
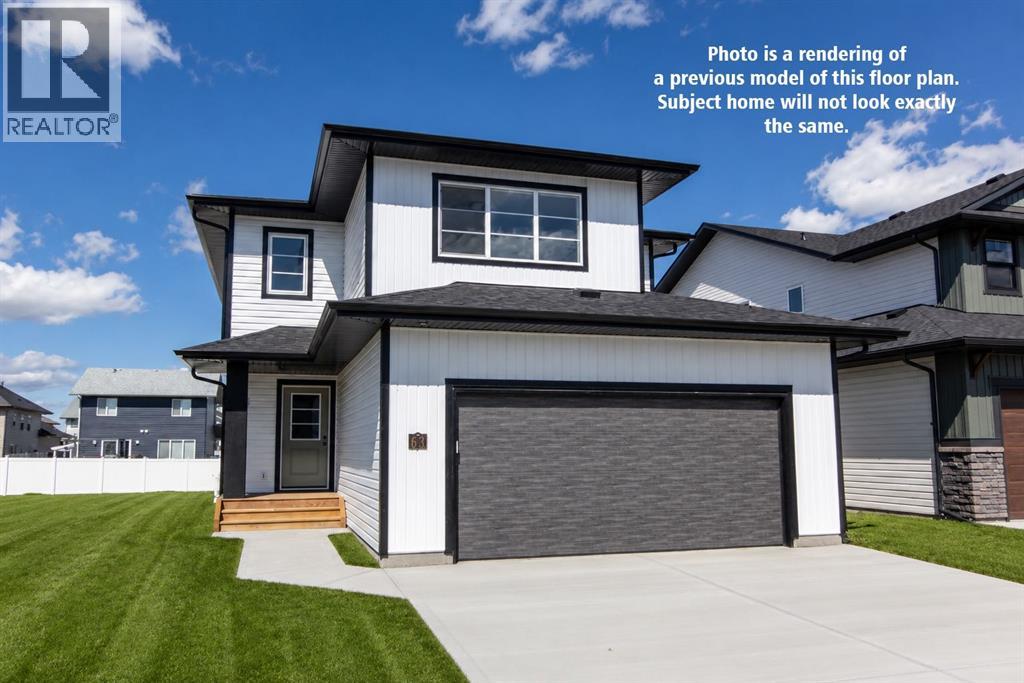
4425 53 Street
Rocky Mountain House, Alberta
Be the first owner of this beautiful brand new build by Laebon Homes! This best selling floor plan offers 1,928 square feet above grade with a bright, open concept layout and modern finishes throughout. The kitchen is thoughtfully designed with two tone cabinetry, quartz countertops, stainless steel appliances, a large island with eating bar, and a spacious walk-in pantry. The living room is spacious and bright, featuring a large picture window that overlooks the backyard, while the dining area sits just off the kitchen and provides access to the back deck through sliding patio doors. Upstairs, the large primary suite offers a private 4 pce ensuite complete with dual sinks, a shower, and a spacious walk-in closet. Two additional bedrooms share a 4 pce bathroom, and the convenient upper level laundry makes everyday living easy. The upper bonus room provides a great additional living space, ideal for family movie nights, a playroom, or a relaxing space to wind down. The attached garage is insulated, drywalled, and taped. If you need more space, the builder can complete the basement development for you, and allowances can also be provided for a washer and dryer to make this a completely move in ready package. Poured concrete front driveway, front sod, and rear topsoil to grade are included in the price and will be completed as weather permits. 1 year builder warranty and 10 year Alberta New Home Warranty are included. GST is included in the price and first time buyers can save the GST via the new Federal first time home buyers rebate. Taxes have yet to be assessed. This home has an estimated completion date of August 2026. Photos and renderings are examples from a similar home built previously and do not necessarily reflect the exact finishes and colours used in this home. (id:63476)

32 Sagewood Close
Red Deer, Alberta
A custom estate designed to a level that would be extraordinarily difficult to recreate today. Built by Sorento Custom Homes and backing onto Piper Creek green space in Southbrook, this fully developed walkout bungalow offers nearly 4,900 Sq.Ft. of thoughtfully finished living space with a level of craftsmanship, materials, and detail rarely seen in the current market. From the full stone exterior, Loewen doors, Control4 automation, and triple-pane windows to the extensive travertine, Hickory hardwood, custom Maple millwork, and heated tile floors, every aspect of this home was built with long-term quality in mind. The layout blends luxury with livability, offering 5 Bedrooms, 4.5 Bathrooms, a stunning chef’s Kitchen with premium Viking appliances and oversized granite island, a theatre room with included equipment, a custom wet bar, private Loft retreat above the Garage, and a heated triple car Garage. Outside, the professionally landscaped west-facing yard was designed for both privacy and entertaining, with multiple covered outdoor spaces overlooking the environmental reserve. For the buyer who appreciates craftsmanship, privacy, and appreciate the true replacement value, 32 Sagewood Close represents a rare opportunity in Red Deer’s luxury market. (id:63476)

6708 48 Avenue
Camrose, Alberta
Discover THREE exceptional commercial units perfectly suited for healthcare, wellness, professional services, retail, or administrative operations. Located along one of Camrose’s busiest arterial roads, these spaces offer unmatched visibility, easy access, and an established mix of medical and service-based tenants already drawing consistent foot traffic. Ground floor unit (2,390 sq ft) offers a rare street-level opportunity with maximum visibility. Inviting layout suitable for medical and wellness clinics, physiotherapy, chiropractic, dental, or any customer-facing professional service. Generous storefront windows bring in natural light and create strong visual presence for branding and signage. Second floor unit (3,870 sq ft) Perfect for administrative, healthcare, or specialty service uses seeking a quieter, more private environment. Ideal for counselling, diagnostics, aesthetics, massage therapy, medical specialists, or professional offices. Third floor space (2,700 sq ft) is a great combinate of large offices, bright offices, communal workspaces, board room, & storage - ideal for a thriving professional business. Private and quiet setting well-suited for patient appointments or office workflows. Flexible floorplan to accommodate multiple treatment rooms or workstations. Accessible via interior common areas with elevator access if required. Opportunity to customize to specific medical or professional needs. (id:63476)

431079 Range Road 254
Rural Ponoka County, Alberta
This spacious 1.75 acre corner acreage offers the perfect blend of country living with the convenience of being just minutes from Ponoka and within walking distance to the high school. With one side of the property paved and plenty of parking, access is easy year-round while still enjoying the privacy and space that acreage living provides.Inside, the home welcomes you with vaulted ceilings and a bright, open layout that creates a warm and comfortable living space. The main floor is designed for both everyday living and entertaining, with a large kitchen, generous dining area, and comfortable living room where family and friends can gather. Large windows bring in plenty of natural light and allow you to enjoy views of the yard and surrounding area.With 9 bedrooms, or 8 bedrooms plus an office, this home provides plenty of room for large families, guests, hobbies, or working from home. Multiple living areas throughout the home offer flexibility for a family room, games room, or quiet sitting area, giving everyone their own space while still feeling connected.The outdoor space is a highlight of the property, featuring a glass enclosed deck for three season use along with another deck and outdoor space to enjoy with the family. The yard includes apple trees, garden space, sheds, and lots of room for outdoor activities, vehicles, or recreational equipment.The triple car garage offers excellent space for vehicles, storage, or a workshop, and the corner acreage layout gives the property an open feel with great use of the land.Built by Mason Martin, this home offers quality construction, a spacious layout, and a property designed for comfortable family living with plenty of room to grow, gather, and enjoy acreage life close to town. (id:63476)
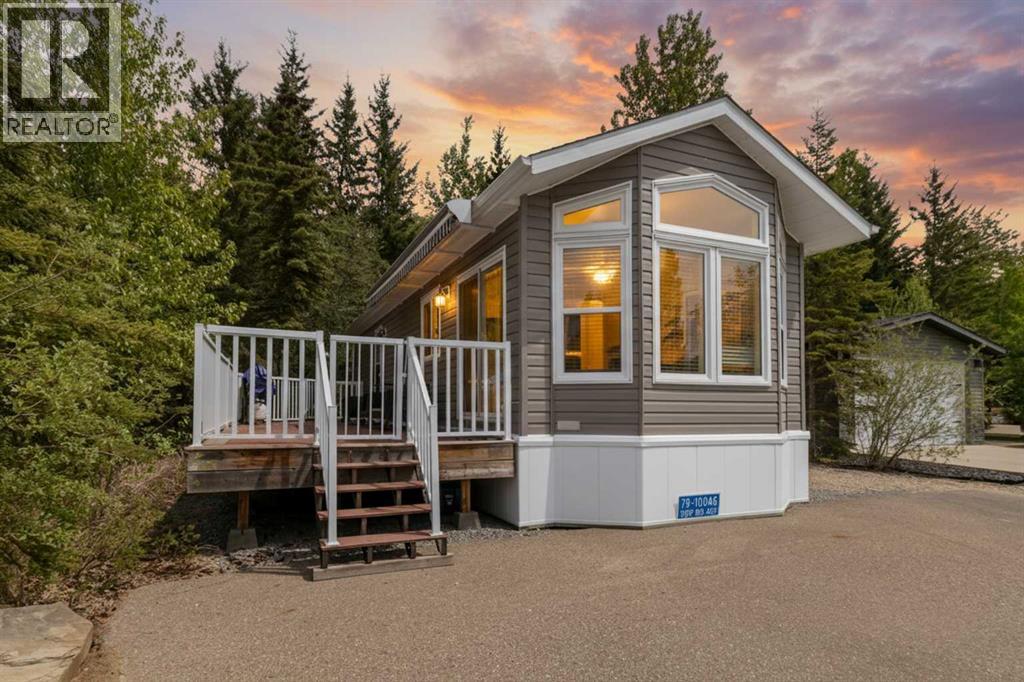
79a, 10046 Township Road 422
Rural Ponoka County, Alberta
Wow! Lot 79A presents an impressive package featuring a 4-season modular home with 2 bedrooms and 1 bathroom, complemented by a custom built Bunkhouse that adds valuable additional living space. The Bunkhouse built on concrete slab includes 2 beds and a 3pc bathroom(seasonal use), finished in warm knotty pine—ideal for hosting guests or giving teenagers their own retreat. The main home showcases an open-concept layout that feels bright and airy, with well-designed living spaces and two comfortable bedrooms. Large windows invite natural light throughout, enhancing the welcoming atmosphere. Enjoy a maintenance-free deck that spans the entire length of the home—perfect for relaxing or entertaining. The treed backyard offers privacy and a peaceful setting, with just a short stroll to the clubhouse. Located in the sought-after Raymond Shores community, residents enjoy access to a wide range of amenities, including:Clubhouse,Indoor pool,Private beach,Marina,Walking trails,Pickleball courts.This is lakeside living at its very best, offering something for every lifestyle.A rare opportunity exists to purchase the two adjacent lots with homes, making this an ideal option for families or friends looking to create a shared retreat while maintaining their own space. MLS A2297342, MLS A2297385. If you're searching for a bright, modern escape in a lively four-season lake community, this exceptional property is ready to welcome you home. (id:63476)
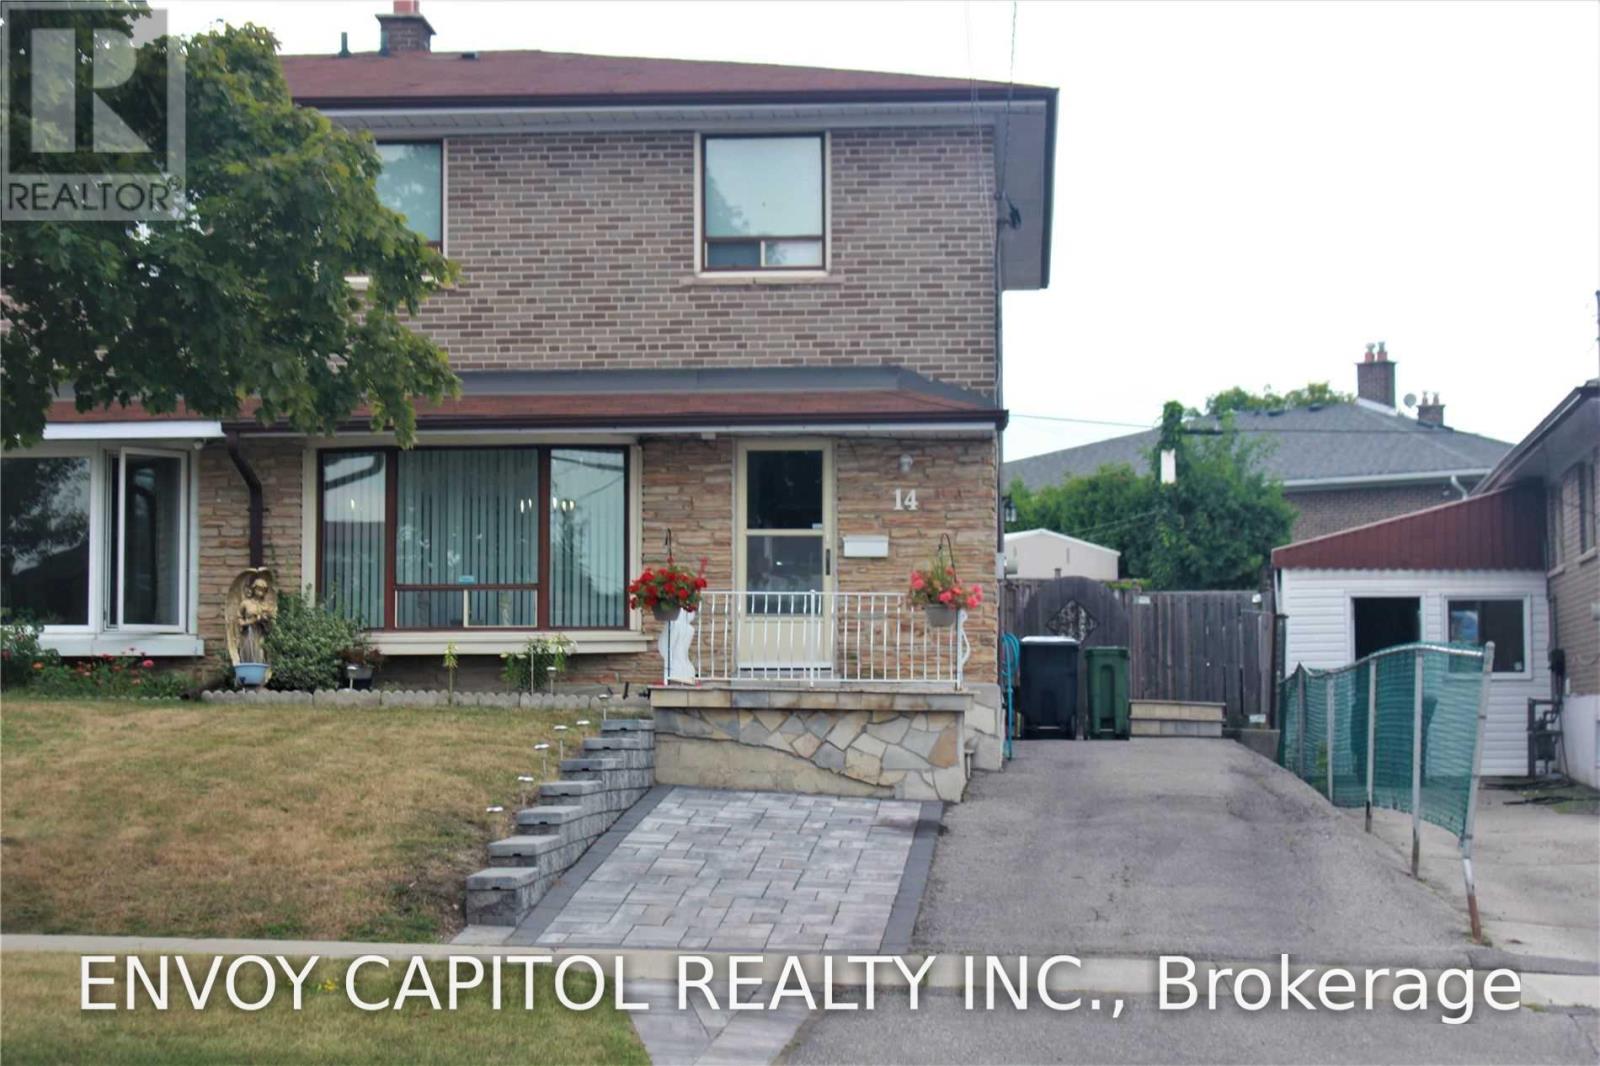
14 Faulkner Crescent
Toronto, Ontario
Rare 4-Bedroom Semi-Detached Home - Fully Upgraded and Move-In Ready. Beautifully updated 4-bedroom semi-detached home offering modern finishes, functional layout, and exceptional convenience. Multiple entrances with a convenient side entrance for access from the driveway. This newly upgraded property features a brand-new kitchen, upgraded washrooms and new flooring throughout. The main floor includes a desirable walk-out to a private garden, perfect for outdoor enjoyment and family gatherings. All bedrooms are spacious and bright, providing ample room for growing families, work-from-home setups, or multi-use flexibility. Basement is spacious with large bedroom, washroom, and recreational area. Commuters will appreciate the quick access to Hwy 401, walking distance to TTC bus, 10-minute drive to York University, and easy access to surrounding cities in the GTA. Located in a highly sought-after neighbourhood, the home is steps to schools, groceries, shopping, and surrounded by large parks and green spaces. An ideal home to grow your family and perfect for investment. (id:63476)
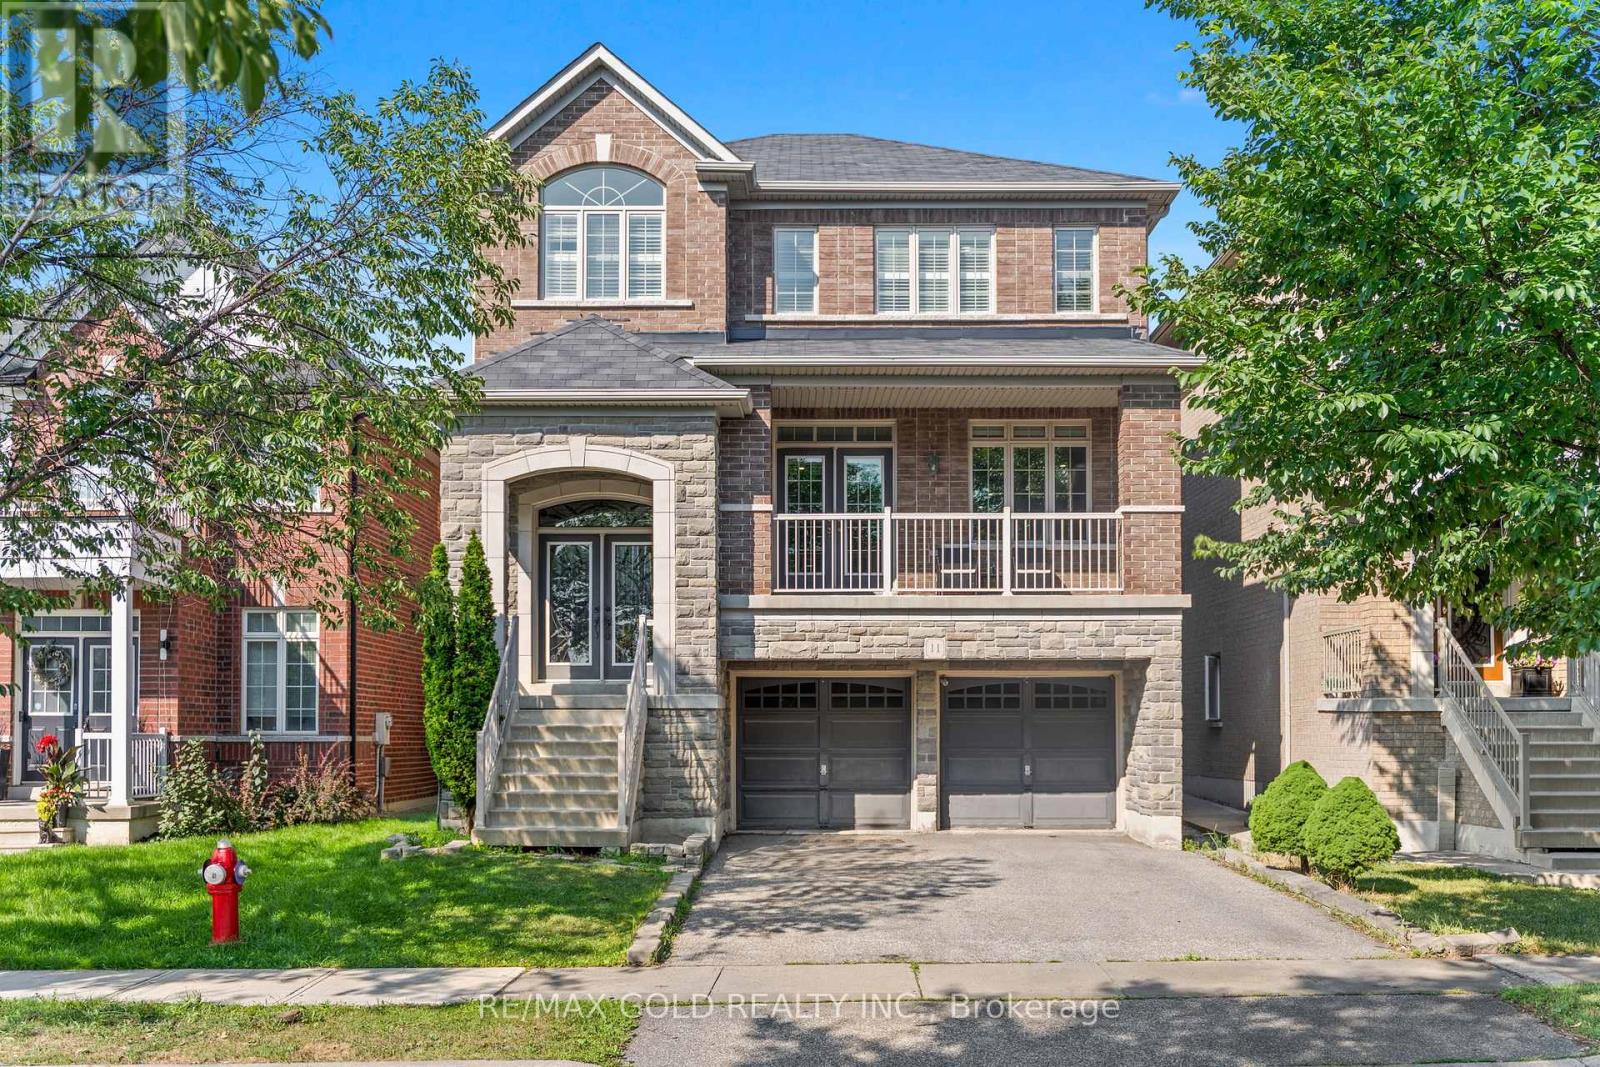
11 Clearfield Drive
Brampton, Ontario
Wow! Location! Location! Location! Absolutely a Show Stopper in the Heart of the Prestigious Castlemore Neighbourhood. This Gorgeous Double-Car Garage Detached House with Brick-Stone Elevation features 4+1 Bedrooms and a Finished Walkout Basement. Shows Like a Model Home. Combined Living & Dining Room with Separate Family Room & Separate Breakfast Area. The Home Features Foyer Open to Above, Pot Lights, Double-Door Entry, Oak Staircase with Iron Pickets, Fireplace with Mantel, Convenient 2nd-Floor Laundry, Eat-In Kitchen with Servery, Ample Cabinetry, Huge Centre Island & Much More. Separate Laundry for Basement. Convenient Access to Home Through Garage. Enjoy Morning Coffee from the Huge Front Covered Balcony. Huge Deck in the Back-Perfect for Entertaining Friends and Family. Located on a Quiet Street. This Home is Meticulously Maintained and Ready for You to Move In. Don't Miss Out!. (id:63476)
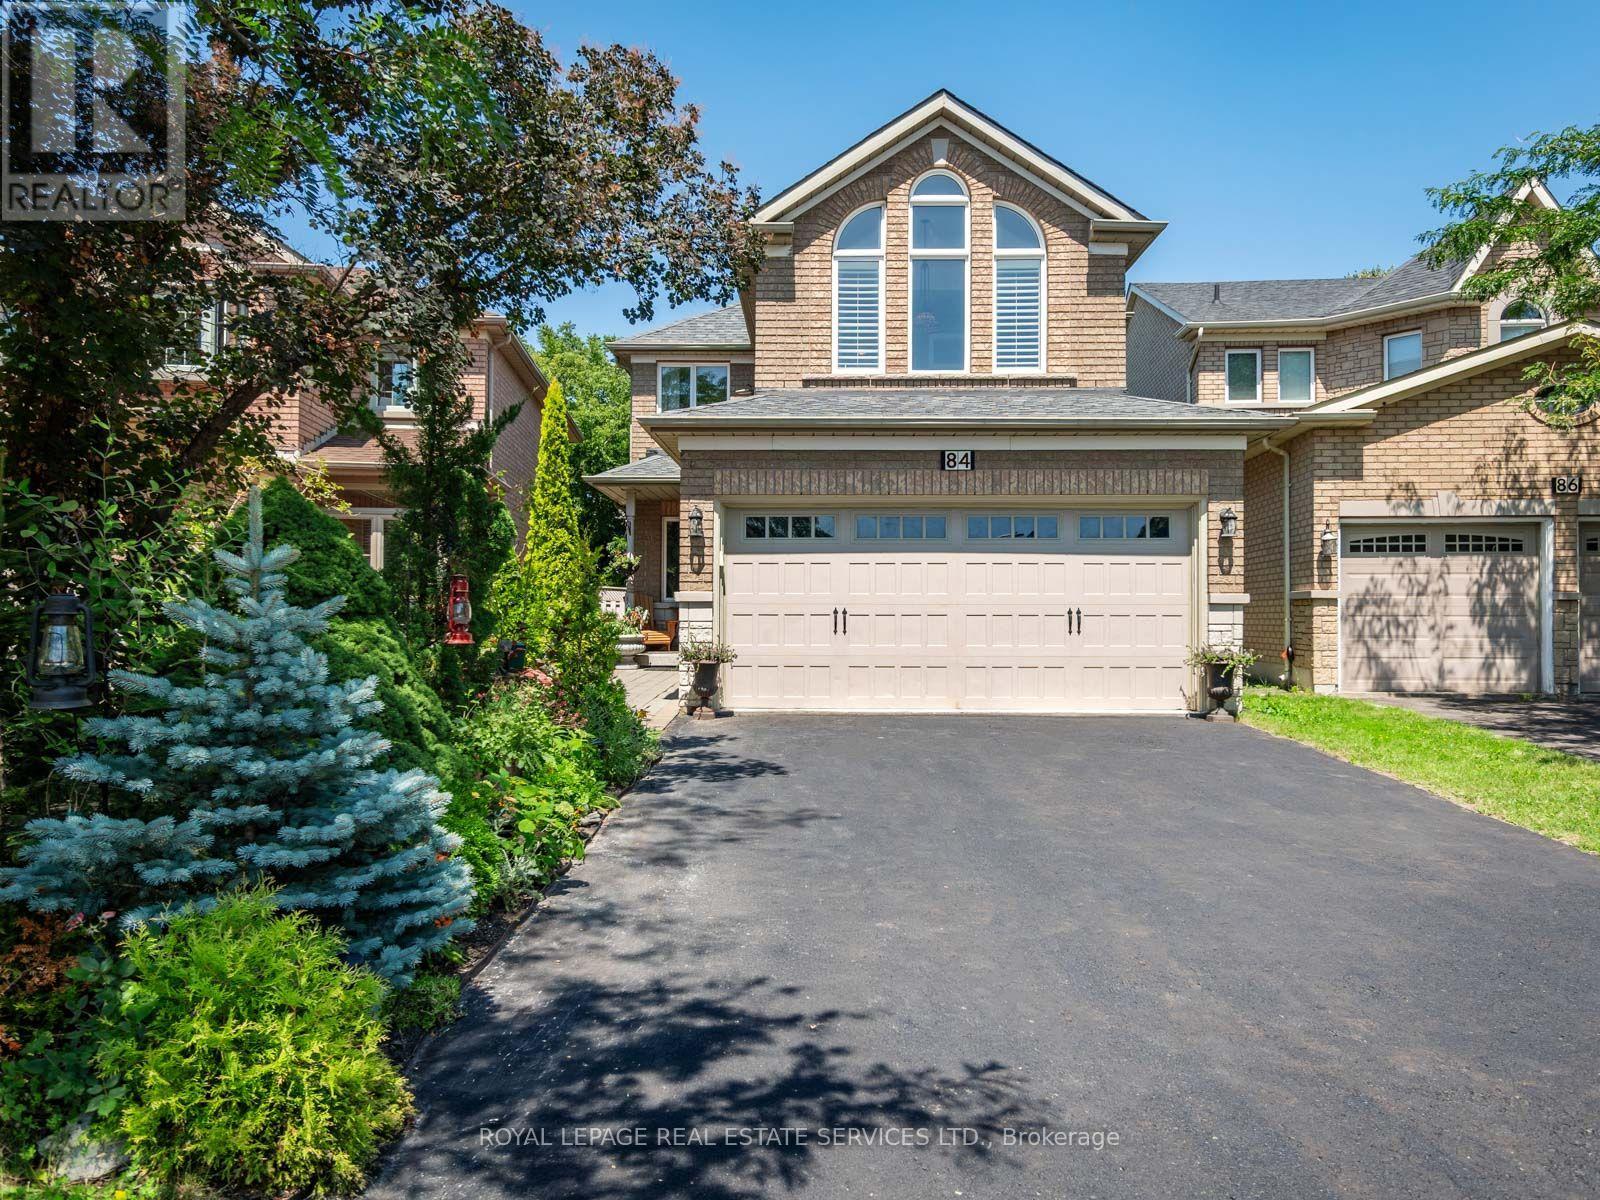
84 Sandway Crescent
Vaughan, Ontario
A Distinguished Family Residence Offering Approximately 2,170 Sq. Ft. Of Impeccably Designed Living Space Where Timeless Elegance Meets Everyday Comfort. Beautifully Updated And Meticulously Maintained, This Exceptional Home Features A Sophisticated Open-concept Layout Enhanced By Rich Hardwood Flooring Throughout Main Floor and A Spectacular Three-Sided Gas Fireplace That Creates A Warm, Inviting Ambience. Dramatic Very High 12 Foot Ceilings Elevate The Updated Chef-Inspired Kitchen And Adjoining Family Room, Filling The Space With Natural Light And Architectural Character. The Updated And Stylish Gourmet Kitchen Is Appointed With Stainless Steel Appliances, Generous Cabinetry, And An Effortless Flow For Both Refined Entertaining And Everyday Living. Lower Level Offers A Well Appointed 5th Bedroom, 3 Piece Bathroom And An Oversized Recreation Room. Step Outside To A Professionally Finished Interlock Patio, Creating a Private Outdoor Retreat Perfect For Summer Gatherings on a beautiful Pie Shaped lot that's 44.65 ft wide at the back as per MPAC. A Well-appointed Main Floor Laundry Room With Direct Garage Access Completes This Remarkable Home, Offering The Perfect Blend Of Luxury, Functionality, And Timeless Appeal. Short Drive To The New Cortellucci Vaughan Hospital, Canadas Wonderland, Vaughan Mills, Hwy 400, Parks, Shops And Restaurants. (id:63476)

5107 46 Street
Provost, Alberta
Welcome home to this spacious and family-friendly property situated on a generous double lot! With 5 bedrooms and 2 bathrooms, this home offers plenty of room for growing families or those who love to entertain. The second level features 4 spacious bedrooms and a full bathroom, while the fully finished basement includes an additional bedroom and bathroom, providing the perfect space for guests, teenagers, or a private home office. The heart of the home is the large open-concept kitchen and dining area, offering ample space for family meals and gatherings. A bright, oversized living room provides the perfect place to relax and unwind. Storage won't be an issue, with abundant storage throughout the home to keep everything organized. The attached double-car garage adds convenience and extra space for vehicles, tools, and hobbies. Step outside and enjoy everything this incredible double lot has to offer. The fully landscaped yard includes a sectioned-off garden, rear parking stall, fire pit, tree house, and tire swing—creating the ideal outdoor space for both entertaining and making lasting family memories. This property combines generous living space, thoughtful functionality, and an exceptional outdoor setting, making it a wonderful place to call home. (id:63476)
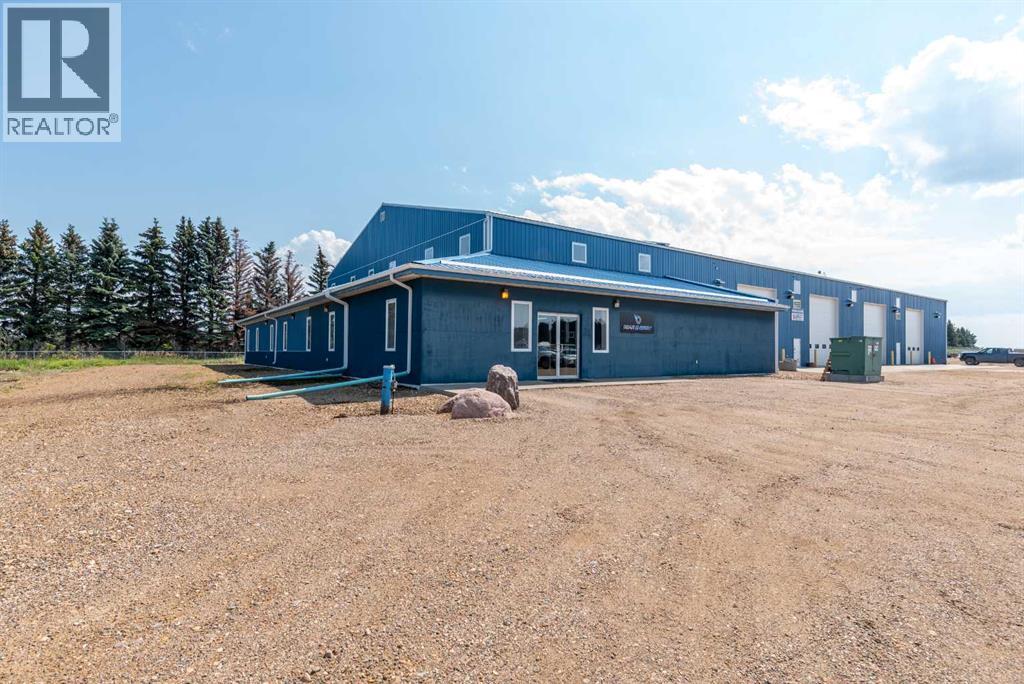
East Of Reinhart Ind. Pk. NW 9
Rural Vermilion River, Alberta
Huge price reduction on this PRIME PROPERTY in the Heavy Oil Capital of Canada! Now priced $800,000. under the recent appraisal! Located just outside of Lloydminster in the County of Vermilion River is where opportunity awaits! This is a 32-acre parcel just South of the Lloydminster Airport and has 3 major buildings totaling over 44,000 sq. ft. All 3 buildings are being leased with the owner sharing one building. The property is completely fenced and divided into separate fenced compounds which are also leased. Building #1 is 12,740 sq. ft. (11,700 SF shop) Building #2 is 10,160 SF (4,480 SF Shop) Building #3 is 22,000 SF (12,800 SF Shop). The buildings are in excellent condition and were built in 2007 and 2012. If you're a business that needs a shop with offices and revenues from your other buildings then this is it. If you're an investor you should take a serious look at this opportunity as the Lloydminster area feels ready to grow. Information Package is available. Seller also has another property in North Battleford SK. and will consider a package for both. MLS SK941187 (id:63476)
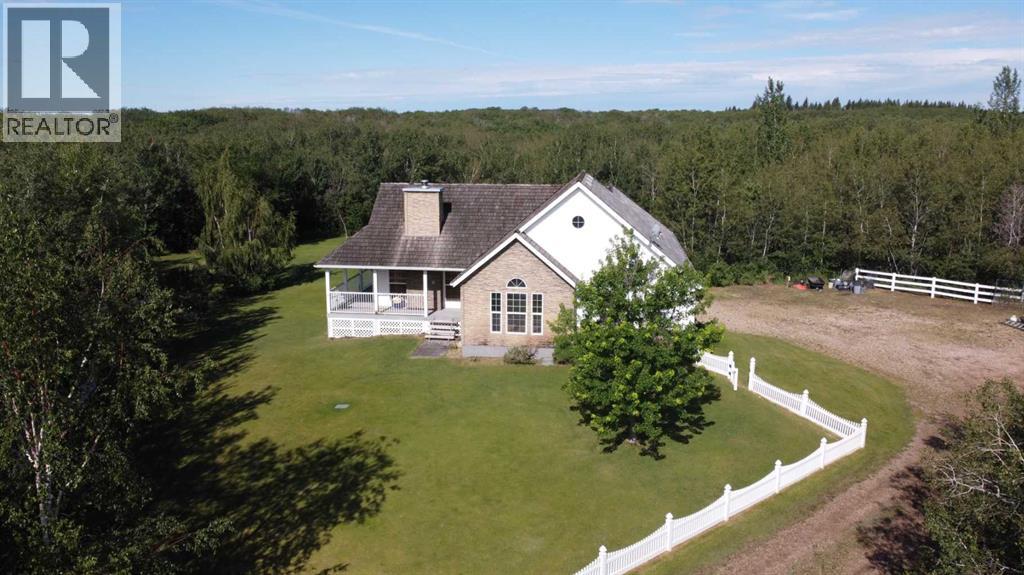
6 Cedar Crescent
Wainwright, Alberta
PRICE IMPROVED + BUYER INCENTIVE OFFERED! This secluded 3.36 acre property is nestled proudly in the trees and just a five-minute drive from Wainwright with pavement all the way! Discover the perfect blend of tranquility & modern living at "6 Cedar Crescent", where this stunning 1500+ sq ft acreage c/w an extra barndominium with family/guest space awaits your new family lifestyle. With 4 spacious bedrooms (2 up/2 dn) and 3 well-appointed bathrooms, this home offers ample space for everyone to enjoy. The main floor is highlighted with an open concept living room/kitchen, a generous primary bedroom with 5 pc. ensuite, a 2nd bedroom (or office), 4 pc. main bath and handy main floor laundry. Skip your way downstairs to a spacious family room with flex space (wet bar) for the weekly games night. You'll love the walk-out basement leading to a beautiful sheltered backyard setting c/w pond...just add fish! You may notice "Randy the Robo-Mower" working away the summer (without complaining...), which would be part of the new owners family. Additionally, you'll find 2 more bedrooms, a 3 pc. bath and utility room here to complete the perfect family sprawl. A heated attached double car garage is convenient with the entrance through the laundry/kitchen area for handy grocery drop off! The barndominium family/guest space is located privately out of sight from the main home and features a large 2 truck garage under the living space above, including single bedroom, 4 pc. bath, kitchen/living room area and a beautiful large deck setting for those sunset evenings with family and friends. (Geothermal systems for both buildings!) This property is ideal for families seeking beauty, privacy and convenience in their new home, plus the handy options for the additional family/guest space. Embrace the private acreage lifestyle with the "close to town" convenience you've always dreamed of in this remarkable setting! Check out the 3D virtual tour and call your favourite realtor today to book your personal peek! (id:63476)

1005 15 Street
Wainwright, Alberta
Welcome to this beautifully maintained 1,389 sq. ft. 4-bedroom, 3-bathroom home in one of Wainwright's most desirable locations! Backing directly onto greenspace and situated on a quiet street, this property offers the perfect blend of privacy, convenience, and functionality for families and hobbyists alike.Step inside to discover a bright, open-concept layout filled with natural light, creating a warm and inviting atmosphere throughout the home. Recent updates provide peace of mind and modern appeal, including a newer furnace, hot water tank, updated flooring, fresh paint, new shingles on the garage and the complete removal of Poly-B plumbing.The spacious kitchen, dining, and living areas flow seamlessly together, making everyday living and entertaining effortless. With four bedrooms and three bathrooms, there's plenty of room for growing families, guests, or a home office setup.One of the standout features of this property is the incredible oversized (42'-6" x 28'-3") heated double garage. More than just a place to park, this impressive space includes its own 3-piece bathroom, making it ideal for projects, hobbies, a workspace, or anyone who appreciates extra functionality.Outside, you'll find a massive driveway with room for multiple vehicles, trailers, RVs, recreational toys, or even a game of basketball with the family. After a long day, relax and unwind in the included hot tub while enjoying the peaceful greenspace views behind the home.Location is everything, and this home delivers. You'll be within walking distance or a short drive to schools, parks, the splash park, and all the amenities Wainwright has to offer, while still enjoying the tranquility of a quiet, family-friendly neighborhood.If you've been searching for a move-in-ready home with an exceptional garage, unbeatable outdoor space, and a fantastic location, this property is one you won't want to miss. (id:63476)