
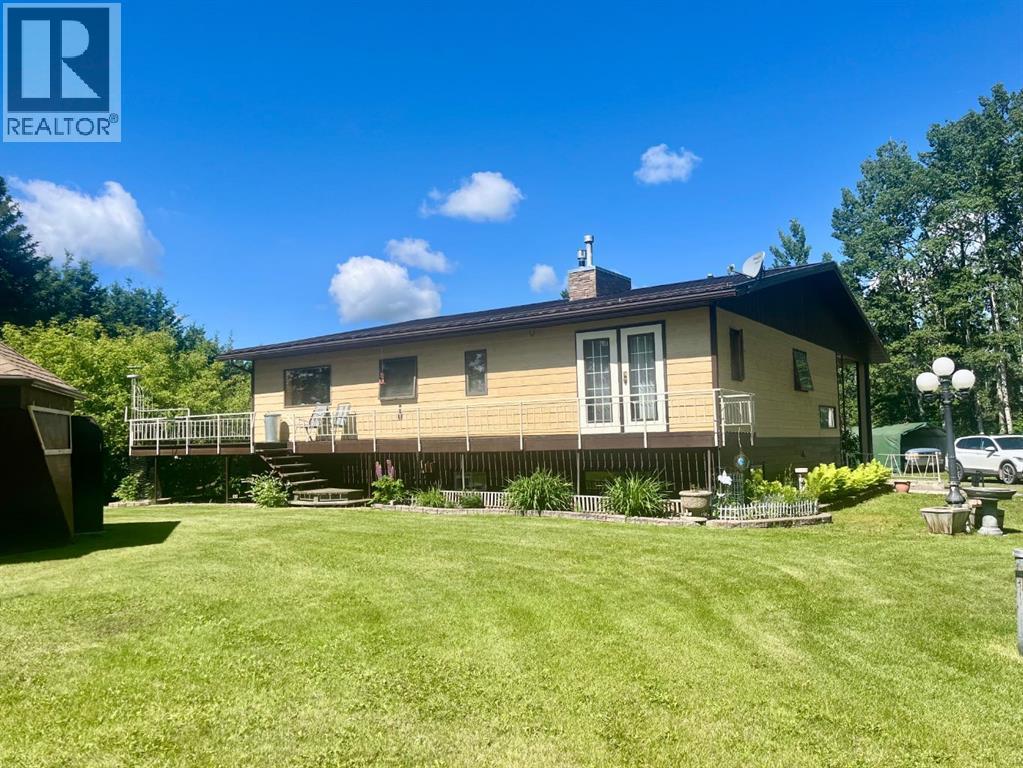
385060 Range Road 5-4
Rural Clearwater County, Alberta
This beautiful bi-level home is on four acres in a quiet secluded spot near Alhambra and close to Rocky Mountain House. Approximately 15 minutes to Rocky Mountain House, 25 minutes to Sylvan Lake, and 35 minutes to Red Deer. Less than a half a kilometer from Highway 11, this family hide-out is sheltered from all northern storms by a heavily wooded shelterbelt and slopes gently west toward the Rockies. The park-like acreage is landscaped with shrubs and flower beds, garden area, small greenhouse and children's playhouse, all-weather gazebo, perimeter fencing and swinging steel gates at the entrance. The bi-level is finished on both levels with craftmanship and meticulously maintained. There are many extra-value features including eight and ten inch walls for super high energy efficiency, extra cabinetry and walk-in closets, new windows, kitchenette in the basement and cold room, extra large family room, attached single car garage, a summer room and a wrap-around deck. The main level has the galley kitchen and laundry, large living room, dining area, primary bedroom, and large bathroom with jacuzzi tub. The lower level with two bedrooms and bathroom has the very large family room with fieldstone fireplace. Mostly all vinyl plank flooring with carpet in some areas. The shingles and siding were replaced in 2024, with steel roof and covered eavestrough, and the siding changed to CAN-XL lifetime siding. Many extra features include, center-vac, new doors on both attached garage and detached garage with remote openers, twenty inch ceiling insulation, a 30' x 40' shop, with concrete floor, benches and overhead heating, RV hook-up, water softener. There is an area west on the property that could easily be set-up for a horse or two. Minutes to both Condor and Leslieville schools, pick-up at the drive-way. Both schools are brand new. (id:63476)
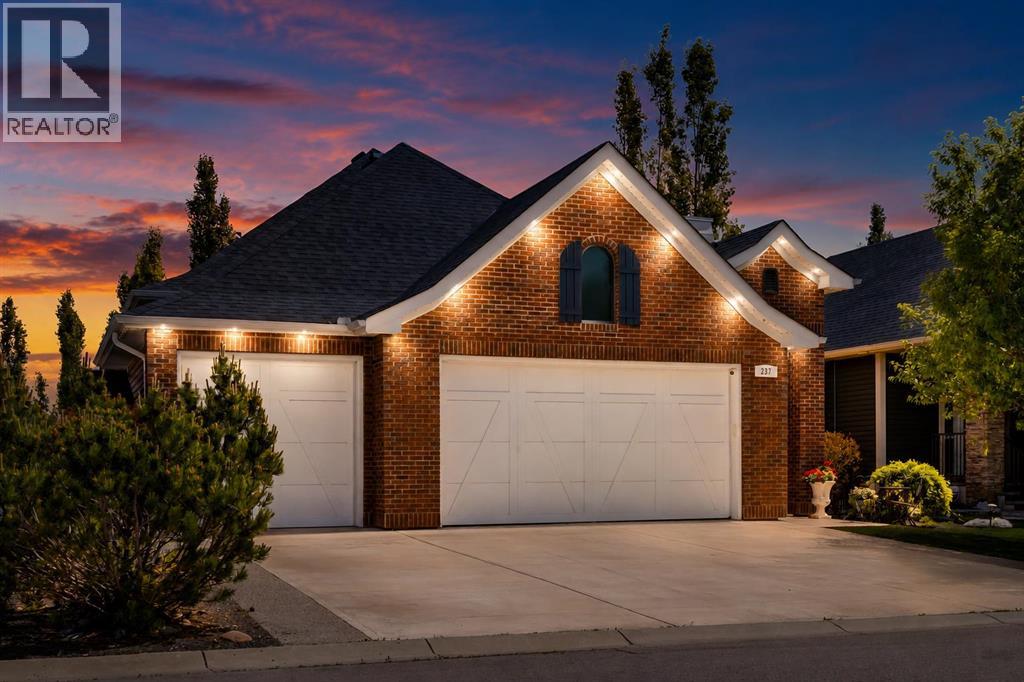
237 Aspenmere Circle
Chestermere, Alberta
HEATED TRIPLE ATTACHED GARAGE | EXECUTIVE BUNGALOW | WALNUT CUSTOM KITCHEN | EXTENSIVELY UPDATED | PARKING FOR SIX | 3 TOTAL BEDROOMS WITH WALK IN CLOSETS. Lovingly refreshed over the past four years, this exceptional executive bungalow blends timeless craftsmanship with today’s most desirable finishes. The heated triple attached garage provides three indoor parking spaces, while the spacious driveway brings the total parking capacity to six vehicles. Recent improvements include premium wide plank white oak hardwood throughout the main level, whole home paint, updated designer lighting, a humidifier and hot water on demand. The beautifully appointed kitchen showcases rich custom walnut cabinetry by Bjornson, black granite countertops, granite composite sinks and glass inset upper cabinets. Recent kitchen additions include a striking hexagon tile backsplash, pot filler, Frigidaire Gallery induction cooktop and Samsung refrigerator with AutoFill water pitcher. A generous central island with seating for three makes the kitchen equally suited to everyday living and entertaining. The adjoining dining room is elevated by a soaring 11 foot ceiling and an elegant gold tone and crystal chandelier. In the living room, a dramatic full height stone gas fireplace creates a warm and impressive focal point. The main floor primary bedroom is a luxurious retreat with a vaulted ceiling and wall of windows. Its spa inspired ensuite offers two separate sinks set into walnut vanities with granite counters, a soaker tub, separate shower and newer multifunction bidet toilet. The custom walk through closet connects directly to the laundry room, complete with walnut cabinetry, laundry sink and Electrolux front load washer and dryer purchased in 2024. A new rear exterior door and complete frame with transom and inset blind open to the low maintenance composite deck and private, treed backyard. Outdoor improvements include elegant glass and metal deck railings, premium dog grade artificial tu rf installed over a limestone base and Gemstone permanent LED exterior lighting. The fully developed lower level was designed for entertaining, with an expansive recreation room, built in wet bar and wine refrigerator. There is ample space for a pool table or games table, along with two large bedrooms featuring walk in closets. The lower level also offers excellent storage and room to create an additional office, fitness area or multipurpose room. Thoughtfully updated, beautifully finished and exceptionally functional, this move in ready bungalow offers upscale one level living, outstanding entertainment space and the highly sought after convenience of a heated three car garage. Call Today for a private tour! (id:63476)
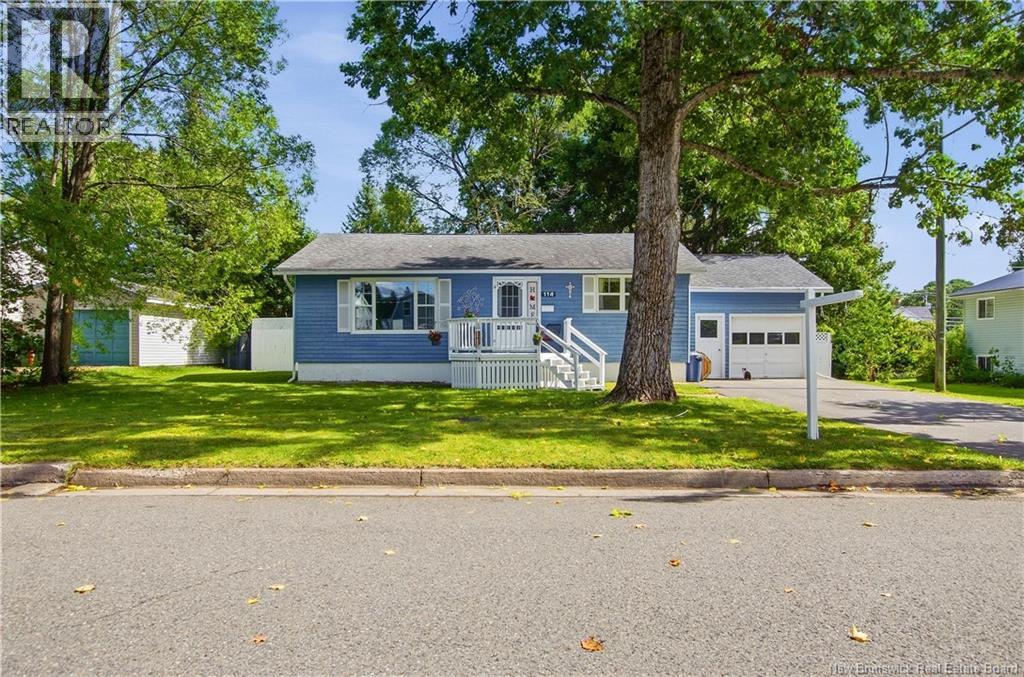
114 Edgewood Drive
Fredericton, New Brunswick
Nashwaaksis Bungalow with Stunning Curb Appeal & Thoughtful Updates Throughout! From the moment you arrive, this beautifully maintained & updated Nashwaaksis bungalow makes a lasting impression classic wood siding & a double paved driveway (2023) deliver standout curb appeal that sets the tone before you even step inside. The attached garage adds practical appeal, offering secure parking & additional storage. Step inside and youll immediately notice the star of the show: breathtaking birdseye maple hardwood floors, freshly refinished to perfection & flowing throughout the main level. The bright & inviting main floor offers 3 bedrooms and a full bathroom, along with a stylish kitchen featuring crisp white cabinetry and quartz countertops, a clean, timeless combination that is move-in ready. New LVP flooring adds a fresh, modern touch in both the kitchen and office, while fresh paint and new trim throughout give the entire home a crisp, updated feel. Two of the main floor bedrooms including the primary open directly onto the back deck, creating a seamless indoor-outdoor connection thats perfect for morning coffee or winding down in the evening. The middle bedroom, with its own deck access, also functions beautifully as a private home office. The partially finished basement expands your living space considerably, offering a fourth bedroom, a second full bathroom, and a generous unfinished storage/utility room ideal for organization, a workshop, or future development. Major mechanical updates give added peace of mind: a brand new electrical panel (2026), a ducted electric furnace replaced in 2023, and two ductless mini-split systems, one on the main level and one in the basement for efficient, customizable comfort year-round. The roof and wood siding were both replaced in 2012. Out back, enjoy a large fully fenced yard (2016) perfect for kids, pets, or summer entertaining. A truly turn-key home in a sought-after location, nothing to do but move in and enjoy. (id:63476)
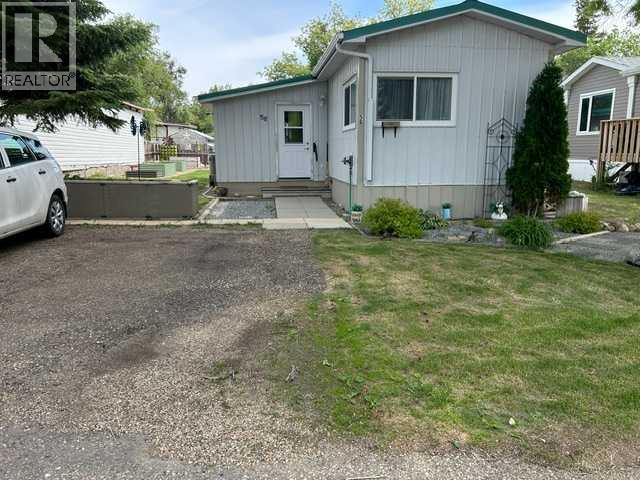
56 Greenbrook Village E
Brooks, Alberta
Seeing is Believing! You must SEE this Totally renovated home. All new vinyl slider windows; Long lasting metal roofing, metal siding and skirting!* Upgraded Raised panel cabinets + high end appliances in a lovely cozy eat in kitchen; Gorgeous remodelled bathroom includes Samsung washer/dryer with 4 years extended warranty, master bedroom fits king bed. Very functional entry/mudroom opens to a semi enclosed Gazebo sundeck [1 electric + 1 gas heater included] then onto the open exterior wooden deck. All this looks out to a well planned yard that features custom built garden +flower beds!** Various furniture, tools and garden items are negotiable with offer. New Hot Water tank was installed in March 2025. New Furnace with new Chimney were installed by Limit Plumbing in Sept. 2023. Newer Shed and 2 Wall Unit Air Conditioners are included. (id:63476)

601 3 Street
Fox Creek, Alberta
Step inside to a bright, spacious foyer with 10ft ceilings and immediate access to a convenient4piece bathroom and the laundry room. A front bedroom sits just off the entry, ideal for guests ora home office.Continue into the open main living area, where large windows fill the space with natural light.The kitchen, dining, and living room flow together seamlessly. The kitchen features a largeisland with a double sink and dishwasher. There is also an induction stove, builtin microwave,and a bright walkin pantry with a window. Garden doors off the dining area lead to the DuraDeckpatio, perfect for outdoor living. The living room is anchored by a cozy gas fireplace.The primary bedroom is tucked privately on the main floor and offers a walkthrough closet to the3piece ensuite, and direct access to the laundry room for everyday convenience.Head downstairs to the 9ft ceiling basement with dropdown panels, where approximatelythreequarters of the space is finished. One bedroom is fully completed with a walkthrough closetand access to a large 3piece bathroom. A second basement bedroom is partially finished, withadditional open space ready for future development and a dedicated utility room.Mechanical and structural highlights include ondemand hot water, a 50gal tank for infloorheating, reverse osmosis system, water filter, highefficiency furnace (2022), central AC, centralvac, 100amp service, and two sump pumps with a highwater alarm. The home also features twoexterior taps and a natural gas line for a BBQ.Outside, the property offers graveled RV parking, the yard is fully fenced using chain-link, andan easement behind the home that may become a future alleyway. The attached double garageprovides 10ft ceilings and excellent storage options. (id:63476)
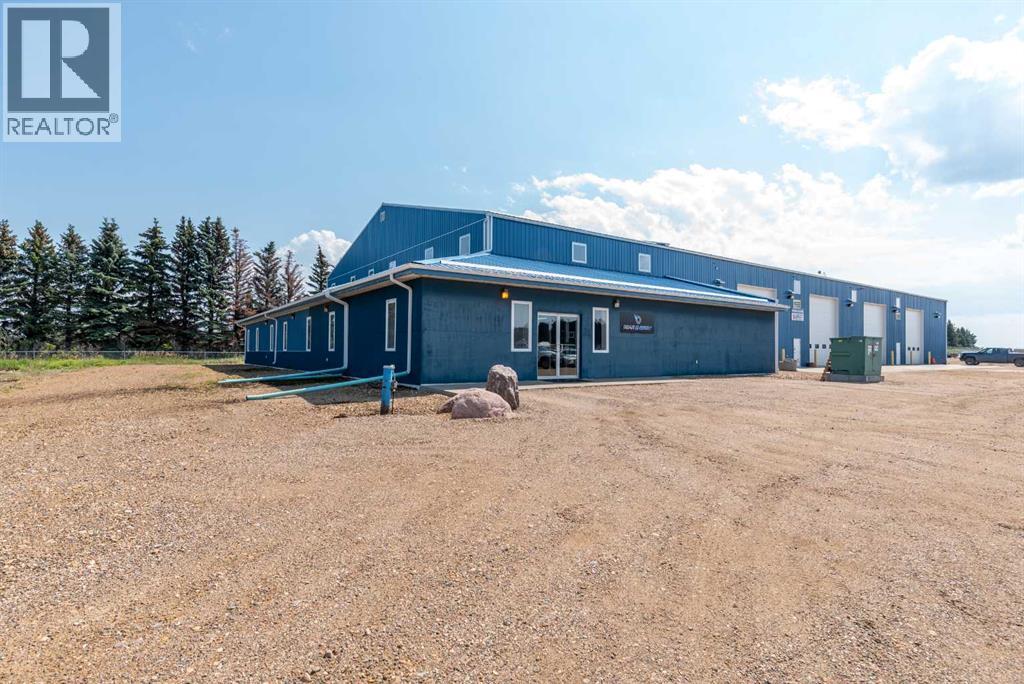
East Of Reinhart Ind. Pk. NW 9
Rural Vermilion River, Alberta
Huge price reduction on this PRIME PROPERTY in the Heavy Oil Capital of Canada! Now priced $800,000. under the recent appraisal! Located just outside of Lloydminster in the County of Vermilion River is where opportunity awaits! This is a 32-acre parcel just South of the Lloydminster Airport and has 3 major buildings totaling over 44,000 sq. ft. All 3 buildings are being leased with the owner sharing one building. The property is completely fenced and divided into separate fenced compounds which are also leased. Building #1 is 12,740 sq. ft. (11,700 SF shop) Building #2 is 10,160 SF (4,480 SF Shop) Building #3 is 22,000 SF (12,800 SF Shop). The buildings are in excellent condition and were built in 2007 and 2012. If you're a business that needs a shop with offices and revenues from your other buildings then this is it. If you're an investor you should take a serious look at this opportunity as the Lloydminster area feels ready to grow. Information Package is available. Seller also has another property in North Battleford SK. and will consider a package for both. MLS SK941187 (id:63476)
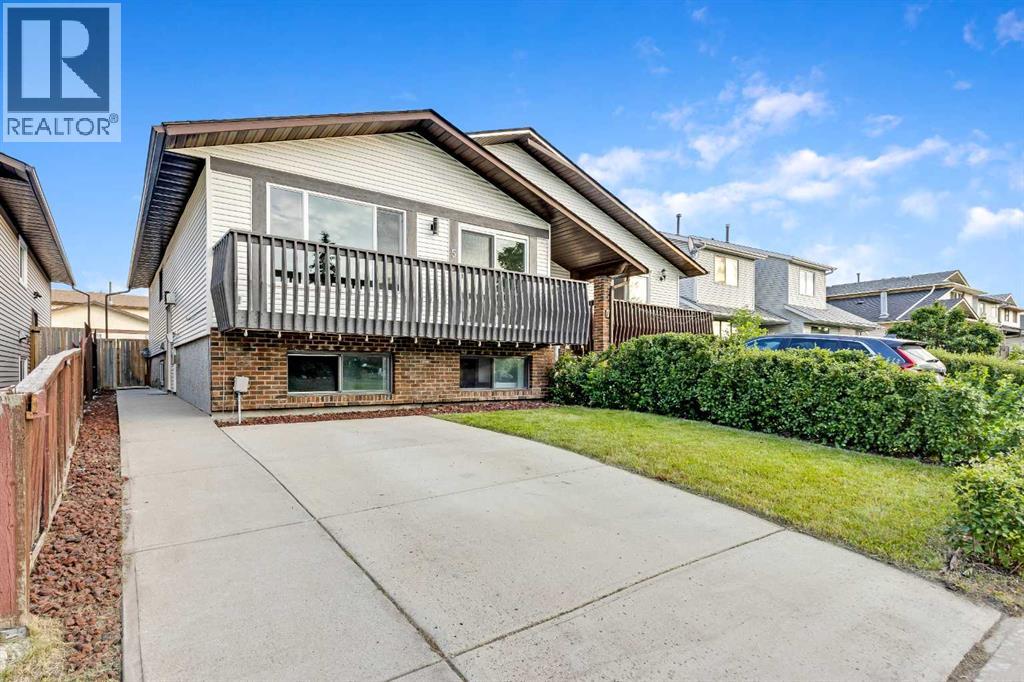
5 Templemont Road NE
Calgary, Alberta
Don't miss this exceptional opportunity to own a beautifully updated half duplex in Temple offering nearly 1,000 sqft above grade and an impressive 6 bedrooms, an incredibly rare feature for a home of this size while maintaining functional spaces. Perfect for big families or maximizing rental income. Thoughtfully designed with a functional open-concept layout, the main level feels bright, spacious, and welcoming, making it ideal for both everyday living and entertaining. Modern updates throughout provide a fresh, move-in-ready feel, while the convenience of main-floor laundry adds to the home's practicality. The non-conforming basement suite offers excellent flexibility for extended family, guests, or potential rental income, making this property an attractive option for homeowners and investors alike. Located close to shopping, numerous schools, parks, and everyday amenities, this home combines space, versatility, and convenience in one affordable package. Whether you're looking for a family home home with room to grow, a mortgage-helper to ease affordability, or an investment property with strong income potential, this one is worth a closer look. (id:63476)
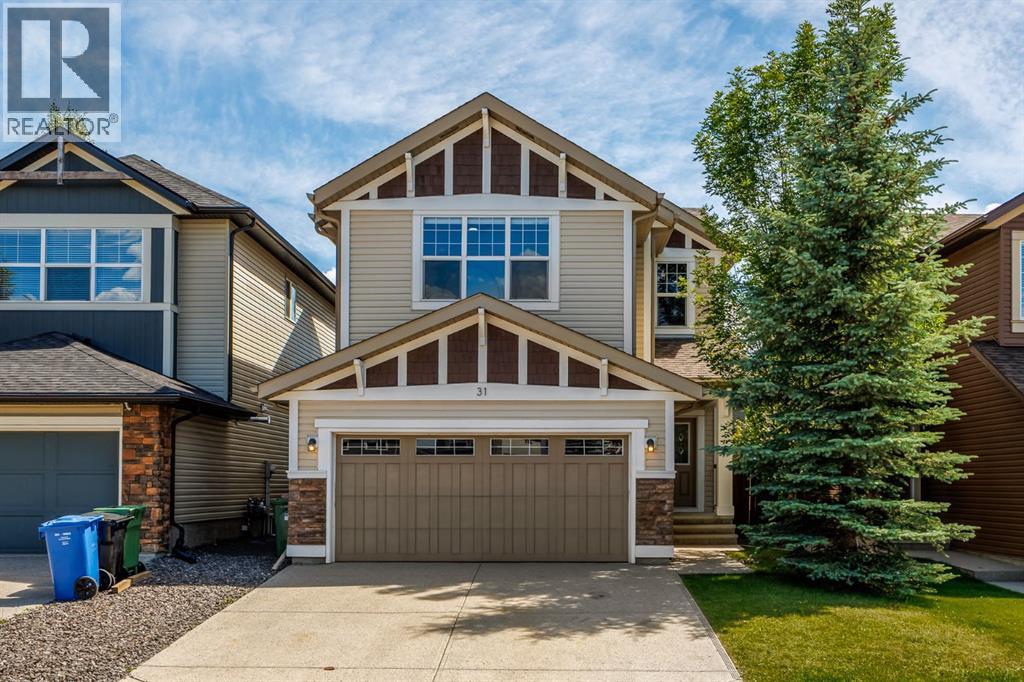
31 Chaparral Valley Way SE
Calgary, Alberta
OPEN HOUSE Saturday September 19th 2-4PM, Sunday September 20th 2-4PM! Welcome to the sought-after lake community of Chaparral, nestled alongside Fish Creek Park and surrounded by scenic walking and biking trails. This beautifully upgraded Jayman-built family home offers the perfect blend of style, comfort, and functionality. Step inside to discover rich hardwood flooring, a cozy gas fireplace, and a thoughtfully designed open-concept main floor that's ideal for everyday living and entertaining. The chef-inspired kitchen is sure to impress with a built-in wall oven, gas cooktop, stainless steel hood fan, modern backsplash, and ample workspace for preparing meals and gathering with loved ones. Upstairs, you'll find three generously sized bedrooms, including a spacious primary retreat complete with a walk-in closet and private ensuite with dual vanities and a soaker tub. A large bonus room with in-ceiling speakers provides the perfect space for movie nights or relaxing, while the versatile office/flex area and convenient upper-floor laundry add everyday practicality. The fully finished basement has been recently updated with a brand new full bathroom, additional bedroom, and a rec room with dedicated golf simulator zone. Outside, the breathtaking south backyard space has been designed for year-round enjoyment, finished in stamped concrete that creates a low-maintenance extension of the home. Enjoy sunny summer days or take advantage of the heated concrete patio in the winter that allows you to walk comfortably from the house to the hot tub. Additional features include Central A/C, heated double attached garage, and a water softener. Enjoy the countless offerings that come with being a resident of the Chaparral community, including ample greenspace and quick access to Sikome Lake. Mere minutes from Fish Creek Park, Blue Devil Golf Club, schools, shopping, and many other attractions, this exceptional home offers an outstanding lifestyle in one of Calgary's most desirabl e communities. (id:63476)

1145 & 1147 Yuill Street SE
Medicine Hat, Alberta
Investment Opportunity – Full Duplex with Excellent Parking & Low-Maintenance YardThis well-designed full duplex offers a total of 1,558 sq. ft. of living space, providing a functional layout that's ideal for homeowners, multi-generational living, or investors.The main floor features a spacious living room, a bright and open kitchen, a convenient 2-piece bathroom, and one bedroom. The fully developed lower level includes two additional bedrooms, a 4-piece bathroom with laundry, and a utility room, offering comfortable living space for the whole family.Parking is plentiful, with a two-car front driveway providing one dedicated parking space for each unit. At the rear, you'll find a detached double garage with a single garage bay for each side, plus an additional parking pad leading to each garage stall. One side of the garage also includes the added bonus of a root cellar, perfect for extra storage or preserving garden produce.The fully fenced yard is designed for low-maintenance living, making it easy to enjoy the outdoor space with minimal upkeep.Whether you're looking to live in one side and rent the other or add a solid income property to your portfolio, this duplex offers versatility, practicality, and excellent value. New shingles were installed in 2025. Rents is currently $900.00 for one side (tenant does yard maintenance) and $1025.00 for the other. Title Insurance will be offered in lieu of a Real Property Report. (id:63476)
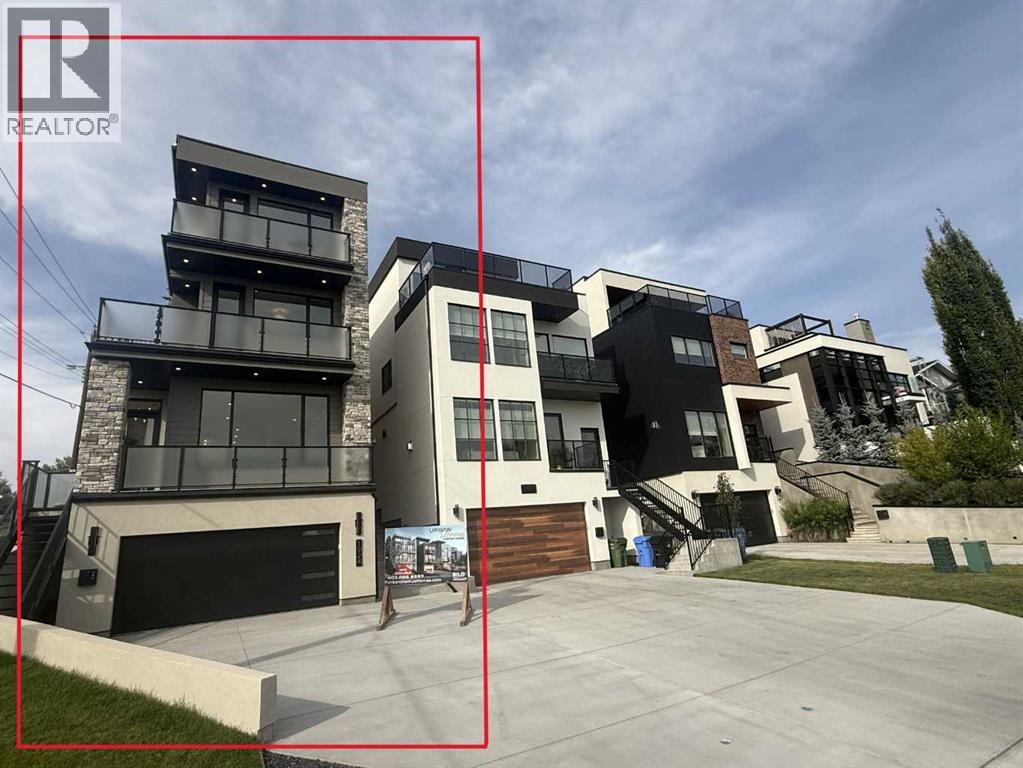
1924 10 Avenue NW
Calgary, Alberta
Welcome to your next opportunity to own a breathtaking new Urban Domus build in one of Calgary’s most Desirable Communities, Briar Hill. Experience the perfect blend of Urban convenience and neighbourhood charm just minutes from downtown, yet nestled in a tranquil family-friendly setting. Step into this Meticulously Crafted Home by Award Winning Urban Domus Custom Homes, where an impressive foyer greets you and effortlessly ushers you into the sun-drenched, open-concept main floor, including a South facing deck. Here, a generous Family Space with wall-to-wall built-ins, combining a Media Center and a state-of-the-art streamline gas ribbon fireplace, surrounded by Imported Tile, a sophisticated dining space, and a gourmet Chef’s Kitchen, complete with a Stylish powder room, all await you. The seamless transition to the Landscaped Courtyard creates an ideal backdrop for outdoor entertaining or peaceful retreats. The Dream Kitchen is highlighted by a dramatic oversized island, Premium Miele built-in appliances with cabinet door fronts, designed to spark your culinary imagination. Ascend the elegant floating staircase or take the convenient ELEVATOR to the 2nd floor to discover a spacious bedroom with its own Private Ensuite and Captivating Views from it’s own balcony, a 2nd bedroom with its own Private Ensuite, as well as a laundry room featuring abundant storage. The 3rd floor Primary Suite is a true haven, offering panoramic city views and a private wet bar, perfect for starting your day with a coffee or unwinding with a nightcap in the evening. Step outside onto your private balcony and savour some of the best views Calgary has to offer. This retreat also boasts a massive walk-in closet with custom storage solutions,a spa inspired ensuite with motion activated lighting,a Luxurious steam shower,European deep soaking tub and heated floors. Double sinks and a dedicated make-up area complete the sophisticated space. Venture to the lower level where heated floors provide year-round comfort. This versatile space includes an additional bedroom, full bathroom, rec room, wet bar and another built-in media center, 10' ceilings creating an airy expansive feel in every room. For the car enthusiast the garage comes finished including EV charging capabilities, future proofing your investment. Enjoy sweeping views of the downtown skyline, Close to schools, hospitals, malls/shops and all amenities. Enjoy all the Highest of Qualities and Service Urban Domus Clients have become accustomed to with this remarkable Luxurious well-appointed Home, offering the best of inner-city living. Rest easy with our National Home Warranty Protection. Secure your Dream Home in Briar Hill, please book your private showing to Experience and Compare the Quality and Design Urban Domus continues to offer!! Complementing the SOLD neighbouring Urban Domus Home, that was used for a Calgary Flames Commercial! Urban Domus has always been a Proud Flames Fan and Supporter, providing new homes for Flames Players! (id:63476)
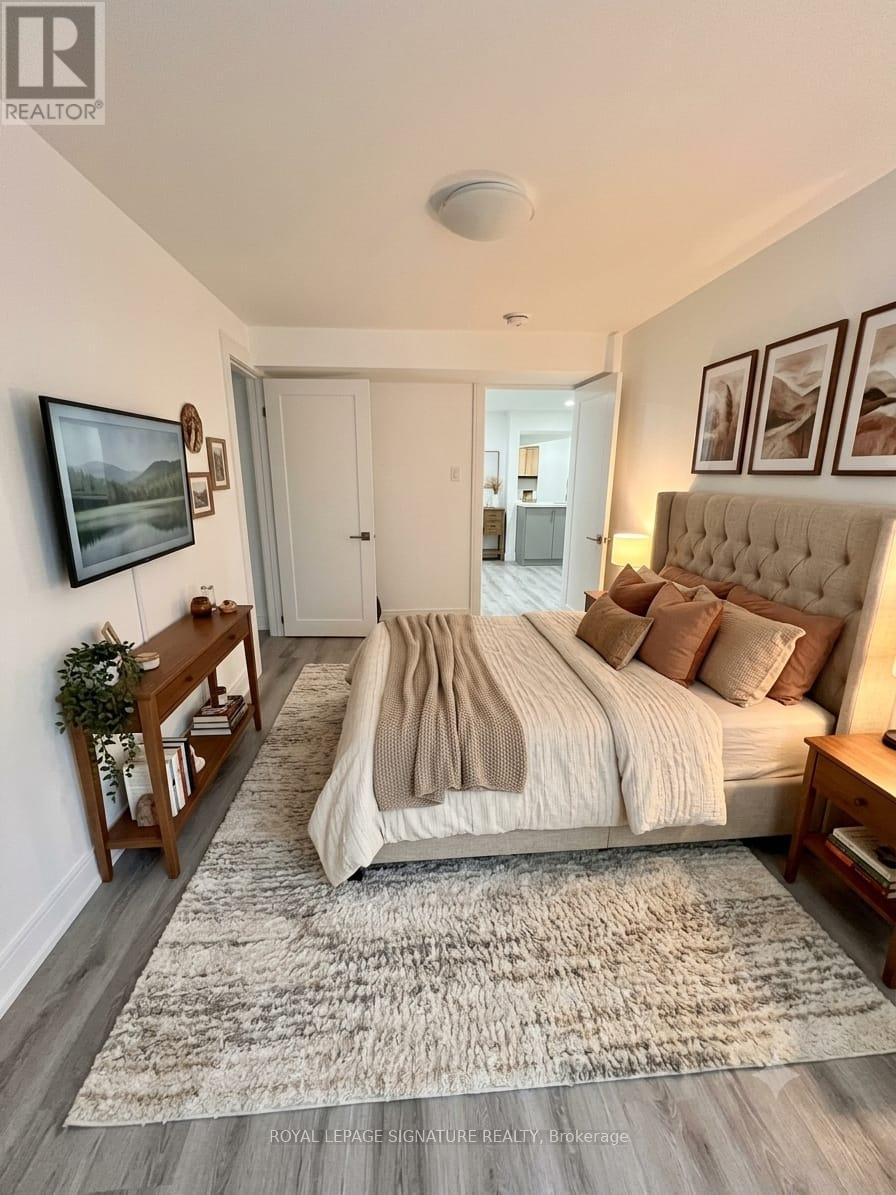
Basement - 3 Cox Crescent
Brampton, Ontario
Welcome to this newly renovated 2-bedroom, 1-bathroom basement apartment offering a comfortable and modern living space in a desirable Brampton neighbourhood. Features a **separate private entrance**, bright and functional layout, modern finishes, and generously sized bedrooms. **One parking space included. Tenant pays 30% of utilities.** Conveniently located close to schools, parks, shopping, public transit, major highways and everyday amenities. A fantastic opportunity for a clean, modern and move-in-ready rental in a great Brampton location! (id:63476)
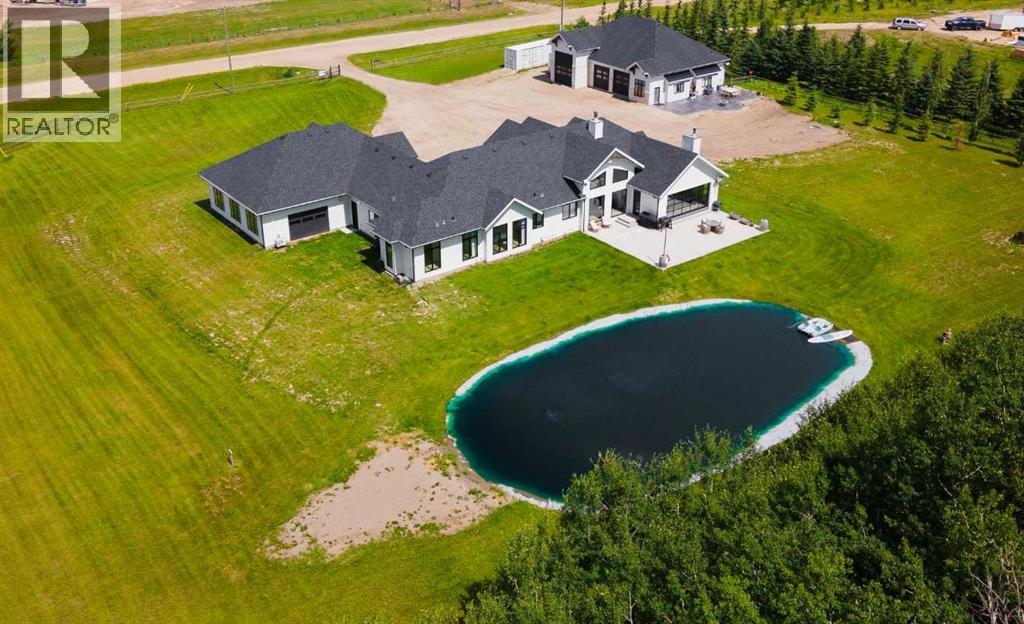
#10, 51023 Township Road 712
Rural Grande Prairie No. 1, Alberta
There are homes you admire... and then there are homes that change the way you want to live. Less than five minutes from Grande Prairie, this extraordinary custom Homeedge-built bungalow was thoughtfully designed for every season of life. A place where mornings begin with coffee overlooking the water, evenings end beside a crackling fire, and every space invites you to slow down and stay a little longer. Soaring vaulted ceilings, a wood-burning fireplace, and breathtaking floor-to-ceiling windows fill the great room with natural light while framing uninterrupted views of the private swimming pond and mature trees. The chef's kitchen is the heart of the home, featuring custom cabinetry, panel-ready Sub-Zero appliances, and a beautifully appointed butler's pantry with built-in Sub-Zero refrigerator drawers, a custom coffee bar, sink, and stunning views.Wake each morning in a primary suite that feels like a private retreat. Floor-to-ceiling windows capture uninterrupted views of the pond and trees, while the spa-inspired ensuite offers a freestanding soaker tub, walk-in shower, double vanity, LED mirrors, and an expansive walk-in closet designed to elevate everyday living. With three bedrooms, a dedicated office, two full bathrooms, and a powder room, every inch of the home has been designed with intention. A designer laundry room with hidden drying racks, a LG steam closet (styler), it's own sink and storage space! The four-season sunroom may quickly become your favourite place, where in-floor heat, a wood-burning stove, and a full overhead glass door blur the line between indoors and out, opening directly to the backyard and overlooking the sparkling swimming pond. The attached 968 sq. ft. gym offers endless flexibility beyond fitness. Fully finished with in-floor heat, air conditioning, and an overhead door leading directly to the backyard, it could easily become a private studio, showroom, expansive office, or whatever best suits your lifestyle. The attached heated garage is complemented by a beautifully finished mudroom featuring custom cabinetry, a utility sink, and its own powder room. The detached heated three-bay shop is equally exceptional, built to the same standard as the home. Complete with air conditioning, a full kitchen, full bathroom, laundry, two private offices, and an oversized RV bay. Step outside and you'll understand what makes this property truly unforgettable. A fully lined 50' x 20' swimming pond with an aeration system becomes the backdrop to everyday life, while the expansive concrete patio creates the perfect place to gather, celebrate, or simply watch the sunset reflect across the water. This isn't simply a luxury home. It's where birthdays become traditions, holidays become memories, and ordinary evenings feel like weekends away. A place that welcomes every chapter of life, and one you'll never want to leave. (id:63476)
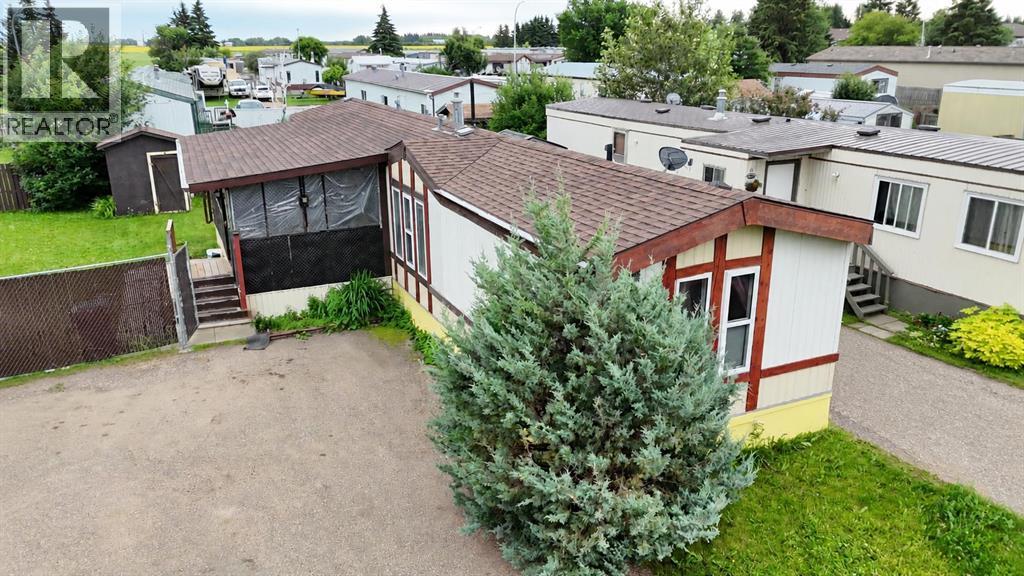
5837 Birch Crescent
High Prairie, Alberta
This 3-bedroom, 2-bathroom mobile home sits on its own titled lot, so you own the land with no lot rent to worry about. The lot is an irregular pie shape and is completely fenced, giving you a nice-sized backyard with extra privacy. The home also features a large covered porch at the entrance and an unheated mudroom, which is great for taking off dirty shoes or storing outdoor items.Inside, the layout is a bit different from most mobile homes. The kitchen has a center peninsula that acts as the main gathering spot, and you can easily walk around it to reach the living room on one side and the dining room on the other. Truly the heart of the home. This open flow makes the home feel spacious and works well for hanging out with family or having friends over. The three bedrooms are a good size, and there are two full bathrooms to accommodate everyone.Outside, the fully fenced yard offers a safe and private space for kids, pets, or just relaxing. With its own land, useful additions, and a smart, open floor plan, this home is a solid choice for anyone looking for something a little different without giving up comfort or convenience. (id:63476)

Lot 25, Wapiti River SW-21-69-10-W6
Rural Grande Prairie No. 1, Alberta
Breath-taking recreational lots on the Wapiti River; the only development of it's kind in the Peace Country! If you are looking for a tranquil spot to build the ultimate campsite or dream cabin; a place to get away from the hustle and bustle, this is the development for you, an ideal property for any River boater with access to neighboring boat launch. Location is stunning with mature trees, power at property lines, and well built all weather roads, private titled lots, architectural guidelines and covenants. There is common access to the sand and rock beach. Less than one hour from Grande Prairie and only 5.5 km off pavement! Developments like this are rare, and limited lots are available, call a Realtor to start your own recreation property life today! (id:63476)

Lot 23, Wapiti River SW-21-69-10-W6
Rural Grande Prairie No. 1, Alberta
Breath-taking recreational lots on the Wapiti River; the only development of it's kind in the Peace Country! If you are looking for a tranquil spot to build the ultimate campsite or dream cabin; a place to get away from the hustle and bustle, this is the development for you, an ideal property for any River boater with access to neighboring boat launch. Location is stunning with mature trees, power at property lines, and well built all weather roads, private titled lots, architectural guidelines and covenants. There is common access to the sand and rock beach. Less than one hour from Grande Prairie and only 5.5 km off pavement! Developments like this are rare, and limited lots are available, call a Realtor to start your own recreation property life today! (id:63476)
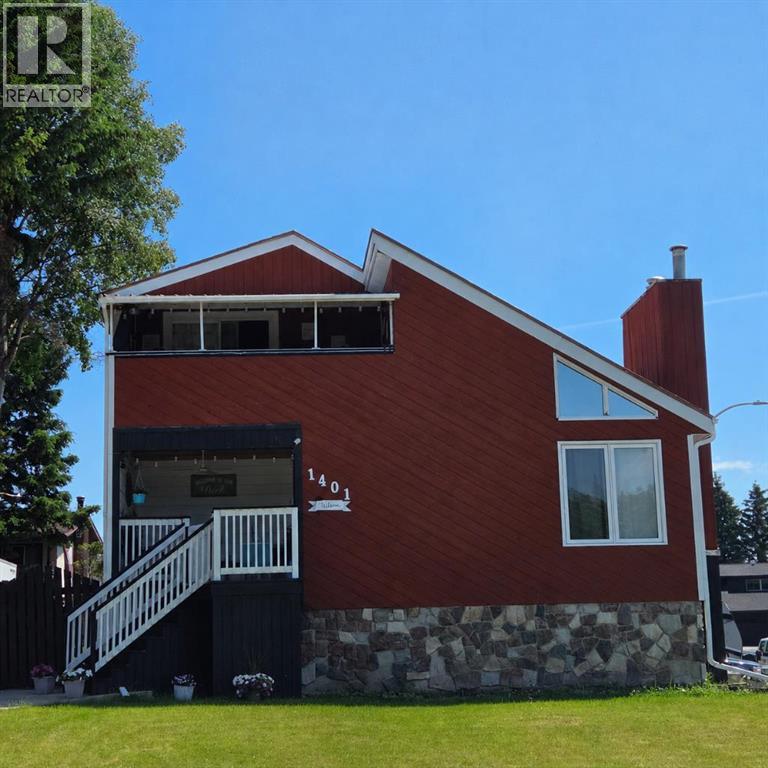
1401 54 Street
Edson, Alberta
This uniquely designed home offers the perfect blend of comfort, character, and space for both everyday family living and effortless entertaining. From the moment you arrive, you’re welcomed by a charming covered front deck with a cozy seating area — an ideal spot to relax and enjoy the outdoors. Step inside to a spacious foyer that opens into the light-filled living room, where soaring vaulted ceilings create an airy, open feel. The adjoining dining area features a south-facing window overlooking the yard, allowing natural sunlight to pour into the heart of the home. The kitchen is thoughtfully laid out for both functionality and gathering, offering warm stained wood cabinetry, plenty of counter space, a powered island with breakfast bar and convenient pull-out drawers, plus a wall pantry for added storage.The main level also features two generously sized bedrooms, a 4-piece bathroom complete with a jetted tub, a 2-piece powder room, and a large rear mudroom — perfect for busy family life. Upstairs, the loft-style primary suite provides a private retreat with a walk-in closet and 3-piece ensuite. A true highlight is the covered balcony off the primary bedroom — the perfect place to enjoy your morning coffee or unwind at the end of the day while taking in the southwestern exposure, stunning sunsets, and mountain views in the distance. The developed basement adds even more living space with a comfortable family room featuring a dry bar, a fourth bedroom, laundry and utility rooms, and a large storage area. Outdoors, the landscaped and fenced backyard is designed for enjoyment, with a spacious patio ideal for hosting family and friends. The detached 21’ x 25’ garage includes a loft space — perfect for a workshop, crafting area, or creative studio. A double concrete driveway provides ample additional parking. Numerous upgrades have been completed over the years, including 100-year shingles with snow guards (approx. 2008), new windows (approx. 2008), upper-level balcon y cover, updated paint, light fixtures, flooring, trim, and basement carpet. Situated on a corner lot in the family-friendly Tiffin subdivision, you’ll appreciate the welcoming atmosphere — from festive holiday decorating to friendly neighbours — all while being conveniently close to amenities, schools, the YCE Rec Plex, and the Town’s scenic trail system. Move-in ready and full of charm, this is a home you won’t want to miss. (id:63476)
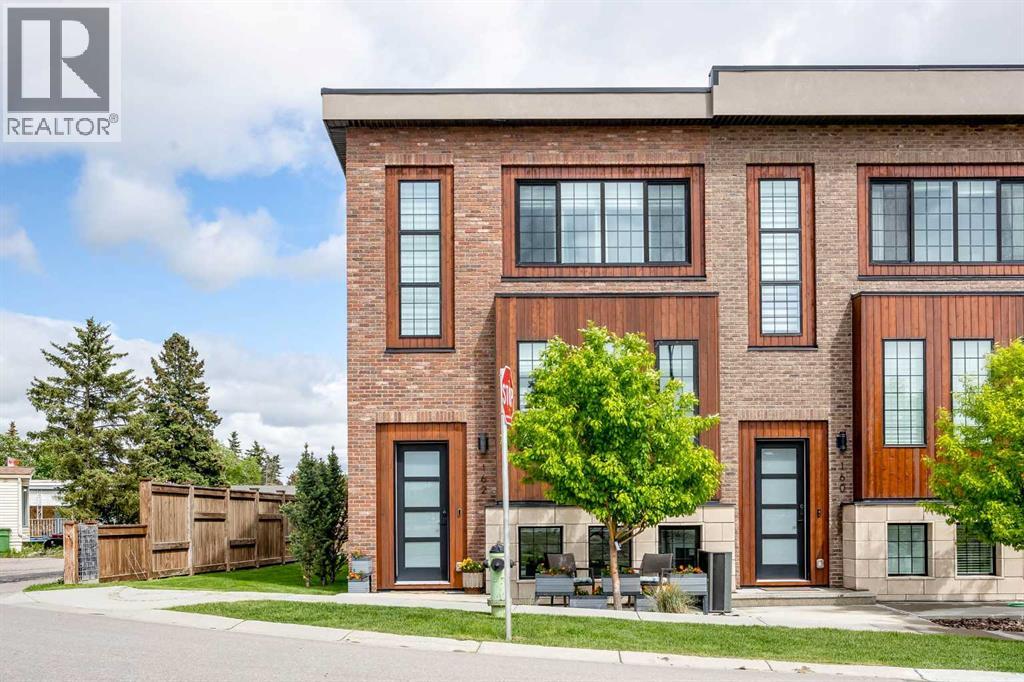
162 Greenbriar Way NW
Calgary, Alberta
Welcome to this stunning END-UNIT townhome in the popular community of Greenbriar! It offers over 1,650 sq ft of developed space across all 3 levels - professionally finished by the builder! The open floor plan on the main level has 9’ ceilings, gorgeous engineered hardwood flooring and plenty of large TRIPLE PANE windows bringing in an abundance of natural light from the sunny SW exposure. Central AIR-CONDITIONING keeps you cool when needed! You’ll love hosting friends and family in your spacious living room and dream kitchen! Fully upgraded, the kitchen features full length cabinetry, a large central island with stone WATERFALL countertops, an UPGRADED applicance package including a GAS cooktop and a bar fridge - all finished with a modern and sleek backsplash surround. Access to your covered patio with 2 gas lines is just off your full size dining area. A 2-pc power room completes this main level. Upstairs there are 2 large bedrooms both with 4-pc ensuites. The primary bedroom ensuite is stunning with dual sinks and a floor-to-ceiling tiled walk-in shower. The oversized walk-in closet has custom designed cabinets and shelving. Your laundry machines are conveniently located on the upper level. The fully finished lower level has access to your HEATED double attached garage. The spacious flex room which can be used as a bedroom, home office or gym, has 9’ ceilings, large windows and is just a few feet below grade at the front. This home is conveniently located right next to the Farmer’s market, the COP / Winsport ski hill, is within a few minutes from the Foothills and Alberta Children’s hospital, the University of Calgary and downtown and has easy access west to the mountains. Original owner and meticulously cared for, this home is a must see! Call to book your private showing today. (id:63476)
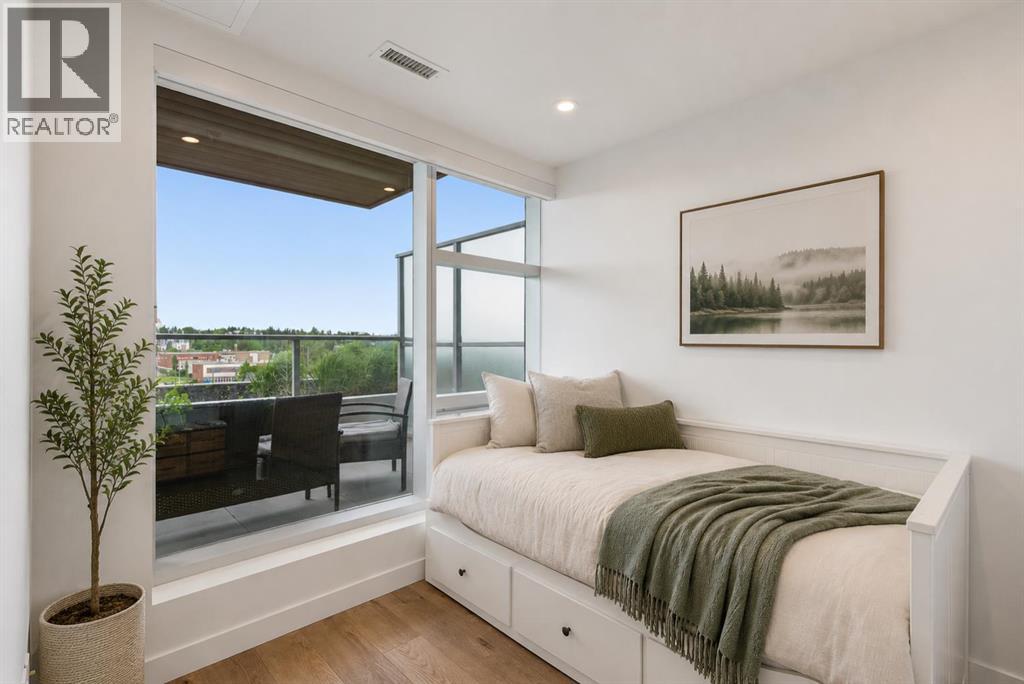
547, 110 18a Street NW
Calgary, Alberta
Welcome to Frontier, Truman's newest boutique condominium in the heart of Kensington, thoughtfully designed for urban professionals, first-time buyers, and investors seeking modern living in one of Calgary's most desirable inner-city locations. This beautifully finished one-bedroom, one-bathroom home offers a functional and efficient layout, maximizing both comfort and style. Builder size 409 sqft. Luxury vinyl plank flooring flows throughout the main living space, creating a clean and contemporary feel. The kitchen is thoughtfully designed with full-height white cabinetry, white stone countertops, stainless steel appliances, and a four-burner gas range, a rare feature in condo living. The bright living area opens directly onto an oversized north-facing balcony, providing an extension of your living space and the perfect place to enjoy your morning coffee, entertain guests, or unwind at the end of the day. With beautiful views of the escarpment and a natural gas line for your BBQ, this outdoor space is a standout feature of the home. The four-piece bathroom continues the modern aesthetic with white cabinetry, stone countertops, and full-height tile surrounding the tub and shower. Titled underground parking and an assigned storage locker add everyday convenience and valuable additional storage. Residents of The Frontier enjoy a collection of thoughtfully curated amenities, including a fitness centre, social and co-working lounge, outdoor communal patio, concierge service, two elevator banks, pet spa to wash up your pup, and multiple secure building entrances. Located in the vibrant community of West Hillhurst and steps from Kensington's renowned shops, restaurants, cafés, and amenities, this exceptional location also offers easy access to downtown, the Bow River pathway system, parks, and public transit. Offering modern finishes, premium building amenities, and an unbeatable inner-city lifestyle, this is an outstanding opportunity to own in one of Calgary's most sou ght-after urban communities. Pet friendly building. (id:63476)
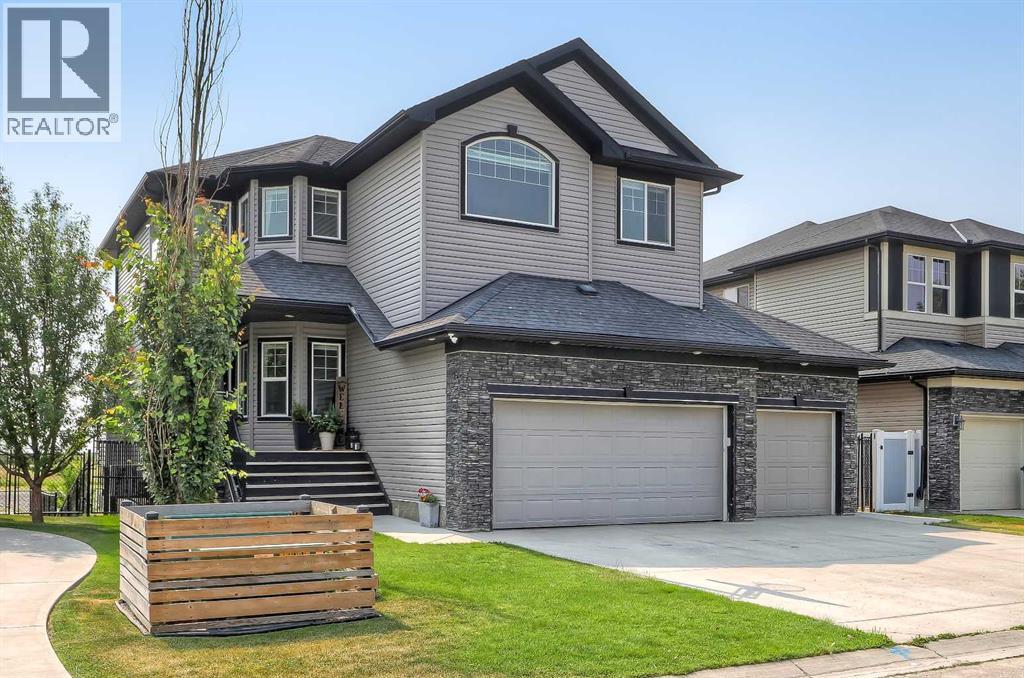
268 Rainbow Falls Way
Chestermere, Alberta
LIKE-NEW, CANAL-FRONT HOME WITH A WALK-OUT ILLEGAL BASEMENT SUITE, SUNNY SOUTH BACKYARD & TRIPLE ATTACHED GARAGE IN CHESTERMERE. Backing directly onto a quiet canal w/ no neighbours behind, this exceptional home offers 5 bedrooms, 3.5 bathrooms, a fully developed walk-out illegal basement suite, triple attached garage w/ workshop space, elevator access to the basement, and 3 South-facing outdoor patios. The home welcomes you with a bright, modern interior featuring contemporary white finishes and durable hard-surface flooring throughout the above-grade living spaces. A spacious foyer opens naturally into the main level and above. The spacious living room is centred around a gas fireplace with stone surround and flows into the kitchen, complete w/ granite countertops, stainless steel appliances, gas cooktop, extensive cabinetry, and a walk-through pantry w/ direct access to the garage. The dining area overlooks the sunny South-facing backyard and canal. Sliding doors lead to a large rear deck w/ a gas BBQ line and uninterrupted views across the canal and fields beyond. A dedicated laundry room w/ side-by-side washer and dryer and built-in storage, plus a powder room. The main level also provides a full enclosed office for work-from-home days. Upstairs, 4 generously sized bedrooms are complemented by a large bonus room with its own fireplace. The private primary suite overlooks the canal and features a sunny South-facing balcony, a large walk-in closet, and a 4-pc ensuite, a drop-in soaker tub, a separate shower, and a private water closet. Three additional bedrooms share a full 4-pc bathroom w/ tub/shower combination. An elevator provides convenient access to the fully developed walk-out basement, configured as an illegal suite. Oversized windows bring abundant natural light into the lower level, which features a spacious recreation room overlooking the South-facing concrete patio and canal, and a full kitchen with granite countertops. The large bedroom features over sized windows overlooking the sunny South backyard and a full 4-pc bathroom. Walk-out access leads directly to the fully fenced backyard, complete with tiered garden areas and a dedicated pet area. The canal frontage and lack of rear neighbours create an exceptional sense of privacy. The triple attached garage offers excellent parking and storage, along with a dedicated workshop area for projects and equipment. Central air conditioning provides year-round comfort. Located in Chestermere, residents enjoy easy access to Chestermere Lake, parks, pathways, playgrounds, schools, shopping, restaurants, and everyday services. Highway 1 provides convenient access to Calgary while allowing you to enjoy the privacy and quieter setting of canal-front living. *VISIT MULTIMEDIA LINK FOR FULL DETAILS INCLUDING A FLOORPLAN AND VIRTUAL TOUR* (id:63476)
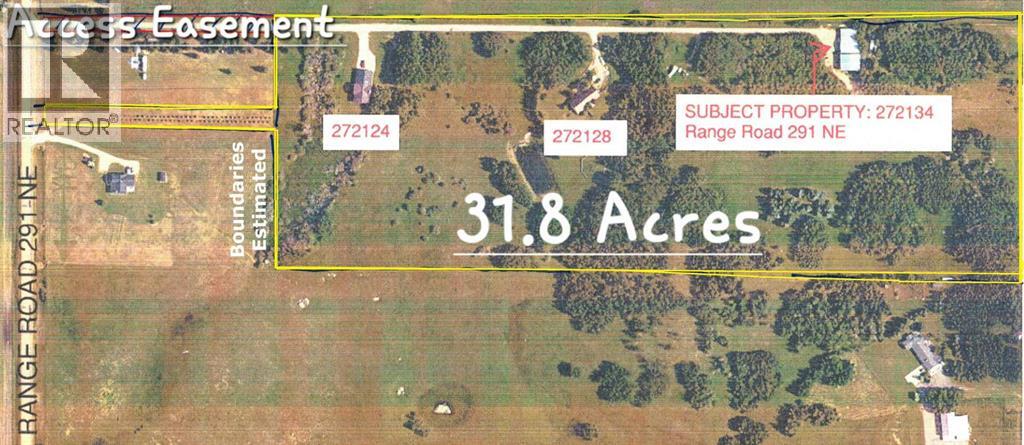
272128 Range Road 291 NE
Airdrie, Alberta
INSIDE CITY OF AIRDRIE, 31.8 ACRES IN EAST POINTS CASP, WITH 2 RESIDENCES, SHOP (3 Bays) and DP! Located in City of Airdrie, 31.8 Acres inside East Points CASP and Interim Land Use Corridor, with two homes and 3 shops with development permit, located on paved Range Road 291. Income potential from the residences and the shop buildings. Future development potential within the East Points Community Area Structure Plan. Property includes Main Residence that is 2,565 sqft A-Frame with attached double garage, 1,719 sqft Bungalow slab on grade with attached double garage, 4,683 sq.ft. Shop with 2,016 sq ft bay with 3.5 ton overhead hoist crane, 1,536 sq ft bay with engine crane, and 1,131 sq ft bay. AG - General Agriculture District land use. This property provides Live/Work/Play Opportunity and Future Development potential. (id:63476)
Legacy Real Estate Services
3802 8a Street SW
Calgary, Alberta
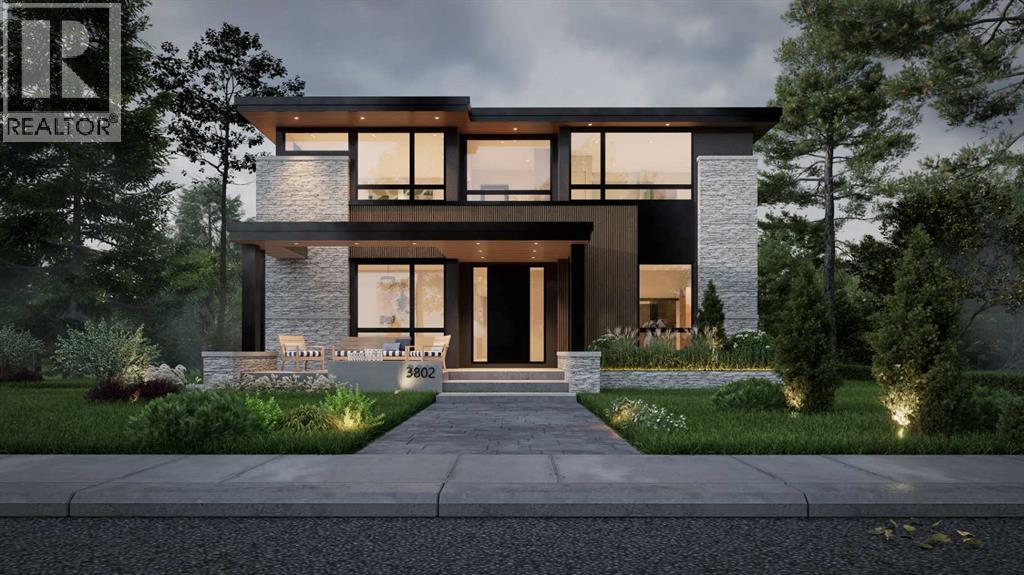
A FULLY CUSTOM, architecturally striking WALKOUT LUXURY HOME with a rare 3-CAR ATTACHED GARAGE, coming to life in the heart of ELBOW PARK. Opportunities like this are exceptionally limited in one of Calgary’s most prestigious inner-city communities.Just steps from the Elbow River pathways and surrounded by mature trees and timeless homes, this residence is offered as a TO-BE-BUILT CUSTOM HOME by NX Homes. Development and Building Permit approvals are already secured, allowing construction to begin upon a firm sale, with an estimated 12-15 month build timeline (subject to final selections and customary construction conditions). Move forward with confidence while tailoring the interior finishes to your personal vision.Located in ELBOW PARK, one of Calgary’s most established and prestigious neighbourhoods, you are moments from the Elbow River pathways, River Park, and Sandy Beach. Enjoy close proximity to the Glencoe Club, Britannia Plaza, 4th Street restaurants and cafés, and easy access to Mission, Marda Loop, and downtown. Highly regarded schools including Elbow Park School, William Reid School, and Western Canada High School are all nearby, adding long-term value to this exceptional location.The design is bold and unmistakably architectural. A grand open staircase framed by feature walls sets the tone on entry. A glass-walled office sits off the foyer, while the formal dining room features a built-in buffet and direct access to the servery and BUTLER’S PANTRY. At the center of the home, the kitchen delivers presence and performance with a gas cooktop, oversized island with prep sink, and a large rear window over the main sink. The adjacent dining nook opens to the upper deck for seamless indoor-outdoor living. The two-storey family room rises above, open and filled with light, anchored by a striking TWO-WAY FIREPLACE connecting to a lounge overlooking a curated garden feature. An upscale powder room is privately positioned nearby.Upstairs, the primary suite is elevated and private, complete with a spa-inspired ensuite featuring steam shower, freestanding tub, and a skylit walk-in closet with island that connects directly to the laundry room. Two additional bedrooms each offer private ensuites, while a bright bonus room with balcony access overlooks the living space below.The WALKOUT lower level expands the lifestyle offering with media and recreation areas, sliding patio doors to the garden, wine cellar, gym space, additional bedroom, and generous storage. A well-designed mudroom with built-ins and walk-in closet connects seamlessly to the three-car garage.The exterior architecture and structural design are fully finalized, providing a refined framework while allowing you to customize the interior to your exact vision. Don’t miss this rare opportunity to secure a fully approved CUSTOM LUXURY HOME in an iconic Calgary location, with architectural certainty and design flexibility already in place. (id:63476)
318, 3000 Citadel Meadow Point NW
Calgary, Alberta
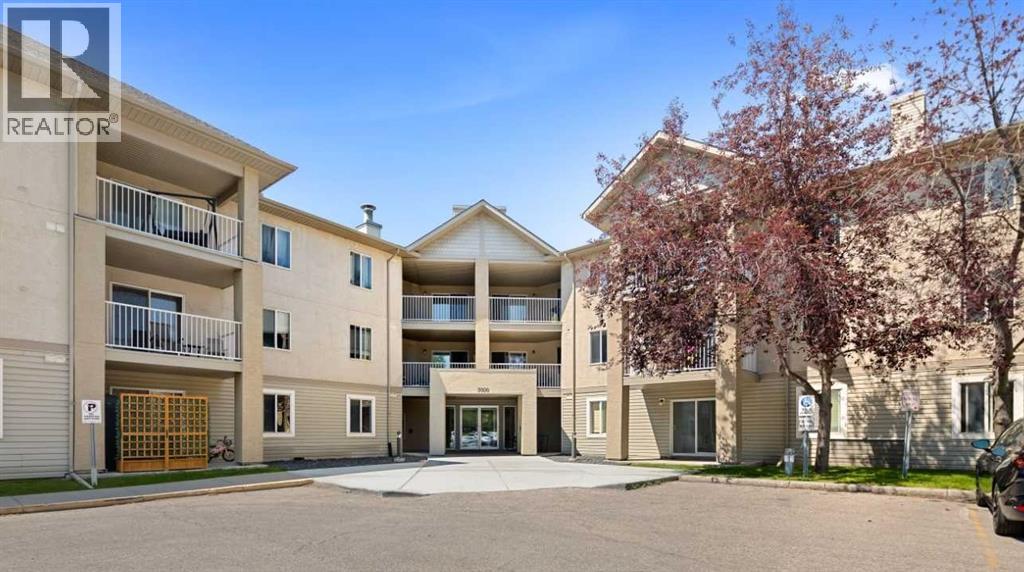
Welcome to this spacious top-floor apartment condo in the desirable NW community of Citadel, offering over 900 sq. ft. of comfortable living space and sunny south-facing views. The well-designed layout features two bedrooms and two full bathrooms, including a generous primary bedroom complete with its own 4-piece ensuite. The spacious kitchen offers plenty of room for meal preparation and features a convenient sit-up breakfast bar, perfect for casual dining or entertaining. The bright living area enjoys plenty of natural light and provides access to the south-facing balcony, an ideal spot to relax, soak up the sunshine and enjoy the views. Additional conveniences include in-suite laundry and storage, along with an assigned parking stall featuring a plug-in for the colder winter months. The complex is ideally located close to schools, parks and playgrounds, and is next to walking and biking paths that meander throughout the community. Shopping, restaurants and everyday amenities are just a short drive away, with transit nearby and quick access to Calgary’s Ring Road, making it easy to get around the city. A fantastic opportunity to enjoy top-floor living, a spacious floor plan and a convenient location in one of NW Calgary’s established communities—ideal for someone starting out or as a great addition to your rental portfolio. (id:63476)
1132 Lake Sylvan Place SE
Calgary, Alberta
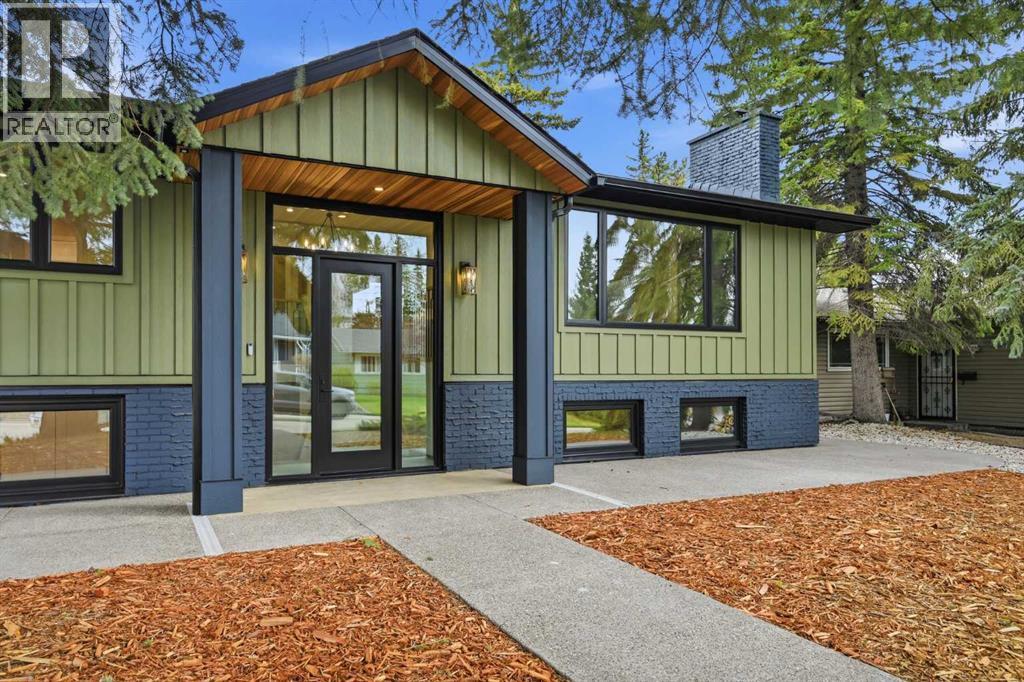
Here is a truly turnkey renovation that has been meticulously transformed inside & out to an uncompromised standard. This is not a ‘cosmetic flip’, but rather one that has been a carefully year-long curated restoration where every detail was thoughtfully executed with lasting quality in mind… an extensively renovated home that has yet to be lived in. Inside, the home seamlessly blends sophisticated design with everyday family functionality. The bright open-concept main level features a stunning living, dining, and kitchen space anchored by custom cabinetry, genuine quartz countertops, new flooring, and refined finishing throughout. The spacious primary retreat offers a luxurious spa inspired ensuite complete with a double sink quartz vanity, free standing tub, backlit mirror, heated floors, rain & steam shower fixtures, alongside a convenient powder room on the main level. Beneath the beauty lies substance. The home has an exceptionally solid feel thanks to a newly installed glued-and-screwed subfloor system designed for superior stability and durability. The fully developed lower level continues to the same exacting standard, filled with natural light from large, raised windows and three generously sized bedrooms, each with new carpeting. The main bathroom also has a double sink quartz vanity with heated floors and a walk-in shower, with a spacious laundry room being the cherry on top. Extensively rebuilt from the studs up, this home delivers true peace of mind with major infrastructure upgrades including all new plumbing, new furnace and HVAC systems, central air conditioning, tankless hot water, new backflow valve, complete copper rewiring brought to current code standards, and a relocated 200-amp electrical panel to the garage & a buried 150-amp service to the house. The exterior renovation is equally impressive, featuring Hardie Board siding, triple-pane windows, dramatic glass front entry doors, new rear doors, updated fencing, extensive new landscaping, all-n ew concrete work, new roofing on both the house and garage, a new rear deck, upgraded insulation with spray foam and cellulose, new appliances, and much more. This home comes with an approval from the city in hand to build a triple car garage with a legal suite on top PLUS warranty on all of the current work and appliances. Located on exclusive Lake Sylvan Place — a quiet enclave of just 19 homes — this property enjoys proximity to schools, playgrounds, open green space, and recreational amenities. Renovated homes of this caliber rarely come to market. This is an exceptional opportunity to gain access to the Lake with 52 acres of sparkling water that is surrounded by 25 acres of treed lush green space own one of the finest and enjoy a comprehensively rebuilt home in Lake Bonavista. (id:63476)
627 Caledonia Road
Toronto, Ontario
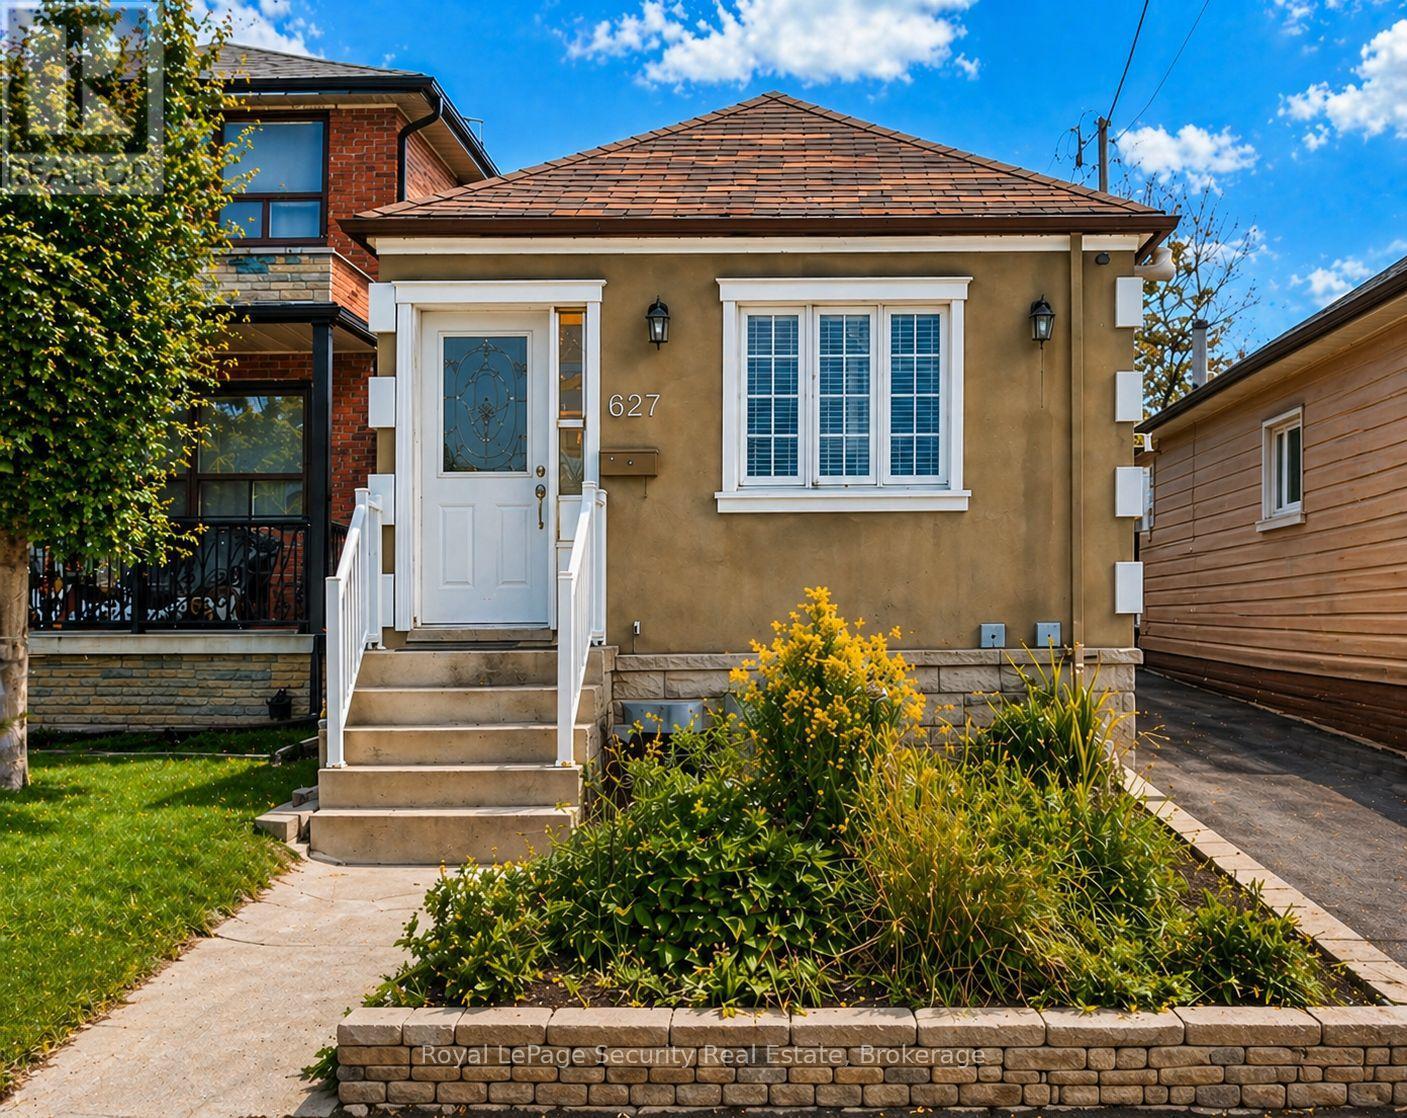
Updated and well maintained, this home offers exceptional value with rare features including ample parking and an oversized garage. Ideal for first-time buyers or savvy investors; the property is situated in a highly desirable location with strong long-term upside. A very functional layout maximizes both comfort and usability, featuring a separate entrance to a renovated basement with impressive ceiling height and above-grade windows, creating a versatile space as in law suite. Recent upgrades include newer windows, doors and roof shingles, enhancing both efficiency and curb appeal. Enjoy the convenience of a private driveway, oversized garage, and walking distance to the LRT and future GO Station, making commuting effortless. Surrounded by great shops, restaurants, schools, and parks, and just moments from the scenic York Beltline Trail-perfect for outdoor enthusiasts. A versatile opportunity in a sought-after neighborhood-move in, rent out, or invest for the future. (id:63476)