
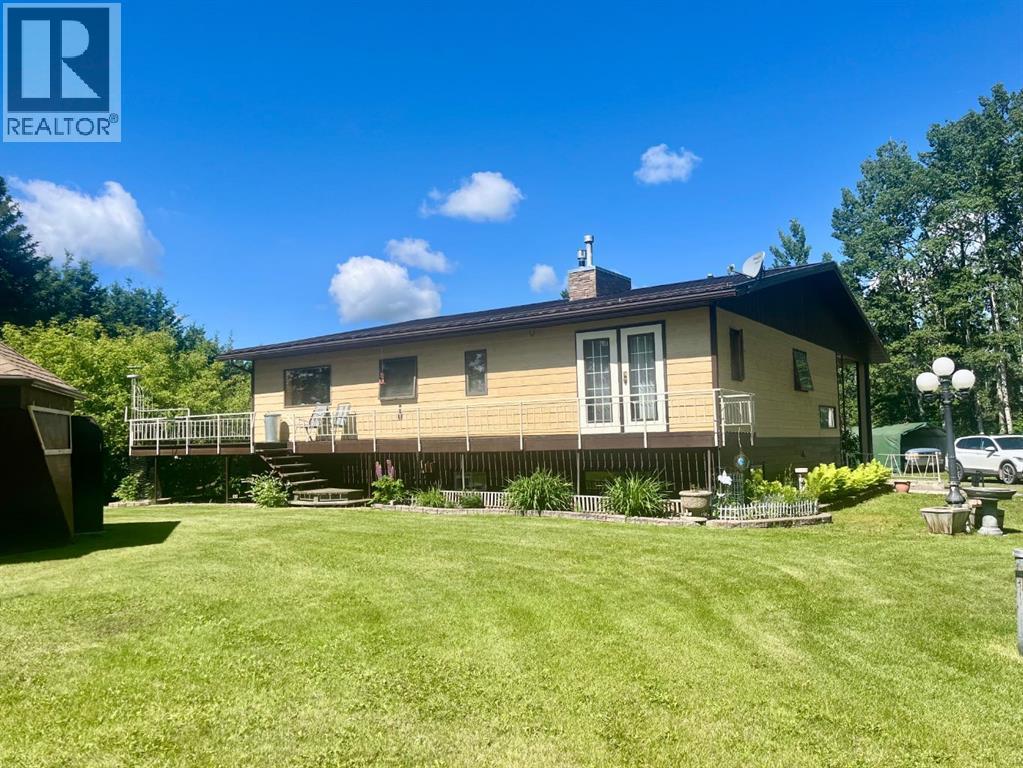
385060 Range Road 5-4
Rural Clearwater County, Alberta
This beautiful bi-level home is on four acres in a quiet secluded spot near Alhambra and close to Rocky Mountain House. Approximately 15 minutes to Rocky Mountain House, 25 minutes to Sylvan Lake, and 35 minutes to Red Deer. Less than a half a kilometer from Highway 11, this family hide-out is sheltered from all northern storms by a heavily wooded shelterbelt and slopes gently west toward the Rockies. The park-like acreage is landscaped with shrubs and flower beds, garden area, small greenhouse and children's playhouse, all-weather gazebo, perimeter fencing and swinging steel gates at the entrance. The bi-level is finished on both levels with craftmanship and meticulously maintained. There are many extra-value features including eight and ten inch walls for super high energy efficiency, extra cabinetry and walk-in closets, new windows, kitchenette in the basement and cold room, extra large family room, attached single car garage, a summer room and a wrap-around deck. The main level has the galley kitchen and laundry, large living room, dining area, primary bedroom, and large bathroom with jacuzzi tub. The lower level with two bedrooms and bathroom has the very large family room with fieldstone fireplace. Mostly all vinyl plank flooring with carpet in some areas. The shingles and siding were replaced in 2024, with steel roof and covered eavestrough, and the siding changed to CAN-XL lifetime siding. Many extra features include, center-vac, new doors on both attached garage and detached garage with remote openers, twenty inch ceiling insulation, a 30' x 40' shop, with concrete floor, benches and overhead heating, RV hook-up, water softener. There is an area west on the property that could easily be set-up for a horse or two. Minutes to both Condor and Leslieville schools, pick-up at the drive-way. Both schools are brand new. (id:63476)
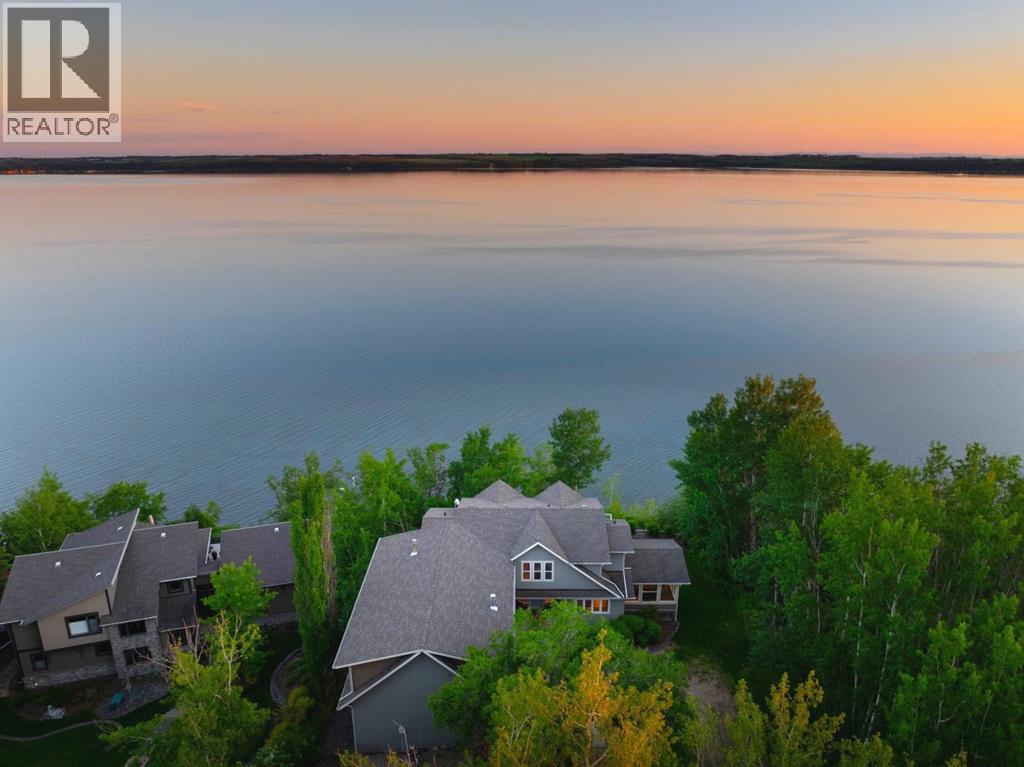
57, 39408 Range Road 21
Rural Lacombe County, Alberta
ELEVATED SOUTH-FACING VIEWS | NEARLY 3/4 OF AN ACRE | TRUE LAKEFRONT | PRIVATE DOCK + BOAT LIFT | OVERSIZED HEATED TRIPLE GARAGE | This is where acreage-style living meets lakefront luxury.Set in Blissful Beach, one of the area’s most desirable lakefront communities, this custom Bowood-built home offers the rare combination of space, privacy, and true waterfront living. This is the kind of place people view as a destination — somewhere to settle into, enjoy for years, and hold onto. In the last 25+ years, only a handful of homes have ever come to market in this community — a reflection of just how desirable this lakefront setting truly is.Situated on nearly 3/4 of an acre, this acreage-style property backs directly onto Sylvan Lake and offers neighbours on only one side, creating a rare sense of privacy that is hard to find. The elevated position changes everything, giving you dramatic south-facing lake views that feel more private, more expansive, and far more impressive than a typical waterfront lot.Step outside and the lifestyle is immediate — private dock, boat lift, lakefront storage shed, outdoor entertaining space, dog run, RV parking with 30 amp service, and the freedom to enjoy the water from home. Morning coffee, lake days, sunset dinners, family weekends, and quiet evenings by the water all become part of everyday life here. From summer boating, swimming, paddle-boarding, kayaking, fishing, and beach days to winter skating, ice fishing, snowshoeing, cross-country skiing, snowmobiling, and seasonal events, this is a true four-season lakefront lifestyle.With nearly 4500 sq ft of developed living space, this home was built for family, guests, and year-round lakefront living. It offers 6 bedrooms, 3.5 bathrooms, hardwood floors throughout, in-floor heating on multiple levels, a walkout basement, and lake views from key areas of the home. The main level features a bright kitchen with a large island, generous cabinetry, lake-facing sink, dining area fille d with natural light, living room with gas fireplace, wet bar, sink and bar fridge, dedicated office, and an impressive sunroom with screens and glass that extends the living space toward the lake.The upper level includes a private primary retreat with unobstructed lake views, spa-inspired ensuite with dual sinks, steam shower, soaker tub, in-floor heat, and walk-in closet, plus additional bedrooms, a full bathroom, bonus room, flexible loft space, and upper laundry.The finished walkout basement adds even more room for family and guests, with additional bedrooms, a large recreation area, acid-wash concrete floors with in-floor heating, and direct access to the lakefront lifestyle.Additional features include central air conditioning, reverse osmosis for the kitchen and fridge, water softener, leaf filters on rain gutters, and access to high-speed internet. For the car, boat, and toy lovers, the heated triple garage is a major bonus at 27’ x 42’.This is one of Sylvan Lake’s rarest lifestyle properties. (id:63476)
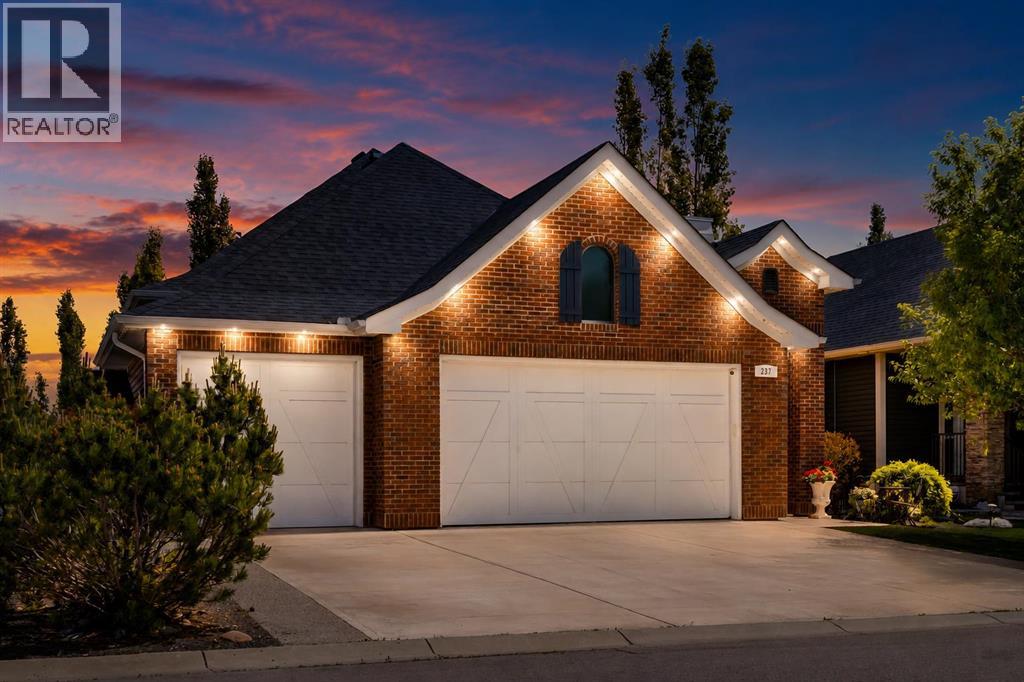
237 Aspenmere Circle
Chestermere, Alberta
HEATED TRIPLE ATTACHED GARAGE | EXECUTIVE BUNGALOW | WALNUT CUSTOM KITCHEN | EXTENSIVELY UPDATED | PARKING FOR SIX | 3 TOTAL BEDROOMS WITH WALK IN CLOSETS. Lovingly refreshed over the past four years, this exceptional executive bungalow blends timeless craftsmanship with today’s most desirable finishes. The heated triple attached garage provides three indoor parking spaces, while the spacious driveway brings the total parking capacity to six vehicles. Recent improvements include premium wide plank white oak hardwood throughout the main level, whole home paint, updated designer lighting, a humidifier and hot water on demand. The beautifully appointed kitchen showcases rich custom walnut cabinetry by Bjornson, black granite countertops, granite composite sinks and glass inset upper cabinets. Recent kitchen additions include a striking hexagon tile backsplash, pot filler, Frigidaire Gallery induction cooktop and Samsung refrigerator with AutoFill water pitcher. A generous central island with seating for three makes the kitchen equally suited to everyday living and entertaining. The adjoining dining room is elevated by a soaring 11 foot ceiling and an elegant gold tone and crystal chandelier. In the living room, a dramatic full height stone gas fireplace creates a warm and impressive focal point. The main floor primary bedroom is a luxurious retreat with a vaulted ceiling and wall of windows. Its spa inspired ensuite offers two separate sinks set into walnut vanities with granite counters, a soaker tub, separate shower and newer multifunction bidet toilet. The custom walk through closet connects directly to the laundry room, complete with walnut cabinetry, laundry sink and Electrolux front load washer and dryer purchased in 2024. A new rear exterior door and complete frame with transom and inset blind open to the low maintenance composite deck and private, treed backyard. Outdoor improvements include elegant glass and metal deck railings, premium dog grade artificial tu rf installed over a limestone base and Gemstone permanent LED exterior lighting. The fully developed lower level was designed for entertaining, with an expansive recreation room, built in wet bar and wine refrigerator. There is ample space for a pool table or games table, along with two large bedrooms featuring walk in closets. The lower level also offers excellent storage and room to create an additional office, fitness area or multipurpose room. Thoughtfully updated, beautifully finished and exceptionally functional, this move in ready bungalow offers upscale one level living, outstanding entertainment space and the highly sought after convenience of a heated three car garage. Call Today for a private tour! (id:63476)
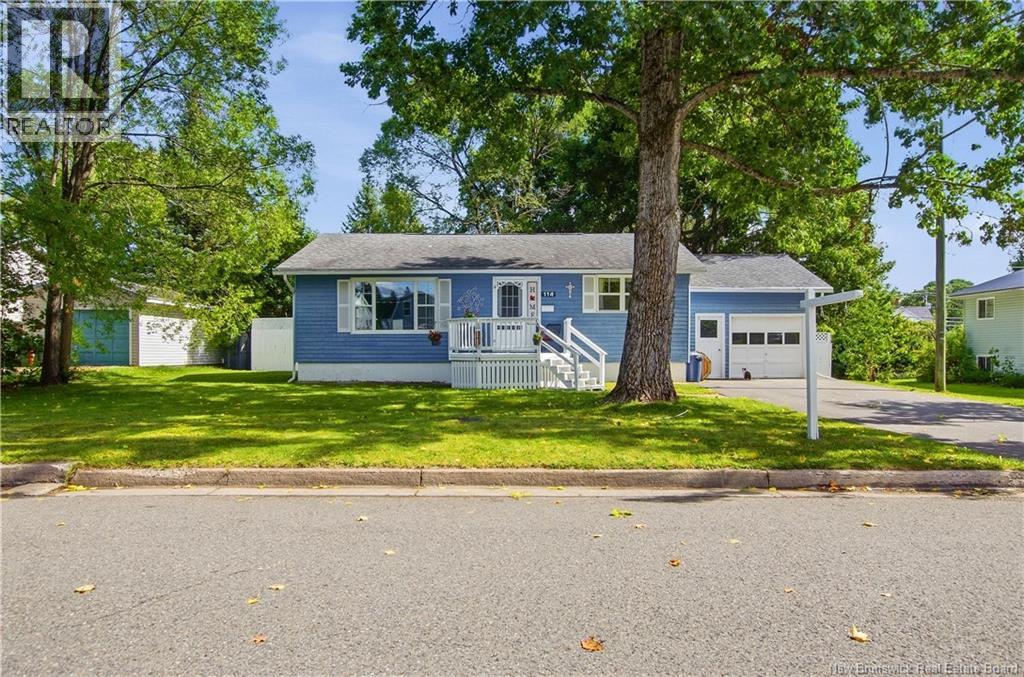
114 Edgewood Drive
Fredericton, New Brunswick
Nashwaaksis Bungalow with Stunning Curb Appeal & Thoughtful Updates Throughout! From the moment you arrive, this beautifully maintained & updated Nashwaaksis bungalow makes a lasting impression classic wood siding & a double paved driveway (2023) deliver standout curb appeal that sets the tone before you even step inside. The attached garage adds practical appeal, offering secure parking & additional storage. Step inside and youll immediately notice the star of the show: breathtaking birdseye maple hardwood floors, freshly refinished to perfection & flowing throughout the main level. The bright & inviting main floor offers 3 bedrooms and a full bathroom, along with a stylish kitchen featuring crisp white cabinetry and quartz countertops, a clean, timeless combination that is move-in ready. New LVP flooring adds a fresh, modern touch in both the kitchen and office, while fresh paint and new trim throughout give the entire home a crisp, updated feel. Two of the main floor bedrooms including the primary open directly onto the back deck, creating a seamless indoor-outdoor connection thats perfect for morning coffee or winding down in the evening. The middle bedroom, with its own deck access, also functions beautifully as a private home office. The partially finished basement expands your living space considerably, offering a fourth bedroom, a second full bathroom, and a generous unfinished storage/utility room ideal for organization, a workshop, or future development. Major mechanical updates give added peace of mind: a brand new electrical panel (2026), a ducted electric furnace replaced in 2023, and two ductless mini-split systems, one on the main level and one in the basement for efficient, customizable comfort year-round. The roof and wood siding were both replaced in 2012. Out back, enjoy a large fully fenced yard (2016) perfect for kids, pets, or summer entertaining. A truly turn-key home in a sought-after location, nothing to do but move in and enjoy. (id:63476)
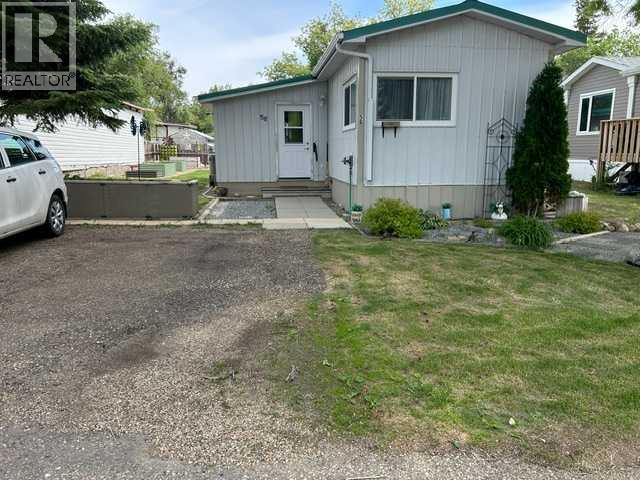
56 Greenbrook Village E
Brooks, Alberta
Seeing is Believing! You must SEE this Totally renovated home. All new vinyl slider windows; Long lasting metal roofing, metal siding and skirting!* Upgraded Raised panel cabinets + high end appliances in a lovely cozy eat in kitchen; Gorgeous remodelled bathroom includes Samsung washer/dryer with 4 years extended warranty, master bedroom fits king bed. Very functional entry/mudroom opens to a semi enclosed Gazebo sundeck [1 electric + 1 gas heater included] then onto the open exterior wooden deck. All this looks out to a well planned yard that features custom built garden +flower beds!** Various furniture, tools and garden items are negotiable with offer. New Hot Water tank was installed in March 2025. New Furnace with new Chimney were installed by Limit Plumbing in Sept. 2023. Newer Shed and 2 Wall Unit Air Conditioners are included. (id:63476)

601 3 Street
Fox Creek, Alberta
Step inside to a bright, spacious foyer with 10ft ceilings and immediate access to a convenient4piece bathroom and the laundry room. A front bedroom sits just off the entry, ideal for guests ora home office.Continue into the open main living area, where large windows fill the space with natural light.The kitchen, dining, and living room flow together seamlessly. The kitchen features a largeisland with a double sink and dishwasher. There is also an induction stove, builtin microwave,and a bright walkin pantry with a window. Garden doors off the dining area lead to the DuraDeckpatio, perfect for outdoor living. The living room is anchored by a cozy gas fireplace.The primary bedroom is tucked privately on the main floor and offers a walkthrough closet to the3piece ensuite, and direct access to the laundry room for everyday convenience.Head downstairs to the 9ft ceiling basement with dropdown panels, where approximatelythreequarters of the space is finished. One bedroom is fully completed with a walkthrough closetand access to a large 3piece bathroom. A second basement bedroom is partially finished, withadditional open space ready for future development and a dedicated utility room.Mechanical and structural highlights include ondemand hot water, a 50gal tank for infloorheating, reverse osmosis system, water filter, highefficiency furnace (2022), central AC, centralvac, 100amp service, and two sump pumps with a highwater alarm. The home also features twoexterior taps and a natural gas line for a BBQ.Outside, the property offers graveled RV parking, the yard is fully fenced using chain-link, andan easement behind the home that may become a future alleyway. The attached double garageprovides 10ft ceilings and excellent storage options. (id:63476)
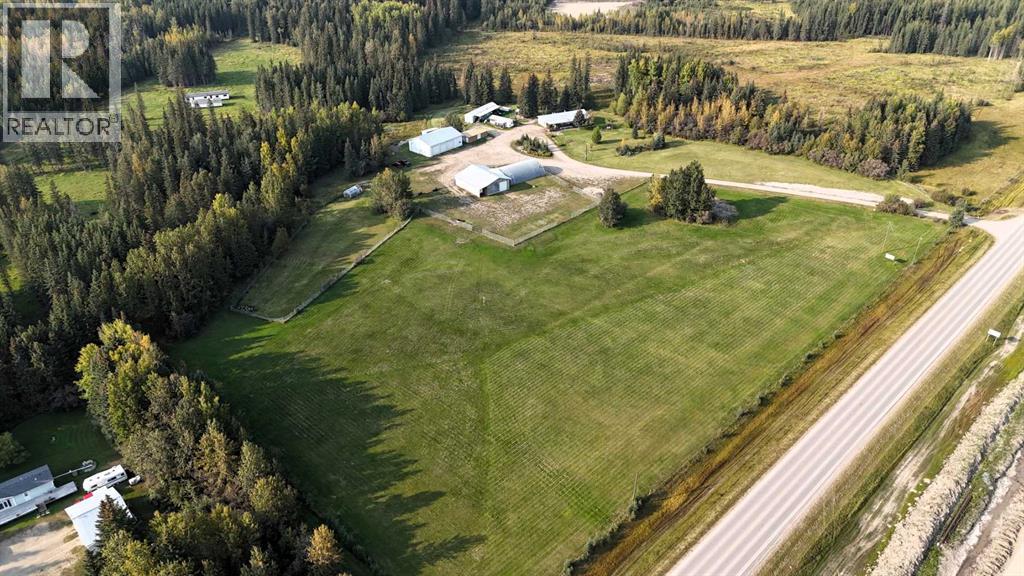
53412 Highway 748 East
Rural Yellowhead County, Alberta
Great location with incredible potential! This 29.93-acre property is ideally located just east of Edson on Highway 748 E/Bear Lake Road, with pavement right to the driveway. Zoned Rural District, this versatile property offers excellent flexibility for acreage living, business use, storage, trades, or a combination of residential and commercial-style needs. The property features an impressive 3-bay, fully finished 60’ x 40’ shop with overhead doors, radiant and in-floor heat, and a floor drain. A second heated 60’ x 40’ Quonset includes a bathroom, kitchen area, septic holding tank, and chain-link fenced compound. Attached to the back is an additional 32’ x 52’ shop with an overhead door and concrete floor. A radiant heater is in place but is not currently operational. The main residence is a ranch-style home set on concrete pilings, offering 1,975 sq. ft. of living space, plus a covered deck and patio area. The home includes 3 bedrooms, a 4-piece bathroom with a corner soaker tub and separate shower, and a 2-piece bathroom located in the laundry room. The spacious layout features a full kitchen, dining room, living room, front bonus room, and a large family room at the back of the home with separate exterior access—ideal for a home office or private work area. Behind the main home is an older mobile home that, with some TLC, could provide additional accommodation, office space, or storage. The heated pump house contains the artesian well, with a setup at the back for an outdoor kitchen or entertainment area. Additional storage and workspace can be found in the 39’ x 22’ powered shed. Underground power services all buildings from the main pole. The entire property is fenced with page wire and includes a gated driveway, open pasture areas, and treed/bush areas for added privacy and usability. This Estate Sale property is being sold as is/where is. (id:63476)
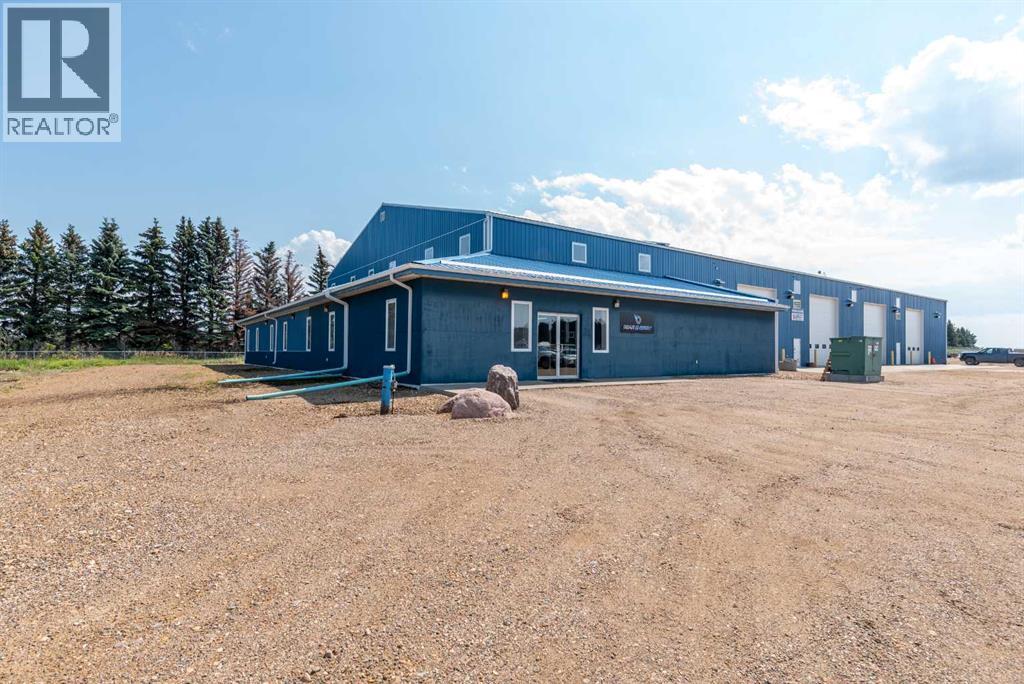
East Of Reinhart Ind. Pk. NW 9
Rural Vermilion River, Alberta
Huge price reduction on this PRIME PROPERTY in the Heavy Oil Capital of Canada! Now priced $800,000. under the recent appraisal! Located just outside of Lloydminster in the County of Vermilion River is where opportunity awaits! This is a 32-acre parcel just South of the Lloydminster Airport and has 3 major buildings totaling over 44,000 sq. ft. All 3 buildings are being leased with the owner sharing one building. The property is completely fenced and divided into separate fenced compounds which are also leased. Building #1 is 12,740 sq. ft. (11,700 SF shop) Building #2 is 10,160 SF (4,480 SF Shop) Building #3 is 22,000 SF (12,800 SF Shop). The buildings are in excellent condition and were built in 2007 and 2012. If you're a business that needs a shop with offices and revenues from your other buildings then this is it. If you're an investor you should take a serious look at this opportunity as the Lloydminster area feels ready to grow. Information Package is available. Seller also has another property in North Battleford SK. and will consider a package for both. MLS SK941187 (id:63476)
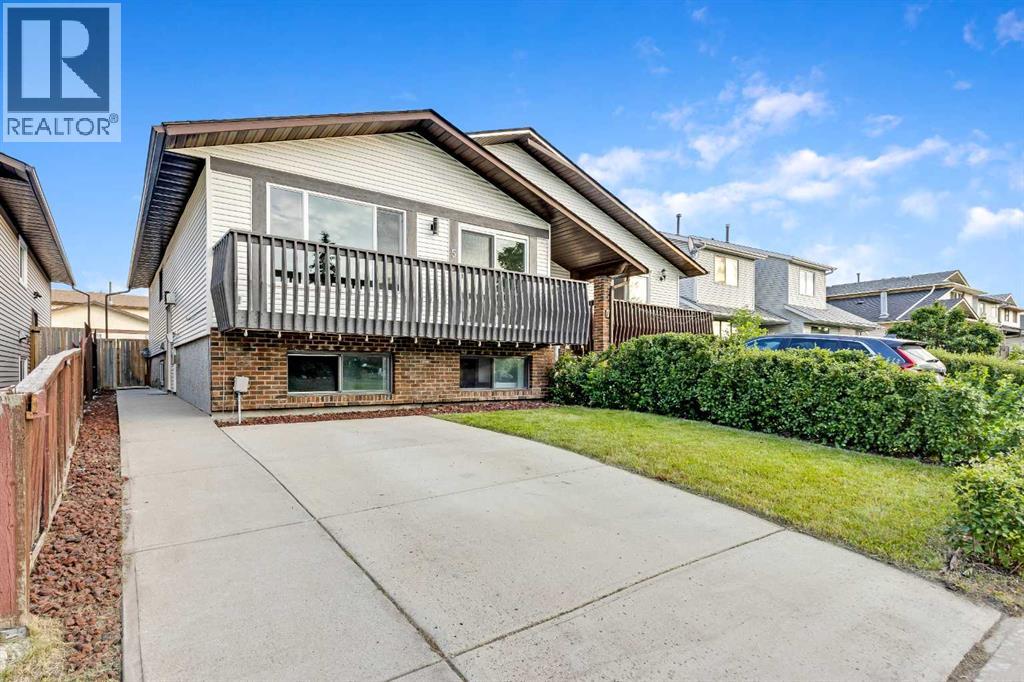
5 Templemont Road NE
Calgary, Alberta
Don't miss this exceptional opportunity to own a beautifully updated half duplex in Temple offering nearly 1,000 sqft above grade and an impressive 6 bedrooms, an incredibly rare feature for a home of this size while maintaining functional spaces. Perfect for big families or maximizing rental income. Thoughtfully designed with a functional open-concept layout, the main level feels bright, spacious, and welcoming, making it ideal for both everyday living and entertaining. Modern updates throughout provide a fresh, move-in-ready feel, while the convenience of main-floor laundry adds to the home's practicality. The non-conforming basement suite offers excellent flexibility for extended family, guests, or potential rental income, making this property an attractive option for homeowners and investors alike. Located close to shopping, numerous schools, parks, and everyday amenities, this home combines space, versatility, and convenience in one affordable package. Whether you're looking for a family home home with room to grow, a mortgage-helper to ease affordability, or an investment property with strong income potential, this one is worth a closer look. (id:63476)
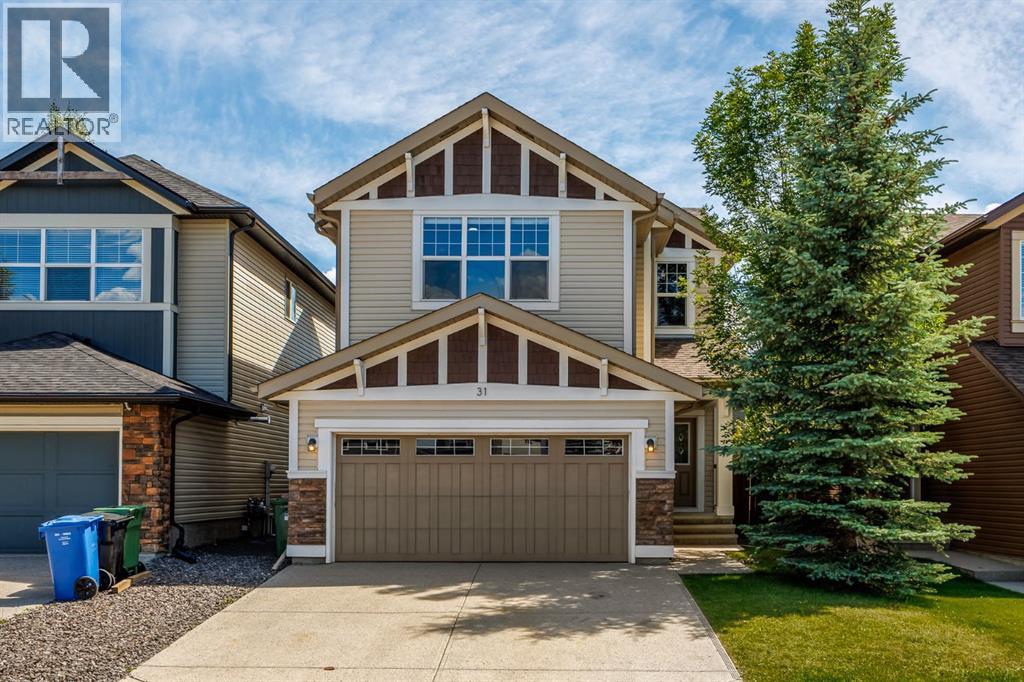
31 Chaparral Valley Way SE
Calgary, Alberta
OPEN HOUSE Saturday September 19th 2-4PM, Sunday September 20th 2-4PM! Welcome to the sought-after lake community of Chaparral, nestled alongside Fish Creek Park and surrounded by scenic walking and biking trails. This beautifully upgraded Jayman-built family home offers the perfect blend of style, comfort, and functionality. Step inside to discover rich hardwood flooring, a cozy gas fireplace, and a thoughtfully designed open-concept main floor that's ideal for everyday living and entertaining. The chef-inspired kitchen is sure to impress with a built-in wall oven, gas cooktop, stainless steel hood fan, modern backsplash, and ample workspace for preparing meals and gathering with loved ones. Upstairs, you'll find three generously sized bedrooms, including a spacious primary retreat complete with a walk-in closet and private ensuite with dual vanities and a soaker tub. A large bonus room with in-ceiling speakers provides the perfect space for movie nights or relaxing, while the versatile office/flex area and convenient upper-floor laundry add everyday practicality. The fully finished basement has been recently updated with a brand new full bathroom, additional bedroom, and a rec room with dedicated golf simulator zone. Outside, the breathtaking south backyard space has been designed for year-round enjoyment, finished in stamped concrete that creates a low-maintenance extension of the home. Enjoy sunny summer days or take advantage of the heated concrete patio in the winter that allows you to walk comfortably from the house to the hot tub. Additional features include Central A/C, heated double attached garage, and a water softener. Enjoy the countless offerings that come with being a resident of the Chaparral community, including ample greenspace and quick access to Sikome Lake. Mere minutes from Fish Creek Park, Blue Devil Golf Club, schools, shopping, and many other attractions, this exceptional home offers an outstanding lifestyle in one of Calgary's most desirabl e communities. (id:63476)

1145 & 1147 Yuill Street SE
Medicine Hat, Alberta
Investment Opportunity – Full Duplex with Excellent Parking & Low-Maintenance YardThis well-designed full duplex offers a total of 1,558 sq. ft. of living space, providing a functional layout that's ideal for homeowners, multi-generational living, or investors.The main floor features a spacious living room, a bright and open kitchen, a convenient 2-piece bathroom, and one bedroom. The fully developed lower level includes two additional bedrooms, a 4-piece bathroom with laundry, and a utility room, offering comfortable living space for the whole family.Parking is plentiful, with a two-car front driveway providing one dedicated parking space for each unit. At the rear, you'll find a detached double garage with a single garage bay for each side, plus an additional parking pad leading to each garage stall. One side of the garage also includes the added bonus of a root cellar, perfect for extra storage or preserving garden produce.The fully fenced yard is designed for low-maintenance living, making it easy to enjoy the outdoor space with minimal upkeep.Whether you're looking to live in one side and rent the other or add a solid income property to your portfolio, this duplex offers versatility, practicality, and excellent value. New shingles were installed in 2025. Rents is currently $900.00 for one side (tenant does yard maintenance) and $1025.00 for the other. Title Insurance will be offered in lieu of a Real Property Report. (id:63476)
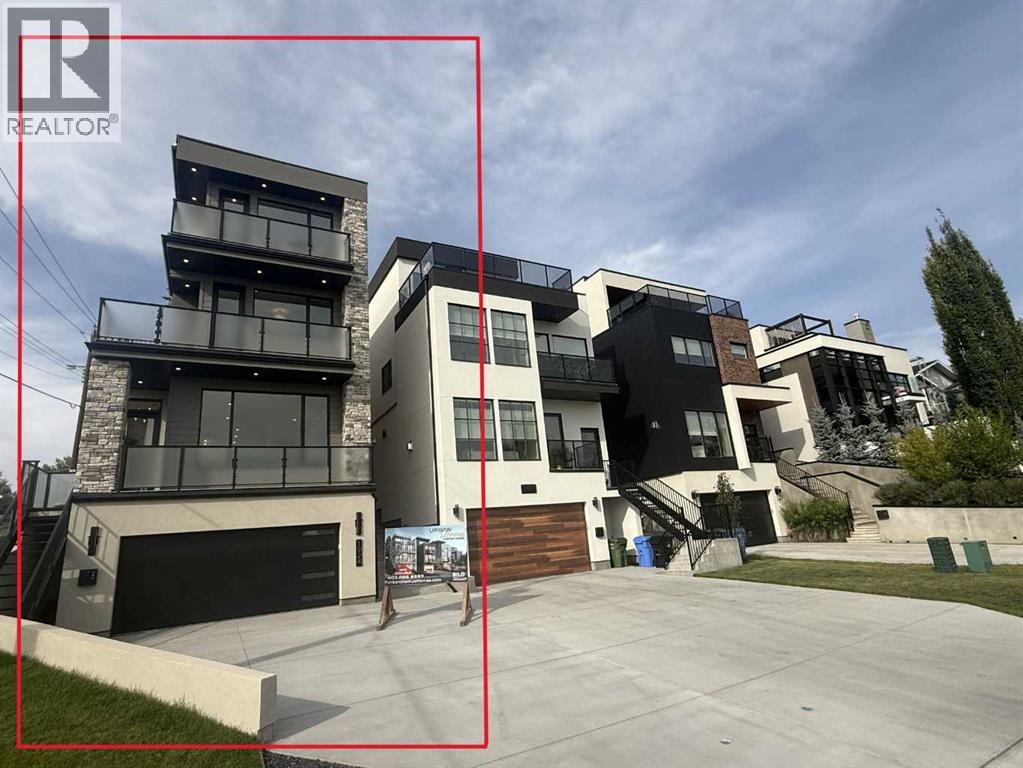
1924 10 Avenue NW
Calgary, Alberta
Welcome to your next opportunity to own a breathtaking new Urban Domus build in one of Calgary’s most Desirable Communities, Briar Hill. Experience the perfect blend of Urban convenience and neighbourhood charm just minutes from downtown, yet nestled in a tranquil family-friendly setting. Step into this Meticulously Crafted Home by Award Winning Urban Domus Custom Homes, where an impressive foyer greets you and effortlessly ushers you into the sun-drenched, open-concept main floor, including a South facing deck. Here, a generous Family Space with wall-to-wall built-ins, combining a Media Center and a state-of-the-art streamline gas ribbon fireplace, surrounded by Imported Tile, a sophisticated dining space, and a gourmet Chef’s Kitchen, complete with a Stylish powder room, all await you. The seamless transition to the Landscaped Courtyard creates an ideal backdrop for outdoor entertaining or peaceful retreats. The Dream Kitchen is highlighted by a dramatic oversized island, Premium Miele built-in appliances with cabinet door fronts, designed to spark your culinary imagination. Ascend the elegant floating staircase or take the convenient ELEVATOR to the 2nd floor to discover a spacious bedroom with its own Private Ensuite and Captivating Views from it’s own balcony, a 2nd bedroom with its own Private Ensuite, as well as a laundry room featuring abundant storage. The 3rd floor Primary Suite is a true haven, offering panoramic city views and a private wet bar, perfect for starting your day with a coffee or unwinding with a nightcap in the evening. Step outside onto your private balcony and savour some of the best views Calgary has to offer. This retreat also boasts a massive walk-in closet with custom storage solutions,a spa inspired ensuite with motion activated lighting,a Luxurious steam shower,European deep soaking tub and heated floors. Double sinks and a dedicated make-up area complete the sophisticated space. Venture to the lower level where heated floors provide year-round comfort. This versatile space includes an additional bedroom, full bathroom, rec room, wet bar and another built-in media center, 10' ceilings creating an airy expansive feel in every room. For the car enthusiast the garage comes finished including EV charging capabilities, future proofing your investment. Enjoy sweeping views of the downtown skyline, Close to schools, hospitals, malls/shops and all amenities. Enjoy all the Highest of Qualities and Service Urban Domus Clients have become accustomed to with this remarkable Luxurious well-appointed Home, offering the best of inner-city living. Rest easy with our National Home Warranty Protection. Secure your Dream Home in Briar Hill, please book your private showing to Experience and Compare the Quality and Design Urban Domus continues to offer!! Complementing the SOLD neighbouring Urban Domus Home, that was used for a Calgary Flames Commercial! Urban Domus has always been a Proud Flames Fan and Supporter, providing new homes for Flames Players! (id:63476)