
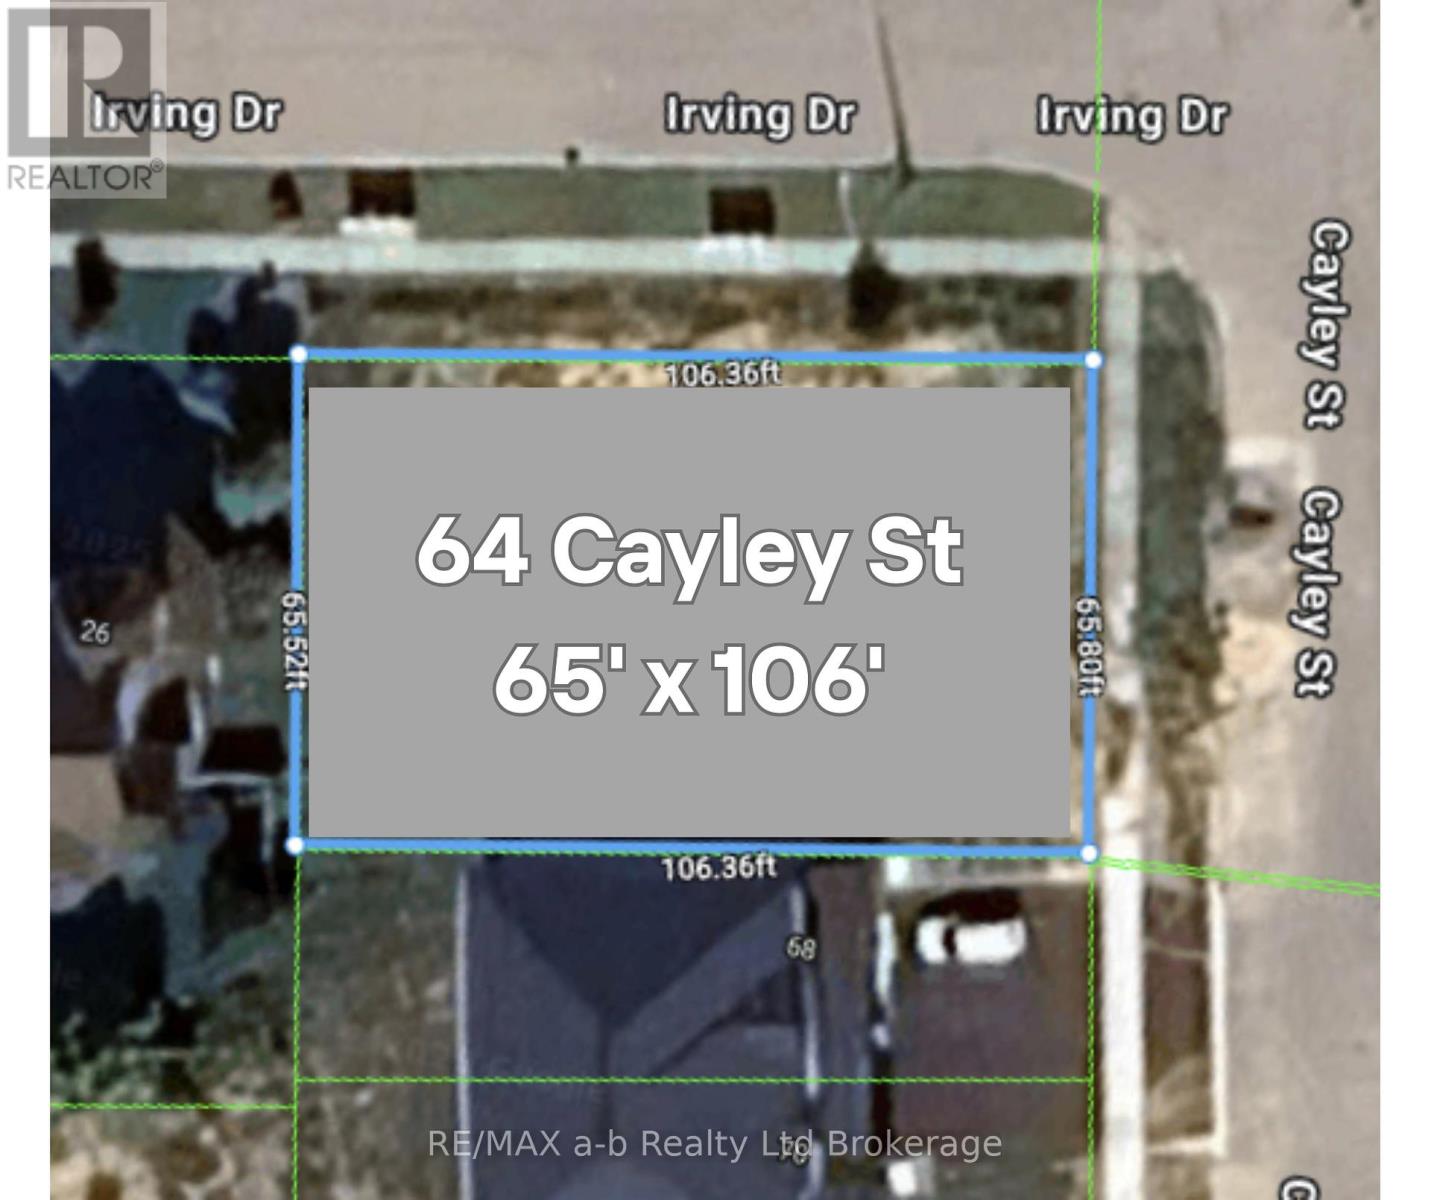
64 Cayley Street
Norwich, Ontario
Corner lot available to build on! Welcome to your future dream home site, nestled in the heart of a vibrant and growing community! This prime vacant lot is perfectly situated on a desirable corner in a desirable new subdivision, just steps away from Emily Stowe Public School. This lot offers 65.8' of frontage by a depth of 106.36' offering ample room for creativity. This location is tucked away off of the main streets yet a short walk to the downtown, parks, arena/ community centre and the school. Additional lots are available for purchase including some premium pie-shaped lots. (id:63476)
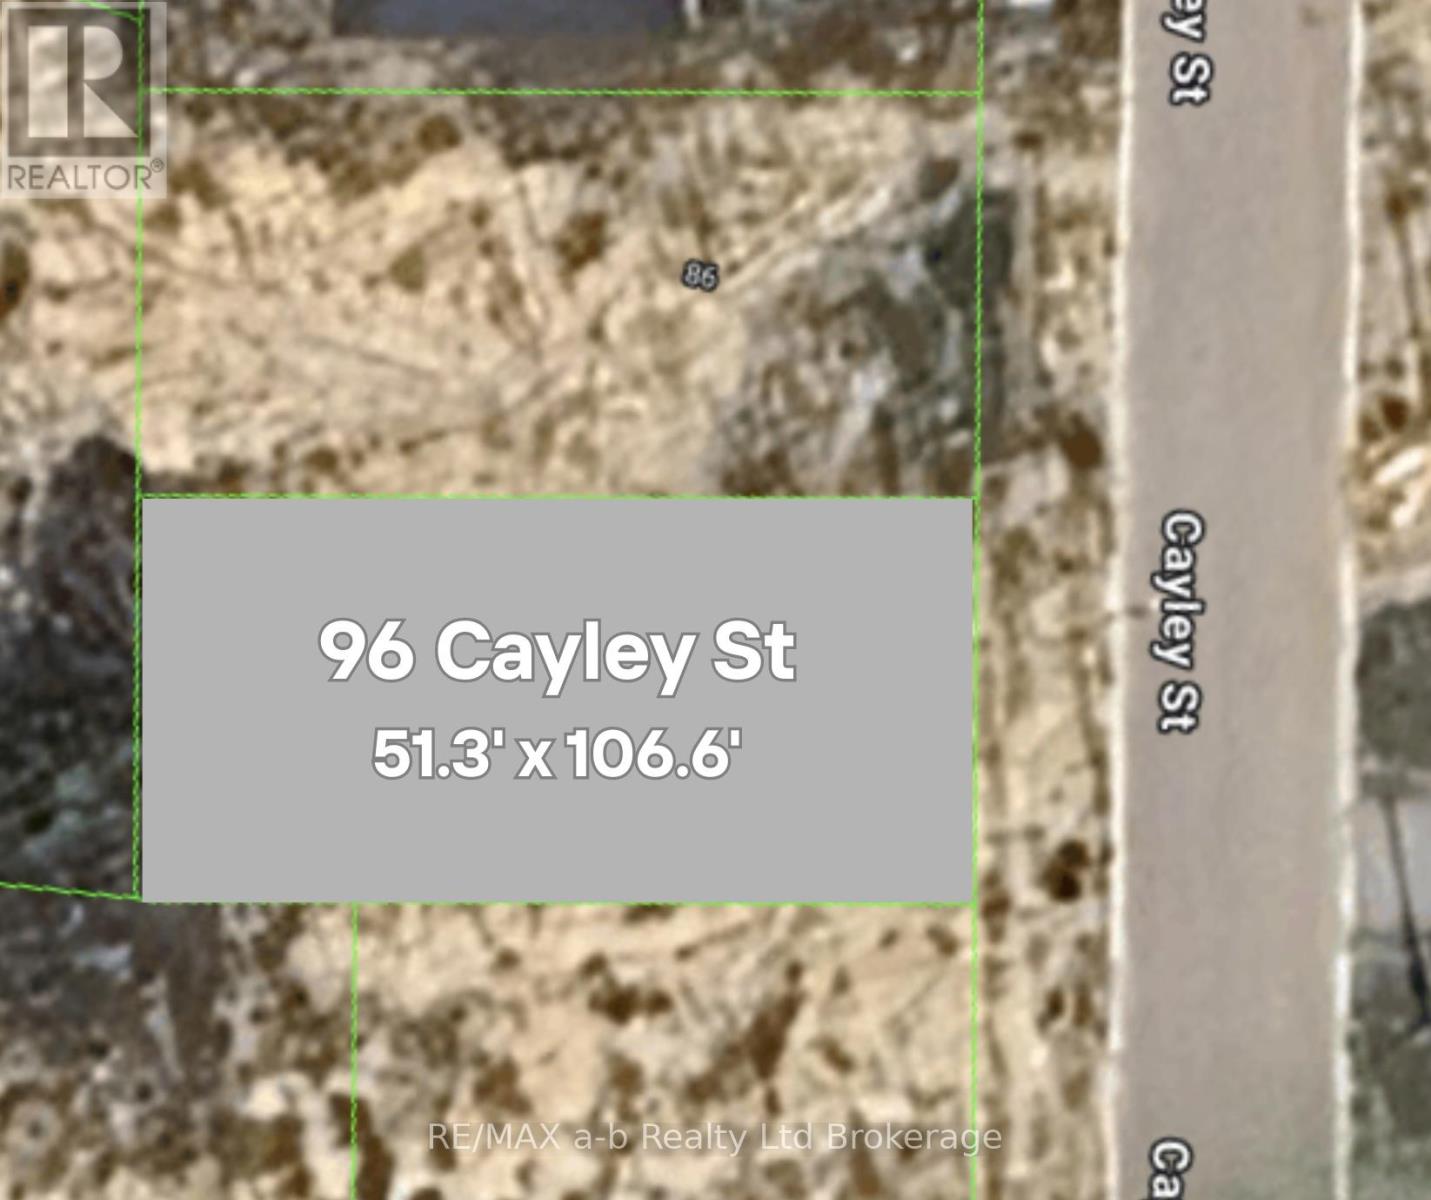
96 Cayley Street
Norwich, Ontario
Welcome to an exceptional opportunity nestled on the edge of Norwich.... a vacant lot that invites you to bring your home vision to life! Located in a new subdivision near Emily Stowe Public School, this 51' x 106' lot is the ideal setting for your dream home. Imagine designing a space tailored perfectly to your lifestyle, where every corner reflects your personal touch. With ample room for thoughtful architecture and beautiful landscaping, you can create not just a house but your own home with comfort and elegance. This prime location offers convenient access to Emily Stowe Public School, the arena, community centre and downtown shopping. Additional lots available including some gorgeous premium pie-shaped lots. (id:63476)

1020 11660 Steveston Highway
Richmond, British Columbia
Restaurant business for sale. size 2582 sq.ft (id:63476)
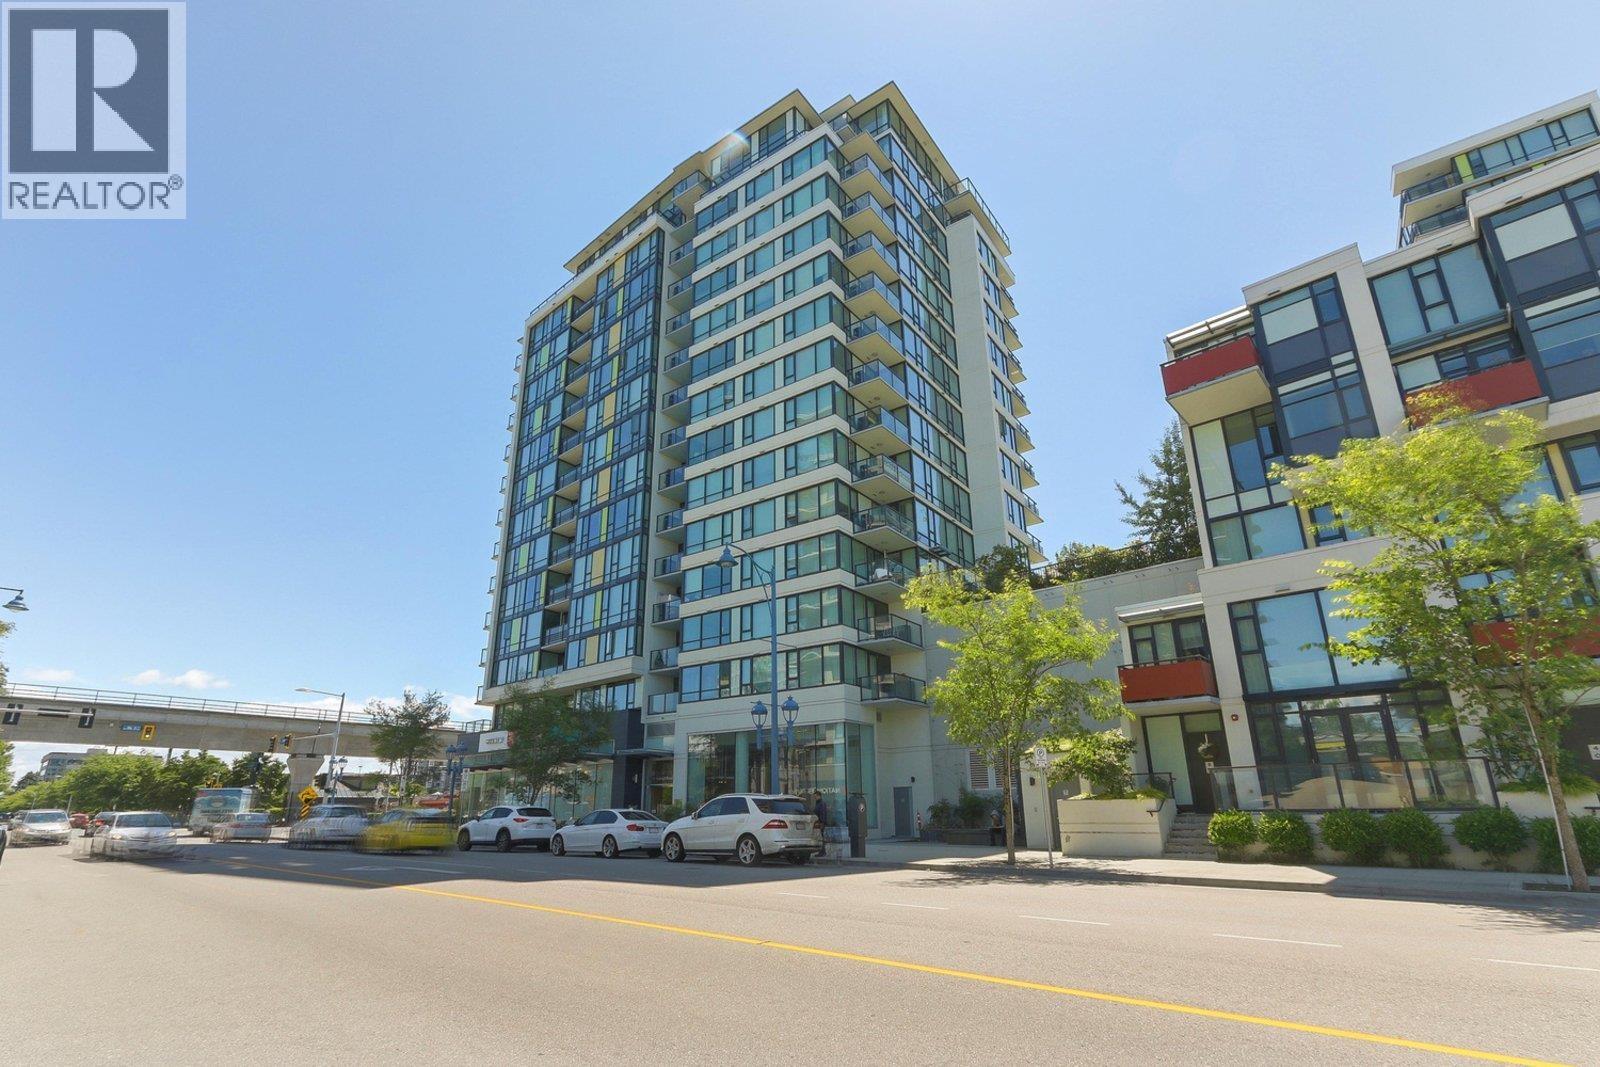
1101 7988 Ackroyd Road
Richmond, British Columbia
The best south-facing corner unit on the quiet side of Quintet Tower A. This bright and spacious home offers peaceful garden views and a smart layout with two well-separated bedrooms for maximum privacy. Features include Bosch stainless steel appliances, granite countertops, laminate flooring, and A/C in all rooms. Floor-to-ceiling windows bring in abundant natural light. Enjoy Quintet´s full amenities: indoor pool, hot tub, sauna, gym, and yoga studio. Within 5 minutes walk to Richmond Centre, Lansdowne Mall, restaurants, and SkyTrain. Maintenance fee includes hot water, gas, and annual city utilities. (id:63476)
66 N Queen Street
Toronto, Ontario
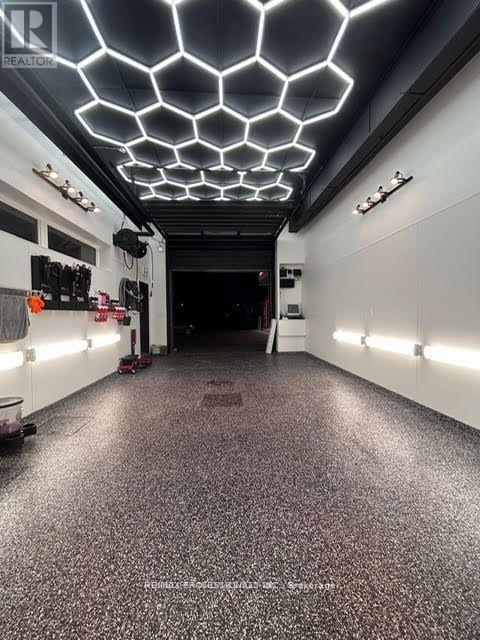
This is a strong turnkey business with steady monthly volume, low overhead relative to the area, and significant room for scaling. Ideal for an owner-operator or investor looking for stable service business with long-term lease security. Location & Visibility: The shop is positioned in a high-traffic commercial corridor on North Queen St, known for strong automotive-related activity. Excellent visibility, easy access, and ample parking make this a strategic location for a detailing business. Current Operations: The business consistently delivers 40-60 cars per month across detailing packages, polishing services, and ceramic coating. This volume demonstrates stable customer flow and repeat clientele, indicating strong operational performance. Offering a full range of services - including: Exterior & interior detailing, Paint correction, Polishing and Ceramic coating. This diversified service menu attracts both everyday drivers and premium clients, increasing revenue potential and upsell opportunities. Revenue Potential With an average ticket value typically ranging from $150-$700+ depending on service level (especially with ceramic coating), the business is well-positioned for strong monthly income. Increasing ceramic coating volume can further boost margins. Lease & Overhead Stability: The rent is $3,500/month all-inclusive, locked in until 2028, with an additional 5-year extension option. This offers long-term stability and predictable operating costs - a major asset for any buyer or investor. Growth Opportunities: Expand into fleet services with local dealerships and rental agencies, Increase marketing through Google Maps & Instagram, Introduce tinting, PPF, or mobile detailing and Hire an additional technician to raise monthly volume above 80 cars. Competitive Advantage: The shop benefits from a combination of fair pricing, professional results, and a long-term favorable lease. The location's automotive-heavy traffic provides constant customer exposure. (id:63476)
1474 Savary Island Rd
Savary Island, British Columbia
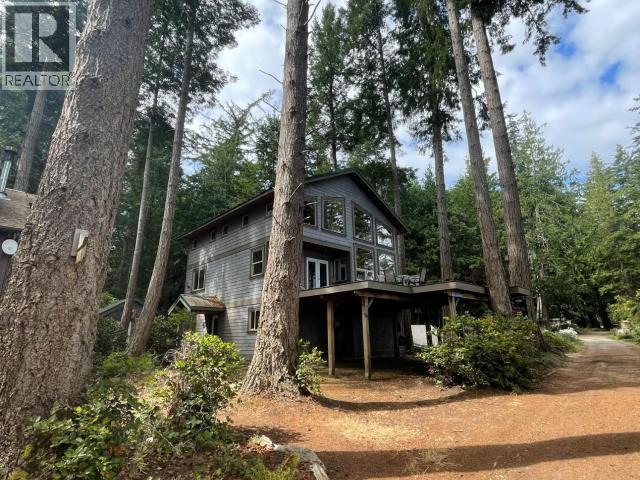
This years round waterfront home is in one of the more sought after areas of the Island. This home was built by the owner so no expenses were spared, and the detailed finishing will impress you. The open concept 2nd floor has an amazing open country kitchen with floor to ceiling windows to take in the spectacular views and sunsets. Both front and back decks are off the kitchen & living area which have beautiful old growth wood floor and a cozy propane fireplace for chilly evenings. This home has three stories 1 bedroom on main floor kitchen living room on 2nd story and 2 bedroom and den on 3rd floor. the 22x15 garage on the main floor could easily be converted to living space if needed. Full solar, septic, drilled well and yes it has the fun full outdoor bathroom. Solid foundation and slab, 2x6 construction R 26 insulation in walls R 40 in ceiling this is a house not a cabin. Extra deep lot 335 ft with road frontage on Vancouver Blvd and Savary Island Rd. (id:63476)
710 1189 Howe Street
Vancouver, British Columbia
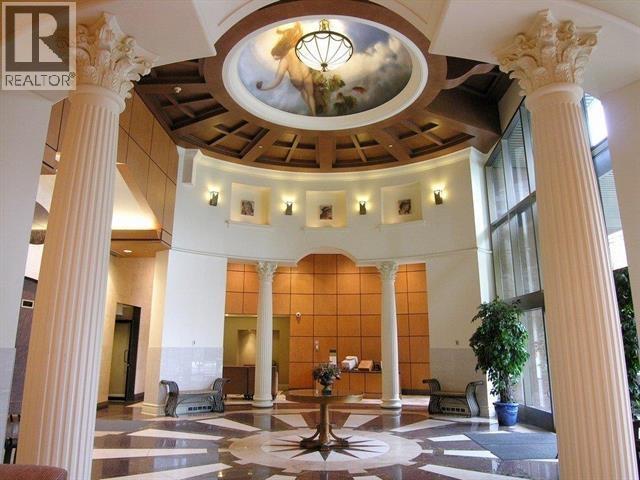
Located on the corner of Howe and Davie, this studio apartment is perfect for investors or first time home buyers. Enjoy the comfort of in-suite laundry, a full kitchen and bath, walk-in closet. Walk minutes to Yaletown Skytrain, the Seawall, Pacific Centre & all of Vancouver's best restaurants! Pets & rentals are welcome. Incredible building amenities including pool, hot tub, sauna, gym, billiards & media room, guest suite, huge rooftop garden & 24hr Concierge. Pet & rental friendly, includes in-suite laundry & Parking! Amazing investment opportunity. (id:63476)
909 1367 Alberni Street
Vancouver, British Columbia

Highly sought after N-facing mint condition studio at THE LIONS, a pet and rental friendly problem-free strata, with partial mountain and marina views. Floor to ceiling bay windows allow for maximum views and light. Watch the cruise ships and float planes from your living room and live a short stroll to the coffee shops and shopping of Robson Street just two blocks from the Coal Harbour seawall. Walking distance to both Stanley Park and downtown. This extremely well managed building has 24 hour concierge security services and excellent amenities: amenity room, lounge, kitchen, media room, 3000 SF fitness centre, sauna, garden with BBQ and two guest suites. Ideal parking space near elevator and large locker& suite storage. Hurry; this will not last! (id:63476)
109b - 6751 Wellington Road
Minto, Ontario
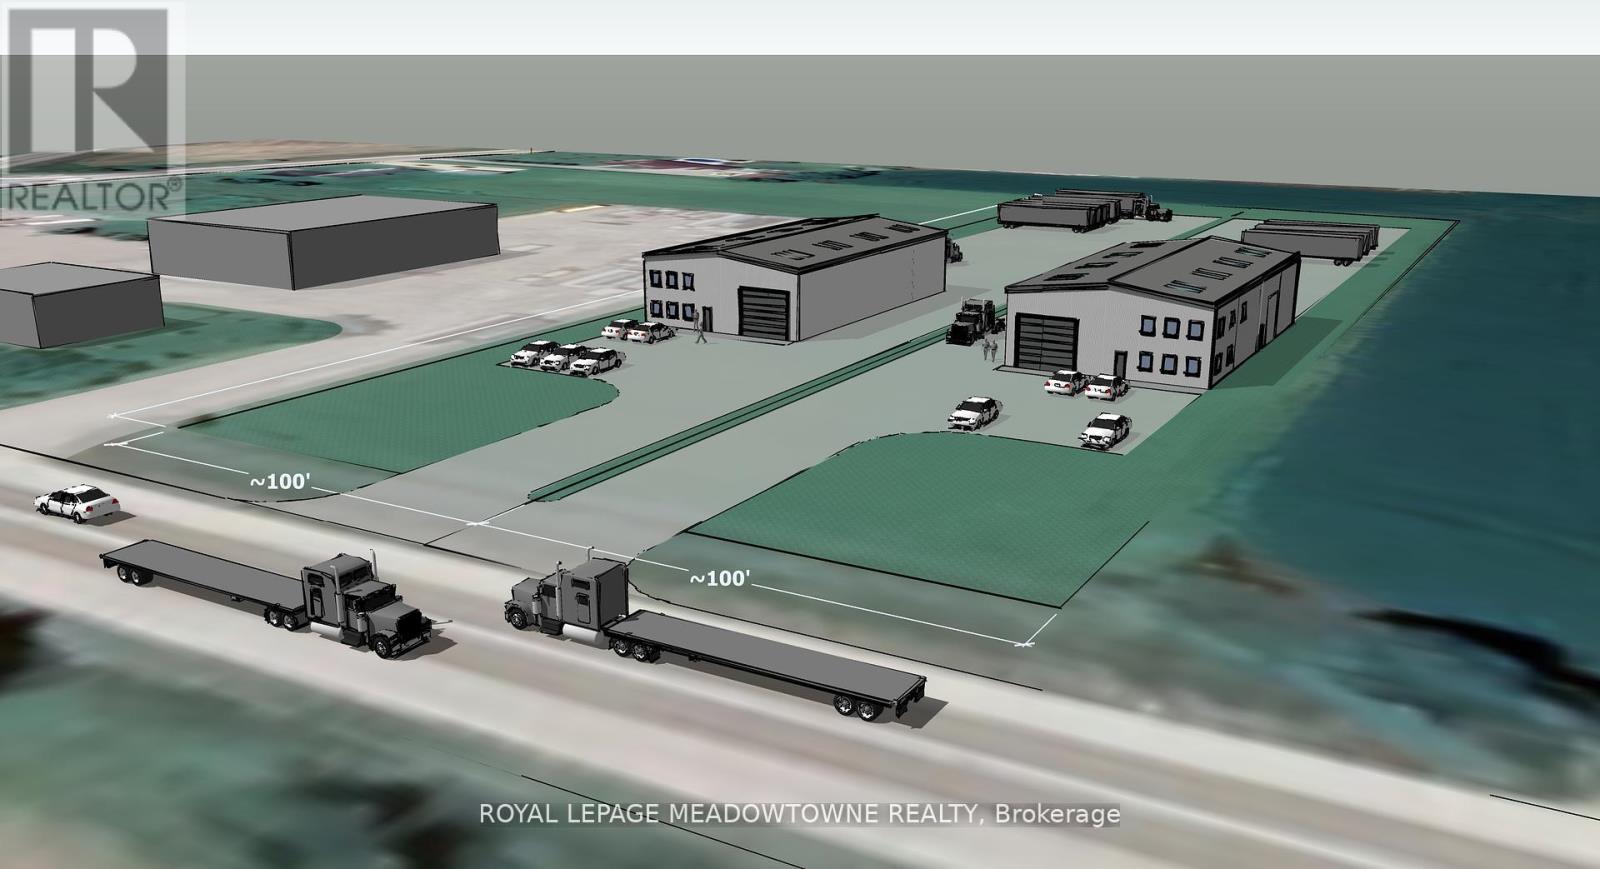
Vacant 1.325 acre parcel of Industrial land ready to be developed in the heart of Wellington County. With the ability to develop up to 20,000 sf per acre this site is shovel ready. Zoning allows for a wide variety of uses. (id:63476)
109a - 6751 Wellington Road
Minto, Ontario
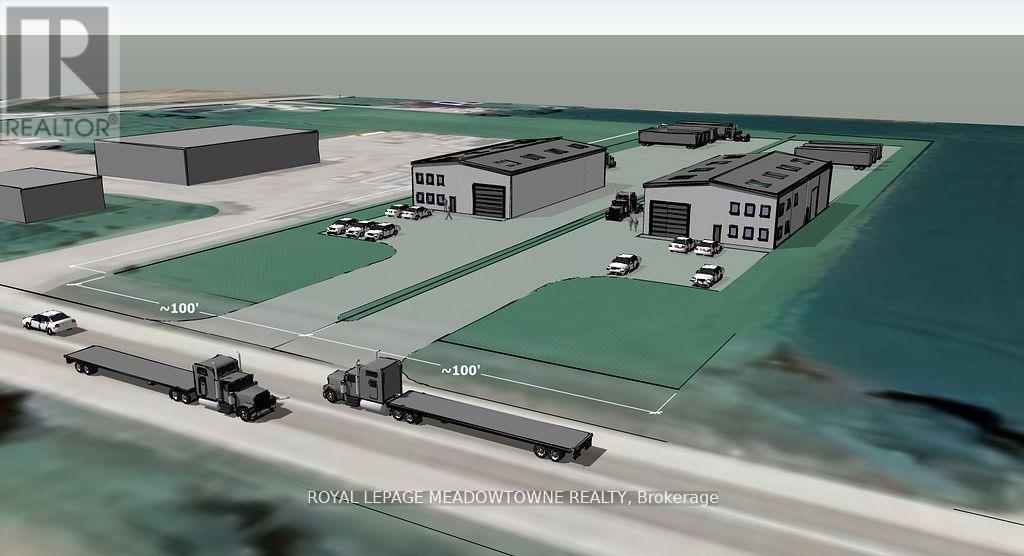
Vacant 2.65 acre parcel of Industrial land ready to be developed in the heart of Wellington County. With the ability to develop up to 20,000 sf per acre this site is shovel ready. Should your requirement be smaller, this site is severable to 1.3 acres. Zoning allows for a wide variety of uses (id:63476)
203 - 5231 Yonge Street
Toronto, Ontario
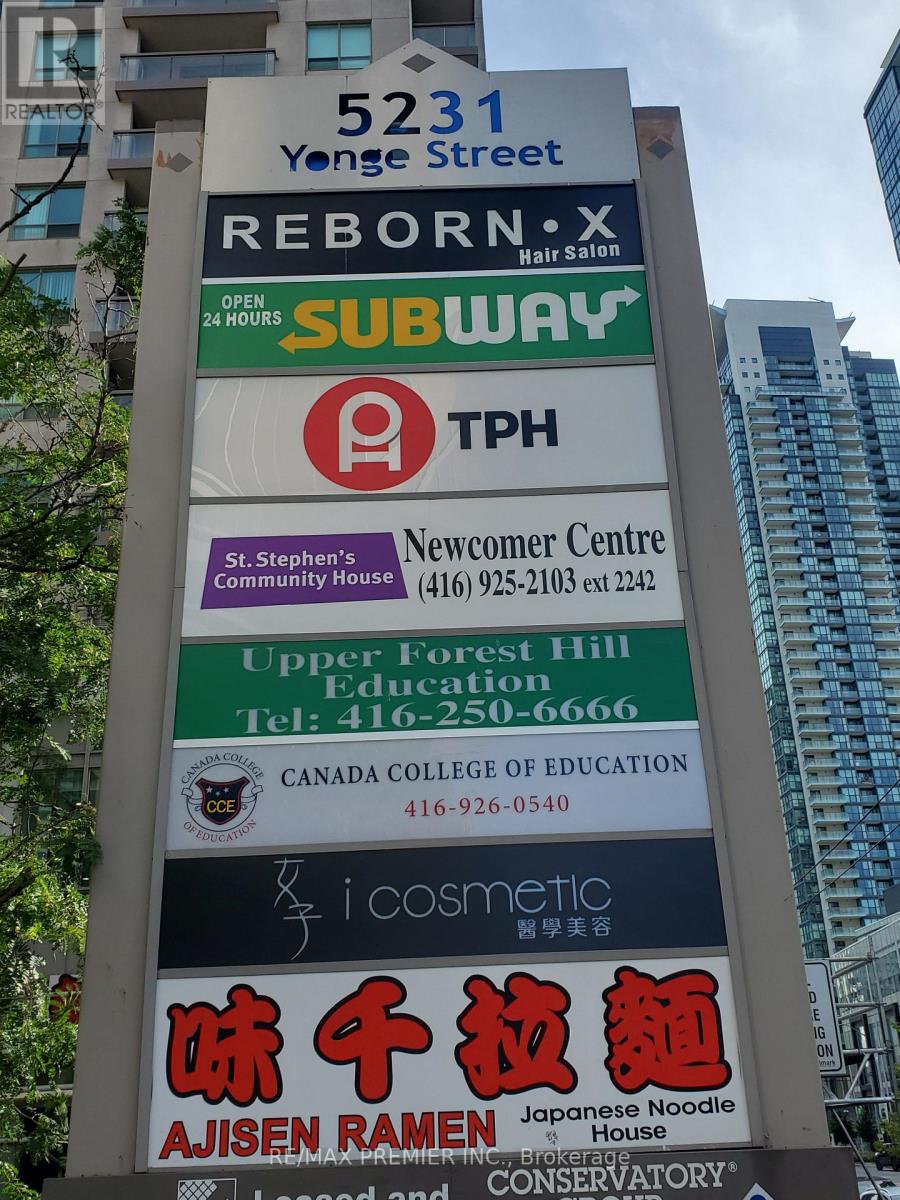
Prime 2nd floor space with divisible options * Suitable for a wide range of uses * Elevator access * High profile street front exposure overlooking Yonge Street * Functional layout * Built out with multiple offices, boardroom, reception area, and multipurpose rooms * Bright window exposure * Abundance of natural light * Prominent pylon space available * Strategically located in an established trade area surrounded with a mixed use of office, retail and high density residential * High pedestrian and vehicular traffic. (id:63476)
16 St Phillips Road
Toronto, Ontario

A very rare opportunity to live on the exclusive St. Phillips Rd in a beautiful and luxurious 4 bed, 4 bath, 5000 sq ft detached house, w/6 parking spaces. This house backs onto the exclusive Weston Golf & Country Club & comes with with serene tree views, a large patio/ BBQ area - perfect for Summer entertaining. Inside the house is plenty of space for all your family/ office needs, a huge kitchen w/ eat-in breakfast area + counter top breakfast bar. There is so much storage in the basement, a cantina to keep wine cool, separate laundry room, rec room, office, a garage and parking for 6 additional cars, this house has it all. Upstairs are 4 generous sized bedrooms, all with closets/ walk-in closets, windows, 2 ensuites. The primary has a walk-out balcony, there is a skylight over looking the main staircase allowing oodles of light to flow into the house. Can be fully or partially furnished, ready to move in and make this your home. (id:63476)