
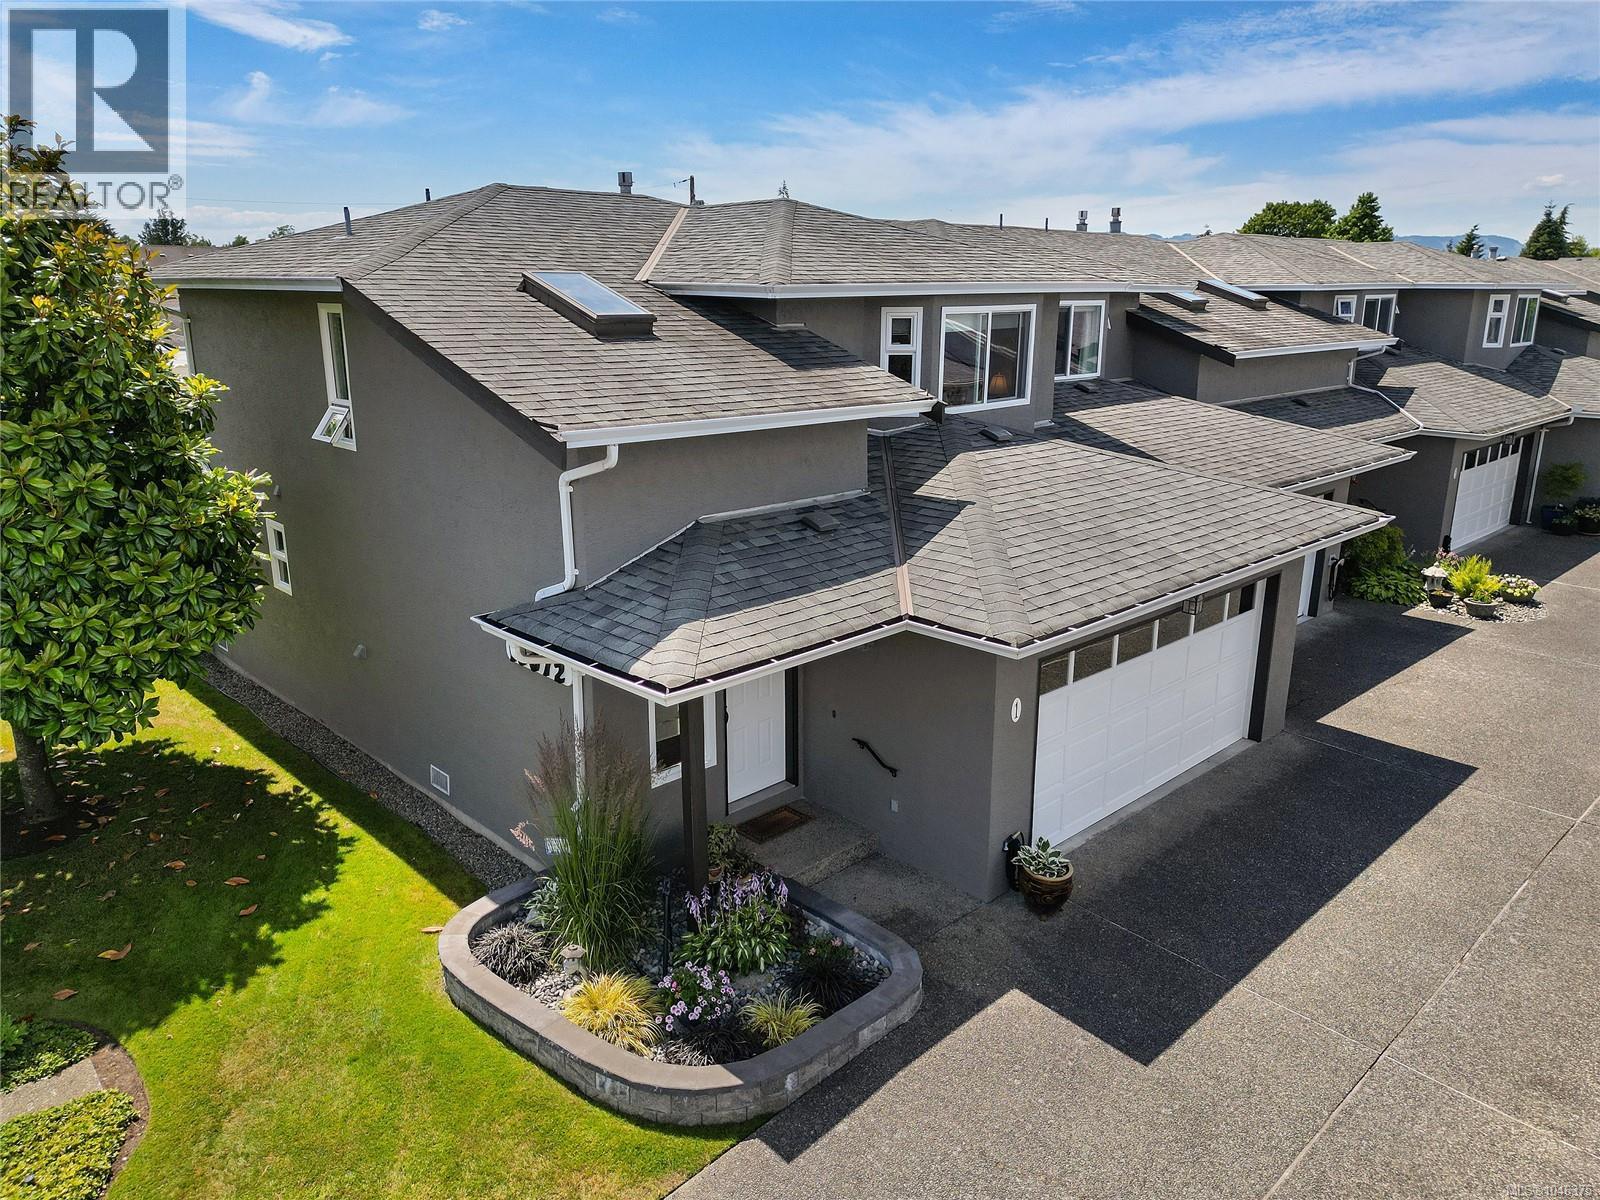
1 10072 Third St
Sidney, British Columbia
Experience luxury 55+ townhouse living in the heart of Sidney, just steps away from all amenities. This serene end unit boasts 2 bedrooms, 2 bathrooms, and a versatile den that can effortlessly serve as a 3rd main-level bedroom all in over 1,700sf. Meticulously updated with over $100,000+ invested in renovations, including a stunning kitchen with quartz counters, modern bathrooms, upgraded plumbing and electrical systems, exquisite flooring, updated paint, and a revamped exterior patio. The home is truly move-in ready. Revel in the warmth of the gas fireplace, unwind in the spacious living room and sunlit den, and delight in the gourmet kitchen featuring stainless steel appliances and abundant storage. The upper level beckons with a lavish primary bedroom offering a sunny reading nook, a sizable walk-in closet, and an ensuite with a luxurious walk-in shower. Additional highlights include a charming guest bedroom, ample linen storage, and two south-facing patios with roll-up awnings, perfect for basking in the sun or hosting al fresco gatherings. The expansive double garage provides space for a workshop, while the convenient in-suite laundry adds to the ease of living. Immerse yourself in the beauty of Sidney by the sea, where this enchanting townhome promises a lifestyle of comfort and sophistication. Revel in all that Sidney has to offer, with beaches, boutiques, and eateries all within easy reach of this remarkable abode. (id:63476)

35 Kingfisher Estates
Lake Newell Resort, Alberta
Build at Your Own Pace—Steps from the Water at Lake NewellDiscover the perfect place to build your dream home in one of southern Alberta’s best-kept secrets—Lake Newell. This generously sized residential lot offers a peaceful escape just 13 minutes from the City of Brooks. Ideally located close to the water, beach, and marina, you’ll enjoy easy access to swimming, boating, and all the natural beauty lake life has to offer.This fully serviced lot is ready for development with no timeline or building commitment, giving you the flexibility to plan your future on your terms. Whether you’re looking to build a year-round home, a weekend retreat, or invest for the future, this property offers unmatched potential in a quiet and scenic lakeside setting.Don’t miss the chance to secure your piece of paradise at Lake Newell—where peaceful living meets everyday convenience. Call your agent today for HOA building guidelines, community information, or just to talk about great this community is. (id:63476)

1321, 222 Riverfront Avenue SW
Calgary, Alberta
Sky-High Luxury Living in the Waterfront! Exceptional value! $80,000 in upgrades! Prime northwest corner location with spectacular views of Prince's Island Park, Bow River, mountains, COP and the downtown city lights! The many large expansive corner windows provide an abundance of bright natural light while enhancing those incredible views from every room! Exceptional open floor plan that's perfect for entertaining and great layout with opposite side bedrooms for complete privacy! Completely renovated kitchen, bathrooms, flooring and UV-Coated windows all in 2018. Immaculate 2 Bedroom + Den home with gorgeous hardwood flooring, quartz counter-tops throughout, soft-close kitchen drawers, custom Hunter Douglas blinds and tasteful recessed lighting! You'll be sure to enjoy the large covered balcony with incredible views, natural-gas fireplace, 5 pce ensuite bath with soaker tub and rain shower, custom closet organizers, separate office-den, open kitchen with large eat-in Island, gas range, 2 built-in freezer drawers, brand new dishwasher and microwave, separate laundry room with storage, high-end stack washer/dryer and spacious entrance to greet your guests. Comes with 2 very convenient SXS parking stalls across from elevator doors and storage locker in secure storage room. **Vacant with a quick possession available!** The luxurious Waterfront towers provide first-class amenities with concierge service, impressive lobby with comfortable seating area, fully equipped fitness center, hot tub area, steam room, yoga studio, social lounge with billiard table, awesome Theater room, private inner courtyard and 2 car wash bay facilities! The location is extraordinary along the south bank of the Bow River next to Prince's Island Park, world-class pathway system, near by shops and boutiques, great restaurants and cafes, Chinese Cultural Center and quick access to transportation and the LRT. Time to enjoy the ultimate in downtown urban living! (id:63476)

5936 Dalmead Crescent NW
Calgary, Alberta
Stunning Bungalow Backing Onto Green Space in Desirable Dalhousie!Welcome to this beautifully upgraded 1,391 sq. ft. bungalow, perfectly situated on a quiet street and an oversized 60-foot lot in the highly sought-after community of Dalhousie. Offering the ultimate blend of privacy and convenience, this exceptional property featuring stunning backyard with large mature trees backs directly onto a serene green space and playground, while remaining just minutes from top-rated schools, shopping, and transit. Meticulously maintained and modestly updated over the past few years, this move-in-ready home boasts substantial capital improvements, including a new high-efficiency furnace and hot water tank, fresh fencing, newer concrete rear pad, and updated front entry stairs.Step inside to find a bright, refreshed interior painted in a timeless Swiss Coffee palette. The main floor features freshly sanded and cleared original hardwood, complemented by brand-new carpet and luxury vinyl flooring that flows seamlessly through the main level and into the basement bathroom.The layout offers generously proportioned rooms throughout, featuring 3 spacious bedrooms on the main level. The fully developed basement adds incredible functional space with a 4th bedroom, a large Family room featuring wood burning fireplace, two dedicated storage rooms, and an enormous utility room. Complete with a double detached garage and an expansive, private backyard, this is a rare opportunity to own a premium lot in an unbeatable location. Call today to schedule your private viewing before it’s gone! (id:63476)

1318 Windsor Street NW
Calgary, Alberta
From the moment you pull up to this lush St. Andrews Heights street, it’s clear this isn't your standard luxury build. This is an architectural masterpiece balancing timeless character with modern functionality. With over 5,810 sq ft of total developed living space, the home underwent extensive renovations a couple years ago; including top-tier custom built-ins elevating the design & storage of the home; professional paint on all walls; wainscoting; built-ins; & the kitchen cabinetry, which shine in a classic white. The main & upper levels’ stunning natural tropical walnut floors have been fully refinished, complementing the brand-new lighting fixtures throughout the home & the plush new carpet underfoot. The main floor is a masterclass in layout & flow. Beautiful stone & refinished hardwoods ground the space, while a central two-way gas fireplace surrounded by granite connects the grand foyer to the heart of the home. The formal dining room sets a gorgeous scene with its massive front window & a unique architectural archway leading into the kitchen. Tailored for serious cooking, the gourmet kitchen features a paneled fridge, a high-end 6-burner gas range with a griddle, dual ovens, & an expansive slab-granite island with a prep sink. It opens directly into a sun-filled living room featuring a charming, rounded seating alcove, & quick access to the upper deck. Also tucked away on this level is a highly productive executive office with extensive built-ins. Upstairs, the home is bathed in natural light from strategic skylights. This level features a convenient laundry room & three remarkably large bedrooms-each equipped with its own private ensuite and cozy in-floor heating. The primary suite is a total escape, offering a sitting area, a boutique-style walk-in closet with custom dresser storage, & a spa-like 6-piece ensuite complete with a deep soaker tub, a steam shower, dual vanities, & a makeup area. The walk-out lower-level steps from traditional basement & leans into a high-end resort experience. A sprawling rec room centers around a stone feature wall, a built-in library,& a fully loaded wet bar with a paneled beverage fridge & dishwasher.Around the corner, wine collectors will find a dedicated cellar with room for over 500 bottles.This level also includes a flexible fourth ensuite bedroom & a full-scale wellness wing boasting a private gym, a second steam shower & a natural cedar sauna.The lifestyle extends right out the walk-out doors to a covered patio & a private backyard space with a dedicated gas fire pit area, making it perfect for evening entertainment.The triple oversized, heated garage adds functionality & additional storage. Beyond the property line, the location is unbeatable-offering effortless walkability to schools, Foothills Hospital, McMahon Stadium, the UofC, & local shopping.Benefiting from recent, high-caliber capital investments, this is a rare opportunity to secure a deeply cared-for, legacy estate in one of the city's finest neighborhoods. (id:63476)

156 Belmont Boulevard SW
Calgary, Alberta
ONE OF THE BEST VALUES IN BELMONT! Enjoy rare MAIN-FLOOR LIVING today with incredible opportunity to expand tomorrow! This beautiful MORRISON HOMES Solaris bungalow offers future potential for 2 ADDITIONAL BEDROOMS and a SPACIOUS FAMILY ROOM in the undeveloped basement. With 3 LARGE WINDOWS, 2 BATHROOM ROUGH-INS, builder DEVELOPMENT PLANS and a professionally created CONCEPT RENDERING, you can easily envision creating space your lifestyle needs. (Concept rendering is for illustration purposes only). IMAGINE THE POSSIBILITIES! A home that grows with your family! But until then, you’ll already enjoy the convenience of over 1,033 sq. ft. of stylish main-floor living with soaring vaulted ceilings, luxury vinyl plank flooring throughout, plus an ergonomic kitchen with quartz countertops, stainless steel appliances, 2 dishwashers and modern open shelving. You'll love the open-concept layout that’s bright, welcoming, and perfect for entertaining. The spacious primary bedroom has deck access, large walk-in closet and full ensuite with double sinks and glass walk-in shower that measures 72"x36"! Built in 2022, this rare bungalow also features SOLAR PANELS already installed and fully paid for—providing energy savings with no additional cost to you, maintenance-free landscaping, a fully fenced yard, an exterior storage shed, and rear parking. Located in a family friendly community with great neighbours, approximately 500m from the future Belmont LRT station with several amenities nearby including Tim Hortons and medical services. Future gas station planned as well. Just a 5-minute walk to the extensive pathway system connection Belmont, Walden, Legacy, and Shawnessy - perfect for walking, running and cycling. Whether you’re downsizing, an empty nester looking to avoid stairs, a professional working from home, or a small family wanting room to expand over time, this home offers a unique combination of comfortable main-floor living today and exceptional future potential t omorrow. Bungalows like this don’t come along often in Belmont—and now with a brand new price of $550,000, this opportunity is even more compelling. Move in and enjoy from day one, with the flexibility to add valuable living space whenever the time is right. WATCH YOUR EQUITY GROW! Call your favourite realtor for a private showing and experience the potential for yourself! (id:63476)
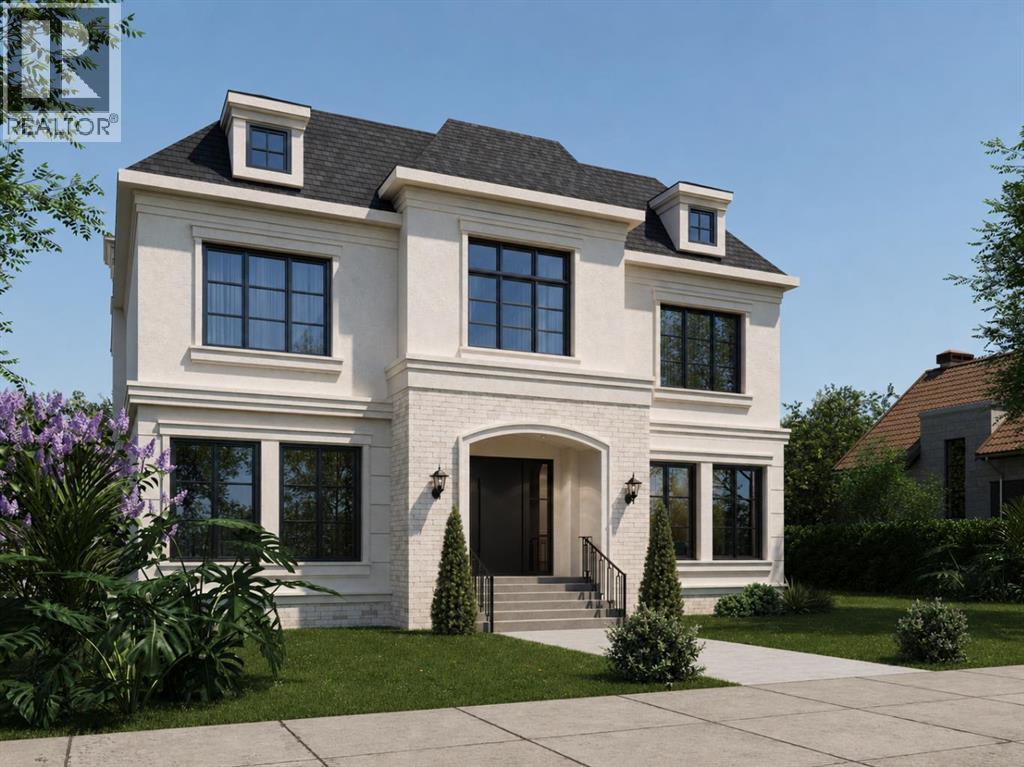
6511 Law Drive SW
Calgary, Alberta
A rare pre-sale opportunity on a desirable corner lot in Lakeview, offering a southwest-facing backyard, triple tandem attached garage, total of five bedrooms and the exciting opportunity to personalize select interior finishes. This architectural showpiece will offer approximately 3,730 sq. ft. above grade plus a fully developed 1,387 sq. ft. lower level, providing more than 5,100 sq. ft. of beautifully designed living space. The main floor welcomes you with a grand foyer and an elegant open-concept layout created for both everyday living and sophisticated entertaining. The formal dining area flows seamlessly into the expansive living room and designer kitchen, where custom cabinetry, premium appliances, an oversized island and carefully selected stone surfaces create an impressive culinary centrepiece. A fully equipped butler’s pantry provides additional preparation and storage space, while the spacious mudroom offers convenient access to the attached garage. Thoughtfully constructed by Arkadian Homes, a prominent builder in the area known for quality craftsmanship and attention to detail, the residence balances refined design with everyday functionality. Upstairs, the luxurious primary suite serves as a private retreat with a generous walk-in closet and spa-inspired ensuite. The additional bedrooms are equally well considered, including a convenient Jack-and-Jill bathroom arrangement, while the upper-level laundry adds everyday practicality. The fully developed lower level extends the home’s living and entertaining space with a large recreation room, wet bar, dedicated gym, fifth bedroom and full bathroom—ideal for guests, older children or extended family. With its commanding corner-lot presence, large windows, sunny southwest backyard, substantial floor plan and opportunity to select finishes during the pre-construction stage, this exceptional residence presents a rare opportunity to create a personalized luxury. Located near the Glenmore Reservoir, North Glenm ore Park, and Weaselhead Flats with endless walking and cycling pathways. Enjoy quick access to downtown, top rated schools, nearby golf courses, and a vibrant community atmosphere with parks, recreation, and local amenities just minutes away. Buyers will have the opportunity to work with the builder and customize select finishes. Call today to book your private tour. (id:63476)
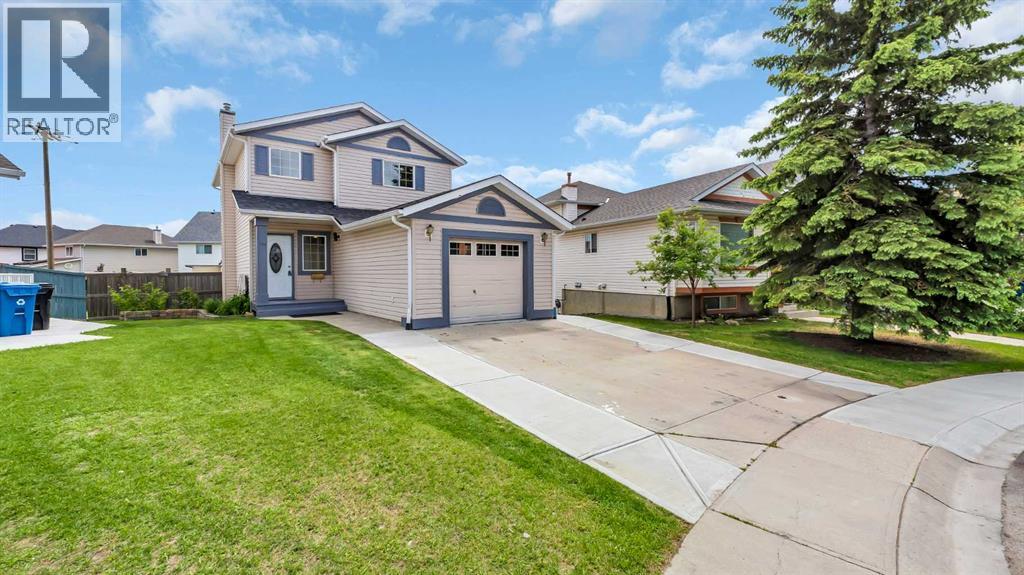
187 Coral Springs Circle NE
Calgary, Alberta
NEW LISTING IN CORAL SPRINGS!Welcome to this fantastic family home located in the highly sought-after community of Coral Springs! Offering incredible functionality and flexibility, this property features a fully developed illegal 2-bedroom basement suite with a separate entrance—perfect for extended family or mortgage-helping rental income. The main level boasts a spacious and inviting layout with a formal dining room, cozy living room, convenient main-floor laundry, and a 2-piece bathroom. The kitchen is designed for everyday living and entertaining, complete with a walk-in pantry and easy access to the large deck overlooking the expansive backyard. Upstairs, you’ll find a generous primary bedroom featuring a private 4-piece ensuite. Two additional comfortable bedrooms and a well-appointed 4-piece bathroom complete the upper level. Ideally located close to the lake, schools, transit, shopping, and recreation, this home offers the perfect blend of comfort, convenience, and opportunity.Don’t miss your chance to own this wonderful home in one of Calgary’s most desirable lake communities!Contact us today to book your private showing. (id:63476)

144 Sunrise View
Cochrane, Alberta
Welcome to 144 Sunrise View, where modern comfort meets the vibrant lifestyle of one of Cochrane's most sought-after communities. Located in SUNRISE, residents enjoy access to SCENIC WALKING PATHS, PARKS, PLAYGROUNDS, SCHOOLS, and convenient amenities, all while being just minutes from downtown Cochrane and a short drive to Calgary and the ROCKY MOUNTAINS.Designed with family living in mind, this home features a bright and functional layout with HARDWOOD FLOORS, a spacious BONUS ROOM, and a dedicated upper-level KIDS' WING with TWO BEDROOMS. The private PRIMARY RETREAT offers a WALK-IN CLOSET and a spa-inspired ensuite complete with a SOAKER TUB, TILED SHOWER, and DOUBLE UNDERMOUNT SINKS. Convenient UPPER-FLOOR LAUNDRY adds ease to everyday living.The main floor is ideal for gathering, featuring a stylish kitchen with STAINLESS STEEL APPLIANCES including a STOVE, MICROWAVE, and DISHWASHER, along with a convenient 2-PIECE POWDER ROOM. The DOUBLE ATTACHED GARAGE is equipped with a GARAGE HEATER and BUILT-IN SHELVING for added functionality. This home also offers CENTRAL AIR CONDITIONING for added comfort throughout the summer months.Step outside to enjoy your EAST-FACING BACKYARD, where a spacious DECK WITH PERGOLA creates the perfect setting for morning coffee or summer entertaining. Added PRIVACY and an OUTDOOR SHED provide extra comfort and storage. Additional highlights include a WATER SOFTENER and even more living space is on the way, with the BASEMENT currently under development and will be completed prior to possession, expanding the home's versatility for movie nights, entertaining, hobbies, or growing family needs.This is an exceptional opportunity to enjoy a welcoming community, thoughtful design, and a lifestyle centered around family, recreation, and connection. (id:63476)

160 Kinniburgh Loop
Chestermere, Alberta
Welcome to the finest home Kinniburgh has to offer, delivering over 4,000 sq ft of luxurious living space with a south-facing walkout backing onto a tranquil pond. The main floor impresses with a private den, a dream kitchen designed for the passionate cook, and soaring cathedral ceilings in the living room that flood the space with natural light. A thoughtfully designed mudroom includes a valuable dog-wash station. Upstairs, you’ll find three generously sized bedrooms, a bright bonus room, and a stunning primary retreat featuring a Romeo & Juliet balcony overlooking the water. The walkout level is an entertainer’s haven with a large recreation room, wet bar, space for a pool or games table, plus a bedroom and home gym. Step outside to a gardener’s oasis, where the beautifully landscaped yard blends seamlessly with the pond and open views. The extras include CENTRAL AIR CONDITIONER, HEATED GARAGE, WATER SOFTENER and NEW HOT WATER TANK. This is a rare opportunity to own a truly exceptional property in one of Chestermere’s most sought-after communities. Come see it for yourself by booking and appointment with your REALTOR® before it's too late. (id:63476)

705, 433 11 Avenue SE
Calgary, Alberta
Love where you live! Your sweet spot in Victoria Park, where Beltline energy meets elevated lock-and-leave living. Just steps from Calgary’s brand-new event centre (opening Fall 2027), this sophisticated 1,026 sq. ft. SW-facing two-bed, two-bath suite in the iconic Arriva tower is drenched in natural light with soaring 9-ft ceilings and floor-to-ceiling windows framing sweeping views of the skyline, Calgary Tower, and Saddledome. The expansive kitchen impresses with sleek quartz counters, panelled fridge and dishwasher, and premium Miele appliances, complemented by vinyl plank flooring throughout. The king-sized primary suite features a generous walk-through closet and private ensuite, while the second bedroom sits beside a full 3-piece bath for ideal guest comfort. Enjoy the convenience of a full-service concierge & security station, a pet-friendly community, and well-managed board with very low turnover, plus unbeatable walkability to the Stampede grounds, Studio Bell, Cowboys Casino, transit, restaurants, cafés, and shopping. Heated underground parking, bike storage, and a separate storage locker complete the package. Urban living doesn’t get better than this. Book your viewing today. We can't wait to show you around! (id:63476)

915, 1053 10 Street SW
Calgary, Alberta
Rare End-Unit Corner Suite with Panoramic Southwest City & Mountain Views – Fully Furnished & Move-In Ready!Welcome to one of the most desirable floor plans in Vantage Pointe! This bright and spacious end-unit corner suite offers exceptional privacy with only one shared wall, an abundance of natural light from multiple sides, and breathtaking southwest views of both the city skyline and the Rocky Mountains. Whether you’re a first-time buyer, investor, downsizer, or professional seeking a turnkey downtown lifestyle, this beautifully maintained 2-bedroom, 2-bathroom residence is ready for immediate possession.Offering over 800 sq. ft. of thoughtfully designed living space, this home features an open-concept layout with 9-foot ceilings, large windows, designer paint, upgraded luxury vinyl plank flooring, and a modern electric fireplace that creates a warm and inviting atmosphere. The spacious kitchen is ideal for everyday living and entertaining, complete with upgraded granite countertops, a functional island with seating, ample cabinetry, and appliances that have all been replaced within the last two years.The primary bedroom includes a walk-through closet and private 3-piece ensuite, while the second bedroom and full bathroom provide flexibility for guests, roommates, family members, or a home office setup. Step outside onto your oversized private balcony and enjoy stunning sunsets, mountain views, and the vibrant energy of downtown Calgary.An incredible bonus—this unit is being sold fully furnished. Furniture, TV, Dyson vacuum, bidet, and numerous household items are included, making this a true move-in-ready opportunity or an ideal turnkey investment property.Residents of Vantage Pointe enjoy excellent amenities including a fitness centre, steam room, bicycle storage, party room, secured entry, on-site security, and professional management. The unit also includes a heated titled underground parking stall for year-round convenience.Located in the heart o f the Beltline, you’re just steps from Midtown Co-op, restaurants, cafes, shopping, public transit, parks, and Calgary’s downtown core. Enjoy the convenience of urban living while still having the comfort of a spacious, upgraded home with incredible views.Rarely do end-unit corner suites offering this combination of views, upgrades, furnishings, location, and value come to market. Vacant and available for quick possession. Book your private showing today! (id:63476)