
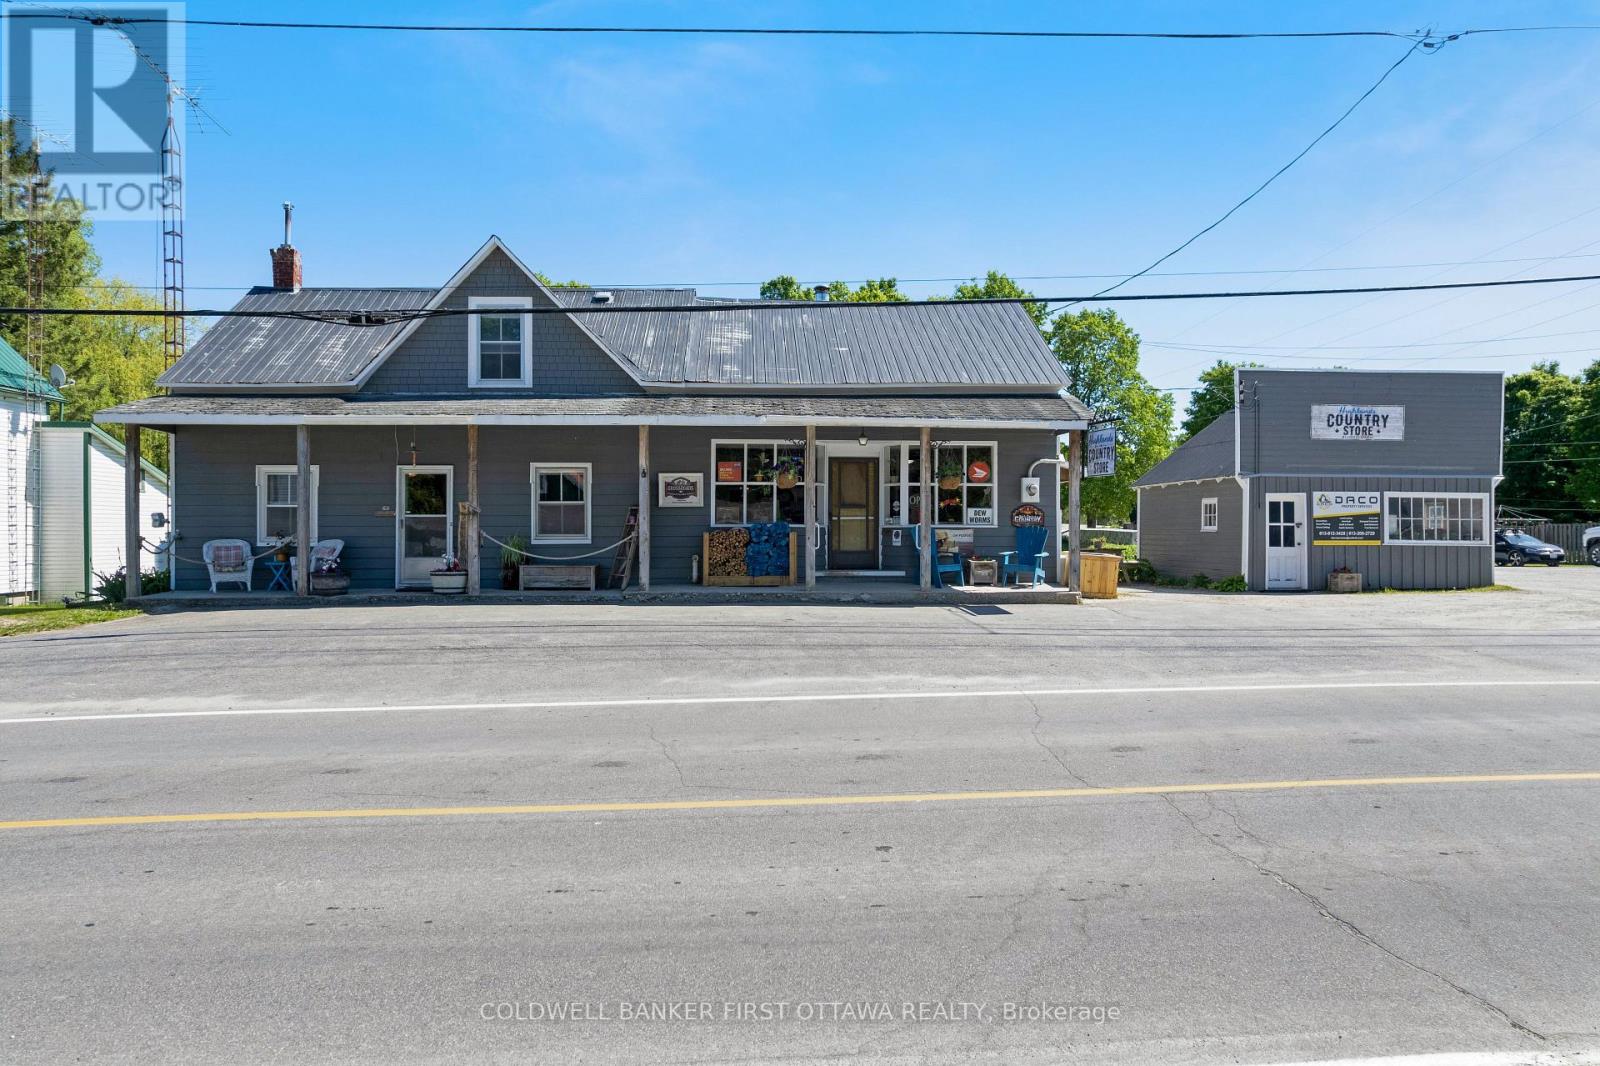
5639 Mcdonalds Corners Road
Lanark Highlands, Ontario
Classic country store with attached family home in the friendly community of McDonalds Corners. Ideally located, this popular store has excellent visibility at the corner of a busy highway and municipal road. The store benefits from all year traffic of cottagers and tourists including in winter the snowmobilers. The store is just two minutes from popular campground and trailer park on Dalhousie Lake; these campers pass right by the store. And, next door is the neighbourhood's recreational centre. The store is fully equipped and being sold turnkey. You have a café area, grocery aisles and sales counters. Plus, shelves for beer, wine and coolers. At the back of the store is newly insulated storage/flex space with washroom, hookups for washer & dryer and door to the big backyard with room for gardens. The attached two-storey home offers comfortable living with numerous updates throughout. Main floor features attractive new laminate flooring. Living room has large window and is open to the dining area. Newly renovated kitchen with lots of cabinets and prep space. The 4-piece bathroom has large vanity and storage closet. Upstairs is three bedrooms and loft area. Upgrades include high-efficiency 2019 propane furnace with new duct work. Central air conditioning 2021. Updated 2021 electric with 200 amp service and generator panel. Plumbing has also been updated. Metal roof on the main building and asphalt shingles on the verandah. Beside the store is another attractive building currently used for storage and garage. This building could also offer added opportunity for a variety of commercial or retail uses, subject to applicable approvals. Ample customer parking with approx 16 vehicle spaces. Convenient location, just 15 mins to Lanark, 25 mins Perth or 1 hour to Ottawa. (id:63476)
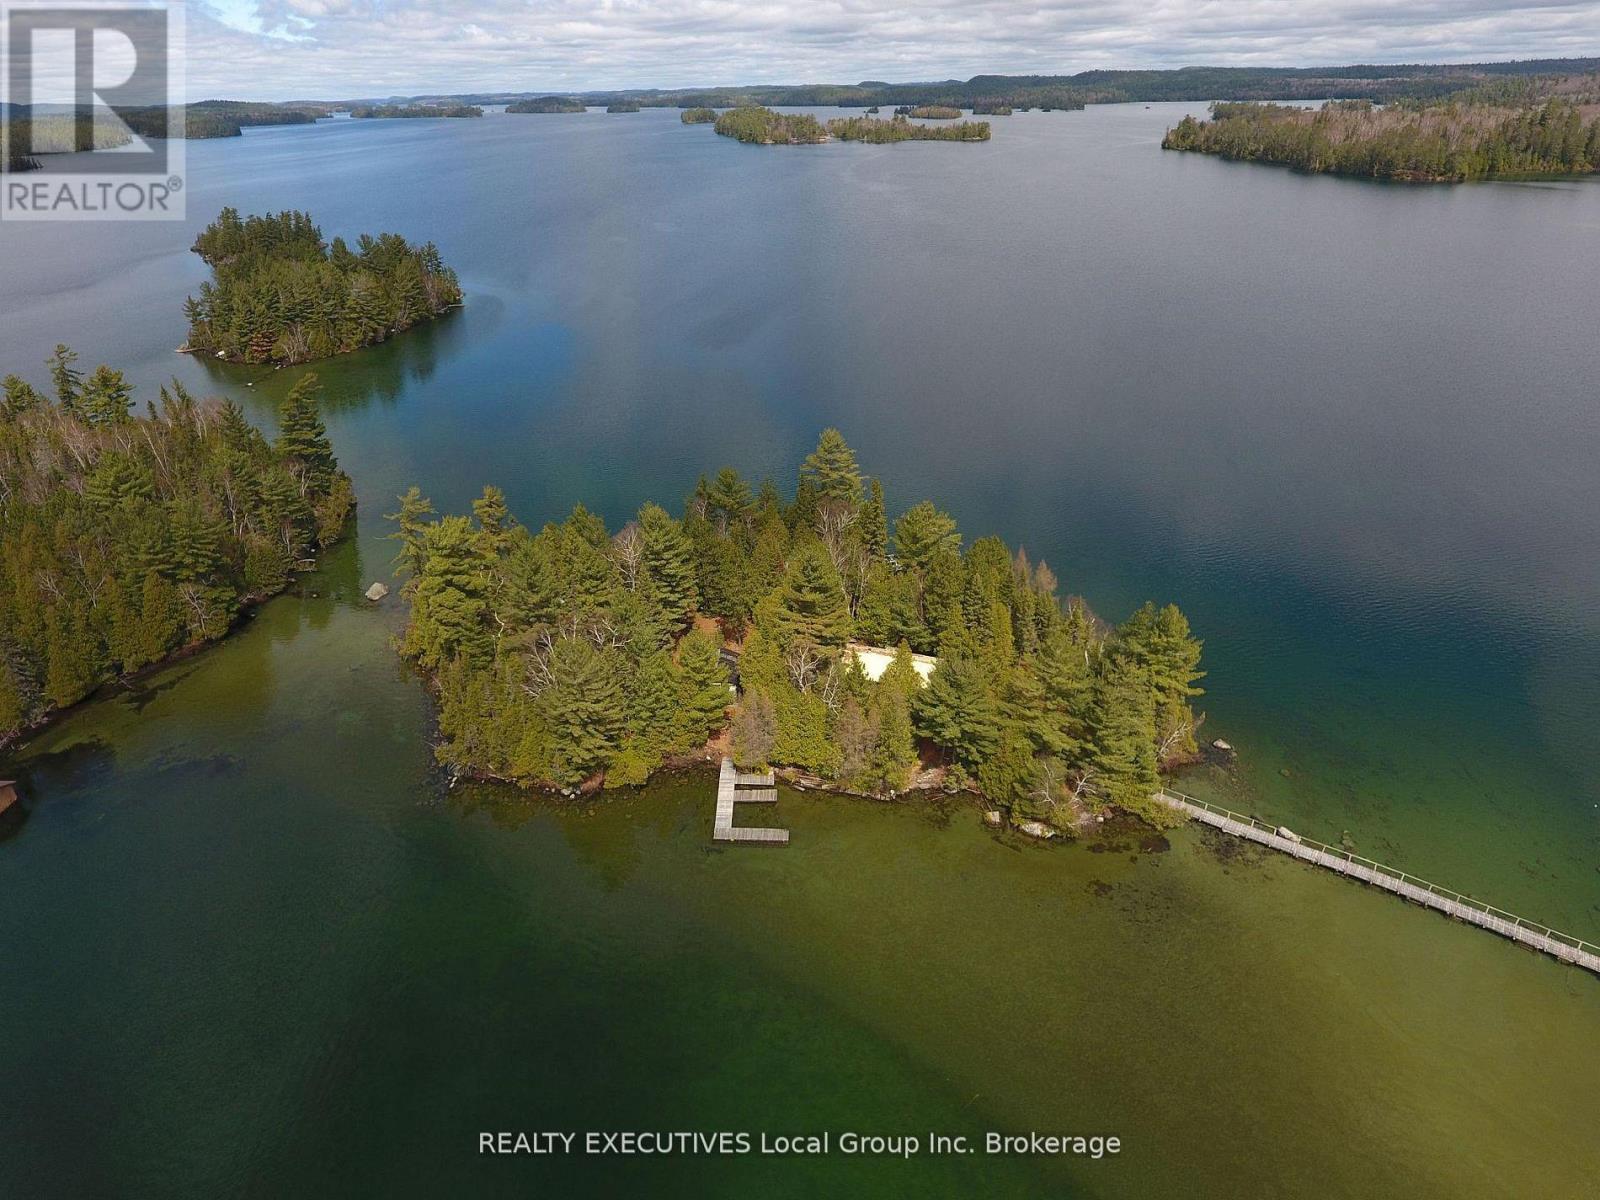
2 Island 939
Temagami, Ontario
Lake Temagami Private Island. Nestled away in the South Arm this four season cottage may be just what you are looking for. Level ground covered in mature pine and cedar accent the serenity of the two bedroom main cottage and three guest cottages. There is deep and shallow water docking and swimming including sandy bottom , a rare find on Temagami. Three different docks means you never have to worry which way the wind is blowing. First time offered in over fifty years you will feel the true cottage spirit in all that this property has to offer. Call today for further details or to make a viewing appointment. (id:63476)
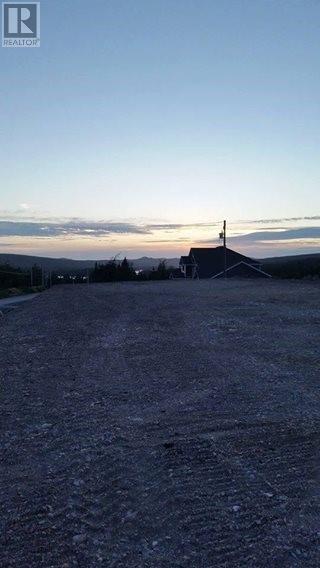
539 South East Road
Placentia, Newfoundland & Labrador
Approximately 2 acres of land, ready to build on! This amazing property is ready for it's walk out basement style home! You just need the plans! Live in peace and tranquillity of nature, but only minutes away from shopping, recreation etc. (id:63476)
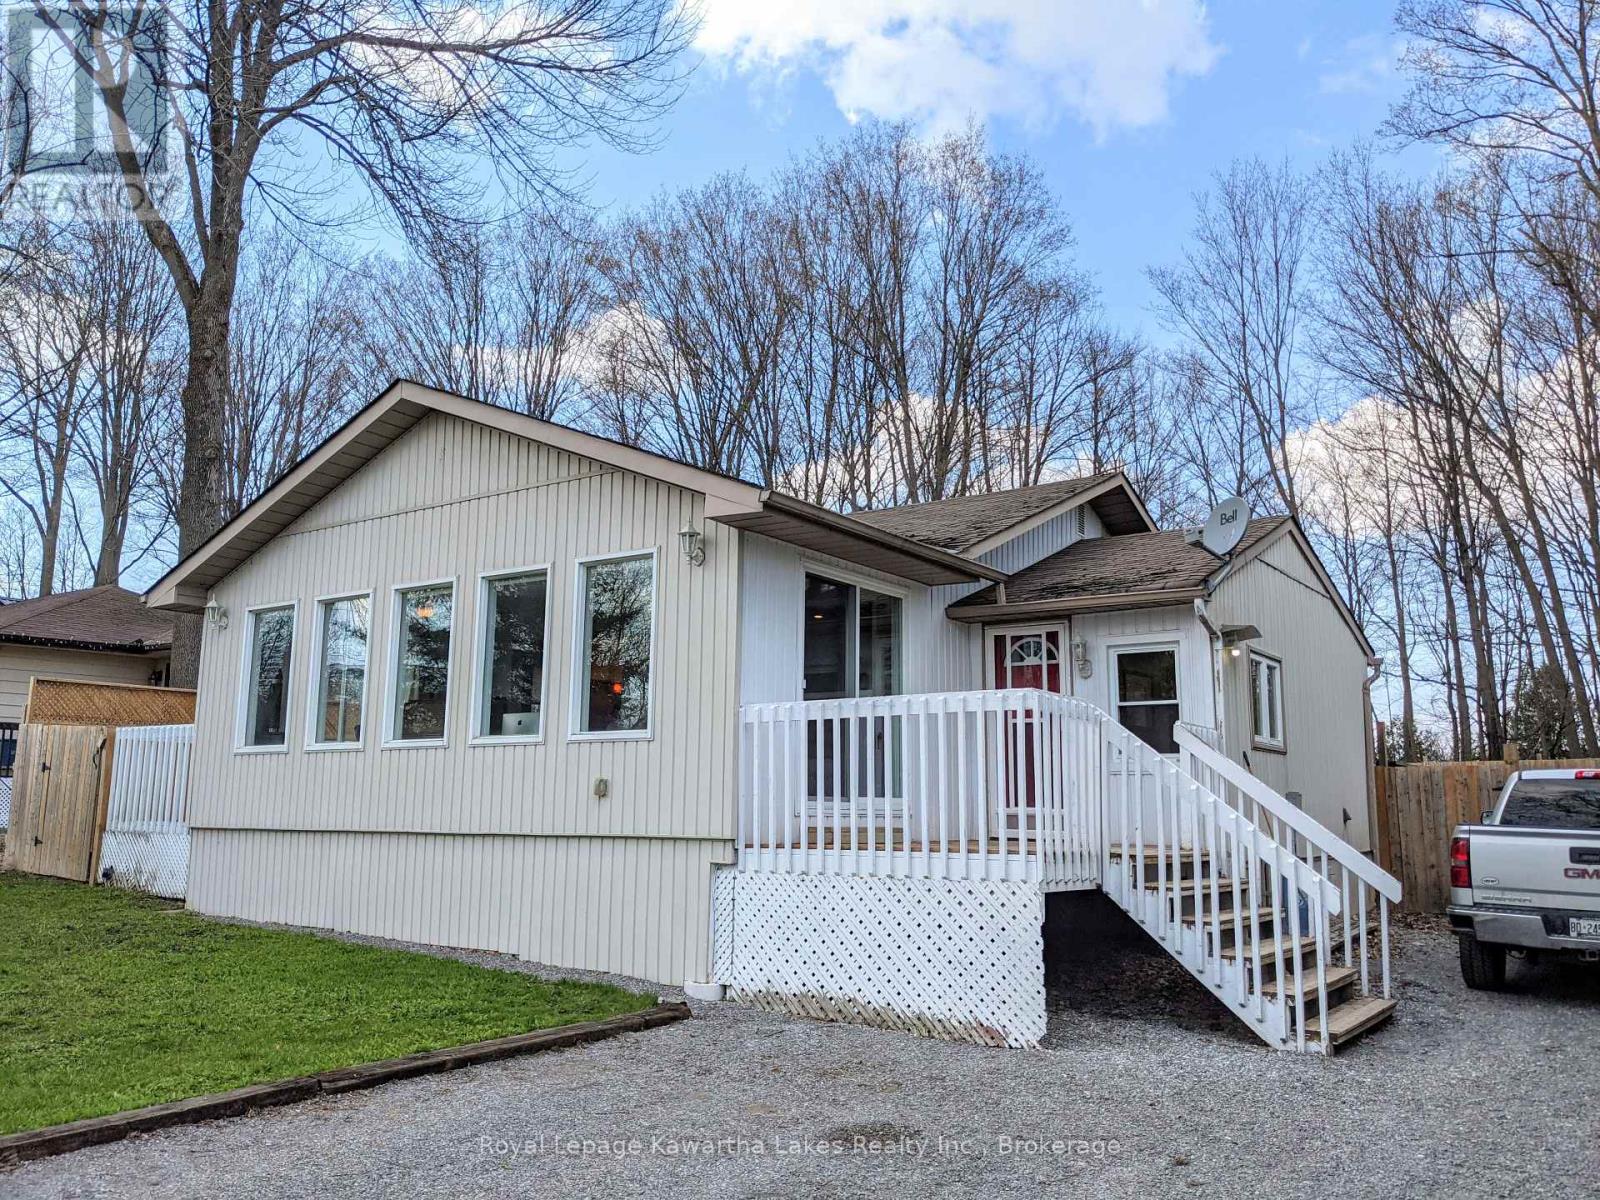
21 Pleasure Street
Kawartha Lakes, Ontario
Pristine Totally Renovated 1 Bed 1 Bath Bungalow Off The Shores Of Sturgeon Lake. Brand New Roof (Old Roof Is Shown In Pictures). Updated Open Concept Kitchen / Dining Room. The Living Room / Sun Room Just Around The Corner Spans The Entire Width Of The Home. Sliding Barn Doors Lead To The Master And Ensuite Bath. Private Fenced Backyard Feat. A Deck, Fire Pit, And Garden Shed. 200 amp with ESA Certified 48 AMP Electic Vehicle Charge Port. Access To Beautiful Sturgeon Lake Just Steps Away With Great Clean Swimming! (id:63476)
1709 Dufferin Avenue
Chatham-Kent, Ontario
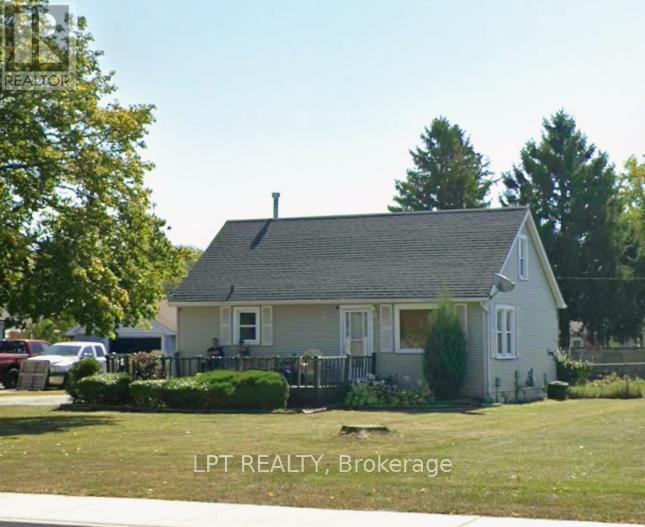
A charming 3-bedroom, 2-bathroom detached bungalow offering comfortable and affordable living. This home features a functional layout with bright principal rooms, a spacious living area, and a practical kitchen with ample cabinetry and workspace. The two generously sized bedrooms provide comfortable accommodations, while the single-level design offers convenience and accessibility. Situated on a nicely sized lot with a private backyard, there is plenty of room for outdoor enjoyment, gardening, or entertaining family and friends. Conveniently located close to schools, parks, shopping, and local amenities, this property is ideal for first-time buyers, downsizers, retirees, or investors seeking excellent value in a quiet, established neighborhood. Don't miss this opportunity to own a detached home in the heart of Wallaceburg. (id:63476)
66 Collins Crescent
Aurora, Ontario
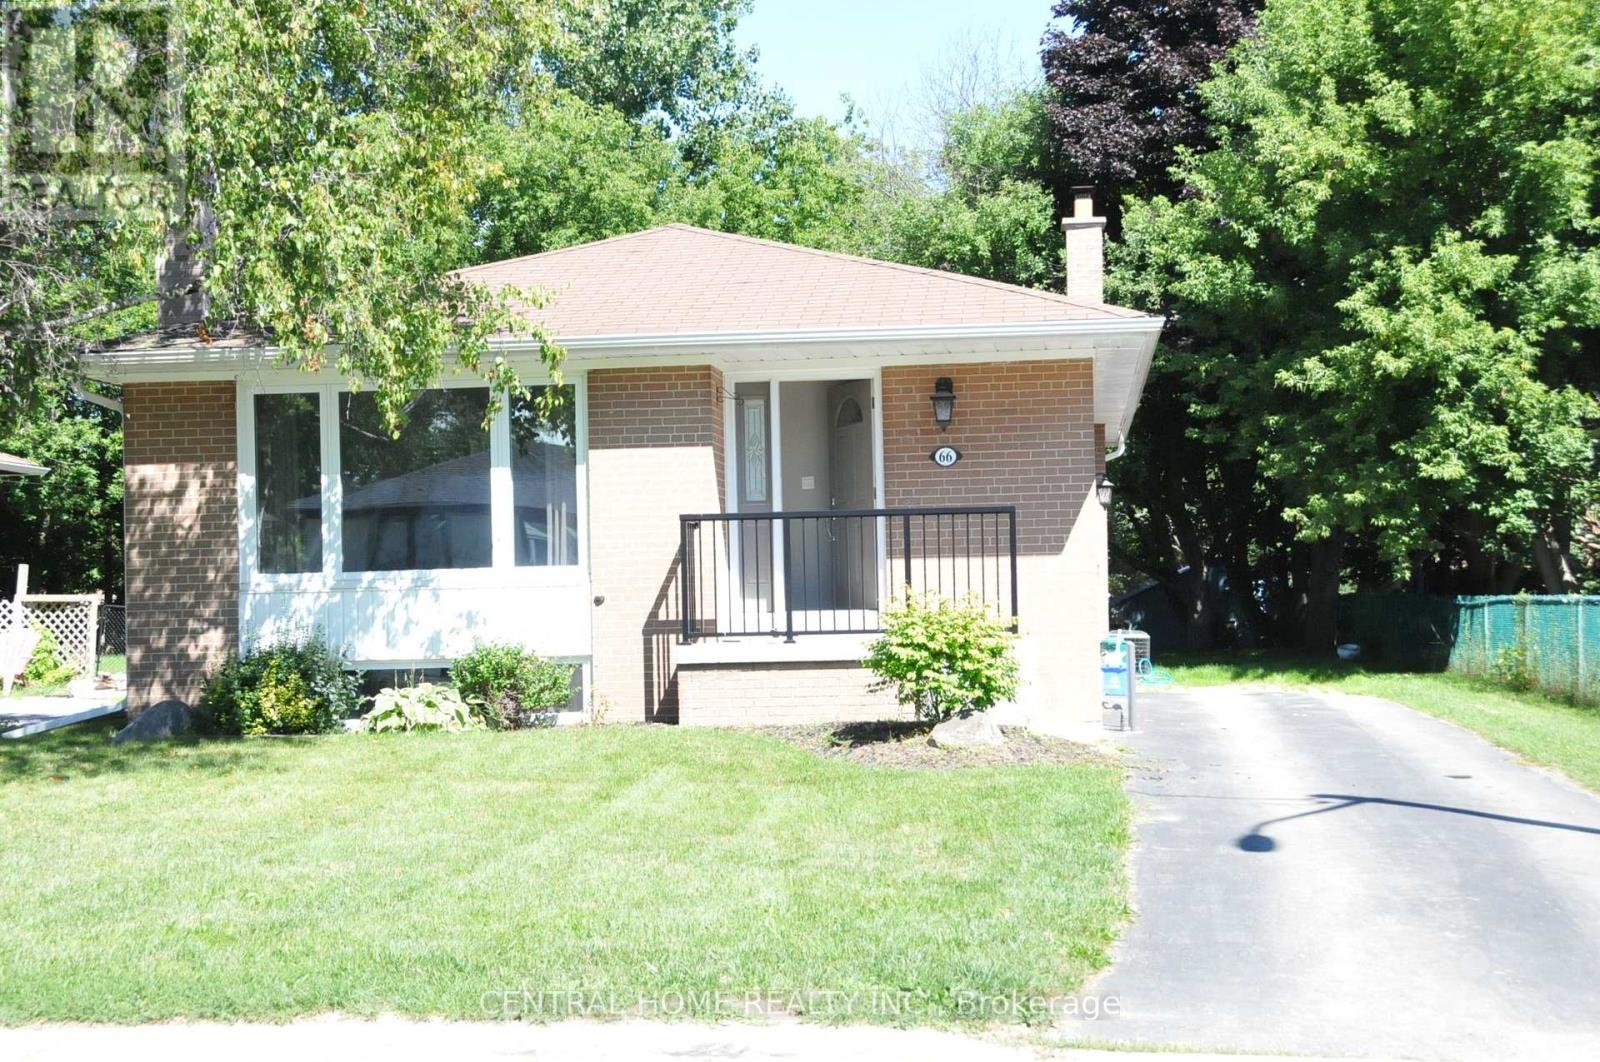
3 Bedroom Bungalow With Air Condition, Furnace, Washer And Dryer In Aurora Neighbourhood. Walkout To Deck From Bedroom With Large Full Wall Windows. Bright Living & Dining Room With Eat-In Kitchen. Basement Finished With Separate Entrance Includes A Rec. Room, Laundry & 1 Additional Bedroom. Walk Distance To Aurora High School And St. Andrew's College, Transit, Yonge St (id:63476)
76 Bremigens Boulevard
Paradise, Newfoundland & Labrador
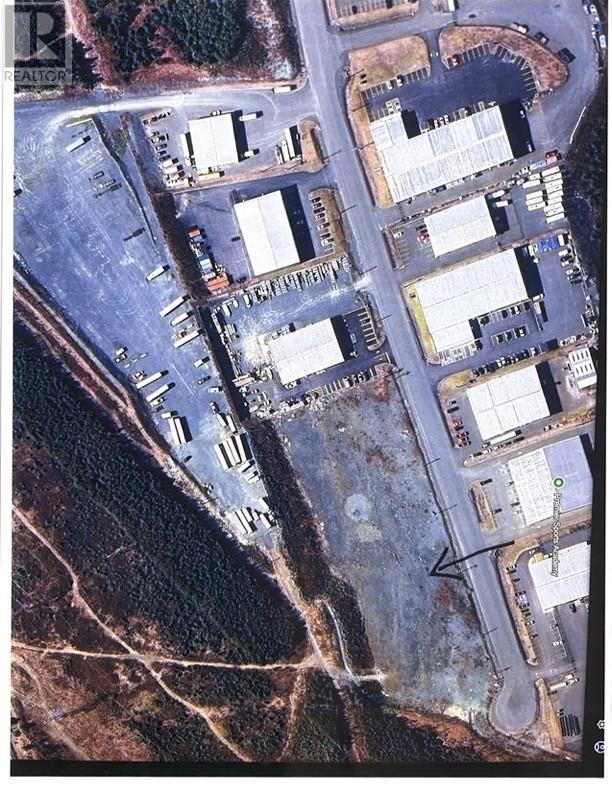
Looking to secure a prime piece of commercial real estate in one of Newfoundland’s fastest-growing communities? This lot located on Bremigens Boulevard offers high visibility and excellent access—just moments off the Kenmount Road Extension, with direct highway connections and proximity to Paradise’s thriving amenities. With growing demand and commercial expansion in the area, this property presents an ideal investment or development opportunity. Whether you’re seeking land for a retail plaza, office development, light industrial use, or a custom build-to-suit opportunity, this lot offers the space and flexibility to bring your vision to life. (id:63476)
78 Bremigens Boulevard
Paradise, Newfoundland & Labrador
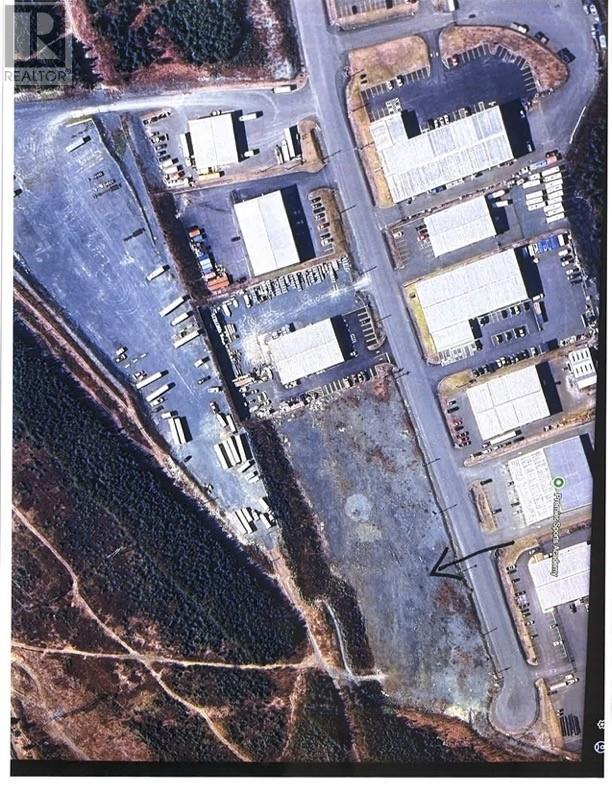
Position yourself for success with this 1.2-acre commercial parcel ideally located on Bremigens Boulevard—just minutes from the Kenmount Road Extension and the heart of Paradise’s growing commercial corridor. This lot offers excellent road frontage and development flexibility, making it a perfect site for businesses seeking visibility, accessibility, and proximity to established infrastructure. Whether you’re considering retail, professional services, warehousing, or mixed-use, the C1 zoning opens the door to a wide range of possibilities. (id:63476)

300 Sandpiper Lane
Georgian Bluffs, Ontario
Sophisticated yet comfortable, this end-unit townhome in the prestigious Cobble Beach community blends refined design with everyday ease. The main floor showcases a light-filled open plan with soaring ceilings, a gas fireplace, and elegant finishes throughout. A spacious foyer creates an immediate sense of arrival. The living space is designed for both quiet enjoyment and easy entertaining. The kitchen features crisp white cabinetry and a generous island with seating and flows seamlessly into the dining area and beyond through French doors to a covered verandah, perfect for morning coffee or evening wine. The main floor primary suite includes a walk-in closet and a sleek 3-piece ensuite. Thoughtful touches like main floor laundry and direct access to the two-car garage add to the home's practicality. Upstairs, a lofted sitting area overlooks the living room and leads to a second bedroom and full bath, ideal for guests or a home office. The unfinished lower level with large windows offers further potential. Cobble Beach is a vibrant four-season waterfront golf community with an award-winning course, clubhouse, spa, dining, and year-round recreation and social events - an exceptional lifestyle just 2.5 hours from Toronto. Note: Price has been adjusted to reflect market trends. (id:63476)
2828 Sea Blush Dr
Nanoose Bay, British Columbia
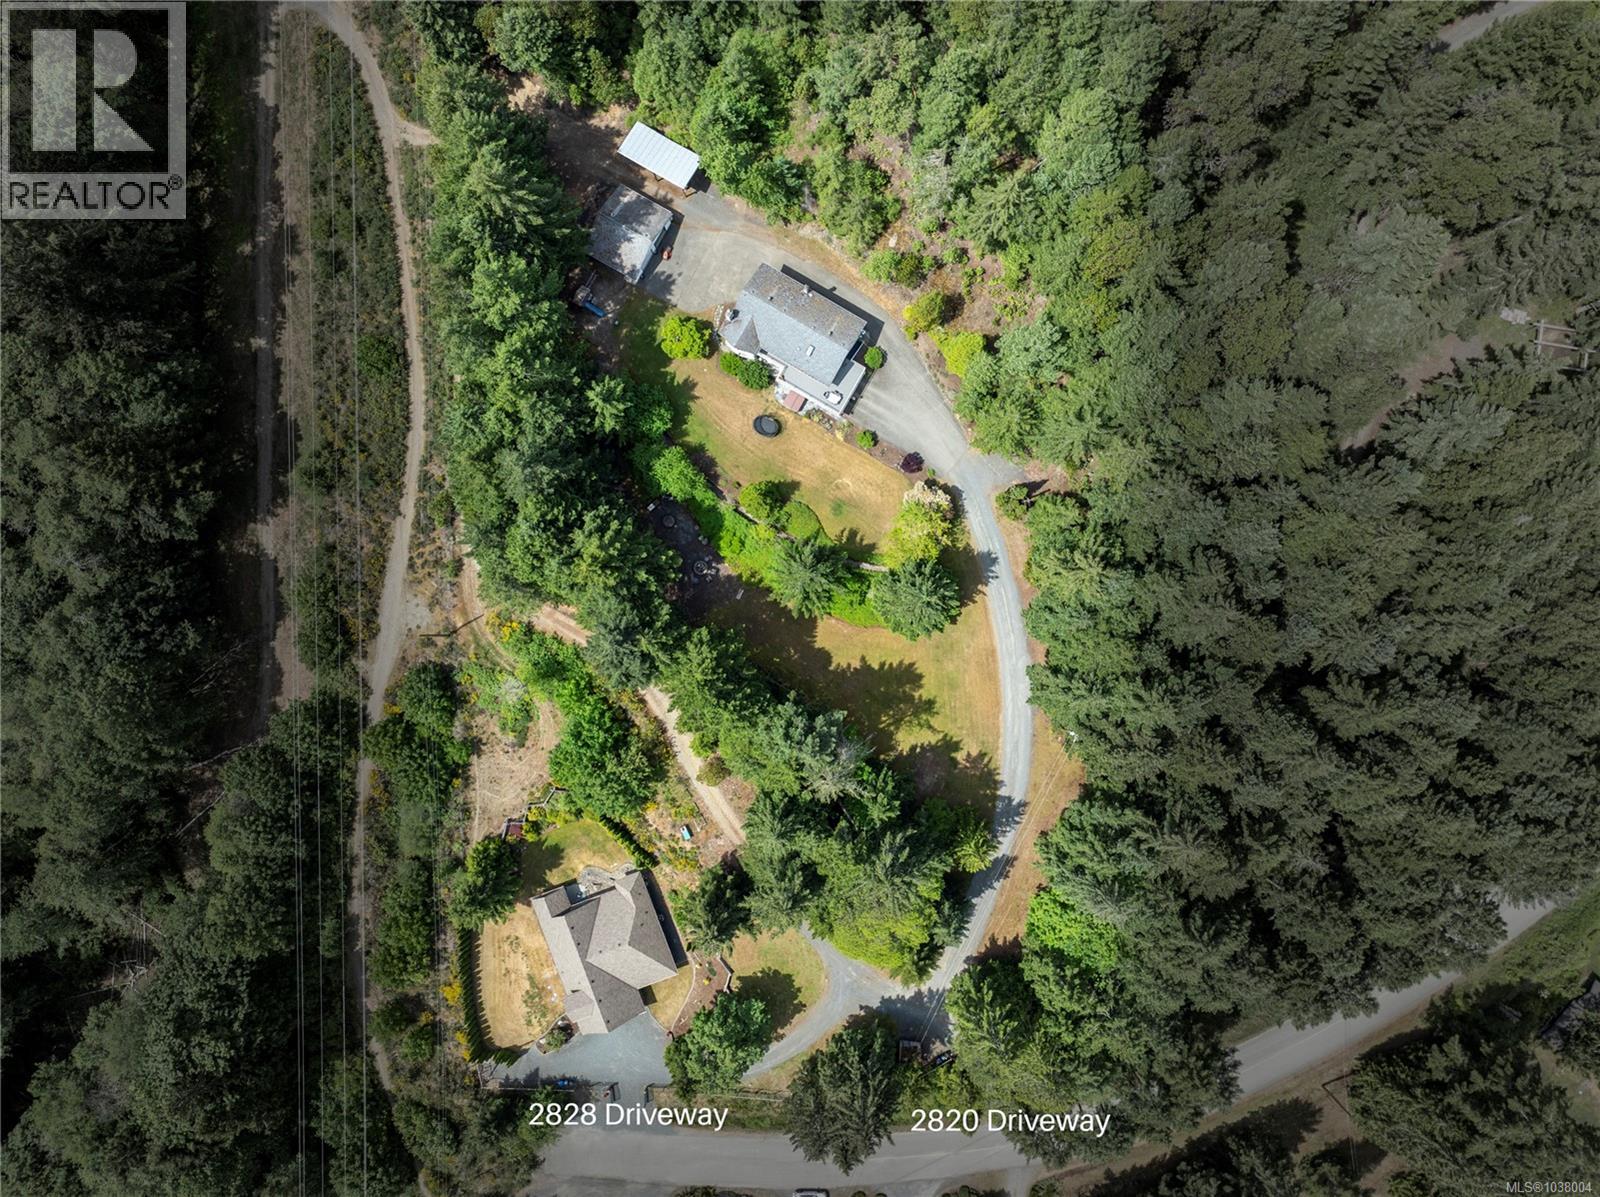
This exceptional 5-acre Nanoose Bay property features two well-maintained homes with separate addresses, offering excellent flexibility for multigenerational living, rental income, or extended family use. Ideally located just 15 minutes from both North Nanaimo and Parksville, it offers peaceful rural living with convenient access to amenities. 2828 Sea Blush is a 2,000 sqft rancher built in 2013 with 3 bedrooms, 2 bathrooms, and a 440 sqft bonus room over the double garage. The bright main living area features a large island, cozy propane fireplace, and air conditioning for summer comfort. 2800 Sea Blush is a 2,600 sqft 5-bedroom, 3-bathroom home with a large deck overlooking beautiful natural surroundings. Numerous updates over the years provide flexibility as either the primary residence or a strong mortgage helper opportunity. Outside, enjoy a detached shop, covered carport, RV and boat parking, children’s play structure, fire pit, and BBQ area perfect for entertaining. Additional features include two 2,000-gallon cisterns, with one servicing the main water supply and the second dedicated to irrigation. (id:63476)
808 - 58 Lakeside Terrace
Barrie, Ontario
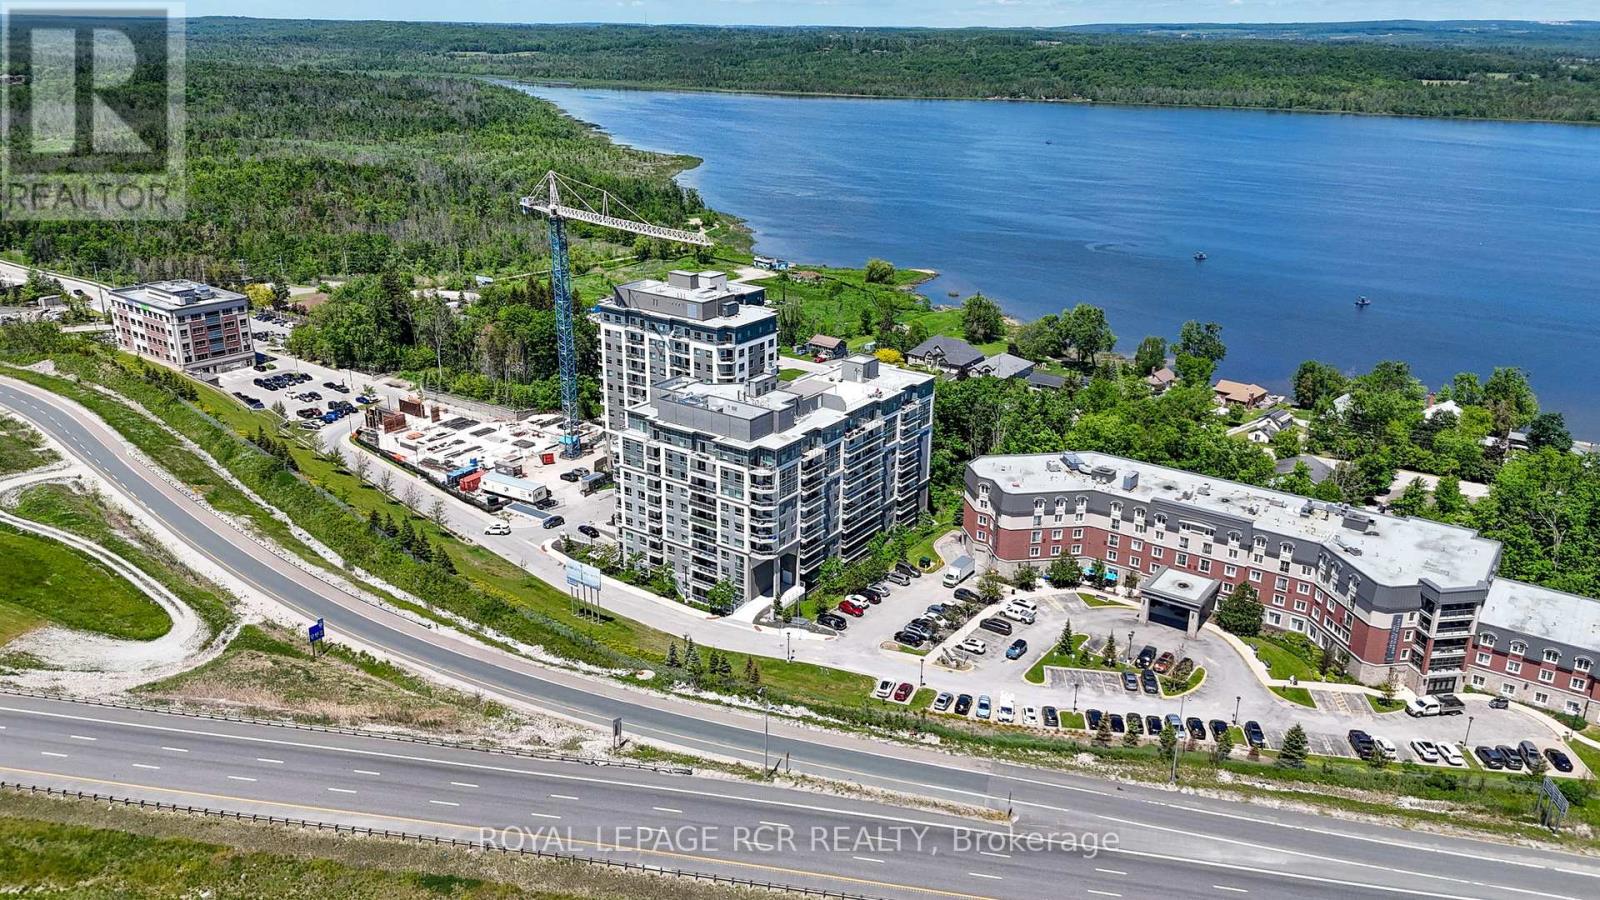
Welcome to LakeVu Condos and this beautifully appointed 2-bedroom, 2-bathroom suite offering stunning views of Little Lake from the 8th floor. Thoughtfully designed with a bright, open-concept layout, Unit 808 combines modern finishes with everyday functionality. The stylish kitchen features quartz countertops, stainless steel appliances, ceramic backsplash, and an island overlooking the spacious living and dining area-perfect for entertaining. The split-bedroom floor plan provides privacy and versatility, making it ideal for professionals, downsizers, retirees, students, or investors. The primary bedroom offers a generous closet and private 3-peice ensuite, while the second bedroom is conveniently located near the main bath. Step outside to your private balcony and enjoy peaceful lake views and spectacular sunsets. Additional features include in-suite laundry, one underground parking spot, and access to an impressive selection of resort-style amenities including a concierge, fitness center, party room, games room, pet spa, guest suites, and spectacular rooftop terrace. Perfectly positioned in Barrie's vibrant north end, you'll enjoy unparalleled convenience just moments from RVH, Georgian College, shopping, dining, transit, and Highway 400. Surrounded by scenic trails, Little Lake, Barrie Country Club, and the city's beautiful waterfront, this location offers an exceptional lifestyle where nature, recreation, and everyday conveniences come together. (id:63476)
629 Mandalay Link
Carstairs, Alberta
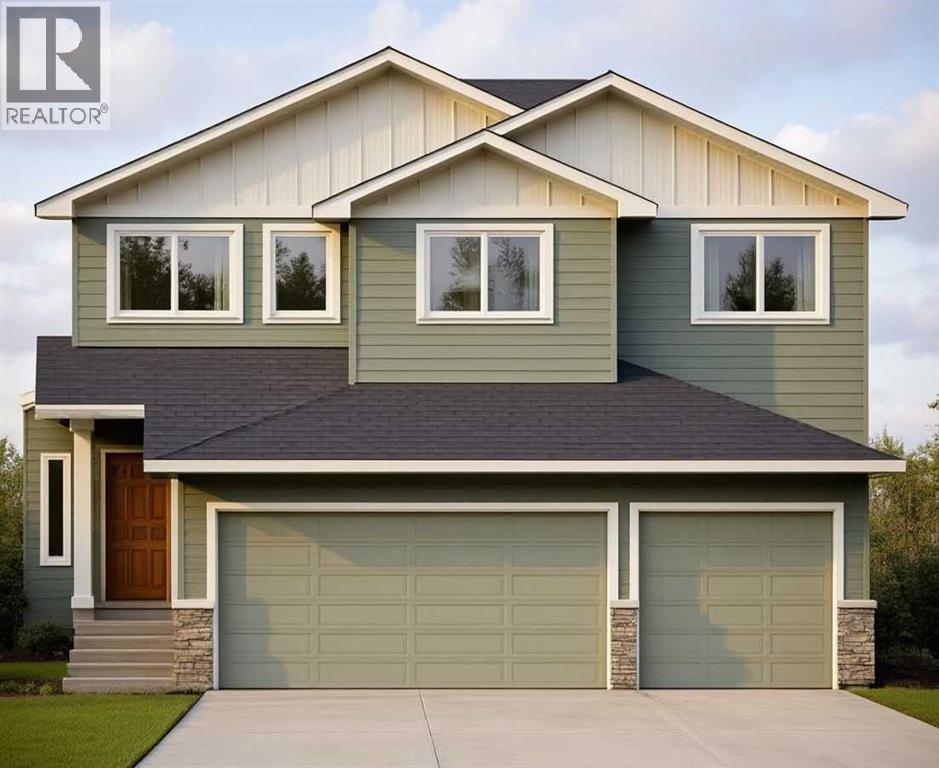
This stunning, brand-new build by MARYGOLD HOMES offers over 2,400 sq. ft. of thoughtfully designed living space & comes complete with an attached TRIPLE-CAR GARAGE. Located in the desirable community of Mandalay Estates, this beautifully crafted 2-storey home is just minutes from the Community Golf Course, Memorial Arena, Hugh Sutherland School, & within walking distance to both SHOPPERS DRUG MART & the LOBLAWS grocery store conveniently located within the subdivision. The durable HARDIE-BOARD exterior provides both exceptional curb appeal & long-lasting quality & inside, you'll appreciate the functional layout designed for everyday living. Convenient garage access is provided through a spacious mudroom with built-in storage, leading directly into the kitchen via a WALK-THROUGH PANTRY. The chef-inspired kitchen is the heart of the home, featuring a large central island with storage on both sides, bar-style seating, STAINLESS STEEL KITCHEN APPLIANCES, soft-close shaker cabinetry with pull-out drawers, quartz countertops, & a custom hood fan canopy. The kitchen flows seamlessly into the dining area, where sliding patio doors lead to the large rear deck, complete with a gas line for effortless outdoor entertaining & summer barbecues. And adjacent to the dining area, the inviting living room is anchored by a beautiful tile-surround gas fireplace, creating a warm & welcoming space for everyday living & gatherings with family & friends. A versatile den/office on the main level provides the perfect space for working from home, studying, or creating a private retreat. Large windows throughout the home fill the space with natural light, while luxury vinyl plank flooring on the main level & plush carpet on the upper level provide the perfect blend of style & comfort. Upstairs, the spacious primary suite offers large windows, a walk-in closet with custom shelving, & a beautiful 5-piece ensuite featuring dual sinks, a separate water closet, & a shower with a built-in bench. Tw o additional generously sized bedrooms, a full bathroom, & a central bonus room provide plenty of space for the whole family. The layout is thoughtfully designed to keep the primary bedroom nicely separated from the secondary bedrooms, providing added privacy & a quiet retreat. The upper-level laundry room completes the upper-level layout & adds everyday convenience & features built-in cabinetry, a utility sink, & a window that fills the space with natural light. The unfinished basement includes rough-ins for a future bathroom & 9-ft. ceilings, offering excellent potential for future development & the flexibility to customize the space to suit a growing family's needs. Don't miss the opportunity to make this exceptional home your very own! PLEASE NOTE: Home is under construction. Buyers have the opportunity to select interior selections -contact listing agent for more info. Photos shown are from similar/previous projects & are for reference only. Exterior rendering is also only for illustrative purposes. (id:63476)