
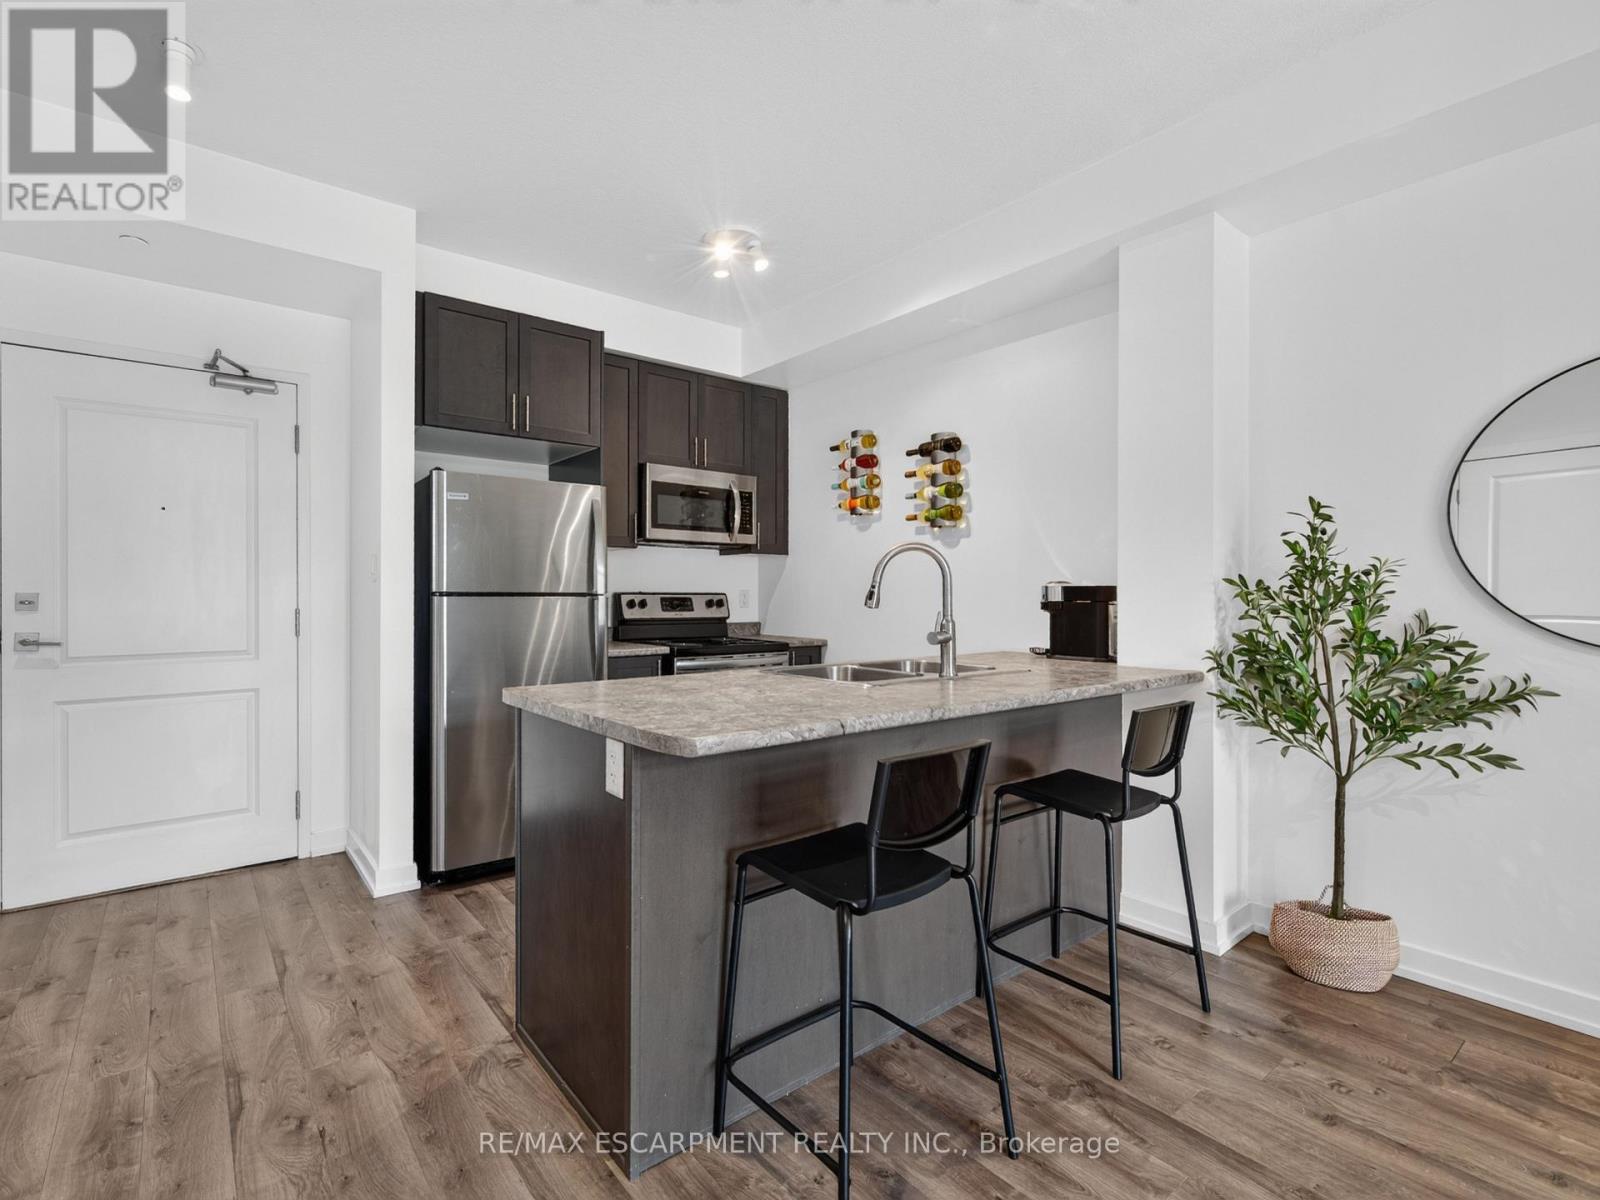
123 - 101 Shoreview Place
Hamilton, Ontario
Welcome to lakeside living at its finest in this bright and spacious ground floor 1-bedroom, 1-bathroom suite offering the perfect blend of style, comfort, and convenience in an environmentally friendly geothermal "green" building on the shores of Lake Ontario. This ground floor unit offers 9-foot ceilings, an open-concept layout, and large windows that fill the space with natural light, this inviting unit is ideal for first-time buyers, downsizers, or investors alike. The modern kitchen is equipped with stainless steel appliances, including a fridge, stove, built-in dishwasher, and microwave, while the convenience of in-suite laundry with a stackable washer and dryer makes everyday living effortless. Enjoy geothermal heating and cooling with individual climate controls, plus the added value of one underground parking space and a storage locker. Low condo fees include heat, air conditioning, building insurance, parking, exterior maintenance, and common elements. Residents enjoy exceptional amenities including a rooftop terrace with panoramic lake views, fitness centre, party/meeting room, games and recreation room, community BBQ area, bike storage, and a communal waterfront space. Located just steps from Lake Ontario, the beach, and the scenic waterfront trail, with quick access to the QEW, Red Hill Parkway, Lincoln Alexander Parkway, Highway 403/407, the future GO Station, shopping, dining, and every amenity you need. Experience carefree waterfront living in one of Stoney Creek's most desirable lakefront communities. Don't miss this exceptional opportunity! (id:63476)
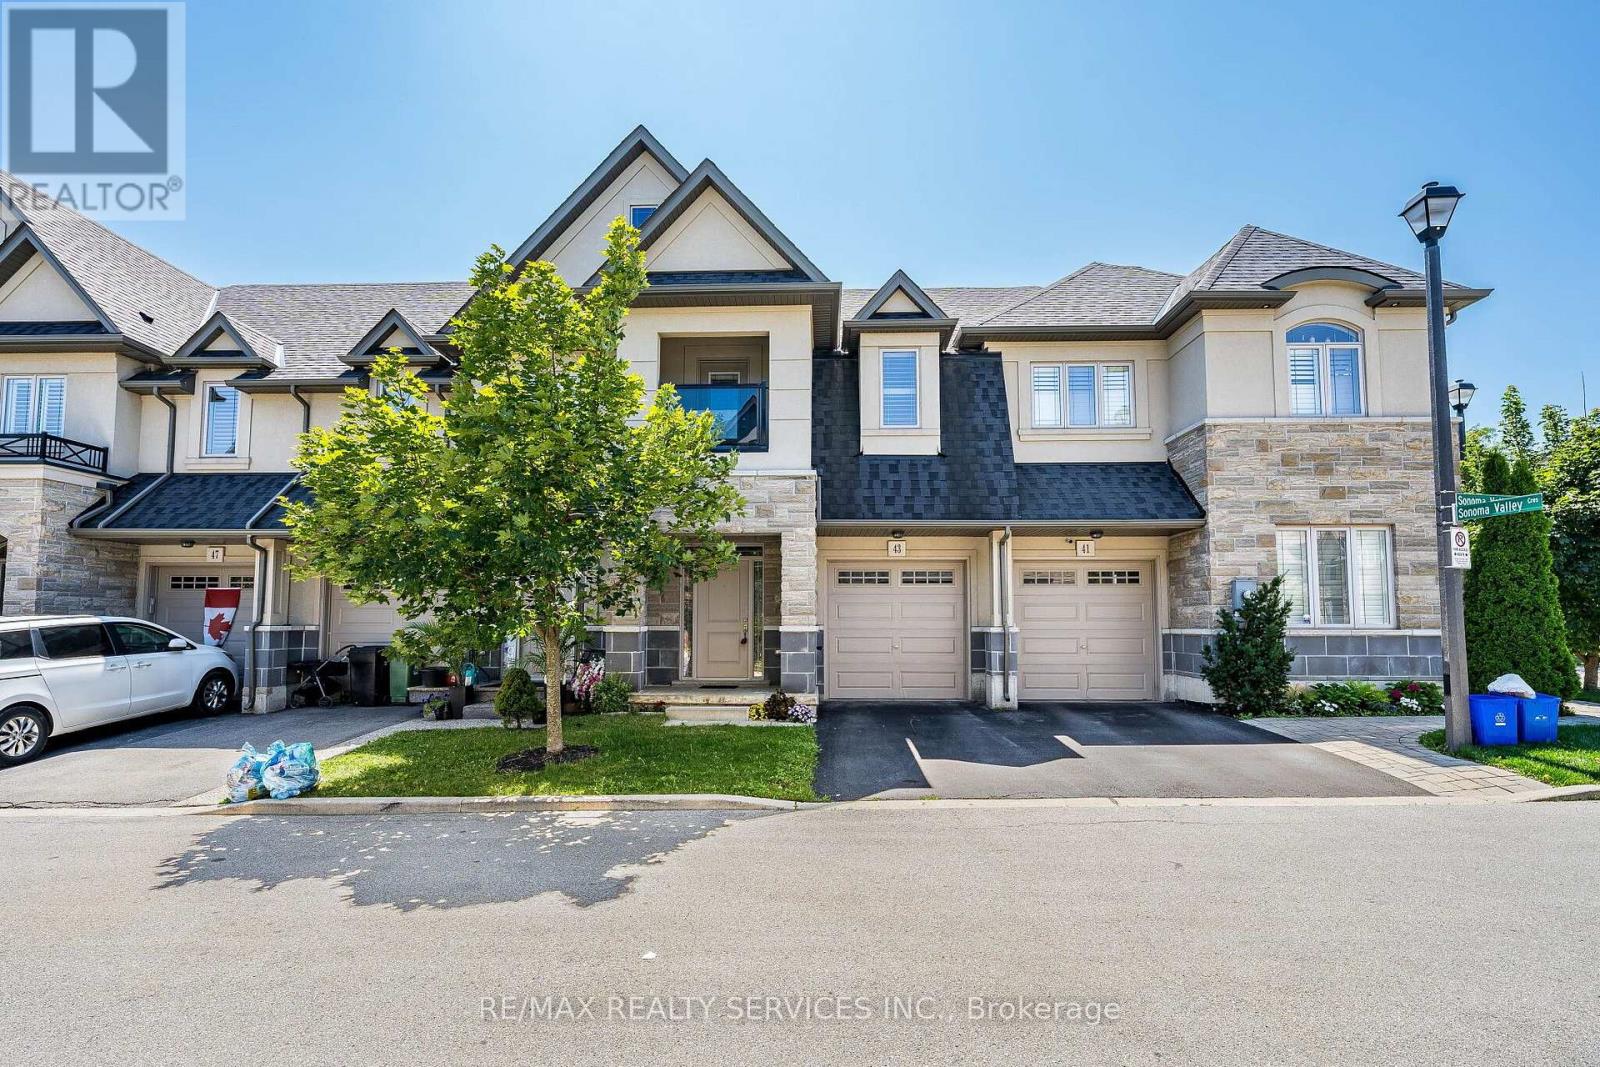
43 Sonoma Valley Crescent
Hamilton, Ontario
Welcome to 43 Sonoma Valley Crescent, a beautiful townhouse nestled in one of the Hamilton Mountain's most coveted enclaves. Designed with great form and function, and sublime finishes, this move-in-ready residence opens into a bright, airy main floor featuring soaring 9-footcoffered ceilings in an expansive living room, an elegant formal dining space, and a kitchen providing ample storage for your cooking needs. Upstairs, discover three oversized bedrooms, two full baths, and the ultimate everyday convenience of second-floor laundry. The primary suite serves as a serene sanctuary, complete with its own private balcony-the perfect spot for your morning coffee or evening unwinding. The fully finished basement adds incredible value, functioning as a complete guest suite or entertainment hub with a dedicated bedroom and full bath. Experience elevated modern living at its finest. (id:63476)
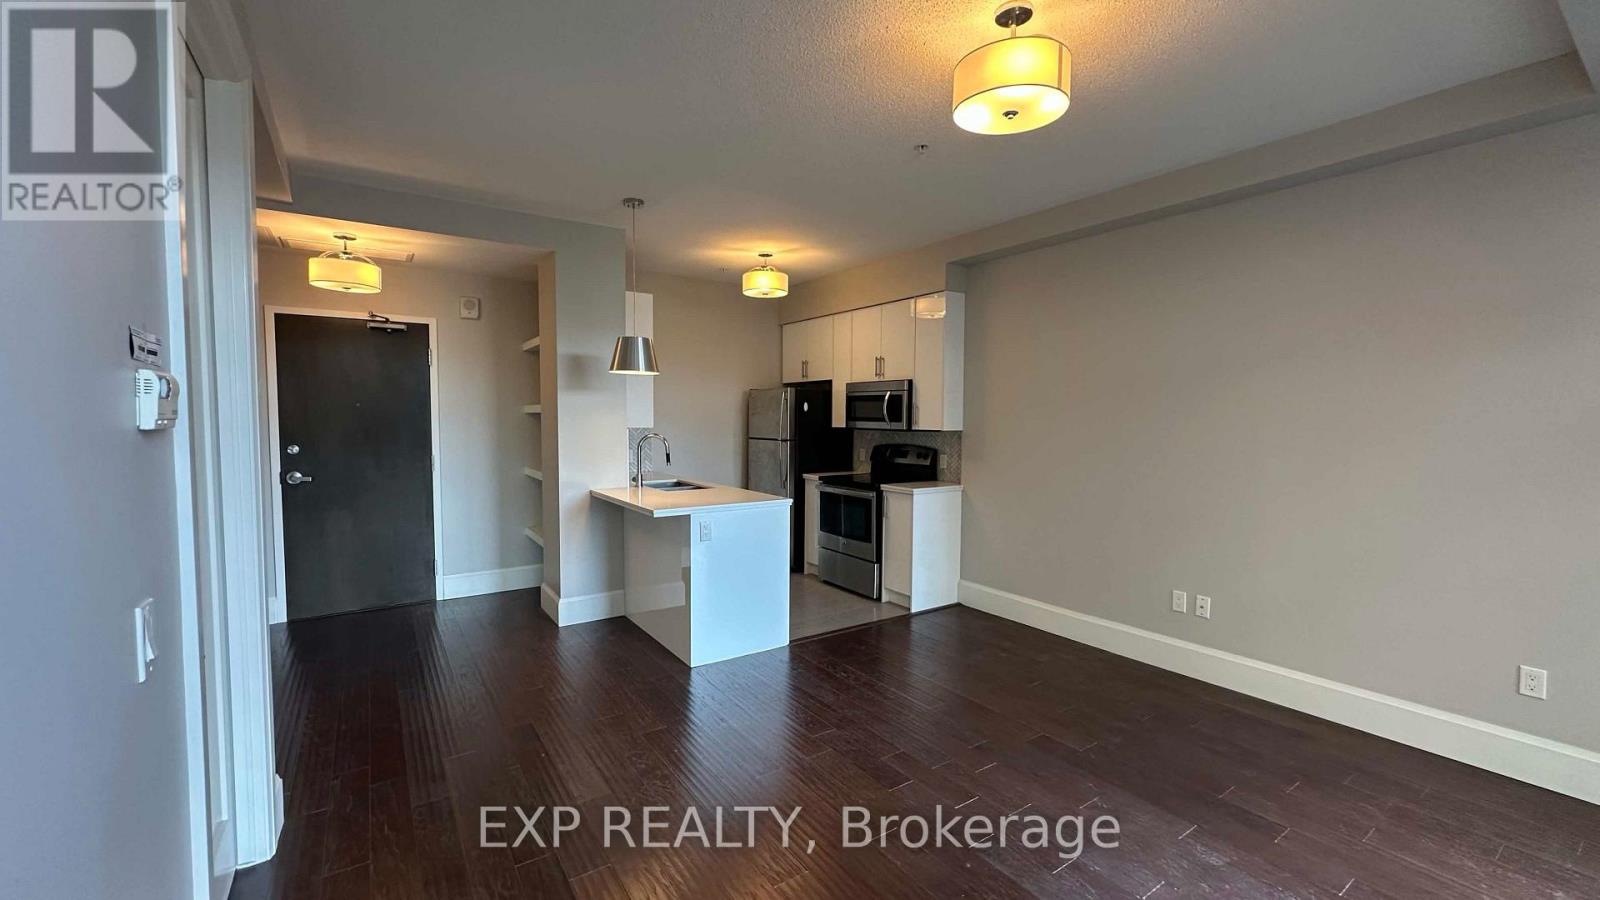
512 - 112 King Street E
Hamilton, Ontario
Look no further - this beautifully appointed 1-bedroom, 1-bathroom suite at Hamilton's Royal Connaught offers the perfect blend of historic character, modern comfort, and effortless downtown living. Soaring vaulted ceilings create an airy, open feel, while large windows and a Juliet balcony overlook the beautifully landscaped garden below. The thoughtfully designed open-concept layout features laminate flooring throughout, a modern kitchen, and a spacious bedroom complete with a fabulous walk-in closet. Enjoy the convenience of in-suite laundry plus a secure storage locker. One prime underground parking space is included. Residents of the Royal Connaught enjoy 24-hour concierge and security, a fully equipped gym, theatre room, stylish party room, BBQ and lounge areas, and an expansive rooftop terrace - all within one of Hamilton's most distinctive landmark buildings. Located in the heart of Hamilton's booming downtown core, you're steps from the vibrant James Street North dining and entertainment scene, trendy cafes, shops, galleries, and the annual Supercrawl. Commuters and professionals will appreciate the exceptional accessibility, with both Hunter Street GO and West Harbour GO stations nearby, while McMaster's David Braley Health Sciences Centre, St. Joseph's Healthcare, and the John Sopinka Courthouse are all within an easy walk.A rare opportunity to lease in one of Hamilton's most recognizable residences, surrounded by the best of downtown while enjoying the comfort, security, and amenities of a full-service luxury building. Welcome to The Royal Connaught. (id:63476)
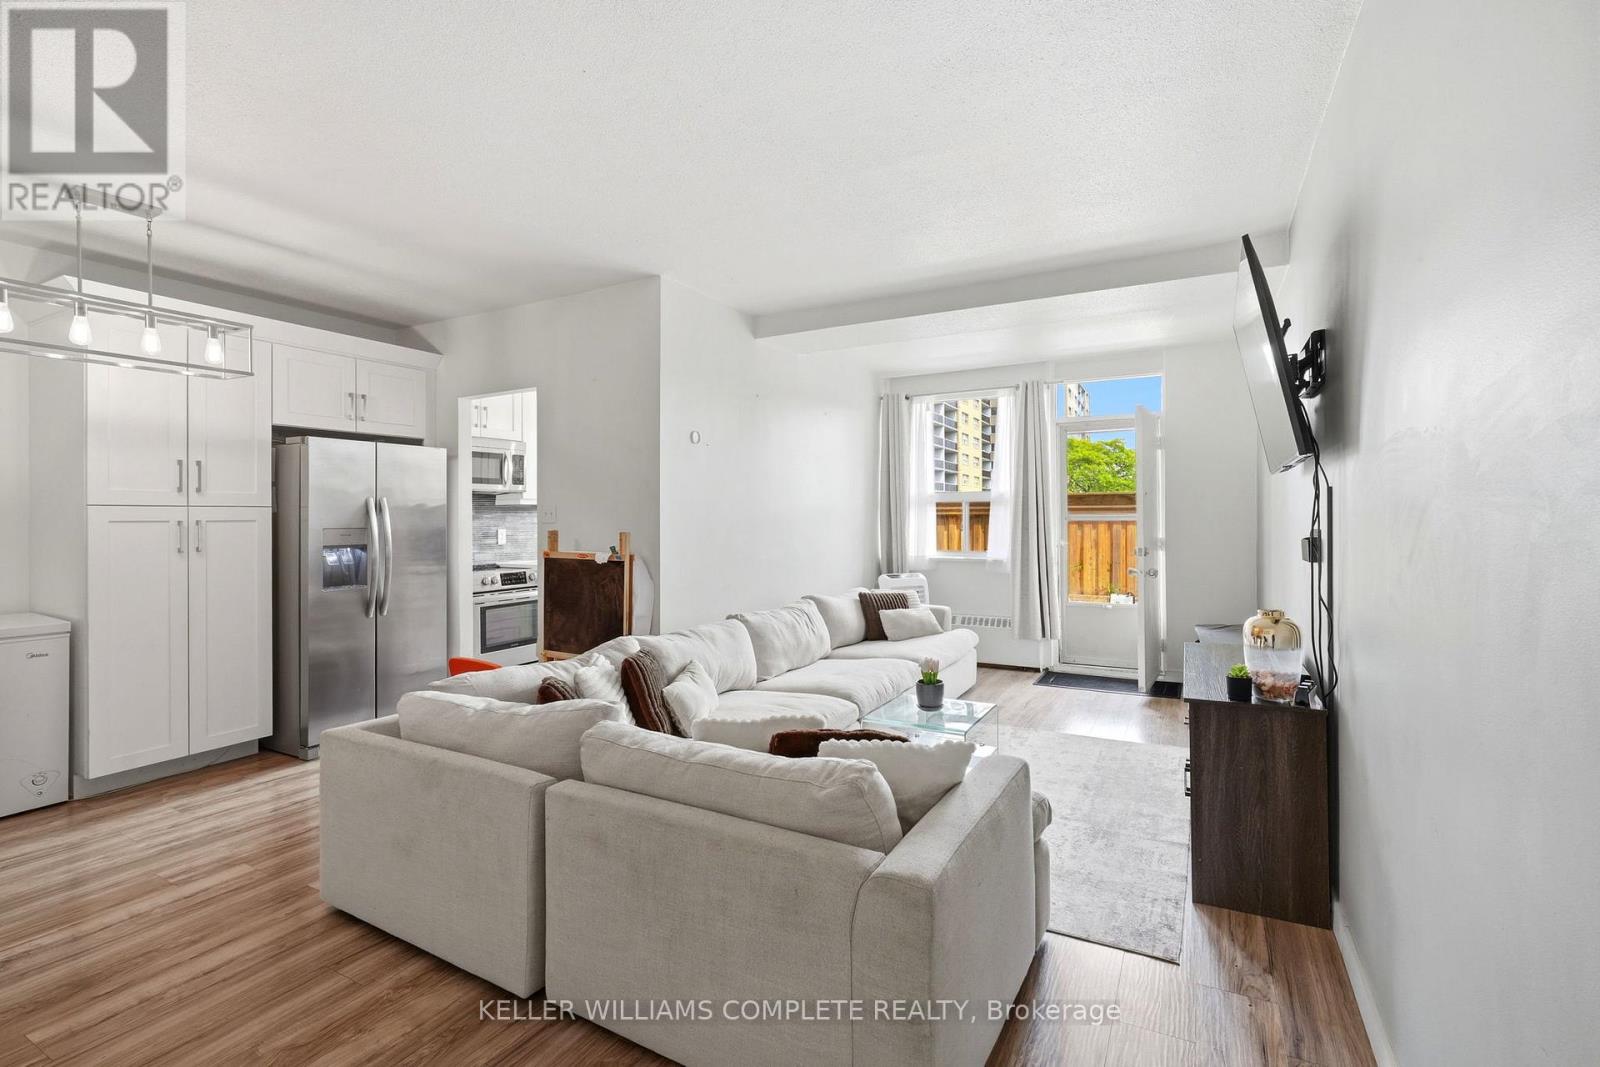
17 - 15 Nicklaus Drive
Hamilton, Ontario
Welcome to Unit 17 at 15 Nicklaus Drive, a spacious two-storey condo offering comfortable, low-maintenance living in a convenient Hamilton location. This well-designed home features 3 generously sized bedrooms and 1.5 bathrooms, providing plenty of space for families, first-time buyers, downsizers, or investors. Enjoy the rare advantage of two private terraces, perfect for relaxing, entertaining, or enjoying your morning coffee. The unit also includes one exclusive parking space and a private storage locker for added convenience and storage. Residents enjoy access to fantastic building amenities, including an outdoor swimming pool, fitness centre, sauna, party room, and visitor parking. The maintenance fees offer exceptional value, covering building maintenance and insurance, cable TV, internet, heat, water, and snow removal, making everyday living both convenient and cost-effective. Ideally situated close to parks, schools, shopping, public transit, and major highways, this home is also just a quick drive to the Confederation GO Station, making commuting to Toronto, Niagara and surrounding areas easy. Offering the perfect balance of space, convenience, and lifestyle, this is an opportunity you won't want to miss in one of Hamilton's sought-after communities. (id:63476)
Bsmt - 848 Garth Street
Hamilton, Ontario
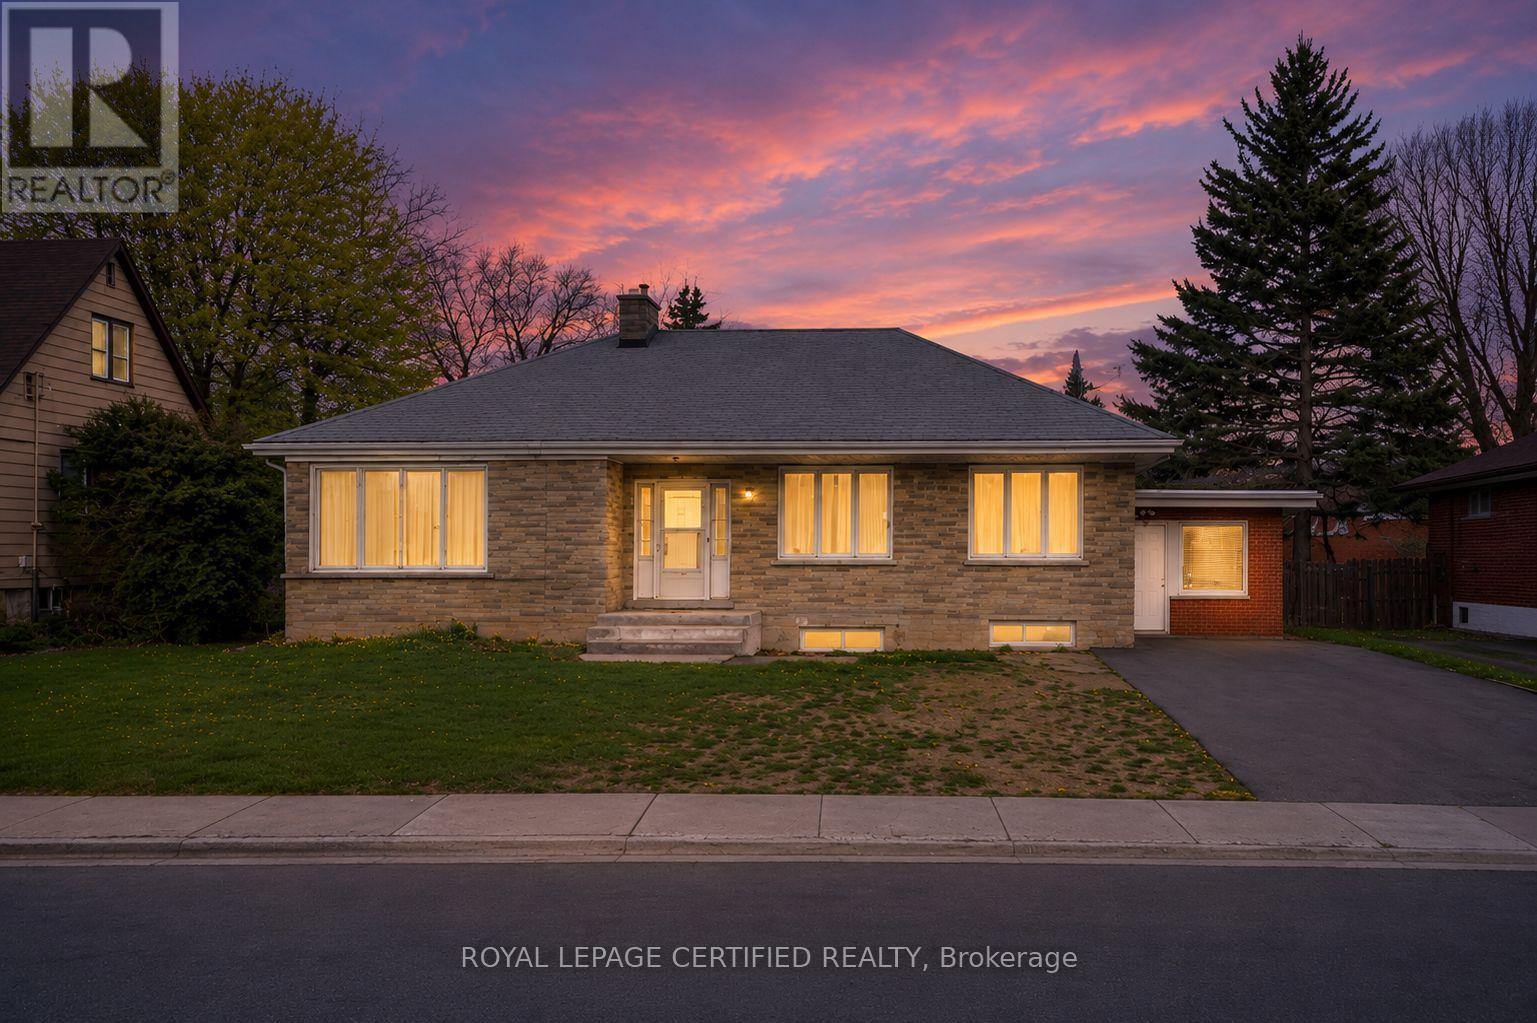
Welcome to this well-located 2-bedroom basement suite in Hamilton's Westcliffe neighbourhood. Featuring two comfortable bedrooms, a 3-piece bathroom, and a dedicated kitchen, this functional unit is ideal for professionals, couples, or a small family. Conveniently located close to schools, parks, shopping, restaurants, public transit, and everyday amenities, with easy access to the LINC and Highway 403. One driveway parking spot included. Option to have two parking spots. Utilities extra. (id:63476)
715 - 1 Jarvis Street
Hamilton, Ontario
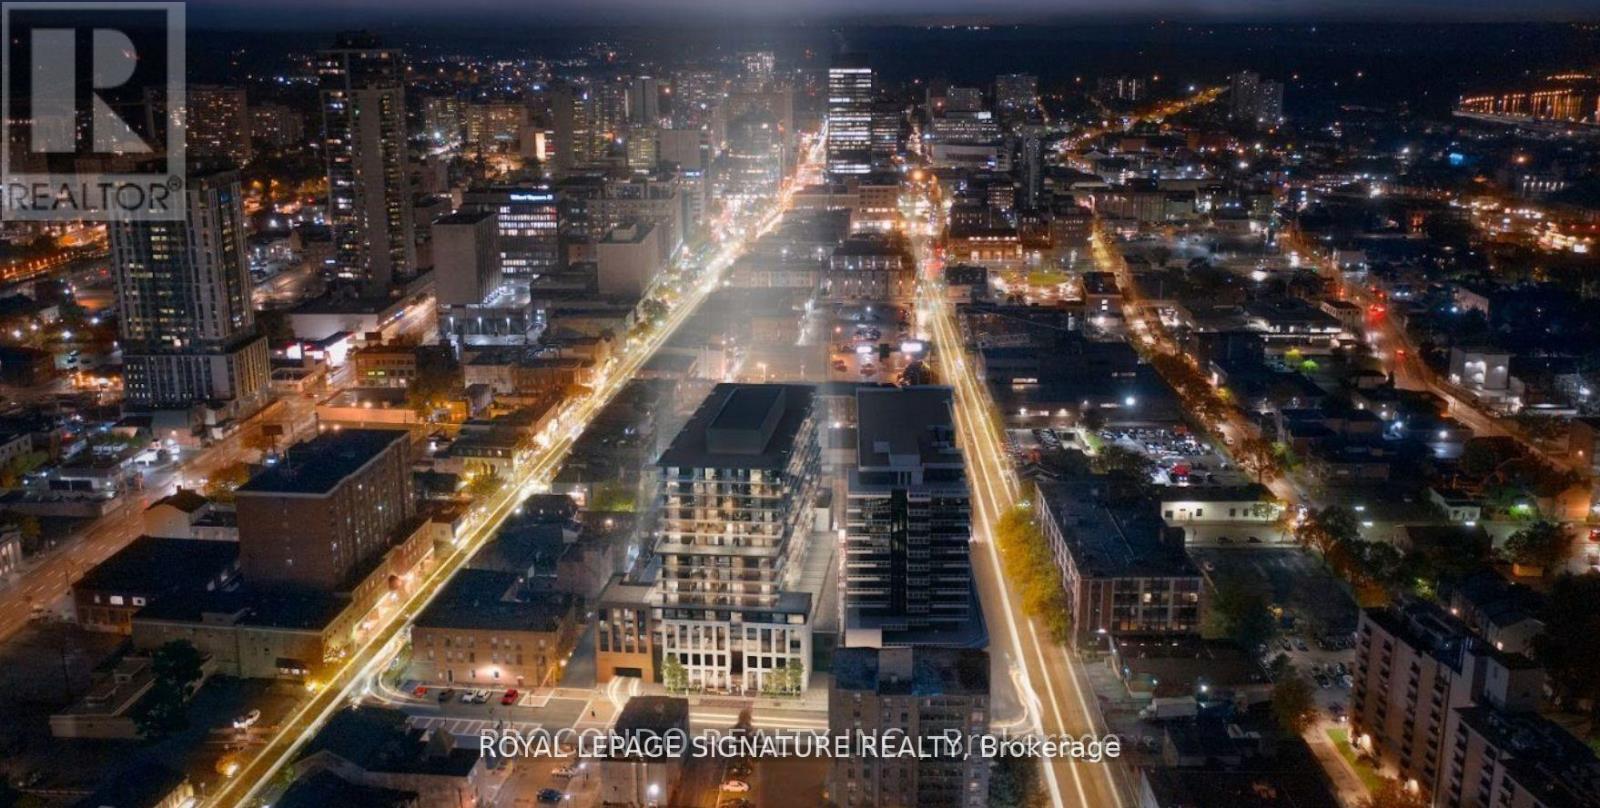
Welcome home! Located in prime downtown Hamilton location, with easy access to Hwy 403/QEW and Hamilton GO. Open concept and spacious one bedroom plus den with a balcony! Minutes to McMaster University, Mohawk College, St Josephs Hospital, shopping & restaurants. Don't miss your chance to live right in the heart of this vibrant city! (id:63476)
613 - 121 Highway 8 Road
Hamilton, Ontario
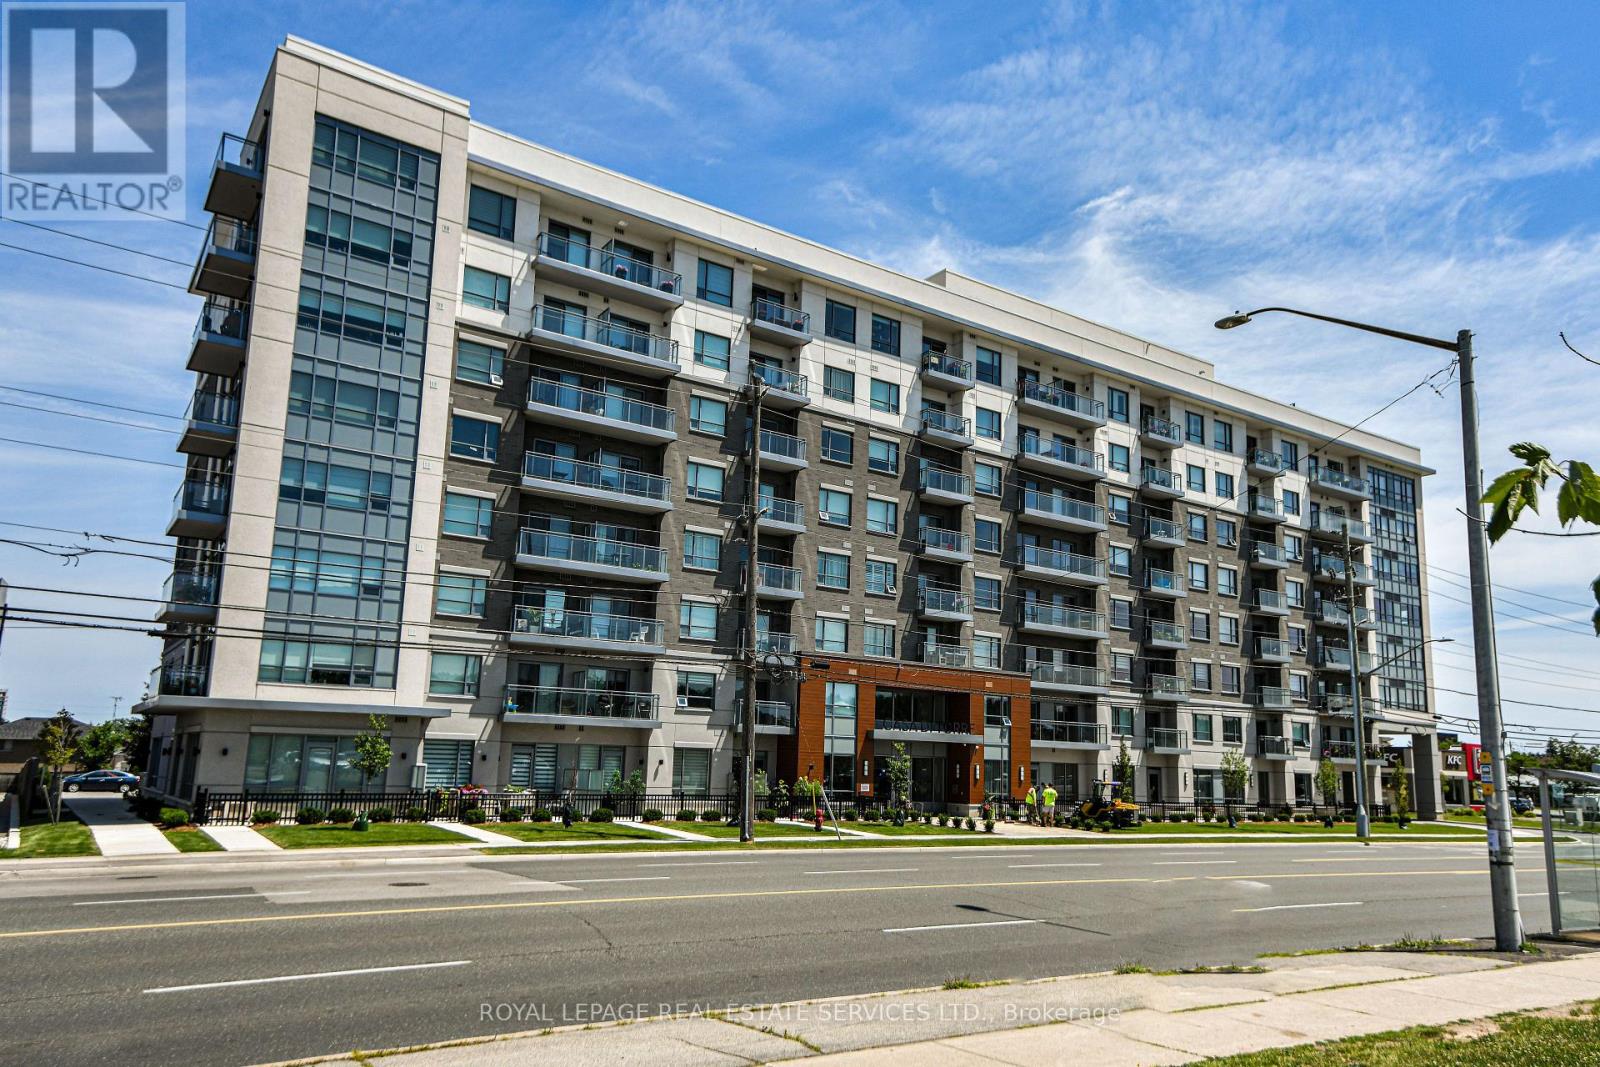
Welcome to Casa Di Torre, an upscale European-inspired condominium by Branthaven in the heart of Stoney Creek.This beautifully maintained one-bedroom suite features a desirable southern exposure with breathtaking panoramicviews of the Niagara Escarpment from both the private open balcony and the bedroom. The bright, open-conceptlayout is filled with natural light and offers scenic views from the kitchen, living room, and bedroom. Featuringneutral décor, stainless steel appliances, window coverings, and carpet-free flooring throughout, this home is trulymove-in ready.This exceptionally well-maintained unit has been meticulously cared for by its current tenant. The property iscurrently tenanted, with the tenant scheduled to vacate on September 30, 2026, making it an excellent opportunityfor both investors and buyers looking to occupy the unit shortly thereafter.Ideally situated just steps from grocery stores, coffee shops, restaurants, shopping, public transit, and with quickaccess to major highways, this condo offers the perfect blend of style, comfort, convenience, and spectacularescarpment views. (id:63476)
39 Golden Iris Crescent
Hamilton, Ontario
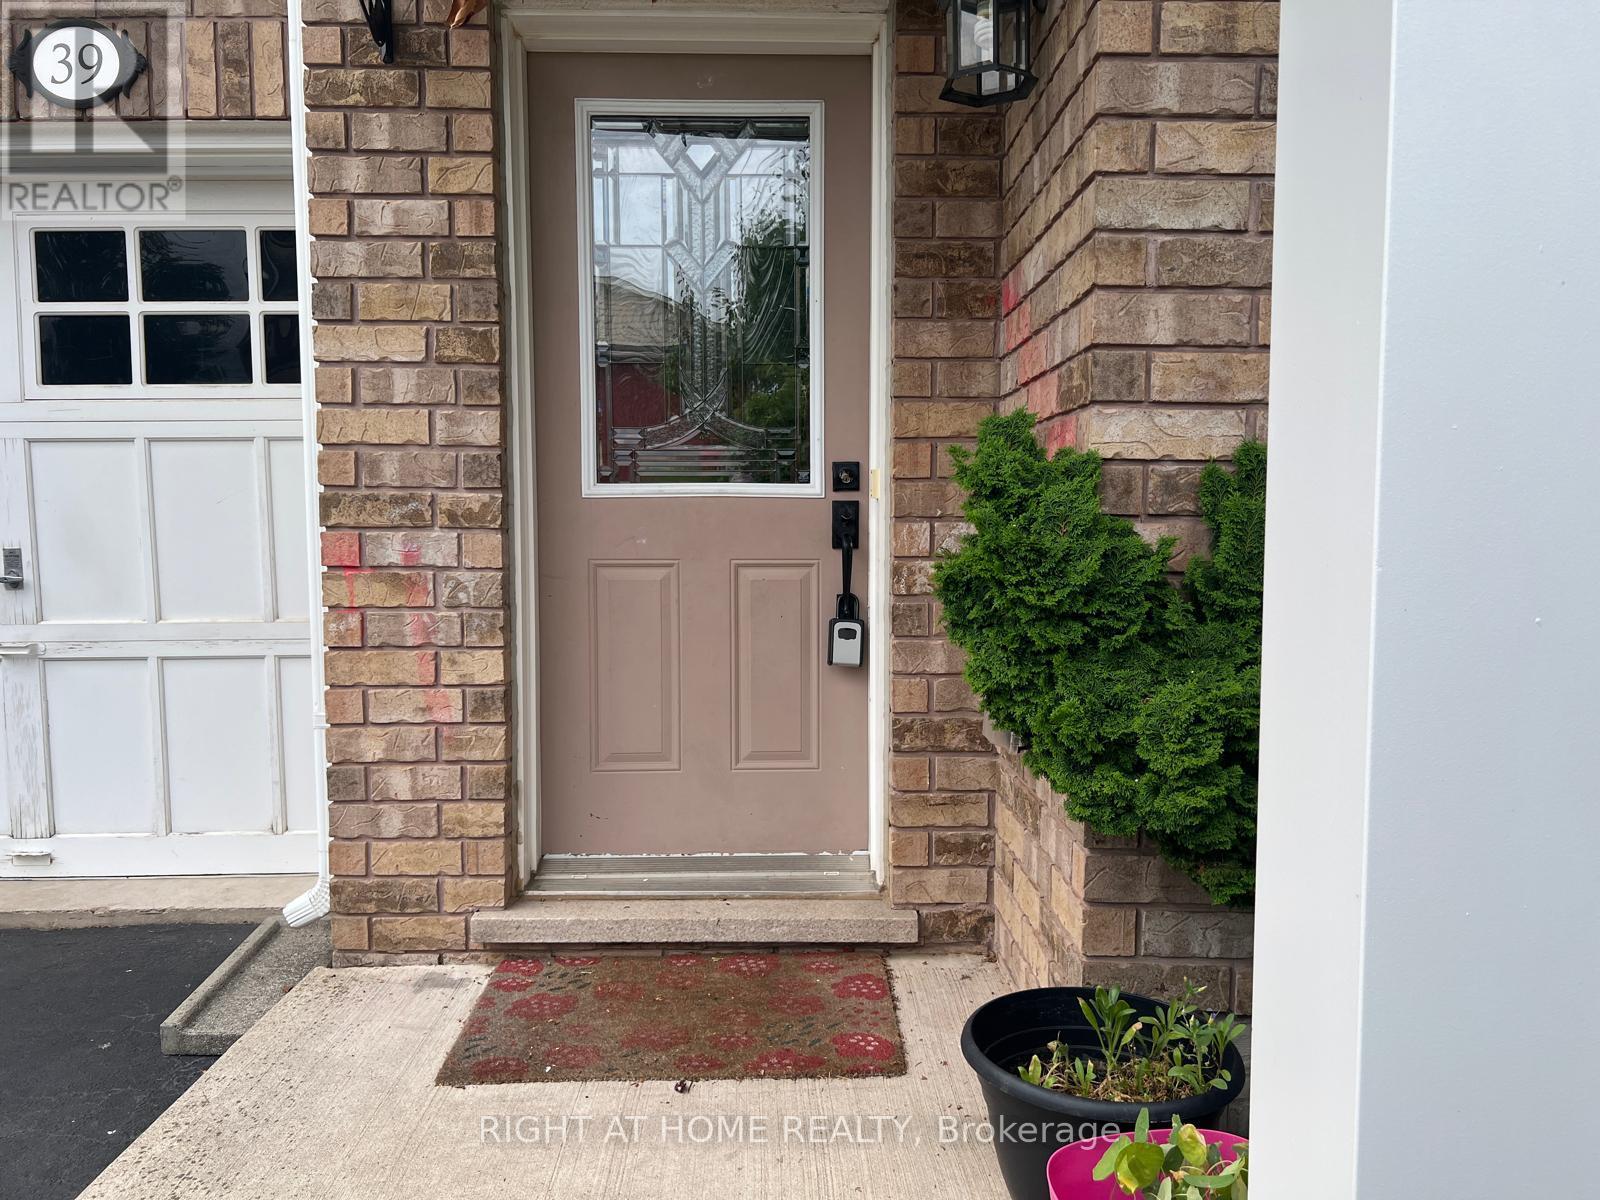
This beautifully maintained 3-bedroom, 3-bathroom home offers 1,807 sq ft of stylish above-grade living space. Designed with an open-concept layout, the main floor features smooth ceilings and pot lights with dimmer switches. The dining room opens to a fully fenced backyard with a manicured garden perfect for outdoor enjoyment.Upstairs, the spacious primary suite boasts a luxurious ensuite with a soaker tub, glass-enclosed shower, and a generous walk-in closet. The second bedroom also features its own walk-in closet. Additional highlights include an attached garage with direct access to the backyard.Located in a fantastic, family-friendly neighbourhood with excellent schools and easy access to Highway 407, QEW, 403 and Highway 6, this move-in-ready home is ideal for comfortable, modern living. *** Photos are from last year's listing. *** (id:63476)
7 Kingspoint Circle
Hamilton, Ontario
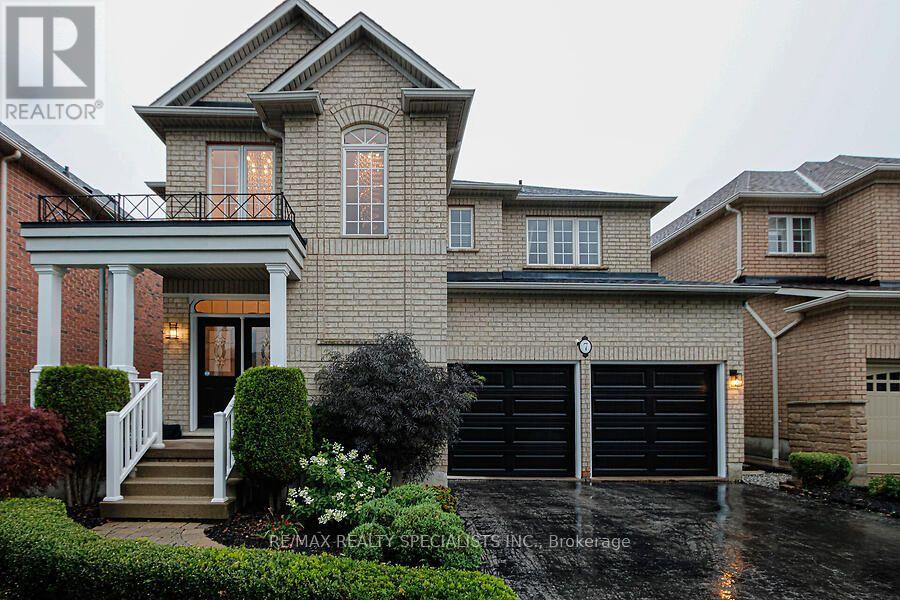
Welcome to 7 Kingspoint Circle located in beautiful Winona. Steps to Lake Point Park and a short walk to Fifty Point Conservation Area and Fifty Point Beach, this well appointed 4+1 Bedroom 4 Bathroom home provides over 2500 square feet. The home is in remarkable condition and features a full in-law suite with second kitchen, living area, bedroom & 3pc bath in the lower level. The home is an entertainer's dream, open concept kitchen and dining, luxury finishes, Hardwood throughout, updated kitchen, stainless steel appliances, and a great backyard for hosting! Baths Inc. 5Pc Ensuite Oasis With Soaking Tub & Private Toilet/Shower. Large Master Bedroom with sitting area. Ample Closet Spaces. New Vanities, Faucets, Fixtures Throughout. Across From The Park, Steps To Lake & Conservation, Min To QEW, Costco, Shops. (id:63476)
410 - 11 Rebecca Street
Hamilton, Ontario
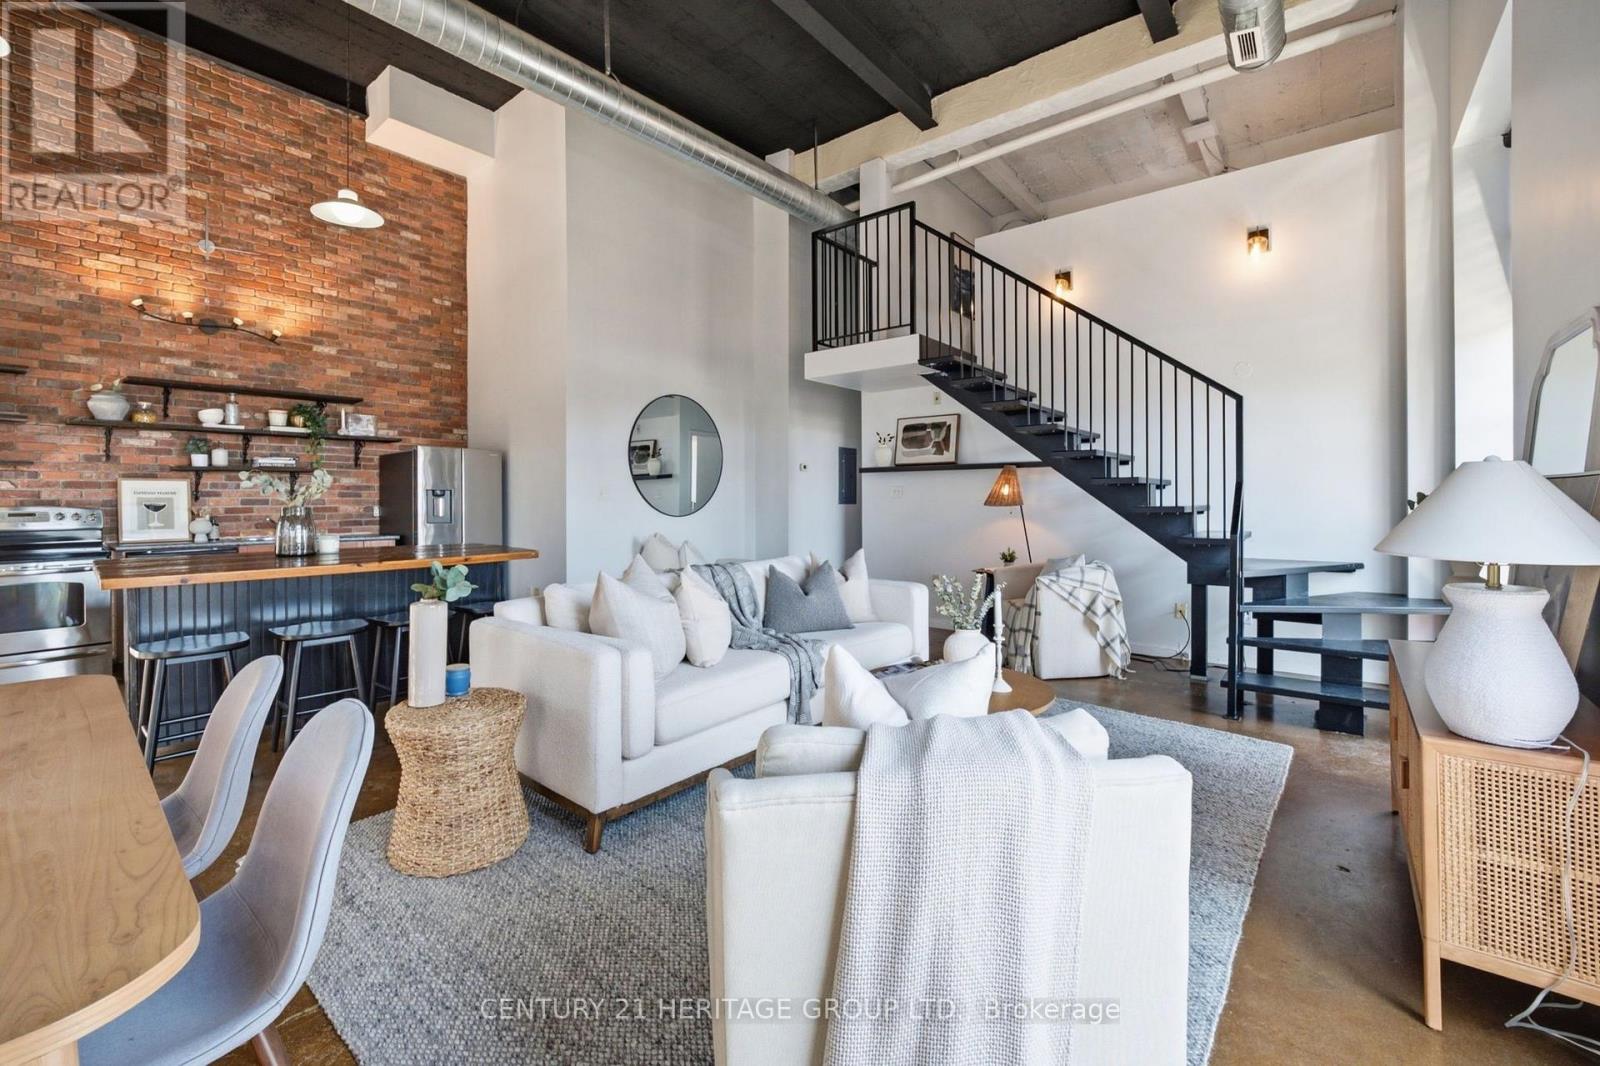
Experience authentic New York loft living at the iconic Annex Lofts, one of Hamilton's most distinctive boutique condominium buildings. This exceptional two-storey penthouse blends industrial character with modern urban living, featuring soaring 16-foot ceilings, dramatic warehouse-style windows, exposed ductwork and piping, polished concrete floors, and a striking open-riser staircase leading to the loft-level bedroom. The bright open-concept design creates an impressive sense of space while maintaining the warmth and character that make true lofts so desirable. Adding to its rarity, this is one of only seven suites in the building to include an exclusive parking space. Perfectly positioned in the heart of downtown Hamilton, you're steps from King William's celebrated Restaurant Row, James Street North's vibrant arts district, Supercrawl, FirstOntario Centre, Hamilton Farmers' Market, Bayfront Park, TD COLLISIEUM, Library, cafés, boutiques, grocery stores, St. Joseph's Healthcare, Hamilton General Hospital, and both West Harbour and Hamilton GO Stations. Enjoy easy access to the waterfront, Royal Botanical Gardens, the Bruce Trail, everything that makes this an exciting urban Address to call home With a Walk Score of 100, this is city living at its finest. A great opportunity to own an authentic loft in one of Hamilton's most iconic boutique buildings. (id:63476)
50 Oak Avenue
Hamilton, Ontario
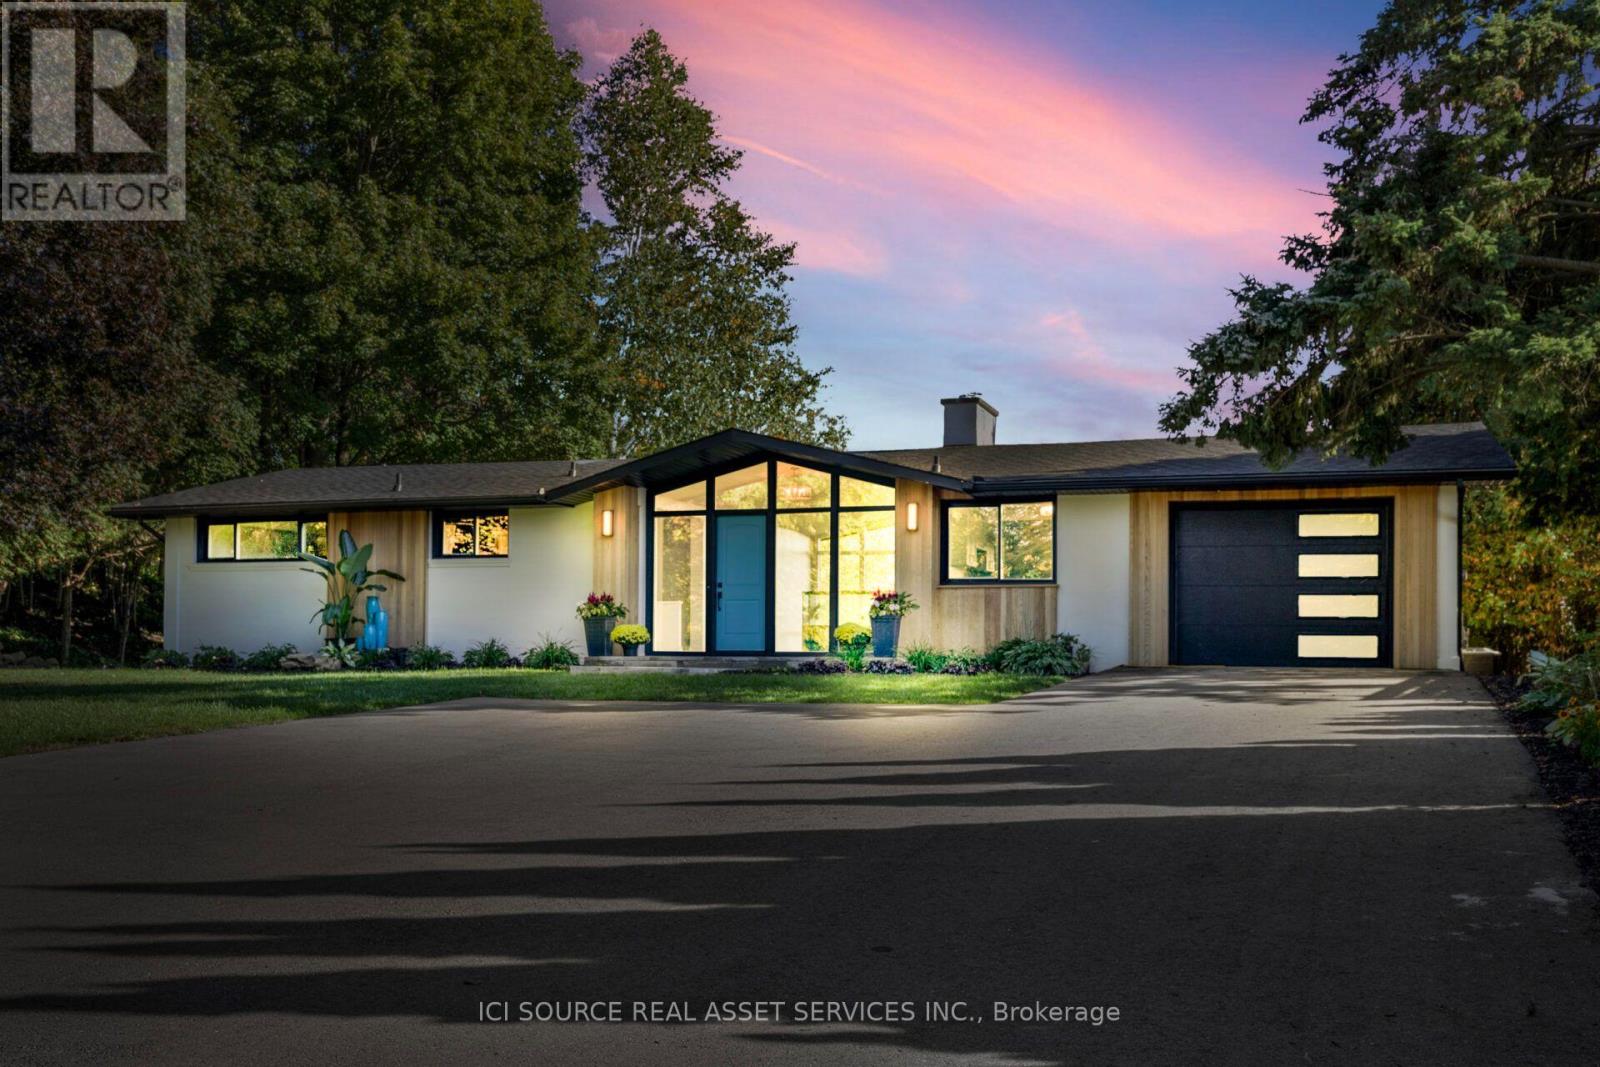
One of Greensville's most extraordinary luxury estates, 50 Oak Ave is an architecturally renovated mid-century modern residence on a private one-acre lot with panoramic Escarpment views. A dramatic south-facing wall of glass captures treetops, sunsets and valley. Offering approx 3200 sq. ft. of finished living/outdoor space, the home has been extensively reimagined with major upgrades including roof, plumbing, electrical, windows, insulation, furnace, designer kitchen, appliances, cedar exterior, decks, driveway, landscaping and luxury finishes. Designed for living and entertaining, the home features expansive rooms, abundant natural light, terraces, gated entry, theatre with stage, private fitness studio, generous parking and indoor-outdoor flow. Minutes to Dundas, Ancaster, Hamilton, Burlington, Hwy 403, McMaster, golf, waterfalls, conservation areas and trails. Set on approx. one acre with 144-ft frontage, the estate offers future potential for a pool, outdoor kitchen, gardens, sports court, expanded entertaining areas, detached studio/guest retreat or home expansion, subject to approvals. Conceptual renderings of a proposed glass forest studio and second-storey addition are for illustration only and are not existing structures. Seller can assist qualified purchasers with renderings, floor plans, and materials for permit/zoning review. A rare, move-in-ready luxury sanctuary with views, privacy, craftsmanship and future potential. *For Additional Property Details Click The Brochure Icon Below* (id:63476)
5276 Dickenson Road E
Hamilton, Ontario
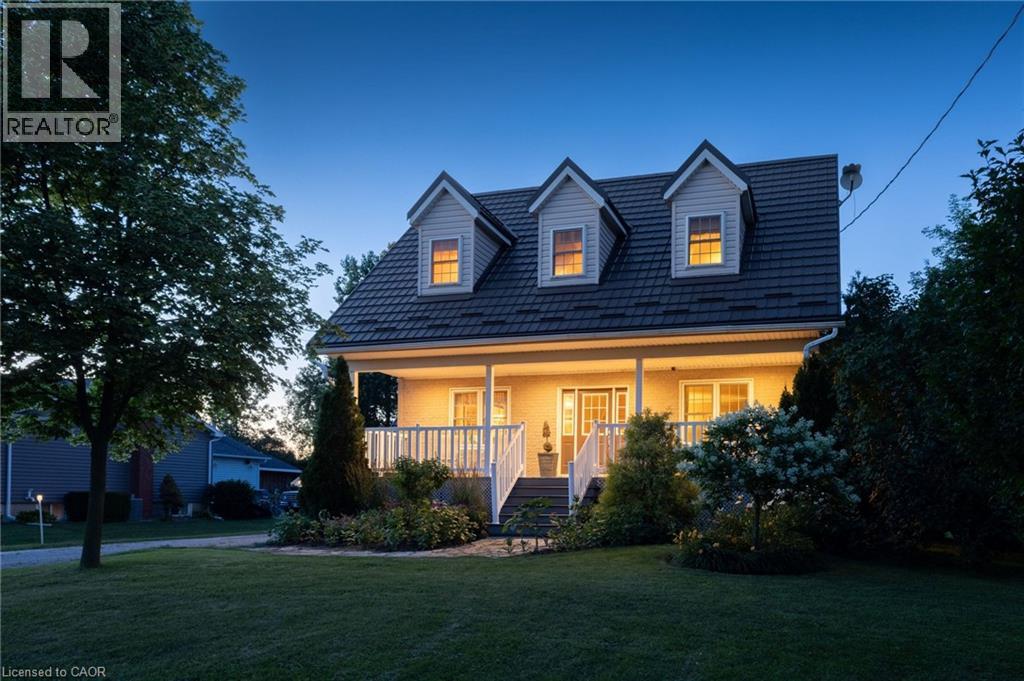
Where timeless Cape Cod charm meets the ultimate home-based entrepreneur's lifestyle, this 2-storey 3,276 sq. ft. multi-generational home is located seconds from the Chippewa Rail Trail on a 0.34-acre (75' x 200') lot with 20 parking spaces (4 garage). Updates include Strassburger double-pane & double-hung windows (1999) and Hy-Grade steel roof (2012), both with transferable warranties, 200-amp electrical service, whole-home surge protector, generator rough-in, central air (2025), and a 256 sq. ft. covered front porch with enclosed storage and a three-fold hinged front door. The 801 sq. ft. heated garage/workshop includes ROCKWOOL insulation, 14' ceilings, 112 sq. ft. mezzanine, 2' x 24' storage lockers, water rough-in with sewage pit and drain, hot water heater, 100-amp panel, welder and air compressor rough-ins, water service, 7,000-lb hoist, and steel roof (2024). A2 zoning permits home-based business use. The 275 sq. ft. four-season addition (2011) includes hydronic in-floor heating, 11 opening windows, and garden doors to a 375 sq. ft. composite deck and 10' x 12' shed. The eat-in kitchen features granite countertops and solid maple cabinetry. The main floor also includes the Back Hall with coat closet, laundry with sink, 2-piece bath, and a 16' x 16' living room with natural gas fireplace.The 1,020 sq. ft. second level includes 3 bedrooms, reading nook, his & her walk-in closets in the primary bedroom, and a 5-piece bath with jacuzzi tub and pull-out storage drawers.The 1,318 sq. ft. lower level (938 sq. ft. finished) includes in-law potential, multiple egress windows, 4th bedroom, 3-piece bath, wet bar with fridge, utility room with sump pump, owned furnace (2001), owned hot water tank (2017), central vacuum, dehumidifier, indoor workshop with egress window, separate sump pump, 16 pot lights, and flat drywalled ceilings. Minutes to Binbrook amenities, Hamilton International Airport, golf courses, conservation areas, and major highway access. (id:63476)