
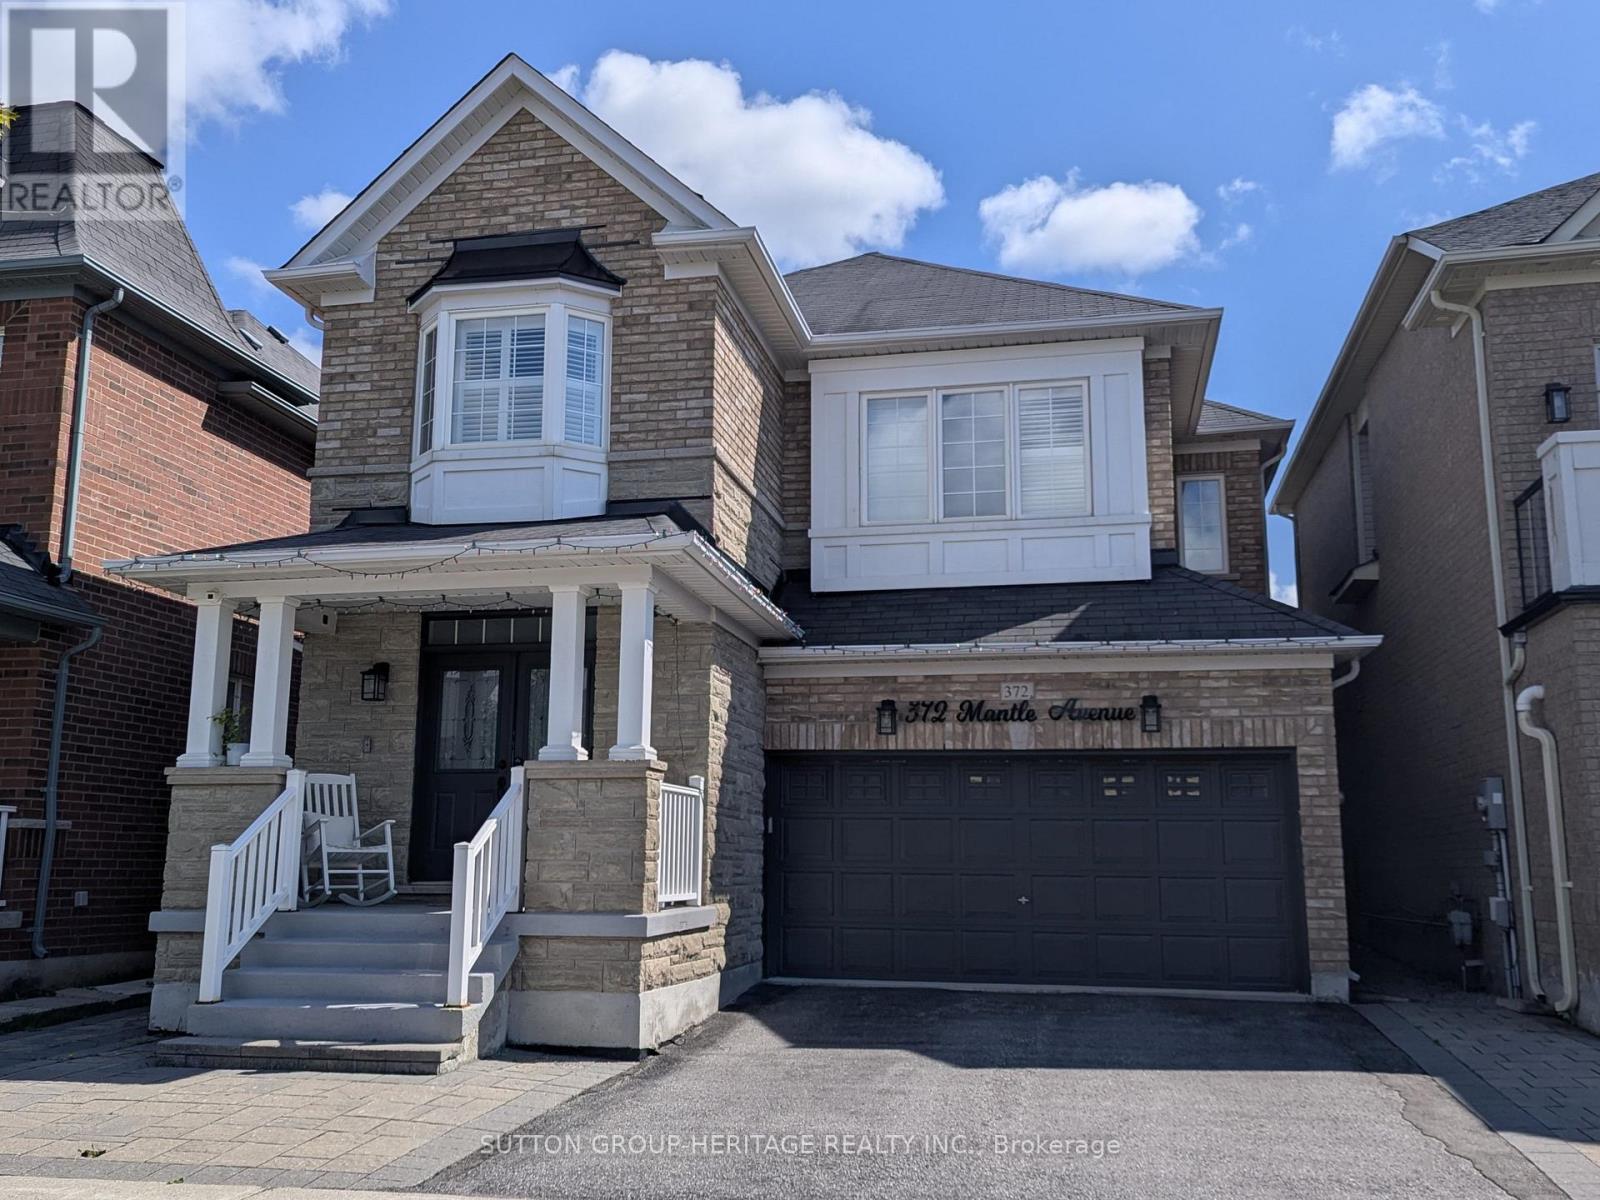
Basement - 372 Mantle Avenue
Whitchurch-Stouffville, Ontario
Don't miss this must-see, bright and spacious basement unit with a Private Entrance in the quiet Stouffville neighborhood. This Basement unit in a detached home features 2 carpet-free bedrooms, a 3-piece bathroom, and the tenant's own ensuite laundry. A practical kitchen offers ample storage space with a quartz countertop. This home also offers 2 Parking Spaces (on one side of the driveway). Conveniently located near schools, parks, transit, and all essential amenities, it is perfect for a small family and/or young professionals seeking comfort and convenience. The Private Entrance to the Basement is through the Garage Door. (id:63476)

407 2368 Shaughnessy Street
Port Coquitlam, British Columbia
Luxury Top-floor Corner Unit @Luxora - Central Port Coquitlam. Experience modern elegance at Luxora, located in the heart of Central Port Coquitlam. This bright 2 BR QUIET corner unit offers 838 SF of open living space with a large den with door & window. Features AIR CONDITIONING, 9' ceilings, & high-end finishes. Gourmet kitchen with modern hardwood cabinetry, engineered quartz countertops, & premium appliances. Central location with all conveniences! Walking distance to grocery stores, shops, top schools, & transit (Buses and West Coast Express). A Modo Car Share station is right at your doorstep. Building features a indoor party room and rooftop terrace, plus dog wash & car wash station. various layouts from Studio to 3-Bed available. Contact us for more information! (id:63476)
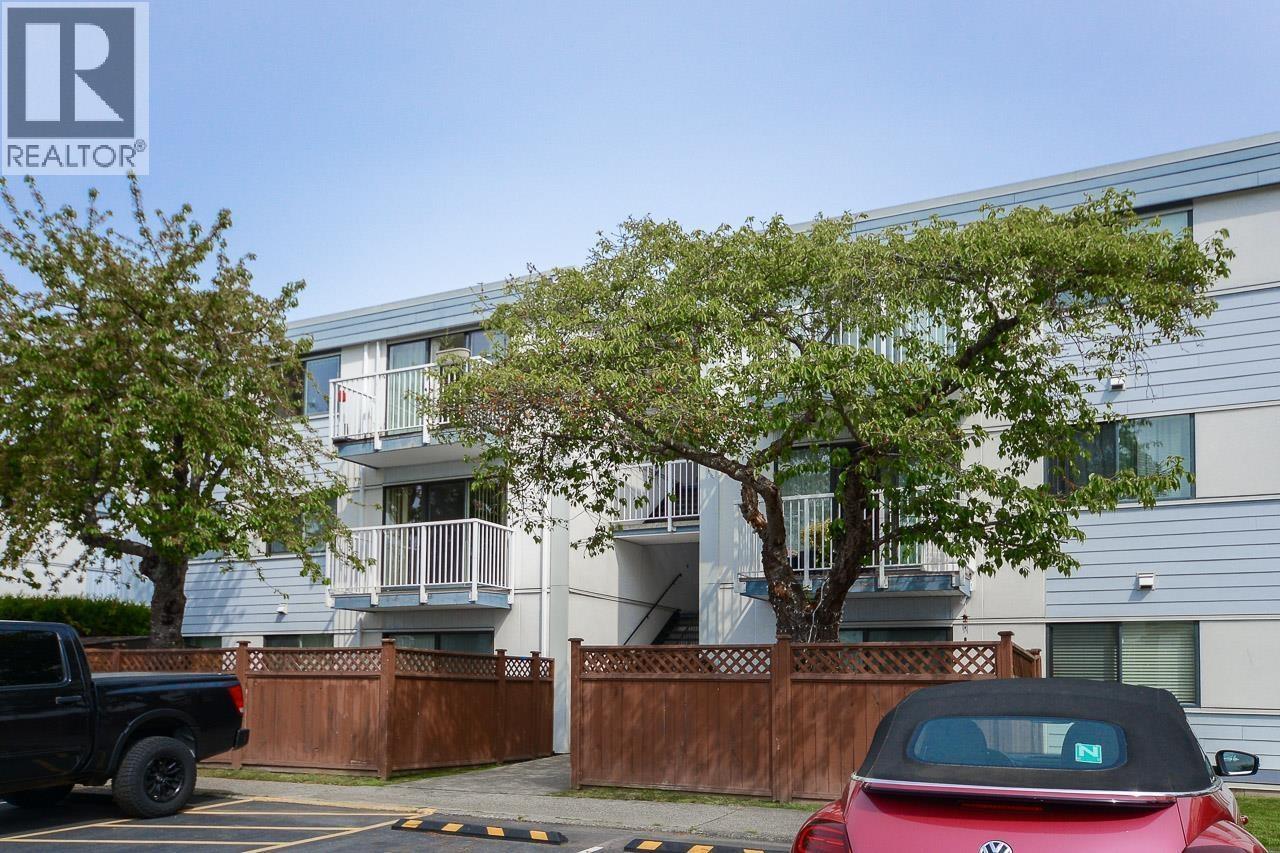
201 7200 Lindsay Road
Richmond, British Columbia
Centrally located, nice layout, bright & spacious two bedroom unit in quiet, popular Susses Square. Building updates include Soffits, all Windows, Doors and balcony guard rails, Roof, Pipping, etc. Within walking distance to transit, elementary and high schools. Easy access to shopping, amenities, close to Thompson Community Centre. All inclusive maintenance fee includes heating, hot water, management fees and property taxes. The lease until 2087. (id:63476)
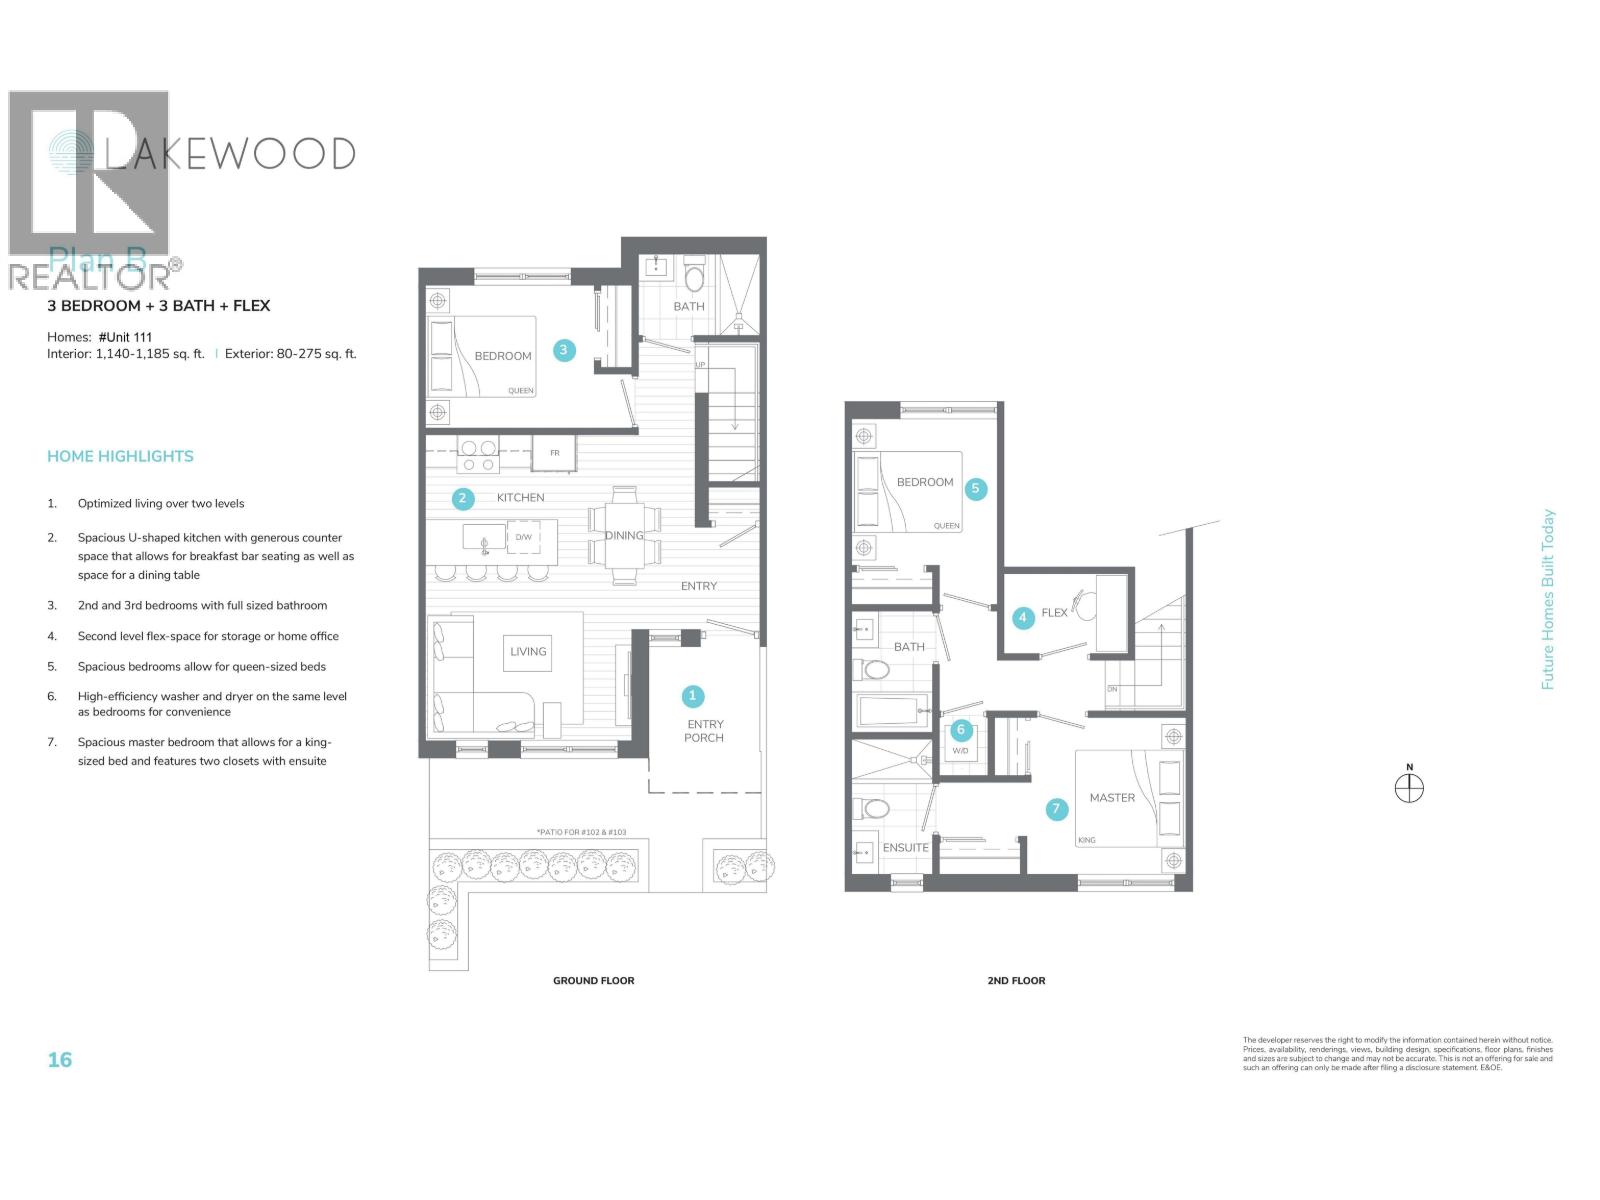
111 2085 E 1st Avenue
Vancouver, British Columbia
Developed by Dimex Group, this 3 bedroom, 3 bath with flex, TWO LEVEL, Passive house townhome is brought to you by Lakewood. Nestled in Vancouver's loved and iconic Commercial Dr neighborhood, shopping, restaurants, transit and an abundance of beautiful parks are just steps from your door. Kitchens feature S/S Fisher & Paykel fridge & Bosch appliance package with Quartz countertops and backsplash. Chic and modern design offers flexible spaces that evolve with your family. Passive house construction saves 90% in heating costs while providing the healthiest breathing environment. This home offers a bedroom with a full bath on the main level, perfect for a home office, playroom or guest bedroom. AC is roughed-in with available upgrade. Parking stalls are EV ready. This unit sits off they alley. (id:63476)
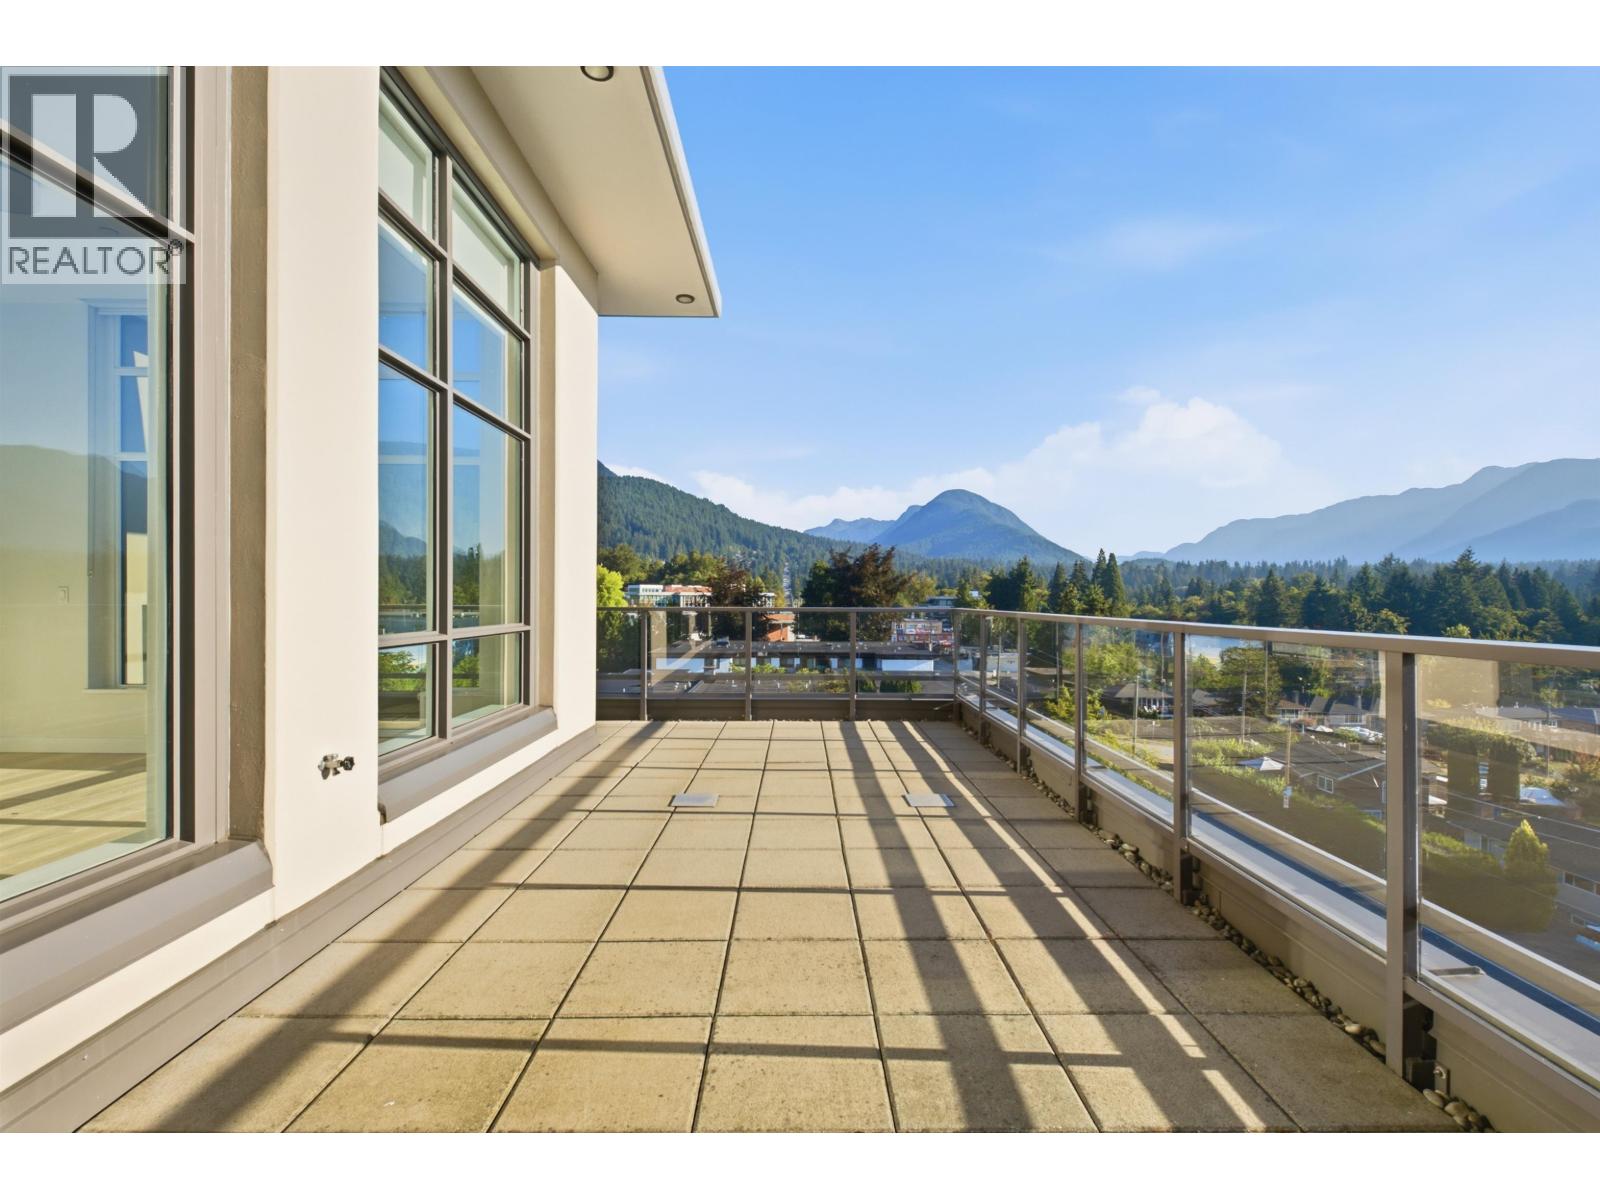
504 1295 Conifer Street
North Vancouver, British Columbia
BOSA BUILT CONCRETE NORTH EAST SOUTH PRIVATE CORNER PENT HOUSE, Almost SQF 1400, 3 balconies, air condition, BOSCH appliances, Gas stove, 10 feet ceilings, separate bedrooms, separate entrance hallway, 2 parkings, 1 storage locker, bike locker, party room, Gym, car wash, dog wash. This home offers the best of Lynn Valley living, combining an unbeatable location with stunning 270-degree panoramic mountain and sky views. Just minutes from Lynn Valley Centre, you're close to shops, restaurants, coffee, services, and transit, while also surrounded by incredible hiking and biking trails.With abundant natural light, great privacy, spacious patios, and a peaceful, well-maintained building, it's a wonderful blend of comfort, convenience&lifestyle. Come, see, believe! OpenHouse:Sunday,Aug 30,2-4 (id:63476)
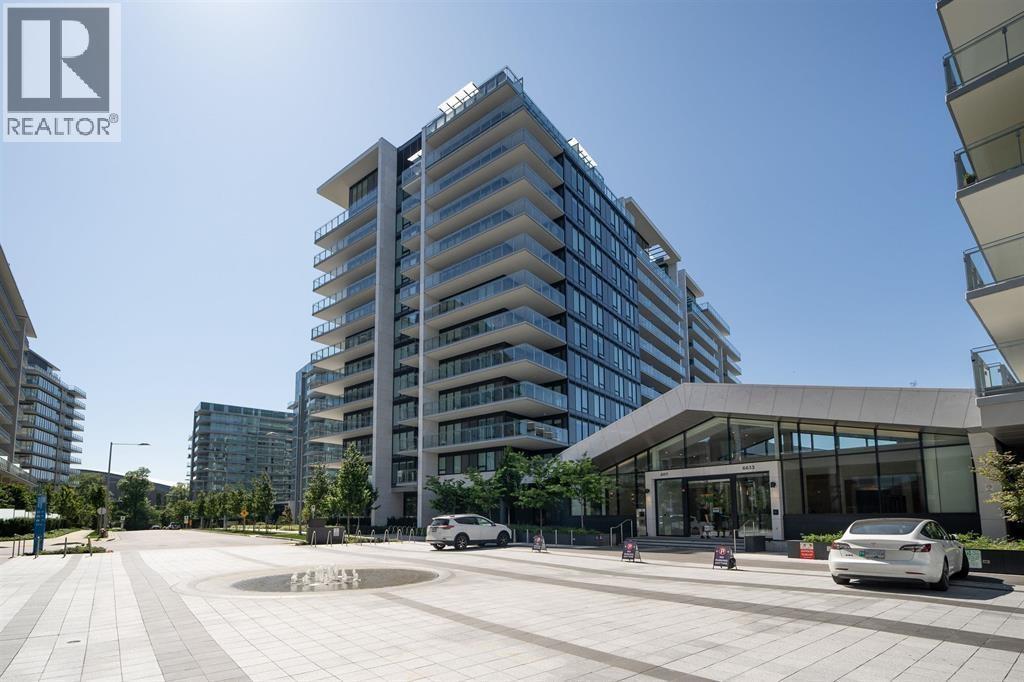
1103 6811 Pearson Way
Richmond, British Columbia
Hollybridge is the newest flagship at River Green by ASPAC. This expansive 2-bedroom home offers one of the greatest layouts in the entire community. Designed with both comfort and functionality in mind, it features open living spaces and sweeping views of the water. Beautifully maintained and move-in ready, the residence includes an EV-ready parking stall and a storage locker. Residents enjoy exceptional hotel-style amenities such as a 24-hour concierge, indoor pool, fitness centre, basketball court, karaoke lounge, co-working hub, party rooms, and more. All this in an unbeatable location just minutes from Vancouver, and steps to the Olympic Oval, shops, restaurants, daycare, and everyday conveniences. Parking P1 #169 locker#1163 Open house Saturday August 29, 2:00-4:00 pm (id:63476)
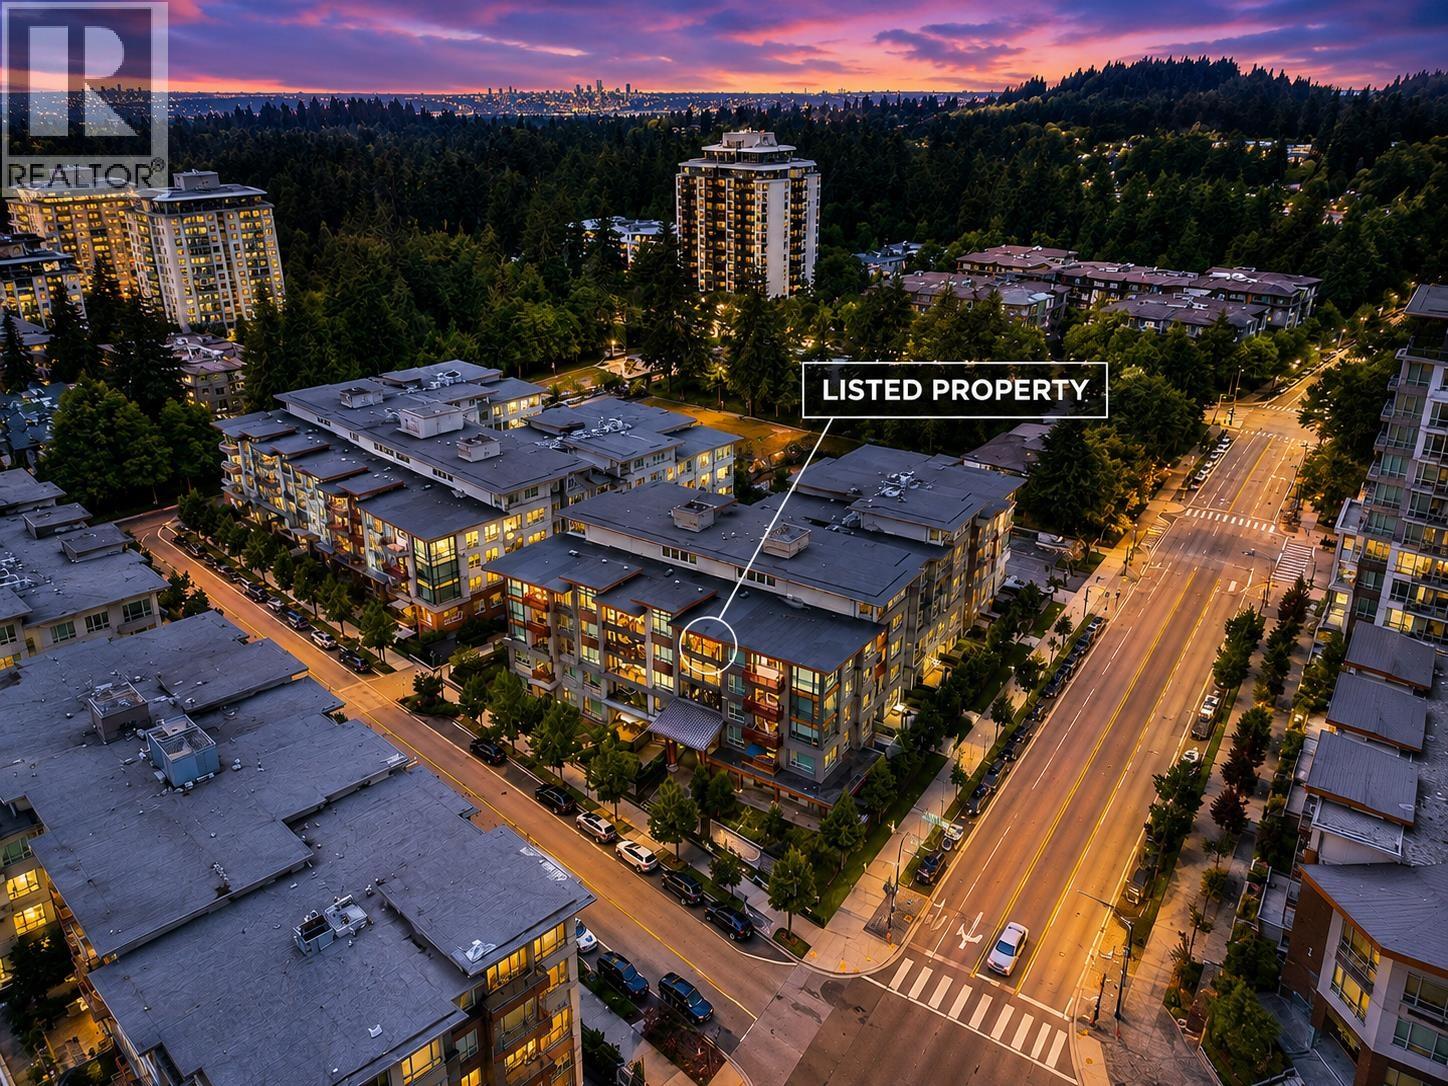
205 2663 Library Lane
North Vancouver, British Columbia
Welcome to Taluswood at Timber Court by Polygon, ideally located in the heart of Lynn Valley, steps from Lynn Valley Centre, the library, shops, restaurants, transit & North Shore trails. This spacious north-facing 2 bed, 2 bath home offers 1,020 SF of thoughtfully designed living with 9' ceilings, radiant in-floor heating & a gourmet kitchen featuring sleek flat-panel cabinetry, quartz countertops, marble backsplash, stainless steel Fisher & Paykel & KitchenAid appliances, and gas cooktop. Functional open layout, generous bedrooms & contemporary finishes. Steps to the bus stop with direct access to Downtown, with stairs to transit just across the street. Includes 2 EV-equipped parking stalls & 1 locker. Amenities include fitness centre, social lounge, bike room & dog wash station. (id:63476)
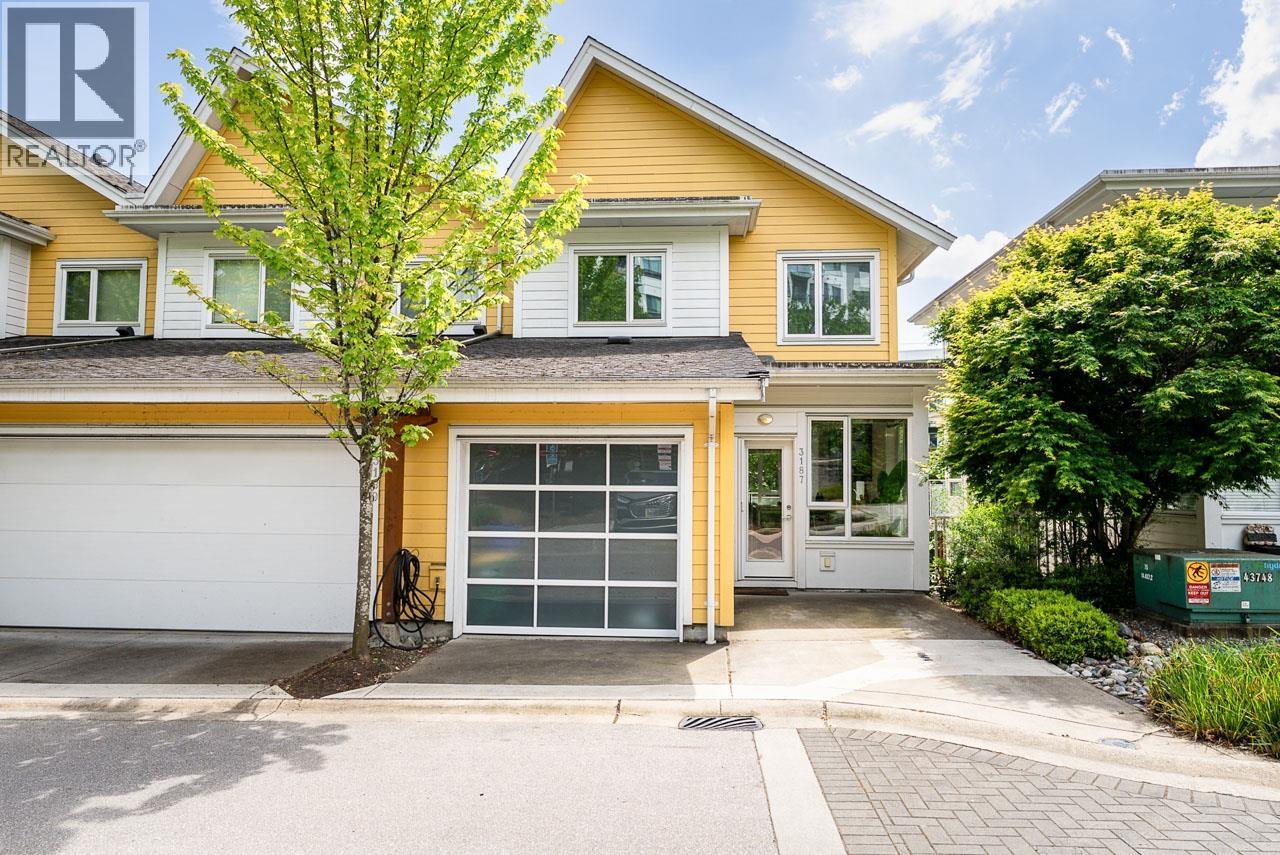
3187 E Kent Avenue North
Vancouver, British Columbia
METICULOUSLY UPDATED! MOVE IN READY, MAIN LEVEL ENTRY, OVER 2100 SQFT, SOUTH FACING PATIO & BALCONY, 4-bedroom, 3.5-bathroom corner townhouse at Riverwalk by Polygon located in Vancouver's vibrant River District. Immaculately cared for by the owner and featuring new laminate flooring throughout, this home is move-in ready and showcases pride of ownership at every turn. The spacious layout provides room for growing families, with generous living and dining areas, well-appointed bedrooms, and plenty of natural light throughout. With a private garage, a driveway, and over 2,100 sq.ft. of living space, this home delivers comfort and convenience in one of Vancouver's most sought-after locations. OPEN HOUSE SAT & SUN, AUG 29 & 30, 1:30-3:00PM (id:63476)
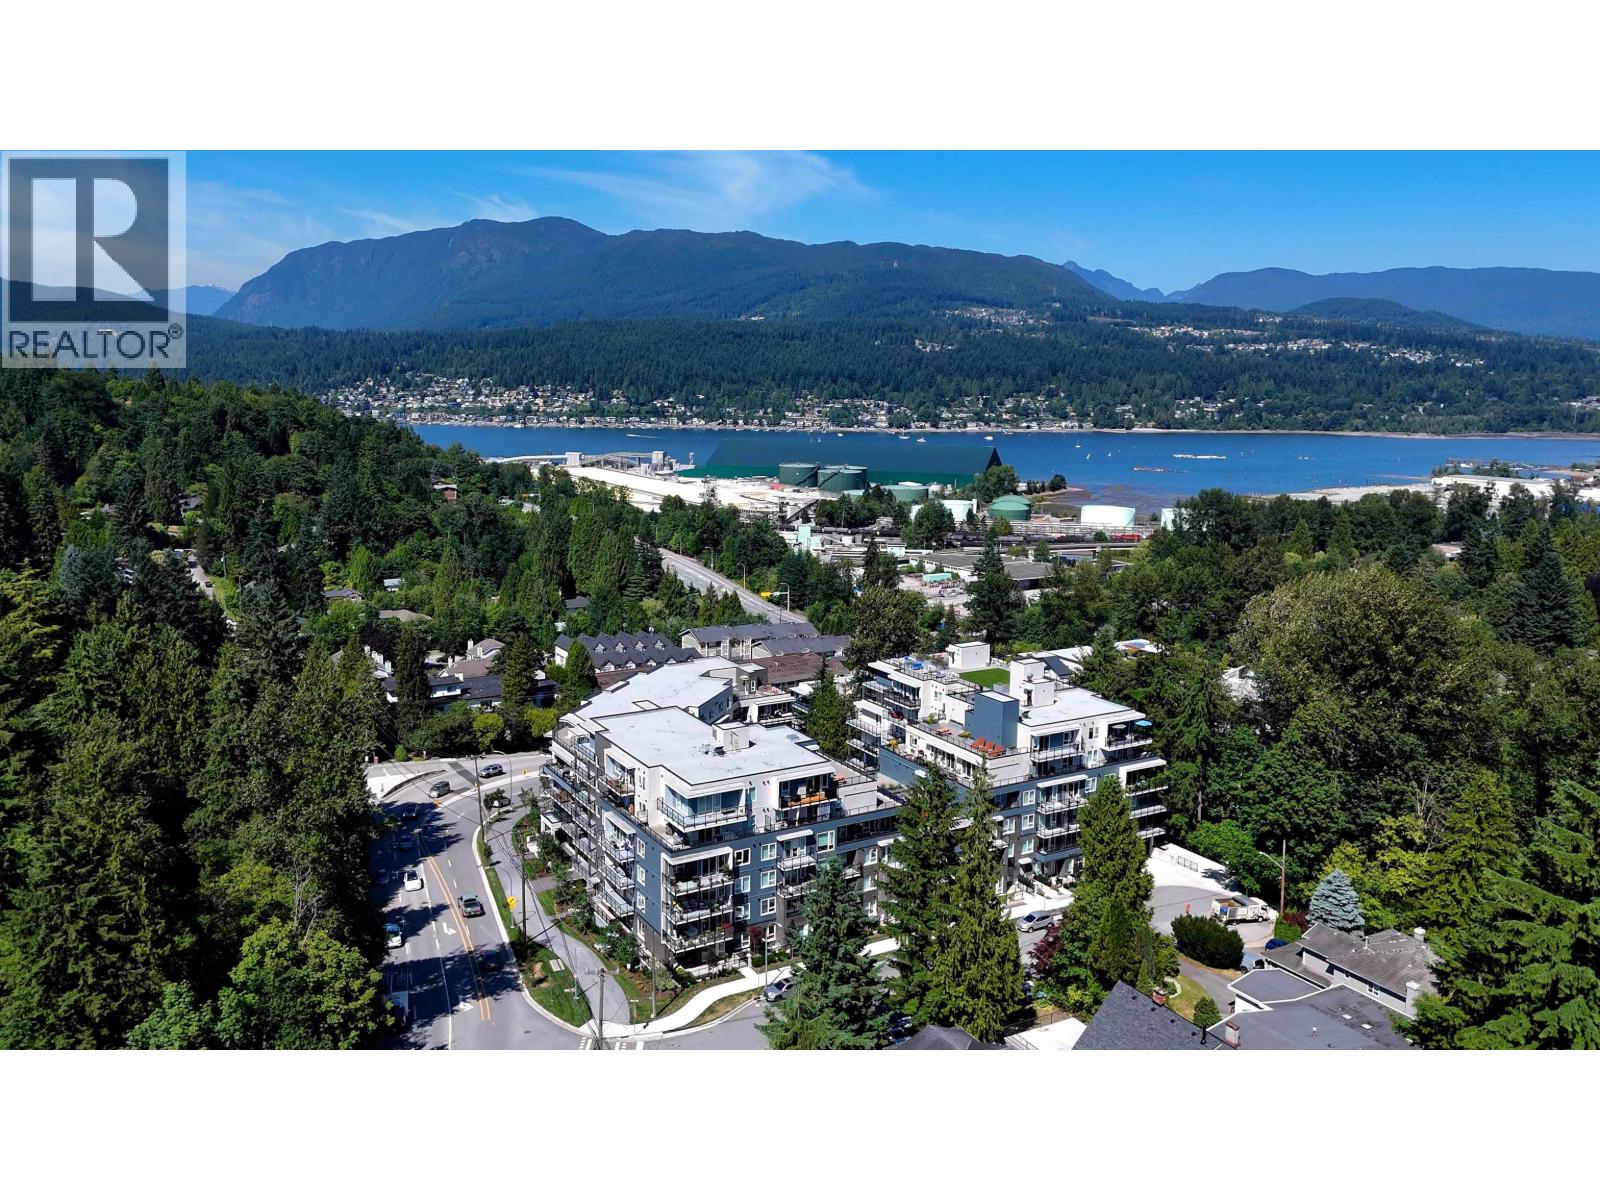
213 2002 St. George Street
Port Moody, British Columbia
Quiet south facing Jr 2 Bedroom 1 Bathroom home in Port Moody. Functional layout with no wasted space, featuring a modern kitchen with a gas stove, under cabinet lighting, matte black sink, and a dedicated laundry room for extra storage. The primary bedroom fits a king size bed, while the second bedroom is ideal for a nursery, home office, or guest room. Includes 1 parking stall and 1 storage locker. Amenities include rooftop decks with mountain and water views, a gym, and an party room. Minutes to SkyTrain, Rocky Point Park, Brewers Row, Barnet Hwy, and Hwy 1. Open house on Aug 30 from 2-4pm (id:63476)
103 Osprey Hill Point SW
Calgary, Alberta
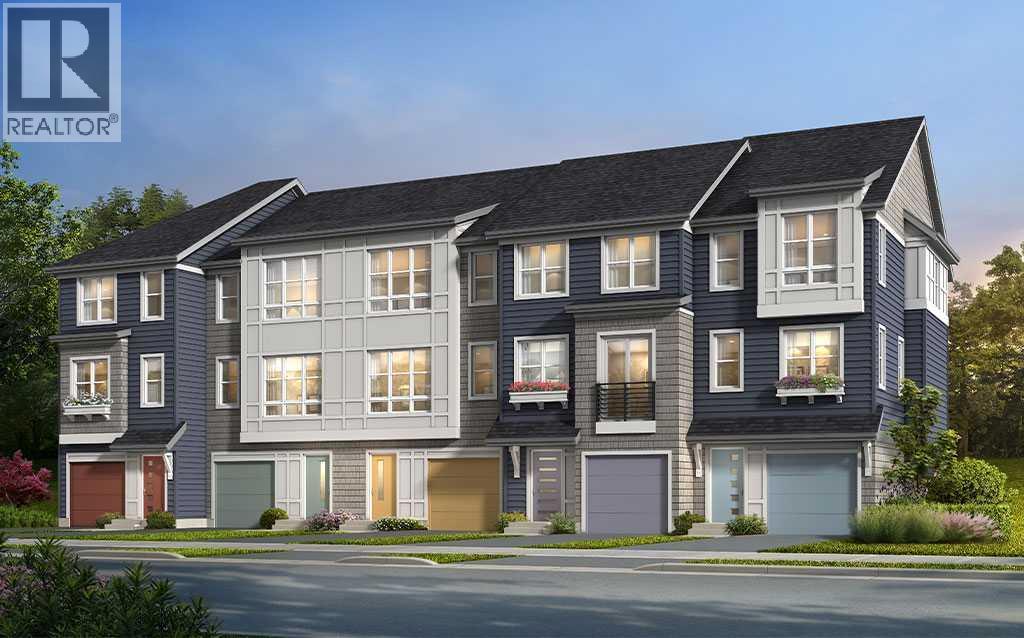
WEST SIDE. YOUR OWN YARD. TWO-CAR GARAGE. AND NOT A CONDO FEE IN SIGHT. That combination is doing a lot of heavy lifting at this brand-new Osprey Hill townhome — and it only gets better once you step inside. • LIMITED-TIME OFFER: Purchase by August 31 and enjoy even more value INCLUDED with AIR CONDITIONING, STACKED WASHER/DRYER + BLINDS PACKAGE — ALL PART OF THE PACKAGE.This is FEE SIMPLE ownership, giving you the easy-living appeal of a townhome without monthly condo fees, plus outdoor space that belongs to you. The three-storey layout is smart, bright and genuinely useful. On the second floor, the main living floor opens wide with big windows, excellent natural light and an easy connection between kitchen, dining and living spaces. The kitchen anchors it all with QUARTZ COUNTERTOPS, a central island and dedicated pantry, equally ready for weekday breakfasts, homework headquarters, friends around the island or dinner arriving in a paper bag. Step outside to the SOUTHWEST-FACING REAR PATIO — sunny, outdoor space with room for the BBQ, a few planters, patio furniture and plans that don't require reserving a common area. Upstairs, the primary bedroom gets its own ENSUITE and WALK-IN CLOSET, while two additional bedrooms, the main bath and conveniently placed laundry create separation where it matters. Kids, guests, roommates, work-from-home space — this floor can change right along with you. Down at entry level, the ATTACHED DOUBLE GARAGE tackles vehicles, bikes, boards, bins and all the other things that tend to multiply when you live this close to the mountains; an EV CHARGER ROUGH-IN is already included. And the location? Osprey Hill puts Calgary's west side at your doorstep, with quick connections to Trinity Hills, THE CALGARY FARMERS' MARKET WEST, Calgary Climbing Centre and a particularly convenient head start when the mountains are calling. BRAND NEW. NO CONDO FEES. YOUR OWN YARD. DOUBLE GARAGE. WEST-SIDE ADDRESS. Less compromise, more of the thi ngs buyers actually want. Contact your favourite Realtor and come take a look. • PLEASE NOTE: Photos are of another spec home of the same model that has been Virtually staged – fit and finish may differ. Floorplans shown in photos. (id:63476)
405 2214 Kelly Avenue
Port Coquitlam, British Columbia
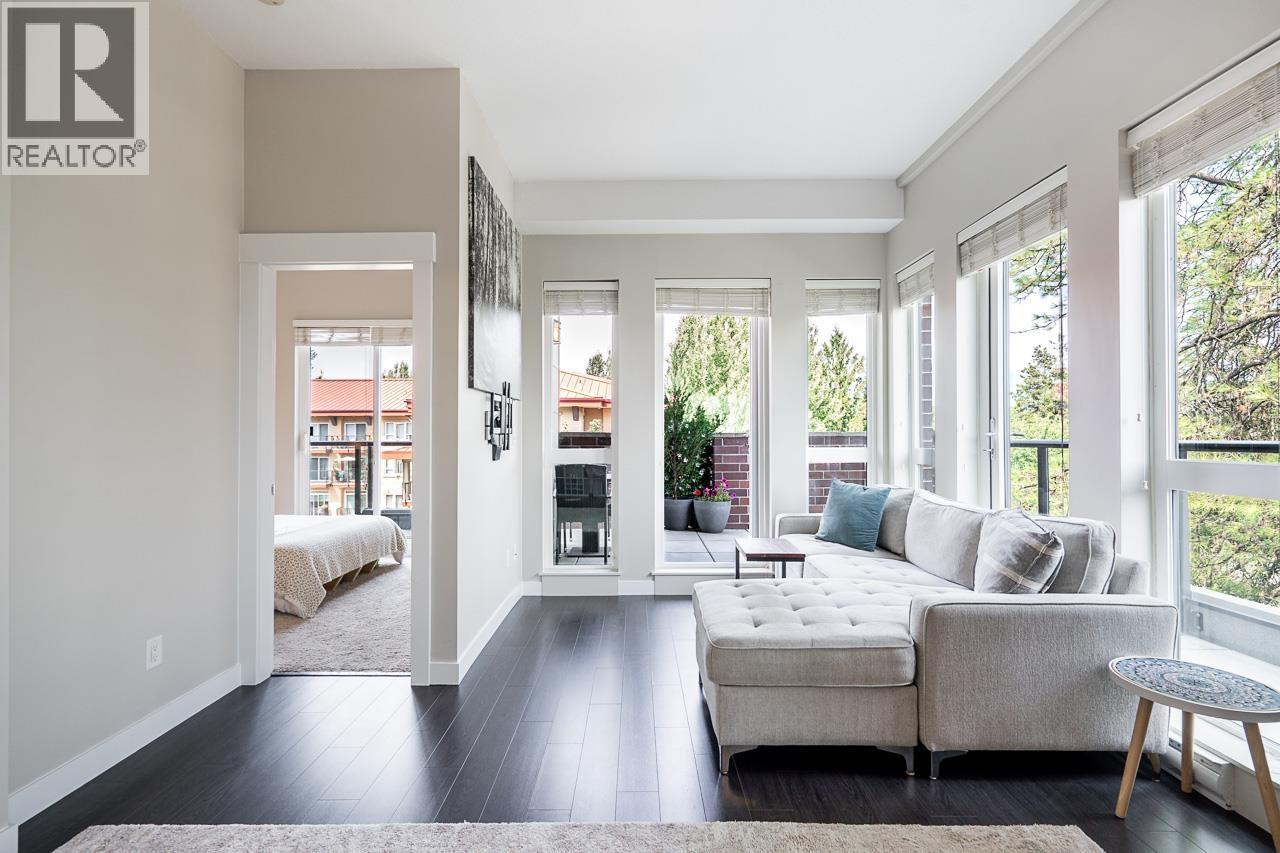
Discover this bright, private one bedroom plus den corner home in the heart of Port Coquitlam, quietly tucked away yet just steps from downtown Poco. The open concept layout features expansive windows, high 10 foot ceilings laminate flooring and a spa inspired deep soaker tub. The designer kitchen boasts quartz countertops, custom cabinetry, and stainless steel appliances. Step outside to your spacious 275 square foot wrap around balcony with two sliding doors, perfect for relaxing or entertaining. Enjoy in-suite laundry, one parking stall and a storage locker. Located right close to 132M recreation centre, Elk´s Park, scenic river trails, shopping and transit-everything you need is just a minute away. (id:63476)
306 7200 Lindsay Road
Richmond, British Columbia
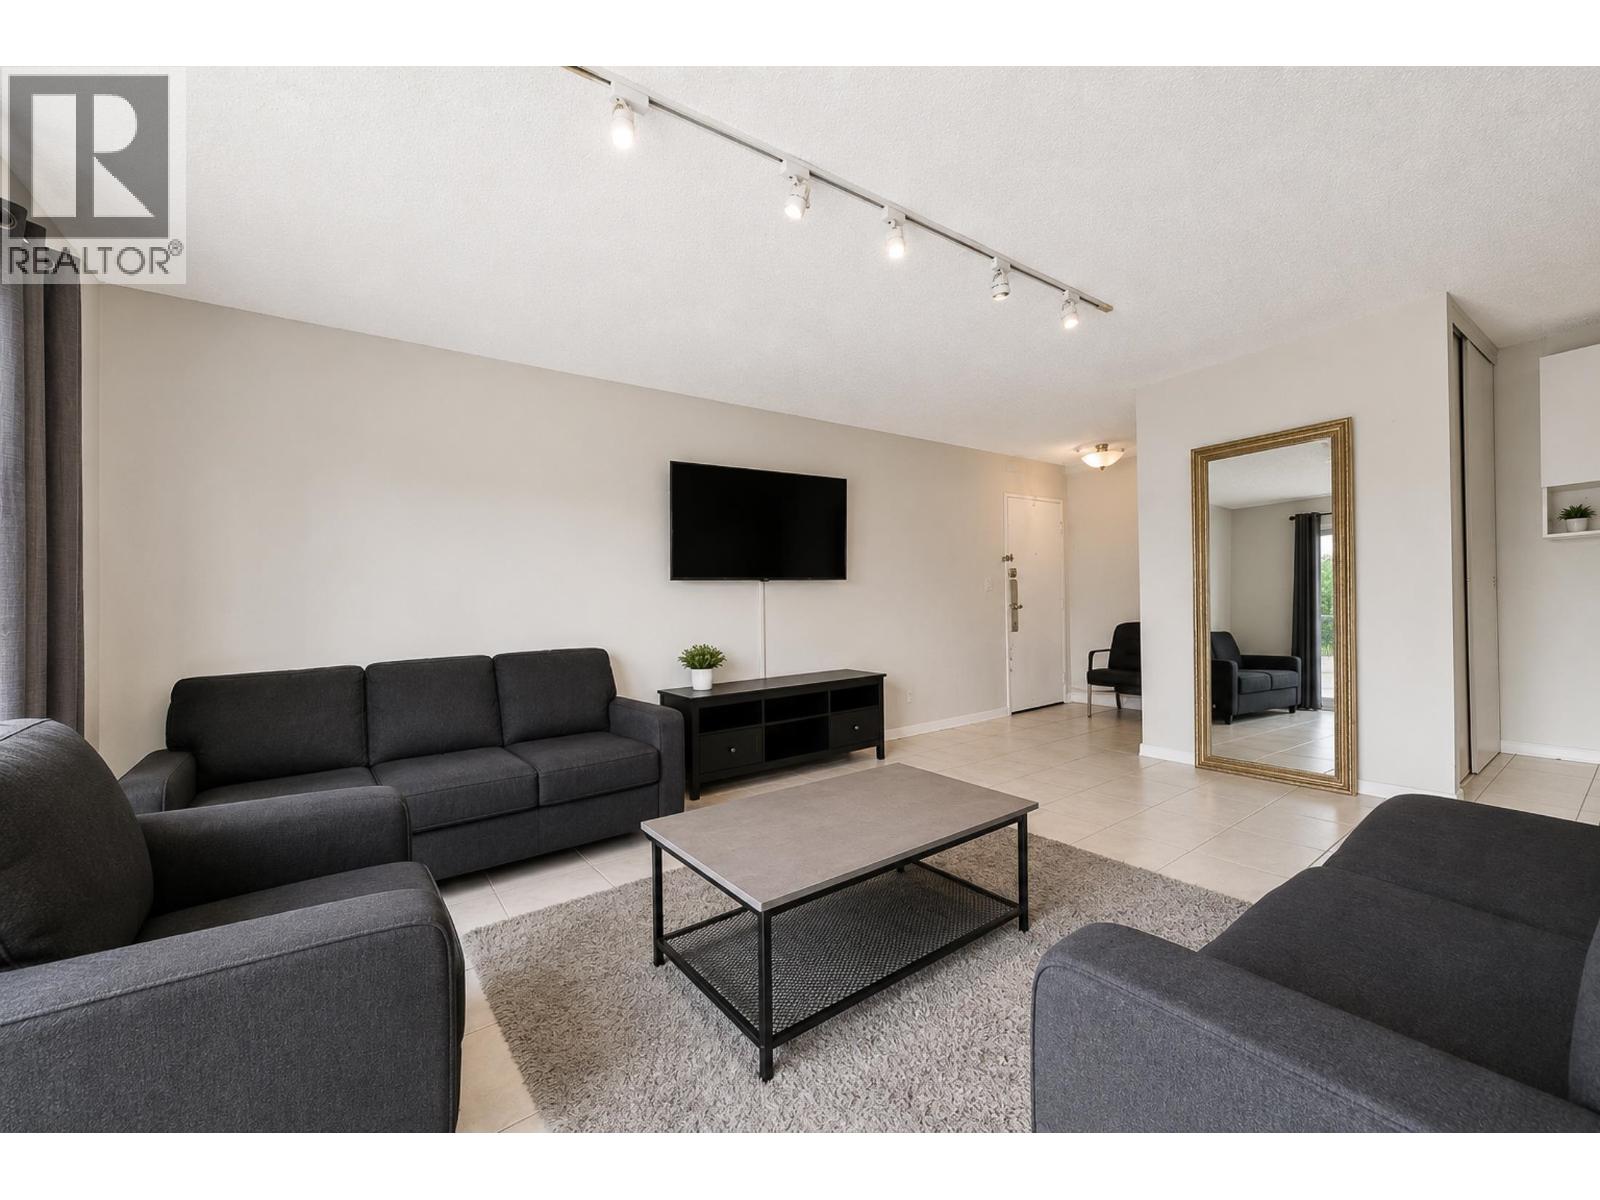
Top floor, bright corner unit at Sussex Square! This spacious 2-bedroom home offers an efficient open layout with generous room sizes, in-suite storage, and a private balcony. Enjoy affordable West Richmond living in a prepaid leasehold complex! Monthly maintenance fee includes property taxes, heat, hot water, city utilities, caretaker, and management. Fantastic location just steps from Burnett Secondary, Blair Elementary, Thompson Community Centre, parks, transit, and shopping. Ideal for first-time buyers and investors! (id:63476)
12 39752 Government Road
Squamish, British Columbia
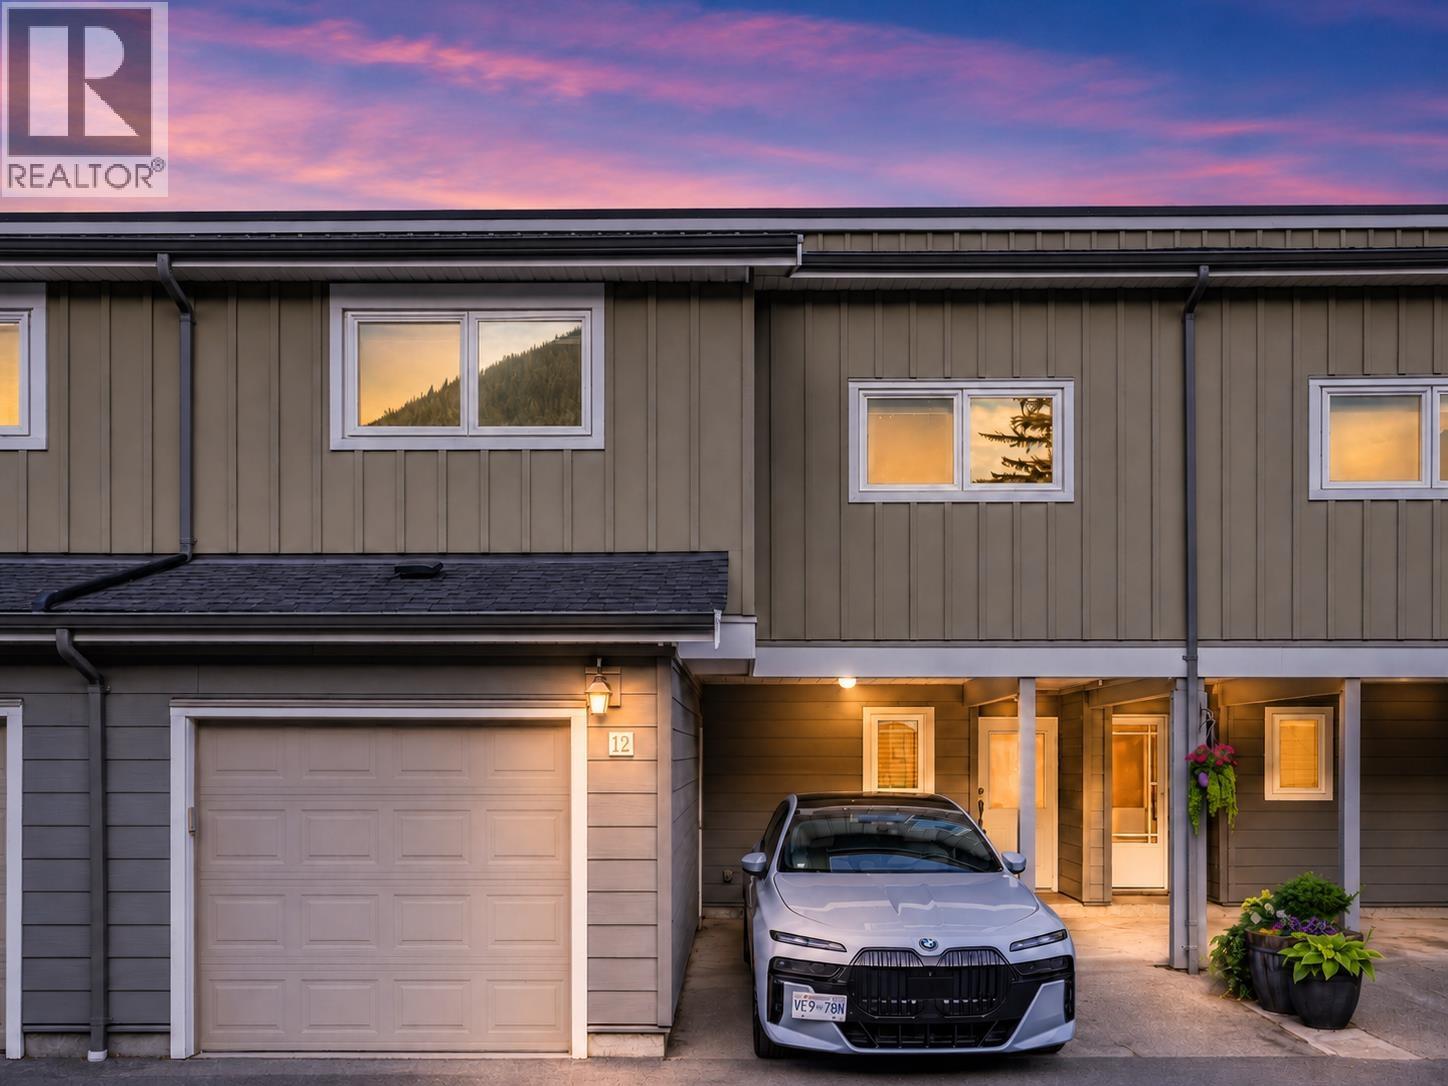
Discover the perfect blend of space, flexibility & community in this beautifully upgraded 3 bedroom, 2.5 bathroom townhome offering over 1550 sq. ft. The functional layout features an open den or office plus a versatile flex room currently used as a soundproof recording studio, ideal as a media room, gym, playroom, office or potential 4th bedroom. Recent updates include replacement of all Poly B piping, engineered hardwood on the main level, laminate flooring upstairs & tiled bathrooms. The roof was changed around 10 years ago. Enjoy an attached garage & private back patio, perfect for relaxing or entertaining. Set within a welcoming 28 home community with a playground & family oriented atmosphere in central Squamish, close to shops, trails, the river & everyday amenities. (id:63476)
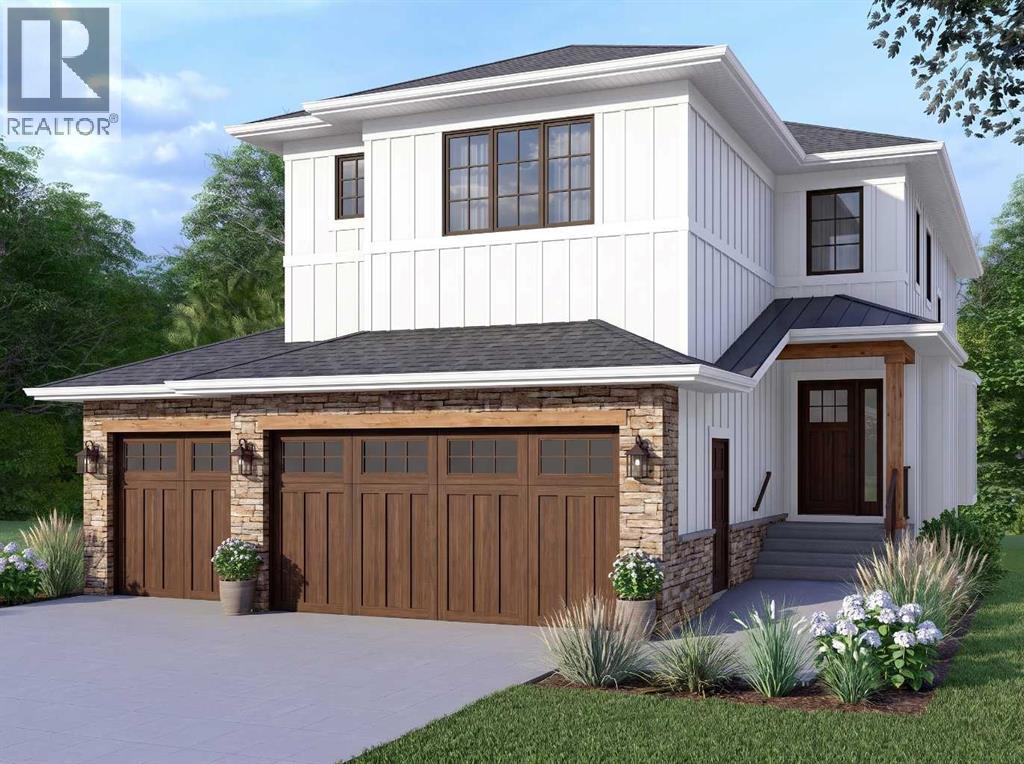
2049 Waterbury Road
Chestermere, Alberta
TRIPLE CAR GARAGE ESTATE LOT | MAIN FLOOR BED + BATH AND | 2 PRIMARY BEDROOMS | OVERSIZED SPICE KITCHEN. Welcome to 2049 Waterbury Road in the growing community of Waterford Estates, Chestermere. Built by Twenty First Century Homes, this two-story residence offers 2,687 sq ft of well-designed living space above grade on a 45’ x 113’ lot, plus an undeveloped 9ft basement with bathroom rough-in for future development. The main floor features a functional layout with a living room with fireplace, family room, dining area, and a main floor bedroom with access to a full bathroom—ideal for guests or extended family. The kitchen includes a dedicated oversized spice kitchen with its own refrigerator and convenient access to the mudroom and triple attached garage . The upper level offers four bedrooms, including two primary bedrooms with private ensuites. A central loft area, upper-floor laundry, and spacious secondary bedrooms provide practical family living. The exterior elevation incorporates smart board detailing with stone accents, along with a rear deck for outdoor use. Located close to parks, schools, shopping, and key amenities, this home offers space, flexibility, and quality craftsmanship in a well-connected Chestermere community. (id:63476)
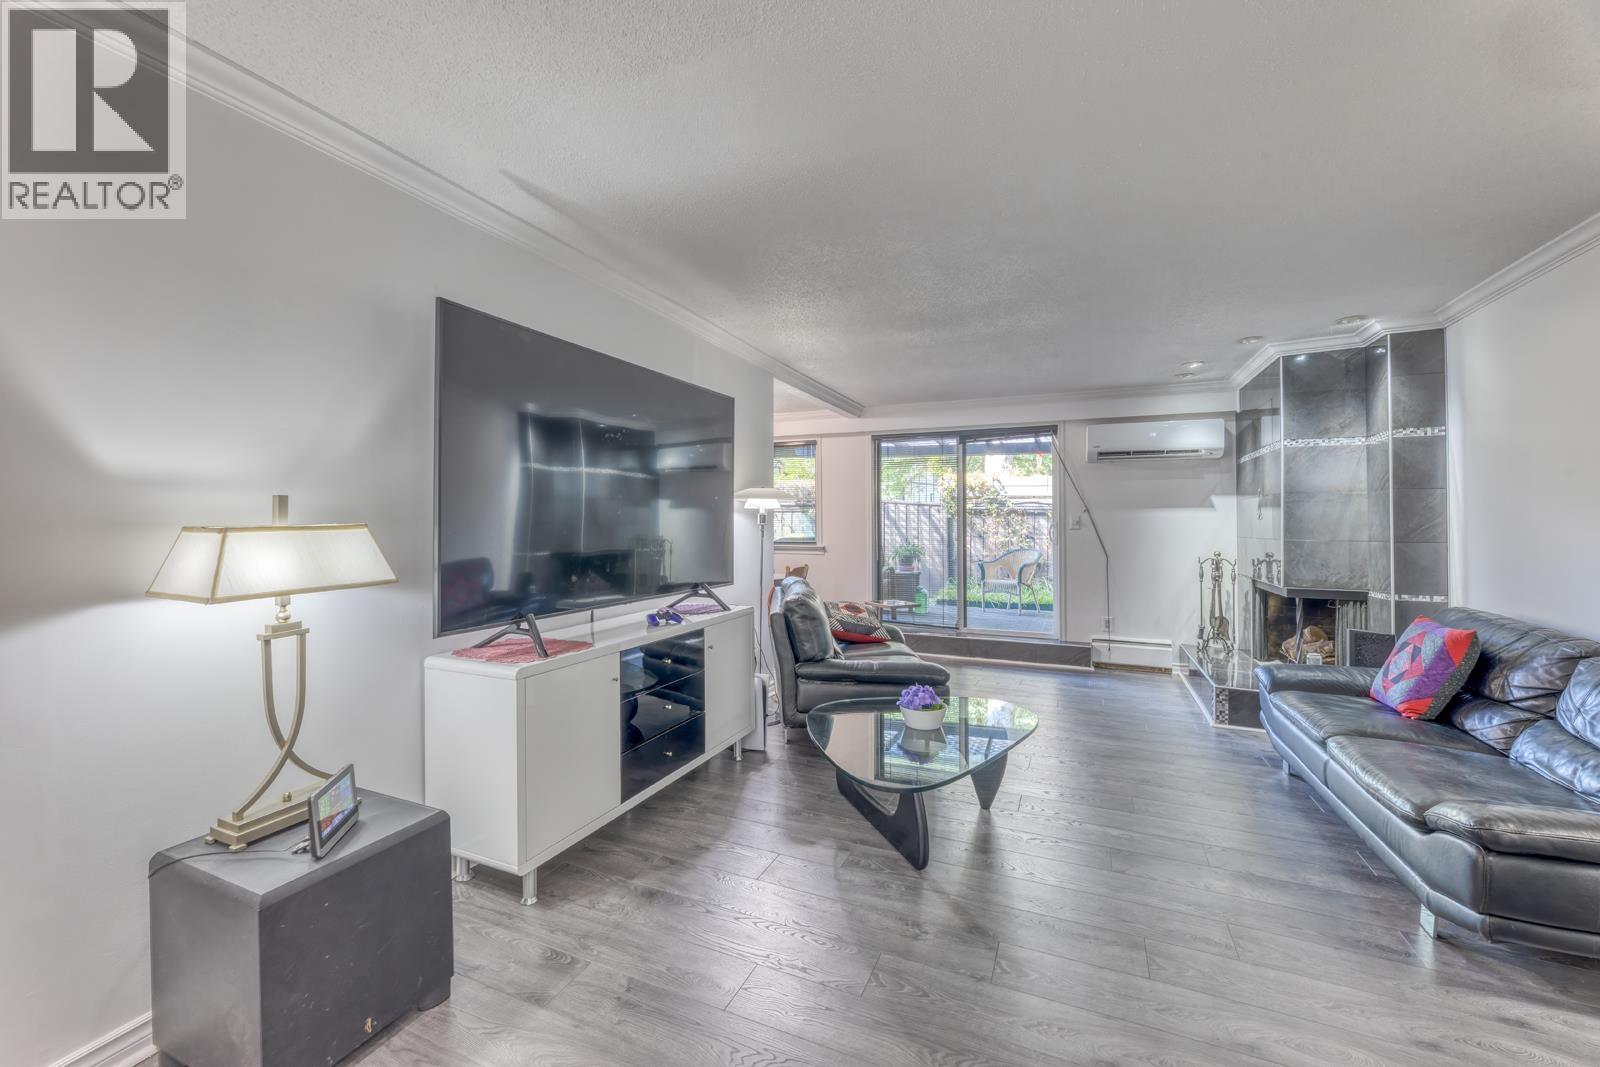
8951 Horne Street
Burnaby, British Columbia
Welcome to Tudor Village. Tucked away in a quiet, low-density low-rise community, this ground level newly painted gem boasts 1012 sf, 2 bed 1 1/2 bath with 440 square feet garden patio with automated irrigation, and private gate to huge green space, AC/heat pump with 3 wall mount units, extra large walk-in shower, heated bathroom floor, new laminate living room floor, new crown molding, 12 feet of kitchen counter space, upgraded double-glazed windows, wood burning fireplace, 1 underground parking space and 1 storage locker. Hot water, heat, access to heated indoor pool, and sauna are covered in strata fees. A huge amenity room is available for booking for a small fee. Steps away from burnaby Lake, Lougheed Mall, Lougheed Town Centre SkyTrain Station, trails and green belt. (id:63476)
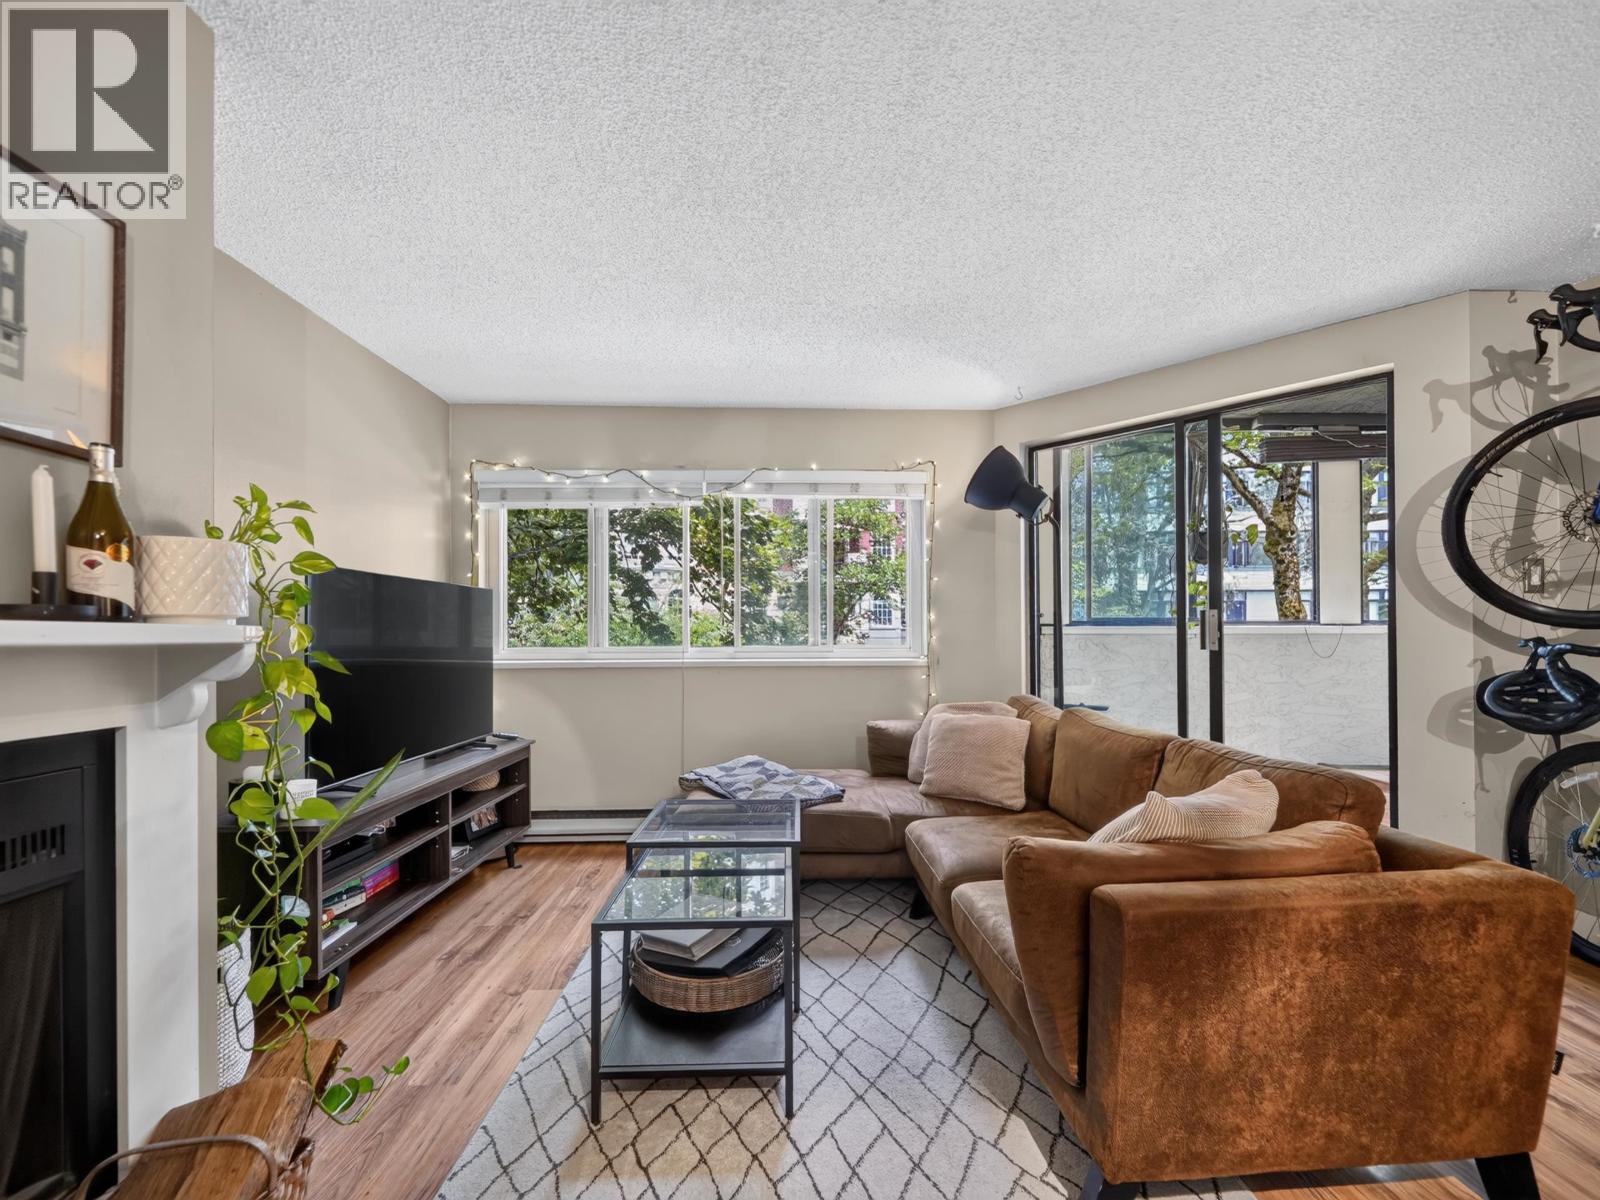
202 936 Bute Street
Vancouver, British Columbia
Spacious West End Living at Caroline Court. Tucked away on a quiet, tree-lined street, this generously sized 1-bedroom offers the rare combination of space, character, and an exceptionally comfortable layout. The expansive living and dining area features a cozy wood-burning fireplace and opens to a bright enclosed solarium; perfect as a home office, reading nook, or year-round retreat. The oversized bedroom easily accommodates a king-sized bed, while the house-sized entry foyer offers exceptional flexibility and storage. The kitchen and bath have been tastefully updated, adding comfort and functionality. Located in a well-established building, just steps from parks, beaches, shops, restaurants, & Downtown amenities. A spacious and inviting West End home with room to live, work, and unwind. (id:63476)
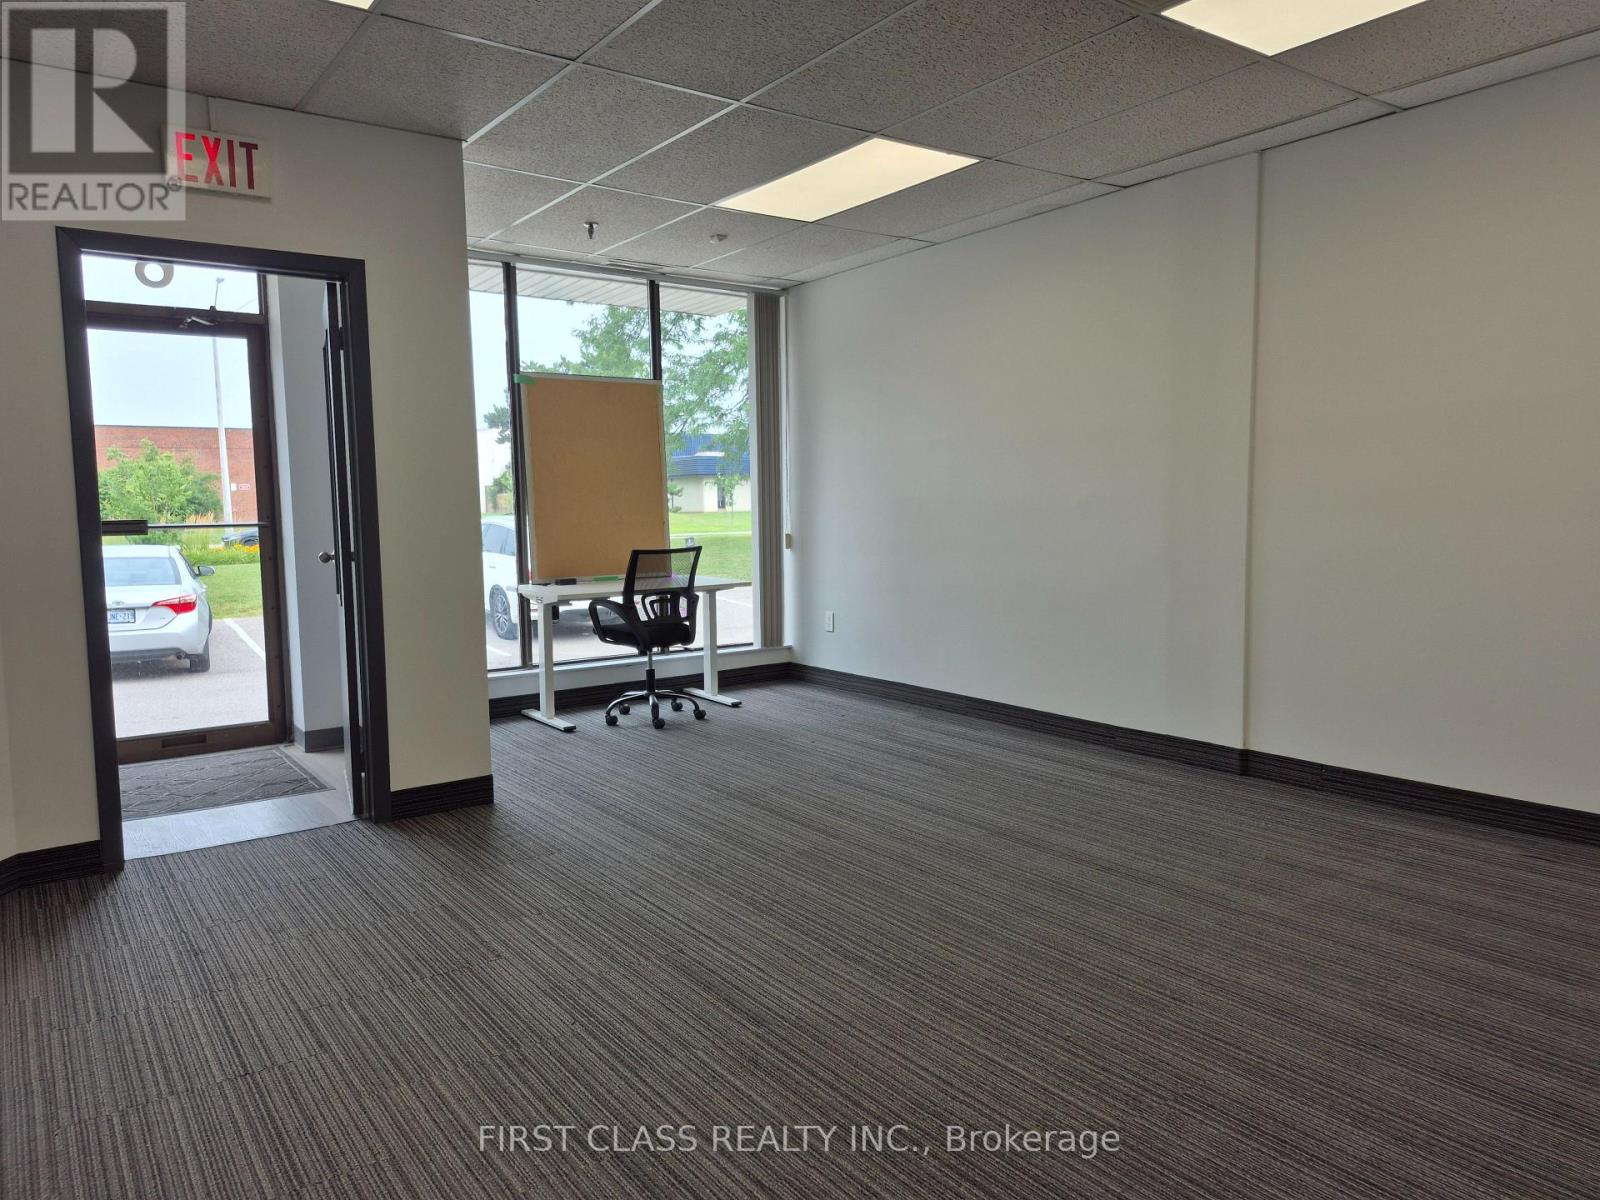
6 - 2651 John Street
Markham, Ontario
Great Location! Street Frontage to John ST with Ample Parking. Eight Offices Rooms and Open Recreation Area, 40% Warehouse at Back with truck loading Dock. Two bathroom and One kitchen. Office Desk and Chairs, Treadmill can Stay for Tenant Use or Moving Away. Convenient Location with Easy Access to Highway. (id:63476)
1 - 2651 John Street
Markham, Ontario
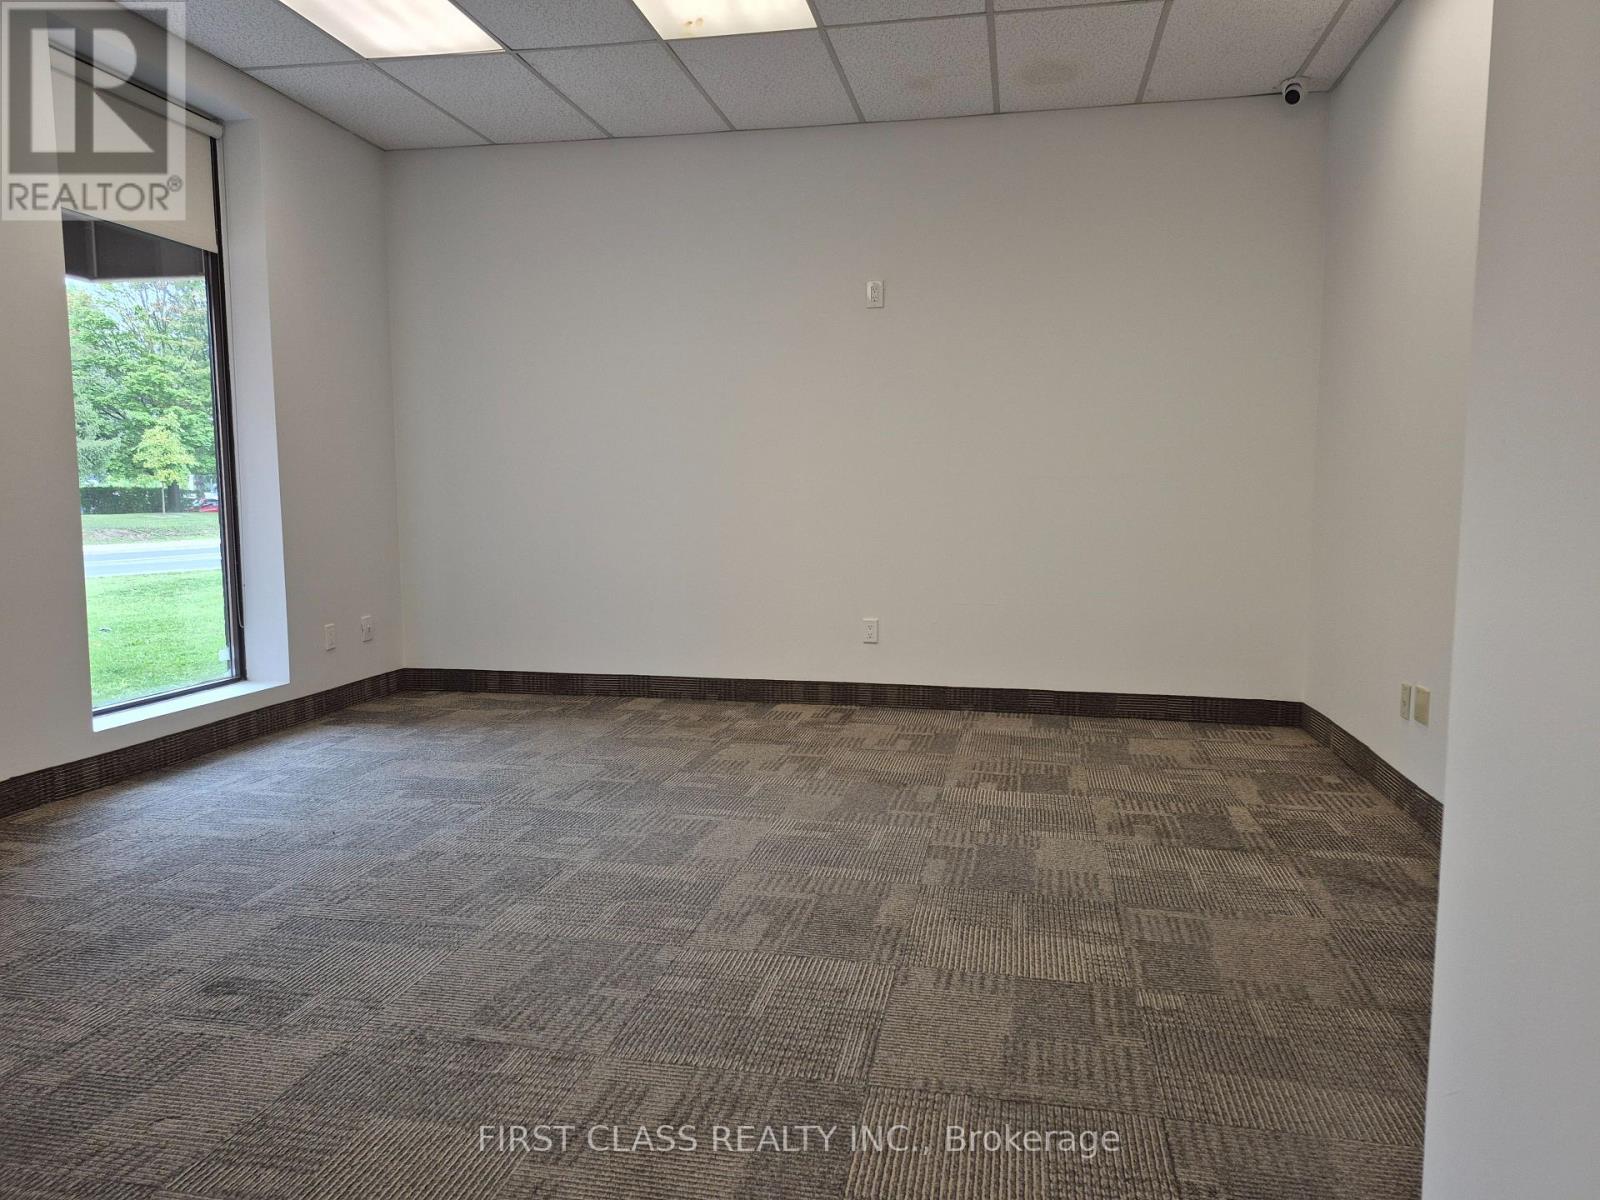
Professional office only! New Renovated Excellent End Unit in Great Location. Street Frontage with Ample Parking. Spacious Open concept showroom and one meeting room on ground floor, two office room on the mezzanine, two bathroom and one kitchenette. Convenient Location with Easy Access to Highway. (id:63476)
902 1210 E 27th Street
North Vancouver, British Columbia
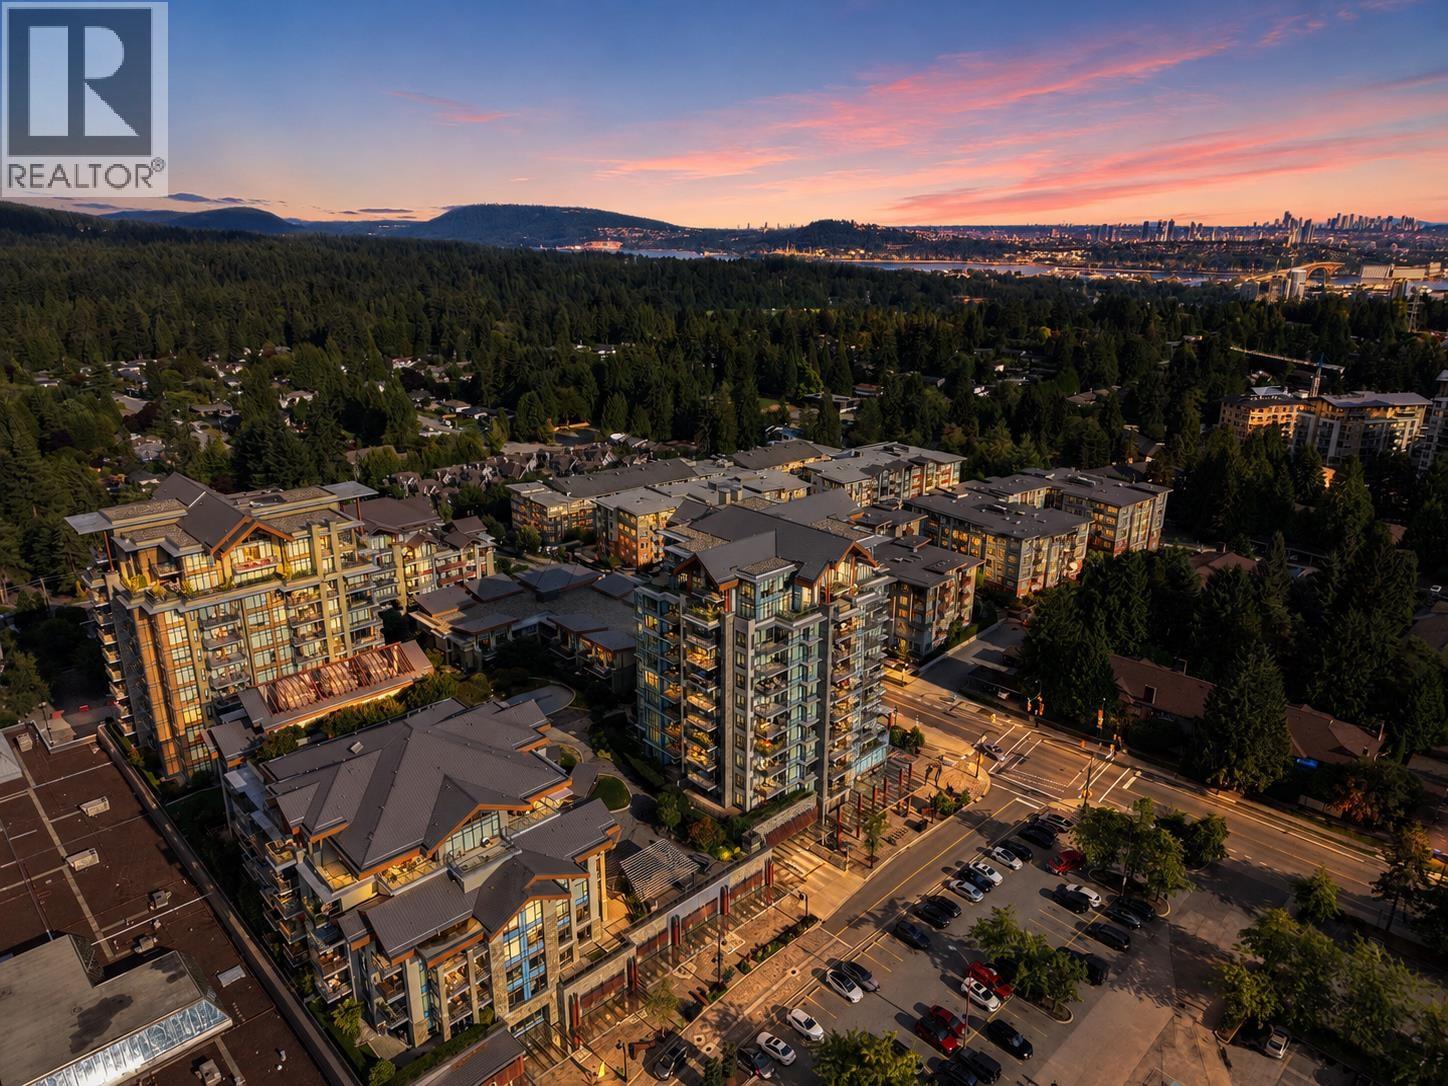
Every day feels like a getaway at The residence at Lynn Valley by BOSA. This 580 sqft beautifully appointed home with well designed floor plan features a spacious balcony overlooking the North Shore Mountains-perfect for morning coffee or evening sunsets. Inside, enjoy geothermal heating and cooling, central A/C, over-height ceilings, engineered hardwood floors, custom Italian cabinetry, Bosh appliances, & roller blinds for effortless living. Resort-inspired amenities include a fitness centre, yoga studio, steam room, sauna, theatre, games & meeting rooms, garden, dog run, dog wash, and bike service room. Steps to Lynn Valley Centre, Save-On-Foods, cafes, parks, Lynn Canyon, Baden Powell Trail, & Mount Fromme. Includes 1 parking & 1 locker. Pet and rental friendly. (id:63476)

602 183 Keefer Place
Vancouver, British Columbia
Rare Opportunity! Short-Term Rentals Allowed! Spacious 966 SF corner suite at Paris Block featuring 2 bedrooms, 2 bathrooms, and only 4 suites per floor. Enjoy a huge covered balcony overlooking a peaceful park-like courtyard. Thoughtfully updated with new stainless steel appliances, new kitchen cabinet doors and hardware, LED lighting, laminate flooring, roller blackout blinds, upgraded bathroom vanity, and a cozy gas fireplace (gas included in strata fees). The building has also been recently repiped. Building upgrades include resurfaced balconies, a new roof, and exterior caulking. Resort-style amenities include an indoor lap pool, hot tub, fitness center, 24-hour security, resident manager, and 3 elevators. Steps to T&T, Costco, cafes, parks, childcare, and downtown. (id:63476)

183 St. Anthony's Court
Richmond Hill, Ontario
Beautifully maintained 5-bedroom family home in the prestigious Mill Pond community, situated on a premium 9,500 sq. ft. pie-shaped lot backing onto a peaceful green space. Offering approximately 3,000 sqf living space. This home features spacious living and dining rooms, a bright family room with newly installed linear gas fireplace and a stunning oversized window overlooking the beautiful private backyard, Renovated bathrooms, fresh paint throughout, stainless steel appliances, and a spacious primary bedroom with a walk-in closet and ensuite. The finished basement includes a sauna, shower, and kitchenette. Additional highlights include an attached double-car garage, a new roof (2024), and a very large private backyard. Ideally located on a quiet court within walking distance to Mill Pond, parks, trails, top-rated schools, shopping, and transit. A rare opportunity to own a spacious family home in one of Mill Pond's most desirable neighbourhoods. Please note: Some photos have been virtually staged. Furniture and décor shown are for illustrative purposes only. (id:63476)
96 4337 Boundary Road
Richmond, British Columbia
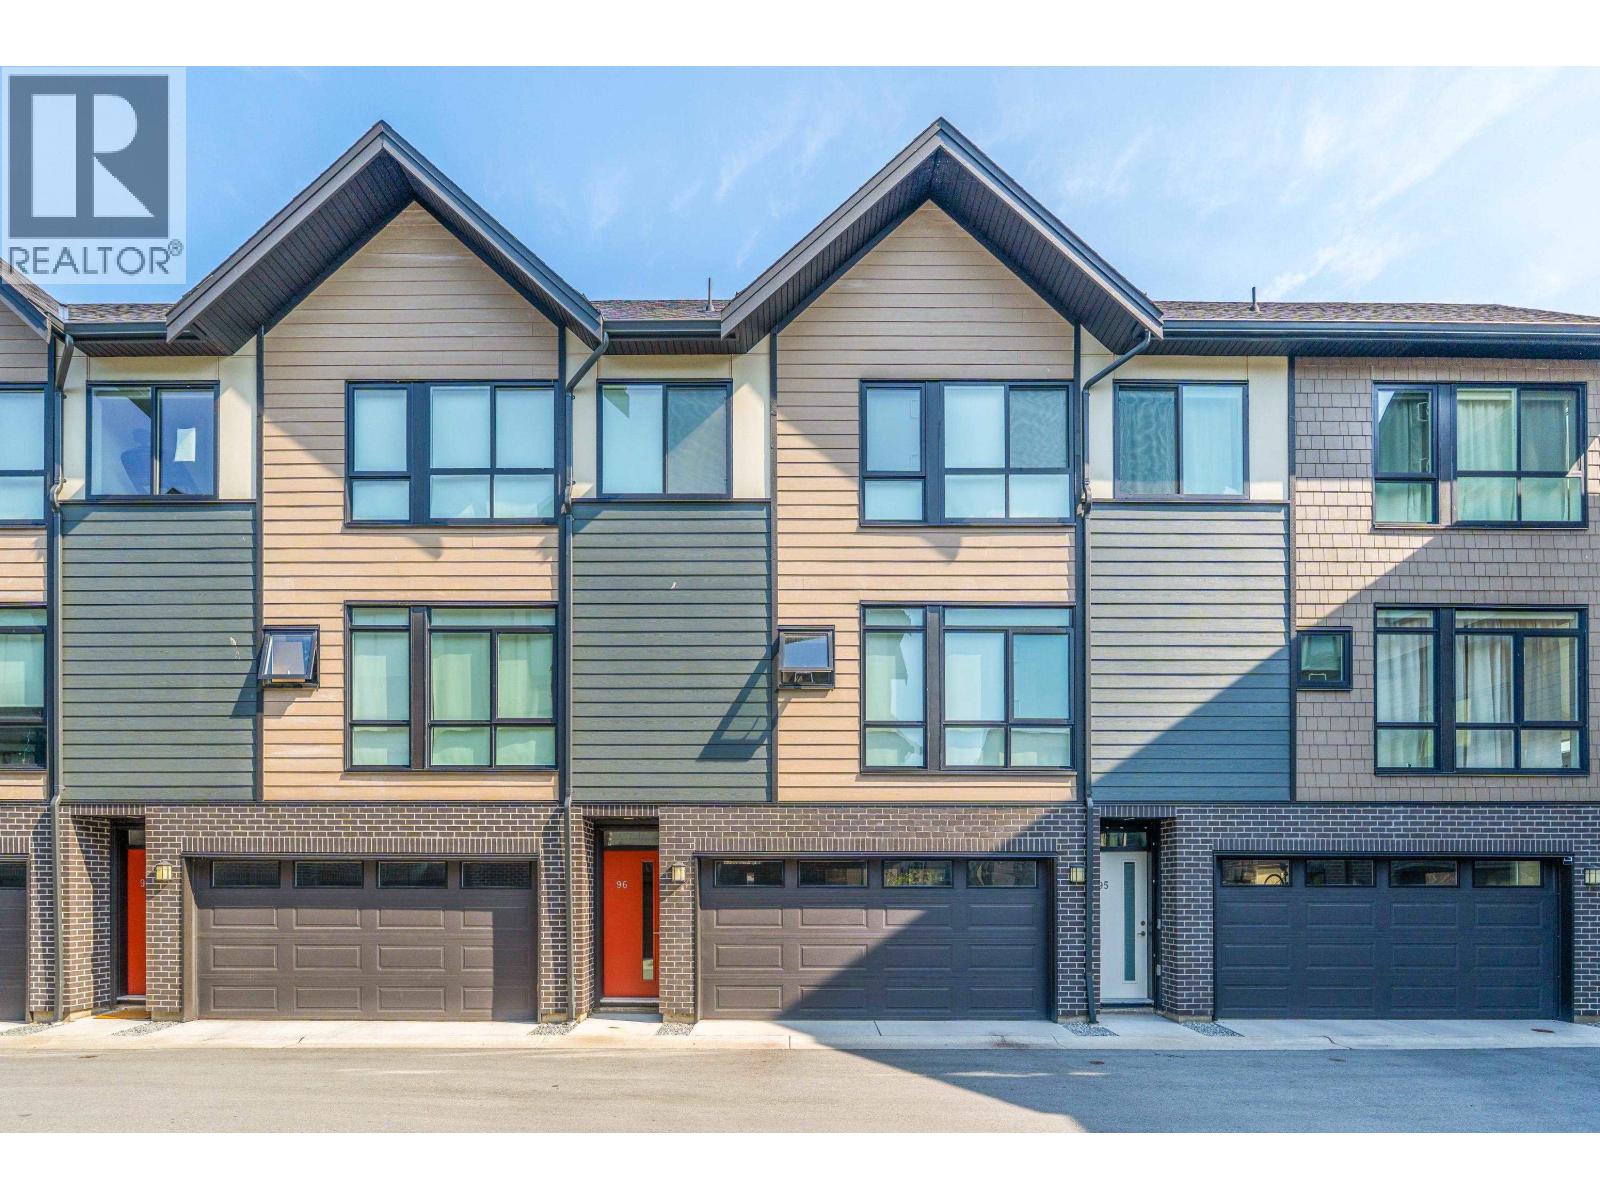
Welcome to PARC Thompson by Dava, a like-new, south-facing townhome in the sought-after East Richmond community. This bright and spacious home offers 3 bedrooms and 2.5 bathrooms with a well-designed functional layout, featuring 9-foot ceilings in the main living area that create an open and airy feel. The modern kitchen is thoughtfully appointed with stainless steel appliances, sleek flat-panel soft-close cabinetry, and ample storage-perfect for both everyday living and entertaining. Ideally located just steps from Hamilton Community Centre, schools, parks, and scenic walking trails. Enjoy exceptional convenience with Queensborough Landing only 5 minutes away, offering shopping at Walmart, Lowe´s, and many other retailers and restaurants. Open house Sunday August 30 from 2 pm to 4 pm. (id:63476)
3 646 E 23rd Avenue
Vancouver, British Columbia
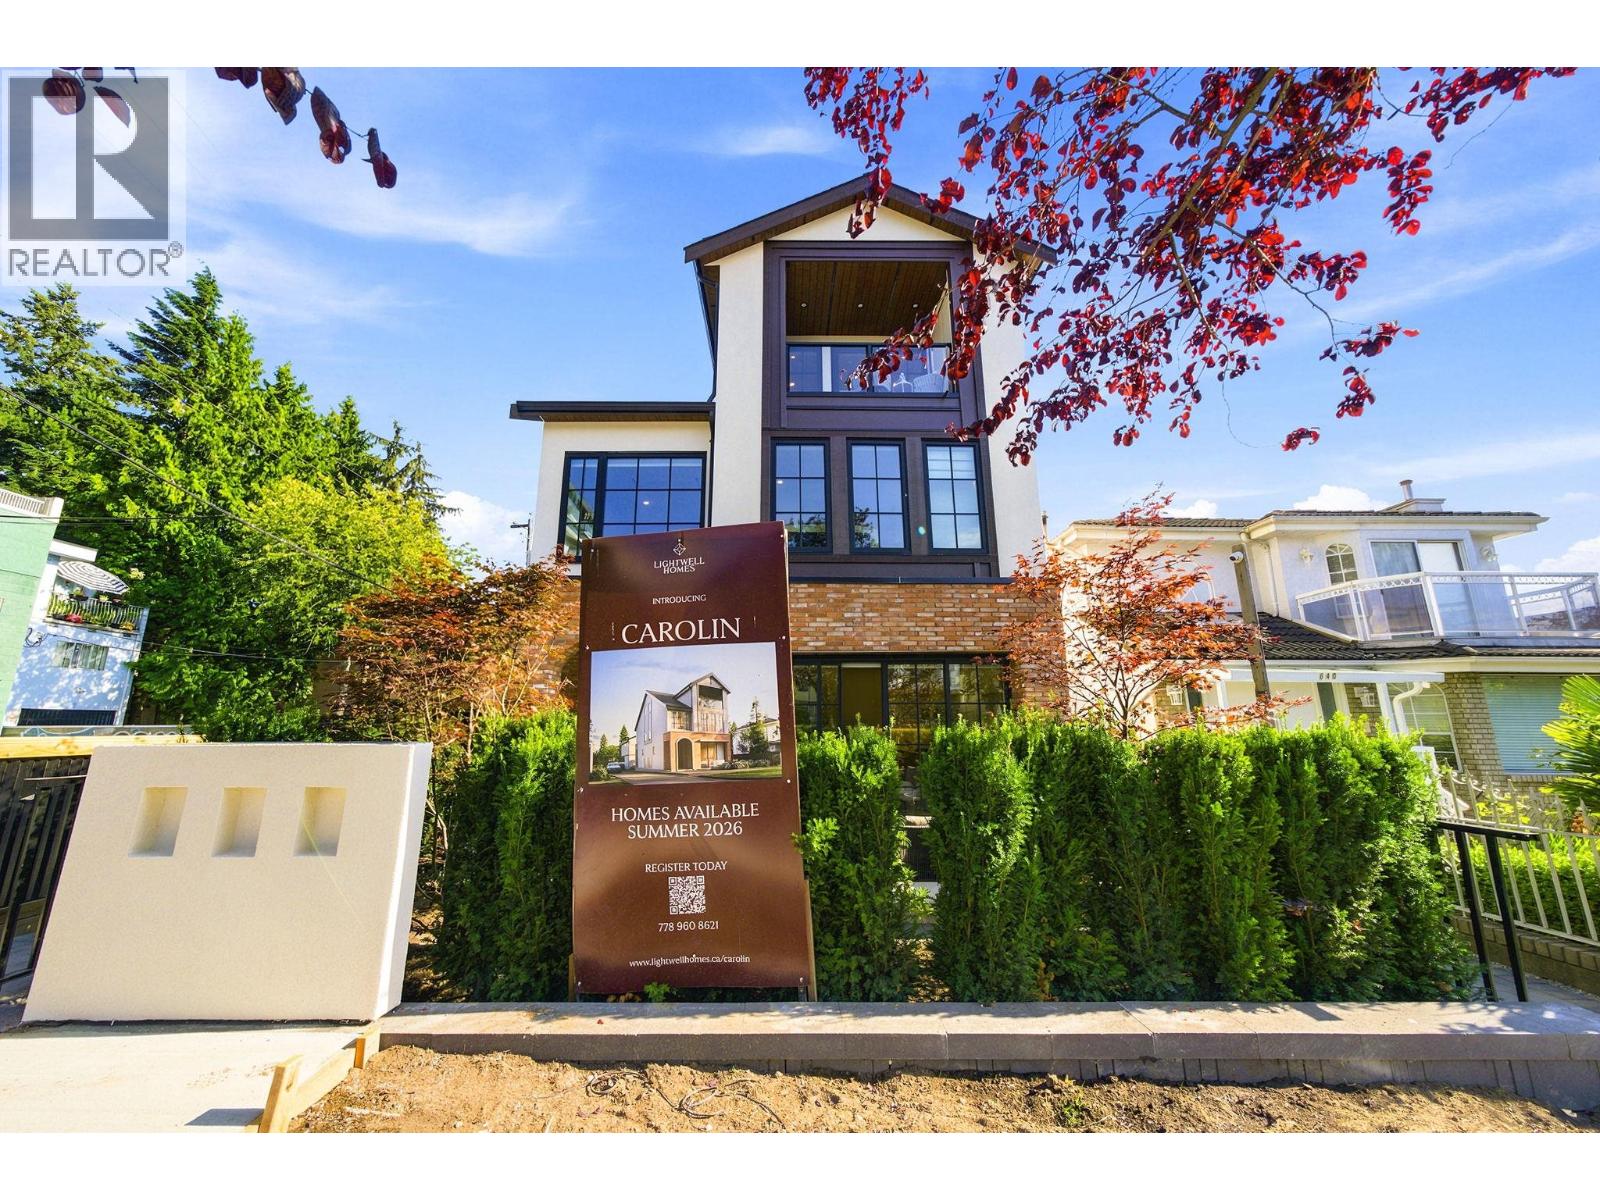
DETACHED COACH HOME!! A rare offering in Vancouver´s coveted Fraser/Main community. Carolina, a boutique Tudor-inspired duplex, blends timeless architecture with modern living. Featuring 2 bedrooms across 2 levels, these homes showcase 10´ ceilings, wide-plank oak floors, chef´s kitchens with Fisher & Paykel appliances, and spa-inspired baths. Families will love nearby parks, cafés, and top schools including Livingstone Elementary & Tupper Secondary. With private outdoor spaces, EV-ready parking, and a 2/5/10 warranty, Carolina delivers the perfect balance of lifestyle and long-term value. Secure your home in this vibrant neighbourhood today! **OPEN HOUSE SAT. AUG 29 2-4PM** (id:63476)
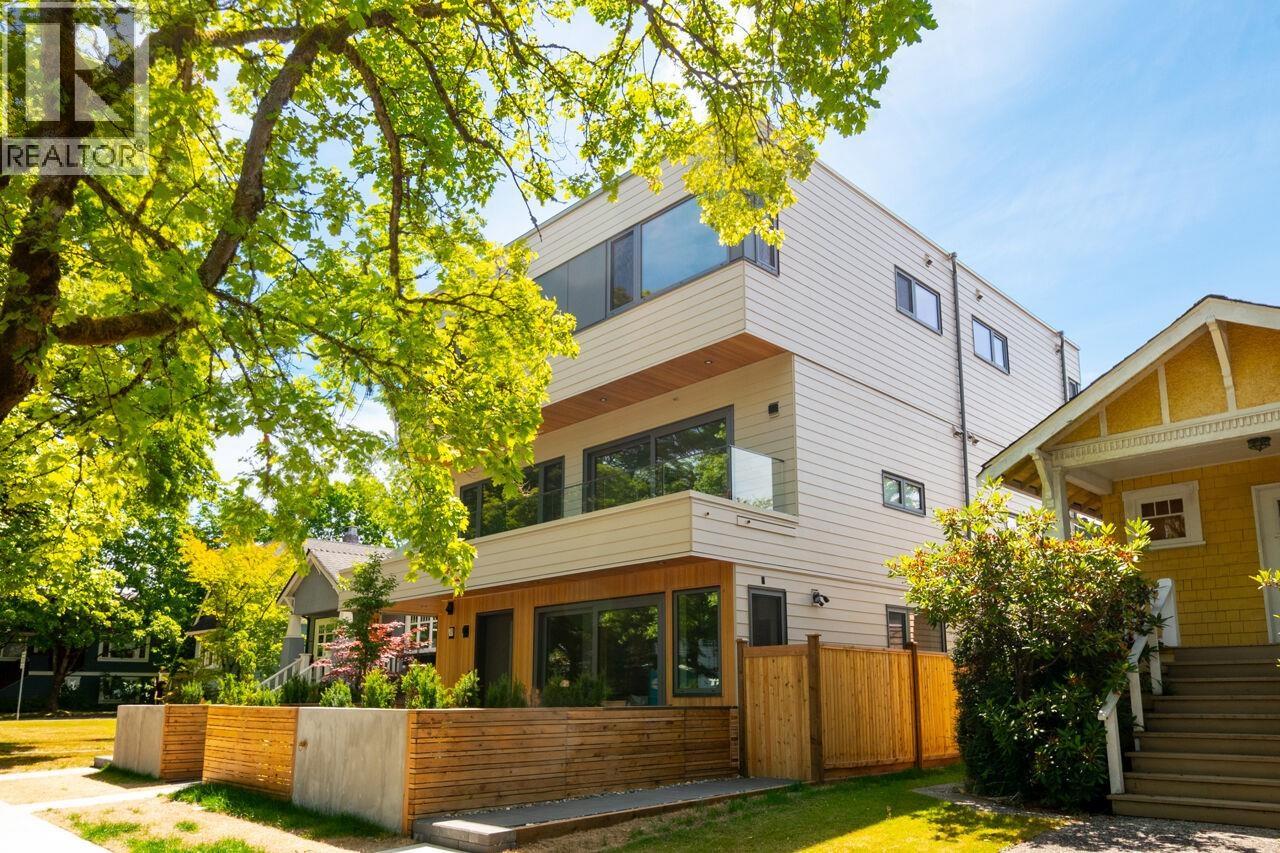
3 3120 W 11th Avenue
Vancouver, British Columbia
Rare one level, ground oriented living designed by Architrix Design Studio in the heart of Kitsilano. This exceptional home offers seamless living with no stairs, private north and south facing yards, and bright natural light from three sides. Premium features include Miele appliances, triple glazed tilt and turn windows, a lift and slide patio door, air conditioning, security system, solid wood interior doors with concealed hinges, and exceptional acoustic construction. The south bedroom features a separate entrance and may serve as a legal short term rental, private guest accommodation, or caregiver suite, providing outstanding flexibility and income potential. Open House, Saturday August 29th, 12pm-1:30pm. (id:63476)
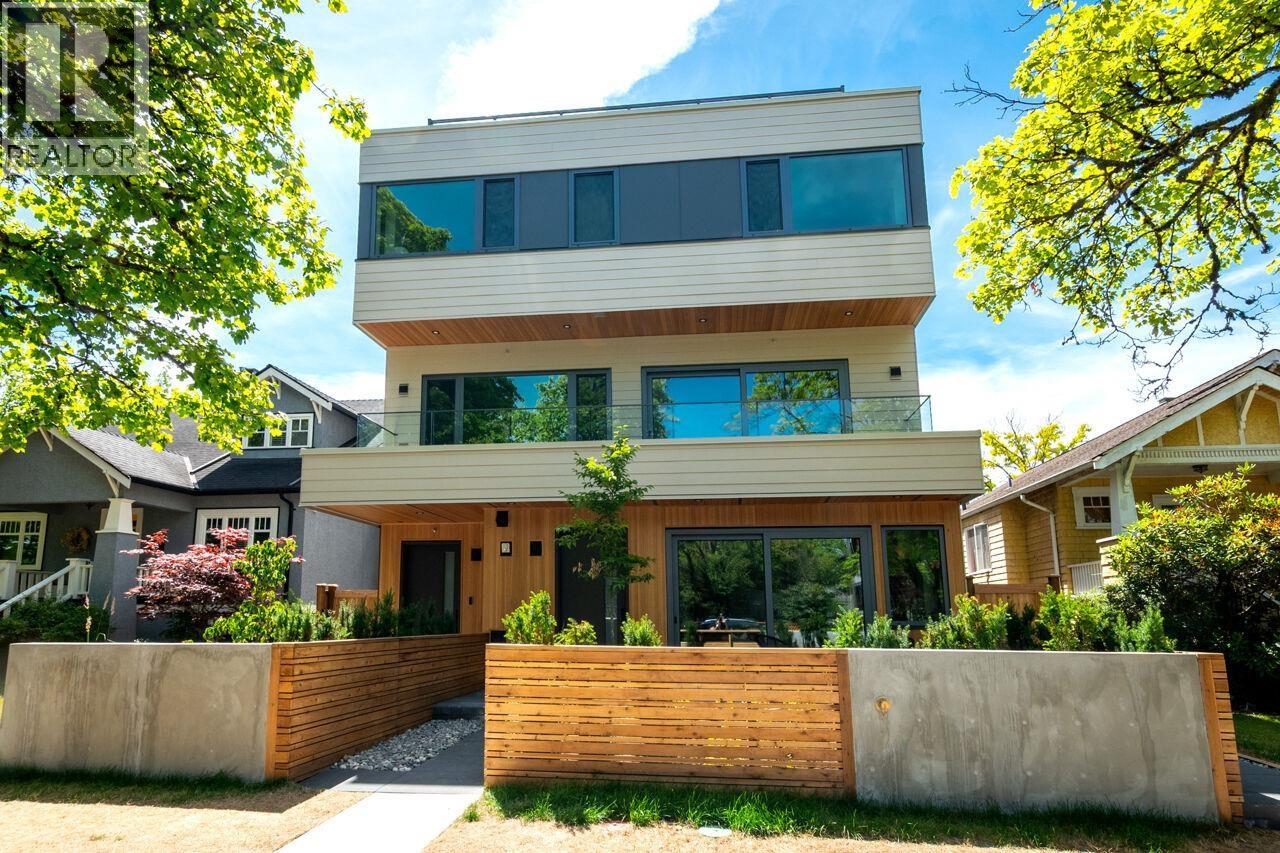
1 3120 W 11th Avenue
Vancouver, British Columbia
Modern design meets exceptional craftsmanship in this Architrix Design Studio home in the heart of Kitsilano. Bright natural light from three sides complements a thoughtfully designed layout featuring Miele appliances, triple glazed tilt and turn windows, a lift and slide patio door, air conditioning, security system, solid wood interior doors with concealed hinges, and enhanced acoustic construction. Enjoy practical luxury with extra deep cabinetry, generous storage, a dedicated laundry folding station, and spa inspired bathrooms. Complete with a private balcony and spectacular rooftop terrace with mountain views, natural gas BBQ connection, hot and cold exterior water, and porcelain tile finishes for effortless indoor outdoor living. Open House, Saturday August 29th, 12pm-1:30pm. (id:63476)
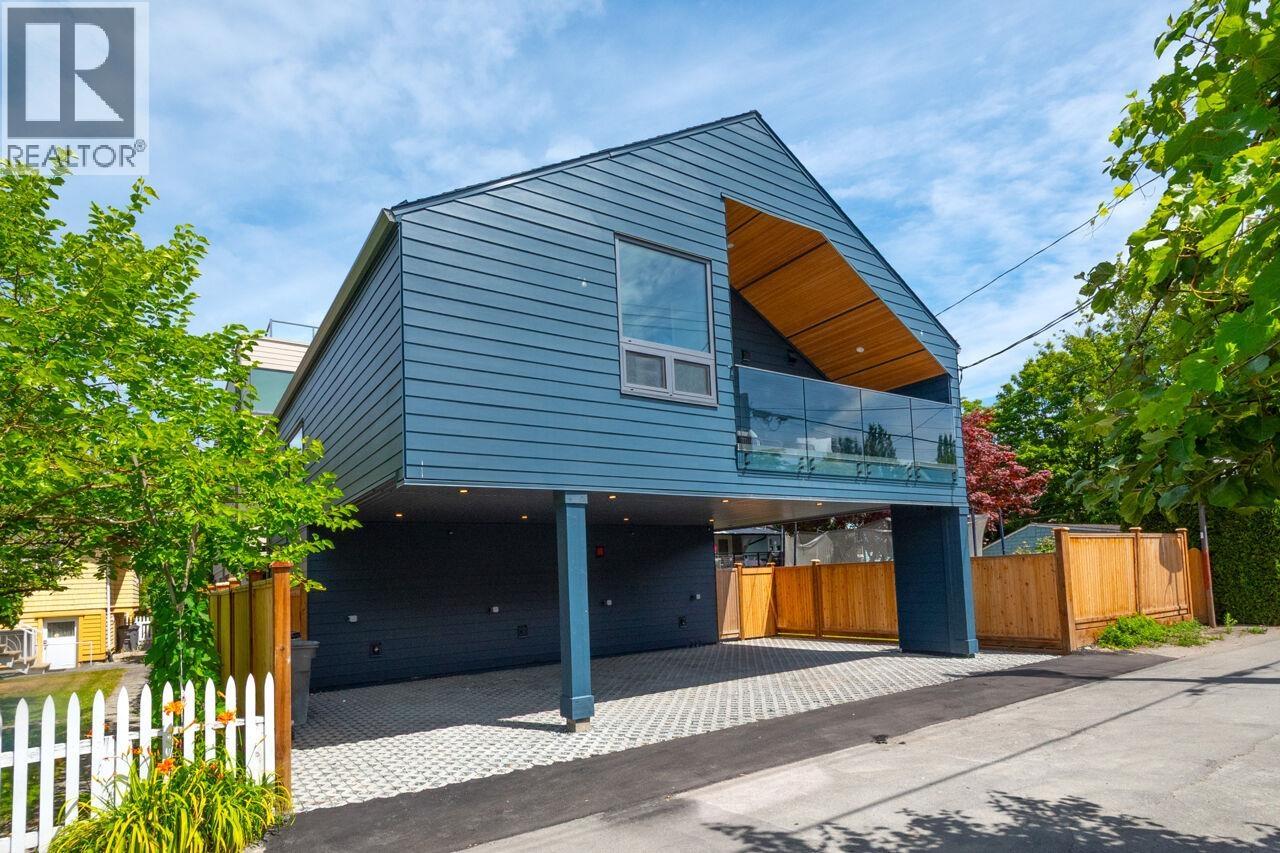
3122 W 11th Avenue
Vancouver, British Columbia
A rare rear detached home designed by Architrix Design Studio, offering exceptional privacy, abundant natural light from four sides, and dramatic vaulted ceilings in the heart of Kitsilano. Premium finishes include Miele appliances, triple glazed tilt and turn windows, air conditioning, security system, solid wood interior doors with concealed hinges, and enhanced acoustic detailing for exceptional comfort. The flexible ground level room features a separate entrance and may be enclosed for a legal short term rental or guest suite, providing valuable income potential. Enjoy seamless indoor outdoor living with a private patio, porcelain tile terraces, hot and cold exterior water, and a natural gas BBQ connection. Open House, Saturday August 29th, 12pm-1:30pm. (id:63476)
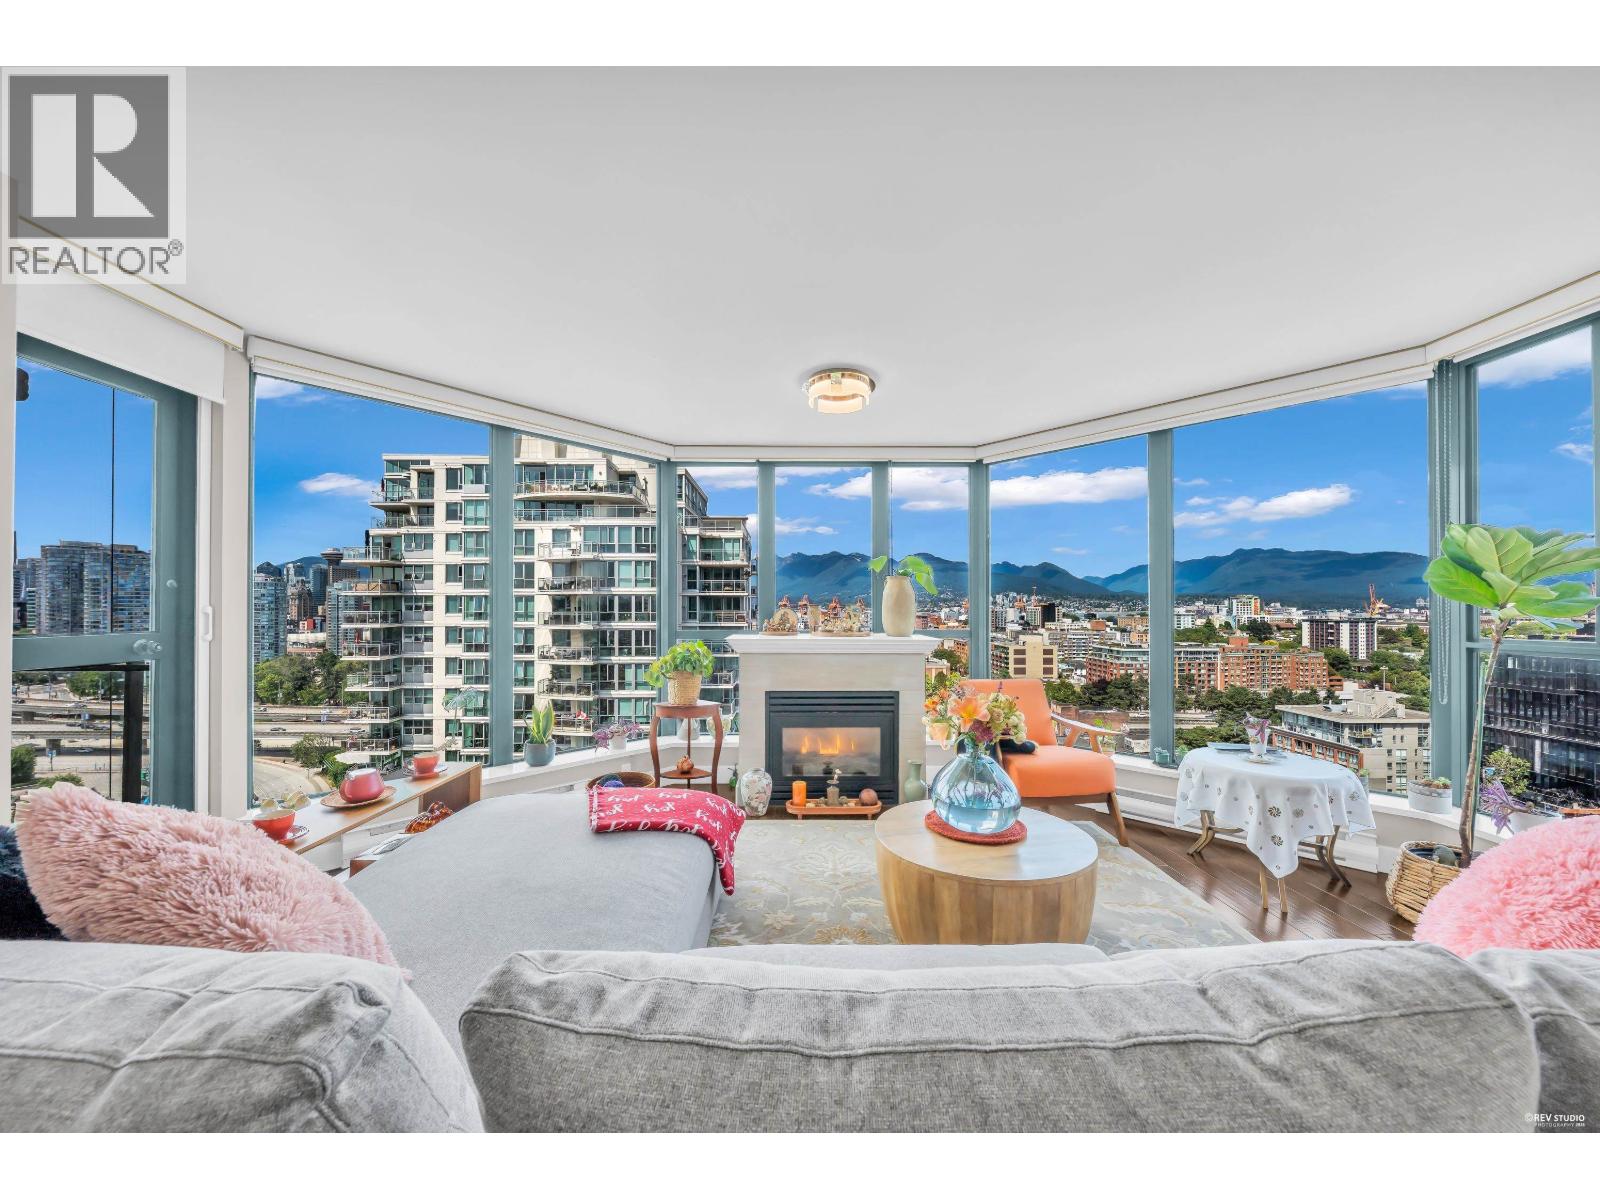
1904 1088 Quebec Street
Vancouver, British Columbia
Spectacular panoramic views of False Creek waterfront, mountains, city skyline, and breathtaking sunsets from this spacious 1,175 sq.ft. 2-bedroom residence at The VICEROY by BOSA. Bright and spacious living area features floor-to-ceiling windows, a gas fireplace, and elegant engineered hardwood flooring. Enjoy the spacious balcony with the water, mountains, and city view. The gourmet kitchen offers stainless steel appliances, granite countertops, and a convenient breakfast bar. Generous primary bedroom includes a walk-in closet and spa-inspired ensuite with a deep soaker tub and separate shower. Unbeatable location just steps to the seawall, the new St. Paul's Hospital, SkyTrain, shops, and restaurants. EV charging&car wash available. owner willing to rent back. Open house 2-4 Sat Aug 29 (id:63476)
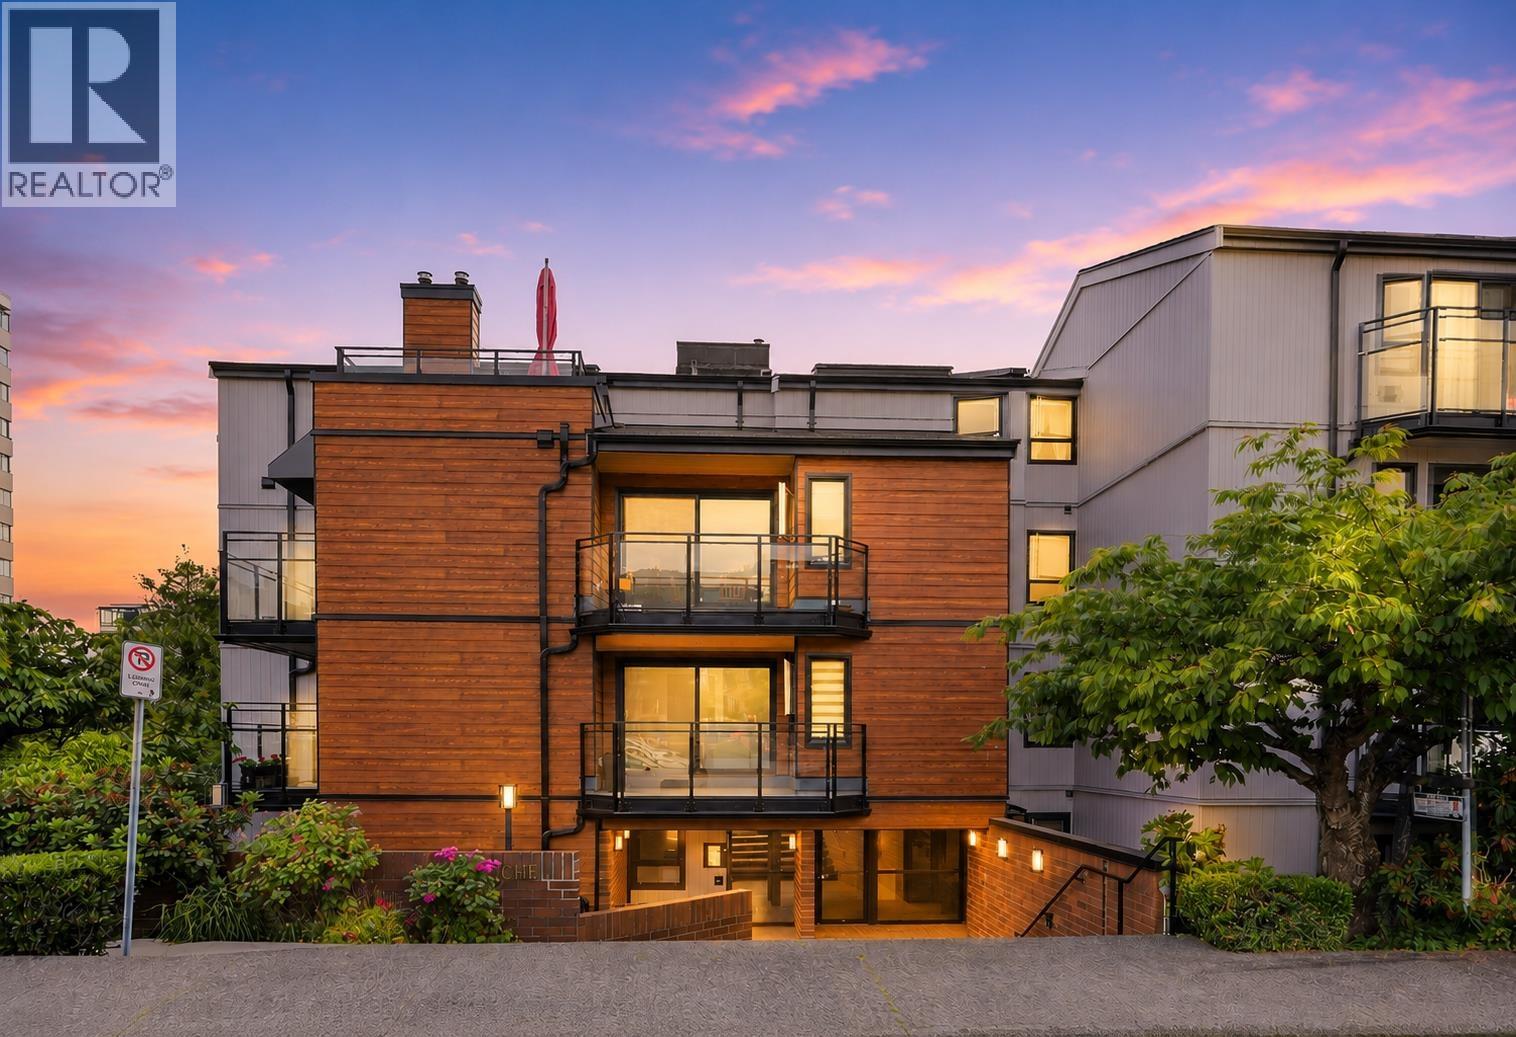
206 1340 Duchess Avenue
West Vancouver, British Columbia
Fully upgraded, bright S/W facing 2-bedroom corner suite in the heart of Ambleside! This home features a functional layout with extensive updates completed in 2025, including new laminate flooring, fresh paint, and updated kitchen cabinets, newer appliances, and high-end granite countertops were added to the kitchen and bathroom (2023). The bathroom has been fully refreshed with new tiles and shower system, offering a modern, spa-like feel. As a corner unit, enjoy added privacy and sunny peek-a-boo views. Enjoy the brand-new, strata-upgraded laundry machines in the laundry room! Ideally located steps to the beach, shops, restaurants, transit, and top-rated schools. A perfect move-in-ready opportunity for first-time buyers, downsizers, or investors. (id:63476)
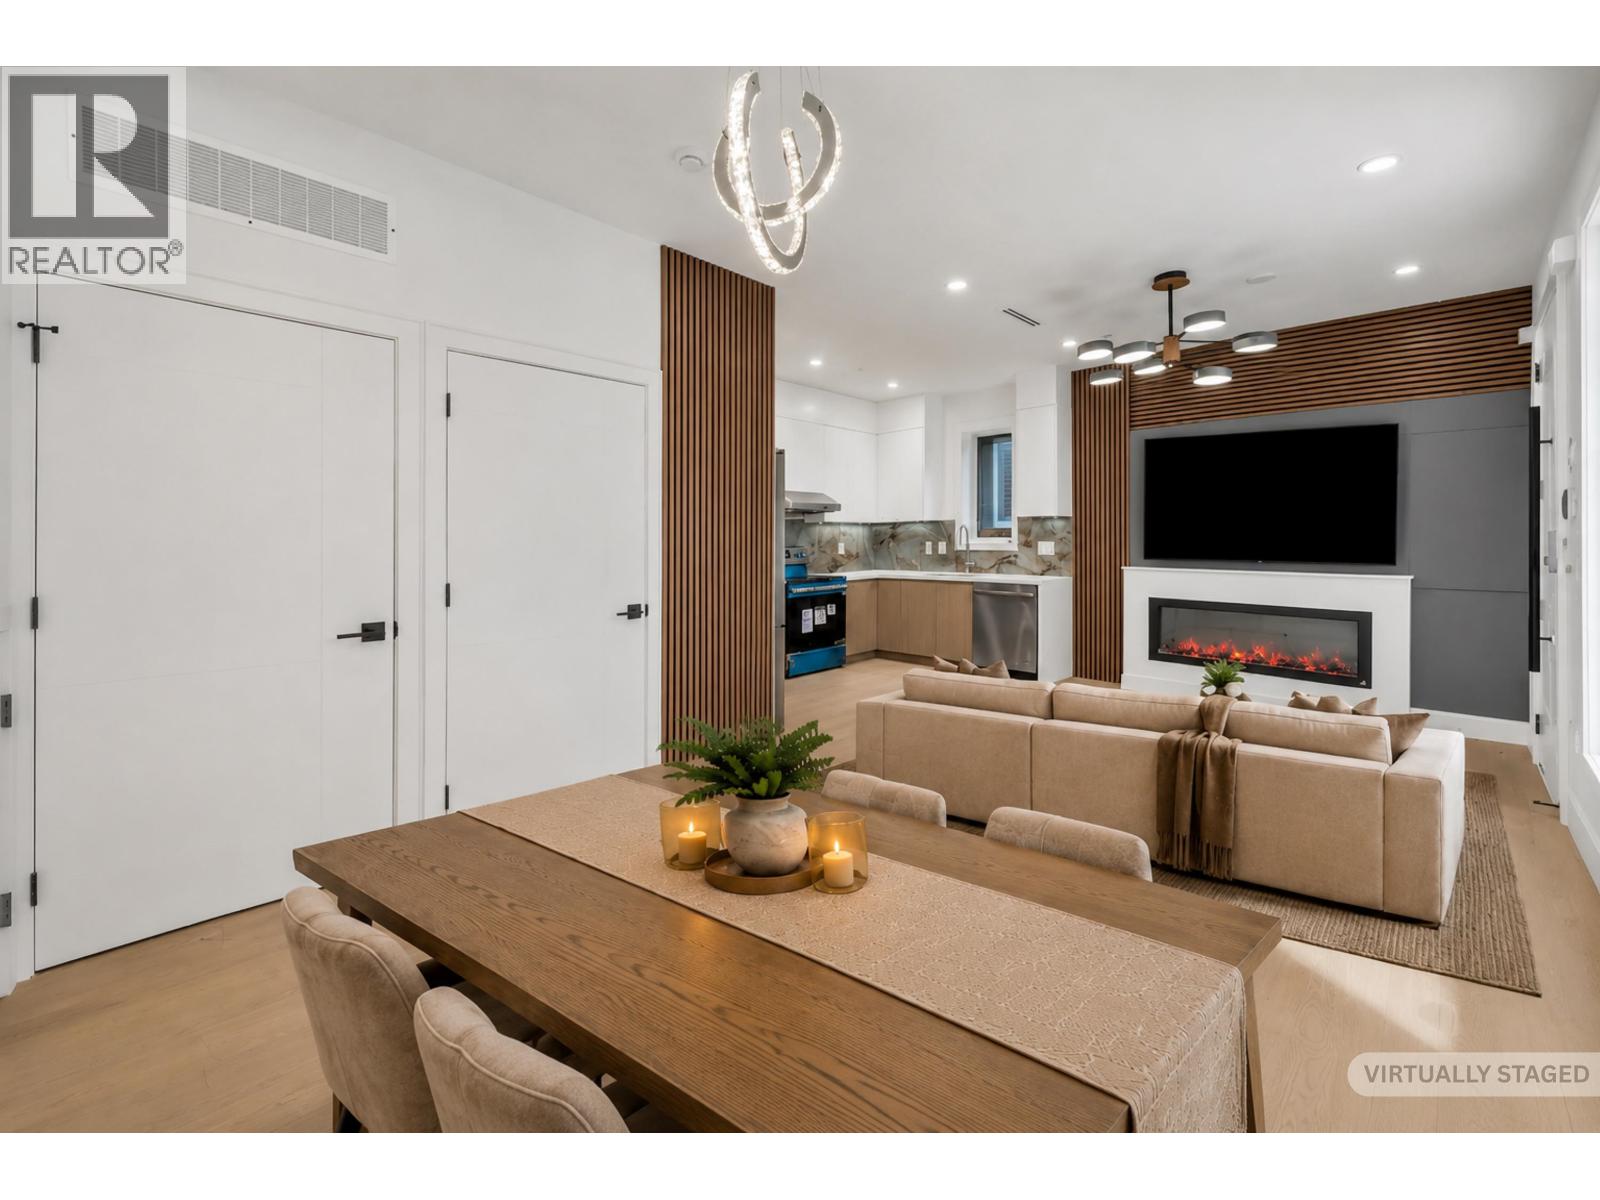
2891 Eton Street
Vancouver, British Columbia
Brand-new DETACHED coach house with full ownership and NO STRATA FEE in the sought-after Hastings Sunrise neighbourhood! This thoughtfully designed 3BDRM/2.5BATH residence features clean architectural lines, a bright open-concept layout, and beautiful mountain views from the balcony. Enjoy year-round comfort with a heat pump, A/C, plus an HRV system for enhanced air quality and private outdoor space and parking. Conveniently located with a bus stop at your doorstep offering direct access to City Centre SkyTrain and UBC, and easy access to Hwy 1, Downtown Vancouver, and the North Shore. A rare opportunity to own a modern detached home in a prime location. (id:63476)
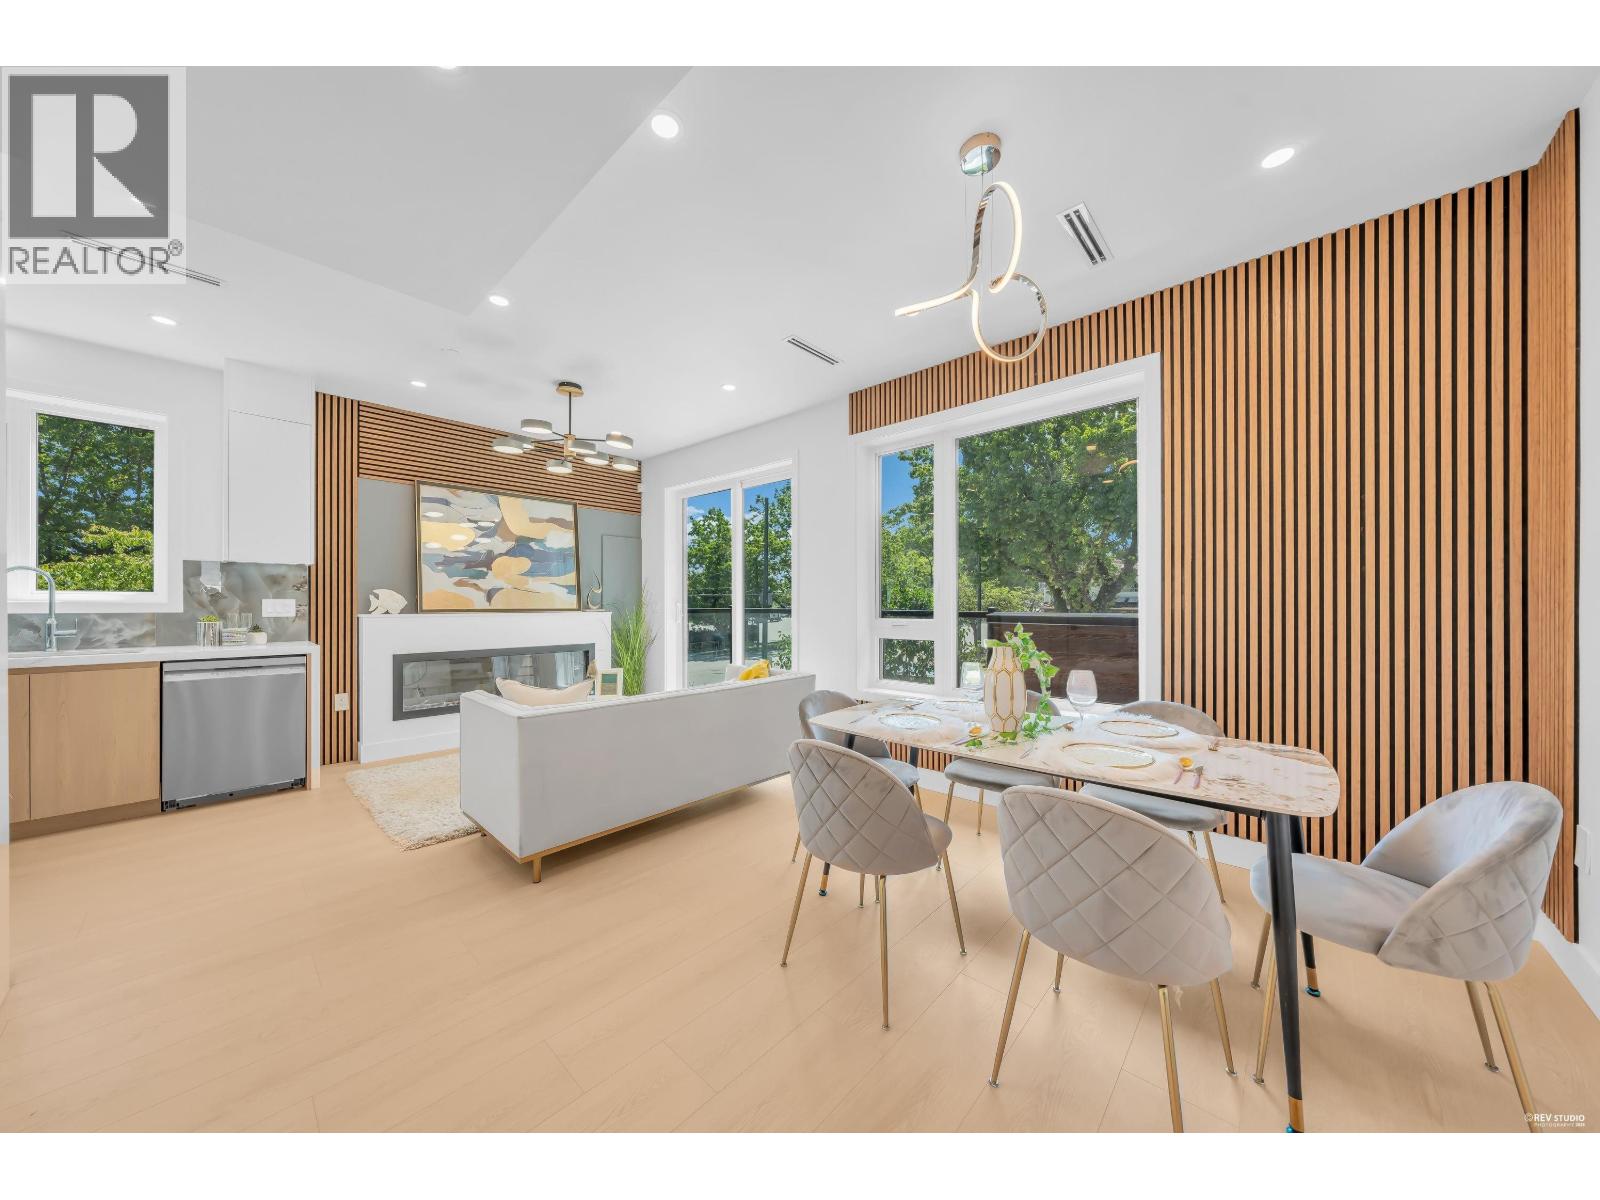
2 2893 Eton Street
Vancouver, British Columbia
Brand-new upper unit-the most premium home in the complex-with full ownership and NO STRATA FEE, featuring a private ~500 sqft rooftop patio with unobstructed panoramic ocean and mountain views. This thoughtfully designed residence offers 3BDRM/2.5BATH and a bright, open-concept layout with clean architectural lines and exceptional natural light. Quality finishes include Heat Pump with A/C, HRV, triple-glazed windows, high-end appliances throughout and EV-ready Parking. Ideally situated in the highly sought-after Hastings Sunrise neighbourhood, with a bus stop at doorstep offering direct access to City Centre SkyTrain and UBC and quick access to Hwy 1, Downtown Vancouver, and the North Shore. A rare opportunity to own the best unit in the development. (id:63476)
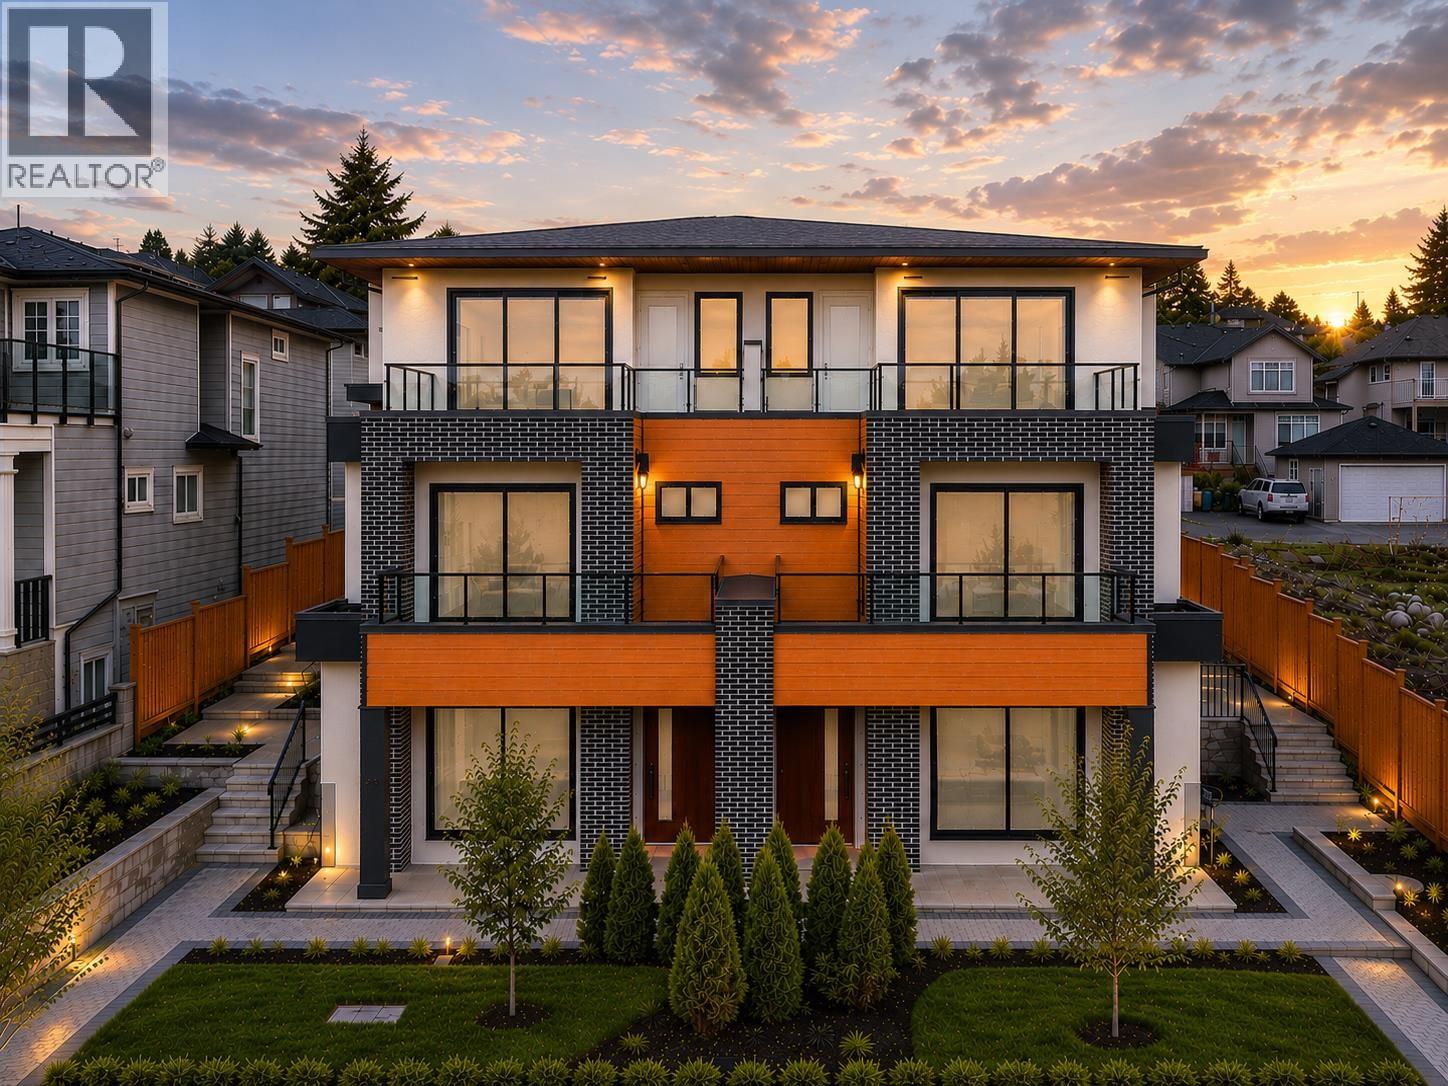
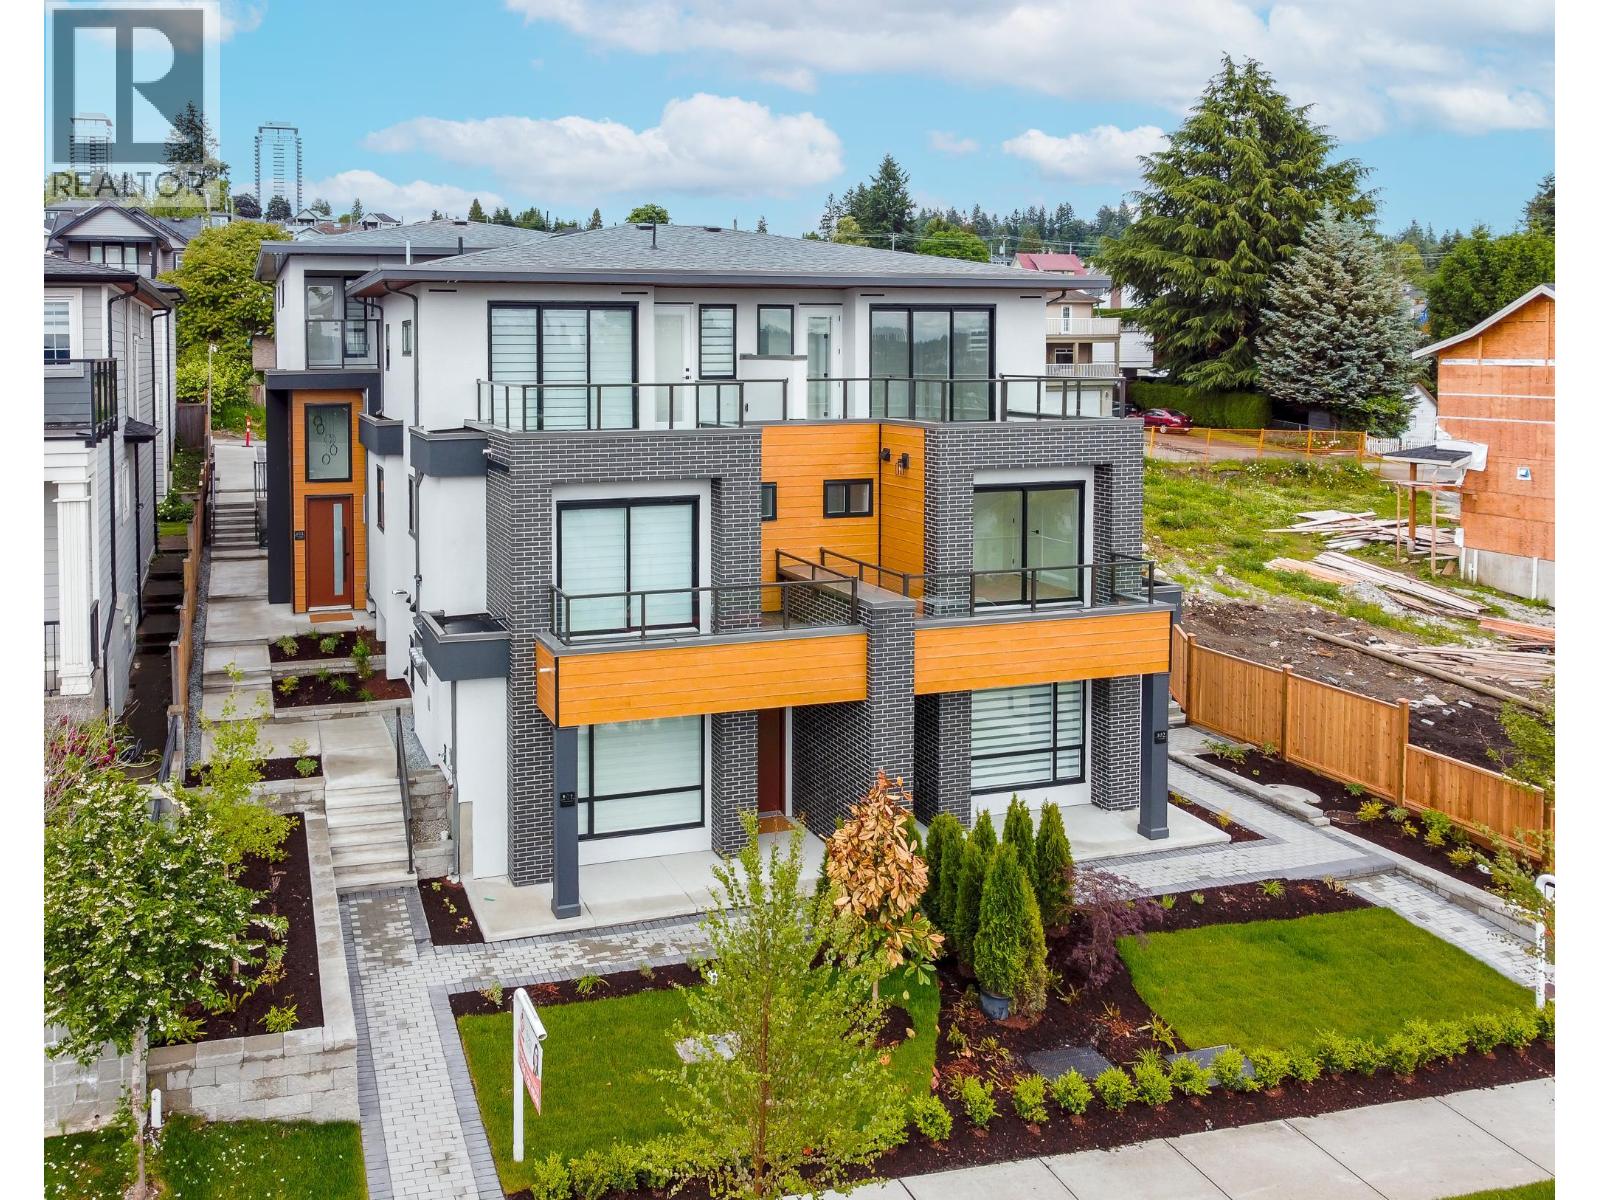
101 1045 Quadling Avenue
Coquitlam, British Columbia
Brand New 4-Plex built by a reputable builder in the heart of Maillardville! This beautifully designed 3-level home offers stunning Fraser River and city skyline views with modern luxury throughout. Bright open-concept main floor featuring soaring 10' ceilings, perfect for everyday living and entertaining. Private top-floor primary bedroom retreat with 10' ceilings and breathtaking panoramic views. Thoughtfully designed with quality craftsmanship and premium finishings. Conveniently located close to parks, schools, shopping, restaurants, transit, and major commuter routes, with easy access to Mackin Park, Lougheed Hwy, Hwy 1, and Coquitlam Centre. A rare opportunity to own a brand new home combining location, views, and modern living. Open house Sat & Sun (Aug 29 & 30) at 2-4 pm. (id:63476)
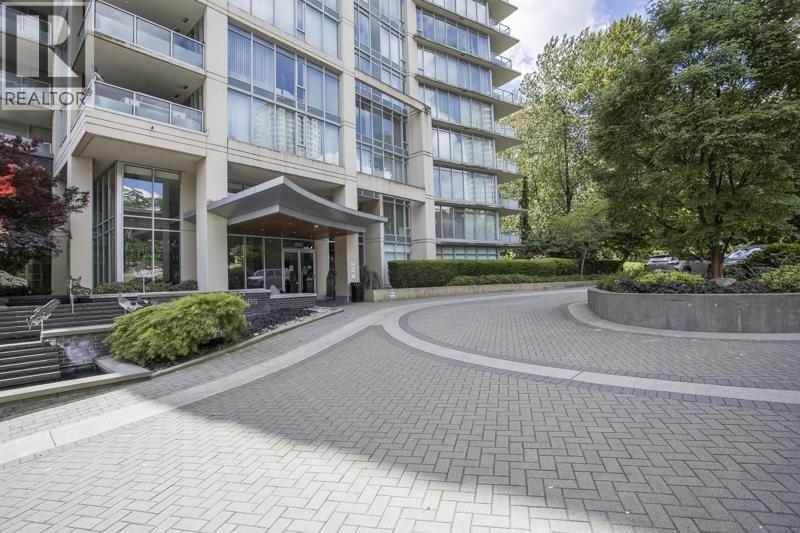
103 1045 Quadling Avenue
Coquitlam, British Columbia
Brand New 4-Plex built by a reputable builder in the desirable Maillardville neighbourhood! This spacious 4-bedroom back unit offers a functional 3-level layout designed for modern family living, plus a valuable crawl space for additional storage. One bd+a full ba on main floor. Bright open-concept with soaring 10' ceilings creates an airy and welcoming atmosphere ideal for everyday living and entertaining. Generous bedrooms provide flexibility for growing families, guests, or a home office. Thoughtfully designed with quality craftsmanship and premium finishings throughout. Conveniently located close to parks, schools, shopping, restaurants, transit, Mackin Park, Hwy, and Coquitlam Centre. A rare opportunity to own a brand new home in a prime location. Open house Sat & Sun(Aug 29&30) at 2-4 pm. (id:63476)
507 2133 Douglas Road
Burnaby, British Columbia
Experience sun-drenched living in this stunning SE CORNER UNIT located in the heart of North Burnaby´s vibrant BRENTWOOD community. This bright, FRESHLY PAINTED home is in IMMACULATE MOVE-IN CONDITION & features expansive floor-to-ceiling windows that flood every room with natural light. New blinds in LR & DR. Enjoy year-round comfort with AIR-CONDITIONING & a cozy electric fireplace. The thoughtful floor plan offers 2 LARGE BDRMS and 2 full bths, including one 3-piece & one 4-piece, plus the added convenience of a newer washer & dryer. Relax or entertain on your oversized private balcony. Building amenities are top-tier, featuring a CONCIERGE, a fully equipped gym, party room & a social games room. This home also includes one secure parking stall & a storage locker. Perfectly situated for urban convenience, you are within walking distance to both Holdom & Brentwood Skytrain stations, offering effortless access to world-class shopping, dining & transit. This is the perfect blend of luxury & location. (id:63476)
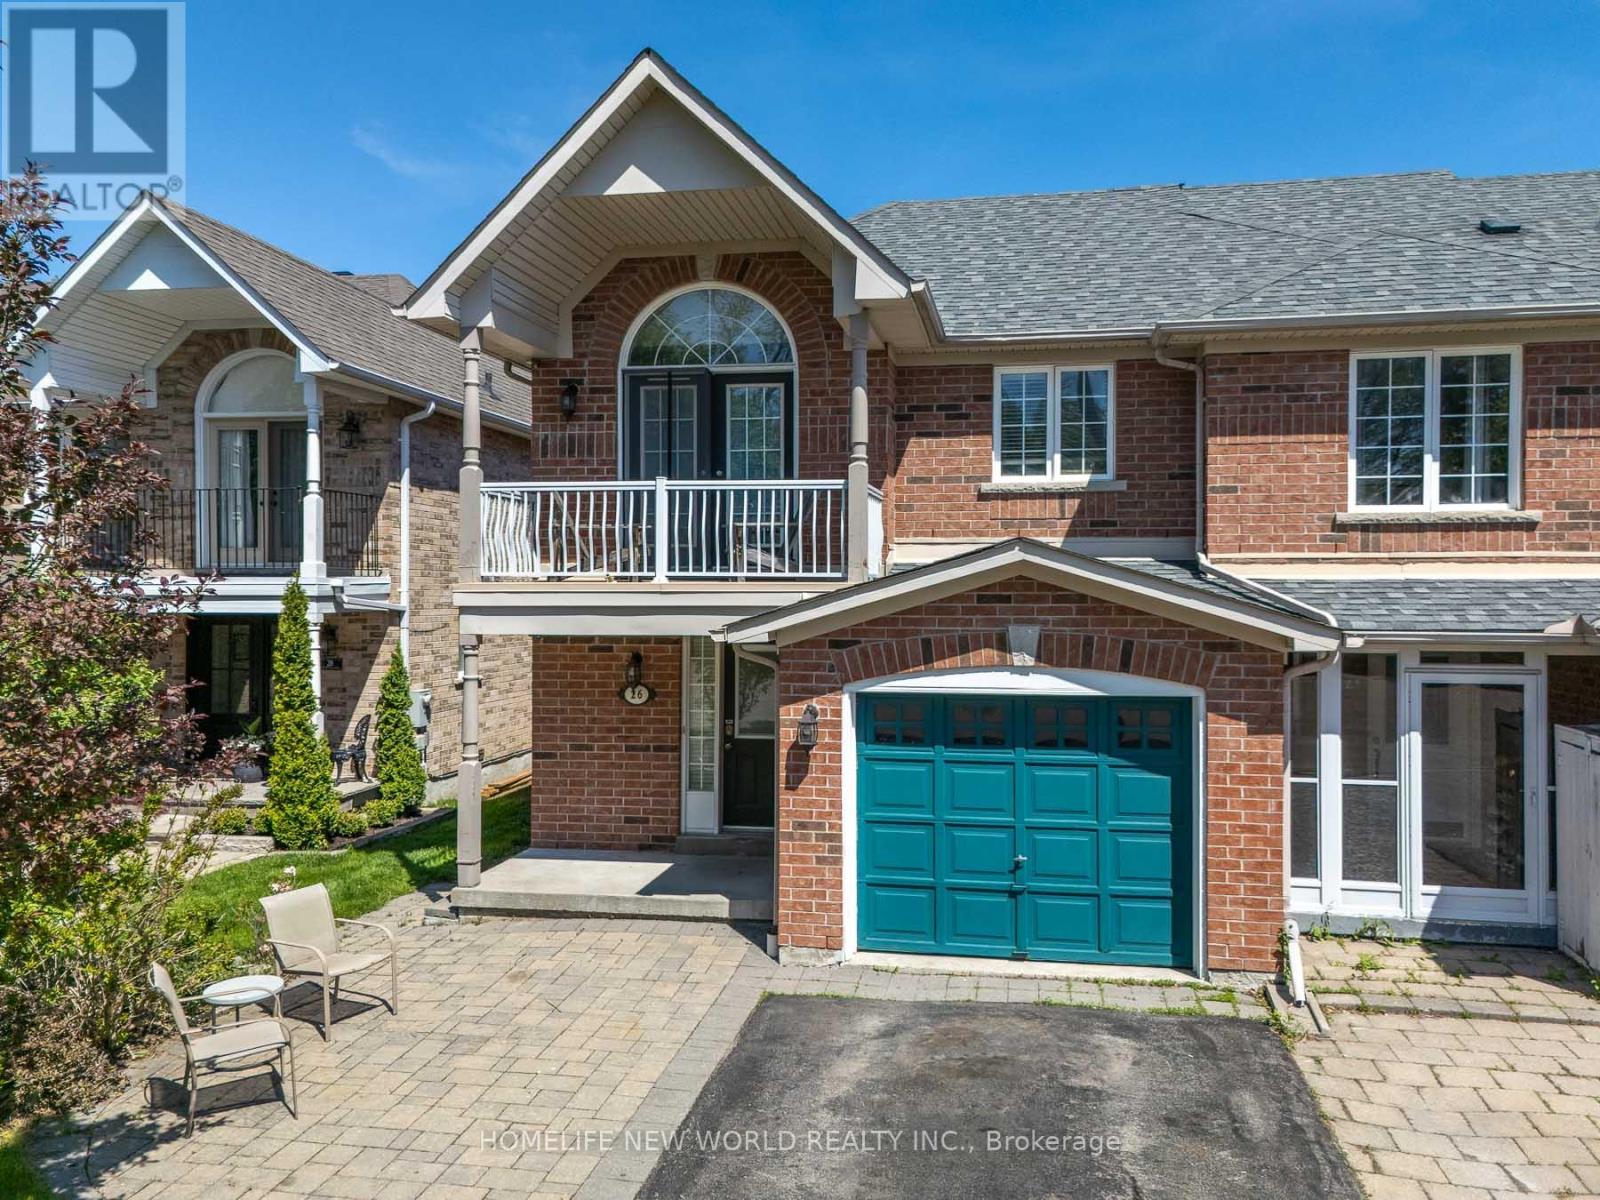
26 Cape Breton Court
Richmond Hill, Ontario
Welcome to this stunning END UNIT like semi-detached home, beautifully maintained over the years. Nestled in a quiet, family-friendly court, this property is ideally located within walking distance to Wilcox Lake, schools, public transit, golf courses and scenic nature trails. The kitchen is bright and practical, the sun-filled breakfast area offers a walkout to a quiet backyard, perfect for relaxing and entertaining. The inviting family room centers around a cozy gas fireplace, adding both warmth and charm. The home boasts 3 large bedrooms, one with a spacious balcony. The Master Bedroom is Generously Sized & Includes a Well-Appointed 5-Piece Ensuite Bathroom and walk-in closet. The other two bedrooms have large double closets. High Quality Hardwood floors throughout. Enjoy direct garage access to the interior of the home. Spacious Interlocked front yard and backyard. Boasting a Range of Impressive Features, This Property Offers a Truly Exceptional Living Experience. (id:63476)
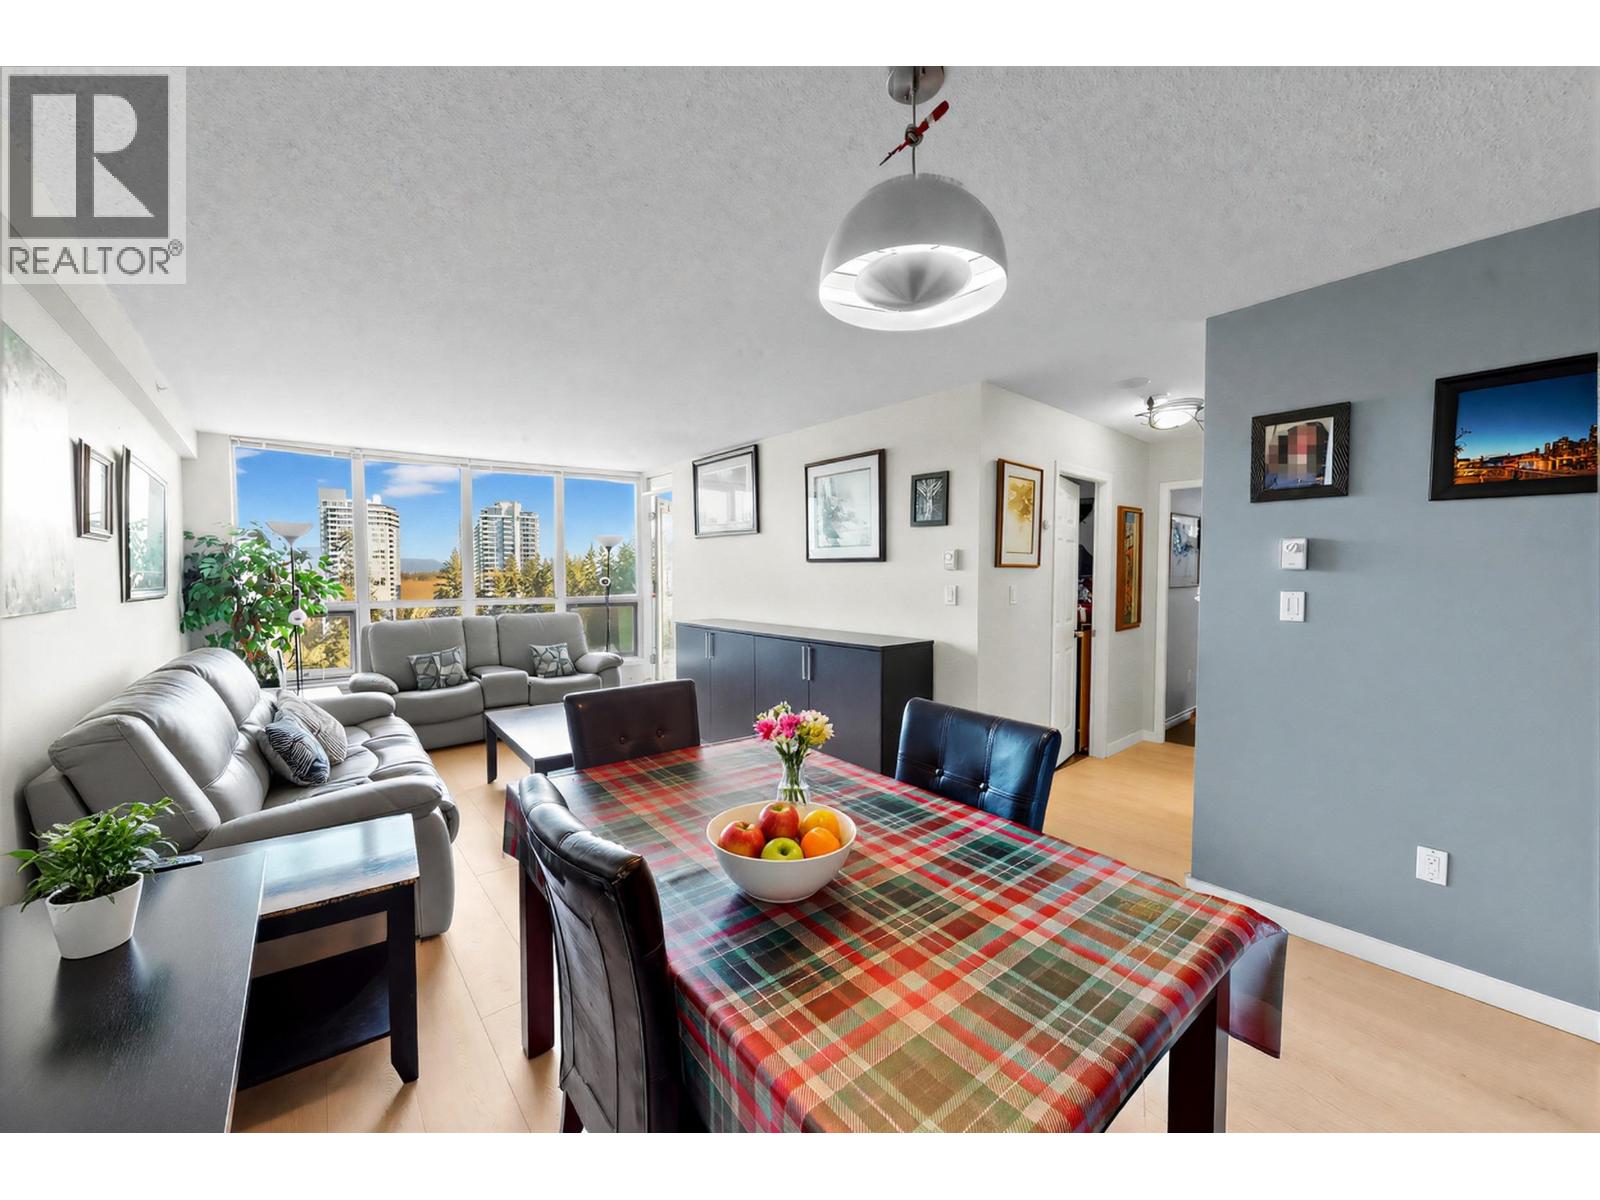
1602 1148 Heffley Crescent
Coquitlam, British Columbia
Welcome to The Centura - a bright, fully renovated 2-bedroom, 2-bath condo in Coquitlam Town Centre. Enjoy an open layout with natural light, mountain views, and modern upgrades including Samsung appliances, LED lighting.Convenient Direct access from building to Hendrson place mall. Steps to Coquitlam Centre, Lafarge Lake, Douglas College, and Lincoln SkyTrain. Building amenities include a gym, sauna, Wash&dryer, dishwasher, flooring is upgraded in 2024& 2025, Comes with 1 parking, 1 locker. Some photos virtually staged. OPEN HOUSE April 18&19, 2-4pm. Motivated seller !! (id:63476)
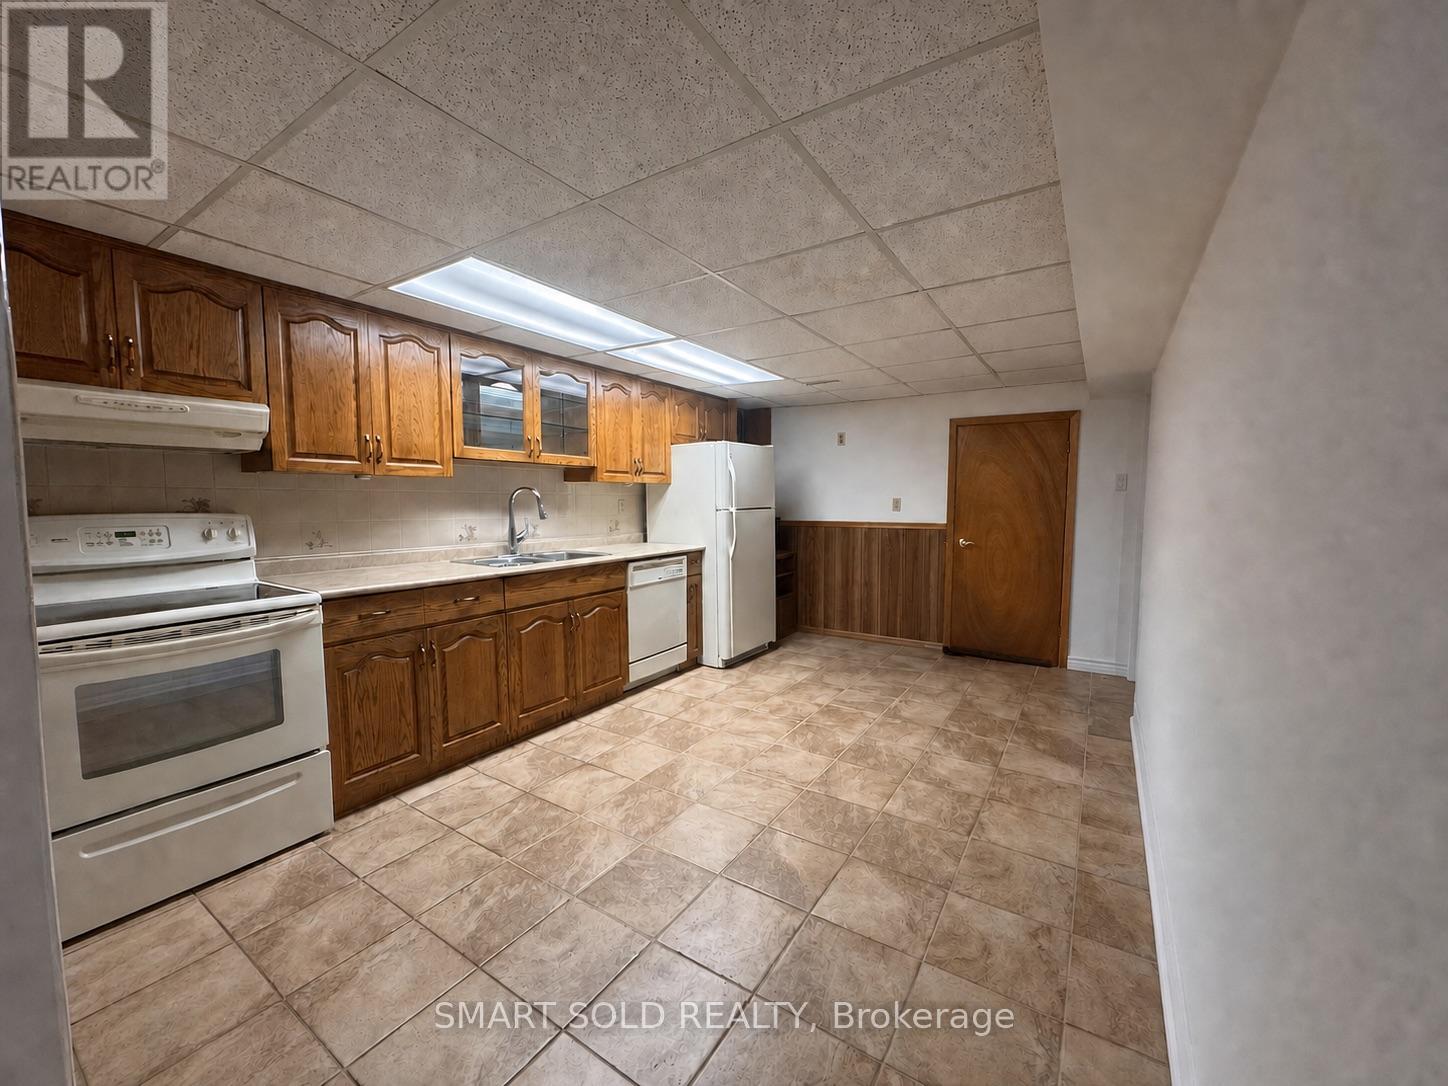
98 Sonmore Drive
Toronto, Ontario
Welcome to 98 Sonmore Drive! Bright and comfortable private room for lease in the heart of Agincourt South-Malvern West. The room features a window providing ample natural light. The lower level offers a separate entrance, a shared bathroom, and a laundry room reserved exclusively for the basement tenants, providing added privacy and convenience. Convenient access to TTC bus stops along Midland Avenue and Sheppard Avenue East, with easy connections to the subway and Agincourt GO Station. Quick access to Hwy 401. Nearby schools include C.D. Farquharson Junior Public School, Sir Alexander Mackenzie Senior Public School and Agincourt Collegiate Institute. Close to Agincourt Recreation Centre, Agincourt Park, Agincourt Library, Agincourt Mall, Kennedy Commons, Scarborough Town Centre, supermarkets, fitness facilities and restaurants. (id:63476)
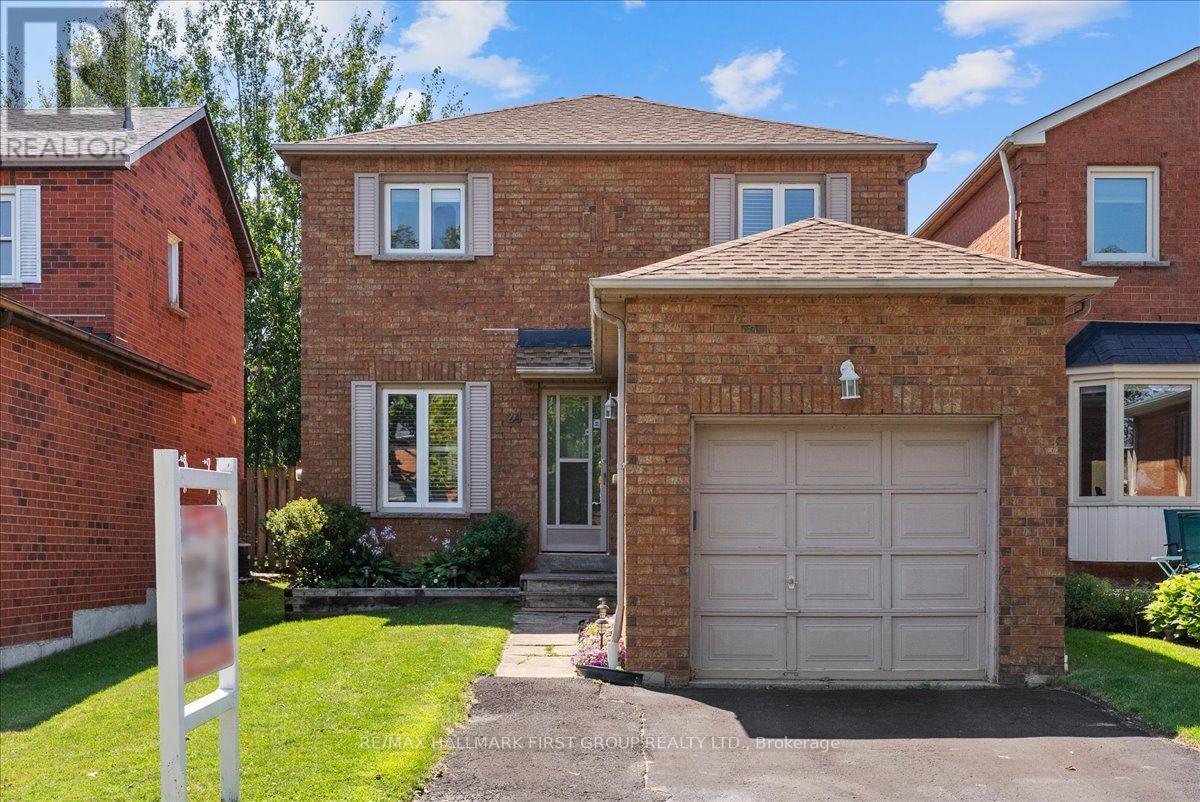
24 Fernbank Place
Whitby, Ontario
Welcome to 24 Fernbank Place, a beautifully maintained home nestled in a sought-after, family-friendly neighbourhood in Whitby. Detached with a separate side entrance ideal for multi-generational living or potential rental income. This move-in-ready home offers exceptional value in a prime location. The updated eat-in kitchen provides plenty of space for everyday living, while the separate dining room is ideal for family meals and entertaining. Relax in the bright living room featuring a walkout to a generous fully fenced backyard with a large deck-perfect for summer BBQs, kids, pets, or outdoor gatherings. Upstairs, you'll find three family sized bedrooms, including a primary retreat overlooking the private backyard, along with an updated 4-piece bathroom. The finished basement adds valuable living space with a separate side entrance, fourth bedroom featuring double closet and egress window, additional recreation area, finished laundry room and a 3pc bathroom-ideal for guests, a home office, teenagers, or multi-generational living. Located just steps from top-rated schools, parks, shopping, restaurants, public transit, and everyday amenities, this home combines comfort, convenience, and lifestyle. Don't miss this incredible opportunity to own a turnkey detached home in an established neighbourhood with outstanding long-term value. ** This is a linked property.** (id:63476)
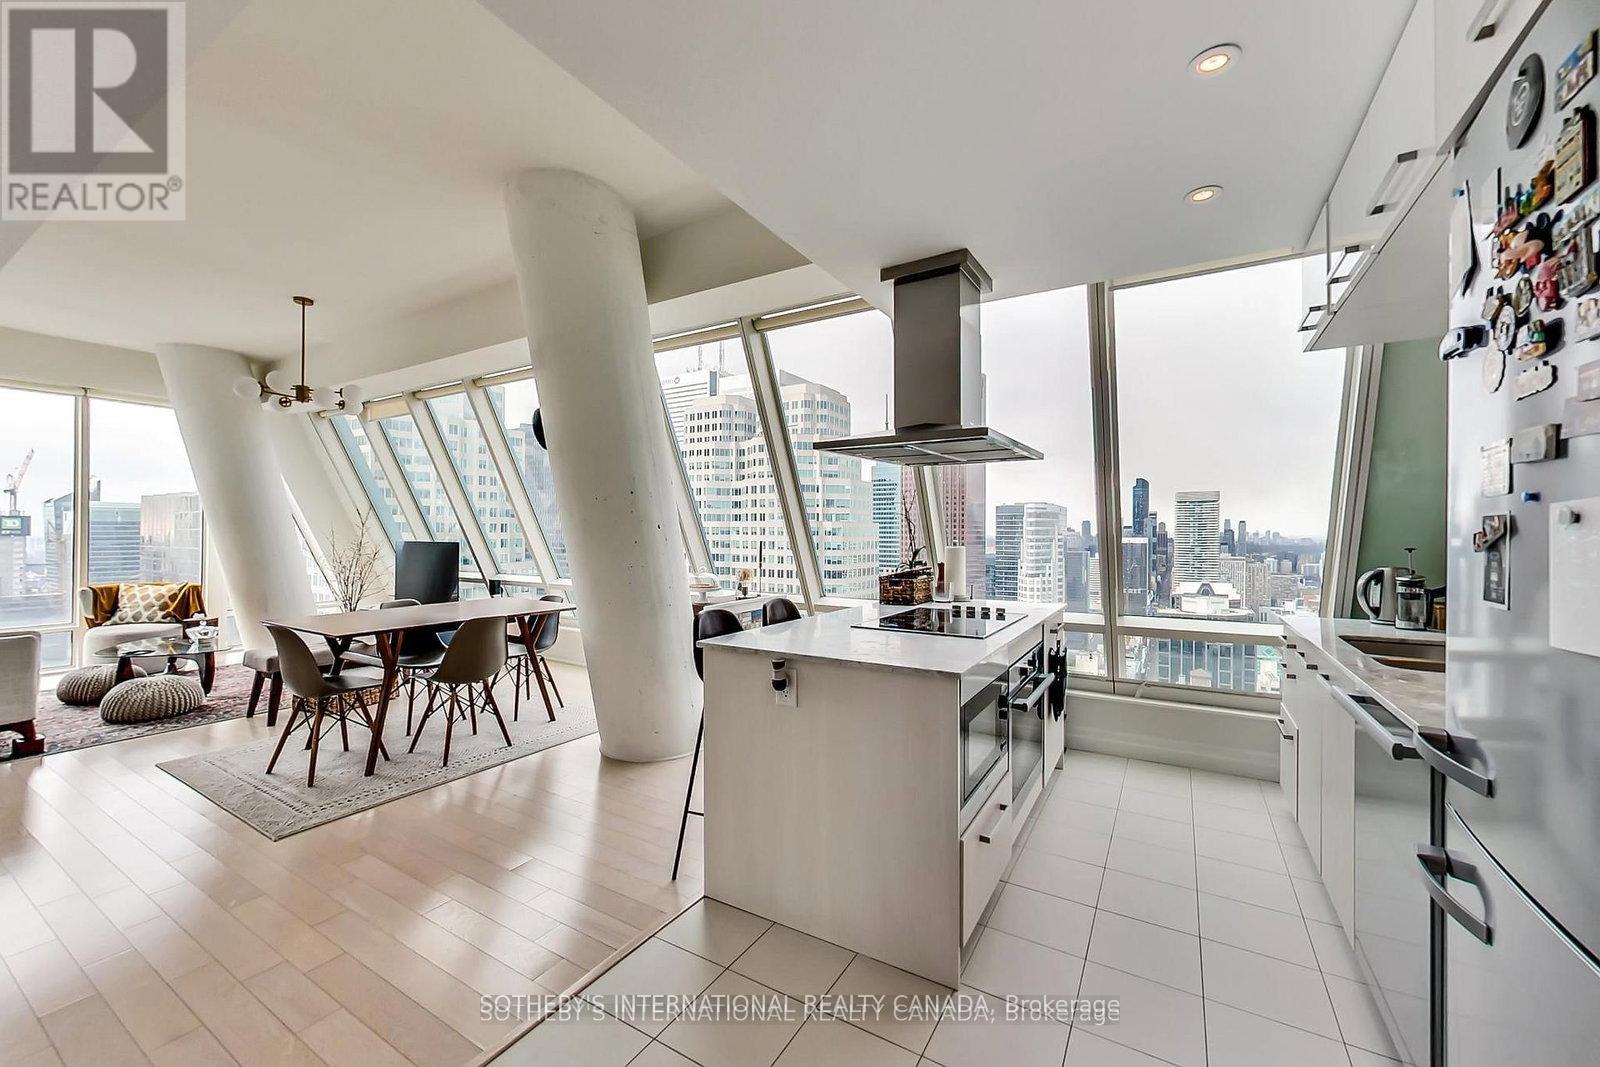
5504 - 8 The Esplanade
Toronto, Ontario
Unit 5504 At The L Tower Is A Fantastic North West Corner Unit That Offers Fantastic 2 Bedroom And 2 Bath Setup With Breathtaking City And Water Views! Floor To Ceiling Window Throughout, Filling The Entire Unit With Light. Steps To St Lawrence Market, Union Station, Financial Centre, Entertainment, The Distillery, The Harbour Front, Scotiabank Arena, Roger Centre And The Airports. Living In The 6Ix Cannot Get Any More Convenient Than This Location. Building Amenities: Gym, Indoor Pool, Sauna, Theatre Room, Party/Meeting Room, Guest Suites Etc.***CN Tower is no longer visible, as it is blocked by CIBC North Tower; Photos are from Previous Listing Prior to Current Tenant, Actual Current Setup and Furniture at the Property Are Different from the photos*** (id:63476)
205 - 150 Fairview Mall Drive
Toronto, Ontario
Spatious 2 Bdrm Corner Unit, Next To Fairview Mall, Convenient To All Commute, Easy Access To 401/404/Dvp , Don Mills Rd & Sheppard Ave At Your Door Steps. Minutes To Subway Station, public Library, Super Markets. No Pets And No Smoking Please. Urban Amenities Like A Game Room And Media Space. (id:63476)
8538 Franklin Avenue
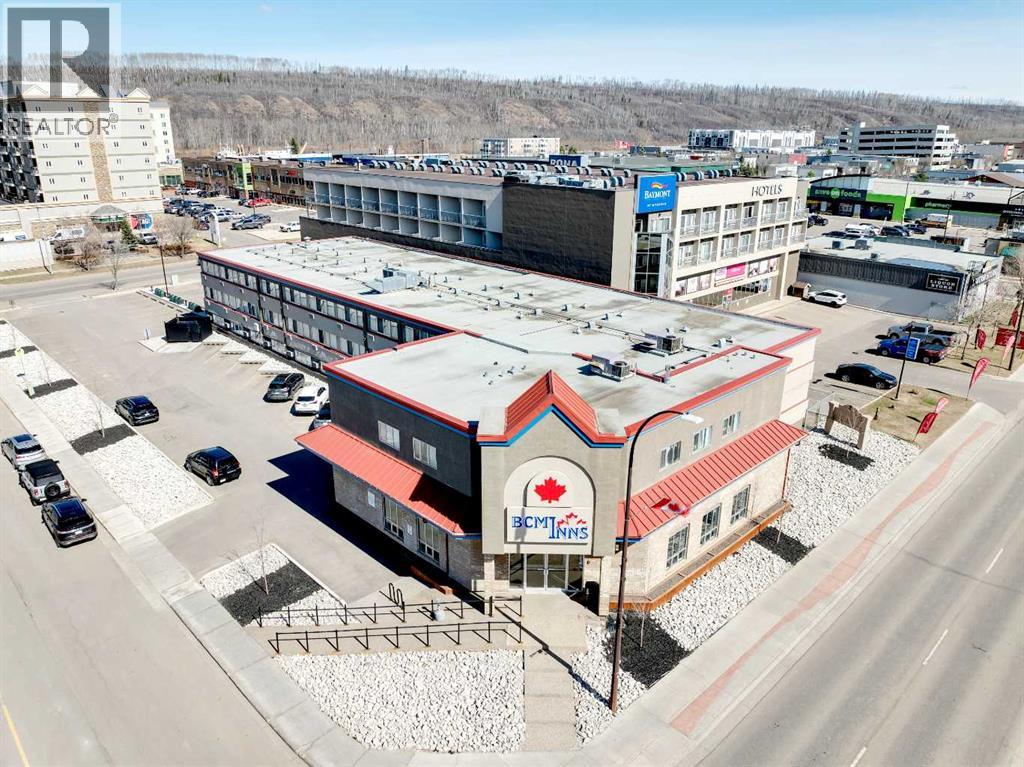
Fort Mcmurray, Alberta
HOTEL OPPORTUNITY DOWNTOWN FORT MCMURRAY ALBERTA! This concrete constructed Hotel consists of 55 guest rooms. 25 Rooms with 1 Queen beds, 15 Rooms with 2 double beds, 8 King suites with kitchenette, 5 Room King Suites Rooms, 1 two bedroom suite with king beds and kitchenette. Amenities consists of Guest Laundry, Guest BBQ Area, Breakfast Room (small prep kitchen – they serve hot breakfast). Guest rooms at minimum are all equipped with TV, Fridge, Microwave, Keurig machine. Additionally there is a 2 bedroom/2 bathroom managers suite that is connected to a large storage room. The guest rooms have heat and A/C via PTAC units. The public areas and hallways are temperature controlled via Make Up Air Unit (MUA). The Lobby, Breakfast Room, and 1st floor Guest Rooms received a renovation in 2022 which consists of all of the hotels basement mechanicals. The hotel is located on 15Km from the Fort McMurray International airport, and in walking distance to Walmart, Grocery Stores and more. Call now for additional information. (id:63476)
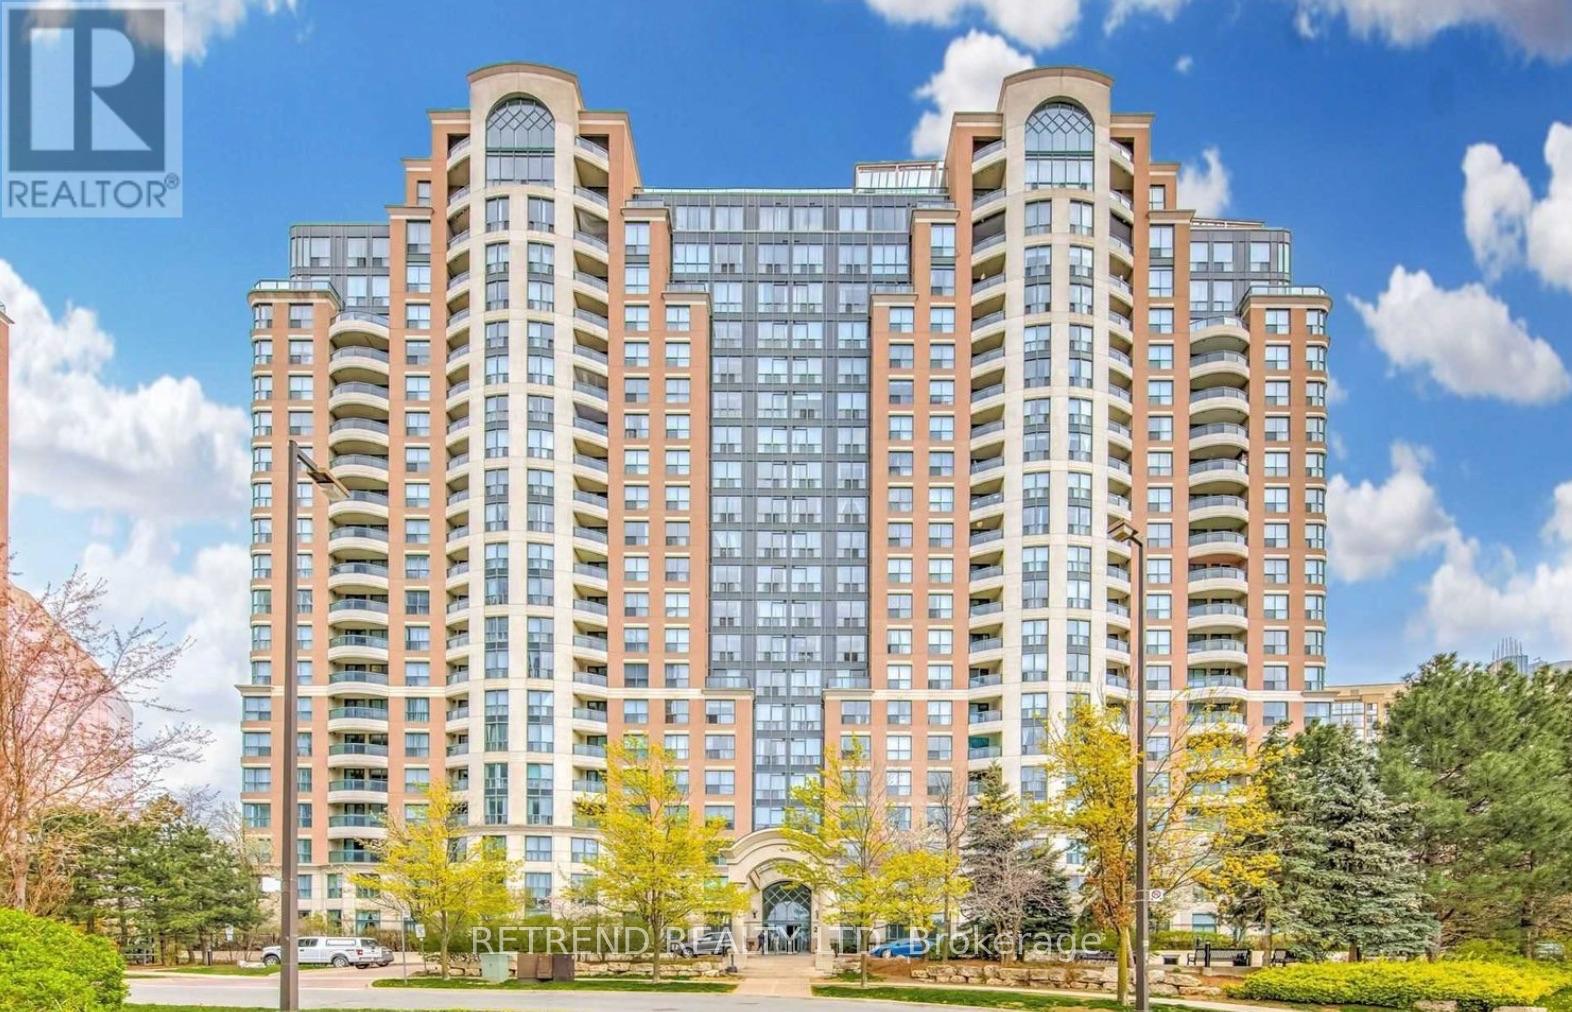
312 - 23 Lorraine Dr Drive
Toronto, Ontario
Comfortable 2-bedroom plus den, 2-bathroom condominium featuring sleek laminate flooring throughout. This corner unit boasts expansivewindows flooding the space with natural light. Enjoy the convenience of its prime location at Yonge and Finch, with easy access to the subway,schools, shopping, restaurants, and more. Amenities include a 24-hour concierge, indoor pool, exercise room, party room, and library, oering abalanced lifestyle of comfort and convenience (id:63476)
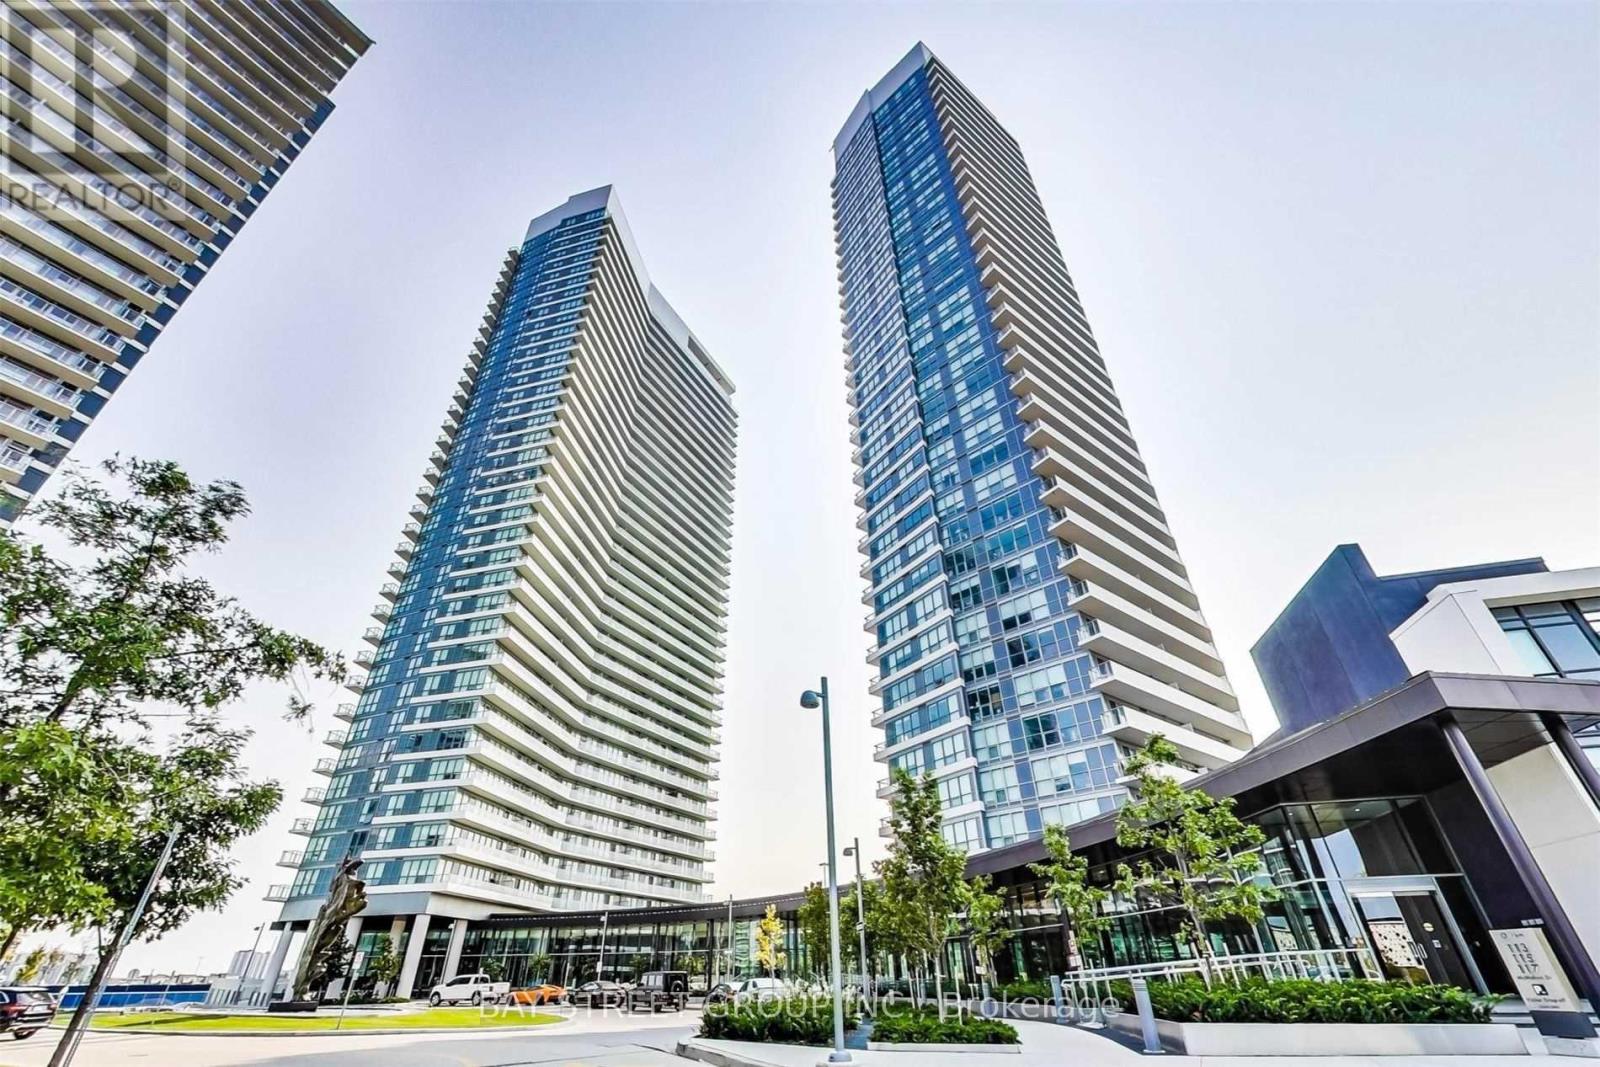
1808 - 117 Mcmahon Drive
Toronto, Ontario
Bright And Spacious Two-Bedroom Suite Located In North York Bayview Village Area, 9 Ft Ceilings, Laminate Floor Thru Out, Granite Counter Top, Large Window Balconies, Steps To Subway Station, Shopping Malls, Parks, Canadian Tire & Ikea, Next To Hwy 401 & 404! 24 Hrs Concierge With Amazing Amenities. (id:63476)
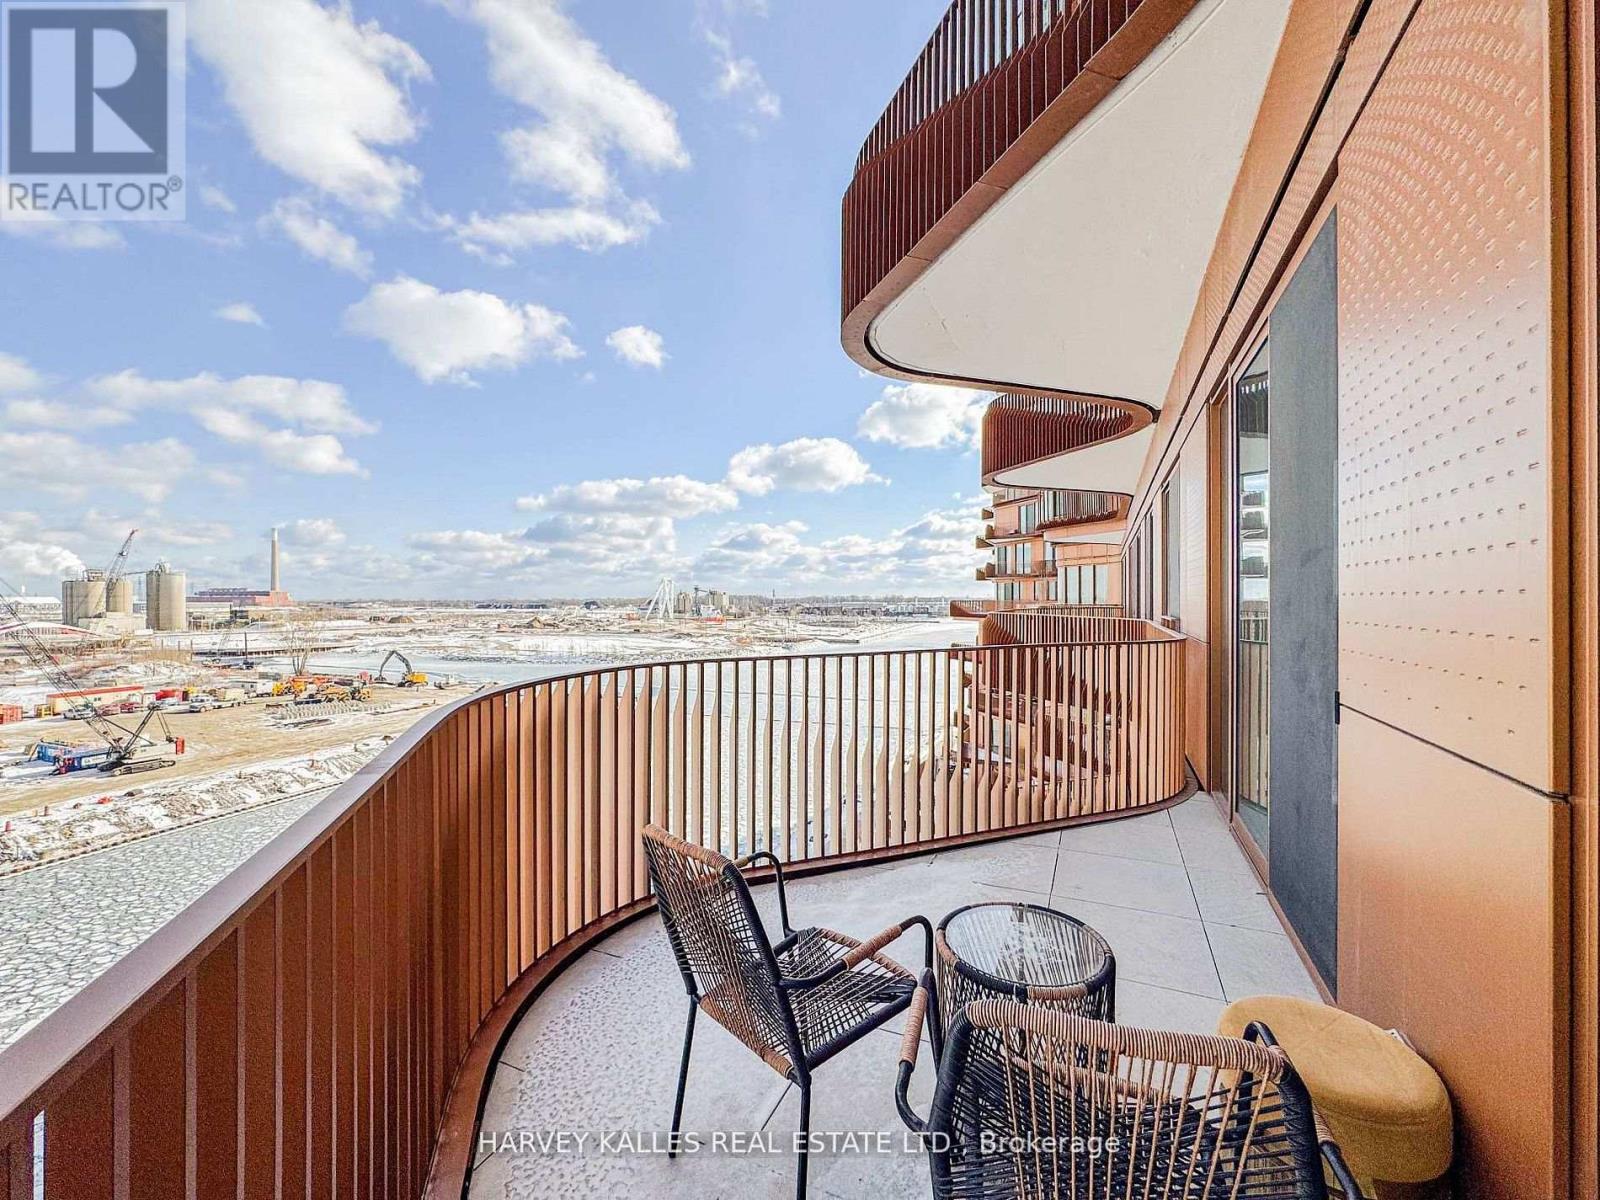
701 - 155 Merchants' Wharf Avenue
Toronto, Ontario
Aqualuna at Bayside - Tridel's Signature Waterfront ResidenceDiscover an extraordinary opportunity at Aqualuna at Bayside, Tridel's celebrated waterfront address on Lake Ontario. This exceptional 2-bedroom + den, 3-bathroom residence offers 1,367 sq. ft. of refined living space, thoughtfully designed to capture the beauty and calm of the waterfront.Soaring 11-foot ceilings create a remarkable sense of volume and elegance, while expansive floor-to-ceiling windows invite natural light into every room and beautifully frame the lake views. A private 100 sq. ft. balcony - uniquely accessible from both bedrooms and the hallway - extends the living space outdoors, ideal for tranquil mornings, evening sunsets, or effortless entertaining.Every detail reflects quality and thoughtful design. Highlights include a fully integrated Miele kitchen, smart home technology, and over $30,000 in premium upgrades selected for both style and function. A spacious den offers versatility as a home office, library, or guest space, while refined finishes and generous storage enhance everyday comfort. An EV-ready parking space supports a modern, eco-conscious lifestyle.Perfectly positioned along Toronto's vibrant waterfront, the residence is steps from Sugar Beach, the scenic boardwalk, and the historic Distillery District. The CN Tower, Scotiabank Arena, and Rogers Centre are minutes away, while Loblaws and LCBO are conveniently close. Commuters enjoy easy access to the Gardiner, DVP, and Union Station.Residents of Aqualuna enjoy resort-inspired amenities, including an outdoor pool overlooking the lake, fully equipped fitness and yoga studios, sauna, media and billiards lounges, and elegant social spaces designed for relaxation and entertaining.Whether as a sophisticated home or a distinguished investment, this Aqualuna suite delivers on every front. Schedule your private viewing today. (id:63476)

1151 Avignon Street
Russell, Ontario
Welcome to this stunning fully upgraded 5-bedroom home, where thoughtful design, premium finishes, an incredible backyard oasis come together to create the perfect family retreat. From the moment you arrive, the impressive curb appeal extensive list of upgrades set this home apart. The heart of the home is the beautifully upgraded gourmet kitchen, ft cabinetry extended to the ceiling, under-cabinet lighting, a stylish tile backsplash, premium quartz countertops & elegant gold faucets & hardware. Builder upgraded hardwood flooring flows throughout the main level, office & staircase, creating an upscale feel. Designer light fixtures in the foyer, hallways, and over the island add a polished finishing touch. The home also features a built-in Sonos 6.1 surround sound system, perfect for entertaining & movie nights. Upstairs, you'll find 4 spacious bedrooms, each finished with builder-upgraded Berber carpeting and -premium high-density underpad for exceptional comfort.The primary bedroom offers a true spa-inspired ensuite retreat, complete with a glass-enclosed shower, standalone soaking tub, & custom quartz vanity. Upgraded quartz countertops continue throughout all upper-level bathroom vanities, adding elegance and durability. The professionally finished basement provides valuable additional living & entertainment space, complete with recessed pot lighting and custom window blinds. Step outside & discover your own private backyard resort. A 3-year-old custom 16' x 24' deck sits beneath a covered porch, providing the perfect setting for entertaining or relaxing year-round. Enjoy the Hot Tub with privacy curtains creating a luxurious outdoor escape.The backyard also features a Trevi oval salt-water pool ideal for summer gatherings and family fun, along with a 1-year-old Costco storage shed for added organization. The fully fenced yard provides privacy & peace of mind, while dedicated gas lines for the BBQ & outdoor fireplace make outdoor entertaining effortless. (id:63476)

4354 Wildmint Square
Ottawa, Ontario
Welcome to 4354 Wildmint Square, an immaculate and beautifully upgraded end-unit townhome nestled on a quiet, serene street in the absolute heart of Riverside South. From the moment you step through the high-end front door into the elegant sunken foyer-complete with a convenient powder room-you will be captivated by the spacious, open-concept living and dining areas that flow seamlessly into the kitchen and a stunning morning room boasting soaring cathedral ceilings. The upper level features three generously sized bedrooms and two full baths, highlighted by a luxurious primary retreat that is bound to impress with its elegant French doors, a large walk-in closet, and a lovely ensuite bath, while the fully finished basement provides the perfect rec room or play area for the family. Step outside into your private backyard oasis to enjoy your morning coffee or evening drinks on the gorgeous sun deck (2020) overlooking a beautifully landscaped yard; thanks to the strategic positioning of a mature tree and a lush neighbouring hedge, this property offers an exceptional level of privacy and green tranquillity rarely found in the city. Loaded with additional premium features, including a Nest thermostat, this home is entirely ready for you to move in and enjoy as-is, or customize with your own unique touches. Ideally situated just around the corner from top-rated schools, parks, and excellent shopping, this location offers unparalleled convenience. Commuting is an absolute breeze with its close proximity to major transit routes and the nearby LRT station, making this quiet and beautiful property the perfect blend of lifestyle, connectivity, and long-term value. (id:63476)
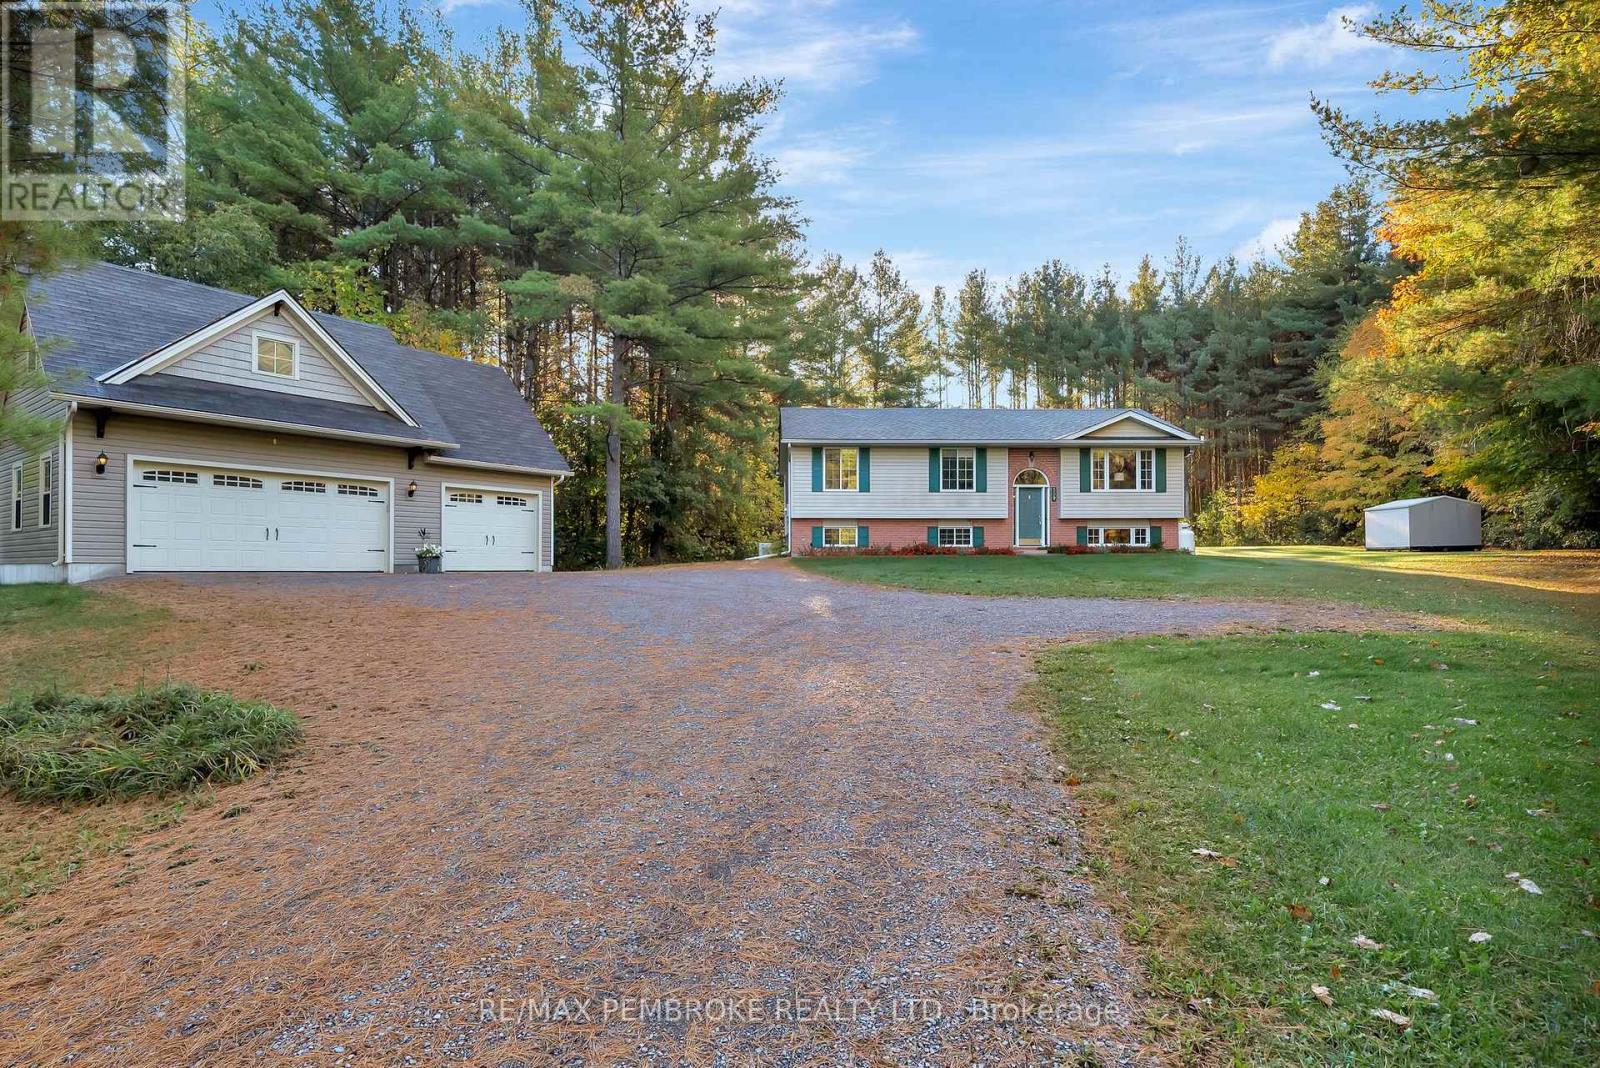
509 Concession 2 Road E
Trent Hills, Ontario
Nestled on a beautifully treed 3-acre estate minutes from Warkworth, conveniently located across from Pine Ridge Golf Course, this custom-built high ranch bungalow offers refined country living in a serene setting. Vaulted ceilings and skylights brighten the open-concept living space, creating a warm and inviting atmosphere throughout. The kitchen features timeless oak cabinetry, granite counters, and a generous island designed for both everyday living and effortless entertaining. With 3 bedrooms and a full bathroom conveniently located on the main floor, you'll appreciate the ease of everyday living this layout provides. The additional fully finished lower level expands your living space with a comfortable family room, an extra bedroom, a full bathroom, and dedicated laundry, offering excellent flexibility for guests, extended family, or additional living needs. Step outside to a generous rear deck crafted from premium BC cedar, ideal for outdoor dining, gatherings, or quiet evenings surrounded by nature. A custom-built 3-bay detached garage enhances the property, offering exceptional functionality with ample storage and workspace for vehicles, equipment, and recreational needs. Conveniently located 15 minutes to Hwy 401 and approximately 25 minutes to CFB Trenton, with Warkworth's shops, dining, and community charm nearby, this property delivers an exceptional blend of space, privacy, and lifestyle. Meticulously maintained and move-in ready. (id:63476)
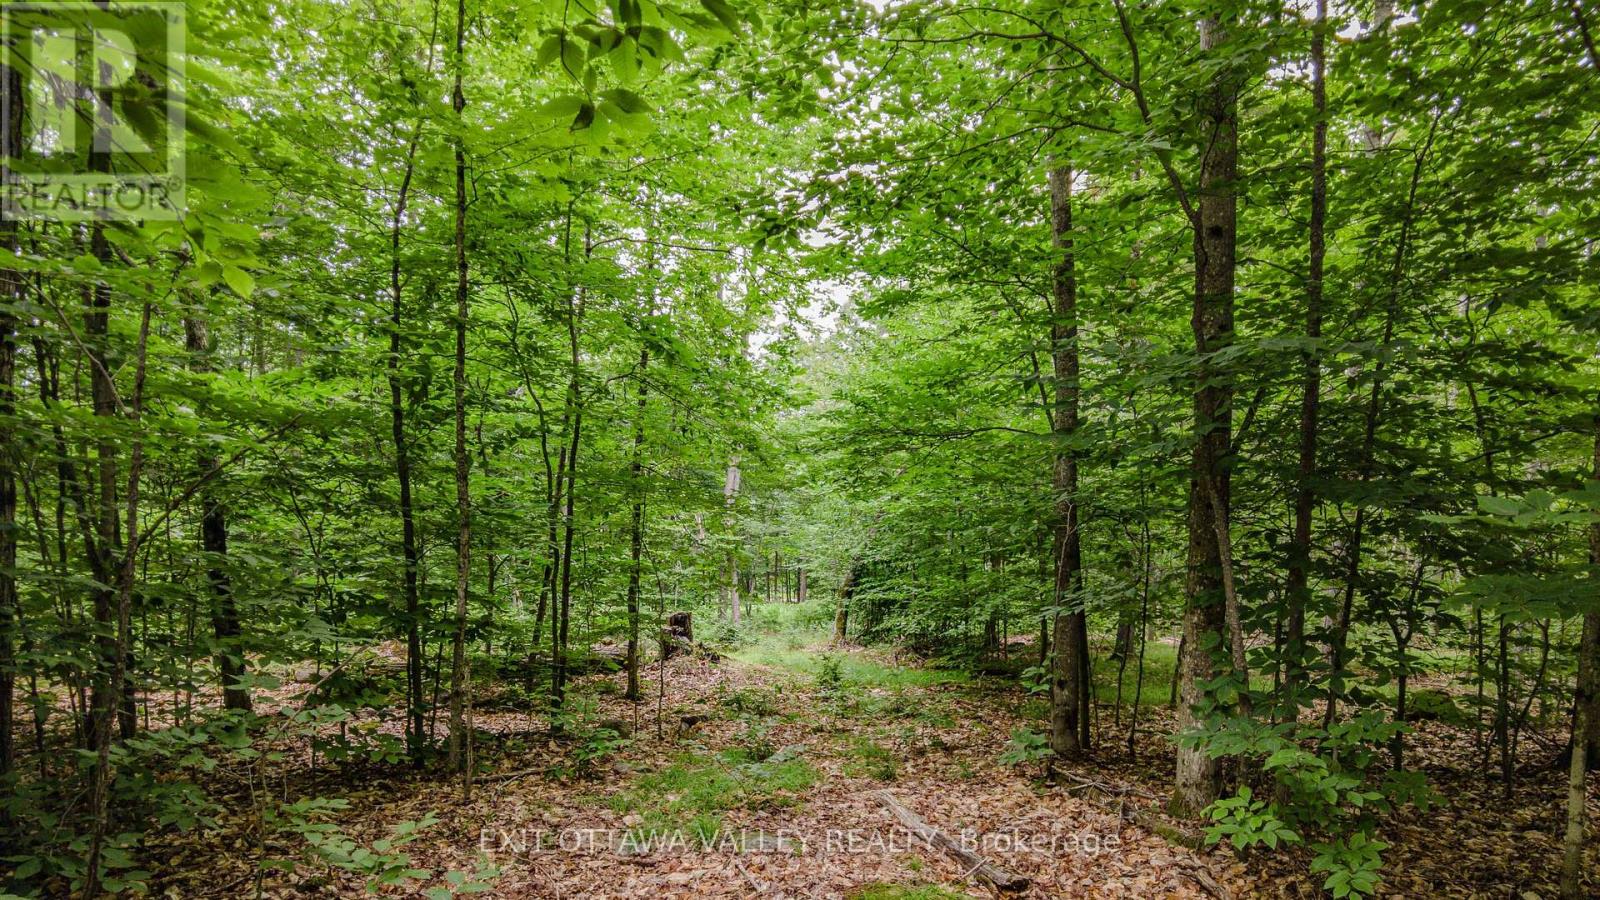
0 Peplinskie Road
Madawaska Valley, Ontario
Discover the perfect escape on this beautiful 2.5-acre property, where privacy, tranquility, and convenience come together. With much of the groundwork already complete, this exceptional parcel is ready for whatever you envision. The property features a cleared area, an installed driveway with culvert, and hydro available at the road, saving you time and expense while making it easy to start enjoying the property right away. Whether you're dreaming of a custom home, cozy cabin, seasonal getaway, or a place to park your trailer and enjoy weekends surrounded by nature, the possibilities are endless. Located on one of the last available lots on a quiet, municipally maintained non-through road, you'll appreciate the peace, privacy, and natural beauty that make this setting so special. Despite its secluded feel, you're just 5 km from town, offering convenient access to restaurants, shops, a school, general store, a public boat launch, and extensive ATV trails. Whether you're looking for a year-round residence, a recreational retreat, or an investment in your future, this versatile property offers the perfect opportunity to create your own piece of paradise. (id:63476)
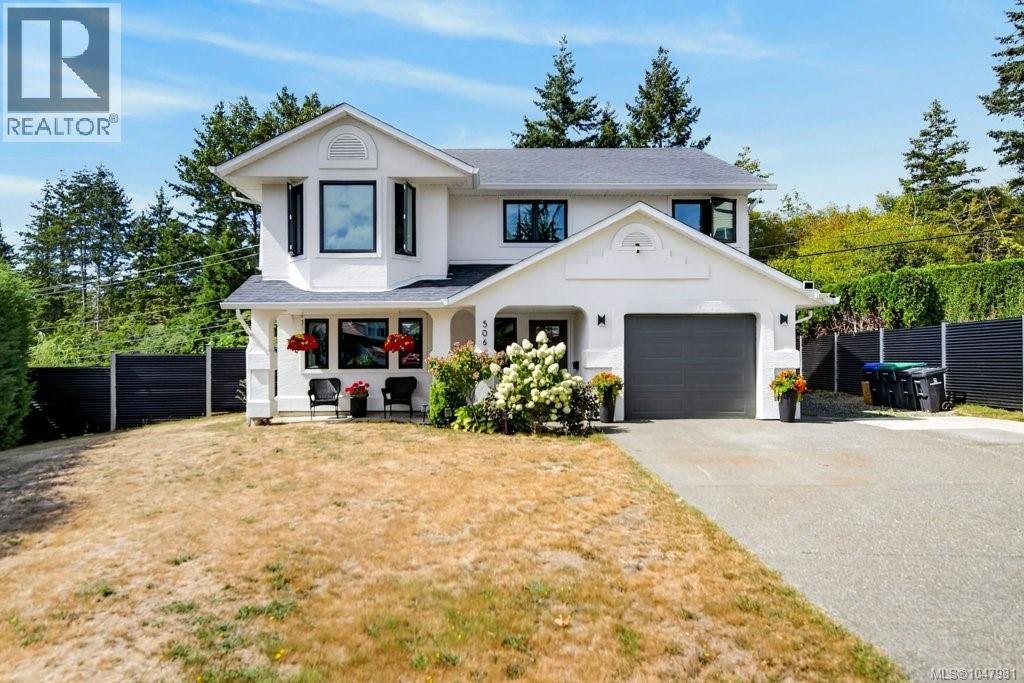
506 Hobson Pl
Courtenay, British Columbia
This 1,922 sq ft, 4 bedroom home has been masterfully redesigned and offers contemporary style and show stopping features. The open concept interior boasts wide plank engineered hardwood, new black framed windows and modern fixtures throughout. The eat in kitchen is dreamy with matte quartz island and countertops, new cabinetry, stainless appliances and stunning tile work. The dining area features beautiful mountain views with access to the large, newer deck. Lavish designer touches and tasteful upgrades including floor to ceiling tile in the bathrooms give this home a fresh, uplifted feeling from the moment you step inside. The lower level includes a full in law suite, perfect for multigenerational living or guests. Everything is done including new blinds. Spacious and private .24 acre property is fully fenced for family and pets to play. Plenty of room for boat or RV in oversized driveway. Experience luxury living with incredible views - schedule your showing today! (id:63476)
Exp Realty Of Canada