
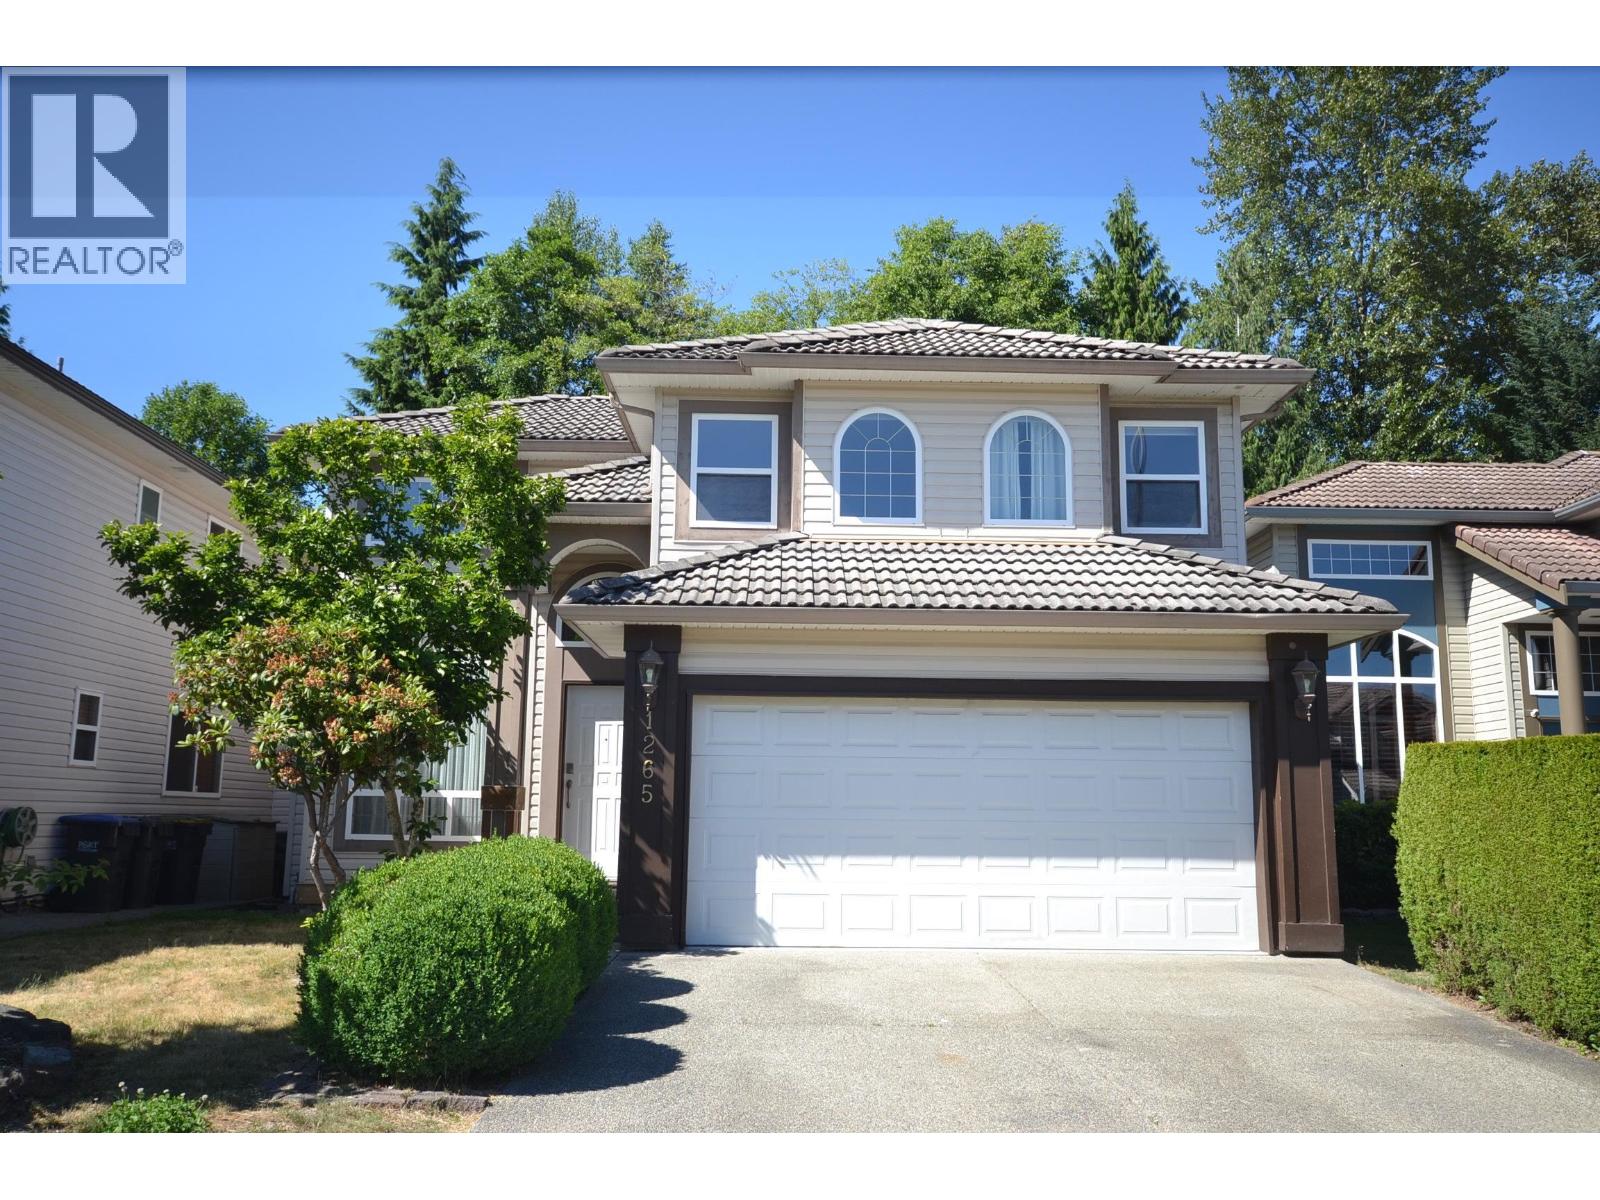
1265 Amazon Drive
Port Coquitlam, British Columbia
Desirable Riverwood area 4 bed and 3 bathroom available now. Backing onto a peaceful greenbelt & surrounded by beautiful landscaping, this home offers privacy & natural beauty.This house got solid hardwood floor on the mainfloor and practical layout, located at this quite safe neighbourhood. Very close to Costco, Terry Fox School. Great for growing family! Open July 4,2026 230pm to 345pm Saturday (id:63476)
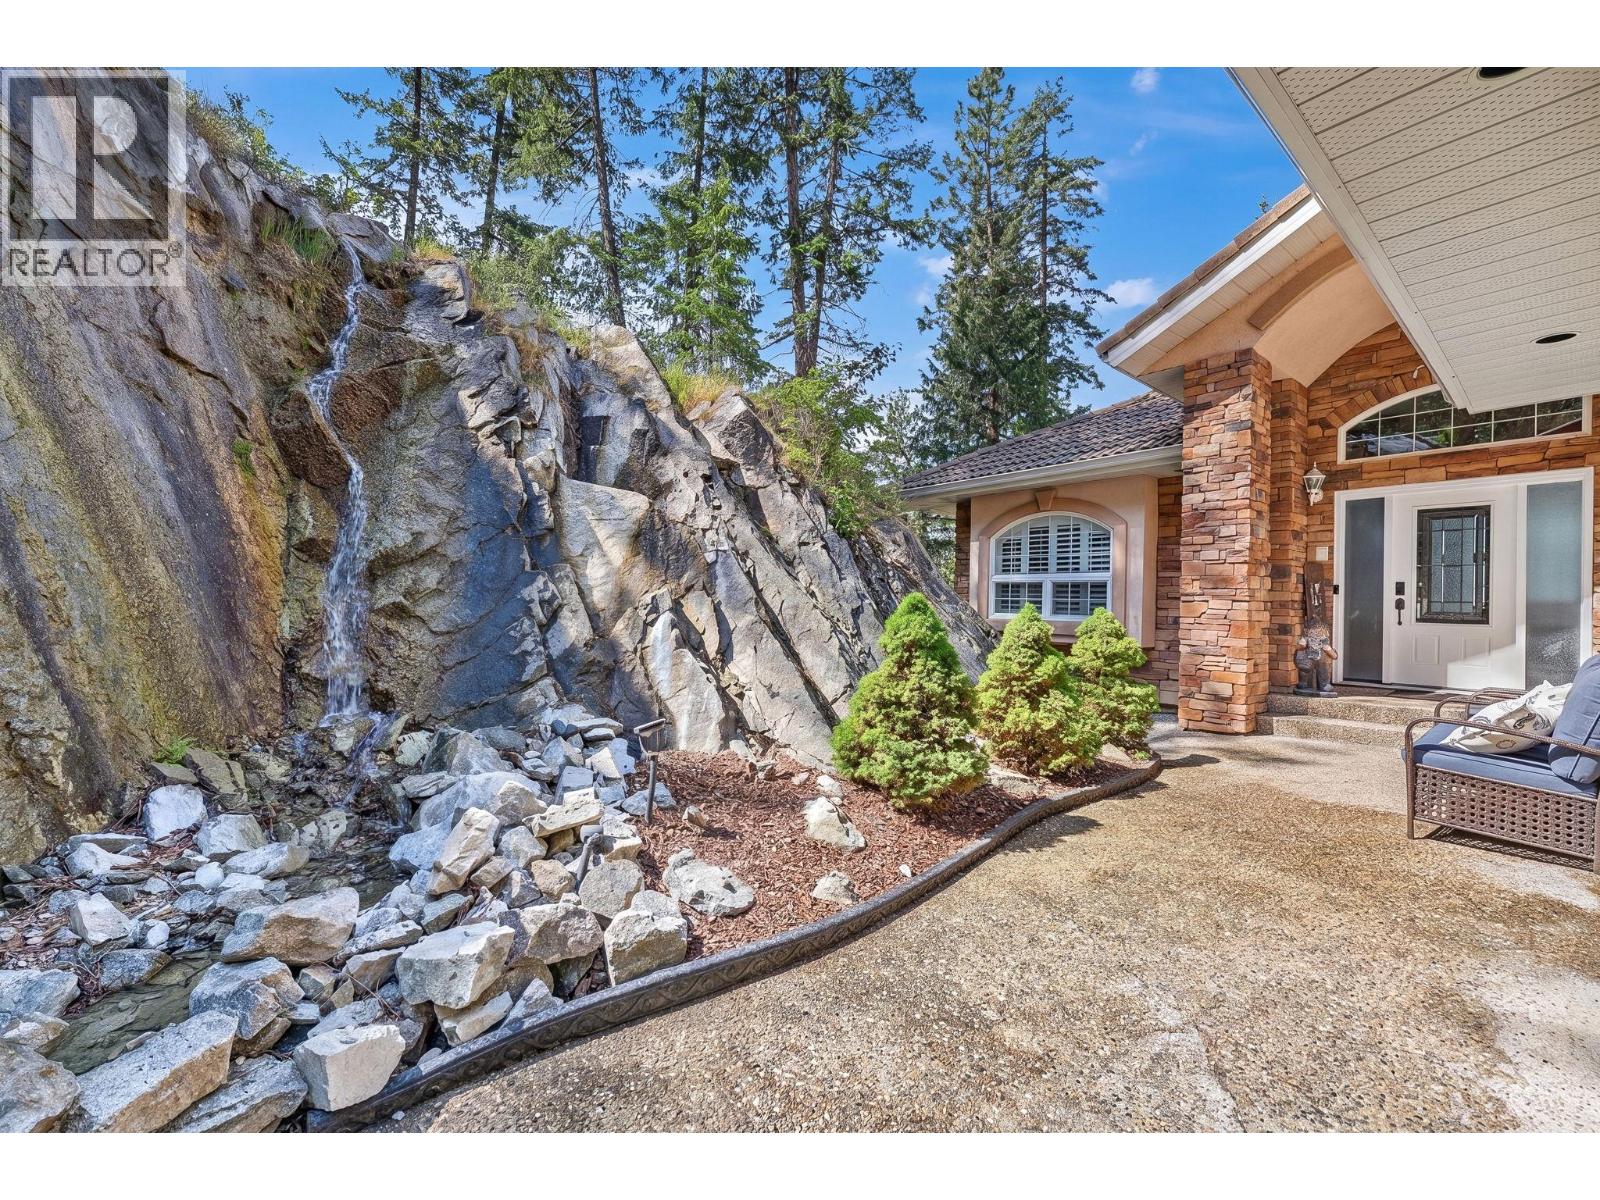
6650 Finch Road
Lake Country, British Columbia
Welcome to Your Okanagan Lake Waterfront Retreat in Lake Country. Nestled on a picturesque 1.72-acre waterfront property just off Finch Road, this exceptional residence offers the perfect blend of privacy, luxury, and the ultimate Okanagan lifestyle. Boasting 4 bedrooms and a den, this spacious home is designed for both comfortable family living and effortless entertaining. The walkout basement features a large recreation area complete with a pool table, custom bar, and plenty of room to host family and friends year-round. Step outside and discover your own private lakeside oasis. Enjoy direct access to Okanagan Lake with a composite private dock including steel piles, a 10,000lb approx boat lift, BBQ area, and multiple spaces to relax and soak in the waterfront setting. The expansive outdoor deck provides the perfect vantage point to enjoy warm summer evenings and breathtaking lake views. Inside, thoughtful upgrades enhance everyday comfort, including heated floors in the primary ensuite and lower-level bathroom, a luxurious steam shower, and a custom 350-bottle wine cellar for the wine enthusiast. This property offers ample parking for RVs, boats, and additional vehicles, providing both convenience and flexibility for all your recreational needs. Rarely does a property combine acreage, privacy, premium waterfront access, and exceptional entertaining spaces in such a desirable Lake Country location. Experience the best of Okanagan lakefront living. (id:63476)
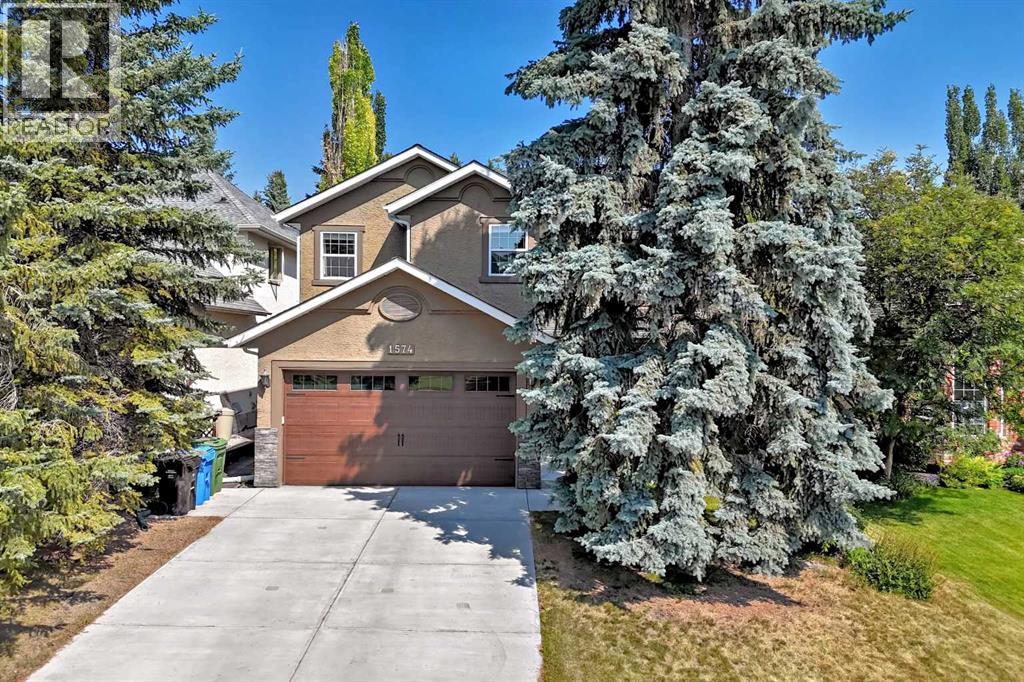
1574 Evergreen Drive SW
Calgary, Alberta
Open house cancelled. Welcome to this impeccably maintained home in the desirable community of Evergreen Estates. An attractive stucco exterior, stone accents, an upgraded garage door, and mature landscaping create exceptional curb appeal. The grand front entry welcomes you with a soaring 16-foot open-to-above ceiling, a statement chandelier, and an elegant Juliet balcony overlooking the living room, creating a bright and impressive first impression.The living room and family room are visually connected, creating an open and airy feel while maintaining distinct spaces. Two fireplaces add warmth and comfort throughout the home. The beautifully renovated kitchen features full-height white cabinetry, granite countertops, stainless steel appliances, a dual gas/electric range, a built-in microwave, and a spacious breakfast bar. A large farmhouse sink overlooks the beautifully landscaped backyard, making everyday tasks a pleasure.A separate formal dining room provides an elegant setting for family meals and special occasions.The upper level offers a spacious primary suite with French doors leading to a Juliet balcony overlooking the open-to-below living room. The updated 5-piece ensuite features dual sinks, a jetted tub, and a separate shower. Two additional bedrooms are complemented by a generous central bonus room, creating an ideal space for family living. Convenient upper-level laundry adds everyday practicality. The fully finished basement offers a large recreation room, a fourth bedroom and a full bathroom with cheater access, creating a private ensuite-like setup.Step outside to the beautifully landscaped northwest-facing backyard with mature trees, seasonal blooms that flower in succession, and a spacious deck, offering a private setting for relaxing or entertaining.Enjoy an outstanding location directly across from a park and playground, just steps from Fish Creek Park, schools, Costco, shopping, restaurants, and everyday amenities are all within mi nutes, with quick access to Stoney Trail. Being located beside a playground zone means slower traffic, providing added peace of mind for families.Recent upgrades include complete Poly-B plumbing replacement(2025), new tankless hot water system(2025), high-efficiency furnace (2017), A/C unit (2018), new garage door (2021) offering added peace of mind for the new owners. (id:63476)
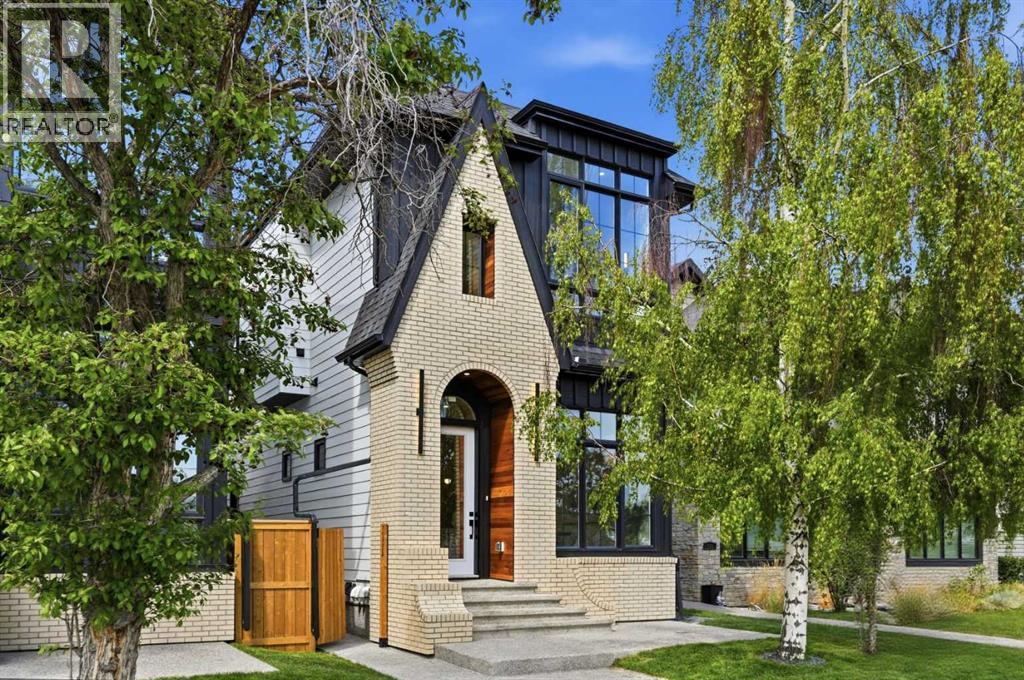
510 54 Avenue SW
Calgary, Alberta
This stunning new home in Windsor Park offers modern design, thoughtful layout, and premium finishes. Designed by John Trinh & Associates Inc., this residence features over 2,751 SQFT of living space, including a legal basement suite with a separate side entrance and dedicated laundry facilities, making it ideal for additional income or extended family.Upon entering, a grand foyer welcomes you into an open-concept main floor with 11-ft ceilings and engineered hardwood flooring throughout. The formal dining area, highlighted by large windows, provides an elegant space for gatherings. The chef’s kitchen is a true centerpiece, featuring a oversized island, high-end appliances, and under-cabinet lighting with quartz countertops. The great room boasts a custom three sided gas fireplace with a luxury finish, built-in shelving, and a spacious mudroom with built-ins, ensuring both style and functionality.Upstairs, the 9-ft ceilings create a bright and airy atmosphere. The primary bedroom is a luxurious retreat with vaulted ceilings and large windows that offer ample natural light. The 5-piece ensuite is spa-inspired, complete with make up desk, in-floor heating, a double vanity, a soaker tub, and a steam shower rough-in. Two additional spacious bedrooms, one with a walk-in closet and direct access to a 3-piece bath, as well as a convenient laundry room, complete the upper level.The fully finished legal basement suite provides a fantastic opportunity for rental income or multi-generational living. It includes a spacious rec room, a full kitchen, two large bedrooms, and a 3-piece bathroom.Additional features of this home include two furnaces with HRVs for optimal efficiency and air quality, custom built-in closets throughout, Garage Heater rough-ins and rough-ins for A/C. The double garage offers ample storage, while the home’s prime location provides easy access to downtown, major roads, schools, shopping, and public transit. Call today for more details! (id:63476)
2812 2108 Gilmore Avenue
Burnaby, British Columbia
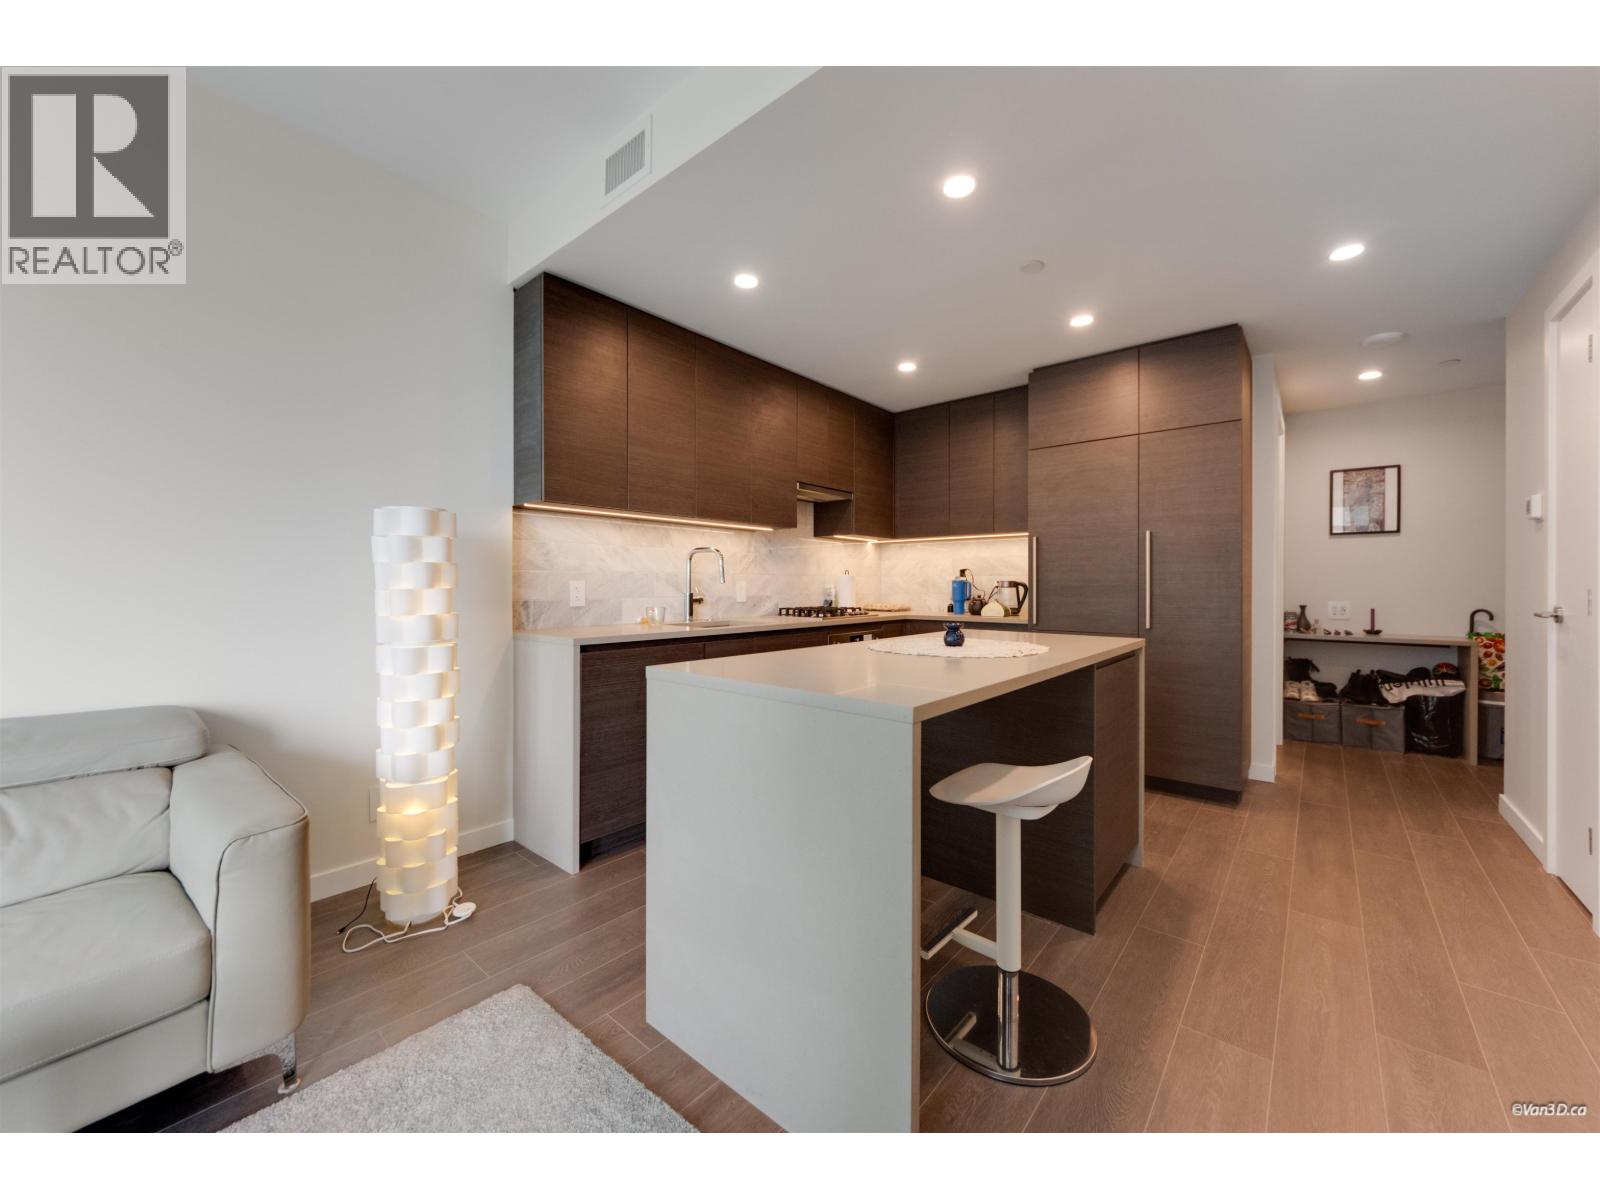
PARKING, STORAGE & BIKE LOCKER INCLUDED! Welcome to Gilmore Place Il by Onni. This Spacious South-facing 1-bedroom home features a functional layout, modern finishes, and air conditioning. Large walk-in closet. Enjoy over 75,000 sqft of resort-style amenities, including a fitness centre, indoor & outdoor pools, hot tubs, steam rooms, saunas, lounges, and more. Located directly above Gilmore SkyTrain Station and steps to T&T Supermarket, restaurants, cafés, and everyday shopping. Convenient urban living in the heart of the vibrant Brentwood neighbourhood. Priced to sell! (id:63476)
347 Taralake Way NE
Calgary, Alberta
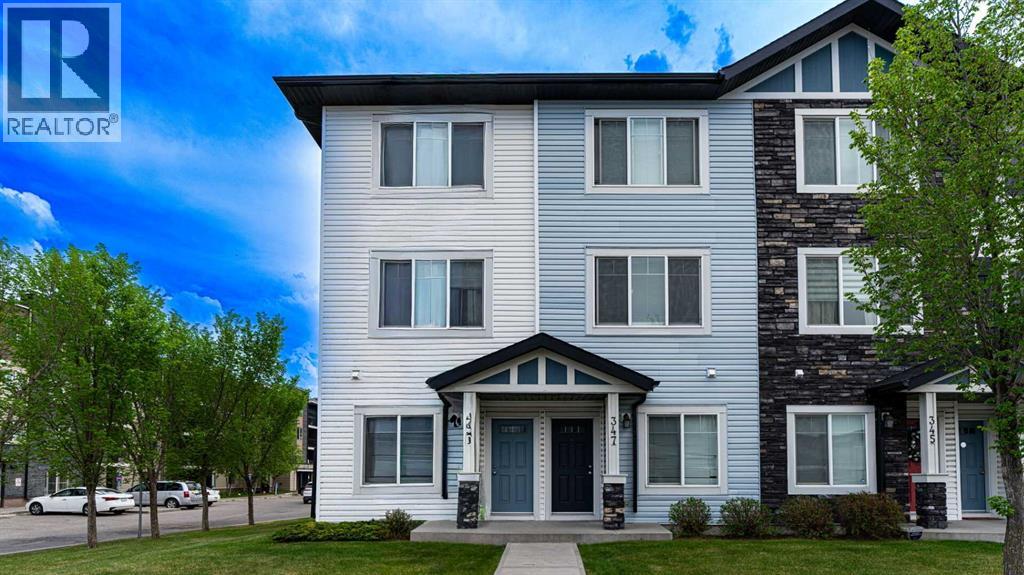
Welcome to this very well maintained home in a very convenient Location that offers many amenities that your family will enjoy and use all year round. This Clean family home has 2 bedroom, 1 and 1/2 bathroom and single attached garage. The main floor has a spacious foyer entry, a large den that would be ideal for guest room, office/Den. A 2 piece bathroom on this floor adds convenience. The 2nd level has a spacious living room, Dining area, Kitchen. The Beautiful kitchen has lots of tall cabinets, large central island with granite top, classy granite counter tops and a Pantry. Living room is bright and ideal for family time together. The Luxury Vinyl plank flooring adds a nice touch. A nice balcony to enjoy the warm weather. The top level has 2 bedrooms. Primary bedroom has HIS and Hers spacious closets. 1 more good size bedrooms, a full 4 piece bathroom and Laundry area on this level. All bathrooms have granite counters. The Taradale community offers many amenities and conveniences. Walking distance to schools, close to Major shopping, casual and fine dining, Banks, medical services and easy access to Major routes. Close to Genesis Center, Library, C-train, schools and more. Elementary and Junior High schools are 2 minutes away. High school is 7 minutes away. Police station and Fire station are 5 minutes away. Excellent location and great value home for you. (id:63476)
27 Snowberry Gate
Rural Rocky View County, Alberta
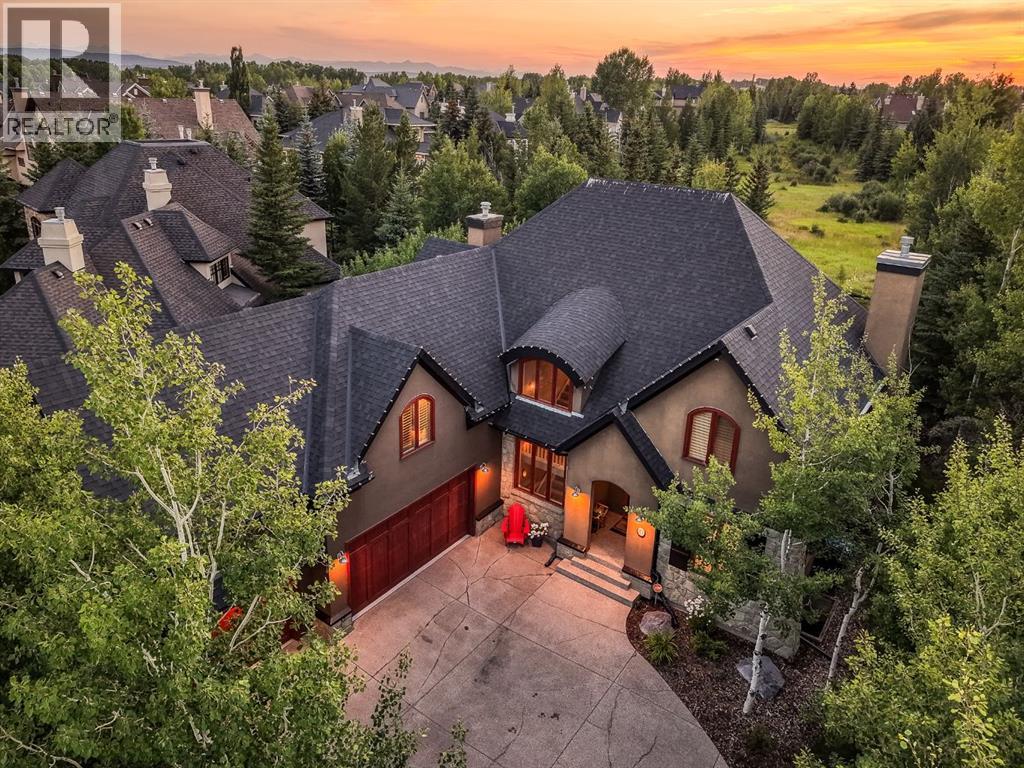
Set on an exceptional one-third-acre lot backing onto peaceful, untouched greenspace, this impressive five-bedroom and five-bathroom home offers over 5,500 sq. ft. of developed living space in one of the area’s most desirable family communities. Surrounded by nature yet close to pathways, playgrounds, off-leash areas, lakes, as well as further amenities to include a private beach, tennis courts and the Elbow Valley Residents Club! This is a location that delivers an incredible lifestyle both inside and outside the home.Designed with family living in mind, the spacious main floor has been fully renovated just this spring (2026) with an open floor plan, a private office or den and a massive mudroom/laundry room with plenty of space to keep everyday life organized. The newly renovated chef-inspired kitchen is made for gathering and boasts brand new cabinets, top of the line appliances - including a Thermador gas stove with triple ovens (gas, steam and a warming drawer), custom hood fan, Subzero fridge, Bosch dishwasher, hot water on-demand tap (for tea and hot cocoa) and new vinyl plank flooring throughout. The spacious and relaxing main living room features double sliding doors leading to the deck. The perfect space for entertaining and enjoying time with family and friends. Upstairs, the bright and spacious primary retreat includes a large walk-in closet and a well-appointed ensuite with dual vanities and soaker tub. Three additional bedrooms upstairs provide plenty of room for a growing or extended family, including one with its own private studio space. The third bedroom has it’s very own ensuite. The fully developed lower level offers a dedicated tv room / theatre lounge (screen included). Plenty of space for a pool table, ping pong or additional room for the family to enjoy hanging out. Also find the fifth bedroom on this lower level and another full bathroom. The mechanical has all been just updated (Dec 2025) with all new HVAC including 2 new furnaces, A/C (heat pump), HRV, thermostats and 2 humidifiers. Tons of storage space in there as well.Outside, the lot and yard is the real star of the show for this property! Irrigation front and back with a sunny rear deck, hot tub and firepit create an inviting private setting for summer barbecues, quiet evenings and gatherings with friends—all overlooking the natural greenspace beyond. The heated triple garage offers ample room for vehicles, recreational equipment and storage. For the golf enthusiast, the golf simulator in the garage can be included (screen, mat and projector). With its remarkable lot, substantial living space and sought-after location, this is a home where families can settle in, spread out and truly enjoy everything the community has to offer. (id:63476)
Real Broker
2634 Oakmoor Drive SW
Calgary, Alberta
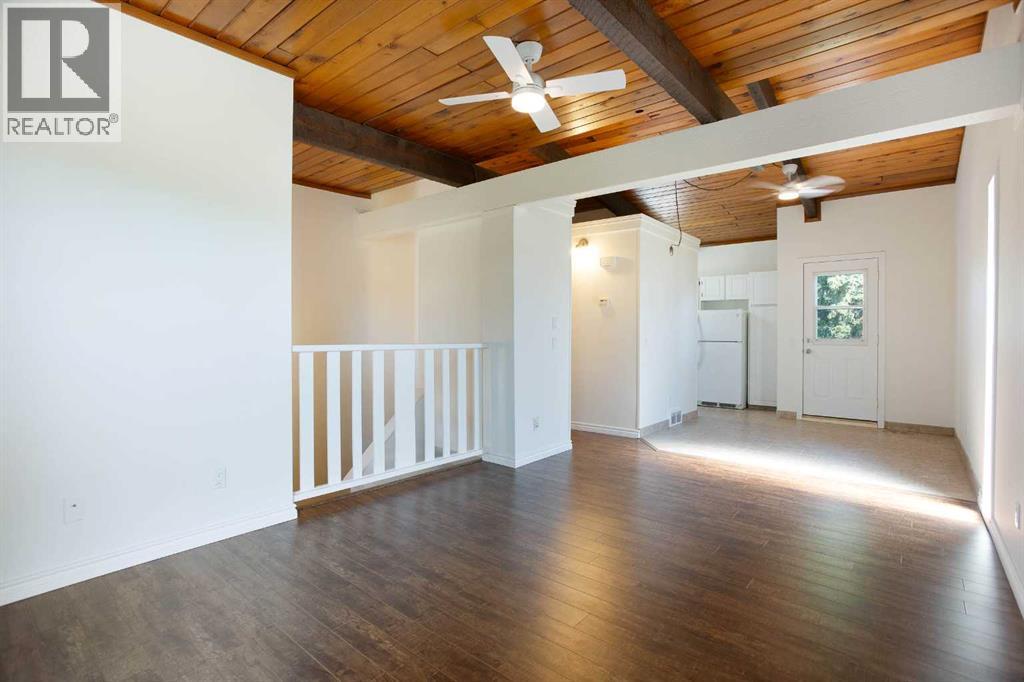
Welcome to this beautifully refreshed 2 bedroom, 1 bathroom bi-level home in the heart of Oakridge, one of Calgary's most sought after SW communities. This home has been freshly repainted from top to bottom, giving it a bright, clean, move-in-ready feel throughout. The showstopper is the vaulted wood ceiling in the main living space which was freshly stained to highlight its natural grain and warmth, creating a stunning focal point paired with a cozy wood burning fireplace. The open kitchen and dining area flow easily off the living room, ideal for everyday living or entertaining. Downstairs, two bright bedrooms offer comfortable, private retreats.Outside, a freshly painted fence encloses your private backyard, perfect for relaxing, entertaining, or letting pets and kids play safely. Close to parks, pathways, schools, and shopping, this home offers character, comfort, and turnkey convenience in one of Calgary's most beloved neighbourhoods. (id:63476)
#33 1150 Windermere Wy SW
Edmonton, Alberta
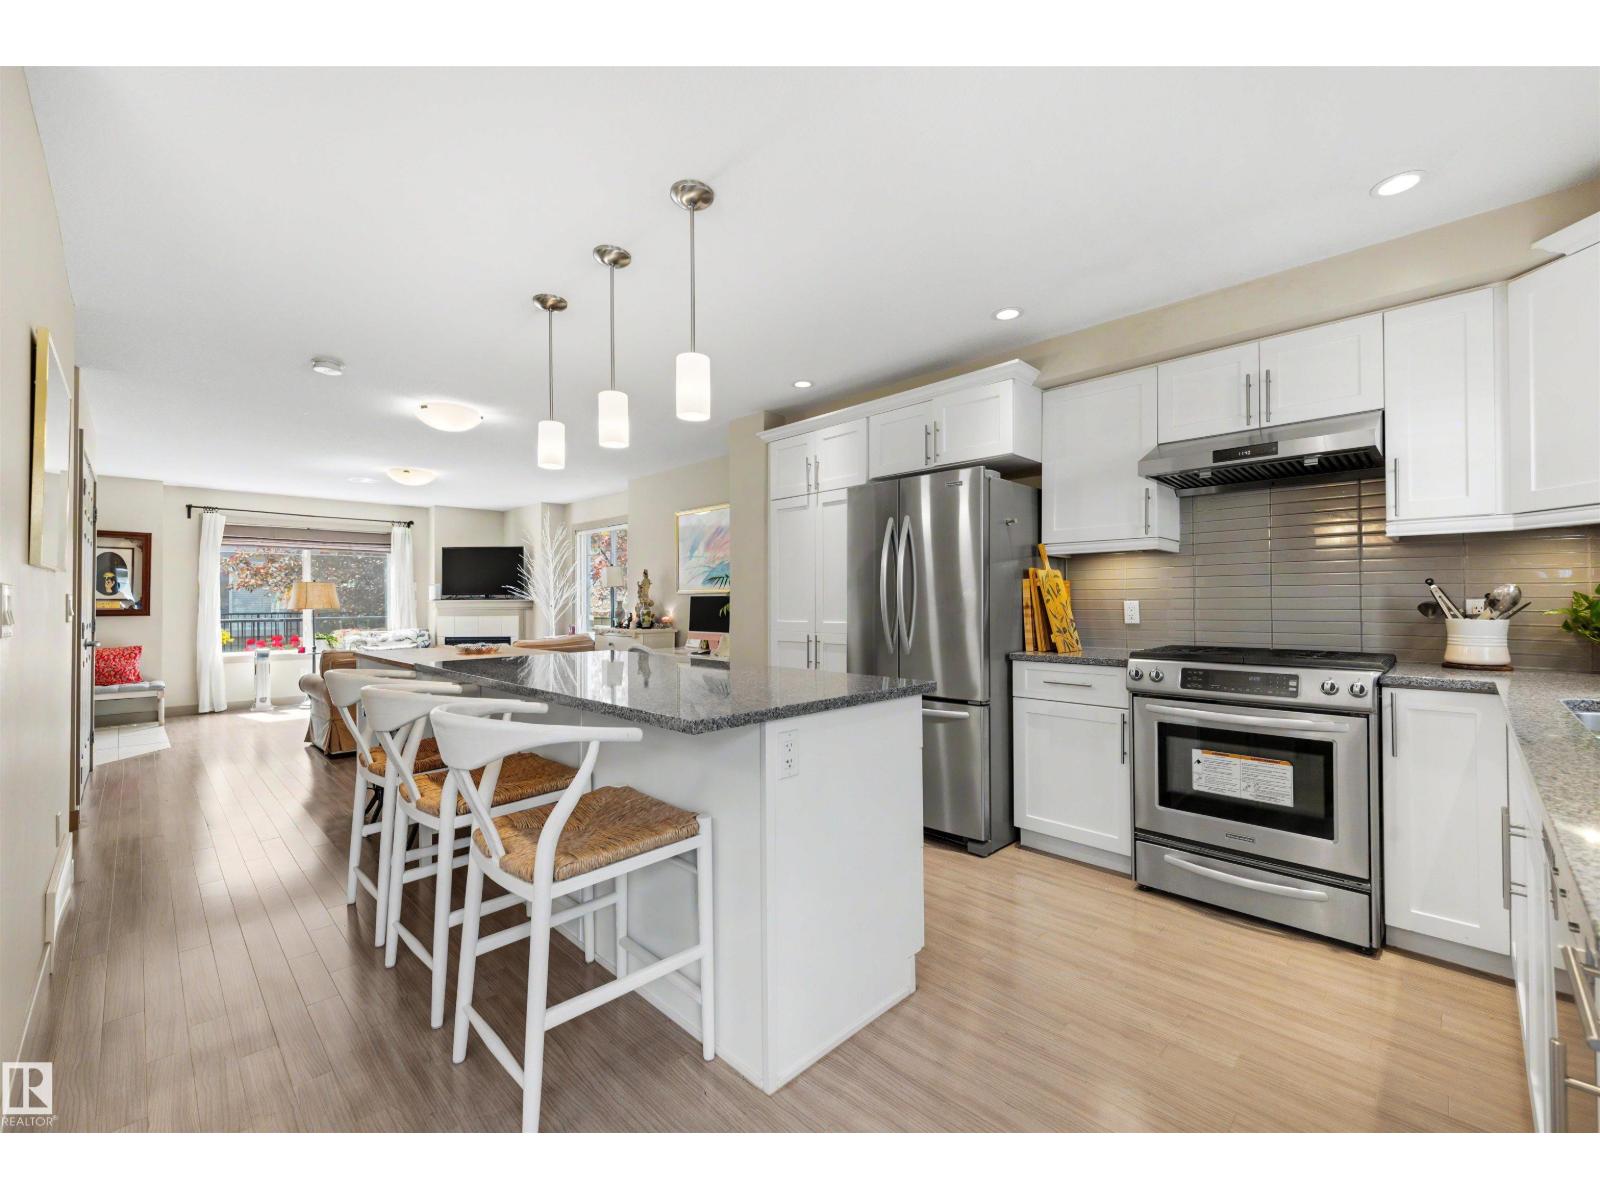
Welcome home to this upgraded end unit townhouse in prestigious Upper Windermere, where pride of ownership maintained by it's current and only owner is evident throughout. Truly move-in ready, this beautifully maintained 3 bedroom home features 9 ft ceilings, central A/C, and a bright open-concept layout filled with natural light. The spacious living room offers a cozy gas fireplace, while the kitchen showcases stainless steel appliances, a large pantry, oversized island with breakfast bar, and plenty of storage. Patio doors lead to a private balcony with a gas BBQ line. Upstairs you'll find a generous primary suite with dual walk-in closets and a 3 piece ensuite, two additional bedrooms, a full bath, and convenient upper-floor laundry. The finished basement provides extra living space and direct access to the double attached garage. Close to schools, shopping, restaurants, golf, River Valley trails, parks, and Anthony Henday, this home offers the perfect blend of comfort, convenience, and style. (id:63476)
or rent

Unknown Address
,
This is a popular neighborhood pub which is known for Kareoke nights! It was totally gutted and re-built about a year and a half ago so it’s like a brand new pub with new wiring, plumbing, lights etc. Lots of parking! Has 3 VLTs. Great opportunity at the asking price! (id:63476)
2905 535 Smithe Street
Vancouver, British Columbia
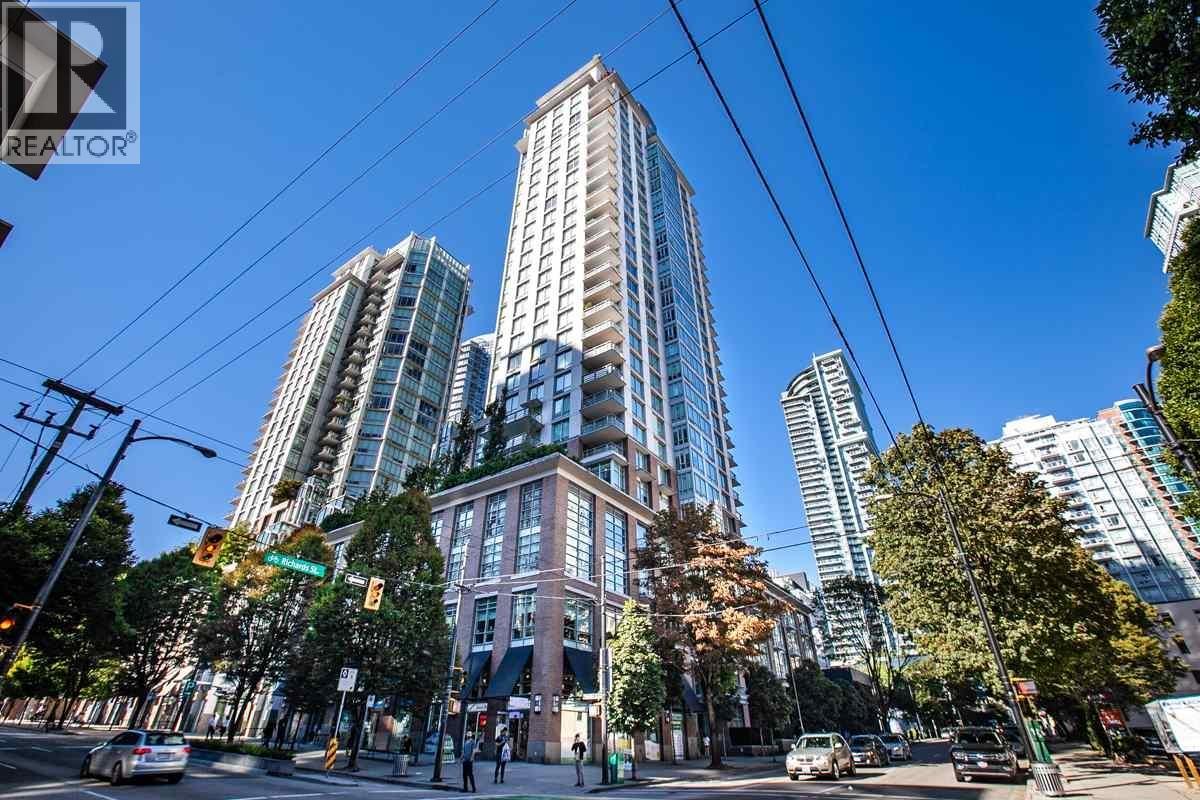
Welcome to Dolce at Symphony Place, Central Downtown location high floor with a great view! This stylish 2 bedroom suite boasts the best view of English Bay and beautiful city view. The home boasts luxury kitchen set up with stainless steel designer appliances. Well maintained home, very spacious yet cozy. Two washrooms with frost white porcelain sink and tub. Master bedroom is very spacious and fits a king size easily. The living room boasts floor-to-ceiling window for your viewing pleasure. Home also comes with a balcony with exhilarating sunset view. The building boasts full amenities including a gym, meeting room and a rooftop garden. Steps away from shops, financial district and the skytrain. Downtown living at its finest. (id:63476)

1108 9133 Hemlock Drive
Richmond, British Columbia
Rarely available corner unit with amazing city and mountain views. 1,025 sq. ft. home featuring 2 spacious bedrooms and 2 full bathrooms in a well-managed building. Excellent location close to Richmond Centre, shopping, restaurants, and public transit. Functional open-concept layout with granite countertops, stainless steel appliances, laminate flooring, and an electric fireplace. This home also includes 2 parking stalls and a large storage locker. Enjoy outstanding amenities, including an indoor swimming pool, hot tub, steam room, sauna, and fitness centre - one of the most desirable floor plans in this popular building. Don't miss this exceptional opportunity! Open House: Sun, Aug 9, 2-4 pm (id:63476)
Unknown Address
,
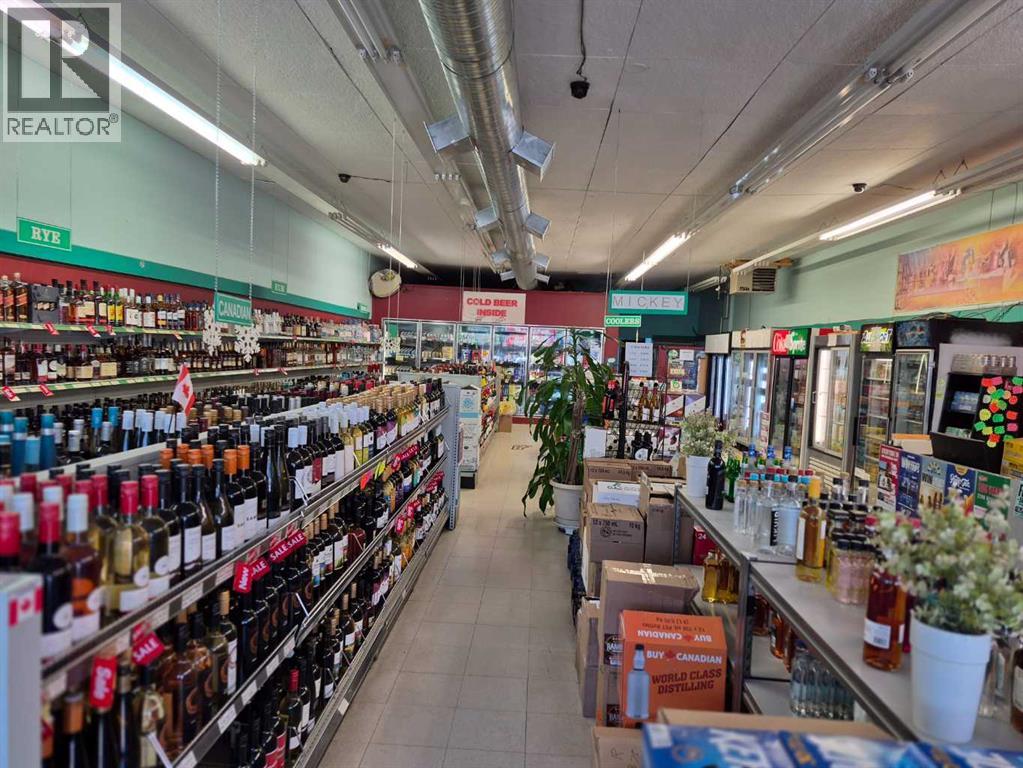
This is a rare opportunity to acquire a well-established, high-margin liquor store with a long-standing history of success in a stable community of 3,000 residents. As one of only two stores in town, the business enjoys a loyal customer base and consistent revenue with minimal competition. The operation is remarkably straightforward and efficient, making it an ideal venture for both seasoned entrepreneurs and first-time owners. The property features an expansive warehouse with an exceptionally convenient delivery dock system, ensuring seamless inventory management and logistics. If you are looking for a turnkey business that combines simplicity with proven profitability, this is the perfect investment (id:63476)
103, 1215 Cameron Avenue SW
Calgary, Alberta
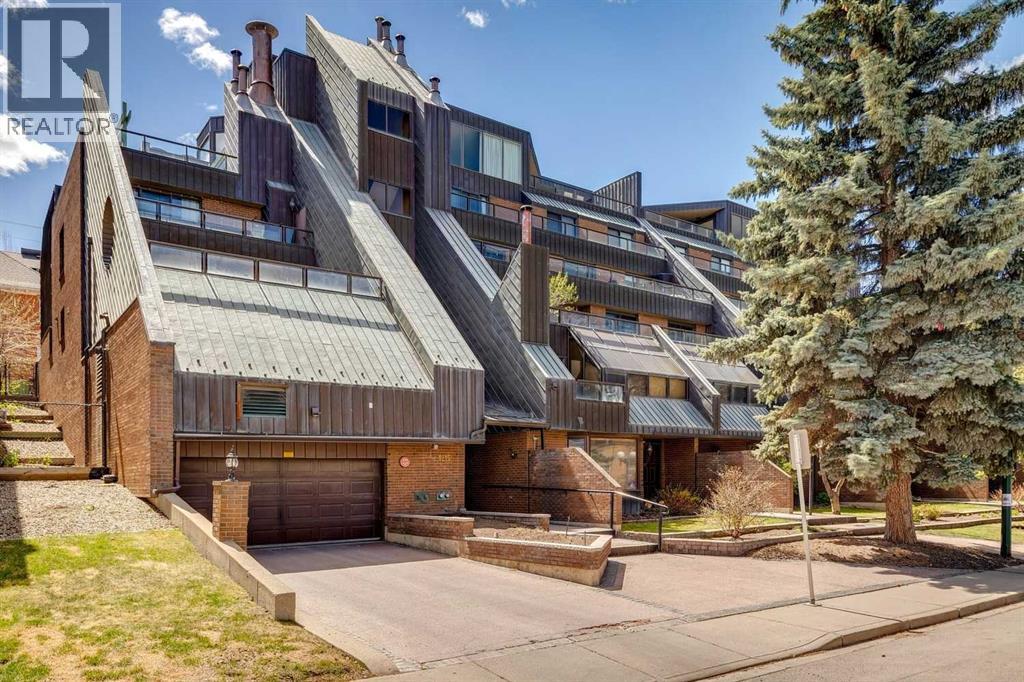
Welcome to Mount Royal Terrace and this stunning two-storey condo that is ideally located in the heart of Lower Mount Royal just steps from vibrant 17th Avenue SW & some of Calgary’s best restaurants, cafés, boutiques, & pubs. This beautifully renovated home underwent a significant professional transformation in 2021, resulting in a clean, contemporary space that is functional & inviting. Step through the front door into the spacious main level which is anchored by a striking mid-century modern wood-burning fireplace that adds warmth & character to the living room. The thoughtfully updated kitchen features quartz countertops, newer appliances (including a brand-new dishwasher), ample cabinetry, & an oversized island complete with an integrated beverage fridge. A generous dining area, in-suite laundry (brand new dryer), additional storage, & direct access to your TWO oversized heated underground parking stalls (22' x 23'6") complete the main floor. An elegant staircase with oak railings leads to the upper level which hosts two bedrooms & two full bathrooms. The primary bed showcases a dramatic curved wall of windows that extends to the ceiling, flooding the room with natural light while offering beautiful views. The renovated 3-piece ensuite provides a spa-like atmosphere, while the walk-in closet offers ample room for your wardrobe. The second bedroom (currently used as an office and fitness space), features sliding door access to a private outdoor deck. A beautifully updated 4pc bath completes the upper level. Additional highlights include central air conditioning for year round comfort & an unbeatable location between the prestigious homes of Mount Royal & the vibrant energy of 17th Avenue. Enjoy living walking distance to downtown, parks, shopping, dining, & all the amenities that make inner-city Calgary living so desirable. Call today for more information! (id:63476)

1104, 11 Chaparral Ridge Drive SE
Calgary, Alberta
***BRAND NEW FLOORING AND PAINT THROUGHOUT***Welcome to your dream home, a cozy two bedroom, two bathroom condo featuring a spacious layout that provides privacy and a light-filled ambiance and offering 960 square feet of inviting living space, on the desirable ground floor, perfectly designed for comfort and convenience, in the sought-after community of Chaparral. Unit is located on the West side of the building and features an Entryway with Closet, a Dining Area, a large Kitchen with Breakfast Bar, a Living Room with double sliding glass doors to a patio c/w BBQ gas outlet, a Primary Bedroom with walk-through closet to a full 4 Piece Ensuite Bathroom, second Bedroom with a second full 4 Piece Bathroom and an In-Suite Laundry/Storage Room. Additional storage is available with an assigned Separate Storage Locker #104 on the main floor, catering to your storage needs. Enjoy the luxury of the Titled Heated Underground Parking #44. Chaparral Village is a Well-Managed Complex with No Age Restrictions, featuring two Party Rooms, available for use/rental, ideal for hosting gatherings or celebrations, plus abundant Visitor Parking to make entertaining friends and family easy. The Site is in a prime location, close to Schools, Shopping, Public Transit, and the popular Blue Devil Golf Course (7 minutes). For outdoor enthusiasts, Fish Creek Park, with its scenic Pathways and picturesque Bow River, is at your doorstep, offering endless opportunities for adventure and relaxation. Easy access to Stoney Trail and Deerfoot Trail. Don’t miss your chance to own this fantastic condo, where modern living meets tranquillity in a vibrant community! (id:63476)
5103, 302 Skyview Ranch Drive NE
Calgary, Alberta
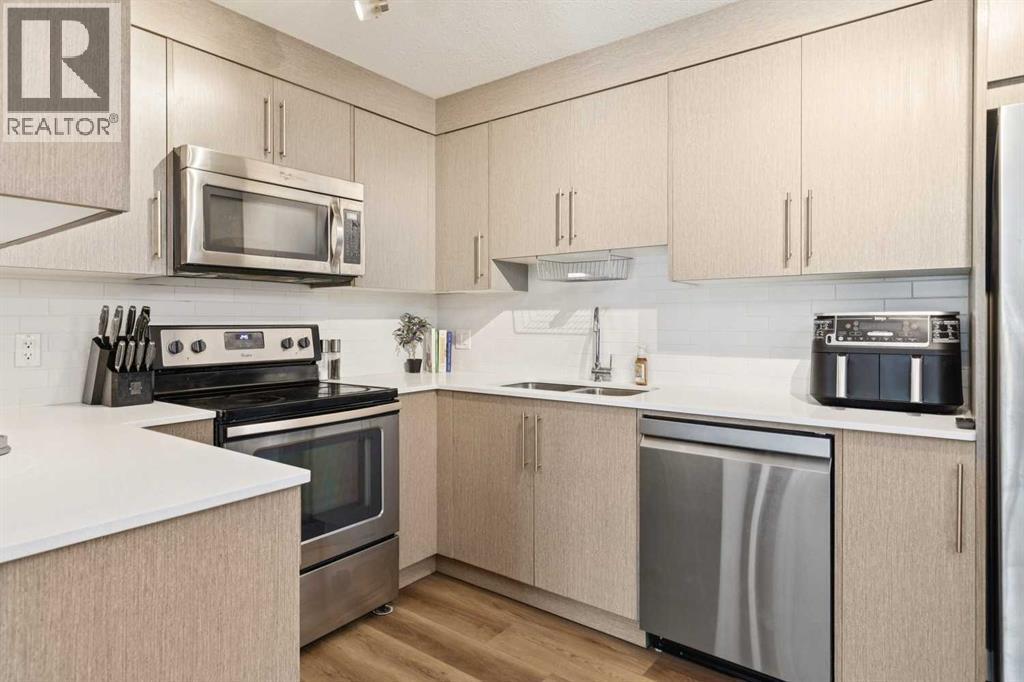
Beautifully maintained by its original owners, this move-in ready main floor condo in Skyview Ranch offers 2 bedrooms, 2 full bathrooms, a titled above-ground parking stall and an exceptional layout in a pet-friendly building. The main floor location makes bringing in groceries, taking the dog outside, or simply enjoying easy access a breeze. Inside, you will find fresh paint and new luxury vinyl plank (LVP) flooring throughout, creating a bright, modern interior. The kitchen is beautifully finished with ceiling-height cabinetry, quartz countertops, stainless steel appliances, a pantry and a new dishwasher (December 2025). The open-concept living and dining area features a brand-new ceiling fan/light fixture, a built-in desk that's perfect for working from home, and access to the private balcony with a natural gas BBQ hook-up. A spacious laundry room provides excellent storage, while fibre internet offers fast and reliable connectivity. The well-designed floor plan includes two bedrooms and two full bathrooms, which are separated by the main living space. The spacious primary retreat features two walk-through closets leading to the ensuite bathroom, complete with tile flooring, quartz countertops and a tub/shower combination. The second full bathroom is finished with matching tile flooring, quartz countertops, and a tub/shower combination. The above-ground parking stall is conveniently found right outside the front door. Located in the sought-after community of Skyview Ranch, you'll enjoy nearby parks, playgrounds (3 close by!), walking pathways, schools, shopping, restaurants and everyday amenities, with quick access to Metis Trail, Stoney Trail, Deerfoot Trail, Calgary International Airport and CrossIron Mills for an easy commute in any direction. Book your showing today! (id:63476)
136 Heirloom Street SE
Calgary, Alberta
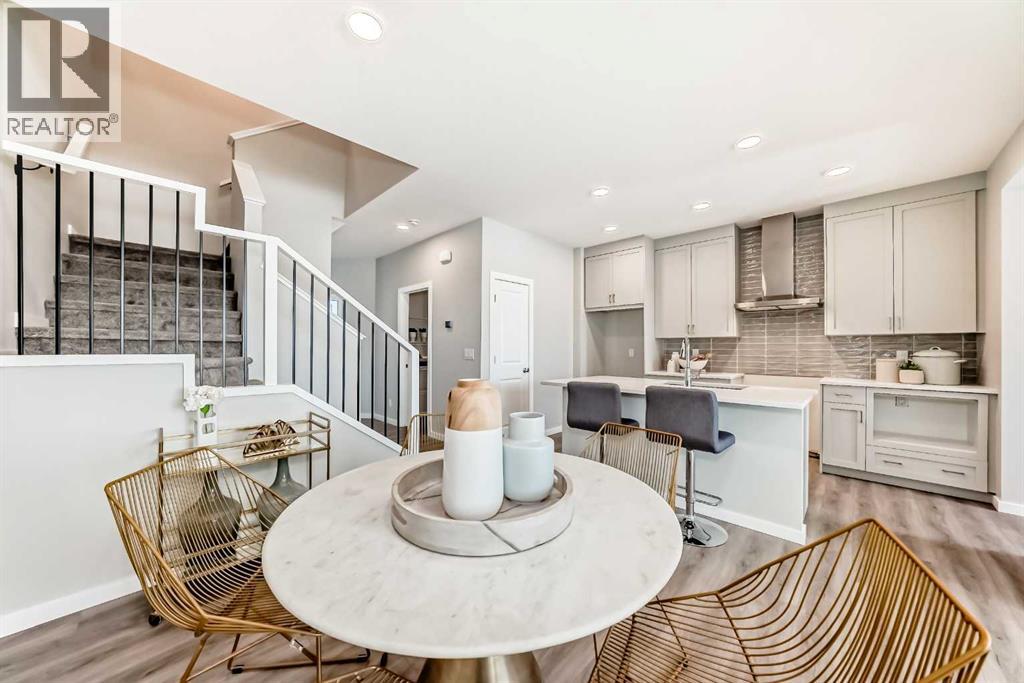
MOST HOMES GIVE YOU A PANTRY; THIS ONE GIVES YOU A WHOLE COMMUNITY GARDEN TO STOCK IT WITH. That is life in Rangeview by Section 23—Calgary’s first garden-to-table community, where orchards, garden plots and gathering spaces make fresh food and real connection part of the neighbourhood plan.The Gregory from Homes by Avi brings that same thoughtful approach inside. At 1,705 SQ.FT., this home uses its space exceptionally well, starting with a MAIN-FLOOR BEDROOM and adjoining FULL BATHROOM. Guests, extended family, a private office or a quieter bedroom away from the second floor—it is the kind of flexibility that can change with you.At the centre of the main floor, the kitchen is designed to keep daily life moving with QUARTZ COUNTERS, a SILGRANIT UNDERMOUNT SINK, pantry storage and a generous island with BREAKFAST BAR SEATING. The dining nook sits nearby, while the rear lounge creates a comfortable place to settle in around the FIREPLACE FEATURE WALL. From there, the rear entry opens directly onto the deck, complete with a ROUGHED-IN BBQ GAS LINE for next summer.Upstairs, the loft makes smart use of the landing with room for a homework station, reading nook or household command centre. The primary bedroom feels like a true retreat with a VAULTED CEILING, three-piece ensuite and a large WALK-IN CLOSET WITH ITS OWN WINDOW. Two additional bedrooms, a four-piece bathroom and an ACTUAL WALK-IN LAUNDRY ROOM complete a floorplan built for real routines—not just good first impressions.Upgraded railing with BLACK SPINDLES adds definition through the home, while QUARTZ COUNTERS THROUGHOUT, included appliances and a TANKLESS HOT-WATER SYSTEM take care of the practical details. Downstairs, 9’ FOUNDATION WALLS and a bathroom rough-in give you a strong start for future development.With WEST-FACING FRONT EXPOSURE and possession anticipated for DECEMBER 2026, there is time to plan the move, prepare for the holidays and start the new year in a home—and community—designed to grow right along with you. • Photos are of a DIFFERENT Spec Home of the same model – fit and finish may differ. Interior selections and floorplans shown in photos. Kitchen appliances are included, and will be installed prior to possession. (id:63476)
3 Tillotson Downs
Okotoks, Alberta
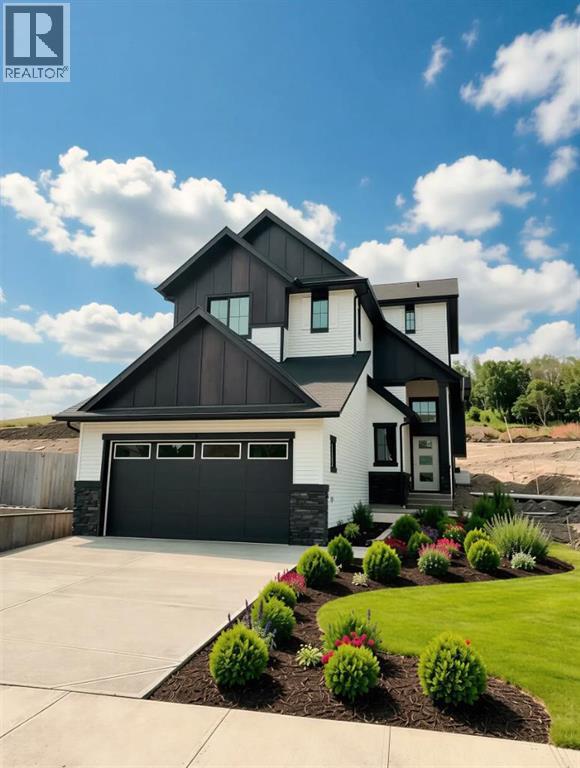
Welcome to 3 Tillotson Downs, an exceptional new home in the sought-after community of Tillotson in Okotoks. Offering 2,293 square feet of beautifully designed living space, this stunning two storey home perfectly balances modern elegance with everyday functionality. Thoughtfully crafted with quality finishes and an inviting open-concept layout, this home is ideal for growing families, professionals, and those who love to entertain. The main floor welcomes you with an impressive front foyer featuring soaring ceilings that create an immediate sense of space and sophistication. At the heart of the home, the chef-inspired kitchen showcases quartz countertops, stainless steel appliances, a spacious island, and a walk-in pantry, making meal preparation and entertaining effortless. The kitchen flows seamlessly into the bright dining area and the inviting living room, where an electric fireplace provides the perfect backdrop for relaxing evenings. Just off the dining area, step outside onto the rear deck to enjoy outdoor dining, morning coffee, or summer gatherings with family and friends. A versatile main floor flex room offers endless possibilities, whether you need a private home office, children's playroom, fitness space, or guest room. Completing the main level is a practical mudroom with direct access to the attached double garage, helping keep everyday life organized and convenient. Upstairs, you'll discover a spacious vaulted bonus room that creates the perfect second living area for movie nights, a games room, or a quiet retreat. The primary suite is a true sanctuary, featuring a generous walk-in closet and a luxurious five-piece ensuite designed for comfort and relaxation. Two additional bedrooms, a beautifully appointed full bathroom, and the convenience of upper-floor laundry complete the second level, providing plenty of space for the entire family. Built with today's homeowner in mind, this home also features luxury vinyl plank flooring, triple-pan e windows for improved energy efficiency, quality craftsmanship throughout, and an unfinished basement that offers incredible potential to create additional living space tailored to your family's needs. Located in one of Okotoks' newest and most desirable communities, 3 Tillotson Downs offers the opportunity to enjoy modern living with exceptional design, premium finishes, and a family friendly setting close to parks, pathways, schools, and everyday amenities. This remarkable home is ready to welcome its next owners and is one you won't want to miss. (id:63476)
121, 333 Riverfront Avenue SE
Calgary, Alberta
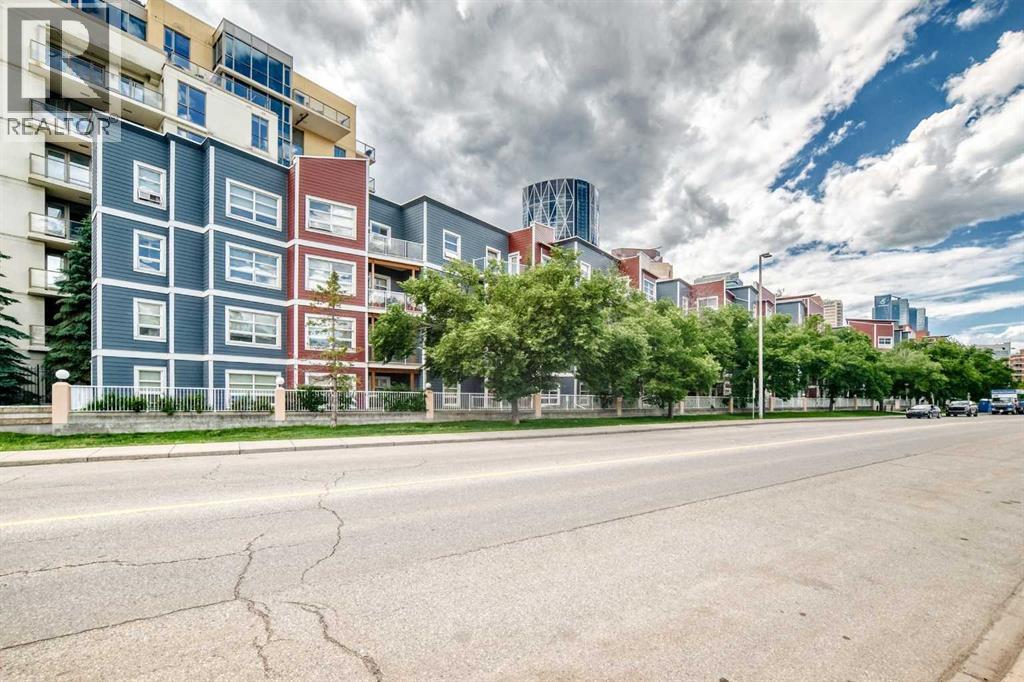
If you're looking for a move-in ready condo, this is one you'll want to see. Extensively updated throughout, this bright 2-bedroom, 2-bathroom home features new luxury vinyl plank flooring, fresh paint, new LED lighting, new blinds, an updated backsplash and 9-foot ceilings that make the space feel even larger. The functional layout includes a spacious primary bedroom with a 4-piece ensuite, a well-sized second bedroom and another full bathroom, a gas fireplace, in-suite laundry and a large covered patio. You'll also appreciate the heated underground parking, complete with an oversized stall that can accommodate larger vehicles. Located just steps from the Bow River pathway system, East Village, Chinatown, Superstore, restaurants, coffee shops, Studio Bell, the Central Library and City Hall C-Train Station, you'll enjoy one of Calgary's most walkable downtown locations. Whether you're buying your first home, downsizing or looking for an investment property, this is a move-in ready opportunity that's easy to appreciate. (id:63476)
5020 47a Avenue
Sylvan Lake, Alberta
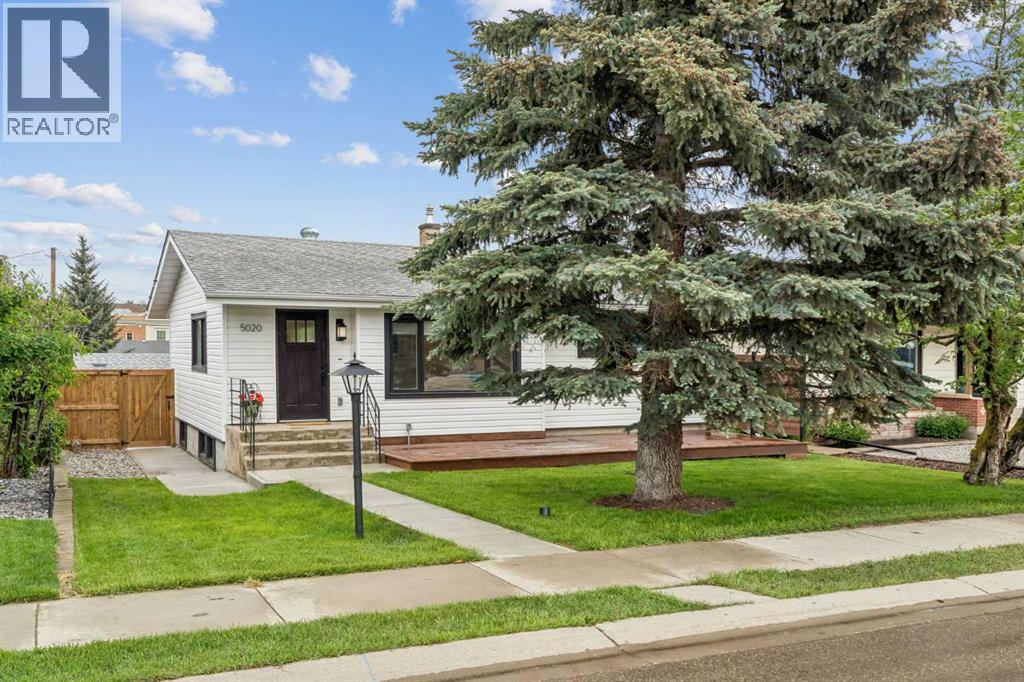
Located on one of the quietest streets in Sylvan Lake and just 3 blocks from the lake, this exceptional fully renovated property offers a rare combination of style, quality, and functionality. This beautifully updated 3-bedroom, 2-bathroom home has been thoughtfully redesigned by a professional interior designer, with every detail carefully selected to create a timeless living space ideal for cooking, entertaining, and enjoying the outdoors.The bright, sun-filled interior features numerous large windows and a desirable south-facing front yard, creating a warm and inviting atmosphere throughout. At the heart of the home is a stunning kitchen complete with brand-new appliances, custom luxury cabinetry, quartz countertops, a cast iron Kohler double sink, under-cabinet lighting, and a spacious pantry.The lower-level family room is designed for entertaining, featuring a gorgeous custom bar and an adjacent recreation area with ample space for card games, a pool table, or additional gathering space.Outdoor living is equally impressive, with two expansive decks—a 14' x 32' rear deck and a 10' x 28' front deck—offering plenty of room for dining, lounging, barbecuing, and entertaining. The professionally upgraded yard also includes new concrete walkways and patios, along with a 10' x 14' pad perfectly suited for a hot tub or fire pit area.Adding even more versatility, the 10' x 11' bunkhouse provides an ideal space for guests, a home office, studio, or hobby room. A large rear concrete parking pad offers convenient storage for a boat, RV, or recreational vehicles.Extensive upgrades include NEW: windows, exterior and interior doors and hardware, siding, shingles (garage), fencing, insulation, paint, flooring, custom cabinetry, quartz and granite countertops, tile flooring and backsplashes (from Spain), pot lighting throughout, designer light fixtures, Hunter Douglas window coverings (motorized in living room), electrical panel, hot water tank, and sump pump. Additional im provements include weeping tile, a backflow preventer, water softener, reverse osmosis system, in-floor heat (basement bathroom) and new washer and dryer.All plumbing fixtures have been replaced, including energy-efficient Kohler toilets and kohler sinks, a Delta kitchen faucet, and premium Riobel bathroom fixtures.Offering 1,693 sq. ft. of beautifully finished living space + bunkhouse and double detached garage, this move-in-ready home is a rare opportunity to enjoy modern comfort, exceptional craftsmanship, and the Sylvan Lake lifestyle! (id:63476)
1701 18 Avenue
Didsbury, Alberta
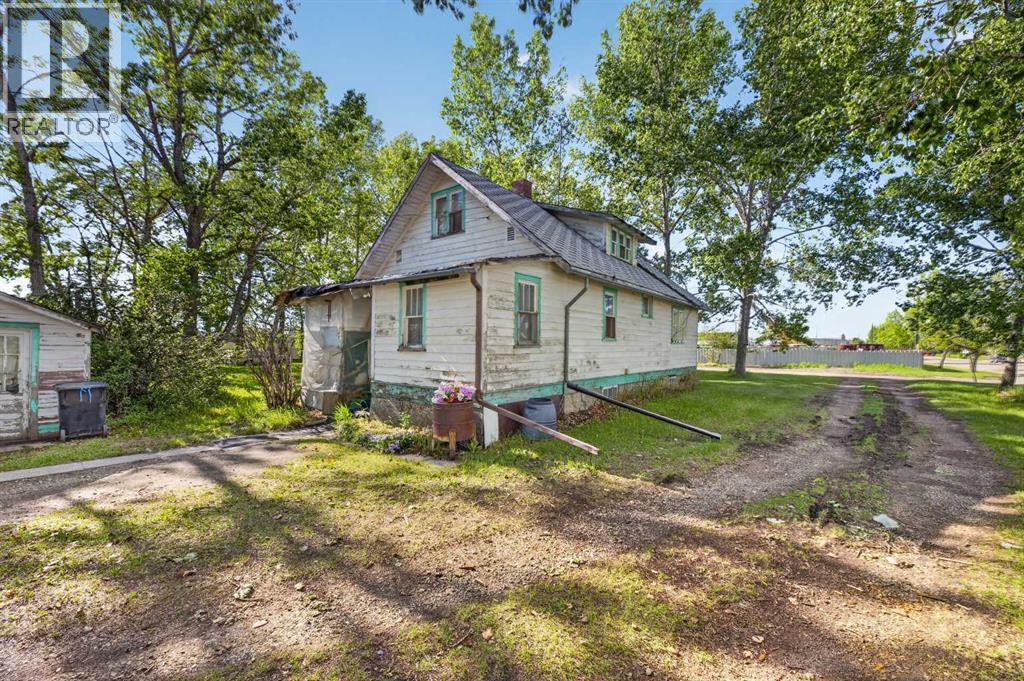
This 0.92 acre property with a residence zoned I1 ( Light Industrial ) offers a rare opportunity for investors, developers, or business owners. The house, built in 1944 was moved onto a new foundation and basement in the 1980s, is solid though certainly ready for updating. It could be the house to live in while operating a business, or serve as a revenue generating rental while you finalize redevelopment plans. With nearly an acre of land presently zoned light industrial, the site presents multiple potential redevelopment pathways. It may be worth checking with the development officials as to whether the town would possibly be open to considering a rezoning to multi family residential, given the established housing directly across the street. While nothing is guaranteed, the range of possibilities makes this property well worth exploring. Whether you’re looking for an affordable property with a large yard to live on, revenue generation while pursuing long term development plans, this parcel delivers exceptional upside values. (id:63476)
12 Savanna Place NE
Calgary, Alberta
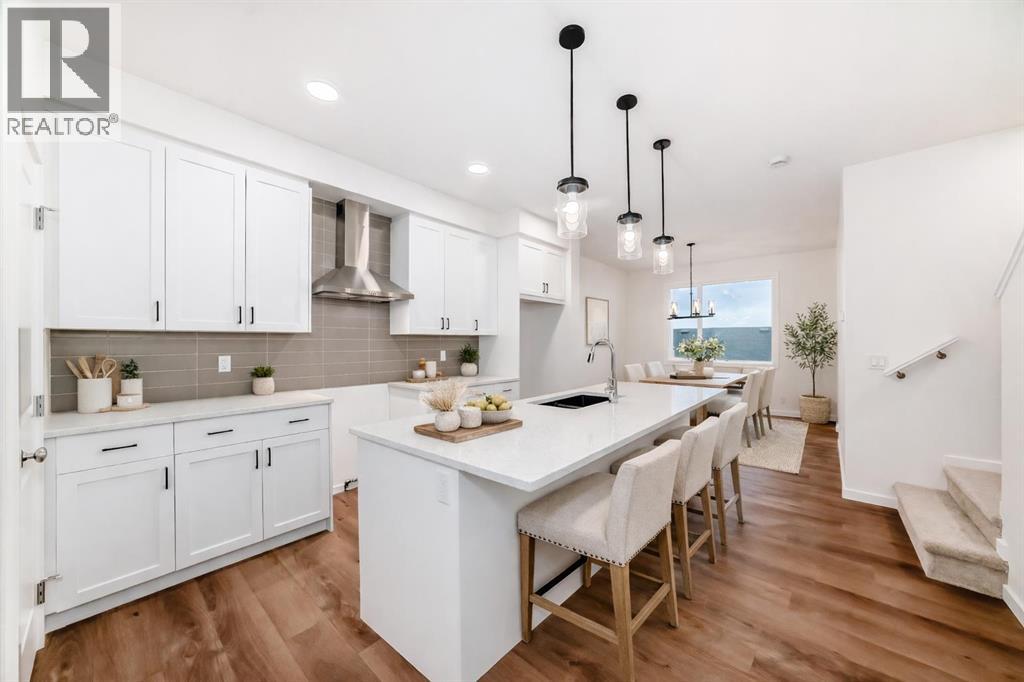
MOVE-IN READY, NO CONDO FEES, AND SITTING RIGHT WHERE FIRST-TIME BUYERS AND INVESTORS WANT TO BE—this Savanna townhome checks ALL the boxes that actually matter. Immediate possession means no waiting, no guessing, and no monthly fees quietly eating into your budget. The main floor is open, efficient, and refreshingly well thought out. The kitchen anchors the space with a BREAKFAST BAR ISLAND, QUARTZ COUNTERTOPS, matte black hardware, a CHIMNEY-STYLE HOOD FAN, and a BUILT-IN MICROWAVE—clean lines, practical finishes, and nothing overdone. Durable LVP hard-surface flooring keeps daily life low-maintenance, while the layout flows easily from cooking to dining to relaxing without wasted space. Upstairs, three bedrooms—including a comfortable primary with walk-in closet—are paired with UPPER-FLOOR LAUNDRY and two full bathrooms finished with matching quartz, keeping the look cohesive and easy to live with. The neutral palette is intentional: easy to furnish, easy to rent, and unlikely to date itself anytime soon. Downstairs, the unfinished basement leaves room to grow, add value, or keep things simple. Out back, rear lane access and a DEDICATED GRAVEL PARKING PAD add everyday practicality—without the rules, boards, or monthly fees that often come with townhome living. Set in the heart of Savanna, with QUICK ACCESS TO TRANSIT, SCHOOLS, SHOPPING, AND EVERYDAY AMENITIES, this is the kind of property that works just as hard as you do. A smart entry point, a solid investment, and a home that’s ready when you are. • PLEASE NOTE: Photos are of a DIFFERENT Spec Home of the same model – fit and finish may differ on finished spec home. Interior selections and floorplans shown in photos. (id:63476)
530 Wheeler Avenue
Acme, Alberta
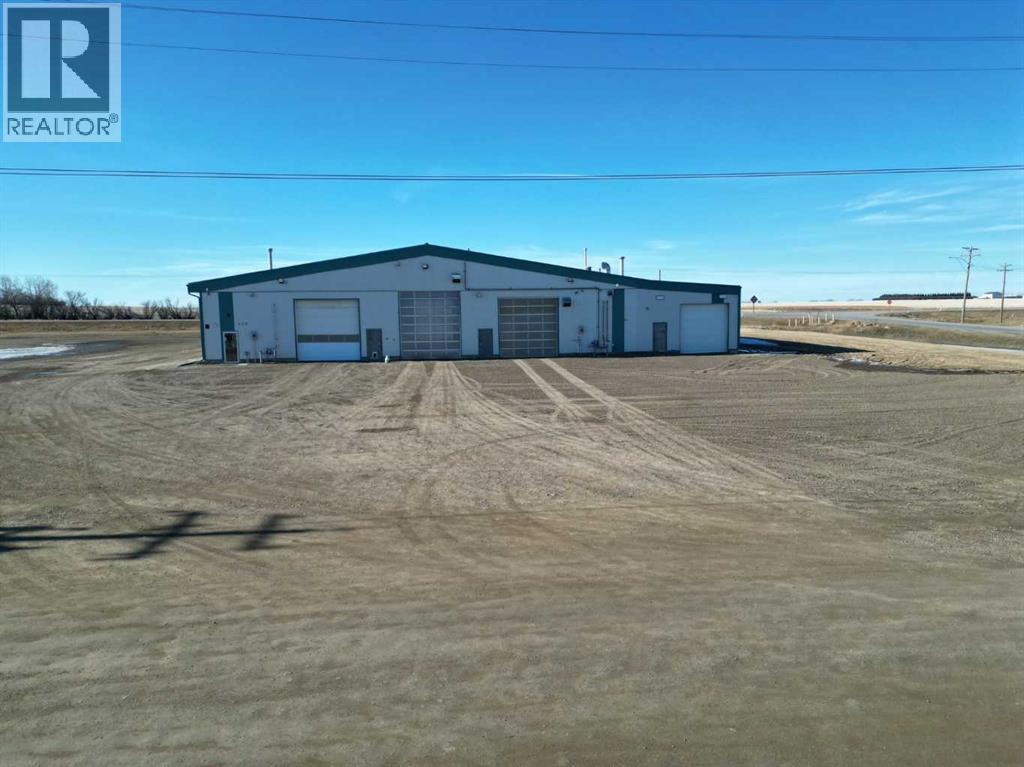
Position your business for success with this purpose-built, high-capacity wash facility offering approximately 10,000 sq. ft. of functional, efficiently designed space. Ideally located in the Village of Acme with direct highway exposure and consistent truck traffic, this property benefits from exceptional visibility and convenient access.Situated on 2.42 acres within the Highway Commercial District, the site provides ample space, strong street presence, and the advantage of established neighboring businesses making it a strategic opportunity for an owner-operator or investor looking to capitalize on location and long-term growth.The main building features durable wood-frame construction with metal-clad siding and roofing, built to withstand heavy commercial use. Inside, you’ll find three spacious wash bays with concrete floors and metal-clad interiors, equipped with a combination of in-floor and radiant heating to support year-round operations. Each bay is powered by a 310 Cat pump, delivering reliable, high-volume water flow to keep operations running smoothly. One bay has been recently upgraded with an increased overhead door clearance from 14 feet to an impressive 16 feet - accommodating larger units and expanding service capability.Attached to the wash bays is a thoughtfully designed 1,600 sq. ft. two-level office space (built in 2015), created to support both administrative efficiency and staff comfort. The layout includes multiple offices, a dedicated lunchroom area, storage, and three washrooms, two complete with showers and laundry facilities.Adding further value is the 2,400 sq. ft. north-side lean-to, designed as a dedicated water separation and filtration system prior to municipal discharge. This engineered system features a concrete pit with multiple screening components to remove solids, supporting responsible operation and long-term sustainability.With substantial square footage, modern office improvements, upgraded bay clearance, and integrated w ater management systems, this property presents a rare opportunity for an owner-operator or investor seeking a turnkey commercial facility built for scale, durability, and growth. (id:63476)
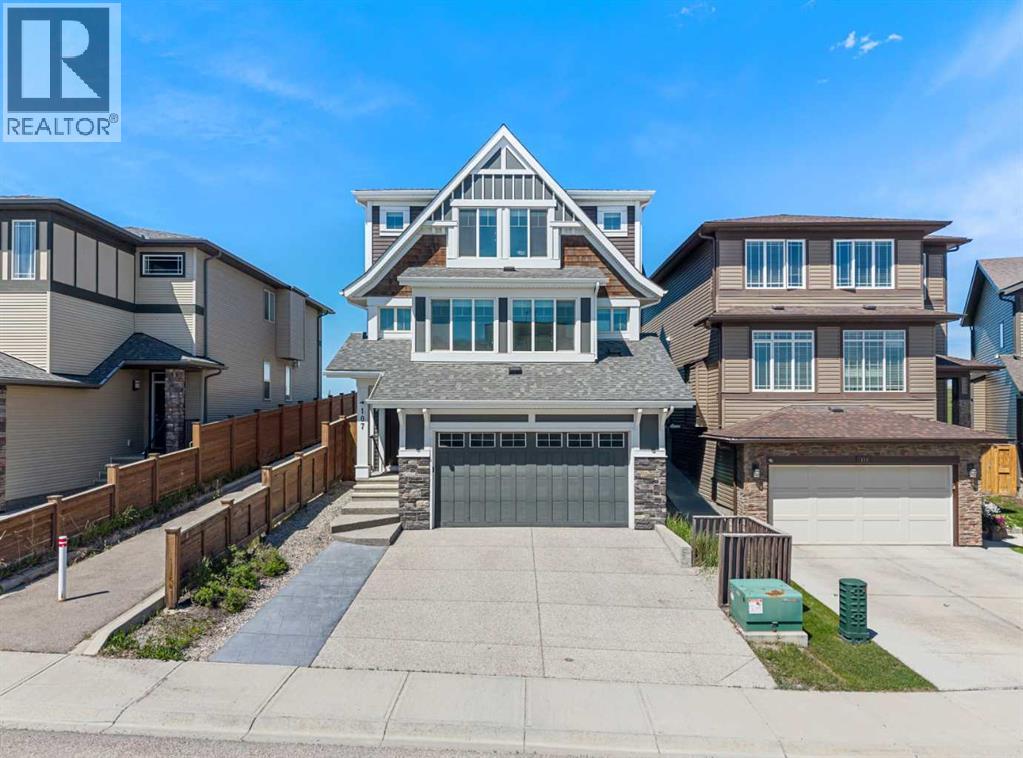
107 Sage Bluff Green NW
Calgary, Alberta
Welcome to 107 Sage Bluff Green! This is an elegantly crafted 5-Bedroom, 4-Bathroom custom home nestled onto a green space corridor in the charming community of Sage Hill that is perfect for those looking for a family-oriented home. As you enter the home, you will find meticulously maintained hardwood floors, and the abundance of natural light that enters the home through its expansive windows. The spacious living room exudes warmth and provides an inviting atmosphere that is perfect for hosting gatherings with family and friends. The kitchen is designed so that it is a haven for culinary enthusiasts to home cooks alike, featuring ample space, full height cabinetry, a large central island built in gas range and oven, and stainless steel appliances throughout. One of the home's most distinctive features is an oversized attached garage with direct access to the finished basement, a rare and incredibly functional design that is complete with an additional bedroom, a full bathroom, and generous recreation space. This lower level offers exceptional flexibility to suit your family's lifestyle whether as a home gym, workspace, or for multi-generational living. Additionally, this home has also been extensively refreshed for its next owners, featuring a brand-new roof (2026), brand-new furnace (2026), brand-new carpet (2026), a new paint throughout, and a professional clean that provides a true move-in-ready peace of mind. (id:63476)