
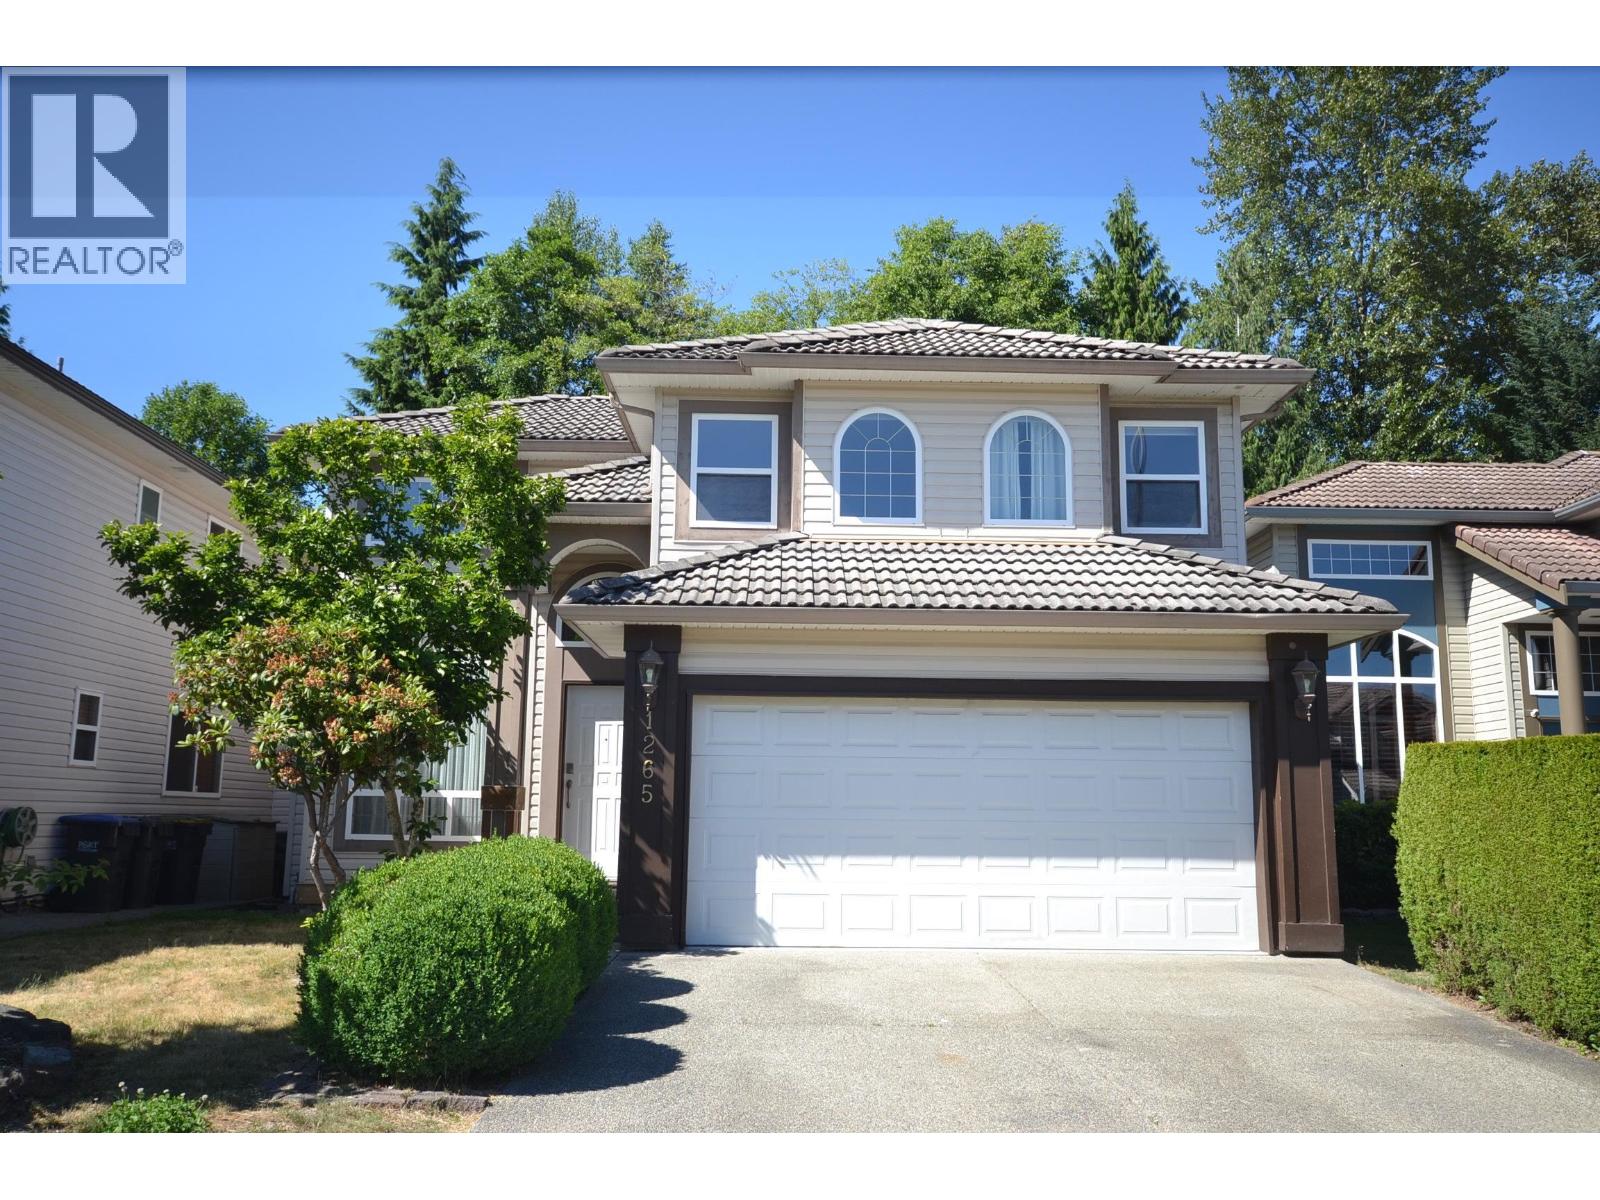
1265 Amazon Drive
Port Coquitlam, British Columbia
Desirable Riverwood area 4 bed and 3 bathroom available now. Backing onto a peaceful greenbelt & surrounded by beautiful landscaping, this home offers privacy & natural beauty.This house got solid hardwood floor on the mainfloor and practical layout, located at this quite safe neighbourhood. Very close to Costco, Terry Fox School. Great for growing family! Open July 4,2026 230pm to 345pm Saturday (id:63476)
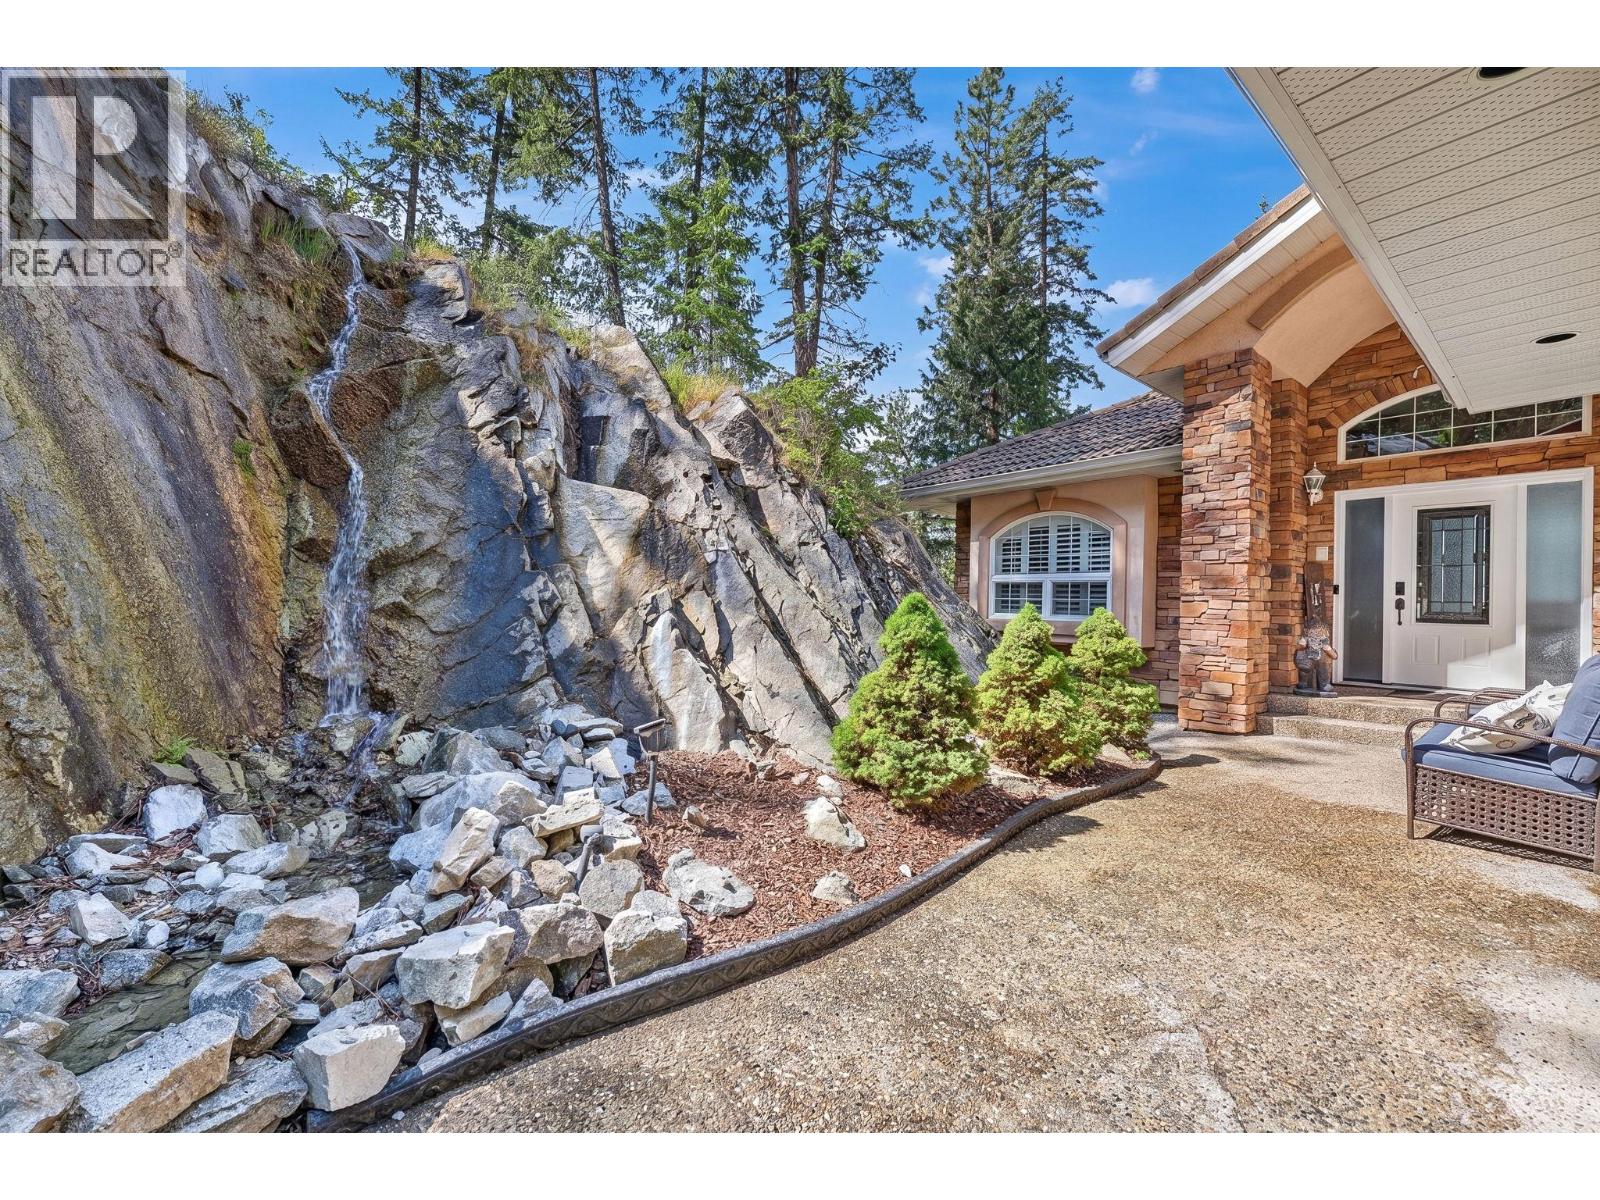
6650 Finch Road
Lake Country, British Columbia
Welcome to Your Okanagan Lake Waterfront Retreat in Lake Country. Nestled on a picturesque 1.72-acre waterfront property just off Finch Road, this exceptional residence offers the perfect blend of privacy, luxury, and the ultimate Okanagan lifestyle. Boasting 4 bedrooms and a den, this spacious home is designed for both comfortable family living and effortless entertaining. The walkout basement features a large recreation area complete with a pool table, custom bar, and plenty of room to host family and friends year-round. Step outside and discover your own private lakeside oasis. Enjoy direct access to Okanagan Lake with a composite private dock including steel piles, a 10,000lb approx boat lift, BBQ area, and multiple spaces to relax and soak in the waterfront setting. The expansive outdoor deck provides the perfect vantage point to enjoy warm summer evenings and breathtaking lake views. Inside, thoughtful upgrades enhance everyday comfort, including heated floors in the primary ensuite and lower-level bathroom, a luxurious steam shower, and a custom 350-bottle wine cellar for the wine enthusiast. This property offers ample parking for RVs, boats, and additional vehicles, providing both convenience and flexibility for all your recreational needs. Rarely does a property combine acreage, privacy, premium waterfront access, and exceptional entertaining spaces in such a desirable Lake Country location. Experience the best of Okanagan lakefront living. (id:63476)
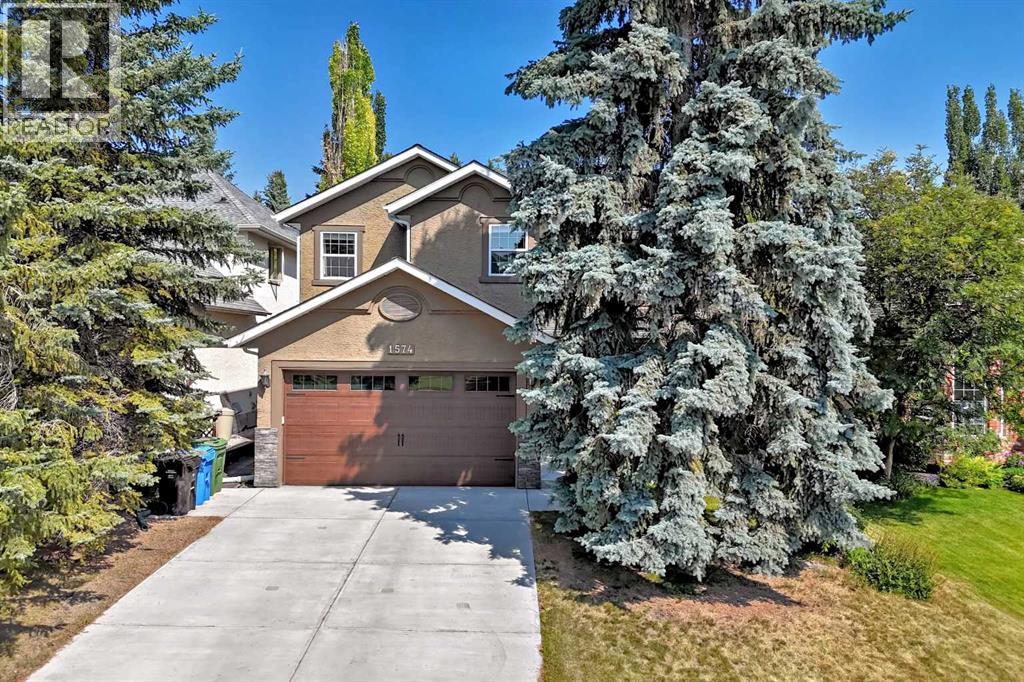
1574 Evergreen Drive SW
Calgary, Alberta
Open house cancelled. Welcome to this impeccably maintained home in the desirable community of Evergreen Estates. An attractive stucco exterior, stone accents, an upgraded garage door, and mature landscaping create exceptional curb appeal. The grand front entry welcomes you with a soaring 16-foot open-to-above ceiling, a statement chandelier, and an elegant Juliet balcony overlooking the living room, creating a bright and impressive first impression.The living room and family room are visually connected, creating an open and airy feel while maintaining distinct spaces. Two fireplaces add warmth and comfort throughout the home. The beautifully renovated kitchen features full-height white cabinetry, granite countertops, stainless steel appliances, a dual gas/electric range, a built-in microwave, and a spacious breakfast bar. A large farmhouse sink overlooks the beautifully landscaped backyard, making everyday tasks a pleasure.A separate formal dining room provides an elegant setting for family meals and special occasions.The upper level offers a spacious primary suite with French doors leading to a Juliet balcony overlooking the open-to-below living room. The updated 5-piece ensuite features dual sinks, a jetted tub, and a separate shower. Two additional bedrooms are complemented by a generous central bonus room, creating an ideal space for family living. Convenient upper-level laundry adds everyday practicality. The fully finished basement offers a large recreation room, a fourth bedroom and a full bathroom with cheater access, creating a private ensuite-like setup.Step outside to the beautifully landscaped northwest-facing backyard with mature trees, seasonal blooms that flower in succession, and a spacious deck, offering a private setting for relaxing or entertaining.Enjoy an outstanding location directly across from a park and playground, just steps from Fish Creek Park, schools, Costco, shopping, restaurants, and everyday amenities are all within mi nutes, with quick access to Stoney Trail. Being located beside a playground zone means slower traffic, providing added peace of mind for families.Recent upgrades include complete Poly-B plumbing replacement(2025), new tankless hot water system(2025), high-efficiency furnace (2017), A/C unit (2018), new garage door (2021) offering added peace of mind for the new owners. (id:63476)
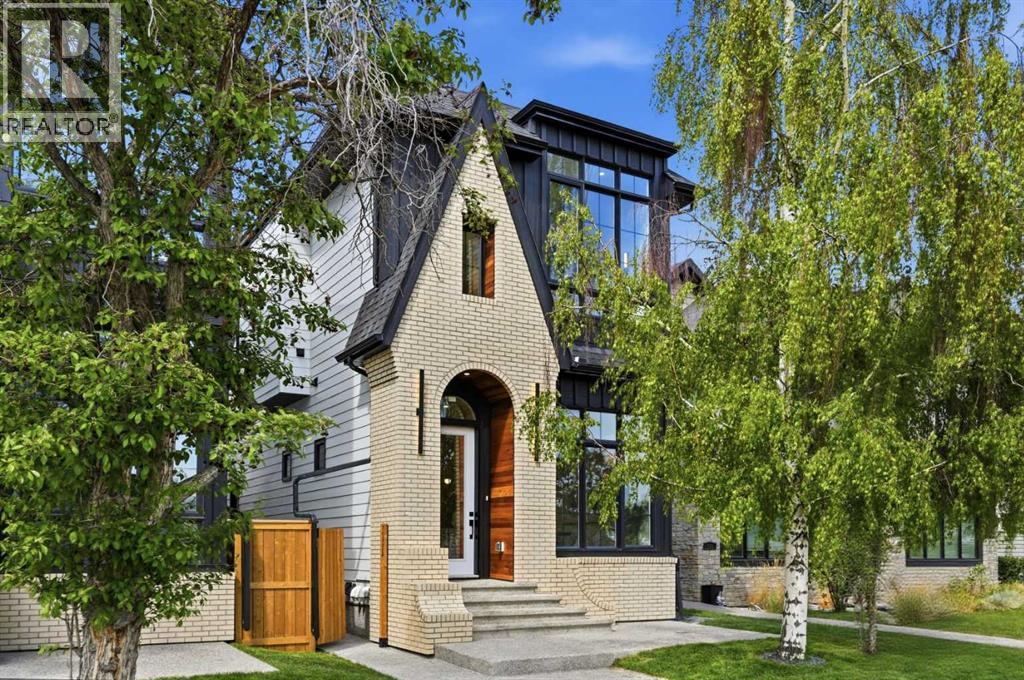
510 54 Avenue SW
Calgary, Alberta
This stunning new home in Windsor Park offers modern design, thoughtful layout, and premium finishes. Designed by John Trinh & Associates Inc., this residence features over 2,751 SQFT of living space, including a legal basement suite with a separate side entrance and dedicated laundry facilities, making it ideal for additional income or extended family.Upon entering, a grand foyer welcomes you into an open-concept main floor with 11-ft ceilings and engineered hardwood flooring throughout. The formal dining area, highlighted by large windows, provides an elegant space for gatherings. The chef’s kitchen is a true centerpiece, featuring a oversized island, high-end appliances, and under-cabinet lighting with quartz countertops. The great room boasts a custom three sided gas fireplace with a luxury finish, built-in shelving, and a spacious mudroom with built-ins, ensuring both style and functionality.Upstairs, the 9-ft ceilings create a bright and airy atmosphere. The primary bedroom is a luxurious retreat with vaulted ceilings and large windows that offer ample natural light. The 5-piece ensuite is spa-inspired, complete with make up desk, in-floor heating, a double vanity, a soaker tub, and a steam shower rough-in. Two additional spacious bedrooms, one with a walk-in closet and direct access to a 3-piece bath, as well as a convenient laundry room, complete the upper level.The fully finished legal basement suite provides a fantastic opportunity for rental income or multi-generational living. It includes a spacious rec room, a full kitchen, two large bedrooms, and a 3-piece bathroom.Additional features of this home include two furnaces with HRVs for optimal efficiency and air quality, custom built-in closets throughout, Garage Heater rough-ins and rough-ins for A/C. The double garage offers ample storage, while the home’s prime location provides easy access to downtown, major roads, schools, shopping, and public transit. Call today for more details! (id:63476)
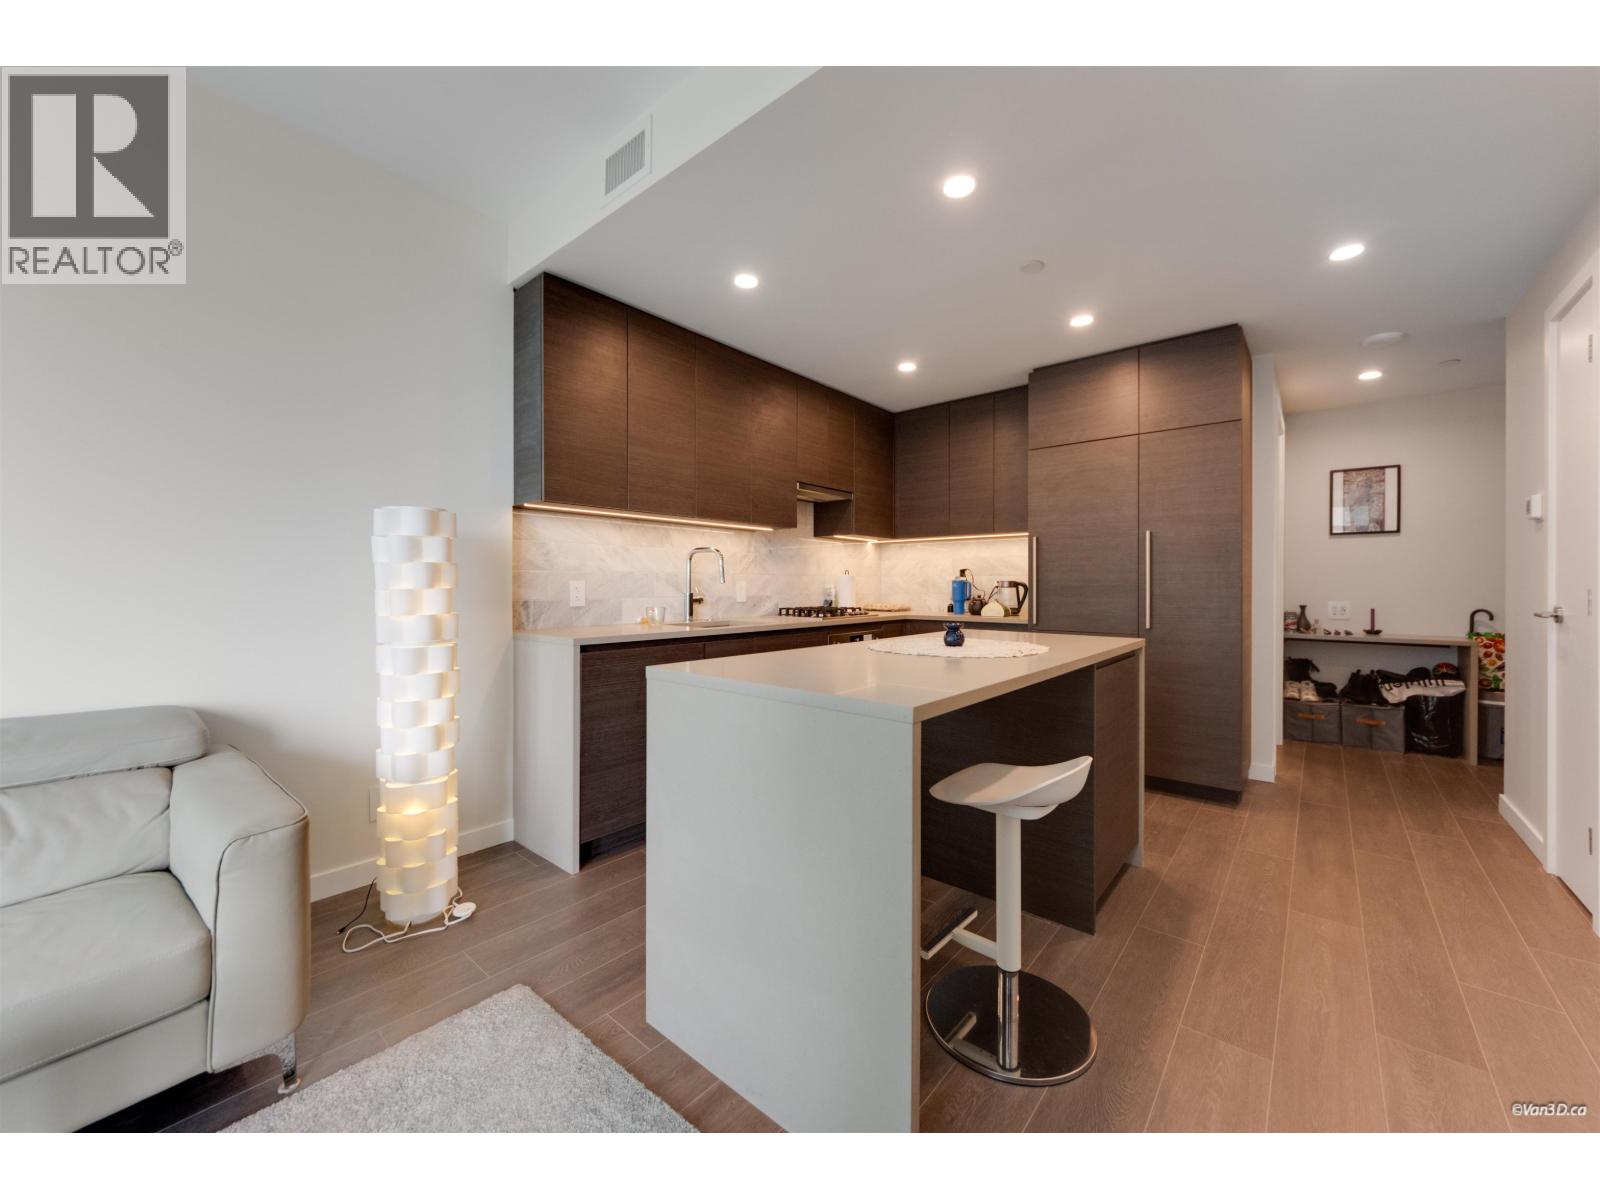
2812 2108 Gilmore Avenue
Burnaby, British Columbia
PARKING, STORAGE & BIKE LOCKER INCLUDED! Welcome to Gilmore Place Il by Onni. This Spacious South-facing 1-bedroom home features a functional layout, modern finishes, and air conditioning. Large walk-in closet. Enjoy over 75,000 sqft of resort-style amenities, including a fitness centre, indoor & outdoor pools, hot tubs, steam rooms, saunas, lounges, and more. Located directly above Gilmore SkyTrain Station and steps to T&T Supermarket, restaurants, cafés, and everyday shopping. Convenient urban living in the heart of the vibrant Brentwood neighbourhood. Priced to sell! (id:63476)
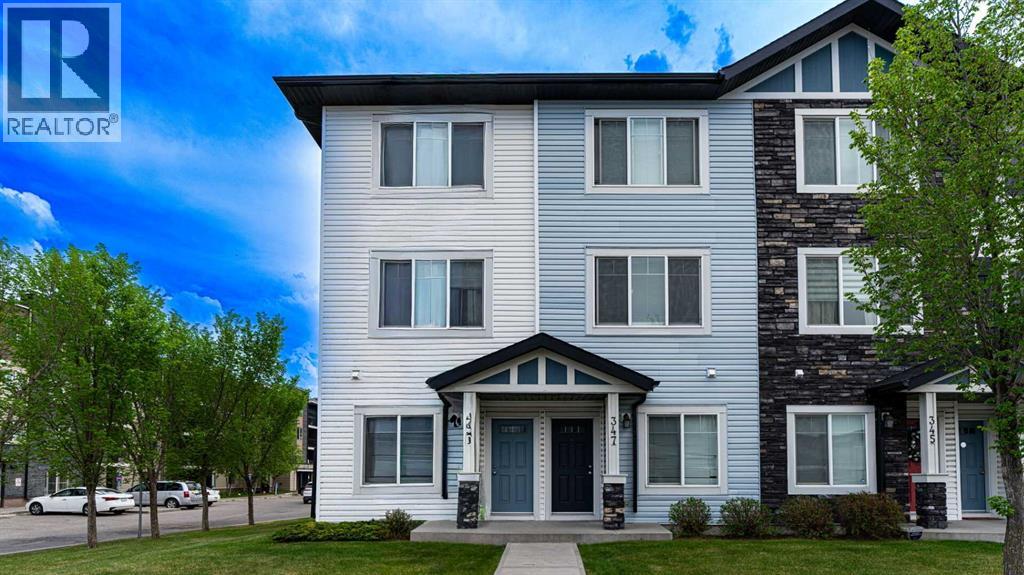
347 Taralake Way NE
Calgary, Alberta
Welcome to this very well maintained home in a very convenient Location that offers many amenities that your family will enjoy and use all year round. This Clean family home has 2 bedroom, 1 and 1/2 bathroom and single attached garage. The main floor has a spacious foyer entry, a large den that would be ideal for guest room, office/Den. A 2 piece bathroom on this floor adds convenience. The 2nd level has a spacious living room, Dining area, Kitchen. The Beautiful kitchen has lots of tall cabinets, large central island with granite top, classy granite counter tops and a Pantry. Living room is bright and ideal for family time together. The Luxury Vinyl plank flooring adds a nice touch. A nice balcony to enjoy the warm weather. The top level has 2 bedrooms. Primary bedroom has HIS and Hers spacious closets. 1 more good size bedrooms, a full 4 piece bathroom and Laundry area on this level. All bathrooms have granite counters. The Taradale community offers many amenities and conveniences. Walking distance to schools, close to Major shopping, casual and fine dining, Banks, medical services and easy access to Major routes. Close to Genesis Center, Library, C-train, schools and more. Elementary and Junior High schools are 2 minutes away. High school is 7 minutes away. Police station and Fire station are 5 minutes away. Excellent location and great value home for you. (id:63476)
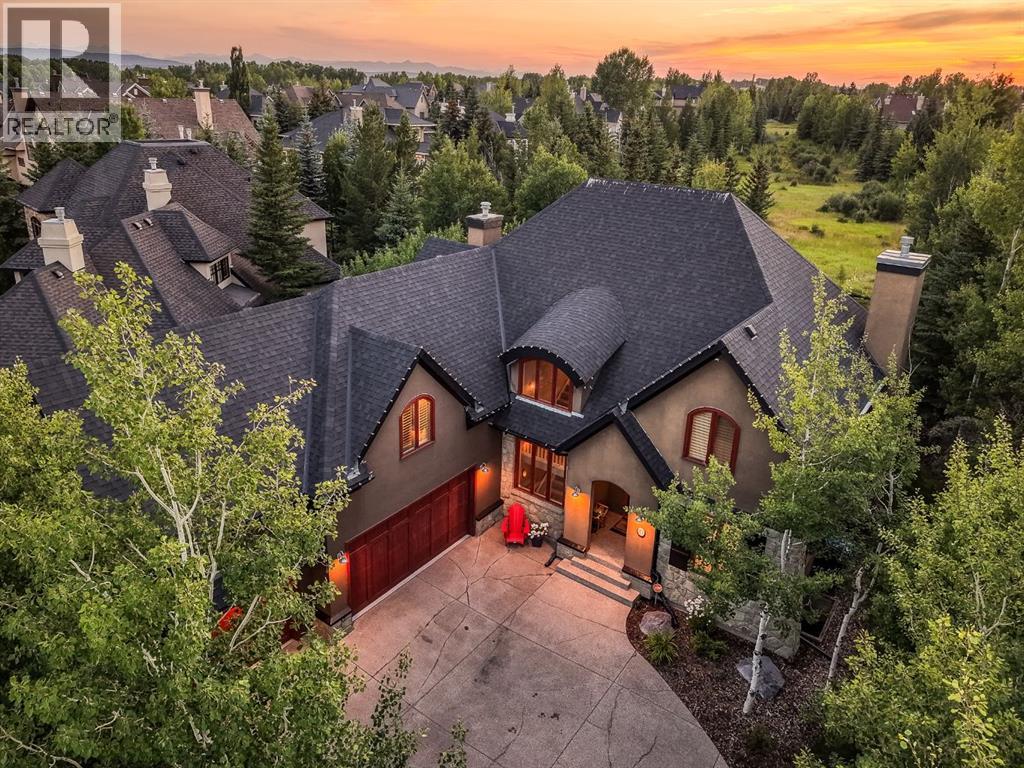
27 Snowberry Gate
Rural Rocky View County, Alberta
Set on an exceptional one-third-acre lot backing onto peaceful, untouched greenspace, this impressive five-bedroom and five-bathroom home offers over 5,500 sq. ft. of developed living space in one of the area’s most desirable family communities. Surrounded by nature yet close to pathways, playgrounds, off-leash areas, lakes, as well as further amenities to include a private beach, tennis courts and the Elbow Valley Residents Club! This is a location that delivers an incredible lifestyle both inside and outside the home.Designed with family living in mind, the spacious main floor has been fully renovated just this spring (2026) with an open floor plan, a private office or den and a massive mudroom/laundry room with plenty of space to keep everyday life organized. The newly renovated chef-inspired kitchen is made for gathering and boasts brand new cabinets, top of the line appliances - including a Thermador gas stove with triple ovens (gas, steam and a warming drawer), custom hood fan, Subzero fridge, Bosch dishwasher, hot water on-demand tap (for tea and hot cocoa) and new vinyl plank flooring throughout. The spacious and relaxing main living room features double sliding doors leading to the deck. The perfect space for entertaining and enjoying time with family and friends. Upstairs, the bright and spacious primary retreat includes a large walk-in closet and a well-appointed ensuite with dual vanities and soaker tub. Three additional bedrooms upstairs provide plenty of room for a growing or extended family, including one with its own private studio space. The third bedroom has it’s very own ensuite. The fully developed lower level offers a dedicated tv room / theatre lounge (screen included). Plenty of space for a pool table, ping pong or additional room for the family to enjoy hanging out. Also find the fifth bedroom on this lower level and another full bathroom. The mechanical has all been just updated (Dec 2025) with all new HVAC including 2 new furnaces, A/C (heat pump), HRV, thermostats and 2 humidifiers. Tons of storage space in there as well.Outside, the lot and yard is the real star of the show for this property! Irrigation front and back with a sunny rear deck, hot tub and firepit create an inviting private setting for summer barbecues, quiet evenings and gatherings with friends—all overlooking the natural greenspace beyond. The heated triple garage offers ample room for vehicles, recreational equipment and storage. For the golf enthusiast, the golf simulator in the garage can be included (screen, mat and projector). With its remarkable lot, substantial living space and sought-after location, this is a home where families can settle in, spread out and truly enjoy everything the community has to offer. (id:63476)
Real Broker
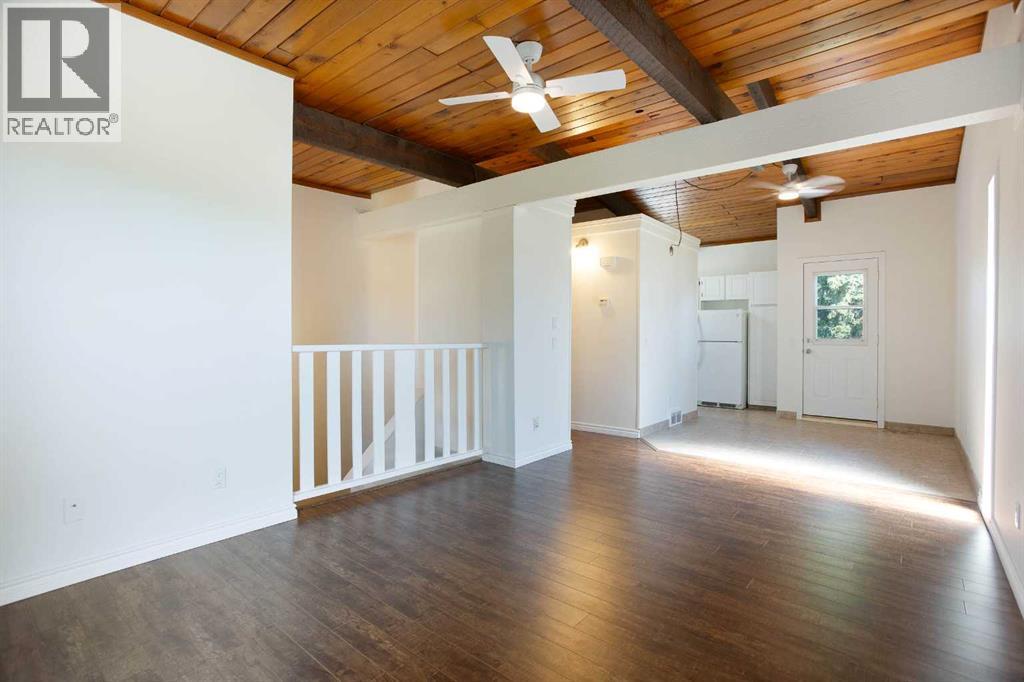
2634 Oakmoor Drive SW
Calgary, Alberta
Welcome to this beautifully refreshed 2 bedroom, 1 bathroom bi-level home in the heart of Oakridge, one of Calgary's most sought after SW communities. This home has been freshly repainted from top to bottom, giving it a bright, clean, move-in-ready feel throughout. The showstopper is the vaulted wood ceiling in the main living space which was freshly stained to highlight its natural grain and warmth, creating a stunning focal point paired with a cozy wood burning fireplace. The open kitchen and dining area flow easily off the living room, ideal for everyday living or entertaining. Downstairs, two bright bedrooms offer comfortable, private retreats.Outside, a freshly painted fence encloses your private backyard, perfect for relaxing, entertaining, or letting pets and kids play safely. Close to parks, pathways, schools, and shopping, this home offers character, comfort, and turnkey convenience in one of Calgary's most beloved neighbourhoods. (id:63476)
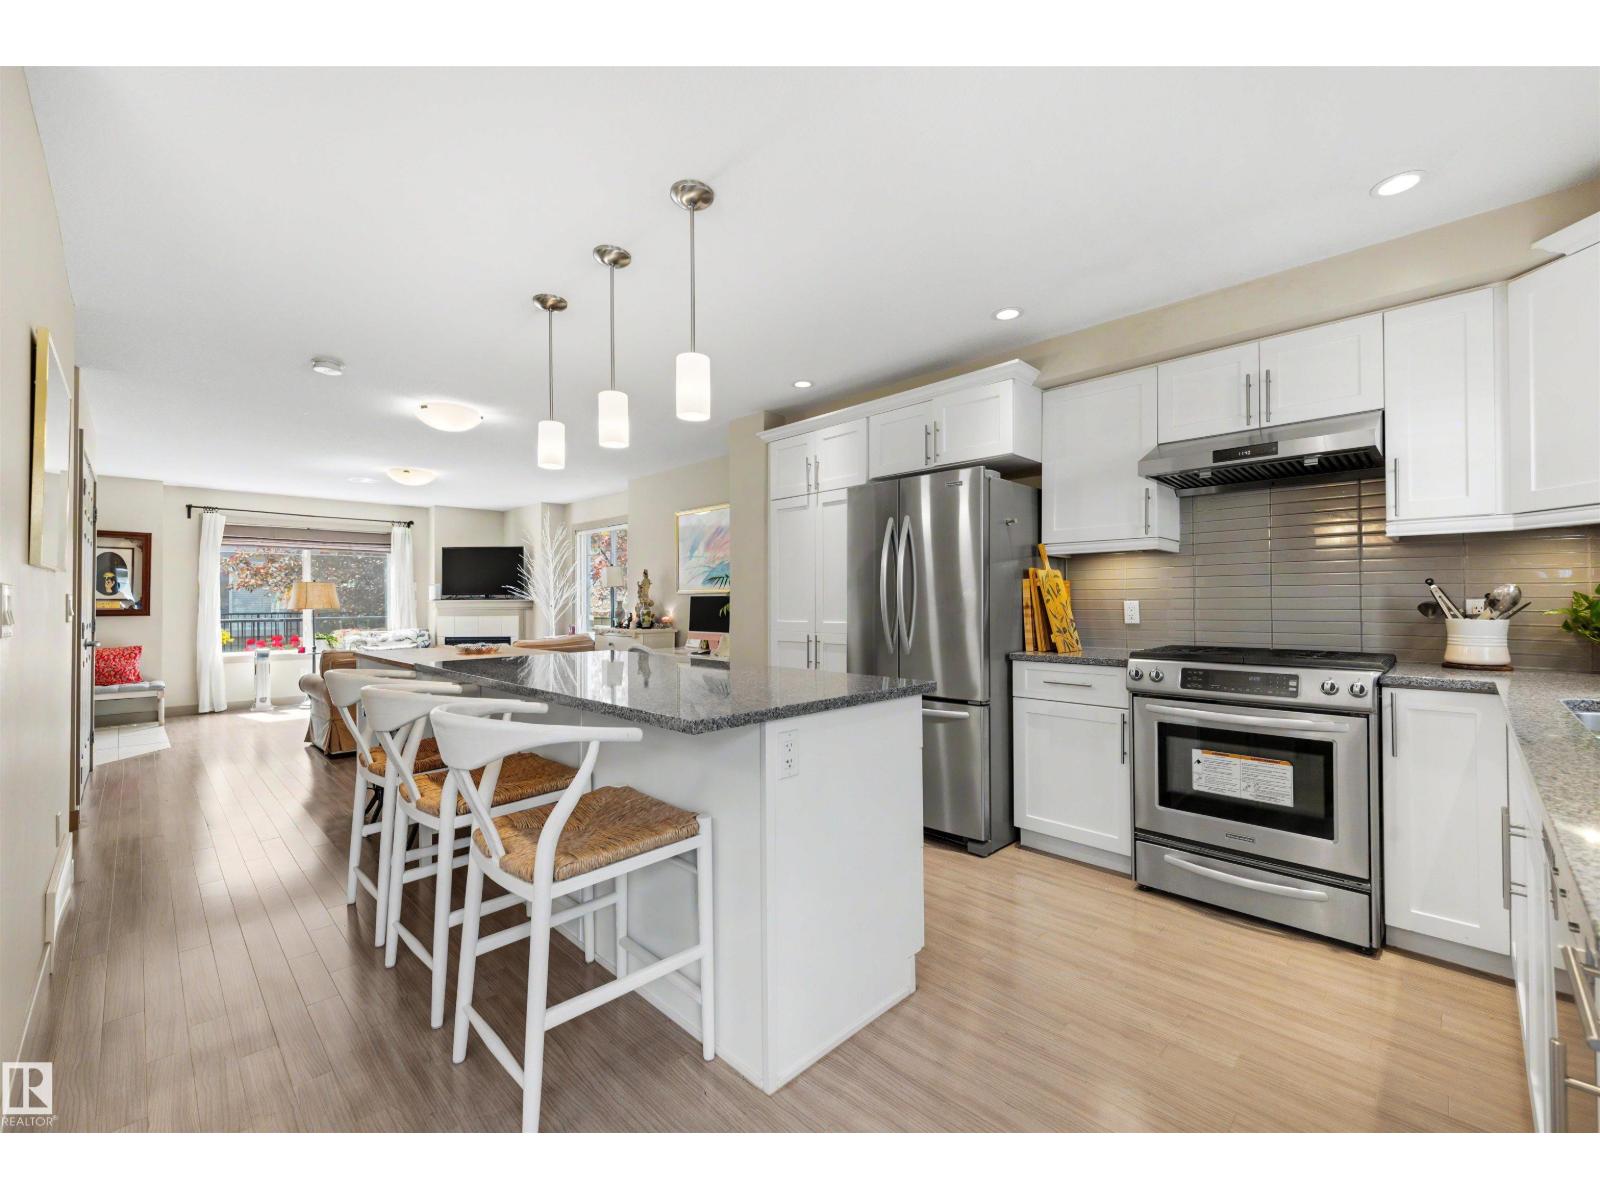
#33 1150 Windermere Wy SW
Edmonton, Alberta
Welcome home to this upgraded end unit townhouse in prestigious Upper Windermere, where pride of ownership maintained by it's current and only owner is evident throughout. Truly move-in ready, this beautifully maintained 3 bedroom home features 9 ft ceilings, central A/C, and a bright open-concept layout filled with natural light. The spacious living room offers a cozy gas fireplace, while the kitchen showcases stainless steel appliances, a large pantry, oversized island with breakfast bar, and plenty of storage. Patio doors lead to a private balcony with a gas BBQ line. Upstairs you'll find a generous primary suite with dual walk-in closets and a 3 piece ensuite, two additional bedrooms, a full bath, and convenient upper-floor laundry. The finished basement provides extra living space and direct access to the double attached garage. Close to schools, shopping, restaurants, golf, River Valley trails, parks, and Anthony Henday, this home offers the perfect blend of comfort, convenience, and style. (id:63476)
or rent

Unknown Address
,
This is a popular neighborhood pub which is known for Kareoke nights! It was totally gutted and re-built about a year and a half ago so it’s like a brand new pub with new wiring, plumbing, lights etc. Lots of parking! Has 3 VLTs. Great opportunity at the asking price! (id:63476)
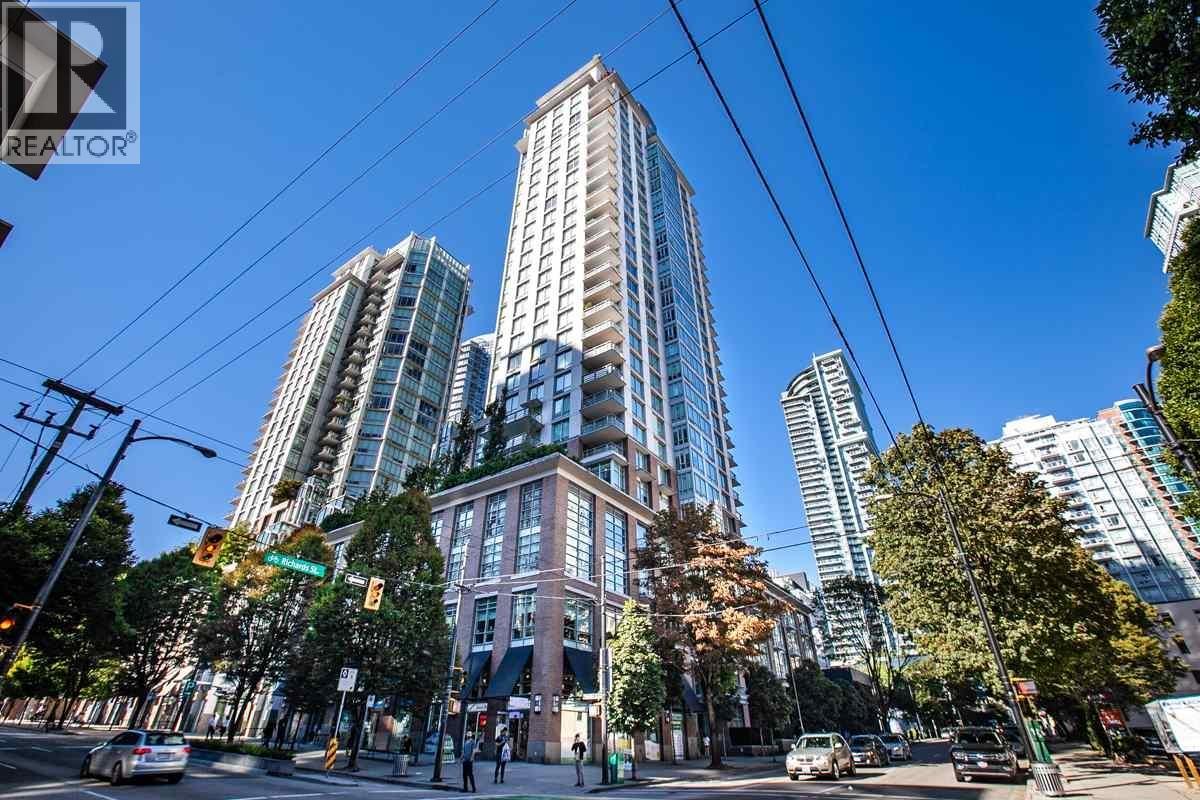
2905 535 Smithe Street
Vancouver, British Columbia
Welcome to Dolce at Symphony Place, Central Downtown location high floor with a great view! This stylish 2 bedroom suite boasts the best view of English Bay and beautiful city view. The home boasts luxury kitchen set up with stainless steel designer appliances. Well maintained home, very spacious yet cozy. Two washrooms with frost white porcelain sink and tub. Master bedroom is very spacious and fits a king size easily. The living room boasts floor-to-ceiling window for your viewing pleasure. Home also comes with a balcony with exhilarating sunset view. The building boasts full amenities including a gym, meeting room and a rooftop garden. Steps away from shops, financial district and the skytrain. Downtown living at its finest. (id:63476)

1108 9133 Hemlock Drive
Richmond, British Columbia
Rarely available corner unit with amazing city and mountain views. 1,025 sq. ft. home featuring 2 spacious bedrooms and 2 full bathrooms in a well-managed building. Excellent location close to Richmond Centre, shopping, restaurants, and public transit. Functional open-concept layout with granite countertops, stainless steel appliances, laminate flooring, and an electric fireplace. This home also includes 2 parking stalls and a large storage locker. Enjoy outstanding amenities, including an indoor swimming pool, hot tub, steam room, sauna, and fitness centre - one of the most desirable floor plans in this popular building. Don't miss this exceptional opportunity! Open House: Sun, Aug 9, 2-4 pm (id:63476)