
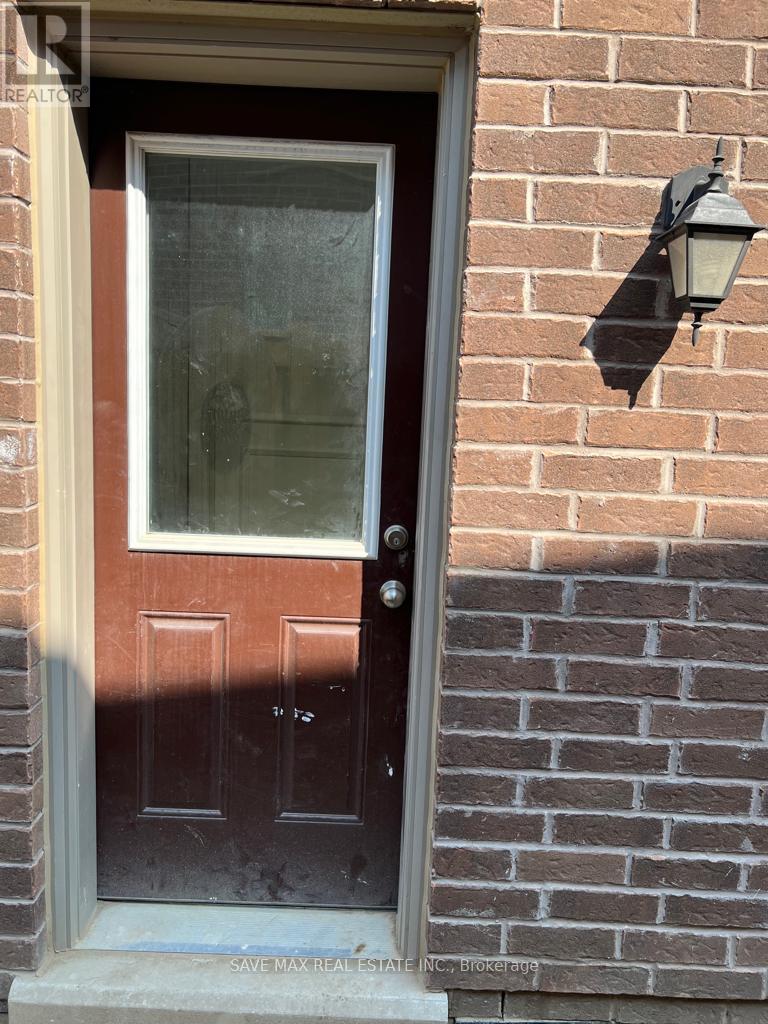
Basement - 14 Lady Evelyn Crescent
Brampton, Ontario
Beautifully designed well planned LEGAL Basement apartment. Separate side entrance and Canada Post mail box. Ensuite laundry, Kitchen with quartz countertop, S.S French-door fridge and S.S cooking stove, enlarged windows bring natural daylight in all rooms. No carpet in the house. Comes with 1 car parking on the driveway. Lease is all inclusive. Close to all amenities, Grocery Stores, Restaurants, Schools, Transit. Easy access To highways. (id:63476)
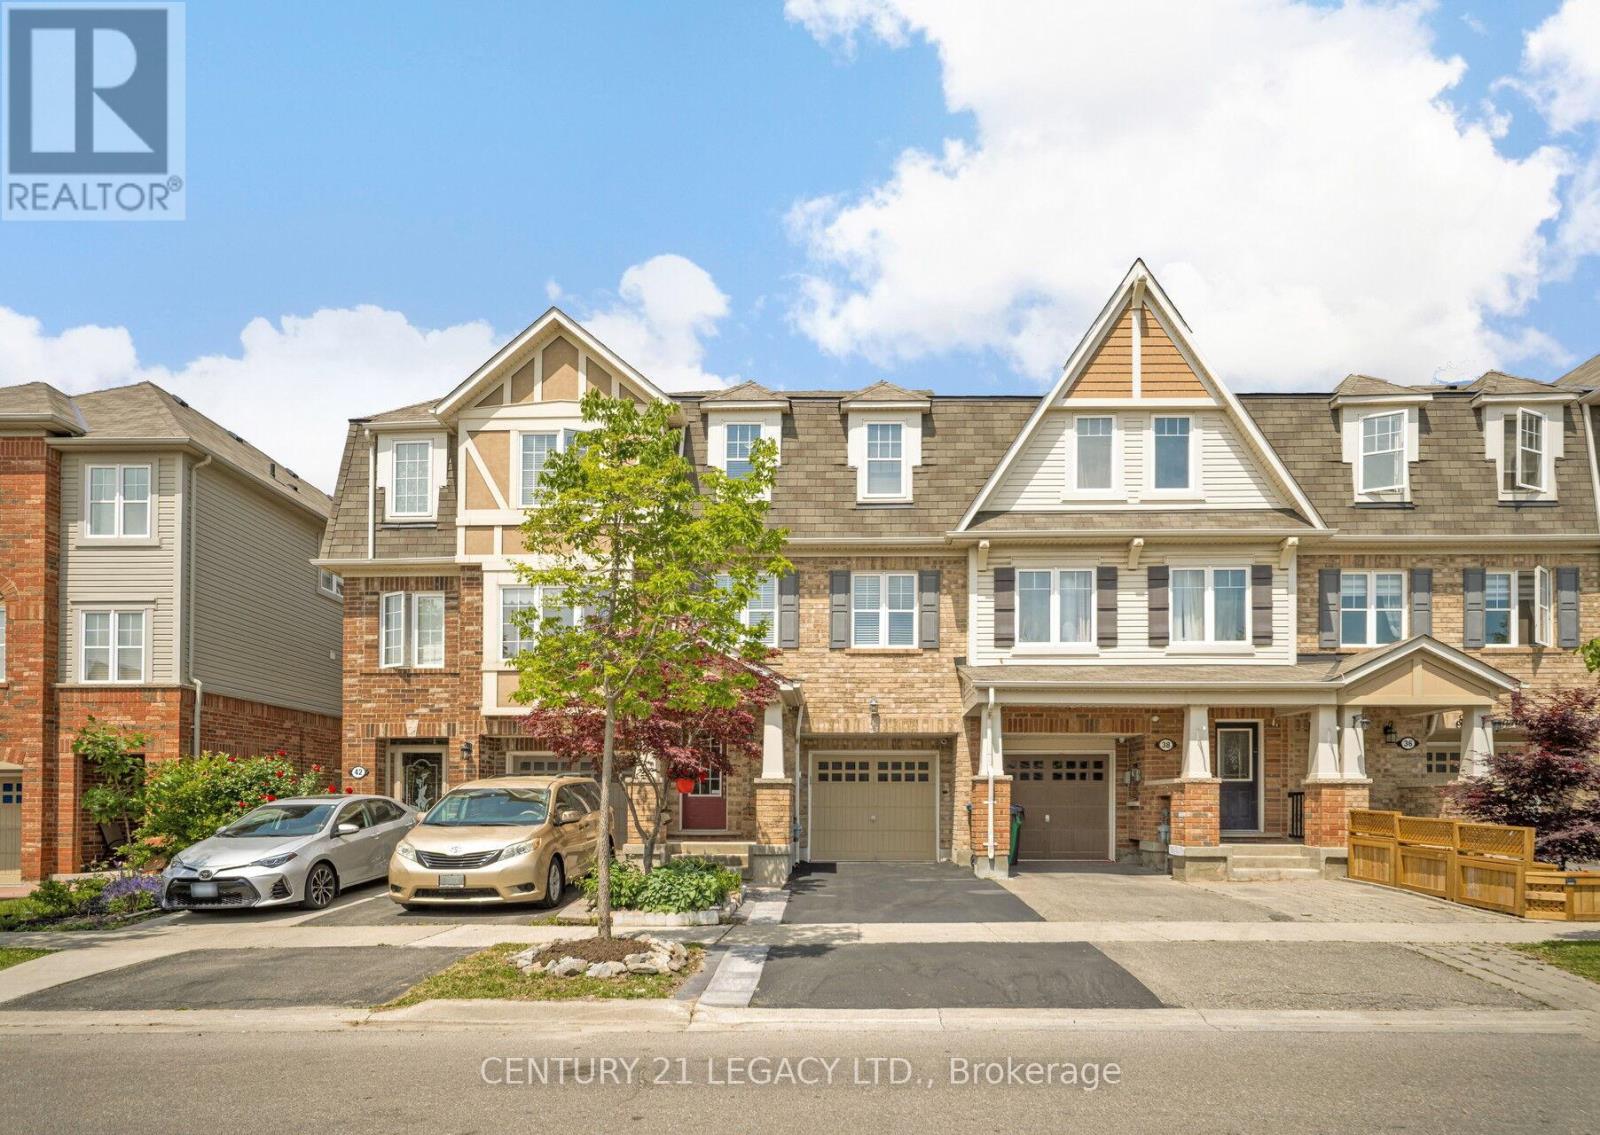
40 Donomore Drive
Brampton, Ontario
1496 Sq Ft, Absolutely Stunning, Immaculate 3 bedroom Freehold Townhouse diagonally across Park. Very close to Mt Pleasant GO Station, School, Park, Recreation Centre, Shopping etc. Ground Floor Rec Room could be used as Den or a room as it has 2 pc ensuite and ground floor also has a standing shower in laundry room area. This home has been kept like a charm and offers an amazing option to First time home buyers looking a place close to public transit. Carpet free home that is ready to move in! (id:63476)
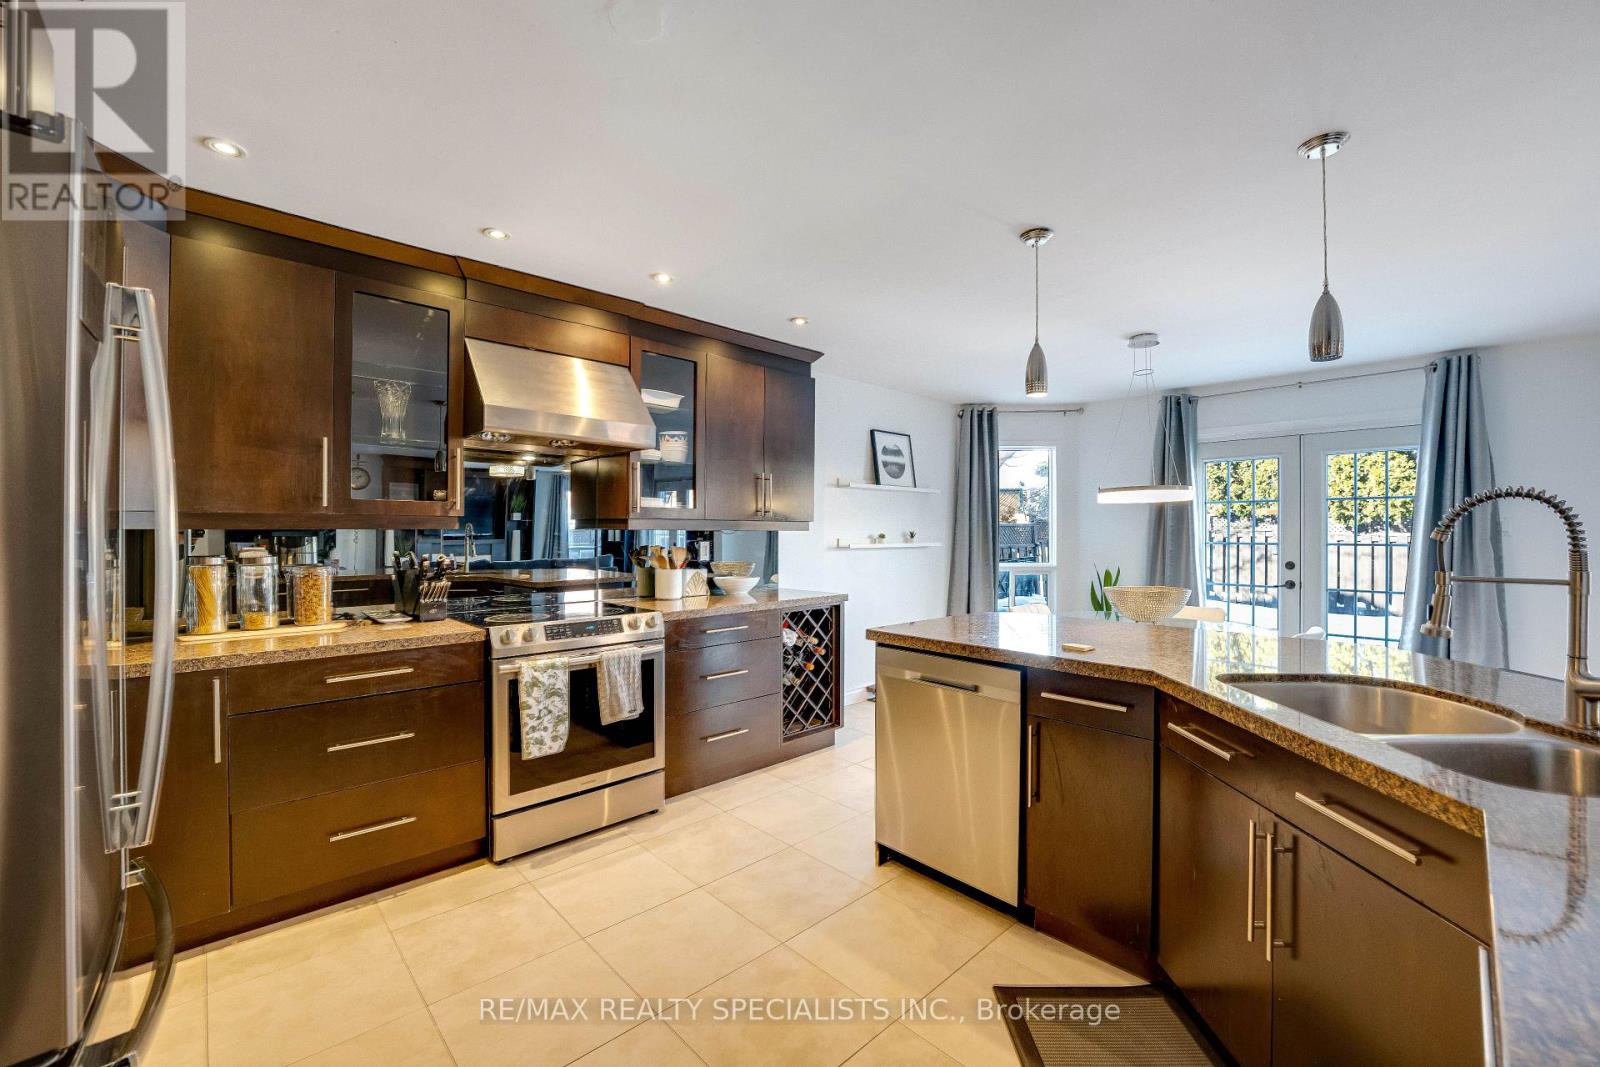
7 Banington Crescent
Brampton, Ontario
STUNNING!!! Great opportunity to own a large, well-appointed 5-bedroom residence offering over 3,000 sq ft of living space in the highly desirable Snelgrove community. Located on a quiet, family-oriented crescent, this home is ideally suited for large families, multigenerational living, or move-up buyers seeking space, comfort, and long-term value. The home features an expansive and functional layout with generously sized principal rooms designed for both everyday living and entertaining. Large windows throughout provide an abundance of natural light, enhancing the sense of openness and scale. The spacious bedroom configuration offers flexibility for home offices, guest rooms, or growing families, making this a versatile layout for today's lifestyle needs. A standout feature of the property is the private backyard retreat complete with an in-ground swimming pool, creating a resort-style setting ideal for summer entertaining, family gatherings, and relaxing outdoor enjoyment. This outdoor space offers both privacy and functionality-an increasingly rare find in established neighbourhoods. Situated close to top-rated schools, parks, walking trails, community centres, playgrounds, shopping plazas, grocery stores, restaurants, and public transit, with convenient access to major commuter routes. The Snelgrove area is known for its mature streetscape, strong sense of community, and proximity to everyday amenities, making it one of Brampton's most sought-after neighbourhoods. This is a rare chance to secure a substantial family home with premium outdoor features in a prime location-an ideal property for buyers looking to settle into a long-term home in a well-established community. (id:63476)
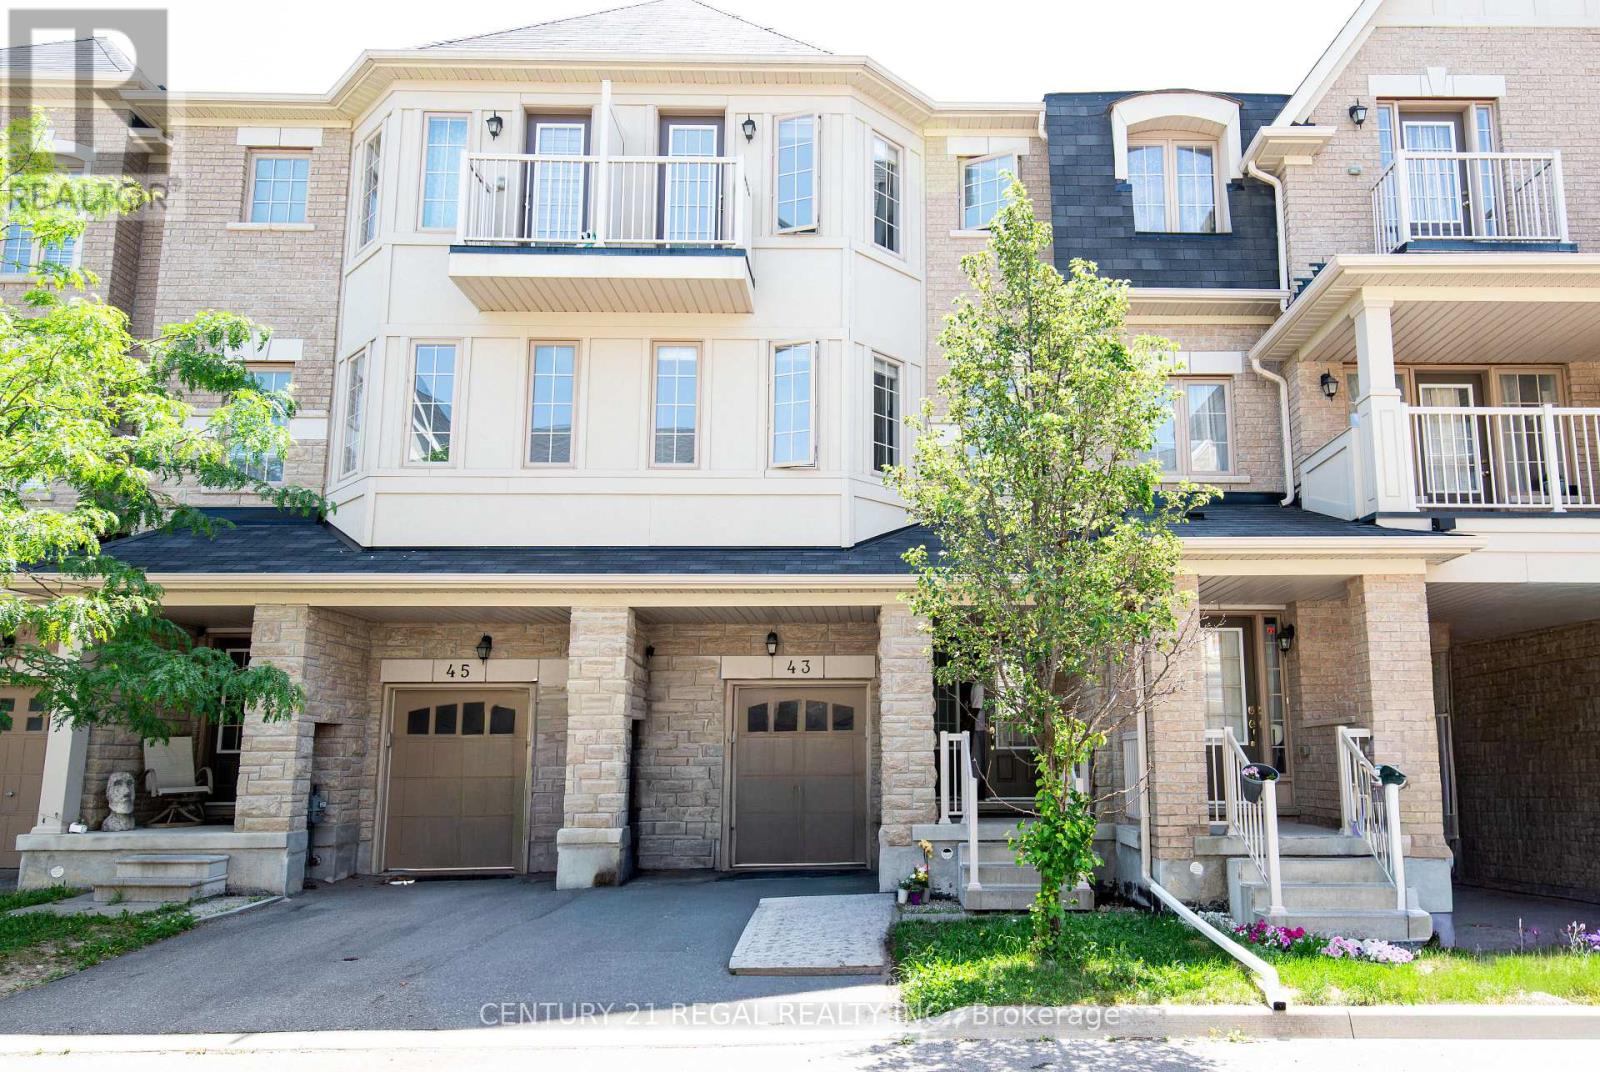
Upper - 43 Tollgate Street
Brampton, Ontario
Beautiful 2 level unit(Second and 3rd floor) with access to shared garage and backyard. SS appliances. Washer/Dryer shared with tenant living in basement unit. Minutes away from Golf Courses, Schools, Bus Transit and Hwy 410. Tenant will pay 70% hydro. (id:63476)
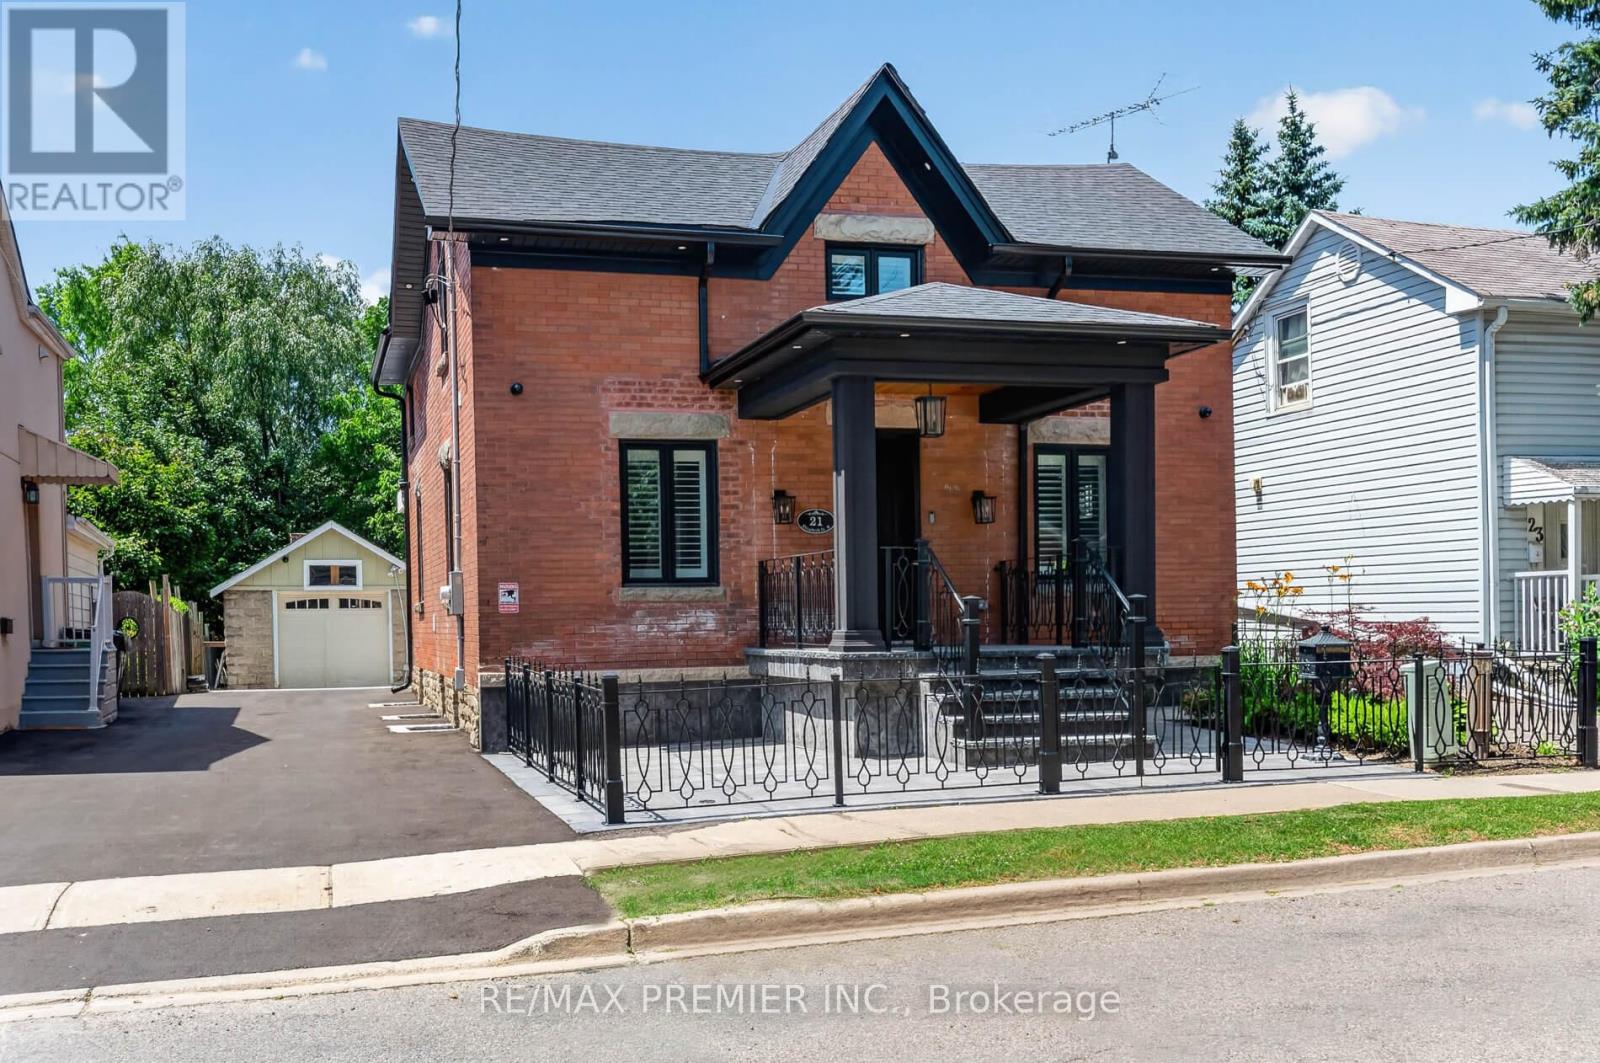
21 Elizabeth Street N
Brampton, Ontario
Words Can't Describe This 2160 sq ft plus 1080 Sq Ft Legal Finished Basement with a Walk-Up. and Separate Entrance To A One-Bedroom Apartment. With A Modern Kitchen, Its Own 3 Pc Washroom, Large Rec Room With A Feature Wall, And Its Own Laundry Room With A Full-Size Washer And Dryer. This Home Was Completely Rebuilt In 2023 With $1,000,000 Spent. Top Of The Line Materials Thru Out, Including Hardwood Floors, Smooth Ceilings, Modern Custom Kitchen With Top Of The Line Appliances, Quartz Countertops, And Backsplash Centre Island To Seat 4. Open Concept With Family Room, Sitting Room With Feature Wall, Large Dining Room To Seat 10 For Family Gatherings, 3 Electric Fireplaces, Mud Room With Custom Cabinetry, Walking Out To A Huge Deck, And A 165 Ft Deep Pool Size Lot and A Brand New Driveway. Primary Room With Balcony And Spa-Like Ensuite With Skylight. No Wasted Space. You Will Love It The Moment You Enter and You Will Immediately See the Value. Absolutely Stunning. Shows 10+++ (id:63476)
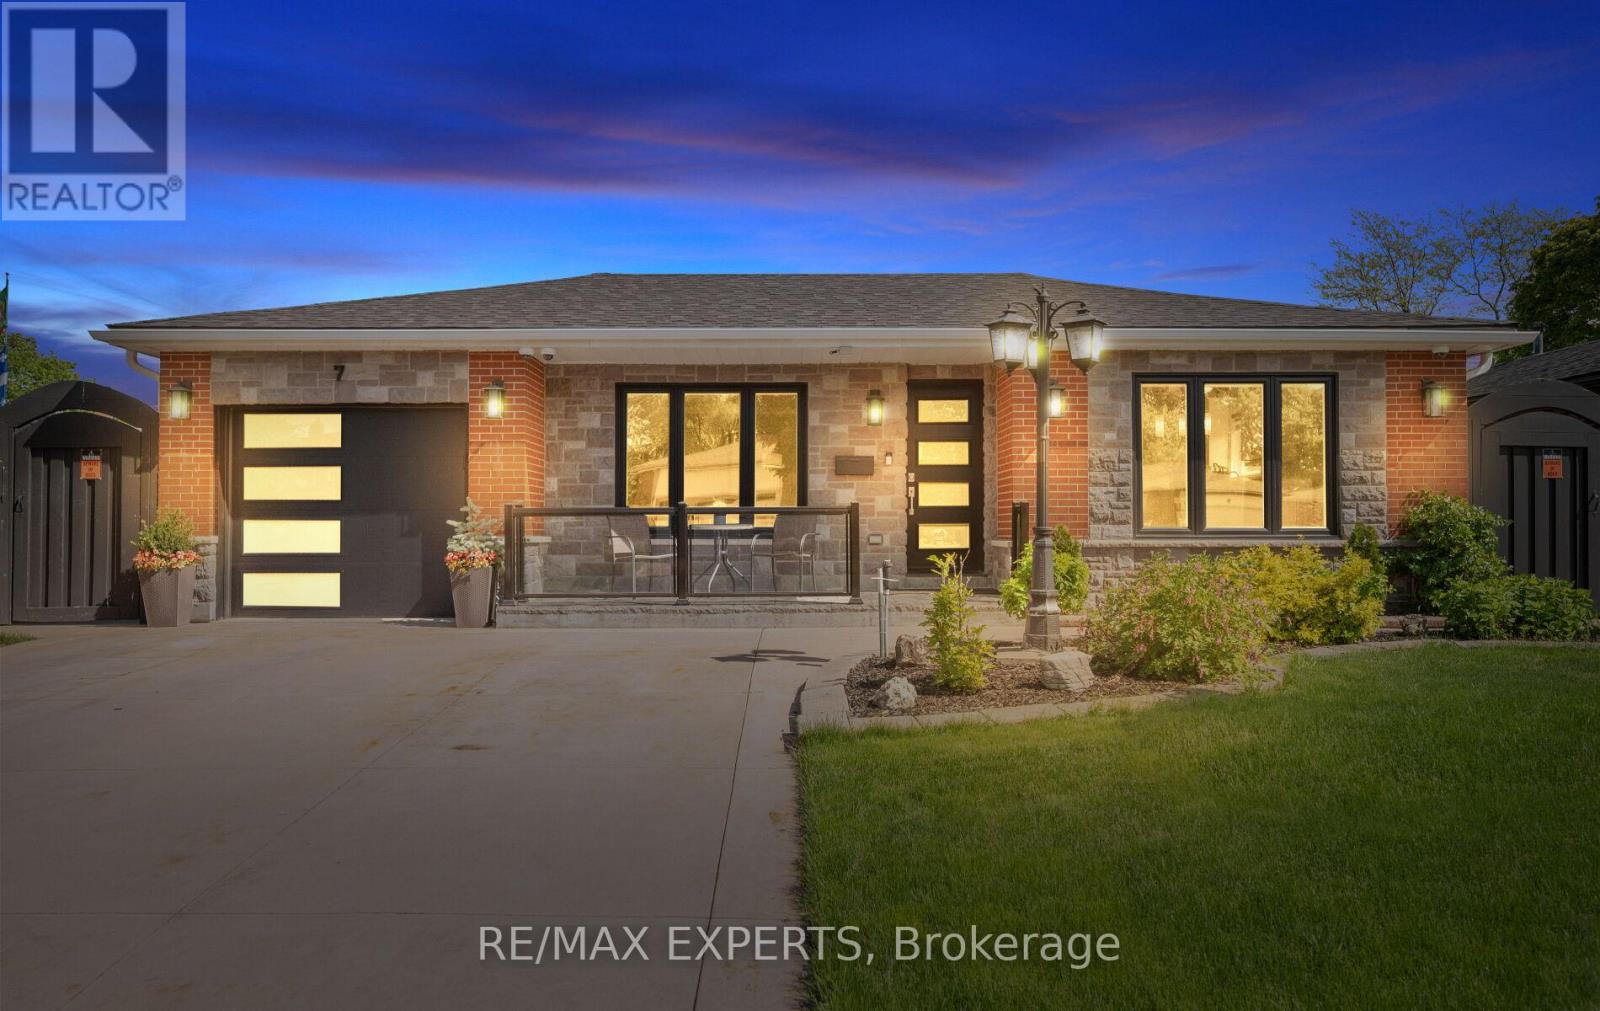
7 Goodwood Road
Brampton, Ontario
Welcome To 7 Goodwood Rd - A Showstopping, Beautifully Updated Bungalow Offering Approx. 2,291 Sq Ft Of Total Finished Living Space (As Per Floor Plans) On A Quiet Street In Brampton's Family-Friendly Northgate Community! Striking Curb Appeal With A Modern Stone & Brick Facade, Updated Windows, Covered Front Porch & Extra-Wide Driveway. The Bright Main Floor Features Gleaming Hardwood, Crown Moulding & Pot Lights, A Sun-Filled Living Room, Formal Dining Area, Stunning Renovated Kitchen With Stone Counters, Breakfast Bar, Gas Range & S/S Appliances, Three Comfortable Bedrooms & A Spa-Like Main Bath With Jetted Corner Soaker Tub & Separate Shower. A Separate Entrance Leads To The Impressive Finished Lower Level - Nearly 1,150 Sq Ft With A Massive Rec Room Anchored By A Brick-Accented Wet Bar, Games Area, Exercise Room, 3-Pc Bath & Large Laundry Room - Ideal For Extended Family, In-Law Potential Or Entertaining On Any Scale. Step Outside To A True Backyard Resort: Gorgeous Inground Pool, Immaculate Landscaping, Fully Fenced Yard & An Incredible 3-Season Cabana With Outdoor Kitchen/Bar, TV & Lounge Areas - Summer Living At Its Finest! Steps To Parks, Schools & Transit, Minutes To Chinguacousy Park, Professor's Lake, Bramalea City Centre & Hwy 410. Truly Move-In Ready - A Turn-Key Bungalow That Must Be Seen To Be Appreciated! (id:63476)
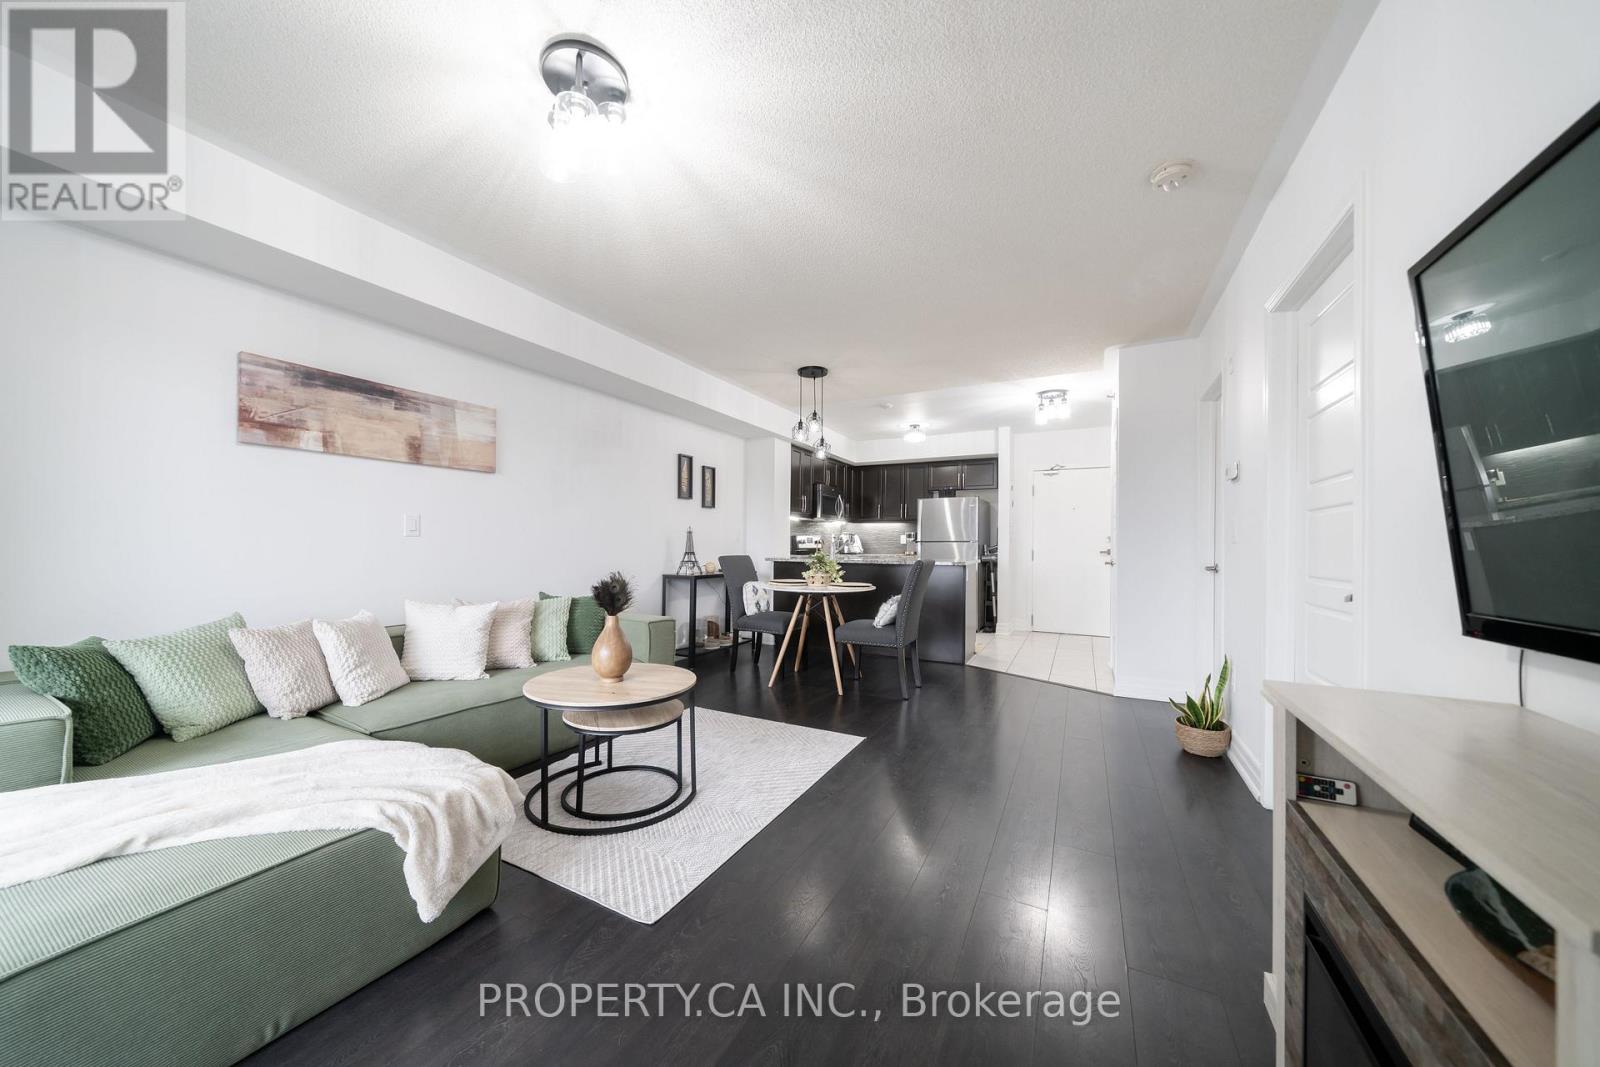
412 - 70 Baycliffe Crescent
Brampton, Ontario
Beautiful Penthouse Level 1+Den Offering The Perfect Blend Of Space, Privacy, And Convenience For Commuters. Located Just Steps To Mount Pleasant GO Station, Within Walking Distance To Mount Pleasant Village Public School, Jean Augustine Secondary School, And A Short Walk To Baycliffe Park, This Top Floor Suite Features No Neighbours Above And 767 SF Of Bright, Well-Designed Living Space. Freshly Painted With Updated Light Fixtures And Laminate Flooring Throughout, This Move-In Ready Home Is Ideal For Professionals, First-Time Buyers, Investors, And Downsizers Alike.The Full-Size Kitchen Is A Standout Feature, Perfect For Home Chefs And Family Gatherings, Complete With Granite Countertops, Full-Size Stainless Steel Appliances, Ample Storage, Generous Counter Space, And A Large Breakfast Bar. The Open Concept Layout Offers Rare Full Dining Room Capability Alongside A Spacious Living Area, Providing Plenty Of Room For Everyday Living And Entertaining. Large Windows Fill The Home With Natural Light, While The Private Balcony Offers Open Views And Beautiful Sunset Skies. The Oversized Bedroom Features Two Large Windows, Roller Blinds, And Custom Closet Organizers. A Versatile Den Provides Valuable Flexibility As A Home Office, Guest Space, Nursery, Or Additional Storage Area. Includes 1 Parking Space And 1 Locker. Nestled In The Heart Of Mount Pleasant Village, Enjoy A Truly Walkable Lifestyle With Everyday Amenities Just Steps From Your Door. Walk To Fortinos, The Library, Drug Stores, Restaurants, Cafes, Barber Shops, Dollar Stores, Parks, Schools, And Mount Pleasant GO Station, Offering Exceptional Convenience And The Potential To Reduce Day To Day Transportation Costs. A Fantastic Opportunity To Own A Spacious, Bright, And Commuter Friendly Penthouse Home In One Of Brampton's Most Desirable Village Communities. (id:63476)
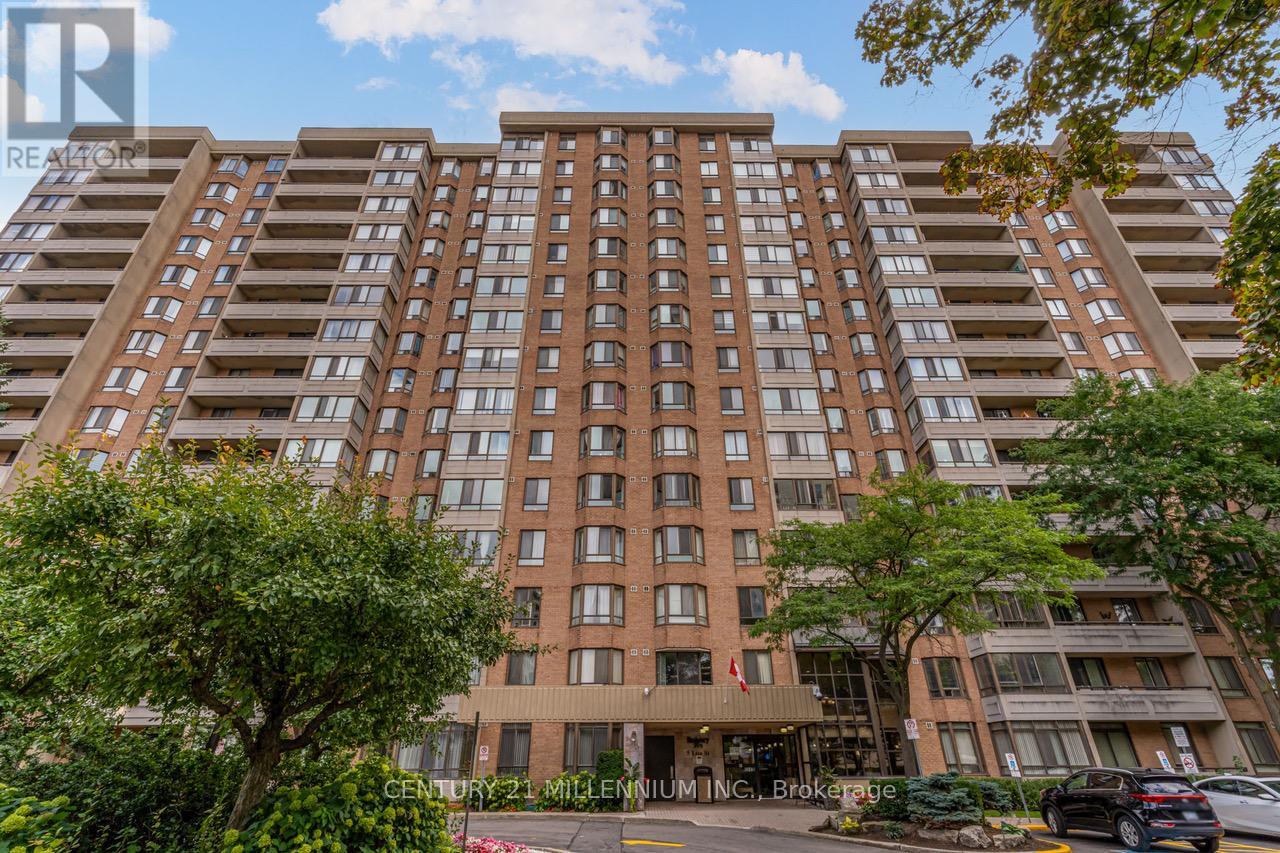
604 - 5 Lisa Street
Brampton, Ontario
Welcome to this stunning and spacious 3-bedroom plus solarium apartment located in the heart of central Brampton, just steps from Bramalea City Centre (BCC) and offering easy access to Highway 410.This large, 1,458-square-foot corner unit is one of the biggest in the building, filled with natural light that brightens every room. The entire apartment features laminate and marble flooring, providing a clean and elegant look. The modern kitchen boasts white cabinetry, granite countertops, and a generous breakfast area with a convenient pantry, perfect for casual meals. For more formal gatherings, you'll find a separate dining room leading into an ample living room. French doors open from the living room into a private and very bright solarium, offering a serene space to relax. The apartment includes two full bathrooms, with a private ensuite bathroom in the large primary bedroom. You'll appreciate the generous room sizes, along with practical features like an ensuite laundry and storage room, a rare find that adds to the convenience. The building itself offers an exceptional range of amenities designed for an active and social lifestyle. Resident shave access to a variety of recreational facilities, including an outdoor pool for a refreshing swim on a warm day, a tennis court, and a basketball court for friendly games and staying active. Inside, you can unwind in the billiards room or get a workout in the well-equipped gym. The building also provides great social spaces, such as a party room for hosting events and a peaceful library for quiet reading or study. For added convenience, there is dedicated bicycle storage. (id:63476)
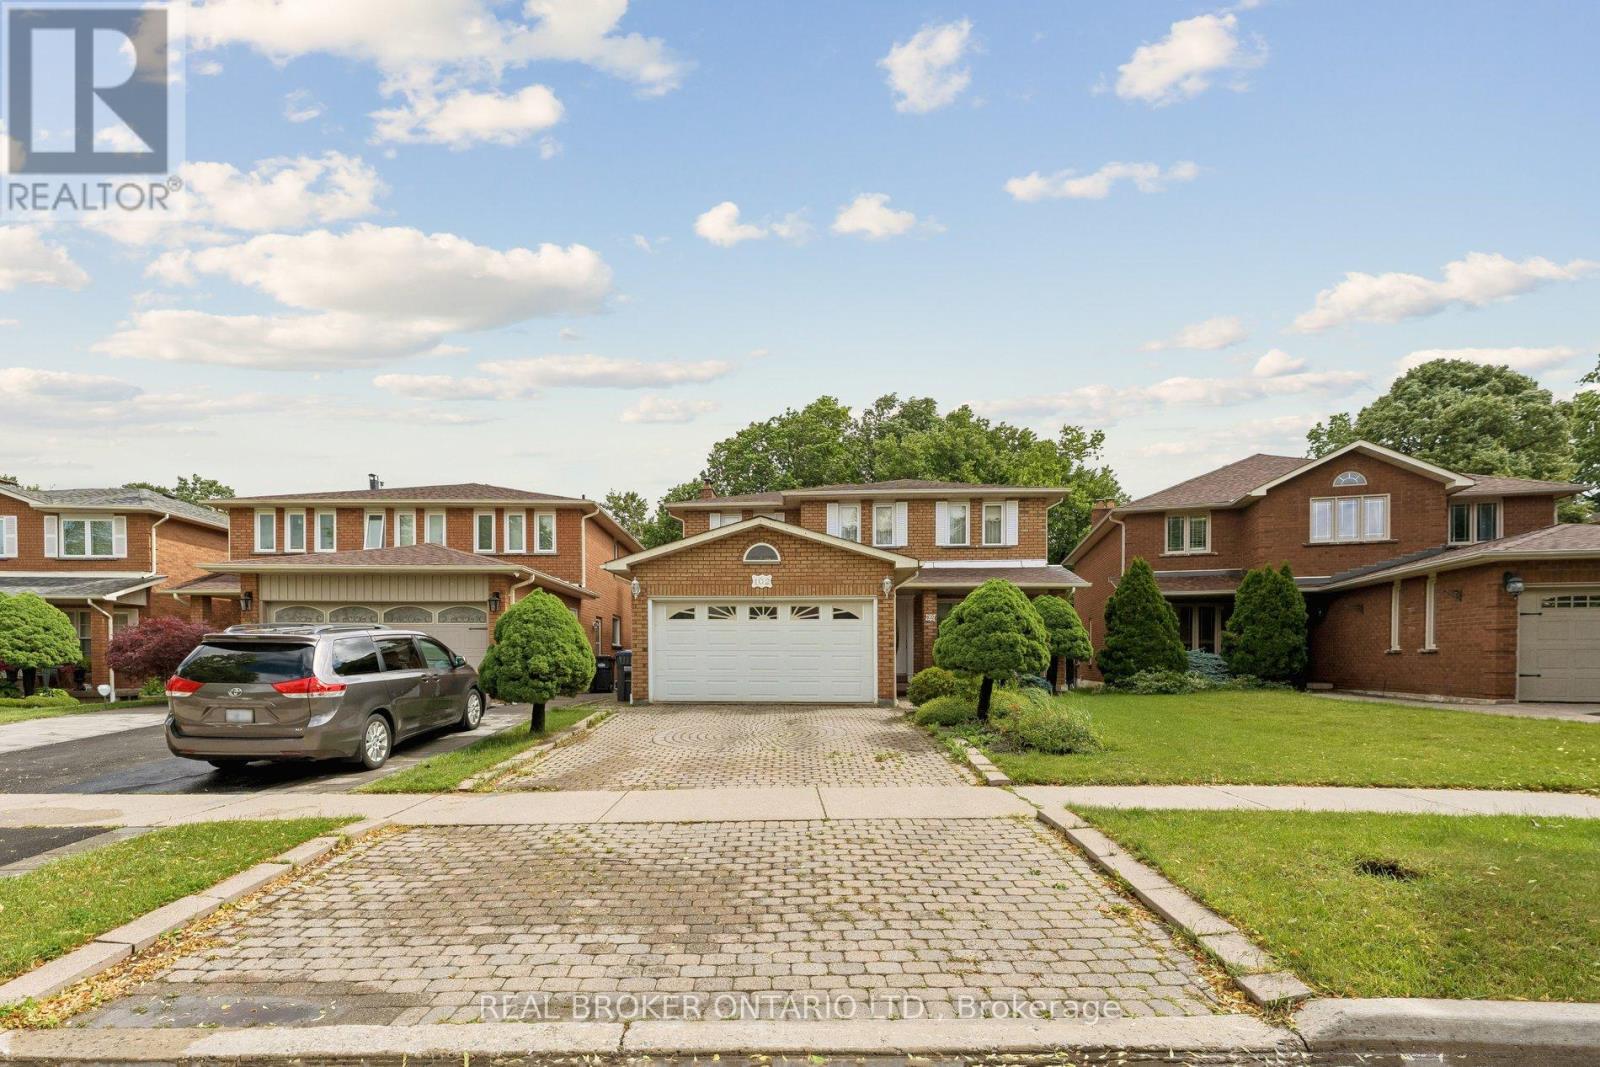
102 Coronation Circle
Brampton, Ontario
Pride of ownership shines throughout this beautifully maintained, all-brick two-storey detached home in Brampton's sought-after Heart Lake community. Offering over 3,700 square feet of total living space with 4+1 bedrooms and 4 bathrooms, and proudly set on a premium ravine lot, this lovingly cared-for family home is ready for its next chapter - a wonderful canvas awaiting your personal touch to truly make it your own. A welcoming covered front porch opens to a grand foyer with a sweeping curved oak staircase and timeless tile flooring. The main level features a bright formal living room with a large bay window, a separate formal dining room ideal for entertaining, and an eat-in kitchen with abundant oak cabinetry and a walkout to the backyard. Open to the kitchen, the inviting family room is centered by a floor-to-ceiling brick wood-burning fireplace. A convenient main-floor laundry/mudroom features a side door entrance to both the home and the garage, adding everyday ease. Upstairs, retreat to a generous primary bedroom with a walk-in closet and five-piece ensuite featuring a separate tub and private water closet, complemented by additional well-sized bedrooms and a full family bath. The fully finished basement is a true standout, a brand-new full second kitchen with stainless steel appliances and quartz counters, a large recreation/games room, three-piece bath and cold cellar - perfect for an in-law or nanny suite, extended family or income potential. Major recent updates - including a NEW ROOF and NEW FURNACE - offer years of worry-free ownership and added peace of mind. Outside, enjoy a private, fully fenced backyard set on a premium ravine lot, with an interlock patio, mature trees and plenty of green space. Parking for several vehicles on the interlock drive plus an attached double garage. Close to top-rated schools, parks, trails, shopping, transit and Highway 410. A rare opportunity to add your finishing touches and call it home! (id:63476)
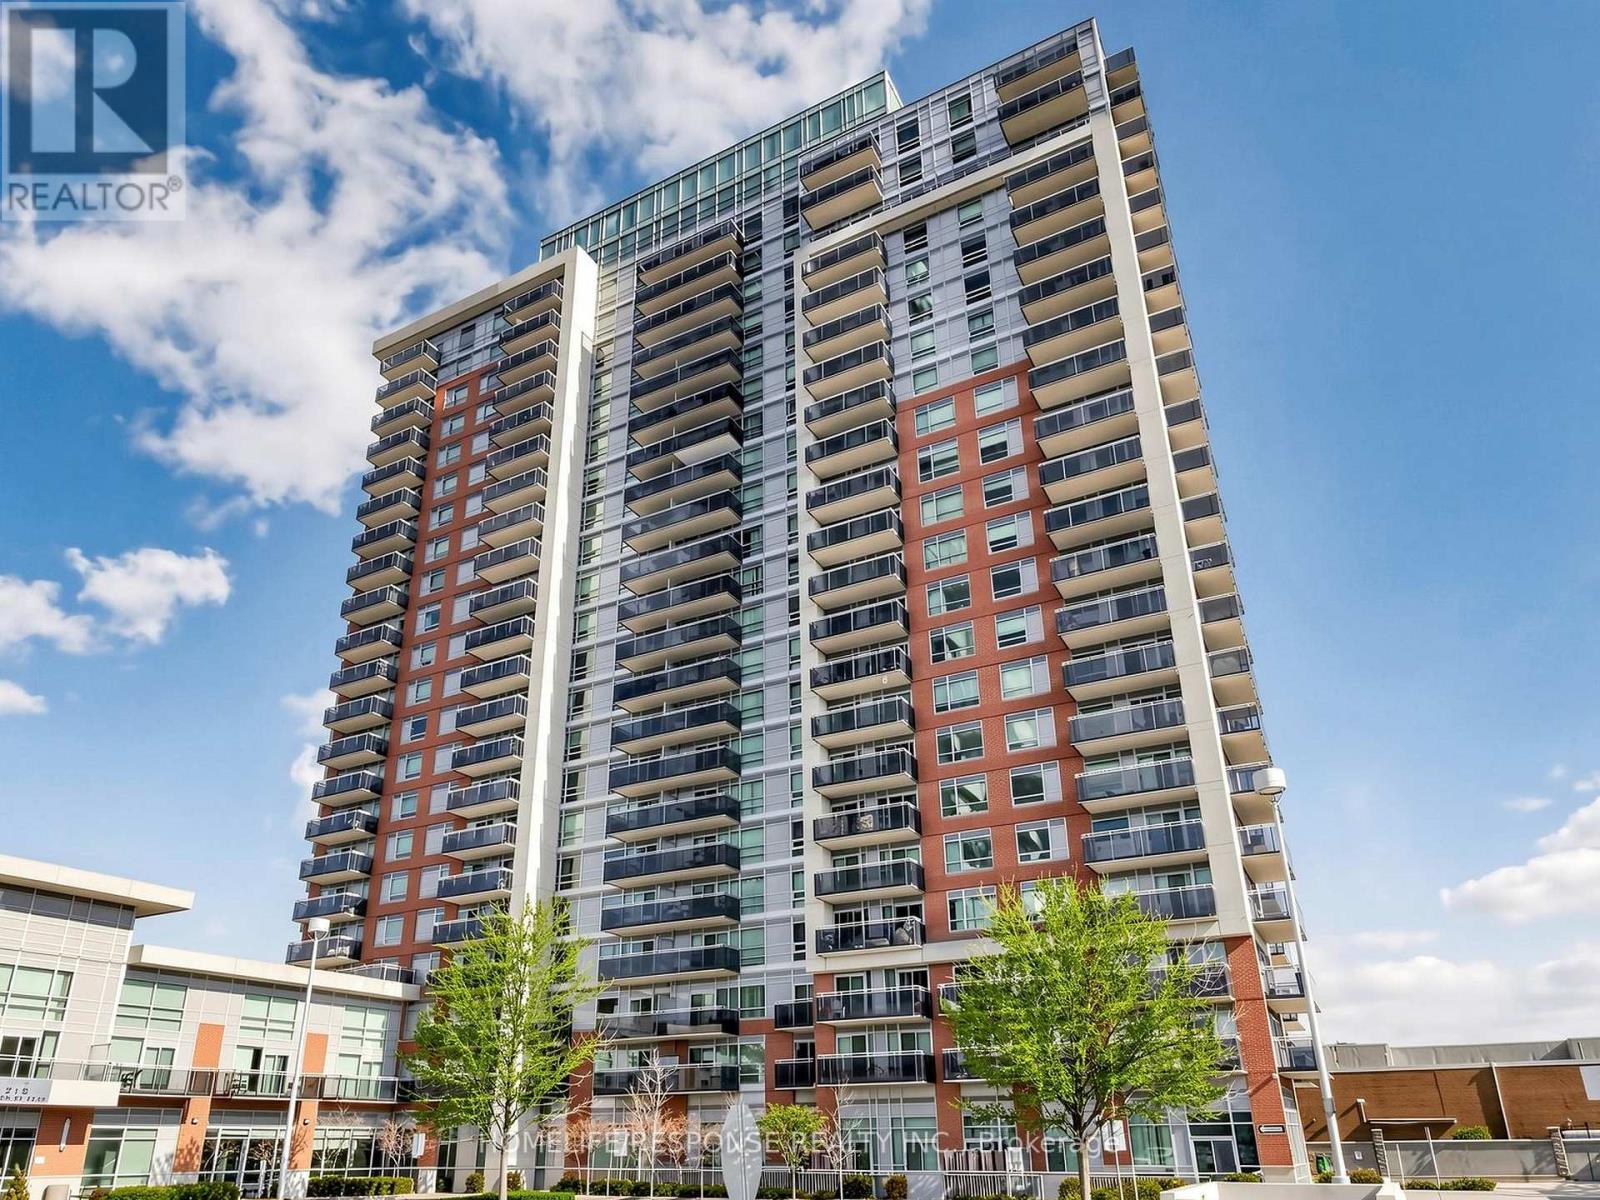
225 - 215 Queen Street E
Brampton, Ontario
Welcome to this Immaculate, Bright and stylish loft at 215 Queen St E, Unit 225! This impressive corner unit is filled with natural light, featuring large floor to ceiling windows throughout and breathtaking clear views. Enjoy a functional layout with 1.5 bathrooms, ensuite laundry, and your own private balcony. Parking and locker is included! This condo offers an exceptional range of amenities including a fitness centre, yoga room, party room, guest suites, bike storage, underground car wash, 24-hour security, and plenty of visitor parking. A fantastic opportunity to enjoy this bright, spacious loft living in a well-appointed building with amenities designed for modern living. Situated in the heart of downtown Brampton. Steps away from all amenities. (id:63476)
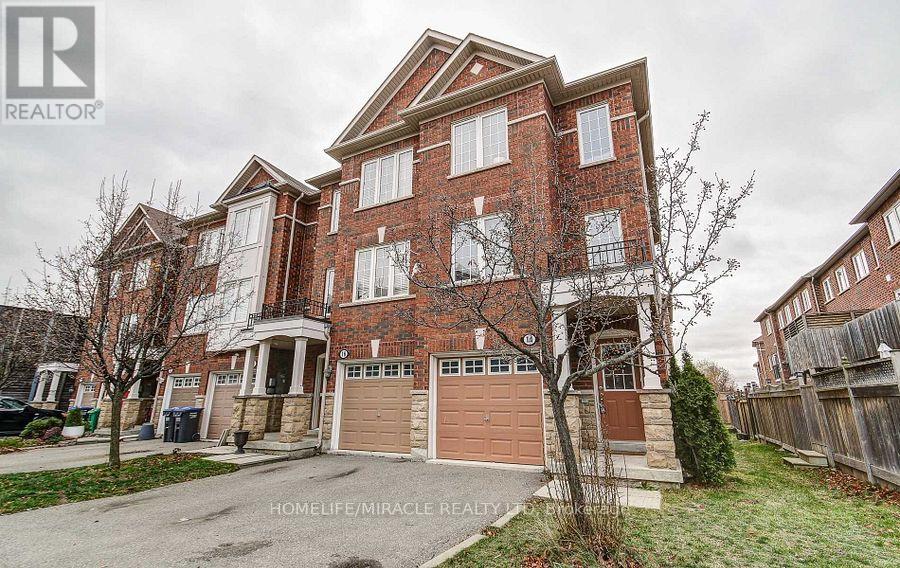
14 Rock Haven Lane
Brampton, Ontario
This Move-in Ready Executive End Unit Freehold Townhouse offers the perfect blend of style, comfort, and convenience. With its premium corner location, the home feels more like a semi-detached property, allowing abundant natural sunlight to pour in from three sides and creating a bright, airy atmosphere throughout. Thoughtfully renovated, the home features brand-new stainless-steel kitchen appliances, elegant new quartz countertops in the kitchen and bathrooms, new laminate flooring throughout the second floor, hardwood stairs, and no carpet anywhere in the home. Freshly painted from top to bottom, it also showcases stylish pot lights on both the main and second floors, along with sleek new glass shower enclosures that add a modern, luxurious touch. Ideally situated within walking distance to the GO Station, hospital, schools, shopping, and parks, this home offers outstanding convenience for families and commuters alike. A rare opportunity to own a beautifully upgraded, sun-filled home in a highly desirable location. Simply move in and enjoy!! (id:63476)
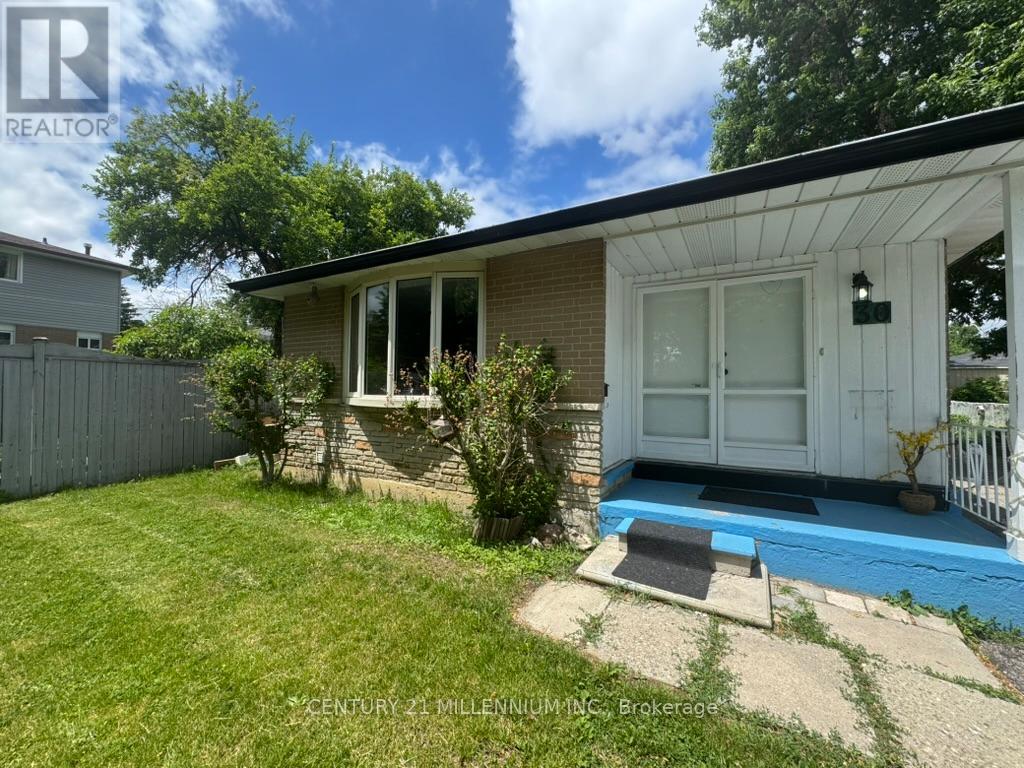
Upper - 30 Kenilworth Road
Brampton, Ontario
3 Bedroom Home With A Great Layout! 3 Bedrooms On The Upper Floor, A Spacious Kitchen, Bright And Open Living And Dining Room, New 4-Piece Washroom, And Plenty Of Natural Light! Shared Separate Laundry Downstairs And Two Parking Spaces! Located In A Great Location: Close To Schools, Parks, And Public Transportation! Add $200 Every Month For Utilities. (id:63476)