
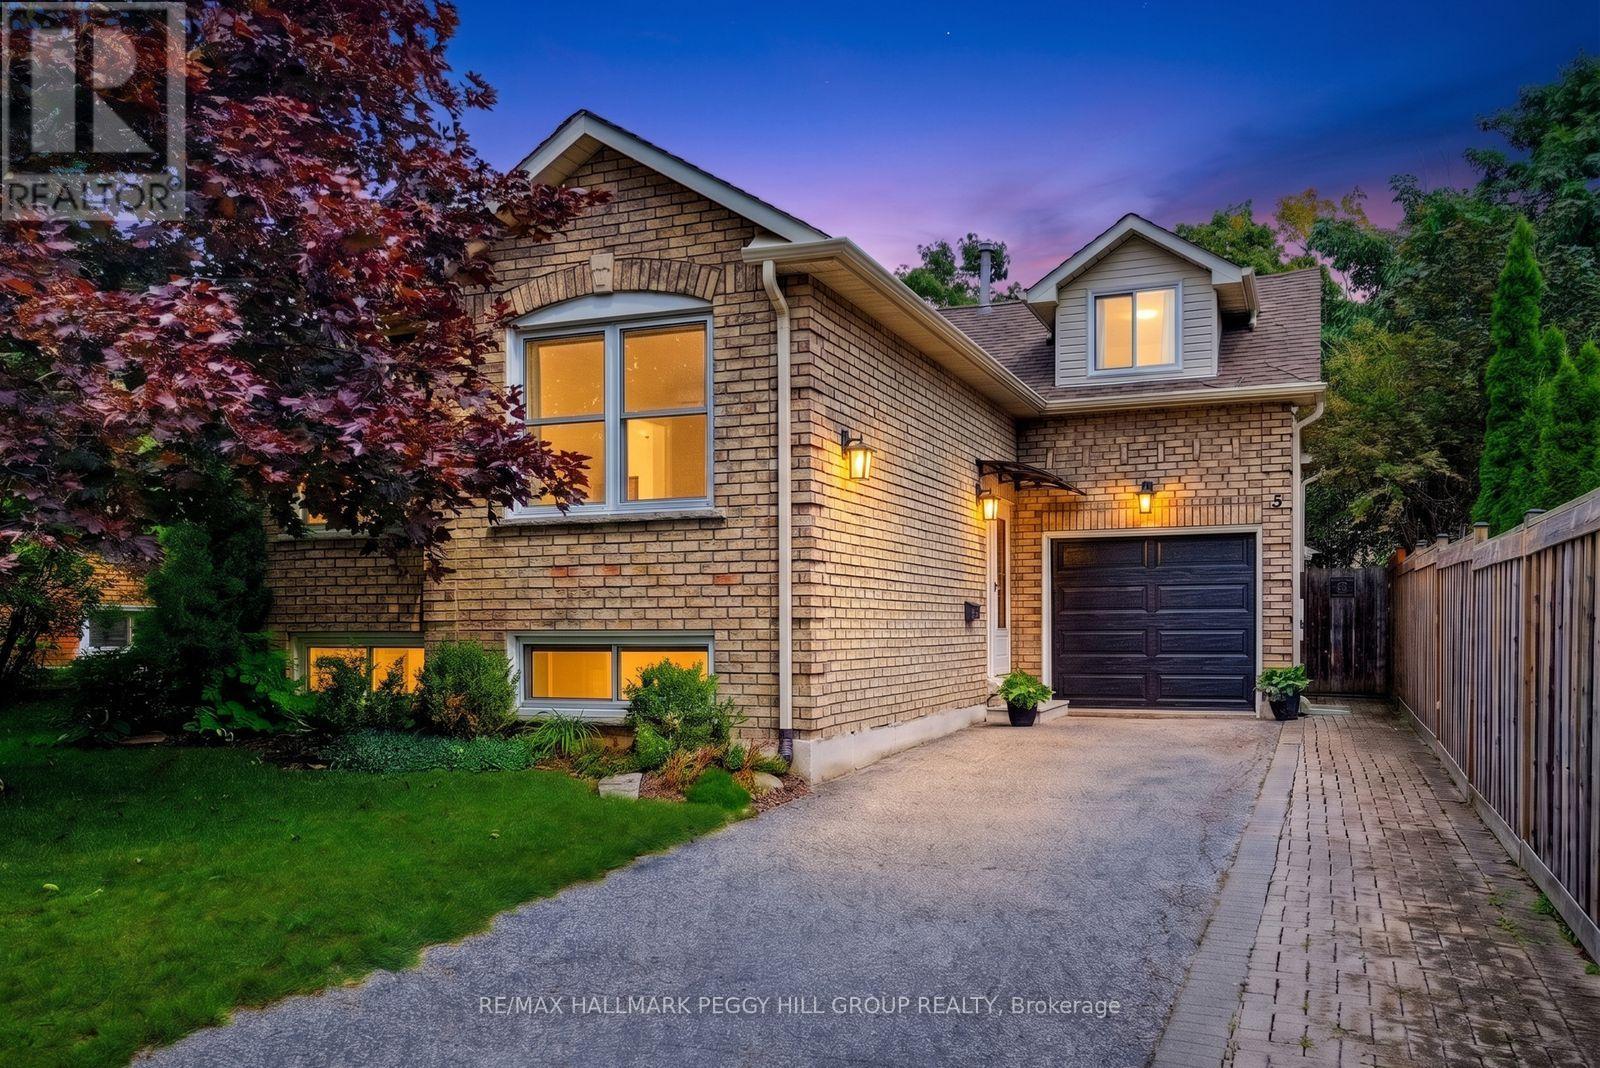
5 Barwick Drive
Barrie, Ontario
BIG-TICKET UPDATES, A FINISHED BASEMENT & A BACKYARD MADE FOR SUMMER!Nearly 1,900 sq ft of finished living space, a versatile layout and a long list of valuable updates give this North Barrie raised bungalow plenty to offer. The updated kitchen features white cabinetry, a tiled backsplash and generous counter space, with laminate flooring throughout much of the main level. Two bedrooms are located on the main floor, with a third bedroom in the loft above the garage. The finished lower level adds a family room with a gas fireplace, fourth bedroom, 4-piece bathroom and dedicated laundry room, with potential for extended family. The single-car garage offers inside entry, backyard access and workshop space. The fenced backyard features established gardens, raised garden beds, a stone patio, hard-top gazebo, storage shed and rain barrel watering system with an electric pump. Updates include the furnace, air conditioner, attic insulation, spray foam insulation, chimney, eavestroughs, downspouts, roof shingles, sump pump and entry awning. Barwick Park, trails, schools and public transit are within walking distance, with shopping, major roads and Sunnidale Park close by. (id:63476)
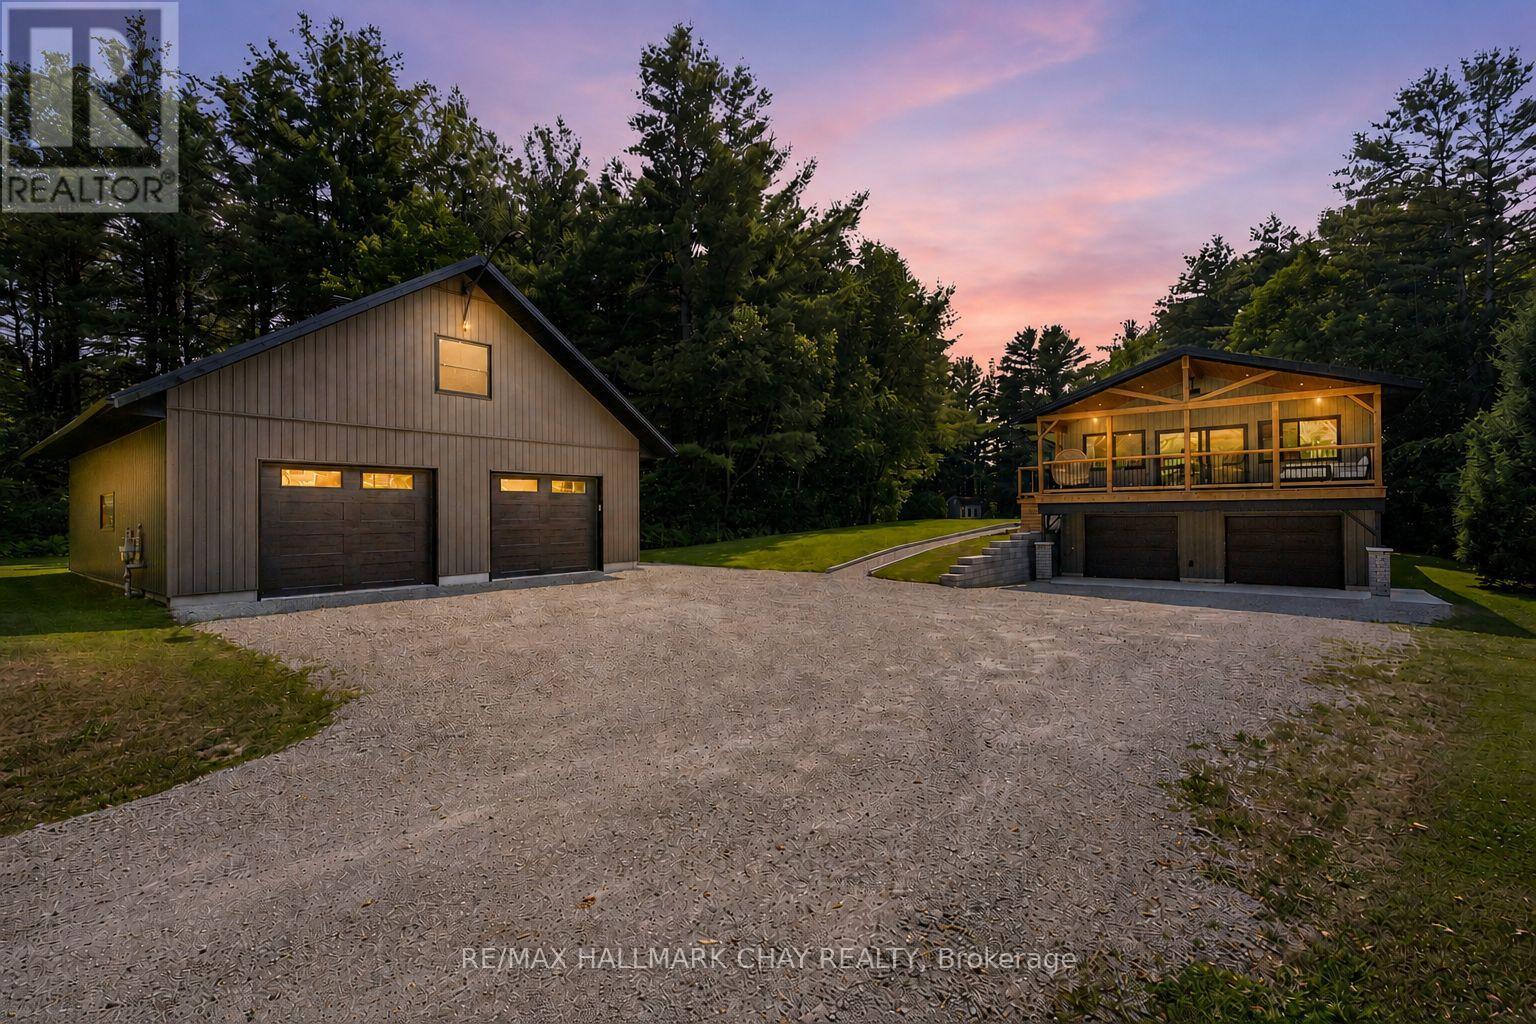
780 Marshall Road
Tiny, Ontario
Imagine coming home to 6.85 private acres, 595' along the Wye River, and a home that has been thoughtfully reimagined from top to bottom - welcome to 780 Marshall Road! This truly one-of-a-kind country estate seamlessly blends luxury, privacy and functionality together on 6.85 picturesque acres with approximately 595' along the scenic Wye River. Extensively transformed through a recently completed top-to-bottom renovation and addition, this exceptional property blends the charm of a rural retreat with the quality and comfort of a custom home. Inside, you'll find a bright, open-concept layout featuring a stunning custom kitchen with premium finishes, an oversized island and seamless flow into the dining and living areas anchored by a beautiful gas fireplace. Soaring cathedral ceilings and expansive windows flood the home with natural light while framing peaceful views. Step onto the covered deck off the main living space, perfect for entertaining or relaxing while overlooking the property. The thoughtfully designed layout offers generous bedrooms, including a luxurious primary retreat with a spa-inspired ensuite and walk-in closet. The finished lower level with dedicated garage access provides flexible space for a family room, home gym, office or guest accommodations. The detached heated shop offers over 1,150 sq.ft. on the main level plus a fully finished loft, ideal for the home-based business, studio, games room, fitness space, or hobby area. Enjoy exceptional privacy, mature trees, open green space and direct access to the Wye River. An income-generating solar MicroFIT system adds additional value, and currently offsets all utility costs with more to spare! Conveniently located minutes from Midland, Penetanguishene, Georgian Bay, marinas, golf, skiing and only a short drive to Barrie. A property of this calibre offers what so many seek but few ever find - an exceptional blend of luxury, privacy, space, and convenience, all in one remarkable setting! (id:63476)
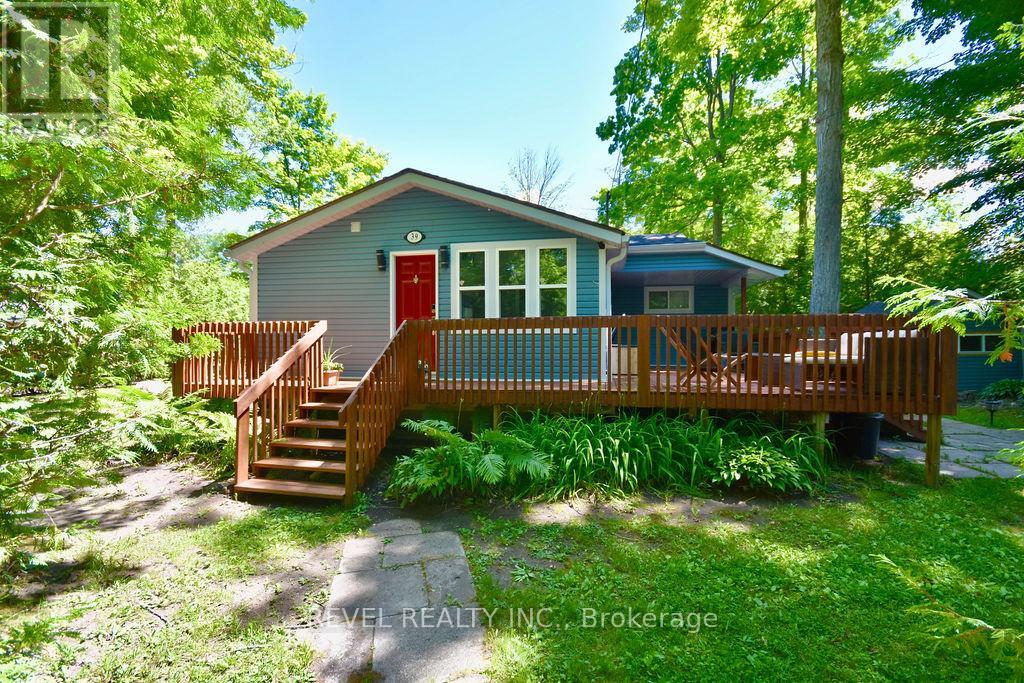
39 Domar Road
Tiny, Ontario
Rare Opportunity to Own a Huge 100' x 150' Lot Just Steps from Georgian Bay. Tucked beneath mature trees on a private, generously sized lot, 39 Domar Road offers the perfect combination of a charming existing cottage, comfortable year-round living, and exceptional potential to create something of your own. Whether you're looking for a peaceful weekend retreat, a full-time home, or envisioning a larger future build, this expansive property gives you the space to dream. Tastefully decorated and offered fully furnished for easy, turn-key living, this well-kept 884 sq. ft. bungalow features 2 bedrooms and a 3-piece bath. Thoughtfully cared for over the years, updates include a water filtration system installed approximately 4 years ago, new deck, drywall, fresh paint and updated bathroom fixtures-simply arrive, settle in and enjoy. The generous yard offers plenty of room for outdoor games, gardens, BBQs and evenings gathered around the bonfire under the stars. Walk to the beach and Georgian Bay, wander to nearby shops for an ice cream or morning coffee, then come home to your own peaceful retreat. The existing bunkie provides additional storage or the potential to be refreshed into a fun bonus space. And this area isn't just for summer. Enjoy four-season living with beautiful fall colours and nearby hiking and trails, winter snowshoeing and cross-country skiing, snowmobiling throughout the region, ice fishing on Georgian Bay, and easy access to nearby ski hills and winter activities. Spring brings the trails and shoreline back to life, while summer is all about beaches, boating and days by the Bay. Conveniently located near Midland, Penetanguishene and Wasaga Beach, with an easy drive to Barrie and the GTA. Whether you're searching for a weekend escape, a year-round place to call home, or a beautiful private lot with future possibilities, 39 Domar Road offers the space, location and four-season lifestyle to make it your own. (id:63476)
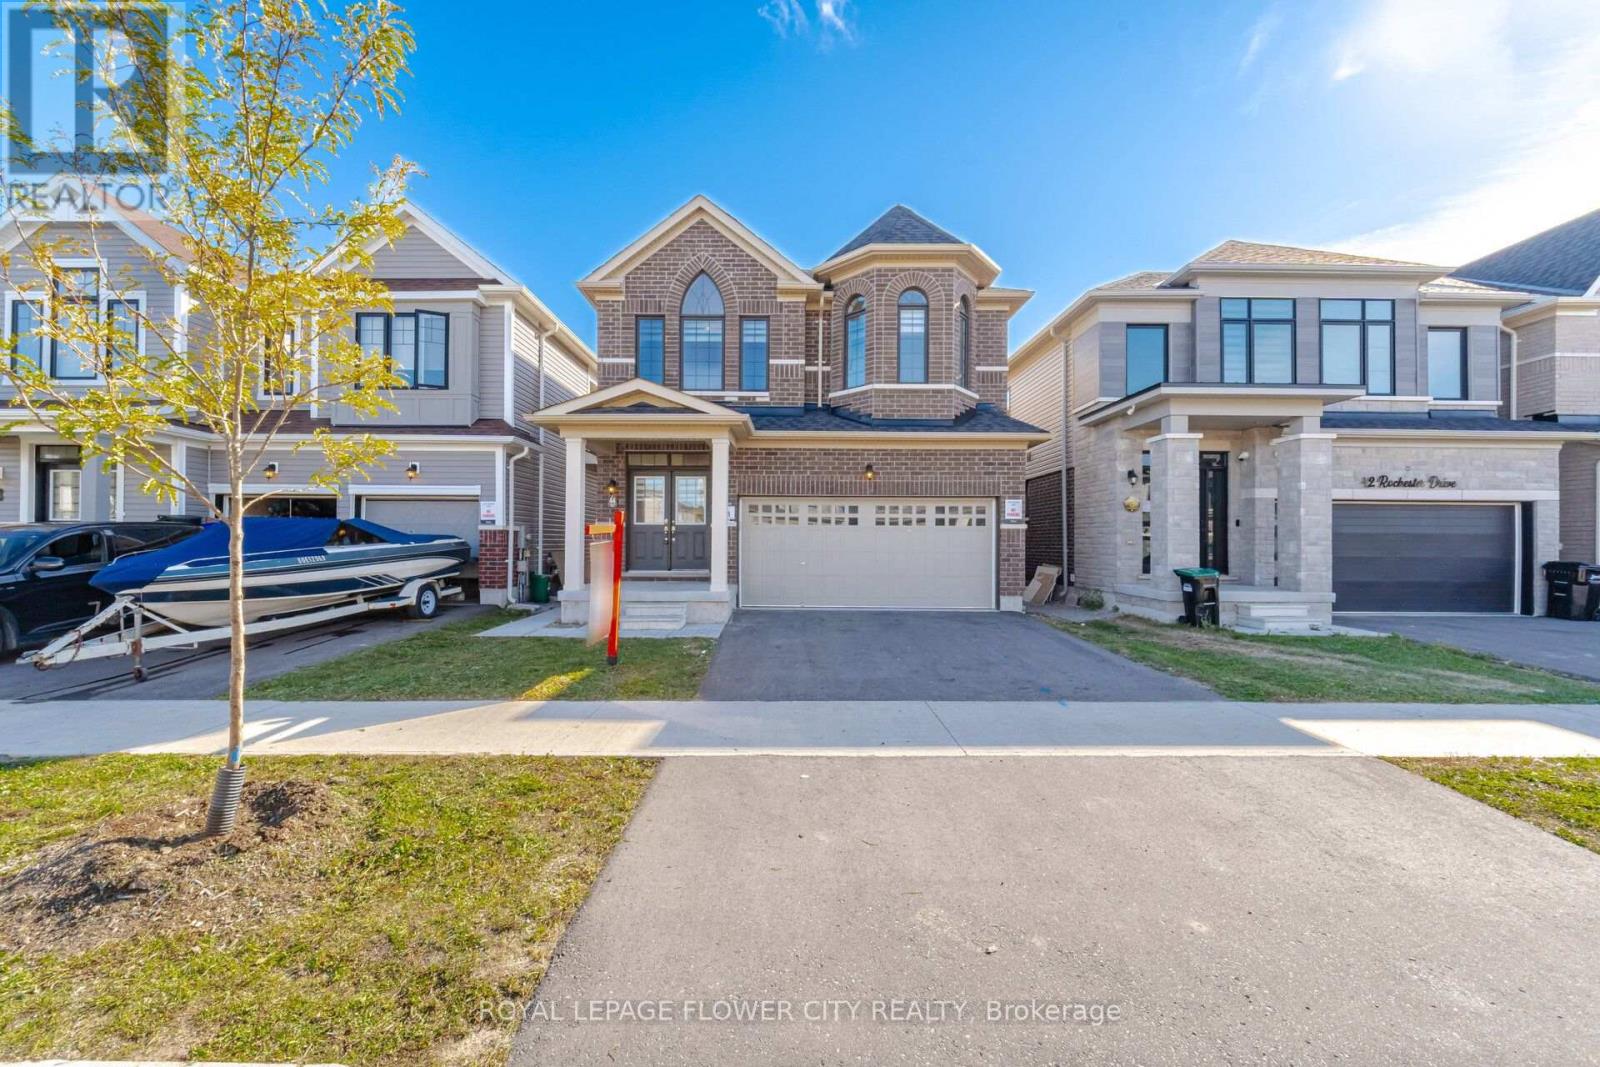
44 Rochester Drive
Barrie, Ontario
Welcome to this move-in-ready Fernbrook home in Mapleview Park, featuring 2,237 sq. ft. of living space, with 4-bedroom, 2.5-bathroom, a stylish double-door entry, freshly painted, and a bright, carpet-free layout. The main floor offers seamless open-concept living with a chef-inspired kitchen and spacious island-perfect for family life and entertaining. Upstairs, retreat to a generous primary suite with a walk-in closet and luxurious 5-piece ensuite, complemented by versatile additional bedrooms and upper-level laundry. Enjoy a private backyard, a double driveway, and direct garage access. Separate Entrance for Potential Basement Apartment. Conveniently set in a sought-after family neighbourhood close to schools, parks, shopping, and major highways, this home is an ideal choice for first-time buyers and commuters... (id:63476)
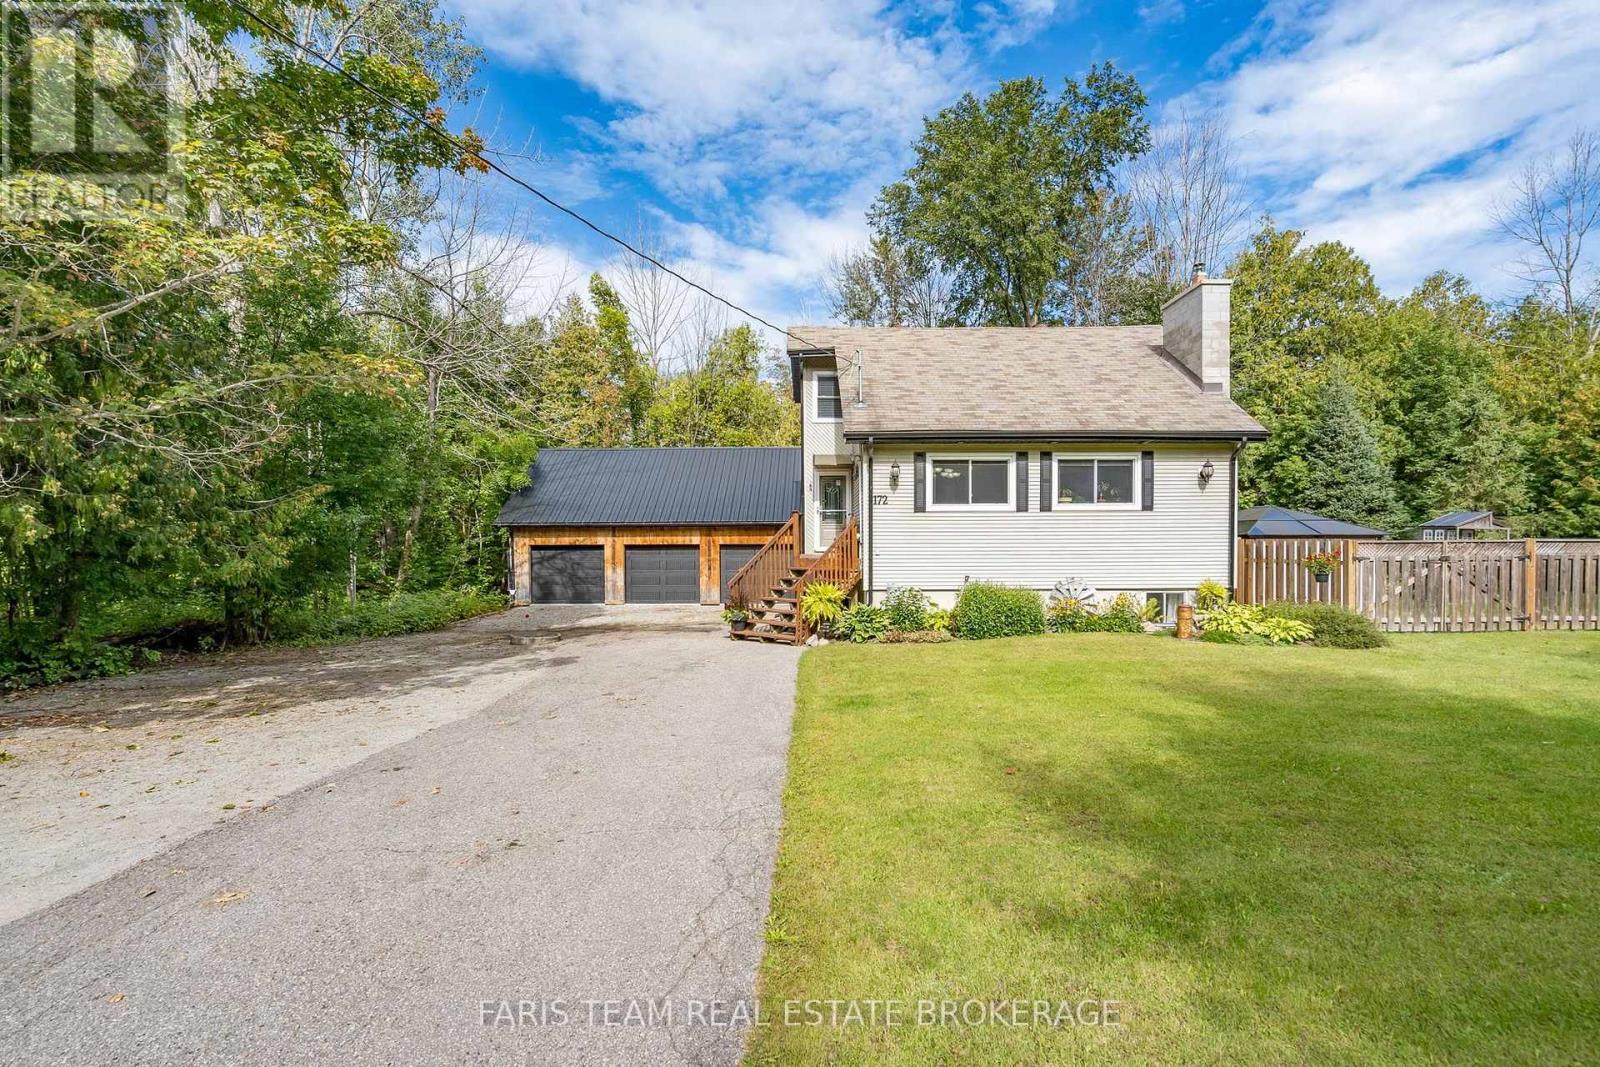
172 Albin Road
Tay, Ontario
Top 5 Reasons You Will Love This Home: 1) Offering incredible space and versatility, the massive detached three-car garage and workshop is complete with a spacious loft, providing exceptional room for vehicles, recreational toys, hobbies, storage, projects, or a dedicated workspace 2) Designed with flexibility in mind, the finished walkout lower level features a second kitchen, bedroom, bathroom, and family room, creating excellent potential for in-law accommodations, extended family, guests, or additional living space 3) Surrounded by mature trees, the impressive 132'x125' lot provides a peaceful and private setting with plenty of outdoor space to relax, entertain, garden, or simply enjoy the natural surroundings 4) Presenting rustic character and modern-day comfort, the home features an updated kitchen with stainless-steel appliances alongside exposed beams, charming details, and warm, inviting living spaces filled with personality 5) Experience the relaxed lifestyle of Waubaushene, ideally located just minutes from Georgian Bay, marinas, boating, beaches, trails, and parks, with convenient access to Highway 400 for easy travel and year-round enjoyment. 1,382 above grade sq.ft. plus a finished lower level. *Please note some images have been virtually staged to show the potential of the home. (id:63476)
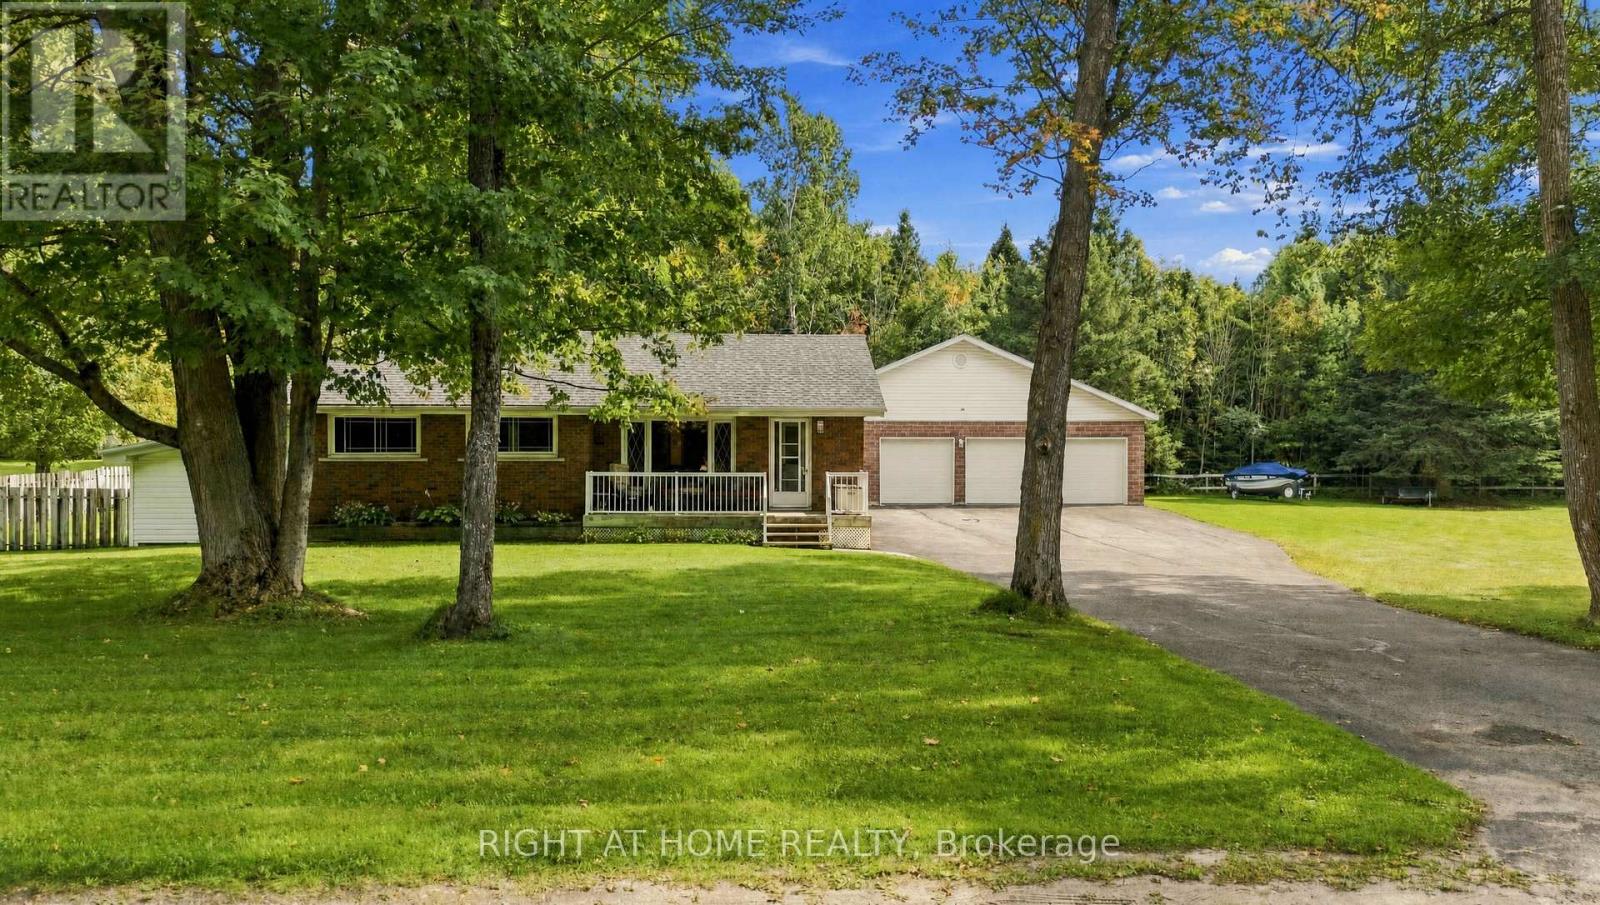
1013 Tay Point Road
Penetanguishene, Ontario
Calling all tradespeople, hobbyists, and small-business owners. If you're looking for space, a country feel, and the convenience of being close to town, this property delivers. Situated on just under an acre, this fully finished 3-bedroom, 2-bathroom home offers warm country charm along with the outdoor space you've been searching for. The standout feature is the oversized detached three-bay garage with workshop-ideal for operating a small business, pursuing hobbies, or storing vehicles, equipment, and recreational toys. A Generac standby generator provides added peace of mind, helping keep the home running through whatever Mother Nature brings. The fully fenced yard offers plenty of room for kids and pets to play, with space to add a pool or expand to suit your needs. A rare opportunity to enjoy room to breathe without giving up proximity to town. (id:63476)
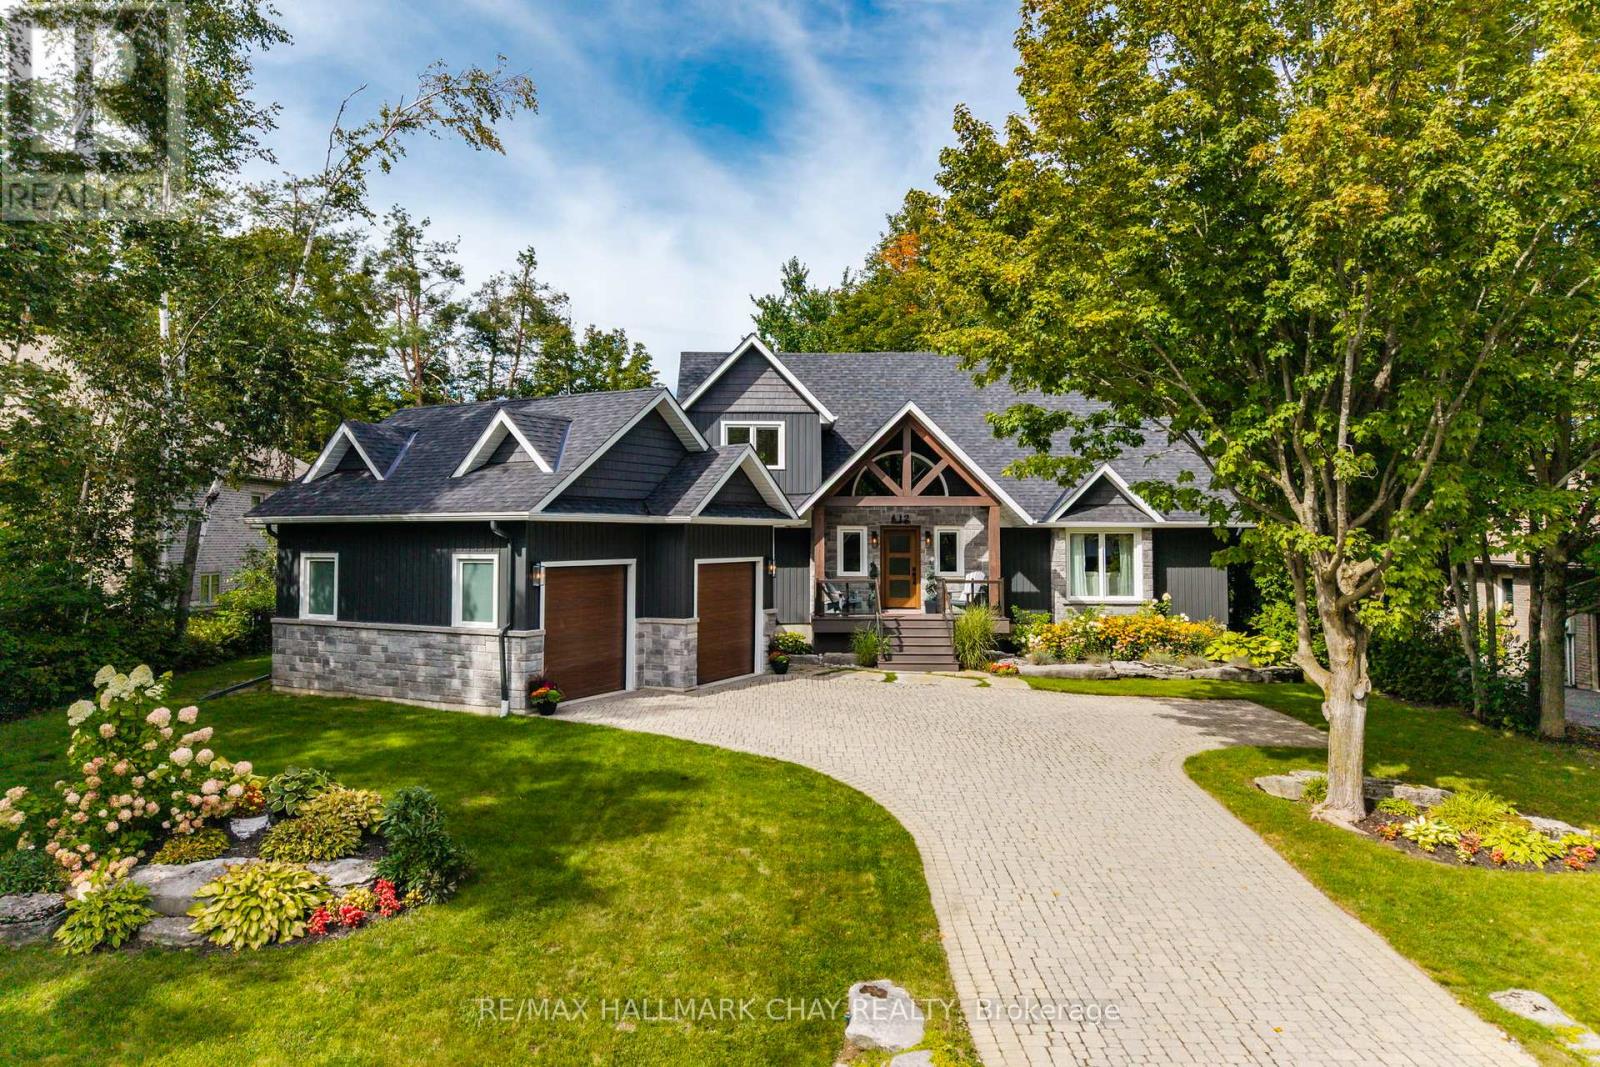
12 Nordic Trail
Oro-Medonte, Ontario
Imagine finding a wonderful home in a dream location then discovering it needs about $300,000 in upgrades...Now imagine finding a wonderful home in a dream location then discovering those 300,000 in upgrades have already been done - Here it is... Welcome to 12 Nordic Trail, in Horseshoe Valley. This meticulously updated 3 bedroom, 2 1/2 bath home is in the heart of the prestigious Horseshoe Highlands community. It boasts approximately 2100 square feet of living space and sits on a 190 foot deep lot that measures just under 1/2 an acre. This home has been completely transformed from top to bottom, inside and out...offering the look, feel and quality of a virtually new home without the wait for a new build. The list of upgrades and renovations is impressive, new roof, board and batten siding, windows, garage doors and decks...and that is just the beginning. Step inside to discover a completely refreshed interior featuring a beautiful new kitchen, updated bathrooms, new flooring, upgraded trim and millwork, a new gas fireplace and all new HVAC systems. The extensive renovation means you can simply move in and unpack. The thoughtful upgrades continue outside. A convenient bbq deck off the kitchen is ideal for entertaining and leads to a spacious patio for dining, sitting by the fire or relaxing in the hot tub as you enjoy the private and peaceful landscaped yard. The new Horseshoe Highlands School and Community Centre are close by. And Horseshoe Valley offers endless opportunities for recreation including Skiing in winter, mountain biking, hiking and golf in the warmer months. It truly is a four-season destination. This isn't just a house that's been updated...it's been completely transformed. Move in ready. Exceptional lot. Untapped basement potential. Unbeatable four-season lifestyle. (id:63476)
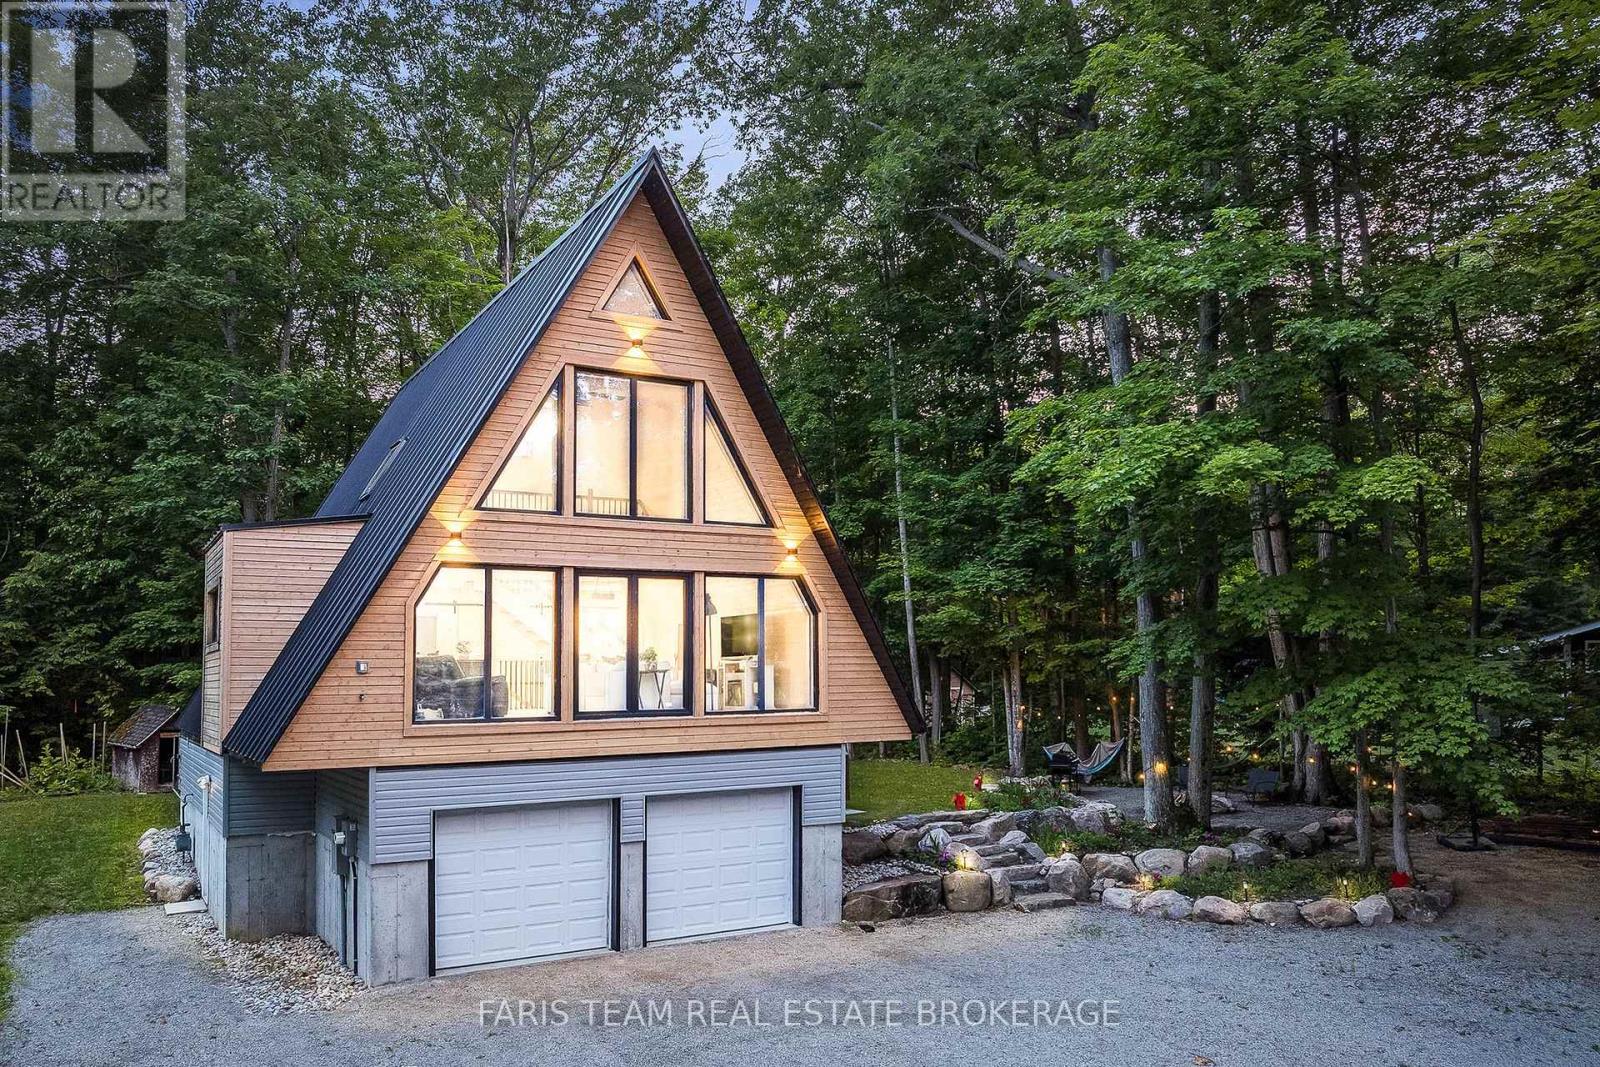
1490 Champlain Road
Tiny, Ontario
Top 5 Reasons You Will Love This Home: 1) One-of-a-kind retreat showcasing soaring vaulted ceilings, a hand-installed solid pine tongue-and-groove interior, dramatic floor-to-ceiling windows, luxury 9-inch plank vinyl flooring, and breathtaking seasonal views of Georgian Bay, creating a warm and inviting atmosphere that captures the essence of waterfront living without the added expense of waterfront taxes 2) The outdoor living space is one of the property's defining features, with grounds thoughtfully shaped into a series of connected destinations including an elevated covered deck, landscaped firepit area, and natural stone pathways weaving through mature trees, creating a layout that feels larger, more private, and more usable than most comparable properties while offering multiple spaces to relax, entertain, and enjoy seasonal views of Georgian Bay in a rare blend of natural beauty, privacy, and year-round enjoyment 3) Brand-new custom-built home offering modern comfort throughout, including beautifully appointed bathrooms with a luxurious soaker tub, a versatile loft ideal for a home office or additional living space, and an above-grade basement with bathroom plumbing already roughed-in for future expansion 4) Experience the best of Georgian Bay living from the moment you arrive with a scenic drive along Champlain Road from Penetanguishene, passing marinas, sheltered bays, and stretches of shoreline that showcase the beauty of Georgian Bay, creating a memorable approach that sets the tone for the lifestyle ahead before you even reach the property 5) Peaceful and private setting on a highly desirable lot with no planned development behind, offering a tranquil woodland backdrop while still being just a short drive to the shops, restaurants, marinas, and everyday amenities of Penetanguishene. 2,257 square feet above grade (1,632 finished). *Please note some images have been virtually staged to show the potential of the home. (id:63476)
125 - 800 West Ridge Boulevard
Orillia, Ontario
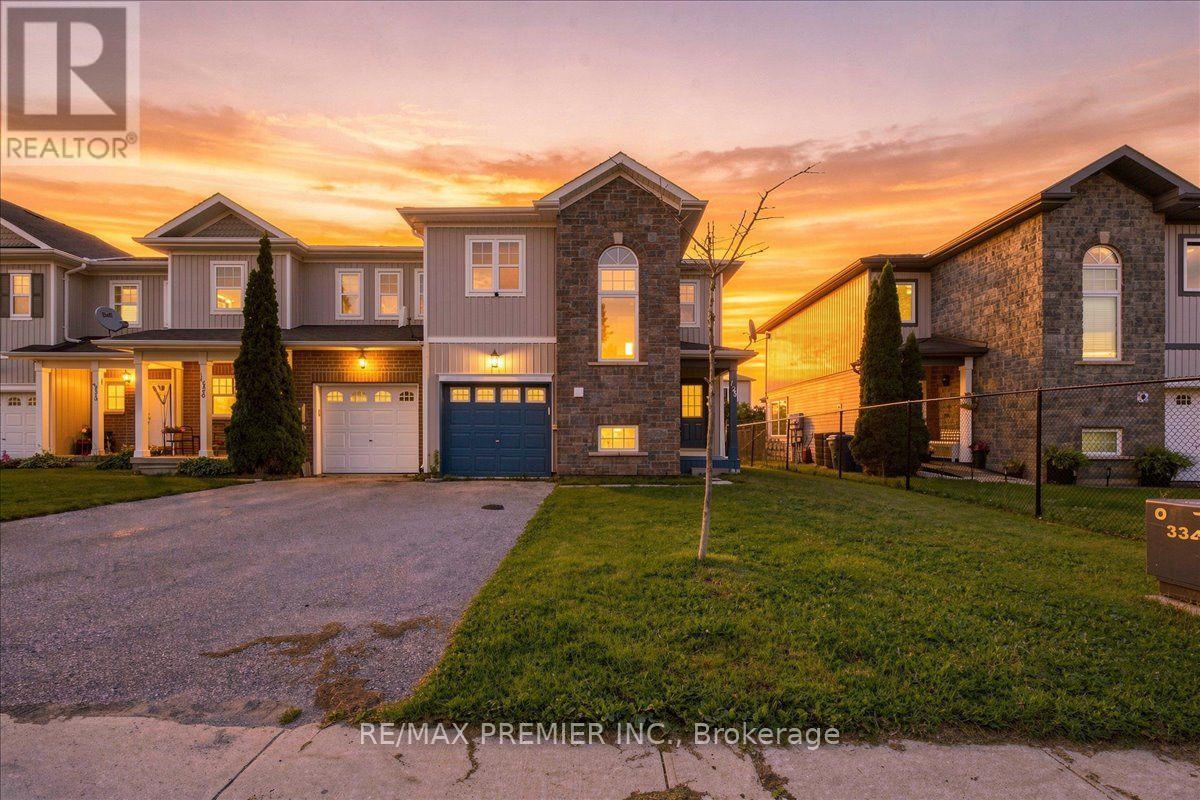
Welcome to this beautifully 3-bedroom, 3-bathroom end-unit townhome, offering a bright, spacious, and inviting layout. Featuring an open-concept design, the main floor is perfect for both everyday living and entertaining, with seamless flow between the living, dining, and kitchen areas. As an end unit, enjoy added natural light, enhanced privacy, and extra windows throughout. Generously sized bedrooms and thoughtfully designed living spaces make this home an excellent choice for families, first-time buyers or investors. Close to shopping, dining, schools, parks, Lakehead University, Costco and more!!!! (id:63476)
2 - 43 Madelaine Drive
Barrie, Ontario
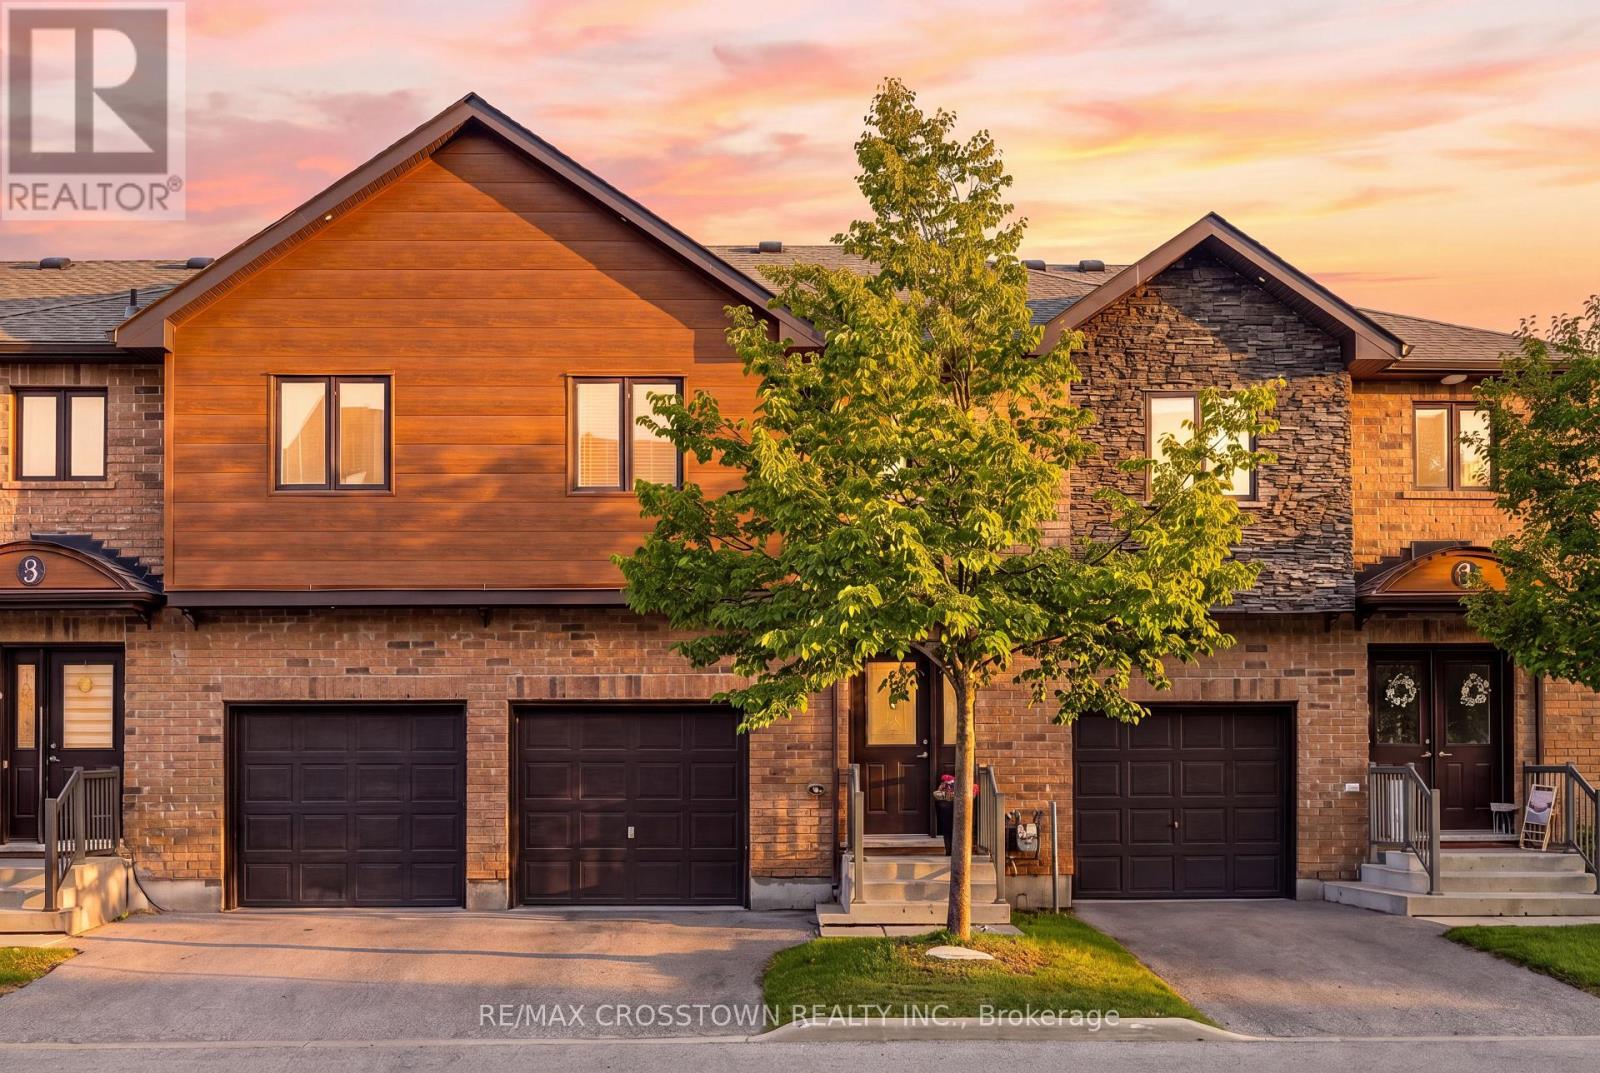
Welcome to low-maintenance living at Yonge Station in Barrie's sought-after Painswick South community. Offering approximately 1,372 sq. ft. above grade, this bright two-storey condo townhouse combines the space and functionality of a traditional home with the convenience of condominium living. The main level features a welcoming entrance with a double closet, a powder room and an open-concept kitchen, dining and living area. The kitchen offers contemporary cabinetry, stainless steel appliances, a tiled backsplash, generous counter space and a breakfast bar with seating. Laminate flooring continues into the spacious living room, highlighted by a shiplap-style feature wall and electric fireplace. A walkout from the dining area provides easy access to the beautifully maintained grounds. Upstairs are three well-proportioned bedrooms, including a spacious primary suite with a walk-in closet and three-piece ensuite, plus a four-piece family bathroom. The full unfinished basement provides laundry with a utility sink, excellent storage and plenty of potential for future living space. Additional highlights include central air, an attached single-car garage, driveway parking and new shingles in 2026. Residents enjoy snow removal, landscaped green spaces and an impressive on-site fitness room equipped with treadmills, a stationary bike, strength-training equipment, free weights and a television. The amenity building also includes a kitchenette and displays celebrating renowned Canadian artist Ron Baird, whose distinctive artwork can be found throughout the complex. Conveniently located near Barrie South GO Station, Highway 400, shopping, restaurants, schools and the waterfront. (id:63476)
211 - 10b Coulter Street
Barrie, Ontario
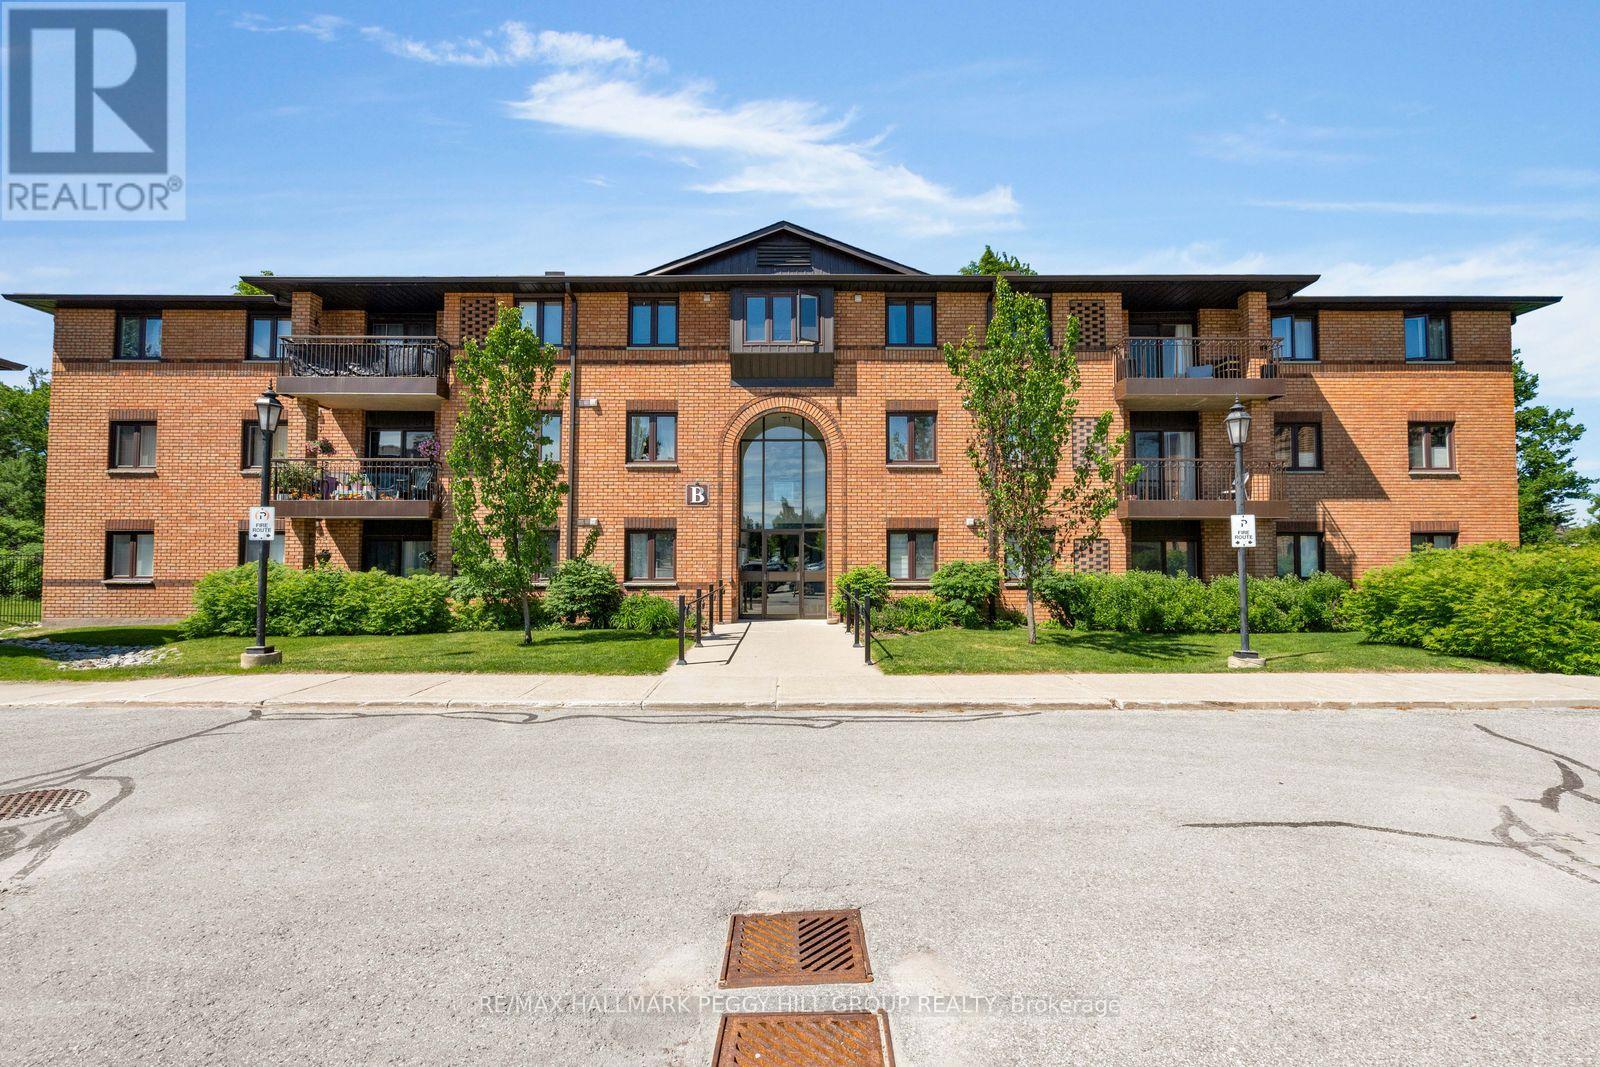
BRIGHT 2-BEDROOM GROUND-FLOOR SUITE OFFERING STAIR-FREE ACCESS, A PRIVATE PATIO, & COMFORTABLE, LOW-MAINTENANCE LIVING! This ground-floor condo offers easy, carefree living in a quiet, well-maintained community backing onto the forested grounds of Sunnidale Arboretum Park. Enjoy the practicality of an exclusive parking space and dedicated storage locker, along with access to building amenities including an outdoor pool, indoor jacuzzi, and party room. This 2-bedroom suite offers nearly 800 sq ft with an open-concept layout, updated laminate flooring throughout, in-suite laundry, a spacious 4-piece bathroom, five included appliances, and an upgraded stacked washer and dryer. The living area opens through a sliding glass walkout to a private patio, giving you your own outdoor space. Whether you're downsizing, entering the market, or simply looking for a low-maintenance lifestyle, this #HomeToStay places nature at your doorstep and every convenience within easy reach, just minutes from Bayfield Street shopping, transit, Hwy 400, Barrie's waterfront, and the downtown core. (id:63476)
187 Madelaine Drive
Barrie, Ontario
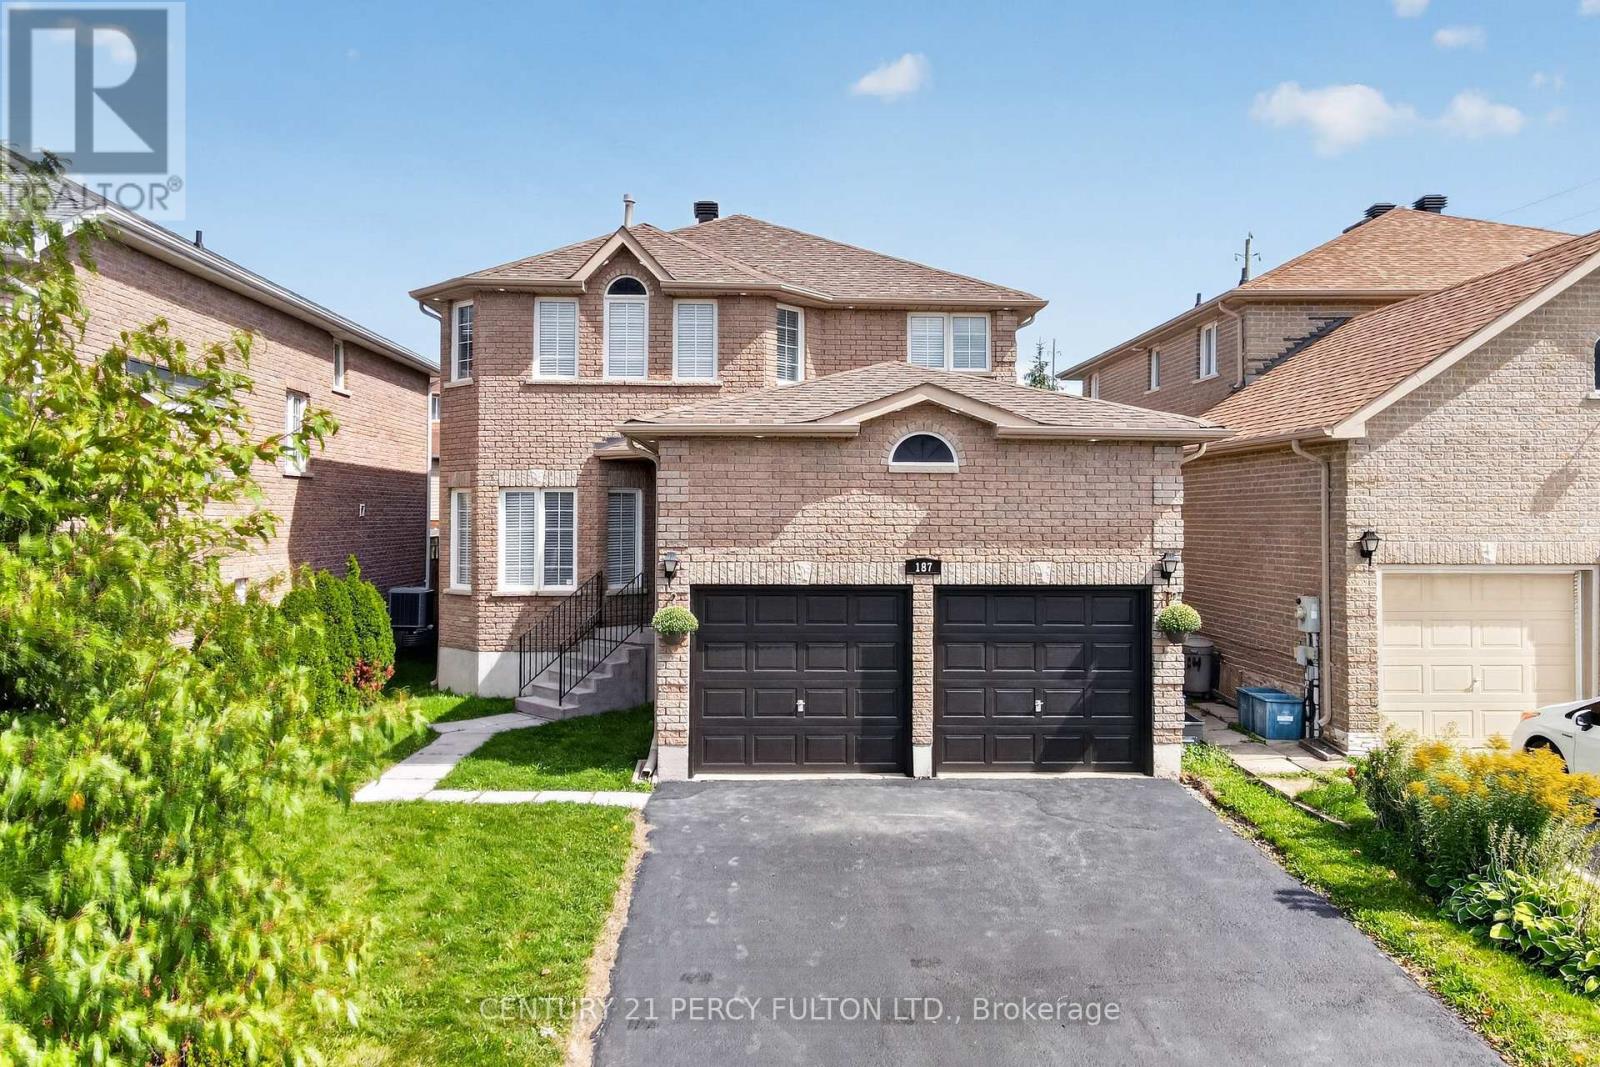
Welcome to this beautifully updated family home in one of Barrie's most desirable neighbourhoods. Thoughtfully renovated and move-in ready, this impressive residence offers spacious, bright, and functional living space designed for today's modern family. The heart of the home is the beautifully refreshed kitchen featuring a stunning waterfall countertop, upgraded sink and faucet, stainless steel appliances, and a spacious breakfast area that flows seamlessly into the family room, making it perfect for both everyday living and entertaining. Recent improvements include new interior and exterior pot lights, modern light fixtures, and all new window coverings installed in 2026, along with a brand-new dishwasher. Additional updates include an owned water heater and owned water softener, both replaced in 2025, and roof shingles replaced in 2024. Rich dark hardwood flooring, spacious principal rooms, and an abundance of natural light further enhance the home's appeal. Step outside to enjoy a private backyard complete with a pergola and interlocking patio, offering the perfect setting for relaxing or entertaining family and friends. Meticulously maintained, exceptionally clean, and pet-free, this home is ideally located close to top-rated schools, parks, walking trails, shopping, restaurants, public transit, and Highway 400. An outstanding opportunity to own a beautifully upgraded, move-in-ready home in a sought-after family-friendly community. (id:63476)
18 Holgate Street
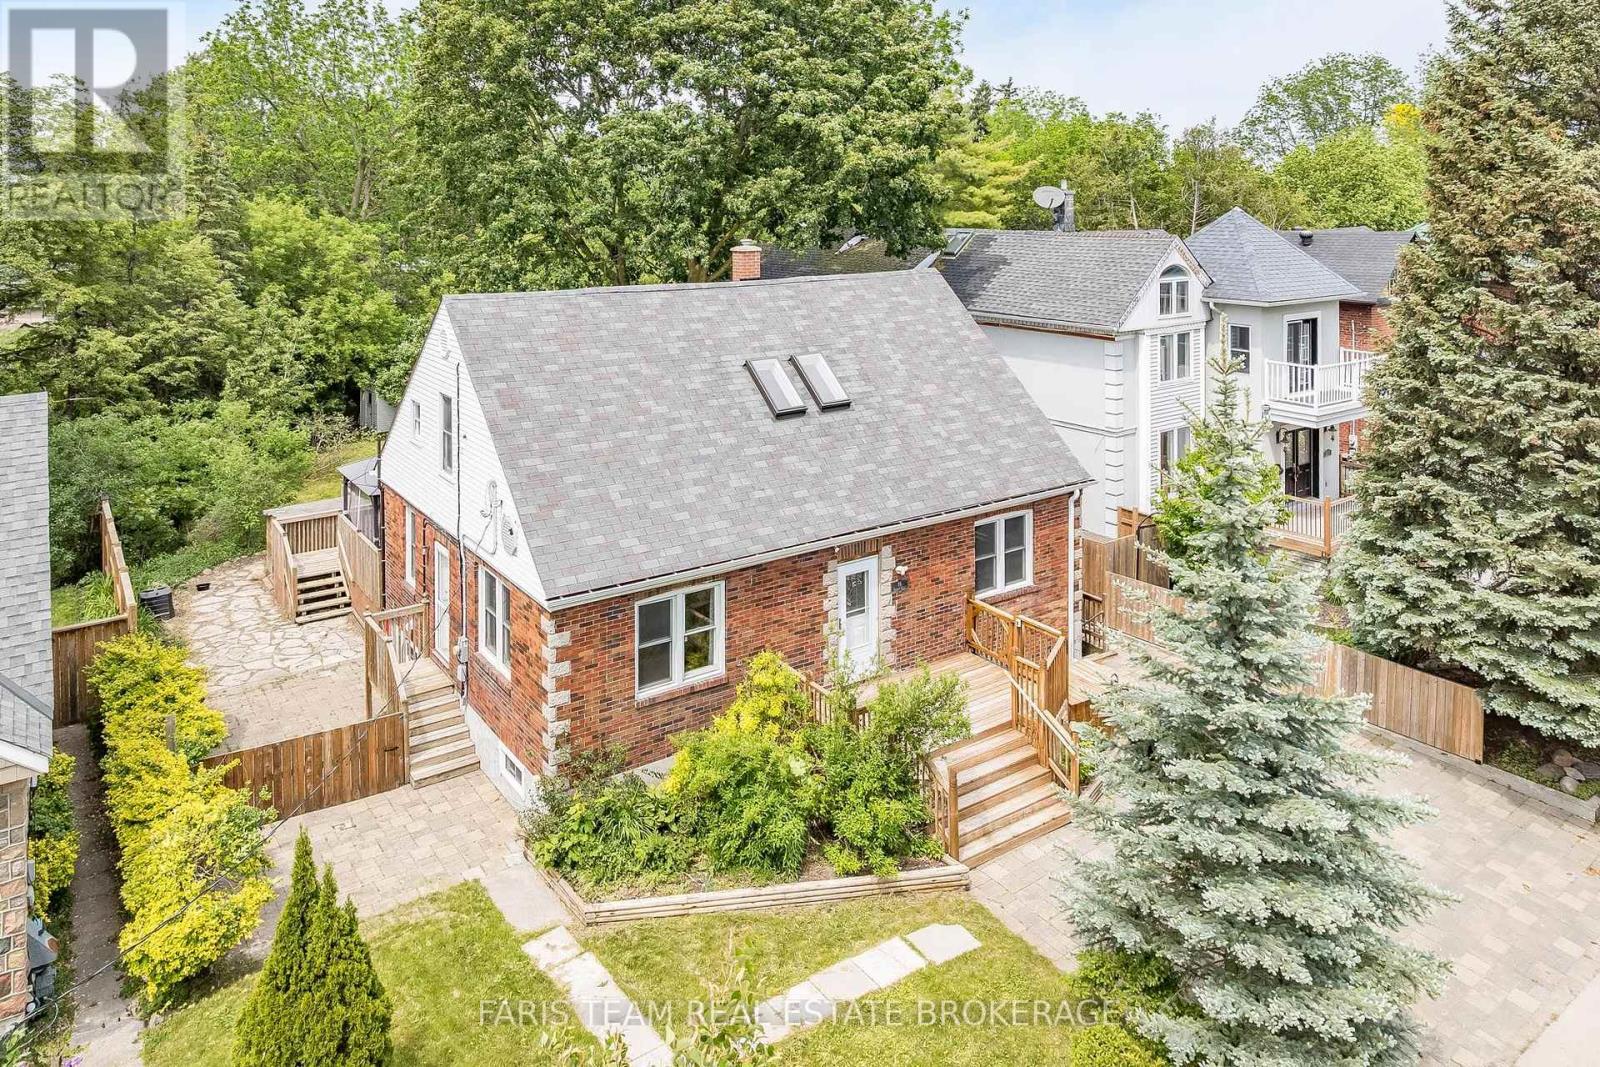
Barrie, Ontario
Top 5 Reasons You Will Love This Home: 1) Step back into the charm of a beautifully preserved 1940s home, where timeless character, generous living spaces, and years of thoughtful care come together in the heart of Barrie's historic Allandale neighbourhood, offering a special opportunity to become part of one of the city's original and most established communities 2) Imagine starting your morning with a stroll to Barrie's waterfront, catching the GO train just minutes from your front door, or simply looking out toward the picturesque park directly across the street, with schools, everyday amenities, and everything this sought-after neighbourhood has to offer all within easy reach 3) Life here extends well beyond the walls of the home, with an impressive 60'x165' in-town lot opening to a beautifully landscaped backyard where mature trees and lush greenery surround a spacious multi-tier deck and separate patio areas, creating your own private setting for summer dinners, quiet mornings, and evenings spent entertaining outdoors 4) Designed to evolve alongside the people who call it home, the versatile layout includes a private upper level in-law suite with two bedrooms and its own separate entrance, while the partially finished basement adds even more possibilities with a spacious family room, 4-piece bathroom, workshop area, and walk-up entrance 5) With its mix of character, space, flexibility, and an incredible Allandale setting, this lovingly maintained home is ready for its next chapter, providing a wonderful foundation for a new owner to bring their own ideas, personal touches, and vision to a property that can continue to grow and change for years to come. 1,842 above ground sq.ft. plus a partially finished basement. *Please note some images have been virtually staged to show the potential of the home. (id:63476)
117 Brown Street
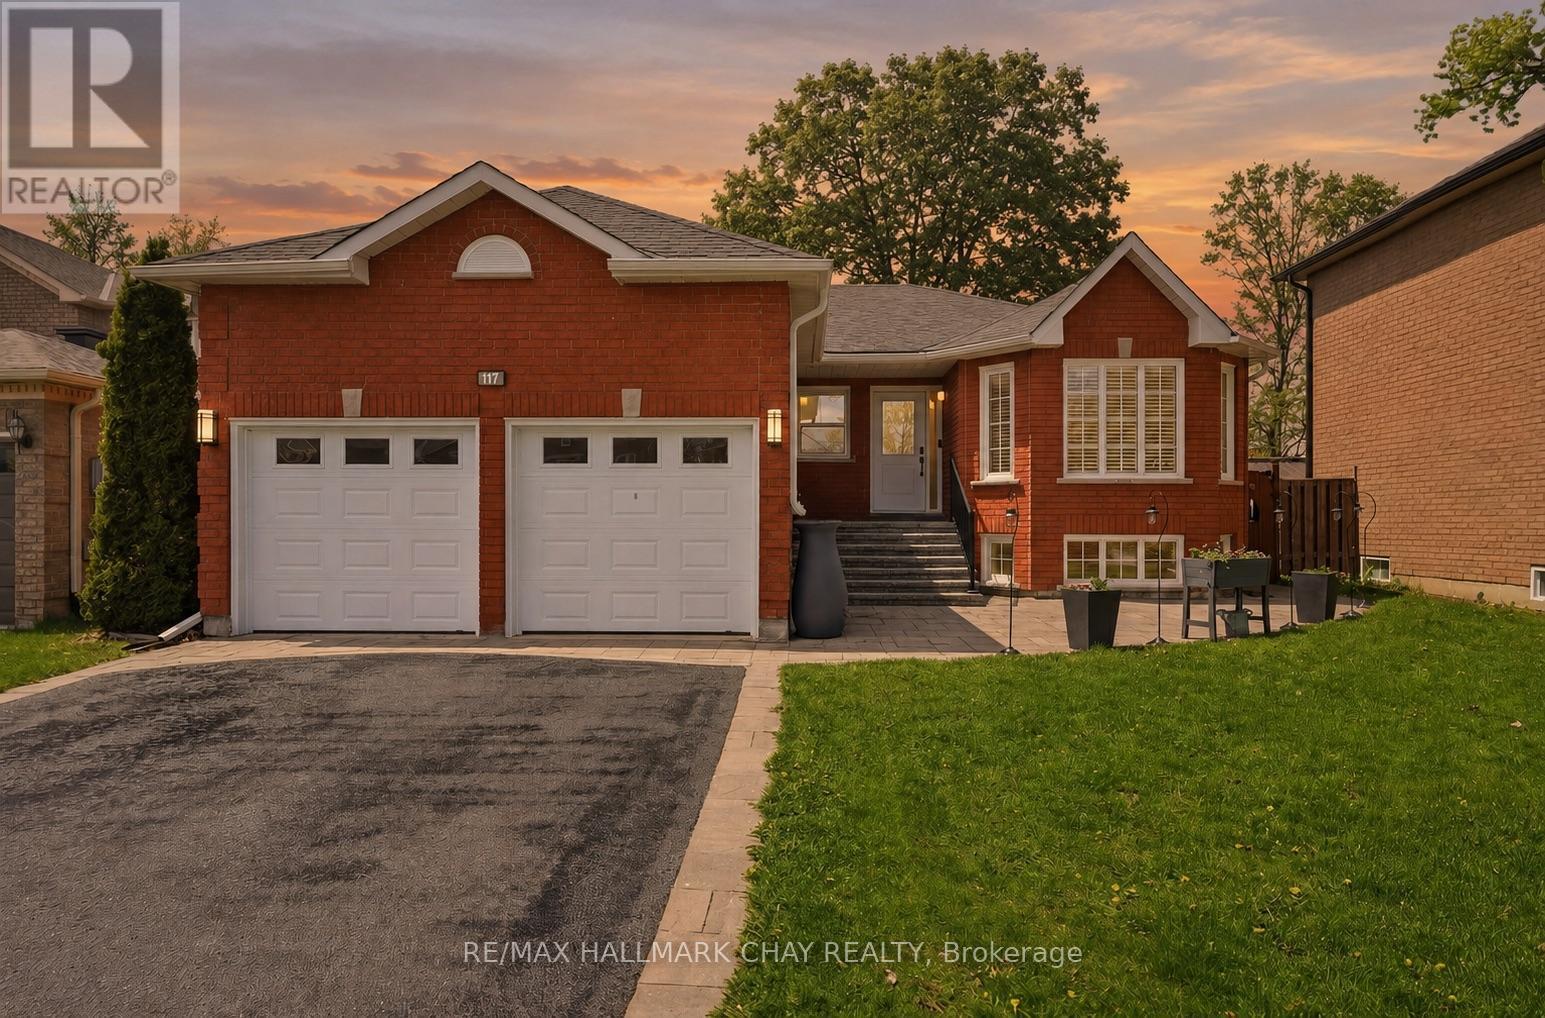
Barrie, Ontario
Welcome to 117 Brown St, a thoughtfully updated all-brick bungalow in Barrie's sought after Holly community. The home offers exceptional flexibility with multi-generational living options and almost $100k invested in maintenance and upgrades over the past 5 years. Designed for comfort and functionality, the main level features 3 spacious bedrooms, 2 bathrooms, hardwood and natural stone flooring, a cozy natural gas fireplace, updated light fixtures (2023), and a bright, inviting layout. The kitchen includes stainless steel appliances, newer fridge (2022), and patio doors (2022) leading to a private backyard retreat with an inground pool, hot tub, and expansive entertaining space. The fully finished lower level, currently used as an in-law suite, offers a separate entrance, 2 additional bedrooms, full bathroom, large recreation area with a second gas fireplace, and a functional kitchenette (2021) ideal for extended family, guests, independent living, or income potential. Outside, enjoy the warmer months to the fullest in the beautifully designed backyard. Exceptional for entertaining or relaxing with family and friends, the yard features a heated in-ground pool with newer liner (2023), newer pump (2022), winter safety cover, hot tub (2023), and plenty of space to gather, dine, and unwind. Enhanced curb appeal includes updated hardscaping, new driveway, stairs and porch (2021), front window and door (2026), plus new windows in all 5 bedrooms and laundry room (2022). Major upgrades include AC (2022), 200-amp electrical panel (2023), basement egress windows (2022), gutters (2022), roof (2018), sump pump (2026), and numerous additional improvements throughout. Complete with a 2-car garage and ideally situated close to parks, schools, shopping, commuter routes, and everyday amenities, this move-in-ready property delivers the perfect combination of space, flexibility, lifestyle, and pride of ownership for growing and multi-generational families alike. (id:63476)
36 Churchland Drive
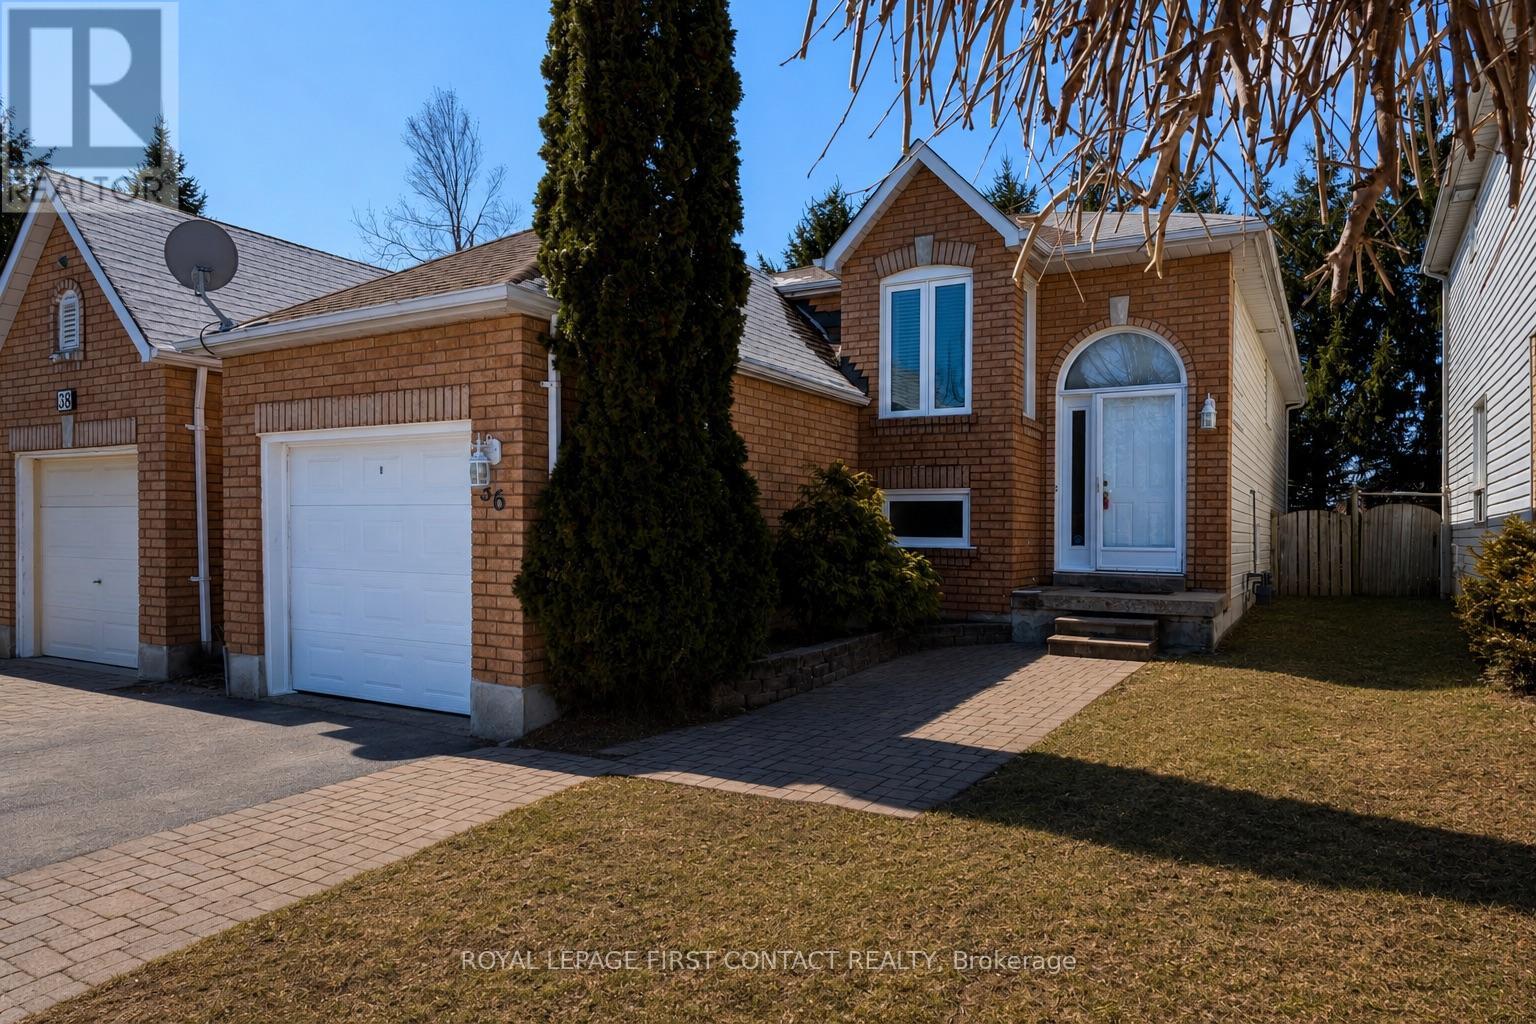
Barrie, Ontario
Welcome to 36 Churchland Drive, a charming and versatile 2+1 bedroom bungalow in Barrie's sought-after Holly neighbourhood. Ideally located for families and commuters alike, this home offers convenient access to Highway 400, public transit, schools, parks, shopping, and everyday amenities. Step inside to a bright and functional layout filled with natural light. The main level features spacious living areas and two well-appointed bedrooms, offering comfortable and convenient one-level living. Downstairs, the finished basement is a standout feature, boasting impressive 9.5-foot ceilings, a spacious recreation room, and an additional bedroom or office, creating a bright and welcoming extension of the home's living space. Whether used for guests, a home office, teenagers, or additional family living, the lower level offers plenty of flexibility. Outside, enjoy the added privacy of backing directly onto St. Bernadette Catholic School with no residential neighbours immediately behind. The backyard provides plenty of space to relax, entertain, or enjoy time outdoors. Whether you're a first-time buyer, downsizer, growing family, or investor, 36 Churchland Drive offers a fantastic combination of space, versatility, and location in one of Barrie's most established communities. Don't miss this opportunity to make it yours! ** This is a linked property.** (id:63476)
22 Logan Court
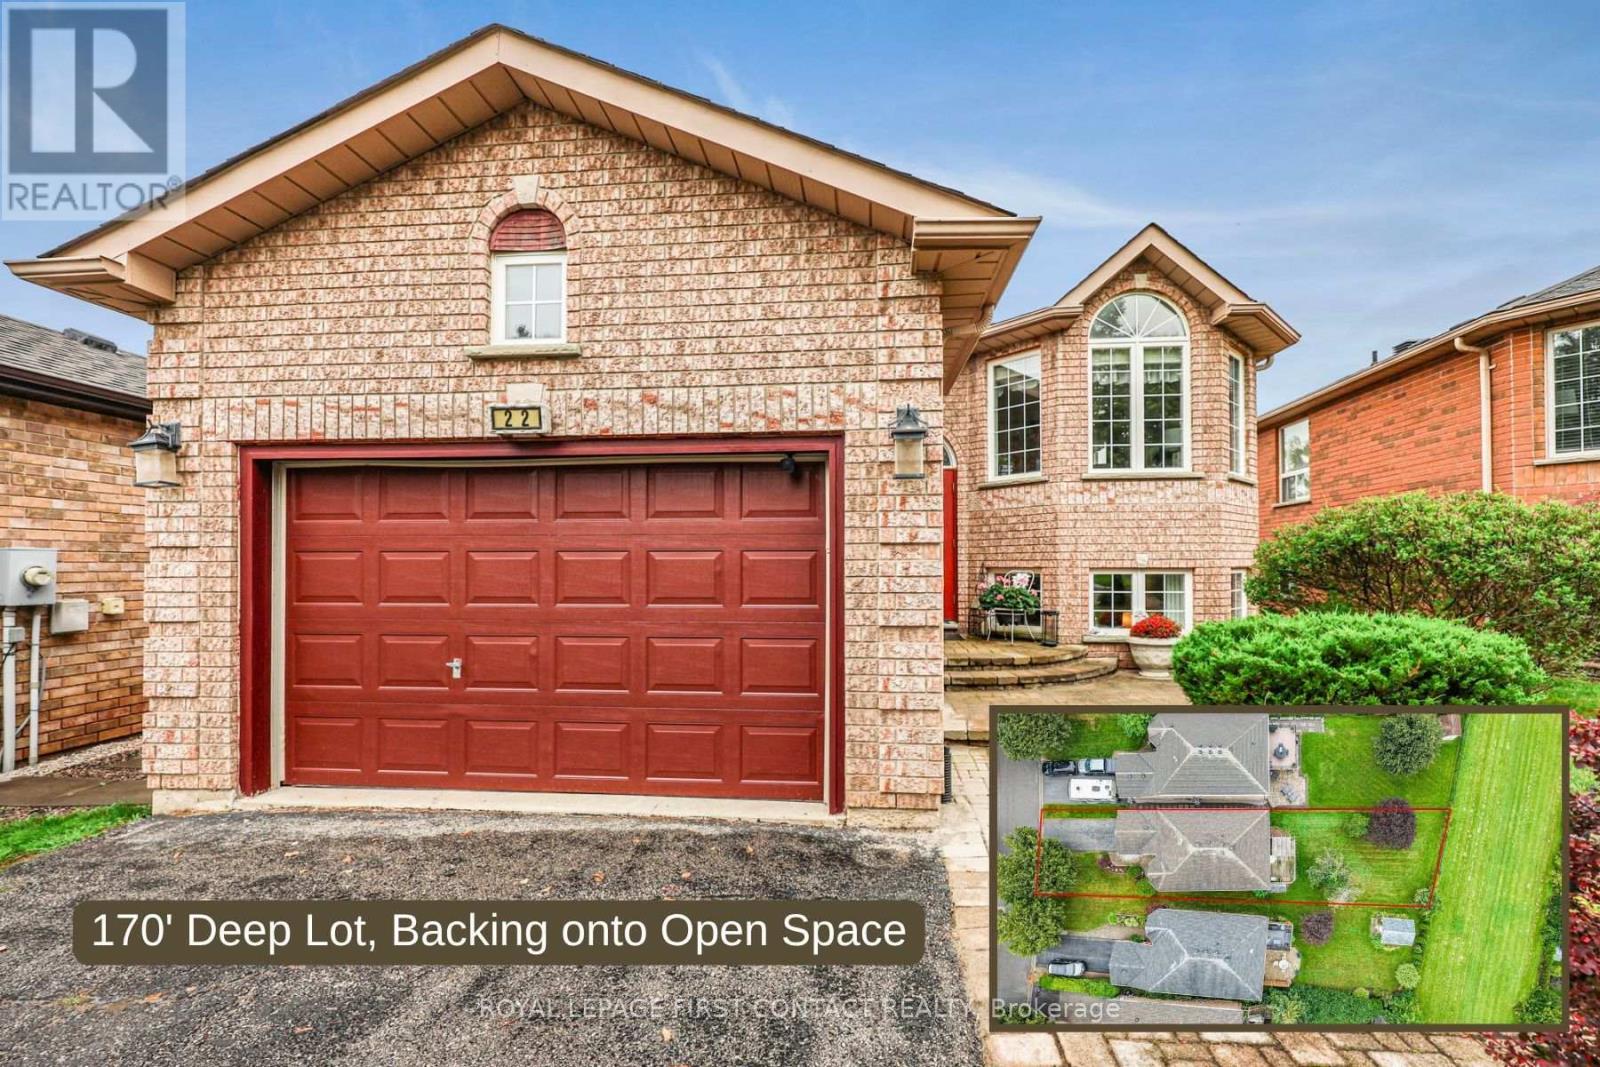
Barrie, Ontario
Welcome to 22 Logan Court, an exceptional original-owner home on one of Holly's sought-after streets. Set on a rare lot measuring over 160 feet deep and backing onto open space, this property offers privacy, beautiful views and no immediate rear neighbours. With over 2,300 sq. ft. of finished living space, this lovely raised bungalow offers a comfortable and functional layout with plenty of room for family living and entertaining. The main level features gleaming hardwood flooring, abundant natural light and a bright living room with oversized windows overlooking the front yard. The bright eat-in kitchen walks out to a large deck with pergola, creating an ideal space for morning coffee, outdoor dining and entertaining.The primary bedroom features a walk-in closet and private ensuite with separate shower and soaker tub. Main-level laundry and direct access to the oversized garage add everyday convenience.The lower level provides excellent additional living space, including a large bedroom with above-grade windows, second bathroom and expansive recreation room with gas fireplace. A walk-out provides direct access to the impressive backyard, featuring mature trees, an interlocking brick patio and generous green space.Located in desirable Holly, close to schools, parks, shopping, recreation and major commuter routes, this well-maintained home combines space, privacy and an exceptional setting rarely found in Barrie. Bring your vision and make 22 Logan Court your own! (id:63476)
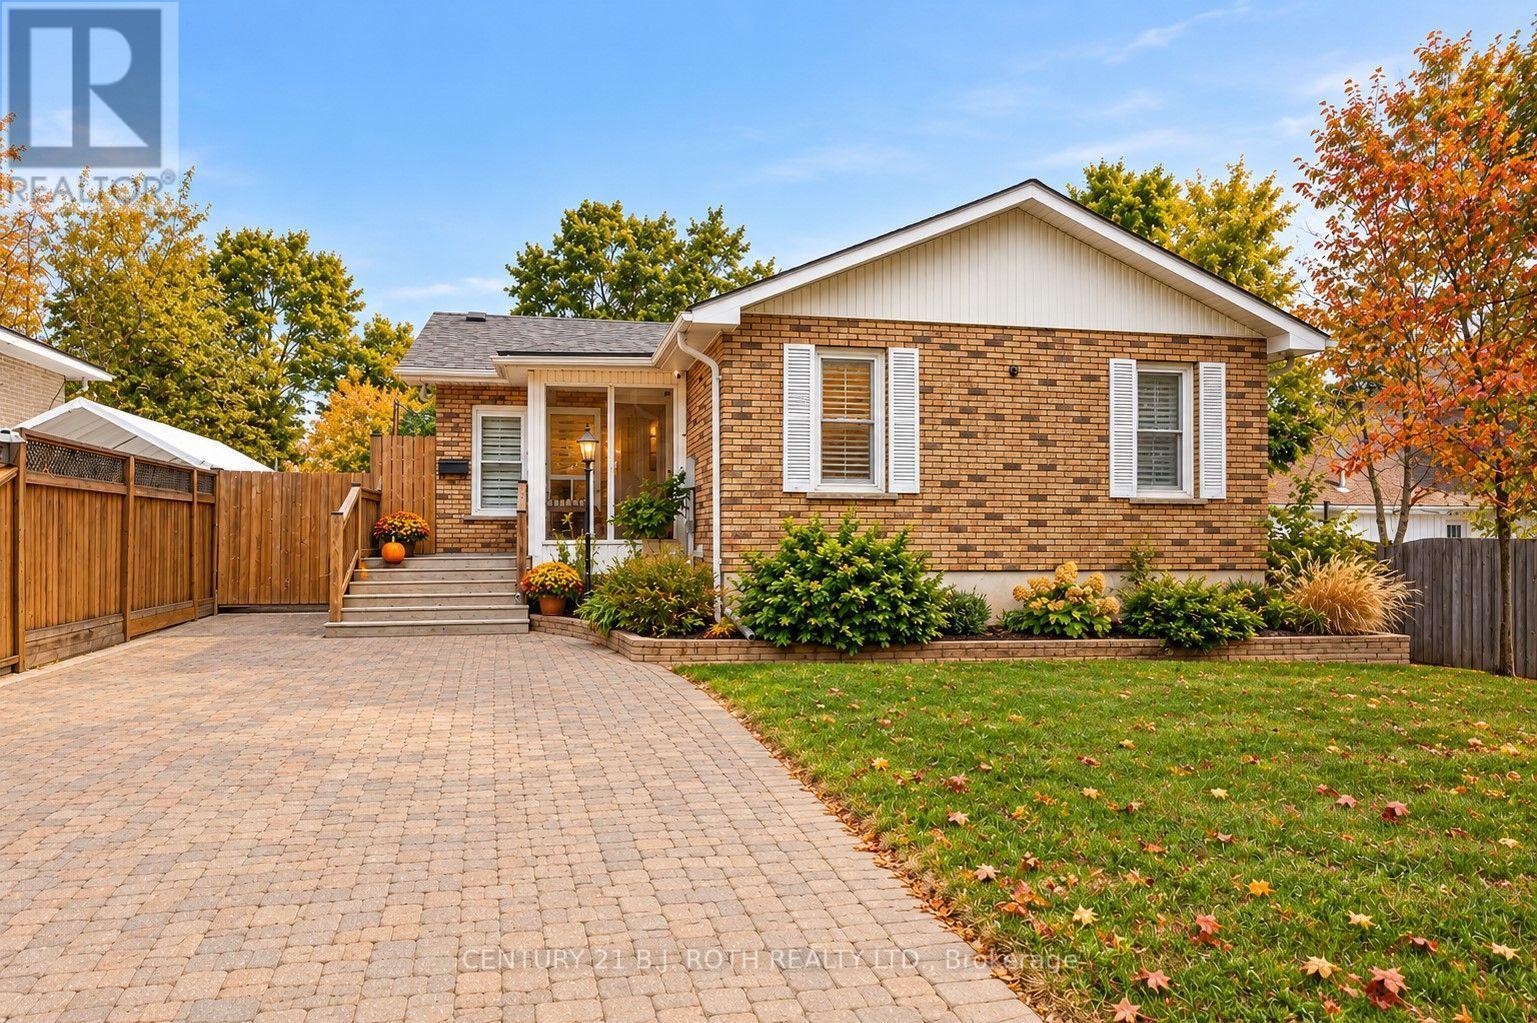
7 Wesley Street
Barrie, Ontario
Welcome to this beautifully renovated home in Barrie's highly sought-after Sunnidale neighbourhood, where modern style meets exceptional comfort and functionality. The heart of the home is the spectacular showpiece kitchen, featuring floor-to-ceiling cabinetry, a statement hexagon backsplash, quartz countertops, a large waterfall island, prep sink, breakfast bar, pantry, and premium appliances, including a gas range. The main floor offers a private primary retreat with a custom closet and an impressive renovated 5-piece bath complete with a glass shower and soaker tub. Throughout the home, enjoy flat ceilings with pot lights, shaker-style doors, custom window coverings, carpet-free flooring, and a striking glass staircase. Outside, the premium 50' x 150' lot delivers your own backyard oasis, highlighted by a saltwater pool with newer liner, pump, heater, salt cell, and safety cover, plus plenty of room to relax, entertain, and enjoy the outdoors. Downstairs, the fully finished basement adds another bedroom and full bath, bright living space, complemented by large windows and plenty of versatility. (id:63476)
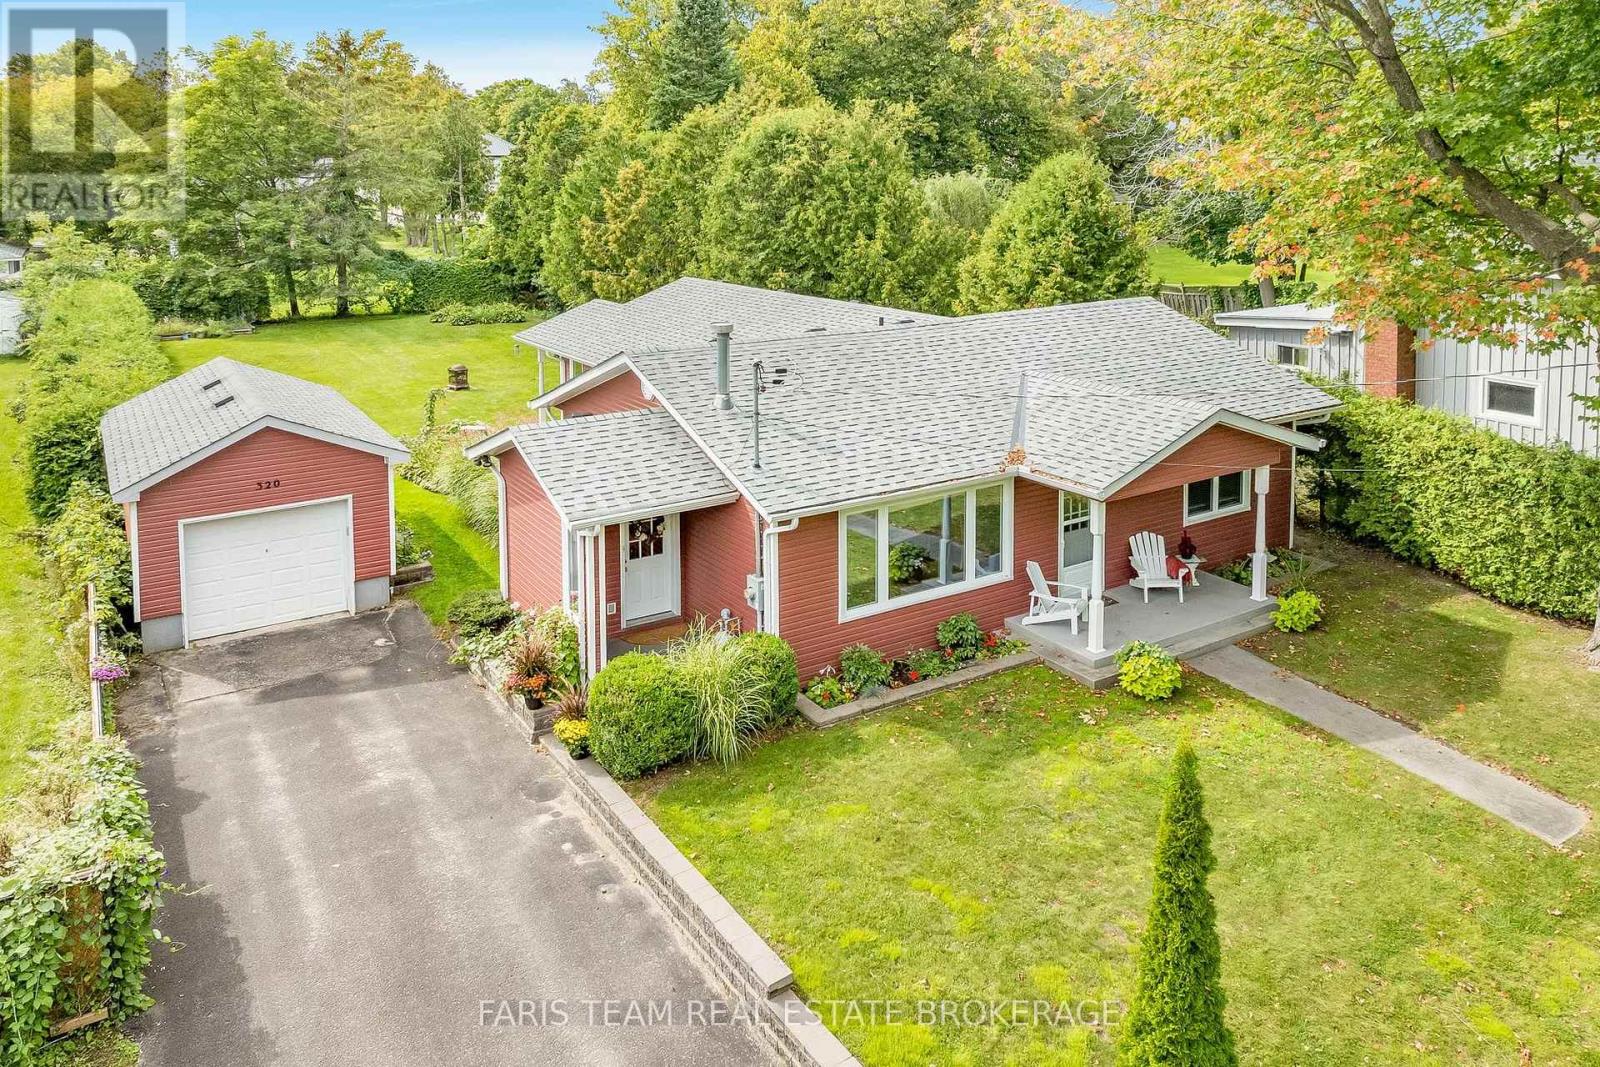
320 Cherry Street
Tay, Ontario
Top 5 Reasons You Will Love This Home: 1) Move in with confidence knowing the home was extensively rebuilt from the studs around 2010 and has continued to benefit from thoughtful improvements, including a resurfaced patio, repaired garage door, new shower stall, updated sump pump setup, and additional recent upgrades 2) Set on an impressive approximately 62'x162' in-town lot, the property offers an abundance of outdoor space complemented by a mature privacy hedge and the added openness of having no home directly across the street 3) Enjoy added peace of mind with improvements completed in the basement crawl space, including professional sealing, structural enhancements, and additional water-management measures designed to improve the functionality and longevity of the space 4) Offering just under 2,000 square feet, the comfortable three bedroom, two bathroom layout provides plenty of room for everyday living, enhanced by custom cabinetry, a cozy gas fireplace, natural gas service, and supplemental electric baseboard heating 5) Tucked along a quiet street surrounded by mature trees in the welcoming community of Waubaushene, this property provides a peaceful place to call home while remaining conveniently connected to local amenities and the abundance of recreation found throughout the Georgian Bay area. 1,572 fin.sq.ft. (id:63476)

3 Maw Court
Barrie, Ontario
Tucked away on a quiet cul-de-sac and backing onto a beautiful treed ravine, this quality-built Morra home offers the privacy, greenery and peaceful setting that's hard to find-without giving up the convenience of being close to everything. Step through the formal entrance with its soaring cathedral ceiling and into a bright, updated main floor finished with gorgeous hardwood flooring. The living and dining room combination creates an inviting space for entertaining, while upgraded lighting and fresh paint give the home a polished, modern feel. At the back of the home is where everyday life happens. The updated kitchen features granite countertops, new hardware, a breakfast bar & spacious eat-in area, all open to the family room with a cozy gas fp. Large windows draw your attention to the mature trees and ravine beyond, creating a backdrop that changes with the seasons. Walk out to the large deck overlooking the landscaped yard-perfect for summer dinners, morning coffee or simply enjoying the privacy. The main floor offers two generous bedrooms, including a spacious primary retreat with treetop views, a walk-in closet and 5-piece ensuite with double sinks, soaker tub & separate shower. A second 4-piece bathrm and main-floor laundry with inside entry from the double garage complete this functional level. Downstairs, the fully finished lower level adds an impressive amount of living space. A massive recreation room with a second gas fp offers room for movie nights, entertaining, a games area or kids' space, while a spacious third bedroom and separate office provide flexibility for guests & working from home. The 2-piece bath also offers space to potentially add a shower or tub. With an updated roof & furnace, inground sprinkler system, modern updates throughout and the Nine Mile Portage Heritage Trail just a short walk away, this is more than a beautiful home-it's a place where you can spread out, slow down & have nature waiting right outside your back door. (id:63476)
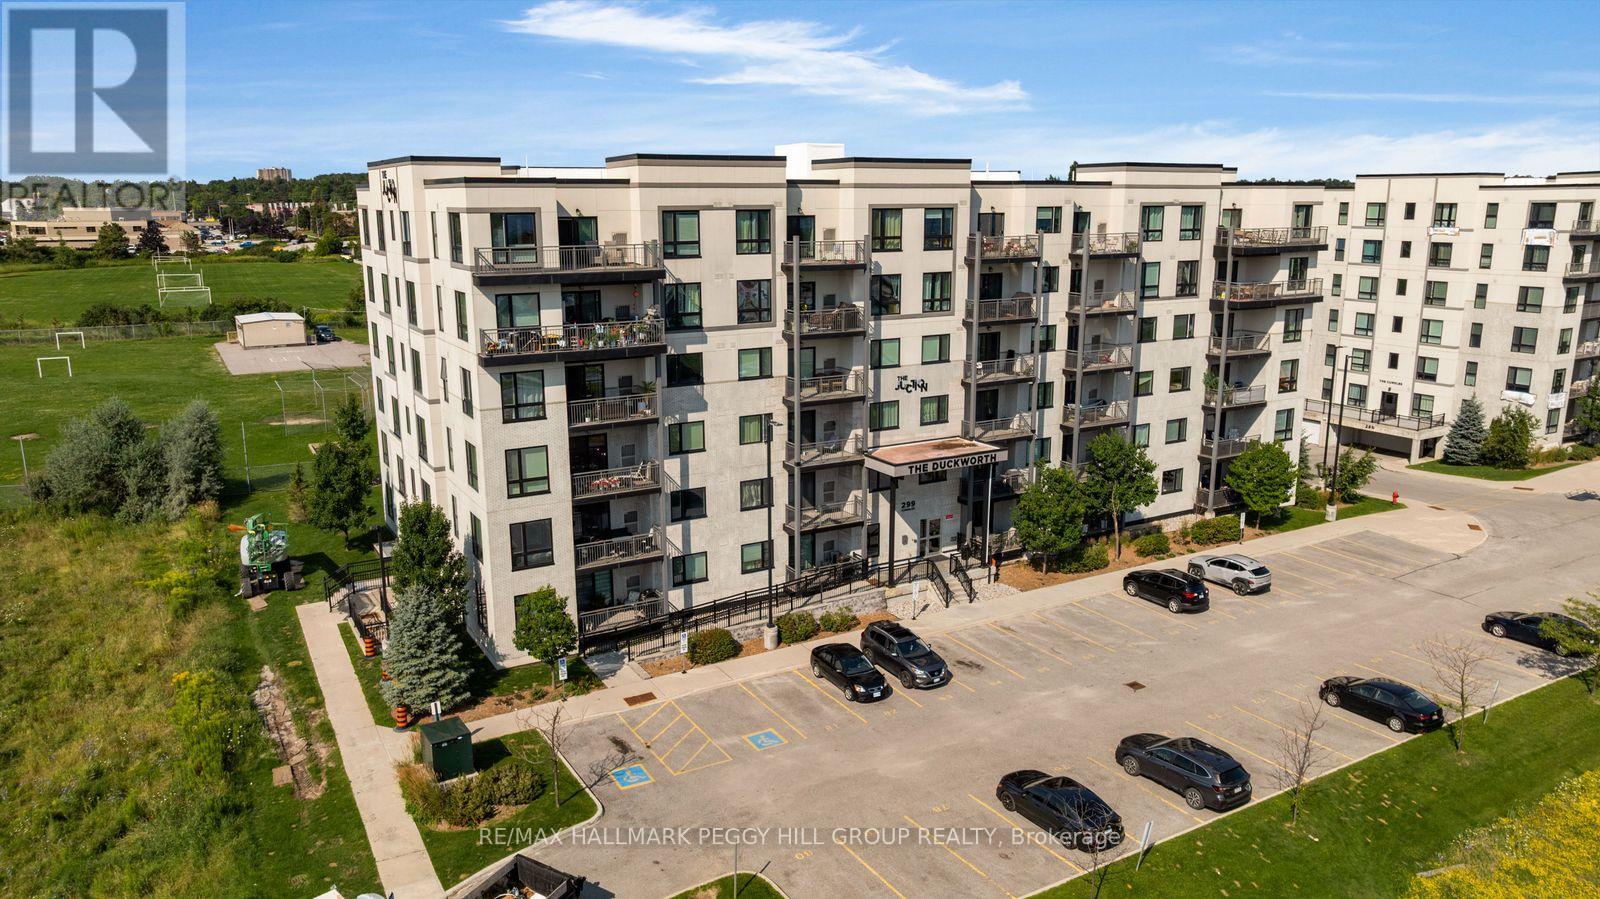
308 - 299 Cundles Road E
Barrie, Ontario
Modern, Low-Maintenance & Close To Everything! Built in 2018, this 1 bedroom plus den condo brings contemporary style to a well-kept six-storey building. The kitchen features stainless steel appliances, warm-toned cabinetry, a tiled backsplash and tile flooring, with a peninsula that opens toward the living and dining area. Sliding doors lead to the covered balcony overlooking the neighbouring playground and school grounds, with green space, mature trees and playing fields beyond. The spacious primary bedroom features a large window and double closet, while the separate den gives you a dedicated spot for working from home or creating an occasional guest space. A 4-piece bath, in-suite laundry and one surface parking space complete the suite. Set in The Junction by Pratt Homes, this low-maintenance condo puts North Barrie Crossing just minutes away for groceries, restaurants, shopping and services. Highway 400 is nearby for commuters, with RVH, Georgian College, Barrie Transit and Little Lake Park all close to home. (id:63476)
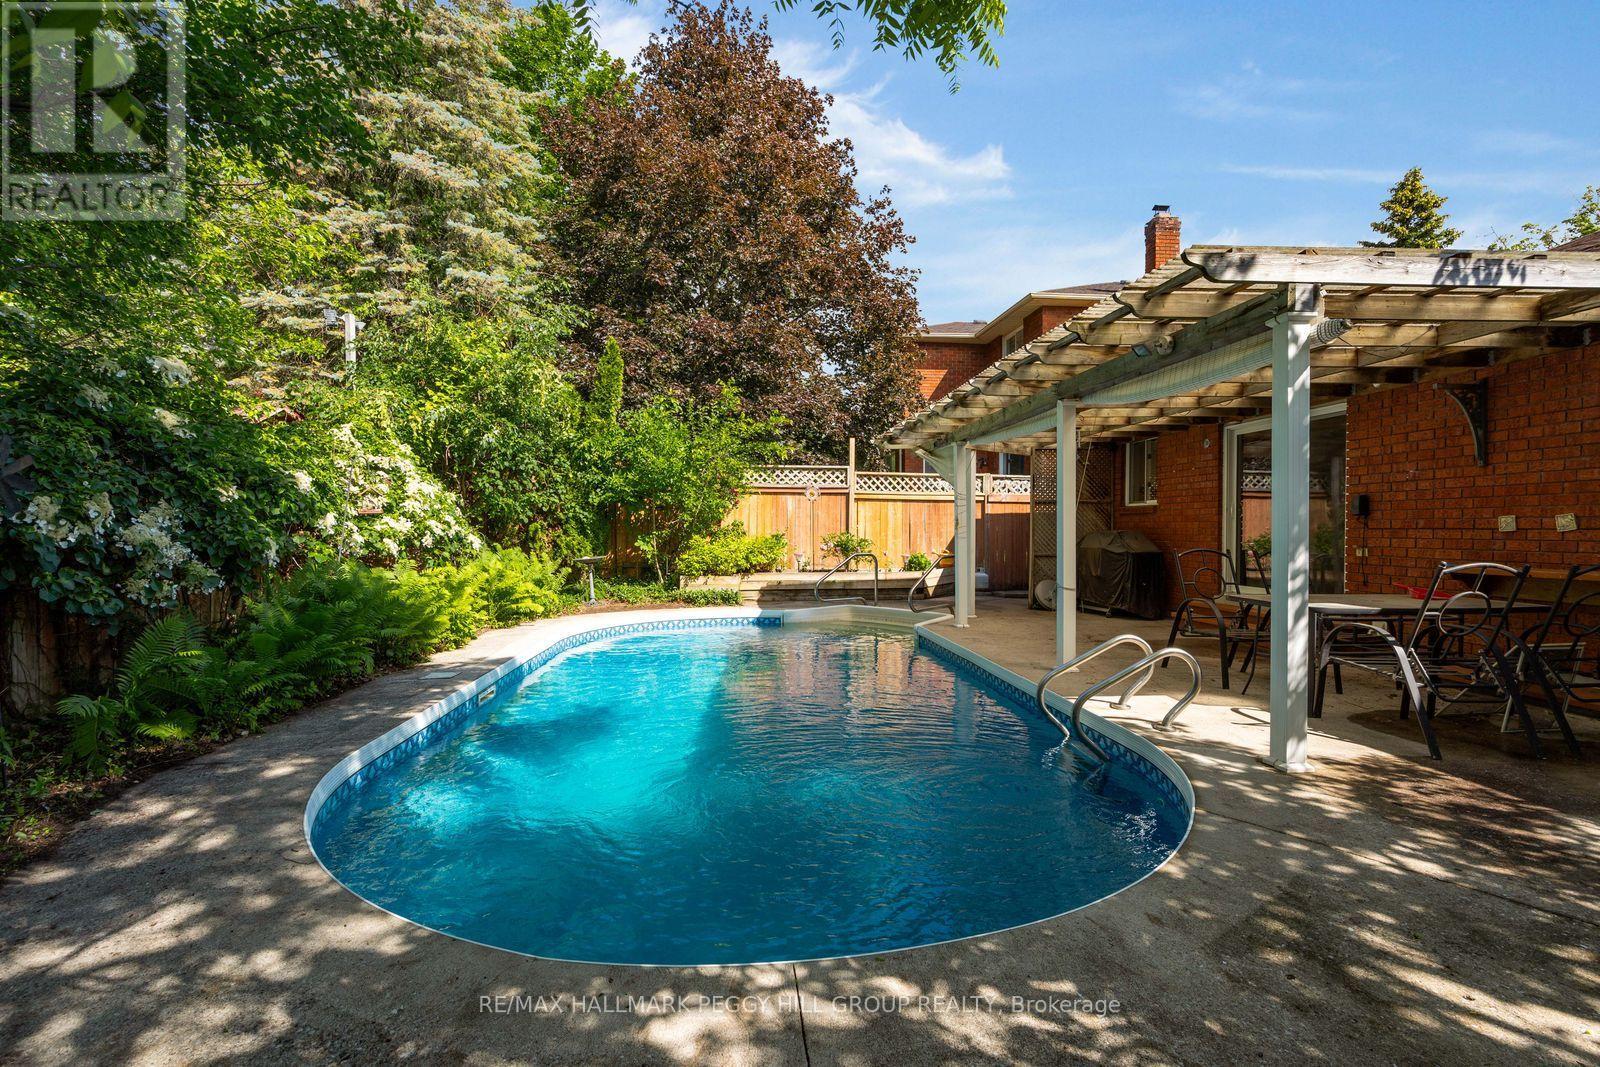
22 Richler Crescent
Barrie, Ontario
INGROUND POOL, COVERED PATIO, ESTABLISHED GARDENS & AN ALL-BRICK BUNGALOW IN ONE OF BARRIE'S ESTABLISHED NEIGHBOURHOODS! Some homes are designed for living. This one is designed for making the most of summer. Established gardens and abundant greenery create a private backyard setting, while a covered outdoor living area overlooks the inviting inground pool with a deep end, made for sunny afternoons, weekend barbecues and evenings spent outdoors. Inside, an enclosed front porch leads to a skylit foyer accented by elegant wall mouldings, where natural light highlights the home's character before French doors open into formal living and dining spaces overlooking beautifully landscaped front gardens. The eat-in kitchen offers a walkout to the backyard, while hardwood flooring runs through much of the main level, which also features three generous bedrooms, including a primary suite with its own private ensuite. The finished basement is ready for movie nights, overnight guests and everything in between, featuring a spacious family room anchored by a fireplace, a separate media and recreation room, a fourth bedroom, and plenty of storage. Direct access to the double-car garage from the enclosed front porch simplifies daily routines, while parking for up to six vehicles, quick possession available and a quiet, mature setting close to parks, schools, shopping and restaurants make 22 Richler Crescent an exceptional opportunity in a sought-after neighbourhood. (id:63476)
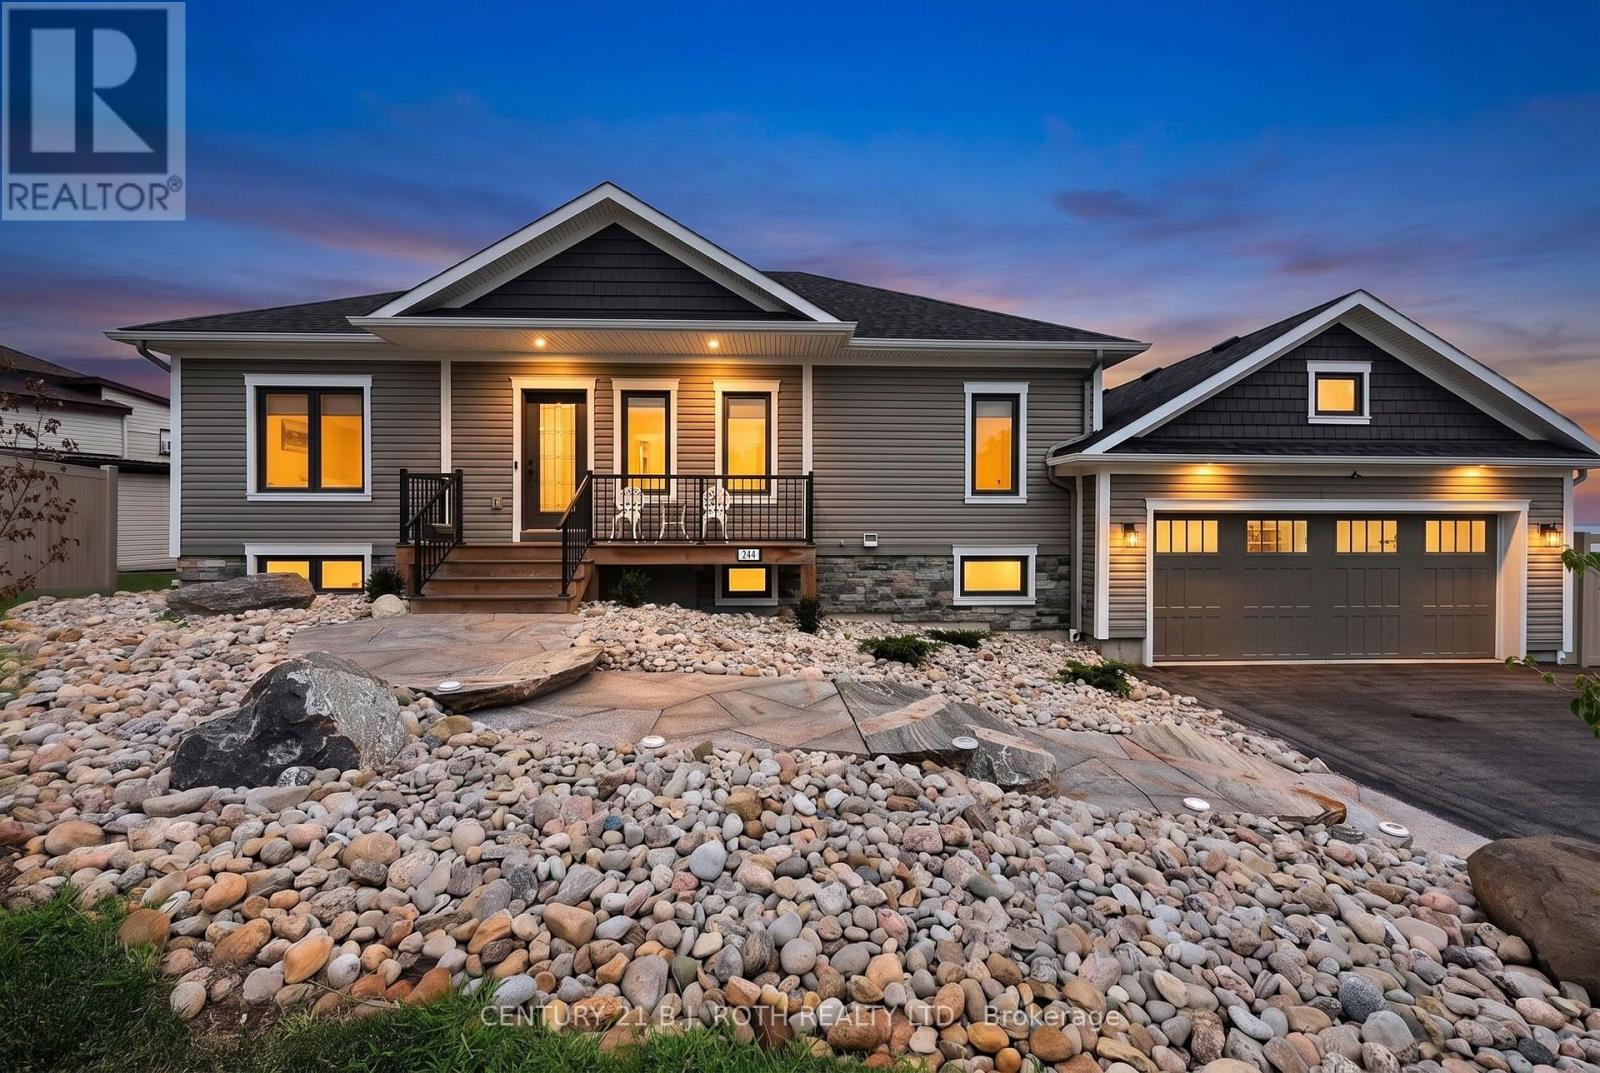
244 Frank Street
Midland, Ontario
Panoramic Georgian Bay Views & Secondary Suite! Welcome to 244 Frank Street, where beautiful water views, generous living space and exceptional flexibility come together in one of Midland's desirable established neighbourhoods. This spacious raised bungalow offers 2+1 bedrooms, 3 bathrooms and a bright, open-concept main level designed to take full advantage of the spectacular views of Georgian Bay. Large windows fill the principal rooms with natural light, while the living and dining areas provide an inviting setting for everyday living and entertaining. The kitchen offers generous workspace and storage with an easy connection to the main living areas. Step outside and enjoy the elevated outdoor space overlooking the Bay, the perfect place for morning coffee, evening sunsets or simply taking in the changing seasons. A standout feature is the fully finished secondary suite with its own separate entrance, complete with a second kitchen, bedroom, bathroom and spacious living area. Ideal for multi-generational living, aging parents, adult children or extended family, the separate suite also provides buyers with valuable flexibility and potential income opportunities. The main-floor primary suite provides a comfortable retreat, while the attached double garage and well-maintained property complete the package. Ideally located minutes from Midland's waterfront, marinas, trails, parks, shops, restaurants and everyday amenities, 244 Frank Street offers the opportunity to enjoy the Georgian Bay lifestyle without the maintenance and expense of direct waterfront ownership. Georgian Bay views, two complete living spaces and exceptional flexibility-all at one address. *Note* Some images have been virtually staged. (id:63476)
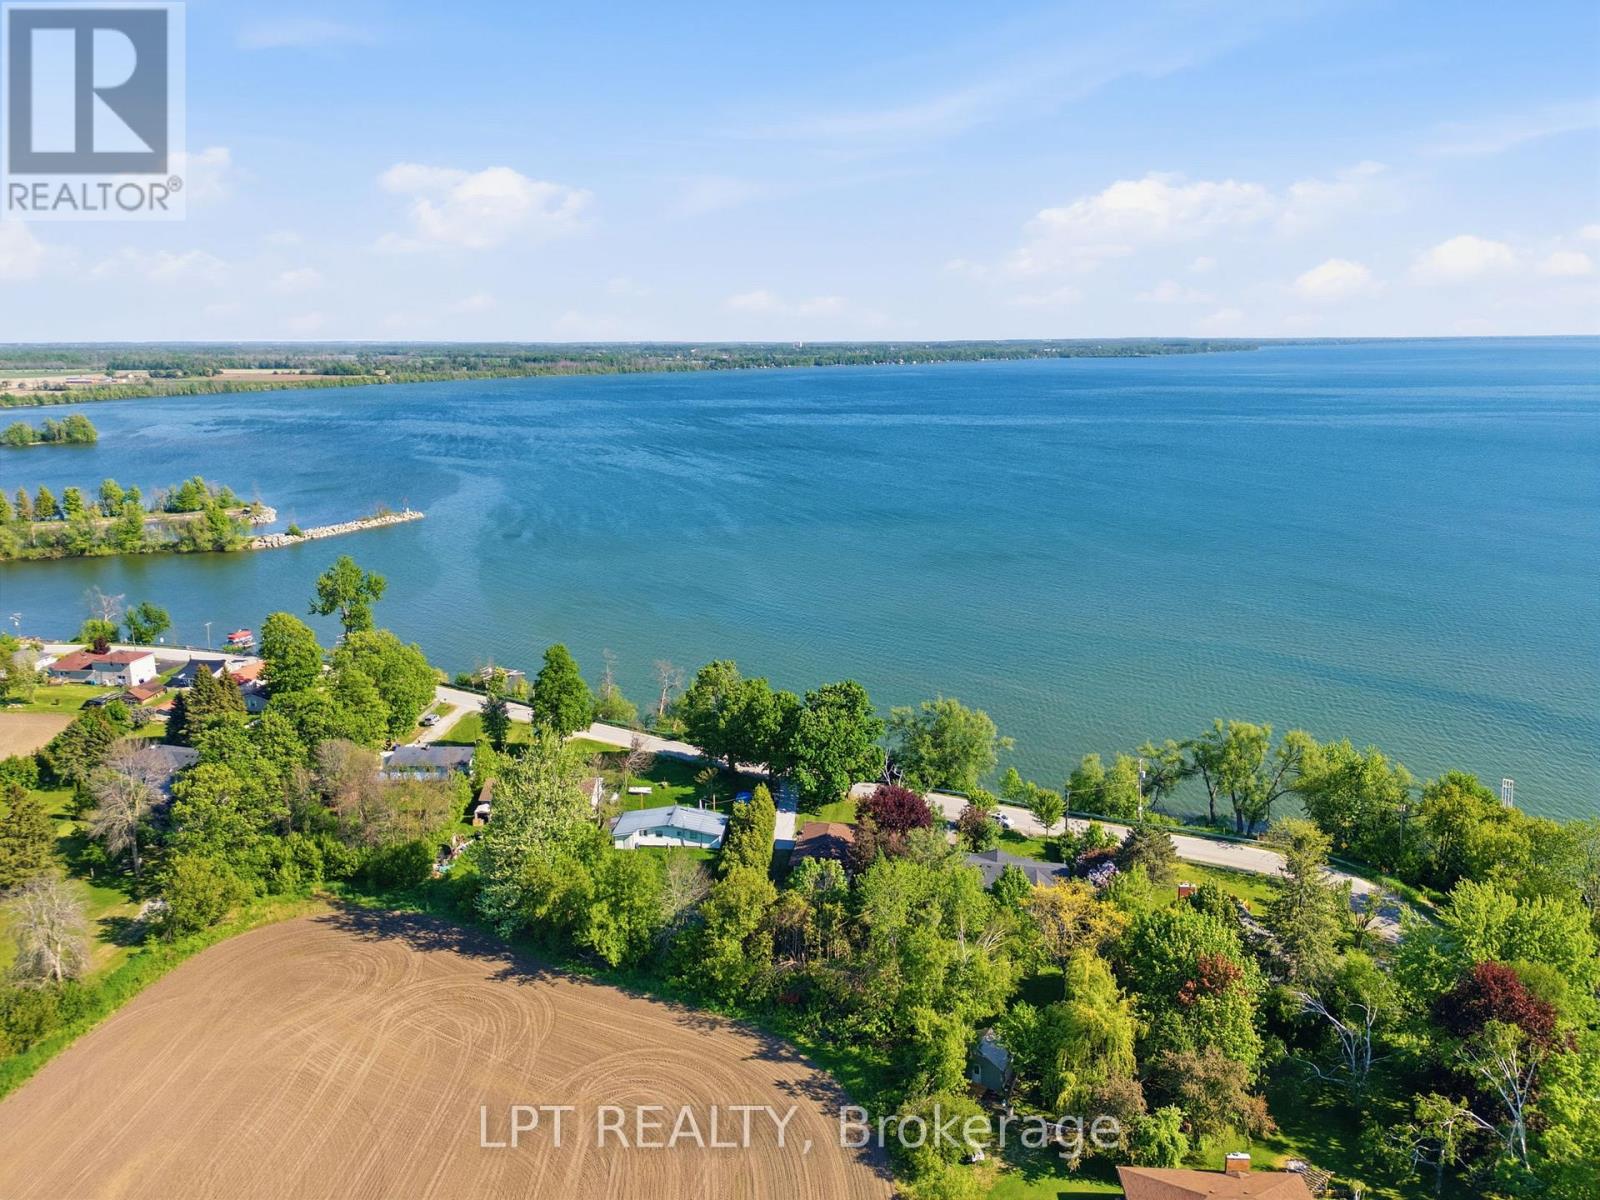
1293 Ramara Road 47 Road
Ramara, Ontario
Dreaming of the ultimate waterfront lifestyle? Welcome to this stunning Raised Bungalow in Ramara where Lake Simcoe serves as your daily backdrop! Directly across the street from your own private dock access, sandy shores, and Panoramic Lake Views, this home lets you sip morning coffee overlooking the water, launch your boat with ease, and take in front-row views of majestic vessels traveling the historic Great Loop along the Trent-Severn Waterway. Inside, expansive lake views flood the bright, open-concept living room and kitchen-designed seamlessly for relaxing and hosting. The main level offers 2 spacious bedrooms, while the fully self-contained 1-bedroom basement suite features a separate entrance, kitchen, and 3-piece bath-ideal for multi-generational living, guests, or income potential. Step out back to discover a large, private backyard and firepit built for entertaining family and friends, all set within a warm, welcoming lakeside community. Complete with a huge detached 2-car garage ready for boats, jet skis, and all your water toys. Life is simply better by the lake-schedule your private tour today! (id:63476)

40 Varden Avenue
Barrie, Ontario
Buy the lifestyle at 40 Varden in the old east end of Barrie. This over 2000 sq.ft home is walking distance to Johnson's Beach, Yacht Club, North Shore trail, schools, and shops. RVH, Georgian College, and HWY 400 are just minutes away. This fully renovated 4 level side split has many custom finishes and is in a highly desirable, quiet family-friendly neighbourhood. This home oozes curb appeal with large front lawn, perennial flowers and shrubs, a sizeable porch with a one-of-a-kind white oak slat wall. On entry, there's a light filled open-concept living/dining room, and kitchen. This custom kitchen has granite counter tops, 8-foot island, integrated bar fridge and microwave, high-end appliances and induction stove top. Living room features custom media acoustic wall, solid oak shelving (2025) that complements the white oak engineered hardwood flooring throughout most of the home. On the upper level you will find a beautiful master-suite with 4-piece bathroom, vinyl tiled floor, LED mirror, pendant lights and ceiling fan. Two other queen-sized bedrooms and a 3-piece bathroom with walk-in glass shower and ceramic tile flooring. On the lower level you will find the 4th bedroom/office, a 2-piece powder room, and a large family room with accent wall including walnut and solid oak shelving. On this level access to the single attached garage with epoxy flooring with storage unit and shelving. In the beautiful backyard a coloured maintenance free concrete patio, with natural gas hook up, and 4-person hot tub. Backyard has a small deck area, shed, perennials, shrubs, and privacy trees. This home features a fully finished basement with large crawl space. In the basement there is a great bonus room currently an equipped gym space and office nook. Sliding barn door leads you to a newly renovated laundry room with high-efficiency washer & dryer (2025). Features: Maibec siding & new insulated garage door with glass inserts (2025). Don't miss this great opportunity! (id:63476)

424 Homewood Avenue
Orillia, Ontario
Welcome to 424 Homewood located in Orillia, this exceptional property offers a rare combination of spacious living and private outdoor space on a double-wide lot. The well-maintained home features two bedrooms on the upper level, including an oversized master bedroom, along with a two-bedroom in-law suite on the lower level. The interior boasts wide wood plank flooring throughout and an upgraded open-concept kitchen with granite countertops. Additional highlights include a beautiful bathroom with a soaker tub and a versatile lower-level room ideal for use as an office, craft room, or extra bedroom. The in-law suite offers a separate entrance from the detached drive-through garage. Outdoors, the property provides a private, fenced-in pool area and fully fenced yard surrounded by stunning gardens. Additional features include a fire pit, natural gas BBQ hookup, two sheds, and a brand-new air conditioning unit complete with a 10-year warranty. This home presents an ideal blend of comfort, functionality, and convenience. Situated in the heart of the city while offering exceptional privacy, it is perfectly suited for families, multi-generational living, or those seeking an income-producing opportunity. (id:63476)

55 Laurentian Lane
Orillia, Ontario
Low traffic area, original owners, established residential neighborhood. Steel roof, entirely fenced (6' height wood) rear yard, S.G.D. from dining area to large deck 12' x 39'. Lower level designed for multi-generational living with living room (or recreation room), den, small kitchen, one bedroom, 3 pc bath with shower. Large main floor family room has gas fire place. The primary bedroom has a four piece bath ensuite and walk-in closet. Short walk to Homewood Park with pickle ball courts. Public transit too. (id:63476)
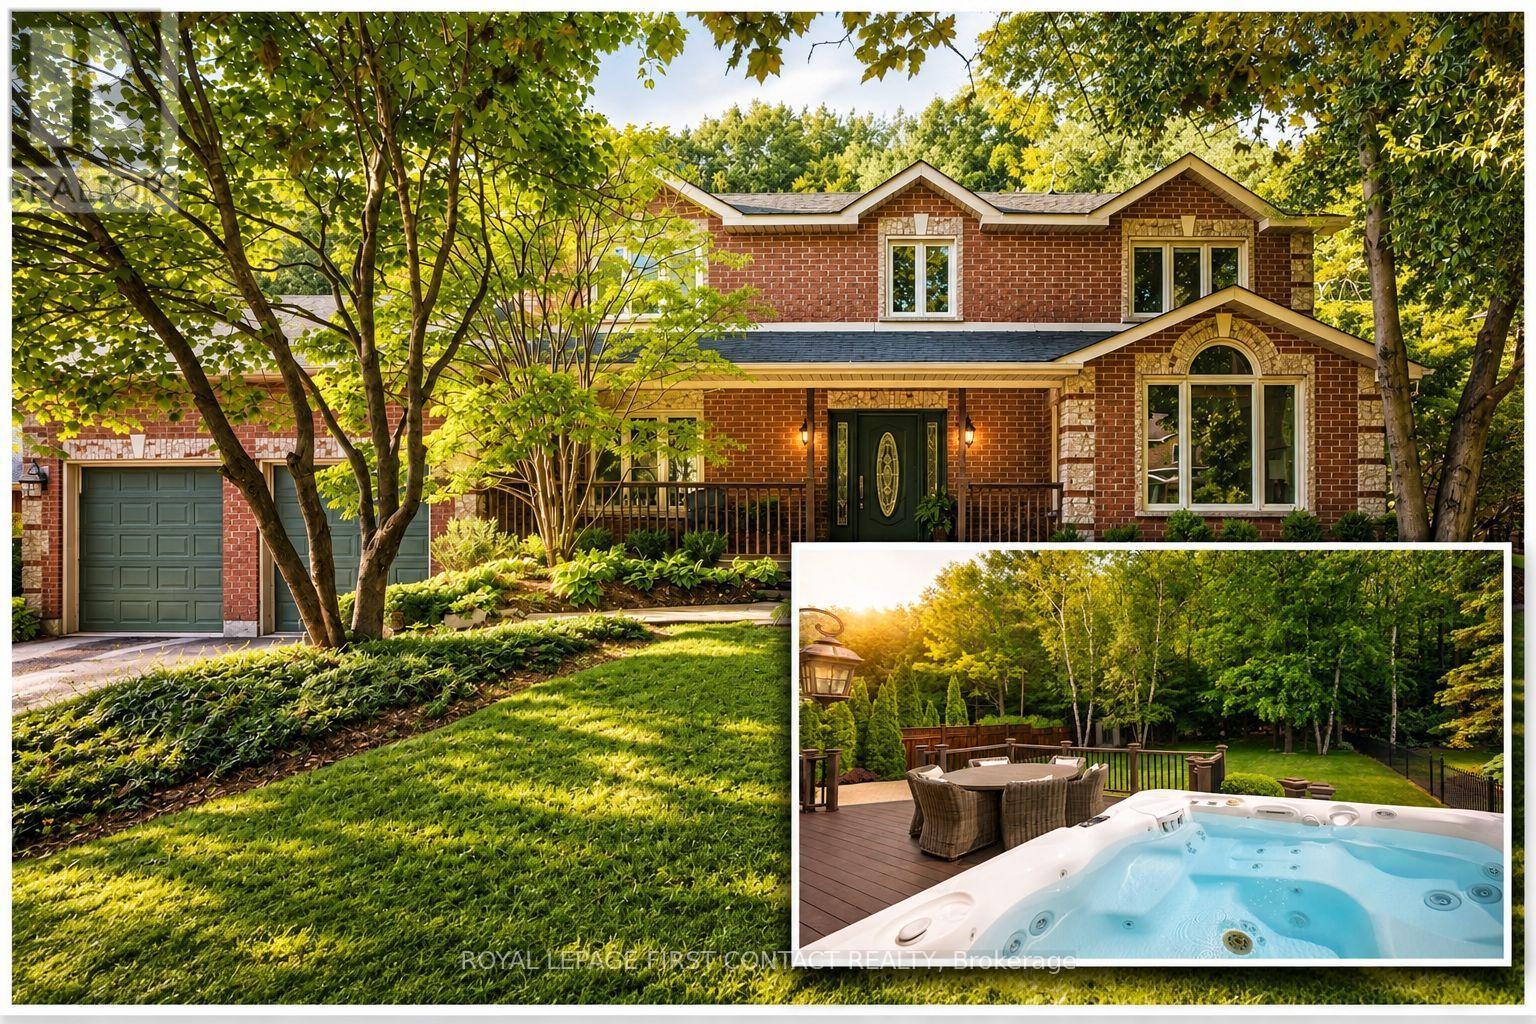
92 Wildwood Trail
Barrie, Ontario
CUSTOM GREGOR HOME ON AN EXCEPTIONAL 70 X 181 FT LOT IN ARDAGH BLUFFS! Tucked among mature trees and executive homes, this beautifully maintained 3,400+ sqft residence combines generous living space with a wonderfully private backyard made for summer entertaining, quiet evenings and time with family and friends-tiered composite decking, integrated spa hot tub area, paver stone patios, multiple seating areas, awnings and beautifully landscaped grounds. Inside, 3 bedrooms and 3 baths are complemented by a den, great room with gas fireplace and generous spaces to gather and entertain. The gourmet kitchen features Sub-Zero fridge/freezer and premium Miele built-in appliances, while custom cabinetry is found throughout, including the primary walk-in closet and spacious upper-level laundry with granite counters and steam washer/dryer. The finished lower level adds recreation, games and gym space. A true standout is the heated triple-bay garage-approx. 20 x 40 ft with 11+ ft ceilings, customized lighting, sound system/TV and storage mezzanine. Notable updates include newer windows, furnace and central air, roof, composite decking, exterior awnings and more. Private, beautifully cared for and filled with thoughtful custom features, 92 Wildwood Trail offers the space to entertain, unwind and simply enjoy home-in one of Barrie's most established neighbourhoods. (id:63476)

1310 Black Beach Lane
Ramara, Ontario
This Lot Is About 100ft By 110 Feet And At Leads You Down To A Pretty Beach Area With A Small Shed For Fishing Gear. You Are Surrounded By Trees For Tranquil Moments And Privacy. Fishing Is Famous Here And The Sandy Bottom Is Great For Waders And Swimmers. Interior Of Cottage Is Peaceful And Welcoming. There Is A Huge Propane Fireplace In The Family Room And Three Skylights. Bedrooms Are All Equipped With Baseboard Heaters . While This Is Seasonal, This Dwelling Could Easily Be Winterized For Year Round Use. Kitchen Is Modern, Well Equipped and Spacious. Bathroom Is Ready With Roughed In Area For Laundry Appliances. Garage Has Always Been Used For Garden Equipment and ATVs etc. Behind The Garage Is An Ideal Studio (8m X 4.2m) Or Space For Music Or Even Naps And/or Guest To Enjoy Privacy. Drilled Well And High Capacity Holding Tank Contribute To Value And Comfort. There Is A Boat Launch Further Down The Lane For Large Boats And It Is Exclusive To Residents. If You Want To Relax And Enjoy Life, This Could Be The Place. (id:63476)
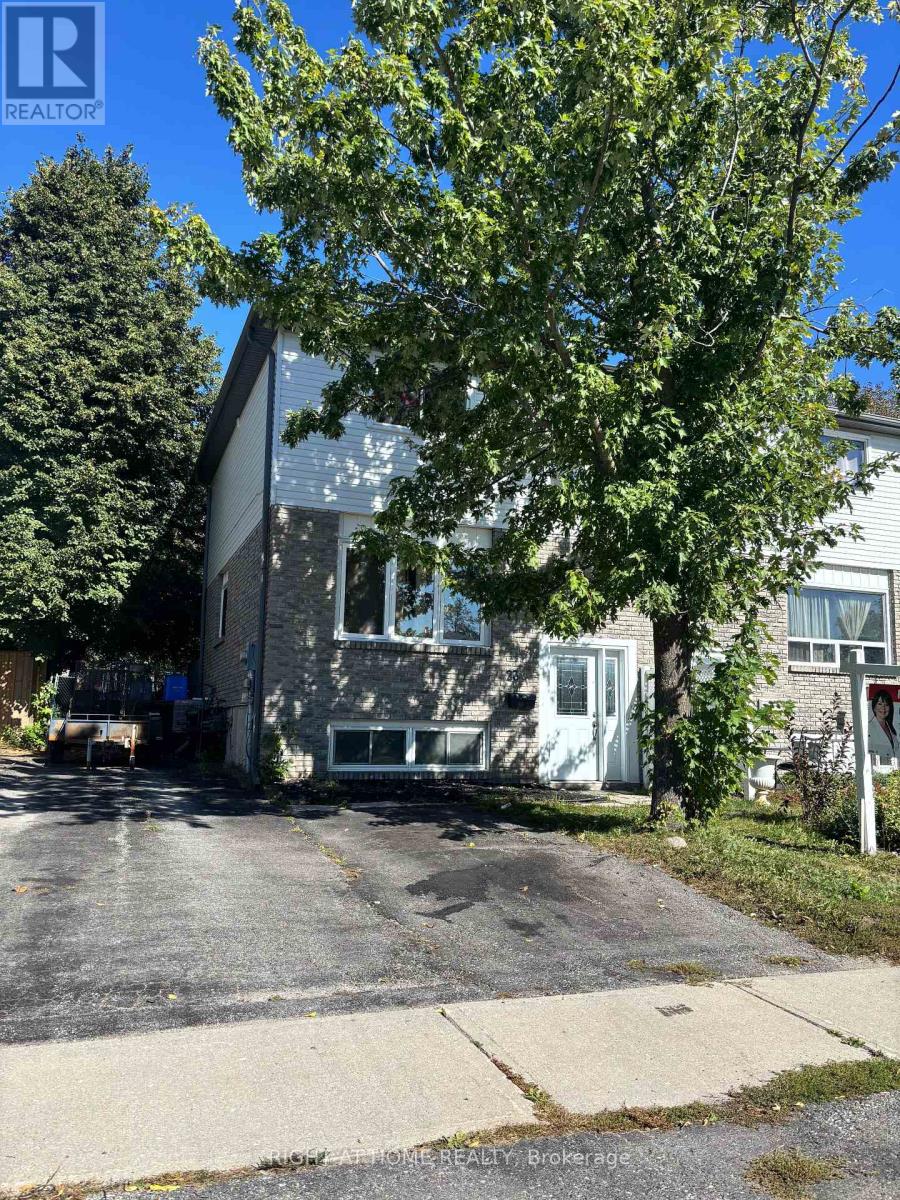
23 Carlton Road
Barrie, Ontario
LEGAL DUPLEX IN THE NORTH END OF BARRIE! SEMI-DETACHED, CLOSE TO ALL SHOPS AND PUBLIC TRANSIT. 3 BEDROOM UPPER WITH 2 BATHS AND WALKOUT TO A NICE SIZED YARD. OPEN CONCEPT LOWER BUILT AND LEGALIZED IN 2016. NEW SIDING ON THE BACK AND THE SIDE, ROOF, INSULATION AND FASCIA APRIL (2025), DISHWASHER (2022), PRICED TO CASH FLOW! (id:63476)

1969 North Orr Lake Road
Springwater, Ontario
Discover this exceptional waterfront retreat with clear shoreline offering year-round enjoyment on an impressive 565' deep x 61' frontage lot. Full of character and charm, this spacious home features 2,551 sq. ft. of above-grade living space with a versatile open-concept layout designed to suit a variety of lifestyles. Abundant natural light pours in through multiple skylights and expansive windows, creating a bright and welcoming atmosphere throughout as well as allowing an expansive view of the lake. A main-floor enclosed den, currently used as a fourth bedroom, provides excellent flexibility and convenient accessibility for guests or multigenerational living. Whether you're boating and swimming in the summer or enjoying snowmobiling and playing hockey on the lake, this property offers the perfect setting to create lasting family memories in every season. The large powered garage, along with two additional storage buildings, provides plenty of space for all your recreational equipment, tools, and seasonal gear. Enjoy added privacy with wonderful neighbours on one side and a tranquil wooded setting bordering the other. For investors or those seeking additional income, the township accepts applications for Short-Term Rental (Airbnb), offering excellent revenue potential. Ideally located just 13 minutes from Horseshoe Valley and Mount St. Louis Moonstone ski resorts, the property also benefits from a municipally maintained road, high-speed internet, 200-amp electrical service, and efficient natural gas heating. Whether you're searching for a year-round residence, a weekend getaway, or an income-generating investment, this unique waterfront property just over 1 hr from Toronto offers an exceptional opportunity to enjoy the best of every season. (id:63476)
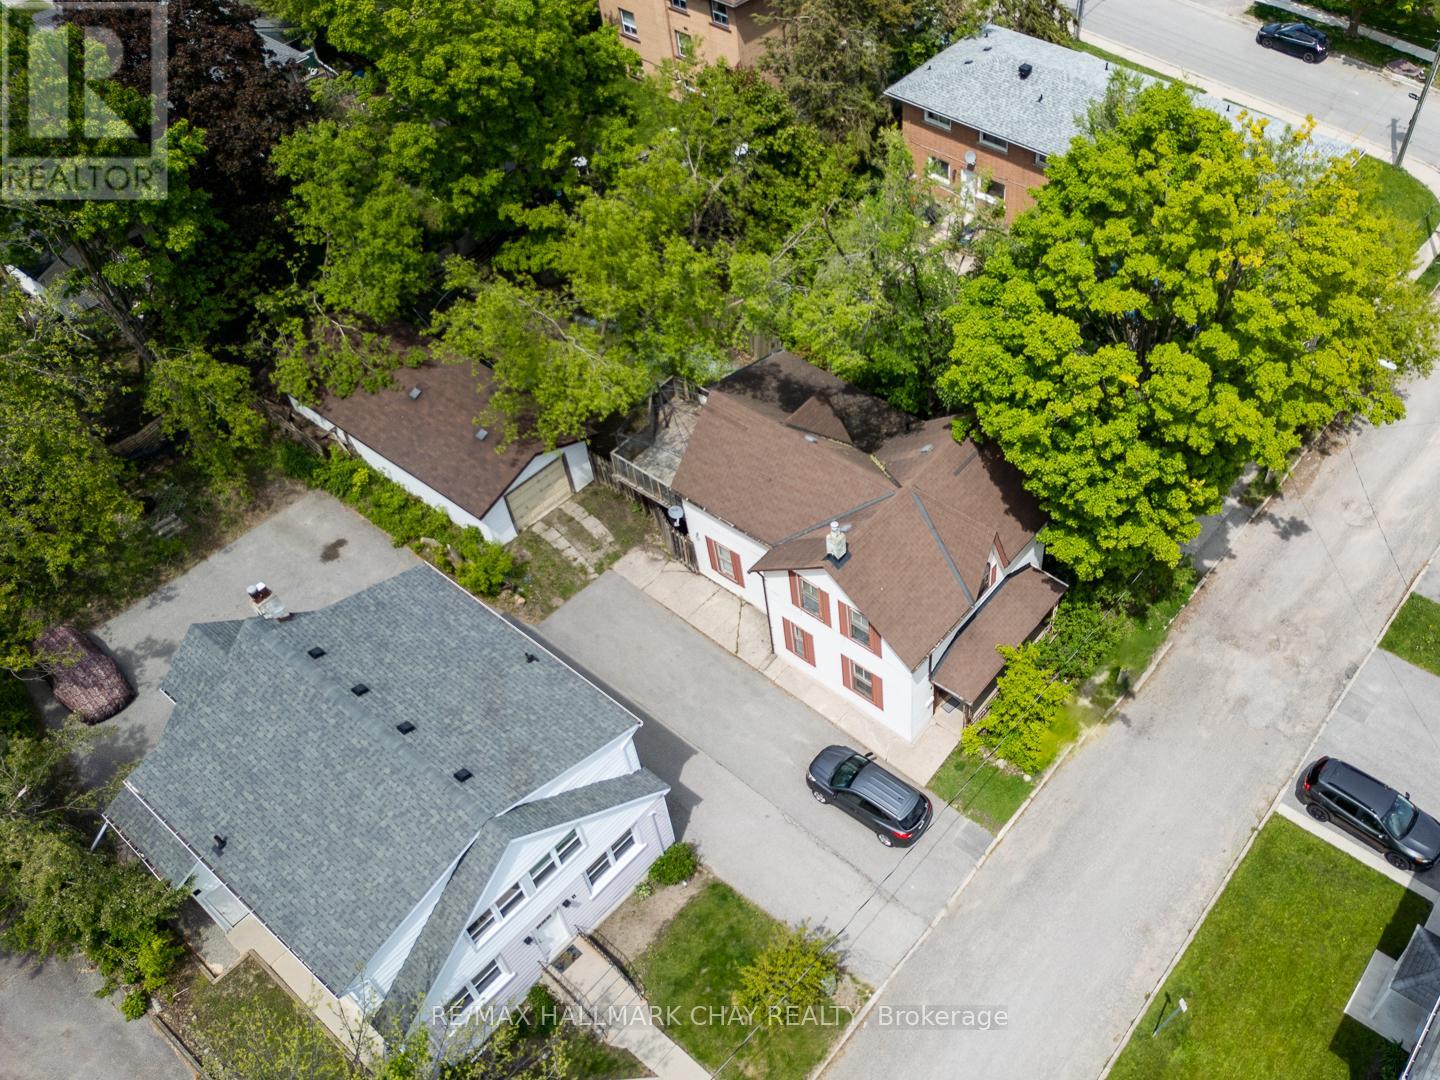
4 East Street
Barrie, Ontario
Ideally situated close to downtown Barrie, shopping, restaurants, waterfront amenities, transit and commuter routes, this unique century home offers immediate use and plenty of space. The home features four bedrooms and multiple living areas, along with a detached garage/workshop measuring approximately 41'6" x 15'6".The property may appeal to a variety of buyers-from those looking to renovate and restore its original character to investors and builders interested in exploring its future possibilities. The detached garage offers two tandem parking spaces plus a workshop area, a rare feature for an in-town property. Currently zoned RM2, with proposed zoning identified as NL1 as part of the City's evolving Official Plan. Buyers are encouraged to conduct their own due diligence regarding zoning, permitted uses, redevelopment potential and future opportunities. The Seller may be willing to provide a Seller/Vendor Take-Back Mortgage to a qualified buyer, subject to mutually agreeable terms and conditions, offering a potential financing option for those looking to bring their vision for the property to life. As one of Ontario's fastest-growing communities, with significant population growth projected over the coming decades, Barrie continues to offer exciting opportunities for homeowners and investors alike. Whether your vision is to renovate, invest or explore redevelopment possibilities, this property presents the chance to create something special. Property is being sold "as is, where is." (id:63476)

7516 Island Crescent W
Ramara, Ontario
Welcome to this charming Cape Cod-style 1.5-storey home, where timeless character meets thoughtful design. Offering over 1,600 sq. ft. of living space, this beautifully maintained home features 3 bedrooms and 2 bathrooms, providing the perfect blend of comfort and functionality.The spacious primary suite is conveniently located on the main floor and includes a walk-in closet and direct walkout access to the rear deck-an ideal spot to enjoy your morning coffee while taking in the peaceful surroundings. The upper level offers two additional bedrooms and a full bathroom, creating a private retreat for family or guests.Set on over an acre of beautifully landscaped property, this unique offering showcases natural stone accents, a private outdoor hot tub, and direct water access to both the Black River and Green River. The expansive yard provides endless opportunities for gardening, outdoor entertaining, or simply enjoying the privacy and tranquility of nature.With its desirable eastern exposure, picturesque setting, and abundance of character, this property is a rare opportunity to enjoy country living with exceptional outdoor space and access to some of the area's most beautiful waterways. Conveniently located just a quick five-minute drive to local amenities, including groceries, a bakery, pharmacy, LCBO, and hardware store, you'll enjoy the perfect balance of peaceful rural living and everyday convenience. (id:63476)

18 Jill's Court
Barrie, Ontario
Welcome to 18 Jill's Court, this desirable east-end home is situated in a quiet family friendly neighbourhood, close to good schools, amenities, RVH, Georgian College and the 400. Over 1700 square feet of living space this beautiful move-in ready 3 level sidesplit has some upgrades offering a charming space that appeals to all! Enjoy the open-concept lounge/dining room with oak hardwood floors, and a new sliding door (2026) that opens onto a spacious deck (2021) where you cannot wait to sit back, relax, or entertain among mature trees, in this extensive back yard. Endless opportunities with this large lot, create a backyard oasis with inground pool, store the boat or trailer, and even better income potential with an accessory building. The kitchen is open to the lounge/diner and offers great functionality and ceramic flooring. On the upper level you will find three good sized bedrooms and a 4-piece family bathroom. The finished basement with separate entrance offers many opportunities from a fully functional in-law suite, income opportunity for basement apartment (*buyer to conduct own due diligence*) or a bonus family/entertainment room, with cosy fireplace and kitchen, the choice is yours. Additionally, there is a cute office space or reading nook, a good sized bedroom or gym with a 3 piece bathroom. All windows in the basement are updated (2022) and there is also a great laundry/storage room with washer and dryer (2023). Bonus features include new siding (2025), *new eavestroughs and downspouts* to be installed soon, sump pump with battery back-up (2025). With Lake Simcoe and the rail trail just 2 kms away, you have endless year-round activities to enjoy, so don't miss out on this fantastic opportunity to buy into the east end lifestyle. (id:63476)
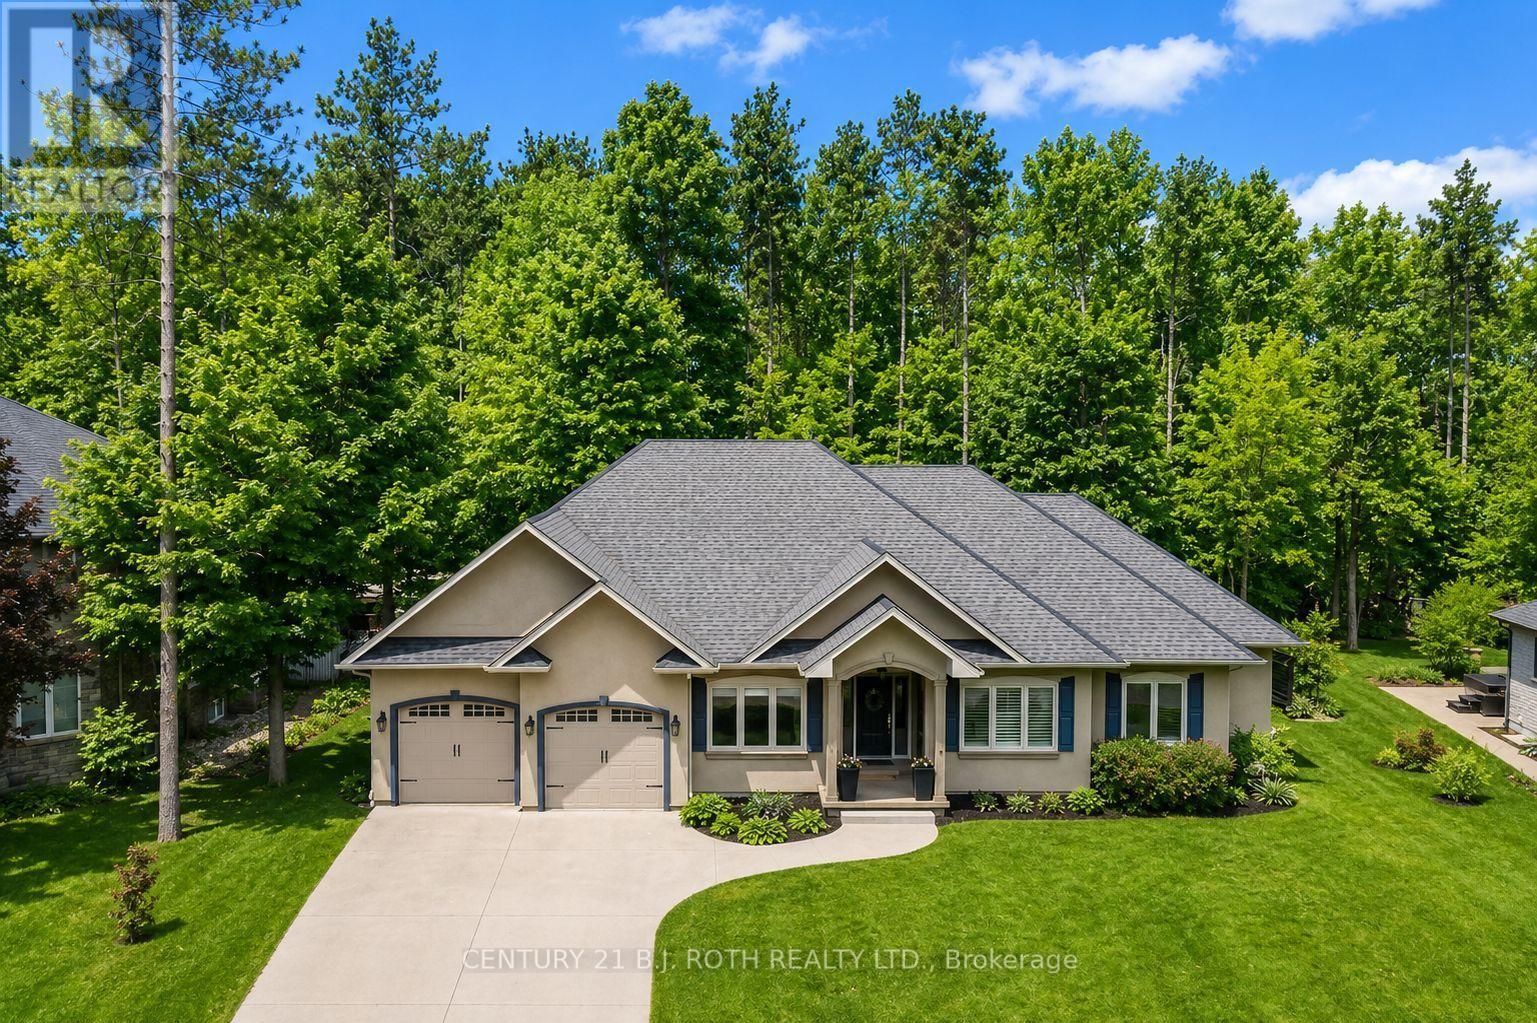
33 Reilly's Run
Springwater, Ontario
Stunning open-concept bungalow in one of Springwater's most sought-after communities offering the perfect blend of luxury, comfort, privacy, and year-round recreation, just minutes to Barrie and surrounded by golf courses, hiking and snowshoeing trails, Barrie Hill Farms, and Snow Valley Ski Resort. Backing onto protected EP land with nothing ever to be built behind you, this property offers exceptional privacy and peaceful views of nature. Beautifully designed with natural light throughout, the home features 5 bedrooms, 3.5 bathrooms, a large welcoming foyer, spacious kitchen, living and dining areas ideal for entertaining, and a stunning main floor primary suite complete with a walk-in closet and beautiful ensuite, plus two additional main floor bedrooms. Step outside to enjoy the covered back porch perfect for year-round BBQing, along with patio space and a private firepit area. The fully finished basement, completed in 2016 and adding approximately 2,000 square feet of additional living space, offers incredible versatility with a possible in-law suite setup, two additional bedrooms separated from the living space by a beautiful barn door, a large recreation area with wet bar featuring a bar fridge, plus great space for a home gym, and abundant storage space. Additional features include a SONOS sound system throughout the home, a 3+ vehicle garage with dedicated workspace and mezzanine added in 2017, inside entry to a spacious mudroom, concrete driveway and backyard patio stone completed in 2014, new upstairs bedroom carpet, new fridge (2026), new furnace (2026), replaced A/C (2015), and rented hot water heater (2025). Combining thoughtful upgrades, incredible entertaining space, and an unbeatable lifestyle location surrounded by nature and recreation, this exceptional home offers everything today's buyers are searching for. (id:63476)
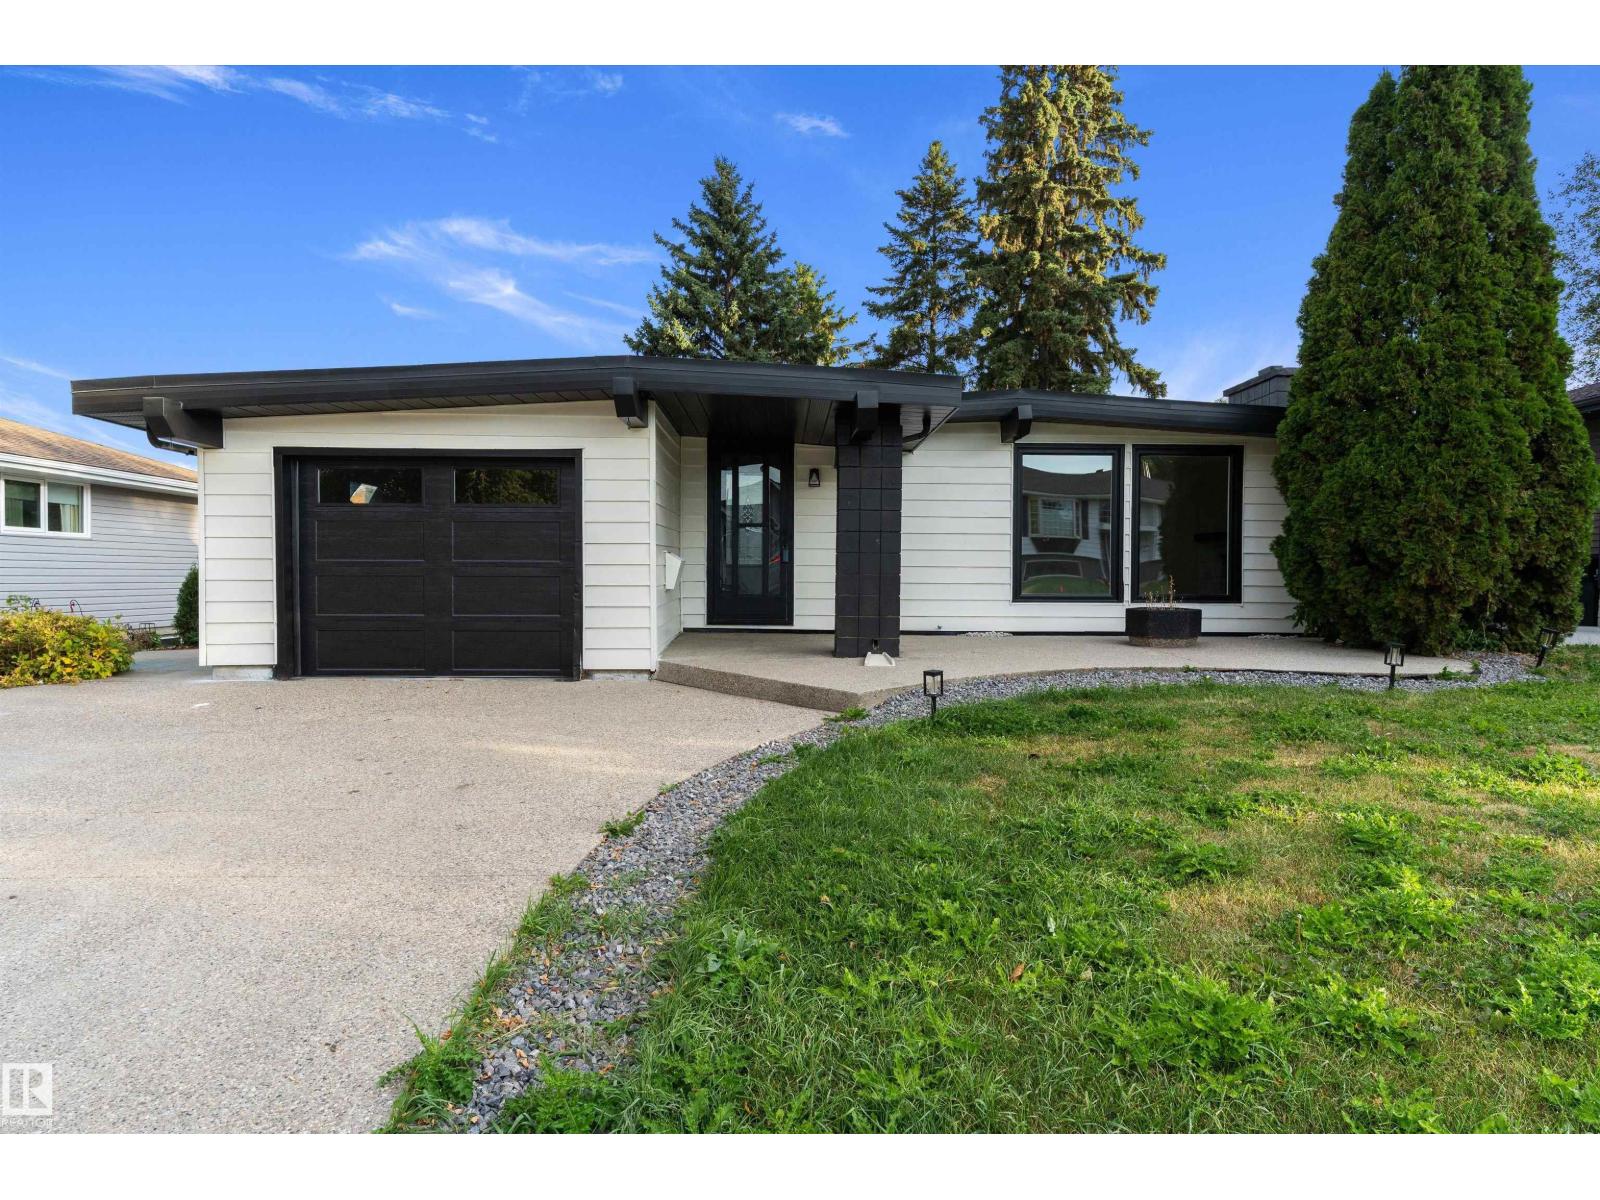
23 Gillingham Cr
Sherwood Park, Alberta
A combination of functional living space, thoughtful updates & a private outdoor setting in the desirable Glen Allen neighborhood. This home offers 2324 sq. ft. of comfortable living space across 2 levels. With a bright, open main floor featuring a spacious Livingroom with a cozy fireplace & hardwood flooring, creating an inviting space for entertaining. Main level offers the primary bedroom with a convenient 2 pcs ensuite, an additional 2 bedrooms and a renovated 4 pcs bathroom. The fully finished basement provides excellent additional living space, featuring a large rec room, a fourth bedroom or versatile office space, & an updated 3pcs bathroom. Lower level is ideal for guests, a home office, or additional family living. Outside, enjoy a private, tree-lined backyard offering plenty of entertaining space and privacy. The single attached garage & large driveway provide ample parking including room for your RV. (id:63476)

42 Sandy Coast Crescent
Wasaga Beach, Ontario
Beautiful end-unit bungalow in the sought-after Stonebridge by the Bay community, ideally located just minutes from the beach, Walmart shopping plaza, restaurants, and everyday amenities. This bright and well-maintained home offers an abundance of natural light thanks to its desirable end-unit location. Featuring 2 bedrooms, 2 bathrooms, hardwood flooring throughout the main living areas, a cozy gas fireplace, and an upgraded kitchen with custom backsplash, under-cabinet lighting, and walkout to a large private deck with privacy lattice. Main floor laundry with inside entry to the garage, full unfinished basement with bathroom rough-in, and beautifully landscaped exterior. Enjoy low-maintenance living with common element fees that include use of the inground pool, beach club access, and snow and garbage removal from the street. (id:63476)
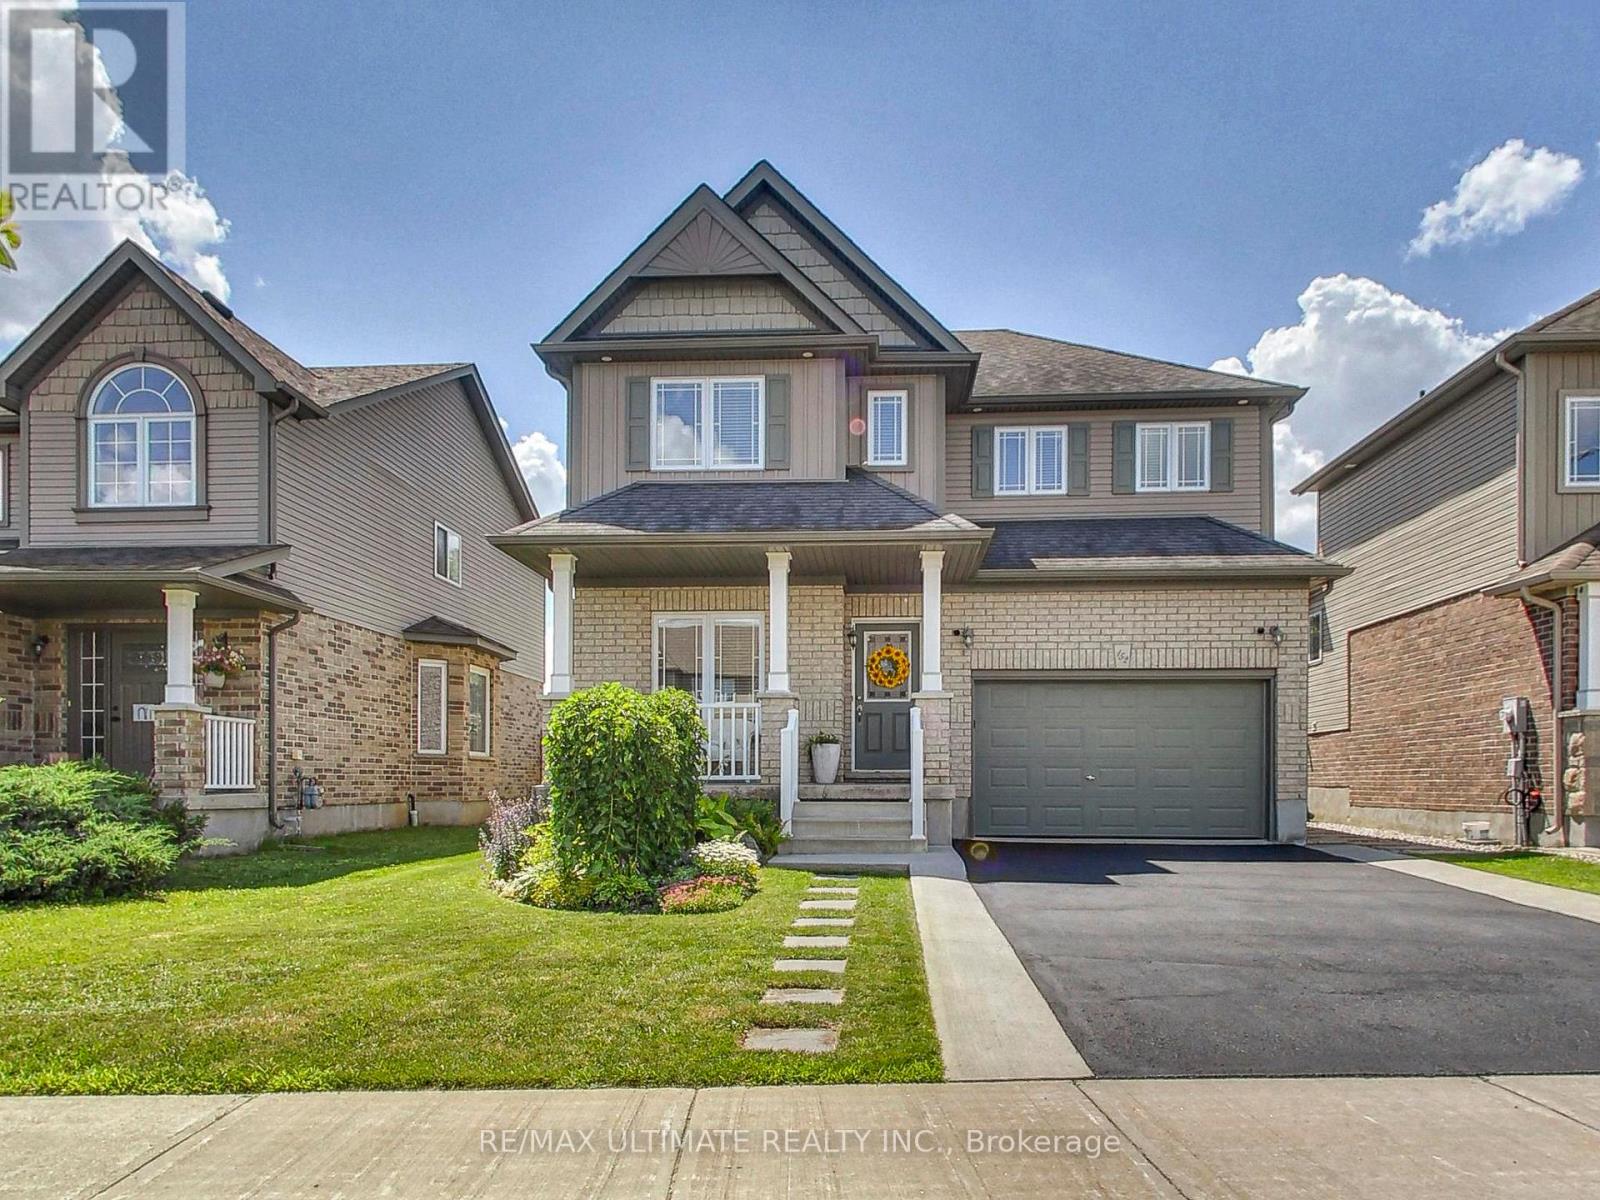
152 Gray Avenue
New Tecumseth, Ontario
Welcome to this incredible 2-storey detached home with an attached garage in the heart of desirable Alliston! This move-in-ready home offers 3 spacious bedrooms, 4 washrooms, and a finished basement, providing the perfect combination of comfort, style, and functionality for today's family. The main floor features a bright, open-concept layout with a large kitchen offering abundant cabinetry, generous counter space, a centre island with breakfast bar, and seamless sightlines to the living area - ideal for both everyday living and entertaining. A proper dining area accommodates a family-sized table, while patio doors extend the living space to a beautifully landscaped backyard complete with a poured concrete patio, gazebo, gas BBQ hookup, and no rear neighbours, creating the perfect setting for outdoor dining and memorable gatherings. An open-concept main-floor office with a large window provides the perfect work-from-home space. Convenient interior garage access, a welcoming front foyer, and a 2-piece powder room complete the main level. Upstairs, you'll find three generously sized bedrooms, including a spacious primary retreat that easily accommodates a king-size bed and features a walk-in closet and private 4-piece ensuite. A second full bathroom and the convenience of a 2nd floor laundry room complete the upper level. The finished basement features a large recreation room with plenty of additional living space, offering endless flexibility for growing families. Whether you're looking for a children's playroom, media lounge, home office, gym, guest area, or games room, this level adapts to your lifestyle and is complemented by a practical 2-piece washroom. Located in a quiet, family-friendly neighbourhood close to schools, parks, shopping, restaurants, and all the amenities of downtown Alliston. Commuters will appreciate the easy access to Highway 400. Shows 10+ (id:63476)
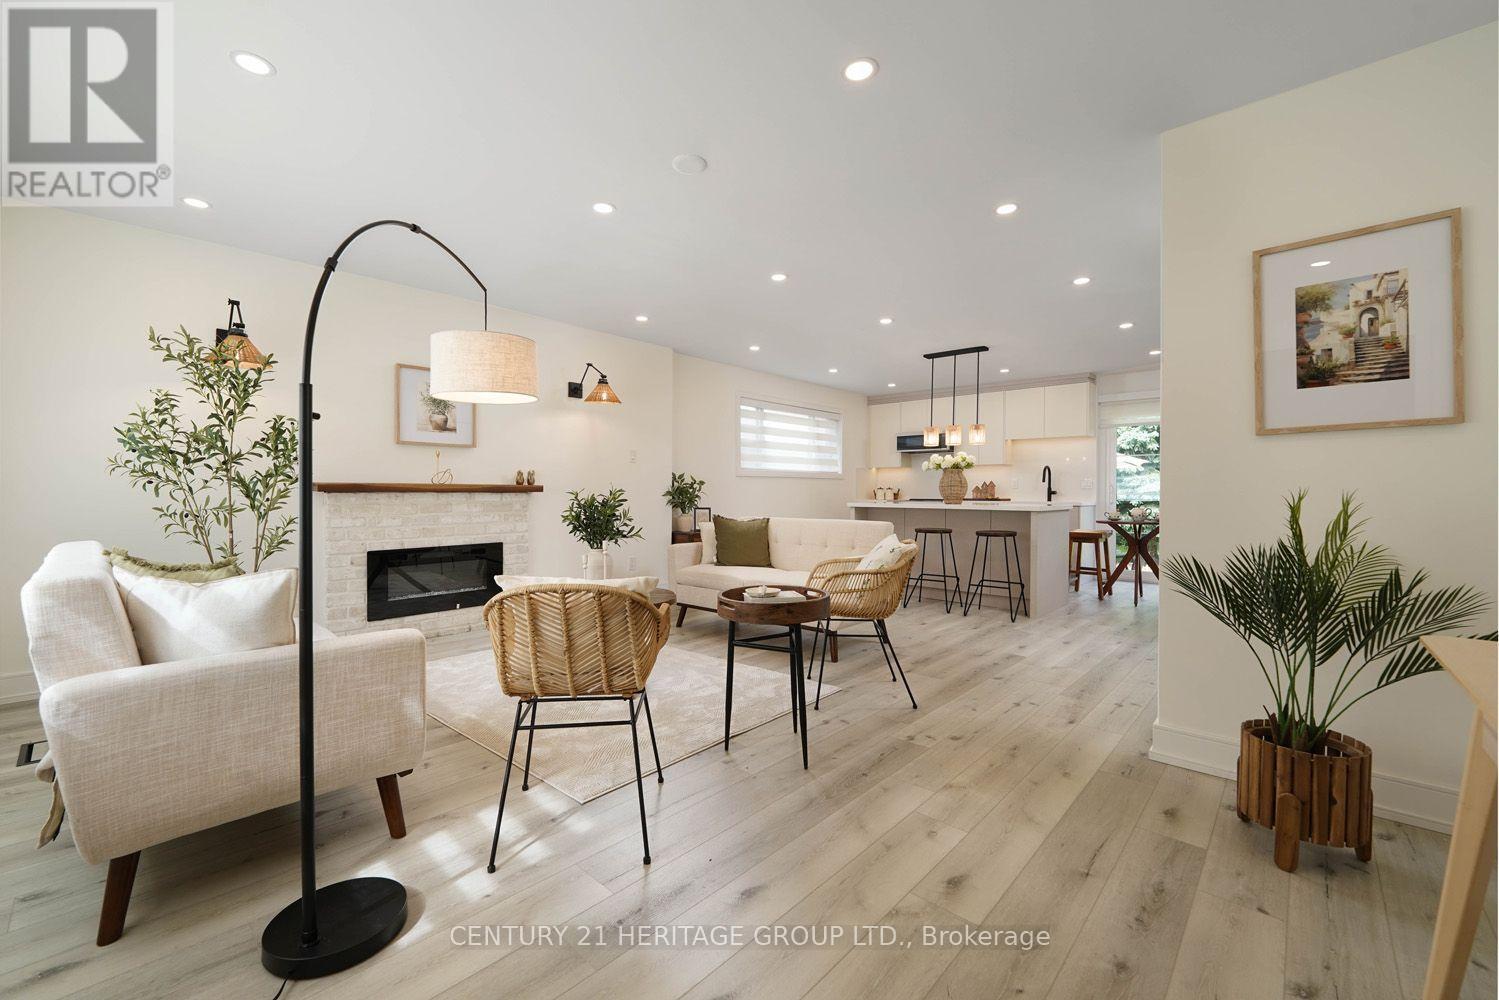
45 William Street
King, Ontario
Enjoy the beauty and comfort of home today while investing in your future! This rare opportunity combines comfortable living with excellent redevelopment potential, making it an ideal choice for both homeowners and savvy investors. Very Beautiful, Fully Renovated Home on an Exceptional 71.54x130 Feet Lot, in a warm family-friendly neighbourhood, surrounded by multi-million-dollar estate homes. Luxury, Location, Space & Investment Potential! Very Beautiful, spacious backyard with exciting potential to build your own beautiful private pool, a large deck and a charming front deck. Imagine sitting in your green backyard, listening to the birds singing. Enjoy your morning coffee, relax with family and friends and create special moments in a beautiful place you can truly call home. The Separate Basement Entrance offers excellent potential to finish the lower level and create a separate living space. Check the virtual tour and book your showing today if you are a stylish home buyer or a smart investor! (id:63476)
Homelife/bayview Realty Inc.
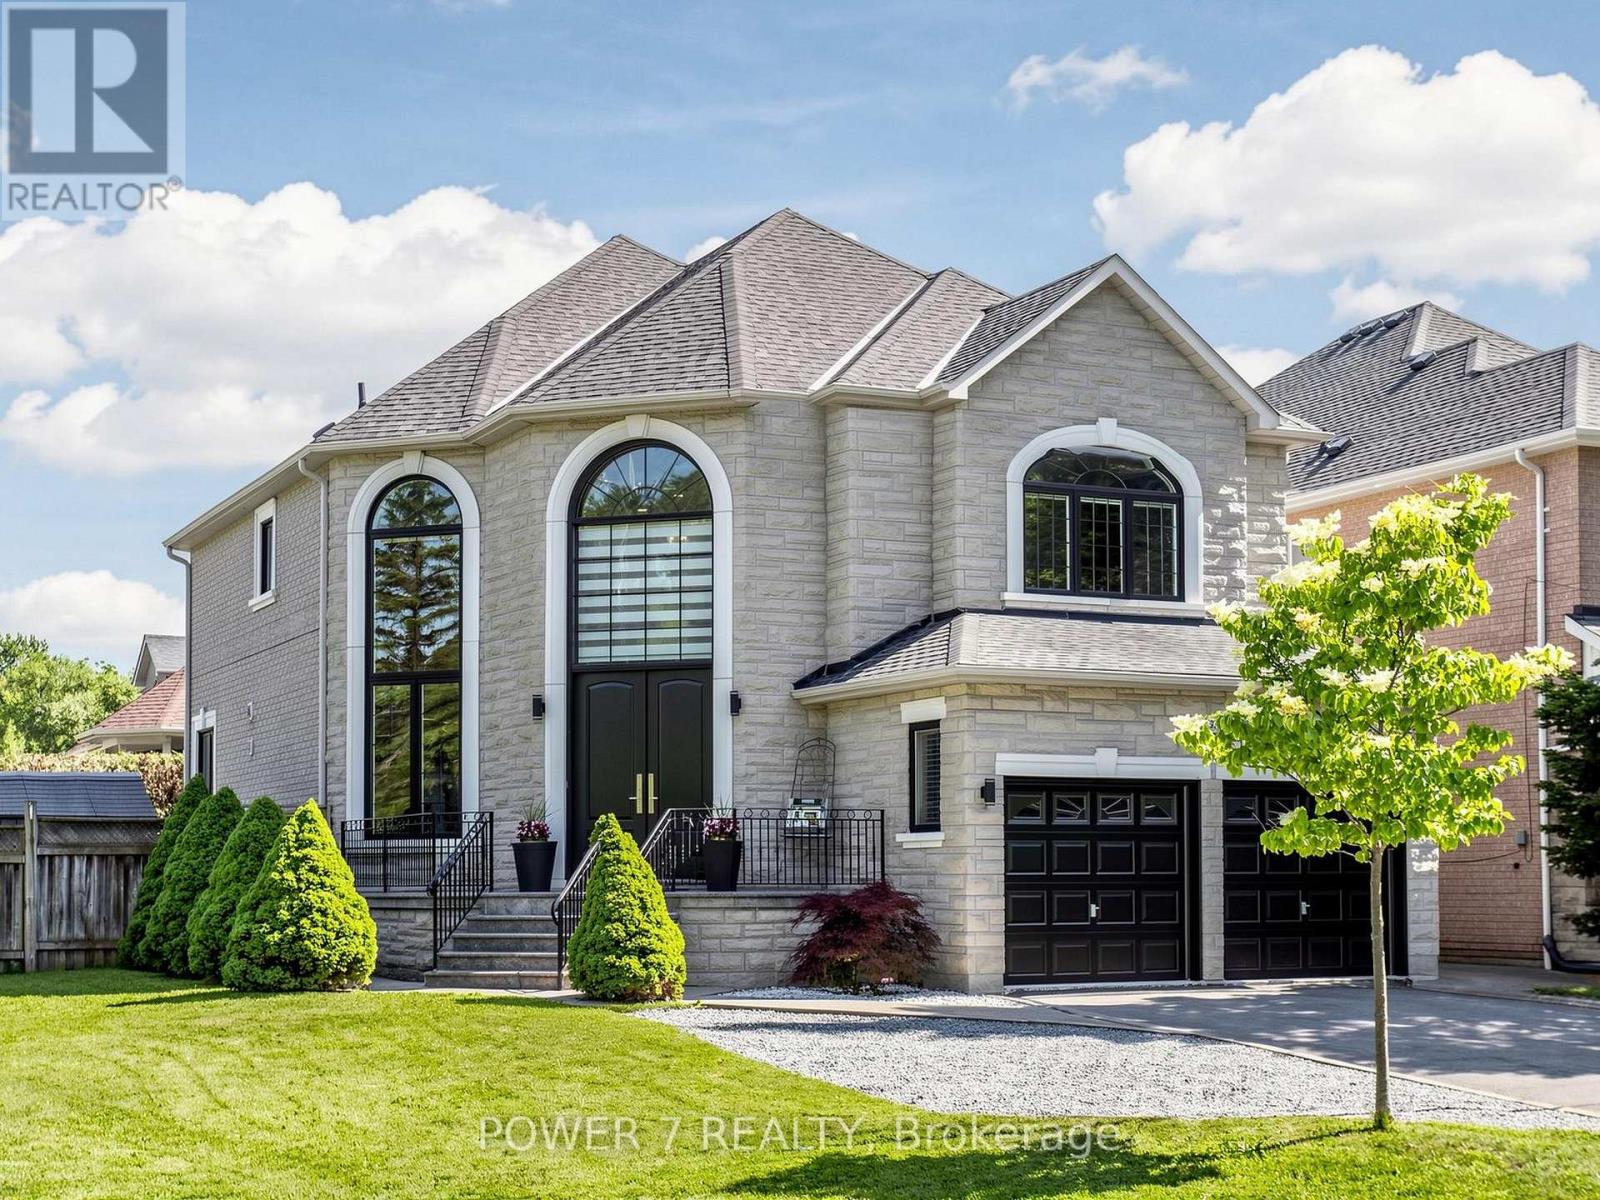
315 North Lake Road
Richmond Hill, Ontario
Welcome to 315 North Lake Road-an entertainer's dream in one of Richmond Hill's most sought-after communities, just steps from Lake Wilcox and surrounded by the natural beauty of Jefferson Forest. This stunning 2-storey home offers a bright, sun-filled foyer with oversized windows and a modern open-concept layout designed for both everyday living and hosting.The gourmet chef's kitchen features built-in stainless steel appliances, quartz countertops, a stylish backsplash, and undermount lighting, all seamlessly connected to the main living space and sunken living room with a fireplace. Upstairs, the spacious primary bedroom offers a spa-inspired 5-piece ensuite, creating the perfect private retreat.The fully finished recreation room is ideal for entertaining, complete with a home theatre setup, wet bar, gas fireplace, and a 3-piece bath. Thoughtfully updated throughout, this home showcases modern finishes from top to bottom and has been meticulously maintained.Step outside to a beautifully upgraded backyard featuring a full deck transition from a poured stone patio-perfect for summer gatherings and outdoor relaxation.Enjoy an unbeatable lifestyle just a short walk to Lake Wilcox, with access to parks, trails, a community centre, beach volleyball, and swimming in the summer, plus skating and ice fishing in the winter. Explore scenic mountain biking and walking trails throughout Jefferson Forest, all while benefiting from quick access to Gormley GO Station and Highway 404-just a 5-minute drive away. Experience the charm of cottage-style living with all the conveniences of the city nearby. (id:63476)
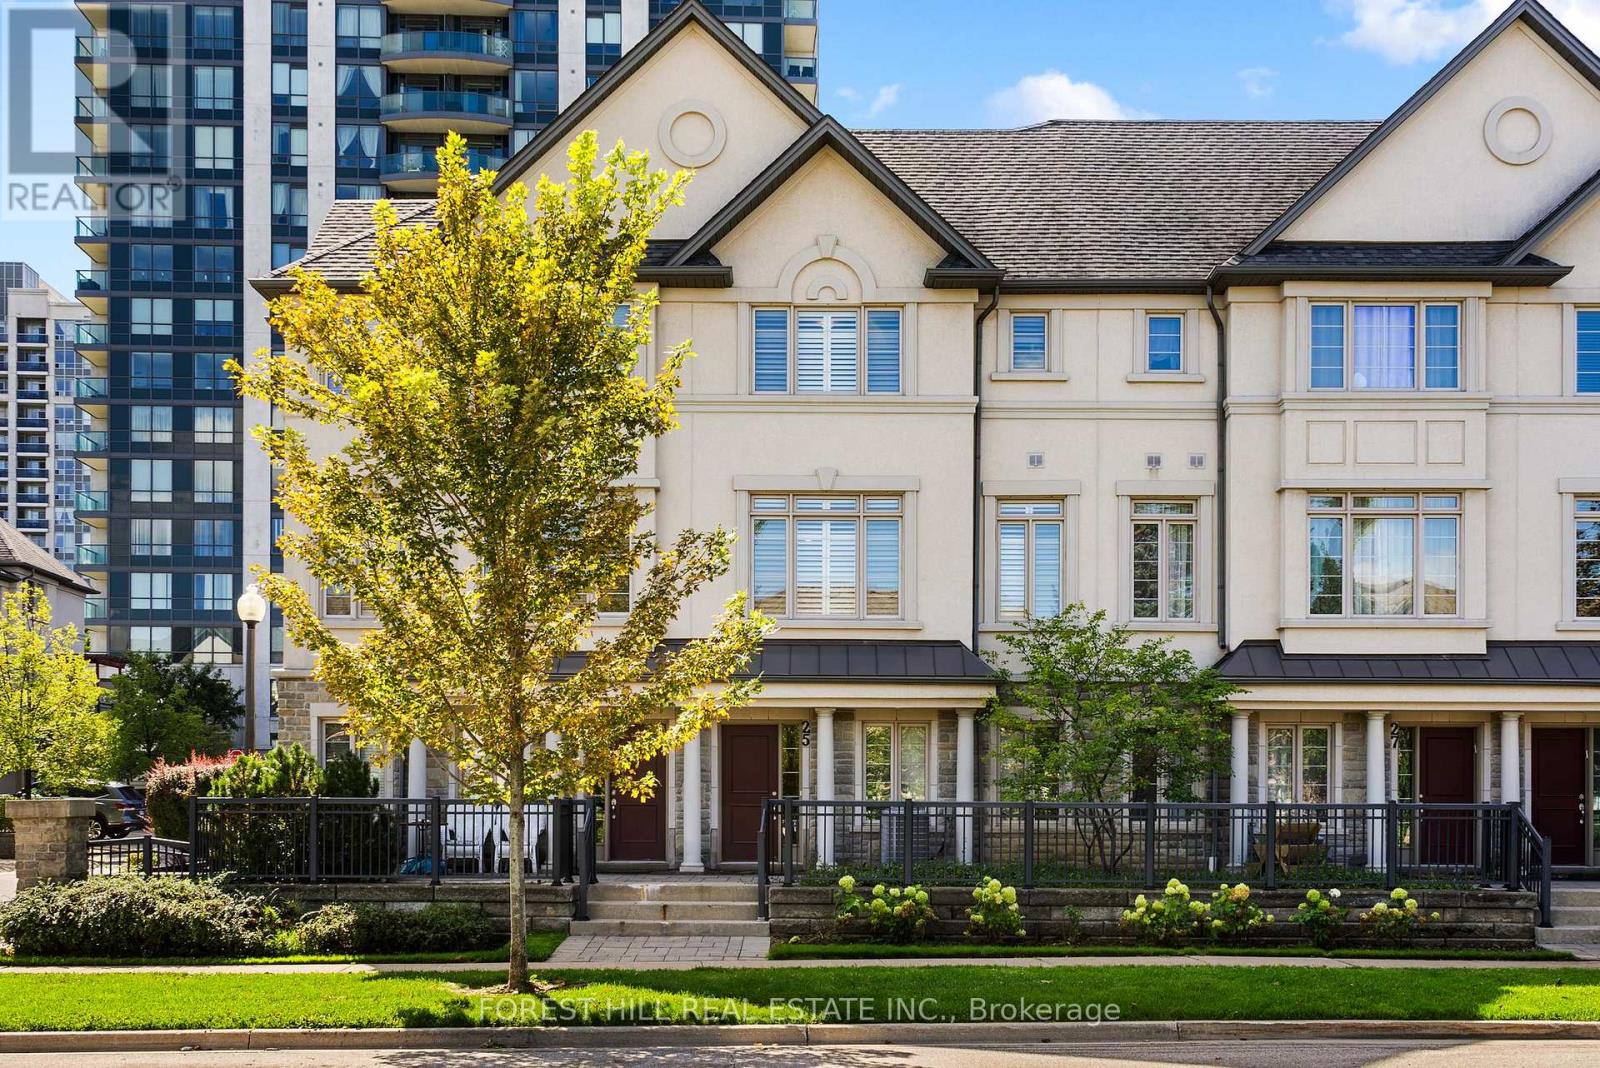
25 Beverley Glen Boulevard
Vaughan, Ontario
Welcome to 25 Beverley Glen, an elegant townhouse in the heart of Thornhill, offering sophisticated, low-maintenance living with an exceptional combination of space, comfort and convenience. Soaring 9-foot ceilings enhance the sense of openness throughout the main living areas. The elegant living room is anchored by a cozy gas fireplace, while the adjoining dining area creates an inviting setting for both everyday living and entertaining. At the heart of the home is a beautifully upgraded chef-inspired kitchen, featuring premium granite countertops, abundant cabinetry and a custom pantry with elegant glass detailing. The open-concept layout flows seamlessly into the family room, with a walk-out to a private balcony with gas BBQ connection. Upstairs, generously proportioned bedrooms are complemented by convenient second-floor laundry. The primary suite offers a serene retreat with a walk-in closet and luxurious ensuite. The main-level multi-purpose room provides versatile additional living space with a walk-out to the outdoors, and access to the built-in garage for everyday convenience. Beautifully appointed and ideally located, 25 Beverley Glen offers an effortless luxurious lifestyle in the heart of Thornhill. (id:63476)
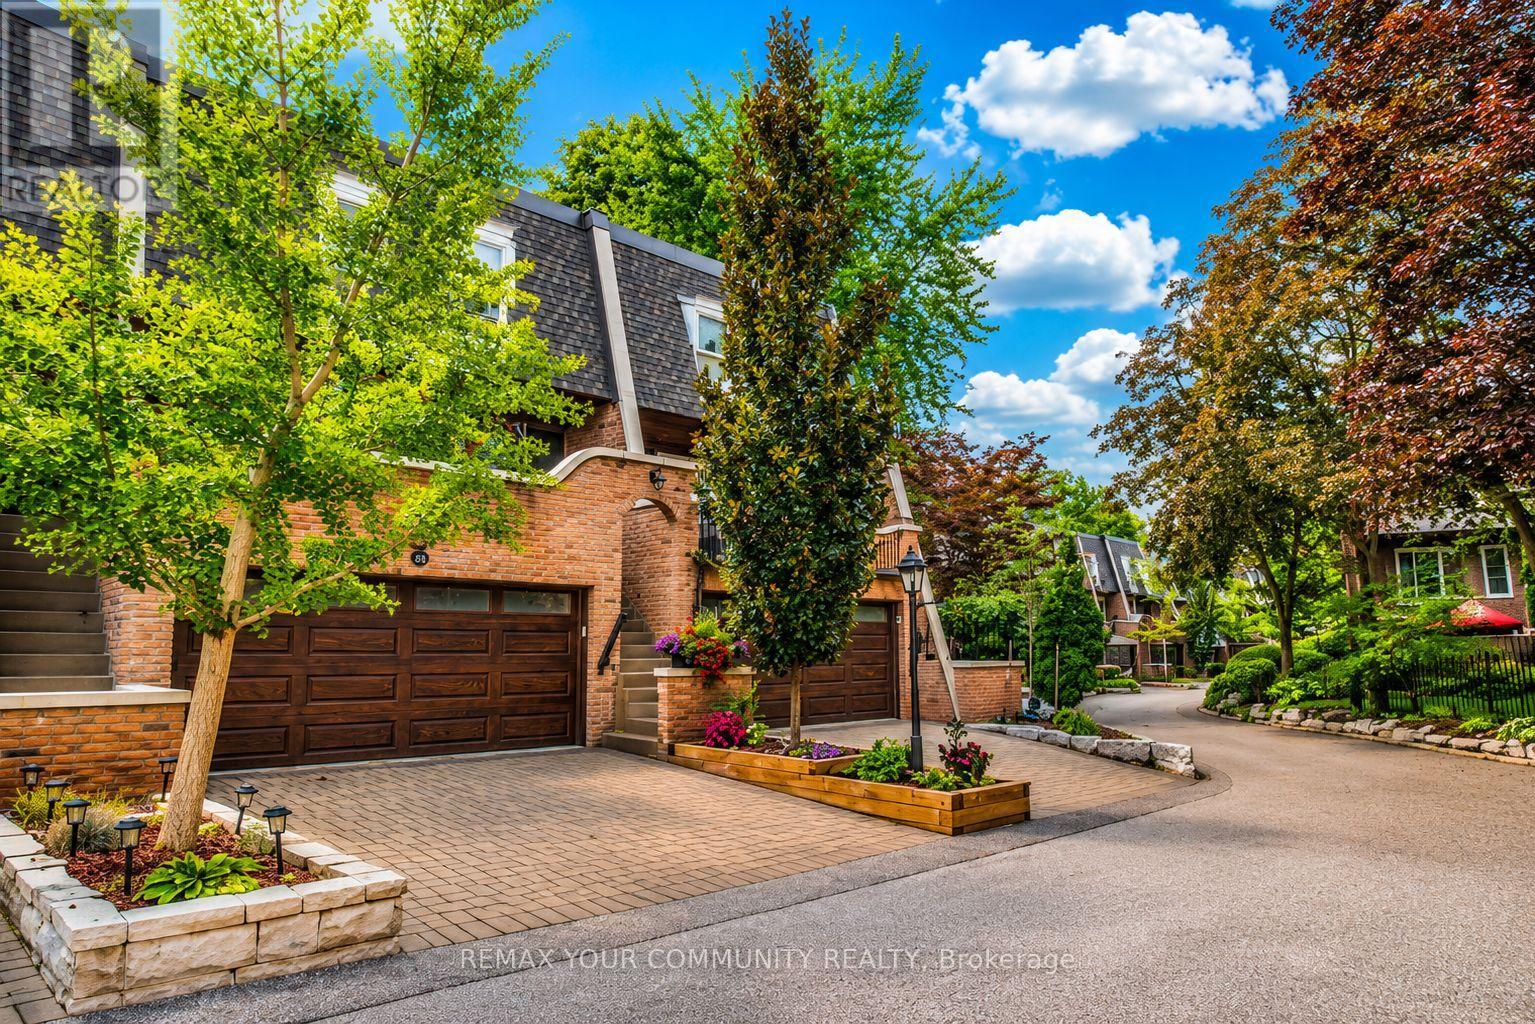
26 Quail Valley Drive
Markham, Ontario
Incredible Value and an Incredible Opportunity! This is the largest model in the highly coveted complex. Tucked into a picturesque, private and impeccably maintained enclave, surrounded by a spectacular ravine, this prestigious home offers the perfect blend of privacy, nature and convenience. In Quail Valley's most breathtaking location, this large 2134 sf home is among the select properties backing directly onto the ravine. Enjoy the peace and beauty of nature from multiple outdoor spaces, including a stunning terrace off the kitchen, two private balconies overlooking the ravine at rear, and a fully interlocked and fenced back patio with gate, for direct access to nature. Great for pets! Relax with birdsong and nature as your backdrop, everyday living feels more like a Muskoka retreat-yet you are just minutes from major highways and public transit, with convenient access to downtown Toronto. A Thornhill/Markham address at the Border of North York!This spacious, well designed home offers large principal rooms and a walk out lower level. A rare double garage with direct access to the home is super convenient with two additional parking spots on the private drive. Meticulously maintained, with maintenance fees incl. water, common-area landscaping, roof repair and replacement, windows and sliders, interlocking driveways, exterior painting, eavestrough maintenance, front and garage door replacement - All Season Upkeep with Snow Removal in Winter, and Regular Leaf clearing in Fall. All to help preserve the cohesive architectural character and beautifully cared-for appearance of this prestigious community. Quail Valley remains one of Thornhill/Markham's best-kept secrets-A NICHE community prized for its privacy, beauty and close-knit neighborly feel. An ideal setting for families seeking a peaceful and safe environment, close to top schools and recreational spots -- or discerning empty nesters who refuse to compromise on luxury with a maintenance free lifestyle. (id:63476)
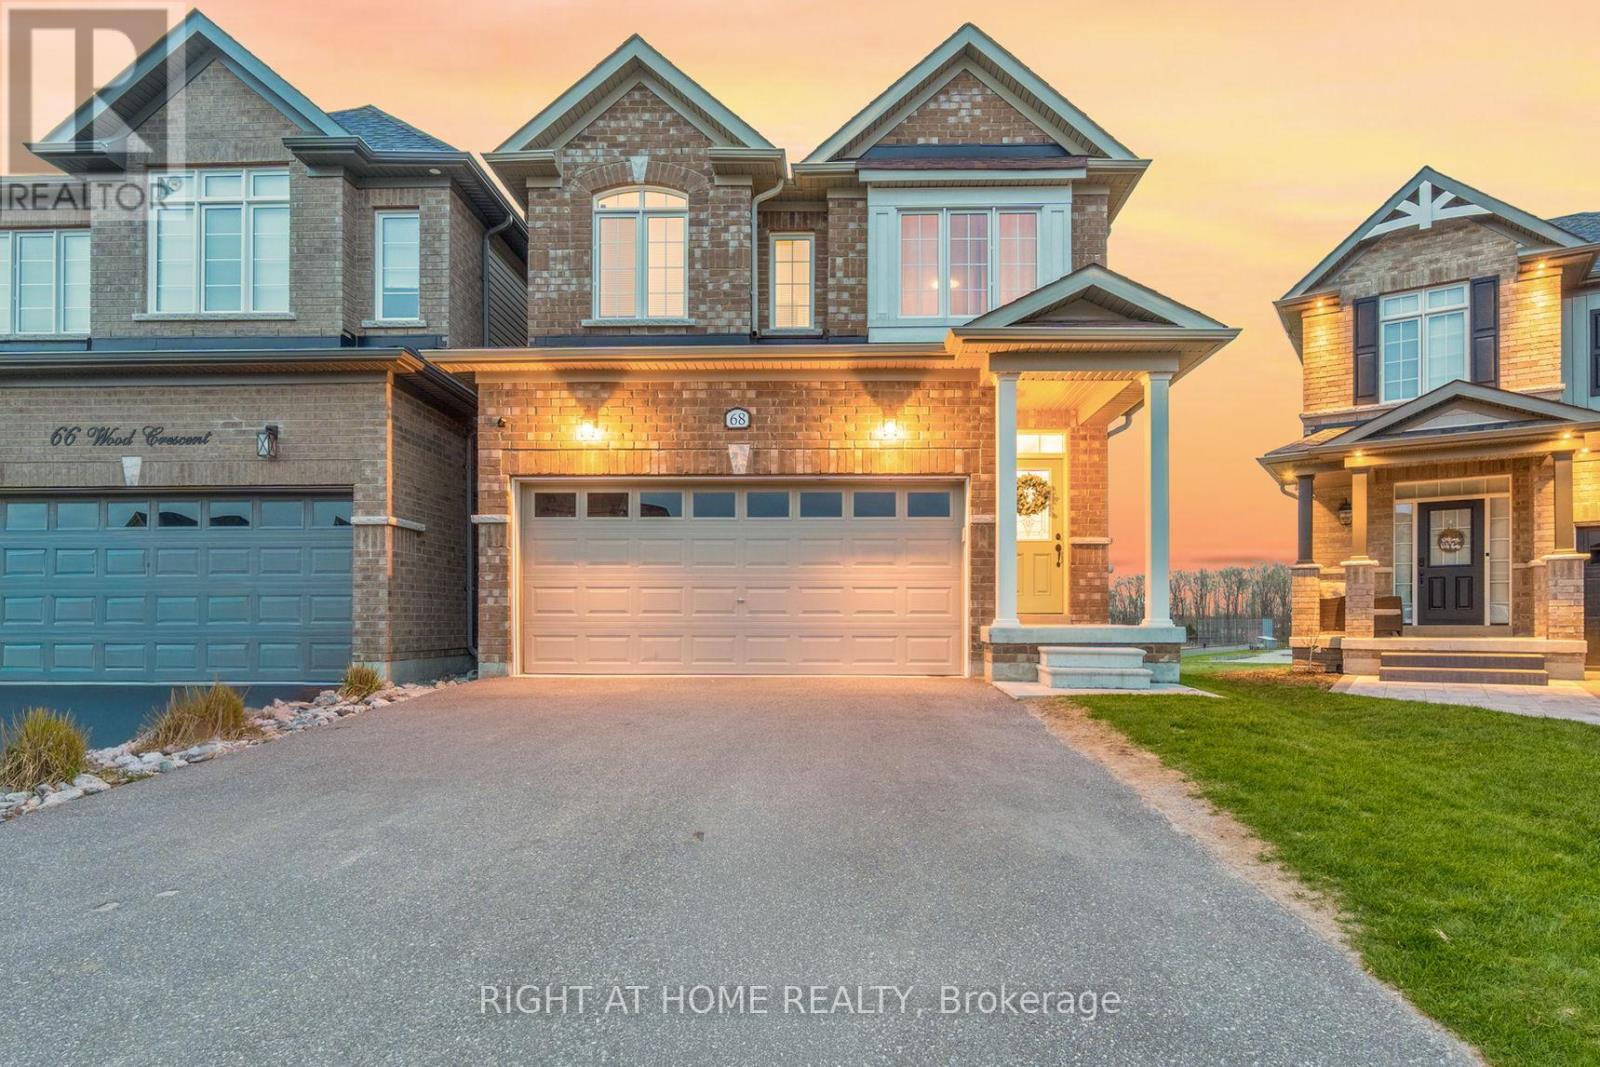
68 Wood Crescent
Essa, Ontario
Welcome to 68 Wood Crescent in Angus - a spacious, beautifully maintained home in a quiet and welcoming neighbourhood. Set on a desirable pie-shaped lot, this 4-bedroom, 3.5-bathroom home offers approximately 2,280 sq. ft. of living space and an enviable setting with a playground, park, trails, river and open space just steps from your door. The main floor features neutral finishes and a combination of tile and laminate flooring, creating a bright and comfortable backdrop throughout. The inviting layout includes a separate dining room, powder room, front hall closet with custom built-ins and a spacious great room overlooking the peaceful surroundings. The timeless white kitchen features black stainless-steel appliances, including an induction stove, a centre island, and a breakfast area with a patio door leading to the deck. It's a great space for entertaining or simply enjoying the incredible sunsets from your own backyard. Upstairs, you'll find four generously sized carpeted bedrooms, three with ensuite privileges, plus a convenient second-floor laundry room. The primary bedroom offers a walk-in closet with custom built-ins and a spa-like ensuite with a soaker tub and glass shower. The unfinished walk-out basement offers excellent potential for a future recreation room, extended-family space, home office or income opportunity. A 3-piece bathroom rough-in and cold cellar are already in place. The oversized drywalled and painted garage includes an EV charger and plenty of storage. Outside, the newly fully fenced yard provides a wonderful space to enjoy the privacy and natural surroundings. The double driveway offers parking for up to four vehicles, with no sidewalk. Ideally located for those who want a peaceful community setting without giving up convenience, with easy access to Barrie, Alliston, Wasaga Beach and Collingwood. A welcoming home, an exceptional lot and a setting you'll love coming home to. (id:63476)
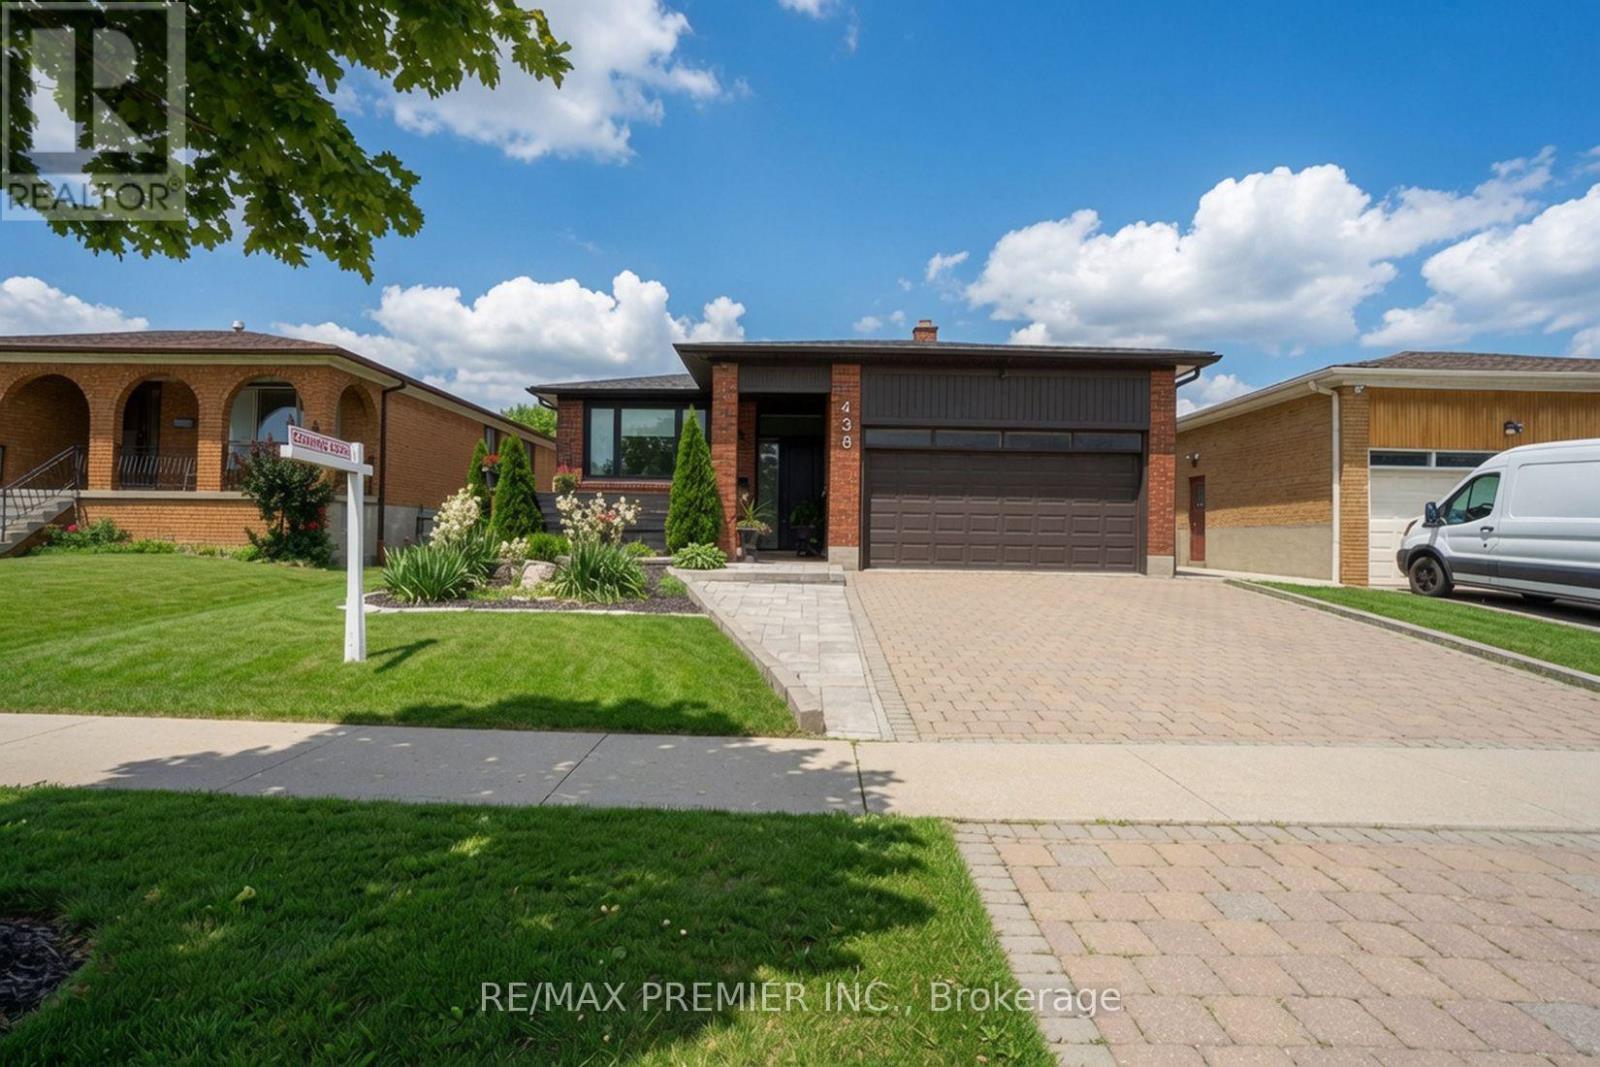
438 Woodbridge Avenue
Vaughan, Ontario
THIS IS THE ONE YOU'VE BEEN WAITING FOR! Don't miss your chance to own this beautifully renovated, move-in-ready bungalow offering style, quality, and exceptional family living. Step inside to a bright, open-concept layout with oversized windows, designer finishes, and impeccable craftsmanship throughout. The stunning chef-inspired kitchen is perfect for everyday living and entertaining, while the thoughtfully added third bedroom on the main floor offers valuable flexibility for a growing family, guests, or a home office. Spacious bedrooms, beautifully renovated bathrooms, and a professionally finished basement deliver room for everyone. Outside, enjoy your private backyard retreat with fairly new deck and fencing. Major updates-including the roof, furnace, A/C, heat pump, deck, and fencing-are already completed, offering peace of mind from day one. Ideally located near excellent schools, parks, shopping, transit, and everyday conveniences. Beautifully renovated homes offering this much space, flexibility, and turnkey appeal don't stay under the radar for long. Don't miss this opportunity-your next home may be waiting! OPEN HOUSE | SATURDAY & SUNDAY, SEPTEMBER 26 & 27 | 2-4 PM (id:63476)
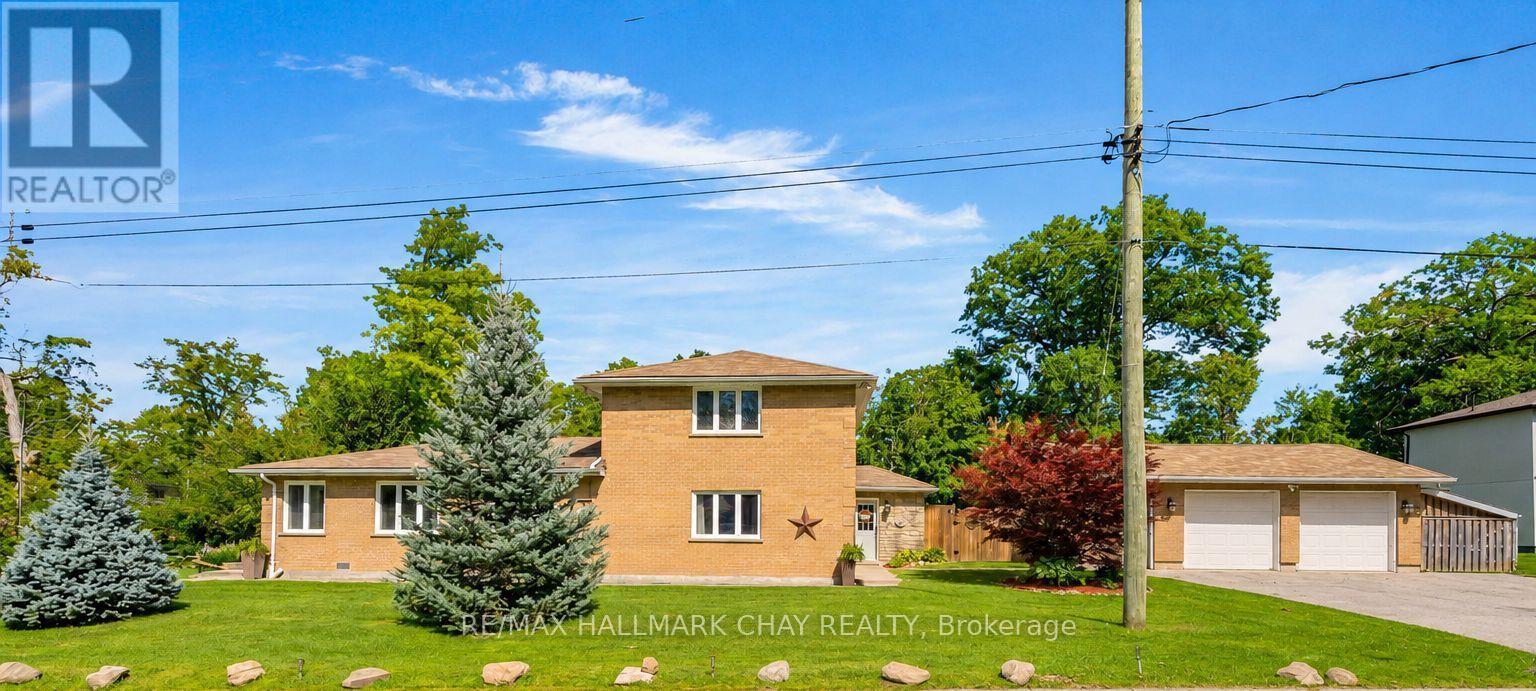
47 Lakeside Drive
Innisfil, Ontario
Escape the hustle of the city and relocate to this historical waterfront community of Innisfil! You'll be just minutes from Barrie and key commuter routes -including Hwy 11, Hwy 400 north to Cottage Country or south to the GTA - as well as convenient GO Train / Bus service. Enjoy walking distance to the shores of Lake Simcoe and everything Friday Harbour Resort has to offer. With access to four neighbourhood beaches, you can easily swim, launch your boat, fish, snowmobile, and golf. Innisfil Beach Park is also just minutes away! This custom home offers over 2,000 sq. ft. of living space, featuring four bedrooms, two bathrooms, and a heated detached double garage. The property is beautifully landscaped with perennial gardens and mature trees, offering tranquil views of Lake Simcoe. Situated on a large, fully fenced 100' x 151' country lot, you'll be close to schools, parks, recreation centres, shopping, everyday services, and both fine and casual dining. Welcome home to a waterfront community that perfectly blends relaxing cottage vibes with all the city amenities a busy household needs! (id:63476)
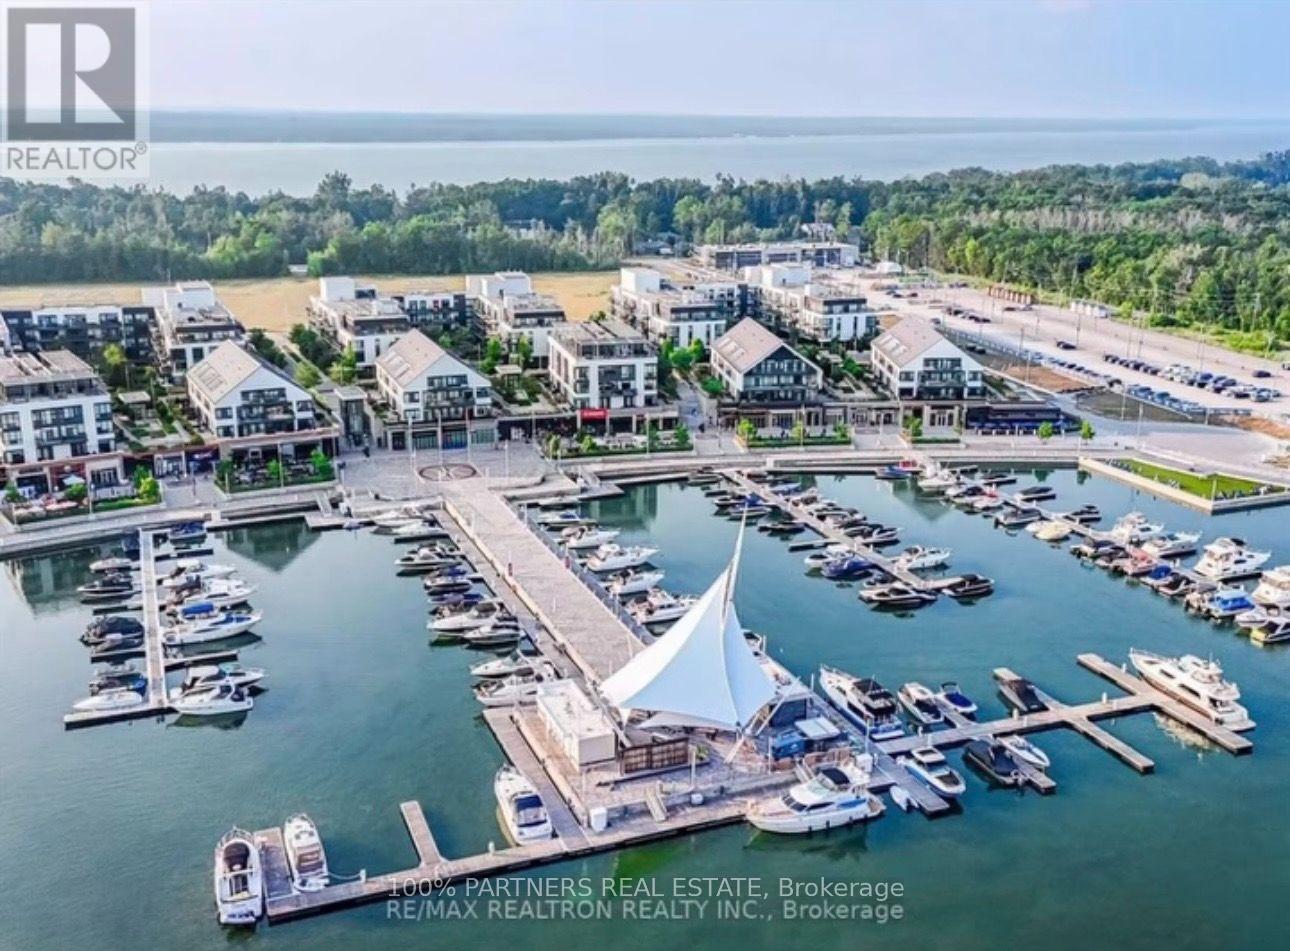
A106 - 241 Sea Ray Avenue
Innisfil, Ontario
Rare 3-Bedroom Ground-Floor Residence at Friday Harbour! Welcome to this exceptional 3-bedroom unit at Friday Harbour Resort, a premier four-season waterfront community on Lake Simcoe. Ideally situated on the ground floor, this spacious residence offers a comfortable open-concept layout with a bright living and dining area and convenient walk-out to your private outdoor space-perfect for relaxing, entertaining, or enjoying the resort lifestyle. Three well-appointed bedrooms provide excellent space for family, guests, or a home office. Enjoy an incredible selection of year-round amenities, including a private beach, marina, boardwalk, nature trails, pools, hot tub, fitness centre, tennis court, beach volleyball, and beach cabanas. Just steps to shops, restaurants and resort amenities, with easy access to Barrie and the GTA. A rare opportunity to own a 3-bedroom residence in one of the region's most sought-after four-season waterfront communities.Extras: Big Bay Resort Fee- $262.47/month (id:63476)
Smart Sold Realty
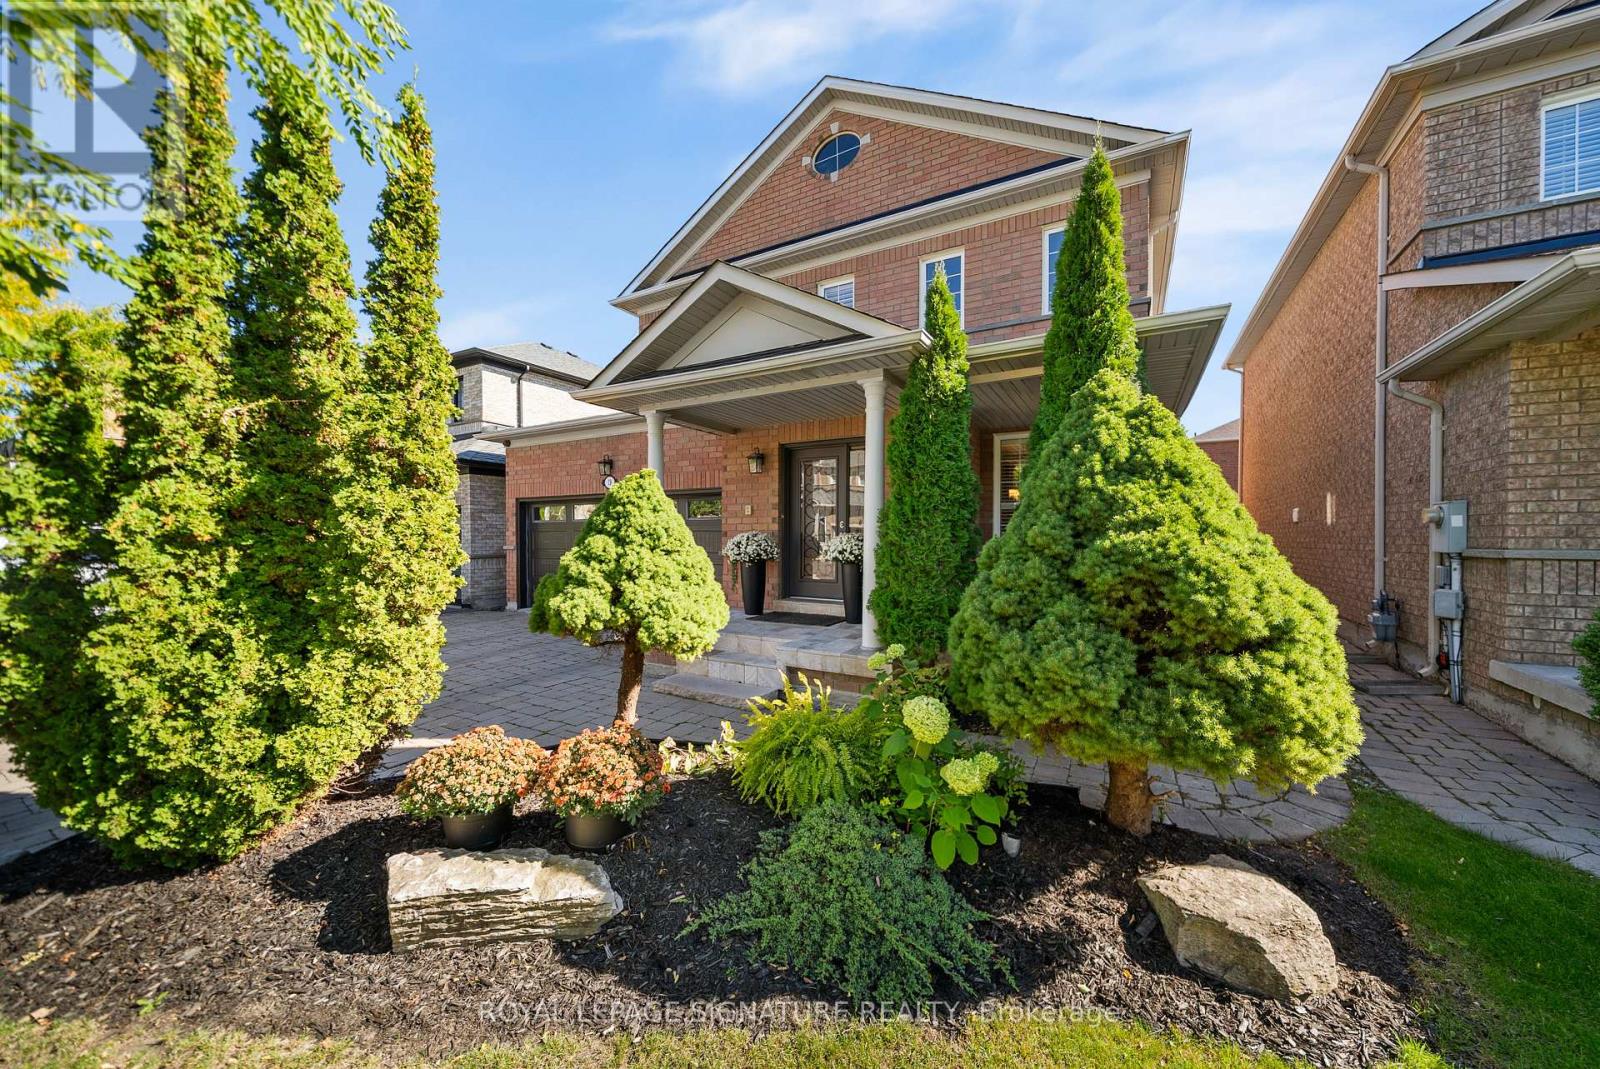
19 Dace Drive
Vaughan, Ontario
Welcome to 19 Dace Drive, an all brick detached home offering approximately 2,191 sq. ft. above grade, plus a 1,045 sq. ft. finished basement, a double garage and a beautifully landscaped 41.99 x 82.02 ft. lot. From the moment you enter, thoughtful architectural details stand out: a decorative glass front door and sidelight, coffered foyer ceiling, wainscoting, crown moulding, elegant columns and a hardwood staircase with wrought iron pickets. Hardwood flooring continues throughout the main and upper levels.The formal dining room features a decorative ceiling medallion, feature wall, California shutters and recessed lighting. The inviting family room offers a fireplace with a floor to ceiling stone surround and flows naturally into the kitchen and breakfast area. The kitchen is appointed with granite countertops, extended cabinetry, stainless steel appliances, a decorative stone backsplash, pantry storage and access to the backyard. A convenient main floor laundry room adds everyday functionality.Upstairs, the spacious primary retreat includes a walk in closet and private ensuite with double sinks, a corner soaker tub and separate shower. The finished basement expands the living space with a large recreation area, fireplace, built in entertainment wall, secondary cooking area, three piece bathroom, flexible bonus room and excellent storage. The basement TV and surround sound system are included. Outside, enjoy an expansive interlocking patio, mature cedar trees, established gardens and a fully fenced, private backyard. Major updates include the furnace and air conditioner in 2024 and roof shingles in 2021. A spacious, well maintained home designed for comfortable family living and entertaining. (id:63476)
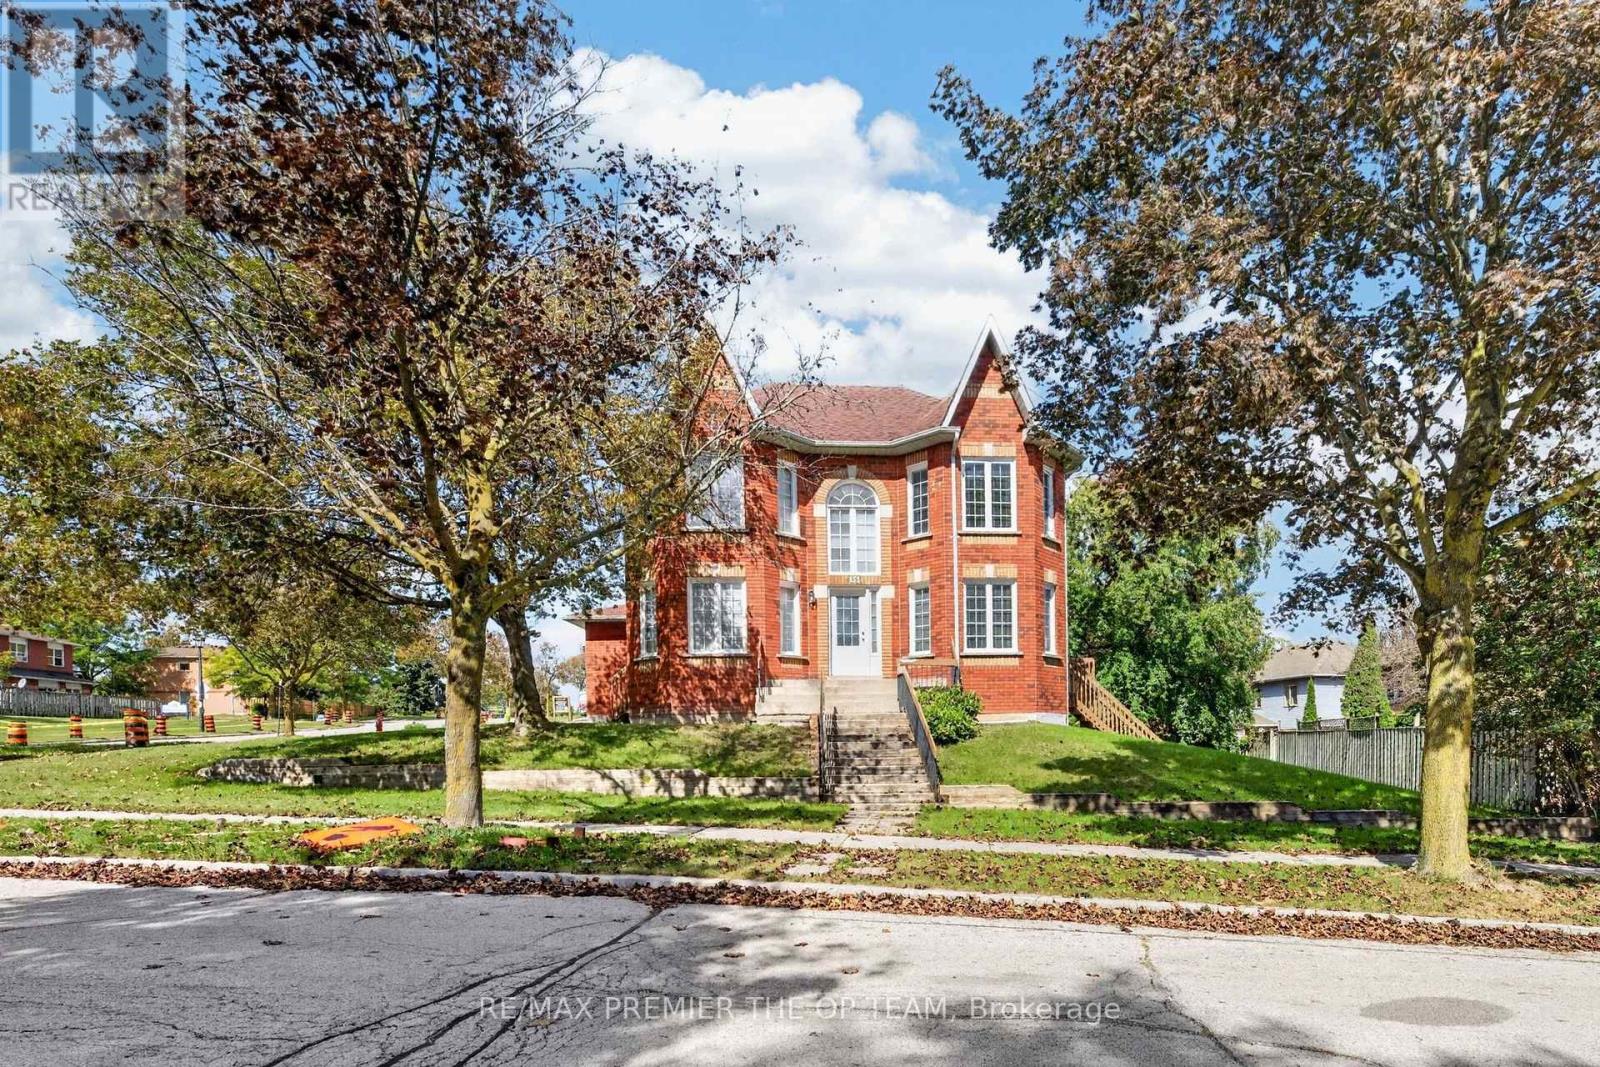
151 Stellick Avenue
Newmarket, Ontario
A GREAT OPPORTUNITY FOR INVESTORS, END USERS, CONTRACTORS! Welcome To This Well-Maintained Detached Corner Home, Proudly Offered By Its Original Owners! The Home Features A Unique Castle-Inspired Exterior, A Walkout Basement, A Side Entrance, A Backyard Deck, 4 Bedrooms, 3 Bath, 2 Car Garage, And 1 Impressive Location. The Primary Bedroom Is The Complete Package With A 5 Pc Ensuite, His/Her Closets, And A Charming Bay Window. The Basement Is Partially Complete, Allowing You To Choose All Finishes. Lovingly Cared For Over The Years, This Home Is Situated In A Family-Friendly Neighborhood, Close To Schools, Retail, Restaurants, Mandarin, HWY 400, And Walking Distance To The NEW Mulock Park. With Everyday Amenities And Public Transportation Nearby, This Home With Its Character, Functionality, And An Excellent Newmarket Location - Is Ready To Welcome Its Next Family. HOME IS BEING SOLD 'AS IS' CONDITION. (id:63476)
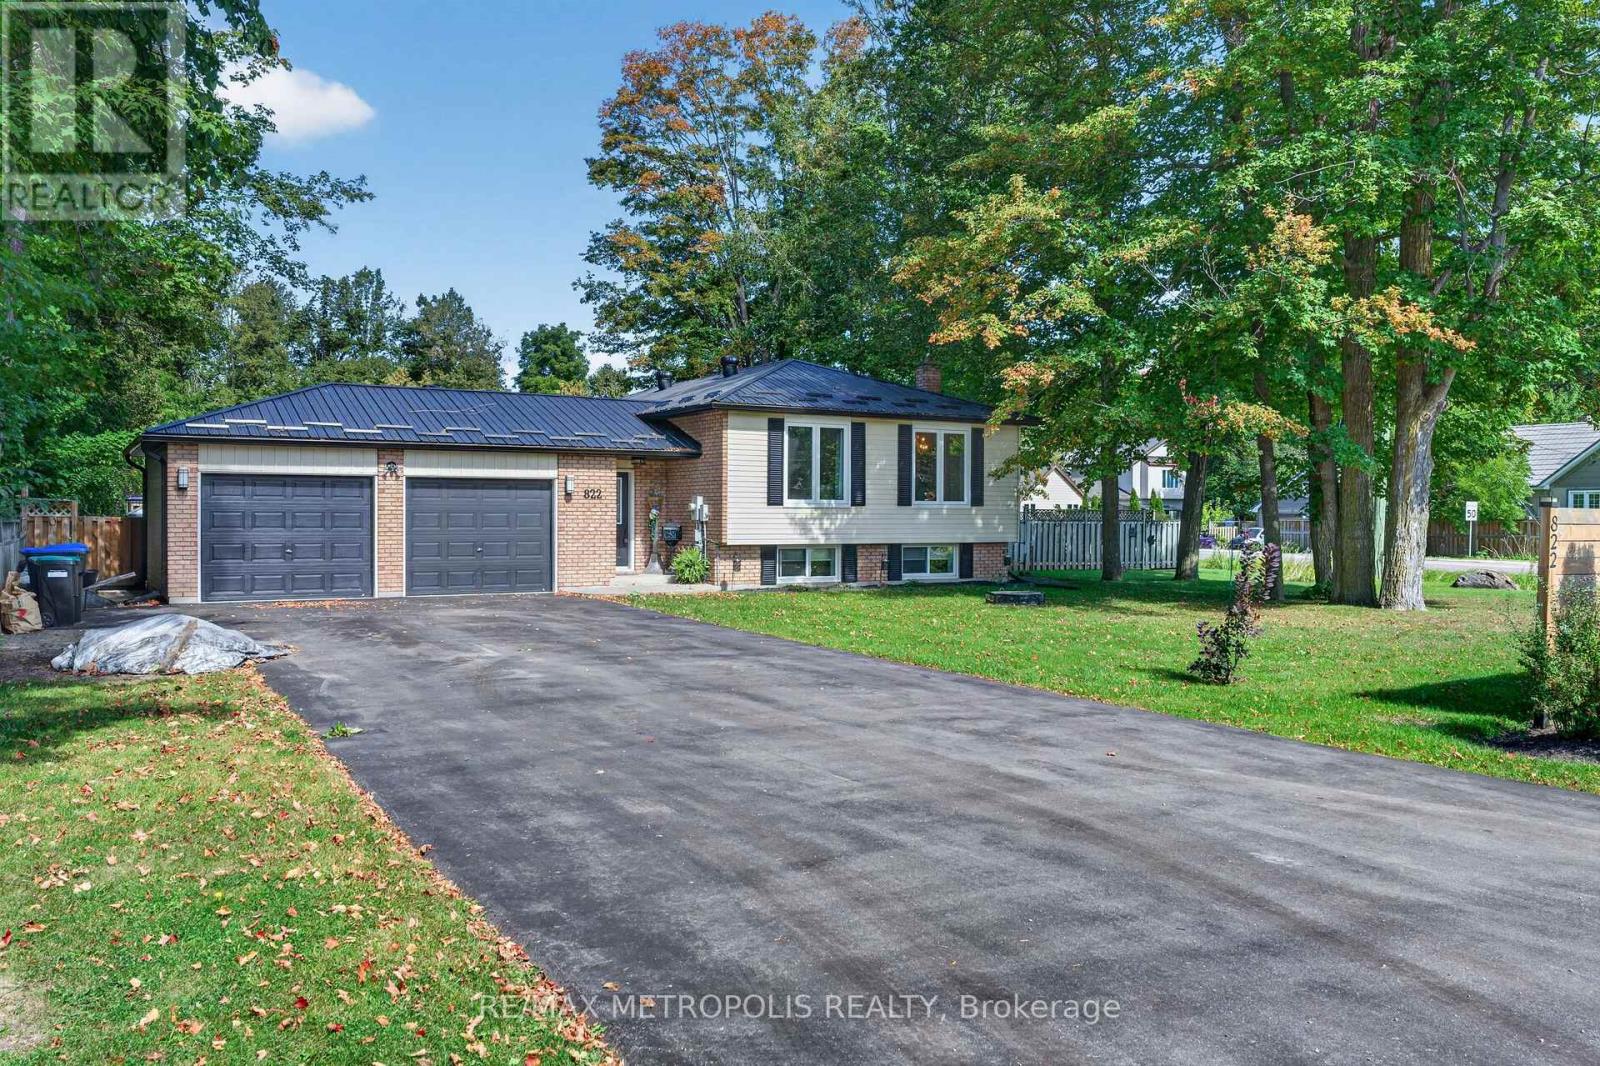
822 10th Line
Innisfil, Ontario
Turnkey Family Home On A 117'x150' Double Corner Lot! Steps to Leonard Beach On Lake Simcoe! Great Outdoor Space. Enjoy Dinners And Relax Time Under The Covered Back Concrete Porch And Then Move On To The Firepit. Or Enjoy Your Coffee On The Deck Outside The Kitchen. Deep Double Garage. Finished Basement with Kitchen. Relax In The Sauna! Lots Of Storage Space. Laminate Floors Throughout. Large Basement Bedroom Can Be Converted To 2 Generous Bedrooms. Gas Fireplace in Basement. This Could Be Your New Home Or AirBnB. Minutes to Friday Harbour; Golf; Marinas; Shopping. Updates: Windows/Doors 2017; Furnace/AC/HWT 2018; Water Softener; Osmosis In Kitchen; UV Light On Well; New Steel Roof And Driveway 2022. (id:63476)