
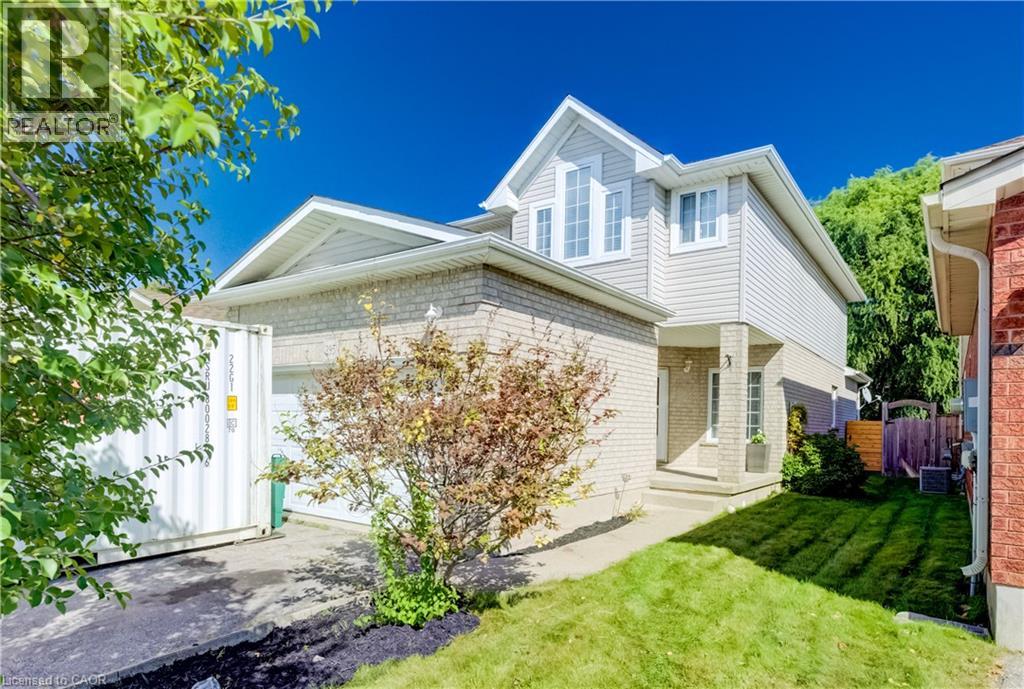
295 Gatehouse Drive
Cambridge, Ontario
Welcome to 295 Gatehouse Drive. This carpet free home is located in the very popular East Galt neighbourhood! This home has a very spacious main level with 9ft ceilings, and hardwood and ceramic tile throughout. There’s lots of space for entertaining! Features include a main level family room, dinette and separate living and formal dining rooms. The kitchen has modern white cabinetry, stainless appliances, granite countertops, and a peninsula open to the dinette for casual dining. The family room has a gas fireplace, and an 18ft high vaulted ceiling for an airy, relaxing feel. There’s a walkout to the fenced back yard with a screened off private patio where you can relax with your morning coffee, and completing this level is a 2 piece powder room with granite countertop and tiled floor and lastly, an inside access door to the double car garage. The stairs from this level (both up to the second floor and down to the basement), are hardwood with wood millwork. The second floor features hardwood in all 3 bedrooms, and ceramic tile and granite countertops in the bathrooms. The large Primary suite has a full 4 piece ensuite bathroom and generous walk in closet. There are an additional two good sized bedrooms and a large 4 piece bathroom completing the second floor. The basement is fully finished with a huge L shaped rec room and an additional large room currently being used as bedroom. There’s a bathroom rough in, a laundry room and a cold room completing this level. All amenities are nearby with lots of shopping, greenspace, golf etc. minutes away. This home is move-in ready and just waiting for your family to become it’s next owners. Come and see for yourself! (id:63476)
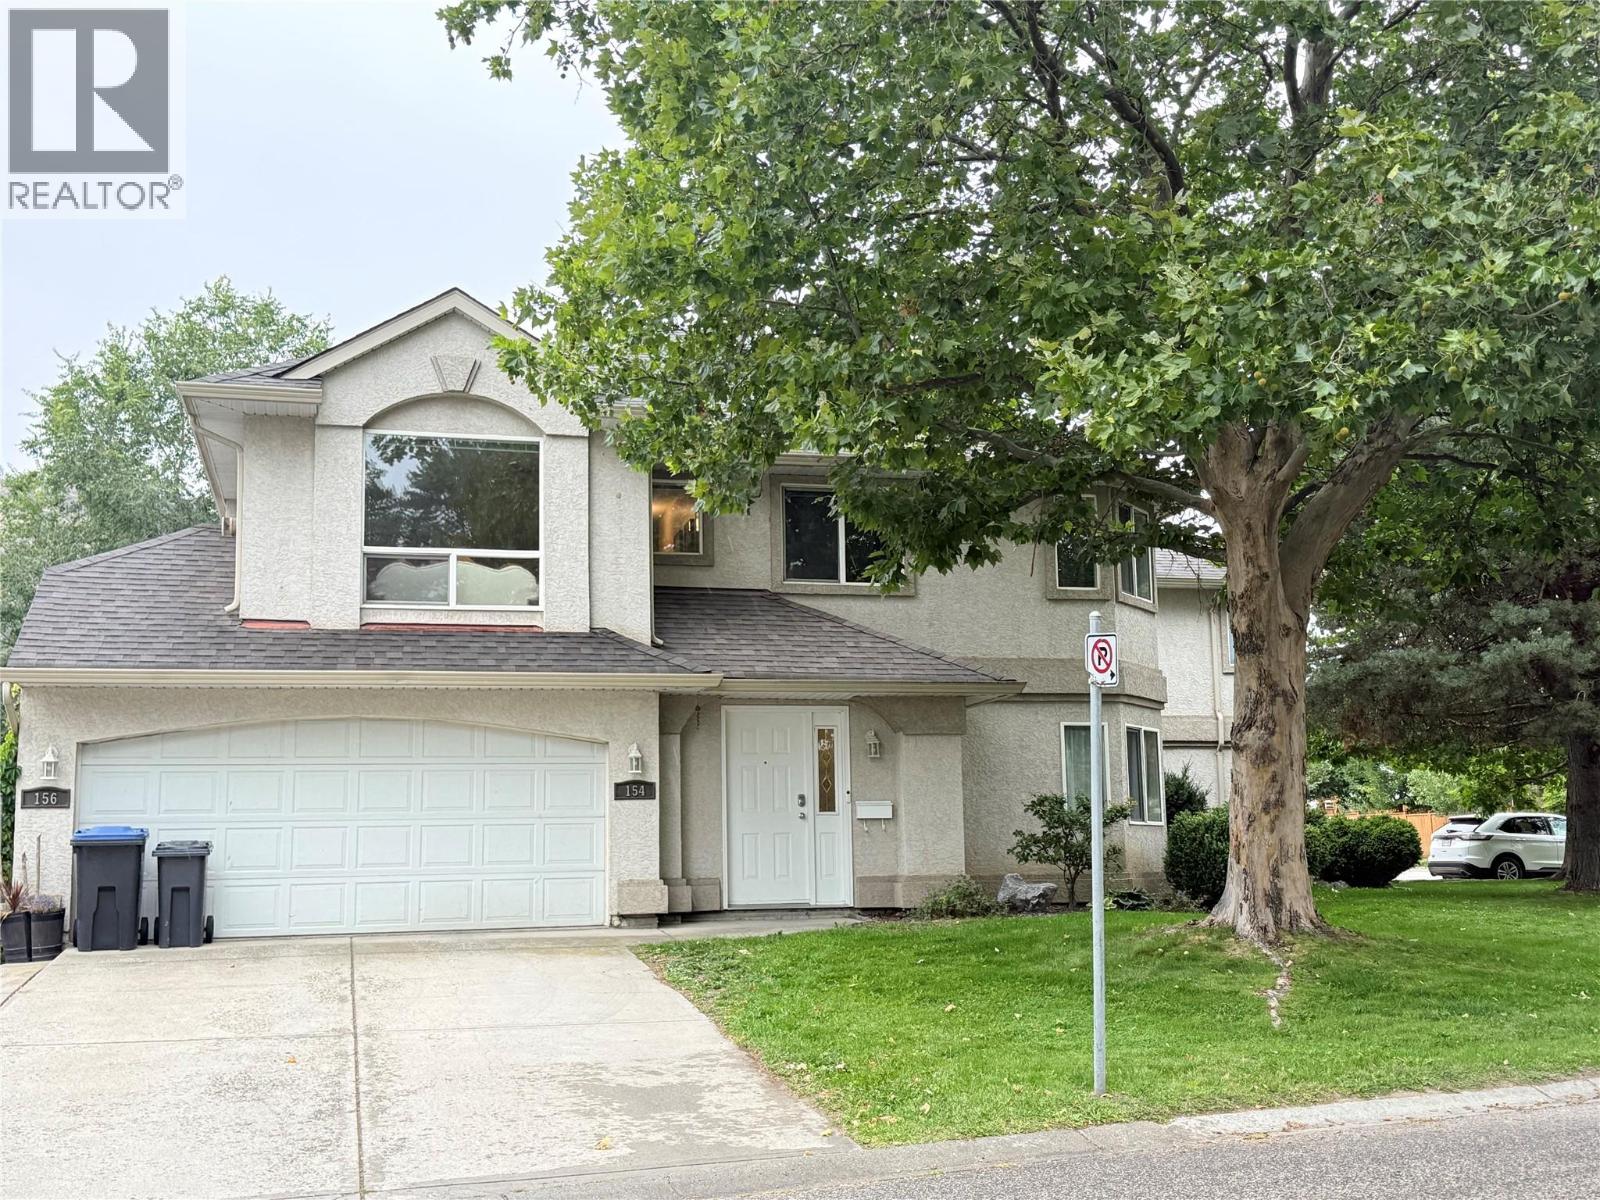
154 Ritchie Court
Kelowna, British Columbia
MOVE-IN READY IN DESIRABLE GLENMORE! Welcome to 154 Ritchie Court, an immaculate and beautifully maintained 3-bedroom, 2-bathroom townhouse offering approximately 1,437 sq. ft. of bright, spacious living. Filled with natural light and situated on a quiet street, this well-kept home is an excellent opportunity for first-time homebuyers, young families, or investors. All three bedrooms are conveniently located on the main floor, including a spacious primary bedroom with a 3-piece ensuite and walk-in closet. Enjoy the convenience of a double garage, additional parking directly in front of the garage, plus street parking. The location is hard to beat! Close to Glenmore Elementary School, Dr. Knox Middle School, parks, shopping, restaurants, and public transit, with UBC Okanagan and Kelowna International Airport approximately 10 minutes away. Ready for immediate occupancy with no rental restrictions. Pets permitted subject to strata bylaws—one dog and one cat. Bright, clean, spacious, and exceptionally well cared for, this is a wonderful opportunity to own in one of Kelowna’s most convenient and desirable neighborhoods. Book your private showing today! (id:63476)
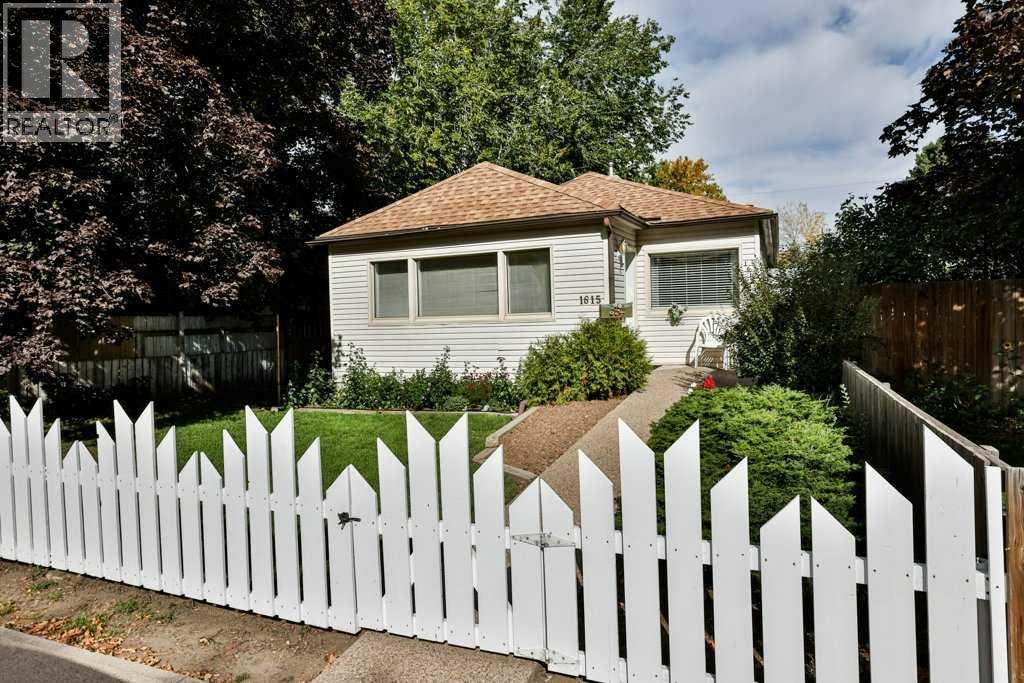
1615 5 Avenue N
Lethbridge, Alberta
This super cute well-maintained 1947 bungalow sits across from Westminster Pool and Park on Lethbridge’s north side. Inside are two bedrooms, one bathroom, hardwood floors, an enclosed front porch, and a spacious rear mudroom. The living room offers vintage character with a decorative fireplace and mantel, hardwood floors, and plaster knockdown ceiling. The galley kitchen offers lots of cabinetry, a gas stove, newer dishwasher, and plenty of countertop space. Off the kitchen you will find a large pantry area, and the 3 season mudroom leads to a fantastic yard with a garden, back lane access, and a single detached garage. The partially finished basement houses the laundry area with newer washer and dryer, a storage area, and room for a future bedroom or family room if desired. A fantastic home if you are looking to downsize or just getting started. Call your favorite real estate agent today to view! (id:63476)
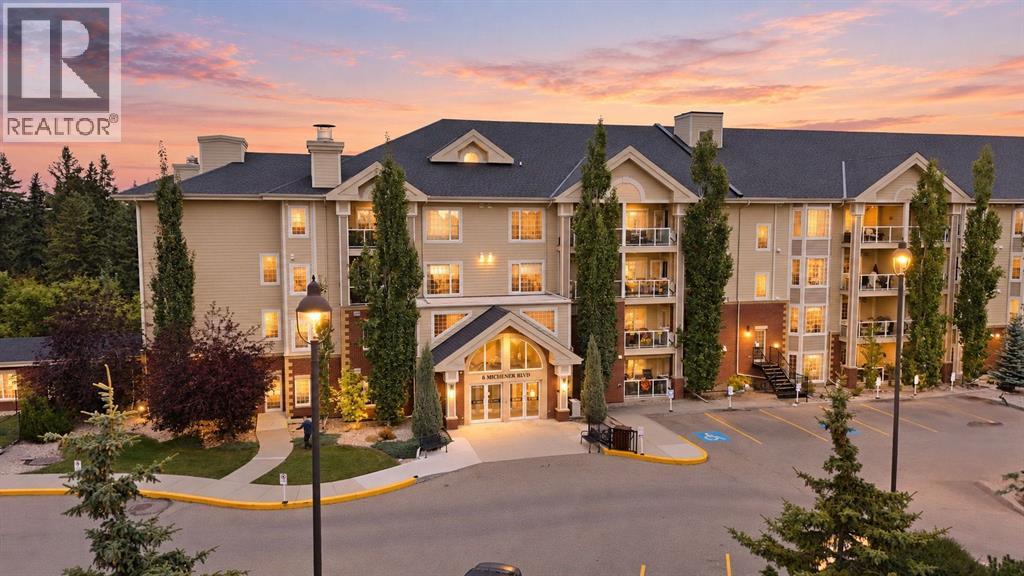
101, 6 Michener Boulevard
Red Deer, Alberta
Welcome to Sierras Michener Hill, where comfortable condo living meets a vibrant and welcoming 55+ community. This beautifully situated ground floor unit offers 2 bedrooms and 2 full bathrooms, thoughtfully designed for accessibility, comfort, and convenience. Featuring wide hallways and barrier-free, single level living, this home is ideally located near the elevators and the unit's included, titled underground parking stall. The well appointed kitchen features granite countertops, stainless steel appliances and plenty of storage while additional highlights include in suite laundry and air conditioning. The spacious primary bedroom comfortably accommodates a king sized bed and offers a private ensuite and walk-in closet. Step outside onto the elevated balcony, where you'll enjoy a peaceful outlook onto a treed green space along with a gas line for your BBQ, perfect for relaxing or entertaining. Residents of Sierras Michener Hill enjoy an impressive selection of amenities, including a fitness room, car wash, library, woodshop and games room with a pool table as well as nearly all utilities included within the monthly condo fees. Whether you're looking to embrace a more social lifestyle, enjoy low maintenance living or find a home with convenient accessibility, this property offers comfort, functionality and a welcoming atmosphere. (id:63476)
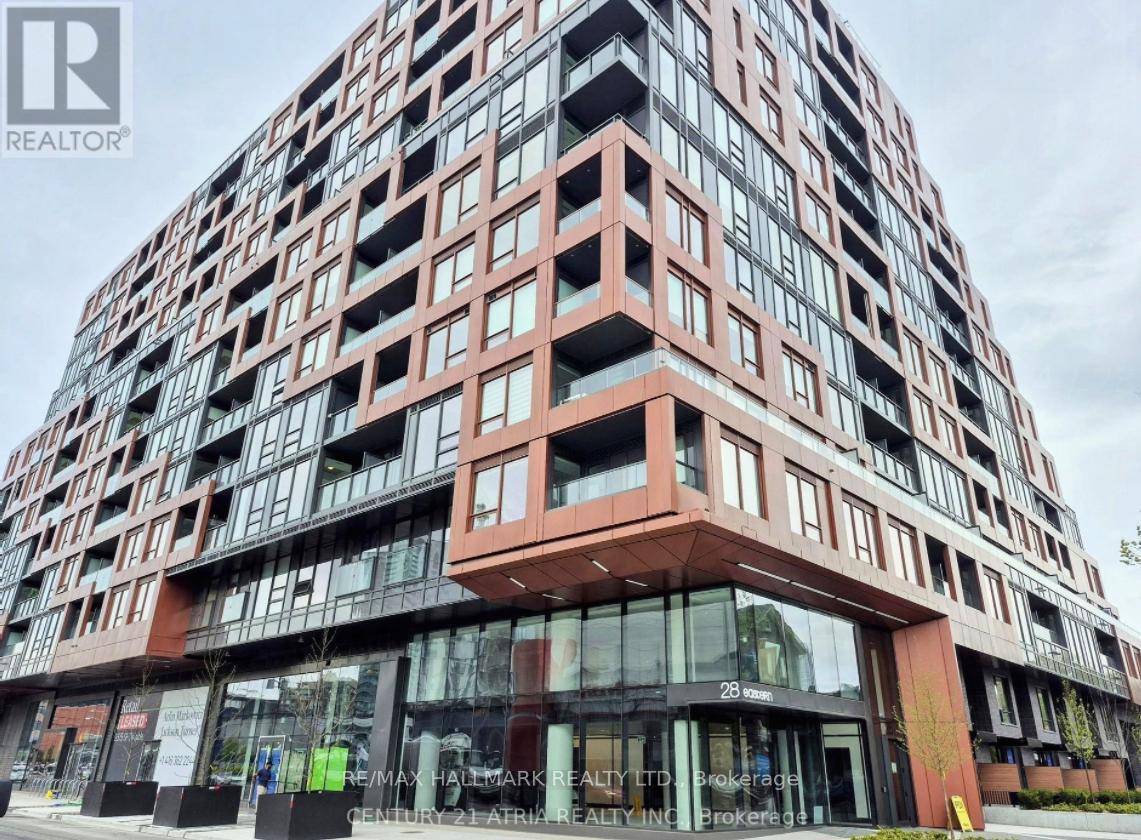
Ph04 - 28 Eastern Avenue
Toronto, Ontario
Welcome to the highly-sought, luxurious 1-bedroom, 1 bathroom penthouse suite PH04, located at the heart of Corktown, steps away from the Distillery District and St. Lawrence Market. Enjoy an open-concept layout with 9-ft ceilings, featuring floor-to-ceiling windows, walk-out to a spacious private balcony, and a modern, sleek kitchen with built-in appliances, induction cooktop and quartz countertops, 4-piece semi-ensuite bathroom and in-suite washer/dryer laundry. Easy access to King & Queen Street transit, as well as beautiful parks, restaurants and cafes along Toronto's vibrant Canary District. (id:63476)

322 - 400 Adelaide Street E
Toronto, Ontario
Welcome to Ivory on Adelaide, ideally located in the heart of downtown Toronto. This bright and spacious 862 sq. ft. 2-bedroom, 2-bathroom suite features a highly functional split-bedroom layout offering excellent privacy and comfortable everyday living. The open-concept kitchen, dining and living area is perfect for both relaxing and entertaining, featuring stainless steel appliances and ample workspace. Floor-to-ceiling windows fill the suite with natural light, while two walkouts lead to a private balcony extending the living space outdoors. Residents enjoy a full selection of building amenities, including 24-hour concierge, a modern fitness centre, party room, guest suites, rooftop terrace and garden with BBQs, and visitor parking. Nestled in the St. Lawrence neighbourhood, you're just steps from George Brown College, St. Lawrence Market, the Distillery District, King Street transit and the Financial District, with convenient access to the DVP and Gardiner. An excellent downtown home offering space, functionality and convenience for professionals, couples or small families. (id:63476)

52 Kimberly Avenue
North Grenville, Ontario
Unique multigenerational home with 2 spacious homes all on one level! This 2011 quality built Lockwood Brothers home on 1.3 private acres is larger than it appears, boasting 2336 SF on the main level. A spacious 3 Bed, 2 full bath main bungalow with a finished basement PLUS a purpose built 2 Bed, 1 Bath apartment at the rear, complete with its own separate finished basement. Step into the main foyer and experience an open concept great room with soaring vaulted ceilings anchored by a natural gas fireplace in the living room. Cook up a storm in the chefs kitchen with quartz counters & stainless steel appliances. Downstairs offers space galore to work, rest or play, complimented by a large bar w/mini-fridge. The central access point for both units is the laundry/mudroom with garage access. The secondary unit offers a bright and open living, dining & kitchen, 2 good sized bedrooms and a full 4 PC bath, PLUS a sizable finished basement of its own with access to the central utility areas. Backing on to farmers fields, enjoy a huge & private fully fenced yard to keep the kids and the fur babies safe, along with apple & pear trees, a fenced garden, & large deck complete with gazebo, BBQ gas line & patio door access to each wing of the home. Rough-in for a 4th full bath in the storage room of main basement. Video walkthrough & Feature Sheet attached. Dishwasher 2024, washer/dryer 2023. Recent improvements - Front porch re-done, deck painted, septic pumped, driveway sealed, whole house painted, Generlink transfer switch installed, yard fully fenced in, reverse osmosis system installed, new quartz counters, sink, faucet, backsplash in main kitchen, all light fixtures in whole house replaced. Whether you're seeking room for the extended family or income potential, this is one very unique property to put on your must see list! (id:63476)
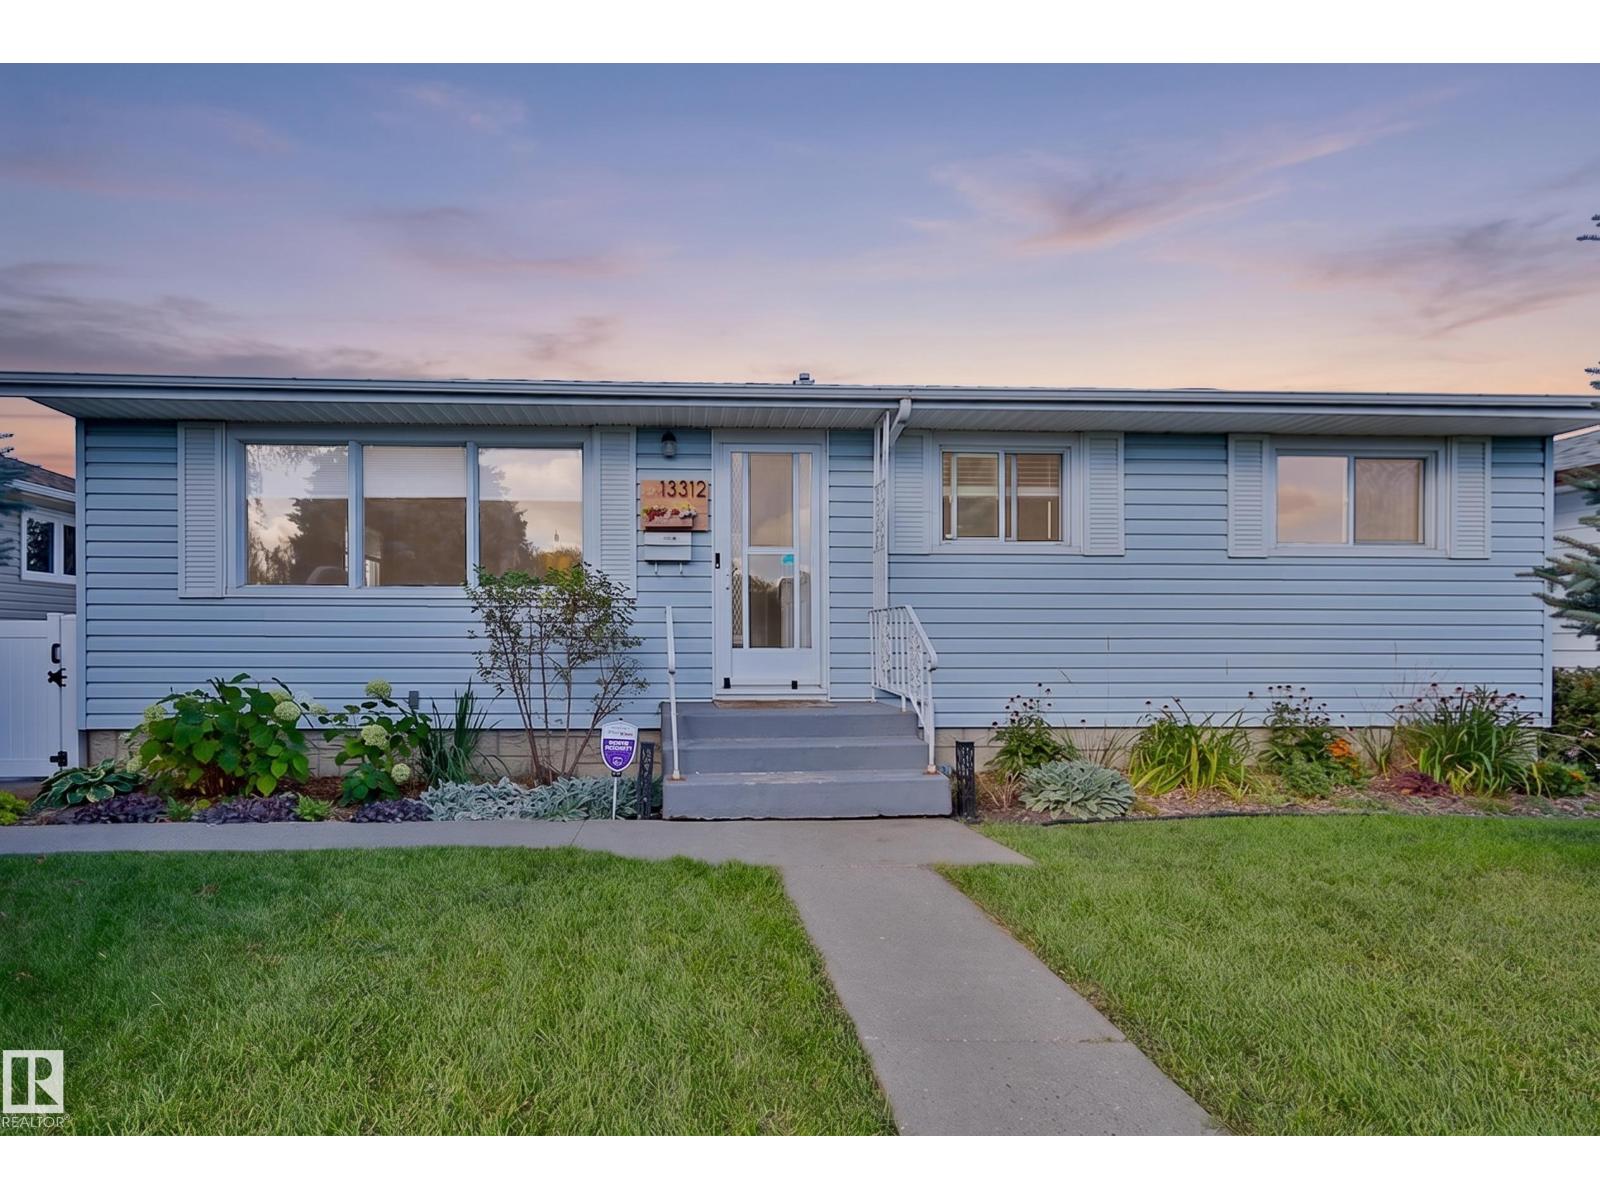
13312 123a St NW
Edmonton, Alberta
Welcome to this charming and move-in-ready bungalow, an excellent opportunity for first-time buyers, downsizers, or investors! This well-maintained 3-bedroom, 2-bathroom home was renovated in 2019 and offers a comfortable blend of modern updates and everyday functionality. The home features modern appliances, a practical layout, and plenty of natural appeal. Furnace and AC was done in 2022. Outside, enjoy a fully fenced yard with a new fence (2023) and new deck (2026), creating the perfect space for summer BBQs, entertaining, or relaxing with family. The mature apple tree adds a touch of character to the yard. Parking is a standout feature with an oversized double detached garage plus RV parking, giving you plenty of room for vehicles, toys, and storage. The roof was completed in 2019 for added peace of mind. A fantastic starter home with the major updates already taken care of—just move in and enjoy! (id:63476)
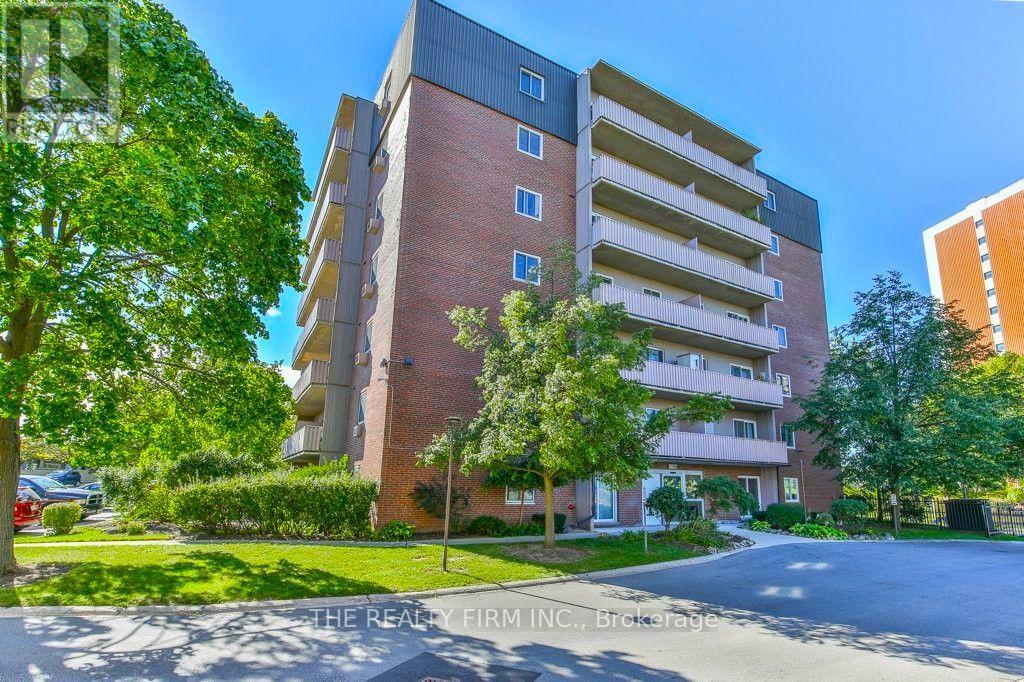
102 - 1106 Jalna Boulevard
London South, Ontario
Welcome to this exceptionally clean, turn-key 2-bedroom, 1-bathroom ground-floor condo featuring the rare convenience of your own private entrance-skip the lobby entirely! An ideal setup for pet owners, busy professionals, or downsizers, this bright home offers a spacious open-concept living and dining area with sliding patio doors leading directly to a private outdoor patio space. Adding to the value and convenience, the condo fee includes heat, hydro, and water, with no separate water heater rental bill to worry about.The unit has been continuously improved over the years, boasting a fully remodeled kitchen complete with updated cupboards, backsplash, counters, sink, flooring, and fresh paint (2023), an updated dishwasher (2017), updated flooring throughout the living room, hallway, and both bedrooms (2016), and upgraded baseboard heaters (2017). The functional layout includes a primary bedroom with a generous walk-in closet and a refreshed full bathroom outfitted with a Bath Fitter tub and shower surround (2016), updated vanity and lighting (2020), and a newer toilet (2022).Residents enjoy convenient access to building laundry and bike storage, along with two surface parking spaces and access to a seasonal outdoor pool. Located close to White Oaks Mall, Highway 401, transit, schools, parks, and dining, this turn-key property offers comfortable, convenient, and worry-free living in an exceptionally well-maintained home. (id:63476)
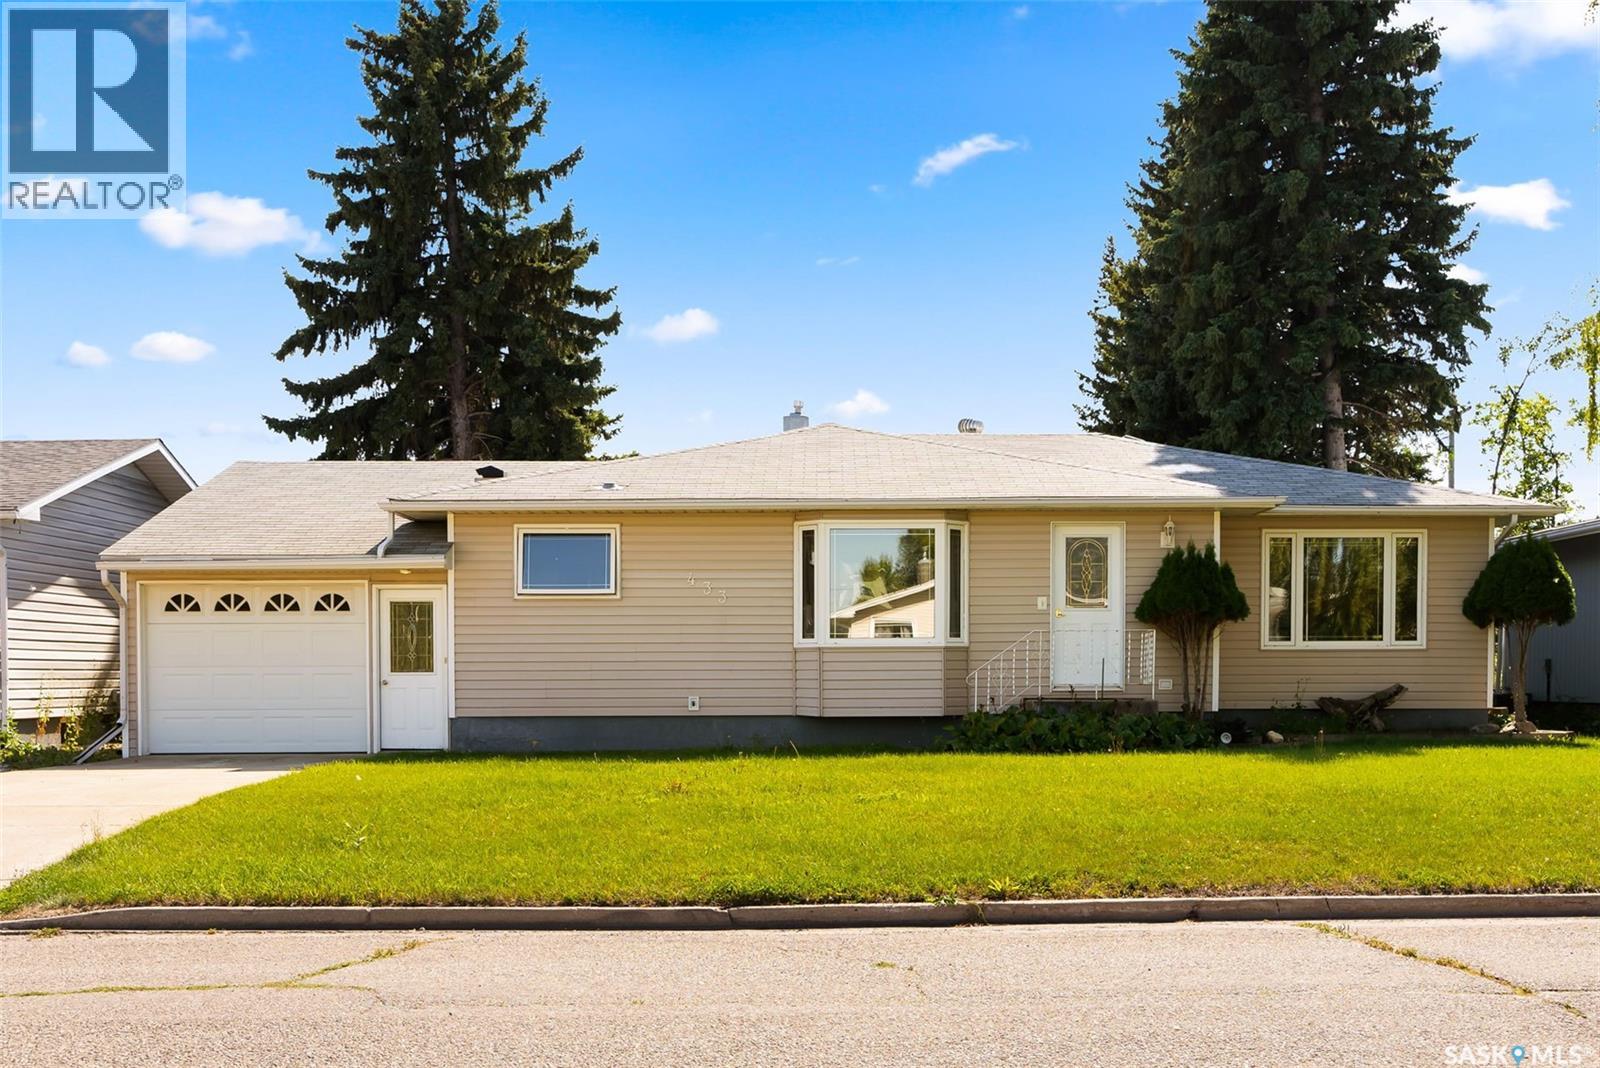
433 9th Avenue W
Melville, Saskatchewan
Welcome to 433 9th Avenue W! Seller offering a $5000 incentive toward basement renovation on any accepted offer up to October 2, 2026 and to be adjusted and paid out at possession by the lawyer. This 3-bedroom, 2-bath, 1,281 sq/ft bungalow offers plenty of room for you and your family to enjoy. Opening the front door, you are greeted with an open concept floor plan and warm colour scheme. A spacious front living room is anchored by gleaming hardwood flooring, and a cozy gas fireplace. Plenty of light filters through the room making it a bright and welcoming space for family gatherings and quiet evenings. The dining area will draw you to the large bay window where you can curl up and enjoy your morning coffee and there is plenty of room to accommodate a large table for everyone to enjoy delicious meals prepared in the well laid out kitchen. The kitchen has ample cabinetry and loads of counter space for prepping meals. There is a tiled backsplash, under cabinet lighting, a moveable island, vented hood fan plus the appliances are included. You have convenient direct access to the single attached insulated garage off the kitchen. The home’s main floor offers three generous bedrooms two of which have hardwood flooring and a very roomy 4-piece bathroom with a large vanity completes this level. The basement is partially finished and just waiting for you to create the ultimate family retreat. You will appreciate all the storage areas and closets in this home too. Outside the large backyard has room for a garden, and space to park your RV and boat. There is a double car garage in the backyard that is accessible by back lane access. This home is such a pleasure to show. The bedrooms in the pictures are virtually staged. (id:63476)
313 Rankin Road
Churchbridge, Saskatchewan
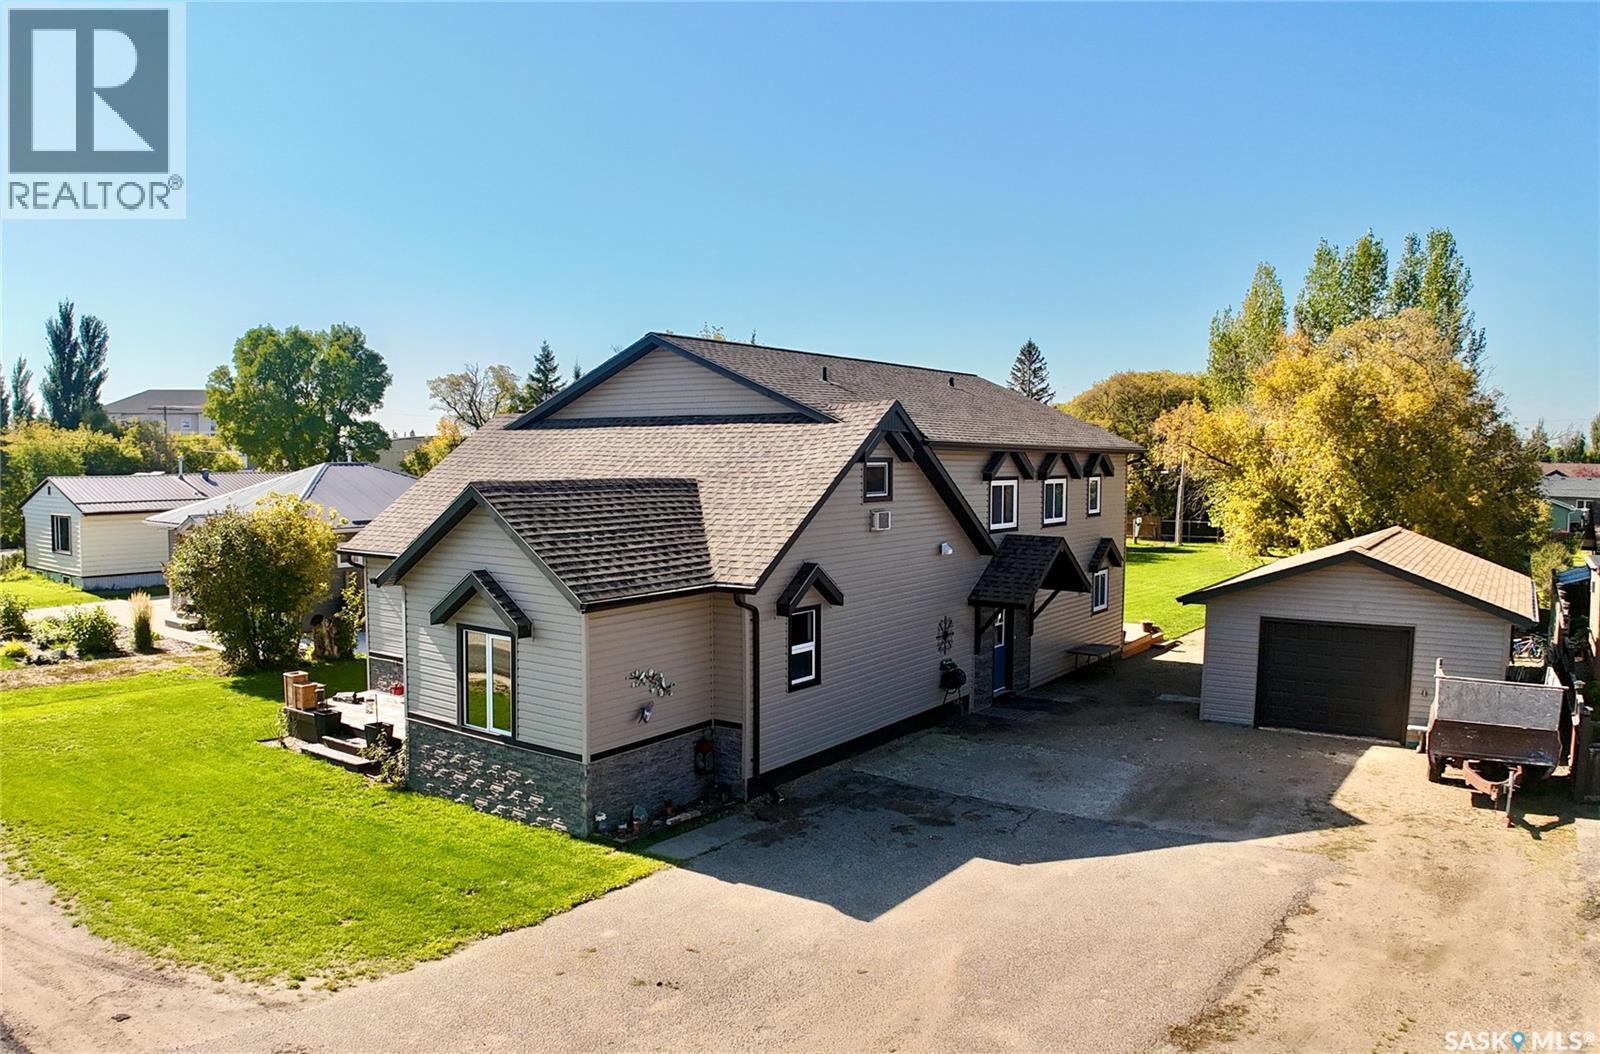
You may have driven past this place a hundred times and wondered, “What does it look like in there?” Well, now’s your chance to find out—and there is A LOT more here than you might expect! With over 3,000 sq. ft., six bedrooms, four bathrooms and a seriously unique layout, this is not your average home. The property is divided into two distinct living spaces. The main home offers five bedrooms and three bathrooms with its own kitchen, living room and laundry. Tucked into the rear of the property is a separate apartment-style suite overlooking the backyard, complete with its own kitchen, living room and bathroom. Need space for extended family? Want some separation for guests? Interested in exploring rental possibilities? This setup gives you options. There’s even a second laundry area in the shared entry that can be used by the suite or simply become bonus laundry space for the main house—because with six bedrooms, extra laundry capacity certainly doesn’t hurt! And just wait until you head outside. The oversized single garage leaves plenty of room beyond simply parking a vehicle and features in-floor boiler heat, making it a great space for projects and hobbies. Two oversized sheds take care of even more of your storage needs, while the rear deck gives you a spot to enjoy your morning coffee overlooking that massive backyard. Best of all, all this space doesn’t put you out of the way. Downtown shopping, the swimming pool and arenas are just a block away, with the local elementary school approximately two blocks away. If you’ve been looking for something with loads of room, plenty of possibilities and a layout your friends definitely won’t have, you’re going to want to see this one in person. (id:63476)
2355 Sheppard Avenue W Unit# 203
Toronto, Ontario
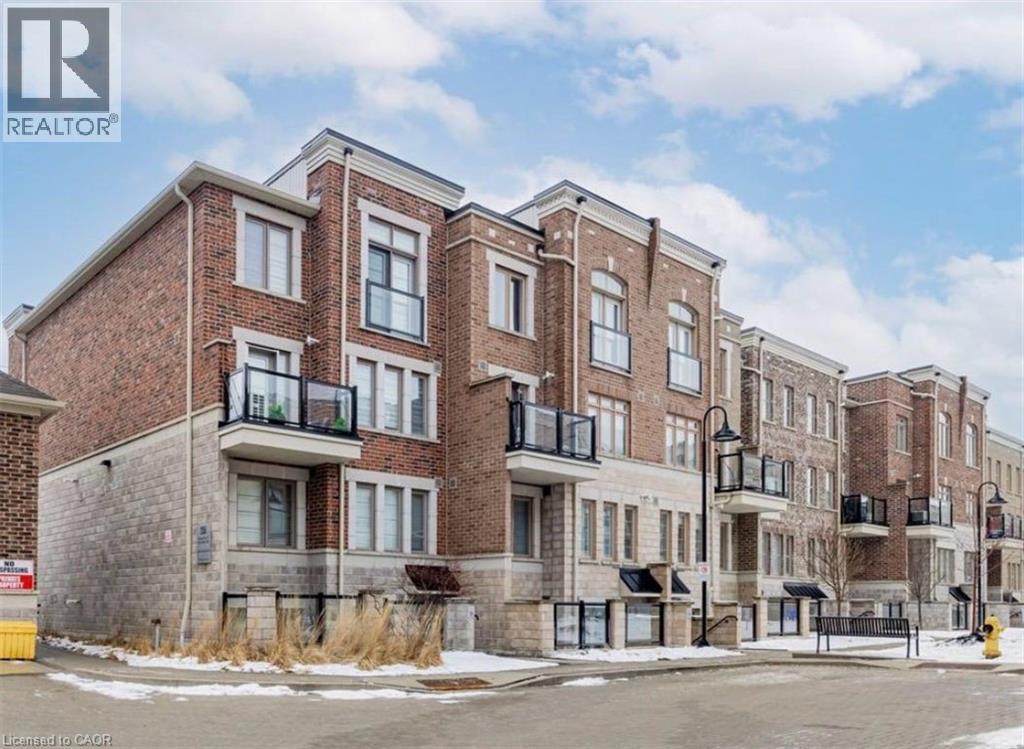
Experience the perfect blend of city convenience and suburban charm at The Brownstones by Lindvest! This stylish 1-bedroom, 1-bathroom suite offers a bright, open-concept layout with a functional floor plan designed to maximize every square foot. The modern upgraded kitchen features stainless steel appliances, a breakfast bar, ample cabinetry, and sleek finishes, making it ideal for both everyday living and entertaining. Step outside to your private outdoor terrace, perfect for enjoying your morning coffee or unwinding after a long day. Situated in a highly desirable Toronto neighborhood, you'll enjoy easy access to public transit and are just minutes from Downsview Station, making commuting a breeze. Convenience is right at your doorstep with a nearby shopping plaza featuring Starbucks, Sunset Grill, Wendy's, grocery stores, and a variety of everyday amenities. Parks, schools, major highways, and additional shopping and dining options are all within close reach. An exceptional opportunity to lease a modern, move-in-ready home in a vibrant and well-connected community! Note: Unit is freshly painted. (id:63476)