

11a Maple Avenue N
Mississauga, Ontario
A one-of-a-kind semi-detached residence offering exceptional value in the prestigious Port Credit community! With nearly 3,500 square feet above grade, a private elevator, four levels finished to the nines, and an unparalleled cost per square foot, this is a rare offering you don't want to miss. This exquisite 4 bedroom 6 bath residence welcomes you w/ a plethora of sought after finishes including an open concept layout, soaring coffered ceilings, LED pot lights & sleek white oak hardwood floors. The gourmet kitchen is a chef's delight designed w/ high-end appliances, porcelain counters that extends to the backsplash & ample storage space. It seamlessly flows into the dining area leading to your professionally landscaped backyard enhanced w/ an expansive wooden deck & stone interlocking great for hosting intimate gatherings w/ family & friends. Ascend to the upper level adorned w/ a statement skylight & step into the primary suite offering a serene retreat w/ a 5pc ensuite & a large walk-in closet. 3 more bedrooms can be found throughout the 2nd & 3rd levels w/ their own captivating design details including private ensuites & closets. Take the elevator to the spacious basement ft a 3pc bath, a large rec room w/ pot lights & an exercise room, perfect to be transformed into a 5th bedroom. Adding to the allure, this home also fts a monitored security system for additional peace of mind. Embrace an unmatched living experience w/ close proximity to Port Credit's trendy restaurants, cafes, unique shops, waterfront trails, parks & a quick commute to Toronto via the GO train or the QEW. (id:63476)

1481 Bunsden Avenue
Mississauga, Ontario
Nestled on a spectacular over half-acre lot in sought-after Lorne Park, this thoughtfully renovated family residence offers approx. 3,000 SF above grade. Reimagined top to bottom in 2022, the home showcases exceptional craftsmanship & elegant finishes. Inside, a bright & spacious main level features engineered oak flooring, porcelain tile, oversized windows & seamless flow throughout. The chef-inspired kitchen offers quartz countertops, abundant cabinetry, a generous breakfast area & direct access to the expansive backyard. The adjoining living room features a wood-burning fireplace & picturesque views of the surrounding greenery, while the family room & formal dining area provide versatile spaces for everyday living & entertaining. A private main-floor office creates the ideal work-from-home setting. Above, four generously sized bedrooms include a spacious primary retreat with a walk-in closet & private ensuite. The secondary bedrooms offers comfort and a serene retreat. A convenient second floor laundry & well-appointed bathrooms enhance daily comfort & functionality. The unfinished lower level presents an excellent opportunity to create additional living space, whether a rec room, home theatre, fitness studio, guest suite or potential income-generating apartment. The grounds offer endless possibilities for outdoor enjoyment & future customization. A partially completed in-ground pool is already in place & awaits completion, creating the opportunity for a resort-inspired backyard oasis. An expansive driveway provides parking for up to 10 vehicles. Additional highlights include detached garages with garage door openers, extensive updates to the roof, windows, flooring, kitchen, bathrooms & interior finishes. Ideally located near top-rated schools, parks, waterfront trails, golf courses, Clarkson Village, Port Credit's boutique shops & restaurants, with convenient access to Hwy 403 & the QEW. (id:63476)
1310 Ravine Drive
Mississauga, Ontario
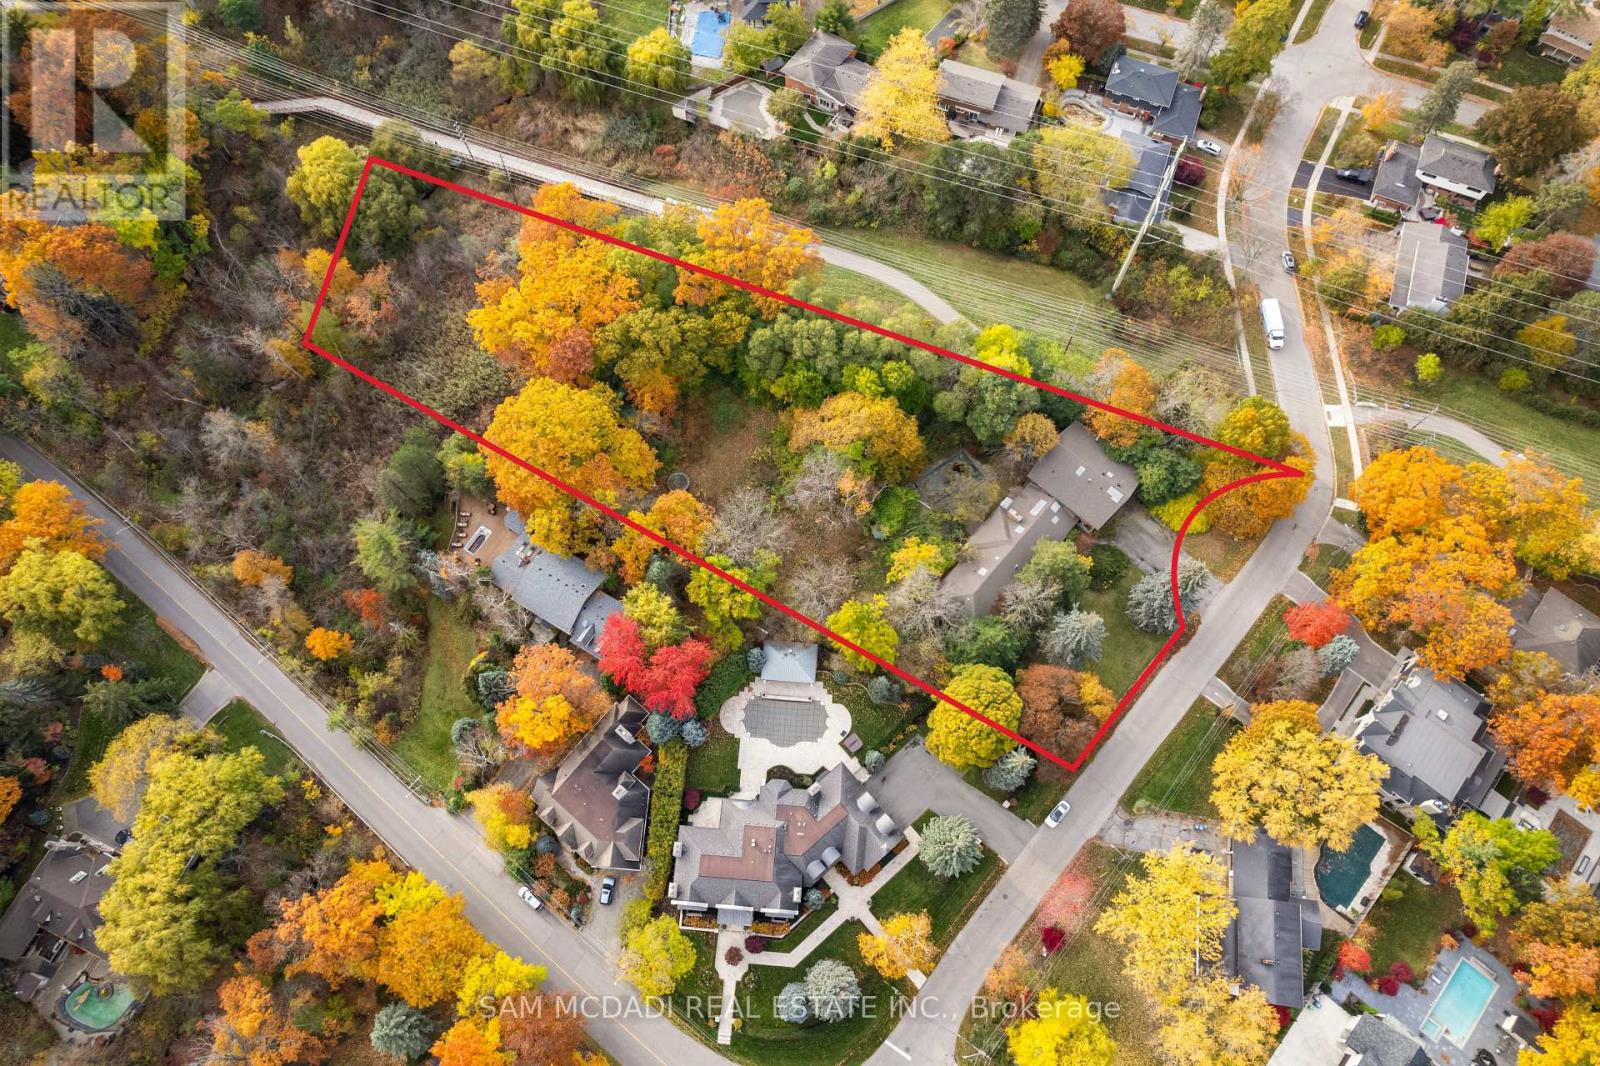
Welcome to 1310 Ravine Drive - an extraordinary offering in the heart of Lorne Park, one of Mississauga's most distinguished and sought-after enclaves. Set on a spectacular, wedge-shaped lot spanning 2.83 acres overall, with 1.928 acres available for development, this remarkable property stands as a rare and unrivaled opportunity to create something truly exceptional. Measuring 207 feet across the front, stretching over 592 feet deep, and 128 feet wide at the rear, the scale and setting of this property are simply unmatched. Whether you envision a grand custom estate, a collection of bespoke residences, or a lush, private retreat surrounded by nature, this land provides endless possibilities. Nestled among tree-lined streets and elegant custom-built homes, 1310 Ravine Drive embodies the serenity, sophistication, and timeless appeal that define Lorne Park living. Adjacent to the Nine Creeks Trail, the property offers direct access to a picturesque, multi-use pathway - perfect for morning jogs, leisurely bike rides, and peaceful weekend strolls through nature. Here, you'll find the perfect balance between tranquility and connection. Enjoy proximity to Lake Ontario, Jack Darling Park, and the vibrant Port Credit and Clarkson Village communities - all moments away. Families will appreciate the area's top-rated schools, while commuters benefit from easy access to the QEW and both Port Credit and Clarkson GO Stations, providing express service to downtown Toronto in under 30 minutes. Zoned RL-7, the property allows for detached, semi-detached, and fourplex dwellings, with potential to sever into 3, and possibly 4 lots (subject to City of Mississauga approval). Whether you're a builder envisioning a new development, an investor seeking a prime landholding, or an end user ready to create your dream estate, 1310 Ravine Drive offers a rare and remarkable opportunity to secure a piece of Mississauga's most prestigious real estate. (id:63476)
5088 Forestwalk Circle
Mississauga, Ontario
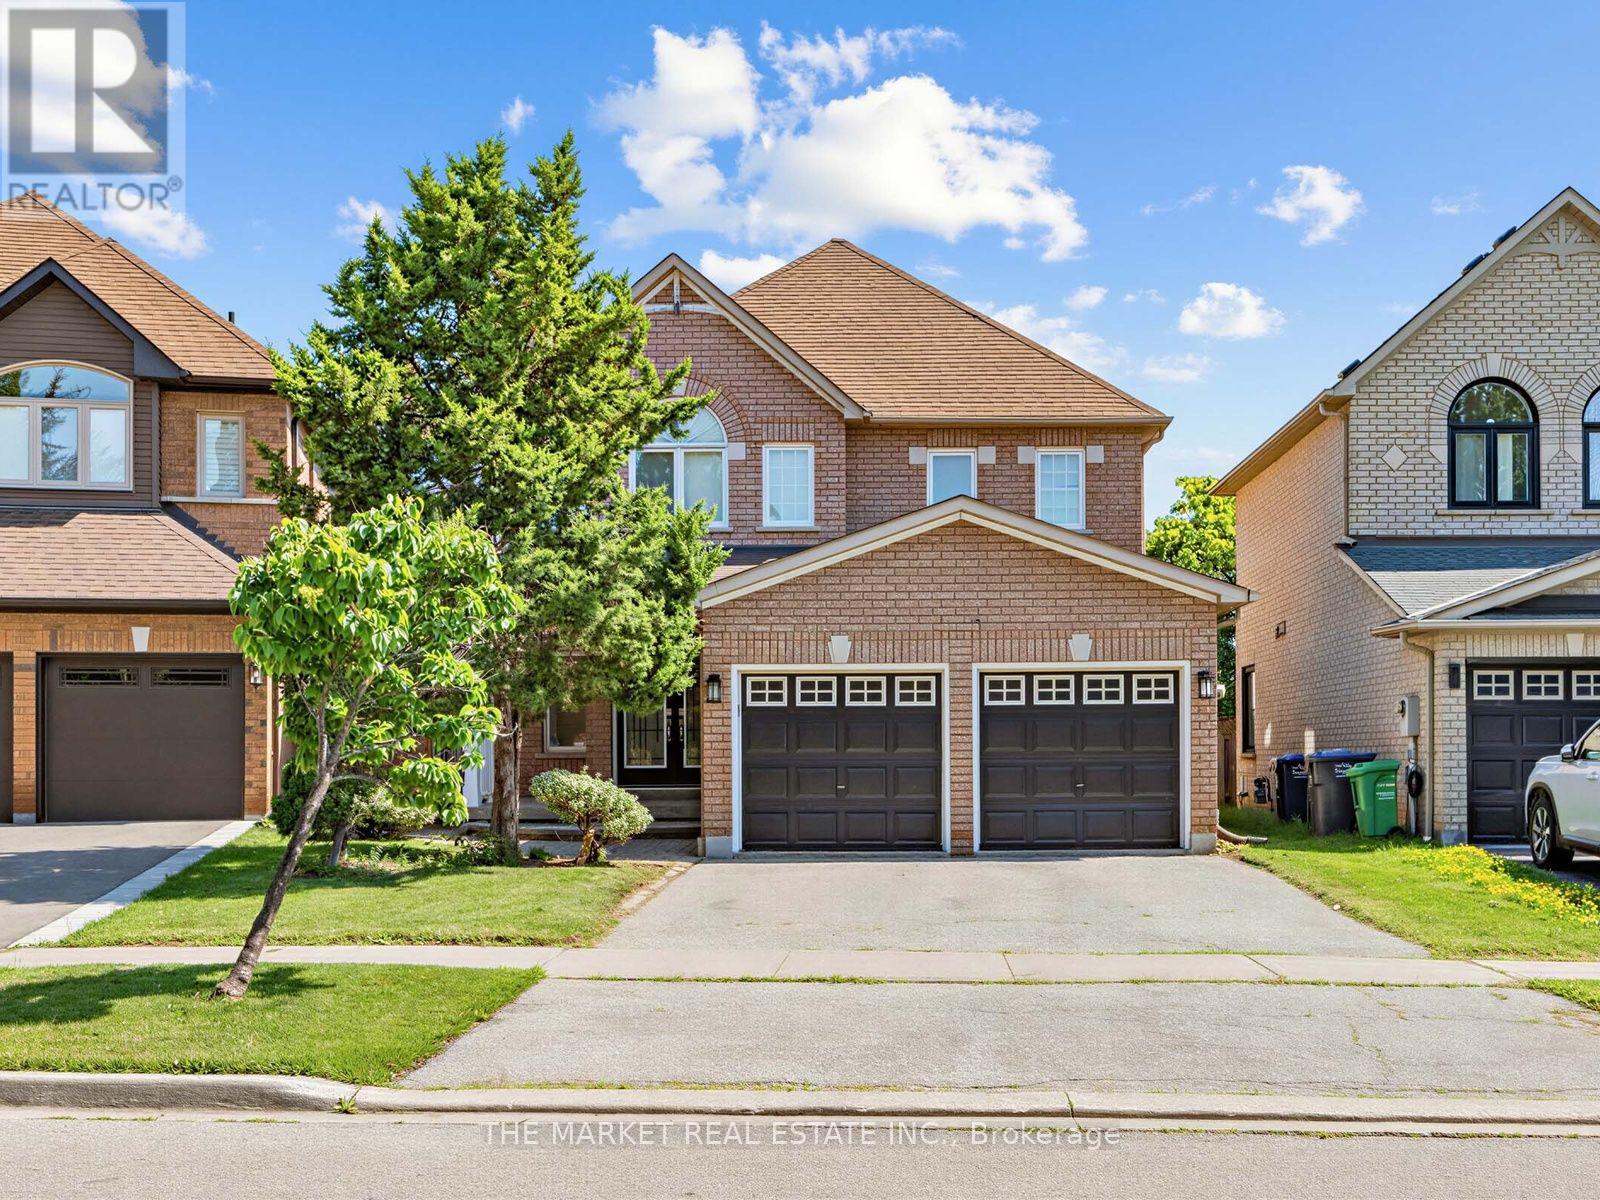
***Absolutely Immaculate***Great Features Of This Sun-Drenched 3-Bedroom Home Include: 9'Ceilings, Hardwood Floors Throughout The Entire Home, Spacious Living/Dining That Fits Full Dining Set , Eat-In Kitchen W/Lots Of Cupboard Space/New Kitchen Counters/California Shutters/Ceramic Backsplash/Walkout To Yard That Features a Newer Large Deck, Open Concept To Family Room W/Gas Fireplace, Oak Staircase W/New Carpet Runner, Master Bedroom W/Double Door Entry/Ensuite W/Soaker Tub & Separate Shower, Main-Floor Laundry W/Door To Garage, Freshly Painted, Professionally Cleaned Top to Bottom, Large Backyard with Beautiful Newer Deck, New Light Fixtures***It Shows Really Well and Is Sparkling Clean. (id:63476)
Upper - 2393 Whaley Drive
Mississauga, Ontario
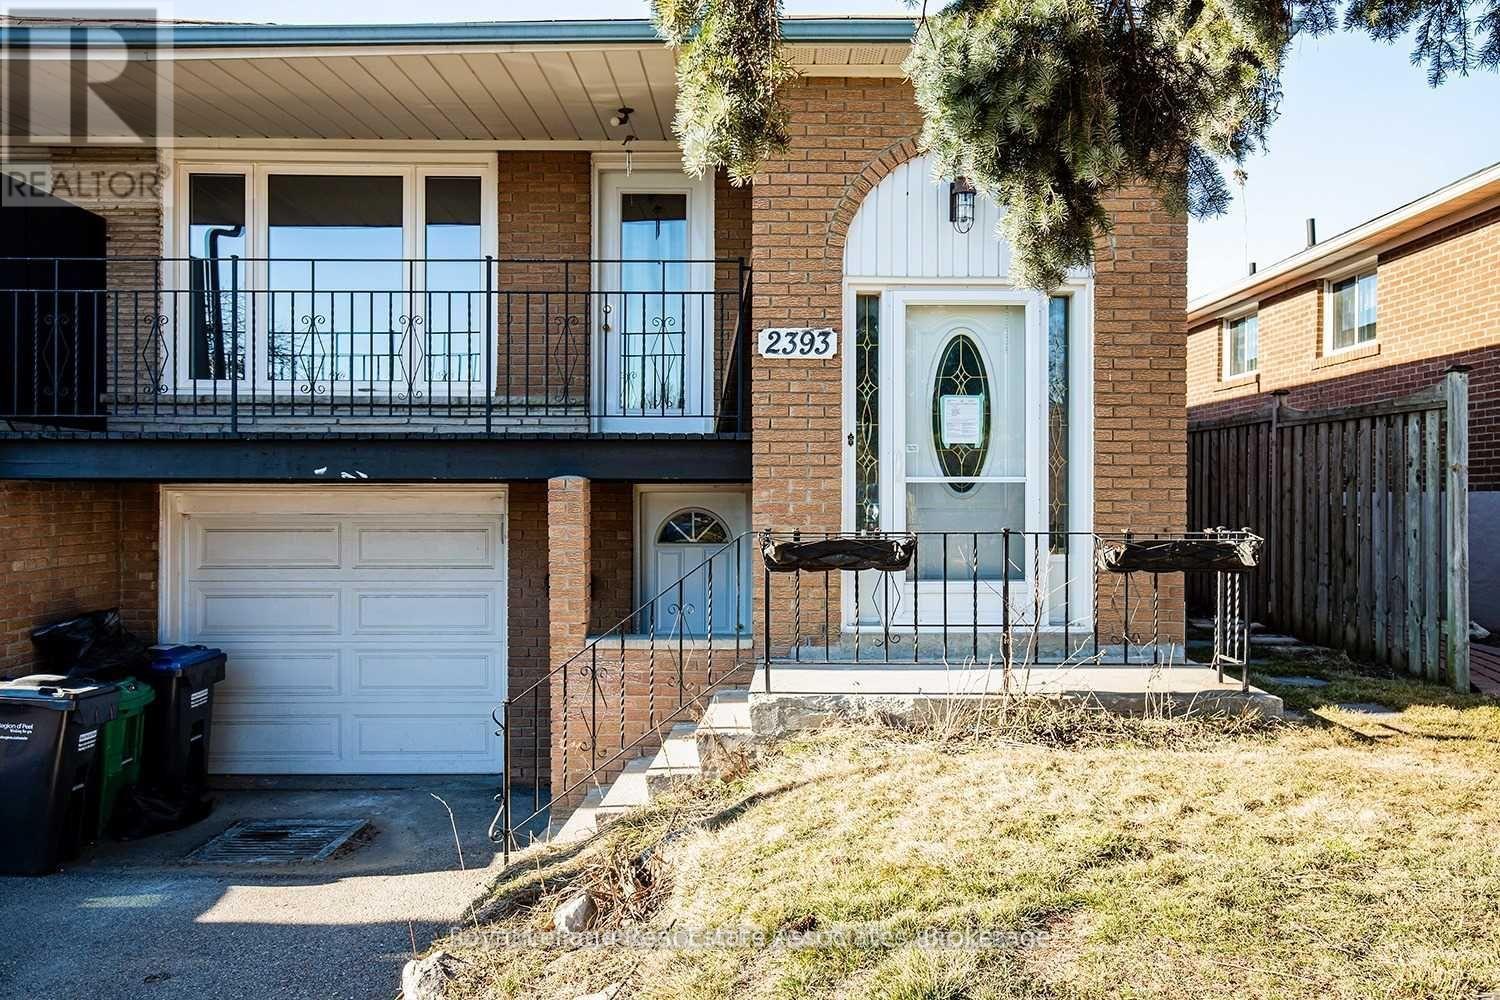
Charming and beautifully renovated 3-bedroom, 1-bathroom #Upper offers the perfect blend of comfort and modern living. This bright and spacious unit features large windows throughout, filling every room with an abundance of natural light. The open-concept layout seamlessly connects the living area and kitchen, creating an inviting space for both everyday living and entertaining. Generously sized bedrooms provide plenty of room to relax, while the updated bathroom showcases contemporary finishes. Step outside to your own private backyard retreat, perfect for enjoying morning coffee, outdoor gatherings, or simply unwinding. Situated in a quiet and convenient location, this exceptional home is a must-see for tenants seeking style, space, and functionality. Upper unit only no basement. (id:63476)
1908 - 4099 Brickstone Mews
Mississauga, Ontario
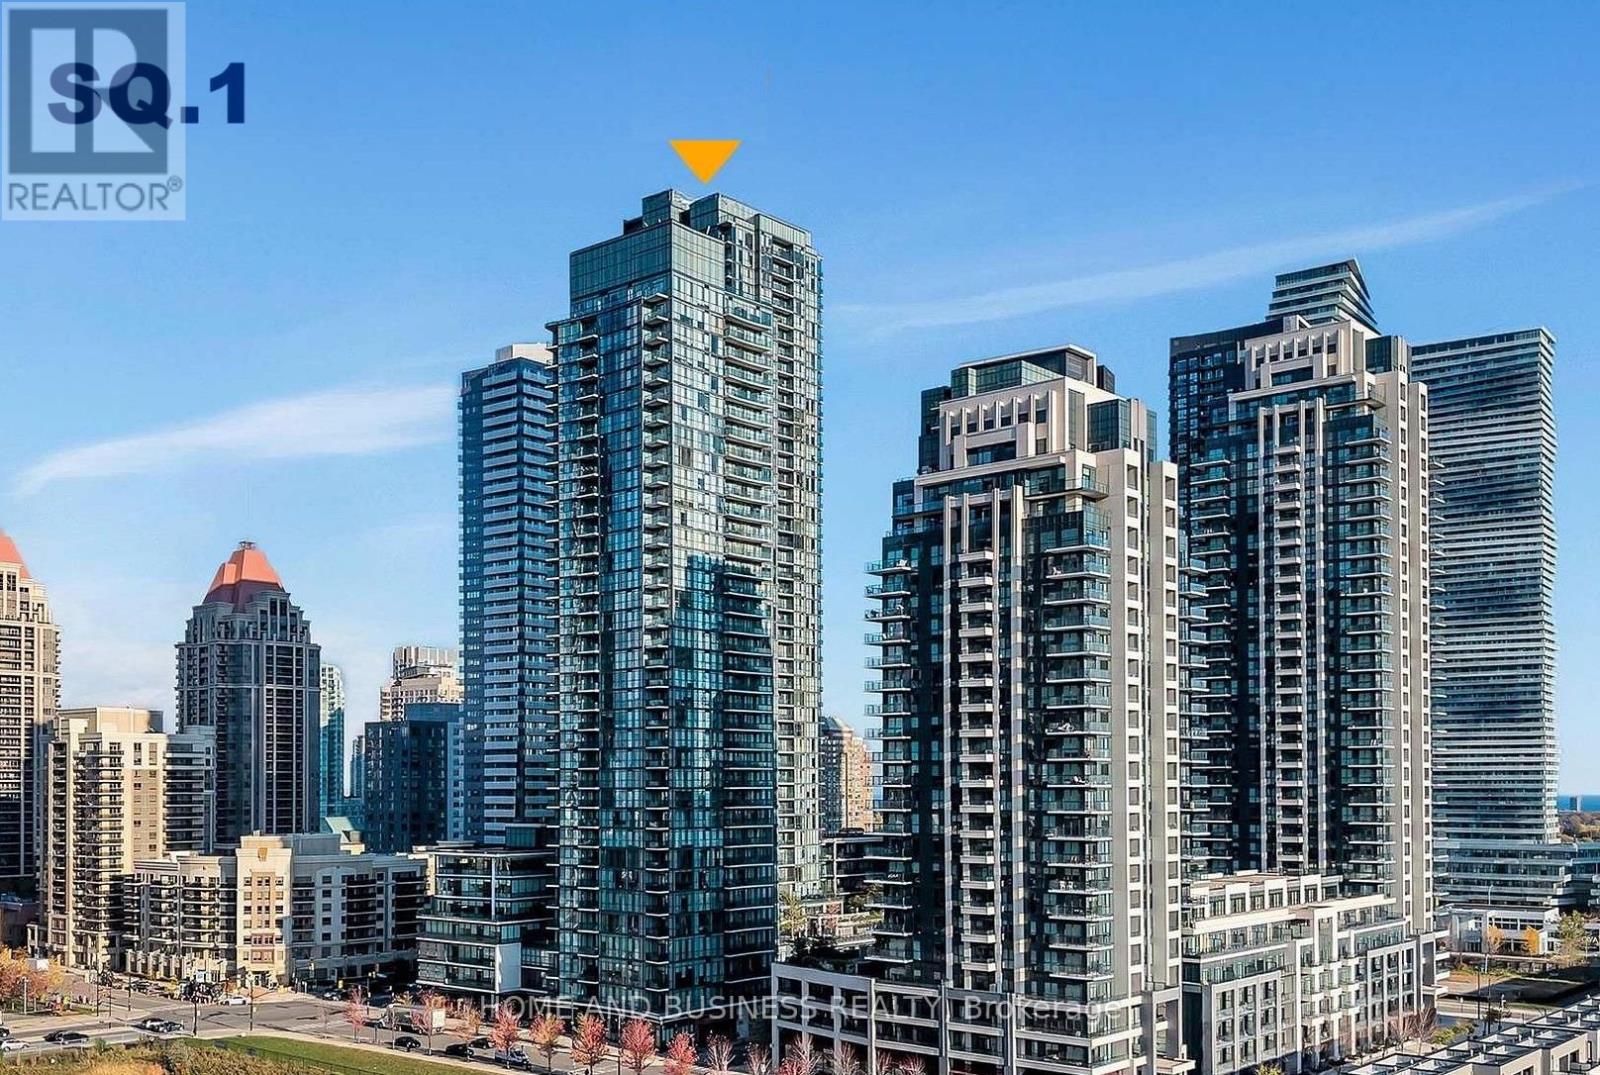
Available from September 1st this 2-bedroom, 2-bathroom condo in the heart of Mississauga! This condo features soaring 9-foot ceilings, floor-to-ceiling windows that fill the home with natural light, and open-concept layout. The kitchen is equipped with stainless steel appliances and ample cabinetry. Enjoy the convenience of being just minutes from Square One mall, public transit, major highways, restaurants, shopping, parks, and all essential amenities. Residents also haveaccess to exceptional resort-style building amenities. An outstanding opportunity to enjoyluxury living in one of Mississauga's most desirable locations! (id:63476)
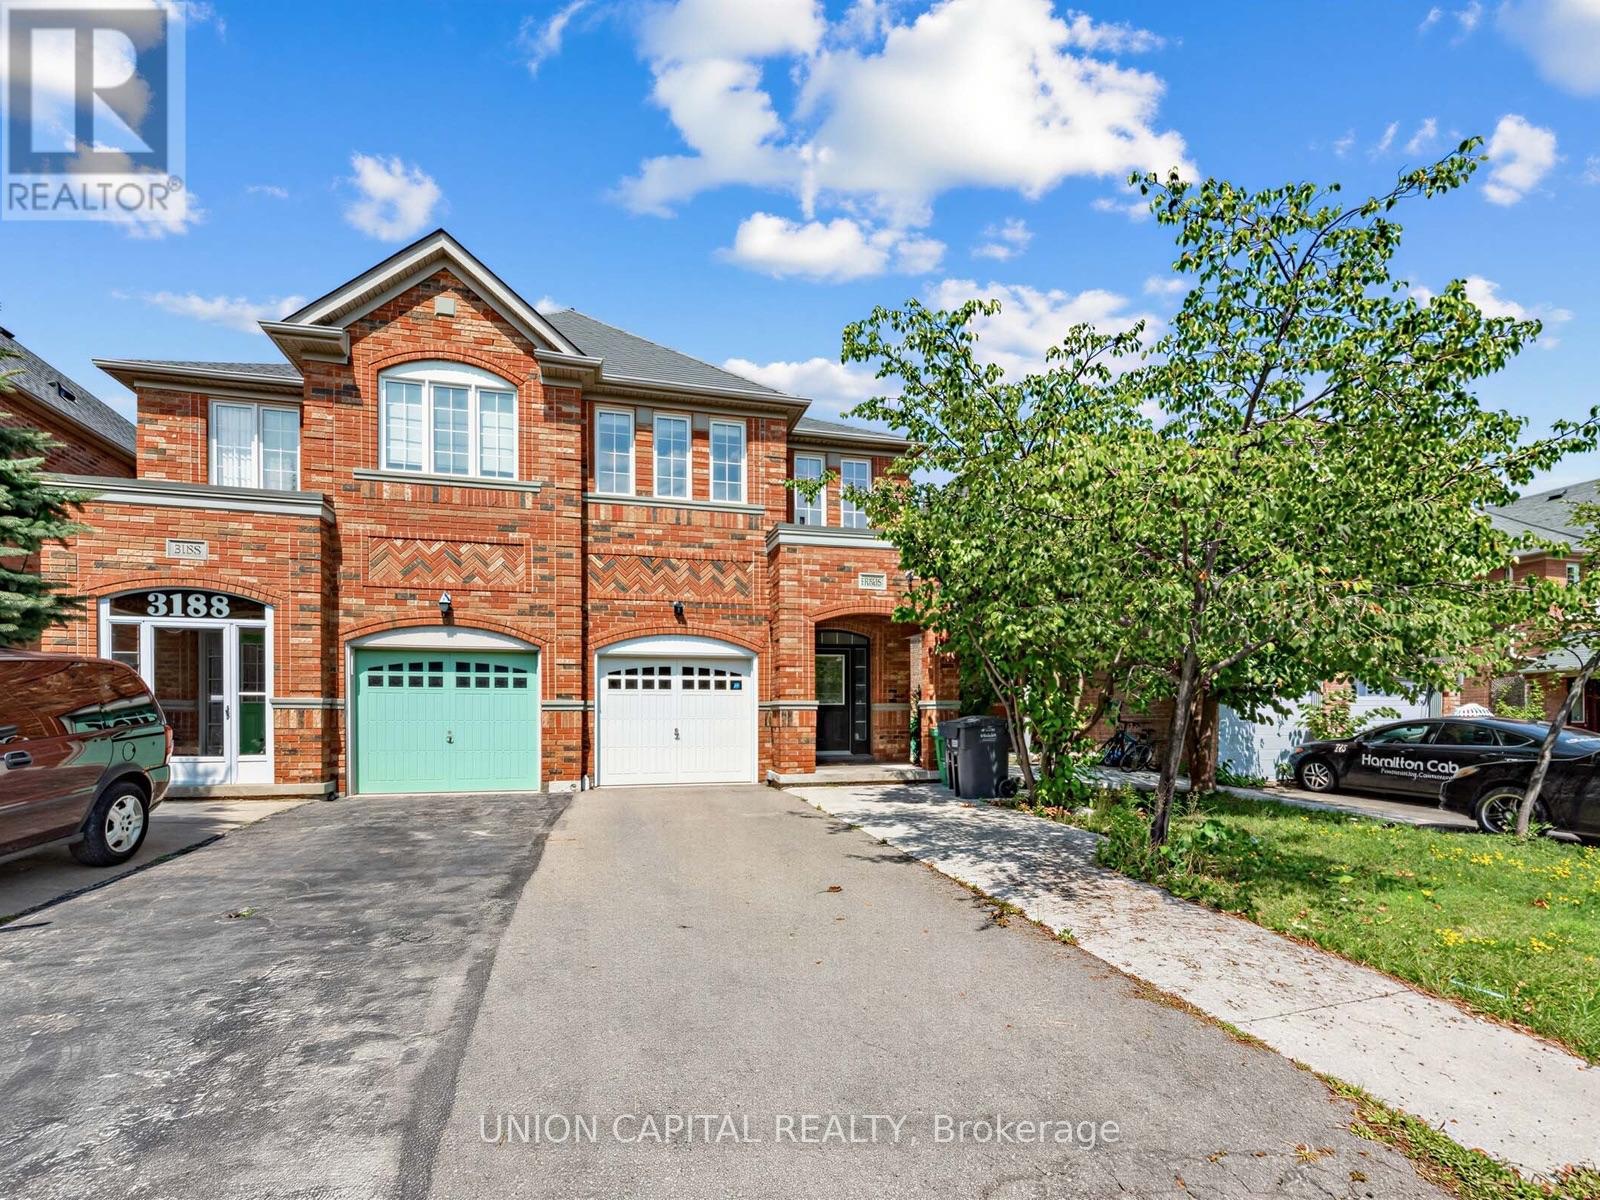
3186 Cabano Crescent
Mississauga, Ontario
Welcome To 3186 Cabano Cres, One Of The Largest Semi-Detached Homes In Desirable Churchill Meadows, Offering Approx. 2,297 Sq. Ft. Plus A Spacious Finished Basement. This Bright And Well-Maintained 4+1 Bedroom, 4-Bathroom Home Features An Open-Concept Main Floor With Hardwood Flooring, Pot Lights, Generous Living And Dining Areas, And A Family Room With Fireplace. The Spacious Kitchen Offers Ample Cabinetry, Stone Countertops, Breakfast Bar, Mosaic Backsplash And Stainless Steel Appliances, With A Walkout To The Fully Fenced Backyard And Interlock Patio. Convenient Second-Floor Laundry. Large Primary Bedroom With Walk-In Closet. The Finished Basement Provides An Expansive Recreation Area, Additional Room, Modern Fireplace And Flexible Living Space. Built-In Garage And Driveway Parking. A Spacious And Comfortable Family Home In The Heart Of Churchill Meadows. Ideally located close to top-rated schools, parks, shopping, transit, Churchill Meadows Community Centre, and Mattamy Sports Park. (id:63476)
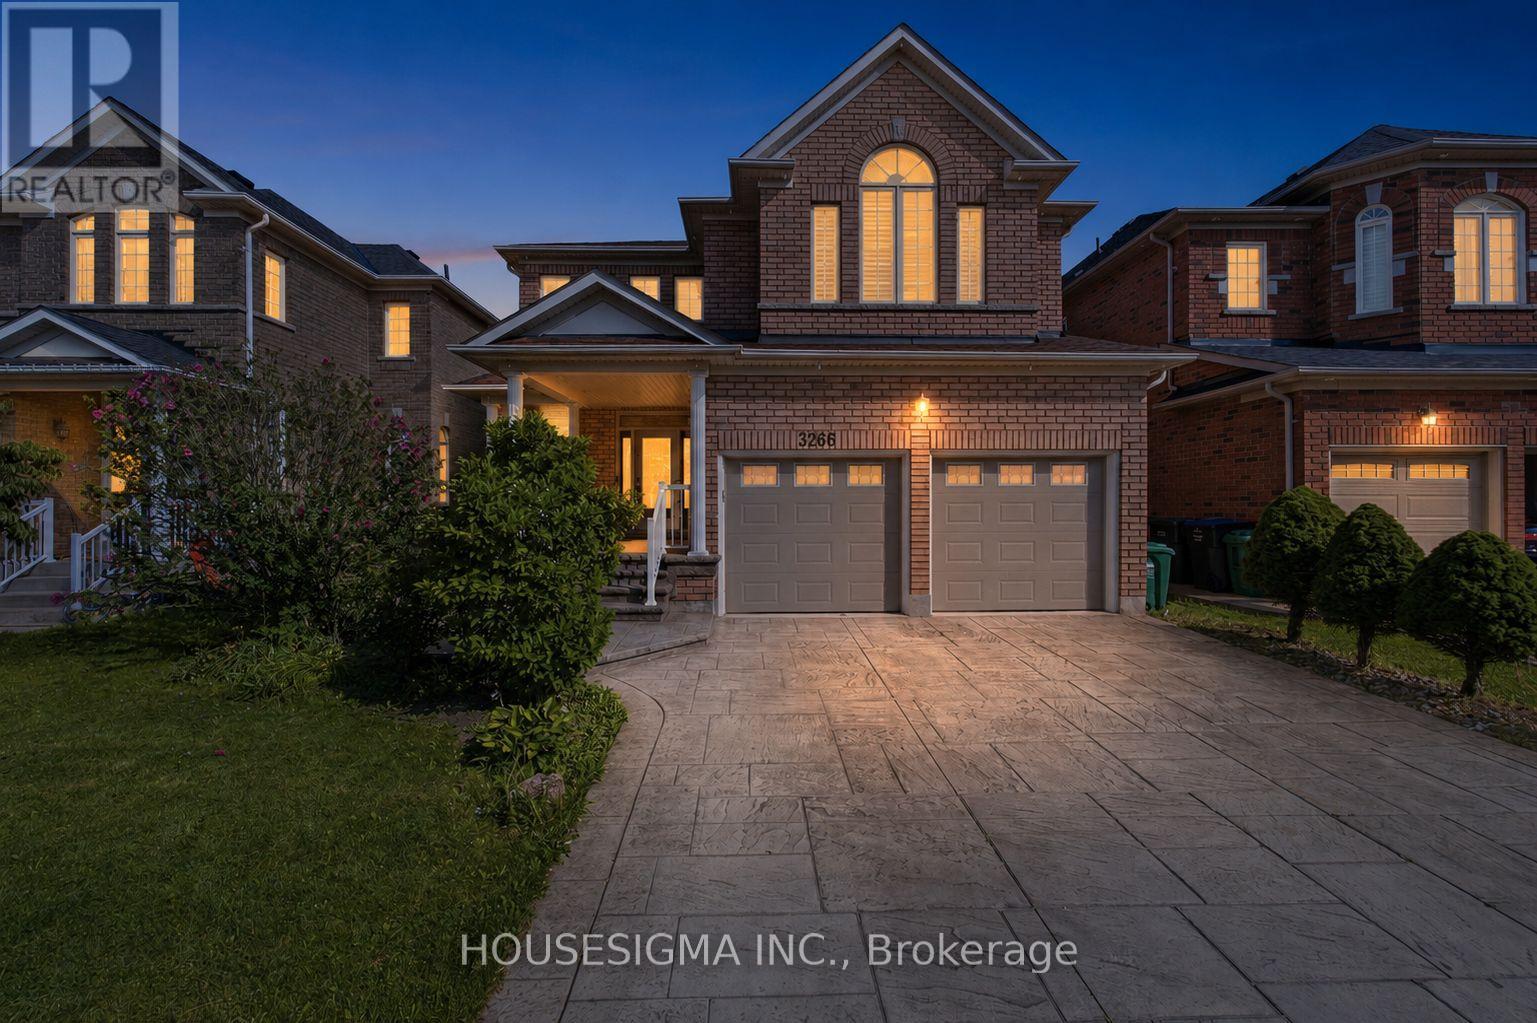
3266 Weatherford Road
Mississauga, Ontario
Welcome to 3266 Weatherford Road - where spacious family living meets flexibility and smart income potential in the heart of sought-after Churchill Meadows. Offering over 3,000 sq. ft. of above-grade living space plus a legal basement apartment, this is a home designed to grow and adapt with your family. Step inside to a bright and welcoming main floor where the living and formal dining rooms provide the perfect setting for entertaining and family gatherings. Continue through to the spacious family room with fireplace, a comfortable place to unwind and spend time together. At the heart of the home is the oversized kitchen and breakfast area, filled with natural light and opening directly to the backyard - perfect for everyday family life. A separate main-floor office offers a quiet work-from-home space, while convenient main-floor laundry completes the level. Head upstairs and you'll find four generously sized bedrooms, including an impressive primary retreat with a walk-in closet and 5-piece ensuite, plus a second bedroom with its own private ensuite. Tucked between the bedrooms is a charming sun-filled loft - a cozy little retreat perfect for reading, quiet time, homework or even a second home office. And downstairs is where this home offers something truly special - a legal basement apartment configured with two separate areas and two kitchens, creating unique possibilities for extended or multi-generational family living while also offering additional income potential. All of this in one of Mississauga's most family-friendly communities, surrounded by great schools, parks, shopping, transit and everyday conveniences. More room for your family, flexibility for the future and income potential already built in (id:63476)
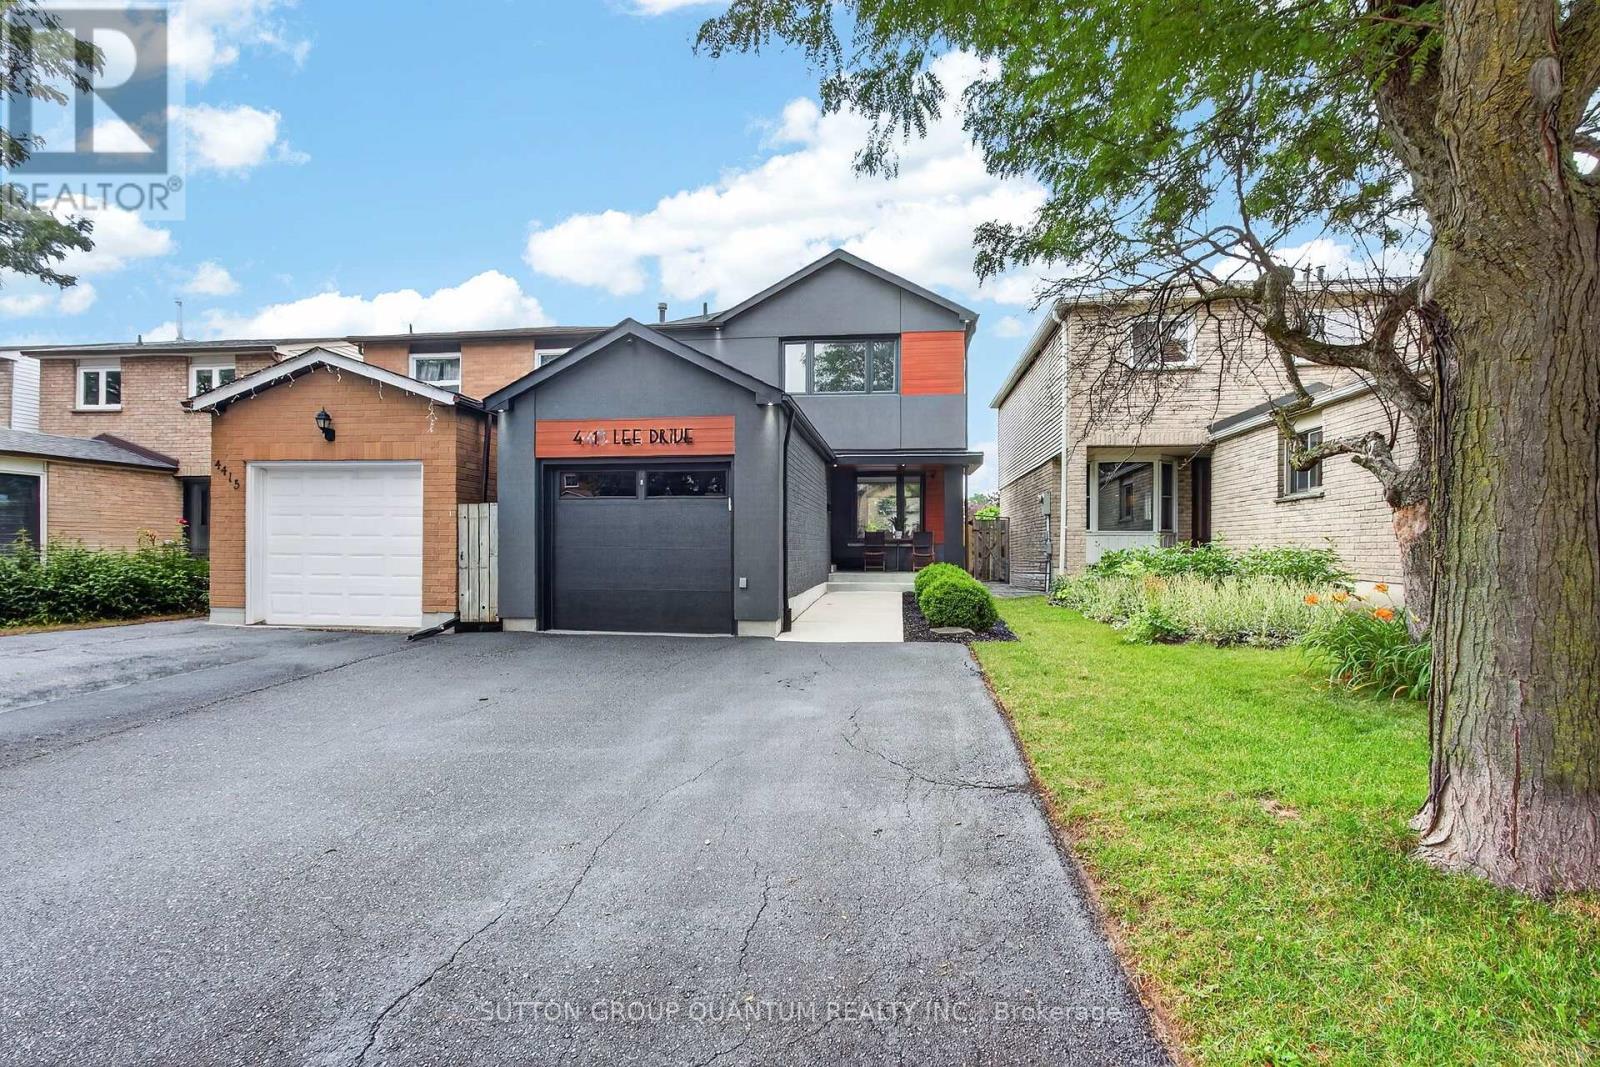
4413 Lee Drive
Mississauga, Ontario
Welcome to 4413 Lee Drive, a beautifully updated home that blends modern contemporary design with everyday comfort. Featuring open-concept living, a sleek renovated kitchen, stylishly updated bathrooms, and a fully finished basement, this move-in-ready home is perfectly suited for downsizers, growing families, or anyone seeking turnkey living without the expense or inconvenience of future renovations. Nestled in the highly desirable Rathwood community, you'll enjoy exceptional schools, family-friendly neighbours, parks, and convenient access to everyday amenities- Tomken Station (MiWay Transitway Station), hwy 403, 427, shopping centres, restaurants, community centres, libraries and short drive to airport - making this a rare opportunity in one of Mississauga's most sought-after neighbourhoods. From the moment you arrive, the home's outstanding curb appeal makes a lasting impression. Manicured landscaping, pristine walkways, a welcoming covered front porch, and thoughtfully selected low-maintenance finishes create an inviting first impression. Distinctive exterior details, including the Longboard porch ceiling and garage accents, add a sophisticated architectural touch.The backyard is a private outdoor retreat designed for both entertaining and relaxation. Beautifully hardscaped with updated fencing and a custom-built storage shed, the space also features a hot tub,, and multiple areas for lounging and outdoor dining-creating the perfect setting to host friends or simply unwind in your own backyard oasis. Beautifully updated, meticulously maintained, and located in an exceptional neighbourhood, 4331 Lee Drive offers the complete package. Opportunities like this are rare-don't miss your chance to call this remarkable property home. Roof 2019, Window & Doors 2018, Newly sealed driveway 2026, Freshly painted , Premium Longboard Porch Ceiling & Garage Detail, Painted Brick, Garage & Siding 2021, Custom Garden Shed 2022. ** This is a linked property.** (id:63476)
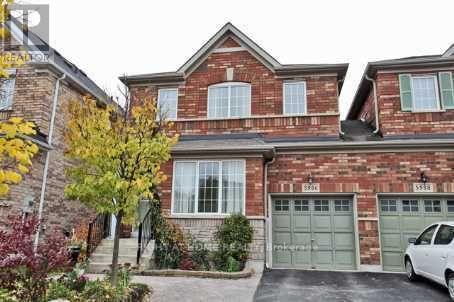
5986 Long Valley Road
Mississauga, Ontario
Welcome to this beautifully updated Linked detached (Only attached by the garage) 5986 Long Valley Rd, Mississauga with SEPERATE ENTRANCE TO BASEMENT. - highly sought-after Churchill Meadows community, Main Floor Boost a Spacious Living Room and Seperate Family Room perfect for formal entertainment, The sun-filled family room creates a warm and inviting setting for everyday living. Upgraded Kitchen with Stainless Steel appliances, Breakfast Area and access to Garage from House. Three spacious bedrooms and two full washrooms on the 2nd floor provide comfortable homely touch to First time home Buyers and small family. Stainless Steel Kitchen appliances with new quartz countertops and backsplash. pot lights provide feeling of hight ceiling-. The Partially finished basement adds incredible value, with a separate entrance for additional income possibility for limited budget families. Ideal for an in-law suite or extended family living. Enjoy your own outdoor retreat in the private, fully fenced backyard, perfect for hosting gatherings or relaxing in comfort. Perfect Location close to top-rated schools, parks, shopping, and essential amenities, with easy access to major highways, making commuting across the GTA seamless. A perfect combination of space, upgrades and prime location. (id:63476)
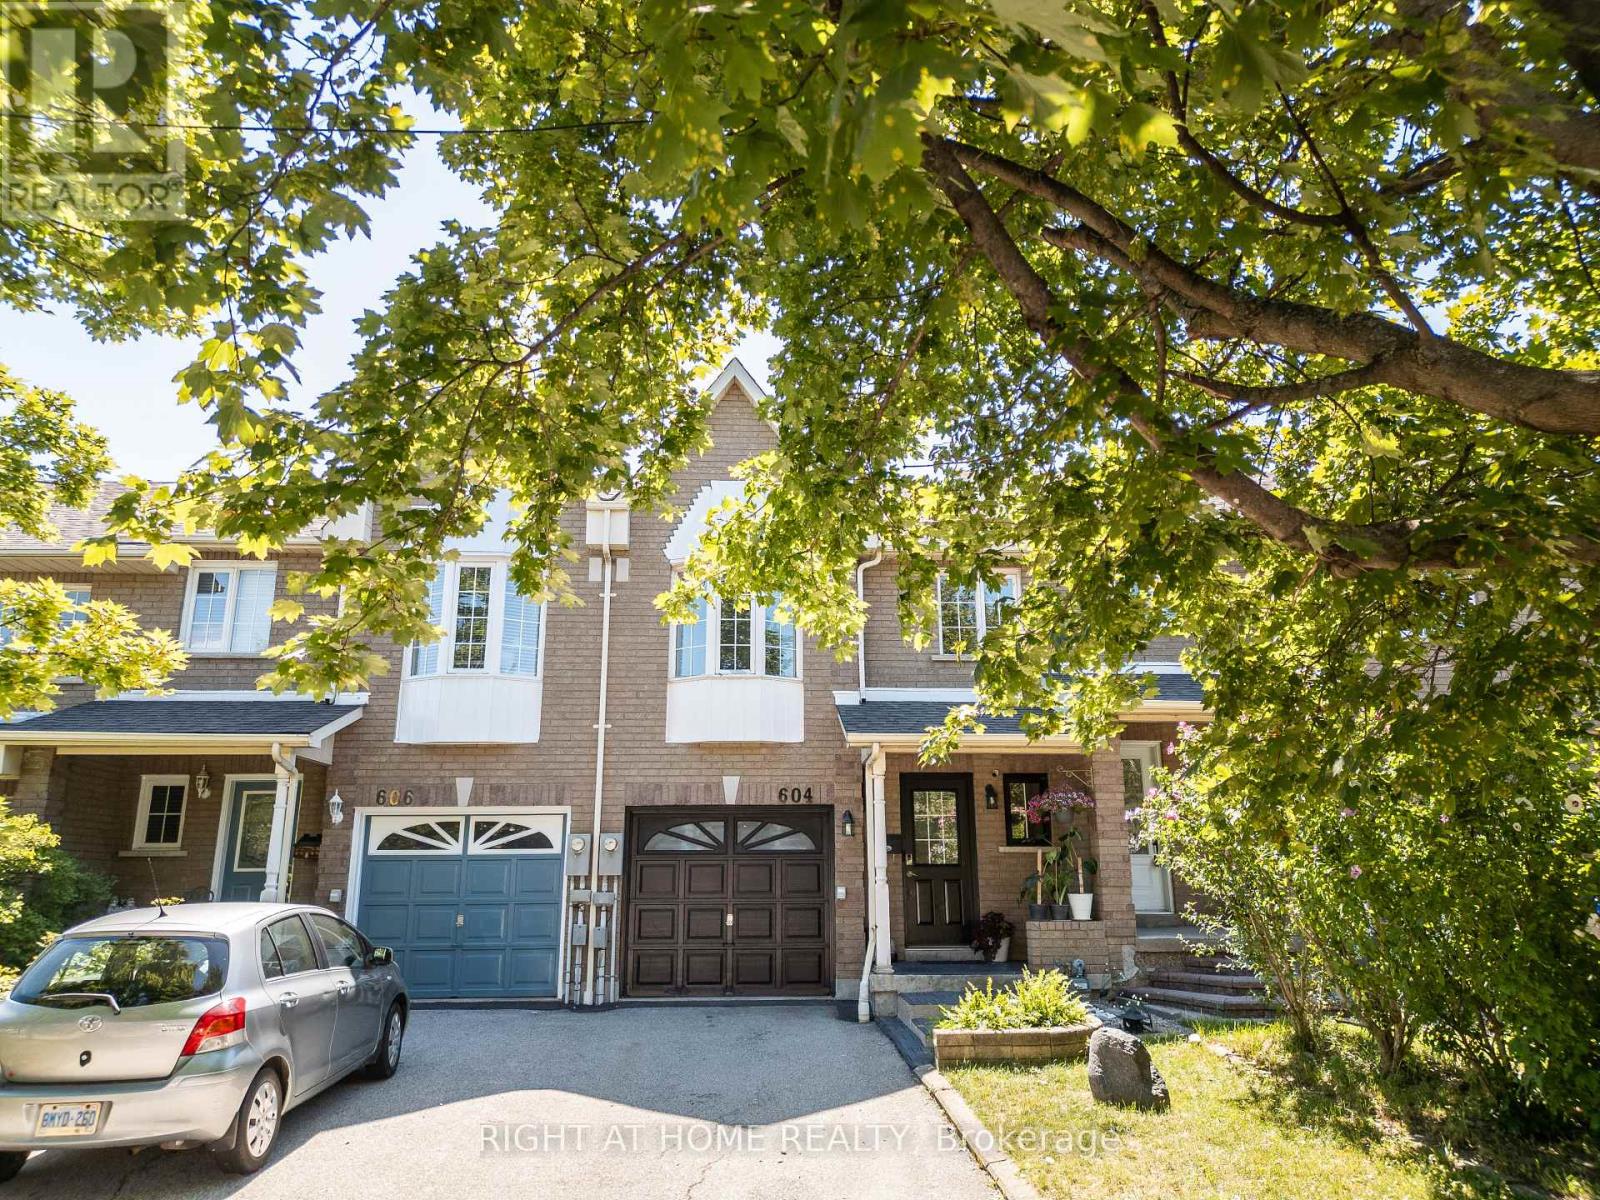
604 Lumberton Crescent
Mississauga, Ontario
Welcome to 604 Lumberton Crescent, located in the heart of Central Mississauga! This carpet-free home has been transformed through an extensive, high-end renovation that seamlessly blends modern style with everyday functionality.Step inside to an impressive, carpet-free layout featuring wide-plank flooring and sleek recessed LED lighting throughout. The open-concept living area flows effortlessly into the dining space, highlighted by a wall-mounted electric fireplace and sliding doors that open to the backyard.The true highlight of the home is the fully opened chef's kitchen. Reimagined with standard-setting finishes, it boasts a huge quartz-topped island with breakfast seating, premium dual-tone cabinetry, subway tile backsplash, and high-end stainless steel appliances including a gas range and chimney hood vent.Prime Location: Situated in highly desirable Central Mississauga, you are just minutes from Square One Shopping Centre, public transit, major highways, top schools, parks, and dining. Move right in and enjoy turnkey luxury! (id:63476)
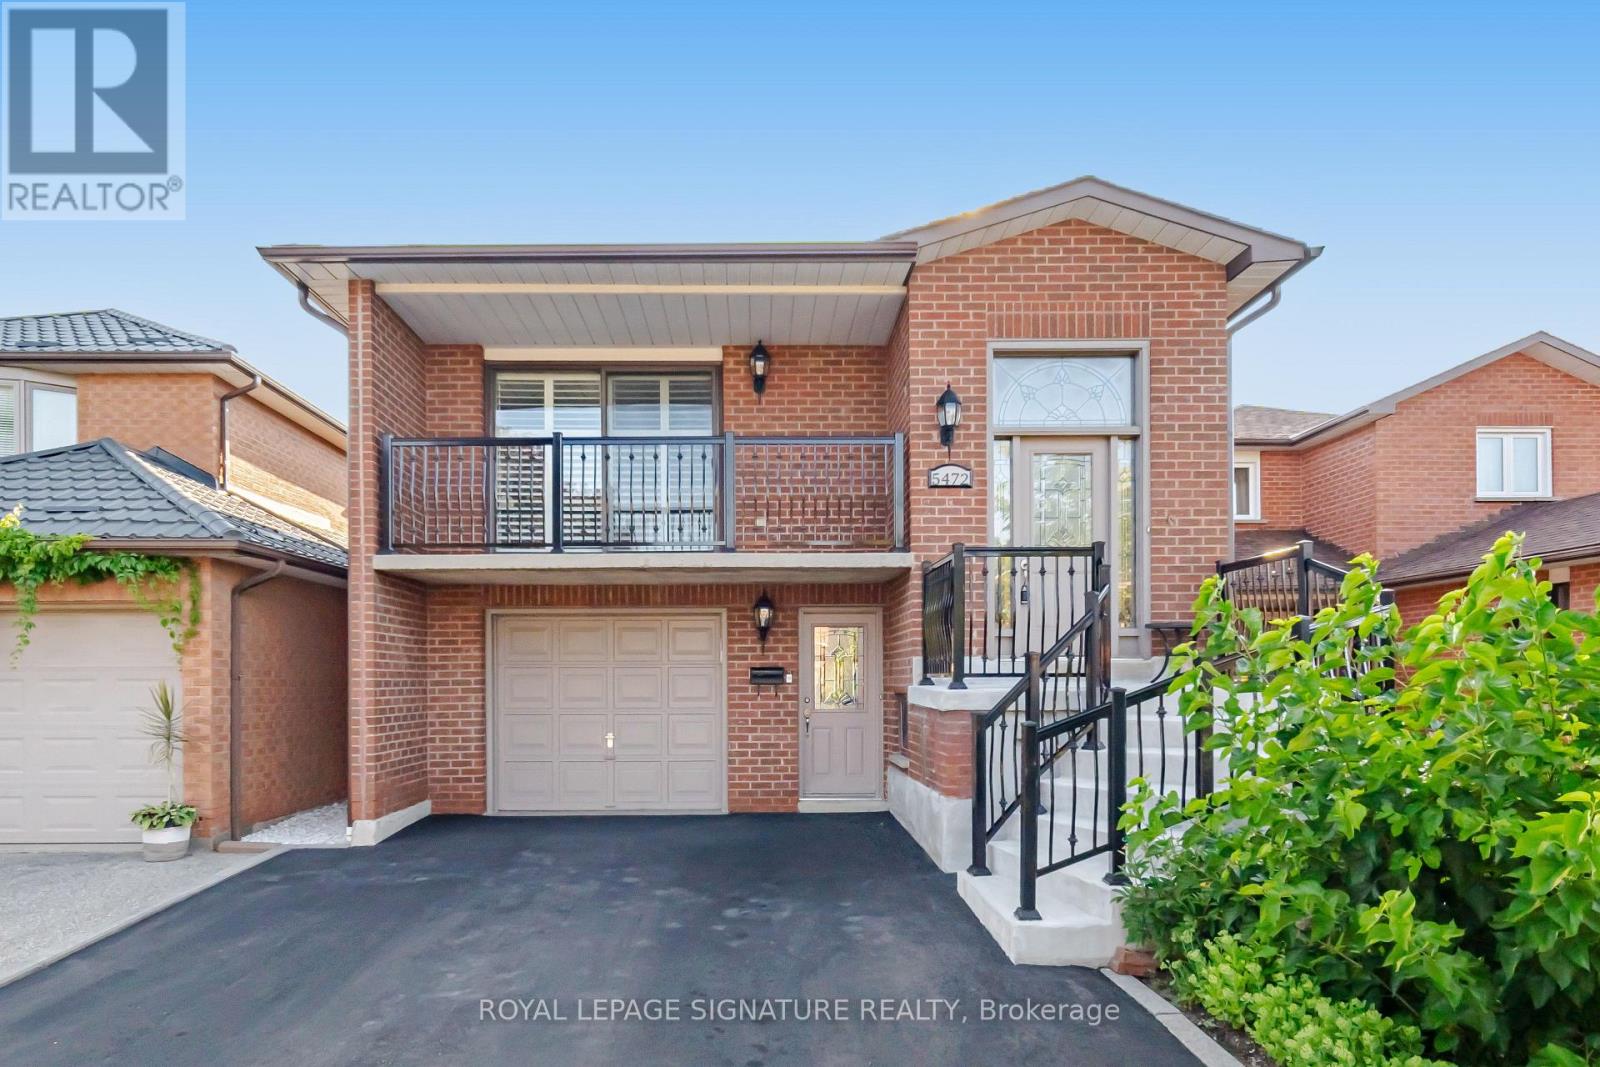
5472 Bourget Drive
Mississauga, Ontario
Welcome to this beautifully maintained raised bungalow in the highly sought-after Hurontario community. Offering 3+1 bedrooms, 2 bathrooms, and a separate entrance to the finished lowerlevel with a second kitchen, this home is perfect for extended families, multi-generational living, or those seeking flexible living space.The bright main floor features spacious principal rooms, hardwood flooring, an updated kitchen with a skylight, and large windows that fill the home with natural light. The finished lower level includes a generous family room with a gas fireplace, an additional bedroom, a fullbathroom, a laundry area, and walkout access. Enjoy the enclosed sunroom overlooking the private backyard-an ideal space to relax orentertain. Located within walking distance to Heartland Town Centre, you'll have easy access to Costco,Walmart, grocery stores, restaurants, cafes, banks, and countless everyday amenities. Close to parks, schools, public transit, the future Hurontario LRT, and Highways 401, 403, and 407, this home offers the perfect blend of comfort, convenience, and location.A fantastic opportunity to own a versatile family home in one of Mississauga's most desirable neighbourhoods. (id:63476)