
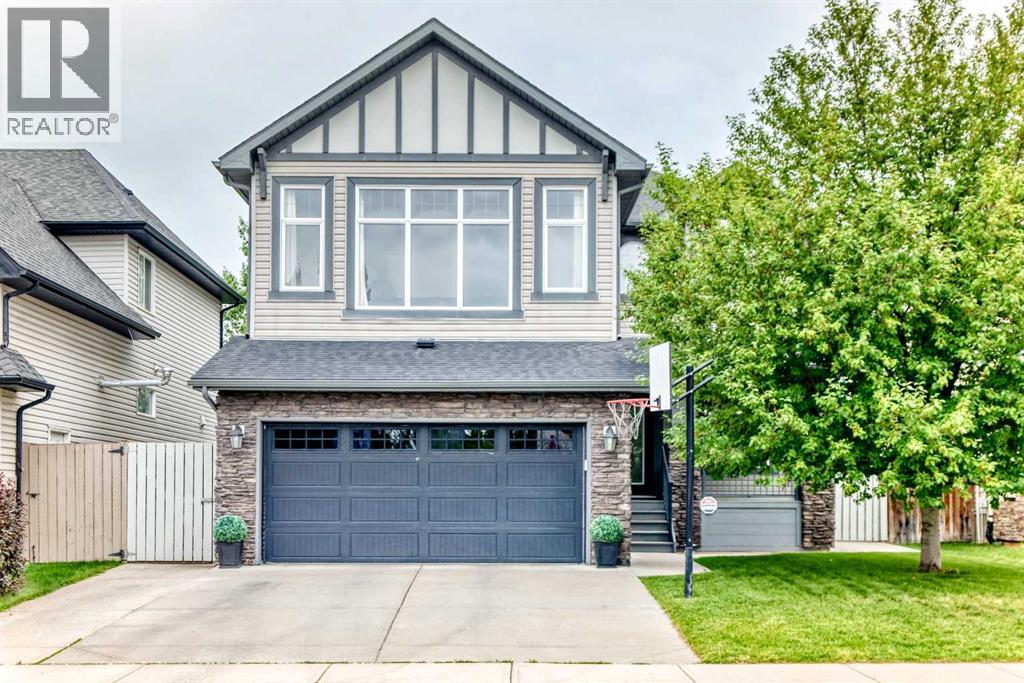
188 Hawkmere Way
Chestermere, Alberta
Welcome to this beautifully finished home in the vibrant community of Chestermere, offering the perfect blend of elegance, comfort, and functionality. Featuring **4 bedrooms** and **3.5 bathrooms**, this exceptional property is designed to accommodate today's modern family.From the moment you enter, you'll be captivated by the impressive **open-to-below foyer**, enhanced by elegant **wood railings** and an abundance of **large windows** that flood the home with natural light. The open-concept main floor creates a warm and inviting atmosphere, ideal for both everyday living and entertaining.The spacious kitchen is a chef's delight, complete with **granite countertops**, **stainless steel appliances**, and **updated lighting fixtures**, flowing seamlessly into the dining and living areas.Upstairs, you'll find **three generously sized bedrooms**, including a luxurious primary retreat featuring a **5-piece ensuite**. A **huge bonus room** provides the perfect space for family movie nights, a home office, or a children's play area.The **fully finished basement** adds even more living space with a **fourth bedroom**, a full bathroom, and plenty of room for guests, teens, or extended family.Step outside to enjoy your beautifully landscaped backyard oasis, featuring a **two-tiered deck with a gazebo**, perfect for relaxing or entertaining. **Poured concrete surrounds the home**, offering both low maintenance living and excellent curb appeal, while the **extended wide driveway** provides ample parking for multiple vehicles.This meticulously maintained home combines quality finishes, thoughtful upgrades, and exceptional indoor and outdoor living in one of Chestermere's desirable communities. Don't miss your opportunity to own this move-in-ready gem! (id:63476)
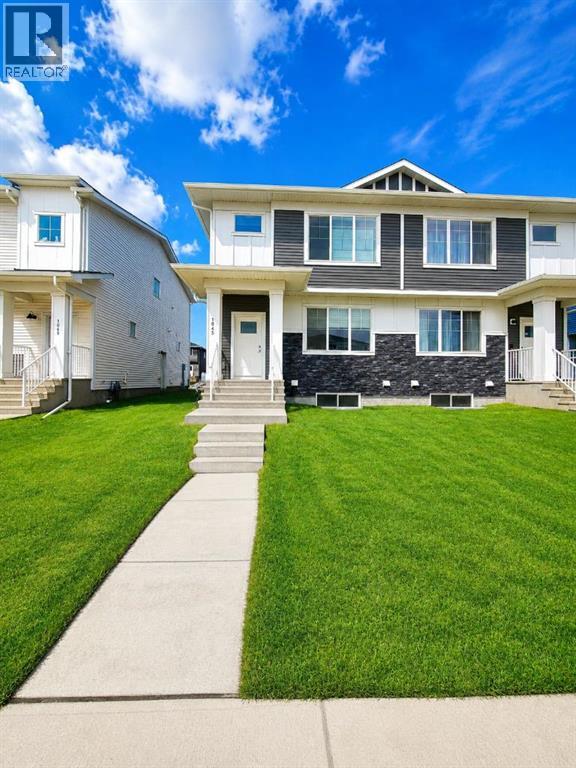
1045 West Lakeview Drive
Chestermere, Alberta
**OPEN HOUSE SAT JUL 25, 1pm-3:30pm**Amazingly bright family house located in Chelsea within lake city of Chestermere. This beautiful 2 storey duplex is priced well below market for first time buyers and could be a great investment property as it has been rented to a very caring family. The property comes with big windows, modern & open Floor Plan and high ceiling. Close to all amenities, big stores, malls and stoney trail to access the whole city within minutes. Downtown is within few minutes drive. Main level offers huge living room, 9 feet ceiling, big and bright kitchen with stainless steel appliances. Double door refrigerator with ice maker. Flat coot top electric stove. Microwave hood fan. Not to mention, big central kithcen island for all your cooking and eatery needs. Adding to bright living room and kithcen, there is open and big Dining room linked with rear mud room, which opens into the backyard. Backyard has a concrete pad for your future double garage parking. Going upstaris, you wil find total of 3 big bedrooms and a bonus room for your extra family room activites. Primary bedroom with en-suite full Washroom and a walking closet. Other 2 bedrooms and of very good size with theri own closets. Apart from Bonus room, Laundry room is conviniently located on the upper level. Huge open unfinished basement with side separate entry and 2 big windows provides an opportunity to develop according to your own needs. Please call to book your private showing. (id:63476)
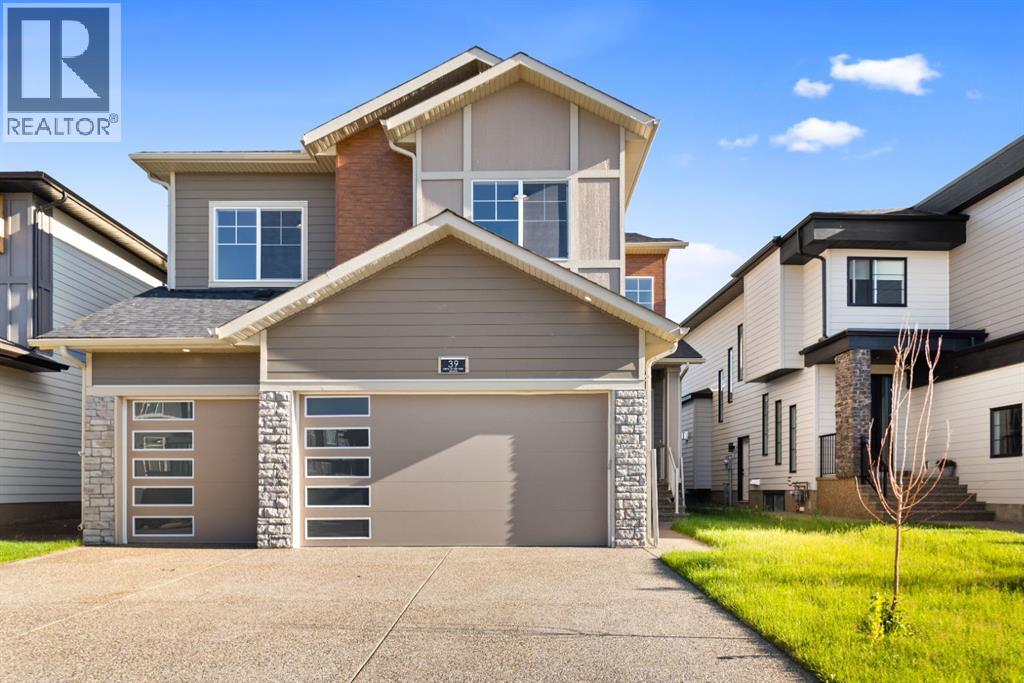
39 South Shore Road
Chestermere, Alberta
Welcome to the Meadow 2 by Sunview Custom Homes located at the beautiful community of south shore Chestermere. This elegant residence features approximatly 3300sq. ft. of beautifully designed living space , offering 5 bedrooms ,4 bathrooms, bonus room, spice kitchen , Pantry , built in appliances. featuring 9 feet ceilings on all 3 levels , open to below over foyer. This Lot Backing onto green space, with pathway leading to playground and lake . Main floor offers bedroom /den and full bathroom along with spice kitchen with built in shelving, great size mud room, family room and dining room . Dura deck is good enough for all the summer barbecues and get togethers.The Epicurean Chef's Kitchen with waterfall island with the seating of six , built in kitchen aid appliances . second floor included Primary bedroom which is Massive retreat with a boutique walk-in closet and feature wall as well as 5 piece spa inspired Ensuite with tub and oversize walk -in Shower. second master bedroom with 3 piece ensuite . 3rd bedroom with 3 piece bathroom and 4th bedroom with a built in double size closet. all bedrooms include built in closets. Great size bonus room to enjoy the family nights . Clear glass railing from main floor to second floor .Unfinished basement with the separate entrance door and rough in for future bathroom is ready for your design ideas .This Home offers easy access to Chestermere Lake, scenic walking paths, parks, schools, and convenient commuting to Calgary. (id:63476)
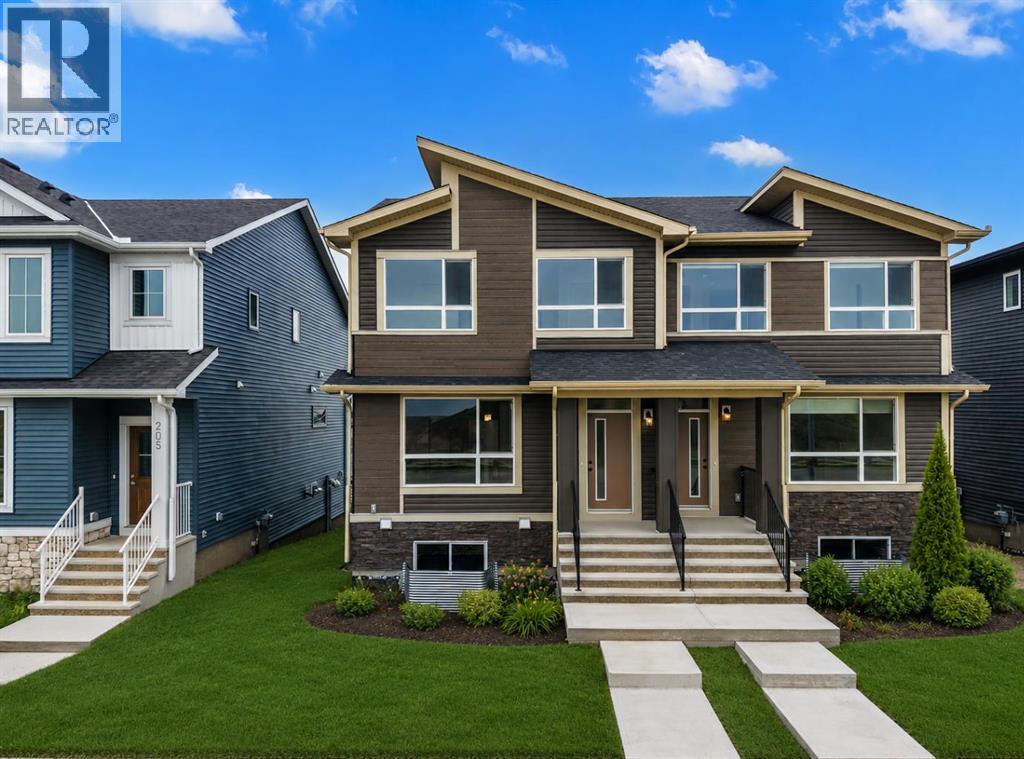
209 Bridgeport Gate N
Chestermere, Alberta
Welcome to 209 Bridgeport Gate, a beautifully designed brand-new home offering the perfect combination of modern style, functional living, and quality craftsmanship in one of Chestermere's newest communities. Thoughtfully planned for today's families, this home features a versatile layout with spacious living areas, contemporary finishes, and exceptional attention to detail throughout.Step inside to discover a bright, open-concept main floor where large windows fill the home with natural light and create an inviting atmosphere. The spacious living and dining areas flow seamlessly into the well-appointed kitchen, making everyday living and entertaining effortless. At the heart of the home, the kitchen is designed to impress with sleek QUARTZ COUNTERTOPS throughout, ample cabinetry, a large island with a breakfast bar, and generous workspace for meal preparation and gathering with family and friends. A highly desirable main-floor bedroom and full bathroom provide incredible flexibility for multi-generational living, overnight guests, or a private home office.Upstairs, a centrally located bonus room creates an additional living space that is perfect for movie nights, a children's play area, or a quiet retreat. The spacious primary suite offers a relaxing escape, complete with a walk-in closet and a beautifully finished 4-piece ensuite featuring dual vanities for added comfort and convenience. Two additional bedrooms, a full bathroom, and an upper-level laundry room complete this thoughtfully designed level, providing plenty of space for growing families.The unfinished basement is ready for your personal vision and includes a 3-piece bathroom rough-in, making future development even easier. A 9-foot foundation enhances the lower level with increased ceiling height and endless possibilities for additional living space. Outside, enjoy the rear deck with stairs leading to grade, creating the perfect setting for summer barbecues, outdoor relaxation, or watching childr en play. A concrete parking pad with convenient paved lane access completes the property while offering excellent future garage potential.Living in Bridgeport means enjoying the best of Chestermere's growing lifestyle. This welcoming community offers parks, playgrounds, walking pathways, and convenient access to schools, shopping, restaurants, and everyday amenities while keeping you just minutes from Chestermere Lake and an easy commute into Calgary. Whether you're enjoying time outdoors, exploring nearby recreation, or simply appreciating the convenience of a thoughtfully planned neighbourhood, Bridgeport offers a wonderful place to call home for every stage of life. Book your private showing today! (id:63476)
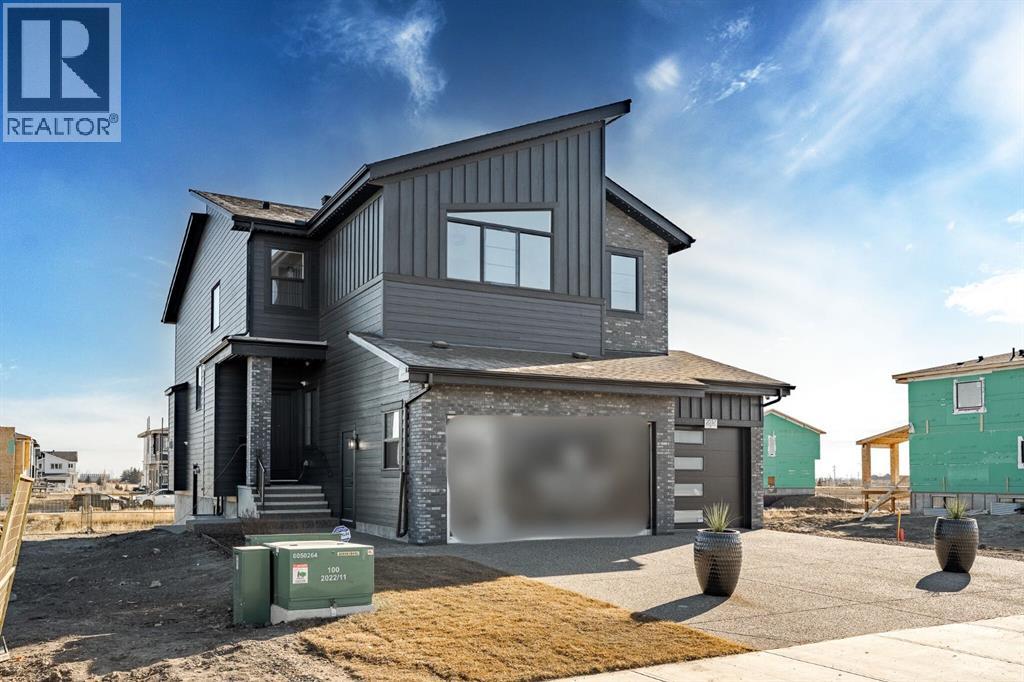
2057 Waterbury Road
Chestermere, Alberta
Welcome to this Award Finalist Show Home, recognized by the BILD Calgary Region, built Twenty First Century Homes, located in the growing community of Waterford Estates in Chestermere. Offering approximately 4,500 sq ft of developed living space on a 45’ x 113’ lot, this property provides a spacious and functional layout designed for modern family living.The main floor features 10’ ceilings, an open-to-above living area, family room, dining space, and a full 3-piece bathroom. A versatile flex room can function as a bedroom, office, or additional living area. The kitchen is equipped with upgraded appliances and complemented by a walk-through spice kitchen with direct access to the mudroom and triple attached garage.Upstairs, you will find 4 generously sized bedrooms, each with walk-in closets, including two primary bedrooms with private ensuites. A bonus room with tray ceiling detail and an open-to-below feature enhances natural light and openness. The upper-level laundry room includes cabinetry and a sink for added convenience.The fully developed basement expands the living space and includes 2 additional bedrooms, a bathroom, a games/recreation room, and a wet bar.Located close to schools, parks, shopping, and everyday amenities, this property offers substantial living space in a well-connected Chestermere location. (id:63476)
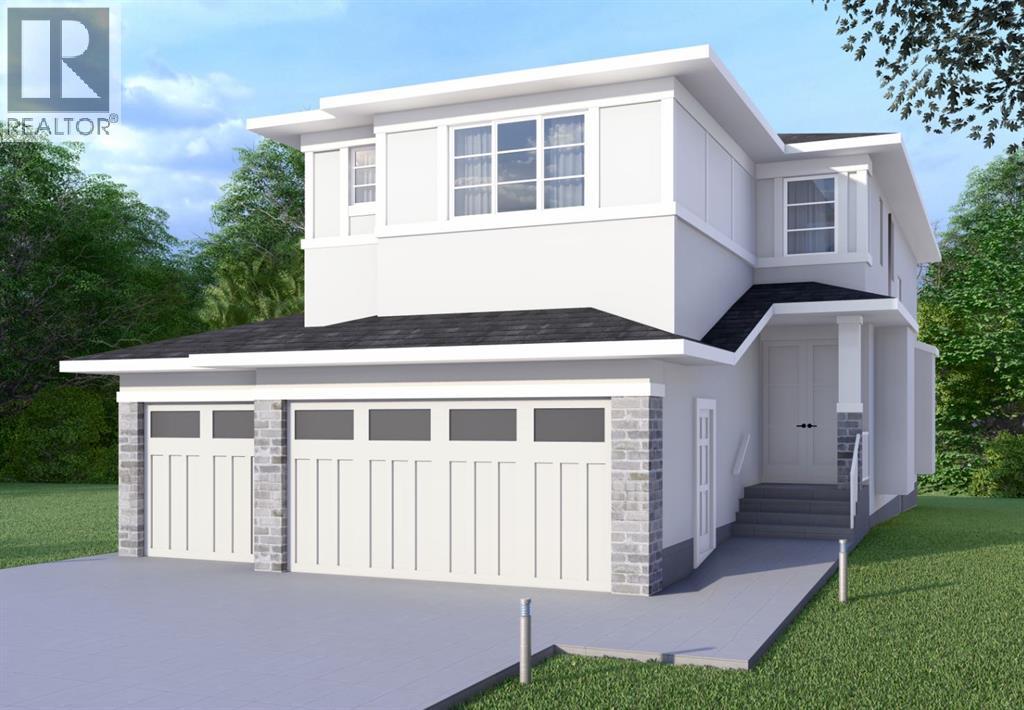
2045 Waterbury Road
Chestermere, Alberta
Welcome to 2045 Waterbury Road in the growing community of Waterford Estates, Chestermere. Built by Twenty First Century Homes, this two-storey residence offers 2,579 sq ft of well-designed living space above grade on a 45’ x 113’ lot, plus an undeveloped basement with bathroom rough-in for future development.The main floor features a functional layout with a living room with fireplace, family room, dining area, and a main floor bedroom with access to a full bathroom—ideal for guests or extended family. The kitchen includes a dedicated spice kitchen and convenient access to the mudroom and triple attached garage (approx. 640 sq ft).The upper level offers four bedrooms, including two primary bedrooms with private ensuites. A central loft area, upper-floor laundry, and spacious secondary bedrooms provide practical family living.The exterior elevation incorporates stucco and smart board detailing with stone accents, along with a rear deck for outdoor use.Located close to parks, schools, shopping, and key amenities, this home offers space, flexibility, and quality craftsmanship in a well-connected Chestermere community. (id:63476)
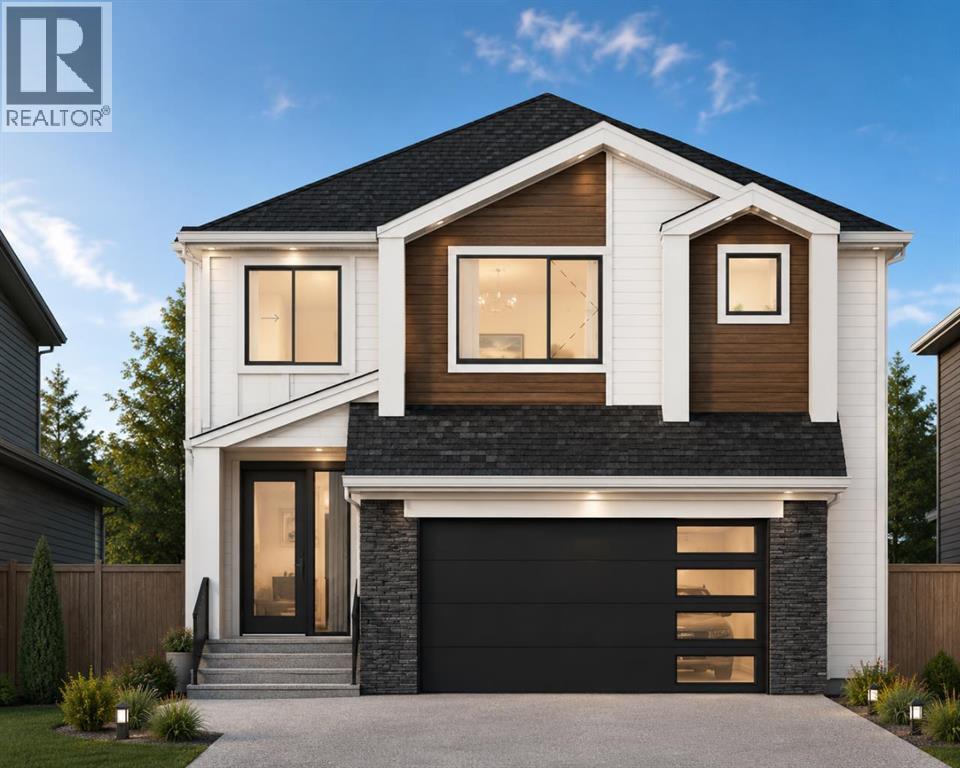
129 Waterstone Park
Chestermere, Alberta
Welcome to 129 Waterstone Park, an exceptional new home by Twenty First Century Homes, perfectly positioned on a premium pie-shaped corner walkout lot adjacent to a playground and expansive green space in the sought-after community of Waterford Estates. Offering 2,646 SQ.FT. of thoughtfully designed living space, a double attached garage, and an outstanding family-friendly layout, this home seamlessly blends luxury, functionality, and timeless design.The bright and spacious main floor is designed for effortless entertaining, featuring an expansive great room highlighted by a dramatic rear open-to-below that fills the home with natural light and creates an impressive sense of openness. The elegant dining area flows into a chef-inspired kitchen complete with quartz countertops, premium cabinetry, a large centre island, and a fully equipped spice kitchen, providing the perfect space for preparing larger meals while keeping the main kitchen organized. A versatile main floor bedroom, located beside a full 4-piece bathroom, is ideal for overnight guests, multi-generational living, or a private home office. A thoughtfully designed mudroom with direct access to the double attached garage completes the main level.Upstairs, a spacious bonus room overlooks the front foyer, creating a comfortable secondary living space for family movie nights or a children's retreat. The luxurious primary suite offers a generous walk-in closet and a spa-inspired ensuite featuring dual vanities, a freestanding soaker tub, a fully tiled shower, and a private water closet. Two additional generously sized bedrooms share a beautifully appointed full bathroom, while the conveniently located upper-floor laundry room enhances everyday convenience. The rear open-to-below creates a stunning architectural focal point, allowing natural light to flow throughout both levels and enhancing the home's spacious atmosphere.The walkout basement is ready for your personal vision, offering endless possibilitie s for future development, including additional living space, a recreation room, home gym, or a future legal suite (subject to municipal approval).Outside, one of this home's most impressive features is its premium location. Situated on a pie-shaped corner lot beside a playground and expansive green space, you'll enjoy added privacy, larger outdoor living space, and beautiful open views that are rarely available in new construction.Built with the exceptional craftsmanship and attention to detail that define Twenty First Century Homes, and backed by the Travelers 1-2-5-10 New Home Warranty, 129 Waterstone Park presents an outstanding opportunity to own a beautifully crafted home in one of Chestermere's premier communities. (id:63476)
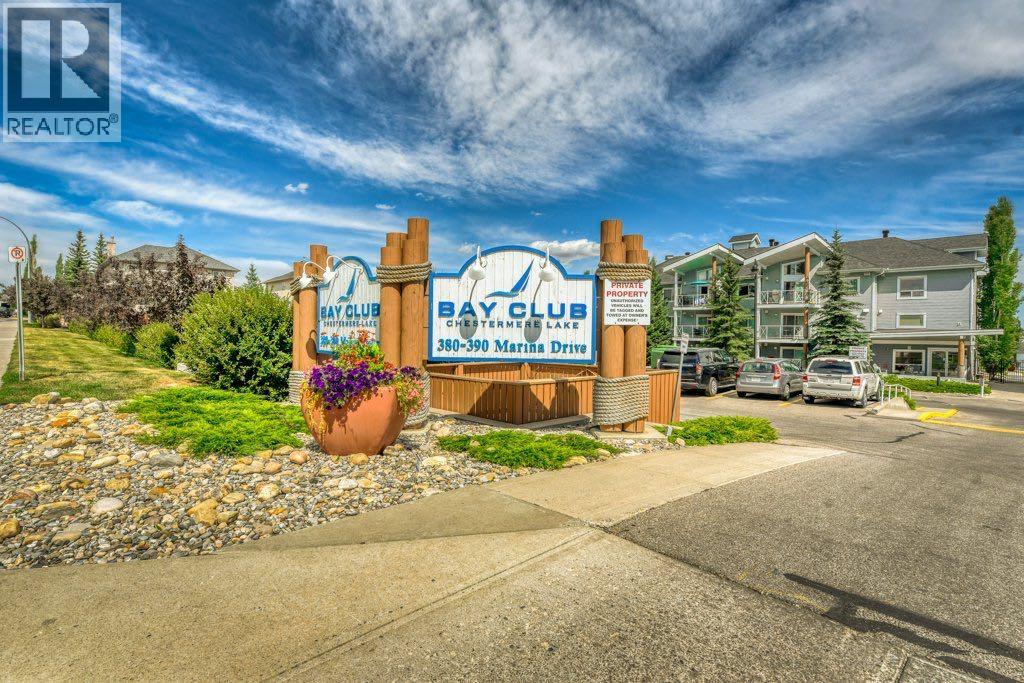
201, 390 Marina Drive
Chestermere, Alberta
Lakeside living at its finest. Come see this 1 bedroom, 1 bath unit in Bay Club Chestermere. Good distribution of space throughout the property plus washer & dryer in the unit. This clean, quiet and well-ventilated complex is equipped with a library/recreational room and a mini gym. You also get your private access along Chestermere lake which is exclusive for Bay Club residents only. 1 titled underground parking and a good sized titled storage come with the place. Walking distance to numerous amenities and activities. Come see what this place has to offer. It truly is exceptional. Book your viewing today! (id:63476)
281 Waterford Boulevard
Chestermere, Alberta
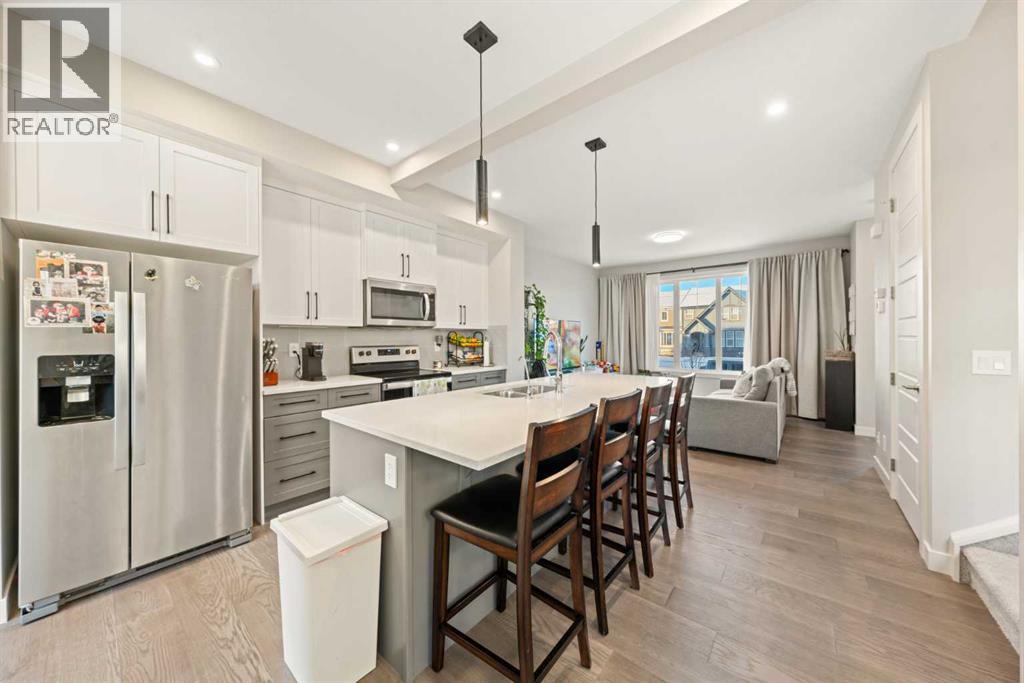
Available for immediate possession! This barely lived-in 4-bedroom, 3.5-bath home in Waterford, Chestermere offers no condo fees and a fantastic layout for families. The bright, open main floor features modern finishes and a stylish kitchen with a fridge including water dispenser and ice maker. Upstairs, you’ll find a larger-than-standard washer and dryer, adding both function and convenience. The fully developed basement provides 595 sq. ft. of additional living space, complete with a wet bar, cabinetry, and rough-in for a secondary washer/dryer—perfect for guests or extended family. Enjoy the large fenced yard and double detached garage, offering plenty of space and comfort in a growing community.You’ll love being just minutes from Chestermere Lake, schools, parks, and Chestermere Station Shopping Centre. East Hills Shopping Centre in Calgary is only a 9-minute drive, giving you quick access to Costco, Walmart, and many other shops and restaurants. Easy access to Chestermere Blvd, Rainbow Road, and Highway 1 makes commuting a breeze.Move-in ready and perfectly located — this home truly checks all the boxes! (id:63476)
93, 145 Chelsea Mews
Chestermere, Alberta
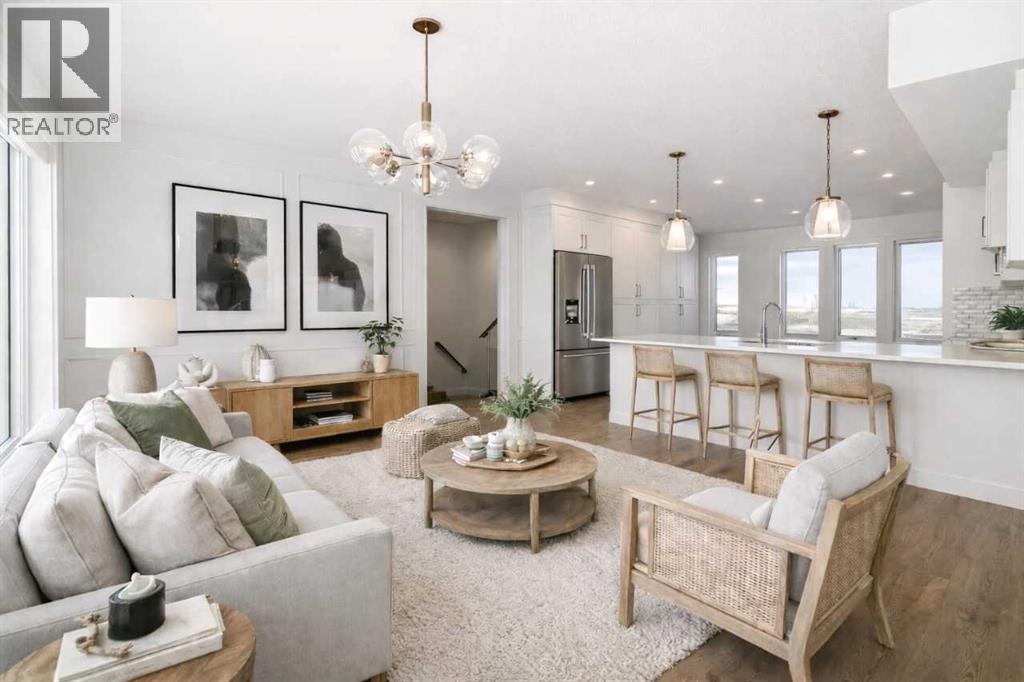
This south-facing home offers over 1,600 square feet of thoughtfully designed living space in the highly sought-after community of Chelsea in Chestermere. Blending stylish finishes with a practical layout, the main floor features durable LVP flooring, while the stairs and entire second level are finished in plush carpet for added comfort. The gourmet kitchen shines with quartz countertops, a double-bowl sink, and ceiling-height cabinetry. Step out onto the spacious balcony—perfect for relaxing or entertaining. Parking is a breeze with double attached garage and an oversized driveway, accommodating up to four vehicles. A central humidifier adds year-round comfort. The well-maintained complex is professionally managed, with lush landscaping throughout. Plus, the entry-level den just off the garage offers a quiet and versatile space, ideal as a home office. Built by a trusted builder with over 20 years of experience, this home is a perfect blend of style, function, and community. (id:63476)
289 Dawson Wharf Road
Chestermere, Alberta
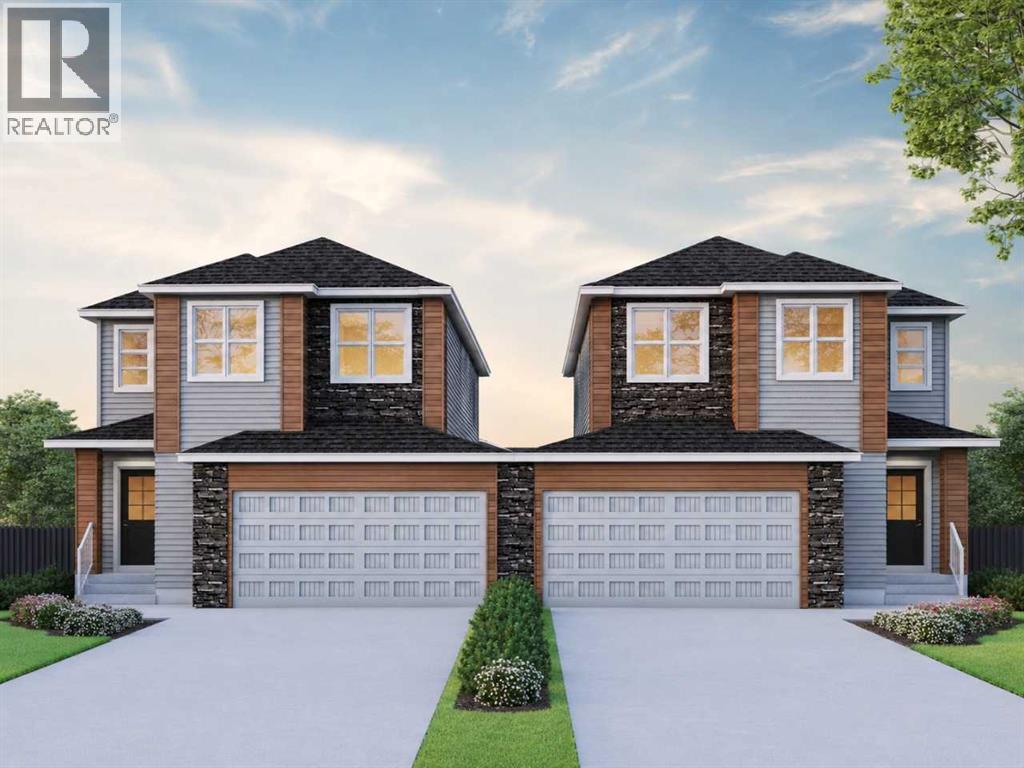
Impressive home with side entrance, 9' basement walls, widened garage, rear deck with BBQ gas line rough-in, plus main floor bedroom and full bath. Enjoy LVP throughout the main, added windows throughout, upper laundry, vaulted bonus room, paint-grade railing with iron spindles, and a full-width electric fireplace with tile face and capped ledge. Kitchen features stainless steel appliances, chimney hood fan, gas range, built-in microwave, fridge with ice/water, pendant lighting, and walk-in pantry with French door. The 5-piece ensuite includes a soaker tub, bank of drawers, and tiled fiberglass shower with niche and glass barn door. Tile flooring in all bathrooms. This energy-efficient home is Built Green certified and includes triple-pane windows, a high-efficiency furnace, and a solar chase for a solar-ready setup. With blower door testing, plus an electric car charger rough-in, it’s designed for sustainable, future-forward living. Featuring a full range of smart home technology, this home includes a programmable thermostat, ring camera doorbell, smart front door lock, smart and motion-activated switches—all seamlessly controlled via an Amazon Alexa touchscreen hub. Photos are representative. (id:63476)
192 Sandpiper Landing
Chestermere, Alberta
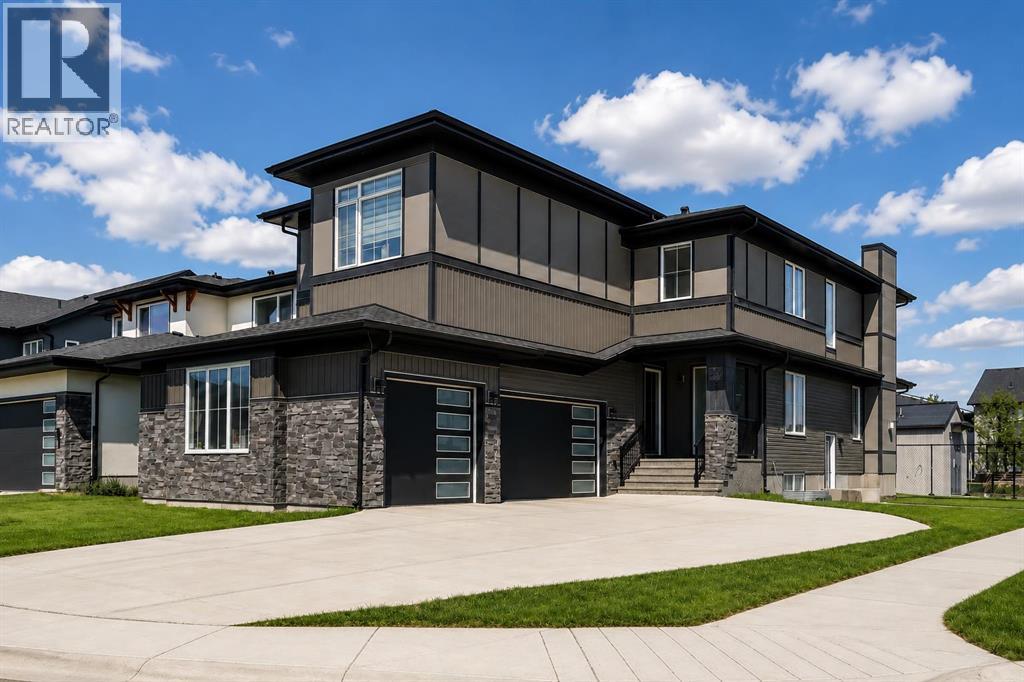
7 Beds | 5 Baths | Corner Lot | Open-To-Below | Massive Attached Garage | Finished Basement | Chestermere Living | Welcome to 192 Sandpiper Landing, a spacious and functional home situated on a desirable corner lot in Chestermere. Designed with large families and multi-generational living in mind, this home offers 7 bedrooms, 5 bathrooms, multiple living areas, and a fully developed basement with a kitchen. The main floor features a bright living room with fireplace, large great room, dining area, spacious kitchen, spice kitchen, mudroom, bedroom, and a full 3-piece bathroom. The massive attached garage provides exceptional parking, storage, and workspace potential. Upstairs offers 4 bedrooms, including a generous primary bedroom with walk-in closet and 5-piece ensuite, plus a large family room, open-to-below feature, upper laundry, and two additional full bathrooms. The finished basement adds even more value with 2 bedrooms, a full bathroom, and kitchen area, giving you excellent flexibility for extended family or guests. Located close to parks, pathways, schools, shopping, and Chestermere Lake, this home delivers space, function, and convenience, book your showing today! (id:63476)
Real Estate Professionals Inc.