
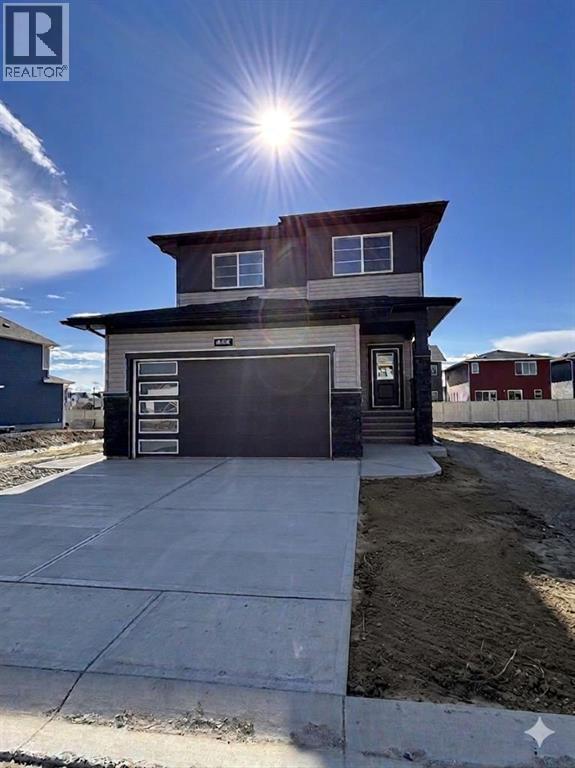
475 Baywater Green SW
Airdrie, Alberta
Nestled in the highly sought-after community of Bayside, this beautifully designed Parkgate model by McKee Homes offers the perfect blend of style, space, and functionality for today’s modern family. This quick possession home is thoughtfully crafted with an open-concept layout and loaded with upgrades throughout.The main floor features a rare and versatile bedroom paired with a full bathroom, making it ideal for guests, extended family, or a private home office setup. The heart of the home is the upgraded kitchen, showcasing premium appliances, modern finishes, ample cabinetry, and plenty of prep space for both everyday living and entertaining.Upstairs, you’ll find three spacious bedrooms, including a relaxing primary retreat, along with a bright and inviting bonus room perfect for movie nights, a kids’ play area, or additional living space. Large windows throughout the home flood the interior with natural light, creating a warm and welcoming atmosphere.The oversized double attached garage offers extra room for a workbench, bikes, tools, or additional storage — a dream setup for hobbyists and busy families alike. A convenient side entrance adds future flexibility and functionality to the home.Step outside to enjoy the oversized backyard, offering endless possibilities for outdoor entertaining, gardening, or creating your own private oasis. Located in the well-established and family-friendly community of Bayside, this exceptional home combines comfort, convenience, and timeless design in one incredible package. (id:63476)
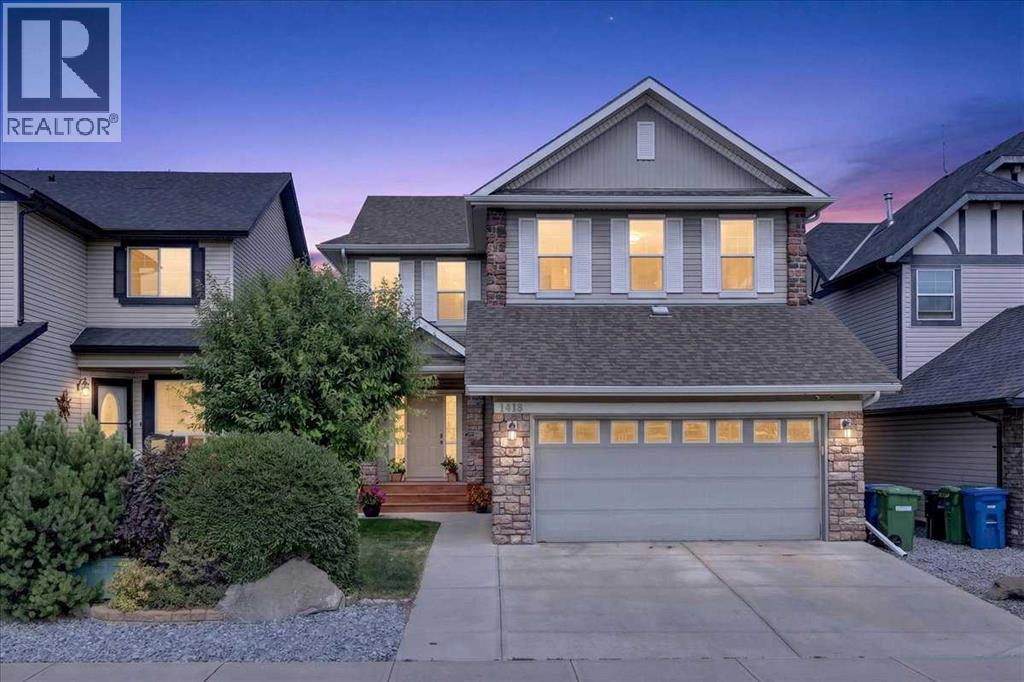
1418 Kings Heights Boulevard SE
Airdrie, Alberta
*** OPEN HOUSE Sunday, Aug 2, 2026 1-3PM *** This gorgeous former Loreck Showhome in Kings Heights has been beautifully maintained and is in exceptional condition. Featuring hardwood and ceramic tile flooring, granite countertops, an island kitchen with corner pantry, and a bright open layout, this home offers quality finishing throughout. The main floor includes a versatile den—perfect as a home office or toy room.Upstairs, you’ll love the spacious vaulted bonus room and well-appointed bedrooms, including a primary suite with a 5-piece ensuite. With 4 bedrooms 3.5 bathrooms and a fully developed basement. Your personal fenced back yard , with a deck off the kitchen is great for entertaining including direct gas line for BBQ.Enjoy central air conditioning, Hunter Douglas blinds, and a beautifully landscaped yard. Located on a unique double boulevard with easy access to shopping, restaurants, Hwy 2, and nearby greenspace, this Kings Heights property offers outstanding curb appeal, comfort, and convenience. (id:63476)
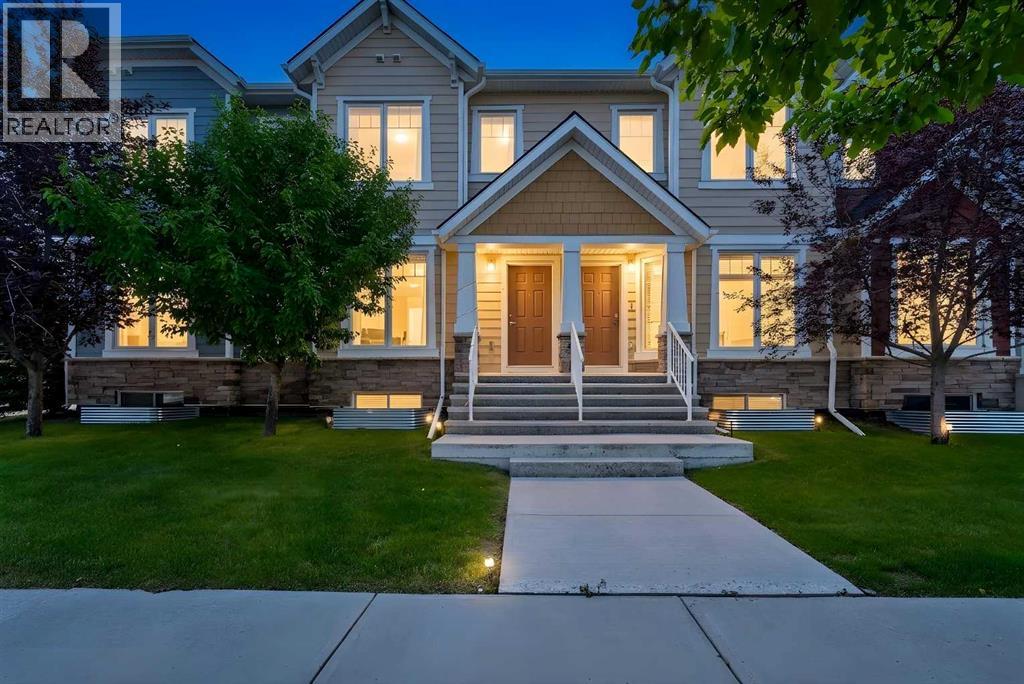
102, 2400 Ravenswood View SE
Airdrie, Alberta
Welcome home to this beautifully designed two-storey townhouse, offering the perfect combination of modern style, functional living, and an unbeatable layout. Ideal for first time buyers, professionals, roommates, or small families, this home features two spacious primary bedrooms, each complete with its own private ensuite and generous walk-in closet, providing comfort and privacy for everyone. As you make your way into the home, the bright and inviting main floor showcases durable luxury vinyl plank flooring throughout, creating a seamless and contemporary living space. The well appointed kitchen is designed for both everyday living and entertaining, featuring granite countertops, a large centre island with seating, stainless steel appliances, and a spacious pantry for added storage. This is the ideal kitchen for entertaining while making delicious home cooked meals. The open concept layout flows effortlessly into the dining and living areas, making it easy to host family and friends. As you make your way downstairs you will find a full sized unfinished basement which provides incredible potential to expand your living space. Design the recreation room, home gym, office, or additional bedroom you've always wanted while adding value to your home. Step outside to your large, fully fenced private backyard, a rare find in townhouse living. Whether you're enjoying summer barbecues, relaxing with a morning coffee, or creating a space for kids and pets to play, this outdoor retreat offers endless possibilities. This townhome also boasts 1 assigned parking stall next to your backyard as well as ample street parking out front for when you host your friends and family. As well, this home offers the convenience of being close to schools, parks, playgrounds, and walking paths, with shopping, restaurants, grocery stores, and everyday amenities just a short drive away. Whether you're commuting to work or spending time exploring the surrounding community, this location offers t he perfect balance of convenience and lifestyle. If you are looking for a move-in ready home with room to grow, this is a fantastic opportunity to own a stylish, low maintenance home with exceptional indoor and outdoor living spaces. (id:63476)
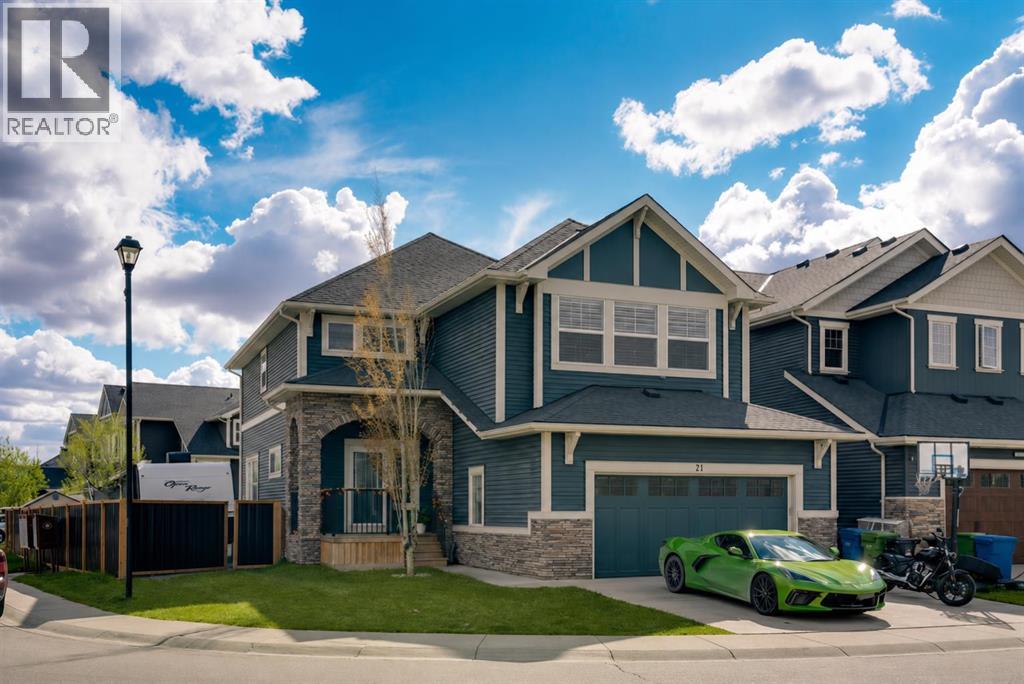
71 Canals Close SW
Airdrie, Alberta
*OPEN HOUSE SAT & SUN AUG 1-2 : 3PM-5PM*STELLAR DEAL UNDER $839K | 4,100+ SQ FT OF RENOVATED LIVING SPACE | WATCH THE VIDEO TOUR | ONE OF THE BEST VALUES IN AIRDRIE!Welcome to an exceptional opportunity in Airdrie's highly sought-after Canals community. Situated on a premium corner lot backing directly onto walking paths, this extensively upgraded family home offers over 4,100 SQ FT of developed living space, 6 BEDROOMS, 3.5 BATHROOMS, RV PARKING, and over $100,000 in recent upgrades - all for $839,000. HEATED EXTENDED DOUBLE GARAGE | RV PARKING | CENTRAL A/C | FULLY FINISHED 2-BEDROOM BASEMENT | NEW QUARTZ COUNTERTOPS | STEAM SHOWER | HOT TUB | CUSTOM MDF BUILT-INS | NEW FLOORING | NEW FURNACE (2025) | WATER SOFTENER | COMPOSITE DECK | DIRECT PATHWAY ACCESS | WALK TO SCHOOLS, PARKS & CANALS. Living in The Canals means enjoying picturesque pathways, tranquil ponds, playgrounds, excellent schools, shopping, restaurants, and everyday amenities - all just minutes from your doorstep. The oversized corner lot offers additional privacy, extra windows for natural light, and direct access to the community's extensive pathway system.Step inside to soaring 9-foot ceilings, fresh paint, upgraded flooring, and an open-concept layout designed for modern family living. The main floor features a spacious home office, an upgraded mudroom with custom MDF built-ins, and a chef-inspired kitchen showcasing new quartz countertops, premium appliances, abundant cabinetry, a massive island, and an oversized dining area perfect for entertaining. The inviting living room is highlighted by a stunning floor-to-ceiling tiled fireplace feature wall, while central air conditioning ensures year-round comfort. Upstairs, you'll find upgraded designer railings, premium new carpet, and additional custom built-ins. The vaulted bonus room with a second fireplace and custom media cabinetry creates the perfect family retreat. The spacious primary suite features vaulted ceilings, a custom walk-in closet, and a spa-inspired 5-piece ensuite complete with a luxurious steam shower and oversized soaker tub. Three additional bedrooms and a well-appointed laundry room with cabinetry and sink complete the upper level. The professionally finished basement expands your living space with 2 additional bedrooms, a full bathroom, and a large recreation area ideal for a home theatre, games room, gym, or multigenerational living.Step outside into your private backyard oasis featuring a two-tier composite deck, hot tub, spacious yard, new black aluminum fencing, and direct access to walking paths. The heated extended double garage and dedicated RV parking provide exceptional space for vehicles, toys, and additional storage. Finding a home in The Canals offering over 4,100 SQ FT of developed living space, 6 bedrooms, premium upgrades, a heated garage, RV parking, and direct pathway access at this price point is exceptionally rare. (id:63476)
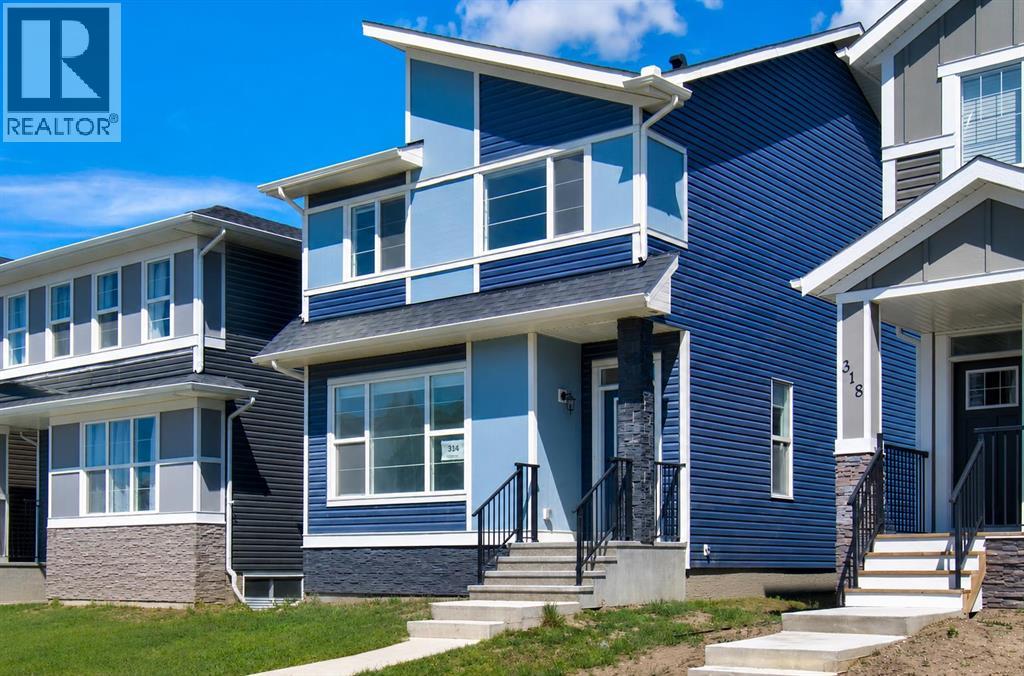
314 Midgrove Link SW
Airdrie, Alberta
Welcome to this beautifully crafted home in the vibrant and sought after community of Midtown, Airdrie! Featuring a spacious and functional layout, this property offers 5 bedrooms, 3 full bathrooms, and a host of high end finishes throughout. Step inside to discover an open concept main floor with soaring 9ft ceilings and stunning engineered hardwood flooring. The modern kitchen is a chef’s dream, complete with sleek 3 cm QUARTZ countertops, premium stainless steel appliances including an electric stove, upgraded lighting, and ample cabinetry. A stylish full bathroom completes the main level, adding both convenience and flexibility. Upstairs, the primary bedroom offers a private retreat with its own ensuite and walk-in closet. You'll also find three additional generous bedrooms, a third full bathroom, and convenient upstairs laundry. The home’s fifth bedroom is located on the main level, ideal for guests or multi generational living. The basement features a separate side entrance and is undeveloped, offering endless potential, create a home gym or additional living space tailored to your needs. Outside, a double car garage provides ample parking and storage. Located in the heart of Midtown, you'll enjoy easy access to parks, schools, shopping, and all essential amenities. (id:63476)
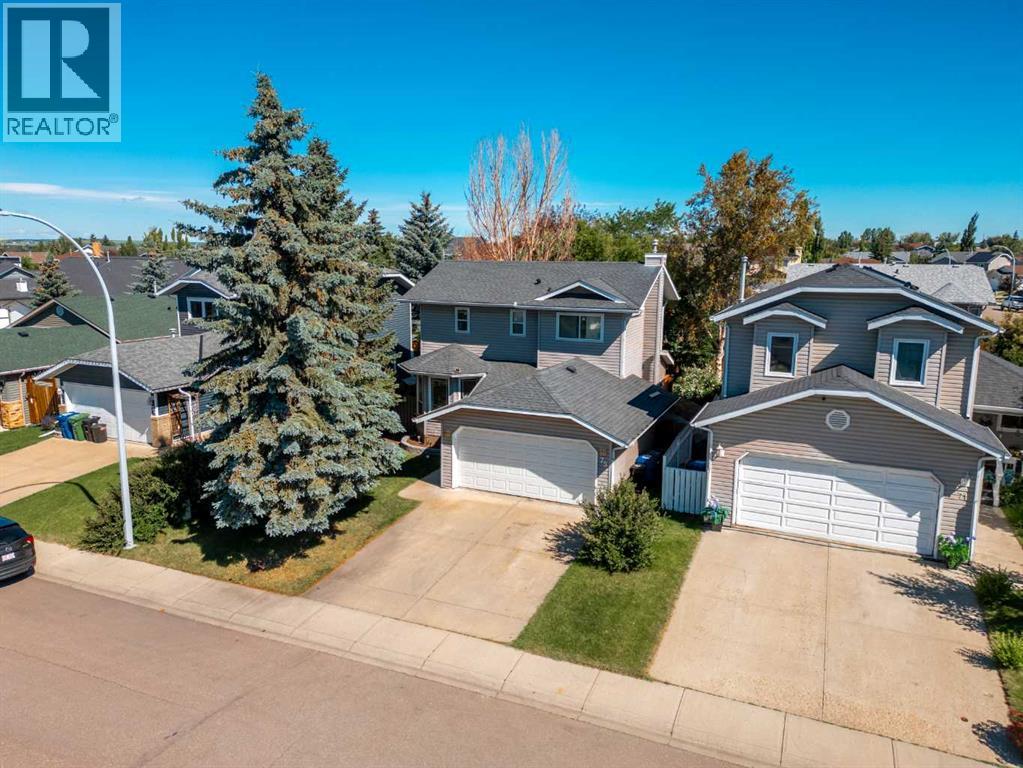
75 Everglade Drive SE
Airdrie, Alberta
Welcome to this comfortable family home offering over 1500 sq. ft. of developed living space nestled on a quiet street in the heart of the highly desirable Edgewater community. Families will appreciate the exceptional location, with A.E. Bowers Elementary School (K–5) just one block away, Muriel Clayton Middle School (Grades 6–9) within easy walking distance, and beautiful Nose Creek Park only a short stroll from your front door. Inside, you'll find 3 spacious bedrooms and 2.5 bathrooms, along with a flexible front room that's perfect as a formal dining room, living room, or home office. The bright kitchen features a dining area and opens onto a large 25' X 12' rear deck overlooking a private backyard—ideal for relaxing or entertaining. The inviting family room is centred around a cozy gas fireplace, while the fully developed basement offers a large recreation/family room with plenty of space for movie nights, games, or a children's play area. Additional highlights include a double attached garage with built-in shelving for extra storage, a private backyard, and a location in one of Edgewater's most family-friendly and well-connected neighbourhoods.This is a wonderful opportunity to enjoy comfortable living in a welcoming community close to schools, parks, and everyday amenities. (id:63476)
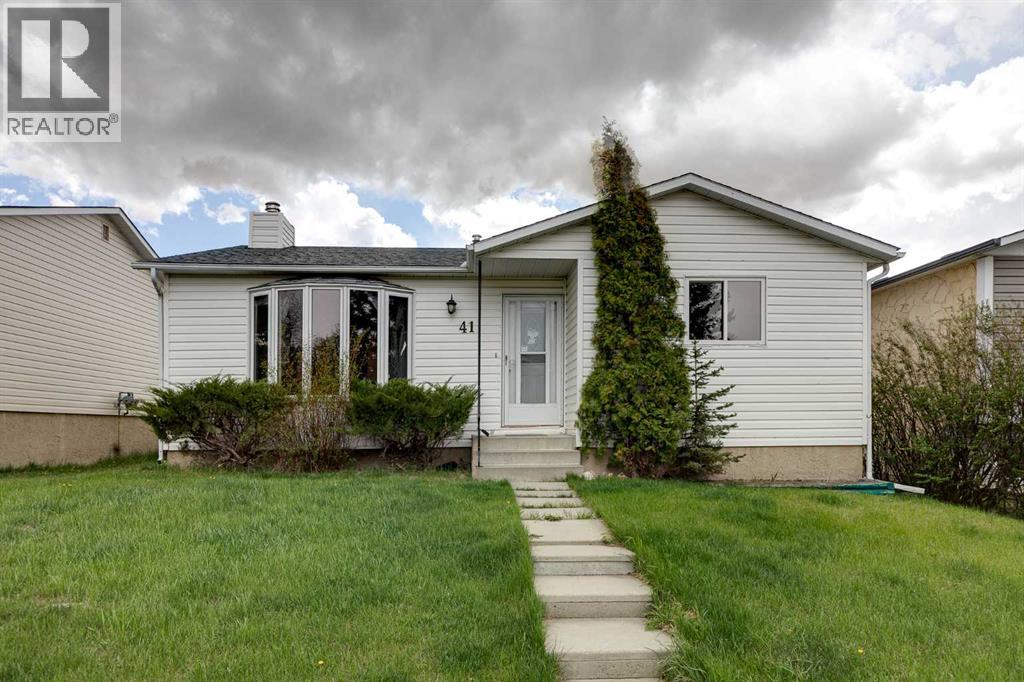
41 Alpine Crescent SE
Airdrie, Alberta
**Open House Sunday July 26 11am-1pm** BRAND NEW KITCHEN & EN-SUITE BATHROOM in a Detached Home for just $480,000? This may be the one for you! Outside you'll first notice the large lot sizes in this mature Airdrie neighbourhood. As you enter you'll come to the main living room featuring a wood burning fireplace & bay window to bring in lots of natural light. Next you'll come to the brand new kitchen with lots of cabinet space, QUARTZ COUNTERS and New Stainless Steel Appliances. Moving down the hall you'll come to the master bedroom, which is complete with a Walk-In Closet & New Ensuite-Bathroom! Also on this main level you'll find a great size second bedroom, and another full bathroom. Moving downstairs you'll notice the new vinyl plank flooring. Down here you'll find 2 additional rooms that could be used as office space, bedrooms, or flex spaces, as well as a large rec room. Basement windows aren't egress, but can be used however you please! Completing the basement you'll find a dedicated storage room, half bathroom, laundry. Don't forget the brand new furnace in 2025! Moving outside you'll come to the large SOUTH FACING BACKYARD, with lots of grass space, RV Parking, and a Single Detached Garage. (id:63476)
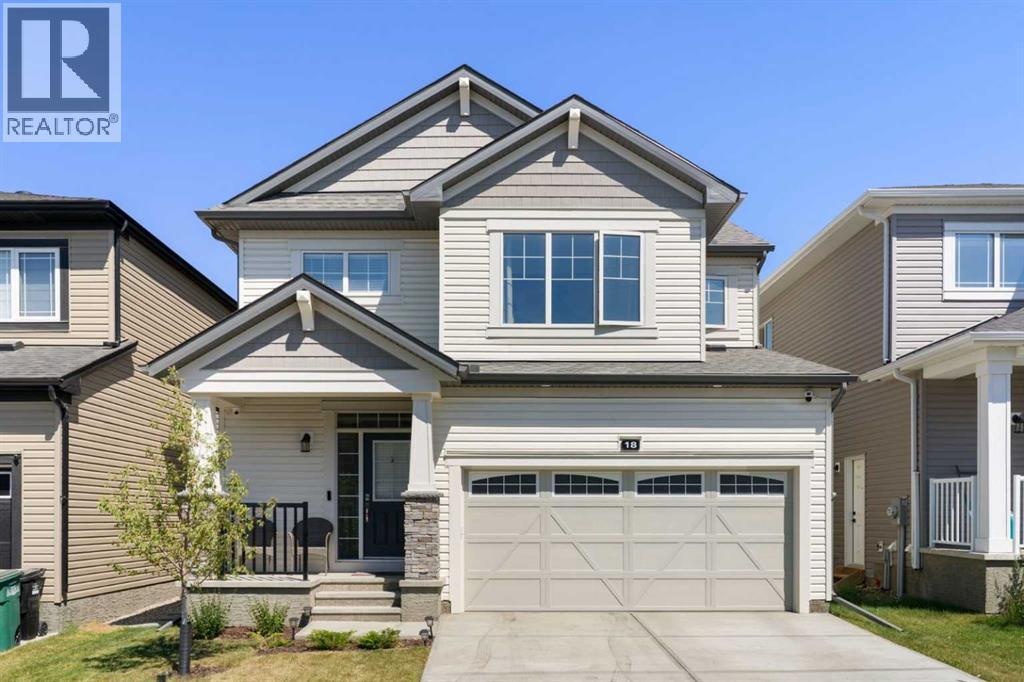
18 Southwinds Link SW
Airdrie, Alberta
Click brochure link for more information. Welcome home to 18 Southwinds Link SW, a beautifully upgraded property in one of Airdrie's most exciting growing communities. From the moment you step inside, it's clear this home has been loved and thoughtfully cared for. The main floor offers an inviting open-concept layout, seamlessly connecting the kitchen, living room, and dining area, perfect for everyday living and entertaining alike. The kitchen is the true showstopper, featuring extensive upgrades and a premium appliance package that will delight any home chef. Cozy up in the living room by the sleek stone electric fireplace, all under soaring 9-foot ceilings that keep the space bright and airy. A convenient half bath and a functional mudroom complete this level, perfect for keeping busy family life organized. Upstairs, you'll find three spacious bedrooms, two full bathrooms, a well-appointed laundry room with plenty of upper and lower cabinets for storage, and a versatile loft, ideal as a home office, playroom, or additional lounge space to suit however your family lives. Downstairs, the undeveloped basement is a blank canvas just waiting for your vision, whether that's a home gym, media room, additional bedrooms, or extra storage, the possibilities are endless to make this space truly your own. Step outside to the true showpiece of this property: a beautifully landscaped backyard complete with a large deck and gazebo, designed for both relaxing and entertaining. It's the kind of outdoor space that makes every season feel like a reason to be outside. A double attached garage rounds out the package, offering plenty of room for vehicles, storage, and all your gear. This home is located in Southwinds, one of Airdrie's fastest-growing communities, with two future schools (K-9 and high school) and a future Genesis Centre all planned within walking distance, meaning incredible long-term value as the neighborhood continues to flourish around you. Move-in ready and meticu lously maintained, this is a home that's ready for its next chapter. (id:63476)
2089 Cobblespring Avenue SW
Airdrie, Alberta
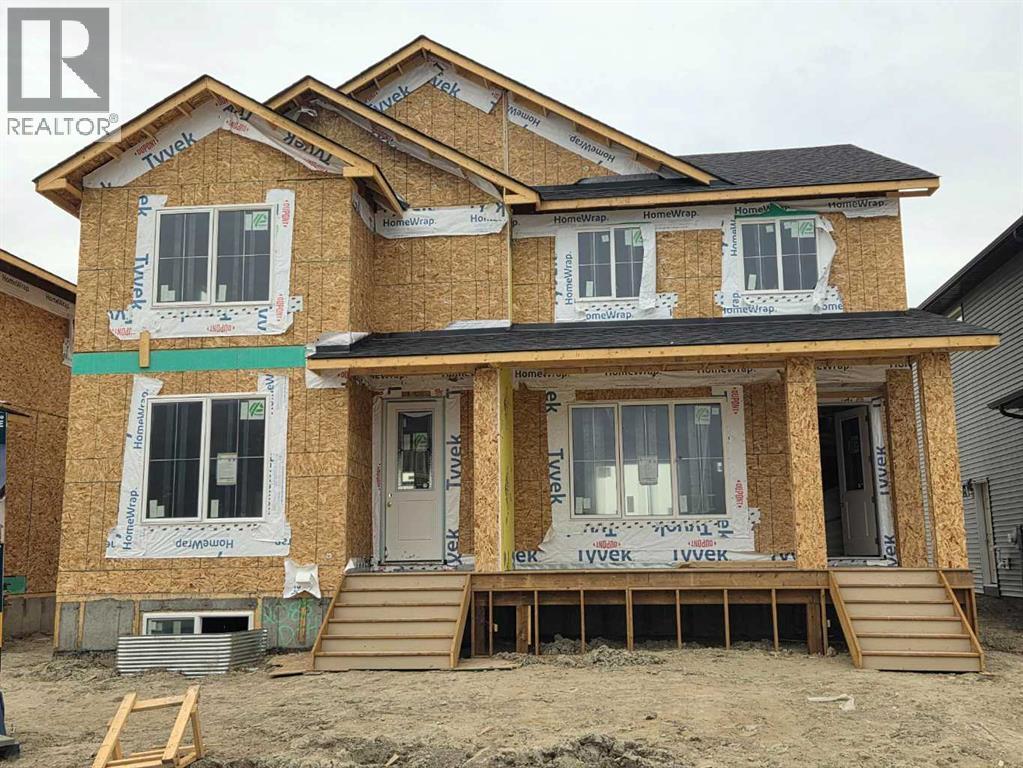
"UNDER CONSTRUCTION" "The Brisbane" by award winning Master Builder, Douglas Homes Ltd. 3 bedroom, 2 1/2 bath, 2 storey 1/2 duplex, WITH SIDE ENTRY TO BASEMENT . Loaded with upgrades, including 9ft main floor, with 8ft doors, hardwood floor throughout the main level, quartz counter tops and bathroom vanities, upgraded 42 inch, soft close cabinetry, electric fireplace, upgraded plumbing and light fixtures. Includes stainless steel fridge, dishwasher, over the range microwave/hoodfan, and glass top, self cleaning electric range. PICTURES ARE OF SAME MODEL, NOT SUBJECT PROPERTY. (id:63476)
163 Vantage Crescent SW
Airdrie, Alberta
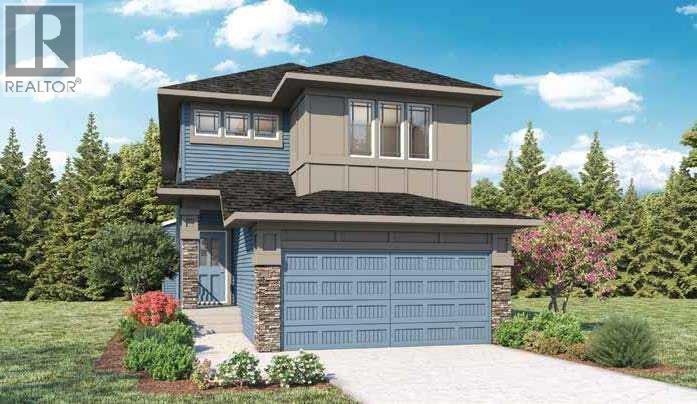
Welcome to this thoughtfully designed 4-bedroom, 2.5-bath home in the community of Vantage, built by NuVista Homes. Featuring 9’ ceilings on the main floor and foundation, this home offers a bright, open-concept layout ideal for both everyday living and entertaining. The main floor showcases luxury vinyl plank flooring and a well-appointed kitchen complete with quartz countertops, extended upper cabinetry, and an upgraded Samsung appliance package. The living area is centered around a natural gas fireplace with full-height tile surround, creating a warm and inviting atmosphere. A side entrance provides excellent future potential for basement development. Upstairs, the spacious primary bedroom includes a 5-piece ensuite for added comfort and functionality. Enjoy outdoor living on the 11’ x 10’ rear deck, perfect for summer BBQs and relaxing evenings. Photos are representative. (id:63476)
1803, 1530 Bayside Avenue
Airdrie, Alberta
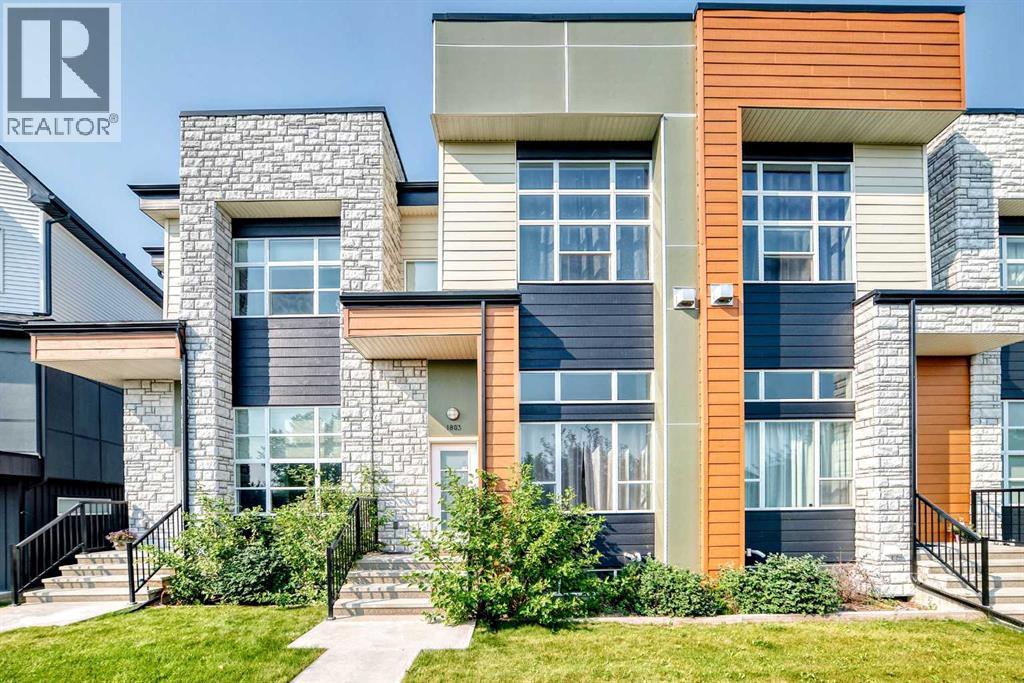
Parkside luxury meets modern convenience in this spectacular 4-level split townhouse in Airdrie! Directly facing a park and a peaceful canal, this home offers an unbeatable location with scenic canal pathways right outside your door. Inside, the sun-drenched, open layout boasts massive windows that flood the space with incredible natural light. The intelligent floor plan features an inviting primary suite alongside two versatile extra bedrooms and 2.5 stylish bathrooms—perfectly eliminating any morning rush-hour traffic. The lower levels add massive functionality with a double attached garage and a versatile basement flex room, ideal for a home office, gym, or media space. Enjoy effortless living steps from nature, recreation, and local amenities. Enjoy morning jogs or evening strolls along the scenic canal pathways. Don't miss this rare park-facing gem! (id:63476)
272128 Range Road 291 NE
Airdrie, Alberta
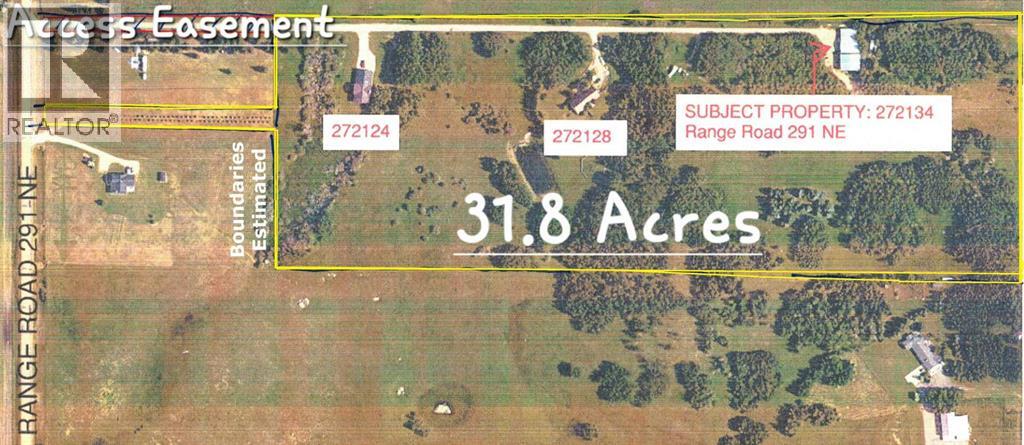
INSIDE CITY OF AIRDRIE, 31.8 ACRES IN EAST POINTS CASP, WITH 2 RESIDENCES, SHOP (3 Bays) and DP! Located in City of Airdrie, 31.8 Acres inside East Points CASP, with two homes and 3 shops with development permit, located on paved Range Road 291. Income potential from the residences and the shop buildings. Future development potential within the East Points Community Area Structure Plan. Property includes Main Residence that is 2,565 sqft A-Frame with attached double garage, 1,719 sqft Bungalow slab on grade with attached double garage, 4,683 sq.ft. Shop with 2,016 sq ft bay with 3.5 ton overhead hoist crane, 1,536 sq ft bay with engine crane, and 1,131 sq ft bay. AG - General Agriculture District land use. This property provides Live/Work/Play Opportunity and Future Development potential. (id:63476)
Legacy Real Estate Services