
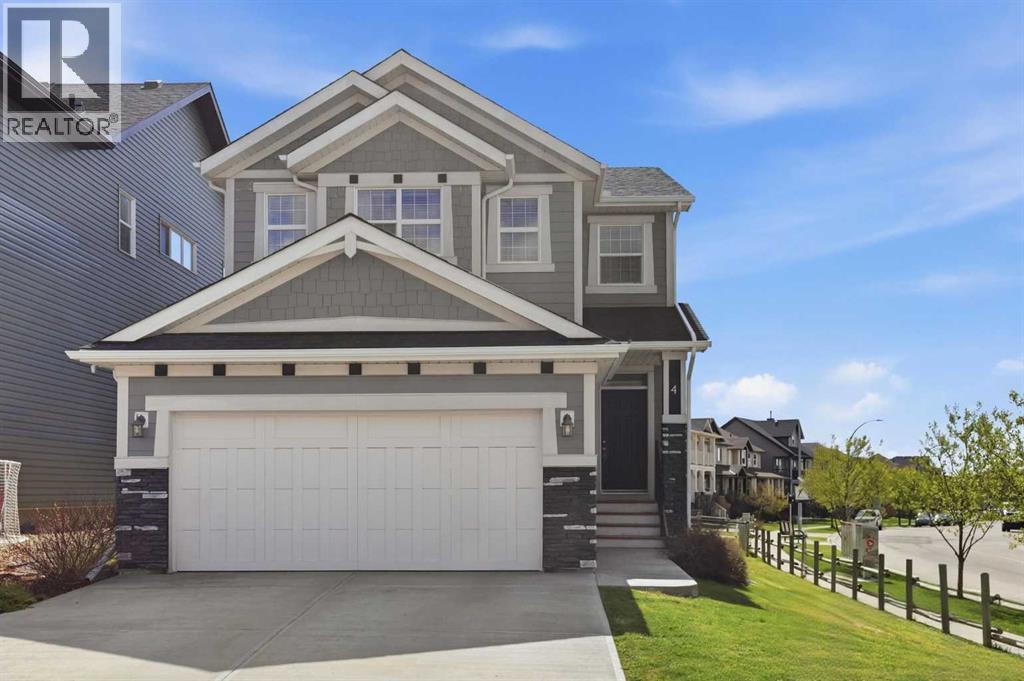
4 Heritage Terrace
Cochrane, Alberta
Tucked away on a quiet cul-de-sac in Heritage Hills, this spacious family home offers the perfect combination of comfort, functionality, and location. Situated on a large corner lot backing onto greenspace, you'll enjoy added privacy, plenty of natural light, and a backyard that gives kids and pets room to run while you relax on the sunny south-facing deck.With almost 2100 square feet of living space, the layout is designed for the way families live today. The main floor features a bright, open-concept design where the kitchen, dining area, and living room all come together, making it easy to stay connected whether you're preparing meals, entertaining guests, or spending a quiet evening at home. The kitchen is equipped with stainless steel appliances, quartz countertops, a large breakfast bar, pantry, and ample cabinet space. A gas fireplace adds warmth to the living room, while large windows overlook the backyard and greenspace beyond.Working from home is easy with a dedicated main floor office tucked away from the main living areas. You'll also appreciate the convenient laundry room, mudroom, and two-piece powder room that complete the main level.Upstairs offers even more space to spread out with a generous bonus room that works well as a family room, playroom, or media space. The primary bedroom is a true retreat with a large walk-in closet and a spacious five-piece ensuite featuring dual sinks, a deep soaker tub, and a separate glass shower. Two additional bedrooms and a full bathroom provide comfortable space for children or guests.The unfinished basement offers excellent potential with a bathroom rough-in already in place, allowing you to create additional living space that suits your family's needs. This home also features a double attached garage, vinyl plank flooring, a BBQ gas line, and a fully landscaped yard. Heritage Hills is a favourite Cochrane community for families, offering parks, playgrounds, walking paths, nearby schools, shopping, and quic k access to Highway 1A and Highway 22 for an easy commute to Calgary or weekend trips to the mountains. If you've been searching for a well-maintained home with space to grow in a great location, this one is ready to welcome its next family. (id:63476)
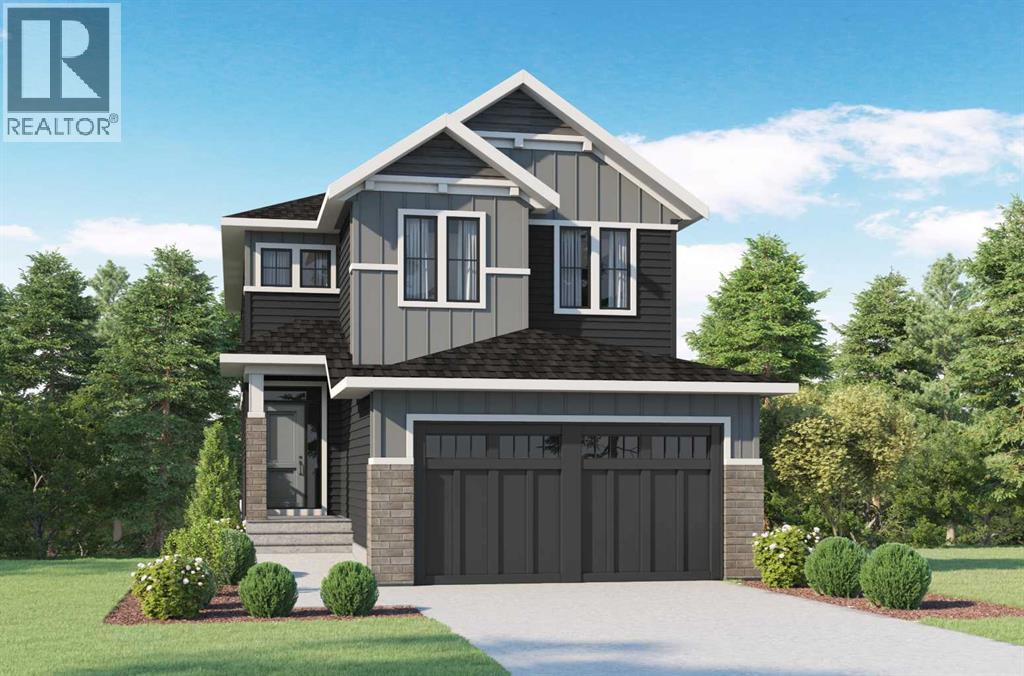
32 Heritage Ridge
Cochrane, Alberta
THERE ARE VIEWS, AND THEN THERE ARE VIEWS THAT REMIND YOU WHY YOU MOVED TO COCHRANE.—Set in West Hawk at Heritage Hills, this 2,284 sq. ft. Augusta Model by Fifth Avenue Homes offers that rare Cochrane balance: CLOSER TO THE MOUNTAINS, STILL CONNECTED TO CALGARY, in a hillside community shaped around views, pathways and green space.The southeast-facing backyard BACKS ONTO GREENSPACE AND AN ENVIRONMENTAL RESERVE, creating a natural backdrop with room to breathe. An EXPANDED VINYL DECK extends life outdoors, while the WALKOUT BASEMENT adds future flexibility with large rear windows, a patio slider and 3-piece rough-in.Inside, 9’ CEILINGS, 8’ INTERIOR DOORS and upgraded railing throughout set an elevated tone. A side-positioned GAS FIREPLACE keeps the open great room focused on the rear views. The gourmet kitchen delivers BUILT-IN SAMSUNG APPLIANCES, electric cooktop, WALL OVEN, microwave, chimney hood fan, quartz counters, WALK-THROUGH PANTRY and an undermount Silgranit sink.The finishes are warm, tailored and quietly sophisticated: smoky taupe cabinetry, pale quartz, matte black fixtures, marble-look tile and wood-inspired flooring. Neutral, yes—but absolutely NOT forgettable.The mudroom earns its square footage with BUILT-IN LOCKERS AND A BENCH, extra cabinetry and the main-floor washer/dryer location—giving coats, bags and laundry somewhere to land before they migrate through the house.Upstairs, the BONUS ROOM is a proper second living space, not a hallway having an identity crisis. The master retreat deserves its own moment: a CORNER-SET SOAKER TUB framed by windows on two adjoining walls, a 36” X 60” TILED SHOWER, dual-sink vanity and walk-in closet with BUILT-IN ORGANIZERS.TRIPLE-PANE WINDOWS, TANKLESS HOT WATER and an insulated double garage with an 8’ OVERHEAD DOOR round out a spec home where every upgrade feels intentional.Estimated completion September 2026. VISIT THE FIFTH AVENUE HOMES SALES CENTRE AT 105 Heritage Park, or connect with a real estate agent to arrange a private showing. Already working with an agent? PLEASE BRING THEM ALONG FOR ALL SHOWHOME VISITS. (id:63476)
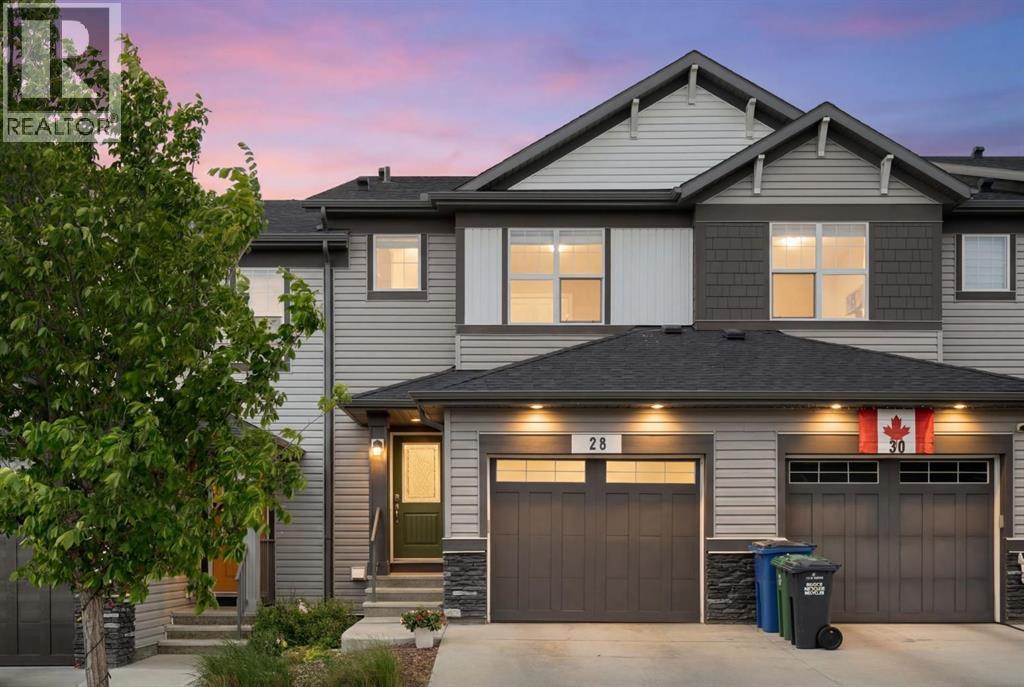
28 Heritage Vista
Cochrane, Alberta
Located in the established community of Heritage Hills, this fully finished 3-bedroom, 2.5-bathroom NO CONDO FEE townhome offers over 1,900 sq ft of developed living space, a private yard, an attached garage, and a west-facing back that opens onto greenspace with views straight through to the mountains and foothills.Stepping in, you'll notice how bright and open this home feels. A wide entry with a coat closet leads back past a tucked-away powder room and pantry, then opens into the main living area that runs across the back of the home. The white kitchen is centred on a large island with pendant lighting, quartz counters, and a subway tile backsplash, flowing into a dining area, and finally into an expansive living room with large windows and a patio door that opens straight onto the upper deck for sunset dinners with the mountains as the backdrop and the greenspace stretching out below.Upstairs, the layout gives every bedroom room to breathe. The primary retreat sits privately at the front of the home with a walk-in closet and a 3-piece ensuite with a glass shower. The BRAND NEW MAIN BATHROOM has been fully redone with marble-look walls, a wood panel accent, black fixtures, and a clean white vanity, feeling more like a boutique hotel bath than a builder standard. The second bedroom stretches nearly 18 feet long with two large windows framing the greenspace, foothills, and mountains beyond. Whether it's a home office with a view, a kids' room, a guest space, or a teen setup, this room gives you flexibility rarely found in a townhome. Laundry sits at the top of the stairs, exactly where it should.The fully finished basement adds another layer of usable space that works as a third bedroom or as a rec room. Whether it's a Friday night in with the family, a guest suite when parents come to stay, or somewhere to spread out on the weekend, this level adapts to how life actually looks.Out back is where the lifestyle piece comes together. The two-level deck gives you a n upper seating area off the living room and a lower seating area at grass level with a pergola, privacy curtains, and a fire pit. Summer nights end around the fire with the sun setting behind the mountains. CENTRAL A/C keeps things cool through the warmest months, and a SINGLE ATTACHED GARAGE with driveway parking rounds it out. For a townhome, this is a rare combination: no condo fees, your own yard, and an attached garage.Heritage Hills continues to be one of Cochrane's most established west-side communities, with ridge pathways, parks, and greenspace winding through the neighbourhood. Quick access to Highway 1A makes for a straightforward route into downtown Cochrane, an easy commute into Calgary, and a quick drive west when the mountains are calling. Everyday shopping, schools, and amenities are all close by.Click the multimedia link to see floorplans and all photos.Call your favourite realtor and book a showing today! (id:63476)

319 Fireside Drive
Cochrane, Alberta
Welcome to the Luna model in Cochrane’s Fireside community, offering 1,528 sq. ft. with 3 bedrooms and 2.5 bathrooms. The main floor is designed with an open layout that connects the great room, dining area, and kitchen. In the kitchen you’ll find quartz countertops, Chantilly Lace shaker cabinetry, a Blanco Silgranit sink in Truffle, Boardwalk matte white backsplash, and a Mistral island that provides both workspace and seating.Upstairs, the primary bedroom includes a walk-in closet and ensuite. Two additional bedrooms, a full bathroom, and upper-level laundry complete this floor. Interior finishes include maple-stained railing with nickel spindles, Cozy White luxury vinyl plank, Off Shore carpet, and Micabella LVT. This home includes a side entry with basement rough-ins, a 9’ foundation, and gas lines to the range and BBQ. A gravel parking pad is also included.Fireside is a well-established Cochrane community with two schools, nearby shops and services, playgrounds, and an extensive pathway system. It also offers quick access to Highway 22 for commuting into Calgary or exploring the mountains. Photos are representative, colours and finishes may vary. *Area size was calculated by applying the RMS to the blueprints provided by the builder. (id:63476)
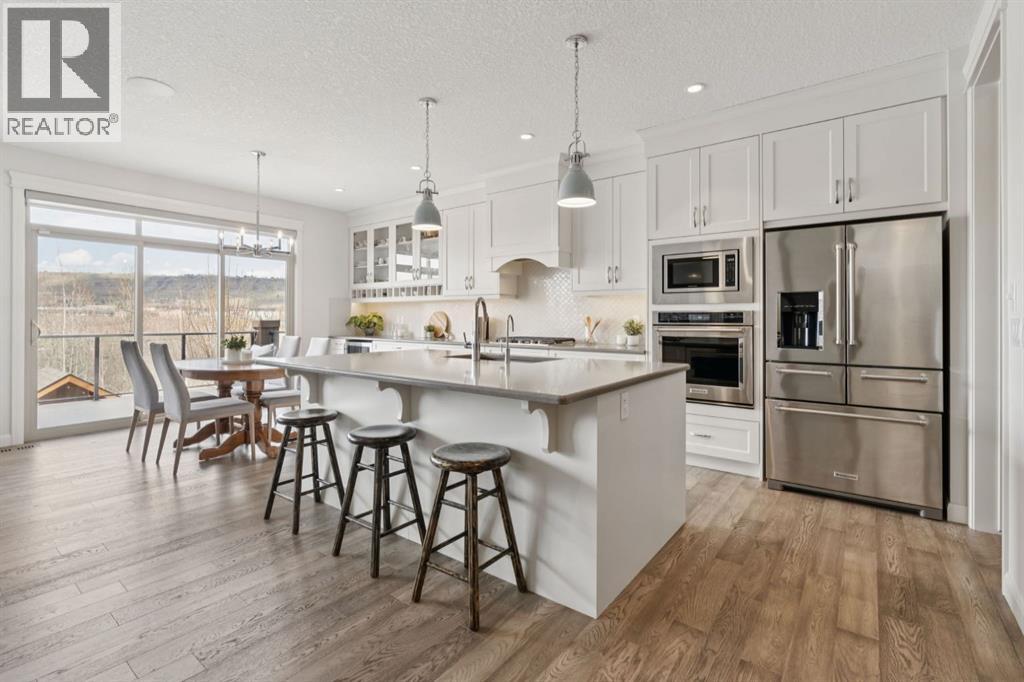
126 Riviera View
Cochrane, Alberta
WELCOME TO 126 RIVIERA VIEW, where lifestyle, comfort, and breathtaking natural surroundings converge in one of Cochrane’s most sought-after river communities. Backing directly onto the Bow River, this FULLY FINISHED WALKOUT home captures breathtaking valley views, glimpses of the mountains, and seamless access to scenic pathways. The oversized driveway provides ample space for additional vehicles.The bright OPEN-CONCEPT MAIN FLOOR was thoughtfully designed for everyday living and entertaining, featuring large windows that flood the home with NATURAL LIGHT while framing the surrounding greenery and views. The COZY living room is anchored by a GAS FIREPLACE, creating a warm and welcoming atmosphere.The CHEF-INSPIRED kitchen is highlighted by a large island featuring ample prep space and casual seating. This space features upgraded cabinetry and appliances in a functional layout ideal for hosting family and friends. The adjoining dining area captures BEAUTIFUL VIEWS, creating the perfect setting for morning coffee or evening dinners.Upstairs, the spacious BONUS ROOM creates ideal separation between the kids’ wing and the luxurious PRIMARY RETREAT. The primary suite features BEAUTIFUL VIEWS, of the Bow Valley and Rocky Mountains, a spa-inspired ensuite with a soaker tub, dual sinks, a fully tiled shower, and a picture window overlooking the trees and river valley. The walk-in closet includes CUSTOM BUILT-IN shelving, and drawers. The upper-floor laundry room includes built-in shelving and a utility sink.The HEATED GARAGE is a mechanic’s dream, complete with extensive built-in cabinetry, abundant lighting, multiple power outlets including 240V service, hot and cold water, a central vacuum outlet, high-rail garage door, hoisting beam, and exhaust fan. SPACIOUS CUSTOM-DESIGNED STORAGE SHEDS on both sides of the home provide exceptional storage.The FULLY DEVELOPED WALKOUT BASEMENT features a cozy family room centred by an electric fireplace along with plenty of s pace for a pool table, games room, home gym, or recreation area.The backyard is a PRIVATE PARADISE featuring a handcrafted GAZEBO with gas and electrical hookups. Mature trees and established perennials create a cozy retreat while backing onto scenic pathways and the river valley. Enjoy glimpses of the Rocky Mountains on the horizon with breathtaking sunrises and sunsets from the primary retreat, deck, and backyard. Whether enjoying morning coffee under the covered patio, hosting summer BBQs, or simply unwinding while taking in the views, this outdoor space was designed to be enjoyed year-round.Living in RIVIERA means enjoying extensive WALKING & BIKING PATHWAYS, direct access to the BOW RIVER, parks, playgrounds, and a strong sense of community. The nearby SLS Centre offers recreation, outdoor pickleball and basketball courts, local farmers markets, schools, shopping, and convenient access to Calgary and the mountains.This is more than just a home—it’s a lifestyle! (id:63476)
2301, 625 Glenbow Drive
Cochrane, Alberta
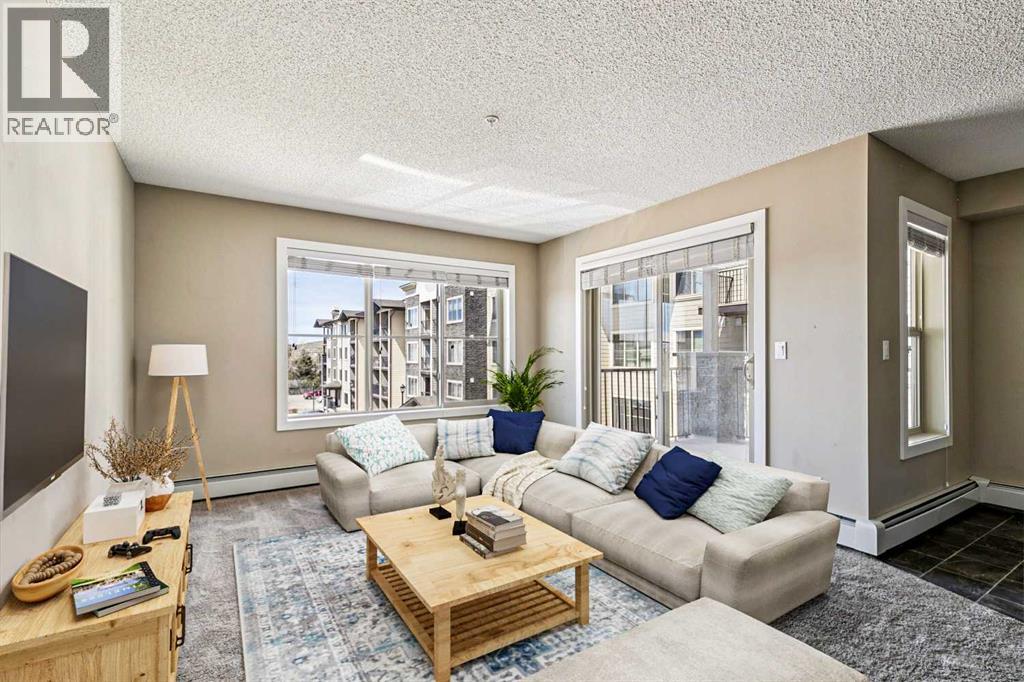
Welcome to downtown Cochrane living with mountain views, natural light, and an unbeatable location at the gateway to the Rockies. This beautifully kept 2 bedroom, 2 bathroom condo offers nearly 1,000 square feet of bright, open-concept living space and is in tremendous condition throughout. Located on the second floor with desirable west-facing exposure, the home is filled with warm natural light and captures views of the Rocky Mountains right from your living space and private balcony. The layout is functional, comfortable, and easy to live in, featuring a spacious kitchen, opendining and living area, in-suite laundry, and two well-sized bedrooms positioned for privacy. The primary bedroom includes its own 4-piece ensuite, creating a true retreat, while the second bedroom and full bathroom offer excellent flexibility for guests, a roommate, a home office, or additional living space. A assigned parking stall adds everyday convenience. What really sets this property apart is the location. Set in the heart of downtown Cochrane, you are just steps from the shops, restaurants, cafes, pathways, and local amenities that make this town so special. Spend your mornings walking along the Bow River, grab coffee downtown, enjoy dinner at one of Cochrane’s growing list of local restaurants, or head west for a quick escape into the mountains. Cochrane continues to grow into one of the most desirable communities outside Calgary, offering small-town charm, incredible scenery, and quick access to both the city and the Rockies.This is an ideal property for first-time buyers, downsizers, investors, or anyone looking for a low-maintenance lifestyle without giving up space, views, or location. Whether you are looking for a comfortable place to call home or a smart addition to your portfolio, this condo delivers an excellent blend of condition, layout, lifestyle, and value (id:63476)
27 Ridge View Place
Cochrane, Alberta
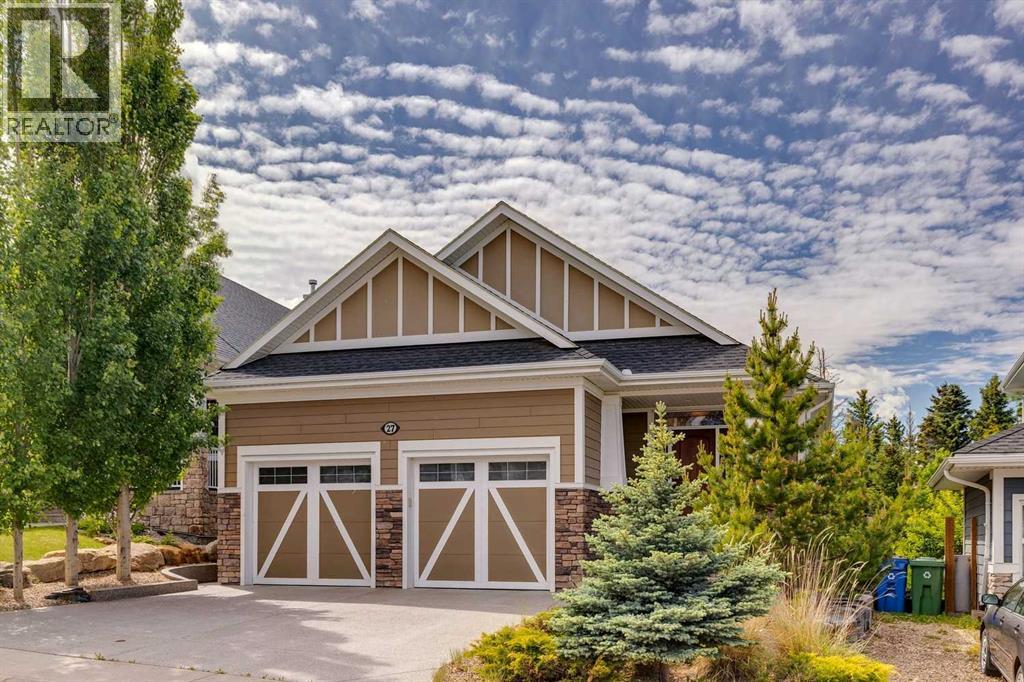
Welcome to this exceptional WALKOUT BUNGALOW backing onto protected greenspace in a beautiful Cochrane location. Featuring over 3,000 sq. ft. of developed living space, this home combines comfort, efficiency, and a peaceful natural setting, with views of wildlife right from your backyard. The current owners have invested approximately $80,000 in upgrades. The open-concept main floor offers a spacious kitchen with soft-close oak cabinetry, granite countertops, a new refrigerator, and quality appliances, flowing seamlessly into the dining and living areas. Large windows overlook the greenspace, while the cozy gas fireplace features a limestone surround and custom oak mantel. The primary suite offers a relaxing retreat with a walk-in closet with built in cabinetry and private ensuite, complete with views of the environmental reserve. A second main-floor bedroom provides flexibility for guests or a home office. You will appreciate the spacious laundry room with built-in oak cabinetry. The fully developed walkout basement includes in-floor heating, a large recreation area, two additional bedrooms, a full bathroom, and an abundance of storage. Step outside to enjoy the upper Duradek deck with a natural gas BBQ hookup, plus a dry covered patio below. The lower patio features a two-person lounging hot tub and a newer premium Suncoast screen room designed to block 90% of the wind an UV light to make your hot tub experience more enjoyable. Additional highlights include 38 solar panels (take advantage of reduced utility costs), air conditioning, an oversized double attached garage with storage units and epoxy floors that can accommodate both a truck and an SUV, dual hot water tanks, an alarm system, built-in irrigation, generous storage in the mechanical room and under the stairs, and a fantastic location just 45 minutes from the mountains. A rare opportunity to own this outstanding property, offering the perfect balance of luxury, efficiency, comfort, and natural beauty. (id:63476)

423 Rivercrest Road
Cochrane, Alberta
** Beautiful Community of Rivercrest** With easy access to Highway 22 and Highway 1, this growing community of Rivercrest is the perfect place to make it home for your family. Here you can breathe easy, enjoying the natural beauty of the area and the town’s many amenities while staying connected to everything Calgary and the Rocky Mountains has to offer. Up and coming Elementary School will be in short walking distance!! Framing is completed and insulation will be starting shortly. You still have time to make this your home by making the remainder of interior color selections that are still open for selection. This 3-bedroom, 2.5 bath, den with bonus room 2-storey features 2027 sq.ft. of spacious living with exceptional quality finishes that only a Janssen Home can bring! Main floor features living room with Gas Fireplace, a kitchen with walk through pantry/mudroom, spacious den, nook eating area opening onto a 12’ x10’ vinyl covered deck. Upper level features a primary retreat with walk-in closet that adjoins by pocket door to a spacious laundry room with lower cabinet and undermount deep sink, 5-pce ensuite with dual undermount sinks, soaker-tub & walk-in shower, 2 additional bedrooms off the bonusroom and an additional 4-pce bath. Upgraded features include: 9' main-floor walls, painted railings & metal spindles, luxury vinyl plank flooring throughout main level, tile in laundry & upper baths. Full height kitchen cabinets with soft close doors/drawers & full extension drawer glides, quartz counters, undermount sink plus 5 S/S appliance package which includes gas range and range hood!. Built on Site solid shelves. LoE Argon slider windows, R-50 attic insulation, high efficient furnace w/programmable thermostat & drip humidifier, hot water on demand and 4 pc R/I plumbing in basement. Spacious covered porch at front, finished deck that covers the walk out poured concrete pad. Warranty includes 1 yr comprehensive, 2 yrs heating, electric, plumbing, 5 yrs building en velope, 10 yrs structural. *Note - Interior and Exterior photos are from previous builds*. (id:63476)
370 Heritage Boulevard
Cochrane, Alberta
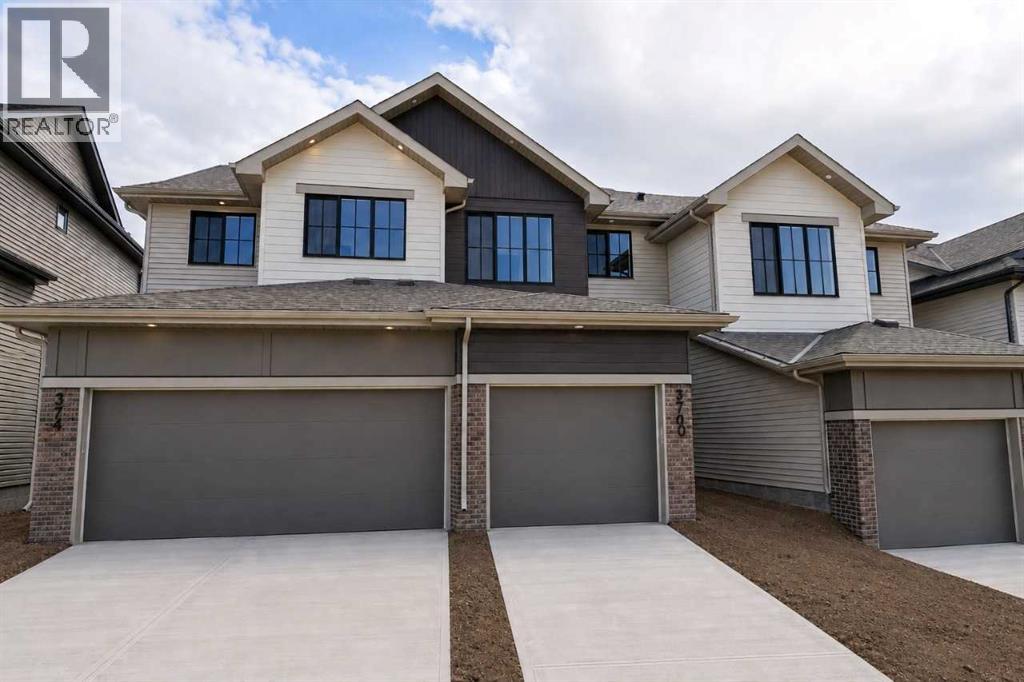
Welcome to the Sage B by Bedrock Homes in the sought-after West Hawk community! This stunning 3-bed, 2.5-bath WALKOUT townhome offers 1,470 sq ft of thoughtfully designed living space with NO CONDO FEES. The ATTACHED SINGLE-CAR GARAGE provides secure parking. Enjoy spectacular MOUNTAIN VIEWS from the covered main floor deck and primary bedroom. The south-facing backyard floods the home with natural light all day. Inside, the open-concept main floor features 9' ceilings, oversized windows, soft-close cabinetry, and a walk-through mudroom connecting to the pantry. MELAMINE SHELVING in the pantry, mudroom, and walk-in closet keeps everything organized. Second-floor laundry, high 9' basement ceilings with bath rough-in, and a high-efficiency furnace, hot water tank & HRV system complete this incredible home. MANY UPGRADES including an electric fireplace, railing with metal spindles & knockdown ceilings. MOVE-IN READY with mountain views and modern living! (id:63476)
86 Heritage Heath
Cochrane, Alberta
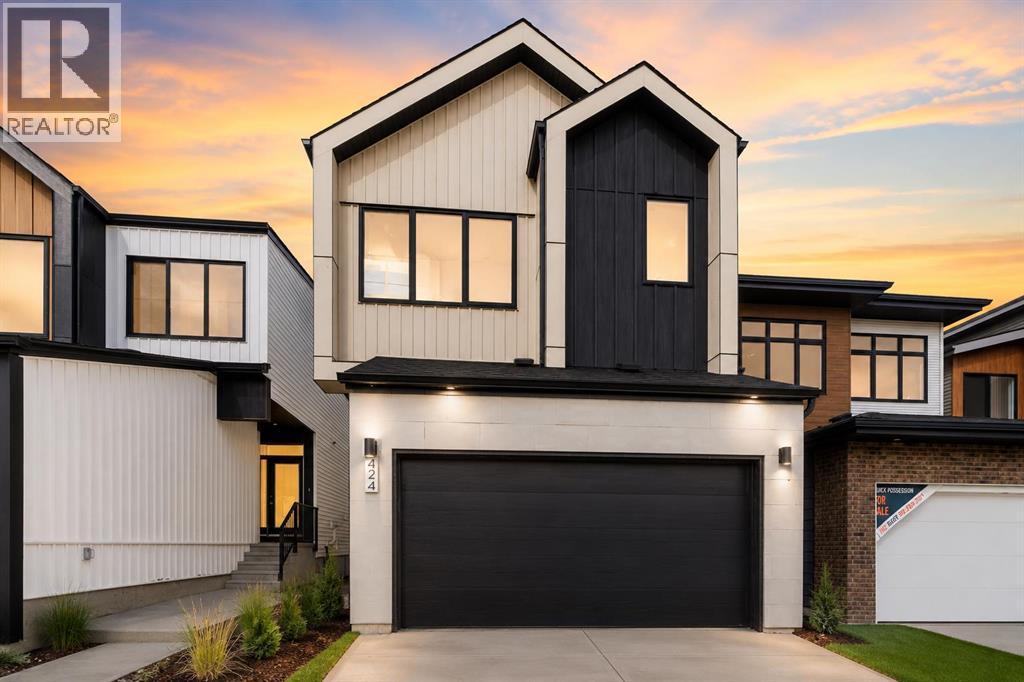
***OPEN HOUSE EVERY SUNDAY 12PM TO 5PM VISIT THE SHOW HOME LOCATED AT 104 HERITAGE RIDGE *** Welcome to your future home in the beautiful community of Heritage Hills, where contemporary design meets the warmth of everyday family living. Crafted by Cantiro Homes, this stunning two-storey residence has been thoughtfully designed for those who appreciate exceptional craftsmanship, stylish finishes, and spaces that bring people together. Offering an intelligently designed living space, this home features 3 spacious bedrooms, 2.5 bathrooms, a front-attached garage, and an inviting open-concept layout that perfectly balances elegance with functionality.Step inside and be welcomed by an impressive foyer with soaring open-to-above architecture, setting the tone for the home's bright and airy feel. The heart of the home is a beautifully appointed chef-inspired kitchen complete with a statement island, abundant cabinetry, quartz countertops, designer matte black fixtures, and a convenient walk-in pantry. Whether you're preparing weeknight meals or hosting holiday gatherings, this space was designed to bring family and friends together.The spacious dining area flows effortlessly into the sun-filled gathering room, where expansive windows flood the home with natural light and create the perfect backdrop for entertaining or simply enjoying a quiet evening at home.Upstairs, you'll discover a luxurious primary retreat designed to be your private escape. Featuring a spacious walk-in closet, dedicated dressing room, and spa-inspired ensuite, it's the perfect place to relax and recharge after a busy day. Two additional generously sized bedrooms, a versatile recreation room, a full bathroom, and convenient upper-floor laundry provide the flexibility every growing family needs. With Calgary only 35 minutes away, Heritage Heath offers the perfect balance of peaceful mountain living and city convenience, making it one of Cochrane's most exciting new communities.Whether you're purchas ing your very first home, upgrading for your growing family, or looking to enjoy the benefits of brand-new construction, 86 Heritage Heath offers an incredible opportunity to personalize your future while enjoying the quality, innovation, and award-winning design that Cantiro Homes is known for. (id:63476)
83 Heritage Manor
Cochrane, Alberta
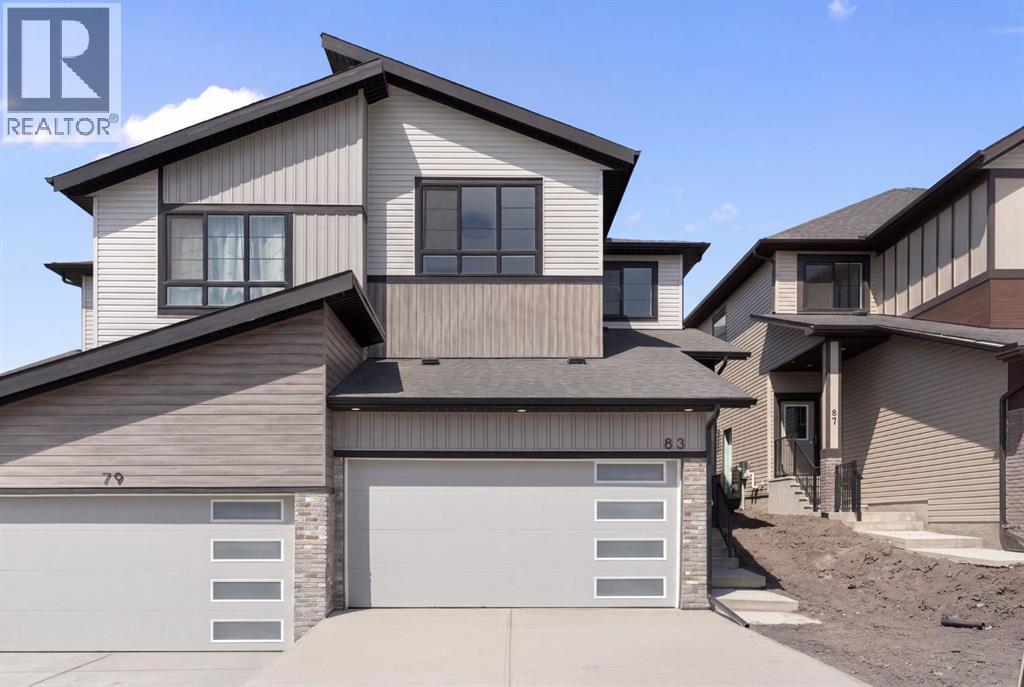
Nestled in West Hawk, one of Cochrane's newest and most desirable communities, 83 Heritage Manor is a beautifully crafted home by Luxuria Homes that pairs elevated finishes with an unbeatable setting. West Hawk itself is known for its elevated position, with views stretching toward the Rocky Mountains and surrounding foothills, and is a community built for outdoor living, complete with scenic walking trails, natural reserve space, and a genuine neighbourhood feel. This home sits just a couple of doors down from the walking path, giving you quick, easy access to the trails without being right on top of them.With over 1,800 square feet of well-planned living space, this home is designed to feel as relaxed as it is functional. The main floor is open and airy, finished with LVP flooring throughout, and centred around a designer kitchen with quartz countertops, a Silgranit double bowl sink, and cabinetry that runs all the way to the ceiling. A practical mudroom keeps the daily shuffle in check, and a private den provides a flexible space for working from home, a playroom, or a cozy sitting area. The living room is warm and inviting, with an electric fireplace as its centrepiece and oversized windows that flood the room with natural light.Head upstairs and you're greeted by a large, sun-filled bonus room, perfect for movie nights or a second living space. The primary suite delivers a true spa-like feel, with a walk-in closet, walk-in shower, double sinks, and a separate water closet for privacy. The bathrooms carry the same upscale finishes throughout the home, including quartz counters, upgraded tile flooring, and Delta plumbing fixtures. Two more bedrooms and a well-placed laundry room complete the upper floor. Downstairs, a separate side entry leaves the door open for future basement development, giving this home even more long-term potential.West Hawk itself is what sets this property apart. With walking trails just steps away, natural green space throughout the community, a future school site, and plans for a dog park and playground, it's a neighbourhood built for families and anyone who wants nature close at hand, all just minutes from downtown Cochrane and a short drive to Calgary.A home this well-finished, in a community this connected, won't last. Book your private showing of 83 Heritage Manor today. (id:63476)
22 Rapids Avenue
Cochrane, Ontario
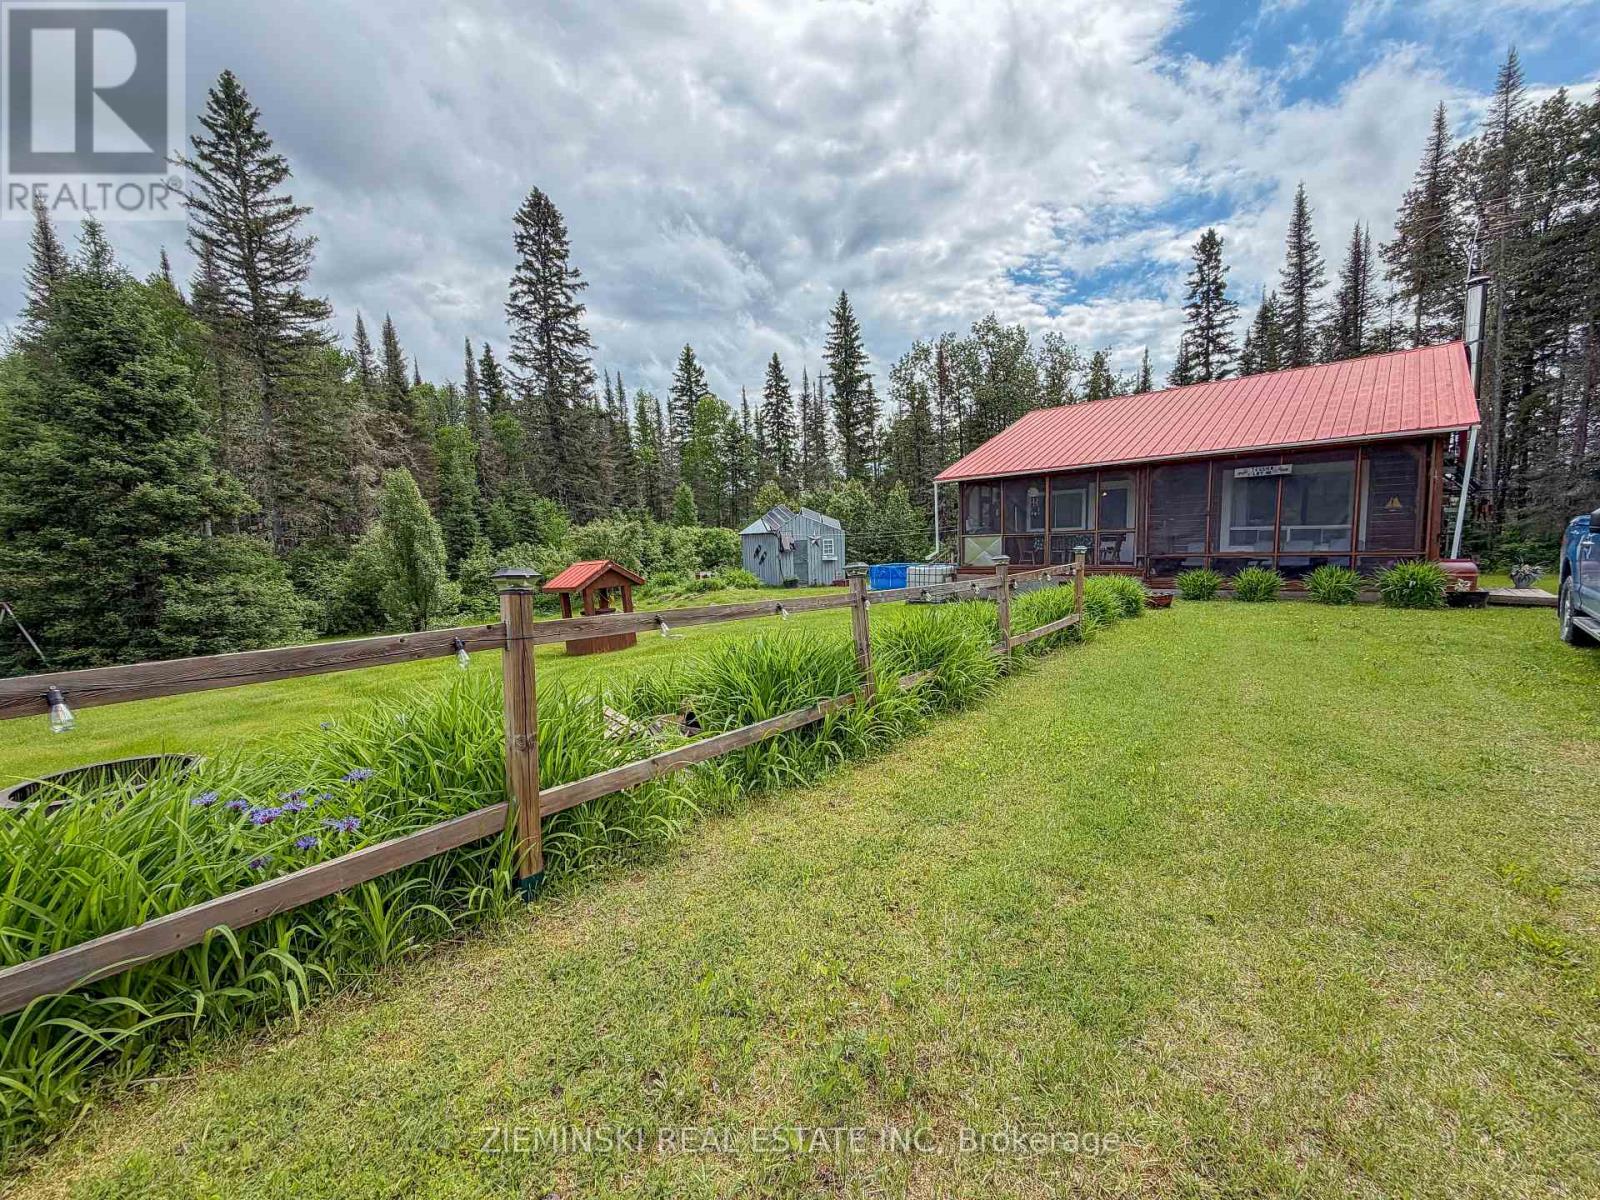
Escape to your own seasonal retreat on Peaceful Dora Lake in this charming 2- bedroom getaway, built in 1994 and set on an oversized lot (150 ft x 252ft). Step inside to an inviting open concept layout - perfect for relaxed summer living and effortless entertaining. This turn-key property comes fully furnished, so you can arrive, unpack once, and start enjoying the season right away. Outside the yard offers plenty of room for kids, pets, and lawn games, and features an above-ground pool for cooling off on hot days. A generous 16 ft x 8 ft wood shed provides excellent storage for firewood and outdoor gear, while a separate 10 ft x 12 ft storage shed houses the generator and offers even more storage space for tools and toys. Whether you're looking for a family camp, a weekend escape, or a summer base for fishing and boating, this well kept Dora Lake property is ready when you are - just move in and enjoy the best months of the year. (id:63476)