

15 Talia Court
Hamilton, Ontario
Welcome to this spectacular home tucked away on a quiet, private court - where space, comfort, and lifestyle come together from the moment you arrive! Step through the front door and be immediately greeted by stunning 24x24 porcelain tile floors that set the tone for everything this home has to offer. The main floor is designed for both everyday living and elegant entertaining, featuring hardwood floors flowing through the family room, a bright eat-in kitchen, and a formal dining room perfect for hosting family and friends. Upstairs you'll find 4 generously sized bedrooms including a stunning primary retreat complete with a walk-in closet and a private ensuite - your own personal sanctuary at the end of the day. The fully finished basement is a true showstopper - complete with its own kitchen, bedroom, recreation room, and potential for a 5th bedroom, making it the perfect in-law suite or multi-generational living space. The flexibility this lower level offers is incredibly hard to find. Step outside to your very own backyard retreat featuring an above ground pool and an impressive outdoor kitchen equipped with running water - perfect for summer entertaining and backyard gatherings all season long. Perfectly located just minutes to the QEW and Lincoln M. Alexander Parkway and close to all amenities - this home truly has it all. Nestled on a peaceful private court, this one is not to be missed! (id:63476)
729 - 3009 Novar Road
Mississauga, Ontario
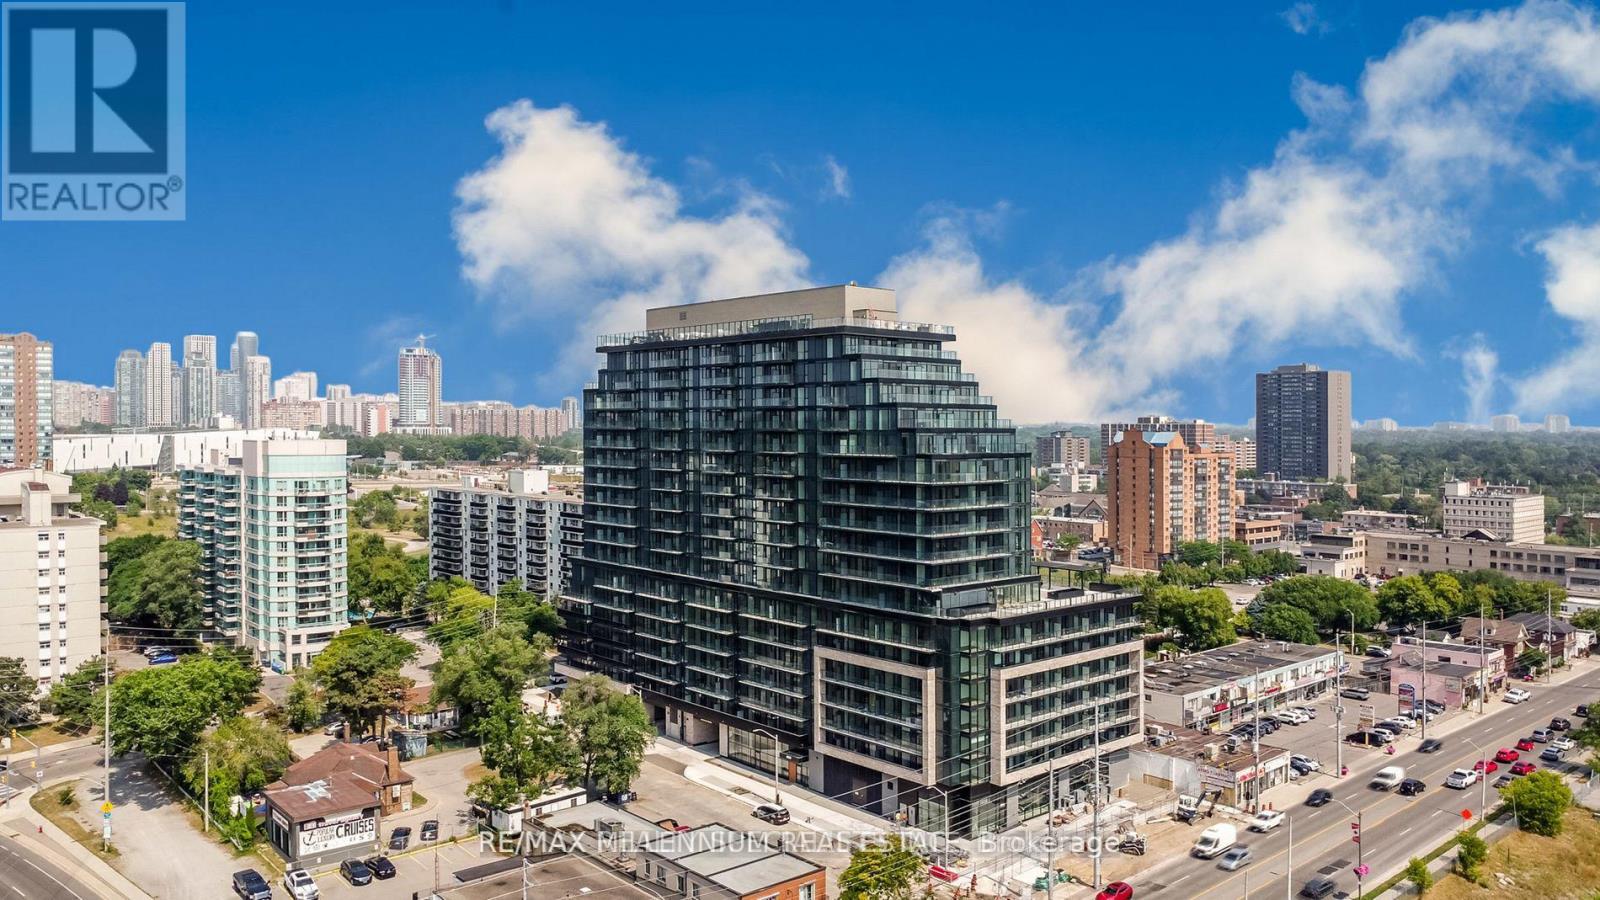
Welcome to this beautiful 1 Bedroom + Den with 2 Bathrooms condo at Arte Residences, offering approximately 621 sq. ft. of thoughtfully designed living space plus the convenience of 1 underground parking space. This bright and modern suite features an open-concept layout with a spacious living and dining area, contemporary kitchen, and a versatile den that is perfect for a home office, study, nursery or additional living space. Large windows bring in plenty of natural light, creating a bright and inviting atmosphere. Residents have access to an impressive range of building amenities, including a fully equipped fitness centre, yoga studio, rooftop terrace with BBQ area, outdoor spaces, party room, co-working spaces and concierge service. For shopping and entertainment, Square One Shopping Centre is nearby and offers an extensive selection of retail, dining and entertainment options. For outdoor space, Kariya Park and other City Centre parks are also within the broader neighbourhood. The landlords are extremely nice, respectful and easygoing people. They are the kind of landlords who are non-bothering and respectful of their tenant's privacy, while still being responsive and reasonable when needed. This is a great opportunity for someone looking for a comfortable home with excellent landlords and a fantastic location. (id:63476)
73 Elm Grove Avenue
Toronto, Ontario
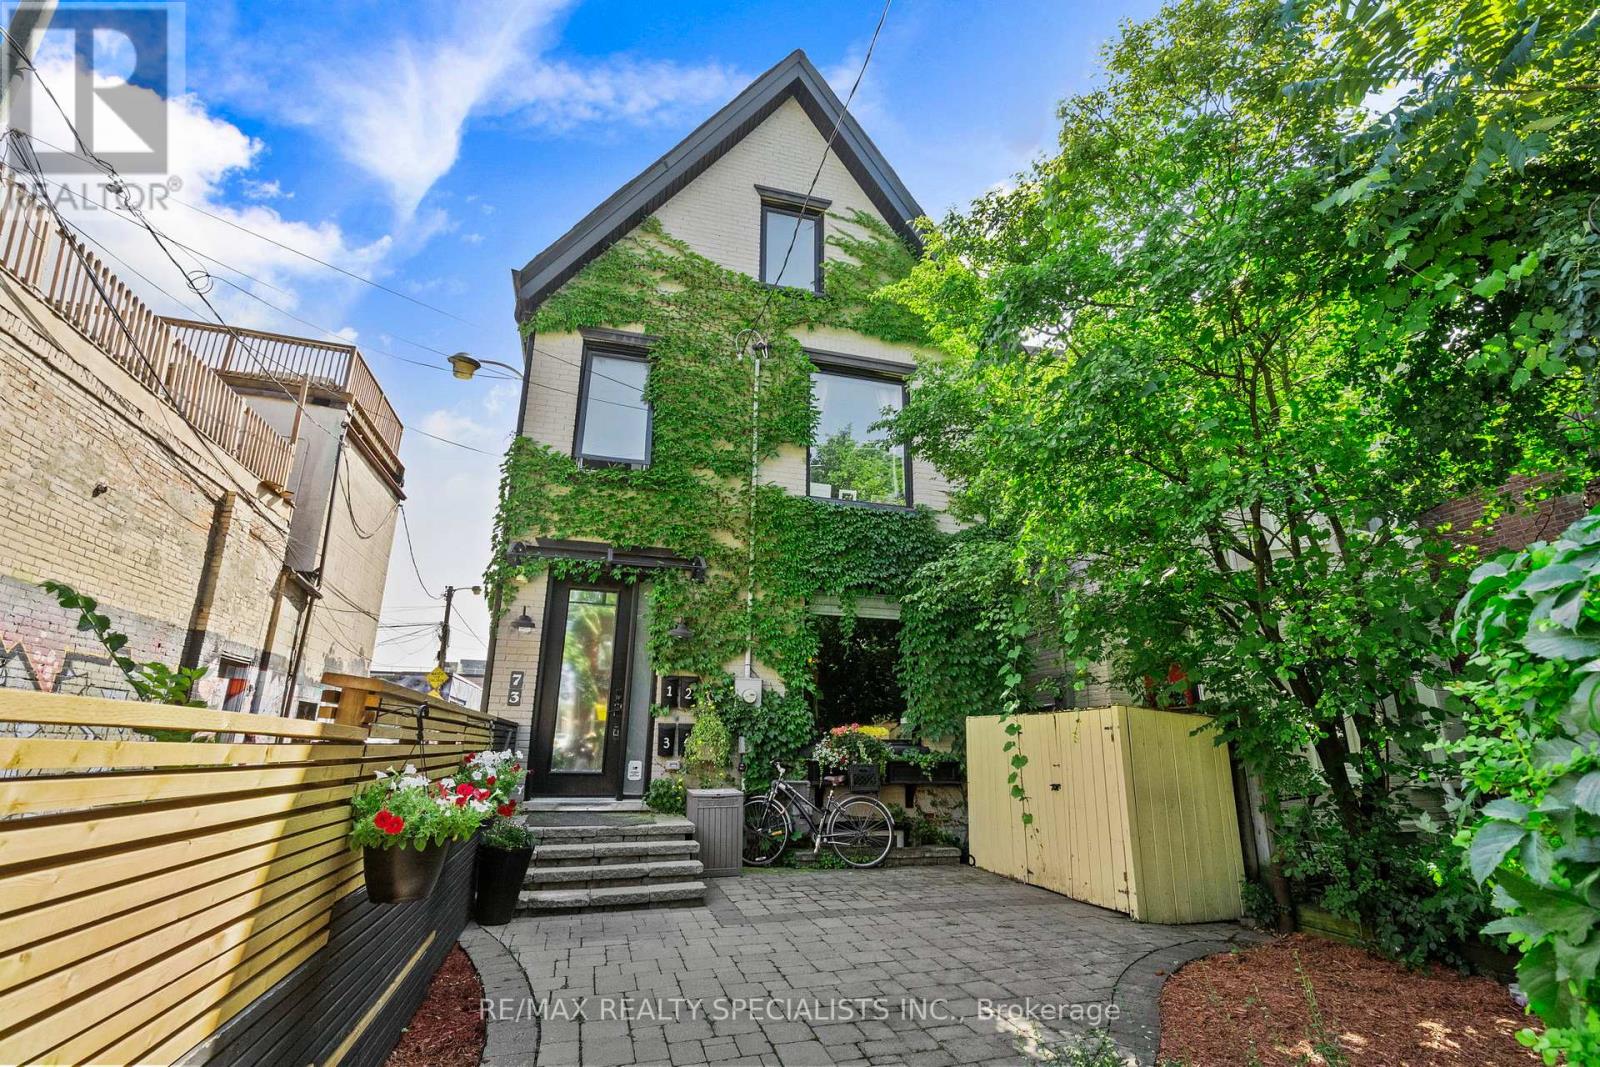
73 Elm Grove Ave is Queen West's Best Kept Secret. This neighbourhood doesn't need an introduction. World-renowned, trendsetting, the vibe that everyone else is trying to copy and hiding just off its edge is a rare piece of Victorian real estate that quietly does something rarer than trendy: it prints money and looks incredible doing it. Here at 73 Elm Grove, a stunning 4-unit Victorian with an attached garage - because your vintage Porsche deserves better than street parking and more upside than you've seen in years. The main level is the owner's unit, and it's an exceptional one: a 2-bed, 2-bath home with huge principal rooms full of charm and character, a powder room, a full spa-inspired bath, and two king-sized bedrooms. The kitchen is massive, built around an island, with a walkout to your own New York-style outdoor hangout. Live here, collect income from the rest - an opportunity you didn't think existed at this price point. Upstairs: a 2-bed, 1-bath unit, a 1-bed, 1-bath unit, and a third-floor loft-style bachelor that's the stuff of tenant dreams. The kind of space that draws the exact renter you want, with movie/ good book flair. The location is a stone's throw from Queen West itself - Saint James Coffee, Craigs Cookies, The Rhino, the Gladstone and Drake Hotels, TTC access, and a long list of Toronto landmarks you'll never tire of name-dropping. Downstairs, a clean, open walkout basement, a blank canvas, ready for your architect and contractor to reimagine. Few properties build this kind of excitement. Rare style, rare charm, rare opportunity all in one awesome Queen West address. (id:63476)
Unit 1 - 1165 Derry Road E
Mississauga, Ontario
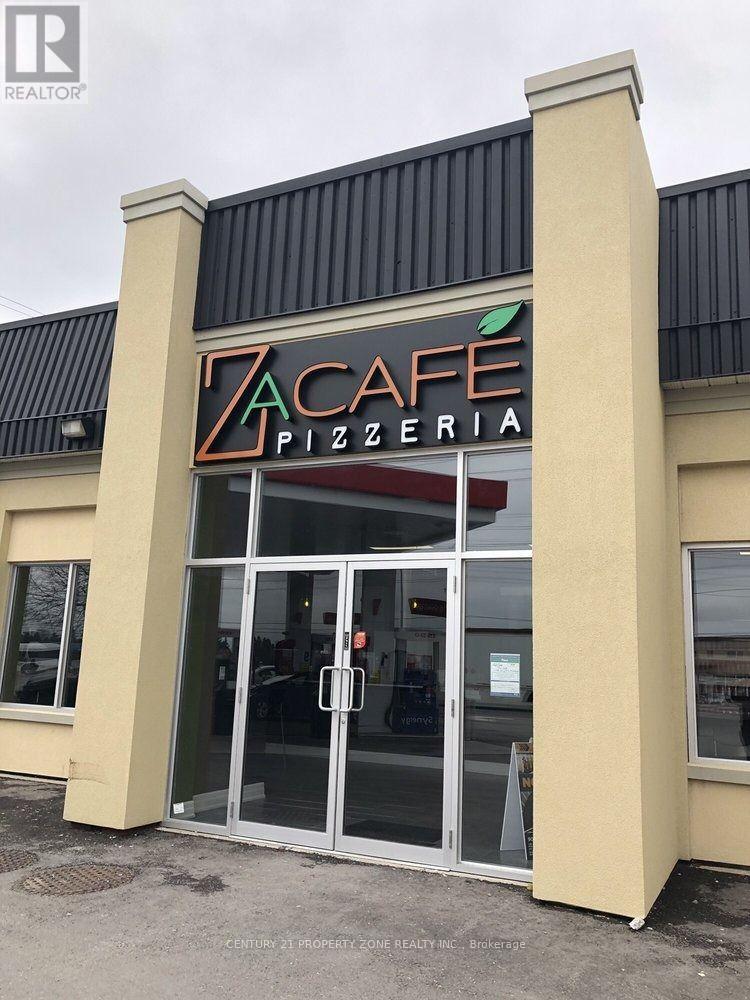
Excellent opportunity to own a well-established and profitable pizzeria in a prime Mississauga location on busy Derry Road. This fully operational restaurant is known for authentic Italians tone-oven pizza and has a strong online presence, including 4.5 on Google with 600+ reviews,4.4 on Uber Eats with 4,000+ reviews, and 4.5 on Trip Advisor.Approx. 1,400 sq. ft. with dine-in, takeout and high-volume delivery setup. Sale includes all furniture, chattels, machines and commercial kitchen equipment, plus 6+ rear parking spaces.Surrounded by residential and commercial areas, with excellent exposure from the neighbouring Esso Gas Station and convenient access to Pearson Airport and Highways 401, 407 and 410.Rent is $4,000/month plus $1,000 TMI, with water included. Tenant pays hydro and gas. Existinglease has approximately 2 years remaining, plus a 5-year renewal option.Strong sales, loyal clientele, healthy margins and excellent growth potential through catering,menu expansion and extended hours. (id:63476)
29 Calderstone Road
Brampton, Ontario
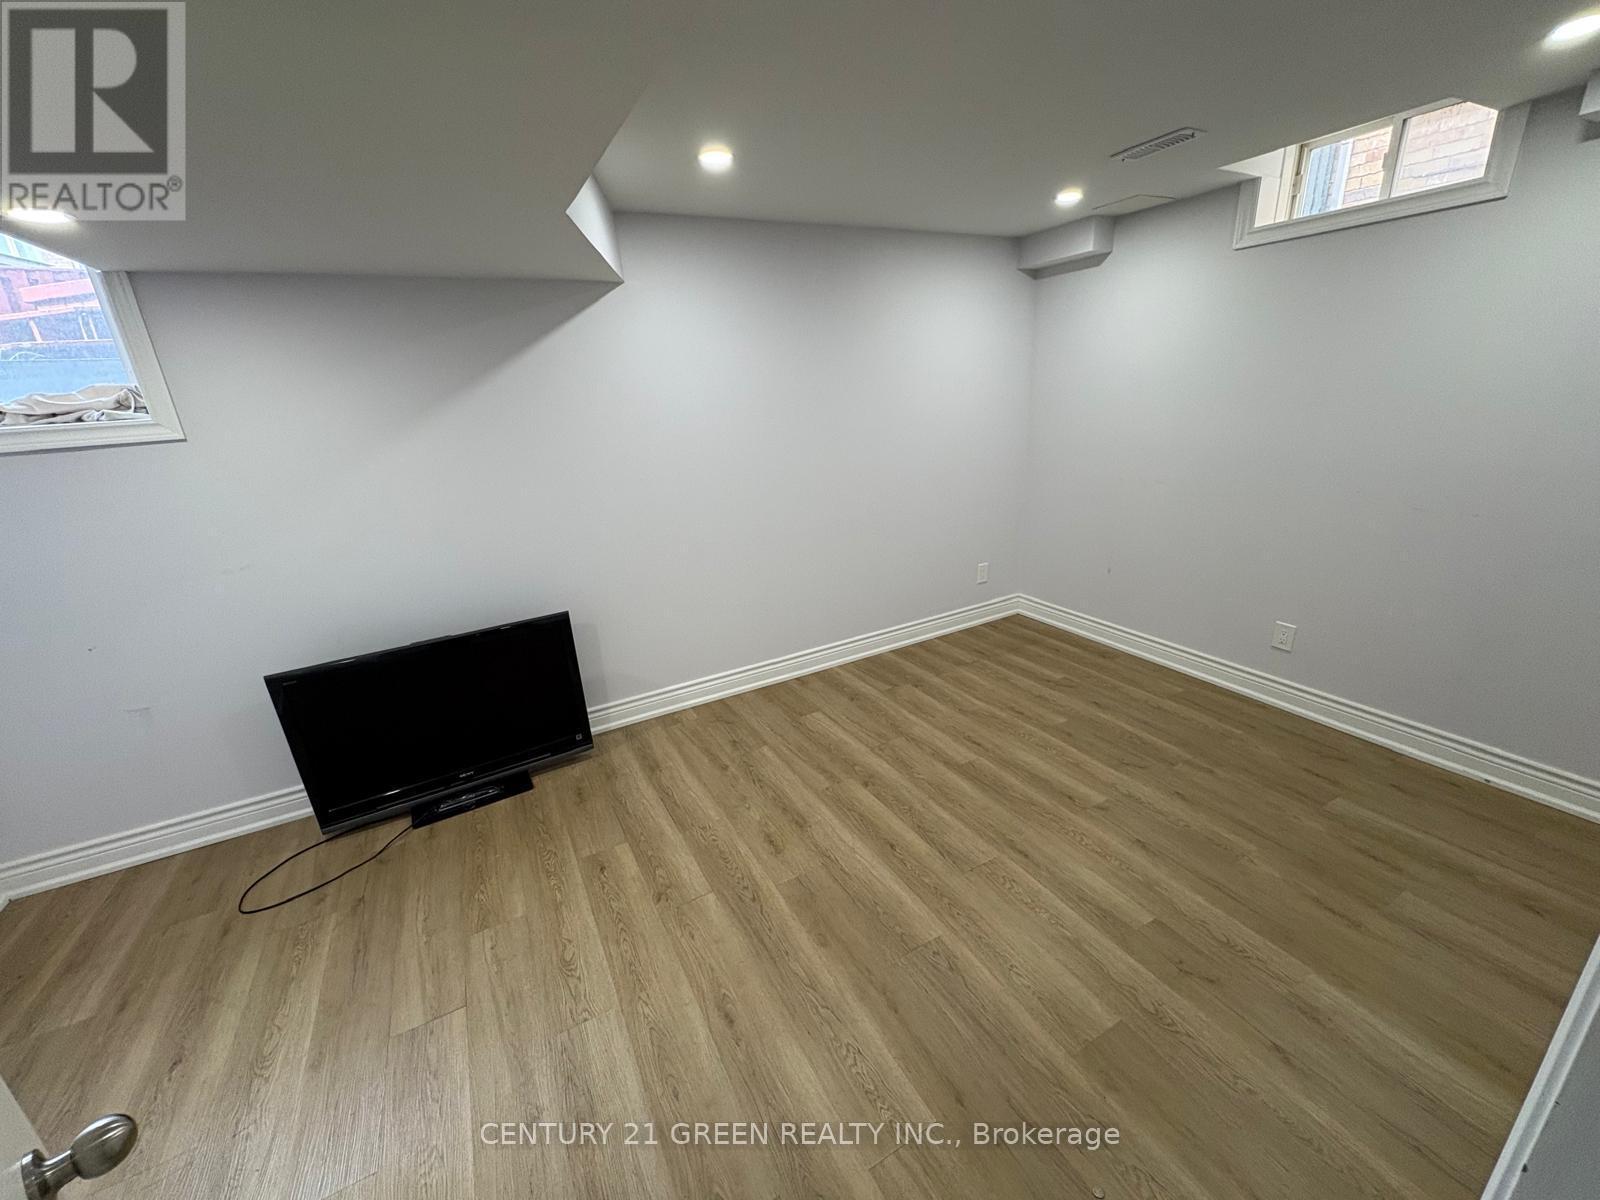
Beautiful Updated 1 Bedroom + Den and 1 Washroom Basement in Fully Detached house. Available For Lease Immediately. A Must See Home. Steps Away From All The Amenities And Much More. This Property Is A Perfect Fit For Small Families or Young Professionals. (id:63476)
3009 O'hagan Drive
Mississauga, Ontario
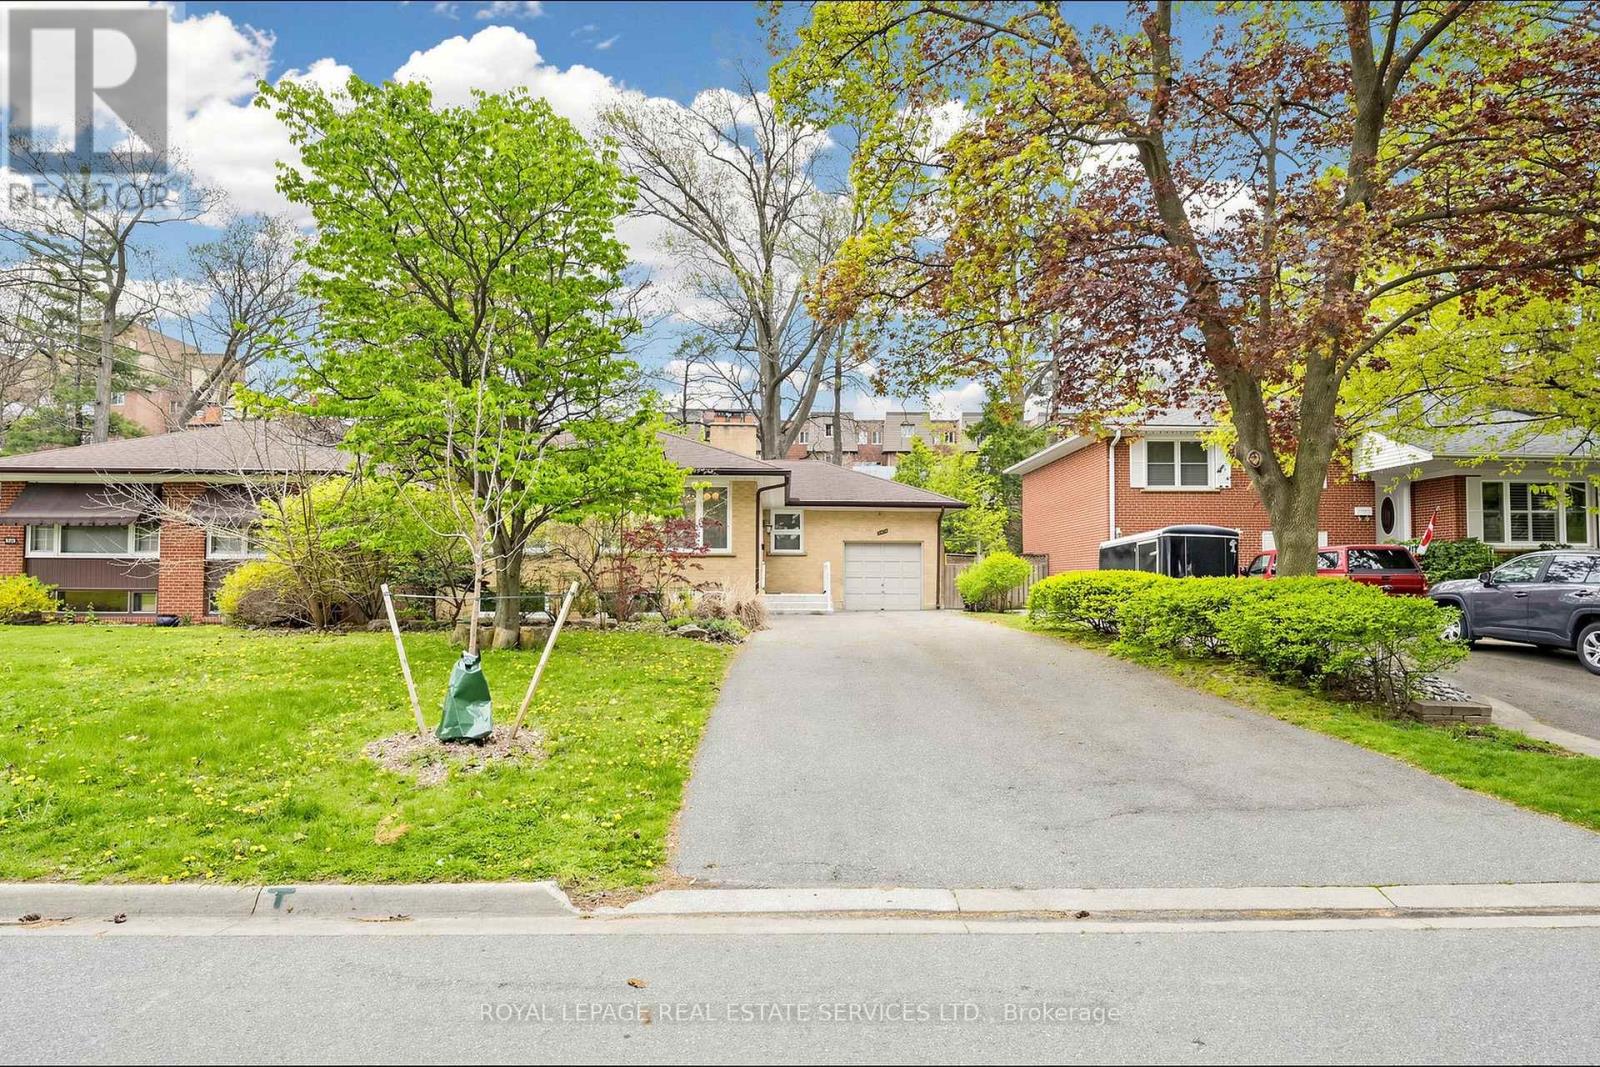
Spacious raised bungalow located in a quiet, sought-after neighbourhood in the desirable Credit Woodlands area! Featuring 3+3 bedrooms and 3.5 bathrooms. Kitchen featuring granite countertops and backsplash. Hardwood flooring throughout the main level and laminate flooring in the lower level. Finished basement with separate entrance and kitchen setup. Situated on a generous 50.05 x 129.06 ft lot. Single-Car Garage with a Large Driveway Accommodating Up to 8 Additional Vehicles. Close to UTM, transit, shops, and major amenities. Walking distance to the river, trails, and parks. Enjoy country-style living in the city! Total Finished Living Area: Approx. 2,526 Sq Ft, including Approx. 1,263 Sq Ft on the lower level. Measurements are approximate and subject to buyer verification. Seller makes no representation or warranty regarding the basement appliances, retrofit status, or compliance of the basement kitchen setup. Property features two wood-burning fireplaces. Fireplaces and chimneys are included in "As Is" condition. Seller has never used the fireplaces during their ownership. (id:63476)
4 Flower Trail
Brampton, Ontario
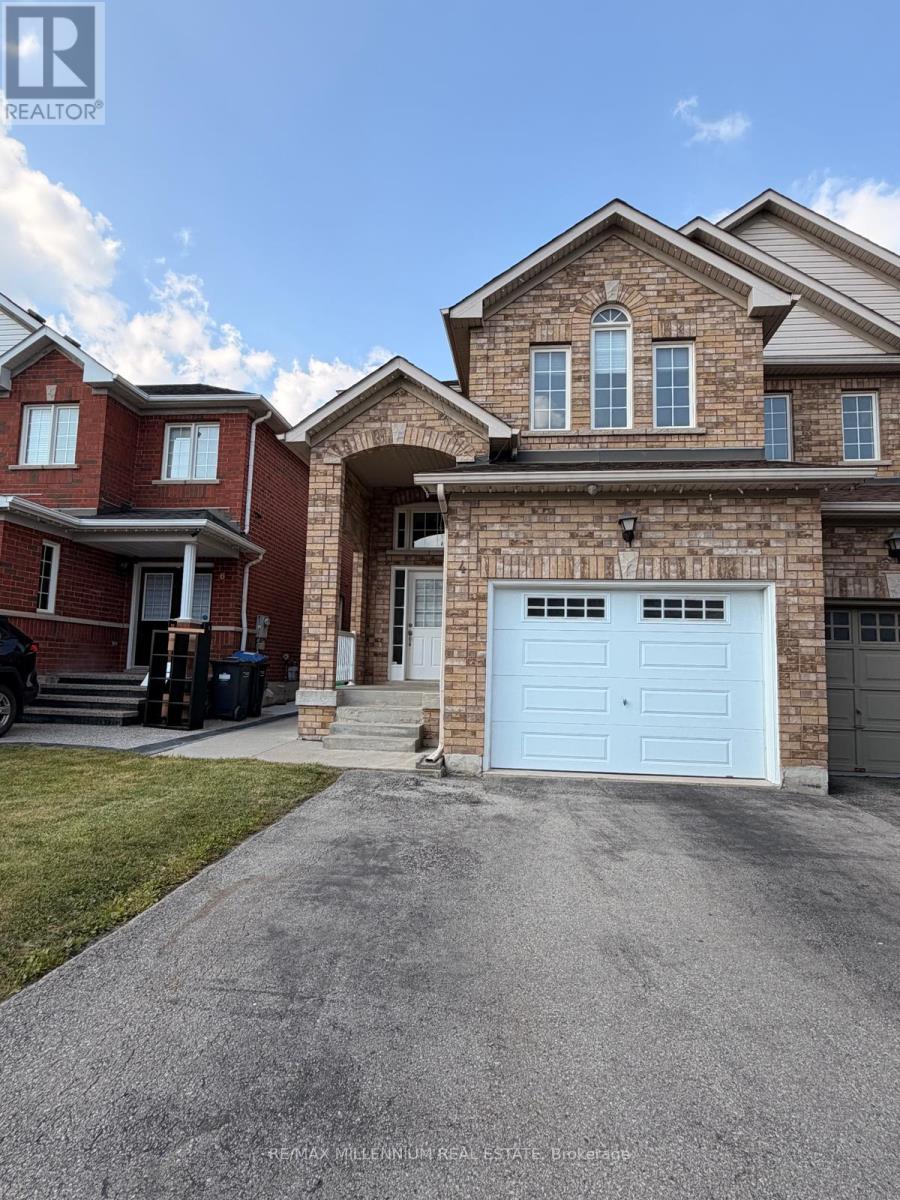
Three bedroom, three washroom semi-detached home for lease, in a great neighborhood on the border of Vaughan and Brampton. Freshly painted, double-door entry, very clean, and move in ready, with main-floor laundry and walkout to a beautiful backyard. Walking distance to FreshCo, bus stops, grocery stores, and other daily amenities. Also close to Costco, shopping malls, schools, and with easy access to Highway 427. (id:63476)
6001 - 3900 Confederation Parkway
Mississauga, Ontario
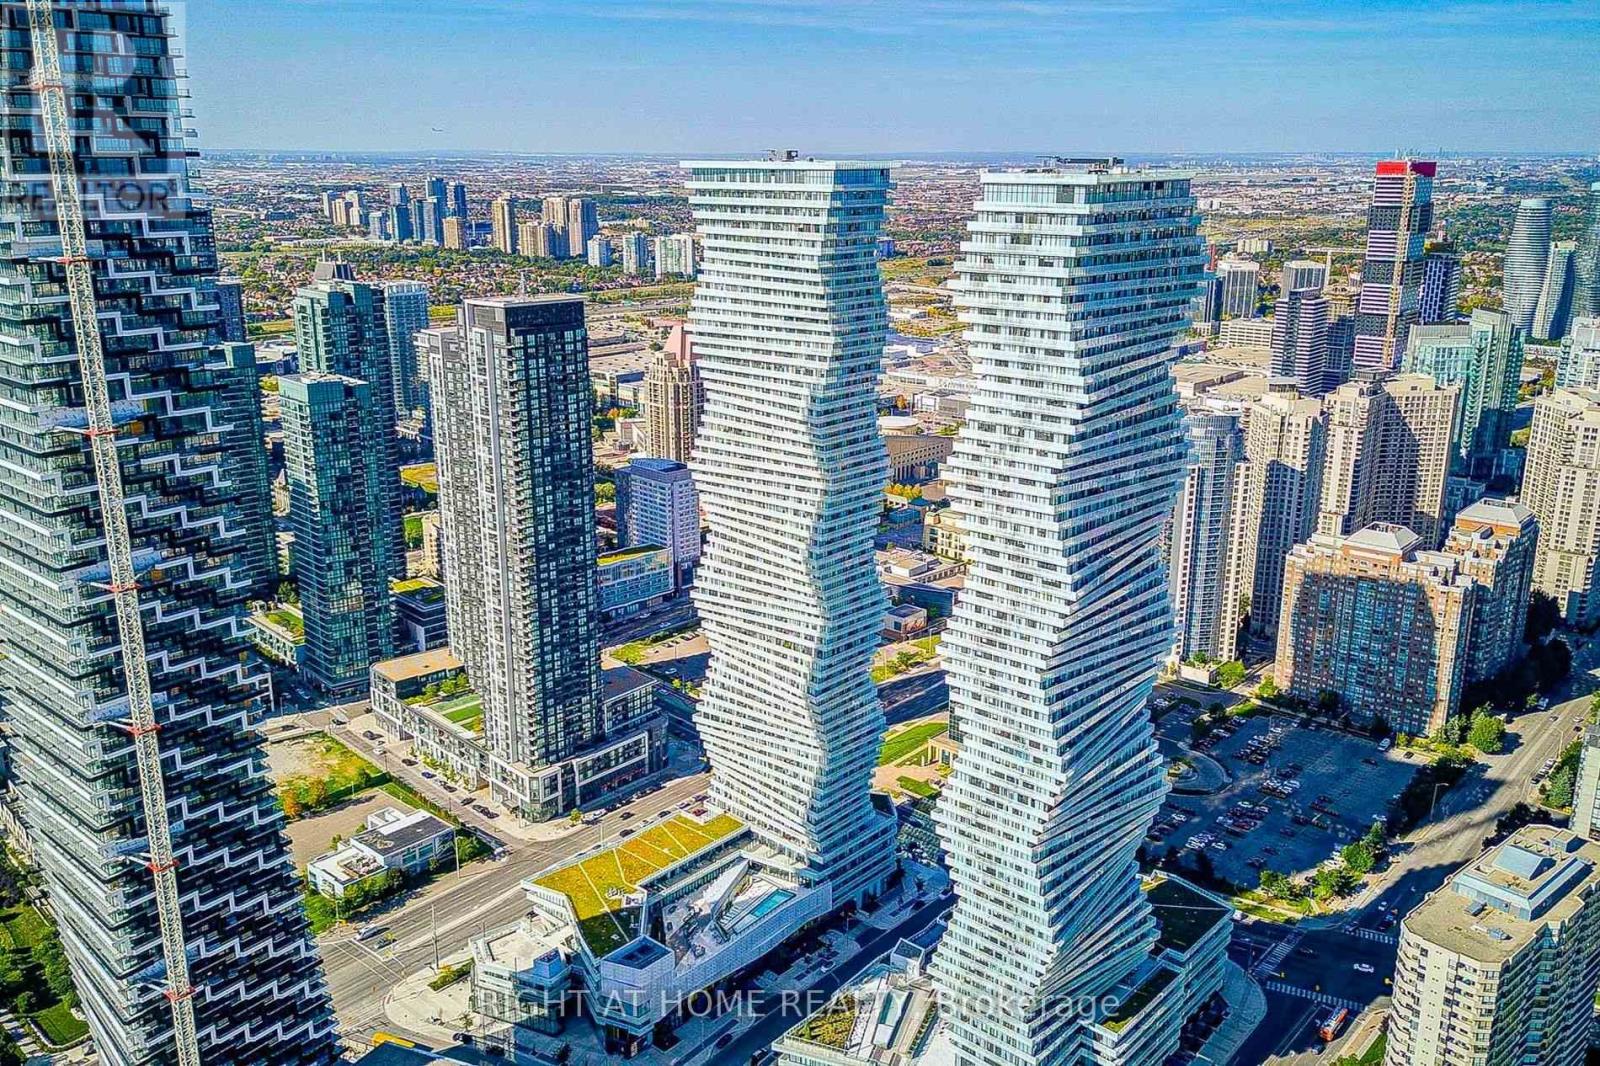
Experience Elevated Luxury Living In This Modern 1,249 SqFt Two-Story Penthouse With 10" Ceiling On The 60th Floor Of The Iconic MCity Building Offering Breathtaking, Unobstructed Views Of The Toronto Skyline and Lake Ontario Visible From the Floor-To-Ceiling Windows. This Fully 3-Bedroom, 3-Bath Unit Has Been Thoughtfully Designed by Renowned Cecconi Simone With Chic Finishes Throughout The Open-Concept Living Space Is Flooded With Natural Light, Making It Ideal For Both Everyday Living And Entertaining. Walking Distance to Square One and the Entertainment District! The Unit Comes With One Underground Parking Space And One Storage Locker. You're Steps from Public Transit, Major Highways, Dining, And Shopping. LRT Will Be Available From Square One. Balcony on Both Floors with Spectacular Lake View. (id:63476)
1205 - 50 Elm Drive E
Mississauga, Ontario
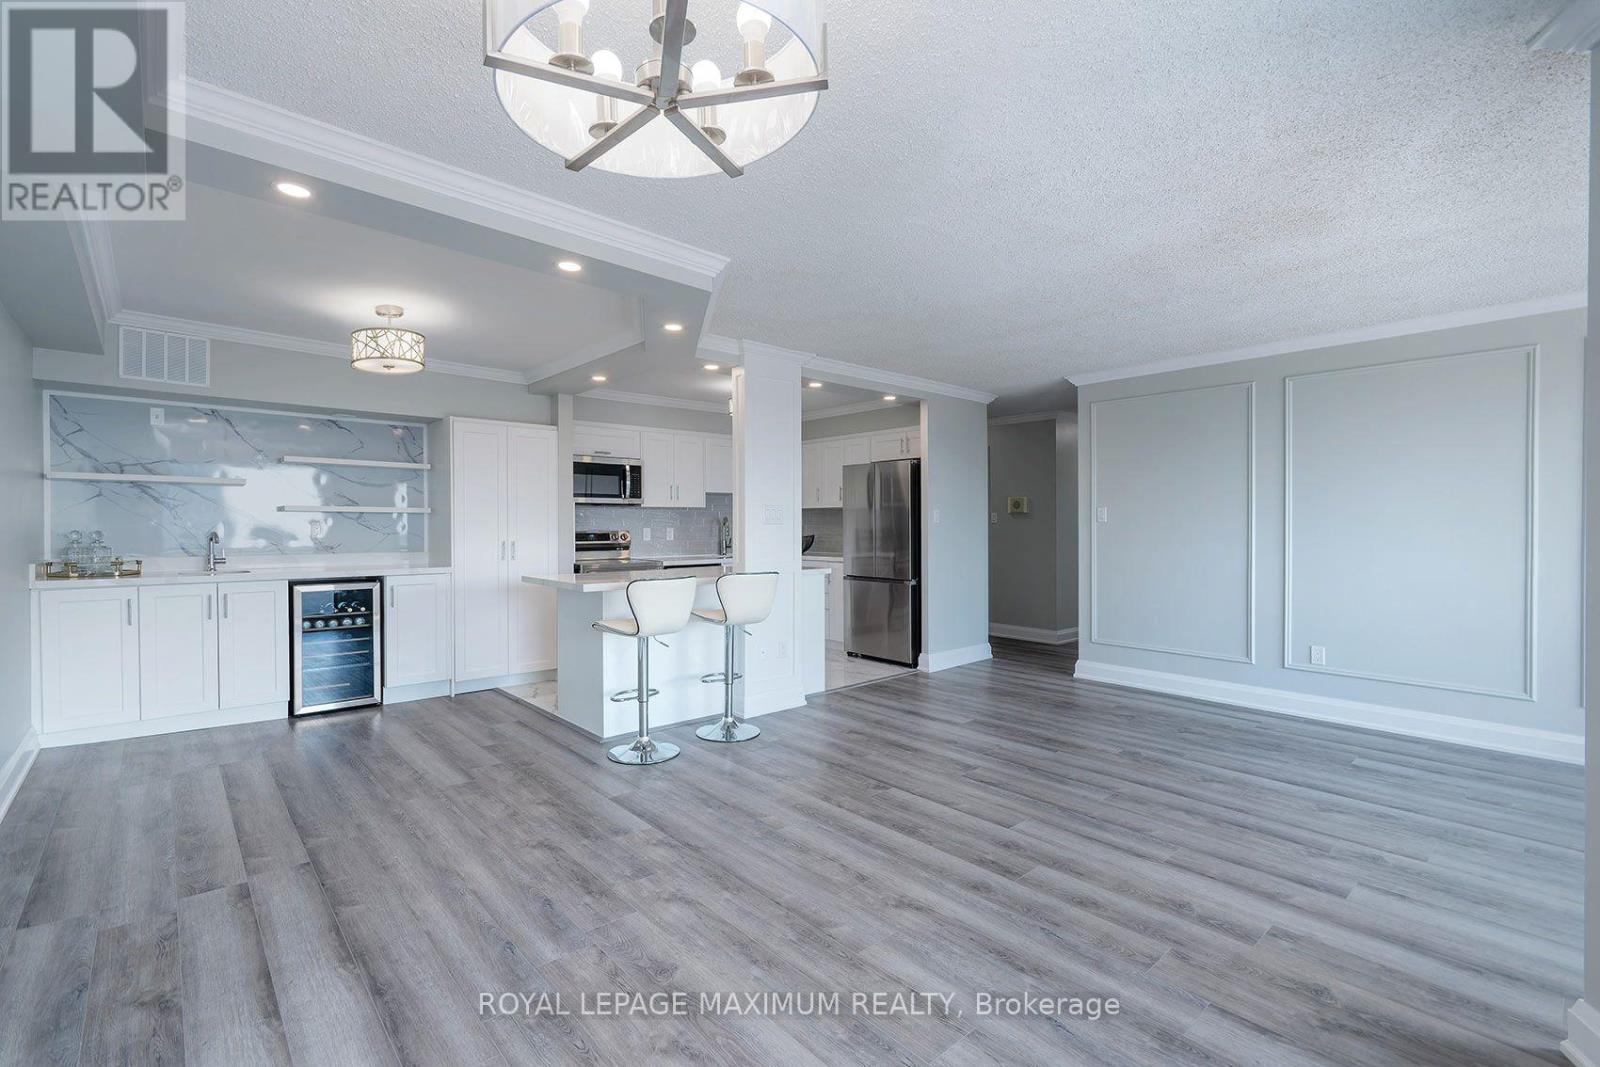
It is not easy to find a 3-bedroom condo this size with so much living space! Be the first to enjoy this completely renovated home ready for you to call your own! This bright, spacious and beautifully finished home features an open-concept layout with a modern kitchen, brand-new appliances and a stylish wet bar with a built-in beverage fridge perfect for a coffee station as well! Enjoy your coffee or sip some wine on the private balcony that offers fantastic views of the city skyline. The separate laundry room adds extra convenience and storage. Generous-sized bedrooms and new bathrooms! Ideally located in the heart of Mississauga, close to shopping, transit, schools and trails. The building offers an impressive selection of amenities, including a gym, billiards room, library, party room, tennis courts and ample visitor parking. Comes complete with two underground parking spaces and a locker for additional storage. Freshly renewed and move-in ready, just add your personal décor and make it home. (id:63476)
47 - 40 Lou Parsons Way S
Mississauga, Ontario
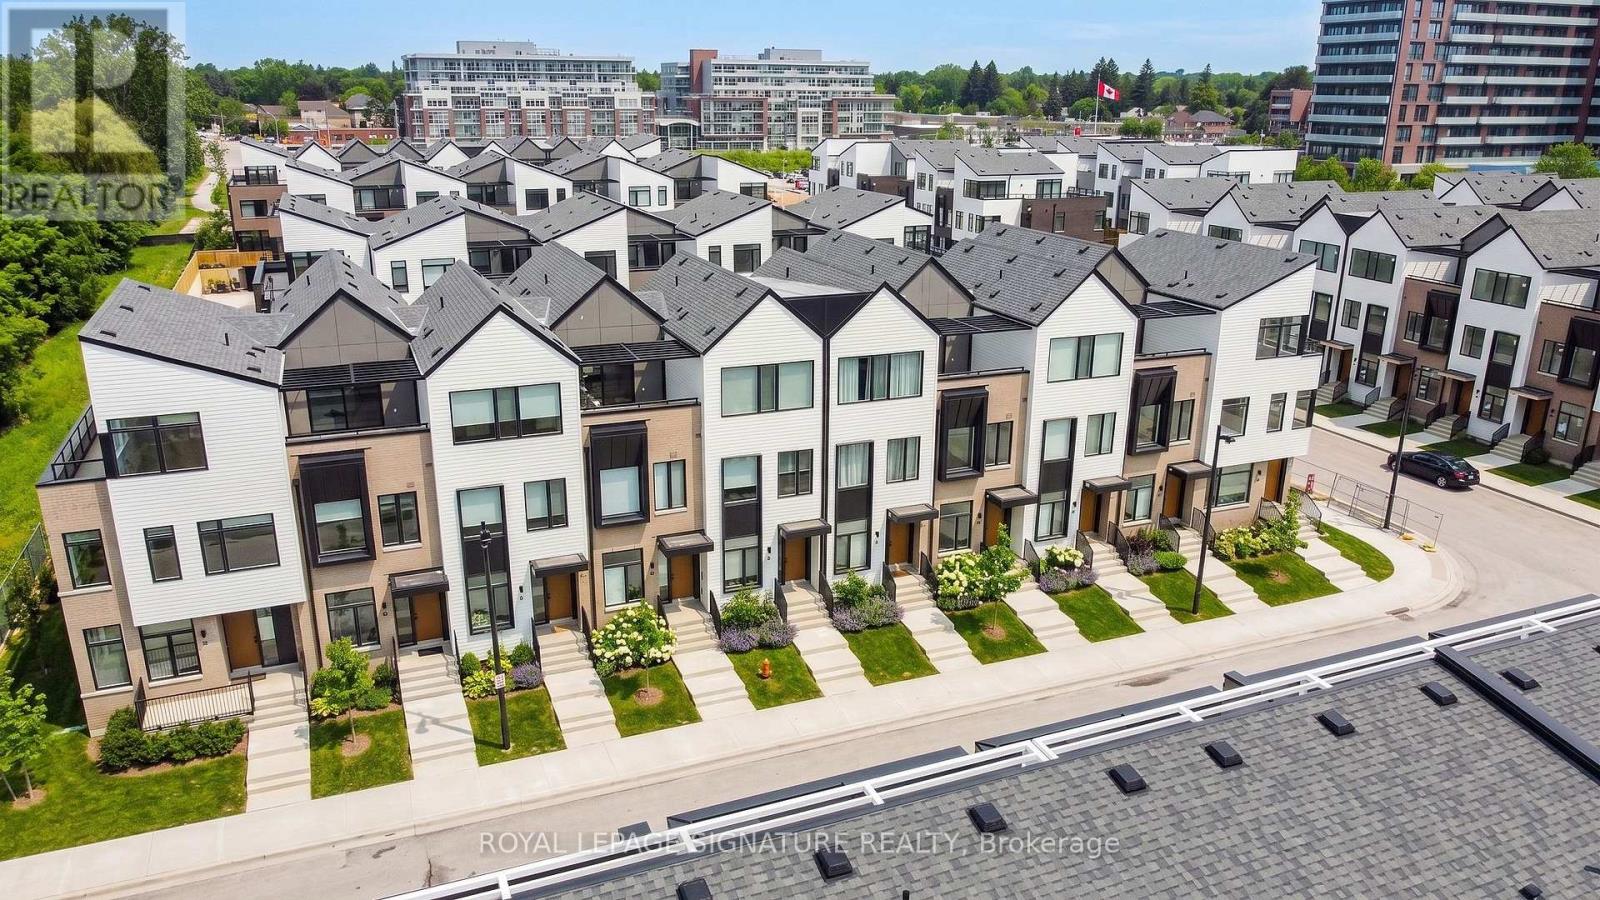
Discover Elevated Lakeside Living At Brightwater In Port Credit! This Beautifully Maintained Condo Townhouse Offers Approximately 1,945 Sq. Ft. Of Thoughtfully Designed Living Space With 3 Bedrooms, A Den, And 4 Bathrooms, Plus A Versatile Third-Floor Bonus Space-Ideal For A Home Office, Studio, Media Room, Or Additional Living Area. The Open-Concept Main Level Features 10-Foot Ceilings, Hardwood Flooring, And An Abundance Of Natural Light. The Modern Kitchen Is Equipped With Premium Appliances And Quartz Countertops, While The Spacious Living Area Opens Directly To A Private Terrace-Perfect For Relaxing Or Entertaining. Parking Is Exceptional With A Tandem Garage Plus An Additional Covered Outdoor Parking Pad, Offering Space For Up To 3 Vehicles. Ideally Located In The Highly Sought-After Brightwater Waterfront Community, Just Steps From Lake Ontario, Waterfront Trails, Parks, Shops, Restaurants, And Public Transit. Enjoy Easy Access To Port Credit Go Station, Major Highways, And Everything Port Credit Has To Offer. A Fantastic Opportunity To Lease A Spacious And Stylish Townhome In One Of Mississauga's Most Desirable Waterfront Communities, Offering Modern Comfort, Flexible Living Space, Exceptional Parking, And An Unbeatable Lakeside Lifestyle. (id:63476)
269 - 3060 Constitution Boulevard
Mississauga, Ontario
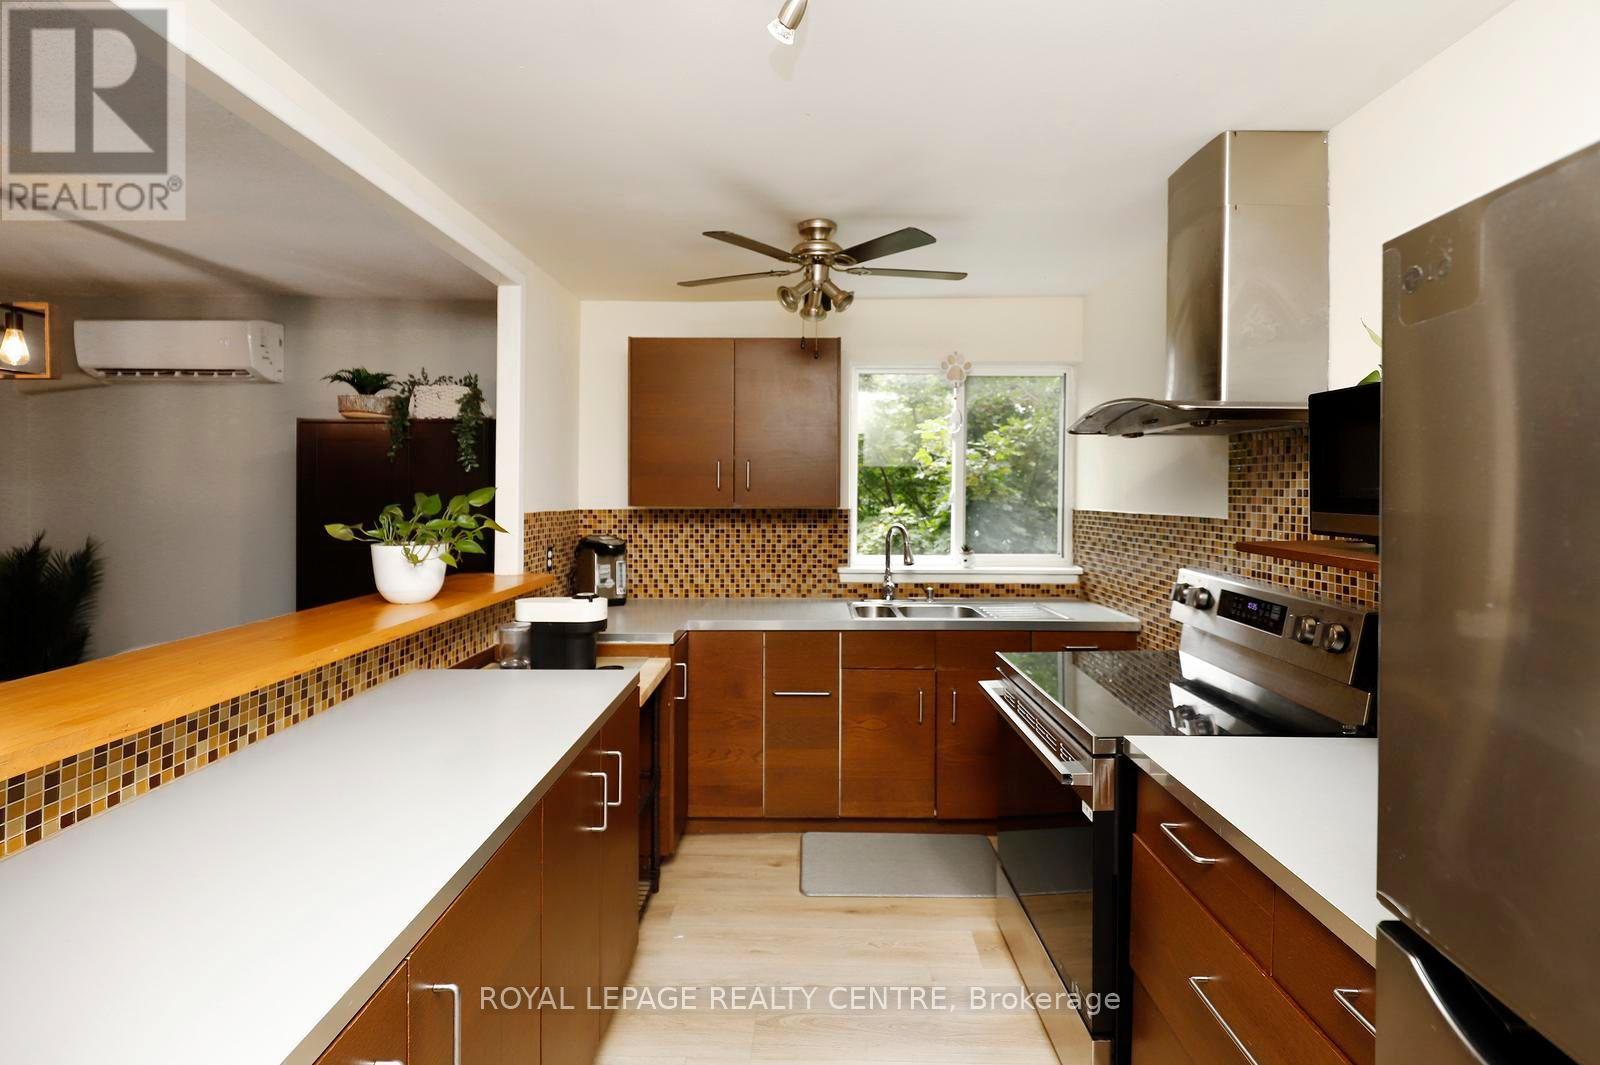
Absolutely Gorgeous Renovated 3 Bdrm Stacked Townhome In Applewood Heights! Large Balcony Overlooks Quiet Residential Street With Detached Homes. Open Concept Layout. Renovated Kitchen With Modern Cabinets, Countertops, Stainless Steel Appliances, Glass Mosaic Backsplash And Breakfast Bar. Laminate Floors Throughout. Newer Heat Pump/AC Unit (2023) With 3 Wall Units. Lots Of Storage Space. Recently Renovated Courtyard With Nice Interlocking, Flower Beds and Ramps. Maintenance Includes: Bell, Cable T.V. & Internet. Just Move In & Enjoy. Excellent Location! Walk To Schools, Park, Shopping And Transit. One Bus To Subway! Close To Go Train, Walmart, Costco. Minutes To Major Hwys 427, Qew &403. Just Move And Enjoy! (id:63476)
1526 Westminster Place
Burlington, Ontario
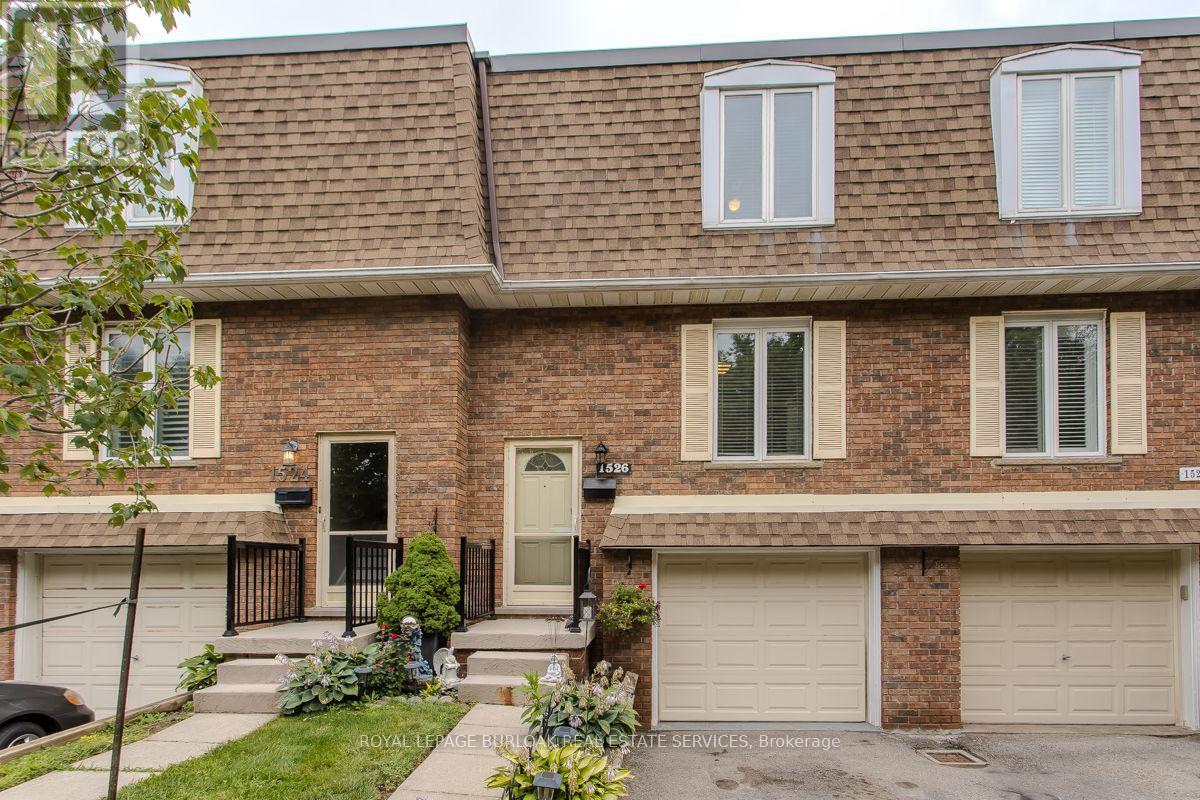
Welcome to 14-1526 Westminster Pl, a spacious 3-bed, 2-bath townhome offering approx. 1,780 sq. ft. of finished living space in a convenient Burlington location. Set within a quiet, family-friendly complex with green space and a playground nearby, this well-kept home features an attached garage, private driveway and a fenced outdoor retreat with both a deck and patio-an inviting setting for everyday living and entertaining.The main level offers a comfortable, functional layout with hardwood flooring through the living and dining areas. The bright living room features a large sliding-door walkout to the deck, bringing in plenty of natural light and extending the living space outdoors. A separate dining area is ideal for family meals and entertaining, while the eat-in kitchen offers ample wood cabinetry, generous counter space, tile backsplash and room for casual dining. A convenient 2-pc bath completes this level.Upstairs, the spacious primary bedroom is joined by 2 additional bedrooms, offering flexibility for children, guests or a home office. A 4-pc main bath serves this level.The finished lower level adds valuable living space with a generous rec room, perfect for movie nights, a playroom, hobby space or home gym. Laundry, storage and direct access to the attached garage complete this level.Outside, enjoy your own private fenced retreat with a raised deck and lower patio surrounded by gardens, offering plenty of space to relax, BBQ or entertain. With green space and a playground just steps away, this home offers an excellent combination of indoor space, outdoor living and convenience, close to parks, schools, shopping, transit and everyday amenities. (id:63476)
1044 Argyle Drive
Oakville, Ontario
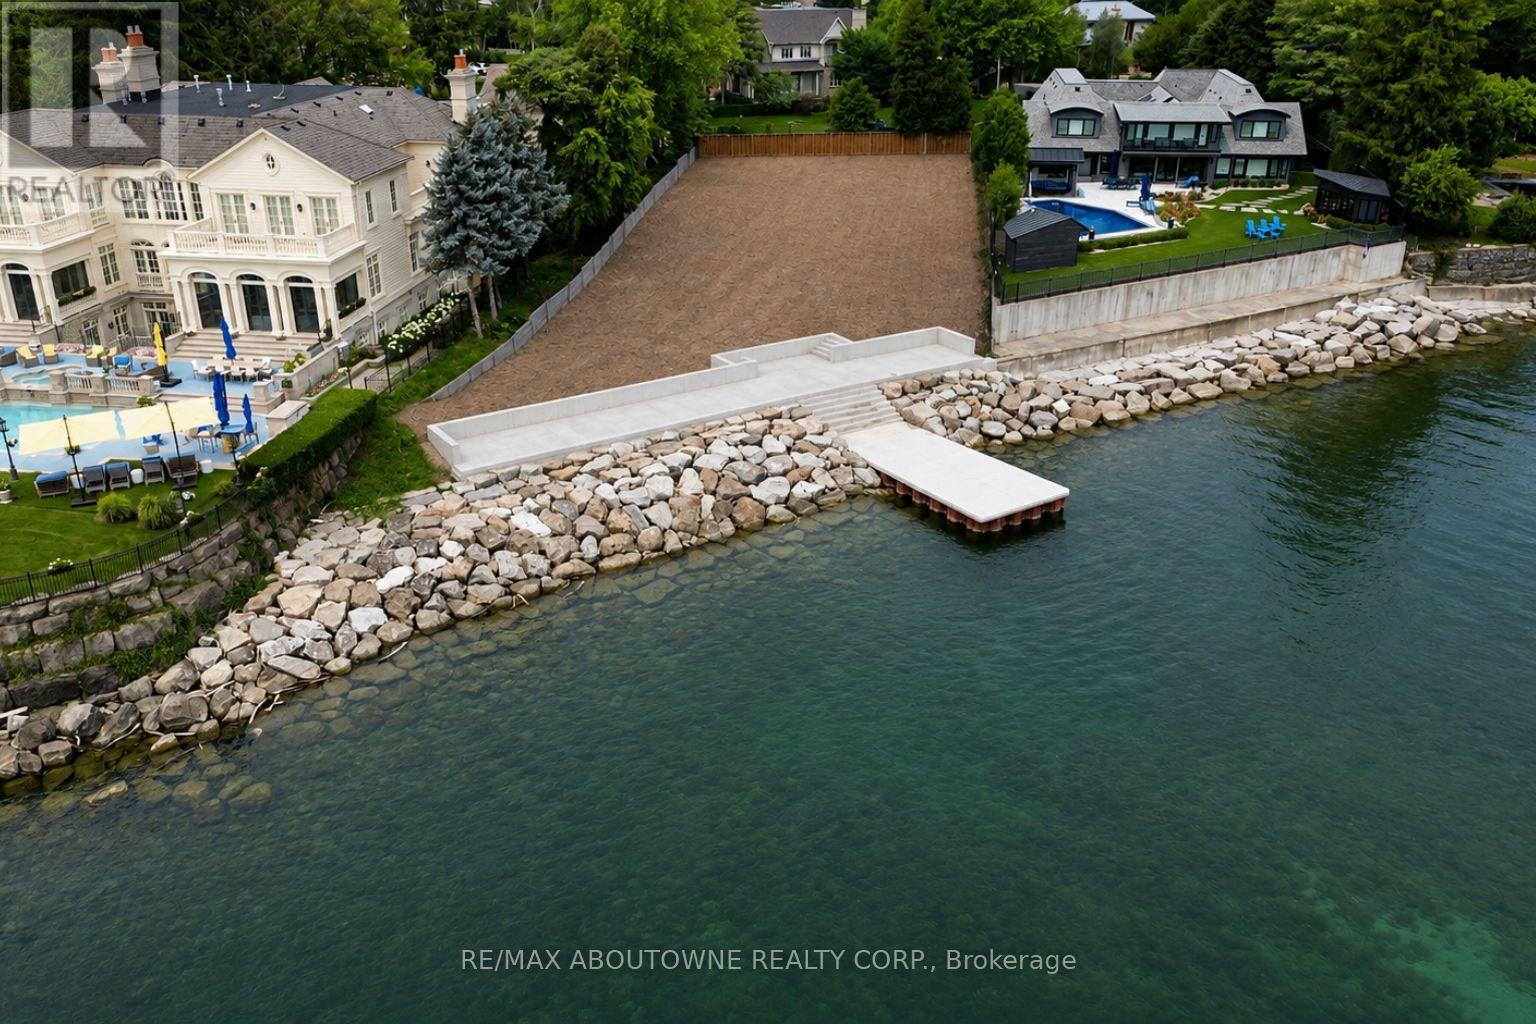
Here is a rare opportunity to create your dream home on one of Oakville's last remaining waterfront building lots, ideally positioned on one of the town's most prestigious streets and within walking distance of downtown Oakville. More than two years of planning, approvals and meticulous attention to detail have gone into preparing this exceptional property for its next chapter. The result is a spectacular waterfront setting, complete with an extraordinary custom boardwalk and dock designed to create the ultimate lakeside lifestyle and entertaining experience for family and friends. Situated on over half an acre with approximately 125 feet of frontage along the water, this magnificent lot offers an increasingly rare combination of privacy, scale and direct access to Lake Ontario.Bring your own vision and complete the design of your dream residence, or take advantage of plans by renowned SMPL Design Studio for a striking modern masterpiece offering more than 11,000 sq. ft. of living space.The newly constructed boardwalk and dock have been thoughtfully designed and engineered with exceptional attention to detail and longevity, creating a waterfront amenity intended to be enjoyed for decades to come.A truly irreplaceable opportunity to build an extraordinary waterfront residence in the heart of Old Oakville. (id:63476)
Royal LePage Real Estate Services Phinney Real Est
717 - 3091 Dufferin Street
Toronto, Ontario
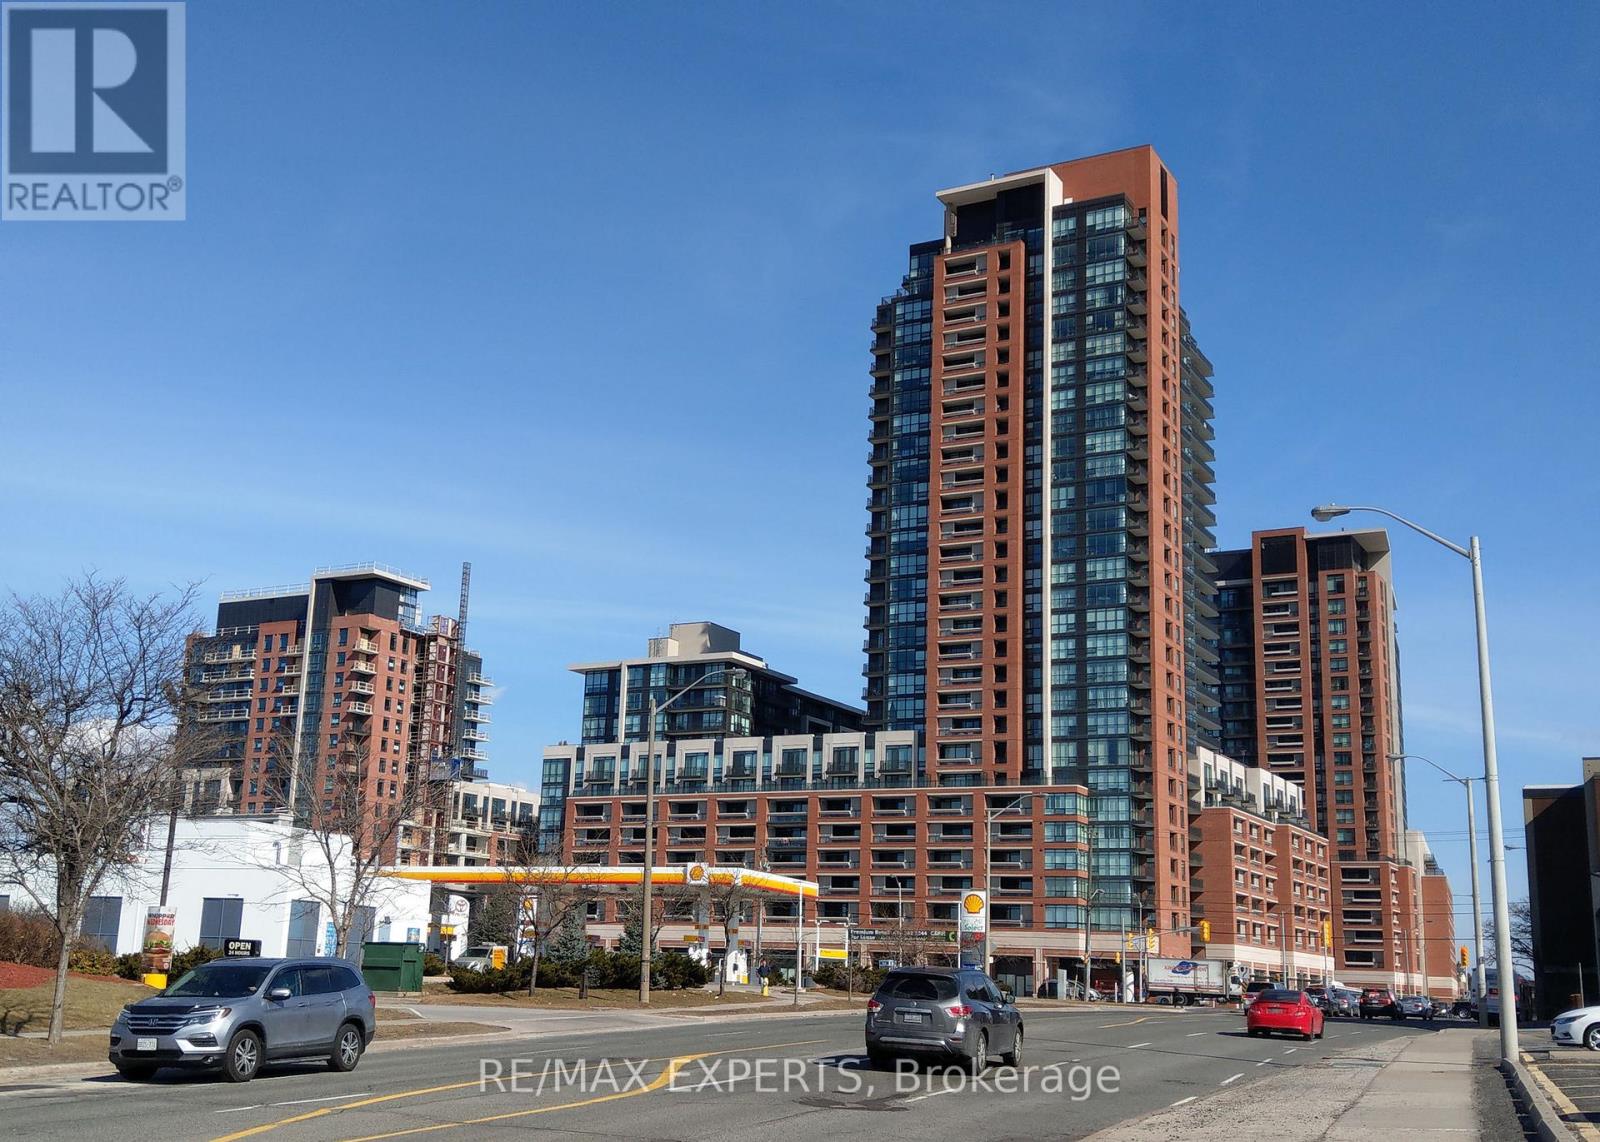
Welcome To Treviso 3. Immaculate WEST facing One bedroom with Large Balcony. Floor To Ceiling Windows, Laminate Floors Throughout, Modern Kitchen, Granite Counter Top, Ceramic Backsplash & Stainless Steel Appliances. 24 Hr Concierge W/ 5 Star Amenities Incl Rooftop Pool, Communal Bbq's And Gym. Walking Distance To Lawrence Subway, Yorkdale Mall, Public Transport, Park, Schools, Highway 401/400 & Much More! (id:63476)
40 Balin Crescent
Brampton, Ontario
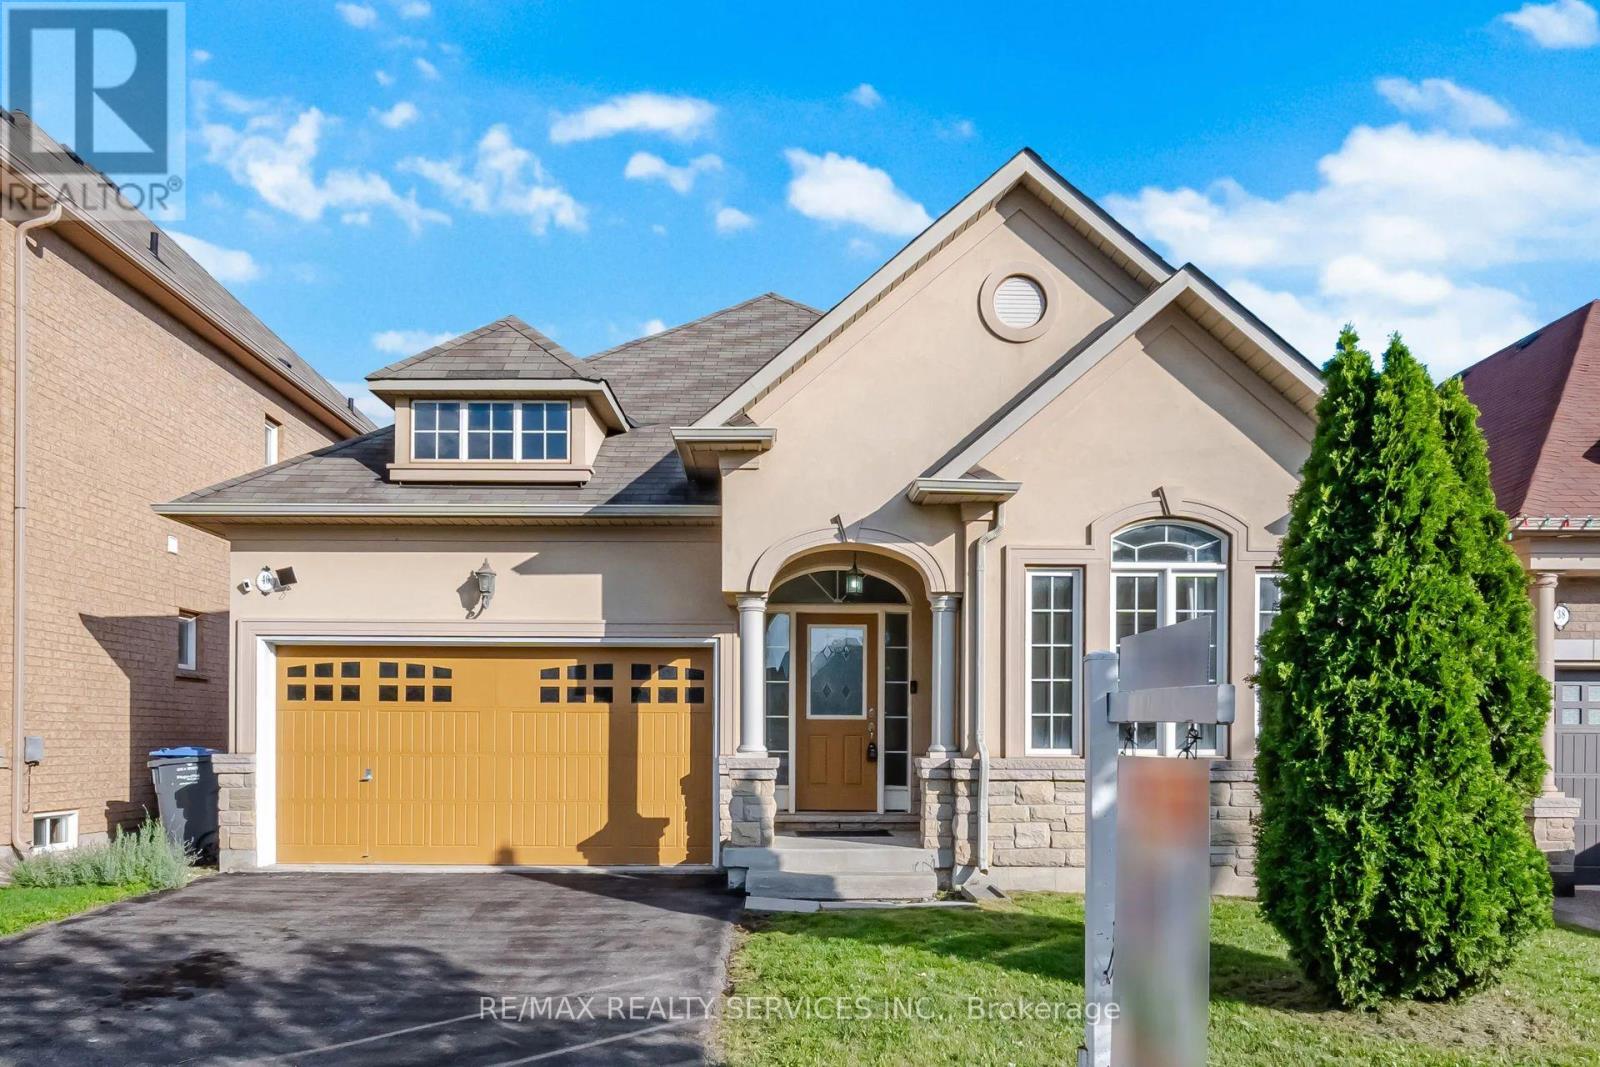
Rare Opportunity To Own This Executive Detached Bungalow In The Heart Of Credit Valley. A Spacious Front Entrance Welcomes You Into Large Living And Dining Areas Featuring 9-Foot Ceilings And An Abundance Of Natural Light. The Upgraded Kitchen Is Complete With Quartz Countertops And A Large Breakfast Area With A Direct Walkout To The Private, Fully Fenced Backyard. The Main Level Offers Three Spacious Bedrooms, Including An Impressive Primary Bedroom With A Walk-In Closet And Private Ensuite. Nestled On A Quiet Crescent Within The Prestigious Credit Ridge Estate Community, This Beautifully Maintained Home Features Upgraded Flooring, Stylish Pot Lights, A Cozy Fireplace, Direct Garage Access, And A Massive Unfinished Basement Offering Endless Potential For Future Customization. The Perfect Balance Of Refined Bungalow Living, Privacy, And Everyday Convenience. Ideally Positioned Near The Borders Of Mississauga And Halton Region, With Convenient Access To Mount Pleasant GO Station & Highways 407 And 401. Just Minutes From Lionhead Golf Club, Parks, Shopping, And Reputable Public And Private Schools. (id:63476)
Th1 - 4020 Parkside Village Drive
Mississauga, Ontario
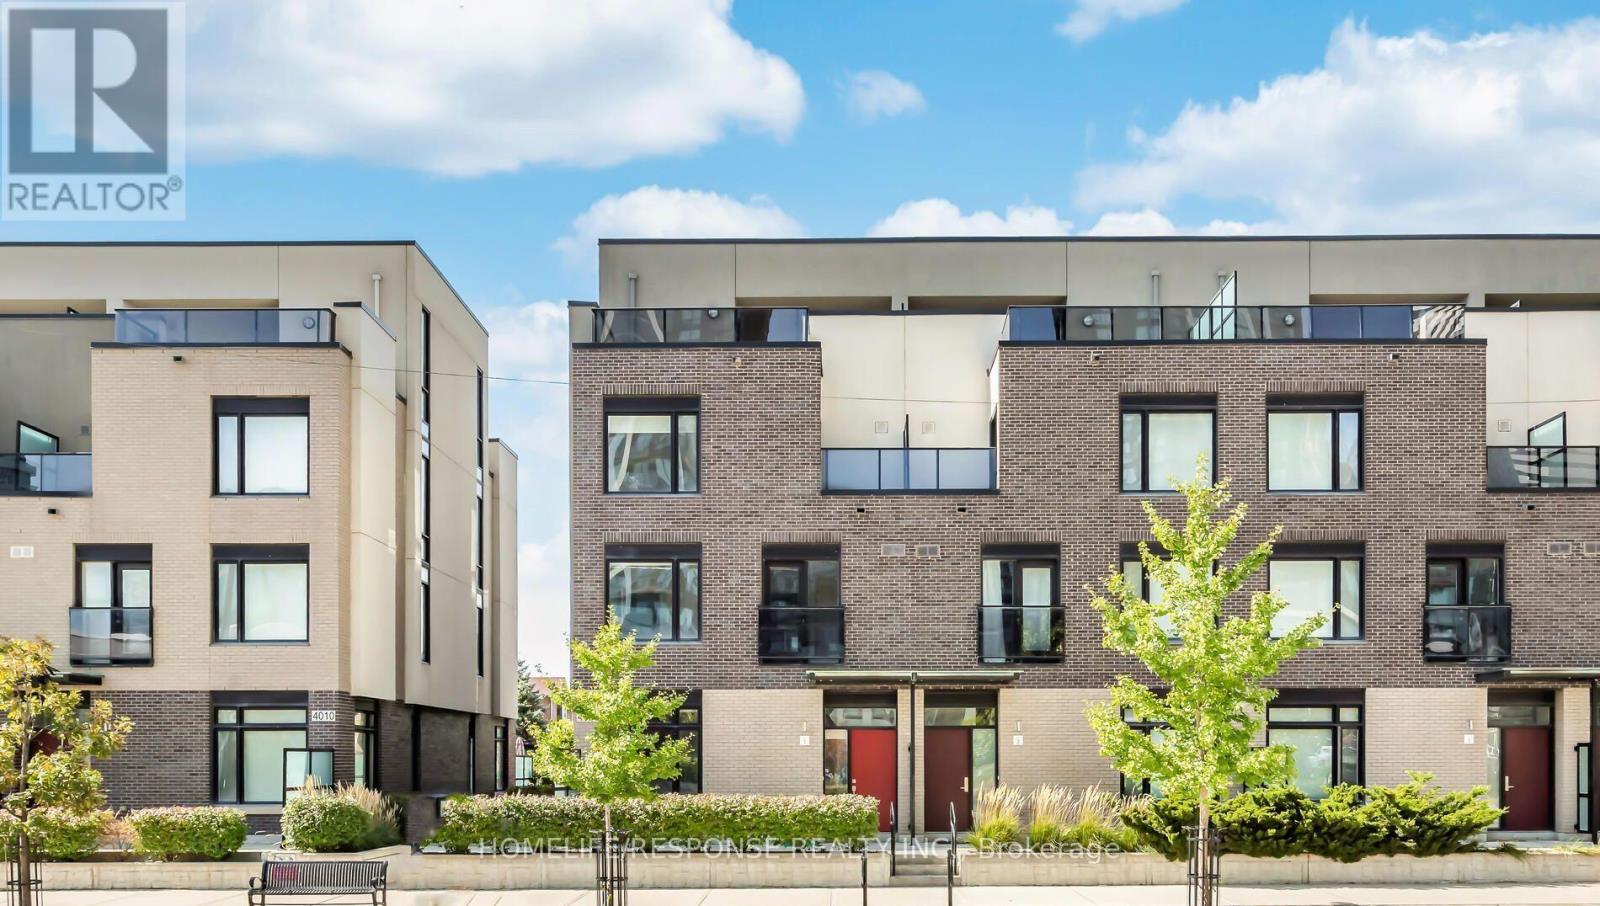
Rare End-Unit Townhome With 2 Owned Underground Parking Spots - A Standout In Parkside Village. This 3-Bed, 3-Bath Home Offers 9Ft Ceilings, Hardwood Flooring & Pot Lights Throughout The Main Level. Custom Kitchen Features Over-Height Cabinetry, Granite Counters &Full Stainless Steel Appliance Package. Two Well-Sized Bedrooms & Ensuite Laundry On The Second Level. Private Third-Floor Primary Retreat With 4Pc Ensuite, Walk-In Closet & Balcony Walkout. Expansive Rooftop Terrace With Gas BBQ Line - Ideal For Entertaining. Central Vacuum& Private Entrance Add Everyday Convenience. Steps To Square One, Celebration Square, Sheridan College & Transit - City Centre Living At Its Best. (id:63476)
511 - 225 Veterans Drive
Brampton, Ontario
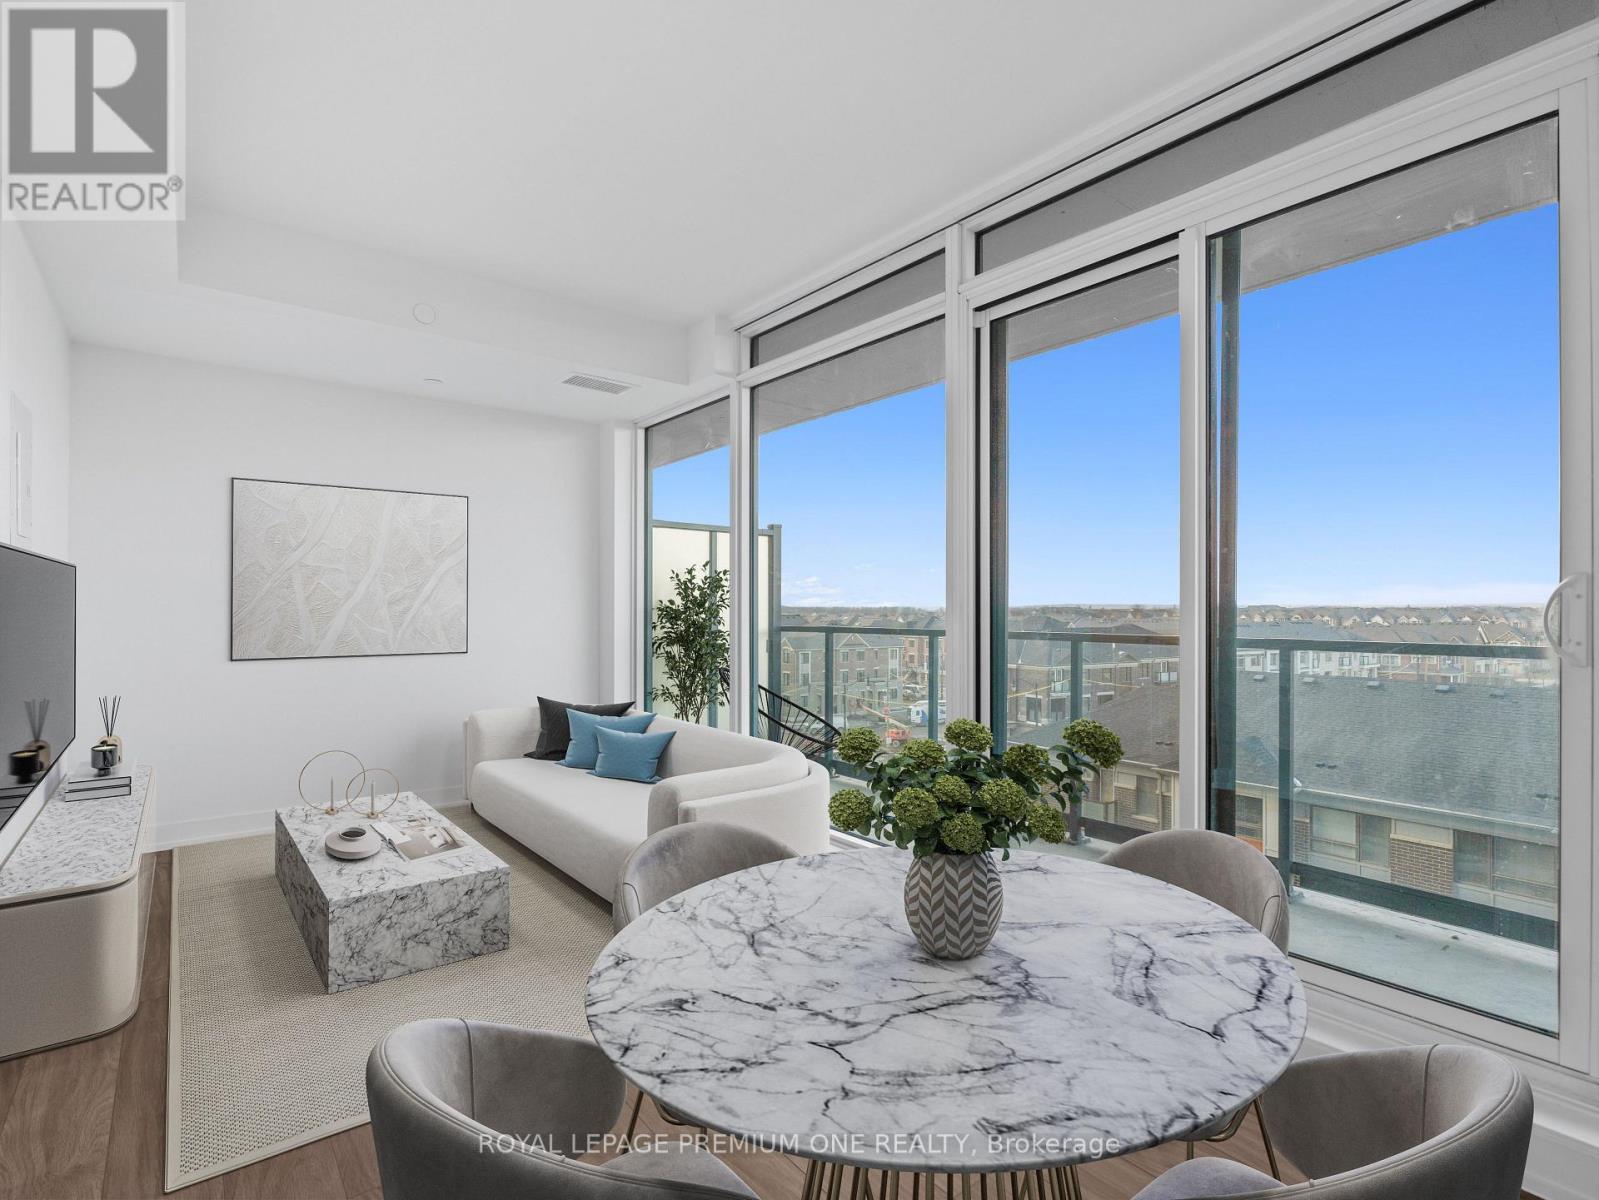
Embrace modern living in this new 1-bedroom, 1-bathroom condo located at the crossroads of sophistication and convenience, right at Mississauga Road and Sandalwood Parkway in Brampton. As you enter, you'll be welcomed by an abundance of natural light flooding the space, courtesy of the wall-to-wall floor-to-ceiling windows that showcase stunning panoramic views. The open and airy design enhances the sense of space, creating an inviting atmosphere throughout. Step outside onto the large balcony and experience outdoor living at its finest. Whether you're enjoying a morning coffee, basking in the afternoon sun, or stargazing in the evening, this space offers a perfect retreat to unwind and take in the surroundings. The well-appointed bedroom provides a cozy haven with a tonne of closet, convenient in-unit laundry add to the practicality of this stylish condo. Great Location you'll find yourself in the midst of a thriving community with easy access to major hwys, public transit a plethora of amenities. Enjoy the convenience of nearby shopping, dining recreational options. (id:63476)
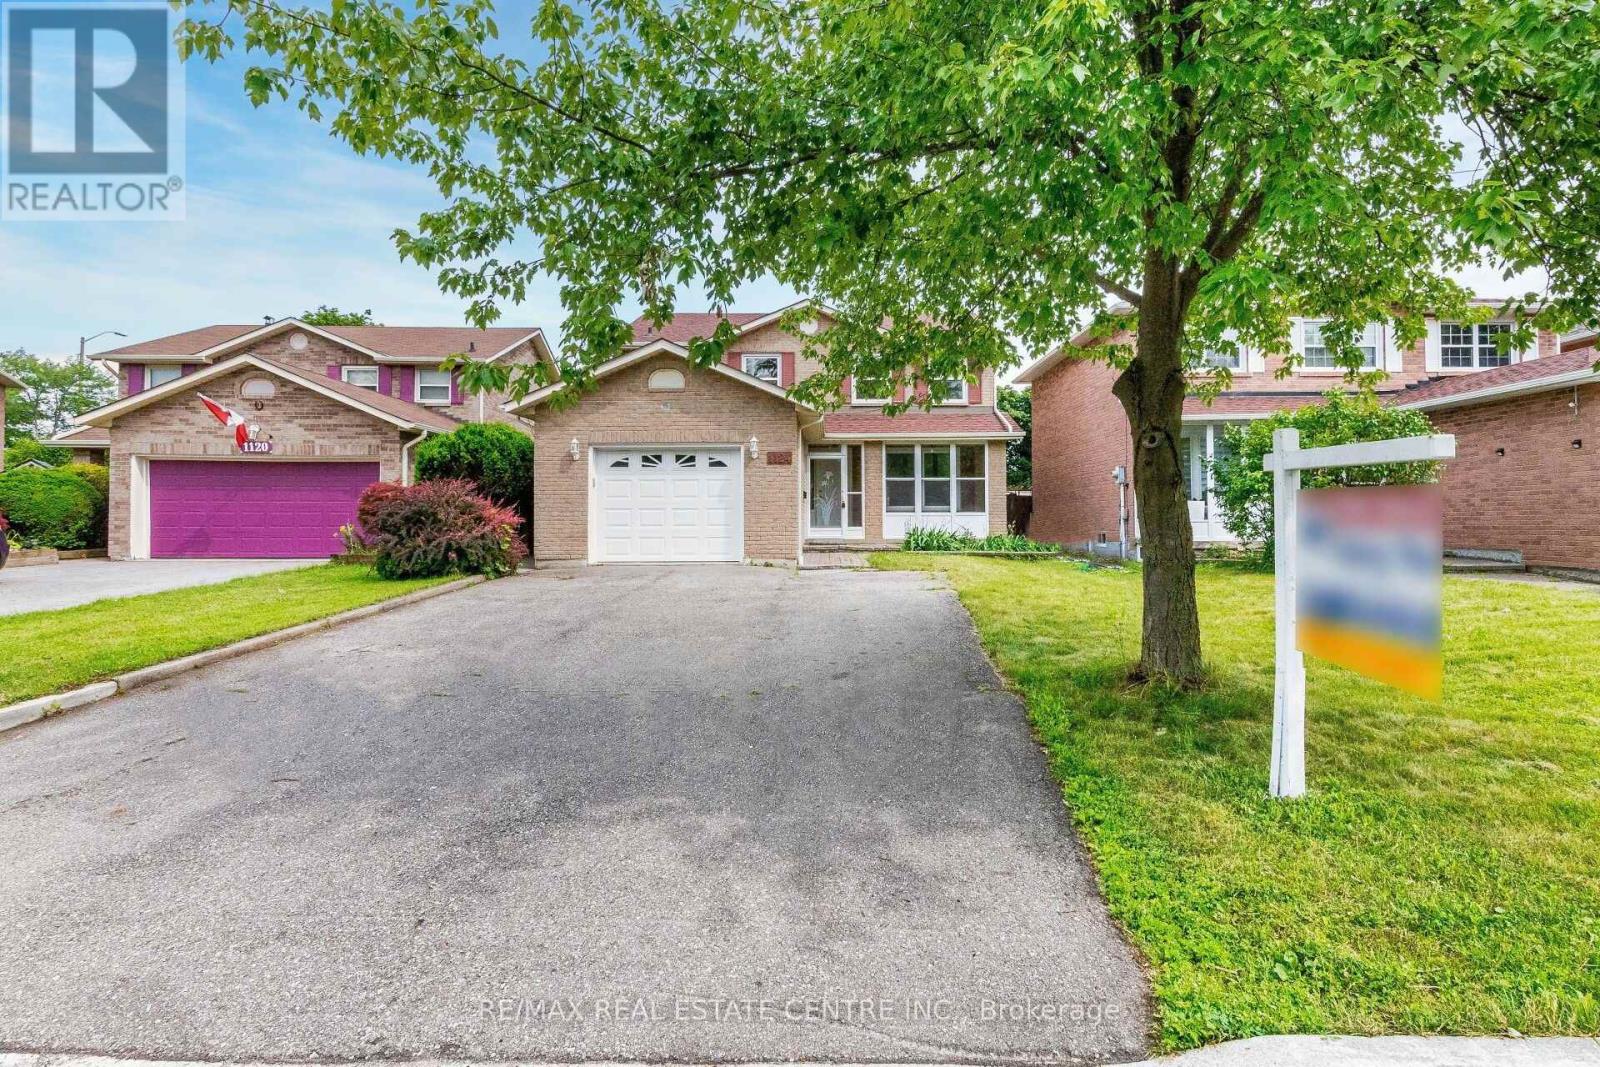
1124 Shagbark Crescent
Mississauga, Ontario
>> Prime Location. Renovated Kitchen, Spacious 4+ 1 Bedrooms + Office, 3 Ensuite bath, Good Size Back Yard, And Large Driveway With NO Side Walk. Lots Of Parking Spaces.<<< Few Minutes Walk To "Go Station" And Nature Trails, Great Neighborhood, Close To School, Park, Shops, Groceries, Bank, Restaurant, Square One Shopping, Ymca & Public Transport,& HwysBrokerage Remarks (id:63476)
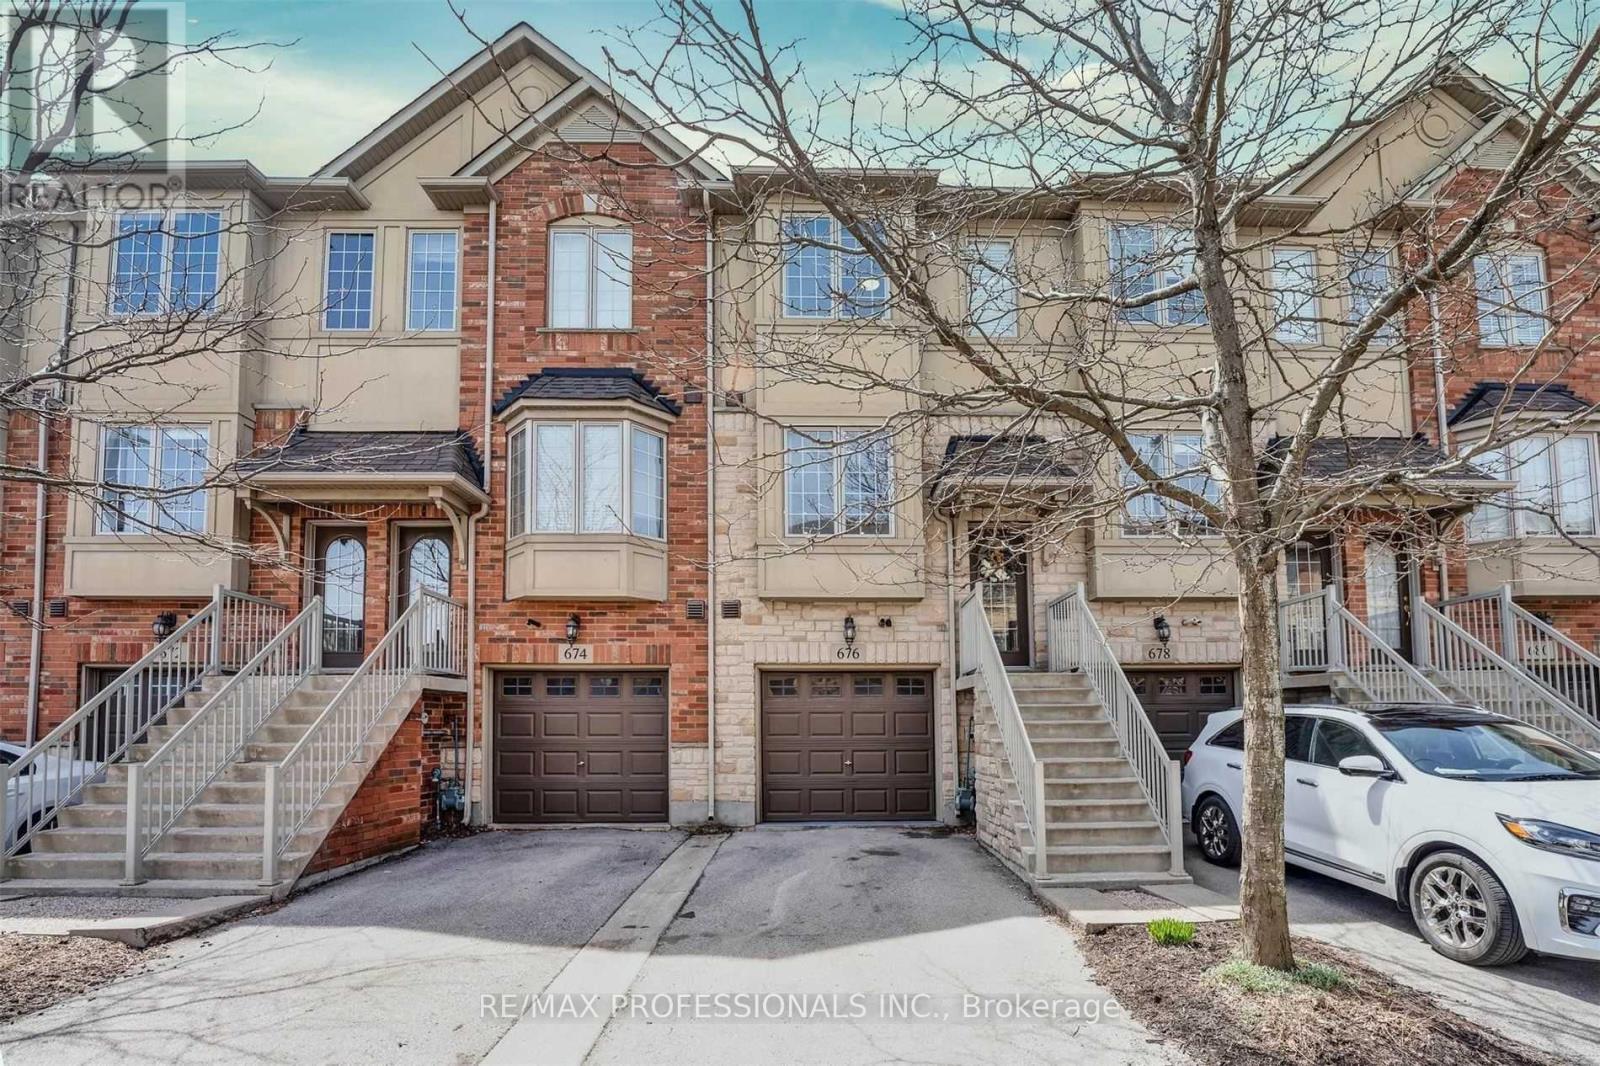
676 Rowley Common
Burlington, Ontario
Stunning Freehold Executive Townhome offering a bright, open-concept design with 9-foot ceilings and numerous quality upgrades throughout. The spacious eat-in kitchen features stainless steel appliances, granite countertops, and ample cabinetry, making it ideal for both everyday living and entertaining. The main floor boasts an inviting open-concept layout with hardwood flooring, 9-foot ceilings, and a private balcony. The versatile lower-level den provides direct garage access, a convenient 2-piece bathroom, and a walk-out to the beautifully upgraded, fully fenced backyard complete with a new stone patio. Upstairs, you'll find two generous-sized bedrooms filled with natural light, along with a beautifully renovated main bathroom featuring quartz countertops and a stylish glass-tiled shower. Ideally located within walking distance to Appleby GO Station, shopping, parks, schools, and major commuter routes. A perfect opportunity for first-time buyers, professionals, or downsizers seeking a move-in-ready home in a highly desirable neighborhood. (id:63476)
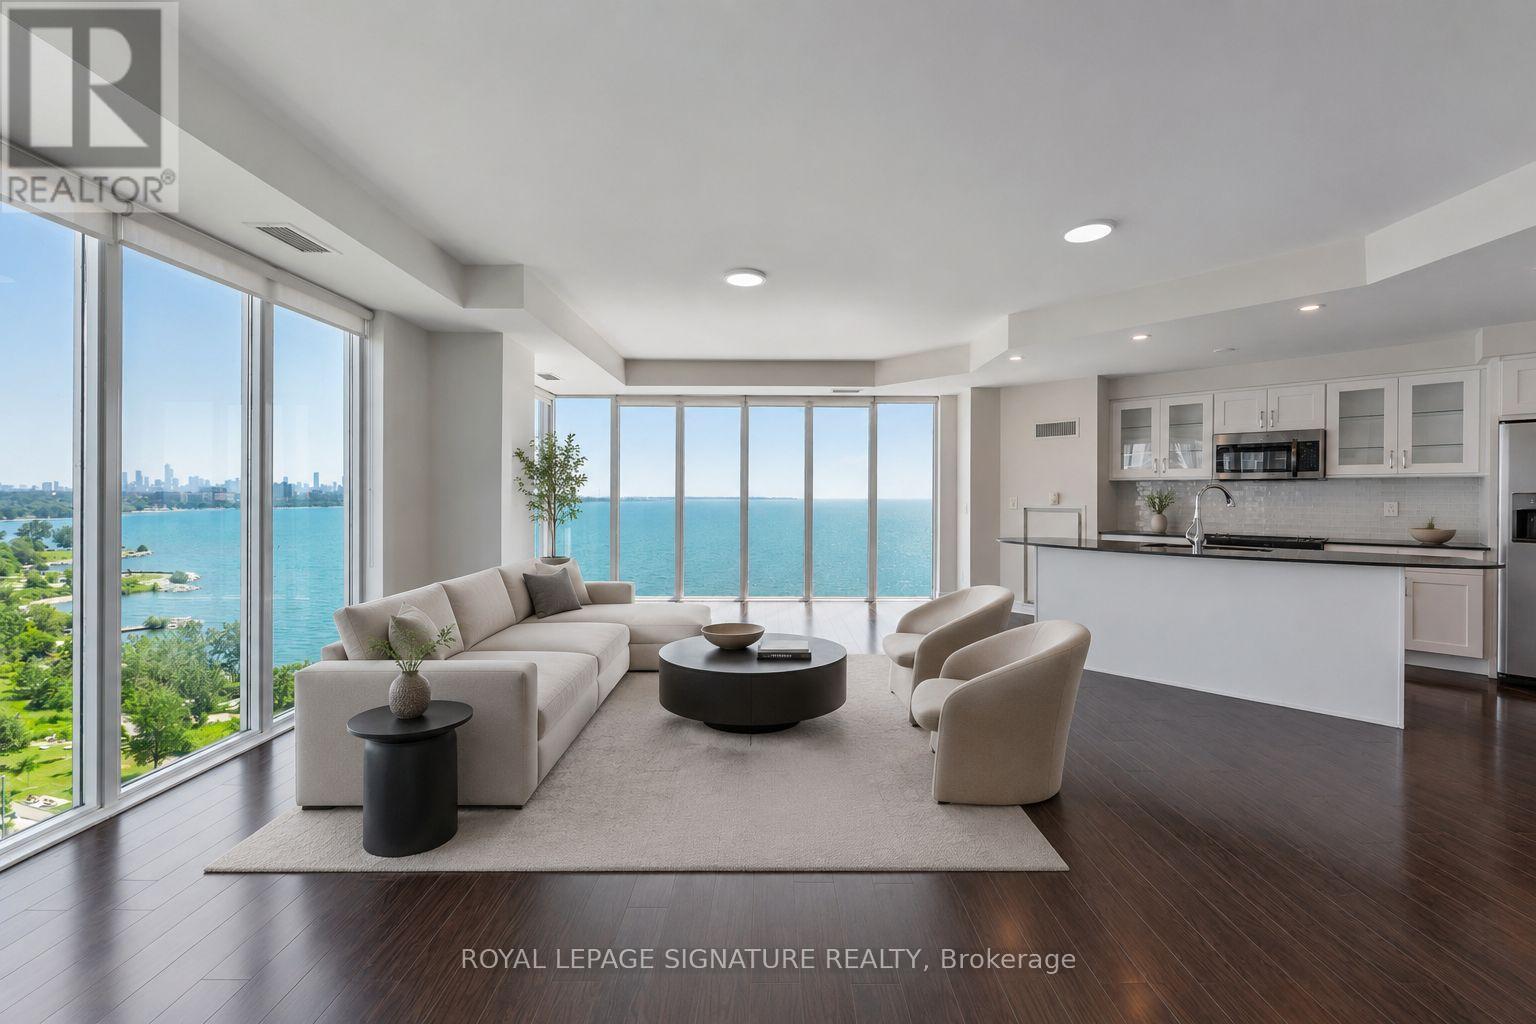
1103 - 58 Marine Parade Drive
Toronto, Ontario
Luxury Monarch Waterfront Building with a truly breathtaking, unobstructed panoramic view of Lake Ontario and the iconicToronto downtown skyline. This exceptional waterfront residence offers a rare opportunity to enjoy stunning vistas from thecomfort of your home,9 Fceiling with floor-to-ceiling windows in the living room creating a bright, elegant, and open atmospherefilled with natural light. Featuring three walkouts to the balcony, you can step outside and enjoy spectacular sunrises, sparklinglake views, and the vibrant city skyline.The spacious open-concept living and dining area seamlessly blends with a modern kitchen featuring a granite island,contemporary finishes, and ample space for entertaining. Beautiful hardwood floors throughout enhance the sophisticated designand move-in-ready appeal. Enjoy world-class resort-style amenities, including 24-hour concierge service, and the convenience ofbeing minutes from downtown Toronto, waterfront trails, parks, restaurants, shopping, and entertainment.A rare combination of luxury, comfort, and an unbeatable waterfront location - this is Toronto living at its finest. (id:63476)
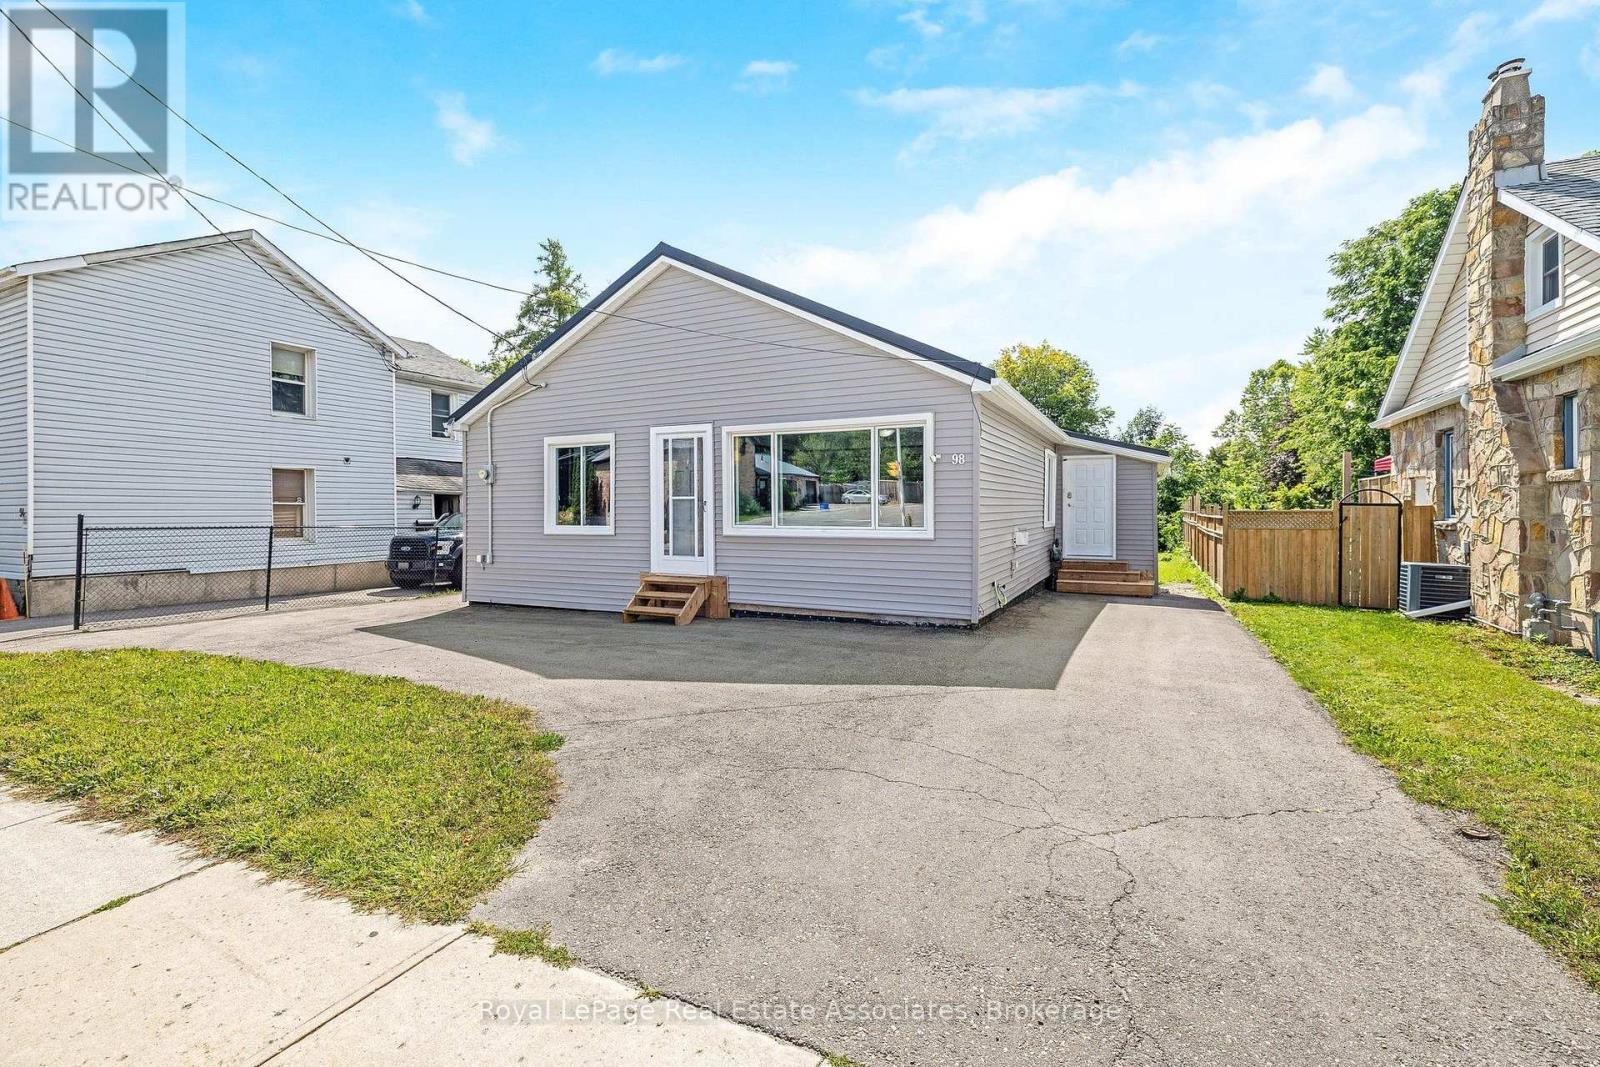
98 Main Street N
Halton Hills, Ontario
Great two bedroom home for downsizers or young couples! Located walking distance from downtown for shopping and dining out. Quiet backyard backing onto Prospect Park. This clean and updated home is ready for it's new owner to enjoy. Open kitchen with good quality built-in appliances and recent(2026) replaced countertop and faucet with reverse osmosis water system. Spacious Living room with big bright picture window and gas fireplace. Nicely renovated main bathroom. Main floor laundry with walkout to the deck(2026) and backyard. This home has been meticulously cared for and updated by the current owner with all updated mechanical systems throughout. Recent updates include exterior siding(2025), metal roof-55 yr warranty, replaced asphalt driveway(2024), high end "Magic" Windows throughout - some with built-in blackout shades- 40 yr warranty(2025), replaced flooring throughout the main living areas(2026). Furnace and A/C(2020), Driveway(2024), all plumbing replaced, converted attic is a conditioned storage space (500 sq ft with dropdown ladder access). The partially finished basement offers a 2 pc bathroom, and has been professionally waterproofed and insulated(2014). Bedrooms and Living room wired with CAT5 internet connections. Owned on demand water heater. Parking for 5 cars. Go Transit bus stops steps from the house. (id:63476)
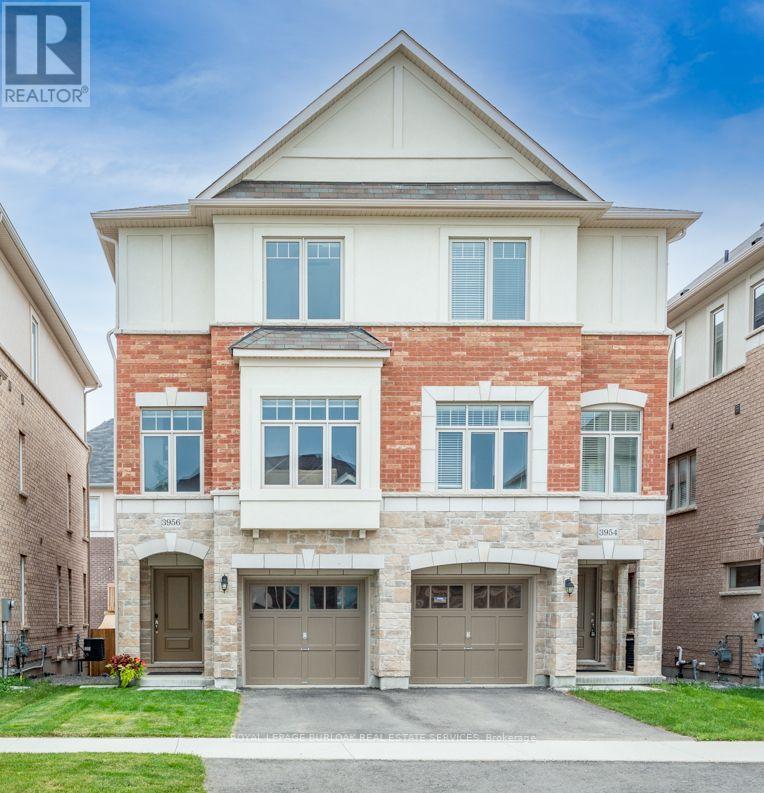
3956 Tufgar Crescent
Burlington, Ontario
Welcome to 3956 Tufgar Crescent, a stylish 3-storey semi-detached home offering approximately 2,023 sqft. of thoughtfully designed living space in one of Burlington's desirable, family-friendly communities. The floor plan layout offers a smart balance of open-concept living, private retreats and practical spaces for today's lifestyle. The main living level is bright and inviting, centred around a modern gourmet kitchen with a pantry, dedicated breakfast area and sliding doors leading to the balcony, an ideal spot for morning coffee, casual meals or winding down at the end of the day. The spacious living room features a gas fireplace and provides an excellent setting for entertaining family and friends. While the versatile ground-level family room offers a convenient walk-out to the yard, creating an easy connection between indoor and outdoor living. Upstairs, the comfortable primary bedroom is a true retreat, featuring a walk-in closet and private 3-piece ensuite. Two additional bedrooms offer flexibility for children, guests or a home office, with a well-appointed 4-piece ensuite bathroom privilege. The upper-level laundry adds everyday convenience. With 2.5 bathrooms and a well-planned 3-storey layout, there is plenty of room for everyone to enjoy their own space. Outside, the fully fenced yard is perfect for children, pets and summer gatherings. The unfinished basement provides valuable additional space and future potential to create a recreation room, home gym, office or simply keep it as generous storage. The location is a standout. Enjoy easy access to the Millcroft Golf Club, nearby parks, shopping, restaurants and everyday amenities, with major highways close by for an effortless commute throughout Burlington and the GTA. Modern, functional and welcoming, 3956 Tufgar Crescent is a wonderful opportunity for families, first-time buyers or anyone looking for a spacious home in a convenient Burlington location. Come see how easily this home fits the way you live (id:63476)
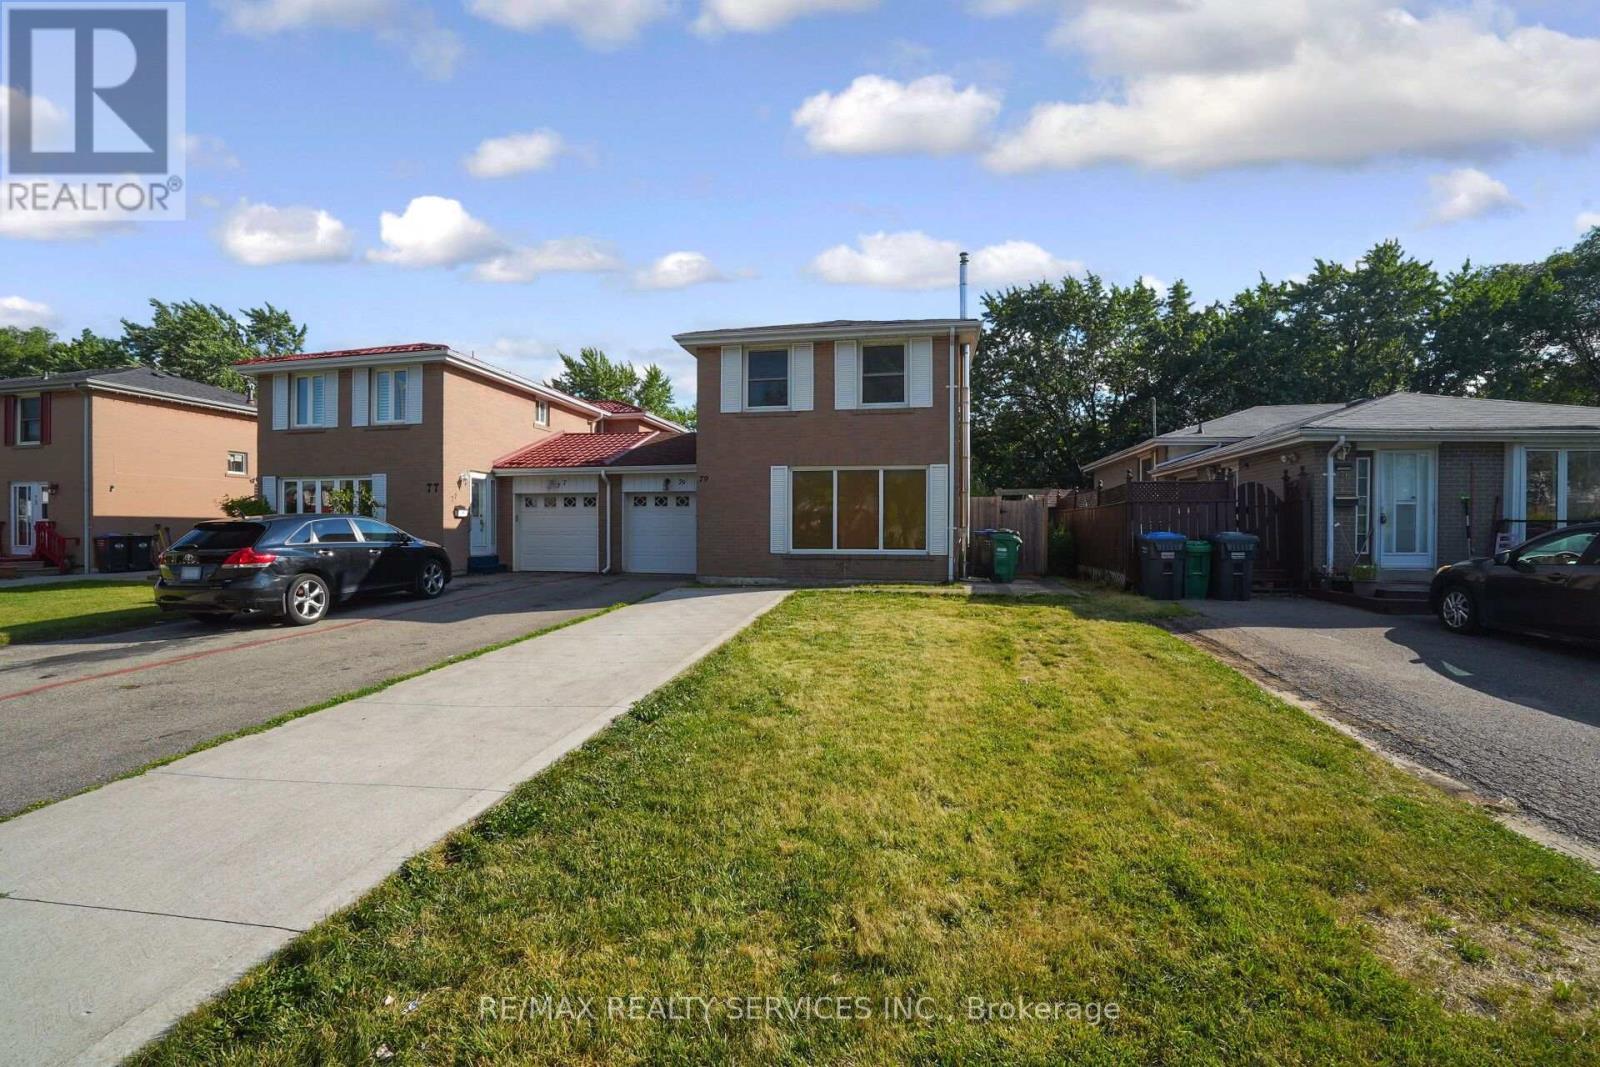
79 Cloverdale Drive
Brampton, Ontario
*** RAVINE LOT *** NO NEIGHBOURS AT THE BACK *** Look no further! Don't miss this Gem in The Neighborhood. Location! Location! Welcome to 79 Cloverdale Dr! This beautifully maintained linked-by-the-garage home offers the privacy and feel of a detached home while backing onto a park. Featuring 4 spacious bedrooms, a bright sun-filled living and dining area with hardwood floors, and a large eat-in kitchen with pantry, ample storage, side entrance to the patio, and direct garage access. Solid oak stairs lead to the second level with 4 generous bedrooms, including a primary bedroom with his & hers closets. The finished basement offers a large L-shaped rec room with a gas fireplace, a separate office, a spacious laundry room with plenty of storage, and excellent potential for an in-law suite. Located in a sought-after family-friendly neighborhood close to parks, schools, shopping, transit, and all amenities. (id:63476)
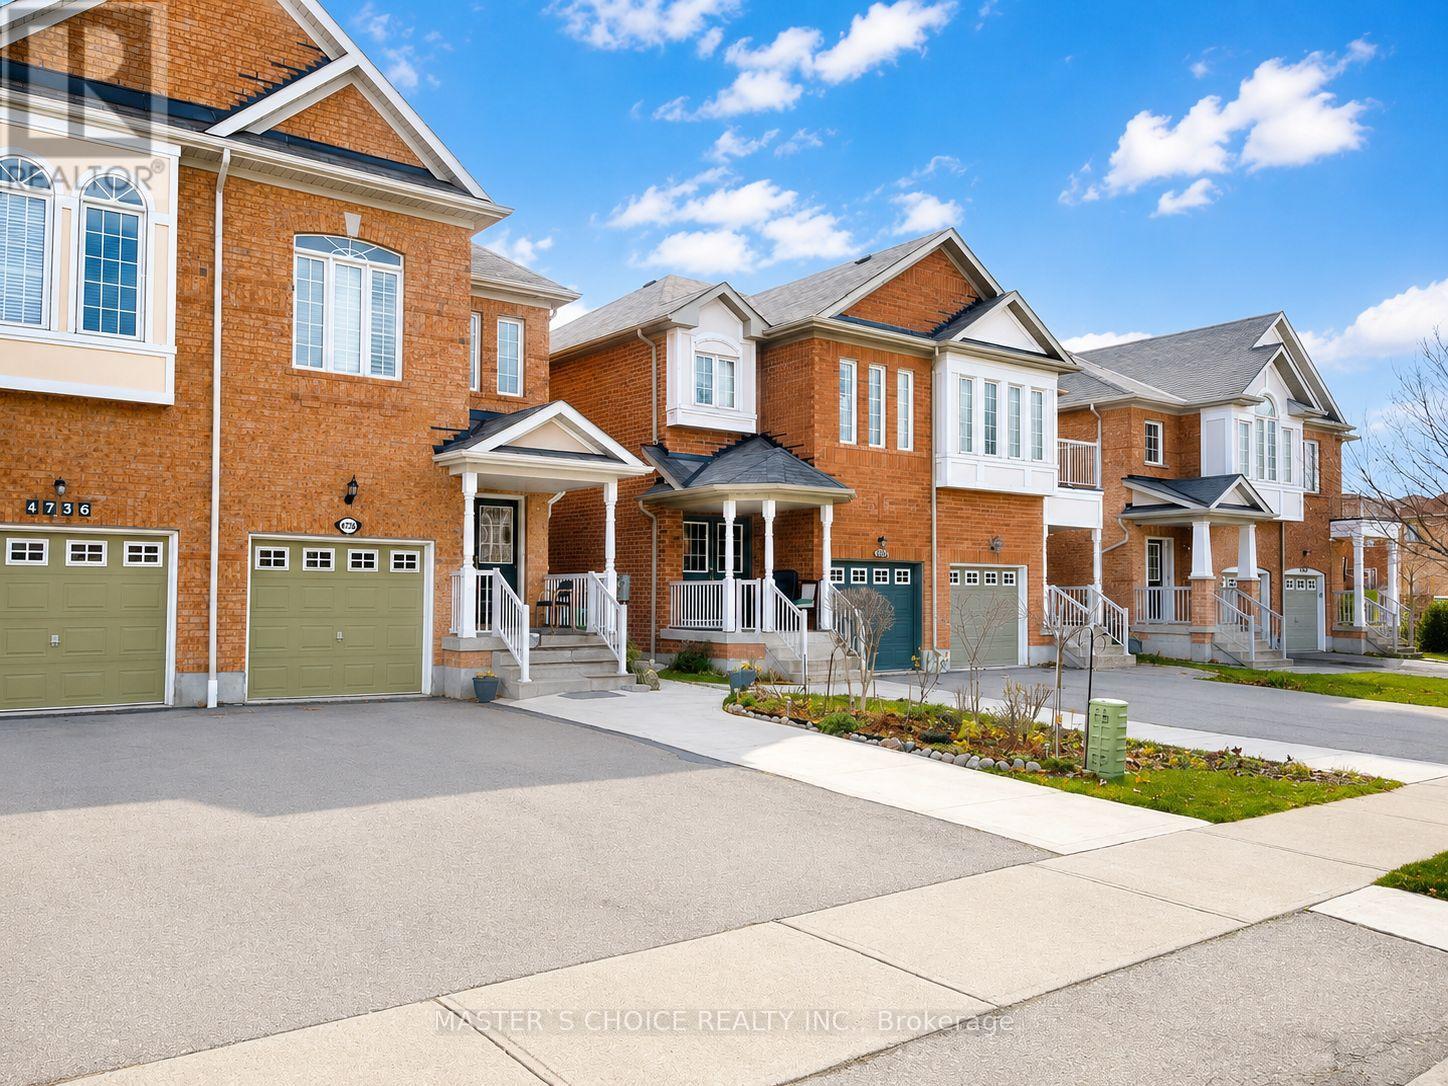
4738 Alana Glen Drive
Mississauga, Ontario
Welcome To 4738 Alana Glen Dr, Located In The Highly Sought-After East Credit Community! This Upgraded Semi-Detached Home Features A Functional Layout With 3 Bedrooms & 4 Washrooms. Beautiful Kitchen With Elegant Onyx Countertops, Spacious Living Areas & Convenient 2nd-Floor Laundry. Finished Basement With Heat & Sound-Insulated Ceiling Plus An Additional Room Ideal For A Home Office, Guest Room Or Flexible Living Space. Conveniently Located Minutes From Mississauga City Centre, Hwy 403, Schools, Parks, Shopping & Everyday Amenities. A Wonderful Family Home In A Prime Mississauga Location! (id:63476)
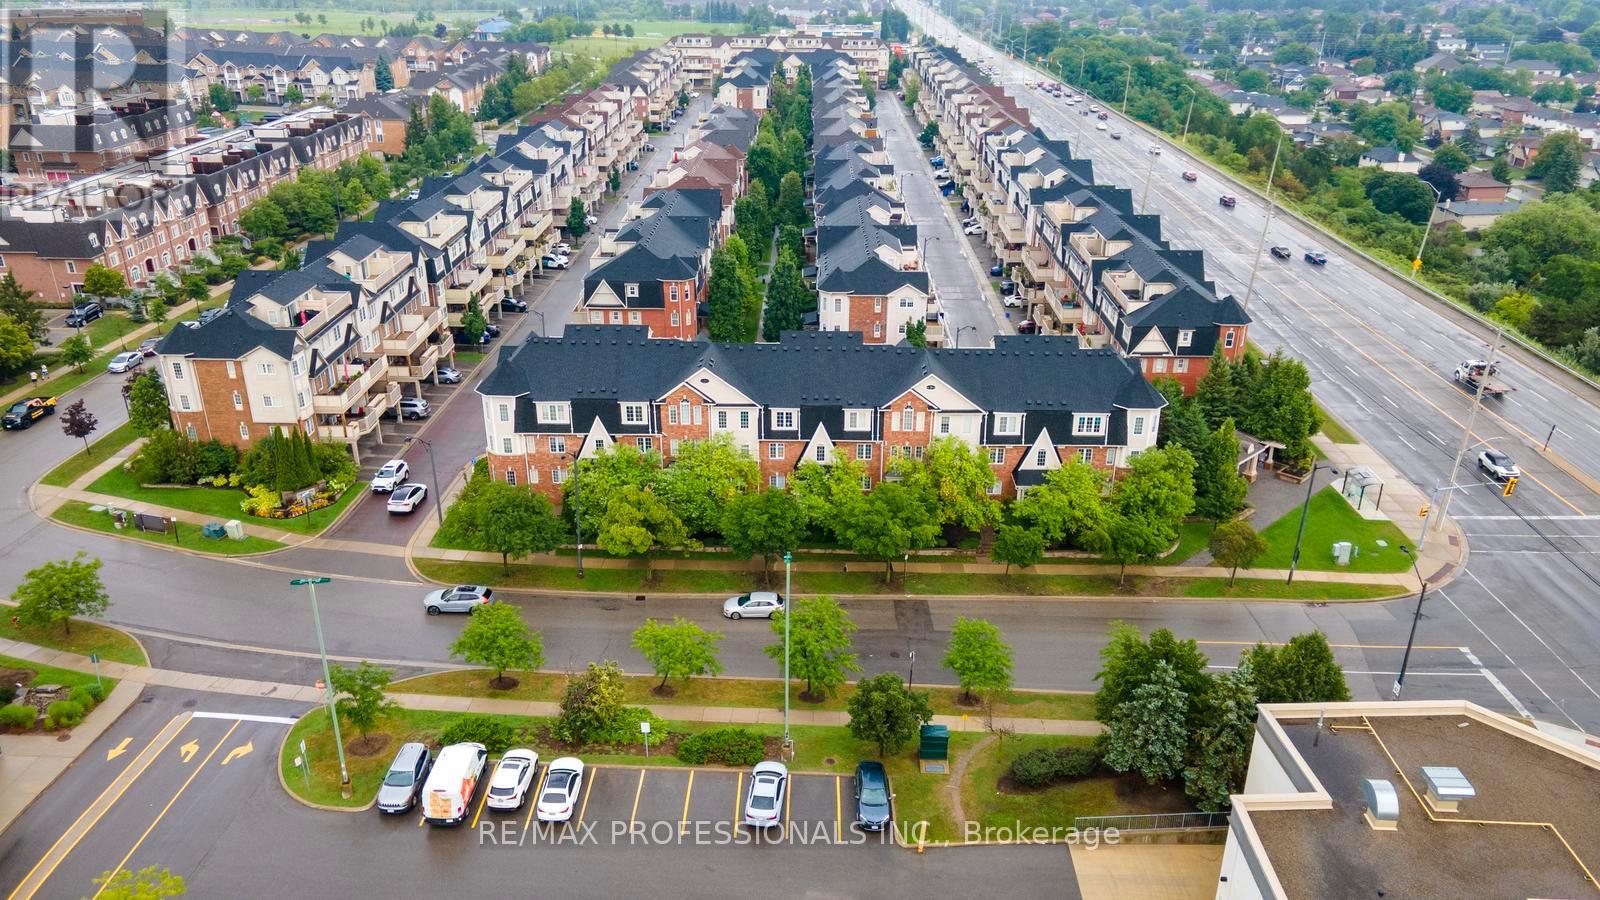
5 - 3025 Elmcreek Road
Mississauga, Ontario
Welcome to this beautifully maintained 2 bedroom plus den stacked townhouse in the heart of Cooksville. Quality built by Mattamy, this bright and spacious home offers a functional open concept layout with living, dining and kitchen areas flowing together and a walkout to a large private balcony with a gas BBQ hookup, perfect for outdoor dining and entertaining. The generous primary bedroom features its own ensuite bathroom while the versatile den is ideal for a home office or additional living space. Enjoy the convenience of ensuite laundry, 2 car parking with a private driveway and garage and low maintenance fees. Recent updates include a newer garage door opener, fridge, washer & dryer, toilet and water heater, all within the past 5 years. The complex has also seen several recent improvements including new composite decking on the balcony in 2025, new shingles in 2026 and new walkways throughout. Set in a family friendly community with ample visitor parking and a playground. The location is hard to beat with quick access to major highways, public transit and Cooksville GO Station. Close to parks, schools, University of Toronto Mississauga, Trillium Hospital and an incredible selection of everyday conveniences including Real Canadian Superstore, LCBO, Shoppers Drug Mart, Home Depot, Healthy Planet, banks, restaurants and more. A fantastic opportunity to enjoy comfortable low maintenance living in a prime Mississauga location. (id:63476)
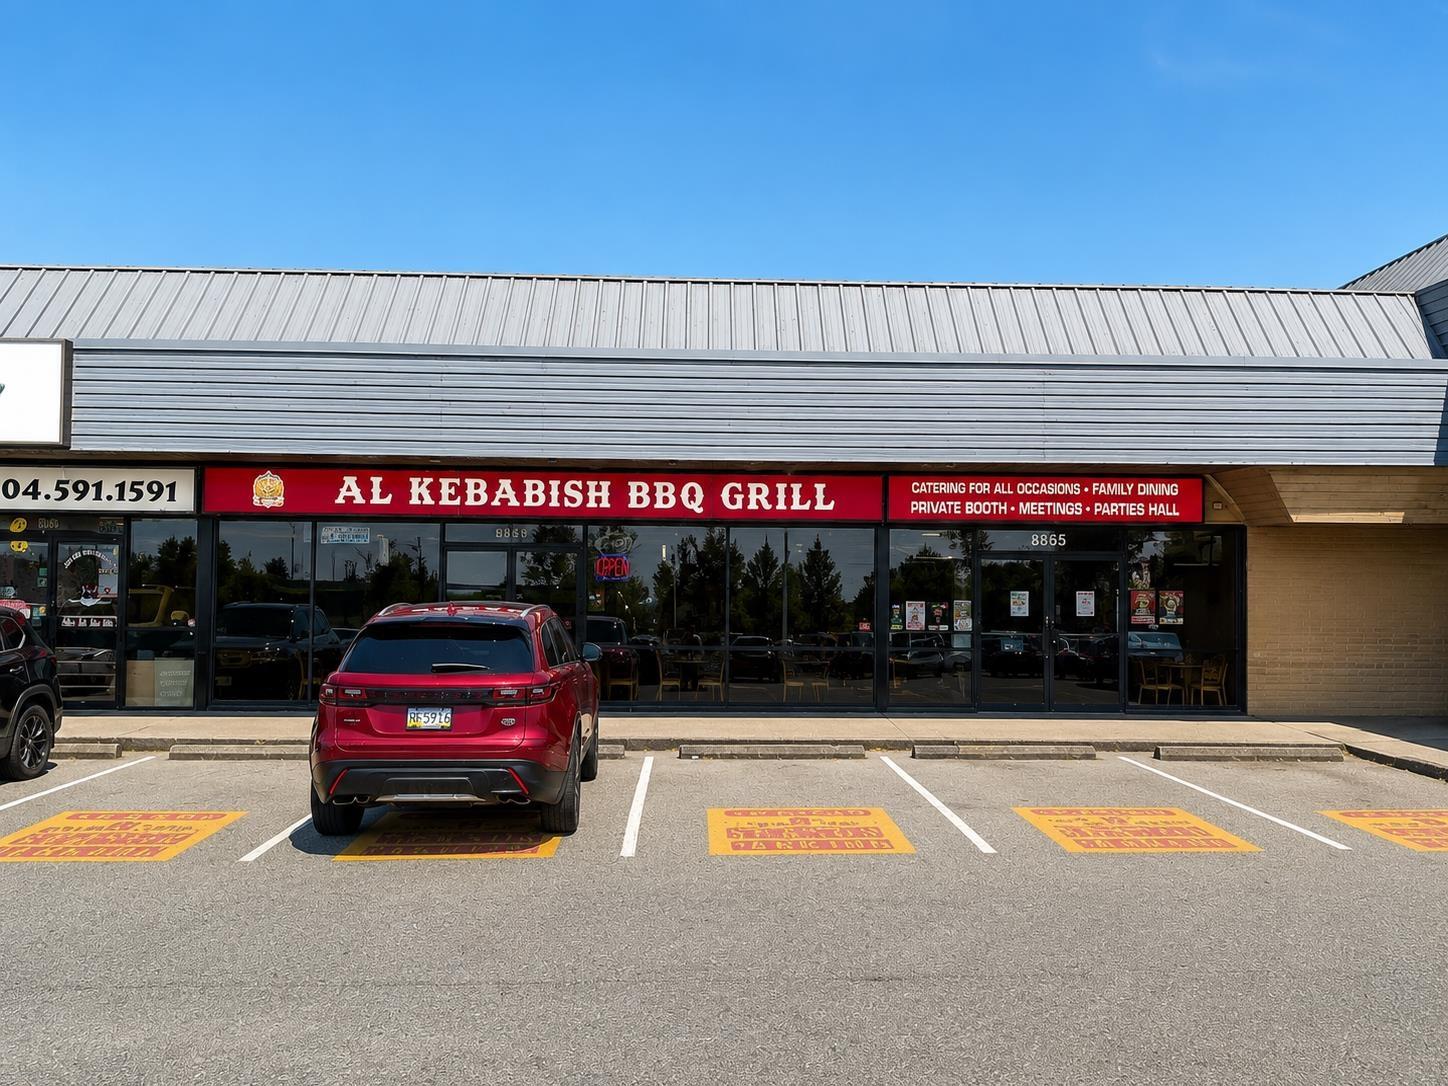
8865 120 Street
Delta, British Columbia
RESTAURANT + EVENT VENUE + CATERING OPPORTUNITY Turnkey Restaurant & Event Venue Opportunity! Well-established, spacious restaurant with seating for up to 200 guests, a fully equipped commercial kitchen, and a private party room. Ideal for dine-in service, weddings, private events, corporate functions, celebrations, and catering. With substantial existing improvements and equipment, buyers can avoid the time and significant cost of building a restaurant of this scale from the ground up. A rare turnkey opportunity with strong potential for growth and increased profitability! (id:63476)
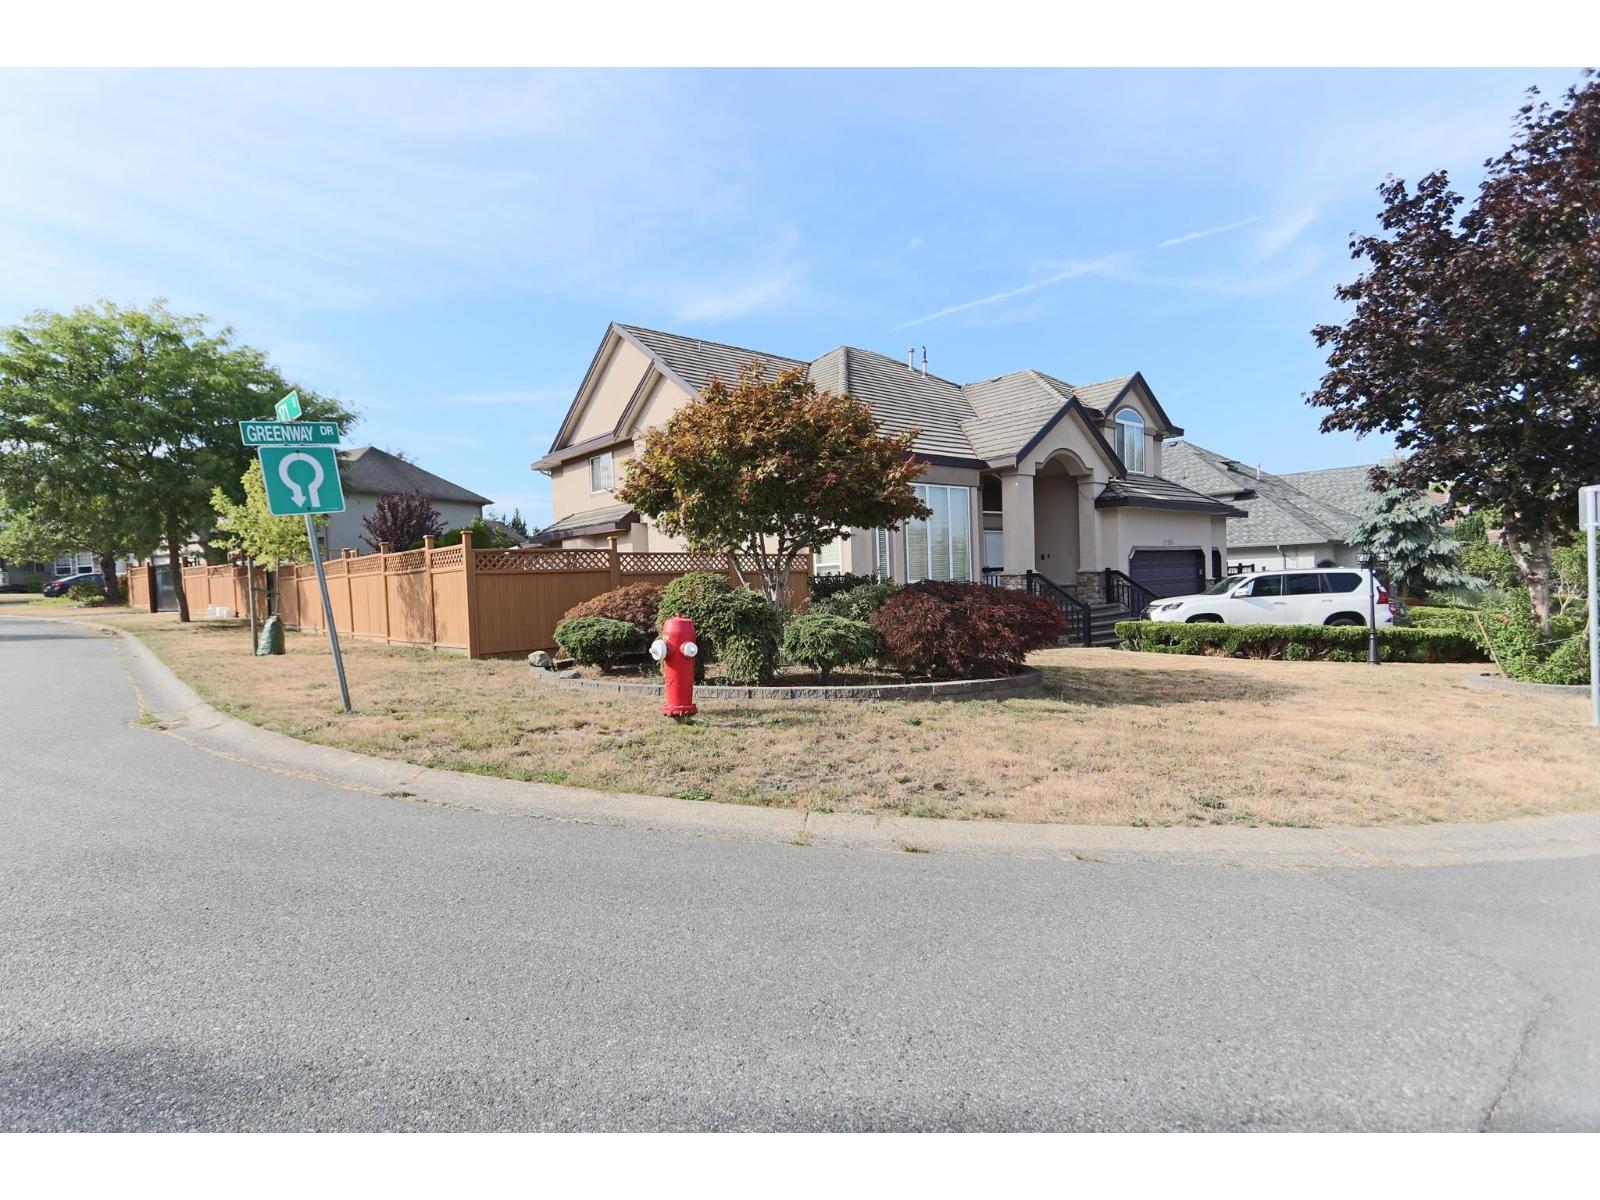
17105 Greenway Drive
Surrey, British Columbia
Welcome to this comfortable ground-level basement suite with 2 bed/1 bath tucked into one of Surrey's most sought-after, family-oriented neighbourhoods. The suite offers private, self-contained living with its own separate entrance, forced-air heating, and shared laundry access.You're minutes from Fraser Heights Village for groceries and coffee, moments to Highway 1 for an easy commute across the Port Mann Bridge, and surrounded by top-rated schools and the trails of Tynehead Regional Park. A rare combination of quiet, private living and unbeatable location. Also second suite available with similar details. Secondary suite also available with similar Details. Utilities owing 25% of total. (id:63476)

A310 19958 77 Avenue
Langley, British Columbia
Eden by award-winning Zenterra Developments at 76th Ave and 200th St, Willoughby. Located across from Langley Events Centre, RE Mountain Secondary School, walking distance to shops and 3 mins to Hwy 1. This BRAND-NEW condo offers 2 bed 2 bath + den with 9' ceilings, A/C, built-in closet organizers, washer/dryer, storage locker & 1 parking w/ EV rough-in. Kitchen offers full-size stainless steel appliances w/ 5-burner gas range, dishwasher, kitchen island + gas BBQ hookup on the balcony. Enjoy 90,000 sqft of outdoor amenities, fitness centre, social lounge, and co-working space. Tour the showhome at our Presentation Centre - open daily 12-5PM (closed Fri) at 190 Willoughby Town Centre Drive. Own with 10% deposit, completion estimated Summer-Fall 2028. Limited time additional $20K Credit. (id:63476)
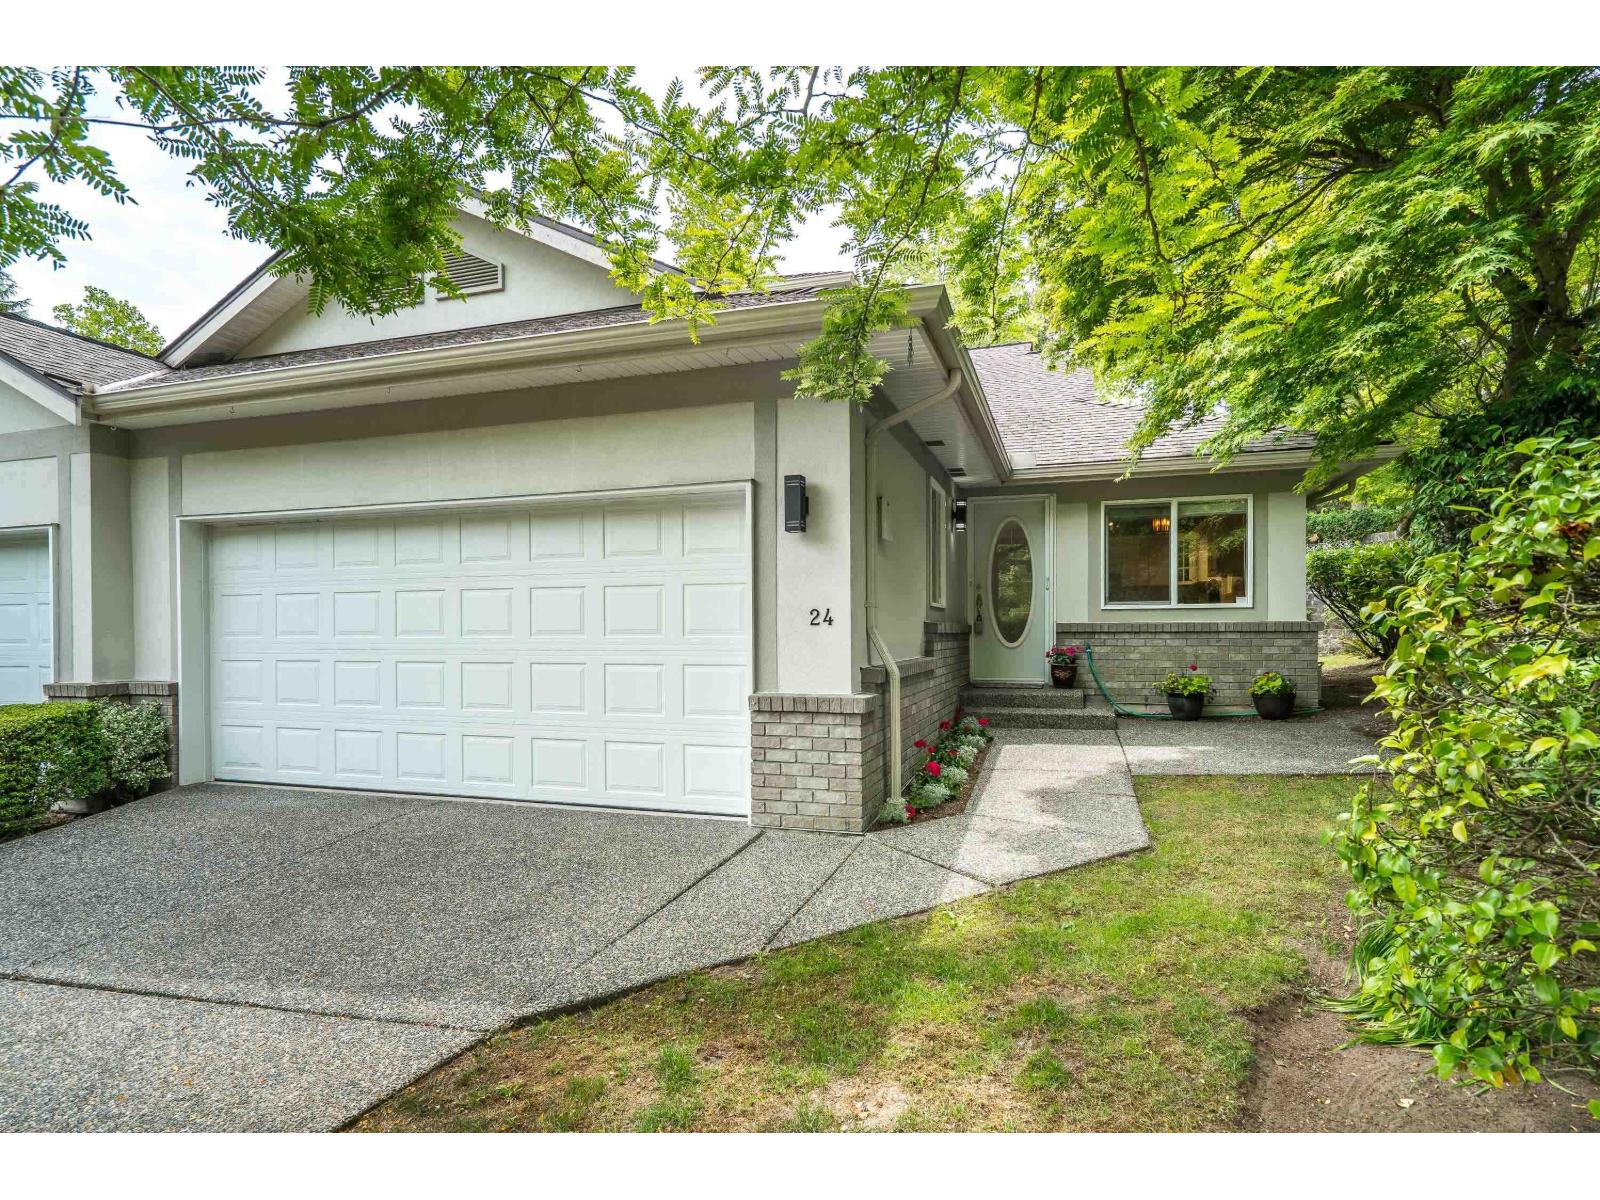
24 15099 28 Avenue
Surrey, British Columbia
Welcome to the coveted "The Gardens" - a gated collection of townhomes in the prestigious Chantrell neighbourhood of South Surrey. This rare END UNIT offers 3 bedrooms and 3 baths, with gleaming engineered hardwood floors throughout the main level. The bright white kitchen boasts an induction cooktop and newer appliances. Arguably one of the best locations in the complex, this end unit shares just one neighbour, is wrapped in greenspace, and close access to visitor parking. Main-floor primary suite features a luxurious hydrotherapy walk-in tub. Family friendly with no age restrictions. 1 cat or 1 dog welcome. Minutes to the beach and central to everything S Surrey has to offer. (id:63476)
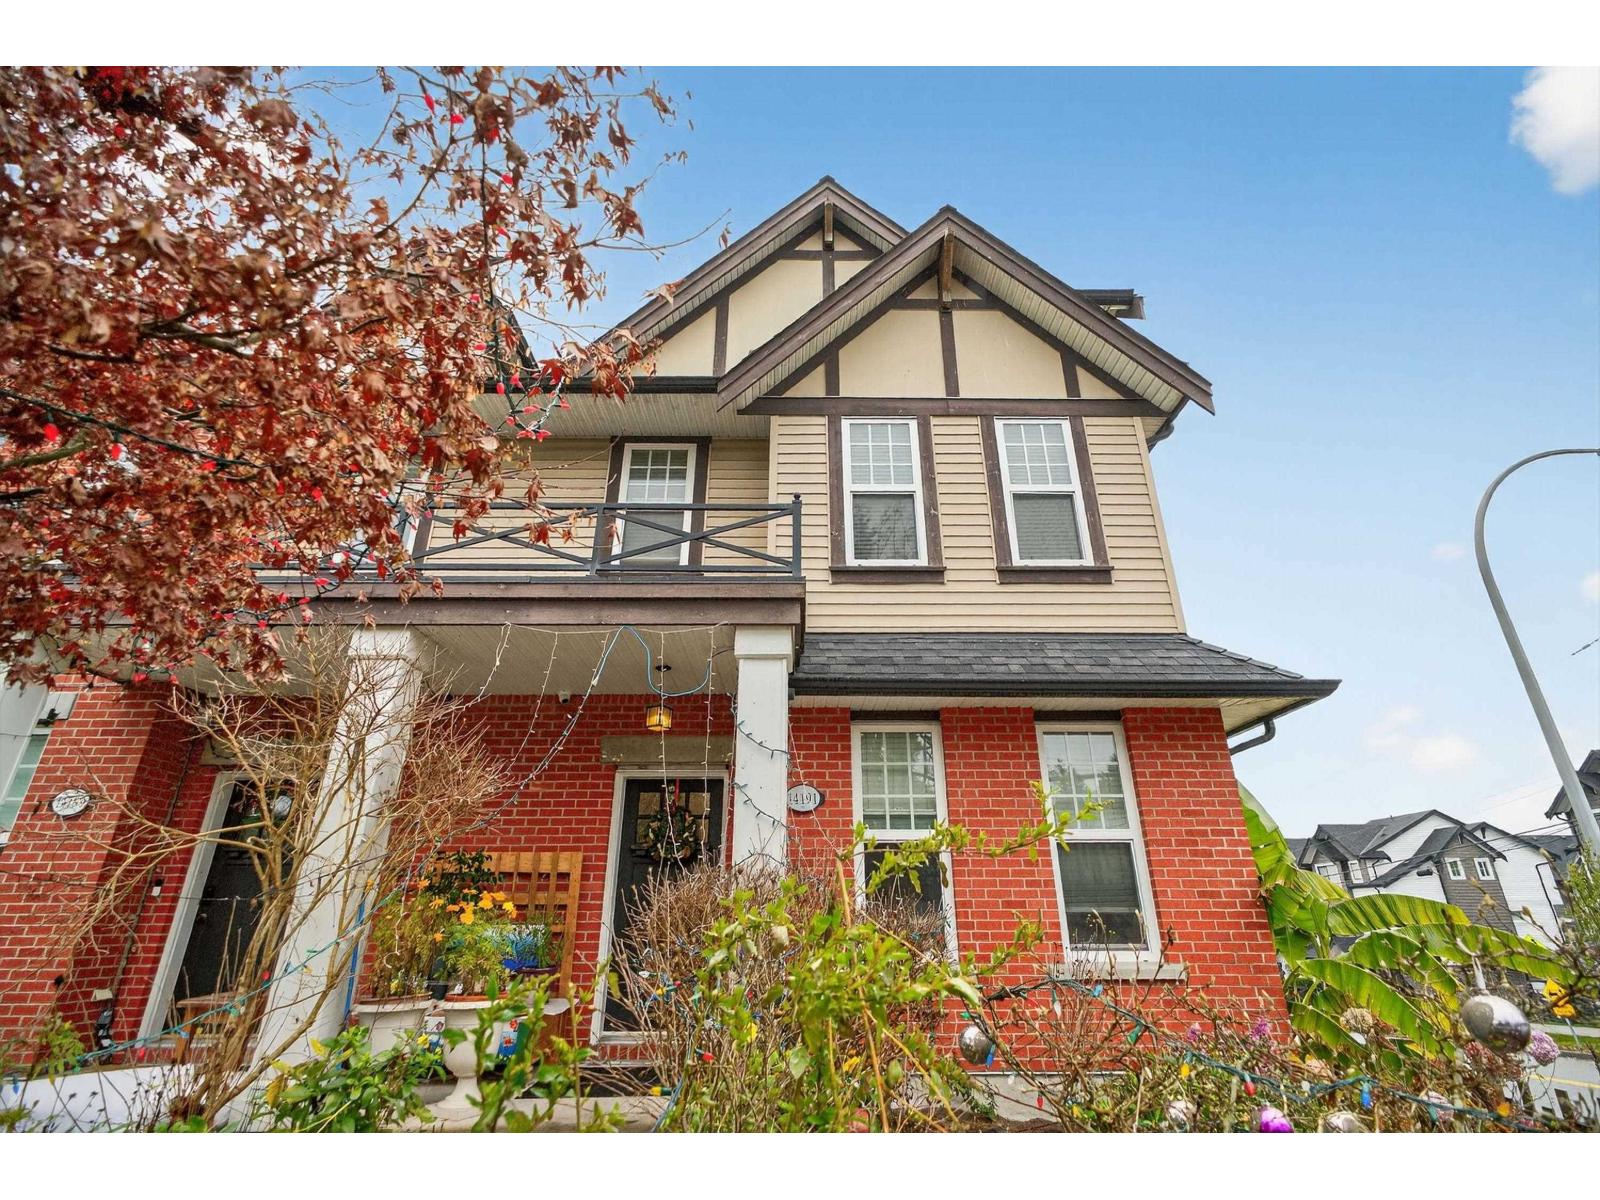
14191 60 Avenue
Surrey, British Columbia
A perfect opportunity for families seeking comfort, convenience, and long-term value in one of Surrey's most desirable communities! Quality-built and exceptionally maintained semi-detached 1/2 duplex in the heart of Sullivan Station. This spacious home features a functional layout with bright living spaces, modern finishes, and a BONUS MORTGAGE HELPER with in-suite laundry. Located just minutes to Sullivan Heights Secondary, Woodward Hill Elementary, Panorama Village shopping, YMCA, transit, the Tennis Centre and parks. Enjoy mountain views from the main floor and primary bedroom. Note: some pictures are virtually staged/edited. (id:63476)
1554 Stevens Street
White Rock, British Columbia
. (id:63476)
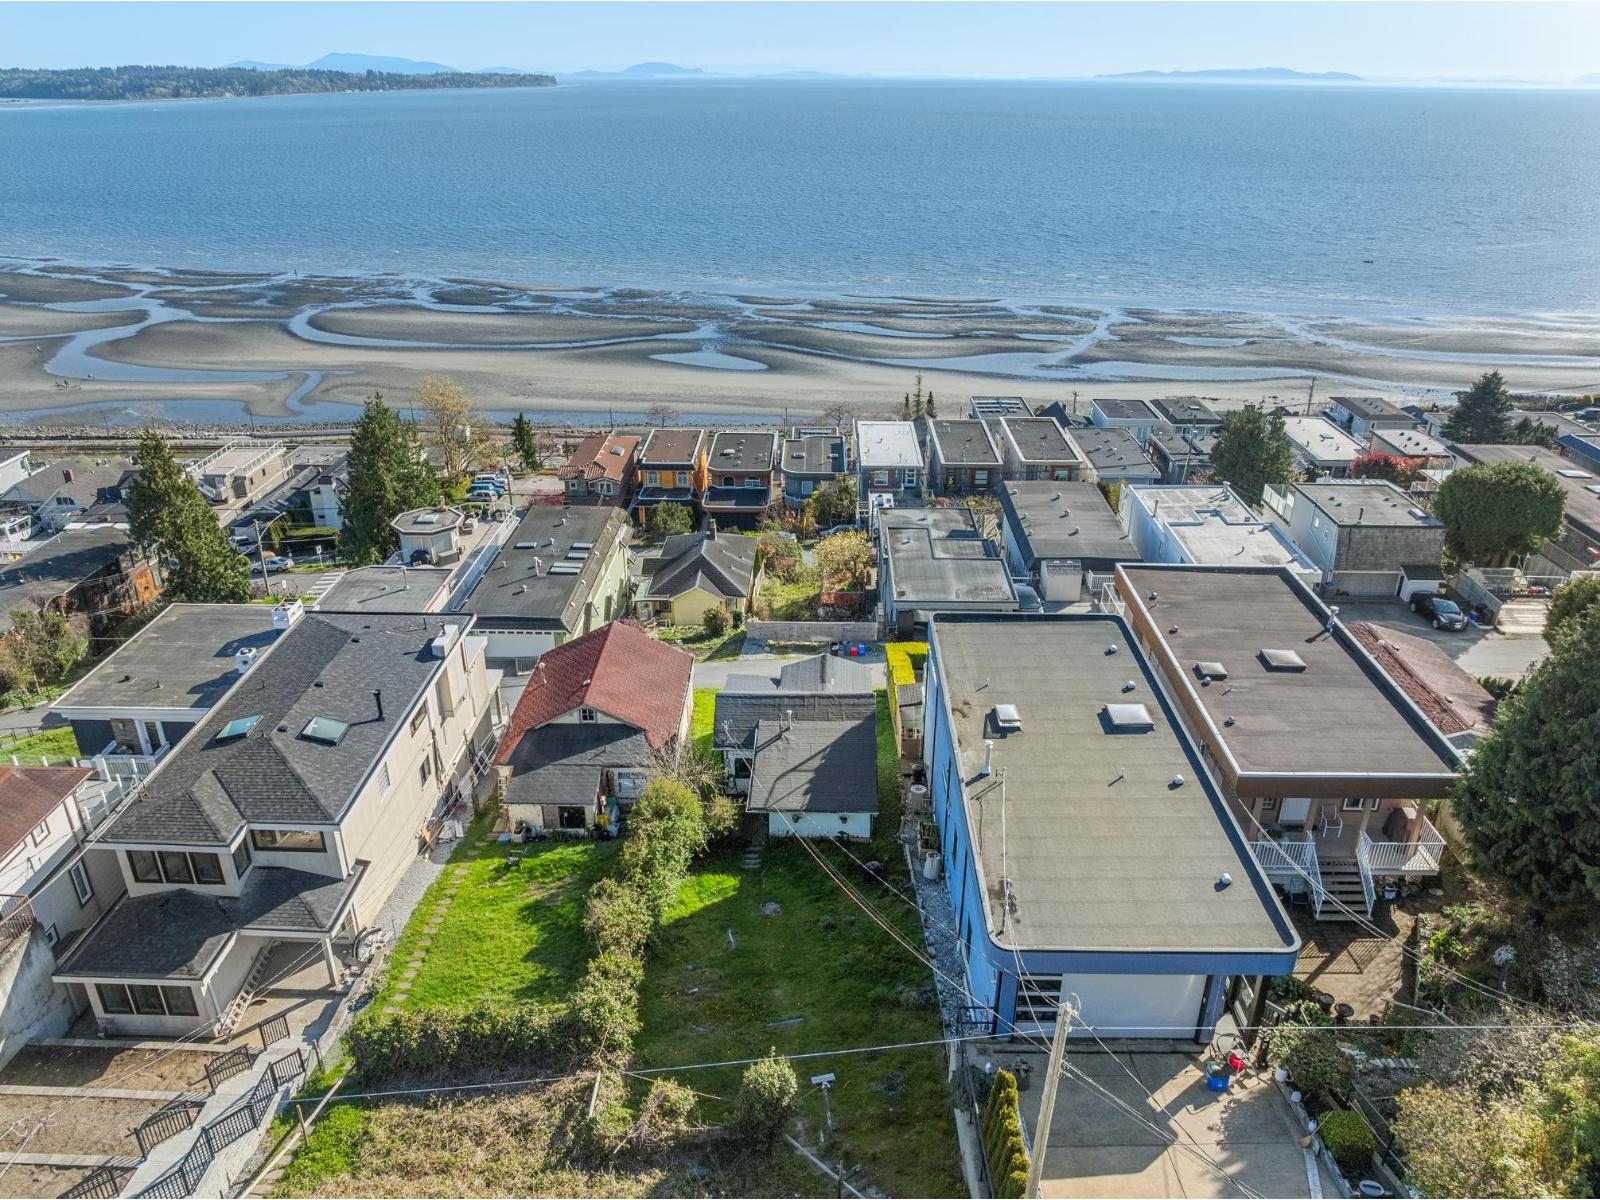
15412 Columbia Avenue
White Rock, British Columbia
Rare opportunity to secure an unobstructed, panoramic ocean and island view lot with no wires, just breathtaking scenery. Ideal for custom builders or those dreaming of effortless beachside living, with access via Columbia Ave or rear lane allowing for a no-stair new build. A charming tenanted cottage offers interim revenue while you design your dream home. Arguably one of the last premier view properties in White Rock. Enjoy a short stroll to vibrant restaurants and the iconic beach lifestyle. By appointment only. Please do not walk the property without permission. House is sold as is - where is. (id:63476)
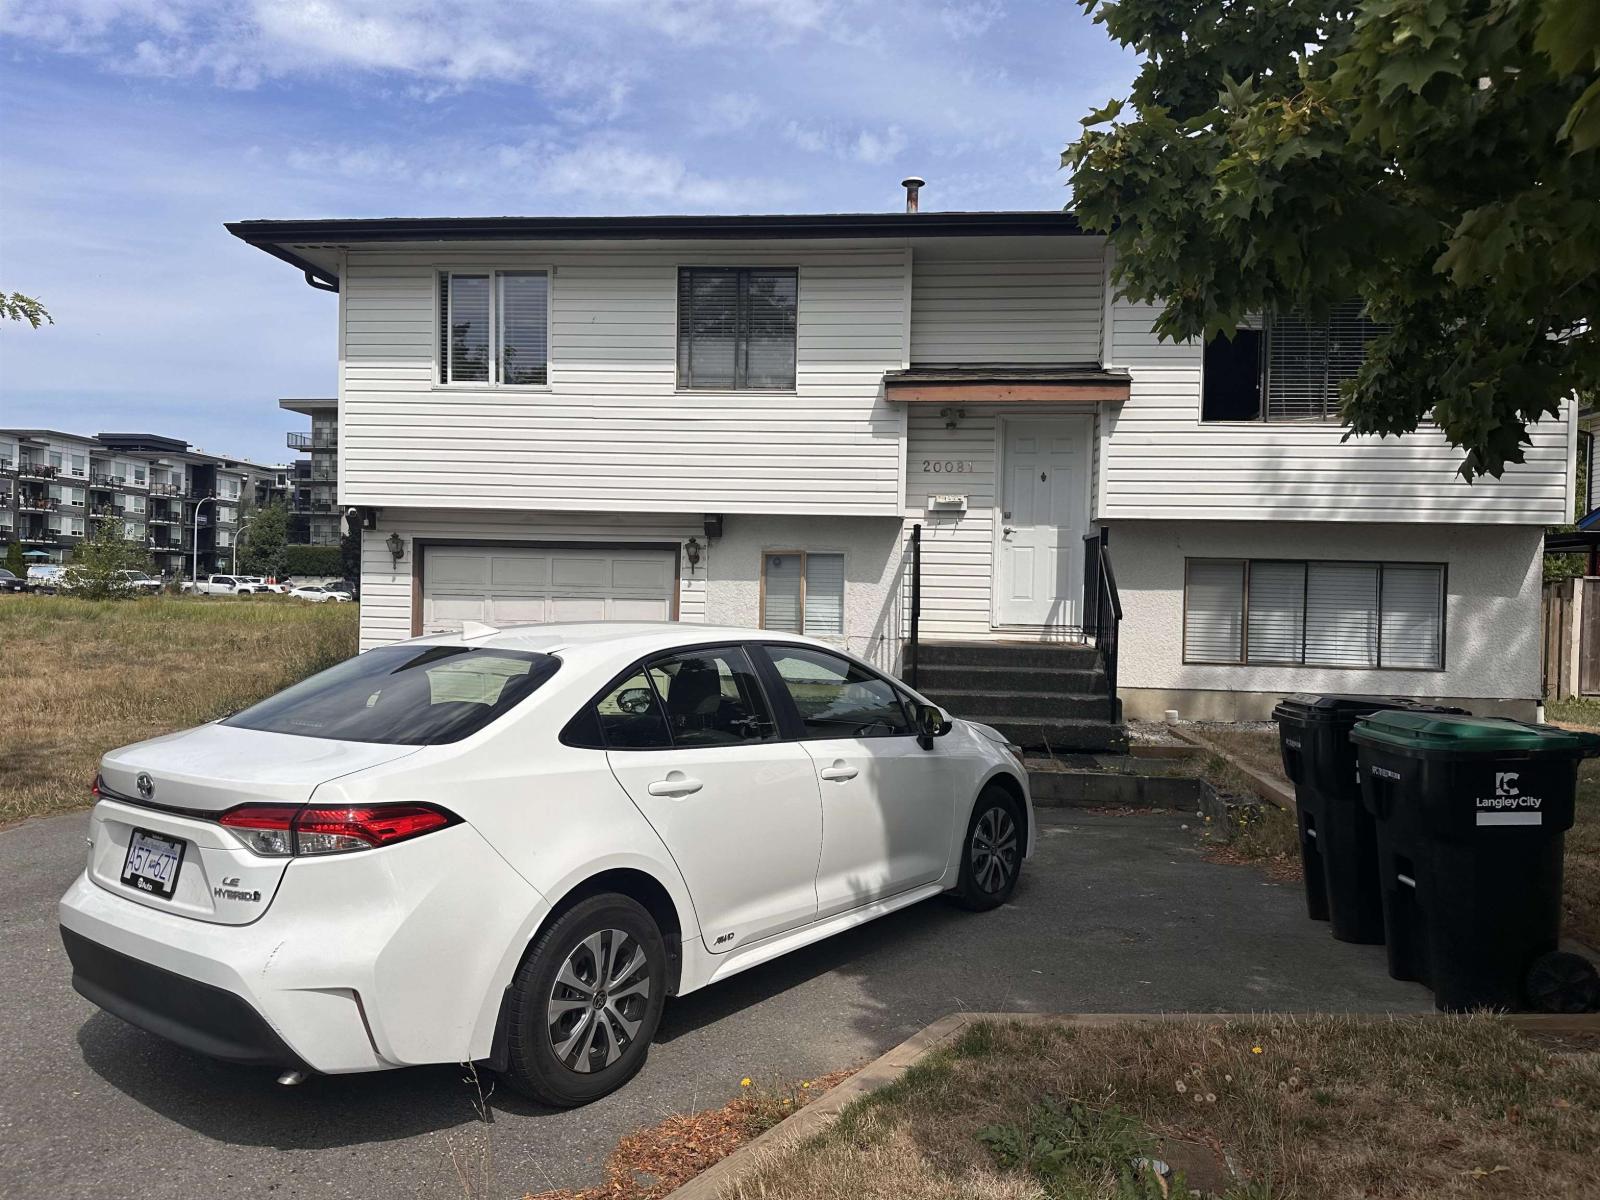
20081 53 Avenue
Langley, British Columbia
This property has great development potential please check with city of Langley. PLEASE CALL FOR MORE INFO (id:63476)
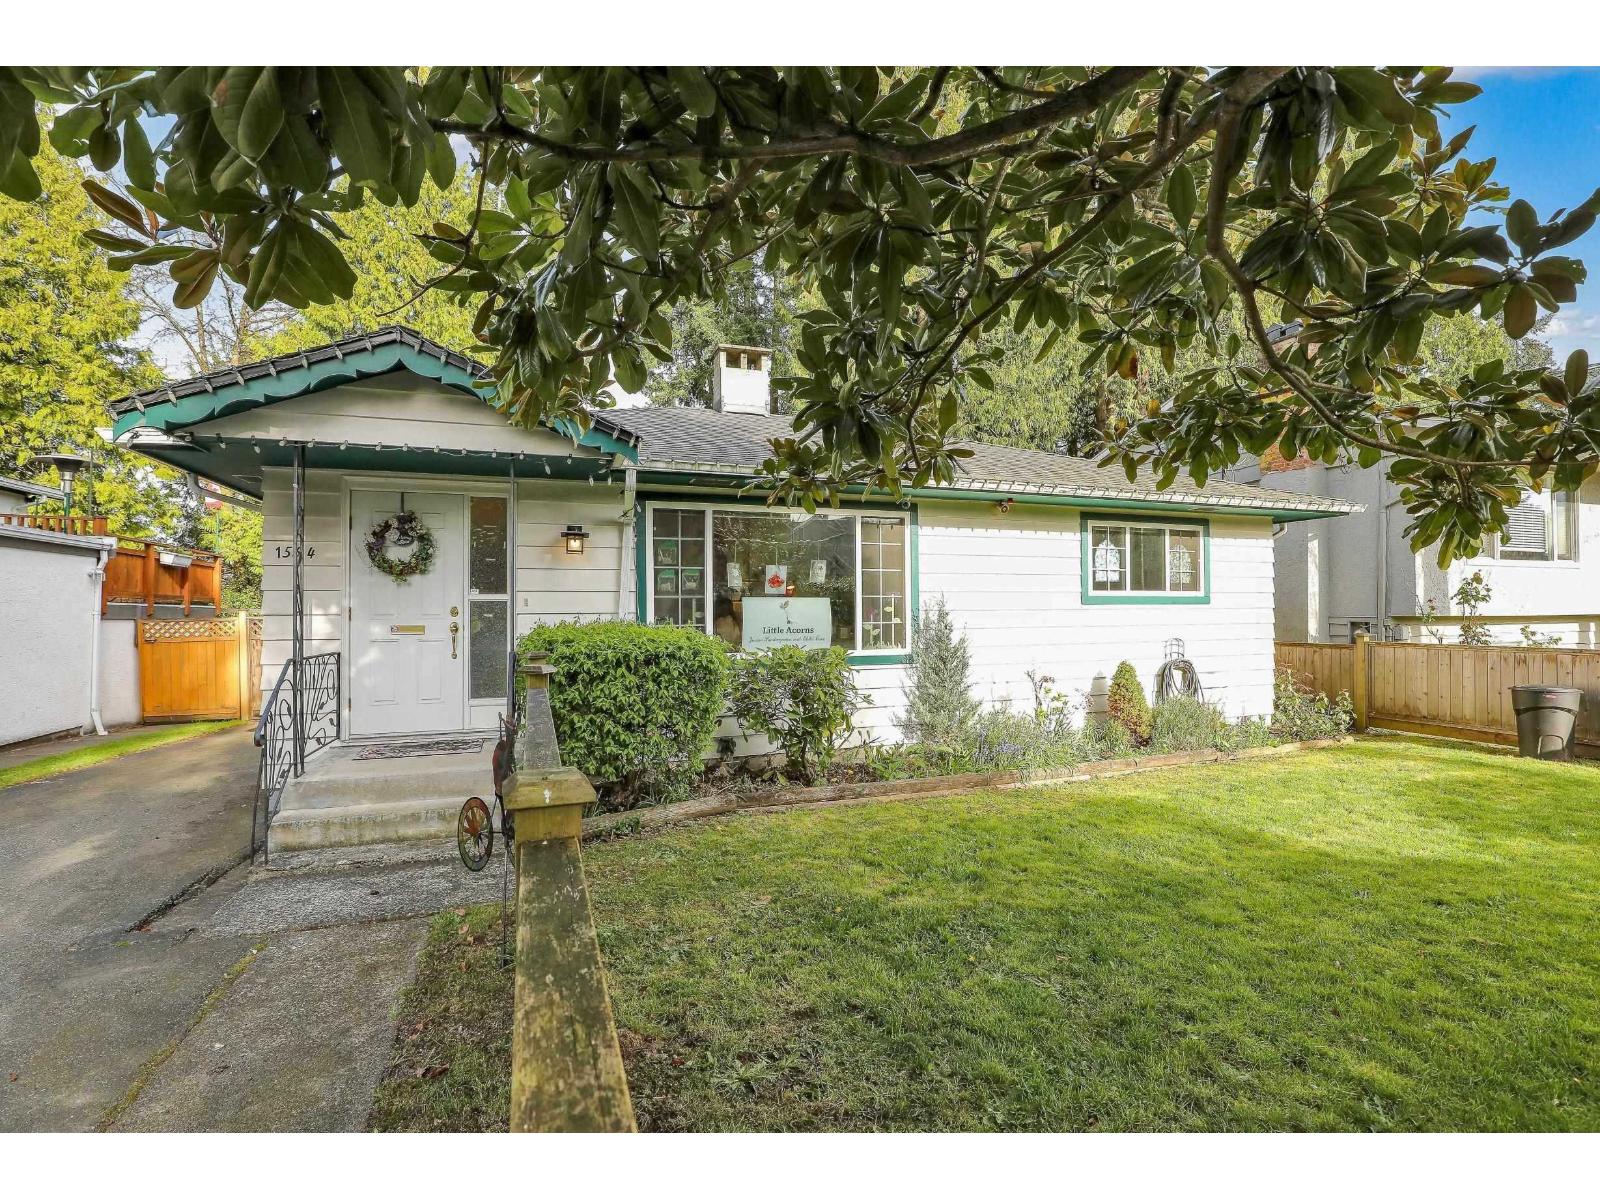
1554 Stevens Street
White Rock, British Columbia
Prime opportunity in a highly desirable location near Peace Arch Hospital. The property is currently being used as a daycare and has been successfully operating for over 20 years, demonstrating long-term stability in the community. A new condominium development within walking distance adds to the area's future growth potential and may further support demand. Excellent opportunity for investors or operators seeking an established location in a growing neighbourhood. An option to purchase the business only is also available. For further information, please contact the listing agent. (id:63476)
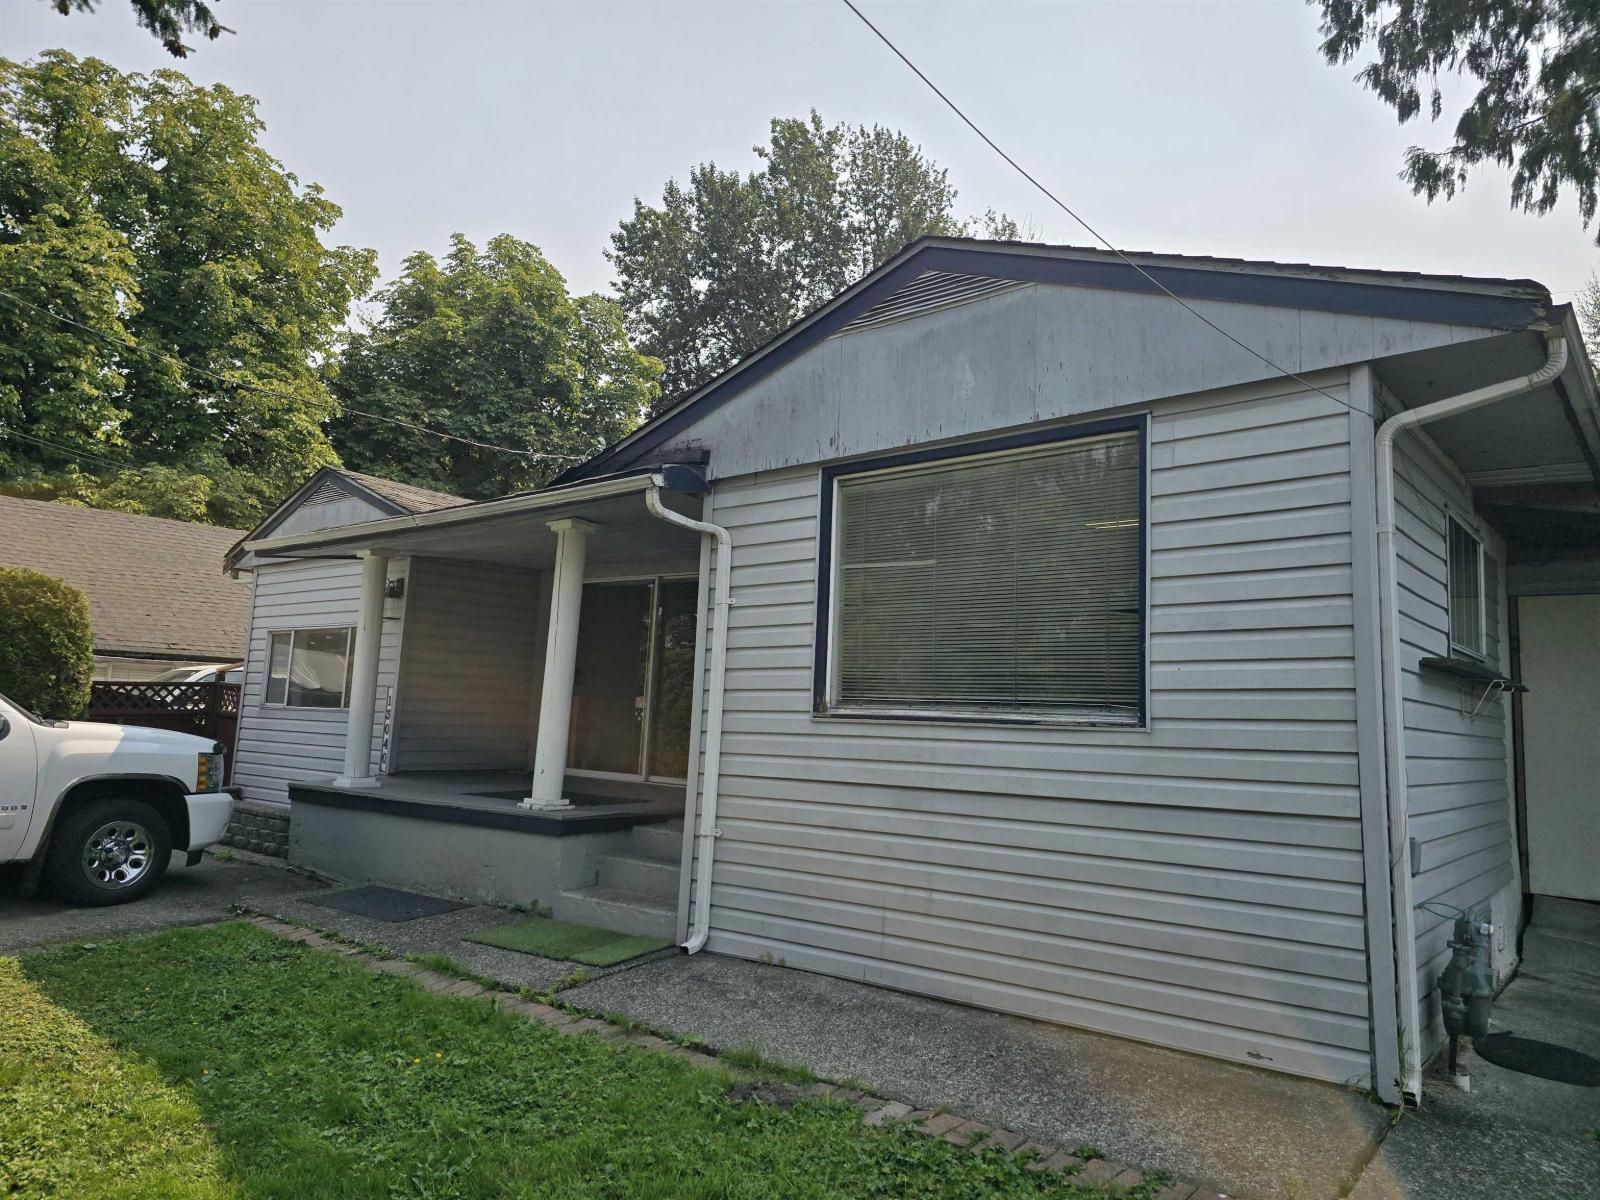
13040 115b Avenue
Surrey, British Columbia
unique home in a unique location in Bridgeview industrial area. over 1100 sq ft 3 bed 1 bath on 50 x 100 ft south exposed lot. Zoned I-4. access off 115th and 132. near end of the cul-de-sac. great access to perimeter road. (id:63476)
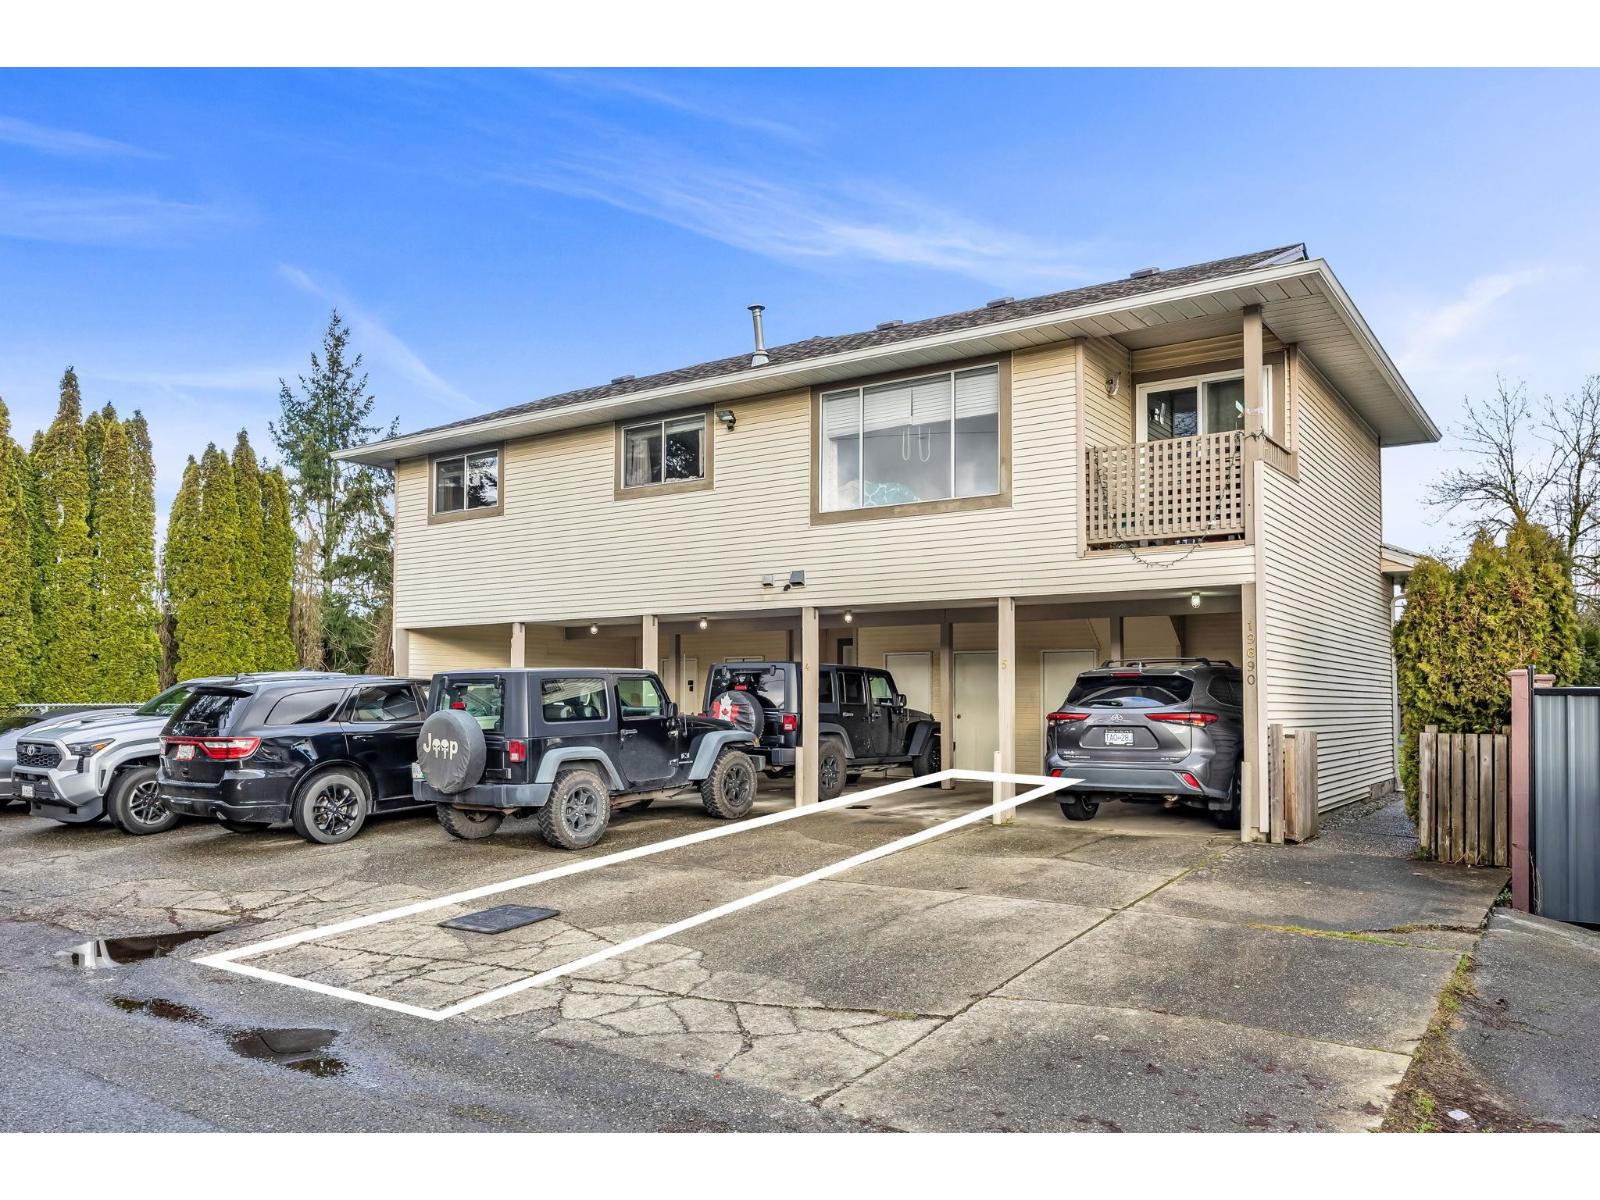
4 19690 56 Avenue
Langley, British Columbia
Beautifully maintained 2 bedroom, 2 bathroom townhome in the heart of Langley City. Situated in a quiet, self-managed complex with only 5 units, this home offers privacy, charm, and low-maintenance living. The bright and functional layout features a spacious primary bedroom with a 2-piece ensuite. Freshly painted throughout and move-in ready. Roof replaced in 2021 for added peace of mind. Conveniently located close to shopping, schools, parks, and transit, with the future Langley SkyTrain station nearby - an excellent long-term value. Rentals allowed, and a low strata fee of $331.23. Ideal for first-time buyers or investors. Quick possession is available! (id:63476)
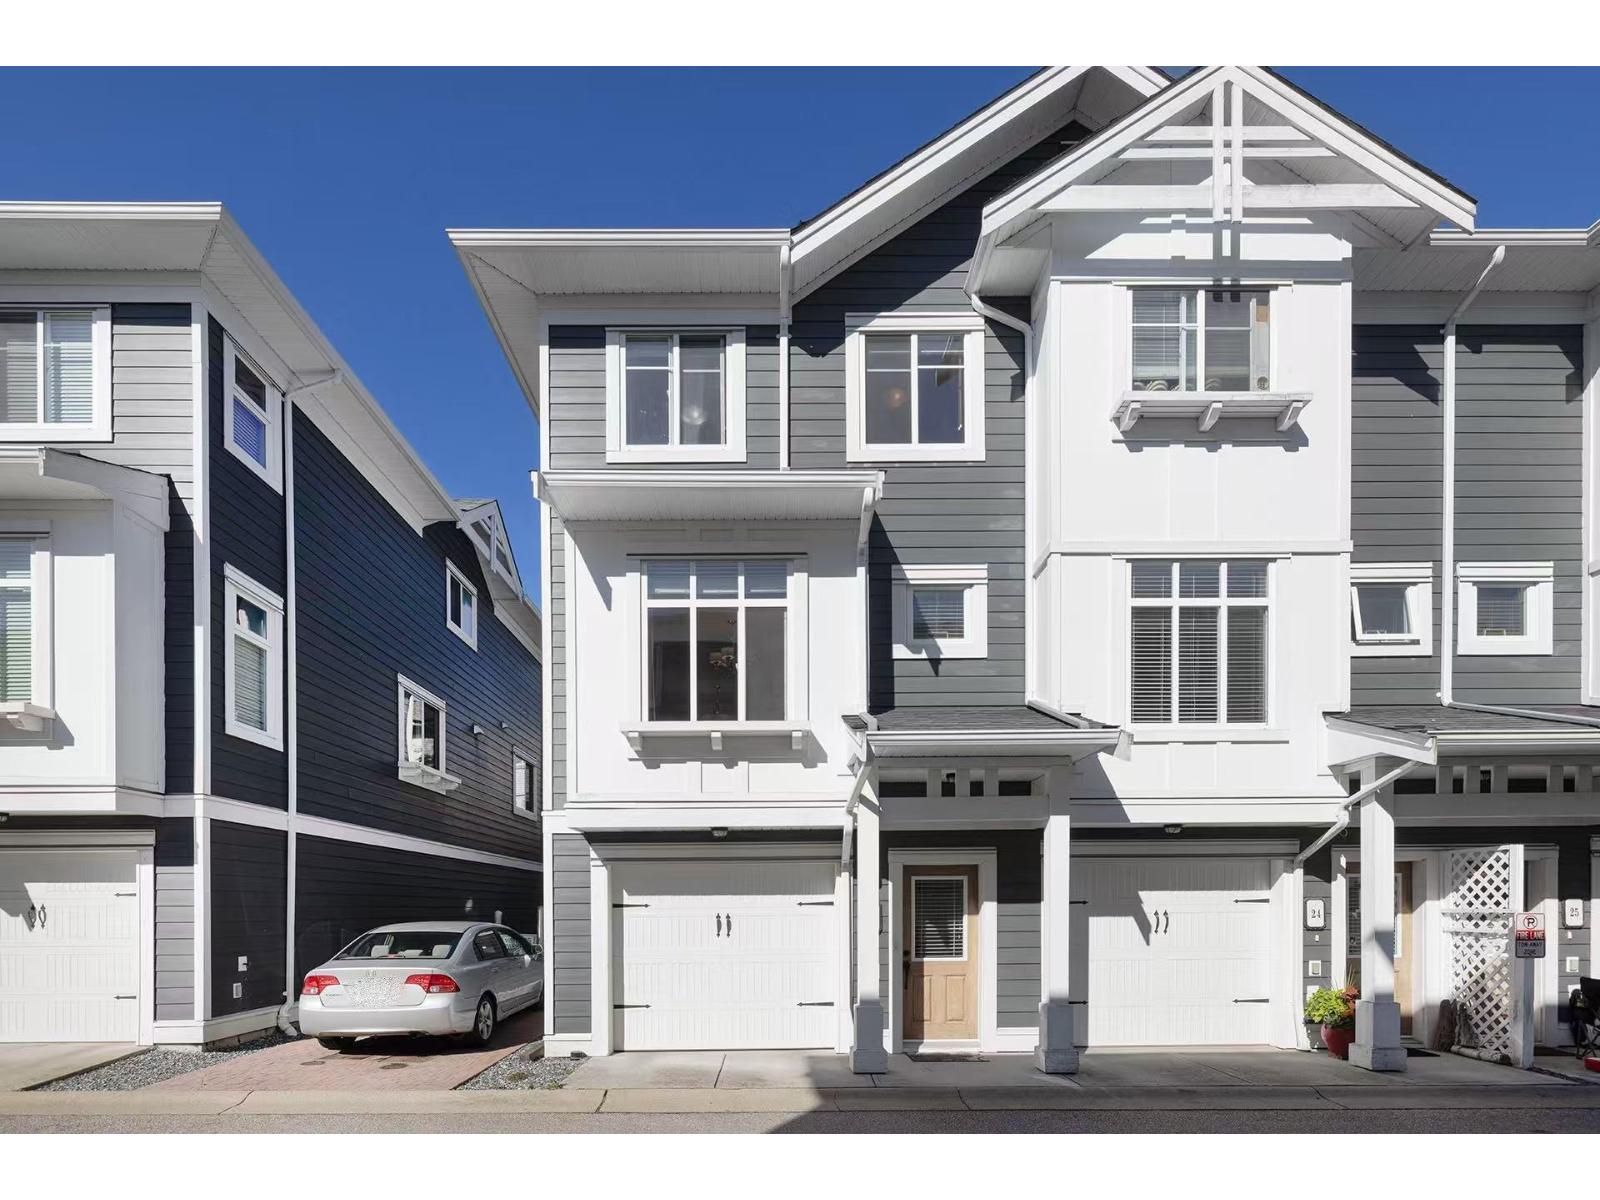
23 8433 164 Street
Surrey, British Columbia
END UNIT, PRIME FLEETWOOD LOCATION, LOW STRATA FEE. Welcome to this bright and spacious end-unit townhouse in the heart of Fleetwood! Low strata fee includes water. The top floor features 3 bedrooms and 2 bathrooms. The main floor offers a clean kitchen and a bright living/dining area with east, south and west exposures plus a powder room. The lower level features a large additional room and a private yard, perfect for family time and summer BBQs. Walking distance to Frost Road Elementary, Surrey Sport & Leisure Complex - Arenas & Aquatics, and the future SkyTrain station. Quiet, family-friendly community with excellent future potential! A great home for families looking for comfort, convenience and long term value! New hotwater tank, fridge 2024, washer/dryer 2023, dishwasher 2024 (id:63476)
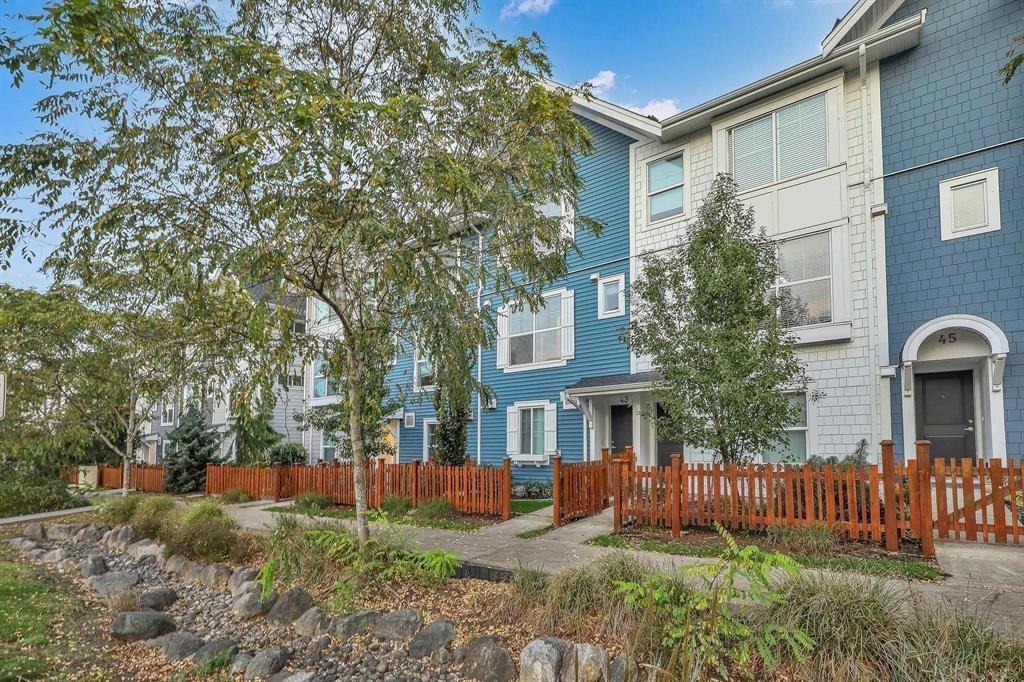
43 20451 84 Avenue
Langley, British Columbia
Welcome to WALDEN, a Craftsman inspired townhome nestled in the heart of Langley's sought-after Yorkson neighbourhood, where timeless charm meets everyday convenience. Beautifully maintained 3 bedrooms, 2.5 bath home featuring a bright, open floor plan with 9 foot ceilings on the main & a spacious living room. Freshly painted throughout, if offers engineered hardwood on the main level & brand new flooring upstairs. The gourmet kitchen boasts a large quartz island, gas range, S/s appliances, built in wine fridge & pantry. Master bedroom accommodates large furniture, offers plenty of closets and a large ensuite. Street front access, a double tandem garage with extra space for storage or workshop. Pro-active Strata, pet & rental friendly building. Ideal location, close to all amenities, walking trails, bus loop, shopping, schools, parks and easy access to the highway. A perfect blend of style, comfort & convenience. Move in ready! Open: Tue, Aug.25th, Wed, Aug.26th and Fri, Aug. 28th, from 12:00-2:00pm. (id:63476)
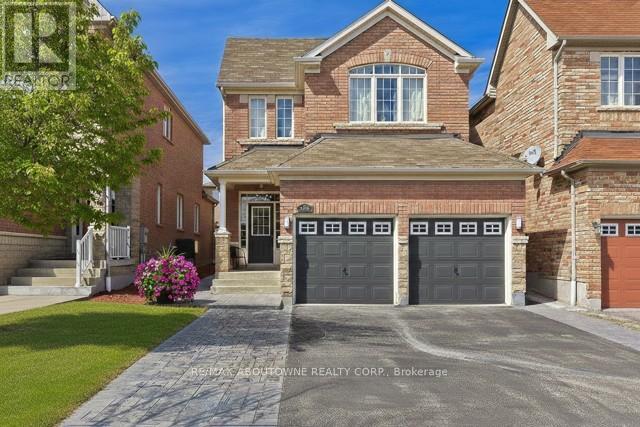
Upper - 3339 Ruth Fertel Drive
Mississauga, Ontario
Stunning & Modern 4-BR Detached Home - Premium Upgrades Throughout. Welcome to this impeccably maintained, 4-bedroom upper-level residence, situated in a highly sought-after neighborhood. Recently refreshed to provide a contemporary living experience, this home has been updated with brand-new LED pot lights throughout the entire property and a professional interior paint job in a modern, neutral palette. The home also features the convenience of a brand-new Samsung washer and dryer set, along with a new high-end KitchenAid microwave range hood. The main floor offers an open and airy layout highlighted by impressive 9-foot ceilings and elegant hardwood flooring. The beautifully designed Tuscan-style kitchen is a chef's dream, featuring tall cabinetry, granite countertops, and a brand new backsplash. It is equipped with premium stainless steel appliances, including a Bosch refrigerator (2021) and a 5-burner gas stove with double ovens. Hardwood flooring extends throughout both levels., complemented by durable tile in the foyer and powder room. The bathrooms have been newly renovated with sleek standing showers, enhanced by modern lighting and upgraded door hardware throughout the home. Beyond the interior, you will find a private backyard retreat featuring a charming cedar wood pergola, perfect for outdoor entertaining and summer BBQs. The property also includes a double-car garage for your storage and vehicle needs. Located in an exceptional area, you are just minutes away from quality schools, parks, shopping centers, banks, and restaurants, with seamless access to Highways 403, 401, and 407. Monthly Utility costs and Hot Water Tank Rental costs are split on a 70%/30% basis. (id:63476)
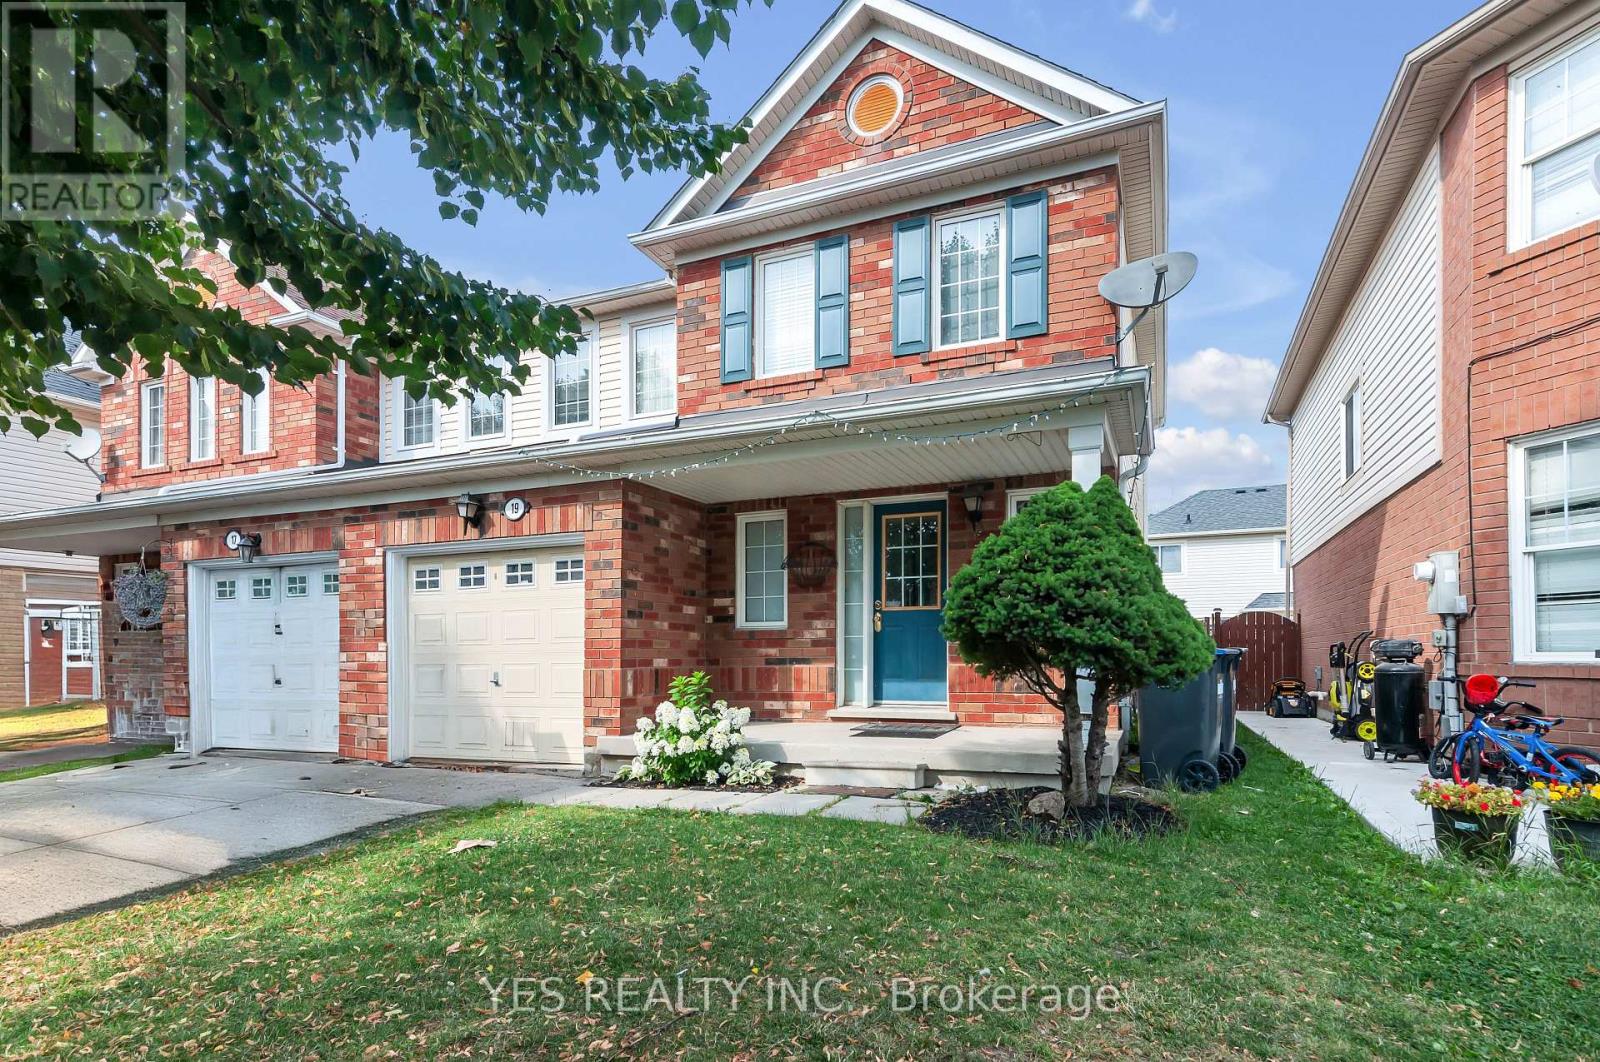
19 Virtues Avenue
Brampton, Ontario
WELCOME TO 19 VIRTUES AVENUE IN BRAMPTON'S HIGHLY DESIRABLE SANDALWOOD AND CHINGUACOUSY COMMUNITY! THIS MODERN, PET-FRIENDLY SEMI-DETACHED HOME OFFERS 3 SPACIOUS BEDROOMS, 3 BATHROOMS, AND A FINISHED BASEMENT FEATURING A LARGE REC ROOM, ADDITIONAL BEDROOM/DEN, AND A 3-PIECE BATHROOM, PERFECT FOR EXTENDED FAMILY, GUESTS, OR RECREATIONAL USE. ENJOY A BRIGHT OPEN-CONCEPT LAYOUT WITH A FAMILY-SIZED KITCHEN, WOOD COUNTERTOPS, HARDWOOD FLOORING, LED LIGHTING, AND A COMBINED LIVING AND DINING AREA WITH A WALK-OUT TO THE PATIO. SURROUNDED BY PARKS AND GREEN SPACE, THIS HOME IS CONVENIENTLY LOCATED NEAR THE CASSIE CAMPBELL COMMUNITY CENTRE, SCHOOLS, SHOPPING, PUBLIC TRANSIT, AND OFFERS EASY ACCESS TO HIGHWAYS 410 AND 401, MAKING IT AN IDEAL OPPORTUNITY FOR FAMILIES, FIRST-TIME BUYERS, OR INVESTORS. (id:63476)
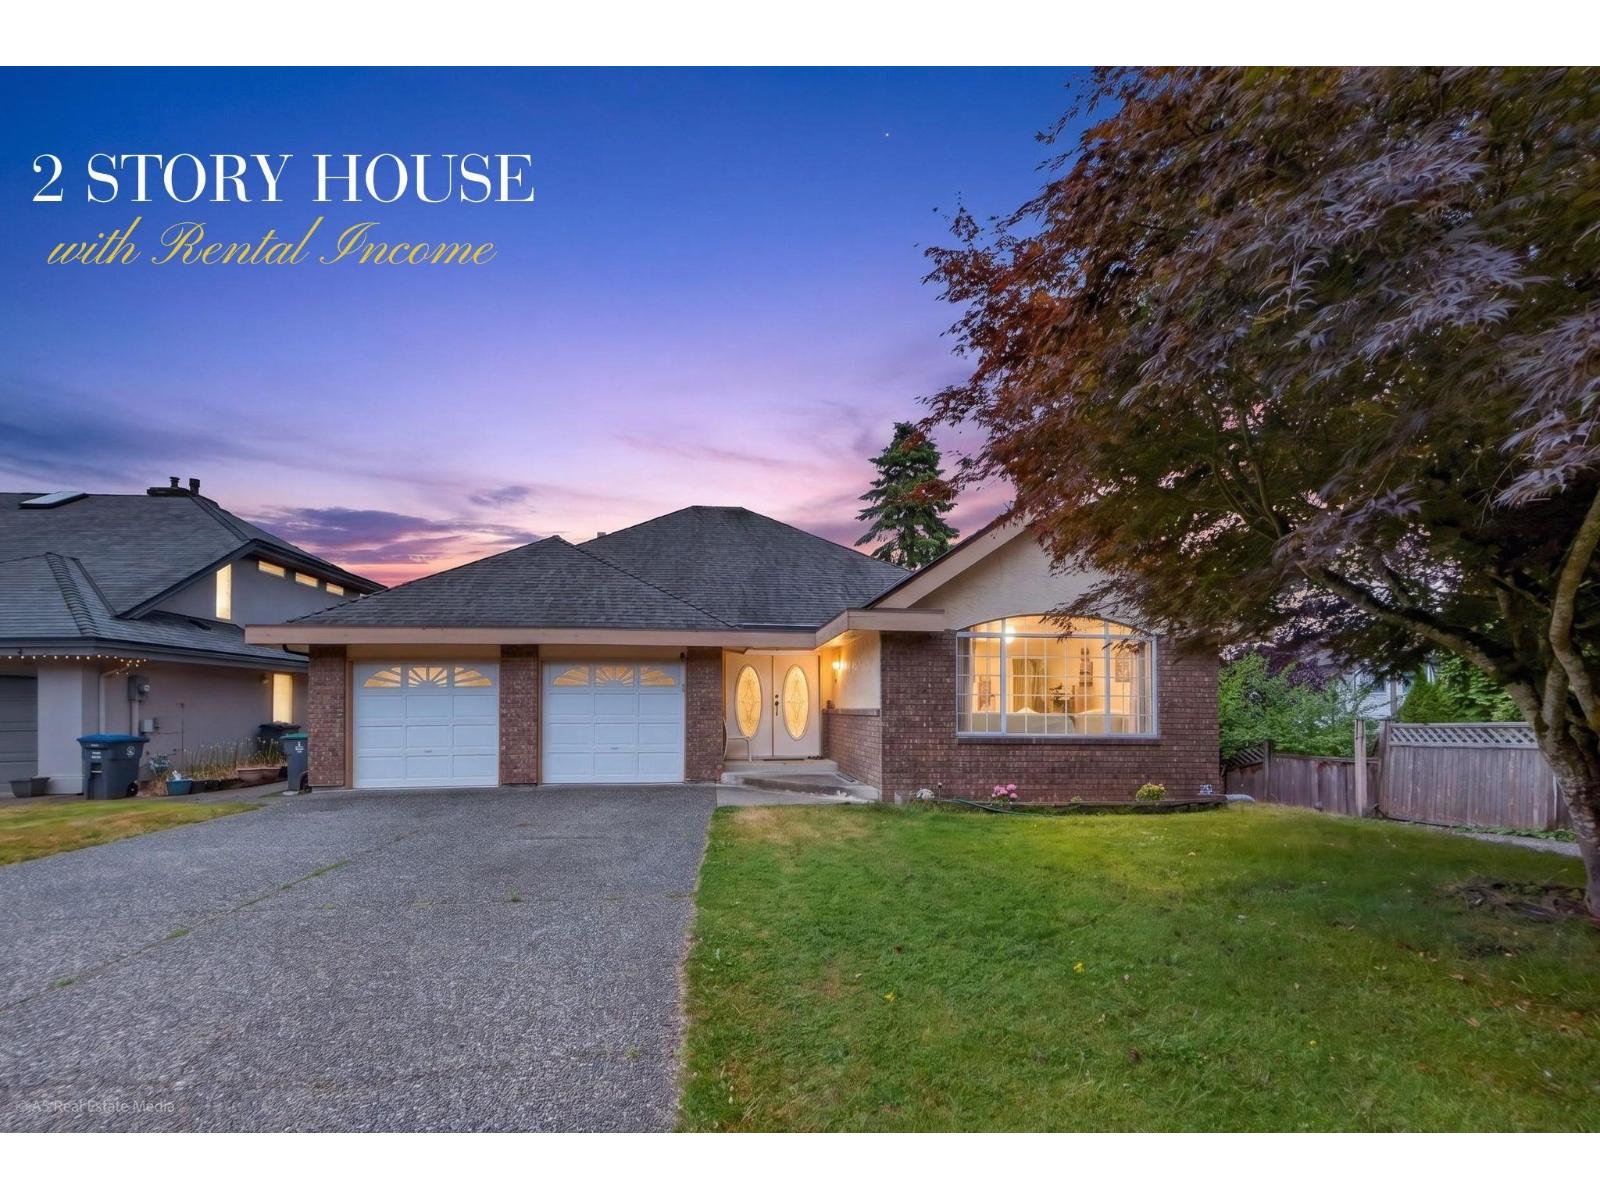
9416 163a Street
Surrey, British Columbia
A rare opportunity to own a beautifully maintained home in one of Fleetwood's most sought-after neighbourhoods! Situated on a spacious 7,156 sq. ft. rectangular lot, this 6-bedroom, 3-bathroom home offers over 3,400 sq. ft. of living space and parking for 10+ vehicles. The main floor features a bright, open layout with a large kitchen, spacious family and living rooms, a cozy gas fireplace, and 3 generous bedrooms, including a primary bedroom with a walk-in closet and ensuite. The bright walkout basement offers a separate entrance with a 3-bedroom suite, providing excellent flexibility for extended family or multigenerational living. Enjoy mountain and greenery views from the covered balcony and a private backyard perfect for entertaining. (id:63476)
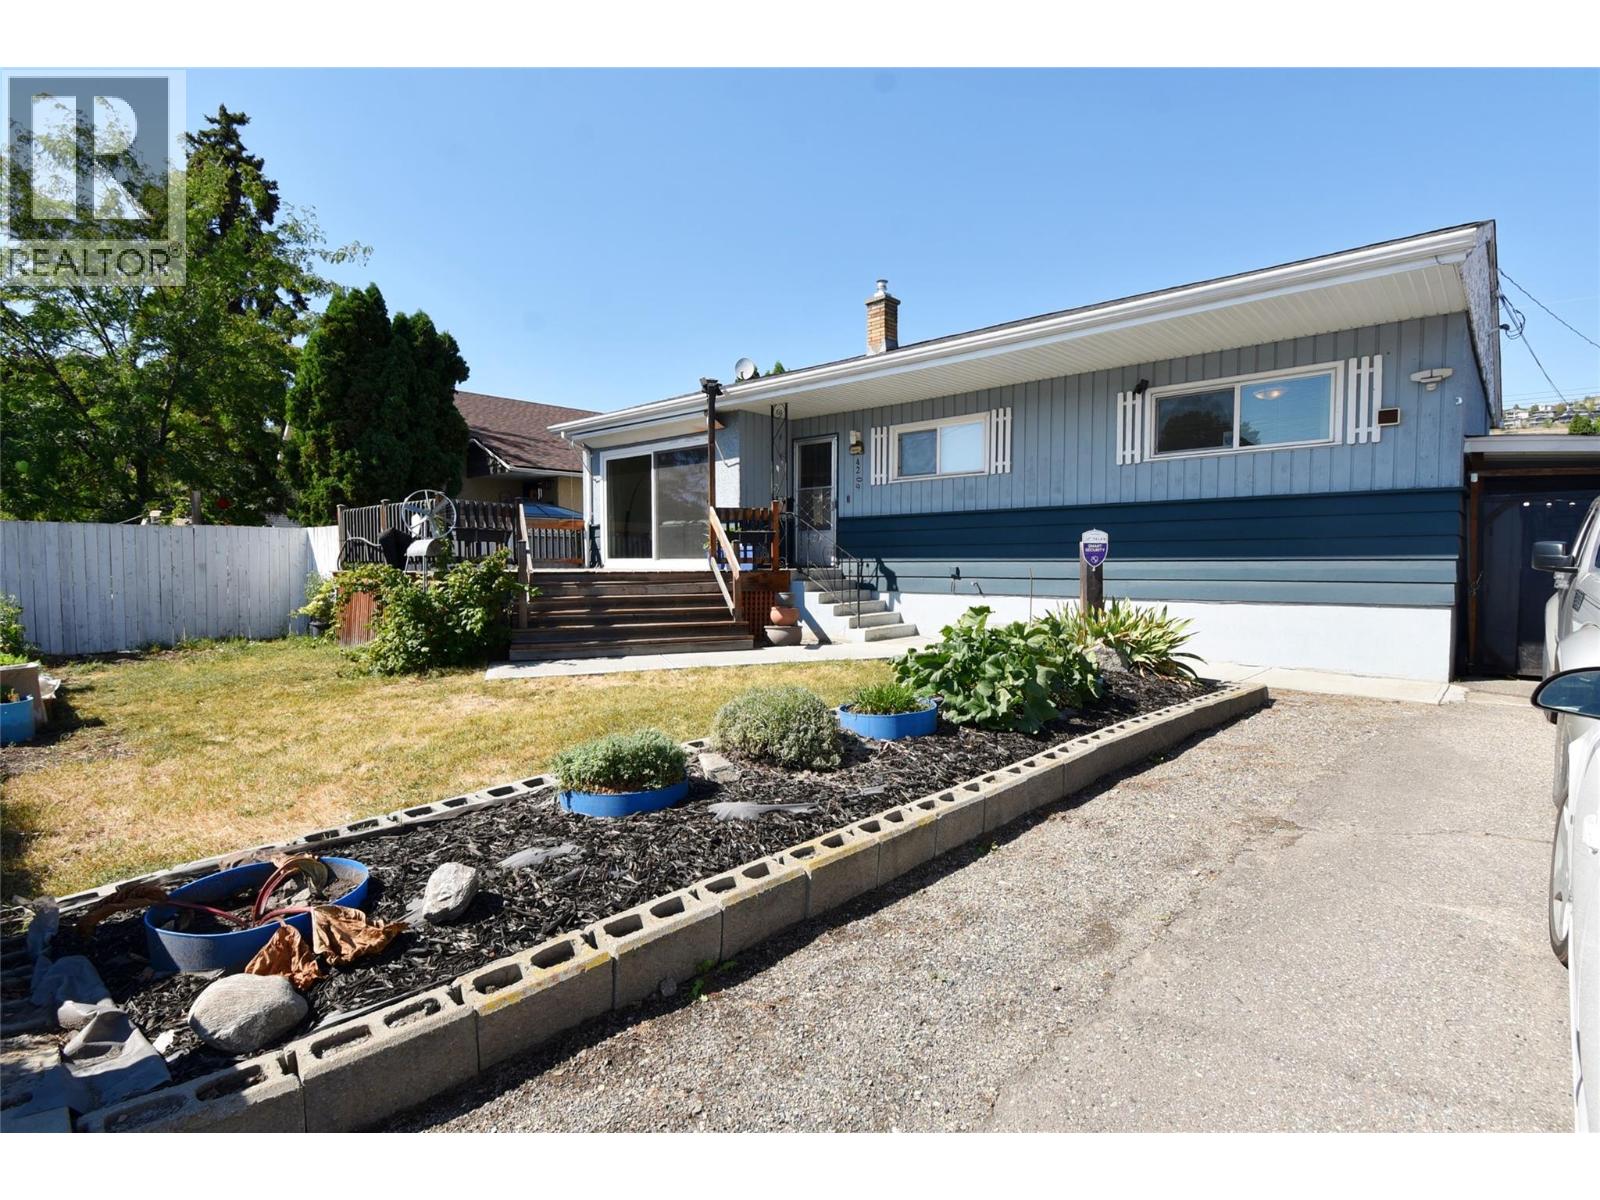
4209 27th Avenue
Vernon, British Columbia
this family home is centrally located close to schools, transit, daycare, the beach, & downtown, this versatile 5 bed, 2 bath home offers 1,700+ sq ft of living space & excellent potential for families, investors, or multi generational living. The main floor features a spacious living room with fabulous new sliding doors that fill the space with natural light & lead to a 15x14 ft deck. The open concept kitchen & dining area, 3 bedrooms, 4 pc bathroom, & laundry complete the main level. The basement is thoughtfully divided into two areas. One side offers a comfortable in law suite with a micro kitchen, spacious bedroom, large living room, 3 pc bathroom, & separate entrance from the backyard. The other side includes a finished bedroom along with plenty of unfinished space currently used for storage. With a bathroom already started, there is excellent potential to finish this area & create additional living space to suit your needs. A standout feature is the massive 29x23 ft detached workshop/garage, fully wired, heated, & conveniently accessed from the back alley. Perfect for hobbies, projects, storage, or a home based business. Additional features include a carport, 5 parking spaces, a 9x10 ft garden shed, & a fenced backyard. A fantastic opportunity offering flexibility, space, & a potential mortgage helper in a convenient central location. Book your viewing today! (id:63476)
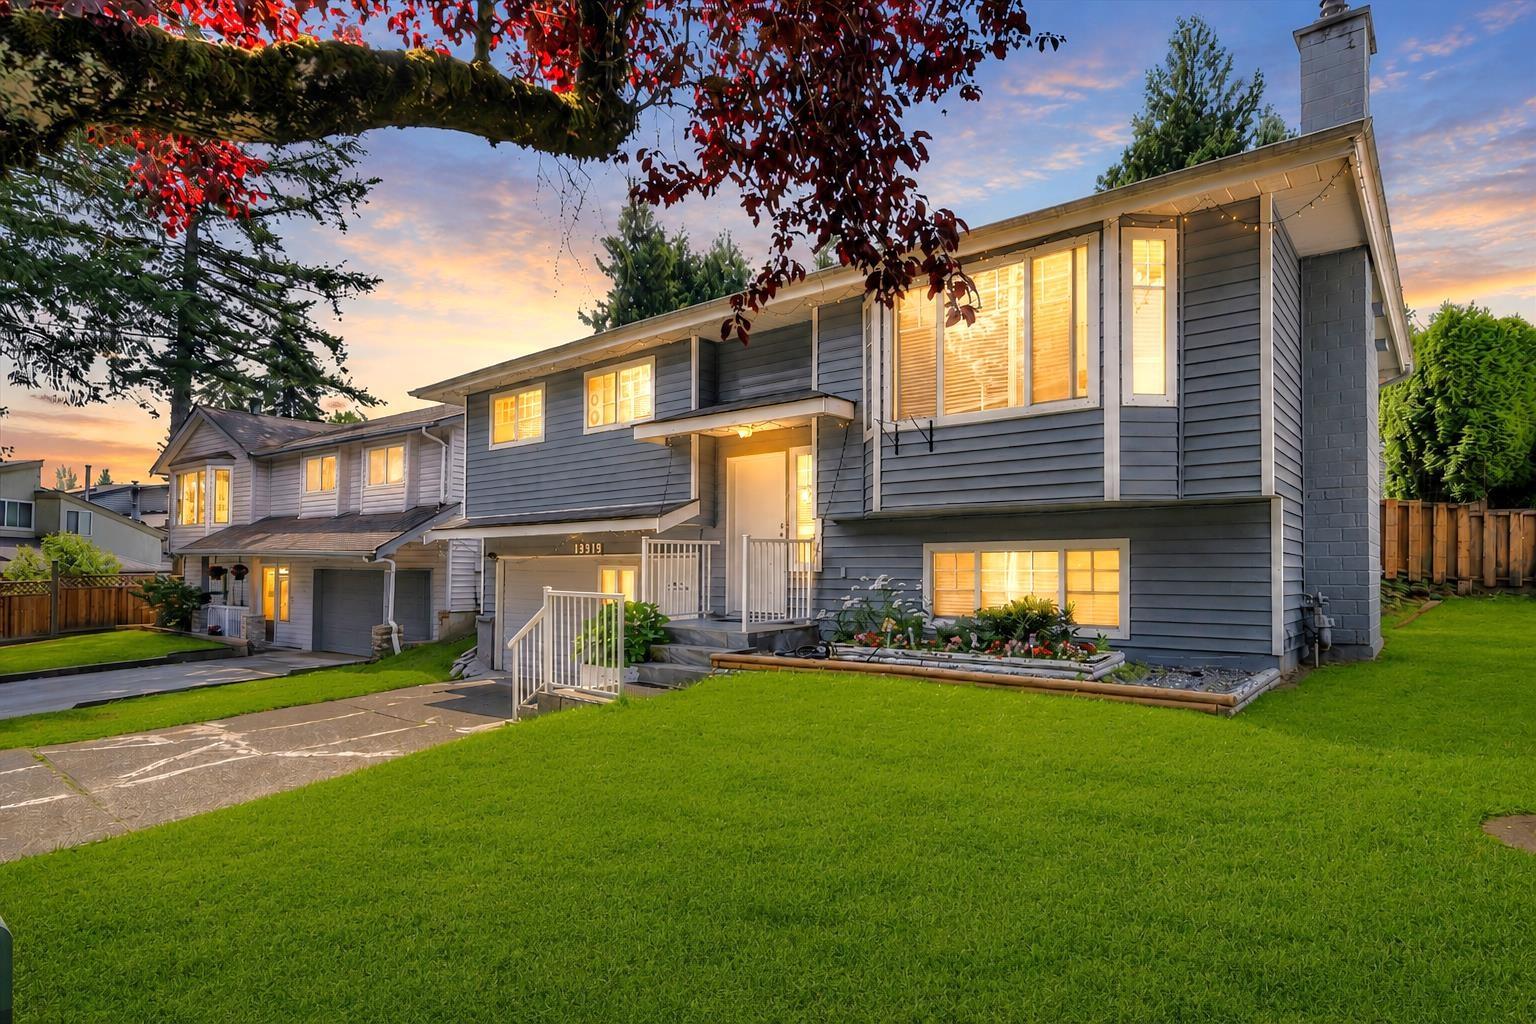
13914 80b Avenue
Surrey, British Columbia
**Location, Location** Centrally located family home on a quiet street, just steps to transit, schools, parks, and shopping. Features 3 bedrooms upstairs, a spacious recreation room, and a 2-bedroom basement with a separate entrance. Enjoy the fully fenced, south-facing backyard. Great opportunity for families or investors. Property contains accommodation that is not authorized. New A/C, furnace & hot water tank.***OPEN HOUSE SAT-SUN 2-4PM*** (id:63476)
4 8033 166b Street
Surrey, British Columbia
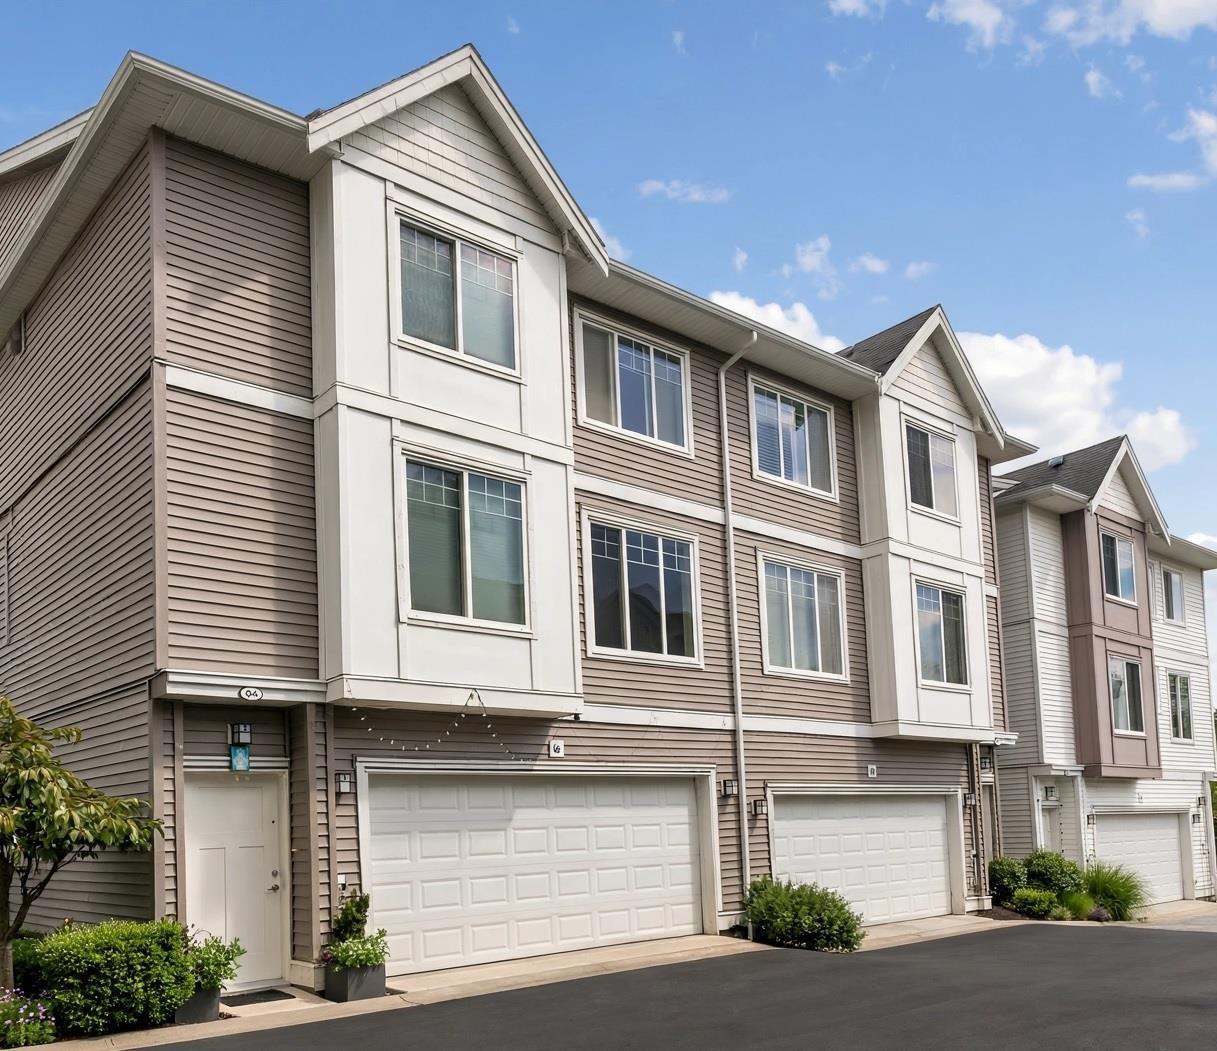
Welcome to this thoughtfully designed duplex-style townhome offering excellent privacy and clear sightlines, with no windows facing directly into neighbouring homes. The functional 3+1 bedroom layout includes three upper-level bedrooms, highlighted by a spacious primary suite with a private ensuite and Jacuzzi tub. The bright, open-concept main level features a modern kitchen, generous living and dining areas, and a flexible office or children's room. Additional features include upper-level laundry, a double garage, EV charger and central vacuum rough-ins, plus ample street and visitor parking across from the unit. Walk to schools, recreation, pubs, parks, golf, and the planned future SkyTrain. (id:63476)
272 Chicopee Road Unit# 14a Lot# 14
Vernon, British Columbia
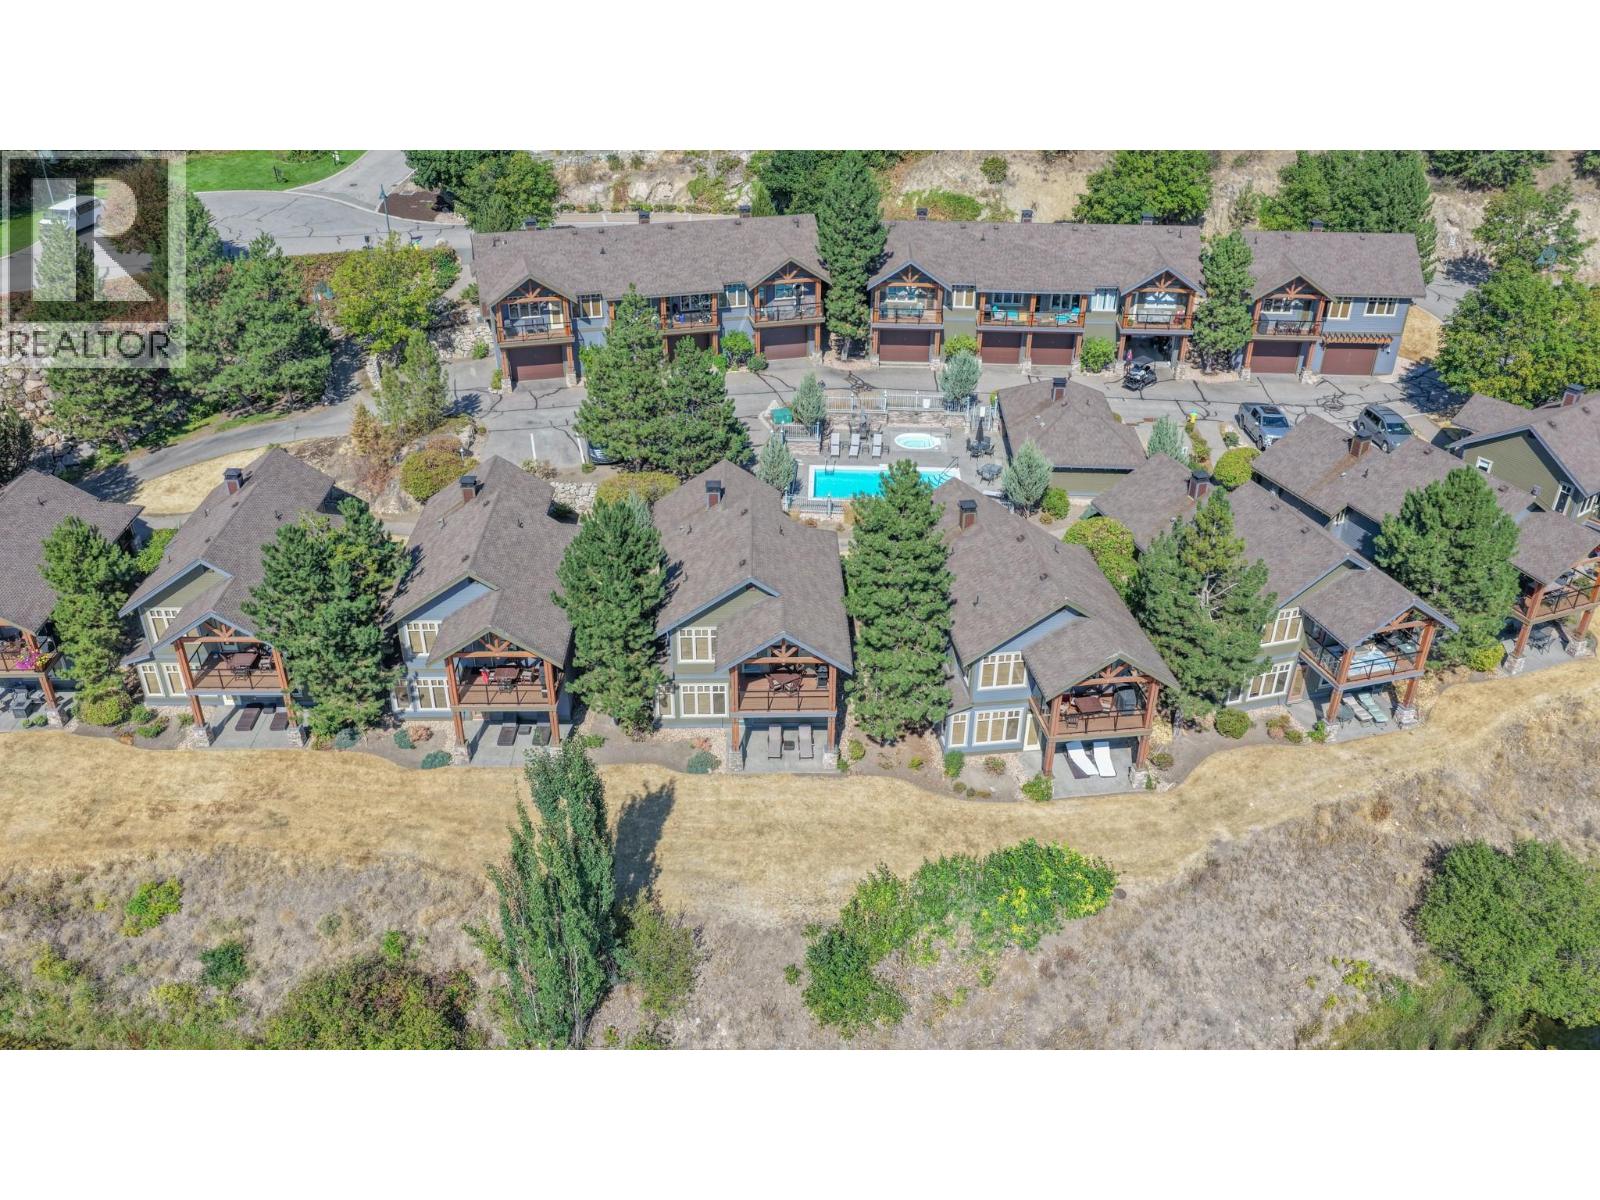
Experience the Predator Ridge lifestyle without the commitment of full-time ownership. This beautifully appointed 1/6 fractional ownership cottage offers the perfect opportunity to enjoy one of the Okanagan's premier resort communities year after year. Fully furnished and thoughtfully designed, this 3-bedroom, 2-bath home features an open-concept layout, cozy gas fireplace, jetted tub, walkout lower level, and a private deck and patio overlooking the golf course with mountain and water views. A detached garage, storage locker, and included golf cart add to the convenience. Ownership includes access to exceptional Predator Ridge amenities, including indoor and outdoor pools, fitness and recreation facilities, tennis courts, hiking and biking trails, and world-class golf just steps from your door. The comprehensive strata fee covers cable TV, electricity, gas, hot water, sewer, snow removal, grounds maintenance, management, recreation facilities, and more, making ownership truly carefree. Owners also have the flexibility to participate in the Predator Ridge rental program when not enjoying their allotted weeks. Whether you're looking for unforgettable family vacations or a smart recreational investment, this is an exceptional opportunity to own your place in the Okanagan's premier golf resort community. (id:63476)
169, 3223 83 Street NW
Calgary, Alberta
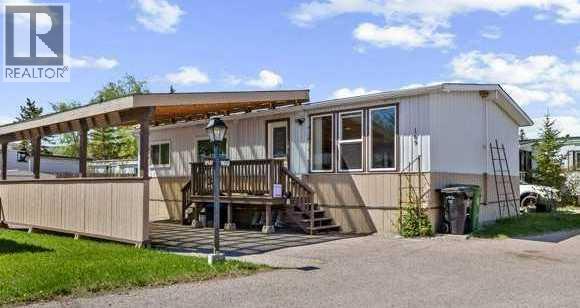
WOW! TAKE A LOOK AT THIS NEW PRICE. UNBELIEVABLE FOR A DOUBLE WIDE HOME IN PRISTINE CONDITION. Custom, double wide home that is not only gorgeous but so affordable & stunning is the only word to describe this 936 sf home. The layout is more like a residential bungalow but at a fraction of the cost. This home offers 2 bedrooms (was 3 but can easily be converted back) and a full bath. This is a must see for sure! Enter through the beautiful new exterior door and inside you'll find a separate living room with big windows offering that natural sunlight. Custom woodwork built-in holds the TV and a place for treasures. Oak moulding/ trim is throughout. The large kitchen with an eating area offers a good-sized pantry for extra storage. The laundry room is off the kitchen which is nice not to have it in the hallway. The laundry room also offers extra storage and has the second exit from the house. The primary bedroom is extra large with custom cabinetry, and the second bedroom is a very good size as well. The best part…All the BIG TICKETS items have been done so truly this home is move in ready. WINDOWS 2019, FURNACE 2021, BATHROOM 2021, ROOF 2016, SEWER LINE 2020, CARPORT 2021, WASHER/DRYER 2021. The exterior is immaculate with a double carport that easily fits 2 cars & has a carbon fibre roof that would surely protect vehicles from any hail or rain. The way the home was moved on to the lot 6 years ago and the way it is situated offers good privacy. When the home was being moved on, the Sellers put in brand new sewer line & were able to move the home closer to the road to give more backyard space. You won’t be disappointed as the backyard is perfect for those gardeners with the vegetable garden ready and waiting for some new planting and the deck offers privacy and space for the BBQ’S. Now a little bit about the park. There are very few restrictions in this park. There are pet restrictions such as weight an breed but none relating to children and or age of occupants. Kids/ grandkids are welcome as this is a family-oriented park. RV parking is available on site for a nominal fee. The lease fee of $1375 includes water, sewer, garbage pickup, snow removal, common area maintenance, kids park and clubhouse use, transit services run throughout the park and school bus service as well. Bowness Park (boat rentals, picnic area and skating in winter) is just around the corner as is the new farmers market offering shops, restaurants and coffee shops all within walking distance. Superstore is close and there is easy access to Stoney trail and 20 minutes to downtown. Only 50 minutes to the mountains and you’ve got it all ! (id:63476)
1460 Lund Road
Kelowna, British Columbia
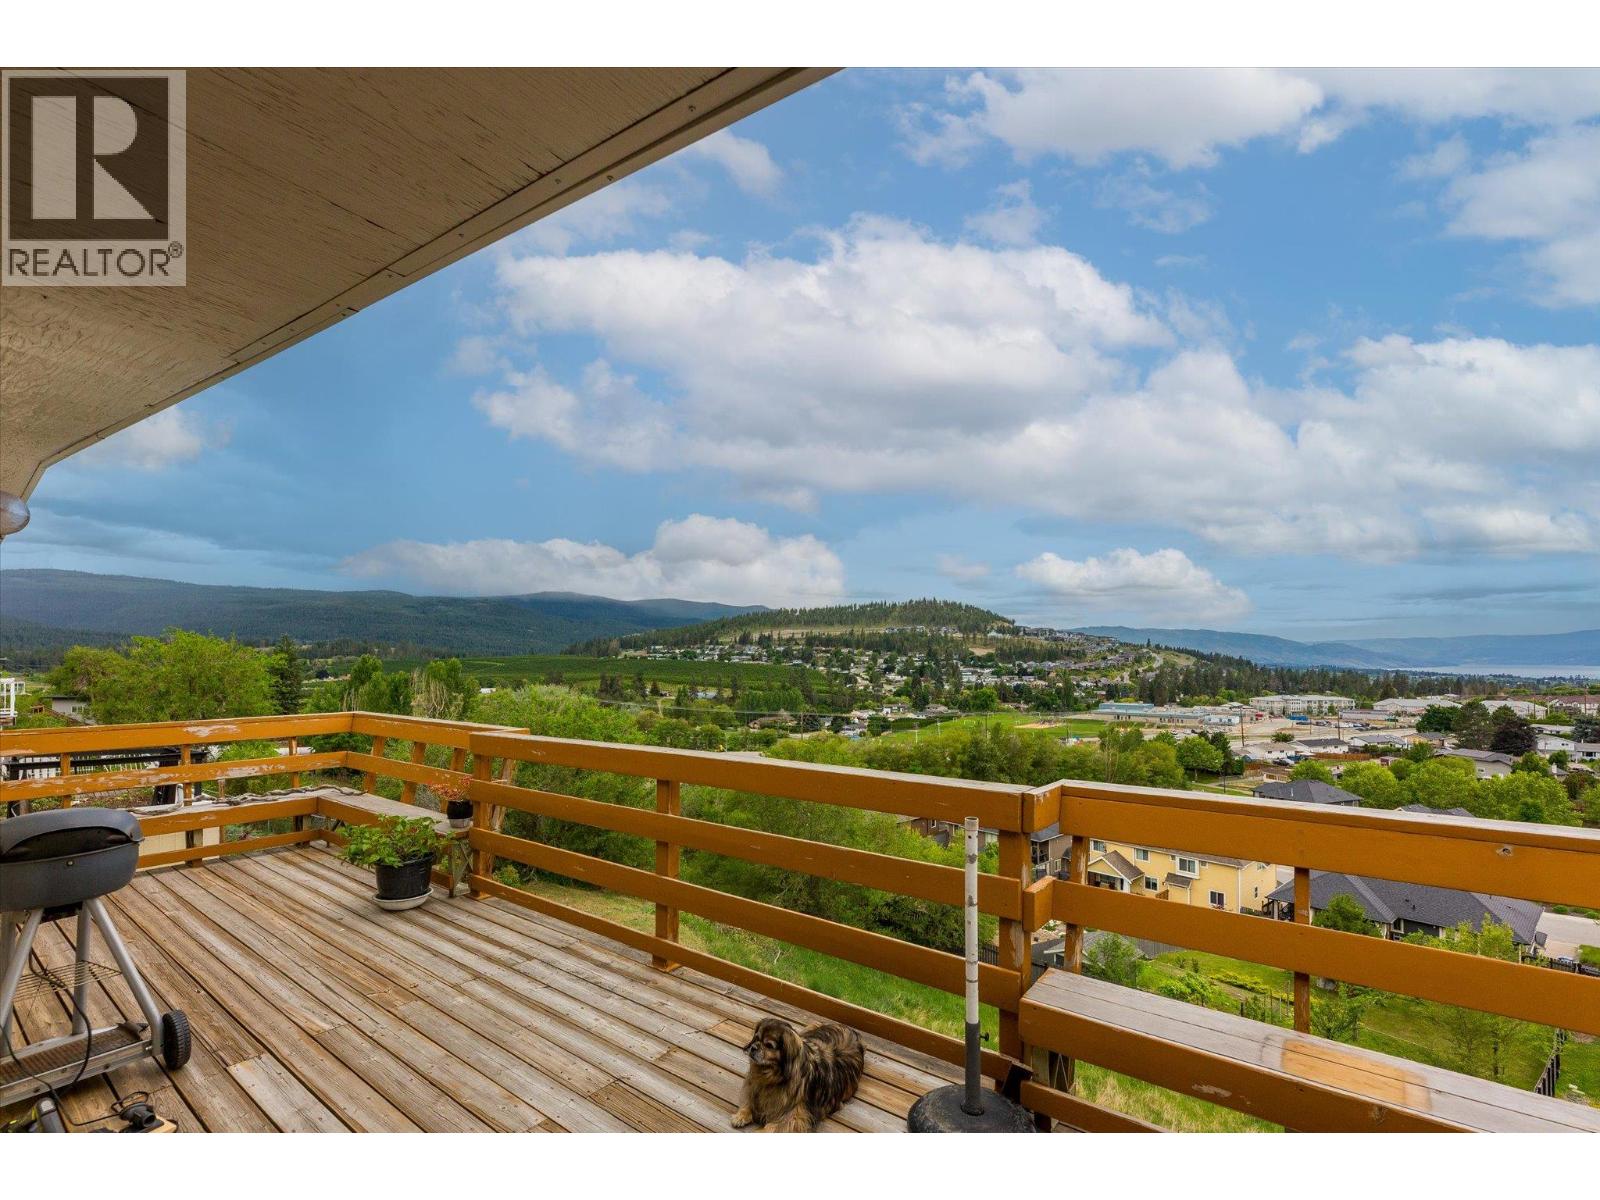
Possibly the best view in the valley. From your deck, you can see the whole city, the lake, and the mountains. This stunning vista is like a work of art nature paints for you each morning. This home offers you a chance to build sweat equity through renovations to update and upgrade. The floorplan is very functional, and the lot size offers great privacy too! The property is located in a quiet, safe neighborhood with hiking, biking, and a well-renowned school close by. A world-class golf course is a few minutes' walk away, and it's a quick drive to Big White Ski Resort. This is a chance to build your own dream and enjoy this incredible view every day. Don't miss this opportunity! (id:63476)
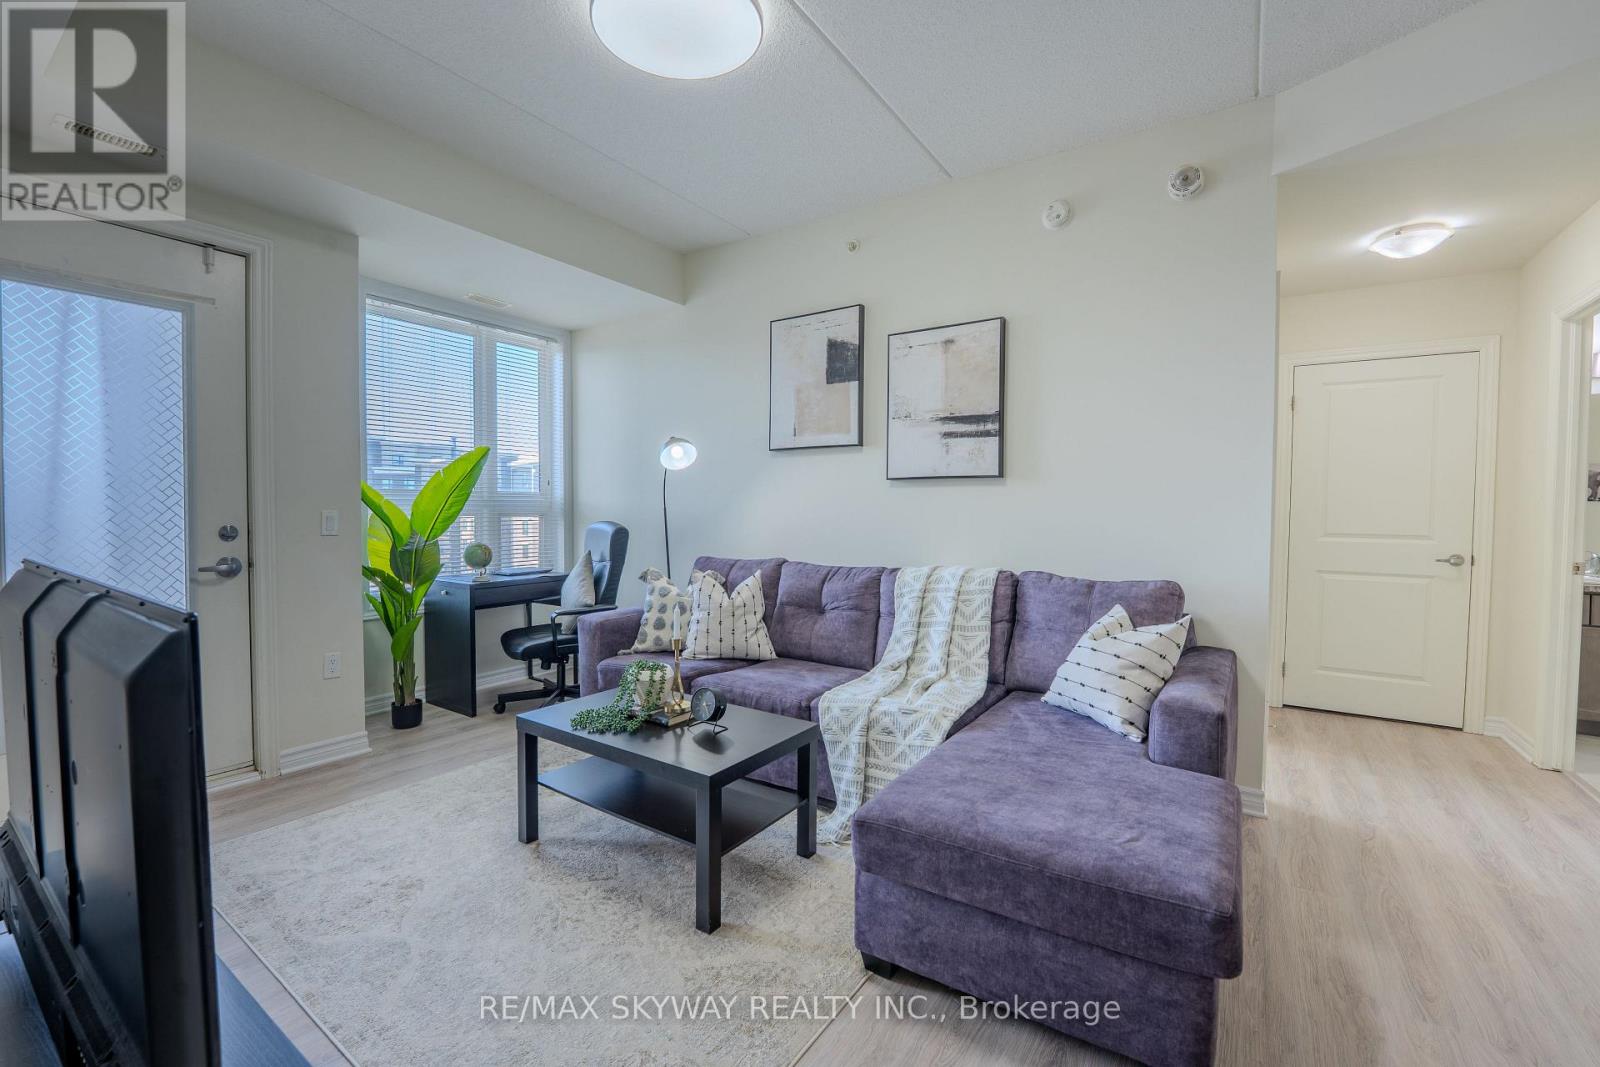
420 - 640 Sauve Street
Milton, Ontario
Spacious and beautifully designed 2 bedroom, 2 bathroom condo located in the highly desirable neighbourhood in Milton. Offering over 800 sq. ft. of bright open concept living space with 9 ft ceilings, this oversized suite combines comfort, style, and functionality. The modern chef inspired kitchen features quartz countertops, stainless steel appliances, a microwave range, and a stylish breakfast bar, perfect for everyday living and entertaining. The thoughtfully designed layout includes two generous bedrooms, including a primary bedroom with a private ensuite bath, along with the convenience of in suite laundry. Step out onto your private balcony terrace and enjoy peaceful views of surrounding greenery, ideal for relaxing mornings or quiet evenings. This unit includes one underground parking space, easy access to a spacious storage locker, and ample visitor parking. Residents enjoy excellent building amenities including a fully equipped fitness centre, elegant party room, and a rooftop terrace. Ideally located close to parks, trails, top rated schools, shopping, dining, and transit, this is a fantastic opportunity to own a spacious condo in one of Milton's most sought after communities. If you're ready to enjoy spacious, stylish, and carefree living in one of Milton's premier addresses, this remarkable suite is the one to call home. (id:63476)