
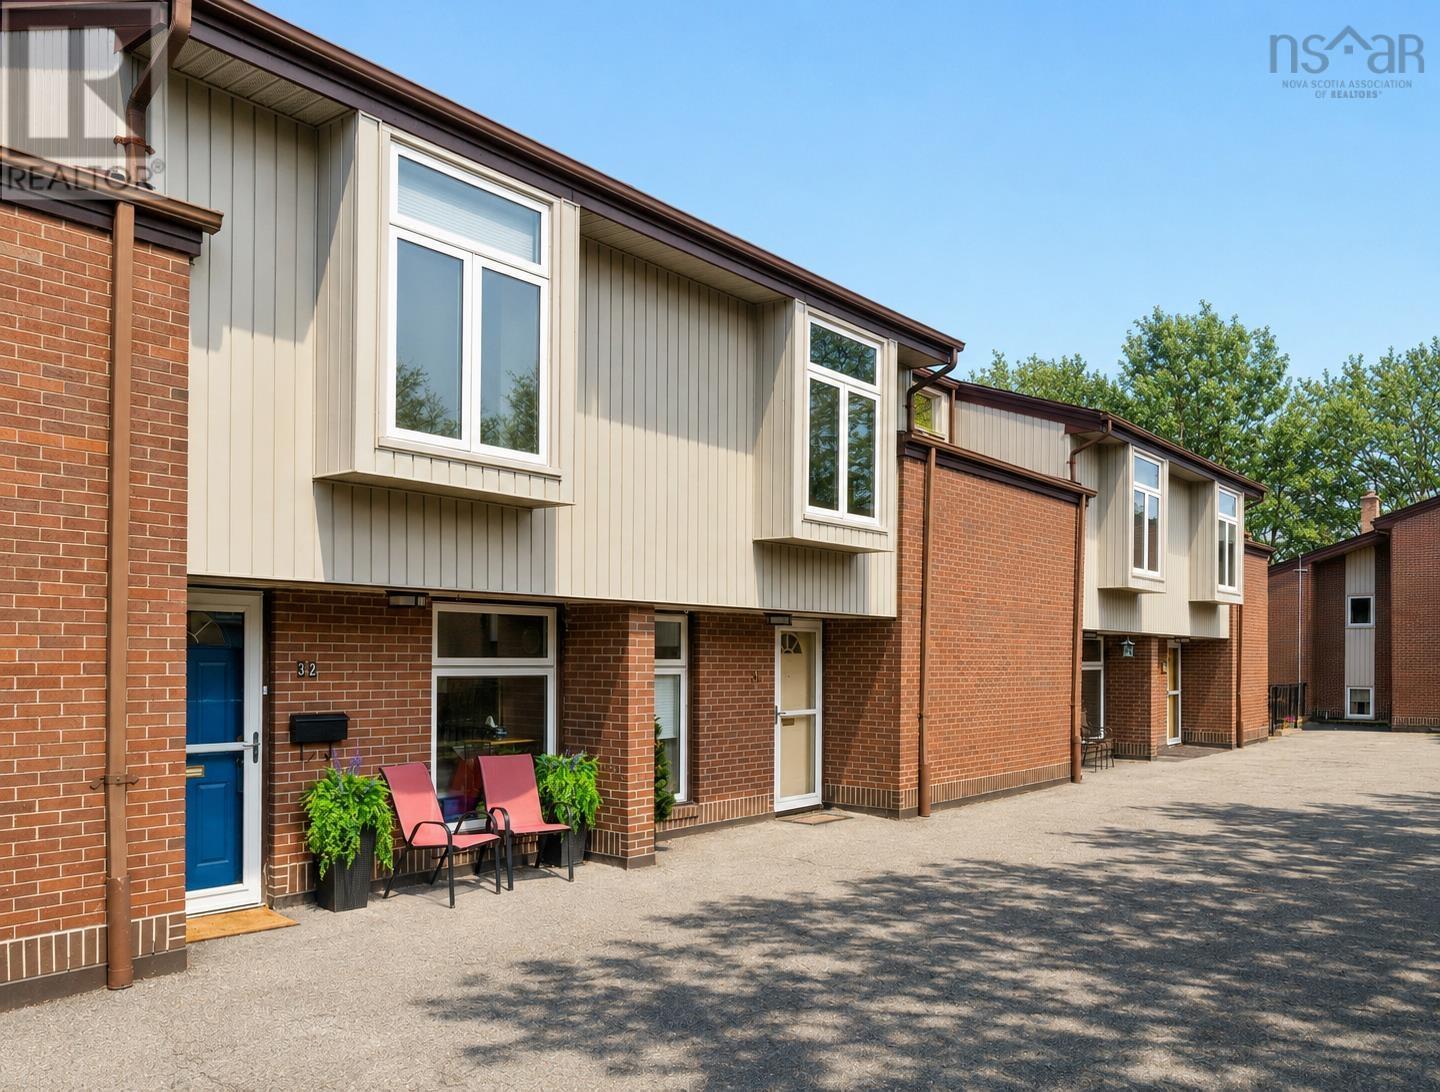
32 Garden Court Terrace
Dartmouth, Nova Scotia
Welcome to Garden Court Terrace and comfortable condo living in the heart of Dartmouth. This well-appointed suite offers a functional layout with a warm, inviting feel throughout. The main level features a practical entry leading into a bright, open-concept living and dining area, highlighted by floor-to-ceiling windows and hardwood flooring. The kitchen has been thoughtfully updated with shaker cabinetry, ceramic tile flooring, under-cabinet lighting, a tiled backsplash, and a sunny eat-in nook. Upstairs, the primary bedroom has been expanded to create a spacious and versatile retreat, with room for additional storage or a sitting area. The second bedroom is generously sized and works well for guests, a home office, or den. The main bathroom has also been updated with a granite-topped vanity and modern fixtures. The lower level adds valuable living space, featuring a rec room, laundry area, and a 3-piece bath. A walkout patio door and canopy parking with direct access to the lower level provide everyday convenience, particularly in the winter months. Comfort is well covered with a recently installed fully ducted Daikin heat pump, providing efficient heating and central air conditioning throughout the home. Ideally located just steps from Mic Mac Mall, with easy access to the trails around Lake Banook and Shubie Parkperfectly located for day-to-day convenience. (id:63476)
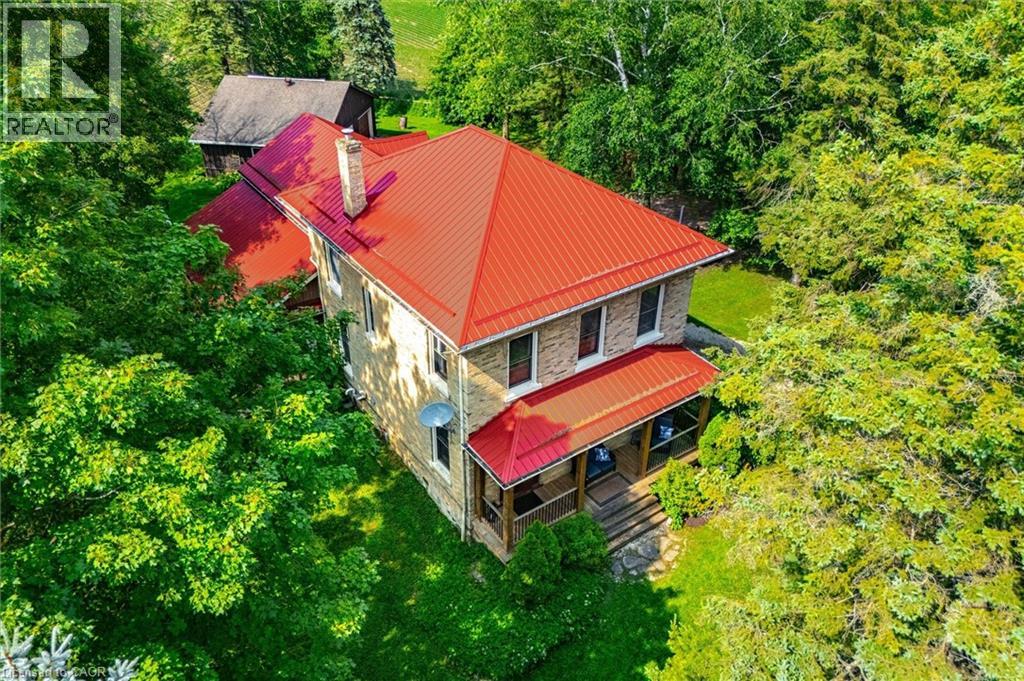
9540 Ayton Road
Harriston, Ontario
Welcome to 9540 Ayton Road, a classic country property offering the space, privacy, and flexibility that are becoming increasingly difficult to find. Situated on 1.7 acres surrounded by mature trees and open green space, this 4-bedroom, 3-bathroom brick home with an 800+ sq.ft shop, combines historic character with the practicality needed for modern family living. Inside, you'll find generous sized rooms, high ceilings, original woodwork, hardwood flooring, and large windows that fill the home with natural light. Multiple living and gathering spaces provide room for both everyday life and entertaining, including two main-floor living rooms, a formal dining room, and a spacious kitchen complete with a butler's pantry. The layout offers excellent flexibility, with a main-floor den that can serve as a home office, guest room, or additional bedroom. Upstairs, the expansive primary bedroom features a walk-in closet and private ensuite, while three additional bedrooms, an additional full bathroom, and a large family room create plenty of space for growing families or multi-generational living. Outside, the property truly shines. The detached shop is ideal for hobbyists, mechanics, storage, or recreational equipment, while the surrounding acreage offers endless opportunities to garden, play, entertain, or simply enjoy the peace and quiet of country living. Mature trees frame the property, creating a private setting that's difficult to replicate, including the hydro and water hookups for your camping trailer! Located just minutes from Harriston and an easy drive to surrounding communities, this is a rare opportunity to enjoy the space and freedom of a rural property without sacrificing convenience. Whether you're looking for room to raise a family, pursue your hobbies, or simply enjoy a quieter pace of life, 9540 Ayton Road delivers the kind of country lifestyle many buyers are searching for. (id:63476)
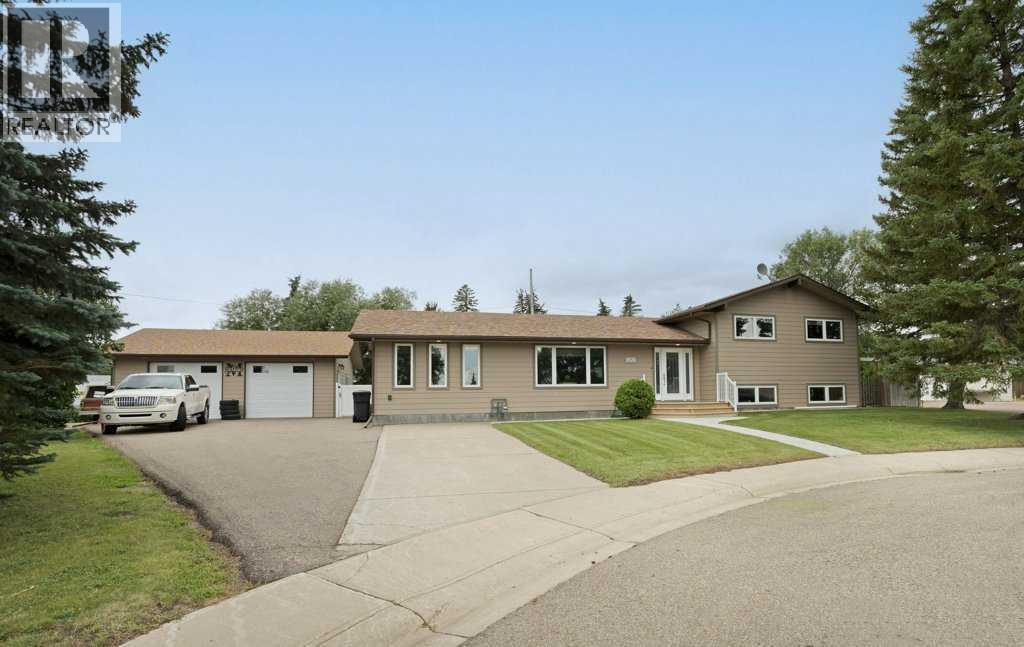
19 Long Pine Court
Duchess, Alberta
A HOME OF IMMENSE CHARM AND CASUAL ELEGANCE... This stunning home located in a premier quiet cul-de-sac has been meticulously and professionally renovated both interior and exterior by one of Brooks respected and well known builders Steve Pardy. So you know its well done! This home features 2,262 sq ft of fully developed living space and that's just the beginning. Open concept living room, kitchen, as well as the dining room features modern appliances, hardwood & tile floors, granite counters, kitchen island & white Shaker style cabinets. Just off the kitchen is the most spectacular 16' X 20' screened in sunroom featuring a n/g fire feature & overlooking a beautiful perennial filled back yard! An additional deck is located just beside the sunroom for those family BBQ's. Primary suite features walk in closet and stunning four piece ensuite highlighting granite counter, spacious glass doored shower and double sinks. Main bathroom features jet tub, stylish backsplash and plenty of storage. Third level features private walk out basement , kitchenette c/w fridge & stove, living room, 3 piece bathroom, and a generous bedroom....great for in laws, generational living, or just as a rental! Fourth level is screaming "MAN CAVE" or a hobby, craft room as there are no windows on this level as it is below grade. Hot water on demand, high efficiency furnace, spacious storage room & laundry room are located in this level. The newly constructed (2019) heated 26' X 27' garage is commanding of all male's attention as it is spectacular! The exterior of this beauty has seen all new windows, new "Hardy Board" siding, new shingles, new front door, additional spray insulation in attic as well as exterior walls, facia, soffits as well as down spouts. Both interior & exterior renovations were completed in 2019. If you are looking for a great location with a move in ready house then this is for you! Book your showing appointment soon before it is gone. (id:63476)
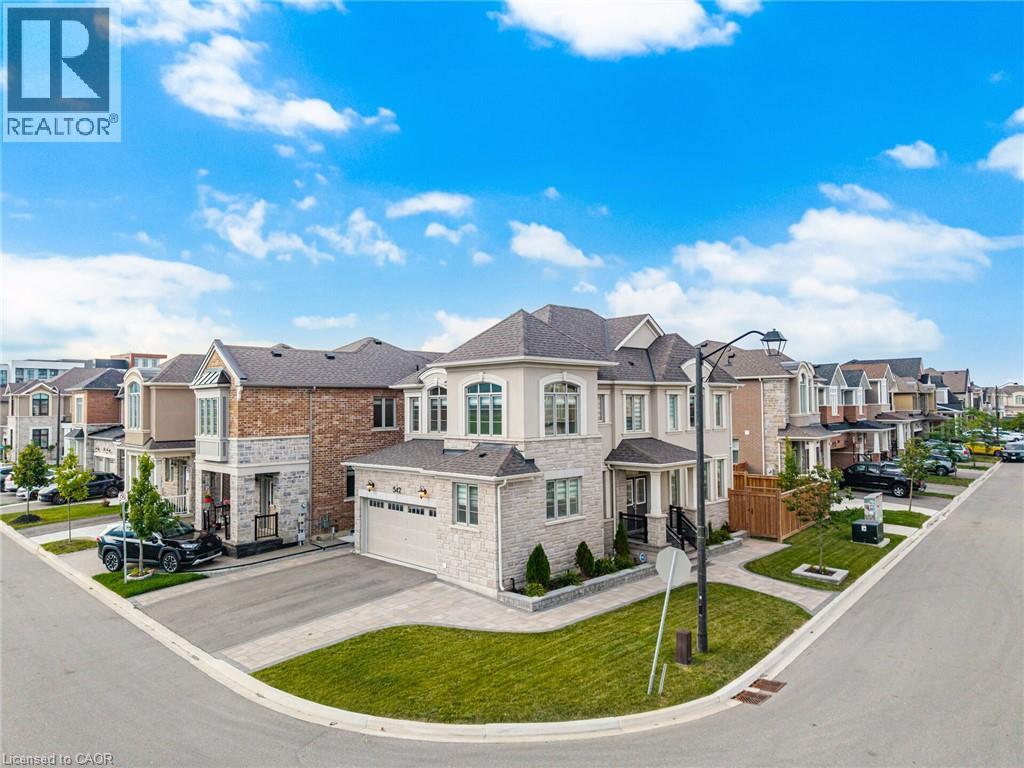
542 Boyd Lane
Milton, Ontario
Welcome to 542 Boyd Lane! This beautiful detached home is situated on a premium corner lot with breathtaking Escarpment views and no sidewalks on either side. The Main Floor features an open concept layout with smooth ceilings, hardwood flooring and a spacious living room with a gas fireplace. The upgraded kitchen boasts quartz countertops, a centre island with a breakfast bar, stylish backsplash, pantry, and premium finishes. A convenient laundry room with storage provides direct access to the double car garage. The upper level offers four generously sized bedrooms, including a spacious primary suite with a walk-in closet and a luxurious 5 piece ensuite. Ideally located close to schools, parks, and the Mattamy National Cycling Centre (Velodrome), offering exceptional indoor and outdoor walking facilities. Situated in one of Milton's fastest-growing communities, this home is also near the future campuses of Wilfrid Laurier University and Conestoga College. Offering the perfect blend of luxury, comfort, convenience and future growth potential. (id:63476)
15 Green Valley Drive Unit# 41
Kitchener, Ontario
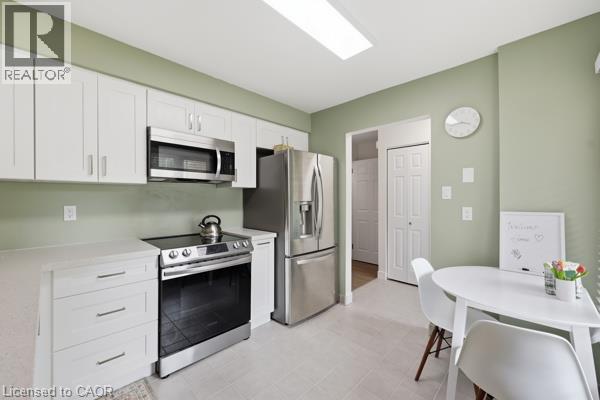
Welcome to 15 Green Valley Drive, Unit 41, a beautifully updated 3-bedroom, 2.5-bathroom townhome in the desirable Pioneer Park community of Kitchener. Offering a functional layout, numerous updates, and a private outdoor space, this move-in-ready home is an excellent opportunity for homeowners and investors alike. The bright, updated kitchen features updated appliances and offers a comfortable space for everyday living and entertaining. The spacious primary bedroom features an updated ensuite, while the home has been thoughtfully improved throughout with a new gas furnace, most windows updated, a new back door, updated window coverings and electrical, an updated washer and dryer, updated flooring, and fresh paint throughout. Central air conditioning adds year-round comfort. The partially finished basement provides valuable additional living space with a comfortable family room, along with a separate utility and laundry room. Outside, the private fenced backyard with patio offers a great space to relax, entertain, or enjoy the outdoors. Located in Pioneer Park, the home is close to parks, playgrounds, walking trails, shopping, community amenities, and public transit. Conestoga College and Highway 401 are also just a short drive away, making this a convenient location for families, commuters, students, and investors. Additional features include a private driveway with parking for approximately 2–3 vehicles, depending on vehicle size, as well as an owned water softener. The hot water heater is rented, and chattels are negotiable. Whether you're looking for a comfortable home to move into or an investment property with rental potential, this updated townhome offers a great combination of space, updates, and location. Move in, rent it out, or make it your own, 15 Green Valley Drive is ready to welcome its next owner. (id:63476)
88 Pinedale Drive
Kitchener, Ontario
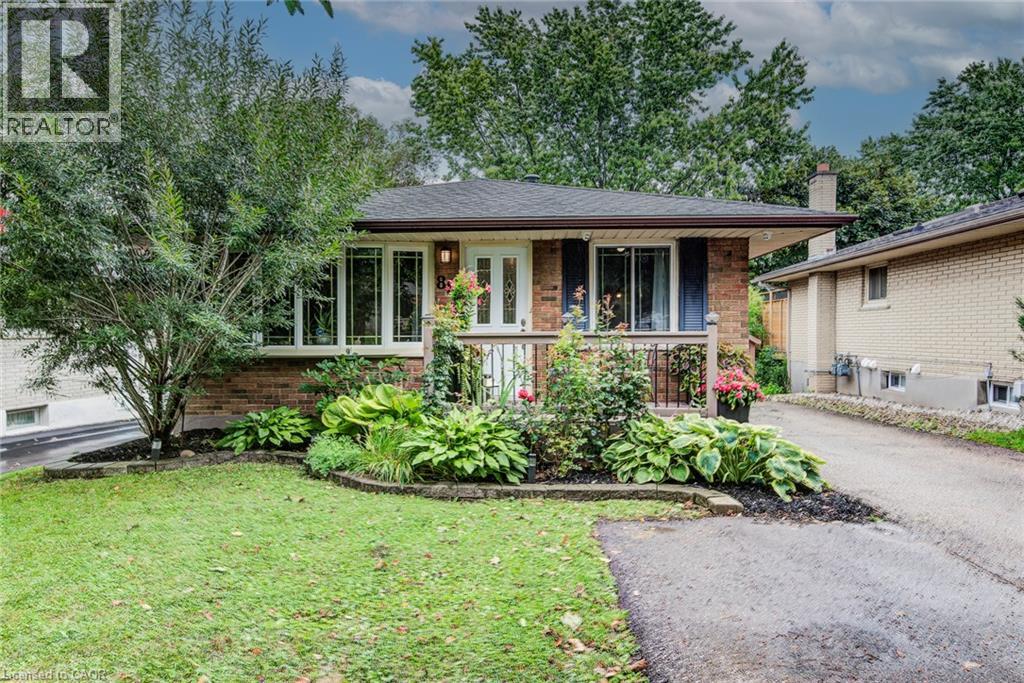
Welcome to 88 Pinedale Drive — a beautifully maintained bungalow in sought-after Laurentian Hills with over 2,000 sq. ft. of finished living space and a rare, versatile layout. The bright main floor offers three bedrooms and a stylish updated kitchen with center island. Downstairs sets this home apart: a fully finished walk-out lower level with its own kitchen, 3-piece bath, and bedroom. With a double driveway and 3 parking spots, it's an ideal in-law suite offering full independence and privacy for everyone under one roof. Out back, enjoy your own private oasis: a covered, all-season deck strung with lights and framed by lush greenery, backing onto peaceful greenspace. Fantastic location — just a 2-minute walk to school, a 3-minute drive to Sunrise Plaza, 3 minutes to Highway 8, and 10 minutes to Highway 401. Major updates are already done for you — furnace (2020), roof (2022), and water softener (2026) — so you can move in with total peace of mind. Full of flexibility and ready to enjoy — book your showing today! (id:63476)
48 Garner Road W
Ancaster, Ontario
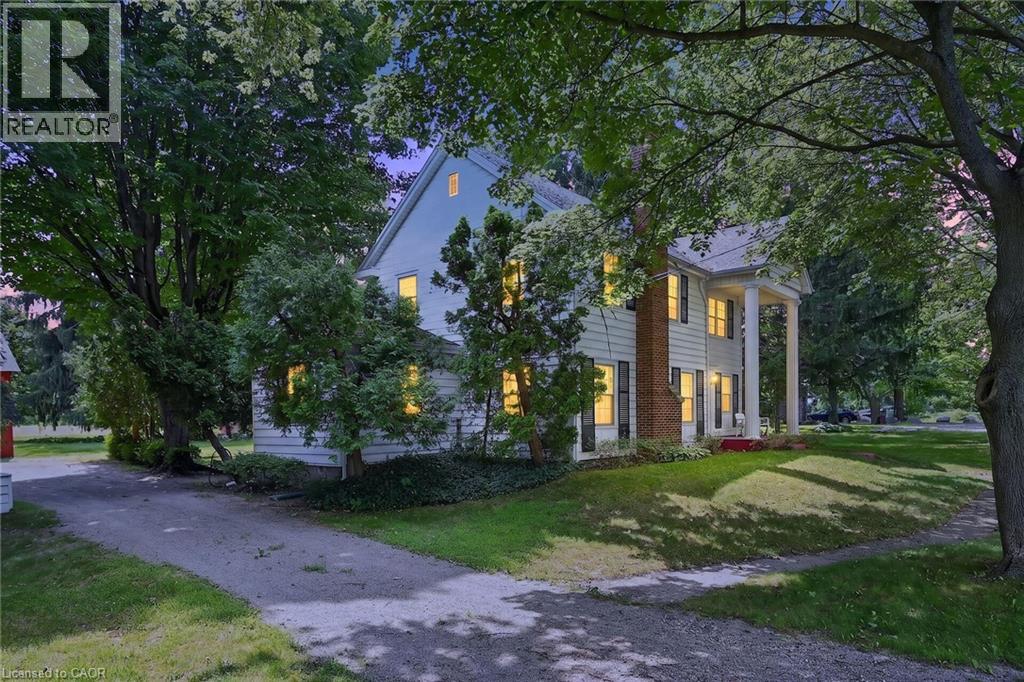
Rare opportunity to own almost 3 acres within Ancaster's urban boundary! The property retains a unique farm element and offers many permitted uses, subject to applicable approvals. Surrounded by mature trees, it is minutes from schools, shopping, parks, restaurants, amenities, and highway access. The charming 3-bedroom home offers comfortable living spaces, a functional layout and excellent potential to update and personalize. A picturesque red carriage house provides parking for three vehicles and a workshop, ideal for storage, equipment or hobbies. A rare combination of acreage, agricultural character and urban convenience in Ancaster. (id:63476)
1048 Lakeshore Road
Selkirk, Ontario
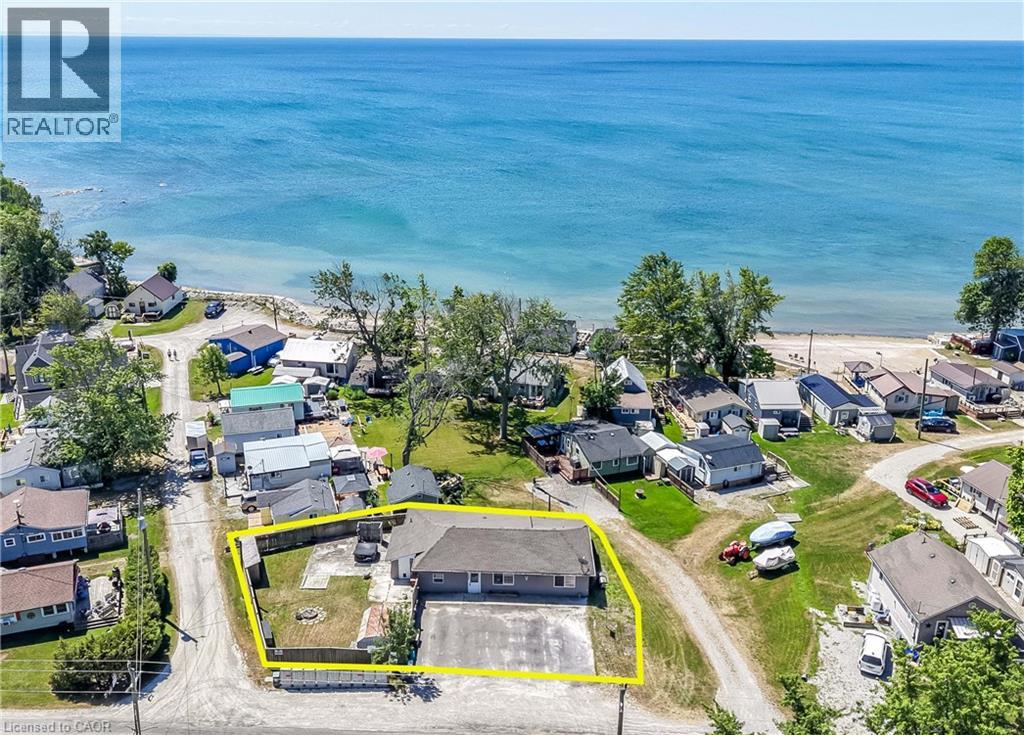
OWN THE LAND. LOVE THE LIFESTYLE...Escape to the relaxed pace of lakeside living where weekends naturally turn into lifelong memories. For generations, 1048 Lakeshore Road in Selkirk has been a cherished family retreat, and now it's ready for its next chapter. Even more unique, it's the only property in the area where you OWN THE LAND, giving you the freedom and long-term value that's rarely available in this sought-after waterfront community. Originally built as a home, the property was later converted to a retail store before returning to the comfortable 4-SEASON COTTAGE it is today. It is CURRENTLY COMMERCIALLY ZONED, adding an extra layer of flexibility for future possibilities while continuing to serve as a year-round residence or cottage. Inside, you'll find a functional layout featuring a bright living room, dining room, kitchen with pantry, utility/laundry room, 2 bedrooms and 2 bathrooms, including a primary bedroom with its own 3-piece ensuite. Three separate entrances offer added convenience, while forced-air gas heating, newer central air conditioning, copper plumbing, 100-amp breaker service and a slab foundation provide practical everyday comfort. A triple asphalt driveway offers plenty of parking for family and guests. Located just a short drive from Selkirk Provincial Park and Beach, Toronto Motorsports Park, and Cottonwood Mansion Museum, you'll have easy access to outdoor recreation, local attractions and everything that makes this area such a popular destination. The property is serviced by a septic system and cistern, as is common throughout the area. Opportunities to own land in this lakeside community are exceptionally rare. Add in the property's unique history, current commercial zoning, and comfortable year-round living, and you'll discover a one-of-a-kind opportunity to create your own family memories for generations to come. CLICK ON MULTIMEDIA for drone photos, floor plans and more. (id:63476)
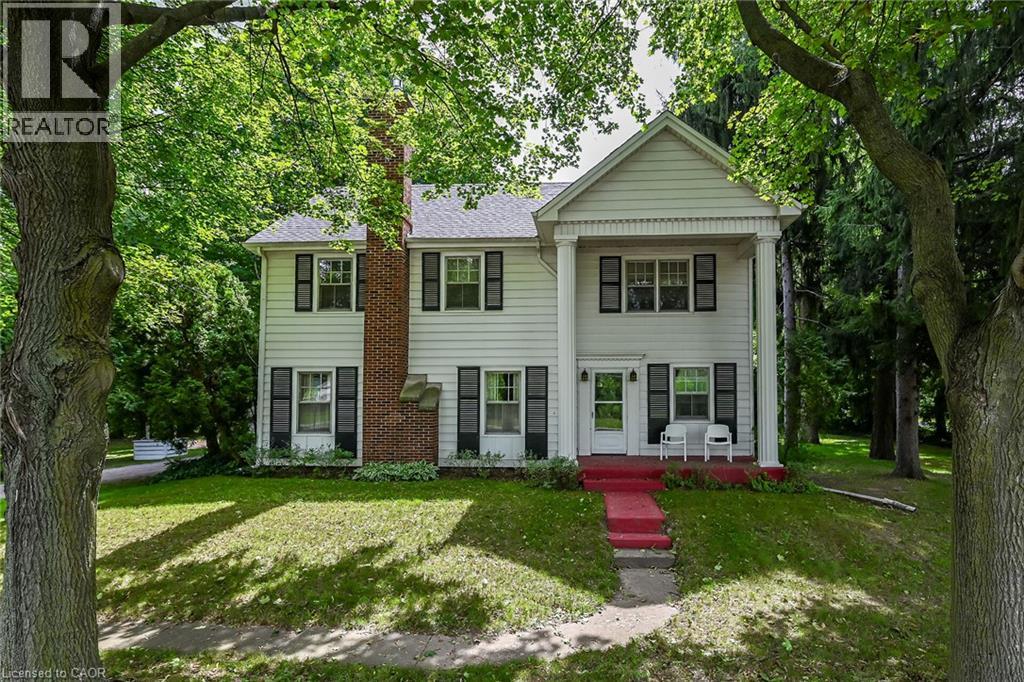
48 Garner Road W
Ancaster, Ontario
Rare opportunity to own almost 3 acres within Ancaster's urban boundary! The property retains a unique farm element and offers many permitted uses subject to applicable approvals. Surrounded by mature trees, it is minutes from schools, shopping, parks, restaurants, amenities and highway access. The charming 3-bedroom home offers comfortable living spaces, a functional layout and excellent potential to update and personalize. A picturesque red carriage house provides parking for three vehicles and a workshop, ideal for storage, equipment or hobbies. A rare combination of acreage, agricultural character and urban convenience in Ancaster. (id:63476)
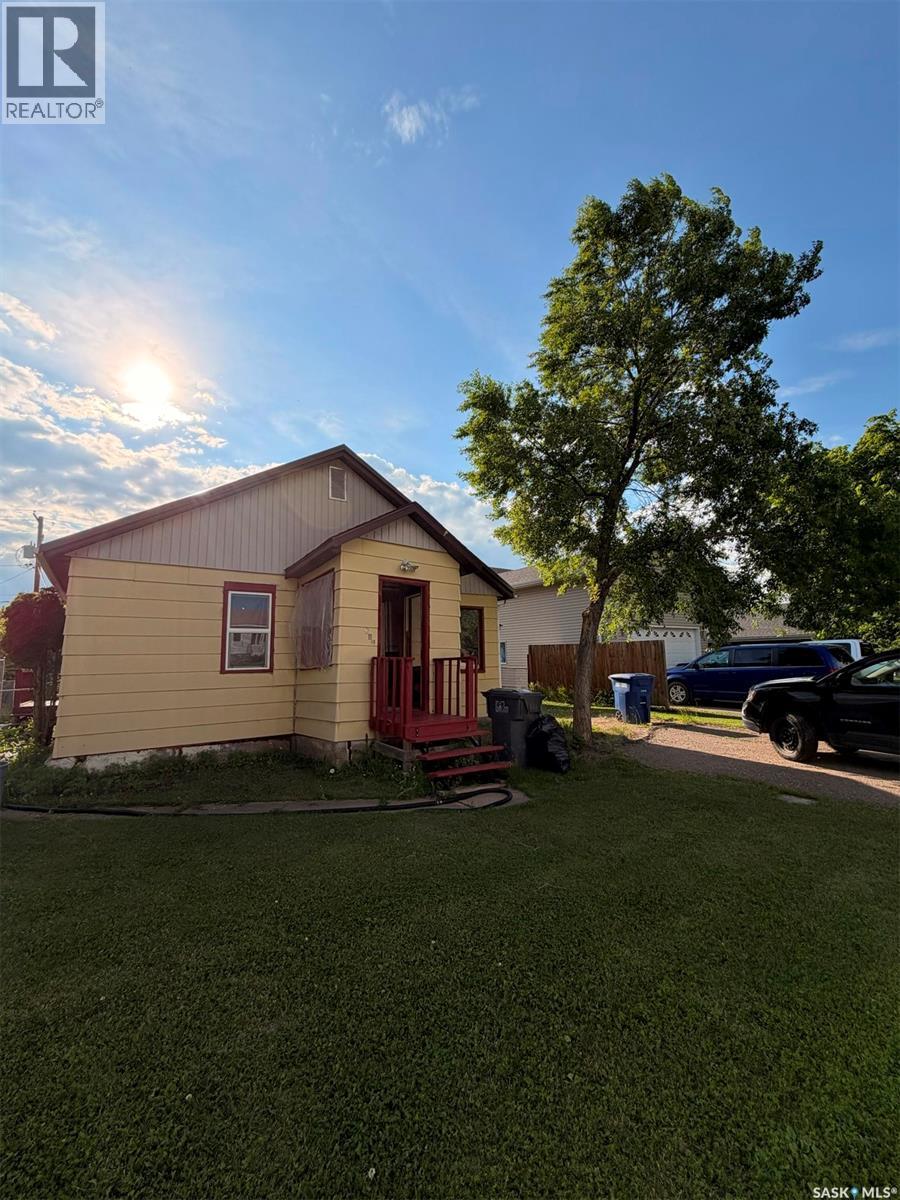
211 3rd Street W
Meadow Lake, Saskatchewan
Affordable homeownership starts here! This move-in ready 2-bedroom, 1-bath home offers 800 sq. ft. of comfortable living in a great west side location. Backing onto green space, you'll enjoy a fully fenced backyard with two storage sheds providing added storage. Inside, the kitchen and dining area has great natural light and backyard access. Additionally you will find a spacious living room, convenient main floor laundry/bathroom combo, and numerous updates including a new tin roof. Whether you're a first-time buyer, investor, or looking to downsize, this property offers exceptional value and is one you won't want to miss! Quick possession is available. (id:63476)
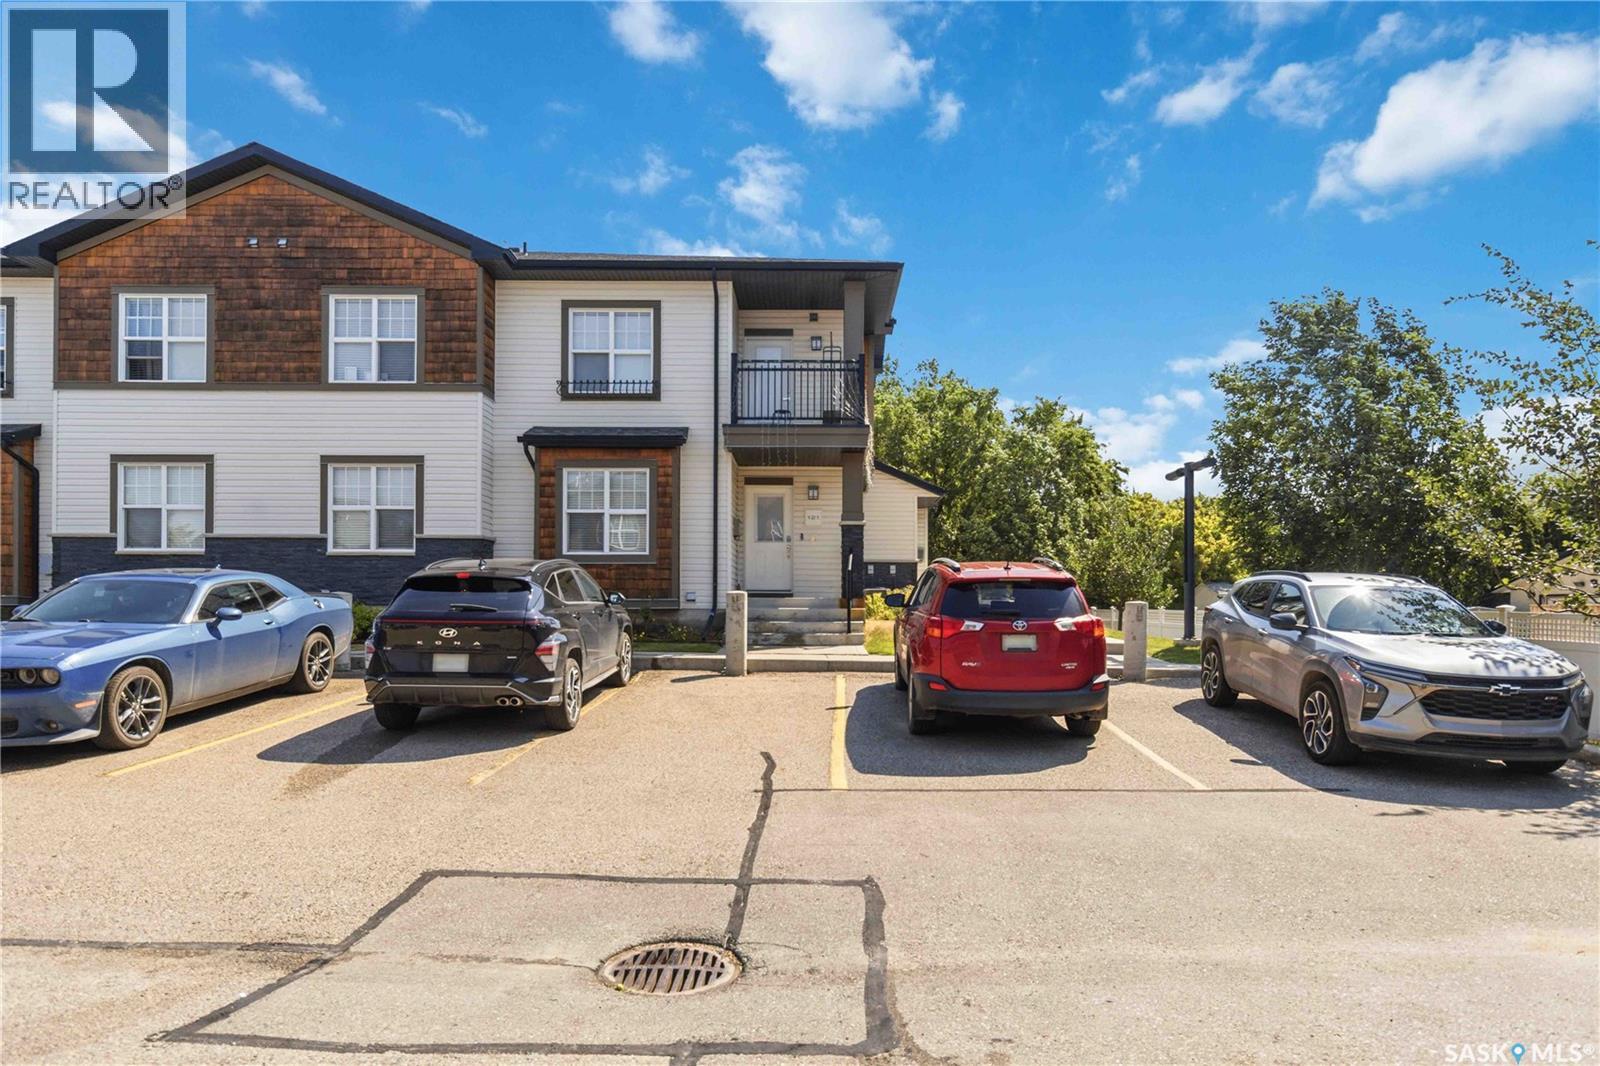
121 2315 Mcclocklin Road
Saskatoon, Saskatchewan
Affordable living in the highly sought-after Hampton Village! This well-maintained 2-bedroom, 1-bathroom end-unit condo offers an excellent opportunity for first-time buyers, downsizers, or investors. The bright main floor features a functional layout, while the partially developed basement provides additional living space and plenty of storage. As an end unit, you'll enjoy added privacy and the convenience of nearby parking. Located within walking distance of schools, parks, shopping, restaurants, and other everyday amenities, this home offers the perfect combination of comfort, convenience, and value. Don't miss your chance to own in one of Saskatoon's most desirable neighbourhoods at an affordable price point! (id:63476)
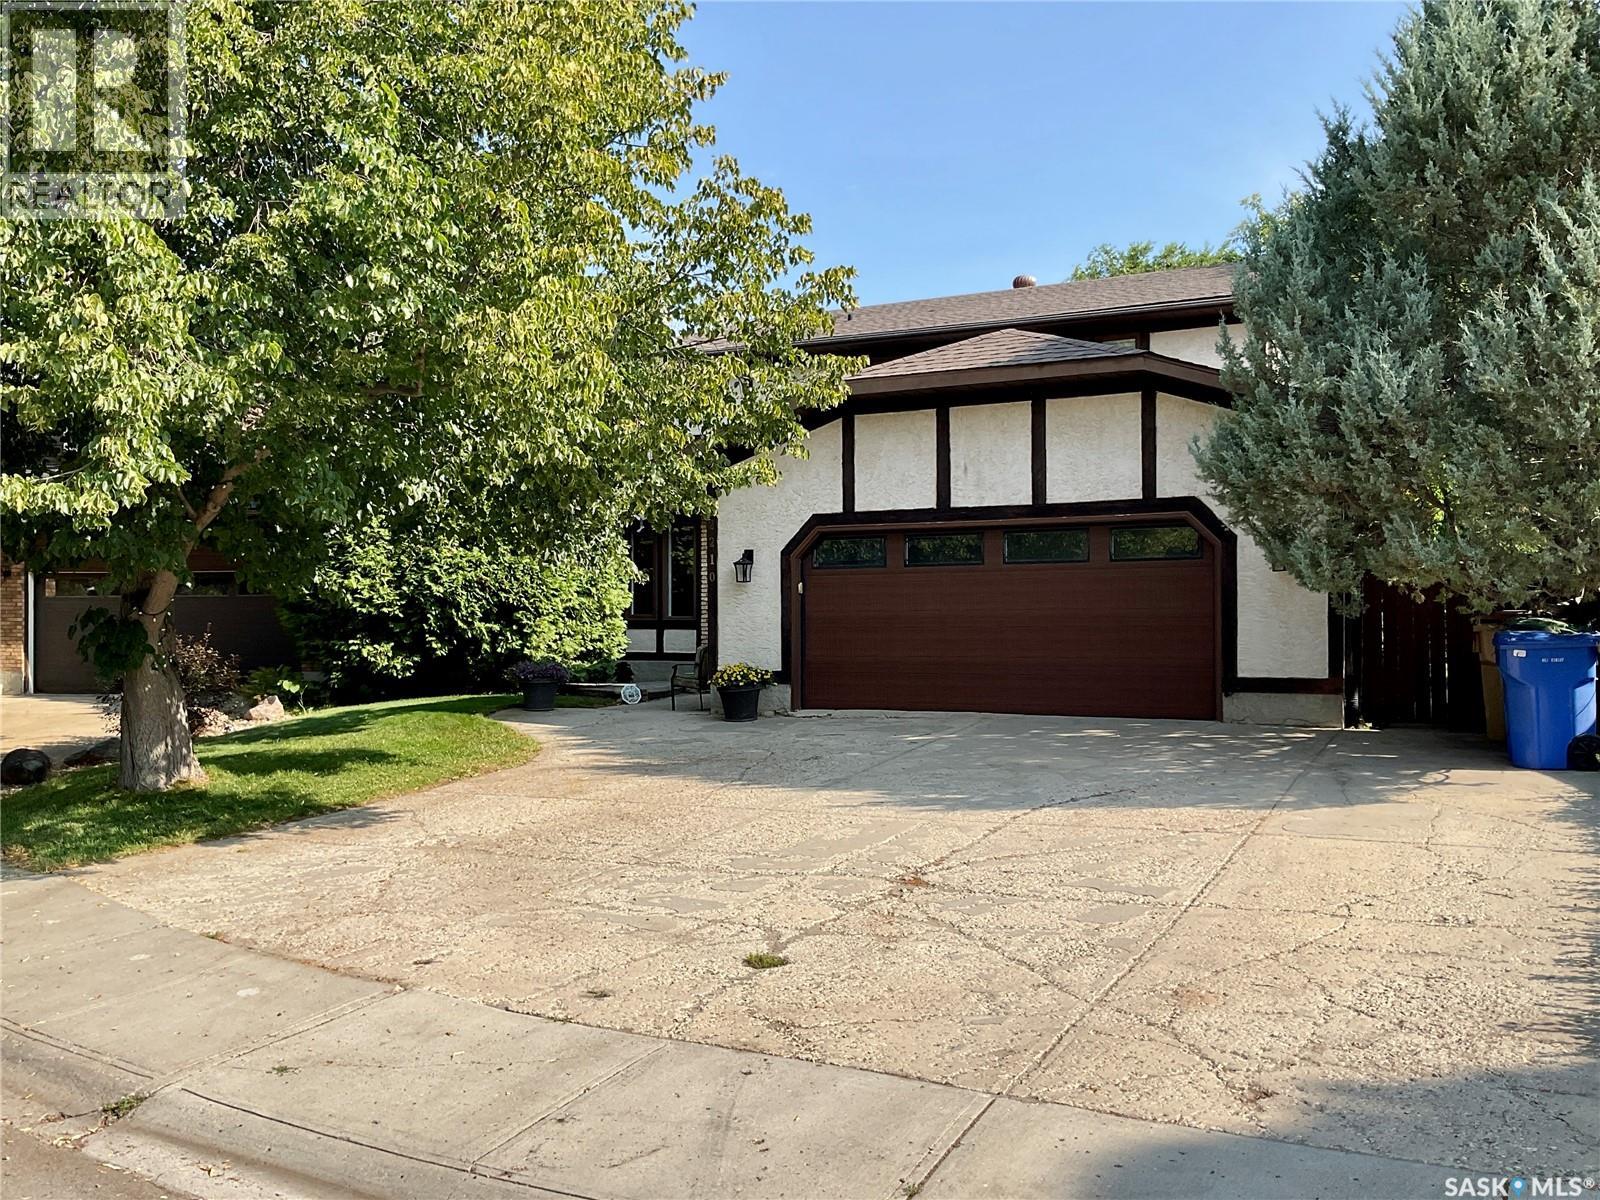
2210 Hanover Crescent E
Regina, Saskatchewan
Welcome to 2210 Hanover Crescent E, an extensively updated 2,125 sq. ft. two-storey located on a quiet crescent in University Park East. Close to W.S. Hawrylak School, parks and east-end amenities, this four-bedroom, three-bathroom home offers exceptional space, thoughtful improvements and a spacious, functional layout for everyday living. The heart of the home is the beautifully renovated 2024 kitchen, featuring quartz countertops, a large island with seating and pullout drawers, well-planned cabinetry, under-cabinet and accent lighting, and a double sink overlooking the backyard. Stainless steel fridge, stove, microwave, dishwasher and hood fan are all included. Luxury vinyl plank flooring flows seamlessly through the kitchen, dining area and impressive walk-through prep pantry. The pantry offers cabinetry, workspace, a second sink and room for an additional refrigerator. Just off the kitchen is a spacious family room with a wood-burning fireplace. The generous front den offers flexible space for a home office or sitting room. An updated two-piece bathroom completes the main floor. Upstairs, all four bedrooms are conveniently located together. The primary suite overlooks the backyard and features a walk-in closet and updated three-piece ensuite. An updated four-piece main bathroom serves the additional bedrooms. The basement features a large recreation room ideal for TV, games and relaxing with family and friends. A large utility room provides plenty of storage and workspace, with roughed-in plumbing for a future bathroom. Outside, step directly from the kitchen onto the deck and into a large backyard with mature trees and established landscaping. The generous yard offers room to relax, garden and entertain, plus three storage sheds. Additional improvements include an updated staircase, refreshed bathrooms, updated doors, trim, flooring and lighting, and newer central air conditioning. Contact your REALTOR® today to book your private showing. (id:63476)
216 Richard Street
Manitou Beach, Saskatchewan
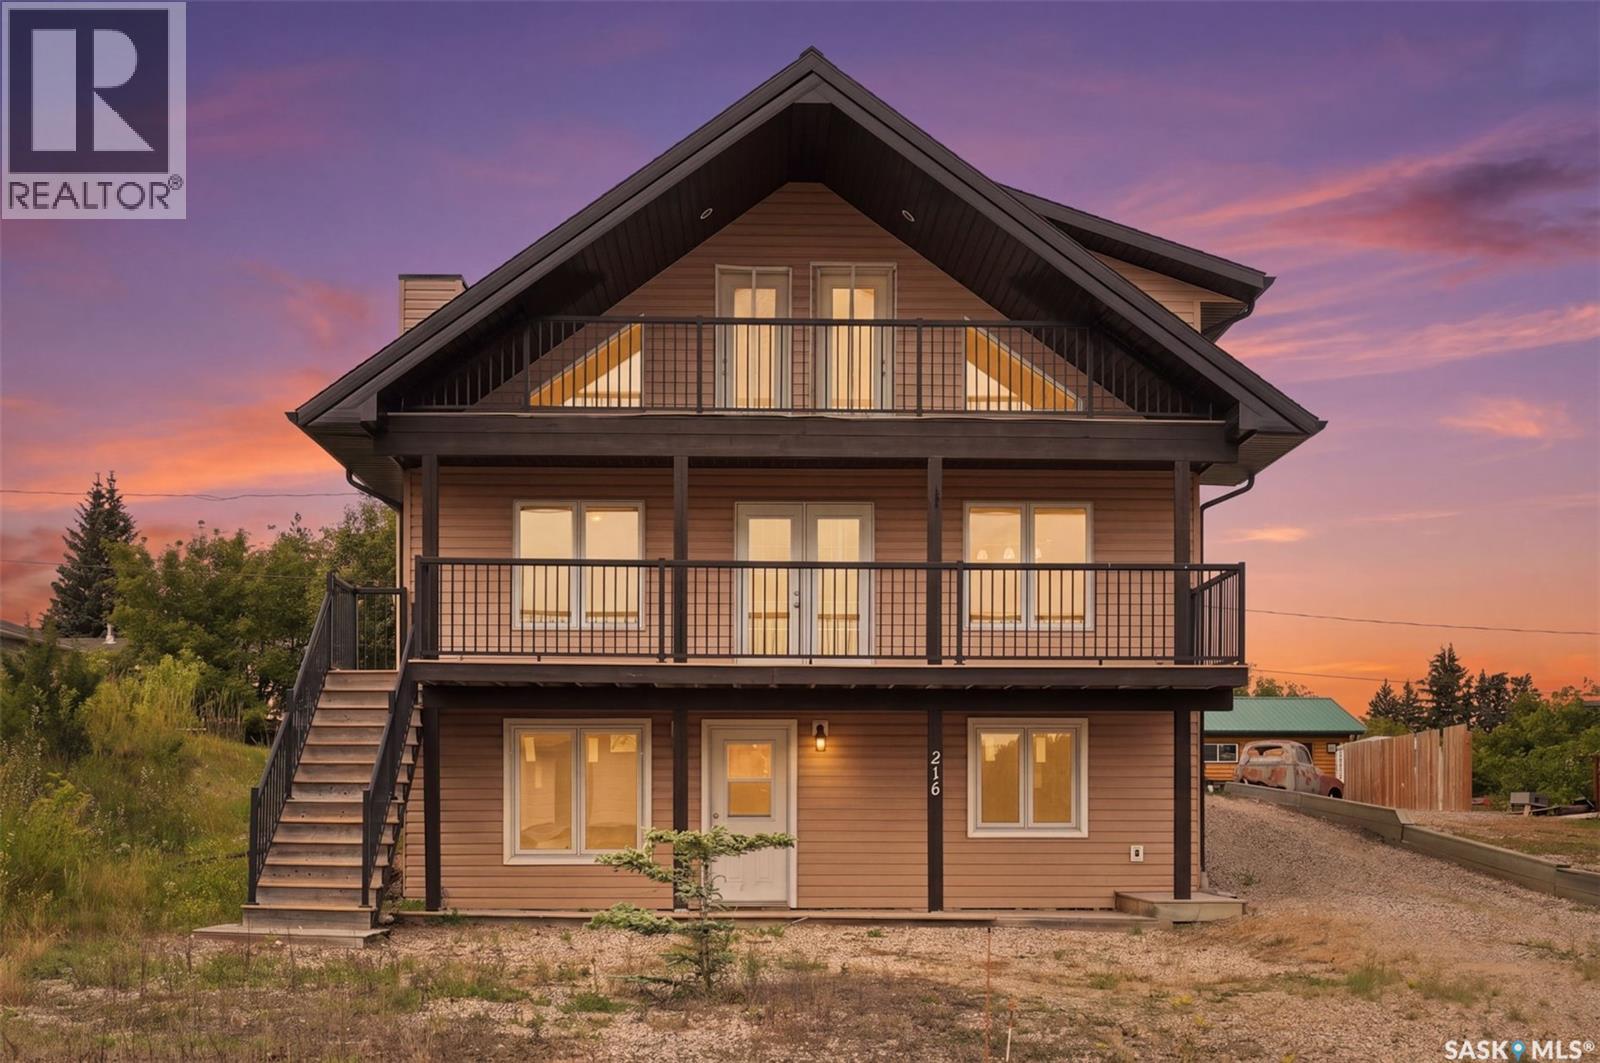
Life is better at the lake! Check out this home perched on the hill in the serene resort village of Manitou Beach. Welcome to this 4 bed 2 bath two-storey split home, thoughtfully designed for family living and entertaining. Main floor has huge living room with vaulted ceiling open to second level. Dining area is open to huge kitchen with new appliances. One bedroom, full bath and laundry/mudroom at the rear entrance complete the main level. Heading upstairs, there are 3 spacious bedrooms, a full bath, and loft area. Tons of windows and decks on all 3 levels capitalize on the lake views. The walkout basement is currently unfinished, providing an excellent opportunity to create additional family living space, a recreation room, or a potential revenue/in-law suite, depending on your needs. With multiple levels, generous outdoor living areas and the flexibility to expand the local level, this is a lake property with both immediate appeal and exciting future potential. Manitou Beach has a year round RO treated water system, along with sewer system, so no septic or hauling water. Just 5 minutes from the busy town of Watours, 1 hr from Saskatoon and under 2 hours from Regina, central location adds extra appeal. Quick possession available. Call today for your viewing appointment! (id:63476)
210 Pierson Street
Neudorf, Saskatchewan
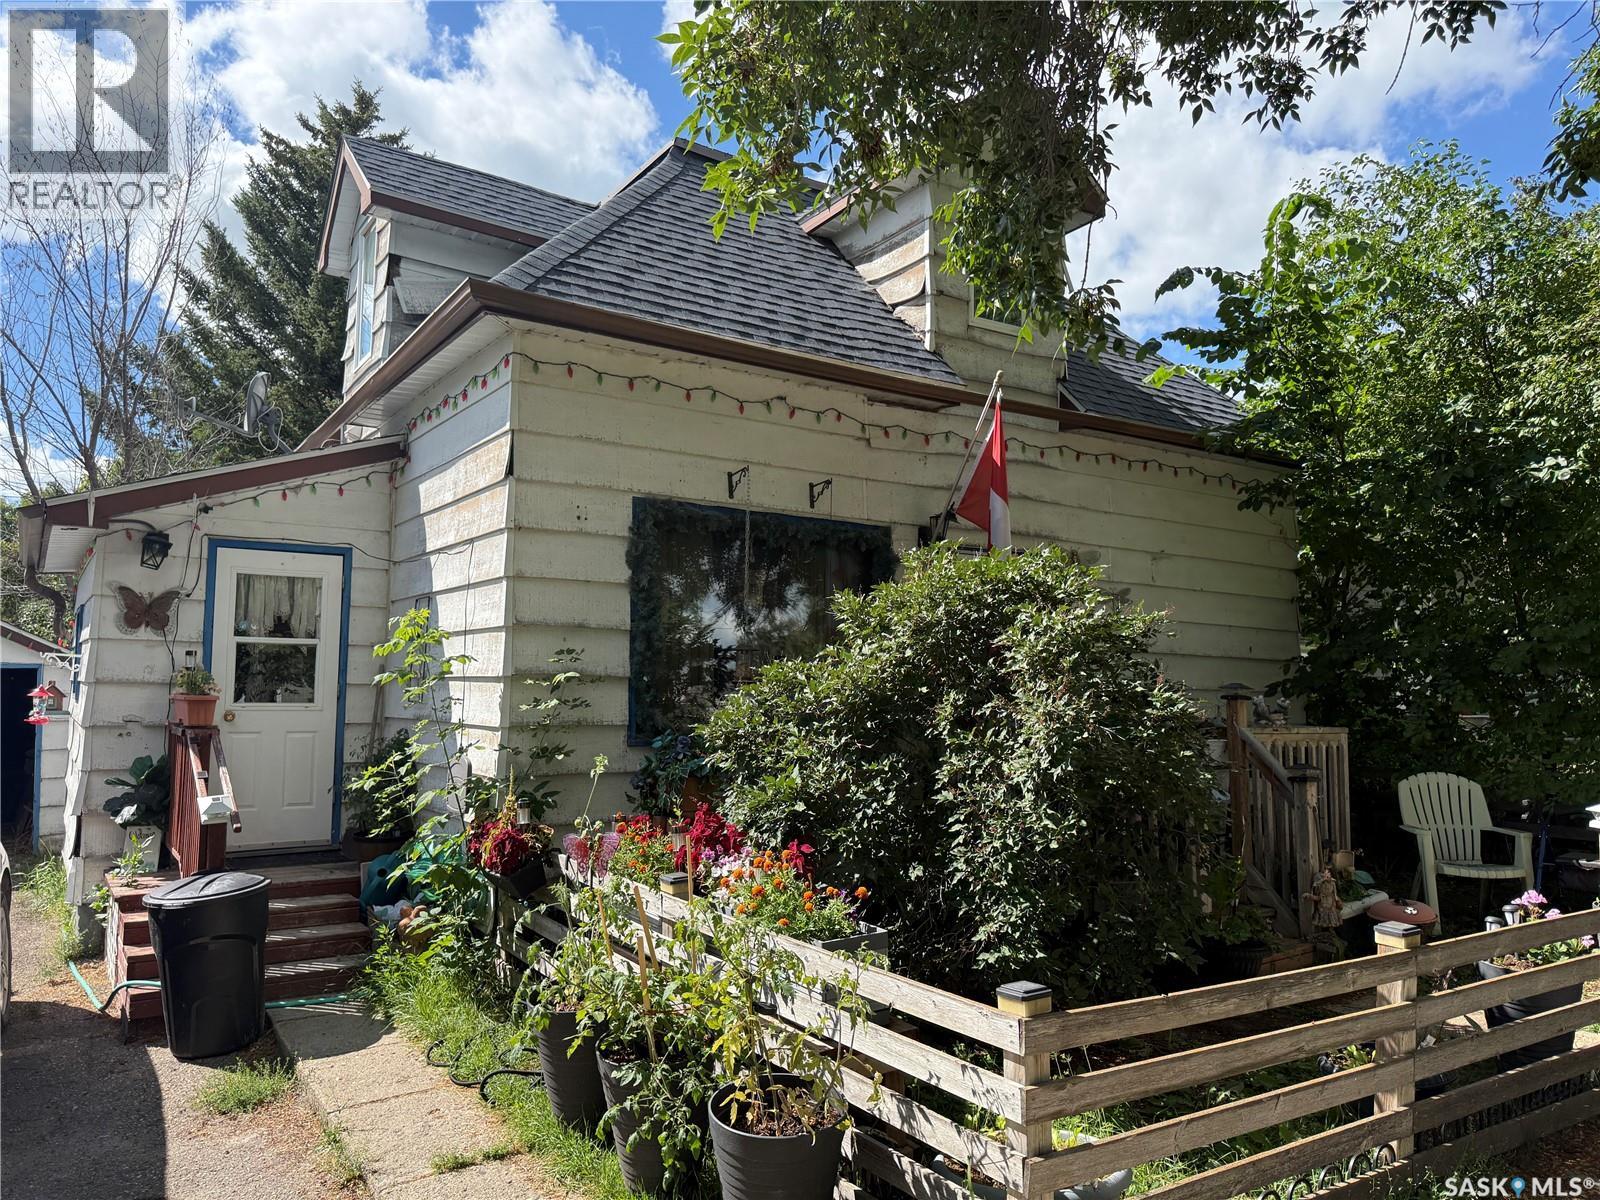
Welcome to 210 Pierson St in Neudorf, SK — a charming 1910 home offering approximately 900 sf of living space over 2 levels. This home has been well loved and offers a warm, comfortable layout with room for its next owner to bring their own ideas and personal touch. The main floor includes an eat-in kitchen, living room, 1 bedroom, 4-piece bathroom, and convenient main-floor laundry. Upstairs, you will find 2 additional bedrooms, a bonus space, and a good-sized storage closet, providing flexible options for family, guests, hobbies, or extra storage. Outside, the fenced front yard is a great space for pets, while the spacious park-like backyard offers room to garden, relax, and enjoy the outdoors. A 10 x 20 detached garage with an attached storage shed adds practical space for parking, tools, and seasonal items. The natural gas furnace was updated in 2014, and there is a 100-amp service panel in the partial basement (dirt floor). This is a pet- and smoke-friendly home, and while some updating and maintenance will be welcomed, it offers a comfortable starting point in the quiet community of Neudorf. Showings will require reasonable notice, and the Seller will be present during viewings. (id:63476)
437 - 101 Worthington Street W
North Bay, Ontario
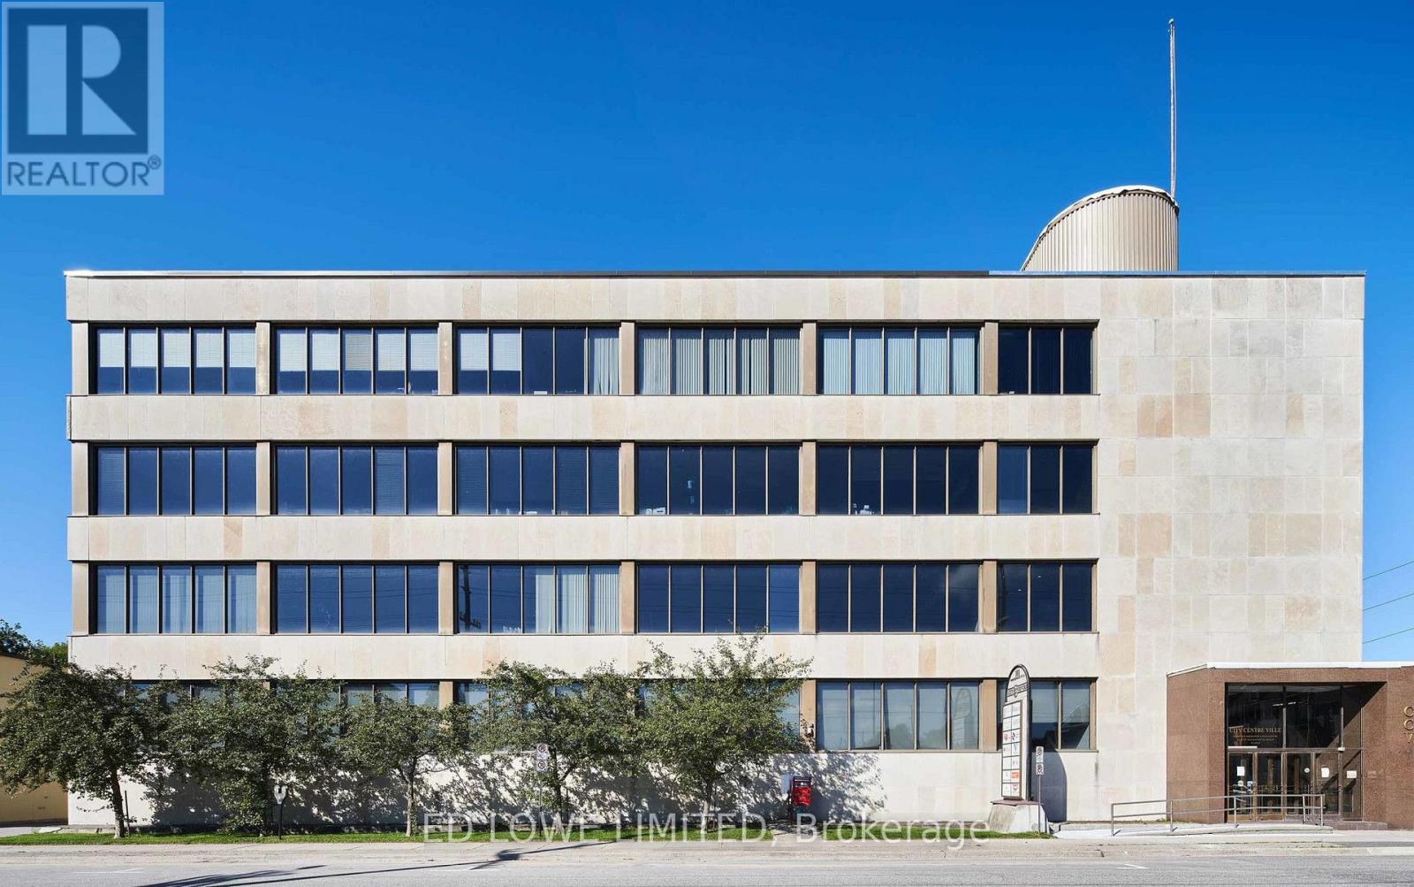
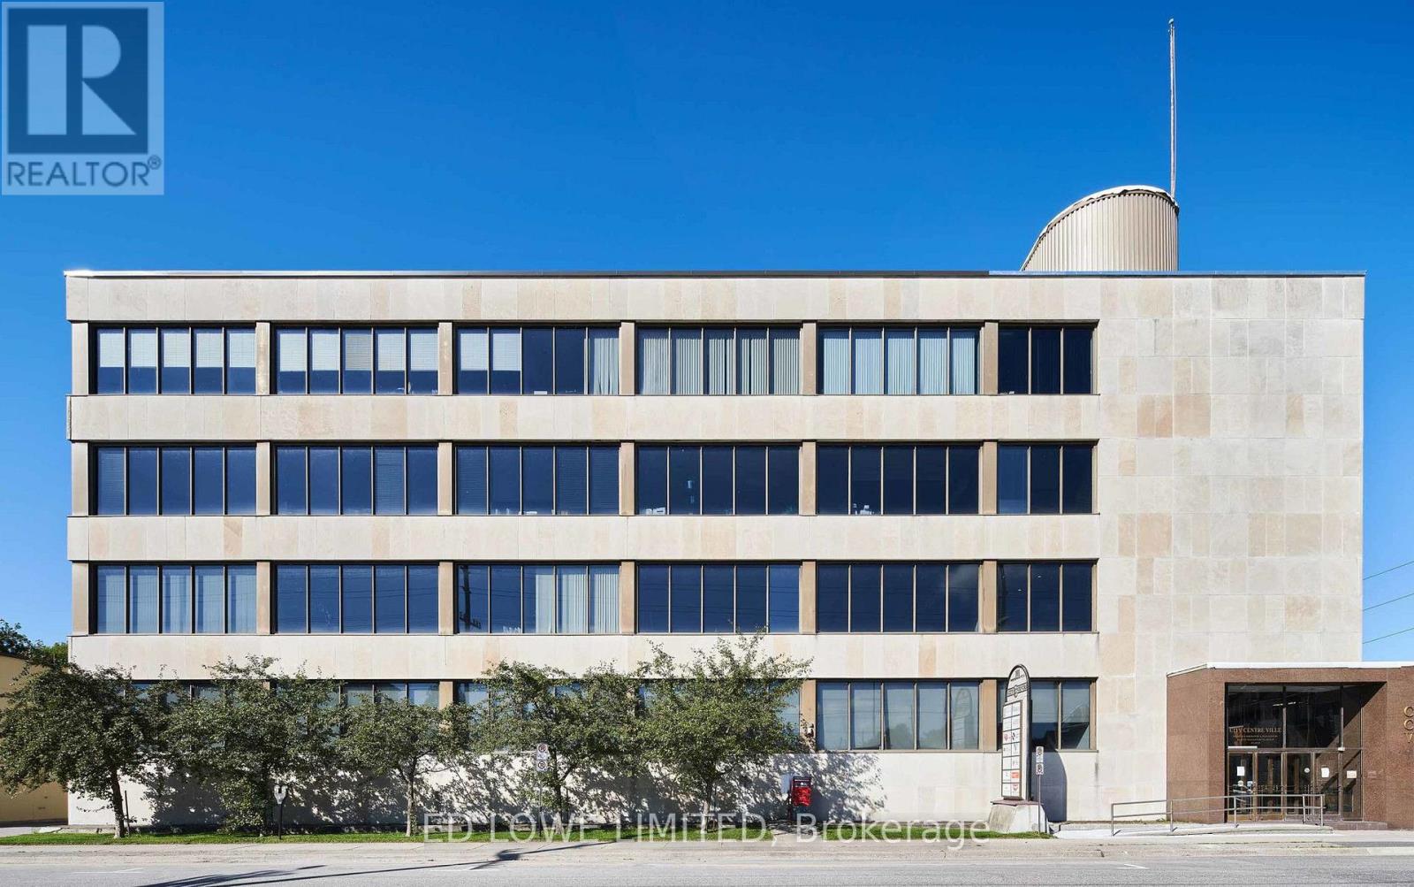
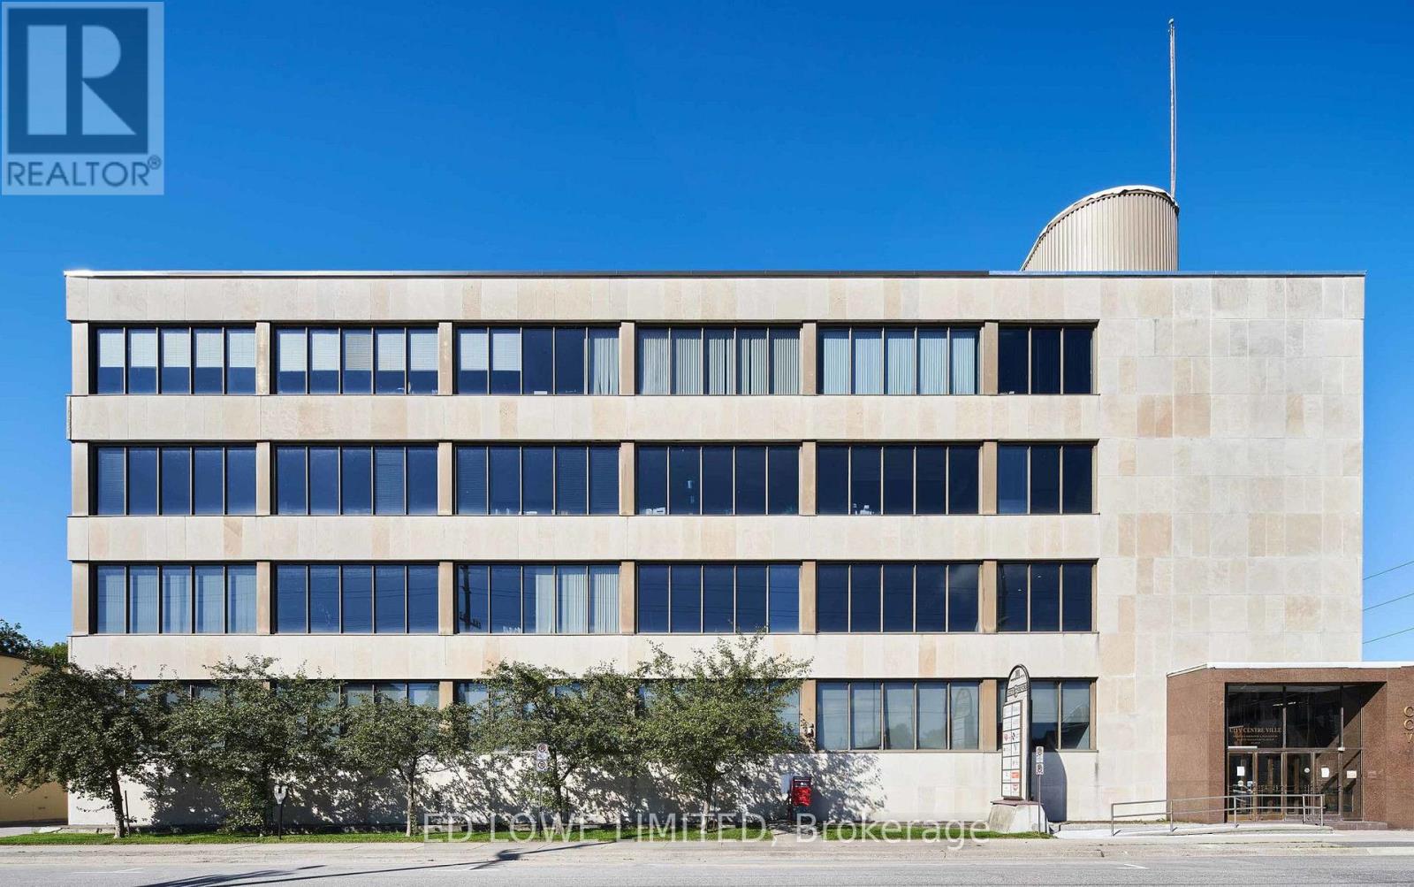
787 sf office space available in a high-class office space complex in a prestigious and easily accessible location in the downtown core. Located on a large corner lot, this marble and stone 4 storey building has great exposure to both Ferguson and Worthington St. Lots of windows allow for great natural lighting throughout. A short walk to all downtown amenities with a large municipal parking lot across the street. Tastefully designed modern suites offer custom leasehold improvements to make the space fit your business. Rate at $18.00 gross/sf/yr+ HST. Hydro Included. (id:63476)
235a - 101 Worthington Street W
North Bay, Ontario
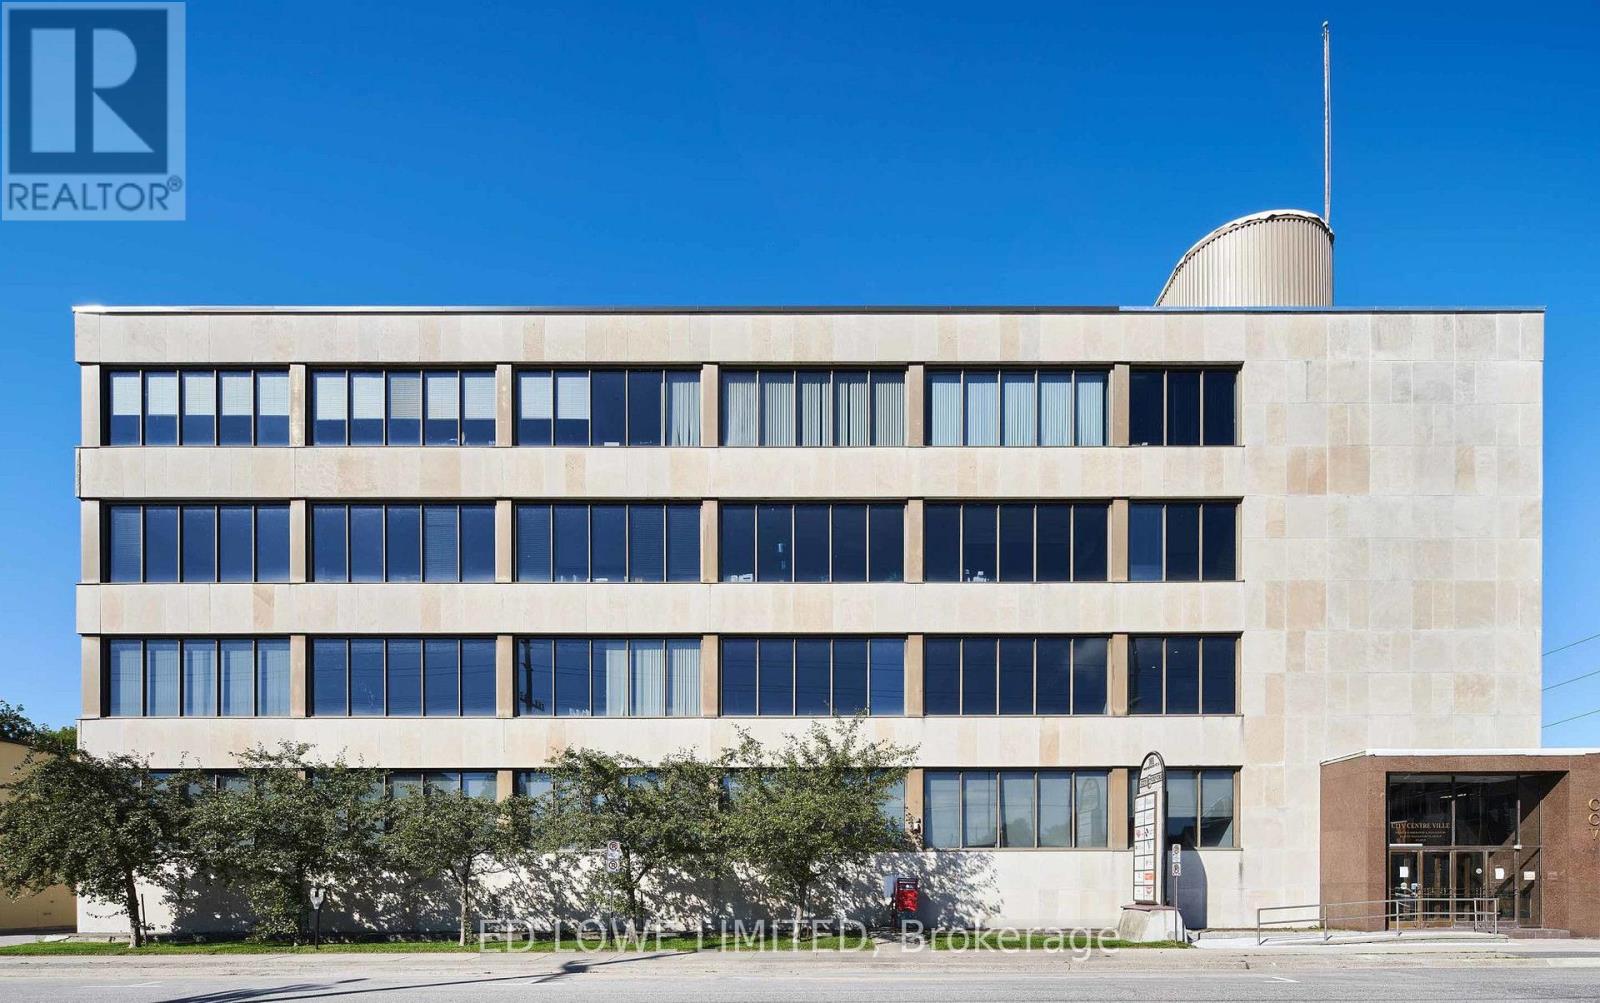
2193 sf office space available in a high-class office space complex in a prestigious and easily accessible location in the downtown core. Located on a large corner lot, this marble ana stone 4 storey building has great exposure to both Ferguson and Worthington St. Lots of windows allow for great natural lighting throu9hout. A short walk to all downtown amenities with a large municipal parking lot across the street. Tastefully designed modern suites offer custom leasehold improvements to make the space fit your business. Rate at $18.00 gross/sf/yr+ HST. Hydro Included. (id:63476)
238 - 101 Worthington Street W
North Bay, Ontario
1715 sf office space available in a high-class office space complex in a prestigious and easily accessible location in the downtown core. Located on a large corner lot, this marble and stone 4 storey building has great exposure to both Ferguson and Worthington St. Lots of windows allow for great natural lighting throughout. A short walk to all downtown amenities with a large municipal parking lot across the street. Tastefully designed modern suites offer custom leasehold improvements to make the space fit your business. Rate at $18.00 gross/sf/yr+ HST. Hydro Included. (id:63476)
235b - 101 Worthington Street W
North Bay, Ontario
1184 sf office space available in a high-class office space complex in a prestigious and easily accessible location in the downtown core. Located on a large corner lot, this marble and stone 4 storey building has great exposure to both Ferguson and Worthington St. Lots of windows allow for great natural lighting throughout. A short walk to all downtown amenities with a large municipal parking lot across the street. Tastefully designed modern suites offer custom leasehold improvements to make the space fit your business. Rate at $18.00 gross/sf/yr+ HST. Hydro Included. (id:63476)
141 19th Street
Battleford, Saskatchewan
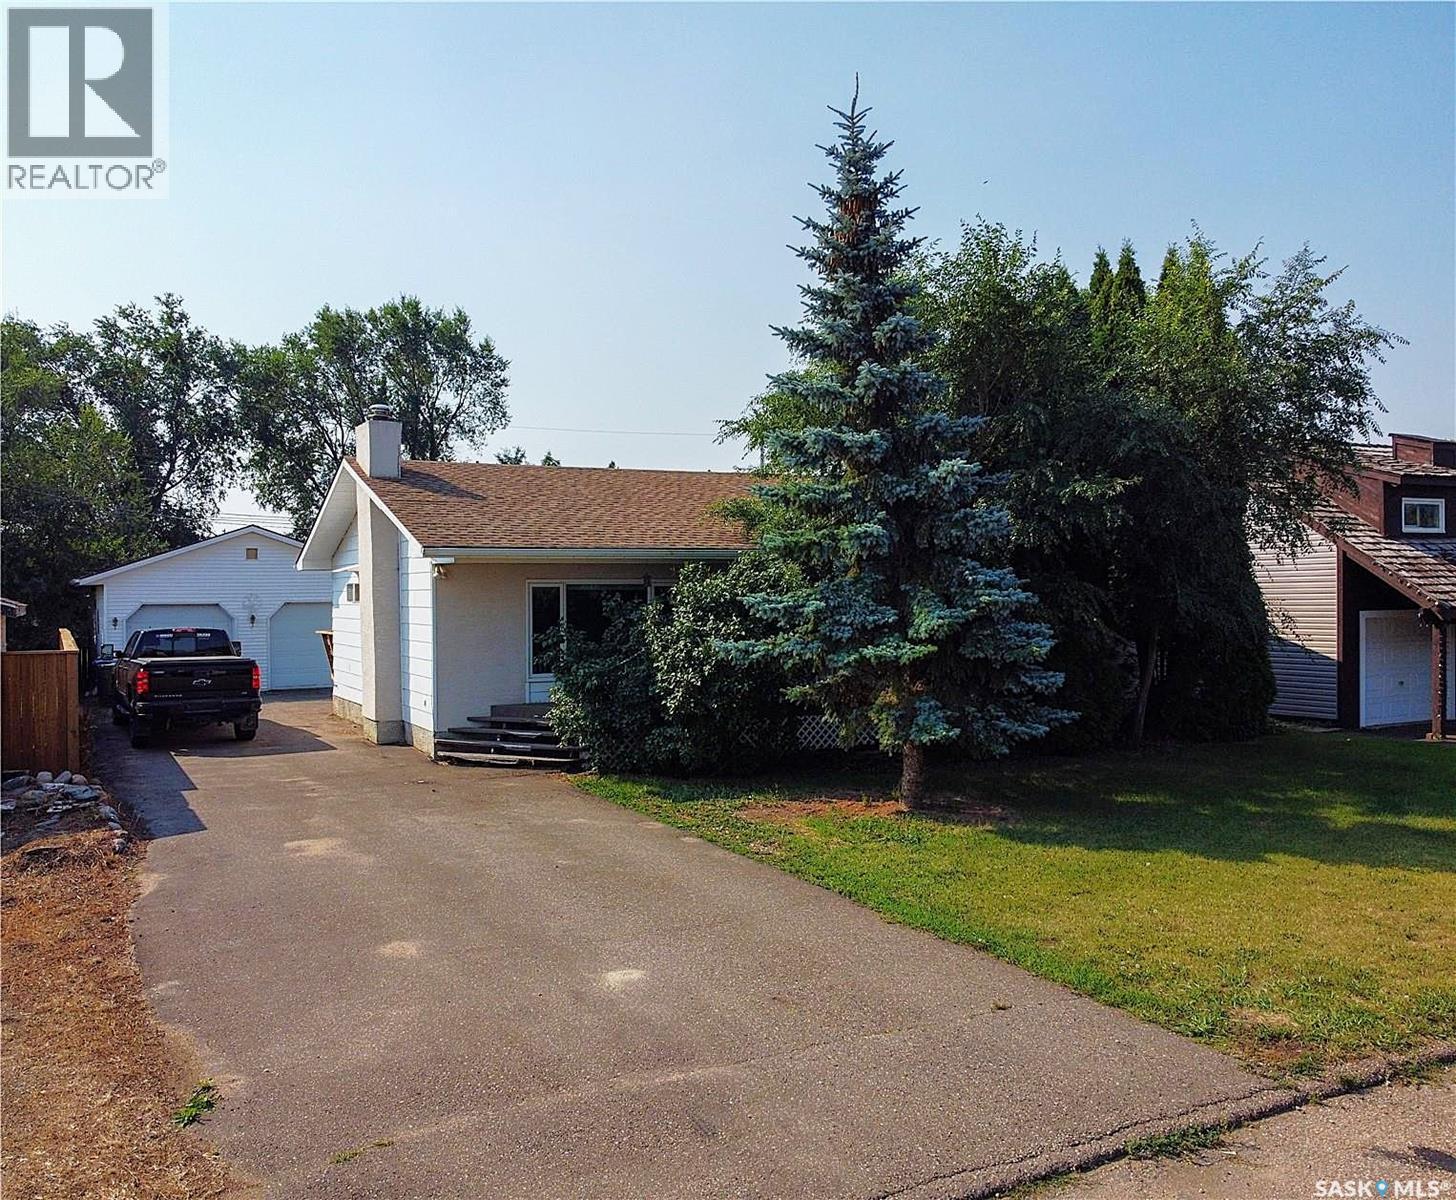
All the Room You Need! This spacious 1,276 sq. ft. bungalow offers 3+1 bedrooms & plenty of room for the family. The main floor features a south-facing kitchen & dining area with patio doors to a newly built deck, a spacious sunken living room, 3 bedrooms with the primary bedroom having a 2-piece ensuite, 2 bathrooms, main floor laundry & spacious entrances at both the front & back of the home. The basement offers a rec room, 4th bedroom with its own shower, 3-pc bathroom, office & utility room. The home has had recent updates: new paint throughout, new flooring throughout the main floor with carpet in the living room & 3 bedrooms, lino in the kitchen/dining area both entrances & main floor laundry. The main bath has been treated to a new tub with a surround & toilet. The 2-pc ensuite has a new counter top. Basement bath has a new toilet. The basement floor has been freshly painted & is ready for a flooring of your choice or enjoy it as it is. Outside, enjoy the two storage sheds with an enclosed patio area between them perfect for a future sitting area to enjoy bug free. There is an UGSS however the Seller has never used it. There are numerous fruit bushes: raspberries, haskap berries, rhubarb, cherries, strawberries. The insulated/heated 24' x 28' garage provides plenty of room for vehicles, storage & work space. Other updates in past years include main-floor triple pane windows, water heater & HE furnace both new in 2014, shingles on the house new in 2009, & an asphalt driveway installed in 2011. The fridge & freezer in the kitchen are new. The fridge has water hooked up to it for water & ice. All appliances remain. With its desired location, several recent updates, generous living space, amazing garage, great yard, this home has too much to offer & is ready for its next owners. Call today to book your viewing! As per the Seller’s direction, all offers will be presented on 08/31/2026 5:00PM. (id:63476)
20 - 313 Conklin Road
Brantford, Ontario
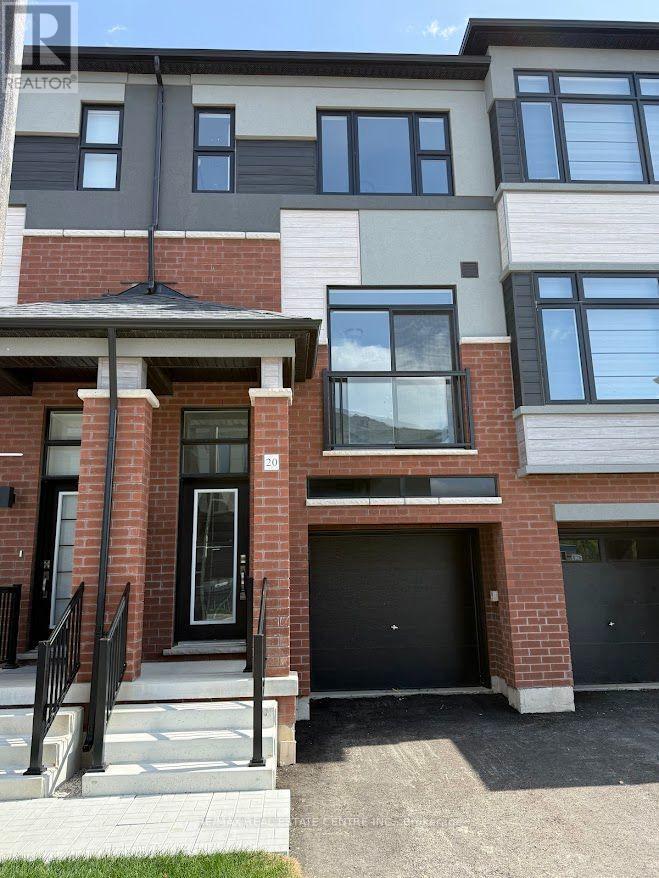
Welcome to this brand-new, never-lived-in corner freehold townhouse in Brantford's highlysought-after Electric Grand community. Situated on a premium walk-out ravine lot backing ontolush green space, this bright and spacious end-unit offers over 1,400 sq. ft. of modern livingspace with exceptional privacy and natural surroundings. Featuring 3 bedrooms, 3 bathrooms, 9-foot ceilings, large windows, elegant laminate flooring, and a contemporary kitchen withquartz countertops, stylish cabinetry, brand-new stainless steel appliances, and walkoutaccess to a private balcony. The spacious primary bedroom includes a walk-in closet andprivate ensuite, while the finished walk-out lower level provides additional living space anddirect garage access. Complete with window coverings, main-floor laundry, and premium finishesthroughout. Ideally located in family-friendly West Brant, just minutes from parks, trails,the Grand River, schools, shopping, Wilfrid Laurier University, and Highway 403. A rareopportunity to lease a beautiful new home in one of Brantford's most desirable communities. (id:63476)
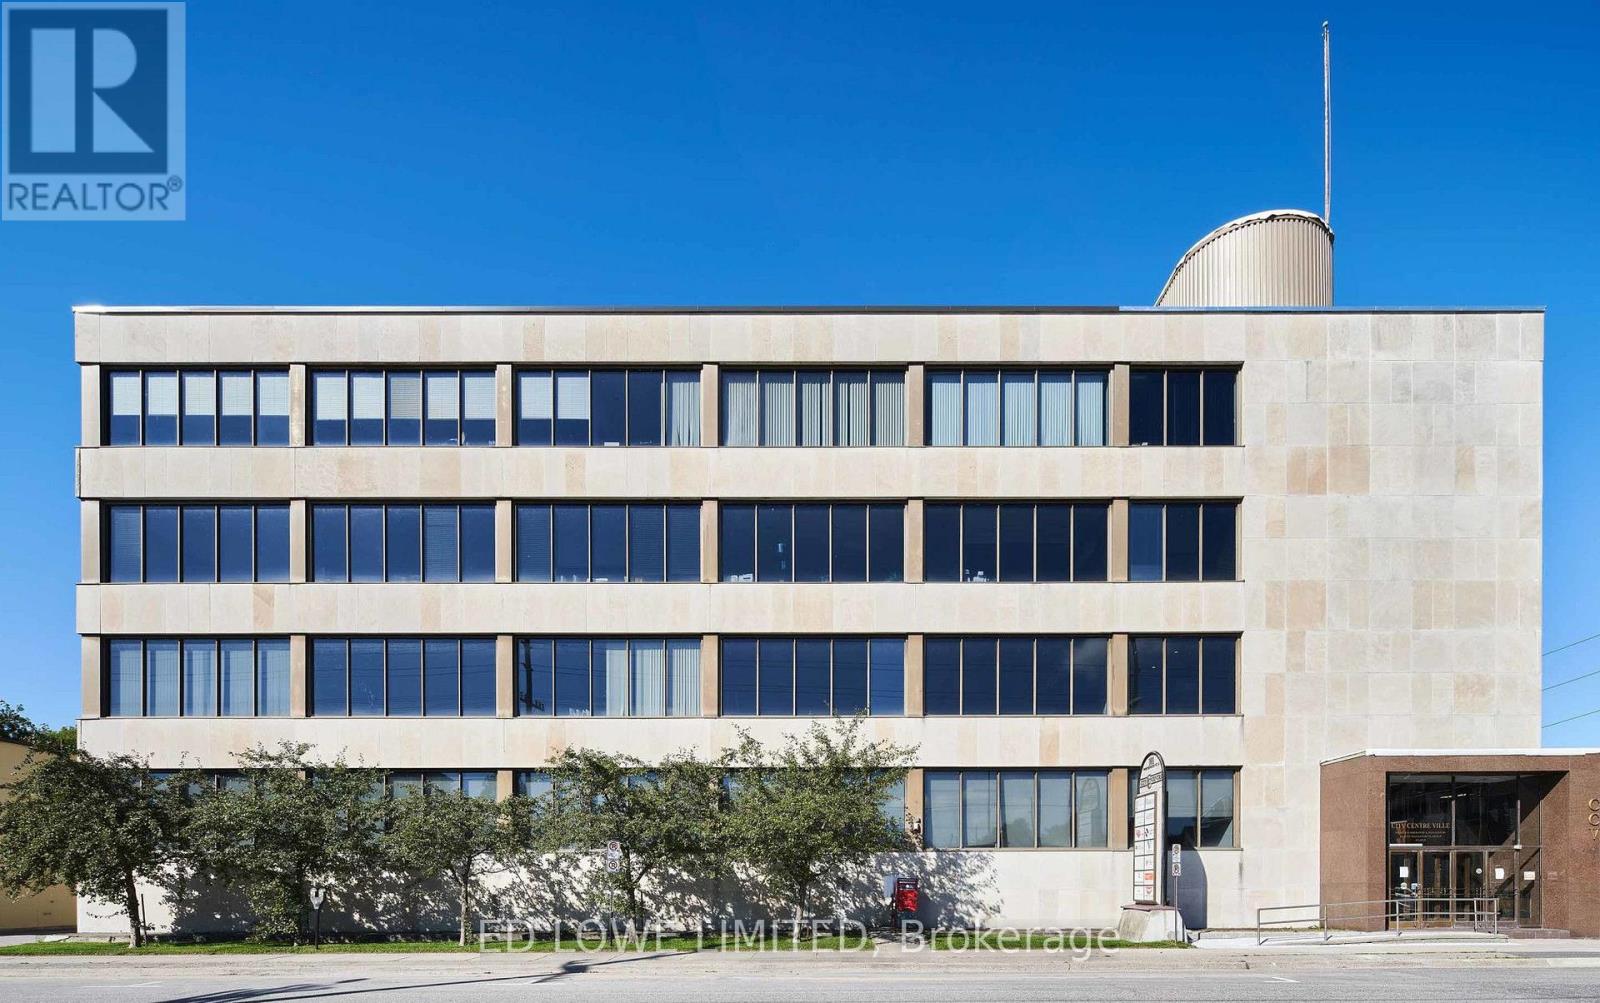
204 - 101 Worthington Street W
North Bay, Ontario
3505 sf office space available in a high-class office space complex in a prestigious and easily accessible location in the downtown core. Located on a large corner lot, this marble and stone 4 storey building has great exposure to both Ferguson and Worthington St. Lots of windows allow for great natural lighting throughout. A short walk to all downtown amenities with a large municipal parking lot across the street. Tastefully designed modern suites offer custom leasehold improvements to make the space fit your business. Rate at $18.00 gross/sf/yr+ HST. Hydro Included. (id:63476)
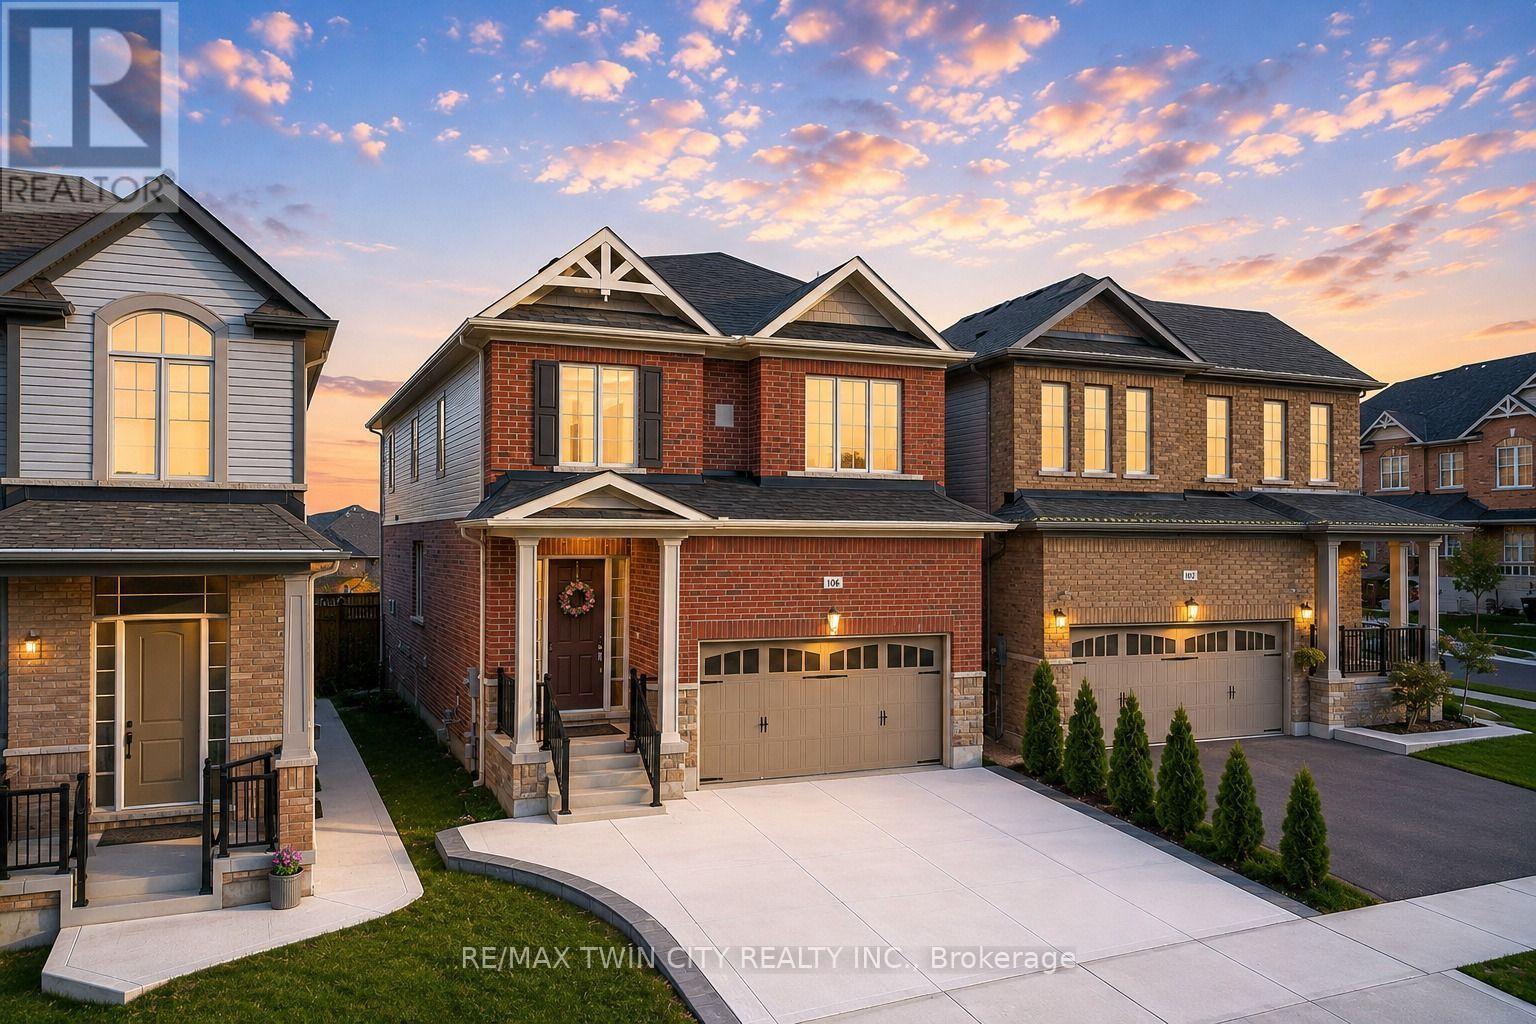
106 Haldimand Street
Kitchener, Ontario
Welcome to 106 Haldimand Street, Kitchener! Nestled in the highly sought-after and family-friendly Huron South community, this beautifully maintained home boasts impressive curb appeal, parking for 5 vehicles, including a double-car garage and 3-car concrete driveway. Step inside to a welcoming foyer, where the main level features 9-ft ceilings, engineered hardwood flooring and an open-concept layout designed for modern living. A versatile front flex space can serve as a formal dining room or sitting area. The cozy living room is highlighted by a gas fireplace, pot lights and plenty of natural light, creating the perfect setting for family gatherings and relaxing evenings. The upgraded kitchen features granite countertops, stainless steel appliances, modern cabinetry and ample counter space for meal preparation. The adjoining dining area is ideal for family meals and entertaining. A convenient powder room complete the level. Upstairs, you'll find 4 spacious bedrooms and 2 full bathrooms, including a generous primary suite with a walk-in closet and a private 5pc ensuite. 2 bedrooms offer walk-in closets, while all rooms are bright, airy and well-sized. Adding exceptional value, the builder-finished basement with separate entrance through the garage, its own laundry, kitchenette, Rec room, 2 bedrooms and a 3pc bathroom, ideal for multi-generational living, in-law suite or potential mortgage-helper opportunities. Step outside to a fully fenced backyard with a deck and plenty of room for gardening, entertaining, BBQs, kids' play or simply relaxing and enjoying the outdoors. Prime Location! Situated minutes from Highway 401, Sunrise Shopping Centre, schools, parks, walking trails, and everyday amenities, this home offers the perfect combination of convenience and lifestyle. A fantastic opportunity to own a spacious, move-in-ready home with a finished basement and incredible versatility in one of Kitchener's most desirable neighborhoods! Book your showing today! (id:63476)
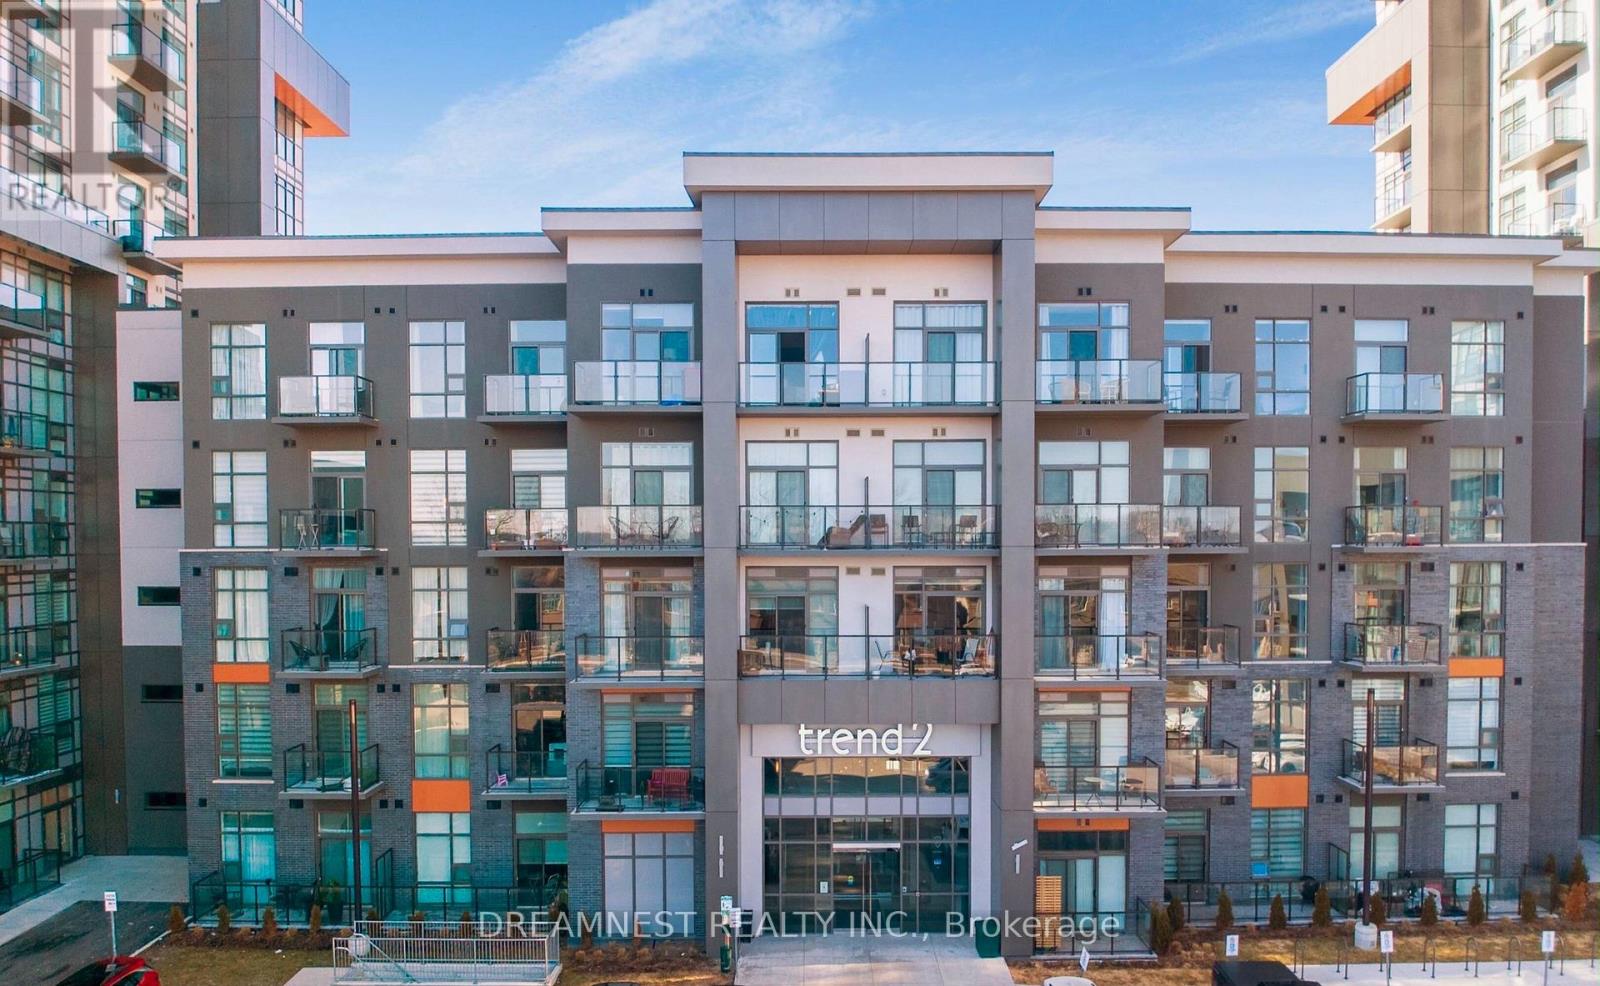
206 - 460 Dundas Street E
Hamilton, Ontario
Bright and beautifully maintained 2-bedroom, 1-bathroom suite offering a functional layout and quality upgrades throughout. The open-concept kitchen features stainless steel appliances, marble-look countertops and backsplash, a waterfall-edge island with breakfast bar seating, and an updated pendant light fixture. The living and dining area is filled with natural light and walks out to a private balcony overlooking green space.The primary bedroom includes a tray ceiling and large window, while both bedrooms are outfitted with custom-built closet organizers for added storage and organization. The second bedroom offers flexibility as a home office, guest room, or nursery.The 4-piece bathroom has been updated with a marble-tiled tub/shower surround and upgraded shower head with hand shower attachment. (id:63476)
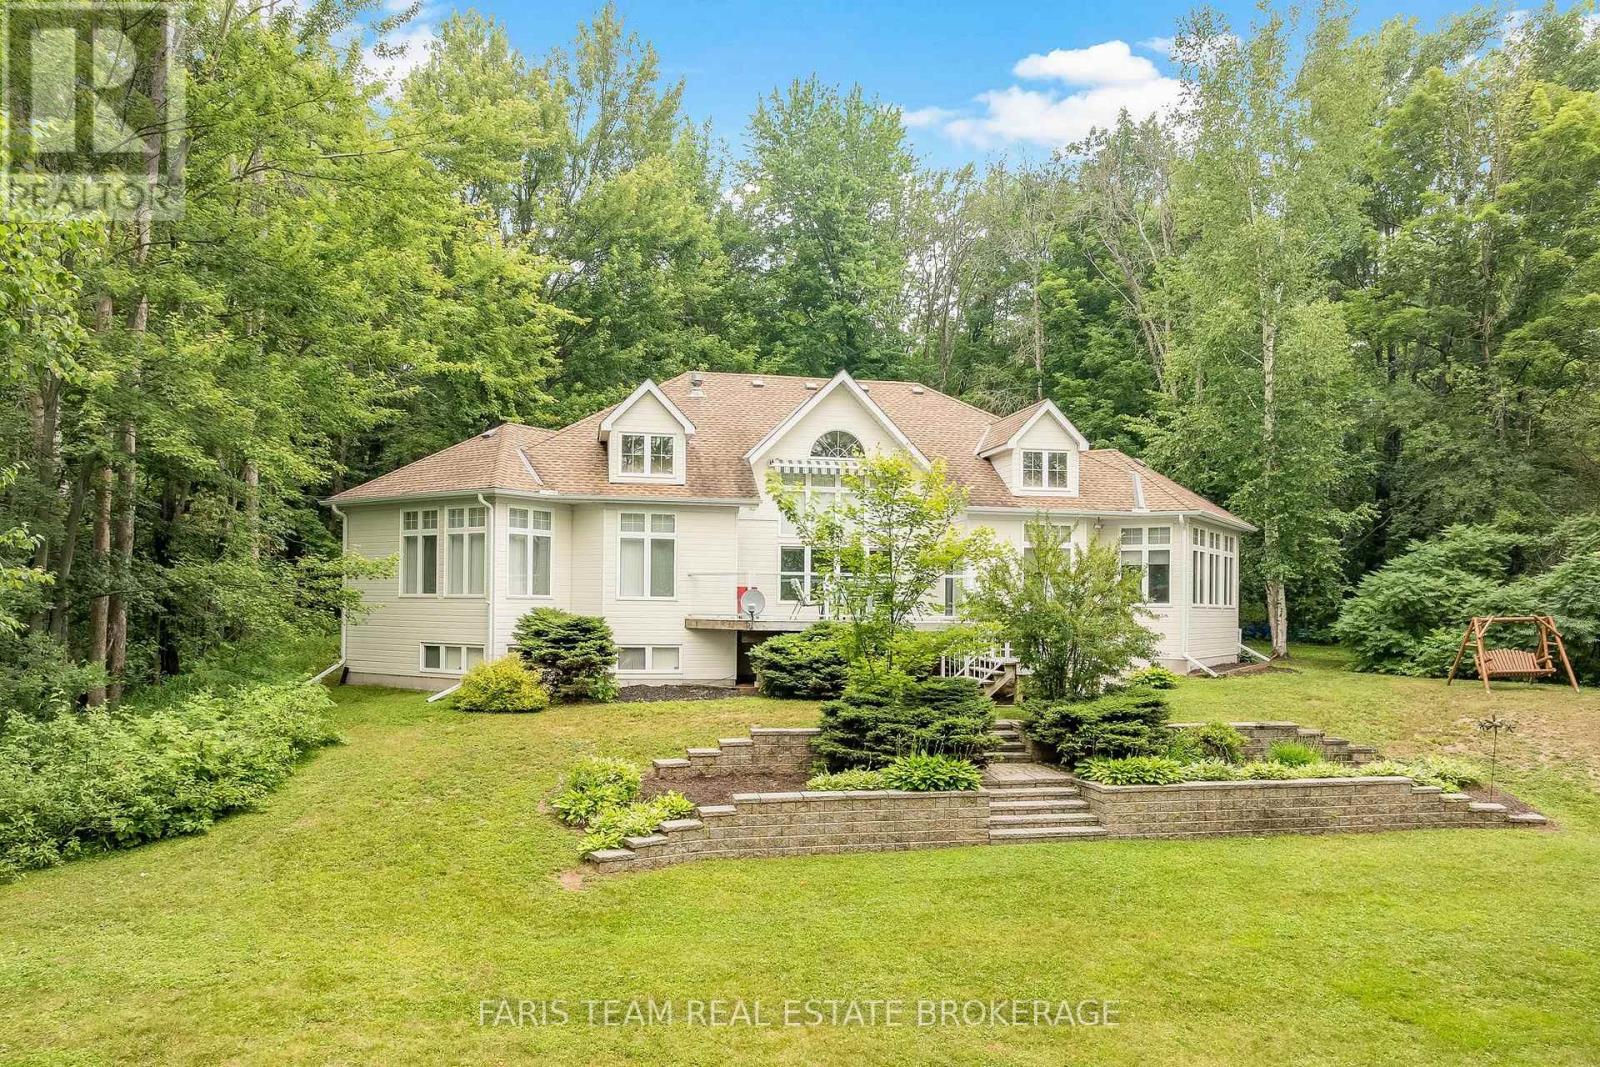
1037 Rockcastle Road
Gravenhurst, Ontario
Top 5 Reasons You Will Love This Home: 1) Set on an impressive 2-acre property with 205' of beautiful waterfront along the renowned Trent-Severn Waterway, this exceptional setting offers direct access to Sparrow Lake, Lake Couchiching, and Lake Simcoe, creating the perfect backdrop for boating, relaxing, and enjoying year-round waterfront living 2) Custom built in 1997 with a thoughtfully designed modern layout, this expansive five bedroom home offers 3,900 square feet of total living space, providing an abundance of room for comfortable everyday living, entertaining, and memorable family gatherings 3) Conveniently located with easy access from Toronto and just 15 minutes from Orillia, this property delivers peaceful waterfront living while remaining close to restaurants, shopping, entertainment, and all essential everyday amenities 4) Beautifully maintained and thoughtfully designed for everyday comfort, this home features a separate main level primary bedroom, convenient main level laundry with a utility tub, and a fully finished lower level, offering a move-in ready space with plenty of room to relax, entertain, and enjoy for years to come 5) Perfectly positioned at the gateway to the Muskokas, this home presents endless opportunities to experience and enjoy everything this sought-after region is known for, from boating and waterfront living to golf, hiking, dining, and year-round recreation. 2,387 above grade sq.ft. plus a finished lower level. (id:63476)
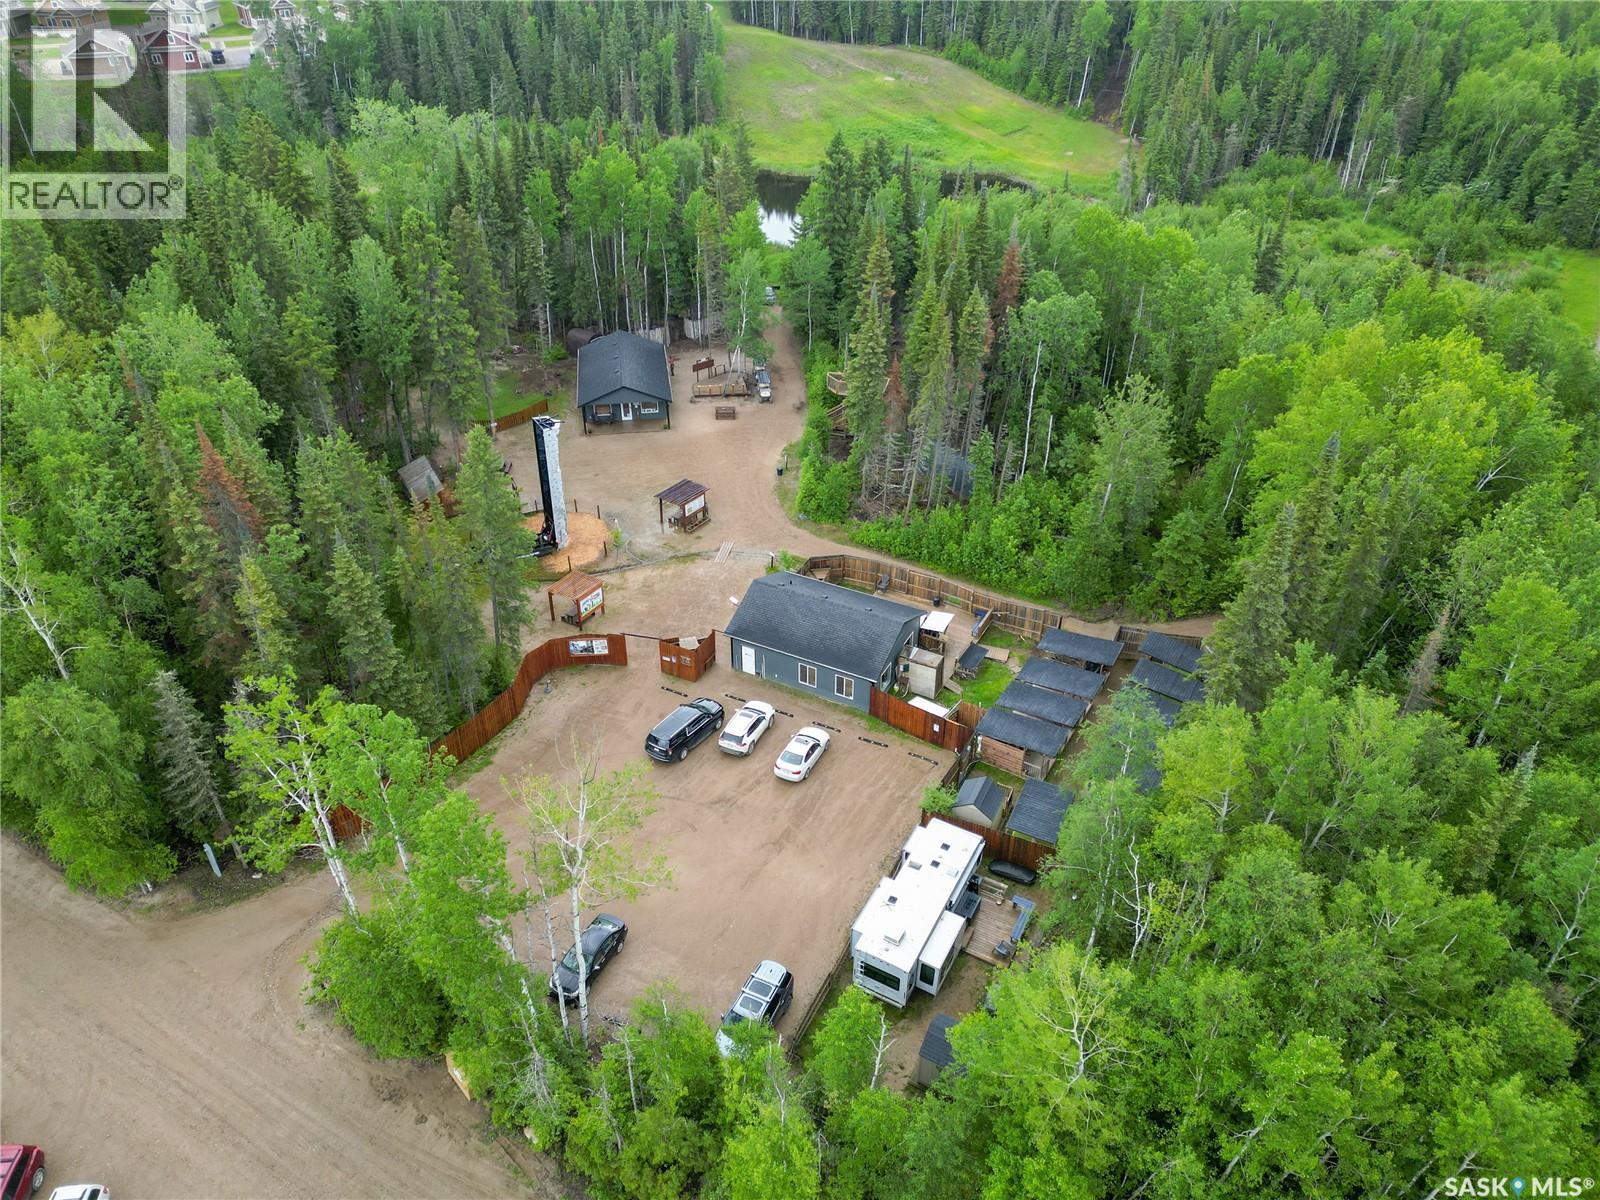
Elk Ridge Adventure Park
Elk Ridge, Saskatchewan
Unique and accessible opportunity to own a one-of-a-kind eco-tour base camp! This currently includes an outdoor zipline and adventure park set in the beautiful boreal forest of Elk Ridge Resort in Waskesiu Lake, SK. This turnkey operation includes all the necessary equipment and features a world class zipline course through scenic terrain, with an abundance of wildlife, interwoven within the renowned 27 hole golf course. This property boasts all the infrastructure you could need with a well-equipped office building, staff accommodations building with kitchen, full bathroom and deck area, outdoor staff accommodations with outdoor shower, and tent platforms. Other notable features include a mini zipline for children, 2000 gallon septic tank, SaskPower hook-up to site, Sasktel Internet/Phone and Elk Ridge Utility Water Connection. Take advantage of this incredible opportunity that holds the potential to expand and customize this already amazing property into the business of your dreams. (id:63476)
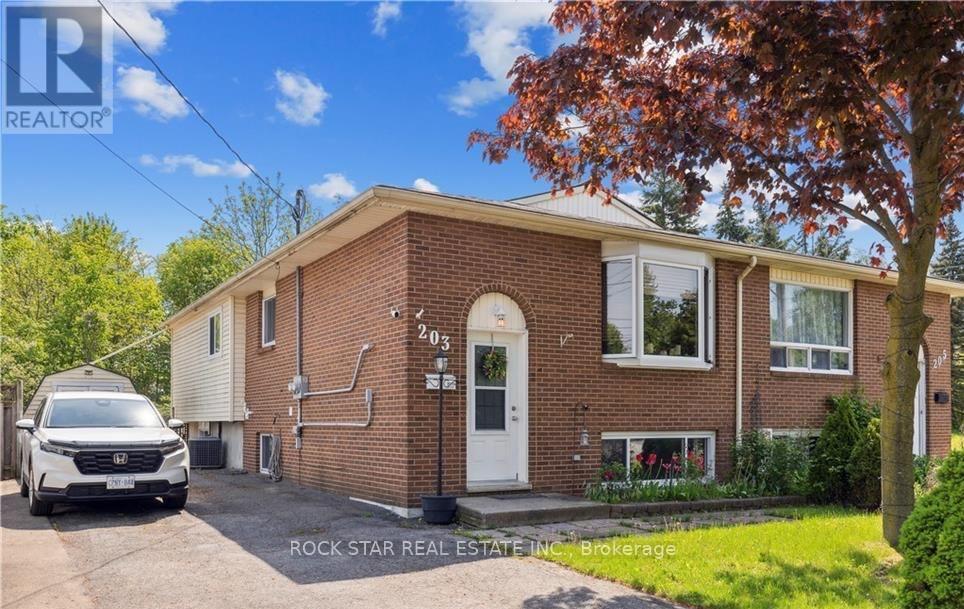
Upper - 203 Commercial Street
Welland, Ontario
Main Floor, Fully Separated Legal Duplex. Ample Parking and Abundant Natural Light Throughout This Raised Bungalow. Private Entrance and Own Laundry. Enjoy the Privacy of Being the Second Last Home on a Street Ending in a Cul-De-Sac, With No Rear Neighbors. Beautifully Maintained and Updated. This Main Floor Features Three Bedrooms, a Full Bath, and Its Own Laundry. Walkout Deck Off Of One Bedroom. Conveniently Located Near All Amenities, Including Shops, Schools, and Public Transportation. Don't Miss Out on This Beautiful Property in a Prime Location. (id:63476)
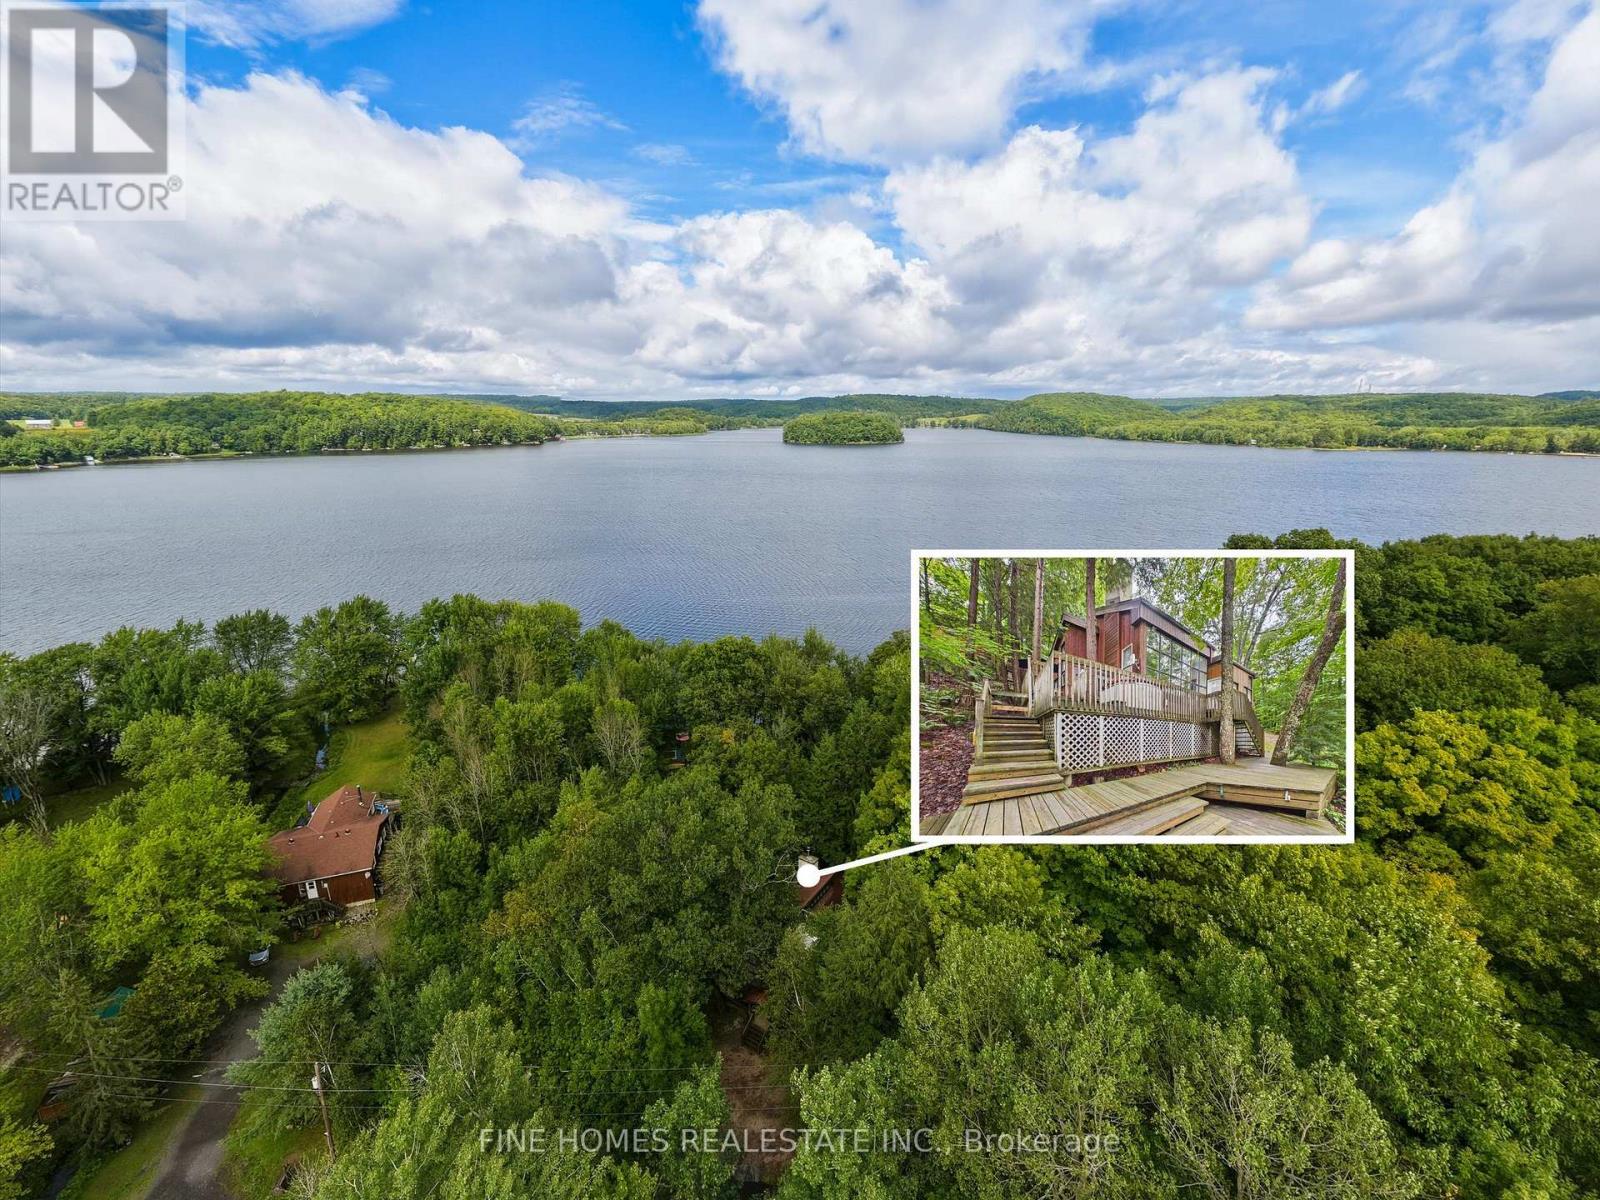
10 - 1326 Windermere Road
Muskoka Lakes, Ontario
Experience Muskoka waterfront living at 1326 Windermere Road, Unit 10. Situated on a private, treed half-acre lot with approximately 100 feet of shoreline, this spacious four-bedroom, two-bathroom retreat features soaring 20-foot ceilings, floor-to-ceiling windows, panoramic lake views and a wood-burning fireplace. Enjoy the expansive deck, six-person hot tub and floating dock-perfect for swimming, fishing and kayaking. Offering excellent potential as a lucrative short-term rental investment, this property is ideal for generating vacation rental income while also enjoying it as your own Muskoka retreat. Surrounded by year-round recreation and conveniently located just 15 minutes from Bracebridge and Huntsville. (id:63476)
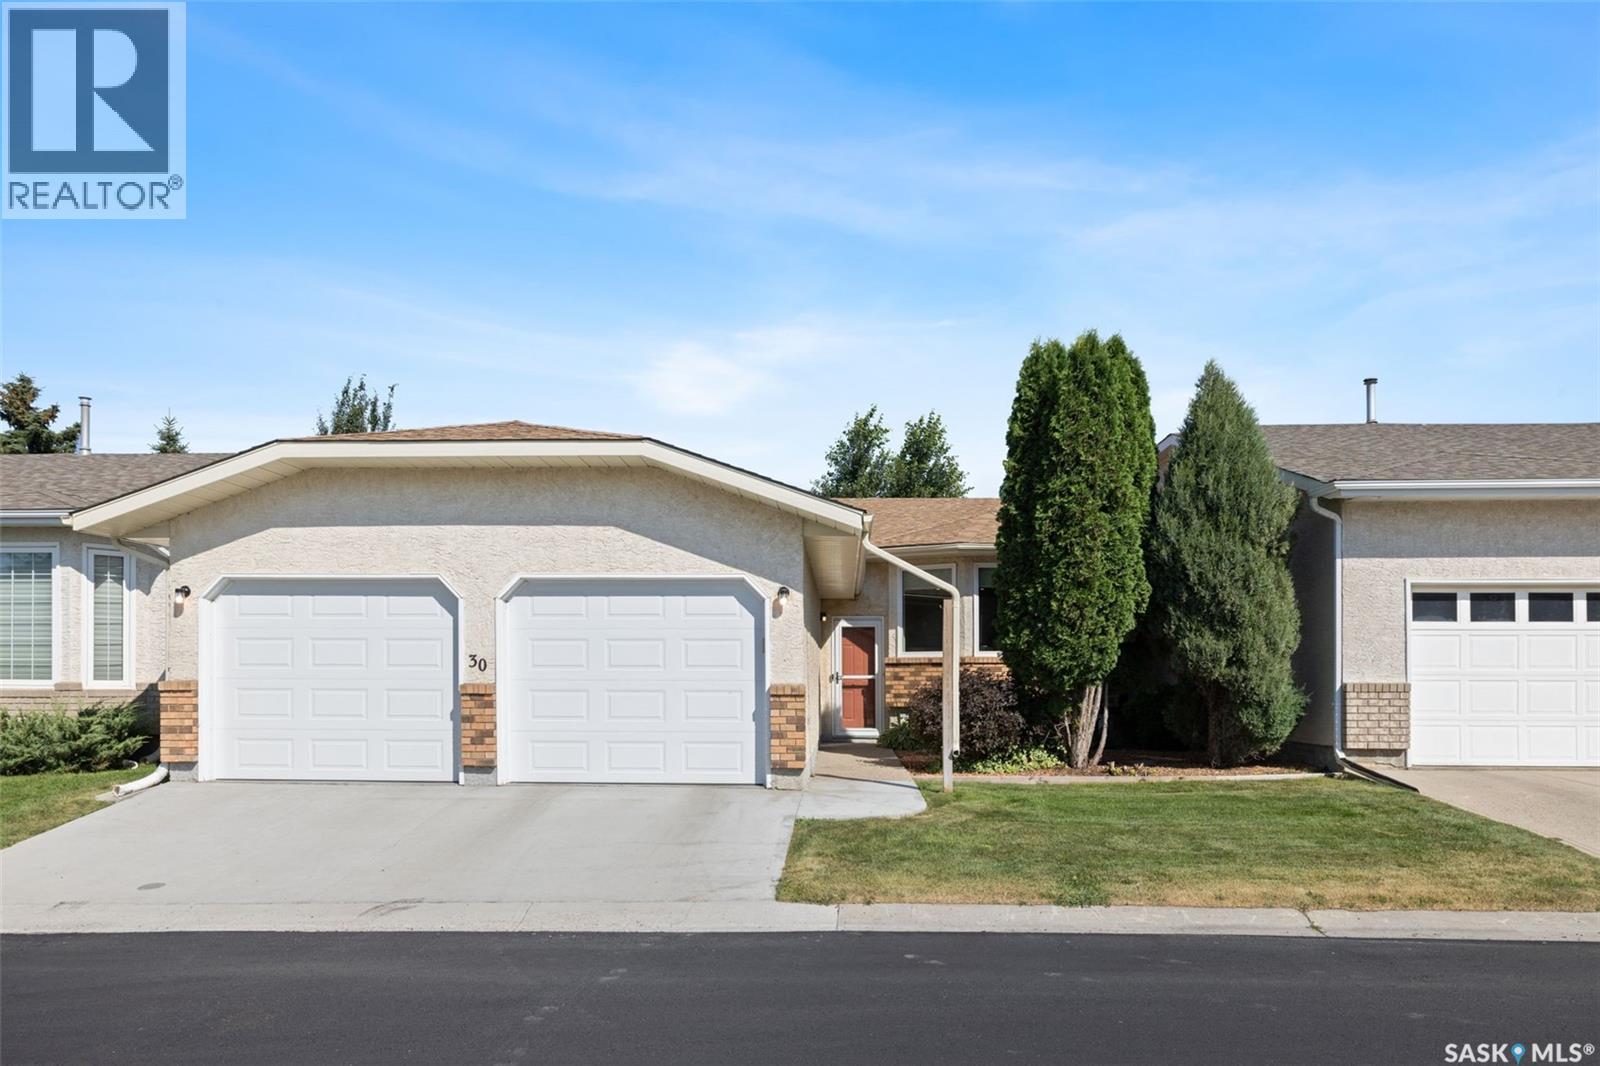
Drive 30 Greensboro Drive
Regina, Saskatchewan
Located in The Greens condo development in Albert Park. This well-designed bi-level style condo offers an efficient & versatile floor plan with a wonderful sense of openness throughout. The spacious living room features a large bay window that fills the room with natural light & provides a lovely view of the Saskatchewan skies. The rooms flow seamlessly from one to another, creating an easy, comfortable feel for everyday living & entertaining. The living room offers enough space to accommodate a dining table, depending on how you choose to use the space. The kitchen is both functional & inviting, featuring an abundance of cabinetry by Rick’s Custom Cabinets, soft-close doors, plenty of drawers, KitchenAid appliances, a garburator, a centre island with seating & a separate eating area. From here, the space opens directly into the sunroom, adding another comfortable living area to relax. The generous primary bdrm accommodates larger furniture & includes a walk-in closet & a three-piece ensuite. The main-floor laundry room has additional cabinetry & storage space. The fully developed lower has a family room with attractive gas fireplace w/ stonework. Thanks to the bi-level design w/ larger windows, the lower level benefits from excellent natural light. There is also additional space that could be used as a home office, hobby area, exercise space or whatever best suits your lifestyle. A third bedroom with walk-in cedar closet, a good-sized four-piece bathroom & plenty of storage complete this level. Direct entry leads to the heated 22’ x 26’ double attached garage. Fridge in garrage is also included. Pets are allowed with approval. Condo fees are $410.28/month. Nestled on a quiet crescent in the desirable Albert Park neighbourhood, the convenient location has easy access to shopping, amenities & Ring Road/ highway . With its thoughtful layout, generous living spaces & flexible design, this is a home that can easily adapt to the way you want to live. As per the Seller’s direction, all offers will be presented on 09/02/2026 2:00PM. (id:63476)
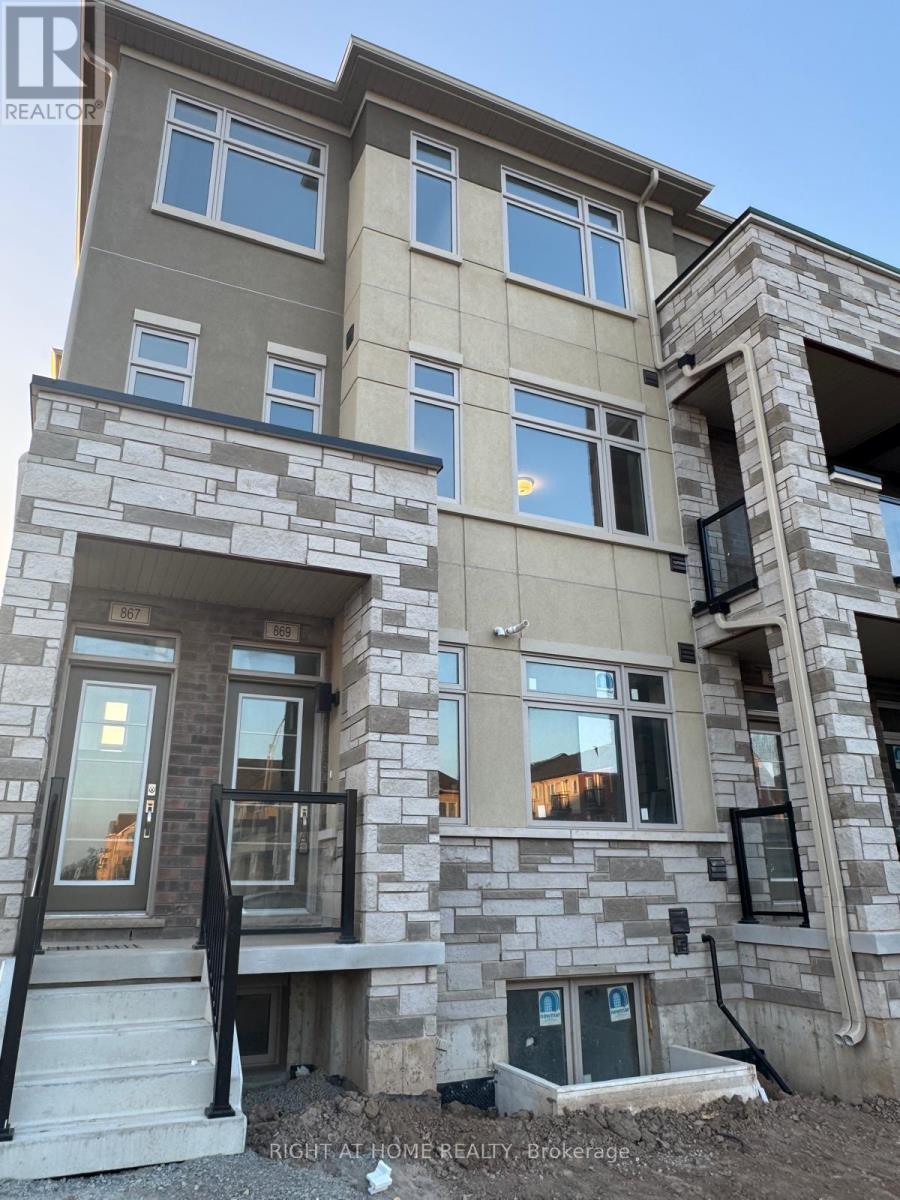
44 - 869 North Waterdown Drive
Hamilton, Ontario
Welcome to 869 North Waterdown Drive, Unit 44, Hamilton, ON L8B 1W4 - a bright and well-maintained residential condo offering comfortable modern living in a desirable Hamilton community. An excellent opportunity for tenants seeking a clean, comfortable, and conveniently located home. Available for lease - move-in ready! (id:63476)
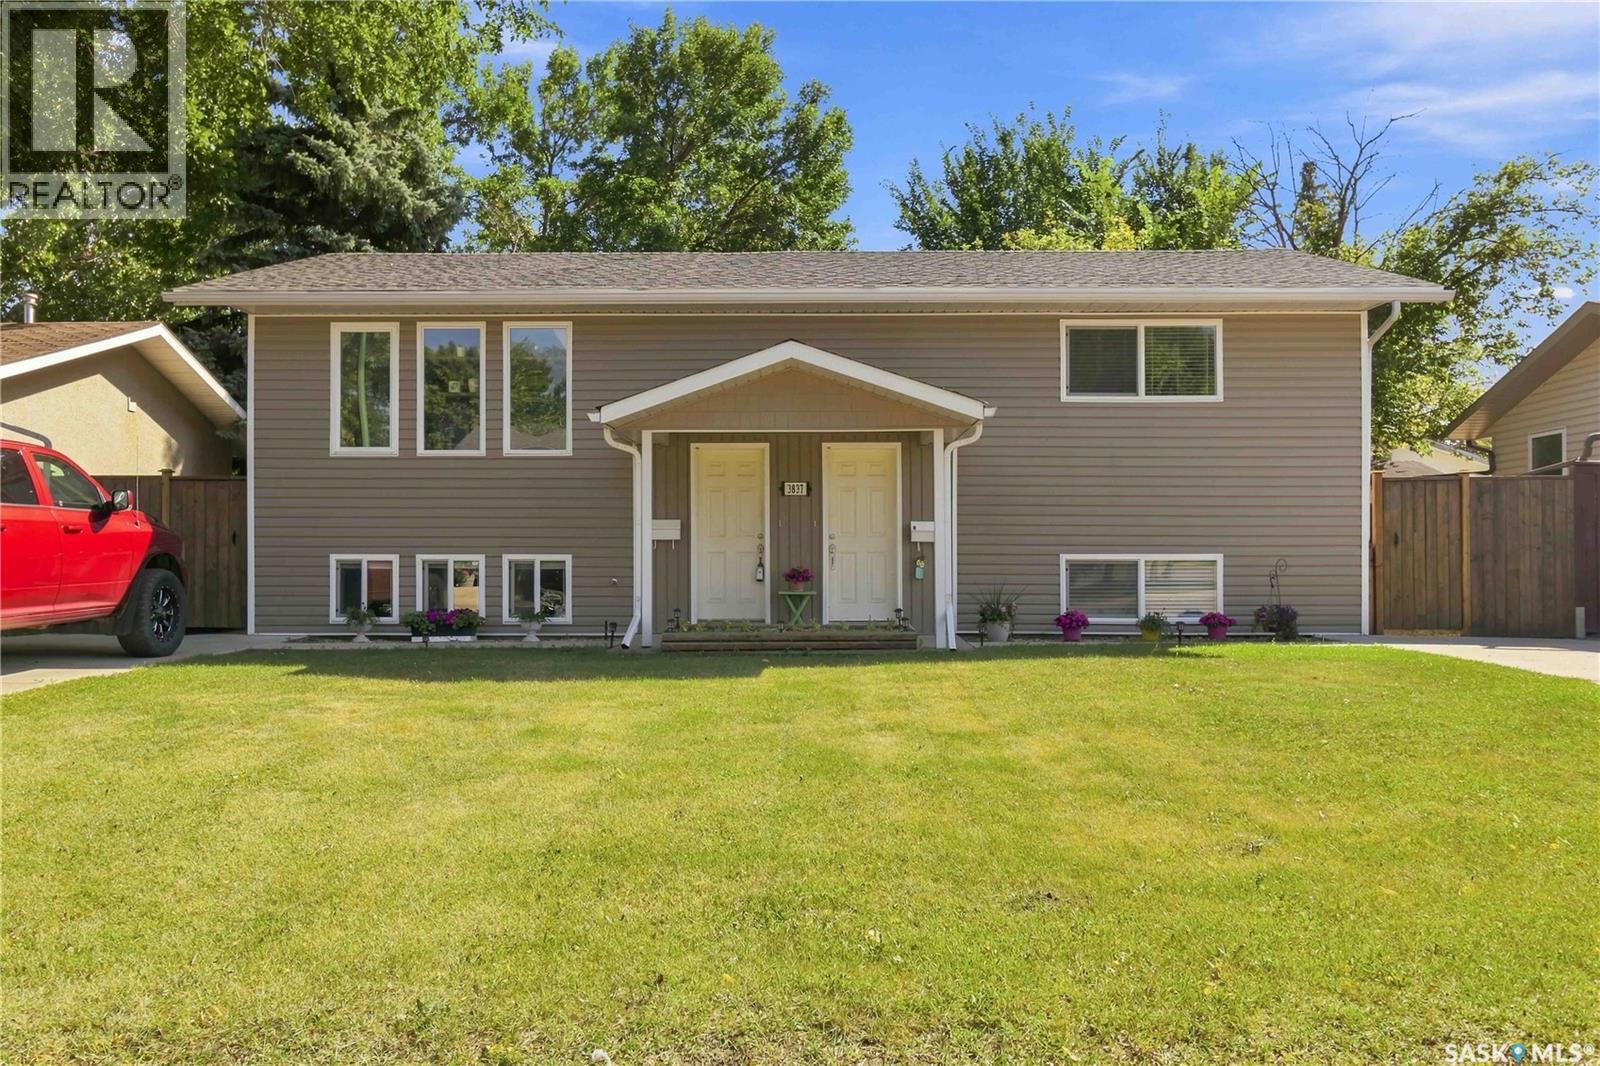
3837 Centennial Drive
Saskatoon, Saskatchewan
Prime investment opportunity. An outstanding turn-key investment opportunity awaits in a mature, highly desirable Saskatoon neighborhood. This fully tenanted bi-level revenue property features two spacious, well-maintained two-bedroom suites that generate immediate positive cash flow for its next owner. Designed with dual front entries, extensive updates throughout, and separate functional living areas, this property offers hassle-free, low-maintenance ownership paired with strong long-term tenant retention. The main floor suite offers a bright, open-concept living and dining area highlighted by modern flooring, neutral paint tones, recessed lighting accents, and direct access to an updated kitchen. Two comfortable bedrooms and an updated four-piece bathroom complete the main level. Below, the bi-level lower suite benefits from expansive windows that flood the space with natural light, creating an inviting two-bedroom unit with a functional layout and its own full bathroom. Outside, the property boasts strong curb appeal with side-by-side front entries sheltered under a covered porch. Ample off-street parking is provided by dual driveways, while the large, fully fenced backyard features mature trees, a storage shed, and a dedicated patio space. With both units fully occupied by reliable tenants, this property delivers immediate revenue from day one. Contact today to arrange a private viewing. (id:63476)
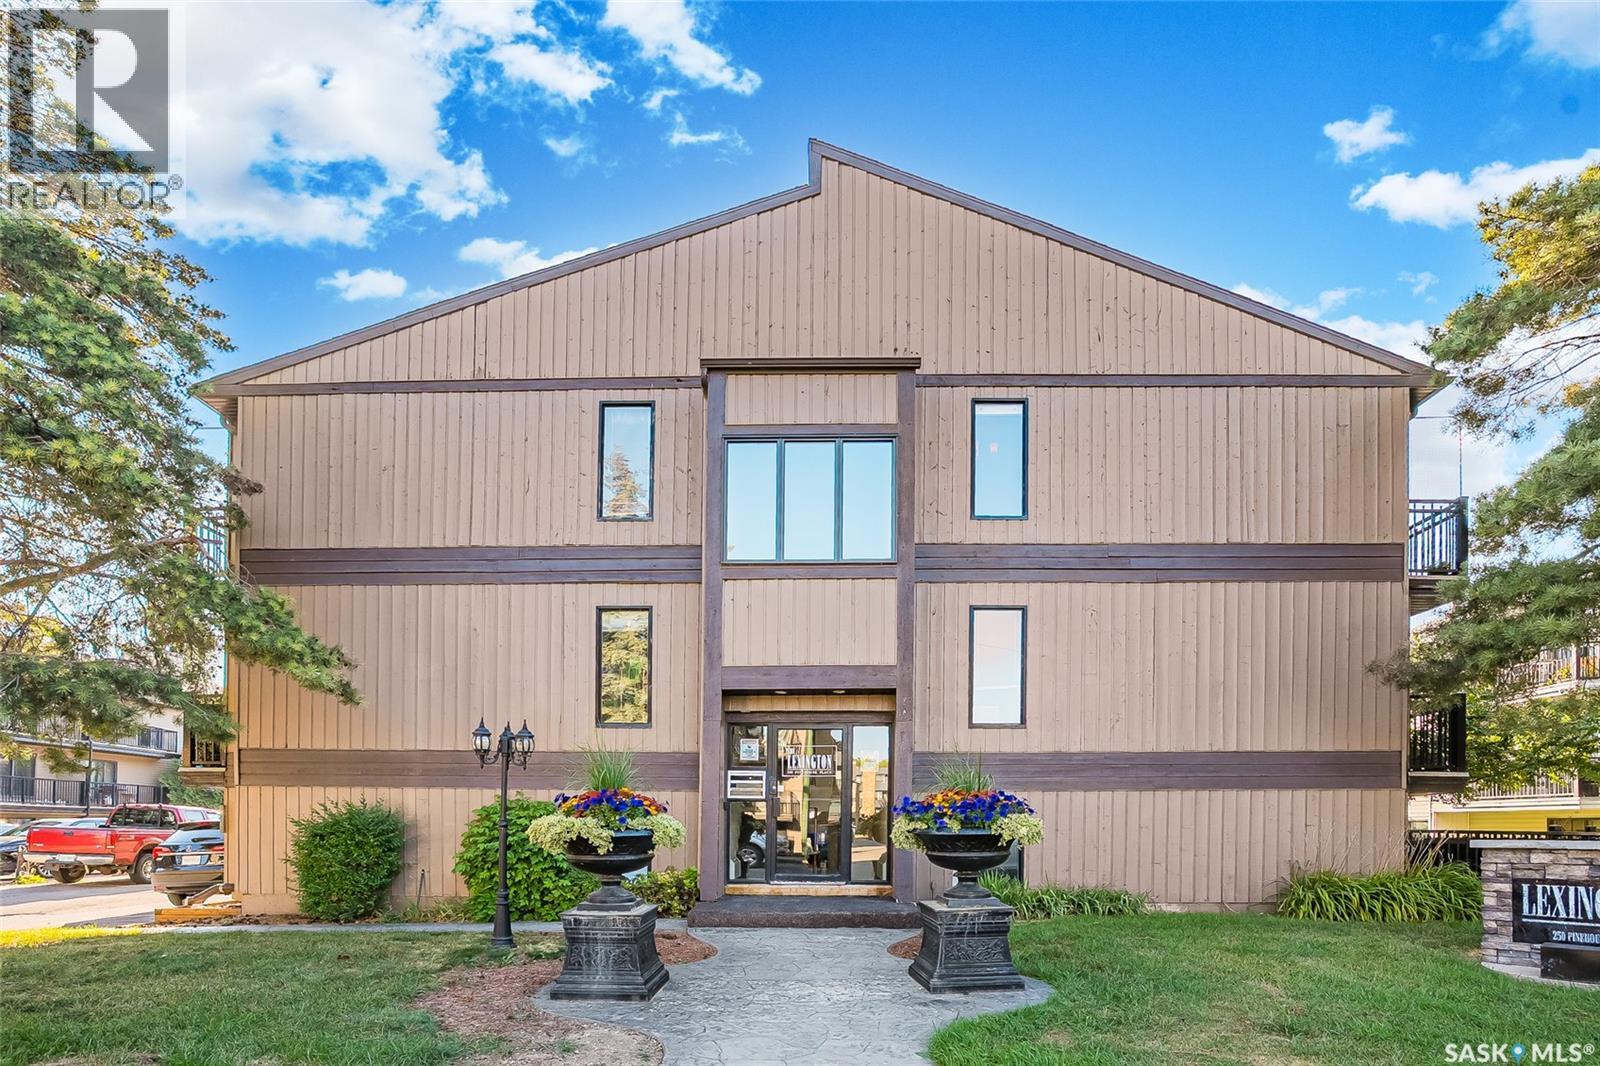
207 250 Pinehouse Place
Saskatoon, Saskatchewan
Welcome to a condo that decided to skip the beige and have a little fun! This 2-bedroom, 1-bathroom end unit on the second floor of Lexington building in Lawson Heights has been thoughtfully updated and has a personality you don’t often find in a condo. The kitchen brings together warm maple cabinetry and granite countertops, while the substantial refresh in 2024 includes vinyl plank flooring with added soundproofing throughout, new light fixtures, a washing machine, black electrical plugs, door handles and hinges. The ceilings have also been redone and are now smooth, replacing the dated popcorn texture and giving the entire condo a cleaner, more modern feel. And then there are the fun details. Bright colours and tasteful wainscoting in both bedrooms give the space character and make it feel distinctly yours—not like every other condo on the market. Storage has also been well thought out, with multiple shelves in closets plus additional shelving in the storage on the balcony. Outside, you’ll have your own electrified parking stall. The location is hard to beat: close to the South Saskatchewan River, Lawson Heights Mall, schools, parks and everyday amenities. Whether you’re looking for your first home, downsizing, or simply want an easy-to-maintain place in a great neighbourhood, this one is worth a look. Bright. Updated. Practical. A little playful. And ready for its next owner. Call your favourite REALTOR® for a private showing today! (id:63476)
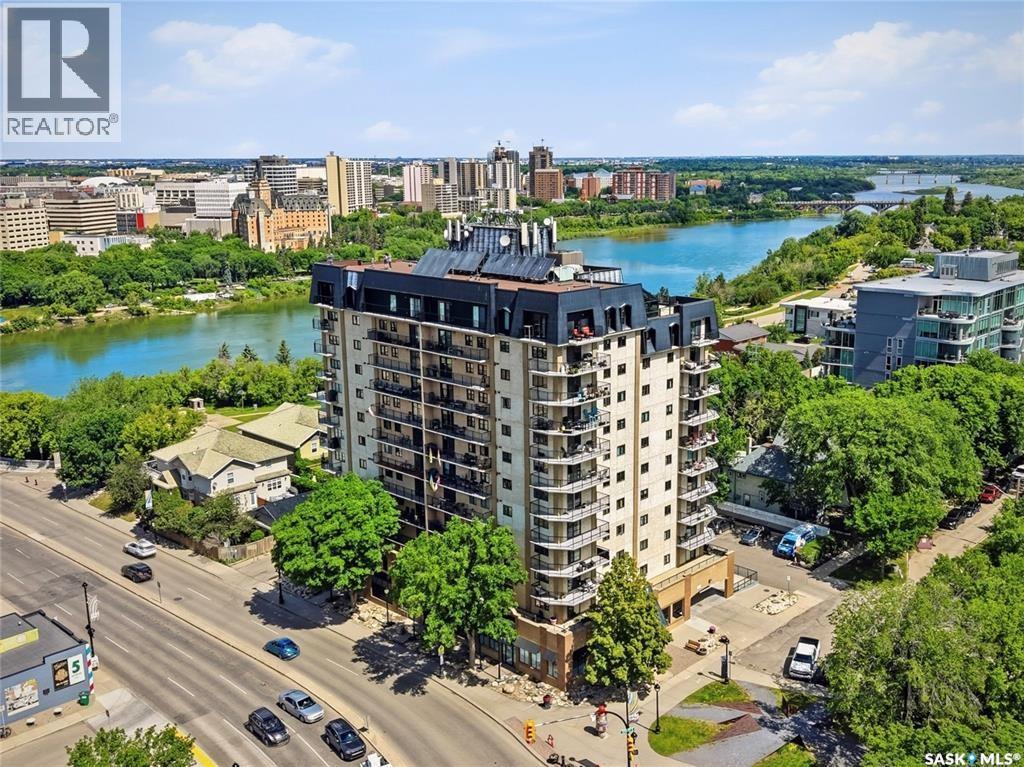
506 611 University Drive
Saskatoon, Saskatchewan
This contemporary 2-bedroom suite in Nutana’s landmark ‘Broadway’ building offers an exceptional living experience, combining an unbeatable location, an elevated modern suite interior, and a price under $400,000. With Broadway Avenue on your doorstep, this spectacular setting enjoys immediate access to the river valley’s beautiful network of walking paths and cycling greenways, padding hotspots, tennis and basketball venues, festival sites, and is within an easy morning or evening stroll of local coffee shops and eateries, nationally-renowned dining, River Landing, and the Remai Modern Gallery. From its idlic 5th floor position above the Nutana tree canopy, one enjoys river valley and neighbourhood views from each of the living room and bedrooms. Updated interior stylings make for a bright, laid-back, and airy atmosphere inside the suite, including newer floor coverings throughout, a remodelled kitchen and bath, and upgraded patio doors, windows, and appliances. Residents also enjoy secure underground parking & storage, upgraded lobby and amenities room, bike storage, and a strong history of building management. Other notable features include a full appliance package, central air conditioning, window coverings, in-suite laundry, and good in-suite storage opportunities. Pets ALLOWED with some restrictions. This beautiful home is offered at just $369,900. You are invited to schedule you personal tour with your local realtor today! (id:63476)
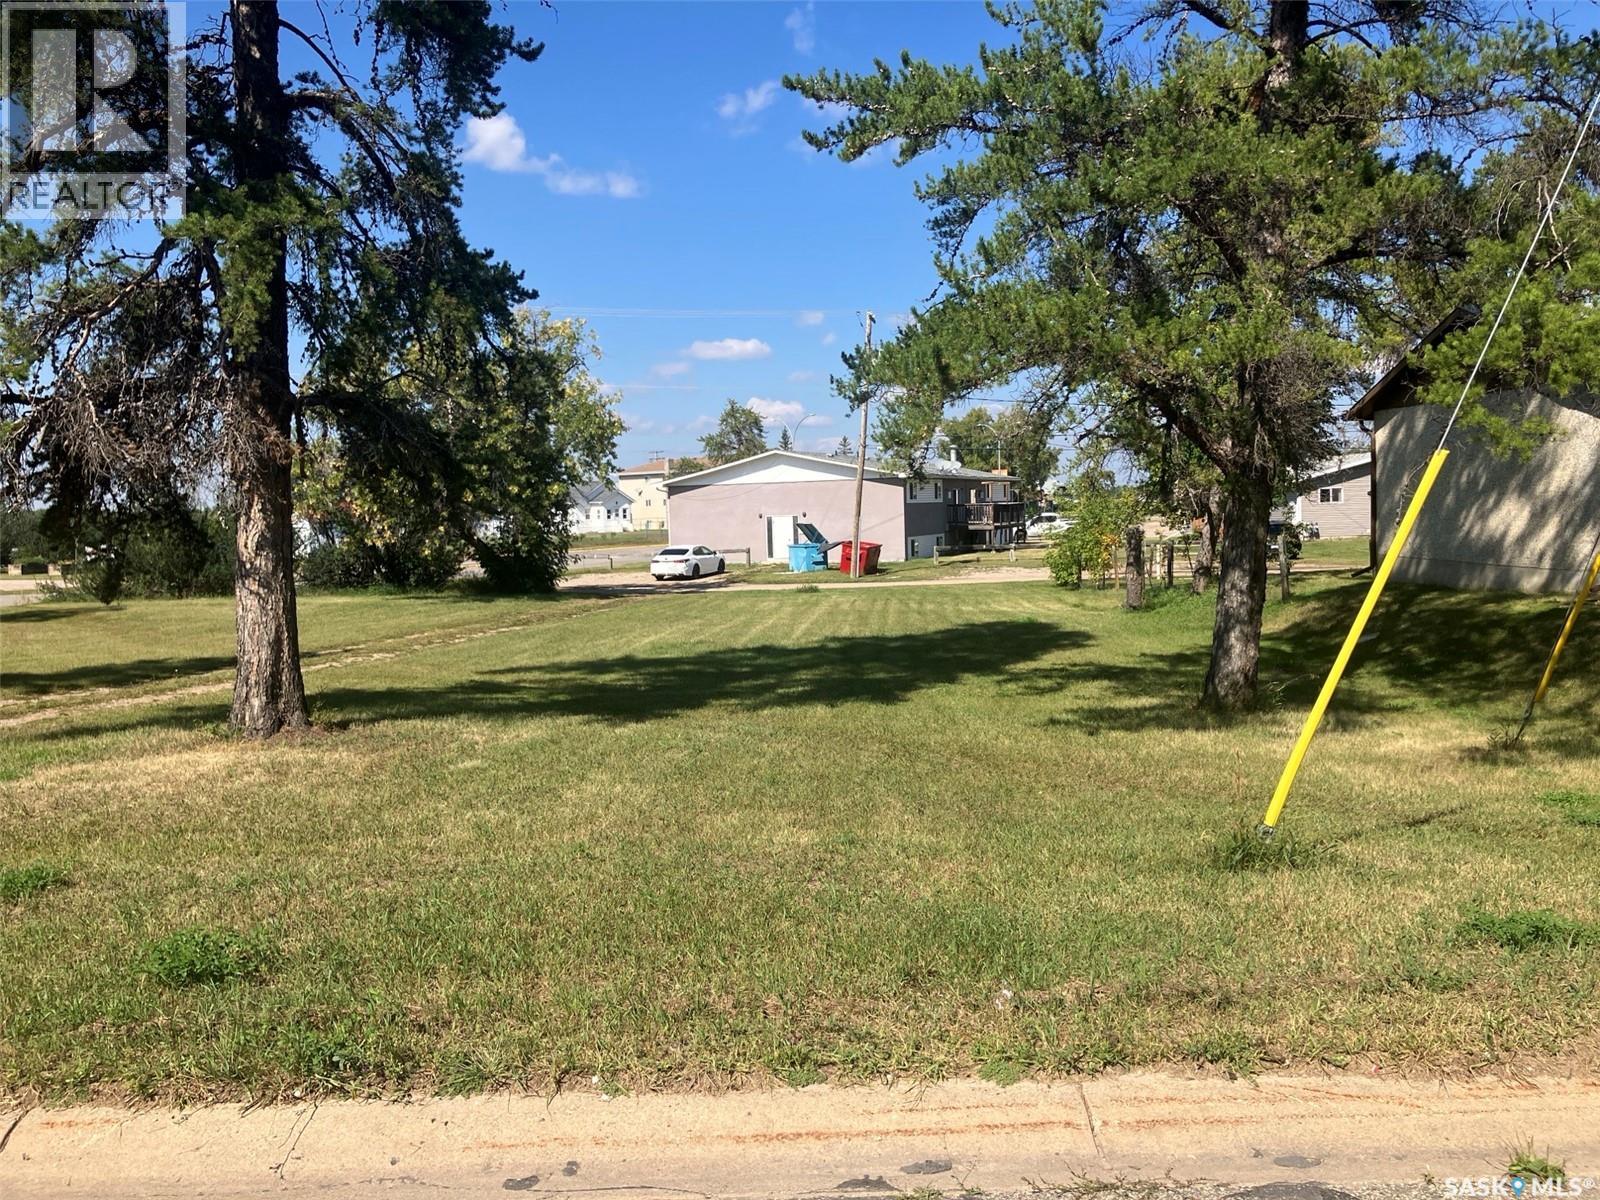
805 7th Avenue W
Nipawin, Saskatchewan
Vacant lot for sale at 805 7th Ave W in Nipawin, SK. No requirement to build! Zoned R3 – (Residential District – Residential use: multiple unit dwellings, semi-detached or duplex dwellings, single detached dwellings; Commercial use: adult day care - types I and II, family day care homes, home based businesses - type I, residential care facilities - types I and II. Refer to the Zoning Bylaw for details). (id:63476)
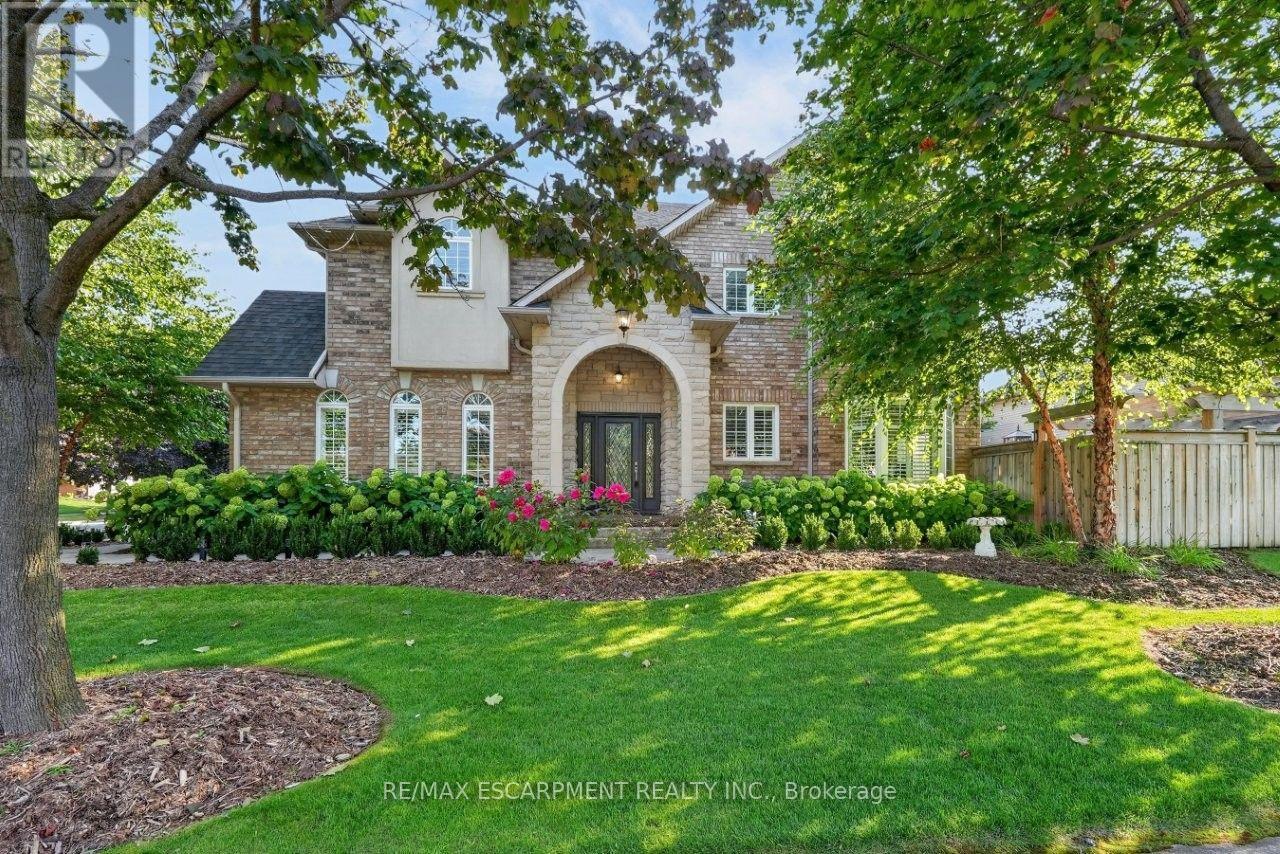
37 Hickory Crescent
Grimsby, Ontario
IMPRESSIVE INSIDE & OUT ... From the moment you arrive, 37 Hickory Crescent in Grimsby pairs BEAUTIFUL CURB APPEAL with exceptional indoor and outdoor living. MANICURED lawns and gardens with an irrigation system frame the home, while a striking recessed entry beneath a grand stone arch creates a memorable first impression. Inside, this quality-built, fully finished and SPRAWLING 2-storey home provides generous space for family life and entertaining. Great details like hardwood flooring, Palladian windows, pillars, and California shutters carry throughout the main living areas, including the formal dining room with vaulted ceiling and spacious living room with gas fireplace. At the heart of the home, the Chef's Kitchen with GRANITE counters, updated just 2 years ago, features a dinette and sliding doors that seamlessly extend everyday living outdoors. Step outside and discover what truly sets this home apart - a HEATED SALTWATER INGROUND POOL takes centre stage, surrounded by aggregate and stone patios, a wooden pergola, retractable awning, flower boxes and a shed. Main-floor laundry with inside entry from the DOUBLE GARAGE adds convenience. Upstairs, an XL LOFT family room provides an inviting second living area, complemented by three bedrooms and a 4-pc bath. The primary retreat features a walk-in closet and PRIVATE ENSUITE with corner tub and separate shower. More living space awaits in the FULLY FINISHED BASEMENT, complete with a "sports-themed" recreation room, bar and games area, plus cold storage. The fully fenced BACKYARD RETREAT is designed for enjoyment ~ from poolside afternoons to evenings spent entertaining under the pergola, views of the changing seasonal landscape of the escarpment and more, this is where staying home feels like getting away. Some images virtually staged. CLICK ON MULTIMEDIA for video tour, drone photos, floor plans and more. (id:63476)
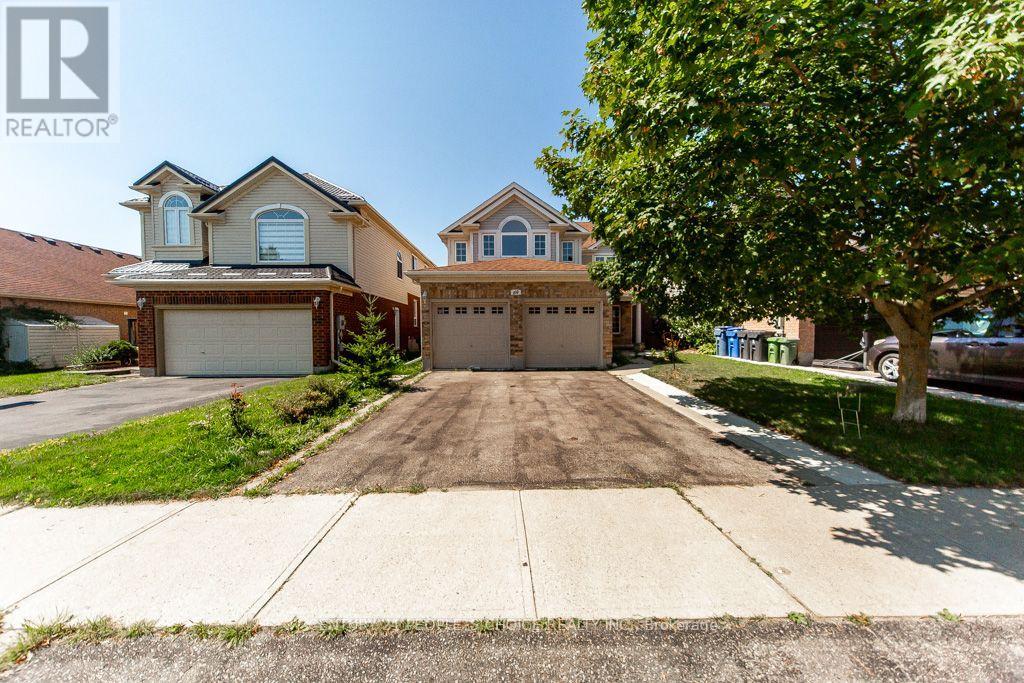
64 Milson Crescent
Guelph, Ontario
Legal Dual Dwelling with a Rentable Basement! Location, Location, Location-Welcome to Your New Dream Home in Guelph! Prime location! Beautiful two-storey detached home in the highly sought-after Kortright Hills neighbourhood, surrounded by amazing parks and scenic walking trails. This spacious, move-in-ready 4+2 bedroom property offers over 3,500 sq. ft. of living space, including approximately 2,450 sq. ft. above grade and 1,000 sq. ft. in the basement. Excellent rental potential with a 2-bedroom basement suite featuring a separate entrance. The open-concept layout flows seamlessly, making it perfect for hosting friends or enjoying a quiet evening at home. The kitchen, dining, and living areas connect effortlessly, creating an inviting atmosphere. The primary bedroom is a true retreat with its own private ensuite, offering comfort and luxury. Located close to excellent schools, major amenities, shopping, and restaurants, with quick access to Highway 401 for commuters. This move-in-ready home offers space, privacy, and lifestyle-all in one! (id:63476)
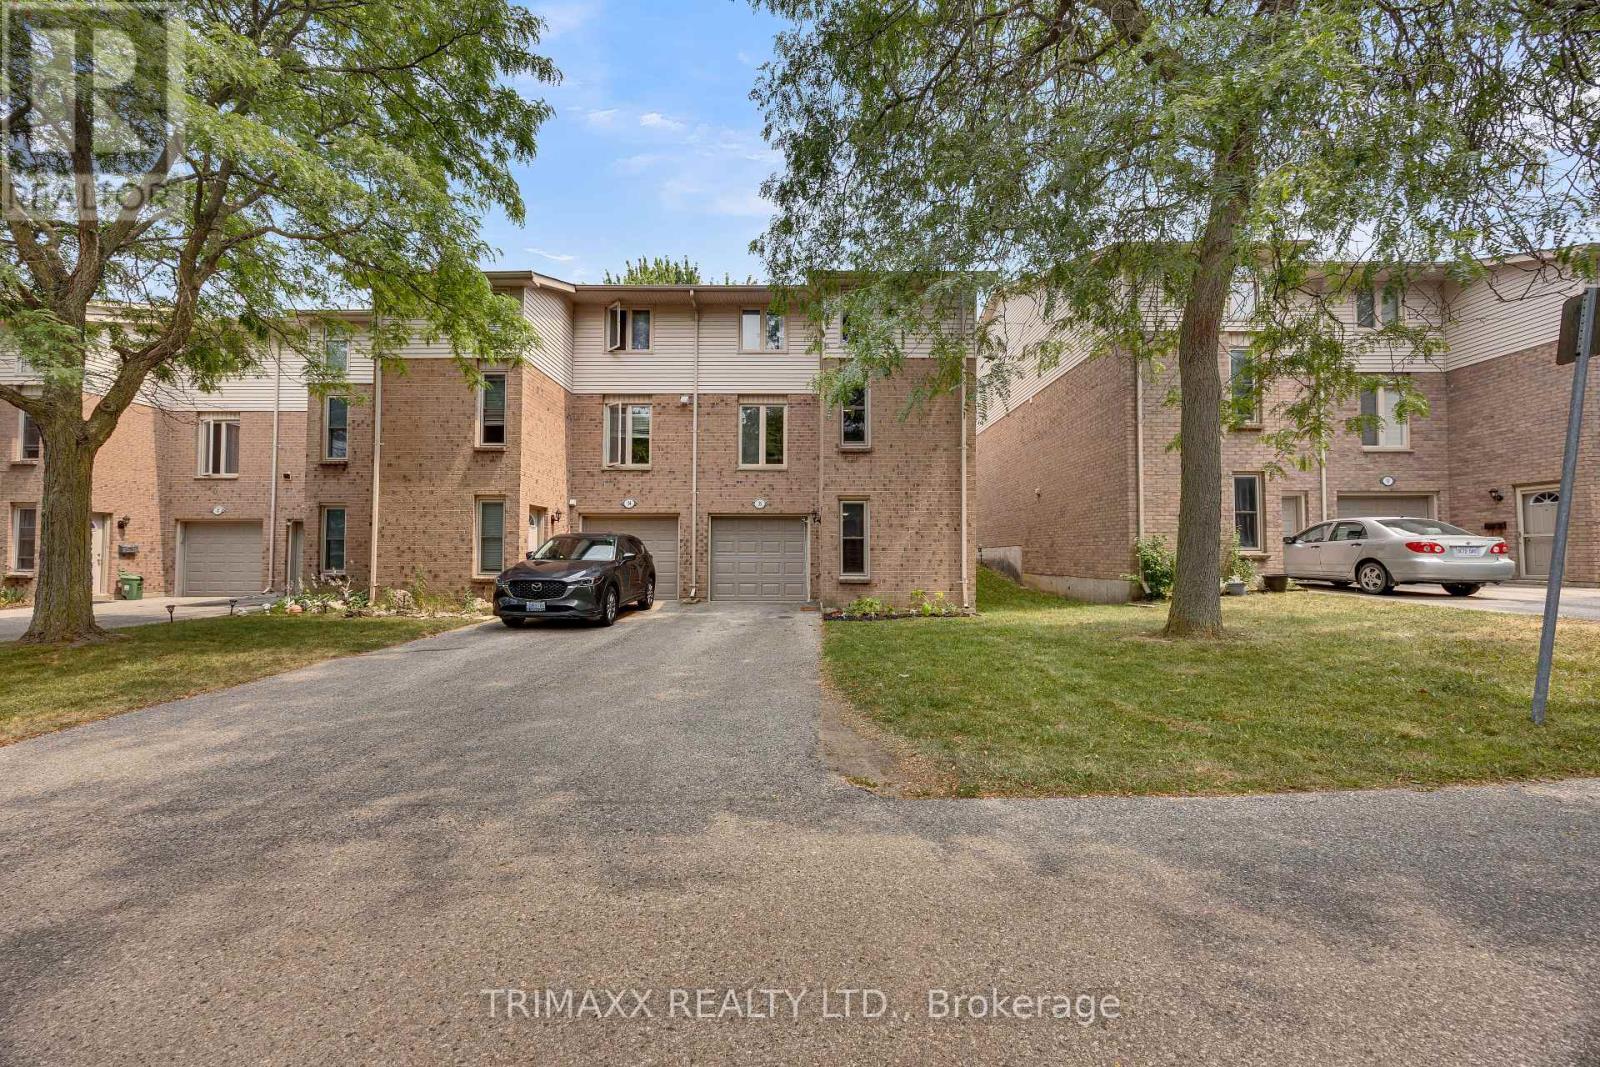
35 - 1855 Aldersbrook Road
London North, Ontario
This beautifully renovated 3-storey end-unit townhouse is tucked away at the rear of a quiet condominium complex, conveniently located near parks and schools. The home features a spacious finished recreation room and laundry area on the main level. The second floor boasts an updated 2-piece bathroom, a tastefully renovated kitchen with upgraded countertops, cabinet doors, and stainless steel appliances, along with a bright dining area featuring walkout access to the deck and a comfortable living room. A generous walk-in pantry/storage room provides excellent additional storage. The third level includes a stunning 4-piece bathroom with all-new fixtures and three generously sized bedrooms, highlighted by a king-sized primary bedroom with a walk-in closet. Easy to show and move-in ready. LEGAL DESCRIPTION ( GEOWAREHOUSE) : UNIT 21 LEVEL 1 MIDDLESEX CONDOMINIUM PLAN NO. 109; BEING PART BLOCK "W" PLAN M-12; DESIGNATED AS PARTS 2, 3, 4 AND 5 33R7277; SUBJECT TO LT12335,LT15482, 385719 ; LONDON (id:63476)
622794 Moto Park Drive
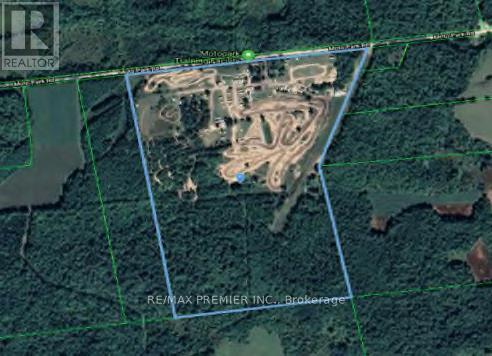
Chatsworth, Ontario
Investment Property, Close to 100 Acres with 2 storey home, Horse Barn, Airplane hangar, Accommodations, Moto Park and 65 serviced camp sites. (id:63476)
7 - 195 Barker Street
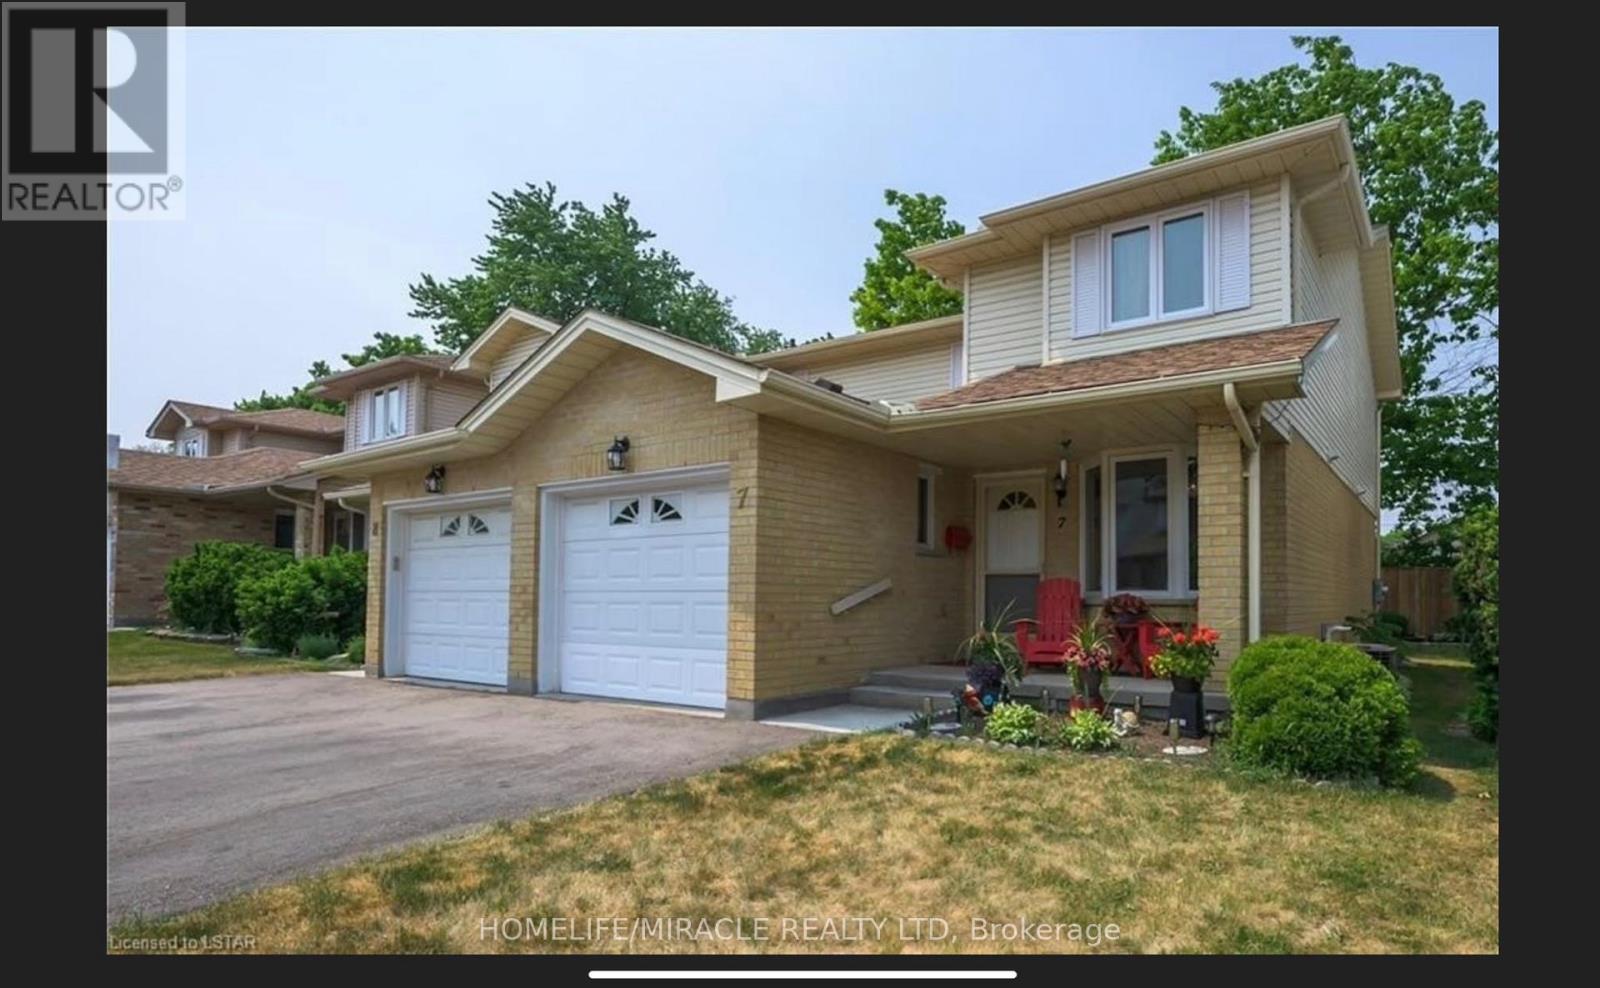
London East, Ontario
Welcome to 195 Barker St, Unit 7, nestled in a private enclave in the Carling Heights area. You will find this 2-story semi-detached condo in the quiet complex of Belle Oaks Vista which has a perimeter fence for privacy. It features 3 beds, 3 baths, a finished basement, and a single car garage. Open concept floor, main floor laundry, an incredible amount of storage, a walk-in closet in the primary bedroom, and a newer private deck off the patio doors - perfect for summer BBQs! A spacious lower level is perfect for a great family room with a 3pc bath, an electric fireplace, and a cold room. Close to amenities, schools, bus stop, walking trails, and parks. (id:63476)

85 Gill Road
Lambton Shores, Ontario
Experience modern upscale living with this exceptional custom waterfront estate in the heart of Grand Bend. Set along the river, you'll enjoy the best of both worlds-peaceful waterfront living with a quick boat ride to the sandy shores of Lake Huron and Ontarios best sunsets. This bungaloft commands attention with exceptional curb appeal, sophisticated stone accents, a grand covered front porch, and an interlock driveway.Inside, find over 5,000 sq ft of luxury finished space with an open design and 7.5" White Oak floors. The great room boasts soaring 19-foot ceilings and a stone gas fireplace. The gourmet kitchen features leathered granite, a massive centre island, a 48" SubZero fridge, a 36" WOLF dual fuel range and two Bosch dishwashers. The main-floor primary suite offers a shiplap tray ceiling, walk-in closet, deck access, and a spa ensuite with radiant heated floors and a standalone Neptune tub. The upper loft includes a custom writing table and two guest suites with private walk-in closets and heated-floor ensuites. The lower level is an entertainer's dream with 9-foot ceilings, radiant in-floor heating, a secondary kitchen/wet bar, a second gas fireplace, a shiplap feature wall, and glass sliding doors leading to the gym area. The lower level also features two bedrooms (including a custom built-in bunk room), each with their own ensuite privileges. There is also an abundance of unfinished storage area.Step outside into a private waterfront paradise boasting 90 feet of coveted river frontageA 66-foot permanent dock equipped with dual aluminum stairs, dedicated hydro, and a canoe rack. Enjoy the spectacular covered composite deck complete with a ceiling fan, a custom sunshade, and a hot tub. The oversized two-car garage features durable Trusscore walls, epoxy flooring, a motorized canoe/kayak lift, and direct lower-level access. Have peace of mind with a Generac whole-home generator. Steps to Grand Bend's famous Main Street amenities, dining, and the beach. (id:63476)
20 Mactavesh Crescent
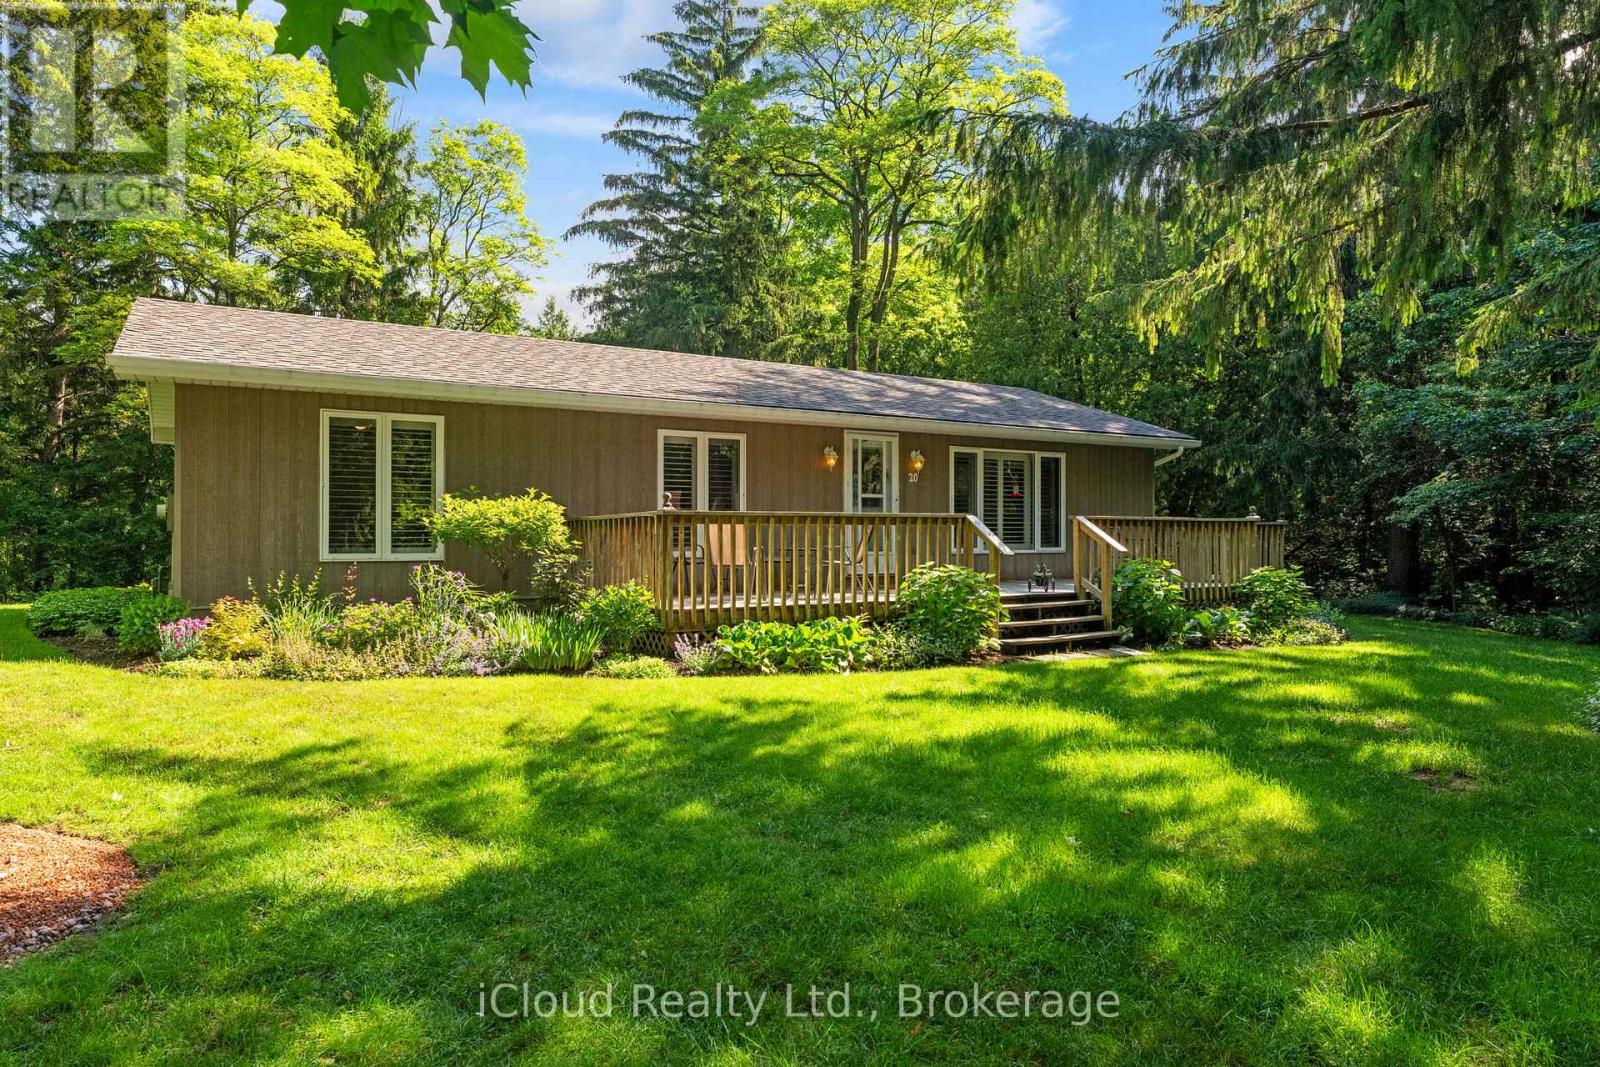
Bluewater, Ontario
Your private nature retreat is waiting for you! Welcome to 20 MacTavesh Cres. A charming 3 bedroom, 2 washroom all-season bungalow nestled on a massive 326ft x 140 ft lot in Bayfield, Ontario. If you've been dreaming of peace, privacy and outdoor living, this piece of paradise delivers: Private Ravine Setting: Backs directly onto a serene ravine and spring-fed stream. Wrap-around deck: Expansive wooden deck built for morning coffees, BBQ nights and taking in nature. Turnkey and Flexible: Bright, well-kept interior featuring a full basement, municipal water and sewers, central air, carpet-free/laminate floors, with option to include furniture. (3rd bedroom is currently an office) Prime Bayfield location: Minutes from the shores of Lake Huron, local shops and coastal charm. (id:63476)

15 Talia Court
Hamilton, Ontario
Welcome to this spectacular home tucked away on a quiet, private court - where space, comfort, and lifestyle come together from the moment you arrive! Step through the front door and be immediately greeted by stunning 24x24 porcelain tile floors that set the tone for everything this home has to offer. The main floor is designed for both everyday living and elegant entertaining, featuring hardwood floors flowing through the family room, a bright eat-in kitchen, and a formal dining room perfect for hosting family and friends. Upstairs you'll find 4 generously sized bedrooms including a stunning primary retreat complete with a walk-in closet and a private ensuite - your own personal sanctuary at the end of the day. The fully finished basement is a true showstopper - complete with its own kitchen, bedroom, recreation room, and potential for a 5th bedroom, making it the perfect in-law suite or multi-generational living space. The flexibility this lower level offers is incredibly hard to find. Step outside to your very own backyard retreat featuring an above ground pool and an impressive outdoor kitchen equipped with running water - perfect for summer entertaining and backyard gatherings all season long. Perfectly located just minutes to the QEW and Lincoln M. Alexander Parkway and close to all amenities - this home truly has it all. Nestled on a peaceful private court, this one is not to be missed! (id:63476)
73 Elm Grove Avenue
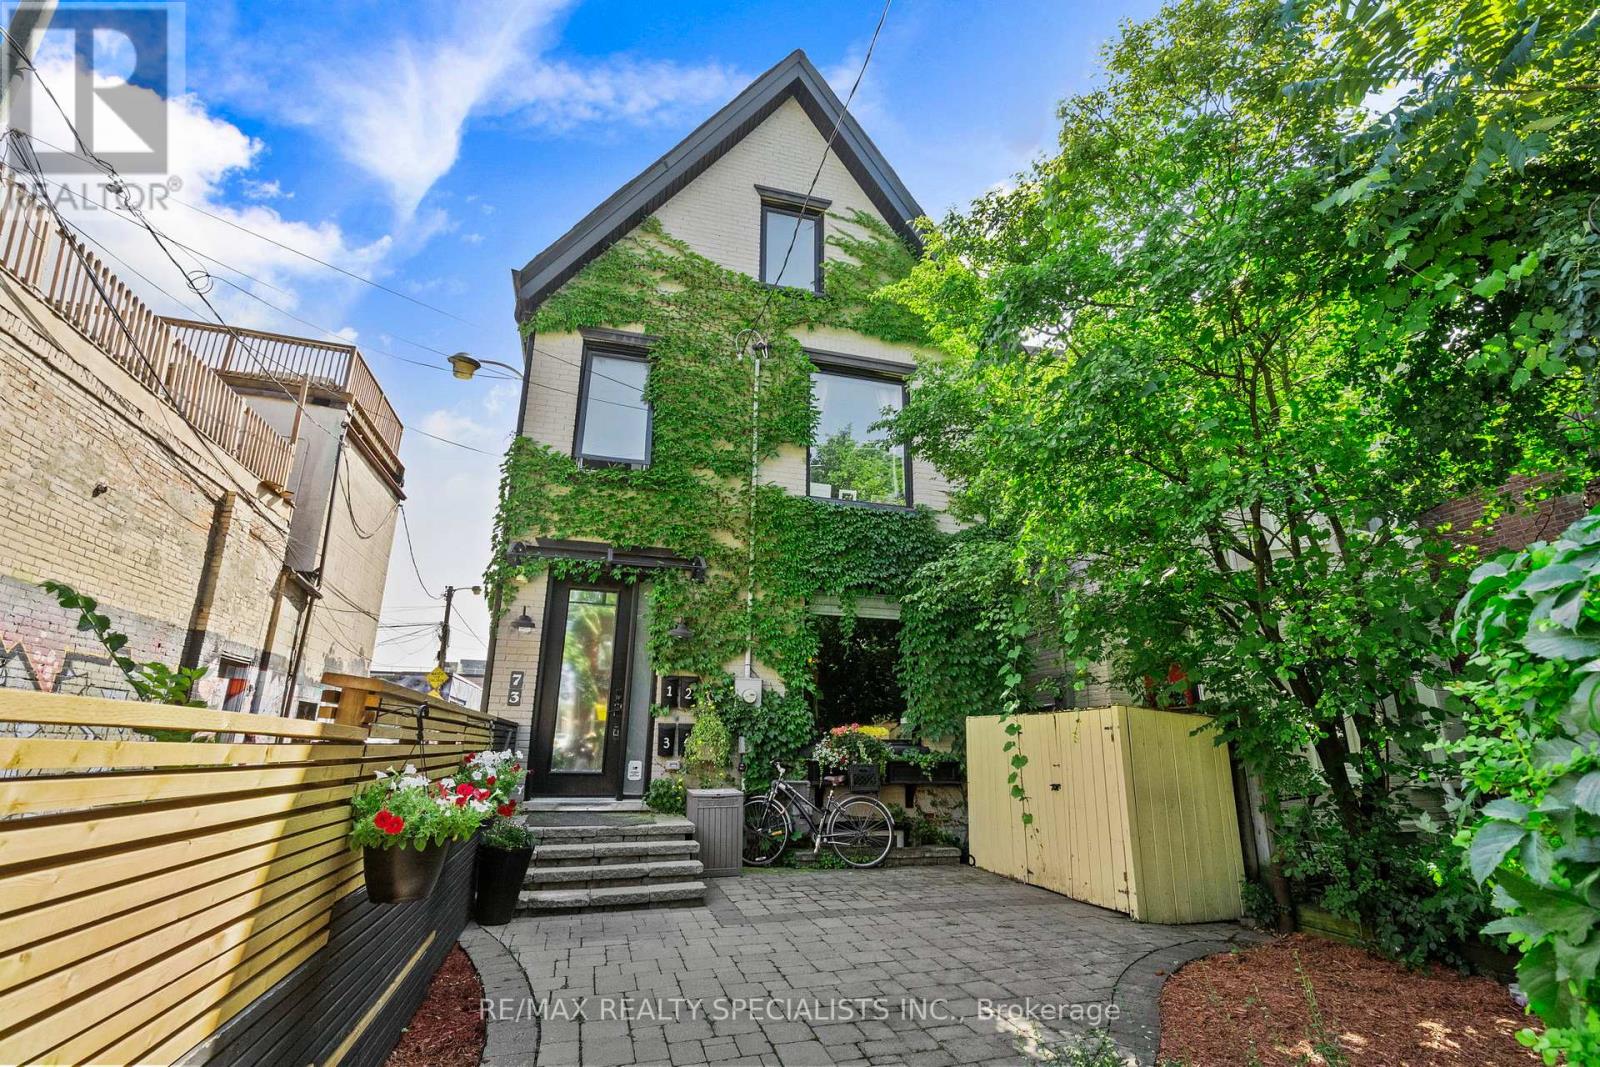
Toronto, Ontario
73 Elm Grove Ave is Queen West's Best Kept Secret. This neighbourhood doesn't need an introduction. World-renowned, trendsetting, the vibe that everyone else is trying to copy and hiding just off its edge is a rare piece of Victorian real estate that quietly does something rarer than trendy: it prints money and looks incredible doing it. Here at 73 Elm Grove, a stunning 4-unit Victorian with an attached garage - because your vintage Porsche deserves better than street parking and more upside than you've seen in years. The main level is the owner's unit, and it's an exceptional one: a 2-bed, 2-bath home with huge principal rooms full of charm and character, a powder room, a full spa-inspired bath, and two king-sized bedrooms. The kitchen is massive, built around an island, with a walkout to your own New York-style outdoor hangout. Live here, collect income from the rest - an opportunity you didn't think existed at this price point. Upstairs: a 2-bed, 1-bath unit, a 1-bed, 1-bath unit, and a third-floor loft-style bachelor that's the stuff of tenant dreams. The kind of space that draws the exact renter you want, with movie/ good book flair. The location is a stone's throw from Queen West itself - Saint James Coffee, Craigs Cookies, The Rhino, the Gladstone and Drake Hotels, TTC access, and a long list of Toronto landmarks you'll never tire of name-dropping. Downstairs, a clean, open walkout basement, a blank canvas, ready for your architect and contractor to reimagine. Few properties build this kind of excitement. Rare style, rare charm, rare opportunity all in one awesome Queen West address. (id:63476)
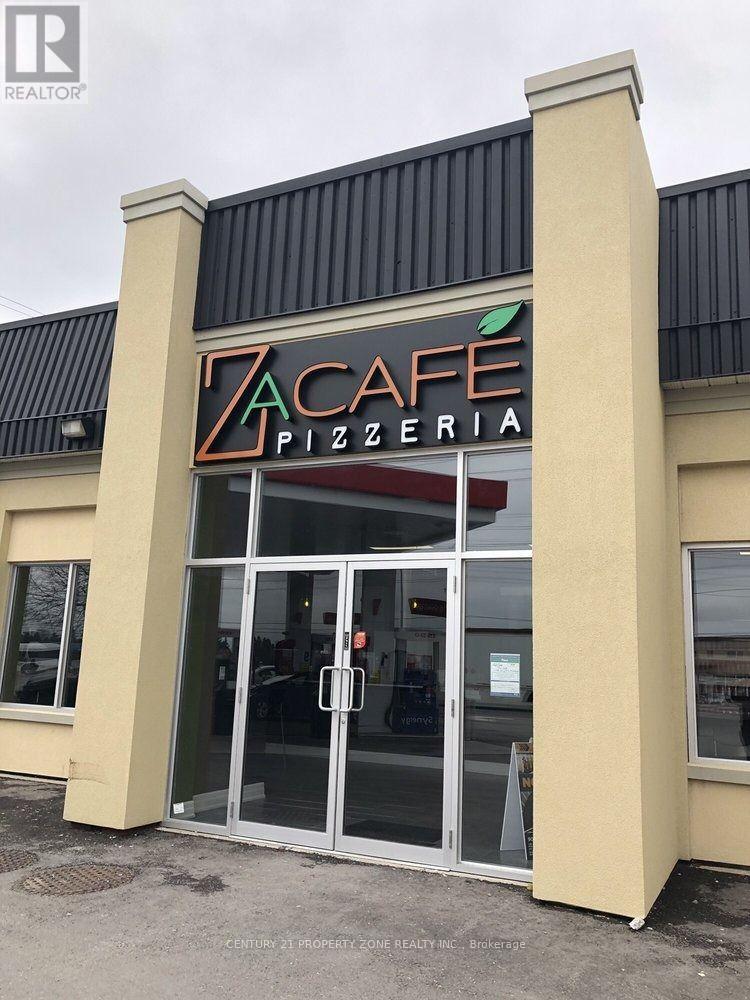
Unit 1 - 1165 Derry Road E
Mississauga, Ontario
Excellent opportunity to own a well-established and profitable pizzeria in a prime Mississauga location on busy Derry Road. This fully operational restaurant is known for authentic Italians tone-oven pizza and has a strong online presence, including 4.5 on Google with 600+ reviews,4.4 on Uber Eats with 4,000+ reviews, and 4.5 on Trip Advisor.Approx. 1,400 sq. ft. with dine-in, takeout and high-volume delivery setup. Sale includes all furniture, chattels, machines and commercial kitchen equipment, plus 6+ rear parking spaces.Surrounded by residential and commercial areas, with excellent exposure from the neighbouring Esso Gas Station and convenient access to Pearson Airport and Highways 401, 407 and 410.Rent is $4,000/month plus $1,000 TMI, with water included. Tenant pays hydro and gas. Existinglease has approximately 2 years remaining, plus a 5-year renewal option.Strong sales, loyal clientele, healthy margins and excellent growth potential through catering,menu expansion and extended hours. (id:63476)
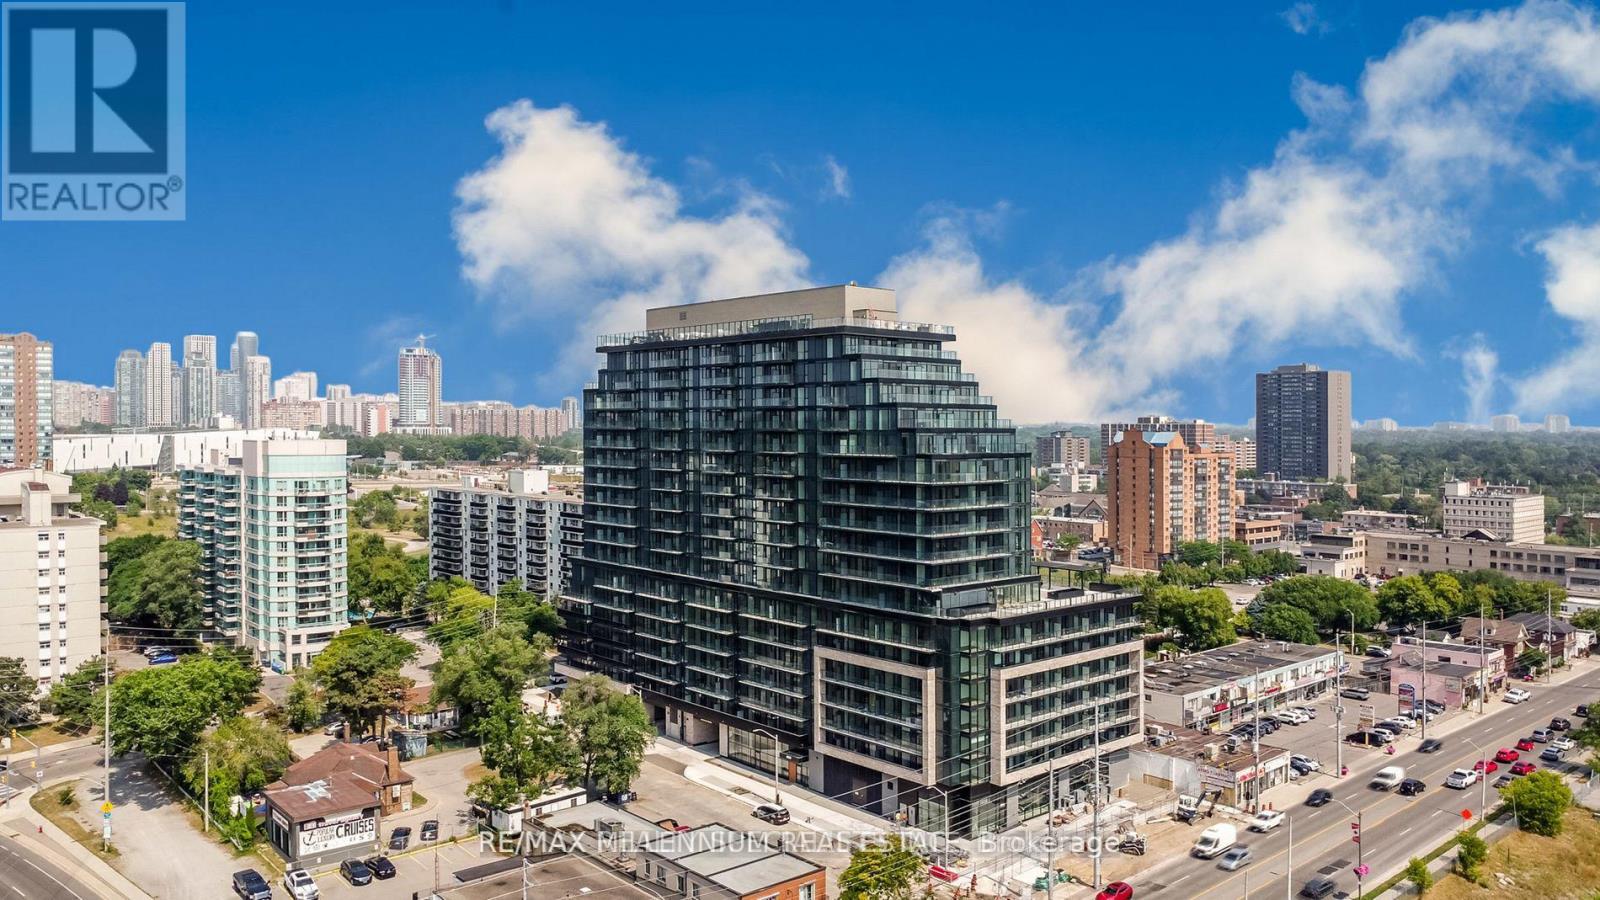
729 - 3009 Novar Road
Mississauga, Ontario
Welcome to this beautiful 1 Bedroom + Den with 2 Bathrooms condo at Arte Residences, offering approximately 621 sq. ft. of thoughtfully designed living space plus the convenience of 1 underground parking space. This bright and modern suite features an open-concept layout with a spacious living and dining area, contemporary kitchen, and a versatile den that is perfect for a home office, study, nursery or additional living space. Large windows bring in plenty of natural light, creating a bright and inviting atmosphere. Residents have access to an impressive range of building amenities, including a fully equipped fitness centre, yoga studio, rooftop terrace with BBQ area, outdoor spaces, party room, co-working spaces and concierge service. For shopping and entertainment, Square One Shopping Centre is nearby and offers an extensive selection of retail, dining and entertainment options. For outdoor space, Kariya Park and other City Centre parks are also within the broader neighbourhood. The landlords are extremely nice, respectful and easygoing people. They are the kind of landlords who are non-bothering and respectful of their tenant's privacy, while still being responsive and reasonable when needed. This is a great opportunity for someone looking for a comfortable home with excellent landlords and a fantastic location. (id:63476)
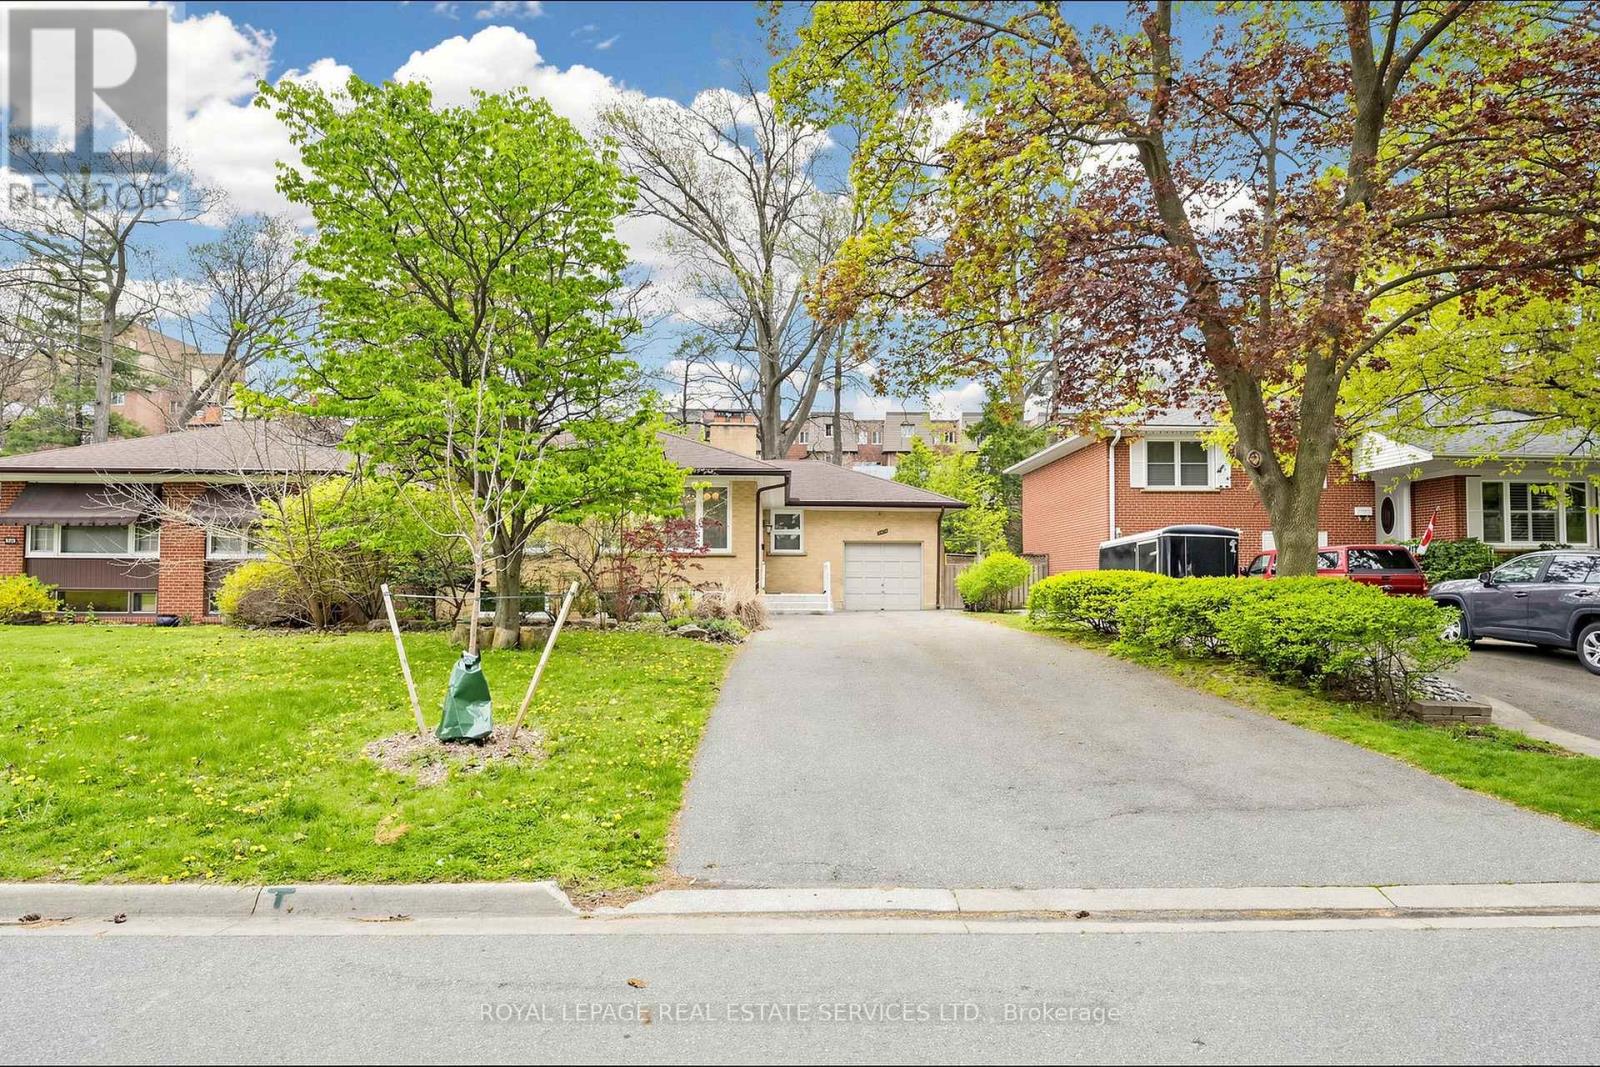
3009 O'hagan Drive
Mississauga, Ontario
Spacious raised bungalow located in a quiet, sought-after neighbourhood in the desirable Credit Woodlands area! Featuring 3+3 bedrooms and 3.5 bathrooms. Kitchen featuring granite countertops and backsplash. Hardwood flooring throughout the main level and laminate flooring in the lower level. Finished basement with separate entrance and kitchen setup. Situated on a generous 50.05 x 129.06 ft lot. Single-Car Garage with a Large Driveway Accommodating Up to 8 Additional Vehicles. Close to UTM, transit, shops, and major amenities. Walking distance to the river, trails, and parks. Enjoy country-style living in the city! Total Finished Living Area: Approx. 2,526 Sq Ft, including Approx. 1,263 Sq Ft on the lower level. Measurements are approximate and subject to buyer verification. Seller makes no representation or warranty regarding the basement appliances, retrofit status, or compliance of the basement kitchen setup. Property features two wood-burning fireplaces. Fireplaces and chimneys are included in "As Is" condition. Seller has never used the fireplaces during their ownership. (id:63476)
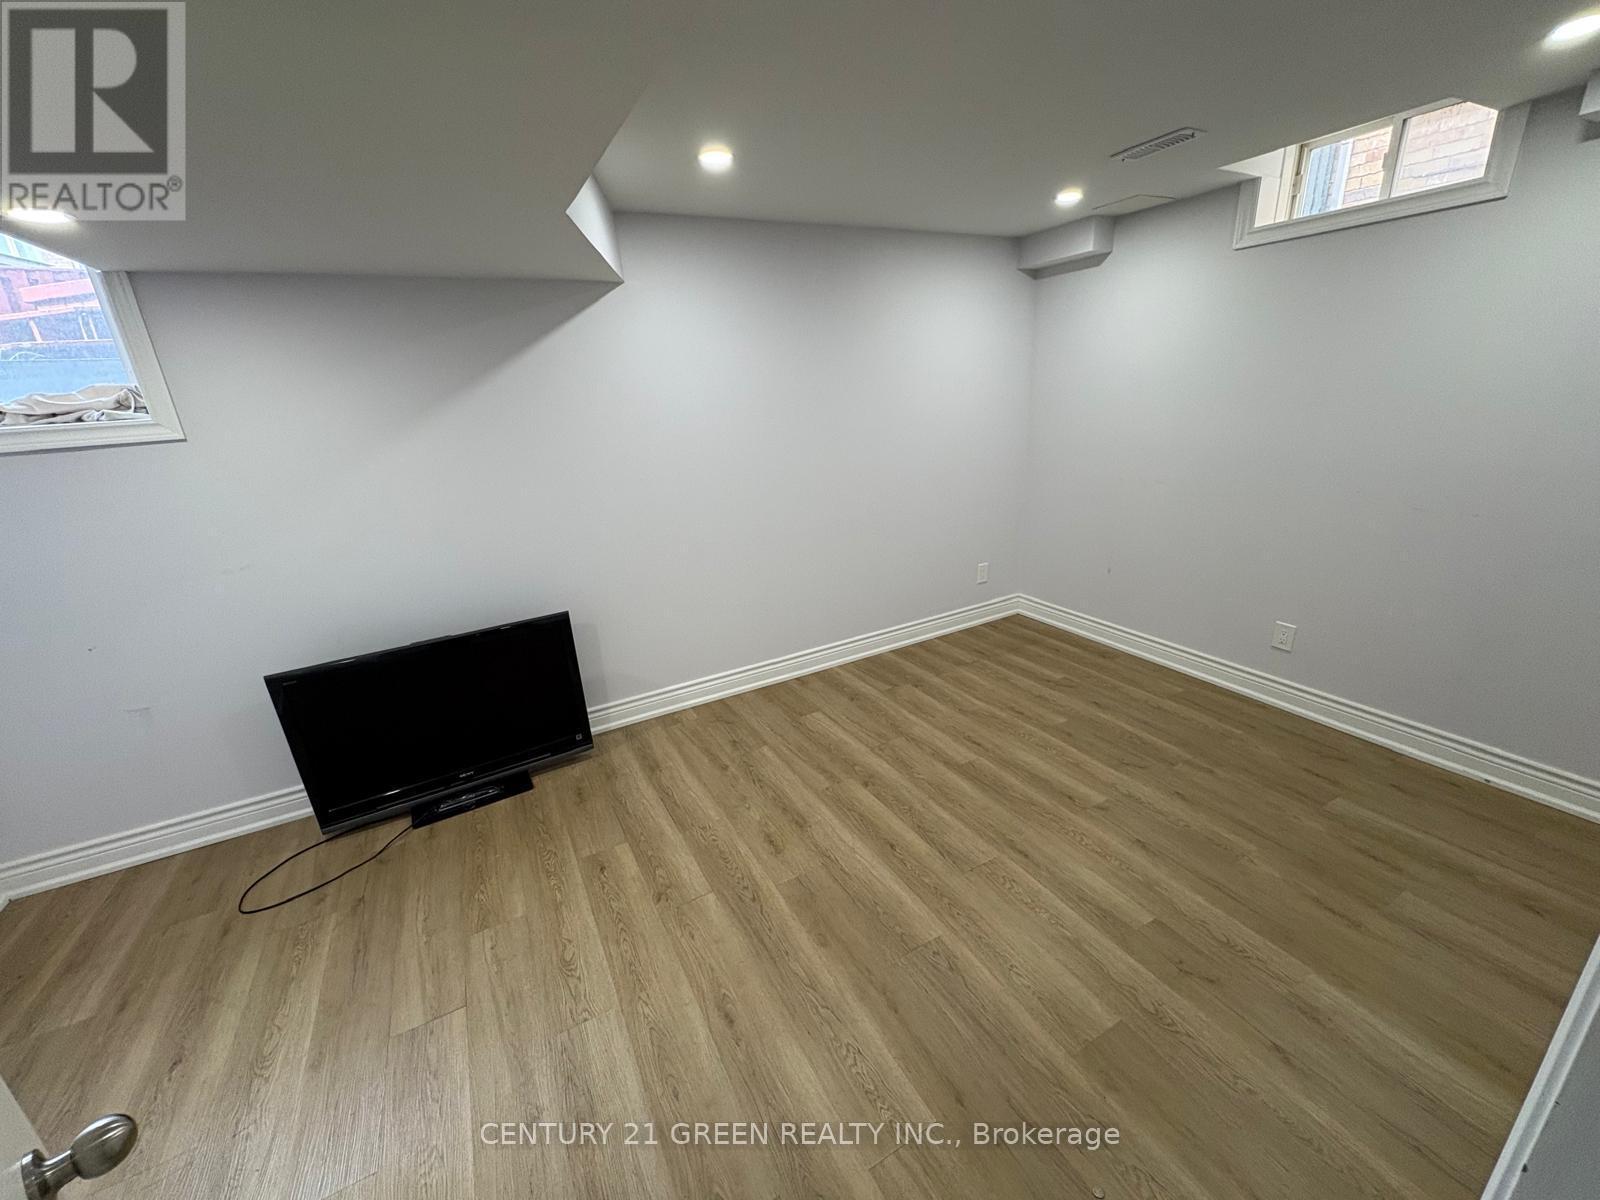
29 Calderstone Road
Brampton, Ontario
Beautiful Updated 1 Bedroom + Den and 1 Washroom Basement in Fully Detached house. Available For Lease Immediately. A Must See Home. Steps Away From All The Amenities And Much More. This Property Is A Perfect Fit For Small Families or Young Professionals. (id:63476)
1205 - 50 Elm Drive E
Mississauga, Ontario
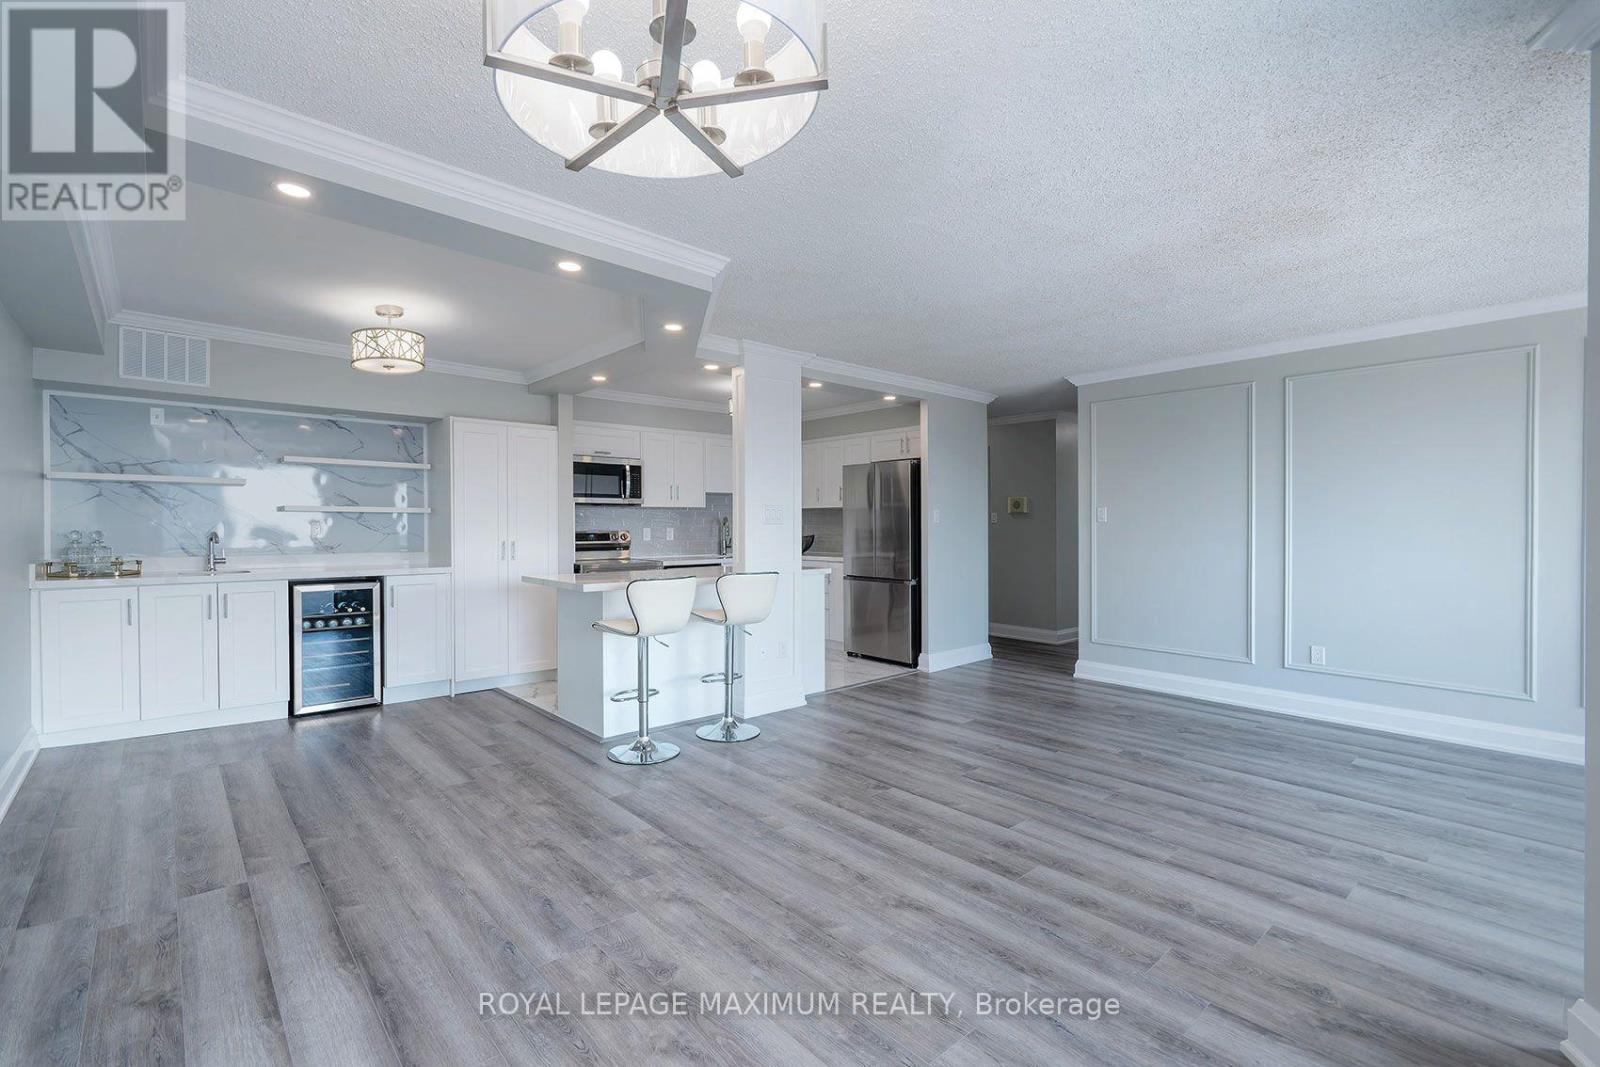
It is not easy to find a 3-bedroom condo this size with so much living space! Be the first to enjoy this completely renovated home ready for you to call your own! This bright, spacious and beautifully finished home features an open-concept layout with a modern kitchen, brand-new appliances and a stylish wet bar with a built-in beverage fridge perfect for a coffee station as well! Enjoy your coffee or sip some wine on the private balcony that offers fantastic views of the city skyline. The separate laundry room adds extra convenience and storage. Generous-sized bedrooms and new bathrooms! Ideally located in the heart of Mississauga, close to shopping, transit, schools and trails. The building offers an impressive selection of amenities, including a gym, billiards room, library, party room, tennis courts and ample visitor parking. Comes complete with two underground parking spaces and a locker for additional storage. Freshly renewed and move-in ready, just add your personal décor and make it home. (id:63476)
6001 - 3900 Confederation Parkway
Mississauga, Ontario
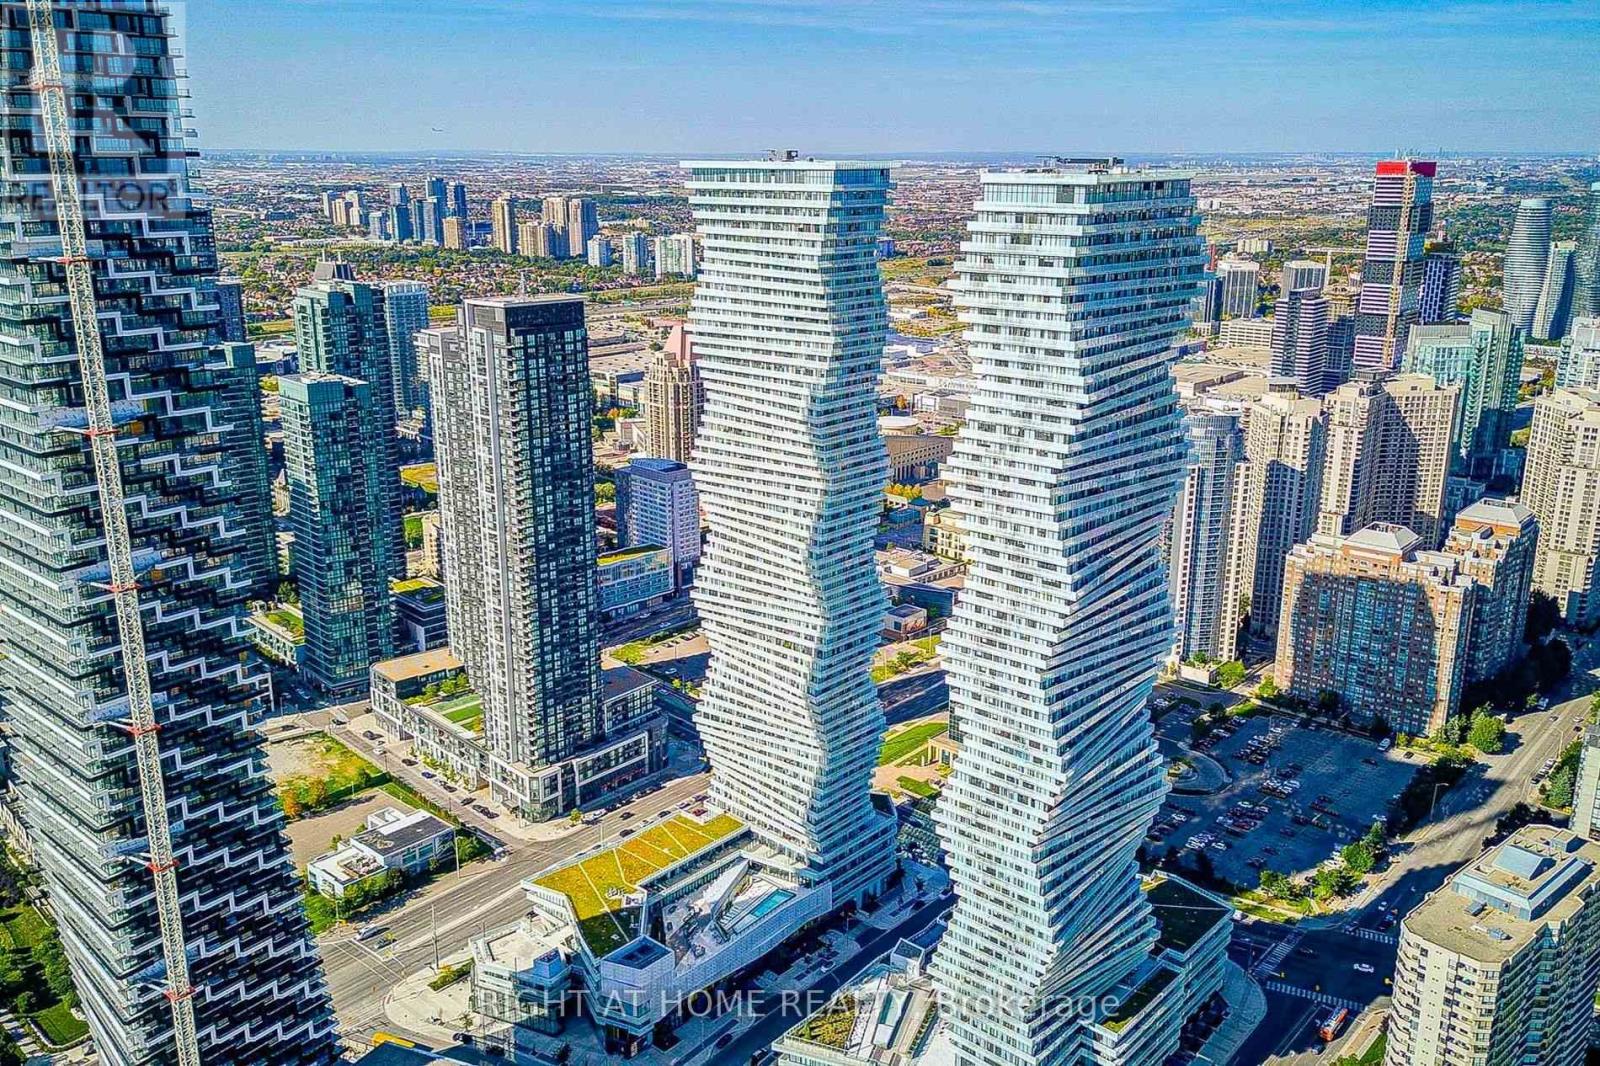
Experience Elevated Luxury Living In This Modern 1,249 SqFt Two-Story Penthouse With 10" Ceiling On The 60th Floor Of The Iconic MCity Building Offering Breathtaking, Unobstructed Views Of The Toronto Skyline and Lake Ontario Visible From the Floor-To-Ceiling Windows. This Fully 3-Bedroom, 3-Bath Unit Has Been Thoughtfully Designed by Renowned Cecconi Simone With Chic Finishes Throughout The Open-Concept Living Space Is Flooded With Natural Light, Making It Ideal For Both Everyday Living And Entertaining. Walking Distance to Square One and the Entertainment District! The Unit Comes With One Underground Parking Space And One Storage Locker. You're Steps from Public Transit, Major Highways, Dining, And Shopping. LRT Will Be Available From Square One. Balcony on Both Floors with Spectacular Lake View. (id:63476)