
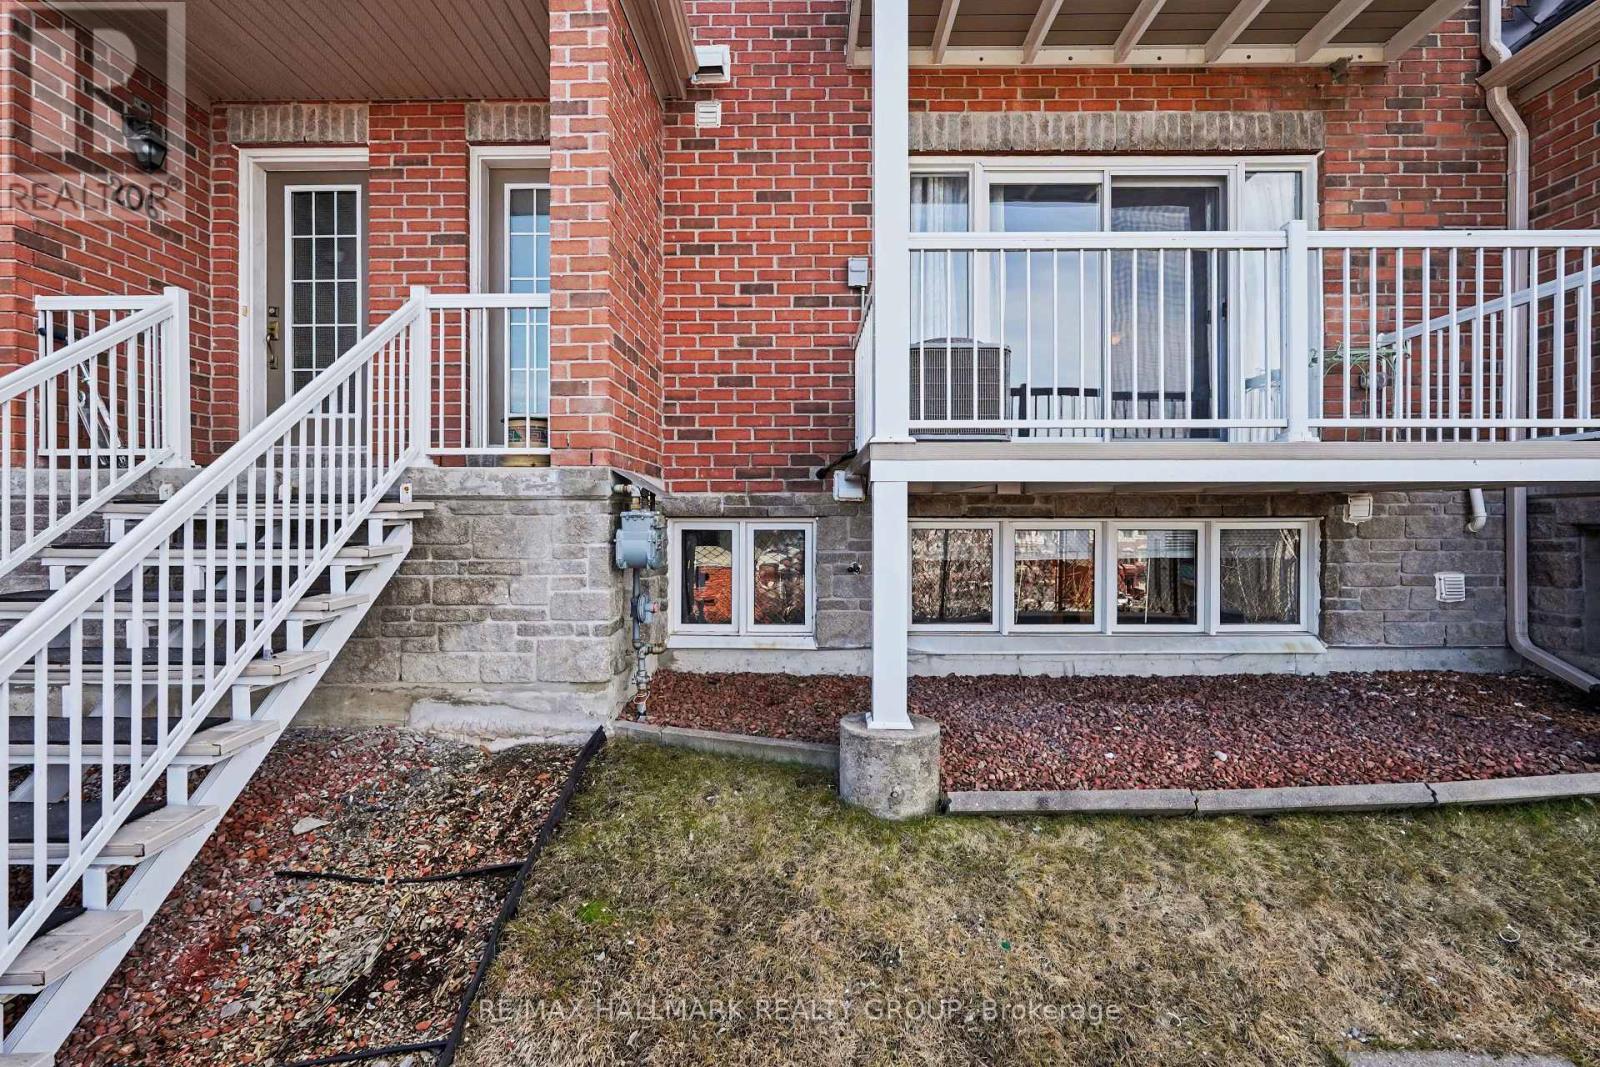
205 - 3275 St Joseph Boulevard
Ottawa, Ontario
SUNSET VIEWS, SPACE & CONVENIENCE IN ORLEANS! Welcome to 3275 St. Joseph Boulevard #205, a bright and spacious 2-bedroom PLUS DEN, 3-bathroom stacked condo townhouse with stunning sunset views over the Gatineau Hills. The open-concept main level features a well-appointed kitchen, dining area, cozy living room, powder room, and private balcony-perfect for relaxing or entertaining. Downstairs offers two generous bedrooms, including a primary suite with walk-in closet and ensuite, plus a versatile den ideal for a home office, gym, family room, or guest space. Major updates include the furnace and A/C (2024) and washer/dryer (2025). A large crawl space provides plenty of storage. Conveniently located near Place d'Orléans, schools, parks, transit, and highway access. Comfort, convenience, and spectacular views-this one checks all the boxes! (id:63476)
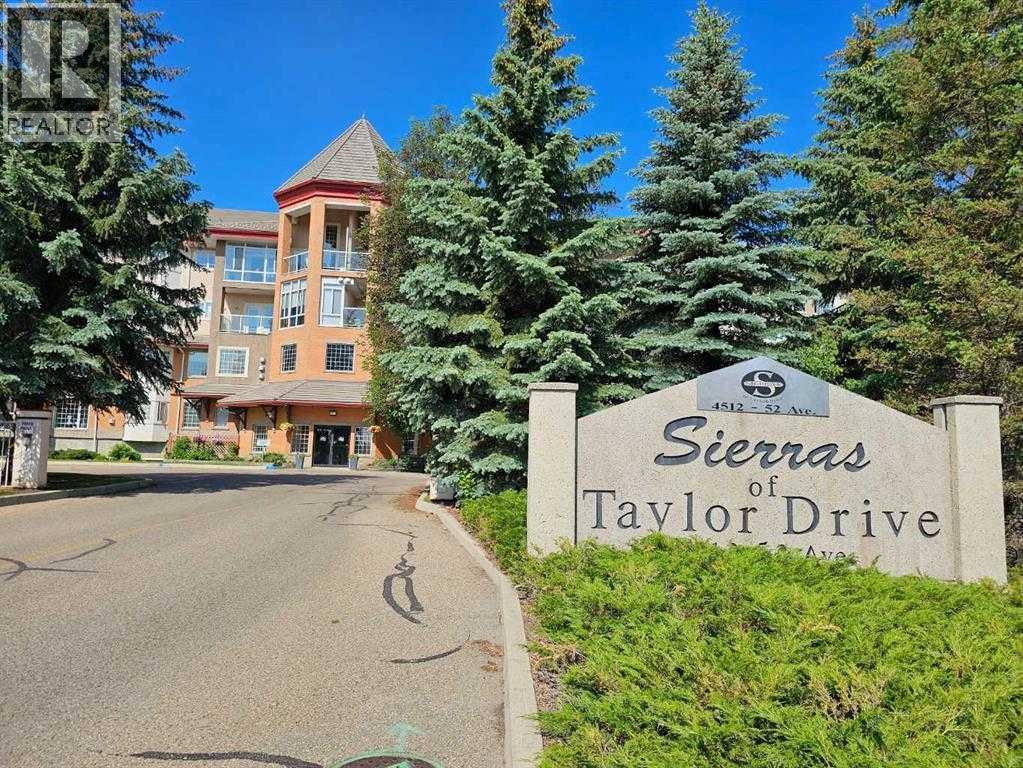
202, 4512 52 Avenue
Red Deer, Alberta
WELCOME to this NEWLY UPDATED 55+ CONDO in the sought-after SIERRAS OF TAYLOR DRIVE, where comfortable meets an INCREDIBLE AMENITY-RICH LIFESTYLE in the heart of Red Deer!!! Offering 773.64 Sq Ft + 110.17 Sq Ft GLASS-ENCLOSED SUNROOM = 883.81 Sq Ft of Living Space in this WEST-FACING HOME has 1 BEDROOM, 1 BATHROOM, CENTRAL AIR CONDITIONING, HEATED UNDERGROUND PARKING + a private STORAGE LOCKER. It has been refreshed w/NEW PAINT THROUGHOUT, NEW QUARTZ COUNTERTOPS, NEW KITCHEN APPLIANCES + NEW MODERN LIGHTING—giving you a move-in-ready space in a building designed for easy, social + low-maintenance living.A roomy Foyer with a LARGE closet opens into the BRIGHT, FUNCTIONAL Kitchen. OAK Cabinetry is complemented by the NEW QUARTZ COUNTERS, NEW APPLIANCES, updated Lighting, Pantry Storage + plenty of prep space, making everyday meals effortless. The open layout keeps the Kitchen connected to the GENEROUS LIVING + DINING area, creating an INVITING place to host family + your friends, card nights, dinner or simply settle in at the end of the day.The SPACIOUS LIVING + DINING area is filled w/natural light + anchored by a GAS FIREPLACE including an oak mantle, adding WARMTH + CHARACTER throughout the seasons. From here, step into the SUNROOM—an exceptional extension of the living space for enjoying morning coffee, read a book or take in the WEST-FACING exposure in COMFORT.The PRIMARY BEDROOM offers a PEACEFUL retreat w/closet organizers + convenient access to the nearby 4 pc bathroom, complete w/a SOAKING TUB + refreshed Quartz vanity. A dedicated MAIN-FLOOR LAUNDRY ROOM includes a stacked washer/dryer adds VALUABLE STORAGE + keeps everything you need on one level. Your ASSIGNED HEATED UNDERGROUND PARKING stall means no scraping windshields on cold Alberta mornings, while the separate STORAGE LOCKER provides additional room for seasonal items. But what truly sets this property apart is the lifestyle beyond your front door.SIERRAS OF TAYLOR DRIVE delivers an outstanding c ollection of amenities designed to make home feel like a resort. Swim year-round in the HEATED INDOOR POOL, unwind in the HOT TUB or SAUNA, stay active in the FITNESS CENTRE, spend an afternoon in the WORKSHOP or gather w/neighbours in the PARTY + RECREATION ROOMS. The building's inviting common areas + landscaped courtyard create even more places to connect, relax + enjoy the community, whether you're entertaining guests or meeting friends close to home. There is also a CAR WASH, GAZEBO, COURTYARD, VISITOR PARKING, secured parking + THREE ELEVATORS for everyday convenience. Condo fees include ELECTRICITY, GAS, HEAT, WATER, SEWER, INTERNET, CABLE + TV, Parking = GREAT VALUE to simplify monthly living!!! There are 6 virtual staging photos in this listing.DOWNTOWN RED DEER near PARKS, SHOPPING + WALKING/BIKE PATHS, this is an opportunity to enjoy independence, convenience + an active community without the upkeep of a traditional home. UPDATED, AIR-CONDITIONED + packed w/amenities, BOOK a showing TODAY!!! (id:63476)
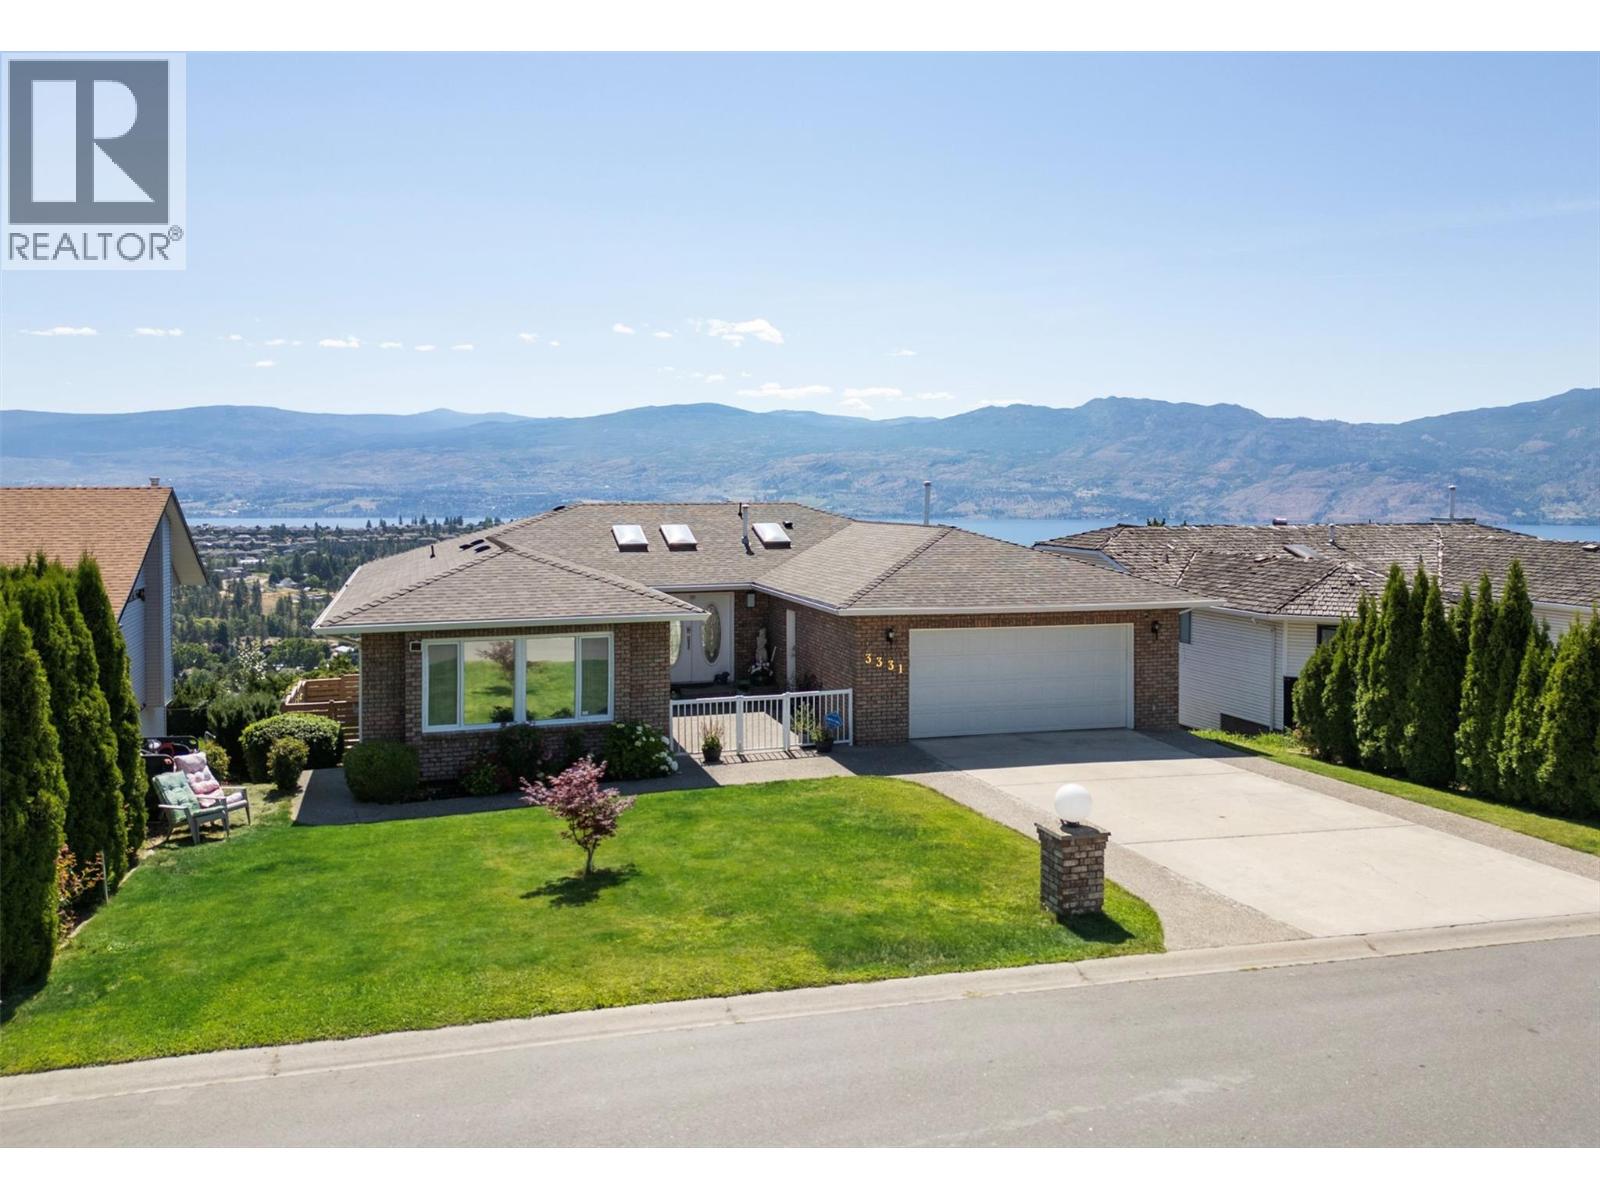
3331 Sundance Drive
West Kelowna, British Columbia
Enjoy breathtaking, UNOBSTRUCTED lake and mountain views—including Mission Hill Winery—from this exceptional rancher walkout, nestled in one of West Kelowna’s most desirable neighbourhoods. A spacious foyer welcomes you into a thoughtfully designed home featuring an inviting main level with a generous primary bedroom and ensuite, a second bedroom or den, and an open living and dining area with direct access to a large covered deck showcasing the incredible views. The kitchen offers a cozy breakfast nook and opens seamlessly to the family room with a gas fireplace and a second access point to the deck, creating the perfect setting for entertaining or simply enjoying the scenery. An updated main bathroom completes the main floor. The walkout lower level offers outstanding flexibility with a large family room, a versatile flex space, an additional bedroom, and a spacious bedroom with an adjoining room ideal for a home office, sitting area, or hobby room. With its layout, the lower level also offers excellent potential for a one-bedroom suite. Outside, the fenced backyard provides plenty of room for children and pets, while the flat driveway, double garage, and attractive curb appeal add to the home's appeal. Offering stunning views, a versatile living space, and a sought-after family-friendly location, this is a rare opportunity to enjoy the very best of Okanagan living. Don’t miss your chance to make it yours! (id:63476)
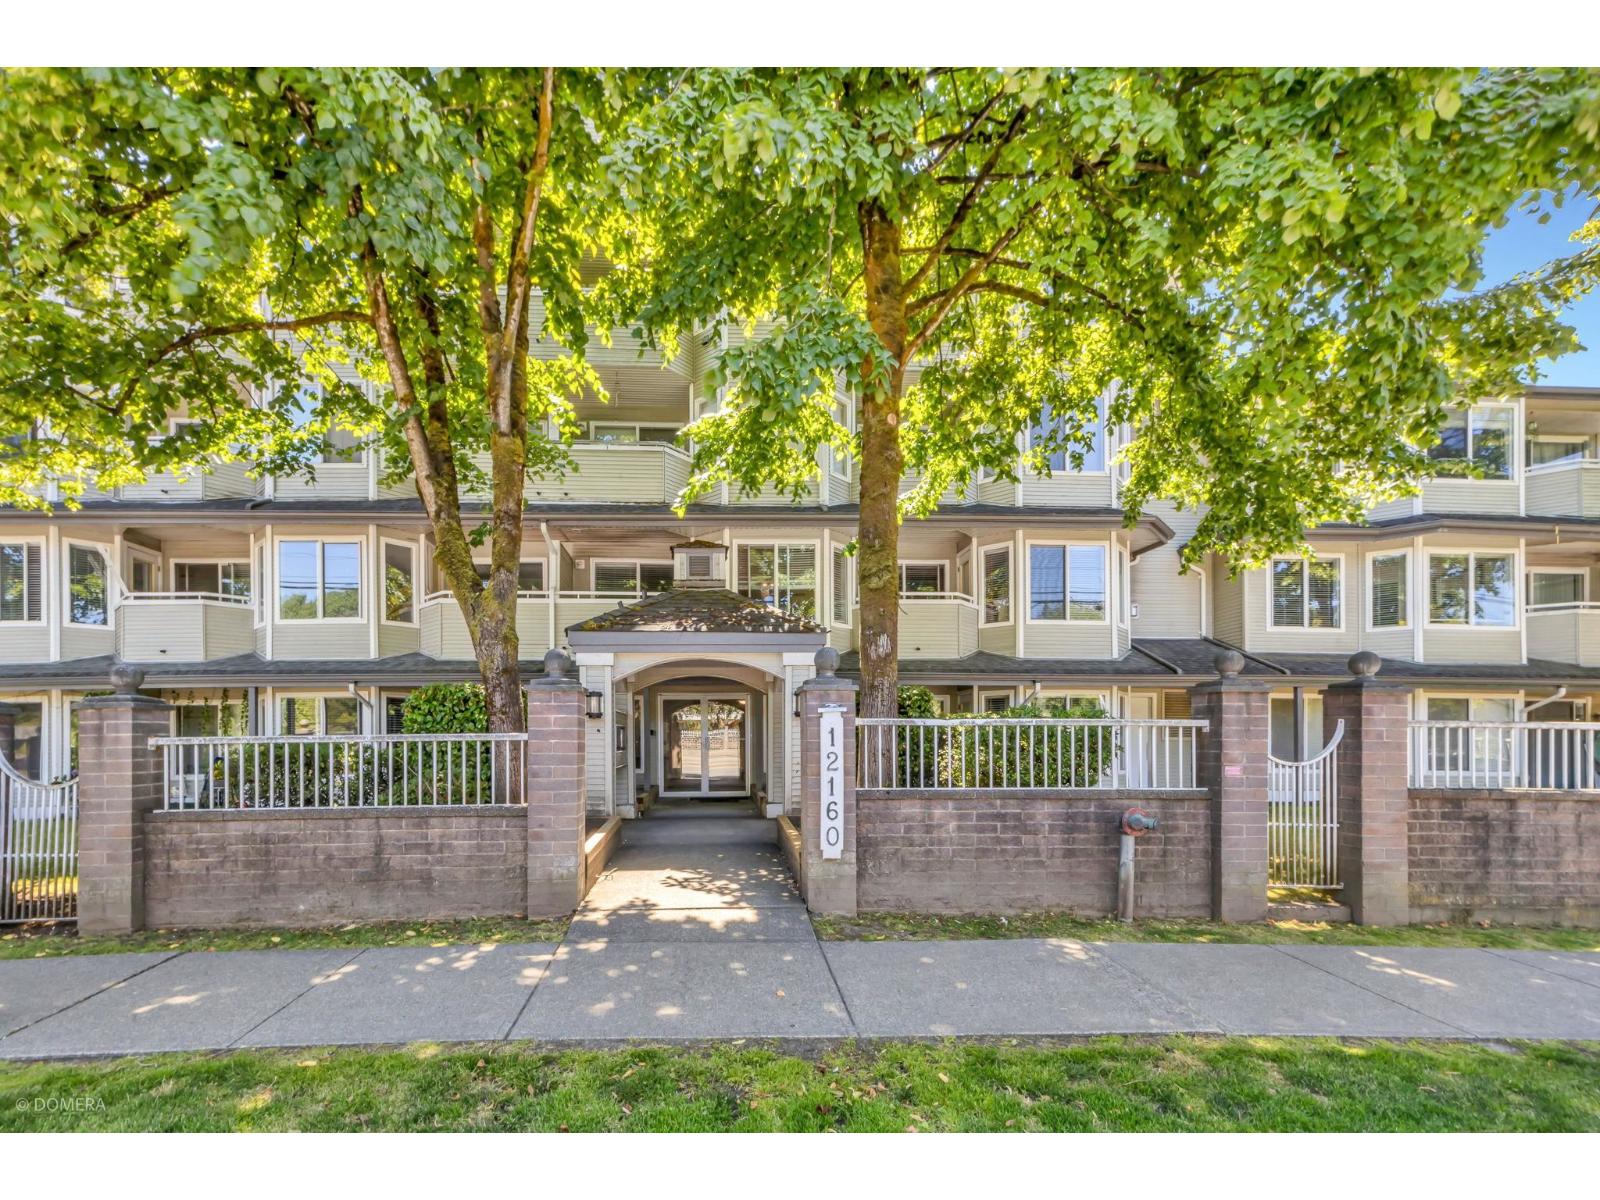
406 12160 80 Avenue
Surrey, British Columbia
Completely renovated from top to bottom,1 Bed 1 Bath Condo with 1 Parking in Prime West Newton! This beautiful home offers the feel of a brand-new condo without the brand-new price! Features include a modern kitchen with brand-new appliances, fresh paint, stylish feature walls, a spacious bedroom, and a fully renovated bathroom with premium Kohler fixtures all over. Private balcony with mountain view. Located in the heart of desirable West Newton, with shopping, banks, restaurants, transit, and all amenities just a short walk away. Move-in ready with quality renovations, unbeatable location, and exceptional value! (id:63476)
306 22577 Royal Crescent
Maple Ridge, British Columbia
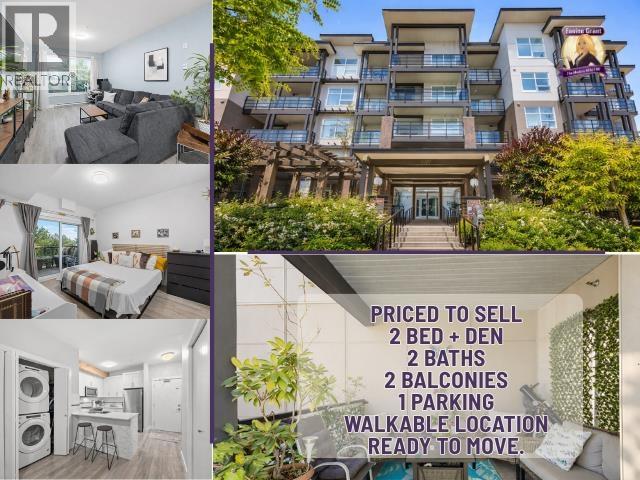
Bright and spacious 2 Bed + Den, 2 Bath home at THE CREST! Enjoy 1,025 sq ft, two covered balconies (and propane BBQ's are allowed), 8'10" ceilings, a functional U-shaped kitchen, private primary suite with walk-through closet + ensuite, and a separated second bedroom. Located walking distance to Haney Place Mall, West Coast Express, Service Canada, Leisure Centre, Telosky Stadium Sports Field, major bus routes (including RapidBus R3 Lougheed Hwy), Save-On-Foods, London Drugs, and local dining. Walk to Memorial Peace Park, Brickwood Park, and Port Haney Waterfront. Includes in-suite laundry, secure parking and storage. An ideal Maple Ridge location close to everything! (id:63476)
317 - 300 B Lett Street
Ottawa, Ontario
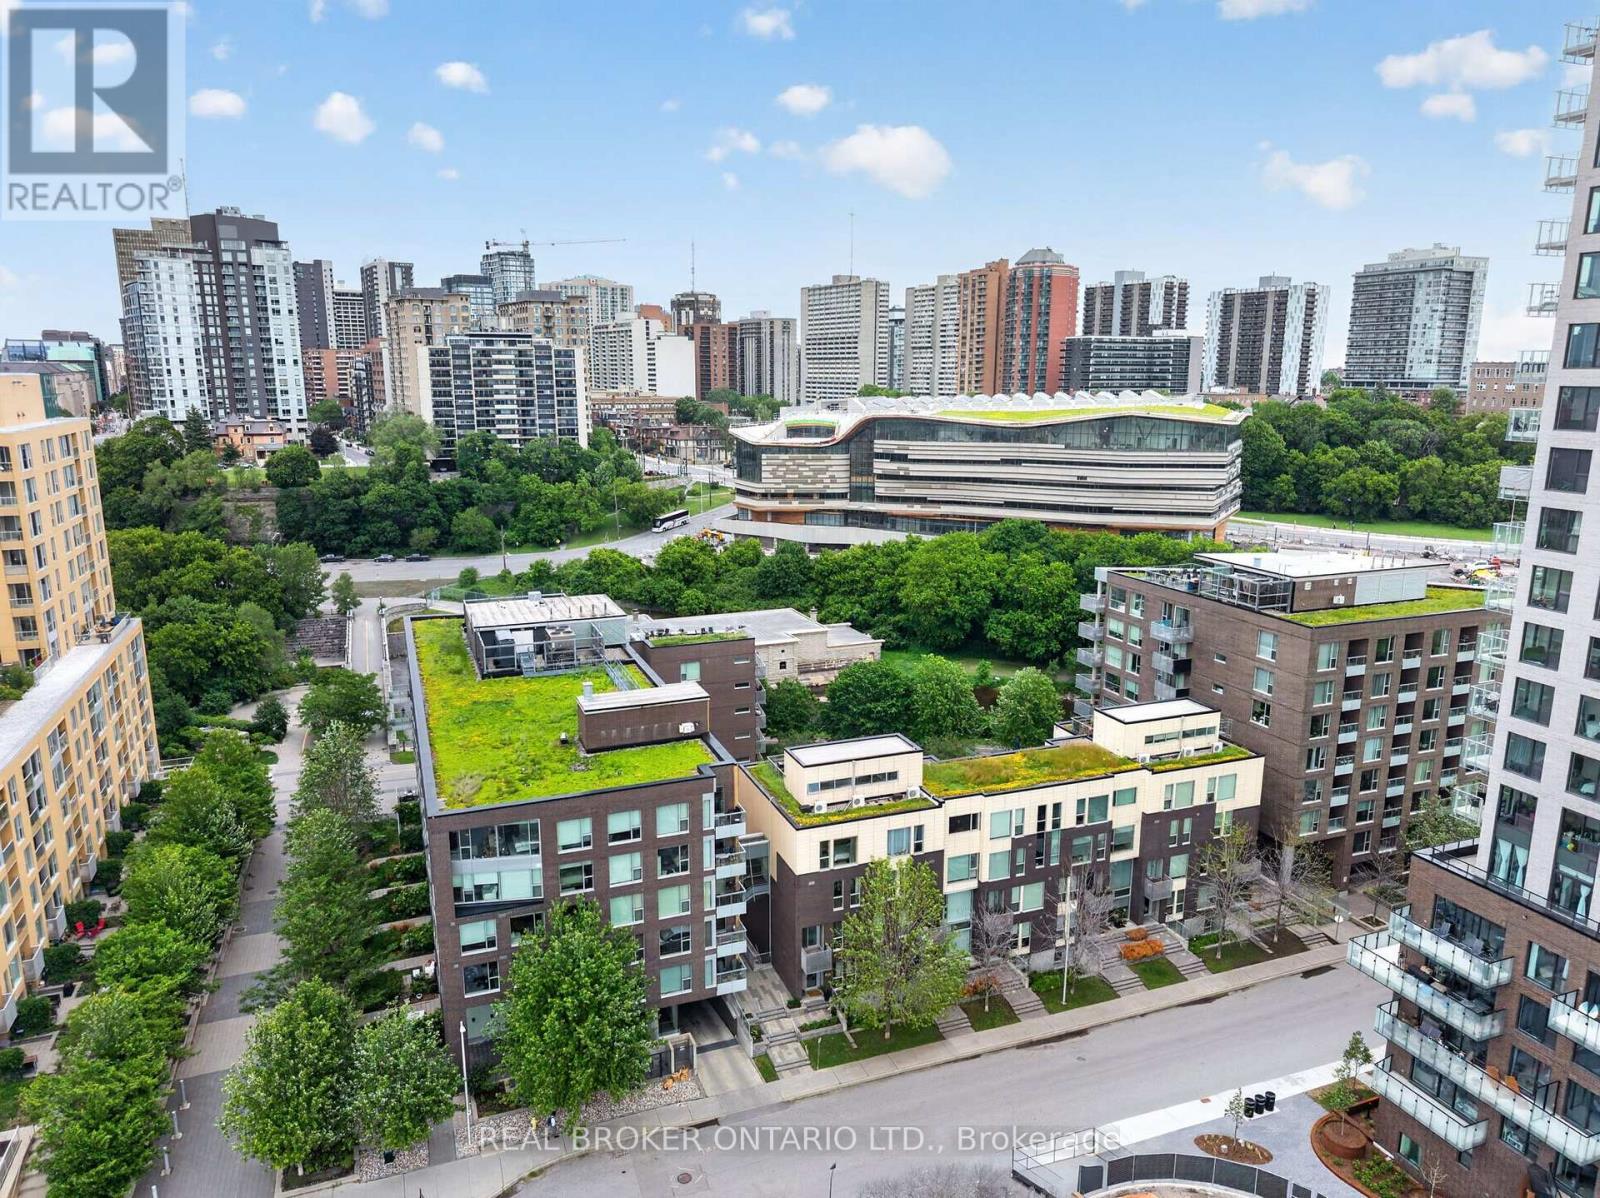
Welcome to Suite 317, a truly exceptional residence in the heart of LeBreton Flats, where urban convenience meets the beauty of nature. Spanning just under 1,400 square feet across three thoughtfully designed levels, this former model suite offers a rare combination of space, style, and spectacular surroundings. Floor to ceiling and atrium style windows flood the home with natural light while framing picturesque views of mature trees, tranquil waterways, NCC green space, and Ottawa's iconic soon to be new Public Library - Adisoke. The open concept main living area features hardwood flooring, quartz countertops, and a spacious kitchen with island seating, seamlessly connecting the living and dining spaces for effortless entertaining. Offering two generous bedrooms and two full bathrooms, with heated flooring in ensuite bathroom, the layout provides excellent flexibility for professionals, guests, or those working from home. The primary suite includes custom closet organizers, while the second bedroom enjoys the privacy of its own level. Crowning the home is a private rooftop terrace complete with a natural gas BBQ hookup - an incredible space for entertaining, relaxing, and enjoying serene views of the incredible architecture of the Library, the outdoor pool, and surrounding landscape of mature foliage and the Ottawa River Aqueduct. Additional features include underground parking, a rare two storage lockers, and access to premium building amenities including a fitness centre, party room, an outdoor roof top terrace, and pool. Located just steps from Pimisi LRT, the Ottawa River pathways, downtown, restaurants, shopping, and entertainment , Suite 317 offers a lifestyle that is difficult to replicate - where nature is at your doorstep and the best of Ottawa is at your feet. Incredible value at $528 per sq ft!!! (id:63476)
20070 27a Street
Langley, British Columbia
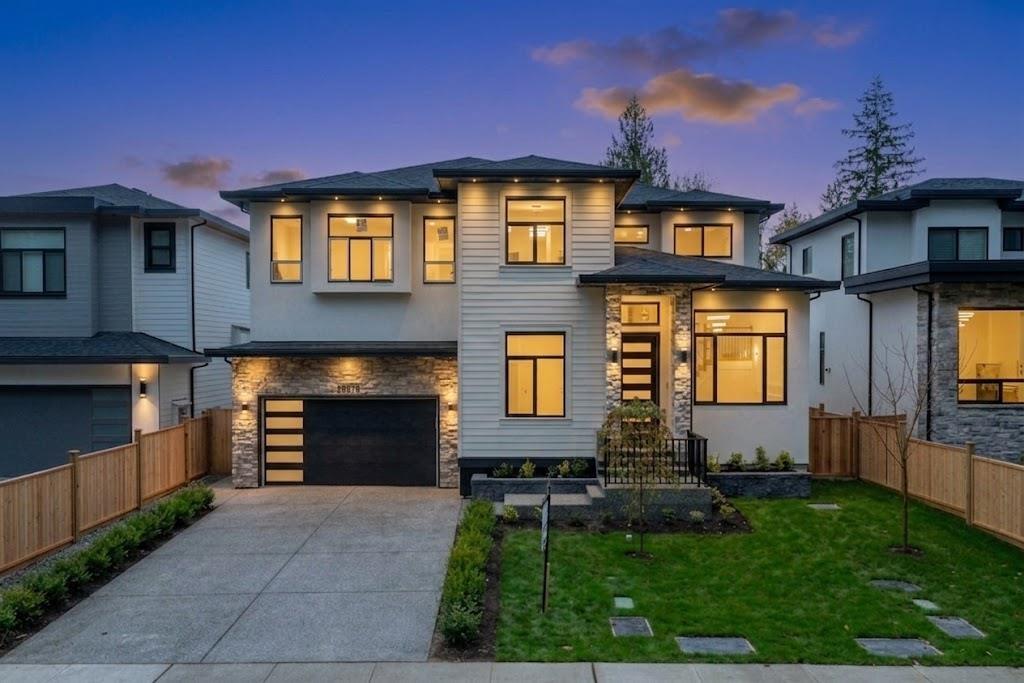
Motivated Seller. Custom 8 bedroom, 6 bathroom home offers (2+1) suites. The main floor offers an inviting living/dining area, a chef's kitchen with premium JennAir appliances, a separate spice kitchen, a full bath, an office/ bedroom, and a guest bedroom with its own ensuite. Upper level features four spacious bedrooms, including a master with ensuite and walk-in closet. Lower level offers both a 2-bedroom suite and an additional 1-bedroom suite for added flexibility. The entire home features elegance throughout. Elegant finishes are showcased throughout this thoughtfully designed home. Extras include solar panels and sprinkler system for convenience. (id:63476)
514 7375 Horne Street
Mission, British Columbia
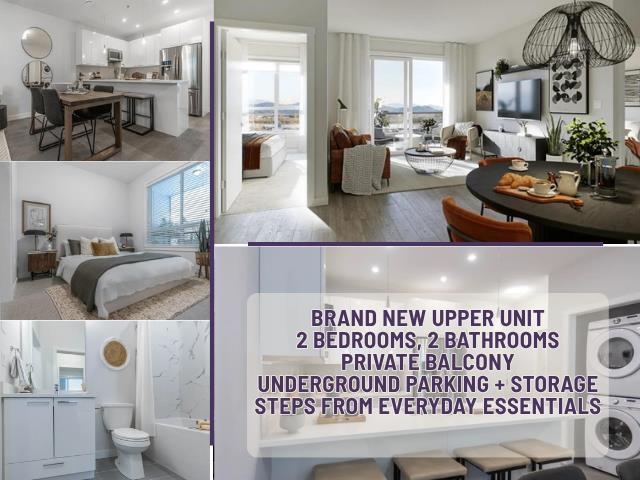
BRAND NEW UPPER UNIT CONDO at Montgomery! This bright and modern 2 BEDROOM, 2 BATHROOM home offers 807 sq ft of thoughtfully designed living space featuring an open-concept layout, spacious primary bedroom with WALK-IN CLOSET and ensuite, plus a large private balcony perfect for relaxing or entertaining. Complete with in-suite laundry, secure underground parking, storage, and visitor parking. Centrally located in the heart of Mission, just minutes to shopping, restaurants, parks, recreation, and the West Coast Express. An excellent opportunity for first-time buyers, downsizers, or investors seeking modern, low-maintenance living. (id:63476)
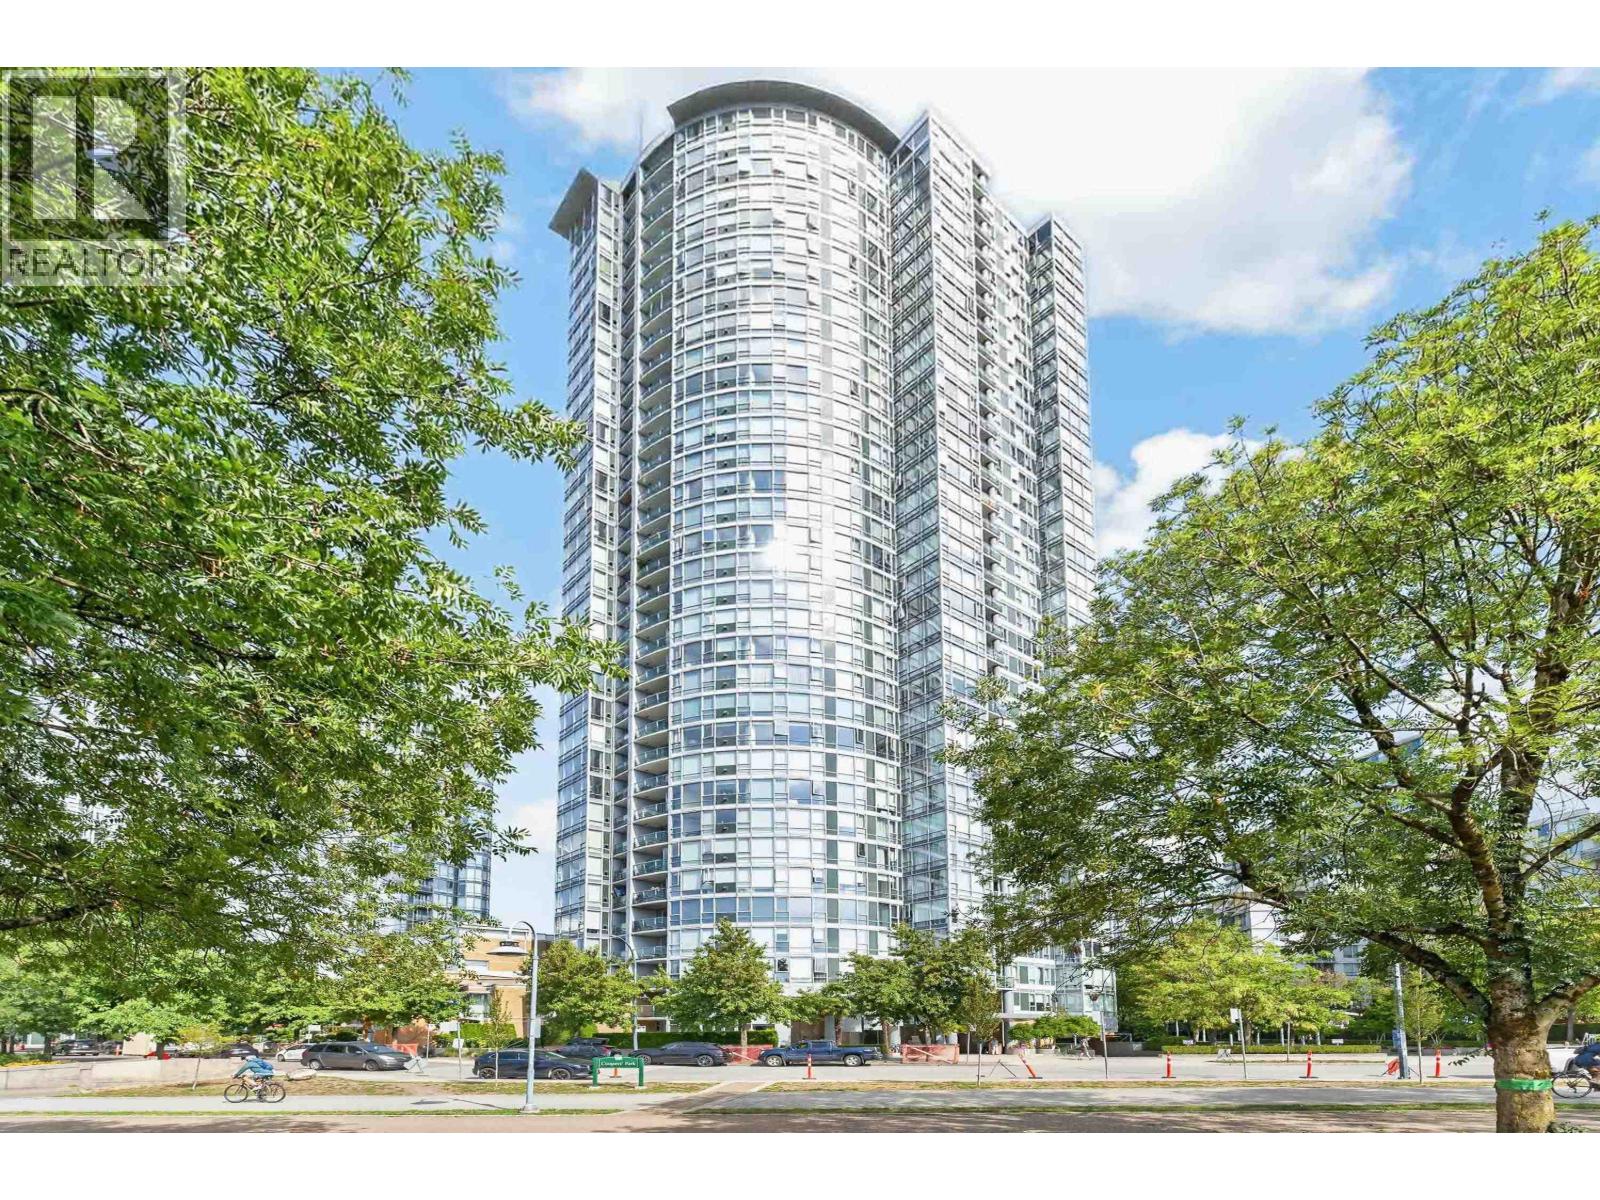
3607 1033 Marinaside Crescent
Vancouver, British Columbia
Breathtaking 180 degree Views of the Ocean, False Creek, City & Mountains Soaring from this 36th floor 2 Bedroom home! It was a 3 bedroom, & could be converted back, but instead now offers a custom walk-in closet off the Primary Bedroom made w/Maple Cabinets. Floors are Newer, Engineered Birch Hardwood. Granite Countertop throughout, Gas fireplace & Motorized Blinds in Living Room. Parking has private electric charger, Building offers Resort style Indoor Pool, Sauna, Exercise Room, Theater & Concierge. Located in Desirable Yaletown-steps to the Trendy shops, Restaurants & Cafes. The Sea Wall is across the street for biking or long walks. Take the ferry across to Granville Island for all your fresh fruit, veggies, seafood & any groceries! City Living w/all the Perks, right at your doorstep! (id:63476)
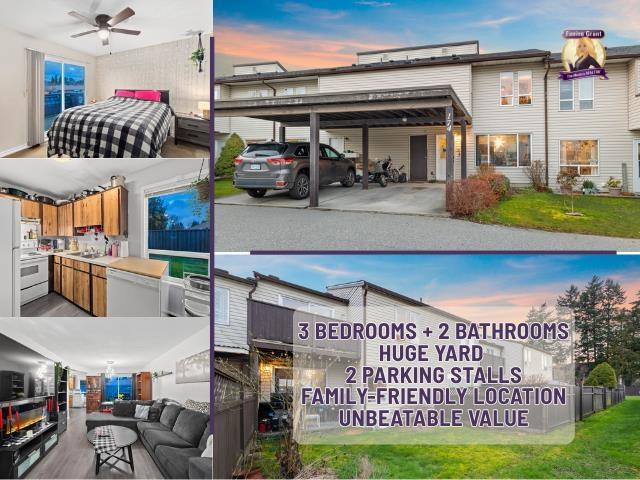
174 2844 273 Street
Langley, British Columbia
Affordable 2-storey townhome in Aldergrove featuring 3 bedrooms and 2 bathrooms with a functional family layout. Bright main floor offers a spacious living area, updated flooring and kitchen, sliding doors to a huge yard, plus a convenient 2-piece powder room. All bedrooms are upstairs for added privacy, including a private patio off the primary. Enjoy 2 PARKING STALLS! Freehold strata ownership in an established, family-friendly community-right across from Shortreed Community Elementary School and close to Parkside Centennial Elementary School, Aldergrove Community Secondary School, churches, Aldergrove Community Centre, shopping, transit & easy Fraser Highway access. Ideal for first-time buyers or investors. (id:63476)
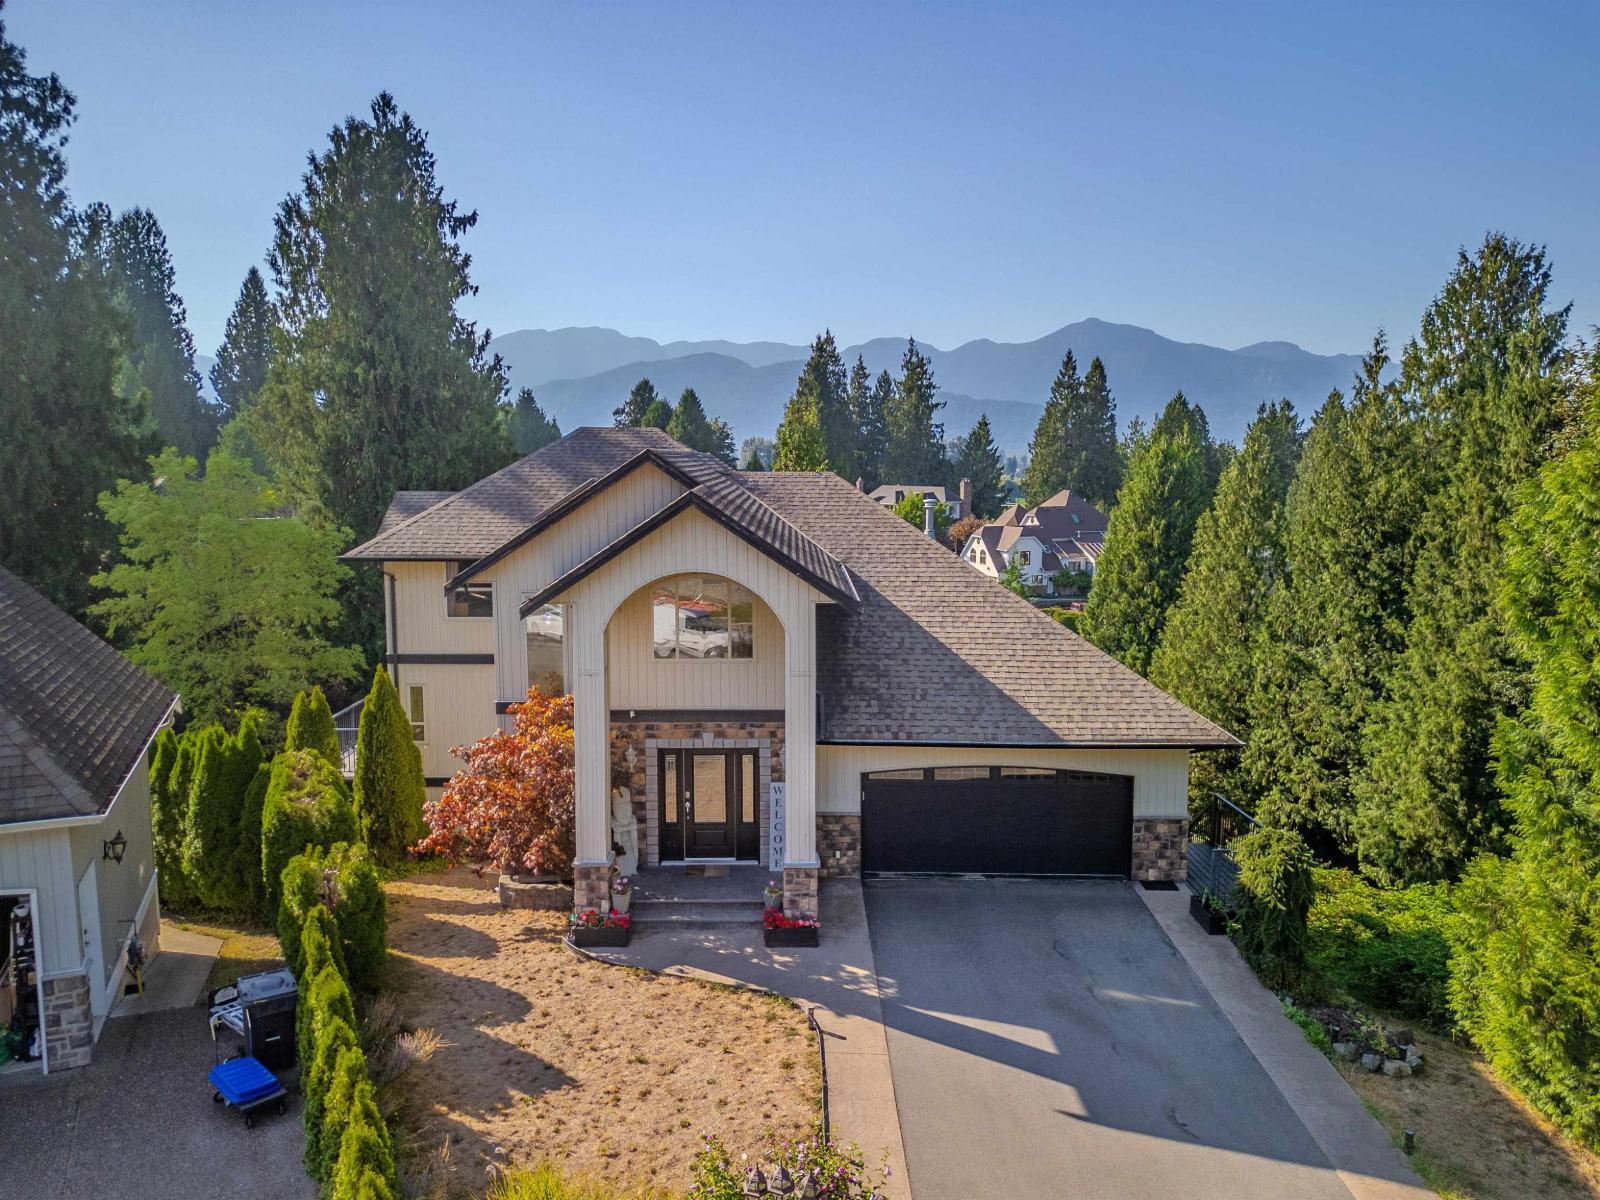
10132 Kenswood Drive, Little Mountain
Chilliwack, British Columbia
Executive living on Little Mountain! Live here & enjoy this property where breathtaking mountain views, expansive living spaces, and lush private grounds come together on an impressive 1/4-acre lot. With just under 5,500 sq. ft. of living space, this exceptional four-level home features 6 bedrooms, 5 bathrooms, multiple decks, a primary bedroom on the main, and an open-concept layout designed to maximize the stunning views from nearly every vantage point. The main living area is highlighted by a gorgeous vaulted ceiling and an abundance of natural light. The lower two levels were thoughtfully designed with multigenerational or extended-family living in mind. Massive income helping suite with a walk out patio space and seperate entrance. Double garage & corner lot backing onto greenbelt! (id:63476)
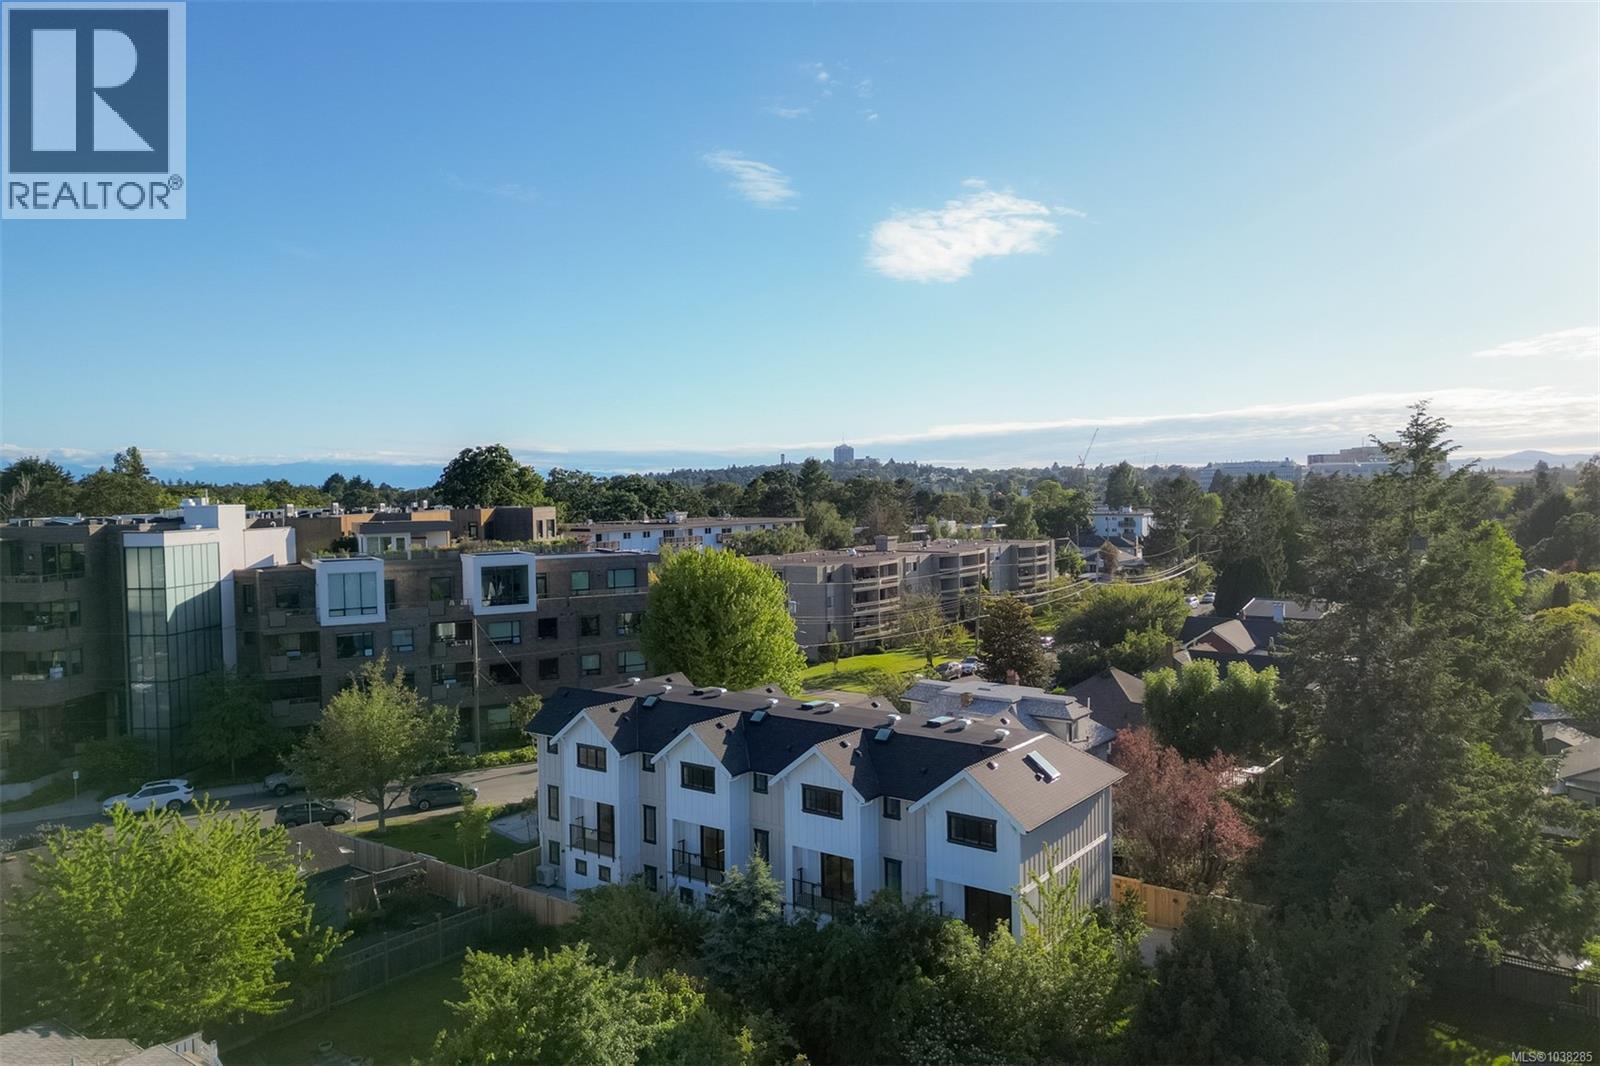
3 2268 Bowker Ave
Oak Bay, British Columbia
A rare opportunity to enter the Oak Bay market with confidence. This boutique collection of four custom, high-performance ICF homes in Estevan has been thoughtfully designed for families and discerning buyers seeking long-term livability without compromise. The three-level floor plan offers 3 bedrooms, 3 bathrooms plus a den, with all bedrooms ideally located on the upper level, including a serene primary suite with spa-inspired ensuite, zero-edge shower, and custom walk-in closet. The main living level is bright and open, anchored by a custom kitchen with South Shore millwork and panel-ready Fisher & Paykel appliances—perfect for everyday living and effortless entertaining. Private outdoor patios with gas extend the living space, while laundry and a powder room are thoughtfully placed on the main floor. A flexible ground-level space with exterior access adapts to every stage of life—home office, playroom, gym, or guest bedroom—while integrated ICF construction delivers exceptional energy efficiency, comfort, and soundproofing. Each home includes a private garage with epoxy floors, EV-charging capability, and hot/cold exterior water. Set in a walkable, seaside neighbourhood just steps to Willows Beach, Estevan Village, and Oak Bay Avenue, this is a rare blend of quality, lifestyle, and enduring value in one of Victoria’s most sought-after communities. (id:63476)
1201 Dunning Road
Ottawa, Ontario
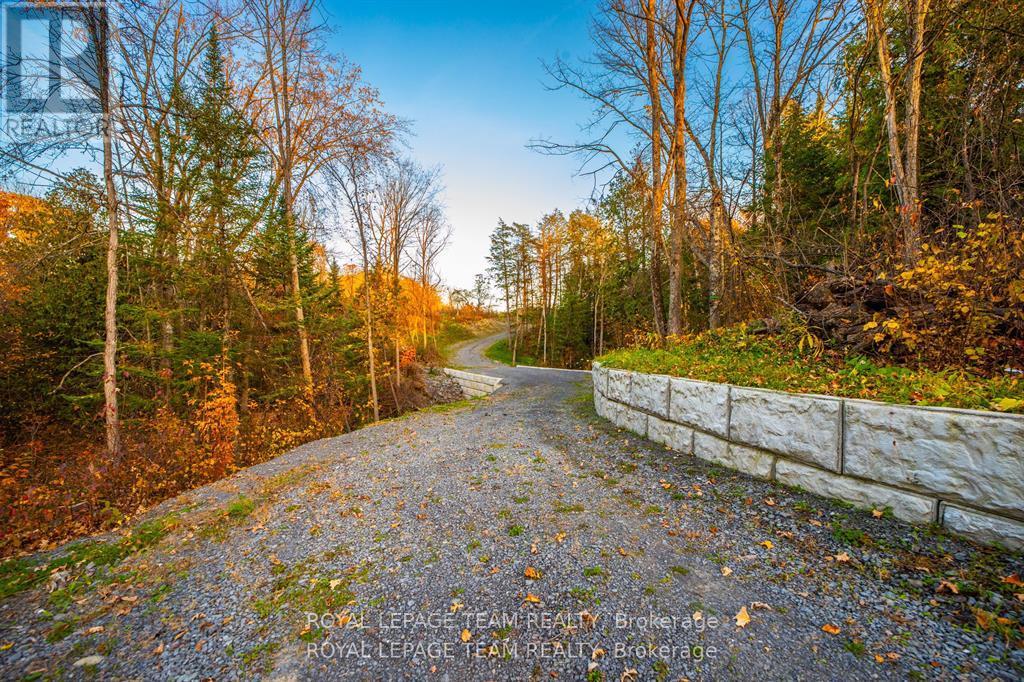
The perfect offering in sought-after Cumberland Village! One of the last truly premium estate-style lots available, at over 2.8 acres. This picturesque property is the perfect canvas for your custom home, with both exceptional privacy and stunning views of the valley and surrounding nature. The site has been thoughtfully prepared with a scenic, flowing driveway, anchored by a dramatic architectural precast bridge over a natural stream, creating a whimsical sense of arrival to your future residence. Enjoy the peaceful setting of no rear neighbours, backing onto forested greenspace and tranquil foot trails, connecting your family to baseball diamonds, soccer fields, tennis courts, play structures, skating arenas, winter tobogganing, farmers markets, the Cumberland Heritage Museum, and much more. This location truly shines for a refined lifestyle and family living - only a short stroll to wander into the heart of the village to visit many of Cumberland Village's gems or enjoy a treat at the beloved Black Walnut Bakery. Commuting is easy with quick access to the highway 174, just 8 minutes to the Trim Road LRT and ~25 minutes to downtown. A large buildable area has already been cleared at the top of the escarpment. Hydro and natural gas are available at the road. Local speed limit reduction for safety. Some photos from previous year. Seller is a Tarion registered builder able to create a full custom experience. A unique blend of big-sky country, and city convenience - your dream home starts here. (id:63476)
18 Silvie Street
Deep River, Ontario
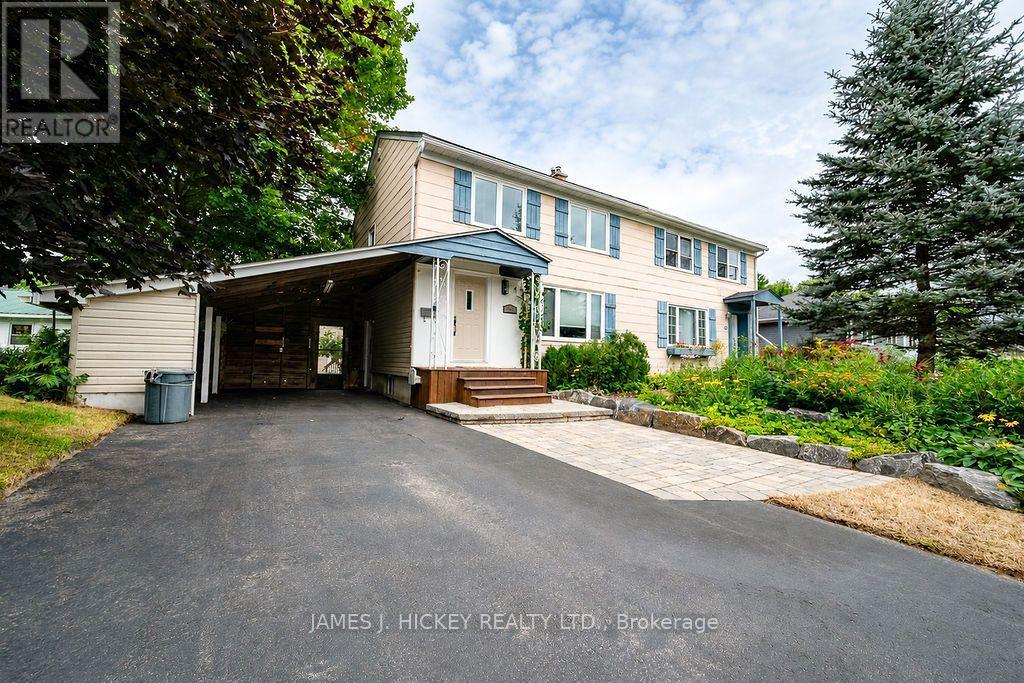
Exceptional home with bright, functional design and incredible value. The main floor features an inviting kitchen outfitted with beautiful pine cabinetry offering an abundance of storage space. Seamlessly connected, the light-filled dining room features doors that open directly onto a spacious deck. This outdoor setup provides the ideal backdrop for family gatherings, weekend barbecues, and quiet morning coffees. Upstairs, you will discover three comfortable bedrooms and the main full bathroom. The primary suite stands out as a true retreat, highlighted by classic crown molding and a generous walk-in closet. The living area extends into the fully finished basement, designed for both relaxation and productivity. This lower level showcases a expansive family room anchored by a cozy natural gas fireplace, a convenient second bathroom, and a private, finished office space perfect for remote work or studying. Stepping outside, the backyard boasts meticulously cared-for gardens alongside two large storage sheds to keep outdoor gear organized. The crown jewel of the exterior is the 20' x 18' heated and insulated garage. This exceptional structure offers unmatched flexibility, serving effortlessly as a year-round workshop, an extension of your living space, ultimate storage, or secure vehicle parking. Combining thoughtful upgrades with move-in-ready comfort, this home is ready to welcome its next owners. Schedule your private showing today to experience everything this property has to offer! (id:63476)
2141 Con 2 & 3
Cochrane, Ontario
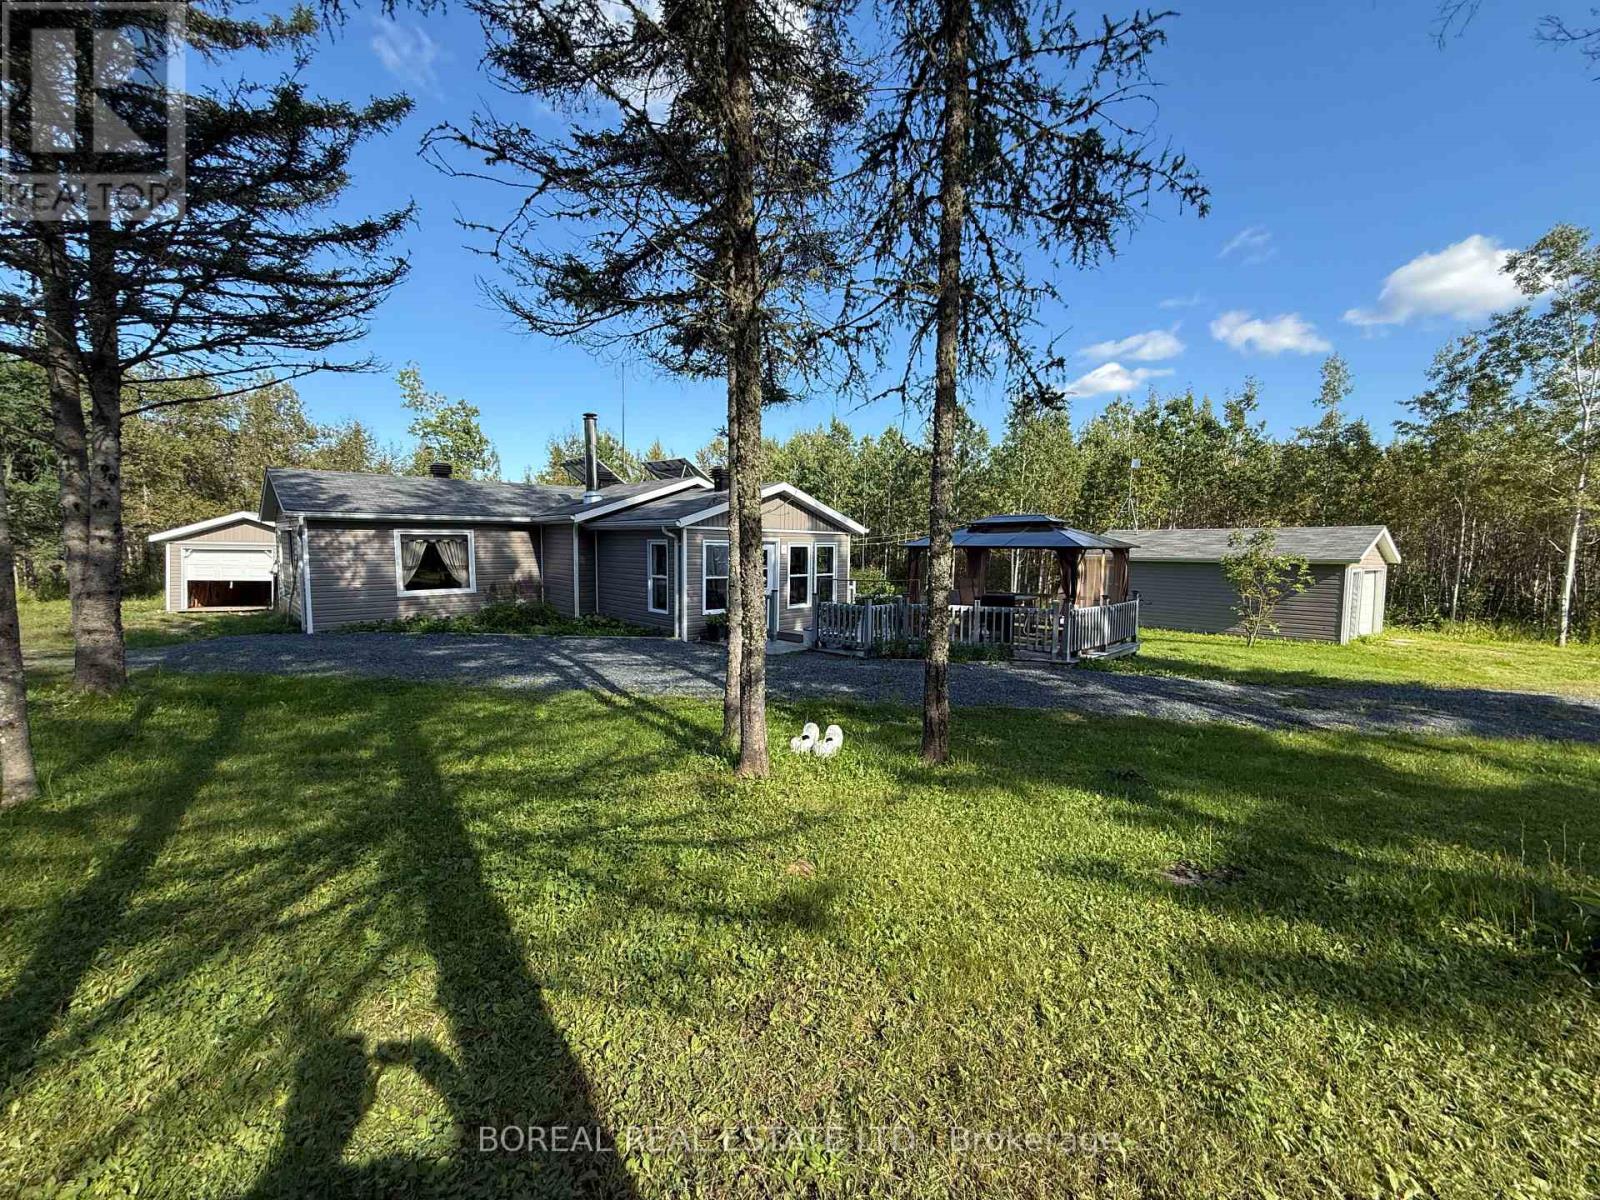
Enjoy the privacy of approximately 75 acres without being far from town. Located near the end of Concession 2 & 3 Road, this property is approximately 11 km or a 13-minute drive from Canadian Tire in Cochrane and is accessible by a year-round maintained road. The property is being marketed as vacant land and contains multiple existing structures. According to the Seller, the main camp was originally built in 2013, with a living room added in 2016 and a front entrance added in 2018. It is currently used year-round and has an approximate exterior footprint of 972 sq. ft. The approximately 16' X 24' garage was built in 2017. Other structures include a gazebo, Delco room, a building formerly used as a chicken coop, a woodshed, another two storage sheds farther back and a Tempo-style portable garage in rough condition. The power setup includes solar panels, 12 batteries and two generators. The camp also has a wood stove and uses propane for cooking. Its water source is a hand-built galvanized-culvert well constructed by the Seller, measuring approximately 4 feet by 8 feet. The Seller advises that no building or occupancy permits were obtained for any structures or systems. The propane furnace is not working and requires replacement. Sewage from the toilet is collected in a plastic holding tank that drains into a ditch. Surface and timber rights are included. Mining and mineral rights are reserved to the Crown. Timber was harvested by a previous owner approximately in 2001 or 2002; the exact date, location and extent of harvesting are unknown. The property, structures, systems, equipment and included chattels are being sold "as is, where is." Seller disclosure documents with additional information about previous repairs and property conditions are available. (id:63476)
1 35133 Christina Place
Abbotsford, British Columbia
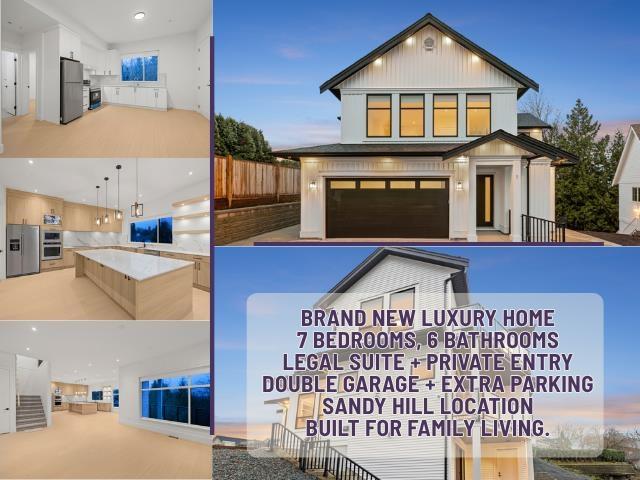
STUNNING NEW Modern Farmhouse in East Abbotsford's Sandy Hill! This bright home features HIGH CEILINGS, matte black finishes & a SPICE KITCHEN w/ huge centre island. Upstairs laundry & mudroom for family ease. Enjoy VIEWS from the covered deck! TONS of parking + DOUBLE GARAGE. Bonus: LEGAL SUITE + potential nanny area in the daylight walkout basement. Steps to Sandy Hill Elem & Bateman. A perfect blend of style & function for your growing family! (id:63476)
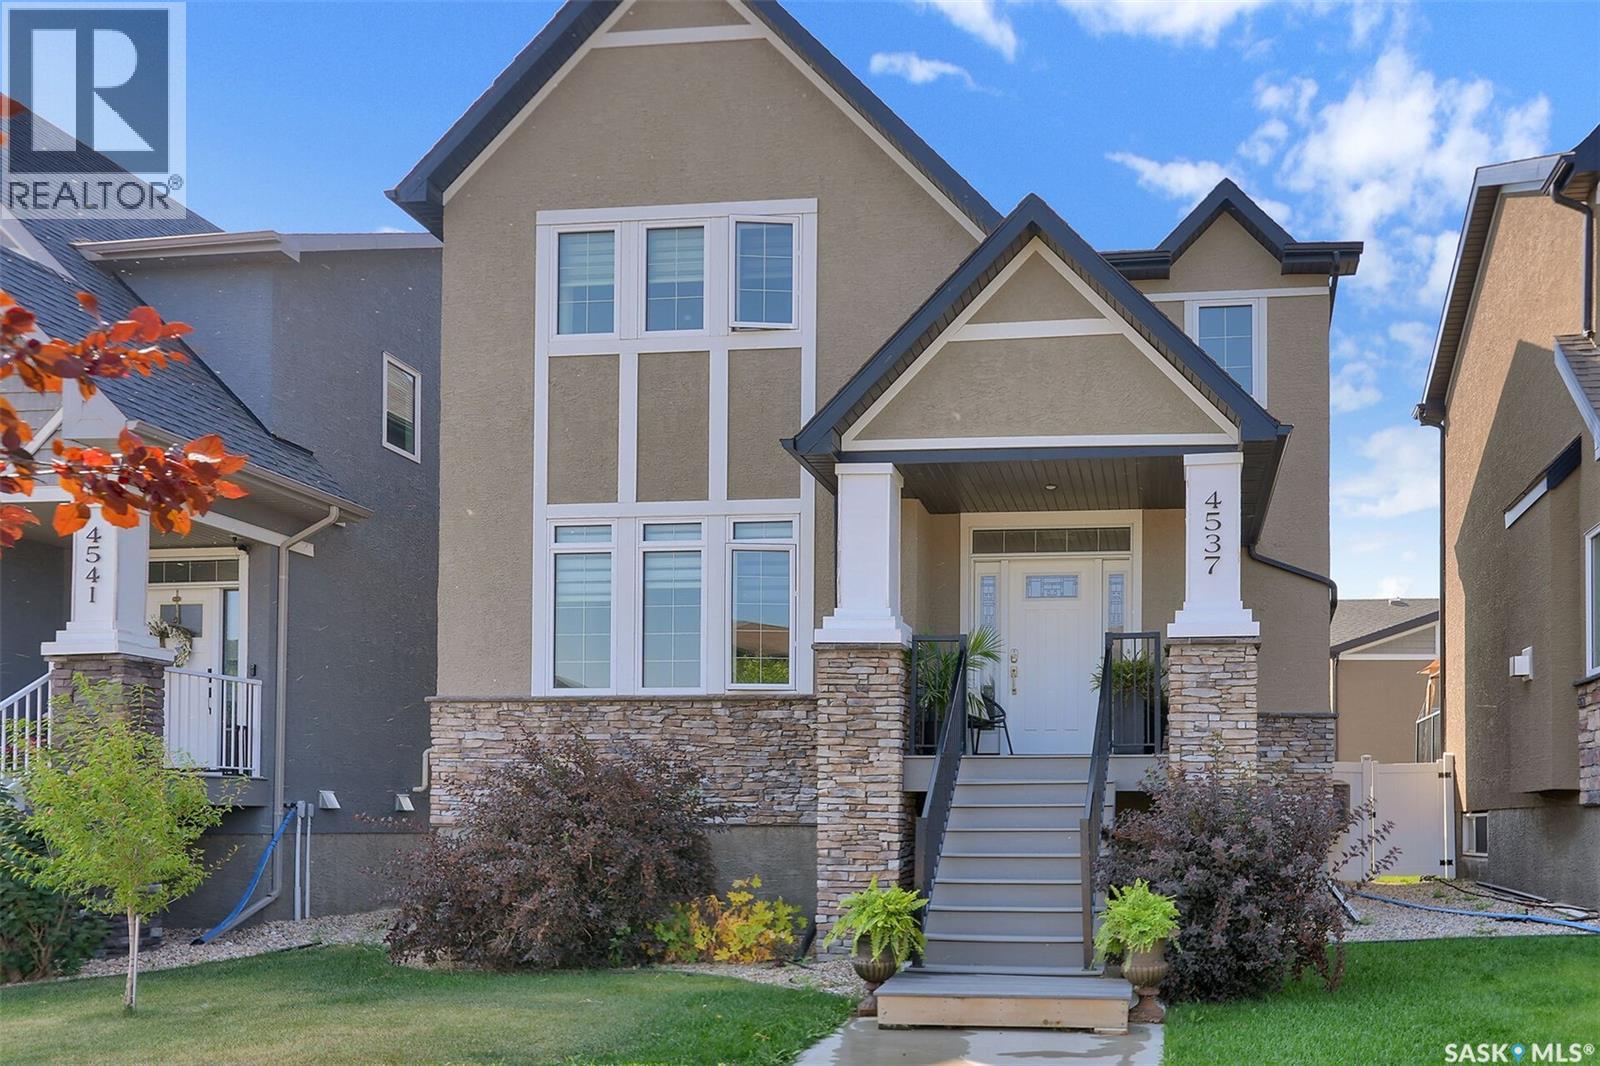
4537 Green Apple Drive E
Regina, Saskatchewan
Welcome to 4537 Green Apple Drive E! This impressive two storey home, complete with a laneway suite above the garage, shows 10/10 and offers fabulous street appeal with stacked stone accents and a welcoming covered front entry. Upon entering, you’ll immediately notice the 9 foot ceilings and bright, open concept main floor. The spacious living room features a gas fireplace and large picture window, creating a warm and inviting space. The kitchen offers plenty of white cabinetry, a large centre island with granite countertops, and stainless steel appliances. A convenient mudroom/laundry room provides direct access to the backyard, while a two piece bathroom completes the main level. Upstairs, you’ll find three good-sized bedrooms. The spacious primary bedroom easily accommodates a king sized bed and features a walk in closet and four piece ensuite with double sinks and a walk in shower. The fully developed basement provides even more living space with a large recreation room, fourth bedroom, and four piece bathroom. Outside, the beautifully landscaped yard features mature trees, shrubs and perennials, a stamped concrete walkway leading to the garage, and low maintenance PVC fencing. Adding tremendous value and versatility is the double detached garage with a self contained laneway suite above. The suite features a large bedroom with a good sized closet and oversized south facing window, a bright kitchen with white cabinetry, sit-up island and stainless steel appliances, a four piece bathroom, in suite laundry, and a comfortable living room with access to a large south facing balcony. An additional parking space beside the garage provides convenient off street parking for the suite occupant. This is an exceptional property offering a beautifully finished family home along with the added flexibility and income potential of a separate laneway suite. (id:63476)
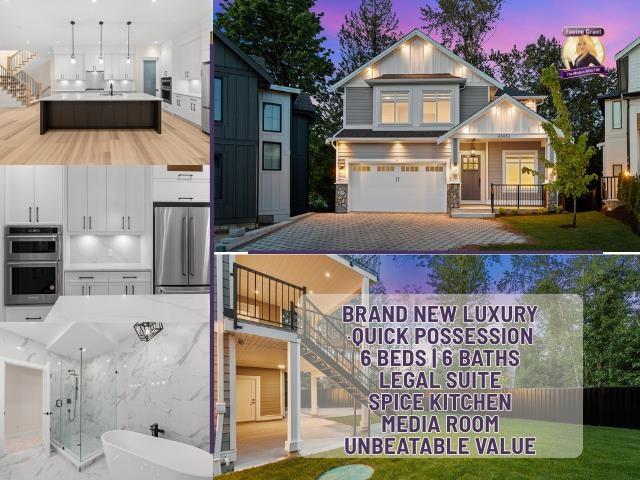
4 35133 Christina Place
Abbotsford, British Columbia
Brand new 6 BDRM/6 BTHRM family home in sought-after Emerald Estates! Rare opportunity to own over 3,909 sq.ft. of elegant living space 1 - 2 bedroom suite. Bright, open-concept main floor features a gourmet kitchen + spice kitchen, hardwood floors, gas fireplace & seamless indoor-outdoor flow to your covered patio. Upstairs, the luxurious primary suite boasts a spa-inspired ensuite & walk-in closet. Basement offers a full media room, suite w/ private patio, & separate entry. Located near top schools, parks, & trails in a quiet, family-friendly neighbourhood. Call now to book a private showing. (id:63476)
Royal LePage Little Oak Realty
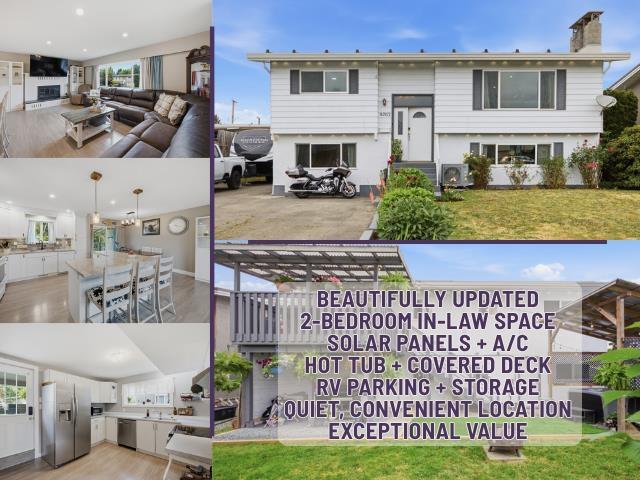
8762 Cornwall Crescent, Chilliwack Proper South
Chilliwack, British Columbia
Loaded with VALUE! This beautifully updated home features a stunning renovated kitchen with a large island, under-cabinet lighting, newer appliances, updated flooring, fresh paint and a cozy wood-burning fireplace. Downstairs offers a bright 2-bedroom self contained in-law space, with separate laundry, newer appliances and a covered patio. Major upgrades include 2024 solar panels, a brand-new tankless hot water system, heat pump with A/C, updated windows and a Dura-Loc roof. Enjoy the fully fenced backyard with a covered deck, gazebo and hot tub. Parking for 6 vehicles plus RV and two storage sheds. Quiet street close to Cornwall Park, lots of shopping, all levels of schools and Highway 1. (id:63476)
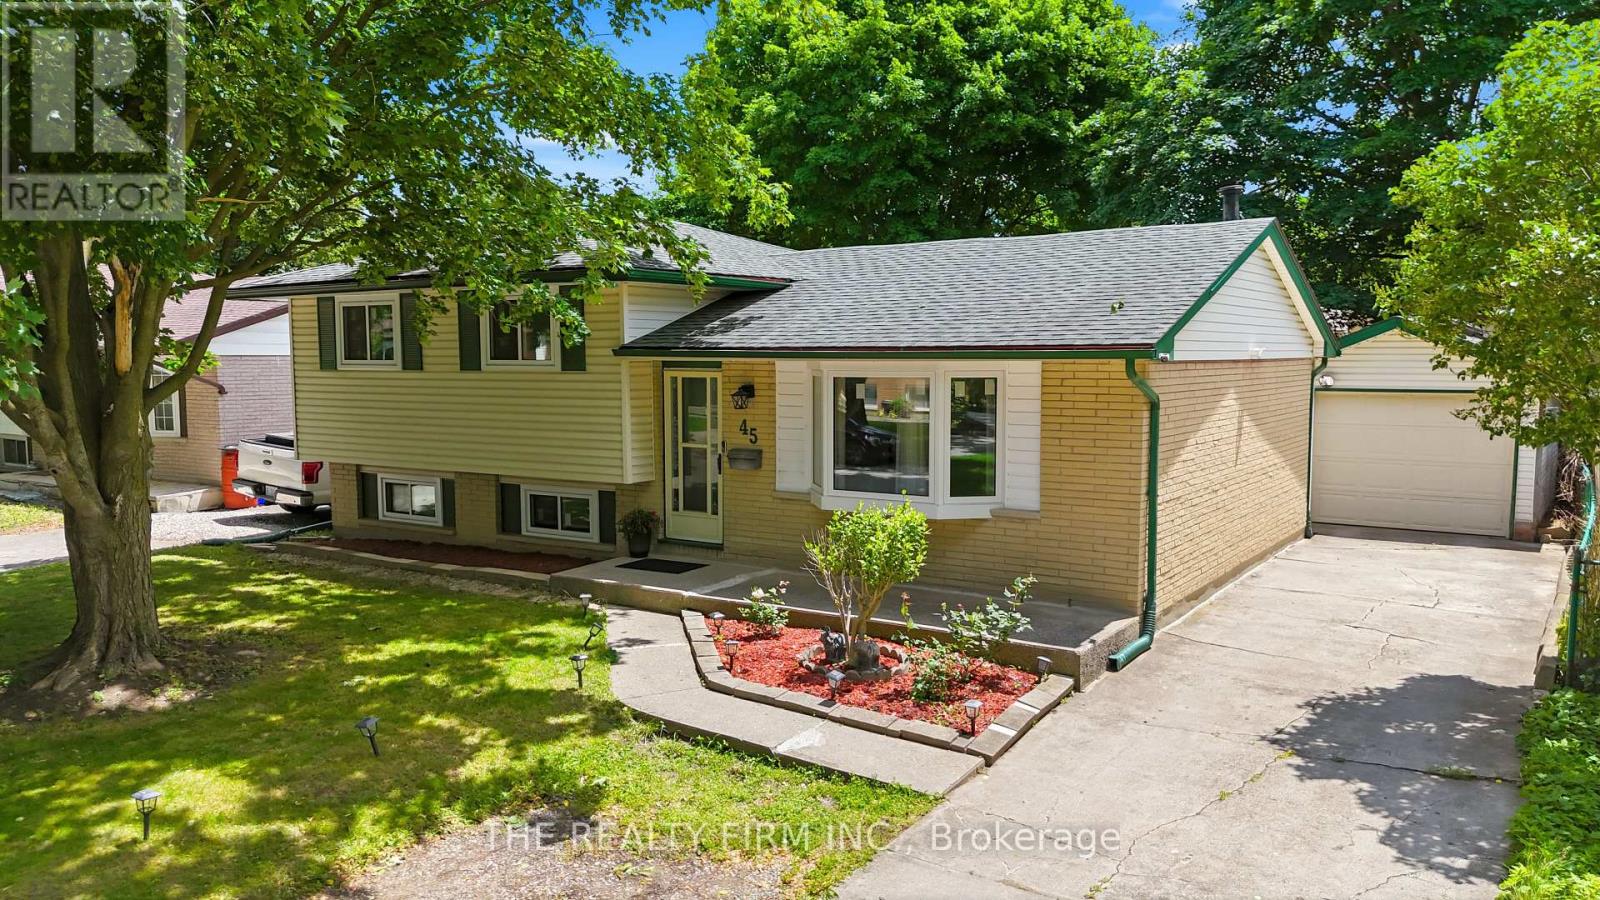
45 Amy Crescent
London East, Ontario
Welcome Home! This well-kept 4 bedroom (3+1), 2 full bath detached home is tucked into a quiet crescent in London's established Huron Heights neighbourhood and it is loaded with updates - completely carpet free. Over 1400 sq feet. 10 minutes away from Western University, 7 minutes to Fanshawe College and close to schools, parks, shopping and trails this home has been extensively over the last couple years. Perfect for family's/investors and couples. Separate entrance to the basement allows you to rent the basement easily. Step inside and you will find a bright and functional main floor with a large bay window that brings it lots of natural sunlight in the family room. The upper level offers 3 large bedrooms and a full 4-piece bathroom. The kitchen is spacious and offers an eat in dining area as well as plenty of storage space, and a large countertop. Stainless double door fridge (2025) in the garage is included. The finished lower levels expand your living space considerably. A 4th and 5th bedroom, full bathroom, and a generous rec area make this level ideal for a guest suite, home office, teen retreat, or gym. The possibilities are endless! Appreciate the natural sunlight flowing through this home with the new windows and enjoy the ample storage space as well. The updates speak for themselves! UPDATES in 2024 - New windows, furnace, heat pump, reverse osmosis water system, luxury vinyl plank flooring, fresh paint, sump pump, light fixtures, and a fence. Outside, enjoy summer evenings on your covered back deck, perfect for entertaining. The large backyard features a shed and additional storage shed with plenty of room to relax and make memories. The long private concrete driveway fits multiple vehicles and a detached garage with an automatic opener is spacious. Located minutes from central London, Western University, Fanshawe College, parks, local transit, everyday shopping, and quick access to Highway 401. Do not miss your chance to call 45 Amy Crescent home! (id:63476)

8833 Confederation Line
Warwick, Ontario
Opportunity awaits at 8833 Confederation Line, Watford. Situated on approximately two-thirds of an acre in Lambton County, this unique property offers a rare opportunity to own and reimagine a piece of local history. Originally constructed in 1882, this former church features approximately 2,000 square feet of interior space with room to grow and has previously been used as both a church and a single-family residence. Full of character, the property showcases historic charm, solid construction, cathedral-style ceilings, arched windows, wainscotting, and a flexible layout ready for your vision. Whether you are a renovator, investor, entrepreneur, or someone looking to create a truly one-of-a-kind home, this property offers a blank canvas with endless potential, subject to municipal approvals. The property also includes a detached garage/workshop offering over 400 square feet of space with a concrete floor, ideal for storage, hobbies, equipment, a workshop, or a future man cave or she-shed.Located just west of London and within easy reach of Sarnia, with convenient access to Highway 402, this property combines rural space, historic character, and future potential. The property is being sold in "as is, where is" condition with no representations or warranties. Qualified purchasers should be prepared to to conduct their own due diligence regarding zoning, permitted uses, financing, and future development potential. A rare opportunity to own a piece of Lambton County history and bring your vision to life. (id:63476)
25 Government Dock Road
Kawartha Lakes, Ontario
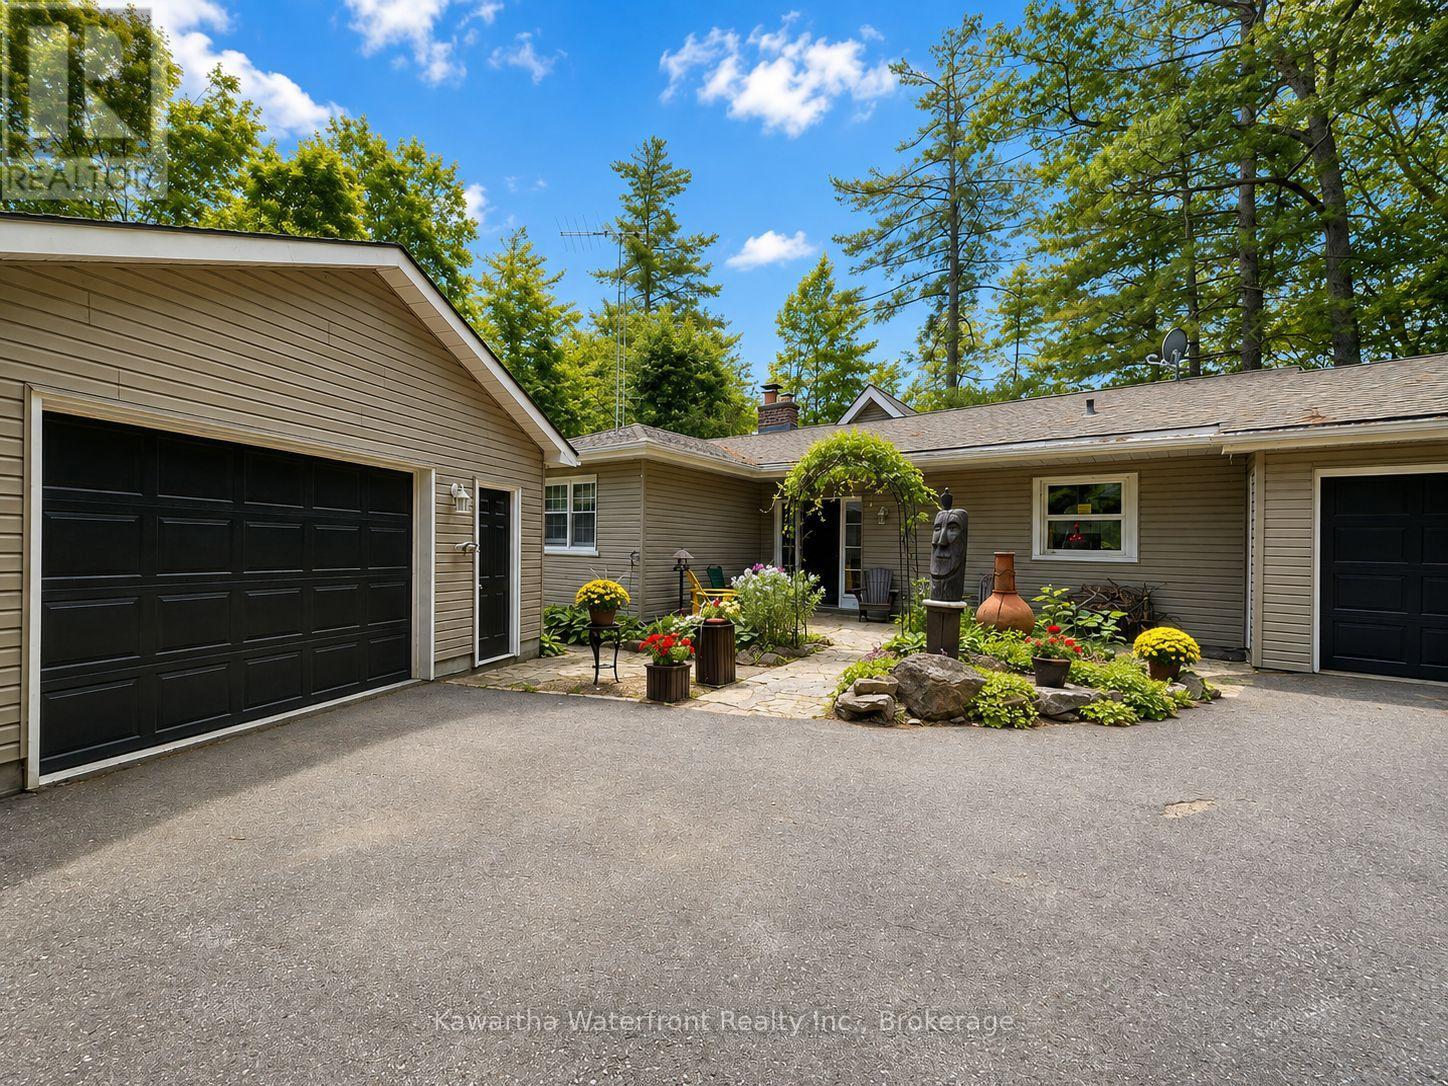
Here, waterfront living doesn't end when summer does. Set on 160 ft. of private Gull River waterfront with direct boating access to Shadow Lake, this spacious 4-bedroom, 2-bathroom home offers four-season cottage-country living without giving up everyday convenience. Swim, paddle, boat or simply relax by the water in summer, while nearby ATV and snowmobile trail networks offer even more ways to enjoy cottage country through fall and winter.With over 3,000 sq. ft. of living space, there is plenty of room for family and friends. The bright main level features three bedrooms, a full bath and an open-concept kitchen, dining and great room framed by expansive waterside windows. Step outside to the deck for morning coffee overlooking the river.The finished walkout lower level offers a fourth bedroom, full bath, large office, spacious family room and additional games or dining area-ideal for guests, extended family or working from home. Fireplaces on both levels add warmth and character year-round. Wander down the hall past the bath to the laundry room, and the large cold cellar. Outside, enjoy a clean granite shoreline, natural sandbar, level lawn, riverside deck and private courtyard with chiminea. An attached 2-car garage plus detached garage provide excellent storage for vehicles, watercraft and recreational toys.Located on a paved municipal road with easy year-round access, you're just minutes from Norland and Coboconk for groceries, restaurants and services, with the new Summit Wellness Centre. Whether as a full-time waterfront home or four-season retreat, this is a property designed to enjoy cottage country in every season. (id:63476)
115 Douro Street
Peterborough, Ontario
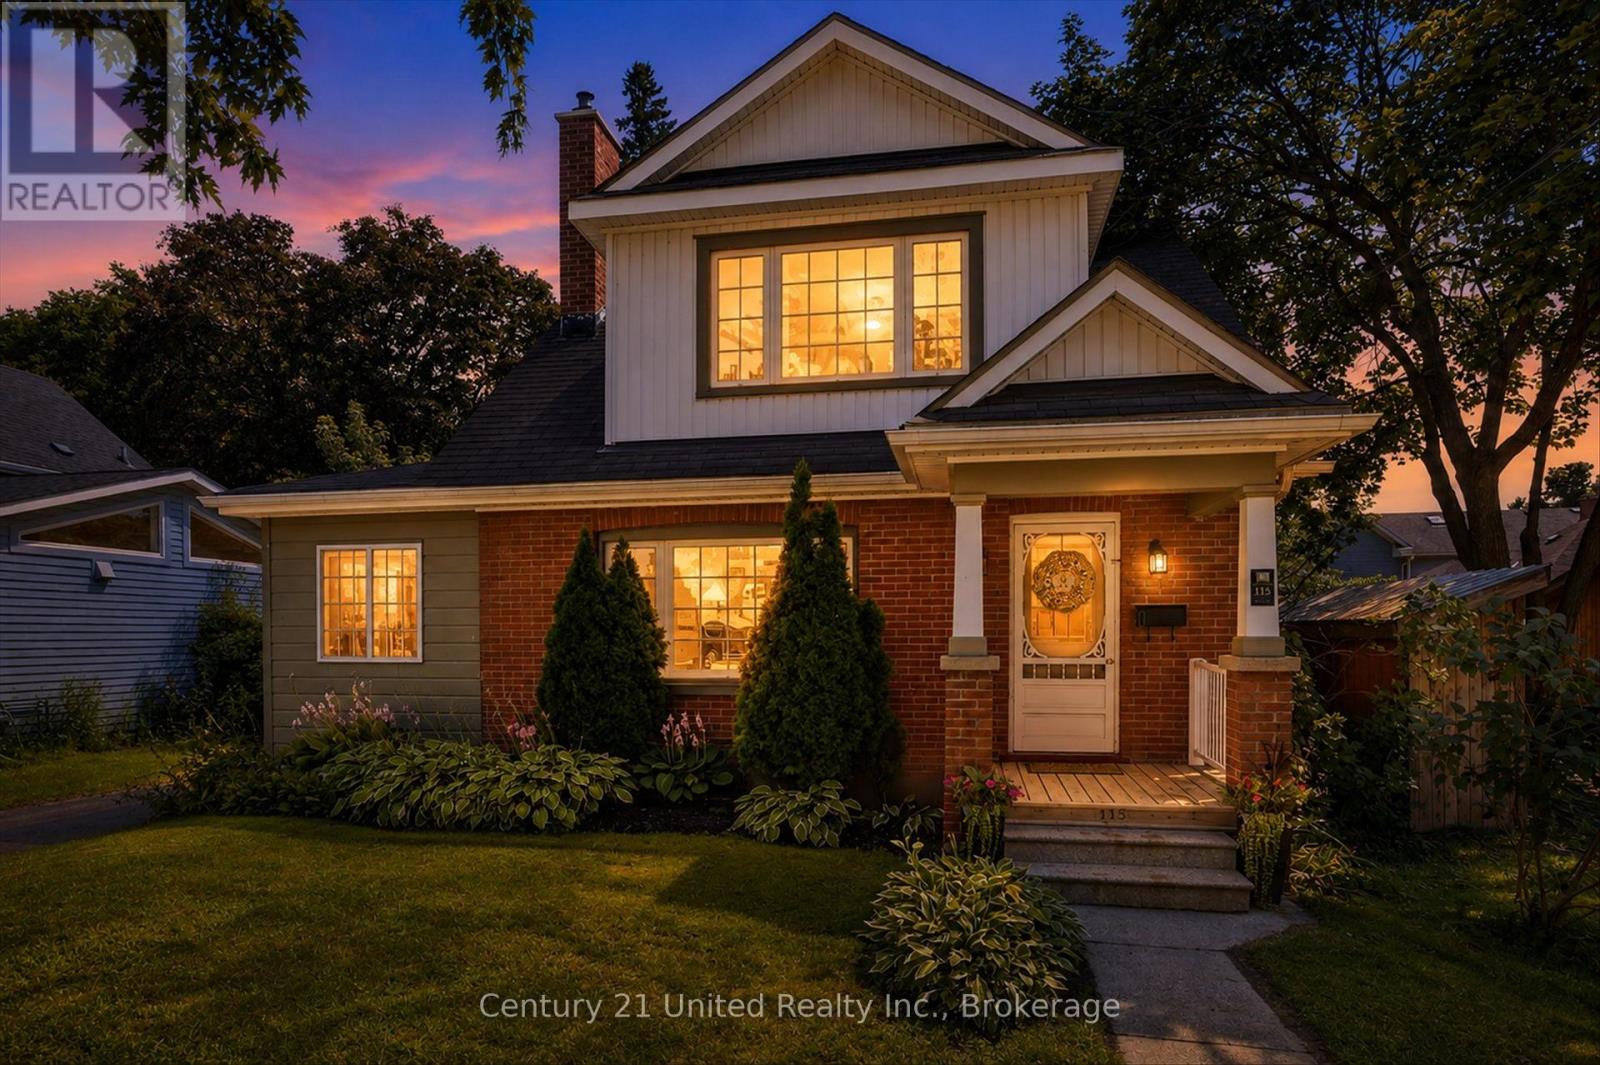
REDUCED PRICE! Families will appreciate the easy walk to school and parks nearby. Inside, this charming home showcases original 1930's character details, with modern styling to create inviting, functional living spaces including the bright and inviting formal dining room, and a handy side addition to use as a work from home office, or a cozy sitting room - a favourite spot that's home to your books and plants. Outside, the large, fenced backyard has a multi-level deck for entertaining, a shade covered back patio, a full detached garage with hydro, plenty of parking, and lovely low-maintenance landscaping. Upstairs features three updated bedrooms with full height ceilings and an updated full bath with lots of natural light. The functional basement offers a finished rec room, an additional half bathroom, plus lots of storage. Whether you're moving to raise your family, create a better lifestyle, to have space to entertain, or to simply enjoy everything East City has to offer, this home delivers on historic charm, modern comfort, and an unbeatable walkable location. This is more than a home, it's a lifestyle worth pursuing. Many recent updates include a brand-new stainless-steel gas stove and fridge, new butcherblock countertops with a new sink and faucet, new carpet in bedrooms, new garage door, new bathroom fixtures, new light fixtures, all freshly painted, and move-in ready! Located between Mark Street and Rogers Street in the heart of East City, one of Peterborough's most highly sought-after neighbourhoods. In walkable East City you can enjoy a lifestyle among Peterborough's best cafes, restaurants, bakeries, boutique shops, parks, and everyday amenities in a village feel - all just a short stroll from your home. You'll love being steps from the scenic Rotary Greenway Trail, perfect for bike rides or nature walks enjoying the view of the Otonabee River. (id:63476)
5212 Woods Avenue
Summerland, British Columbia
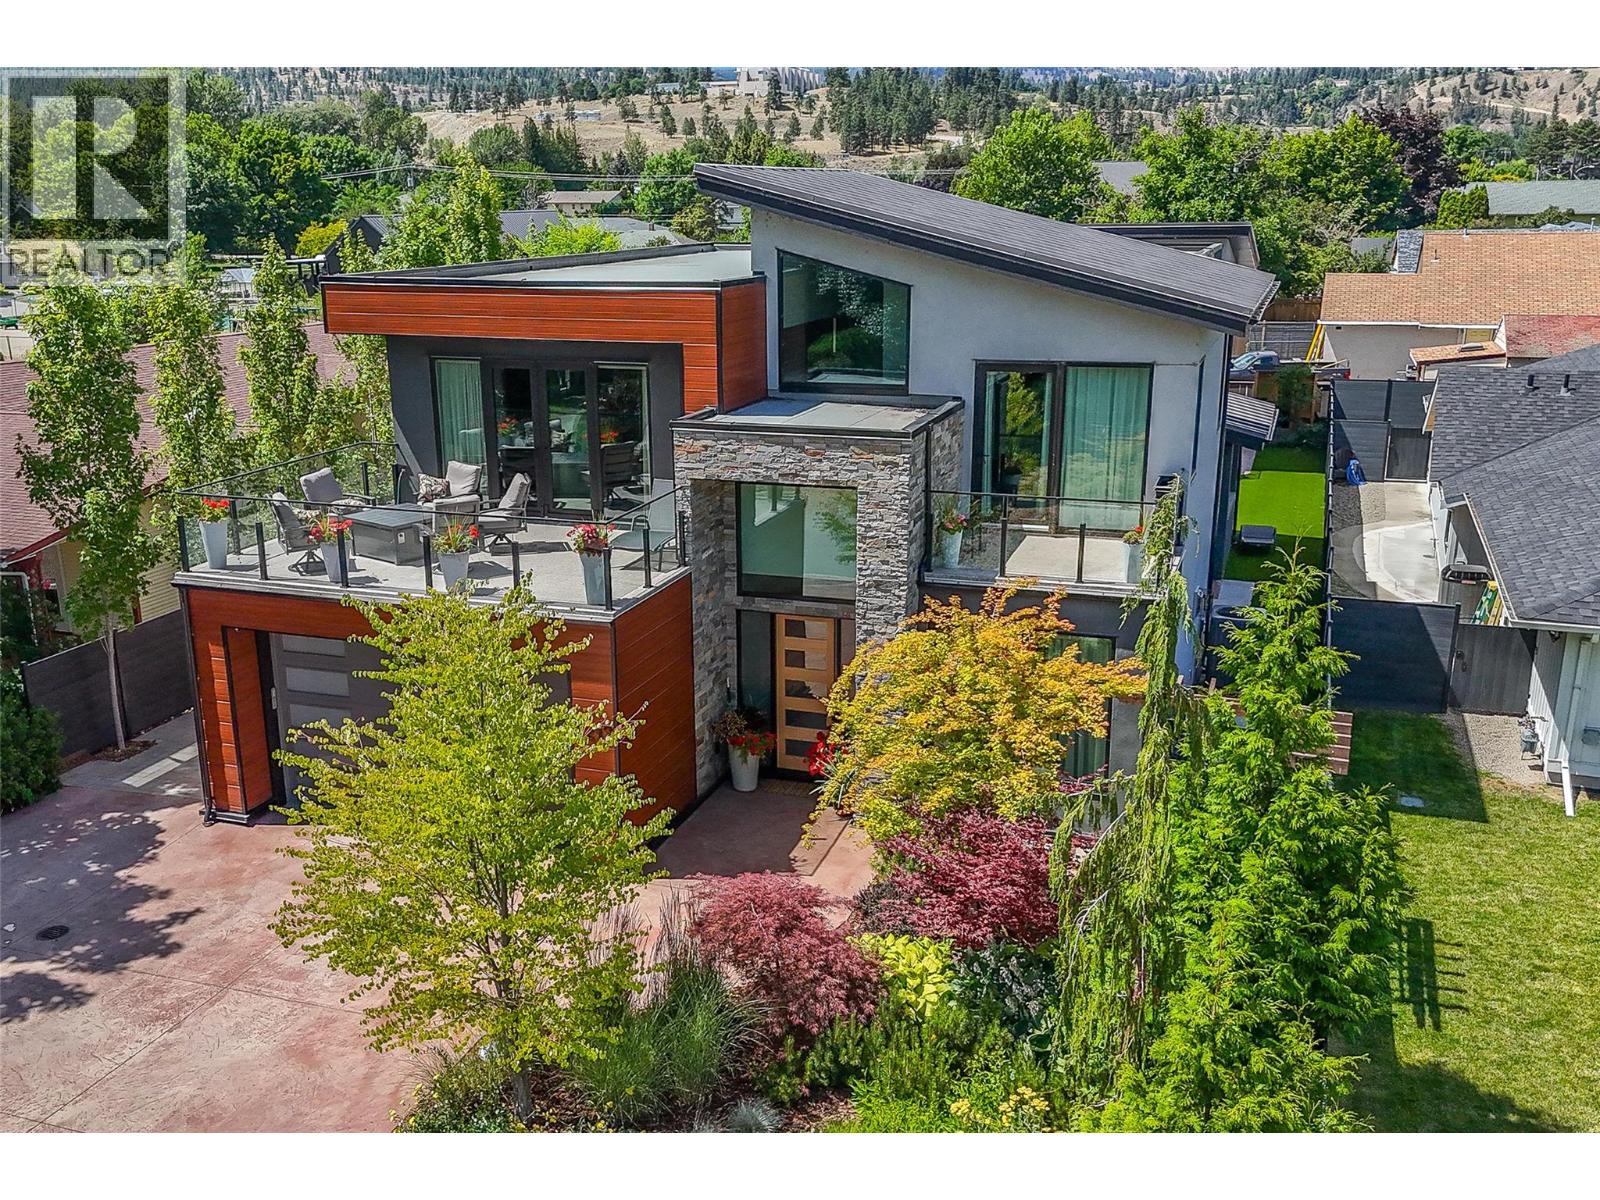
This custom built home is located in the highly sought-after Trout Creek neighbourhood. Set on a beautifully landscaped 0.20-acre lot, the property features a stunning 4-bedroom, 3-bathroom main home with double garage, and an additional 3-bay detached garage with a 2-bedroom carriage suite above. Designed with quality and comfort in mind, the main home features high-end finishes throughout, soaring ceilings, and an open-concept layout ideal for family living and entertaining. The thoughtfully designed kitchen is complemented by a butler’s pantry and bar area, offering both style and functionality for hosting. Upstairs, the spacious family room includes a convenient kitchenette and opens onto a large deck, creating the perfect place to relax and unwind. Just steps to the lake, boat launch, and parks, this property combines luxury and functionality. The fully landscaped grounds are designed for easy maintenance, making this an ideal lock-and-leave home or year-round residence! (id:63476)
8598 Highway 97 Unit# 93
Oliver, British Columbia
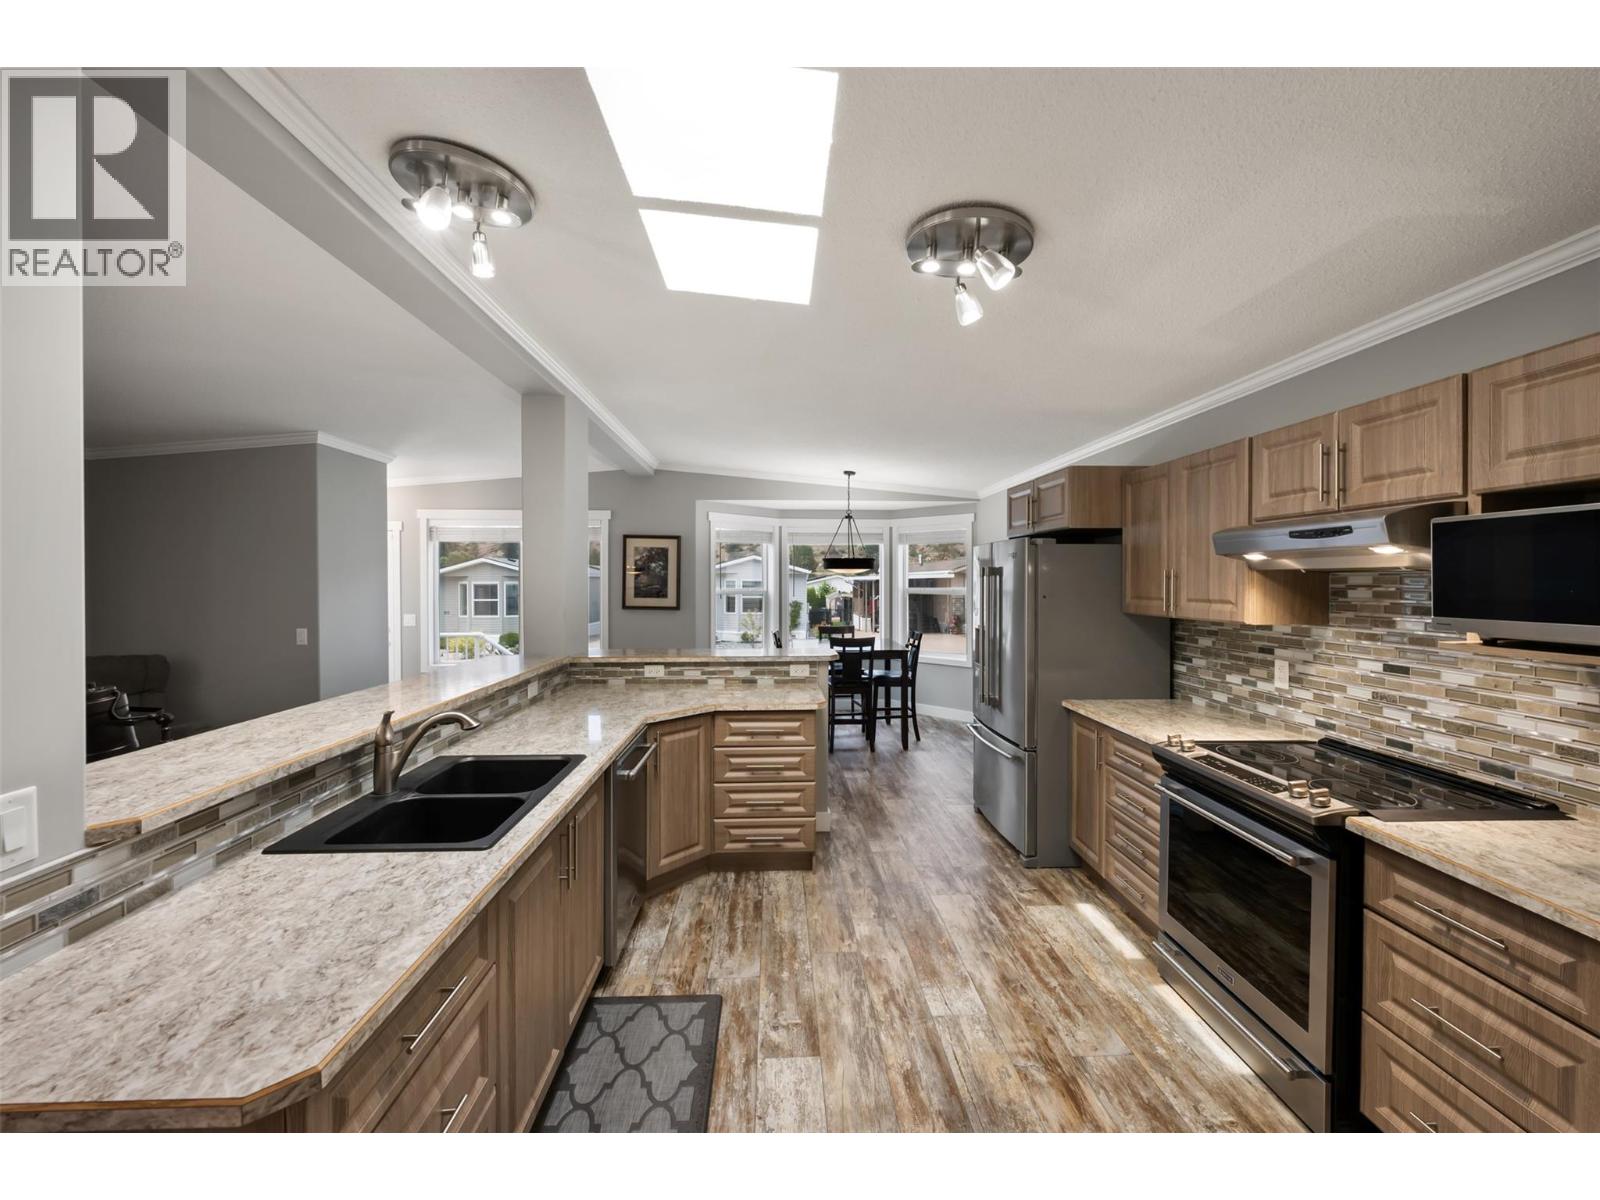
The oversized, chef-inspired kitchen takes center stage in this meticulously maintained 2017-built home, offering an abundance of counter space, a large pantry, tile backsplash, stainless steel appliances, a double barn sink, and skylights. An oversized breakfast bar and a large pass-through to the dining area make entertaining effortless while keeping the open-concept design light and connected. The main living space has vaulted ceilings and windows to enhance the bright, airy main living space. Relax in the cozy living room or enjoy stunning mountain views through the elegant bay windows in the breakfast nook. Designed for optimal privacy, the bedrooms are tucked away from the main living areas, including a primary suite with a three-piece ensuite and walk-in shower. Outside, a private backyard wrapped in quality vinyl fencing offers no rear neighbors and panoramic views of iconic McIntyre Bluff. Zero-effort desert landscaping and high-quality turf mean no weekend lawn care, making this the perfect lock-and-leave retreat in a safe, secure complex. Parking is plentiful with a covered carport plus two extra spots for three or more vehicles. Set in an adult-oriented, pet and rental friendly complex with a low $55/month strata fee, you will enjoy a clubhouse, dog run, riverfront access, and RV parking. Located minutes from local trails, 10 minutes to downtown Oliver, and 30 minutes to Penticton and Osoyoos. (id:63476)
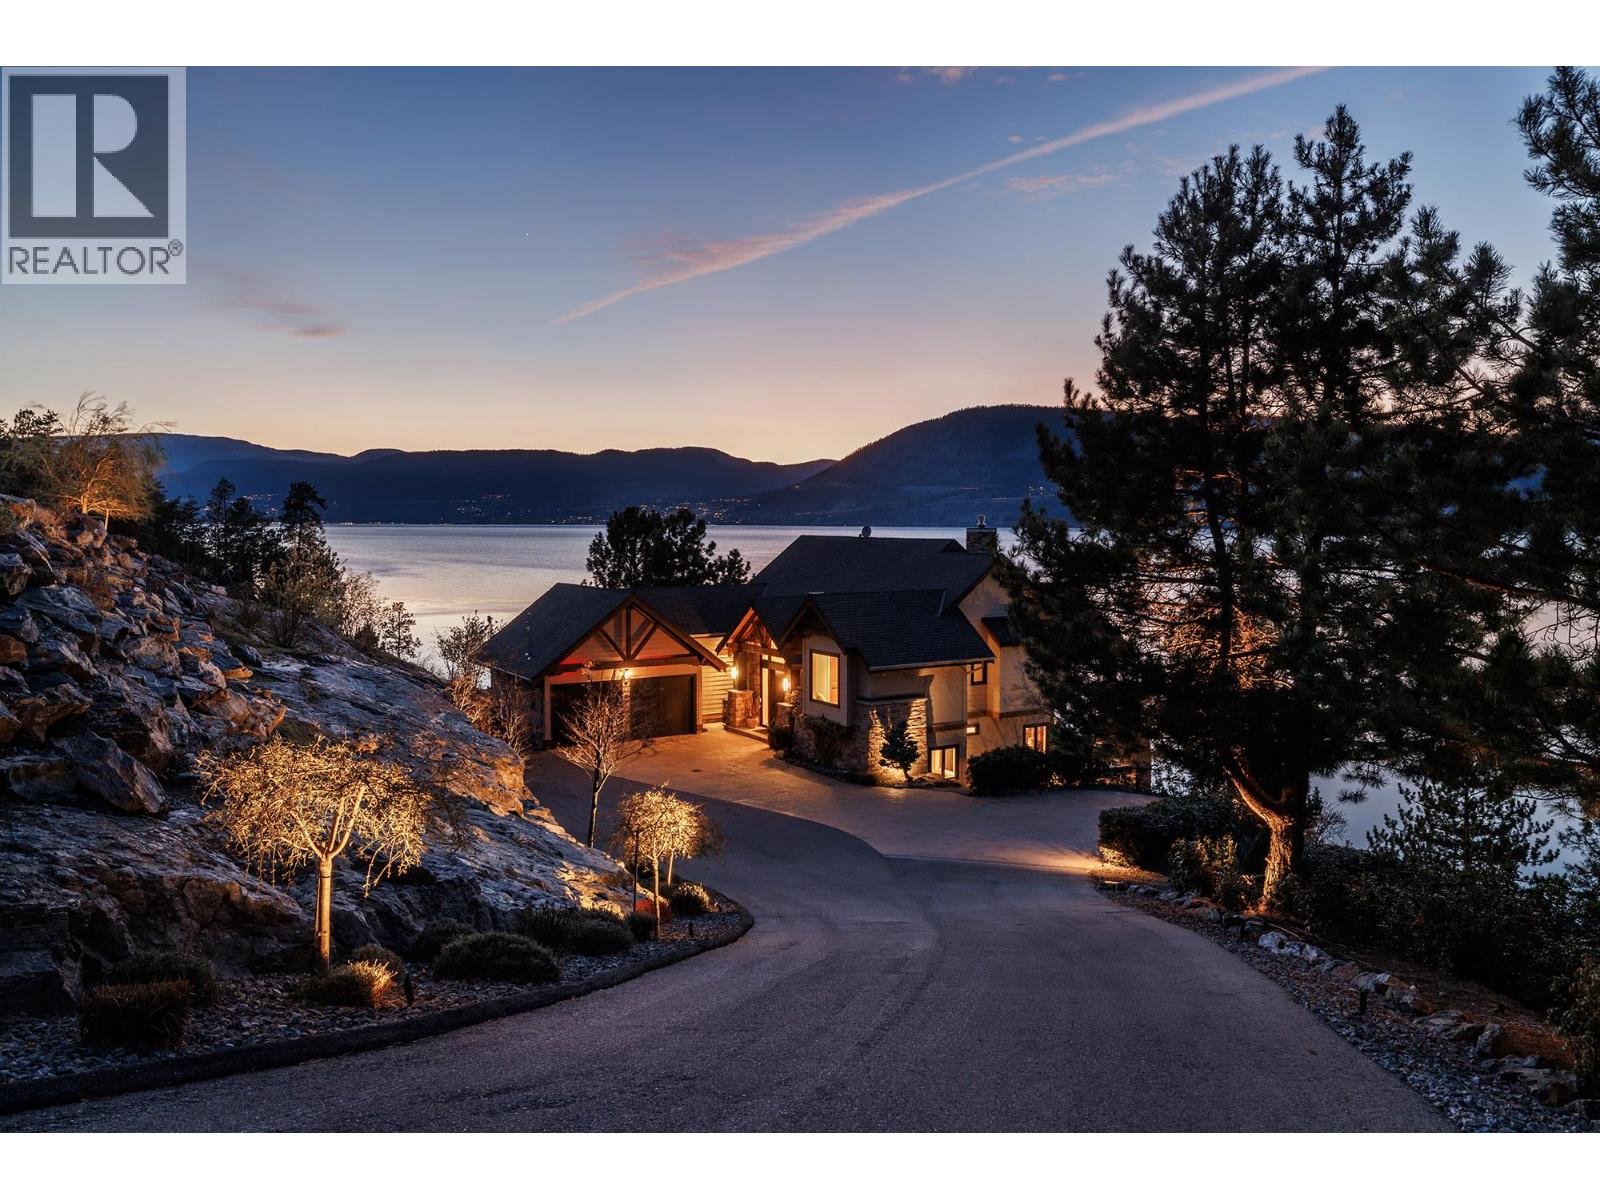
6850 Lakeshore Road
Kelowna, British Columbia
GATED LAKEFRONT ESTATE — LAKE OKANAGAN Behind private gates, on 2.5 acres with 314 feet of natural shoreline and a licensed 50-foot deep-water dock. This is the kind of Lake Okanagan estate that rarely changes hands — and when it does, it commands attention. Glenn Fawdry built it. The current owners reimagined it. Three levels, 4,970 sq. ft., four bedrooms, four baths, two fireplaces, and a 780 sq. ft. frameless glass deck that places the lake front and centre in every season. The chef's kitchen is supported by a full butler's pantry. The entertainment level carries its own gravity — a 450-bottle wine cellar, glass-enclosed gym, a refined bar, and a six-person hot tub with open lake views. Handcrafted stone stairs descend through mature trees and natural rock formations, with an incline elevator as an alternative route to the water's edge. By day, the views stretch across the lake. At night, the city lights reflect off the water and the estate's landscape lighting gives the terraces and shoreline a quiet, considered glow. Geothermal heating and cooling, Sonos sound system, full security, EV charging, greenhouse. A rare offering in every sense. No Speculation Tax. (id:63476)

1333 Wadebridge Crescent
Oshawa, Ontario
Welcome to 1333 Wadebridge Crescent in Oshawa's Eastdale community. Located on a quiet crescent near the Courtice border, surrounded by parks, soccer fields, and all the amenities families rely on, with multiple schools only minutes away. Inside, you're greeted by hardwood floors, a bright layout, and a sunken living room at the back of the home with a cozy gas fireplace. The kitchen and entryway feature clean tile flooring, and the main level feels warm, practical, and easy to settle into. Upstairs, you'll find three comfortable bedrooms and two bathrooms. The finished basement adds even more usable space, with a relaxed living area, a small office nook, and a separate finished playroom that could easily double as a fitness room or additional workspace. Built in 2010 and well cared for, this home is truly move-in ready. A single-car garage and double-wide driveway offer parking for three, and the quiet crescent location makes it an ideal fit for a young family looking for a clean, reliable home in a great neighbourhood. (id:63476)
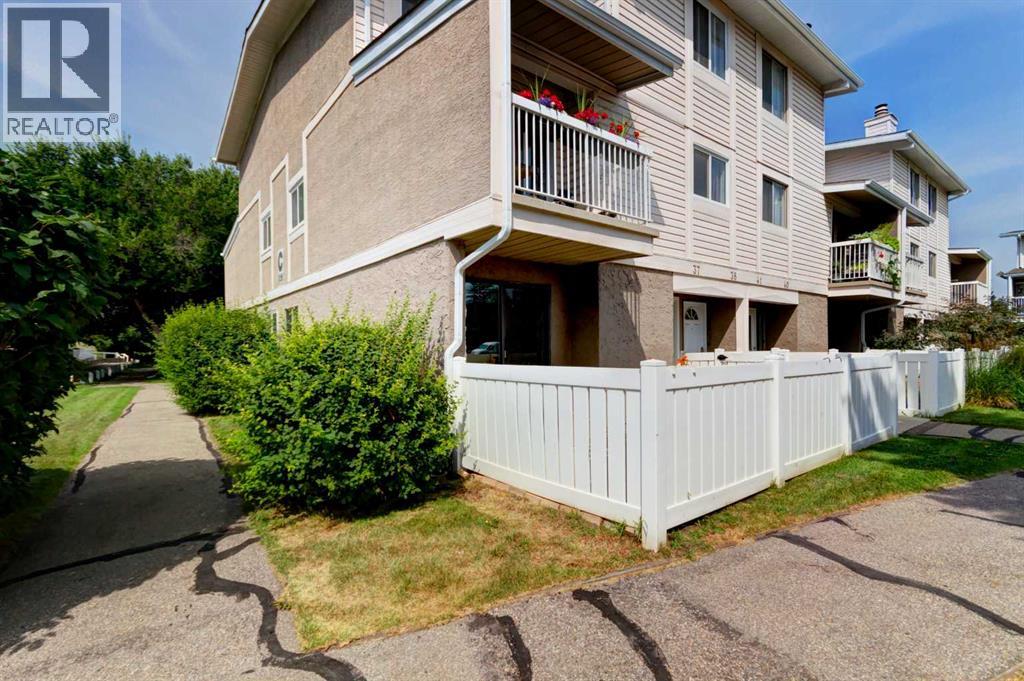
37, 3015 51 Street SW
Calgary, Alberta
Bright open and spacious end unit! New vinyl plank flooring, freshly painted, new Daikin high efficiency furnace rating 96% installed by ATCO with 12 year warranty and new hot water tank with 6 year warranty. Nothing to do just move in and enjoy! The kitchen is a cooks delight with loads of counter space, plenty of cupboards and a rare find in a condo a window over the kitchen sink. If you like sit down dinners with family and friends the dining area is perfectly set up for a large table . Cosey up in the living room around the brick fireplace. Easy access to the private front yard which enjoys the SE sunshine. The two bedrooms look out onto the park area and the primary bedroom welcomes a king size bed, has a full wall of closet and lots of room for other furniture. The bathroom has some recent renovations like the new window and tiles. Park your car right outside your front door! Great location close to transit, blocks to shopping, restaurants and easy access to Stoney Trail and Downtown. . (id:63476)
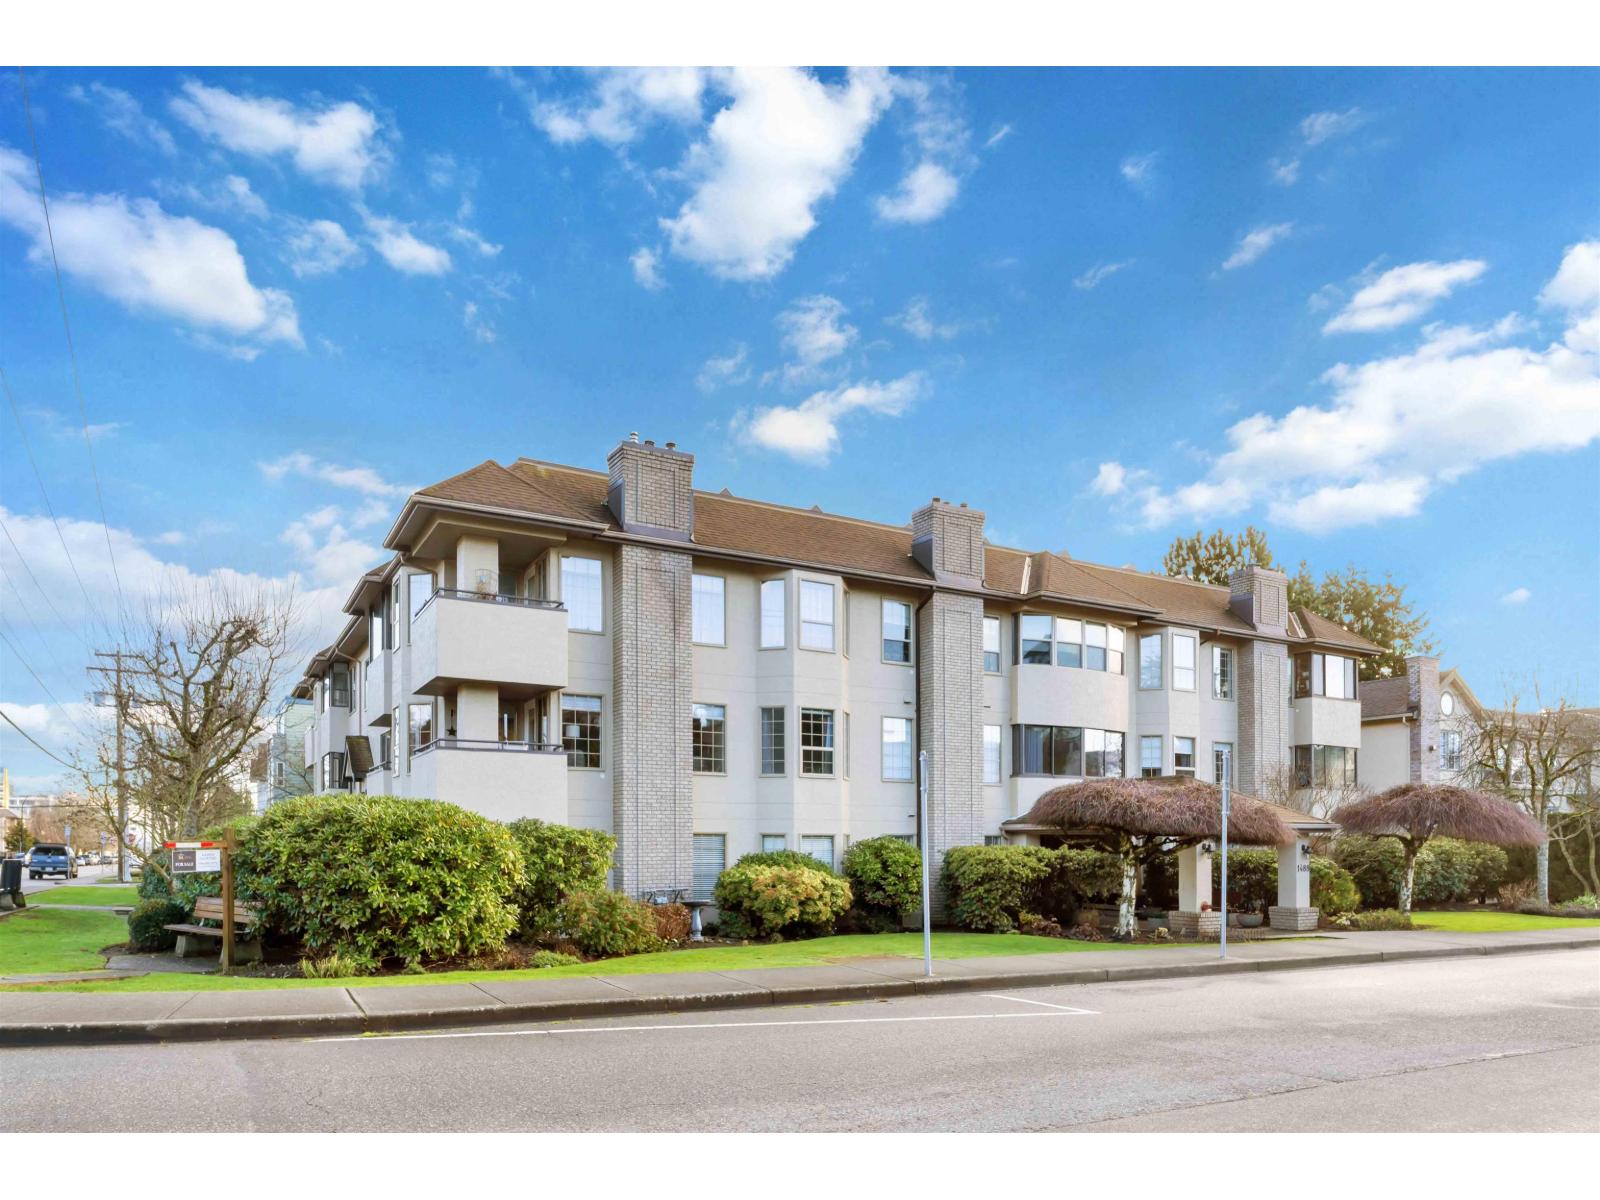
202 1488 Merklin Street
White Rock, British Columbia
Welcome to Brockton Place! This immaculate ONE OF A KIND remodelled 1,200 sq ft corner in a well-run, sought-after community of just 17 residences. Minutes from White Rock Beach, this bright and spacious 2-bedroom, 2-bathroom layout is filled with natural light and features a full utility room with full size stacker in-suite laundry. Enjoy summer breezes from two private balconies off the living and dining rooms. Extensive updates include a $35K kitchen remodel with quartz counters, new LG appliances and under-cabinet lighting, luxury vinyl flooring, crown mouldings, Hunter Douglas blinds, LED lighting, custom closets, Phantom screen door, updated fireplace, new hot water tank, heaters, stylish barn doors, baths, and lots more. Face recognition Entercom and steps to elevator, stairs, transit, shops, hospital, and uptown White Rock, everything you need is close by! (id:63476)
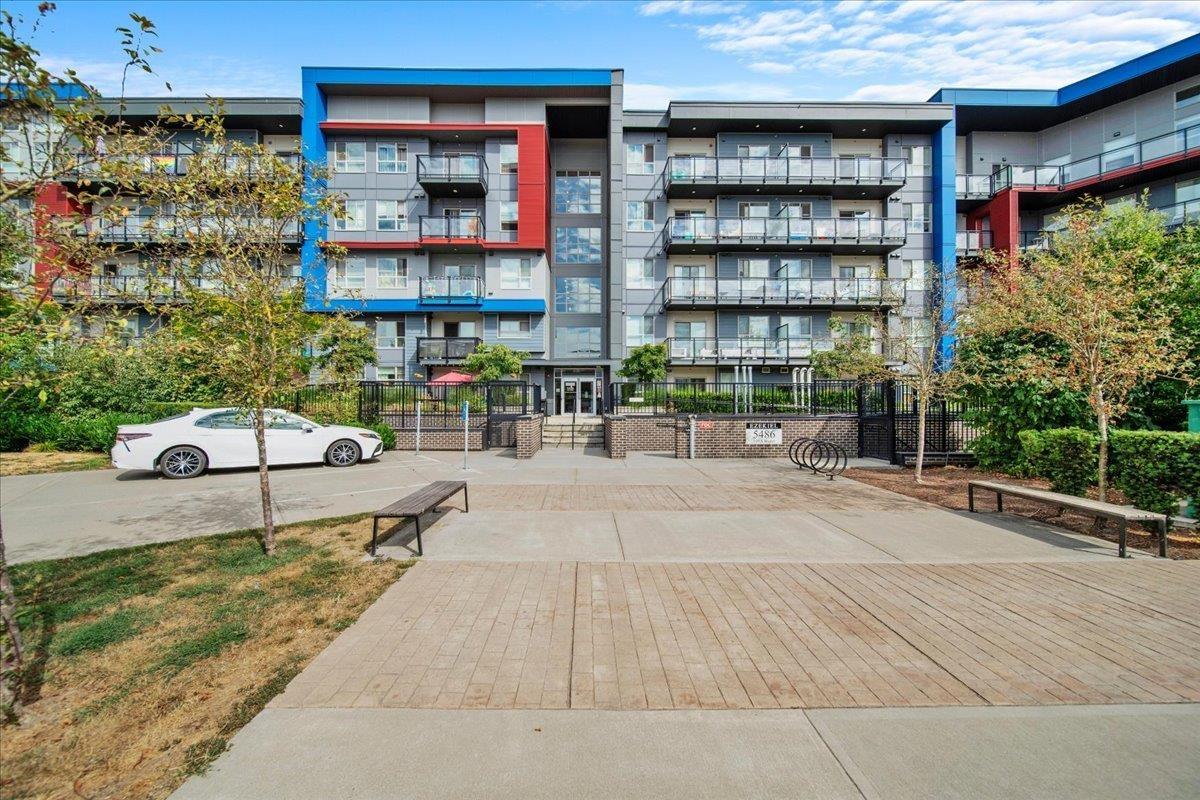
420 5486 199a Street
Langley, British Columbia
Bright and open-concept living in a central Langley location. This well-designed home features two bedrooms, two full bathrooms, and a full-size den that easily accommodates a queen bed perfect for a home office, guest room, or flex space. The seamless flow between the living and kitchen areas creates an inviting atmosphere, highlighted by stainless steel appliances, granite countertops, and convenient in-suite laundry. Enjoy added privacy with sound-limiting walls, two parking stalls with one currently rented out for $100, and excellent building amenities including a fitness centre and yoga room. (id:63476)
374 200 Street
Langley, British Columbia
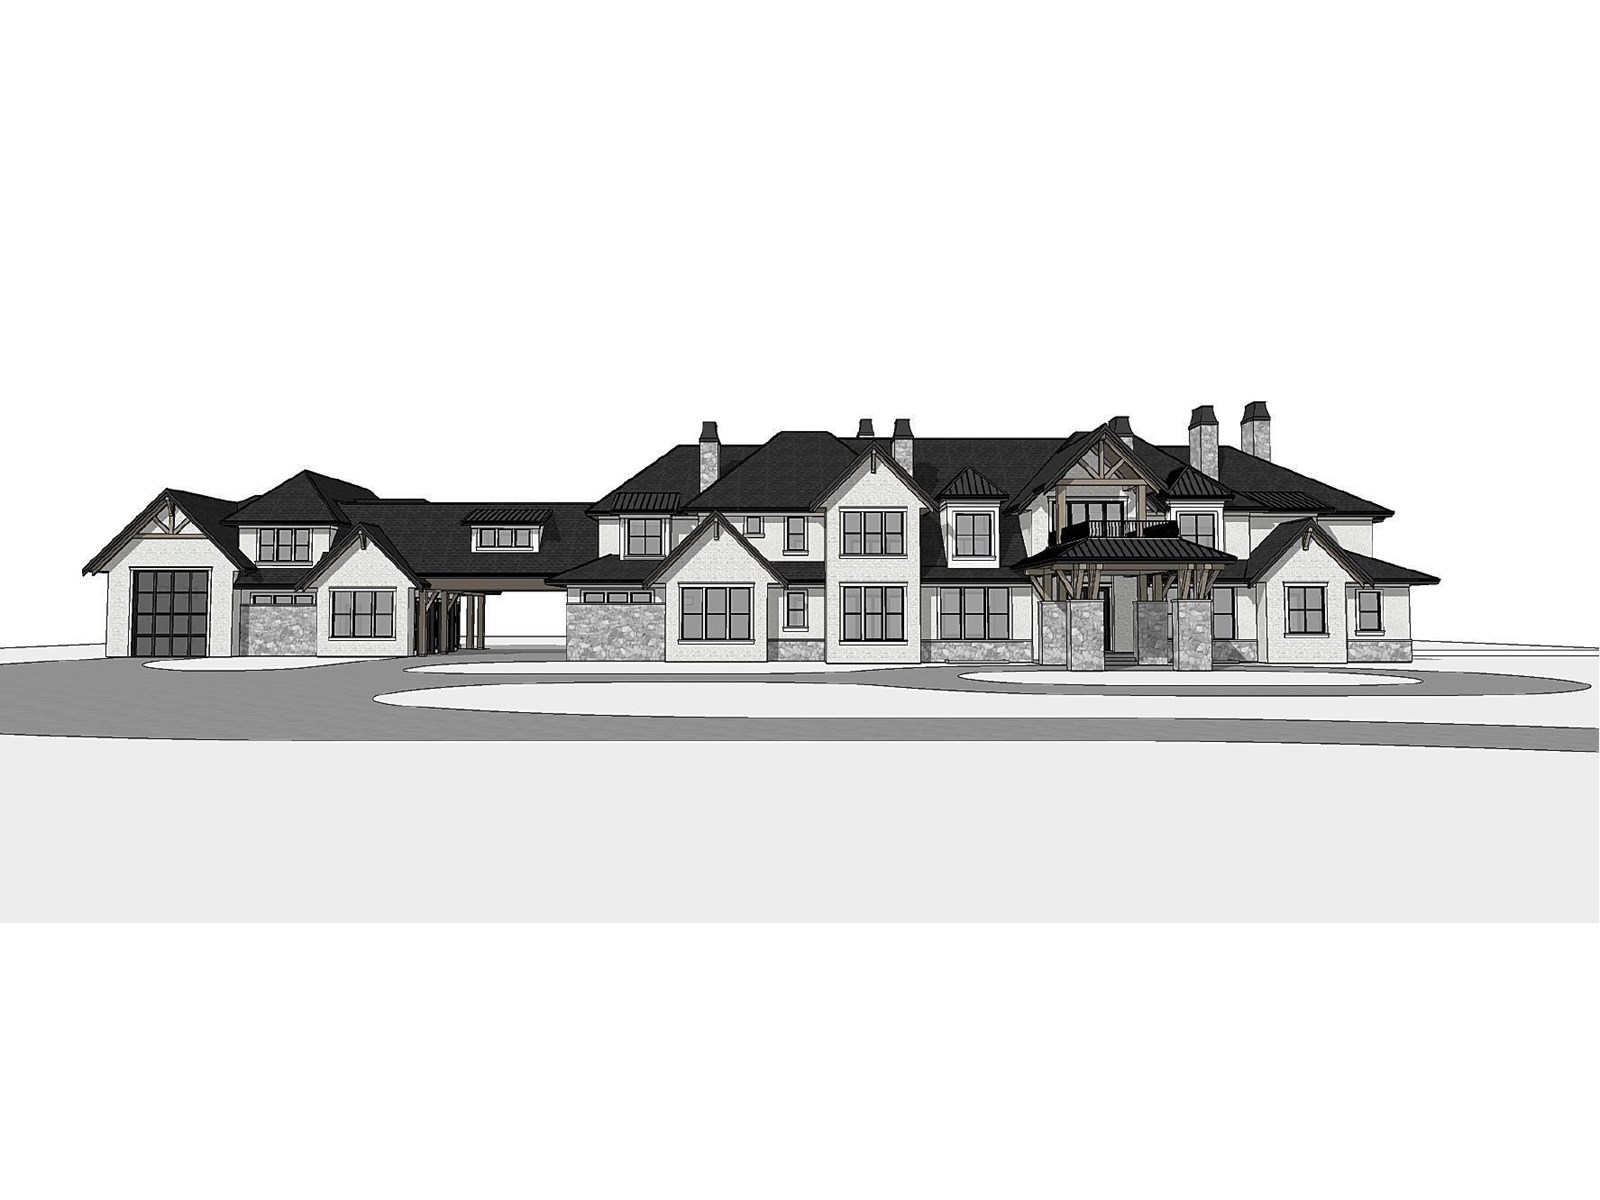
2.01 ACRE Lot (300' x 400'). One of last Fully serviced lots available in Exclusive HIGHPOINT Equestrian Estates! This Gorgeous building site/lot is in a very desirable professional neighborhood near Campbell Valley Park in South Langley. Award Winning Raymond S. Bonter $90,000 plans included. Build New 3 Level executive 20,000 sq.ft home with elevators, swimming pool, courts. House Plans available. Located in a subdivision on 285 acres with 85 acres of parkland, 9km of trails, a spring fed lake, forest & beautiful views. Conveniently located near Schools, Golf Courses and Shopping with easy access to all the major routes. (id:63476)
10993 Mcadam Road
Delta, British Columbia
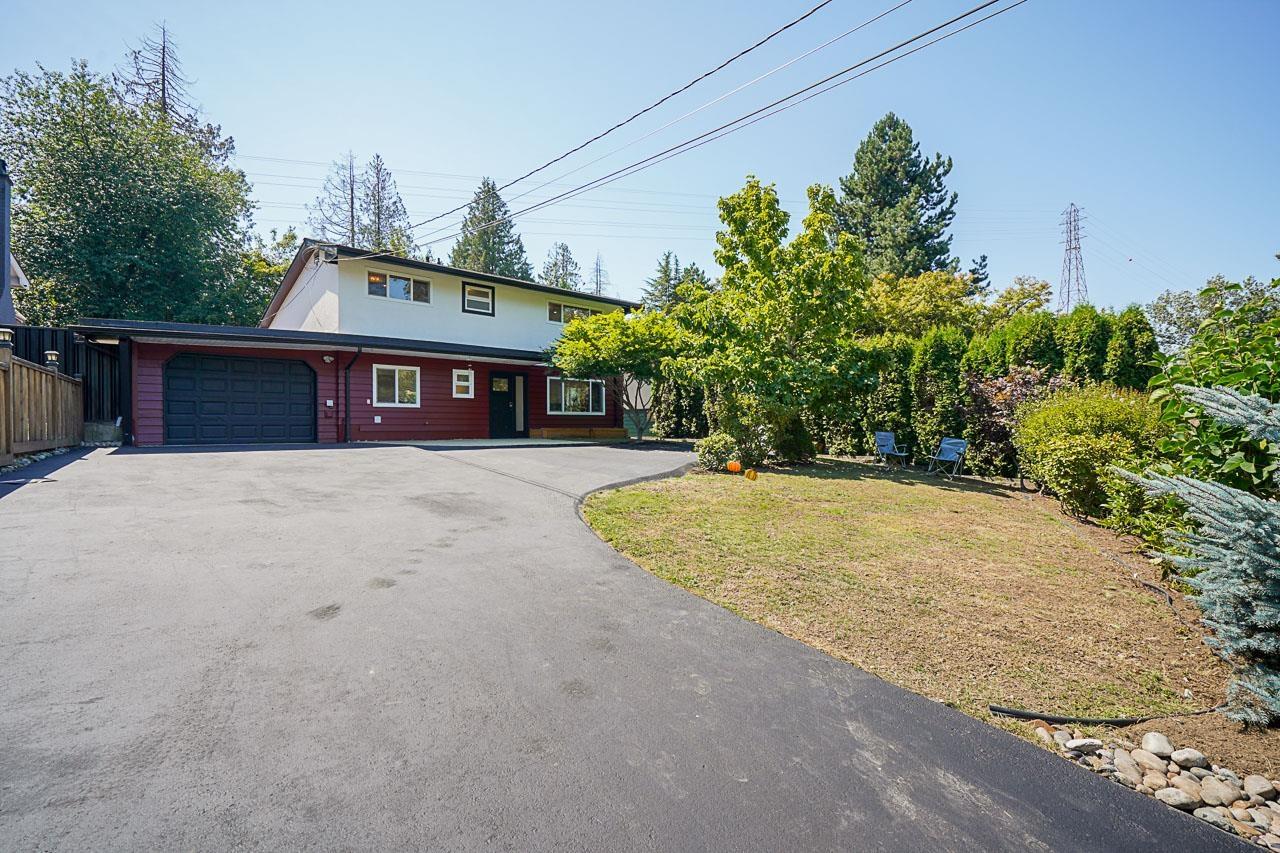
IMMACULATE FULLY RENOVATED HOME on a picturesque property & a quiet family friendly street. Bright 3 level split floorplan w/ AIR CONDITIONING feat 3 bedrooms & 2 Full baths. Cozy foyer on the main floor w/ a modern kitchen, spacious laundry & tons of storage. New LAMINATE floors shine thru the home! Beautiful family room w/ vaulted ceilings & a large picture window offering gorgeous views to the Backyard. New kitchen, gorgeous bathrooms, and new 2nd living room. Potential for a studio suite Coach Home. AMAZING BACKYARD OASIS made for entertaining & a GARDENERS DREAM w/ a covered stamped concrete patio, HOT TUB, 3 sheds & ample space for the kids to play. MANY UPDATES INCL ROOF, FURNACE, DRIVEWAY! Very long driveway & RV PARKING. Open House Sun Aug 30th 1-3pm. Offers on Mon Aug 31st 5pm! (id:63476)
2177 Topaz Street
Abbotsford, British Columbia
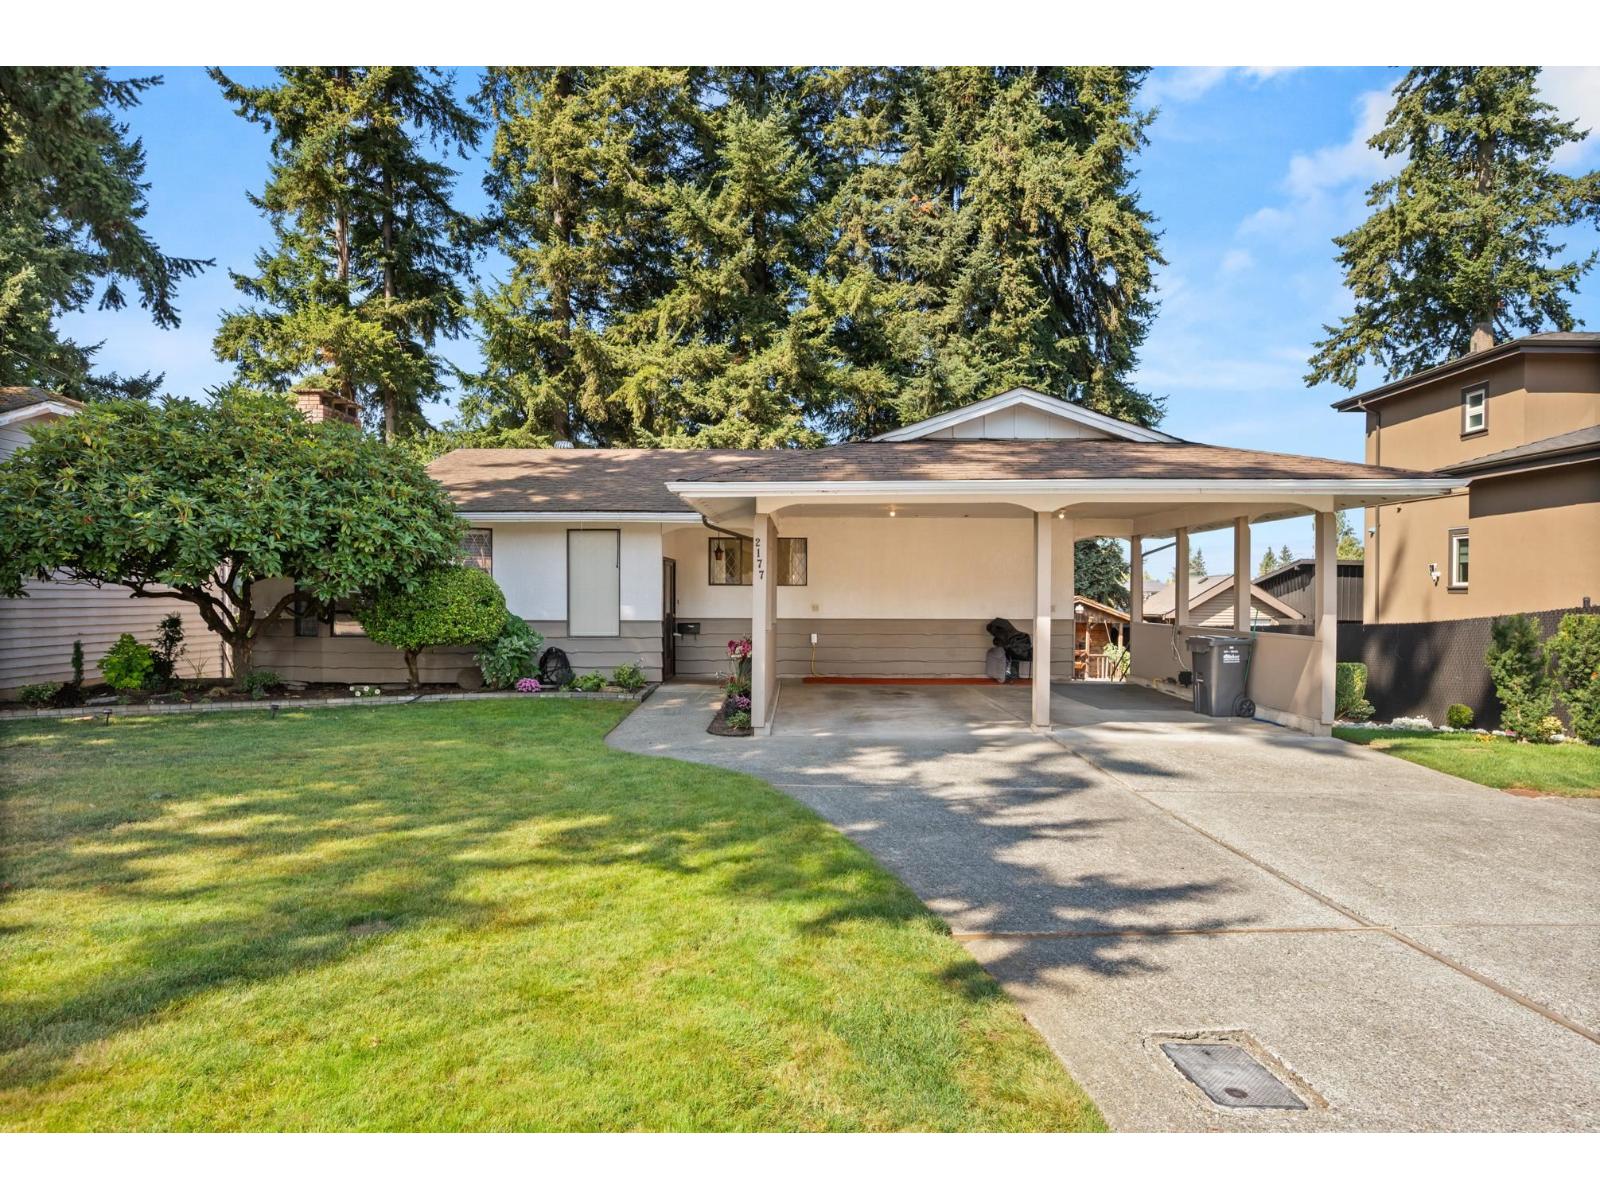
First time on the market in nearly 40 years! This well-cared-for Central Abbotsford rancher with walk-out basement shows pride of ownership throughout. Recent updates include engineered hardwood flooring and a renovated main bathroom with frameless glass shower. The home offers 3 bedrooms up, a spacious rec room below with direct access to the backyard, plus a side-entry suite currently rented for $1,200/month. Set on a quiet street close to Mill Lake and everyday amenities, the 70 x 100 lot offers plenty of potential with no major large trees on the property. Great curb appeal, mature landscaping, a double carport that could be enclosed, and a handy backyard storage shed complete the package. A great opportunity for a family looking to get into the detached market. OPEN HOUSE AUG 29 2-4PM (id:63476)
39 16127 87 Avenue
Surrey, British Columbia
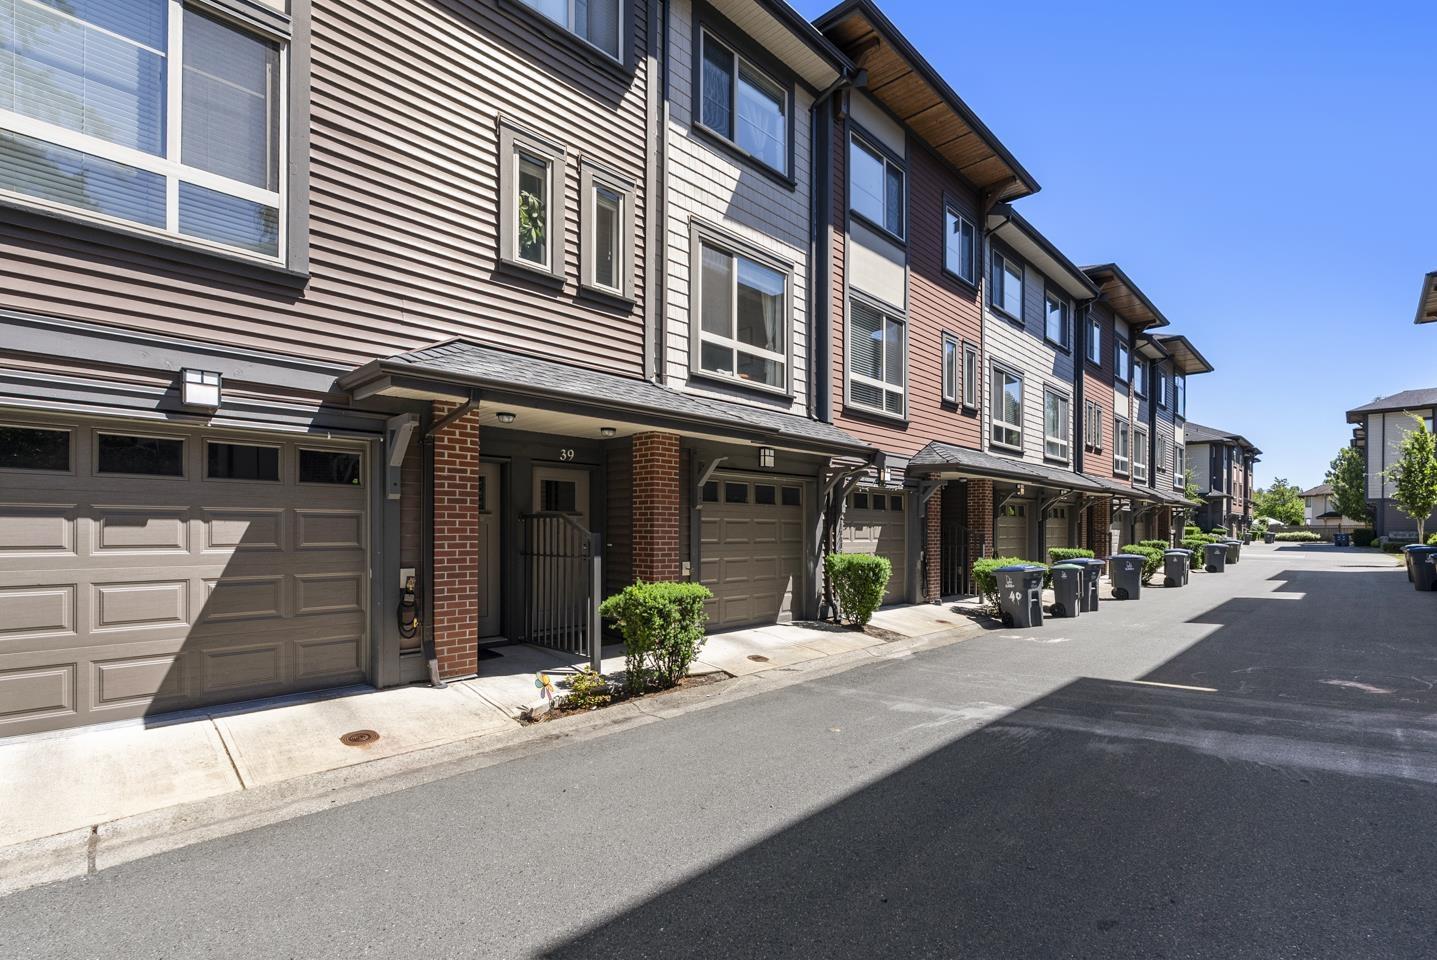
Well-designed 3-storey home featuring 3 BDS 3 BATH with a functional open-concept layout. The main floor offers a bright living, dining, and kitchen area filled with natural light. The modern kitchen features taupe shaker-style cabinetry, stainless steel appliances, a mosaic tile backsplash, and a large quartz island with bar seating. The dining area opens to the outdoor space through sliding glass doors, while the living room showcases laminate flooring, crown mouldings, and a built-in entertainment unit. Upstairs are the spacious primary bedroom, two additional bedrooms, and two full bathrooms. Across the street are St. Matthew's Parish, St. Matthew's Elementary, and Holy Cross Regional High School, with shopping, clinics, restaurants, banks and hwy 1 ramp nearby.OH-8/29,2-4pm (id:63476)
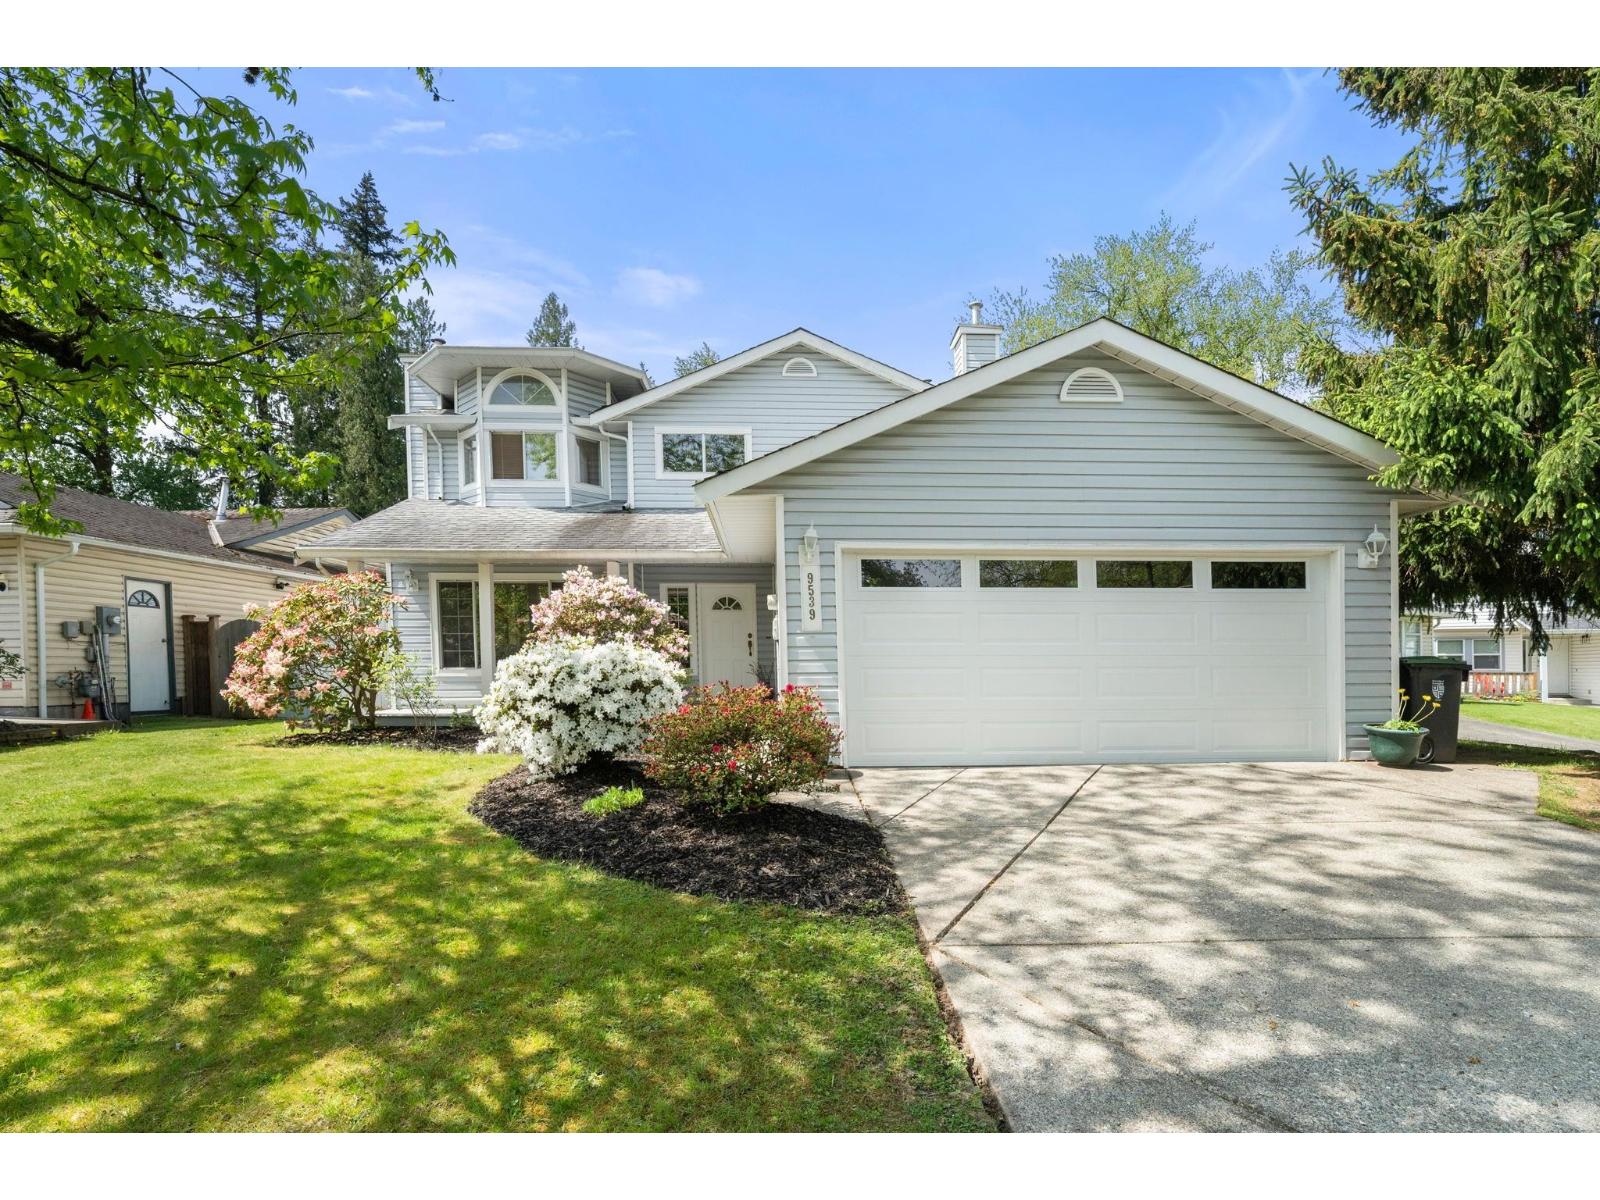
9539 215a Street
Langley, British Columbia
Walnut Grove Beauty. Tucked away in a family friendly cul de sac and backing onto East Munday Creek offering the ultimate privacy and tranquility. Enjoy the sunsets in the southwest facing sundrenched garden oasis. Fantastic 1,798 sq. ft. air conditioned family home with 3 bedrooms including an oversized primary bedroom. Great layout with seperate living room and the kitchen opens up to the family room. Long drieway for additional parking and 4' crawlpace. Prime location close to parks, school, shopping and recreation. Shows well! (id:63476)
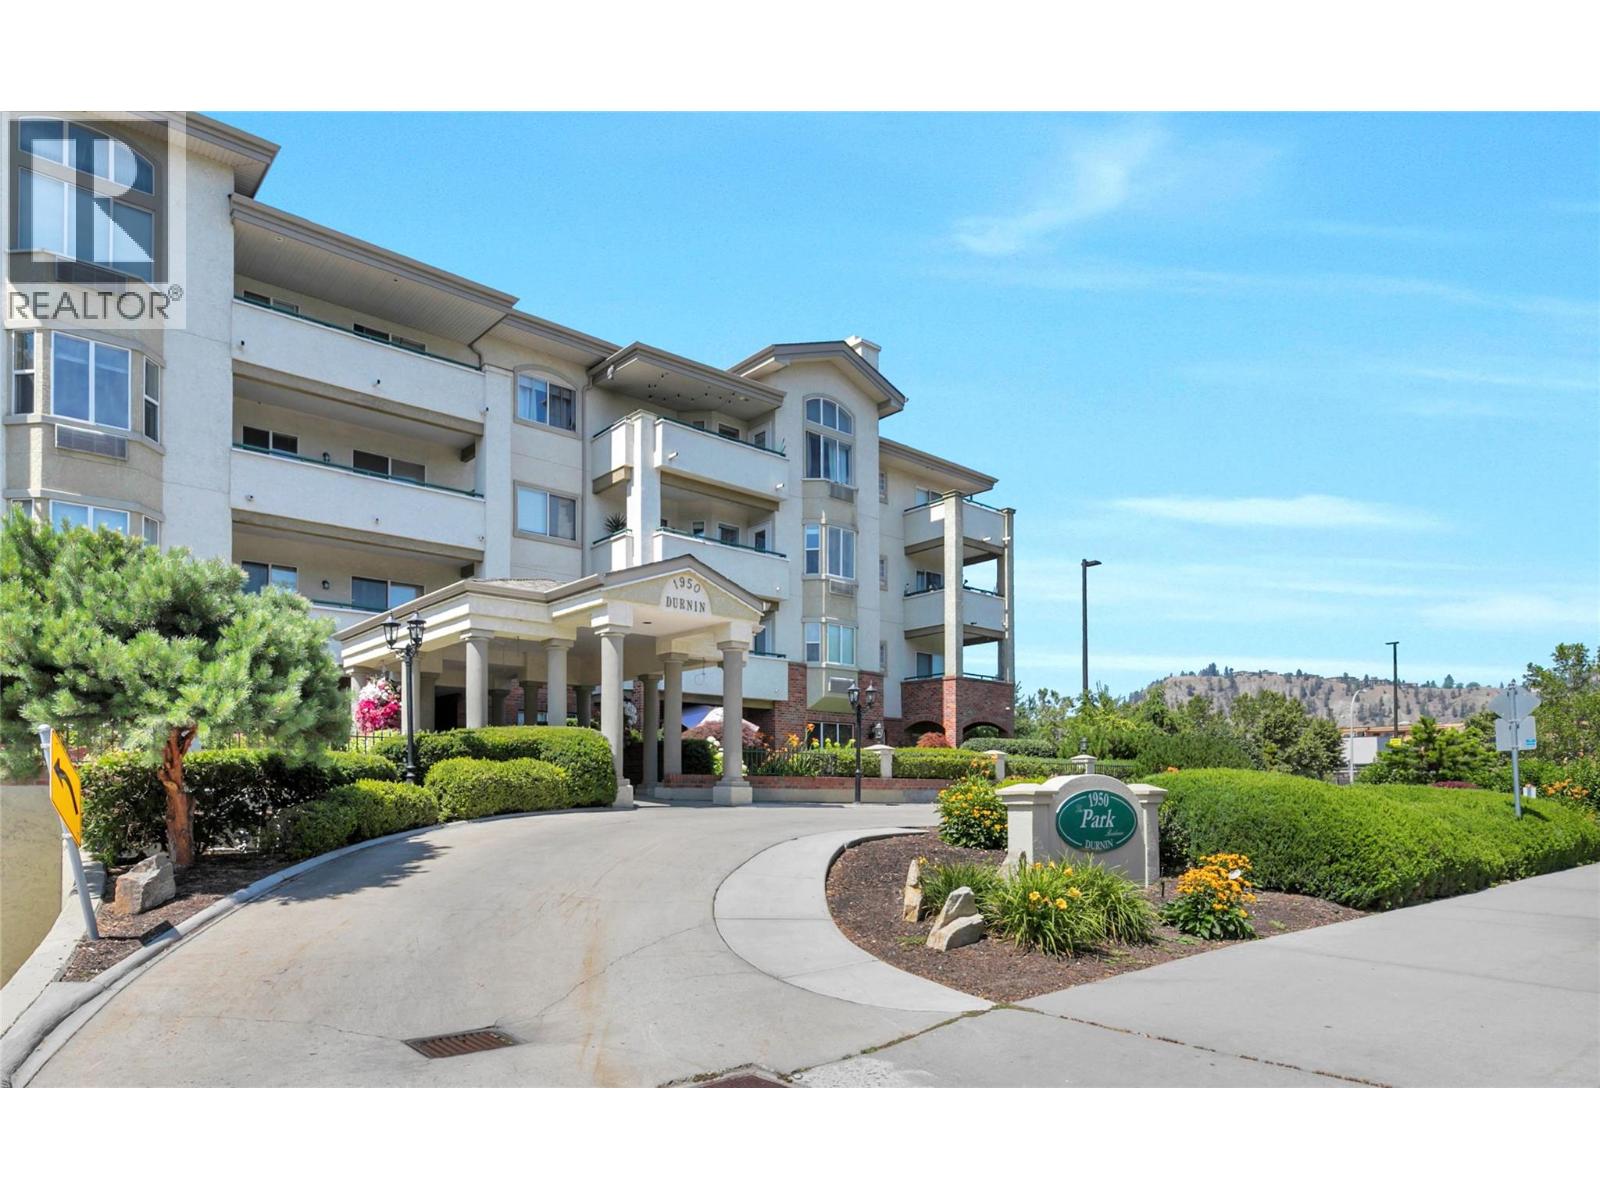
1950 Durnin Road Unit# 307
Kelowna, British Columbia
Luxury meets convenience in this extensively renovated 2-bedroom, 2-bathroom condo offering over 1,300 sq. ft. of beautifully updated living space. No expense was spared, with high-end finishes throughout including a stunning chef-inspired kitchen with quartz countertops, a waterfall island, premium LG ThinQ appliances, and smart home features. The spa-like ensuite feels straight out of a luxury hotel, while the oversized laundry room offers exceptional storage rarely found in condo living. Enjoy peaceful garden views from the spacious covered balcony, then take advantage of fantastic amenities including an outdoor pool, tennis court, theatre room, games room, library, and workshop. Located in the heart of Kelowna, you're just steps to Orchard Park Mall, Costco, Superstore, Mission Creek Greenway, restaurants, and more, with downtown, UBCO, and the airport only 10 minutes away. Move-in ready and unlike anything else on the market. (id:63476)
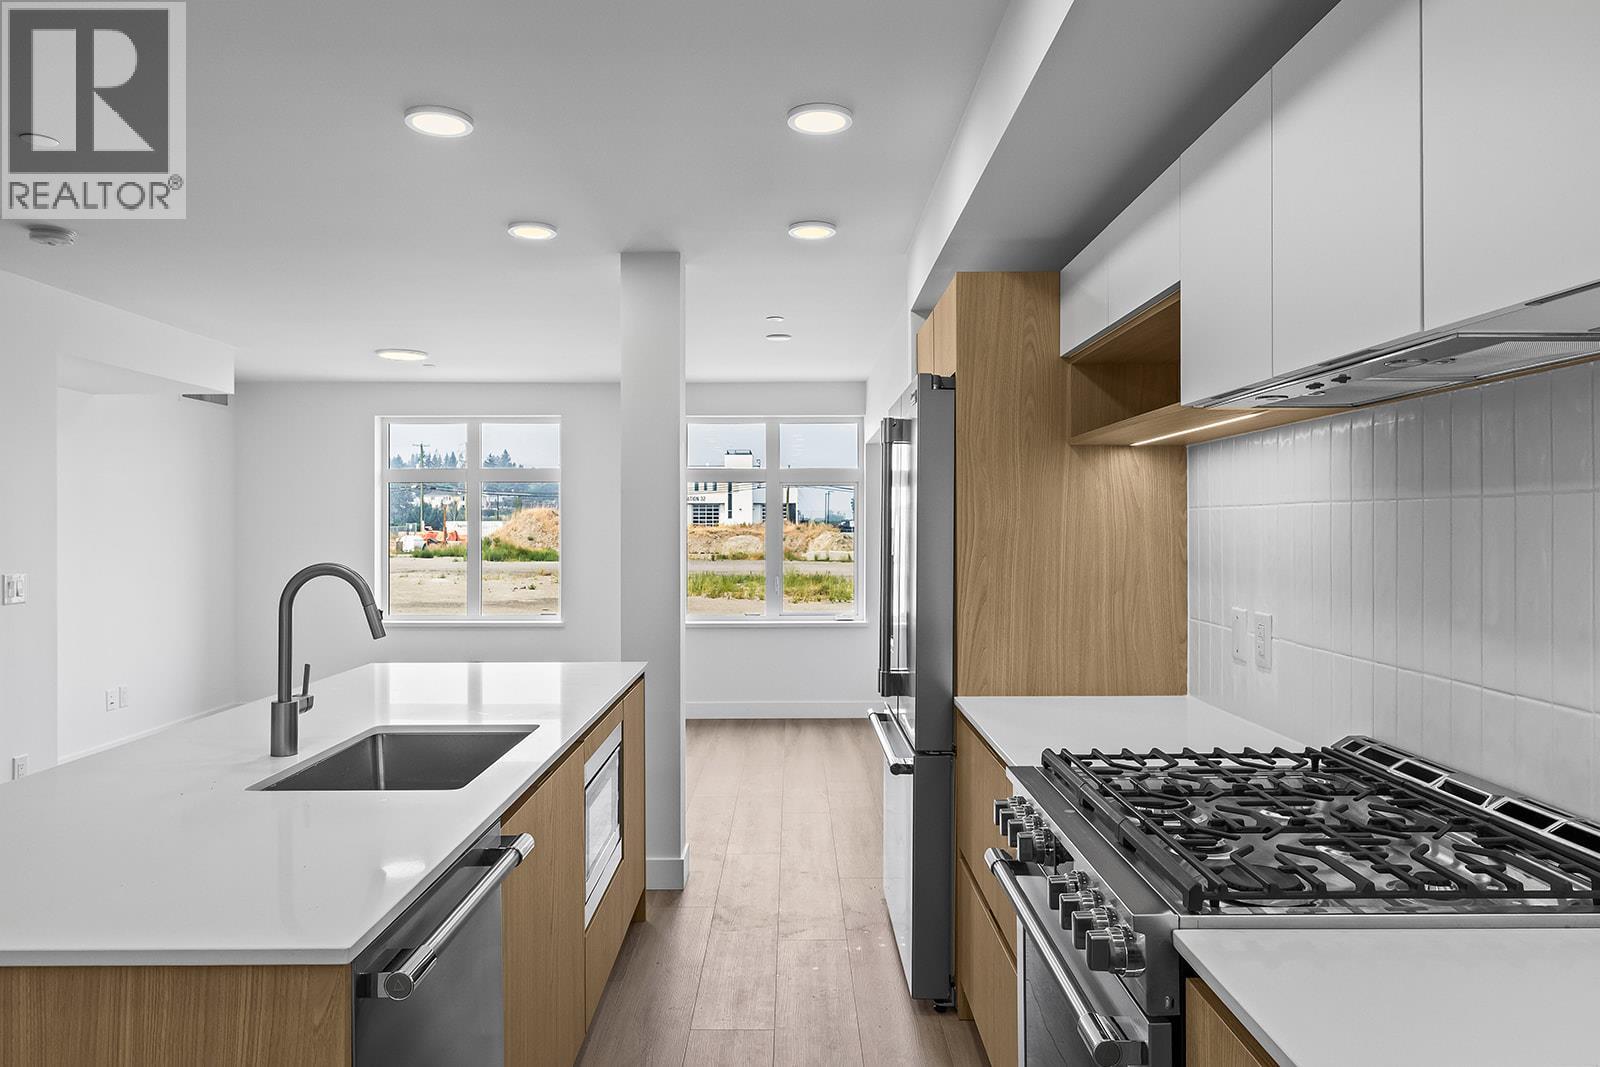
2780 Olalla Road Unit# 111
West Kelowna, British Columbia
Enjoy living in this beautifully appointed home at The Residences at Lakeview Village. This 1-bed, 1-bath, 904 sqft ground level, end home offers modern living in the heart of West Kelowna's wine country, combining contemporary design with an easy lock-and-leave condo lifestyle. Open-concept living is filled with natural light from expansive windows, while 9' ceilings and warm modern finishes create an inviting feel. The kitchen features imported Veneta Cucina Italian cabinetry, an oversized island with seating, gas cooktop, pantry, and premium finishes throughout. Enjoy resort amenities including an outdoor pool, hot tub, fitness centre, and garden boxes. Secure underground parking, storage locker and pet-friendly living complete the package. Walk next door to Nesters Market, restaurants, cafes, and everyday services, or explore nearby wineries, beaches, parks, and pickleball. Just minutes to downtown Kelowna, this is Okanagan living at its best. Visit the showhome Thursdays and Saturdays from 12-3 pm at 2780 Olalla Road. (id:63476)
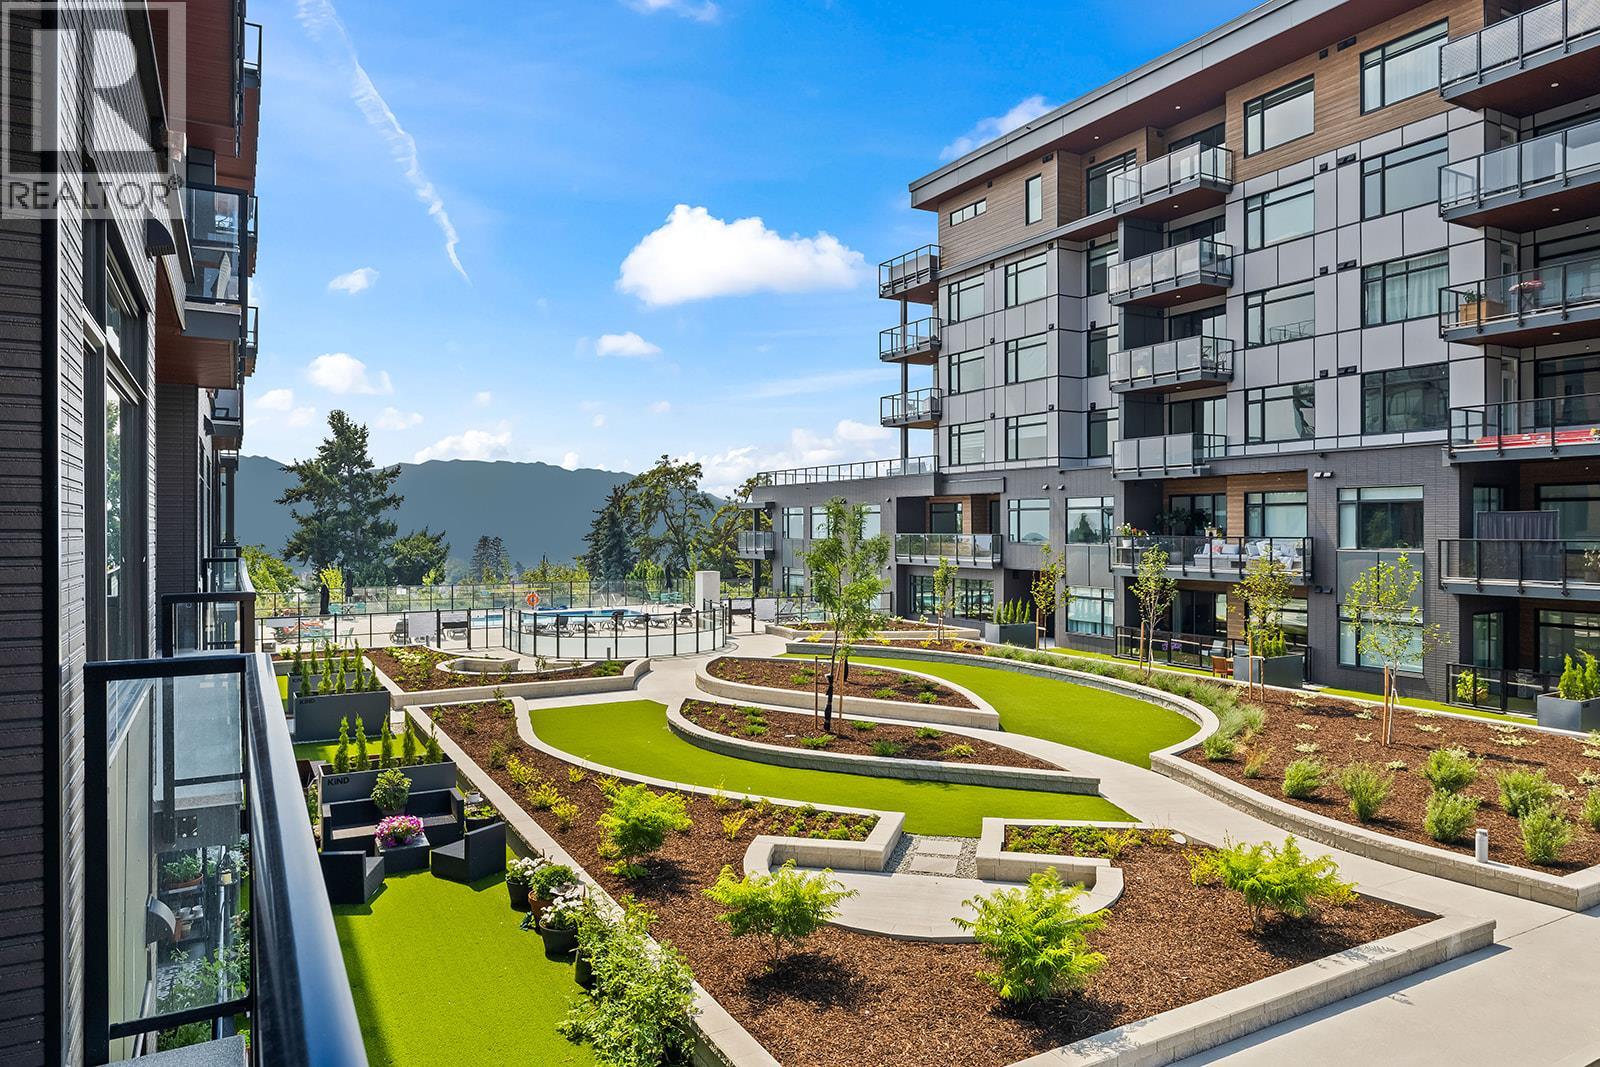
2780 Olalla Road Unit# 201
West Kelowna, British Columbia
Enjoy views from this beautifully appointed home at The Residences at Lakeview Village. This 2-bedroom, 2-bathroom + den, 1031 sqft home offers modern living in the heart of West Kelowna's wine country, combining contemporary design with an easy lock-and-leave condo lifestyle. Open-concept living is filled with natural light from expansive windows and oversized sliding doors, while 9' ceilings and warm modern finishes create an inviting feel. The kitchen features imported Veneta Cucina Italian cabinetry, an oversized island with seating., gas cooktop, and premium finishes throughout. The spacious patio includes a gas BBQ hookup for effortless outdoor living. Enjoy resort amenities including an outdoor pool, hot tub, fitness centre, and garden boxes. Secure underground parking, storage locker and pet-friendly living complete the package. Walk next door to Nesters Market, restaurants, cafes, and everyday services, or explore nearby wineries, beaches, parks, and pickleball. Just minutes to downtown Kelowna, this is Okanagan living at its best. Visit the showhome Thursdays and Saturdays from 12-3 pm at 2780 Olalla Road. (id:63476)
2760 Olalla Road Unit# 204
West Kelowna, British Columbia
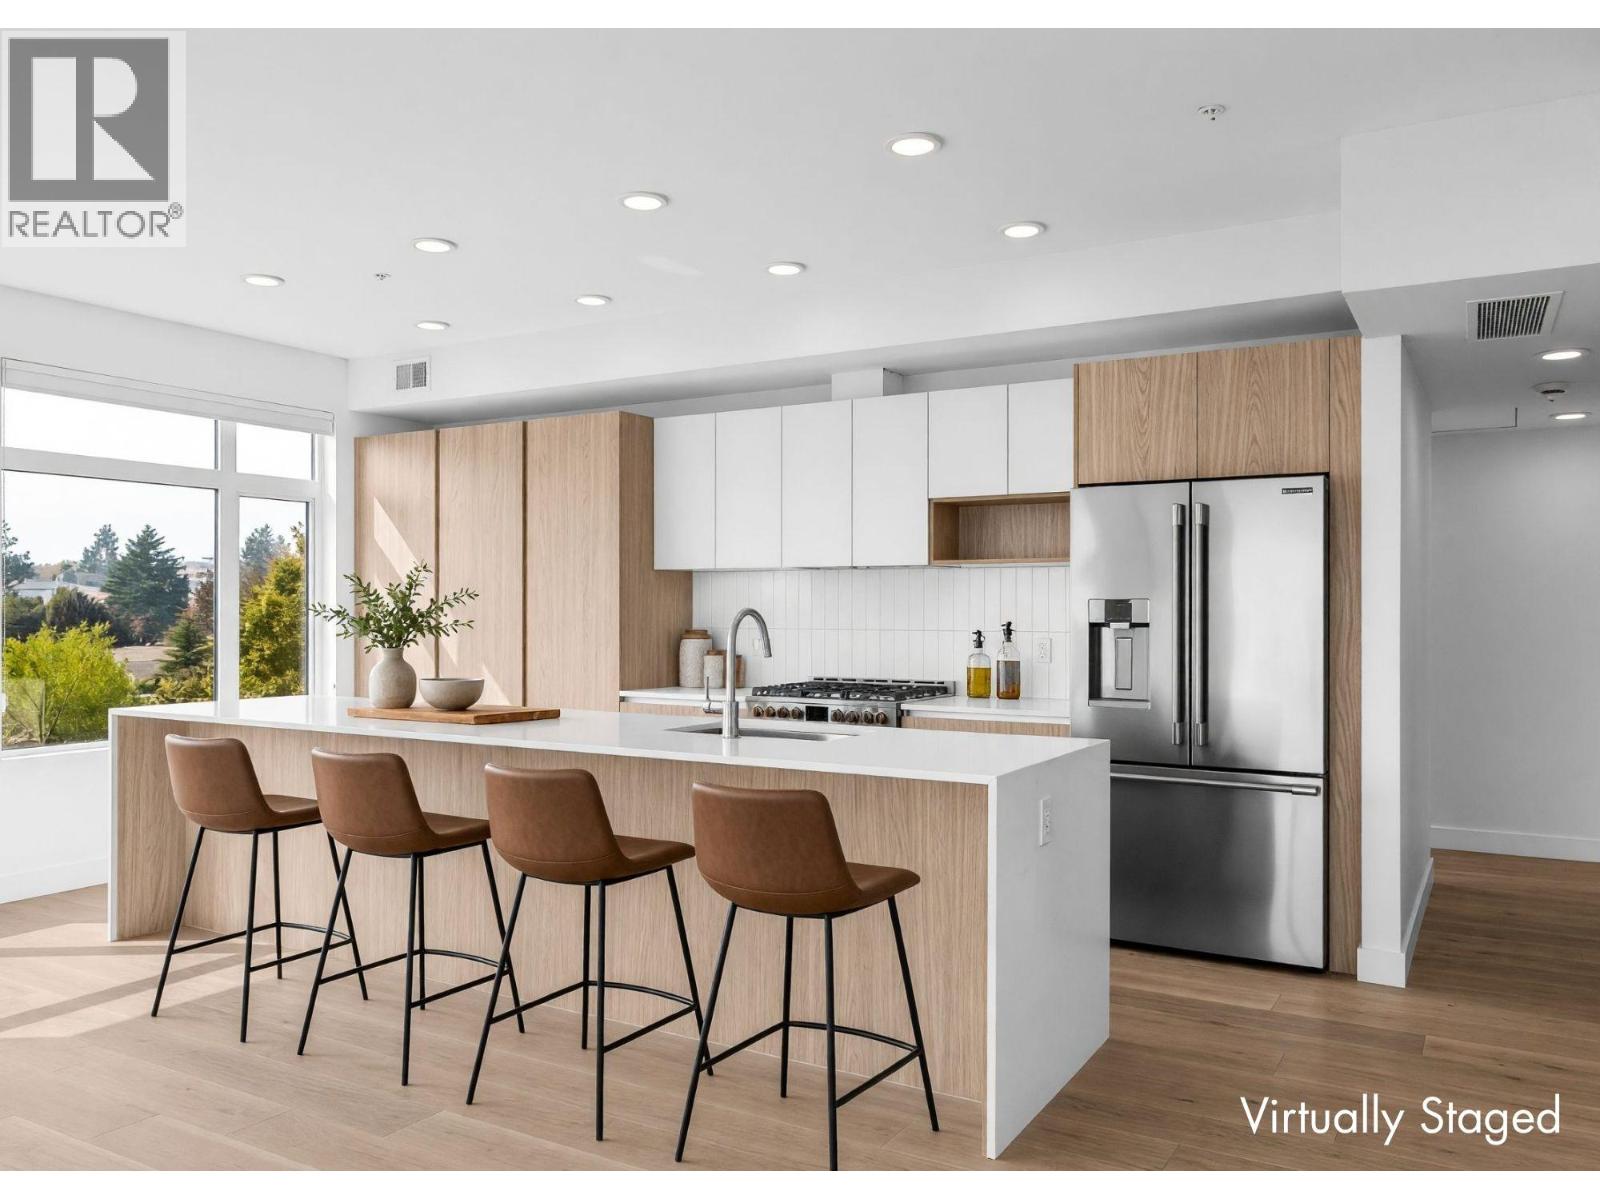
Enjoy lake and mountain views from this beautifully appointed home at The Residences at Lakeview Village. This 3-bed, 2-bath, 1500 sqft corner home offers modern living in the heart of West Kelowna's wine country, combining contemporary design with an easy lock-and-leave condo lifestyle. Open-concept living is filled with natural light from expansive windows and oversized sliding doors, while 9' ceilings and warm modern finishes create an inviting feel. The kitchen features imported Veneta Cucina Italian cabinetry, an oversized island with seating, gas cooktop, and premium finishes throughout. The spacious patio includes a gas BBQ hookup for effortless outdoor living. Enjoy resort amenities including an outdoor pool, hot tub, fitness centre, and garden boxes. Secure underground parking, storage locker and pet-friendly living complete the package. Walk next door to Nesters Market, restaurants, cafes, and everyday services, or explore nearby wineries, beaches, parks, and pickleball. Just minutes to downtown Kelowna, this is Okanagan living at its best. Visit the showhome Thursdays and Saturdays from 12-3 pm at 2780 Olalla Road. (id:63476)
2780 Olalla Road Unit# 104
West Kelowna, British Columbia
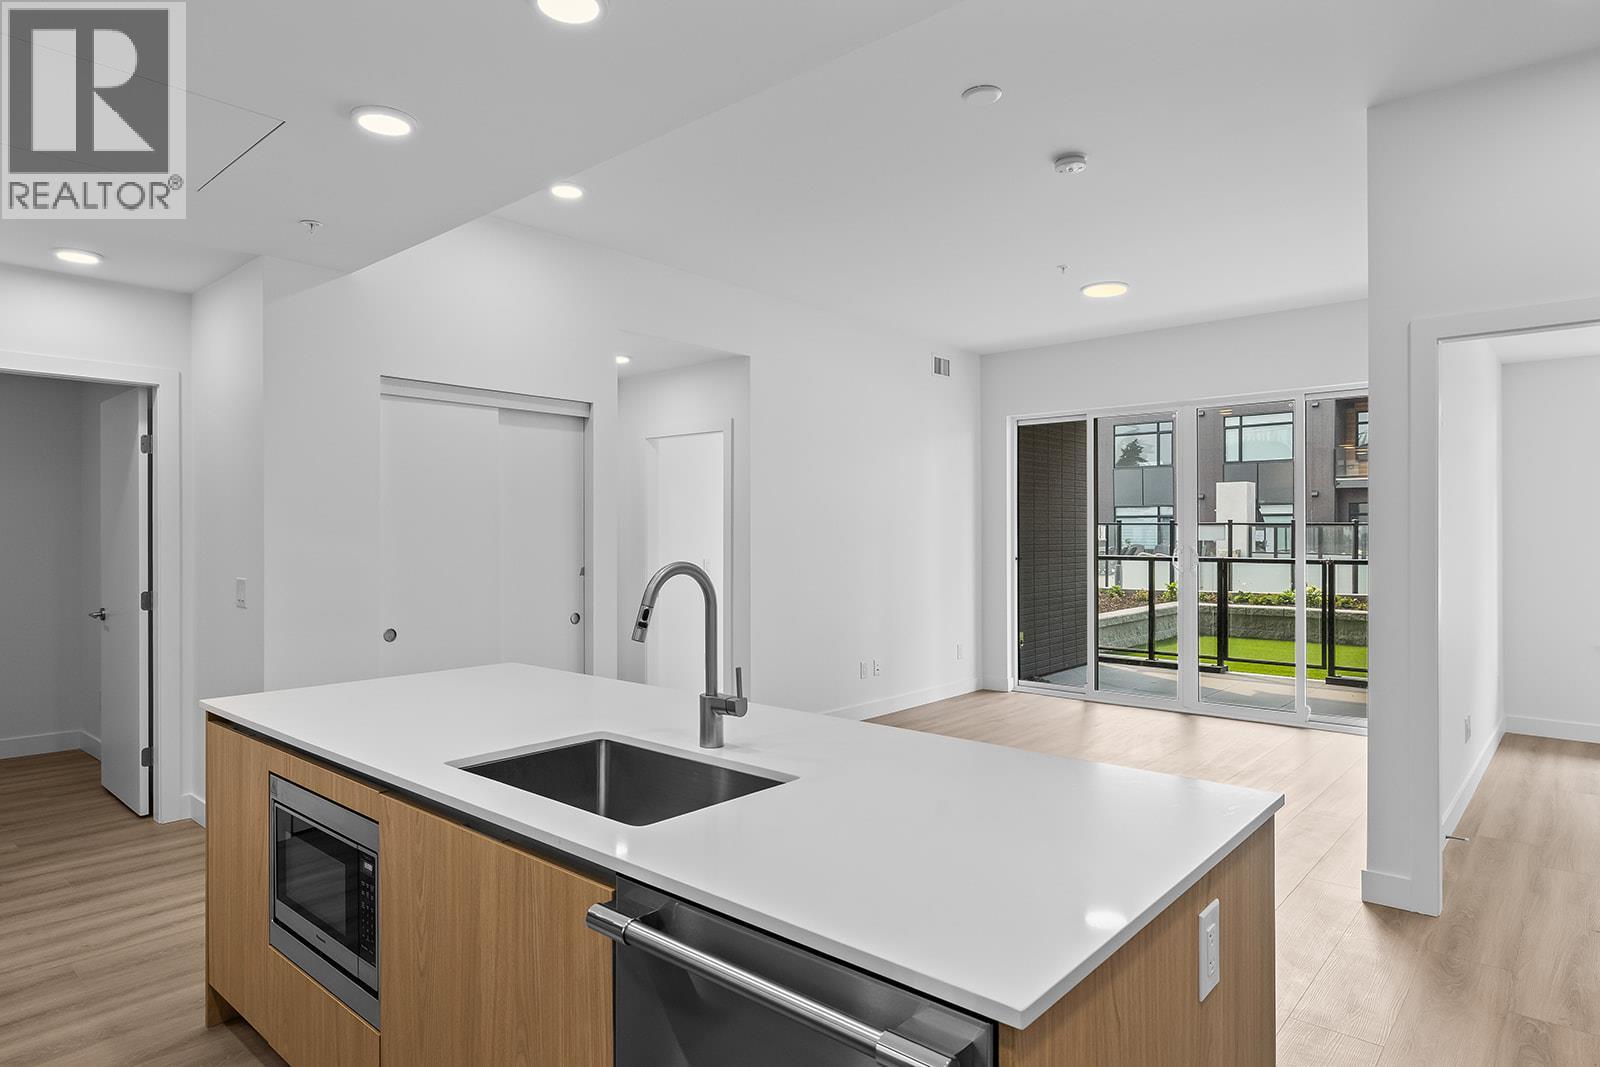
Enjoy views from this beautifully appointed home at The Residences at Lakeview Village. This 2-bed, 2-bath 1031 sqft, ground level home offers modern living in the heart of West Kelowna's wine country, combining contemporary design with an easy lock-and-leave condo lifestyle. Open-concept living is filled with natural light from expansive windows and oversized sliding doors, while 9' ceilings and warm modern finishes create an inviting feel. The kitchen features imported Veneta Cucina Italian cabinetry, an oversized island with seating, gas cooktop, and premium finishes throughout. The spacious patio includes a gas BBQ hookup for effortless outdoor living and private yard with access to amenities and pool. Enjoy resort amenities including an outdoor pool, hot tub, fitness centre, and garden boxes. Secure underground parking, storage locker and pet-friendly living complete the package. Walk next door to Nesters Market, restaurants, cafes, and everyday services, or explore nearby wineries, beaches, parks, and pickleball. Just minutes to downtown Kelowna, this is Okanagan living at its best. Visit the showhome Thursdays and Saturdays from 12-3 pm at 2780 Olalla Road. (id:63476)
180082 Rge Rd 255
Rural Vulcan County, Alberta
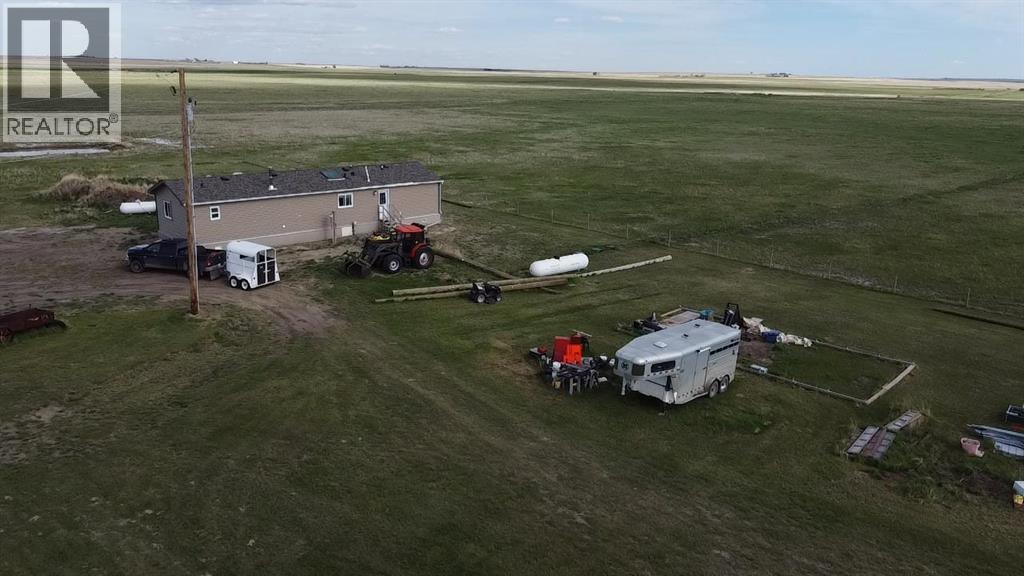
Quarter section opportunity with a newer home already in place! This 160-acre property includes a 20’ x 64’ mobile home, built in 2023 by Triple M Housing in Lethbridge. The 1,280 sq. ft. home features an open floor plan with a spacious living room with wood-burning stove, dining area, and kitchen with island. Appliances include built-in dishwasher, refrigerator, stove, microwave hood fan, washer and dryer. The primary bedroom offers a large walk-in closet and full ensuite bathroom. Two additional bedrooms, a second full bathroom, and a laundry room at the back entrance complete the layout. Heat is supplied by propane gas, with a rented propane tank. Water is supplied by a 3,500-gallon cistern, and the property has a septic tank and field. This property offers wide open prairie views in every direction, with miles of surrounding countryside visible from the home site. On clear days, the Rocky Mountains can be seen to the west—an added bonus to this peaceful rural setting. The land is well suited for livestock use, with cross-fenced grassland and several dugouts used for livestock water. Approximately 50 acres are used for hay each year, with the hay field estimated to be four to five years old. A great opportunity for those looking for country living, agricultural use, or a productive rural property with a modern home already in place. (id:63476)
521 Bridgeport Street
Chestermere, Alberta
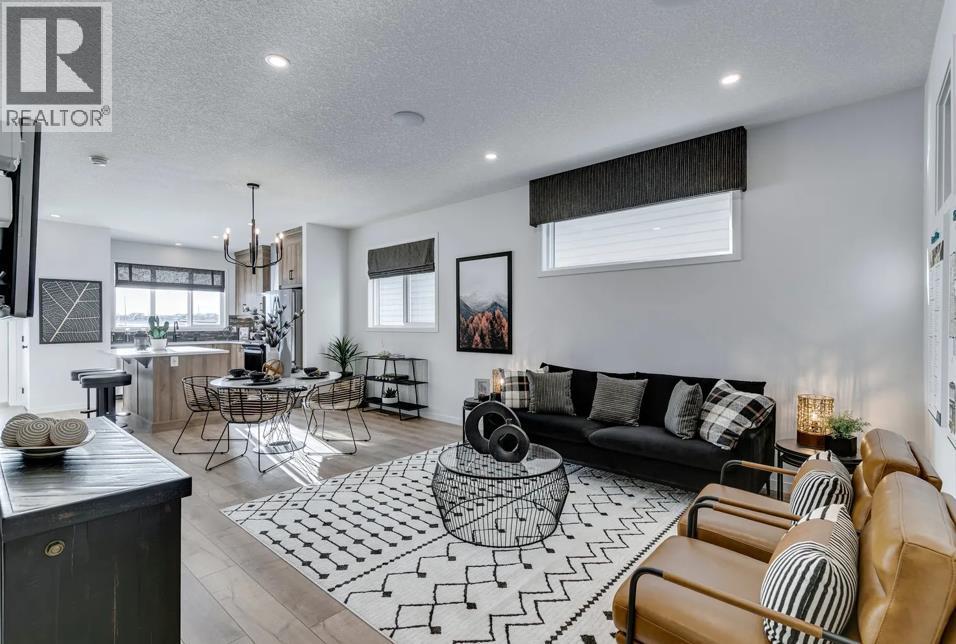
Welcome to 521 Bridgeport Street, a beautifully designed home that combines modern style, functional living, and quality craftsmanship in the growing community of Bridgeport in Chestermere. Thoughtfully planned to accommodate today's families, this home offers a versatile layout, premium finishes, and the flexibility to adapt to your lifestyle for years to come.From the moment you step inside, you are welcomed by a bright and inviting main floor featuring a thoughtfully designed open-concept layout that creates a seamless connection between the kitchen, dining area, and living room. Large windows allow natural light to flow throughout the home, creating a warm and welcoming atmosphere. The kitchen is both elegant and practical, showcasing full-height cabinetry that provides abundant storage, striking 1¼-inch quartz countertops, and a stylish chimney-style hood fan above the range. Whether preparing family meals or entertaining guests, this space is designed to make everyday living both comfortable and enjoyable.A standout feature of this home is the main floor bedroom paired with a full bathroom, offering exceptional flexibility for multi-generational living, overnight guests, or a private home office. This convenient layout provides options that are increasingly sought after by today's buyers.The upper level has been thoughtfully designed to provide both privacy and additional living space. The spacious primary retreat offers a relaxing escape at the end of the day, while two additional bedrooms provide comfortable accommodations for family members or guests. A centrally located bonus room creates the perfect gathering space for movie nights, a children's play area, or a quiet home office, adding valuable versatility to the upper floor.Quality finishes continue throughout the home with a beautiful combination of hardwood, tile, and plush carpet flooring, creating warmth, durability, and timeless appeal in every room. Every detail has been carefully selected to deliver a home that is both stylish and functional.Step outside to enjoy the rear deck complete with durable aluminum railings and stairs leading directly to grade, creating an ideal space for summer barbecues, outdoor dining, or simply relaxing in the fresh air. The 20' x 21' concrete parking pad with curb wall provides excellent off-street parking today while offering future garage potential. A separate rear entrance to the basement adds outstanding flexibility for future development, while the existing basement bathroom rough-ins make expanding your living space even more convenient.Living in Bridgeport, Chestermere means enjoying the perfect balance of peaceful residential living and everyday convenience. This growing community offers easy access to parks, walking pathways, schools, shopping, and local amenities, while remaining just minutes from the beautiful shores of Chestermere Lake. Residents appreciate the welcoming neighbourhood atmosphere and family-friendly surroundings. (id:63476)
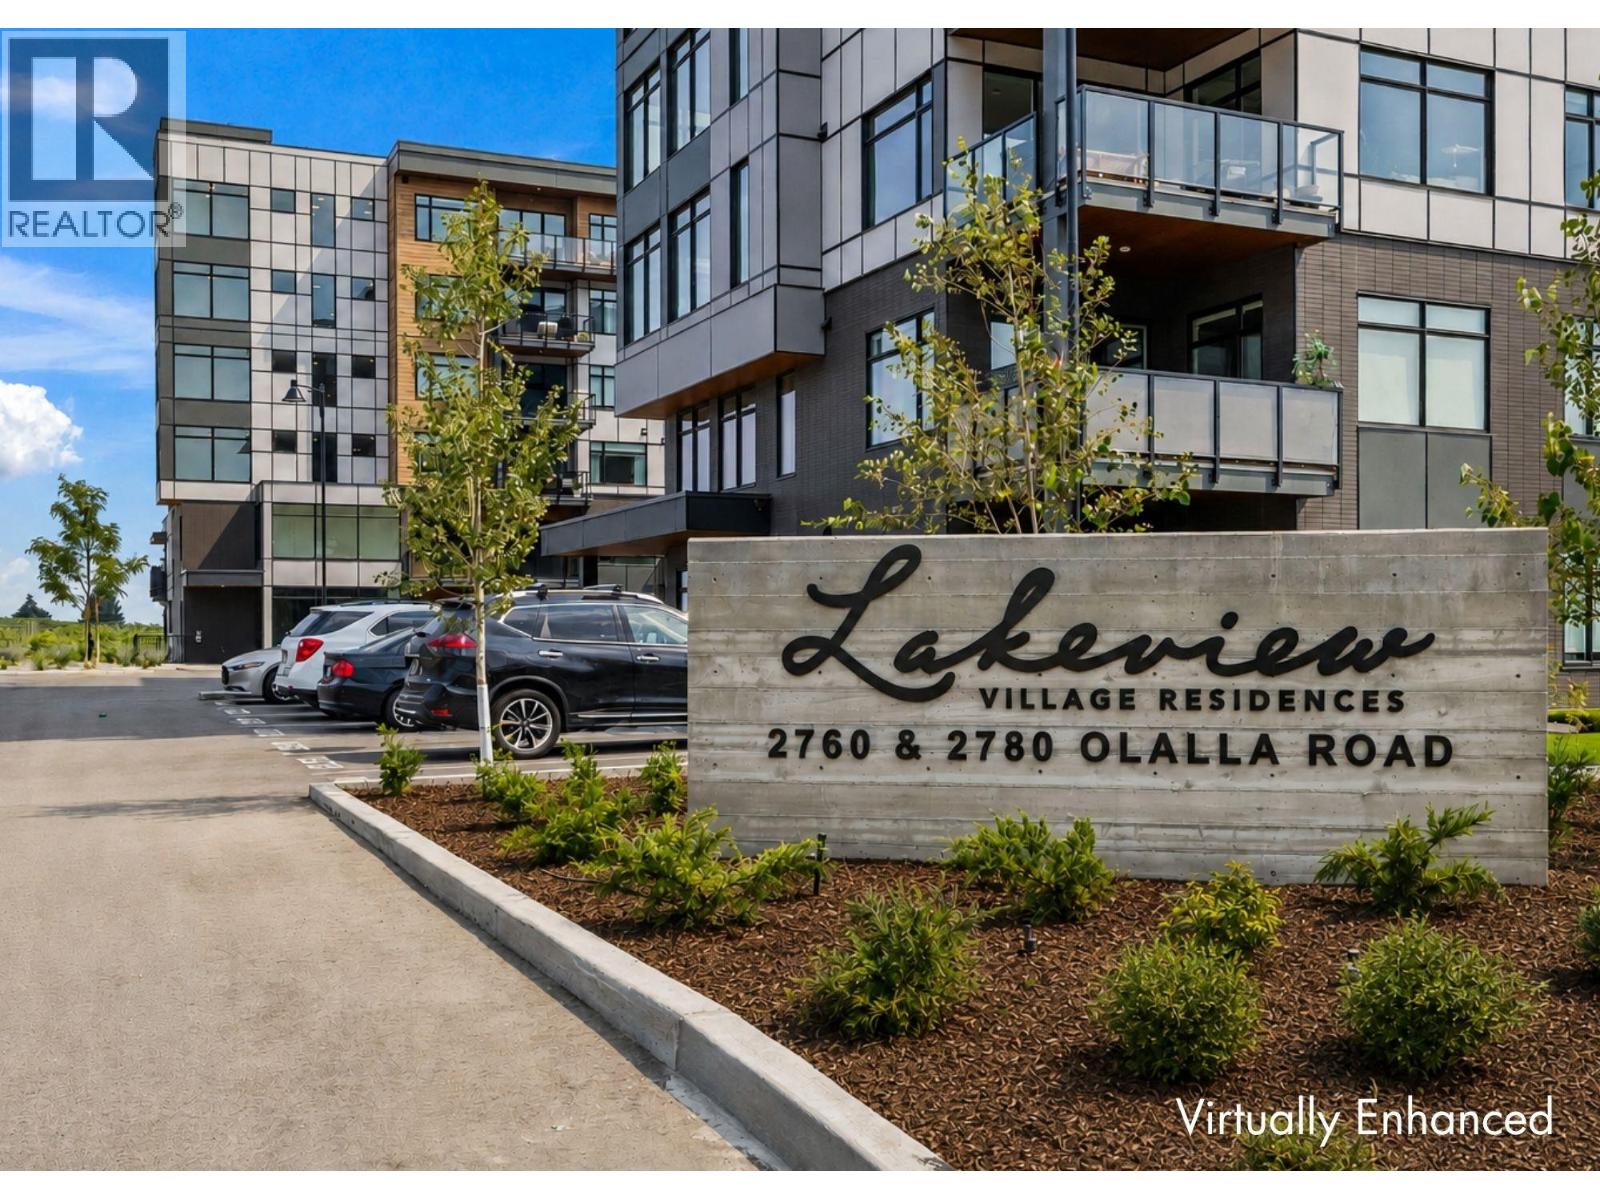
2760 Olalla Road Unit# 506
West Kelowna, British Columbia
Enjoy lake and mountain views from this beautifully appointed home at The Residences at Lakeview Village. This 1-bedroom + den, 1-bathroom, 679 sqft home offers modern living in the heart of West Kelowna's wine country, combining contemporary design with an easy lock-and-leave condo lifestyle. Open-concept living is filled with natural light from expansive windows, while 9' ceilings and warm modern finishes create an inviting feel. The kitchen features imported Veneta Cucina Italian cabinetry, an oversized island with seating, gas cooktop, and premium finishes throughout. The spacious patio includes a gas BBQ hookup for effortless outdoor living. Enjoy resort amenities including an outdoor pool, hot tub, fitness centre, and garden boxes. Secure underground parking, storage locker and pet-friendly living complete the package. Walk next door to Nesters Market, restaurants, cafes, and everyday services, or explore nearby wineries, beaches, parks, and pickleball. Just minutes to downtown Kelowna, this is Okanagan living at its best. Visit the showhome Thursdays and Saturdays from 12-3 pm at 2780 Olalla Road. (id:63476)
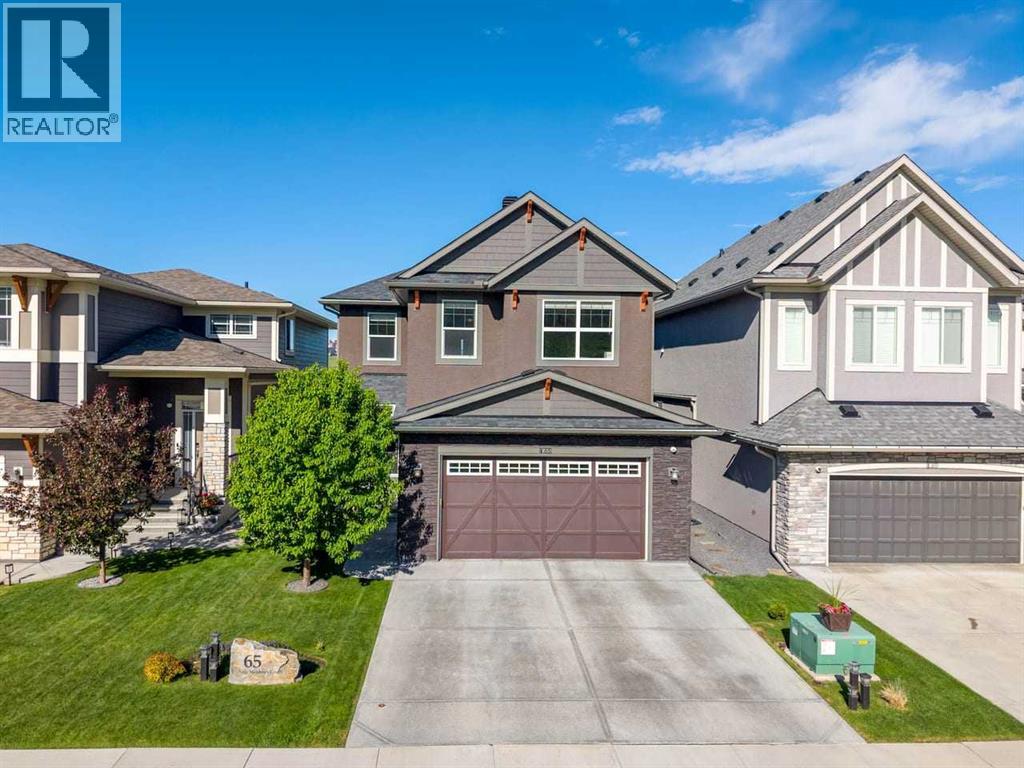
65 Sage Meadows Green NW
Calgary, Alberta
Opportunities like this are rare. Perched high on the ridge of Sage Meadows Green — one of Sage Hill's most coveted locations — this custom Morrison Homes walk-out two-storey commands sweeping west-facing views over a protected Environmental Reserve and meandering stream below. Sunsets here aren't something you chase. They find you every evening.The Reserve below will never be developed — and that matters. Ducks, Blue Heron, Red-Winged Blackbirds, Hawks, Owls, Beavers, Muskrats, Deer, and even Moose call it home. The Geese return every spring to raise their families here. If you love nature, this is the home for you.Step inside to solid dark birch hardwood floors, 9' ceilings, and those views — immediately. A flex space welcomes you in — home office, reading nook, or kids' play space — before opening into the main living area. Gas fireplace, in-ceiling speakers carrying your favourite playlist, and large west-facing windows draw you out onto the expansive deck. The kind of view that stops conversations mid-sentence.The kitchen was made for someone who loves to cook and loves to host. KitchenAid appliances, a 36" gas range with stone backsplash, Miele dishwasher, custom cabinetry to the ceiling, granite countertops, and plenty of storage. A large walk-through pantry moonlights as a coffee bar — because mornings here deserve a good start. And that deck just off the main living space — warm evenings after work, a cold drink, good company. This is a place where memories are made.Upstairs, three generous bedrooms. The primary suite faces west, so the last light of day is yours every evening. A large walk-in closet handles even the most well-curated wardrobe, and the ensuite delivers: soaker tub with large window, glass shower, private water closet, and dual vanities with ample counter space. Two more bedrooms share a full bath with tub surround and shower. A dedicated laundry room keeps life organized, and the sunken bonus room with 9' ceilings is ready for movie nig hts, weekend gaming, or whatever version of fun your family writes for it.Downstairs carries the same warmth — dark birch hardwood underfoot, gas fireplace, full wet bar, and a covered patio for the moments that need fresh air. There's room for a home gym too, and with the hot tub rough-in already in place, the backyard vision is complete.Double heated car garage with lift-ready ceiling clearance — a quiet nod to the car enthusiast. New shingles, fascia, and metal roof vents for durability (2025), gemstone lighting front and rear, walk-out privacy screens, central vacuum rough-in, water softener, phantom screen, central A/C, and dual-zone furnace.Walking trails, dog friendly, kids playing outside — minutes from groceries, restaurants, fitness centres, and banks. Seclusion and everyday convenience, together.It's an address you'll want to call home. And once you see that sunset from the deck, you'll understand why it's so hard to leave. (id:63476)
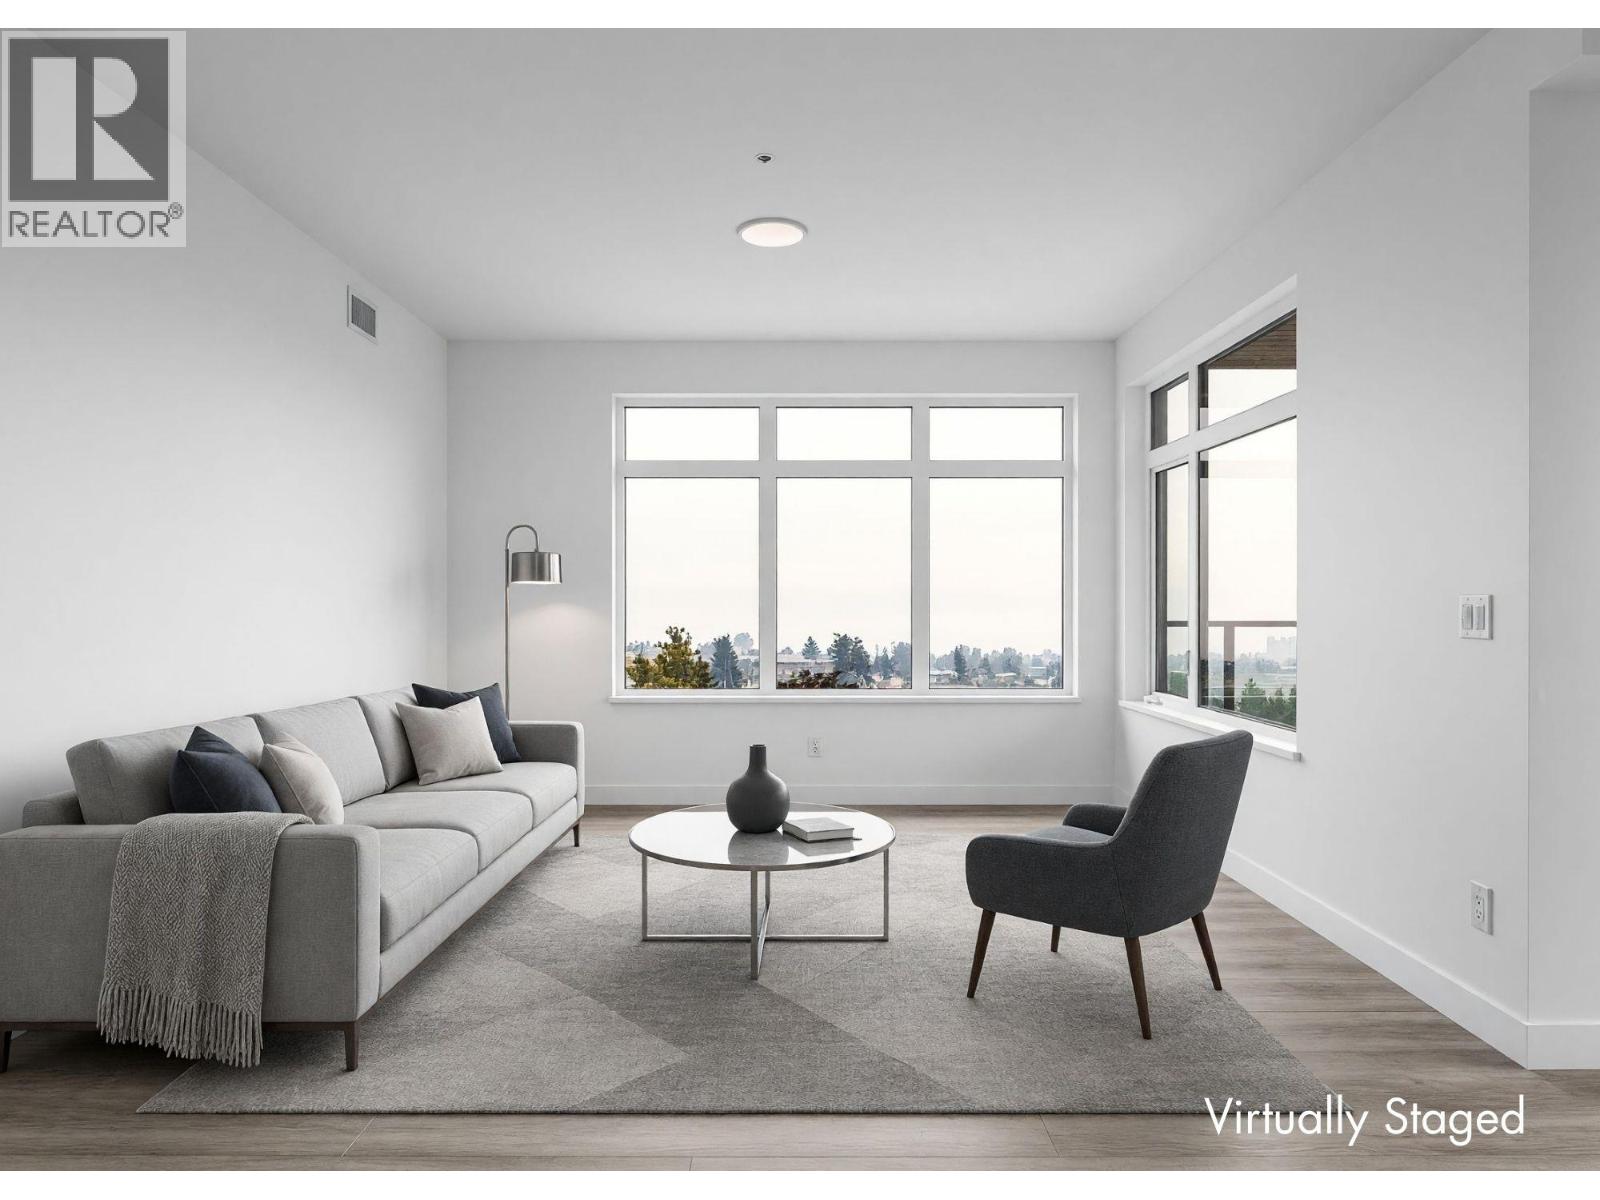
2760 Olalla Road Unit# 403
West Kelowna, British Columbia
Enjoy lake and mountain views from this beautifully appointed home at The Residences at Lakeview Village. This 2-bed, 2-bath, 1129 sqft corner home offers modern living in the heart of West Kelowna's wine country, combining contemporary design with an easy lock-and-leave condo lifestyle. Open-concept living is filled with natural light from expansive windows and oversized sliding doors, while 9' ceilings and modern finishes create an inviting feel. The kitchen features imported Veneta Cucina Italian cabinetry, an oversized island with seating, gas cooktop, and premium finishes throughout. The spacious patio includes a gas BBQ hookup for effortless outdoor living. Enjoy resort amenities including an outdoor pool, hot tub, fitness centre, and garden boxes. Secure underground parking, storage locker and pet-friendly living complete the package. Walk next door to Nesters Market, restaurants, cafes, and everyday services, or explore nearby wineries, beaches, parks, and pickleball. Just minutes to downtown Kelowna, this is Okanagan living at its best. Visit the showhome Thursdays and Saturdays from 12-3 pm at 2780 Olalla Road. (id:63476)
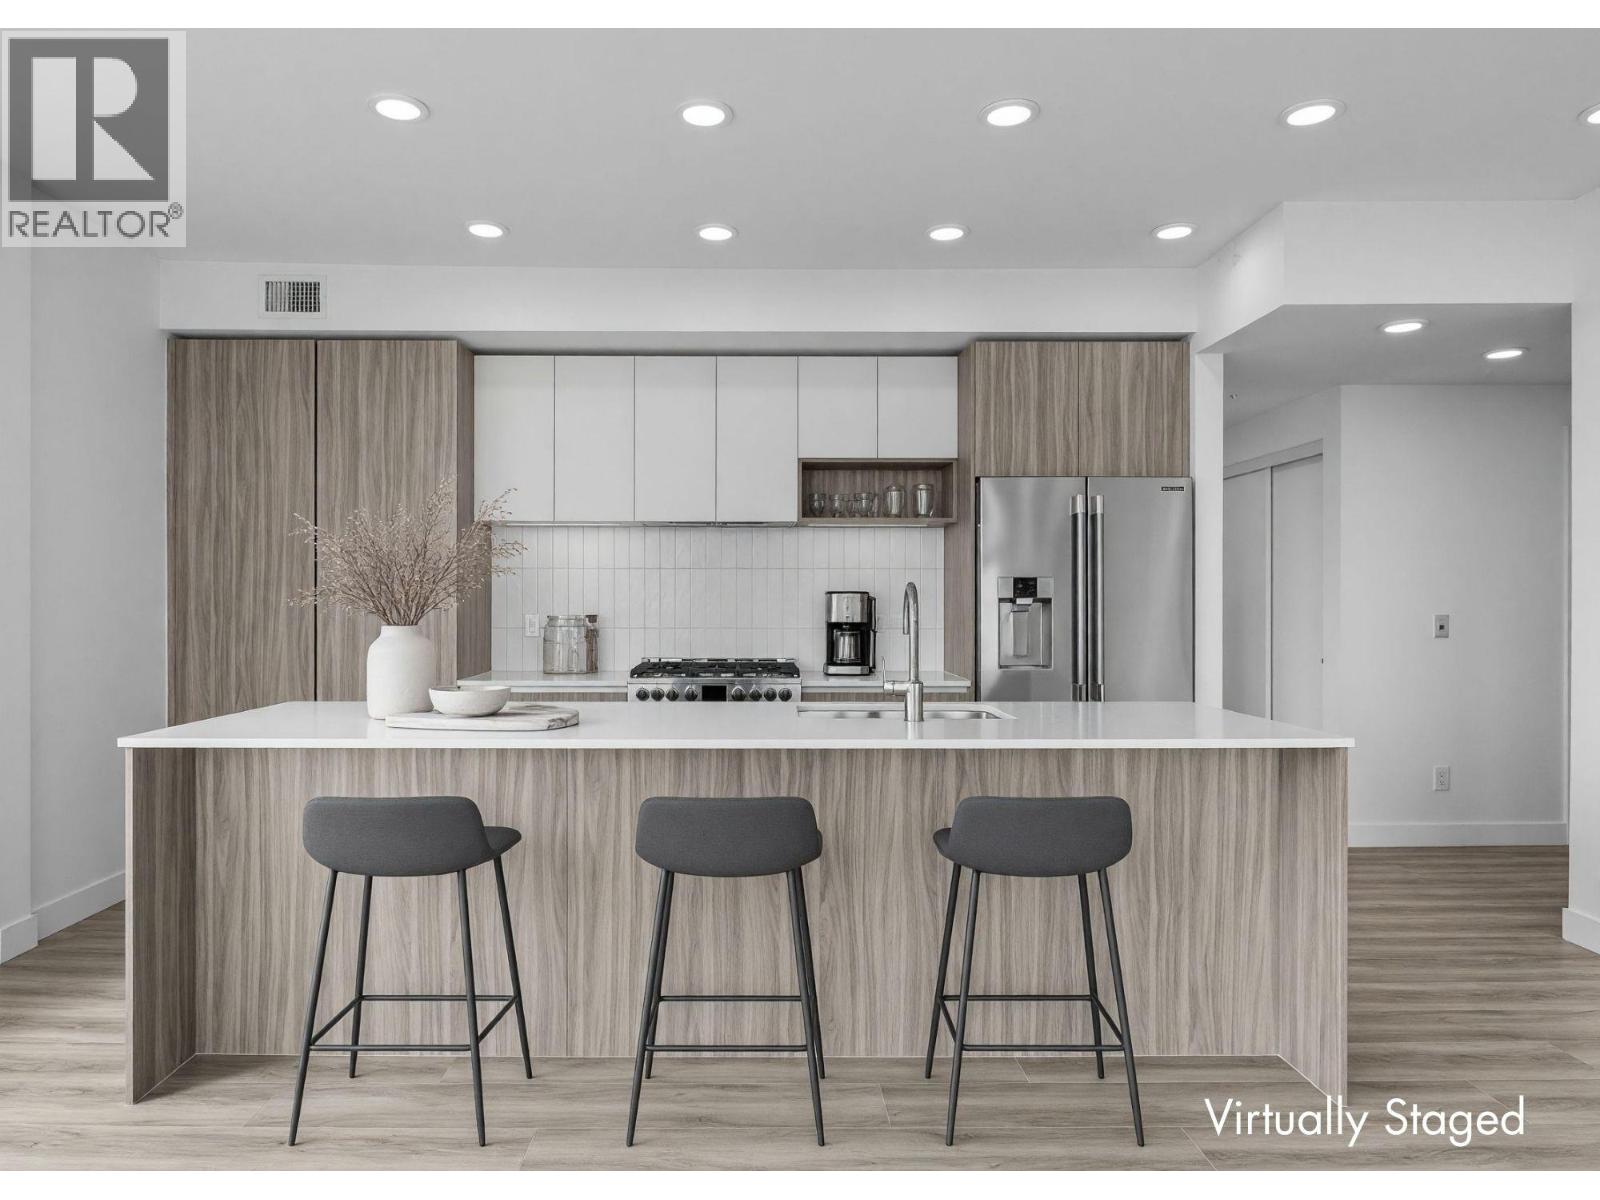
2760 Olalla Road Unit# 503
West Kelowna, British Columbia
Enjoy lake views from this beautifully appointed home at The Residences at Lakeview Village. This 2-bed, 2-bath, 1129 sqft corner home offers modern living in the heart of West Kelowna's wine country, combining contemporary design with an easy lock-and-leave condo lifestyle. Open-concept living is filled with natural light from expansive windows and oversized sliding doors, while 9' ceilings and warm modern finishes create an inviting feel. The kitchen features imported Veneta Cucina Italian cabinetry, an oversized island with seating, gas cooktop, and premium finishes throughout. The spacious patio includes a gas BBQ hookup for effortless outdoor living. Enjoy resort amenities including an outdoor pool, hot tub, fitness centre, and garden boxes. Secure underground parking, storage locker and pet-friendly living complete the package. Walk next door to Nesters Market, restaurants, cafes, and everyday services, or explore nearby wineries, beaches, parks, and pickleball. Just minutes to downtown Kelowna, this is Okanagan living at its best. Visit the showhome Thursdays and Saturdays from 12-3 pm at 2780 Olalla Road. (id:63476)
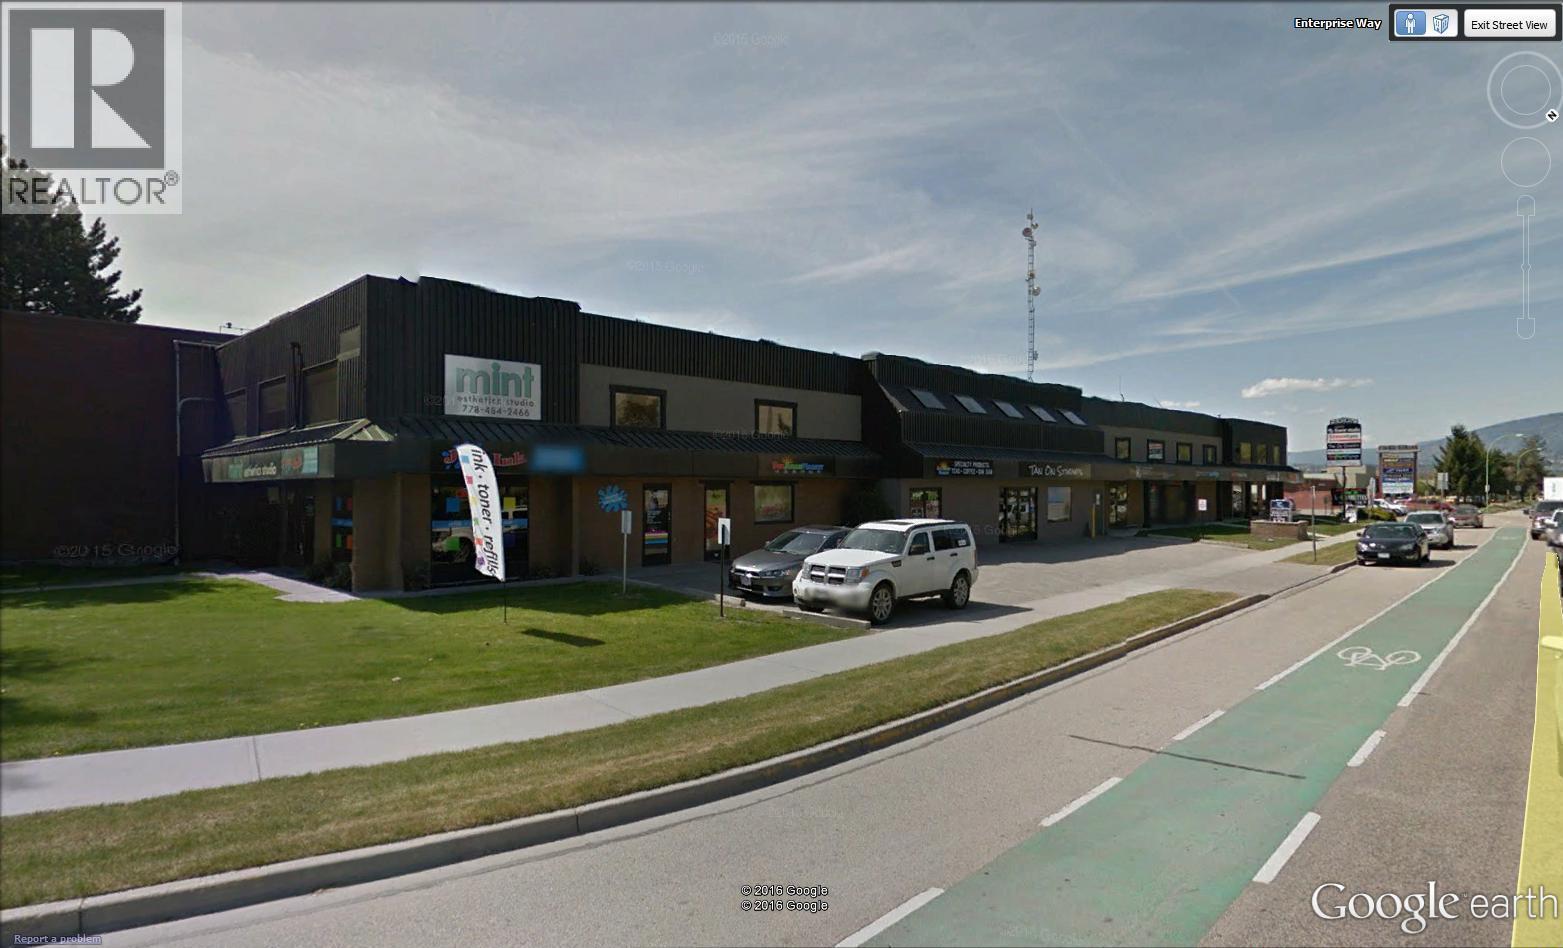
2009 E Enterprise Way Unit# 4
Kelowna, British Columbia
Unit 4 is now Leased. Units 3 & 5 are pending - please inquire before the Lease is signed on the pending units. In need of a small office with a sink included AND on site laundry? Main floor - entry level access. Great value for a small business. Rent works out to roughly $25.00 per day if you work an average of 20 days a month. High exposure with lots of onsite and street parking. There is a $30.00 + GST per month Janitorial Fee to clean common areas. (id:63476)
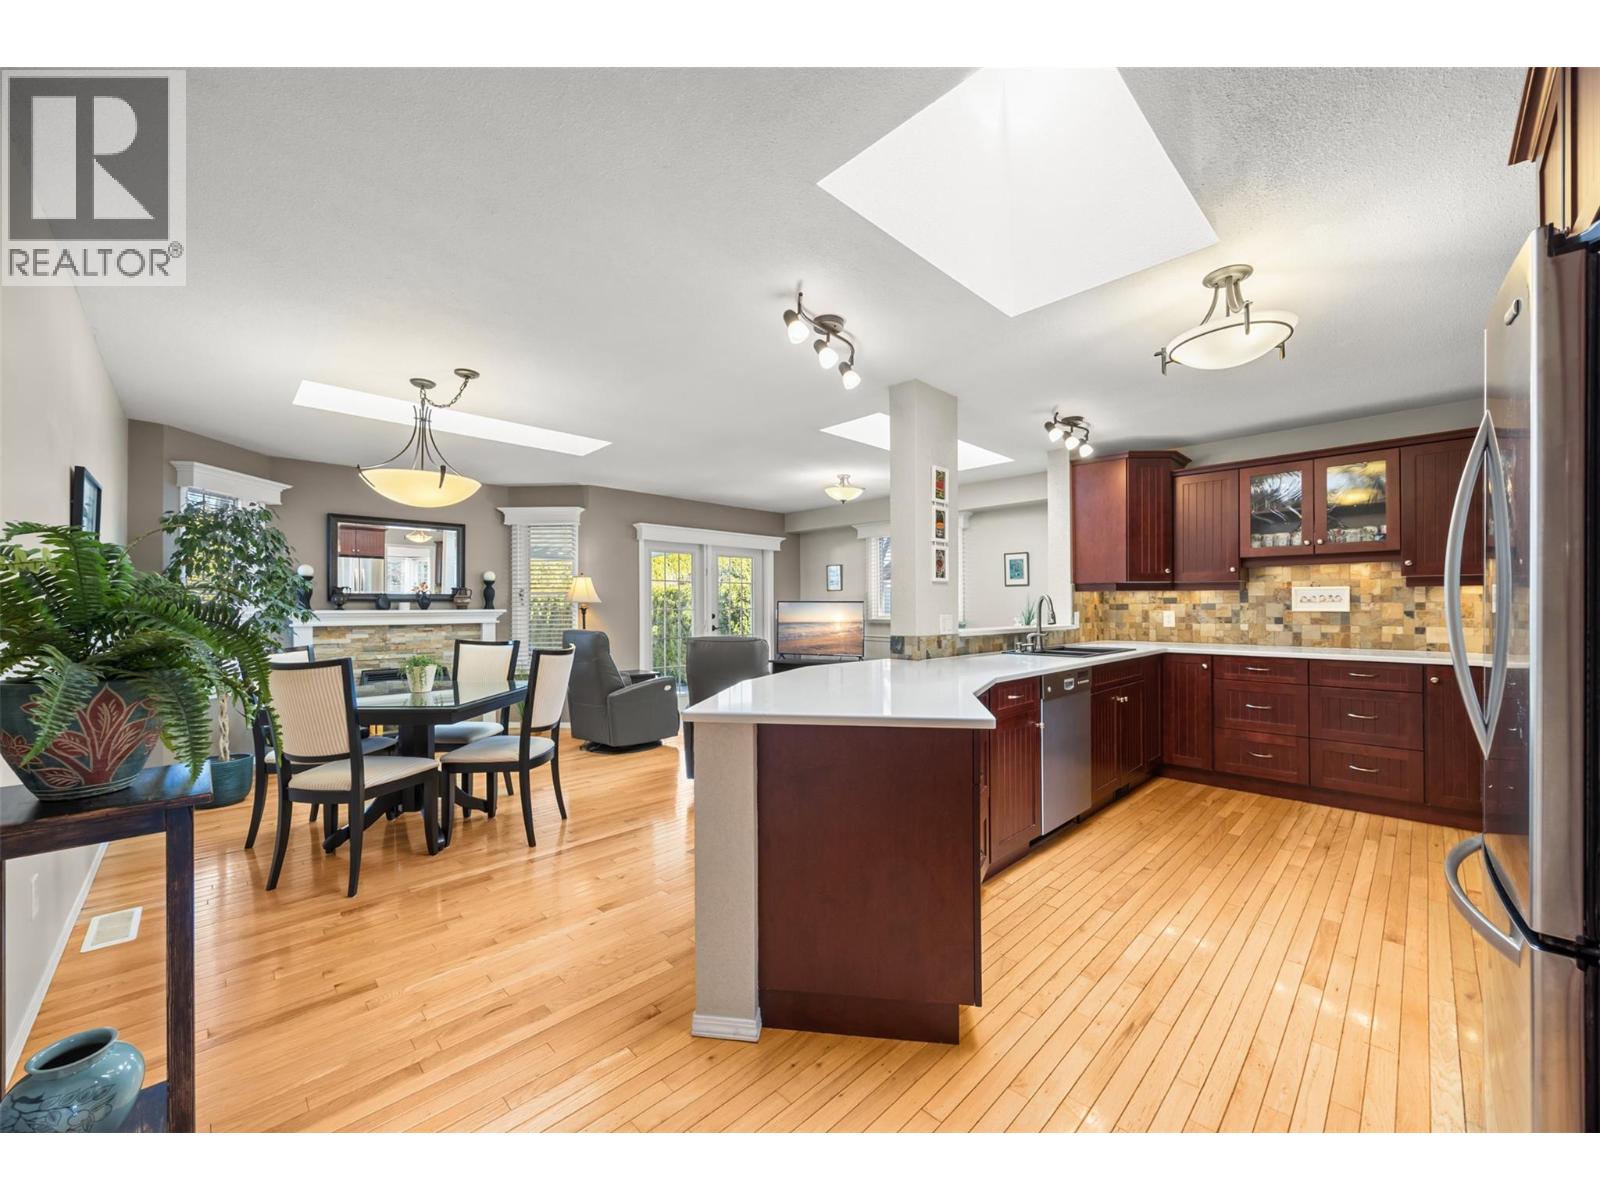
1384 Nelson Place
Kelowna, British Columbia
Imagine waking up to the warm, morning sun, gently pouring into your south facing home. Envision savoring your coffee, feeling a deep sense of peace and happiness, surrounded by the lush beauty of your own private gardens and yard. All of this, nestled on a quiet, tranquil cul de sac right in the heart of Kelowna, where every day feels like a cherished retreat, an everyday escape you can finally call your own. It’s move in ready and offers a relaxed, cozy feel and a private atmosphere just a walk away from shopping and local amenities. This lovingly maintained home has so much to offer: Three bedrooms and two full bathrooms. An open concept kitchen with stainless steel appliances and stunning quartz countertops. A bright kitchen nook and family room, both filled with natural light from two skylights, and a cozy gas fireplace. A spacious living and dining area that’s perfect for relaxing or entertaining. Updates throughout the home Outside, you’ll find a private, fenced backyard that’s beautifully landscaped with perennials and equipped with an underground sprinkler system. During spring and summer, the covered deck with plenty of seating is ideal for outdoor dining and unwinding. Furance and A/C replaced 2011, Roof replaced 2007, HW 2017, the water line from the house to the road replaced , Kekulie kitchen, bathroom toilets and countertops replaced. Please be advised that the road is closed at Guisachan and Burtch. To bypass the closure, take Springfield to Burtch. When you see the road closed signs, turn right onto Denver, then proceed to Kalso and Nelson. (id:63476)