
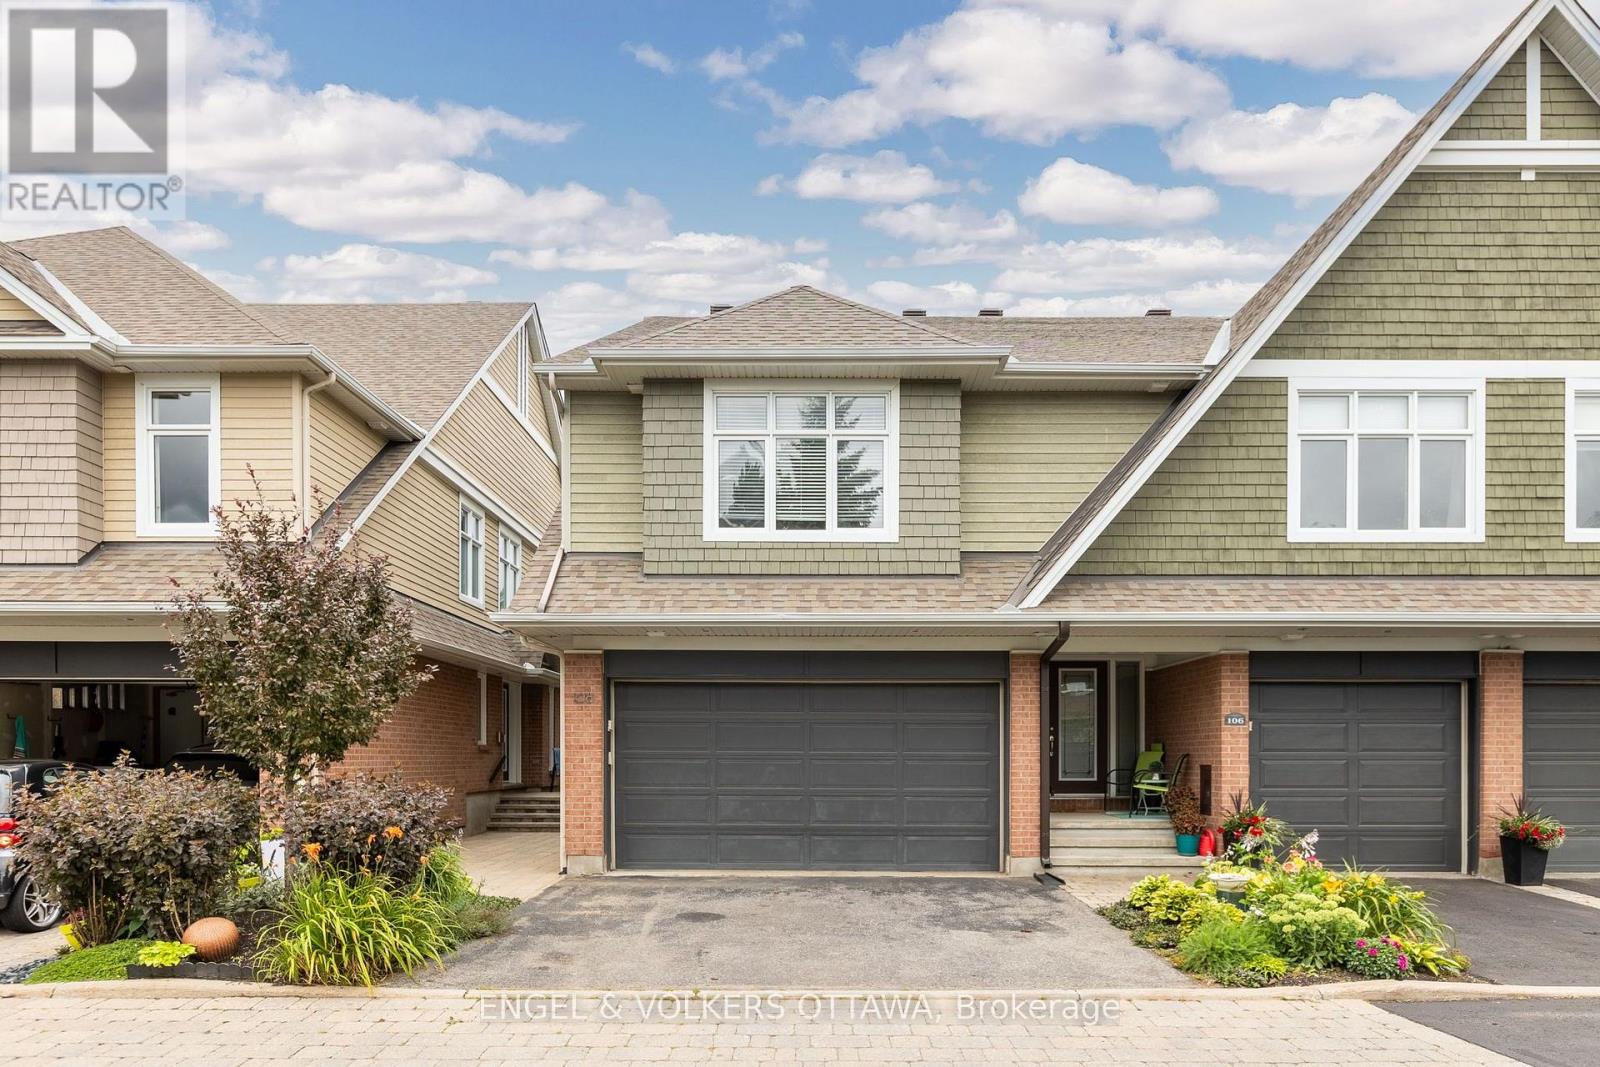
108 Manorhill Private
Ottawa, Ontario
Set in a quiet, private enclave in Guildwood Estates, this beautifully maintained 2-bedroom, 3-bathroom home offers a spacious layout, a double-car garage, and direct access to Featherston Park. The main level is warm and inviting, with hardwood flooring, crown moulding and windows throughout. The kitchen features extensive light-toned cabinetry, granite countertops, stainless steel appliances and a large centre island with excellent prep and storage space. The stand-out living area is anchored by a gas fireplace and built-in shelving, with large rear windows that frame views of the green space. Upstairs, the spacious primary bedroom also enjoys peaceful park views, dual closets with built-in shelving and an ensuite with a deep soaker tub and a separate glass shower. A secondary bedroom with its own 4-piece ensuite, an additional flexible loft-style room ideal for a home office or sitting area, and a convenient upper-level laundry closet complete this level. The finished lower level has an expansive recreation room with recessed lighting and built-in shelving, making it ideal for a media room, games area or family room. Outdoors, the raised wood steps down to a spacious interlock patio surrounded by landscaped garden beds and privacy screening. With no immediate rear neighbours, the backyard has an open view across the park. Close to multiple schools, parks, public transit stops, shopping at St Laurent and Billings Bridge, and within easy reach of CHEO and The Ottawa Hospital General Campus, this home is ideal for young families or professionals seeking a quiet neighbourhood feel in a convenient location! (id:63476)
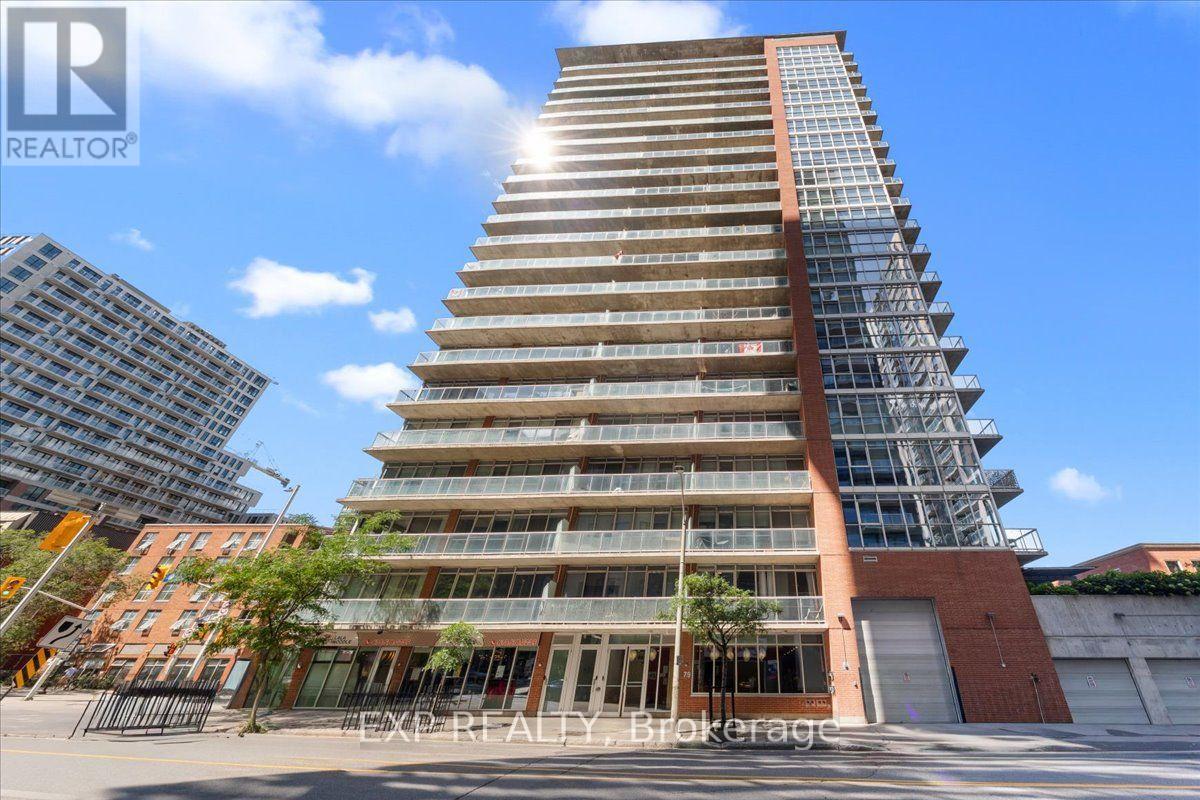
1007 - 179 George Street
Ottawa, Ontario
Vibrant urban energy defines Ottawa's celebrated Lower Town district, where historic charm effortlessly pairs with contemporary downtown living. Perched on the 10th level of a modern concrete and brick high-rise, this light-filled 1-bedroom condo offers open-concept loft design highlighting exposed concrete ceilings and southwest exposure. Blonde, carpet-free hardwood floors extend through the main living and dining spaces, framed by floor-to-ceiling windows that draw in sun and reveal cityscape views. The functional kitchen showcases warm wood cabinetry, rich granite countertops, a tiled backsplash, and stainless steel appliances, alongside a flexible center prep island illuminated by industrial-inspired light fixtures. A sliding frosted glass wall panel partitions the main living zone from a versatile flex room-ideal for a dedicated home workspace, media lounge, or guest room. The primary suite connects seamlessly to the 3-piece bathroom, which features tile flooring, a deep tub/shower, granite-topped vanity, and convenient in-suite laundry. Step out to the terrace balcony to take in views of the skyline. Complete with an owned underground parking space and private storage locker, this home delivers complete urban ownership comfort. Residents enjoy access to on-site building amenities, including a fitness facility, party room with outdoor terrace, and guest accommodations. Positioned steps from ByWard Market's renowned dining, boutiques, Rideau Centre shopping, and transit options, this property presents an exceptional turn-key opportunity in the center of the city. (id:63476)
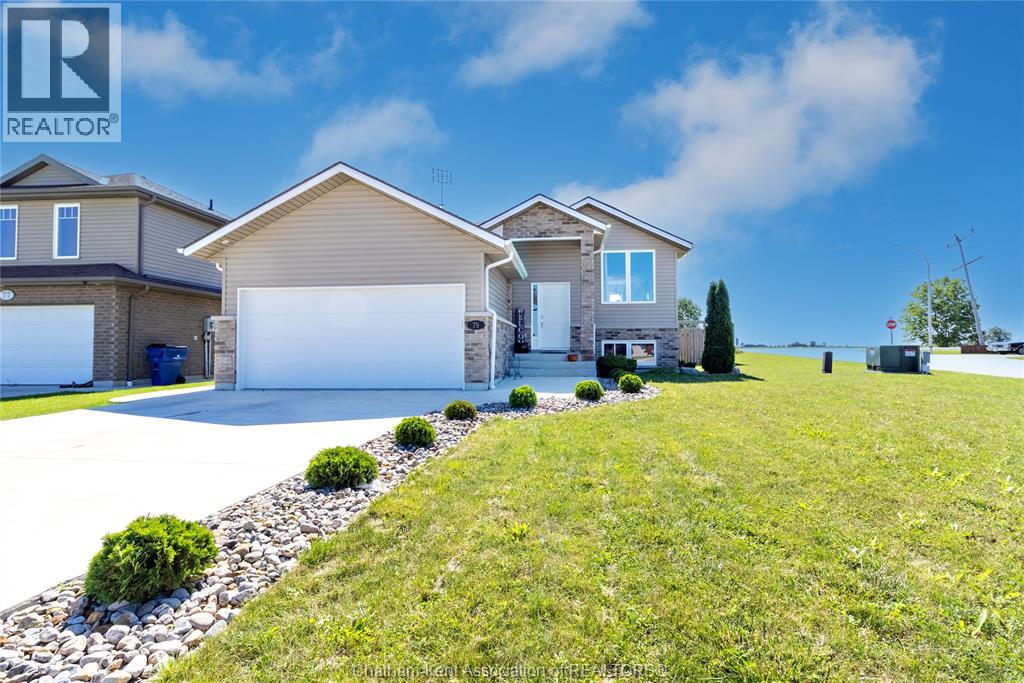
79 Blackacre Crescent
Tilbury, Ontario
Welcome to 79 Blackacre Crescent in Tilbury, Ontario. This 3 Bedroom, 2 full Bath 'Raised-Ranch' with Double Car Attached Garage and fully finished Lower Level was built in 2019. Features of this great home include generous sized Bedrooms, an open concept main floor with spacious Living Room, modern Kitchen with Island and Dining area, main floor access to the rear Deck and Back Yard Patio with Gazebo, a lower level Family Room with electric Fireplace and Built-in cabinetry, space for a Home Office, plenty of Storage, concrete drive and more! Request your own private viewing today! (id:63476)
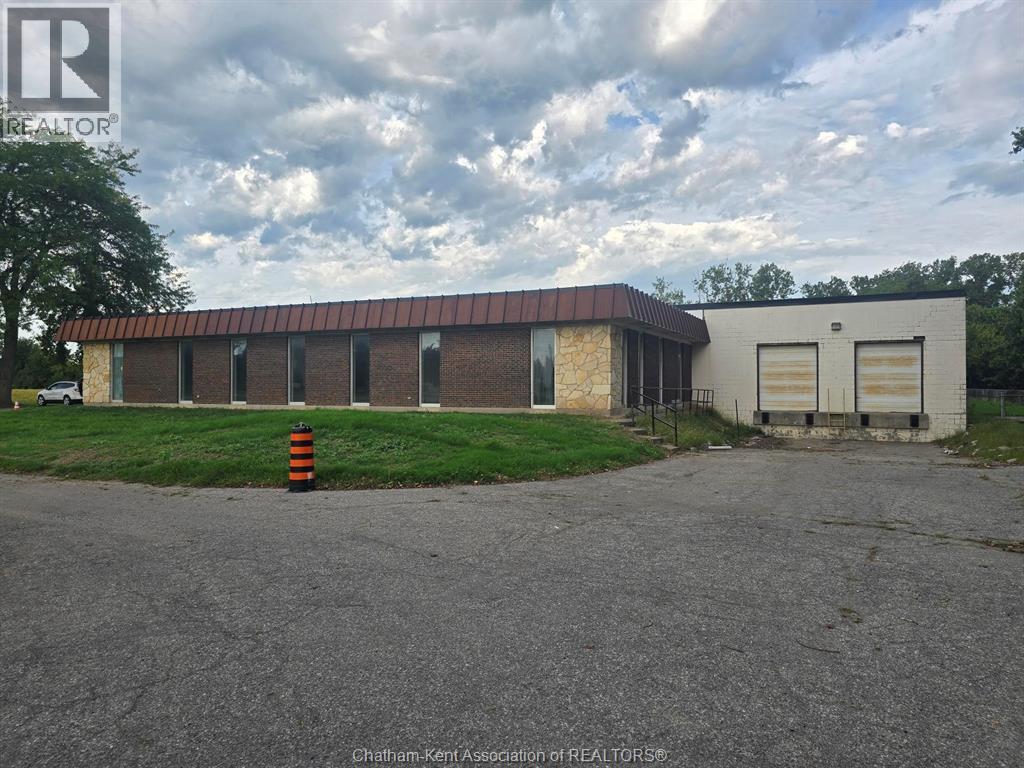
585 Riverview Drive
Chatham, Ontario
Approximately 11,000 sq. ft. of industrial/warehouse space available in an excellent location with convenient access to Highway 401 and Queen’s Line. The space features 18.5-foot ceiling heights, level concrete floors, one loading dock and one ground-level drive-in door, providing excellent functionality for a variety of industrial, warehousing, manufacturing and distribution uses. The property also offers approximately 1 acre of laydown yard, with a rear turnaround yard providing additional flexibility for trucks, deliveries and outdoor storage. Ample on-site parking is available. Approximately 2,500 sq. ft. of office space is also available, providing the opportunity to accommodate administrative, staff or customer-service requirements under the same roof. A rare opportunity for businesses requiring substantial industrial space, high ceilings, loading capabilities and generous yard area. Landlord is willing to assist with leasehold improvements, making this an excellent opportunity to customize the space to suit your business needs. TMI's are $2.00 per sq ft for 2026. (id:63476)

47a Bells Turn
St. John's, Newfoundland & Labrador
Excellent building lot in the City's east end conveniently located near almost everything important. HST extra. Purchaser responsible for taking the City services from the street. Builders: Owner will allow you to build a house here and pay for the land when you sell the house. (id:63476)
908 - 245 Kent Street
Ottawa, Ontario
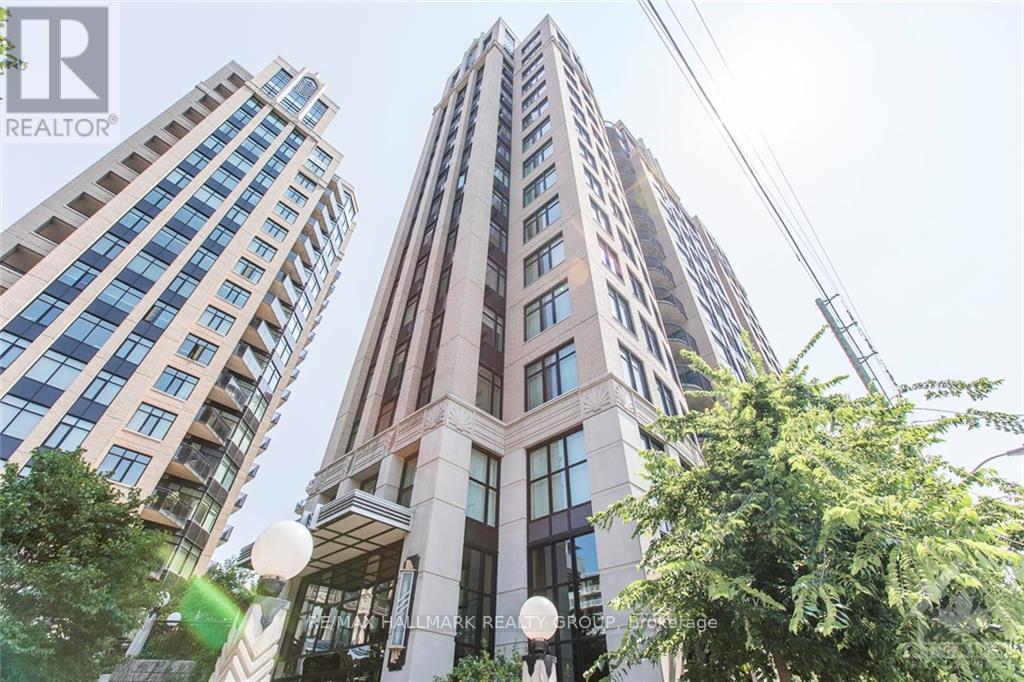
Welcome home to Hudson Park - where luxury, convenience and an unbeatable downtown location come together! This bright and beautiful one bedroom condo is an ideal home for the busy professional seeking a sophisticated urban lifestyle, or the perfect pied-à-terre for those wanting a convenient home base in the heart of Ottawa. The open-concept layout features hardwood flooring throughout, oversized windows with beautiful views of the Capital City, and an abundance of natural light. The modern chef's kitchen offers granite countertops, stainless steel appliances, generous cabinetry and plenty of workspace, while the spacious bedroom provides excellent storage and a comfortable retreat at the end of the day. Enjoy your morning coffee or unwind after work on your private balcony overlooking the city. You can leave the car behind and enjoy everything downtown Ottawa has to offer right outside your door. Walk to Parliament Hill, the Rideau Canal, Ottawa River pathways, restaurants, cafés, shopping, entertainment and the LRT, making commuting and exploring the city incredibly convenient. When you do need your vehicle, underground parking is included, along with a private storage locker - two HIGHLY sought-after conveniences in the downtown core. Residents of The Hudson also enjoy fantastic building amenities, including a fitness centre, rooftop garden and BBQ area. What more could you ask for! This is city living at its best. Move in and enjoy the very best of Ottawa right at your doorstep. Come fall in love today! Photos taken when the unit was previously vacant. (id:63476)
880 Concession 1 Road
Alfred And Plantagenet, Ontario
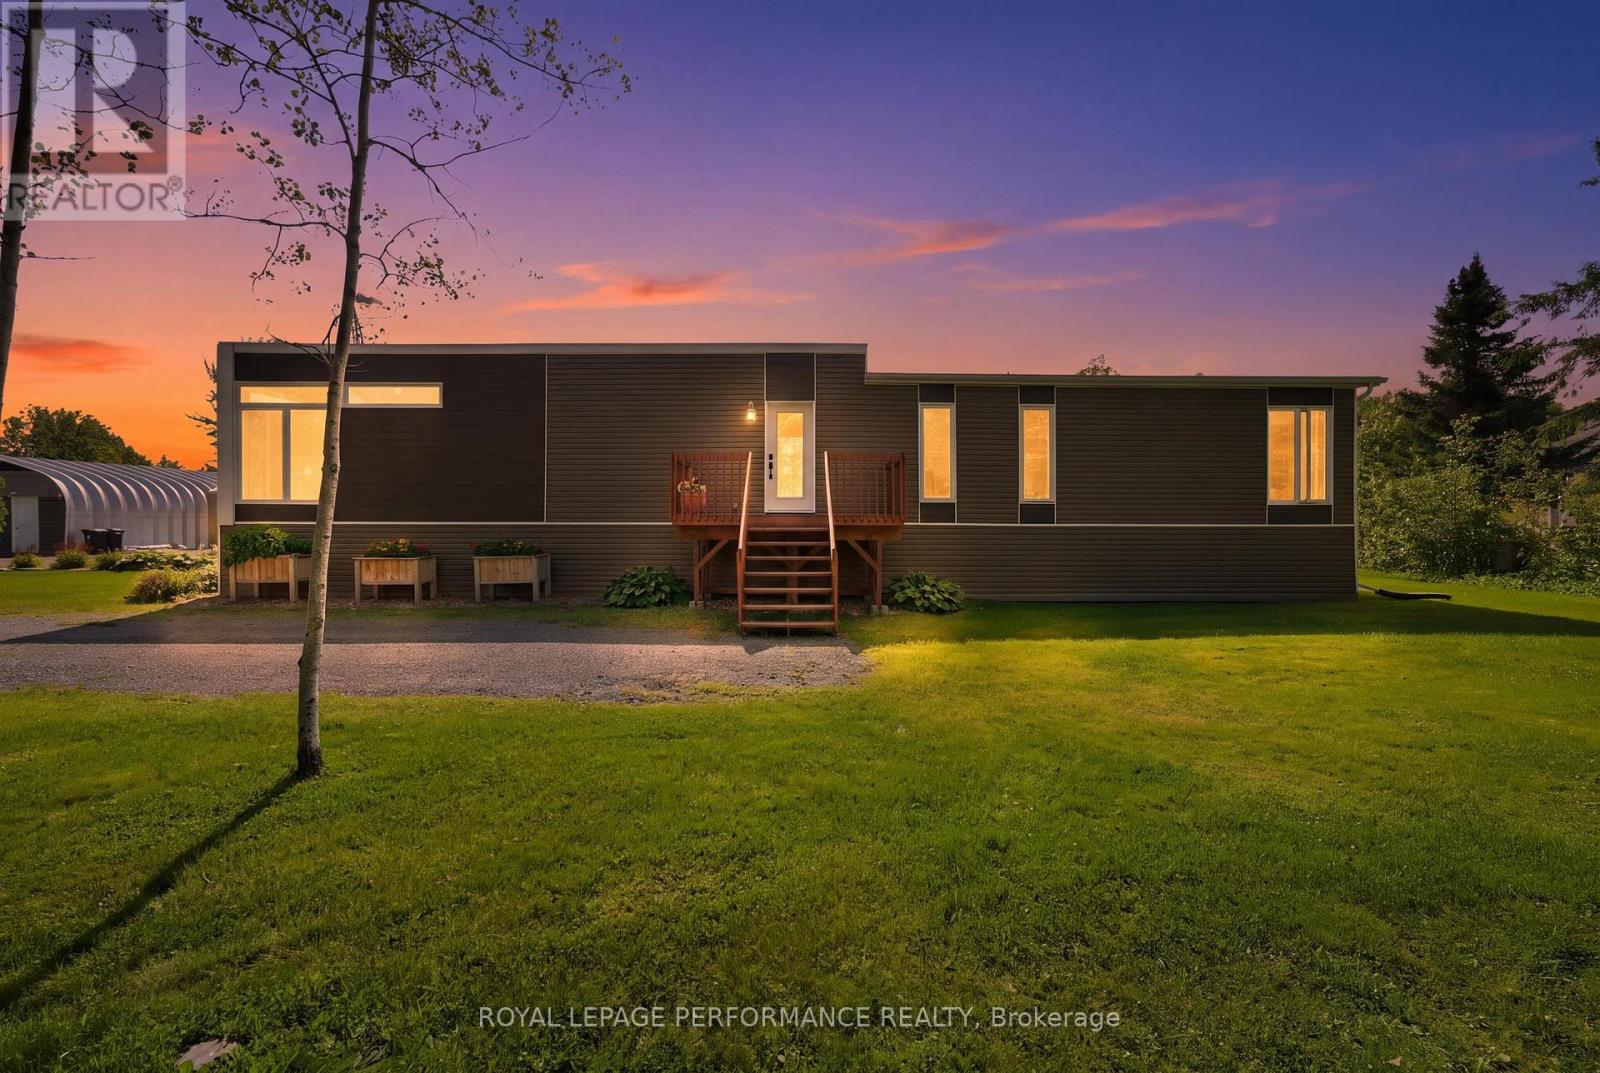
A rare country property offering so much more than just a home! Ideally located in Treadwell, between Wendover & Plantagenet and around the corner from the boat launch, this beautifully maintained 2013 Bonneville-built home is set on a stunning 1.2-acre lot backing onto farmland and surrounded by mature trees, established perennial gardens and apple trees. Designed for comfort and efficiency, the home's airtight construction offers excellent energy efficiency and year-round comfort. For added peace of mind, the property is equipped with a whole-home Generac generator that automatically keeps the entire house operating during a power outage, an exceptional feature for country living. The bright, single-level interior offers a welcoming open-concept kitchen, dining and living area with vaulted ceilings, large windows and an abundance of natural light. The functional kitchen features ample cabinetry and stainless-steel appliances, while 2 generously sized bedrooms, a full bath with a tub/shower combo and convenient stacked laundry complete the home. The outdoor space is equally impressive, with front & rear decks, a fire pit area and beautifully landscaped grounds that offer plenty of room to relax, garden and enjoy the peaceful surroundings. The detached heated steel garage with concrete foundation and wood stove adds versatility and is ideal for a workshop, mechanic, hobbyist or home-based business. A heated storage shed with electricity provides even more functional space. And then there's the lifestyle provided by the land! This unique property is perfectly suited for a single buyer, couple, downsizer or small family looking for something truly different. Enjoy being steps to trails, minutes from Alfred, Wendover & Plantagenet where you will find the amenities you need, 20 minutes top Rockland for additiional shopping and a short drive to Hawkesbury & Ottawa. The home is carpet-free and roughed-in for central vac. Generac (23), Heat Pump (25), Water Treatment (23) (id:63476)
43 Birch Ridge Road
Goulds Big Pond, Newfoundland & Labrador
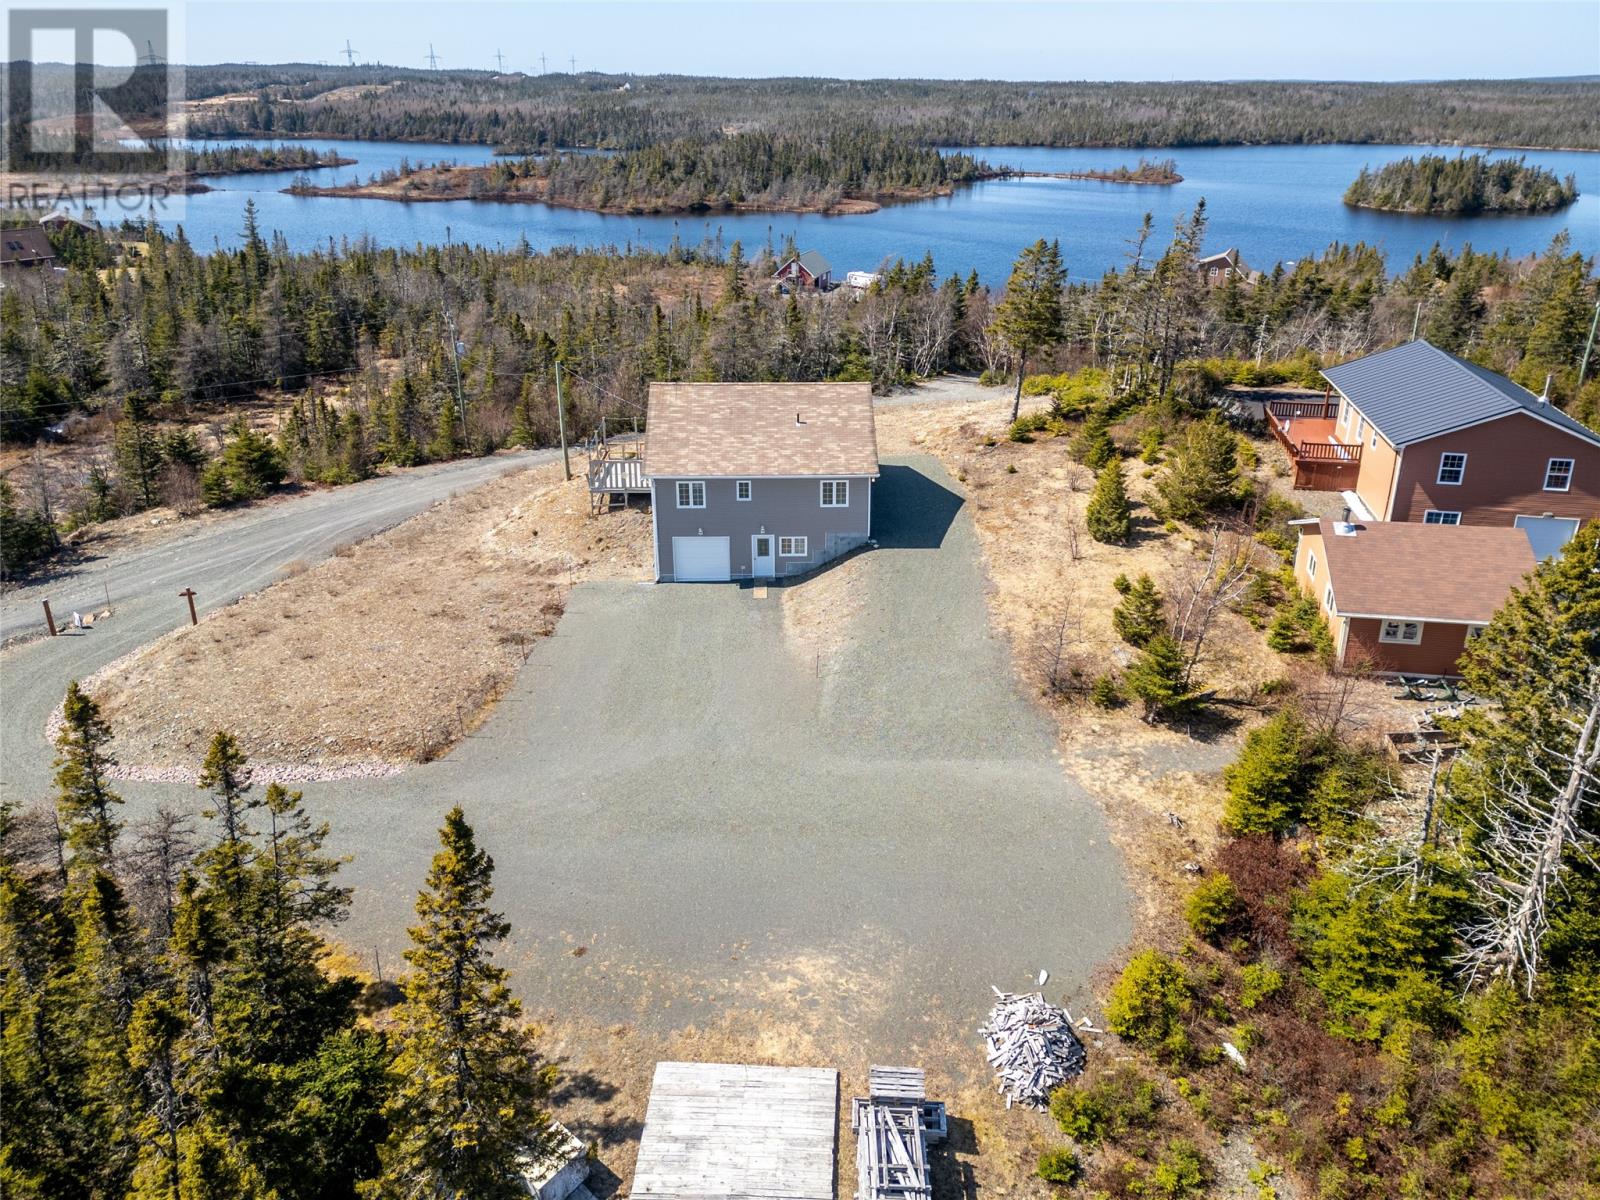
If you’ve been waiting for the right opportunity to own your own piece of cabin country, 43 Birch Ridge Road deserves your attention. Tucked away on a quiet side road and set on an impressive 1.6-acre lot, this well-maintained property offers the space, privacy and freedom that are becoming harder to find within the city. Built in 2010 and lightly used since new, the property has been cared for and offers an inviting open-concept main level where the kitchen and living room come together as the perfect gathering space, along with two bedrooms and plenty of storage. Downstairs, the fun continues with a dedicated pool table area, separate dart space, additional storage and an attached garage that is ideal for keeping ATVs, toys and recreational equipment ready for the next adventure. A laundry room and half bath add even more convenience. Step outside and you’re surrounded by everything that makes cabin country so appealing — trails, fishing, hunting, recreation and public pond access are all close by. With approximately 45 minutes to the city, you can enjoy the best of both worlds: a peaceful setting with plenty of room to spread out without giving up accessibility. With no property tax, a generous lot and the potential to make this your weekend escape, recreational headquarters or full-time home, this is the kind of property that gives you room to live a little differently. Furnishings may also be negotiated, offering the opportunity to make the transition even easier. Properties offering this combination of land, location, recreation and value don’t come along every day — book your viewing and see what 43 Birch Ridge Road has to offer. (id:63476)
43 Birch Ridge Road
Goulds Big Pond, Newfoundland & Labrador
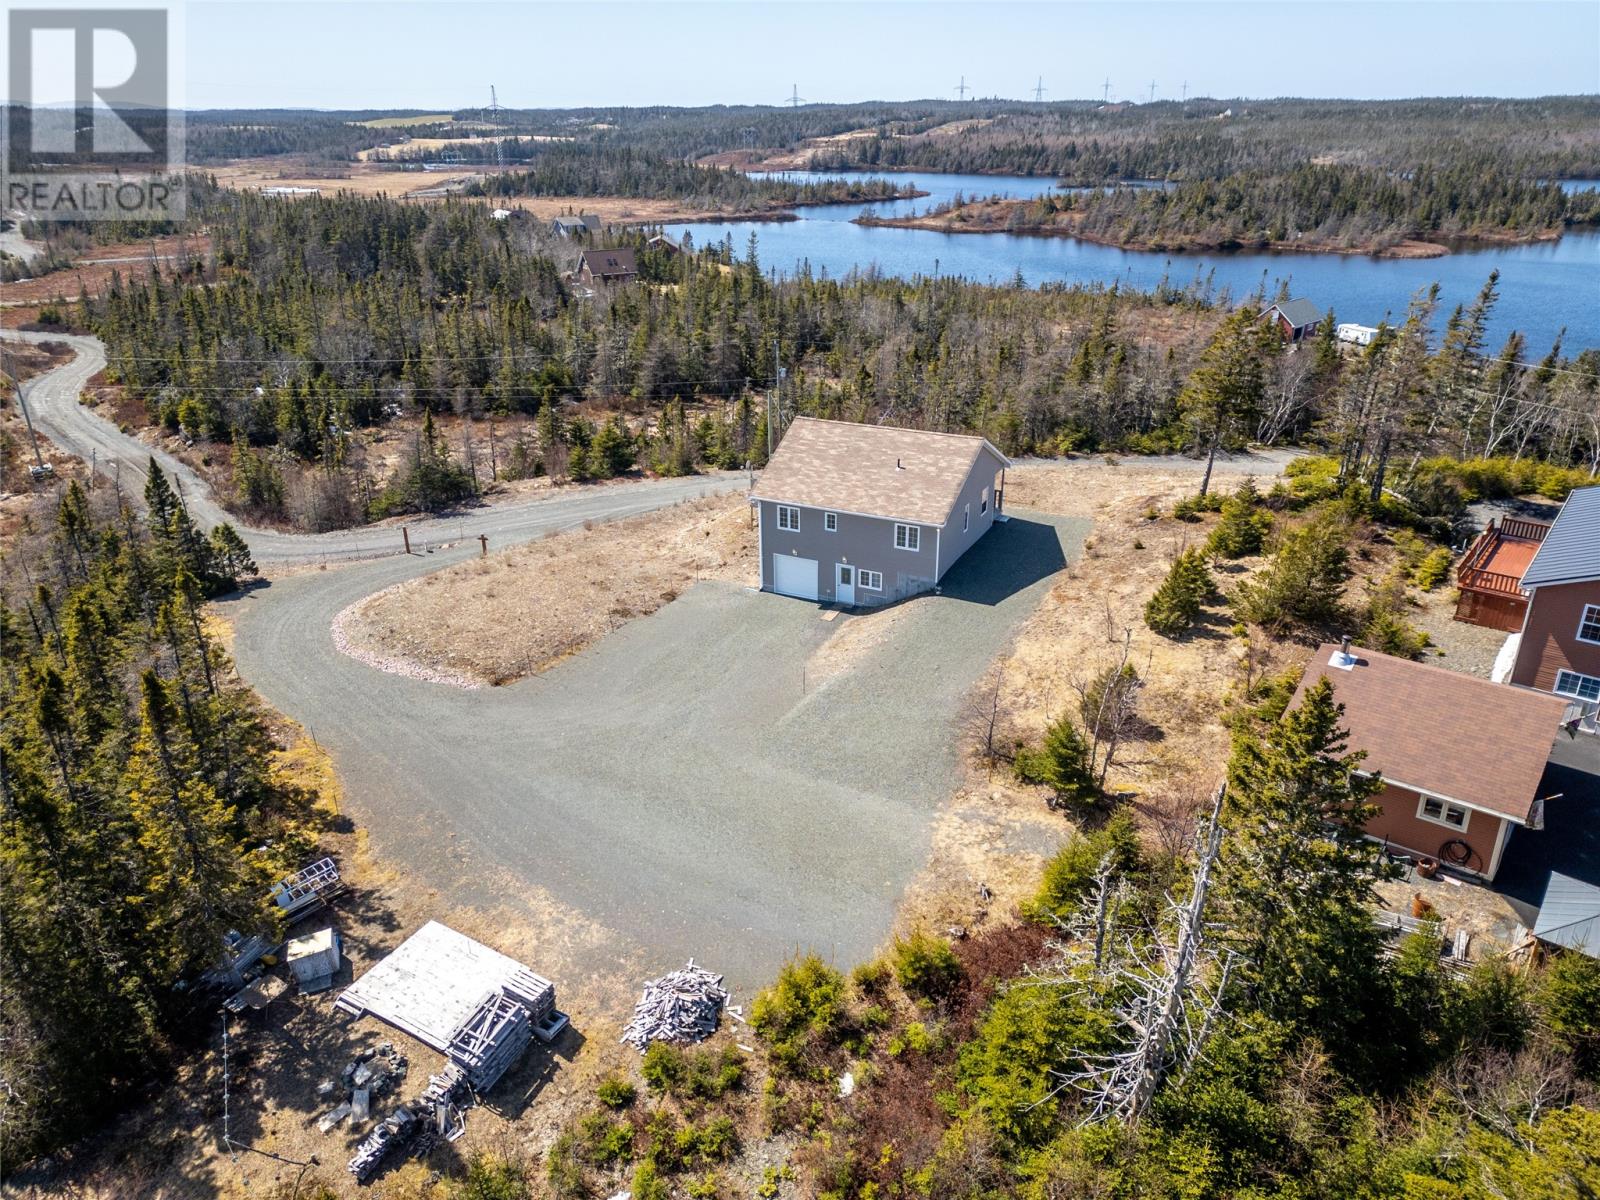
If you’ve been waiting for the right opportunity to own your own piece of cabin country, 43 Birch Ridge Road deserves your attention. Tucked away on a quiet side road and set on an impressive 1.6-acre lot, this well-maintained property offers the space, privacy and freedom that are becoming harder to find within the city. Built in 2010 and lightly used since new, the property has been cared for and offers an inviting open-concept main level where the kitchen and living room come together as the perfect gathering space, along with two bedrooms and plenty of storage. Downstairs, the fun continues with a dedicated pool table area, separate dart space, additional storage and an attached garage that is ideal for keeping ATVs, toys and recreational equipment ready for the next adventure. A laundry room and half bath add even more convenience. Step outside and you’re surrounded by everything that makes cabin country so appealing — trails, fishing, hunting, recreation and public pond access are all close by. With approximately 45 minutes to the city, you can enjoy the best of both worlds: a peaceful setting with plenty of room to spread out without giving up accessibility. With no property tax, a generous lot and the potential to make this your weekend escape, recreational headquarters or full-time home, this is the kind of property that gives you room to live a little differently. Furnishings may also be negotiated, offering the opportunity to make the transition even easier. Properties offering this combination of land, location, recreation and value don’t come along every day — book your viewing and see what 43 Birch Ridge Road has to offer. (id:63476)
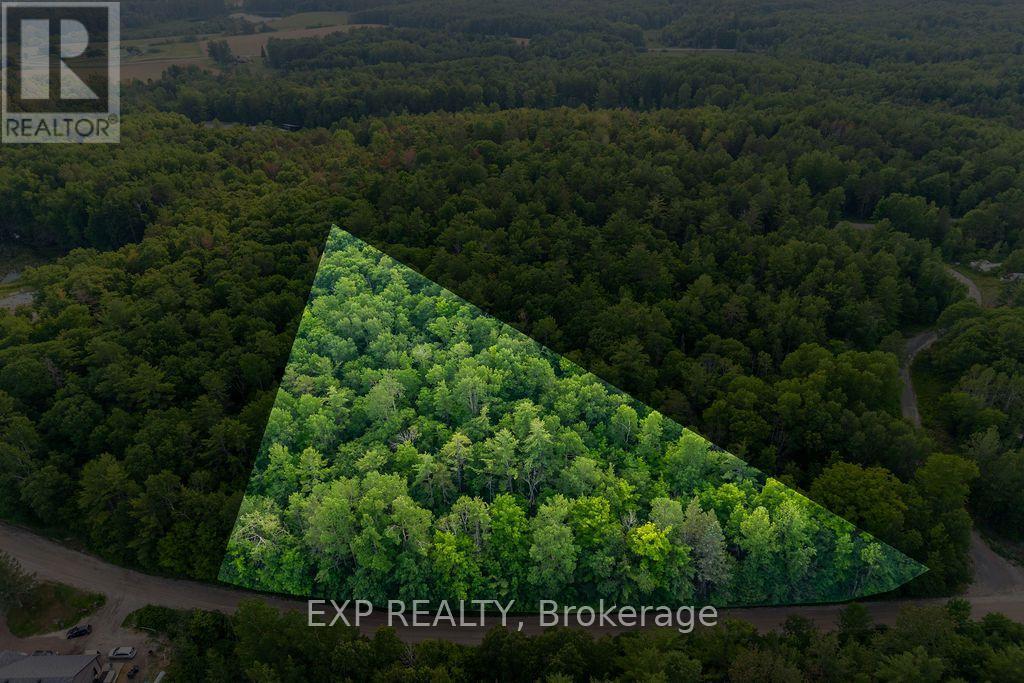
00 Mine View Road
Whitewater Region, Ontario
Welcome to 00 Mine View Road. Situated in Whitewater Region, this 2.49 acres of vacant land may just be the location you've been searching for. This piece of land is high and dry, and consists of mixed bush including both beautiful oaks and maples, offering both privacy and natural beauty. Located just off of Highway 17, Renfrew is a short 15 minutes away, just under 40 minutes from Pembroke, and just short of an hour from Kanata, this property offers tranquility and accessibility. Nearby are public, Catholic, and French immersion elementary and high schools, healthcare centres, grocery stores and shops, and no shortage of exciting things to do. Next door there is a second 2.66 acre lot that is also available separately, or could be sold together if so desired. Whether you're a young family, retiring couple, or a solo individual seeking a tucked away piece of land, 00 Mine View Road is the perfect property. Please allow 24 hours irrevocable on all offers. Please do not walk the property without a Realtor. (id:63476)
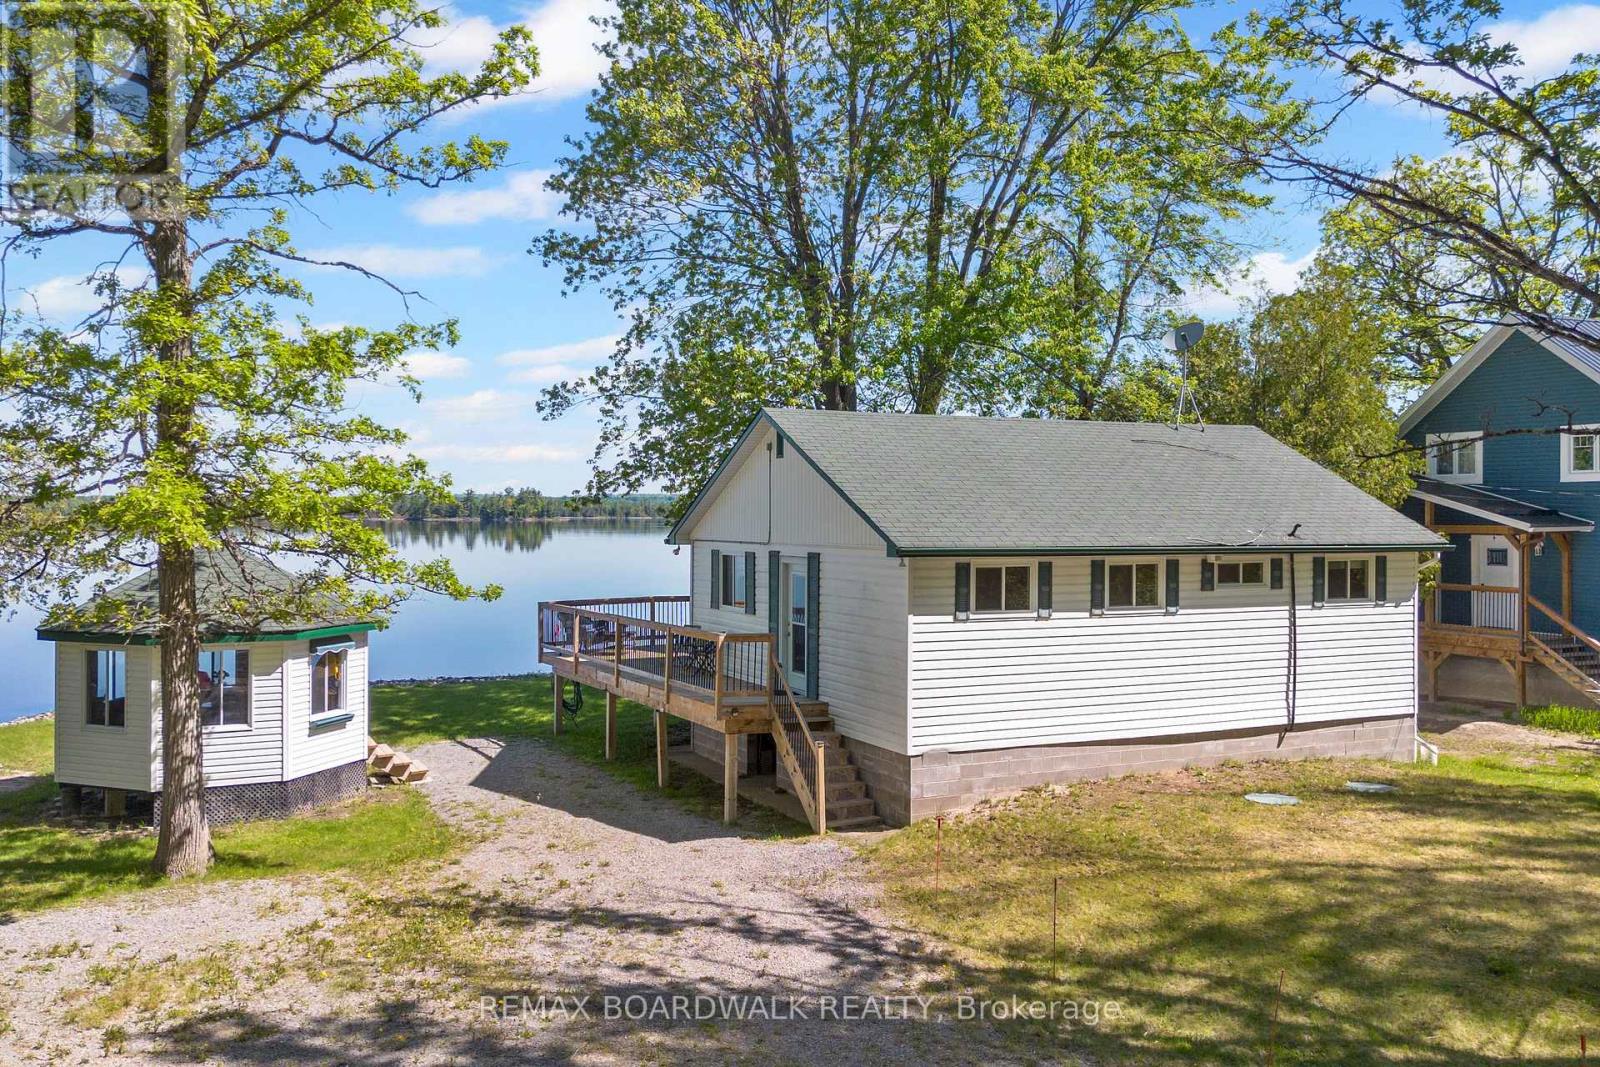
339 Leavoy Lane
Horton, Ontario
Welcome to your own slice of paradise on the majestic Ottawa River, where endless waterfront views and unforgettable sunsets set the stage for the perfect seasonal escape! Whether you're searching for a peaceful retreat, a place to gather with family and friends, or a turnkey cottage to enjoy immediately, this beautifully updated three-season property checks every box.Thoughtfully renovated while preserving it's classic cottage charm, the warm cedar interior creates a cozy, inviting atmosphere you'll love to get away to. The bright, open living spaces are designed to showcase the spectacular river views, filling the cottage with natural light and providing the perfect backdrop for relaxing after a day on the water. Outside, the waterfront lifestyle you've been dreaming of, awaits. Swim, fish, kayak, boat, or simply unwind on the deck with your morning coffee as you watch the river come to life. Spend your evenings gathered around the fire or enjoying breathtaking sunsets that never get old. With the cozy propane stove, you can still enjoy this get away retreat well into the Fall. Offered fully furnished, this is truly a move-in-ready cottage where all the major updates have already been completed, including new electrical (2022), septic leaching bed (2022), renovated bathroom (2022), new windows (2022), new water lines (2022), new interior walls with added insulation, an owned hot water tank (2025), washer and dryer (2023) and a new dock (2024). This is an incredible opportunity to own an updated waterfront cottage where all of the work has ALREADY BEEN DONE for you AND it's on the Ottawa River! Simply pack your bags and get ready to start creating memories that will last a lifetime! (id:63476)
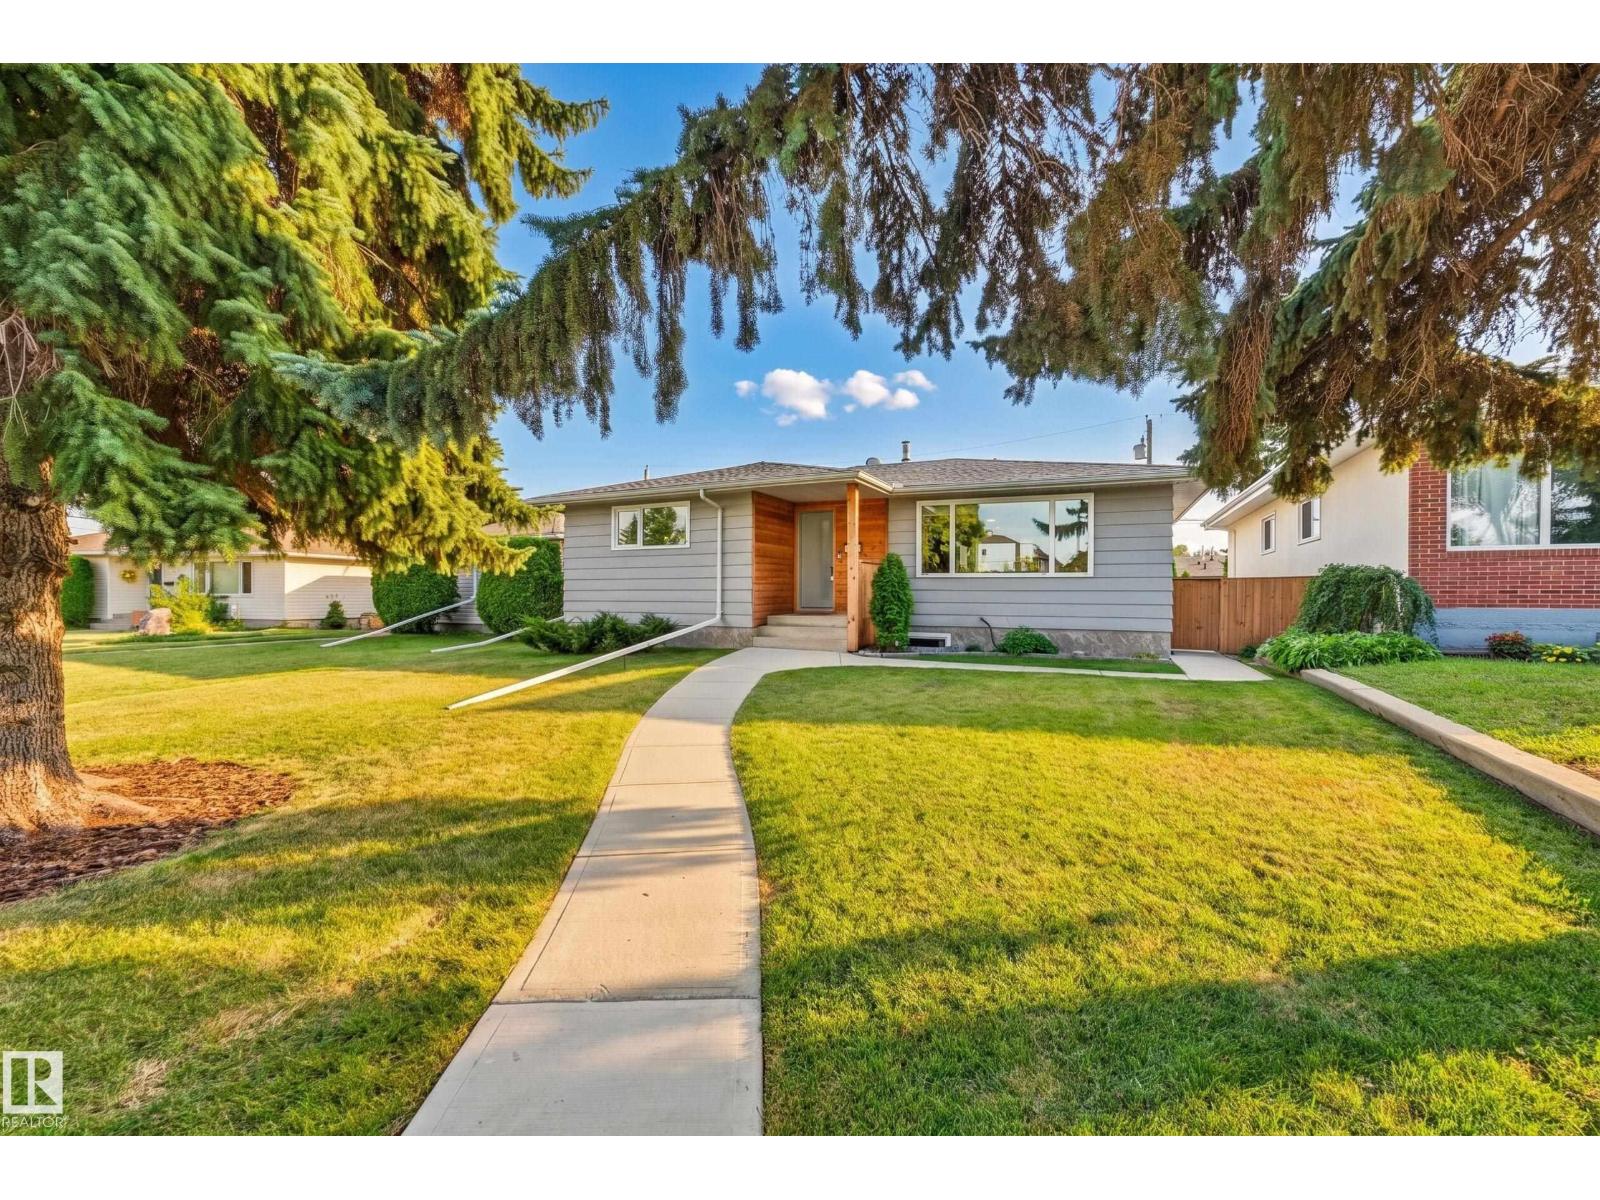
6507 97 Av NW
Edmonton, Alberta
Tucked into Ottewell's mature, tree lined streets, this home is across from a pocket park with summer block parties, an easy walk to the library, schools & shops incl. Capilano Mall. Sitting on a big lot, this home has been renovated top to bottom. Over 2200 sqft of finished space with 5 beds (3 up, 2 down), 2 full baths & an open concept main floor, huge windows & new tile flooring, carpet only in bedrooms. The kitchen was fully renovated & laid out for functionality. Highlights: quartz counters, S/S appliances & maple dovetail cabinetry to the ceiling, soft close drawers. The main bath feels like a spa: tile flooring & surround, a dual thermostatic shower & soaker tub, dble sink vanity & pocket door to primary. Downstairs has stained concrete flooring, built in bar, cold storage & new 3 pc bath. Out back is a fire pit, garden beds & an oversized, heated garage. New stucco, insulation, windows, electrical, plumbing & fence round out the upgrades. Great location, thoughtful renos & ready for a new family. (id:63476)