
580 Digby Avenue
Oshawa, Ontario
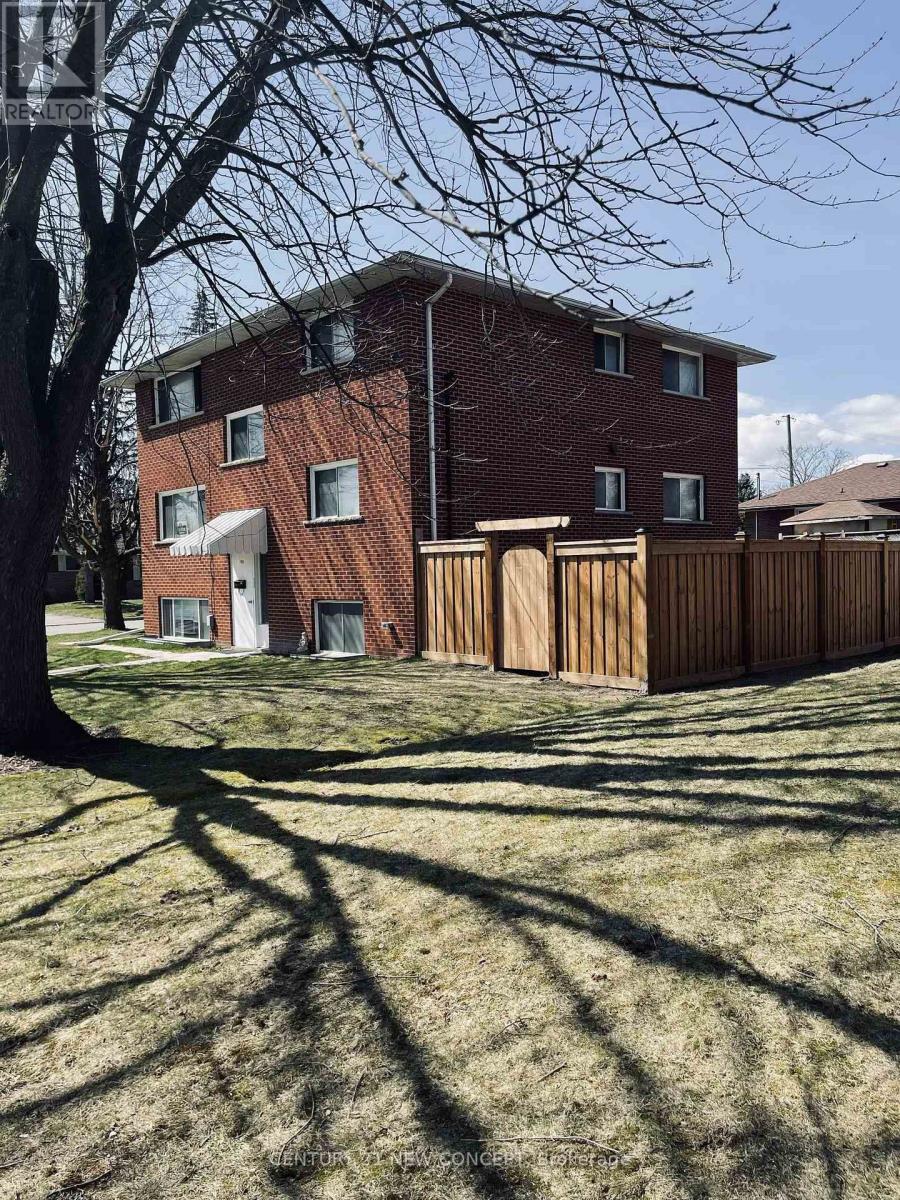
This Well Maintained Three 2 Bedroom Unit Triplex With 6 Parking Spots, Is Located In The Heart Of Oshawa. Convenient And Quiet Location With Easy Access To Shopping, Recreation, Transit And Go. Public, Separate And Private Schools Nearby. Each Unit Has 2 Designated Parking Spots. Coin Laundry For Upper Two Units. Renovated Lower Unit With High End Finishes & Appliances And Has Its Own Ensuite Laundry. : Complete With A Newly Fenced Yard. Extras: New Roof! Incredible land value, with the added benefit of moving into one unit and having a rental income as cash flow. A new coin operated washer and dryer was recently installed. Newer roof and coin operated laundry in common laundry area for 2nd and 3rd apartment ( 1st floor apartment has ensuite laundry ) - There is NO AC, and heating is electric baseboard. (id:63476)
Century 21 Percy Fulton Ltd.
25 Whitton Drive
Brant, Ontario
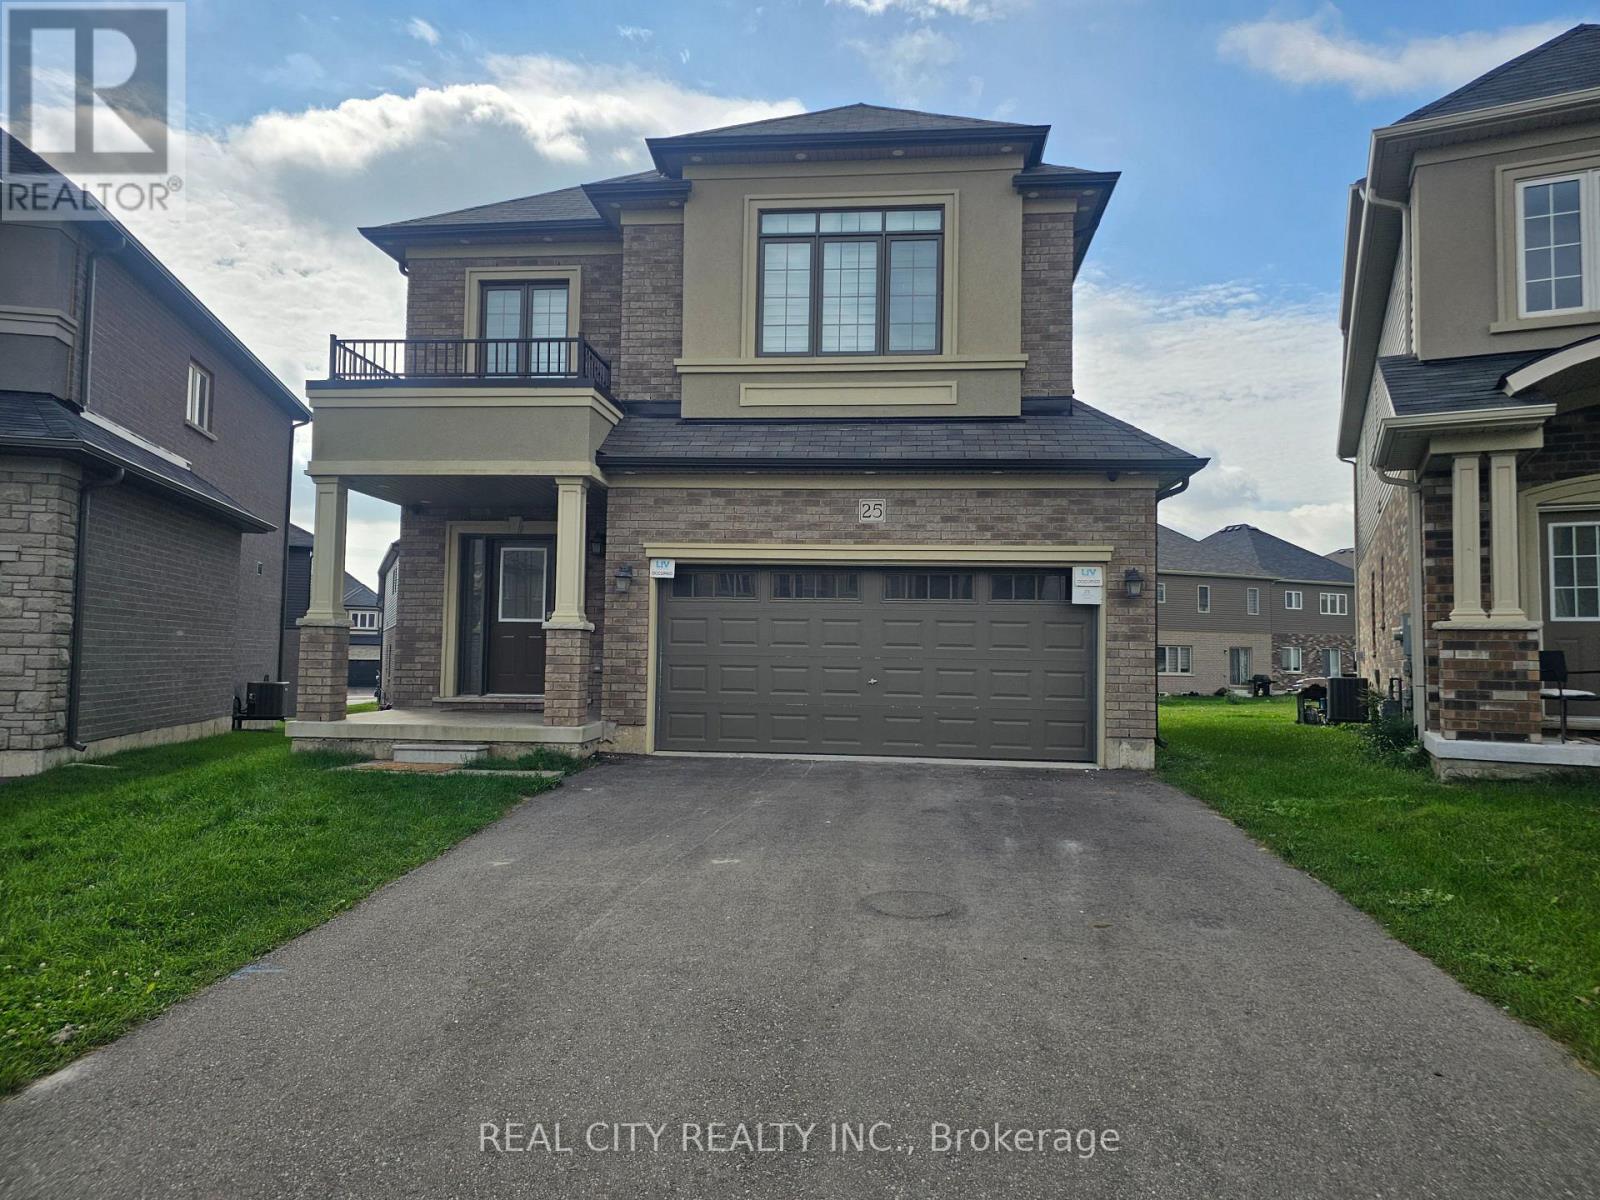
Welcome to 25 Whitton Dr, proudly situated on a premium pie-shaped lot offering a unique and desirable property layout.This beautifully appointed home features premium engineered hardwood flooring throughout, adding warmth, elegance, and durability to the living spaces.The main floor is enhanced with built-in luxury speakers and pot lighting, creating an inviting atmosphere for both everyday living and entertaining. Exterior pot lighting throughout the home further enhances its curb appeal and creates a beautiful ambiance after dark.The kitchen features a gas cooker and hood fan, offering both functionality and style, while the gas fireplace provides a warm and inviting focal point for the living space.The primary bedroom offers a custom-built closet designed with luxury and organization in mind. The closet includes a built-in jewelry drawer organizer and a discreet built-in safe, providing secure and convenient storage for valuables and luxury items. A Samsung Smart TV with internet connectivity is also integrated into the primary bedroom for added comfort and convenience.Additional highlights include a double-car garage, providing ample parking and storage.With its premium pie-shaped lot, engineered hardwood flooring, custom primary-bedroom closet, built-in jewelry organizer and safe, luxury audio system, extensive pot lighting, gas fireplace, gas cooking, and smart-home features, 25 Whitton Dr offers a refined combination of comfort, style, functionality, and modern living. (id:63476)
15sr405 Severn River Shore
Muskoka Lakes, Ontario
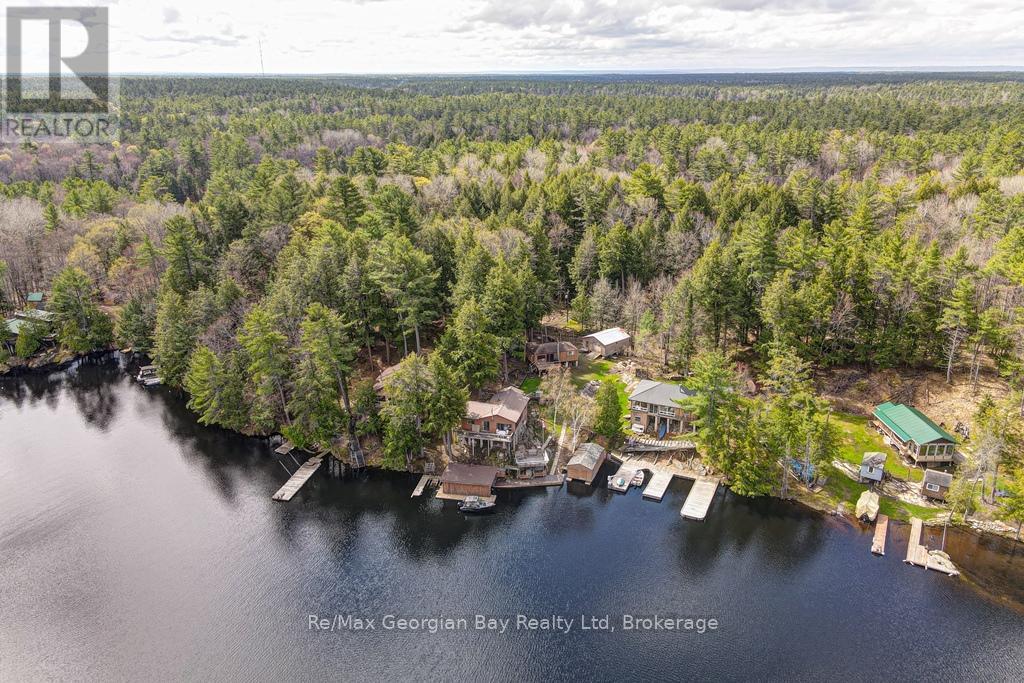
WOW - 2 FOR THE PRICE OF 1 COTTAGE ON THE TRENT SYSTEM IN A PRIVATE BAY! Discover this incredible opportunity in the sought-after Wood Bay on the Trent-Severn Waterway. Perfect for big boating and unforgettable family getaways, this unique boat-access-only property (no road access) features two charming cottages and two boathouses, offering plenty of space for family and friends.Together, the cottages comfortably accommodate up to 11 guests. The main cottage features two bedrooms, a 3-piece bathroom, main floor laundry, and a spacious mudroom that can easily accommodate an additional bed. The kitchen and dining area overlook the water, showcasing a truly million-dollar view, while the living room offers a convenient walk-out to the outdoors. On cooler mornings, enjoy the cozy wood stove, and in the evenings relax with a coffee or glass of wine while taking in the stunning sunsets.The second cottage comfortably sleeps up to seven and offers an open-concept kitchen, dining, and living area, a 3-piece bathroom, and a welcoming foyer with storage. Step outside onto the deck with walk-out access, perfect for enjoying the peaceful waterfront surroundings.Additional features include a generator panel, two boathouses with boat lifts, and a large detached shop/storage building, making cottage life both convenient and enjoyable. Take advantage of deep water swimming right off the dock, and enjoy year-round recreation with OFSC Trail 10 running right by the property. Lovingly enjoyed for years by the current owners with family and friends, this property offers the perfect setting to create lasting memories.This is truly a must-see property to appreciate everything it has to offer. Call today to book your personal viewing! (id:63476)
6857 Valley Road
Kamloops, British Columbia
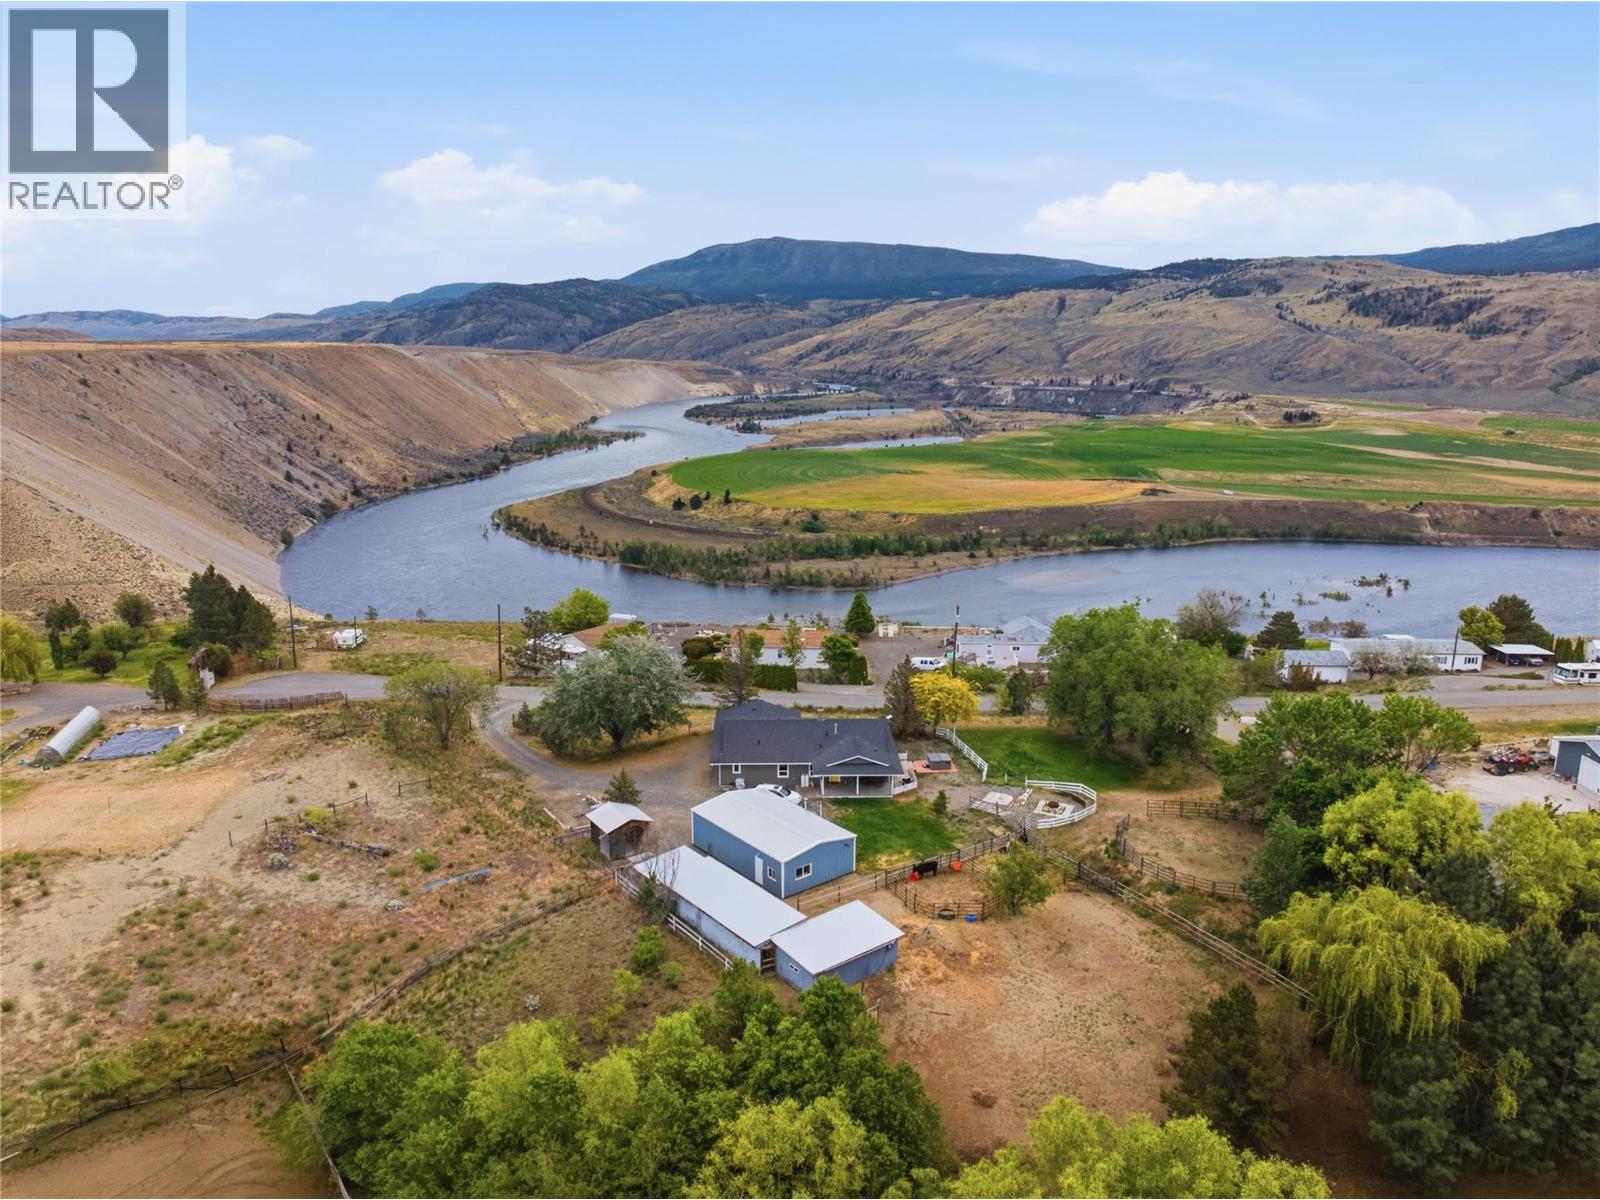
Welcome to 6857 Valley Road at Thompson River Estates. An exceptional 1.32-acre property offering breathtaking panoramic views and a spacious 4-bedroom, 2-bathroom rancher with a one-car garage. This well designed, single level home features an open and functional layout with large windows that capture the stunning landscape and fill the living space with natural light. The property is fully equipped for both lifestyle and utility, highlighted by a 24x40 detached American Steel shop complete with 100-amp service, a 10-foot door, full insulation, WETT certified wood stove, and its own 3-piece bathroom. The main residence also offers 100-amp service, with a total of 200 amps servicing the property. Recent updates include a newer roof and modern siding, adding to the home’s overall appeal. Outside, enjoy a fenced yard, ample RV parking, and multiple outbuildings ideal for horses, hay storage, chickens, or other uses. Relax on the covered patio, unwind in the hot tub, or entertain around the firepit while taking in the peaceful surroundings. Situated on a quiet no-thru road and serviced by community water, this property offers rural tranquility with convenient access to Kamloops and Cache Creek, an outstanding opportunity for those seeking a versatile acreage, hobby farm, or scenic retreat. (id:63476)
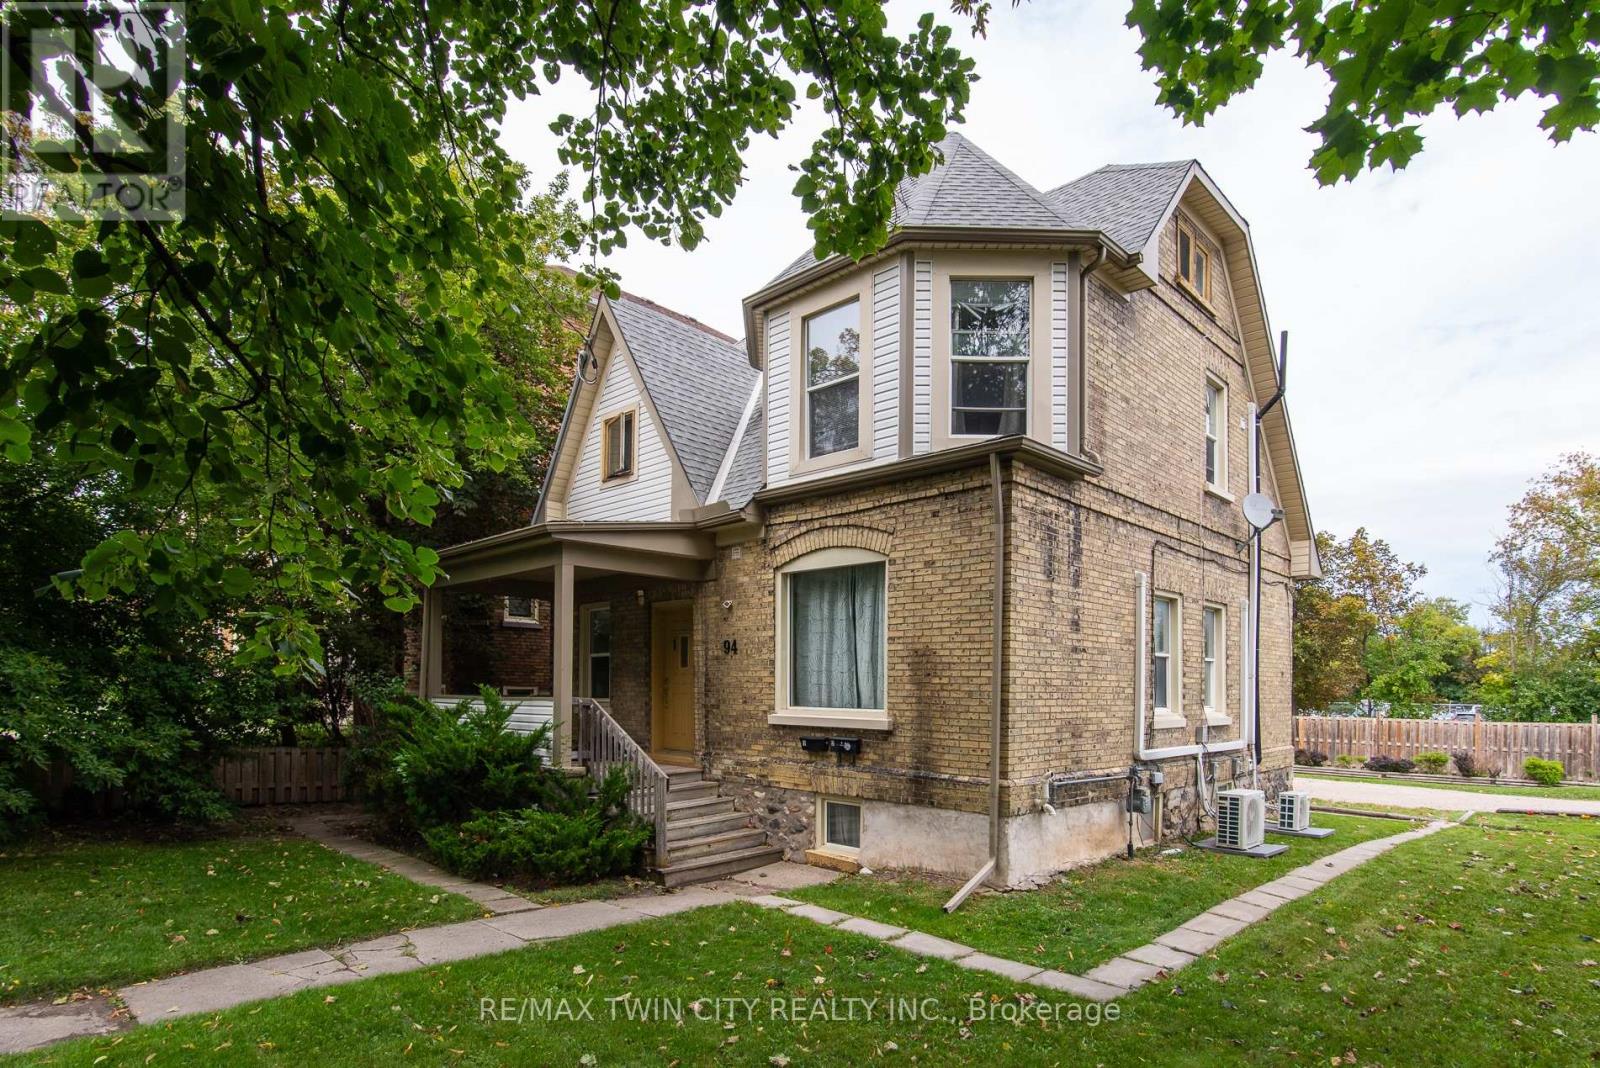
94 Margaret Avenue
Kitchener, Ontario
Meticulously maintained legal duplex offers an exceptional investment opportunity right in the heart of the downtown Kitchener core. Ideal for a savvy investor or a buyer seeking an owner-occupied home with income potential, the property features A+ long-term tenants, with the main level tenant unfortunately vacating at the end of October to allow for immediate vacant possession of that suite. The location is truly unbeatable for commuters and professionals, situated just a short stroll from the Kitchener GO train station, the Google offices, and the best of both downtown Kitchener and Waterloo. The home has been extremely well kept and features excellent modern infrastructure, including a newer natural gas furnace, a professionally waterproofed basement, and ductless split unit heat pumps providing dedicated air conditioning in each unit. This is a turnkey investment with all the updates being completed. Outside, a massive parking area provides ample room for six vehicles. The main level unit is a generous 845sf one bedroom apartment featuring convenient in-unit laundry, direct basement access for storage, and an updated kitchen complete with stainless steel appliances, including a dishwasher. This main floor unit also walks out to a large, updated deck overlooking the parking area. The second-level unit is a spacious 850sf two bedroom apartment that boasts a uniquely cool finished attic living space and its own updated kitchen with stainless steel appliances. With its prime location, many mechanical updates, and incredible commuting convenience, 94 Margaret Ave delivers a turnkey opportunity to secure a premium asset in a highly desirable area. (id:63476)
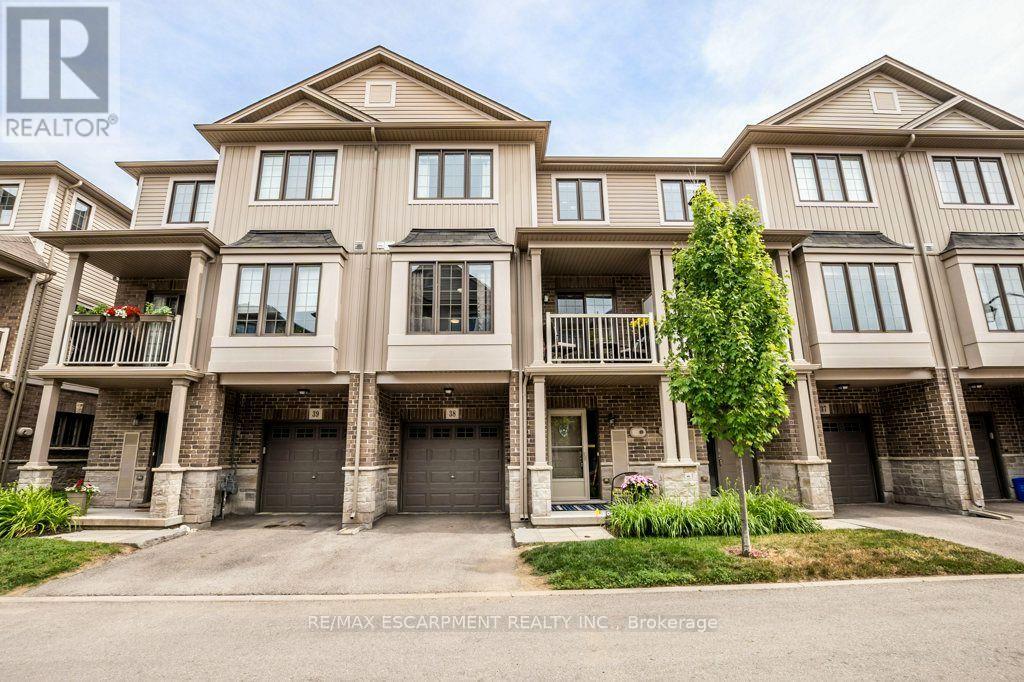
38 - 377 Glancaster Road
Hamilton, Ontario
Welcome to Unit #38 at 377 Glancaster Road, tucked away in a quiet and desirable pocket of Ancaster! This bright and beautifully maintained home offers three finished levels and a wonderful south-facing exposure that fills the space with natural light throughout the day. The spacious second level features a bright, airy open-concept layout with gleaming hardwood floors, granite countertops, and ample cupboard space-perfect for both everyday living and entertaining. Step through the sliding doors onto your private balcony, the ideal spot to enjoy your morning coffee, unwind with an evening cocktail, or curl up with a good book. Upstairs, the generous primary bedroom is flooded with natural light and features a walk-in closet for plenty of storage. The spacious second bedroom also boasts its own walk-in closet, making it an ideal space for family, guests, or a home office. A full 4-piece bathroom and conveniently located laundry complete the upper level. The main floor offers direct inside entry from the garage, along with additional flexible space that could make an excellent home office, gym, or mudroom. With great schools, shopping, and everyday amenities nearby, plus quick access to the Linc and Highway 403, this location truly delivers convenience and connectivity. Bright, spacious, and thoughtfully laid out-this is a home you'll want to see for yourself. Book your private viewing today! (id:63476)
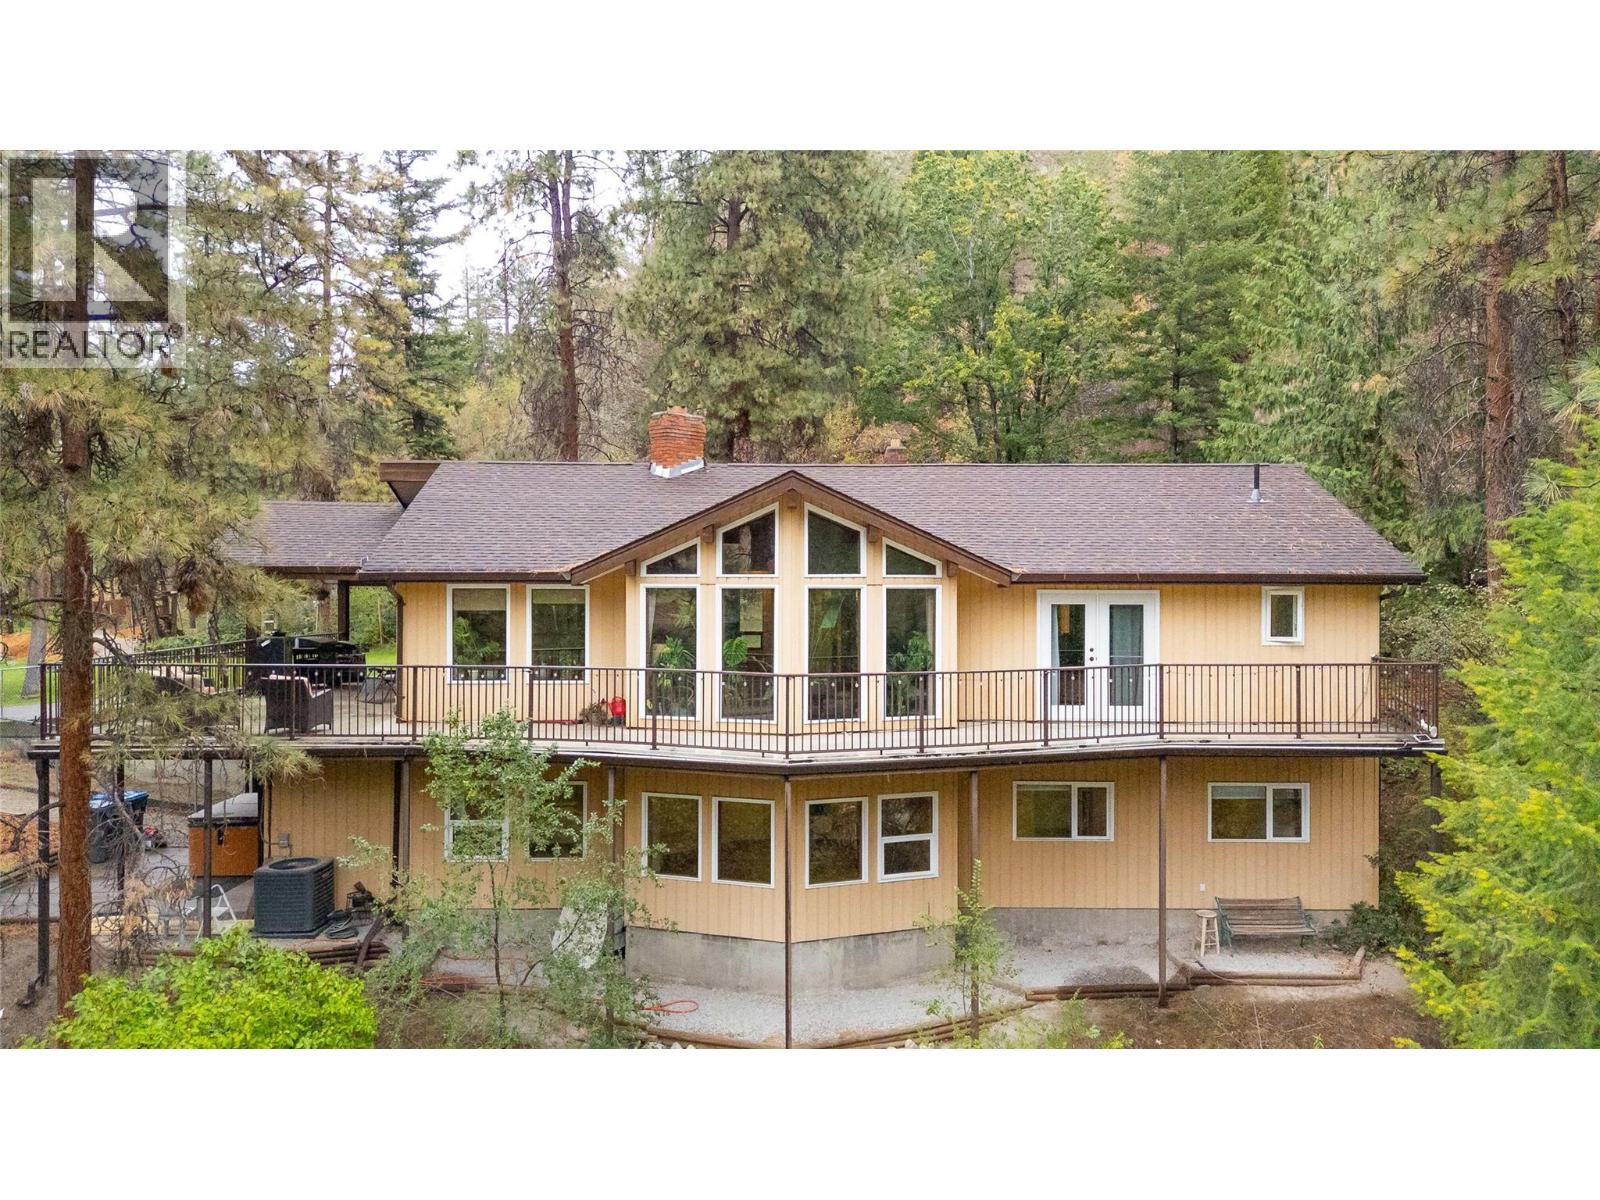
6407 Simpson Road
Summerland, British Columbia
Private 4.88-Acre Country Estate Just Minutes from Downtown Summerland! Enjoy the best of both worlds with this exceptional rural property offering privacy, space, and the opportunity to embrace a hobby-farm lifestyle, all within a 5-minute drive of downtown. The spacious main home features 5 bedrooms and 3.5 bathrooms, including a 2-bedroom bright daylight basement in-law suite with separate entrance, perfect for a mortgage helper, guests, or even air bnb. The main living areas showcase soaring windows, vaulted ceilings, updated appliances, exposed-brick wood-burning fireplace, and an expansive deck ideal for relaxing and entertaining. Outdoor enthusiasts and hobby farmers will appreciate the multiple pasture areas, livestock fencing, RV parking, and impressive outbuildings. The 30' x 36' detached garage/workshop features 220 wiring, while the 24' x 35' insulated barn includes a tack room, two 12' x 12' stalls, 10' breezeway, floor drain, hay storage and concrete floors with rubber mats. Additional features include a 12' x 12' horse shelter, equipment storage and plenty of room for your animals, currently home to geese, ducks, and chickens. A secure automated & gated entrance, immaculate grounds and peaceful setting complete this truly special property. Whether you're looking for room to raise animals, pursue hobbies, or simply enjoy a private country lifestyle close to town, this rare offering deserves to be seen. (id:63476)
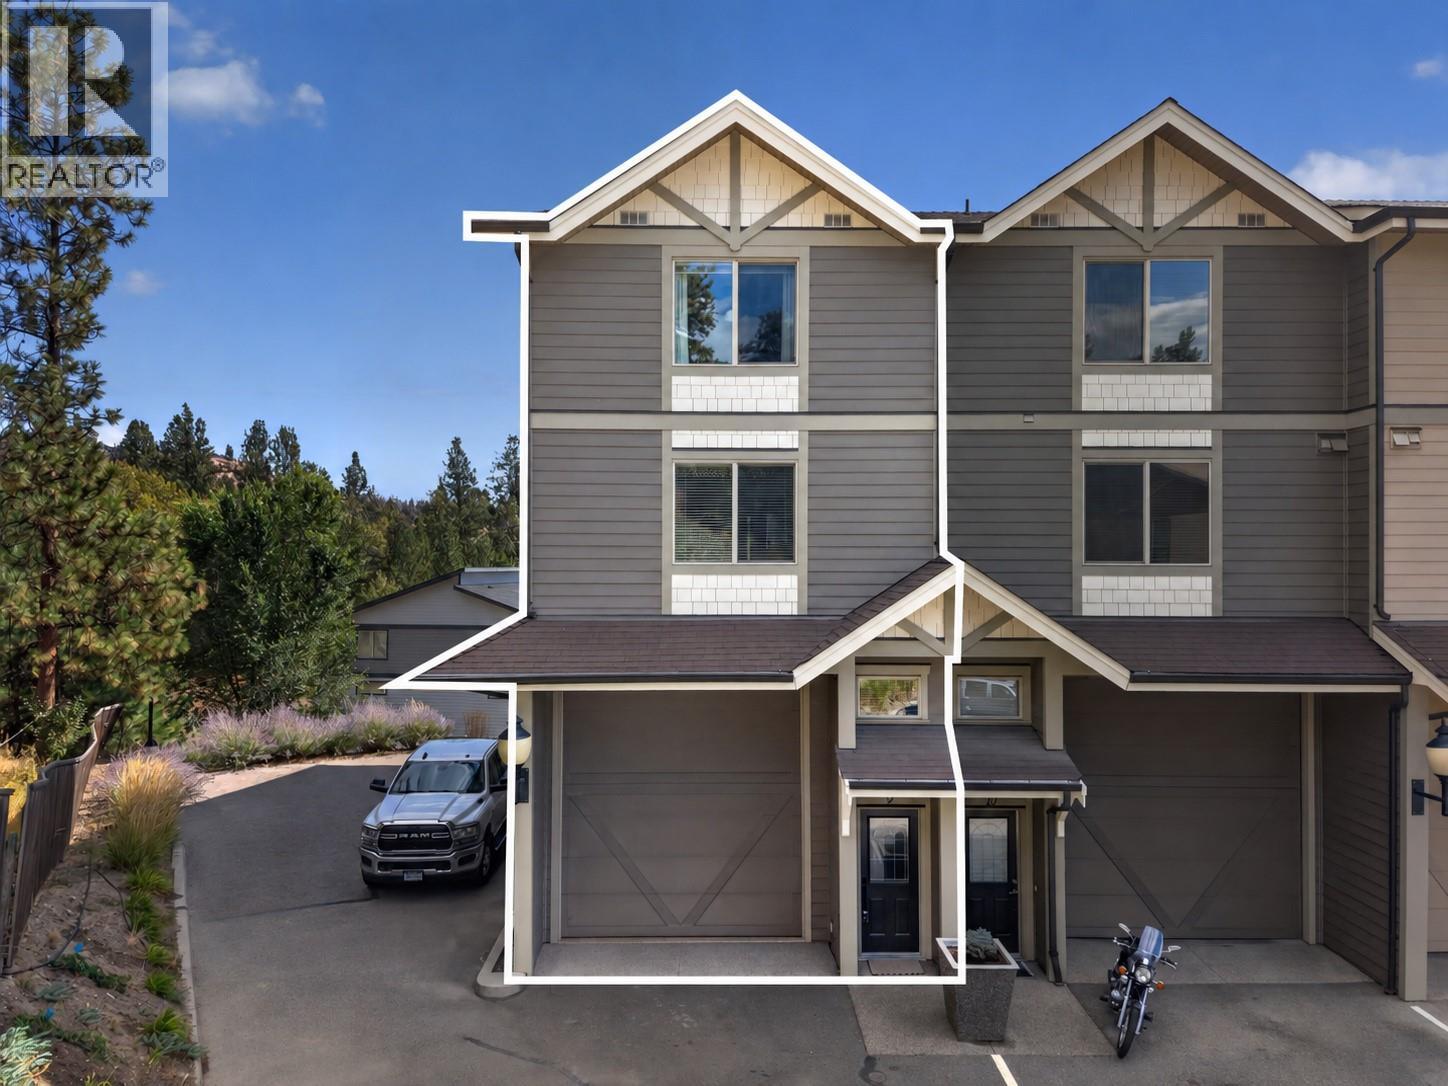
3359 Cougar Road Unit# 9
West Kelowna, British Columbia
A MECHANIC’S DREAM. A TRAVELLER’S HOME BASE. MORE SPACE FOR THE TOYS. LESS PROPERTY TO MAINTAIN. This end unit at Tesoro Arca is built for people who would rather spend their time exploring the Okanagan than working around the house. The showpiece is the enormous garage, sized for a Class A motorhome or large trailer, with room left over for bikes, a golf cart, collector cars, tools, outdoor gear & serious storage. A garage level bathroom adds convenience, while the private elevator makes it easy to move groceries, luggage & gear between floors. Above the garage, the 2 bedroom, 3 bathroom home is spacious, comfortable & built for easy living. High ceilings, big windows, granite countertops, stainless steel appliances & a gas fireplace bring warmth and quality without feeling fussy. The generous primary suite offers plenty of room to recharge, while the patio with a private hot tub and open views sets the stage for slow mornings and relaxed evenings. Pets welcome! Golf is across the street, with shopping, dining & wineries only minutes away. When adventure calls, lock the door, secure the toys & go. This is big garage living without the big property workload, giving you more time, more freedom & more ways to enjoy the Okanagan. PREPAID LEASE, No property transfer tax, No Spec tax. (id:63476)
531064 Range Road 174
Rural Lamont County, Alberta
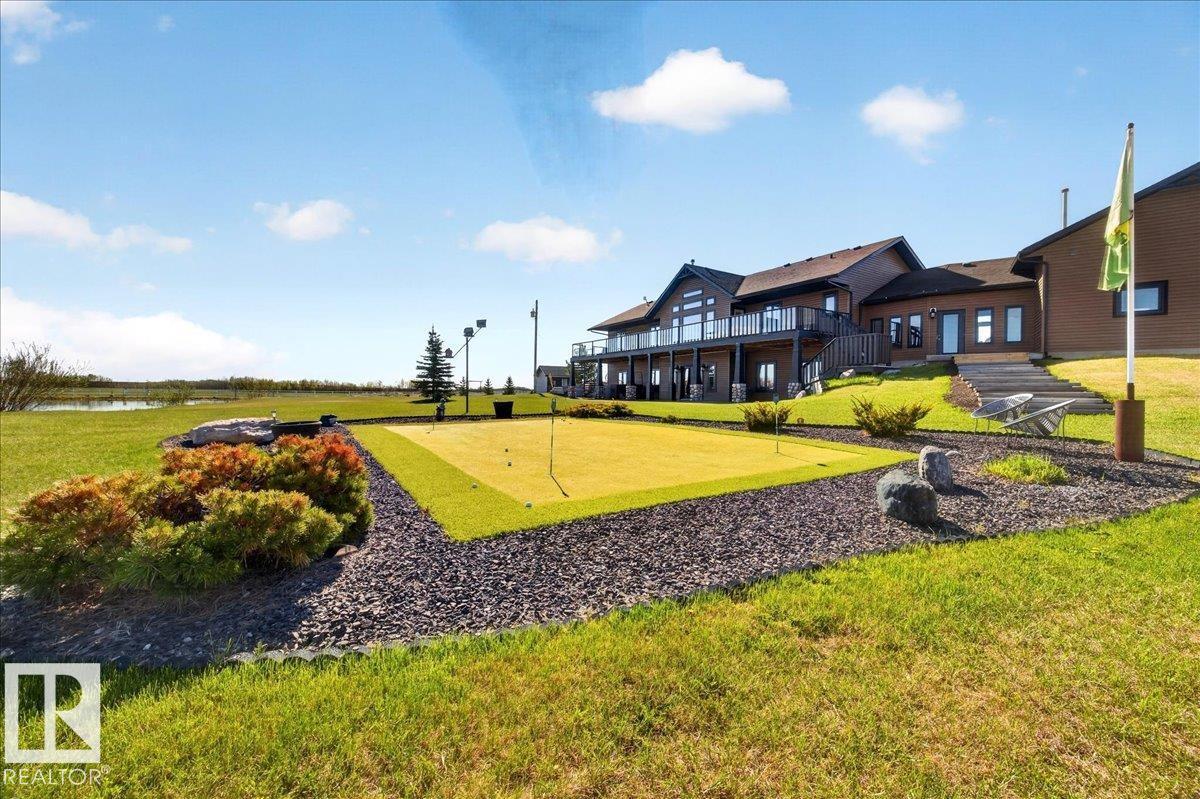
This is what you have been waiting for! Custom-built 2100 sq ft, 4 bedroom walkout bungalow on 65 acres just off Highway 16—minimal gravel and maximum convenience. Impressive from the start as you drive the paved driveway to this quality-finished home that features a stunning wood-burning fireplace with stone surround, vaulted ceilings, and expansive windows that flood the space with natural light. The spacious kitchen offers a large island, perfect for entertaining as you spill out onto the massive deck which extends the width of the house with 2 staircases leading to the lower level. An oversize heated mud room connects to the heated double attached garage for everyday ease and pets! The fully finished walkout basement includes a games area with bar area and two oversized bedrooms. Outside, you’ll find a 28’x50’ heated detached garage complete with sunroom and access to your private putting green, plus an additional 30’x40’ shop with concrete floor. A rare blend of lifestyle, space, and functionality. (id:63476)
116 Parkhill Road E
Peterborough, Ontario
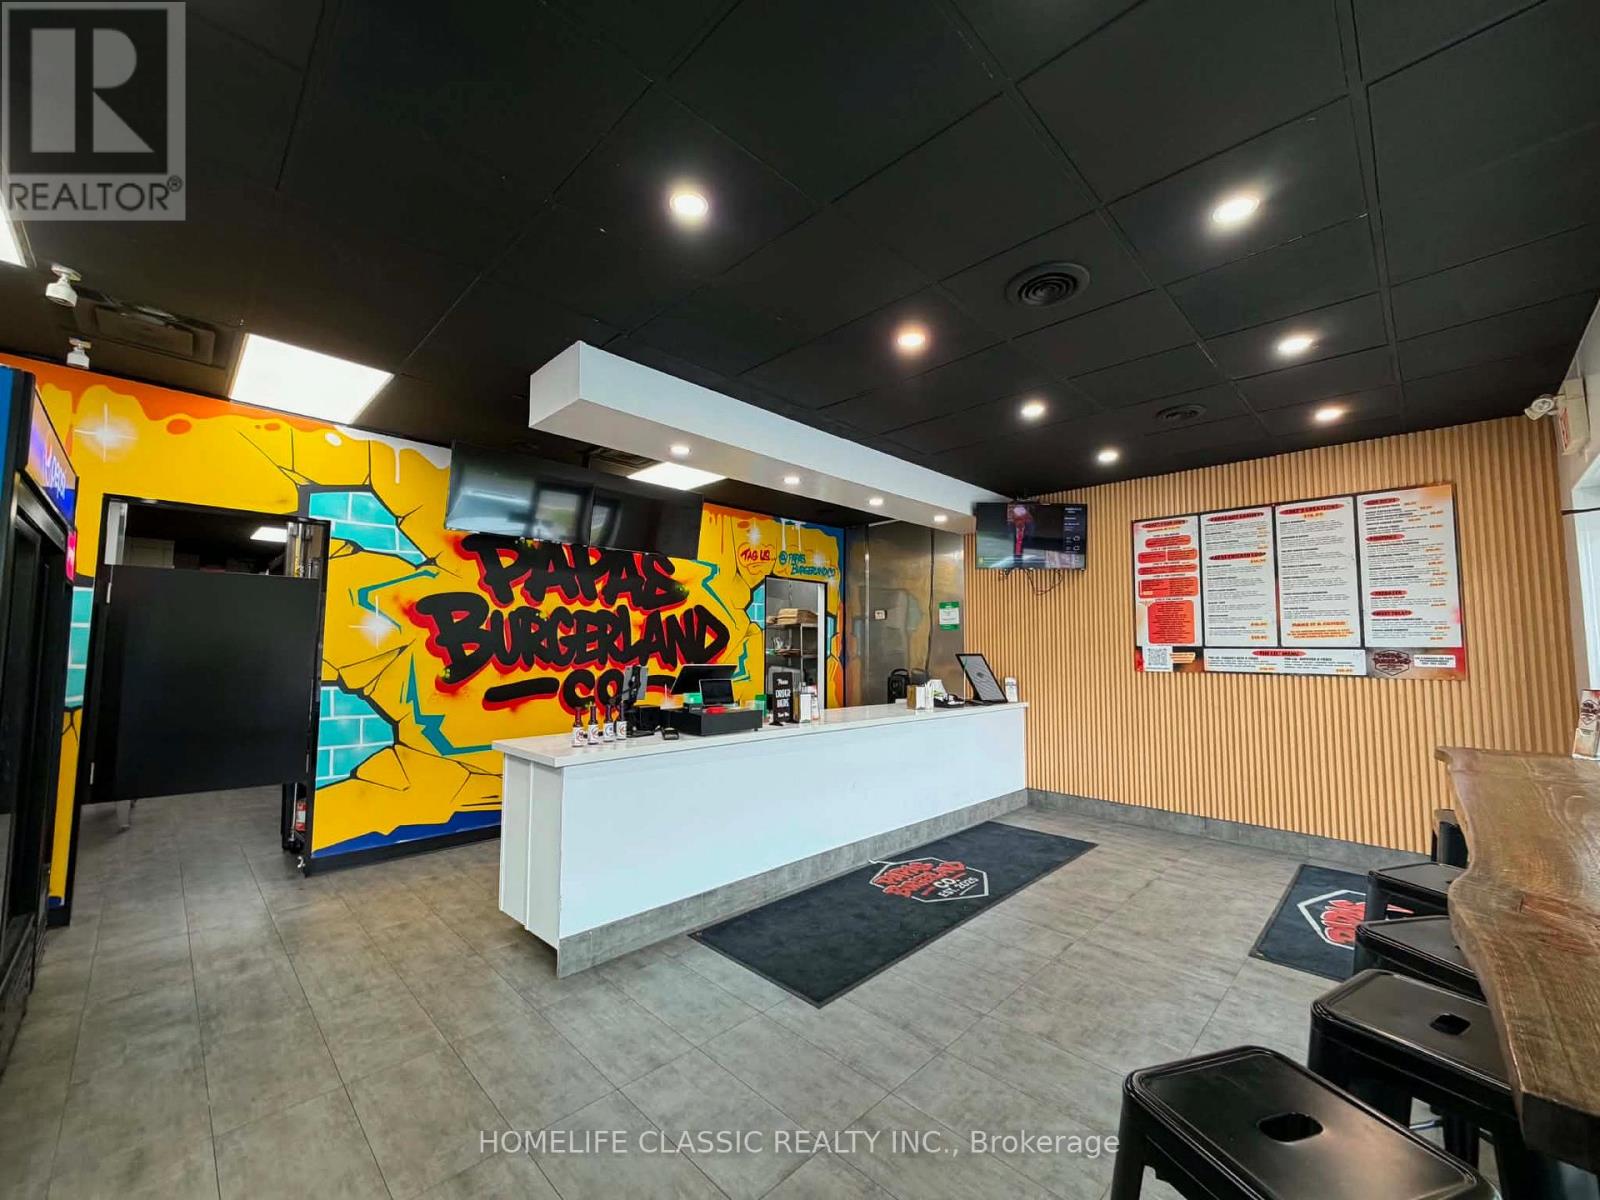
Hit the ground running with this popular Burger Shop in Peterborough. This is the original Burger concept store launched by the people behind Papas Pizza Land -- a growing multi-store Pizza Franchise with 13 locations from Uxbridge to Brockville. Corporate store. Great reviews! Store being sold on an independent basis (no franchise) and the sale includes all fixtures, chattels, and recipes. Please follow the 'multi media' and 'brochure' links for more information. (id:63476)
108 Waxwing Rise
Fort Mcmurray, Alberta
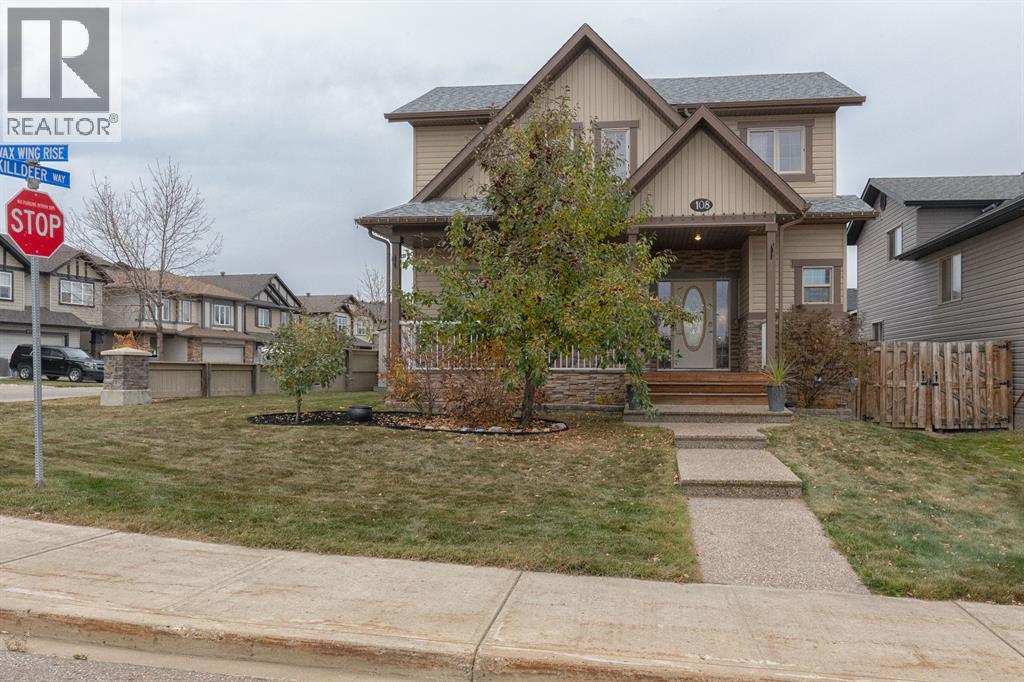
FORT MCMURRAY GARAGE & POOL LOVERS!! Can I have your attention please!!?? If you're interested in owning a beautiful EAGLE RIDGE home situated on the corner of Killdeer way and Waxwing Rise- 108 waxwing Rise to be exact with a PARK about 10 steps from the home you're in luck. This home exudes GRAND CURB APPEAL. Entering the front you are greeted with a wide exposed aggegate concrete tiered walk way, large crab apple tree and an actual HONEY CRISP APPLE TREE ( That does produce honey crisp apples- YES!! LIKE THE ONES IN THE STORE!") As you enter the front covered veranda to the home, you’re met with a large entry way (plenty of room to come and go with the family.) the main level is complete with a nice sized living room complimented with hardwood floors, gas fireplace and brand new development basement with a custom bathroom and wood live edge wood working . The open concept kitchen and dining flow nicely from the living area and has plenty of countertop and cupboard space. A good sized pantry is tucked away in here too! The newer stainless steel appliances (Fridge, dishwasher, microwave) and gas top stove is added flair to this kitchen with the earth tone colours. The upper floor includes 3 really generous sized bedrooms including the primary that has its own 4 piece ensuite bath and 4 good sized wall length windows to allow natual light to flow through. There is a murphy bed that had replaced the loft bed in the guest bedroom which can stay! Guest bedroom 2 is quite spacious holding a desk, dresser and queen trundle bed without issue. This bedroom also has a walk in closet perfect for the teens. The basement is brand new and fully finished with a separate entry, custom electric fireplace with live edge, 1 bedroom and 1 full bathroom with a custom stone shower. LETS TALK BACK YARD: Off the dining you’ll find an incredible deck and above ground aluminum pool! If you’re looking for the wow factor this home sure has it!! Out back you'll find an oversized 24x28 doub le heated garage with 20’ DOOR! That is insane! This man or woman cave is a real treat consisting of a bank of custom cabinetry on 2 walls with beautiful epoxy counter tops. The high ceilings allows for all the winter or indoor projects whether mechanical, carpentry, welding etc. This HUGE GARAGE has an oversized door, plugs every 6' , 240 amp service, an industrial exhaust fan, and a pull down ladder for attic access and addtional storage. There is additional storage alongside the garage with opening gates to get the RV, boat and toys through. You will also find a shed back here for addional storage as well. Let's not forget the garage has alley access and the side/front yard is partially fenced as well. Eagle Ridge is home to loads of parks, ponds, theatre, spas, automotive shops, restaraunts, schools, walking trails, and all sorts of entertainment. This area of Fort McMurray is a pleasure and convenience to live in. (Pool sold as is) (id:63476)
204 - 500 Plains Road E
Burlington, Ontario
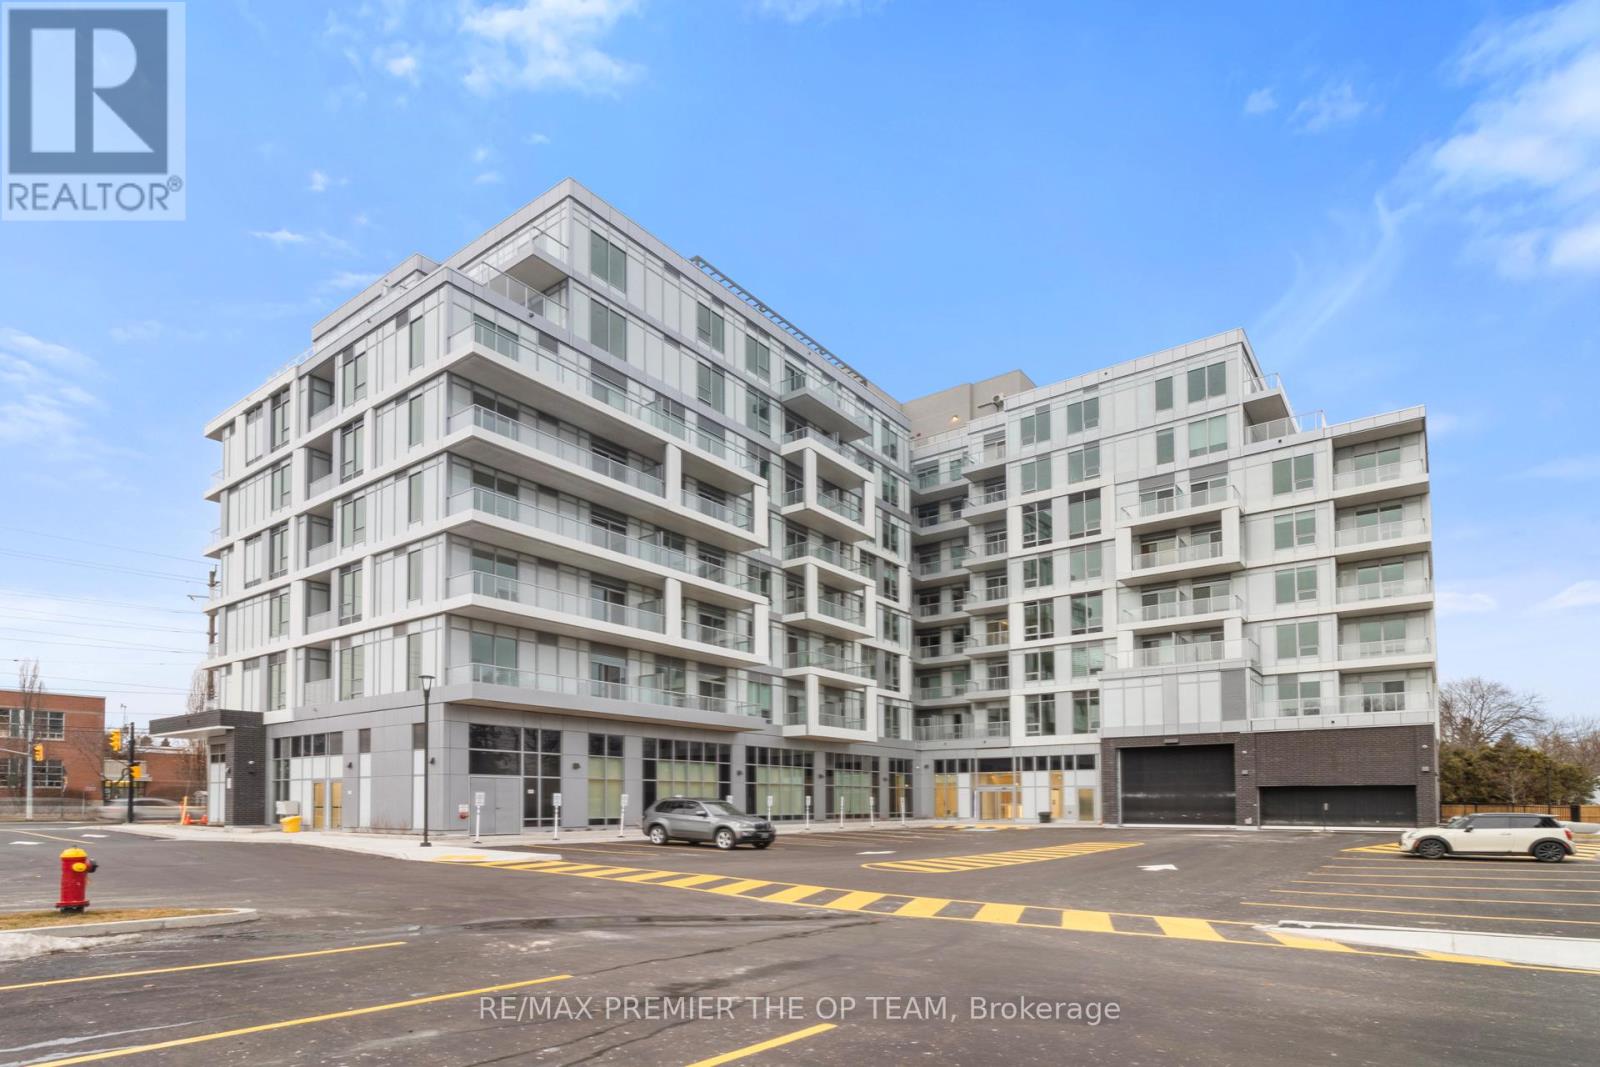
Experience Contemporary Condominium Living In This Beautifully Designed One-Bedroom Suite Featuring A Sleek Open-Concept Layout. Residents Enjoy Access To Exceptional Resort-Style Amenities, Including A Fully Equipped Fitness Centre, Rooftop Terrace With Breathtaking Panoramic Views, Elegant Party Room, Concierge Services, And More. Ideally Situated Just Steps From Transit And Aldershot GO Station, With Easy Access To Trendy Cafes, Restaurants, Grocery Stores, And Nearby Parks. A Short Drive Brings You To The Waterfront And Royal Botanical Gardens. An Outstanding Opportunity To Enjoy Refined Design, Modern Luxury, And An Elevated Lifestyle. Parking Available. (id:63476)