
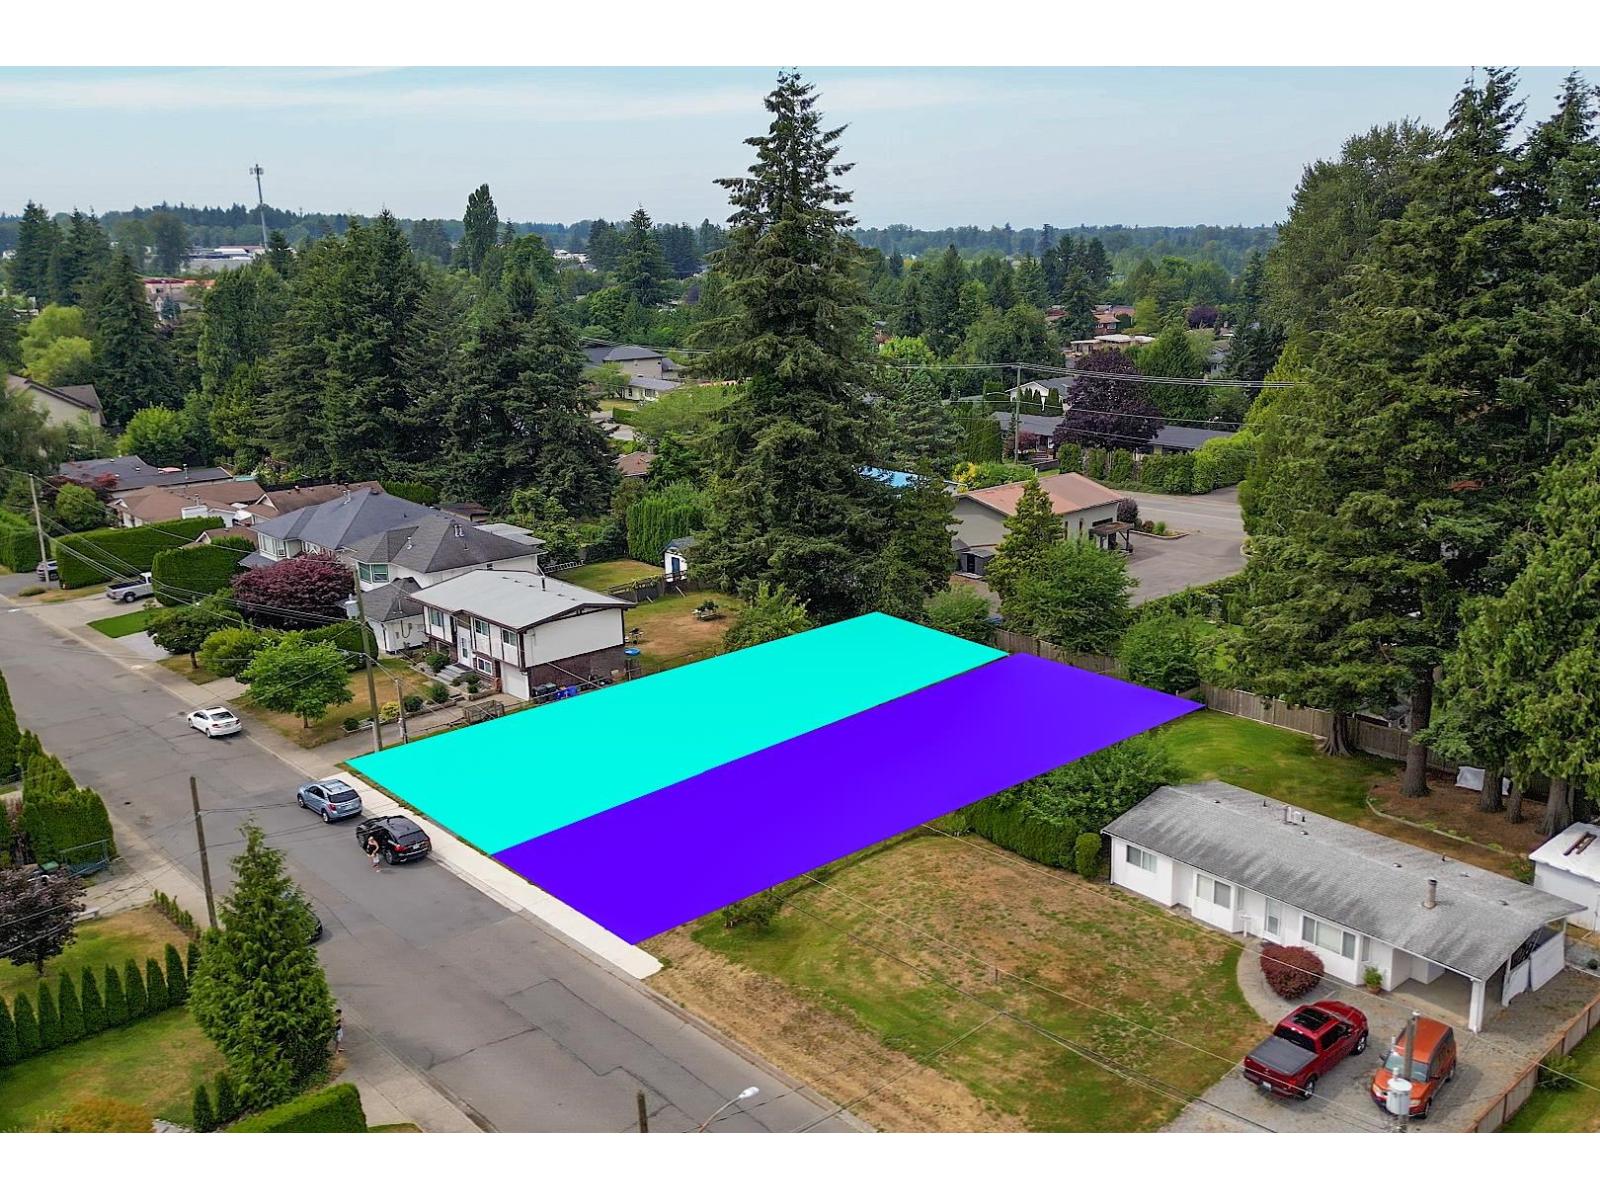
26583 28b Avenue
Langley, British Columbia
Opportunity to build your dream home on a fully serviced 6,185 sq. ft. south-facing lot in the heart of Aldergrove. Newly subdivided, with two side-by-side lots available, this property offers excellent potential for builders, investors, and developers alike. The desirable south-facing orientation provides abundant natural sunlight throughout the day, ideal for bright living spaces and outdoor enjoyment. Situated in a quiet, family-friendly area, and conveniently located within walking distance to Shortreed Elementary, Aldergrove Community Secondary, local parks, shopping, and the exciting new Aldergrove Town Centre redevelopment. With strong future upside, this is a rare opportunity to secure a prime building lot in one of Aldergrove's most promising neighbourhoods. (id:63476)
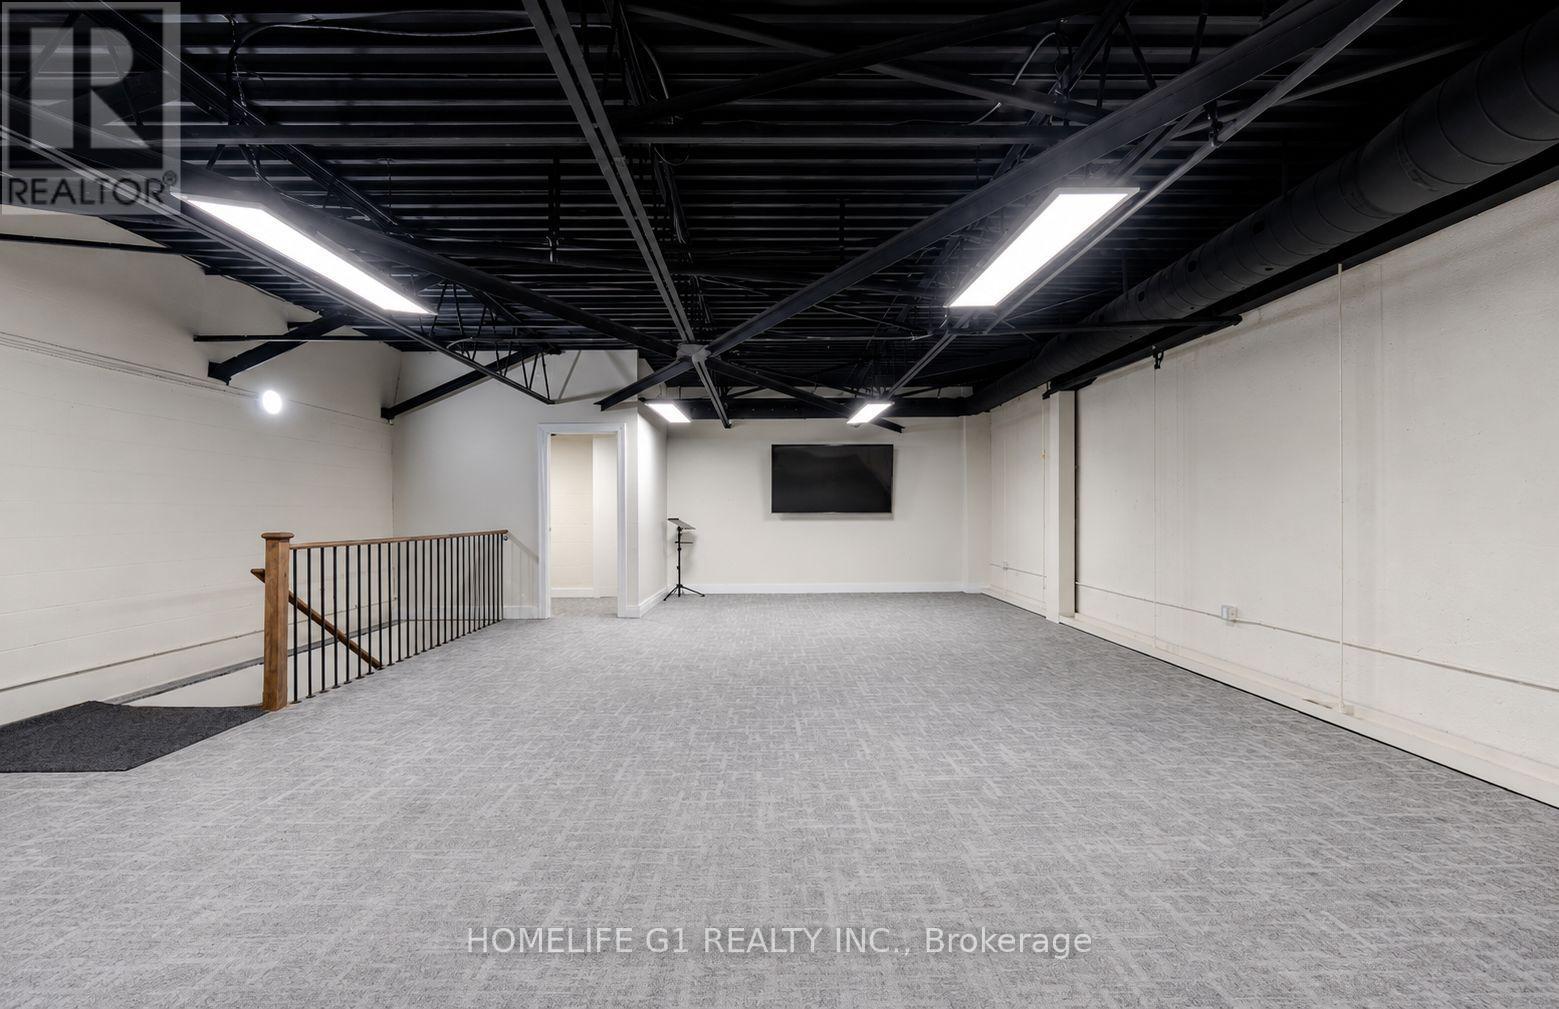
8 - 2601 Matheson Boulevard
Mississauga, Ontario
Recently renovated two-storey commercial building offering flexibility for investors and owner-users. Approximately 1,650 sq. ft. on the main floor and 1,500 sq. ft. on the second floor. Main floor currently leased to an established printing business, while the second floor is owner occupied. Excellent opportunity to offset occupancy costs with existing rental income. Current tenant is willing to extend the lease or vacate with reasonable notice, providing flexibility for future occupancy. Large rear garage door allows convenient loading access. Property accommodates a variety of commercial uses, including office and related commercial applications. Second-floor mezzanine area provides additional usable space. Recently renovated and well maintained, this property offers a unique opportunity for both investors and end users seeking income potential and operational flexibility. (id:63476)
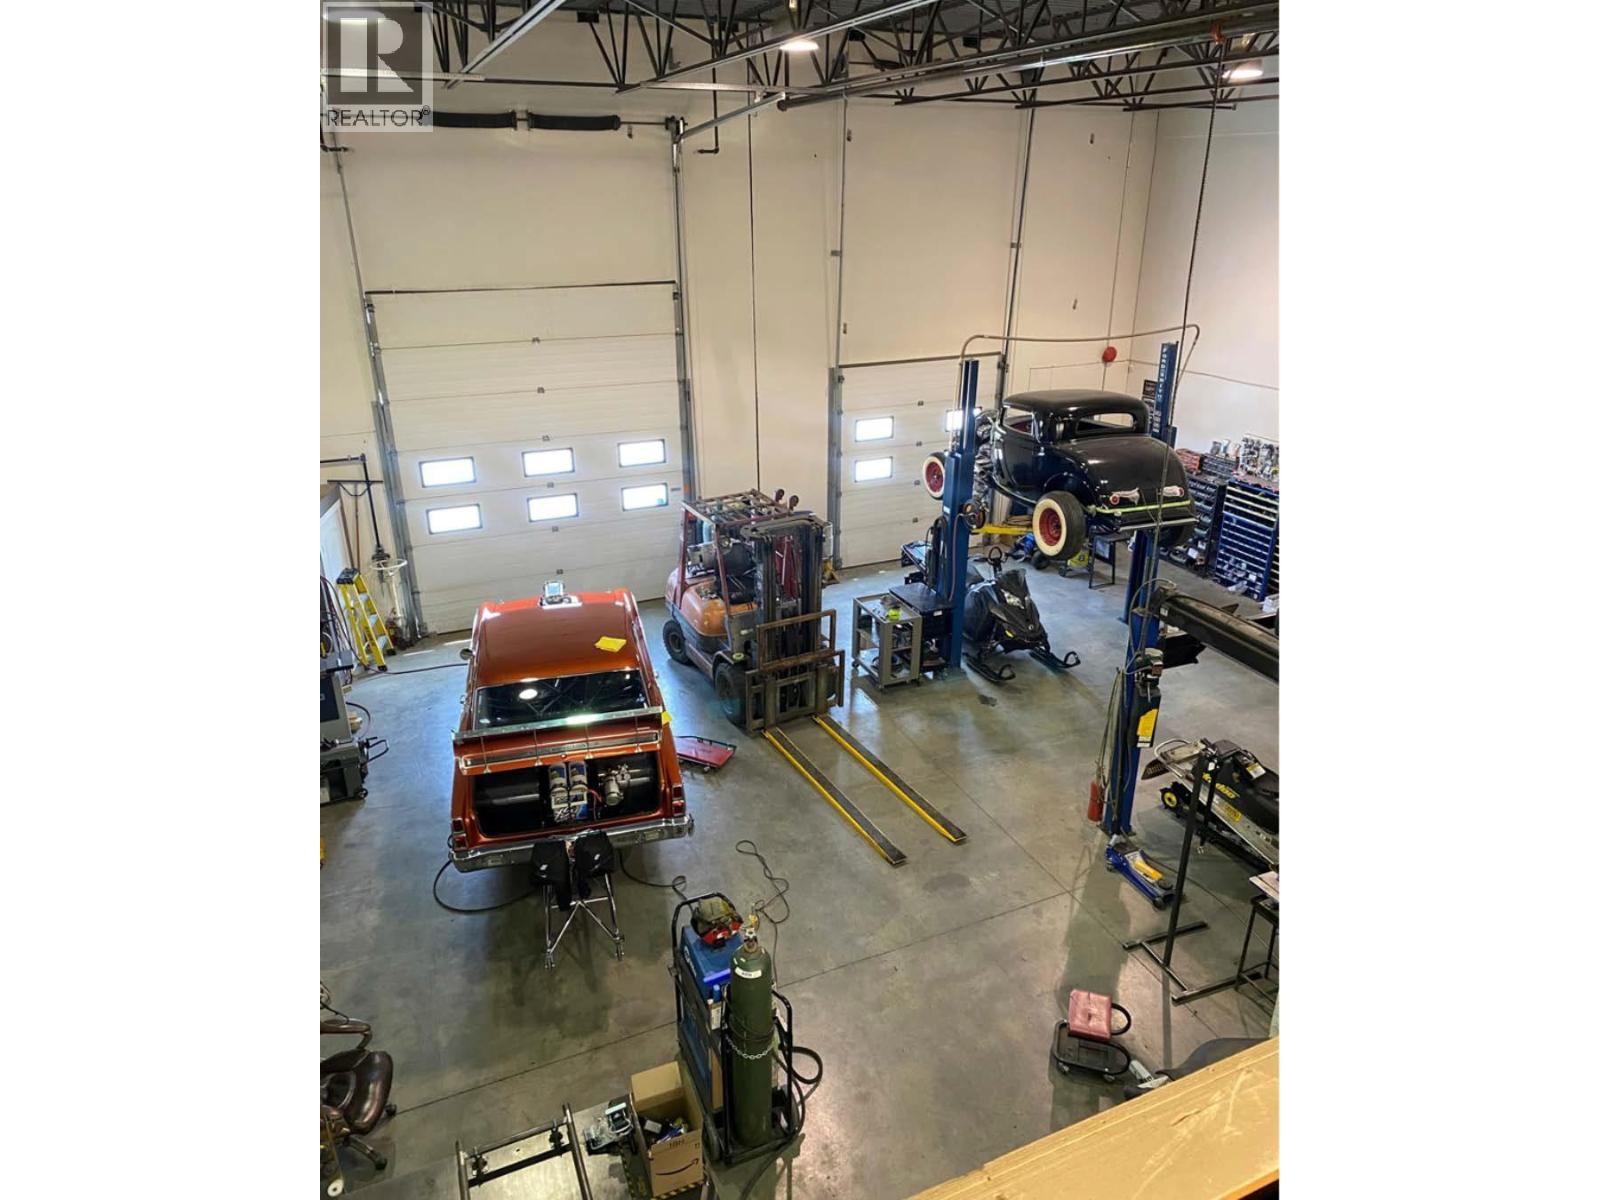
3316 Appaloosa Road Unit# 1b
Kelowna, British Columbia
Unit 1B at 3316 Appaloosa Road, an approximately 2,202 sq. ft. industrial/commercial strata unit in Kelowna’s established Appaloosa/Sexsmith industrial area. The premises are well suited for warehouse, storage and automotive repair uses, subject to tenant verification, municipal approvals, zoning and strata requirements. Offered at $18.50 PSF basic rent plus estimated additional rent of $8.50 PSF. Includes four parking stalls and access to a portion of the fenced compound area. Convenient access to Highway 97, Kelowna International Airport, UBC Okanagan and the broader Central Okanagan market. Utilities, data/communications and garbage removal are excluded and payable by the tenant. (id:63476)
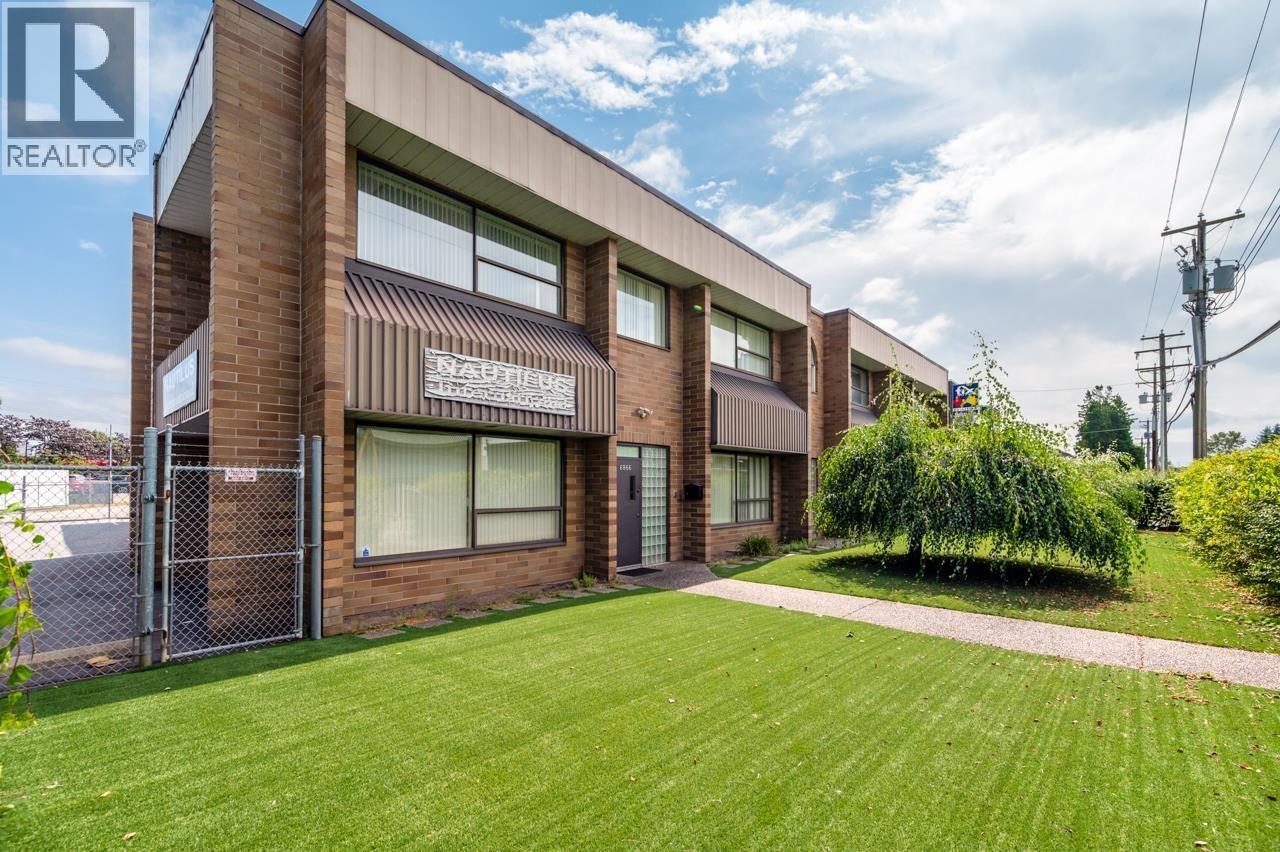
6870 Russell Avenue
Burnaby, British Columbia
Rare free standing building in Central Burnaby with 13,293' leasable area sitting on a 15000' lot with great exposure to Kingsway traffic. The entire building includes 3 units can be leased all together or separate. This subject Unit 1&2 is 10646', and Unit 3 is 2638'. Five minutes away from Metrotown skytrain station, many new high rise towers build around the neighbourhood offers great population density. M4 zoning offers a great variety of Retail, industrial and office use. Secured parking lot with private gate plus ample street parking for visitors. Renovated space offers reception /retail area, boarding rooms, lunch room, office upstairs, and warehouse area with two grade loading bay. Floor plan is available, and plz Contact listing agent for more info. Easy to show. (id:63476)
RE/MAX City Realty
6866 & 6868 Russell Avenue
Burnaby, British Columbia
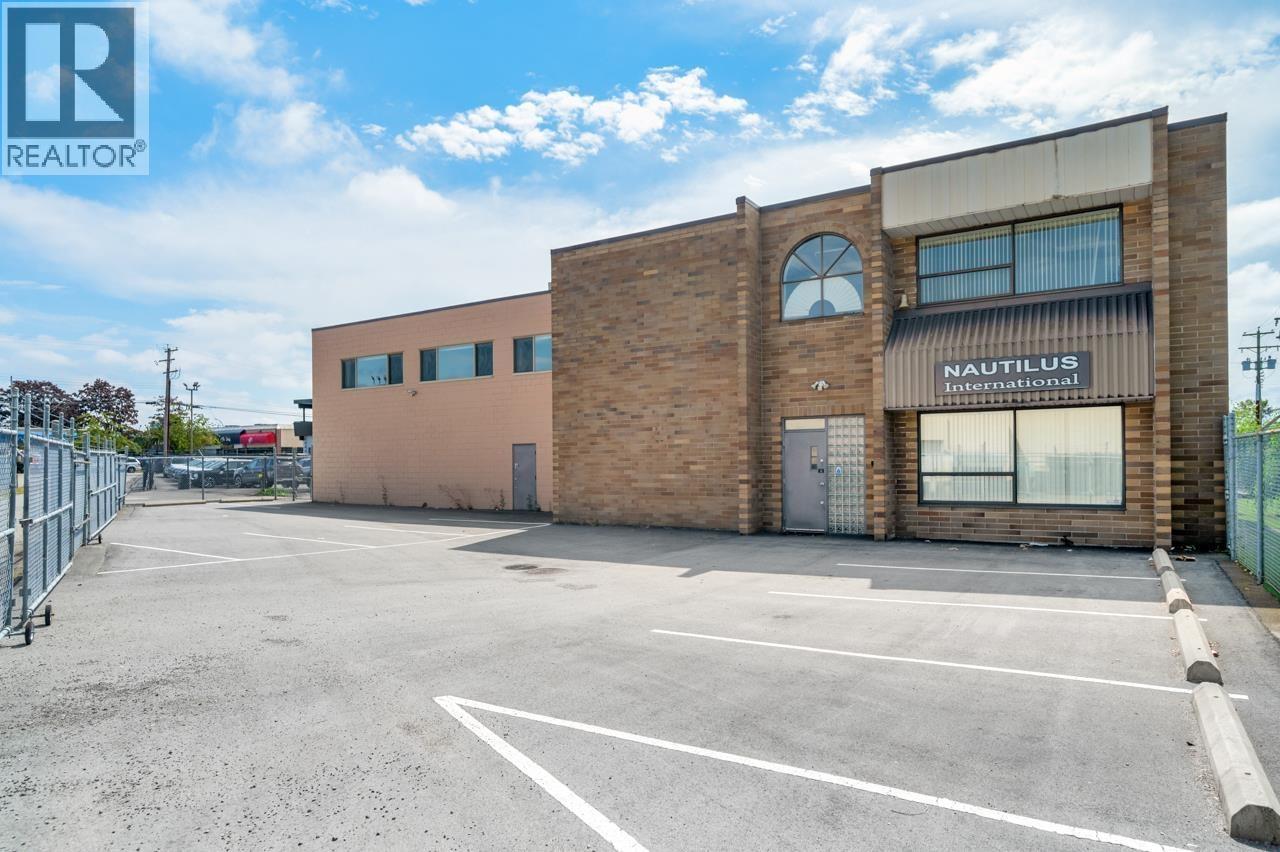
Rare free standing building in Central Burnaby with 13,293' leasable area sitting on a 15000' lot with great exposure to Kingsway traffic. The entire building includes 3 units can be leased all together or separate. This subject Unit 1&2 is 10646', and Unit 3 is 2638'. Five minutes away from Metrotown skytrain station, many new high rise towers build around the neighbourhood offers great population density. M4 zoning offers a great variety of Retail, industrial and office use. Secured parking lot with private gate plus ample street parking for visitors. Renovated space offers reception /retail area, boarding rooms, lunch room, office upstairs, and warehouse area with two grade loading bay. Floor plan is available, and plz Contact listing agent for more info. Easy to show. (id:63476)
RE/MAX City Realty
4 3385 Mamquam Road
Squamish, British Columbia
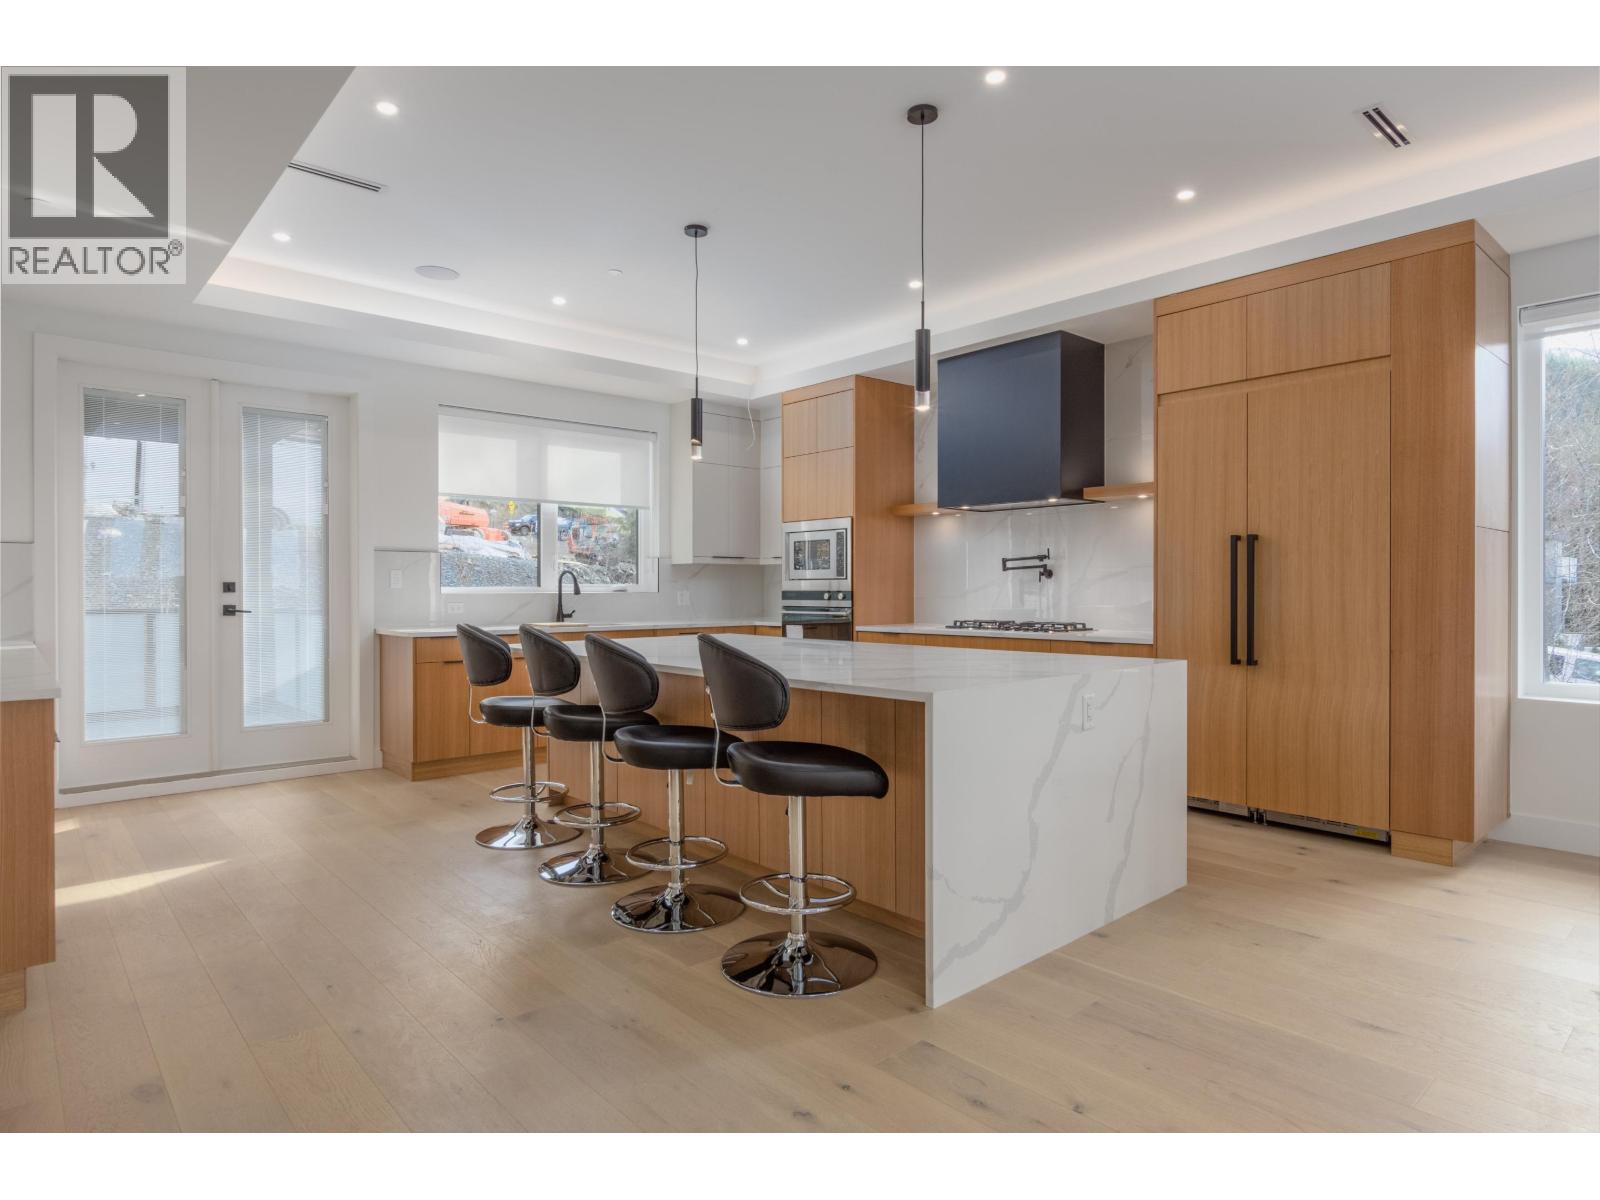
Discover this stunning luxury residence in the prestigious University Highlands, where elegance meets efficiency. Enjoy panoramic views of the iconic Stawamus Chief and Tantalus Mountain range from nearly every room, while being just minutes from world-class biking trails. Designed for grand entertaining, this open-concept home features a chef-inspired kitchen with a spacious island that flows seamlessly into the expansive 350 sq. ft. deck-perfect for hosting or simply unwinding in nature. This home is equipped with radiant heating, air conditioning, and Lutron home automation, ensuring year-round comfort and convenience. Built to Step 4 energy standards, it offers exceptional efficiency and sustainability for years to come. Bonus 2 Bed mortgage helper! (id:63476)
7016 Sierra Drive
Burnaby, British Columbia
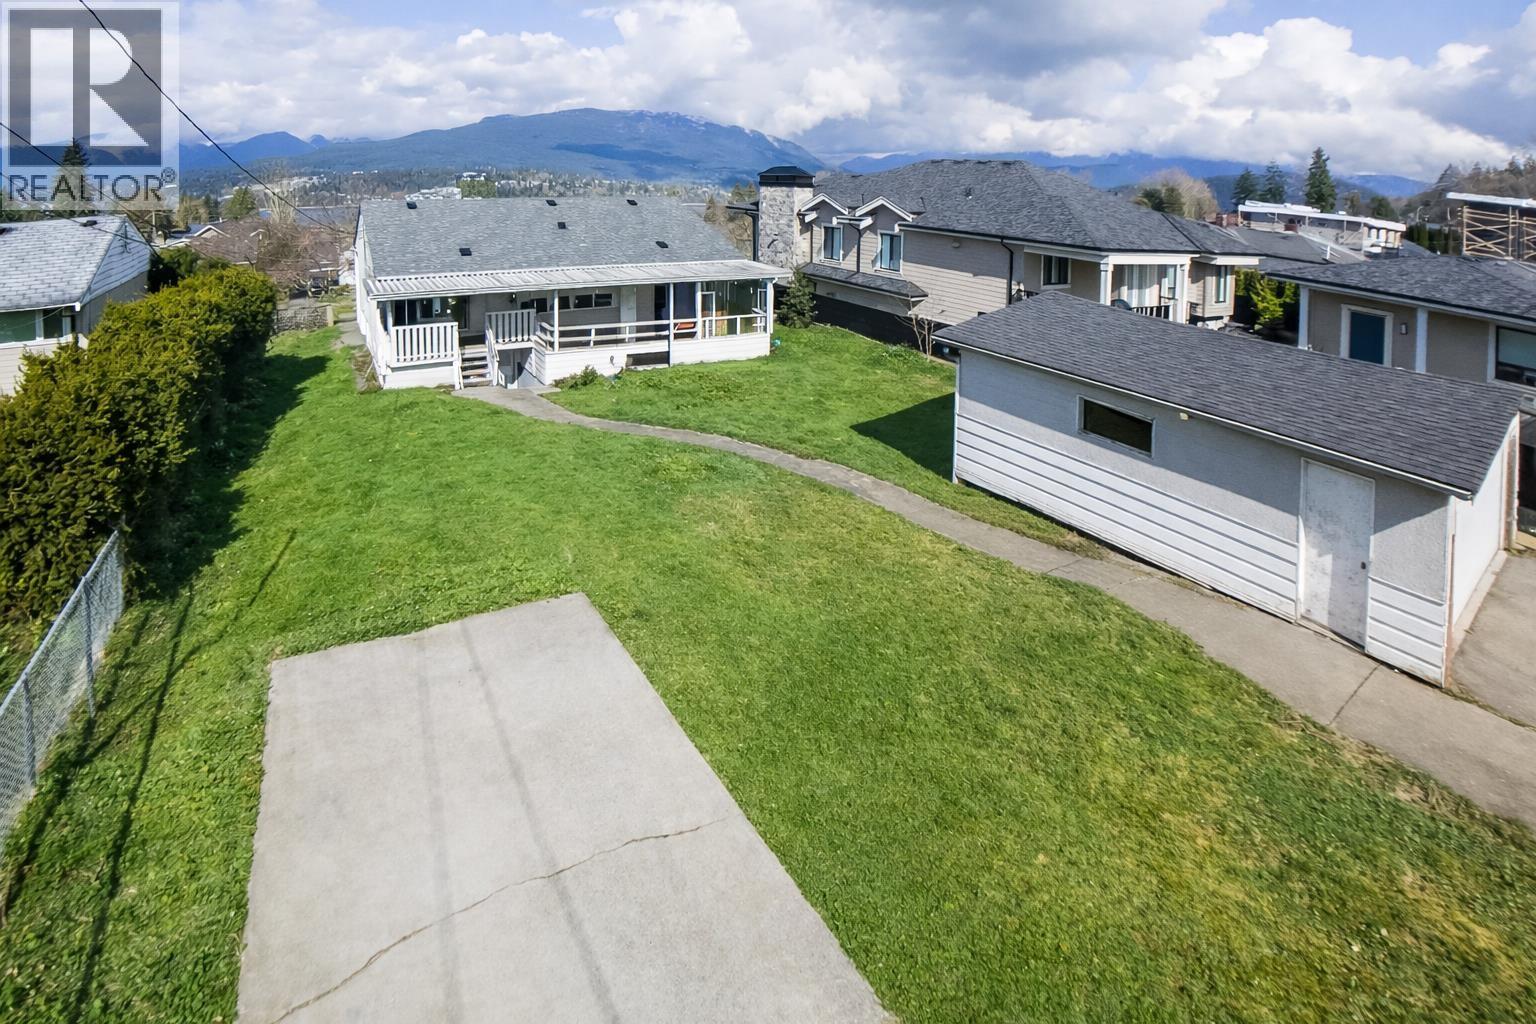
Rare 7,200 sqft view lot in highly desirable Burnaby North (Westridge) offering stunning water and North Shore mountain views and exceptional future potential. The existing home is currently tenanted, providing immediate rental income, and has been updated with a heat pump (2023), new roof (2025), and a fully renovated bathroom. Perfect for builders, investors, or those planning a future custom home, this property combines flexibility, location, and income potential. Conveniently close to transit, parks, shopping, and top-rated schools including Westridge Elementary and Burnaby North Secondary. (id:63476)
215 Shaw Street
New Westminster, British Columbia
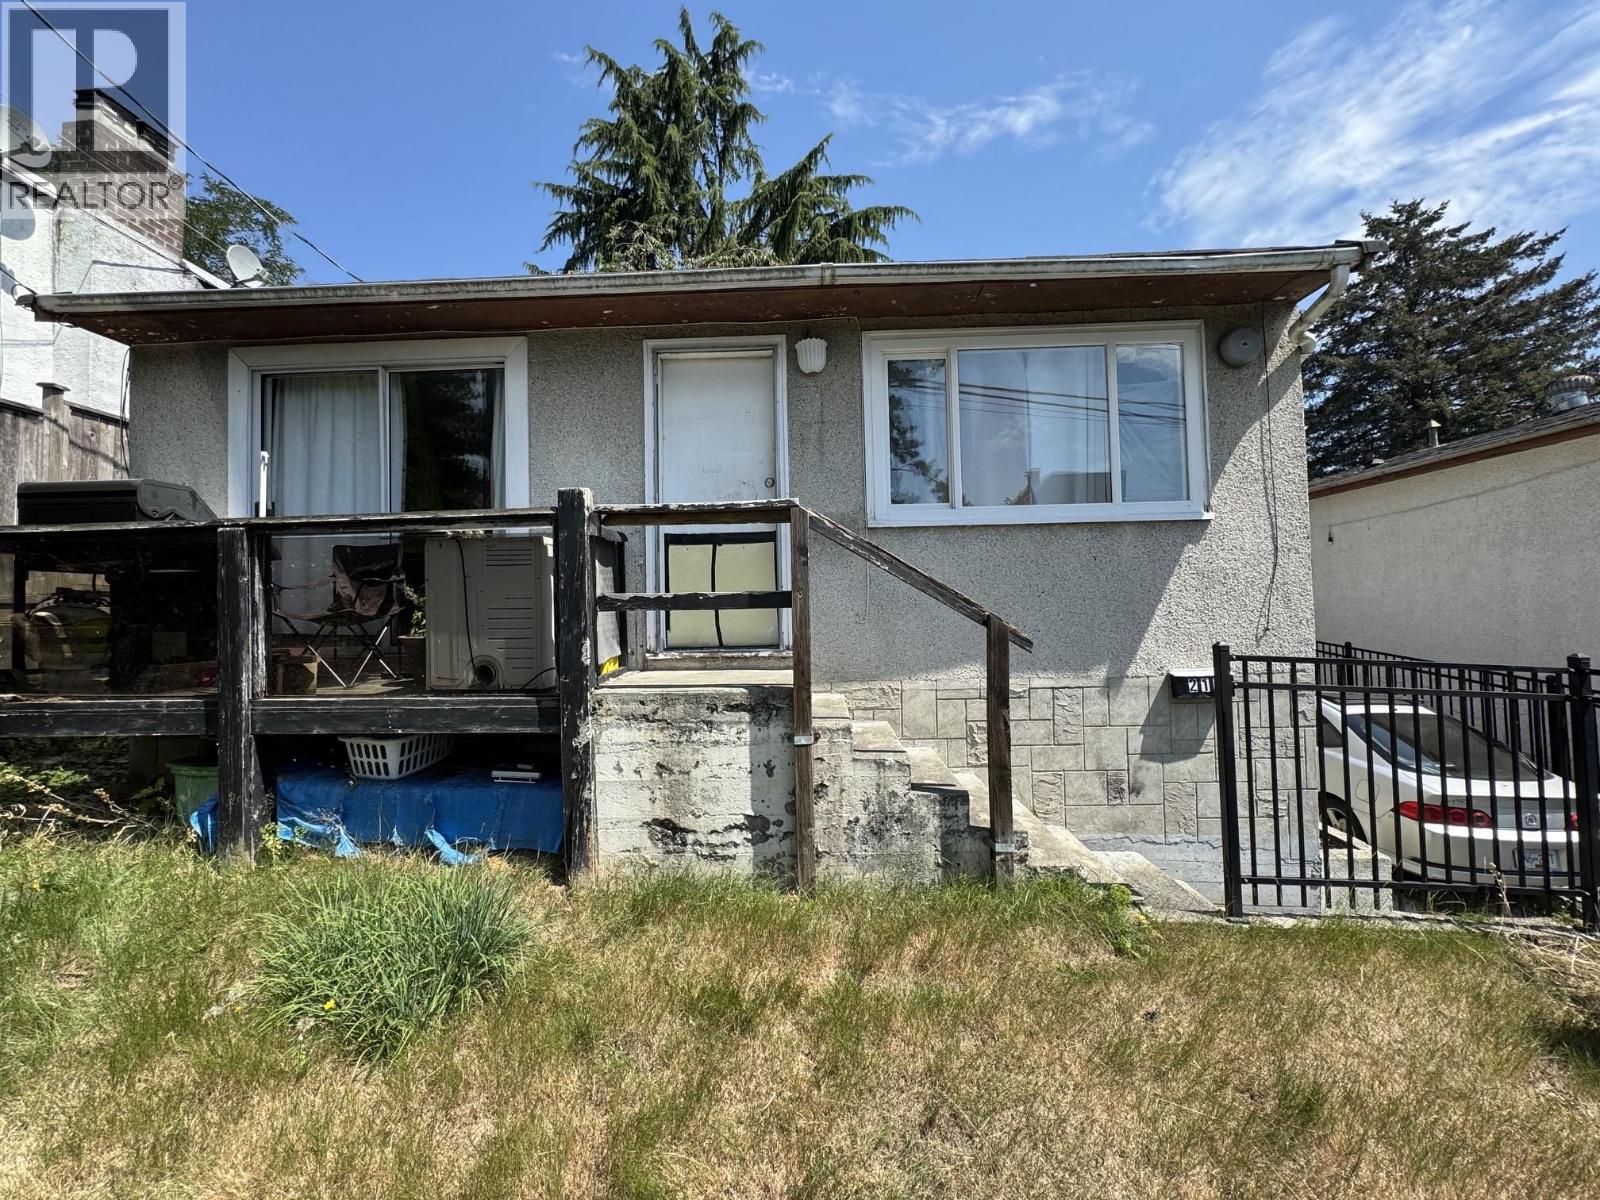
Cozy 2 bdrm house + separate bachelor suite. Detached workshop, private backyard. Close to schools, SkyTrain, Westminster Quay, park. Please see VR tour before booking. tenanted property, Tenant willing to stay. Price as a townhouse. Hold it developer it later. Please see 360 Virtual Tour (id:63476)
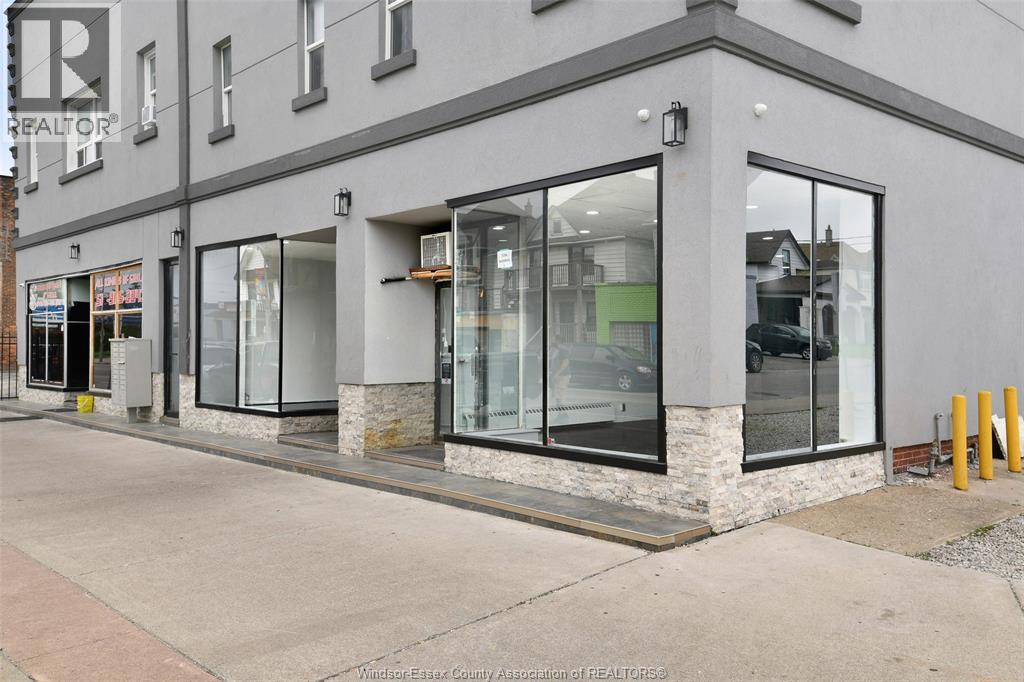
1194 Wyandotte Street East
Windsor, Ontario
Prime corner commercial unit available in the heart of trendy Walkerville! Located at the high-visibility intersection of Wyandotte and Pierre, this bright and spacious unit features large street-facing windows, excellent exposure to thousands of passing vehicles, high ceilings and abundant natural light. The flexible layout offers endless possibilities for a variety of businesses. Additional features include a private back office/storage area, two 2-piece bathrooms, fresh paint and entrances from both Wyandotte and Pierre. Currently configured as a salon/barbershop, with the option for the existing furniture and fixtures to remain. Professionally managed, vacant, easy to show and available for immediate possession. First and last month’s rent required. Hydro extra. Coin-operated washers and dryers available on site. (id:63476)
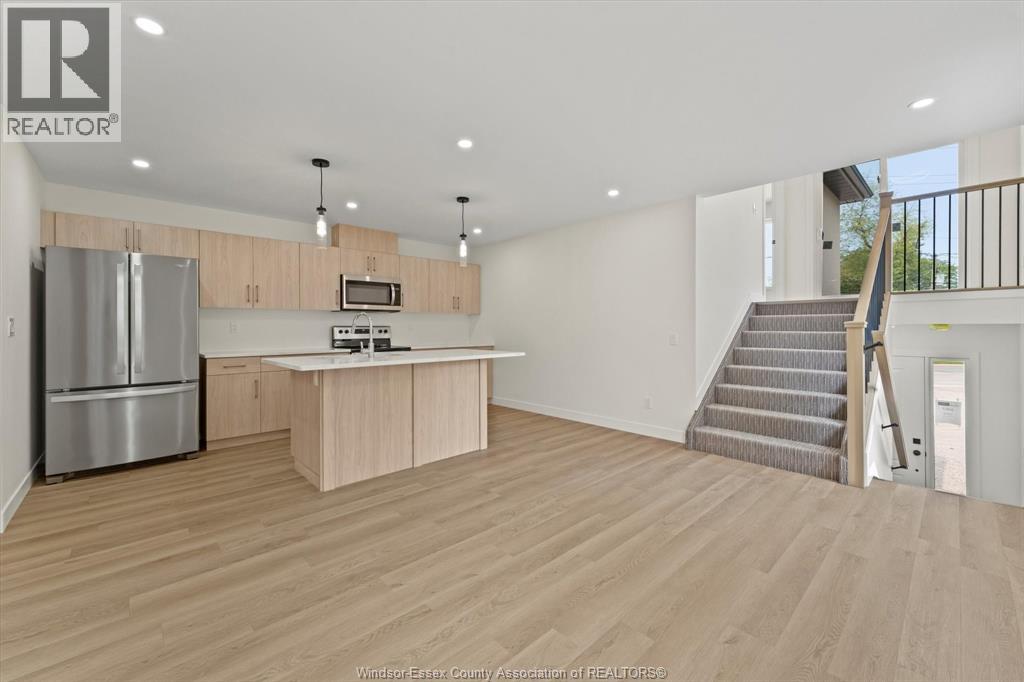
2457 Front Road
Lasalle, Ontario
NEW DEVELOPMENT - Villas at Front Harbour! Located near the LaSalle Waterfront and multiple marinas, these stunning units are a must see. Developed by Alta Nota Custom Homes, this unit features 3 bedrooms, 3 full bathrooms, with quality finishes and materials throughout, PLUS an attached garage. Enjoy this unique blend of comfort and luxury with the convenience of access to LaSalle's premier shopping and dining. $3000 plus gas, hydro and tankless water heater. Water and maintenance fee included. Credit check and employment verification are a must. (id:63476)
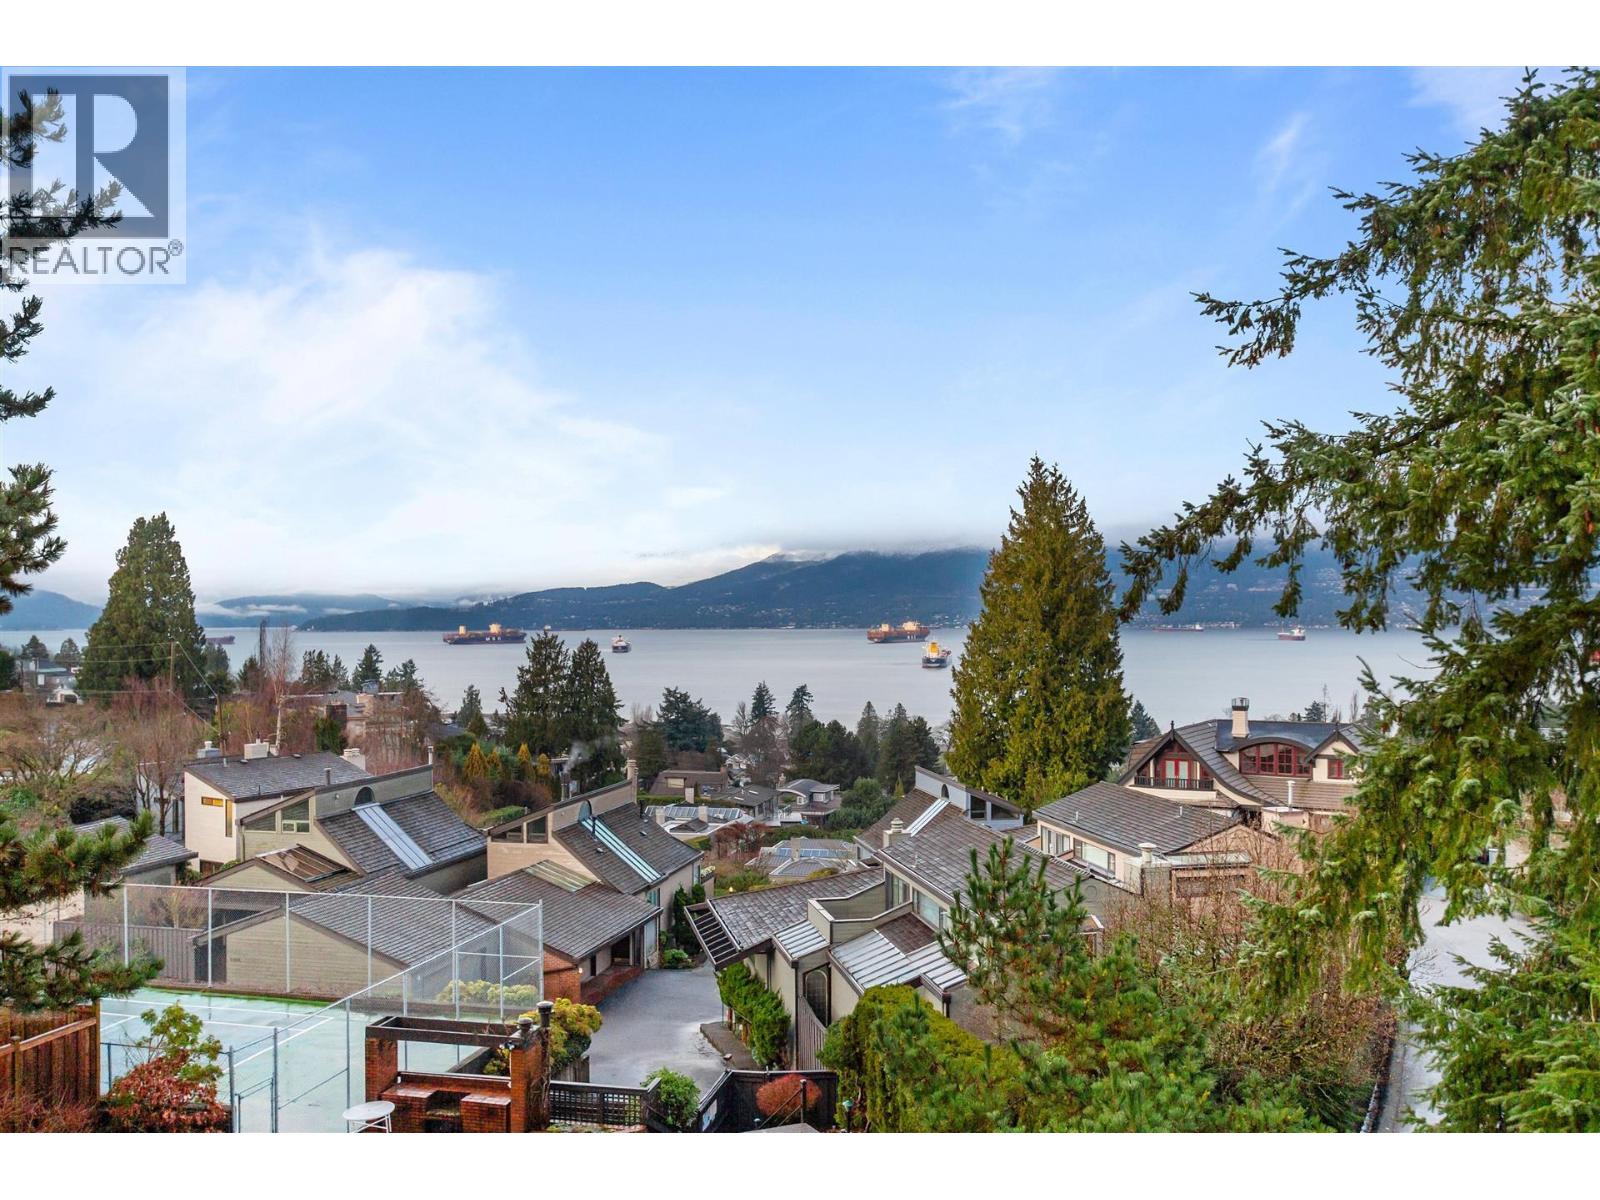
1995 Sasamat Place
Vancouver, British Columbia
North of 4th VIEW executive home in Point Grey by award winning architect "Mudry". Renovated with a high end kitchen, bathrooms, hardwood floor, and landscaped garden. Open floor layout on main with kitchen & nook leads to garden patio. 4 bedrooms with master bedroom on the upper floor, adjacent den and decks, Gorgeous roof deck, ideal for entertaining. Garden level walk-out basement with a 2 bdrm suite opening to mature garden. Great Point Grey location: walk to Spanish Banks, 10th Avenue shops, Queen Mary Elem, WPGA and UBC. (id:63476)
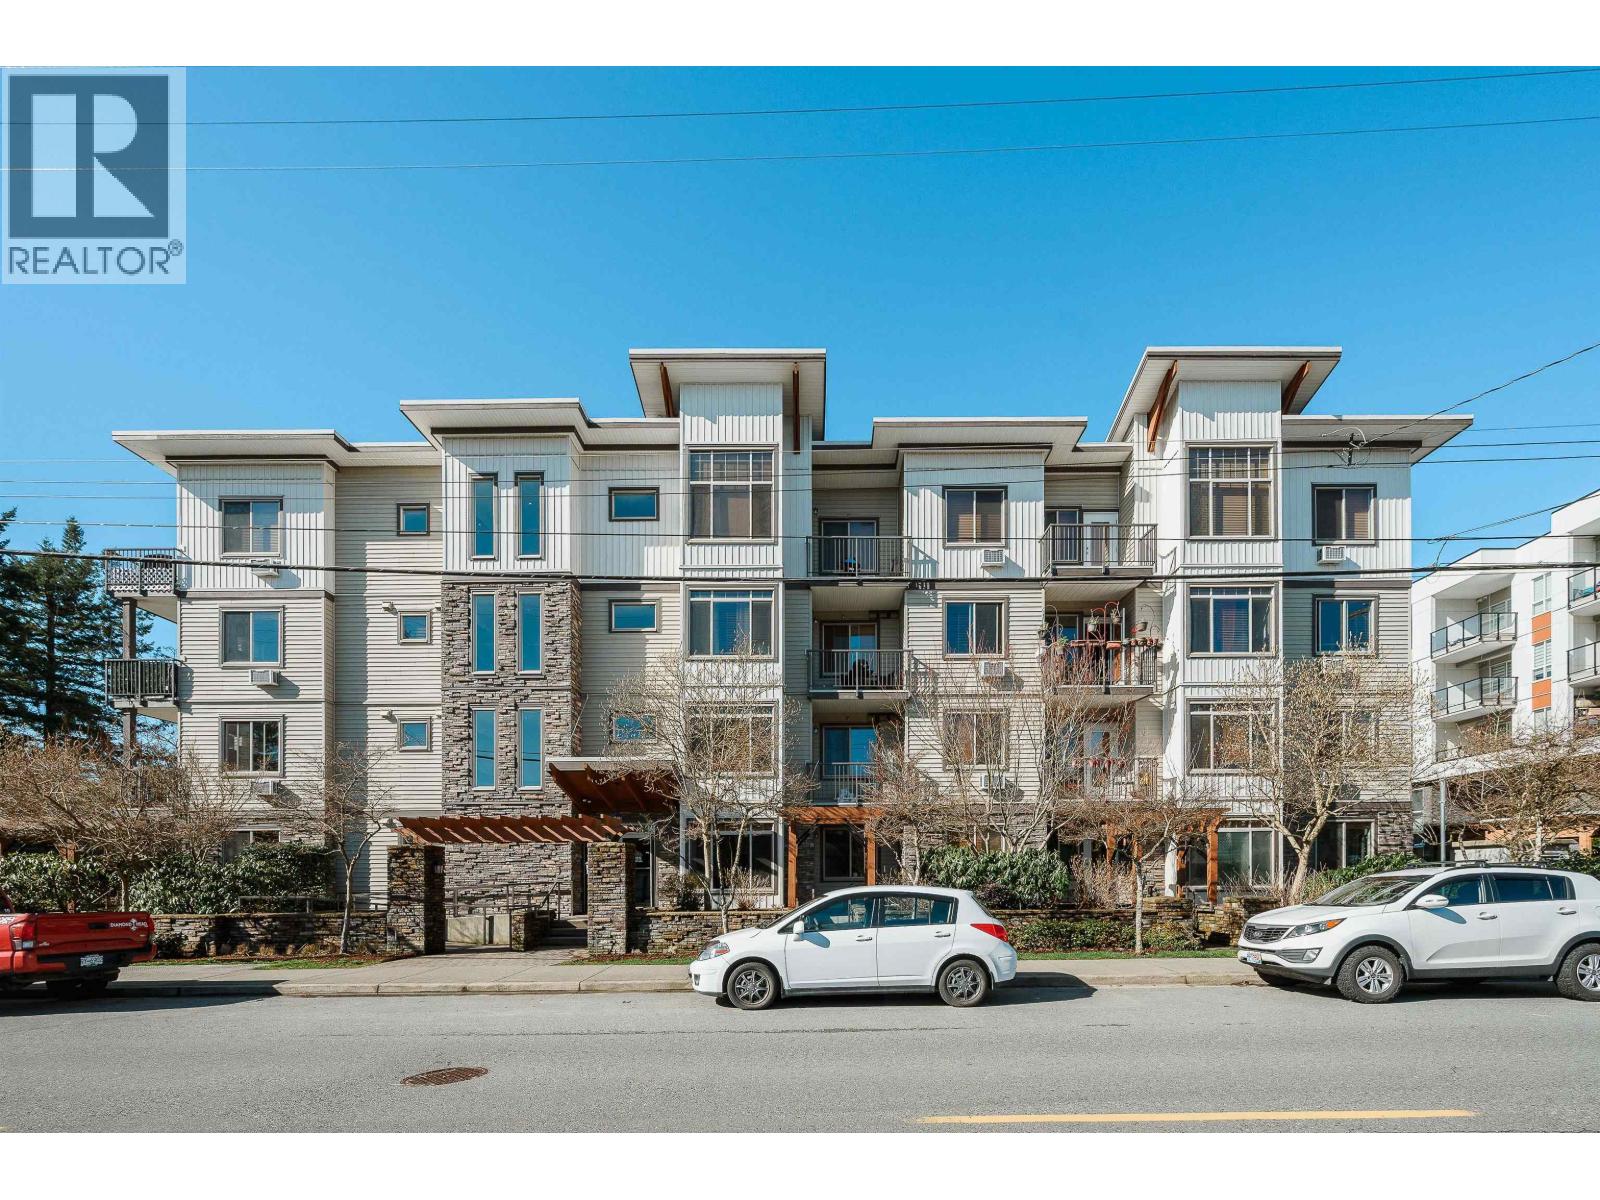
414 11887 Burnett Street
Maple Ridge, British Columbia
WELLINGTON STATION | TOP FLOOR | VAULTED CEILING | 1 BED + DEN. Proudly presenting a top floor, fantastic condition, well maintained condo in centrally located Wellington Station. LAYOUT; 838 SQFT of efficiency. Open concept kitchen flowing to dining and living areas, private balcony, Primary bedroom with walk through closet into generously sized 5 pce ensuite complete with a 7'10 X 6'2 den for storage or home office. FEATURES; All the convenience with top floor living, large vaulted ceilings giving the feel of much more space, freshly painted, laminate flooring in great shape + stainless steel appliances, complete with 1 parking stall. LOCATION; Steps from all Maple Ridge's convenience- Restaurants, coffee shops, grocery stores, gyms (with exercise room in the building,) and public transit! (id:63476)