
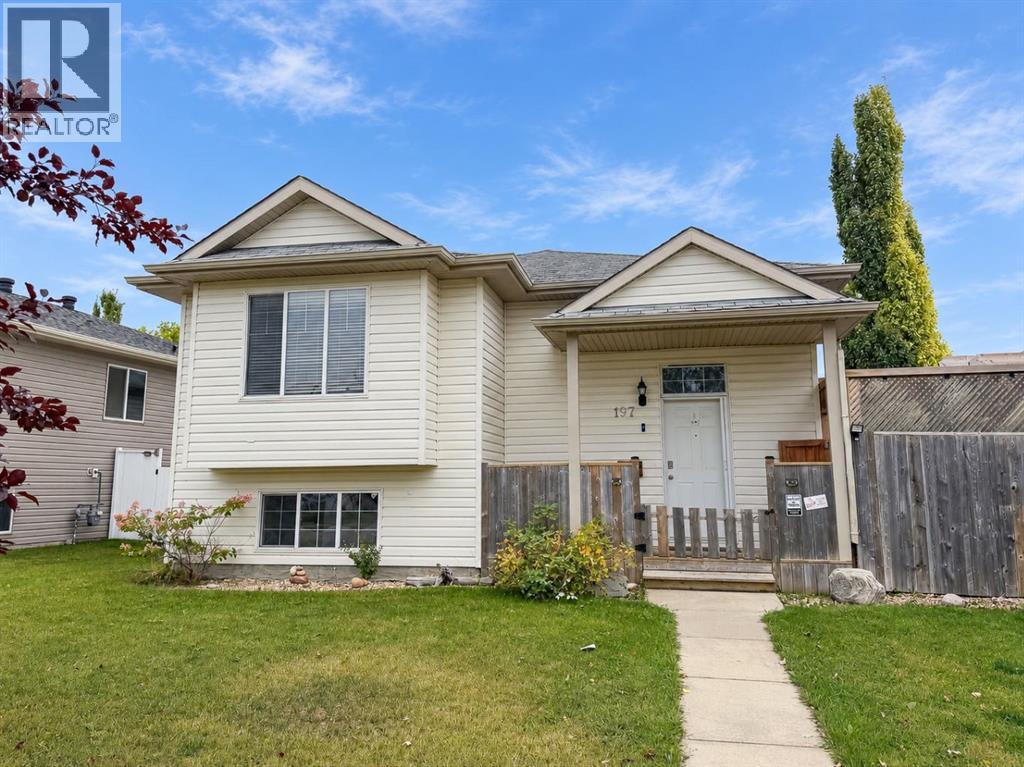
197 Lancaster Drive
Red Deer, Alberta
Court Ordered Sale - Situated in a family friendly location close to several schools, parks, playgrounds, and the Collicutt Centre, this 1,207 sq ft bi-level offers plenty of space for a growing family. Featuring an open concept main floor, a partially finished basement, a large backyard, and an oversized double detached garage, this home offers a great opportunity to add your own finishing touches and unlock its full potential. The main floor is bright and spacious, with a large front facing window bringing plenty of natural light into the living room. The kitchen features an abundance of white cabinetry, white appliances, a corner pantry, and an oversized island with eating bar, while the adjoining dining area provides plenty of room for a large table. Three bedrooms are conveniently located on the main floor, including a spacious primary bedroom with its own private 4 pce ensuite, while the two additional bedrooms share the main 4 pce bathroom. Downstairs, the partially finished basement provides a large rec room space along with two additional bedrooms and further potential to finish the space to suit your needs. Outside, the large backyard offers plenty of room to enjoy with a spacious side deck, along with an oversized double detached garage providing excellent parking and storage space. With a convenient location close to recreation, schools, parks, and everyday amenities, this property offers plenty of potential for its next owner. (id:63476)
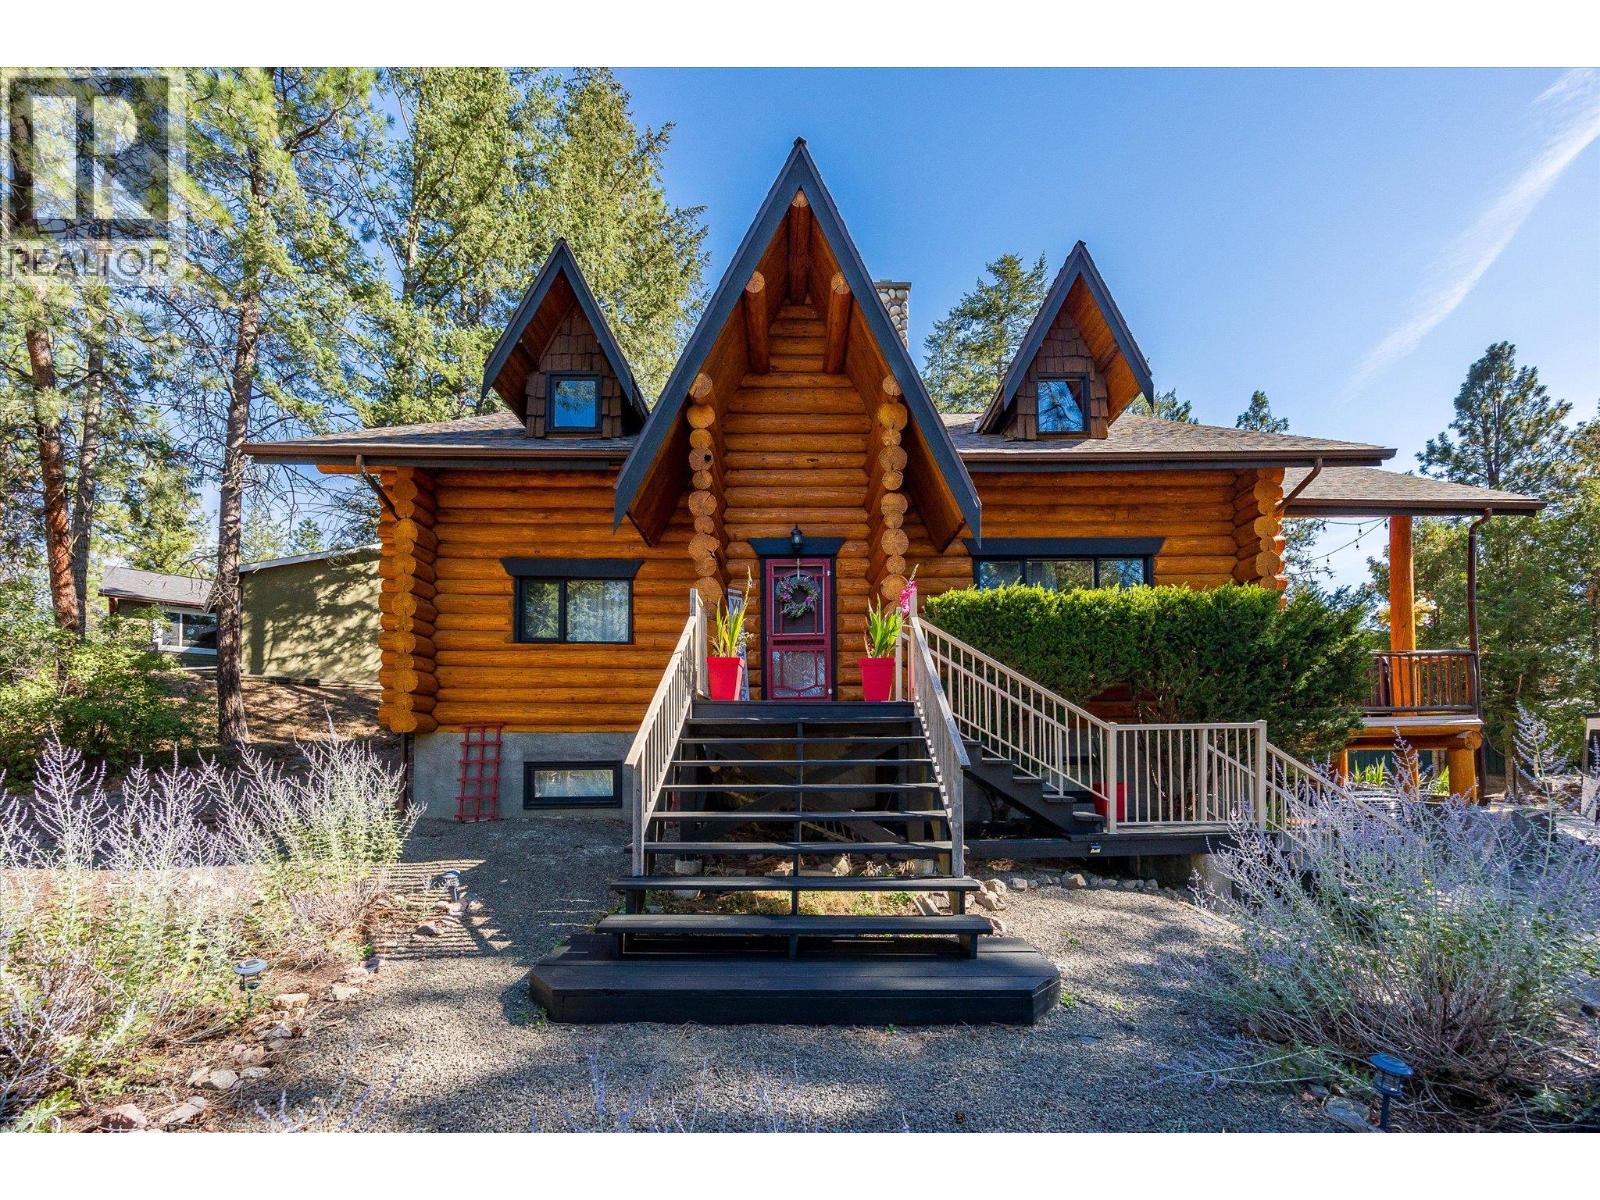
1725 Keloka Drive
West Kelowna, British Columbia
Welcome to 1725 Keloka Drive, a stunning log home that exudes rustic charm and is crafted with premium materials. This 2.5-story, 3,245 sq. ft. residence showcases exceptional design and superior craftsmanship, nestled in the heart of Rose Valley on a .29-acre lot. The main floor offers two guest bedrooms, a bathroom, an open-concept kitchen, and a striking floor-to-ceiling stone fireplace perfect for cozy winter evenings. Step outside to the expansive covered patio and enjoy the hot tub beneath a starry sky. A spiral staircase leads to a lofted flex space, a spacious primary suite with a 3-piece ensuite, and a private balcony with serene treetop views. The lower level features a generous in-law suite with one bedroom, one bathroom, a separate entrance, laundry, kitchen, carport parking, and ample storage—ideal for multigenerational living. Additionally, the property includes a 30x16 insulated shop with 220V power, perfect for car enthusiasts or hobbyists, and a horseshoe driveway to accommodate extra guests, RVs, and toys. Just minutes from Rose Valley Elementary, children can easily walk or bike to school. The home also offers modern upgrades, including a 2021 heat pump/AC system, a 2020 high-efficiency furnace, a new hot water tank, and a recent city sewer connection. Embrace the blend of country charm and modern city convenience schedule your private showing today! (id:63476)
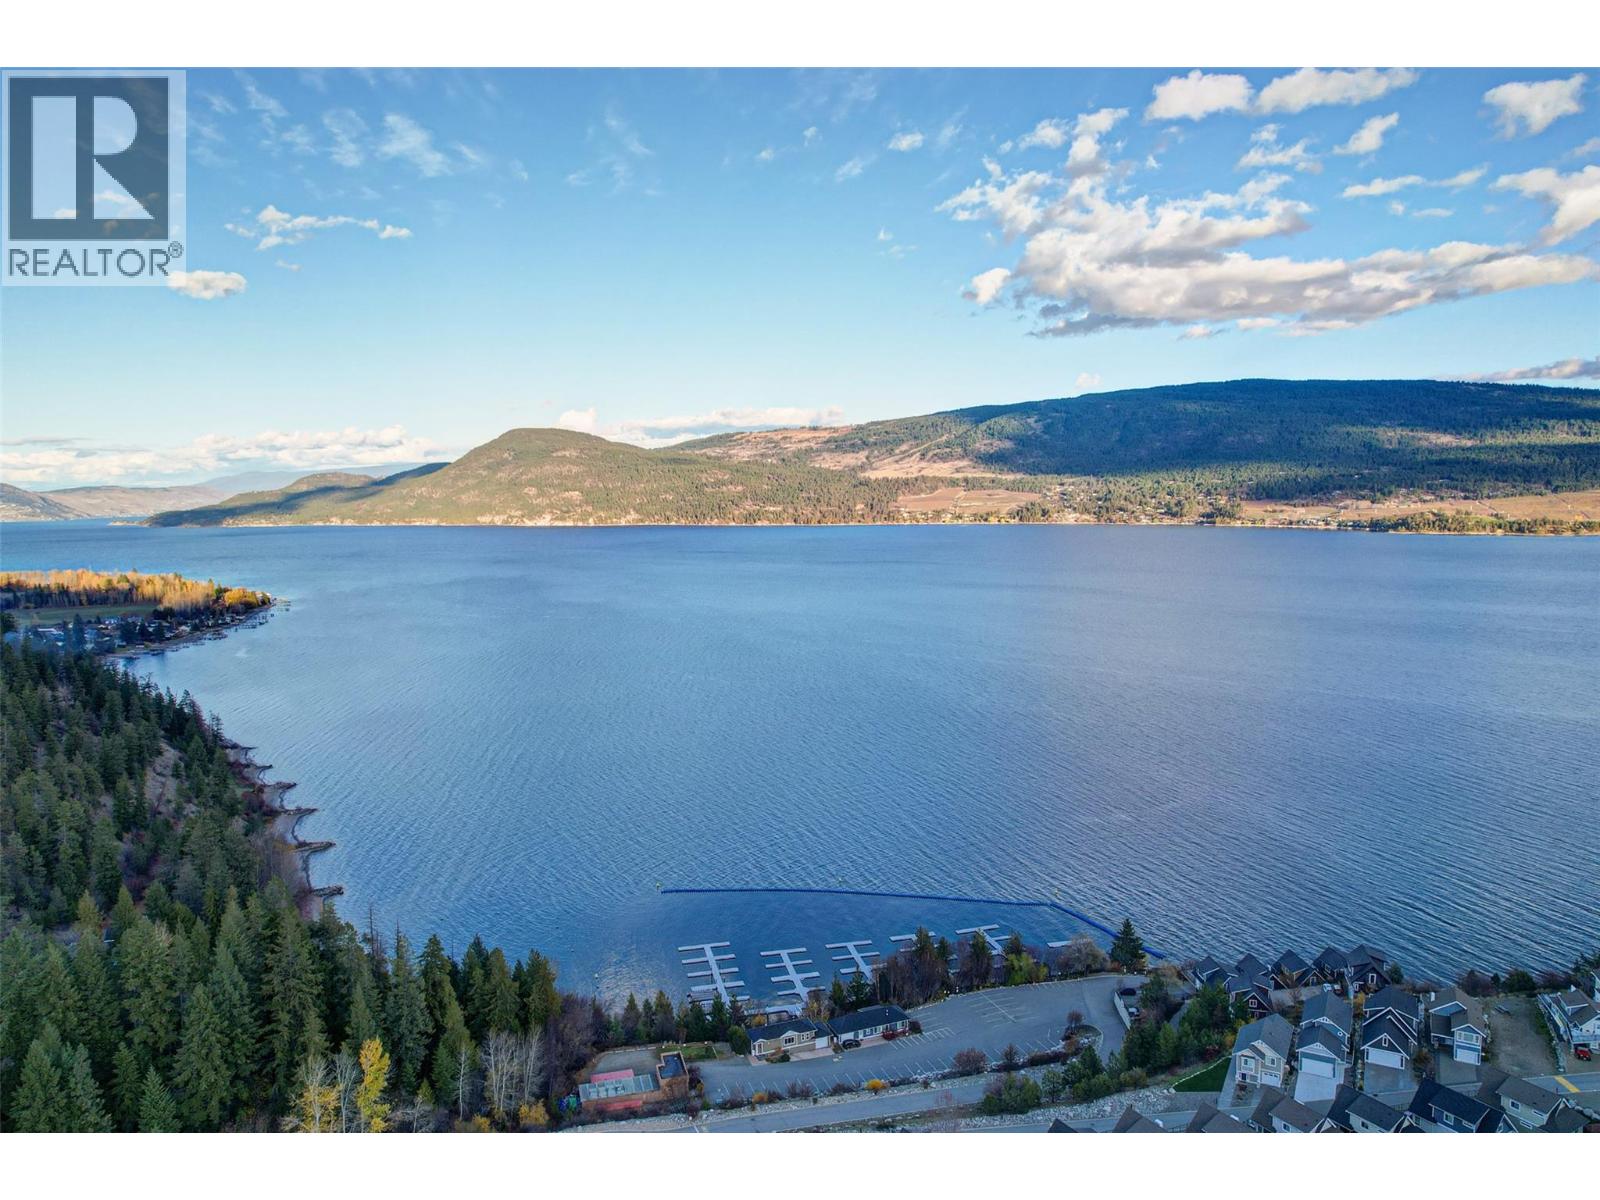
6840 Santiago Loop
Kelowna, British Columbia
Flat lot awaiting your dream cottage at La Casa Lakeside Resort! Ready to build, this freehold property on Santiago Loop offers a peaceful setting next to nature with hiking and ATV trails at your doorstep, while keeping you close to the action. Just 30 minutes from Kelowna, La Casa is a year-round, gated community with spectacular amenities: two pools, three hot tubs, a marina with 100 slips & boat launch, private beaches and aqua parks, tennis/pickleball, mini-golf, playgrounds, volleyball, firepits, and a dog beach. Owners also enjoy a fitness facility, owners’ lounge, and on-site store and restaurant. With all services at the lot line, building is simple; bring your own builder and design your perfect Okanagan getaway. Whether you’re seeking a vacation home, year-round retreat, or flexible investment (short-term rentals allowed), this resort delivers it all. Don’t miss this opportunity to create your vision in one of the Okanagan’s most desirable communities! (id:63476)
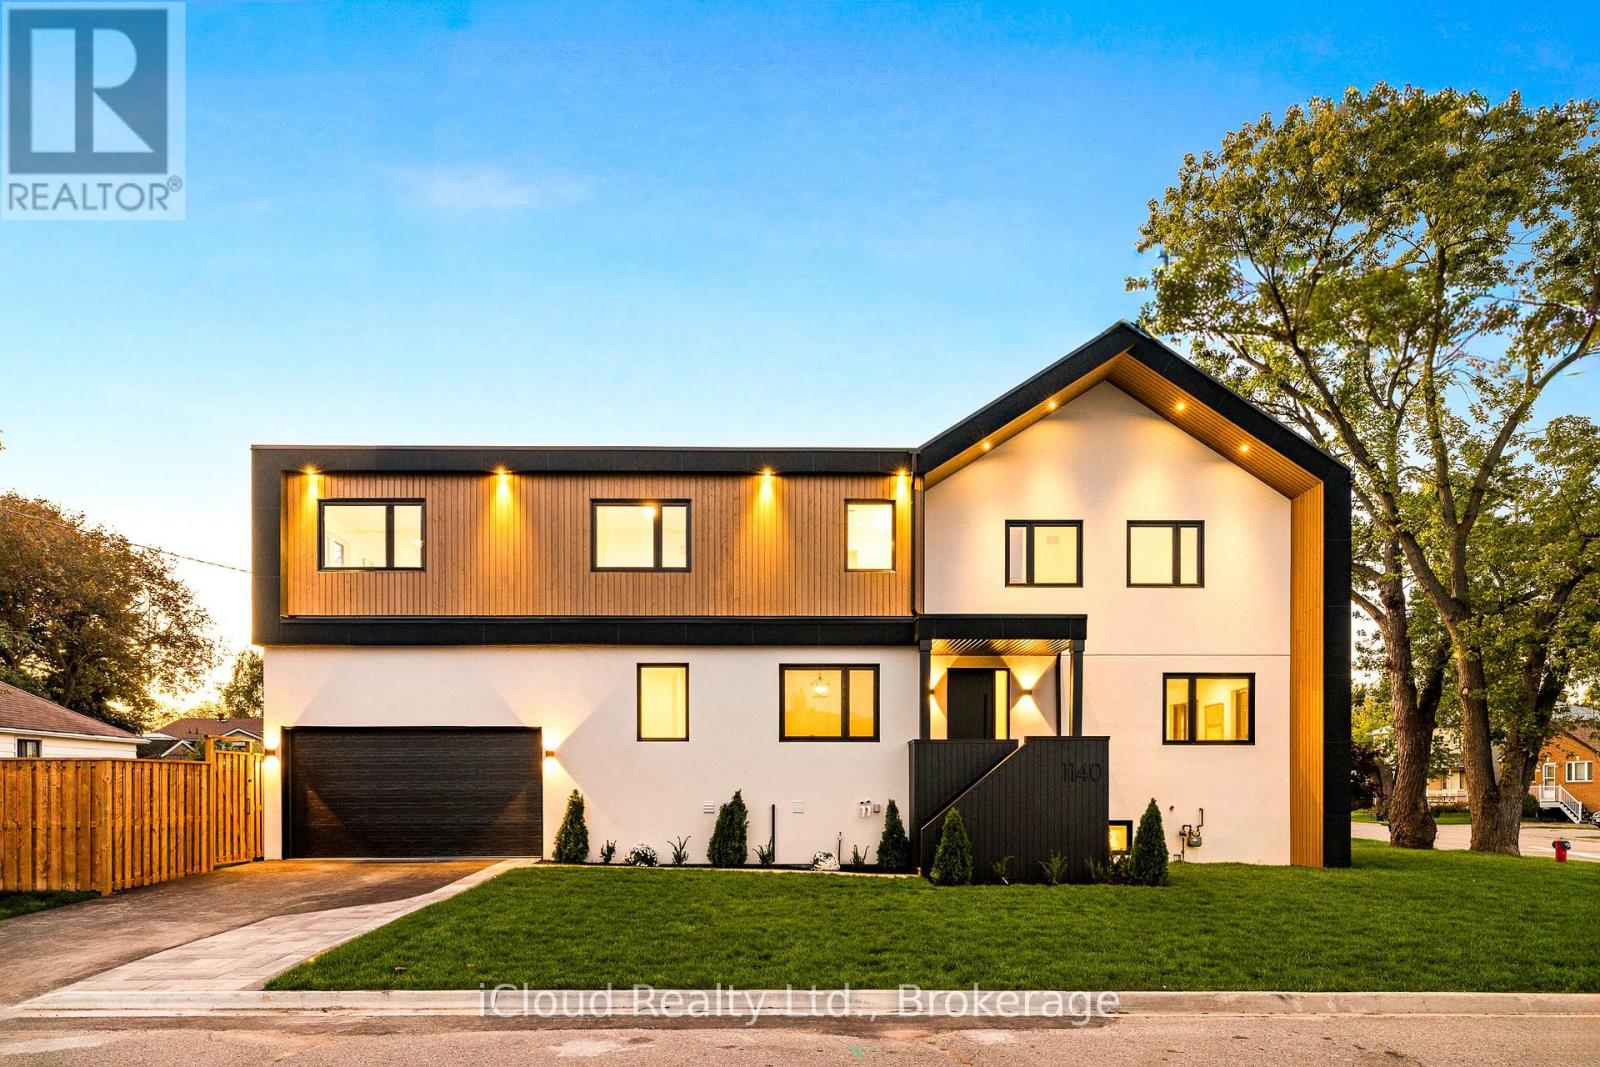
1140 Ogden Avenue
Mississauga, Ontario
An exceptional custom-crafted residence offering nearly 3,800 sq.ft. of luxurious living in Mississauga's sought-after Lakeview community. This stunning 4+1 bedroom, 5 bathroom home sits on a premium 44 x 110 ft. corner lot and showcases outstanding craftsmanship, designer finishes, and striking modern curb appeal.The impressive exterior features natural wood accents, exterior pot lights, a full irrigation system with rain sensors, smart security cameras, WiFi-enabled digital locks, and a built-in two-car garage with high-lift doors, mezzanine storage, a universal EV charger, plus parking for four vehicles.Inside, every detail has been thoughtfully designed, from white oak hardwood floors and large-format porcelain tiles to custom millwork, pot lights with dimmers, and motion-sensor closet lighting. The open-concept main floor offers elegant living and dining spaces, a private office, and a designer powder room.The showpiece chef's kitchen features a quartz waterfall island, full quartz backsplash, premium WiFi-enabled smart appliances, induction cooktop, wall oven, automatic heat-sensor hood vent, pot filler, oversized workstation sink, walk-in pantry, and a custom coffee and beverage station.The luxurious primary suite includes two illuminated walk-in closets and a spa-inspired ensuite with heated floors, a freestanding tub, oversized wet-room shower, private water closet, and designer finishes. Three additional spacious bedrooms, including one with a private ensuite, complete the upper level.The finished lower level offers a spacious recreation room, fifth bedroom, full bathroom, generous storage, and excellent potential for multi-generational living or a future secondary suite.Ideally located just minutes from Lake Ontario, Lakefront Promenade Park, Port Credit GO, the QEW, and the exciting Lakeview Village redevelopment, this remarkable home offers the perfect blend of luxury, exceptional workmanship, and modern living. (id:63476)
211 1545 Neville Drive
Regina, Saskatchewan
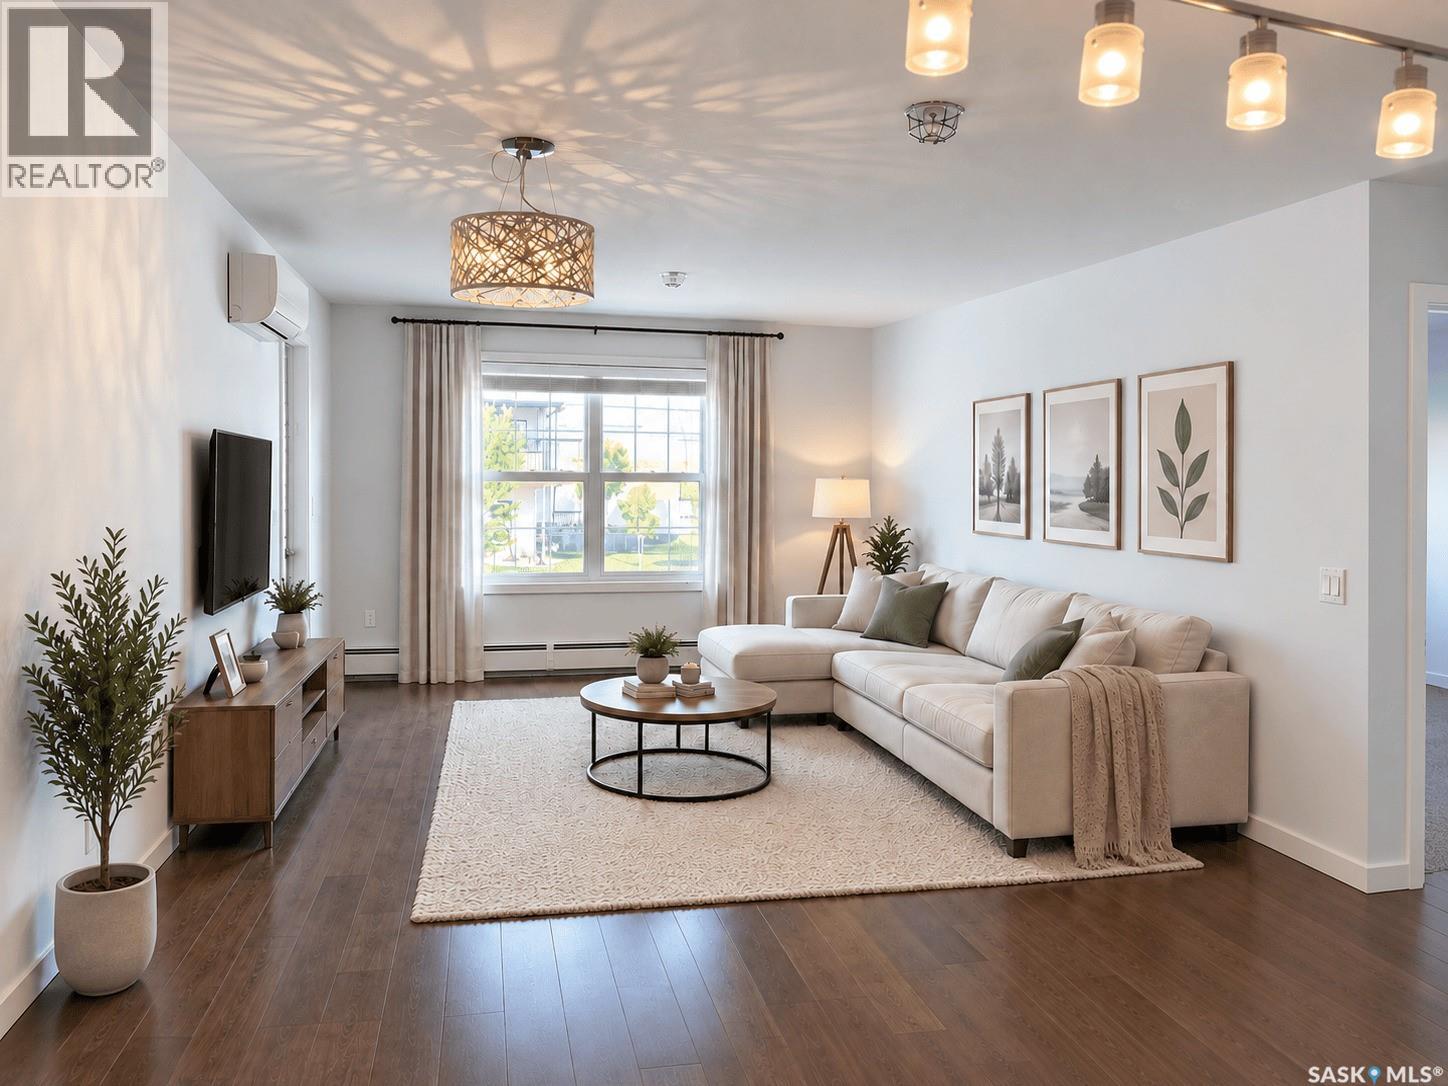
Welcome to VILLAGIO, a wonderful development in the east end! This inviting two-bedroom, one-bath condo features engineered maple hardwood throughout the kitchen, dining area, and living room. The stylish kitchen offers quartz countertops, undermount sinks, a glass-tile backsplash, a large island with pots-and-pans drawers, and New York-style cabinetry with Blum soft-close doors and drawers. You’ll also enjoy spacious walk-in closets and six included appliances. Quick possession is available, so you can settle in sooner! Residents of the four-building community share a pool and exercise facility, both included in the condo fees. (id:63476)
776 Laurelwood Drive Unit# 101
Waterloo, Ontario
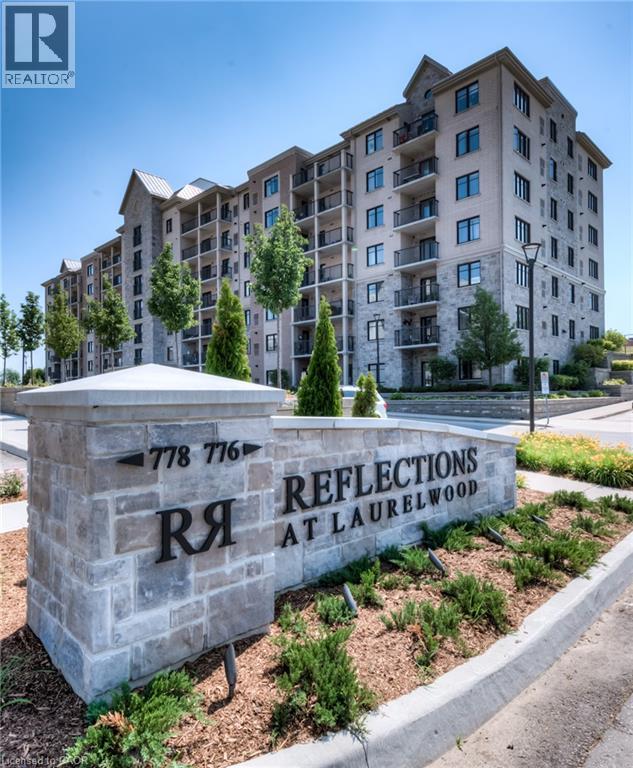
Welcome to this beautifully updated 2-bedroom, 2-bathroom corner ground unit offering a bright, functional layout and stylish finishes throughout including newly updated flooring. Step inside to a welcoming foyer that leads into an open-concept living space highlighted by 9-foot California ceilings, creating an airy and spacious feel from the moment you enter. The modern kitchen features granite countertops, a large granite island, updated stainless steel appliances (Fridge 2024) and ample cupboard space, making it as practical as it is beautiful. Just off the kitchen, enjoy your private patio—perfect for morning coffee or relaxing at the end of the day. The expansive living room is filled with natural light thanks to its oversized windows, creating an inviting space to gather with family and friends. The spacious primary bedroom offers large windows, generous closet space, and a private ensuite featuring stunning tile work. A well-sized second bedroom also boasts large windows and ample closet space, making it ideal for guests, family, or a home office. A second full bathroom completes the thoughtfully designed layout. Additional features include in-suite laundry with front-load washer and dryer, two parking spaces!! (one underground and one surface parking space), a storage locker, and tasteful updates throughout, offering a move-in-ready opportunity in a desirable location. Whether you’re a first-time buyer, downsizer, or investor, this exceptional condo combines comfort, style, and convenience in one impressive package. (id:63476)
15 Wellington Street South Unit# 1105
Kitchener, Ontario
Modern freshly painted, Private balcony and bright with tons of natural light, amazing location in the Kitchener’s downtown core, heart of Innovation District, steps from LRT line, Google, Grand River Hospital and only 15 minutes away from both Universities. This 595 square feet floor plan including 65 square foot balcony. Amazing facilities - Premier Lounge area, with bar, gaming table, fully equipped kitchen, 2 lane bowling alley, landscaped terraces with cabana seating and BBQ areas, fitness areas, yoga/pilates studios, swim spa, hot tub, pet spa and more. Located in Kitchener’s Innovation District, Station Park is synonymous with sophisticated urban living, offering easy access to downtown, Victoria Park, and the ION light rail. Adjacent to key landmarks like Google's HQ and Grand River Hospital, and just steps from lively shops and dining. The parking spot can be rented for $145 a month. (id:63476)
338 Albert Street Unit# 114
Waterloo, Ontario
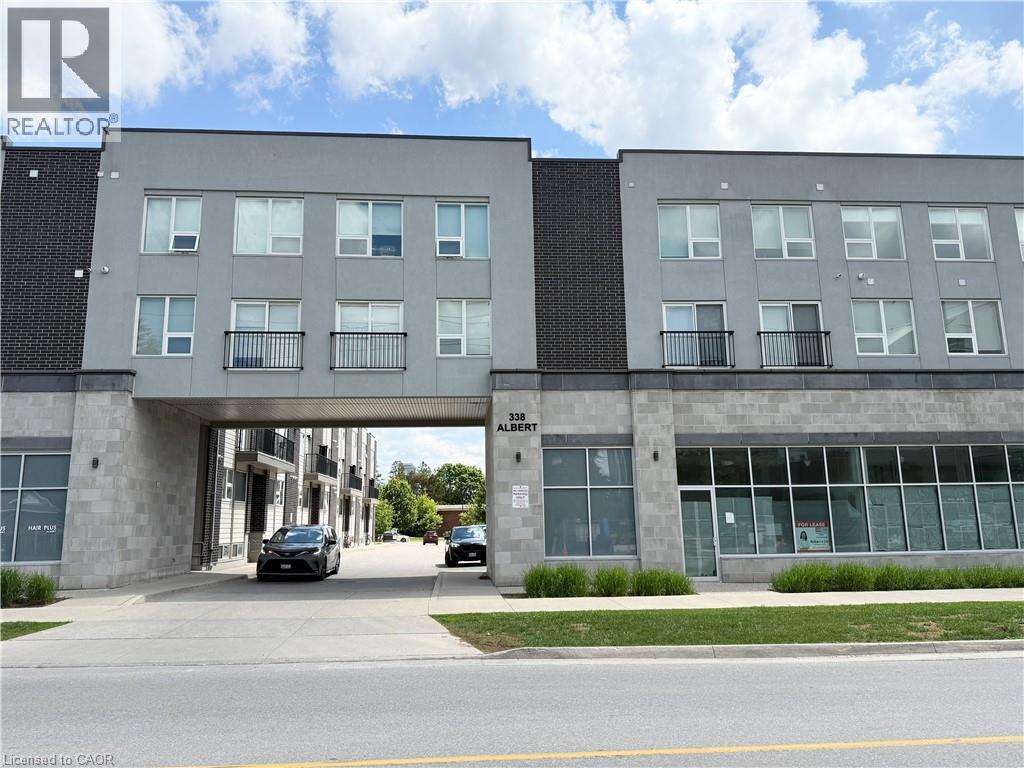
Welcome to Ivy Towns 3 by IN8 Developments, a spacious and modern stacked condo ideally suited for investors, students, or those looking for a low-maintenance home in a prime Waterloo location. This bright two-level unit offers approximately 1,600 sq. ft. of thoughtfully designed living space, featuring THREE bedrooms, THREE bathrooms, plus a versatile den/study that could easily function as a FOURTH bedroom. The open-concept layout provides comfortable living and dining areas, complemented by durable porcelain and laminate flooring throughout, in-suite laundry, and a private balcony. One exclusive parking space is included. Built in 2018 and well maintained, the unit is VACANT, offering immediate possession and excellent flexibility for an investor. Condo fees include water and WiFi. Located within approximately a 10-minute walk of both Wilfrid Laurier University and the University of Waterloo, with easy access to Conestoga College’s Waterloo campus, Uptown Waterloo, Waterloo Park, Conestoga Mall, and the LRT at UW Station. A fantastic opportunity to own a spacious, turnkey property in a highly sought-after university community. (id:63476)
Chestnut Park Realty Southwestern Ontario Ltd.
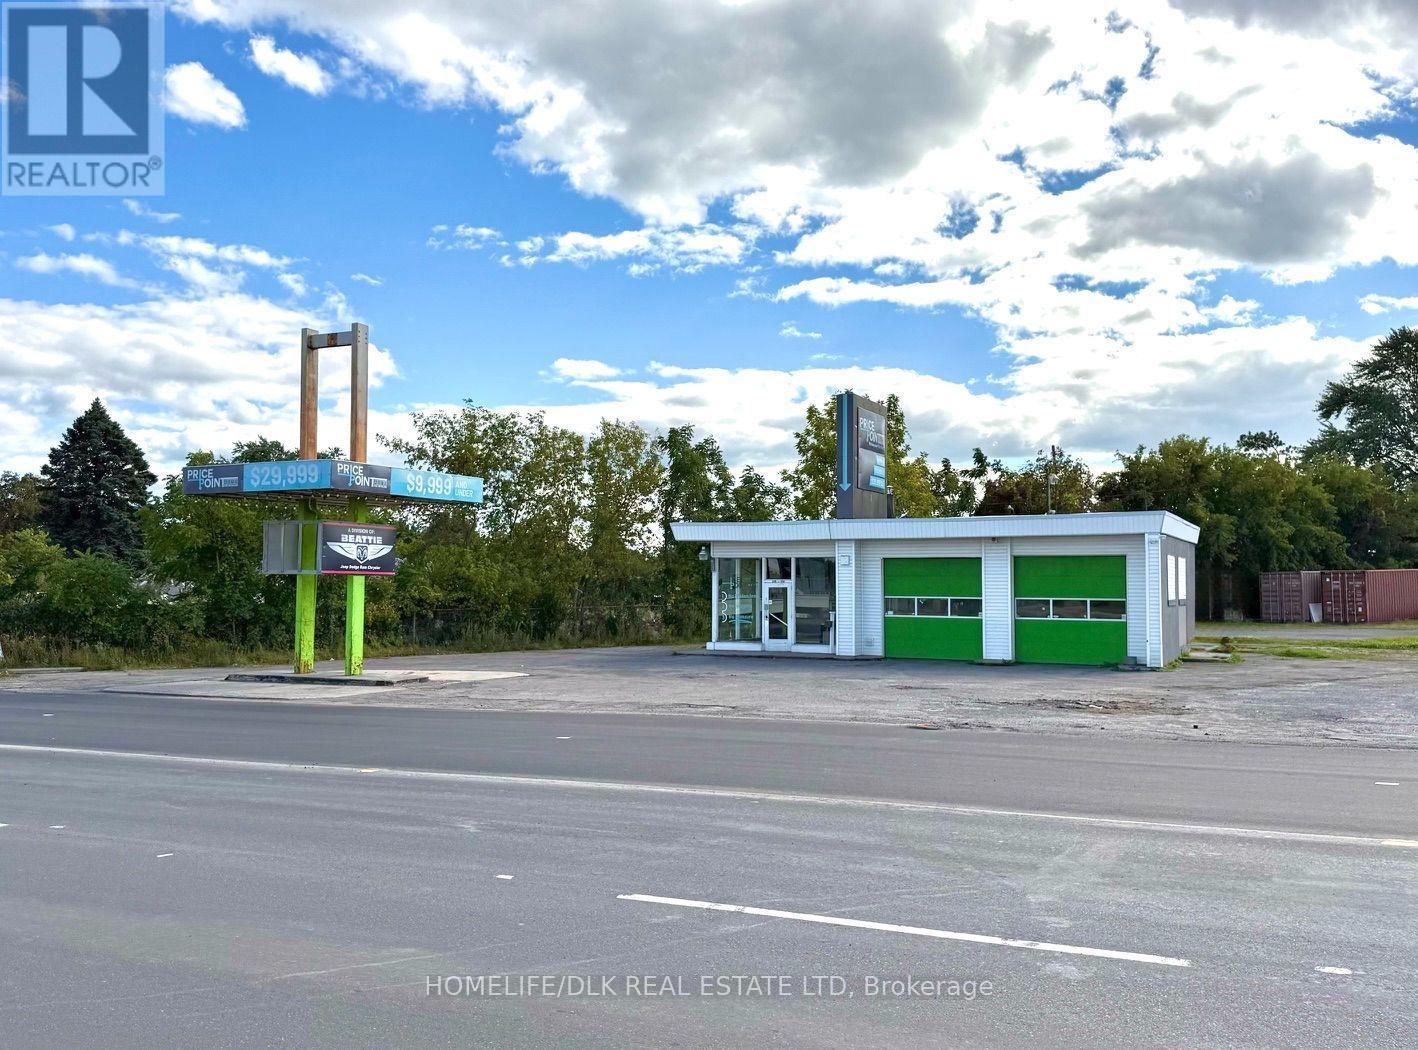
Front Building - 146 Stewart Boulevard
Brockville, Ontario
This versatile automotive garage is ideally suited for a wide range of uses including mechanical repairs, tire sales and installation, oil changes, auto detailing, window tinting, windshield replacement, vehicle maintenance services, and other automotive-related businesses. Designed for efficient day-to-day operations, the space provides functional service bay areas, customer reception space, equipment and tool storage, parts inventory areas, and convenient vehicle parking. The property's accessible location, fronting on the busy Stewart Blvd just off of the 401, offers strong exposure and easy access for both local clientele and passing traffic. This is an excellent opportunity for an owner-operator, entrepreneur, or established automotive business seeking expansion. Turn-key opportunities with equipment, inventory, and growth potential are rarely available in such a desirable location. Don't miss out on this fabulous Lease opportunity. Offered at $3500 / month + utilities. (id:63476)
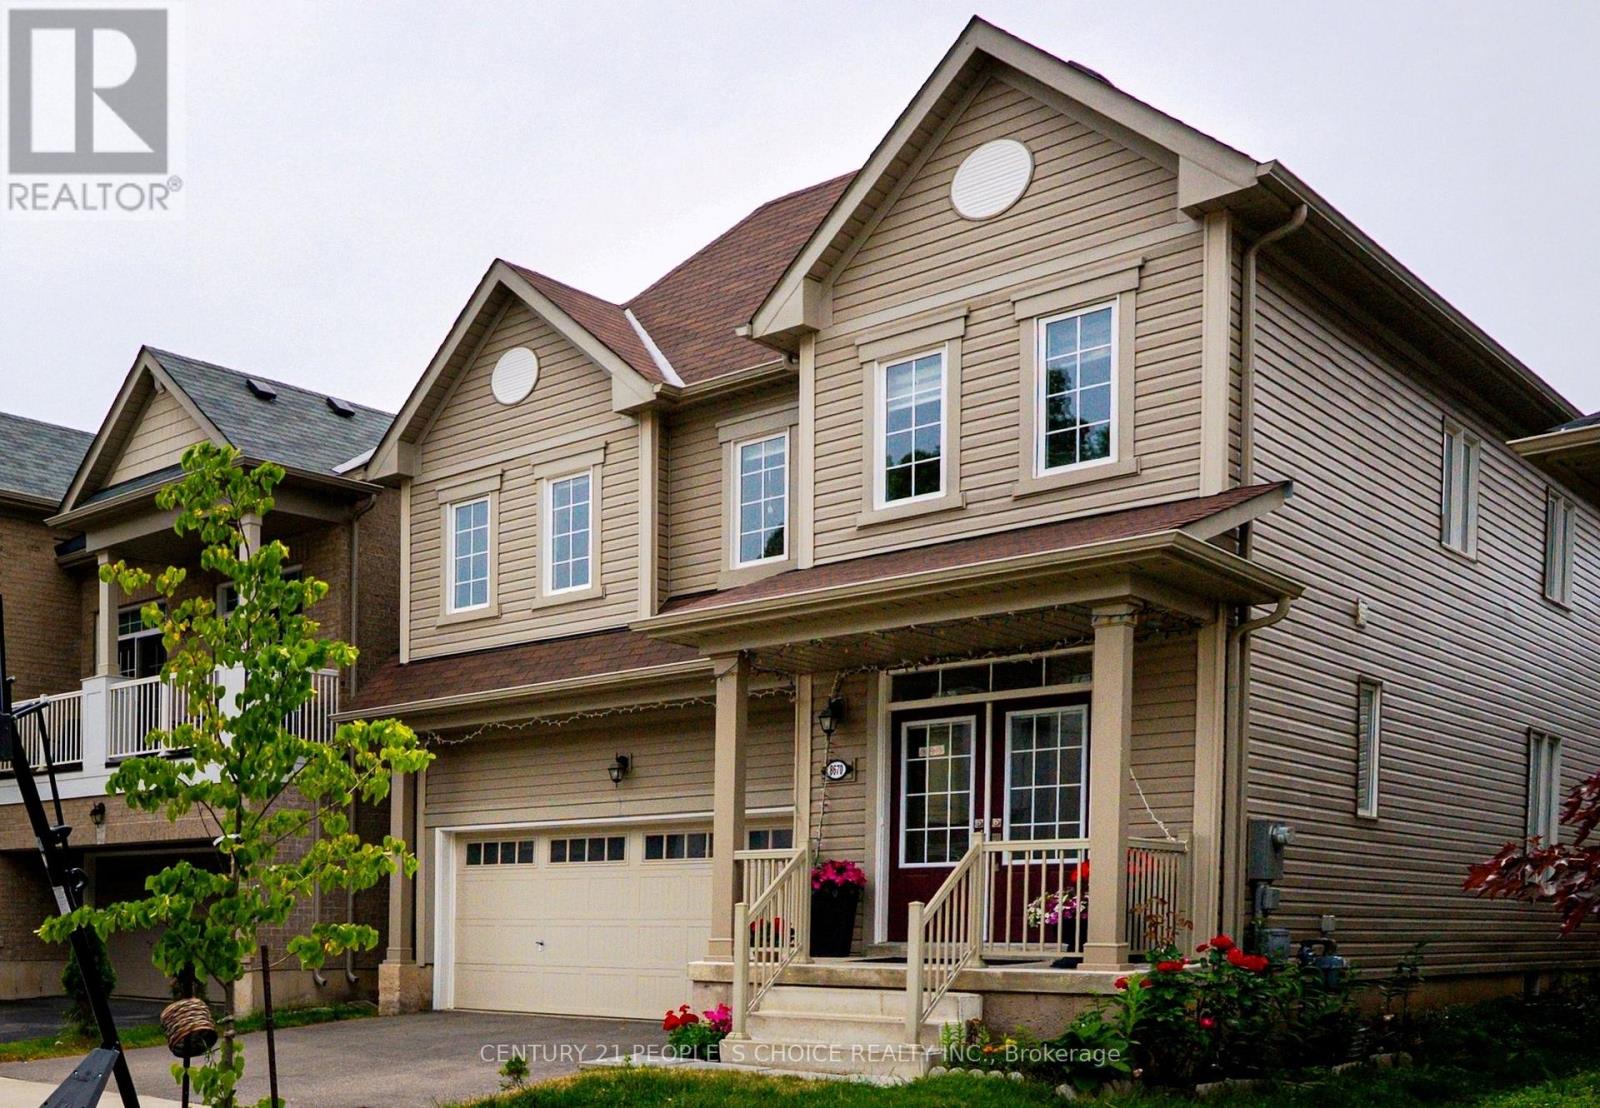
8670 Chickory Trail
Niagara Falls, Ontario
Welcome to this gorgeous newly built 4 bedroom, 3 bathroom detached home with soaring 9 ft ceilings on the main level, nestled in a peaceful neighbourhood just minutes from Niagara Falls. An elegant double door entrance welcomes you into an impressive 26 ft foyer, leading seamlessly to a bright and spacious open concept kitchen and dining area. The kitchen features modern appliances, tiled flooring, two convenient pantries, and a large window that fills the space with natural light. The inviting living room showcases upgraded hardwood floors and oversized windows, creating a warm and sun filled setting. A versatile office or planning room is perfect for working from home and offers a walkout to the private fenced backyard, ideal for morning coffee or family gatherings. The elegant hardwood staircase with picture window leads to the second floor, offering spacious bedrooms with high ceilings, large windows, and built in closets. The primary suite features a generous walk in closet and luxurious 5 piece ensuite. Second floor laundry with storage adds convenience. The unfinished basement offers endless potential for a separate entrance, rental suite, recreation area, or future living space. Double garage and expansive driveway provide ample parking. Conveniently located near QEW, Costco, shopping, schools, parks, GO Station, and downtown Niagara Falls. A wonderful opportunity to own a modern home in a serene and convenient setting.THE PROPERTY HAS TO SELL ASAP, HIGHLY MOTIVATED SELLERS ! (id:63476)
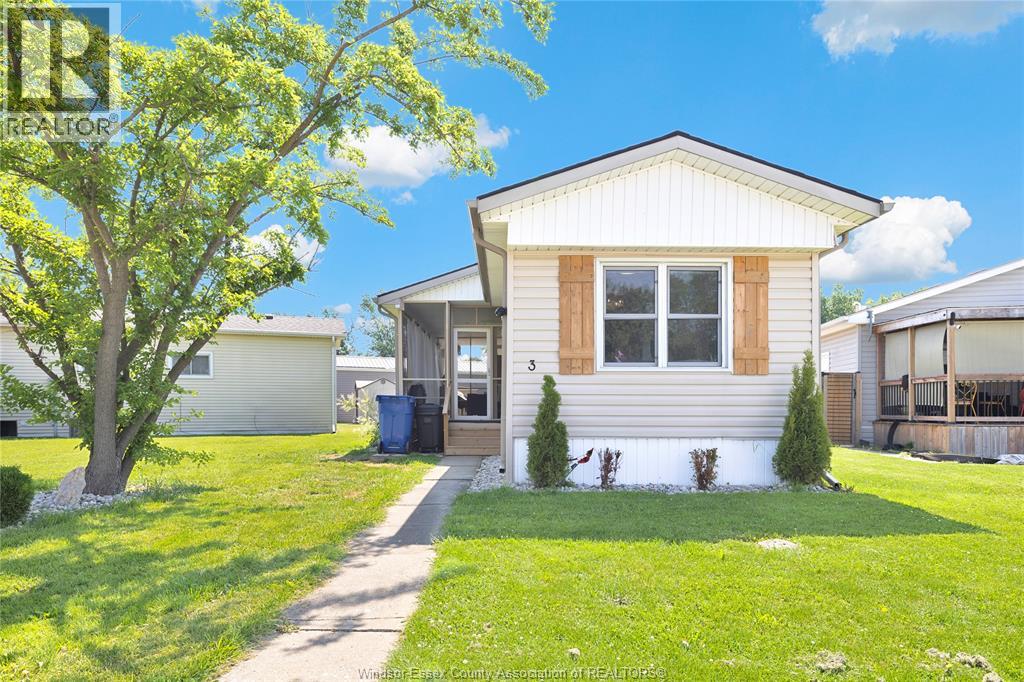
3 Lilac
Mcgregor, Ontario
Welcome to this beautifully updated 2-bedroom, 1-bath mobile home located in the desirable McGregor Hidden Creek Community. Offering comfortable and affordable living, this move-in-ready home has been tastefully renovated throughout, creating a bright and inviting space you'll be proud to call home. Enjoy the added bonus of a spacious sunroom-perfect for relaxing with your morning coffee, entertaining guests, or enjoying the outdoors in comfort. Step outside to the deck area, providing additional space for outdoor dining, barbecues, or simply unwinding after a long day. Whether you're downsizing, purchasing your first home, or looking for a low-maintenance lifestyle, this charming property offers exceptional value in a welcoming community. Don't miss your opportunity to own this affordable and updated home in the heart of McGregor! (id:63476)
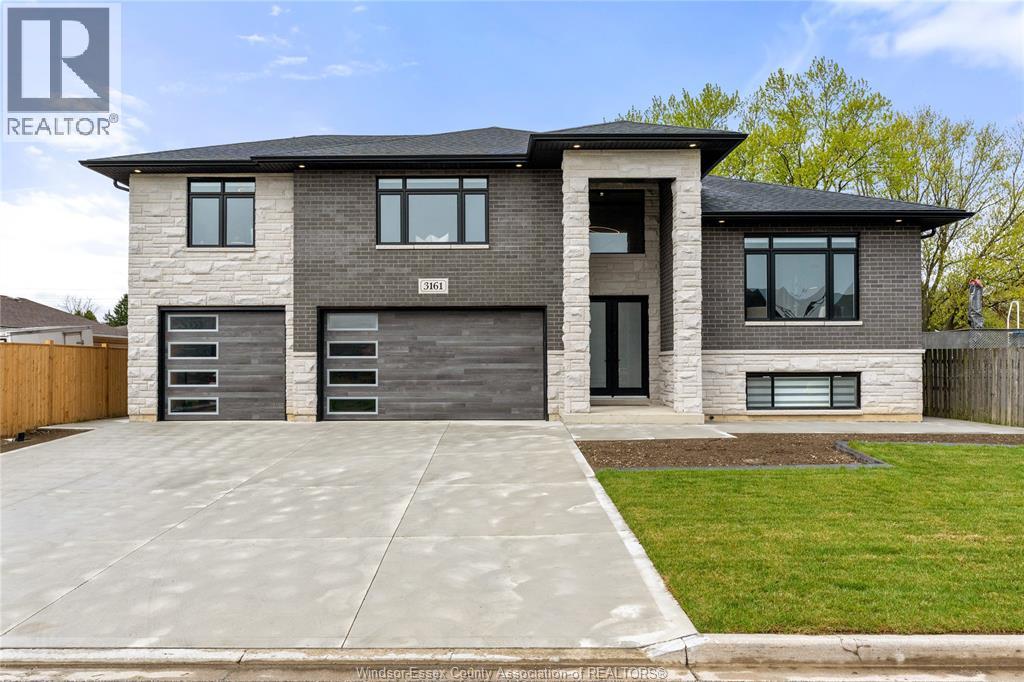
3161 Mcrobbie
Windsor, Ontario
This custom-built luxury raised ranch w/bonus room offers 4,700 sq.ft of finished living space on a rare 65 ft wide lot. Thoughtfully designed with high-end finishes and exceptional functionality, it is ideal for multi-generational living. Main level features an impressive open-concept layout anchored by a chef-inspired kitchen with a massive 9x5 granite island/backsplash, pot filler, 36” gas stove and ceiling-height custom cabinetry. A fully equipped butler’s kitchen provides added convenience for everyday living/entertaining. The spacious living area showcases a stunning Napoleon FP with custom feature wall, while the home offers a total of 4 BR'S above grade and 4 Baths, including a luxurious primary suite with dual ensuite bathroom w/an oversized glass shower, tub, and custom walk-in closet. A versatile attached serving as a nursery/office. The finished walkout basement offers incredible versatility, featuring 4 additional bedrooms, a third kitchen, a wet bar, a fifth bathroom, and a Napoleon fireplace. SEE THE DOCS TAB FOR AN EXHAUSTIVE LIST OF FEATURES/UPGRADES. (id:63476)