
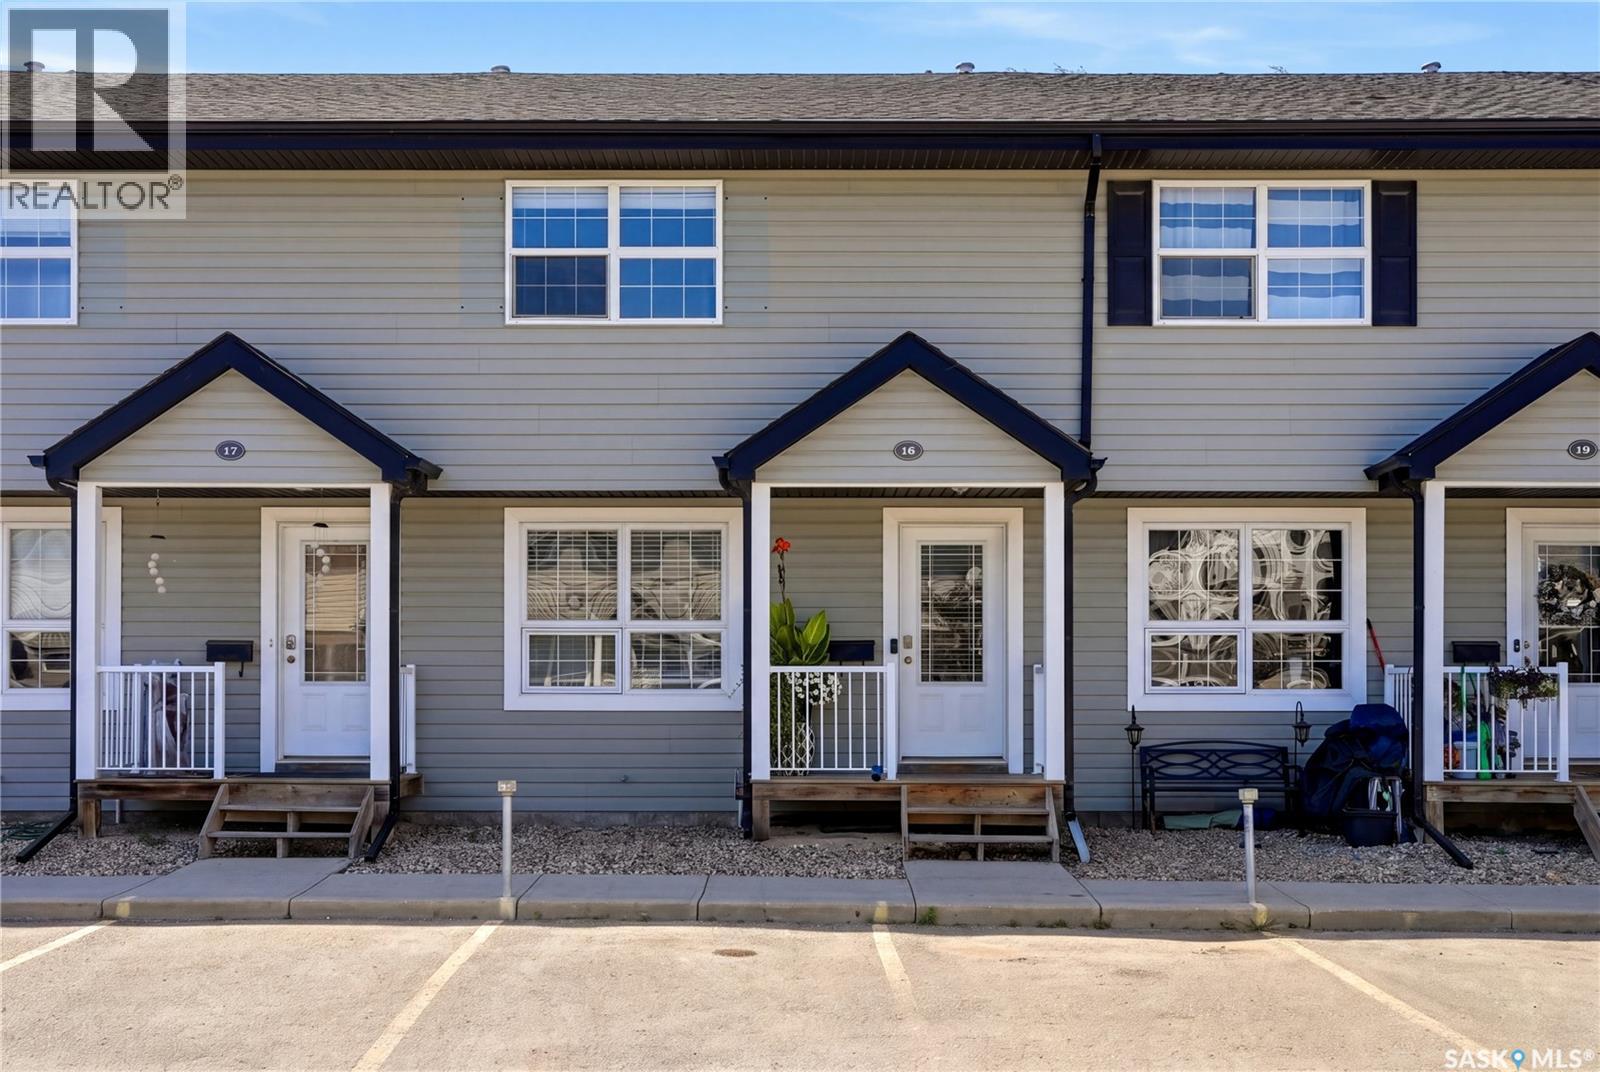
18 4500 Child Avenue
Regina, Saskatchewan
Bright, modern and completely move-in ready, this beautiful Lakeridge townhouse condo offers comfortable living in an excellent location! The main floor features newer vinyl plank flooring throughout and a bright, inviting living room with large windows that fill the space with natural light. The living room flows seamlessly into the open L-shaped kitchen, complete with crisp white cabinetry and matching white appliances. Just off the dining area, patio doors provide access to your own private patio, perfect for summer BBQs, outdoor dining or unwinding with a glass of wine. Upstairs, you’ll find new carpet throughout, a spacious primary bedroom, a secondary bedroom, a full 4-piece bathroom and a versatile nook that works perfectly for a desk or a feature space. The fully developed basement adds even more living space with a comfortable rec room, a 3-piece bathroom featuring a tiled shower surround and vinyl tile flooring, plus a dedicated laundry area and convenient storage under the stairs. The water/sewer is included in the condo fees with this unit as well so there is one less bill! With its modern updates, functional layout and desirable Lakeridge location, this attractive townhouse condo is ready for its next owner to simply move in and enjoy! (id:63476)
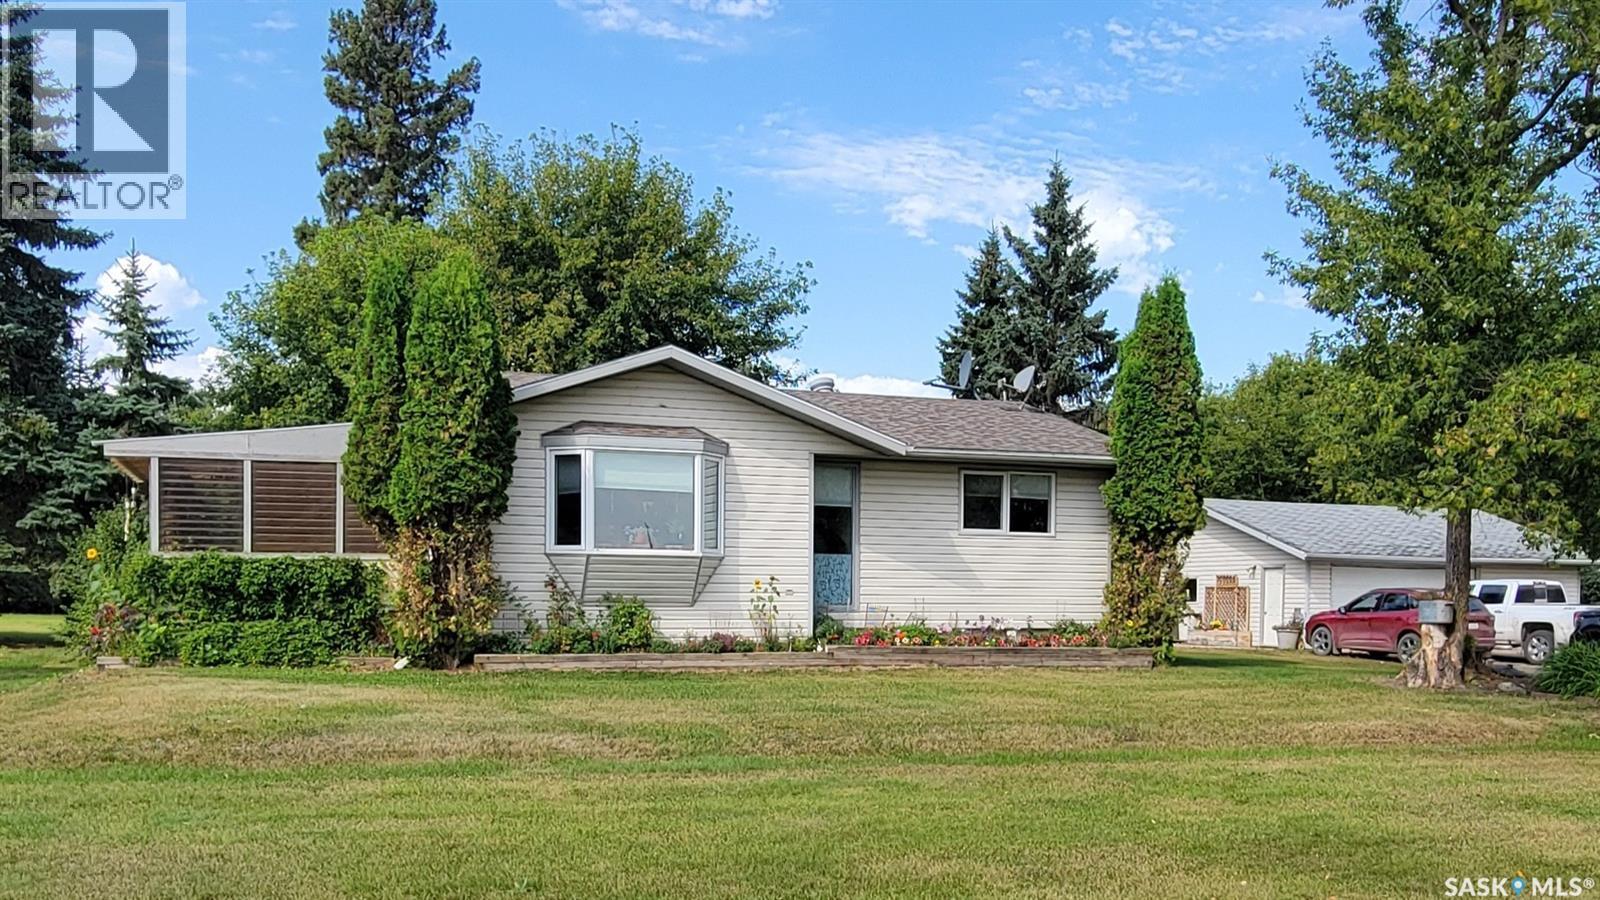
Haley Acreage
Star City Rm No. 428, Saskatchewan
Escape to the peace and privacy of country living with this beautiful 3.3-acre property; just a 17-minute drive from Tisdale. Surrounded by a picturesque yard with plenty of space to enjoy the outdoors, this acreage offers the perfect blend of tranquility and convenience while still being located on a school bus route. The 864 sq. ft. home features two bedrooms upstairs, an additional bedroom downstairs, and a bathroom on each level. Beautiful hardwood floors add warmth and character throughout, while a bright sunroom provides the perfect spot to relax and enjoy the peaceful surroundings. Outside is where this property really shines. Spend summer days on the spacious deck, grow your own produce in the large garden, or take advantage of the surrounding area for ATVing and snowmobiling. The beautiful, private yard offers plenty of room to enjoy acreage living in every season. A detached double heated garage provides excellent space for vehicles, storage, hobbies, or projects, while natural gas heating adds everyday convenience. If you’ve been dreaming of more space, more privacy, and the freedom of country living without being too far from town, this acreage is well worth a look. (id:63476)
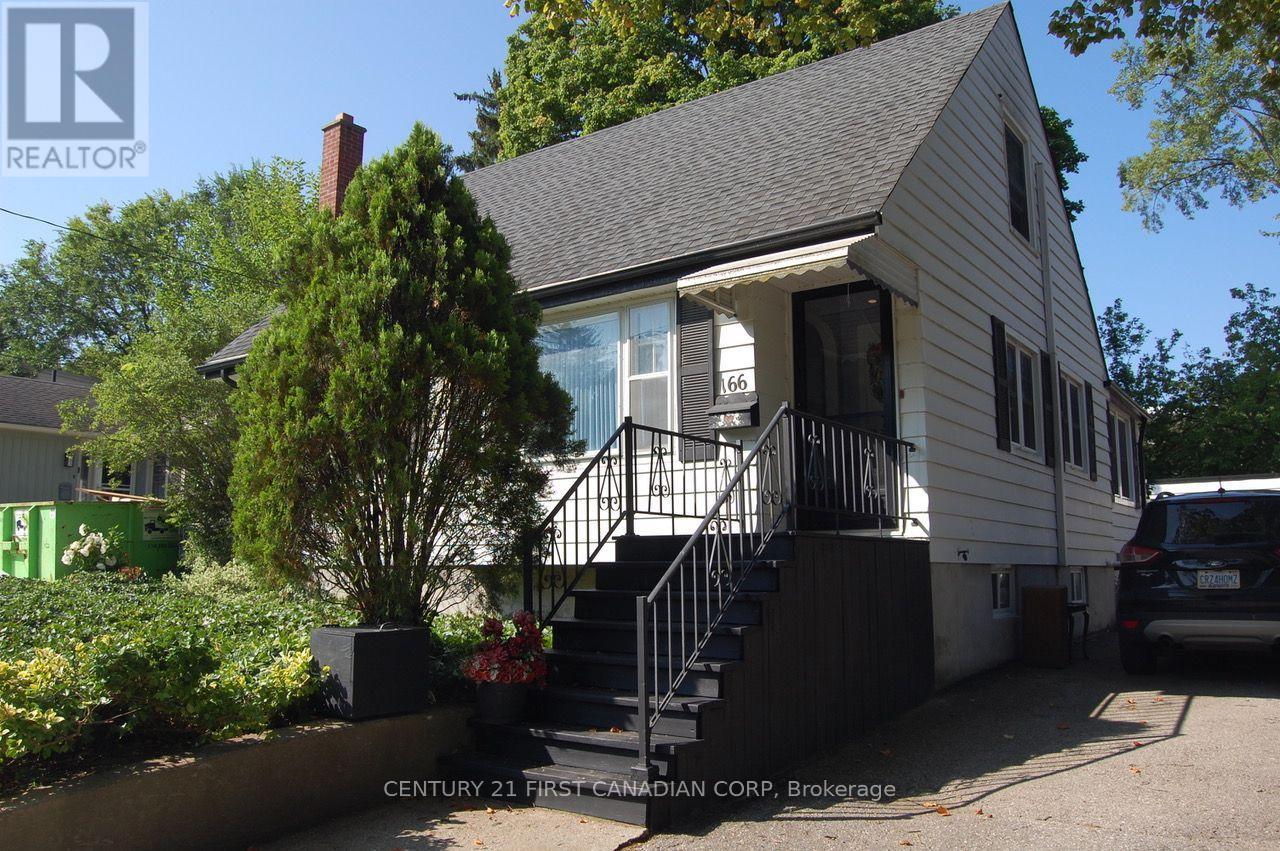
166 Foster Avenue
London North, Ontario
Discover the charm and comfort of this well-maintained home, ideally located in desirable Oxford Park. Offering three bedrooms and three bathrooms, this inviting property provides a functional layout with plenty of space for family living. The finished lower-level family room, complete with a convenient three-piece bathroom, adds valuable additional living and entertaining space. Outside, enjoy beautifully landscaped front and rear yards that enhance the home's curb appeal and provide a lovely setting for relaxing. A single detached garage adds everyday convenience and extra storage. Situated close to shopping, schools, and a wide range of amenities, this home combines a desirable location with comfortable, well-cared-for living. A wonderful opportunity to enjoy all that Oxford Park has to offer. (id:63476)
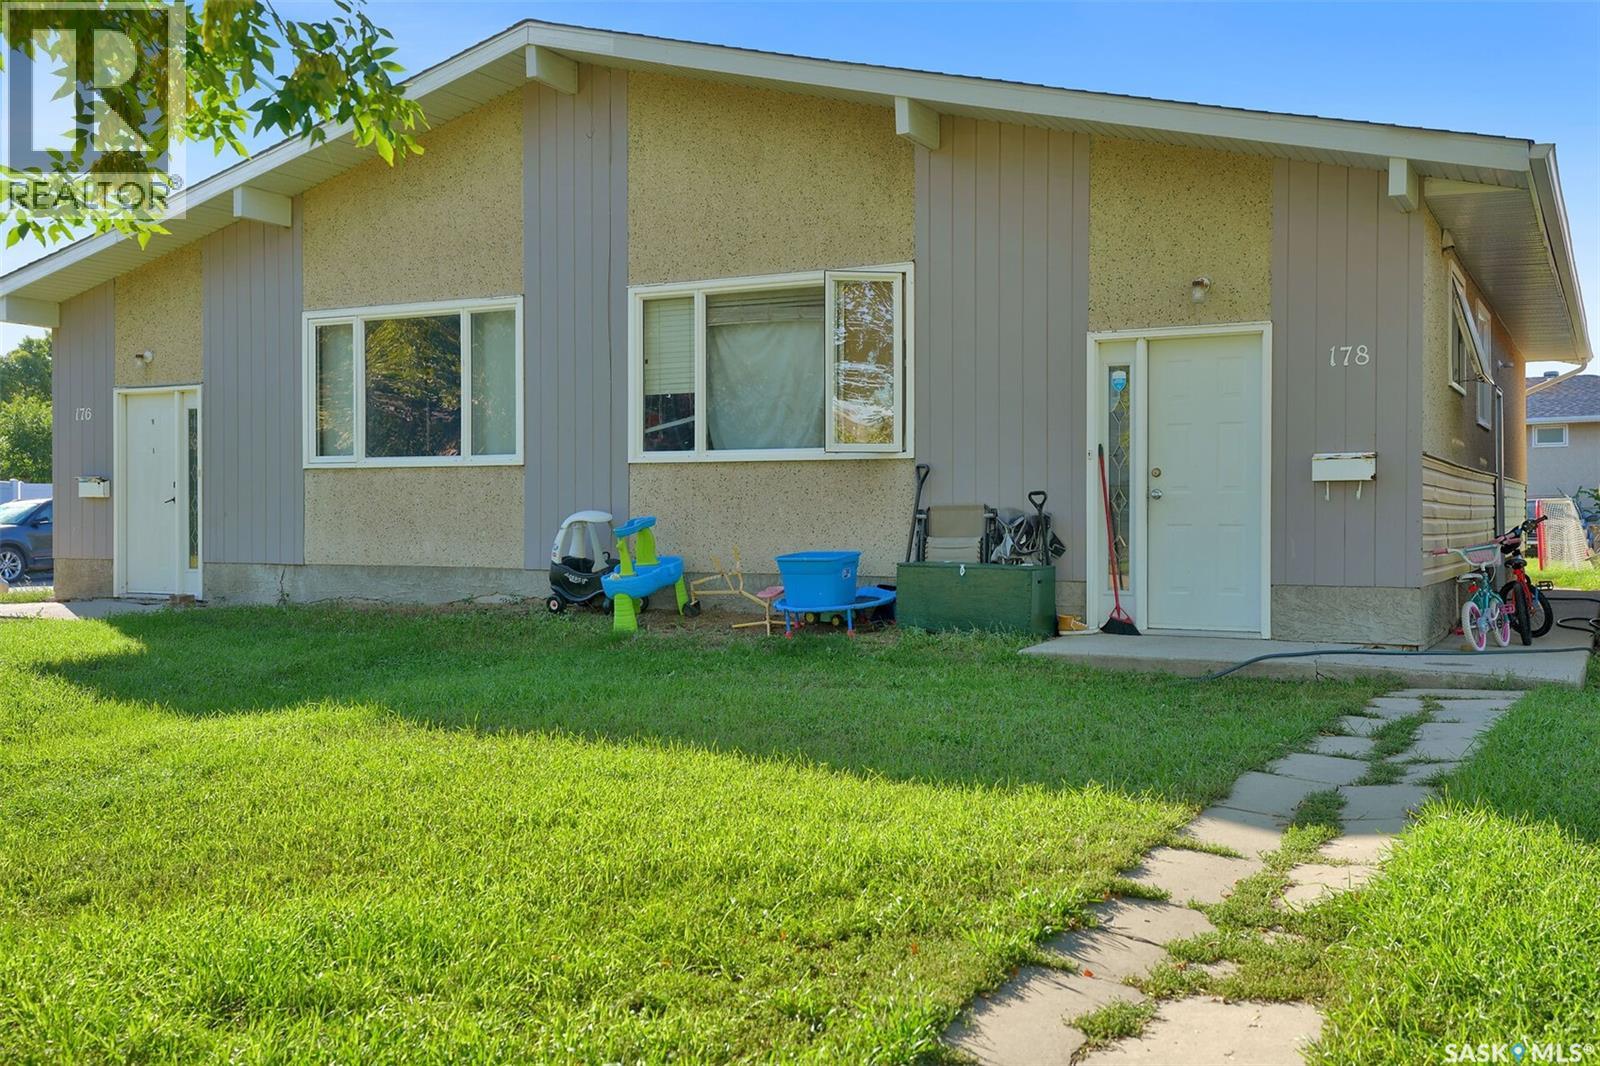
176-178 Rothwell Crescent
Regina, Saskatchewan
Excellent investment opportunity with this spacious 1,760 sq. ft. up/down duplex situated on a generous 6,300 sq. ft. corner lot! Offering 5 bedrooms plus a den and 4 bathrooms, this property features two side-by-side residences, each with developed basement living space, additional kitchens, and separate entrances. The main levels offer bright and spacious living areas with large windows providing plenty of natural light. Both sides feature functional kitchens with ample cabinetry and dining space, comfortable living rooms, bedrooms, and full bathrooms. The developed basements provide additional living areas, kitchen facilities, bedrooms, and bathrooms, offering flexibility for extended family, multigenerational living, or additional rental income. Updates include windows and shingles completed in 2018, providing added value and peace of mind. Situated on a spacious corner lot with mature trees, a large yard, and room for multiple vehicles, this property offers plenty of outdoor space. Its location directly across from a large park provides convenient access to green space and recreation. Whether you're looking to expand your investment portfolio, live on one side while generating rental income from the other, or accommodate extended family, this versatile duplex offers plenty of possibilities. Book your private viewing today (id:63476)
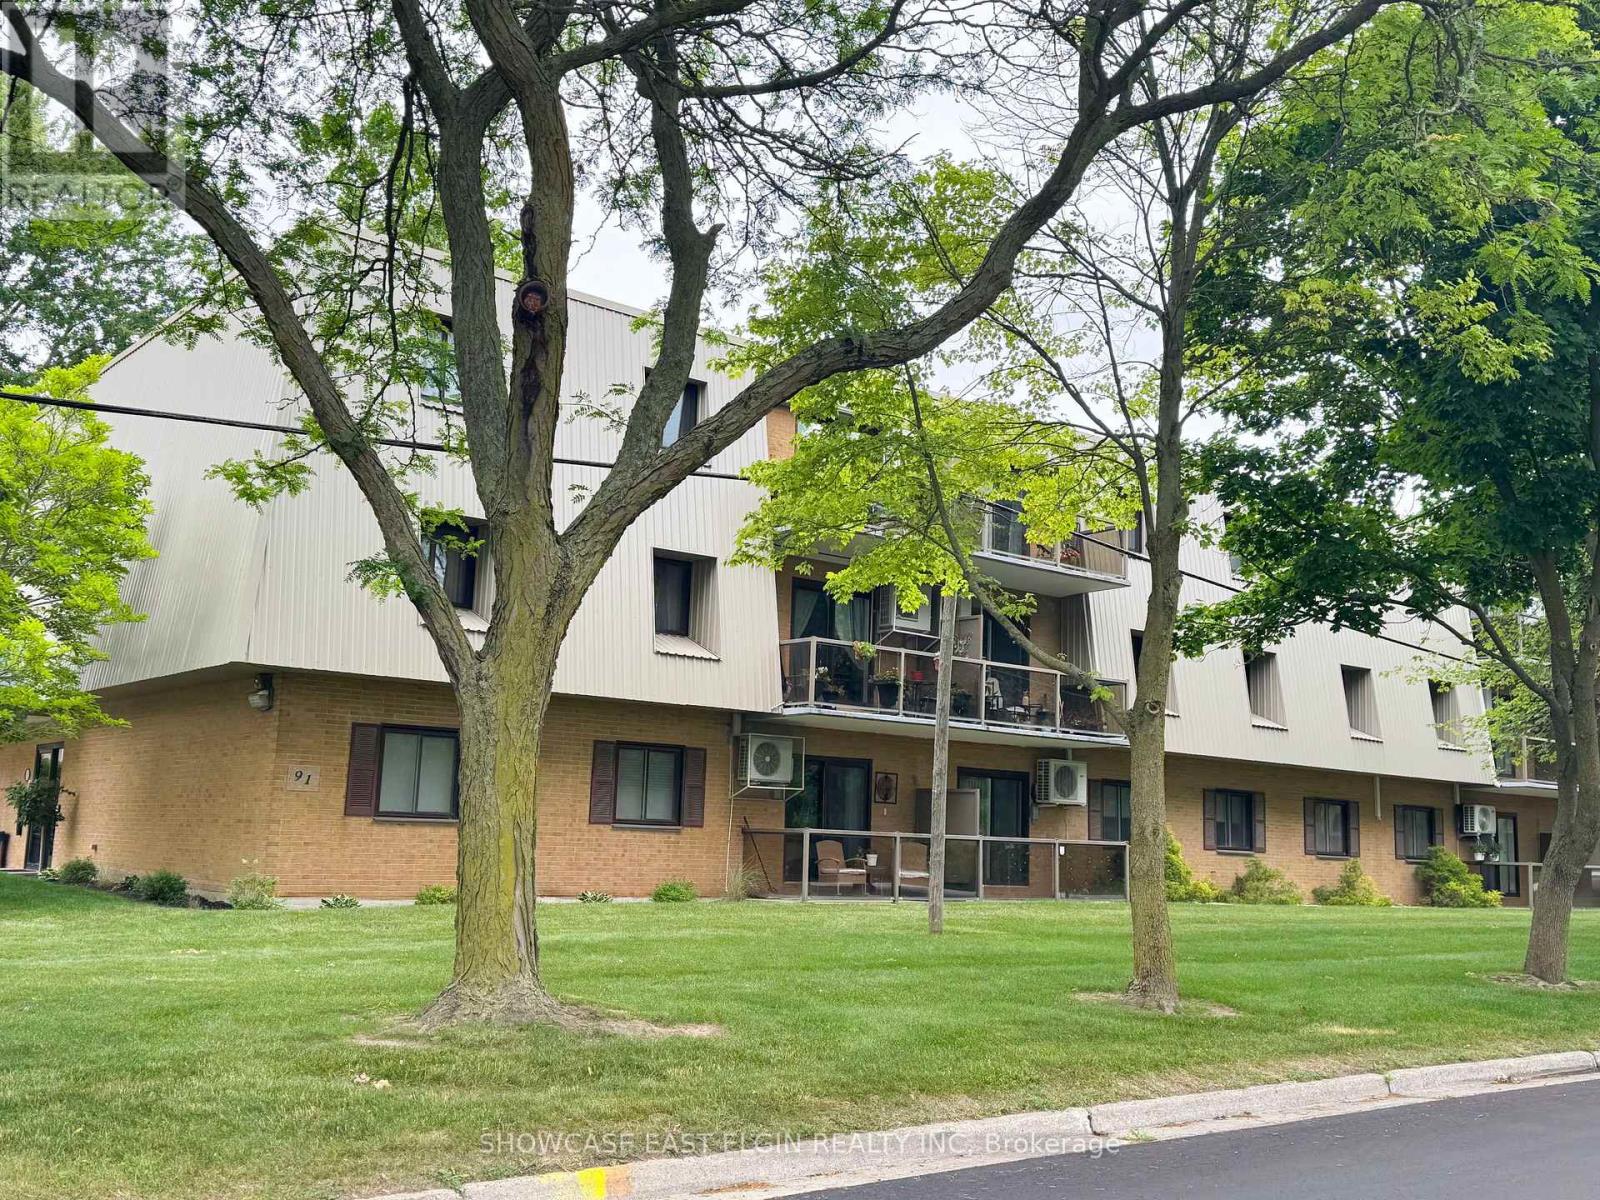
201 - 91 Spruce Street W
Aylmer, Ontario
Looking for an updated condo in a well-cared-for building? This could be the one. Enjoy relaxing on the spacious balcony, perfectly positioned to catch the late afternoon sun without the heat of the midday sun. Inside, you'll find updated vinyl plank flooring and fresh paint (2022), giving the home a bright, fresh feel.The building has seen recent updates as well, including newer flooring in the common areas and a secure entry system. Residents also have access to a common room, shared laundry facilities, a gazebo with BBQ area, and green space to enjoy throughout the warmer months. (id:63476)
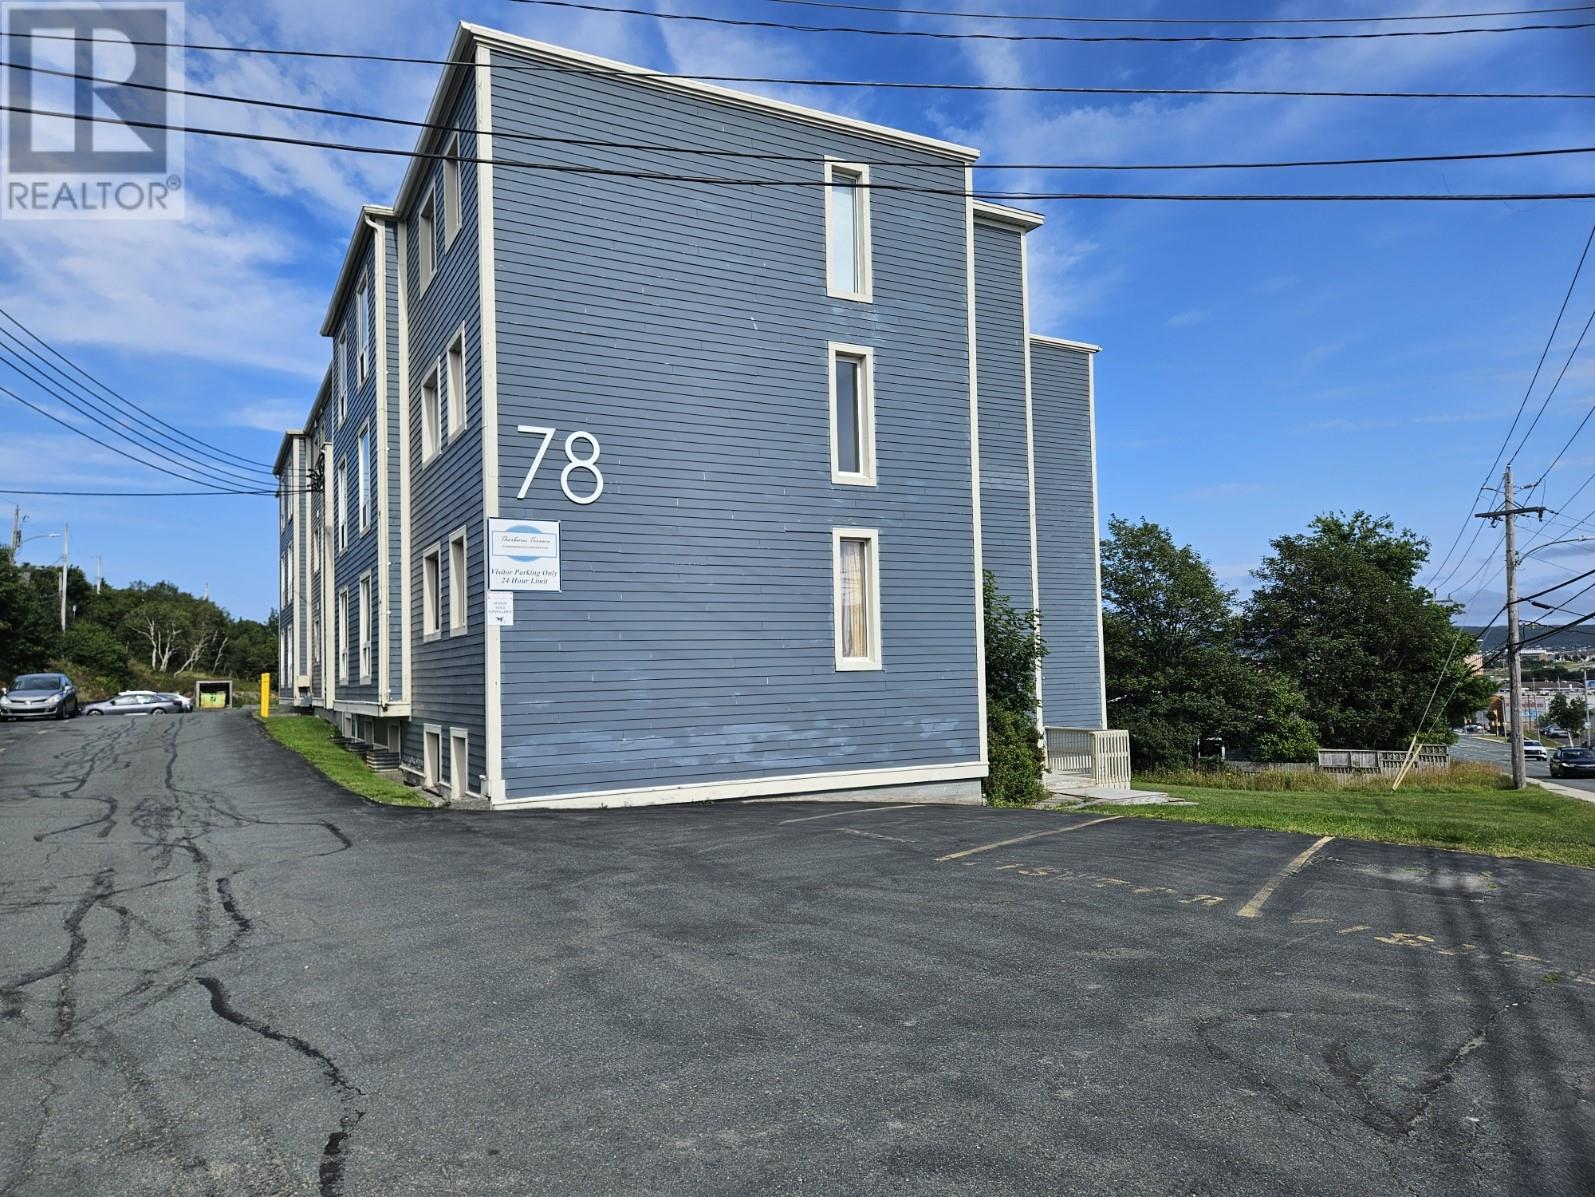
78 Thorburn Road Unit#304
St. John's, Newfoundland & Labrador
Enjoy the ease of condo living in a bright, well-planned home that makes everyday life simple. The layout uses the space efficiently, with an open kitchen and dining area flowing into a comfortable living space, plus two bedrooms that offer flexibility for sleeping, working from home, or guests. The interior has a clean, polished feel with hardwood flooring, crown mouldings, birch shaker cabinetry, ceramic tile, modern lighting, and a nicely finished bathroom. Being located on an upper floor adds a sense of privacy along with an elevated view. Adding even more convenience, the **furnishings are included**, making this an easy move-in-ready option with much of what you need already in place. Condo living here is about convenience. Enjoy secure fob entry, on-site laundry, your own storage space, designated parking, visitor parking, snow clearing, and mail delivery inside the building. The building is non-smoking and small-pet friendly. The location makes the lifestyle even easier, with shopping, transit, Memorial University, the Health Sciences Centre, and everyday amenities all close by. Whether you're looking for a comfortable first home, a low-maintenance place to simplify your lifestyle, or a convenient home base in the city, this condo offers an appealing combination of comfort, security, and accessibility. (id:63476)
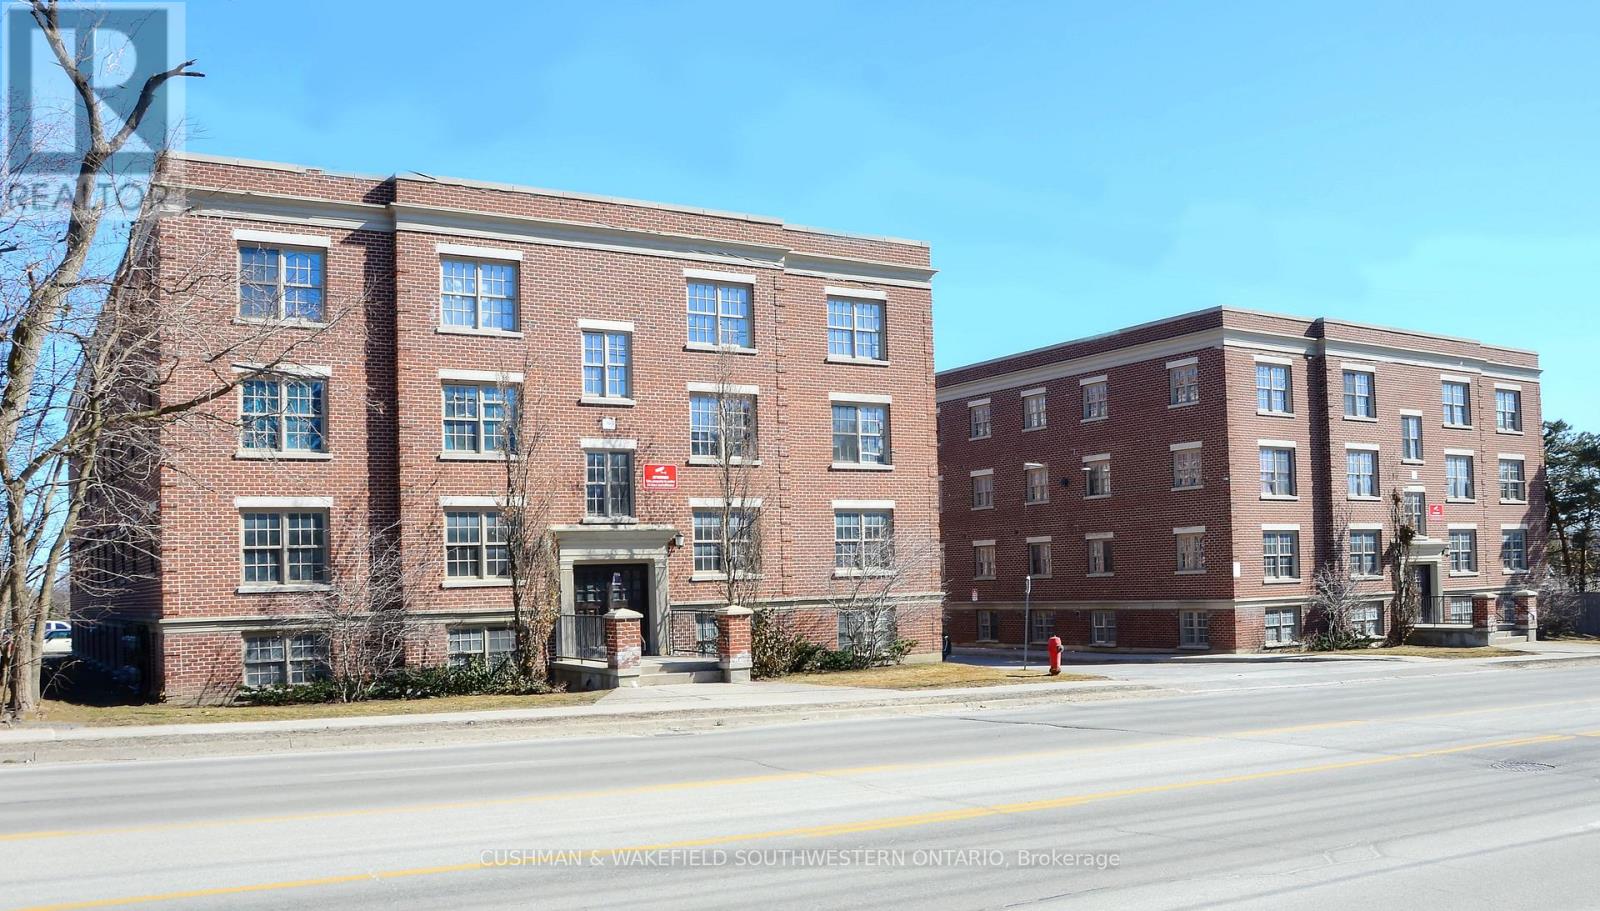
359-363 Duckworth Street
Barrie, Ontario
Rare student housing investment opportunity in Barrie, offering immediate cash flow. This offering includes two well-maintained, purpose-built apartment buildings located just seconds from Highway 400 and approximately 300 metres from Georgian College's main campus, with convenient access to all major amenities. Situated on just over one acre, the property comprises a total of 32 units, 144 beds, and 50 parking spaces. The buildings feature a mix of four- and five-bedroom suites, each equipped with its own kitchen, furnace, and in-suite laundry. Showings by appointment only. (id:63476)
Sutton Group Preferred Realty Inc.
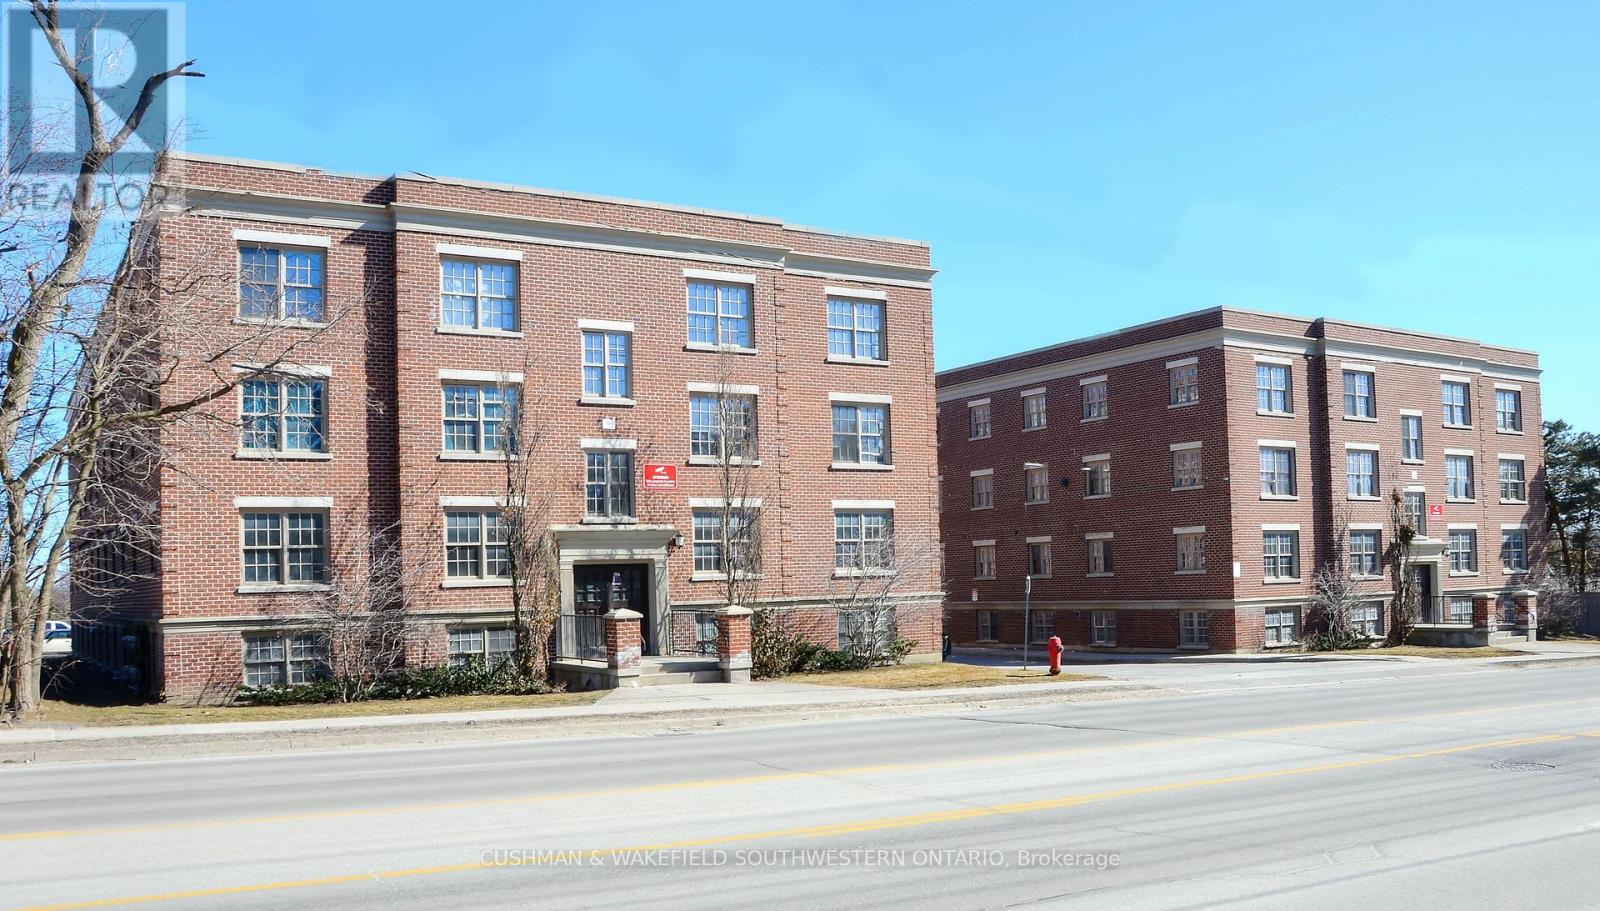
359-363 Duckworth Street
Barrie, Ontario
Rare student housing investment opportunity in Barrie, offering immediate cash flow. This offering includes two well-maintained, purpose-built apartment buildings located just seconds from Highway 400 and approximately 300 metres from Georgian College's main campus, with convenient access to all major amenities. Situated on just over one acre, the property comprises a total of 32 units, 144 beds, and 50 parking spaces. The buildings feature a mix of four- and five-bedroom suites, each equipped with its own kitchen, furnace, and in-suite laundry. Showings by appointment only. (id:63476)
Sutton Group Preferred Realty Inc.
Lot 25 Mckeown Road
Stone Mills, Ontario
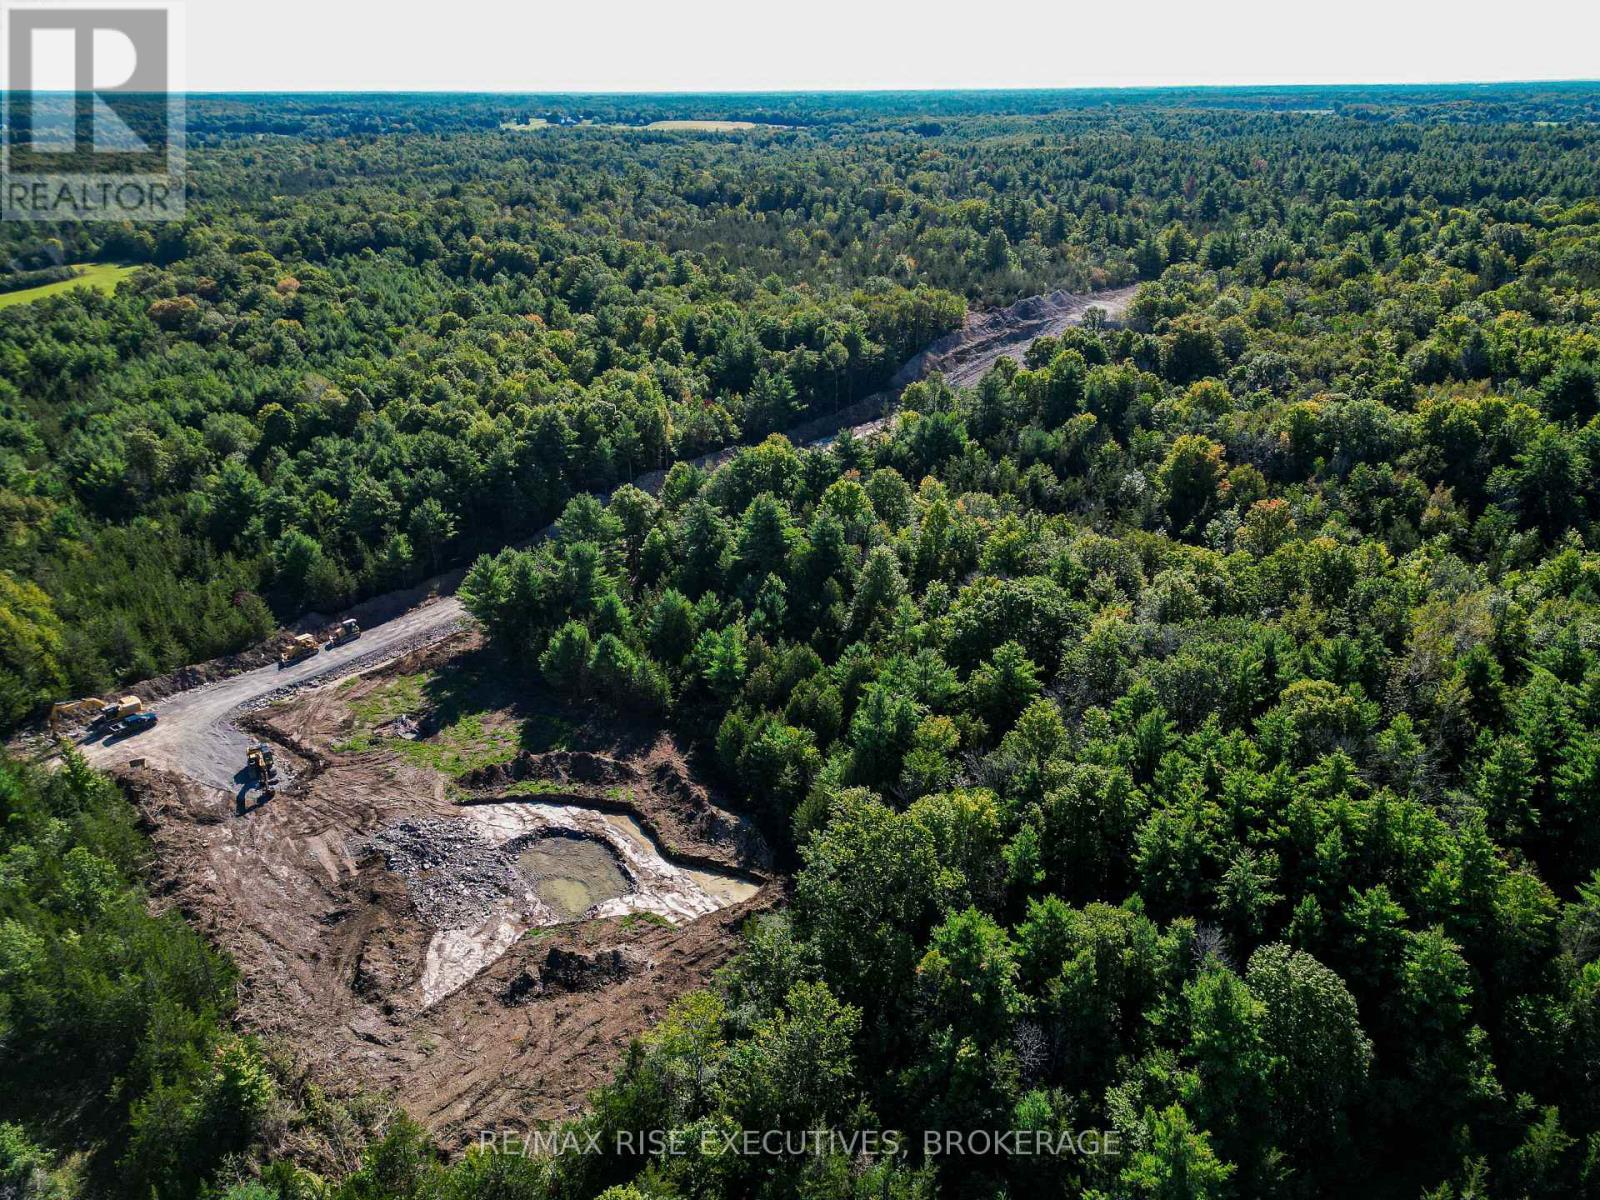
Welcome to a truly exceptional place to build your dream home, one where your residence will not sit in an open field of grass but within an integrated, private and serene setting where every lot is distinct to itself. Picture the seasons changing around you, the turn of the leaves, and your outdoor living area woven into the nature that surrounds it, all just minutes from local shops and amenities, with Napanee roughly 15 minutes from your door and Kingston's west end inside a half-hour. We invite you to discover the range of treed estate lots within The Forest, like Lot 25, with 321 feet of frontage and251 feet of depth, bordering the pond block along one full side, complete with a drilled well and ideal locations for your homesite within. LIMITED-TIME HST OPPORTUNITY: Owner-builders who begin construction on or before March 31, 2027 may qualify for Ontario's Enhanced New Housing Rebate, providing up to $106,000 in HST relief. Secure your lot now and position your build to take advantage of this potential savings. Eligibility requirements apply and buyers should obtain independent tax advice. The Forest is a draft approved plan of subdivision (File S06-2024). The plan is not yet registered and completion of purchase is conditional upon registration. Dimensions are approximate. HST in addition to the purchase price. (id:63476)
Lot 27 Mckeown Road
Stone Mills, Ontario
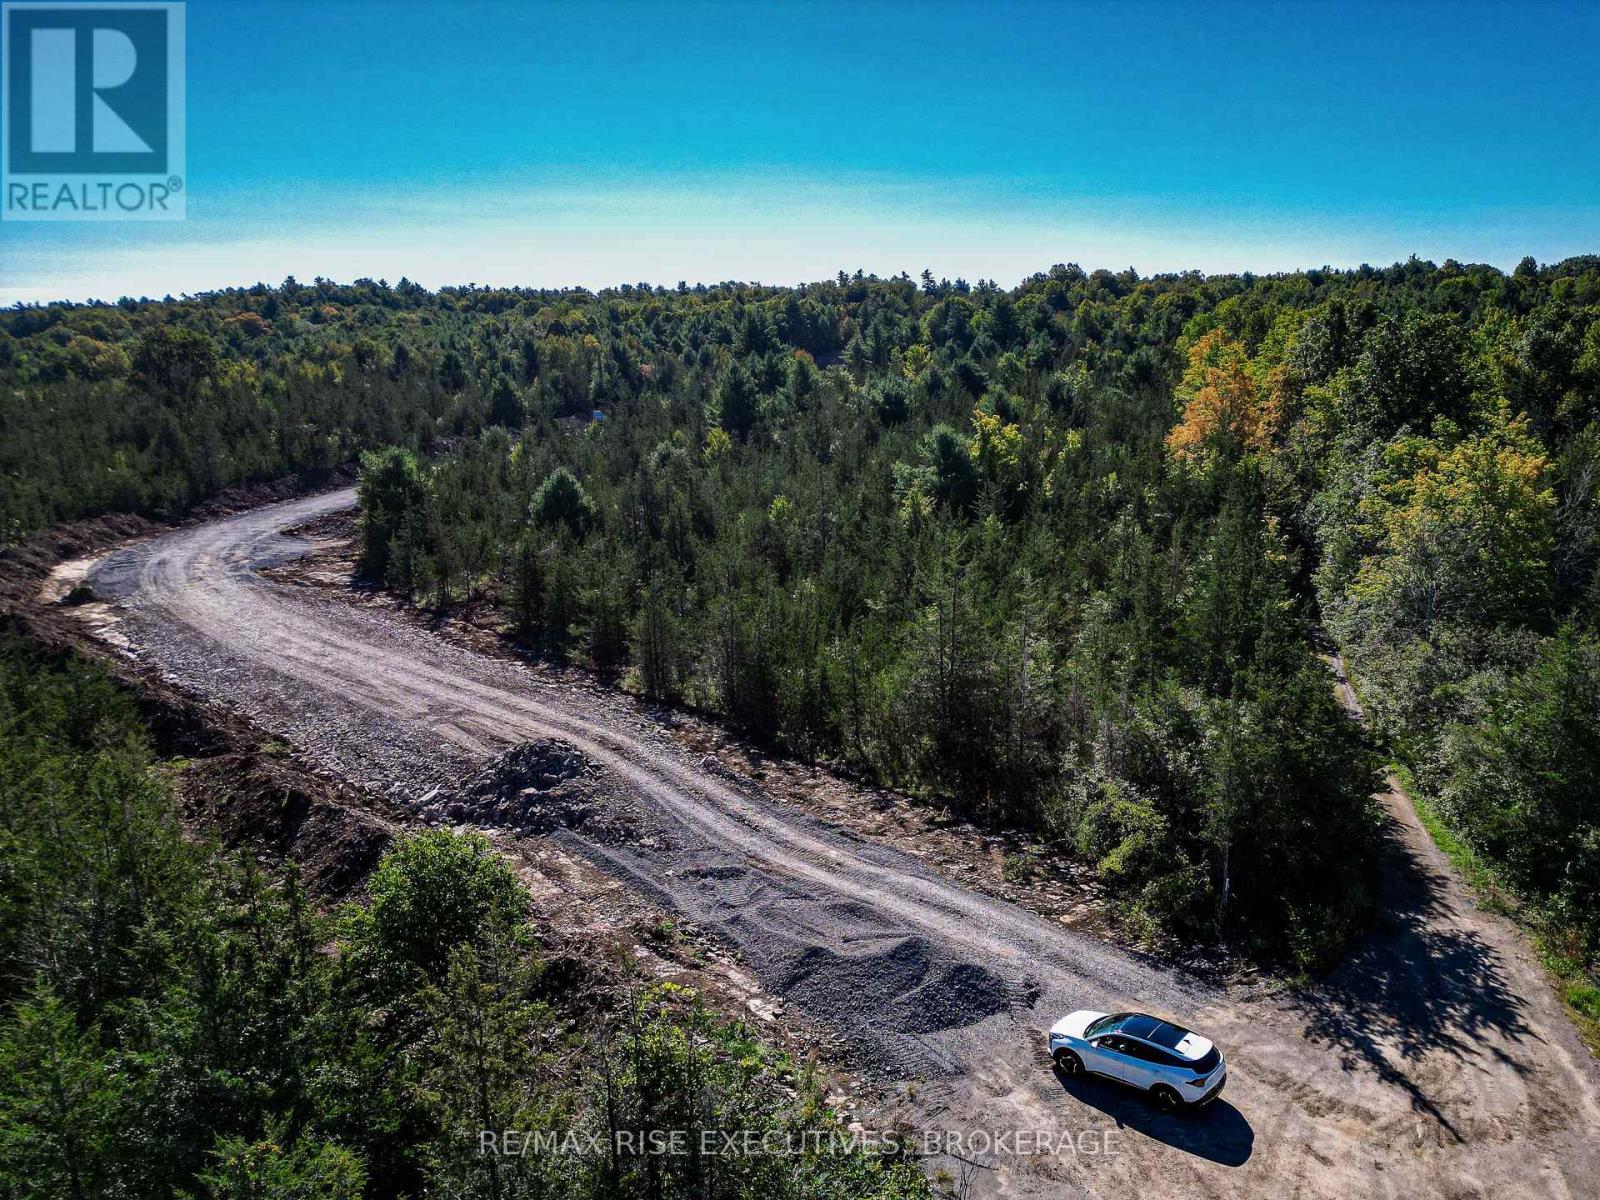
Welcome to a truly exceptional place to build your dream home, one where your residence will not sit in an open field of grass but within an integrated, private and serene setting where every lot is distinct to itself. Picture the seasons changing around you, the turn of the leaves, and your outdoor living area woven into the nature that surrounds it, all just minutes from local shops and amenities, with Napanee roughly 15 minutes from your door and Kingston's west end inside a half-hour. We invite you to discover the range of treed estate lots within The Forest, like Lot 27, with 235 feet of frontage and259 feet of depth, the south-side gateway homesite, complete with a drilled well and ideal locations for your homesite within. LIMITED-TIME HST OPPORTUNITY: Owner-builders who begin construction on or before March 31, 2027 may qualify for Ontario's Enhanced New Housing Rebate, providing up to $106,000 in HST relief. Secure your lot now and position your build to take advantage of this potential savings. Eligibility requirements apply and buyers should obtain independent tax advice. The Forest is a draft approved plan of subdivision (File S06-2024). The plan is not yet registered and completion of purchase is conditional upon registration. Dimensions are approximate. HST in addition to the purchase price. (id:63476)
Lot 26 Mckeown Road
Stone Mills, Ontario
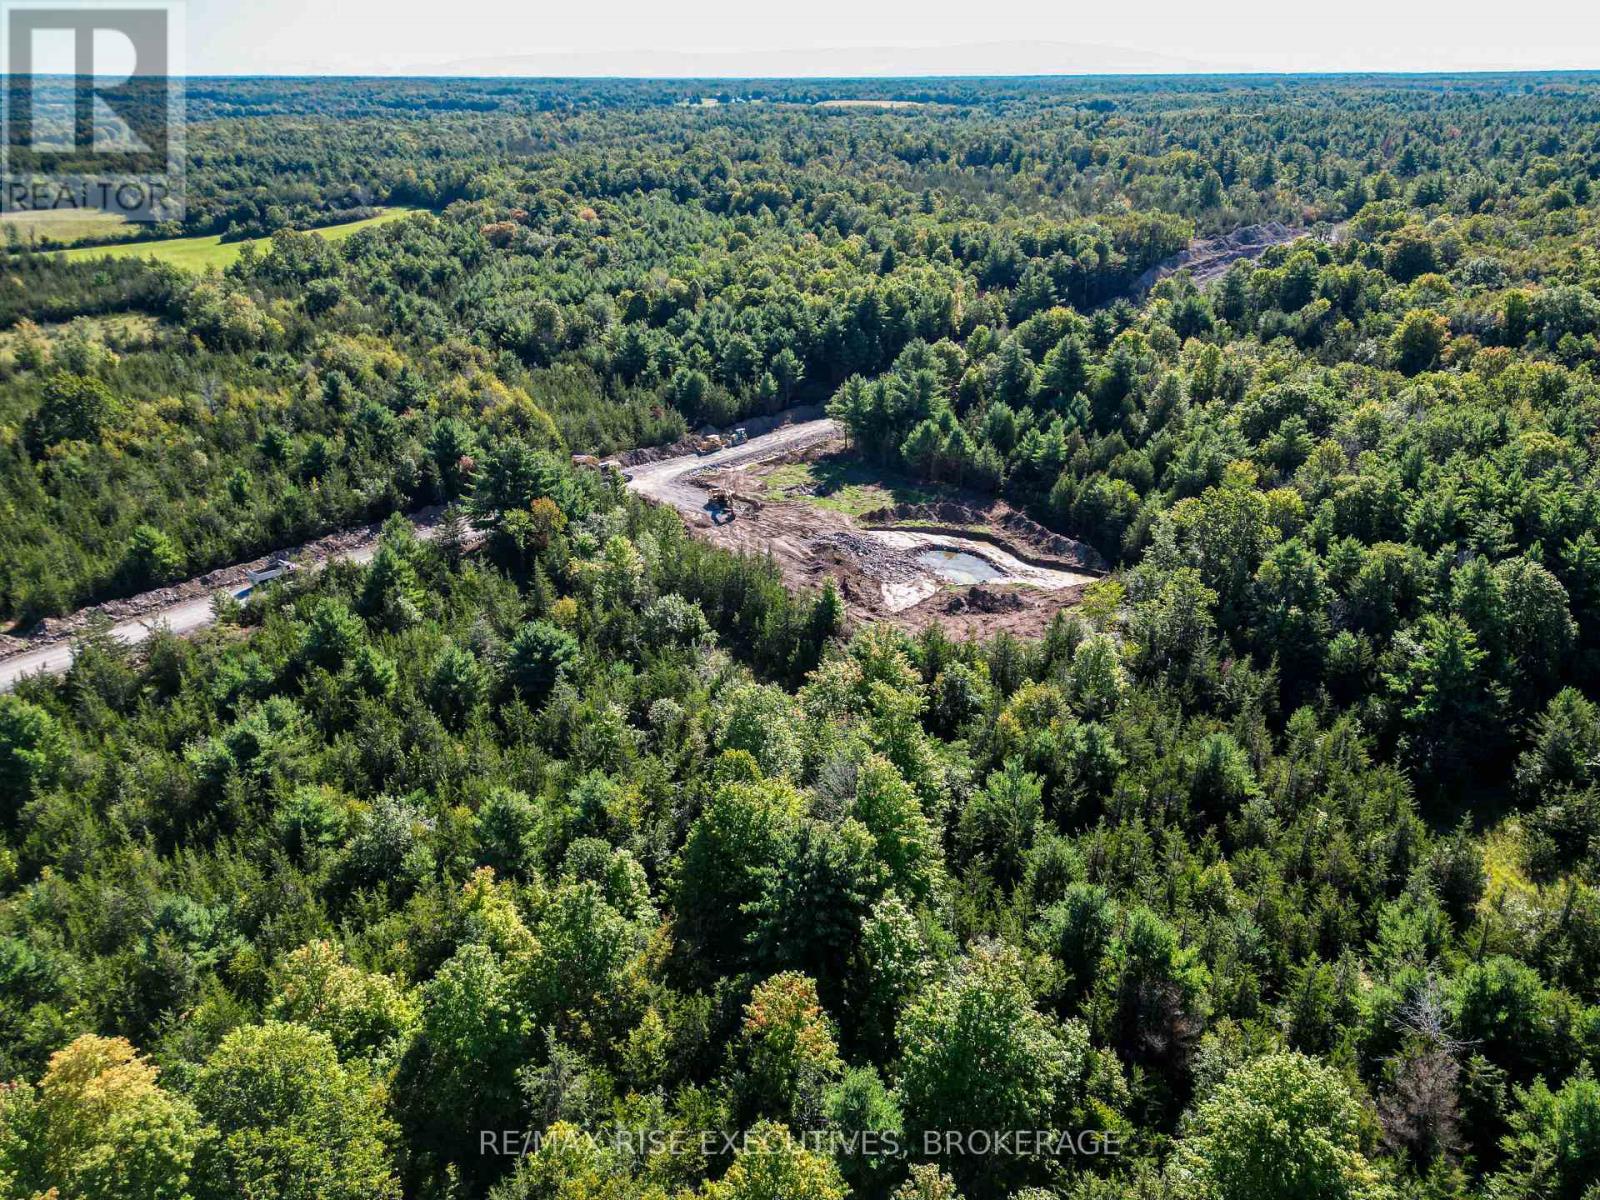
Welcome to a truly exceptional place to build your dream home, one where your residence will not sit in an open field of grass but within an integrated, private and serene setting where every lot is distinct to itself. Picture the seasons changing around you, the turn of the leaves, and your outdoor living area woven into the nature that surrounds it, all just minutes from local shops and amenities, with Napanee roughly 15 minutes from your door and Kingston's west end inside a half-hour. We invite you to discover the range of treed estate lots within The Forest, like Lot 26, with 302 feet of frontage and282 feet of depth, bordering the pond block and close to the entrance, complete with a drilled well and ideal locations for your homesite within. LIMITED-TIME HST OPPORTUNITY: Owner-builders who begin construction on or before March 31, 2027 may qualify for Ontario's Enhanced New Housing Rebate, providing up to $106,000 in HST relief. Secure your lot now and position your build to take advantage of this potential savings. Eligibility requirements apply and buyers should obtain independent tax advice. The Forest is a draft approved plan of subdivision (File S06-2024). The plan is not yet registered and completion of purchase is conditional upon registration. Dimensions are approximate. HST in addition to the purchase price. (id:63476)
Lot 24 Mckeown Road
Stone Mills, Ontario
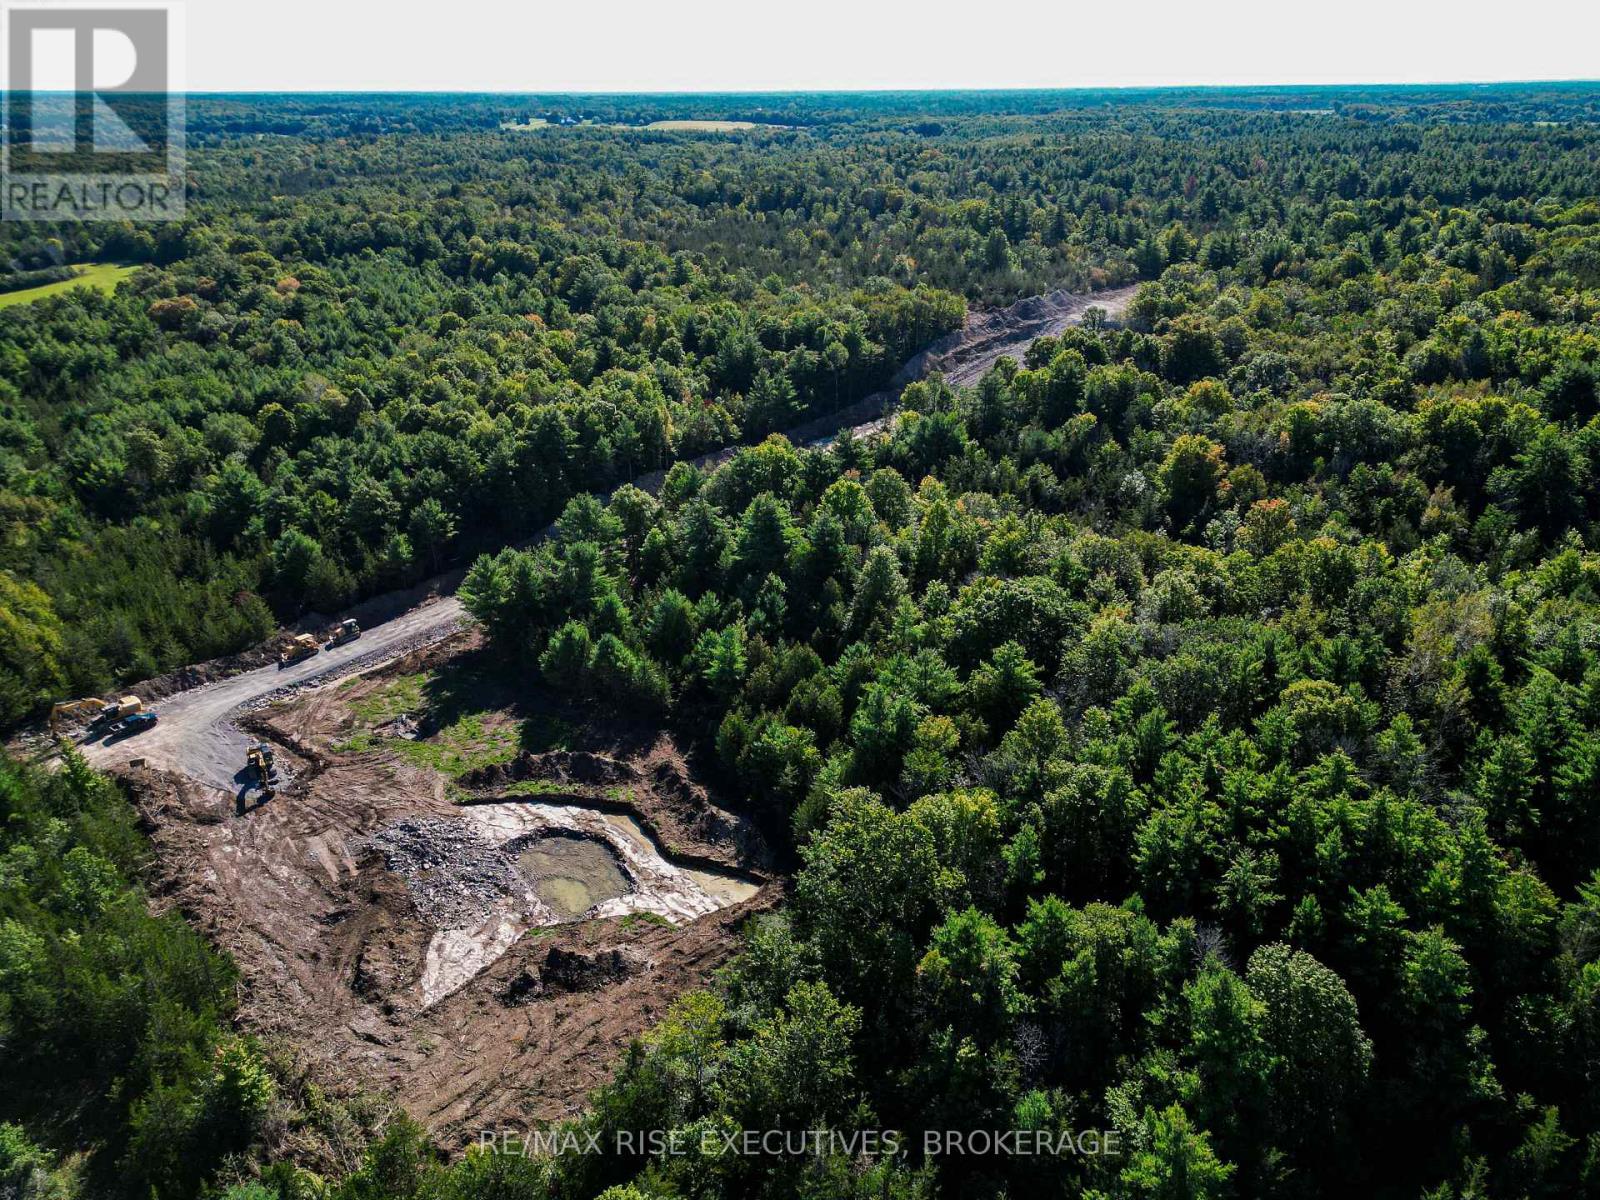
Welcome to a truly exceptional place to build your dream home, one where your residence will not sit in an open field of grass but within an integrated, private and serene setting where every lot is distinct to itself. Picture the seasons changing around you, the turn of the leaves, and your outdoor living area woven into the nature that surrounds it, all just minutes from local shops and amenities, with Napanee roughly 15 minutes from your door and Kingston's west end inside a half-hour. We invite you to discover the range of treed estate lots within The Forest, like Lot 24, with 373 feet of frontage and222 feet of depth, at the quiet end with no through traffic, complete with a drilled well and ideal locations for your homesite within. LIMITED-TIME HST OPPORTUNITY: Owner-builders who begin construction on or before March 31, 2027 may qualify for Ontario's Enhanced New Housing Rebate, providing up to $106,000 in HST relief. Secure your lot now and position your build to take advantage of this potential savings. Eligibility requirements apply and buyers should obtain independent tax advice. The Forest is a draft approved plan of subdivision (File S06-2024). The plan is not yet registered and completion of purchase is conditional upon registration. Dimensions are approximate. HST in addition to the purchase price. (id:63476)