
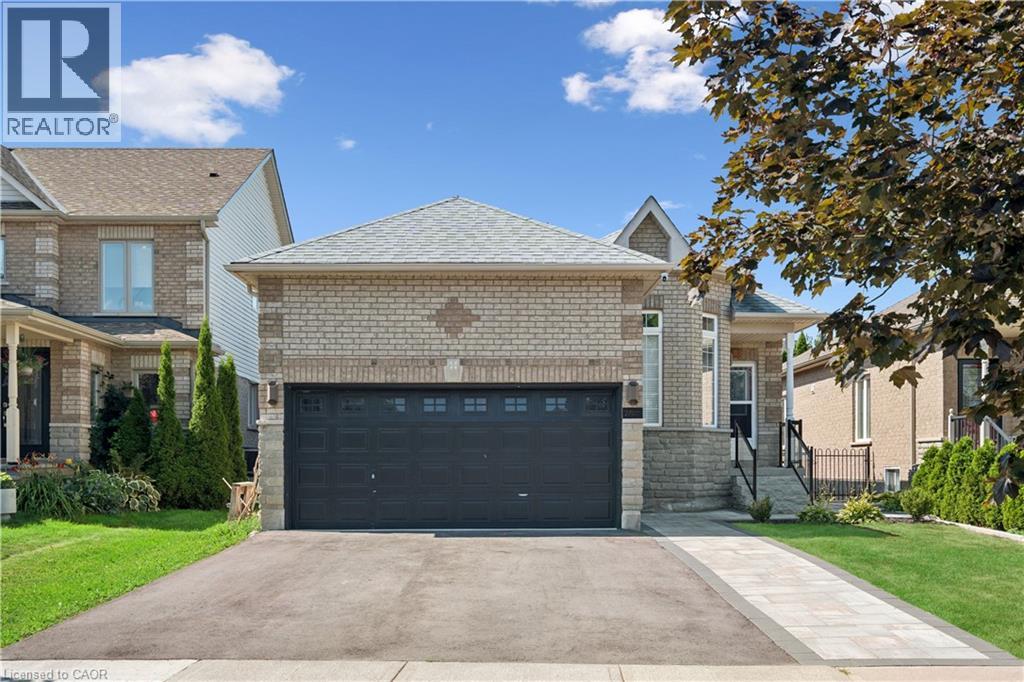
27 Spruce Boulevard
Acton, Ontario
IN-LAW SUITE! 4 BEDROOMS! FULLY LANDSCAPED! Welcome to 27 Spruce Blvd in the heart of Acton. A warm and inviting bungalow designed for comfortable family living and perfect for multigenerational households. Nestled in a quiet, family-friendly neighbourhood, this beautifully maintained home offers approximately 1,400 sq ft above grade, a fully finished in-law suite, and the convenience of being just a short walk to the Acton GO Station for easy commuting. Step inside to discover a bright and functional main floor featuring rich hardwood flooring, spacious principal rooms, and an ideal layout for everyday living and entertaining. The living room offers a cozy place to relax, while the open-concept kitchen and dining area provide ample cabinet space, a breakfast bar, and a walkout to the private backyard. The adjoining family room is filled with natural light and anchored by a beautiful gas fireplace. The main floor features 3 bedrooms, including a spacious primary retreat complete with a private 4-piece ensuite bathroom. The finished basement expands the living space dramatically with a separate in-law suite featuring its own kitchen, recreation area, bedroom, and full bathroom. Outside, enjoy a fully fenced backyard with a patio and hot tub, creating your own private outdoor retreat. The attached double-car garage - with hoist, and private driveway with parking for 2 additional vehicles provide plenty of space for busy families and guests alike. Located close to schools, parks, shopping, restaurants, and everyday amenities, this home offers the perfect blend of small-town charm and commuter convenience. Families will love the safe, welcoming community atmosphere, while commuters will appreciate easy access to the GO Station and major routes. If you’ve been searching for a move-in ready bungalow with space for the whole family in one of Acton’s most desirable neighbourhoods, this is the one you’ve been waiting for. (id:63476)
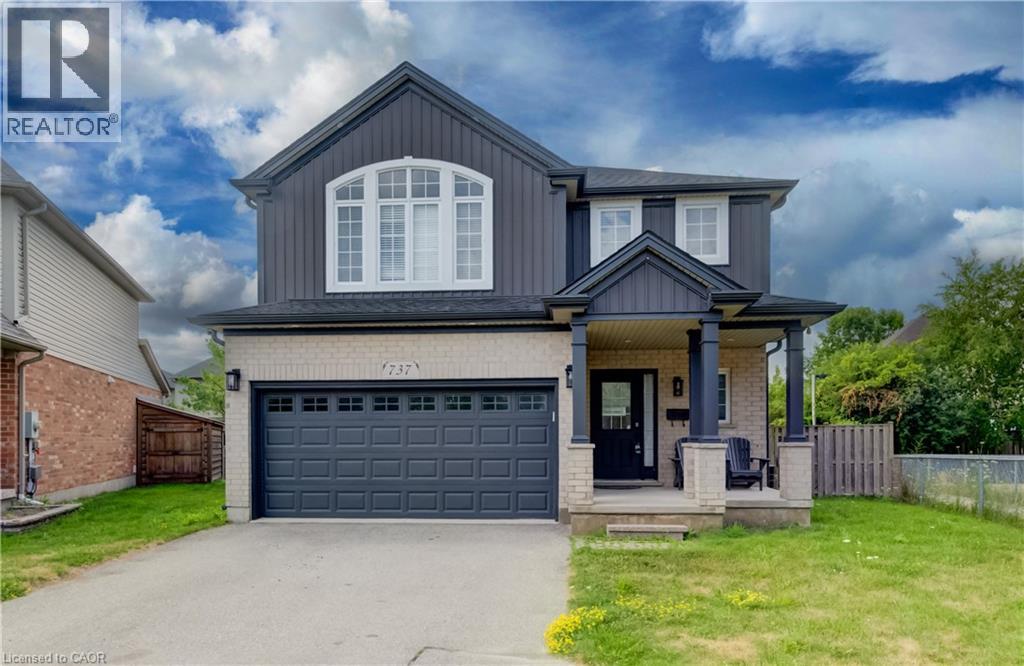
737 North Leaksdale Circle
London, Ontario
Welcome to 737 North Leaksdale Circle, a beautifully appointed 3-bedroom, 4-bathroom two-storey home in the desirable Summerside neighbourhood of south London. The bright and spacious main floor features engineered hardwood flooring, an abundance of windows, pot lights and a welcoming open-concept layout that seamlessly connects the living room, dining area and kitchen. The generous living room offers a cozy fireplace and plenty of space to relax or entertain. The well-appointed kitchen boasts an abundance of cabinetry, stainless steel appliances and a stylish tile backsplash, with sliding glass doors providing easy access to the backyard. A convenient 2-piece powder room completes the main level. Upstairs, a spacious family room provides additional living space, while the large primary bedroom offers a private retreat with its own ensuite bathroom. Two additional well-sized bedrooms and a 4-piece bathroom complete the upper level. The fully finished basement expands the living space with a large recreation room, versatile bonus room ideal for a home office, gym or hobby space, and a convenient 3-piece bathroom. Outside, enjoy the fully fenced backyard featuring a spacious deck and plenty of room for children to play, entertaining or gardening. A double-car garage provides ample parking and storage. Located in the family-friendly Summerside community, this home is close to schools, parks, playgrounds, shopping and everyday amenities, with convenient access to Highway 401 and other major routes. London Health Sciences Centre and a variety of retail and commercial amenities are also within easy reach. A wonderful opportunity to enjoy comfortable family living in a well-connected south London neighbourhood. (id:63476)
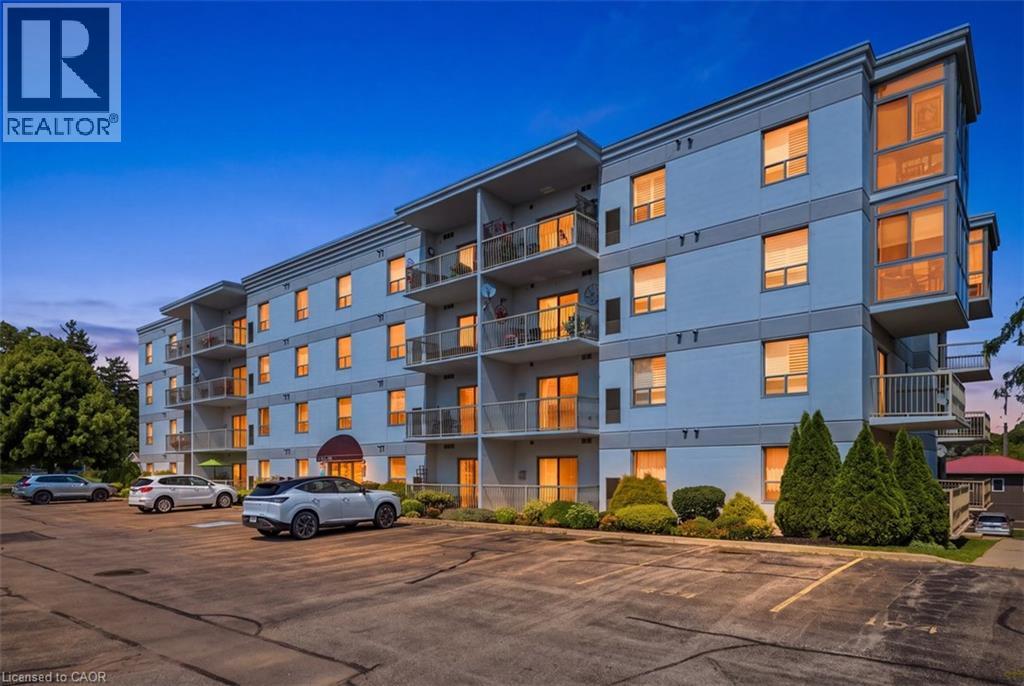
12 St Andrew Street Unit# 101
Port Dover, Ontario
Enjoy easy waterfront living in this spacious corner unit featuring two bedrooms, two bathrooms, and two private balconies. Ideally located just steps from the waterfront and the excitement of Port Dover, this comfortable main-floor unit offers one garage parking space and two storage lockers. The building also features visitor parking, an exercise room, and a party room. A great opportunity to enjoy a relaxed lifestyle in a fantastic location. (id:63476)
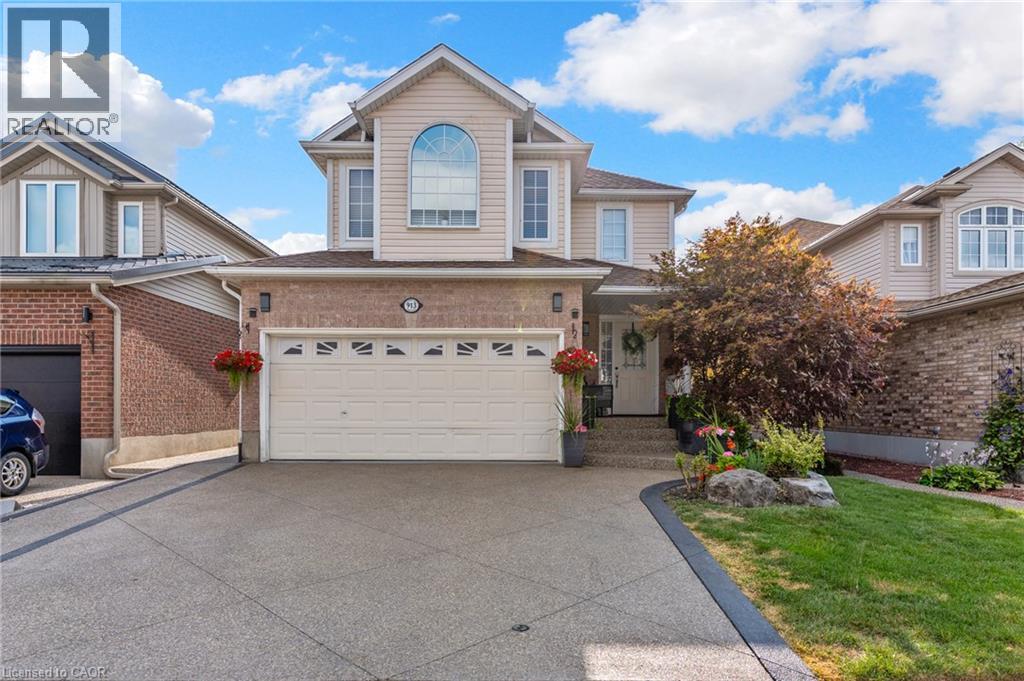
913 Copper Leaf Crescent
Kitchener, Ontario
Discover over 3,000 sq. ft. of thoughtfully updated living space at 913 Copper Leaf Crescent, tucked into the desirable Williamsburg neighbourhood. This is a beautifully updated, 5-bedroom, 4-bathroom home built for family living, offering generous room to grow and space for everyone to spread out. At its core sits a beautifully finished kitchen with modern finishes and plenty of counter space, complemented by fresh, updated flooring that carries throughout the main living areas. Major updates include a brand-new furnace (2025) and roof/shingles (2024), offering peace of mind for years to come. The open living and dining spaces make entertaining easy and inviting — gathering with family and friends. Out back, a private backyard retreat awaits — ideal for weekend barbecues, quiet evenings, or gathering with family and friends. With top-rated schools, parks, transit, shopping, and dining all close by, plus quick access to Highway 7/8 for commuters, this home delivers the total package: space, updates, and a location that's hard to beat in one of Kitchener's favourite family neighbourhoods. (id:63476)

5055 Greenlane Road Unit# 533
Beamsville, Ontario
Great opportunity to own a spacious Main Floor 2 Bedroom + 2 Bath! Comes with 1 underground parking spot, 1 storage locker and a state of the art Geothermal Heating and Cooling system which keeps the hydro bills low!!! Enjoy the open concept kitchen and living room with stainless steel appliances, a breakfast bar and two cozy bedrooms. Primary bedroom with a four piece ensuite. The condo is complete with a 4piece bathroom, in-suite laundry, and a private terrace with unobstructed views of the courtyard. Enjoy all of the fabulous amenities that this building has to offer; including a party room, modern fitness facility, rooftop patio and bike storage. Situated in the desirable Beamsville community with fabulous dining, shopping, schools and parks. 25 minute drive to downtown Burlington, 20 minute commute to Niagara Falls, you don't want to miss this opportunity, book your showing today! (id:63476)
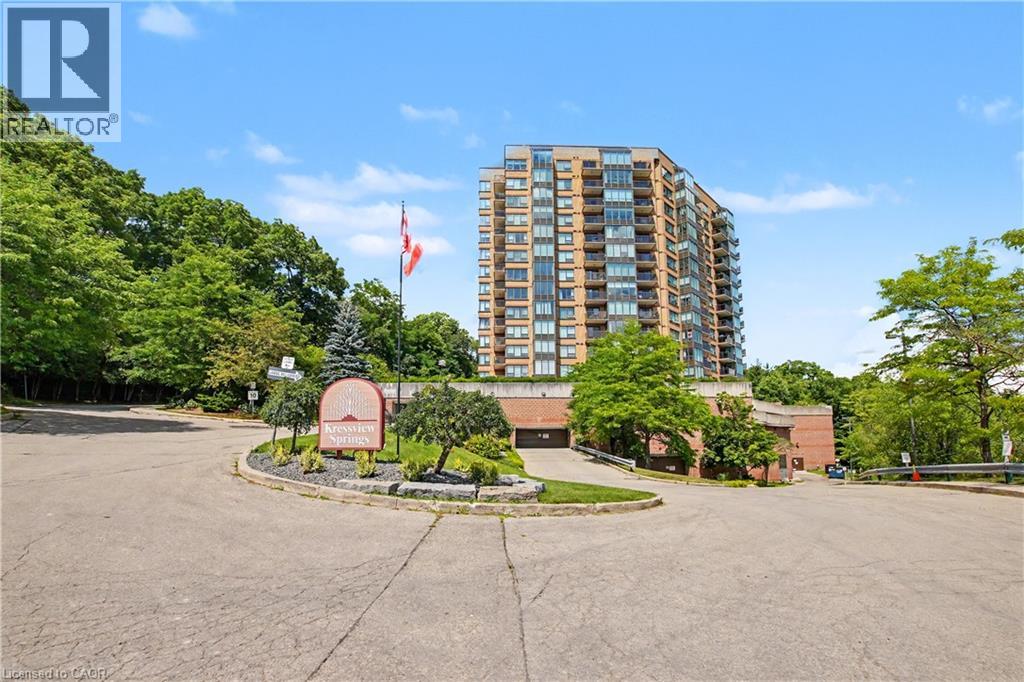
237 King Street W Unit# 608
Cambridge, Ontario
Absolutely Stunning Corner Unit. Two Bedrooms and Two Bathrooms. Lots Of Room In This 1,267 sq/ft Unit. Two Underground Deeded Parking Spots Can Accomodate Large Vehicle's And SUV's. A Private 11' x 13' x 13' Heated and Cooled Storage Room. This Unit Is Updated Throughout With High End Fixtures (2024). Professionally Fully Painted Throughout (2024). New Bathroom Mirrors and Fixtures (2024). Convenience Of In-suite Laundry. Condo Fee Includes Heat, A/C, and Water. Great Amenities In The Building Including Pool, Hot Tub, Sauna, Large Outdoor Terrace, Community BBQ's, Library, Hobby Room, Workshop, Car Wash Area, Bike Room and Visitor Parking. Excellent Location, Just Three Minutes To The 401 and Walking Distance To Riverside Park. (id:63476)
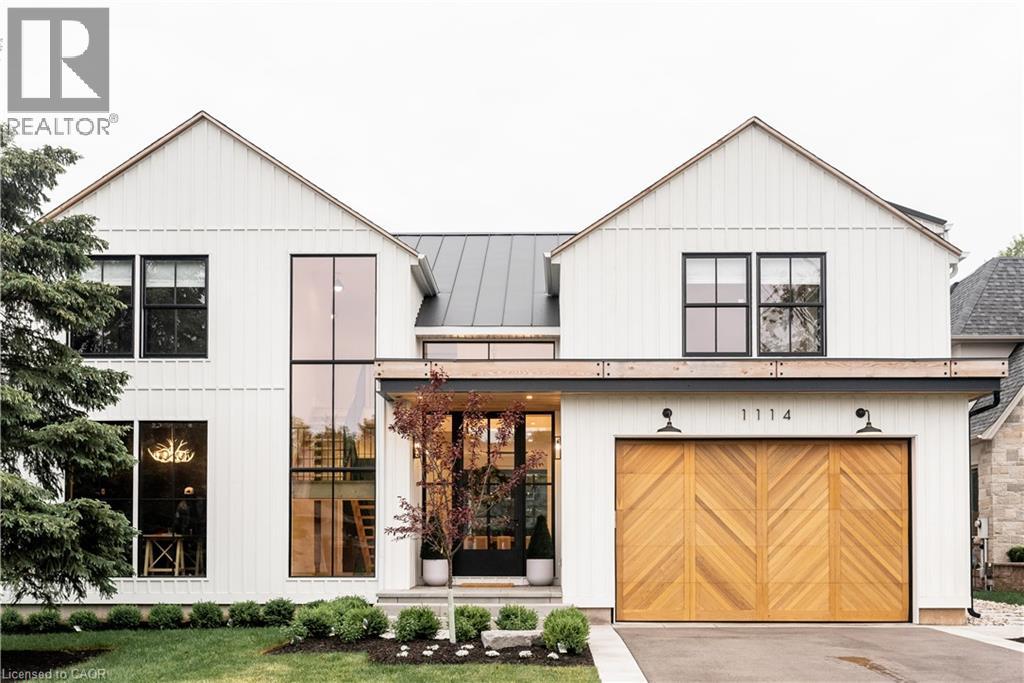
1114 Truman Avenue
Oakville, Ontario
Tucked into a quiet court, this custom modern farmhouse, built by custom home builder Oak Bay Homes, sits on a 66 x 187 ft lot and offers over 3,900 sq ft above grade with 4 bedrooms and 5.5 bathrooms, plus a finished walkout basement for approximately 5,500 sq ft of total living space. A custom EPAL front door opens to a double-height foyer with pine stairs and matte black railings, complemented by 10 ft main-floor and 9 ft upper- and basement-level ceilings. The great room features a wall of windows overlooking the pool and gardens, accented by cedar beams. The chef’s kitchen showcases custom Barzotti cabinetry, a porcelain CIOT backsplash, JennAir appliances and an 8-burner range, along with a hidden walk-in pantry, custom built-ins and designer lighting. The primary ensuite features a steam shower, while the finished basement offers a gym, theatre, bar, lounge, gaming area and ample storage. Outdoors, enjoy a heated saltwater pool with an automatic cover, turf, irrigation and landscape lighting. Conveniently located near Oakville’s only public International Baccalaureate (IB) school, as well as GO Transit, major highways and Oakville Place. (71030456) (id:63476)
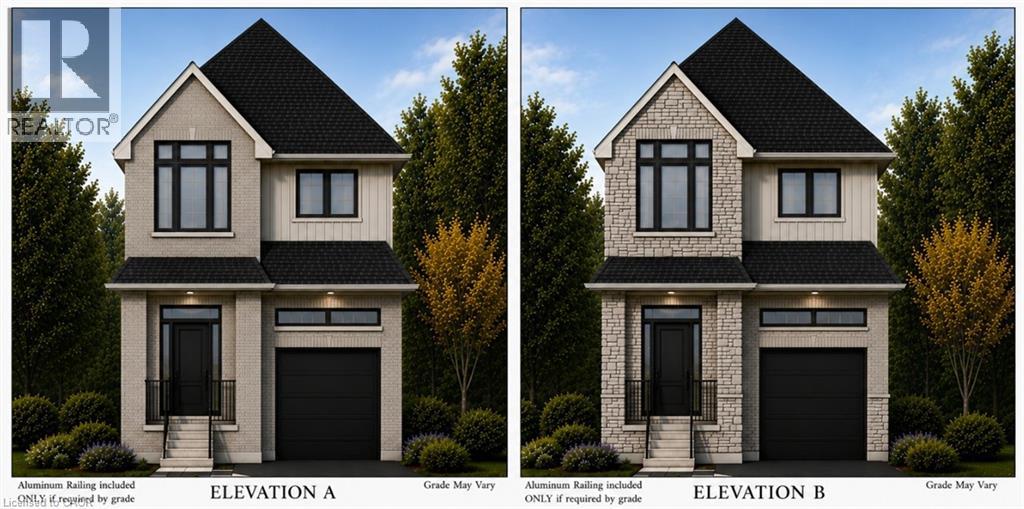
73 Jacob Detweiller Drive Unit# Lot 78
Kitchener, Ontario
Welcome to elevated living in the sought-after Pioneer Park/Doon/Wyldwoods community at the Cobblestone Model. This stunning to-be-built home offers approximately 1,908 sq ft of thoughtfully designed living space across two storeys, featuring 3 spacious bedrooms plus a versatile 4th bedroom or home office option, along with 3 bathrooms, including a luxurious primary suite with an optional 5-piece ensuite. Solid brick construction and a striking exterior create timeless curb appeal, complemented by an attached garage and private driveway — a rare combination of style and function. The open concept main floor showcases a chef-inspired kitchen with an oversized island and extended bar seating, generous great room, and dedicated dining space, ideal for both everyday living and entertaining. A convenient main floor mudroom with walk-in closet and powder room adds everyday functionality. Nestled on a quiet street in a growing family-friendly neighbourhood, this home offers easy access to parks, trails, schools, shopping, and major highways. With flexible possession and the peace of mind that comes with a brand-new build, this is an incredible opportunity to move into a home designed around your lifestyle. Price includes HST rebate. (id:63476)
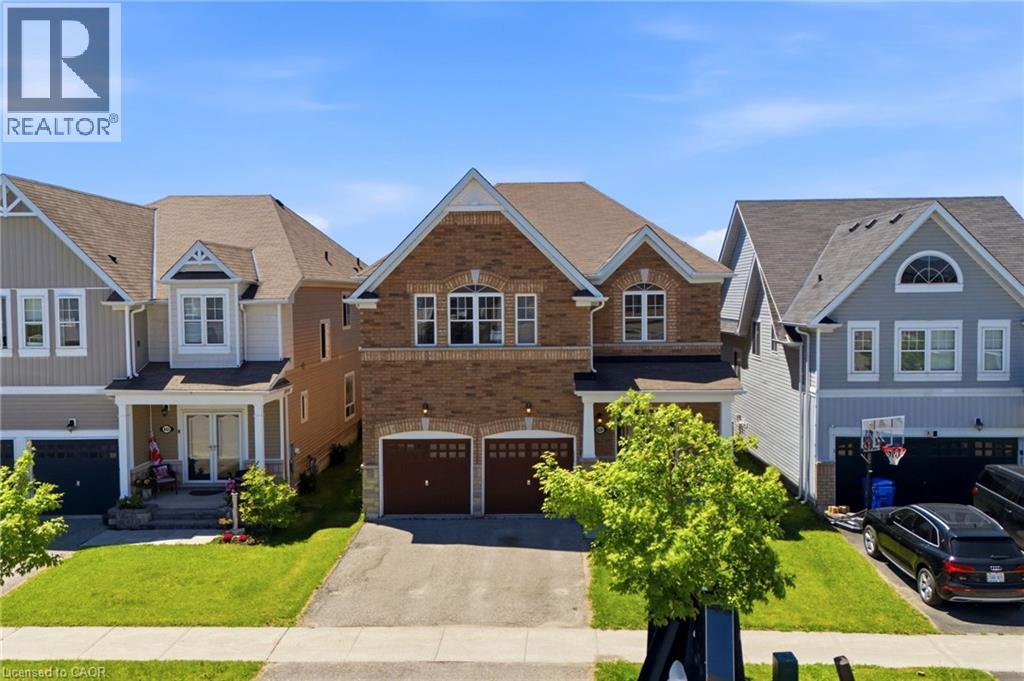
639 Hammond Street
Shelburne, Ontario
Welcome to this spacious 4-bedroom, 3.5-bathroom family home, ideally located in one of Shelburne's growing communities. Offering a functional floor plan and endless potential, this home is the perfect canvas to make your own. The main level features a bright eat-in kitchen, formal dining room, dedicated home office, and a sun-filled living room designed for everyday living and entertaining. Upstairs, you'll find four generously sized bedrooms, three full bathrooms, and a versatile bonus family room—ideal as a playroom, media space, or additional lounge for growing families. Step outside to enjoy the fully fenced backyard, offering plenty of space for kids and pets to play, summer barbecues, or simply relaxing outdoors. With an abundance of living space both inside and out, this home offers an incredible opportunity to settle into a welcoming neighbourhood and create lasting memories for years to come. (id:63476)
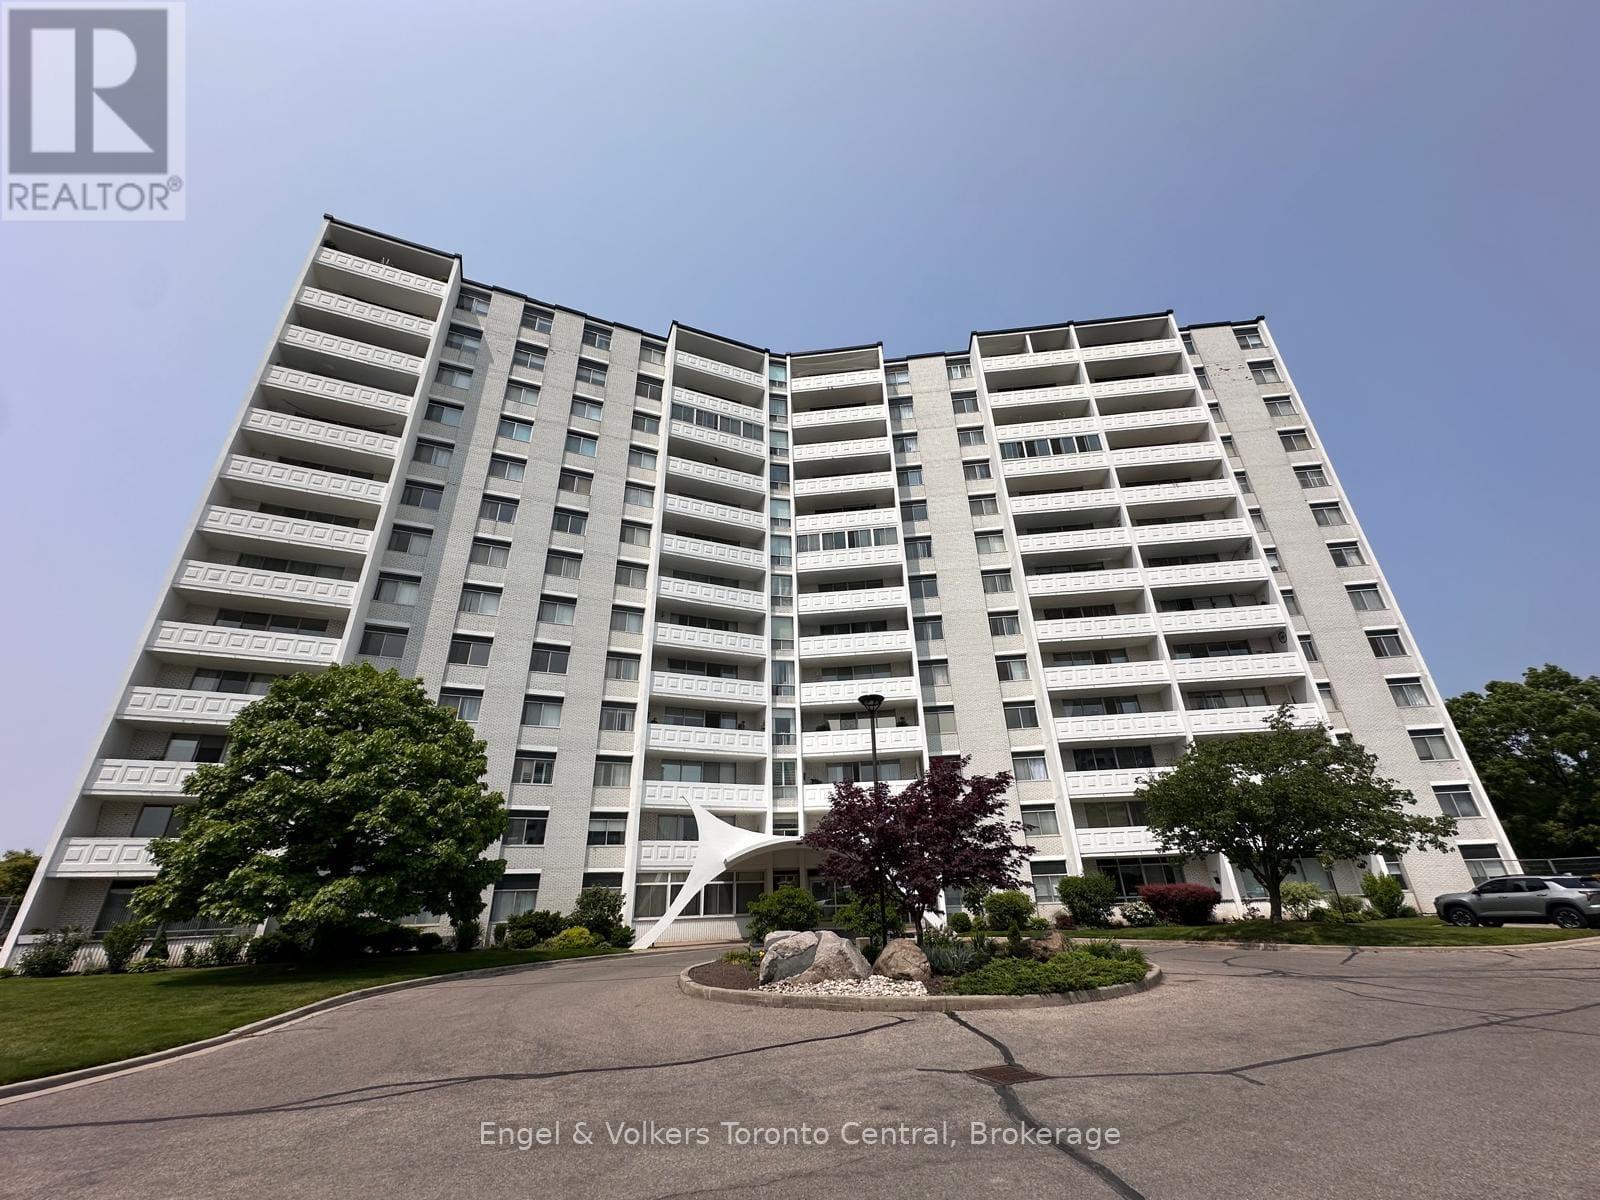
502 - 15 Towering Heights Boulevard
St. Catharines, Ontario
A spacious 3-bedroom rare corner unit condo in picturesque Glenridge, perfect for first time buyers or those who would like to ditch yard work. This prime location is within walking distance to the Pen Centre, medical facilities, schools, and restaurants and is only an 8-minute bus ride to Brock University. This beautifully maintained end unit offers both space and style and is in a quiet, well-maintained building with many amenities. The large, open-concept floor plan is perfect for entertaining, with updated appliances, parquet flooring, and a generous balcony ideal for relaxing or hosting guests. The desirable end unit offers an extra window in the kitchen, flooding the space with natural light. With a full 4-piece main bathroom and a convenient 2-piece ensuite, this condo is designed for comfortable everyday living. This unit truly has it all as well as a full suite of building amenities such as an indoor pool, gym, party and games rooms, a patio area with BBQs, and much more. Don't miss your opportunity to own this exceptional condo that offers comfort, convenience, and community all in one! Please note: some photos are virtually staged and include watermarks (id:63476)

345 Rankin Drive
Burlington, Ontario
Prepare to have your standards redefined. Unlike anything on the market, this custom masterpiece in sought-after Roseland—walking distance to the lake and top-rated schools—seamlessly blends luxury and warmth. A home that must be experienced, not just seen. Every detail is thoughtfully curated for family living and growth, offering a layout that keeps on giving with every new stage in life. The main level captivates with soaring vaulted ceilings, hardwood floors, and a custom kitchen with built-in appliances, elevated appliances, sleek appliance garages, and customized depth and height of cabinetry allowing for plenty of storage while maintaining sophistication. Retreat to the primary suite, boasting a large custom walk-in closet and a spa ensuite with a double vanity, smart toilet, and walk-in glass shower. Continued theme throughout the second floor with generous bedroom sizes and thought-out bathrooms with heated floors. The lower level features a concealed spacious mudroom, an inviting family room with a hidden wall concealing a closet, a jaw-dropping powder room and a dreamy sunroom with an indoor-outdoor feel plus convenient inside entry to extra spacious double car garage. The basement offers a second laundry, gorgeous bath, large bedroom, and flex room. Outside, an oasis awaits with a deck, concrete entertaining pad, and lush green space. Come experience one of the best homes in Burlington. (id:63476)
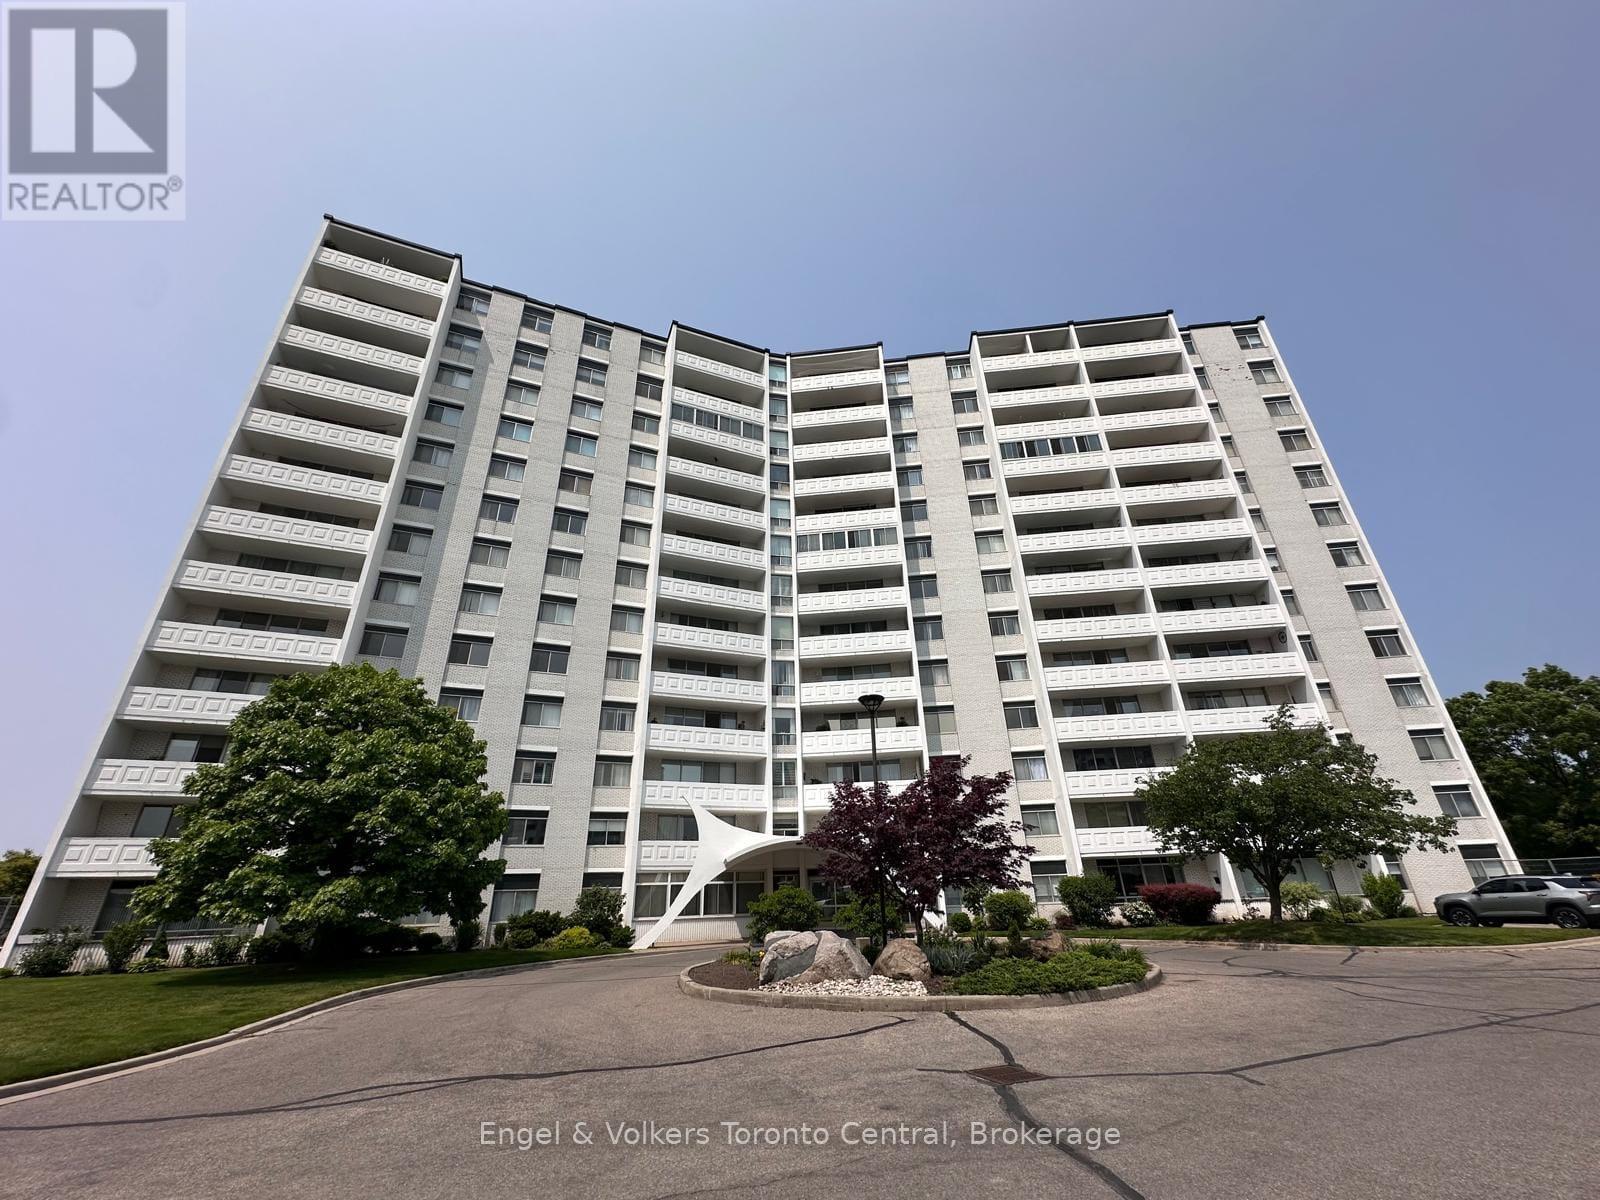
502 - 15 Towering Heights Boulevard
St. Catharines, Ontario
A spacious 3-bedroom rare corner unit condo in picturesque Glenridge, perfect for first-time buyers or those who would like to ditch yard work. This prime location is within walking distance to the Pen Centre, medical facilities, schools, and restaurants and is only an 8-minute bus ride to Brock University. This beautifully maintained end unit offers both space and style and is in a quiet, well-maintained building with many amenities. The large, open-concept floor plan is perfect for entertaining, with updated appliances, parquet flooring, and a generous balcony ideal for relaxing or hosting guests. The desirable end unit offers an extra window in the kitchen, flooding the space with natural light. With a full 4-piece main bathroom and a convenient 2-piece en suite, this condo is designed for comfortable everyday living. This unit truly has it all as well as a full suite of building amenities such as an indoor pool, gym, party and games rooms, a patio area with BBQs, and much more. Don't miss your opportunity to own this exceptional condo that offers comfort, convenience, and community all in one! Please note: some photos are virtually staged and include watermarks. (id:63476)
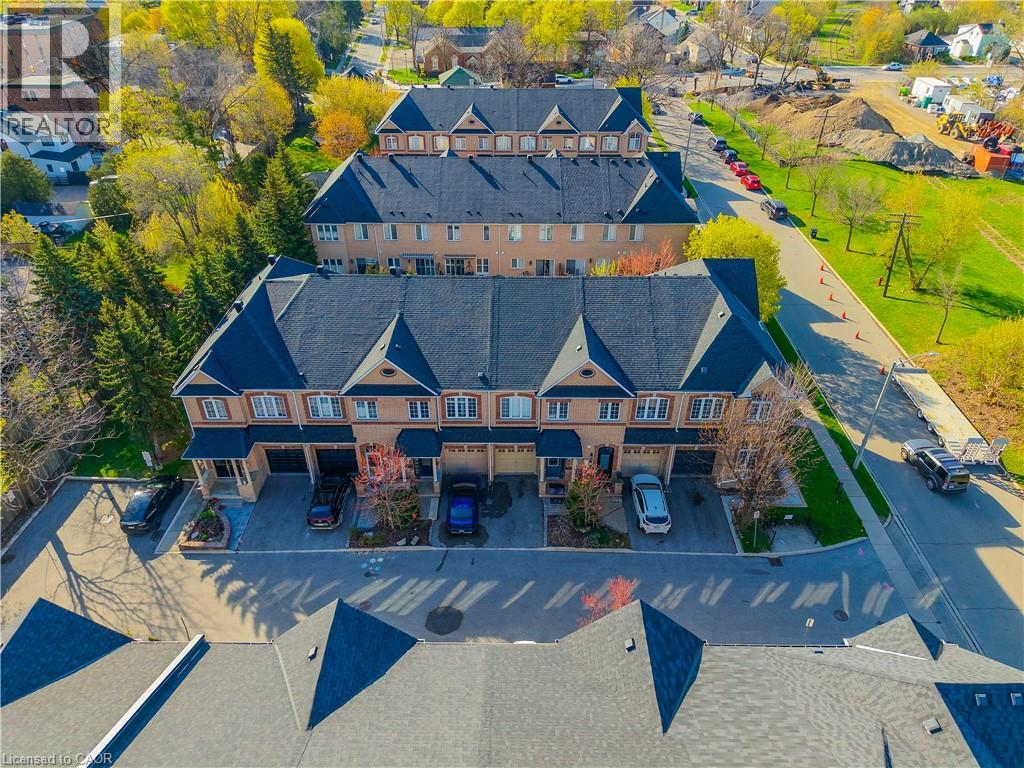
6 Purple Finch Court
Brampton, Ontario
Nestled on a quiet, family-friendly street in the heart of downtown Brampton, this stunning freehold townhouse seamlessly combines modern design with everyday practicality, making it a truly exceptional find. This move-in ready home offers a bright open-concept layout with soaring ceilings on the main and second floors, complemented by elegant crown molding.The modern kitchen features brand-new high-end appliances (2025) and flows seamlessly into a spacious living area, perfect for entertaining or relaxing. A convenient main floor powder room adds everyday functionality. Enjoy three generously sized bedrooms, including a luxurious primary suite with a large walk-in closet and a 4-piece ensuite with a soaking tub. A second bedroom features its own private 3-piece ensuite-ideal for guests or family. The fully finished basement with high ceilings offers versatile space for a family room, office, or hobby area. Updated washer and dryer with added storage enhance convenience, while ample storage is found throughout the home. Parking for two vehicles includes a private driveway and attached garage. Situated in the heart of downtown Brampton, this home places you at the centre of one of the city's most vibrant and desirable communities. World-class shopping, diverse dining, top-rated schools, and seamless access to public transportation are all just moments from your front door. (id:63476)
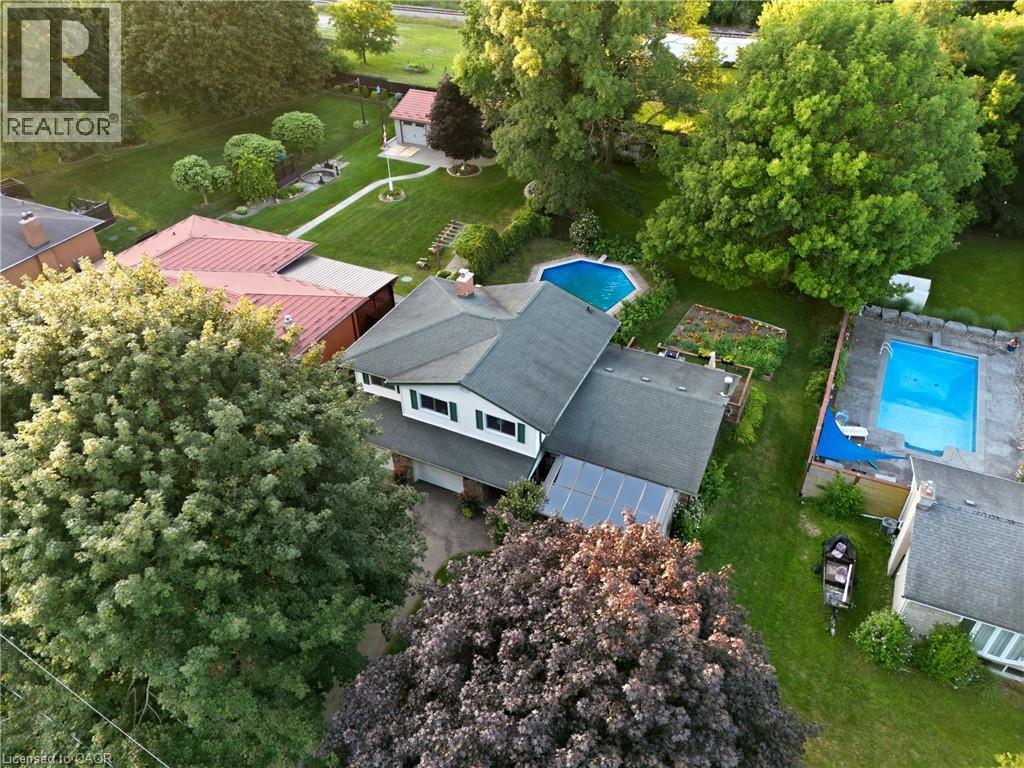
25 Alice Crescent
Petersburg, Ontario
SPACE TO LIVE, PLAY & CREATE! Set on an impressive 0.354-acre lot in a rural setting just outside Kitchener, this 5-level side split offers the space a growing family has been looking for—inside and out! Featuring 4 bedrooms, 3 bathrooms, solid oak floors throughout and multiple living areas, there’s plenty of room for everyone to spread out. The main level welcomes you with a comfortable family room, while the second level features the kitchen and dining area, spacious living room and Four Seasons sunroom (2009). Upstairs are 4 generously sized bedrooms and a 4-pc bath. The primary is its own oasis with a 3-pc ensuite, walk-in closet and sliding doors to a private deck. The lower-level den is ideal for kids, hobbies or a home office, while the basement utility level offers excellent storage or gym space. Outside, the massive backyard delivers with an inground pool with brand-new liner (Aug. 2026), garden, expansive green space and two tiered decks. The oversized 2-car garage is a standout—one bay extends the full depth of the home, offering exceptional workspace for the hobbyist, woodworker, mechanic or DIY enthusiast, complete with gas heater. And don’t overlook the large backyard shed—the perfect future SHE SHED, creative space or extra storage! Major improvements include furnace & AC (2021), private well (2017; 178' deep, 18 GPM), septic system fully replaced (2007), garage & 4th bedroom addition (2007), and 35-year roof shingles (2007). Whole-home iron/sulfur and charcoal filtration plus reverse-osmosis drinking-water tap. Room for the family, room for the hobbies and an incredible property to enjoy it all! Offers welcome Tuesday, Sept. 1, 2026. (id:63476)
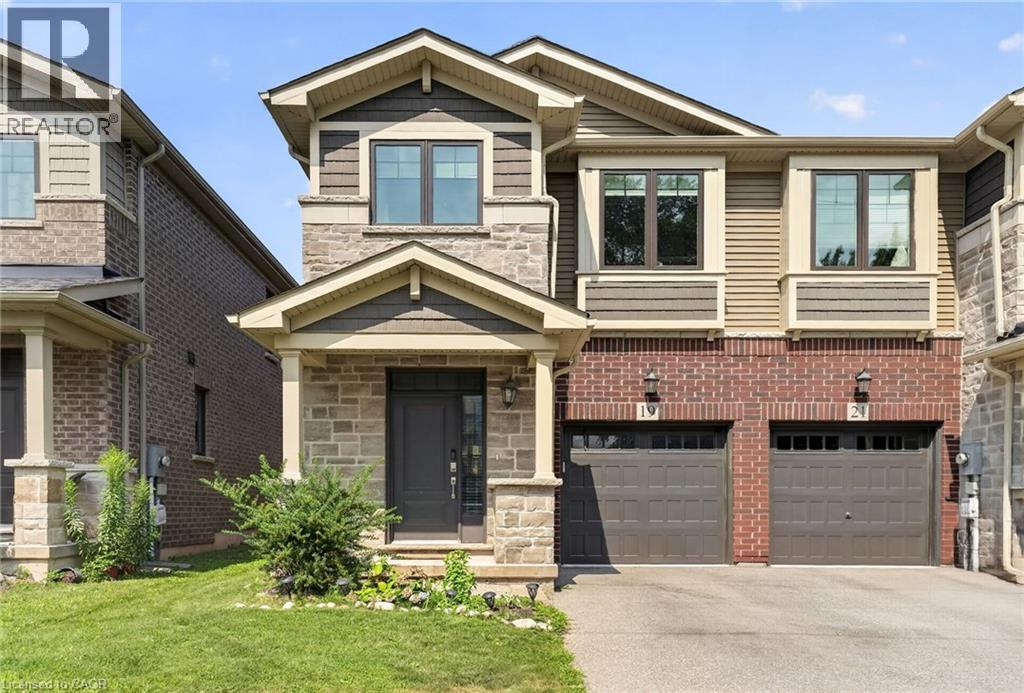
19 Willow Lane
Stoney Creek, Ontario
Welcome to this beautifully maintained semi-detached home offering 3 bedrooms, 4 bathrooms, over 2,200 square feet of total living space, modern finishes throughout, a beautifully finished basement, and an incredible location just minutes from the waterfront, parks, schools, shopping, and everything this family-friendly community has to offer. (id:63476)
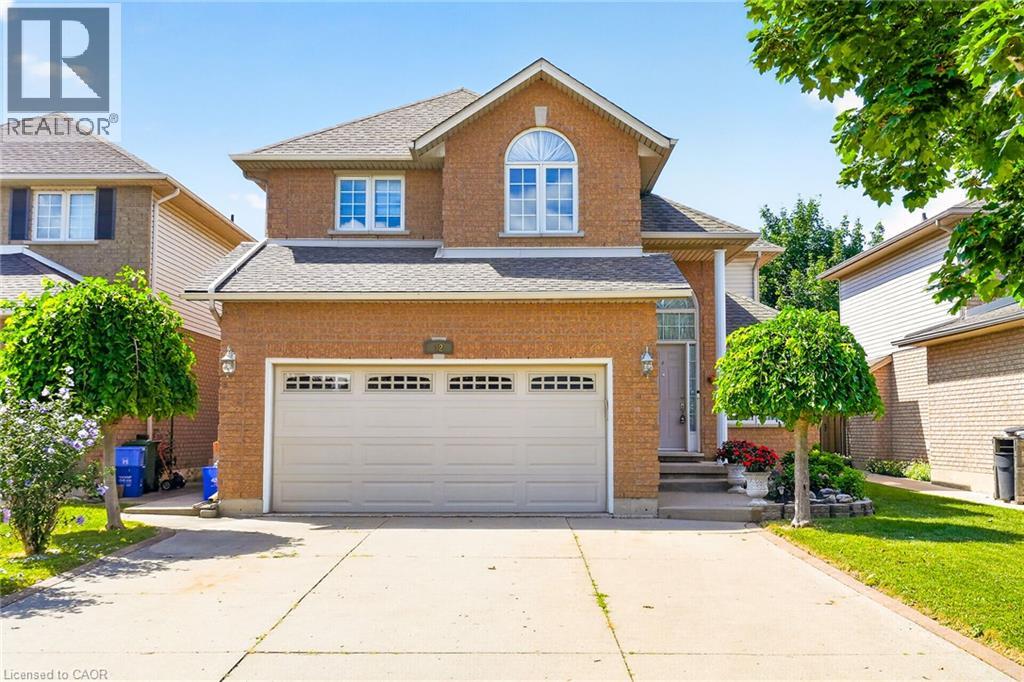
42 Hillgarden Avenue
Stoney Creek, Ontario
From the moment you arrive, the incredible pride of ownership shines through in this meticulously maintained, 4-bedroom family haven. Offered by its original owner, this home has been filled with love & care from day one & it’s completely ready for your family’s next chapter. Step inside to a beautifully bright & welcoming layout designed for effortless everyday living and joyful entertaining. The heart of the home features a sunlit eat-in kitchen complete with generous cabinetry & ample granite counter space, making busy school mornings a breeze & casual weekend breakfasts a delight. Host unforgettable holiday dinners in the elegant formal dining room, then retreat to the cozy family room to unwind & share stories at the end of the day. For ultimate everyday convenience, you'll love the main-floor laundry room & the seamless inside entry from your double attached garage. Upstairs, the open staircase creates a beautiful architectural feature, keeping the entire home feeling connected and airy. You will find four peaceful, spacious bedrooms, including a generous primary retreat designed as your private oasis, complete with a walk-in closet and a dedicated 5- Piece Ensuite bath. The Unfinished Spacious & High Basement is a blank canvas awaiting your imagination. Step out into your fully fenced backyard—a private, secure sanctuary where kids & pets can freely play, summer barbecues can come alive, & you can enjoy peaceful morning coffees in the sunshine. Nestled in a highly sought-after, established Stoney Creek community, you are just minutes away from top-rated schools, beautiful local parks, & all your everyday amenities. This isn’t just a house; it’s the place your family will call home for years to come. (id:63476)
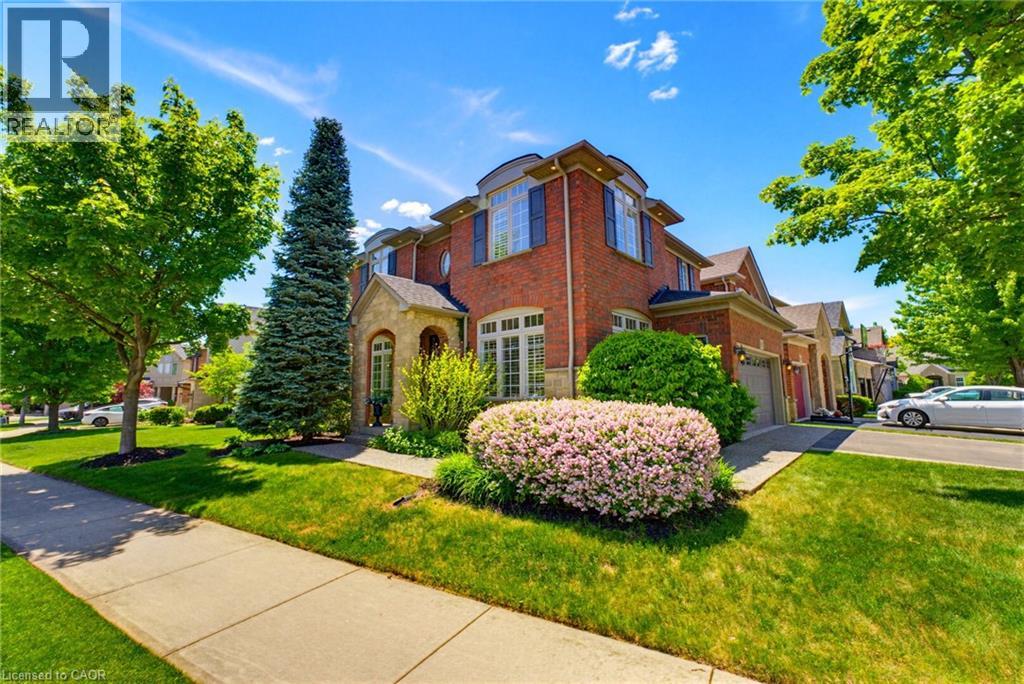
3082 Ingleton Lane
Oakville, Ontario
Step into exceptional comfort and style at 3082 Ingleton Lane, a beautifully appointed executive residence on a premium 58x103ft corner lot in the highly sought-after Bronte Creek neighbourhood of Oakville. This meticulously maintained, original-owner home showcases a bright and airy layout with 9-ft ceilings, expansive windows, rich hardwood flooring, and elegant crown moulding throughout. The open-concept main floor is designed for both everyday living and entertaining, featuring a stylish kitchen with granite countertops, that flows effortlessly into the warm and inviting dining room, and living room equipped with a Napoleon gas fireplace. A dedicated office/den, along with convenient main floor laundry and mudroom with garage access, adds function to the home’s refined design. Upstairs, the spacious primary suite offers a private retreat with a walk-in closet and spa-inspired ensuite, while three additional generously sized bedrooms share a well-appointed 4-piece bath. The finished basement elevates the home even further, boasting a recreation/family space with Napoleon gas fireplace, exceptional custom wet bar, a Fischer pool table, flexible bonus room, and full 3-piece bathroom - perfect for entertaining or relaxing. Outdoors, enjoy a professionally landscaped setting complete with an impressive Timber-Tech composite deck, privacy fencing, in-ground irrigation system, and charming covered arch front entry with stone and brick detailing. The double car garage with epoxy flooring and double-wide driveway enhance both style and practicality. Perfectly located near scenic trails, top-rated schools, Oakville Hospital, and major highways, this exceptional home offers an outstanding opportunity to live in one of Oakville’s most desirable communities. Notable Updates: All Toilets (19’), Timber-Tech AZEK Composite Deck, Railings, & Privacy Fence (20’), Furnace (22’), A/C (22’), Basement Living Room Carpet (23’), Garage Floor Epoxy (25’). (id:63476)
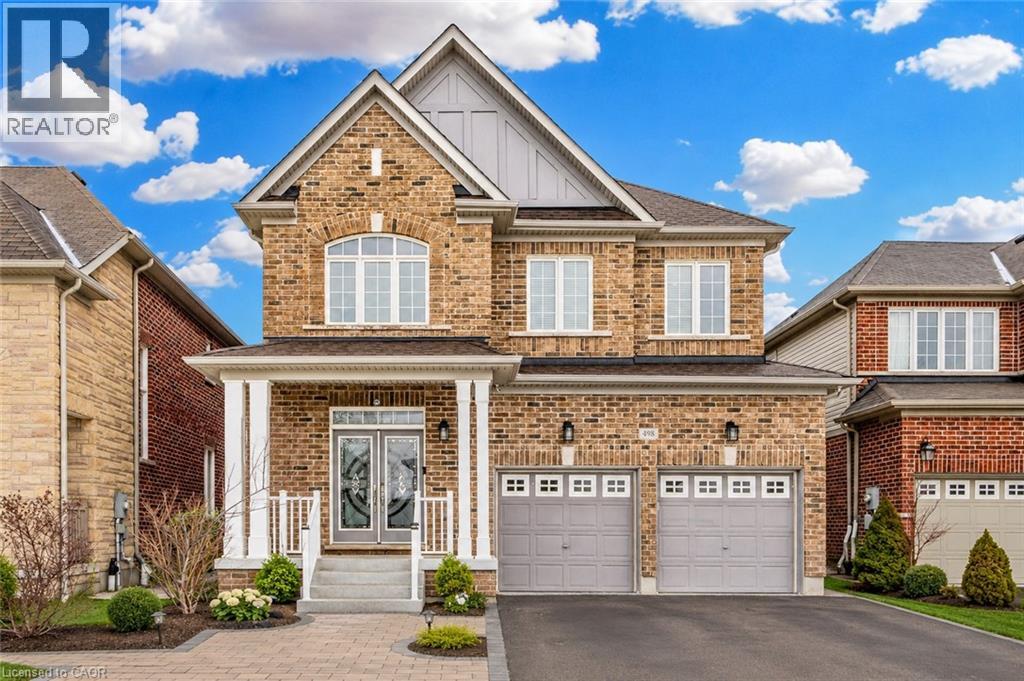
498 Thomas Slee Drive
Kitchener, Ontario
Welcome to 498 Thomas Slee Drive, nestled in the highly sought-after Doon Village community. Situated on an impressive 41 x 115 ft lot, this beautifully maintained detached two-storey home features 8 bedrooms, 5 bathrooms and fully legal duplex basement apartment, making it ideal for growing families, multi-generational living or buyers seeking valuable rental income. From the moment you arrive, you'll appreciate the pride of ownership, attractive curb appeal, and parking for up to 6 vehicles, including a 2-car garage and 4-car driveway. Step inside to a bright foyer with soaring ceilings that create an impressive first impression. The carpet-free main level offers a modern, inviting layout. The spacious kitchen features stainless steel appliances, stylish cabinetry, a beautiful backsplash, ample counter space and a bright breakfast area. Adjacent is a generous dining space, while the inviting living room offers a cozy gas fireplace, pot lights, large windows and beautiful backyard views. A convenient powder room and laundry room completes the main floor. Upstairs, there are 4 spacious bedrooms and 3 full bathrooms. Two primary suites each feature walk-in closets and private ensuite bathrooms, while the remaining two bedrooms share Jack-and-Jill bathroom. A standout feature is the fully finished legal duplex basement apartment, complete with 4 bedrooms, a kitchen, separate laundry and a full bathroom. Perfect as a mortgage helper, in-law suite or space for extended family, this legal apartment adds exceptional value. Step outside to fully fenced backyard featuring a spacious deck and charming gazebo: perfect for summer bbqs, outdoor dining, entertaining, or simply relaxing. Located in the desirable Doon Village neighbourhood, this home is just minutes from Conestoga College, Highway 7/8, Highway 401, excellent schools, parks, public transit and everyday amenities. Don't miss this rare opportunity to own a truly exceptional home. Book your private showing today! (id:63476)
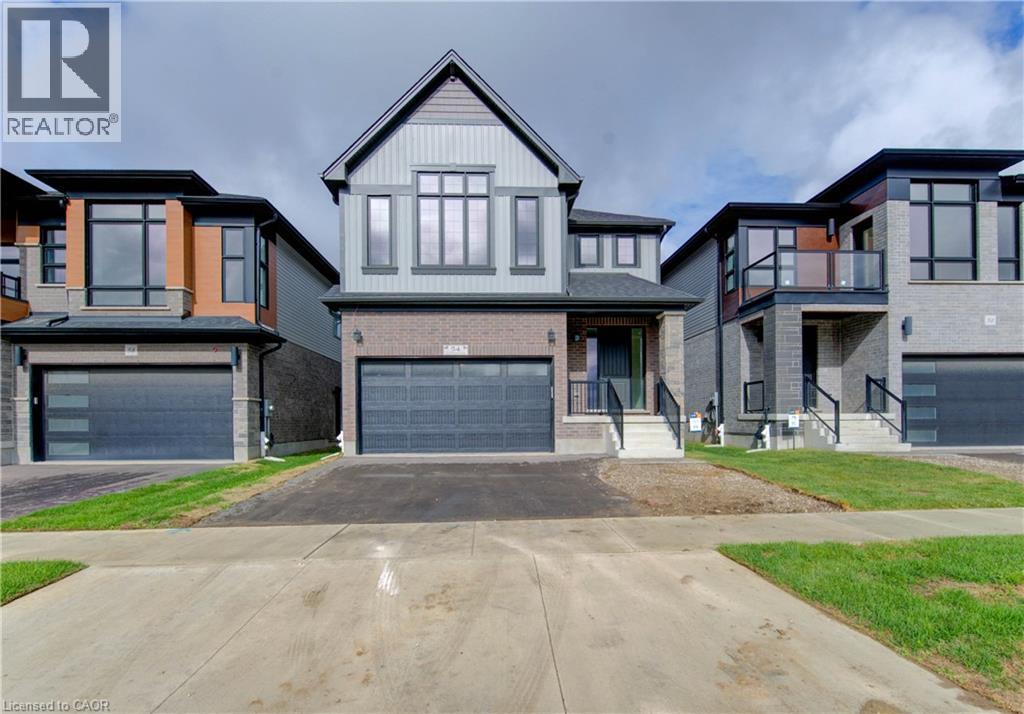
54 Jacob Detweiller Drive
Kitchener, Ontario
LEGAL BASEMENT APARTMENT INCLUDED! Brand new! Move in ready, the Elderberry boasts 2444 sf + 820sf 1 bedroom secondary suite with a separate entrance. It is located in the sought-out Doon South community, minutes from Hwy 401, parks, nature walks, shopping, schools and more. This home features 4 +1 Bedrooms, 2 1/2 +1 baths and a double car garage. The Main floor begins with a large foyer, a mudroom by the garage entrance and a powder room off of the main hallway. The main living area is an open concept floor plan with 9ft ceilings, large custom Kitchen, dinette and great room with a beautiful fireplace. This home is carpet free (only carpeted to basement stairs) finished with quality Hardwoods throughout, 24 x 24 ceramic tiles in kitchen, dinette & foyer, designer tiles in all baths. Kitchen is a custom design with an extra large kitchen island with breakfast bar and quartz counters. Second floor also with 9ft H ceilings features 4 spacious bedrooms and two full baths. Master suite includes a Luxury Ensuite with a walk-in tile shower and glass enclosure and soaker tub. Quarts counters in all baths. In the master suite you will find a large walk-in closet. Fully finished, legal secondary suite in the basement with a separate entrance. 8' 7 high ceilings, full kitchen, living room, bedroom and a 3 pc bath. Available for immediate occupancy. Book your showing and bring us an offer today! The builder is currently advertising an effective price after available HST rebates. Rebates are subject to purchaser eligibility, and assignment of rebates to the builder (id:63476)
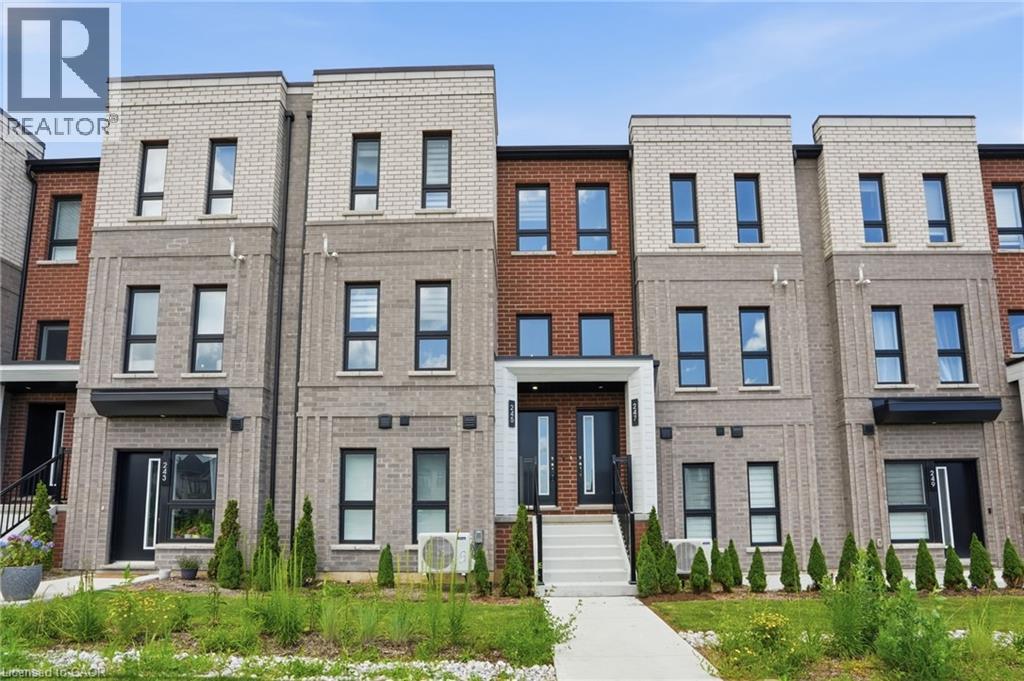
245 Burke Street
Waterdown, Ontario
Welcome to this exceptional built townhouse in one of Waterdown’s most sought-after communities! Offering 1,484 square feet of thoughtfully designed living space, this move-in ready home features three spacious bedrooms, three bathrooms and the convenience of upper-level laundry. The bright, open-concept layout is perfect for everyday living and entertaining. Far from builder basic, the owners invested thousands in premium upgrades, custom window coverings and high-end finishes that elevate every room. Immaculately maintained and truly turnkey, this home offers all the benefits of new construction without the wait. Enjoy a low-maintenance lifestyle just minutes from charming downtown Waterdown, with its boutique shops, restaurants, parks, schools, and everyday amenities. Simply unpack and enjoy everything this beautiful home has to offer! Don’t be TOO LATE*! *REG TM. RSA. (id:63476)
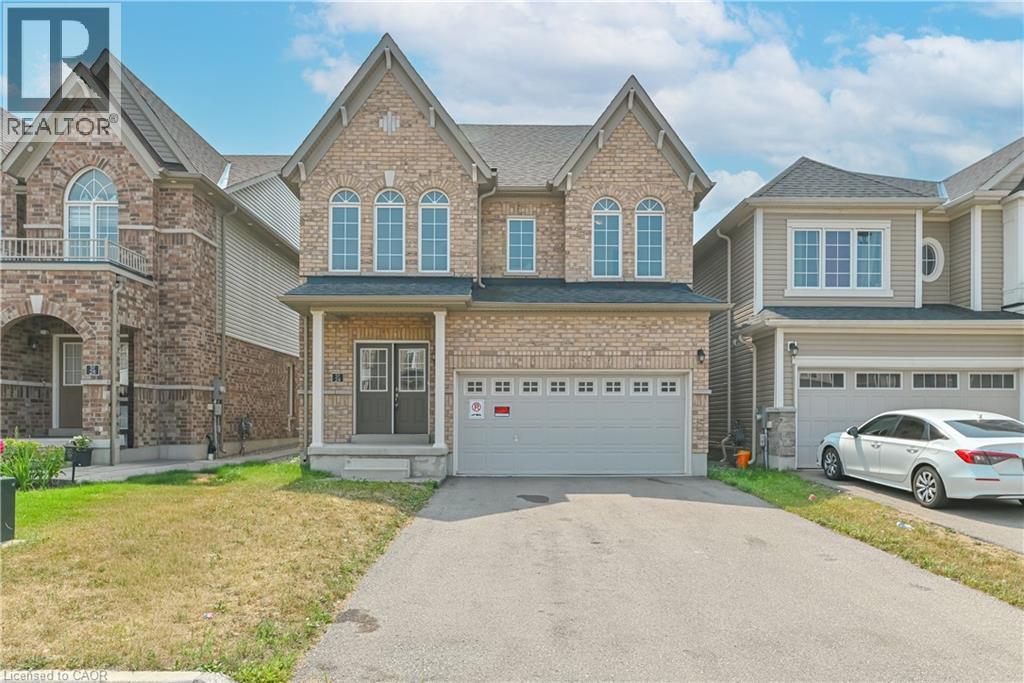
24 Weatherall Avenue
Cambridge, Ontario
Luxury Living Along the Grand River in Cambridge Welcome to this exceptional Brant Model detached home featuring the sought-after Brick Elevation C design, nestled in one of Cambridge's most desirable communities along the scenic Grand River. Offering spacious family living, this beautifully crafted residence combines modern elegance with everyday comfort. Step through the impressive double-door entry into a thoughtfully designed layout featuring 5 generously sized bedrooms, 3 well-appointed bathrooms, and a double-car garage with no sidewalk, providing added parking convenience. The home showcases quality finishes, abundant natural light, and functional living spaces ideal for growing families and professionals alike. Perfectly situated just minutes from Highway 401, Conestoga College, shopping, parks, and everyday amenities, this location offers seamless connectivity while allowing you to enjoy the tranquility and natural beauty of the Grand River surroundings. A rare opportunity to own a stunning home in a prestigious Cambridge neighborhood-where luxury, convenience, and lifestyle come together. (id:63476)
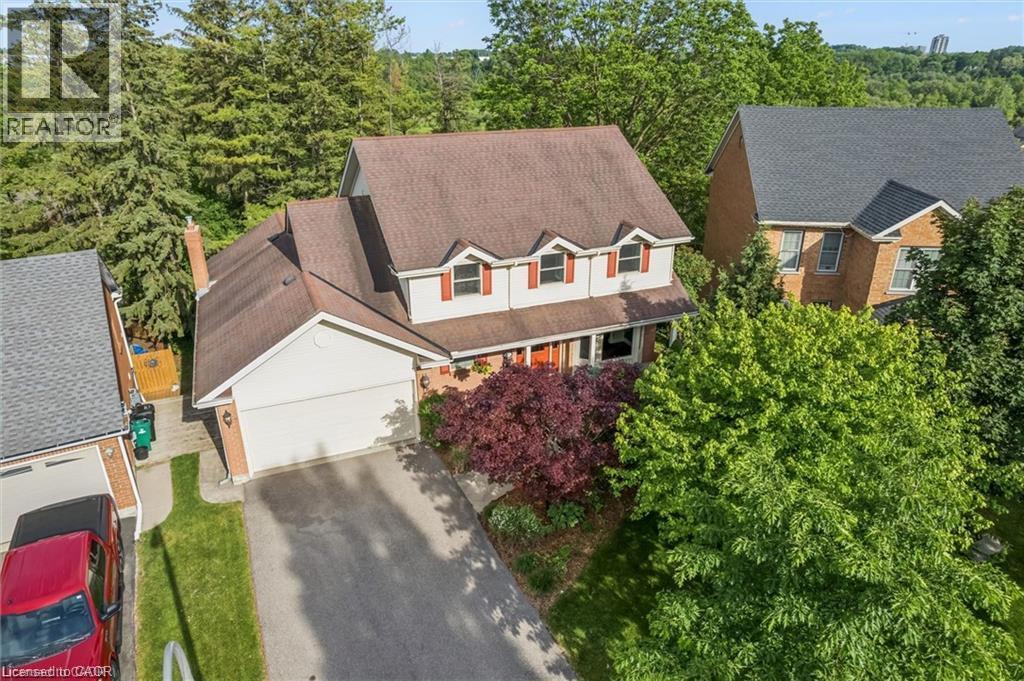
21 Tinatawa Court
Kitchener, Ontario
Welcome to 21 Tinatawa Court, a rare opportunity to own a beautifully appointed home on a quiet cul-de-sac in one of Kitchener-Waterloo's most sought-after neighbourhoods. Set on an expansive pie-shaped lot, this property offers exceptional privacy, stunning views of the Grand River, and the kind of peaceful setting that's hard to find. Inside, the main floor showcases gleaming hardwood floors and an updated chef-inspired kitchen complete with built-in appliances, generous storage, and a walkout to a private deck - the perfect place to relax or entertain while taking in the scenic river views. Upstairs, you'll find spacious bedrooms designed for comfortable family living, including a beautifully finished primary suite featuring abundant closet space and a luxurious ensuite bath with an oversized shower. The walkout basement adds even more versatility with a bright, airy in-law setup, offering a large living area, upgraded bathroom, kitchen, and direct access to the main deck - ideal for extended family or multi-generational living. Surrounded by low-maintenance perennial gardens and framed by picturesque views of the river, this home combines natural beauty with everyday convenience. Located close to shopping, schools, and with easy highway access, 21 Tinatawa Court is a truly special place to call home. Don't miss the chance to make this exceptional property yours. (id:63476)
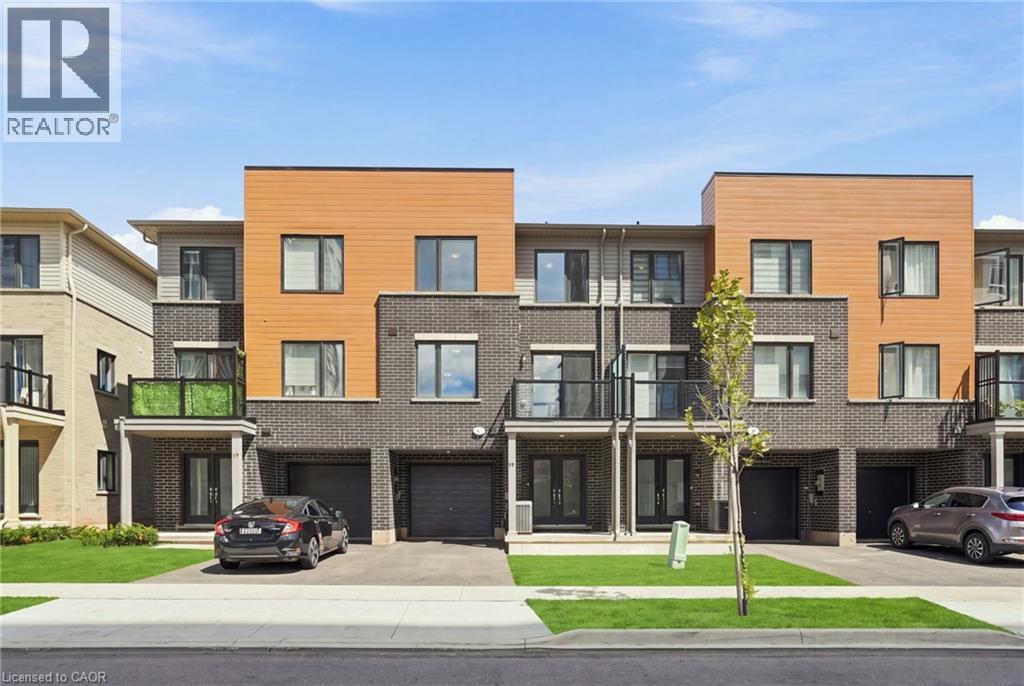
19 Roxanne Drive Unit# 119
Hamilton, Ontario
Modern townhome for sale at 19 Roxanne Drive in Hamilton. This 2024 built 3-storey townhome features 2 bedrooms, 3 bathrooms and a bright open-concept layout designed for today’s lifestyle. Enjoy the convenience of having the laundry on bedroom level, a built-in garage and 2 total parking spaces. Ideally located with quick highway access in East Hamilton, this affordable, move-in ready home is perfect for first-time buyers or young families seeking a stylish, low-maintenance property in a growing Hamilton community. (id:63476)
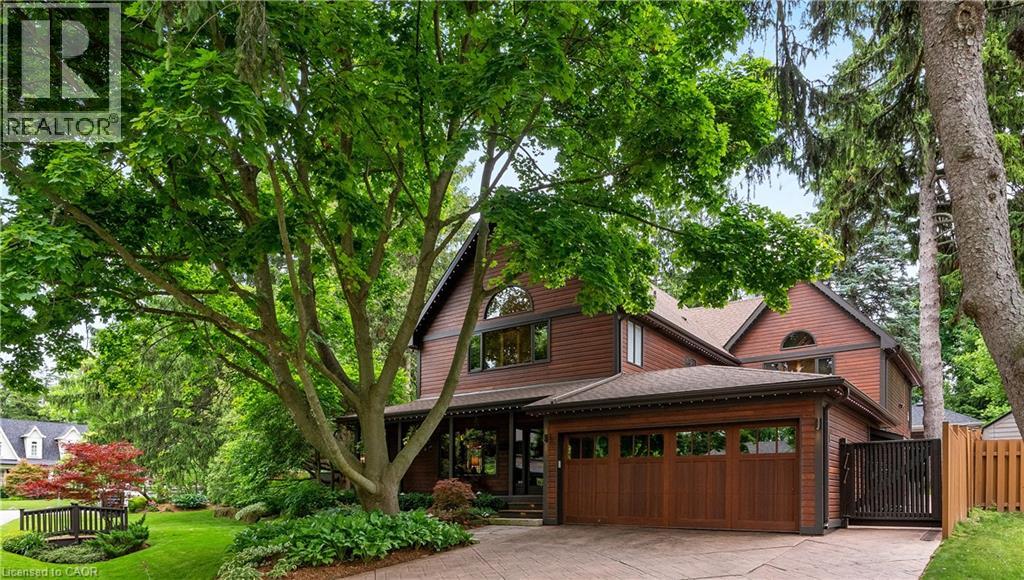
1194 Stirling Drive
Oakville, Ontario
Welcome to 1194 Stirling Drive—an exceptional value and rare opportunity to own a substantial 4,294 sq. ft. home on an expansive private corner lot in one of SW Oakville’s most desirable neighbourhoods. The impressive scale, space and setting of this property truly must be experienced in person. Offering remarkable indoor and outdoor living, this home provides an incredible setting for family life, entertaining and enjoyment through every season. The spectacular backyard retreat features a newly built (2023) Gib-San Gunite pool, professionally landscaped grounds, a sprawling 1,500 sq. ft. deck and powered pergola, creating a private oasis and seamless extension of the home. Inside, expansive windows and skylights fill the open-concept living spaces with natural light, while hardwood floors and two stone gas fireplaces add warmth and character. At the heart of the home, the chef’s kitchen features top-tier Miele appliances, Cambria Quartz countertops, two copper sinks, a walk-in pantry and heated floors extending into the glass-enclosed sunroom. Upstairs, the primary suite offers vaulted ceilings, a walk-in closet and spa-inspired ensuite with steam shower, heated bench and floors, jets and custom cabinetry. Three additional bedrooms provide plenty of space for family and guests, including a unique two-level bedroom with ensuite and partial lake views. A separate west wing features a generous 25' x 16' recreation room, adding even more versatile living space. With over 4,200 sq. ft., an exceptional lot, spectacular pool and outstanding indoor and outdoor living, 1194 Stirling Drive offers tremendous value in a highly sought-after Oakville location. Walk to downtown shops, Bronte Harbour, the lake, trails and restaurants, with excellent public and private schools nearby. A truly unique property offering the space, lifestyle and location that are increasingly hard to find. (id:63476)
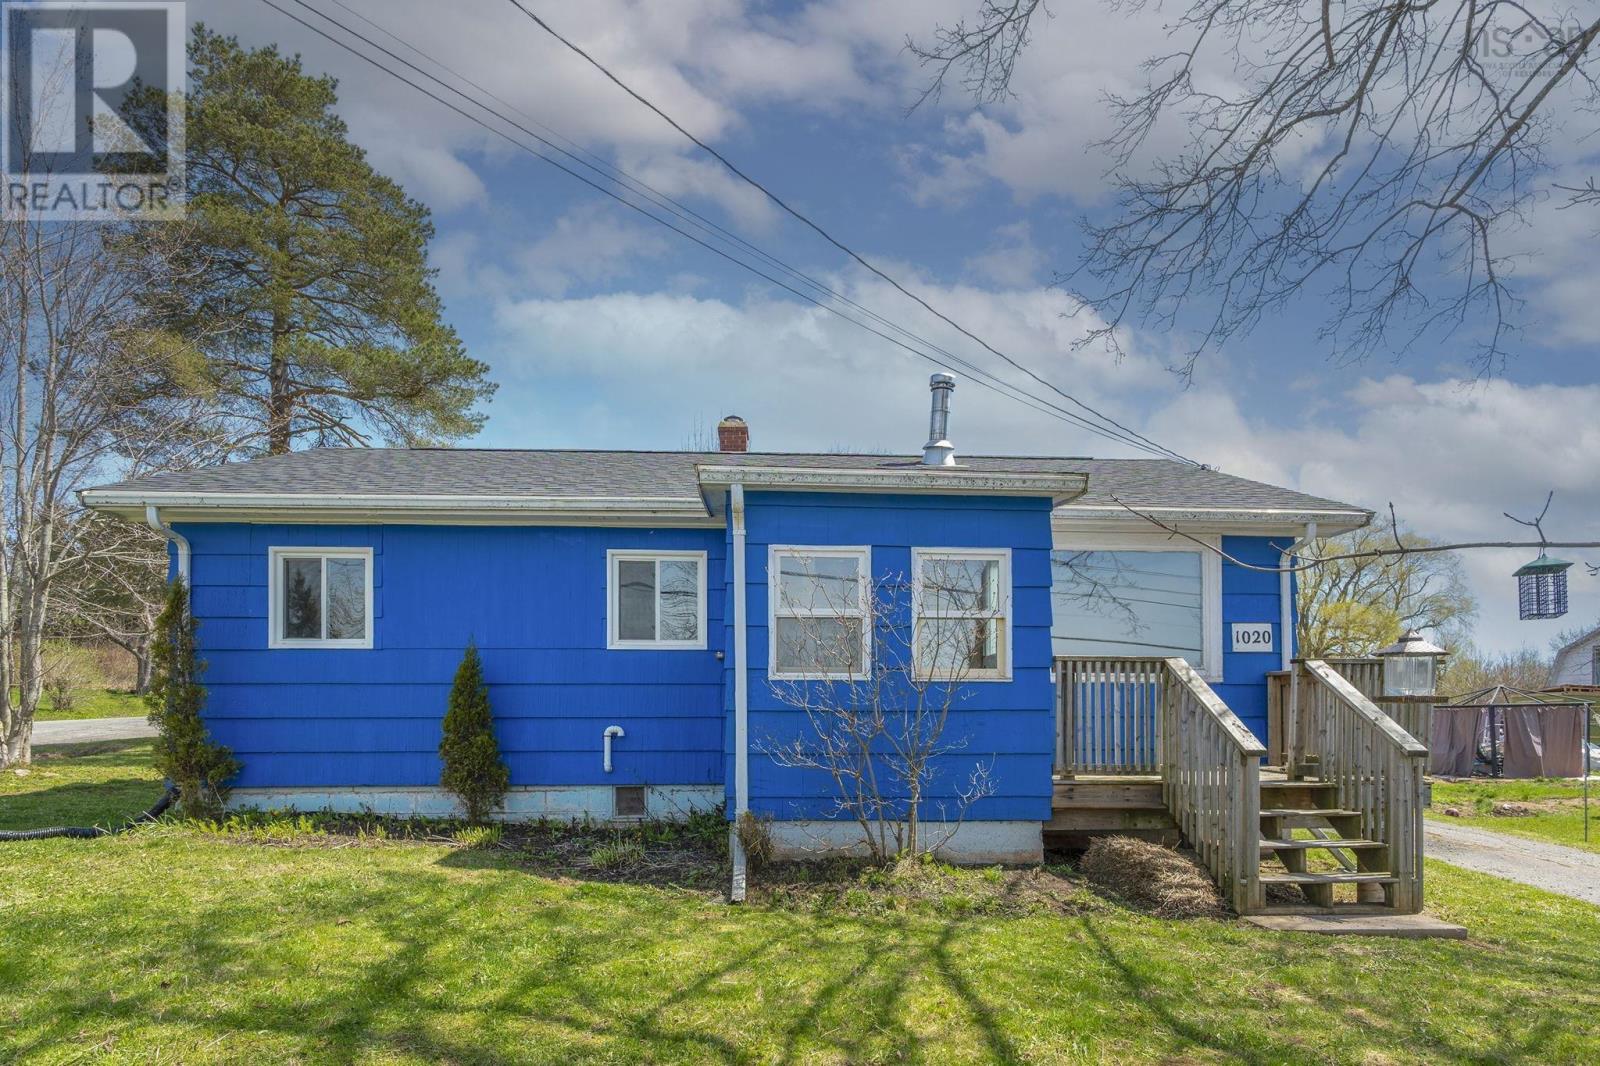
1020 Chapel Road
Canning, Nova Scotia
Whether youre a first-time buyer, downsizer, investor, or someone looking to put down roots in a vibrant community, this move-in ready bungalow offers excellent value and everyday convenience. Inside, the home features comfortable living space, a practical layout, and warm, functional rooms with good natural light throughout. The eat-in kitchen offers practical workspace and room for everyday meal preparation, while the spacious living room provides a comfortable place to relax or entertain. Off the living room, the front porch is a perfect spot to store coats and boots, while an adjoining flexible room could serve as a separate dining room, den, home office, or third bedroom, depending on your needs. The unfinished basement houses the laundry and provides a blank canvas, offering the possibility of future additional living space, a workshop area, or simply plenty of storage. In recent years, the home has seen several important upgrades and improvements, including a new high-efficiency propane furnace, new roof shingles, foundation insulation, a stone-lined hot water tank, and new PEX plumbing throughout. Outside, the approximately 10,000 sq. ft. corner lot is easy to maintain yet offers plenty of room to enjoy the outdoors. Gardeners will appreciate the existing backyard greenhouse, and the centrally located shed provides convenient storage for tools, mowers, and seasonal items. Located within the Village of Canning, the property is close to local amenities, schools, shops, restaurants, and community services, with Kingsport Beach, The Lookoff, Blomidon, farm markets, wineries, Kentville, Wolfville, New Minas, and Highway 101 all within easy reach. At this price point, move-in ready homes with this level of value are hard to come by dont miss your opportunity to make 1020 Chapel Road your next home. (id:63476)
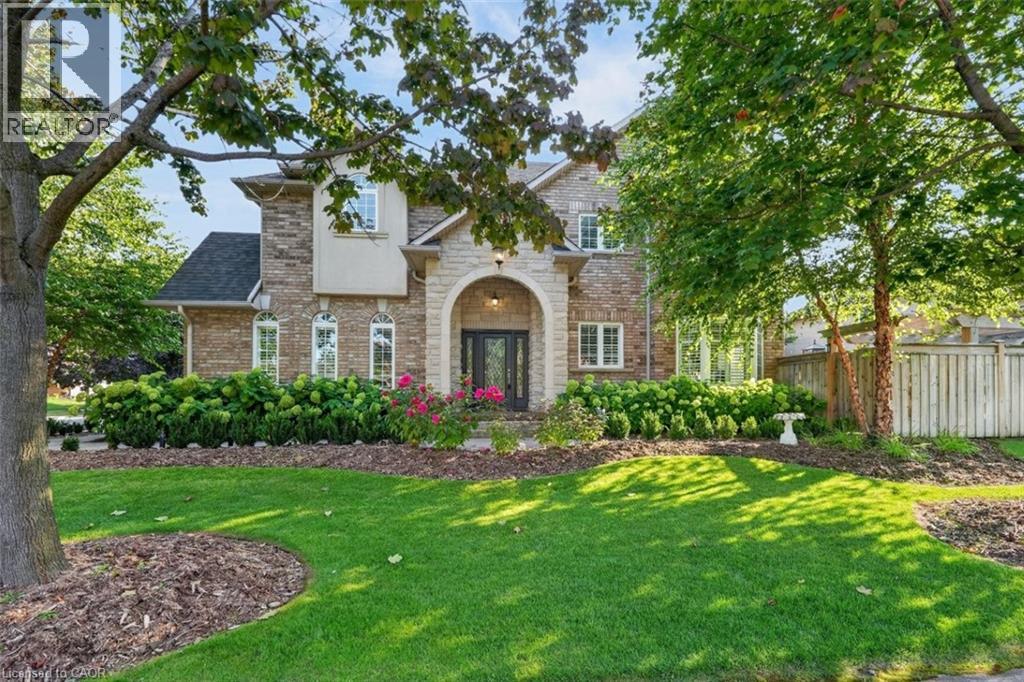
37 Hickory Crescent
Grimsby, Ontario
IMPRESSIVE INSIDE & OUT ... From the moment you arrive, 37 Hickory Crescent in Grimsby pairs BEAUTIFUL CURB APPEAL with exceptional indoor and outdoor living. MANICURED lawns and gardens with an irrigation system frame the home, while a striking recessed entry beneath a grand stone arch creates a memorable first impression. Inside, this quality-built, fully finished and SPRAWLING 2-storey home provides generous space for family life and entertaining. Great details like hardwood flooring, Palladian windows, pillars, and California shutters carry throughout the main living areas, including the formal dining room with vaulted ceiling and spacious living room with gas fireplace. At the heart of the home, the Chef's Kitchen with GRANITE counters, updated just 2 years ago, features a dinette and sliding doors that seamlessly extend everyday living outdoors. Step outside and discover what truly sets this home apart - a HEATED SALTWATER INGROUND POOL takes centre stage, surrounded by aggregate and stone patios, a wooden pergola, retractable awning, flower boxes and a shed. Main-floor laundry with inside entry from the DOUBLE GARAGE adds convenience. Upstairs, an XL LOFT family room provides an inviting second living area, complemented by three bedrooms and a 4-pc bath. The primary retreat features a walk-in closet and PRIVATE ENSUITE with corner tub and separate shower. More living space awaits in the FULLY FINISHED BASEMENT, complete with a sports-themed recreation room, bar and games area, plus cold storage. The fully fenced BACKYARD RETREAT is designed for enjoyment ~ from poolside afternoons to evenings spent entertaining under the pergola, views of the changing seasonal landscape of the escarpment and more, this is where staying home feels like getting away. Some images virtually staged. CLICK ON MULTIMEDIA for video tour, drone photos, floor plans and more. (id:63476)
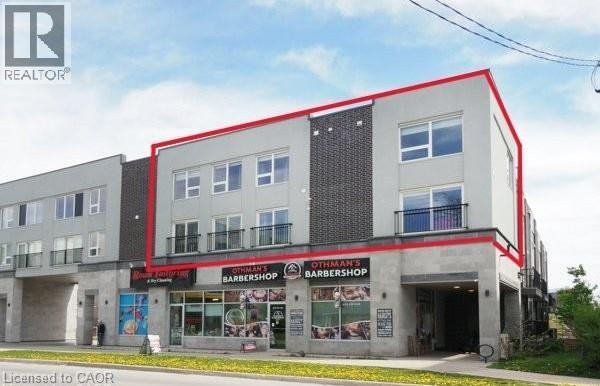
288 Albert Street Unit# 208
Waterloo, Ontario
FOR LEASE! Turn key rental with 4 BEDROOMS and 3 FULL BATHROOMS! Unique 2-storey condominium townhouse with TWO parking spots! (each could be rented for approx. $150/ month). Largest unit in the complex at 1,940 sq. ft. Open concept layout with large windows, 3 juliette balconies, modern finishes, new flooring and pot lights. Kitchen with granite counters, stainless appliances and ample cupboard space. Primary bedroom with 4 piece ensuite, convenient upper-level laundry. Furniture, kitchenware & window coverings included. High speed internet and water included. Under 10 minutes walking distance to Laurier & Waterloo University campuses. Steps to a variety of restaurants & shops. Vacant. Immediate possession available. (id:63476)
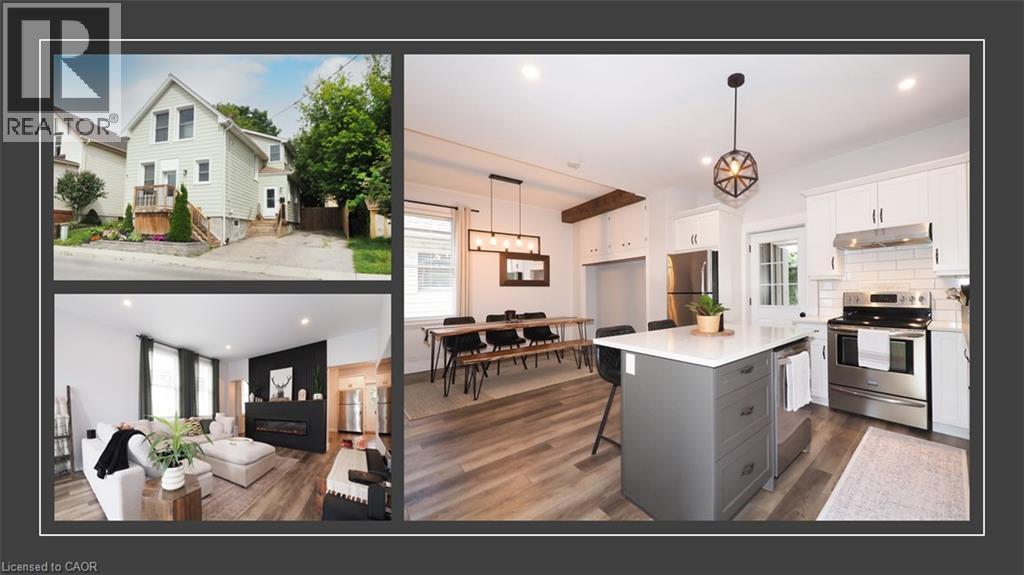
19 Douglas Street
Woodstock, Ontario
Built in 1890, this remarkable freehold detached home has been thoughtfully transformed for modern living while retaining the character & presence that make an older home so special. The result is anything but ordinary — a home that feels polished, contemporary & genuinely magazine-worthy from the moment you step inside. The main floor immediately makes an impression with soaring ceilings, abundant natural light & a striking modern electric fireplace feature in the living room. Toward the rear, the dining area & beautifully updated kitchen continue the sophisticated feel, combining modern finishes with the charm and proportions you simply don't get in newer construction. A convenient 2-piece bathroom completes this level. Step outside & the experience continues. The fully fenced backyard has been designed for privacy & entertaining, with mature landscaping, attractive hardscaping, a deck, firepit area, storage shed &, best of all, a seriously fun tiki bar — the kind of feature that turns an ordinary summer evening into something memorable. Upstairs, the surprises continue. Three bedrooms include a truly exceptional primary suite — a rare find in a home of this vintage — featuring a walk-in closet & its own private 4-piece ensuite. A second 4-piece bathroom serves the remaining bedrooms & conveniently incorporates the laundry. And then there's the location. From here, downtown Woodstock puts local restaurants, cafe's & specialty shops within easy reach. For commuters, Woodstock's Highway 401 connections make travel toward Toronto or London convenient, while Highway 403 provides access toward Brantford, Hamilton and Burlington. Homes with this combination of character, condition, style & personality don't come along every day. If you've been waiting for something truly different, this may be the one you don't want to miss. (id:63476)
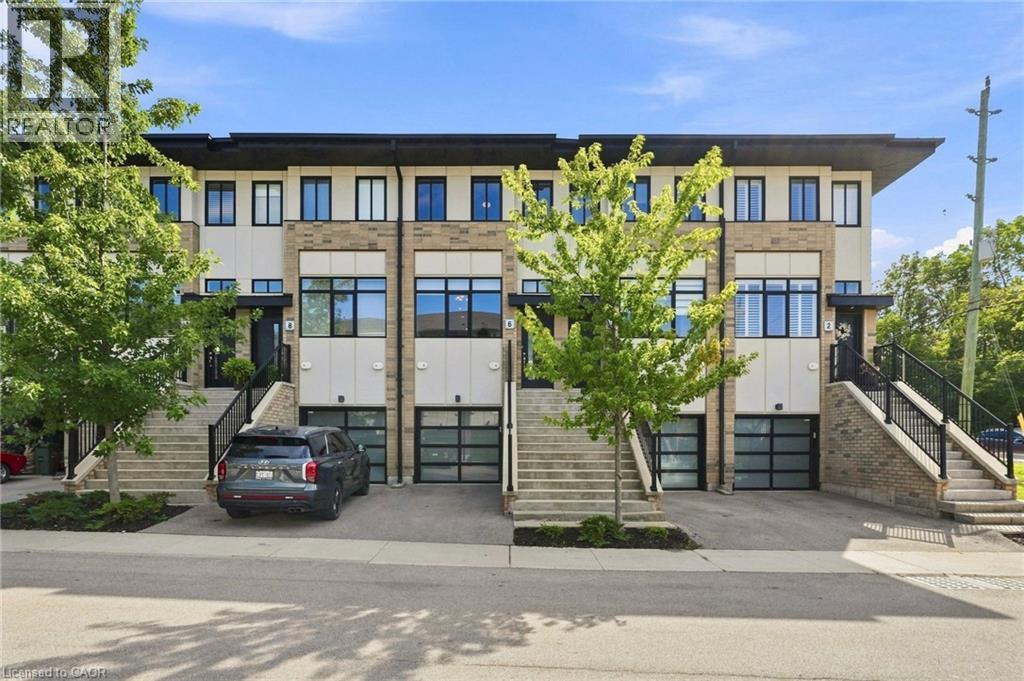
6 Mulhollard Lane
Ancaster, Ontario
Welcome to this beautiful, newer built 3-storey townhouse in the Maple Lane Annex neighbourhood of Ancaster! Offering a bright and spacious open-concept main floor, this home is filled with natural light and provides a comfortable, inviting space for everyday living and entertaining. The upper level features two generously sized bedrooms, including a spacious primary bedroom with a private ensuite bathroom. The fully finished lower level adds valuable living space and includes a convenient 2-piece bathroom, along with direct interior entry into the home. Ideally located close to a wide variety of shopping, dining, amenities, conservation areas and the Ancaster Fairgrounds, with easy access to major highways for commuters. A wonderful opportunity to enjoy modern townhouse living in a convenient and desirable Ancaster location. (id:63476)
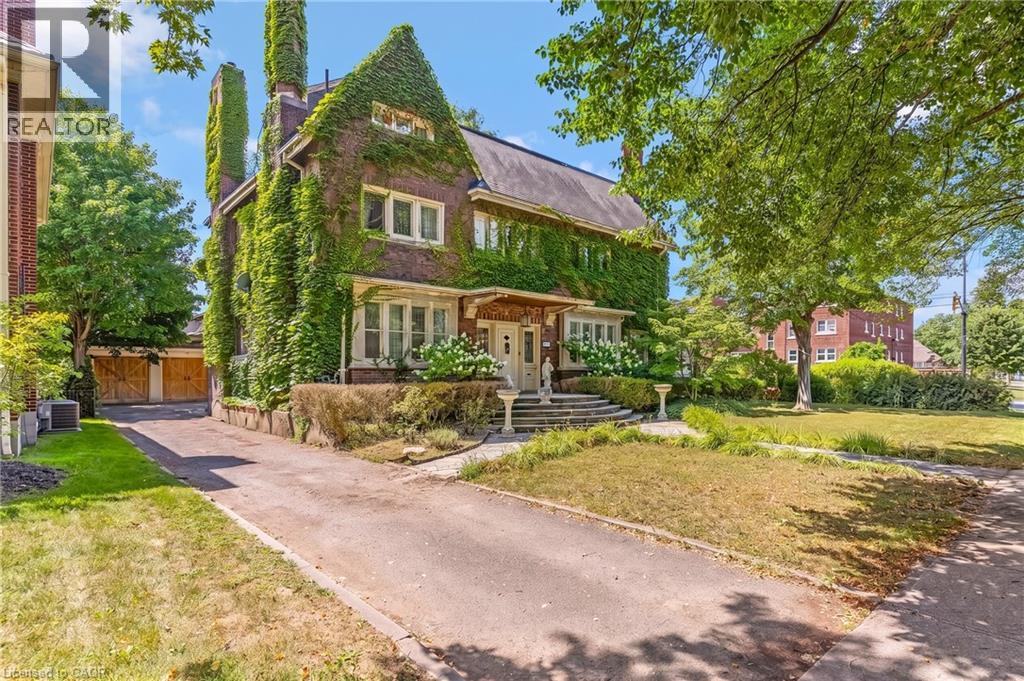
122 Dufferin Avenue
Brantford, Ontario
GRAND SCALE & TIMELESS SOUL: ICONIC HOLMEDALE ESTATE W/ SALTWATER POOL. Nestled along the picturesque, tree-lined canopy of Dufferin Avenue—a storied street renowned for its charm and frequent appearances in major television productions—sits 122 Dufferin Avenue, a distinguished century home in Brantford’s coveted Holmedale neighbourhood. Poised on an exceptional .25-acre lot, a rare and generous footprint for the area, this architectural masterpiece immediately captivates with its timeless curb appeal, slate roof, and classic brick garden wall that frames the estate. Step inside through the grand foyer to discover over 5,500sqft of finished living space where historic grandeur seamlessly meets modern luxury. The home unfolds with soaring ceilings, oversized sun-drenched windows, intricate millwork, vibrant stained glass accents, and striking 5-inch hand-scraped herringbone hardwood flooring throughout. With 7 bedrooms, 4.5 bathrooms, and 2 full kitchens, the floor plan offers an extraordinary balance of grand scale and inviting warmth. Ascend to the charming, fully finished 3rd-floor loft for an inspiring studio, office, or entertainment retreat, while a beautifully appointed in-law suite with a walk-up entrance provides seamless multi-generational living or guest accommodations. The story continues outdoors in a private backyard sanctuary enclosed by mature landscaping and classic brick walls. Spend sun-soaked summer afternoons lounging beside the 20'x40' heated in-ground saltwater pool (liner 2025 & winter cover), unwind under the stars in the hot tub, or sip morning coffee from the charming upper terrace overlooking the manicured grounds. Complete with a detached double-car garage, ductless AC, and an updated boiler, this home leaves nothing to be desired. Perfectly situated just moments from scenic Grand River trails, parks, and schools, this is a rare opportunity to write your next chapter in one of Brantford’s most iconic, character-filled residences. (id:63476)
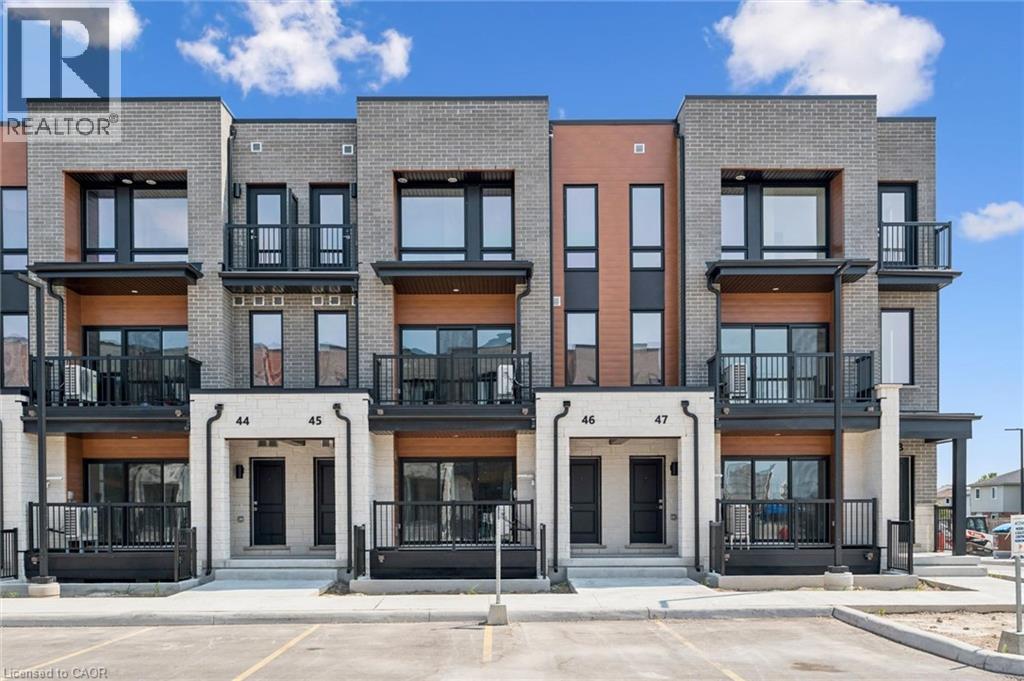
525 Erinbrook Drive Unit# B046
Kitchener, Ontario
Move-in Ready! Now Registered - no occupancy fees! Welcome to the Aliya, a modern 1,368 sq. ft. second and third floor unit in the Stacked Condo Townhomes at the Erinbrook Towns! This unit offers 2 bedrooms, 2.5 bathrooms, and a dedicated parking space. The second floor features an open-concept living room, a modern kitchen with a dinette, and a powder room. Enjoy the covered balcony for outdoor relaxation. The third floor features 9' ceilings and includes a spacious principal bedroom with a walk-in closet and ensuite, an additional bedroom, convenient laundry, and a main bathroom. Perfect for those who love a lock-and-go lifestyle — say goodbye to shoveling snow and mowing lawns, and spend more time doing what you enjoy most! Located close to shopping, restaurants, parks, and more, the Aliya combines comfort and convenience in an established, vibrant community. These ENERGY STAR certified homes also come with an appliance package and a Bell Internet Package included in your Condo Fees. Sales Centre is located at 49-525 Erinbrook Drive Kitchener and is open Monday-Wednesday from 4-7pm and Saturday and Sunday from 1-5pm, holidays excepted. Some images have been virtually staged. The builder is currently advertising an effective price after available HST rebates. Rebates are subject to purchaser eligibility, and assignment of rebates to the builder. (id:63476)
Century 21 Heritage House Ltd.

11 Esther Crescent
Thorold, Ontario
Welcome to this beautiful detached home in Thorold featuring 4 bedrooms, 2.5 bathrooms, and plenty of natural light. The bright kitchen includes stainless steel appliances, all included, with a brand-new fridge and stove (2026). You will fall in love with the open concept kitchen and living room. Main floor also features a great size powder room and a den. Enjoy 4-car parking with a double garage and 2 driveway spaces. Upstairs you will find four bedrooms and two full bathrooms with convenience of laundry on the same level. The unfinished basement provides lots of storage and future potential. Ideally located close to Highway 406, major highways, Schools, Niagara College, Brock University, Pen Centre, Niagara Falls, and Niagara Outlet Collection. A fantastic opportunity for families, first-time buyers, or investors looking to be part of the Niagara Region! (id:63476)
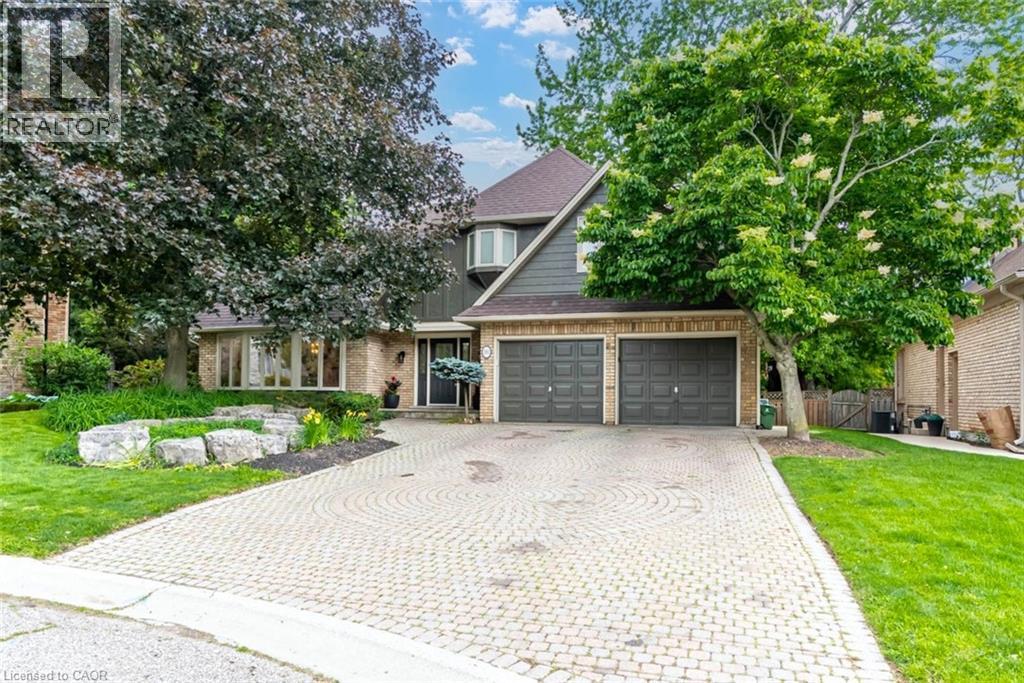
181 Golf Links Road
Ancaster, Ontario
Rarely available executive home situated on one of the area’s most prestigious, tightly held courts at the quiet end of Golf Links Road. Positioned just steps from the Hamilton Golf & Country Club, this spectacular property sits on a premium, pie-shaped lot spanning nearly 100 feet across the rear. The private, tree-lined backyard oasis features an in-ground pool and a fantastic covered lounge area made for outdoor entertaining. Offering over 3,200 sq. ft. of tailored living space, the main level features formal living and dining rooms, a massive family room, a private office, a renovated powder room, and a spacious kitchen with a desirable chef’s pantry. Upstairs hosts 4 generous bedrooms, including a primary suite complete with a dual-sided gas fireplace opening into a newly renovated, spa-inspired ensuite. The expansive finished basement extends your options with a second kitchen/bar setup, large recreation room, 5th bedroom, full bath, and bonus room—ideal for an in-law suite or secondary entertainment hub. Complete with 3 fully renovated full bathrooms, this exceptional home is a rare find in a prime location. (id:63476)
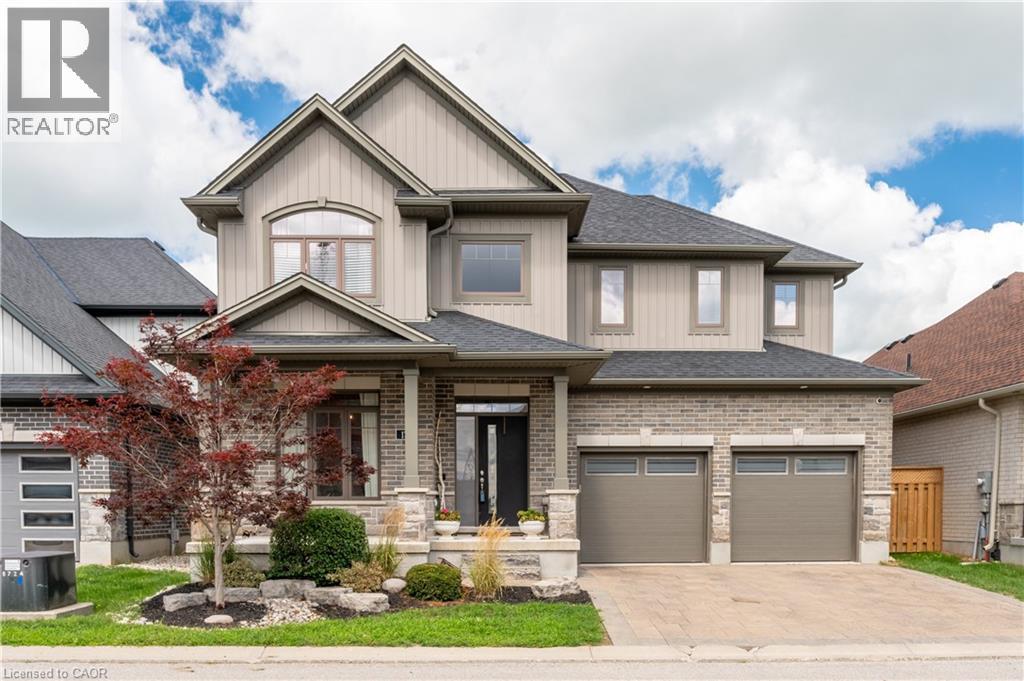
1061 Eagletrace Drive Unit# 174
London, Ontario
Welcome to London North's Rembrandt Walk, a beautiful luxury condominium community in a sought-after area. This stunning five-bedroom home offers over 2,500 sq. ft. of living space and combines the comfort and privacy of a detached home with the ease of low-maintenance living. The spacious primary suite features a luxurious five-piece ensuite and two walk-in closets, creating a private retreat you'll love coming home to. The fifth bedroom is conveniently located on the main floor and could easily be used as an office, den, or guest room. Enjoy an upgraded kitchen overlooking the bright, open-concept living and dining areas, complete with a built-in fireplace that creates a warm and inviting atmosphere. Step outside to the beautiful deck with a covered barbeque area and private saltwater pool—perfect for entertaining, relaxing, and enjoying summer days. Condo fees include snow removal, lawn maintenance, and care of the flower beds, allowing you to spend more time enjoying your home and less time on exterior upkeep. A wonderful opportunity to enjoy spacious living, a private pool, and the convenience of condominium living. (id:63476)
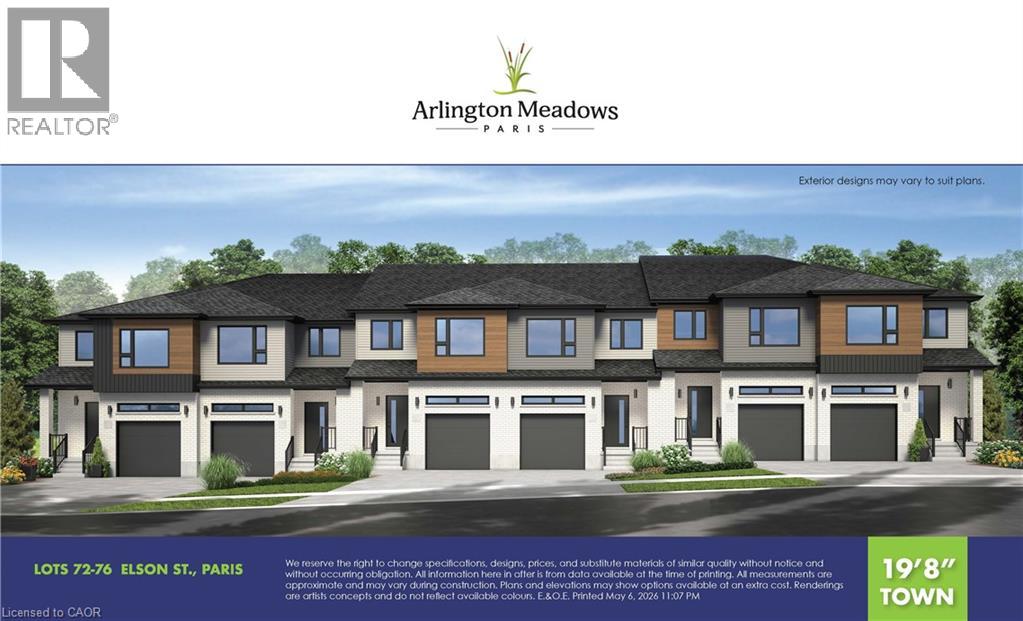
93 Elson Street
Paris, Ontario
TO BE BUILT - COMPLETELY FREEHOLD - NO FEES! Welcome to Arlington Meadows in Paris! This stunning 3 bedroom, 2.5 bathroom freehold townhome offers modern living in a highly sought-after community. The carpet-free main level features an open concept layout, 9 foot ceilings, and vinyl laminate flooring. Upstairs offers a spacious primary bedroom with a 4 piece ensuite & large walk-in closet, two additional bedrooms, a second 4 piece bath, and convenient laundry complete this level. Enjoy modern exterior finishes and a private community setting close to schools, parks, shopping, walking trails, Sports Complex and amazing Highway 403 access. Your choice of a 5pc Standard Builder Appliance Package or $5,000 in upgrades. Full HST Rebates reflected in Price. An excellent opportunity to own a beautiful new home in one of Paris' most desirable neighbourhoods. Visit our Sales Centre Saturday & Sunday 12-4pm - 1044 Rest Acres Rd. (id:63476)
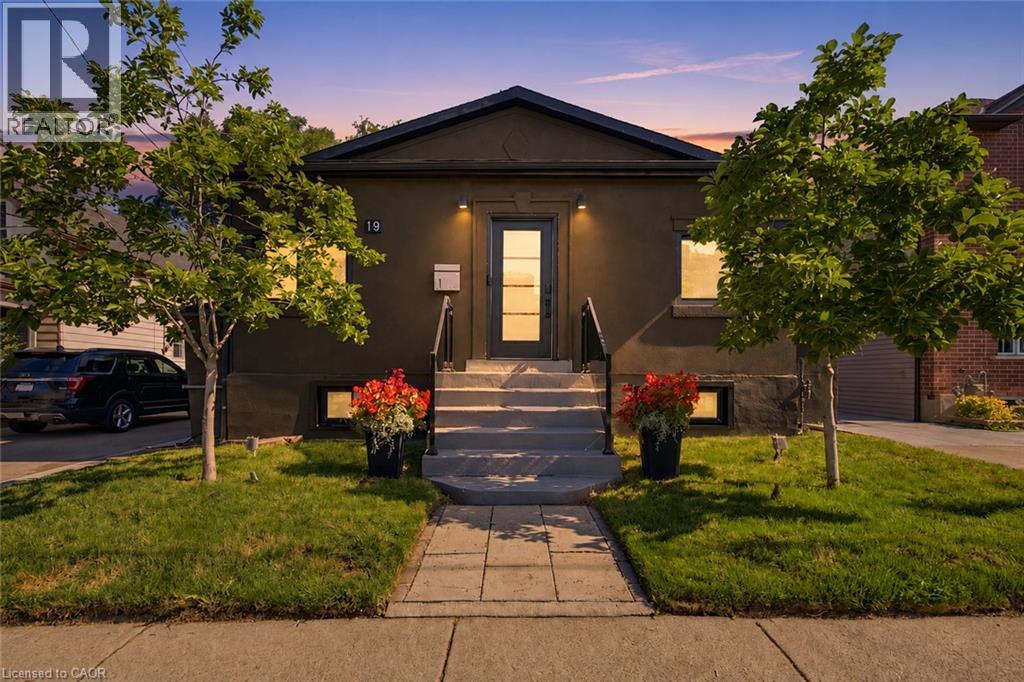
19 Grove Street
Hamilton, Ontario
Welcome home to Corktown, where storied heritage meets with electric urban energy. Steps from acclaimed restaurants, buzzing cafés, lush parks and trails, Hamilton GO Centre & St. Joseph's Healthcare Hamilton minutes away. This classic bungalow façade lies a jaw-dropping smart-home retreat, engineered with bespoke craftsmanship & next-level technology at every turn. Retreat to the primary suite, a sanctuary crowned by a coffered black oak ceiling, built-in nightstands aglow with integrated lighting, & a showstopping 12ft panda tile headboard commanding immersive 2.2 HiFi audio beside a bold 3-sided Napoleon fireplace. Indulge in the spa-inspired ensuite, where dual glass vessel sinks, a floating quartz-topped vanity, heated bench, floor and wall, & a built-in 22 waterproof TV redefine everyday luxury. The Moen U 4-zone digital shower delivers a true at-home resort experience. A sprawling walk-through closet offers motion-activated lighting & a full laundry setup. Bedroom 1 beautiful, with herringbone oak ceilings & built-in audio, while Bedroom 2 boasts its own private ensuite.The showstopping kitchen commands attention with soaring 12ft ceilings, a 42 Sub-Zero fridge, Jenn-Air range, Miele dishwasher, pot filler, and a suspended living wall. Entertain in the living room beside a 60 3-sided glass fireplace, indoor waterfall, and Dolby Atmos surround sound. A sculptural glass staircase descends to a finished basement retreat with a 4th bath, heated floors, & total soundproofing. A private entrance on the opposite side has a flexible 650 sq. ft. suite roughed in for laundry, kitchen & bath, with its own hydro meter, endless possibilities for in-law suite or income unit.Outside, entertain on the 400 sq. ft. covered deck, with parking for 4, all-new windows/doors/roof, smart locks & wired security. Sheds; 3 separate entrances 8x8, 16x8, 220, roof ventilated, windows, sits on 6 concrete slab.This home was engineered for a Buyer who appreciate Design, Luxury & Detail. (id:63476)
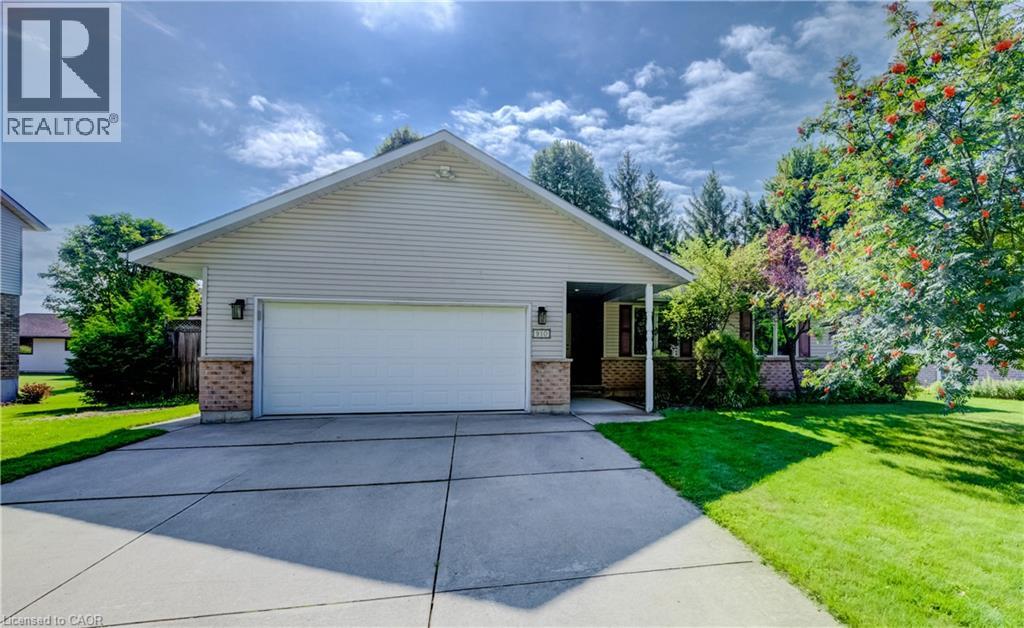
910 Walton Avenue N
Listowel, Ontario
Welcome to 910 Walton Avenue North, a spacious bungalow offering an exceptional layout for multigenerational living or a potential in-law suite. The finished lower level is a standout, with a separate entrance, full kitchen, 3-piece bathroom, bedroom, separate laundry, in-floor heating and a generous recreation room. An additional unfinished room, currently used for storage, offers potential for a second bedroom, home office or hobby space. It’s an incredibly flexible setup for extended family while still keeping everyone connected under one roof. Upstairs, the bright and welcoming main floor features hardwood floors, large windows and a skylight that fills the living room with natural light. A fireplace adds warmth and character, while the beautiful wood-cabinet kitchen flows into the breakfast area, dining room and sunroom. Three bedrooms are conveniently located on the main floor, including a spacious primary bedroom with private ensuite and large walk-in closet with pocket doors. One of the additional bedrooms also offers ensuite access to the main family bathroom. Main-floor laundry and inside access to the double garage add to the ease of bungalow living. Outside, enjoy the deck and mature yard in an established Listowel neighbourhood. If you’ve been looking for a home that can comfortably bring generations together, while still giving everyone room of their own, 910 Walton Avenue North is one you’ll want to see. (id:63476)
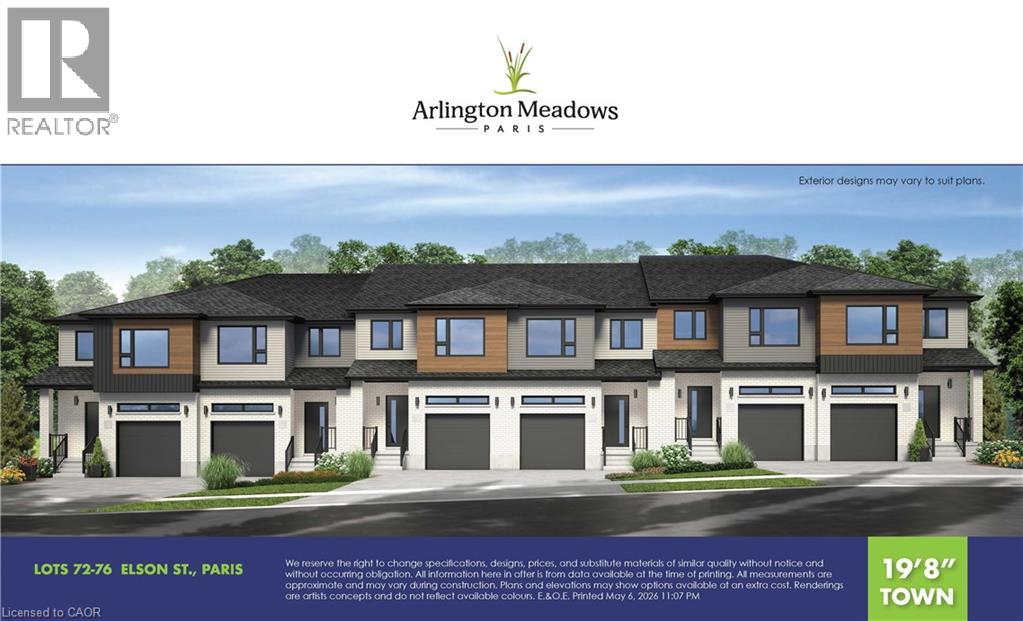
87 Elson Street
Paris, Ontario
ENDUNIT - TO BE BUILT - COMPLETELY FREEHOLD - NO FEES! Welcome to Arlington Meadows in Paris! This stunning 4 bedroom, 2.5 bathroom freehold townhome offers modern living in a highly sought-after community. The carpet-free main level features an open concept layout, 9 foot ceilings, and vinyl laminate flooring. Upstairs offers a spacious primary bedroom with a 4 piece ensuite & large walk-in closet, 3 additional bedrooms, a second 4 piece bath, and convenient laundry complete this level. Enjoy modern exterior finishes and a private community setting close to schools, parks, shopping, walking trails, Sports Complex and amazing Highway 403 access. Your choice of a 5pc Standard Builder Appliance Package or $5,000 in upgrades. Full HST Rebates reflected in Price. An excellent opportunity to own a beautiful new home in one of Paris' most desirable neighbourhoods. Visit our Sales Centre Saturday & Sunday 12-4pm - 1044 Rest Acres Rd. (id:63476)
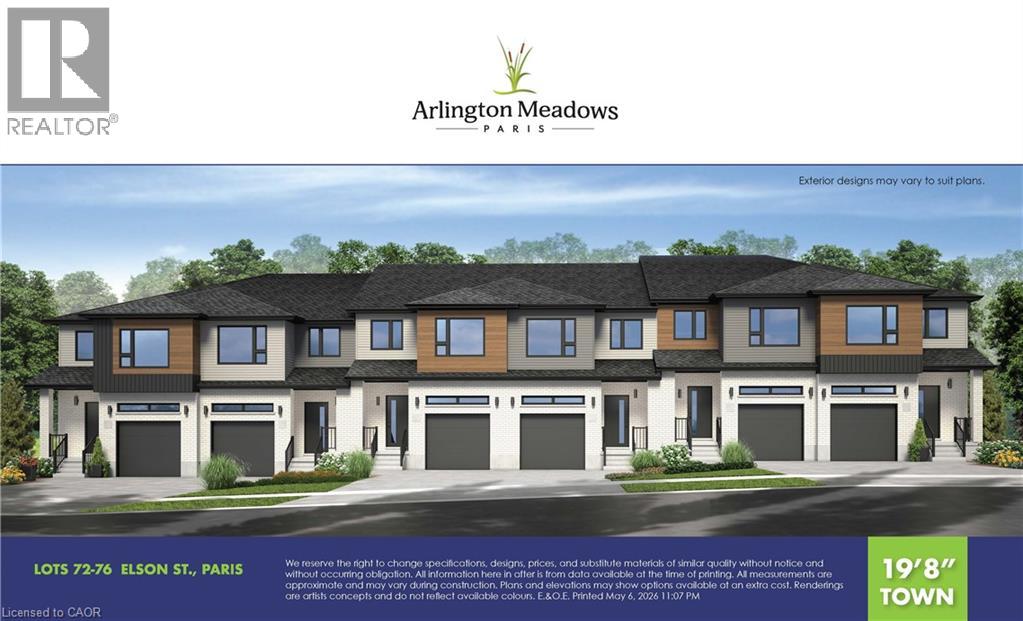
91 Elson Street
Paris, Ontario
TO BE BUILT - COMPLETELY FREEHOLD - NO FEES! Welcome to Arlington Meadows in Paris! This stunning 3 bedroom, 2.5 bathroom freehold townhome offers modern living in a highly sought-after community. The carpet-free main level features an open concept layout, 9 foot ceilings, and vinyl laminate flooring. Upstairs offers a spacious primary bedroom with a 4 piece ensuite & large walk-in closet, two additional bedrooms, a second 4 piece bath, and convenient laundry complete this level. Enjoy modern exterior finishes and a private community setting close to schools, parks, shopping, walking trails, Sports Complex and amazing Highway 403 access. Your choice of a 5pc Standard Builder Appliance Package or $5,000 in upgrades. Full HST Rebates reflected in Price. An excellent opportunity to own a beautiful new home in one of Paris' most desirable neighbourhoods. Visit our Sales Centre Saturday & Sunday 12-4pm - 1044 Rest Acres Rd. (id:63476)
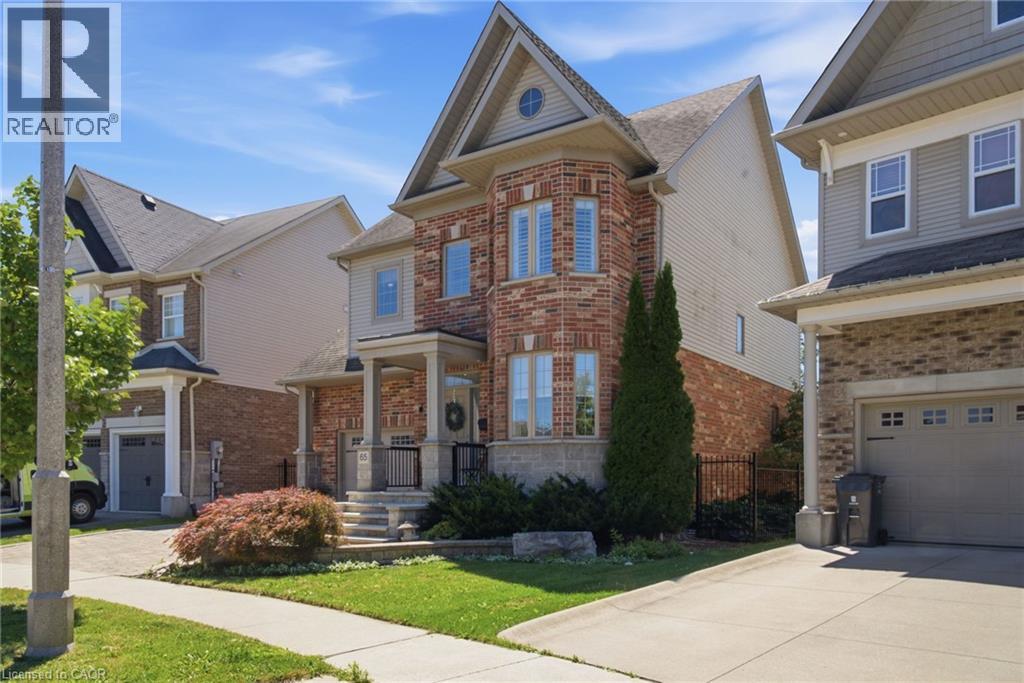
65 Amsterdam Crescent
Guelph, Ontario
Welcome to 65 Amsterdam Crescent, a beautifully appointed 3-bedroom, 3-bathroom home tucked away on a private street in Guelph’s soughtafter South End. Set on a premium pie-shaped lot backing onto conservation, enjoy exceptional privacy with no direct rear neighbours. Inside, soaring ceilings, solid oak hardwood floors, large windows and an upgraded kitchen with granite counters, stainless steel appliances and a generous centre island create a bright, inviting space. The spacious primary suite features a walk-in closet and 4-piece ensuite, while the full walkout basement with extra-high ceilings offers excellent potential for future living space. Outside, enjoy a landscaped backyard with composite deck, interlocking patio and custom shed with hydro. Close to schools, parks, shopping, restaurants and the 401, this home offers the ideal blend of privacy, comfort and convenience. (id:63476)
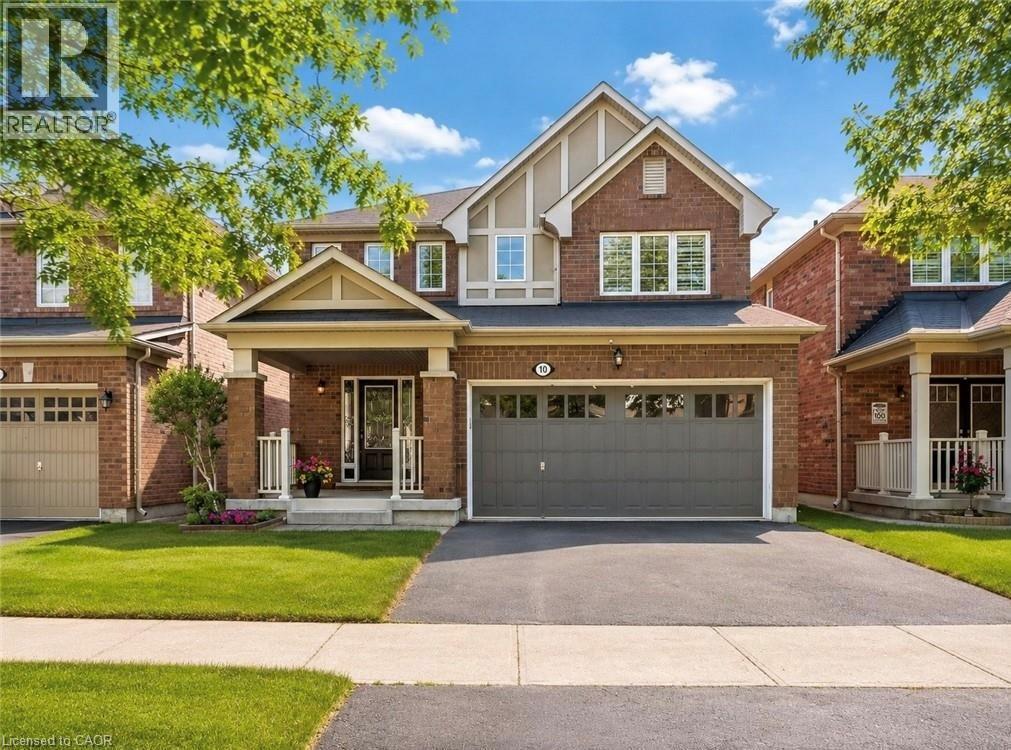
10 Klemscott Road
Brampton, Ontario
Stunning Solid Brick Three-Bedroom Home In A Highly Desirable Family-Friendly Neighbourhood, Offering A Beautifully Maintained Layout With Impressive Versatility Throughout. The Main Floor Features An Inviting Open-Concept Design With A Spacious Great Room, Formal Dining Area, Bright Breakfast Area, Functional Kitchen, Powder Room, And An Oversized Garage With Excellent Storage And Parking Potential. The Second Level Offers Three Generous Bedrooms, Convenient Second-Floor Laundry Hookup, A Spacious Primary Retreat With Walk-In Closet And Upgraded Ensuite Featuring A Soaker Tub, Plus A Separate Family Room That Can Easily Be Converted Into A Fourth Bedroom, Home Office, Or Additional Living Space. The Finished Basement, Renovated In 2017, Offers Even More Flexibility With A Separate Entrance, Kitchenette, Additional Laundry, Large Recreation/Living Area, Massive Cold Storage Room, And Excellent Potential For Extended Family, Guests, Or Future Bedroom Use With The Addition Of A Proper Window. A Rare Opportunity To Own A Well-Cared-For Home With A Functional Layout, Multiple Living Areas, And Strong Long-Term Potential. (id:63476)
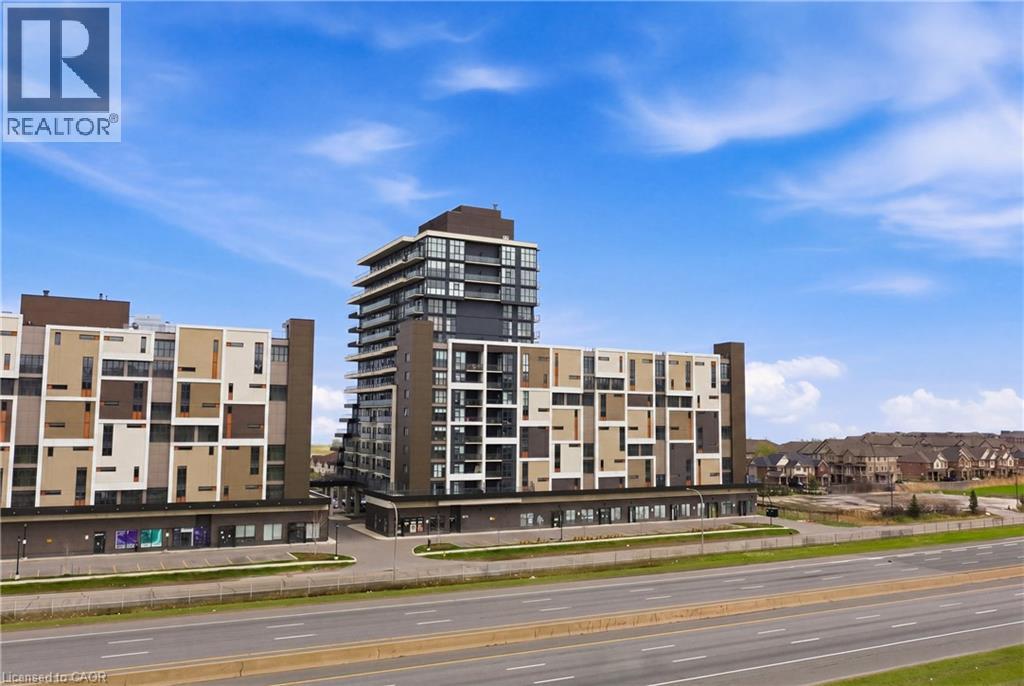
550 North Service Road Unit# 1504
Grimsby, Ontario
Experience elevated penthouse living in the heart of Grimsby on the Lake, where sweeping views of Lake Ontario, the escarpment, and unforgettable sunsets create a truly exceptional backdrop. Offering approximately 2,000 square feet of combined indoor and outdoor living space, this residence delivers a rare blend of luxury, space, and lifestyle. Soaring 11-foot ceilings and expansive wall to wall windows flood the open concept interior with natural light. The thoughtfully designed living, dining, and kitchen areas are ideal for both everyday living and sophisticated entertaining. The chef’s kitchen features premium appliances, granite countertops, a striking tile backsplash, and an oversized island with generous seating. Two well-appointed bedrooms and two bathrooms provide comfort and privacy, including a serene primary suite with direct access to the terrace, perfect for enjoying evening sunsets over the lake. A standout feature of this penthouse is the expansive wraparound terrace and balcony, offering approximately 900 square feet of outdoor space for entertaining or quiet relaxation. Located within the sought after Waterview Condominium, residents enjoy 24 hour concierge service and are just steps from boutique shops, restaurants, and waterfront trails, with convenient highway access to Niagara and Toronto. A refined lakeside lifestyle awaits, whether as a full time residence or an exceptional retreat. (id:63476)
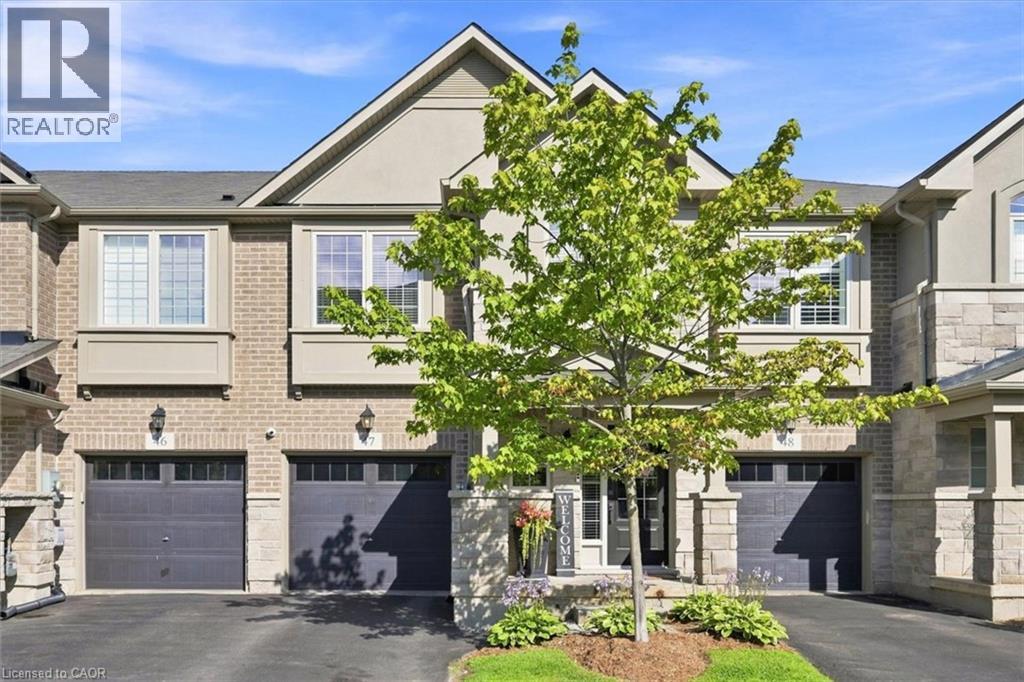
215 Dundas Street E Unit# 47
Waterdown, Ontario
Step inside to a bright, functional layout featuring a spacious main floor with an open-concept living and dining area, ideal for entertaining or relaxing after a day outdoors- this quality built by Branthaven homes, (this beautiful 2 Storey Executive Townhome) features 9ft ceilings throughout the main, a bright and spacious open concept main floorplan with gleaming vinyl flooring, large windows throughout, separate dining room with chandelier, gorgeous chef's kitchen with premium stainless steel appliances, quartz countertops and large island with double sink overlooking the entertaining areas and a 2pc powder room. The kitchen offers ample cabinetry and counter space, ready for your personal touch. Upstairs, three generously sized bedrooms provide comfortable space for family, guests, or a home office, complemented by well-appointed bathrooms throughout. Location is everything here - Waterdown residents enjoy easy access to Hamilton's famous waterfalls and conservation areas, perfect for hiking and photography, along with nearby cultural attractions, boutique shopping, and dining. Families and students alike will appreciate the proximity to McMaster University and the Royal Botanical Gardens, both offering vibrant campus energy and stunning green spaces. Whether you're a first-time buyer, a growing family, or looking to downsize without sacrificing space, this townhouse offers a rare opportunity to settle into one of Hamilton's most picturesque and off-the-beaten-path communities. (id:63476)
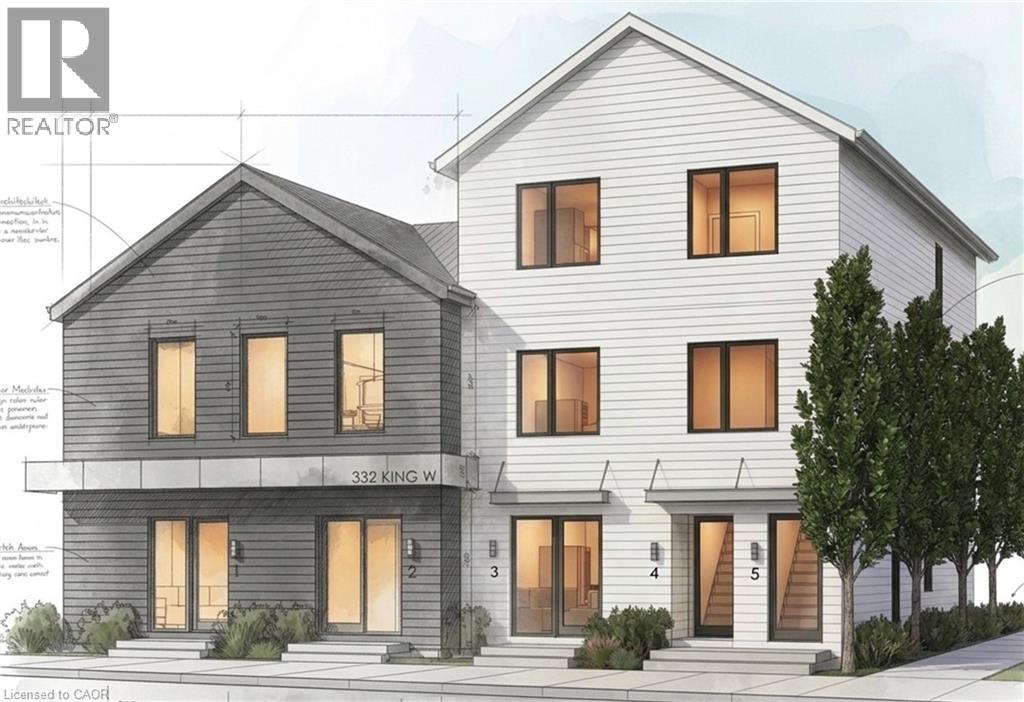
332 King Street W Unit# 4
Hamilton, Ontario
Brand new 3-bedroom, 2-bathroom suite available in Dundas — just over 900 sq ft with high-end finishes, a private separate entrance, and a location that can't be beat! Nestled at the base of the Niagara Escarpment, you're steps from trails, waterfalls, and everything that makes Old Dundas one of Hamilton's most desirable communities. The unit is will be finished to a luxury standard throughout — brand new, never occupied, and ready for someone who appreciates the details. AAA+ applicants only. Submit a completed rental application, references, photo ID, Equifax credit report, employment letter, and two most recent pay stubs. Tenant responsible for hydro, cable TV, water, insurance and internet. Unit is still under construction. Call LA to arrange viewing. (id:63476)
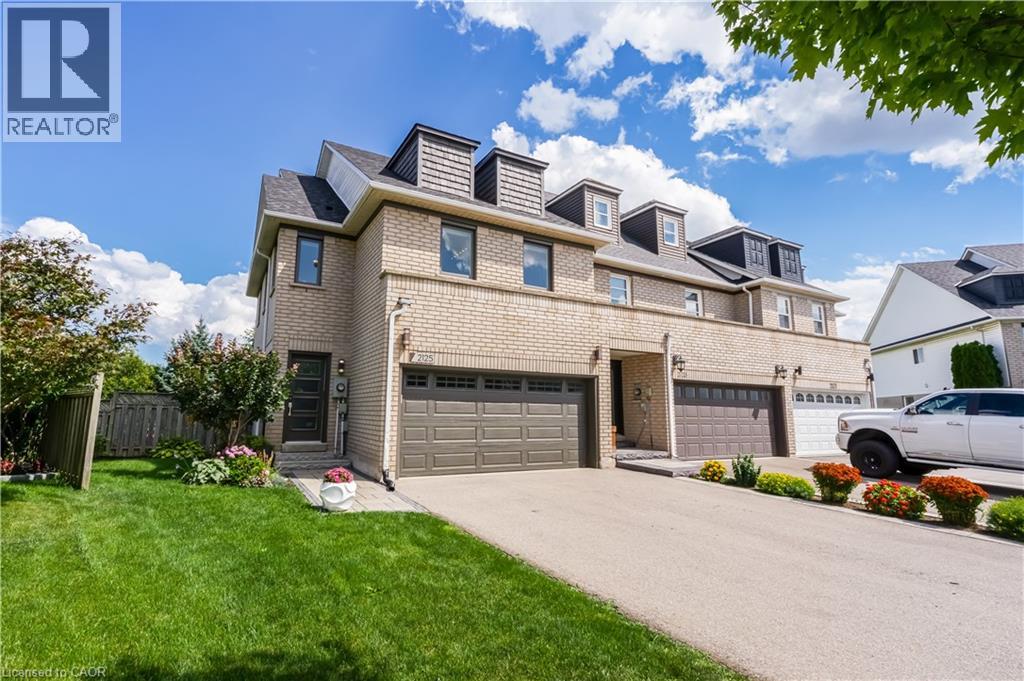
2125 White Dove Circle
Oakville, Ontario
Rare find in West Oak Trails: an end-unit freehold with 4 bedrooms, a double-car garage, fully finished lower level, pie-shaped lot and greenspace with trails behind. Inside, the renovated white kitchen (2020) features quartz counters, complemented by updated flooring throughout, a renovated main- floor powder room (2020) and primary ensuite (2019). Four bedrooms upstairs include a spacious primary with California Closets, while the finished lower level extends the living space. A new roof shingles and upper-level windows (2026). Sliding doors from the living room open to a multi-level deck and generous backyard, where the pie-shaped lot and greenspace and trails beyond create a more open, private setting. Walk to shopping, everyday amenities, parks and trails, with easy access to highways and transit and Oakville Trafalgar Memorial Hospital approximately 6 minutes away by car. A strong option for buyers looking for the space, privacy and functionality of a larger home with the ease of townhome living. (id:63476)
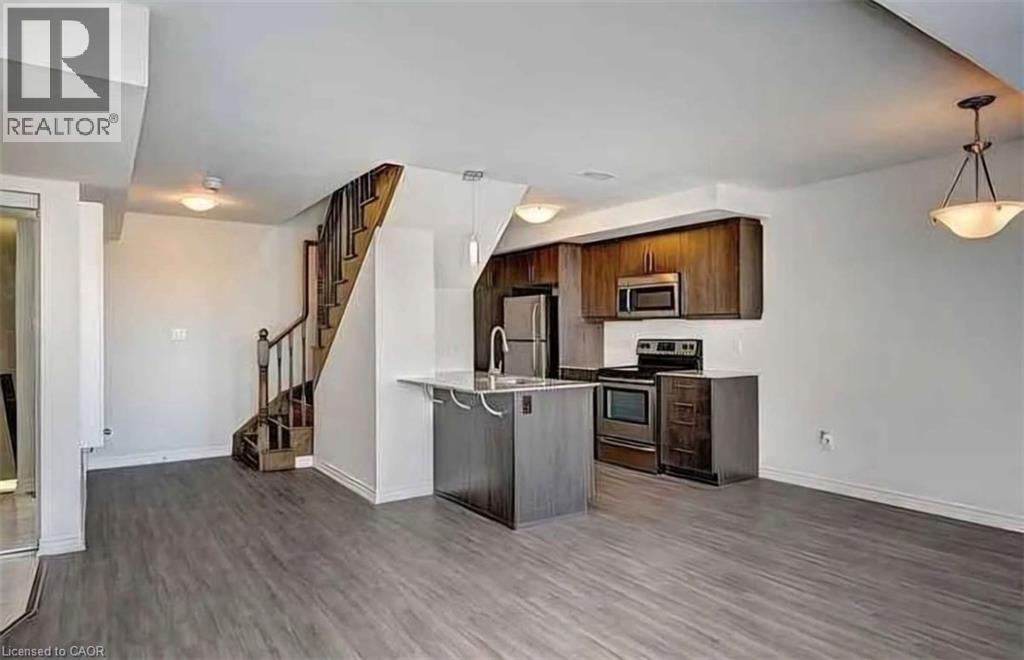
20 Daylily Lane
Kitchener, Ontario
Bright, carpet-free stacked townhome in a newer Kitchener community, with a park and playground directly across the street. The open concept main level pairs a generous living and dining space with a kitchen built for real use: granite counters, stainless steel appliances, full-height cabinetry, a pantry, and a flush breakfast bar. A wall of windows and a walkout to the private balcony (approx. 18'2 x 7'8 with privacy screen) keep the space full of natural light. A powder room off the foyer finishes the main level. Upstairs is the layout that sets this one apart. Two primary suites, each with its own private ensuite. The larger suite offers a walk-in closet and a full bath with soaker tub, while the second has a glass shower and extended vanity. In-suite stacked laundry sits between them. The dual-suite design works well for sharing, for hosting. Turnkey throughout: wide-plank flooring, tiled baths, updated lighting, and a private entrance with no shared interior corridors. Green space, walking paths and playground are steps from the front door, with schools, shopping and Highway 401 access close by. (id:63476)
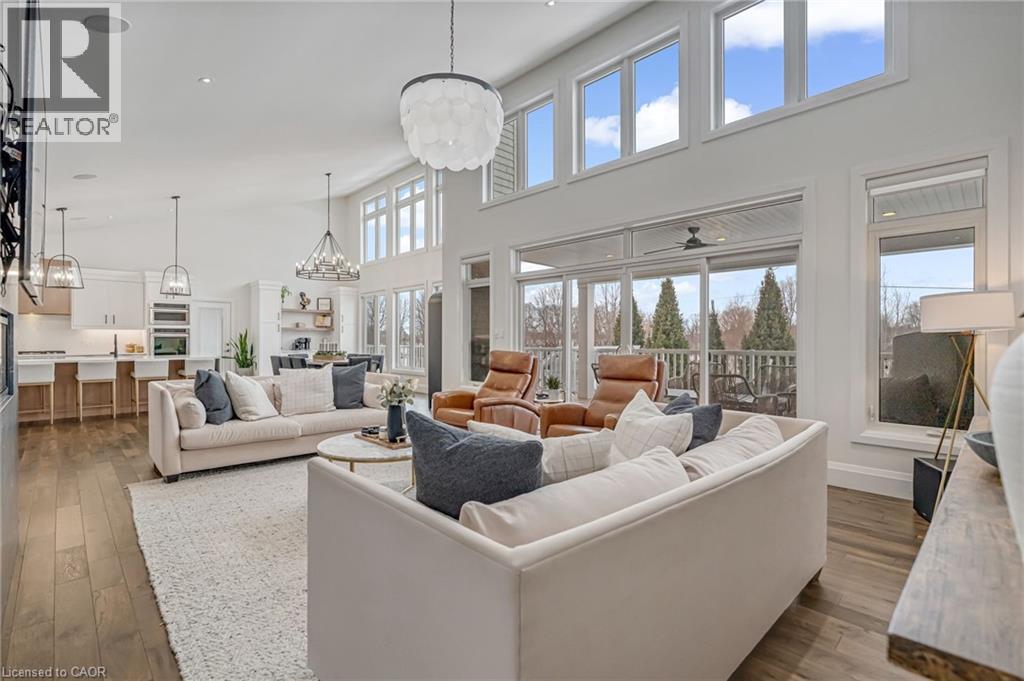
132 Parkview Drive
Woodstock, Ontario
Experience refined living in this exceptional custom-built bungalow, perfectly positioned on an expansive lot at the end of a quiet cul-de-sac offering over 5200 sq ft of living space. From the moment you step inside, the great room impresses with its dramatic vaulted ceiling and airy sense of scale, setting the tone for the rest of the home. Designed with both comfort and functionality in mind, the open-concept layout allows each space to flow naturally. Oversized windows bathe the interior in natural light and offer walkout access to a balcony overlooking the outdoor oasis. Enjoy a Brazilian leather granite fireplace for cozy nights. The chef-inspired kitchen features stainless steel appliances and granite countertops - ideal for everyday living and entertaining. The fully finished walkout basement extends the home's versatility, offering a spacious recreation area, media zone, Stunning bar, 3-piece bathroom, and a fourth bedroom - an excellent setup for guests, in-laws, or older children. Step outside to your own private resort. The backyard showcases an inground pool, hot tub, outdoor fire-table and fire-pit, and a beautifully finished cabana, creating the perfect setting for relaxation or hosting gatherings in every season. For the car enthusiast you will love the car lift in the garage. A rare opportunity to own a thoughtfully crafted home that blends luxury, comfort, and exceptional indoor-outdoor living. (id:63476)
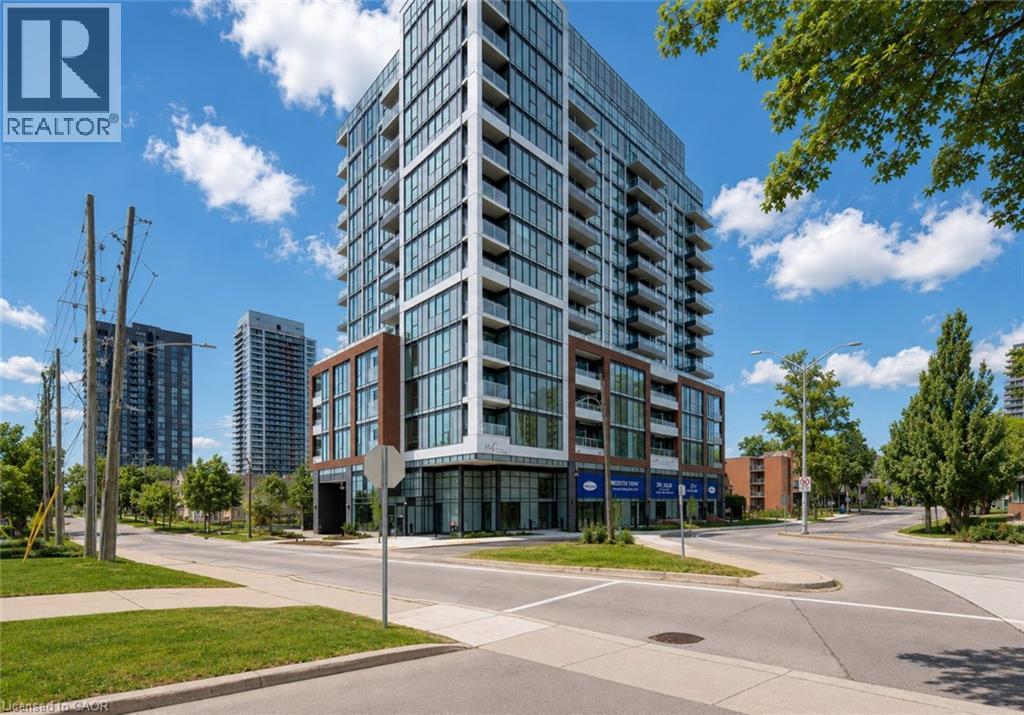
2088 James Street Unit# 1310
Burlington, Ontario
Brand-new and never lived in, this stunning top-floor corner suite at Martha James Condos offers 2 bedrooms and 2 bathrooms in the heart of downtown Burlington. Featuring modern design and stylish finishes throughout, the suite boasts 10' ceilings, an open-concept kitchen and living area, two well-appointed bedrooms, and a spacious private balcony. The contemporary kitchen offers ample cabinetry, while the primary bedroom features a beautiful 3-piece ensuite. Ideally located in downtown Burlington, everything is right outside your door, including restaurants, cafés, boutiques, waterfront trails, and Spencer Smith Park. Residents of Martha James enjoy an impressive collection of amenities, including 24/7 concierge service, an elegant lobby lounge, smart home hub, fully equipped fitness centre, pet spa, private dining and social lounge, and a beautifully landscaped rooftop terrace complete with BBQs, a community garden, and loft lounge. The suite also includes one underground parking space and one locker. A wonderful opportunity to be the first to live in this exceptional top-floor corner suite in one of Burlington’s most desirable new condominium communities. (id:63476)