

7135 Pond Street
Mississauga, Ontario
Welcome to 7135 Pond Street, a rare opportunity on one of Mississauga's most private streets. Set on a secluded lot with 87 feet of frontage, this home offers a true Muskoka feel in the city. 2693sqft + an unfinished basement. Across from Meadowvale Conservation and within walking distance to Meadowvale Village Public School and David Leeder Middle School, the location is exceptional. With only a handful of homes available on this stretch of Pond Street, this is one of the nicest ones, and an opportunity like this may not come along again for generations.Custom built in 1999 with charming heritage design, this home features a large front porch, beautiful thick plank pine floors, and a huge open-concept kitchen, living, and dining area filled with natural light. The kitchen offers quartz countertops and custom cabinetry, and the huge year-round Muskoka room provides the perfect place to relax and enjoy the peaceful surroundings.With 3 very large bedrooms and 2.5 bathrooms, including a primary suite with ensuite, the upper level also offers a spacious landing that could serve as a reading nook or office. A large unfinished basement provides excellent storage or future living space. Outside, you'll find an expansive private backyard, two sheds, a greenhouse, and a hot tub room, allowing you to enjoy the hot tub in the winter and keep the bugs out in the summer. (id:63476)

27 Madrid Crescent N
Brampton, Ontario
Welcome to your turn-key backyard oasis in Brampton's sought-after Central Park community. This stunning detached 2-storey home sits on a premium corner lot with no sidewalk, offering exceptional curb appeal and ample parking for up to 8 vehicles. The sun-filled main floor features a bright living room, formal dining room, and a cozy family room with a gas fireplace. Upstairs, you'll find 4 generous bedrooms including a spacious primary retreat with its own ensuite. The finished basement adds even more value with a 5th bedroom and a versatile rec room. Step outside into your private summer paradise-an impressive 3315 ft inground pool surrounded by pristine patio stone, perfect for entertaining. All of this in an unbeatable location just minutes from Chinguacousy Park, Brampton Civic Hospital, shopping, Bramalea GO, Zum transit, and Highways 410/407/401. (id:63476)

7 Goodwood Road
Brampton, Ontario
Welcome To 7 Goodwood Rd - A Showstopping, Beautifully Updated Bungalow Offering Approx. 2,291 Sq Ft Of Total Finished Living Space (As Per Floor Plans) On A Quiet Street In Brampton's Family-Friendly Northgate Community! Striking Curb Appeal With A Modern Stone & Brick Facade, Updated Windows, Covered Front Porch & Extra-Wide Driveway. The Bright Main Floor Features Gleaming Hardwood, Crown Moulding & Pot Lights, A Sun-Filled Living Room, Formal Dining Area, Stunning Renovated Kitchen With Stone Counters, Breakfast Bar, Gas Range & S/S Appliances, Three Comfortable Bedrooms & A Spa-Like Main Bath With Jetted Corner Soaker Tub & Separate Shower. A Separate Entrance Leads To The Impressive Finished Lower Level - Nearly 1,150 Sq Ft With A Massive Rec Room Anchored By A Brick-Accented Wet Bar, Games Area, Exercise Room, 3-Pc Bath & Large Laundry Room - Ideal For Extended Family, In-Law Potential Or Entertaining On Any Scale. Step Outside To A True Backyard Resort: Gorgeous Inground Pool, Immaculate Landscaping, Fully Fenced Yard & An Incredible 3-Season Cabana With Outdoor Kitchen/Bar, TV & Lounge Areas - Summer Living At Its Finest! Steps To Parks, Schools & Transit, Minutes To Chinguacousy Park, Professor's Lake, Bramalea City Centre & Hwy 410. Truly Move-In Ready - A Turn-Key Bungalow That Must Be Seen To Be Appreciated! (id:63476)

29 Mattice Road
Toronto, Ontario
A Wonderful Opportunity To Own A Charming 1 1/2 Storey Home Situated On A Substantial 49.95' x 158' Lot In A Highly Desirable Neighbourhood! Lovingly Owned By The Same Family Since 1958, This Special Property Offers An Incredible Opportunity To Create Your Dream Home On A Spectacular Deep Lot With Mature Trees And A Beautiful Tree-Lined Setting. This Home Features, 3 Bedrooms, 2 Bathrooms, Approximately 2,040 Sq. Ft., A Centre-Hall Plan, Eat-In Family-Size Kitchen, Main Floor Bedroom and Bath, Spacious Ground Floor Family Room, 4 Walkouts To The South-Facing Backyard, 2 Fireplaces and Much More! Move-In, Renovate, Rebuild Or Create A Custom Home! So Many Possibilities! Ideally Located Within Walking Distance To Kipling Subway Station, GO Train, TTC, Schools Including Our Lady Of Peace, Restaurants, Shopping, Six Points Plaza And Places Of Worship. Close To Islington Golf Club, Memorial Pool & Health Club, Major Highways And Approximately 20 Minutes To Pearson International Airport And Downtown Toronto. This Home Offers Wonderful Character And A Great Connection To The Beautiful Outdoors. A Special Opportunity To Own This Property With A Substantial Lot In An Established Neighbourhood, Cherished By The Same Family For Generations And Ready For Its Next Chapter. (id:63476)
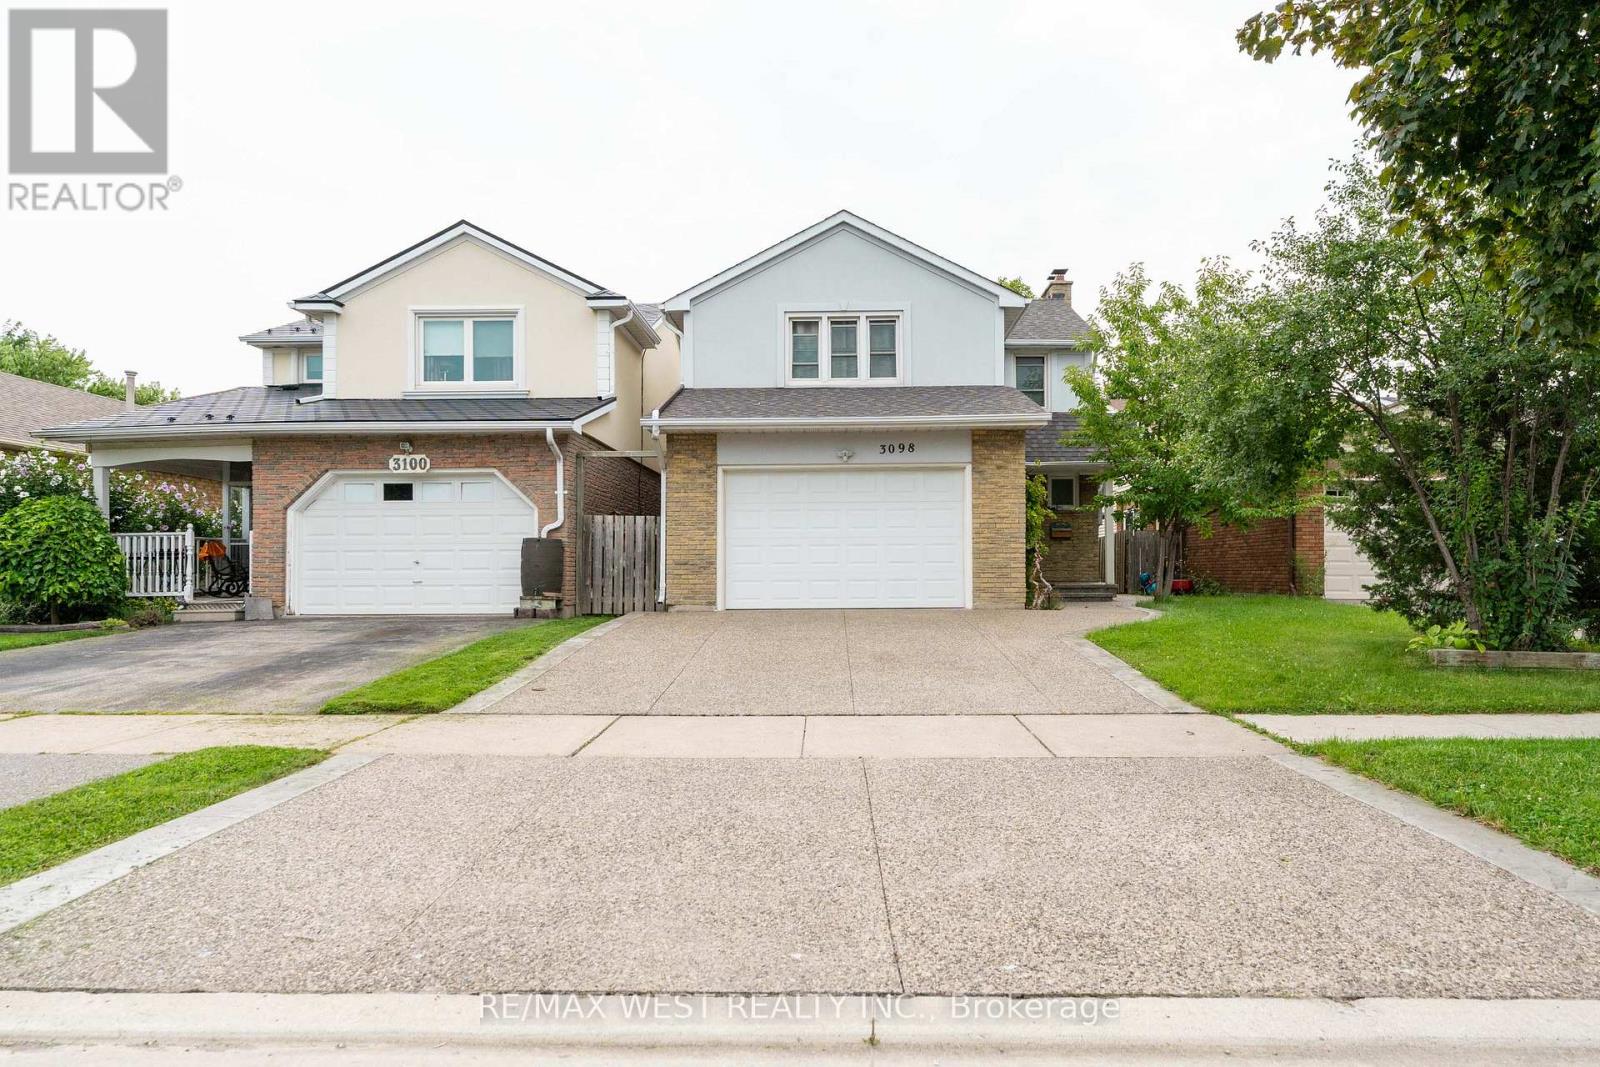
3098 Driftwood Drive
Burlington, Ontario
Welcome to this beautifully maintained and fully renovated family home, offering modern finishes, comfort, and plenty of space for the whole family. This move-in ready home features new flooring throughout, a fully renovated kitchen, modern pot lights, updated bathrooms, new stucco exterior, and a new driveway. The bright and functional main level offers a welcoming layout, perfect for everyday family living and entertaining. The beautifully updated kitchen provides a fresh, modern feel and flows seamlessly into the surrounding living spaces. Major updates include central air conditioning ( 2024), furnace (2021), roof ( 2021), roof (2021), New driveway, and new stucco exterior, providing added comfort and peace of mind. A beautifully renovated, move-in ready home in a wonderful family neighbourhood-just move in and enjoy! (id:63476)

66 - 2441 Greenwich Drive
Oakville, Ontario
Welcome to this spacious, sun-filled *** END-UNIT *** townhome tucked into a quiet area of the complex in one of Oakville's most desirable neighbourhoods, known for its top-ranked schools. Thoughtfully updated with modern neutral décor, this inviting home offers an open-concept living space with laminate flooring, crown moulding, and a walkout to the balcony-perfect for relaxing. The generous kitchen provides excellent storage and a large breakfast bar, making everyday living easy and comfortable. Bright bedrooms with large windows capture peaceful parkette views with no neighbours behind, while the primary bedroom adds the convenience of a walk-in closet and two-piece ensuite. Newly installed Broadloom in Bedrooms & hallway. Ideally located near parks, schools, public transit, Oakville Memorial Hospital, Bronte GO Station, shopping, the QEW, and Highway 407. An opportunity for first-time buyers, downsizers, or investors. (id:63476)

960a The Queensway
Toronto, Ontario
ATTENTION INVESTORS! An exceptional Live/Work freehold townhouse along The Queensway, this prime property offers an unbeatable turn-key opportunity for savvy investors and business owners alike. This building boasts three completely distinct entrances for the main-floor workspace, the upper residential suite, and the lower-level unit. Wake up every morning and walk downstairs (or upstairs) to work. The ground floor is currently outfitted as a hair salon with private powder room for customers. The upstairs features open concept living, soaring ceilings, 2 walk out balconies, 2 walk in closets, high end appliances, ensuite laundry and sleek finishes. Downstairs, a completely renovated 2024 turn-key 1-bedroom basement suite adds further potential, complete with high ceilings, built-in storage, top of the line appliances, en-suite laundry, and key safety features ready for legal apartment conversion. With 2 dedicated parking, strong structural bones, and endless flexibility, 960A The Queensway represents a rare, low-maintenance portfolio addition designed for immediate cash flow and strong long-term appreciation. Includes two professional shampoo stations/sinks that can remain for turn-key salon use or be removed upon request. Some photos have been virtually staged to show potential. (id:63476)

20 - 348 Wheat Boom Drive
Oakville, Ontario
Imagine quiet summer mornings, enjoying breakfast under an umbrella on your European style rooftop terrace overlooking scenic trails and a peaceful pond! A substantial premium was paid for this unique location and view. This could be the dream home you have been waiting for! An incredible price for a fantastic 3 bed, 3 bath freehold townhome offering approx. 1,630 sq. ft., a large living and dining area, contemporary kitchen, first floor office, balcony off the living room, private rooftop outdoor living space, and a 2 car tandem garage with EV charger. Features include marble foyer flooring, 9' smooth ceilings, double doors to the balcony, fridge enclosure, pantry, quartz countertops with breakfast bar, stainless steel appliances, backsplash, U/G faucet, U/G bathroom vanities, and much more. Approximately 4 min to Hwy 407, 7 min to Hwy 403 and Mississauga, 9 min to the QEW, 10 min to Oakville GO, and about 40 min to downtown Toronto, depending on traffic.Located in Halton Region, consistently recognized as one of Canada's safest large municipalities. Oakville is known for its highly rated schools and exceptional quality of life. This could be your home act fast! (id:63476)
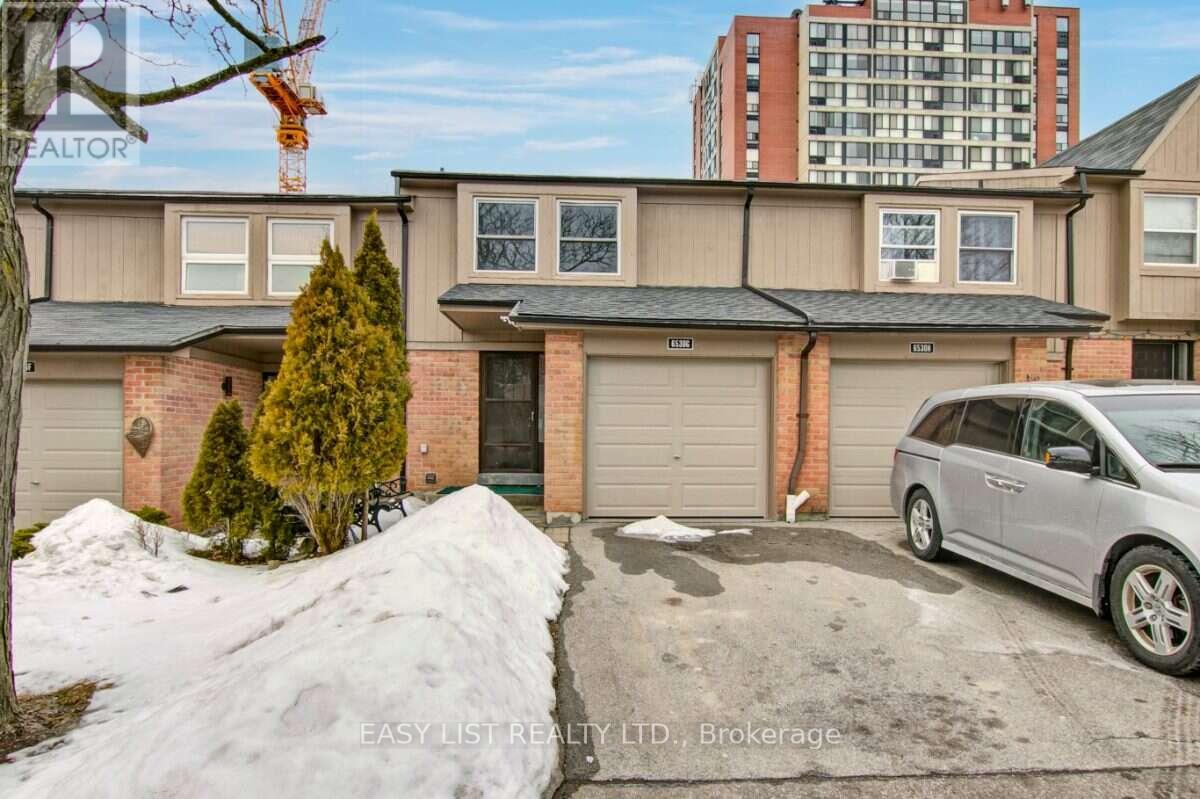
A - 6530 Glen Erin Drive
Mississauga, Ontario
Visit the REALTOR website for further information about this Listing. Welcome to Glen Erin Estates. Fabulously Renovated huge Bright 4 bedroom plus Den Townhome Upgraded with Stainless Steel Appliances, Wood-Burning Fireplace, Finished Basement, Large Backyard. Pets Welcomed! Prime Desirable Location. Rentals-Only Complex Managed By Glen Erin Estates, No Private Landlord. Upgraded Townhouses located in a Family-Oriented Complex, Conveniently Situated in Meadowvale Town Centre Community! Unit features: Designer Kitchen, Stainless Steel Appliances, Renovated with Upgrades. Double Sinks in Master Bath. Interior Garage Access. Ample storage space and His/Hers closets in Master Bedroom. Huge Finished bsmt with Cozy wood burning fireplace! Basement incl Rec Room, Ensuite Laundry Room, Storage Room. Complex features: 5 Mins to Meadowvale Co Complex located at Glen Erin Dr./Battleford Rd. Steps to Everything you need, around the corner from Meadowvale Town Centre Featuring Metro Grocery Store, Daycares, Banks, Gyms, Canadian Tire, Tim Hortons, McDonalds, Restaurants, LCBO. Centrally Located and Accessible. Minutes to Hwy 401/403/407. Steps to Mississauga Transit, direct bus to Square One. Steps to New Meadowvale Community Centre Perfect for Family Activities, Swimming Pool, Gyms, Classes. Top Schools in Region: Settler's Green (K1-6), Edenwood Middle, and Meadowvale Secondary School. French immersion program available at Streetsville Secondary School -Mins to UofT Erindale Campus. Just 5 Mins to Trendy Streetsville Neighborhood, With Upscale Restaurants, Cozy Coffee Shops, Local Eats, Luxury Spas. Walk to Lake Aquitane, Complex backs onto Serene Meadowvale trail, ideal for Dog Walking! (id:63476)

3059 Ferguson Drive
Burlington, Ontario
Welcome to 3059 Ferguson Drive in Alton Village! Set on a beautiful ravine lot, this inviting 4-bedroom, 4-bathroom home offers exceptional privacy and a stunning natural backdrop. The bright, open-concept main floor features a spacious layout designed for both everyday living and entertaining. Upstairs, discover four generous bedrooms plus a versatile upper-level loft-perfect for a home office, playroom, reading space, or additional family living area. The finished basement extends your living space with room for movie nights, a home gym, recreation, or guests. Step outside to your private backyard oasis, complete with a hot tub and peaceful ravine views. Located close to top-rated schools, parks, shopping, restaurants, and everyday conveniences, this is a home that offers the perfect blend of space, privacy, and lifestyle. (id:63476)

36 - 481 Pitfield Road
Milton, Ontario
Welcome to this beautifully updated 4+1 bedroom, 3-bathroom family home in the sought-after Dorset Park community! Offering over 1,500 sq. ft. of living space, this move-in-ready home combines comfort, style, and exceptional value. Main floor features hardwood flooring, pot lights, spacious living and dining areas, and a functional kitchen with ample storage and Samsung stainless steel appliances (2022). Walk out to a private deck and fully fenced backyard-perfect for entertaining, children, and pets. Upstairs, you'll find 4 generously sized bedrooms with updated vinyl flooring and new baseboards. The primary bedroom enjoys semi-ensuite access to the refreshed main bathroom (2023). The professionally renovated basement(2024) adds incredible flexibility with a large recreation room, 5th bedroom, laundry area, new vinyl flooring, baseboards, and a newly added 2-piece bathroom (2025)-ideal for guests, a home office, or extended family. Recent upgrades include bedroom windows (2025), backyard door (2025), basement renovation and flooring (2024), pot lights (2024), refreshed bathroom(2023), upper-level paint (2022), and Samsung stainless steel appliances (2022). Located in a mature, family-friendly neighborhood close to parks, schools, shopping, public transit, and major highways. Condo fees include water, building insurance, and exterior maintenance, making ownership easy and convenient. A rare opportunity to own a spacious, extensively updated 4+1 bedroom home in one of Dorset Park' s most desirable communities! (id:63476)
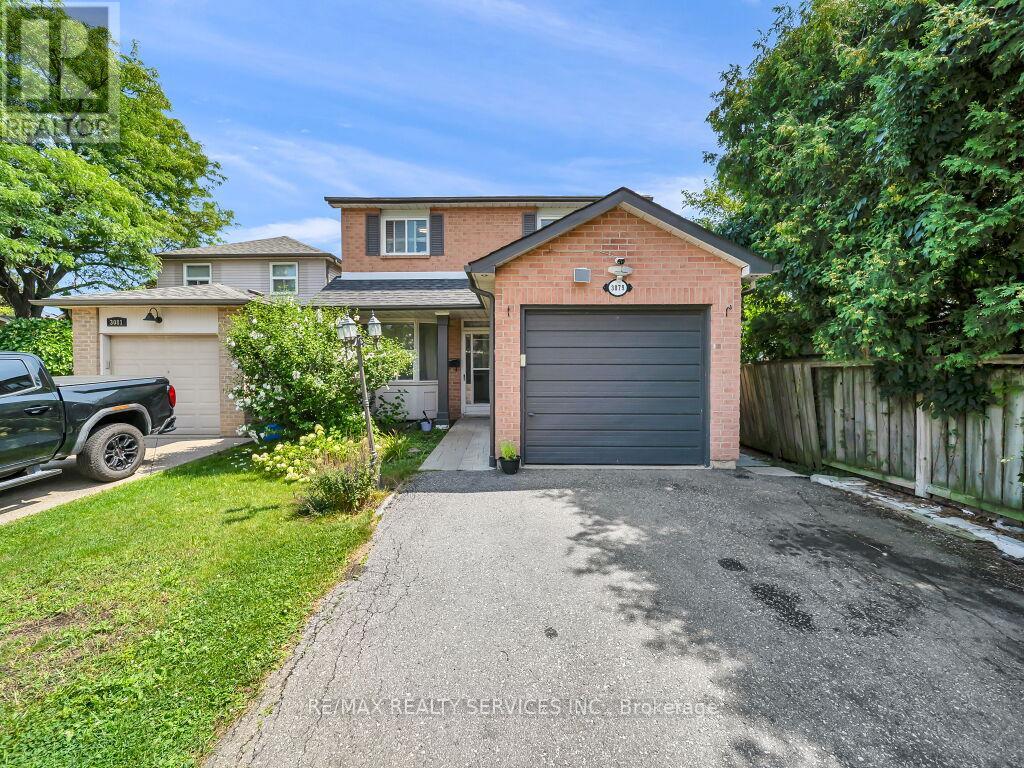
3079 Bartholomew Crescent
Mississauga, Ontario
Welcome to this well-maintained detached home situated in a prominent and highly sought-after Mississauga neighbourhood! The upper level features 3 spacious bedrooms and 2 full bathrooms, along with separate living and dining areas designed for comfortable family living. Enjoy the privacy of an impressive 128-ft deep lot with no neighbours at the back, offering a peaceful and private outdoor setting. The cherry on top is the **legal 1-bedroom basement apartment**, providing an excellent opportunity for rental income and valuable mortgage relief. The home is equipped with a 1-year-old furnace and A/C for added peace of mind. Ideally located just 2 minutes from Meadowvale Town Centre, with shopping, restaurants, schools, parks, public transit and all essential amenities conveniently nearby. A fantastic opportunity for homeowners and investors-don't miss this one! (id:63476)

3 - 2226 Upper Middle Road
Burlington, Ontario
This is YOUR Opportunity! RENTAL INCOME SUITE! EVERTHING INCLUDED: ALL FURNITURE, DECOR!!! TRULEY MOVE IN READY & SAVE THOUSANDS ON FURNITURE AND MOVERS! Enjoy a large spacious 3 Bedroom CORNER Townhome (like a SEMI) with 4 BEDROOMS and over 1900 sq ft of living space with 2 parking spots in Burlington's Forest Heights Community while receiving $1500 per month of rental income from the basement! This covers your maintenance fees AND utilities with money still leftover! Separate entrance and parking for tenant, with fully upgraded 2 full washrooms upstairs, 1 full washroom in the basement and powder room on main floor. New paint in the kitchen, master bedroom and basement, full new flooring in basement and alley leading to front door. Basement has been renovated as an independent unit for rental, with separate entrance and can be a source of income for potential buyers. Direct Access from your unit via basement to your 2 parking spots. Condo fees include access to a heated saltwater indoor pool, two exclusive parking spaces, water, Bell Fiber internet, building insurance, windows and doors, and exterior maintenance of snow removal and landscaping. A rare highlight of this home is the underground parking with direct interior access to the unit and two exclusive parking spaces - an exceptional feature rarely found in condominium townhomes. One of few corner units with almost private space around the property, strategically located for ease of delivery to your door - first unit right at the entrance of the compound. Located close to parks, schools, shopping, transit, highways, and community amenities including an indoor pool and visitor parking. Only 7 mins by walk to Paul A Fisher Elementary School and 13 mins by walk to MM Robinson High School. Burlington Go Station is 7 mins away by car and Public transit stop is right out of the compound. WHY PAY RENT WHEN YOU CAN OWN FOR THE SAME AMOUNT! (id:63476)
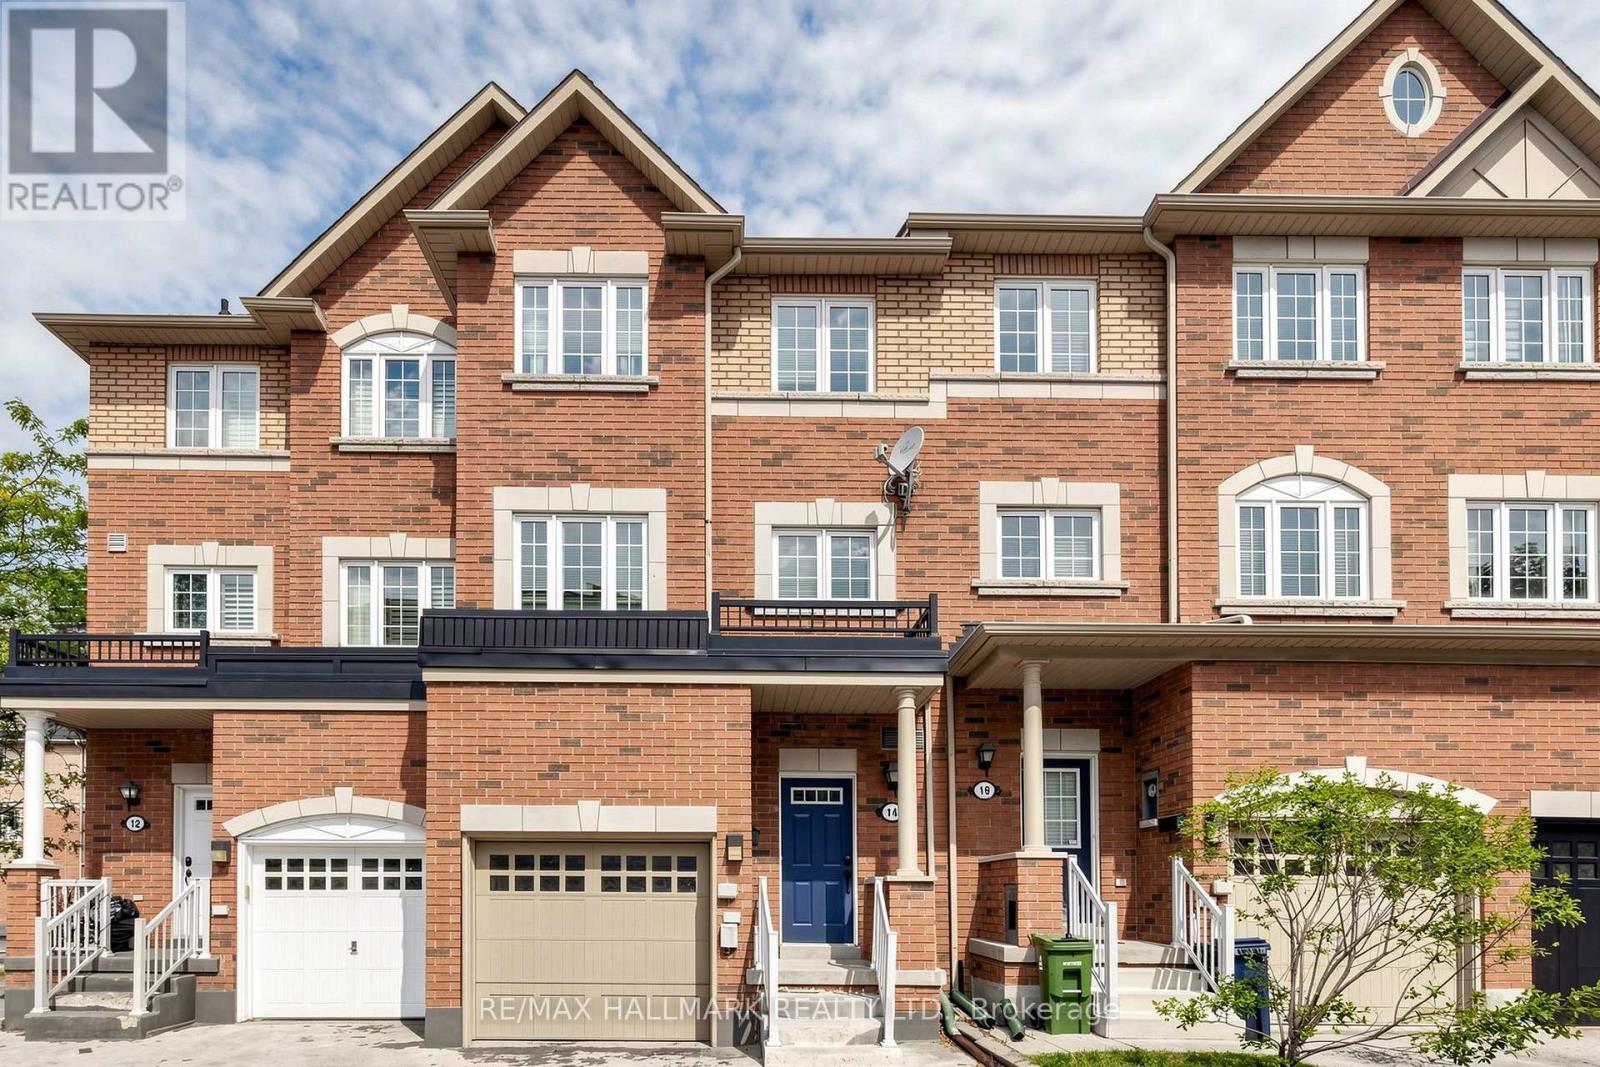
14 Elphick Lane
Toronto, Ontario
Welcome to this spacious and versatile 3-storey townhouse in the heart of the highly walkable Weston neighbourhood. Offering almost 1,900 sq. ft. of finished living space across four levels (as per MPAC), this home features a generous 4-bedroom, 3-bathroom layout designed to accommodate families, professionals, or multi-generational living. The flexible floor plan includes a bedroom or home office on the main level, while the finished basement provides an additional large room that can easily serve as a fifth bedroom, office, recreation room or gym-tailor the space to fit your lifestyle. Enjoy the convenience of being just a short walk to the UP Express, putting you in downtown Toronto or at Pearson International Airport in approximately 15 minutes. With easy access to Highway 401, TTC, schools, parks, grocery stores, hospitals, restaurants and everyday amenities. Everything you need is right at your doorstep! This is a home that delivers the space you've been searching for, the flexibility today's lifestyle demands and a location that truly makes everyday living easier. No compromises, no long commutes-just exceptional value in one of Toronto's most convenient communities. (id:63476)
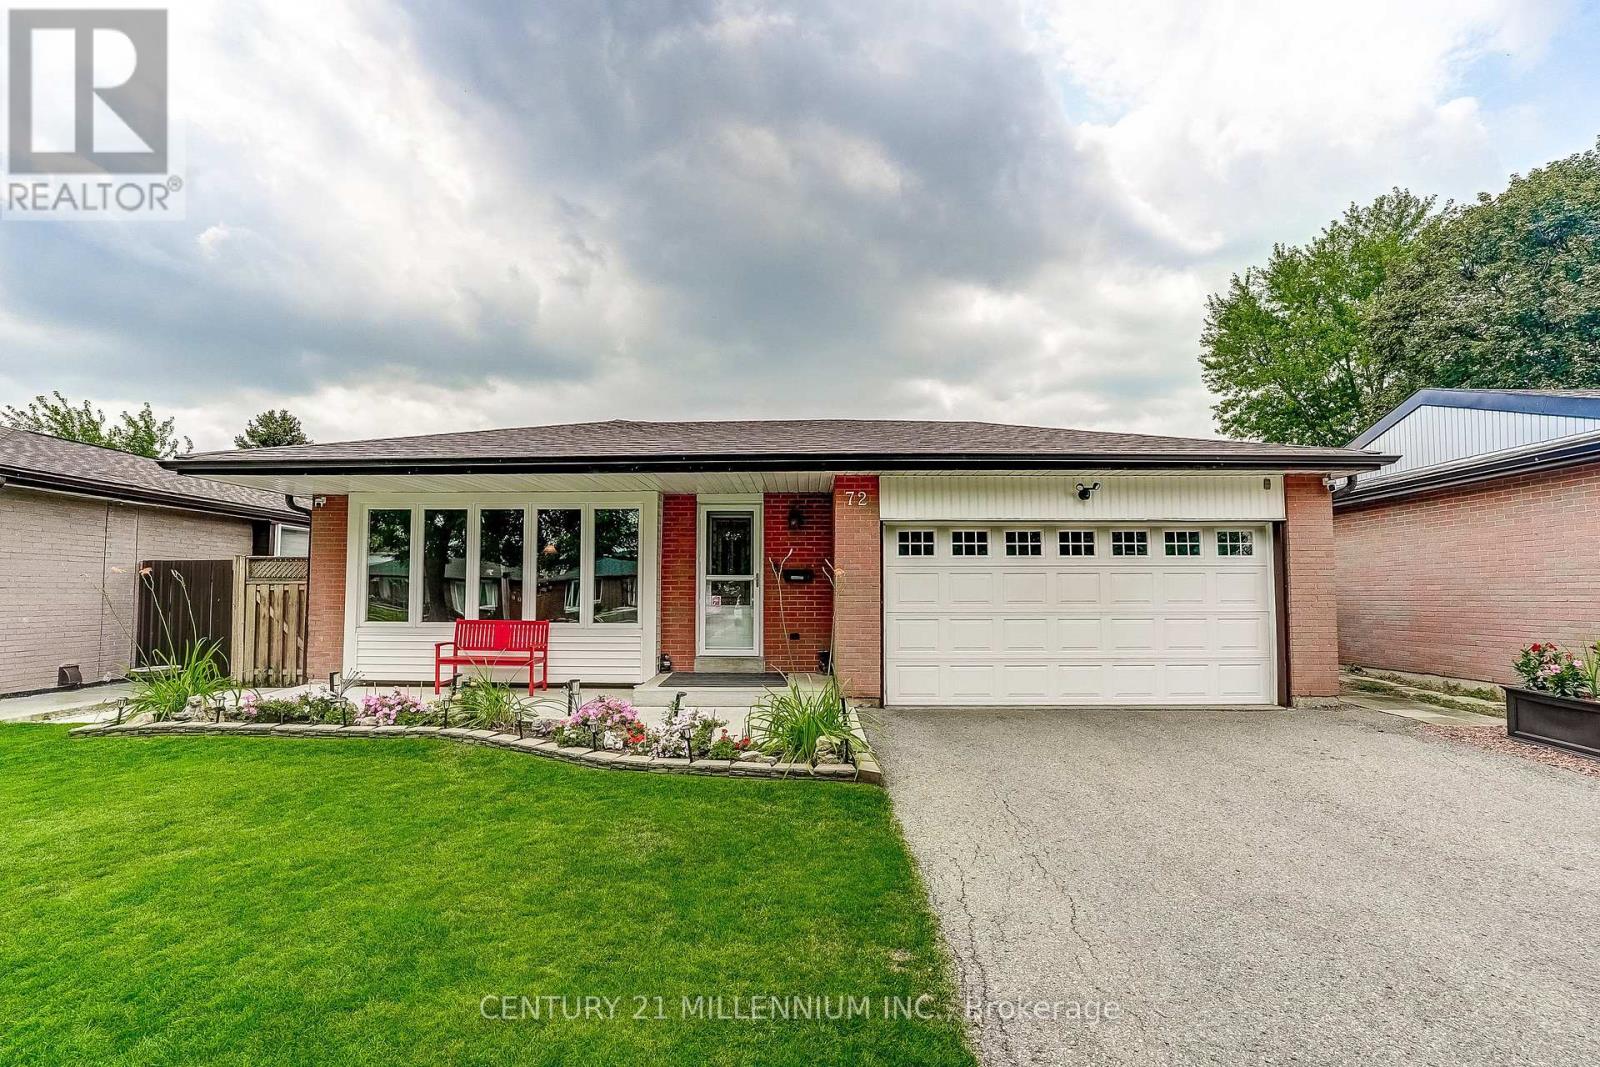
72 Glebe Crescent
Brampton, Ontario
Immaculately presented and nicely maintained & updated, this 1147 square foot (MPAC) home offers a functional 3-level back split style creating space for the whole family. A 2-car garage with entry to the home is rare in this neighbourhood, and parking in the double-wide driveway for 6 more cars is ideal (8 cars total parking!). Bonus = no sidewalk to shovel in the winter. The basement was refinished in 2021 with pot lights, and offers a huge crawl space for storage - perfect for seasonal decor, etc. The backyard is a gorgeous retreat for entertaining with an in-ground pool, grassy play area and covered patio for the occasional rain shower. Wired with fibre optic to the home for fast Internet (WiFi) & phone. This home is walking distance to schools, Chinguacousy Park, library and is close to the Bramalea Transit Terminal & Bramalea City Centre, grocery shopping, hospital & more. Updates include new roof shingles (2023), new exterior attic vent barriers (2026), eavestroughs (2019), new ductwork (2019), furnace (2019), central A/C (2020), pool liner (2019), pool pump (2024), pool filter (2025), living room window (2019), bedroom & dining room sliding windows (2019), basement refinished with pot lights (2021), concrete front porch & backyard patio (2020), newer dishwasher & stove, etc. (id:63476)
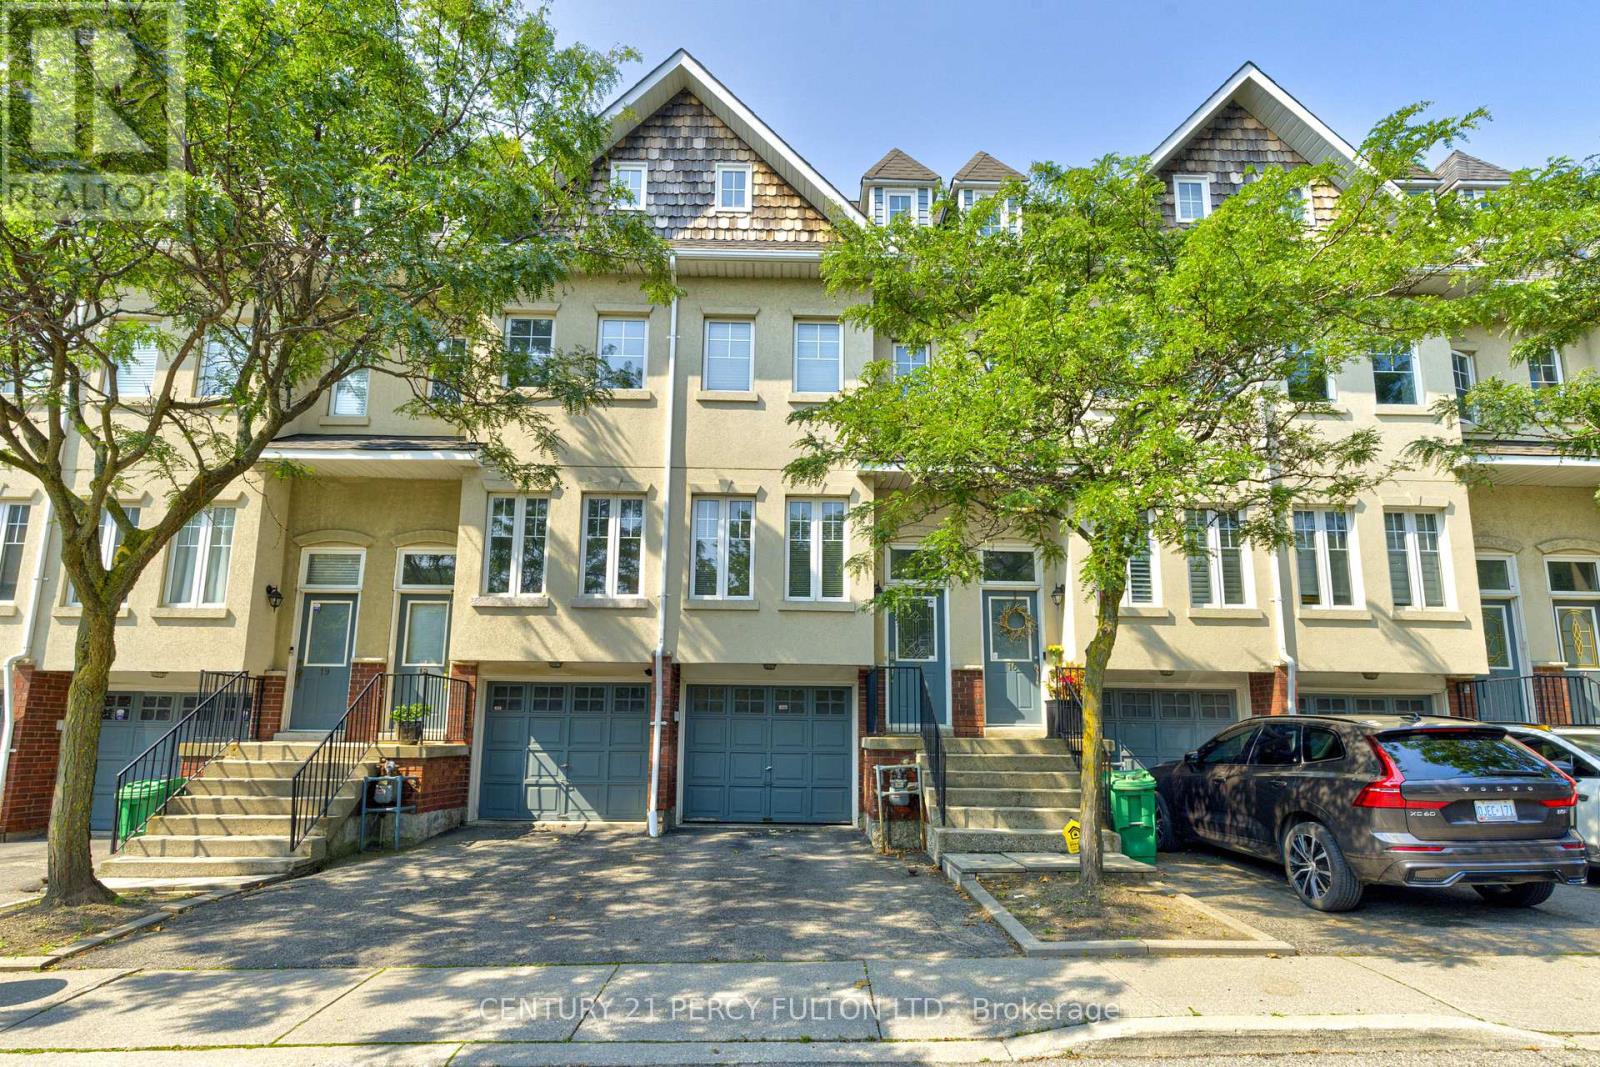
17 - 800 Dundas Street W
Mississauga, Ontario
Welcome to this executive townhome nestled in a prestigious enclave, offering over 1,900 sq. ft. of above-grade living space plus a finished basement. Bright, spacious, and thoughtfully designed, this home features a functional multi-level layout with convenient interior access to the garage. The main level boasts a separate living room with a large east-facing window, while the kitchen and dining area overlook the backyard and walk out to a private patio. West-facing sliding doors fill the space with natural light and lead to a raised deck overlooking Huron Park, offering unobstructed views and exceptional privacy.The second level features two generously sized bedrooms in a desirable split-bedroom layout, ideal for a growing family or guests, along with a spacious main bathroom designed for comfort and functionality. The entire third floor is dedicated to a private primary retreat, filled with natural light and showcasing panoramic west-facing views. Across the hall, a large den/Bedroom with east-facing windows and soaring sloped ceilings offers excellent flexibility as a potential fourth bedroom, nursery, or home office.The finished lower level provides additional versatile living space, perfect for a private home office, recreation area, or guest suite, with direct interior access to the garage. Ideally situated just steps from public transit and minutes from the University of Toronto Mississauga campus, The Woodlands Secondary School, Huron Park, hospitals, shopping, restaurants, and everyday amenities. Conveniently located just minutes from GO Bus service and Square One Shopping Centre, with quick access to Highways 403 and QEW, providing an easy commute to downtown Toronto and across the GTA. A wonderful combination of space, privacy, convenience, and location! (id:63476)

1397 Charles Drive
Burlington, Ontario
Discover the space, flexibility, and location offered by this well-cared-for 4-level side- split in Burlington's desirable Mountainside community. Set on an impressive 60' x 120' lot, this detached home features 3+1 bedrooms, 2 full bathrooms, an attached garage, and parking for 3 vehicles. The bright multi-level design provides excellent separation between living areas, including a spacious lower-level family room with a walkout to the private backyard. The finished basement adds another bedroom and full bathroom, making it ideal for extended family, guests, a home office, or additional living space. Buyers may also explore its potential for a future secondary suite, subject to independent verification of zoning, permits, retrofit requirements, and municipal approvals. Conveniently located near Burlington GO Station, public transit, highways 403, 407 and QEW, schools, parks, recreation facilities, shopping, restaurants, Costco and Mapleview Shopping Centre. A wonderful opportunity to own a versatile family home on a premium lot in an established Burlington neighbourhood. (id:63476)
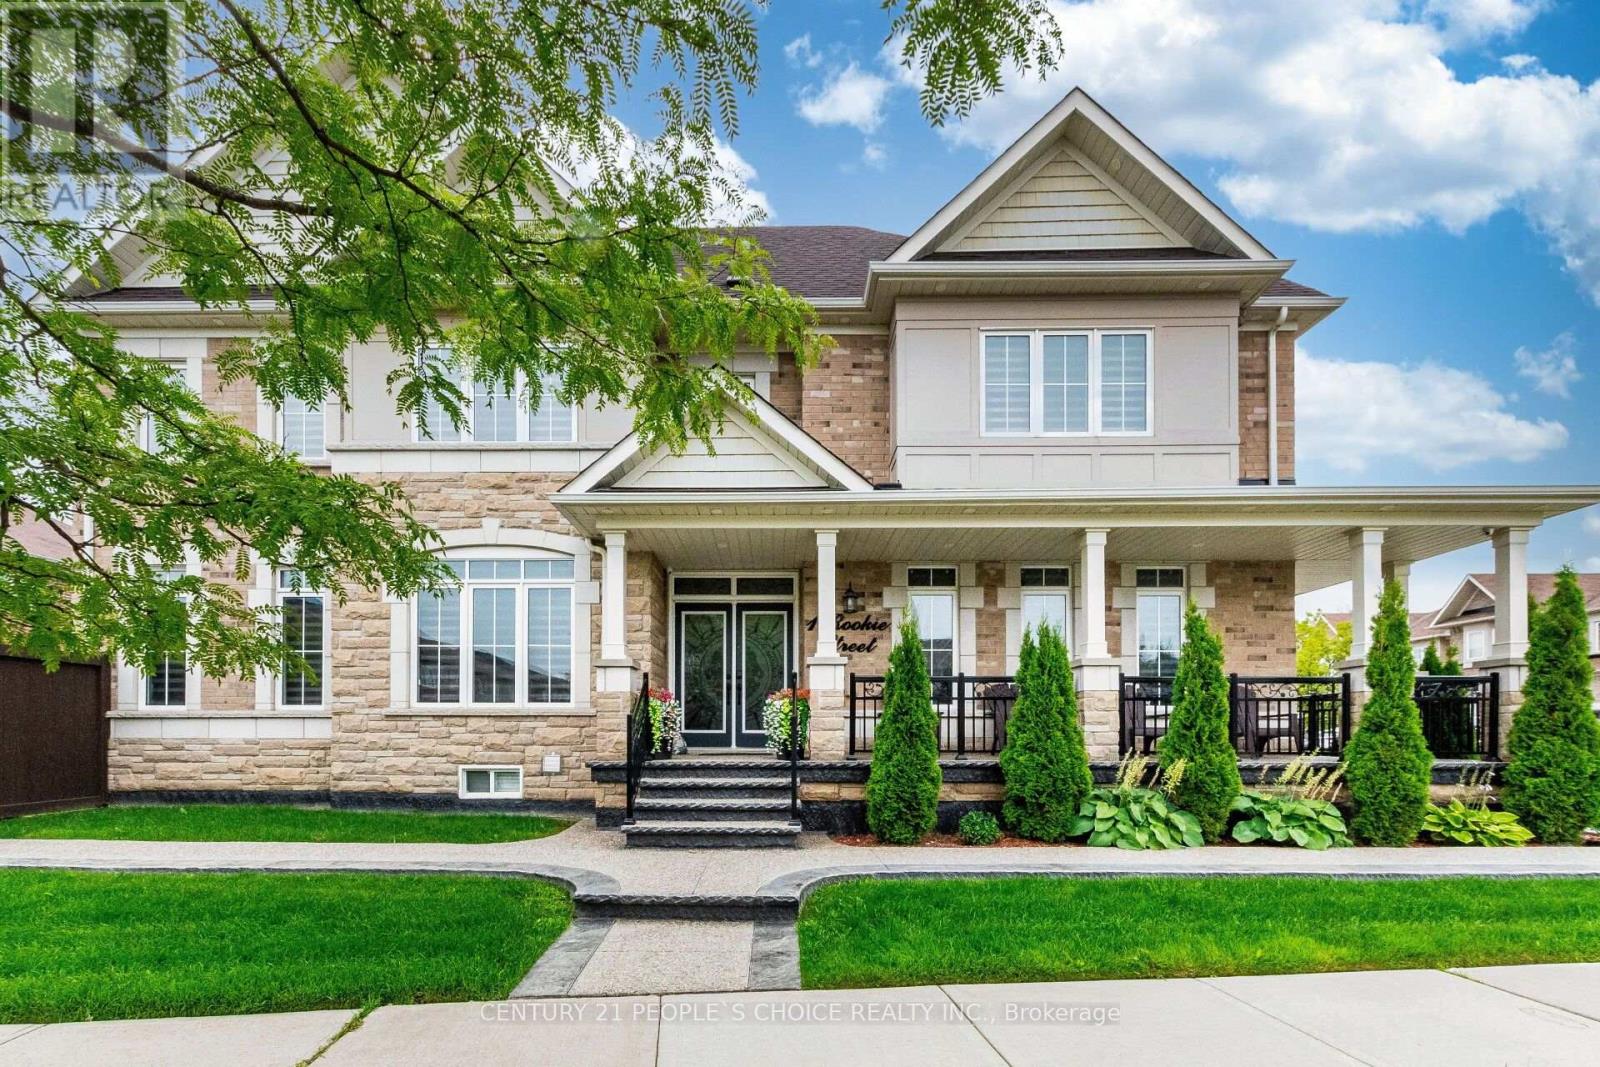
1 Rookie Street
Brampton, Ontario
Welcome To 1 Rookie St In Lakeside Community!!This Is an Absolute Gem!! Premium Corner Lot Detached 4 Beds And 5 Bathrooms With Finished Basement!!This Gem Comes With Beautifully Done Wrapped Around Landscaping And Porch To Sit And Enjoy Family Time!! Double Door Entry Leads You To Open Foyer!! Quite And Natural Light Filled Den/Office/Study With French Door!! Very Functional Layout!! Beautiful Maple Extended Kitchen Cabinets With Back Splash/Centre Island And Stainless Steels Appliances!! Huge Breakfast Area Take You Out To Newley Made Deck And Extra Wide Yard!! Hardwood Staircase With Iron Spindles!! Master Bedroom With Upgraded 5pc Ensuite And Huge Room Size W/I Closet!! Every Other Room Is very Good Size With Washroom Attached!! Entrance From Garage Takes You Down To Finished Basement!! Open Concept Rec Room With Pot Lights For You To entertain big Family Friends Gathering !! One Tucked In Room To Rest And 3pc Washroom!! No Caret Through out The House And kept Extremely Clean. (id:63476)
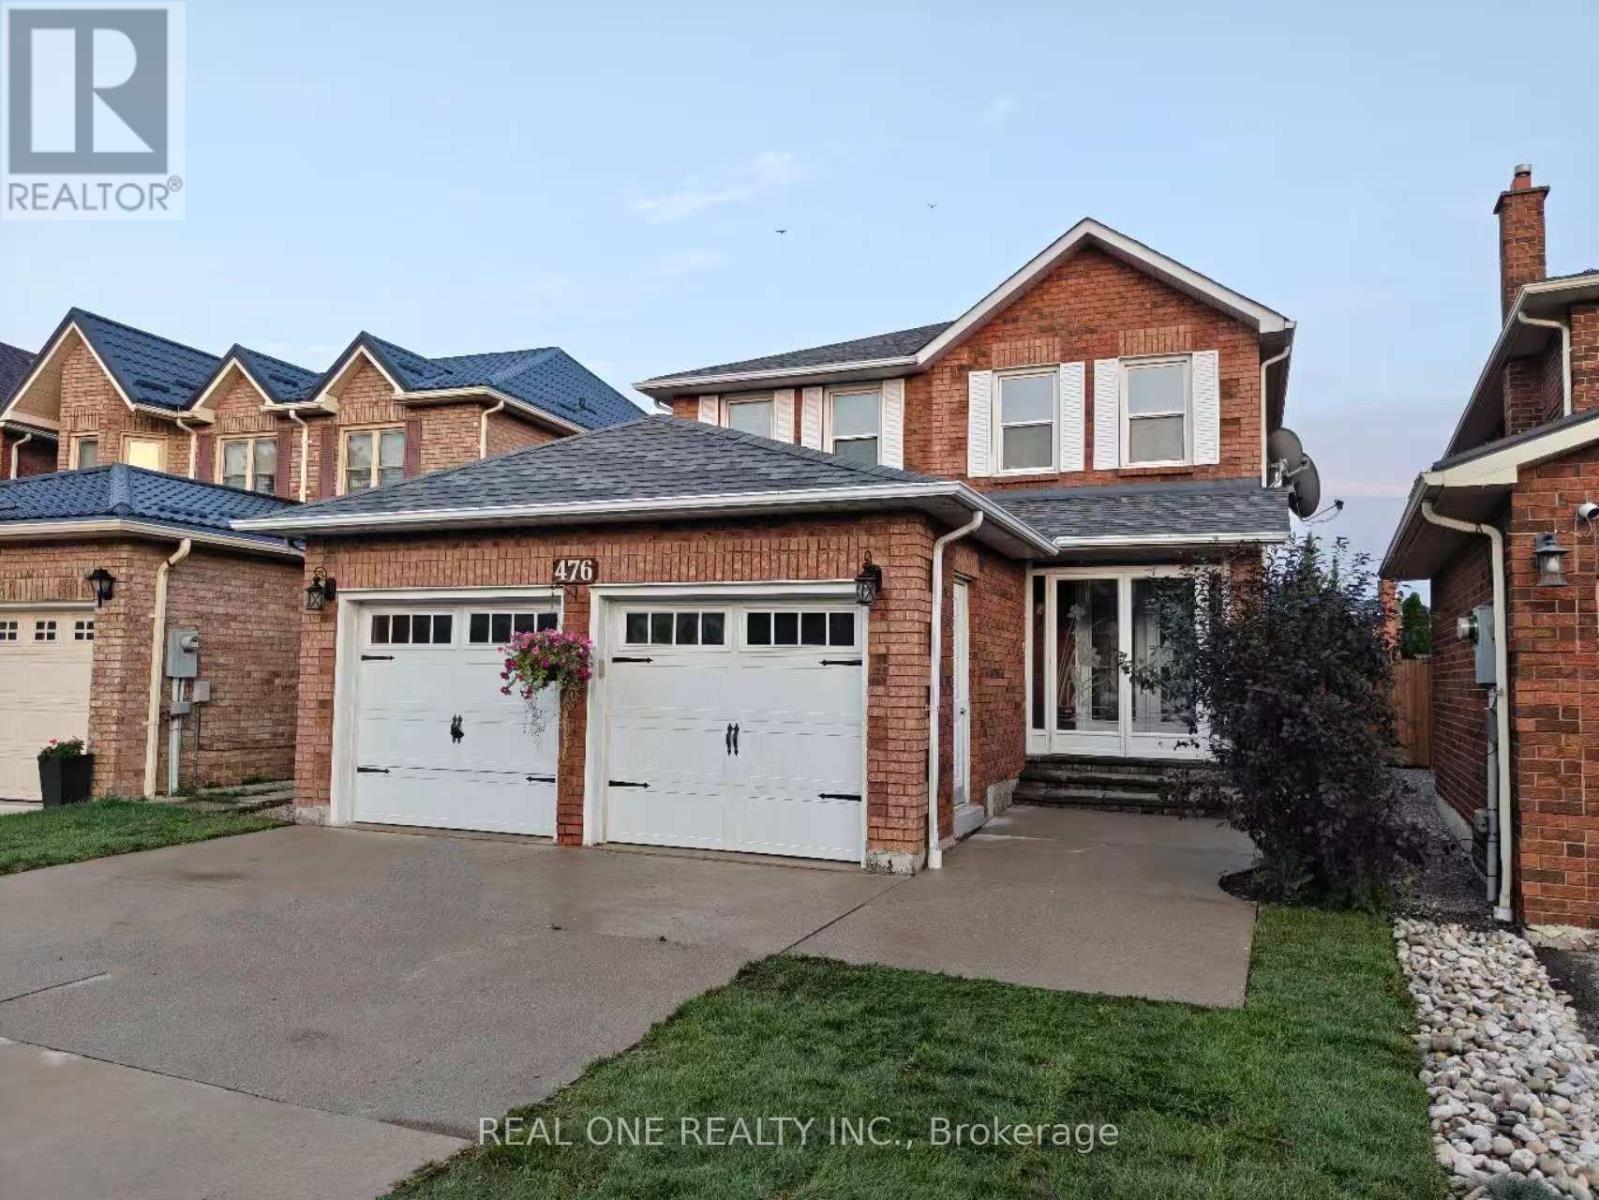
476 Bud Gregory Boulevard
Mississauga, Ontario
Beautifully upgraded home in a prime Mississauga neighbourhood featuring a customized kitchen with brand-new fridge, dishwasher, and range hood, quartz countertops, and new backsplash, redesigned layout with updated plumbing and electrical, new engineering hardwood flooring, fresh paint, new kitchen window casing, and newly tiled foyer. Second floor offers new engineering hardwood, updated trim, and hallway paint. Staircase fully upgraded with new steps, posts, iron pickets, railing, and nosing. Additional improvements include new mirrored closet doors, updated shelving, engineering hardwood in closets, refreshed landing, and more. Move-in ready with modern finishes throughout, close to top schools, parks, transit, Square One, and major highways. (id:63476)
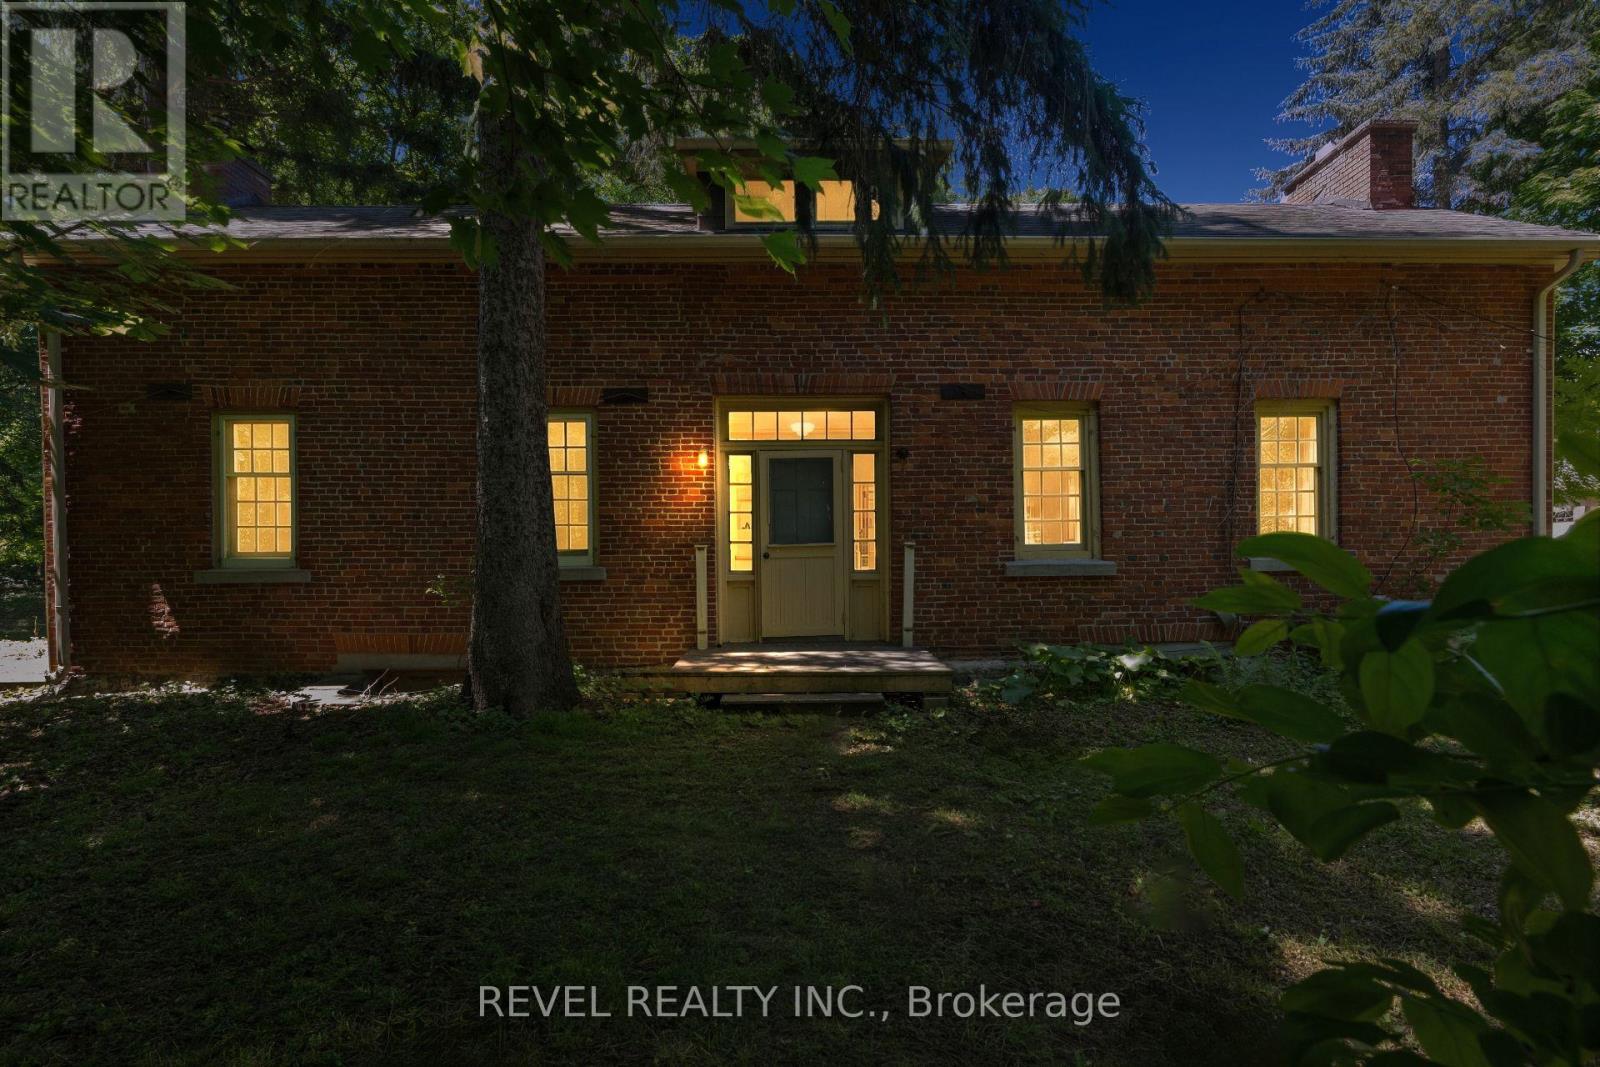
41 Mill Street
Mississauga, Ontario
Welcome To 41 Mill Street, A Once-In-A-Lifetime Opportunity To Own The Oldest Brick Home In All Of Peel Region. Rich In History, Character, And Timeless Charm, This Remarkable Heritage Residence Offers Over 2,300 Sq Ft Of Living Space In The Heart Of The Highly Sought-After Village Of Streetsville. Nestled Among Mature Trees And Beautiful Landscaping, The Property Feels Like A Private Retreat While Being Just Steps From The Vibrant Downtown Core, The Scenic Credit River, Boutique Shopping, Restaurants, Cafés, Parks, And Community Events That Make Streetsville One Of Mississauga's Most Beloved Neighbourhoods. Inside, The Home Showcases Historic Character And Architectural Details Rarely Found Today, Offering 4 Bedrooms And 2.5 Bathrooms Across A Spacious And Functional Layout. An Expansion Plan Has Already Been Obtained By The Current Owner, Presenting Exciting Future Possibilities While Preserving The Home's Historic Significance. Modern Buyers Will Appreciate That The Home Does Not Contain Knob And Tube Or Aluminum Wiring, And The Kitchen Plumbing Has Been Updated With No Galvanized Pipes. As A Heritage Property, Owners May Also Be Eligible To Apply Annually For The City of Mississauga Heritage Grant Program To Assist With Approved Restoration Projects Such As Window Replacement And Other Preservation Initiatives. Located Within A Highly Desirable School District And Offering Convenient Access To Public Transit, Major Highways, And Commuter Routes Throughout The GTA, This Extraordinary Residence Combines Historic Prestige With Modern-Day Convenience. Don't Miss This Rare Chance To Become The Steward Of A True Piece Of Peel's History. (id:63476)

5172 Hidden Valley Court
Mississauga, Ontario
Welcome Home to this spectacular 4-bedroom home located on a quiet, family-friendly court, backing onto Carolyn Creek Ravine and perfectly situated on a true, unobstructed ravine lot - with a huge pie-shaped lot to boot! This home is sure to impress from first approach, with beautiful stone and stucco exterior and lovely curb appeal that beckons you inside, boasting clean and tasteful finishes and an expansive view for your very own private, tranquil yard sanctuary. The main level offers formal principal rooms - living and dining rooms boasting true elegance and comfort, the perfect space to entertain guests and gather. This level also offers a cozy family room with a fireplace, a home chef's dream with a walk-out to the expansive upper deck. Enjoy hosting parties in this space, or take your guests and meals outside and enjoy the view! The large upper deck offers a great space to enjoy the outdoors, barbecue, relax, unwind, and entertain alike. This level also offers a 2-piece guest washroom and also will find newer windows and doors throughout. The 2nd level boasts a massive primary suite with a 4-piece ensuite and two walk-in closets, three additional sizeable bedrooms, and a 4-piece main washroom. Add your finishing touches to the basement and walk right out into your private backyard. Located on a quiet, family-friendly court, right next to parks, schools, walking trails, transit, and all amenities- you do not want to miss this once in a generation opportunity to call 5172 Hidden Valley Court home! (id:63476)

62 Keegan Crescent
Toronto, Ontario
Beautifully renovated 3-bedroom all-brick bungalow offering exceptional flexibility, income potential and outstanding indoor & outdoor living in sought-after York University Heights. Situated on an approx. 57x106 ft. lot, this home features a separate side entrance to the basement, making it ideal for an in-law suite or potential rental. Main floor is roughed-in for a second laundry w/ water, venting & electrical already in place for added future flexibility. Main floor features a large living room, small office nook, a spacious 5-pc main bathroom, & a family-sized eat-in kitchen w/ stainless steel appliances, quartz countertops & matching quartz backsplash. Enjoy peaceful mornings and relaxing evenings on the inviting covered front porch, or unwind in your own private backyard retreat. The fully fenced yard features an expansive wood deck w/ a covered gazebo, perfect for outdoor dining, relaxing & entertaining. An enclosed sunroom w/ skylight extends your living space, while mature cedar hedges, fruit trees, decorative stone landscaping, an interlock side walkway & a storage shed create a peaceful outdoor oasis. The finished basement offers exceptional versatility w/ a spacious family-sized eat-in kitchen, living and dining area, rec room, laundry, 4-pc bathroom and abundant storage, making it an ideal space for extended family, guests or future income potential. Ideally located near York University, Downsview Park GO Station, TTC transit, shopping and everyday amenities, w/ convenient access to HWYs 400, 401 & 407. Families will appreciate the excellent selection of nearby public, Catholic and private schools, including French Immersion programs. Enjoy numerous nearby parks w/ playgrounds, sports fields, tennis courts, skating, pools & dog parks. Property is being sold substantially furnished, indoors & out, including all brand-new appliances, furniture, furnishings, décor, household contents, BBQ, allowing the next owner to move in and enjoy from day one. (id:63476)

24 - 68 First Street
Orangeville, Ontario
End-Unit Freehold Townhome | 3-Storey | Walkable Orangeville Location. Welcome to 68 First Street, Unit 24, a 2023-built, 3-bed, 3-bath end-unit freehold townhome offering approximately 1,758 sqft of living space across three levels in one of Orangeville's most convenient pockets. As an end unit on a 21.77 ft lot, you get what most townhomes can't offer: extra windows, more natural light, only one shared wall, and a private backyard framed by mature trees in neighbouring yards, giving it a lush, ravine-like feel without sacrificing usable space. It's the kind of outdoor area that actually works for kids and summer barbecues. The ground level features a versatile den, perfect as a home office, playroom, or gym, plus inside access to the garage. On the main level, 9 ft ceilings and an open-concept layout let the modern kitchen flow naturally into the breakfast area and dining/family space. Upstairs, the primary suite delivers with a walk-in closet and 4-piece ensuite, while two additional bedrooms share a full second bath. The location punches above its weight: you're positioned between Broadway's walkable main-street strip of cafes, restaurants, and independent shops, and the full big-box convenience of First Street with Metro, Walmart Supercentre, FreshCo, and more, all minutes away. Multiple gyms, a strong mix of public, Catholic, and private schools, and Orangeville's trail network connecting to Island Lake Conservation Area round out the lifestyle. Transit along First and Broadway makes the GTA commute more manageable than most parts of town. End-unit design, three finished levels, a tree-backed yard that feels bigger than it is, and a location where you can genuinely park the car. For growing families, upsizers, and anyone looking for a low-stress fresh start in a newer freehold home, this one checks a lot of boxes without giving up convenience. (id:63476)
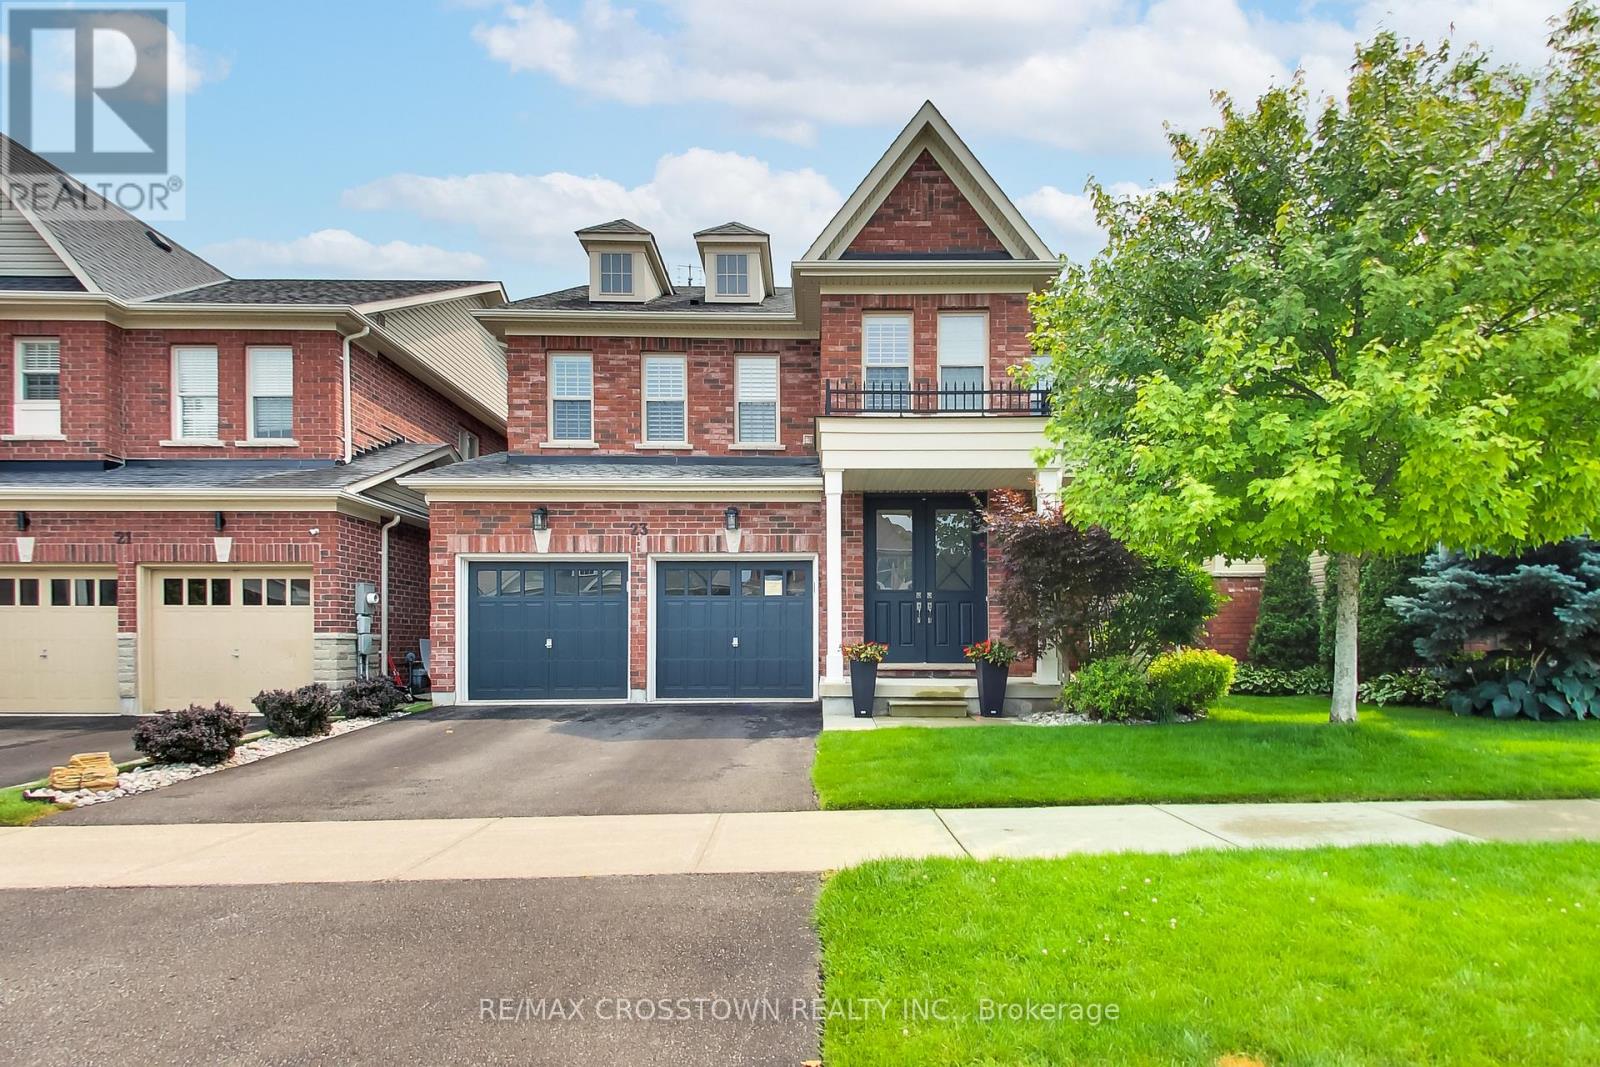
23 Boyces Creek Court
Caledon, Ontario
Welcome to this spacious Ironstone model, ideally located in the desirable Pathways community. This beautifully appointed home features dark hardwood flooring throughout and an inviting, functional layout. The chef-inspired kitchen offers Corian countertops, an oversized island, and professional-grade appliances. The main floor is complete with a porcelain-tiled foyer. The second floor offers four spacious bedrooms, including a primary suite with a 5-piece ensuite and walk-in closet. Complete with a fully finished basement featuring an additional bedroom, recreation space, and full bath. This home shows beautifully and is completely move-in ready! (id:63476)
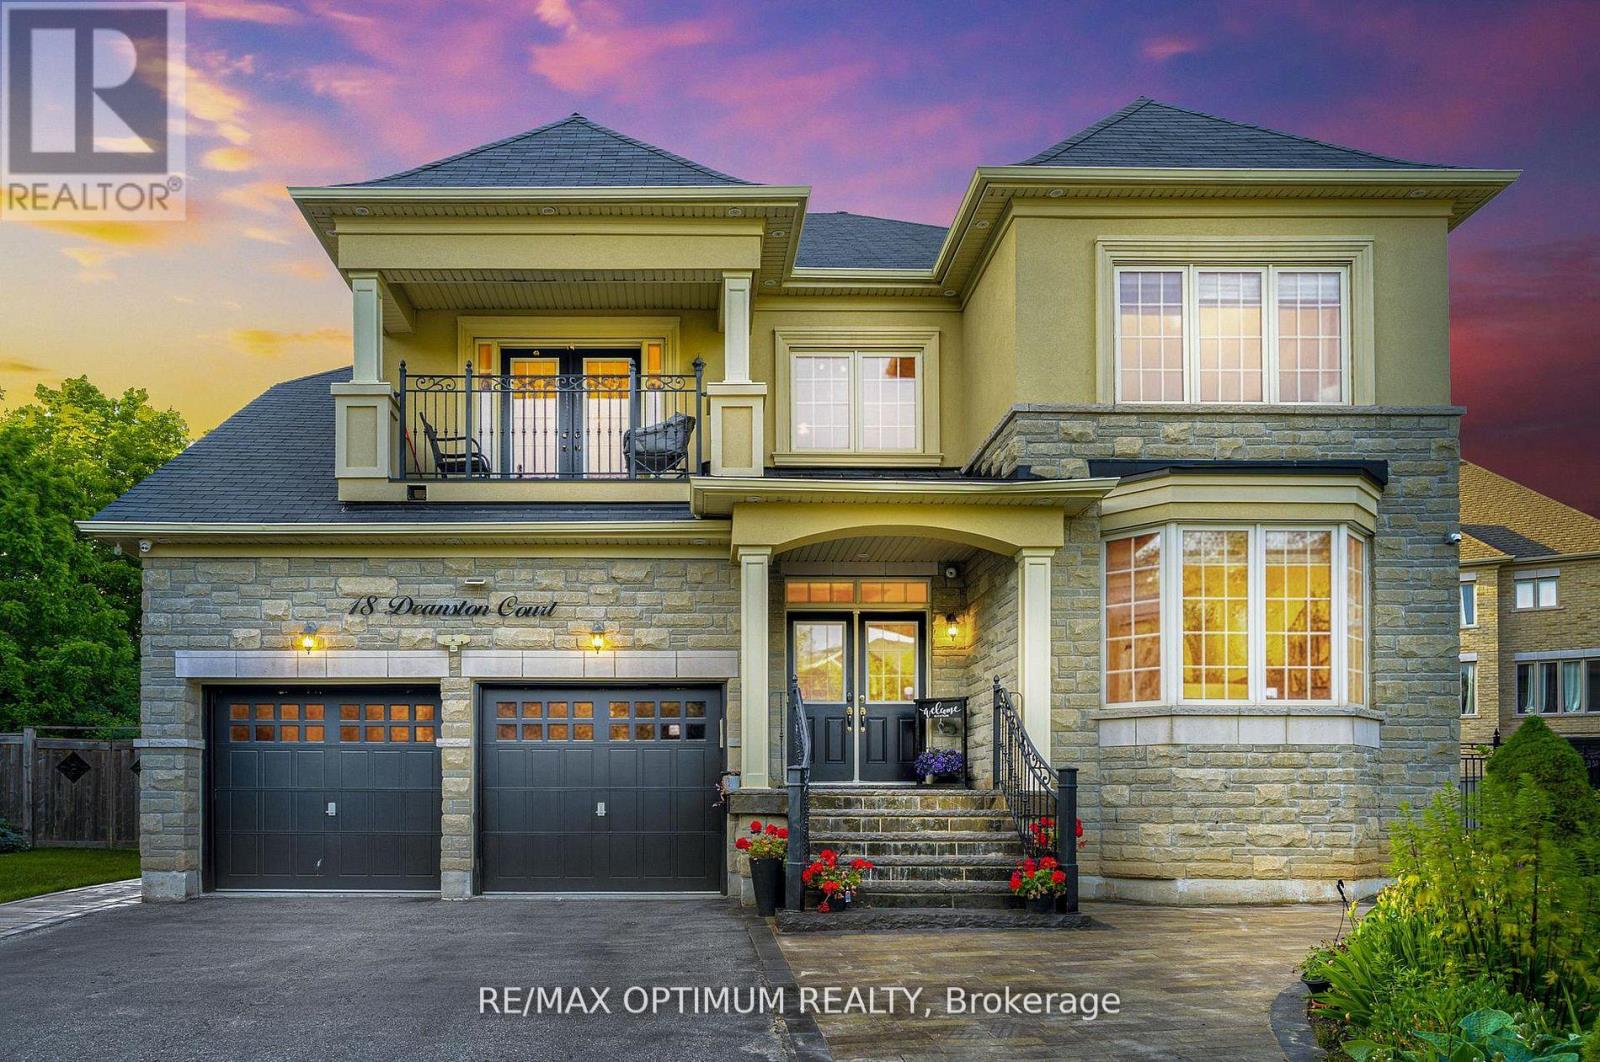
18 Deanston Court
Brampton, Ontario
Welcome to this exquisite 5+2 bedrooms, 5-bathrooms luxury home built by Tiffany Park Homes, offering over 5,500 sq. ft. of finished living space on a premium extra-wide, pool-sized ravine lot with no sidewalk, located on a quiet court street. This south-facing gem features maple hardwood flooring throughout, elegant round staircase, stone elevation, and 9-ft ceilings on the main, second floor, and legal finished basement. The main floor offers a rare full bedroom with a 3-piece bath, upgraded chef-grade kitchen with built-in appliances, custom cabinetry, large pantry, servery, and a separate living, dining, family, and breakfast area, all designed for both entertaining and functionality. Upstairs includes 3 full bathrooms and a spacious master suite with 9-ft ceilings, a custom walk-in closet, and upgraded ensuite. Enjoy upgraded finishes throughout, including no popcorn ceilings, pot lights inside and out, a feature wall, upgraded fireplace, custom built-ins in walk-in closets and bedrooms, and an upgraded main floor bathroom with private entrance from the den. The legal basement offers 9-ft ceilings and tremendous rental or in-law suite potential. Exterior upgrades include interlocking front and back with a gazebo, a balcony, and a long driveway with no sidewalk to limit parking. Recent updates include a new fridge (2023), washer (2024), and A/C (2023). This rare offering combines luxury, space, and smart investment potential in one of the areas most desirable locations. (id:63476)
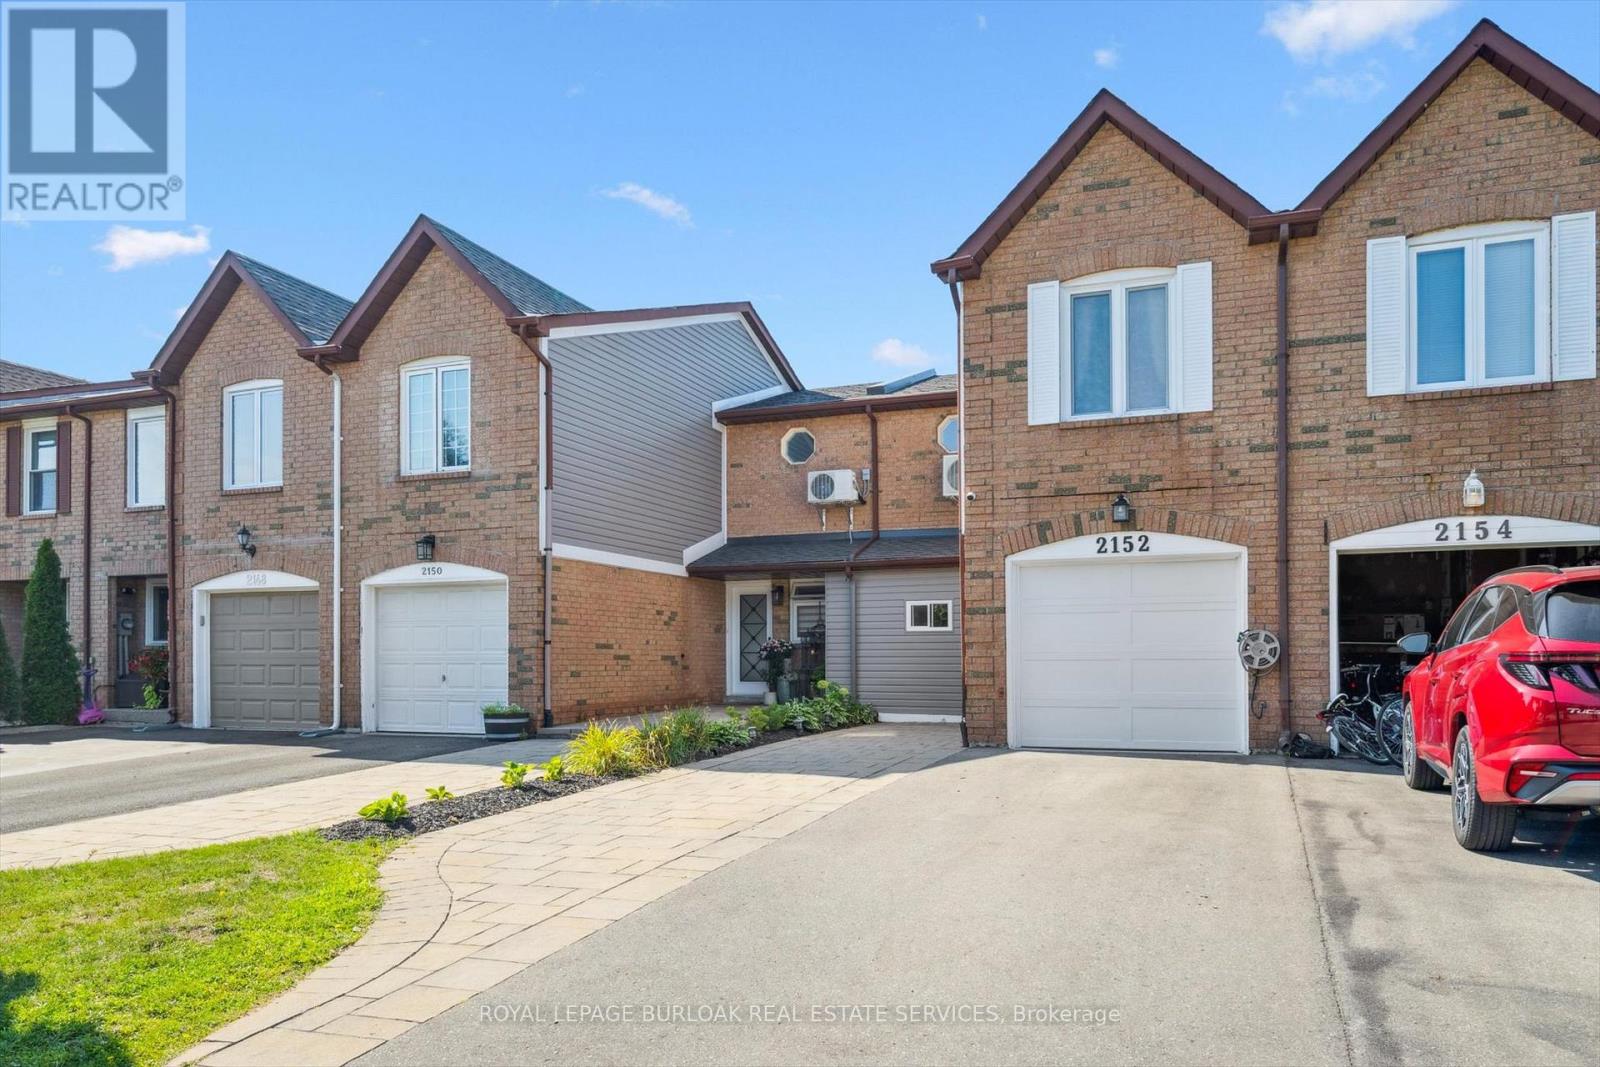
2152 Pelee Boulevard
Oakville, Ontario
Welcome to beautiful North Oakville in the family-friendly River Oaks community! This beautifully renovated, turnkey freehold townhome offers nearly 1,800 square feet of total living space with newly replaced hardwood floors on all levels, including the staircase. Featuring a recently finished lower level, 3 bedrooms, 3 full bathrooms, and parking for 3 vehicles, this home offers a rare combination of space, style, and functionality. The open-concept main floor showcases a stunning renovated kitchen with quartz countertops, stainless steel appliances, a glass tile backsplash, and an eat-in area overlooking the spacious living and dining rooms, all finished with recently updated flooring. A versatile main-floor den is perfect as a home office, guest room, or potential fourth bedroom, and can easily be converted back to a single-car garage if desired. Step outside to enjoy the fully fenced, extra-deep 133-foot lot featuring a flagstone patio, large storage shed, and plenty of space for entertaining, children, or pets. Upstairs, the spacious primary suite includes a custom closet system and, rare for this layout a newly added 4-piece ensuite. Two additional bright bedrooms, each with double closets, are complemented by a beautifully renovated 3-piece main bathroom. The recently finished lower level adds even more living space with a large recreation/playroom, a new 3-piece bathroom, and a convenient laundry area. Perfect for growing families, professionals, or downsizers, this exceptional home is ideally located close to top-rated schools, parks, shopping, restaurants, major highways, and all the amenities Oakville has to offer. Don't miss your opportunity to own this beautifully updated home in one of North Oakville's most sought-after neighbourhoods! (id:63476)

258 La Rose Avenue
Toronto, Ontario
Welcome to this beautifully updated detached side-split 4 in the heart of Etobicoke, just steps from Royal York and Eglinton! This bright and spacious home features 4 bedrooms, 3 brand-new fully renovated 3-piece bathrooms, and a new electrical panel for worry-free living. The layout offers 7+2 rooms, giving plenty of space for family, work, or entertaining. Step outside to a large private backyard with a peaceful pond filled with goldfish a perfect spot to relax and unwind. Conveniently located close to great schools, transit, churches, shopping, and major highways, with the Eglinton Crosstown LRT coming soon nearby. A wonderful place to call home in one of Etobicoke's most desirable areas! Open House September 26 & 27 | Sat & Sun 2-4 PM. (id:63476)

108 Golden Springs Drive
Brampton, Ontario
Welcome to this stunning Freehold, spacious home in highly sought-after prime location! Features 3 bedrooms, 2 full bath on the second floor and a professionally finished 2-bedroom walkout basement apartment with Property is ideal for extended family or excellent rental Income potential. The bright and open concept Main floor showcase elegant Laminate flooring and seamlessly connect the living, dining and Kitchen areas, creating the perfect space for everyday living and entraining. the Modern kitchen is equipped with granite countertops, a large center island with a breakfast bar, double kitchen sinks and a walkout through double door to the porch. The upper level offers the convenience of the spacious laundry room, generously sized bedrooms, and a beautiful oak staircase that adds timeless charm. the primary bedroom features a private ensuite complete with a relaxing soaker tub, providing the perfect retreat at the end of the day. Broadloom flooring. Property sold "as is where is "Condition, There are no warranties. The additonal features is that it has entrance from the front and back. (id:63476)
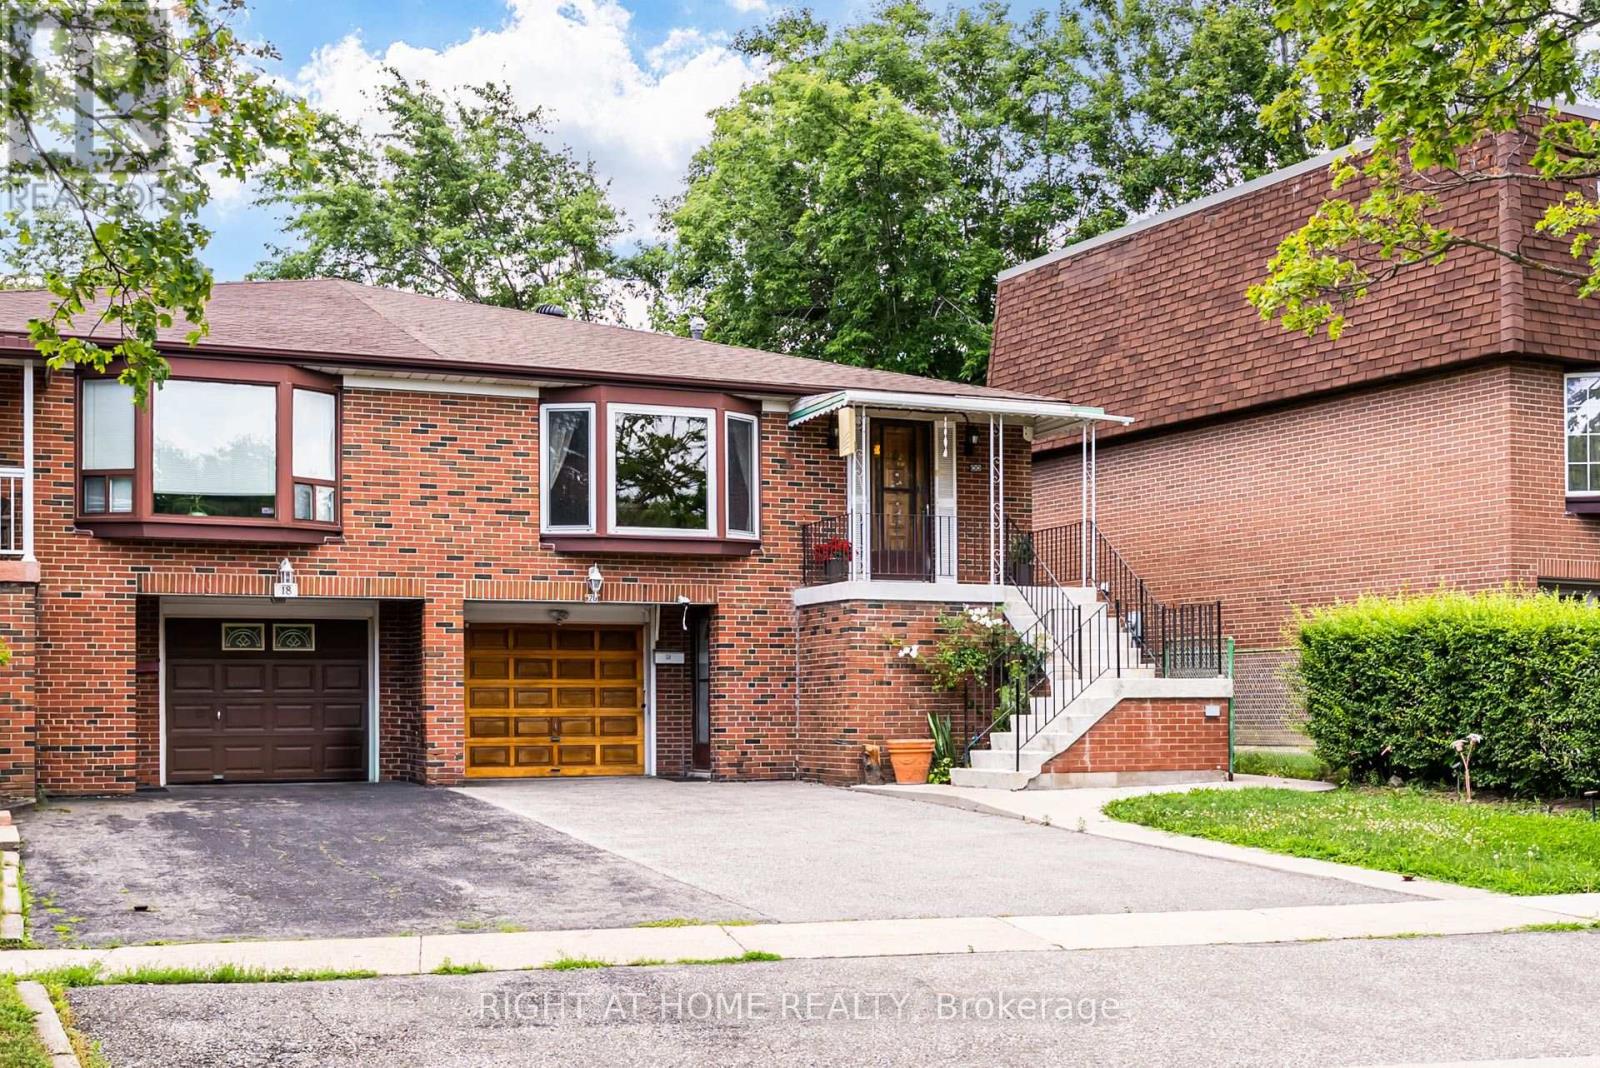
20 Zealand Road
Toronto, Ontario
Prime Etobicoke Opportunity | Spacious Family Home with Incredible Investment Potential, Welcome to 20 Zealand Road, ideally situated in one of Etobicoke's most convenient and family-friendly neighbourhoods. Overlooking beautiful Redgrave Park, this bright and spacious 4-level backsplit offers exceptional versatility with three separate entrances, making it an outstanding opportunity for growing families, multi-generational living, or savvy investors.The thoughtfully designed layout features a large eat-in kitchen, expansive principal living and dining areas, a generous family room perfect for entertaining, three spacious upper-level bedrooms, and a massive ground-level fourth bedroom offering endless possibilities for guests, extended family, or a home office.Whether you're looking for a comfortable family home or an income-generating investment, this property delivers incredible flexibility with ample living space and excellent potential to create separate living areas.Step outside to a private, tree-lined backyard, offering the perfect setting for summer barbecues, gardening, or simply relaxing in your own peaceful outdoor retreat.Ideally located close to parks, top-rated schools, shopping, restaurants, transit, and everyday conveniences. Commuters will appreciate quick access to Highways 427, 401, and 27, while the nearby Eglinton Crosstown LRT provides outstanding connectivity across the GTA.A rare opportunity to own a spacious, well-located home with exceptional lifestyle and investment potential in the heart of Etobicoke. (id:63476)
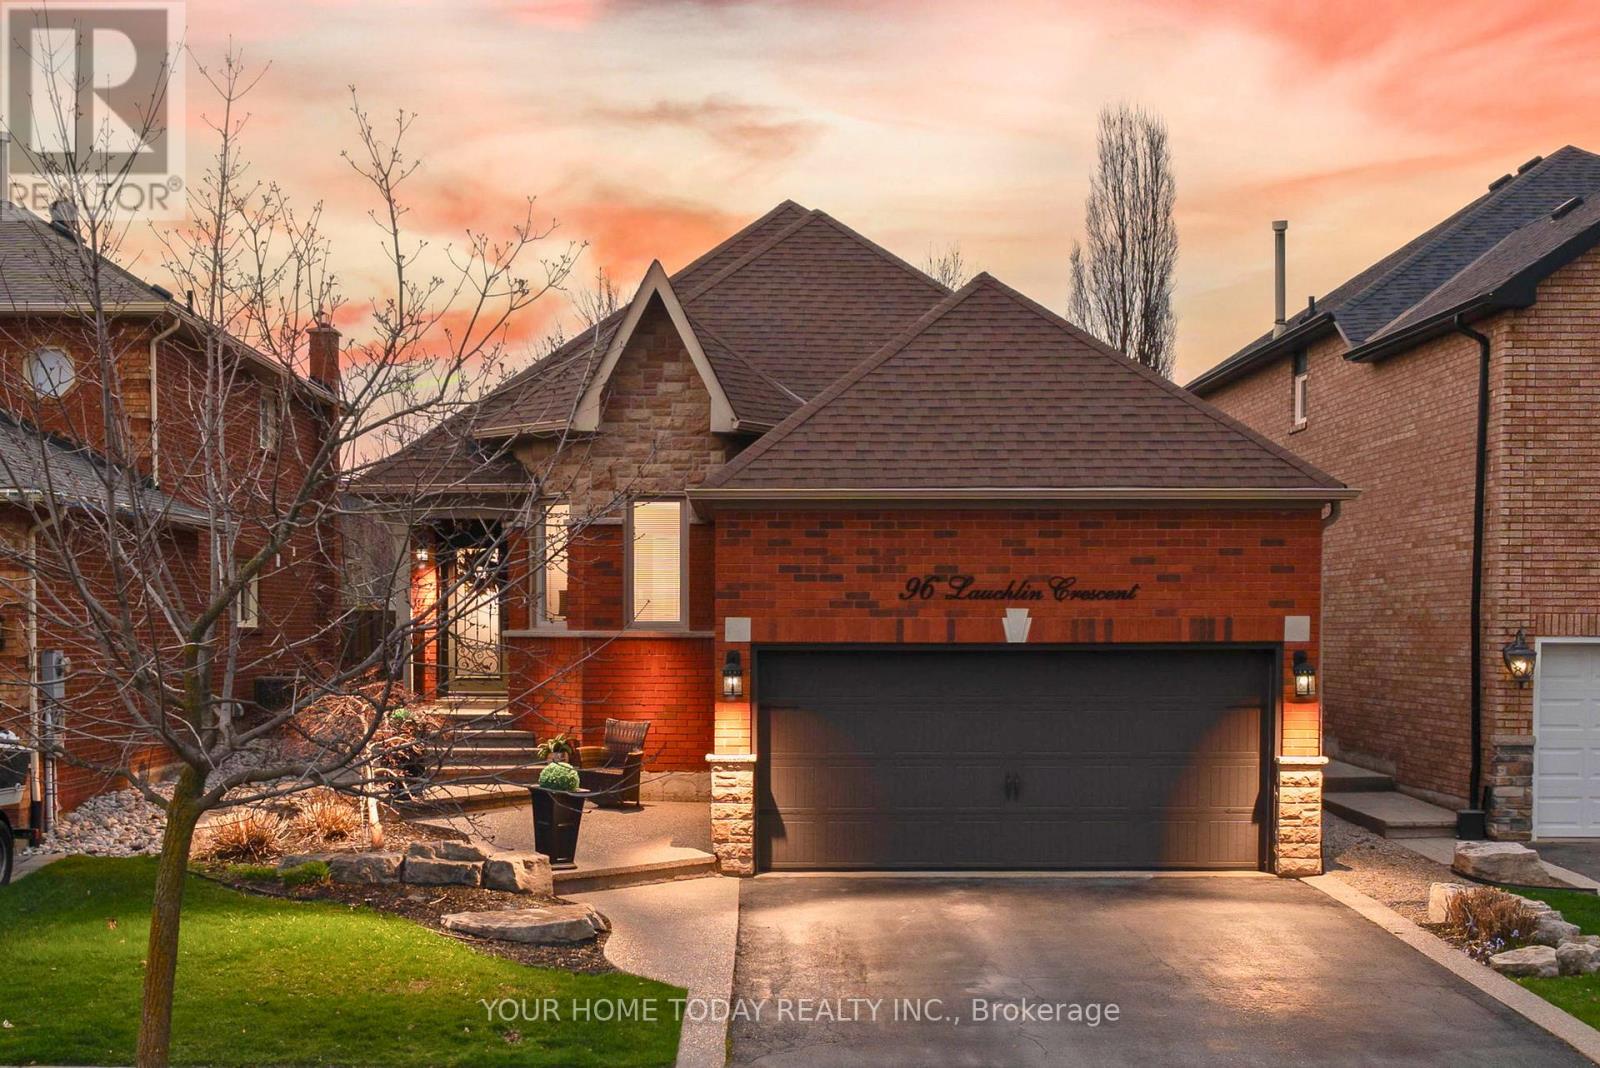
96 Lauchlin Crescent
Halton Hills, Ontario
Location, Curb Appeal and Beautifully Updated! Almost 1500 sq. ft. If you've been waiting for a home that checks all the boxes, this is it. Set on a quiet crescent in sought-after Georgetown South, this beautifully updated 3+1-bedroom bungalow delivers the perfect blend of comfort, style and outdoor living. From the moment you arrive, the pride of ownership is clear. Manicured gardens/grounds complete with irrigation system, exposed aggregate details and a welcoming front entry set the tone for what's inside. Step into a bright, open-concept main level where the kitchen and living space come together effortlessly, ideal for both everyday living and hosting friends and family. The backyard is truly a showstopper, an exceptional outdoor oasis. Thoughtfully landscaped and completely private, it features an expansive patio, pergola and pond with a soothing waterfall creating a resort-like atmosphere. Framed by mature trees, this breathtaking space offers unparalleled tranquility and is perfectly designed for both relaxing in style and unforgettable entertaining. The living room features vaulted ceilings, expansive windows and a striking three-sided gas fireplace with stone surround and custom wood mantel. The kitchen is equally impressive with quartz counters, subway tile backsplash, breakfast bar, laundry R/I in pantry and a walkout to the backyard. A separate dining room offers a more formal space when the occasion calls for it. Three well-appointed bedrooms are found on the main level, including a stylish primary suite with a beautifully updated 3-piece ensuite. A convenient powder room completes the level. Downstairs, the finished lower level adds flexibility with a spacious rec room with stunning gas fireplace, fourth bedroom, office or gym, 3-piece bathroom, laundry and plenty of storage. With extensive updates already done, this is a true move-in ready home in a location that puts schools, parks, trails, recreation and everyday amenities within easy reach. (id:63476)

2501 Yarmouth Crescent
Oakville, Ontario
Welcome home to 2501 Yarmouth Crescent, a charming 3+2 bedroom, 2 bath detached raised bungalow nestled on a quiet, family-friendly street in the heart of prestigious Bronte West. Boasting a bright, open-concept layout over 2,000+ total square feet of functional design, featuring stainless steel appliances, Caesarstone countertops, a raised breakfast bar, and a separate dining area, this home is perfect for seamless family gatherings. The plush, new carpet in the bedrooms adds comfort, while the recently renovated bathroom (2024) offers turnkey convenience. The fully finished lower level expands your living space, complete with two additional large bedrooms, a sprawling family room anchored by the cozy gas fireplace, and a second full bathroom (2020). The attached 2-car garage with interior access adds value and convenience. The tankless hot water heater, A/C and furnace were all replaced in 2021. Embrace the ultimate outdoor lifestyle in your private backyard oasis, complete with a hot tub (2020), relaxing gazebo, and a gas BBQ hookup ready for summer entertaining. The large, level yard on this 60x105ft lot offers the perfect canvas with plenty of space for a future pool or your very own winter hockey rink. Take a short walk along the tree-lined streets through the beautiful neighbourhood to Glen Allen Park, Donovan Bailey Trail, Bronte Creek, and the QEP Community and Cultural Centre. Located minutes from top-rated schools, Highway 403, the GO Station, and the vibrant shops and dining of Bronte Harbour, this property perfectly combines the tranquility and convenience that the Bronte, Oakville community is known for! (id:63476)

21 Sprucewood Road
Brampton, Ontario
Looking to stop renting, grow your investment portfolio, or find spacious 4 bedroom family home? This freehold end-unit townhome offers exceptional value in Brampton's desirable Heart Lake East community. Top 10 Reasons you will LOVE this Home! 1. FREEHOLD OWNERSHIP No maintenance or POTL fees means lower monthly costs and true home ownership. 2. END-UNIT ADVANTAGE Enjoy extra privacy, additional windows, and the feel of a semi-detached home. Directly access your own private backyard anytime! 3. RARE 3-CAR PARKING No sidewalk means a full driveway plus garage parking with direct home access. 4. BRIGHT OPEN CONCEPT The main level features 9-foot ceilings and large windows that fill the home with natural light. 5. MOVE-IN READY Empty, clean and completely carpet-free for easy maintenance. 6. MODERN LAYOUT An open-concept design perfect for everyday living and entertaining. 7. UPGRADED KITCHEN Granite countertops with butterfly accents, stainless steel appliances, tile backsplash, and a bright breakfast area. 8. 4 BEDROOMS & 4 BATHROOMS!! Ideal for growing families, multi-generational living, or maximizing rental potential. 9. QUALITY FINISHES Oak staircase with iron pickets, Stone counter tops, stainless steel appliances, glass shower and tasteful upgrades show pride of ownership throughout. 10. PRIME LOCATION Just minutes to the breath-taking Heart Lake Conservation Park, schools, parks, shopping, hospital, highwat 410, trinity commons mall, transit, golf, and major highways provides easy access to everything! BONUS: Direct garage access, private backyard with exterior entry, excellent curb appeal, and incredible flexibility to live in, rent out, or invest. A fantastic opportunity to live, rent or invest in one of Brampton's most sought-after neighbourhoods. Welcome Home! *Photos taken prior to vacancy. (id:63476)
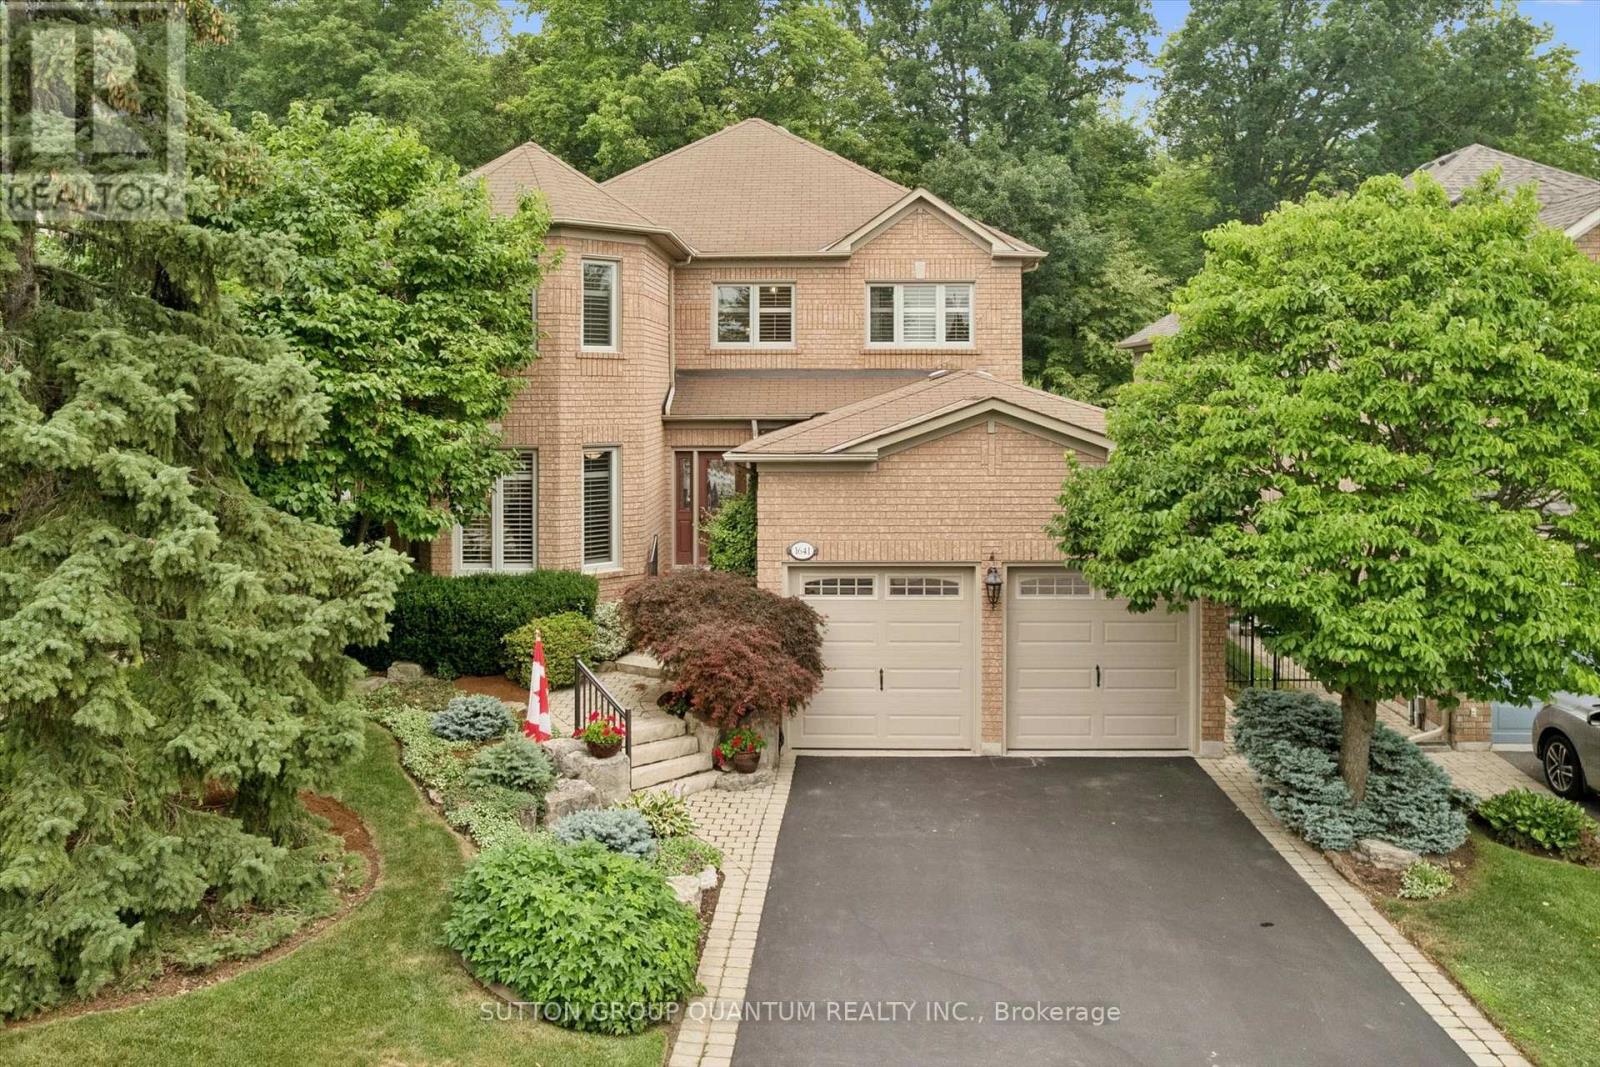
1641 Glenvista Drive
Oakville, Ontario
Meticulously maintained and full of warmth, this spacious 4-bedroom family home sits on a beautiful, tree-lined street in one of Oakville's most desirable pockets. From the moment you arrive, the exceptional curb appeal and manicured front gardens welcome you in. Inside, a highly functional, light-filled layout boasts a formal living and dining room, a cozy family room, and a bright kitchen with a breakfast area overlooking your private outdoor space. Upstairs features 4 generously sized bedrooms, including an expansive primary suite complete with a walk-in closet and a 5-piece ensuite bath. Step outside to a backyard oasis that backs directly onto a quiet, tree-filled park. Surrounded by mature trees, this peaceful setting offers a serene natural escape perfect for quiet morning coffees and peaceful relaxation. With main-floor laundry, an attached double garage, and unmatched pride of ownership throughout, this pristine home is move-in ready while offering incredible potential to make it your own over time. (id:63476)

77 Letchworth Crescent
Toronto, Ontario
Over 1,900 sq. ft. of finished above-grade living space on a rare pie-shaped lot with 52.5 ft of frontage, 116.5 ft of depth and approximately 83 ft across the rear. Welcome to 77 Letchworth Crescent, a beautifully updated detached home backing directly onto the green space of Roding Park, with mature trees, exceptional privacy and no rear neighbours. The bright, open-concept main level features hardwood floors, large windows, a renovated kitchen with granite countertops and a walkout to an elevated deck overlooking the landscaped backyard. The above-grade walkout lower level offers a spacious family room, second kitchen, three-piece bathroom and separate entrance, providing excellent flexibility for extended family, a home office or recreation. Enjoy multiple outdoor entertaining areas, including a brick patio, garden seating area and firepit. Complete with three bedrooms, three bathrooms, an attached two-car garage and parking for up to seven vehicles. Muskoka living in the city, close to TTC, highways, shopping, schools and parks. (id:63476)

115 Arborglen Drive
Halton Hills, Ontario
Beautifully maintained 3-bedroom home family home featuring a functional layout and numerous updates throughout! The beautiful home showcases an upgraded kitchen which boasts granite countertops, a stylish backsplash, stainless steel appliances, a gas stove, and a bright eat-in area with plenty of space for family dining. The main level offers a welcoming family room with hardwood flooring and a cozy gas fireplace, a formal dining room with hardwood floors, a separate living room, convenient main floor laundry, and an elegant oak staircase.The upper level features a spacious primary bedroom with hardwood flooring, a walk-in closet, and a private 4-piece ensuite. Two additional generously sized bedrooms both offer hardwood flooring and wall-to-wall closets, while a large linen closet provides excellent additional storage.Notable updates include an owned water softener, roof (2021), furnace (2022), and central air conditioning. A wonderful opportunity to own a move-in ready home with quality finishes, generous living space, and exceptional pride of ownership! (id:63476)

107 - 1390 Main Street E
Milton, Ontario
Welcome to Bristol on Main Condominiums! Ground floor unit facing park with a park view. Walk out patio from kitchen. BBQ allowed. Breakfast style countertop. This is a well-established mid-rise condo community located in the Dempsey neighbourhood of Milton. Built by Sutherland Development and completed around 2012, amenities include: A Gym, The buildings share a central rec centre where residents enjoy access to a party/social room with kitchen and fireplace, fitness/exercise room and visitor parking. Den can be used as a second bedroom and is currently being used as one. An extra surface parking spot is available at no extra cost from management.Plenty of visitor parking. Minutes to HWY 401, transit at your door step. * NOTE * Unit is wheelchair accessible, wide doors on main level units. (id:63476)

4 Burlwood Road
Brampton, Ontario
Welcome to the most desired of luxury FIVE STAR in the prestigious Pavilion Estates community! This absolute showstopper with coffered ceiling clubbed with pot lights , it has 5 bedroom mesmerizing elegance, surrounded by grand homes and showcasing true craftsmanship at every turn. From the moment you arrive, you'll notice the interlocked driveway a, perfectly complementing the home's stunning exterior with stones & stucco and its prime location facing a beautiful pond. Step inside to 10-foot ceilings on the main floor and 9-foot ceilings upstairs, highlighted by an open-to-above foyer and a seamless, functional layout designed for modern living. The chef's kitchen features built-in appliances, quartz countertops, and flawless finishes that impress at every glance. Upstairs, discover 5 spacious bedrooms, with 4 full washrooms, . The primary retreat includes a spa-like ensuite and a private balcony overlooking plaza. The fully landscaped backyard and covered loggia provides the perfect space for entertaining or quiet evenings surrounded by nature. Located just steps from schools, parks, and public transit, this home truly delivers upgrades galore and an unmatched level of sophistication and comfort. (id:63476)

4299 Lakeshore Road
Burlington, Ontario
Welcome to this exceptional two-storey residence on prestigious Lakeshore Road with Lake Access, where timeless elegance meets modern luxury. This stunning family home offers 4 bedrooms, 2 full bathrooms, 1powder rooms, and a thoughtfully designed open-concept layout that is flooded with natural light throughout. Step inside to discover a custom-designed gourmet kitchen featuring built-in appliances, premium finishes, a beautiful peninsula ideal for entertaining, and stunning designer light fixtures. A striking double-sided fireplace serves as the focal point of the main floor, creating warmth and ambiance while seamlessly connecting the kitchen and living areas. The spacious principal rooms offer the perfect blend of comfort and sophistication for everyday living and entertaining. The upper level welcomes you with an impressive designer light fixtures, a convenient linen closet, and four generously sized bedrooms. The luxurious primary suite is a private retreat, complete with a beautifully appointed ensuite bathroom and an expansive dressing room, thoughtfully converted from a separate bedroom to create the ultimate walk-in wardrobe experience. Three additional bedrooms and a second full bathroom complete the upper level. The fully renovated basement offers exceptional versatility with a spacious open-concept kitchen/living, a bedroom, a full bath and a den that easily serves as a home office or exercise room, a cold room, a large storage room, and a dedicated laundry room with ample storage space. Step outside to your beautifully landscaped backyard oasis, perfect for entertaining, family gatherings, or simply relaxing in complete privacy. Located in one of Burlington's most desirable neighborhoods, just moments from the waterfront, parks, top-rated schools, shopping, dining, and all amenities, this remarkable move-in-ready home offers the perfect combination of luxury, functionality, and location. A rare opportunity to own a truly exceptional property. (id:63476)
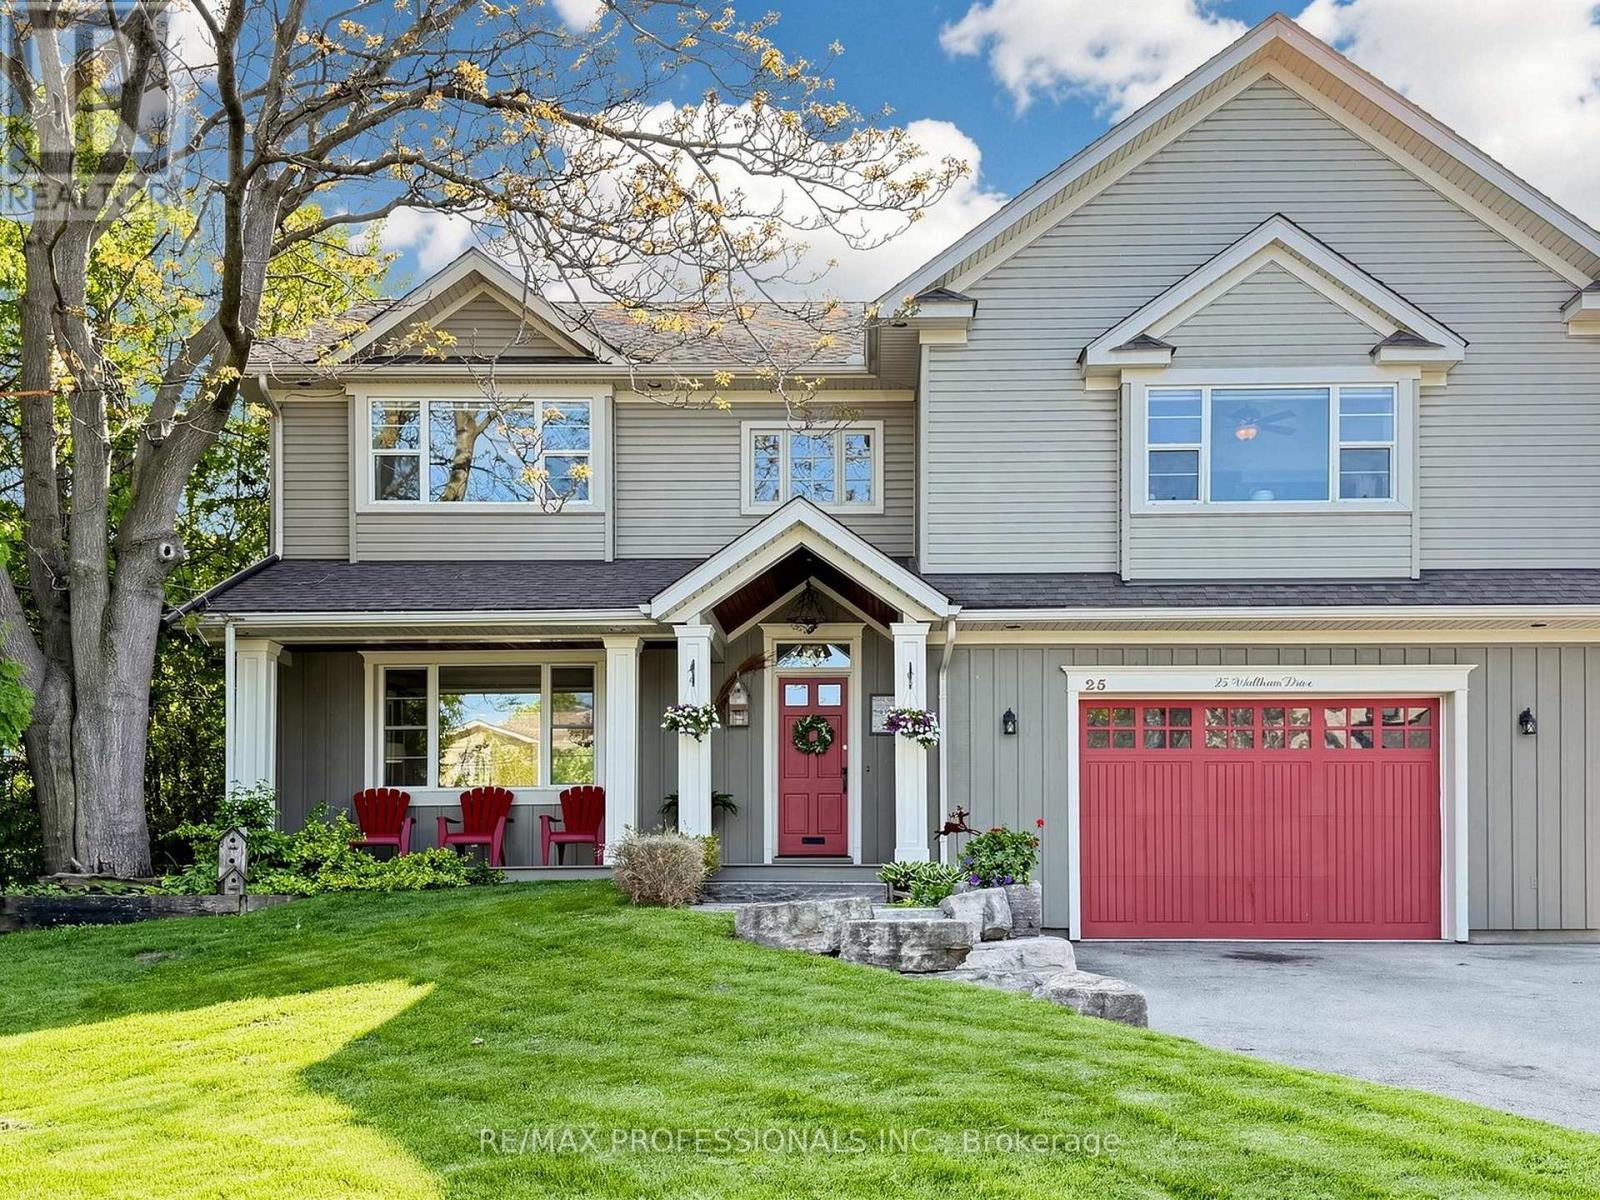
25 Waltham Drive
Toronto, Ontario
Stuck in the city but wish you lived in the country? This exceptional property strikes the perfect balance of both. Nestled on a highly sought-after, family-friendly street, this spacious 4-bedroom, 2-storey residence is the "forever home" that truly checks every single box. From the moment you step inside, you are greeted by a well-designed, functional layout featuring bright principal rooms, formal living and dining spaces, and an open-concept eat-in kitchen overlooking the incredible and deep backyard. For ultimate convenience, the main floor boasts an expansive living room and a massive, dedicated laundry and mudroom. Upstairs, the home offers plenty of space for growing families with a giant upstairs family room and four generous bedrooms. The oversized primary bedroom serves as a private oasis to unwind at the end of the day, complete with its own cedar-lined walk-in closet and luxurious, 5-piece ensuite bathroom. This ultra deep lot features a large above-ground pool and an expansive backyard that overlooks the ravine. Built with the for summer fun and relaxation, the rear deck is the perfect place for morning coffees and afternoon dinner parties. The basement features a bright and large 1-bedroom basement apartment with a separate entrance and a convenient walkout to the backyard, making it ideal for extended family, in-laws, or generating rental income. Located just minutes from schools, parks, scenic trails, shopping, transit, and major highways, this property really does have it all, inside and out. Don't miss it! (id:63476)

1510 - 1285 Dupont Street
Toronto, Ontario
Welcome to this brand new beautifully designed 3-bedroom + den! Offering 1,108 sq. ft. of thoughtfully planned interior space plus a 182 sq. ft. south east-facing balcony, this home combines functionality with elevated modern design. Enjoy floor-to-ceiling windows, wide-plank laminate flooring throughout, and a sleek contemporary kitchen featuring integrated, panelled appliances. Residents have access to over 22,000 sq. ft. of world-class amenities, including a rooftop pool, 24-hour concierge, state-of-the-art fitness centre, kids' playroom, co-working lounge, theatre room, BBQ stations, fire pits, and so much more. Nestled within a vibrant, one-of-a-kind master-planned community, you'll be surrounded by over 300,000 sq. ft. of brand new retail and commercial space, a new 8-acre park, and a 90,000+ sq. ft. community centre currently under construction. Enjoy the convenience of multiple TTC stops, easy access to grocery stores, and the lively restaurants and bars along Geary Avenue, all while being moments from Bloor Street, The Junction, The Annex, and Ossington. (id:63476)

1434 Petrie Way
Mississauga, Ontario
Tucked into one of Mississauga's most sought-after communities, this custom-renovated raised bungalow on Petrie Way is a rare offering with the warmth of a true family home. From the moment you step through the double-height foyer, flooded with natural light and anchored by gleaming large-format porcelain floors, you sense that every detail here was chosen with intention. The main floor flows seamlessly, connecting the principal rooms in a way that invites gatherings of every size. Coffered ceilings add depth overhead, while the stunning stone feature wall anchors the living room, complete with a fireplace that warms the winters and becomes the backdrop of a thousand family moments. The chef's kitchen is both a workspace and a showpiece. Custom cabinetry in rich dark tones, a waterfall quartz island, breakfast bar, built-in appliances, and generous countertop space allow two cooks to move comfortably while the island becomes the natural gathering spot when friends arrive. Step through to the sun-drenched family room and feel the shift: soaring ceilings, panoramic windows on three sides, clerestory glass above, and sliding doors that dissolve the boundary between indoors and out. Walk out to the spacious backyard, ideal for entertaining, summer barbecues, or quiet evenings outdoors. Three bedrooms occupy the main floor. The primary suite is a genuine retreat with a yard walkout, walk-in closet, and 3-piece ensuite. Two additional well-sized bedrooms with closets complete the level. Below, a self-contained apartment with a separate entrance offers three bedrooms, 5-piece bath, kitchen, family room, and backyard walkout. Multigenerational families and investors alike will recognize the extraordinary potential. A location celebrated for excellent schools, mature tree-lined streets, quick QEW and GO access, steps to Rattray Marsh, Jack Darling Memorial Park, and all that Clarkson Village has to offer. (id:63476)

35 Devonsleigh Drive
Brampton, Ontario
Welcome to this beautifully finished and spacious family home featuring a bright open concept main floor with combined living and dining areas, perfect for entertaining. Enjoy a large family size kitchen with a generous breakfast area overlooking the fully fenced backyard. The stunning home offers 9 foot ceilings on the main level, pot lights throughout, and two separate family rooms-one conveniently located on the main floor and another on the second floor with a walkout balcony. The exterior showcases, elegant stamped concrete in both the front and backyard, adding exceptional curb, appeal, and outdoor enjoyment. The fully finished basement provides additional living space with endless possibilities so much to offer and too much to list.This is a fantastic opportunity to own a fully finished move in ready home. Don't miss out! (id:63476)

151 Perry Crescent
Toronto, Ontario
Rare opportunity to own on a quiet cul-de-sac in one of Etobicoke's most sought after neighborhoods! This classic bungalow home offers 3 spacious bedrooms and is ready for a growing family to enjoy today, while the large pie-shaped lot and solid well-maintained foundation inspire a larger potential. A spacious and sun-filled living and dining area looks south towards the mature trees and greens of Islington Golf Club, adjacent to a large eat-in kitchen with pantry. Past the beautifully updated main washroom with custom walk-in shower you'll find all three large bedrooms in a central family hub, including the primary bedroom which boasts a walk-out to a patio stepping down to a private tree lined backyard with another quick view down a golf course fairway. The basement has been renovated with a large recreational space perfect for movie nights and gaming, and two large utility and workshop spaces are perfect for storage and handyman projects or could be easily finished for even more living space. A cold storage and two piece washroom round out the functionality of the space. The home itself is close to many amazing schools, including Rosethorn Junior, Humber Valley Village Jr Middle, and St Gregory Elementary, and conveniently located minutes from shopping at Thorncrest Plaza, dining in Islington village, TTC access, and a short drive to Highway427. Whether you're looking for a cozy home on a quiet street to raise a family or planning to build your luxury dream home, this location has it all. Don't hesitate, book your showing today! (id:63476)

12 Thurodale Avenue
Toronto, Ontario
A two storey home in the heart of Toronto's Brookhaven-Amesbury community great for young professionals first-time buyers and investors. Upon entry to the first level main floor you are greeted by a highly versatile open-concept living, dining and kitchen area thoughtfully designed to accommodate multiple lifestyles, freshly painted, new laminate floors. Ascending to the second level, the layout continues to impress with three bedrooms crafted for comfort and style, with large windows, laminate floors throughout all the rooms. The lower level is an income-generating opportunity with a private separate entrance and above grade windows allowing the natural sunlight to fill the rooms, also featuring a generous sized long lot , single detached garage with 5 parking spaces, enjoy unmatched convenience with a short drive to downtown and quick access to 400 series hwy, transit schools, parks, shopping ,dining and everyday amenities. (id:63476)

15 Oakhaven Road
Brampton, Ontario
Welcome to this exceptional, fully detached family residence offered by its original owners-never rented and meticulously maintained throughout. This expansive home offers over 5,000 sq ft of total living space, including a professionally finished basement with separate entrance, complete with a kitchen, bathroom, bedroom, and additional space with potential to expand-ideal for extended family or future income.The recently updated kitchen anchors the home with a fresh, modern feel, perfect for both everyday living and entertaining. The main level also features a spacious den, separate family room, and an open-concept living and dining area. Soaring 9-foot ceilings and hardwood flooring extend throughout, complemented by coffered ceilings, granite countertops, and upgraded handrails and pickets.Upstairs offers 5 generously sized bedrooms, including two primary suites, plus a versatile loft easily converted into a 6th bedroom or dedicated office. The main primary retreat features a spa-inspired ensuite with a jacuzzi tub.Additional highlights include a tandem 3-car garage and a functional layout designed for growing families.Located in a sought-after, family-friendly neighbourhood close to schools, parks, shopping, and major highways including 50 and 427.A rare opportunity to own a spacious, original-owner home with exceptional versatility in a prime location. (id:63476)

21 Paula Court
Orangeville, Ontario
Stunning 2015 Summit model with high-end craftsmanship and thoughtful design throughout. Enter through double doors into a grand foyer with ceramic tile, coat room and a dramatic wrought iron staircase. The open main level offers luxurious living - gleaming hardwood floors, formal dining room, separate living room with gas fireplace, and an elegant chef's kitchen with quartz countertops, center island, high-end stainless appliances, ceramic flooring, custom lighting and a bright breakfast area. Large oversized windows flood the home with brilliant natural light. Primary suite is a true retreat with rich hardwood floors, an extra-large window provides an abundance of natural light and a luxurious 5-piece ensuite with soaker tub & glass shower. Additional bedrooms feature hardwood floors, generous closets and abundant light. Three full bathrooms provide convenience for family and guests. Outdoor living is exceptional: fully fenced yard, no rear neighbors, and striking double decker timbered deck - perfect for entertaining and serene privacy. Beautifully finished walkout lower level adds flexible living space for relaxation or recreation. Key Features- Built 2015 by reputable builder; upgraded finishes throughout- Luxurious main-level living: hardwood & ceramic floors, formal dining, separate living room- Chef's kitchen: quartz counters, center island, high-end S/S appliances, custom lighting- Breakfast area with W/O access to a Large Sunlit Deck- Primary bedroom with large 5-pc ensuite- 3 full bathrooms- Fully finished walk-out basement- Fully fenced backyard, double-decker timbered deck, no rear neighbors- Grand foyer with ceramic tile and wrought-iron staircase This Summit model delivers "WOW" finishes at every turn - move-in ready and built for elegant everyday living. (id:63476)

17 Howard Park Avenue
Toronto, Ontario
Rare Investment Opportunity In The Heart of Roncesvalles! This meticulously maintained 4-unit semi-detached residence at 17 Howard Park Ave offers an incredible mix of character and modern updates. Featuring four 1 bedroom suites, each boasting high ceilings, ample natural light, and premium finishes. Uniquely equipped with a private 1-car garage plus additional exterior driveway parking (2 Spaces Total) - a rare find in Roncy! Steps to High Park, the TTC, and vibrant shops off Roncy. High Efficiency Furnace and upgraded 3 & 4-piece bathrooms throughout. Unbeatable location with high rental demand and premium walk score. Don't miss this chance to own a cornerstone property in one of Torontos's most coveted pockets. EXTRAS: 4 Fridges, 4 Stoves, 2 Dishwashers, 1 Washer & Dryer. All Existing Electrical Light Fixtures and Window Coverings. (id:63476)
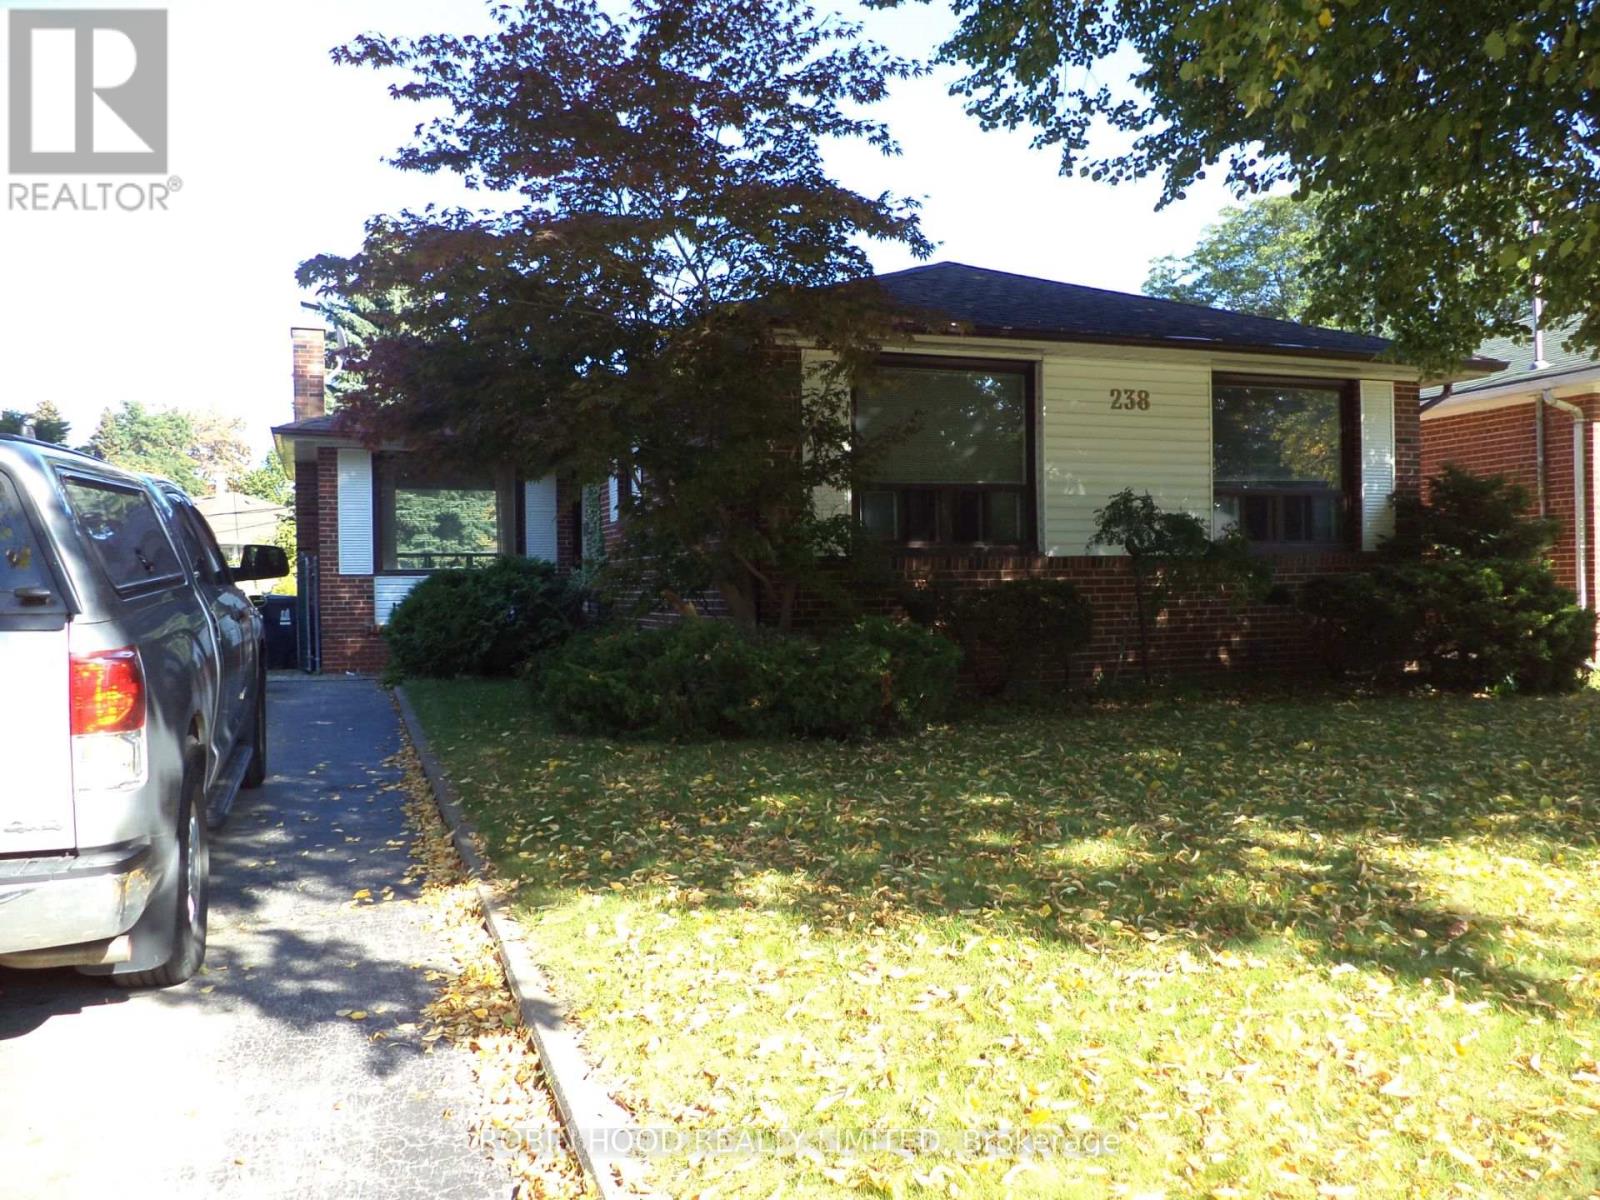
238 Thistle Down Boulevard
Toronto, Ontario
*** Additional Listing Details - Click Brochure Link *** Set on a quiet, welcoming street in Toronto, this charming detached home offers a blend of comfort, character, and versatility across approx. 1200 sq. ft. of well-designed living space. The main floor is anchored by an open concept living and dining area that offers flexible layout options & plenty of natural light. The main level features 3 bright bedrooms, a practical kitchen, and a well-appointed bathroom, making the space ideal for families or those seeking room to grow. A key highlight is the separate entrance basement, thoughtfully laid out to accommodate extended family, guests, or potential rental income. This lower level includes an additional bedroom, a second bathroom, and a cozy wood-burning fireplace that brings charm and warmth to the space. With its versatile layout, inviting atmosphere, and sought after location close to parks, schools, and transit, this home offers an opportunity to enjoy both comfort and convenience in one of Toronto's most established neighborhoods. (id:63476)