

106 - 375 Sea Ray Avenue
Innisfil, Ontario
Welcome to Friday Harbour! This beautifully appointed ground-floor 1-bedroom residence at 375Sea Ray Avenue Unit #106, offers the perfect blend of luxury, comfort and resort living. Soaring 10-foot ceilings, an open-concept layout and an abundance of natural light create a bright and inviting space. Enjoy the convenience of a private walk-out to your patio withwest-facing exposure, perfect for morning coffee, relaxing afternoons and beautiful sunsets. Experience everything Friday Harbour has to offer, including the marina, boardwalk, restaurants, shops, nature trails, beautiful golf courses, beach club and year-round recreation, all within the resort community. Residents also enjoy exceptional amenities including a pool, BBQ area, fire pit and party room. An added opportunity for investors or those seeking flexibility, this residence has been used as an Airbnb/short-term rental and can continue to be used in this manner. Whether you're looking for a stylish full-time residence, a weekend getaway or an investment opportunity, this property offers incredible versatility. The residence may be purchased furnished or unfurnished, allowing you to move in and enjoy the Friday Harbour lifestyle right away. A beautiful home, an incredible resort lifestyle and the flexibility to make it your own. (id:63476)

46 Sawmill Lane
Whitchurch-Stouffville, Ontario
Welcome to your own private natures retreat - an exceptional 12-acre property where timeless elegance meets the beauty of the outdoors.At the heart of this remarkable setting is a 2-acre spring-fed pond, creating a peaceful and picturesque backdrop for everyday living. Imagine starting your mornings by the water, canoeing across the pond, swimming on a warm summer day, fishing, or simply enjoying the sights and sounds of nature. Ducks, herons, fish, frogs, and abundant wildlife make this a truly special four-season setting.The classic-elegance bungalow offers four bedrooms in total and features a walkout basement, with multiple walkouts throughout the home that seamlessly connect the indoor living spaces with the surrounding landscape. Natural light, expansive views, and easy access to the outdoors create an inviting connection between home and nature.Outdoor enthusiasts will appreciate the property's private trail, offering opportunities to explore and enjoy the acreage right outside your door. A 23' x 32' heated and with electricity 2 storey barn provides excellent additional space for storage, hobbies, equipment, or a variety of lifestyle uses.Adding to the property's unique setting, it backs onto two golf courses, providing a beautiful and expansive backdrop while maintaining the feeling of a private country escape. Enjoy quiet evenings in the 3 season sunroom overlooking the gardens and pond. A Salt Water swimming pool and tennis court/pickle ball court complete with sodium lights are also just outside your front door. (id:63476)
65 Anstead Crescent
Ajax, Ontario
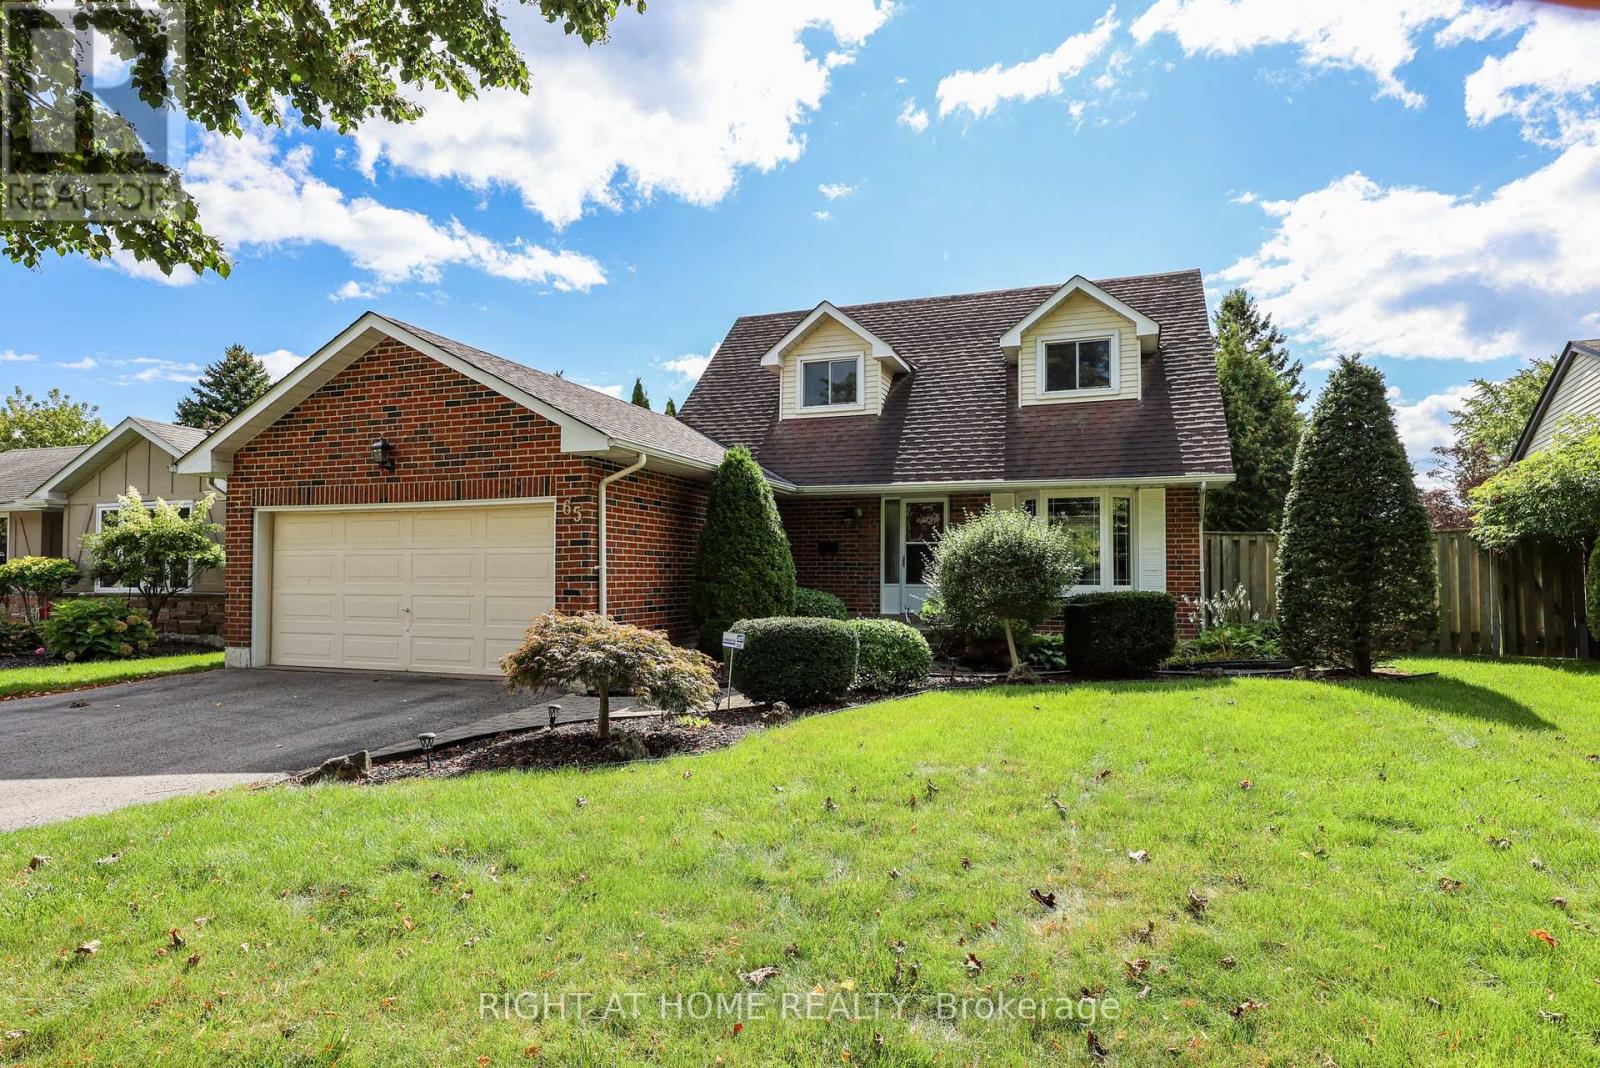
Immaculate, Spacious & Open Floor Plan! One Of Ajax's Most Sought After Locations! Fully Renovated, Over Improved Executive Home! Custom Kitchen With Huge Pantry! Oak Stairs! Master With Fireplace & Spa Ensuite! Prof. Finished Recreation Room!Prof. Landscaped Lot! Newer Heated Inground Pool! Interlock Walkways! Cabana Pool House! Gazebo! Two-Tiered Deck! (id:63476)
2808 - 395 Bloor Street E
Toronto, Ontario
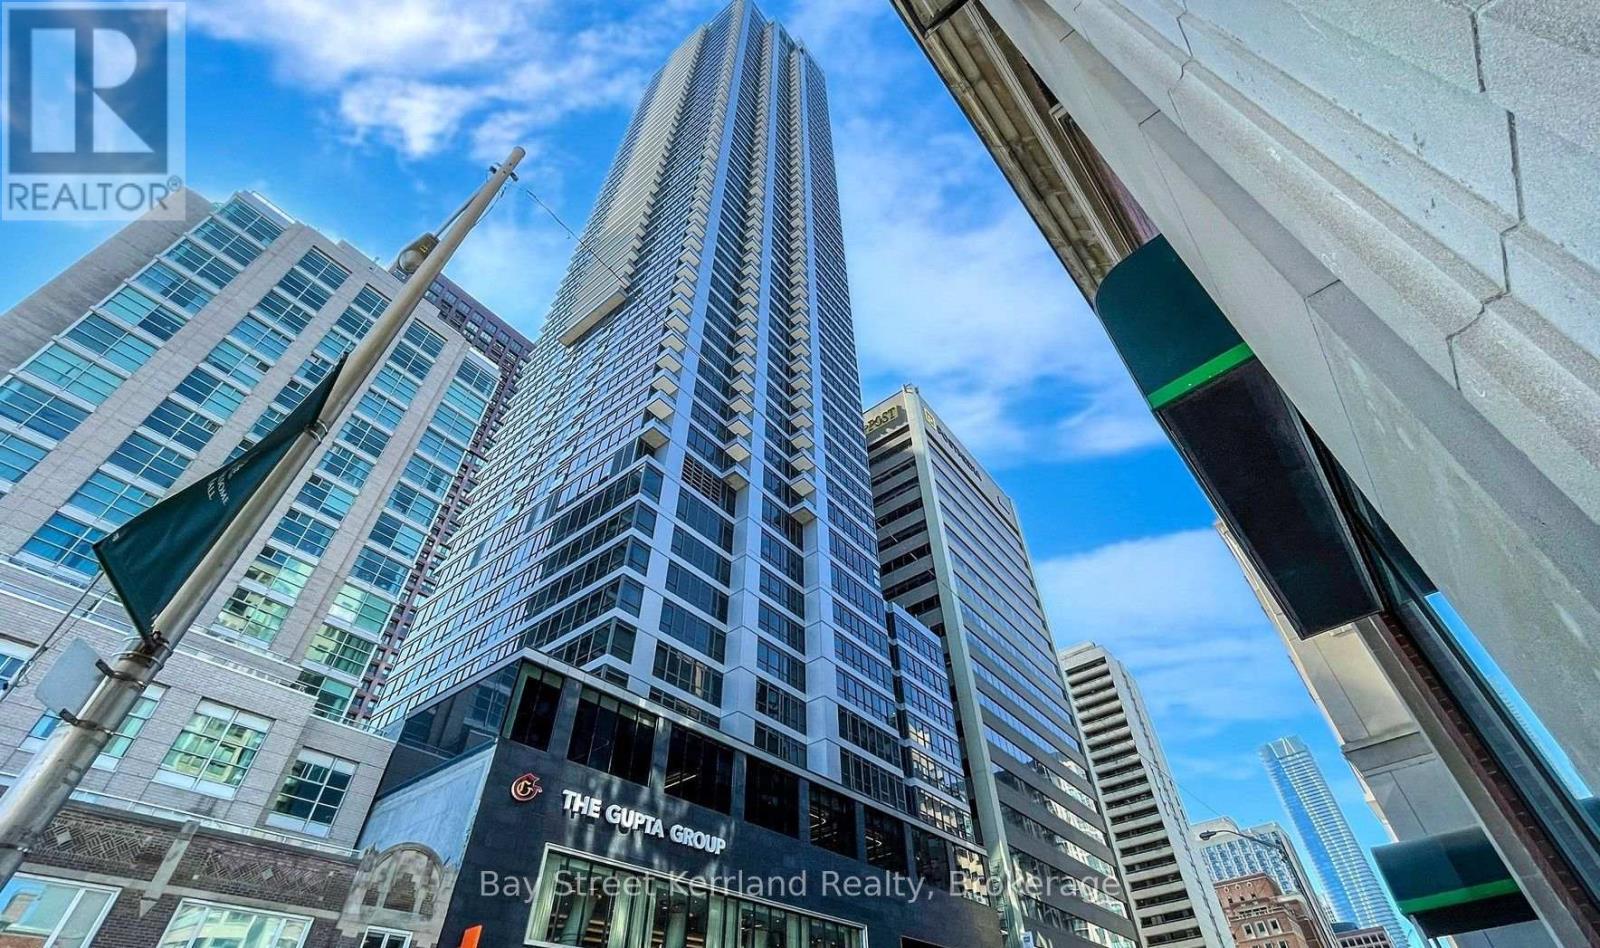
Beautiful 2 Bed Luxury Condo At The Rosedale On Bloor That Is Just A 5 Minute Walk To Yorkville, 10 Mins To U Of T. Steps To The Subway And Connected To The Canopy Hotel By Hilton. Studio Unit With East View, Walk To Yonge And Bloor Shops, Restaurants, Subway And Ttc. Close To Highway And Major Transit. 24 Hour Concierge, Indoor Pool, Gym And Theatre Room. Unit Partially Furnished with additional light fixture, Internet includes as well. (id:63476)
105, 130 Auburn Meadows View SE
Calgary, Alberta
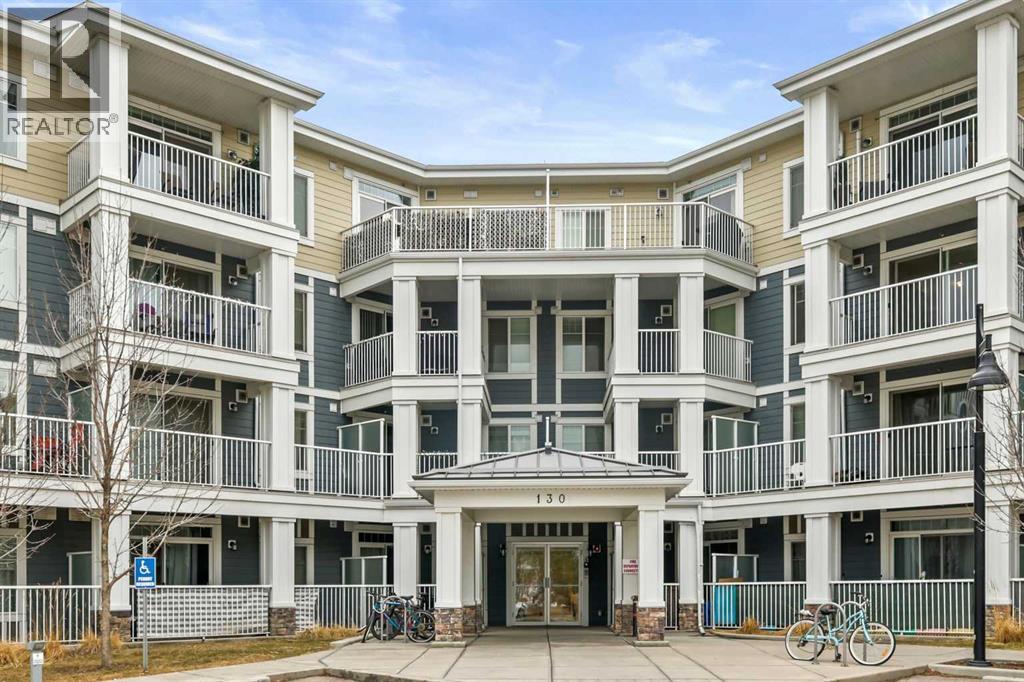
Tucked into the sought-after lake community of Auburn Bay, this ground-floor retreat offers something increasingly rare in Calgary: a genuine sense of calm, paired with a lifestyle most people spend years working toward.At 503 square feet, the layout is intimate but purposeful. Natural light moves through the open-concept living space with ease, landing on warm laminate floors and granite countertops that feel considered, not incidental. The kitchen is quiet and well-appointed — maple cabinetry, stainless steel appliances, a dishwasher — the kind of space that makes everyday living feel a little more settled. From the living area, a sliding door leads out to a private patio, a small but meaningful threshold between the inside world and the one beyond it.The bedroom is a proper refuge, with a generous closet and enough stillness to actually rest. The four-piece bathroom and in-suite washer and dryer remove the last remaining frictions of daily life. Central air conditioning, a feature that surprises at this price point, keeps the unit comfortable through Calgary's warmest months.But it is Auburn Bay itself that elevates this property from practical to genuinely desirable. As a resident, you receive full access to the lake, the beach, and the year-round programming that makes this one of Calgary's most sought-after communities to actually live in — not just own within. Pathways, parks, and playgrounds frame the neighbourhood. South Health Campus, Seton, and Auburn Station sit minutes away.This is a home that asks very little of you, and gives a great deal back. Whether you are planting roots for the first time, searching for a turnkey investment in a community with lasting demand, or simply ready to trade complexity for ease, this one is worth your attention. (id:63476)
1007 311 6th Avenue N
Saskatoon, Saskatchewan
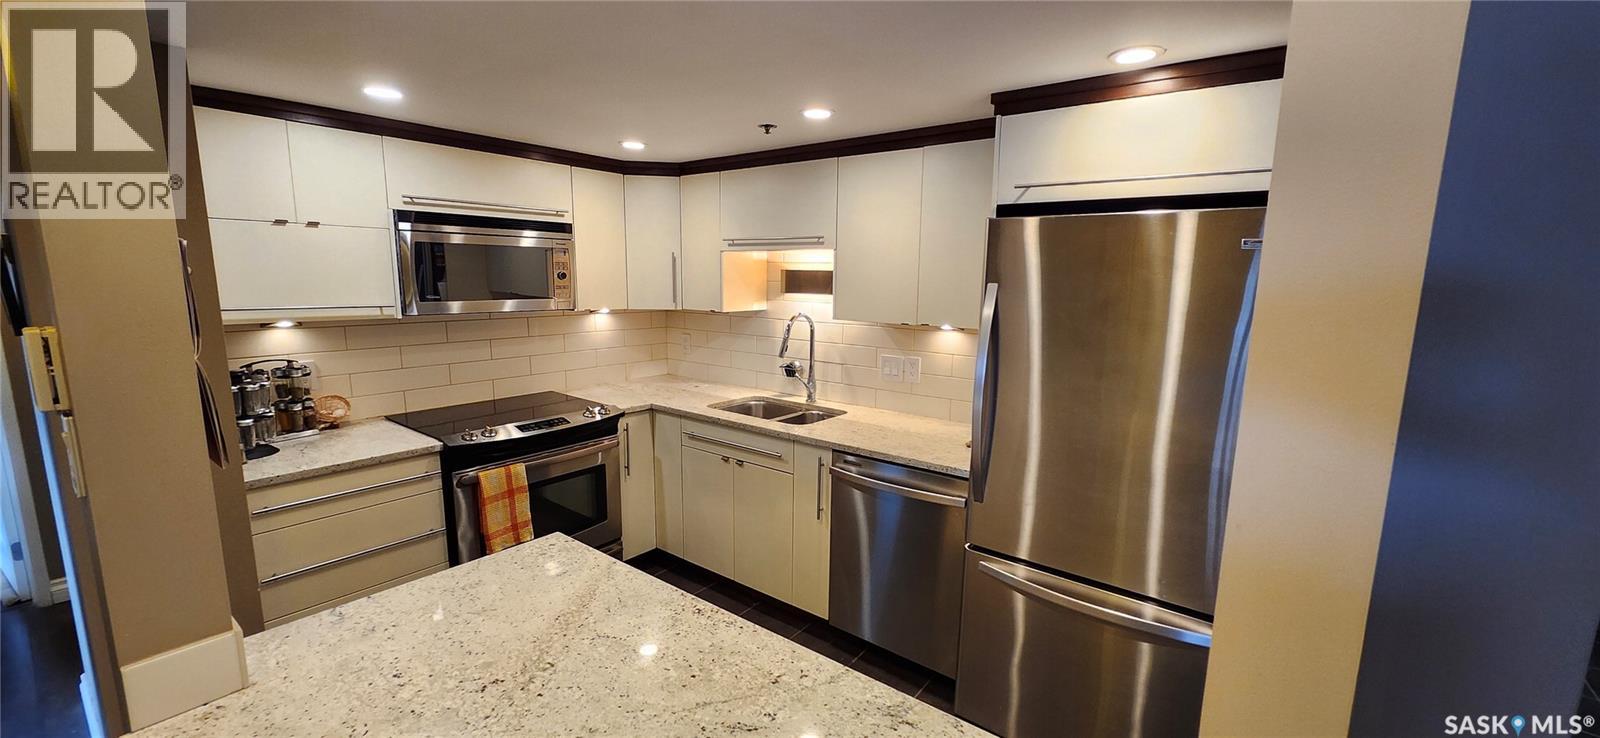
Wow---Check out the AMAZING VIEW of the river and downtown city lights from this sunny, south-facing 10th floor 2 bedroom condo in The Hallmark, one of downtown Saskatoon’s finest addresses. Inside this unit has been updated over the years with all new laminate & ceramic tile flooring, baseboards & trims, doors & lighting. The updated maple kitchen features an eating bar with quartz countertops, stainless steel appliances, tile back splash, & undercabinet lighting. The bathroom features a soaker tub/shower with ceramic tile, & modern maple vanity. The master bedroom, with a spacious walk-in closet, has patio doors to the south facing balcony. The 2nd bedroom for office or accommodating family or guests. The open plan dining room / living room faces a wall of south-facing windows to that amazing city view. The concrete balcony has space enough for a BBQ and al fresco dining. Ensuite laundry & plenty of storage. Central air conditioning. One surface parking stall (#158) included. The 27 story Hallmark building features a renovated lobby area, on-site convenience store, & fitness facilities with weights, cardio, & a squash/racquetball court. Super convenient downtown location close to the river, U of S, and downtown amenities. (id:63476)
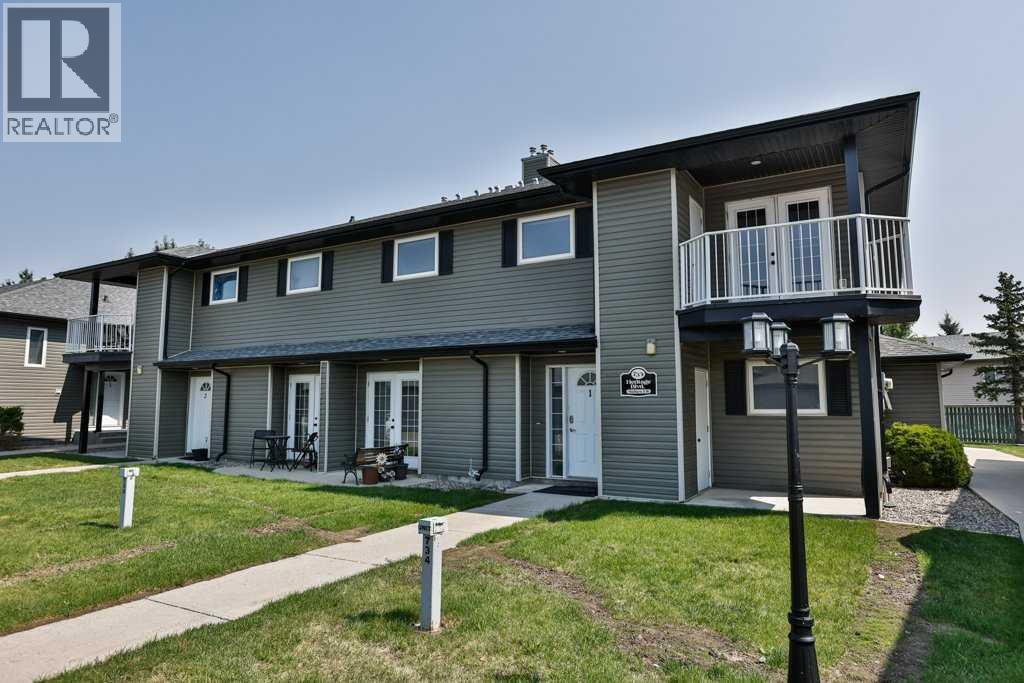
5, 734 Heritage Boulevard W
Lethbridge, Alberta
This 2 bedroom apartment style condo is on the top floor and offers 2 bedrooms, 1 bathroom, in-unit laundry, storage, and a fantastic little deck. The side entry offers a bit of privacy as you enter the condo on the ground level and go upstairs to a bright and open living space. The open floor plan has a fantastic kitchen layout with plenty of countertop space, solid maple cabinets, and granite tile countertops and opens onto the combined dining room and living room space. The condo enjoys tons of light with glass doors that go onto to a small deck which also has a convenient storage unit. Additional convenience is offered by having a laundry room directly off the kitchen. Located near all the amenities needed day-to-day and on the public transit route, this is a fantastic condo! Easy access to the University. Call your favorite real estate agent to view today! (id:63476)
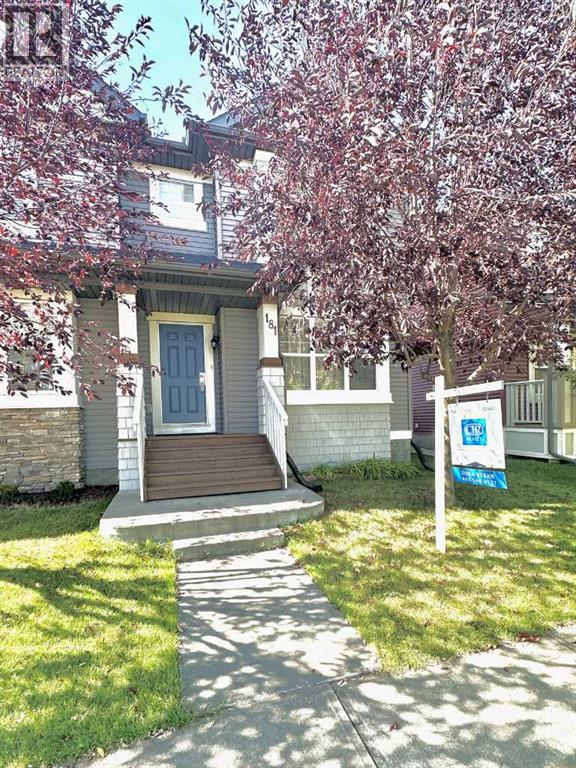
181 Eversyde Boulevard SW
Calgary, Alberta
NO CONDO FEES!Welcome to this charming, move-in-ready home nestled on a quiet, tree-lined street in the sought-after community of Evergreen. Warm, welcoming, and thoughtfully maintained, this home is an excellent opportunity for first-time buyers, young families, or investors.One of the home’s most appealing features is the abundance of natural light. Large east-facing windows welcome beautiful morning sunshine, while the west-facing rear of the home fills with warm afternoon and evening light. The main floor offers a spacious living room with beautiful and practical luxury vinyl plank flooring, installed in 2024.The maple kitchen has been tastefully updated with quartz countertops, a new stainless steel stove and refrigerator (2026), and a new dishwasher (2024). A convenient walk-in pantry and raised breakfast bar add both functionality and style. The kitchen is ideally positioned next to the dining area and conveniently close to the back door, making everyday living and entertaining easy. Step outside into the large, sunny, private, fully fenced backyard—a wonderful space for summer BBQs, family gatherings, gardening, or simply relaxing outdoors.Upstairs, the home continues to impress with a spacious primary bedroom offering a peaceful retreat-like feel, complete with a generous walk-in closet featuring its own window. Two additional bedrooms provide comfortable space for family, guests, a home office, or hobbies. The four-piece bathroom features a porcelain tile floor and quartz countertop.The bright, generously sized basement offers excellent flexibility. Complete with a washer and dryer, it can easily serve as a large storage area or be transformed to suit your personal needs and lifestyle.The insulated double detached garage features extended-height clearance, a new garage door installed in 2022, and a gas line hookup—ideal for those who appreciate extra workspace or room for equipment.Numerous important updates provide peace of mind, including roof shi ngles replaced in 2022, new carpet installed in 2022, new water tank (2026), a furnace inspection and tune-up completed in 2026, and recent interior painting.And then there is the location! Enjoy the convenience of a highly walkable neighborhood close to schools, public transportation, shopping, and dining. Sobeys, Starbucks, and numerous everyday amenities are just moments away, major shopping centers and the LRT are only about few minutes drive away, providing easy access throughout the city. Spruce Meadows is also nearby, and the beautiful Rocky Mountains are just a short 20-minute drive away.Come see for yourself and imagine making this charming Evergreen home your own! Book your private showing today. (id:63476)
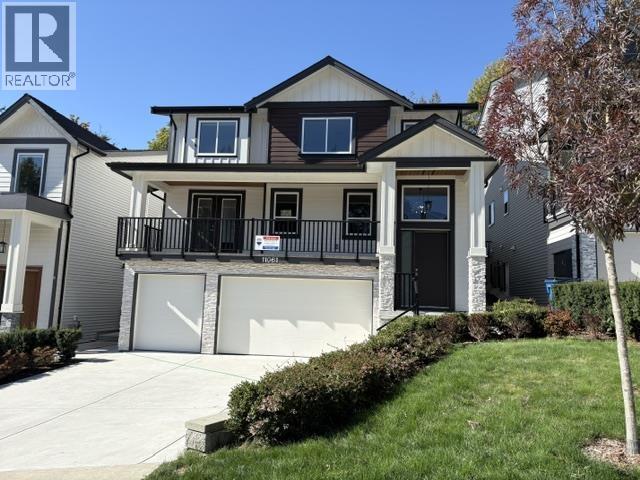
11061 241a Street
Maple Ridge, British Columbia
Cedar Crest - The brand-new, stunning residence boasts 6 bedrooms + 6 baths, legal suite, & triple garage. This home spans over 4529 sq. ft. of meticulously designed space. The open-concept living area showcases large windows that flood the space with natural light, & a cozy fireplace for those chilly evenings. The gourmet kitchen is a chef's dream, quartz countertops, & a spacious island for meal prep & entertaining. Upstairs, the primary bedroom is an oasis of relaxation with a walk-in closet and a luxurious ensuite bath with dual sinks, private shower, & a deep soaker tub. Three additional bedrooms and multiple bathrooms provide ample space for family & guests. Appliances + blinds included. Great location that offers parks, schools, no through street, and shopping nearby. (id:63476)
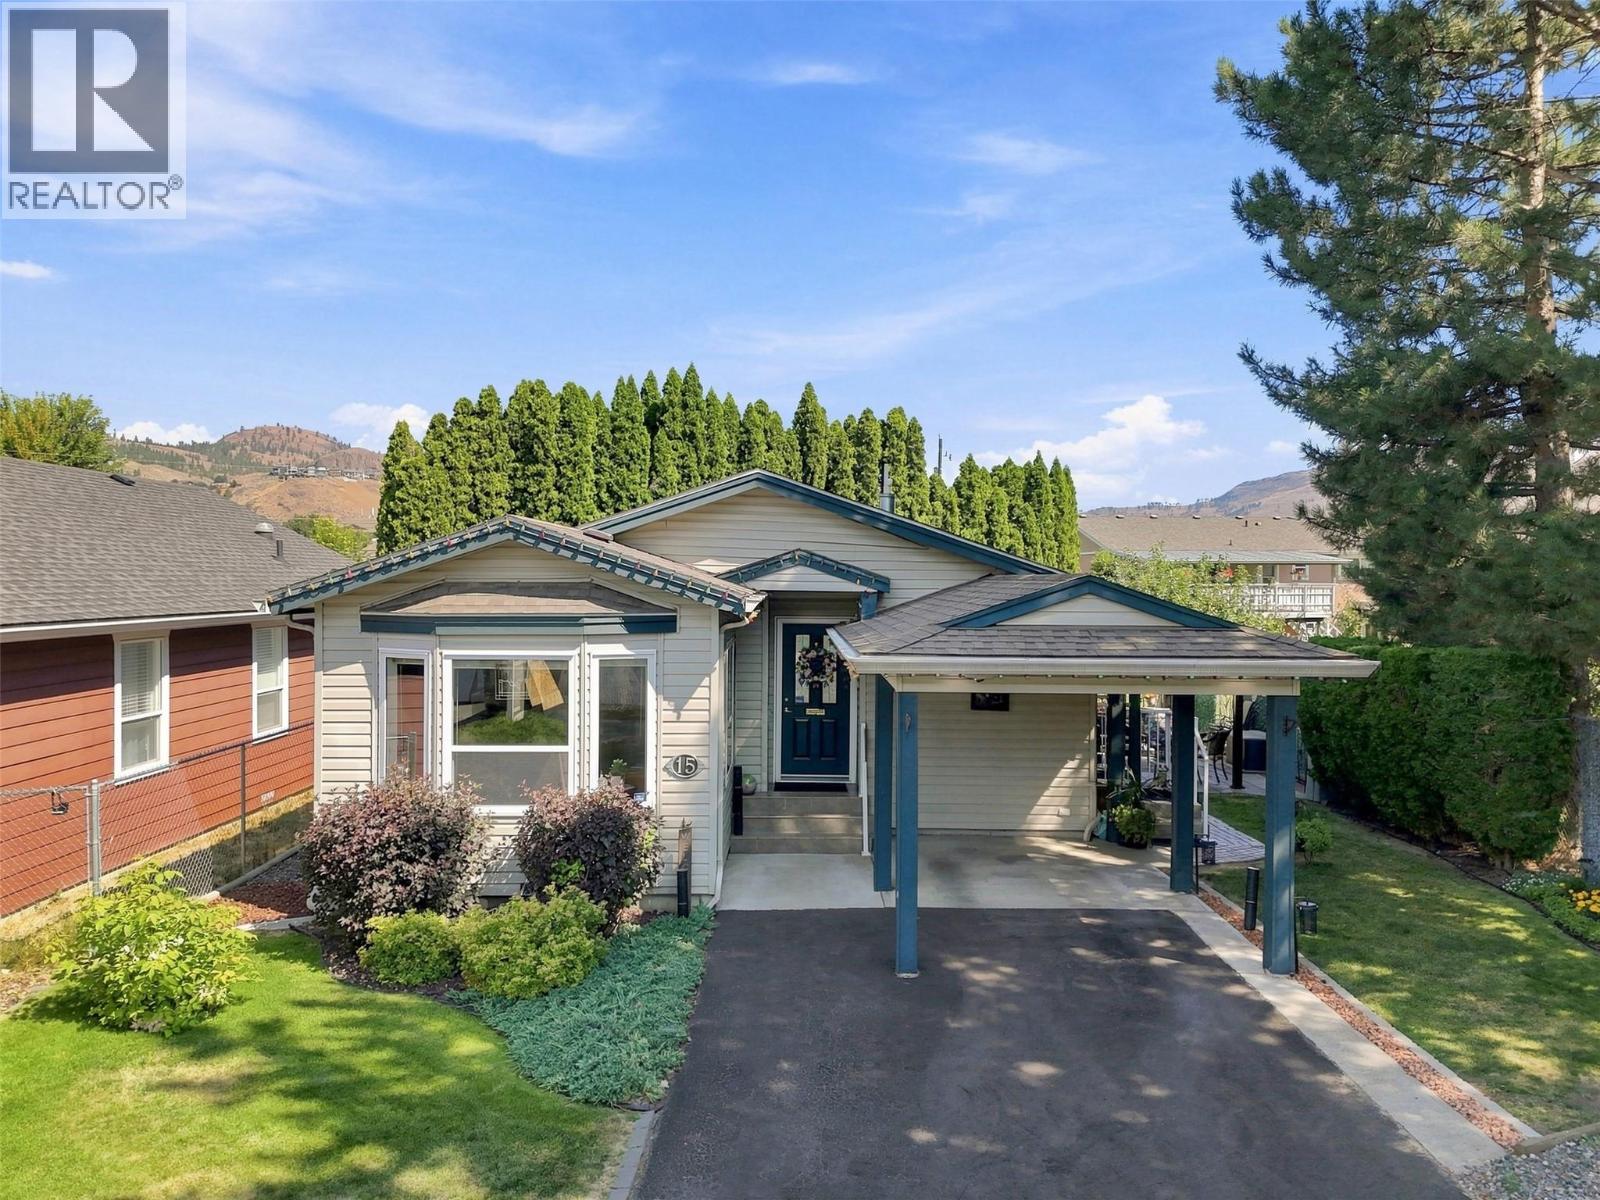
791 Jensen Road Unit# 15
Kamloops, British Columbia
Rare opportunity to own a home in a sought-after 55+ bare land strata community in the heart of Westsyde. This meticulously maintained 3-bedroom, 2-bathroom home offers open-concept living, crown moulding throughout, and a functional layout. The bright living room features plenty of natural light, newer carpeting, and ample space for furniture. The kitchen offers abundant storage and prep space, a beautiful mosaic tile backsplash, and a large island that's perfect for entertaining. The primary bedroom includes generous closet space and an oversized 4-piece ensuite. Two additional bedrooms and a second 4-piece bathroom provide flexibility for guests, a home office, or hobby space. The laundry room features a new washer and dryer, a newer furnace, and convenient access to the private backyard. Outside, you'll find a peaceful patio and gazebo area that's ideal for enjoying your morning coffee, an afternoon of reading, or spending time with friends and family. This end-unit home includes a covered carport and additional open parking. Conveniently located close to shopping, public transit, golf, and the Westsyde Pool, this home offers comfortable living with everyday amenities just minutes away. (id:63476)
905 Evanston Manor NW
Calgary, Alberta
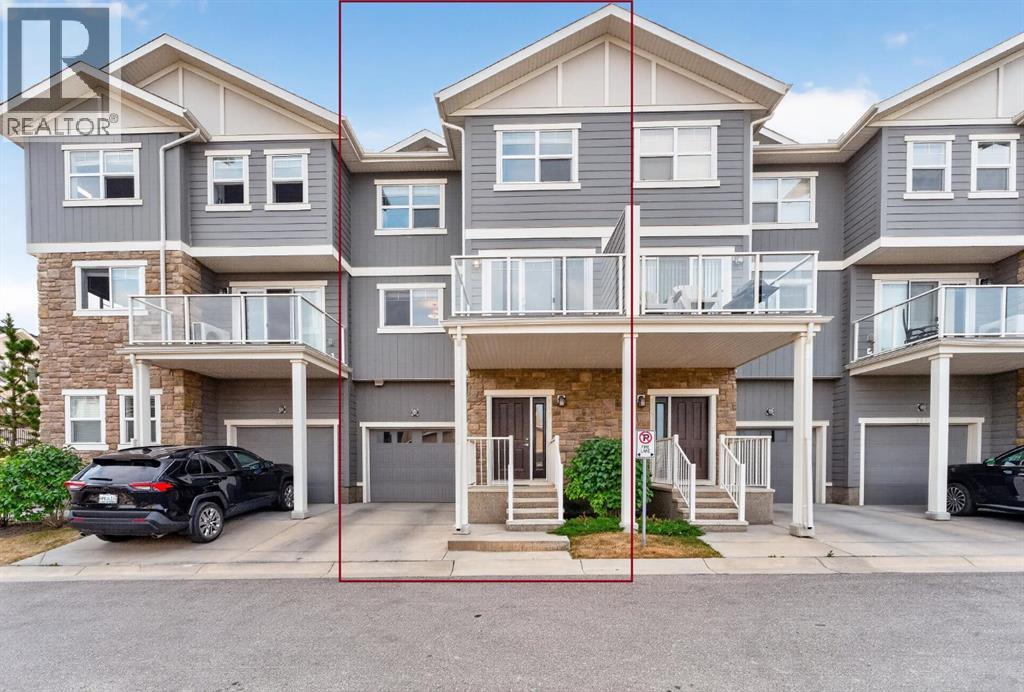
Upgraded & Move-In Ready Townhome in the Family-Friendly Community of Evanston! Welcome to this spacious and meticulously maintained modern home, offering 2 bedrooms, 2.5 bathrooms, and 1,391 sq. ft. of stylish and comfortable living space. Complete with an oversized single attached heated garage PLUS a full driveway for a second vehicle, this home is both practical and inviting. Lovingly cared for by the original owner, it truly shows 10/10! The open-concept main floor features beautiful wide-plank laminate flooring, granite countertops with undermount sinks in both the kitchen and bathrooms, ample cabinetry, a large island perfect for entertaining, stainless steel appliances, and contemporary finishes throughout. Step outside to enjoy a large balcony, while the beautifully maintained, low-maintenance exterior showcases durable Hardie board siding and attractive stone accents. Upstairs, you'll find two generously sized bedrooms, offering comfortable and private retreats. The primary bedroom features a full ensuite bathroom for added privacy and convenience, while the second full bathroom is conveniently located for easy access from the other bedroom. Enjoy the convenience of walking-distance access to a variety of amenities, including bus stops just steps away, Fresco, No Frills, restaurants, and scenic walking paths. The community also offers nearby greenspace and parks, plus an onsite childcare facility now open. With easy access to Stoney Trail, you'll enjoy quick and convenient connections to all parts of the city, making commuting and everyday travel a breeze. Don't miss this exceptional opportunity. Call today to book your private viewing! (id:63476)
81 Main Street E
Grey Highlands, Ontario
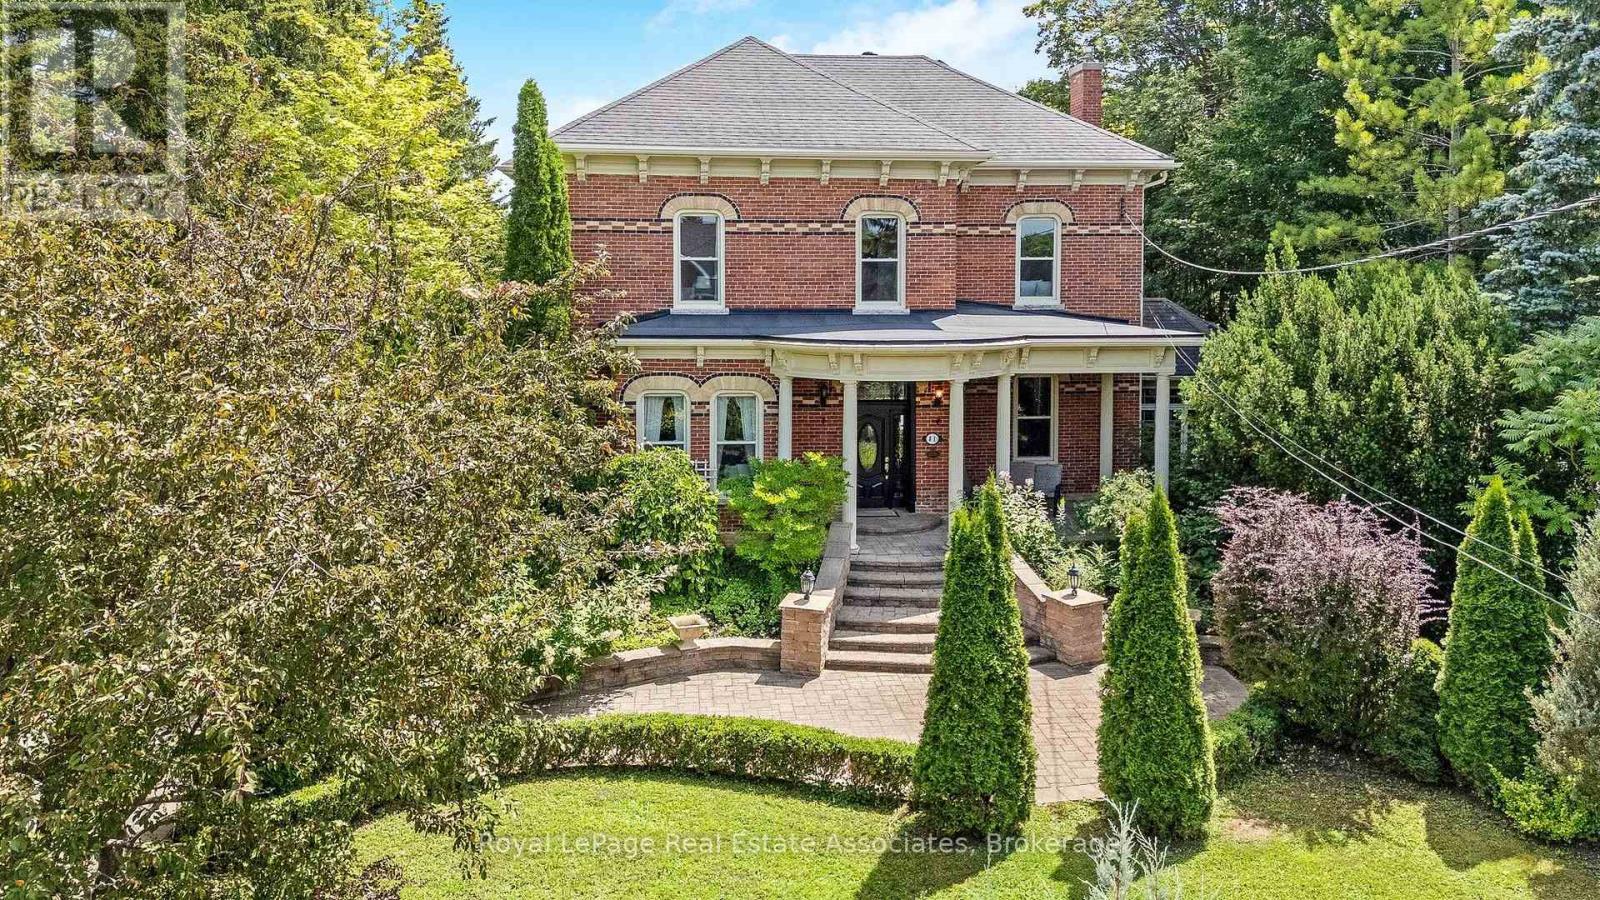
Welcome to one of the Grand Ladies of Markdale "The Haskett House", circa 1890's. This historic Heritage Home features a stately entrance with unique brickwork to accentuate the eared windows & door treatments, & a formal garden leading to the covered veranda. Step inside this Elegant home & feel the history with features like the grand chandelier & complex crown moulding. The Kitchen is a Chef's Dream, with modern features like granite counters, a gorgeous island with breakfast bar, a built in oven & custom cabinetry. Convenient garage access. The Beautiful, bright kitchen leads into a large family eating area surrounded by stunning windows and cascading sunlight. Lovely double doors lead to the garden area. A gorgeous addition lends itself to a stunning atrium perfect for relaxing and curling up with a good book, flanked by beautiful windows and high architectural ceilngs. A massive family rm perfect for the whole family to enjoy, including a large entertainment unit leads to the 4 season spacious sunrm, with warm wood, large windows & walk out to landscaped garden & patio. Off the front entrance is the living & dining room with ceiling medallions,a stunning chandelier and rich dark hardwood floors. Upstairs there are 3 large bedrooms, including a Primary Ensuite, office, laundry rm, and 2nd bathroom with a clawfoot tub, and a convenient storage room. Located right in the heart of Markdale, this is the perfect place to make your own history. A large two car garage featuring new high end insulated doors is perfect for all your toys and helps to keep costs down. Freshly painted in neutral colours, updated electrical,new hot water tank,this house is move in ready with Old World Charm. The best of both worlds! Must be seen!! HOME OF CHAPMAN'S ICE CREAM!! Only 12 mins to Beaver Valley Ski Club! Start your trial Membership today, giving you access downhill, cross-country skiing ,mountain biking, snowshoe and hiking trails, and tennis courts! Only 40 mins to Collingwoo (id:63476)