
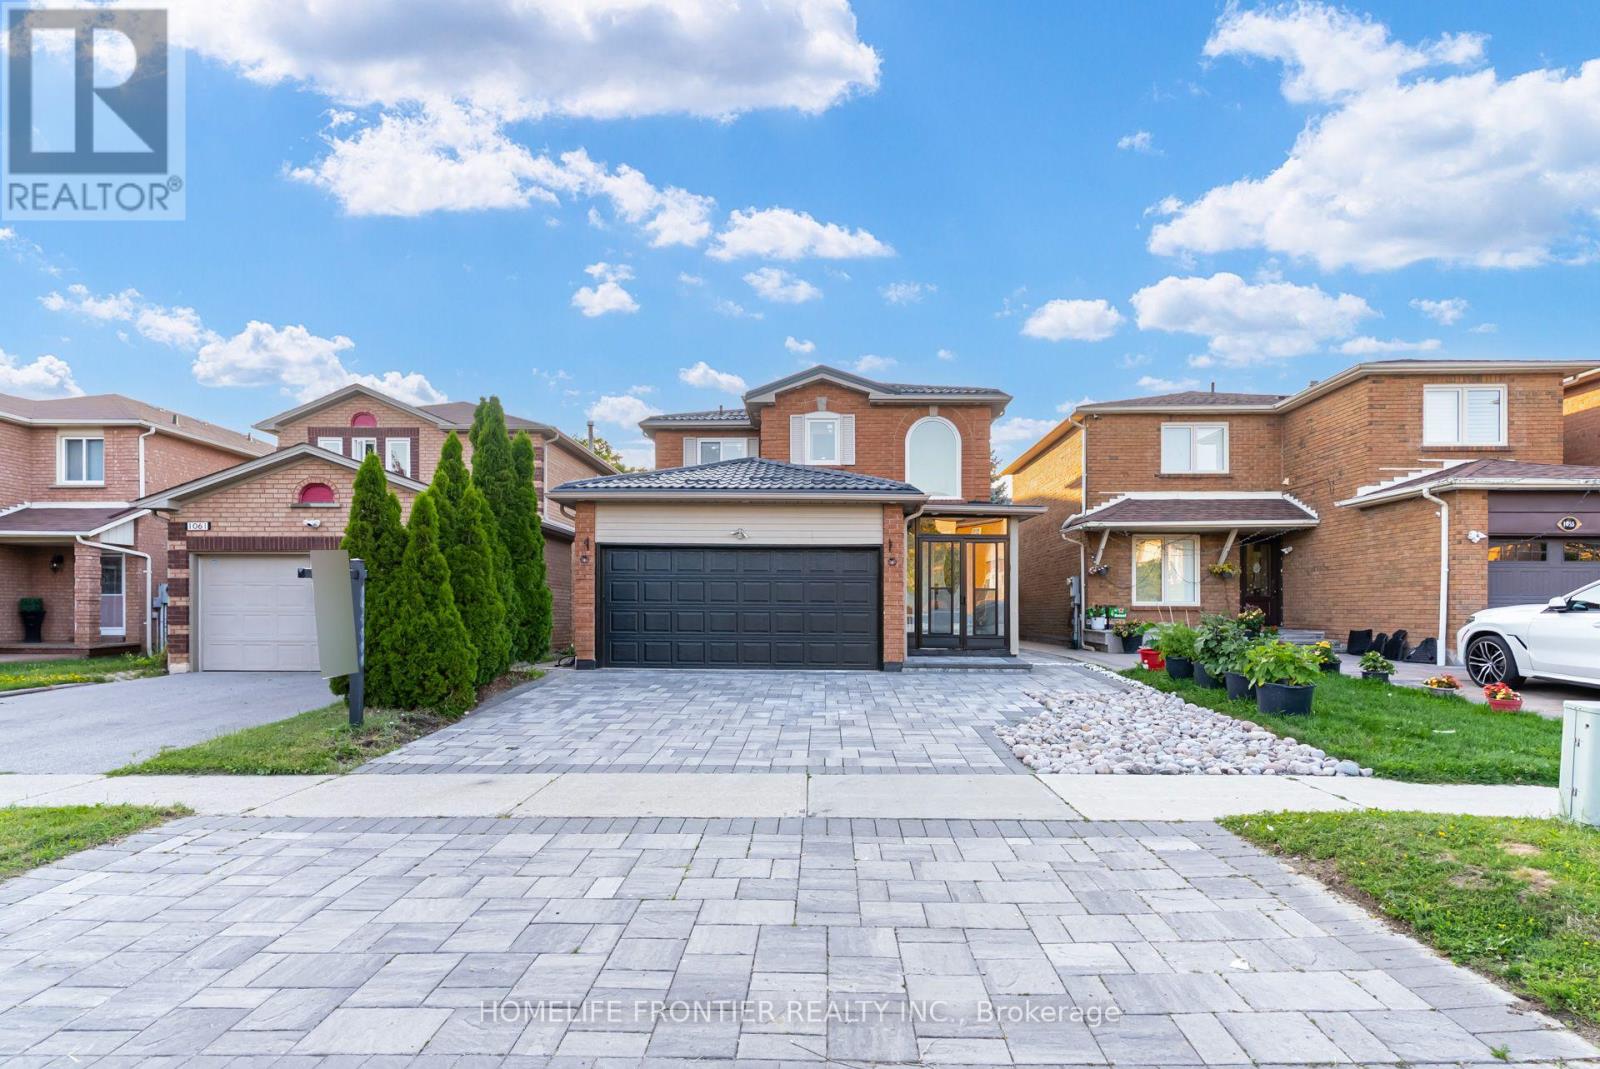
1059 Ivandale Drive
Mississauga, Ontario
Welcome to this beautifully renovated, move-in-ready home, ideally situated in the highly sought-after, family-friendly East Credit neighbourhood! With over $150,000 invested in upgrades, this home features hardwood flooring throughout the main and second levels, a stunning brand-new kitchen with quartz countertops, a matching quartz backsplash, a quartz island and brand-new built-in appliances. Additional upgrades include pot lights, brand-new windows, brand-new blinds and a durable new metal roof. The home features an owned hot water tank, along with a newer A/C and furnace, both installed in 2023. The basement apartment features a separate entrance and private laundry, offering excellent income-generating rental potential or additional living space for extended family. Enjoy outstanding curb appeal with an interlocked driveway and fully interlocked backyard. A truly turnkey home combining modern style, quality finishes and everyday functionality! (id:63476)
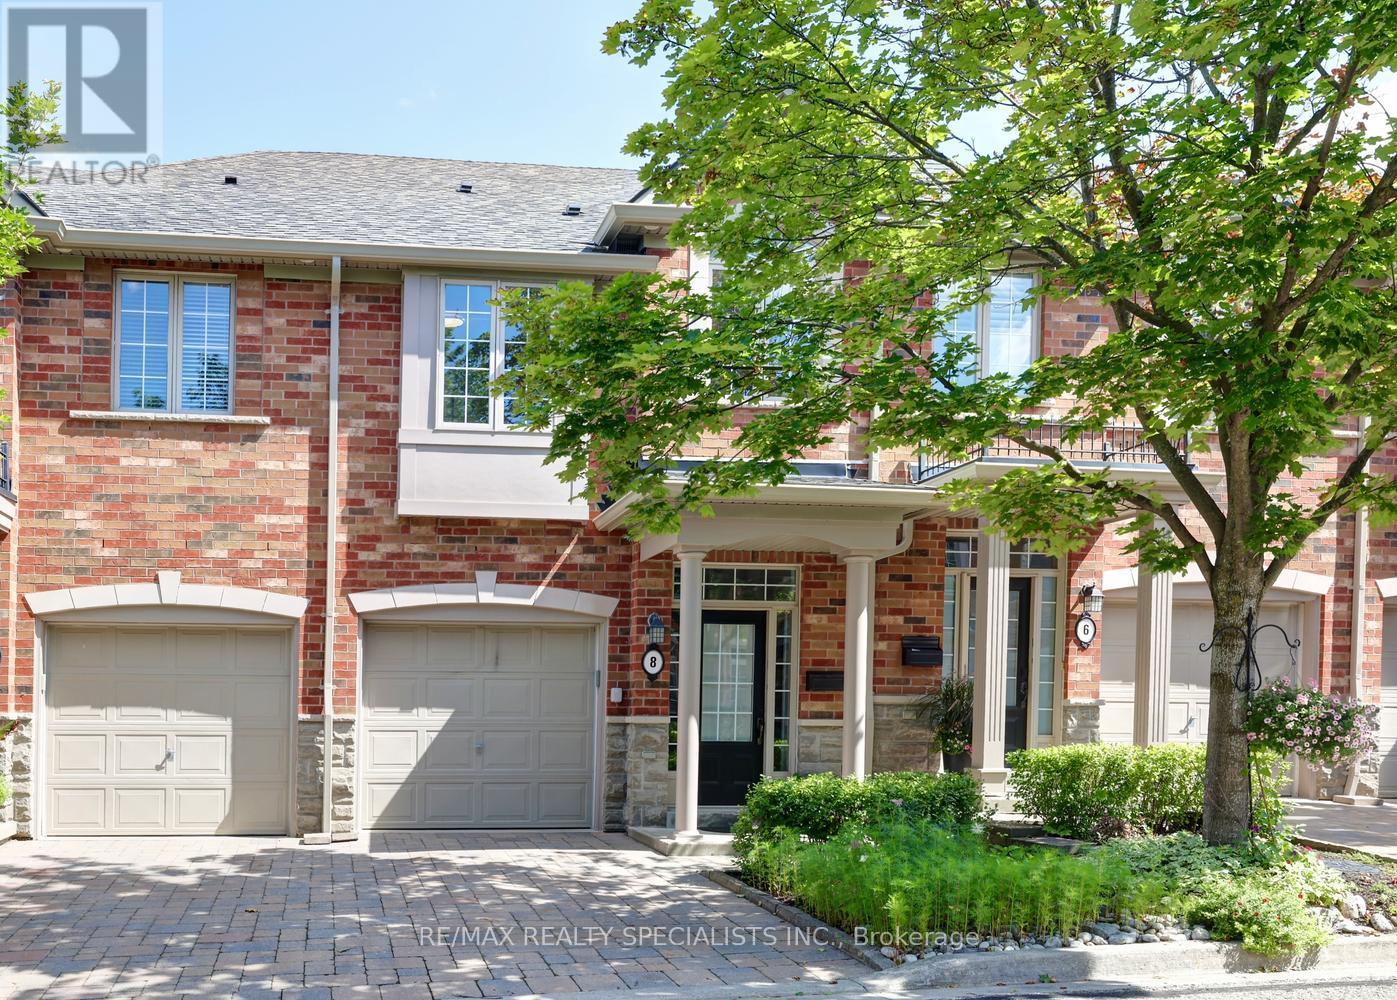
8 - 2401 Fifth Line W
Mississauga, Ontario
Gorgeous executive townhome approximately 1500 square feet and located in the sought after area of Sheridan Homelands. Nestled in a boutique condominium complex with only 15 units in total. Spacious living/dining room area with new hardwood floors (2026), gas fireplace with custom mantle, and garden doors leading to a backyard patio. Open concept kitchen with new hardwood floors (2026), stainless steel appliances, wine rack, under cabinet lighting, and centre island with breakfast bar. Fantastic layout with 9' foot ceilings on the main level, stunning 2' by 2' porcelain entrance floors (2026) and 2 piece powder room with pedestal sink. Three upper level bedrooms with laminate floors, convenient 2nd floor laundry, and main 4 piece bathroom. Primary bedroom retreat with walk-in closet with organizers, and 4 piece en-suite with an oval jacuzzi tub. Second bedroom with semi en-suite and double closet. Finished basement with recreation with laminate floors and lots of storage space. Backyard oasis with walk-out to a private patio area with privacy fence and lush professionally landscaped gardens. Premium location just minutes away to schools, parks, trails, shopping, transit, highways, Clarkson Go Station, South Common Recreation Centre, tennis/pickleball, sports fields, and University of Toronto (UTM). (id:63476)
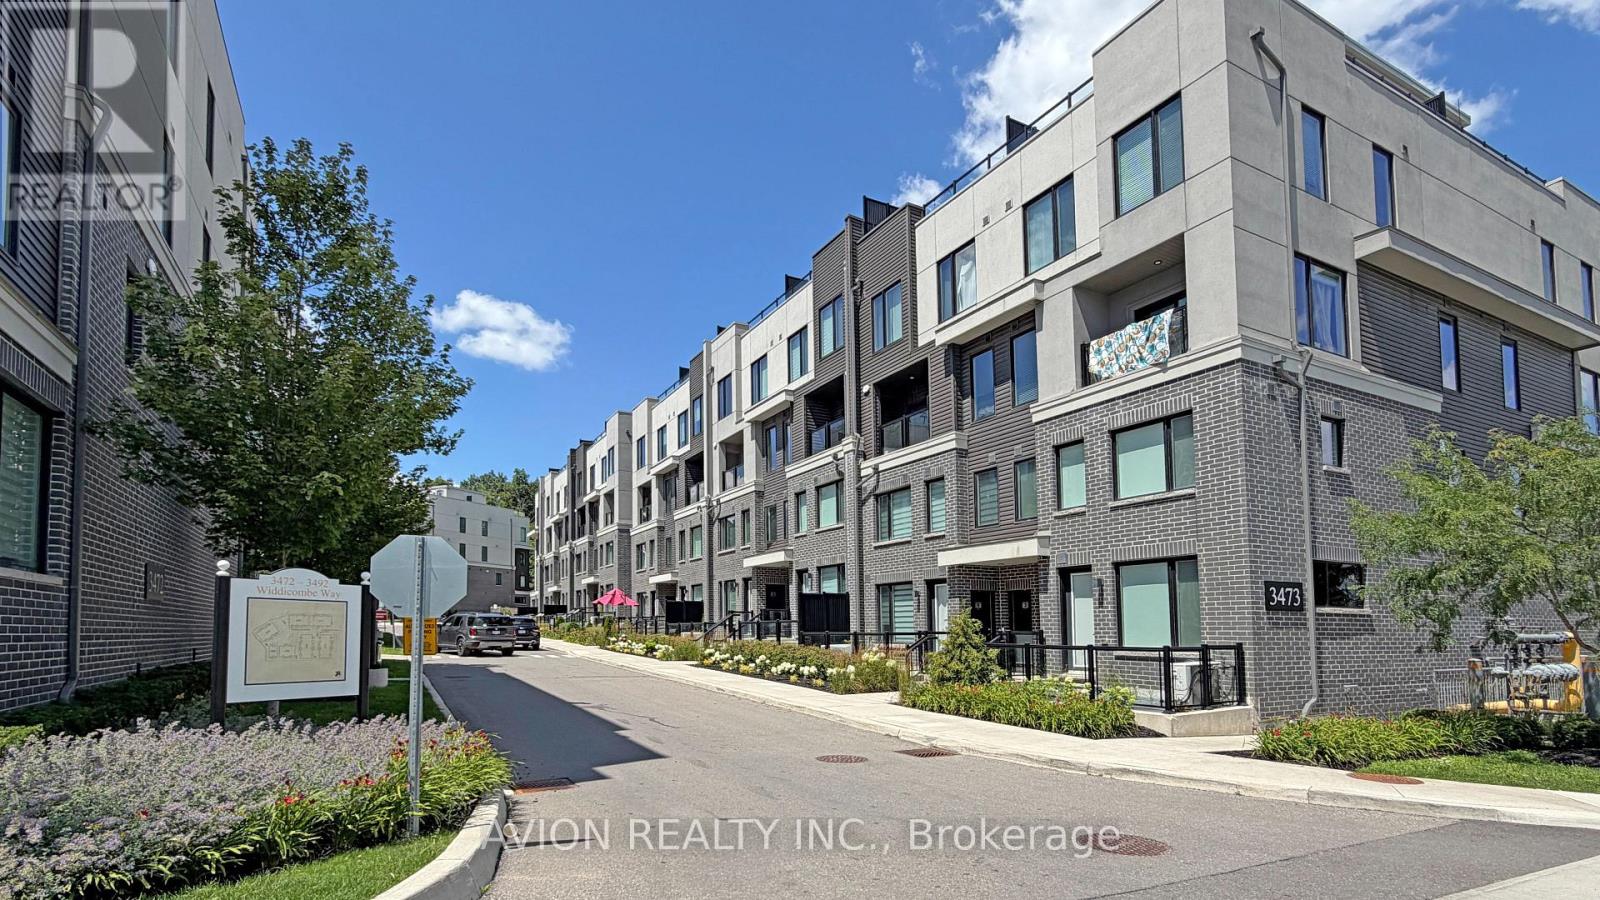
8 - 3473 Widdicombe Way
Mississauga, Ontario
Only 6 years Old Townhouse, Ground and 2nd floor, 2 Bedrooms, 3 Washrooms, 9' ceiling on main level, open concept Kitchen with S/S appliances and Quartz countertop, Dedicated HVAC System and Tankless Water Heater providing Comfort And Energy Efficiency, a spacious walk-out patio. Next to the South Common new Community Centre, walking to Walmart, Shoppers, No-frills super market, restaurants, walking to Mississauga transit hub. Minutes to Hwy 403 and QEW. (id:63476)
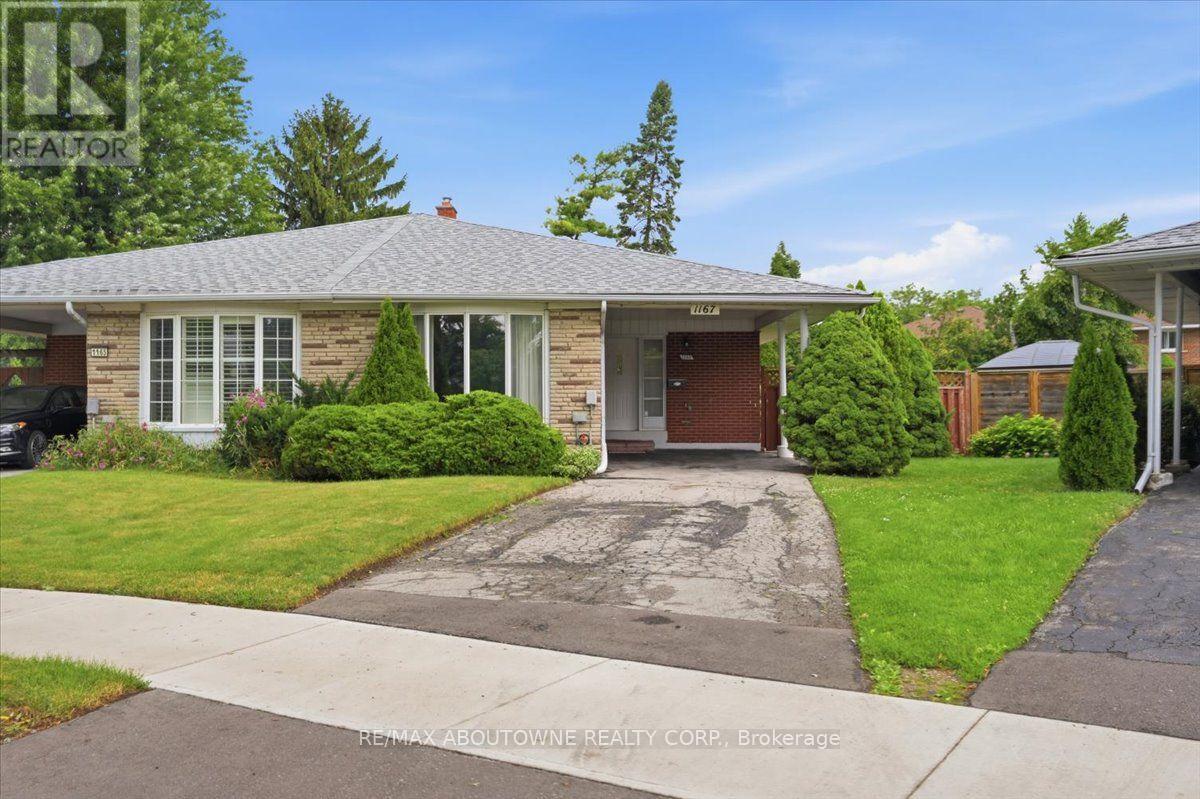
1167 Saturnia Crescent
Mississauga, Ontario
Proudly offered for the first time by its original owner, this lovingly maintained "Shipp"-built semi-detached home, known for its solid construction and thoughtful layout, is nestled on a quiet, family-friendly crescent in sought-after Applewood. This well-cared-for home offers a spacious, functional layout with generously sized rooms and pride of ownership throughout. Original hardwood flooring beneath the broadloom on the main and second levels. The long private driveway provides exceptional parking and easily accommodates multiple vehicles, including larger SUVs and pickup trucks. The finished lower level offers additional living space with a cozy gas fireplace, perfect for relaxing on cool winter evenings. Fabulous expansive 23 x 125 ft irregular pie-shaped lot surrounded by mature trees and lush greenery creates a tranquil backyard retreat with a private interlock patio-perfect for your own enjoyment or entertaining family and friends.Conveniently located close to parks, schools, recreation, Burnhamthorpe Community Centre and Carmen Corbasson Community Centre. Steps to everyday amenities including grocery stores, LCBO, banks, Dollarama, Shoppers Drug Mart and more. Easy access to public transit, Dixie GO Station, QEW, Highway 427 and Highway 403. Minutes to Sherway Gardens and the Toronto border. Roof 2014, Furnace 2009. 48 hour irrevocable on all offers. (id:63476)
1528 Knareswood Drive
Mississauga, Ontario
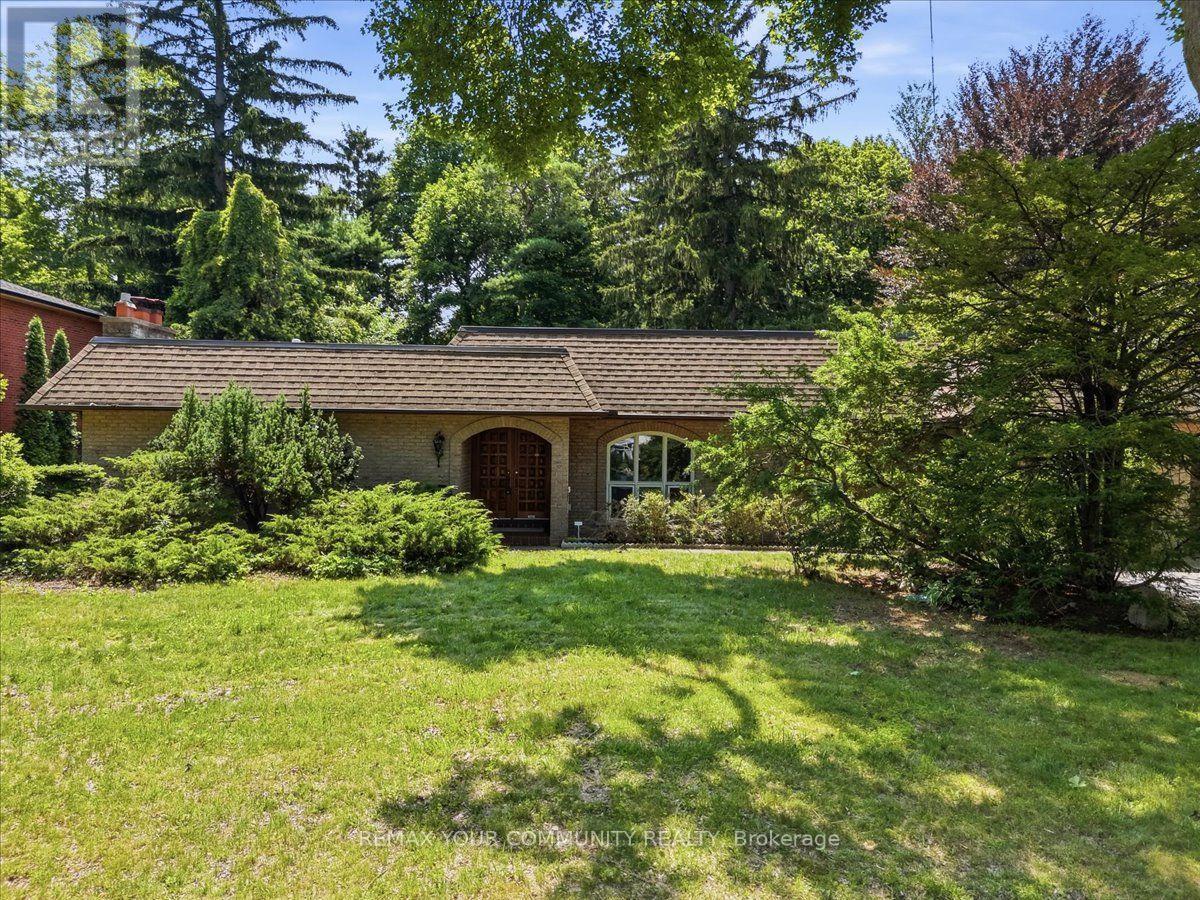
All Brick Bungalow Boasting 2810sqft above grade + 1710sqft basement = 4520sqft Total. This Spacious Home Features Hardwood Floors Throughout The Main Floor, 3 Fireplaces Total, 3 Baths on the Ground Level Plus Another Full Bath In The Basement, Coffered Ceilings in the Oversized Family Room with a B/I Drybar and R/I to Complete A Wetbar. A U-Shaped Kitchen With An Eat-In Breakfast Room & B/I Pantry Shelves. Most Windows Have Been Updated in 2013. Roof 2015 & Mansard 2014. This Property is Nestled into A Private, and Mature Neighborhood Bordering The Credit River. A Muskoka In The City Backyard Features a 20x40ft Inground Concrete Pool With Peace & Tranquility At The Top of The List. This Sun Drenched Backyard Faces Desirable South-West. Property Measures an Impressive 91 x 191ft. A Separate Side Entrance Into The Basement Walks Into A Large Rec Room, and 2 Additional Bedrooms Each With W/I Closets. An Extra-High Garage Ceiling Opens Up Premium Over Head Real Estate, Great For A Car Lift Or Additional Storage. Potential To Customize. Excellent School District, Parks & Port Credit Village Nearby. Welcome to Lorne Park. (id:63476)
12 Wenonah Drive
Mississauga, Ontario
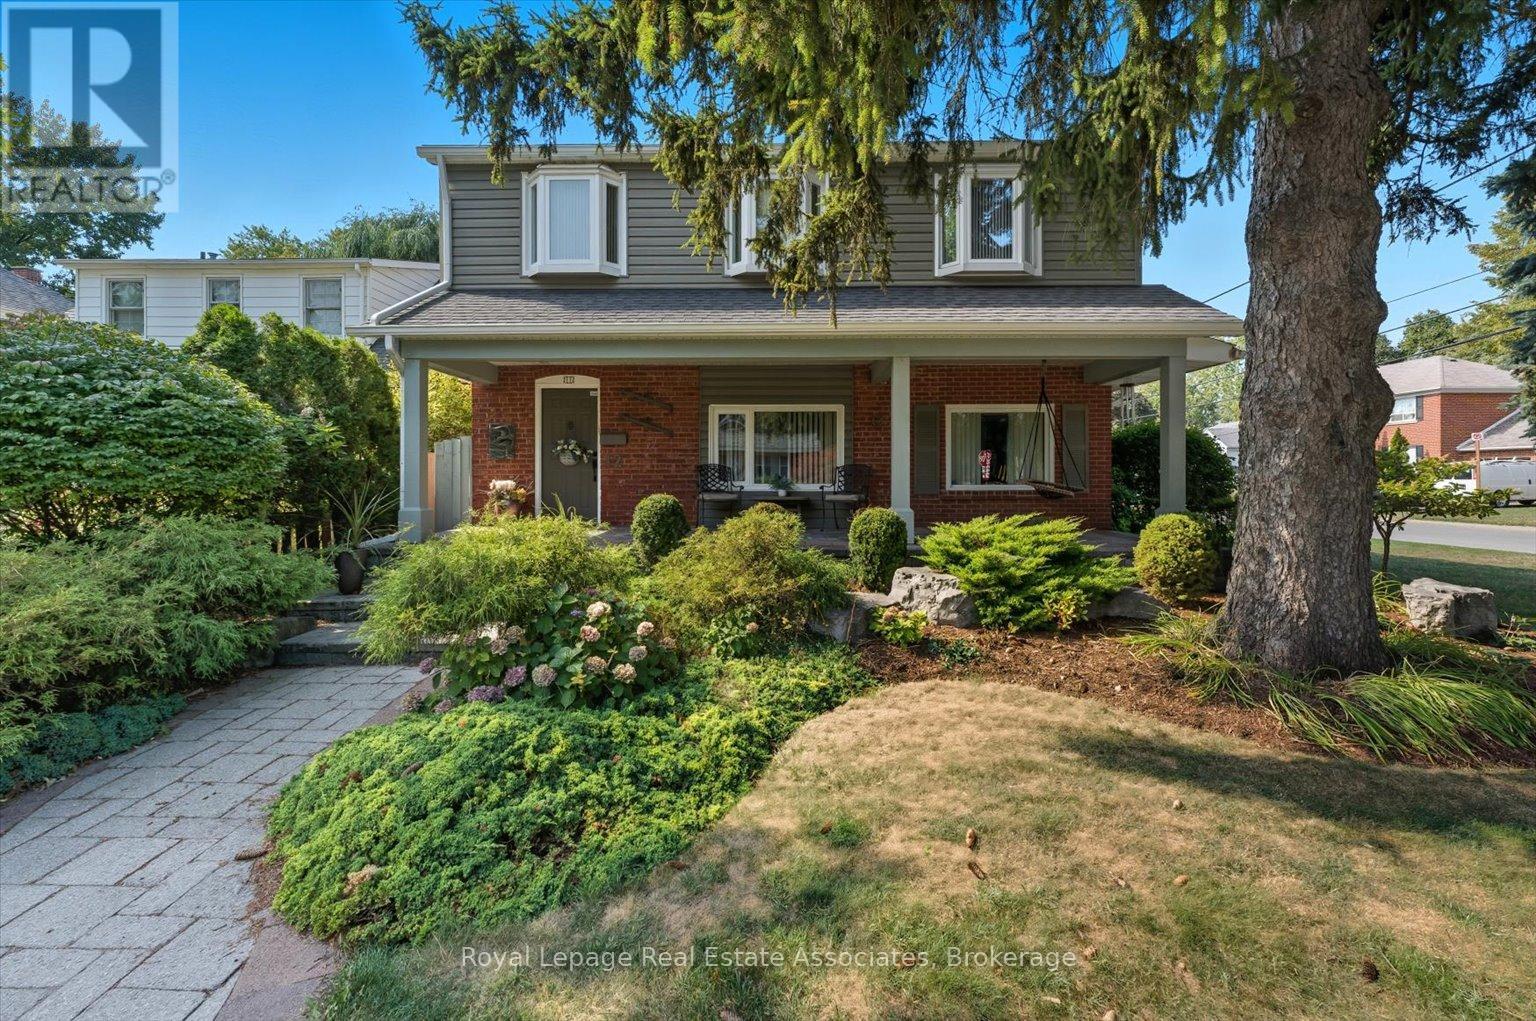
With over 2800 square feet of above grade space, this exquisite, detached home in South Port Credit features 4 bedrooms, 4 full washrooms and an eclectic design perfect for those looking for something unique instead of just the ordinary. From the sunken living room with multiple art nooks, oversize windows & gorgeous hardwood flooring to the open concept kitchen with vaulted ceiling, double skylights, granite countertops and a stunning view of the backyard oasis, this bright home emphasizes light and space, with each room flowing into the next. Upstairs you'll find 3 spacious bedrooms all with hardwood flooring plus a 5 piece main bathroom with double sinks, slate flooring and separate tub & shower. The primary retreat includes a massive walk-in closet, 2 bay windows plus a 5 piece ensuite complete with its own bay window, granite countertops & vanity desk. The main floor includes a 4th bedroom/office with a 3 piece semi-ensuite - perfect for guests/in-laws. The dining space has 2 bay windows, built-in cabinetry, slate flooring and an open view to the kitchen & family room. The family room includes a deep bay window, lovely wall sconces & a gas fireplace - ideal for cozying up with a good book after a long work day. The backyard is where you'll spend entire summers - enjoying the sparkling in-ground pool, entertaining on the expansive interlock patio with custom pergola or watching the kids run circles around the huge lawn & surrounding gardens. Weekends will be filled with walks along the waterfront trails, morning brunch in Port Credit and wonderful dinners at the fine dining options of the Village. The area includes excellent schools, easy access to Port Credit GO, the QEW, 427 plus a quick 17 minute drive to Pearson airport for a stress-free start to an amazing vacation. Come and see this marvelous home and neighbourhood and discover what you've been searching for! *EXTRAS* 200 Amp Service, EV Rough-In, Newer Roof, Owned HWT (4yrs), Furnaces (4yrs), ACs (3yrs). (id:63476)
6926 Early Settler Row
Mississauga, Ontario
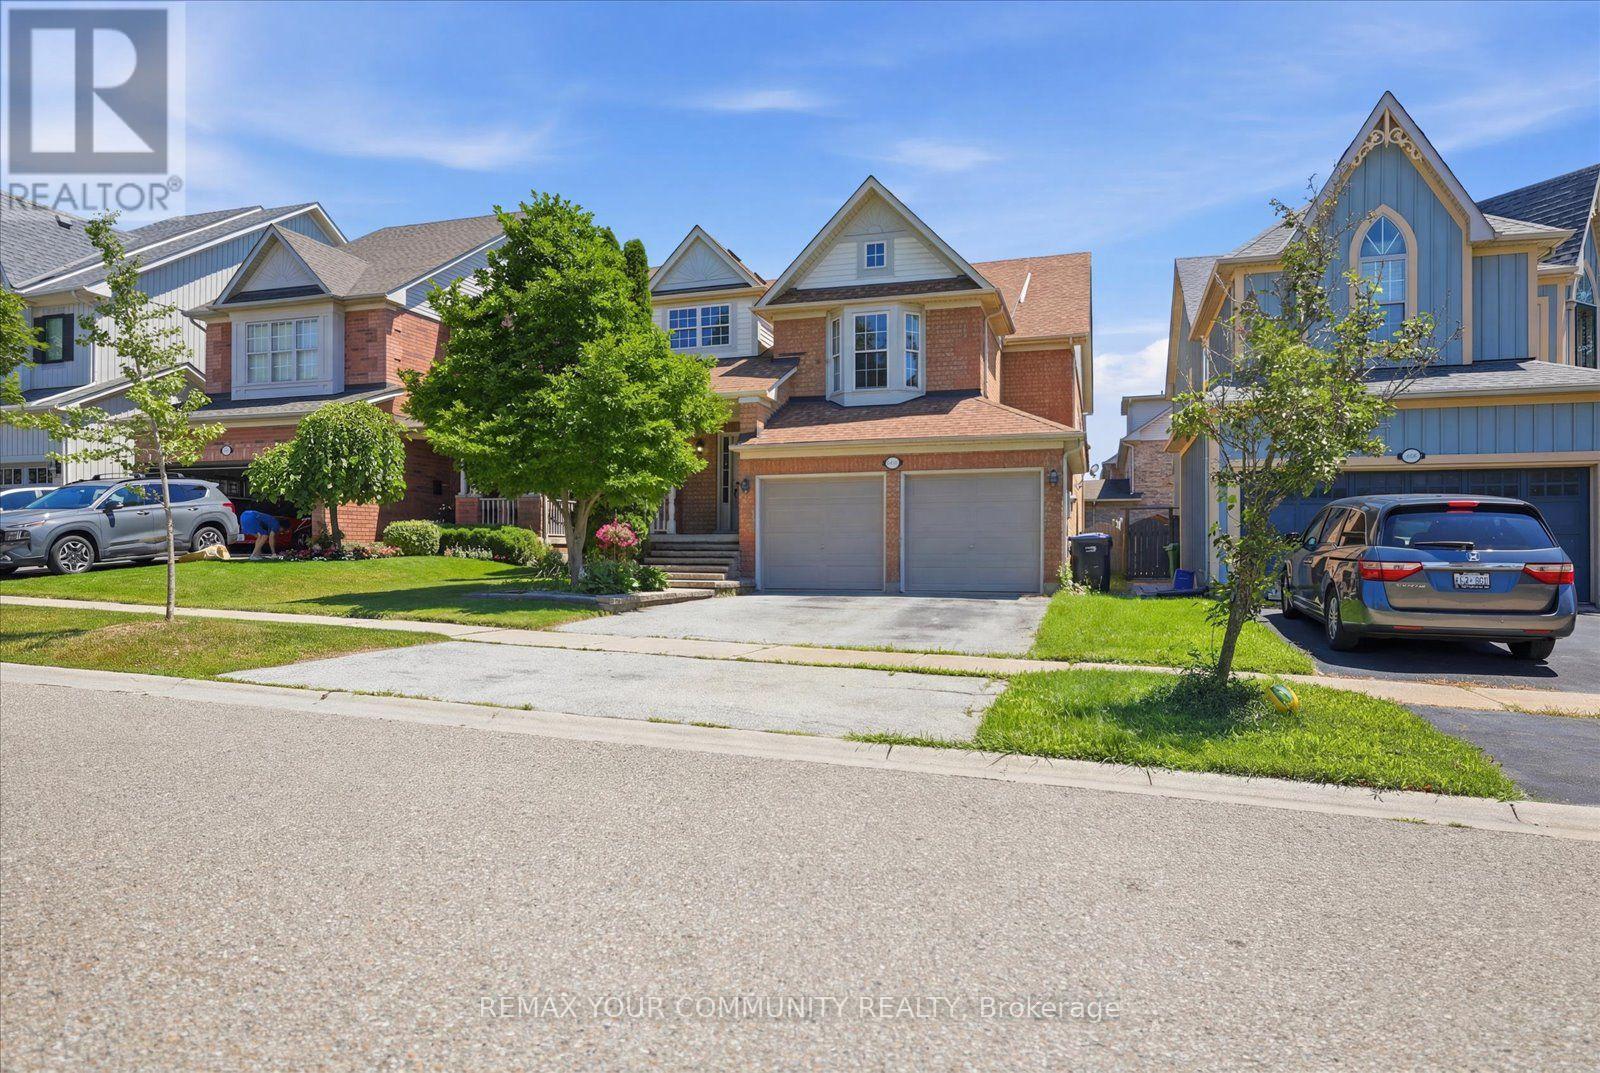
Welcome to this exceptional home nestled in the highly sought-after Meadowvale Village community. Perfectly positioned directly across from Historic Trail Park and just steps to the scenic Meadowvale Conservation Area, this freshly painted home offers the ideal blend of space, comfort, and convenience for growing families.Step inside to discover a bright, open-concept main floor with soaring ceilings that create an inviting atmosphere for everydayliving and entertaining. Upstairs, the loft-style primary suite serves as a private retreat, complete with a spacious ensuite bathroom. The fully finished walk-out basement features a self-contained apartment with a separate entrance, offering incredible flexibility for multi-generational living, guests, or valuable rental income. Conveniently located just minutes from Highways 401 and 407, commuting across the GTA is effortless while parks, trails, schools, shopping, and everyday amenities remain close at hand. Freshly painted and move-in ready, this is a rare opportunity to own a spacious family home in one of Mississauga's most desirable neighbourhoods (id:63476)
2335 Council Ring Road
Mississauga, Ontario
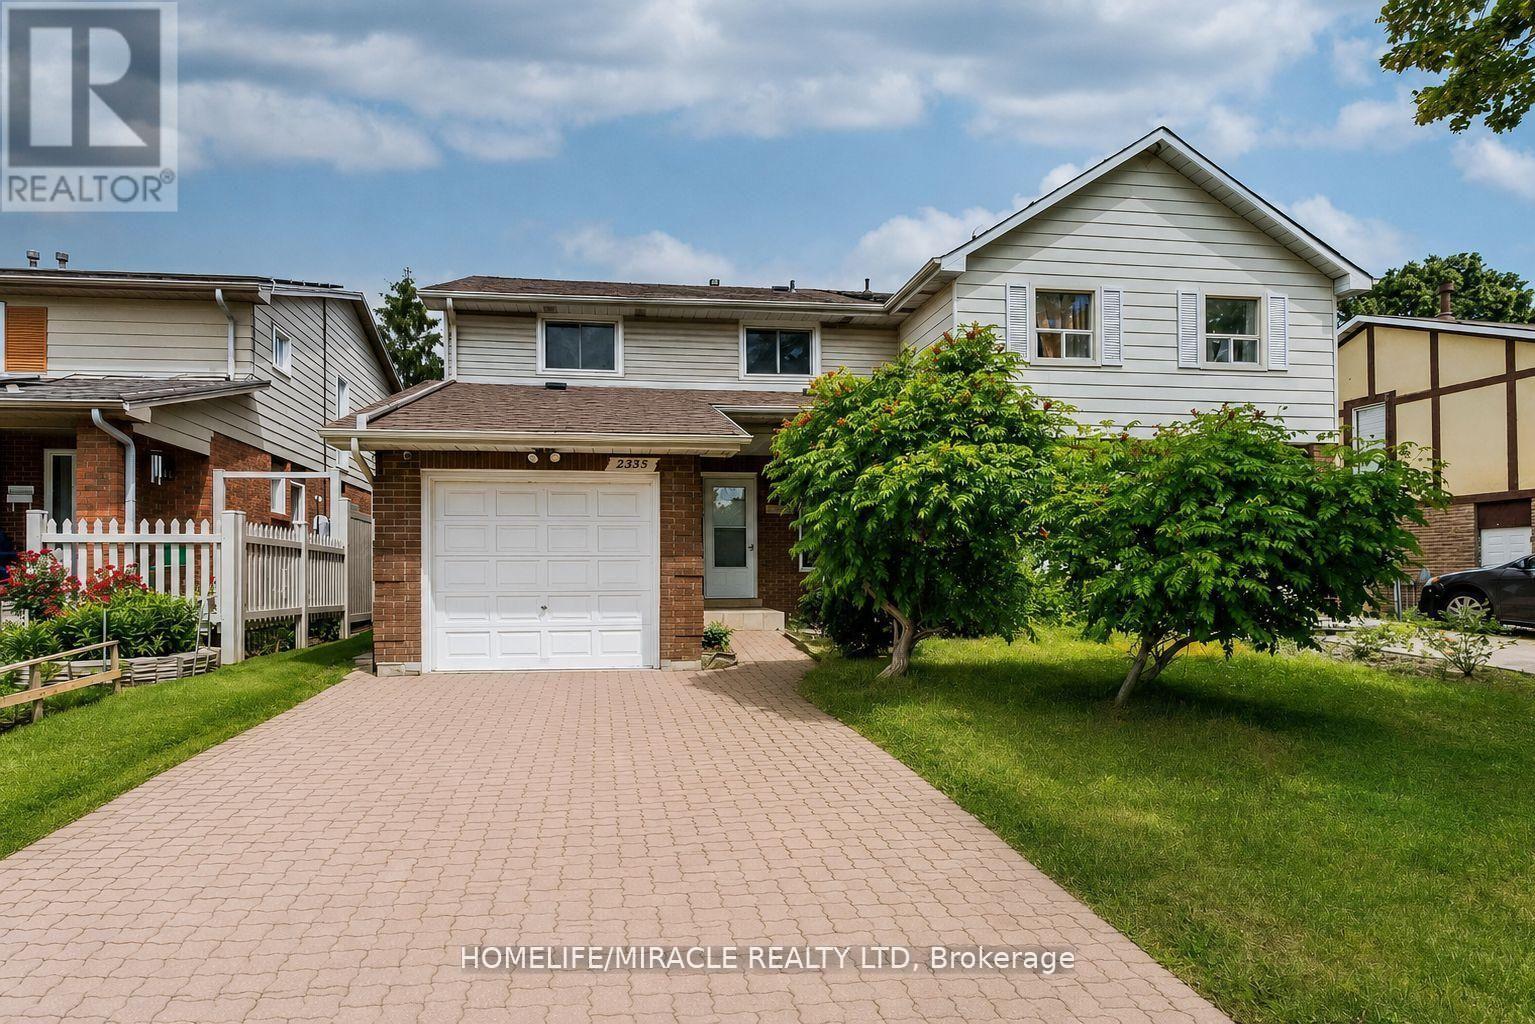
Location, Location, Location! Welcome to this beautifully maintained 4+1 bedroom, 3-bathroom family home in the highly sought-after and mature Erin Mills community. Offering exceptional space, versatility, and value, this bright and spacious residence is perfect for growing families, multi-generational living, or savvy investors. The home features a sun-filled kitchen, elegant wooden staircase, and a functional layout designed for comfortable everyday living. The finished basement includes a separate entrance, kitchen, and additional bedroom, making it ideal for an in-law suite, nanny suite, or potential rental income opportunity. Step outside to enjoy a private backyard retreat complete with a gazebo and storage sheds-perfect for relaxing, entertaining, or family gatherings. Additional features include central vacuum (as-is), direct garage access, and parking for up to 5 vehicles (1 garage + 4 driveway spaces). Ideally located within walking distance to public transit, shopping, parks, banks, restaurants, and other everyday conveniences. Families will appreciate the proximity to top-rated schools, while commuters will enjoy quick and easy access to Highways 403 and QEW. Motivated Seller! Flexible closing available (30-60 days). Furniture may be purchased separately at a reasonable price.A fantastic opportunity in one of Mississauga's most desirable neighborhoods-this home is a must-see! (id:63476)
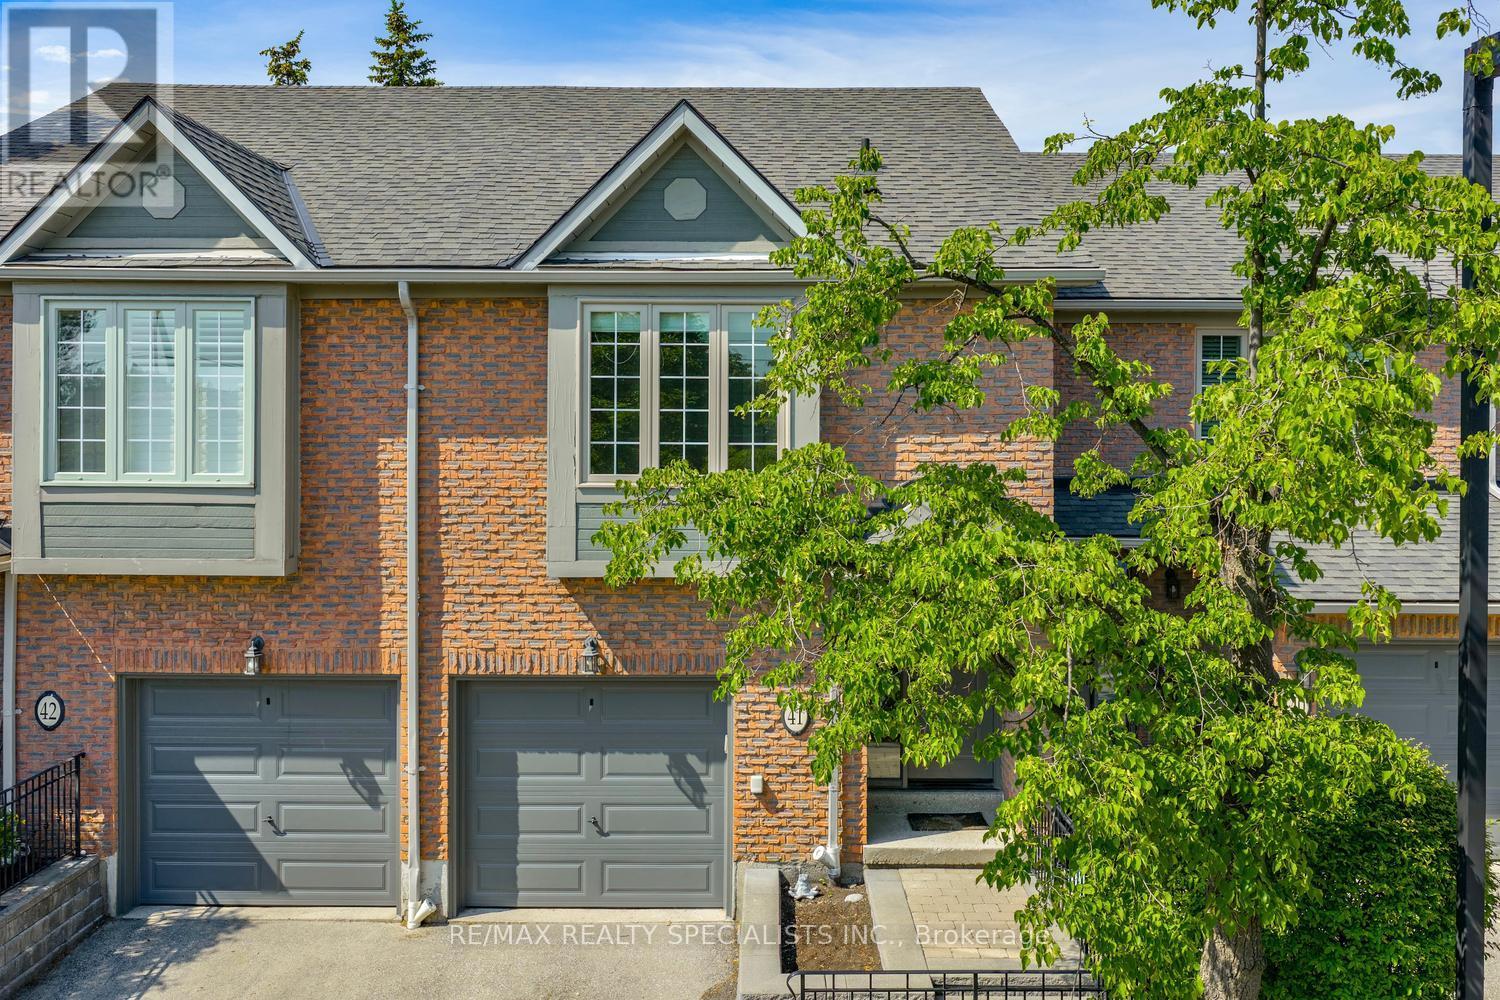
41 - 3100 Fifth Line W
Mississauga, Ontario
Fantastic 3 bedroom 3 bathroom Erin Mills townhome located in a sought after townhouse complex built by The Daniels Corporation. Spacious living/dining room area with pot lighting, fireplace and walk-out to patio area. Open concept kitchen with ceramic backsplash and track lighting. Freshly painted throughout (2026) and two piece powder room with pedestal sink. Primary bedroom retreat with walk-in closet and 2 piece en-suite. Main 4 piece bathroom and 2nd bedroom with hardwood floors. French doors leading to a finished basement with recreation area and lots of storage space. Conveniently located close to schools, parks, trails, shopping, transit, highways, Clarkson Go Station, South Common Recreation Centre, tennis/pickleball, sports fields, and University of Toronto (UTM). (id:63476)
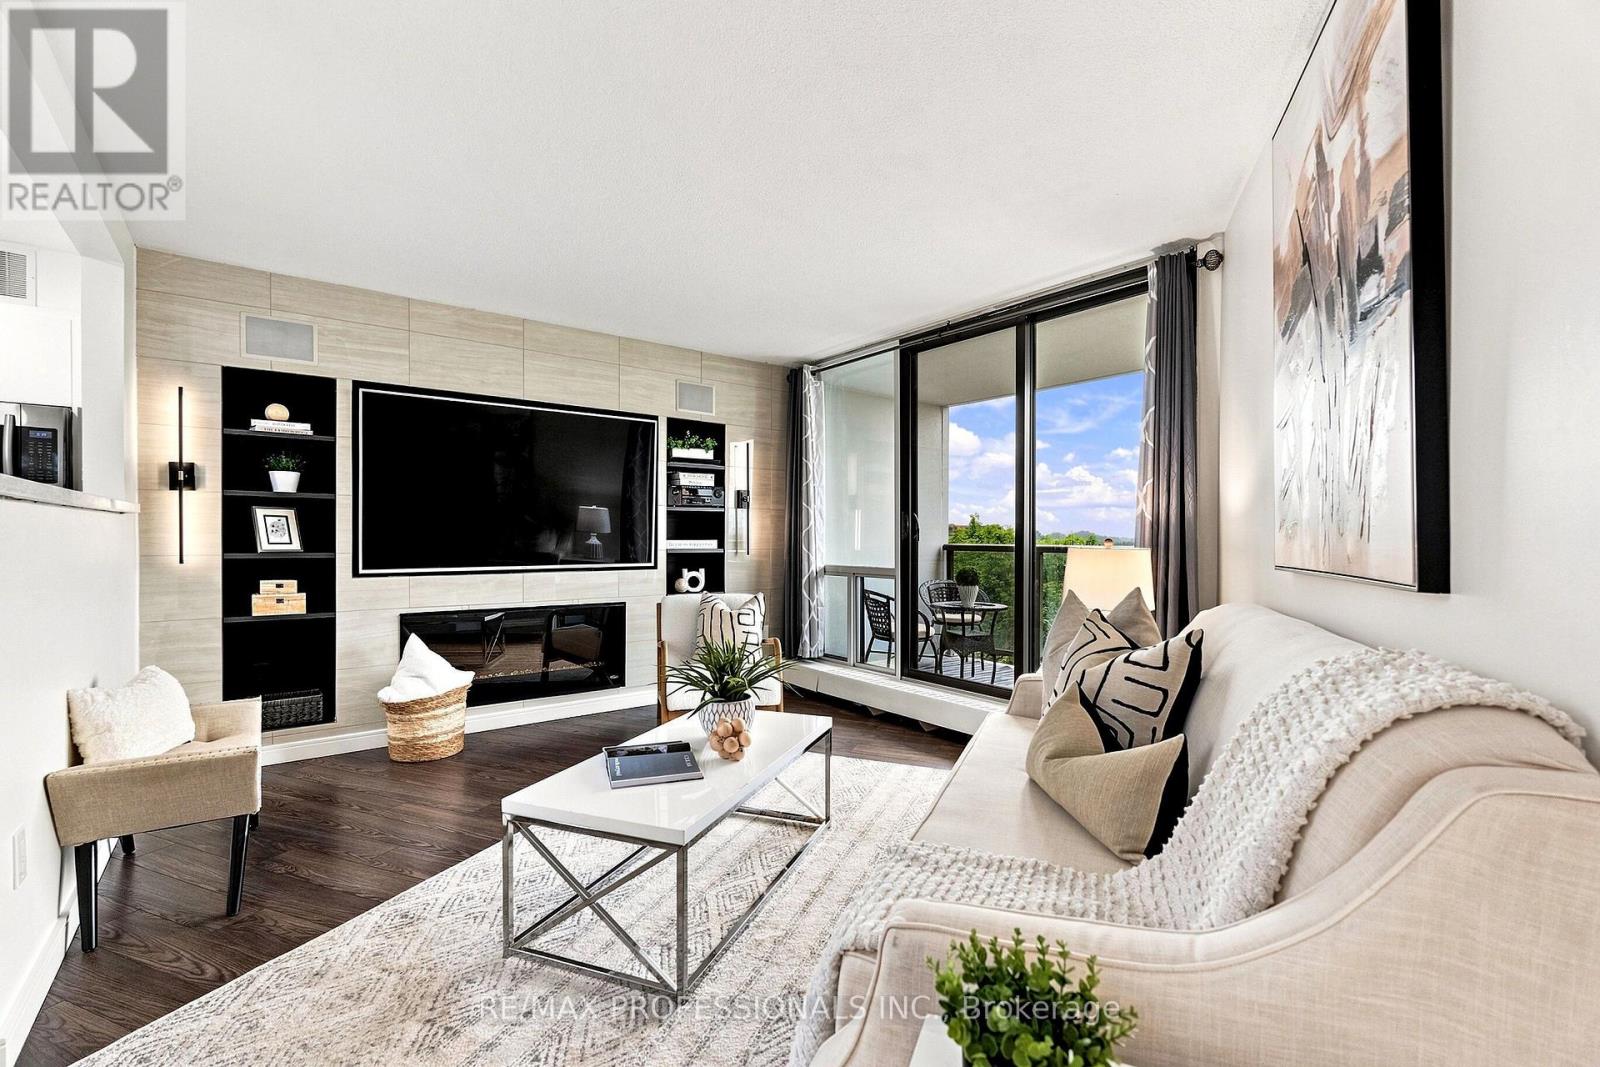
705 - 2665 Windwood Drive
Mississauga, Ontario
***SEE VIRTUAL TOUR! Welcome to this completely renovated, move-in-ready 3-bedroom, 2-bath home with 2 underground parking spaces, located in a desirable Mississauga neighbourhood. Fully renovated from end to end, this home is ideal for first-time buyers, investors, or those looking to simplify without sacrificing comfort or style. Fresh neutral paint creates a bright, modern feel, while durable, low-maintenance laminate and porcelain throughout, accented by newer baseboards and doors. Both bathrooms have been tastefully renovated. Floor-to-ceiling windows flood the spacious living and dining areas with natural light. 2 of 3 Bedrooms feature LED Pot Lights - rare in this building ('18). Step onto the large, renovated balcony and enjoy peaceful western views overlooking mature trees and green space, perfect for relaxing at the end of the day. The primary bedroom features a walk-in closet and private 2pc.Ensuite, while the second and third bedrooms offer flexibility for family, guests, or a home office. Additional features include a newer Stainless Steel Fridge, Stove, Dishwasher, Front-Loading Washer & Dryer, ample closet space, an in-unit storage room, central air-conditioning keeps the home cool in the summer, a new circuit breaker panel ('18) and even a RING Camera! The building has been extensively modernized with updated hallways, lobby, elevators, windows, balconies, roof, and outdoor patio areas. Condo fees include all utilities, including HYDRO, heat, and water, plus a 24-hour on-site superintendent, weekday property management, visitor parking, party room, car wash bay, and bike room. A new gym and party room are under renovation to be completed this year. Opt. additional parking ($50/month) and lockers ($20-$25/month, short waitlist) are available. Enjoy easy access to Highways 401, 403, and 407, nearby GO stations, MiWay transit in front of the building and walking distance to schools, shopping, parks, bike trails, and Lake Wabukayne. (id:63476)
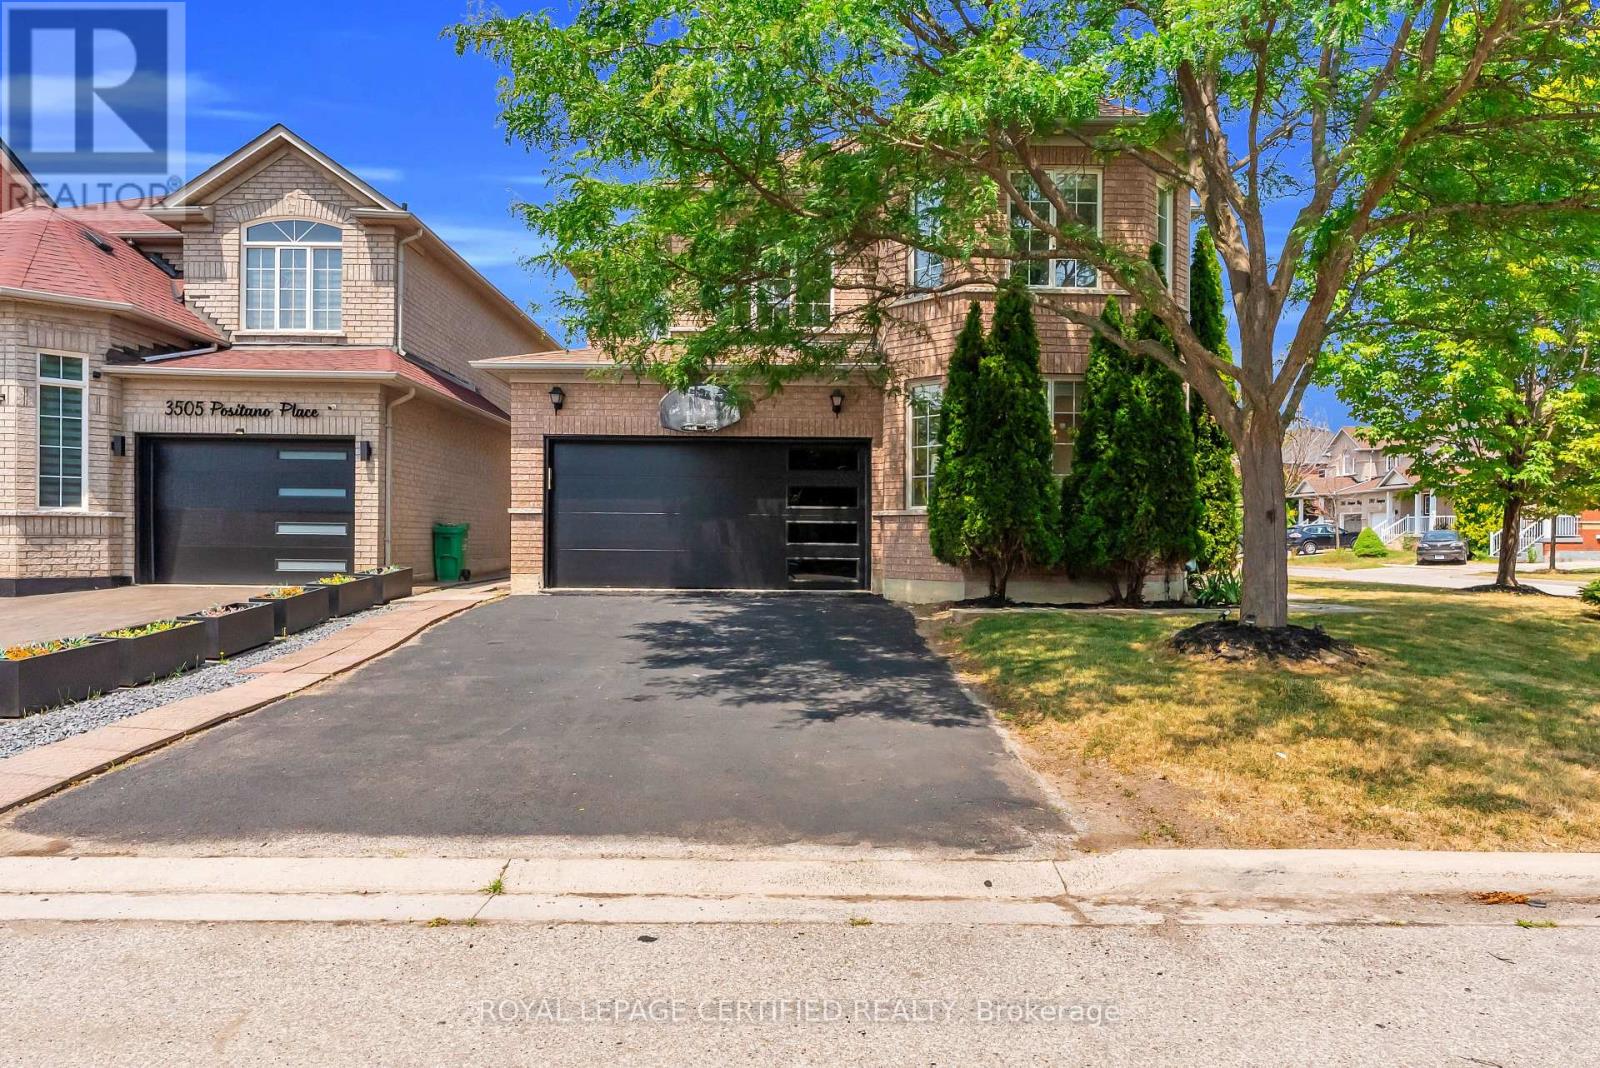
5890 Tampico Way
Mississauga, Ontario
Discover this move-in-ready home nestled in the family-friendly community of Churchill Meadows! From the curb, a brand new, modern garage door sets the tone for the thoughtful updates found throughout. Step inside to gorgeous hardwood flooring spanning the main level, complemented by fresh designer paint that gives every room a bright, contemporary feel - this is a completely carpet-free home from top to bottom. The kitchen has been refreshed with new cabinet doors, adding a clean, updated look to the heart of the home, while a newer air conditioner and furnace (2021) mean the big-ticket mechanicals are already handled. Downstairs, the finished basement - laid with durable laminate flooring throughout most of the space - offers exceptional versatility with two bedrooms, a full washroom, and a large rec room. A separate entrance through the garage makes this level ideal for extended family or in-law suite potential. Ideally located in one of Mississauga's most desirable neighbourhoods, this home puts you close to top-rated schools, Churchill Meadows Community Centre & Mattamy Sports Park, Erin Mills Town Centre, Credit Valley Hospital, Streetsville and Meadowvale GO Stations, charming Ridgway Plaza, Toronto Premium Outlets, parks, restaurants, and everyday conveniences, with quick access to Highways 403 and 407. A rare find in a prime location. (id:63476)

1120 Beachcomber Road
Mississauga, Ontario
Step into modern elegance at 1120 Beachcomber Rd, a beautifully designed 3 storey townhome offering stylish finishes, bright interiors, and an unbeatable location in the heart of Lakeview. A welcoming foyer sets the tone, where a graceful curved staircase leads to the bright main level, unveiling an open concept layout that seamlessly connects the kitchen, living, and dining areas. The kitchen features premium stainless steel appliances, quartz countertops, ample cabinetry, and a centre island with a breakfast bar, all overlooking the inviting living room complete with an electric fireplace, custom built-in shelving, and large windows that fill the space with natural light. Adjacent to the living area, the dining room offers a walkout to a private balcony, perfect for enjoying your morning coffee or evening unwind. The upper level is home to a spacious primary retreat featuring a walk-in closet and a private 3pc ensuite. A second generously sized bedroom offers a walk-in closet, elegant wainscoting, ceiling fan, large windows, and a semi-ensuite, making it an ideal nursery, guest room, or home office. The versatile lower level provides additional living space with a family room, 3pc bathroom, and a walkout to the backyard, while the finished basement offers even more flexibility for a recreation room, gym, or workspace, complete with the convenience of a laundry area. Outside, enjoy a spacious and private backyard with a patio, offering the perfect space for outdoor dining, relaxing, or entertaining. Ideally situated in the sought after Lakeview community, you're just moments from Lake Ontario waterfront trails, parks, Port Credit Village, Lakeview Village, shopping, restaurants, excellent schools, public transit, and major highways. This is a wonderful opportunity to enjoy modern living in one of Mississauga's most desirable neighbourhoods! (id:63476)