
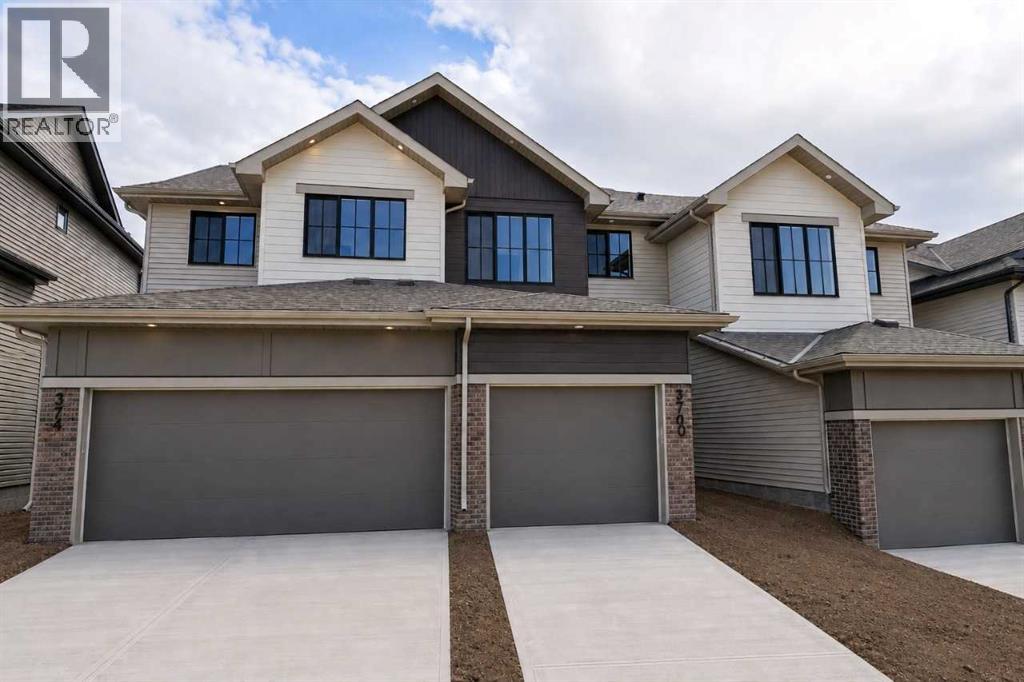
370 Heritage Boulevard
Cochrane, Alberta
Welcome to the Sage B by Bedrock Homes in the sought-after West Hawk community! This stunning 3-bed, 2.5-bath WALKOUT townhome offers 1,470 sq ft of thoughtfully designed living space with NO CONDO FEES. The ATTACHED SINGLE-CAR GARAGE provides secure parking. Enjoy spectacular MOUNTAIN VIEWS from the covered main floor deck and primary bedroom. The south-facing backyard floods the home with natural light all day. Inside, the open-concept main floor features 9' ceilings, oversized windows, soft-close cabinetry, and a walk-through mudroom connecting to the pantry. MELAMINE SHELVING in the pantry, mudroom, and walk-in closet keeps everything organized. Second-floor laundry, high 9' basement ceilings with bath rough-in, and a high-efficiency furnace, hot water tank & HRV system complete this incredible home. MANY UPGRADES including an electric fireplace, railing with metal spindles & knockdown ceilings. MOVE-IN READY with mountain views and modern living! (id:63476)
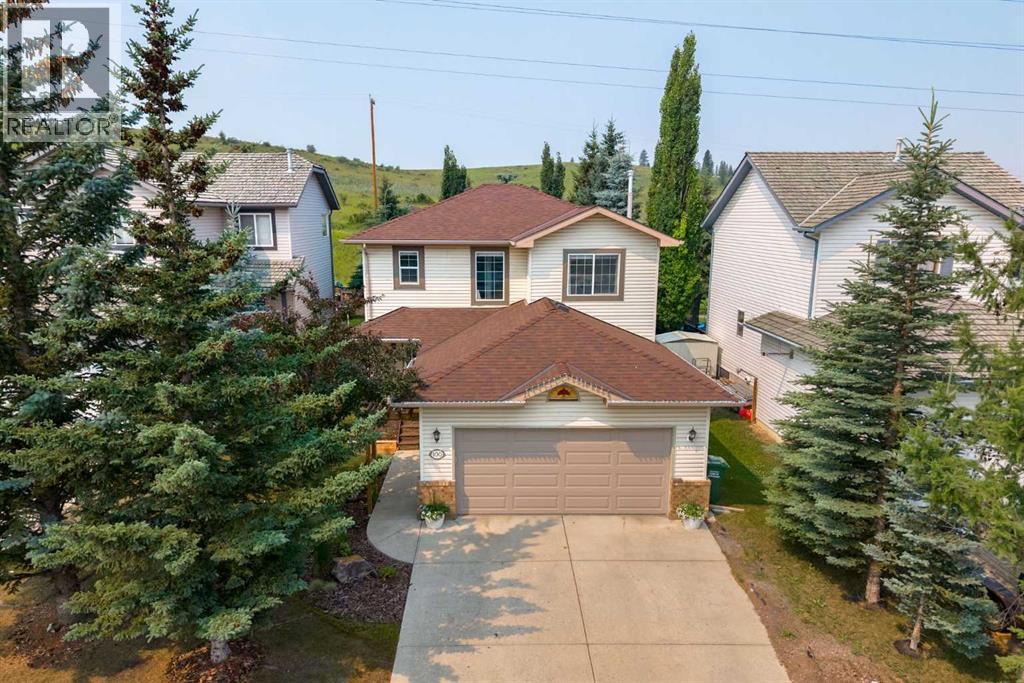
100 Bow Ridge Crescent
Cochrane, Alberta
Nestled in one of Cochrane's most desirable communities, this beautifully maintained Bow Ridge home offers an exceptional combination of thoughtful updates, functional living space, and an unbeatable location. Backing directly onto reserve land and the walking pathways, and just steps from the Bow River, this property provides the perfect balance of privacy, nature, and convenience.From the moment you enter, you'll appreciate the pride of ownership throughout. A welcoming front entry features a custom built-in bench and hooks, creating the perfect drop zone for busy families. The bright main floor is finished in fresh white paint and filled with natural light, creating a warm and inviting atmosphere throughout the home.The renovated kitchen is both stylish and functional, featuring stainless steel appliances, ample cabinetry, generous counter space, and an ideal layout for everyday living and entertaining. The adjoining dining area flows seamlessly into the comfortable living room, where a cozy gas fireplace creates the perfect gathering space. A convenient main floor laundry room adds to the home's thoughtful design.Upstairs, you'll find three generously sized bedrooms, including a spacious primary retreat complete with a beautifully renovated ensuite. The additional bedrooms offer plenty of space for family, guests, or a home office.The partially finished basement expands your living space with a dedicated media room featuring a unique ceiling accent that's perfectly suited for a projector and home theatre experience. The remaining unfinished area offers endless potential, with room to add an additional bedroom and bathroom, create the ultimate home gym, or customize the space to suit your family's needs.Step outside to enjoy your own private backyard oasis. The freshly refinished deck, pergola, mature trees, and established landscaping provide exceptional privacy, making it the perfect place to relax or entertain. A gas line for your BBQ makes summer ga therings effortless.Additional upgrades include a new furnace and humidifier (2023), Class 4 hail-resistant shingles (2022), new garage door (2022), and a hot water tank (2025), providing peace of mind for years to come. Completing the home is a spacious double attached garage and an outstanding location close to schools, parks, pathways, the Bow River, and all the amenities Cochrane has to offer.This is a rare opportunity to own a move in ready home in one of Bow Ridge's most sought after locations, where nature, privacy, and everyday convenience come together. (id:63476)
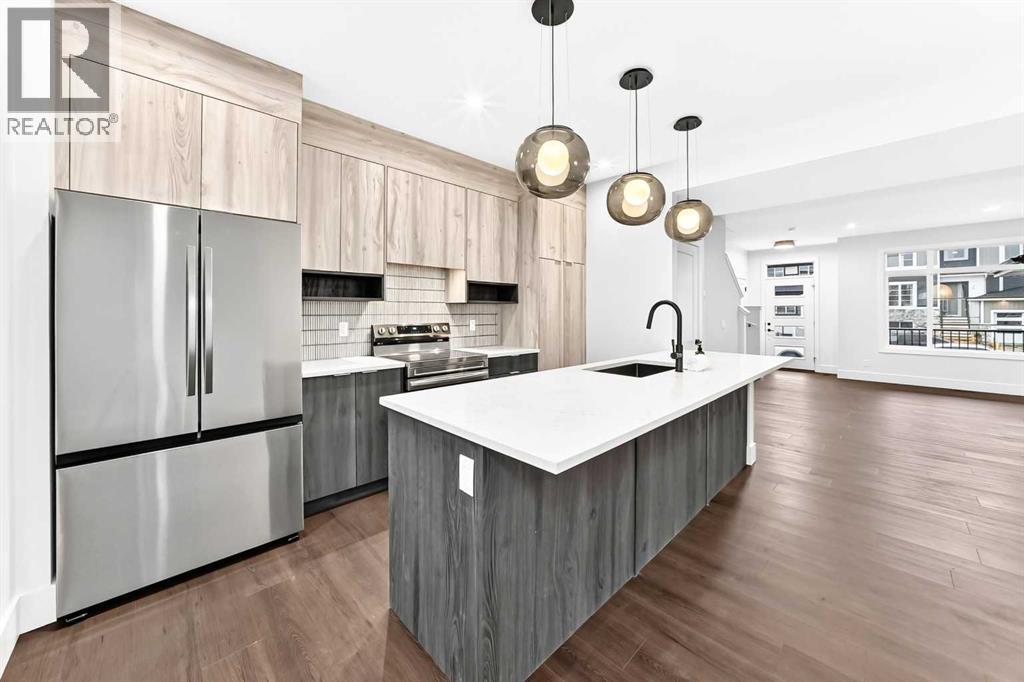
421 Clydesdale Avenue
Cochrane, Alberta
** Open House at Show Home - 120 Clydesdale Ave, Cochrane - August 1st 12-2pm, August 1st 2:30-5pm and August 2nd 2:30-5pm ** Welcome to Heartland living with this beautifully designed duplex by Rohit Homes featuring the stunning Wild North designer interior package. Perfectly located just steps from the river pathways, recreation centre, and golf course, this home combines modern style with an unbeatable lifestyle in one of Cochrane’s most sought-after communities.This thoughtfully designed 3 bedroom, 2.5 bathroom home offers an open-concept main floor filled with natural light and functional living space. The kitchen is the heart of the home, complete with quartz countertops throughout, a large island, upgraded finishes, built-in microwave, and stylish designer details inspired by the Wild North aesthetic.Upstairs, you’ll find spacious bedrooms, convenient upper-floor laundry, and a smart layout designed for growing families, professionals, or first-time buyers. The separate side entrance provides added flexibility and future potential. To complete this home you;dd ifnd a convenient double detached garage as well as a side separate entrance.Enjoy living minutes from the Bow River pathways, Spray Lakes Recreation Centre, local shopping, schools, and the Cochrane Golf Club. With designer finishes, an incredible location, and the quality craftsmanship Rohit Homes is known for, this home is the perfect blend of style, function, and community living. (id:63476)
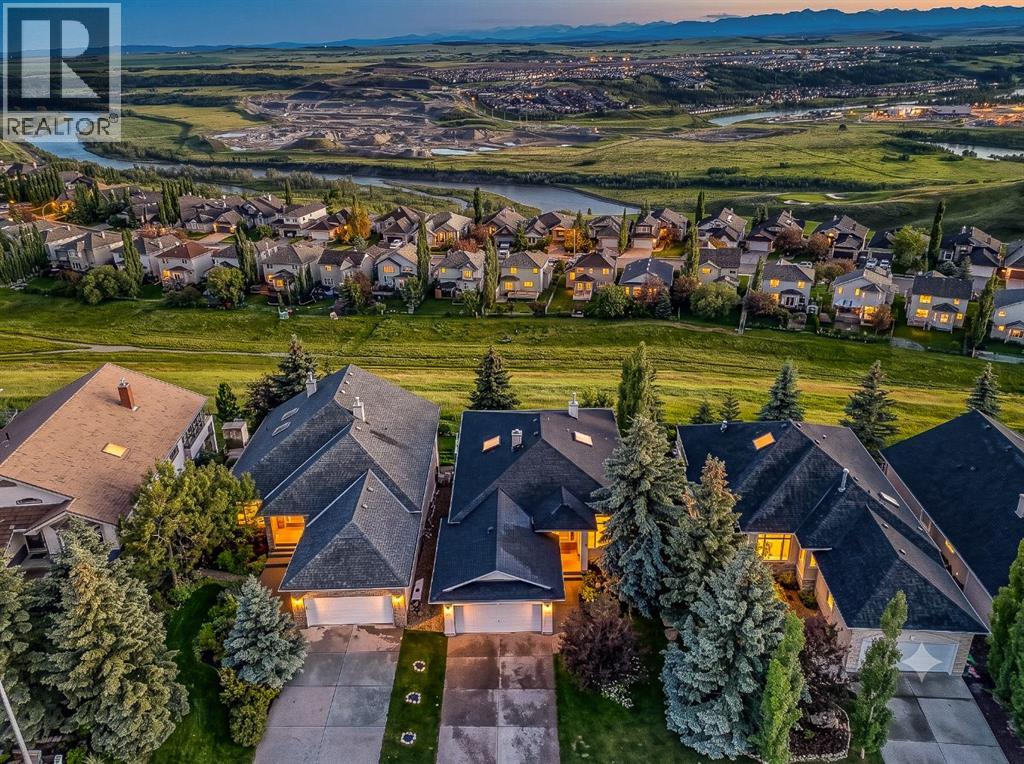
19 Gleneagles View
Cochrane, Alberta
Welcome to this beautifully maintained walkout bungalow in the highly sought-after community of Gleneagles, where stunning mountain and valley views, beautifully landscaped gardens, and exceptional outdoor living spaces create a home you'll enjoy year-round. Offering just under 3,200 sq. ft. of developed living space, this home combines the convenience of main floor living with plenty of space for family and guests.Large windows and skylights fill the main floor with natural light while showcasing the incredible views from nearly every principal room. The open-concept layout is both functional and inviting, featuring an updated kitchen with a walk-in pantry, ample cabinetry, and a spacious breakfast nook that opens directly onto the wraparound balcony. Whether you're enjoying your morning coffee, hosting dinner with friends, or simply taking in the mountain and valley scenery, this outdoor space offers multiple areas for dining, relaxing, and entertaining.The living room is centred around a beautiful three-sided gas fireplace, creating a warm focal point while allowing the surrounding mountain and valley views to remain the highlight. The main floor also features a spacious primary bedroom positioned to capture the scenery, complete with a five-piece ensuite offering dual sinks, a jetted soaker tub, and a separate walk-in shower. A dedicated home office, an additional sitting room or den, a generous laundry room, and access to the attached double garage complete the main level.The fully developed walkout basement provides excellent additional living space with three bedrooms, a four-piece bathroom, a large recreation room, and a built-in bar area that's perfect for entertaining or family gatherings. Step outside to the covered patio and enjoy the beautifully landscaped backyard, where mature trees, established gardens, and thoughtfully designed outdoor spaces provide privacy and colour throughout the seasons. Additionally, the home has a new asphalt roof(2025) and Duradeck(2025) on the upper deck.Gleneagles is one of Cochrane's most desirable communities, known for its incredible setting overlooking the Bow Valley, extensive walking paths, proximity to Glenbow Ranch Provincial Park, The Links of Gleneagles Golf Course, schools, shopping, and easy access to both Calgary and the Rocky Mountains.If you've been searching for a bungalow with exceptional views, a functional layout, and outdoor spaces that are just as enjoyable as the home itself, this Gleneagles property is one you won't want to miss. (id:63476)
411 Clydesdale Avenue
Cochrane, Alberta
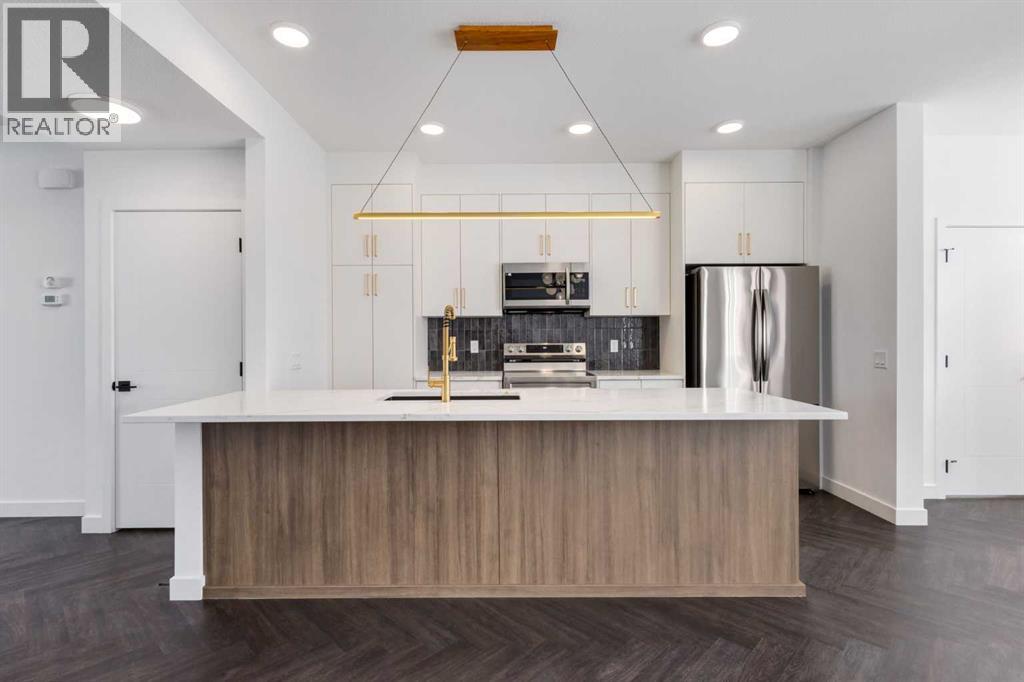
**Eligible First Time Buyers Save 5% with new government GST rebate ** Open House at Show Home - 120 Clydesdale Ave, Cochrane - August 1st 12-2pm, August 1st 2:30-5pm and August 2nd 2:30-5pm ** Welcome to this beautifully crafted unit of a four-plex - Talo model by Rohit Homes, situated in the vibrant and rapidly growing community of Heartland in Cochrane. This home is an excellent fit for families, first-time buyers, or anyone looking to right-size without compromising on style or versatility. Offering 3 bedrooms, 2.5 bathrooms, and 1,520 sq. ft. of well-designed living space, this brand-new home features a bright, open-concept main floor with 9' ceilings and a seamless connection between the kitchen, dining, and living areas—ideal for both daily living and entertaining. The contemporary kitchen serves as the focal point, complete with quartz countertops, a central island, and modern cabinetry that blend practicality with sophisticated design. At the rear, a parking pad provides convenient parking while preserving the home’s inviting curb appeal.Upstairs, the spacious primary suite includes a private ensuite and generous closet space, complemented by two additional bedrooms and a full bathroom—ideal for kids, guests, or a home office. A convenient upper-floor laundry room adds to the everyday ease of living. Set in the dynamic community of Heartland you'll enjoy quick access to parks, schools, scenic pathways, local amenities, and major routes—making commuting to Calgary or weekend escapes to the mountains a breeze. Don’t miss your chance to live in this stylish and functional quadplex in one of Cochrane's most desirable new neighborhoods—schedule your private showing today! (id:63476)
121 Quigley Drive
Cochrane, Alberta
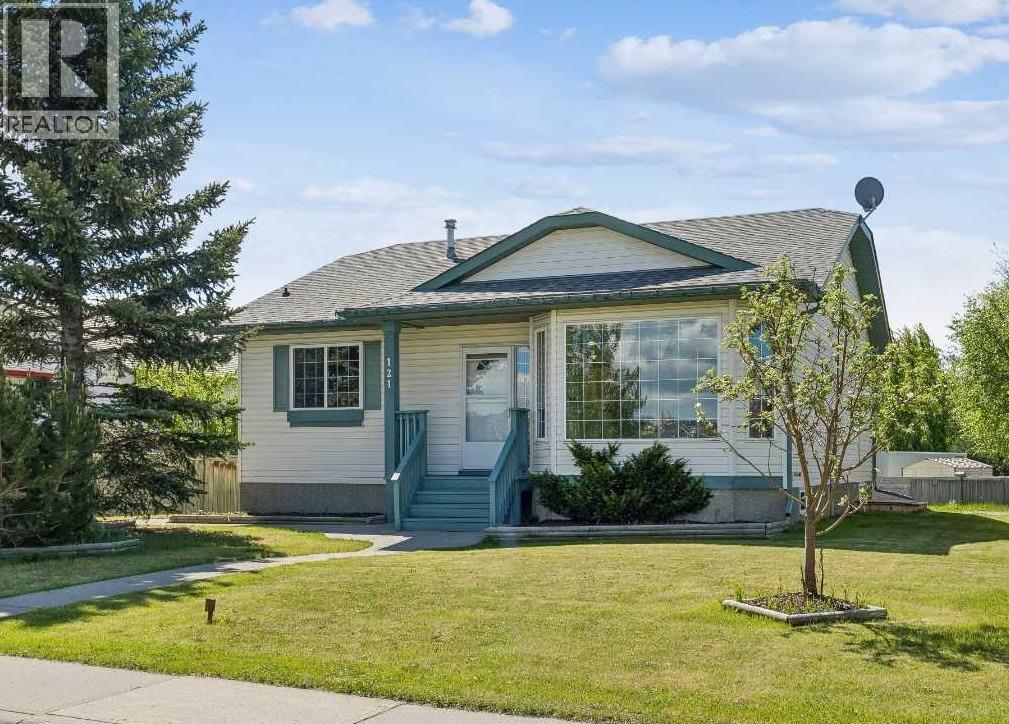
OPEN HOUSE Saturday August 1, 12pm-3pm and Sunday August 2, 12pm to 3pm! Welcome to the established community of West Terrace in Cochrane. This great bungalow features a large living room, a country kitchen/eating area and 3 spacious bedrooms. A main bath is complemented by an ensuite bath with a third bathroom on the lower level. The remainder of the lower level, while partially developed, awaits your creative finishing touches. This home is located across the street from Mitford Middle School and Ecole Notre-Dame de Vallees. The detached garage is oversized, insulated and drywalled with 220 volt wiring. It is accessed via a cul-de-sac back alley. Adjacent to the garage is a gravelled area that could be used for RV Parking. Enjoy the sunny rear yard or the front yard with a view of school grounds and hills beyond. This a great home in a great location - just waiting for a new owner to bring their personal touch to make it the home they will enjoy for years to come! (id:63476)
8, 120 Ross Avenue
Cochrane, Alberta
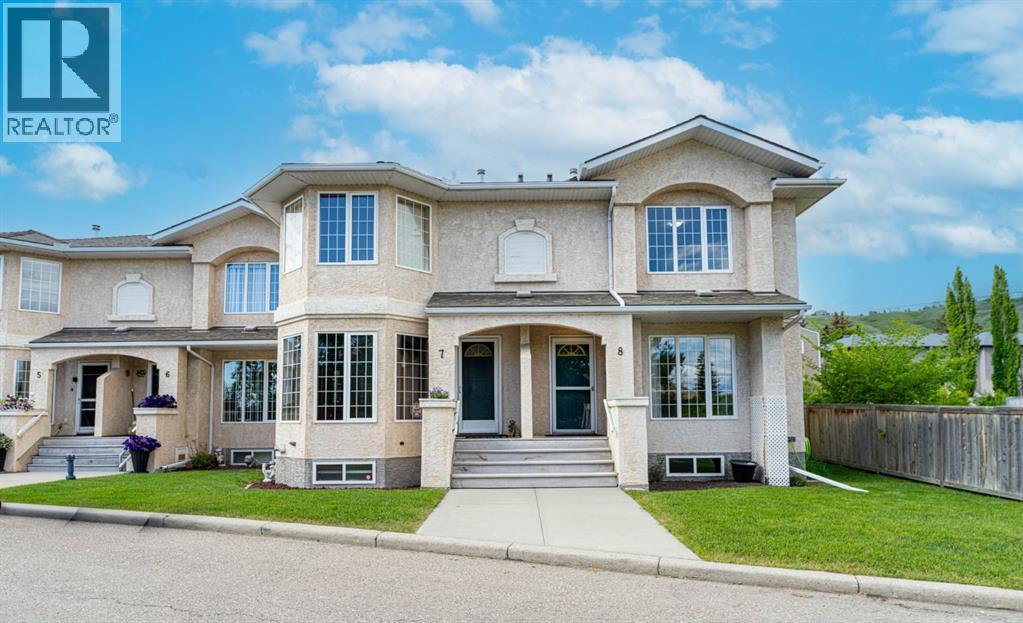
OPEN HOUSE Sun Aug 2 12-2 PM RARE FIND!! Welcome to this immaculate Adult living 35+ end unit Condo in a quiet area close to downtown. Lovely BRIGHT main floor with corner gas fireplace in the living room and kitchen with island & breakfast bar open to the dining room with bay window overlooking the backyard & deck. Upstairs is a spacious primary suite featuring a 3pc ensuite and walk in closet with two other generous bedrooms sharing a 4pc bathroom . Vacuflow system, Hunter Douglas Blackout Blinds in primary bedroom, new decking with a privacy screen and freshly painted throughout. Close to downtown Cochrane resturants, shopping, & groceries. Poly B was recently removed & replaced with Pex water lines in all of the 8 Units, The basement awaits your ideas and has a sump pump and RI for bathroom. Ready to move right in and enjoy this home. Pets are welcome with board approval. (id:63476)
226 Greystone Boulevard
Cochrane, Alberta
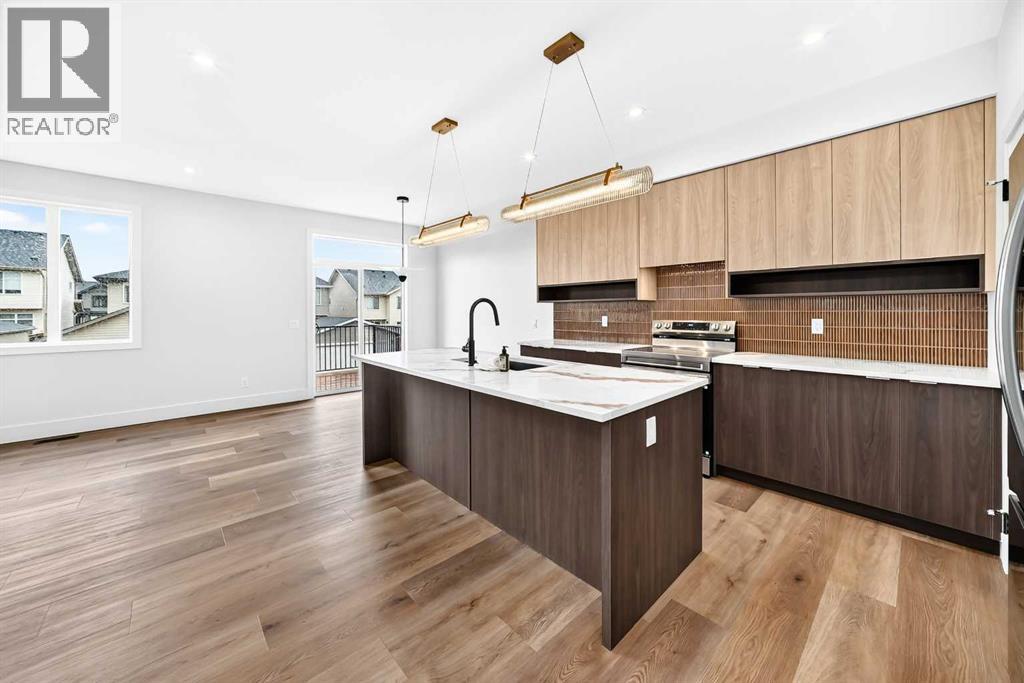
** Open House at Show Home - 78 Agate Road, Cochrane - August 2nd 1-4pm and August 3rd 3:30-5:30pm ** Welcome to the Landon by Rohit Homes — a beautifully upgraded home in the sought-after community of Greystone offering over 1,600 sq ft of thoughtfully designed living space and the stunning Global Muse designer interior package.From the moment you walk in, you’ll notice the elevated finishes and modern design throughout. The open-concept main floor is built for both everyday living and entertaining, featuring quartz countertops, upgraded fixtures and finishes, a spacious kitchen with large island, and designer details that bring warmth and style to every space.Upstairs, the functional layout includes spacious bedrooms, convenient upper-floor laundry, and a beautiful primary suite complete with a luxurious ensuite featuring double sinks for added comfort and convenience.The oversized front attached double garage is designed to fit most trucks with ease, offering the practicality today’s buyers are looking for. Outside, enjoy a large south-facing backyard — perfect for soaking up the sun, entertaining, gardening, or creating your ideal outdoor space.Located in Greystone, this home is just minutes from the Bow River pathways, Spray Lakes Recreation Centre, Cochrane Golf Club, schools, shopping, and more. Combining designer style, upgraded features, and an unbeatable location, this is a home you won’t want to miss. (id:63476)
412, 250 Fireside View
Cochrane, Alberta
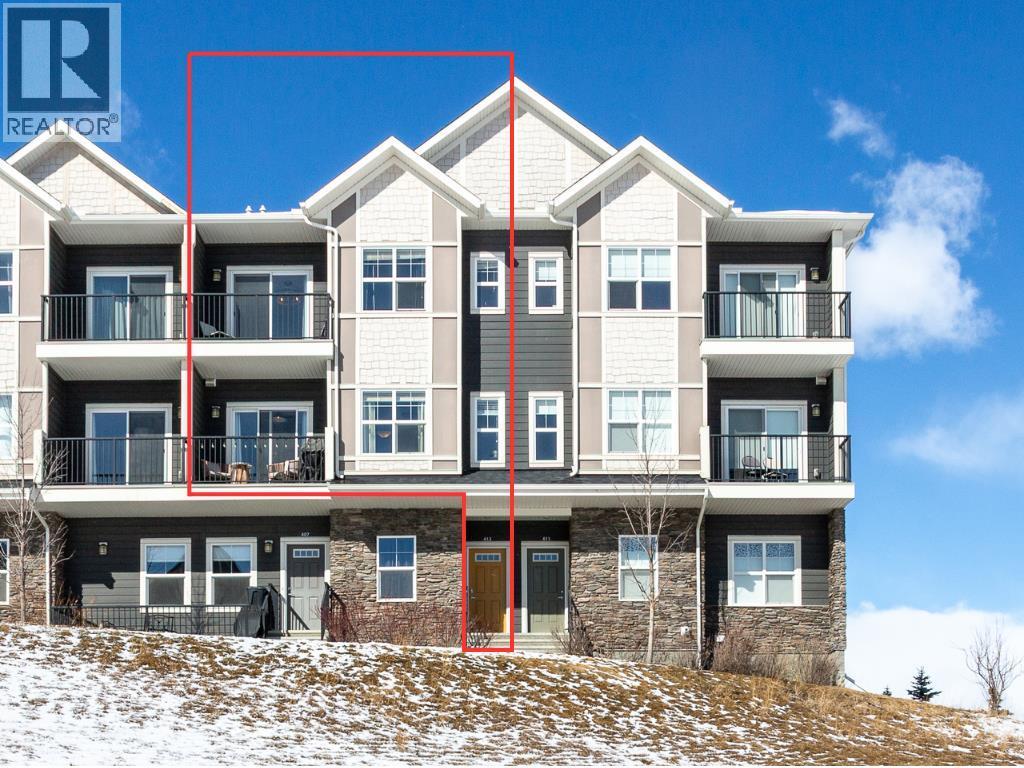
Enjoy breathtaking pond and wetland views from this beautifully maintained 2-storey townhome offering 1,208 sq ft of bright, modern living space. Tucked away at the quiet back of the complex, this home perfectly blends peaceful surroundings with everyday convenience and quick access to adventure.Step inside through your private entrance to a thoughtfully designed open-concept floor plan featuring gorgeous laminate flooring, upgraded lighting, and oversized windows that flood the home with natural light. The stylish U-shaped kitchen is ideal for entertaining, complete with granite countertops, subway tile backsplash, stainless steel appliances including an upgraded full-size fridge, an oversized island with flush eating bar, and plenty of workspace for cooking and gathering.The kitchen flows seamlessly into the spacious dining and living areas, creating a warm and inviting atmosphere. Patio doors off the dining area lead to a generous balcony overlooking the serene pond and surrounding wetlands, the perfect place to enjoy your morning coffee, unwind at sunset, or simply take in the peaceful scenery.Upstairs offers two spacious bedrooms, including a relaxing primary retreat complete with its own private balcony and walk-in closet, plus a full bathroom and convenient upper-floor laundry with washer and dryer included.Additional features include titled parking, a private storage locker conveniently located behind the home, nearby Canada Post community mailboxes, visitor parking, and low condo fees, making this home ideal for low-maintenance living.Located in the highly desirable community of Fireside, you’ll love the easy access to nearby walking trails and pathways just steps from your door. Surrounded by beautiful wetlands and nature, the area is perfect for peaceful walks, morning jogs, or simply enjoying the outdoors year-round. You’re also just minutes from everyday amenities, including the newly developed Co-op grocery store less than a 5-minute drive aw ay.Commuting is effortless with quick highway access, making it easy to get in and out of Calgary while also being perfectly positioned for weekend escapes to Canmore, Banff, Ghost Lake, and the breathtaking Rocky Mountains.Move-in ready, beautifully maintained, and surrounded by nature, this exceptional home offers the perfect blend of comfort, convenience, and everyday escape. (id:63476)
407 Rivercrest Road
Cochrane, Alberta
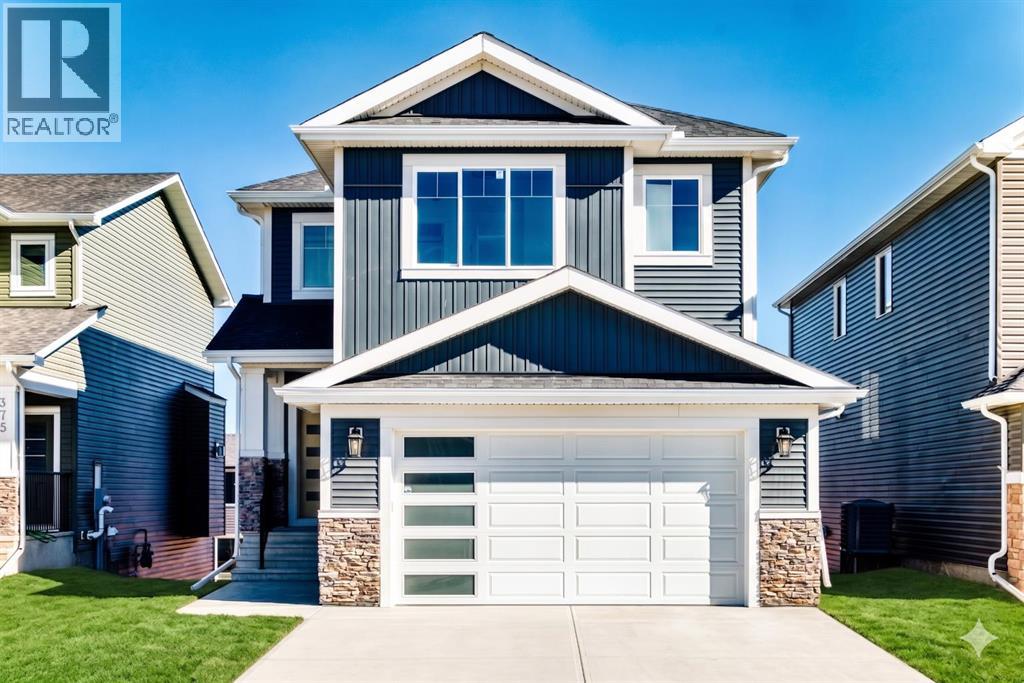
*** OPEN HOUSE: Sunday. August 2, 4:30-6:30PM*** Welcome to 407 Rivercrest Road, a stunning two-story walkout detached home in the desirable community of River Heights. Designed for maximum functionality and style, the main level features a versatile bedroom and a full bathroom, perfect for guests or multi-generational living. The gourmet kitchen is a chef's delight, complemented by a highly functional walkthrough spice kitchen. This level also includes a spacious living area, a dedicated mudroom, and a large balcony overlooking the backyard, alongside a front-attached double garage.The upper floor is exceptionally designed, featuring a central loft space, convenient upstairs laundry, and four spacious bedrooms. This level includes two primary suites with elegant tray ceilings, a third bedroom with its own private ensuite, and a fourth bedroom serviced by the main full bathroom. The full walkout basement includes a separate entry from the backyard and remains unfinished, providing a blank canvas for your future development needs. (id:63476)
222 Greystone Boulevard
Cochrane, Alberta
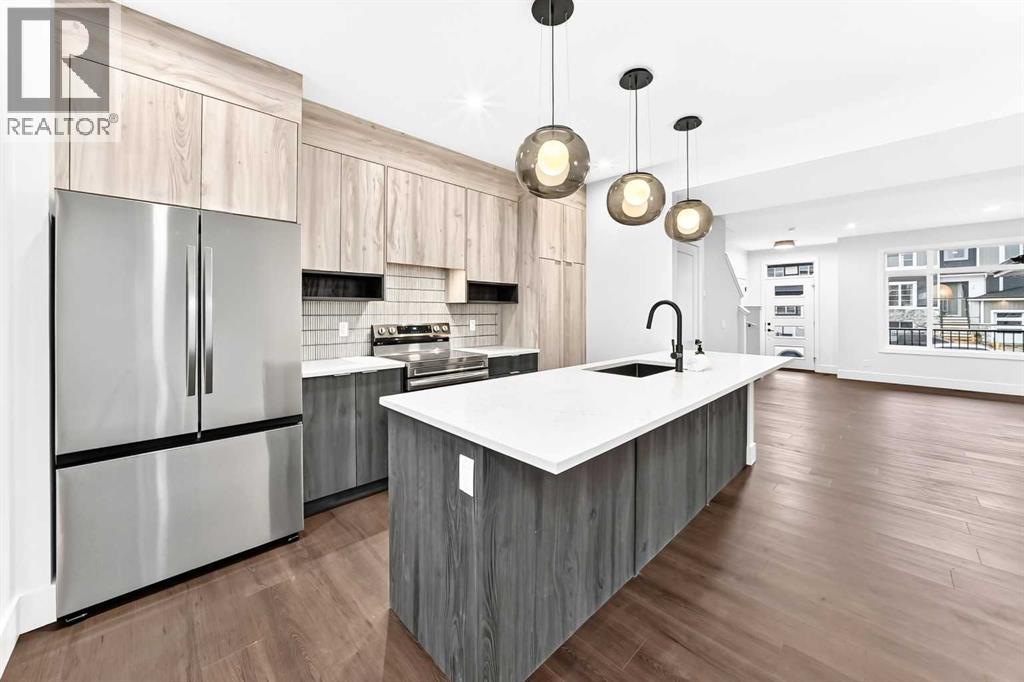
** Open House at Show Home - 78 Agate Road, Cochrane - August 2nd 1-4pm and August 3rd 3:30-5:30pm ** Welcome to Greystone living with this beautifully designed duplex by Rohit Homes featuring the stunning Wild North designer interior package. Perfectly located just steps from the river pathways, recreation centre, and golf course, this home combines modern style with an unbeatable lifestyle in one of Cochrane’s most sought-after communities.This thoughtfully designed 3 bedroom, 2.5 bathroom home offers an open-concept main floor filled with natural light and functional living space. The kitchen is the heart of the home, complete with quartz countertops throughout, a large island, upgraded finishes, built-in microwave, and stylish designer details inspired by the Wild North aesthetic.Upstairs, you’ll find spacious bedrooms, convenient upper-floor laundry, and a smart layout designed for growing families, professionals, or first-time buyers. The separate side entrance provides added flexibility and future potential, while the rear detached garage offers convenience and additional storage.Enjoy living minutes from the Bow River pathways, Spray Lakes Recreation Centre, local shopping, schools, and the Cochrane Golf Club. With designer finishes, an incredible location, and the quality craftsmanship Rohit Homes is known for, this home is the perfect blend of style, function, and community living. (id:63476)
413 Clydesdale Avenue
Cochrane, Alberta
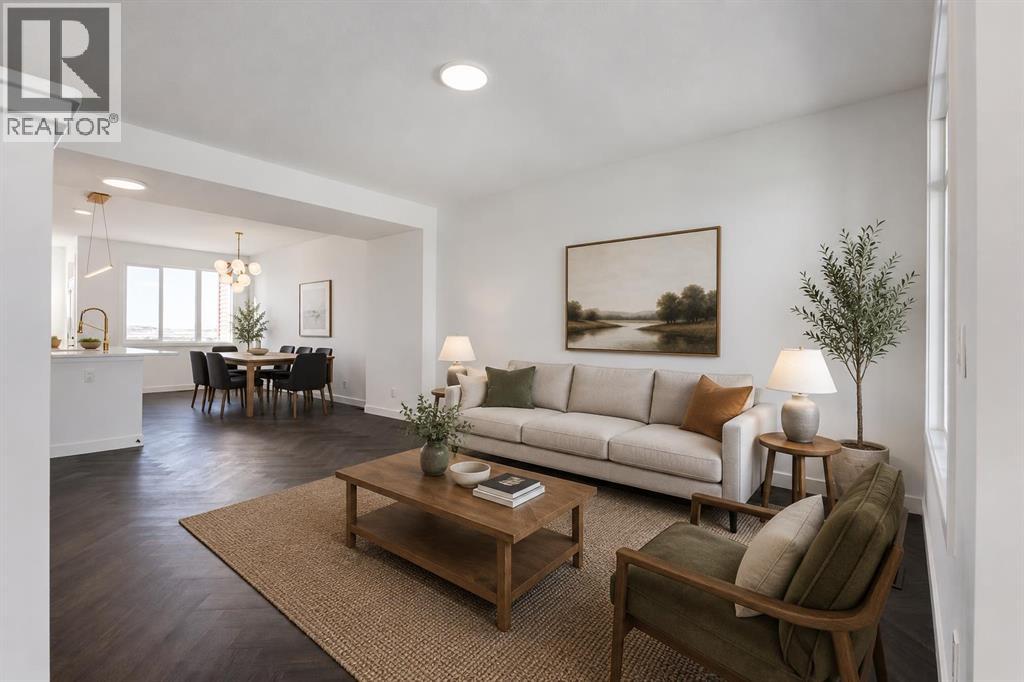
** Open House at Show Home - 120 Clydesdale Ave, Cochrane - August 1st 12-2pm, August 1st 2:30-5pm and August 2nd 2:30-5pm ** Welcome to this beautifully crafted semi-detached Talo model by Rohit Homes, situated in the vibrant and rapidly growing community of Heartland in Cochrane. This home is an excellent fit for families, first-time buyers, or anyone looking to right-size without compromising on style or versatility.Offering 3 bedrooms, 2.5 bathrooms, and 1,520 sq. ft. of well-designed living space, this brand-new home features a bright, open-concept main floor with 9' ceilings and a seamless connection between the kitchen, dining, and living areas—ideal for both daily living and entertaining.The contemporary kitchen serves as the focal point, complete with quartz countertops, a central island, and modern cabinetry that blend practicality with sophisticated design. At the rear, a double detached parking pad provides convenient parking and extra storage while preserving the home’s inviting curb appeal.Upstairs, the spacious primary suite includes a private ensuite and generous closet space, complemented by two additional bedrooms and a full bathroom—ideal for kids, guests, or a home office. A convenient upper-floor laundry room adds to the everyday ease of living.Set in the dynamic community of Heartland you'll enjoy quick access to parks, schools, scenic pathways, local amenities, and major routes—making commuting to Calgary or weekend escapes to the mountains a breeze.Don’t miss your chance to live in this stylish and functional duplex in one of Cochrane’s most desirable new neighborhoods—schedule your private showing today! (id:63476)