
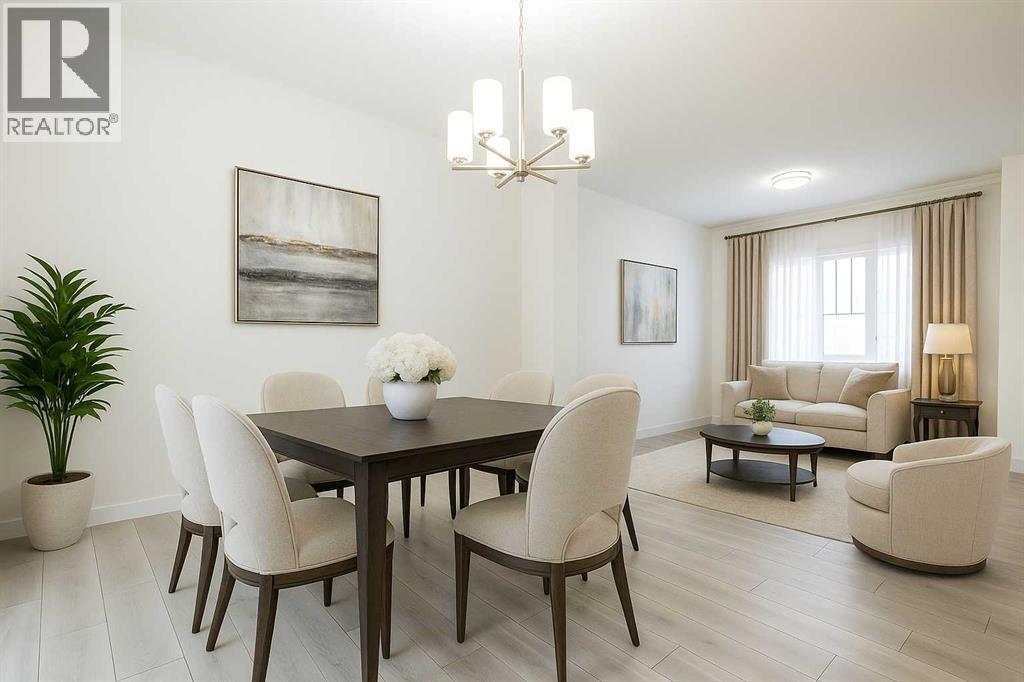
713 Clearview Green
Chestermere, Alberta
Home awaits in one of Chestermere's newest communities, Clearwater Park! The perfect blend of small town charm with modern amenities. Full access to the community clubhouse with an indoor swimming pool, school sites with playfields, skating rinks, sports courts, and numerous walking paths! With over 1600 square feet of open concept living space, the Kingston-D, with rear detached garage, from Akash Homes is built with your growing family in mind. This duplex home features 3 bedrooms, 2.5 bathrooms and chrome faucets throughout. Enjoy extra living space on the main floor with the laundry on the second floor. The 9-foot main floor ceilings and quartz countertops throughout blends style and functionality for your familyto build endless memories. Rear double detached garage and SEPARATE SIDE ENTRANCE included. PLUS $5000 BRICK CREDIT! **PLEASE NOTE** PICTURES ARE OF SHOW HOME; ACTUAL HOME,PLANS, FIXTURES, AND FINISHES MAY VARY AND ARE SUBJECT TO AVAILABILITY/CHANGES WITHOUT NOTICE. (id:63476)
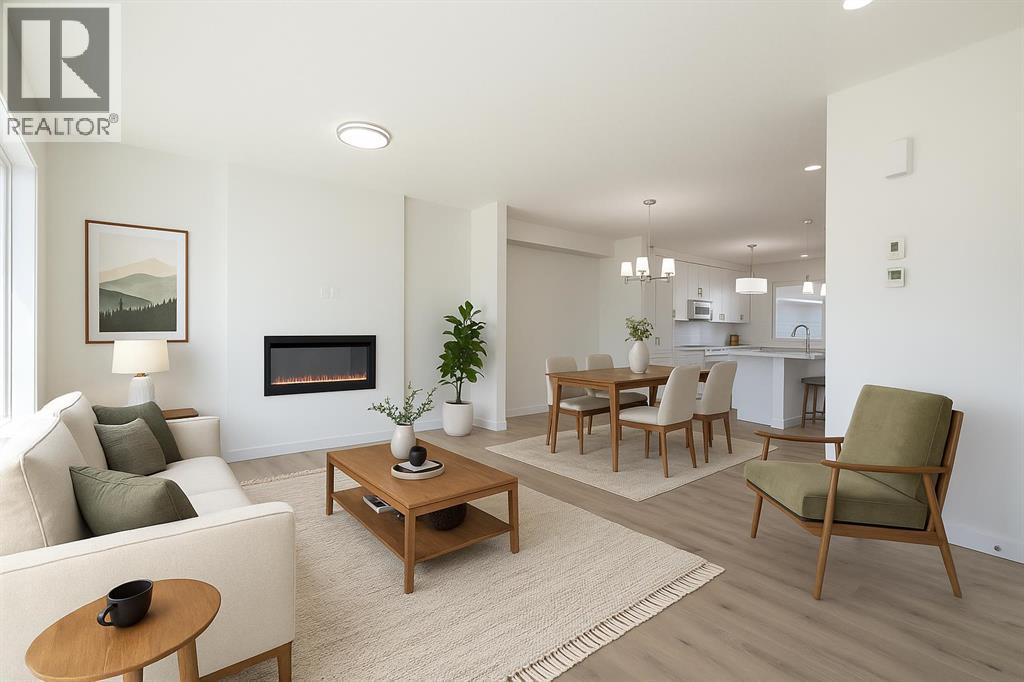
264 Clearview Court
Chestermere, Alberta
Home awaits in one of Chestermere's newest communities, Clearwater Park! The perfect blend of small town charm with modern amenities. Full access to the community clubhouse with an indoor swimming pool, school sites with playfields, skating rinks, sports courts, and numerous walking paths! This exquisite ‘Deacon’ single-family home blends comfort and contemporary style. Spanning approximately 1664 SQFT, the thoughtfully planned layout offers open-concept living with abundant natural light, flowing French-imported laminate flooring and an open-concept flow where the kitchen, dining, and living areas connect seamlessly. Upstairs, a cozy bonus room and 3 spacious bedrooms provide personal retreats for the whole family, while the primary suite features a relaxing ensuite bathroom. PLUS A SEPARATE SIDE ENTRANCE & RECEIVE A $5,000 BRICK CREDIT TOWARD APPLIANCES! PLEASE NOTE: PICTURES ARE OF SHOW HOME; ACTUAL HOME, PLANS, FIXTURES, AND FINISHES MAY VARY AND ARE SUBJECT TO CHANGE WITHOUT NOTICE. (id:63476)
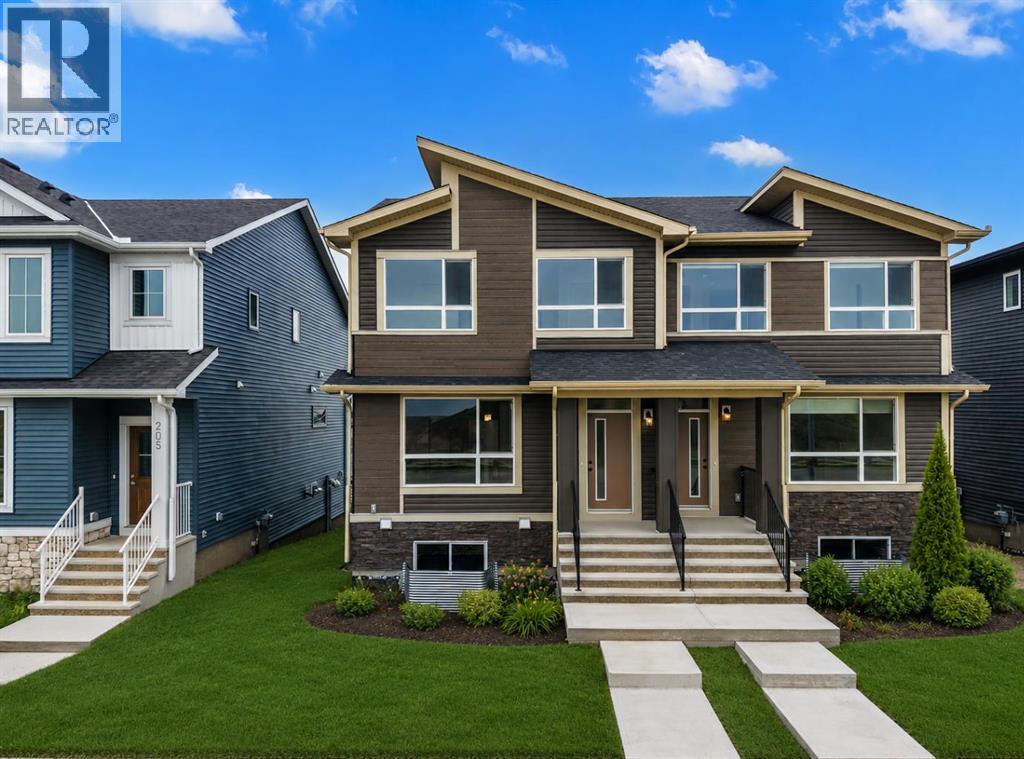
209 Bridgeport Gate N
Chestermere, Alberta
Welcome to 209 Bridgeport Gate, a beautifully designed brand-new home offering the perfect combination of modern style, functional living, and quality craftsmanship in one of Chestermere's newest communities. Thoughtfully planned for today's families, this home features a versatile layout with spacious living areas, contemporary finishes, and exceptional attention to detail throughout.Step inside to discover a bright, open-concept main floor where large windows fill the home with natural light and create an inviting atmosphere. The spacious living and dining areas flow seamlessly into the well-appointed kitchen, making everyday living and entertaining effortless. At the heart of the home, the kitchen is designed to impress with sleek QUARTZ COUNTERTOPS throughout, ample cabinetry, a large island with a breakfast bar, and generous workspace for meal preparation and gathering with family and friends. A highly desirable main-floor bedroom and full bathroom provide incredible flexibility for multi-generational living, overnight guests, or a private home office.Upstairs, a centrally located bonus room creates an additional living space that is perfect for movie nights, a children's play area, or a quiet retreat. The spacious primary suite offers a relaxing escape, complete with a walk-in closet and a beautifully finished 4-piece ensuite featuring dual vanities for added comfort and convenience. Two additional bedrooms, a full bathroom, and an upper-level laundry room complete this thoughtfully designed level, providing plenty of space for growing families.The unfinished basement is ready for your personal vision and includes a 3-piece bathroom rough-in, making future development even easier. A 9-foot foundation enhances the lower level with increased ceiling height and endless possibilities for additional living space. Outside, enjoy the rear deck with stairs leading to grade, creating the perfect setting for summer barbecues, outdoor relaxation, or watching childr en play. A concrete parking pad with convenient paved lane access completes the property while offering excellent future garage potential.Living in Bridgeport means enjoying the best of Chestermere's growing lifestyle. This welcoming community offers parks, playgrounds, walking pathways, and convenient access to schools, shopping, restaurants, and everyday amenities while keeping you just minutes from Chestermere Lake and an easy commute into Calgary. Whether you're enjoying time outdoors, exploring nearby recreation, or simply appreciating the convenience of a thoughtfully planned neighbourhood, Bridgeport offers a wonderful place to call home for every stage of life. Book your private showing today! (id:63476)
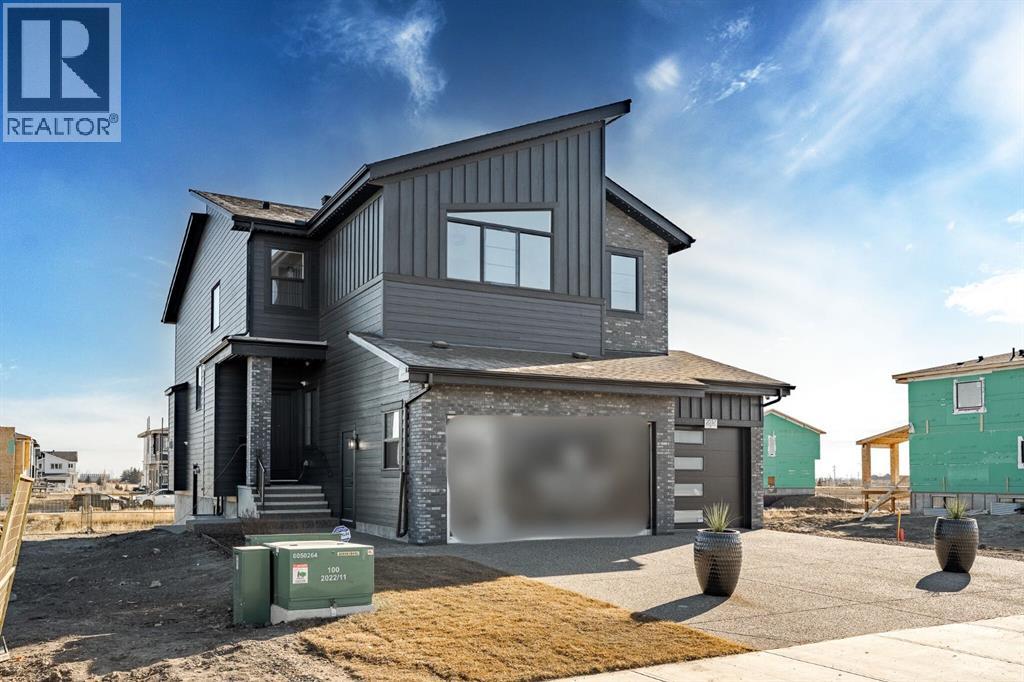
2057 Waterbury Road
Chestermere, Alberta
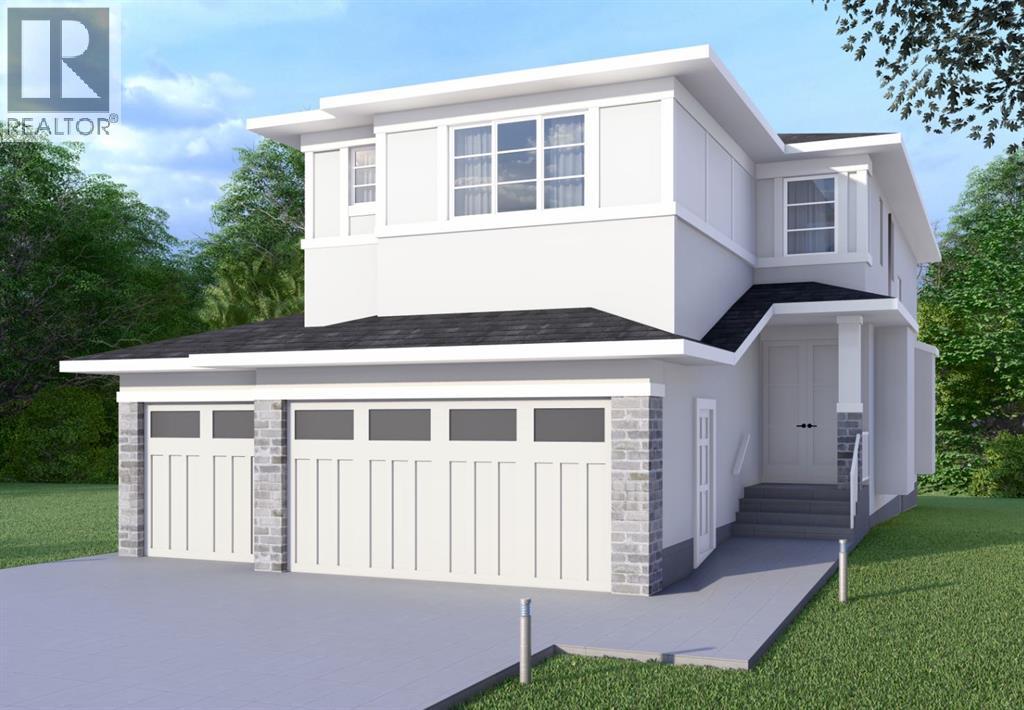
Welcome to this Award Finalist Show Home, recognized by the BILD Calgary Region, built Twenty First Century Homes, located in the growing community of Waterford Estates in Chestermere. Offering approximately 4,500 sq ft of developed living space on a 45’ x 113’ lot, this property provides a spacious and functional layout designed for modern family living.The main floor features 10’ ceilings, an open-to-above living area, family room, dining space, and a full 3-piece bathroom. A versatile flex room can function as a bedroom, office, or additional living area. The kitchen is equipped with upgraded appliances and complemented by a walk-through spice kitchen with direct access to the mudroom and triple attached garage.Upstairs, you will find 4 generously sized bedrooms, each with walk-in closets, including two primary bedrooms with private ensuites. A bonus room with tray ceiling detail and an open-to-below feature enhances natural light and openness. The upper-level laundry room includes cabinetry and a sink for added convenience.The fully developed basement expands the living space and includes 2 additional bedrooms, a bathroom, a games/recreation room, and a wet bar.Located close to schools, parks, shopping, and everyday amenities, this property offers substantial living space in a well-connected Chestermere location. (id:63476)
2045 Waterbury Road
Chestermere, Alberta
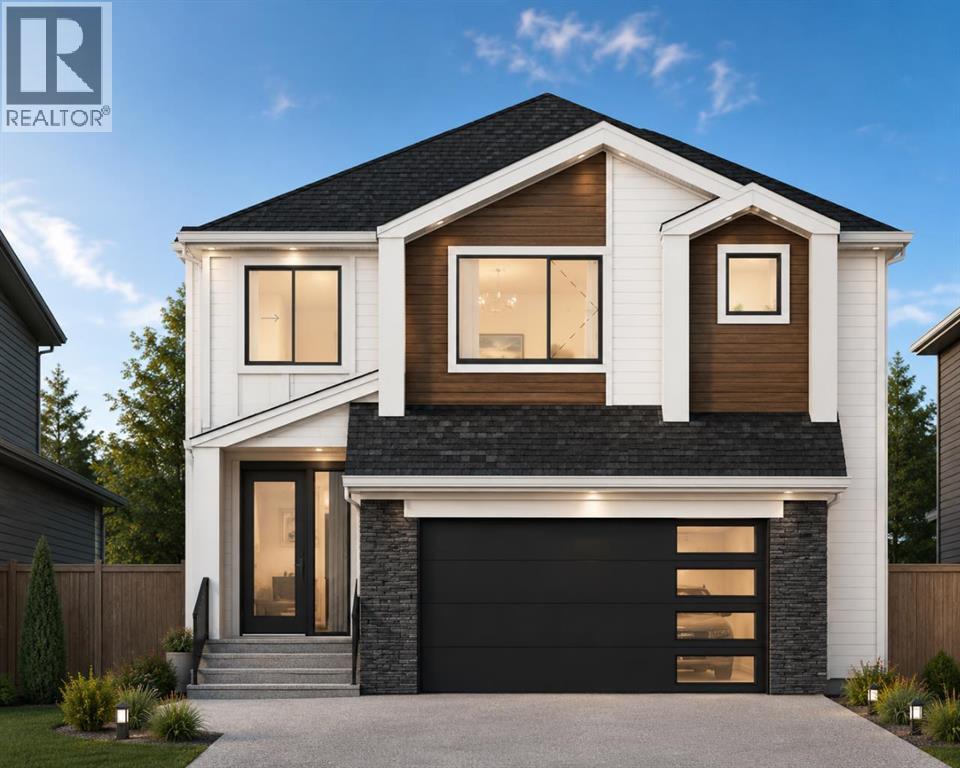
Welcome to 2045 Waterbury Road in the growing community of Waterford Estates, Chestermere. Built by Twenty First Century Homes, this two-storey residence offers 2,579 sq ft of well-designed living space above grade on a 45’ x 113’ lot, plus an undeveloped basement with bathroom rough-in for future development.The main floor features a functional layout with a living room with fireplace, family room, dining area, and a main floor bedroom with access to a full bathroom—ideal for guests or extended family. The kitchen includes a dedicated spice kitchen and convenient access to the mudroom and triple attached garage (approx. 640 sq ft).The upper level offers four bedrooms, including two primary bedrooms with private ensuites. A central loft area, upper-floor laundry, and spacious secondary bedrooms provide practical family living.The exterior elevation incorporates stucco and smart board detailing with stone accents, along with a rear deck for outdoor use.Located close to parks, schools, shopping, and key amenities, this home offers space, flexibility, and quality craftsmanship in a well-connected Chestermere community. (id:63476)
129 Waterstone Park
Chestermere, Alberta
Welcome to 129 Waterstone Park, an exceptional new home by Twenty First Century Homes, perfectly positioned on a premium pie-shaped corner walkout lot adjacent to a playground and expansive green space in the sought-after community of Waterford Estates. Offering 2,646 SQ.FT. of thoughtfully designed living space, a double attached garage, and an outstanding family-friendly layout, this home seamlessly blends luxury, functionality, and timeless design.The bright and spacious main floor is designed for effortless entertaining, featuring an expansive great room highlighted by a dramatic rear open-to-below that fills the home with natural light and creates an impressive sense of openness. The elegant dining area flows into a chef-inspired kitchen complete with quartz countertops, premium cabinetry, a large centre island, and a fully equipped spice kitchen, providing the perfect space for preparing larger meals while keeping the main kitchen organized. A versatile main floor bedroom, located beside a full 4-piece bathroom, is ideal for overnight guests, multi-generational living, or a private home office. A thoughtfully designed mudroom with direct access to the double attached garage completes the main level.Upstairs, a spacious bonus room overlooks the front foyer, creating a comfortable secondary living space for family movie nights or a children's retreat. The luxurious primary suite offers a generous walk-in closet and a spa-inspired ensuite featuring dual vanities, a freestanding soaker tub, a fully tiled shower, and a private water closet. Two additional generously sized bedrooms share a beautifully appointed full bathroom, while the conveniently located upper-floor laundry room enhances everyday convenience. The rear open-to-below creates a stunning architectural focal point, allowing natural light to flow throughout both levels and enhancing the home's spacious atmosphere.The walkout basement is ready for your personal vision, offering endless possibilitie s for future development, including additional living space, a recreation room, home gym, or a future legal suite (subject to municipal approval).Outside, one of this home's most impressive features is its premium location. Situated on a pie-shaped corner lot beside a playground and expansive green space, you'll enjoy added privacy, larger outdoor living space, and beautiful open views that are rarely available in new construction.Built with the exceptional craftsmanship and attention to detail that define Twenty First Century Homes, and backed by the Travelers 1-2-5-10 New Home Warranty, 129 Waterstone Park presents an outstanding opportunity to own a beautifully crafted home in one of Chestermere's premier communities. (id:63476)
201, 390 Marina Drive
Chestermere, Alberta
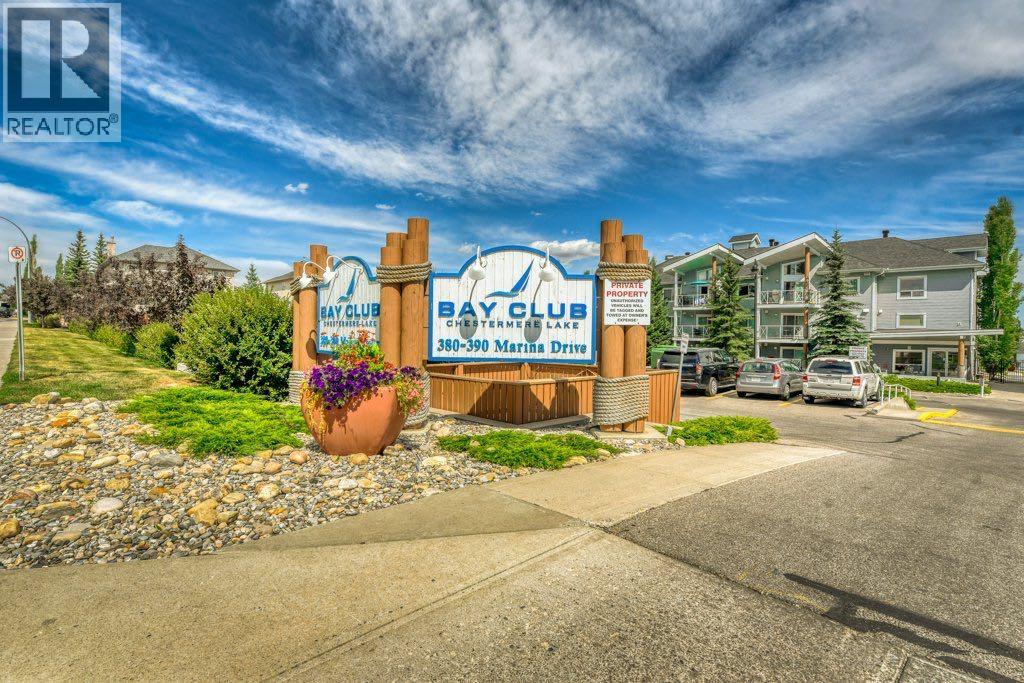
Lakeside living at its finest. Come see this 1 bedroom, 1 bath unit in Bay Club Chestermere. Good distribution of space throughout the property plus washer & dryer in the unit. This clean, quiet and well-ventilated complex is equipped with a library/recreational room and a mini gym. You also get your private access along Chestermere lake which is exclusive for Bay Club residents only. 1 titled underground parking and a good sized titled storage come with the place. Walking distance to numerous amenities and activities. Come see what this place has to offer. It truly is exceptional. Book your viewing today! (id:63476)
281 Waterford Boulevard
Chestermere, Alberta
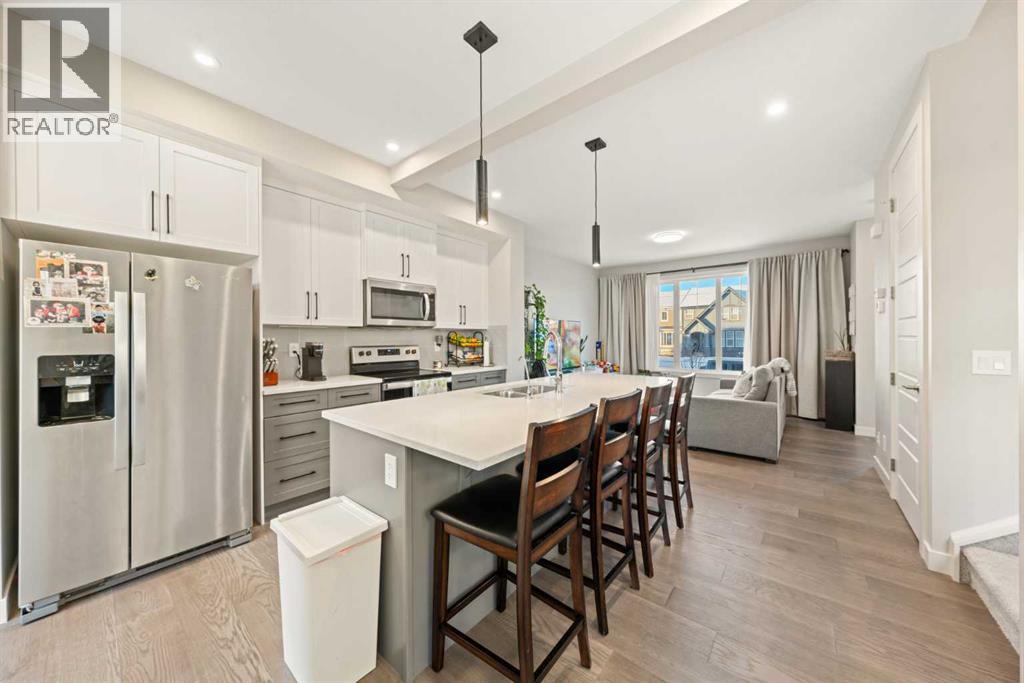
Available for immediate possession! This barely lived-in 4-bedroom, 3.5-bath home in Waterford, Chestermere offers no condo fees and a fantastic layout for families. The bright, open main floor features modern finishes and a stylish kitchen with a fridge including water dispenser and ice maker. Upstairs, you’ll find a larger-than-standard washer and dryer, adding both function and convenience. The fully developed basement provides 595 sq. ft. of additional living space, complete with a wet bar, cabinetry, and rough-in for a secondary washer/dryer—perfect for guests or extended family. Enjoy the large fenced yard and double detached garage, offering plenty of space and comfort in a growing community.You’ll love being just minutes from Chestermere Lake, schools, parks, and Chestermere Station Shopping Centre. East Hills Shopping Centre in Calgary is only a 9-minute drive, giving you quick access to Costco, Walmart, and many other shops and restaurants. Easy access to Chestermere Blvd, Rainbow Road, and Highway 1 makes commuting a breeze.Move-in ready and perfectly located — this home truly checks all the boxes! (id:63476)
113 Sandpiper Bay
Chestermere, Alberta
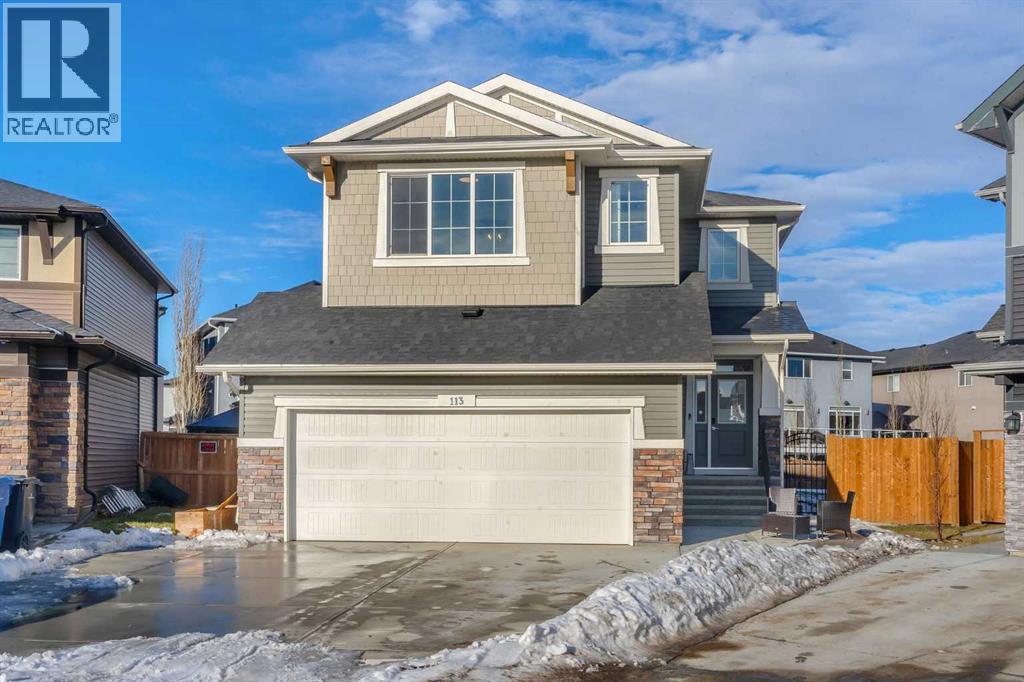
RARE 8,700+ SQ FT LOT | 2,638 SQ FT | 5 BEDROOMS & 3.5 BATHS | SPICE KITCHEN | 2 PRIMARY SUITES | SEPARATE ENTRANCE BASEMENT | 9 FT BASEMENT CEILINGS | HUGE CONCRETE DECK | FULLY FENCED YARD (2024) | OVERSIZED GARAGE | OVERSIZED DRIVEWAY | QUIET CUL-DE-SAC | WALK TO SCHOOL & PARKS. Welcome to this 2022-built detached home in the sought-after community of Kinniburgh in Chestermere. Offering 2,638 sq ft on a rare almost 8,800 sq ft lot, this home sits on a quiet cul-de-sac and features 5 bedrooms and 3.5 bathrooms, including a main floor bedroom —ideal for guests or multi-generational living. The executive U-shaped kitchen with large island, pantry, and separate spice kitchen flows into the bright open living and dining area with vinyl flooring throughout the main floor. Upstairs offers 4 spacious bedrooms including 2 primary suites with ensuites and walk-in closets. The unfinished basement with 9-ft ceilings and separate entrance offers excellent future development potential. Enjoy the huge landscaped and fully fenced backyard (2024) with a large concrete deck, plus an oversized garage and oversized concrete driveway. Walking distance to the elementary school, parks, and pathways. (id:63476)
43, 111 Rainbow Falls Gate
Chestermere, Alberta
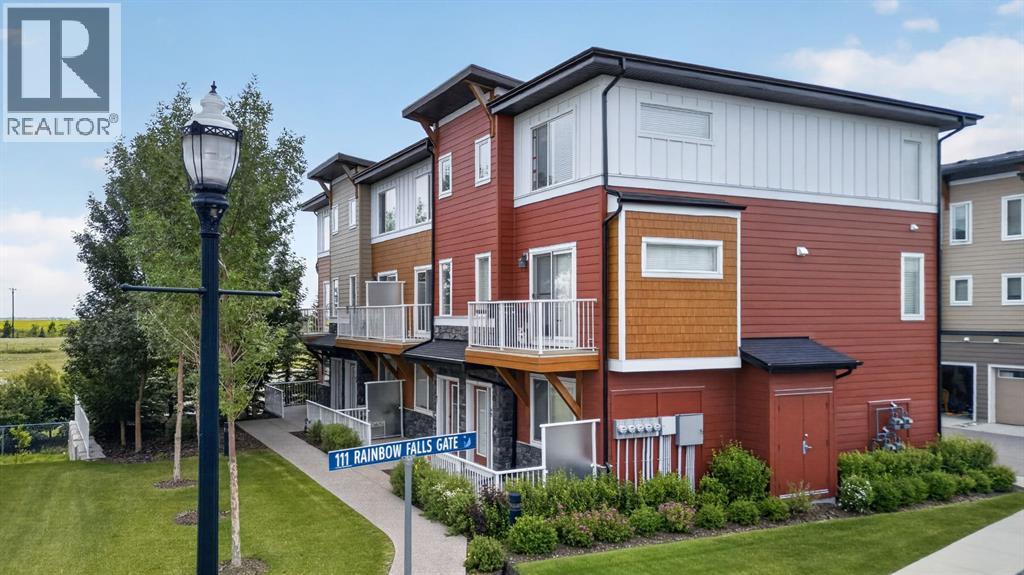
Enjoy the ultimate lakeside lifestyle in this premium, freshly painted end-unit townhouse, perfectly positioned in the highly sought-after community of Rainbow Falls in Chestermere. Offering immediate possession, this rare end-unit boasts a spectacular location directly overlooking the scenic canal and local walking paths, providing peaceful, unobstructed views of the historic trestle right from your own private balcony. You are just minutes from the vibrant shores of Chestermere Lake for year-round recreation, and within easy walking distance to beautiful parks, pathways, schools, grocery stores, and restaurants, all while enjoying quick and easy access in and out of the city. From the moment you step through the front door of this bright home, you are welcomed by a spacious entry foyer with gleaming tile floors and a highly functional private office or flex room that is perfect for remote work. This lower level also offers direct access to your double attached garage. The main floor features an airy, open-concept layout with nine-foot ceilings, engineered hardwood flooring, and a spacious living room with elegant built-in shelving. The beautiful, modern kitchen is complete with quartz countertops, stainless steel appliances, a breakfast bar, ample cabinetry, and a walk-in pantry. Upstairs, the generous primary suite features its own private four-piece ensuite, alongside two additional bright bedrooms, a second full bathroom, and convenient upper-floor laundry. Complete with a rough-in for a central vacuum system and plenty of visitor parking, this turn-key home is ready for you. Book your private showing today! (id:63476)
240 Cove Drive
Chestermere, Alberta
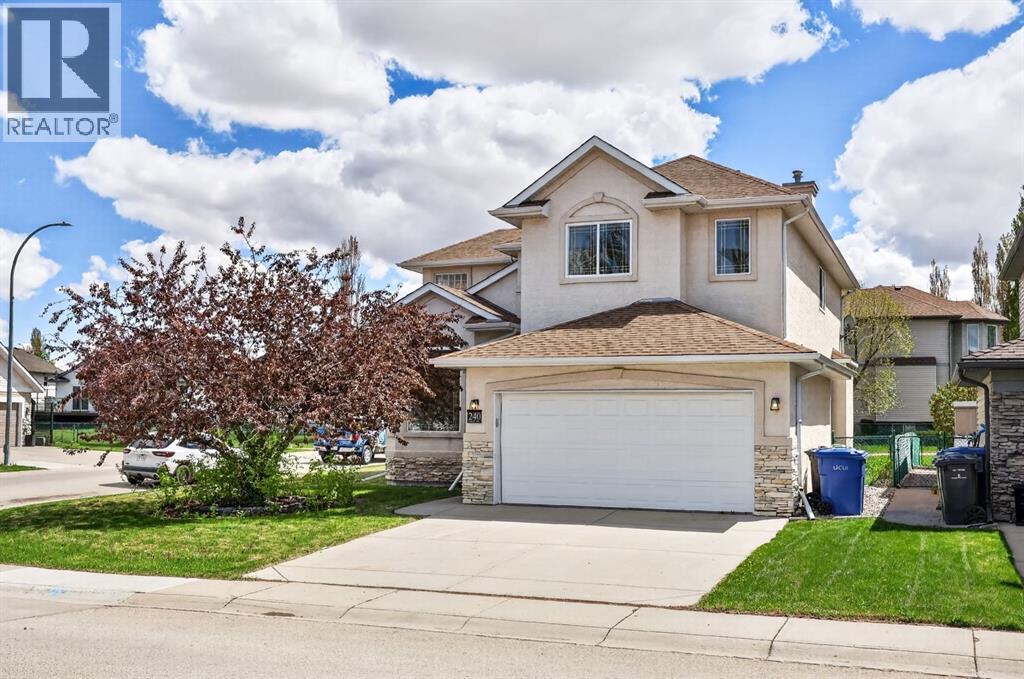
Life really is better by the lake — especially when the beach is only a 4-minute walk from home. Welcome to The Cove in Chestermere, where this beautifully updated 2-storey home sits on a large corner lot backing onto pathways and green space. This quiet, family-friendly location offers the best of lake living with nearby sand, grassy areas, playgrounds, pickleball courts, off-leash areas, and a no-wake zone for calmer days by the water.Inside, you’re welcomed by a bright entryway with soaring 17’ ceilings, an elegant curved staircase, and wrought iron accents. The sun drenched formal living room at the front of the home flows directly into the formal dining room with an arched opening and accent columns, featuring tall windows and a curved feature wall that adds character. An additional arched doorway leads into the updated kitchen with espresso oak cabinetry, quartz countertops, new backsplash, stainless steel sink, brand new hood fan, corner pantry, and a large window overlooking the backyard.The adjoining family room is stunning with open-to-above ceilings, six oversized stacked windows, and a built-in entertainment niche, . The main floor also offers brand new LVP flooring, a bright flex room with French doors, a privately placed powder room, and a laundry room with additional closet space. Upstairs, glass French doors open into a massive primary retreat with space for a sitting area, along with a walk-in closet and a beautifully updated 5-piece spa-inspired ensuite with new cabinetry, luxury vinyl tile flooring, dual vanities, a corner soaker tub, and two large windows. The upper level features new carpet in the bedrooms, new hardwood on the stairs and hallway, and an open-to-below overlook with a "Juliette balcony". Two additional spacious bedrooms complete the level, including one with a built-in desk. The renovated 4-piece main bathroom includes new flooring, vanity, quartz countertop, and a glass tub enclosure.The unfinished basement offers a blank slate for future development and a great bonus space for kids’ play or activities.Outside, enjoy a large backyard with deck, grassy space, and direct access to the walking pathway behind. Additional updates include roof replacement in 2020, hot water tank in 2021, new hood fan, faucets, flooring, carpet, paint, lighting, and more. Move-in ready, full of natural light, and set in one of Chestermere’s most loved communities — this is the lifestyle your family has been waiting for. (id:63476)
93, 145 Chelsea Mews
Chestermere, Alberta
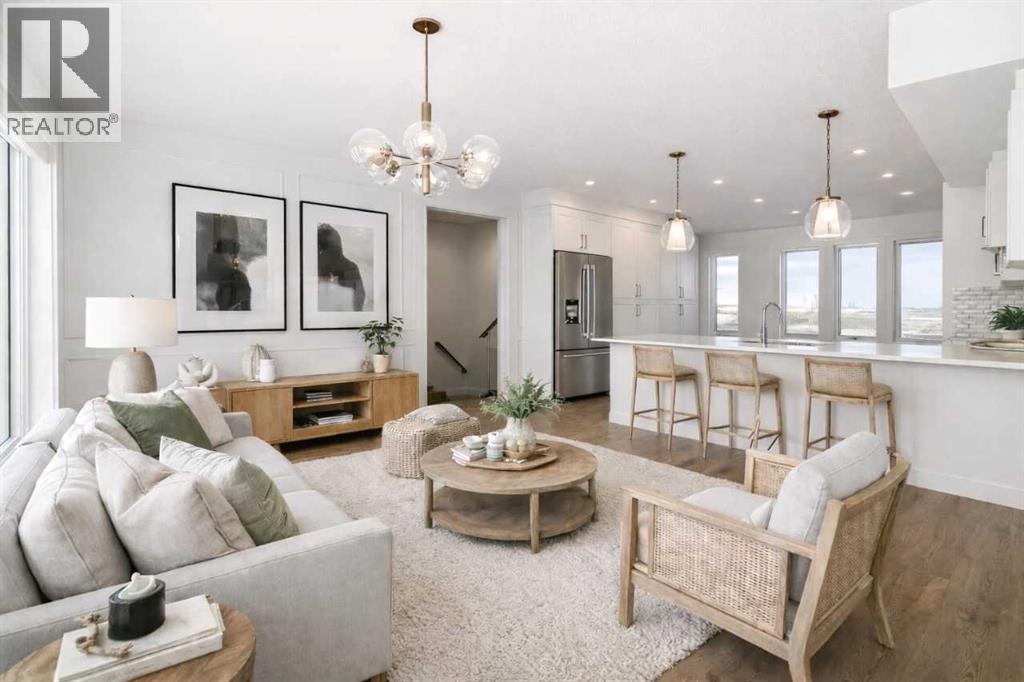
This south-facing home offers over 1,600 square feet of thoughtfully designed living space in the highly sought-after community of Chelsea in Chestermere. Blending stylish finishes with a practical layout, the main floor features durable LVP flooring, while the stairs and entire second level are finished in plush carpet for added comfort. The gourmet kitchen shines with quartz countertops, a double-bowl sink, and ceiling-height cabinetry. Step out onto the spacious balcony—perfect for relaxing or entertaining. Parking is a breeze with double attached garage and an oversized driveway, accommodating up to four vehicles. A central humidifier adds year-round comfort. The well-maintained complex is professionally managed, with lush landscaping throughout. Plus, the entry-level den just off the garage offers a quiet and versatile space, ideal as a home office. Built by a trusted builder with over 20 years of experience, this home is a perfect blend of style, function, and community. (id:63476)