

3 National Crescent
Brampton, Ontario
Welcome to this beautifully cared-for 2,676 sq. ft. home (as per builder), offering 4+1 bedrooms, generous living spaces and a finished basement-an ideal home for a growing or multi-generational family. From the double-door entrance, you're welcomed into a bright, spacious layout designed for both everyday living and entertaining. The heart of the home is the large eat-in kitchen featuring granite countertops, ample cabinetry and a walkout to the backyard. Just steps away, the impressive family room is a true standout, with soaring vaulted ceilings, large windows and a gas fireplace creating a bright and inviting space to gather. Upstairs, you'll find four well-sized bedrooms, including a spacious primary retreat complete with a 4-piece ensuite and walk-in closet with built-in organizers. The finished basement adds an incredible amount of additional living space, featuring a large recreation area, wet bar, 3-piece bathroom and additional bedroom-perfect for entertaining, overnight guests, extended family, a home office or games room. Outside, the backyard is made to be enjoyed. An interlocking brick patio, built-in BBQ with dedicated BBQ gazebo and separate covered patio gazebo create multiple spaces for summer dinners, relaxing and entertaining family and friends. All of this in a convenient Brampton location close to schools, shopping, public transportation and major highways. With over 2,600 sq. ft., 4+1 bedrooms, impressive principal rooms, a finished basement and fantastic outdoor entertaining space, this is a home with the space and versatility to grow with you for years to come. Don't miss the opportunity to make it yours! Do Not Let Cats out! and please be Courteous to elderly owner who may be present during some showings. (id:63476)
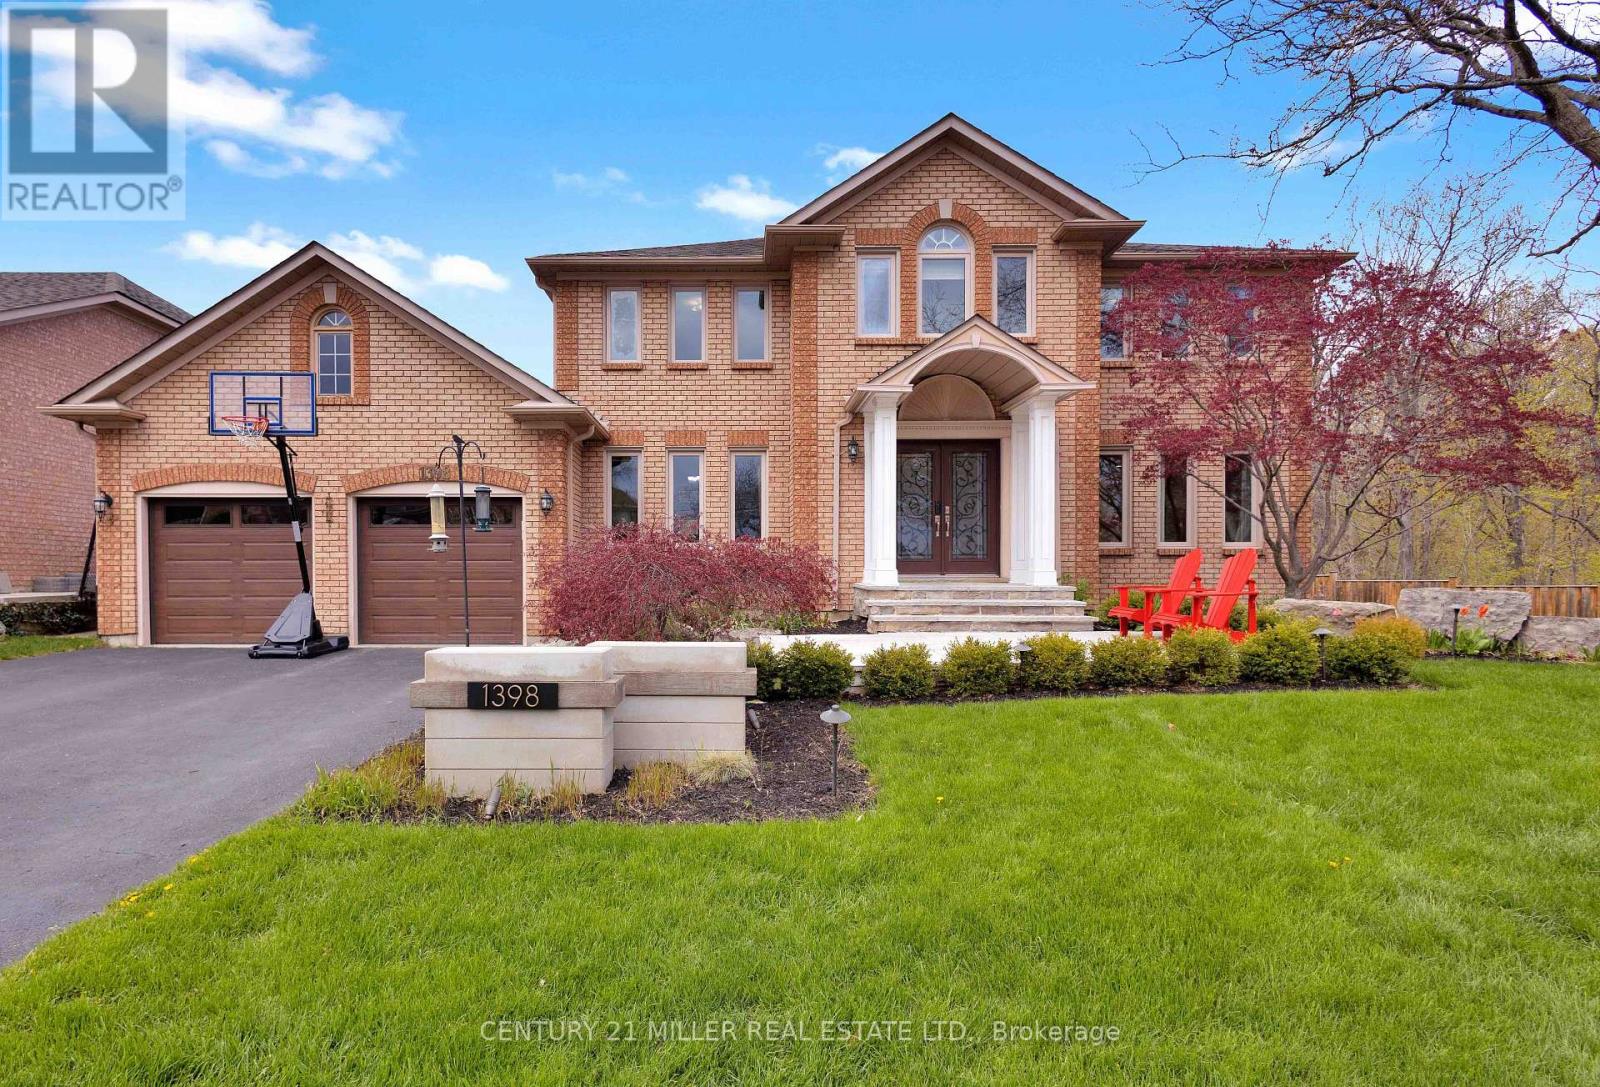
1398 Winterberry Drive
Burlington, Ontario
Welcome to an extraordinary family retreat in the heart of prestigious Tyandaga. Perfectly positioned on a premium lot siding onto a tranquil forest with walking trails and a park, this exceptional home offers the rare combination of luxury, privacy, and space for large families who love to entertain. With over 175 feet of lot line bordering the forest and no neighbours on one side, this is backyard living at its finest. Designed for both everyday comfort and unforgettable entertaining, the main floor features a spacious chef-inspired kitchen with a large island ideal for gathering with family and friends. The bright breakfast area walks out to a spectacular backyard oasis complete with a swim spa, pergola lounge, and multiple entertaining spaces. The main level also offers a formal living room, an oversized dining room ready to host your largest dinner parties, and a warm, inviting family room with custom built-ins and a gas fireplace perfect for cozy movie nights. A private office with peaceful forest views and a powder room complete the main floor. Upstairs, the expansive primary suite overlooks the park and features a walk-in closet and luxurious 5-piece ensuite. Three additional spacious bedrooms and a beautifully appointed main bathroom provide plenty of room for the growing family. The fully finished lower level is an entertainer's dream, featuring a dedicated movie viewing area with surround sound and video projector, games area, home gym, wet bar, 3-piece bathroom, and abundant storage space. Step outside to your own private resort-style backyard surrounded by mature trees and forest views. Enjoy summer evenings on the large dining deck, unwind beneath the new pergola with elegant tile flooring and custom stone fire feature, or relax year-round in the swim spa with spa and hot tub features surrounded by a custom composite deck. This is a rare opportunity to own a truly exceptional family home in one of Burlington's finest locations. (id:63476)
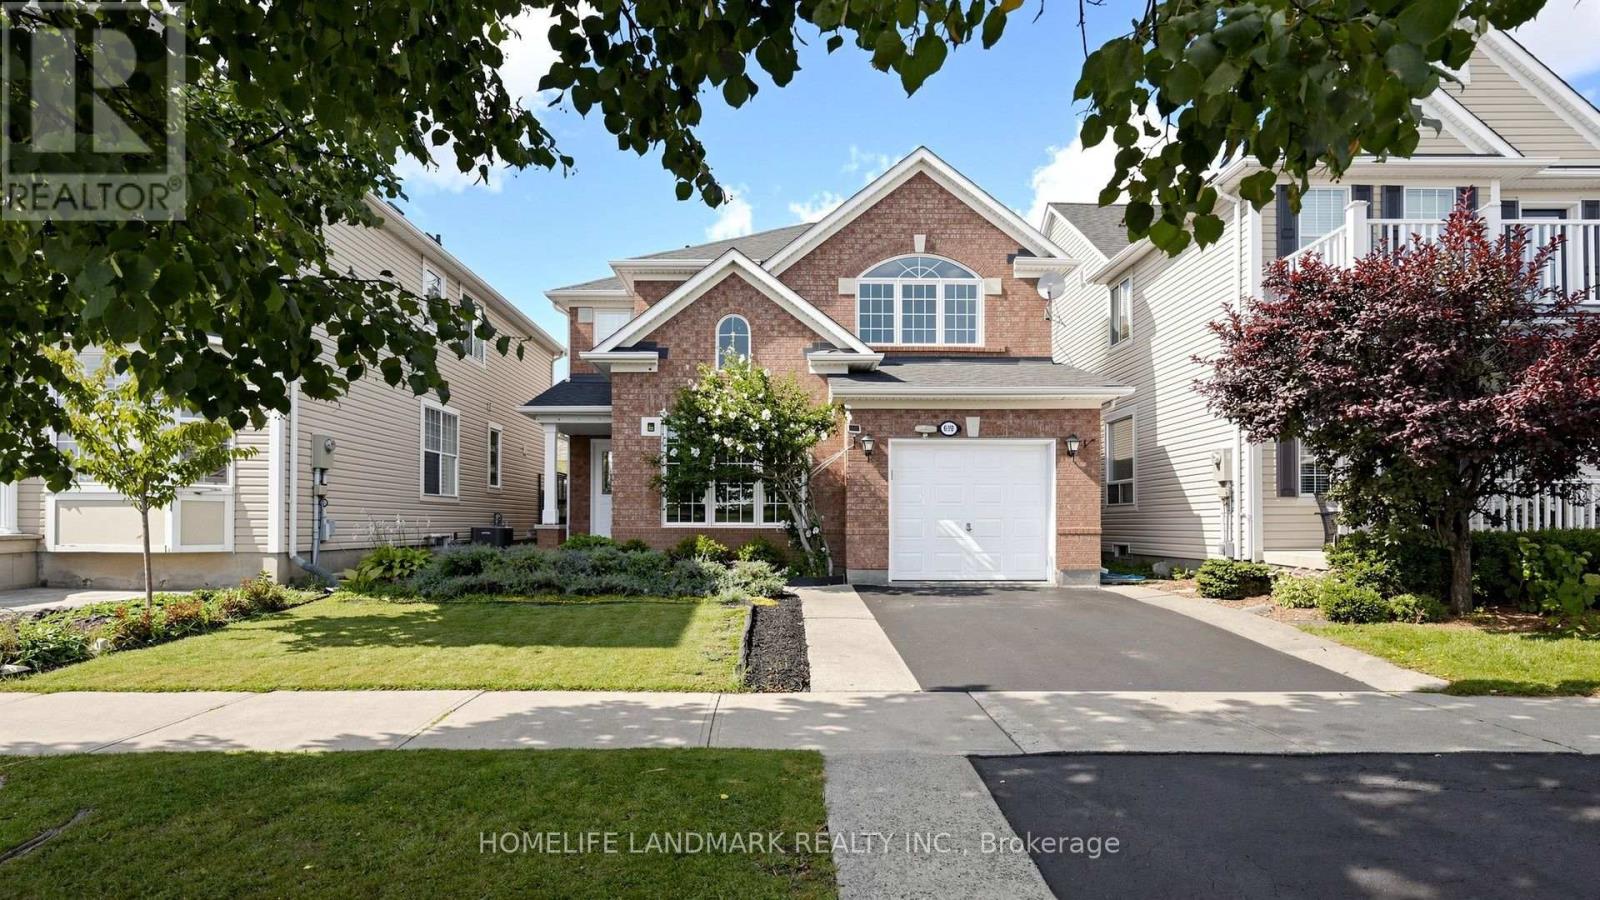
639 Bennett Boulevard
Milton, Ontario
Welcome To This Beautifully Updated Detached Home, Ideally Situated With A Peaceful Park View In Milton's Sought-After Beaty Neighbourhood. Offering An Exceptional Blend Of Space, Comfort, Style, And Functionality. This Inviting Home Is Thoughtfully Designed For Today's Family Lifestyle. Enjoy A Beautiful Park View Directly In Front Of Your Home. Wake Up Each Morning To A Peaceful, Relaxing Outlook That Brings A Wonderful Sense Of Openness And Tranquility To Everyday Living. This Spacious 4+2 Bedroom, 4 Bathroom Home Provides Plenty Of Room For Growing Families, Guests, A Home Office, Recreation, And Entertaining. Step Inside To A Bright, Open Concept Layout Featuring Generous Living And Dining Areas, Abundant Natural Light, And A Warm Family Room With A Fireplace. At The Heart Of The Home Is The Beautifully Updated Kitchen, Featuring Quartz Countertops, Backsplash, Stainless Steel Appliances, And Ample Cabinetry Offering A Functional And Inviting Space For Everyday Living And Entertaining. Step Outside To The Backyard, Offering A Wonderful Setting For Outdoor Dining, Entertaining, Relaxing, And Creating Lasting Memories With Family And Friends. With Parking For Up To Five Vehicles, There Is Added Convenience For Both The Household And Guests. Ideally Located With Bus Service At Your Doorstep And Easy Access To Highways 401 And 407, As Well As GO Station. Close To Catholic And Public Schools, Parks, Banks, Grocery Stores, Shops, A Hospital, And A Walk-In Clinic. Toronto Premium Outlets Is Just 6.5 Km Away. Freshly Painted And Move In Ready, This Home Offers The Space, Flexibility, Comfort, And Location Today's Families Are Looking For. A Wonderful Opportunity To Make This Inviting Beaty Home Your Own! (id:63476)
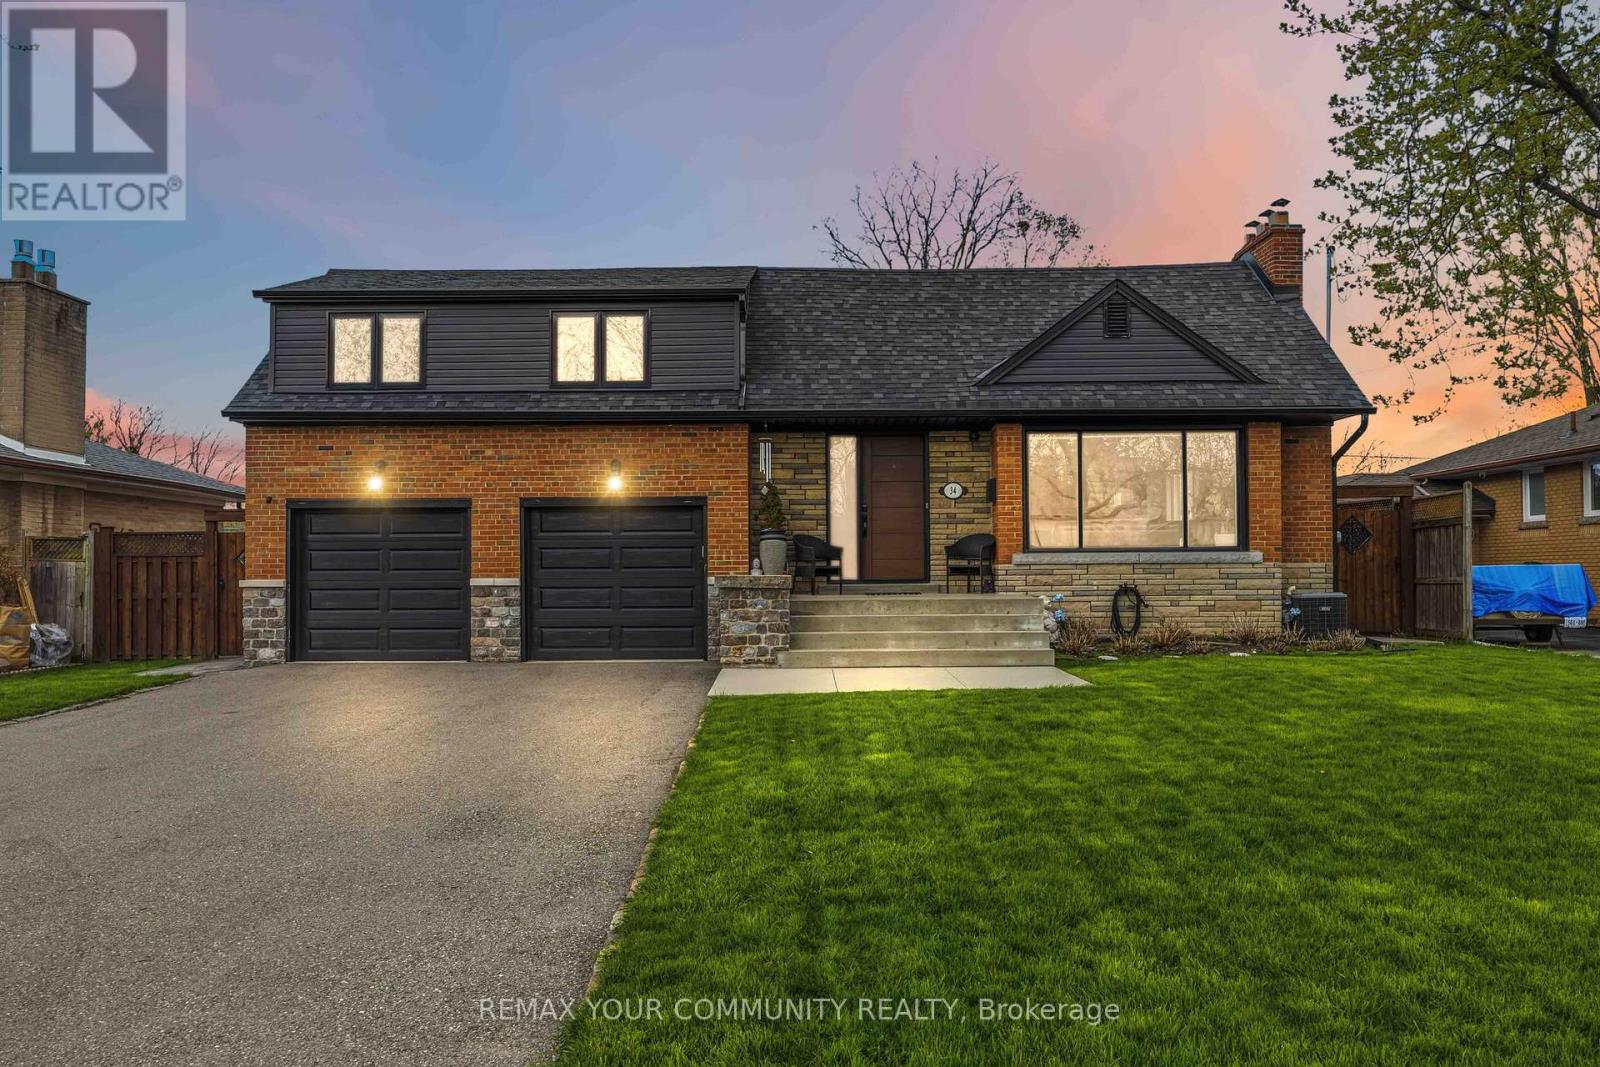
34 Walwyn Avenue
Toronto, Ontario
Welcome to 34 Walwyn Ave, nestled on a premium 65 x 126 ft lot that backs directly onto Wallace C. Swanek Park. in the heart of Humberlea, This beautifully renovated home offers approximately 2,982 sq. ft. of total living space, featuring 4 spacious bedrooms plus a finished 2-bedroom basement suite with a separate entrance. The main floor boasts a bright open-concept layout with oversized windows that flood the home with natural light. Enjoy a modern chef's kitchen complete with quartz countertops, stainless steel appliances, and stylish finishes throughout. The Inviting family room features a cozy fireplace, while elegant glass stair railings and pot fights add a contemporary touch. Upstairs, you'll find 4 generously sized bedrooms designed for comfortable family living. The finished basement offers excellent flexibility for extended family or Income potential. (The sellers currently use the home as a single-family residence and removed a dividing wall, which can easily be reinstated if desired.) Step outside to a large fenced backyard, perfect for entertaining or relaxing, along with a newly redone back patio(2021). Additional upgrades include a new furnace (2021), replaced side door (2022), and new washer & dryer (2024). Complete with a 2-car garage and driveway parking for up to 6 vehicles on the driveway, this move-in-ready home combines modern upgrades, space, and exceptional value in a highly sought-after neighborhood. (id:63476)

1121 - 1450 Glen Abbey Gate
Oakville, Ontario
Welcome to 1121-1450 Glen Abbey Gate. This beautifully maintained 2 bedroom, 1 bathroom unit is nestled in the highly sought after community of Glen Abbey. Enjoy a spacious kitchen, a cozy wood burning fireplace, and two generously sized bedrooms, all freshly painted with new flooring just installed. Includes 1 parking spot, with additional parking available for rent. Enjoy sunsets on the large open balcony with western exposure. Unbeatable location: walk to schools, shopping, the Glen Abbey Rec Centre, and scenic parks and trails. Quick access to the QEW, GO Transit, and public transit right outside your door. Don't miss this incredible opportunity to get into the market! (id:63476)
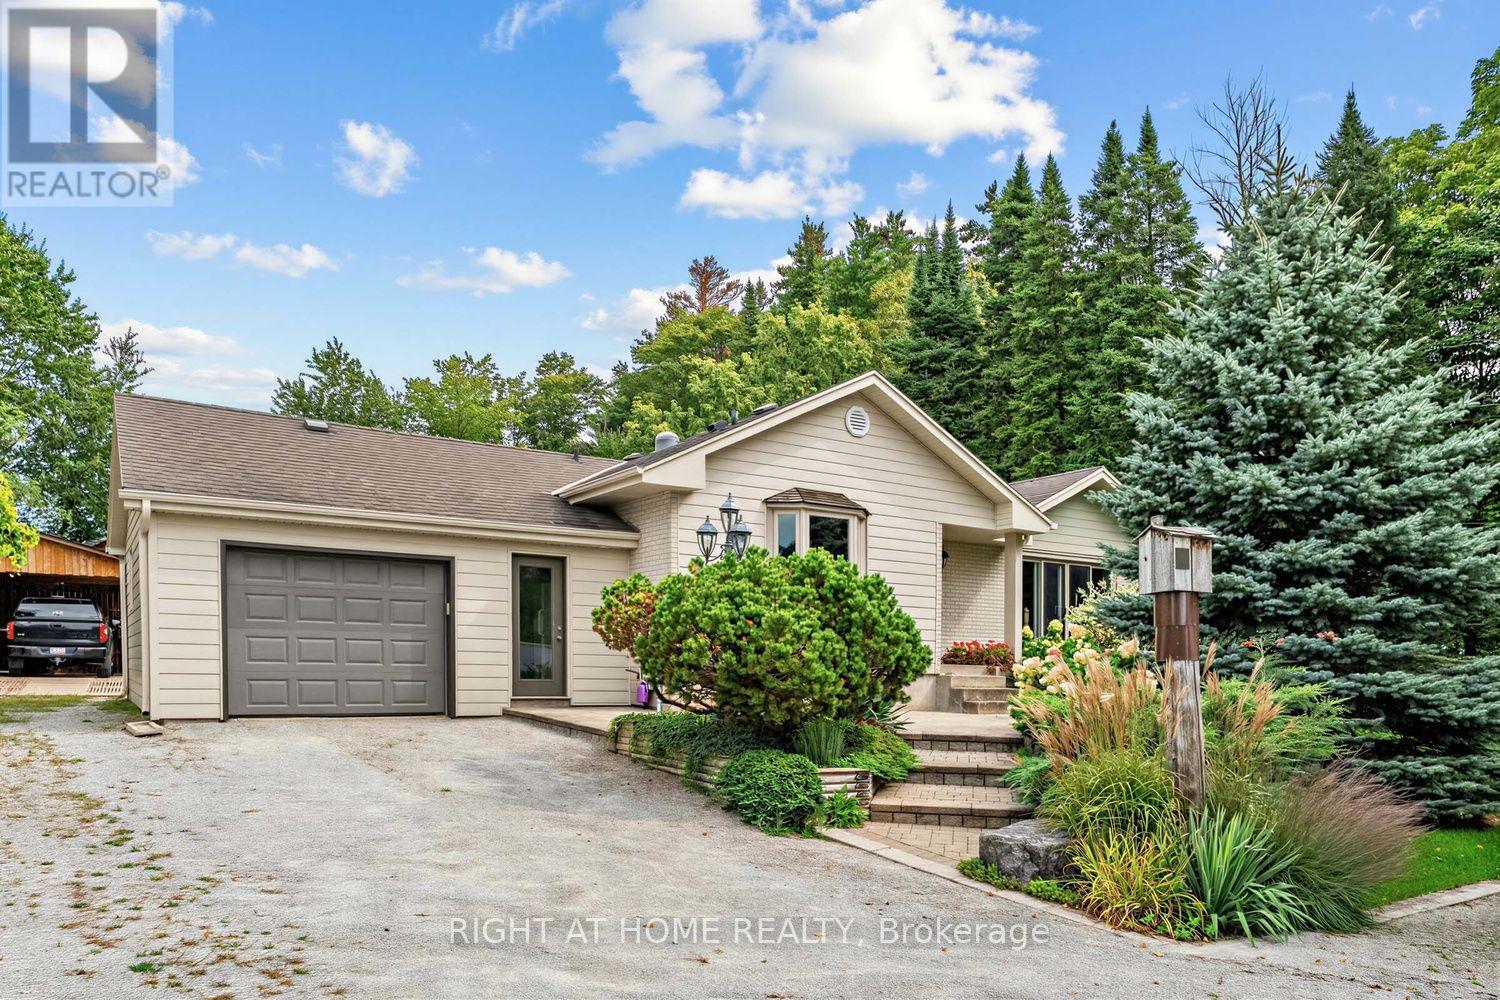
9249 Sixth Line
Halton Hills, Ontario
Looking to move out of the city? Dreaming of owning a piece of the country while still being just minutes to town? Look no further! This sprawling bungalow in desirable Halton Hills, set on an impressive 3/4 acre lot offers the perfect blend of peaceful country living and commuter convenience. Beautifully renovated and truly immaculate, this 3-bedroom, 3-bathroom home is a wonderful combination of comfort, style and functionality. Pride of ownership is evident throughout, with bright and inviting living spaces, thoughtful updates and meticulous care inside and out. Move-in ready and waiting for you to simply unpack and enjoy!Step outside and discover your own private retreat. The beautifully landscaped grounds, mature trees and expansive backyard offer plenty of room to relax, entertain, garden and enjoy the outdoors. Gather around the bonfire and roast marshmallows, grow your own vegetables, let the kids or pets play, or simply unwind with a glass of wine surrounded by peaceful, treed surroundings. There is even room to add a pool without losing valuable yard space! Let your imagination run wild and create the backyard oasis you've always dreamed of. The spacious workshop is a standout feature and offers endless possibilities for hobbyists, tradespeople or anyone needing additional workspace. Transform it into the ultimate man cave, she-shed, home gym, hobby studio, private office, entertainment space or personal retreat. The separate shed provides additional storage. With its generous lot, beautiful landscaping, versatile workshop, renovated interior and tranquil setting, this property offers a rare opportunity to enjoy space, privacy and modern comfort without giving up convenience. Forget the cottage, your peaceful escape is right here! Say good bye to the hustle and bustle of the city and come home to your own piece of paradise. This is your "Home Sweet Home". (id:63476)
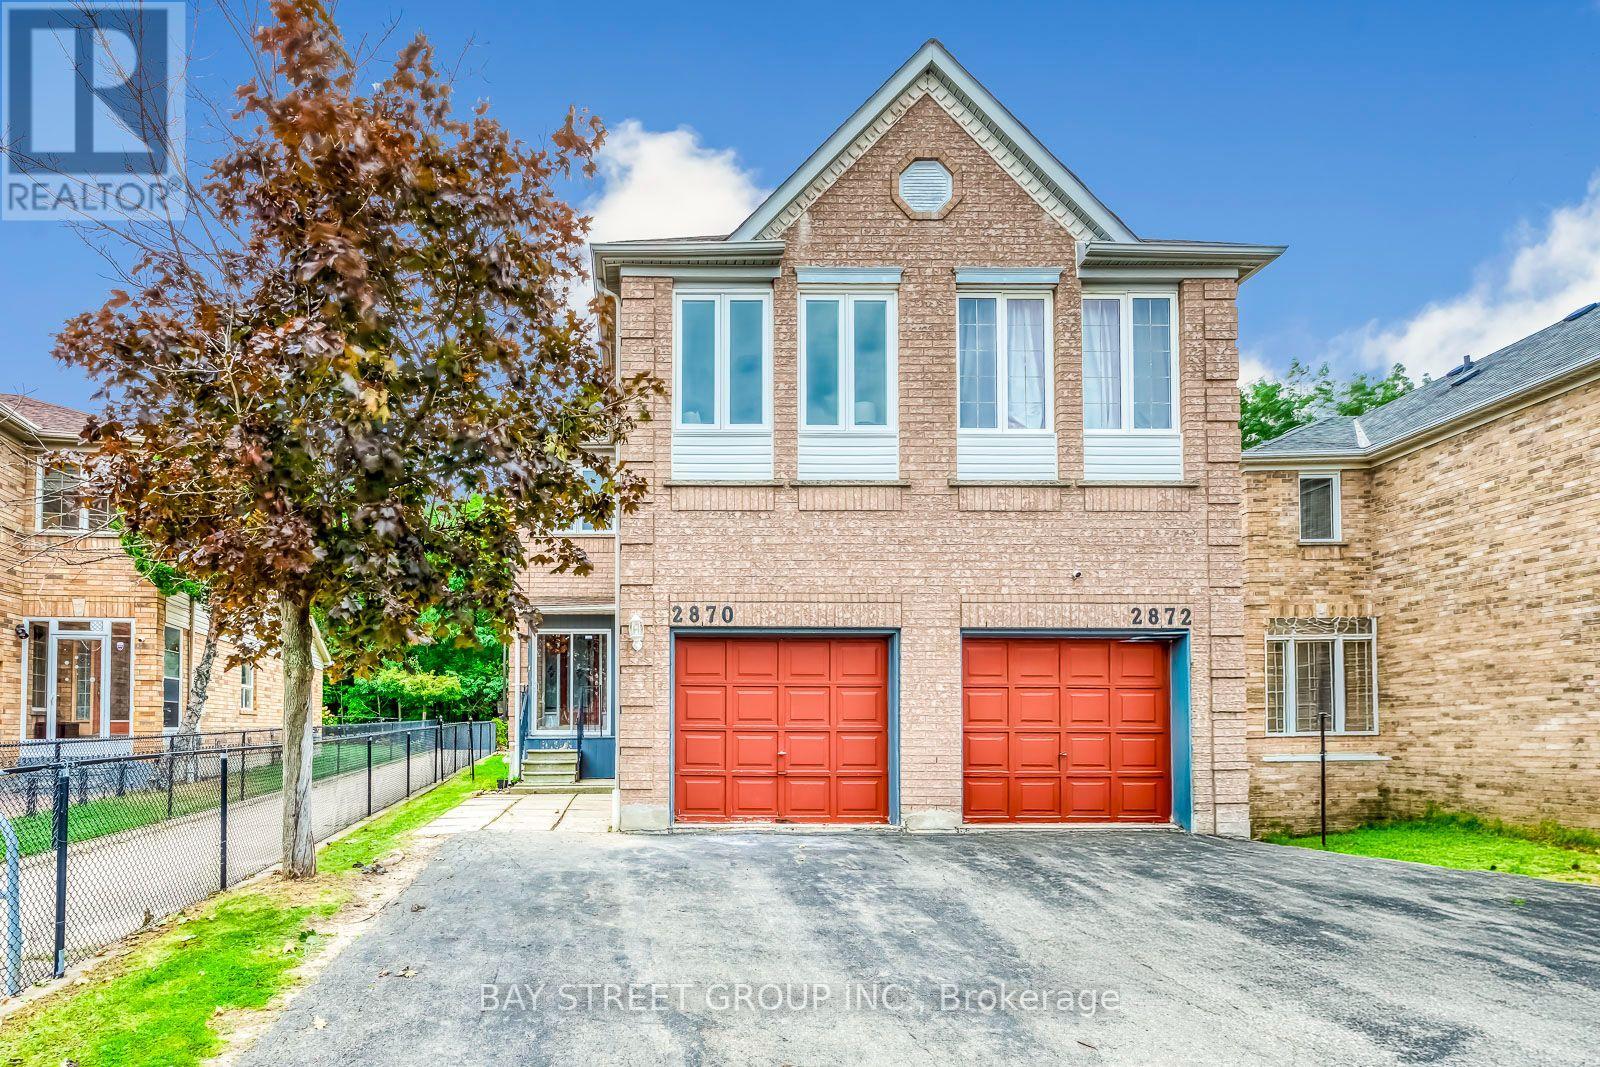
2870 Westbury Court
Mississauga, Ontario
Fresh to the market, vacant possession available now! Welcome to this well-maintained and newly upgraded 4-bedroom semi-detached home in the highly sought-after Central Erin Mills area.Offering over 1,700 sq. ft. of above-ground indoor living space, this spacious home features a large primary bedroom with a 5-piece ensuite bathroom, an impressive second bedroom measuring approximately 4.5*3 m, plus two additional good-sized bedrooms, providing ample space for the whole family. A must-see! 4-bedroom homes are rare to find in this predominantly 3-bedroom community! The finished basement offers even more usable space, including an additional open area and a large recreation room, ideal for a home office, gym, playroom, or entertainment space.Situated on a premium pie-shaped ravine lot backing onto Sugar Maple Woods Park, this property offers a larger garden and peaceful retreat space in the backyard. Beautiful flowers bloom in both the front and back yards every year. Located in the most desirable desirable school zone, The John Fraser Secondary School ranks 29/747 by the Fraser Institute, highest in whole Mississauga city public schools. Excellent convenience with Erin Mills Town Centre, Credit Valley Hospital, supermarkets, restaurants, and Highway 403 all nearby.The home features many upgrades, including glass-enclosed porch and hardwood flooring throughout. The interior has been newly painted, with new lighting installed throughout the home.Brand-new appliances include the fridge, washer & dryer, stove, hood, and microwave. Dishwasher 2023, A/C and furnace 2021.For added convenience, the washer & dryer are located on the second floor. A 220V electrical connection is also available in the basement, providing the option to install a second pair of washer & dryer. Spacious, beautifully upgraded, move-in ready, and located in Central Erin Mills' most desirable communities and school zone, this impeccable sweet home is ready to welcome its next family now. (id:63476)
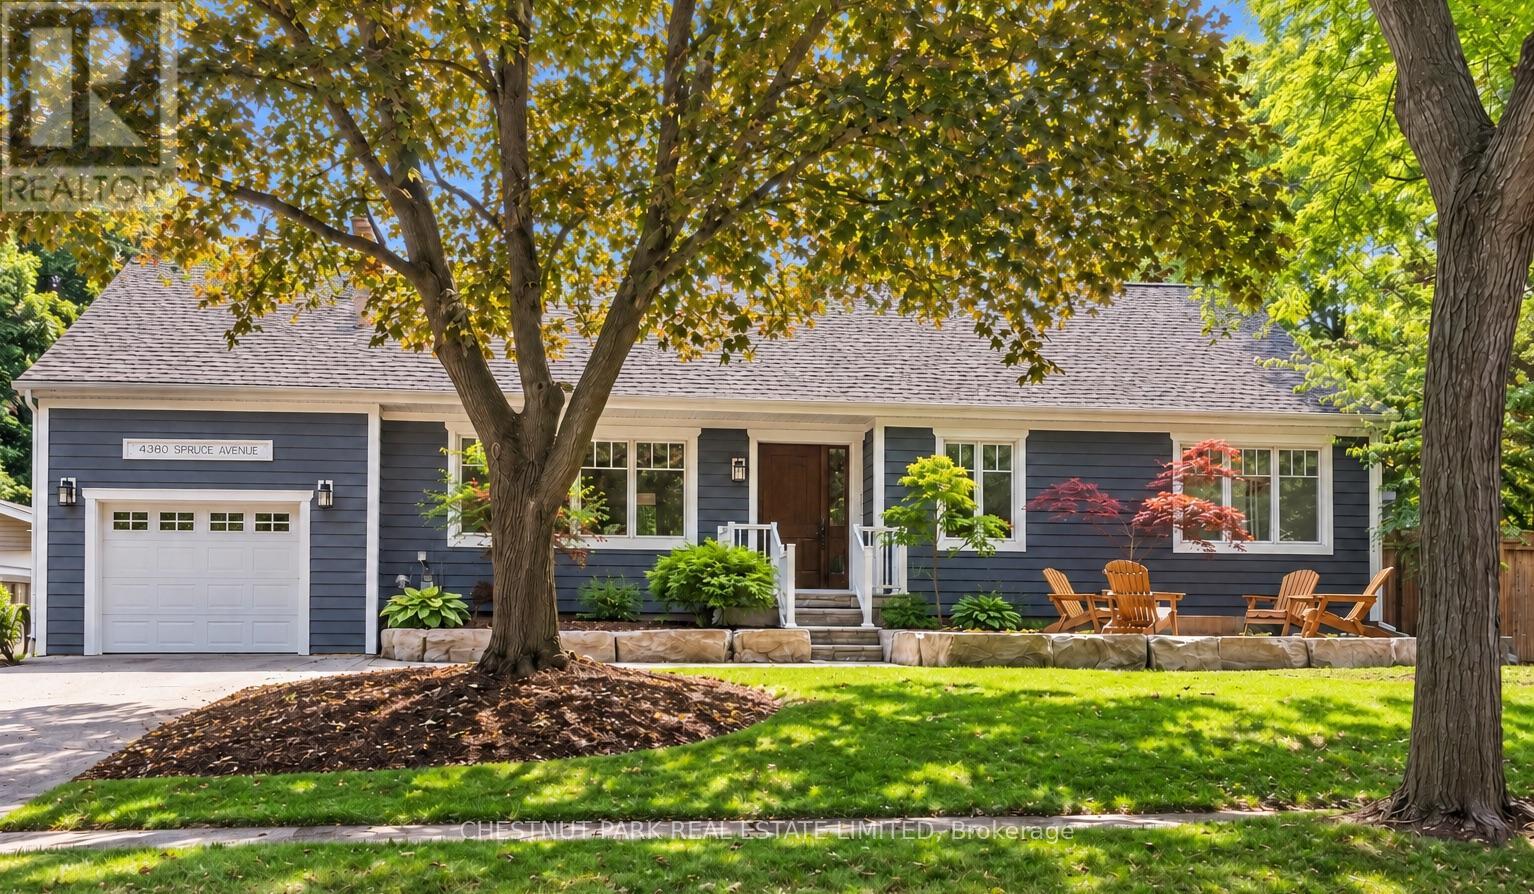
4380 Spruce Avenue
Burlington, Ontario
Executive Bungaloft in South Burlington's Sought-After Shoreacres Neighbourhood. This fully renovated 4-bedroom, 3-bathroom home, offers over 3500 sq. ft. of luxurious living space. Upon entry, you're greeted by soaring vaulted ceilings and an open-concept layout that connects the living, dining, and kitchen areas. This home offers the perfect balance of relaxation and elegance, ideal for both everyday living and entertaining. The chef's kitchen features a large island with seating for four, top-of-the-line appliances, stone counters, and sleek contemporary finishes. Designed with both comfort and convenience in mind, the main level also includes a spacious laundry room with ample storage and direct access to the private backyard. Thoughtfully designed for accessibility, this home features an elevator offering easy access between the garage, main floor, and basement. The 42" wide hallways, accessible bathroom with a roll-in shower, and lowered counters ensure the home is both functional and inclusive for everyone. Your tranquil primary bedroom is a serene retreat with oversized windows, built-in closets, and a luxurious ensuite. Two additional bedrooms and a 4-piece bathroom complete the main level. The fully finished basement extends the living space, offering a bedroom, bar, den, gym, and full bathroom. Finished with the same high-quality craftsmanship as the main floor, this lower level is perfect for family gatherings, hosting guests, or enjoying a personal retreat. Set on an oversized corner lot, the private, fenced backyard is an outdoor oasis. Enjoy a covered back porch, hot tub, expansive deck space, and beautifully hardscaped patio. The front yard features a cozy natural stone fire pit, ideal for relaxing evenings under the stars. Nestled in a mature, tree-lined neighbourhood surrounded by beautiful homes and just steps to the lake, this home offers the best of both privacy and convenience. (id:63476)
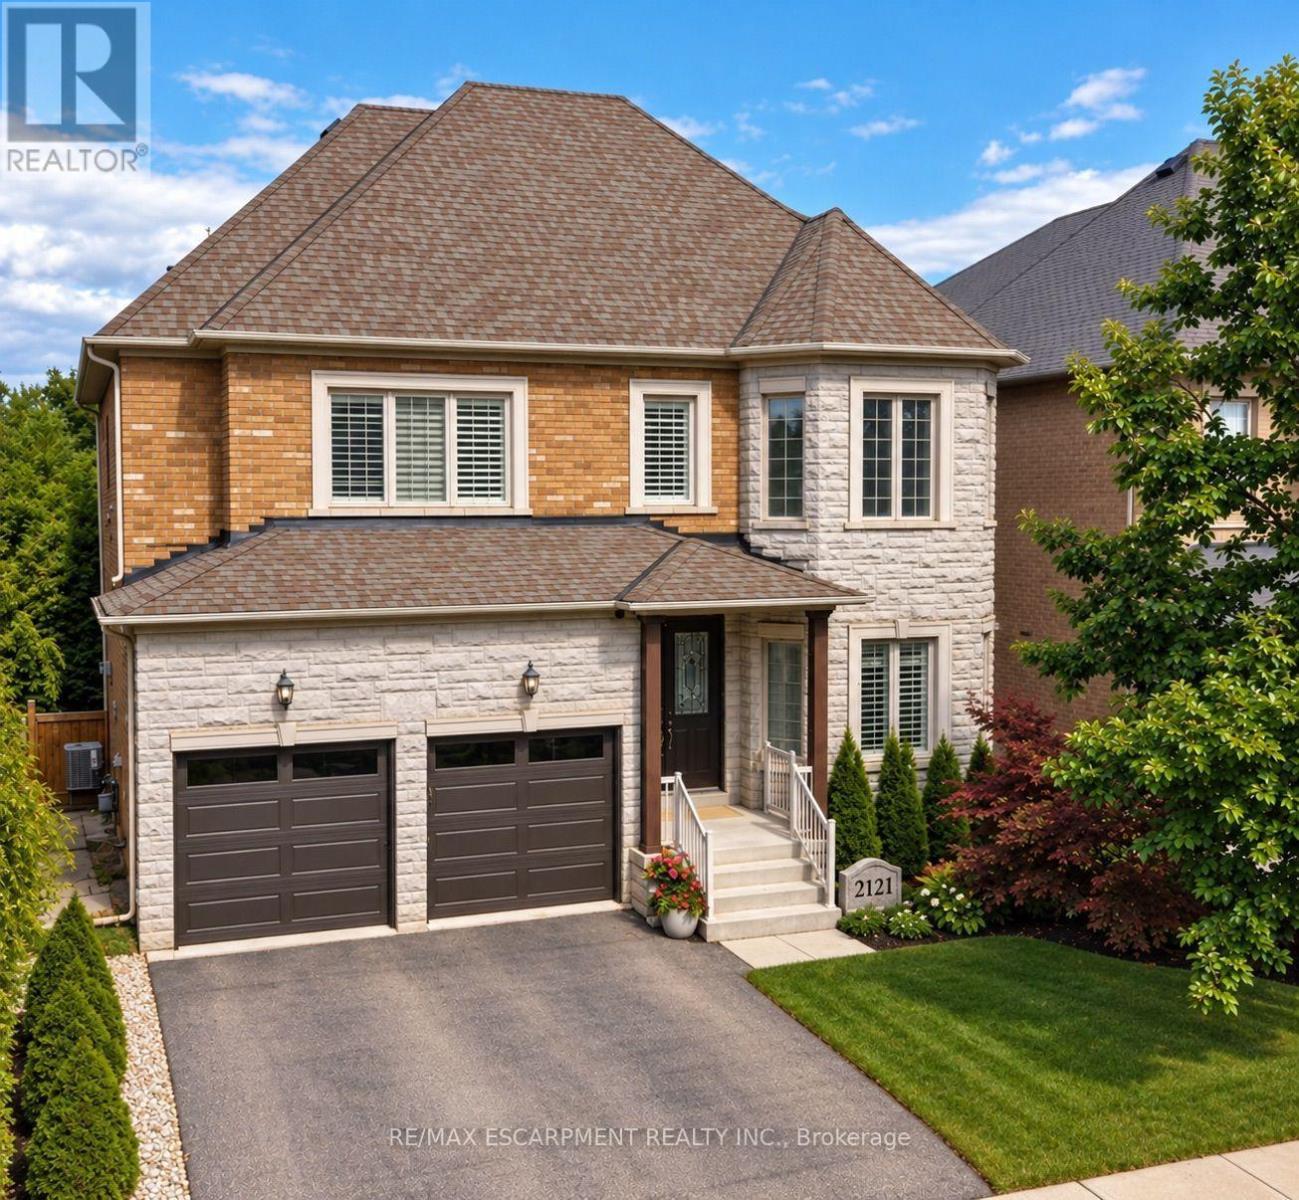
2121 Blackforest Crescent
Oakville, Ontario
Welcome to this rare executive residence in Oakville's sought-after West Oak Trails community, offering approximately 3,228 sq. ft. above grade with impressive 10' ceilings on the main floor and 9' ceilings on both the second and rare WALK-OUT basement. Set on a generous irregular lot with a beautiful ravine setting, this exceptional 4-bedroom, 4-bathroom home combines grand proportions, elegant architectural details, and a prime location near top-rated schools. Step inside to a dramatic two-storey foyer leading to the formal living room with soaring two-storey ceiling and hardwood flooring. The elegant dining room features a coffered ceiling and crown moulding, while the spacious kitchen and breakfast area offer walkouts to the deck and a seamless connection to the outdoors. The inviting family room features a vaulted ceiling, hardwood flooring, and gas fireplace, while main-floor laundry adds convenience. Upstairs, the expansive primary retreat features a bay window, coffered ceiling, multiple walk-in closets, hardwood flooring, and a luxurious 5+ piece ensuite with jetted tub. Three additional generous bedrooms offer hardwood flooring and ensuite privileges. The full unfinished walkout basement, enhanced by 9' ceilings, offers incredible potential for additional living and entertaining space. Complete with a double garage and parking for four, this exceptional home is close to parks, ravine trails, recreation facilities, OTMH, and highly regarded Garth Webb and Captain R. Wilson schools. A rare combination of space, ravine surroundings, impressive ceiling heights, and family-friendly living in West Oak Trails. (id:63476)
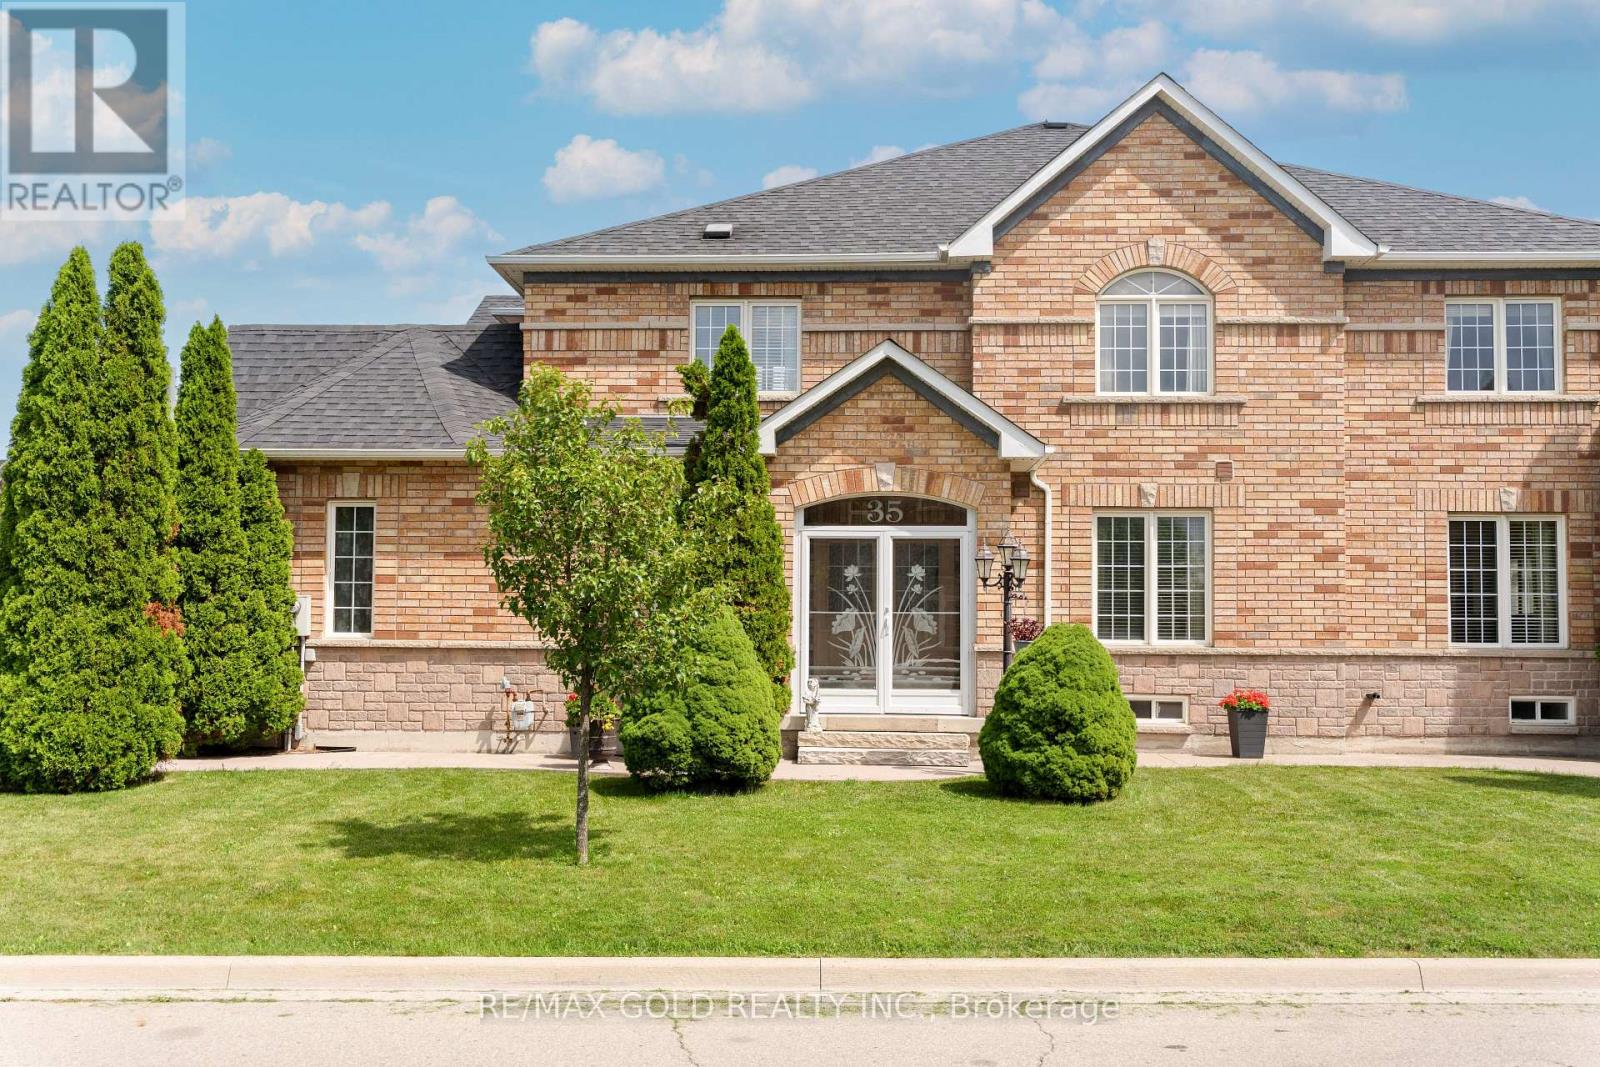
35 Goreridge Crescent
Brampton, Ontario
2103 Sq Ft As Per Mpac!! Come & Check Out This Spacious Semi Detached Home Built On Premium Corner Lot With Full Of Natural Sunlight. Comes With A Finished Basement. Open Concept Layout On The Main Floor With Spacious Living, Dining & Family Room. Upgraded Kitchen Is Equipped With Granite Countertop, white appliances & Breakfast Area With W/O To Yard. Second Floor Offers 3 Good Sized Bedrooms & 2 Full Washrooms. Master Bedroom With Ensuite Bath & Walk-in Closet. Finished Basement Comes With 1 Bedroom & Washroom. Upgraded Home Featuring Full-Length Concrete Walkway (2021), Fully Landscaped, Fully Enclosed Front Porch With Storm Windows/Doors (2022), New Roof (2020), 12' x 14' Large Wooden Patio Deck, New Garage Door & Opener (2020), New Sliding Patio Doors With Built-In Shades (2024), Central Vacuum, All New Light Fixtures & Ceiling Fans. Includes All Window Drapes & Blinds. Ideally Located In A Prime Neighborhood Close To All Amenities, Schools, Highways, Public Transit, Shopping Malls & More. (id:63476)
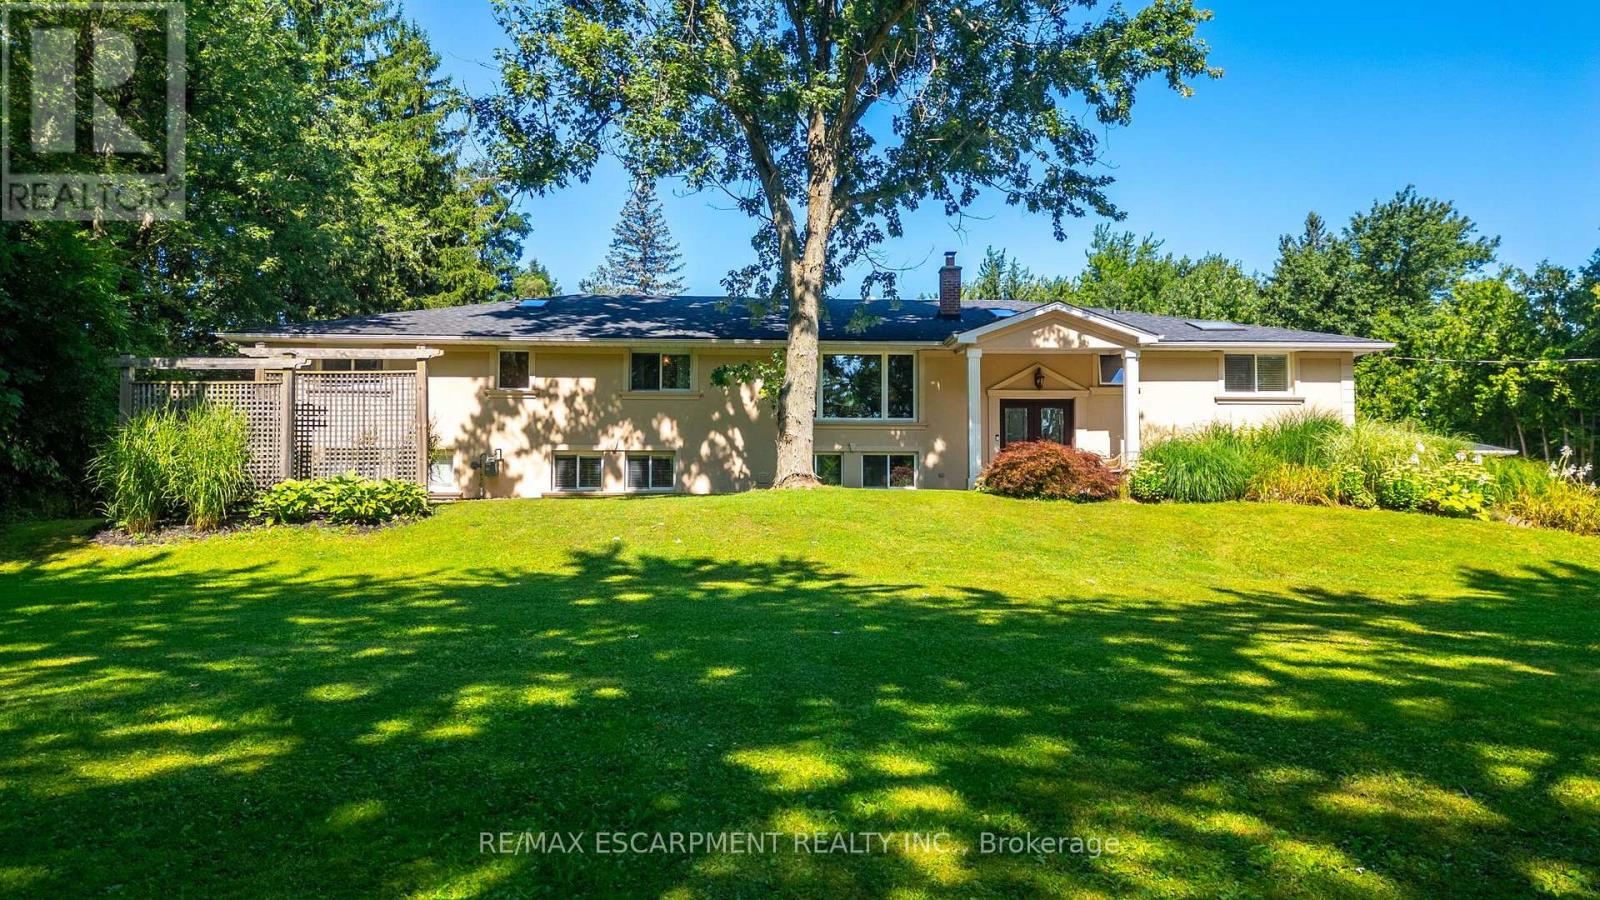
2159 Britannia Road
Burlington, Ontario
Welcome to Your Country Retreat: A Spacious 5-Bedroom, 5-Bathroom Home! Nestled in the countryside of North Burlington, this exceptional home offers the perfect blend of comfort and versatility for multi-generational living or large gatherings. With five generously sized bedrooms and five well-appointed bathrooms, this home ensures ample space and privacy for everyone. Two of the bedrooms feature luxurious en-suite bathrooms, making them ideal for multiple families or guests. The large mostly finished basement adds even more flexible space, catering to a variety of needs or hobbies. The heart of the home, the great room, boasts expansive windows that overlook a sprawling backyard with lush gardens and an inviting saltwater pool retreat. Step beyond the backyard and further immerse yourself in nature with seamless access to the scenic Bruce Trail. Entertainers will appreciate the 3-car garage and the long driveway, providing abundant parking space for family and friends. Experience the tranquility of country living while enjoying the convenience of modern amenities in this remarkable property. Don't miss the opportunity to make this unique home yours! (id:63476)
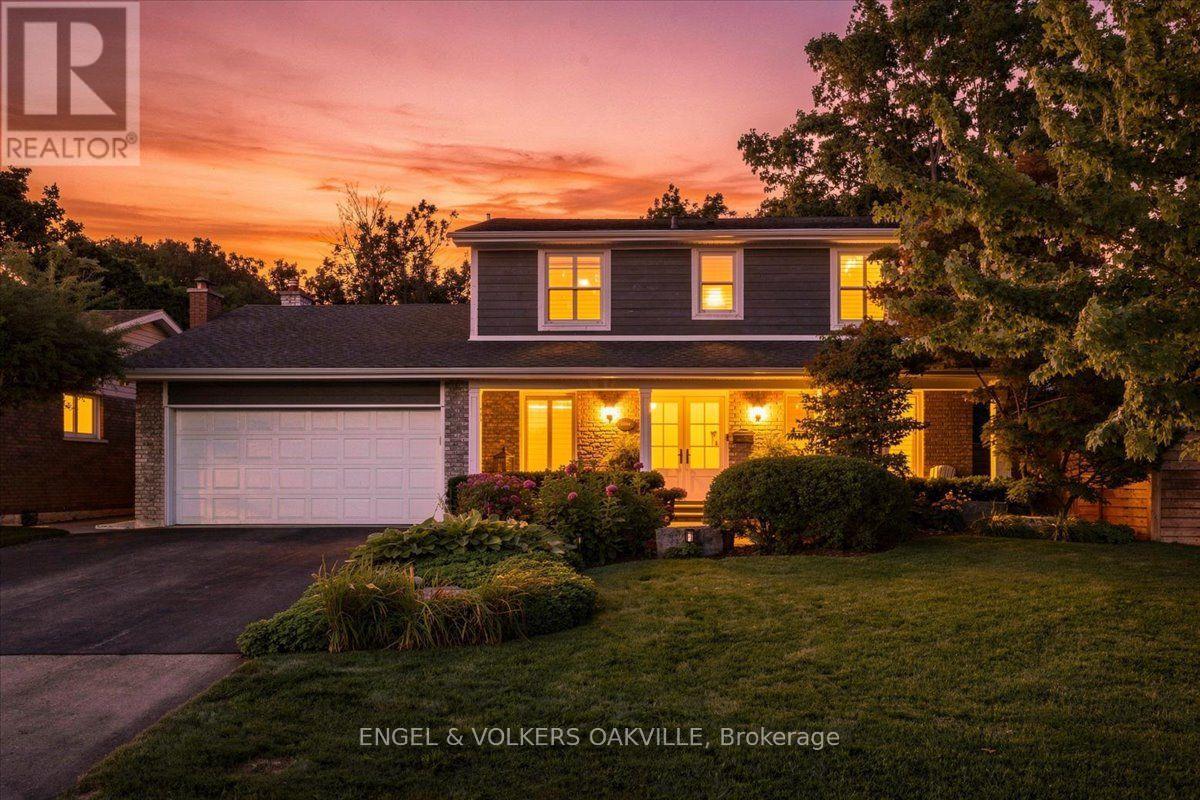
493 Wicklow Road
Burlington, Ontario
Welcome to 493 Wicklow Road, your turnkey dream home perfectly nestled in Burlington's highly coveted Shoreacres community! This bright and beautifully updated 4+1 bed, 3+1 bath sanctuary is the absolute epitome of turnkey luxury. The functional floor plan offers the right amount of defined space for effortless entertaining. Work comfortably from the dedicated main-flr home office before stepping into the show-stopping custom kitchen, featuring exquisite cabinetry, a functional pass through through bar, sleek granite counters, and cast-iron enamelled farm sink. The main floor also has a stunning open concept family room/dining area with pot lights and built-in cabinetry. A cozy living rm with gas f/p, built-ins and direct walk out to the private rear deck completes the main floor space. Upstairs, you'll find a large 4 pc bath & four generously sized bedrooms including a serene primary retreat with a private ensuite. The lower level elevates this home even further, offering a spacious family rec room, an updated laundry room, a sleek 3-piece bath, and a separate walk-up entry-making it the ultimate nanny or private guest suite! Step outside into your fully fenced, private backyard oasis to discover a true entertainer's paradise. Host unforgettable summer gatherings under the stunning covered pavilion, dine alfresco by the beautifully landscaped gardens, lounge by the poolside, or take a dip in the private pool featuring a dazzling underwater lighting system. Set in a blissfully quiet, family-friendly neighbourhood, this spectacular property offers unbeatable lifestyle & convenience. Perfectly located minutes away from top-tier schools, premium shopping, lush parks, the picturesque lake, the GO Station, and quick QEW highway access. There's absolutely nothing to do but pack your bags and move in! Highly desirable and flawlessly executed, this Shoreacres beauty won't last long! (id:63476)
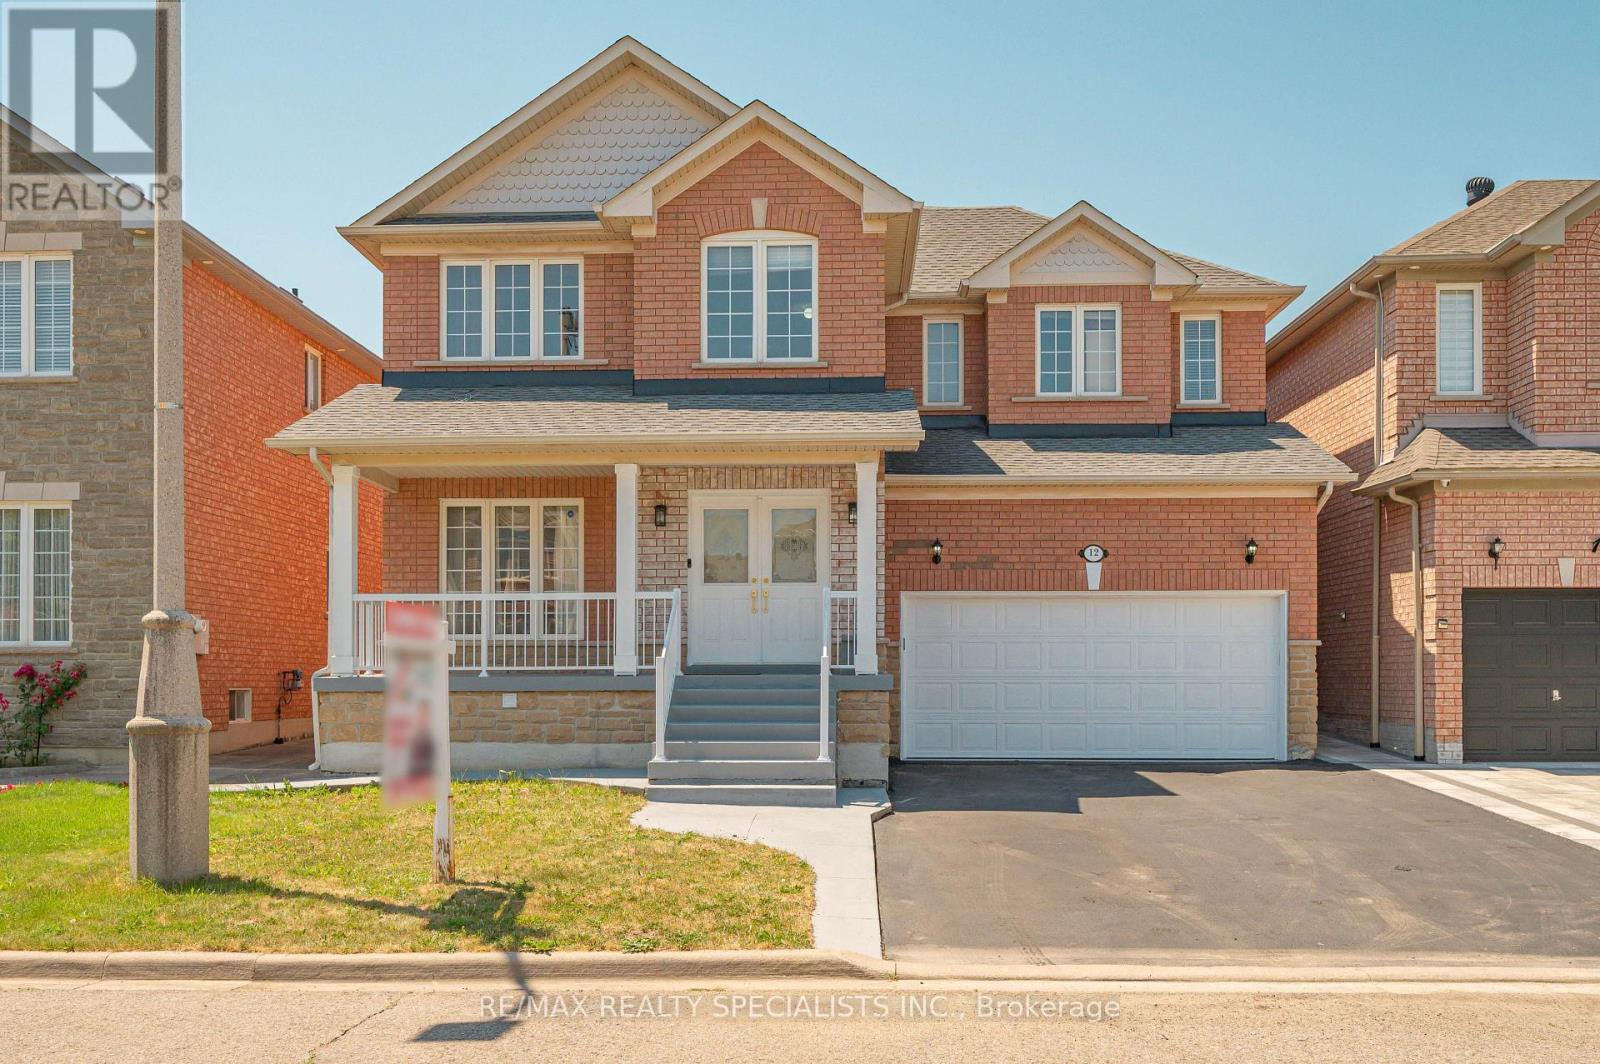
12 Mountain Gorge Road
Brampton, Ontario
IDEAL FOR EXTENDED FAMILY !! FULL WASHROOM ON MAIN FLOOR & CHNACE TO ADD 5 BEDROM ,Approx.2660Sq Ft As Per Mpac!! Stunning EAST-Facing Detached Brick And Stone Home Situated On A Rare Pie-Shaped Lot In A Prime Brampton Location! Immaculate, Spacious, And Filled With Natural Light, This Beautifully Upgraded Residence Offers 4 Spacious Bedrooms On The Second Floor With The Convenience Of Upper-Level Laundry. Featuring Elegant Hardwood Flooring Throughout The Home, Soaring 9-FtCeilings On Main Floor, An Oak Staircase, Upgraded Light Fixtures, And Pot Lights Throughout The Interior And Exterior, This Home Showcases A Modern Look At Every Turn. The Upgraded Kitchen Boasts Extended Cabinetry, Granite Countertops, Stylish Backsplash, Stainless Steel Appliances, A Bright Breakfast Area, And The Cozy Family Room With A Gas Fireplace. Professionally Finished 2 Bedroom Basement WITH 2 WASHROOM Apartment Complete With A Full Washroom, Kitchen, Separate Laundry, And Separate Entrance, Making It Ideal For Extended Family Living Or Excellent Rental Income Potential. Legal Builder Separate Entrance. Step Outside To A Beautifully Finished Backyard With STORAGE No Sidewalk & Carpet-Free Home (id:63476)
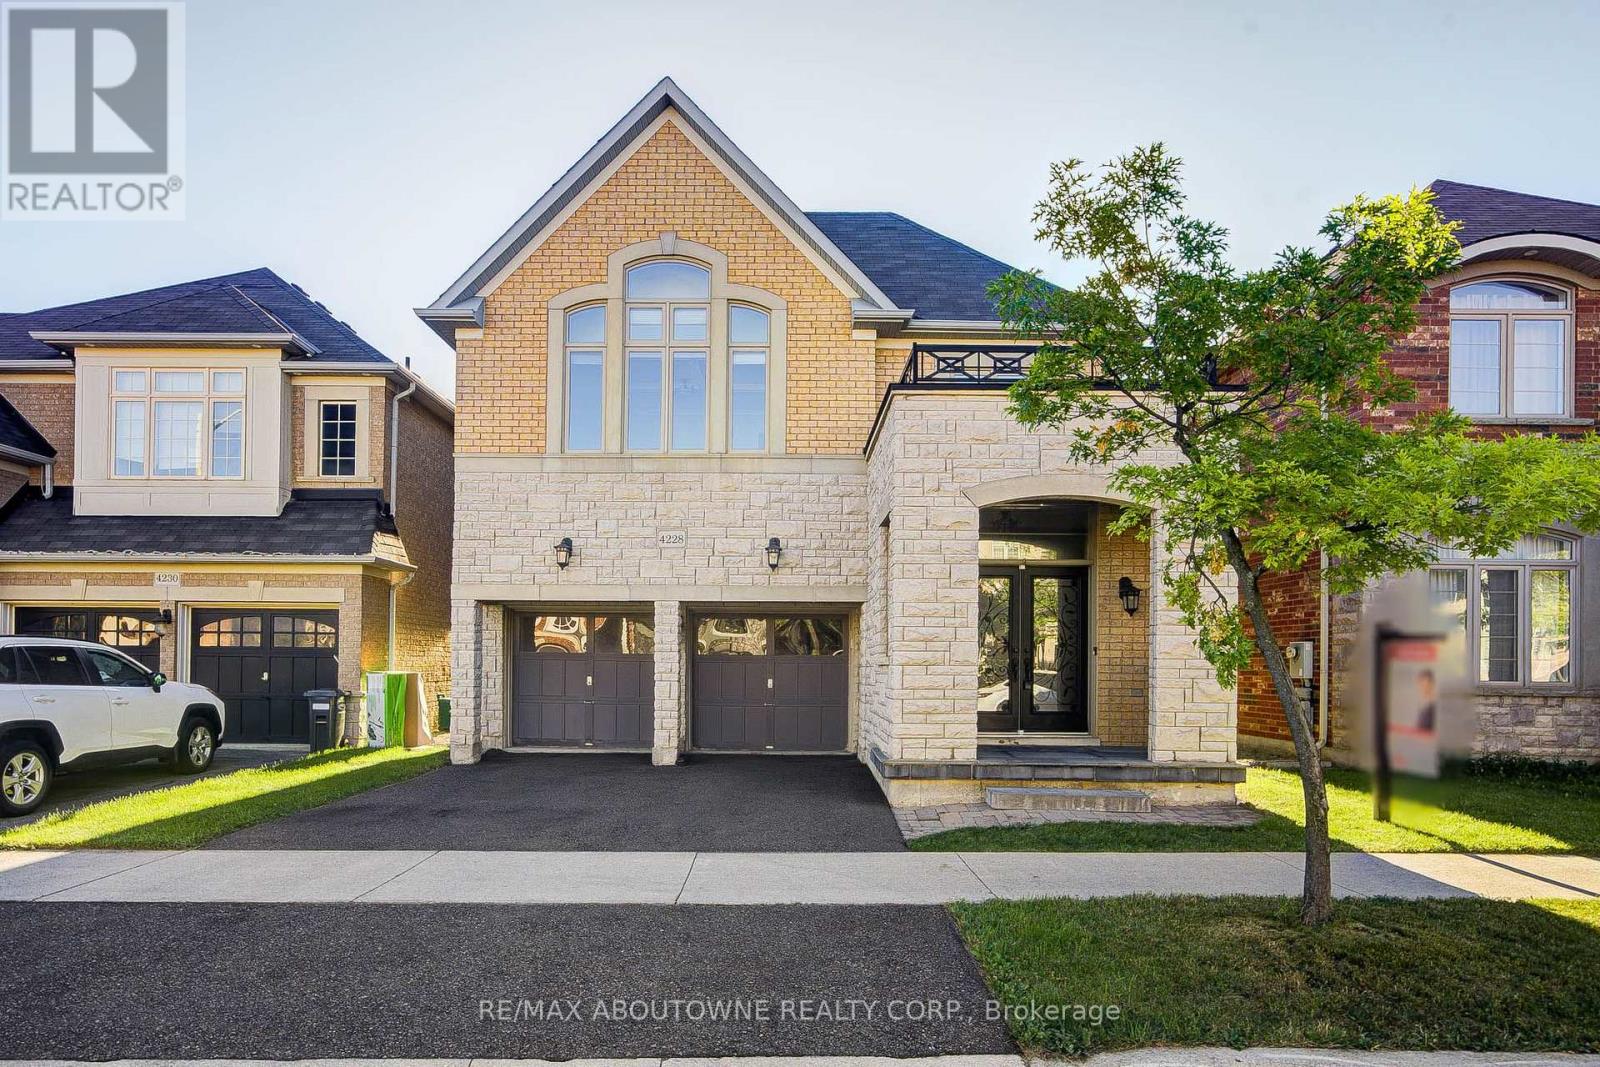
4228 Fuller Crescent
Burlington, Ontario
Spotless Designer 4 Bedroom Home Located In Thomas Alton. Great Location close to parks, schools, grocery stores, restaurants etc. Premium Lot, 16' Foyer, Open Concept Layout With Hardwood Floors Throughout. Ceramic Tiles In Kitchen With Granite Counter Tops And Stainless Steel Appliances. Wainscotting, Coffered Ceiling In Kitchen. Family Room On Second Floor. Crown Mouldings And Pot Lights Throughout. Master Bedroom Has 5 Pc Ensuite And W/I Closet. No Neighbours At The Back. (id:63476)
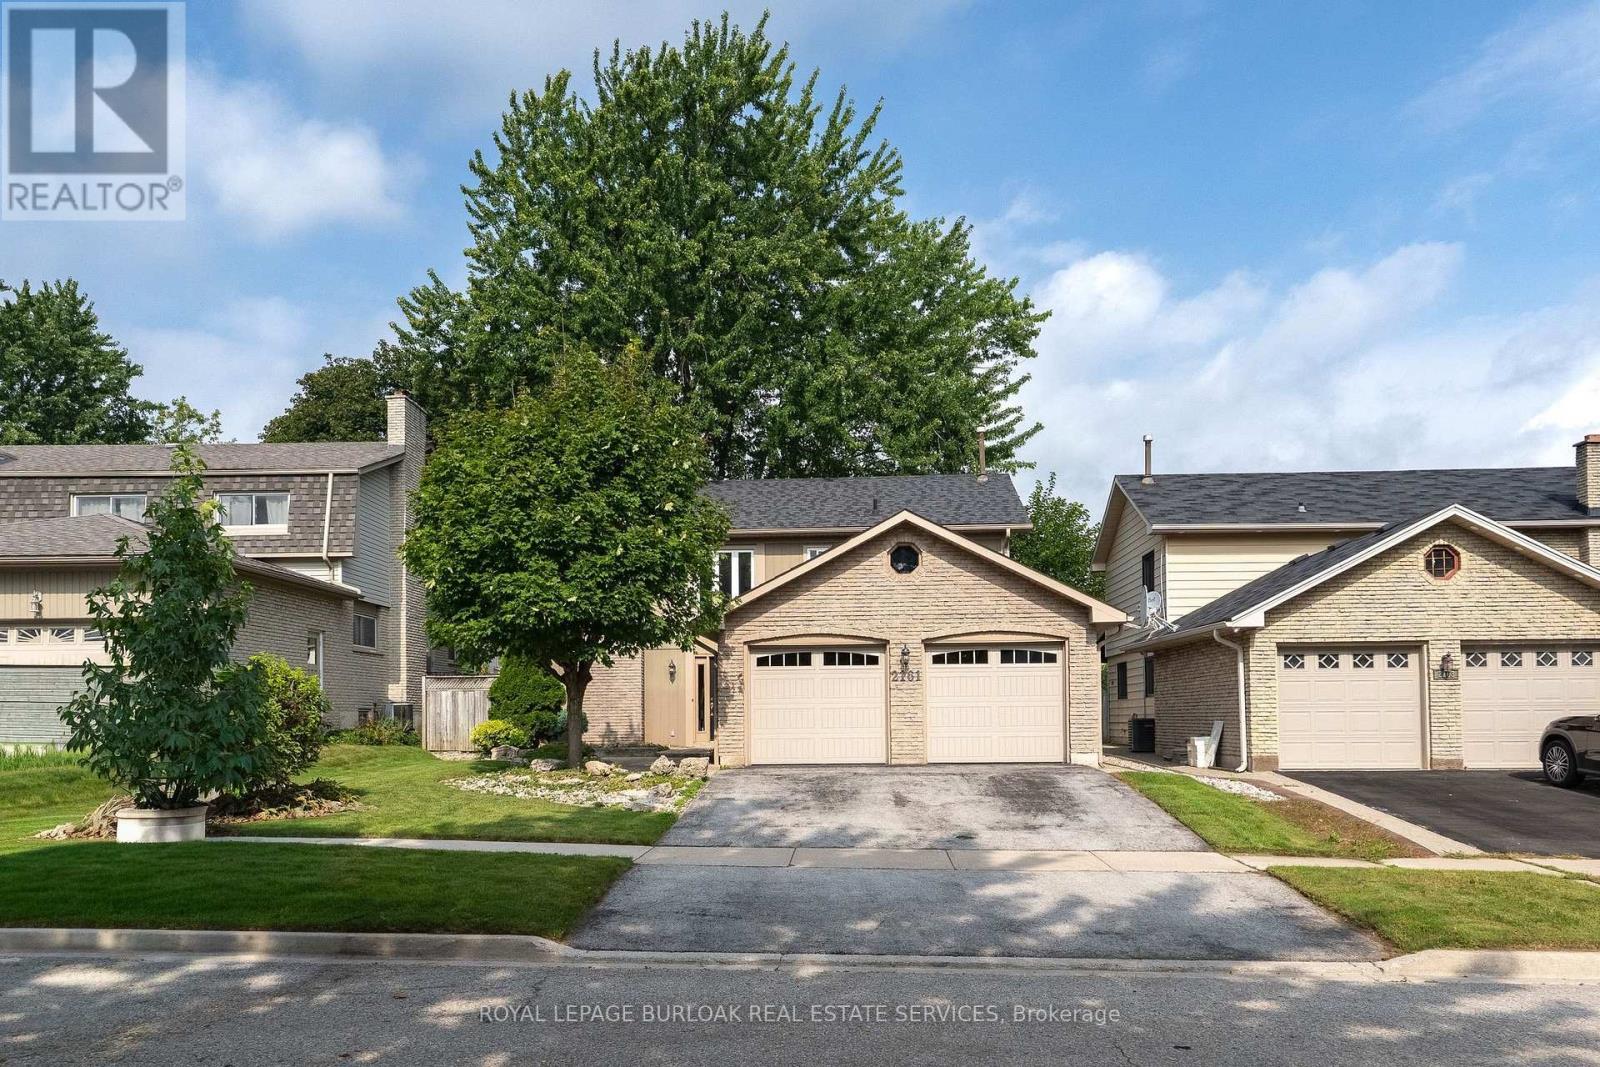
2161 Devlin Drive
Burlington, Ontario
Rarely offered home backing onto green space in Brant Hills. This spacious 4-bedroom, 2.5 bathroom home offers the perfect blend of family-friendly living and outdoor enjoyment. Ideally positioned on a great street and private lot backing onto green space, this property features an inviting inground pool and a generous 2 car garage. The main level boasts beautiful hardwood flooring, a comfortable family room, separate living room, and a bright sunroom that provides the perfect connection between the home and backyard oasis. The second level features 4 spacious bedrooms, with the primary bedroom offering a 4-piece ensuite, walk-in closet, and an additional closet. Step outside to enjoy your private pool, an ideal setting for summer entertaining, relaxing, and making memories. A fantastic opportunity to own a rarely available home in Brant Hills. (id:63476)
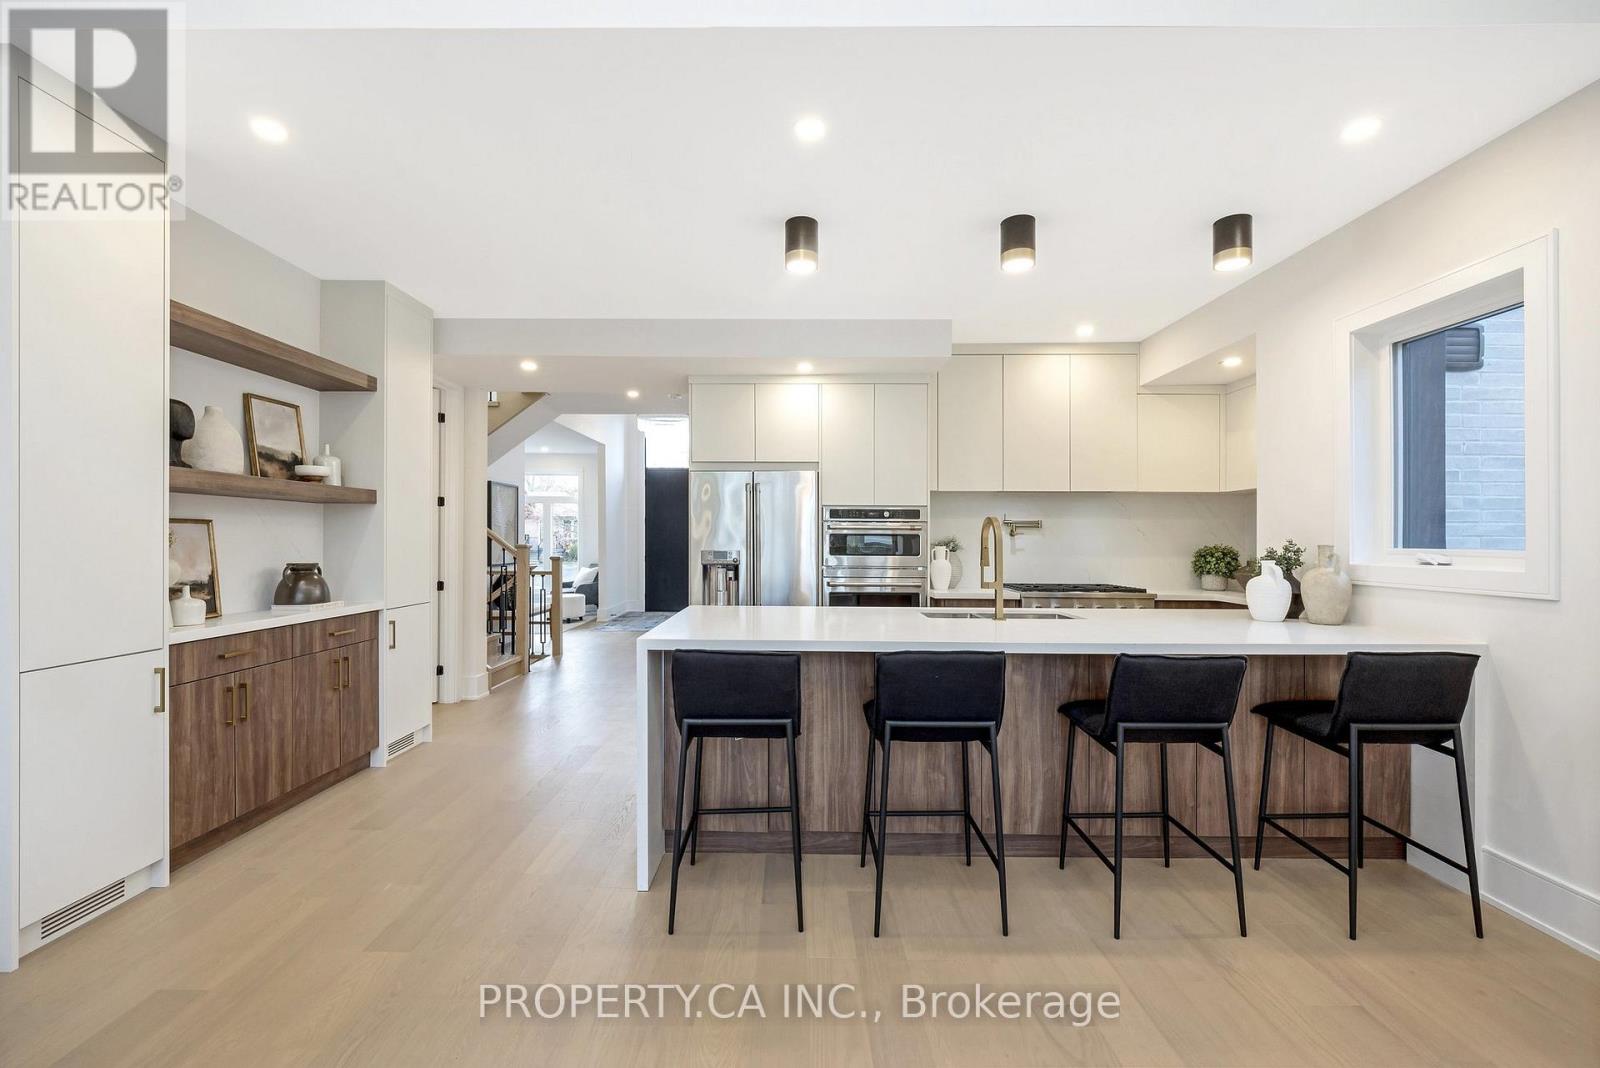
348 Kingsleigh Court
Milton, Ontario
Reintroducing Kingsleigh Court, where Modern Luxury Meets Timeless Charm in the Heart of Old Milton. Tucked away on a quiet, tree-lined street in one of Milton's most sought-after neighbourhoods, this custom-built, designer bungaloft is a showpiece of refined living. Set on an impressive 50 x 150 ft lot, a striking blend of brick, stucco, and Maibec siding that sets this home apart. This one-of-a-kind home offers over 3,000 sq. ft. of finished luxury and is now available at an even more attractive price, making this your moment to act. Designed with both elegance and functionality in mind, the home features two primary bedroom retreats (main floor and upper level), each with a private en-suite and four bedrooms total, all with their own ensuite baths. The finished basement with 9'0" ceilings adds even more versatile living space for your family or guests. From the moment you step through the grand foyer, you're greeted by 12'5" ceilings. Inside, you'll find 9'0" ceilings, engineered White Oak hardwood floors, solid oak staircases, and custom millwork throughout; every detail has been thoughtfully curated. Highlights include: High-end GE Cafe appliances for gourmet cooking, Smart toilets in all five bathrooms for modern convenience, 8'0" solid wood doors, 7" baseboards, and seamless Aria vents, Large casement windows that flood the home with natural light. The upstairs second primary suite is a true sanctuary, complete with 11'0" ceilings, a custom walk-in closet, and a spa-worthy ensuite. This is more than just a home; it's a statement. And now, with its new pricing, it's also an exceptional value in a coveted location. Homes of this caliber in Old Milton rarely become available and never at this price. (id:63476)
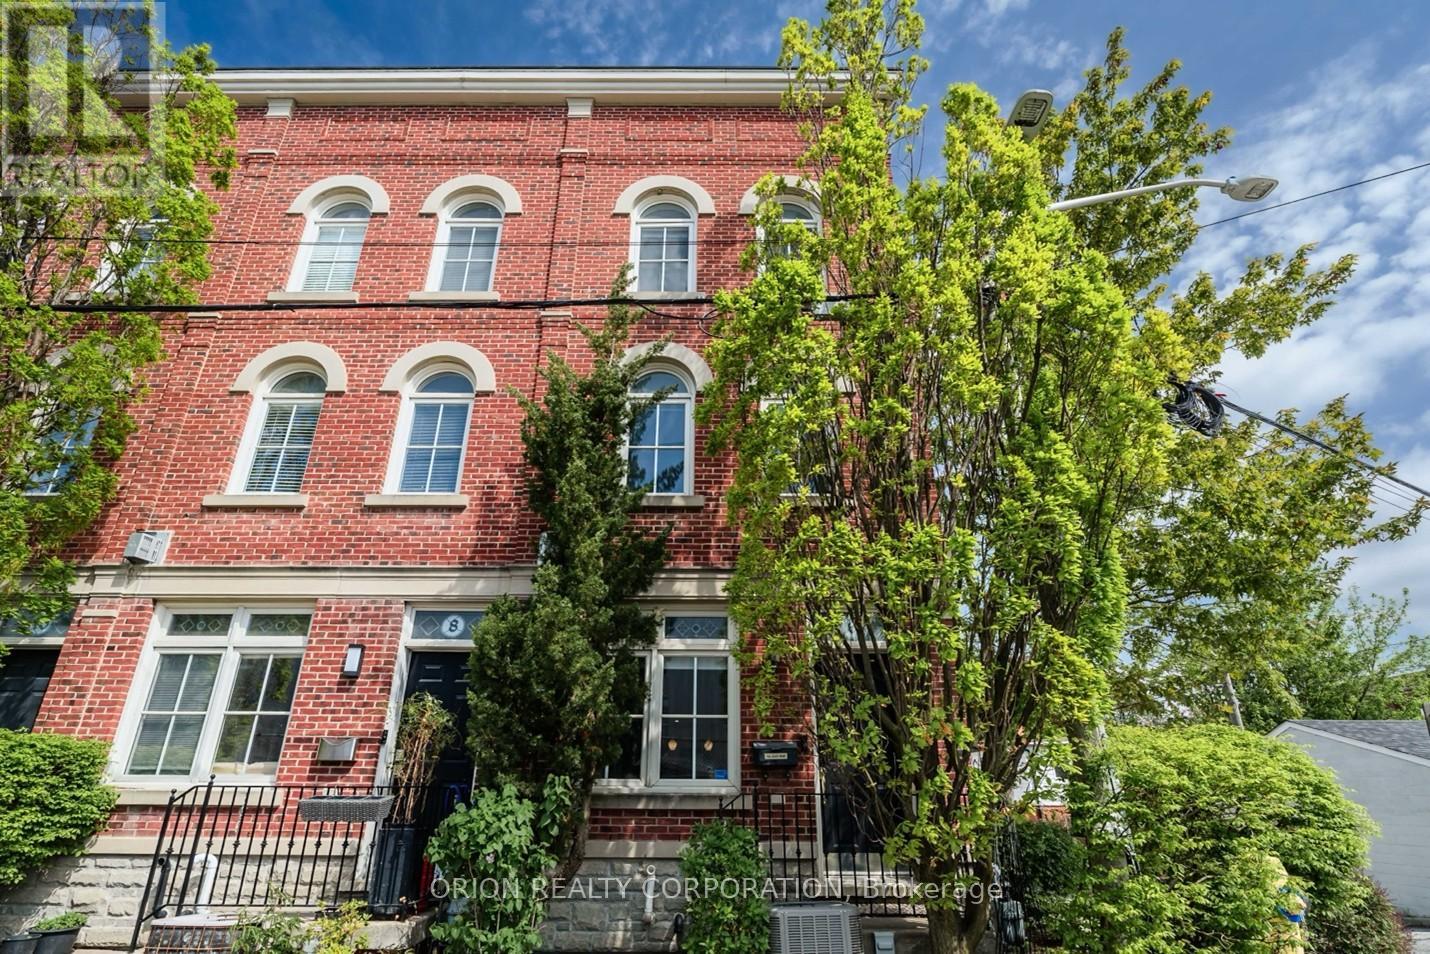
6 St Raymond Heights
Toronto, Ontario
For Those Seeking The Ultimate Urban Lifestyle! This rarely available 3-bedroom, 2-bath end-unit townhome at 6 St. Raymond Heights is nestled in the heart of Seaton Village, one of Toronto's most sought-after neighbourhoods. Just steps from Christie Pits Park, the subway, Fiesta Farms, cafés, restaurants, local shops, and excellent schools, this home offers the perfect blend of convenience, community, and city living. Exciting city-planned infrastructure upgrades are underway, including widening and repaving the surrounding laneway into a full road with sidewalks on both sides, supporting the opening of a brand-new school and enhancing the neighbourhood's long-term appeal. Thoughtfully updated in 2020 with a functional den and bedroom nook, the home also features updated electrical, fresh paint, a newer HVAC system and furnace, and a new alarm system installed in 2025. The bright, open-concept main level showcases hardwood floors, high ceilings, and a gas fireplace. The stylish kitchen offers stainless steel appliances, a Wolf stove, ample storage, and a walkout to a private terrace. The second level features two spacious bedrooms, a 4-piece bath, and a versatile den ideal for a home office or reading area. The entire top floor is dedicated to a sun-filled primary retreat with ample closet space and a sleek 3-piece ensuite with a large walk-in shower. An impressive rooftop terrace with panoramic city views, including the CN Tower, provides an exceptional space for entertaining or relaxing. A rare built-in garage with direct access completes the home. Enjoy an exceptionally low common element fee of just $480 per year ($40/month), covering shared snow removal and garden maintenance. A truly unique opportunity in a vibrant and evolving Toronto community! With its private terraces, rooftop entertaining space, built-in garage, thoughtful upgrades, and exceptional walkability, this home delivers comfort, character, and future potential in highly connected neighbourhoods. (id:63476)
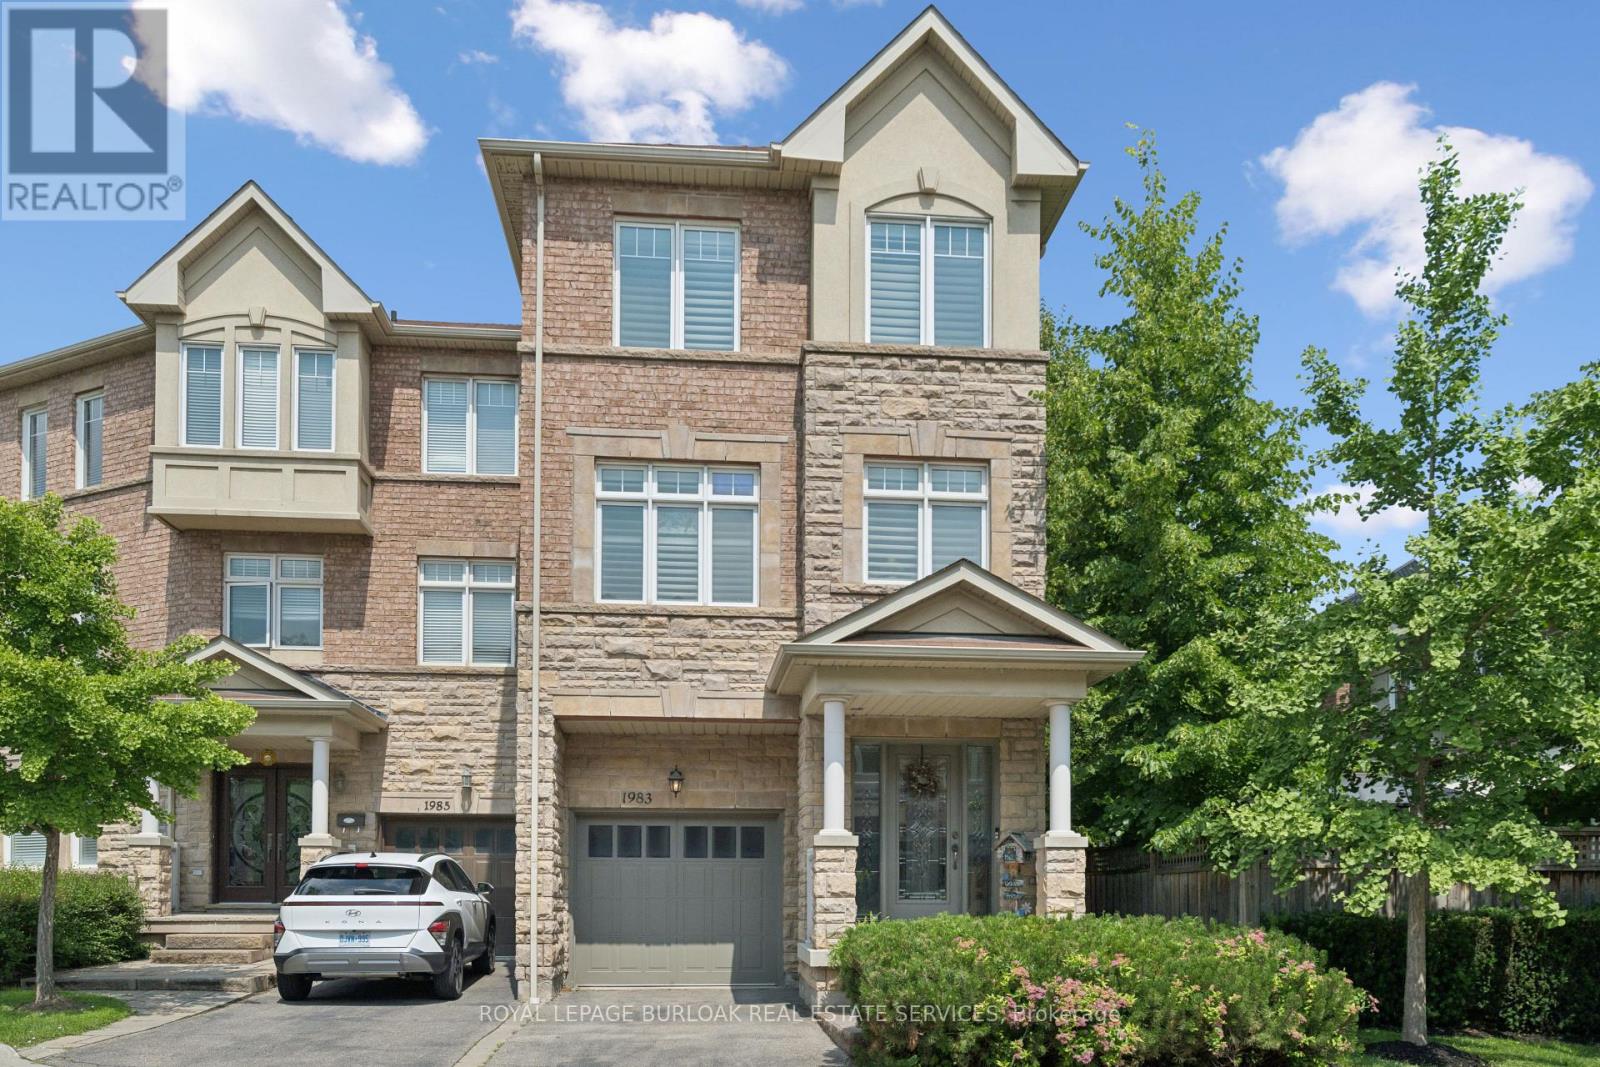
1983 Rackus Crescent
Mississauga, Ontario
Executive 3 storey freehold semi-detached home in the heart of Clarkson Village! This beautifully maintained 3 bedroom, 5 (3+2) bathroom home features 9 foot ceilings on both the main and second floors, offering spacious, light-filled living throughout. The bright front foyer welcomes you into a versatile main-floor office, along with a convenient laundry room, 2 piece bathroom, and inside access to the garage. The second floor is perfect for entertaining, featuring a cozy family room with a gas fireplace, a convenient 2 piece powder room, and a walkout to a large balcony overlooking the fully fenced, private backyard with mature trees. The spacious kitchen boasts upgraded cabinetry, granite countertops, a stone backsplash, and updated appliances, including a stove, dishwasher, and microwave. The third floor offers three generous bedrooms and two full bathrooms, including a spacious primary retreat. The partially finished basement provides exceptional additional living space, complete with a 3 piece bathroom, abundant storage, and a cold room; ideal for entertaining, a recreation room, or a home gym. Additional features include California shutters throughout, a new air conditioner and furnace. Ideally located just steps to Clarkson GO Station, Sheridan Creek Trail, Lake Ontario, Lakeshore Road shops and restaurants, with easy access to major highways. Don't miss this rare opportunity to own in one of Mississauga's most sought-after neighbourhoods! (id:63476)
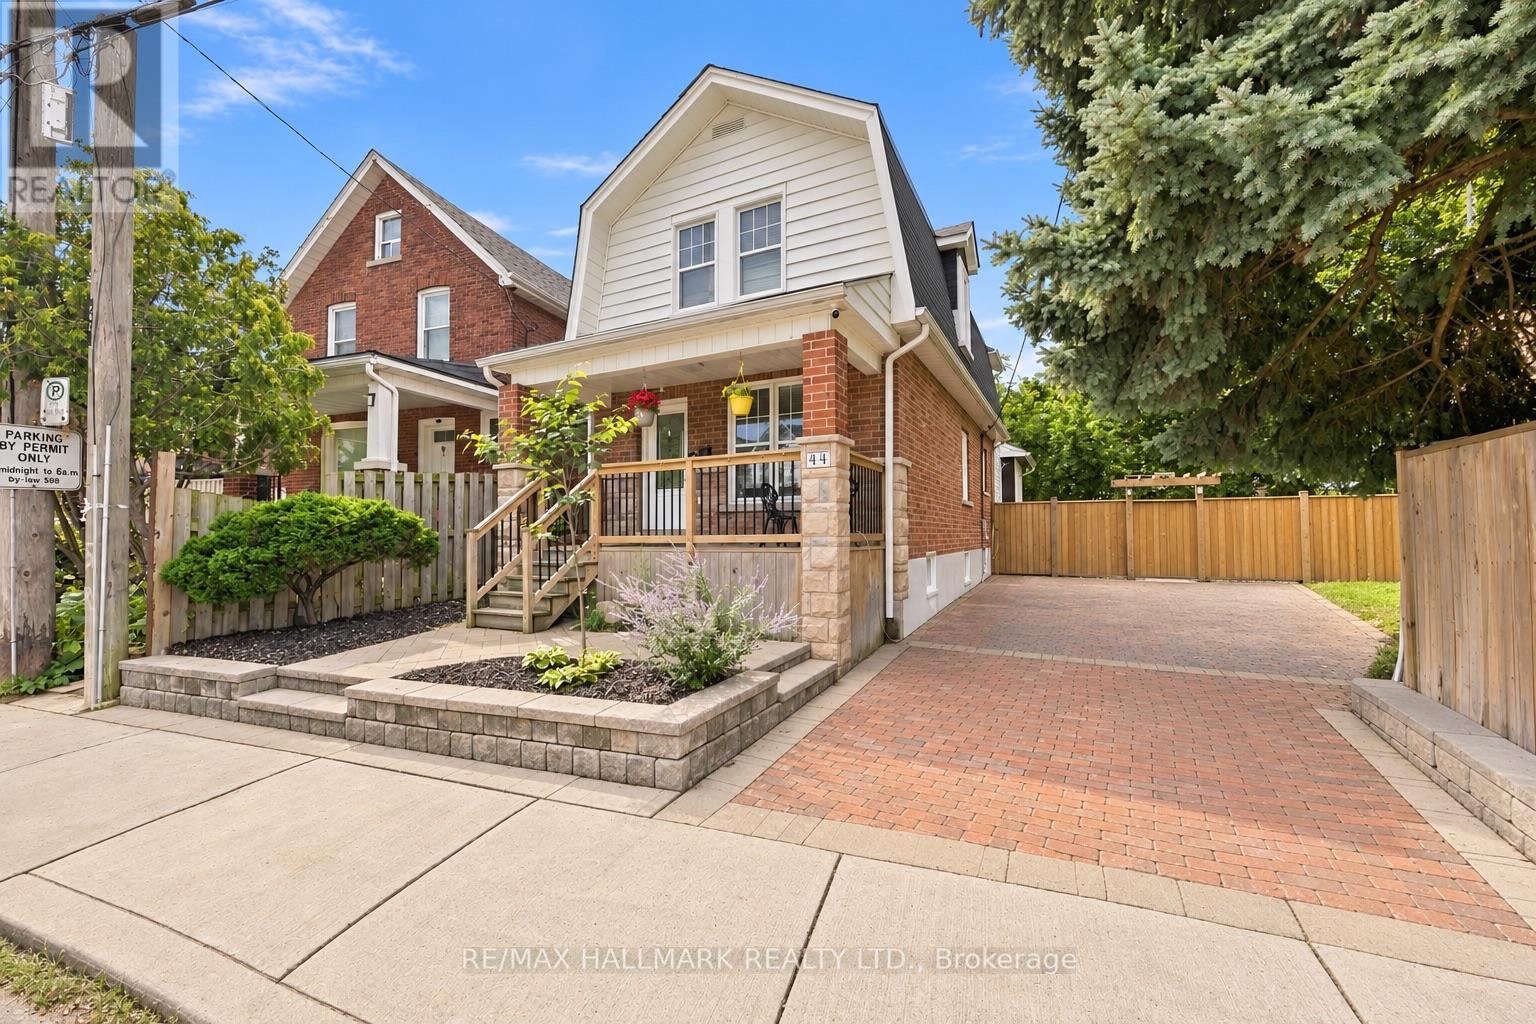
44 Holley Avenue
Toronto, Ontario
This charming detached home is set on an exceptionally wide lot in Toronto's historic Weston neighbourhood. Offering 3+1 bedrooms and 3 bathrooms, this inviting property features a bright open living and dining area, a spacious kitchen with a walkout to the backyard, and a finished basement providing valuable additional living and entertaining space. The private large driveway and generous outdoor space make this a rare find within the city. Conveniently located near schools, parks, shopping, transit, the UP Express and major highways, this is a wonderful opportunity for families, first-time buyers or anyone seeking a detached home with room to grow. (id:63476)
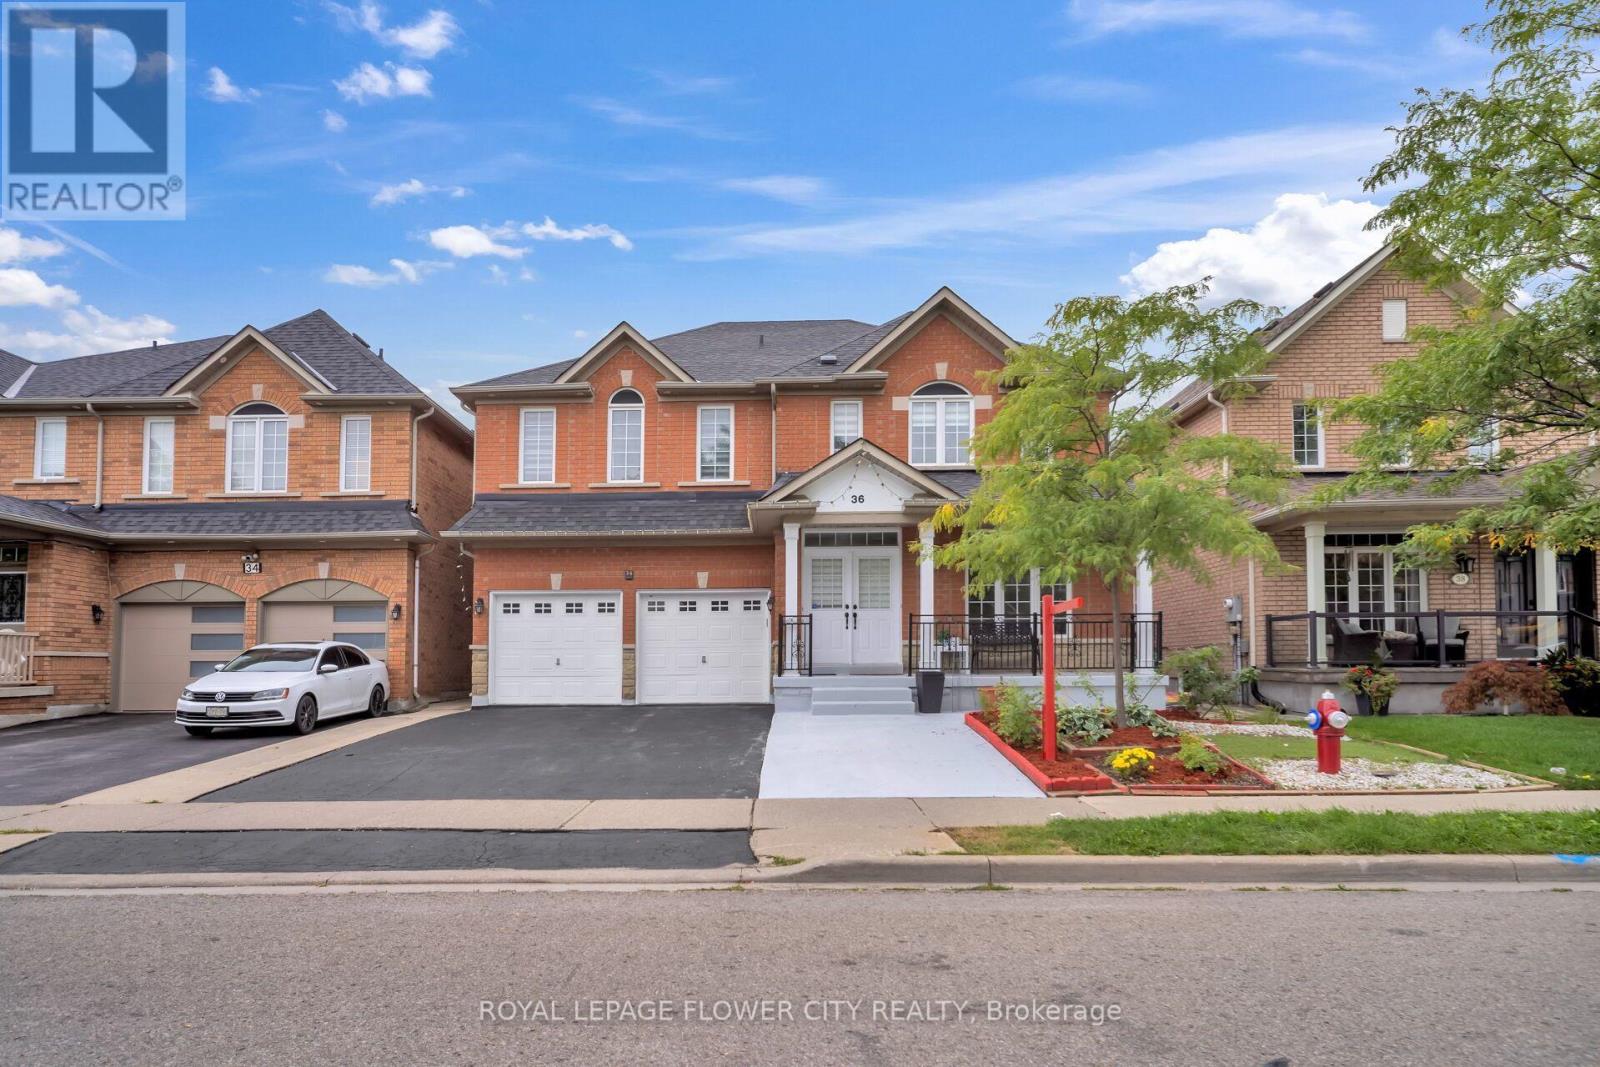
36 Borneo Crescent
Brampton, Ontario
Welcome to this impressive and exceptionally well-appointed 4-bedroom detached home, With 4 spacious bedrooms all conveniently located on the same level, this home offers the perfect layout for families and those seeking ample space for living and relaxation. . The spacious living area flows effortlessly into the kitchen, creating an inviting space for entertaining guests or spending quality time with loved ones. This inviting home feature shard wood flooring throughout, California shutters. The chef-inspired kitchen is truly the heart of the home, stainless steel appliances, gas stove, refrigerator and built-in dishwasher. Unbeatable Convenience Meets Comfortable Living! The smart layout eliminates wasted space. All bedrooms are generously sized. The finished basement provides valuable additional living space, while the 2-car garage and ample parking add everyday convenience. With elegant finishes, thoughtful design, abundant natural light and a park practically at your doorstep, this is a wonderful opportunity to enjoy stylish, comfortable family living in an exceptional location. (id:63476)

1103 - 4 Lisa St. Street
Brampton, Ontario
Wow! Move-in ready and fully upgraded! Welcome to 1103-4 Lisa Street, Brampton - a beautifully renovated unit in a prime location. This stunning home features an upgraded kitchen, brand-new appliances, and a renovated washroom, offering modern comfort and style throughout. Enjoy a beautiful view from the balcony and the convenience of in-suite laundry, approved by management. Ideally located within walking distance to Bramalea City Centre, public transit, GO Station, and major shopping centers. Easy access to Highways 410 & 407 makes commuting a breeze. Residents enjoy an impressive range of building amenities, including a gym, sauna, party room, swimming pool, BBQ area, and kids' park. A fantastic opportunity for first-time buyers, families, or investors - just move in and enjoy! (id:63476)
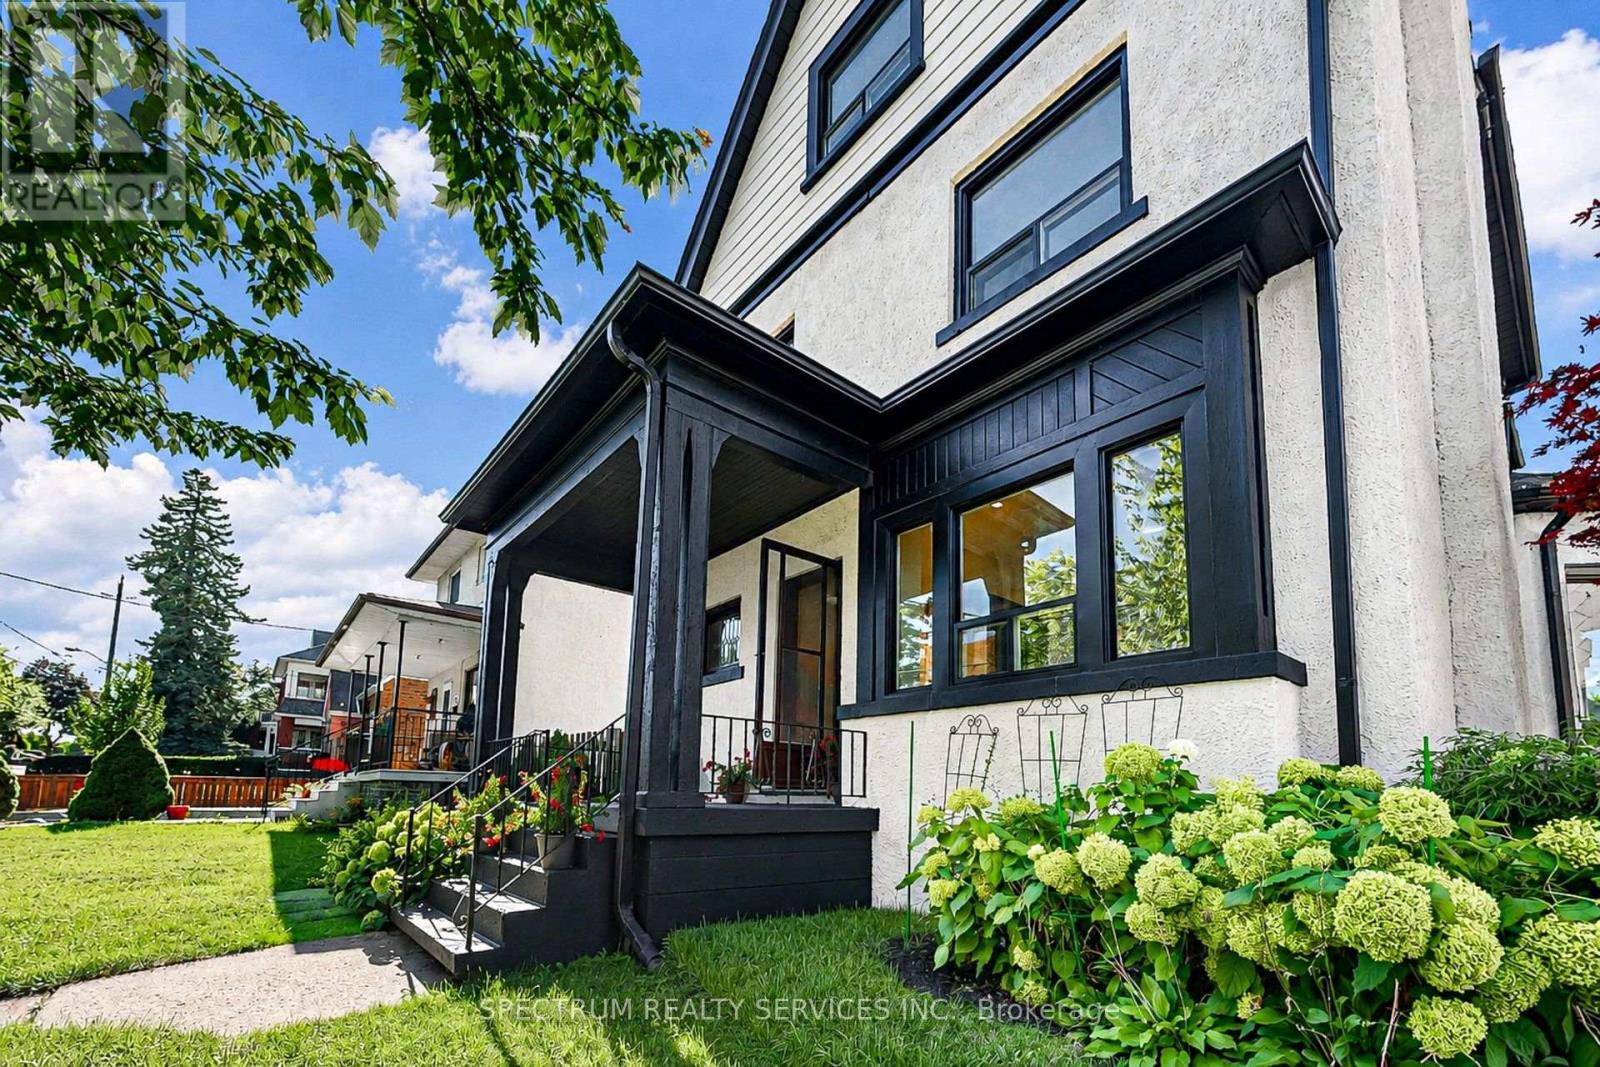
86 Church Street
Toronto, Ontario
Ranked #1 in Toronto Life's Best Up & Coming Neighbourhood [Oct 2025 ], sitting in the core of Weston Village, in its FINEST form EVER, this Edwardian styled, 2 1/2 storey, turn of the century home Grand home exemplifies this Era with an ageless beauty & features that leave you awestruck. Sitting on a 50ft lot, with attached garage tucked at the back, and deep lot, it is perfect for growing families. Approx. 3300 sq ft of living space, this 5 bedroom, 3-bath home, with large principle rooms has lots of space for all to enjoy. Original woodwork, meticulously restored throughout all 3 levels. Exquisite wainscotting, bannisters, trim & flooring, that exemplify a time when craftsmanship was truly a work of art. 9 FT Ceiling Heights both main & 2nd floor. 10" baseboards on all 3 levels. Newly refinished plaster walls & repainted throughout. Large kitchen with new Cabinets, stone counters & Breakfast bar. Solid Oak Bannisters. French doors. Two Wood burning fireplaces with their original cast iron inserts. Large windows everywhere, plus four bay windows. Five well-sized bedrooms. Renovated bathrooms. 2nd floor Sunroom. Lots of deep built-in storage spaces everywhere. A self-contained 600+ sq ft bachelor apartment, with its own separate entrance, laundry, gas fireplace & Bay window! New high-end kitchen with stone counters and backsplash. The home systems are located outside this unit, so you'll always have immediate access. Other significant updates include: full water-proofing, new weepers & sump pump [2023], 200 AMP service & panel, water line to 3/4". Exterior concrete stucco repainted. It truly is the Perfect Location for Commuting. Imagine being at Union Station - door-to-door - in under 35 mins, or on one of several 400 series highways in mins! Accessing the Humber Trail by bike in 5 mins. Endless commuting options, excellent access to green space, a mature community with outstanding architecture & history !! Welcome home to Weston Village !! (id:63476)

86 Jade Crescent
Brampton, Ontario
SPACE, LOCATION & OPPORTUNITY COME TOGETHER AT 86 JADE CRESCENT! Welcome to this spacious detached family home offering approximately 2,425 sq. ft. of above-grade living space, set on a generous 40' x 117' lot in an established Brampton neighbourhood. With a distinctive backsplit design, this home delivers the kind of space and separation today's families appreciate, with multiple living areas offering flexibility for everyday living, entertaining, working from home or creating dedicated spaces for everyone in the family.Featuring 5 generous bedrooms, 2 full bathrooms, a fireplace and an attached double-car garage, this is a substantial home with plenty of room to make your own. The impressive approximately 1,775 sq. ft. basement footprint provides exceptional additional space for storage, recreation and future possibilities.Step outside to a deep 117-foot lot offering valuable backyard space for entertaining, gardening, children's play or simply enjoying the outdoors.What truly sets this property apart is the combination of interior space, a double garage, generous lot and the opportunity to personalize a detached home to suit your own style and needs. Whether you're a growing family looking for room to spread out, a buyer wanting flexible living space, or someone searching for a property with exciting future potential, 86 Jade Crescent offers an excellent foundation.A rare opportunity to secure over 2,400 sq. ft. above grade on a deep lot and create the home you've been looking for. Bring your vision, make it your own and discover the possibilities at 86 Jade Crescent! (id:63476)
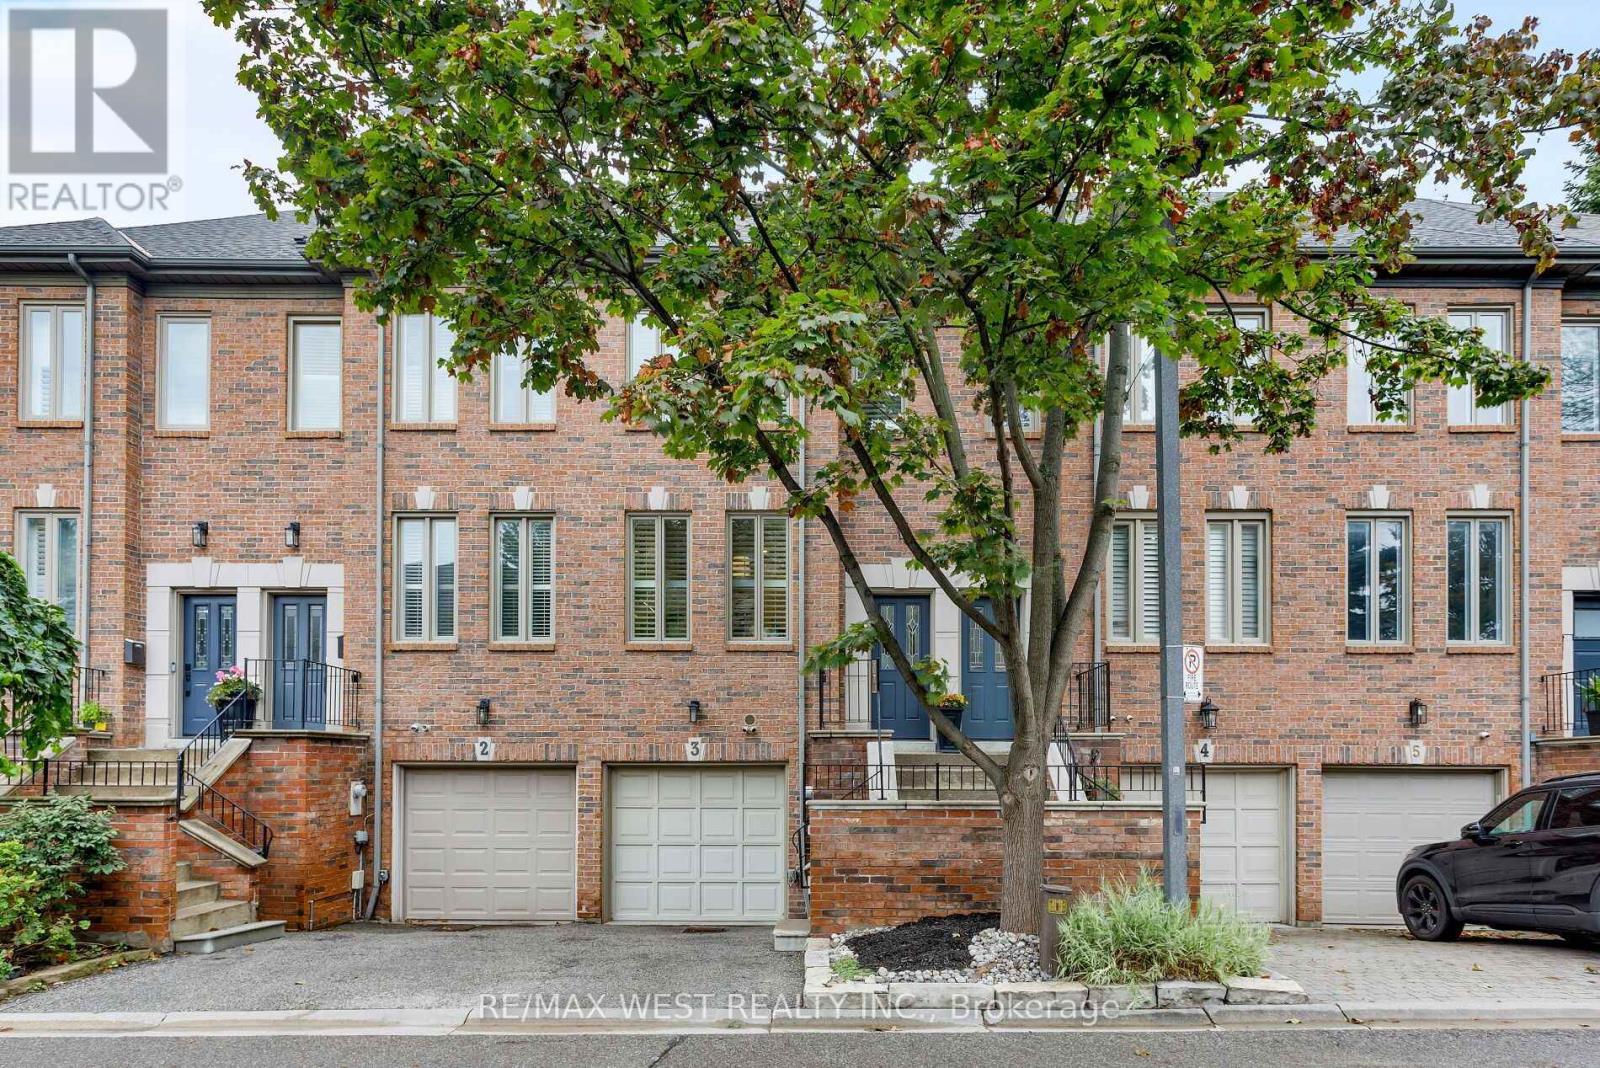
3 - 175 Grand Avenue
Toronto, Ontario
Welcome to Grand Avenue, a beautifully renovated three-storey freehold townhome tucked into the established Grand Ravine enclave. Offering generous multi-level living, this thoughtfully updated home blends sophisticated finishes with outstanding everyday function.The custom kitchen features heated tile floors, Cambria quartz countertops, extensive millwork, a pantry, built-in banquet seating with storage and a premium Miele appliance package. Sun-filled living and dining rooms showcase engineered hardwood, large windows and a gas fireplace framed by illuminated custom built-ins.Upstairs, two spacious bedrooms are joined by a renovated bathroom with heated floors and a curbless walk-in shower. The expansive third-floor loft offers exceptional flexibility as a bedroom, home office or private retreat, complete with a heat pump and walkout to a secluded rooftop terrace.The finished lower level adds a comfortable family room with a walkout to the recently landscaped and hardscaped, fully fenced backyard-an inviting private setting for outdoor dining, entertaining and relaxation. This level also includes a bathroom, custom mudroom and laundry cabinetry, an LG WashTower and direct access to the built-in garage. Parking includes one garage space and one private driveway space.Major improvements include a new Carrier furnace and humidifier in 2025, a third-floor heat pump and new gas fireplace in 2023, updated Pella windows and doors, and a rebuilt rooftop deck with privacy panels.Enjoy a welcoming community surrounded by mature trees, steps from TTC and minutes from Mimico GO, Royal York subway, the Gardiner Expressway , shops and restaurants along The Queensway, neighbourhood parks and the Lake Ontario waterfront. A rare combination of space, style and convenience in sought-after Stonegate-Queensway. (id:63476)
3602 Dunrankin Drive
Mississauga, Ontario
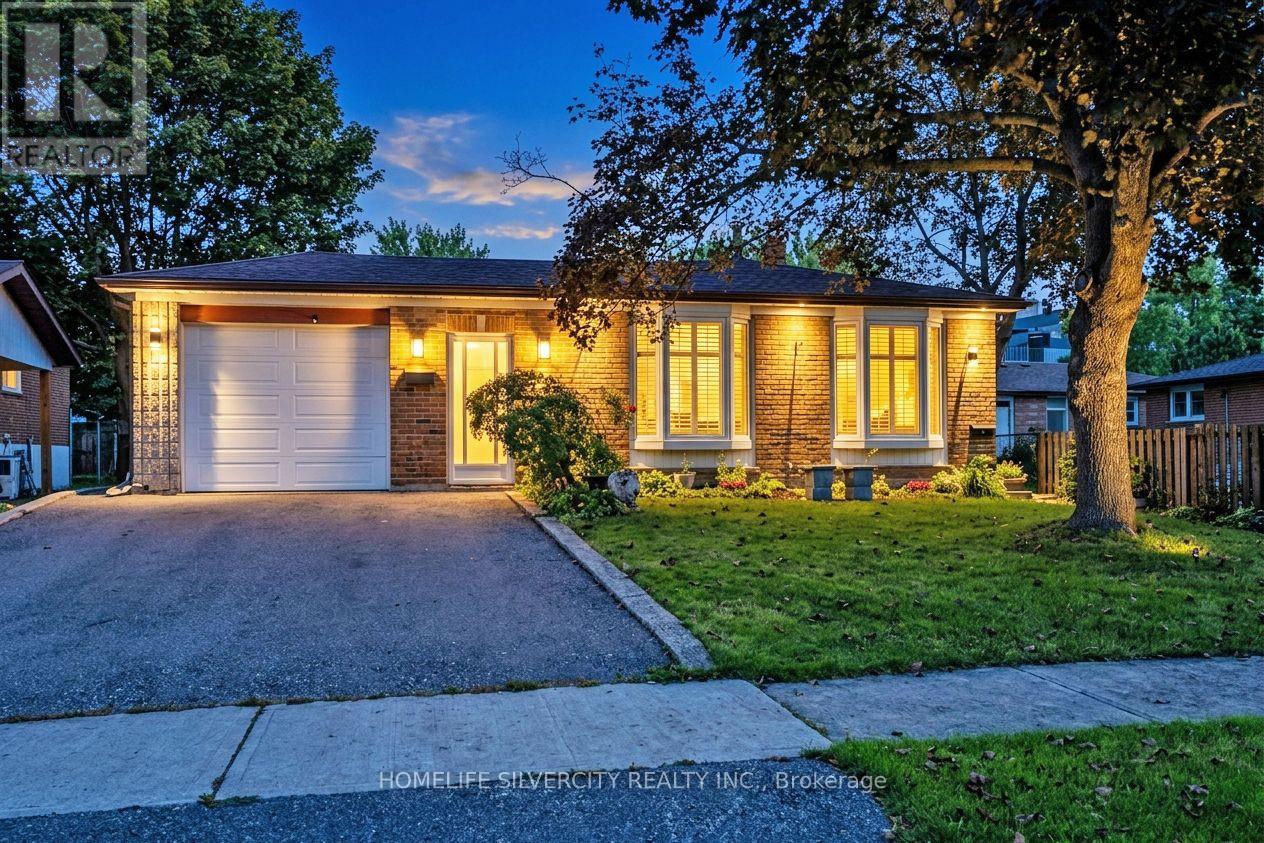
This spacious and well-maintained detached backsplit is ideally situated in the heart of Malton, offering a great combination of comfort, convenience, and income potential. The property features a bright and functional layout with two kitchens, two laundry areas, ample parking, and a separate entrance to the basement apartment, making it an excellent option for a large or extended family. The basement apartment provides an opportunity for additional rental income of approximately $1,300 to $1,600 per month, helping to offset mortgage expenses. The home is conveniently located within walking distance to schools, recreation facilities, shopping, and public transit. Recent improvements include newer windows and roof, and all existing appliances and the gazebo are included with the property. Overall, this property offers a combination of spacious living, excellent location, and potential rental income, making it a great opportunity for the buyer. (id:63476)
671 Louis Drive
Mississauga, Ontario
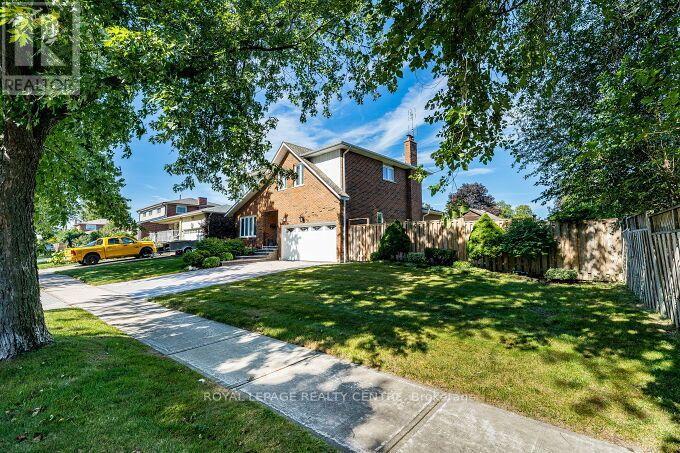
**Elegant 2-Storey Family Home Original Owners On A Rare 83 Foot Frontage In Sought After Huron Park, Erindale** Welcome to 671 Louis Drive, A Beautifully Cared For 2-Storey Home Set On One Of The Widest Frontages In The Highly Coveted Huron Park Pocket. With An Impressive 83 Foot Lot Width, Mature Trees, This Property Offers Exceptional Curb Appeal With Top Quality Durable Patterned Concrete. Inside, The Home Features A Warm, Functional Layout With Spacious Principal Rooms Ideal For Family Living. The Living And Dining Areas Are Bright And Inviting, Cozy Main Floor Family Room With Fireplace Enhanced By A Walk-Out to The Backyard That Fill The Space With Natural Light. The Kitchen Offers Generous Workspace A Second Walk-Out That Overlooks The Backyard, Making it Easy To Keep An Eye On The Action Outdoors. The Second Level Provides Well Sized Spacious Bedrooms, The Primary Bedroom Includes An Ensuite, Perfect For Growing Families Or Those Seeking Comfortable, Quiet Retreats. From The Kitchen You Can Step Into Your Own Private Backyard Paradise, A Sun-Filled, Private Oasis Complete W/A Beautiful Salt Water In-Ground Swimming Pool, Mature Landscaping And Plenty Of Room For Lounging, Dining And Entertaining. 2 Utility Sheds. Whether You're Hosting Summer Gatherings Or Enjoying Peaceful Evenings Under The Trees, This Yard Delivers The Lifestyle Everyone Dreams Of. Located In One Of Mississauga's Most Established And Desired Neighbourhoods, This Home Offers Unbeatable Convenience. You're Just Minutes From Huron Park Recreation Centre Complete With Arena And Pool, U.T.M., Top-Rated Schools, Parks, Trails, Shopping, Transit, Hospitals And Major Highways. Families Love This Area For Its Community Feel, Walkability And Long Term Residents Who Take Pride In Their Homes. With Its Rare Frontage, Inviting Layout And Resort-Style Backyard, This Property Is A Standout Opportunity In Erindale - Perfect For Buyer's Seeking Space, Comfort And An Exceptional Location. (id:63476)
6907 Gracefield Drive
Mississauga, Ontario
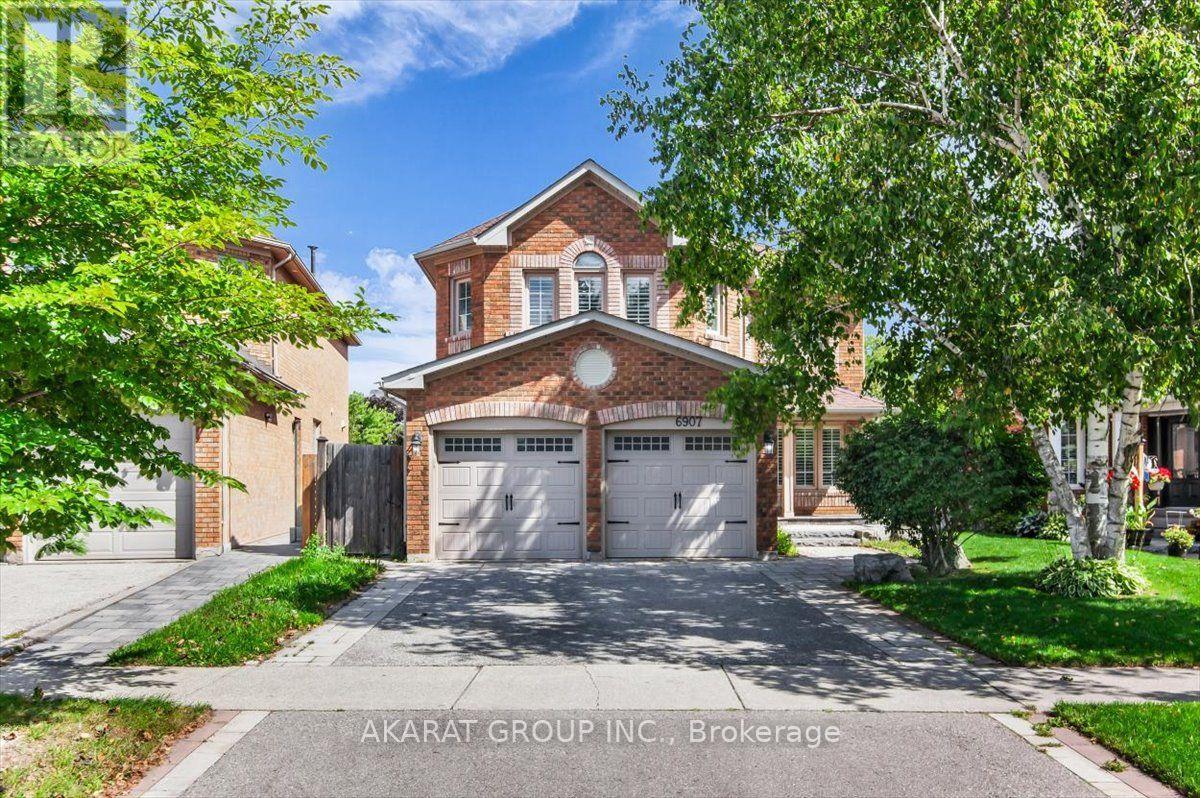
Welcome to this beautifully maintained, carpet-free 4+1 bedroom, 4-bathroom detached home, ideally situated on a professionally landscaped lot backing onto a scenic trail and ravine. The thoughtfully designed main floor offers separate living, dining and family rooms, providing plenty of space for everyday living and entertaining. The kitchen features stainless steel appliances and a bright breakfast area overlooking the deck, backyard and peaceful ravine setting. A spacious mudroom with direct access from the double-car garage adds everyday convenience.Upstairs, you'll find four spacious bedrooms, including a generous primary bedroom with a walk-in closet featuring custom organizers and an ensuite with heated flooring. The finished basement is connected by an open, continuous staircase and offers two additional versatile rooms, a full bathroom with a shower, a large laundry room, a cold room and excellent storage space. Heated floors in the basement bathroom and laundry room provide added comfort.Enjoy outdoor living on the deck, complete with a natural gas BBQ connection and hot tub. Additional highlights include a lawn sprinkler system, freshly painted, furnace 2022, an EV-charger connection in the garage, two garage-door openers and parking for four vehicles between the double-car garage and driveway. Conveniently located near major highways, plazas, supermarkets, parks and multiple schools, this well-cared-for home combines space, comfort and an exceptional natural setting. (id:63476)
2446 Hammond Road
Mississauga, Ontario
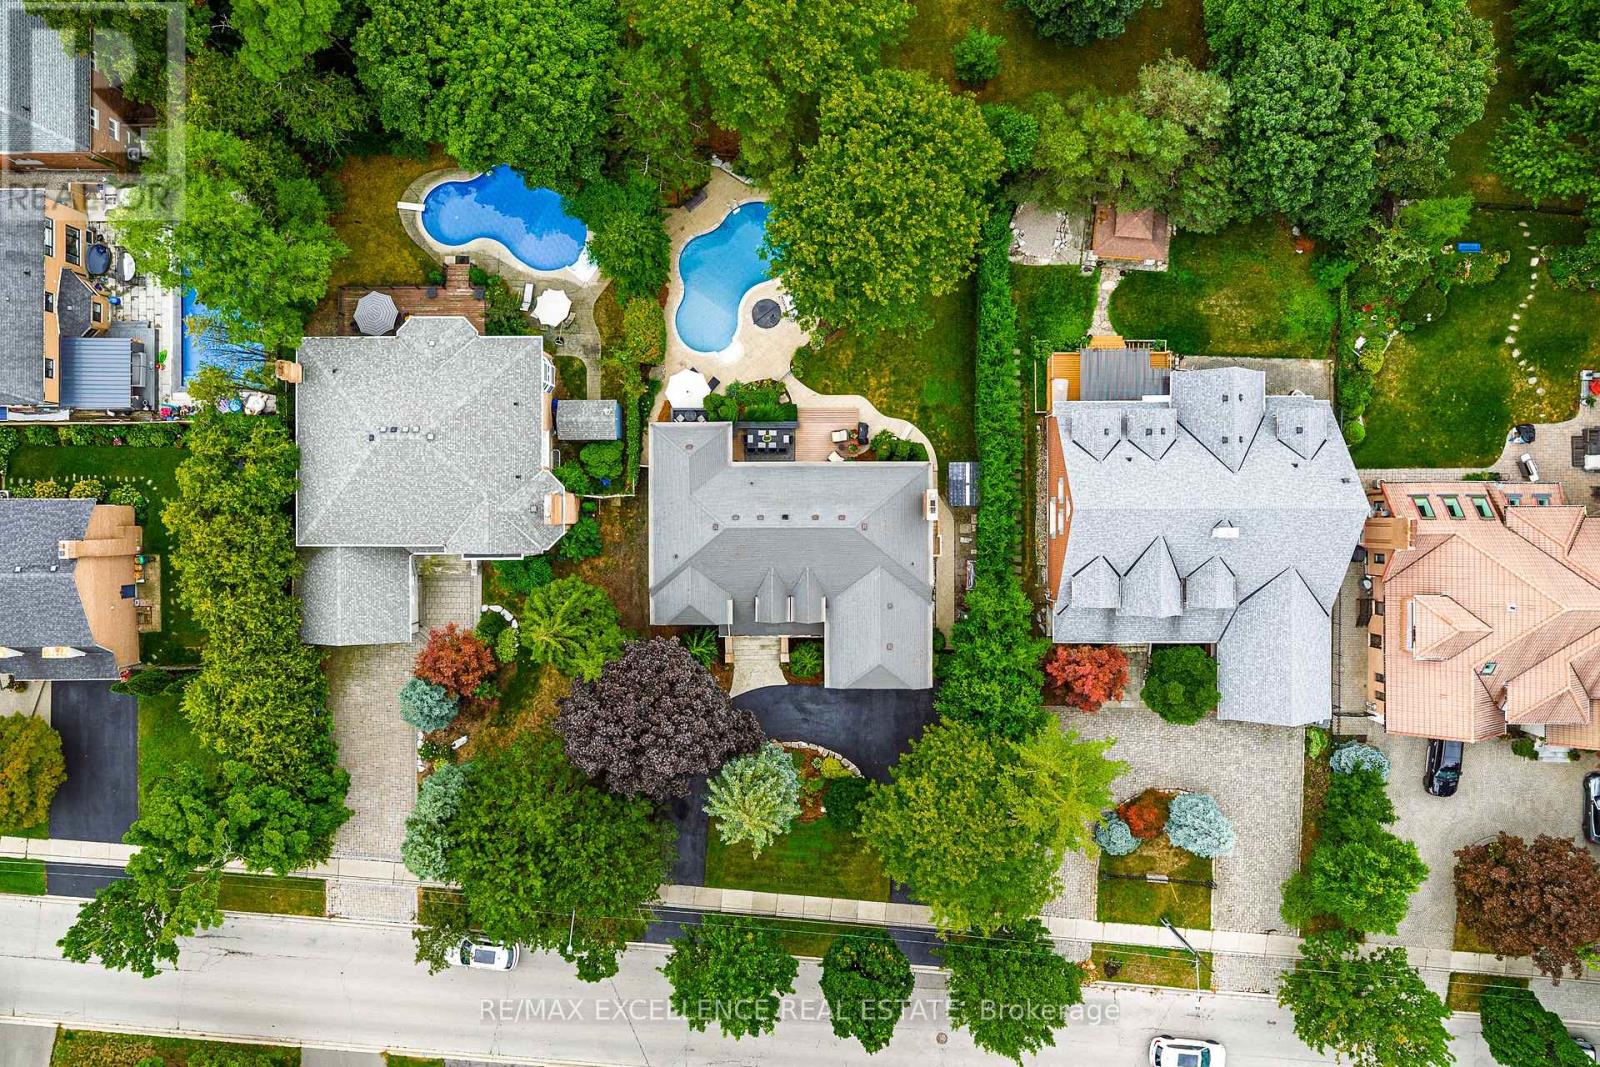
Welcome to an extraordinary custom estate in the prestigious Sherwood Forest community, one of Mississauga's most coveted enclaves of distinguished executive residences and mature tree-lined streets. Set on a rare 75 x 150 ft park-backing lot, this exceptional property offers a level of privacy, tranquility, and sophistication seldom found Encompassing 3,733 sq ft above grade, the residence has been meticulously reimagined with timeless design, refined craftsmanship, and curated finishes throughout. Grand principal rooms are complemented by exquisite custom millwork, bespoke built-ins, and seamless transitions designed for both elegant entertaining and everyday family living. At the heart of the home, a beautifully appointed designer kitchen anchors the main level, flowing effortlessly to the surrounding living spaces and private outdoor retreat. A dedicated home office provides flexibility for today's executive lifestyle.The upper-level features five generously proportioned bedrooms and beautifully finished baths, including a sumptuous primary suite with a private balcony and spa-inspired ensuite designed as a true sanctuary.The fully finished lower level offers an exceptional extension of the living space, complete with a private theatre, wet bar, recreation lounge,fitness area, and steam shower creating an unrivaled setting for leisure and entertaining Outdoors, the grounds evoke a private resort experience with a heated saltwater pool, hot tub, and professionally landscaped gardens backing onto serene green space for complete serenity and seclusion.Further enhancing the home are CAT5/RJ45 smart wiring, integrated security cameras, irrigation system, and thoughtful mechanical upgrades that blend modern convenience with enduring quality Ideally situated moments from premier schools, fine dining, luxury shopping, and major highways, this is a rare and compelling offering in one of Mississauga's most distinguished neighbourhoods. Immediate possession available. (id:63476)

2446 Hammond Road
Mississauga, Ontario
Welcome to an extraordinary custom estate in the prestigious Sherwood Forest community, one of Mississauga's most coveted enclaves of distinguished executive residences and mature tree-lined streets. Set on a rare 75 x 150 ft park-backing lot, this exceptional property offers a level of privacy, tranquility, and sophistication seldom found Encompassing 3,733 sq ft above grade, the residence has been meticulously reimagined with timeless design, refined craftsmanship, and curated finishes throughout. Grand principal rooms are complemented by exquisite custom millwork, bespoke built-ins, and seamless transitions designed for both elegant entertaining and everyday family living. At the heart of the home, a beautifully appointed designer kitchen anchors the main level, flowing effortlessly to the surrounding living spaces and private outdoor retreat. A dedicated home office provides flexibility for today's executive lifestyle.The upper-level features five generously proportioned bedrooms and beautifully finished baths, including a sumptuous primary suite with a private balcony and spa-inspired ensuite designed as a true sanctuary.The fully finished lower level offers an exceptional extension of the living space, complete with a private theatre, wet bar, recreation lounge,fitness area, and steam shower creating an unrivaled setting for leisure and entertaining Outdoors, the grounds evoke a private resort experience with a heated saltwater pool, hot tub, and professionally landscaped gardens backing onto serene green space for complete serenity and seclusion.Further enhancing the home are CAT5/RJ45 smart wiring, integrated security cameras, irrigation system, and thoughtful mechanical upgrades that blend modern convenience with enduring quality Ideally situated moments from premier schools, fine dining, luxury shopping, and major highways, this is a rare and compelling offering in one of Mississauga's most distinguished neighbourhoods. Immediate possession available. (id:63476)
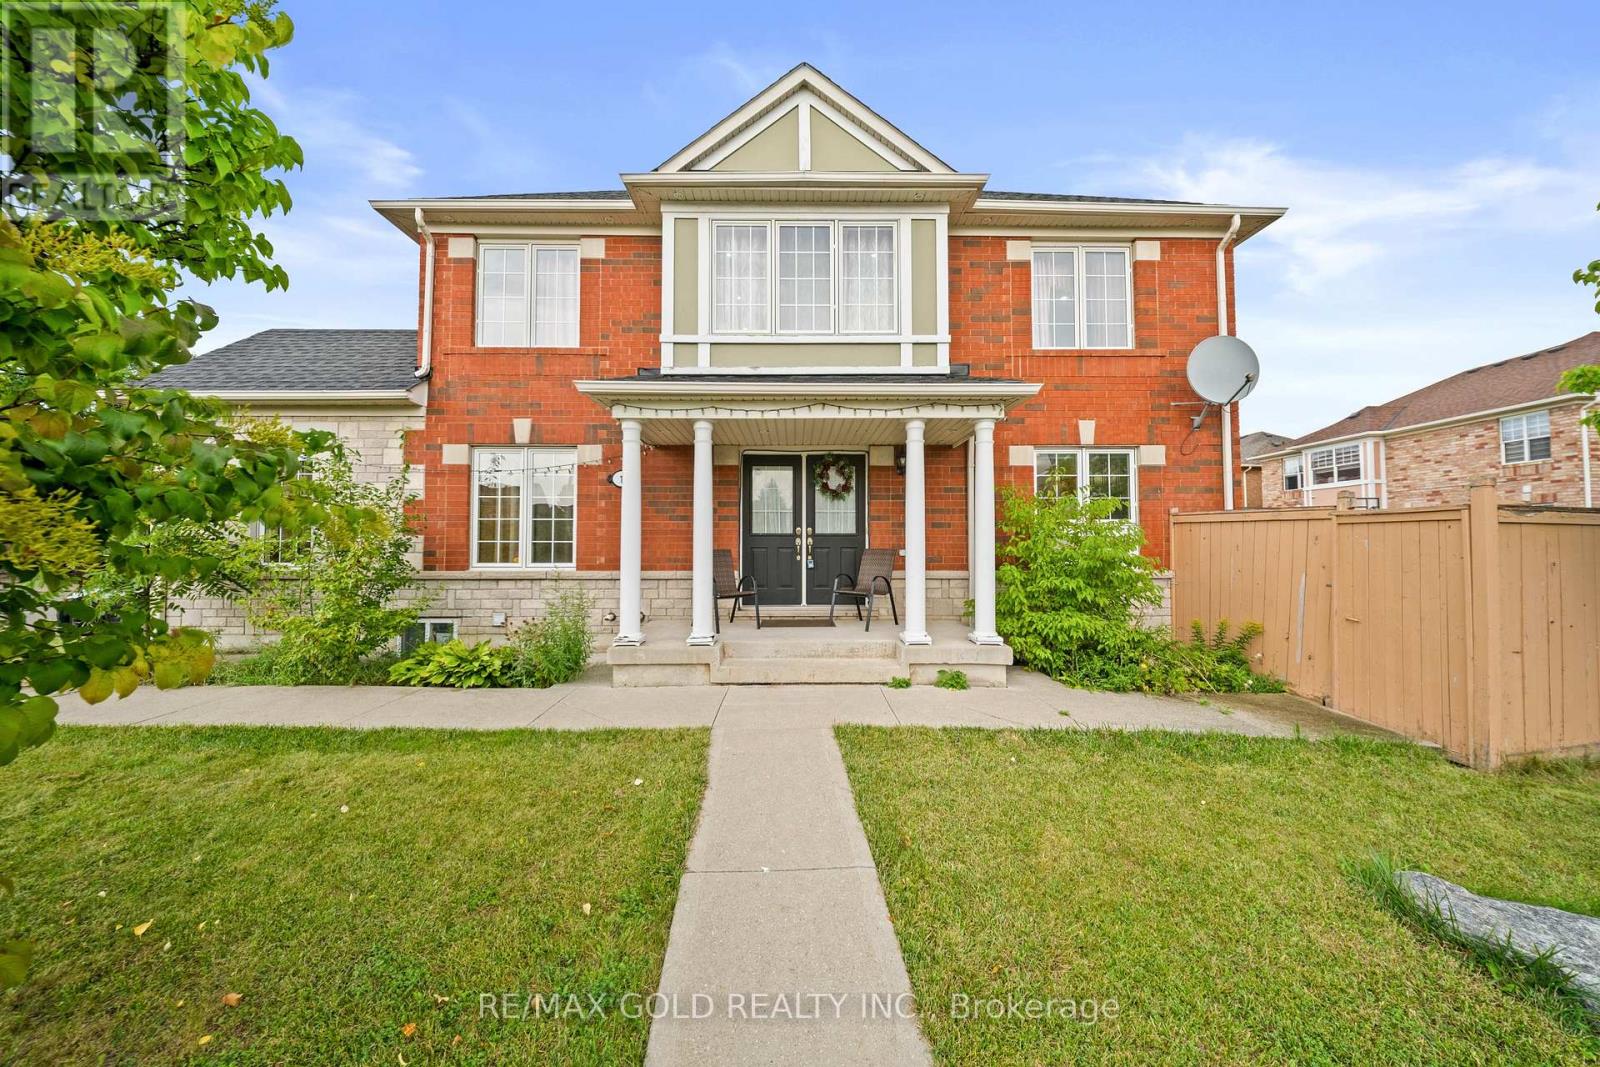
1 Slipneedle Street
Brampton, Ontario
Welcome to this beautiful detached 4+1 bedroom home nestled on a premium lot in the highly desirable Vales of Castlemore community! This sun-filled home features a double car garage, 4-car driveway, and double door entrance leading to a bright, open layout with separate living, dining, and family rooms. Enjoy hardwood floors throughout, California shutters, and pot lights enhancing the elegant ambiance. The modern kitchen is upgraded with brand new stainless steel appliances, Quartz counters, and a walk-out to the Extra Large backyard. Upstairs offers four spacious bedrooms, all with hardwood floors (no carpet!), closet organizers, and a second-floor laundry. The primary bedroom includes a 4-piece ensuite and walk-in closet.The professionally finished basement features an additional bedroom, large recreation area, and a rough-in for a kitchen, New Washroom, Separate Entrance though Garage. perfect for future potential .Close to top-rated schools, parks, shopping, and highways. Don't miss this exceptional opportunity to own a beautiful home in one of Bramptons most sought-after neighbourhoods! Close to all of the amenities including, Schools, Transit, Doctors office, Grocery Store, Pizza Store and Take out Fast Food, Dental office, Hospital, Gas Station, Car Wash, Highways and many more.... (id:63476)
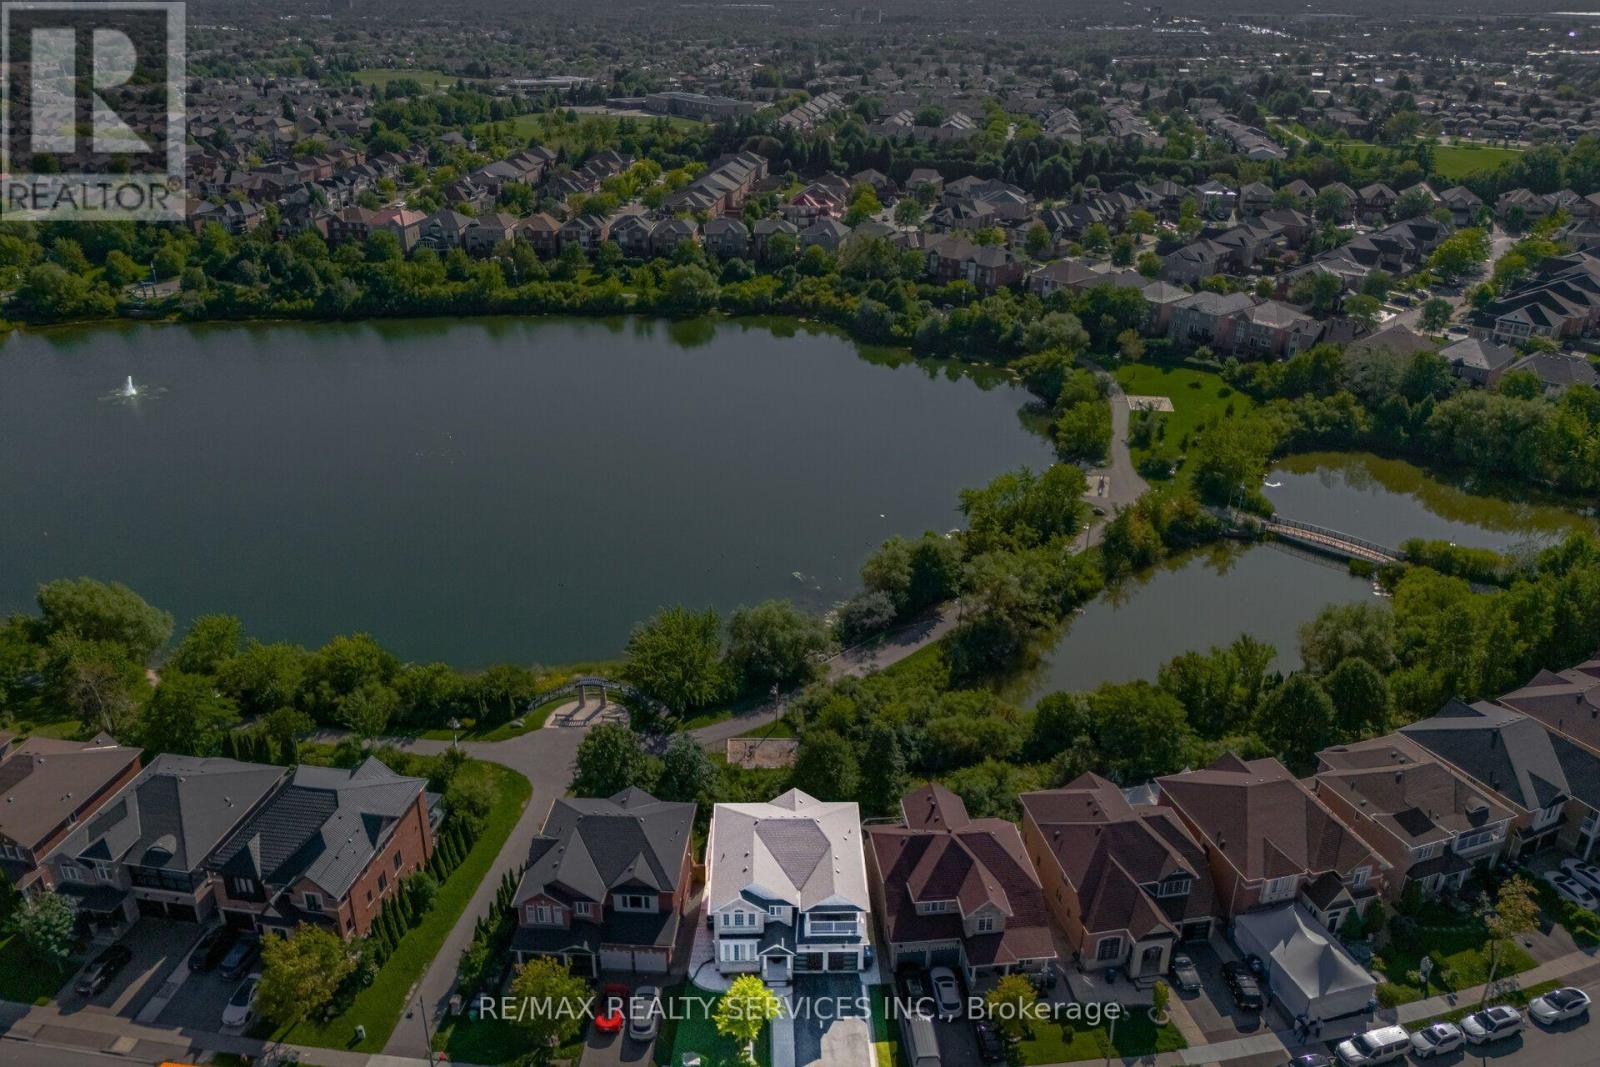
68 Southlake Boulevard
Brampton, Ontario
//** Legal Basement Apartment - 2nd Dwelling **// Welcome To The Beauty Of Lakeland Village! This Absolutely Stunning 4-Bedroom Home Offers A Breathtaking View Of The Community's Scenic 14-Acre Lake Directly Behind The Property. One Of The Largest Models In Lakeland Village, Featuring A Walk-Out Basement. Bright And Sun-Filled Family Room Featuring Soaring 18-Foot Ceilings And A Walkout To A Huge Deck-Perfect For Barbecuing While Enjoying Beautiful Lake Views. Separate Living, Dining & Family Rooms With Hardwood Flooring & Gas Operated Fireplace In Family Room! Family Size Kitchen With S/S Appliances, Granite Counter-Top, Pot Lights & Overlooking Lake In The Back* The Primary Bedroom Also Offers Stunning Lake Views And A Luxurious Five-Piece Ensuite With A Separate Shower And Bathtub. Spacious 4 Bedrooms Carpet Free! Additional Highlights Include Convenient Main-Floor Laundry, Granite Countertops, An Open-Concept Layout, And Elegant Oak-Strip Hardwood Flooring. An Incredible Opportunity To Own Your Dream Home In One Of Brampton's Most Desirable Communities, Within Walking Distance To The Lake, Parks, Schools, Walking Trails, And Turnberry Golf Club. [2nd Dwelling Certificate Attached] Shows 10/10* (id:63476)
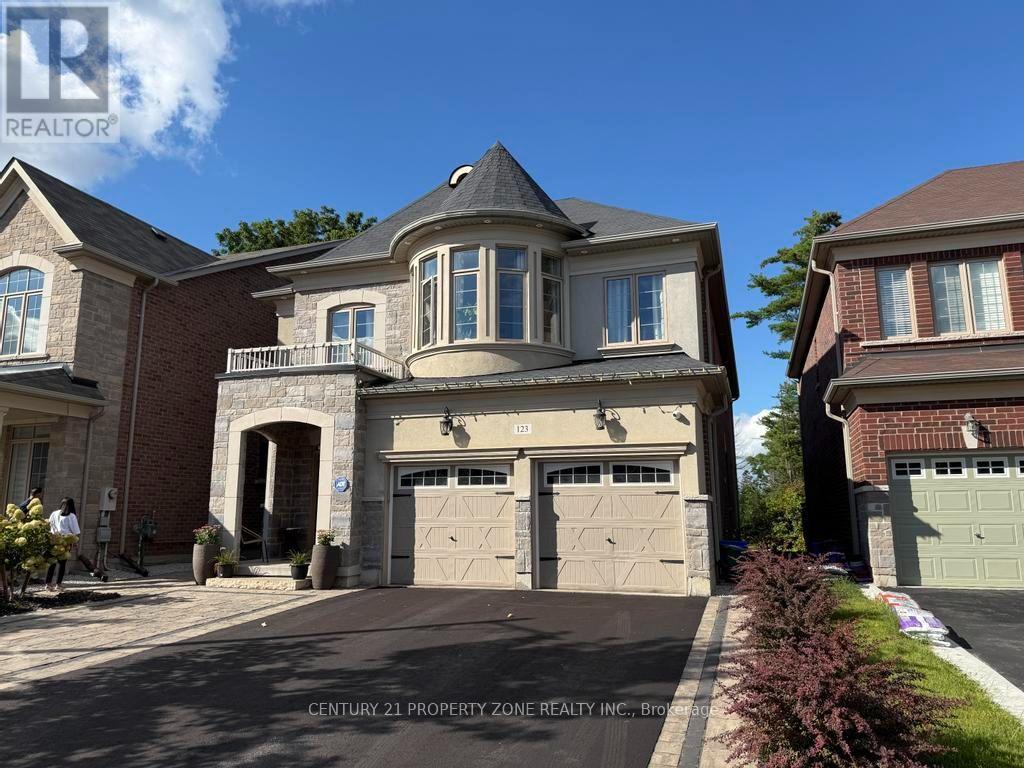
123 Upper Canada Court
Halton Hills, Ontario
Welcome to the prestigious Enclaves of Upper Canada! Tucked near the end of a quiet cul-de-sac,this stunning 3,418 sq. ft. 2-storey home features elegant brick and stone architecture andbacks onto a picturesque ravine, offering exceptional privacy and beautiful year-round views.The bright, spacious interior boasts 9-ft ceilings, hardwood flooring, a formal living anddining room with coffered ceilings, and an inviting family room with a gas fireplace andexpansive ravine-facing windows.The impressive eat-in kitchen features an ** oversized quartz island, built-in stainless steelappliances, ample cabinetry, and a walkout to an elevated deck overlooking the forest. Upstairsoffers 5 generous bedrooms, including a luxurious primary retreat with a custom walk-in closetand 5-piece ensuite. The remaining four bedrooms feature attached bathroom access, providingadded comfort and convenience. Abundant storage space is found throughout the home.The spacious finished basement offers large windows, a bathroom, and versatile space forrecreation, entertaining, or additional living. Thoughtfully landscaped for low-maintenanceenjoyment and ideally located close to scenic walking trails, shopping, and everyday amenities.A rare combination of luxury, space, privacy, and natural beauty! (id:63476)

39 Danesbury Crescent
Brampton, Ontario
Beautifully 3-bedroom bungalow on an extra wide and deep lot in Brampton's highly sought-after Southgate community! This spacious home features 2 full washrooms on the main floor, a bright functional layout, and a professionally finished 2-bedroom basement apartment with separate entrance and separate laundry-perfect for rental income or extended family living. Durable metal roof with transferable warranty offers long-term peace of mind. Exceptional opportunity for first-time buyers, investors, or families seeking space, comfort, and income potential with basement in a prime location close to schools, parks, transit, shopping, and all major amenities. (id:63476)
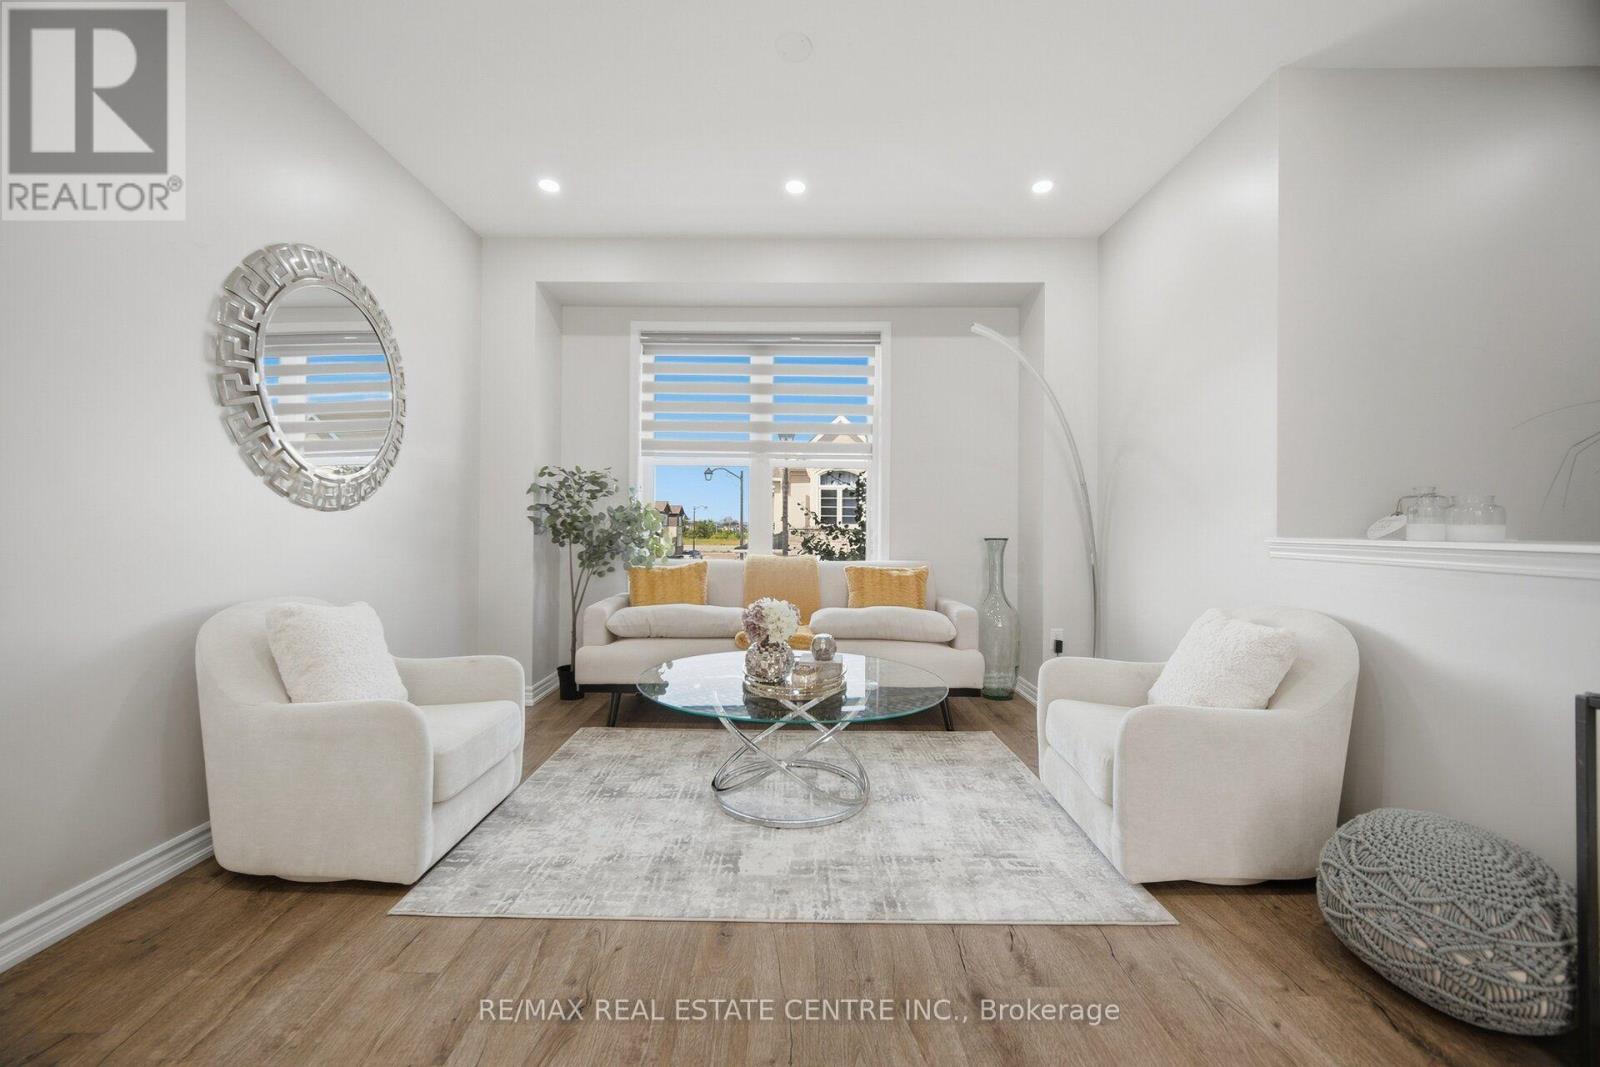
25 - 975 Whitlock Avenue
Milton, Ontario
Absolutely Stunning 4 Bedrooms House in the heart of Milton-->> This Spacious Family Home Located In One Of Milton's Most Desirable And Growing Communities! Offering A Functional Layout With 2.5 Washrooms And A Convenient 2-Car Garage, This Home Provides The Perfect Combination Of Space, Comfort And Everyday Convenience. Ideal For Families, This Property Features Generously Sized Bedrooms And Plenty Of Room To Enjoy Modern Family Living. Located In A Highly Sought-After Neighbourhood Close To Parks, Scenic Trails, Schools, Shopping, Public Transit And Everyday Amenities. Enjoy Convenient Access To Major Highways And Milton GO, Making Commuting Throughout The GTA Easy And Convenient. Situated In A Family-Friendly Community Surrounded By Nature And Urban Conveniences, This Is An Excellent Opportunity To Lease A Spacious Home In One Of Milton's Most Exciting Locations. Perfect For Families Looking For Comfort, Space And A Great Lifestyle! Don't Miss Your Opportunity To Make This Wonderful Property Your Next Home! (id:63476)

270 Poplar Drive
Burlington, Ontario
Some houses are renovated. This one was reimagined. Situated on one of Shoreacres' most desirable streets, this is more than a beautifully renovated house, it's a thoughtfully crafted home where every room, every finish, and the outdoors were designed with intention. Offering over 3,400 square feet, nine-foot ceilings, six bedrooms, and three fully renovated bathrooms, the home blends timeless design with exceptional functionality. At its heart is a chef's kitchen anchored by a Bertazzoni gas range, opening effortlessly into inviting living and dining areas centred around an open-face gas fireplace. Designed to blur the line between indoors and out, the home flows naturally to multiple outdoor living spaces overlooking one of the area's most exceptional lots. Mature and rare redwoods, curated gardens, extensive stonework, and intentional landscaping create a private setting that is as beautiful as it is peaceful. The private primary retreat occupies its own level, offering a true escape from the rest of the home. The lower level continues the home's versatility with a wine cellar, dedicated fitness studio, spacious recreation room, and a double-wide walk-out that extends the home's seamless connection to the outdoors. Behind the walls, every major system has been updated, including the electrical, plumbing, mechanical, roof, windows, and doors. A heated garage, detached custom built out-space with hydro, and abundant parking complete the package. Located just moments from the lake, parks, and some of Burlington's top-rated schools, this is a rare opportunity to own a home where craftsmanship, quality, and intention are evident in every detail, inside and out. RSA. (id:63476)

151 Jane Street
Toronto, Ontario
An exceptional opportunity to own a move-in ready home in the highly sought-after Bloor West neighbourhood. This beautiful 3-bedroom, 2 bathroom, detached home is meticulously maintained and thoughtfully updated over the years, this beautiful residence showcases true pride of ownership with quality upgrades throughout. Featuring stunning renovated kitchen, renovated bathrooms, hardwood floors, oak staircase, rich pine and mahogany wood trim, and numerous updated windows & doors, this home seamlessly blends timeless character with modern comfort. Designed for both everyday living and entertaining, the home offers abundant light, storage space and inviting living areas filled with warmth and charm. Relax on the lovely enclosed front porch with a cozy reading nook overlooking the professionally landscaped, low-maintenance perennial garden. Escape to your own private backyard oasis featuring beautifully landscaped perennial gardens and a covered deck-an ideal setting to unwind or entertain family and friends. Extensively updated inside and out, this home offers exceptional peace of mind with a long list of quality improvements, including a renovated AYA kitchen (2016), roof re-shingled (2016), garage roof re-shingled (2021), fence (2021), three ductless A/C units (2021), living room pot lights (2019), updated front doors and enclosed porch windows (2015), and window coverings (2022). In addition to the quality Pella windows, many windows have been upgraded reflecting the meticulous care that make this truly a move-in ready home! Perfectly located just three blocks from Jane Subway Station, this home offers an outstanding walkable lifestyle. Enjoy easy access to Bloor West Village's vibrant shops, cafés, restaurants, parks, TTC, and excellent schools. Experience the warmth of a welcoming family community and one of Toronto's most desirable neighbourhoods, where convenience, charm, and lifestyle come together. (id:63476)

668 Greycedar Crescent
Mississauga, Ontario
Welcome to 668 Greycedar Crescent, a beautiful 3+1-bedroom, 3.5-bath detached two-storey home nestled in a peaceful, family-friendly neighbourhood. Featuring a classic brick exterior, double-car garage and excellent curb appeal. Step inside to a bright and spacious layout with beautiful hardwood floors, large windows and plenty of natural light. The inviting living and formal dining rooms provide wonderful spaces for family gatherings and entertaining. Relax in the cozy family room featuring a striking floor-to-ceiling stone fireplace and sliding glass doors overlooking the backyard. The spacious kitchen offers rich wood cabinetry, stainless steel appliances, ample counter and storage space, mosaic backsplash and tiled flooring. Upstairs features 3 generous bedrooms, including a spacious primary retreat with a private 3-piece ensuite. The finished lower level has a bedroom with 3 piece bath & adds excellent versatility with a second kitchen, dining nook, 3-piece bathroom, laundry and flexible space ideal for a home office, recreation area or extended family living. Enjoy the generous fully fenced backyard offering privacy and plenty of green space for entertaining, gardening and family enjoyment. Ideally located near Hwys 401, 410 & 403, approximately 10 minutes to Pearson Airport and 2.5 km to Square One, with shopping, dining, schools, parks and everyday amenities. nearby. (id:63476)

14 - 1351 Ontario Street
Burlington, Ontario
Tucked into one of Burlington's desirable downtown neighbourhoods, this stylish 2 + 1 bedroom townhome delivers the perfect blend of comfort, convenience & lifestyle just steps to Spencer Smith Park, the waterfront, shops, cafés, restaurants, schools & trails. Bright open concept living & dining space features vaulted ceilings, oversized patio doors, transom windows & abundant natural light, creating an airy modern feel throughout. The electric fireplace adds warmth & character while the kitchen showcases quartz countertops, stone backsplash, pantry, peninsula seating & a cozy breakfast nook ideal for morning coffee. Light hardwood floors, staircase with iron spindles & thoughtful finishes elevate every space. Upstairs, features a spacious primary retreat with a walk-in closet, second bedroom, and an updated 4 piece main bath with soaker tub, separate shower & marble top vanity. Convenient bedroom level laundry enhances everyday living. Finished basement area is great for a rec room/bedroom, gym or office. Enjoy summer evenings in the private fenced garden patio backing onto green space. Inside garage entry & coded keyless locks. Move in ready. (id:63476)

78 The Kingsway
Toronto, Ontario
This beautiful six-bedroom 2 1/2 storey Olde Kingsway grand dame is ready to welcome its next forever family and be filled with love and laughter. It's one of our finest. Prominently set on a private 51' x 150' lot in the heart & best part of The Kingsway, it boasts an easy walk to Bloor shops, the Grenview entrance to Royal York subway, Vintages LCBO, dining, pubs, cafes, cinema, LKS Junior Middle School, parks, the community pool, skating, and lots more. With 3,100+ sq. ft. above grade space, the home features a traditional layout with generous rooms that provide comfortable separation for family living. A classic centre-hall plan sets a warm first impression, with an old-fashioned staircase, French doors, and just the right amount of wood panelling. The separate, spacious living and dining rooms offer timeless appeal and excellent entertaining space. The second floor features a spacious yet intimate family room with an inviting, cozy atmosphere--an ideal retreat for children while adults entertain downstairs. A convenient back staircase provides easy access to the renovated kitchen without interrupting the main living areas. Kids will love it! This level also includes the primary bedroom with renovated ensuite bath, two additional spacious bedrooms, and a renovated family bath. The third floor offers three more bedrooms and a bath, creating a private space teens will love to call their own. Comes with new wiring & double garage. Join us in the Kingsway, one of Toronto's best-kept secrets, known for its family atmosphere, charm, beautiful tree-lined streets & convenient location, only 20 minutes to financial/entertainment districts & airports & home to some of Toronto's best golf. It's also a pleasant stroll to the historic Old Mill Inn & Spa, with walking and cycling paths along the Humber River, leading to the lakeshore and beyond. (id:63476)
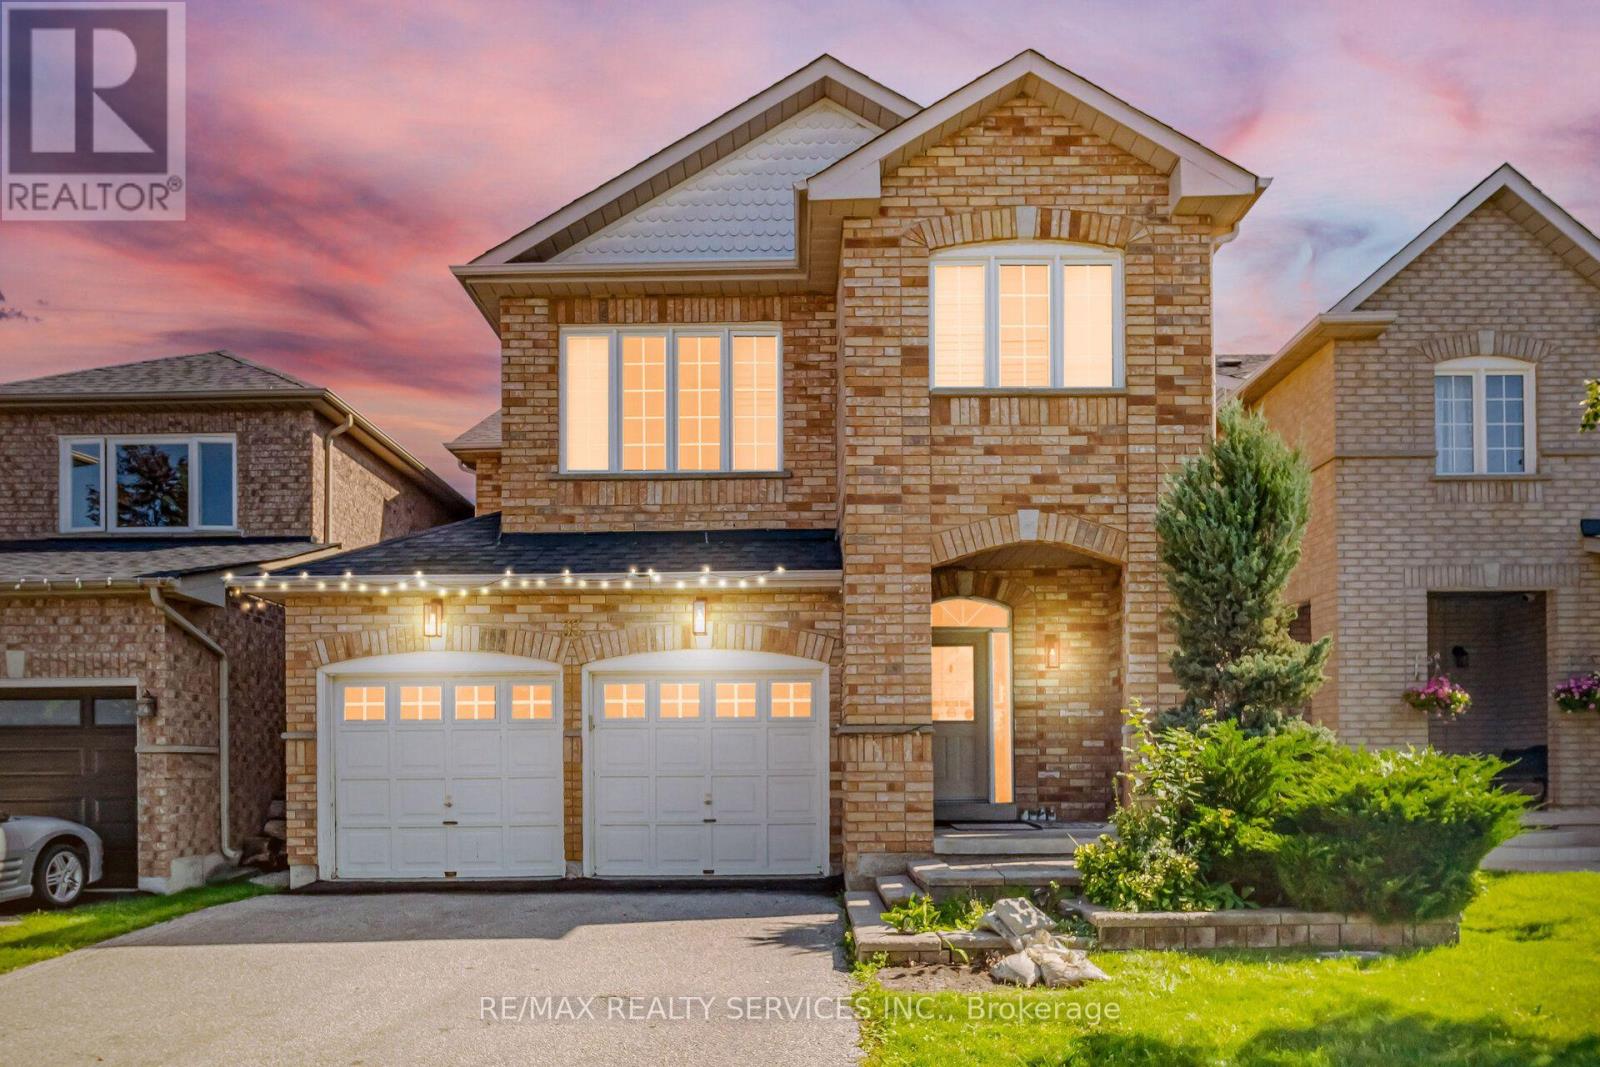
33 Sewells Lane
Brampton, Ontario
Welcome to 33 Swells Lane - a beautifully renovated 4-bedroom, 3-bathroom fully detached home in the highly sought-after Fletcher's Meadow community. Renovated from top to bottom, this home offers a bright and functional layout featuring combined living and dining areas, perfect for entertaining. The spacious family room with fireplace provides a warm, inviting space for everyday living. All bedrooms are generously sized, and the home is enhanced with countless pot lights throughout, creating a modern and elegant feel. Ideally located steps from parks, schools, Cassie Campbell Community Centre, soccer center, and Mount Pleasant GO Station, this property offers exceptional convenience for families and commuters alike. A true turnkey home in a high-demand neighborhood - just move in and enjoy. shows 10+++ (id:63476)

145 Eaton Street
Halton Hills, Ontario
Welcome to 145 Eaton Street. A Georgetown Gem! Charming curb appeal welcomes you home to this beautifully updated 3-bedroom family residence, perfectly situated in the heart of Georgetown, Halton Hills. Move-in ready and thoughtfully refreshed throughout, this home offers the ideal blend of comfort, style, and location for growing families and downsizers alike. Step inside to discover a bright, updated interior featuring three spacious bedrooms and modern finishes throughout. The generous backyard is an entertainer's dream and a private retreat for kids and pets to play. Perfect for summer BBQs, gardening, or simply relaxing after a long day. Location is everything, and this home delivers. Situated just minutes from top-rated schools, making the daily school run a breeze for families. Commuters will love the easy access to the GO station and Highway 401/407, connecting you effortlessly to the GTA. Georgetown offers the perfect mix of small-town charm and big-city convenience. Wander historic Downtown Georgetown's Main Street, lined with boutique shops, cozy cafes, and locally-owned restaurants, or head outdoors to the Georgetown and Silver Creek Trails, Dominion Gardens Park, and the Georgetown Fairgrounds - home to the annual Georgetown Fair. Families are drawn to the area's excellent schools, community centre, library, and the Gordon Alcott Memorial Arena for hockey and skating. Golf enthusiasts have several courses nearby, while the Halton Hills Cultural Centre and local theatre keep the arts scene thriving. With easy access to Georgetown GO Station, commuting to Toronto and Mississauga is simple, making this an ideal location for professionals who want small-town living without sacrificing convenience. Don't miss your opportunity to own this move-in ready home in one of Georgetown's most desirable pockets. (id:63476)

7 Banington Crescent
Brampton, Ontario
STUNNING!!! Great opportunity to own a large, well-appointed 5-bedroom residence offering over 3,000 sq ft of living space in the highly desirable Snelgrove community. Located on a quiet, family-oriented crescent, this home is ideally suited for large families, multigenerational living, or move-up buyers seeking space, comfort, and long-term value. The home features an expansive and functional layout with generously sized principal rooms designed for both everyday living and entertaining. Large windows throughout provide an abundance of natural light, enhancing the sense of openness and scale. The spacious bedroom configuration offers flexibility for home offices, guest rooms, or growing families, making this a versatile layout for today's lifestyle needs. A standout feature of the property is the private backyard retreat complete with an in-ground swimming pool, creating a resort-style setting ideal for summer entertaining, family gatherings, and relaxing outdoor enjoyment. This outdoor space offers both privacy and functionality-an increasingly rare find in established neighbourhoods. Situated close to top-rated schools, parks, walking trails, community centres, playgrounds, shopping plazas, grocery stores, restaurants, and public transit, with convenient access to major commuter routes. The Snelgrove area is known for its mature streetscape, strong sense of community, and proximity to everyday amenities, making it one of Brampton's most sought-after neighbourhoods. This is a rare chance to secure a substantial family home with premium outdoor features in a prime location-an ideal property for buyers looking to settle into a long-term home in a well-established community. (id:63476)

28 - 11 Bronte Road
Oakville, Ontario
PRIME BRONTE WATERFRONT LOCATION - STREET-LEVEL COMMERCIAL CONDO**Rare opportunity to own a **street-level commercial condominium in the heart of Oakville's sought-after Bronte Village waterfront**, just steps from **Bronte Harbour, the marina, waterfront trails, restaurants, shops, and an established affluent residential community**.Located in **The Shores**, one of Bronte's prestigious waterfront condominium communities, this bright **824 sq. ft. corner unit** offers exceptional street presence, excellent natural light, and convenient ground-level access. The expansive windows and prominent corner exposure provide excellent visibility in a highly desirable pedestrian-oriented location.The space is currently configured with multiple treatment/office rooms, a private washroom, storage/utility areas, and ground-level loading access. **Exclusive use for personal services** within the building adds significant value for an owner-operator or investor.Zoning permits a variety of potential uses, including **wellness, personal services, professional office, retail, and other service-based businesses**, subject to applicable approvals.**ADDED OPPORTUNITY:** Existing spa-related equipment and furnishings may be available through a separate asset sale, offering qualified buyers the potential to create a **turnkey operation with reduced start-up requirements**.For an owner-operator, investor, or established brand, this is a rare opportunity to secure **commercial space in one of Oakville's most desirable waterfront locations**, where lifestyle, visibility, and a strong surrounding residential population come together. (id:63476)
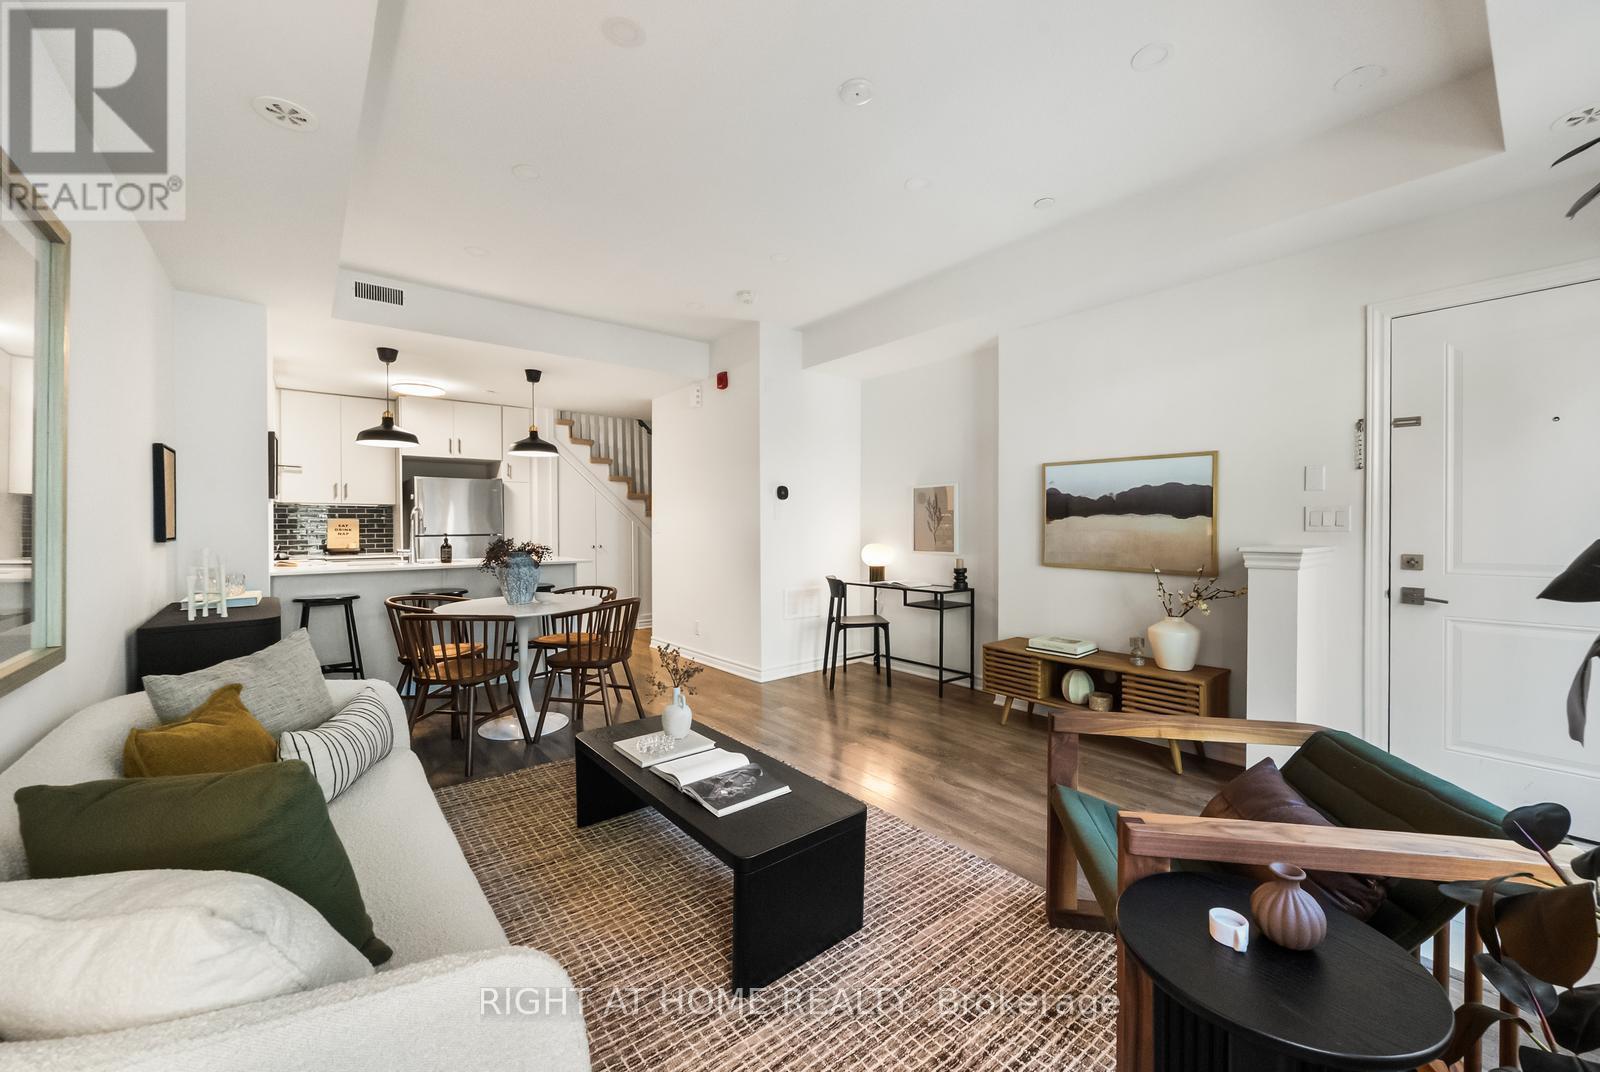
17 - 85 Eastwood Park Gardens
Toronto, Ontario
Lake. GO Train. Great eats. Private patio. And low maintenance fees. Welcome to Long Branch! Love a home that checks all the boxes? This stylish 2 storey condo townhouse delivers 994 sq.ft. of bright, functional living space, 2 bedrooms, 2.5 baths and an open concept main floor that's easy to love. Enjoy being steps from the lake, parks, waterfront trails and Marie Curtis Park & Beach. Long Branch GO is only a 10 minute walk away, with Union Station just a quick 23 minute GO train ride, making commuting into the city a breeze. The modern kitchen features quartz countertops, sleek backsplash and stainless steel appliances, while thoughtful upgrades include extra storage underneath the stairs, upgraded light fixtures and fresh paint throughout. Step outside to your private patio, perfect for morning coffee, evening drinks or summer BBQs. This welcoming community is centered around a playground and green space, with cafes, bakeries, restaurants and yoga all within walking distance. Sherway Gardens, Costco, Ikea, Colonel Samuel Smith Park, Long Branch Public Library, Toronto and Lakeview golf courses plus major highways are just 5 minutes away. Underground parking and a very rare storage locker add even more convenience. Stylish, practical and perfectly located, this is Long Branch living with room to enjoy it. (id:63476)

11 Elton Crescent
Toronto, Ontario
Nestled in the heart of Long Branch, just one block from Lake Ontario, this charming Tudor Revival home blends timeless character with exceptional versatility. Built in 1941, it showcases beautiful original details including leaded glass windows, hardwood flooring, rich wood trim, and a classic wood-burning fireplace.Currently configured as three self-contained living spaces, this unique property offers outstanding flexibility for investors, multigenerational families, or homeowners seeking supplemental income.The main floor features two bedrooms, a spacious kitchen, combined living and dining room, renovated bathroom (2023), separate laundry, and direct access to the backyard and rear deck. Recently renovated lower level includes a separate entrance, full kitchen, large bedroom, new bathroom, oversized utility/laundry room, and extensive updates throughout.The upper-level is currently configured as a separate suite with a kitchenette (could be converted to mudroom or den), generous bedroom, large living room (would serves as the primary bedroom if converting to a single family home), walk-in closet, spa-inspired bathroom, and private balcony (2005) 200 AMP Service. For those seeking a single-family home, the layout can be easily reconfigured to suit a variety of needs.Set on an impressive 50 x 150 ft lot, the fully fenced backyard features two new stone patios (2025), a new 6-foot privacy fence (2025), and a spacious deck ideal for entertaining. A circular driveway accommodates up to four vehicles and is complemented by an attached garage.Additional updates include a new roof (2021), waterproofing improvements, and numerous interior and exterior enhancements. The upper-level addition was completed in the early 2000s.A rare opportunity to own a distinctive property offering character, flexibility, income potential, and exceptional outdoor space in one of South Etobicoke's most desirable lakeside communities. Carson and Dunlop Home Inspection available upon request. (id:63476)
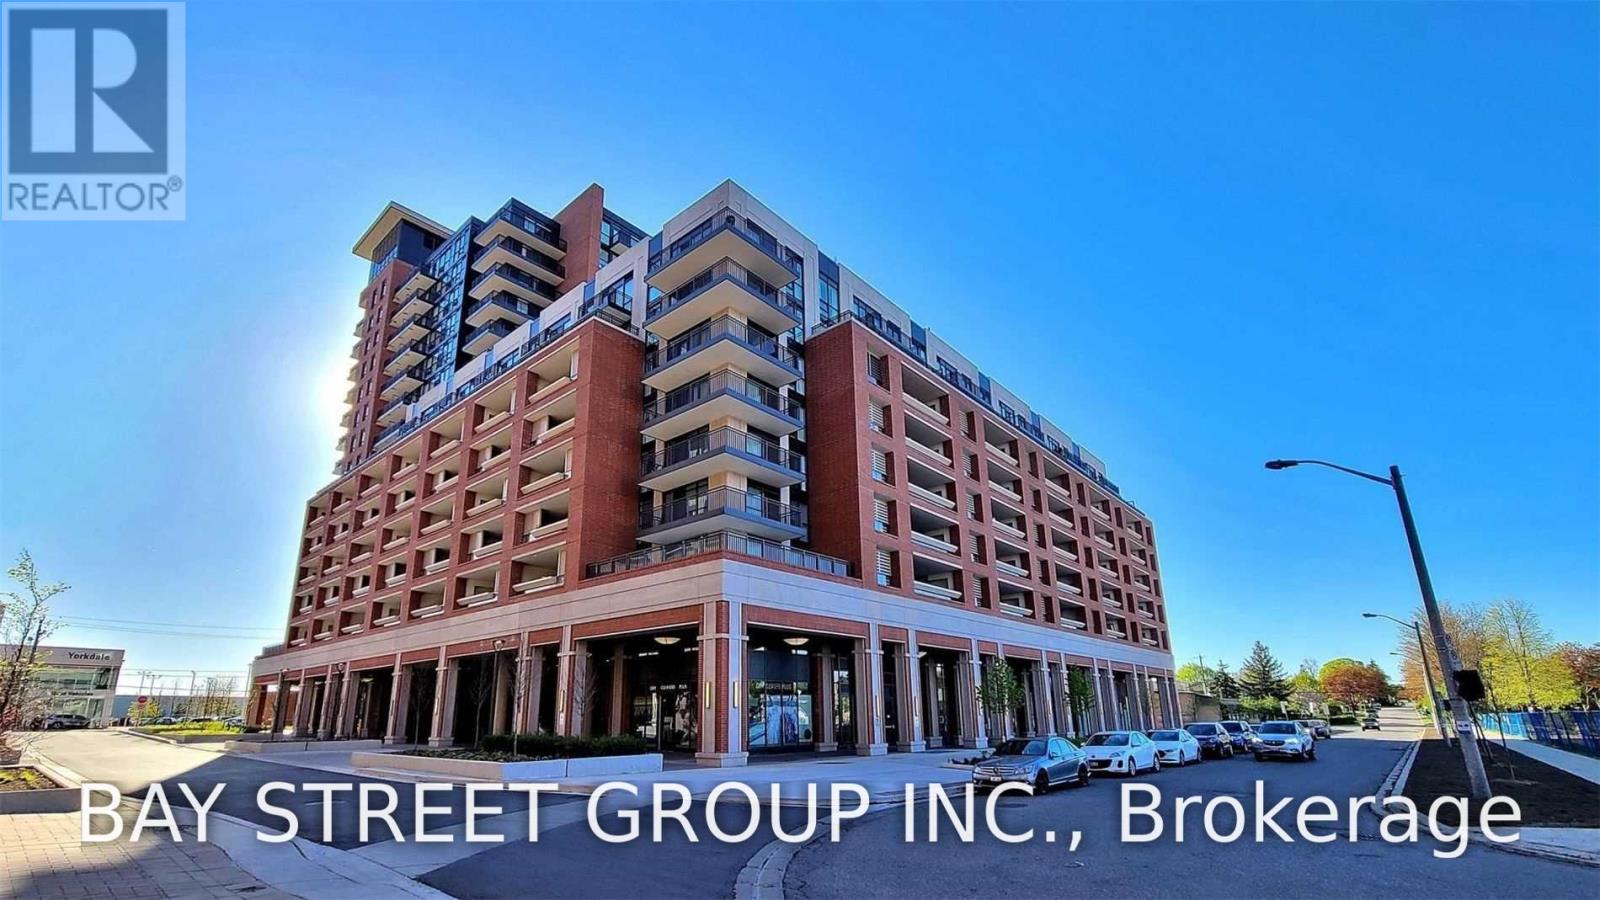
805 - 3091 Dufferin Street
Toronto, Ontario
Welcome To Luxurious Treviso Iii. Bright, Stunning Unit With Unobstructed West View. Great Layout And Well Maintained. Floor To Ceiling Windows, Smooth 9' Ceiling. Granite Counter Top In Modern Open Concept Kitchen, Large Closet In Bedroom .Steps To Yorkdale, Lawrence Sq Centre, Costco And So Much More. 24Hr Concierge, Visitors Parking And Excellent Facilities. (id:63476)
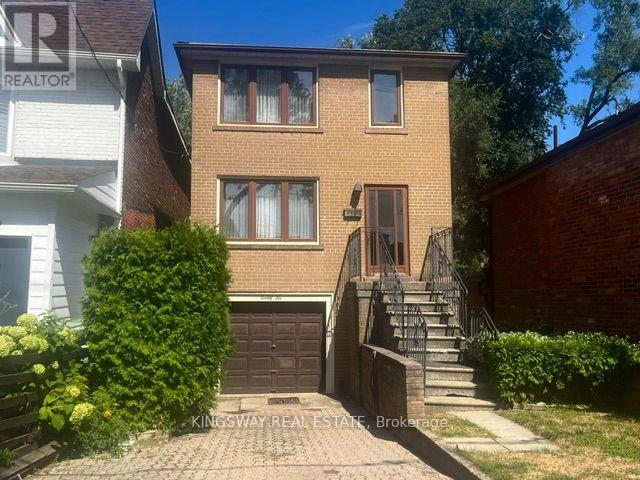
26 Jerome Street
Toronto, Ontario
Rarely Offered in Prime High Park North! First time ever offered for sale - proudly owned by the same family since 1959! This solid 2-storey detached 3-bedroom, 2-bathroom home presents a rare opportunity to own a piece of one of Toronto's most desirable neighborhoods. Featuring a private driveway with parking for 2 cars plus a 1-car garage which is very unique in this neighborhood!! This home offers exceptional convenience and potential. The main floor features separate living and dining room, providing excellent space for family living and entertaining. A wonderful and spacious deck directly off the kitchen - perfect for outdoor dining, summer entertaining and enjoying the private backyard. Beneath the deck, the lower level addition offers a beautiful recreation room with hot tub , adding valuable living space for the family. Original hardwood floors are preserved beneath the broadloom on both the main and second floors, offering the opportunity to restore and showcase the home's original character. The good-sized private backyard provides plenty of room for children, gardening, entertaining or simply relaxing outdoors. A fantastic opportunity for first-time home buyers, renovators or a handy homeowner looking to add their personal touch and transform this well-loved home into something truly special. Located in the sought-after High Park North community, close to parks, schools, transit, shopping and all the amenities that make this one of Toronto's most desirable neighborhoods. A rare opportunity, a wonderful location and endless potential - don't miss the chance to make this long-loved family home your own! (id:63476)

2088 Perran Drive
Mississauga, Ontario
Welcome to this exceptional and spacious home in one of Mississauga's most sought-after neighbourhoods. Offering 5+4 bedrooms and 6 bathrooms and a separate entrance basement, this impressive residence is ideal for large or multi-generational families.The bright, open-concept layout features soaring ceilings, elegant porcelain flooring throughout the main level, and stylish finishes throughout. The kitchen is equipped with quartz countertops, stainless steel appliances, and Italian tile flooring extending through the main hallway. A main-floor office provides the perfect work-from-home space, while convenient main-level laundry adds everyday functionality.Designed for comfort and versatility, the home features a premium clay roof with a lifetime expectancy, two spacious primary suites with private ensuites, and two additional bedrooms connected by a Jack-and-Jill bathroom with granite countertops. Freshly painted throughout, the property has also seen major window upgrades, with additional replacements scheduled. All new windows are backed by a 25-year warranty for added peace of mind. The extended driveway accommodates up to four vehicles.The fully finished basement has been upgraded with new flooring and pot lights and includes 4 bedrooms, 2 full bathrooms, a full kitchen with granite countertops, spacious living and dining areas, 3 storage rooms, and additional under-stair storage-ideal for extended family living or income potential.Enjoy the fully fenced backyard, perfect for family gatherings, and added privacy. An EV charger adds modern convenience.Ideally located close to shopping, schools, parks, Clarkson GO Station, and major highways including the QEW and 403, this home offers exceptional convenience and connectivity. A rare opportunity to own a spacious, updated home in a prime Mississauga location. (id:63476)