
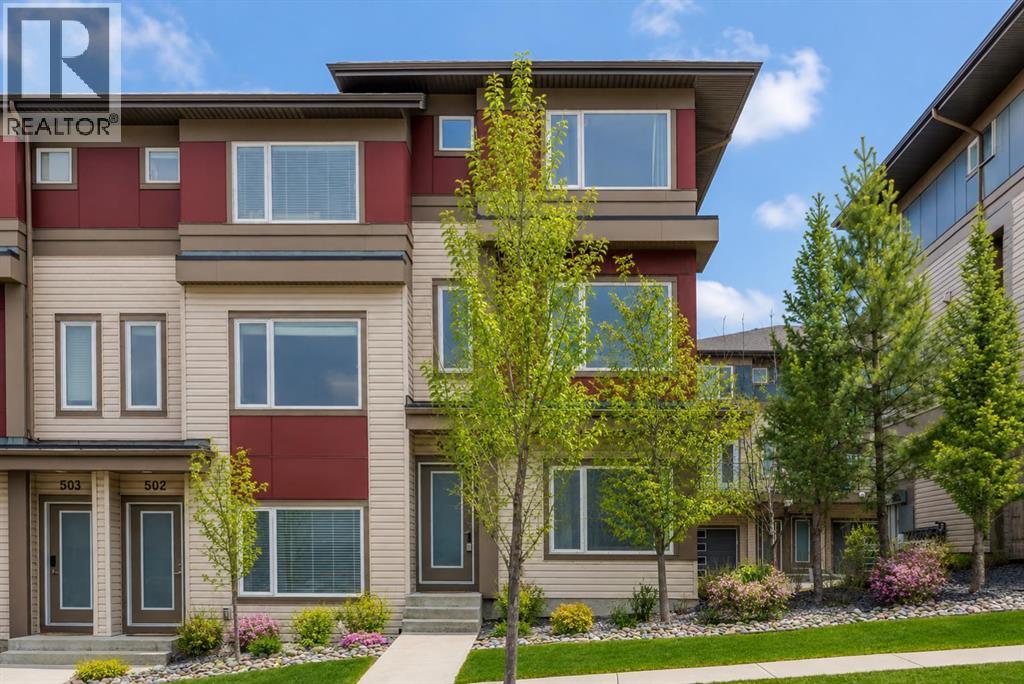
500, 501 River Heights Drive
Cochrane, Alberta
OPEN HOUSE: SATURDAY, JULY 25 from 1:00-3:00pm. Congratulations—you’re officially graduating from “renting” to “owning,” which means your money is finally doing something besides paying someone else’s mortgage. This conveniently located townhouse in River Song is a huge first step for your next chapter, offering a bright, welcoming home with mountain views, green space, and a lifestyle that hits the sweet spot between community and quality of life. Inside, you’ll love the oversized windows that flood the home with natural light, the peaceful feel and extra privacy backing onto designated green space. There is the practicality of having two primary bedrooms—each with its own full bathroom and walk-in closet—plus bonus flex spaces that can easily double as a home office, den, guest space, movie room, or even a gym setup. The main floor features a spacious open-concept layout that’s perfect for everyday living and entertaining, with upgraded stainless-steel appliances and a smooth flow from kitchen to dining and out to your own private balcony, surrounded by professionally maintained grounds and garden boxes, with a shared firepit area for those “just one more night” moments. To make life easier (and more fun), exterior maintenance like snow removal and lawn care is professionally managed, and the heated garage provides room for your vehicle plus extra storage for bikes, gear, or a small workshop. With walking paths, parks, and nature reserves nearby, you can enjoy the outdoors without giving up convenience—plus you’re close to downtown Cochrane, Spray Lakes Sawmills Family Sports Centre, and major commuter routes like Highway 22 and Highway 1 for an easy commute to Calgary, Kananaskis, and Banff. And if you prefer transit, there’s also a commuter bus stop nearby, so you get small-town living with big-city amenities within reach. (id:63476)
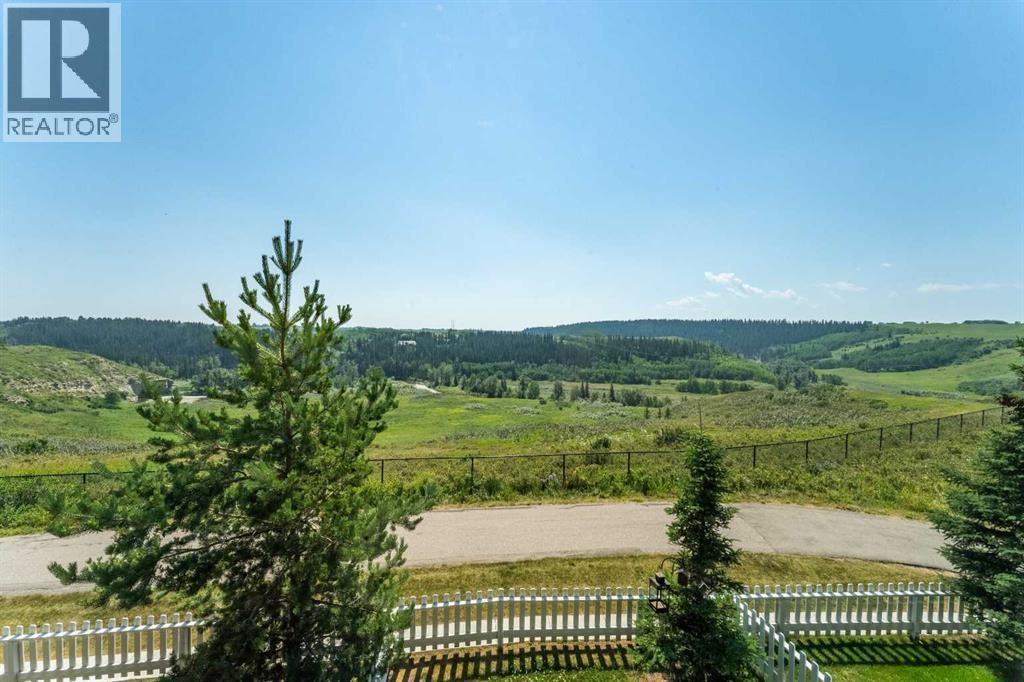
1207 Jumping Pound Common
Cochrane, Alberta
Breathtaking views over Jumping Pound enviromentsl reserve from the best location within complex & Cochrane. Wake up enjoying a coffee on your rear deck or kitchen soaking up the sun with this spectacular south facing location. A short drive to Banff, Canmore & Presitious Rocky Mountains to Enjoy Epic nature walks, skiing, hiking, biking, fishing, gondola rides and exploring. A place where people from around the world travel you can call home. What better place to retire enjoying freindly people, being active or a relaxing life style at a fraction of cost from BC or Ontario with amazing weather and cheery blue sunshine skies. Truly a once in a life time location to call home you must see. Showhome condition throughout this comfortable 3 bedroom, 3 bathroom home with developed basement. 4th bathroom if needed in basement is roughed in & just needing fixtures. Attached garage has coated floor & storeage. Quartz counters with top of the line appliance & new stove. Wakling & bike paths out your back patio doors offers views of Jumping Pound Creek reserve, Eagleglen golf coarse & city center from highest point. Look through Virtual tour and photos or book a private viewing. (id:63476)
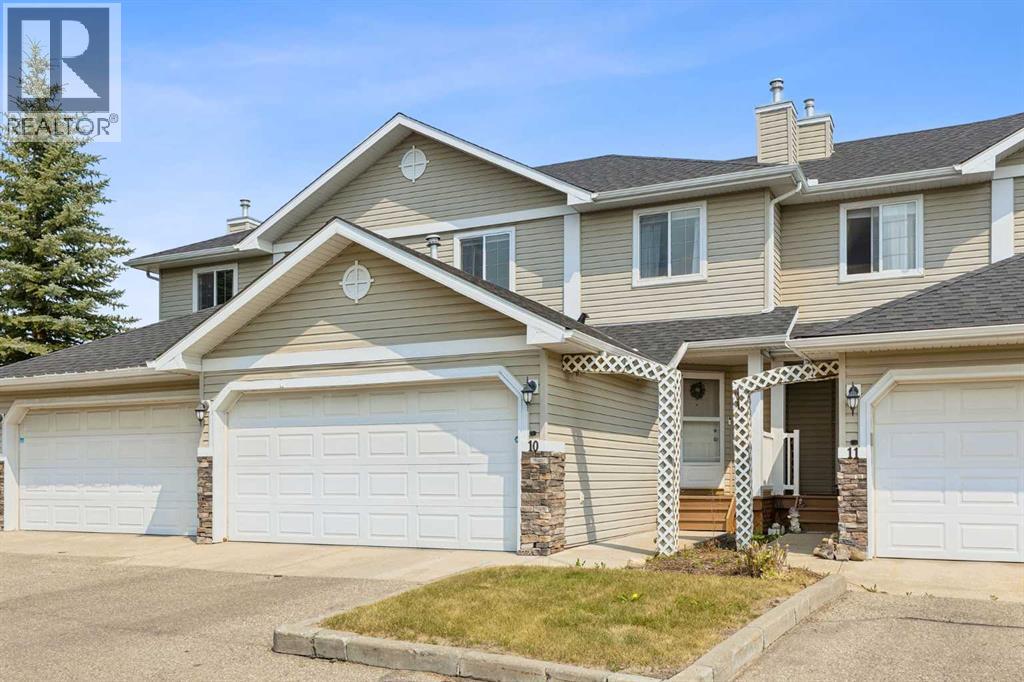
10, 117 Bow Ridge Drive
Cochrane, Alberta
This lovely townhouse is part of the desirable Aspen Heights Condominiums (16 units total) and offers many amenities that others do not, from the attached double garages to the walk-out basements (on some of the units). Set high on the hill on the south side of Cochrane, with an nearby extensive path system, some that lead down to the Bow River, it offers a view across the Bow River valley and backs onto a common green space. This unit features a large kitchen, a large living room with a corner gas fireplace, and a spacious eating nook leading to the main level deck. The second storey features two attractive bedrooms, a 4 piece main bath, a very large primary bedroom with its own 4 piece ensuite bath and a large walk-in closet. The view from this bedroom is even better! The fully finished walk-out basement has a large family room with a second fireplace, a very attractive wet bar, patio doors leading to the lower patio, a full bath and laundry. Rarely does a walkout townhouse come for sale in this complex. When you add in the views of the Bow River Valley, a private part of Cochrane and access to the extensive hiking/biking paths, you have a special property that truly must be seen to be appreciate. (id:63476)
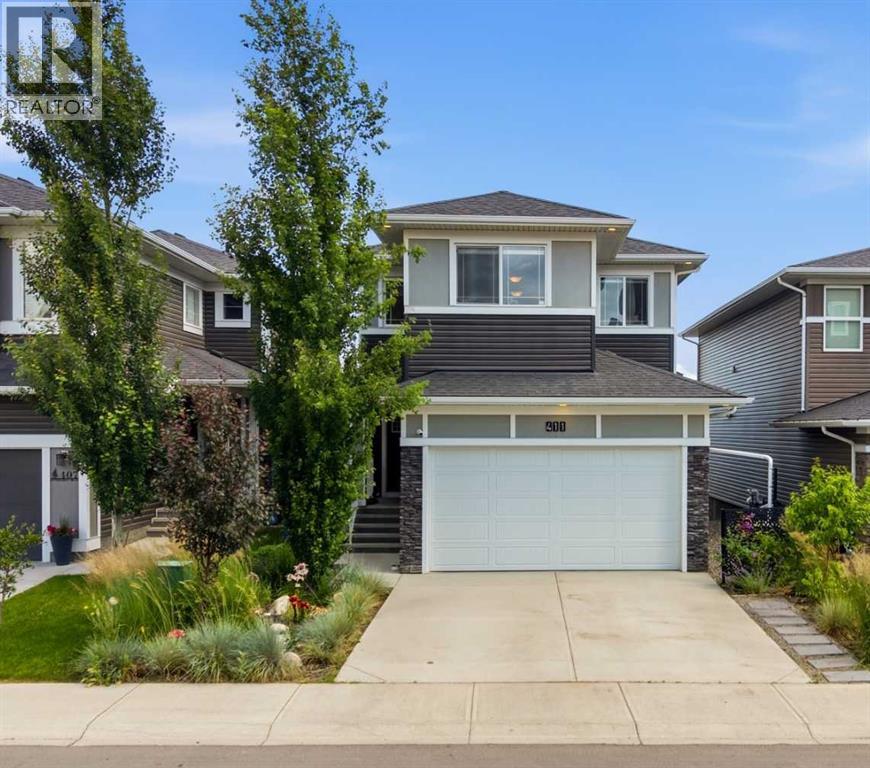
411 Rivercrest Boulevard
Cochrane, Alberta
OPEN HOUSE, Sunday 2:30-3:30pm**Welcome home to this immaculate former Timber Creek SHOWHOME in the sought-after community of Rivercrest, where thoughtful design, modern technology, and family-friendly living come together perfectly. Step inside and enjoy the bright, open-concept layout designed for both everyday living & entertaining. The stunning CHEF's Kitchen is the heart of the home, featuring upgraded BLACK STAINLESS STEEL Appliances, a GAS Stove, stylish hood fan, and a beautiful white QUARTZ Island that's perfect for family breakfasts, homework, or gathering with friends. A spacious Walk-Through Pantry with Custom Built-In Shelving connects conveniently to the organized mudroom, making busy family routines a breeze. Enjoy meals together in the sunny dining area, which opens onto a spacious deck complete with a gas line for summer BBQs. Stairs lead down to the beautifully landscaped backyard featuring Underground IRRIGATION, built-in storage beneath the deck, and plenty of room for kids and pets to play. Upstairs, you'll find a relaxing primary retreat with a generous walk-in closet and a Spa-Inspired Ensuite featuring Quartz countertops and a walk-in shower. Additional two bedrooms provide comfortable space for children or guests, while the large Bonus Room is perfect for family movie nights, a playroom, or a home office. A full bathroom and conveniently located laundry room complete the upper level.FULLY FINISHED Basement offers endless possibilities to create the space your family needs—Enjoy 2 additional bedrooms, could also be used as REC Room, home GYM, or a Media Space, and rough-in laundry. Designed with today's modern family in mind, this home includes premium Smart-Home Technology with built-in Alexa Integration, data ports in every bedroom, a keyless entry system, CENTRAL AIR Conditioning, Designer Window Coverings, and a water softener with drinking system. The Fully Insulated, Drywalled, and painted Garage is already wired for electricity and in cludes a gas line, making it easy to add a heater. Located in one of Cochrane's fastest-growing communities, Rivercrest offers the perfect balance of nature and convenience. Families will love the nearby parks, pathways, and playgrounds, with a new elementary school coming soon and Bow Valley High School just minutes away. Commuters will appreciate the quick access to Highway 1 for an easy drive into Calgary, while weekend adventures in the breathtaking Rocky Mountains are always within easy reach. This exceptional home truly offers everything today's family is looking for—style, comfort, smart technology, and an incredible location. Simply move in and start making memories. (id:63476)
27 Heritage Close
Cochrane, Alberta
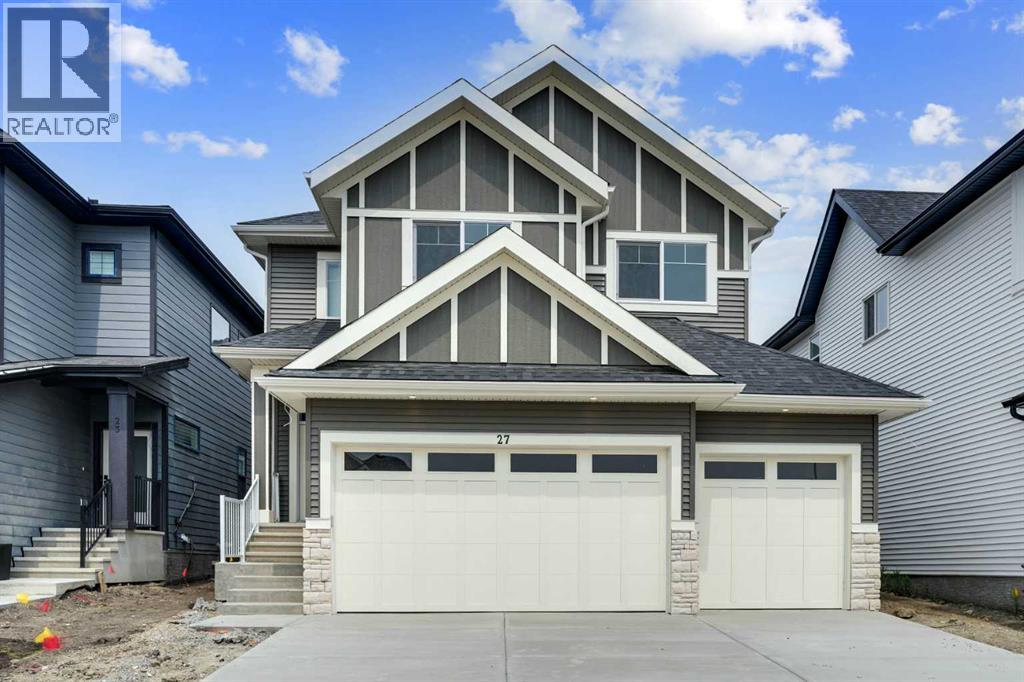
Welcome to the community of Heritage Hills in Cochrane. This beautiful home built by Canbrook Homes has amazing finishes throughout with 3 bedrooms and 2-1/2 bathrooms, with approximately 2348sq/ft of developed space. The main floor features a large open concept with 9ft ceilings, an office, and vinyl plank flooring. The living room has large windows with the ceiling open to above with a beautiful chandelier with a gas fireplace and open concept design to the kitchen and dining area. The kitchen has quartz countertops and features a Samsung Appliance package with a large walk through pantry through the mudroom. The upper floor has a large primary bedroom with an attached 5 piece en-suite with dual undermount sinks, quartz counter tops, tile flooring, soaker tub and standing shower, and large walk-in closet. The upper floor has 2 more additional spacious bedrooms with walk-in closets and a 4 piece bathroom, with the laundry room conveniently located on the top floor, you also have a large Bonus Room centrally located. The basement has a side entrance and already has plumbing roughed in for your development. Enjoy your triple car garage with extra space for storage and parking. This home is conveniently located close to shopping, parks, with easy access to Highway 1A and 22X. Contact your favorite agent to schedule your showing today! (id:63476)
367 Fireside Place
Cochrane, Alberta
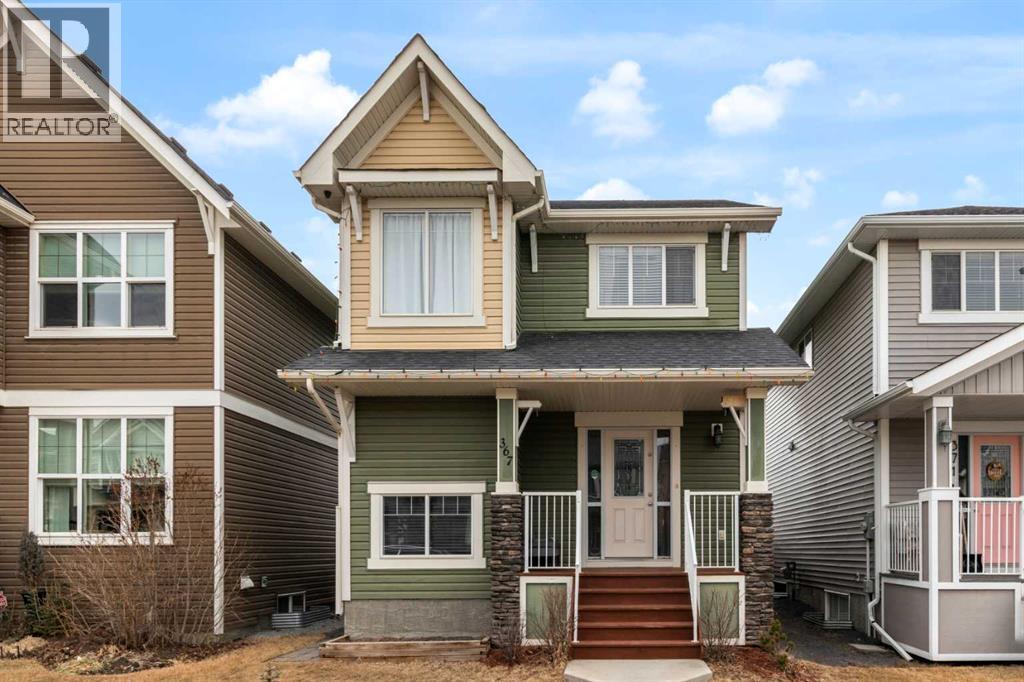
Welcome to 367 Fireside Place in the beautiful community of Fireside! Located just a short stroll away from some of Cochrane's greatest amenities including restaurants and coffee shops, medical and dentist offices, pharmacy, vet clinic, and many other conveniences. This detached two story home features 3 bedrooms, 3.5 bathrooms, with a bright open concept design, all while boasting a double detached garage. The main floor showcases newly refinished hard wood floors, a spacious living area, well appointed kitchen complete with granite counter tops, stainless steel appliances, a large pantry, laundry room, and two piece powder room. The second floor has 3 bedrooms, with the primary bedroom featuring a walk-in closet, and private ensuite bathroom, and is finished off by a 4 piece full bathroom, linen closet and two more well sized bedrooms. The finished basement has an open concept floor plan that includes a full bathroom, large family room, and furnace room with storage. The backyard has the perfect deck for your summer gatherings, and the yard is fully fenced with a large double detached garage. Don't miss out on this opportunity to own a beautiful home in the sought after neighbourhood of Fireside. Book your showing today! (id:63476)
210b, 100 Grande Boulevard
Cochrane, Alberta
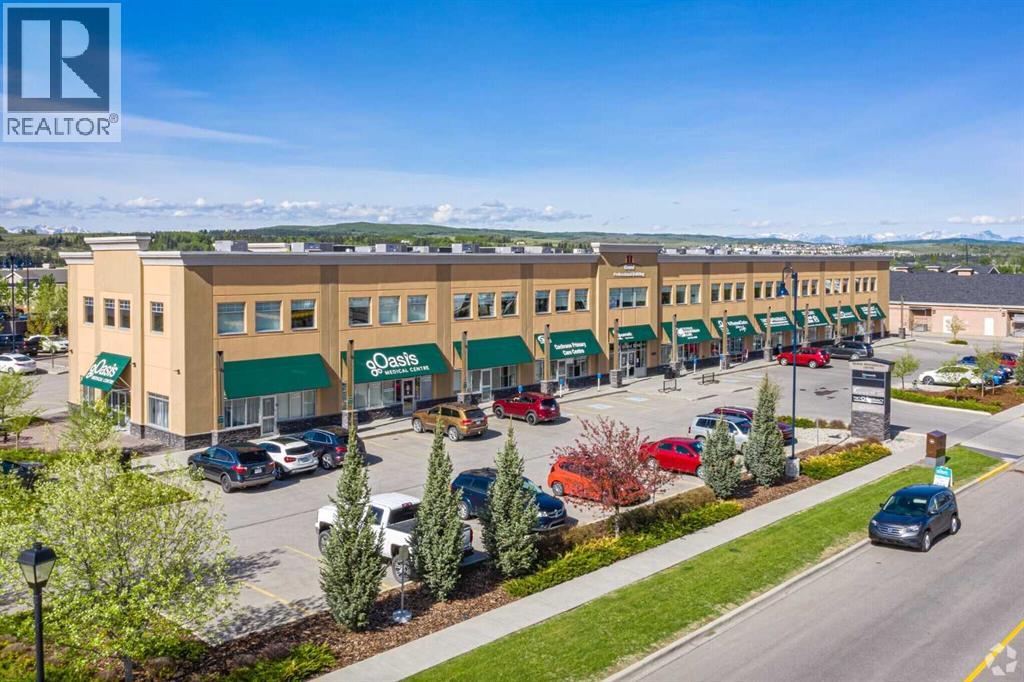
Looking for a quiet office or a medical Office space in the centre of Downtown Cochrane. Close to most amenities. This is the place for you! Only 2 units available: 1,579 sq ft and approx. 1,904 sq ft approx. CAM is approx. $12.50/sq ft., which includes the utilities. (id:63476)
351 Fireside Drive
Cochrane, Alberta
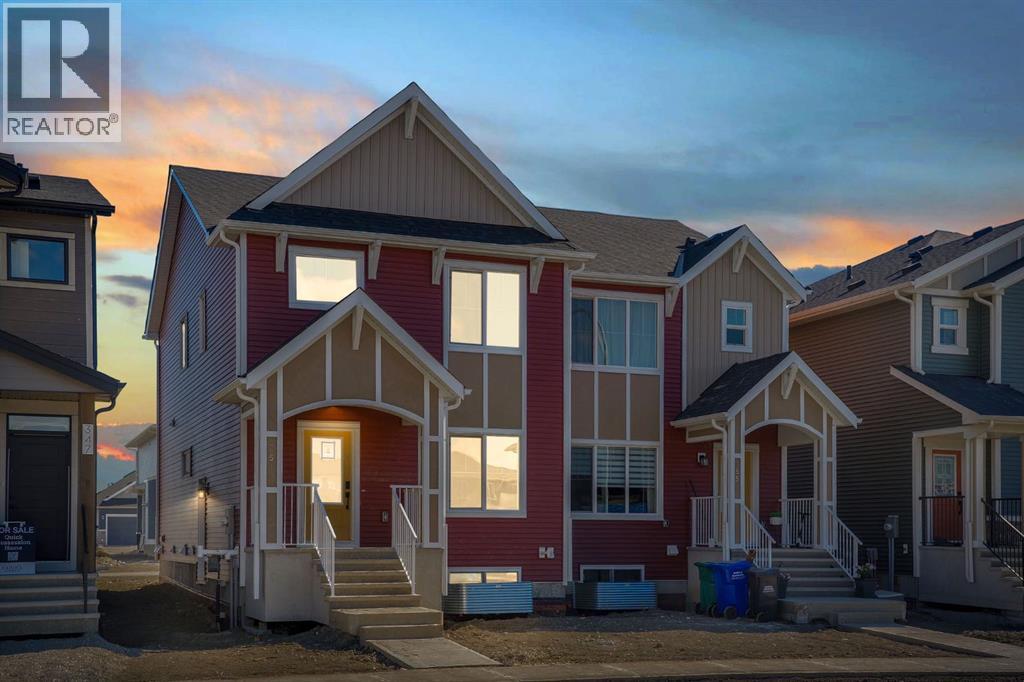
Welcome to the Luna model in Cochrane’s Fireside community, offering 1,528 sq. ft. with 3 bedrooms and 2.5 bathrooms. The main floor is designed with an open layout that connects the great room, dining area, and kitchen. In the kitchen you’ll find quartz countertops, Chantilly Lace shaker cabinetry, a Blanco Silgranit sink in Truffle, Boardwalk matte white backsplash, and a Mistral island that provides both workspace and seating.Upstairs, the primary bedroom includes a walk-in closet and ensuite. Two additional bedrooms, a full bathroom, and upper-level laundry complete this floor. Interior finishes include maple-stained railing with nickel spindles, Cozy White luxury vinyl plank, Off Shore carpet, and Micabella LVT. This home includes a side entry with basement rough-ins, a 9’ foundation, and gas lines to the range and BBQ. A gravel parking pad is also included.Fireside is a well-established Cochrane community with two schools, nearby shops and services, playgrounds, and an extensive pathway system. It also offers quick access to Highway 22 for commuting into Calgary or exploring the mountains. Photos are representative, colours and finishes may vary. *Area size was calculated by applying the RMS to the blueprints provided by the builder. (id:63476)
55 Heritage Manor
Cochrane, Alberta
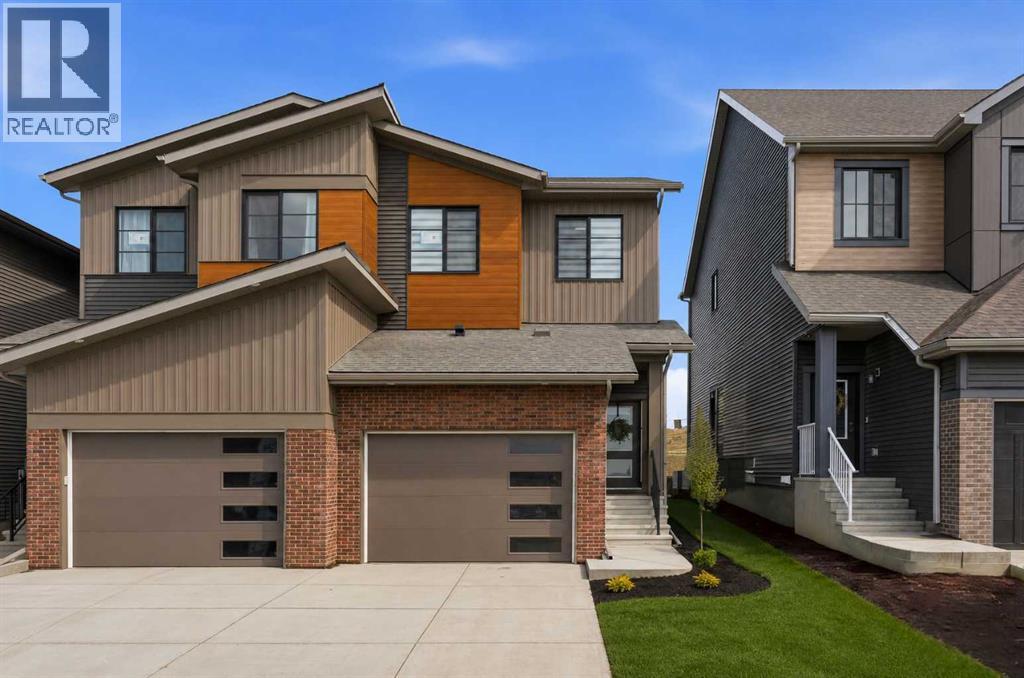
Welcome home to one of Cochrane’s most nature inspired communities, West Hawk in Heritage Hills. Surrounded by breathtaking mountain and foothill views, future school sites, a dog park, direct access to natural reserve areas, and endless outdoor amenities nearby, this community perfectly blends lifestyle and convenience. This Akash home, the SOHO-D, has been barely lived in and shows like a true show home, offering exceptional pride of ownership throughout. From the inviting entryway to the bright and modern main floor, every detail has been thoughtfully designed. The stunning kitchen features white cabinetry, quartz countertops, an upgraded appliance package, and a center island with breakfast bar seating, all opening seamlessly to the cozy great room to create the perfect space for everyday living and entertaining. Enjoy direct access to the backyard and large deck off the kitchen and great room area, ideal for summer BBQs and outdoor relaxation. Recently professionally painted and finished with stylish vinyl plank flooring throughout the main level, the home feels fresh, modern, and completely move in ready. A convenient 2-piece powder room completes the main floor. Upstairs, you will find 3 spacious bedrooms, including a large primary retreat with a walk in closet and private ensuite, along with two additional good-sized bedrooms, a full 4-piece bathroom, and an upper floor laundry room complete with a sink, quartz countertop, and almost new full-size front-loading washer and dryer. Both upstairs bathrooms are beautifully finished with matching quartz countertops and luxury vinyl tile, creating a cohesive and elevated feel throughout the upper level. One of the standout features of this home is the upgraded window covering package throughout, all professionally installed and included with the sale, something often not offered in competing new construction homes. Combined with the full appliance package already in place, this home is truly turnkey and ready for i mmediate possession. The unfinished lower-level features rough in plumbing and awaits your future development ideas. A separate side entry offers excellent flexibility and future potential. Completing the home is a single attached garage, 9 foot ceilings, and a functional layout that beautifully blends style, comfort, and practicality for families looking to create lasting memories. A bonus when comparing to new construction — there is NO GST, offering exceptional value while still enjoying the feel and finish of a nearly brand-new home. (id:63476)
51 Agate Road
Cochrane, Alberta
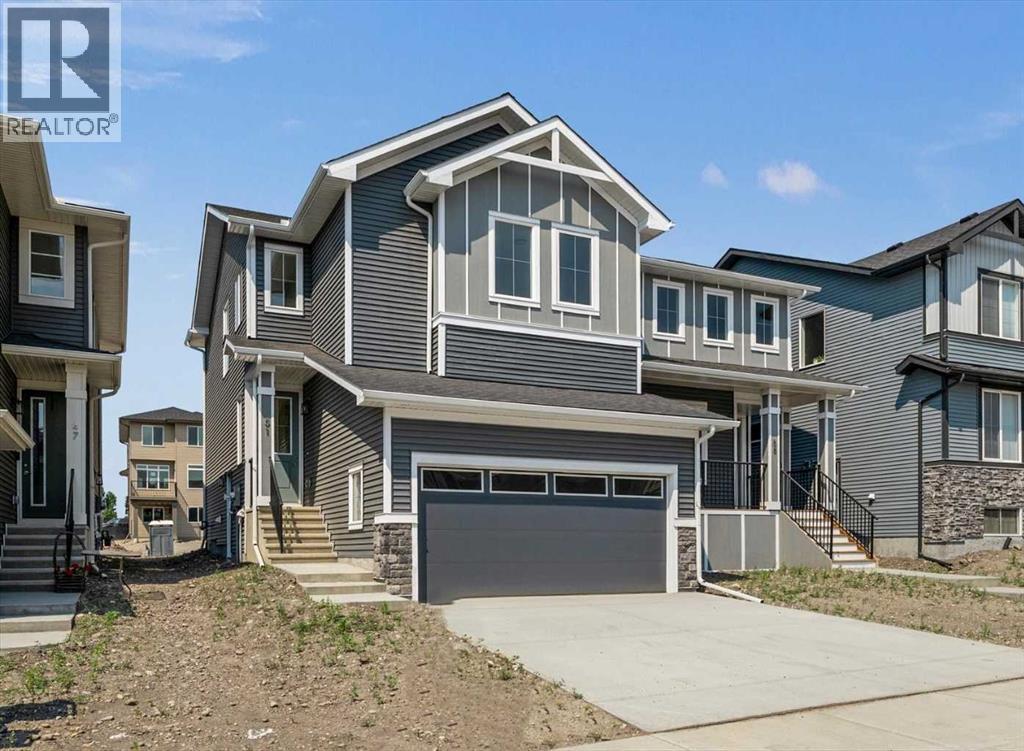
IMMEDIATE POSSESSION! BRAND NEW HOME by Douglas Homes, Master Builder in central Greystone, short walking distance to the Bow River, shopping & interconnected pathway system. Featuring the Pelican Bay with additional SIDE ENTRY. Located down the street from the community Kids Play Park on a sunny west facing backyard, great for entertaining. This gorgeous 3 bedroom, 2 & 1/2 half bath home offers 1600 sq ft of living space. Loads of Designer/upgraded features in this beautiful, open floor plan. The main floor greets you with a grand glazed 8' front door, twin entry closet separate by a functional millwork bench, soaring 9' ceilings, oversized windows & 8' 0" passage doors. Distinctive Engineered Hardwood floors flow through the Foyer, Hall, Great Room, Kitchen & Nook adding a feeling of warmth & style. The Kitchen is completed with an oversized entertainment island (7'0" single level island) & breakfast bar, roomy closet pantry with 8'0" French Door , Quartz Countertops, 42" Cabinet Uppers accented by decorative drywall bulkhead, Pots & Pans Drawers, soft close doors & drawers throughout, new stainless appliance package including Microwave/Hood Fan combo over the stove , smooth top electric Range, Fridge & built-in Dishwasher. The main floor is completed with an expansive, open Great Room & Nook finished with 8'0" wide sliding patio door, & over height windows, & Napoleon "Entice" fireplace. Upstairs you'll find a generous Primary Bedroom with 4 piece Ensuite including separated twin Quartz vanities with undermounted sinks, oversized 4'0" x 3'0" shower, private water closet, & ceramic tile flooring. There is also a generous sized walk-in closet. The 2nd floor is accented by a spacious central Family Entertainment Loft. There are 2 good sized additional bedrooms with roomy closets & access to a Jack & Jill Bathroom completed by a combination Tub/Shower with tiled walls & toilet in a separate, doored room from the Quartz countertop with undermounted sink all comple ted by ceramic tile flooring. You'll love the convenience of the 2nd Laundry Room for side by side washer/dryer & tile flooring. This is a very popular plan, great for young families or for the sizing down crowd. Spacious, Beautiful and Elegant! The perfect place for your perfect home. Call today! Some photos are from prior build & are reflective of fit, finish & included features. Note: Some interior photos are for illustration purposes, some interior colors/finishes, & upgrades may be different than shown & the Seller is under no obligation to provide them as such. (id:63476)
73 Southborough Square
Cochrane, Alberta
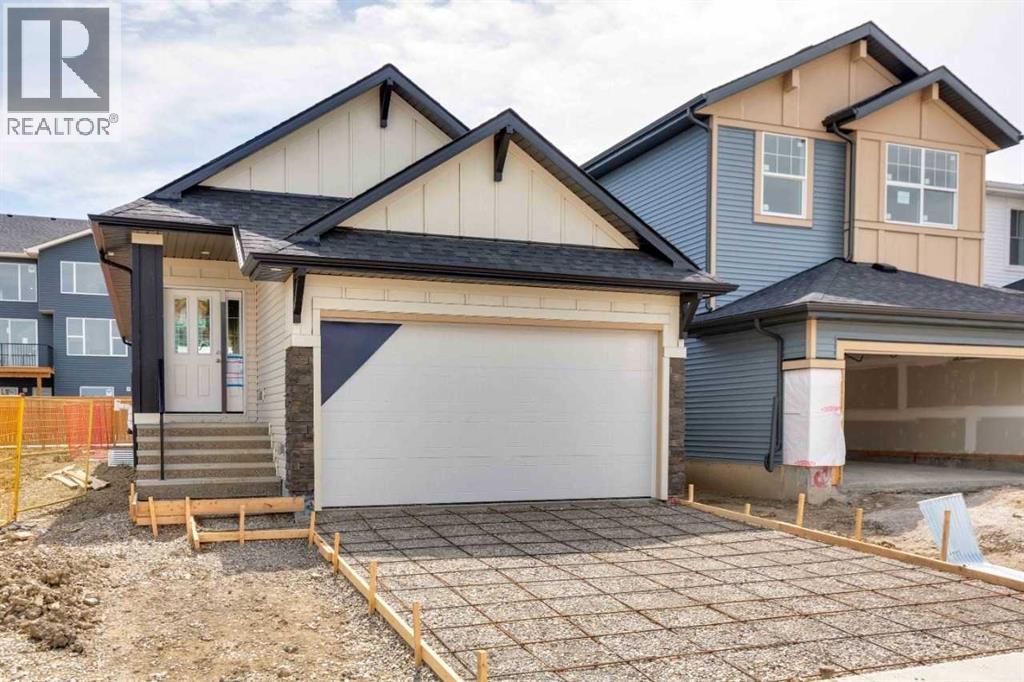
MAIN FLOOR LIVING WITH FULLY DEVELOPED BASEMENT & WET BARWelcome to this thoughtfully designed home built by NuVista Homes, offering a functional layout with 3 bedrooms and 3 bathrooms across two levels of living space. The main floor features 9’ ceilings, luxury vinyl plank flooring, and a bright open-concept design centered around an electric fireplace with full-height tile surround. The kitchen includes quartz countertops and extended upper cabinetry for added style and storage. The spacious primary bedroom is located on the main level and features a 5-piece ensuite for added comfort and convenience. The fully developed lower level adds approximately 770 sq ft of additional living space with two bedrooms, a full bathroom, and a wet bar—ideal for entertaining or accommodating guests. Enjoy outdoor living on the 11’ x 10’ rear deck, perfect for summer BBQs. elcome to this thoughtfully designed home built by NuVista Homes, offering a functional layout with 3 bedrooms and 3 bathrooms across two levels of living space. The main floor features 9’ ceilings, luxury vinyl plank flooring, and a bright open-concept design centered around an electric fireplace with full-height tile surround. The kitchen includes quartz countertops and extended upper cabinetry for added style and storage. The spacious primary bedroom is located on the main level and features a 5-piece ensuite for added comfort and convenience. The fully developed lower level adds approximately 770 sq ft of additional living space with two bedrooms, a full bathroom, and a wet bar—ideal for entertaining or accommodating guests. Enjoy outdoor living on the 11’ x 10’ rear deck, perfect for summer BBQs. Photos are representative. (id:63476)
31 Sundown Manor
Cochrane, Alberta
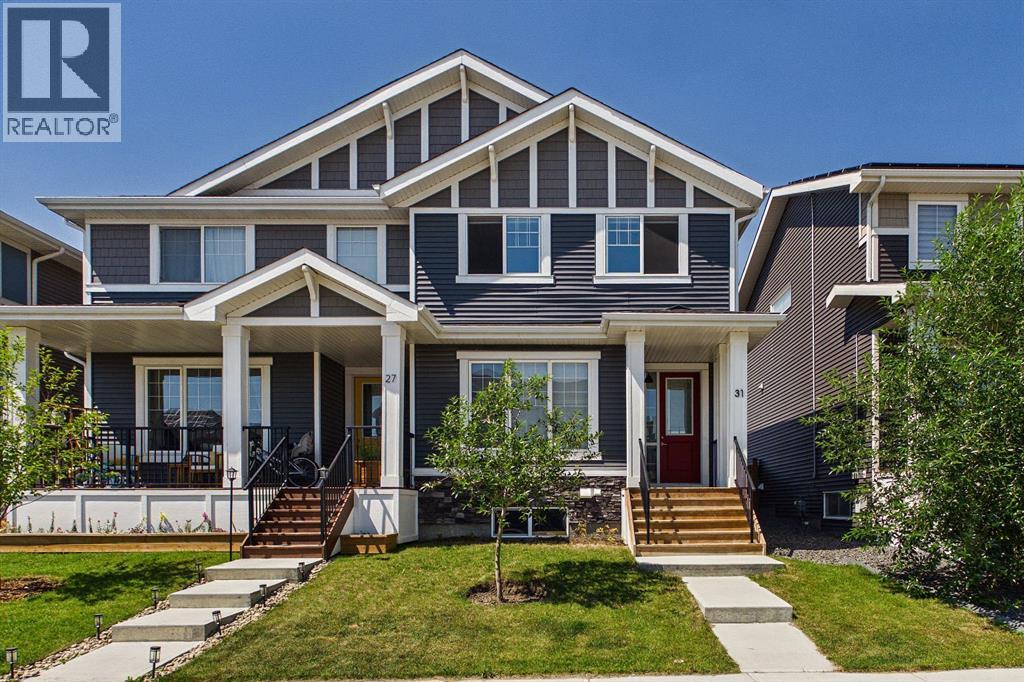
Nestled in the desirable family-friendly community of Sunset Ridge, this stunning 3-bedroom duplex offers modern, ready-to-go living with no condo fees! The sun-drenched, open-concept main floor features 9-foot ceilings, an intimate living room centered around a sleek fireplace, a dedicated dining area, and a stylish kitchen complete with quartz countertops, a large center island, and modern pendant lighting. Upstairs, the primary retreat boasts a private ensuite, large walk-in-closet alongside two versatile additional bedrooms ideal for family or a home office. Step outside to enjoy entertaining and BBQ’s with the west-facing backyard, or head out to explore nearby walking trails, the community's 6-acre freshwater pond, and top-rated schools within walking distance. Complete with back lane parking, a short drive to historic downtown Cochrane, and effortless highway access to both Calgary, Canmore and the Rocky Mountains, this exceptional property perfectly combines lifestyle, value, and convenience! (id:63476)