
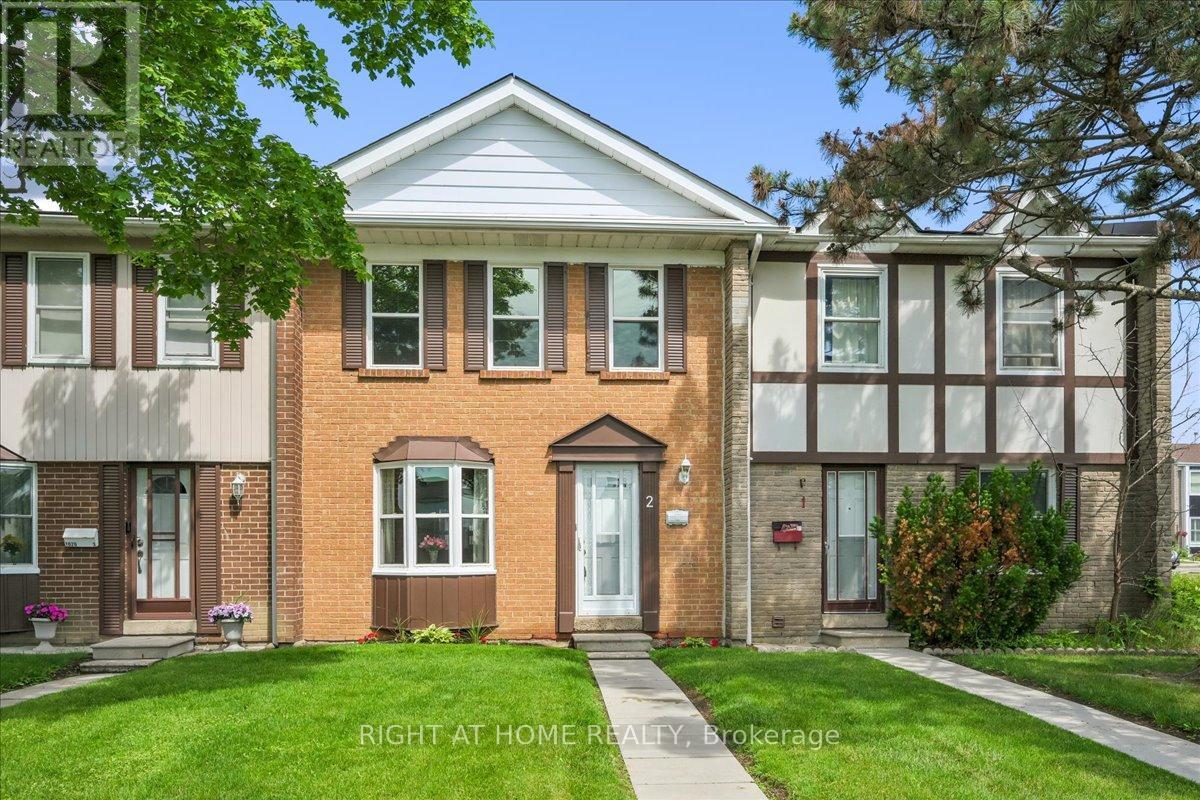
2 - 1020 Central Park Drive
Brampton, Ontario
Meticulously Maintained 3-Bedroom Townhome. Stop renting and start owning! Welcome to 1020 Central Park Drive Unit #2, a bright, spacious, and well maintained townhome nestled in a highly desirable, family-friendly community. Available on the market for the very first time, this home has been lovingly cared for by its original owner for 50 years-offering a great opportunity for first-time home buyers to plant their roots.The main level boasts an inviting, open-concept living and dining area, anchored by a large bay window that floods the entire space with natural light. The functional kitchen features a breakfast area with walk-out to the backyard, complemented by a convenient 2-piece powder room perfect for guests.Upstairs, you will find three generously sized bedrooms, each offering plenty of storage space, alongside a clean 4-piece family bathroom. Enjoy summer days in your private, fully fenced backyard, and appreciate the ultimate convenience of having your assigned parking space right behind your back gate.Great location within walking distance to multiple schools (Grenoble PS, Greenbriar Sr PS, Chingacousy SS, Melody Village Jr), bus stops, Greenbriar Recreation Centre, parks, shopping, and more. Fantastic value in the maintenance fees, which covers Water, Bell High Speed Fibe internet, cable TV, landscaping, snow removal, exterior home maintenance (windows, doors, roof, etc), building insurance, access to the outdoor pool, parkette, visitor parking, and more! Recent Updates include: Roof (2022), New attic insulation (2025), New washing machine (2025). Don't miss out on making this beloved house your next home. (id:63476)
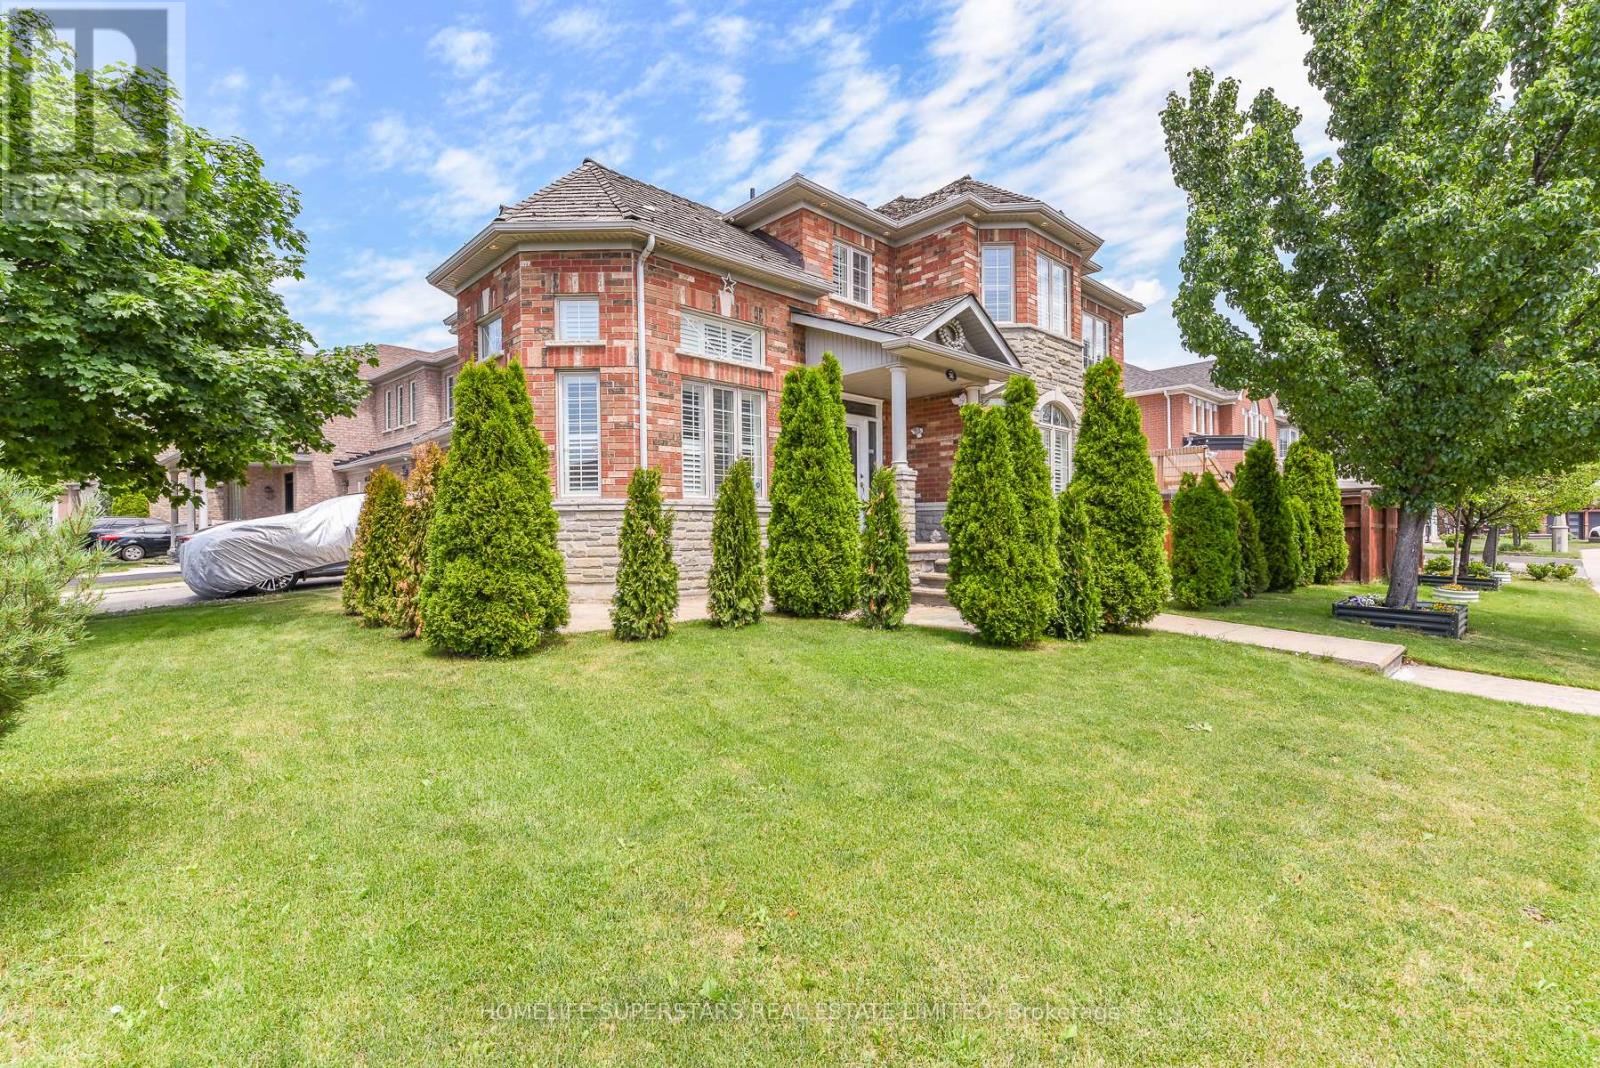
36 Lucky Lane
Brampton, Ontario
"Once in a While" Rare Designer House with Party Style INGROUND POOL Area!! Absolutely Gorgeous, Luxurious and Completely Upgraded Home! Premium 64 Ft Wide Premium Corner Lot!! Finished Basement with Separate Entrance!! Formal OPEN TO ABOVE Living Room, Formal Dining and Formal Family Room!! Beautiful Hardwood Floors On Main Floor and 2nd Floor!! Fully Upgraded Kitchen With Quartz Counter Tops, S/S Appliances and Central Island!! 2nd Floor Has 4 Spacious Bedrooms and 3 Full Washrooms!! Fully Upgraded and Finished Basement With 2 Bedrooms, Kitchen, Bar, Full Washroom and Great Room!! Pot Lights!! Party Style Backyard with Pool, Gazebo, Lawn Sprinklers and More!! (id:63476)
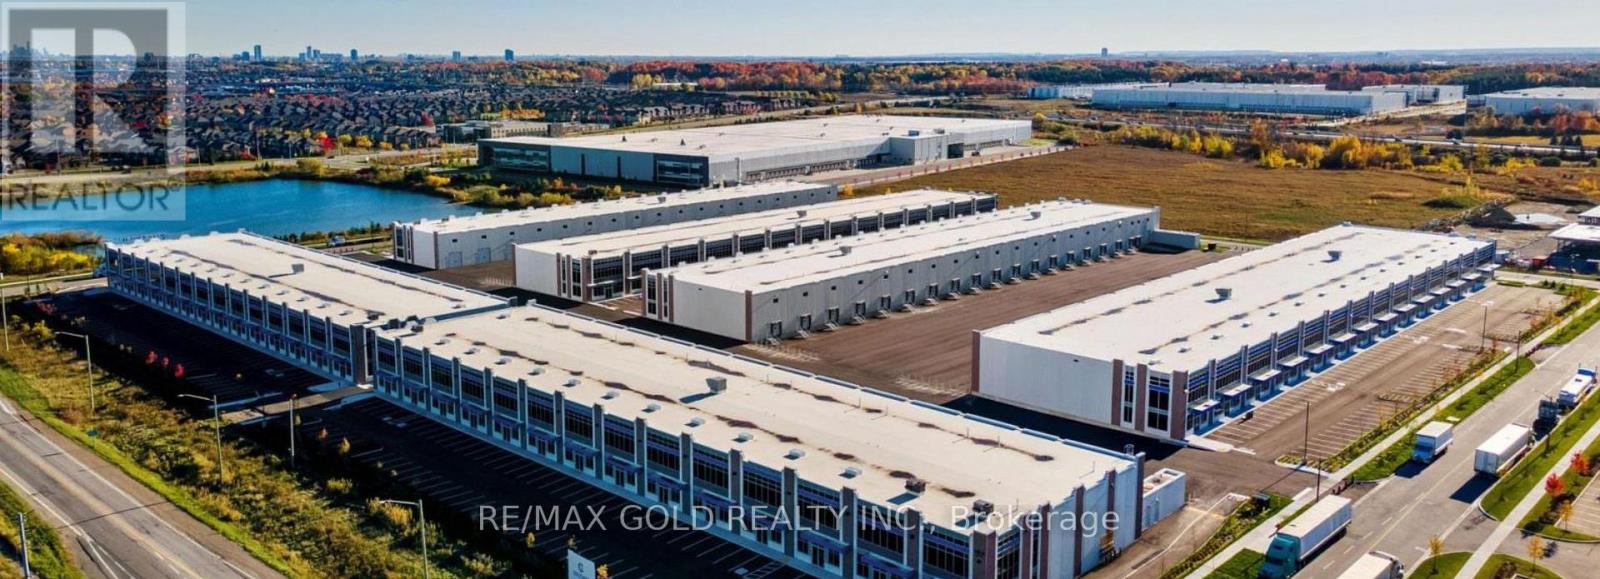
D18 - 95 Inspire Boulevard
Brampton, Ontario
Brand New Corner Industrial Unit - Dixie Inspire, Brampton! Prime location near Dixie Rd. & Mayfield Rd. featuring 28-ft clear height, 1 truck-level shipping door with 53-ft trailer accessibility, and ample on-site parking. Excellent connectivity to Hwy 410, making it ideal for logistics and distribution. Suitable for a wide range of permitted uses including warehousing, logistics, distribution, light manufacturing, food processing, food take-out, and recreational/sports facilities. Modern design with functional layout offering excellent operational efficiency and future growth potential. (id:63476)
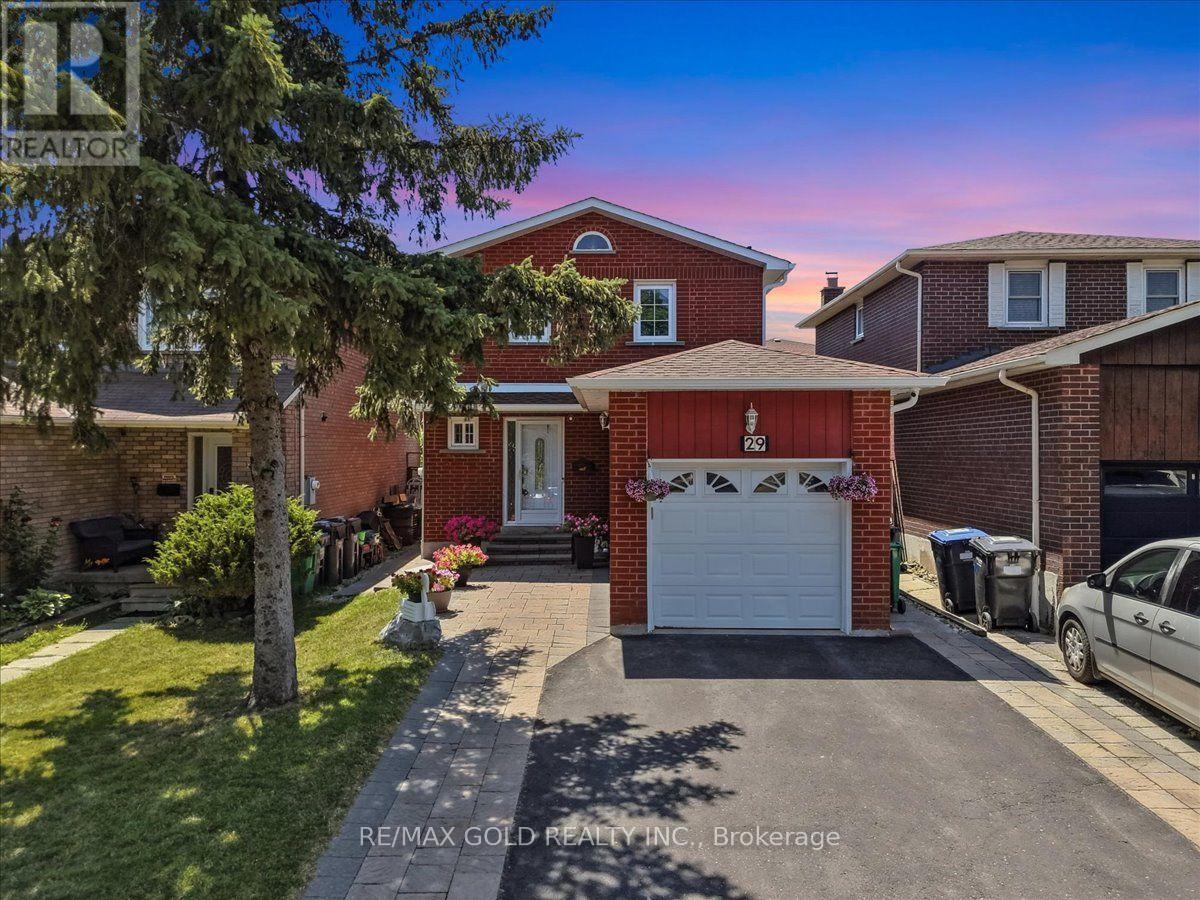
29 Tralee Street
Brampton, Ontario
>>>PRICED TO SELL! MOTIVATED SELLER! >>>Don't Miss This Beautifully Renovated 3+1 Bedroom Detached Home In The Highly Desirable Heart Lake Community. Move-In Ready With MOST UPGRADES Completed In 2026, This Home Features A Brand-New Modern Kitchen With Quartz Countertops And New Stainless Steel Appliances, Fresh Paint, New Hardwood Flooring, Elegant Stairs With Iron Pickets, A New Roof, Updated Exterior Finishing With Pot Lights, And Professionally Landscaped Interlock In The Front, Side, And Backyard.>>>The Finished Basement Offers 1 Bedroom, A Full Bathroom, A Spacious Recreation Room, And Convenient Side Entrance Access, Providing Great Potential For An In-Law Suite Or Future Rental Income. Ideally Located Within Walking Distance To Walmart, Fortinos, Schools, Parks, And Everyday Amenities, With Quick Access To Highway 10 And Highway 410. Seller Is Motivated And Has Priced This Home For A Quick Sale, Making It An Incredible Opportunity To Own A Beautifully Upgraded Home In A Prime Location At Exceptional Value. Don't Miss Out-This Home Won't Last Long! (id:63476)
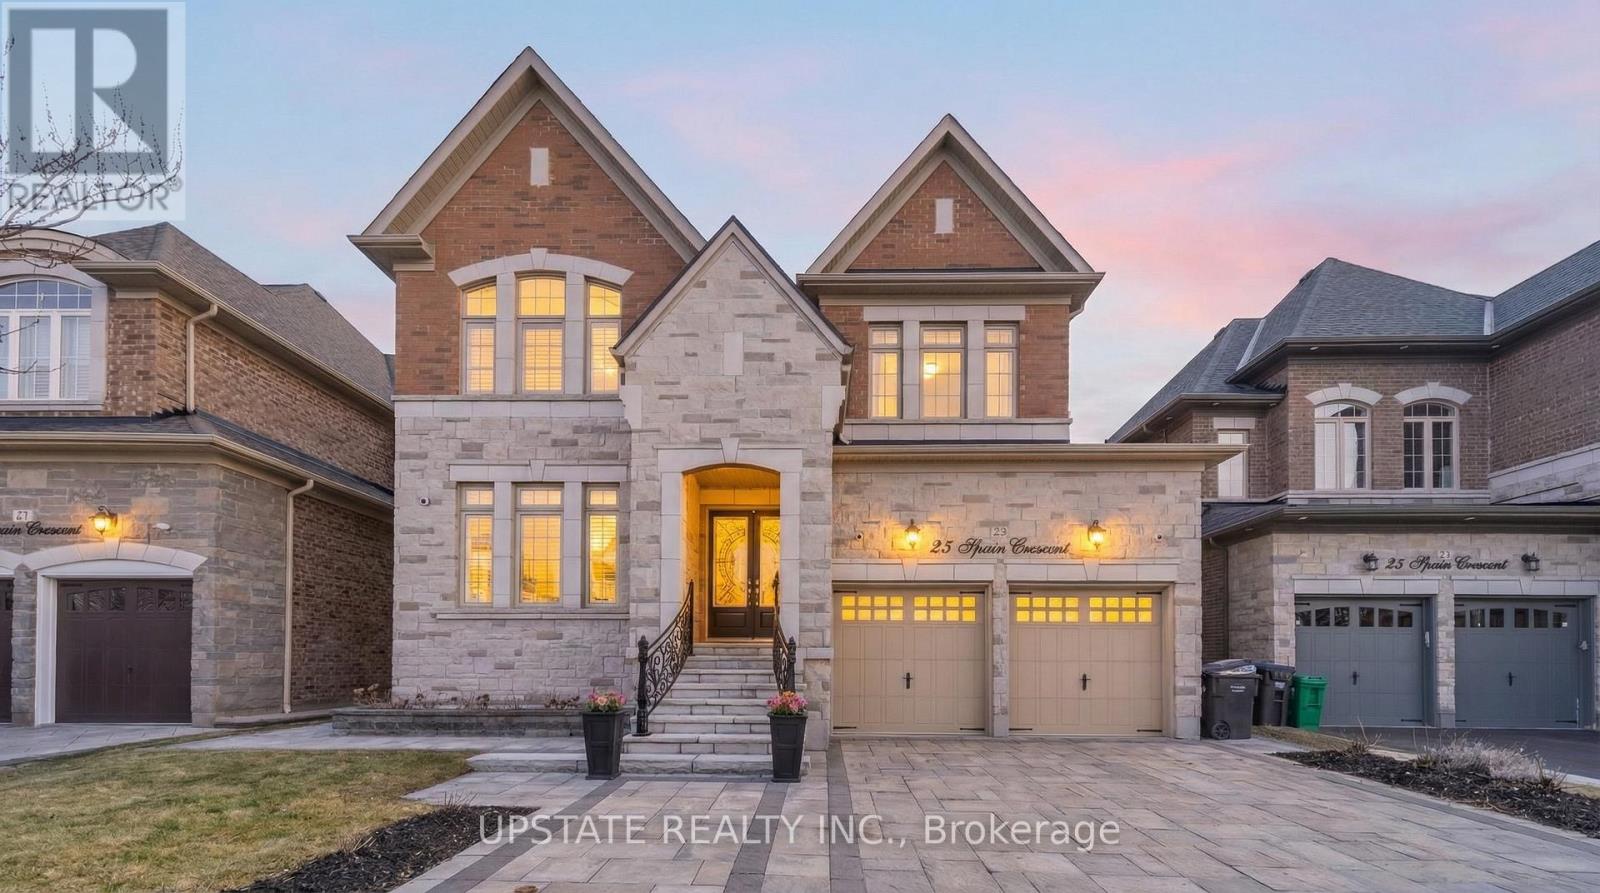
23 Spain Crescent
Brampton, Ontario
Beautiful detached home with a legal 2-bedroom basement apartment, situated on a premium extra-deep lot. The professionally landscaped backyard is a true retreat, featuring mature fruit trees, a charming flower garden, and a gazebo-perfect for entertaining or unwinding in a private outdoor setting. Step inside to find elegant coffered ceilings and a thoughtfully designed layout that blends comfort and sophistication. The main floor offers a separate family room, a bright combined living and dining area, and a large den-ideal for a home office or additional living space. The fully upgraded kitchen is equipped with granite countertops, stainless steel appliances, a stylish backsplash, and a built-in oven. Enjoy 10 ft ceilings, 8 ft doorways, and a combination of hardwood flooring and tiles throughout the main level. The second floor features 4 spacious bedrooms and 3 full bathrooms, providing ample space for a growing family. The primary suite offers a walk-in closet and a luxurious 5-piece ensuite. The basement offers excellent versatility, featuring a legal 2-bedroom apartment with 9 ft ceilings and a separate entrance-ideal for rental income or extended family. In addition, there is a second basement portion that is owner-occupied, complete with 1 bedroom and a kitchen, providing additional living flexibility. Additional highlights include an upgraded front door, smooth ceilings throughout, interlock driveway and backyard, ample natural light, quality finishes throughout, and an EV charger in the garage for added convenience. Conveniently located close to schools, parks, shopping, transit, and major highways. A perfect blend of luxury, functionality, and investment opportunity-this home is a must see! (id:63476)
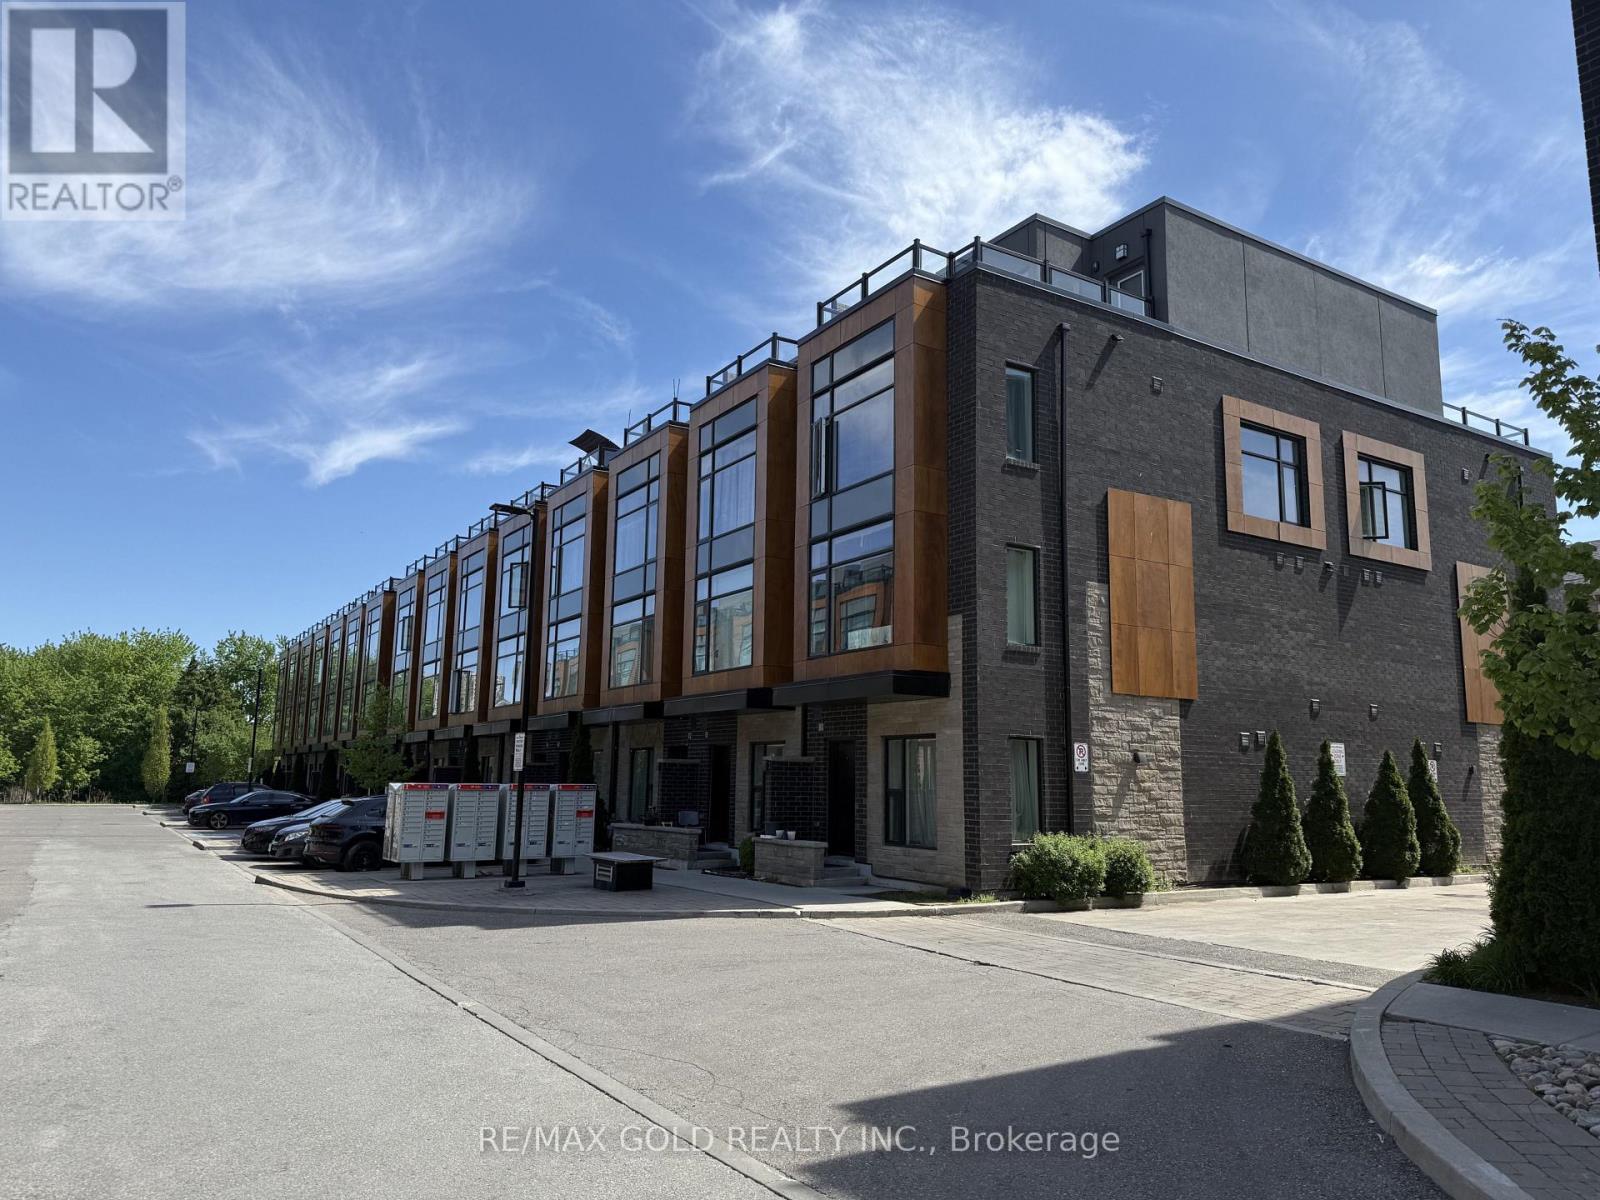
92 - 200 Malta Avenue
Brampton, Ontario
Bright and spacious 3-storey townhouse featuring 3 bedrooms plus a den and 2.5 bathrooms. This well-designed multi-levelhome offers plenty of living space across three floors, providing great separation for living, working, and relaxing. Featuresinclude large windows that bring in abundant natural light, a modern kitchen with stainless steel appliances, and a private rooftopterrace perfect for outdoor enjoyment. Includes one parking space. Conveniently located close to amenities, transit, shopping,and more-a prime location for professionals or families alike. (id:63476)
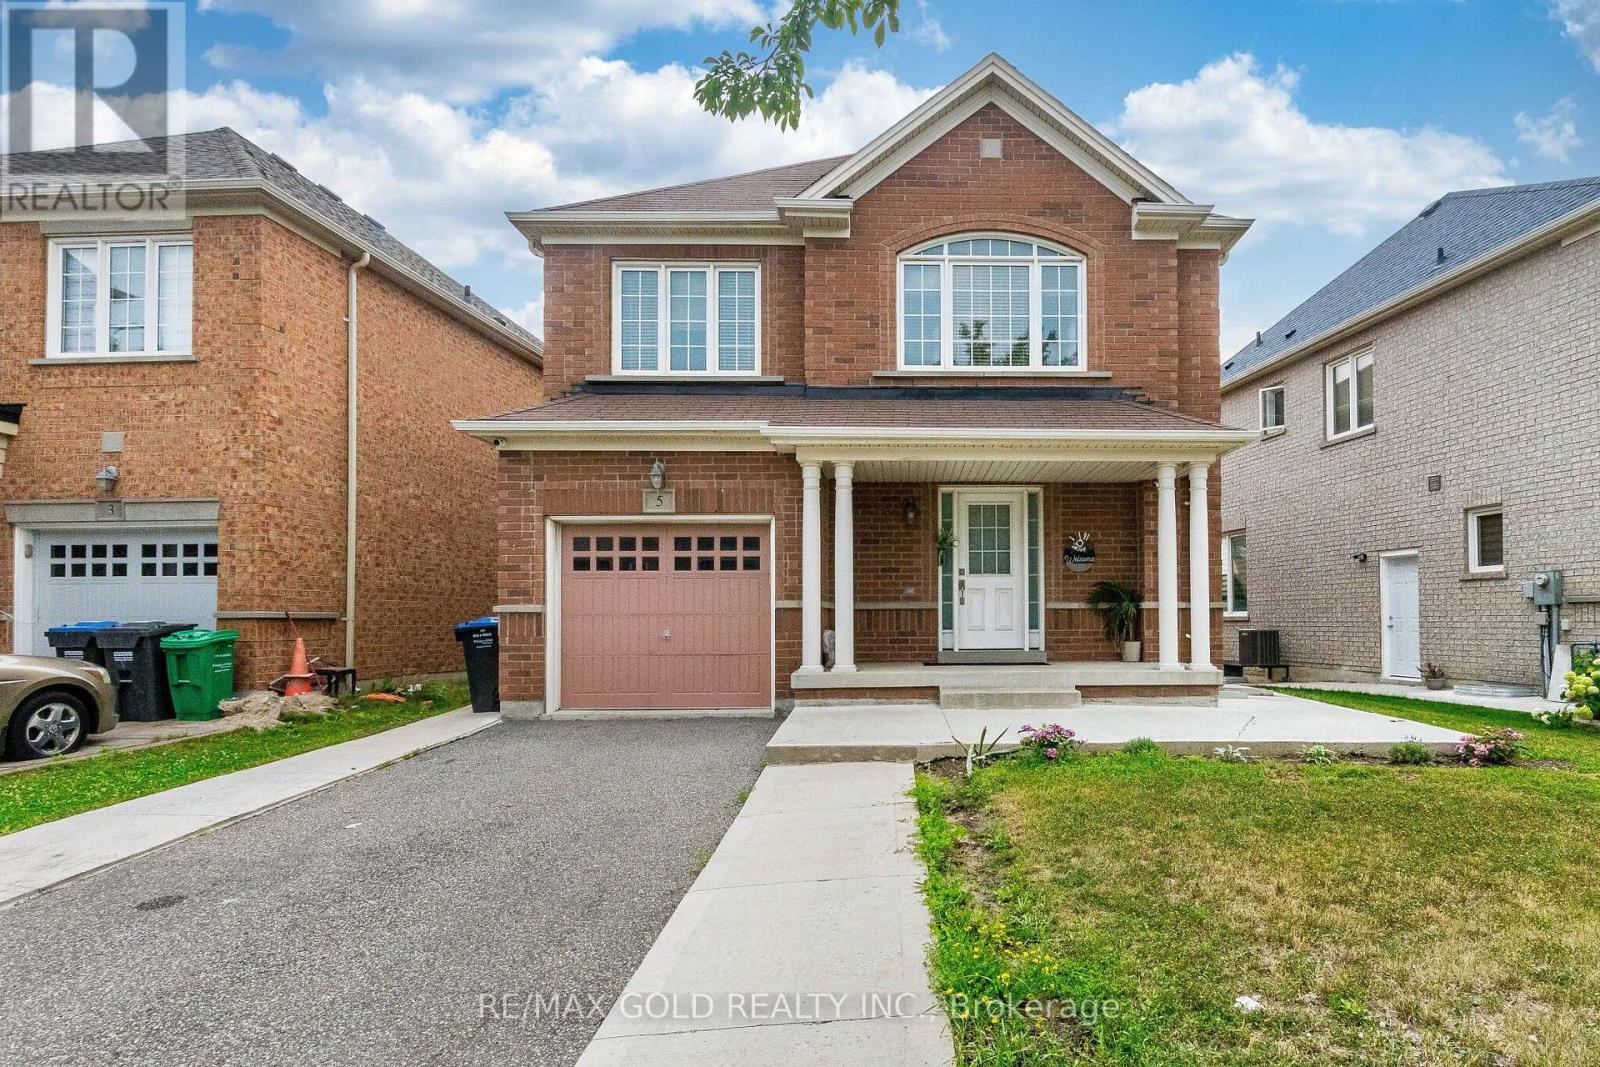
5 Denali Crescent
Brampton, Ontario
Beautiful Single Garage Detached Home with 3 Bedrooms, 2.5 washrooms with Legal Rented Basement !! Facing North, No Sidewalk, Lots Of Space Between Homes!! Extra Long Driveway with 6 car Parkings !! Premium Lot with Access To Large Backyard On Both Sides, Garage Entry!! No Carpet, Spacious Kitchen, Lots Of Pantry, Big Breakfast Area!! Lots Of Windows With Natural Light, Iron Pickets!! Extra Light Fixtures with 2nd Floor Laundry!! Huge Bedrooms, Upgraded Bathrooms!! Legal rented Basement Apartment with 1 bedroom, 1 extra room , living area, kitchen and full washroom !! Separate Laundry and Separate Stairs Entrance from Backyard!! (id:63476)
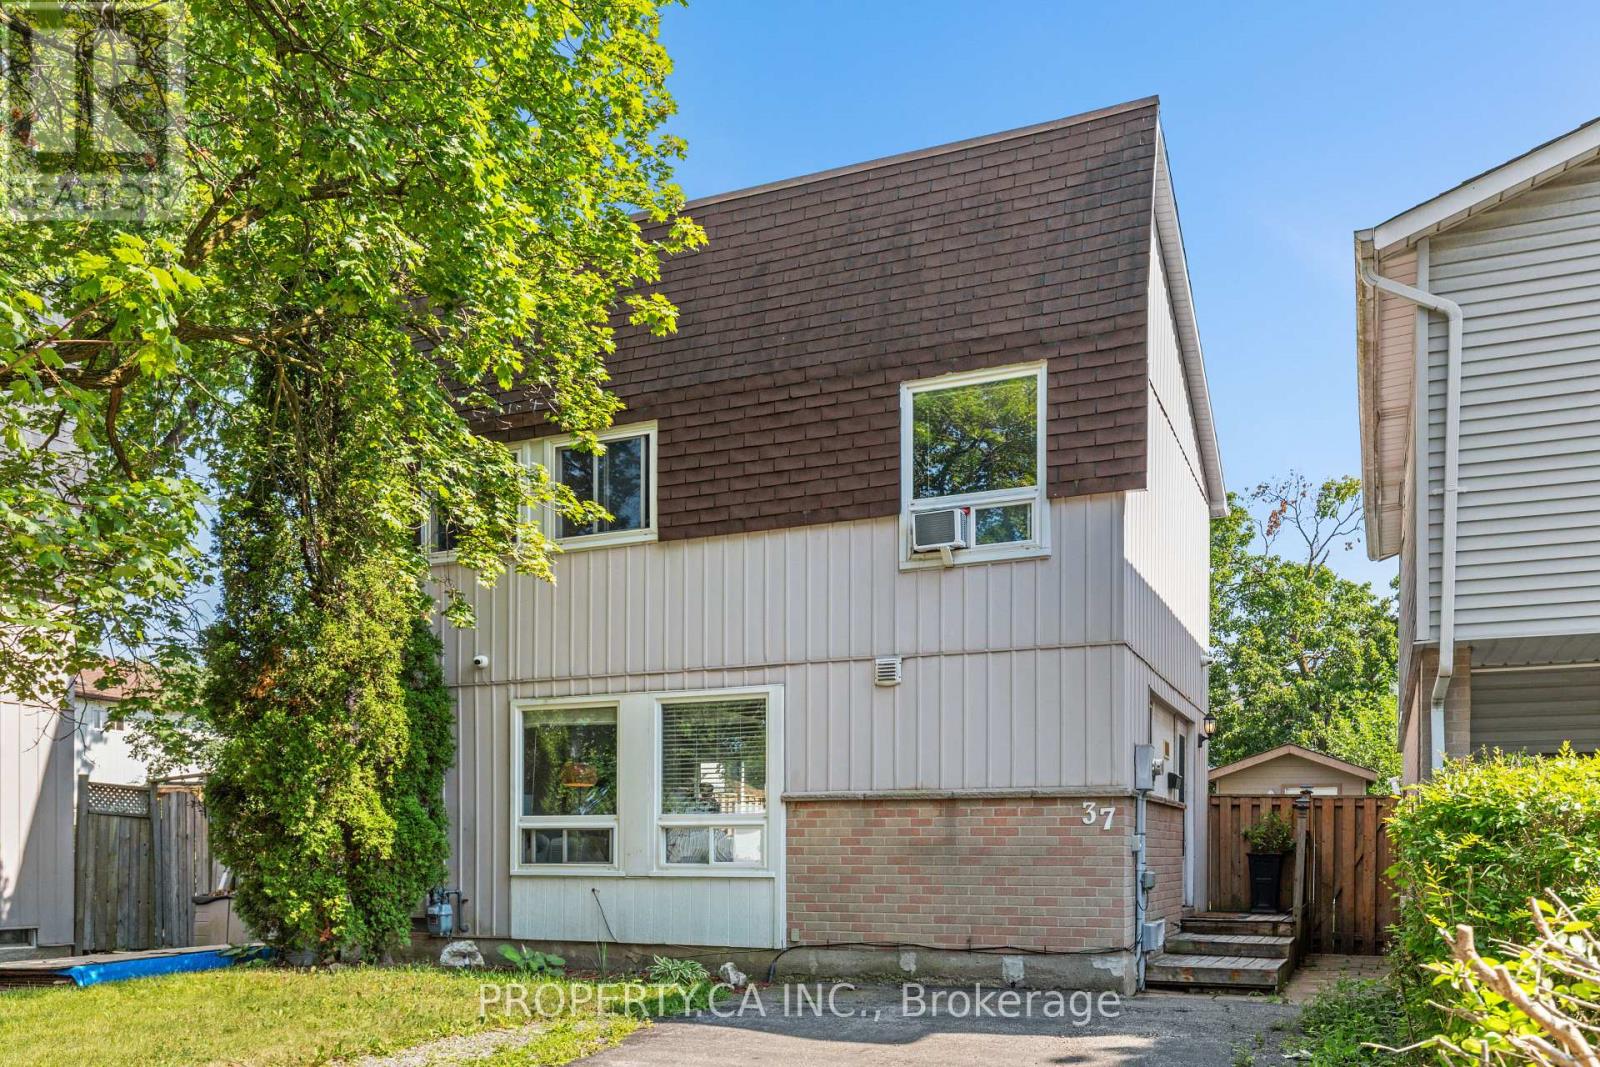
37 Gladstone Square
Brampton, Ontario
Welcome to this beautifully maintained home on a quiet, low-traffic street in Brampton's sought-after Northgate neighbourhood. Featuring a renovated kitchen with stainless steel appliances, a spacious, light-filled living area, and a landscaped private backyard, this home is perfect for everyday living and entertaining. Upstairs offers three generous bedrooms, including an oversized primary, and a 4-piece bath. The finished basement provides endless possibilities for a recreation room, family room, home office, or gym. Located in a mature, family-friendly community with nearby parks, schools, public transit, quick access to BramaleaGO, and easy connections to Highways 410, 407, and 401. Shopping, restaurants, and Bramalea City Centre are all just minutes away. (id:63476)
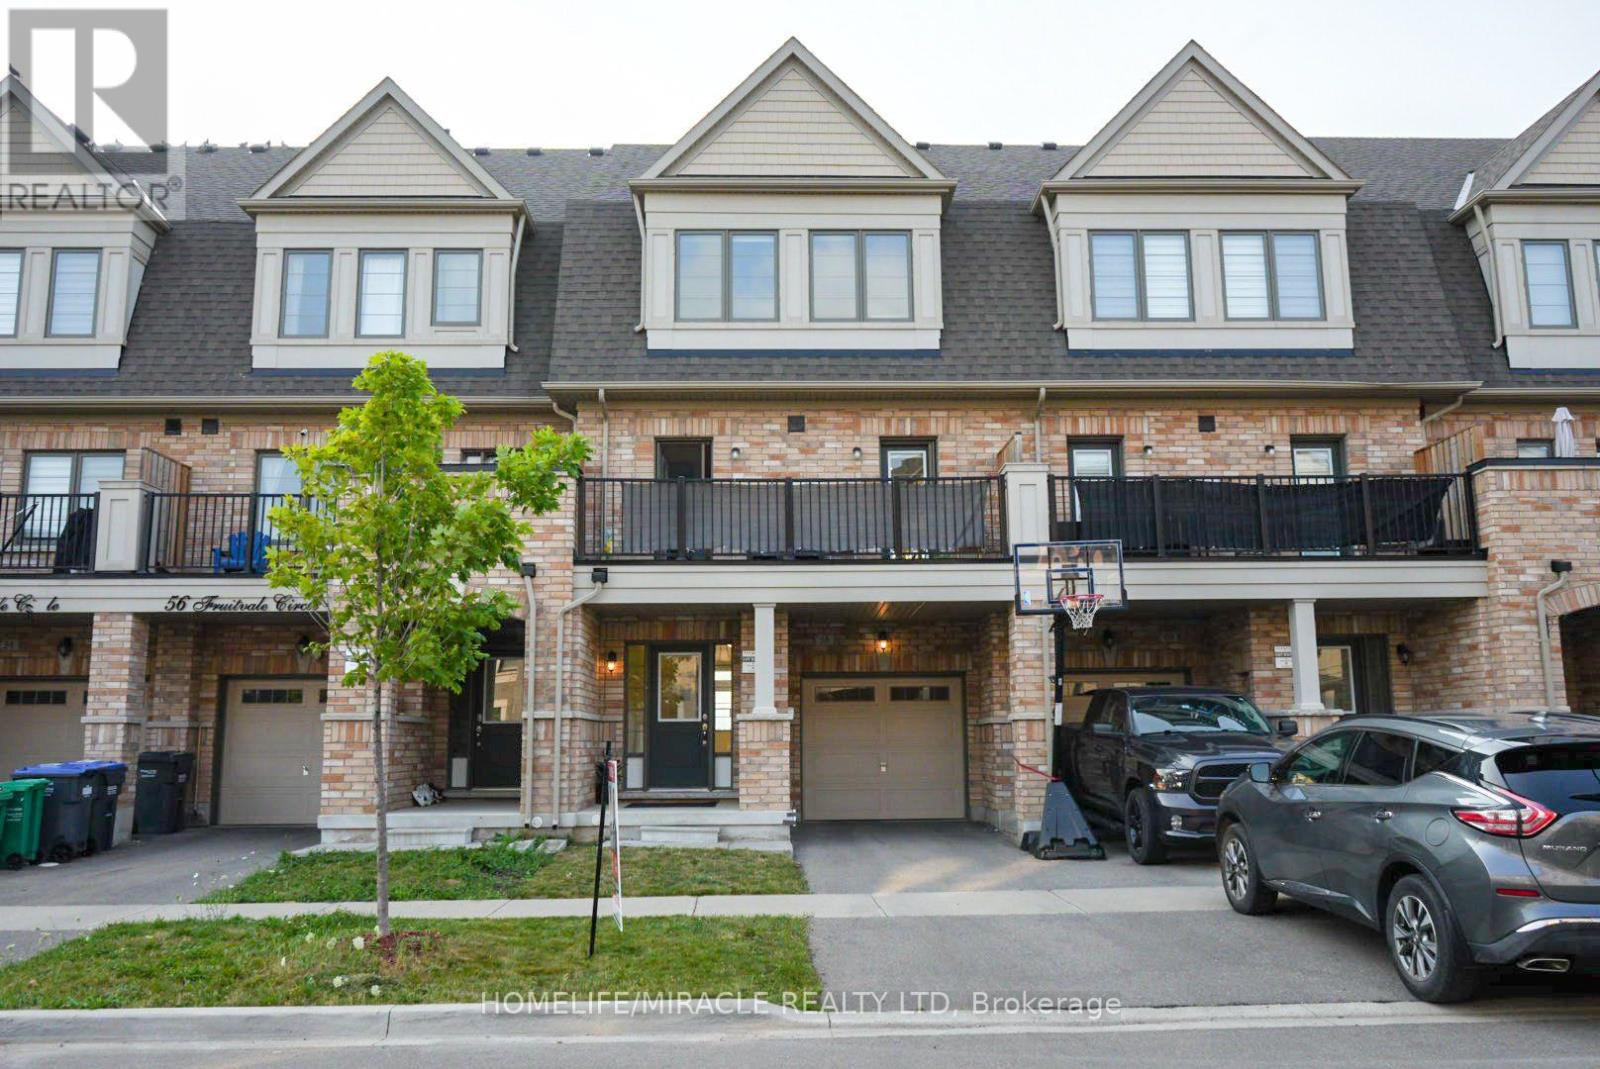
58 Fruitvale Circle
Brampton, Ontario
Upgraded Freehold Townhome Built by Paradise Developments In 2021. A Well Cared Owner Occupied Home Since New - This Home Has Over 2000+ Sqft of Living Space and Features Approx. $20k In Upgrades That Include: Oak Hardwood Floors, Pot Lights, Kitchen Quartz countertop and an Island, Oak Staircase, dual- compartment deep sink, Rough-In, And Much More!! 9ft Ceilings on Main Floor & 9ft Ceilings 2nd Floor. Large Welcoming Foyer, Functional Open-Concept Layout That's Perfect for Entertainment. 4 Spacious Bedrooms, featuring A Primary Bedroom with a Large Walk-In Closet and a 10ft coffered ceiling on 3rd Floor! Unfinished Basement Which Provides Endless Possibilities to Work from Home or Have an In-Law/Extended Family Suite. Tons Of Curb Appeal with Custom Landscaping. Close Proximity to Schools, Parks, Trails, Transit, Highway 410 & upcoming Costco just 5 mins away, and much more! (id:63476)
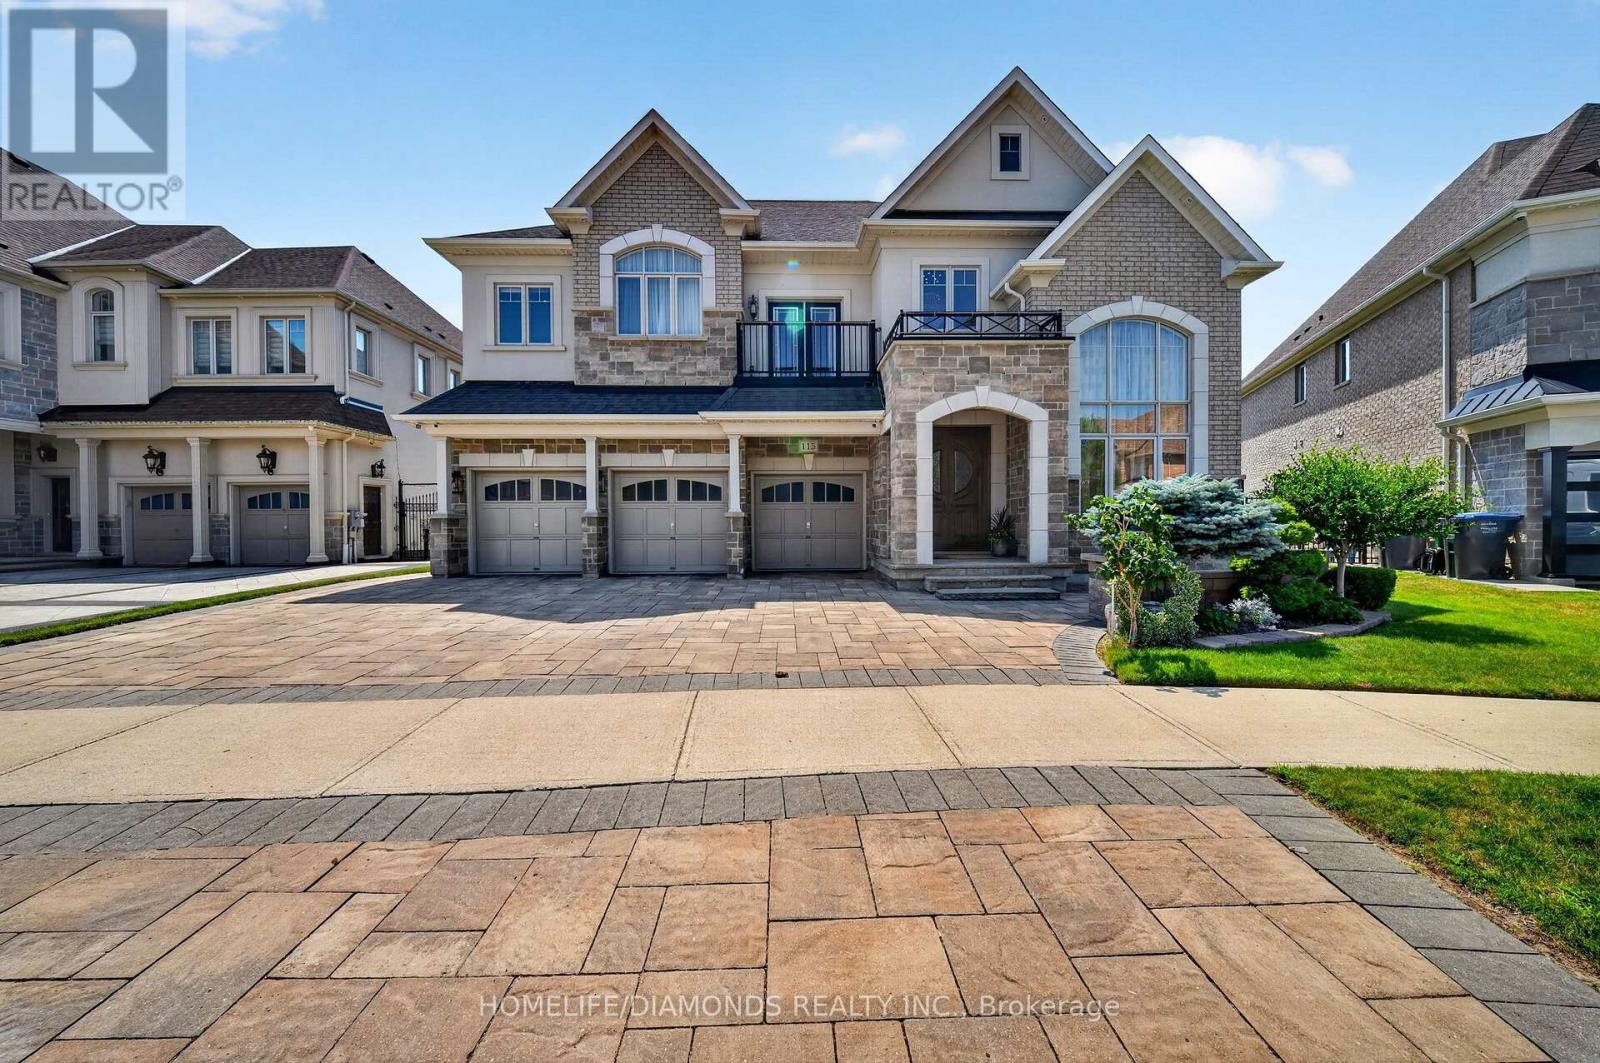
115 Latania Boulevard
Brampton, Ontario
Welcome to the Epitome of Prestige in the Exclusive Vales of Castlemore, Backing onto Protected Ravine and Conservation Area for unmatched Privacy and Natural Beauty. The attention to details evident in each and every corner of this 4818 above grade Square feet, Upgraded, Unique and Timeless Home. Expertly crafted with Stone arches and Plaster crown molding providing sophisticated Architectural details to the ceiling. The Family Room showcases a Grand ceiling flooded with natural light. The Spacious floor plan uniquely features 2 Master Bedrooms with their own Balconies. The Second Floor is complemented by a versatile Family Room overlooking an impressive Great Room. The Exquisite Primary suite offers a Gas Fireplace, His and Her custom closets and A luxurious spa-inspired ensuite with elegant marble finishes. A culinary enthusiast's dream kitchen emphasizes expert craftsmanship, featuring a suite of high performance Wolf and Subzero appliances for ultimate cooking precision. The kitchen also features Cambria Quartz Countertops and a grand Granite Island. Lookout Lower Level with separate staircase and a Multipurpose open concept Recreational Room creates ample space for entertaining guests. Rest of the Basement has been left untouched for your creativity. Car enthusiasts and growing Families will appreciate the3-Car Garage equipped with a rough-in electric car charger. This forward thinking Home blends Modern technology and Sophisticated Living with the Tranquility of Nature. (id:63476)
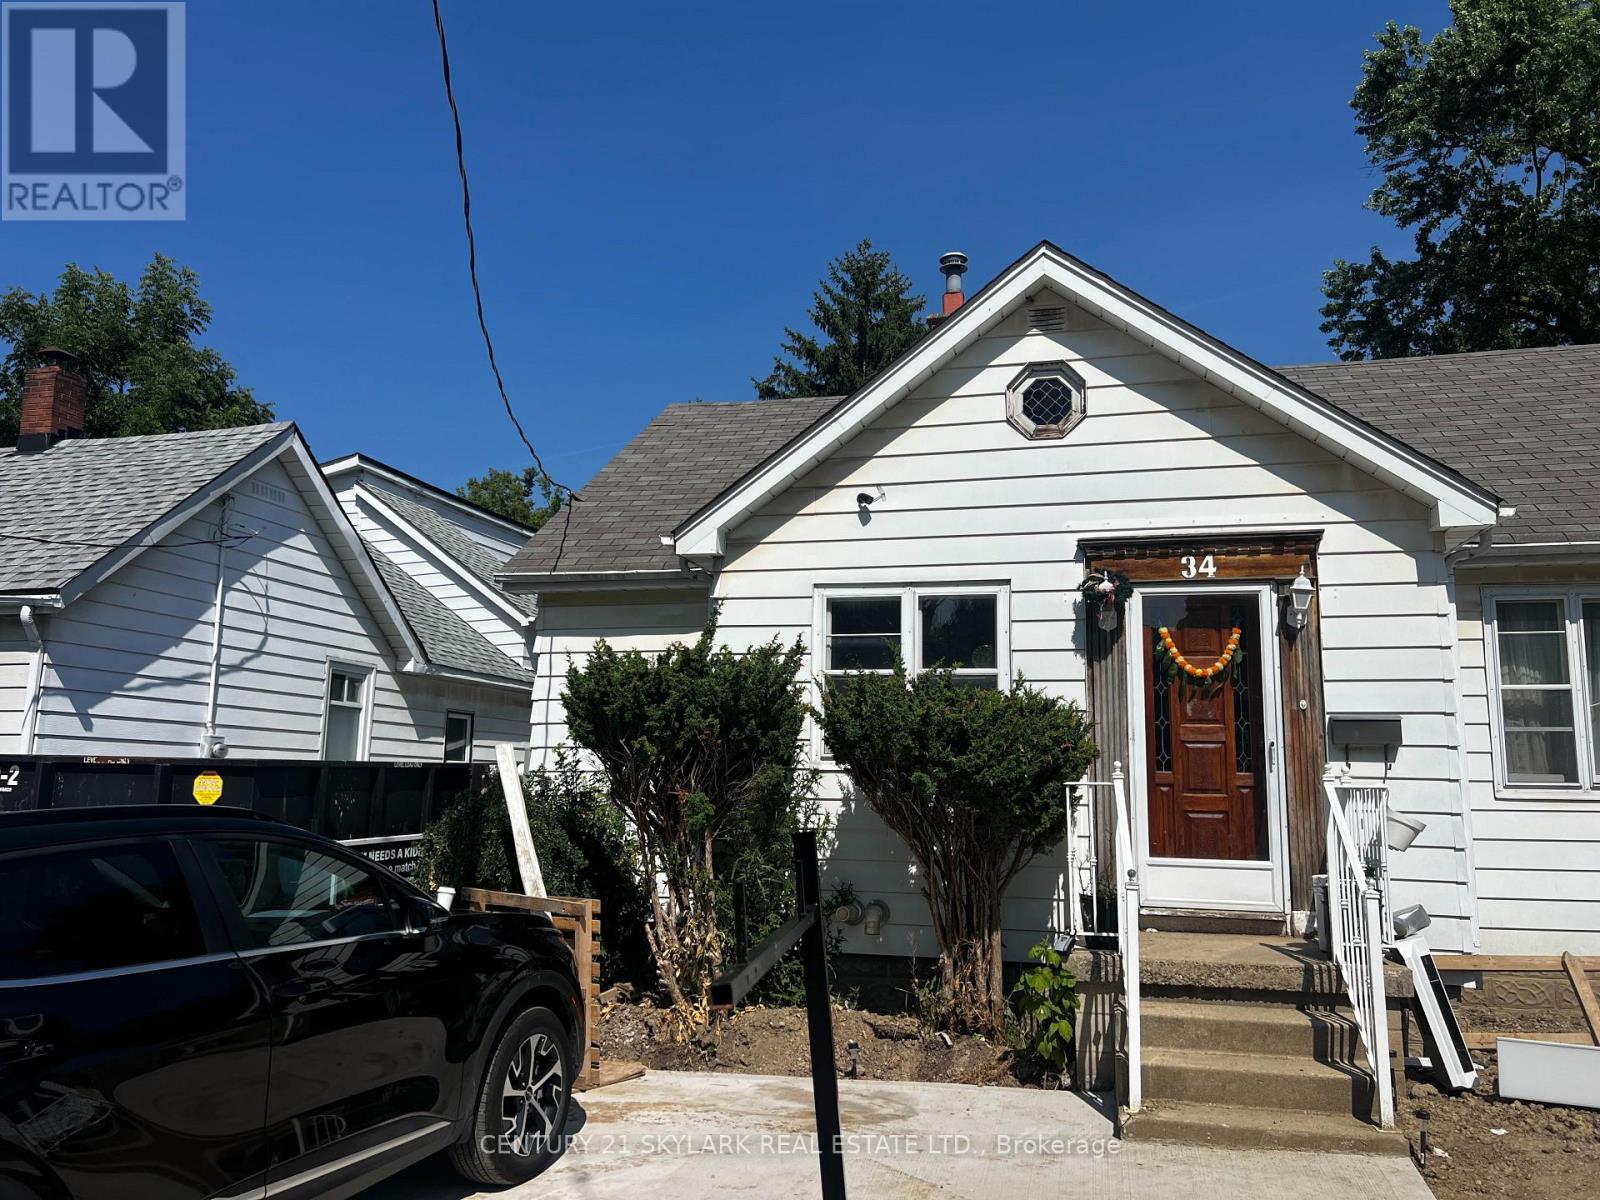
34 Clarence Street
Brampton, Ontario
For Lease -Detached 1 1/2 storey located in a Prime Brampton Location.. Just Minutes From Downtown-Spacious 3-bedroom, 2-bathroom. Bedrooms located on main floor for convenience .Features a gourmet eat-in kitchen stainless steel appliances, Dining rooms . Driveway with parking for 2 vehicles . Excellent location close to parks, schools, shopping, transit, and more. Tenants to pay Utilities. BASEMENT & GARAGE IS NOT INCLUDED (id:63476)
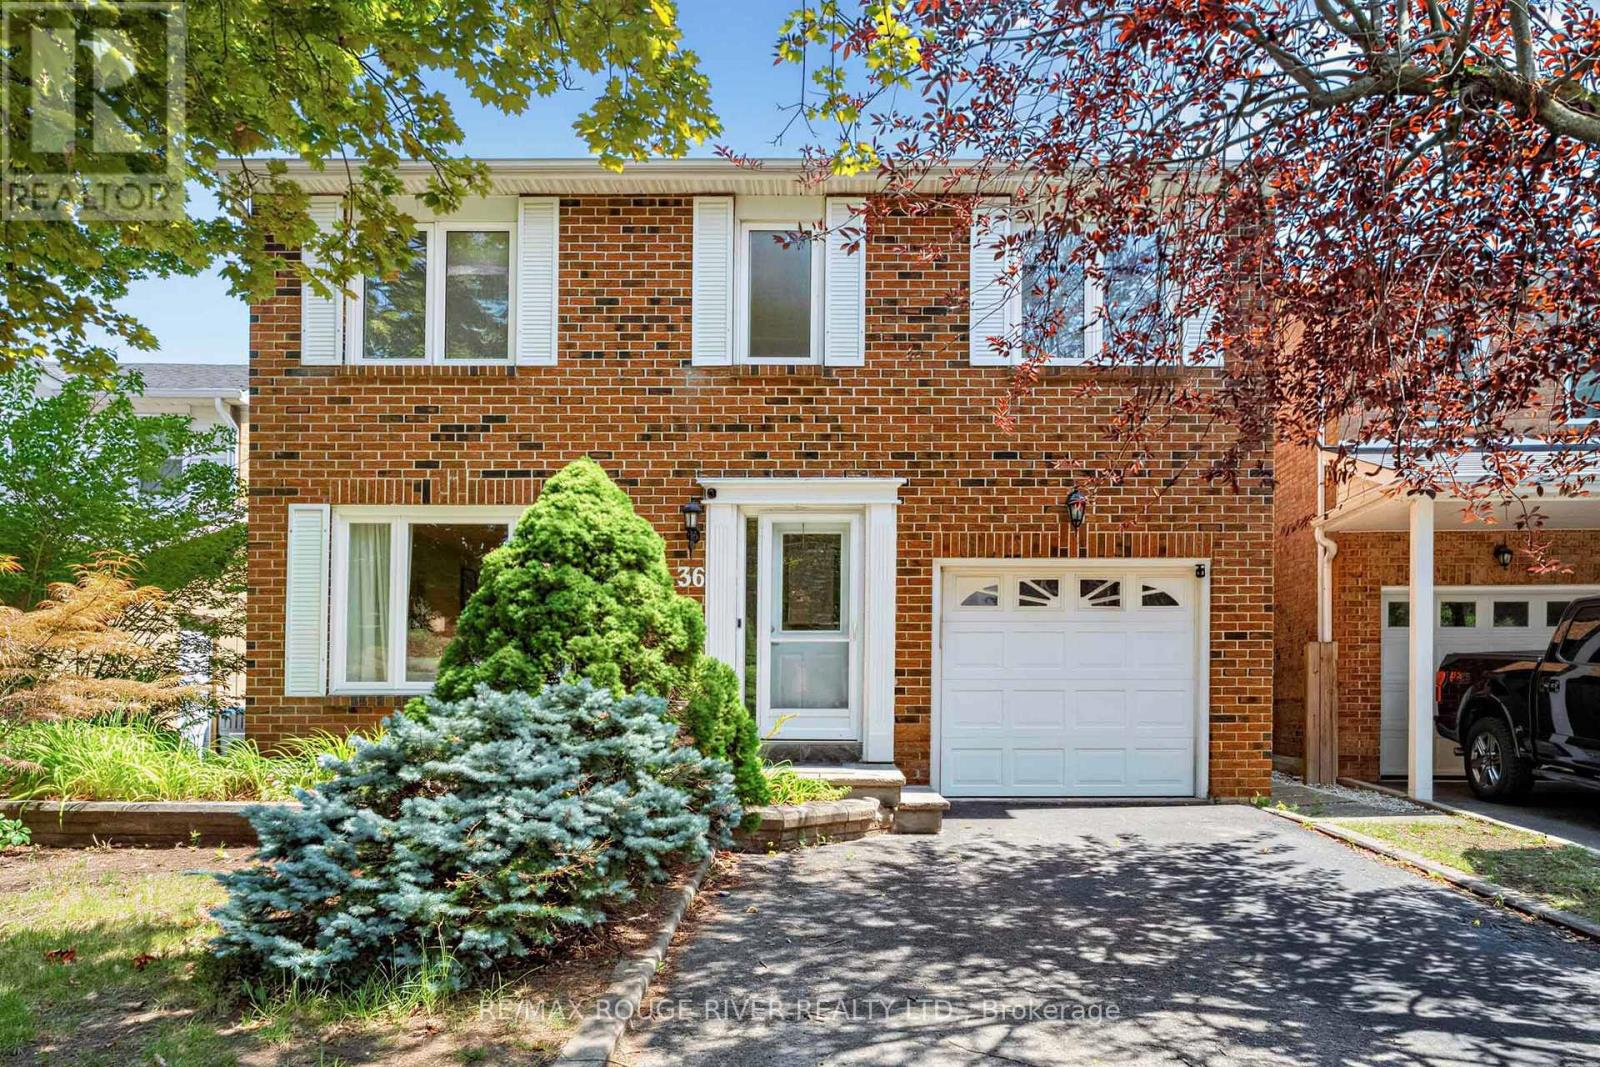
36 Nimrod Crescent
Brampton, Ontario
4-Bed Family Home Backing Onto Park. Meticulously upgraded 4-bedroom home in sought-after Westgate. From the moment you arrive, the elegant stone porch and front steps set the tone with unmistakable curb appeal, welcoming you into a bright, open-concept foyer. Rich hickory hardwood floors flow through the sun-filled living and dining rooms, while stunning Italian travertine marble flooring elevates the grand entrance. Chef's dream kitchen w/ sleek granite countertops, a generous breakfast island, and abundant custom cabinetry combine with a striking built-in buffet - granite-topped to match offering extra storage. Unwind in the main floor family room, where gleaming hickory hardwood, a charming bay window overlooks the private backyard w/fully built-in entertainment centre with surround sound. Main floor laundry with direct garage access adds everyday convenience. Upstairs, the spacious primary retreat features laminate flooring and a private 3-piece ensuite, while three additional bedrooms shine with warm oak hardwood and share a well-appointed 4-piece bathroom. Professionally finished basement is an entertainer's dream - complete with a cozy gas fireplace, custom built-ins, a stylish bookcase, integrated surround sound, a dedicated home office, and flexible space that easily doubles as a 5th bedroom. Enlarged egress windows flood the space with natural light while boosting safety. Home is fully wired with Ethernet and TV cabling for seamless connectivity, plus upgraded attic insulation for year-round comfort and energy efficiency. Just minutes from top-rated schools, parks, shopping, transit, recreation centers, and major highway. (id:63476)