
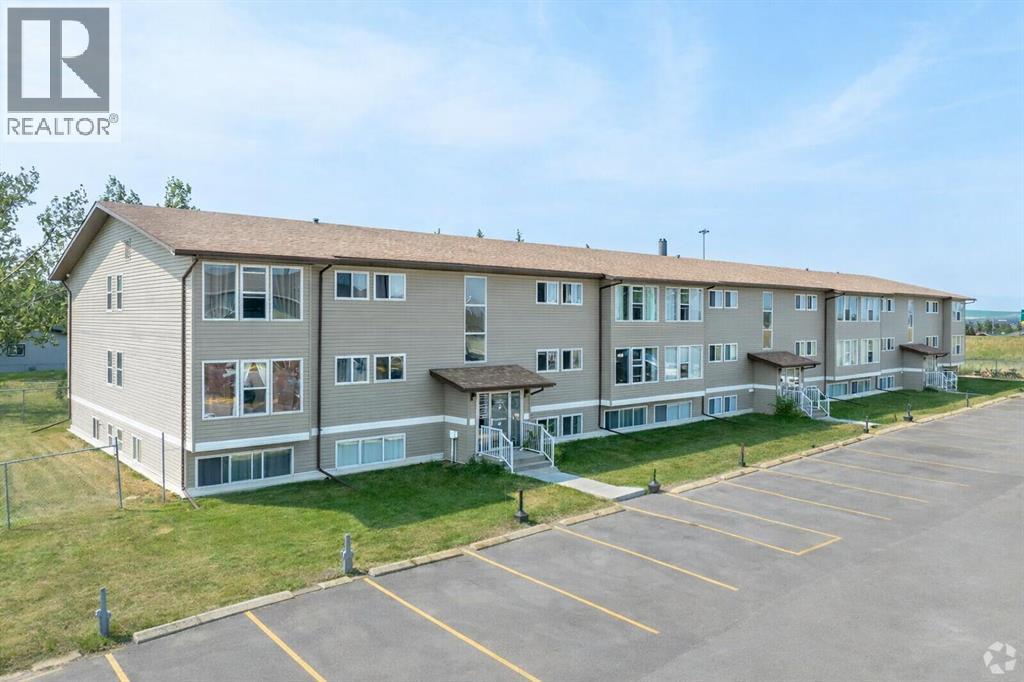
206, 101 Big Hill Way SE
Airdrie, Alberta
DO NOT MISS THIS OPPORTUNITY!!! ATTENTION FIRST-TIME HOME BUYERS AND INVESTORS!!!.Welcome to this bright and inviting 2-bedroom, 1-bathroom apartment condo in the desirable Springflowers Condominiums in Airdrie. This well-maintained, freshly painted unit offers exceptional value, priced under city assessment. Step inside to discover a clean, move-in ready home featuring neutral paint tones and durable grey LVP flooring throughout. The open and spacious layout is filled with natural light from large windows, while ceiling fans enhance comfort in the living areas. The functional kitchen boasts white cabinetry, a double stainless steel sink, and included appliances. Convenience is key with in-suite laundry featuring a stacked washer and dryer, along with generous closet space for storage.The full 4-piece bathroom includes a tub/shower combination and white vanity. Outside, the building and grounds are beautifully maintained with green space and convenient parking. Genesis Place, Bert Church LIVE Theatre and RJ Hawkey Elementary School are approx. 5 minutes away.This is an excellent opportunity for first-time buyers or investors seeking a turnkey property in a great Airdrie location with easy access to local amenities, schools, and transportation routes. Immediate possession is available for this clean and bright condo that shows exceptionally well.Don’t miss out — schedule your viewing today! (id:63476)
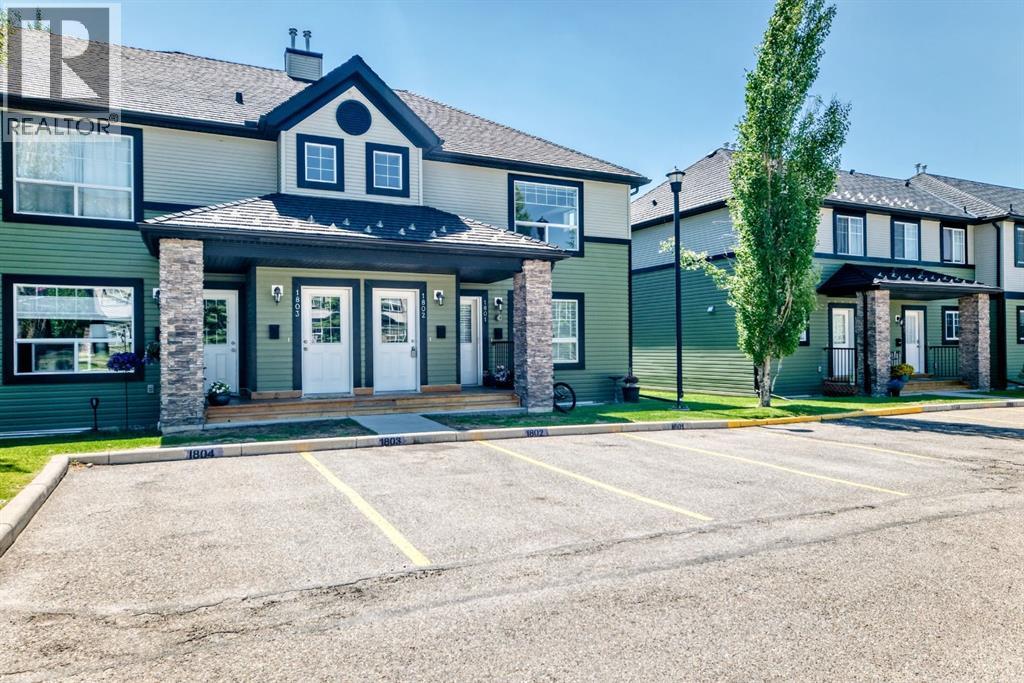
1802, 140 Sagewood Boulevard SW
Airdrie, Alberta
Welcome to this spectacular upper-floor condo in the highly sought-after community of Sagewood! Offering 969 sq.ft. of living space, this well maintained 2-bedroom townhome is ideally located close to schools, parks, shopping, and all the amenities that make Sagewood one of Airdrie's most desirable communities. The bright and spacious open-concept layout is enhanced by brand-new carpet and new laminate flooring, creating a warm and inviting atmosphere throughout. The kitchen is ideal for both everyday living and entertaining, featuring black appliances, maple cabinetry, a full tile backsplash, a huge pantry, and a versatile island that provides additional prep space. The spacious primary bedroom offers its own private balcony—the perfect place to enjoy your morning coffee or relax at the end of the day. The second bedroom offers excellent flexibility and can easily function as a guest room (roommate), home office, nursery, or hobby space. Additional highlights include convenient in-suite laundry, an assigned parking stall located just steps from the entrance, and plenty of visitor parking. Situated in a well-managed complex, this move-in-ready condo offers the perfect combination of comfort, convenience, and low-maintenance living. Don't miss your opportunity to call Sagewood home! (id:63476)
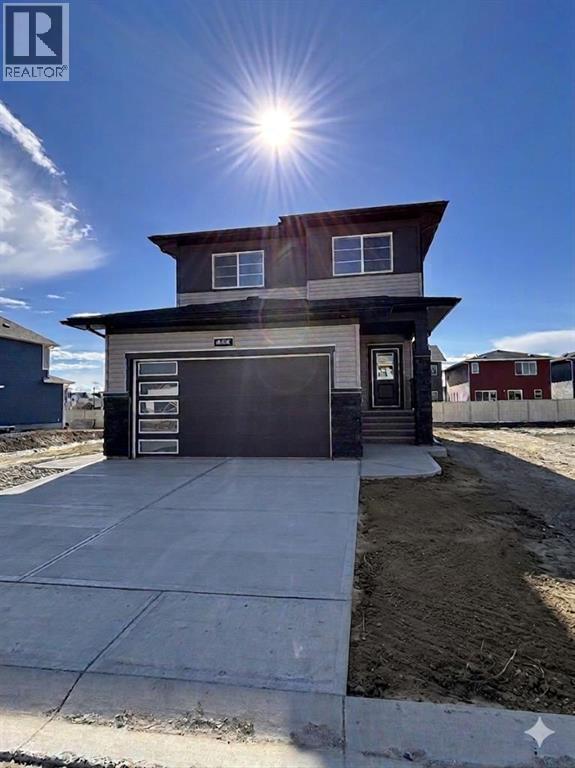
475 Baywater Green SW
Airdrie, Alberta
Nestled in the highly sought-after community of Bayside, this beautifully designed Parkgate model by McKee Homes offers the perfect blend of style, space, and functionality for today’s modern family. This quick possession home is thoughtfully crafted with an open-concept layout and loaded with upgrades throughout.The main floor features a rare and versatile bedroom paired with a full bathroom, making it ideal for guests, extended family, or a private home office setup. The heart of the home is the upgraded kitchen, showcasing premium appliances, modern finishes, ample cabinetry, and plenty of prep space for both everyday living and entertaining.Upstairs, you’ll find three spacious bedrooms, including a relaxing primary retreat, along with a bright and inviting bonus room perfect for movie nights, a kids’ play area, or additional living space. Large windows throughout the home flood the interior with natural light, creating a warm and welcoming atmosphere.The oversized double attached garage offers extra room for a workbench, bikes, tools, or additional storage — a dream setup for hobbyists and busy families alike. A convenient side entrance adds future flexibility and functionality to the home.Step outside to enjoy the oversized backyard, offering endless possibilities for outdoor entertaining, gardening, or creating your own private oasis. Located in the well-established and family-friendly community of Bayside, this exceptional home combines comfort, convenience, and timeless design in one incredible package. (id:63476)
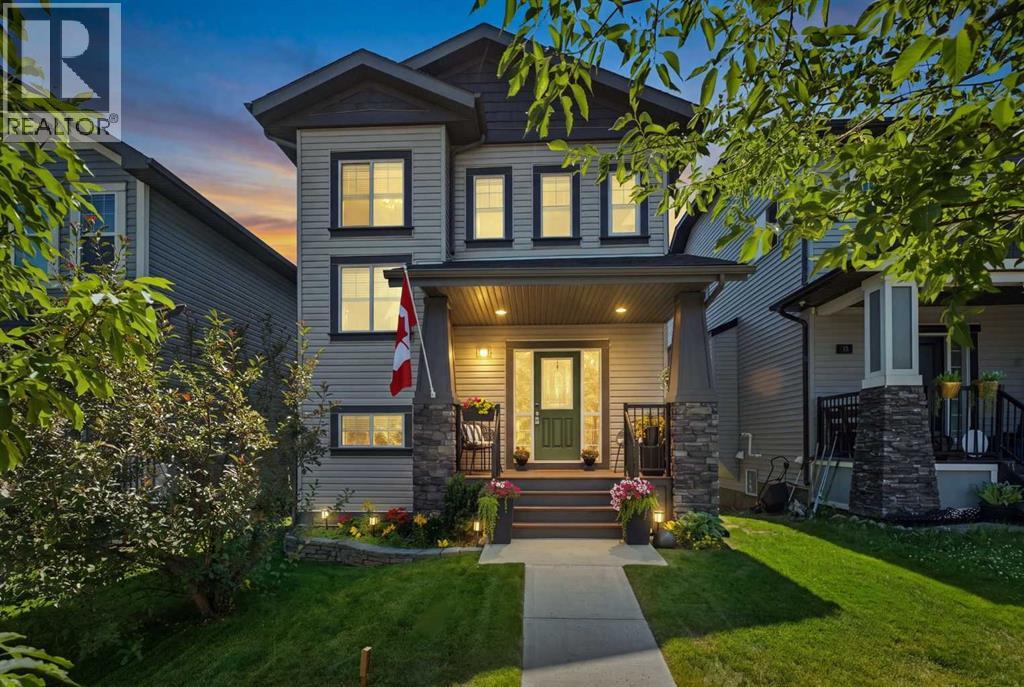
31 Reunion Grove NW
Airdrie, Alberta
** OPEN HOUSE: SAT AUG 1ST, 12-2 PM** This home truly is one of a kind. Located on a quiet, family-friendly street, the kids will quickly make friends and fill their days with fun activities. This WALKOUT 1815 square foot home has a very private yard surrounded by mature trees. Inside, you’ll appreciate the large foyer and unique floor plan. A main floor office is a great added option for a play room or a work from home space. The living, dining and kitchen area are open to each other creating seamless flow through this level. At the back is a huge laundry room, storage area and a 2 piece bath with a door that leads out to the large walkout deck. Upstairs, the rare 9 foot ceiling adds an impact creating a bright and airy feel. The bonus room is a gathering space for casual nights watching Netflix. The primary suite is at the back with a spacious walk-in closet and a luxurious 5 piece ensuite that includes dual sinks, a separate tub and an oversized shower. Two additional generously sized bedrooms and a 4 piece bath complete this level. The unfinished basement has a plumbing rough-in, plenty of windows and direct access to the back yard. The double detached garage is the icing on the cake of this spectacular home. Walking distance to playgrounds and Heron Crossing Elementary School, this is a great Airdrie community to put roots down. (id:63476)
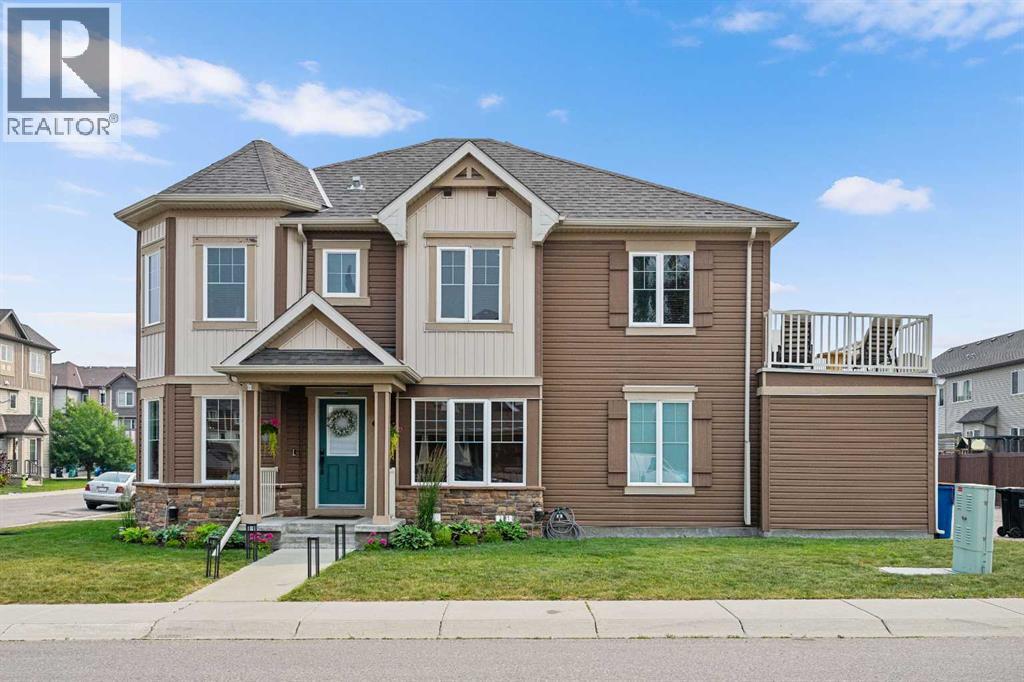
1575 Windstone Road SW
Airdrie, Alberta
OPEN HOUSE Saturday August 1st 12-2pm!! NO CONDO FEES - LARGE CORNER LOT - 3 BEDROOMS 2.5 BATHROOMS - DOUBLE ATTACHED GARAGE - AIR CONDITIONING. Discover effortless living in this immaculate home perfectly positioned on a premium corner lot in Airdrie's desirable Windsong community, offering the added bonus of NO CONDO FEES. Designed with both functionality and style in mind, this home features an extra-wide double attached garage, a bright and airy open-concept floor plan, and an abundance of natural light that fills every room. From the moment you enter, you'll appreciate the modern finishes, spacious design, and welcoming atmosphere that make this home ideal for both everyday living and entertaining. The beautifully appointed kitchen flows seamlessly into the dining and living areas, creating a central gathering space for family and friends. Extending your living space outdoors is the massive, beautiful balcony—an incredible spot to enjoy your morning coffee, unwind after a long day, or host guests in comfort. Upstairs, the spacious primary suite offers attractive corner views, a private ensuite bathroom, and a relaxing retreat to end each day, while two additional generously sized bedrooms and another full bathroom provide plenty of room for a growing family. The unfinished basement is a blank canvas, ready for your personal touch, whether you dream of a home gym, recreation room, or additional living space. Stay comfortable all summer long with the added convenience of central air conditioning. The location is second to none, with Windsong School, parks, and playgrounds only a short 2–3 minute walk away, making school drop-offs and family outings incredibly convenient. You'll also love the quick access to shopping, restaurants, and all major amenities. Combining an outstanding location, thoughtful design, and move-in-ready condition, this exceptional property is ready for its next owners. Book your private viewing today! (id:63476)
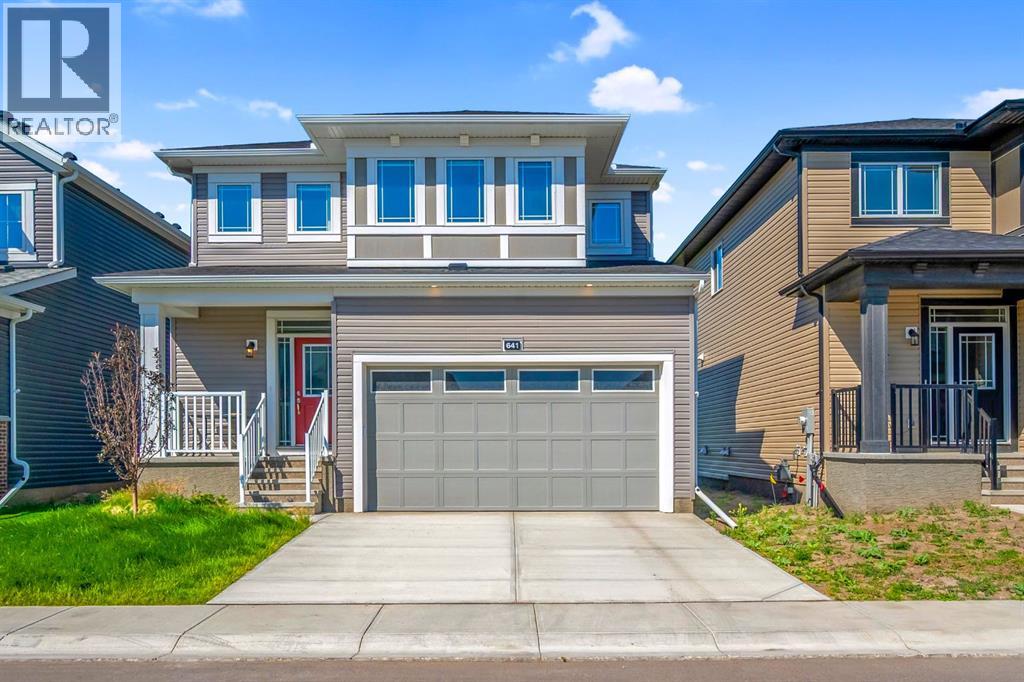
641 Southwinds Close SW
Airdrie, Alberta
Welcome to this charming detached home in the heart of Airdrie, perfectly situated on a premium lot backing onto a beautiful green space and park offering privacy, peaceful views, and the perfect setting for family living.This well-maintained 3-bedroom, 2.5-bathroom home features a bright, open-concept layout with a modern kitchen that flows seamlessly into the dining and living areas, making it ideal for everyday living and entertaining. Upstairs, you'll find three spacious bedrooms, including a primary retreat with a private ensuite.The double attached garage provides ample parking and storage, while the unfinished basement with a separate entrance offers endless possibilities for future development (subject to municipal approval). Enjoy the convenience of being close to schools, shopping, parks, and everyday amenities.For added peace of mind, the home comes with a home warranty, making this an incredible opportunity to own a home in one of Airdrie's most desirable family-friendly communities. (id:63476)
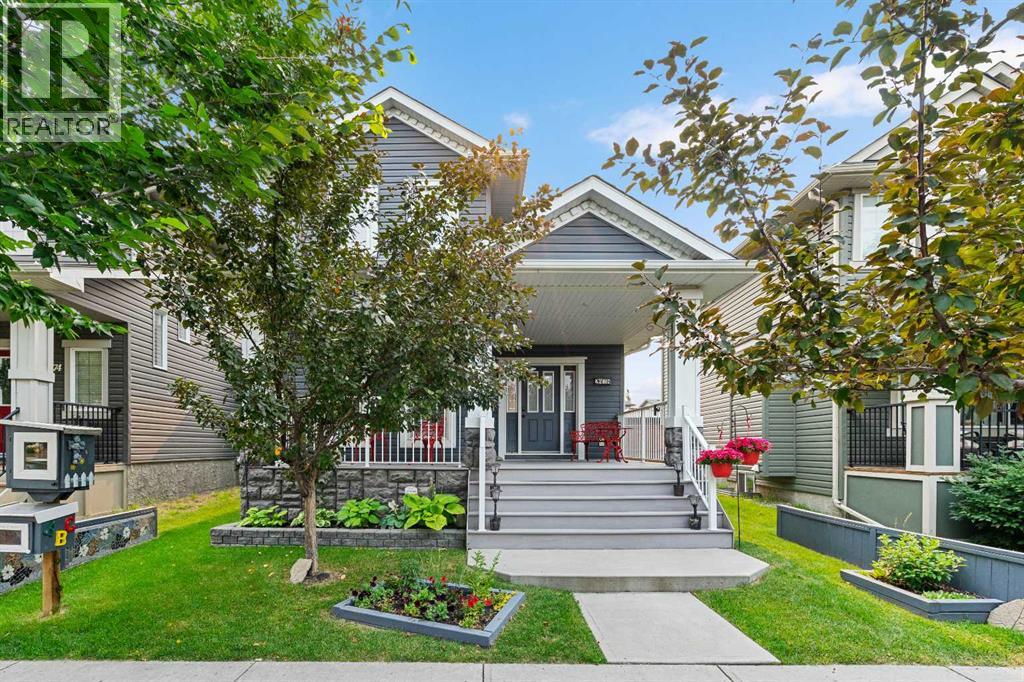
2478 Ravenswood View SE
Airdrie, Alberta
OPEN HOUSE Saturday August 1st 2:30-4:30pm!! BEAUTIFULLY LANDSCAPED BACKYARD - 3 BEDROOMS 2.5 BATHROOMS - DOUBLE DETACHED GARAGE - AMAZING LOCATION AND CURB APPEAL. If you've been searching for a home that offers fantastic curb appeal, a functional layout, and a welcoming community, this charming NuVista built two-storey in Ravenswood is one you won't want to miss! Start your mornings with a coffee or wind down in the evenings from the expansive covered front veranda featuring low-maintenance composite decking. Inside, the thoughtfully designed main floor is perfect for both everyday living and entertaining, with the open kitchen flowing seamlessly into the dining and living areas. The front living space is nicely separated from the rest of the home, making it an ideal flex room for a quiet retreat, home office, den, or additional sitting area. Completing the main floor is a convenient 2-piece powder room with laundry. Upstairs, you'll find the east-facing primary bedroom featuring a walk-in closet and private ensuite, along with two generously sized secondary bedrooms that share the main 4-piece bathroom. The basement is ready for your imagination to transform it into whatever best suits your lifestyle and already has some simple plumbing in place. Step outside from the mudroom into your outdoor oasis, with a beautiful stamped concrete deck with built in staggered, raised flowerbeds for the perfect relaxing zone, something you need to see in person to appreciate. To the side of your double detached garage with a paved back lane you have raised garden beds and a convenient storage shed too. Just a few minutes by car or an easy stroll brings you to all your daily essentials, including the shops at Kingsview Market, Yankee Valley Crossing, beautiful local parks with interconnected pathways, and two nearby schools. From the inviting front veranda to the outstanding backyard and endless potential waiting inside, this is a home that combines comfort, convenience, and op portunity—schedule your private showing today! (id:63476)
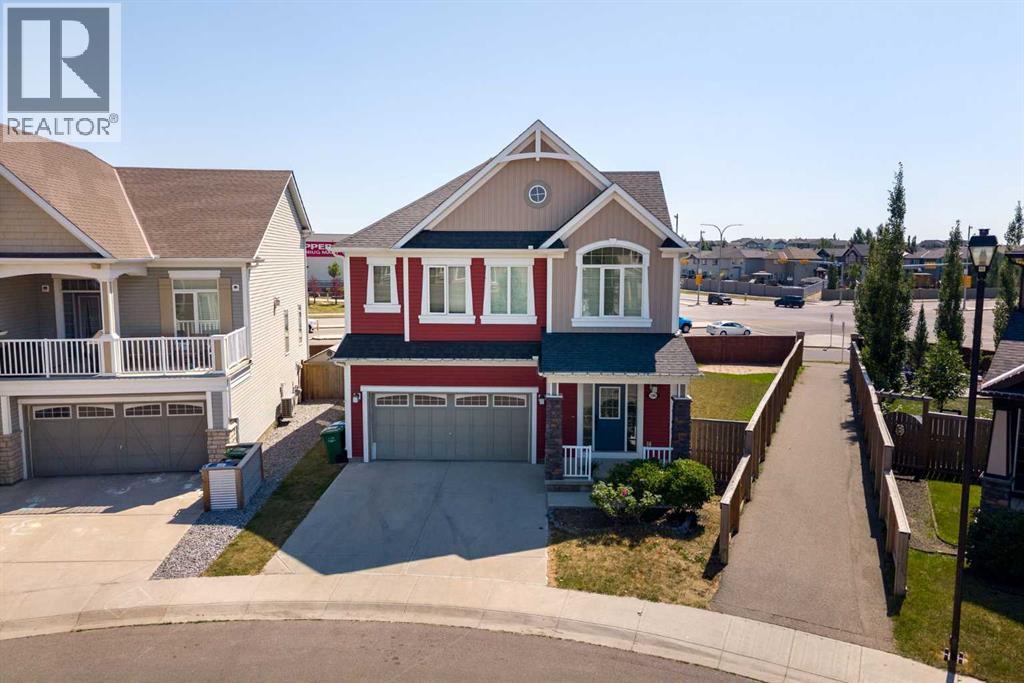
596 Windbrook Heights
Airdrie, Alberta
OPEN HOUSE • SATURDAY, AUG 1 • 11AM-1PM • Some homes simply offer more than square footage, they offer the opportunity to build a life. Welcome to this beautifully refreshed two-storey home in the sought-after community of Windsong, where thoughtful updates, flexible living spaces, and an incredible oversized southeast-facing pie lot create the perfect setting for your family's next chapter.Imagine children running freely across the expansive backyard while family and friends gather on one of two patio spaces for weekend barbecues, celebrations, or quiet evenings in the sunshine. With a fully fenced yard and plenty of room to spread out, this outdoor space offers the flexibility today's families are looking for, whether it's play space, entertaining, gardening, or simply enjoying summer days together.Inside, you'll immediately appreciate the fresh, move-in-ready feel, with brand new luxury vinyl plank flooring, plush new carpet, and fresh paint throughout. The bright and functional main floor is designed for both everyday living and special occasions, featuring spacious living and dining areas that flow seamlessly into the well-designed kitchen, the heart of the home where meals, conversations, and memories naturally come together. A dedicated main floor office provides the perfect space for working from home, managing a busy household, or creating a quiet study area.Upstairs, you'll find four generously sized bedrooms, a large bonus room, and a spacious laundry room designed to make family life easier. The bonus room provides the perfect space for movie nights, a playroom, homework area, or a place for everyone to unwind. The primary bedroom offers a private retreat at the end of the day, complete with two walk-in closets and a beautiful ensuite featuring dual sinks, a soaker tub, and a separate shower.The unfinished basement is where this home truly shines for the future. With high ceilings, three large windows, a separate side entrance, and a bathroom rou gh-in already in place, this space offers incredible potential for future development. Whether you envision a private space for extended family, a comfortable area for older children, or a potential secondary dwelling, the possibilities are ready for you to explore, subject to municipal approvals and permitting.Located in the welcoming community of Windsong, you'll enjoy easy access to parks, schools, playgrounds, walking paths, shopping, and everyday amenities. With quick connections to major commuter routes, travelling throughout Airdrie or into Calgary is simple and convenient. This is a community designed for connection, convenience, and family living. (id:63476)
673 Hillcrest Road SW
Airdrie, Alberta
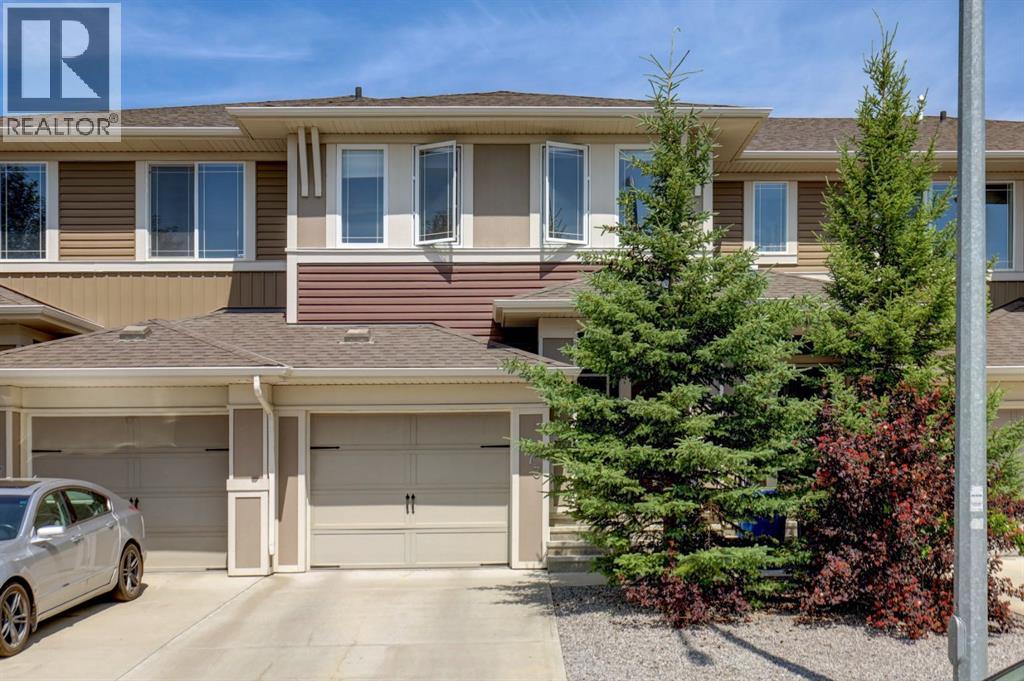
**OPEN HOUSE SATURDAY AUGUST 1st 2:30-4:30**Welcome to the perfect blend of style, space, and convenience in this beautiful, fully finished walkout townhome with NO condo fees! Backing onto a playground with no neighbours behind, this home offers the privacy and lifestyle today's buyers are searching for. Step inside to a welcoming front entry featuring CUSTOM BUILT-IN SHELVING and drawers for effortless organization. The bright, open-concept main floor, with large windows and 9 ft ceilings, is designed for everyday living and entertaining, showcasing an ELECTRIC FIREPLACE with a stunning STONE FEATURE WALL complete with hidden media conduits and a custom mantle for a clean, modern look. The spacious living room flows seamlessly into the dining area, with plenty of room to host family dinners or holiday gatherings. The kitchen offers crisp white quartz countertops, an oversized island with breakfast bar, abundant cabinetry, a pantry, and the perfect layout for entertaining. Just off the dining room, step onto your private upper patio complete with a GAS LINE AND GAS BBQ, making summer evenings and weekend get-togethers a breeze. Upstairs, retreat to your spacious primary suite featuring a large ensuite with DUAL VANITIES, quartz countertops, and a generous walk-in closet with a window ove rlooking the playground. Two additional bedrooms with two large windows in each, another full bathroom, and a convenient upper-level laundry room with built-in shelving and drying racks complete the second floor. The professionally finished walkout basement creates even more living space with a large family room, full bathroom done by the builder, and direct access to your backyard. Enjoy the best of both worlds with a spacious lower deck (20 ft. x 10.1 f t) offering both covered and sunny seating areas, perfect for relaxing in any weather. The backyard opens directly onto the playground and greenspace, creating an ideal setting for families and outdoor living.The single attached garage is loaded with thoughtful extras including BUILT-IN SHELVING, a WORKBENCH, tire racks, bike storage pulleys, and an incredible CLIMBING WALL that kids will absolutely love.Located in one of Airdrie's most convenient locations, you'll appreciate quick access to QEII via the new 40th Avenue interchange, making commuting to Calgary simple and efficient. Schools, shopping, restaurants, parks, and everyday amenities are all within minutes. This move-in-ready home offers the space of a detached property with the affordability of a townhome, without the monthly condo fees. A rare opportunity you won't want to miss! (id:63476)
71 Canals Close SW
Airdrie, Alberta
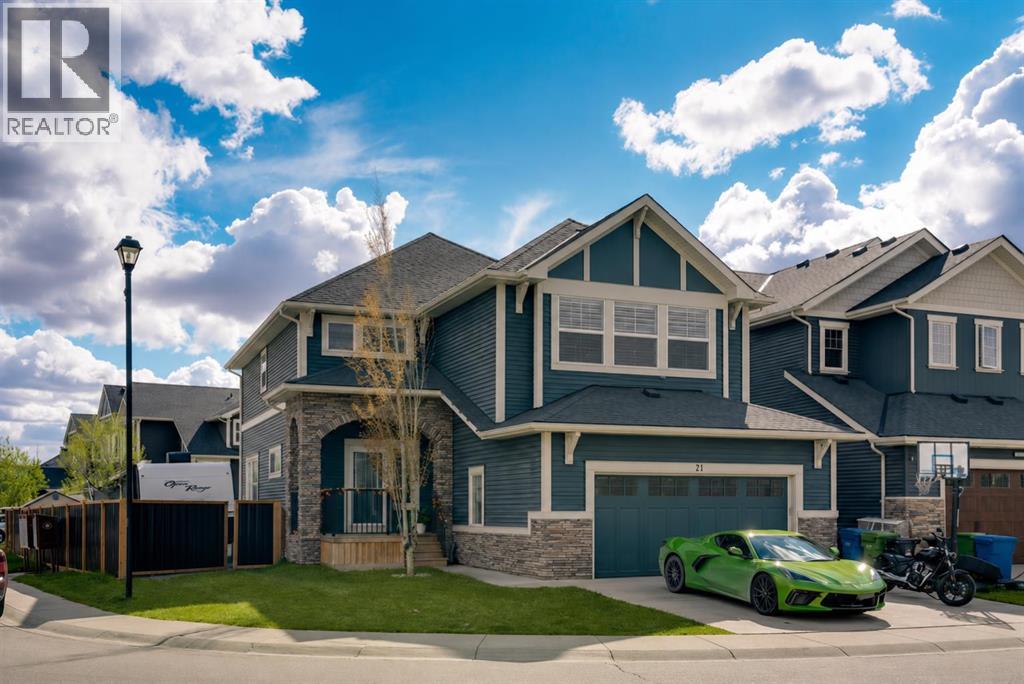
*OPEN HOUSE SAT & SUN AUG 1-2 : 3PM-5PM*STELLAR DEAL UNDER $839K | 4,100+ SQ FT OF RENOVATED LIVING SPACE | WATCH THE VIDEO TOUR | ONE OF THE BEST VALUES IN AIRDRIE!Welcome to an exceptional opportunity in Airdrie's highly sought-after Canals community. Situated on a premium corner lot backing directly onto walking paths, this extensively upgraded family home offers over 4,100 SQ FT of developed living space, 6 BEDROOMS, 3.5 BATHROOMS, RV PARKING, and over $100,000 in recent upgrades - all for $839,000. HEATED EXTENDED DOUBLE GARAGE | RV PARKING | CENTRAL A/C | FULLY FINISHED 2-BEDROOM BASEMENT | NEW QUARTZ COUNTERTOPS | STEAM SHOWER | HOT TUB | CUSTOM MDF BUILT-INS | NEW FLOORING | NEW FURNACE (2025) | WATER SOFTENER | COMPOSITE DECK | DIRECT PATHWAY ACCESS | WALK TO SCHOOLS, PARKS & CANALS. Living in The Canals means enjoying picturesque pathways, tranquil ponds, playgrounds, excellent schools, shopping, restaurants, and everyday amenities - all just minutes from your doorstep. The oversized corner lot offers additional privacy, extra windows for natural light, and direct access to the community's extensive pathway system.Step inside to soaring 9-foot ceilings, fresh paint, upgraded flooring, and an open-concept layout designed for modern family living. The main floor features a spacious home office, an upgraded mudroom with custom MDF built-ins, and a chef-inspired kitchen showcasing new quartz countertops, premium appliances, abundant cabinetry, a massive island, and an oversized dining area perfect for entertaining. The inviting living room is highlighted by a stunning floor-to-ceiling tiled fireplace feature wall, while central air conditioning ensures year-round comfort. Upstairs, you'll find upgraded designer railings, premium new carpet, and additional custom built-ins. The vaulted bonus room with a second fireplace and custom media cabinetry creates the perfect family retreat. The spacious primary suite features vaulted ceilings, a custom walk-in closet, and a spa-inspired 5-piece ensuite complete with a luxurious steam shower and oversized soaker tub. Three additional bedrooms and a well-appointed laundry room with cabinetry and sink complete the upper level. The professionally finished basement expands your living space with 2 additional bedrooms, a full bathroom, and a large recreation area ideal for a home theatre, games room, gym, or multigenerational living.Step outside into your private backyard oasis featuring a two-tier composite deck, hot tub, spacious yard, new black aluminum fencing, and direct access to walking paths. The heated extended double garage and dedicated RV parking provide exceptional space for vehicles, toys, and additional storage. Finding a home in The Canals offering over 4,100 SQ FT of developed living space, 6 bedrooms, premium upgrades, a heated garage, RV parking, and direct pathway access at this price point is exceptionally rare. (id:63476)
325 Bayside Crescent SW
Airdrie, Alberta
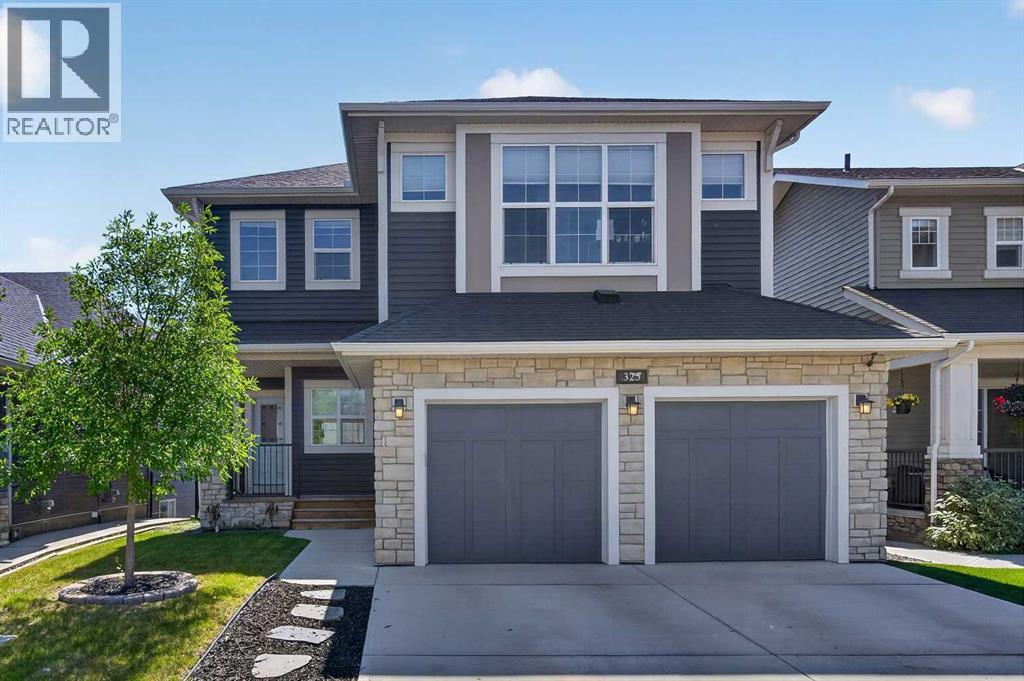
Open House, Aug 1, 12-2pm. Welcome to 325 Bayside Crescent SW, a beautifully finished two-storey walkout home located just steps from the water in one of Airdrie’s most desirable communities. Offering luxury finishes, a functional layout and a fully developed walkout basement, this impressive home has space for the entire family.The open-concept main level features durable luxury vinyl plank flooring, a private den and a bright living room centred around a cozy fireplace. The spacious kitchen is designed for both everyday living and entertaining, with a large centre island, an abundance of cabinetry and counter space, and a convenient walk-through pantry connecting to the generous mudroom.Upstairs, you’ll find four bedrooms, including a spacious primary retreat with a large walk-in closet and a five-piece ensuite. An additional full bathroom and conveniently located upper-floor laundry complete this level.The finished walkout basement offers an illegal suite with its own separate entrance, a full kitchen, a large living area, one bedroom and one bathroom. This versatile space is ideal for multigenerational living, extended family or additional private living space.Step outside and enjoy the spectacular backyard and large upper deck—perfect for sunny afternoons, summer entertaining or giving the kids room to play. With its desirable Bayside location, thoughtful floor plan, five total bedrooms and flexible walkout development, this is a home you won’t want to miss.Call or text today to arrange your private viewing. (id:63476)
1115 Woodside Way NW
Airdrie, Alberta
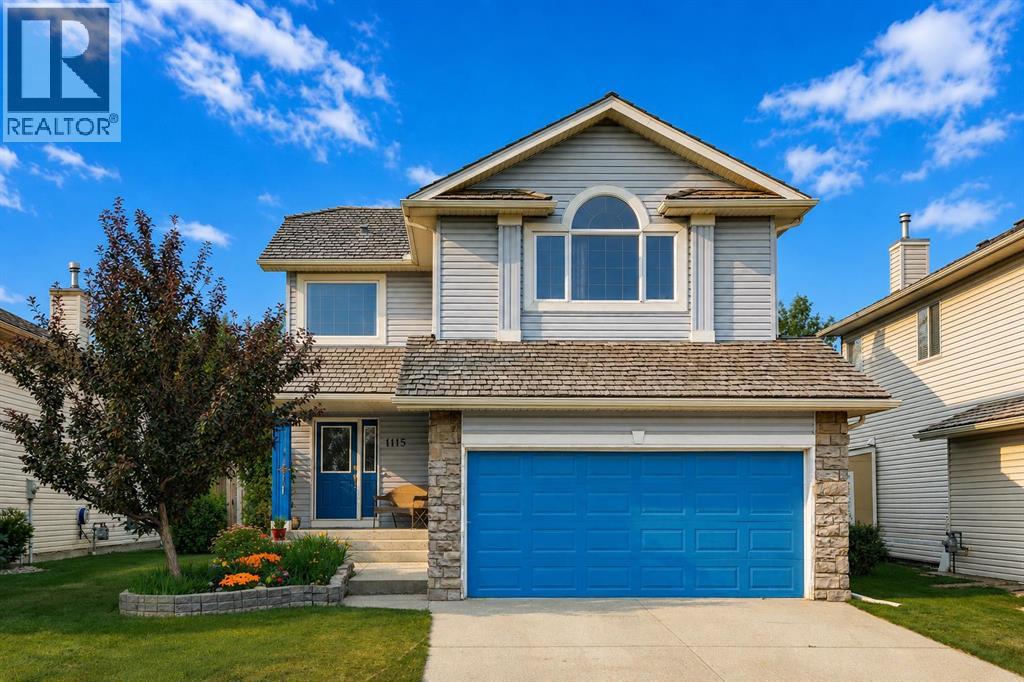
**OPEN HOUSE August 1 & 2 2:00–4:00 PM**Welcome to Woodside Way, where mornings begin with peaceful golf course views and evenings end in the privacy of your beautifully landscaped backyard. Backing directly onto the fairways, this exceptionally maintained home offers the perfect balance of serenity, space, and everyday convenience in one of Airdrie's most sought-after communities.From the moment you arrive, the pride of ownership is unmistakable. With impressive curb appeal and thoughtful updates throughout, this is a home that has been genuinely loved and meticulously cared for over the years.At the heart of the home is a stunning kitchen designed for both everyday living and entertaining. Featuring quartz countertops, an abundance of cabinetry, and an impressively large walk-in pantry, it's a space that will delight anyone who loves to cook or host. The open-concept kitchen, dining, and living areas create an inviting atmosphere where family and friends naturally gather, while large windows frame the picturesque backyard and golf course beyond.The main floor also offers a convenient laundry room, a stylish powder room, and direct access to the double attached garage. Thoughtfully designed with a side access door for added functionality and ease of use, the garage makes everyday living even more convenient.Upstairs, a bright and spacious bonus room provides the ideal setting for movie nights, a playroom, or a quiet retreat. Two generously sized secondary bedrooms, a full bathroom, and an impressive primary suite complete the upper level. Wake up each morning to uninterrupted golf course views before stepping into your spacious walk-in closet and 5-piece spa-inspired ensuite, featuring a relaxing soaker tub, separate shower, and plenty of room to unwind after a long day.The basement extends your living space with a large family room, an additional bedroom, and a versatile nook that's perfect for a home office, study area, or craft space. A bathroom roug h-in offers the opportunity to further customize the lower level to suit your needs.Comfort is built into every season with central air conditioning, built-in sound wiring, and countless thoughtful details waiting to be discovered.Outside, the mature backyard offers exceptional privacy while showcasing breathtaking views across the golf course. Families will appreciate having the school bus stop conveniently located right out front, community mailboxes just across the street, nearby schools, and the Woodside Golf Club only moments away. Beyond the home, you'll enjoy Woodside's scenic walking trails, beautiful green spaces, and welcoming, family-friendly atmosphere.Offering an exceptional location and an equally exceptional lifestyle, this is more than just a home—it's a place to relax, entertain, and create lasting memories. Don't miss your opportunity to experience everything this incredible Woodside property has to offer. (id:63476)