

10 West Cedar Rise SW
Calgary, Alberta
Welcome to this beautifully maintained and spacious townhome with many interior and exterior UPGRADES offering 3bed/3bath and a WALKOUT main floor with over 1,800 sq ft of functional living space in a quite CUL_DE_SAC in the highly desirable community of West Springs. Significant recent exterior Upgrades completed by management include a NEW ROOF, NEW BALCONY, and NEW FRONT GARDEN LANDSCAPING, adding LONG_TERM Value and peace of mind. (Note: Condo fees were temporarily increased for these major improvements and are expected to be reduced after January 2028.). Inside, the home has been tastefully updated with NEWER FLOORING and PAINT (2020), along with NEWER STAINLESS STEEL APLIENCES including fridge, stove, and dishwasher (2021). Perfectly positioned on a quiet cul-de-sac, this bright and inviting home combines comfort, style, and exceptional value. Large windows throughout flood the space with natural light, creating a warm and welcoming atmosphere. The main level features a spacious living room with vinyl plank flooring, gas fireplace, and 9-FOOT CIELING, along with access to a private balcony. The kitchen is both functional and stylish, offering granite countertops, rich cabinetry, stainless steel appliances, a corner pantry, and ample workspace. A convenient 2-piece powder room completes this level. Upstairs, you’ll find two generously sized bedrooms, each with its own 4-piece ensuite—one featuring a relaxing jacuzzi tub—ideal for comfortable living or hosting guests. The fully developed WALKOUT LEVEL backs onto beautiful green space with mature trees and offers incredible flexibility. Whether used as a home office, bedroom, gym, or media room, this space adapts to your lifestyle. Laundry is also conveniently located on this level. Additional highlights include a TANDEM DOUBLE ATTACHED GARAGE with extra storage space. Enjoy an unbeatable location just minutes from West 85th Shopping Centre and Aspen Landing Shopping Centre, offering grocery stores, cafés, restau rants, and everyday amenities. Commuting is easy with quick access to Bow Trail, Sarcee Trail, and Stoney Trail, plus the nearby 69 Street C-Train Station providing convenient access to downtown. Outdoor enthusiasts will appreciate proximity to parks and pathways, including Edworthy Park and the Bow River pathway system, as well as the nearby Westside Recreation Centre. A fantastic opportunity to own a move-in ready home in one of Calgary’s most sought-after southwest communities—this one truly has it all! (id:63476)
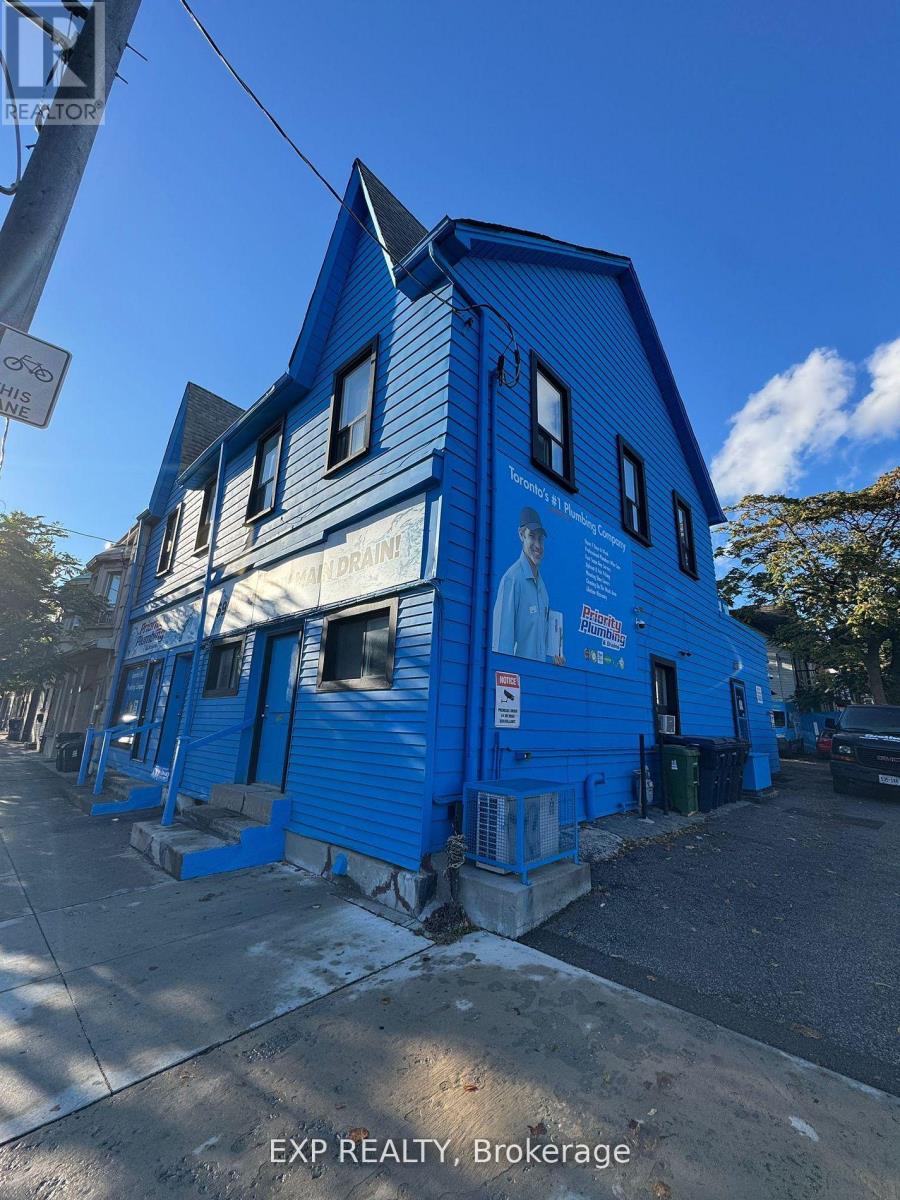
5 - 1594 Dupont Street
Toronto, Ontario
Welcome to the Junction Triangle! This beautifully renovated junior bachelor offers a fresh, modern space in one of Toronto's most vibrant and connected neighbourhoods. Professionally constructed with permits and inspections completed, this immaculate lower-level suite features a smart, efficient layout and quality finishes throughout. $1,400/month ALL-INCLUSIVE makes budgeting simple, with shared coin-operated laundry available ($3/load) and convenient street parking nearby. Step outside and enjoy the best of the neighbourhood-trendy cafés, great local shops, parks, transit and everyday essentials are all within easy reach. An ideal opportunity for a professional or student looking for a stylish, affordable place to call home in the city. Move in and enjoy everything the Junction Triangle has to offer! (id:63476)
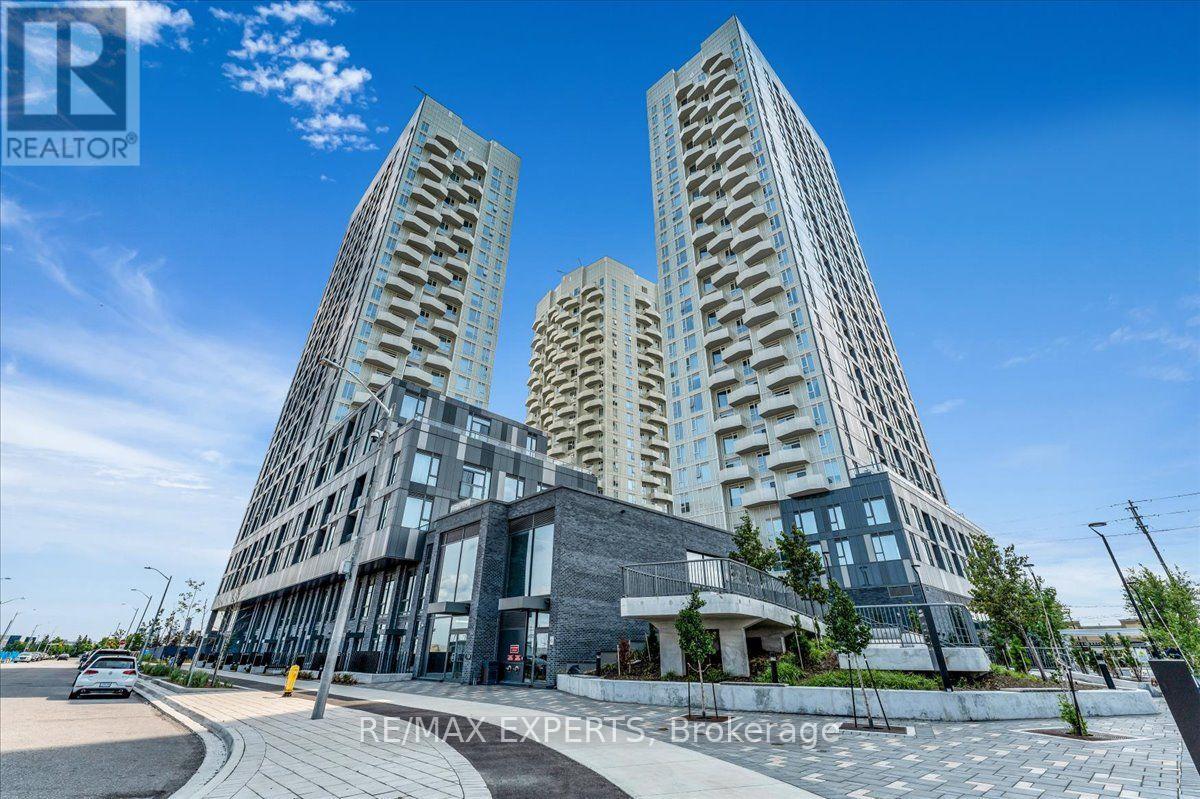
828 - 498 Caldari Road
Vaughan, Ontario
Beautiful 2-bedroom, 2-bathroom suite in a brand-new building with one of the best layouts and views in the building. The unit has tons of natural light, large windows, and a terrace balcony with amazing open and unobstructed sunset views.The layout is open and functional, with very little wasted space in hallways, giving you more usable living space throughout. Modern finishes and brand-new stainless steel appliances complete the space.Great location close to Highway 400, Cortellucci Vaughan Hospital, Vaughan Mills, shopping, restaurants, and everyday conveniences. Transit is easy with frequent buses connecting to the subway and Rutherford GO Station.The unit also comes with 1 parking spot, and high-speed internet is included in the maintenance fees.Building amenities include a fitness centre, yoga room, spa, theatre room, party/lounge room, work hub, pet spa, and outdoor terrace with BBQs.A bright, spacious suite with a great layout, beautiful views, and a super convenient location. (id:63476)
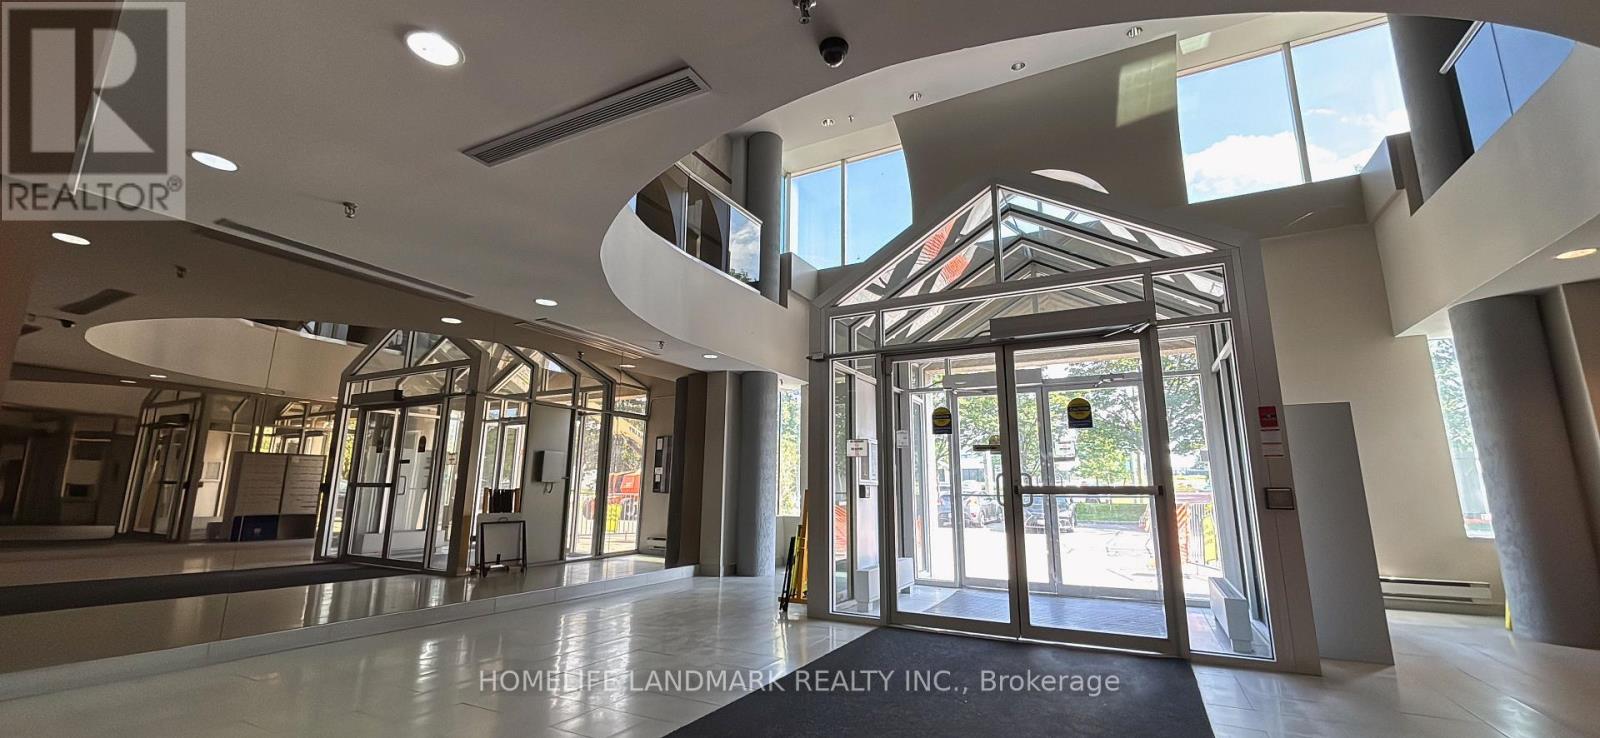
402 - 3950 14th Avenue
Markham, Ontario
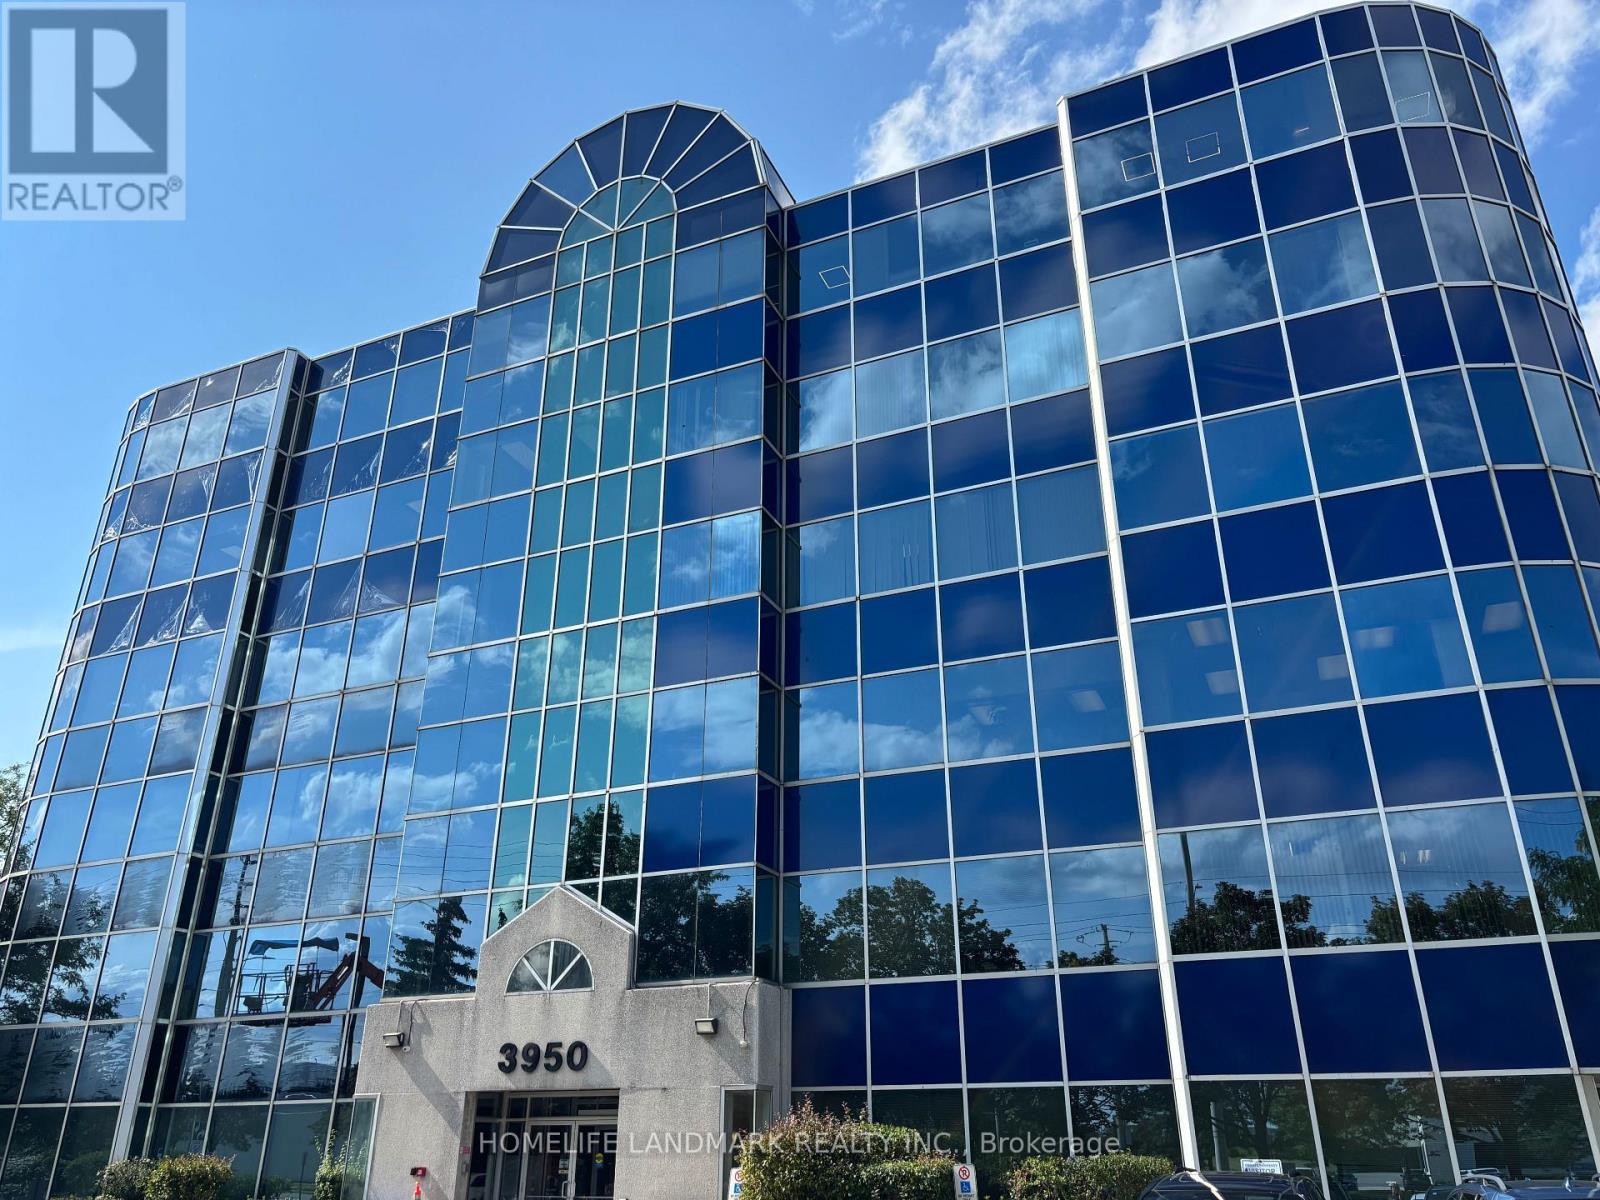
Well-maintained office unit in a prestigious professional office condominium at 3950 14th Avenue. Excellent location with easy access to Hwy 404 and Hwy 407, surrounded by restaurants, banks, retail amenities and public transit. Ideal for professional offices, medical-related uses, accounting, legal, real estate, consulting, tutoring and other permitted professional businesses. The building features a professional lobby/atrium, elevator access, ample surface parking and convenient access for both clients and employees. Excellent opportunity for an owner-user or investor. (id:63476)
402 - 3950 14th Avenue
Markham, Ontario
Well-maintained office unit in a prestigious professional office condominium at 3950 14th Avenue. Excellent location with easy access to Hwy 404 and Hwy 407, surrounded by restaurants, banks, retail amenities and public transit. Ideal for professional offices, medical-related uses, accounting, legal, real estate, consulting, tutoring and other permitted professional businesses. The building features a professional lobby/atrium, elevator access, ample surface parking and convenient access for both clients and employees. Excellent opportunity for an owner-user or investor. (id:63476)
318 - 75 Weldrick Road E
Richmond Hill, Ontario
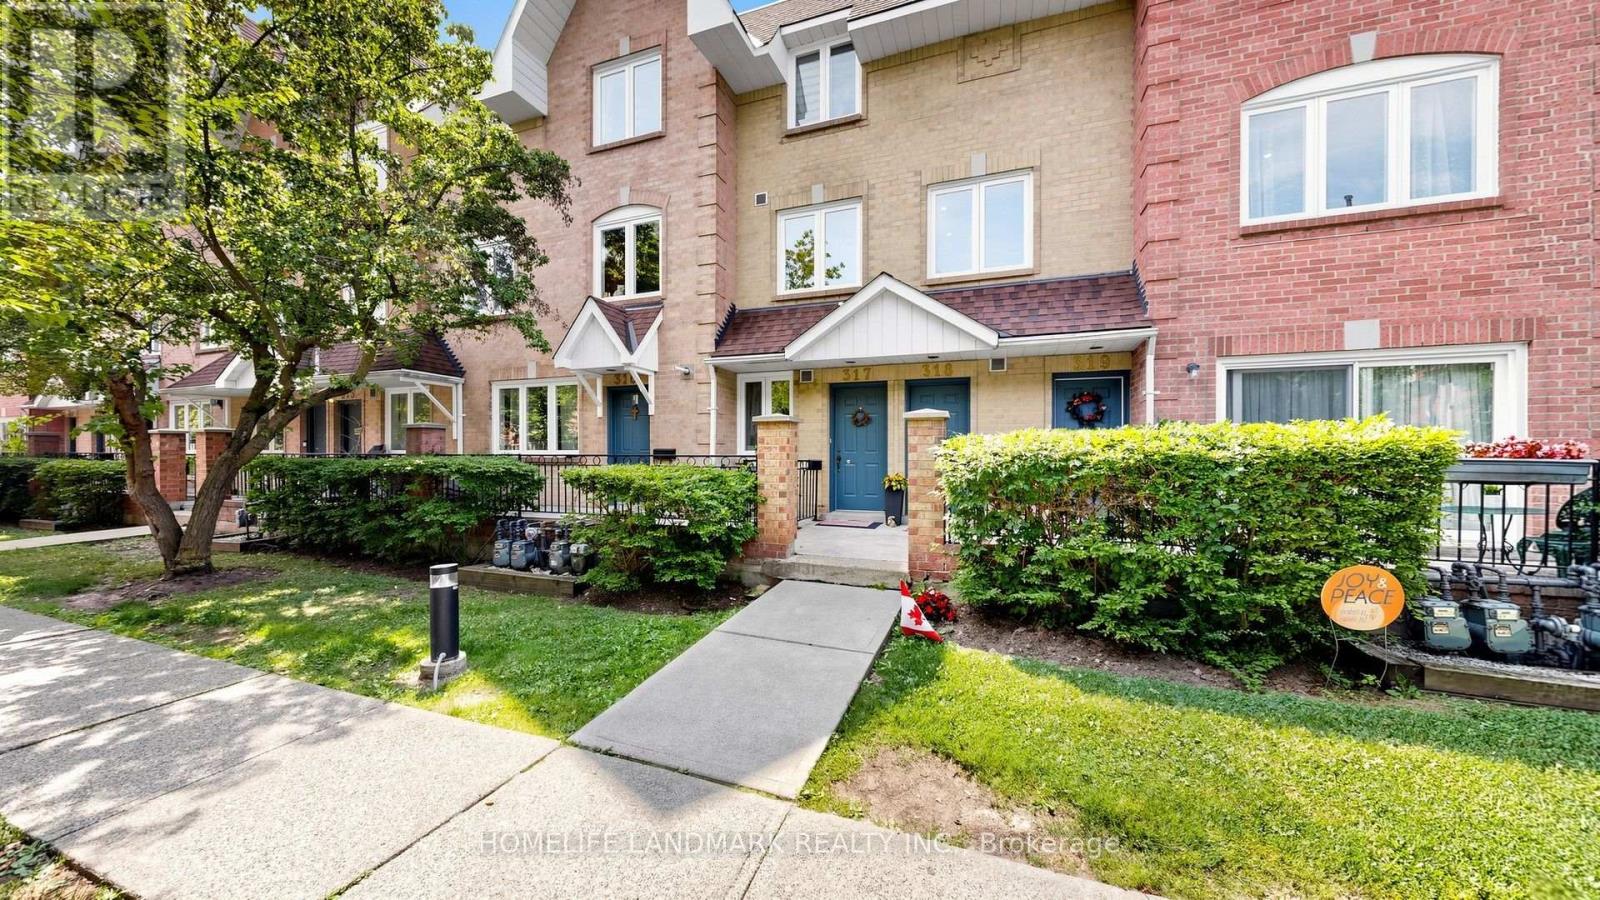
Beautifully Updated 2-Bedroom, 2-Bathroom End Unit Condo Townhome In The Sought-After Observatory Community Of Richmond Hill. Renovated In 2025 With Ceilings, Fresh Paint, Modernized Kitchen And Bathrooms, And Brand-New Lights. Bright, Open-Concept Main Floor Features A Spacious Living/Dining Area With Gas Fireplace, And A Functional Kitchen With In-Suite Laundry. Upstairs Offers Two Generously Sized Bedrooms, Including A Primary With Walk-In Closet And Semi-Ensuite. Enjoy A Private Rooftop Terrace Perfect For Outdoor Dining Or Relaxation. Family & Pet-Friendly Complex With Private Playground. Walking Distance To Great Schools, Hillcrest Mall, T&T, H-Mart, No Frills, Community Centre, Parks, Library, Restaurants, And Public Transit. Easy Access To Hwy 7 & 407. !Fireplace sold as is. (id:63476)
5301 - 125 Blue Jays Way
Toronto, Ontario
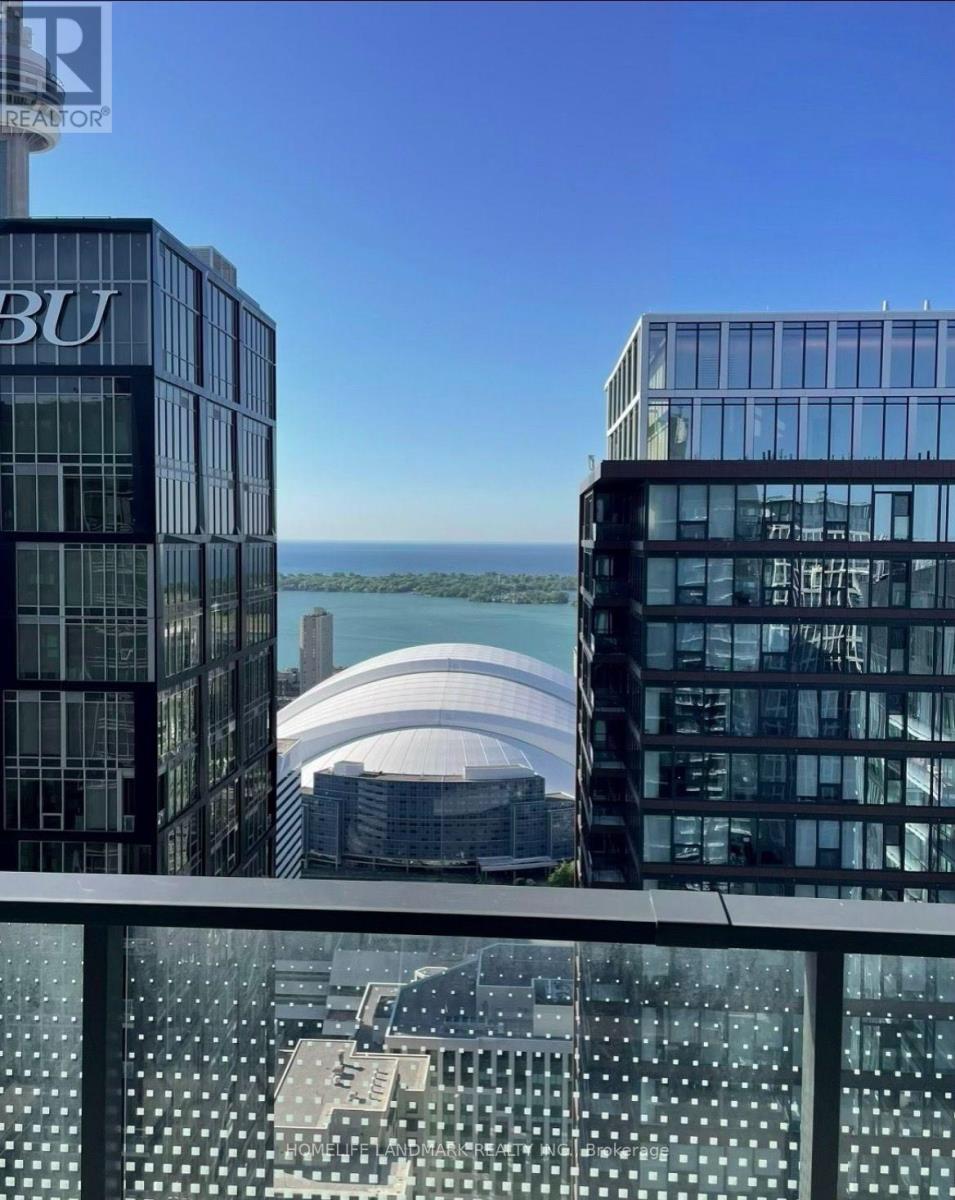
Live In The Sky At King Blue! Rare South-Facing Sub-Penthouse, Panoramic Lake/City Views. 2 Bdrms, Balcony & 10-Ft Ceilings. Floor-To-Ceiling Windows W/ Professional Curtains, Abundance Of Natural Light. In City's Top Arts/Entertainment District. Part Of The Community Of World-Class Condos. Next To Financial District. Steps To Fine Dining, Theatres, The Path, Subway Stn, Rogers Centre, Scotiabank Arena & Cn Tower. 24-Hr Streetcar At Doorsteps. (id:63476)
2 Gladstone Avenue
Smiths Falls, Ontario
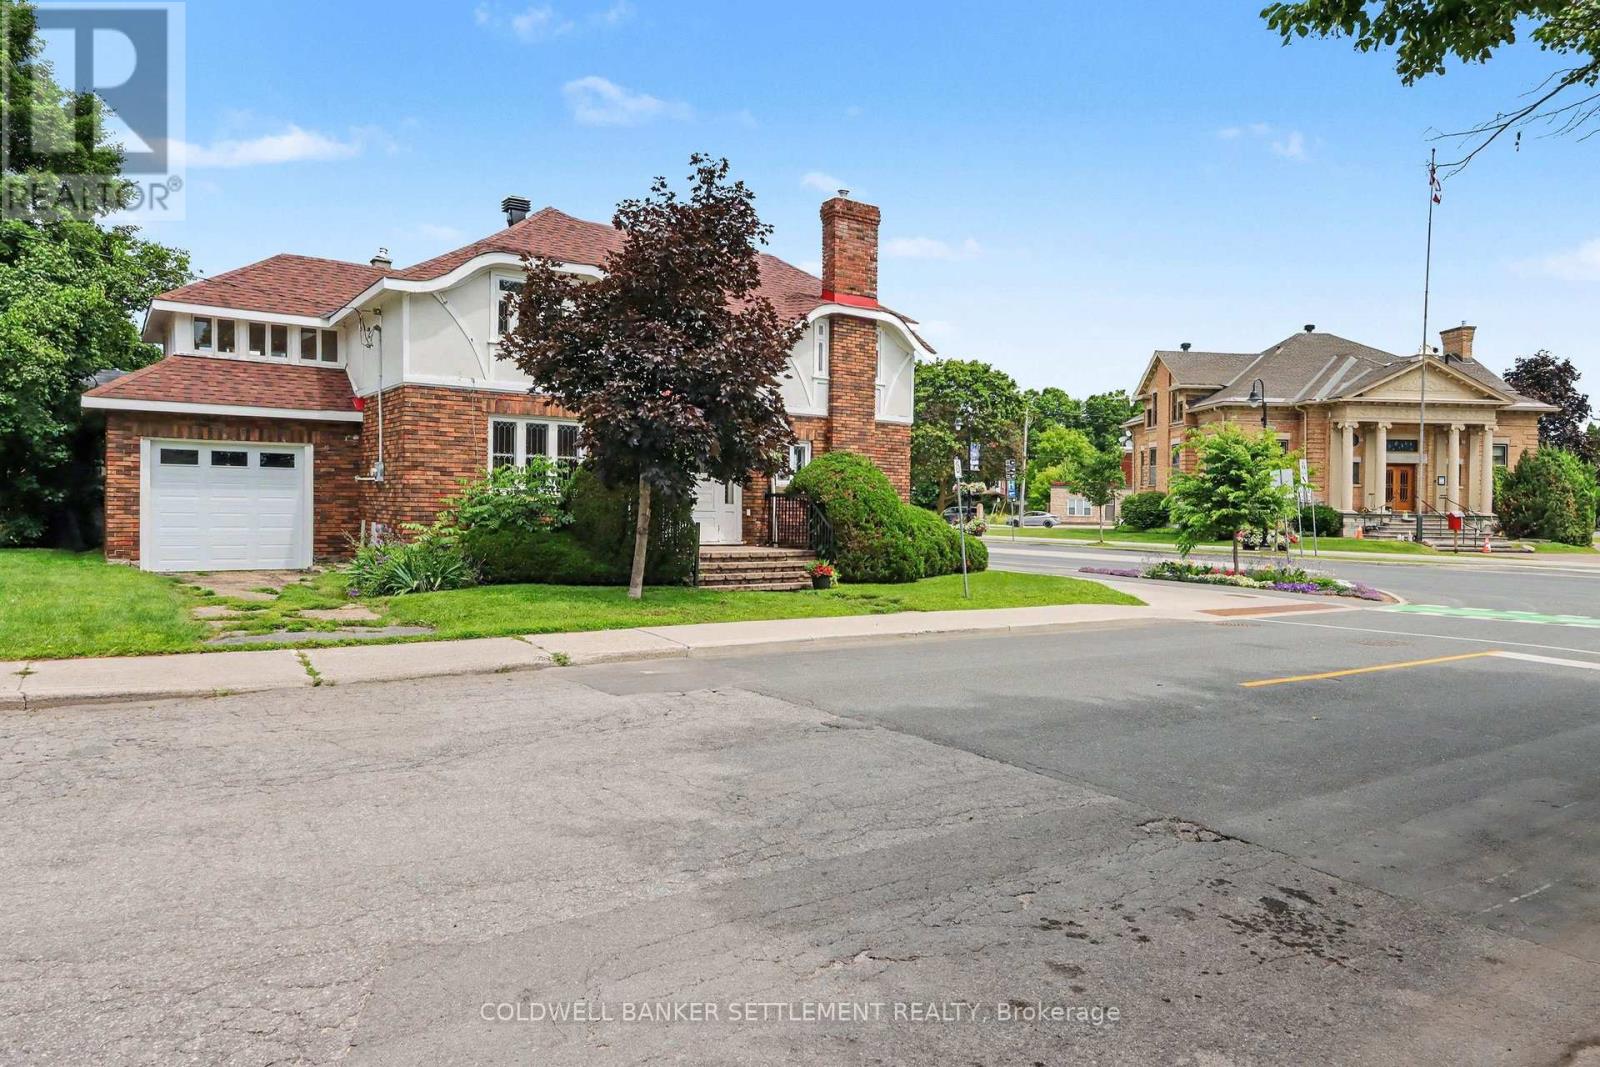
Welcome to this beautifully maintained 1940s two-storey brick and stucco home, ideally situated in the heart of town within walking distance to shops, parks, the Rideau Canal, restaurants, and everyday amenities. Rich in original character, this timeless home showcases beautiful woodwork, a stunning staircase, and hardwood floors that reflect its classic charm. The main floor offers elegant formal living and dining rooms, an updated kitchen with pantry storage, convenient access from both the attached garage and rear entrance, as well as a main floor laundry room and powder room which is adjacent to the separate office space with its own entrance off the main street providing an excellent opportunity for those working from home, operating a home-based business, or in need of a private workspace. Upstairs, you'll find a spacious primary bedroom featuring two walk-in closets, two additional comfortable bedrooms, the main bathroom, and a bright, sun-filled sunroom that offers the perfect space to relax, read, or enjoy your morning coffee. The basement provides excellent storage and also offers direct access from the attached 12'6" x 18' garage, adding to the home's functionality. Blending timeless character with thoughtful updates and an unbeatable in-town location, this is a wonderful opportunity to own a home that's been lovingly cared for and ready for its next chapter. The roof was replaced approx. 2023, brickwork on chimney 2022 and newer natural gas boiler for efficient radiant heat throughout the home. The DC Zoning (Downtown Core) allows a number of permitted uses, contact listing agent for details. Immediate possession is available. (id:63476)
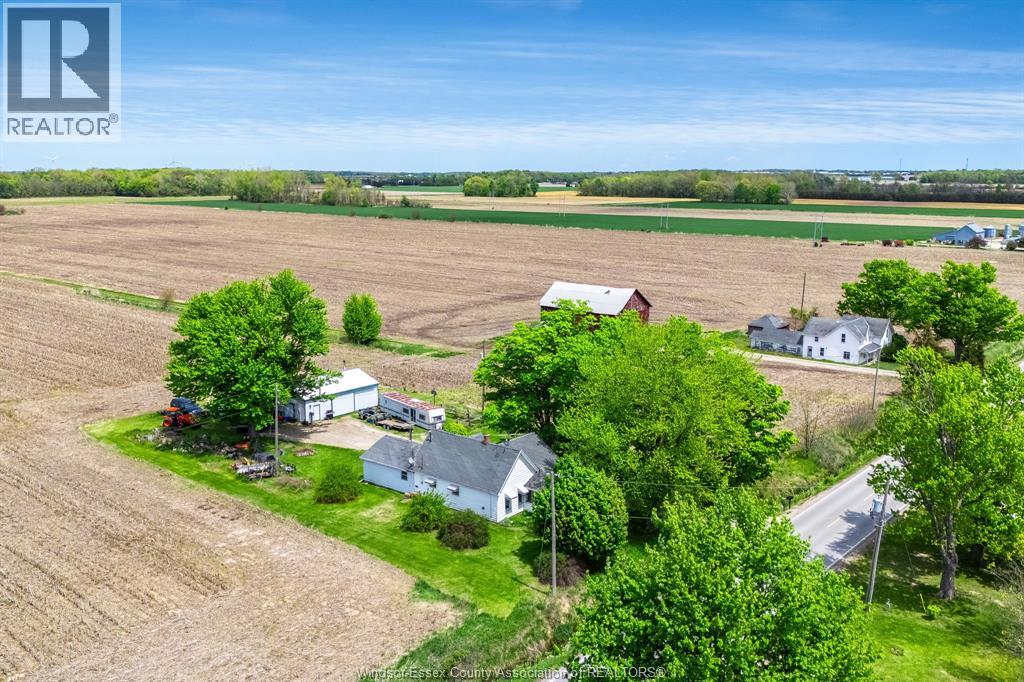
250 Road 3 East
Kingsville, Ontario
Opportunity awaits on this country property situated on just over half an acre, surrounded by open fields for added privacy and peaceful views. This 3-bedroom 1 and 1/2 storey home offers main floor living with endless potential for the right buyer or investor. The unfinished upper level is a blank canvas ready for your ideas and personal touch. Spacious great room features a bar area and pool table perfect for entertaining. Outside, you'll find an impressive 30' x 40' workshop complete with propane heat and its own hydro meter, ideal for hobbyists, storage, or a home-based business. A rare chance to enjoy country living with a versatile shop space and plenty of room to make the property your own. (id:63476)
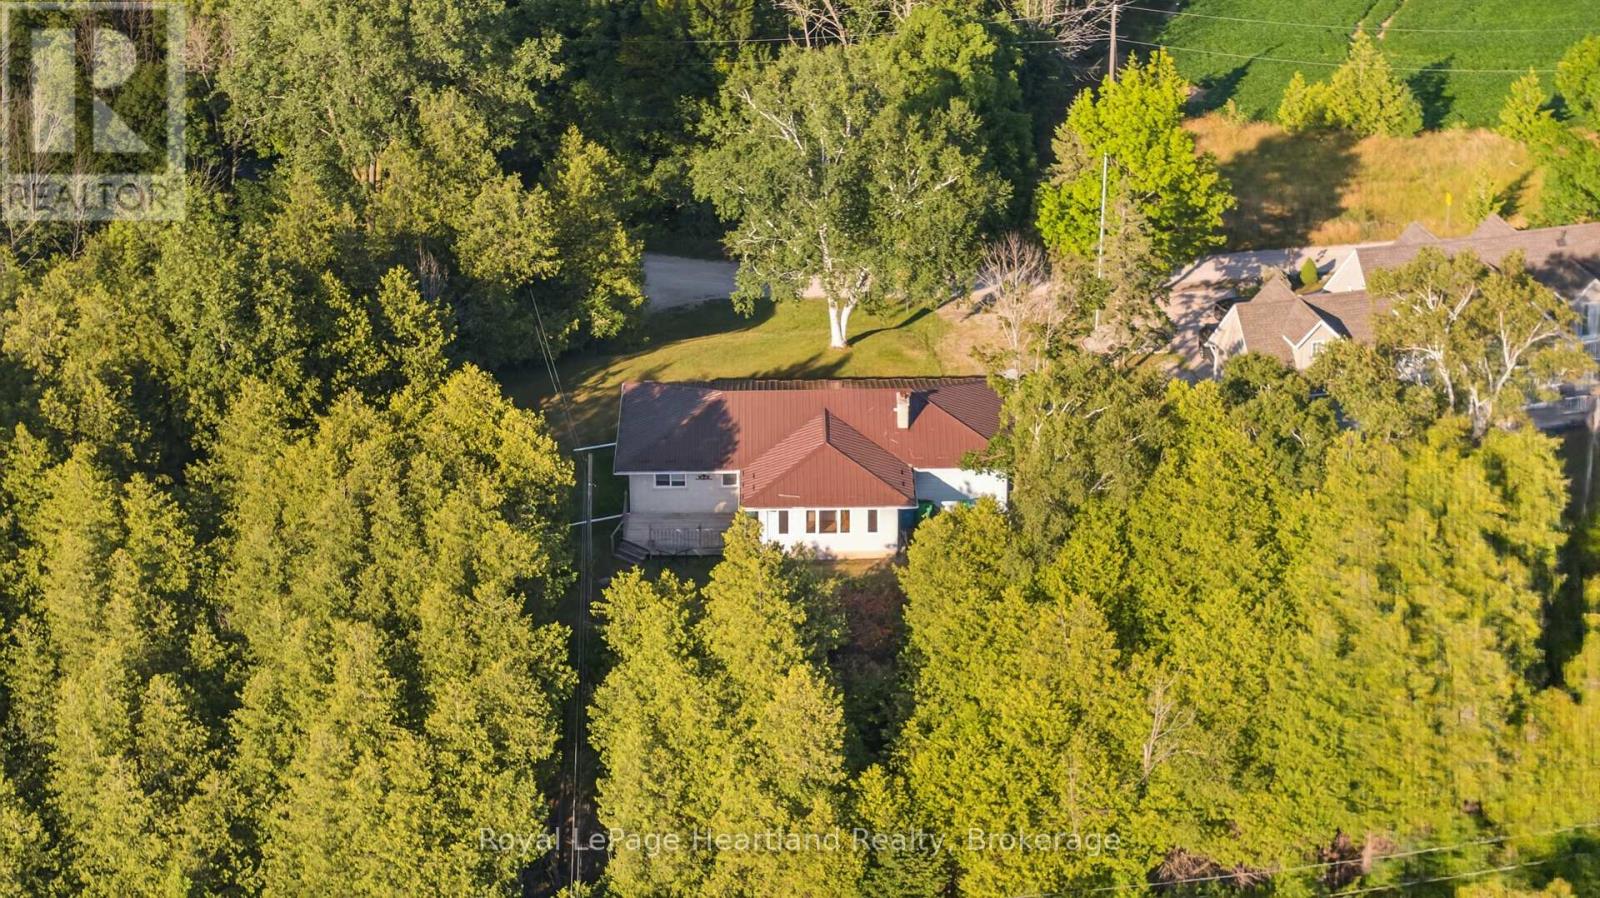
83429 David Drive
Ashfield-Colborne-Wawanosh, Ontario
Some homes are all about the view. And this is one of them! Start your day with glimpses of the lake from the bright sunroom, unwind beside the wood-burning fireplace, and enjoy summer evenings on the side deck with Lake Huron as your backdrop. Offering 3 bedrooms, 2 bathrooms, and a finished basement. This 4-season home with metal roof provides a traditional cottage floor plan that you can transform into your own lakeside retreat. Newer appliances, including refrigerator, stove, dishwasher, washer and dryer, all included, and the home is available furnished or unfurnished to suit your plans. Celebrate your new lakeview property this Thanksgiving while you dream up spring plans for 2027. The beach can be accessed on Cedar Bank Drive. Whether you're searching for a year-round residence, a weekend escape, or an investment opportunity, this lakeview property offers an inviting setting with plenty of potential. Priced to sell, don't wait! (id:63476)
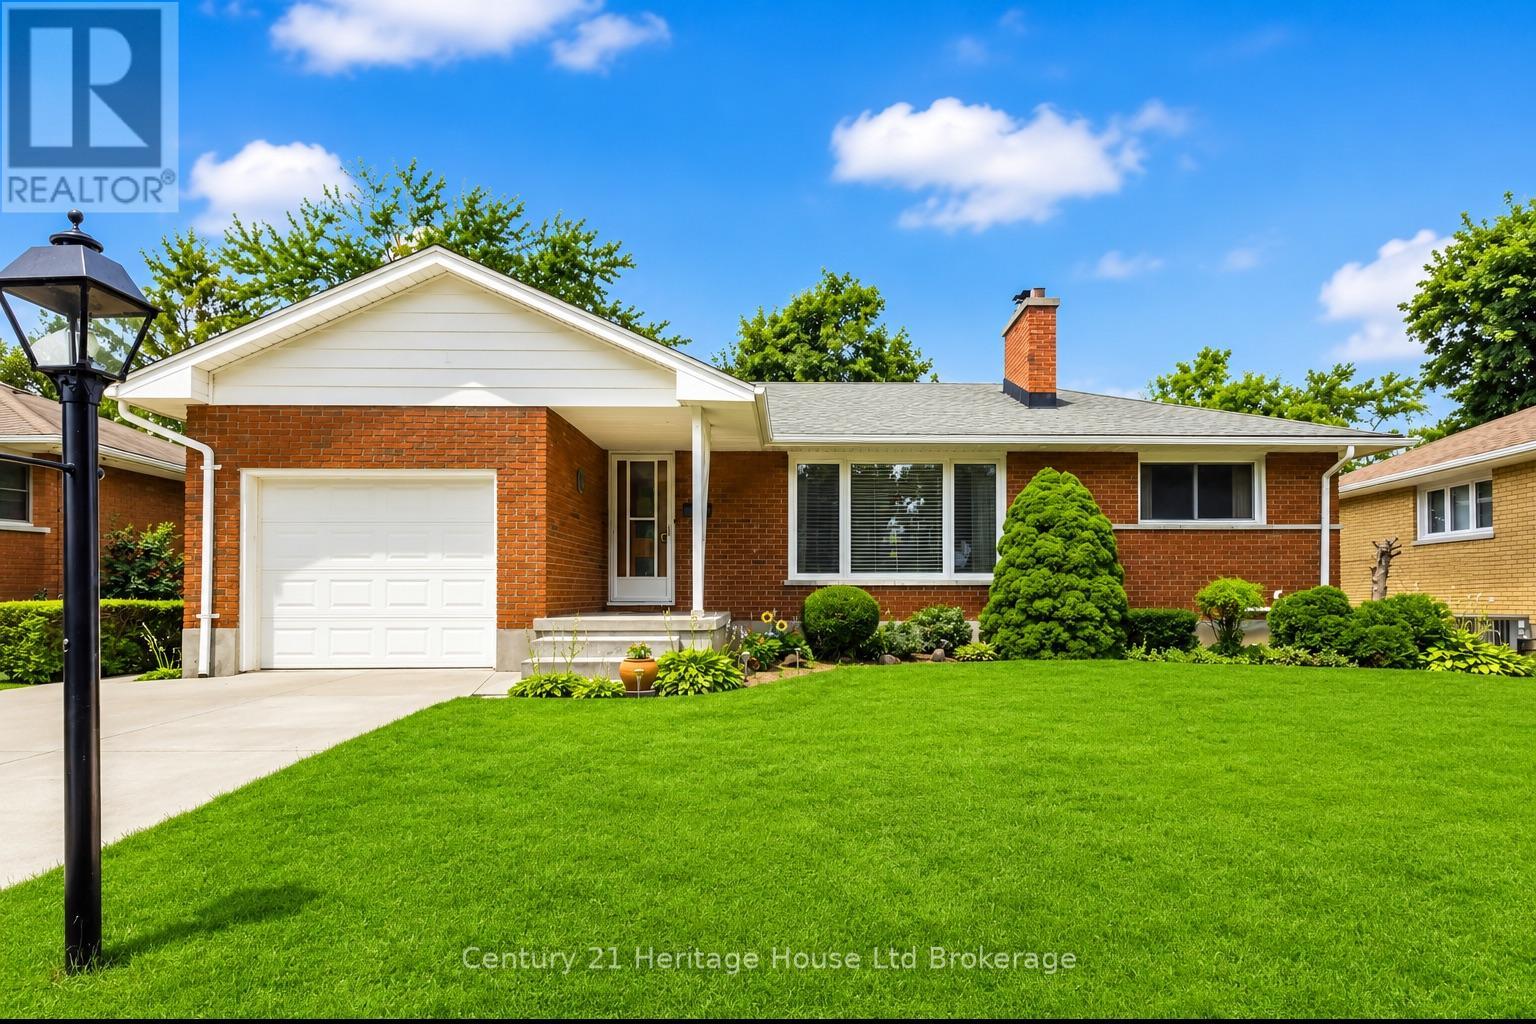
26 Deveron Crescent
London South, Ontario
Welcome to 26 Deveron Crescent, London! This charming home is full of character and offers a functional layout with endless possibilities for families, first-time buyers, or those looking to add their own personal touches.The bright living room features beautiful hardwood flooring, a large front bay window that fills the space with natural light, and a cozy wood-burning fireplace, creating the perfect place to relax or entertain. The primary bedroom features two closets, providing excellent storage. The kitchen offers an abundance of cabinetry, newer laminate flooring, and opens directly to the spacious dining room, which was expanded to provide even more room for family meals and gatherings.Step through the dining room patio doors onto a generous deck overlooking the fully fenced backyard, complete with a storage shed and plenty of space for children, pets, gardening, or outdoor entertaining. The stamped concrete driveway and walkway, installed in 2020, enhance both the curb appeal and functionality of the home.The finished basement provides additional living space with endless possibilities, featuring a large recreation room, a bedroom, a 3-piece bathroom with a tiled shower, laundry area, fruit cellar, storage under the stairs, and additional storage space. A separate side entrance and direct access to the attached single-car garage offer added convenience and flexibility.Additional updates include most windows replaced approximately 10-12 years ago, roof approximately 12 years old, upgraded blown-in attic insulation for improved energy efficiency, an owned tankless water heater, and a brand-new air conditioner installed in July 2026.Located in a well-established neighbourhood close to schools, parks, shopping, transit, and everyday amenities, this home offers incredible potential and is ready for its next owners to make it their own. (id:63476)
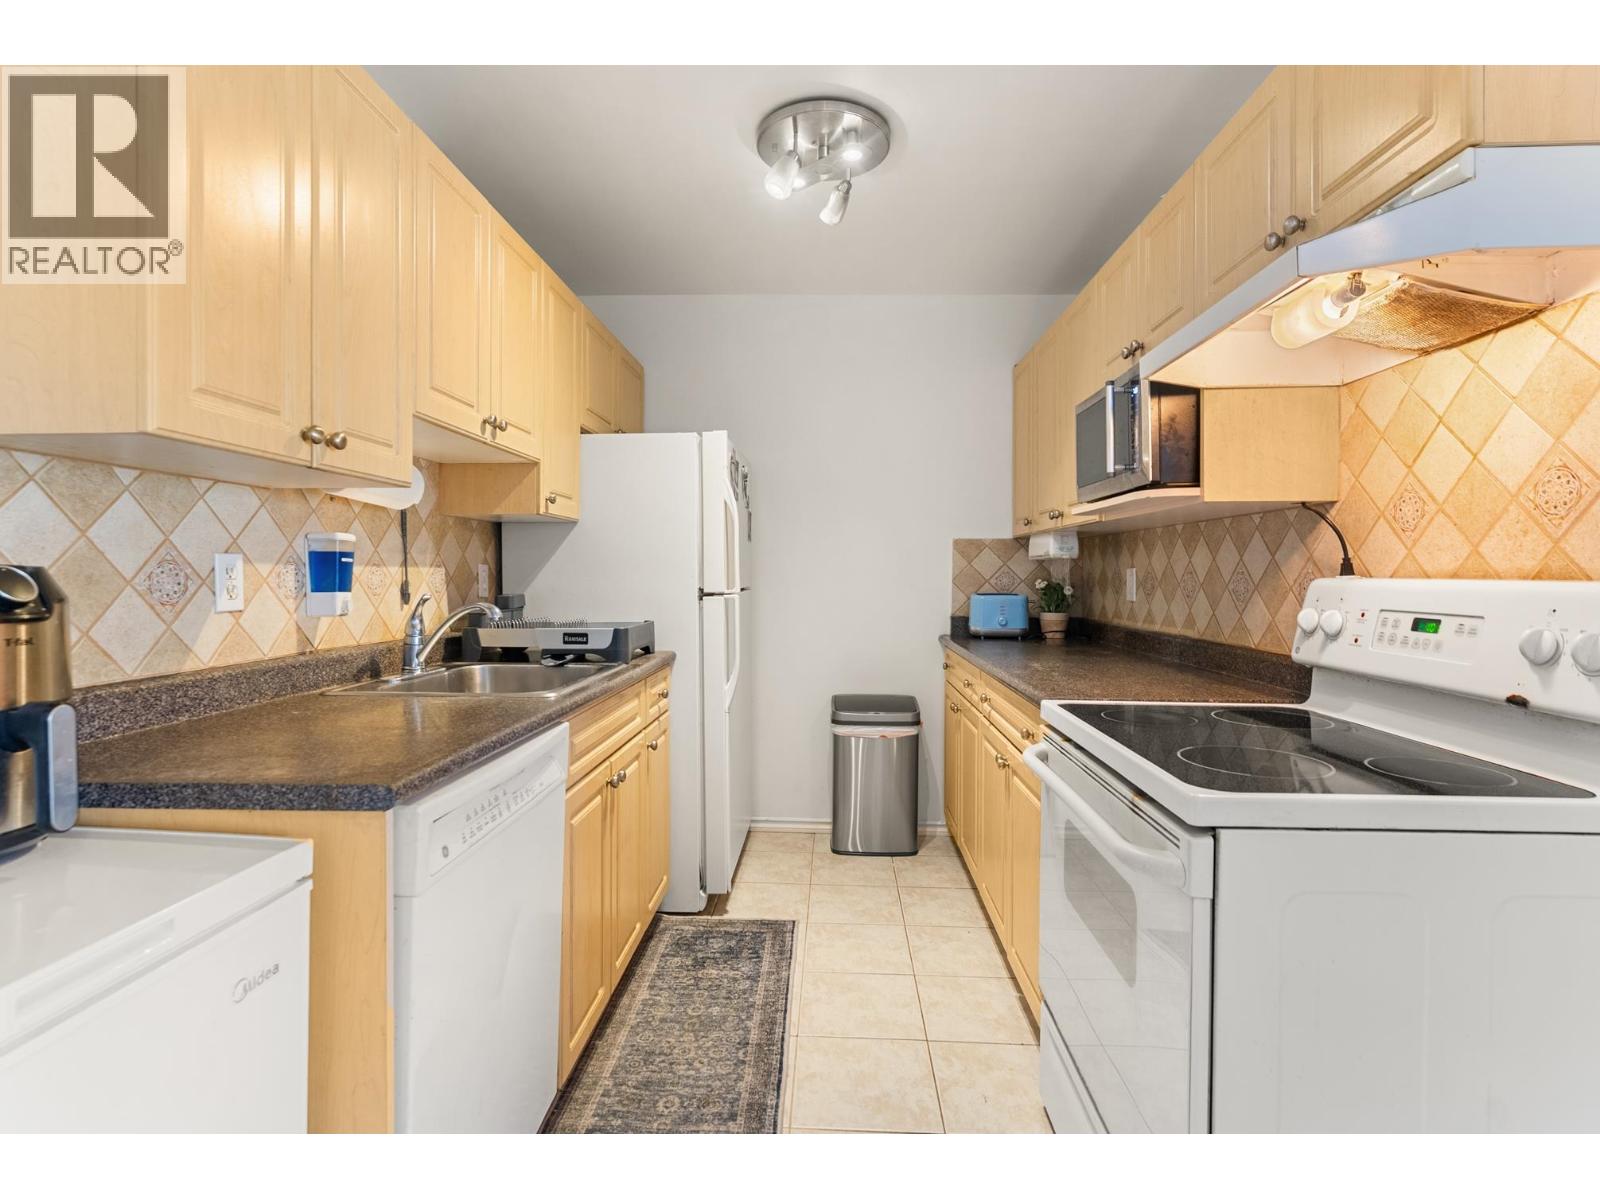
306 7240 Lindsay Road
Richmond, British Columbia
This bright and spacious 3 bedroom home offers incredible value, featuring a functional layout and large in suite storage/den. Ideal for first time buyers or investors. The home includes an updated kitchen, bathroom and flooring, and the building has completed major upgrades including new envelope, windows, re-piping, balconies, and parkade upgrades. The maintenance fee covers property taxes, heat, hot water, caretaker, management, insurance, sewer and water. Located in the desirable Granville area of Richmond, just steps from McKay Elementary, Burnett Secondary, Thompson Community Centre, Nearby Bus Stops & Parks, all just steps away. Don't miss this opportunity. (id:63476)