
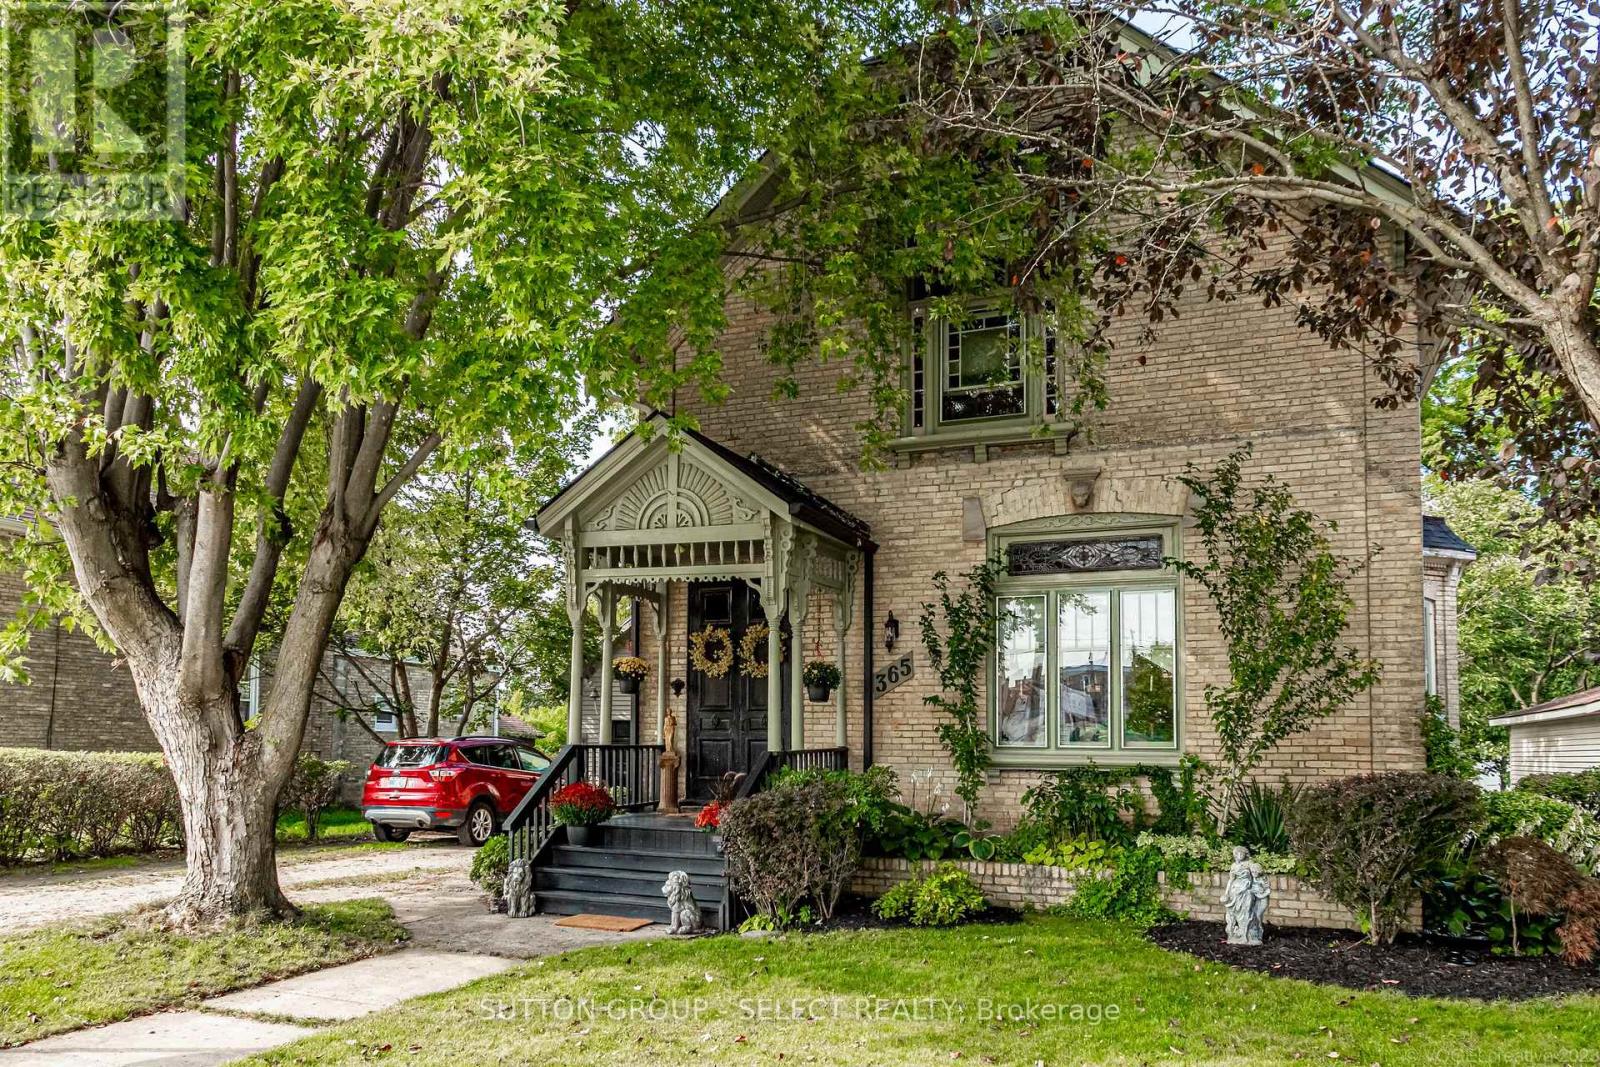
365 William Street
South Huron, Ontario
Beautifully maintained and rich in history, the home showcases timeless Victorian elegance through an impressive collection of original and restored features, including 14 inch baseboard trim, crown molding, screened front doors and exquisite stained glass windows. The main level offers a versatile bedroom or office with its own private entrance-ideal for guests, multi-generational living, or a home-based business supported by favourable zoning. Conveniently located nearby is an updated 3 piece bathroom featuring a tiled shower and heated floor. The thoughtfully renovated kitchen remains true to the home's heritage while offering modern convenience, complete with quartz countertops, custom cabinetry, a large island, and abundant storage. Adjacent to the kitchen, the bright and spacious dining room showcases a gas fireplace with a vintage mantle while original pocket doors lead to the elegant living room, where a stunning stained glass window and rich, refinished hardwood floors serve as focal points. The original front and rear staircases lead to the second level, with 3 generous bedrooms including a primary retreat with 2 walk-in closets, and an ensuite, along with an additional bathroom. Outside, the property offers extraordinary spaces for both relaxation and recreation. Spend sumner days on the expansive deck surrounding the above-ground pool with a change room and evenings around the fire pit, then appreciate the serenity of snowflakes falling while relaxing in the hot tub. A spacious yard provides ample room for gardening, entertaining, and outdoor activities. The covered front porches gingerbread trim has been meticulously restored to reflect the craftsmanship of a bygone era while a detached garage boasts a steel roof, front and rear access, and additional storage. For space, value and character, look no further than this exceptional property, located just 40 minutes from North London or Stratford. (id:63476)
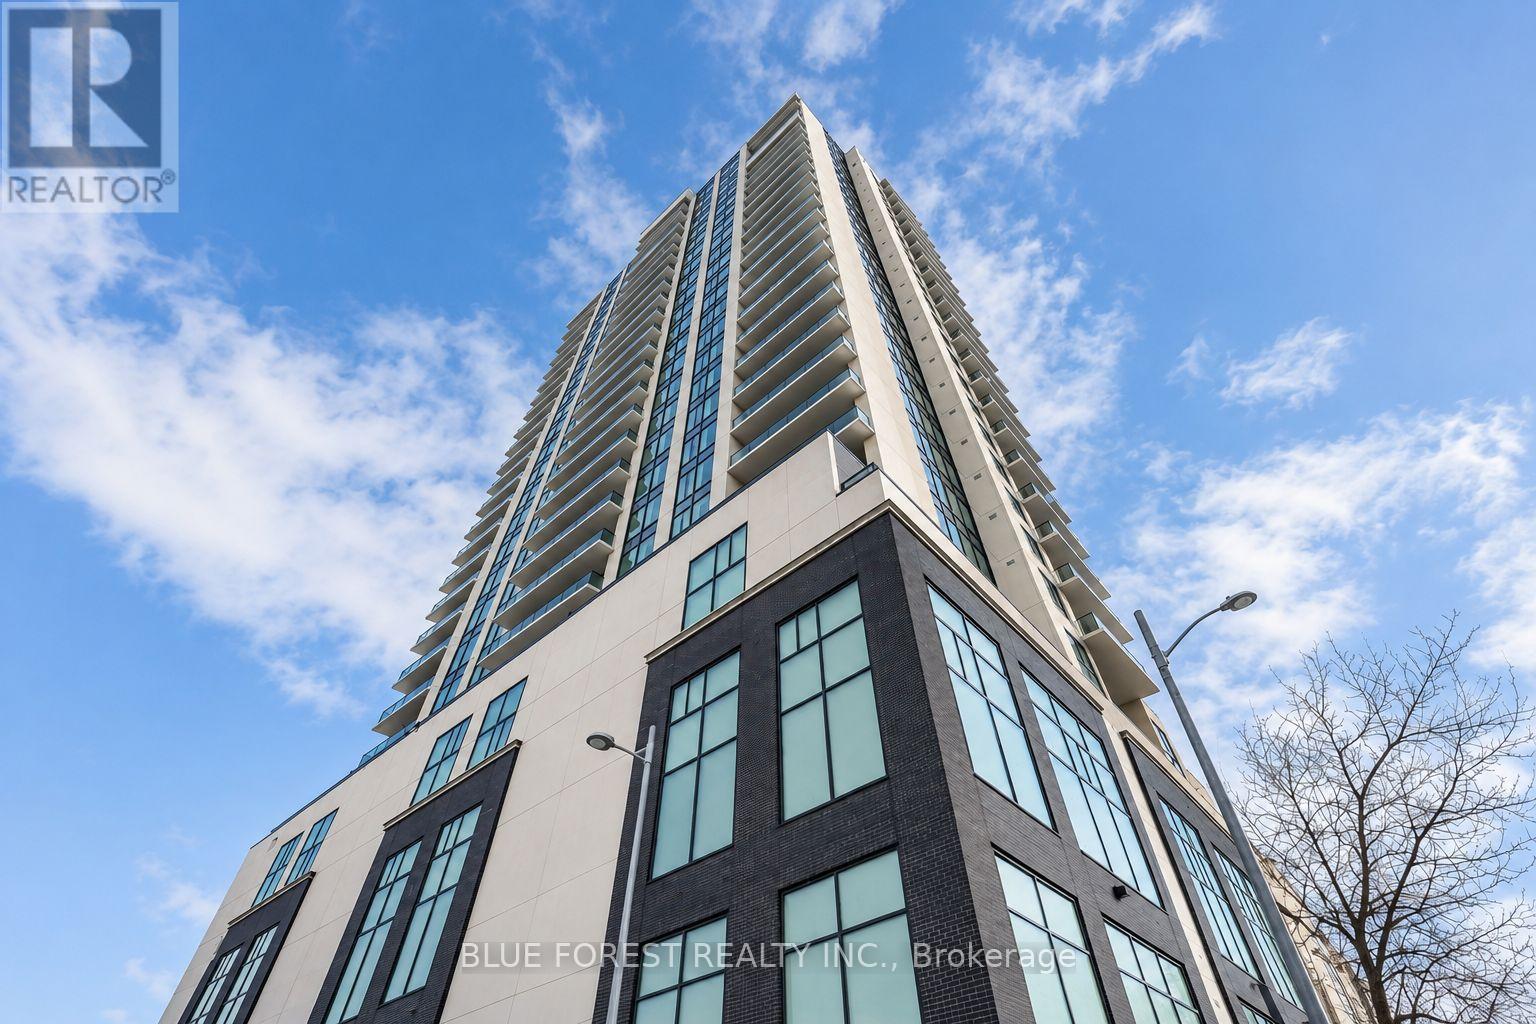
1508 - 505 Talbot Street E
London East, Ontario
Where luxury, convenience, and London meet - welcome to AZURE. This all inclusive, 2-bed + den, 2-bath and in-suite laundry unit provides everything you need from your busy day-to-day, to relaxing weekends. As soon as you walk into the unit, you're immediately welcomed with beauty, by the modern finishes, city's view, and well thought-out floor plan. With a state of the art gym, golf simulator, and multiple common areas throughout the building PLUS a coffee shop just right underneath you, this is a home you can be proud of and happy to host your guests! Being on the 15th floor means enjoying the beautiful views as you look over the forest city, either through your grand windows or while relaxing on your balcony. (id:63476)
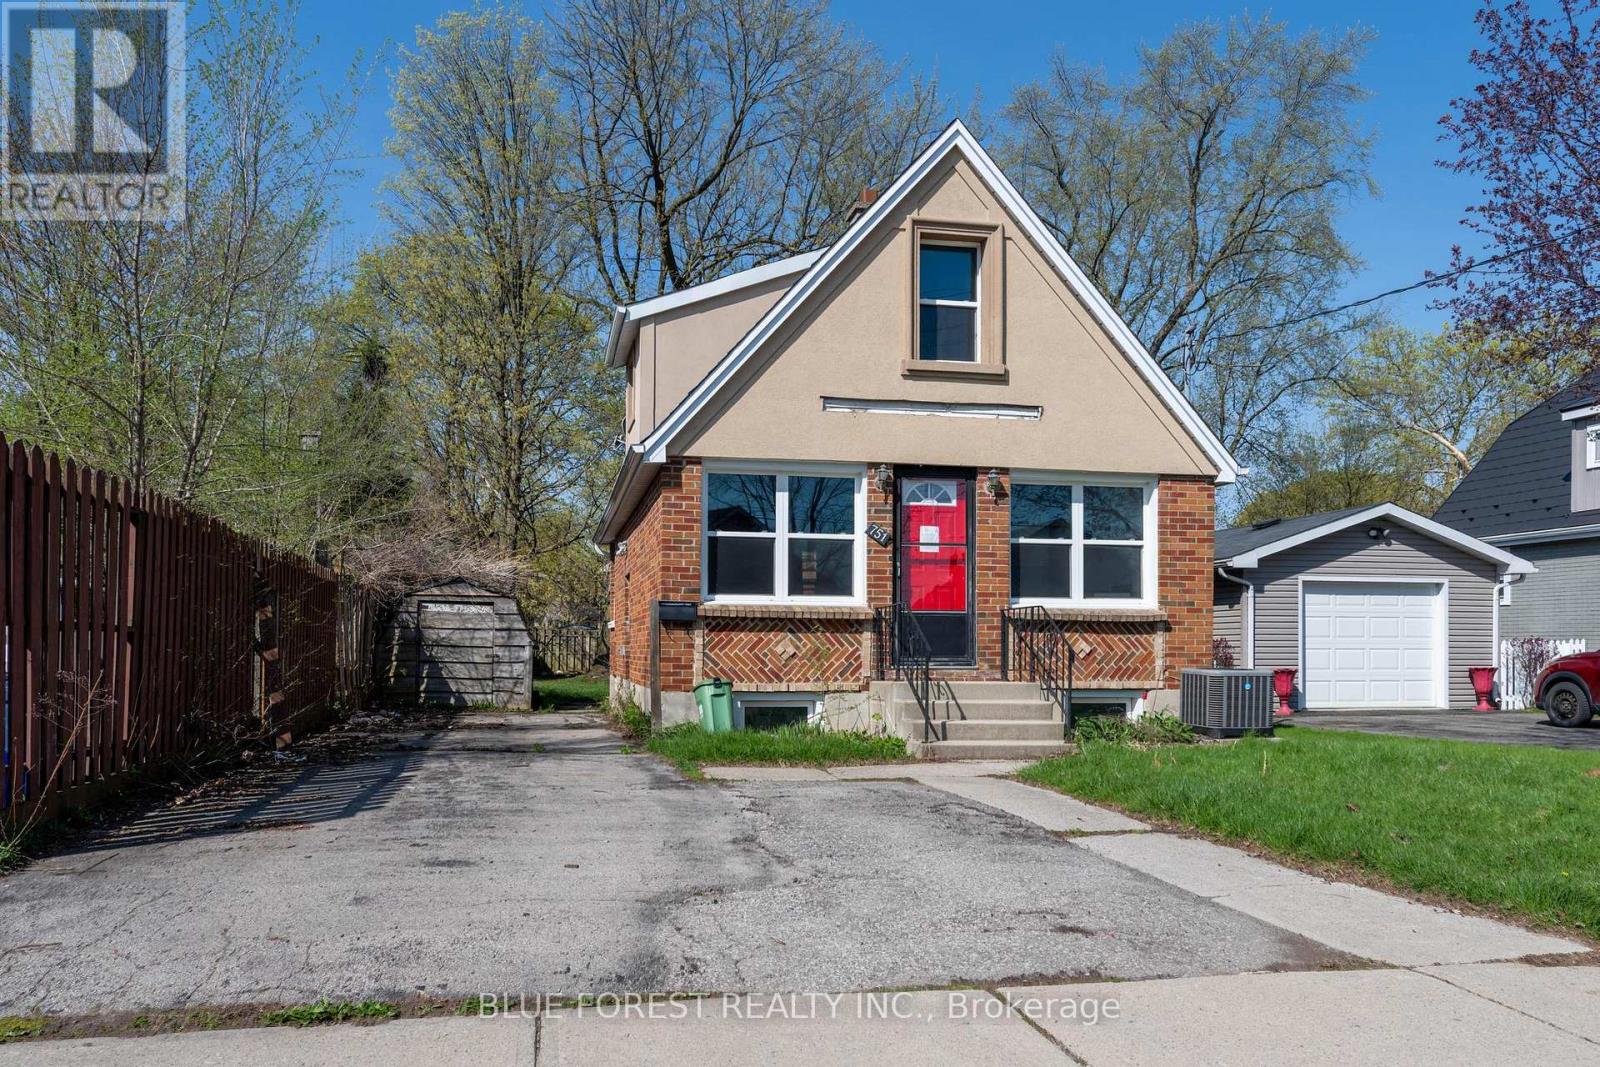
751 Curry Street
London East, Ontario
Fantastic opportunity in Carling Heights ideally located close to shopping, bus routes, Fanshawe College and downtown. Two separate units - Main floor unit consists of eat-in kitchen with ceramic tile, family room with hardwood floors, updated 4pc bathroom, and primary bedroom. Lower level offers 2 additional bedrooms and a rec room. The upper 1 bedroom apartment is cute as a button with access through the large backyard. Property sold as-is, where is, and seller makes no representations or warranties. (id:63476)
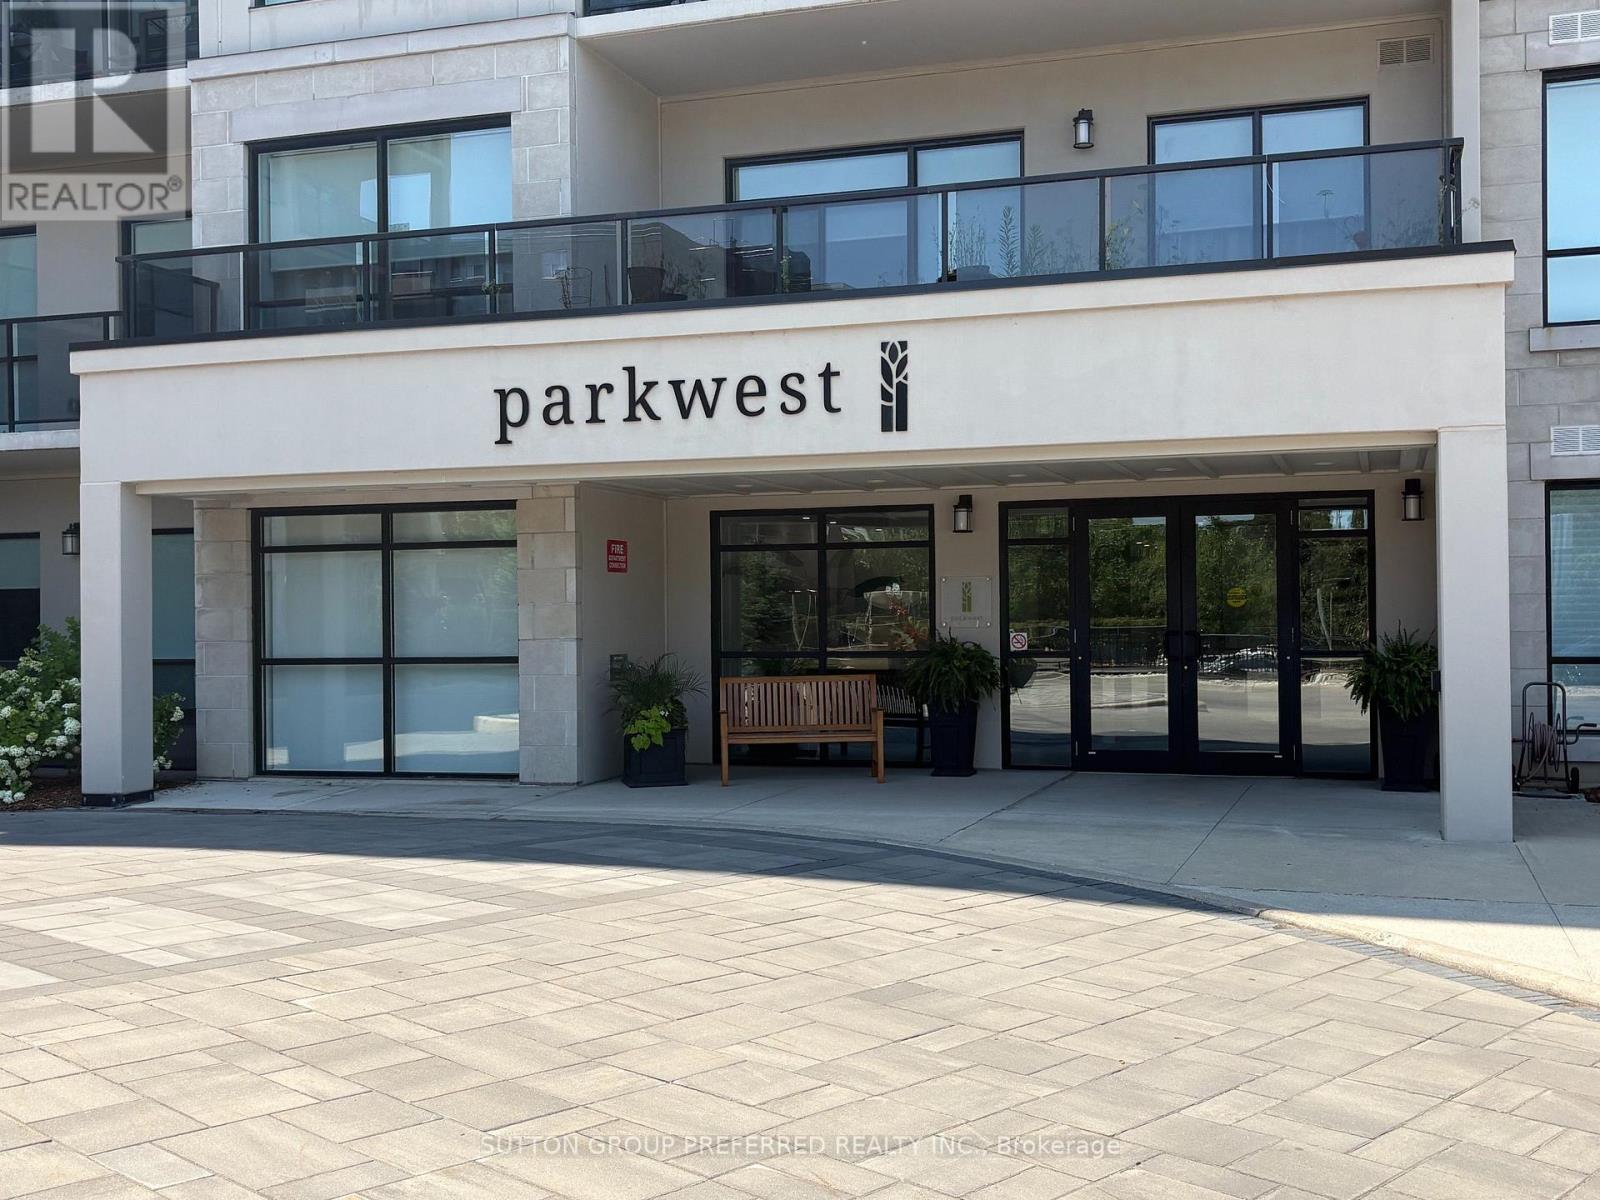
401 - 1200 Commissioners Road W
London South, Ontario
Built in 2019 by Tricar, this exceptional luxury 1350 sq ft condominium offers a centrally located 1-unit-per-floor design directly across from Springbank Park w/ picturesque views toward the Thames River. Showcasing a rare and spacious layout, this 2-bedroom + den residence features 2 full bathrooms and an elegant open-concept design tailored for refined living. The gourmet kitchen is beautifully appointed with upgraded cabinetry, large pantry, granite countertops, stainless steel appliances, and a designer backsplash, seamlessly flowing into the sophisticated living space. A remote-controlled electric fireplace anchors the living room, creating a warm yet elevated ambiance. Premium finishes include ceramic tile in the foyer, laundry area, and bathrooms, complemented by rich hardwood flooring throughout the hall, dining, living and den areas. Both bedrooms offer plush carpeting, while the primary suite features a generous walk-in closet and jetted tub. The den, outfitted with double doors, provides a private and versatile space ideal for a home office or guest retreat. Step onto the covered terrace-perfect for year-round enjoyment, whether entertaining or relaxing in comfort and nicely sheltered from the elements. Residents enjoy an impressive array of amenities including a golf simulator, elegant party/lounge room with pool table and large-screen TV, kitchen facilities, accessible washrooms, and a beautifully appointed outdoor patio with BBQ & seating area. A fully equipped fitness centre with TV's, guest suite, and on-site building manager further enhance the experience at The Parkwest. Ideally situated close to shopping, groceries, fine dining, pet services, Dr offices, banking, LCBO, scenic walking trails, and Boler Mountain - offering the perfect blend of nature and urban convenience. Included is one underground private parking space conveniently located across from the entrance elevator. Looking to make a sophisticated uncomplicated move? Call Blair today! (id:63476)
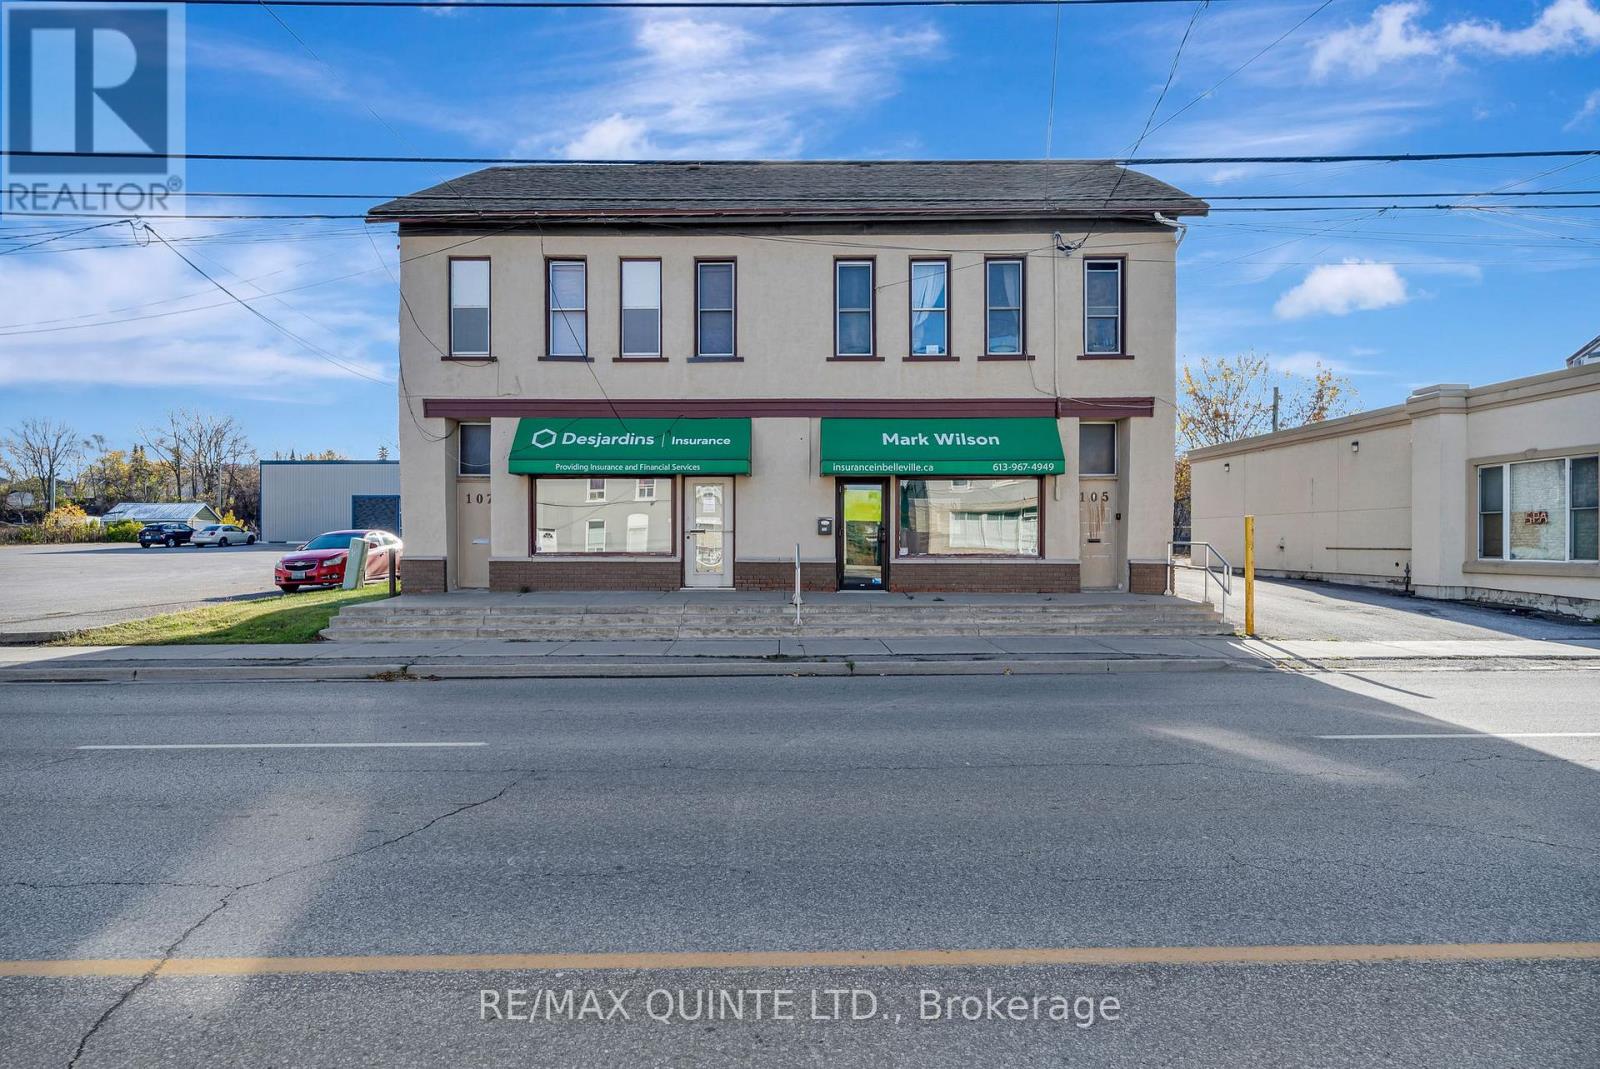
105 Station Street
Belleville, Ontario
This 1,500 square foot commercial space offers excellent visibility in a high-traffic location. The interior layout includes three generous offices, a front administrative reception area, two dedicated bathrooms, and a staff room. Ample on-site parking provides convenience for both employees and clients, making the space well-suited for a head office, professional services, or a retail operation. Immediate possession is available. Rent includes taxes and parking lot snow removal. Tenant pays their own heat (id:63476)
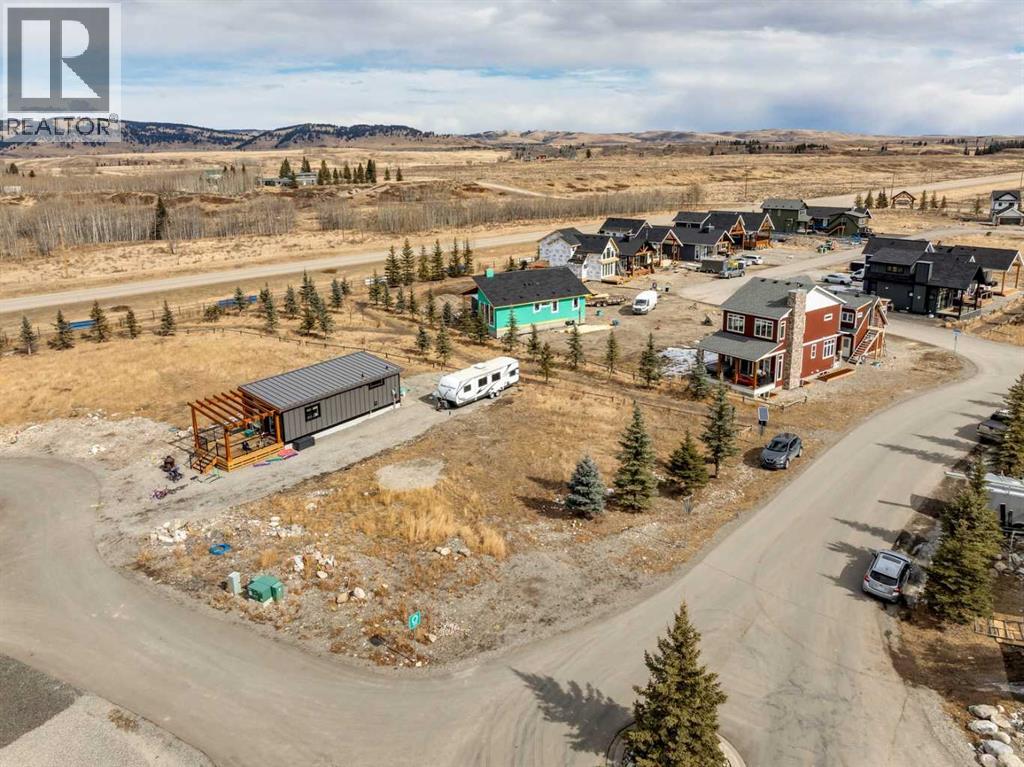
130 Cottageclub Court
Rural Rocky View County, Alberta
Breathtaking opportunity with this exclusive corner lot at CottageClub Ghost Lake. Offering unparalleled mountain views and nestled just a 7-minute walk from the shimmering waters of Ghost Lake. Whether you’re looking to create your dream retreat, a family getaway, or a long-term investment, this lot provides unmatched potential. One of the most desirable traits of this lot? There’s no building commitment! Take your time to plan your vision, whether that’s a cozy cottage or a luxurious retreat. With the added benefit of being a private sale, this property promises exclusivity while placing you in one of Alberta’s most sought-after lake communities. The CottageClub community is more than just a location; it’s a lifestyle. Residents enjoy access to a spectacular 12,000 sq. ft. private recreational center, equipped with a fitness area, heated pool, hot tub, library, and more. From summer lake activities to year-round events, this community fosters connection while ensuring privacy. Private lake access awaits fishing, boating, and paddleboarding enthusiasts who value the joys of nature's playground. This lot is ideally suited for retirees dreaming of serene surroundings, families looking for a lakeside escape, or investors seeking high-return opportunities in a premium location. Its proximity to the mountains and recreational amenities makes it an unparalleled option for outdoor lovers and savvy buyers alike. Don’t miss your chance to own a piece of CottageClub Ghost Lake. Unwind, enjoy, and create memories to last a lifetime. Your mountain-view escape is calling! (id:63476)
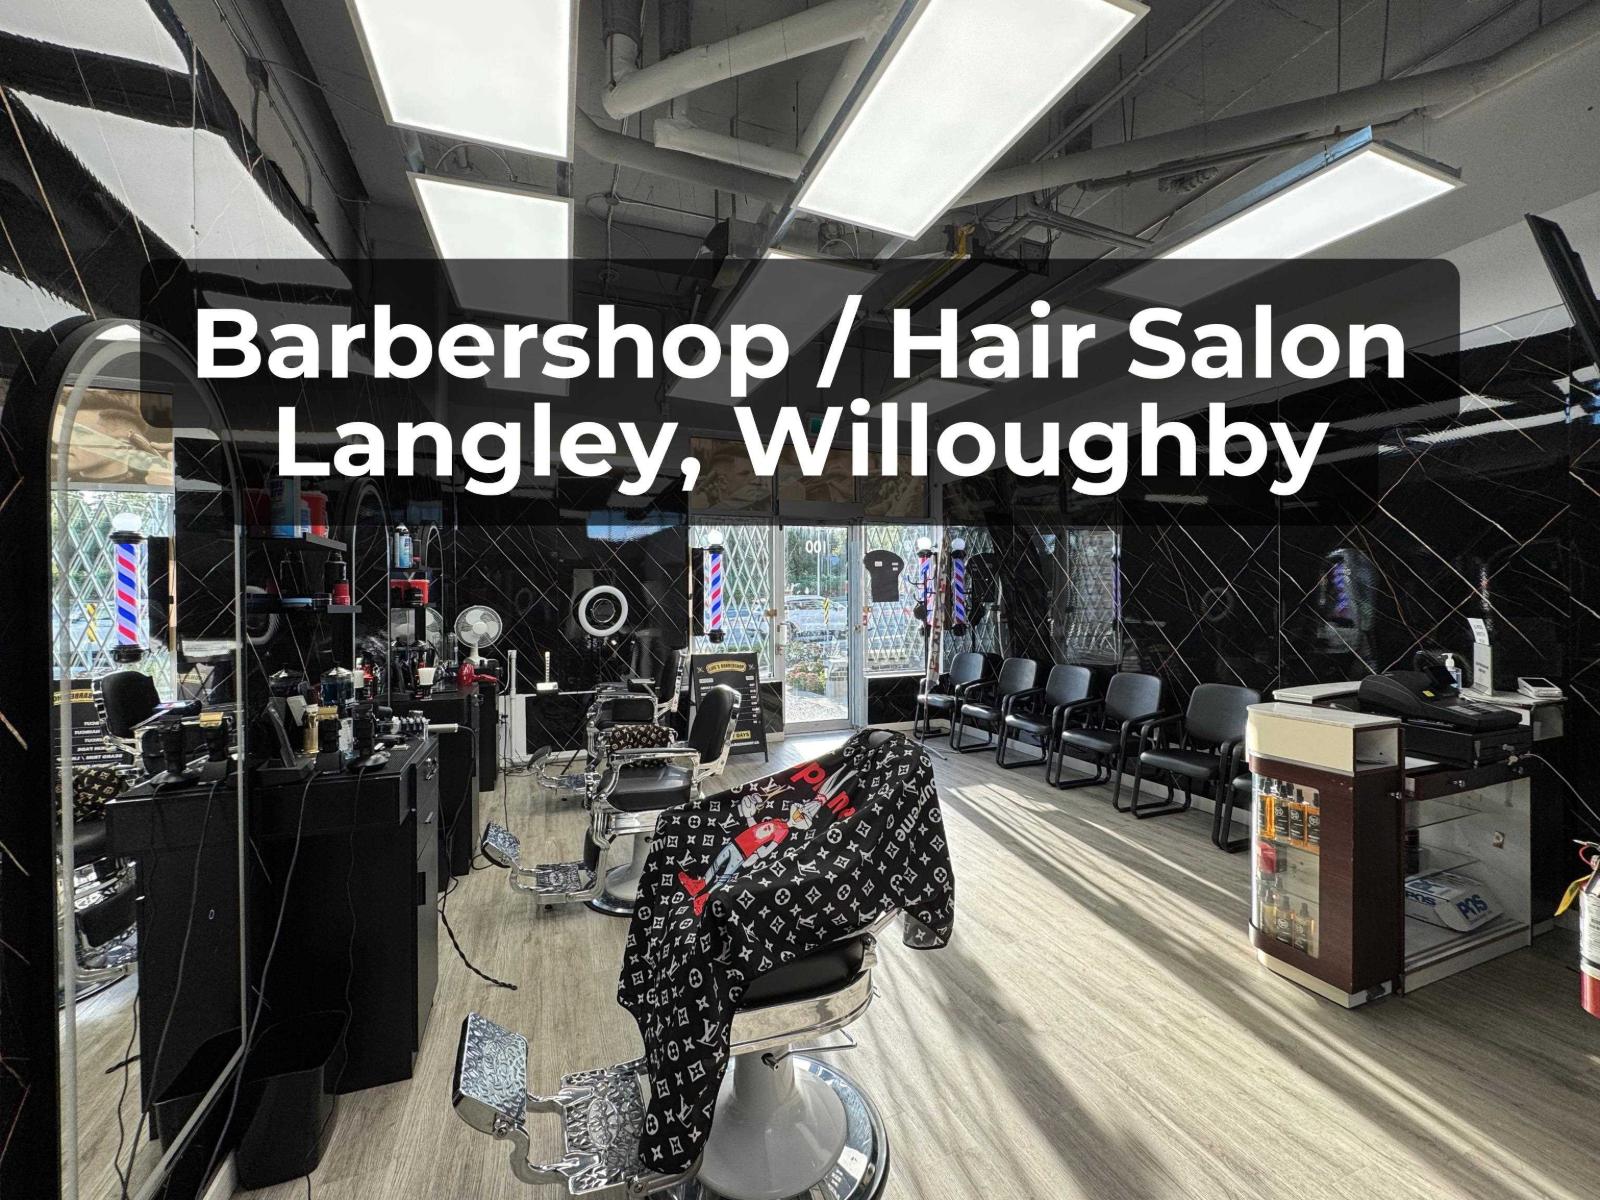
1724 Confidential
Langley, British Columbia
Rarely available Barber Shop in Willoughby, Langley! Newly built out, turnkey barbershop in a prime, high-demand location. Currently features 4 Chairs, a hair wash station, and a private room in the back ideal for additional service add-ons (aesthetics, etc.). If more chairs are needed then the partition wall for the room can be removed. Very AFFORDABLE LEASE RATE in a busy plaza with plenty of parking. Book your private showing! (id:63476)
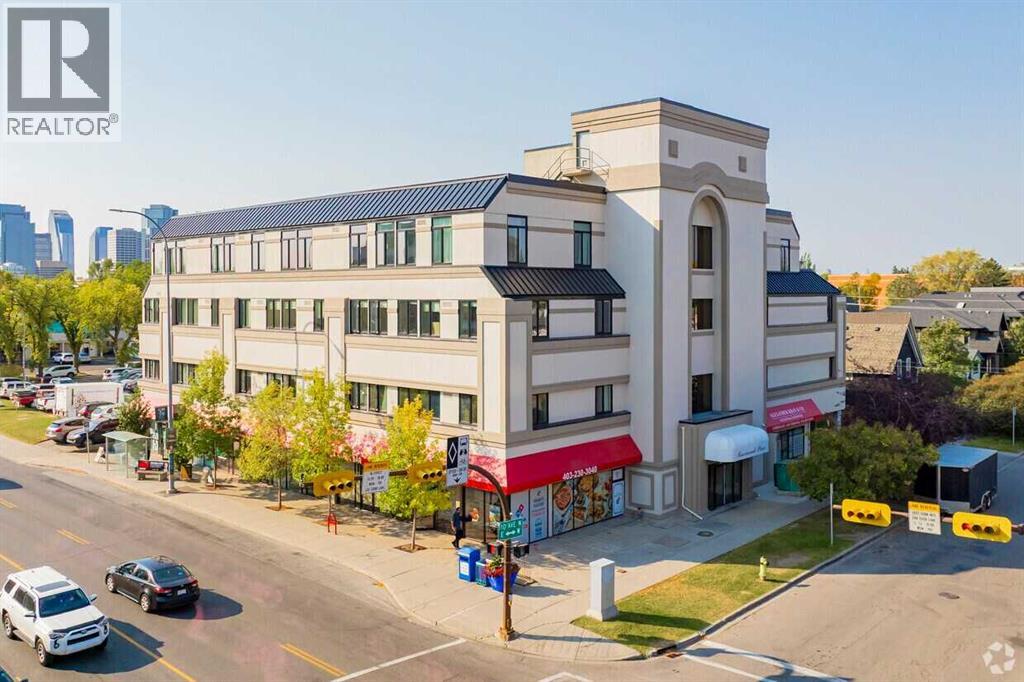
5,9,15, 1015 Centre Street NW
Calgary, Alberta
A rare opportunity to acquire 2,355 sqft of main-floor space condominium space in a highly visible inner-city location along Centre Street, benefiting from exposure to over 70,000daily commuters. The offering comprises three separately titled condo units, to be sold together, within a solid and well-maintained concrete building in the established community ofCrescent Heights. The property is suitable for a wide range of uses including retail, daycare/child care, professional offices (legal, accounting, medical), religious assembly or place ofworship, and community services. Features include convenient side and rear access, low condominium fees, and three assigned heated underground parking stalls, one of which isoversized and can accommodate two compact vehicles (up to four parking spaces total). The site offers excellent access to public transit, is minutes from downtown, and represents acompelling opportunity for owner-occupiers or investors seeking long-term value in a prime central location. Private showings available by appointment only. (id:63476)
408, 32 Varsity Estates Circle NW
Calgary, Alberta
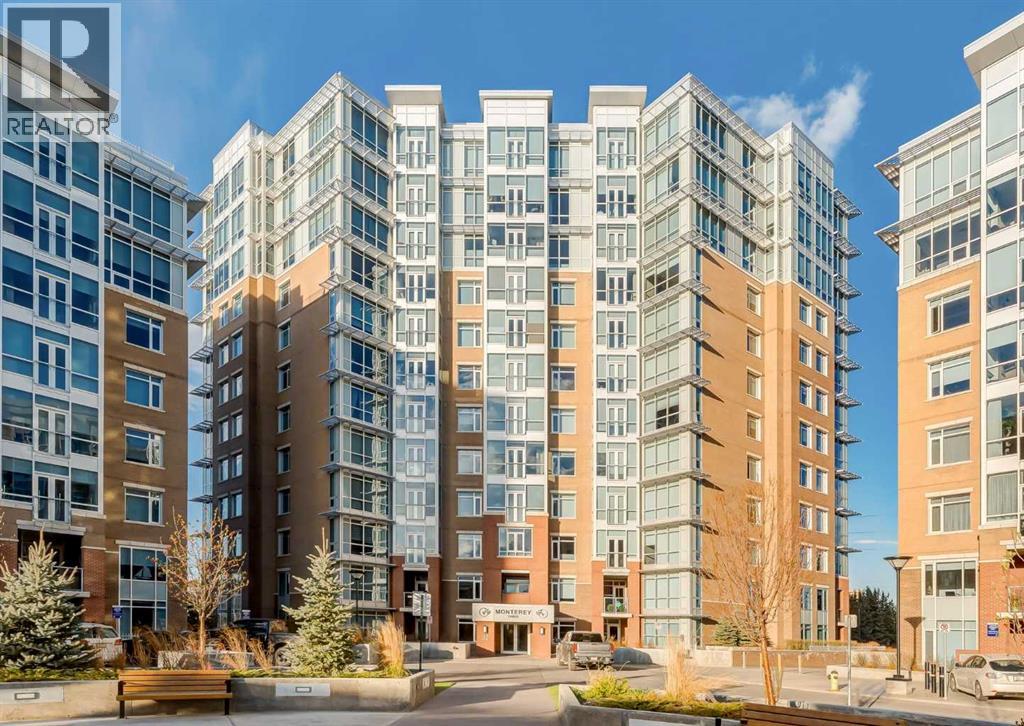
Welcome to The Groves of Varsity, one of northwest Calgary's premier condominium communities, ideally situated in the heart of the highly desirable neighbourhood of Varsity. Renowned for its mature tree-lined streets, outstanding amenities, excellent schools, nearby parks and pathways, convenient transit access, and close proximity to Market Mall, the University of Calgary, Foothills Medical Centre, and major roadways, Varsity continues to be one of Calgary's most sought-after places to call home. Offering nearly 1,300 square feet of thoughtfully designed living space, this bright and spacious home features an open-concept layout with 9-foot ceilings and expansive windows that flood the interior with natural light throughout the day. Just off the welcoming front entrance, a versatile den/flex area provides the perfect space for a home office, reading nook, or hobby area, adding flexibility to suit your lifestyle. Designed for both comfortable everyday living and effortless entertaining, the generous living and dining areas flow seamlessly into the well-appointed kitchen. The kitchen is beautifully finished with granite countertops, stainless steel appliances, ample cabinetry, and a convenient breakfast bar that offers additional seating and workspace. Rich hardwood flooring extends throughout the principal living areas, while tile flooring complements the kitchen and bathrooms, and plush carpet adds warmth and comfort to both bedrooms. The spacious primary retreat offers exceptional comfort with double closets and a luxurious 5-piece ensuite featuring dual vanities, a deep soaker tub, and a separate glass shower. The second bedroom is generously sized and includes its own walk-in closet, making it ideal for guests, family members, or a dedicated home office. A second full bathroom is conveniently located nearby, while the large in-suite laundry and storage room provides exceptional functionality with plenty of space for household storage, seasonal items, and everyda y organization. Additional features include a separately titled underground parking stall and an assigned storage locker, offering secure parking and even more storage. Residents of The Groves of Varsity enjoy an outstanding selection of amenities, including a fully equipped fitness centre, steam room, elegant social room, and a rooftop terrace complete with BBQ facilities and impressive views. With shopping, restaurants, transit, parks, and recreational opportunities just moments away, this exceptional location offers an unmatched combination of convenience and lifestyle. Whether you're looking to downsize without compromise, purchase your first home, or invest in one of Calgary's most established and desirable communities, this beautifully maintained residence delivers the perfect blend of space, comfort, quality, and long-term value. (Please note: Some photos in this listing have been virtually staged) (id:63476)
115 Washington Unit# Lower
Colchester, Ontario
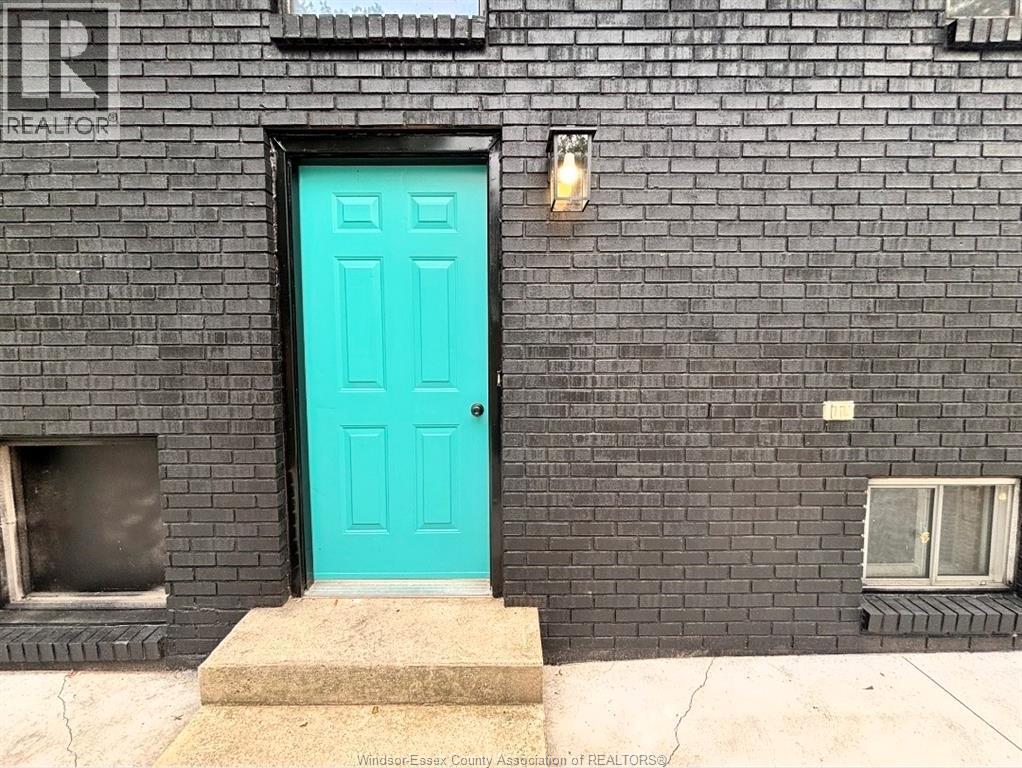
Welcome to beach living in Colchester! This awesome 2 bdrm is going to make you love your life and where you live! Brand new lower unit features sep ent, big windows, brand new kit w/brand new appliances, large liv rm, updated 3 pc bath, in-suite laundry, and ample storage! Plus, parking spot in the front driveway! And how fun is this....This unit has beach rights, just steps away! Mins from town and all that this peaceful and serene area of wineries and beaches has to offer, and peace of mind with all inclusive rent! 1 year min, references, credit check and 1st and last required. (id:63476)
67463 Rng Rd 145 Private NE
Plamondon, Alberta
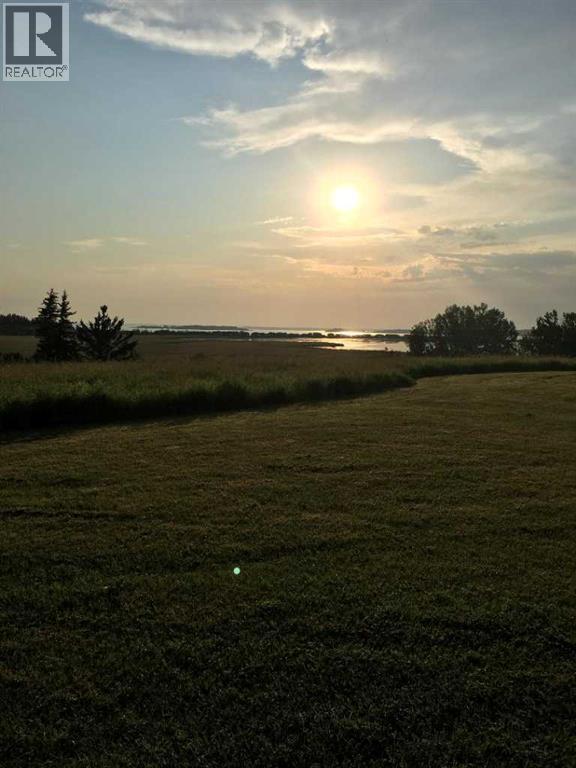
21.42 Acres Near Lac La Biche – Private Retreat or Future Development OpportunityThis versatile 21.42-acre property, located just minutes from Lac La Biche, is full of potential! Whether you're looking for a private recreational retreat, a peaceful getaway, or an investment opportunity, this property offers endless possibilities. Considerable work has already been completed with the potential development of a multi-stall campground/RV park in mind, providing a strong starting point for those looking to explore a recreational or tourism-based venture. With its size, location, and development potential, this property is an exciting opportunity to bring your vision to life.The property includes:-2001 30-foot Gulfstream 5th wheel-10' x 16' building that can be used as a bunkhouse, recreational living space, or storage shed, complete with a metal awning-12' x 16' shed with lean-to-Two tarp shelters-45-foot enclosed semi van trailer-1845C skid steer with two buckets-John Deere riding lawn mower with 52-inch deck-Pull-behind Swisher mower with a 60-inch cut-Air compressor-Four concrete septic tanks. An additional 1000 galloon septic holding tank for RV.-1,000-gallon above-ground water holding tank-500-gallon propane tank-Electrical breaker panel with two 30-amp RV outlets and one 15-amp outlet-Power and MCSnet internet service already on the propertyOnce you're on the property, you'll realize you're somewhere truly special. The peace, privacy, and natural beauty surround you. Several cleared sites are ideal for camping or RV use, while the mature trees provide privacy between areas. Numerous walking and ATV trails wind throughout the property, allowing you to explore and enjoy the landscape.The thoughtfully designed layout features separate gated entrance and exit roads, making it easy for multiple families or groups to enjoy the property at the same time without interfering with one another.The property is less than one minute from a public boat la unch and lake access to Lac La Biche Lake, which also serves as the entrance to a winter ice road.Nature lovers will appreciate the abundance of wildlife, including deer and many species of birds. Wild berries flourish throughout the property, including saskatoons, gooseberries, chokecherries, pin cherries, and wild strawberries. You'll also find hazelnut bushes and seasonal mushrooms. Some areas of the property offer incredible panoramic views, and the sunrises are absolutely breathtaking.Viewings are by appointment only. If you're looking for a unique property with privacy, recreational opportunities, and future development potential, this one is well worth seeing. (id:63476)
1704 2nd Ave S
Cranbrook, British Columbia
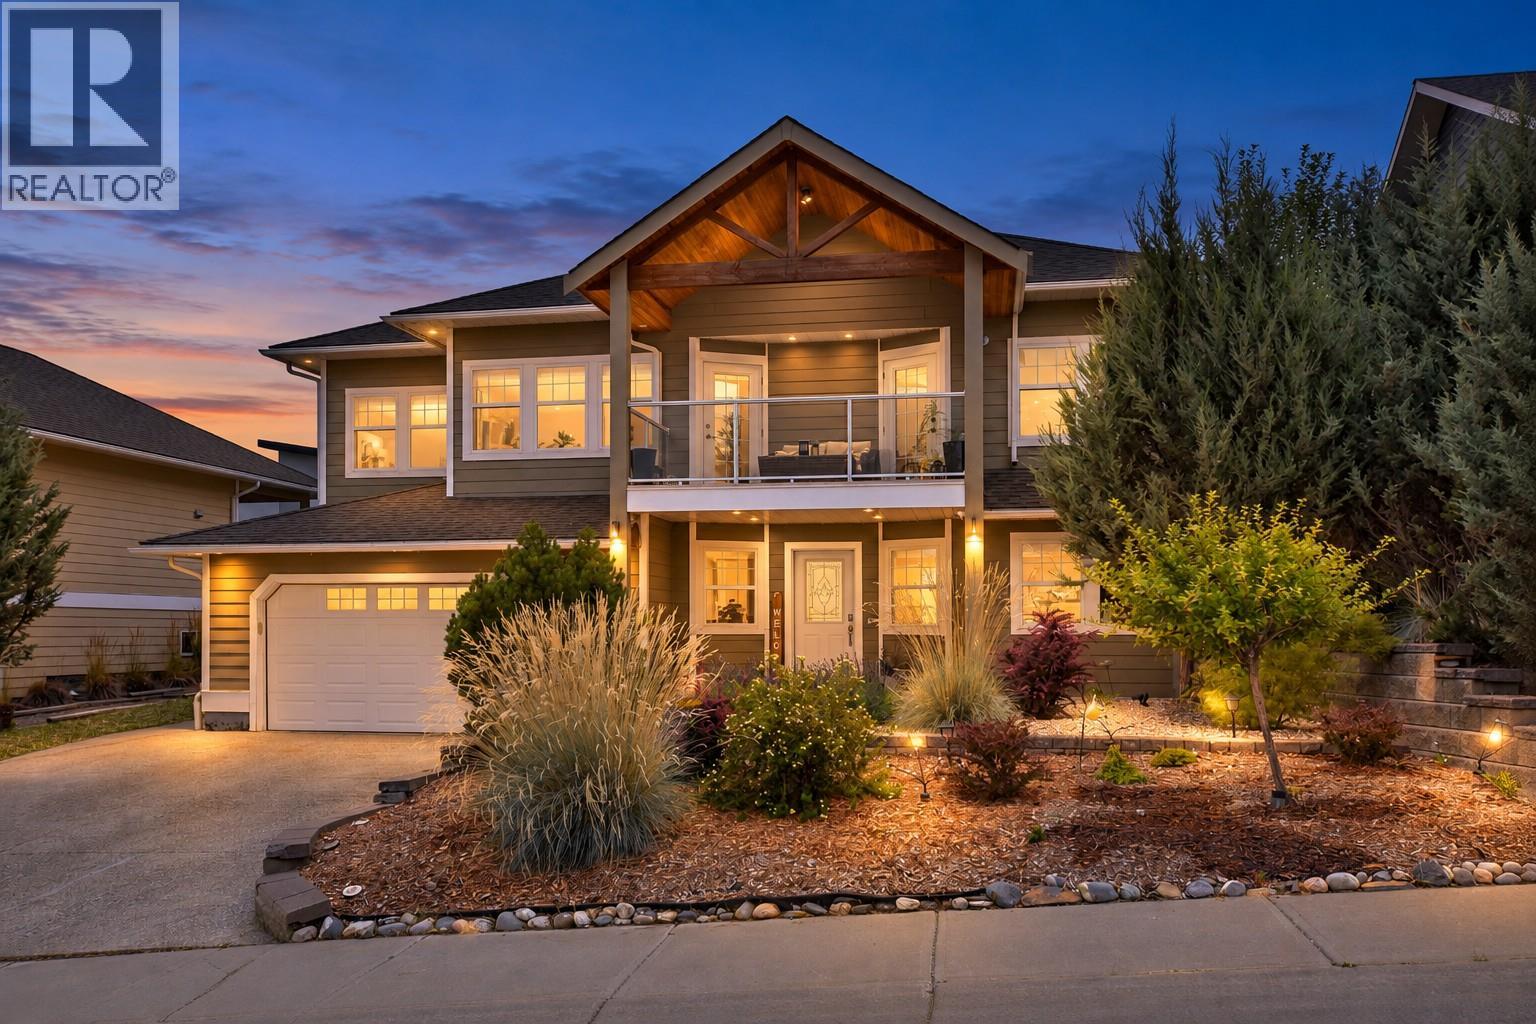
Mountain and Elizabeth Lake views, major mechanical upgrades — this Cranbrook South home offers much more than meets the eye. Designed to take advantage of the views and natural light, the upper level features an open living and dining space surrounded by large windows, a gas fireplace and direct access to a covered deck overlooking Elizabeth Lake and the mountains. The kitchen offers a granite breakfast bar, stainless steel appliances and pantry, while the primary bedroom includes a walk-in closet, private ensuite and access to the covered deck. With 4 bedrooms, 3 full bathrooms and a dedicated office, the flexible layout works beautifully for families, guests or working from home. The lower level includes a bedroom, full bathroom, recreation/living area, laundry, storage and a separate entrance. Outside, enjoy a fully fenced and landscaped backyard, additional sundeck, underground irrigation and gas BBQ hookup. The location adds convenience, with schools, parks, walking routes and nearby outdoor recreation within easy reach. Recent mechanical upgrades include a new furnace (2024) and central air conditioning (2024). The home also features heated lower-level floors and 200-amp electrical service. An attached double garage and low-maintenance front landscaping complete the package. 4 bedrooms | 3 bathrooms | Double garage | Mountain & Elizabeth Lake views. A home best experienced in person to fully appreciate the light, views, layout and location. (id:63476)