
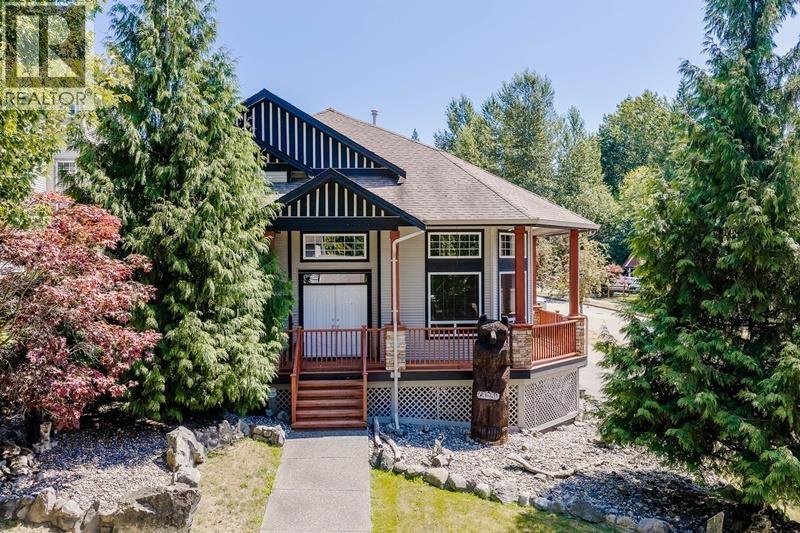
13250 237a Street
Maple Ridge, British Columbia
Luxury, lifestyle, and exceptional functionality come together in this one-owner custom home in sought-after Granite Ridge. Offering over 4,200 sq. ft., this impressive residence features 5 bedrooms plus a den, office, 3.5 baths, a spacious self-contained one-bedroom suite, and a heat pump with air conditioning. The open-concept main floor showcases soaring 20-foot vaulted ceilings, a dramatic floor-to-ceiling stone fireplace, a formal dining room, and an updated kitchen with an oversized island, custom stone countertops, and new appliances. Upstairs, four spacious bedrooms include a private primary suite with a Romeo & Juliet balcony overlooking rooftop and forest views. The rare triple garage features a high-clearance bay, hoist, EV charging, and expansive mezzanine storage. A large wine cellar with built-in humidor adds another distinctive feature. Set on a beautifully landscaped corner lot with custom stonework and water features, this home is perfectly positioned to enjoy the Silver Valley lifestyle. (id:63476)
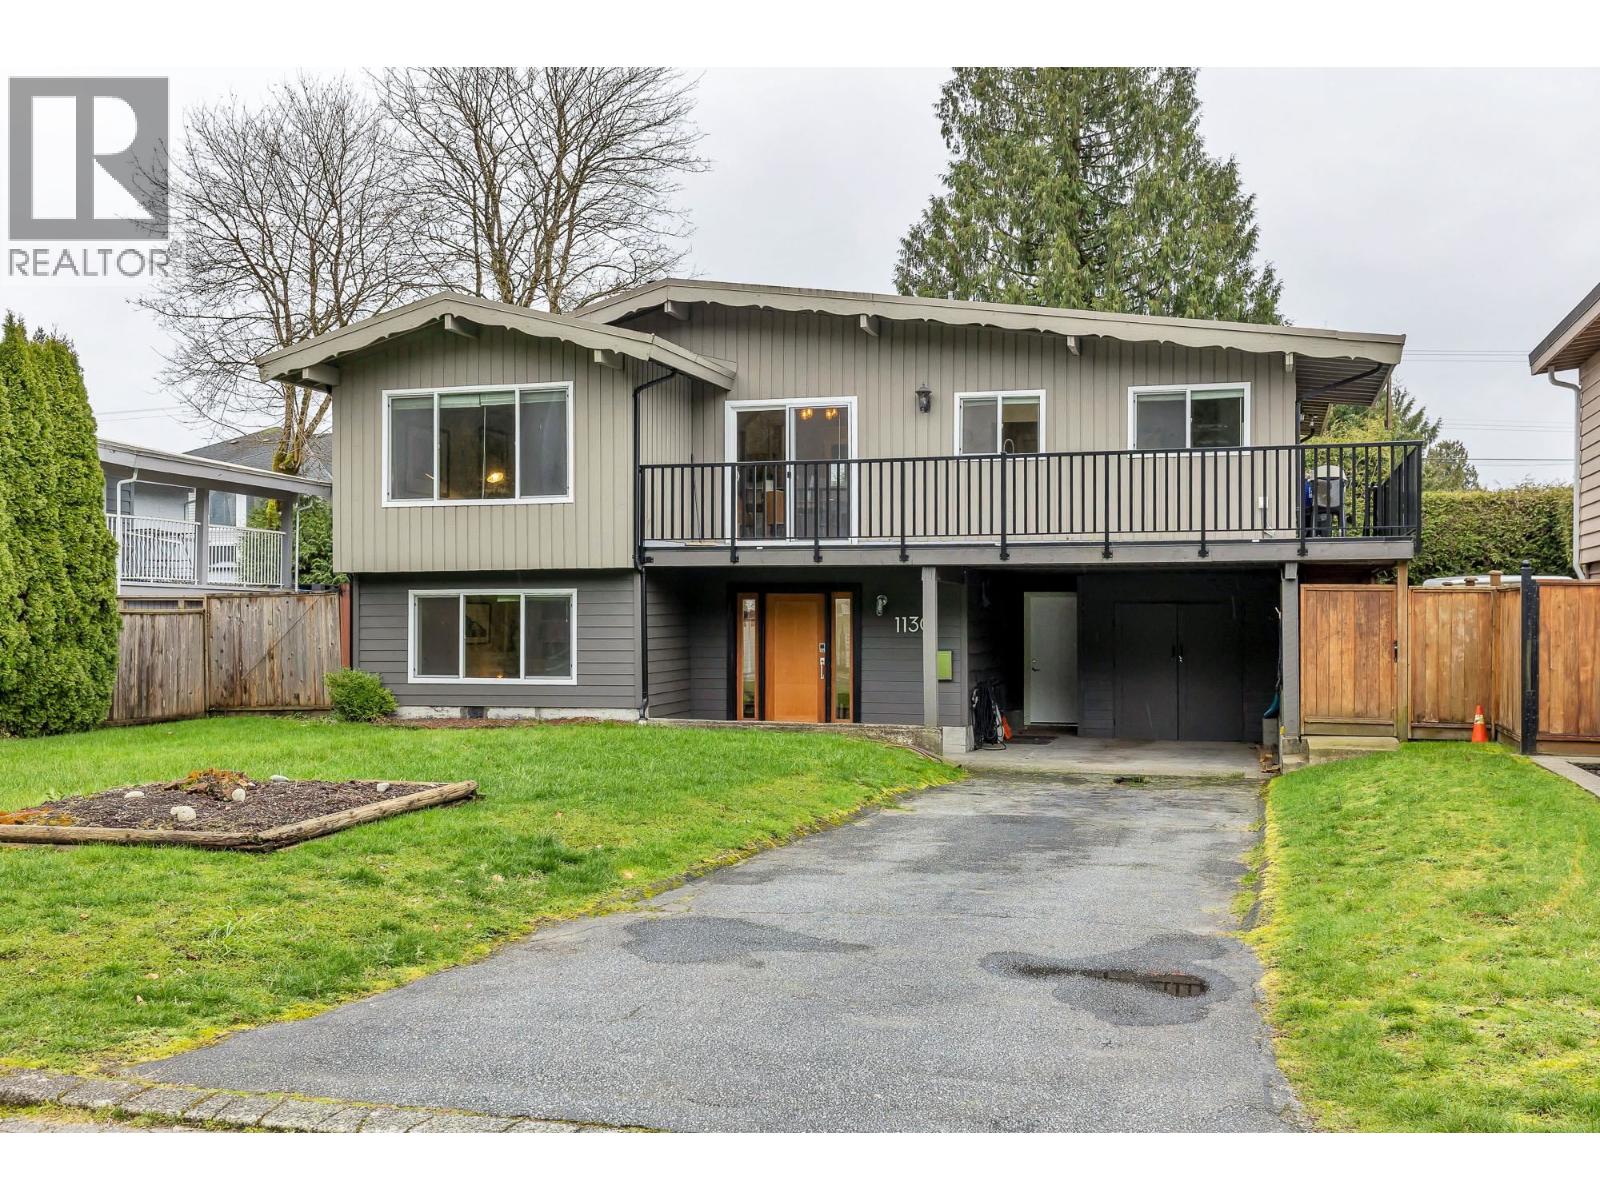
1130 Blue Heron Crescent
Port Coquitlam, British Columbia
Located on a low traffic street with lane access for additional parking if more than the 4 or 5 spots available in the carport and driveway are required. (have a boat or R/V? New metal gate) The main floor has an updated kitchen, 3 bedrooms, fireplace and 2 piece ensuite bath. Downstairs has a family room, 4th bedroom, a third bathroom and a workshop all off the separate entry. This is all serviced with a2024 installed furnace and hot water tank, newer deck, railings and stairs (with natural gas barbecue hook up) and a backyard patio (with a propane fire pit) Storage shed. Backyard faces south for sun. There is also a convenient trail at the end of the block for hikers or dog walking. If looking for a family home on quiet street in North POCO come on by the open Sat August 29th 12 to 1:30 (id:63476)
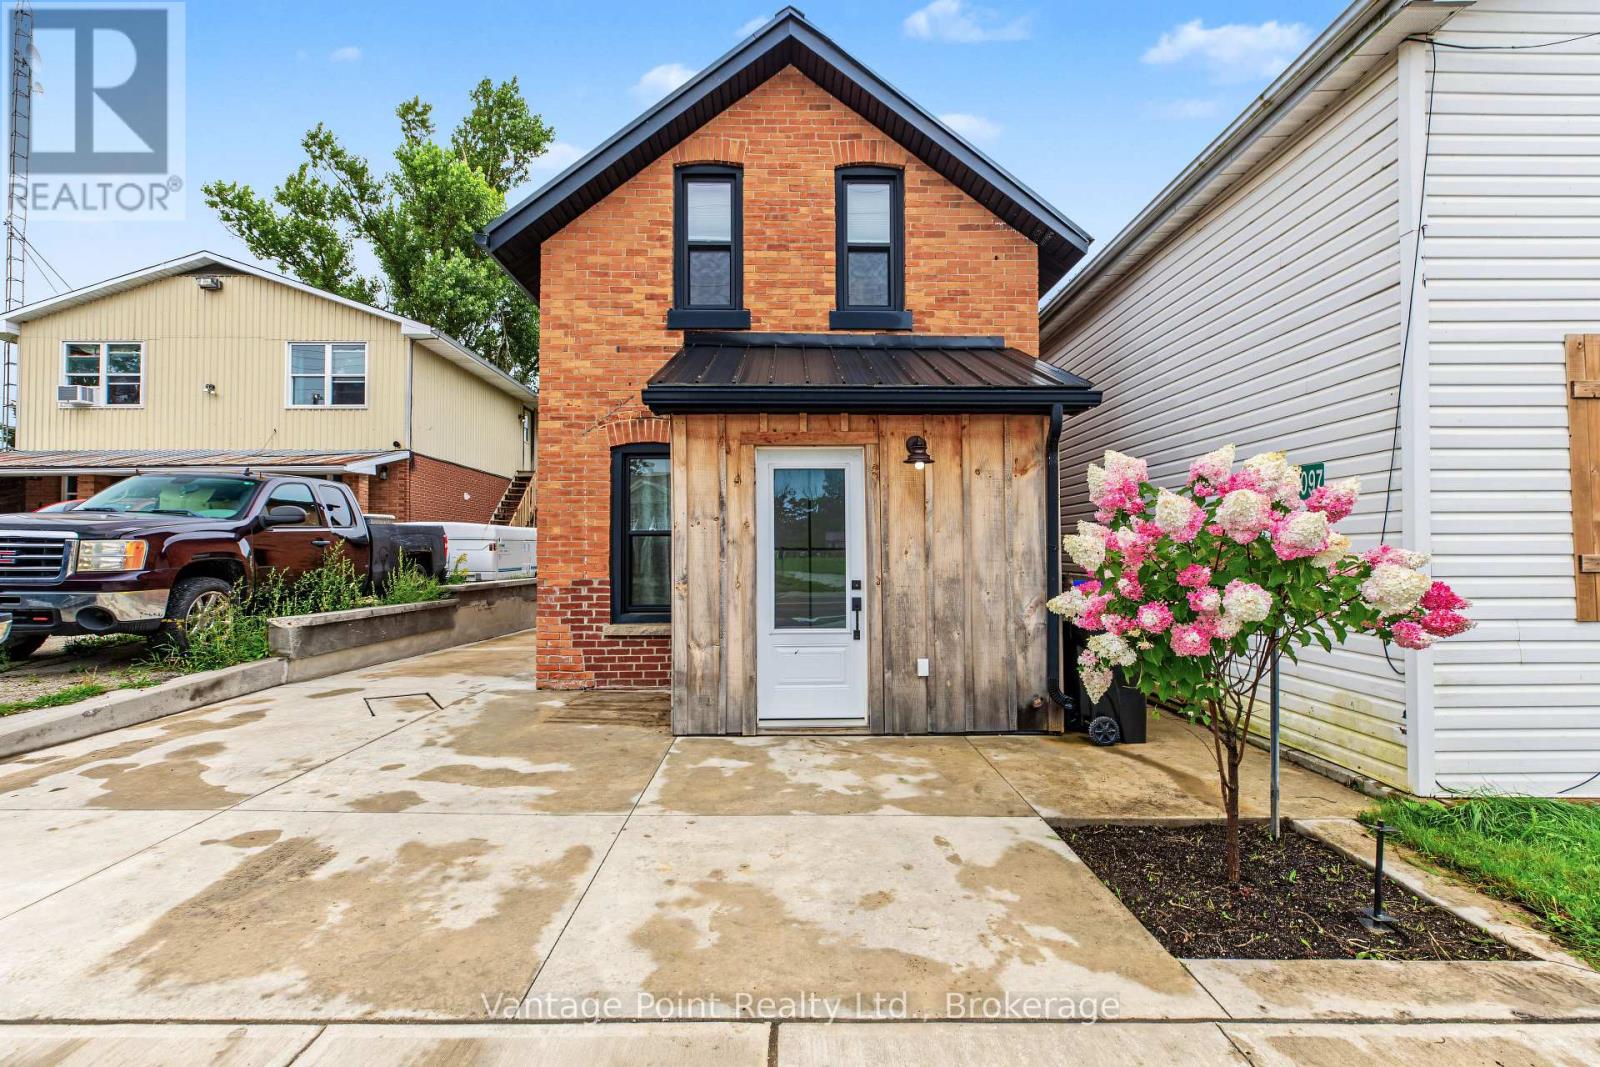
794097 124 Grey Road
Clearview, Ontario
Welcome to this beautifully upgraded home in the heart of Singhampton, where convenience meets four-season outdoor adventure. This 3-bedroom, 2-bathroom home has been thoughtfully updated while preserving the warmth and charm of its original features. Step inside through the welcoming front foyer, a practical space for everyday essentials. From there, the home opens into an open-concept living room featuring beautiful exposed wood accents and a cozy wood-burning heat source that creates the perfect atmosphere for relaxing. The updated kitchen blends modern function with timeless character, featuring soft-close cabinetry complemented by the original brick as backsplash. A newly installed oak staircase adds another beautiful feature and highlights the quality of the recent improvements throughout the home. The main floor is designed for both comfort and convenience, with a main floor a primary bedroom complete with its own ensuite and in-floor heating, along with a convenient main-floor laundry. Two additional bedrooms and a second bathroom provide plenty of space for family, guests, or a home office. In-floor heating in both bathrooms and the primary bedroom. Outside, the 10' x 16' detached shed offers excellent storage or workshop potential and is equipped with hydro and a 7' x 8' garage door, making it ideal for storing equipment, recreational toys, or tackling your next project. Recent upgrades include an on-demand water heater and water softener (2026), exterior concrete work (2025), steel roof, windows, septic, well pump, siding, soffit and fascia, flooring, kitchen, bathrooms, and stairs. With versatile C1 zoning, the possibilities extend beyond residential living. Located across from Mylar & Loretta's Restaurant, just 7 minutes to Devil's Glen Ski Club, approximately 20 minutes to Collingwood, and close to hiking destinations including the Singhampton Caves Trailhead, Nottowasaga Bluffs Conservation, Devils Glen Provincial Park, and Nottowasaga Lookout. (id:63476)
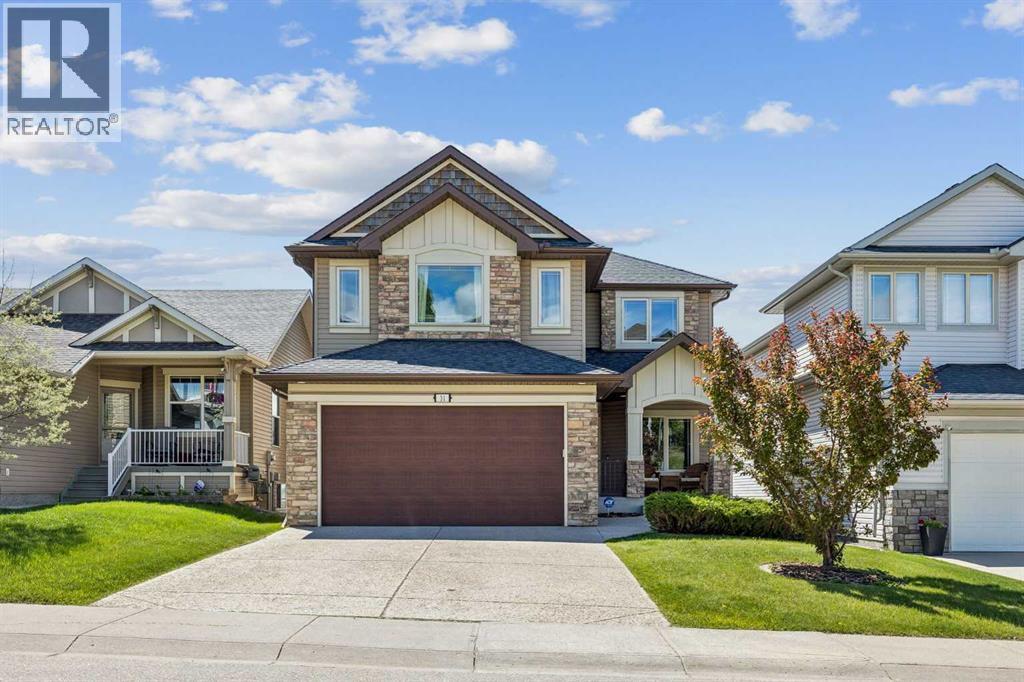
31 Sunset Point
Cochrane, Alberta
RARE OPPORTUNITY to own a premium fully-finished walkout home backing directly onto a serene pond and nature trails with UNOBSTRUCTED ROCKY MOUNTAIN AND VALLEY VIEWS. This exceptional property offers over 3,300 sq ft of total developed living space, featuring a 2,588 sq ft RMS above-grade footprint paired with an additional 744 sq ft of finished walkout space. Offered for the first time by its original owner, this 4-bedroom (3 up, 1 down), 3.5-bath home provides an abundance of nature and privacy while overlooking the historic and scenic Cochrane Ranche site. Perfectly positioned on a unique stretch of road with homes only on one side and zero driveways across the street, offering exceptional front privacy and ease of street parking. Enjoy sweeping sunrises over Cochrane Hill and sunsets over the Rockies from the main floor, primary bedroom, ensuite, and backyard. The main level showcases fresh paint, hardwood and ceramic tile flooring, a private office, main floor laundry, and a generous kitchen complete with an induction cooktop and a two-tiered GRANITE island. Upstairs, the primary bedroom serves as a serene retreat with mountain views, a gorgeous 5-piece ensuite and large walk-in closet. The fully finished walkout basement stays cozy year-round with in-floor heating serviced by a newly installed boiler. Step outside to a covered patio overlooking a manicured, mature yard, or entertain on the newly recovered, extensive upper deck. Offering panoramic views, privacy, and tranquility, this home delivers an uncompromised setting. (id:63476)
18862 Charnley Court
Pitt Meadows, British Columbia
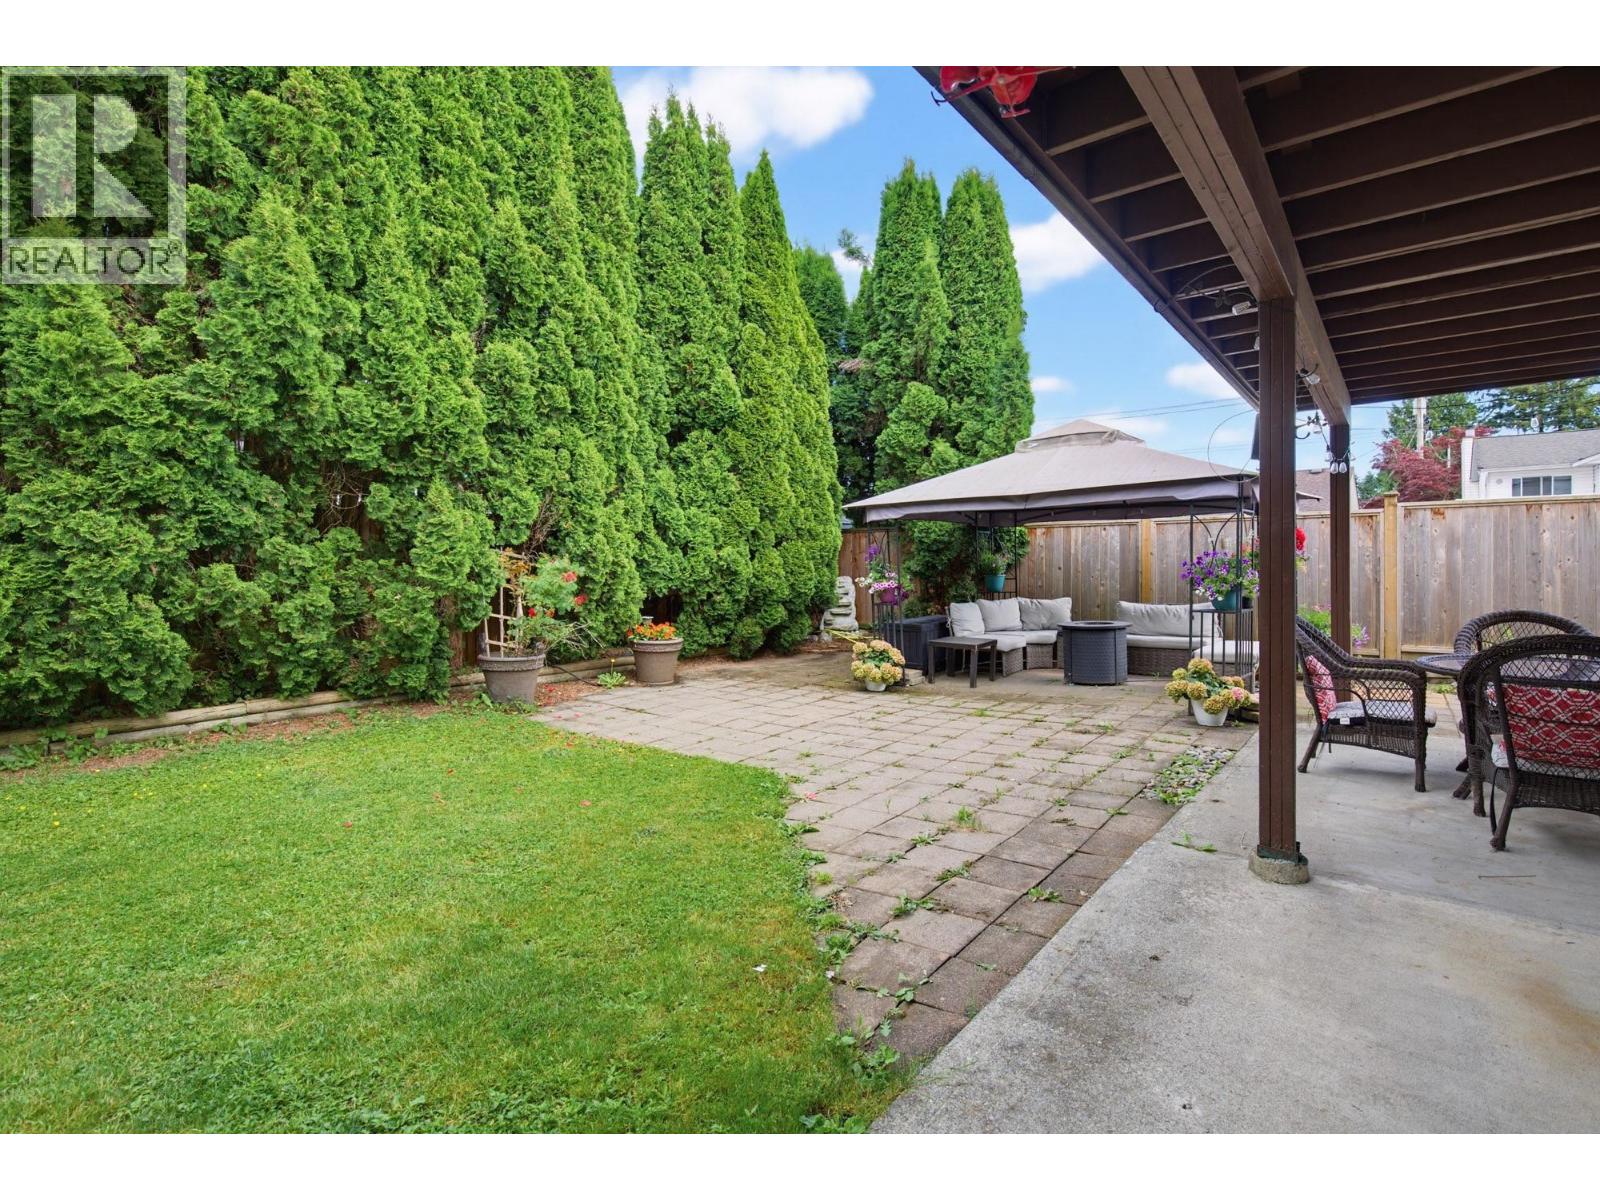
Loved by the same family for 26 years, this home is tucked into the unique setting of a double cul de sac. With 5 bedrooms plus a den or 6th bedroom, and 3 bathrooms, the flexible layout offers possibilities for aging parents or suite potential, with a separate entry. The spacious kitchen provides abundant storage and room to gather, while the large primary bedroom with vaulted ceilings offers a comfortable retreat. Take in beautiful mountain views and sunsets from the sundeck, or relax on the patio with gazebo. Enjoy air conditioning, heated basement floors, a new roof and gutters, along with a double garage and parking for 4 vehicles on the driveway. Walk to schools, shopping, restaurants, recreation and the West Coast Express, with easy access to the Golden Ears Bridge. (id:63476)
12333 Ninth Line
Whitchurch-Stouffville, Ontario
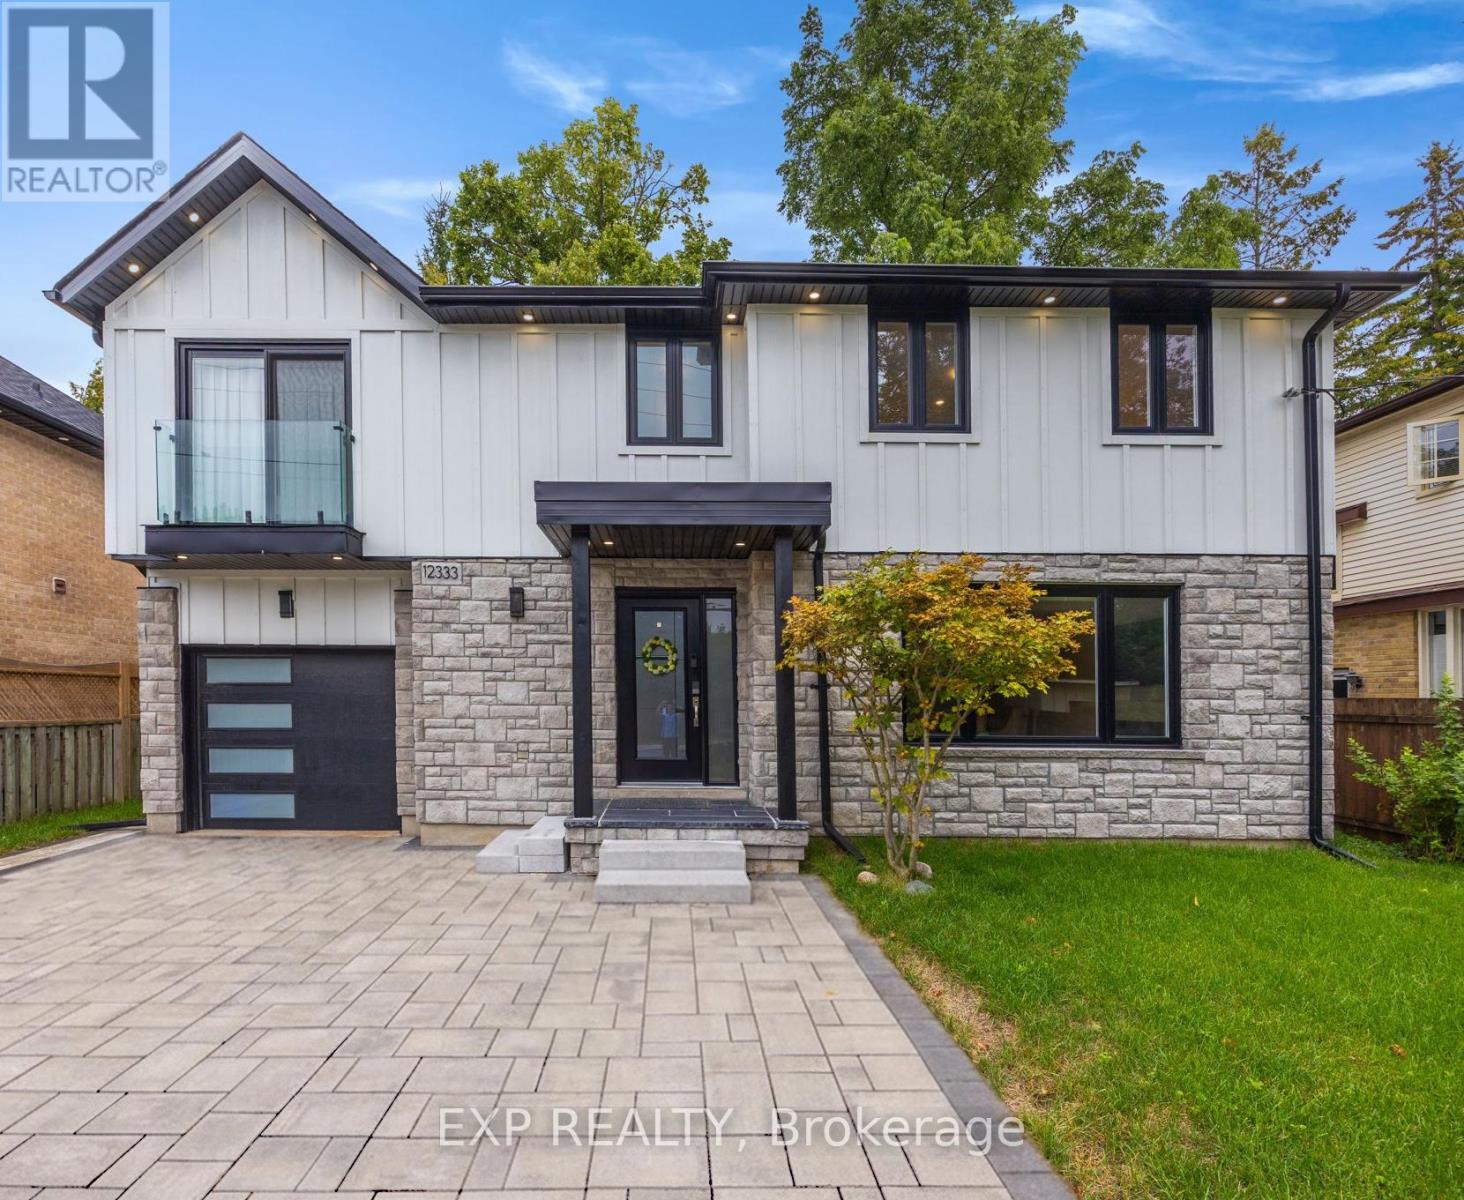
Welcome to 12333 Ninth Line, a beautiful new renovated 4-bedroom, 4-bath home located in the heart of Stouffville, offering over 2,500 square feet of elegant living space. The open-concept design is both sophisticated and functional, featuring premium upgrades throughout the home. The kitchen is beautifully finished with quartz countertops and backsplash, custom cabinetry, and LG ThinQ stainless steel appliances. The primary suite showcases a vaulted ceiling, while the living area is enhanced by a contemporary fireplace and designer mirrors, creating a perfect balance of style and comfort. The fully finished basement extends the living experience with an open-concept layout and a full bathroom, ideal for entertaining or additional family living. Natural light fills the home throughout the day, and the backyard is perfect for summer gatherings with a brand-new 300-square-foot PVC deck built in 2024. Additional recent upgrades include brand-new gutter guards (2025), a new storage shed (2024), an ESA-certified EV charging station in the garage, a water softener, and a Waterdrop RO system. This home is truly move-in ready and awaits the personal touch of its new owner. (id:63476)
4 - 7725 Birchmount Road
Markham, Ontario
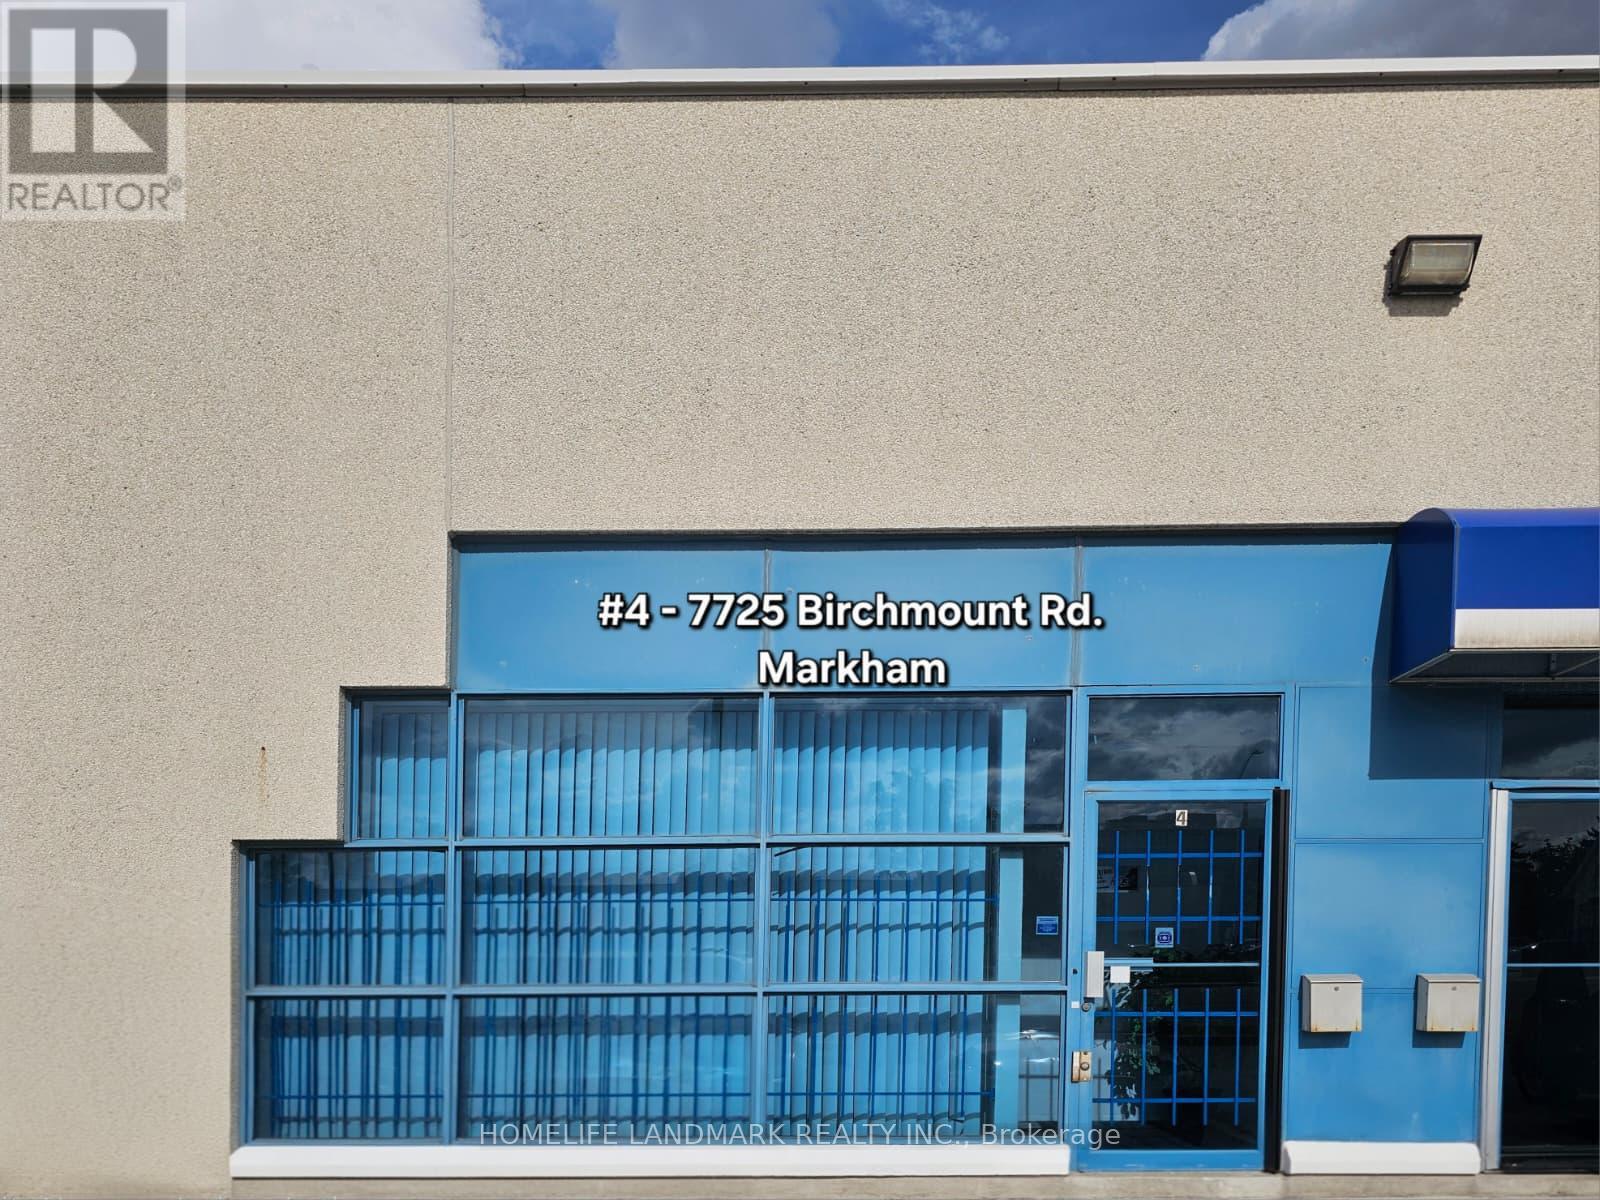
Prime HAGERMAN BUSINESS PARK situated at a busy intersection for fantastic 14th Ave. exposure. This condo unit offers a versatile combination of retail, office, services, warehouse space, making it an ideal hub for a wide range of business. It features 18' glass facade, 16-foot ceiling Interior clearance, a man-door at rear for delivery. Ample on-site parking at front and rear of the building complex. Serveillance cameras on site. (id:63476)
12994 Weston Road
King, Ontario
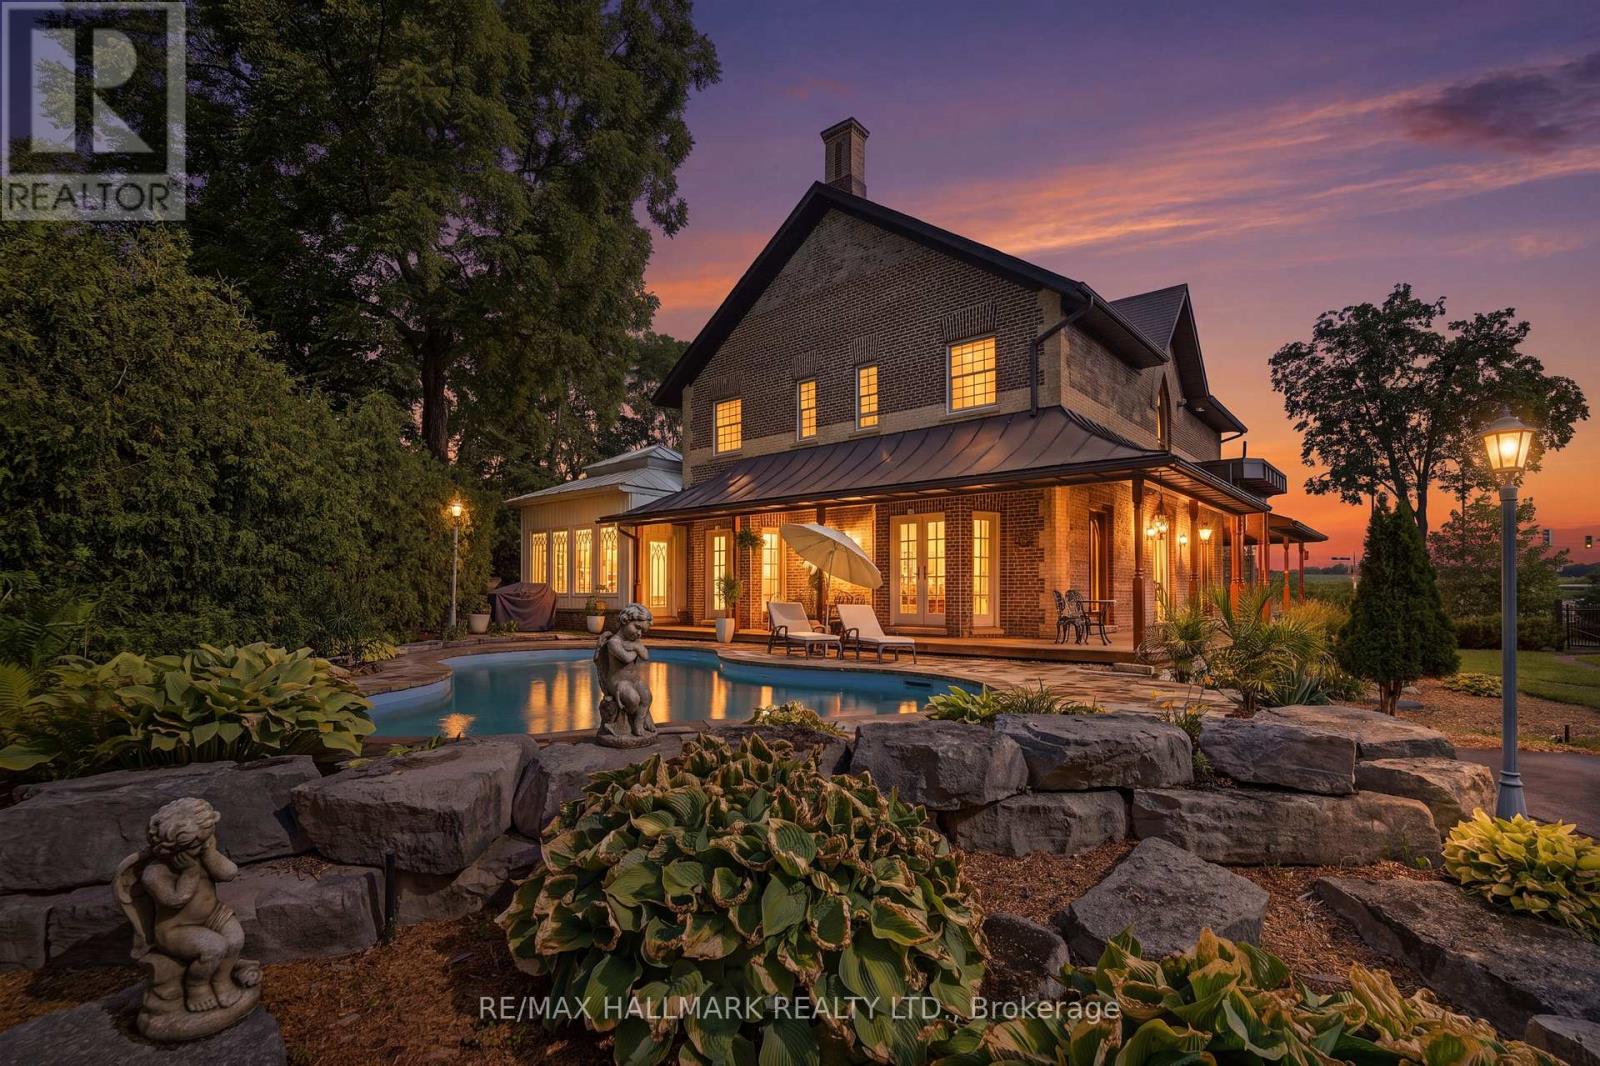
One of Rural King's most celebrated private estate, the famous King Road French Chateau. Known throughout the Laskay Community & beyond, 12994 Weston Road is a landmark custom built residence that has captivated admirers for years. Now, for the first time, this extraordinary home is ready for new ownership. Situated on a premium corner lot of 0.5 + acres in the prestigious Weston Road Corridor, one of the King township's most coveted addresses. This bespoke Custom Built 2012 French Country Chateau masterwork offers 4 bedrooms, 5 bathrooms, over 3,200 sq Ft of exquisitely crafted living space across three levels. Every detail was commissioned with absolute intention: Handcrafted customized doors and door frames (walnut) over $150,000 in doors with stained glass. "Owen Sound Buff Limestone" & "Walnut Hardwood" floors, floor to ceiling fireplace in kitchen, one of a kind, 27 foot ceiling in the grand kitchen, crown moldings & architectural millwork that simply cannot be replicated. The crown jewel: a museum quality custom fireplace in the grand entertaining kitchen, a six figure architectural centerpiece as much as function, as actual architectural artifacts intertwined throughout the home - copper fire screen and copper ventilation floor vents. Four custom wood burning gas fireplaces, including the primary suite, delivering warmth & timeless elegance that must be experienced in person, with stain glass ventilation to send the warmth through the home. Descent to the lower level & discover an extra large white porcelain custom private spa, a private wellness sanctuary of rare distinction that elevates daily living far beyond the ordinary. Outside, a saltwater pool is embraced by mature cedar gradians in full summer bloom. Permanent natural heritage protection ensure thus sanctuary is private forever. Well & septic. Intericet Brick Workmanship design on the exterior! Pool House with plumbing also a custom large shed with double doors access! (id:63476)
6835 Heather Street
Vancouver, British Columbia
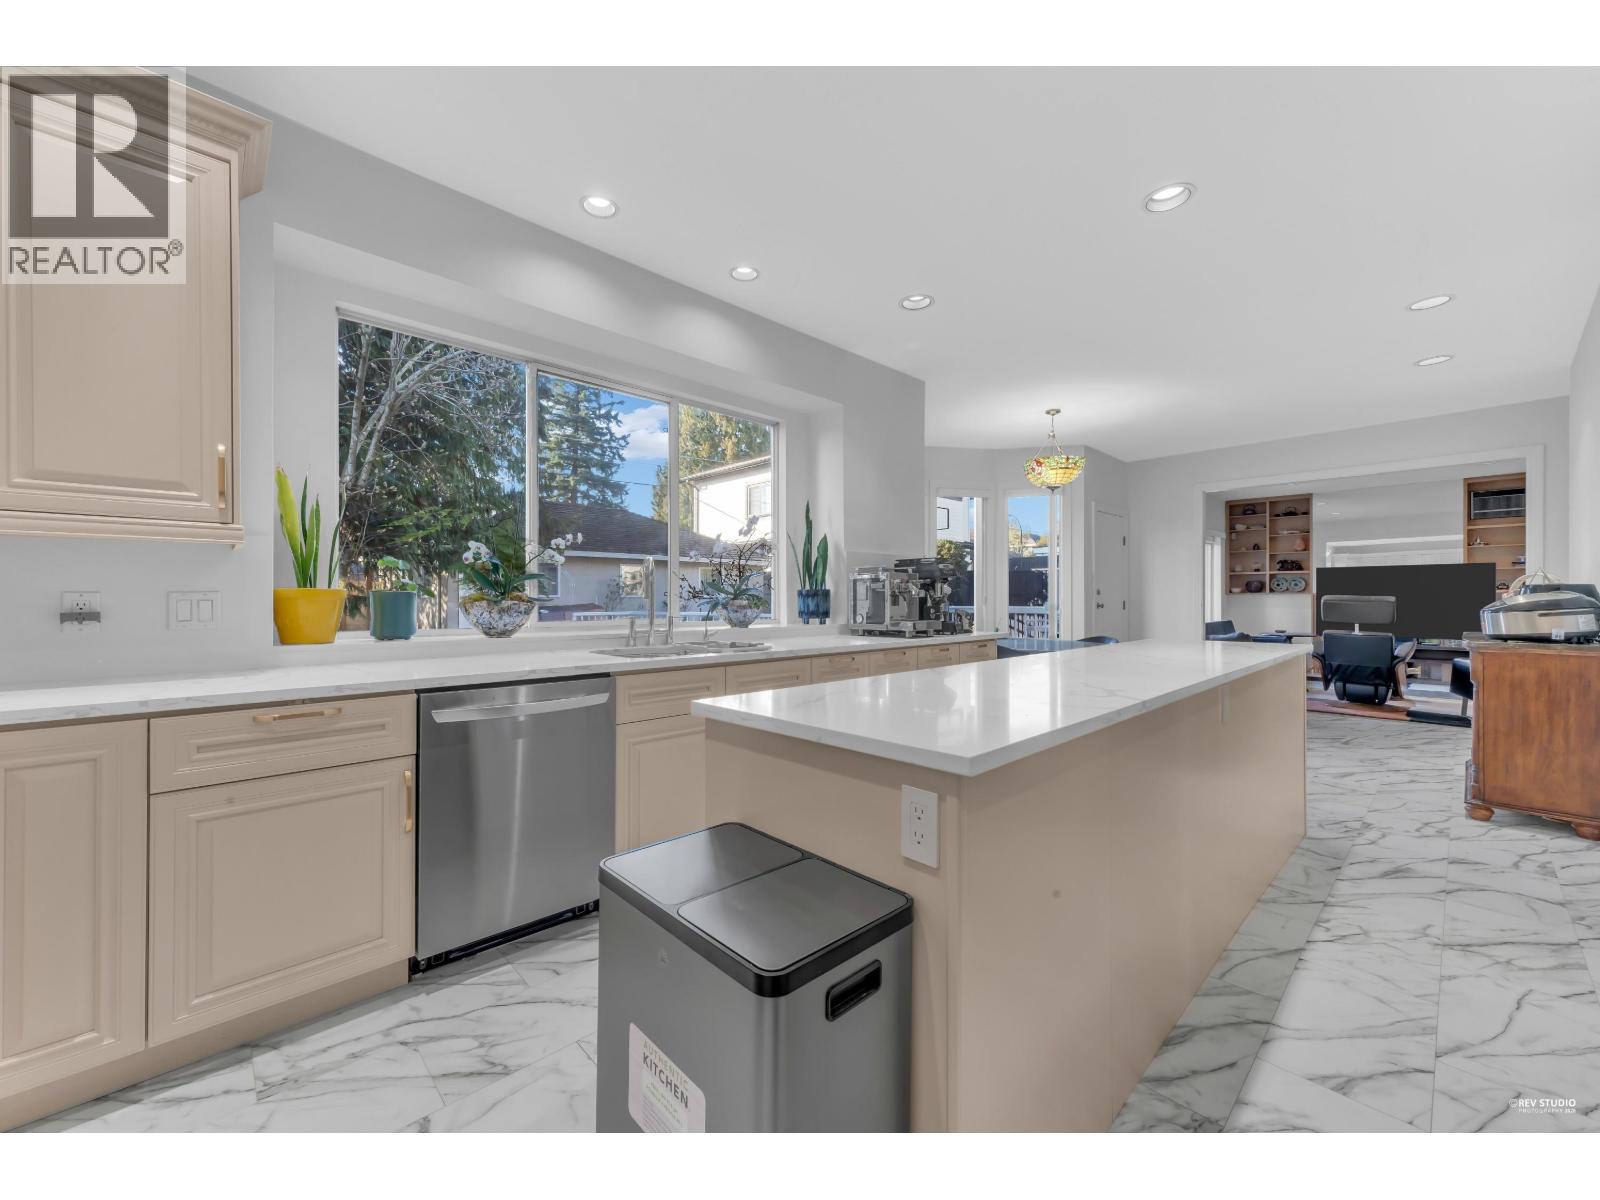
Beautiful and spacious property in the prestigious South Cambie/Oakridge area. Close to Canada Line, Langara College. The home features a west-facing, private backyard. The kitchen was updated in 2025 with new cabinets and quartz countertops. There are two master ensuites, one on the main floor and the other on the second floor. Along with five additional bedrooms, this home offers generous space for a large family, including elders. The basement has a private entrance and can be used as a separate suite. Just a few minutes´ walk to schools and transit. School catchment: Dr. Annie B. Jamieson Elementary, Sir Winston Churchill Secondary. Open House: Aug 29 & 30 Sat. & Sun. 2-4 p.m. (id:63476)
2052 Marion Avenue
Sarnia, Ontario
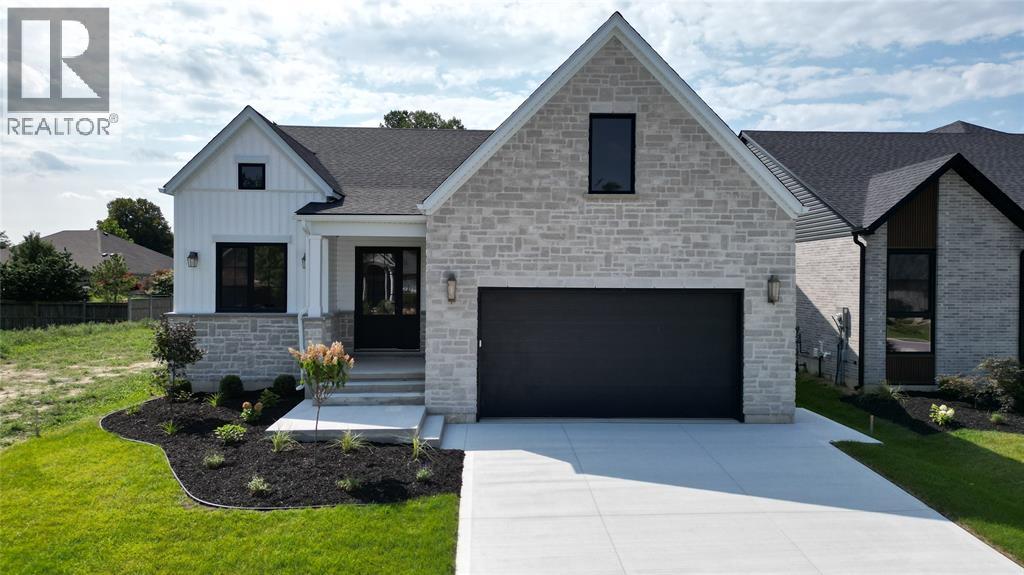
DISCOVER YOUR DREAM HOME LITERALLY STEPS FROM LAKE HURON! EXPERIENCE LUXURY LIVING WITH OUR STUNNING NEW TARION-INSURED HOMES, JUST STEPS FROM THE SHORES OF LAKE HURON. ENJOY THE PERFECT BLEND OF NATURE AND CONVENIENCE, WITH EASY ACCESS TO SHOPPING CENTERS, SCENIC TRAILS, AND GOLF COURSES. EACH RESIDENCE IS BUILT WITH TOP-QUALITY CONSTRUCTION AND BEAUTIFUL DESIGN ELEMENTS, INCLUDING 9' CEILINGS AND INVITING LANAIS. WORK WITH OUR EXPERT TEAM TO CUSTOMIZE A HOME THAT SUITS YOUR STYLE AND NEEDS. DON'T MISS THIS UNIQUE OPPORTUNITY TO LIVE NEAR THE WATER IN ELEGANCE AND COMFORT! LARGE WINDOWS FILL EACH HOME WITH NATURAL LIGHT AND OFFER STUNNING VIEWS OF THE LAKE AND LANDSCAPE. ENJOY THE PEACEFULNESS OF LAKE LIVING WITHOUT SACRIFICING MODERN AMENITIES. THIS EXCLUSIVE LOCATION COMBINES THE BEST OF BOTH WORLDS—NATURE AND CONVENIENCE.CALL TODAY TO START DESIGNING YOUR PERFECT HOME!PRICE INCLUDES HST WITH REBATE BACK TO SELLER. PROPERTY TAX & ASSESSMENT NOT SET. (id:63476)
2056 Marion Avenue
Sarnia, Ontario
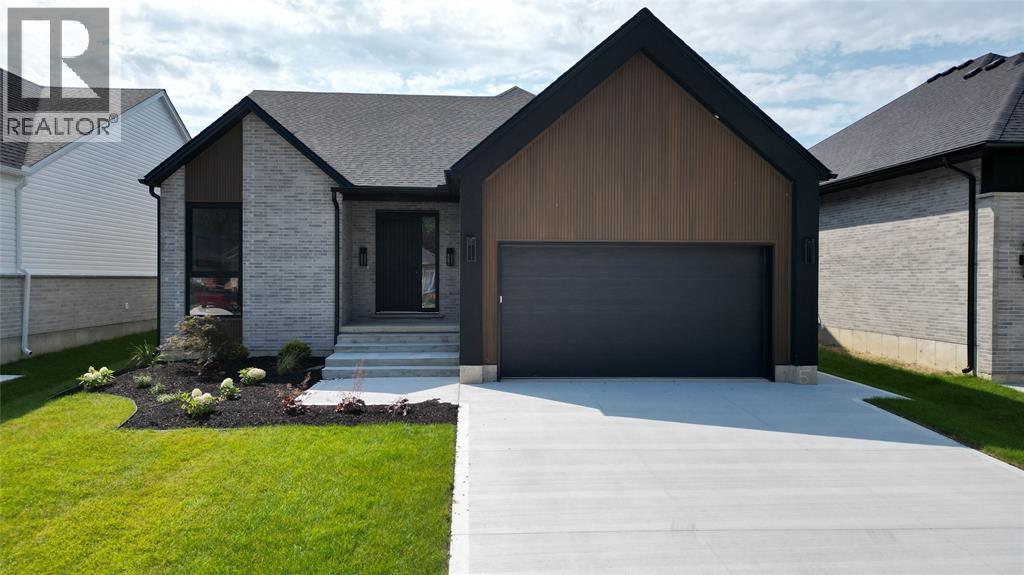
DISCOVER YOUR DREAM HOME LITERALLY STEPS FROM LAKE HURON! EXPERIENCE LUXURY LIVING WITH OUR STUNNING NEW TARION-INSURED HOMES, JUST STEPS FROM THE SHORES OF LAKE HURON. ENJOY THE PERFECT BLEND OF NATURE AND CONVENIENCE, WITH EASY ACCESS TO SHOPPING CENTERS, SCENIC TRAILS, AND GOLF COURSES. EACH RESIDENCE IS BUILT WITH TOP-QUALITY CONSTRUCTION AND BEAUTIFUL DESIGN ELEMENTS, INCLUDING 9' CEILINGS. WORK WITH OUR EXPERT TEAM TO CUSTOMIZE A HOME THAT SUITS YOUR STYLE AND NEEDS. DON'T MISS THIS UNIQUE OPPORTUNITY TO LIVE NEAR THE WATER IN ELEGANCE AND COMFORT! LARGE WINDOWS FILL EACH HOME WITH NATURAL LIGHT AND OFFER STUNNING VIEWS OF THE LAKE AND LANDSCAPE. ENJOY THE PEACEFULNESS OF LAKE LIVING WITHOUT SACRIFICING MODERN AMENITIES. THIS EXCLUSIVE LOCATION COMBINES THE BEST OF BOTH WORLDS—NATURE AND CONVENIENCE.CALL TODAY TO START DESIGNING YOUR PERFECT HOME!PRICE INCLUDES HST WITH REBATE BACK TO SELLER. PROPERTY TAX & ASSESSMENT NOT SET. (id:63476)
4 3350 Westham Island Road
Delta, British Columbia
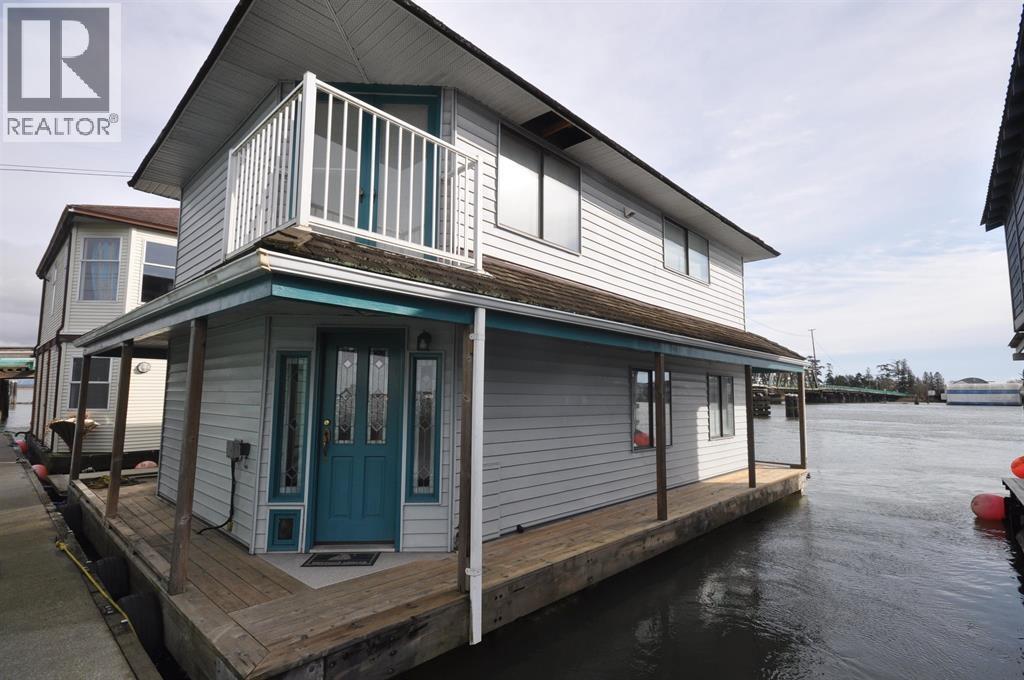
An opportunity to live on the Ladner waterfront in a spacious 2 bedroom float house. Located on a quiet arm of the Fraser River. Offers a wonderful walk around and covered deck. Patios off the living room and main bedroom. Located in a popular and well maintained marina. Includes a storage locker. Only a few minutes to Ladner Shops and restaurants. Moorage is $1,375. per month. (id:63476)
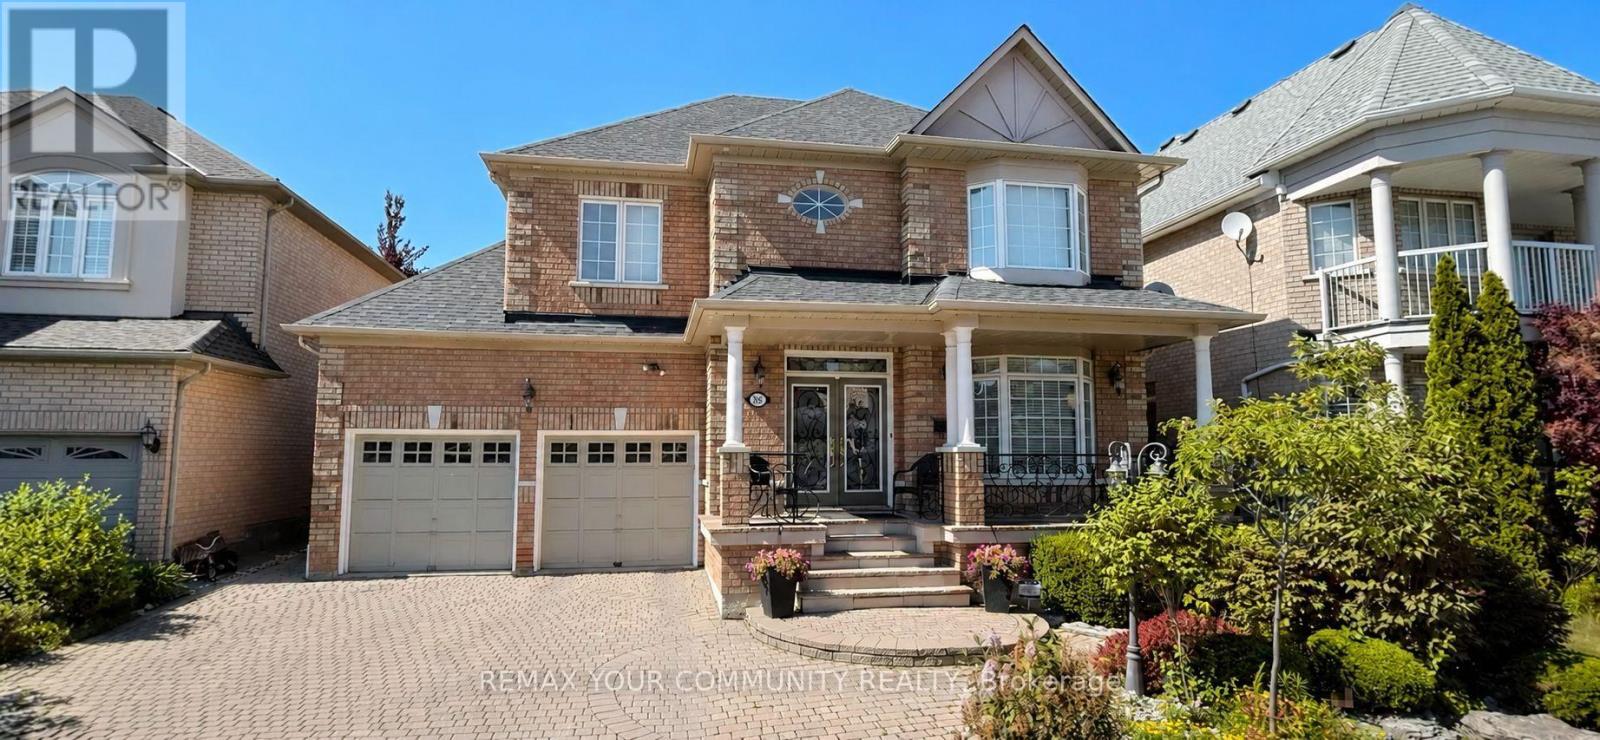
88 Santina Street
Vaughan, Ontario
Professionally finished basement apartment with separate private entrance and heated exterior staircase! Includes one private parking space, ensuite laundry and ample storage. Bright, open-concept kitchen living area with a separate bedroom for added privacy. Ideally located close to shopping, transit, schools, parks and everyday amenities. (id:63476)
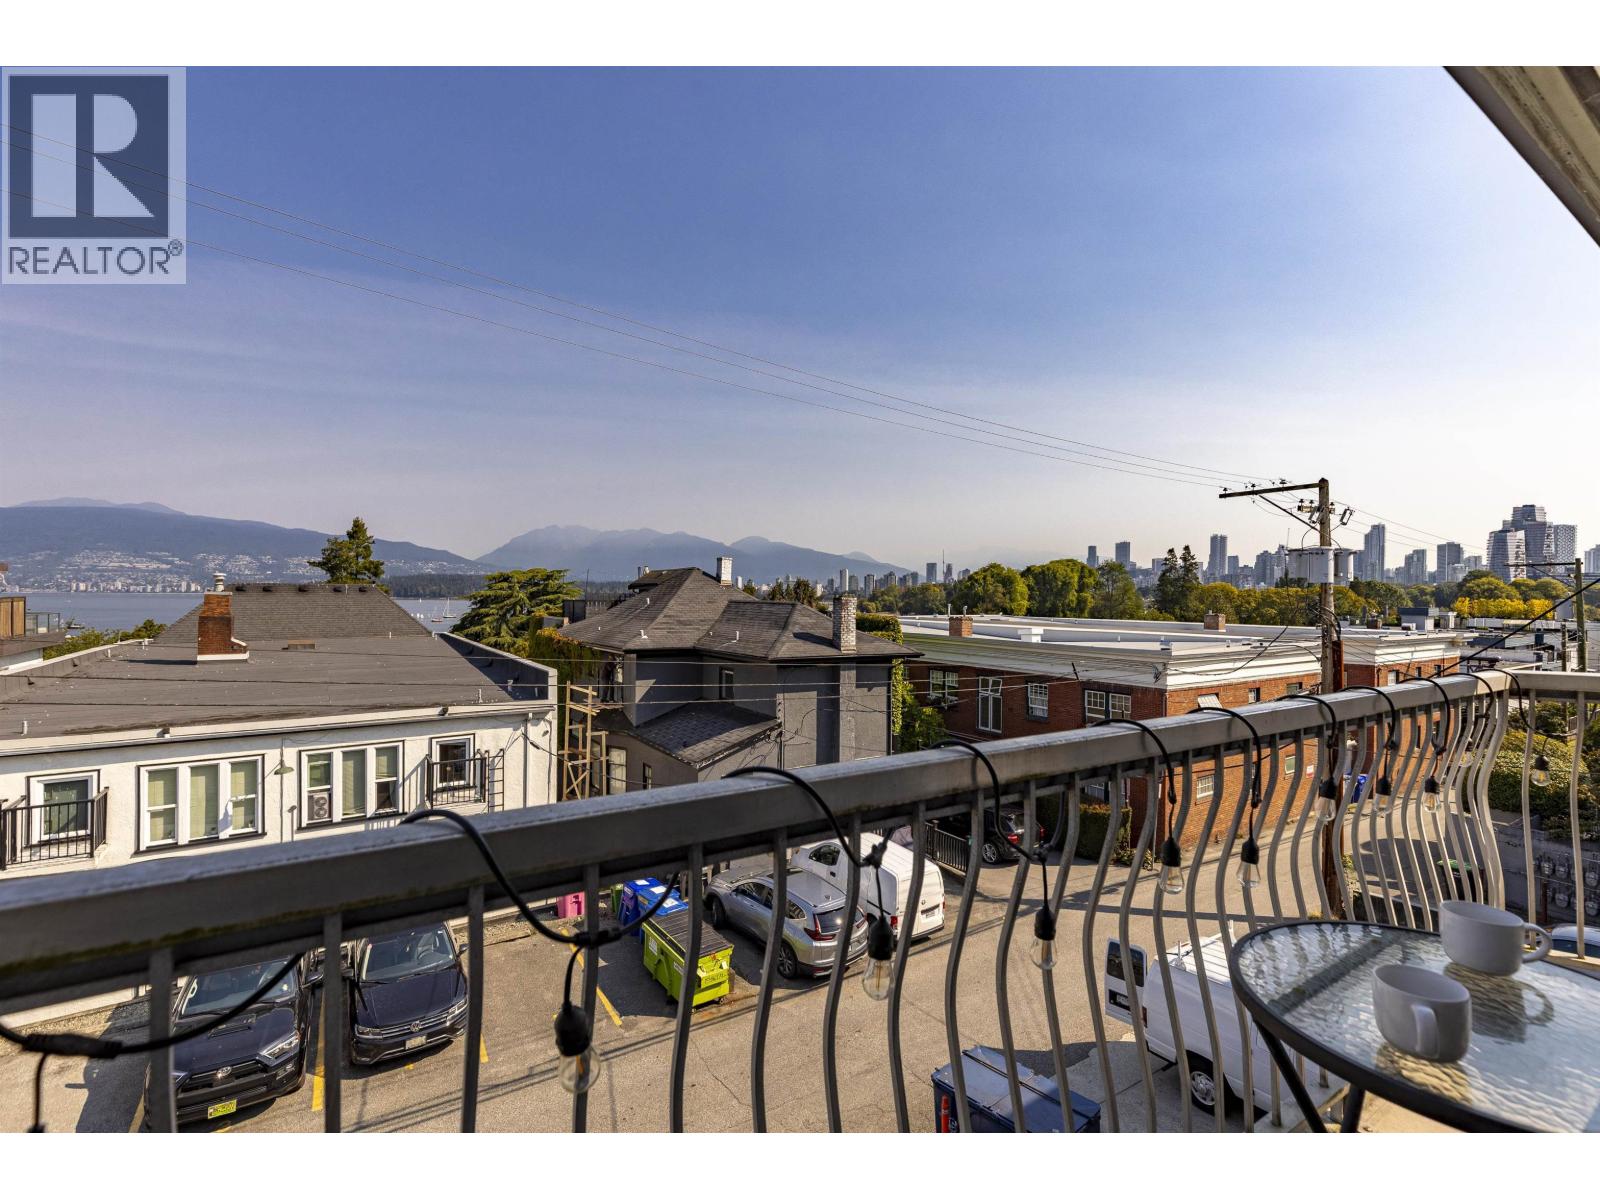
307 2335 York Avenue
Vancouver, British Columbia
TOP FLOOR CORNER UNIT with stunning WATER, CITY & MOUTAIN VIEWS in a unbeatable Kitsilano location! Enjoy you morning coffee while taking in the views from your private wrap-around balcony. This bright 633 sq.ft. 1- bedroom penthouse features an updated kitchen, bathroom, and custom California Closets with a spacious, functional layout. Just steps to Kits Beach, pool & tennis courts, walking & cycling routes, and the shops, cafes and restaurants of W4th and Cornwall. Well-managed building with major updated including elevator(2022), roof(2024), and exterior paint(2025). IN-SUITE LAUNDRY HOOKUPS READY. Includes 1 parking, 2 storage lockers & 2 personal bike racks. A rare opportunity in one of Vancouver's most sought-after neighbourhoods! No pets. OPEN HOUSE Sat 11-1pm & Sun 2-4pm (id:63476)
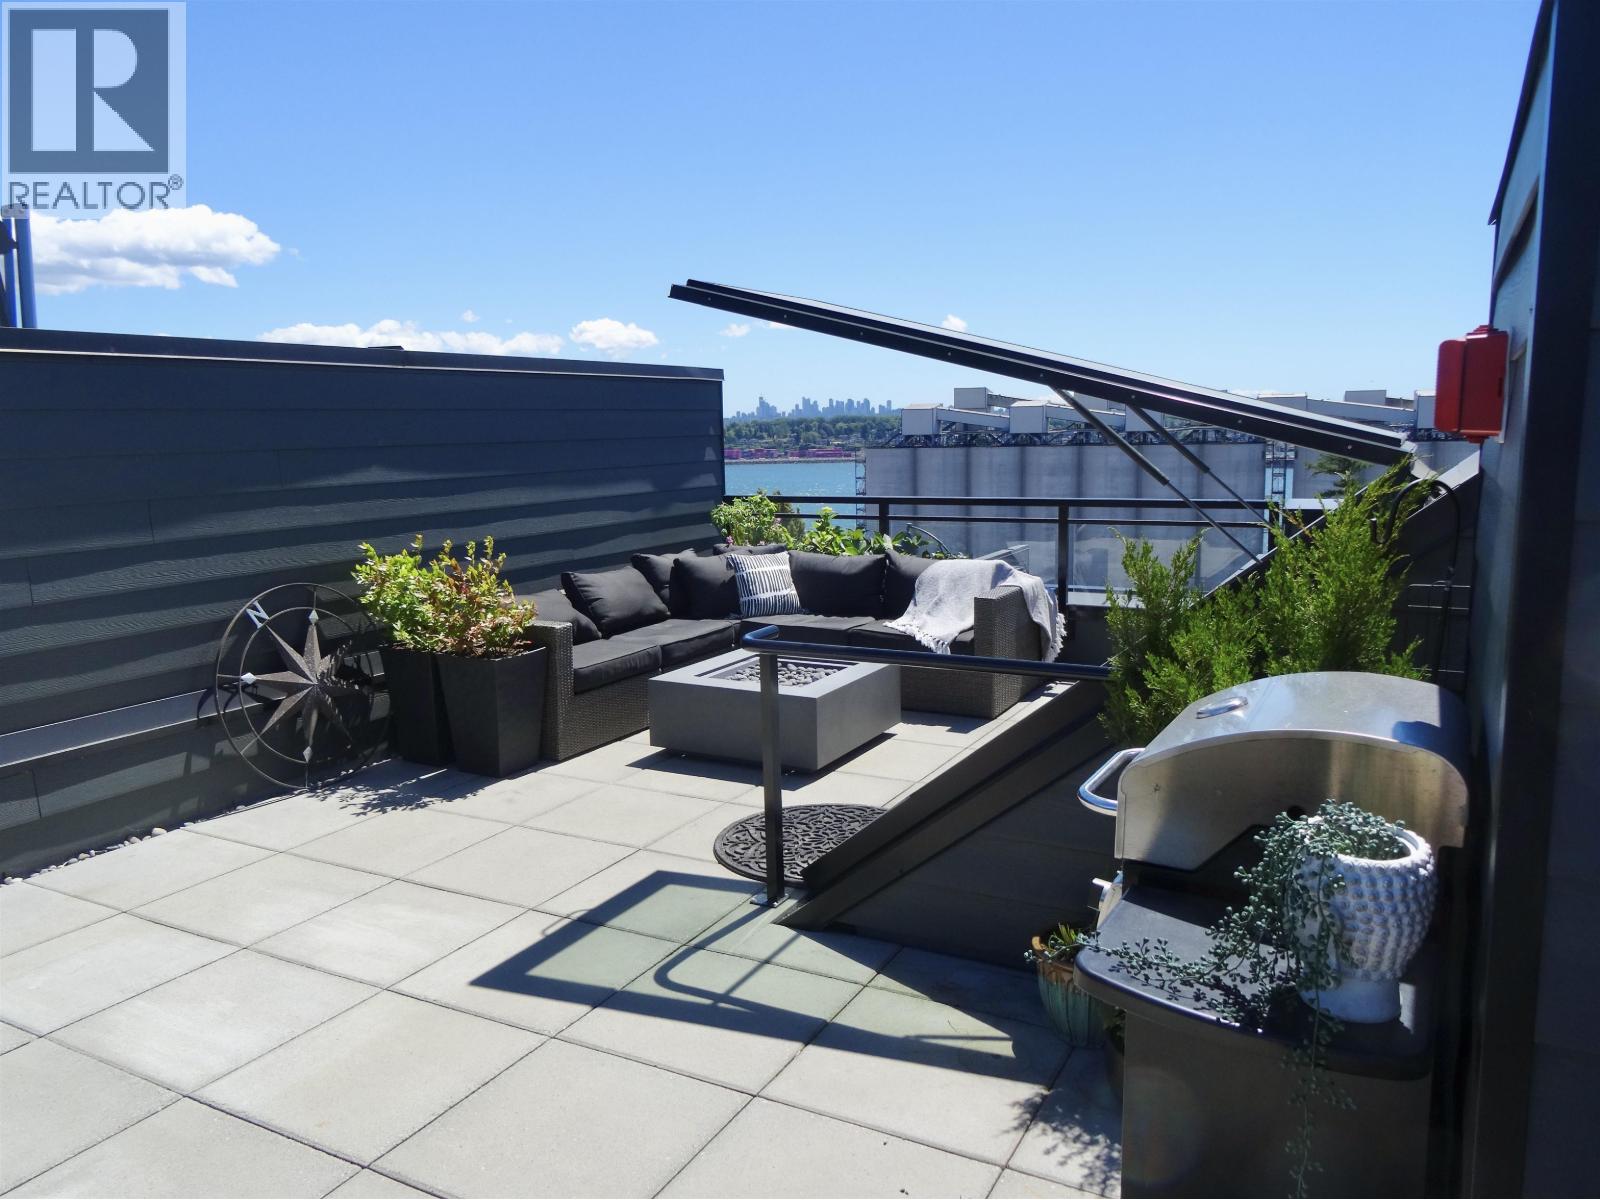
444 545 E 2nd Street
North Vancouver, British Columbia
Sunrises, sunsets & starlit skies from your sunny rooftop getaway! Giving you 360° sweeping views of the ocean, city & North Shore mountains. Bright, spacious, south-facing 4 bed, 3 bath townhome in Lower Lonsdale. Built in 2024 this home shows like new & offers the confidence of quality construction, no hearing your neighbours & 5/10 year warranty remaining. Thoughtfully designed with spacious kitchen & excellent bedroom separation. The oversized 429 SqFt rooftop patio is a true standout perfect for all-day sun & entertaining. Featuring stainless steel appliances, gas range, sleek modern finishes & generous storage. Great value in a family-oriented building & neighbourhood. Comes w/1 parking & double storage locker with electrical. A short walk to Lonsdale Quay, Moodyville Park, the Spirit Trail & vibrant local shops/dining. MOTIVATED SELLER! Open House: Aug 29 2-4 PM (id:63476)
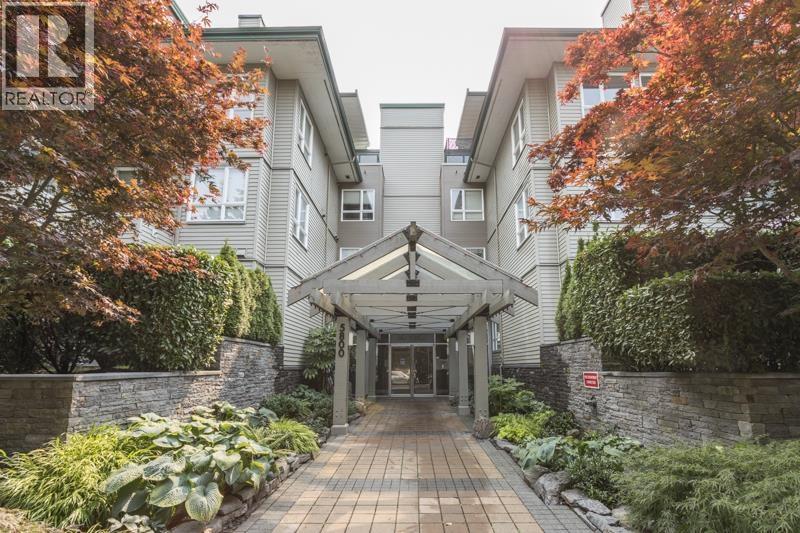
114 5800 Andrews Road
Richmond, British Columbia
THE VILLAS-bright & spacious unit with hard surface flooring throughout, 2 bedrooms PLUS A DEN with a fantastic WALKOUT PATIO. Start living the Steveston lifestyle in this well-maintained building with a brand new roof & cozy radiant in/floor heat. Corner unit with east & north exposure feels airy with 9 foot ceilings. Perfect for pet owners, the yard space is a combination of an open patio, a covered patio & a grassy area surrounded by mature trees & shrubs. Kitchen with white appliances & white cabinets, updated washer/dryer. Big primary bedroom features his & her closets & ensuite with walk-in shower. Second bedroom features a cheater ensuite. Fantastic floor plan, not a cookie cutter!! Awaiting your decorating ideas! 2 secure parking spots. OPEN HOUSE: Saturday, Aug 29th, 2-4pm. (id:63476)
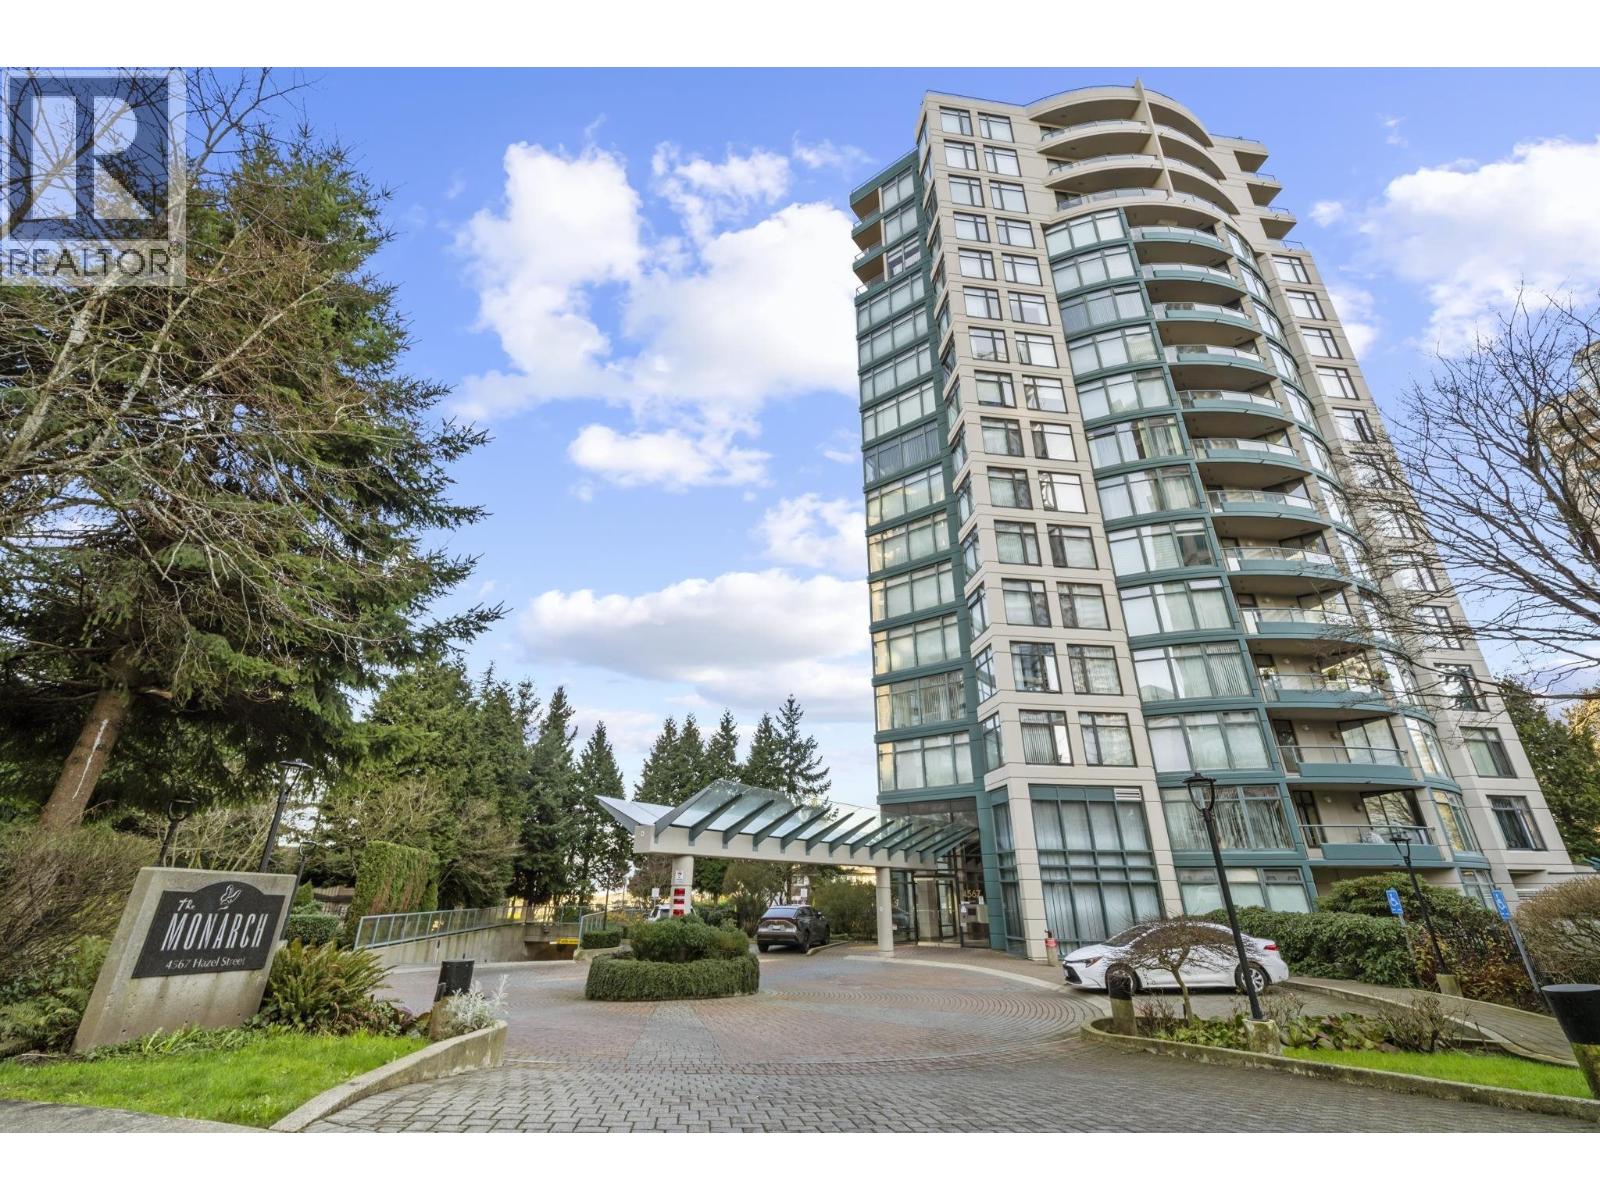
1001 4567 Hazel Street
Burnaby, British Columbia
THE MONARCH - Quality built by BOSA. Bright and spacious 2-bedroom home with panoramic mountain and city views, ideally located in the heart of Metrotown. This south-east corner unit features a large balcony, a smart layout with bedrooms separated by the living area, and a separate kitchen with gas stove. The living room offers expansive wall-to-wall windows, maximizing natural light and showcasing spectacular views. Well-maintained and upgraded building, situated on a quiet cul-de-sac .Exceptional location with a short walk to Metrotown Mall, Crystal Mall, SkyTrain Station, Superstore, Station Square, Library, Bonsor Recreation Complex, Central Park, plus banks and restaurants. Close to BCIT and all levels of schools, with all amenities within walking distance. (id:63476)
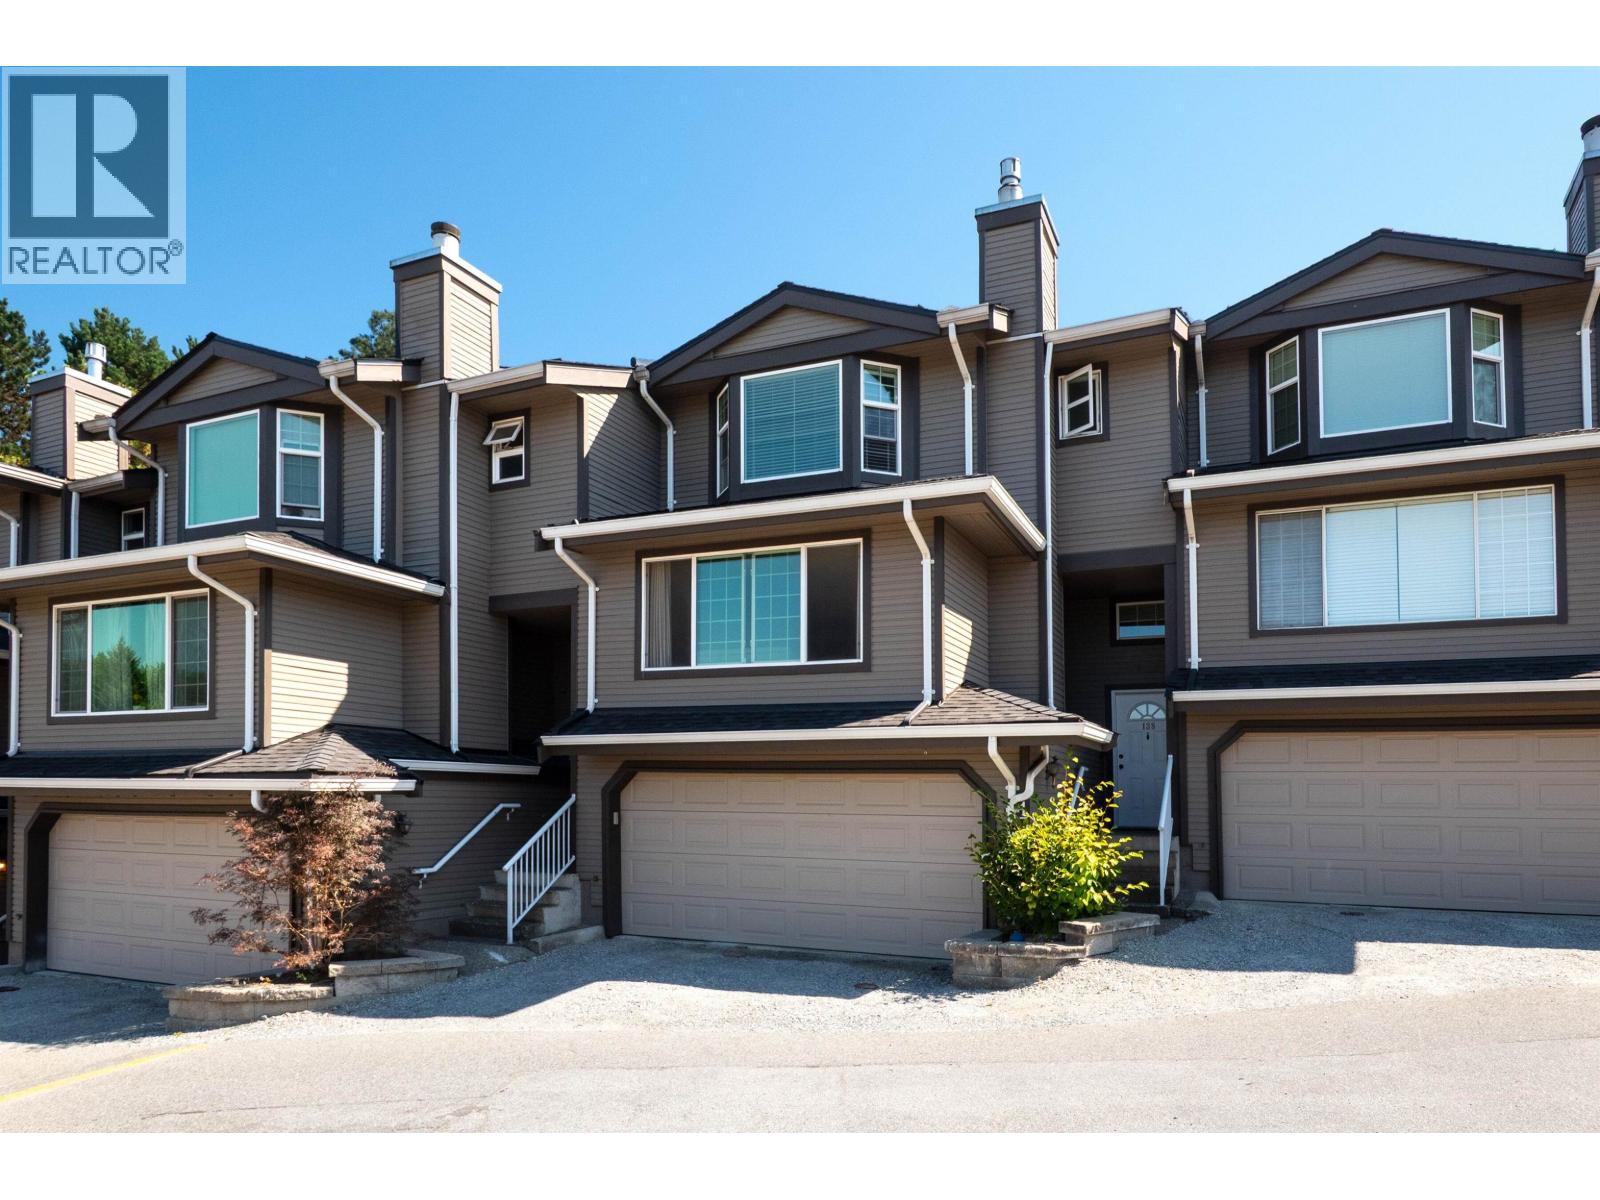
138 1140 Castle Crescent
Port Coquitlam, British Columbia
Large 3-bedroom townhouse in Citadel Heights! Bright, spacious living and dining rooms with gas fireplace. Updated kitchen with eating area overlooking the backyard, plus a family room with sliding doors to the yard and a 2-piece powder room on the main. Upstairs features 3 generous bedrooms and 2 bathrooms, including a large primary suite with 3-piece ensuite. The lower level offers a rec room, laundry and plenty of storage. The Uplands is a proactive, well-managed, family-friendly community with recent roof and exterior paint upgrades. Close to excellent schools, parks, transit, shopping and major commuter routes, including Hwy 1 and Lougheed Hwy. (id:63476)

122 4280 Moncton Street
Richmond, British Columbia
Gorgeous Townhouse in Steveston Village! Two levels with fantastic layout. Airy & bright with 9 ft ceilings throughout! Open plan gourmet kitchen with gas range, granite & S.S. appliances. Lovely large dining area & relaxing living room with French doors opening onto 450 sqft garden patio! One bedroom on the main floor. Upstairs stunning master bedroom with huge walk in closet, spa bath with double vanity, deep soaker tub & separate shower. 2nd bedroom has large closet & full bath right outside the room & shares lovely balcony with master. 2 parking, pets/rentals allowed, gym, 2 guest suites, caretaker & party room. Good school catchment. Steps to Steveston retail shops and newly construction of community center and library. (id:63476)
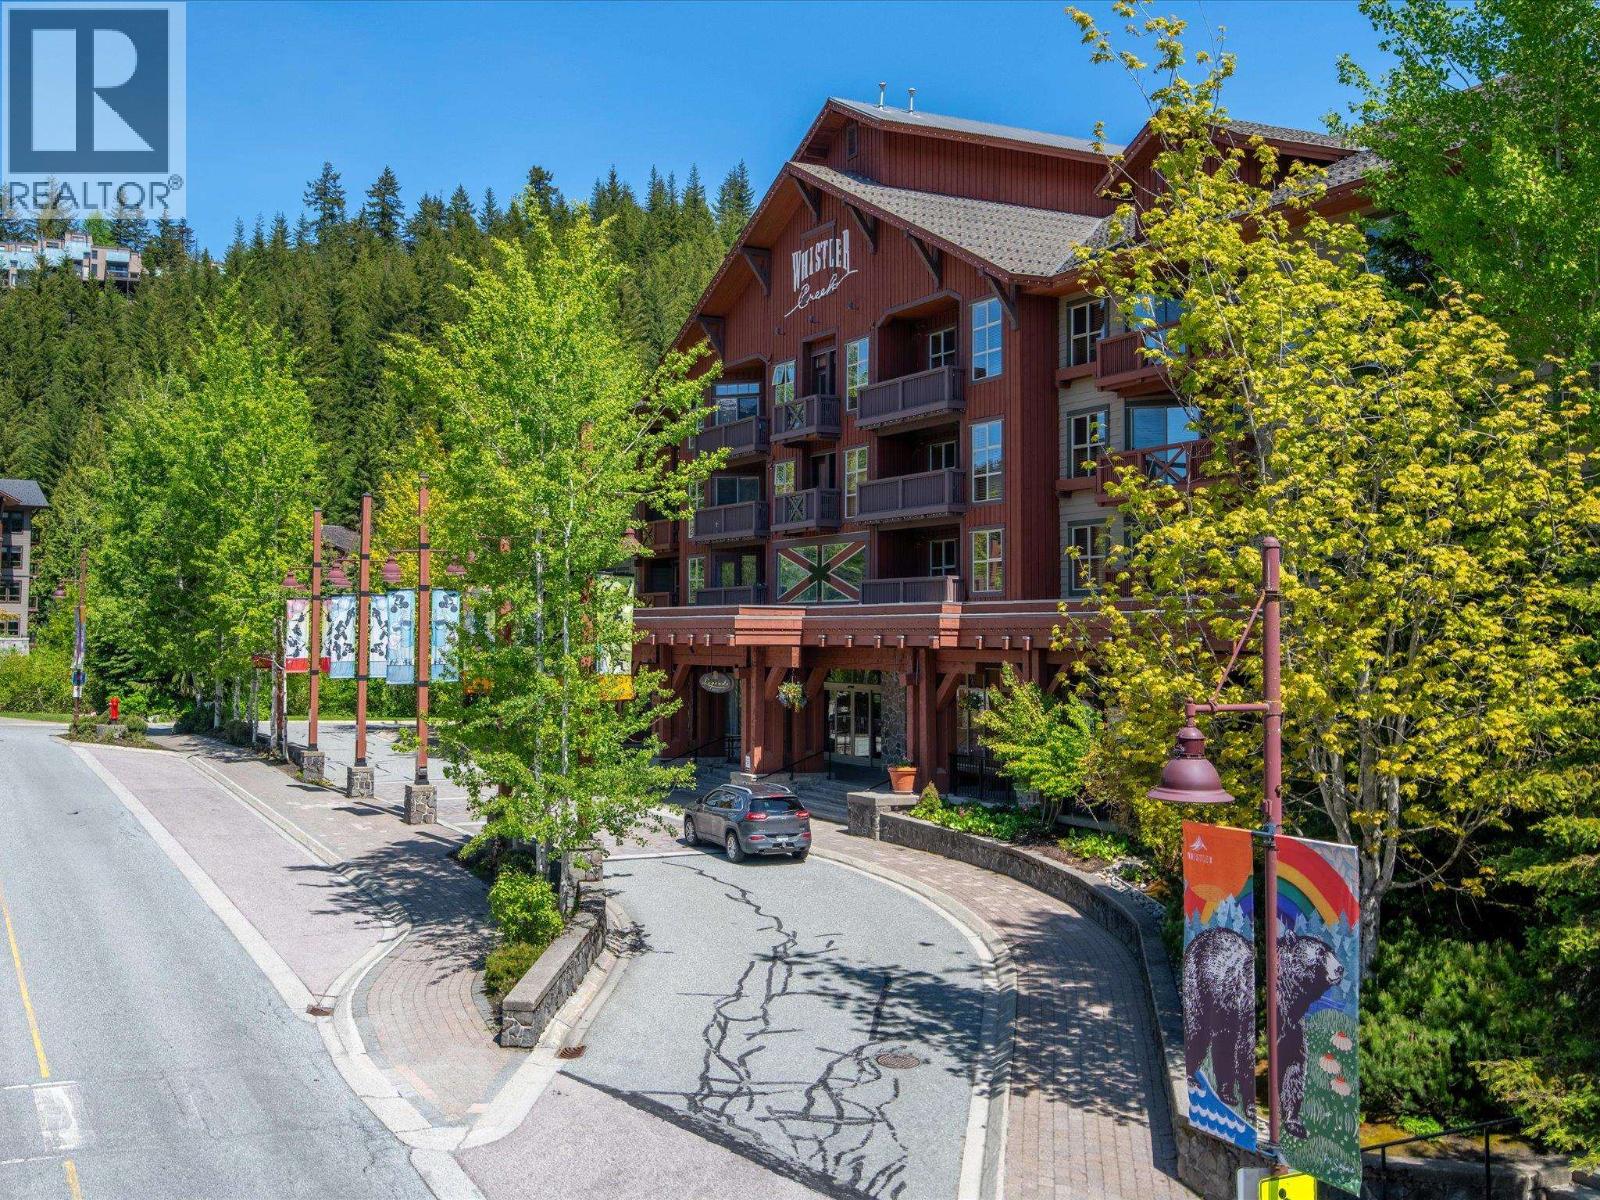
216a 2036 London Lane
Whistler, British Columbia
Here is your chance to own at the base of Whistler Creekside in the sought after Legends complex! This quiet, river view two-bedroom is fully furnished, including in-suite laundry. Enjoy the outdoor pool and spa area with barbecue zone, kids rec room, exercise facility, adult rec room with pool table, as well as 24-hour Front Desk/Concierge service, underground parking, and plenty of storage for your skis, snowboards and bikes. The new Creekside Gondola is just steps from Legends! Ski-in/ski-out access makes Legends a popular spot for owners and visitors. Legends is a quarter share property. Each owner is able to use their unit one week per month, and it earns excellent rental revenue when not in use. The monthly fee includes all utilities and taxes. (id:63476)
207 82 First Street
New Westminster, British Columbia
Your opportunity to own a brand-new home at First & Royal starts here! This intelligently designed 1 Bed | 1 Bath residence by Areva Developments makes every square foot count with a bright, open-concept layout, contemporary finishes, Samsung appliance package, and heat pump A/C for year-round comfort. Includes 1 parking, 1 storage locker and access to an exceptional collection of amenities, including a rooftop lounge, fitness centre, theatre, co-working space, party room, dog play areas, and community gardens. Ideally located just minutes from SkyTrain, Downtown New Westminster, the Quay, shops, cafés, restaurants, and parks. An outstanding opportunity for first-time buyers, investors, or anyone looking for exceptional value in a brand-new home. (id:63476)
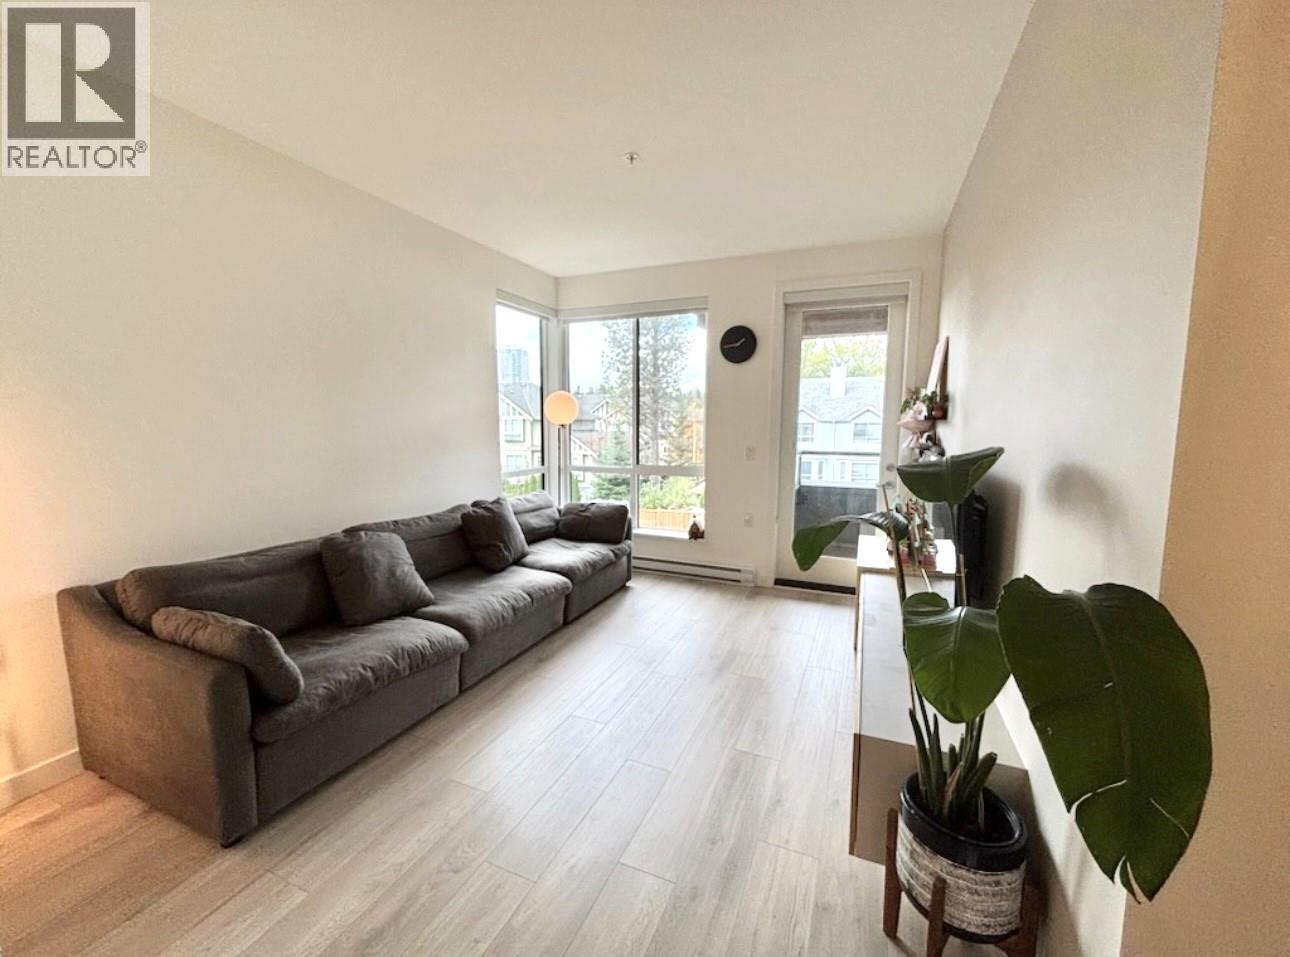
317 7579 16th Street
Burnaby, British Columbia
This bright, spacious home features high ceilings, a generous living room with a modern TV feature wall and built-in TV stand with under-cabinet LED lighting, a well-appointed dining area, and a large kitchen with an island. Two spacious bedrooms, with the second bedroom featuring a walk-in closet, plus two full bathrooms. Enjoy morning coffee or evening relaxation on the large private balcony overlooking the beautifully landscaped garden. Located in vibrant Southgate, just a short walk to Edmonds SkyTrain Station for convenient transit access. Close to community centres, shopping, reputable schools, parks, and everyday amenities. Residents also enjoy a guest suite, perfect for visiting family and friends. 1 parking stall and 1 locker included. OPEN HOUSE Aug 29 (Sat) and 30 (Sun) 2-4 pm (id:63476)
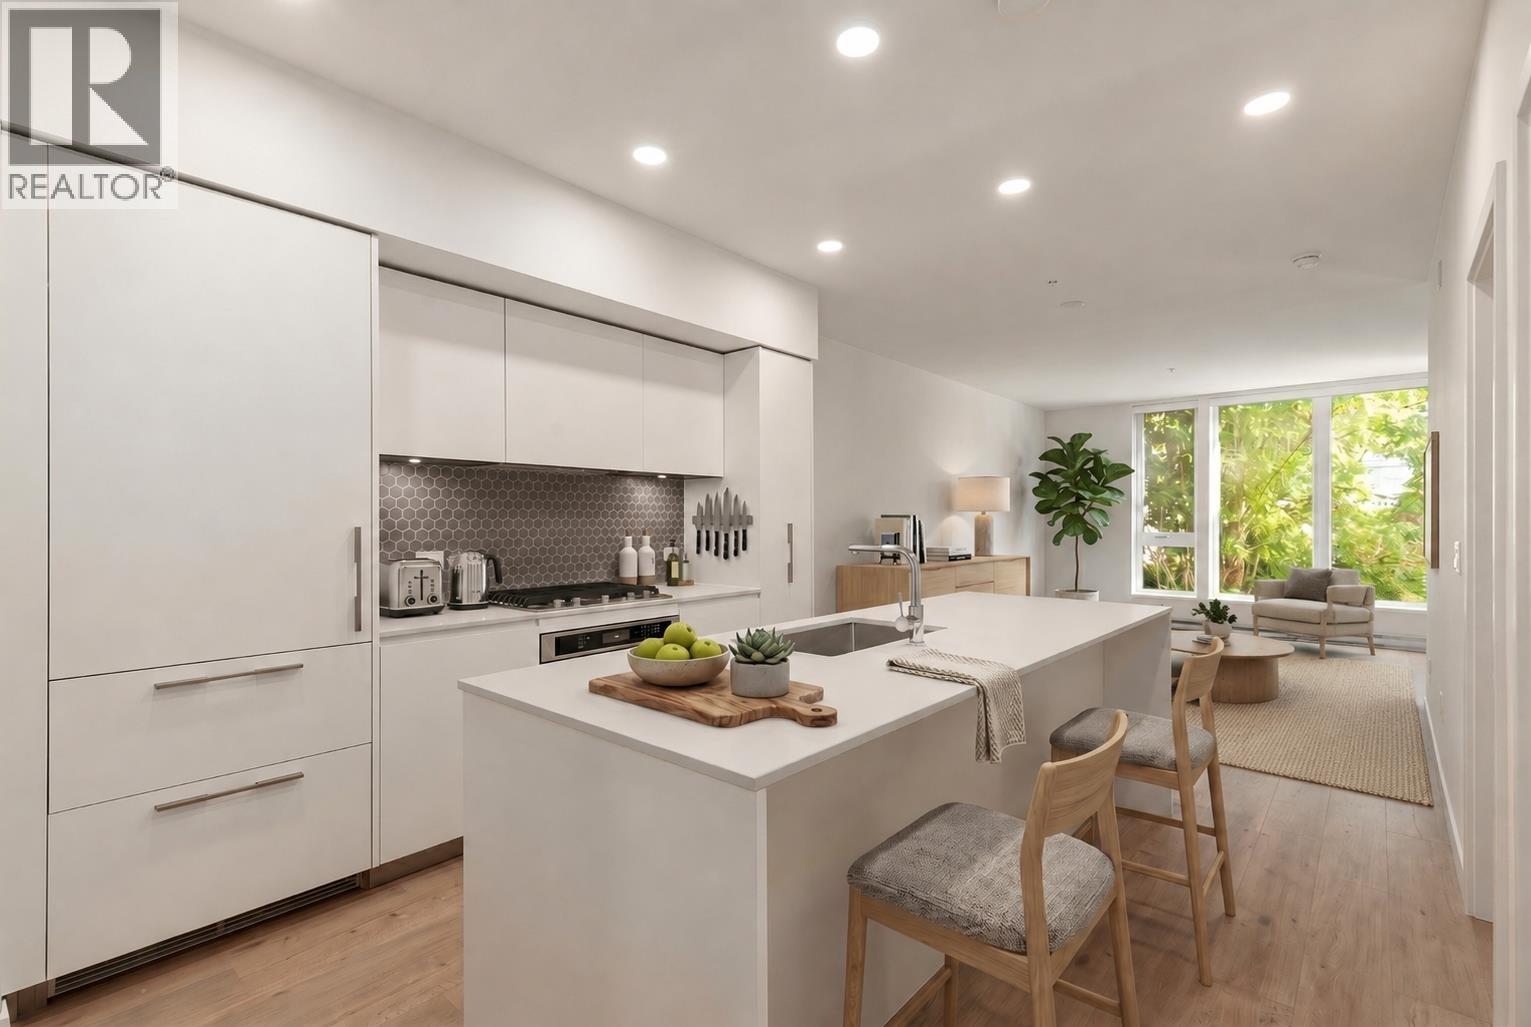
208 1500 Scott Crescent
Squamish, British Columbia
Welcome to Redbridge by Kingswood Properties, a premier new addition to Squamish offering the ultimate Sea to Sky lifestyle. Featuring 701 sq.ft. of intelligently designed interior space, this brand new (phase 3) 1 BR + Den blends comfort, functionality and tranquility overlooking the forest to the south. The chef-inspired Italian kitchen is equipped with integrated appliances, custom cabinetry, a large island, and 5-burner gas cooktop. Enjoy access to over 20,000 sq.ft. of exceptional amenities including hot & cold plunge pools, sauna, steam room, fitness centre, yoga studio, co-working spaces, rooftop gardens, workshop, BBQ + lounge areas and concierge. 1 parking + 1 large storage, W/D in suite. Steps to the estuary, endless trail networks, and downtown Squamish amenities. GST PAID! (id:63476)
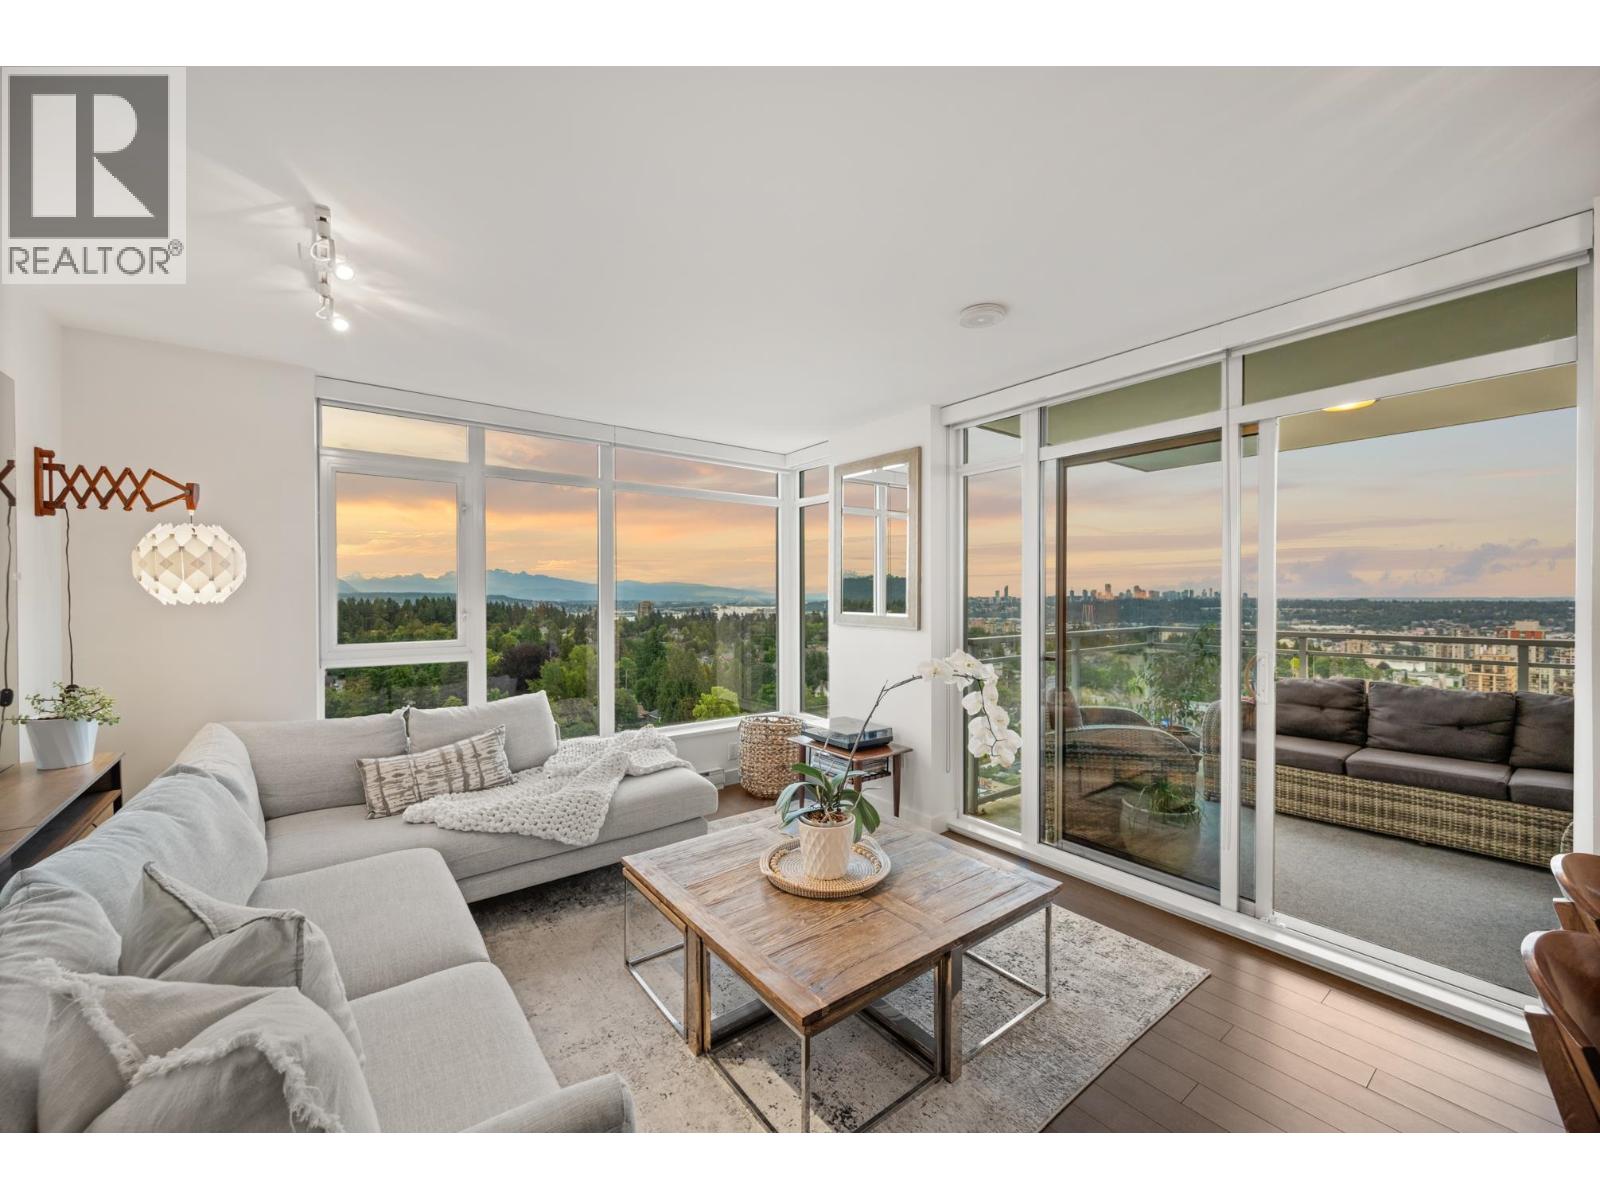
2101 608 Belmont Street
New Westminster, British Columbia
Incredible Condo at the VICEROY by BOSA, a quality-built concrete residence in the HEART of Uptown New Westminster! Rarely available, thoughtfully designed 1332 sqft SUB-PENT offers 3 BDRM, 3 BTHRM, a super functional layout with no wasted space. Enjoy 2 balconies & UNOBSTRUCTED panoramic mountain, water & city views. Open-concept kitchen with gas stove flows seamlessly into DR/LR areas, perfect for entertaining. Spacious primary BDRM features 2 walk-in closets, designed beautifully by California Closets. Exceptional features include a caretaker, community courtyard, fireside lounge, Gym, Clubhouse. Steps to shopping, restaurants, coffee shops, transit, parks, schools, Royal City Centre & the Quay. A fantastic place to call home! 2 Pets OK! BONUS 3 secure U/G PARKING stalls & storage locker. (id:63476)
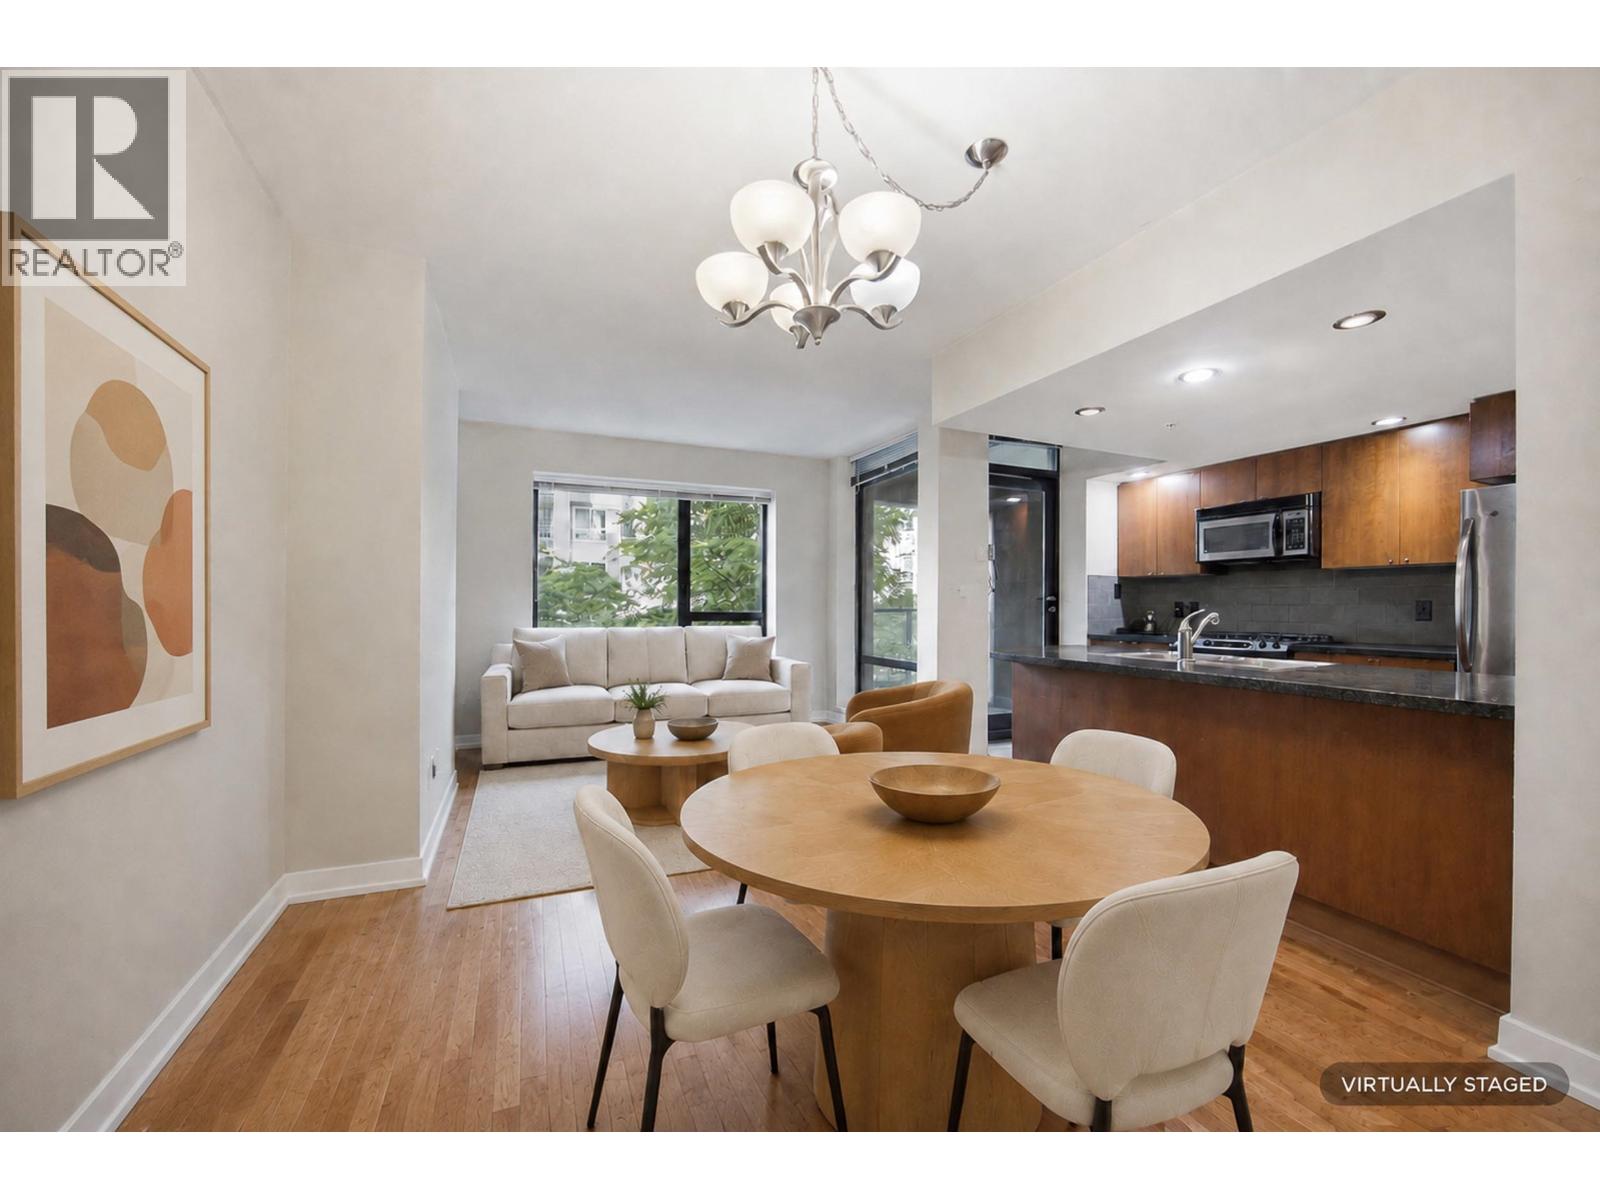
202 9180 Hemlock Drive
Richmond, British Columbia
GREAT VALUE in a prime Richmond location! This spacious 2-bedroom, 2-bathroom corner unit offers a generous, functional layout and a fantastic opportunity to make it your own and build equity. Enjoy a covered balcony, in-suite laundry, parking and storage locker. Ideally located on the second floor for quick convenient access, tucked away on a quiet cul-de-sac while still close to everything. Hampton's Park by award-winning Cressy offers resort-style amenities including indoor pool, hot tub, sauna, steam room, gym, clubhouse, lounge, games room, rooftop garden, playground, guest suites. Minutes to 21-acre Garden City Park, Richmond Centre, Canada Line, shopping, dining, schools and Kwantlen Polytechnic University. One of Richmond's best-priced opportunities! Some images virtually staged- Open House Aug 29/30 from 1:30-3PM (id:63476)
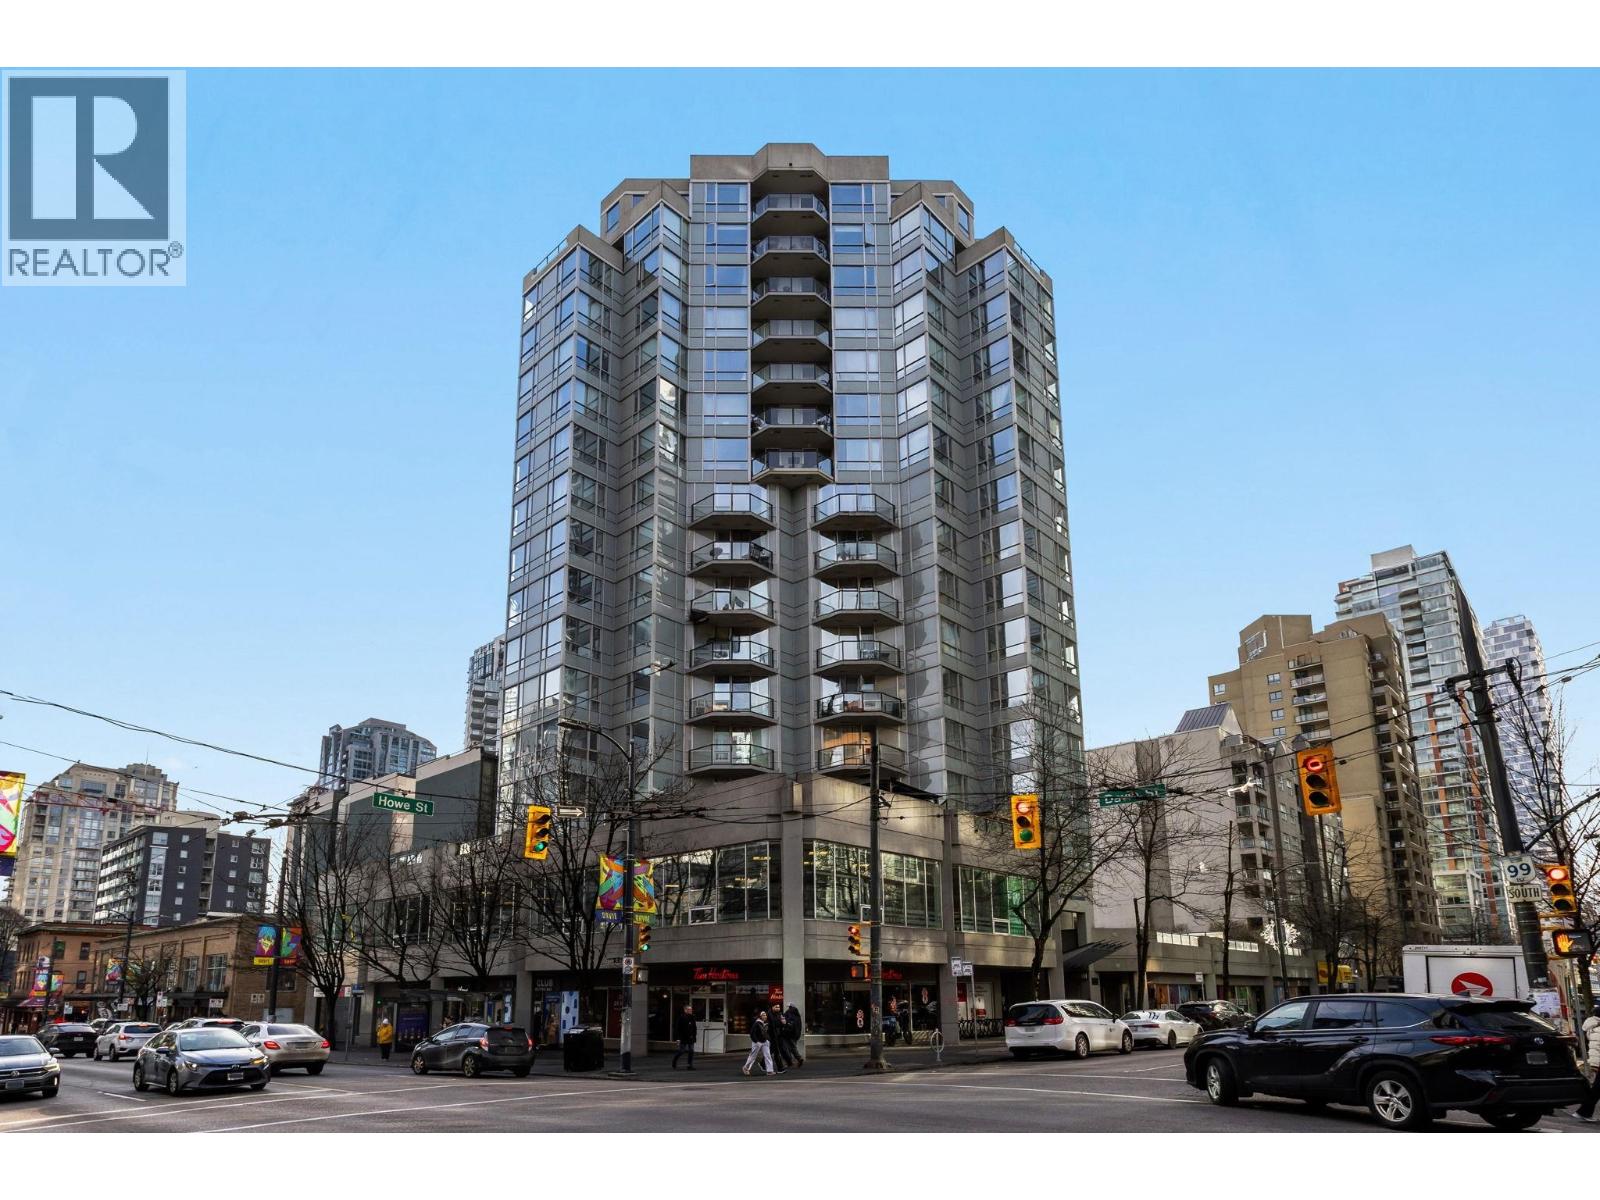
706 1212 Howe Street
Vancouver, British Columbia
1212 Howe - Rarely offered, over 500 sq ft-in a well-built building. This modern 1 bedroom, 1 bathroom west-facing home includes a balcony and a smart, space-efficient layout filled with natural light. Boasting laminate floors, glass backsplash, functional cabinetry, and a soaker tub. Features include stainless steel appliances, granite countertops, and in-suite laundry. Just minutes to the beach, Yaletown, the West End, Robson Street, and the entertainment district, with quick access to restaurants, recreation & transit just steps away. (id:63476)
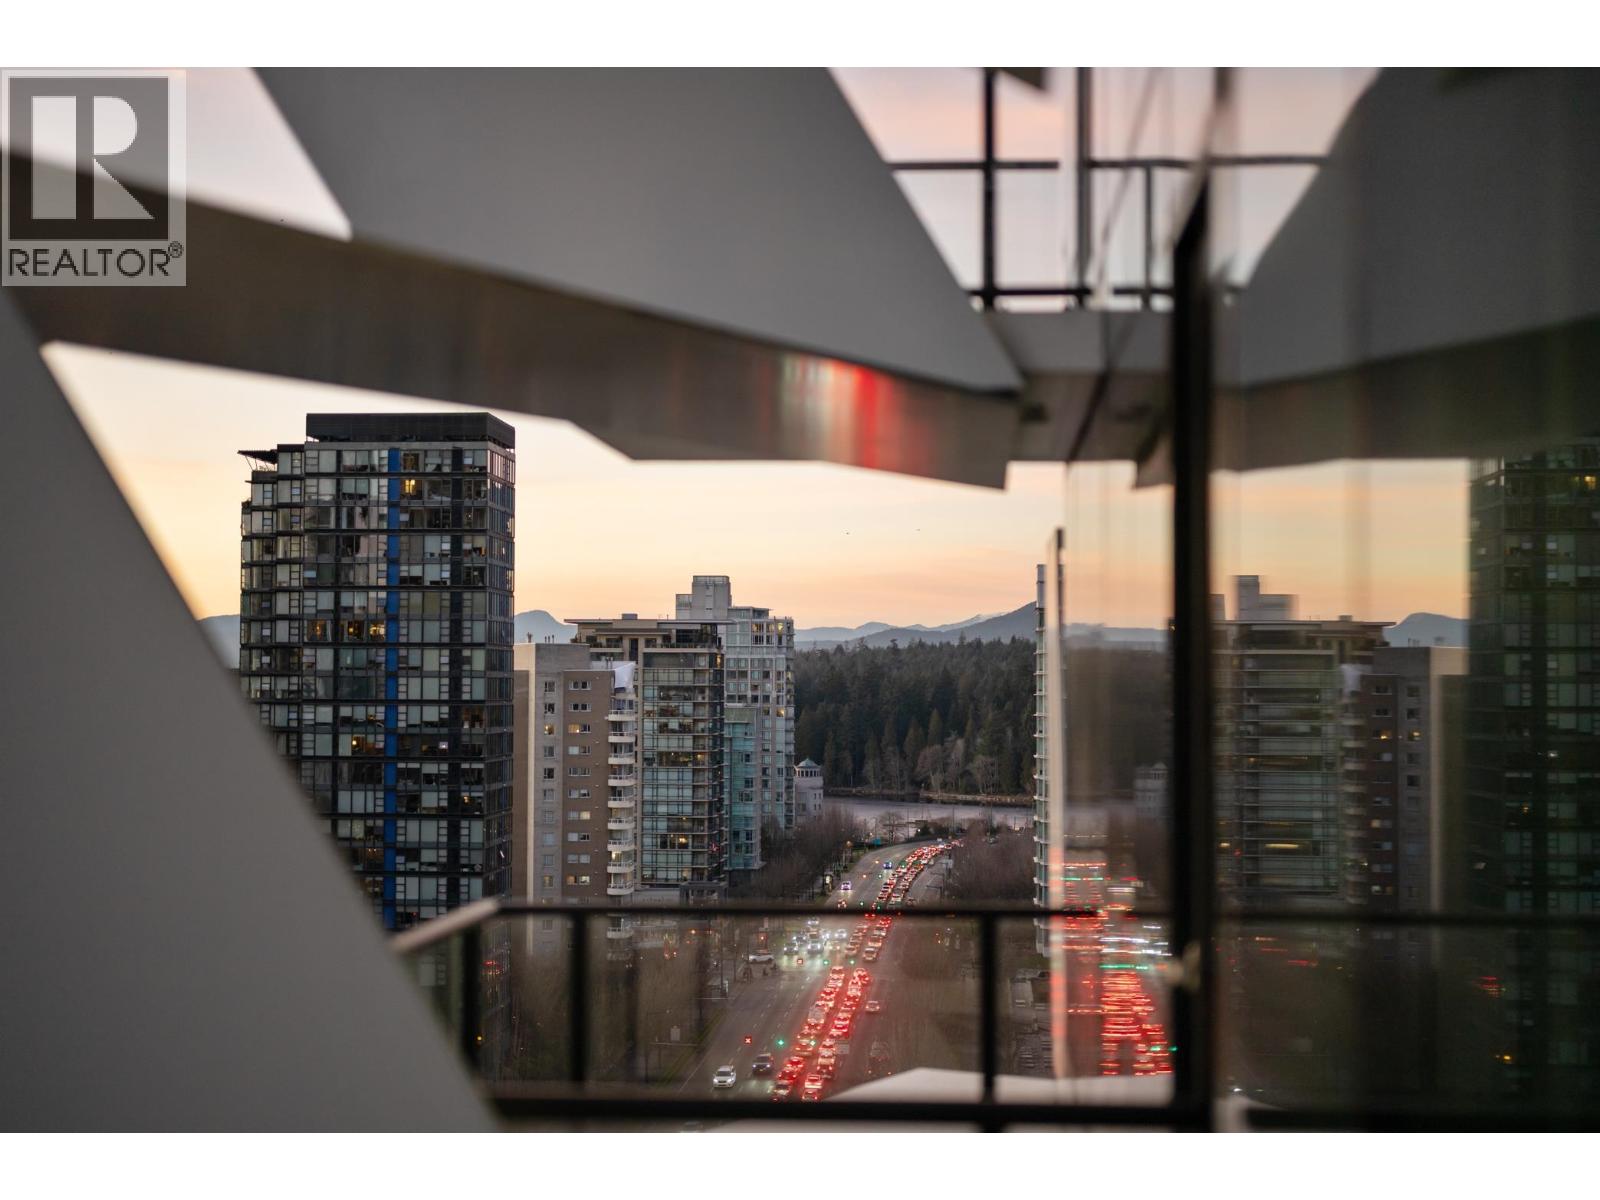
1404 620 Cardero Street
Vancouver, British Columbia
CARDERO - an architectural sculpture of luxury & innovation, in the heart of Coal Harbor, at the edge of West End, Stanley Park & Business District. Exceptional, thoughtfully curated finishings from Italian kitchen to integrated technology. 621sf, 1+den w/floor2ceiling window + in-suite flex room and BOSAspaceTM built-in furniture to fit your ever-changing lifestyle. Premium Miele appliances, book-matched porcelain Calacatta slab, wide-plank oak hardwood flooring, honed limestone tile, Control4 home automation for lighting, music, heating/cooling. The views are a stunning display of light reflecting off the surrounding buildings at different times of day. 24/7 concierge, gym, roof top deck with BBQ area, indoor and outdoor lounge with fireside seating & BOSAfresh. Living well - redefined! OPEN HOUSE: SAT Aug 29th 3-5PM | SUN Aug 30th 2-4pm. NOTE: Parking Stall is rented from another owner in the building last 5 years, pre-paid till end of 2026, if needed can be extended or cancelled anytime. (id:63476)
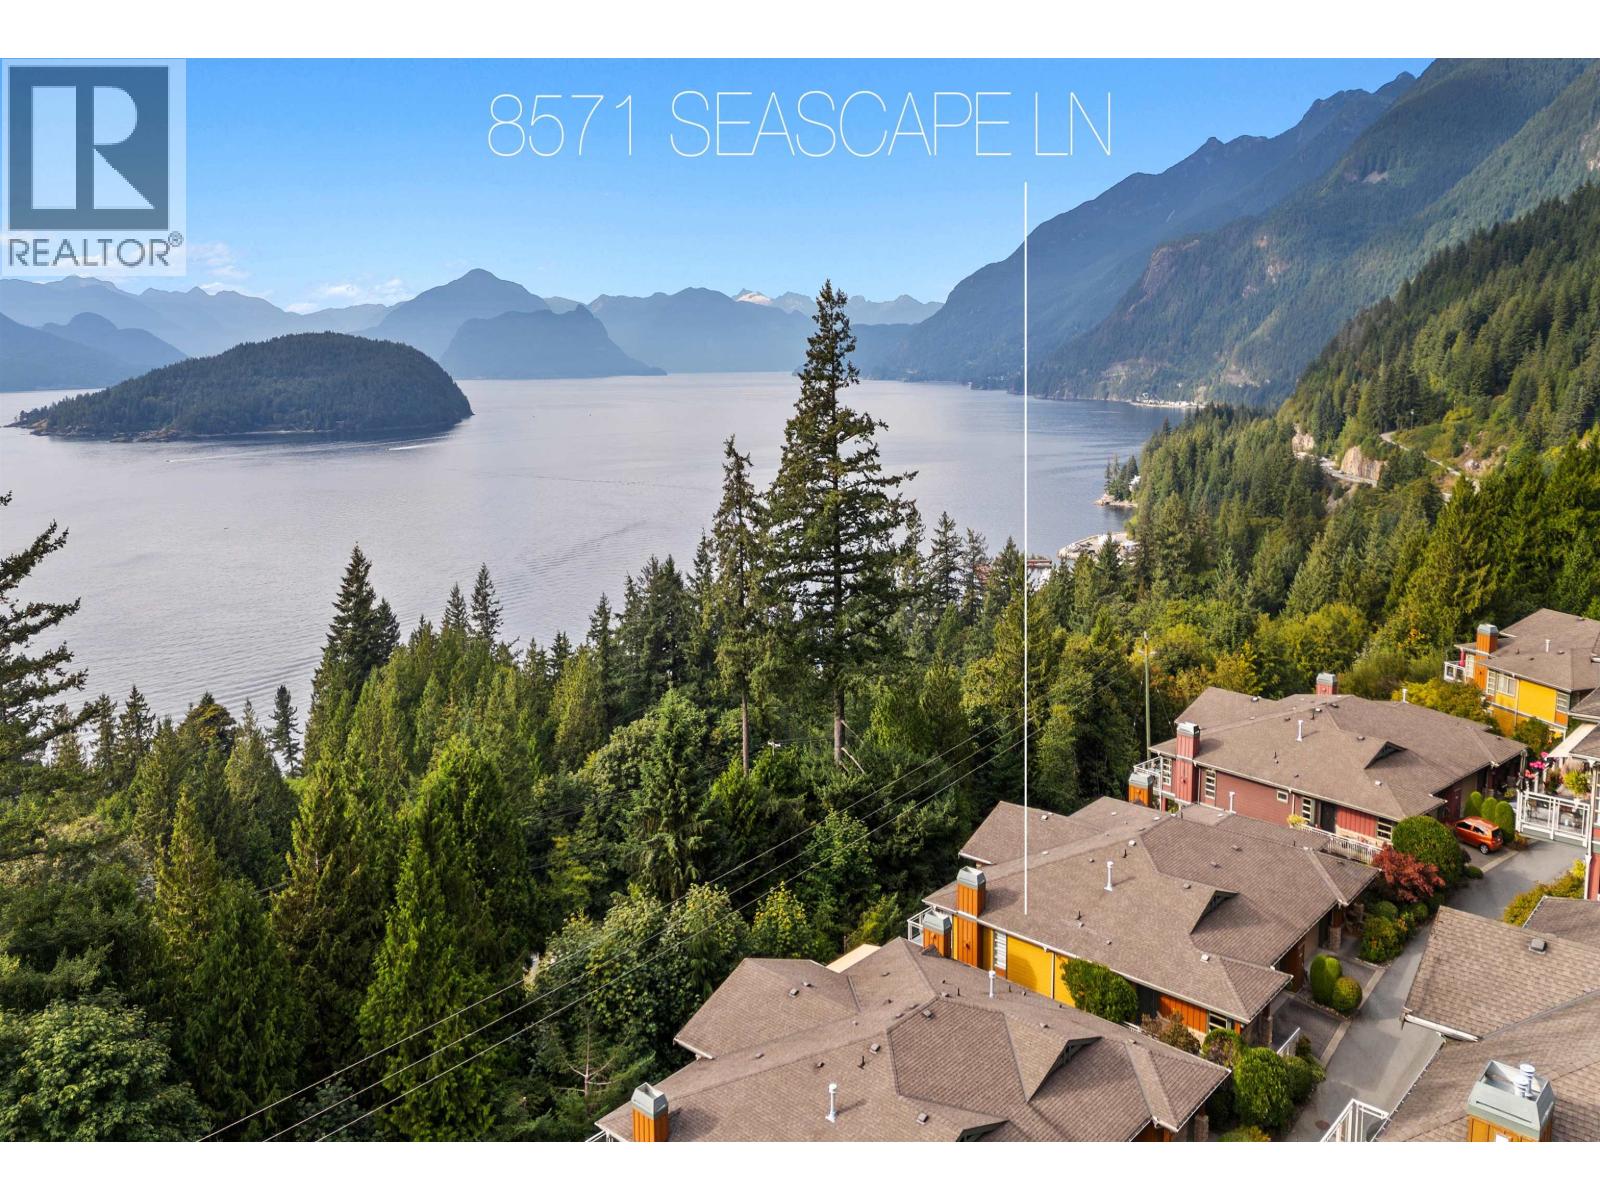
8571 Seascape Lane
West Vancouver, British Columbia
Perched in exactly the right spot within the Complex, welcome to Seascape Drive. From the main floor, there are clear, ever ending views of Howe Sound. This townhome provides discerning buyers with all the options of a single-family home; yet the ease to 'Lock up & Leave´ if you wish. The views are intimate & ever changing, you will never tire of the colour, the expanse, the sunsets. Each day is a veritable smorgasbord of the best nature has to offer! The rooms on each level take full advantage of these views. Many updates & improvements from the original build. Not the least of which is a heat pump which provides heat in the winter & Air Con in the summer. One of only few with 4 beds/4 baths.. A must see! (id:63476)
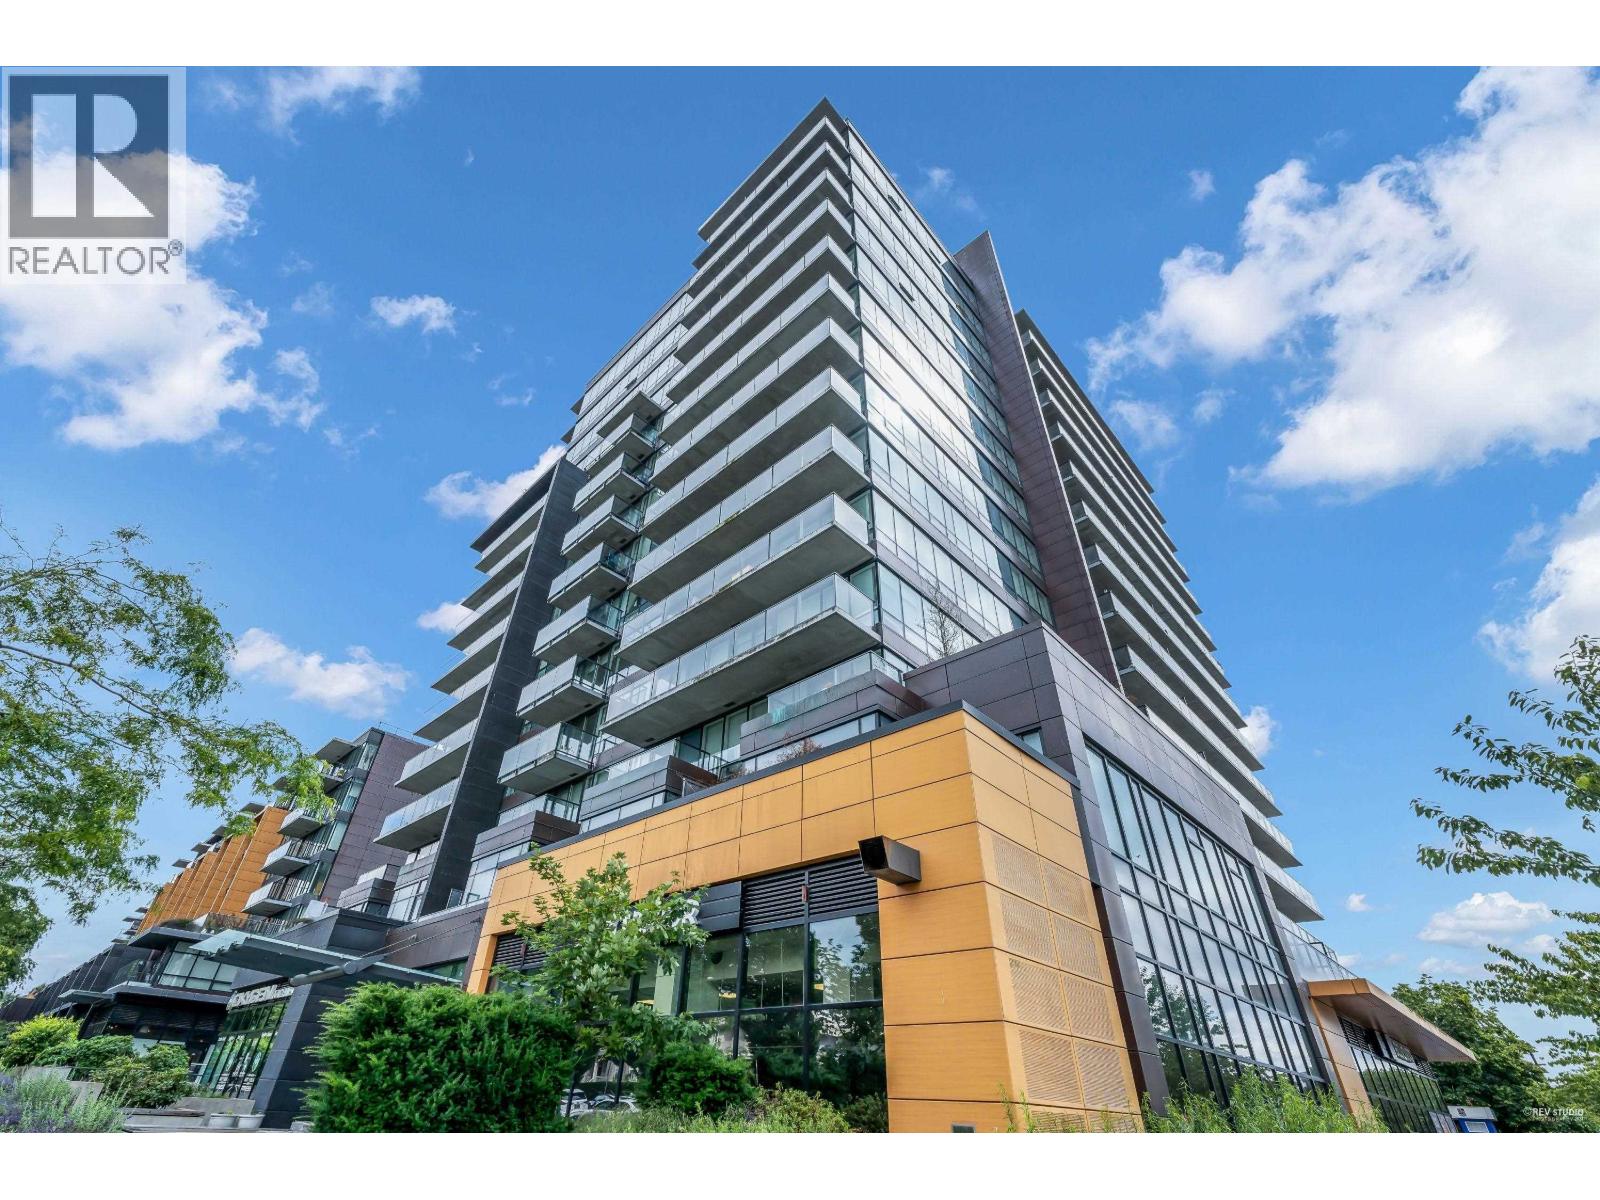
1208 8588 Cornish Street
Vancouver, British Columbia
Discover sophisticated Vancouver Westside living at Granville at 70th, an acclaimed high-rise community by renowned developer WESTBANK. This exceptional 2BR, 2BA + flex/den unit offers central A/C, upscale contemporary finishes, modern European-inspired cabinetry & a prem Miele s/s appliance package with gas cooking. The spacious primary bedroom is a private retreat, complete with a spa-inspired ensuite & WIC, while the generous flex/den provides valuable space for a home office, study/ addt'l storage. Step outside to the oversized south-facing covered balcony & spectacular breathtaking city views. Enjoy the exceptional lifestyle offered by The Granville Club, with concierge service, fitness centre, clubhouse/lounge spaces, beautiful rooftop gardens & more! W/ 1 secured parking stall-Just mins walk fr UBC, Int'l Airport, Downtown, Oakridge & major transit routes. School catchment: McKechnie Elem & Magee Secondary. OPEN HOUSE Sat & Sun | Aug 29th & 30th | 2-4pm (id:63476)
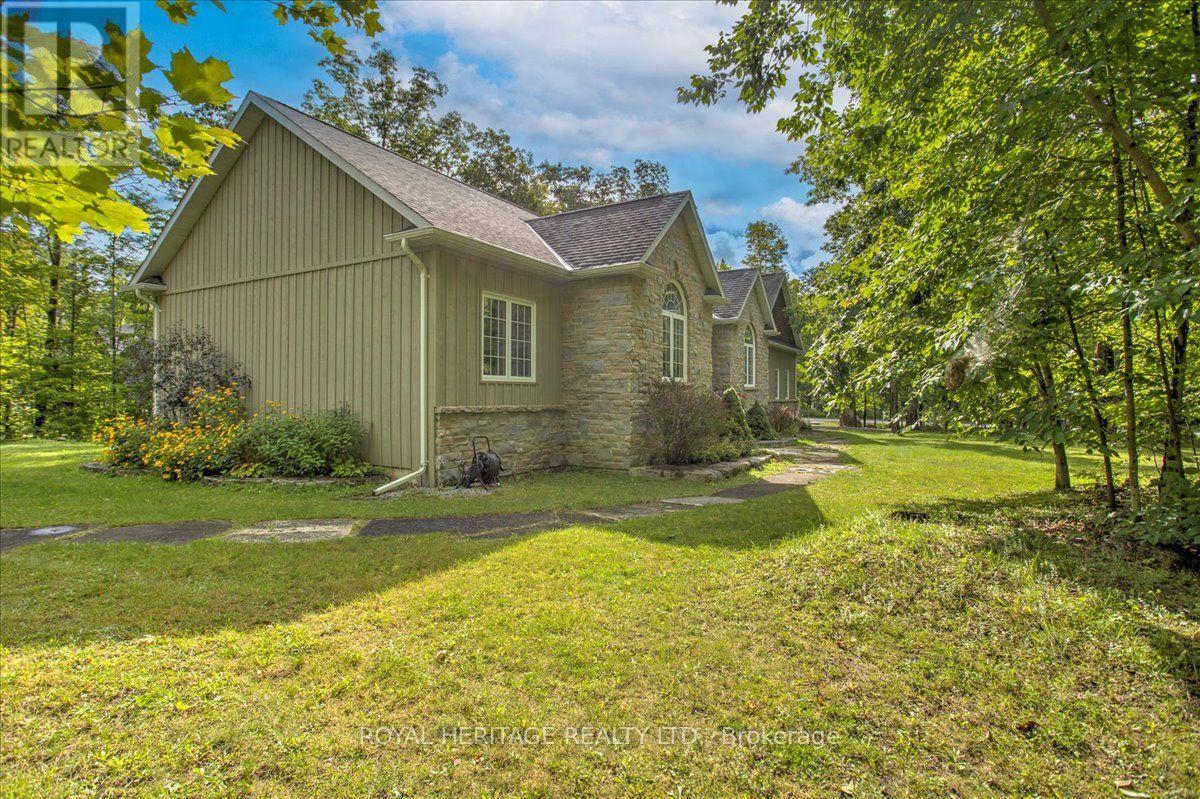
134 Mitchell Crescent
Trent Lakes, Ontario
Granite Ridge Estates in Buckhorn is one of the most desirable neighborhoods in the area offering Gracious landscapes, large country sized lots and impressive residences. Living here allows you to enjoy convenient access to local amenities, nearby lakes for year-round recreation, an active community center filled with new friends and neighbors all within a short walk. This Executive home offers 4 spacious bedrooms, 3 full baths and a Greatroom w/vaulted ceilings and central fireplace. The M/F boasts gleaming hardwood floors, an open concept kitchen abutting the Greatroom, formal dining room, a primary bedroom w/4-piece ensuite and walk-in closet, two additional bedrooms, a full 4 pc. bath, and laundry/mudroom with secure access to the oversized attached double garage. A fully finished lower level provides ample guest space and plenty of additional storage. Bonus alert!! The second driveway leads to an impressive insulated/heated shop with 14-foot ceilings, 10-foot truck doors, separate hydro panel and vehicle hoist. The whole home Generac system services this exceptional property which is truly a haven for those seeking a lifestyle upgrade and a more relaxed cottage country. Close to Peterborough for big box shopping, 2 hrs from the GTA. Escape the City and begin your new chapter in Granite Ridge, 134 Mitchell Crescent is your opportunity to have a lifestyle most can only dream of. (id:63476)
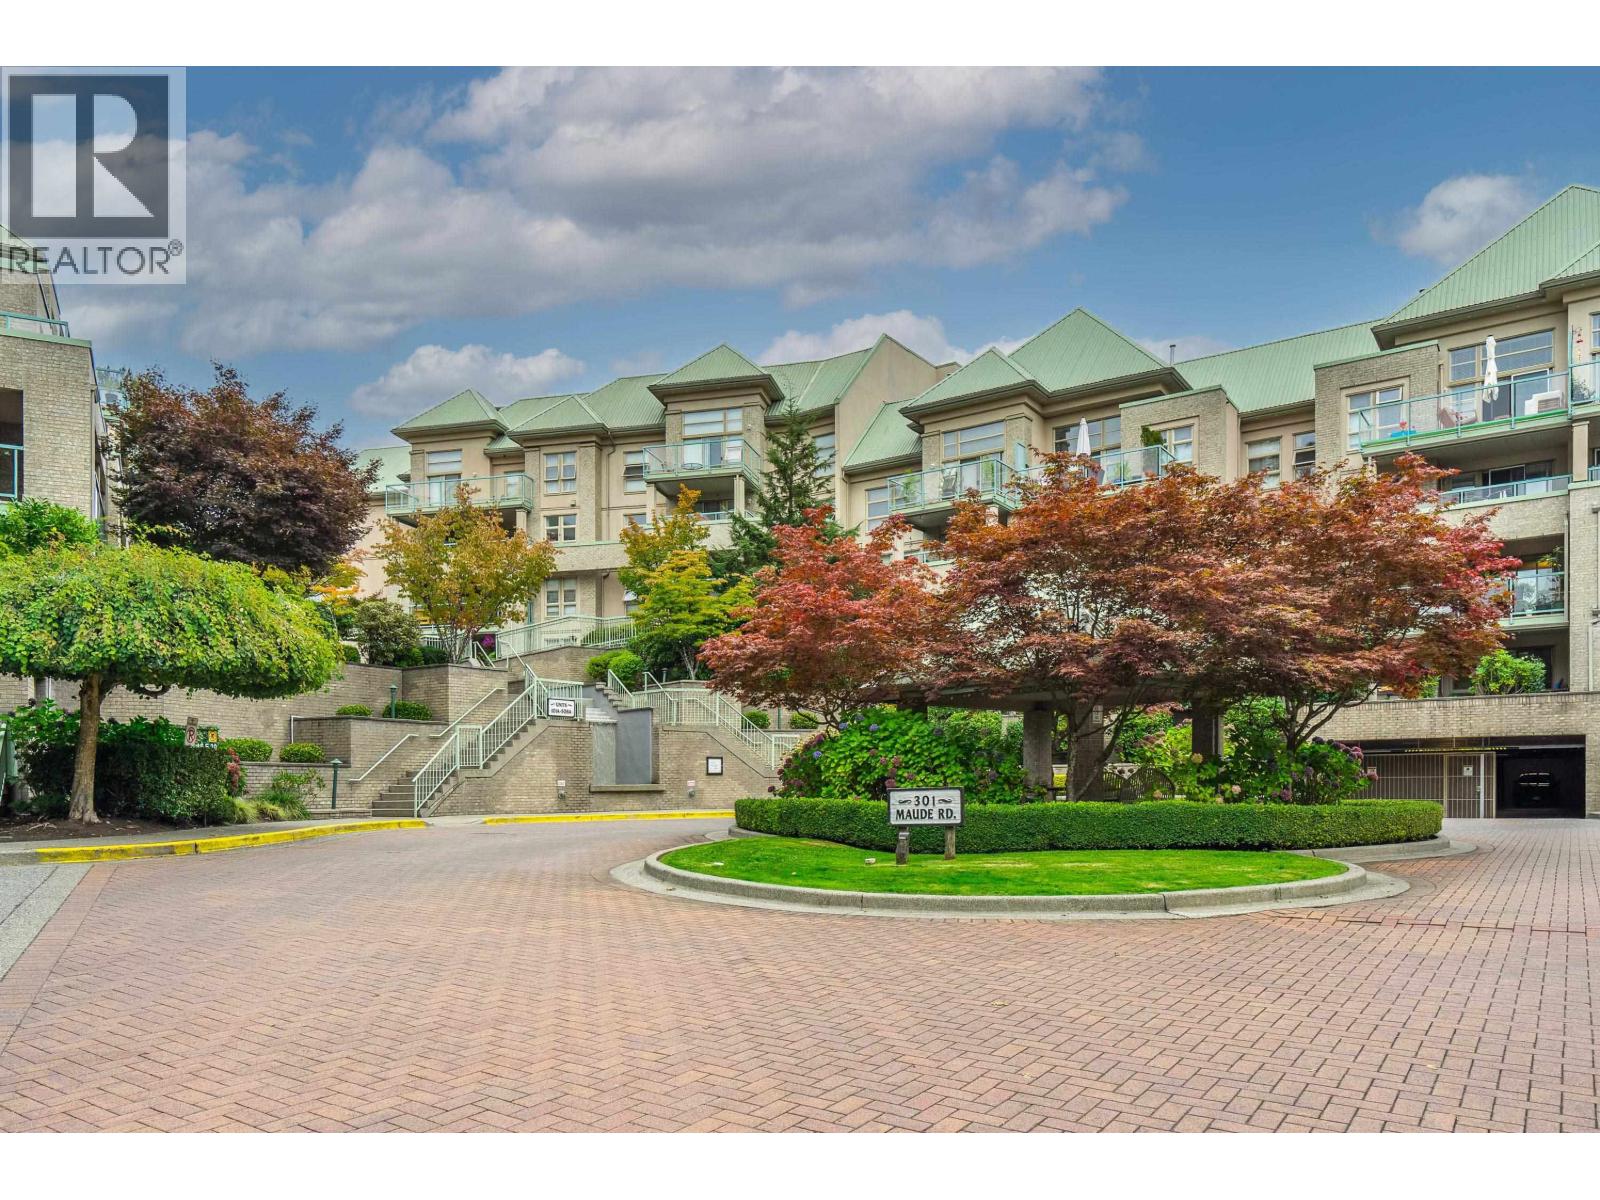
326 301 Maude Road
Port Moody, British Columbia
Welcome to this bright and spacious 2-bedroom, 1-bathroom condo in the heart of Port Moody! Offering 868 sqft of comfortable living space, this home features new paint, brand new appliances, and a functional layout with plenty of room to make it your own. Enjoy an unbeatable location close to everything Port Moody has to offer, including the marina, beautiful Rocky Point Park, Skytrain, public transit, shopping, the recreation centre and the vibrant Brewery Row. Whether you're a first-time buyer, downsizer, or investor, this is a fantastic opportunity to own in one of the Lower Mainland's most desirable communities. Come experience the lifestyle, convenience and charm of Port Moody for yourself! (id:63476)
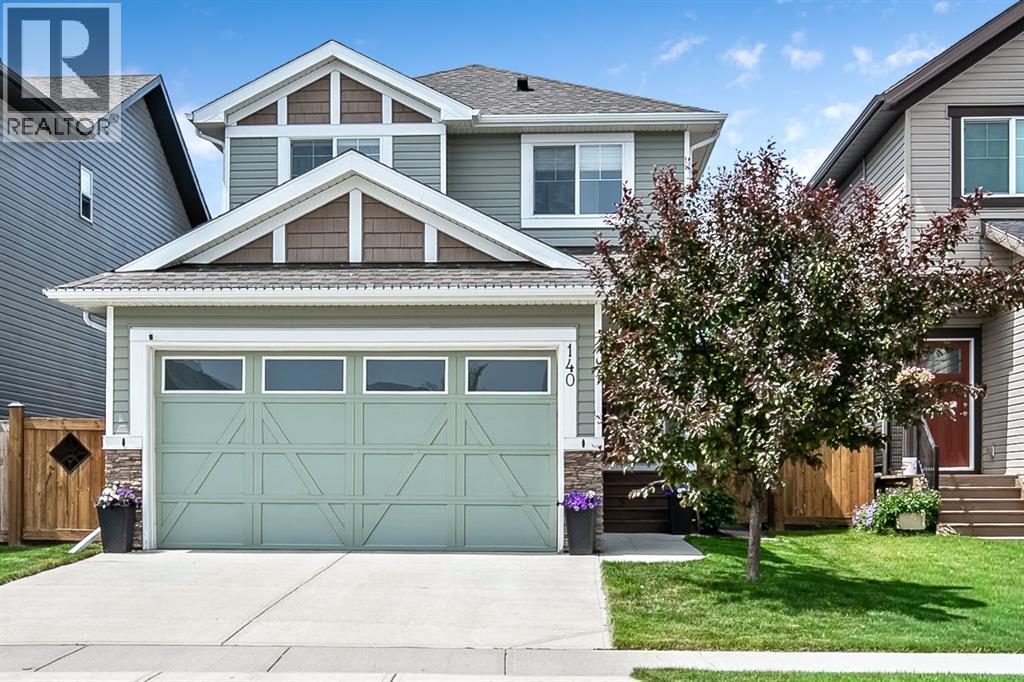
140 Wildrose Drive
Strathmore, Alberta
This beautifully maintained and updated home offers the perfect blend of comfort, functionality, and style. With 3 bedrooms up and 1 bedroom down, there's plenty of space for growing families, guests, or those working from home.The main floor features an open-concept layout with a cozy living room that flows seamlessly into the spacious kitchen. You'll love the abundance of cabinetry, large island, and convenient pass-through pantry. The kitchen includes newer appliances and the updated pantry adds additional storage. A practical laundry room, mudroom, and 2-piece powder room complete the main level.Upstairs, you'll find three generous bedrooms, including a spacious primary retreat featuring a walk-in closet with custom closet organizers and a private ensuite. A full 4-piece bathroom serves the additional bedrooms. The fully finished basement adds even more living space with a large bedroom, 3-piece bathroom, dedicated office, and a welcoming family room with a relaxed beach-house-inspired vibe—the perfect place to unwind. Updates includes the dishwasher, refrigerator, stove, new laminate flooring downstairs and vinyl plank upstairs.Step outside and enjoy the private backyard complete with a spacious deck, ideal for entertaining or enjoying your morning coffee. The yard is fully fenced, offering privacy and room for kids or pets to play. (id:63476)
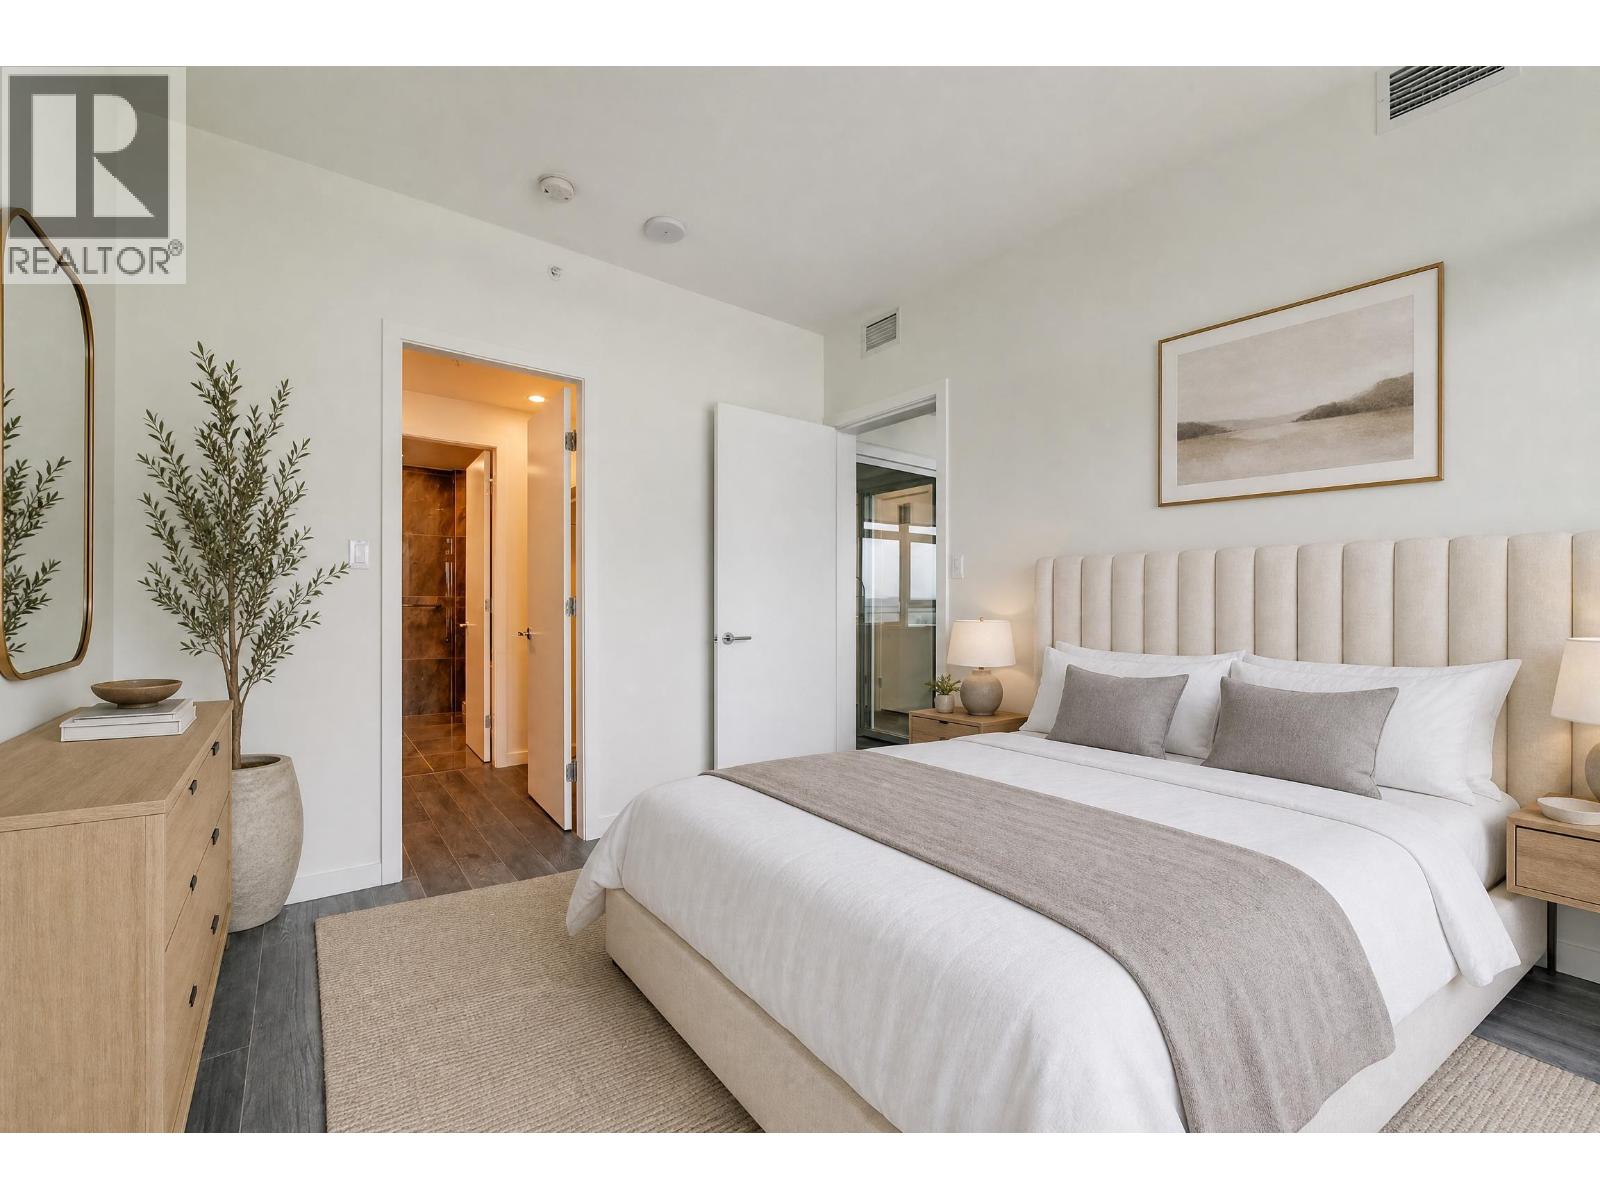
1405 5333 Goring Street
Burnaby, British Columbia
Corner unit on the 14th floor with unobstructed southeast city views from every angle. This thoughtfully designed 2-bedroom + den home features bedrooms at opposite ends for enhanced privacy, with spacious living areas in between. Floor-to-ceiling windows showcase stunning city views, while the 361 SF covered balcony provides year-round outdoor living. Features include newly installed laminate flooring, Bosch appliances, a walk-in closet in the primary bedroom, and a spa-inspired ensuite with floor-to-ceiling tiles. Enjoy 37,000 SF of exceptional rooftop amenities, including an indoor pool, hot tub, gym, and lounge. A truly complete urban living experience. Photos are AI-staged. (id:63476)
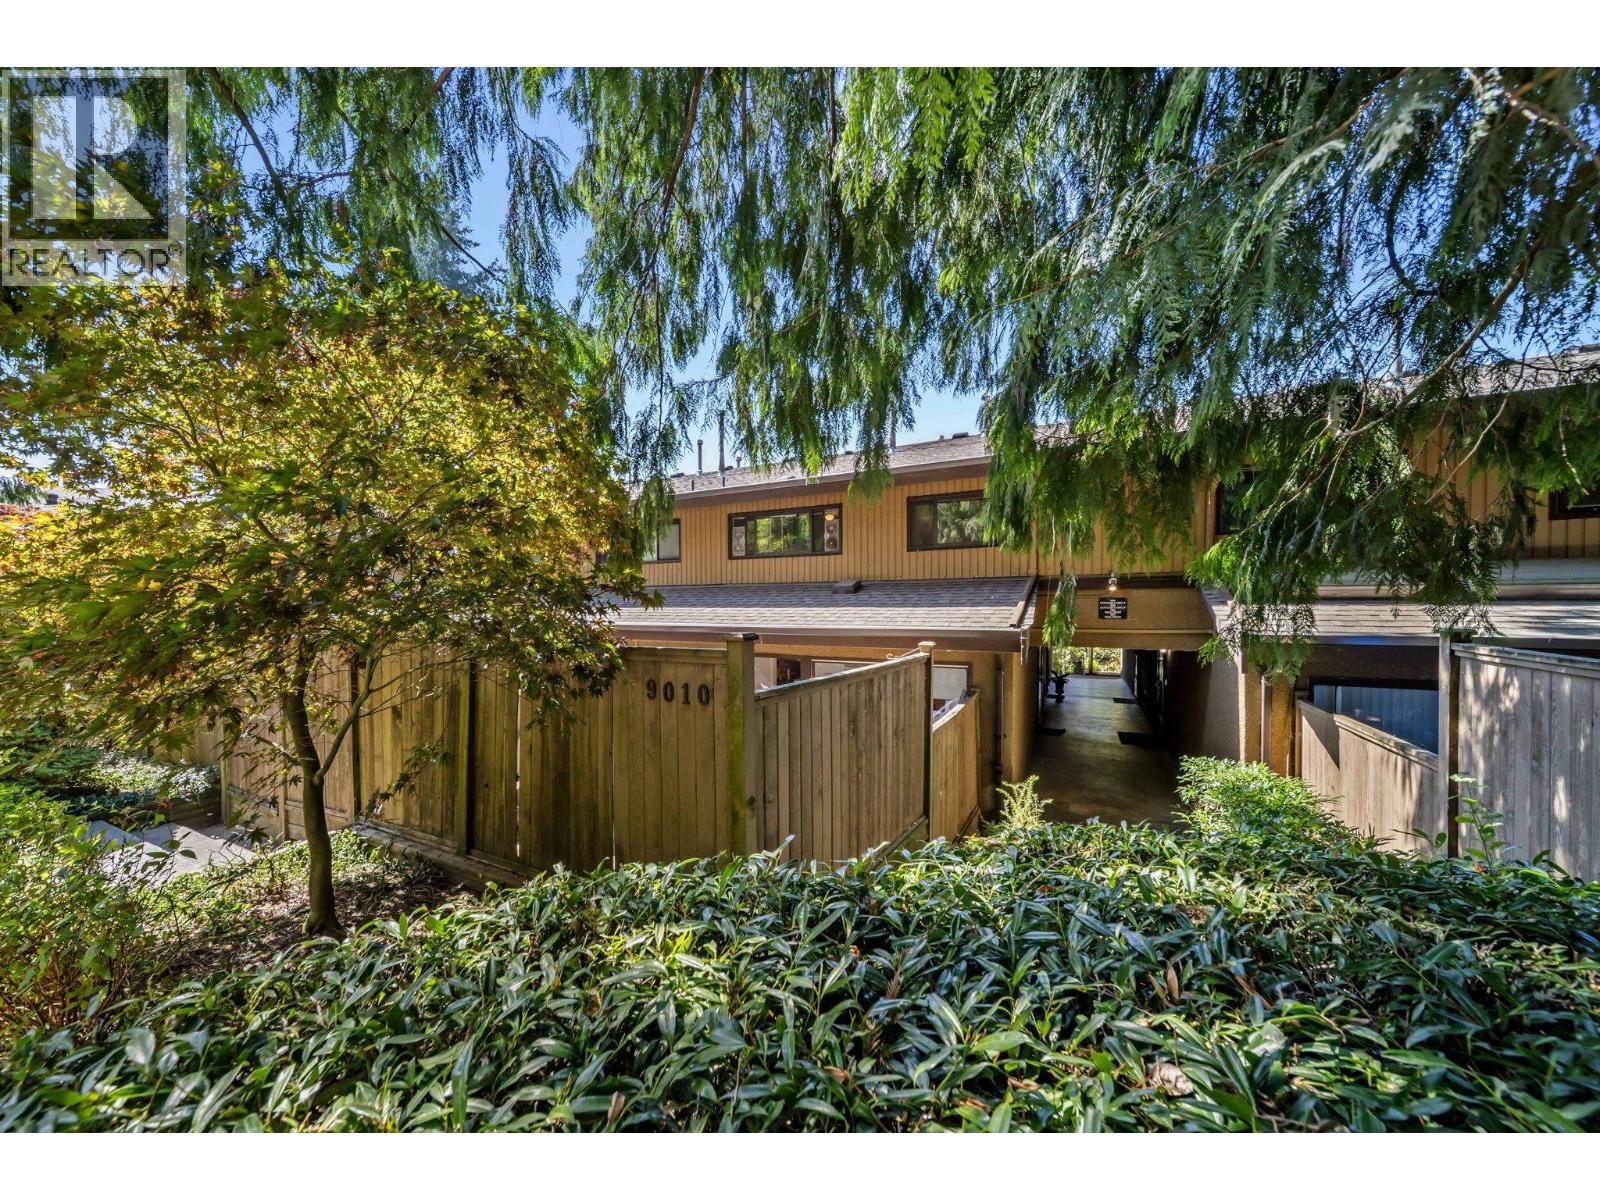
9010 Centaurus Circle
Burnaby, British Columbia
Discover this inviting 2-bedroom townhome nestled in the popular Simon Fraser Hills community. Enjoy a bright, airy interior with a well-designed three level floor plan with plenty of natural light. Upstairs are two spacious bedrooms and a full bathroom. Enjoy easy access to Lougheed Town Centre, SkyTrain, transit, parks, trails, Cameron Recreation Complex, and the library. Conveniently located near Stoney Creek Elementary and Burnaby Mountain Secondary. (id:63476)
1602 720 Hamilton Street
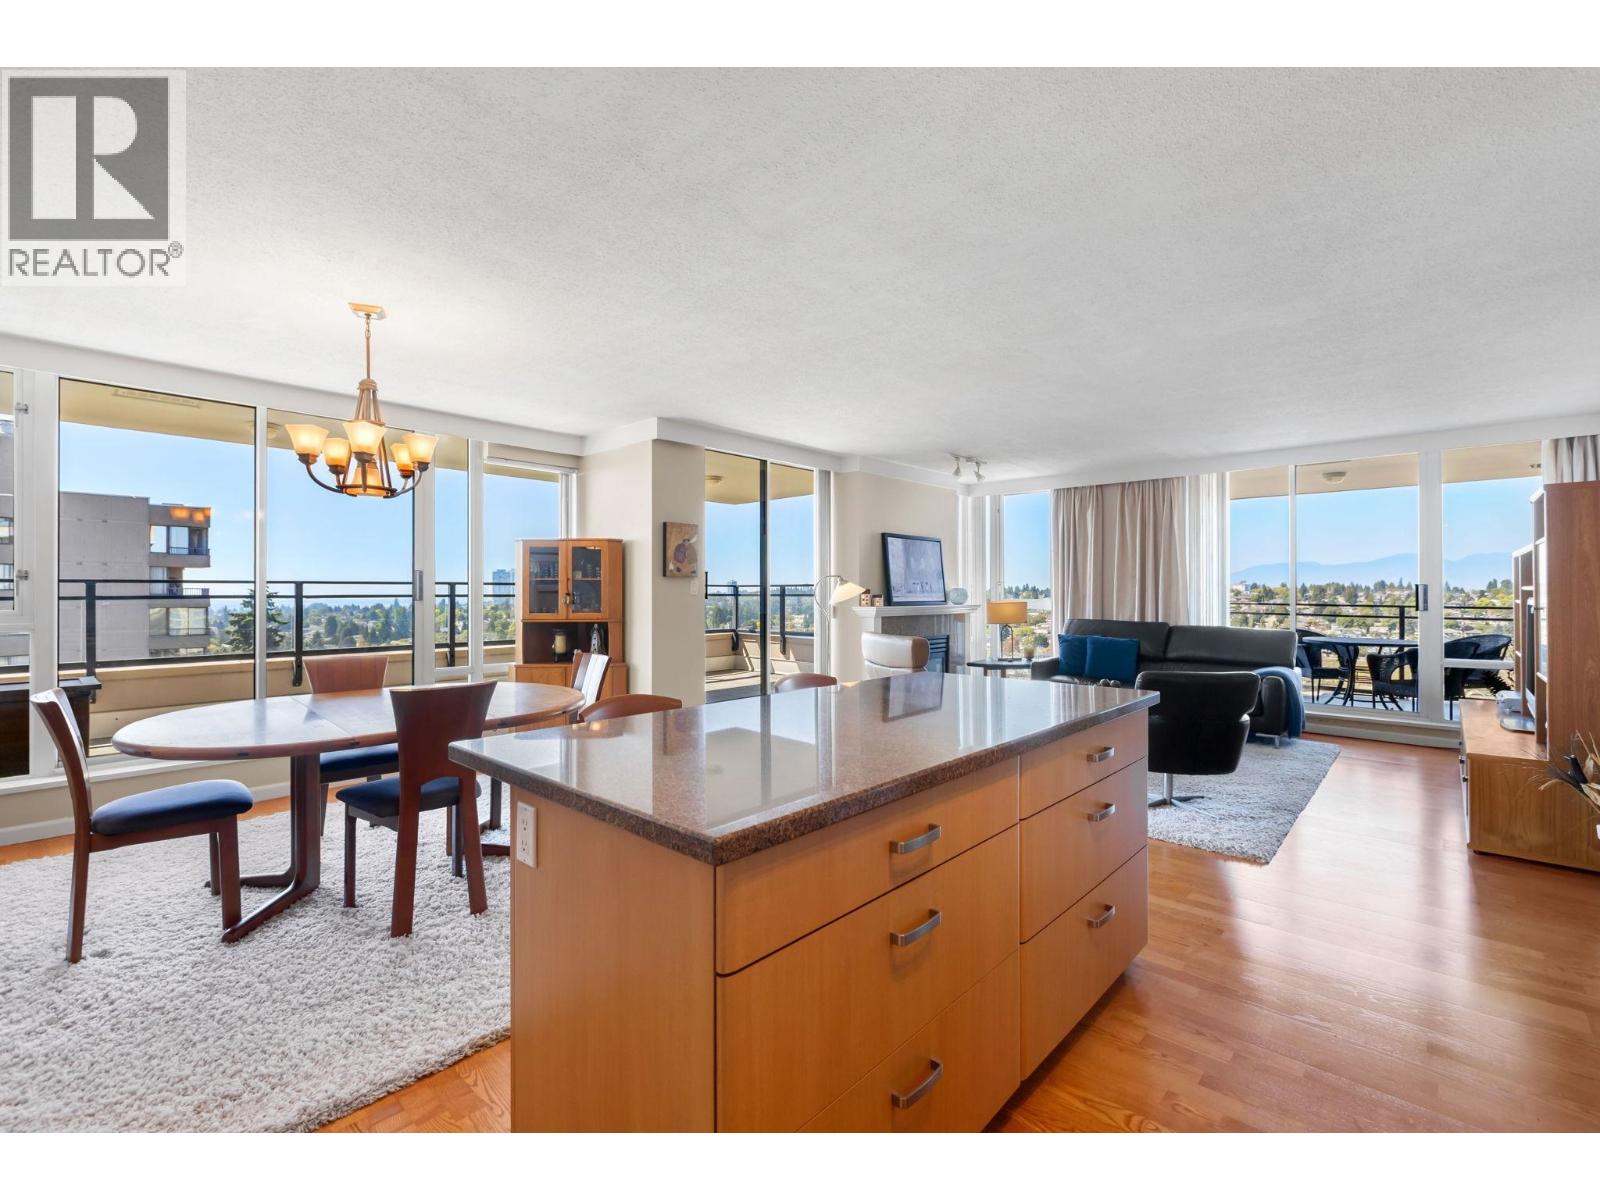
New Westminster, British Columbia
SUB-PENTHOUSE + STUNNING 270° VIEWS + 280 SQ.FT. OUTDOOR LIVING Bosa´s GENERATIONS in vibrant Uptown New Westminster. This high-floor corner residence features an exceptional open-concept layout with floor-to-ceiling windows capturing panoramic 270° views from virtually every room, plus 280 sq.ft. of outdoor living across two oversized balconies. The spacious kitchen with central island, granite counters, and built-in microwave flows seamlessly into the dining and living areas with a cozy gas fireplace. Beautiful ¾" solid oak hardwood flooring enhances the main living areas. Two well-sized bedrooms include a generous primary with double closets and an ensuite. In-suite laundry and a large storage room add excellent functionality for downsizers or families. Includes two exceptionally well-located underground parking stalls near the entrance, plus separate storage. Steps to parks, shops, schools & restaurants. (id:63476)
103 2 Renaissance Square
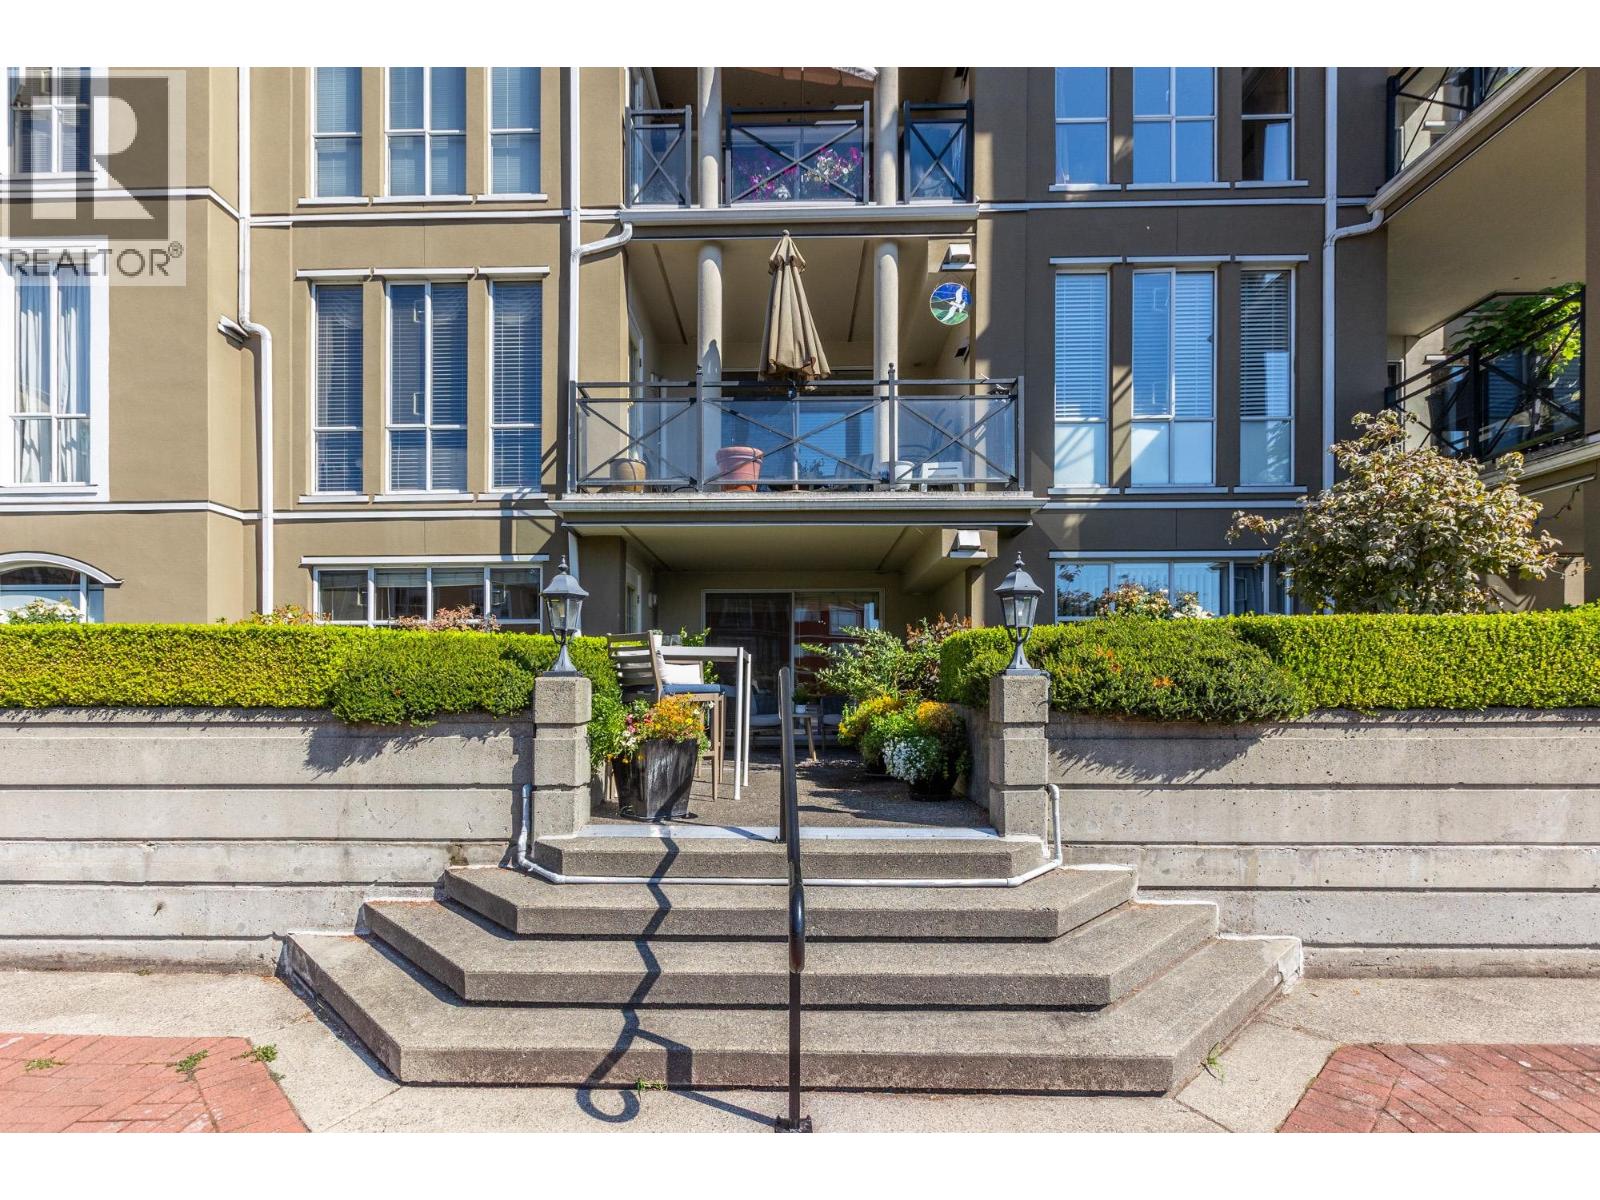
New Westminster, British Columbia
Welcome to The Lido at Renaissance Square-a waterfront community immediately beside the Fraser River & Westminster Quay boardwalk. Thoughtfully designed 1,309 sq. ft. two-bedroom, two-bathroom condo offering a spacious & functional layout. The floorplan features a welcoming foyer, generous living & dining rooms, a well-appointed kitchen with adjoining eating area, & excellent storage throughout. The primary bedroom enjoys its own ensuite & direct access to the impressive 217 sq. ft. patio, creating a wonderful extension of the living space. The second bedroom is well positioned near the main bathroom. Enjoy the added appeal of courtyard pond & Fraser River views, along with a private porch entry.1 parking space & storage locker. A rare opportunity to enjoy generous interior space & exceptional outdoor living in Renaissance Square. For someone who enjoys walking, having a dog, or simply being near the water, the location is difficult to beat. Restaurants, shops, parks and transit and SkyTrain are nearby. (id:63476)
2 263 E 5th Street
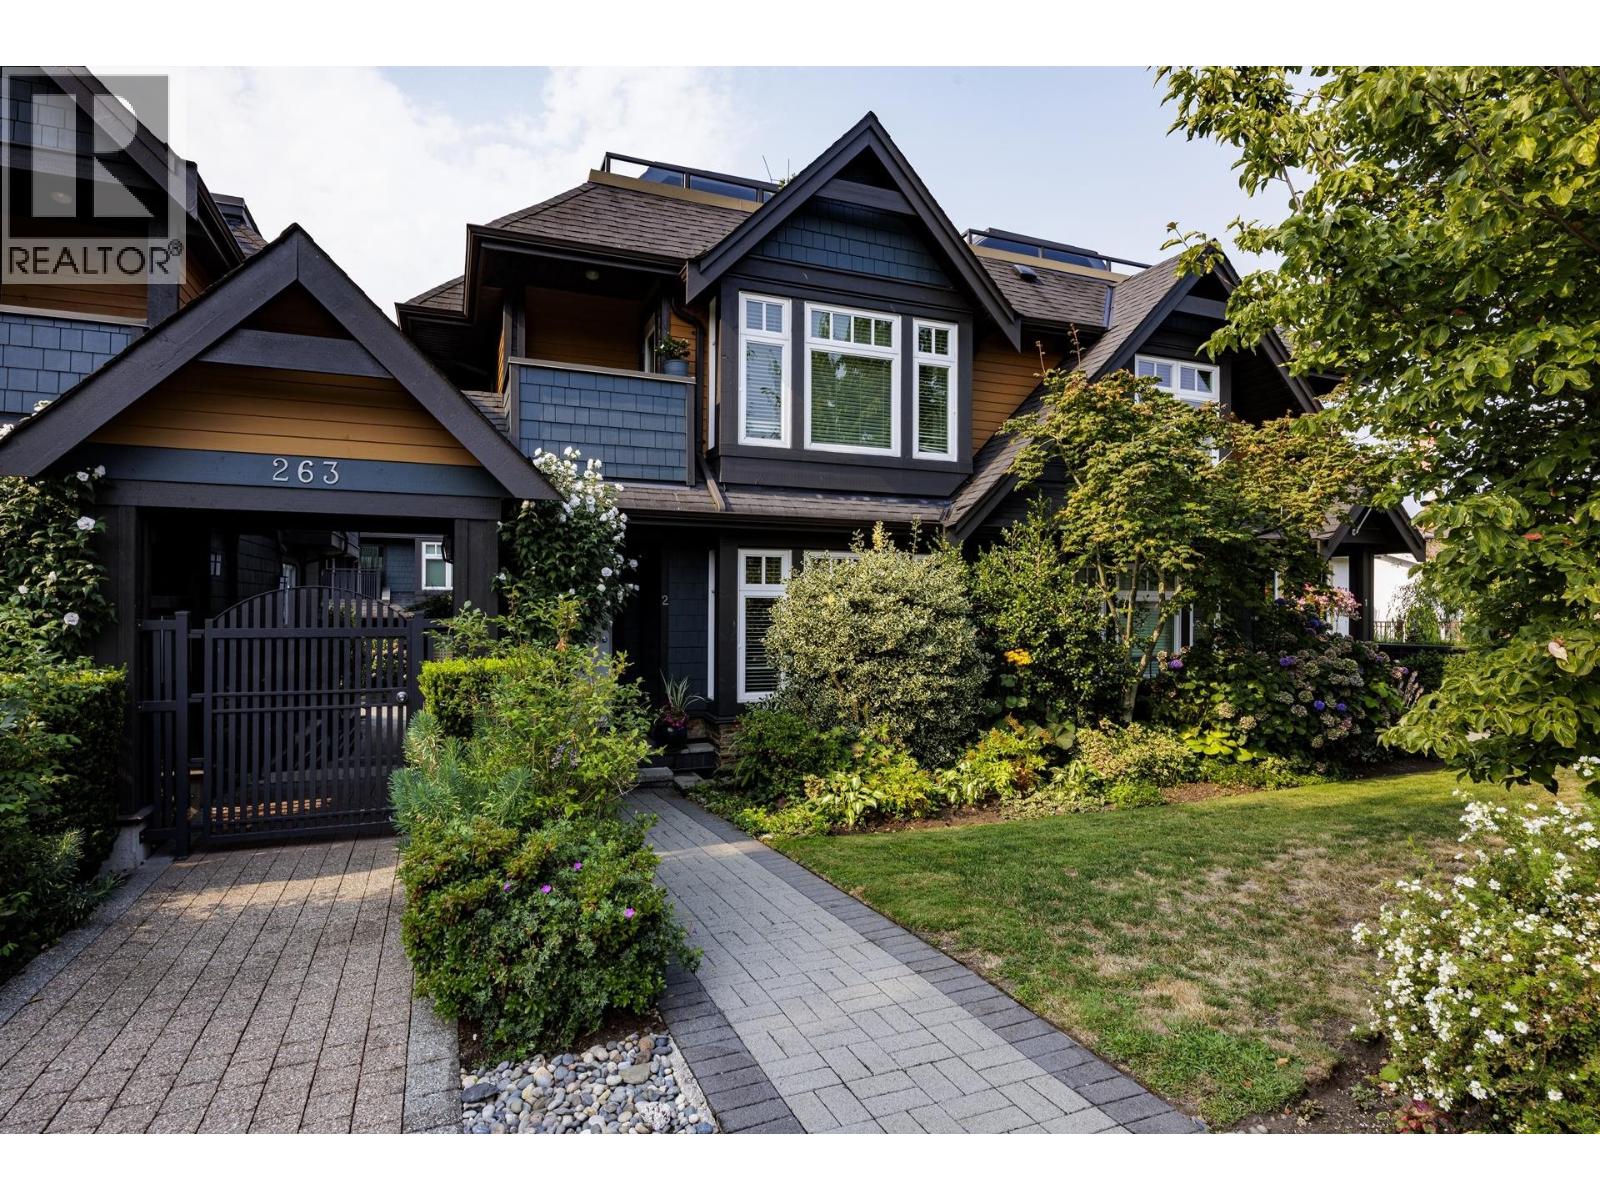
North Vancouver, British Columbia
Spacious, well built townhome set in a boutique 9-unit development on the South side of one of Lower Lonsdale's finest streets. Practical layout offering over 1,990square feet on three levels. Enjoy amazing views of downtown and local mountains from an incredible rooftop deck. Hardwood throughout the main, newer carpet, in-floor heating, granite counters and an open plan kitchen with newer appliances and family room ideal for entertaining. Three bedrooms up including an inviting primary bedroom with its own balcony and ensuite bathroom. Downstairs is a large rec room and storage. There are two secure parking and a bike room. Easy walk to the Shipyards District, you will be on the doorstep of everything Lower Lonsdale has to offer including restaurants, shops, galleries, local parks and bike paths. (id:63476)
200 9 Smithe Mews
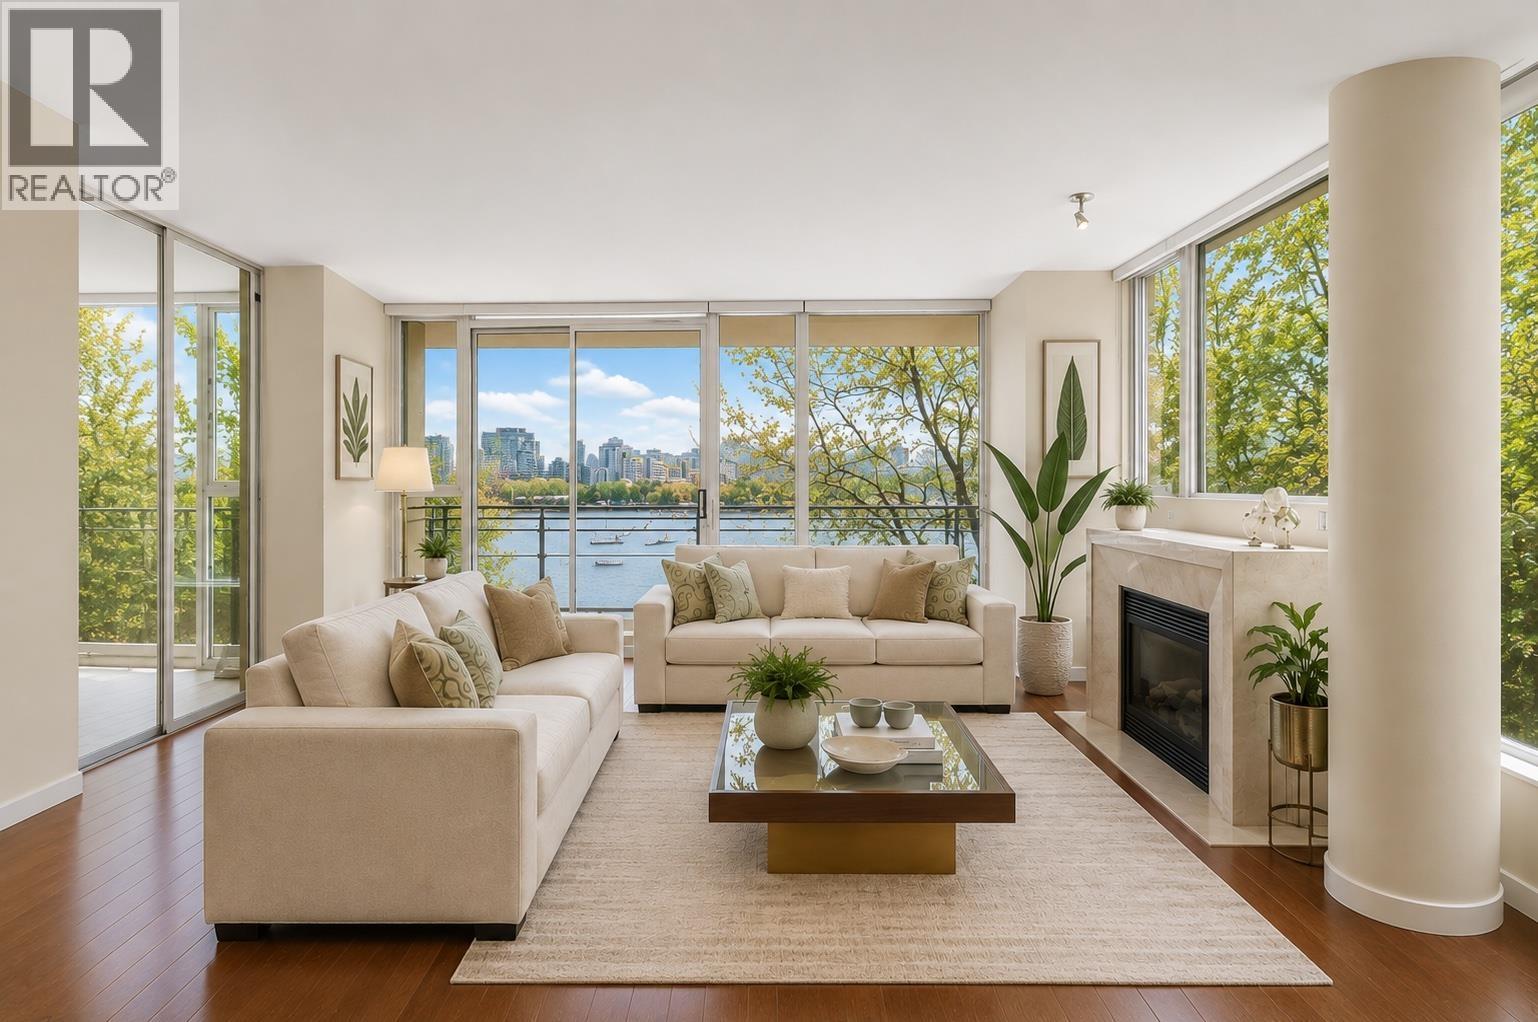
Vancouver, British Columbia
BEST VALUE LUXURY 3 BD + DEN WATERFRONT RESIDENCE IN YALETOWN! Welcome to The Villas at Coopers Landing, an exclusive waterfront building offering exceptional privacy with just one expansive residence per floor. This elegant 3 BD + DEN, 3 BTH home spans 2,000 sqft with stunning waterfront views of False Creek with private elevator access, A/C, and quality finishes including engineered hardwood flooring, granite countertops, luxury spa bathroom. Enjoy an unparalleled lifestyle with over 14,000 sq. ft. of resort-style amenities, including a 60' lap pool, fitness centre, bowling alley, games room and more. Ideally located on the seawall, steps to Yaletown's restaurants, shops and parks. A rare opportunity to own a luxury waterfront residence in this boutique building and coveted location! (id:63476)
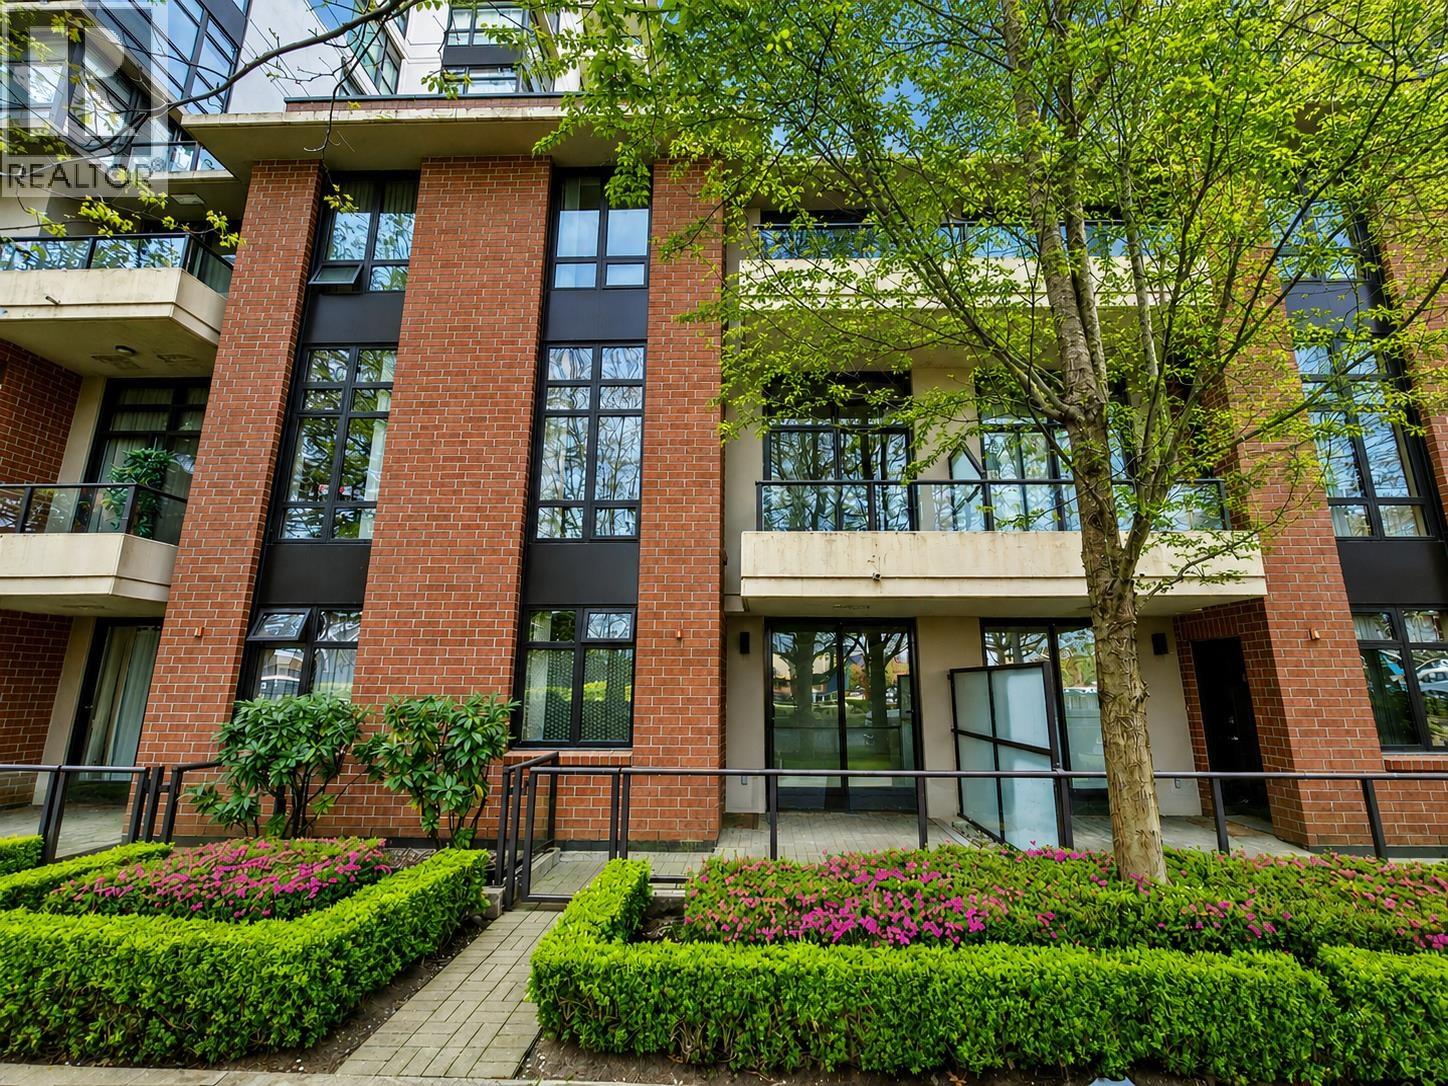
5 8160 Lansdowne Road
Richmond, British Columbia
Experience elevated urban living at PRADO, a quality-built residence by Appia, ideally located in the heart of Richmond. This rare 3 level TH unit offers 1,300sf living space, featuring a bright, funct'l layout with generously sized principal rooms & seamless open-concept living. The main lvl showcases a contemporary kitchen outfitted with prem. Maytag s/s appliances, granite countertops, & cabinetry, complemented by quality laminate & tile flooring throughout. Upstairs, well-proportioned 2BR provide comfort & privacy, while the lower lvl adds versatility with an addt'l 1 bedroom/flex space. Residents enjoy access to resort-style amenities including a fully equipped gym, sauna & steam room. This unit includes 2 side by side parking. Walking distance to Lansdowne Mall, T & T, Kwantlen Univ & Skytrain. School catchment: City Centre Elem & MacNeill Secondary. OPEN HOUSE Sat Aug 29th 3-5pm | Sun Aug 30th 11-1pm (id:63476)
708 522 W 8th Avenue
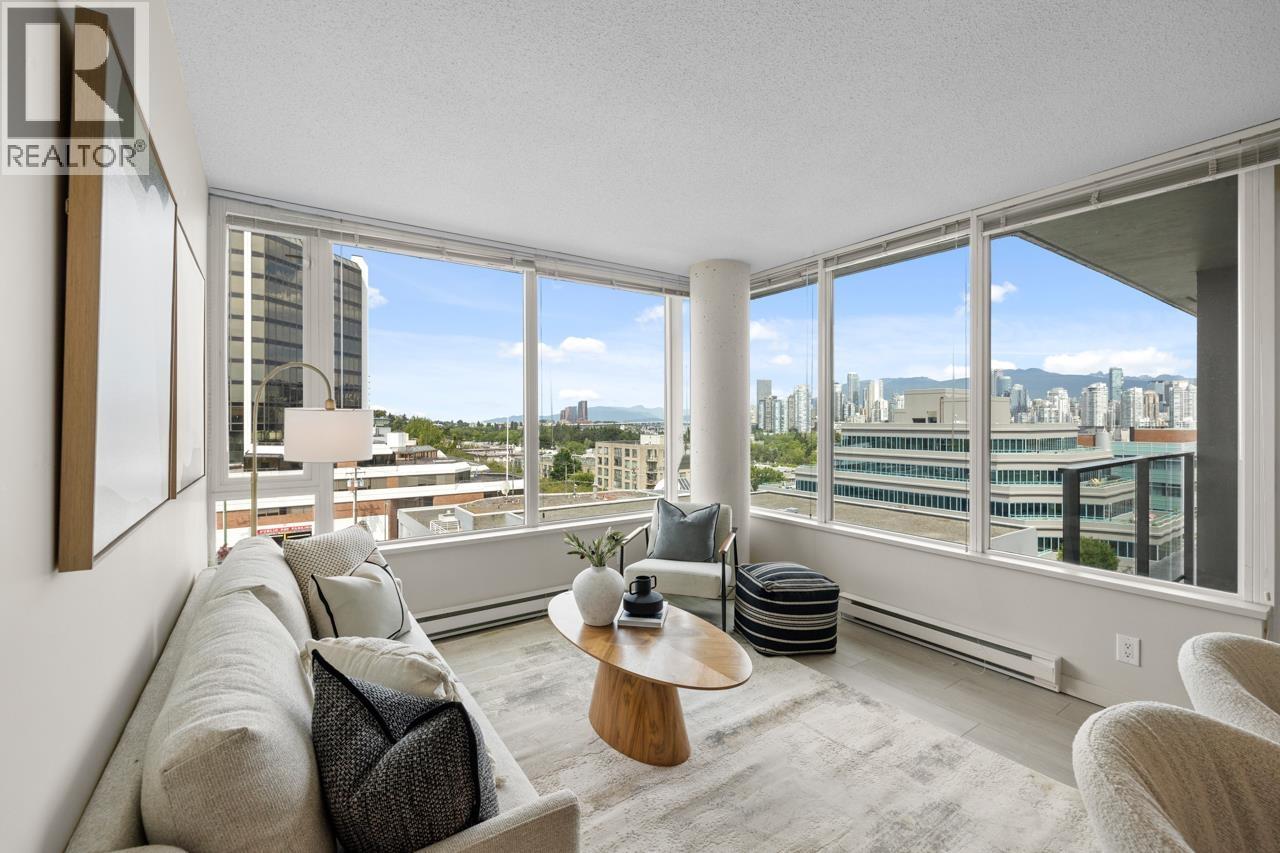
Vancouver, British Columbia
Welcome to Crossroads, a LEED Gold concrete building by PCI Developments in the heart of Fairview. This home has one of the BEST LAYOUTS in building with SWEEPING VIEWS of the downtown skyline, mountains, & English Bay! Thoughtfully designed, this home features SEPARATED BEDROOMS, each with their own bathrooms, open-concept living & dining, & OVERSIZED windows maximizing natural light and views. Chef´s kitchen offers S/S appliances, GAS STOVE, granite counters, & counter seating. Enjoy stunning sunsets on your private balcony. Amenities incl a 3,000 SQFT GYM & spacious rooftop terrace. Everything you need is at your doorstep: Whole Foods, London Drugs, SkyTrain, parks, bike routes, & the SEAWALL. Includes 1 parking. Pets and rentals allowed. Open House Sat, Aug 29th 2-4pm (id:63476)
1606 9868 Cameron Street
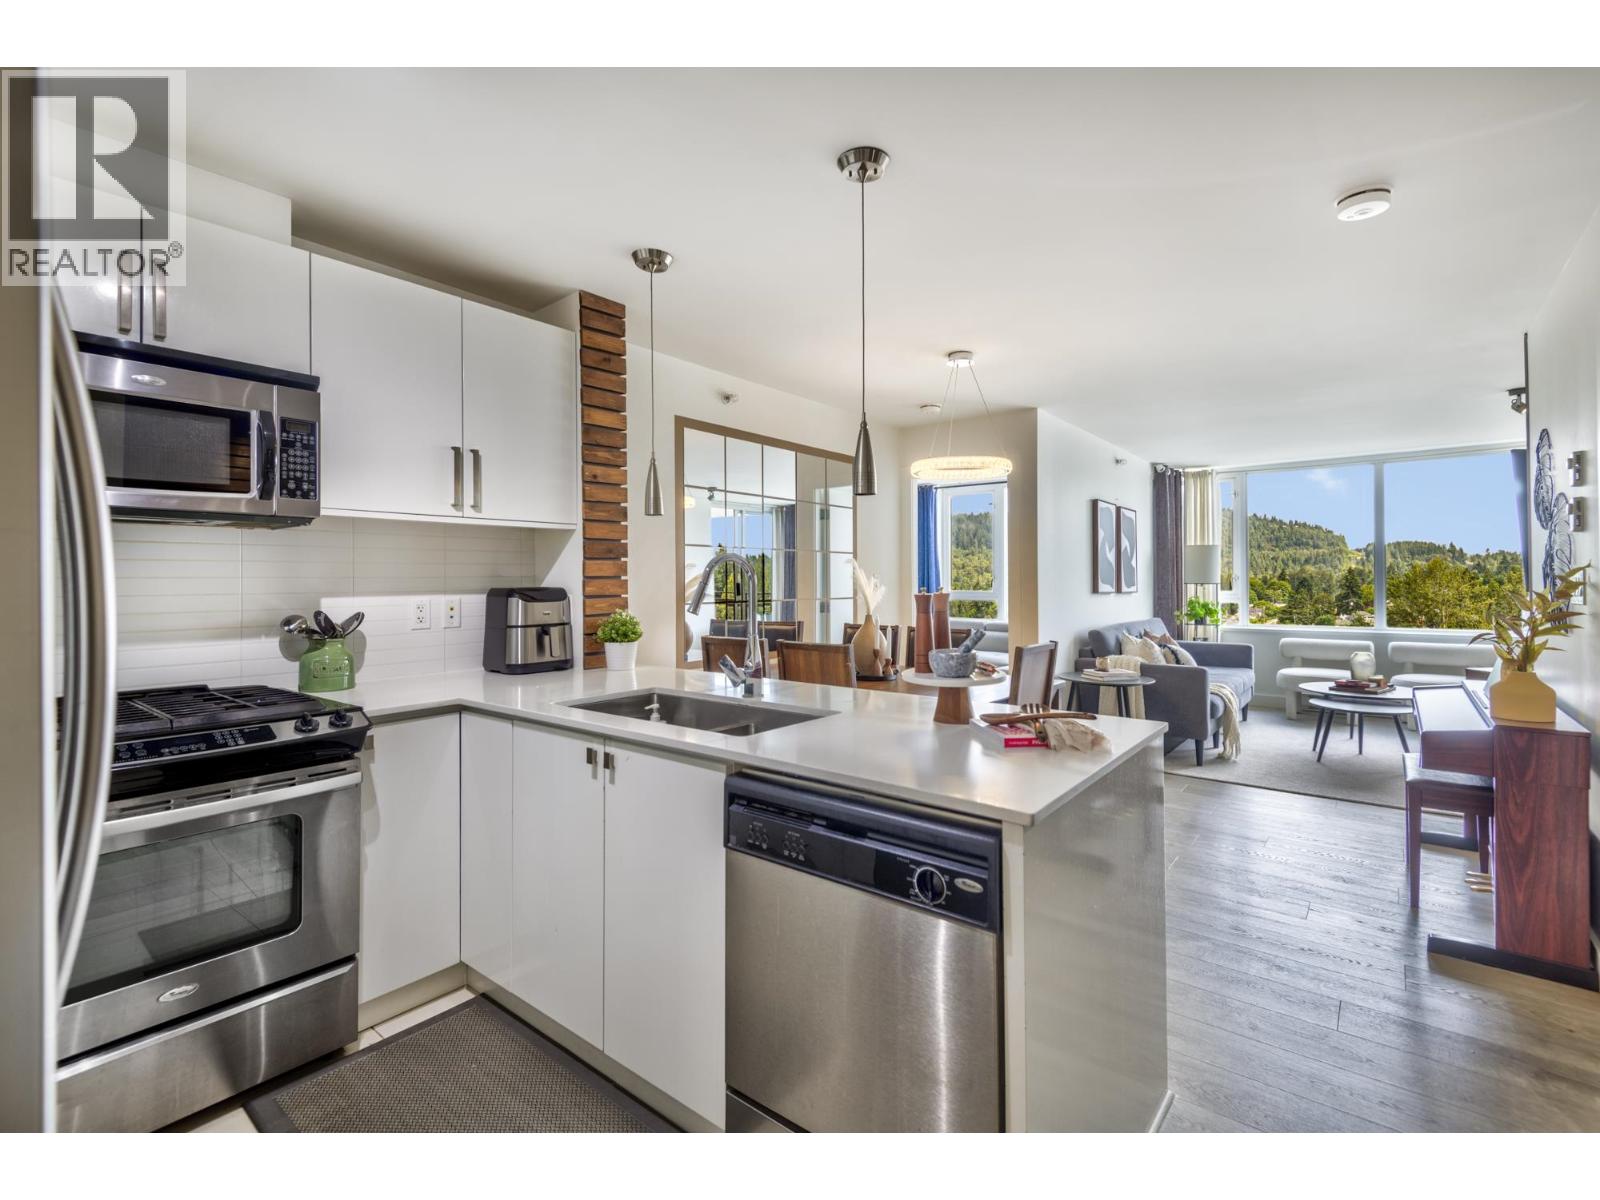
Burnaby, British Columbia
Looking for an ultra-convenient home in the heart of Burquitlam? Welcome to Silhouette by Ledingham McAllister! Fully renovated in 2023, this bright home features 9-foot ceilings and an open-concept layout with spacious living and dining areas. The kitchen offers Quartz countertops and a gas range. Enjoy unbeatable convenience with Northgate Village just steps away, including Save-On-Foods, Shoppers Drug Mart, BC Liquor Store and more. Walk to Lougheed SkyTrain Station in 8 minutes, Walmart in 4, with quick access to Highway 1 and SFU. Complete with 2 storage lockers, 1 parking stall, EV charging available, plus a guest suite, gym and party room. (id:63476)
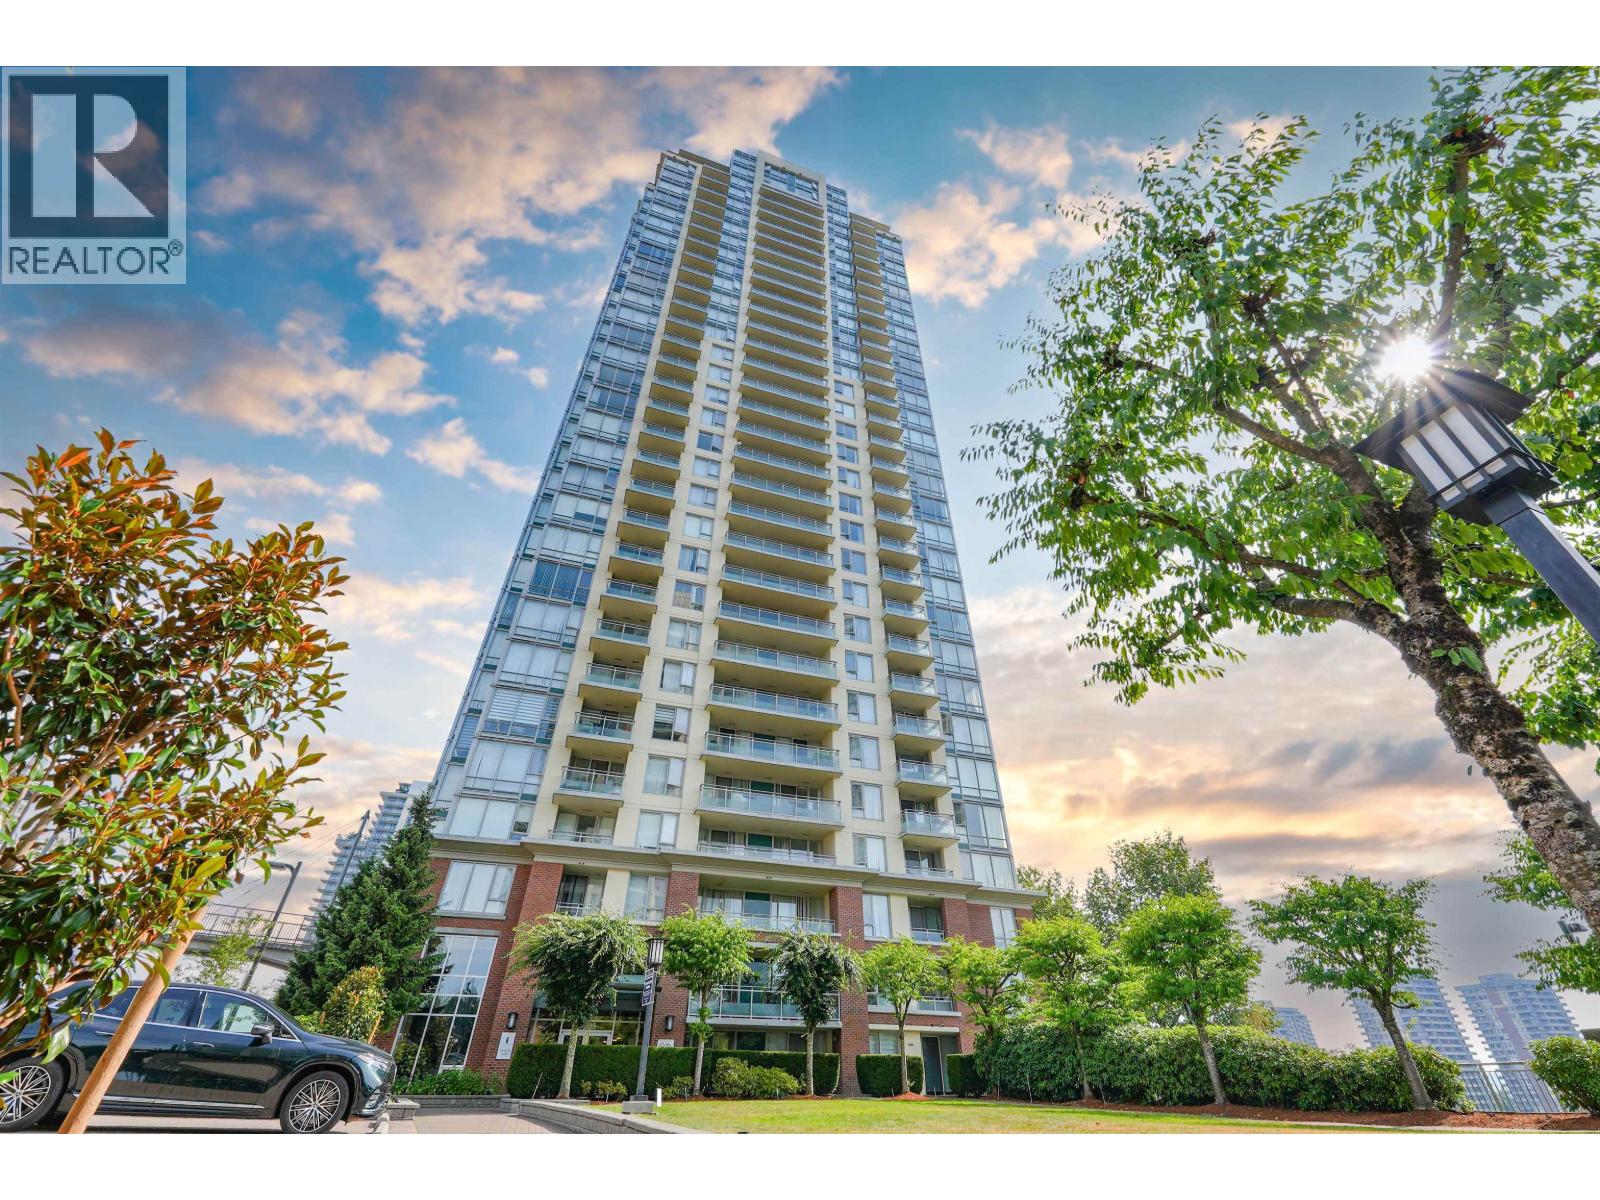
3209 9888 Cameron Street
Burnaby, British Columbia
High above the city at SILHOUETTE SOUTH, this bright 1 BED + LARGE DEN, 1 BATH home on the 32nd floor offers a comfortable layout, elevated outlook, covered balcony, in-suite laundry, secure parking and storage locker. The spacious bedroom includes a walk-in closet with direct balcony access, while the den provides great flexibility for a home office or extra storage. Enjoy excellent building amenities including a fully equipped gym, courtyard, party room, billiards lounge, guest suite and on-site manager's office. Conveniently located steps to Lougheed Mall, SkyTrain, shopping, restaurants, fitness, banks and daily essentials. A great home or investment opportunity in a highly connected location. (id:63476)
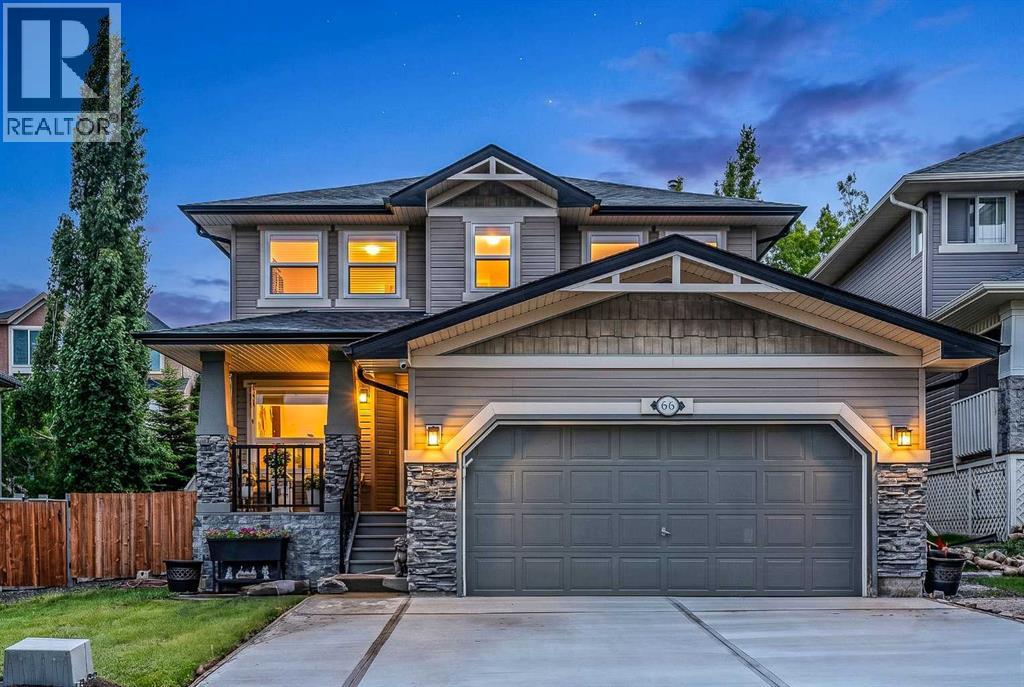
66 Crestmont Drive SW
Calgary, Alberta
Situated in the highly sought-after community of Crestmont, this impeccably maintained, air-conditioned two-storey home offers over 3300 sq ft of fully developed living space with 4 bedrooms, 3.5 bathrooms, and an attached double garage, all set on a beautifully landscaped 6,146 sq ft lot. Tucked away in a quiet, established neighbourhood along Calgary’s west edge, this exceptional property combines comfort, functionality, and thoughtful upgrades with quick access to the mountains and everyday amenities.From the moment you arrive, the inviting front porch and outstanding curb appeal set the tone for what awaits inside. Thoughtfully designed with comfort and functionality in mind, the home features fresh modern paint, and expansive windows that fill the space with natural light. Just off the foyer, a private main-floor den creates the perfect work-from-home office or study space, situated next to the front room where you can entertain guests or enjoy a quiet evening with family and friends.The open-concept main level is ideal for both everyday living and entertaining. A warm and welcoming living room centered around a cozy gas fireplace flows seamlessly into the dining area and out to the backyard through patio doors. The beautifully updated kitchen showcases freshly painted cabinetry, quartz countertops, a large central island, tiled backsplash, premium stainless-steel appliances, and upgraded lighting throughout.Escape to your own backyard sanctuary. This oversized, maintenance-free oasis features custom stonework, flawless turf, and charming garden beds. Designed for a lifestyle of ease, it’s the perfect summer haven to unplug, unwind, and just enjoy the sunshineUpstairs leads you to the family reading room with an open to below concept, with an upgraded vinyl plank flooring, the perfect setting for a reading nook, or home study area. Two spacious secondary bedrooms share a 4-piece bathroom, while the expansive primary retreat offers a peaceful escape complete with a fully renovated spa-inspired ensuite featuring dual sinks, a corner soaker tub, tiled walk-in shower, and a large walk-in closet.The fully finished basement adds exceptional versatility and style with luxury vinyl plank flooring, knockdown ceilings, and stylish finishes throughout. Enjoy the spacious family room with a dedicated space for a home theatre, a flexible area for a gym or playroom, and a built-in wet bar. The fourth bedroom, a 3-piece bathroom with in-floor heat, and a utility room featuring a water softener, and reverse osmosis water purification system complete the lower level. Additional upgrades include A/C, new roof shingles, and new triple pane windows, and a newly poured concrete driveway, offering peace of mind and enhanced energy efficiency.Located in a quiet, family-friendly community surrounded by walking paths, ponds, parks, and year-round community events, this home is also conveniently close to the Calgary Farmers’ Market West. (id:63476)
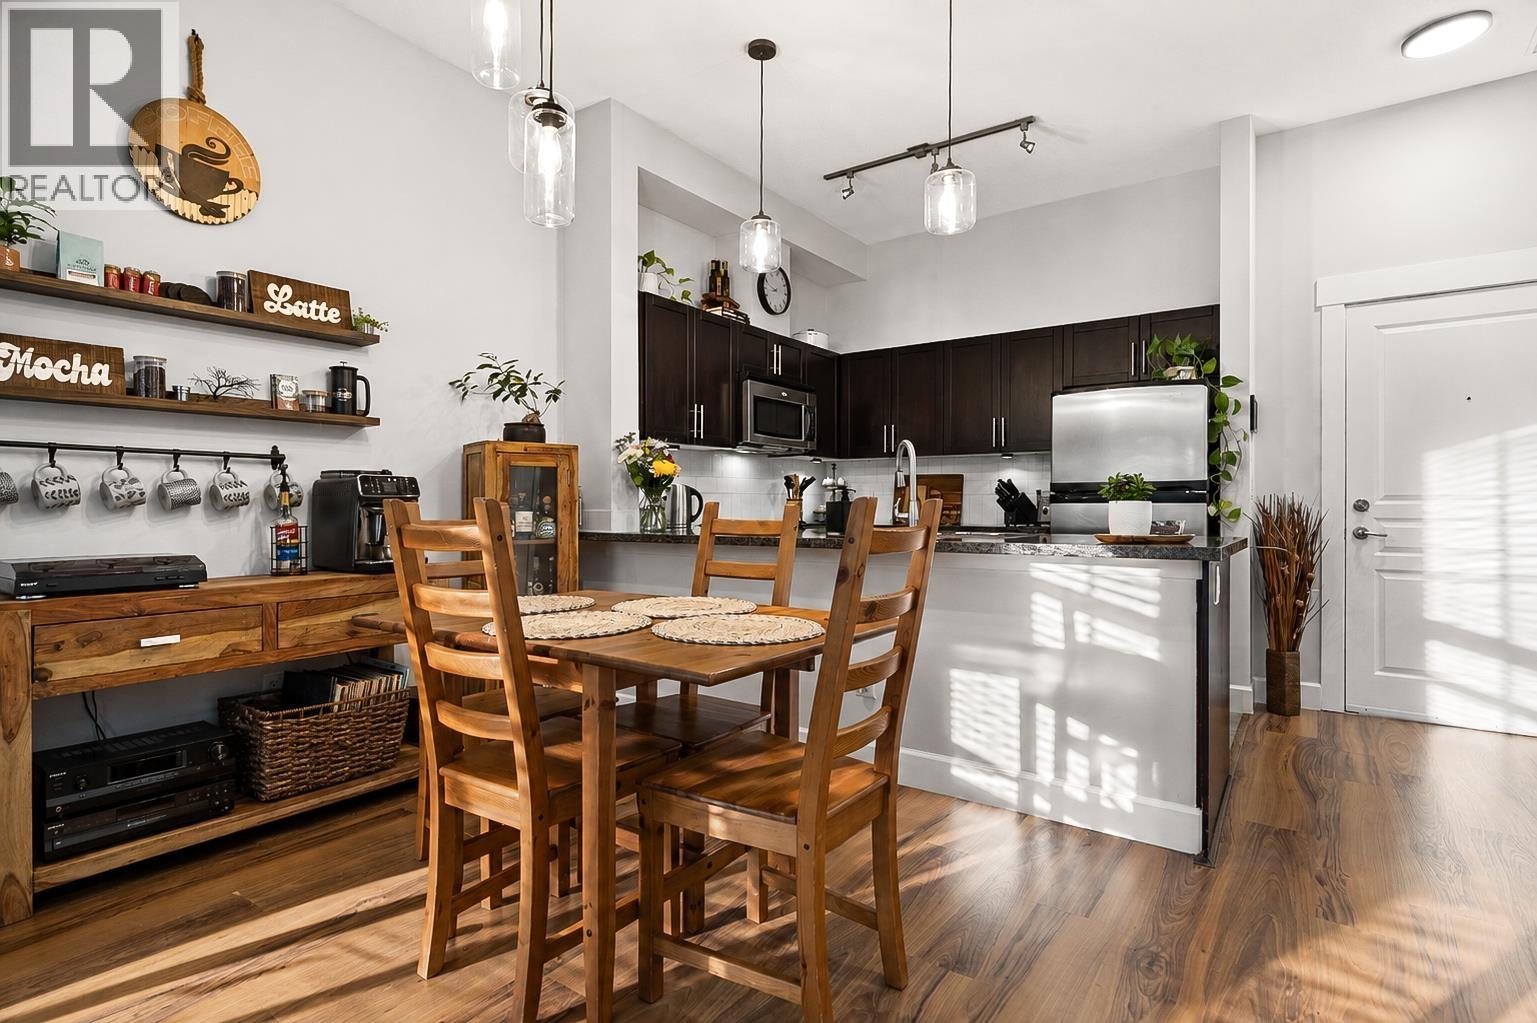
109 12283 224 Street
Maple Ridge, British Columbia
Some condos simply feel bigger than the numbers suggest-and this is one of them. Set on the garden level at The Maxx, this 1 bed + den home features impressive ceiling height and large windows that create a bright, open sense of space. Step outside to what truly sets this home apart: an expansive 173 square ft private patio offering an incredible amount of outdoor living rarely found in a condo. Inside, enjoy a functional layout with a versatile den, granite counters, stainless steel appliances and in-suite laundry. Complete with parking and storage, plus shopping, dining, recreation and transit nearby. A condo with room to breathe-inside and out. OPEN HOUSE AUGUST 29, 11-1PM. (id:63476)
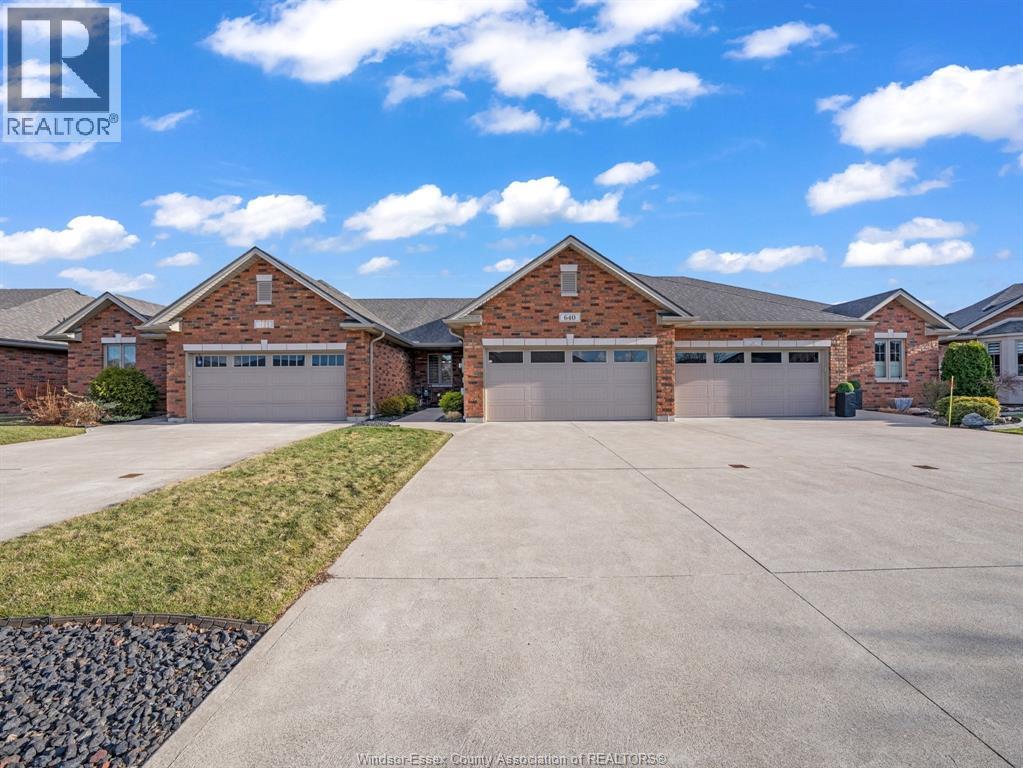
640 Commisso Crescent
Lasalle, Ontario
This beautiful freehold ranch townhouse is move-in ready! The main floor offers 2 bedrooms, 2 bathrooms, and a bright open-concept living space. The primary bedroom features a walk-in closet & private ensuite bathroom. The kitchen is equipped with granite countertops, ample cupboard space & a large island, all flowing seamlessly into the living room where a cozy gas fireplace awaits. Step outside to relax or entertain in the backyard under the covered patio. The full unfinished basement provides a blank canvas to customize to your needs. Additional highlights include central vacuum, an attached 2-car garage with 4-car driveway and an inground sprinkler system in front & backyard. No hassle about grass cutting or snow removal since the monthly maintenance fee of only $60.00 covers it all! Close to walking trails, parks, schools, Windsor Crossing Premium Outlets, and just a few minutes away from Hwy 401. Call to schedule your showing today! (id:63476)
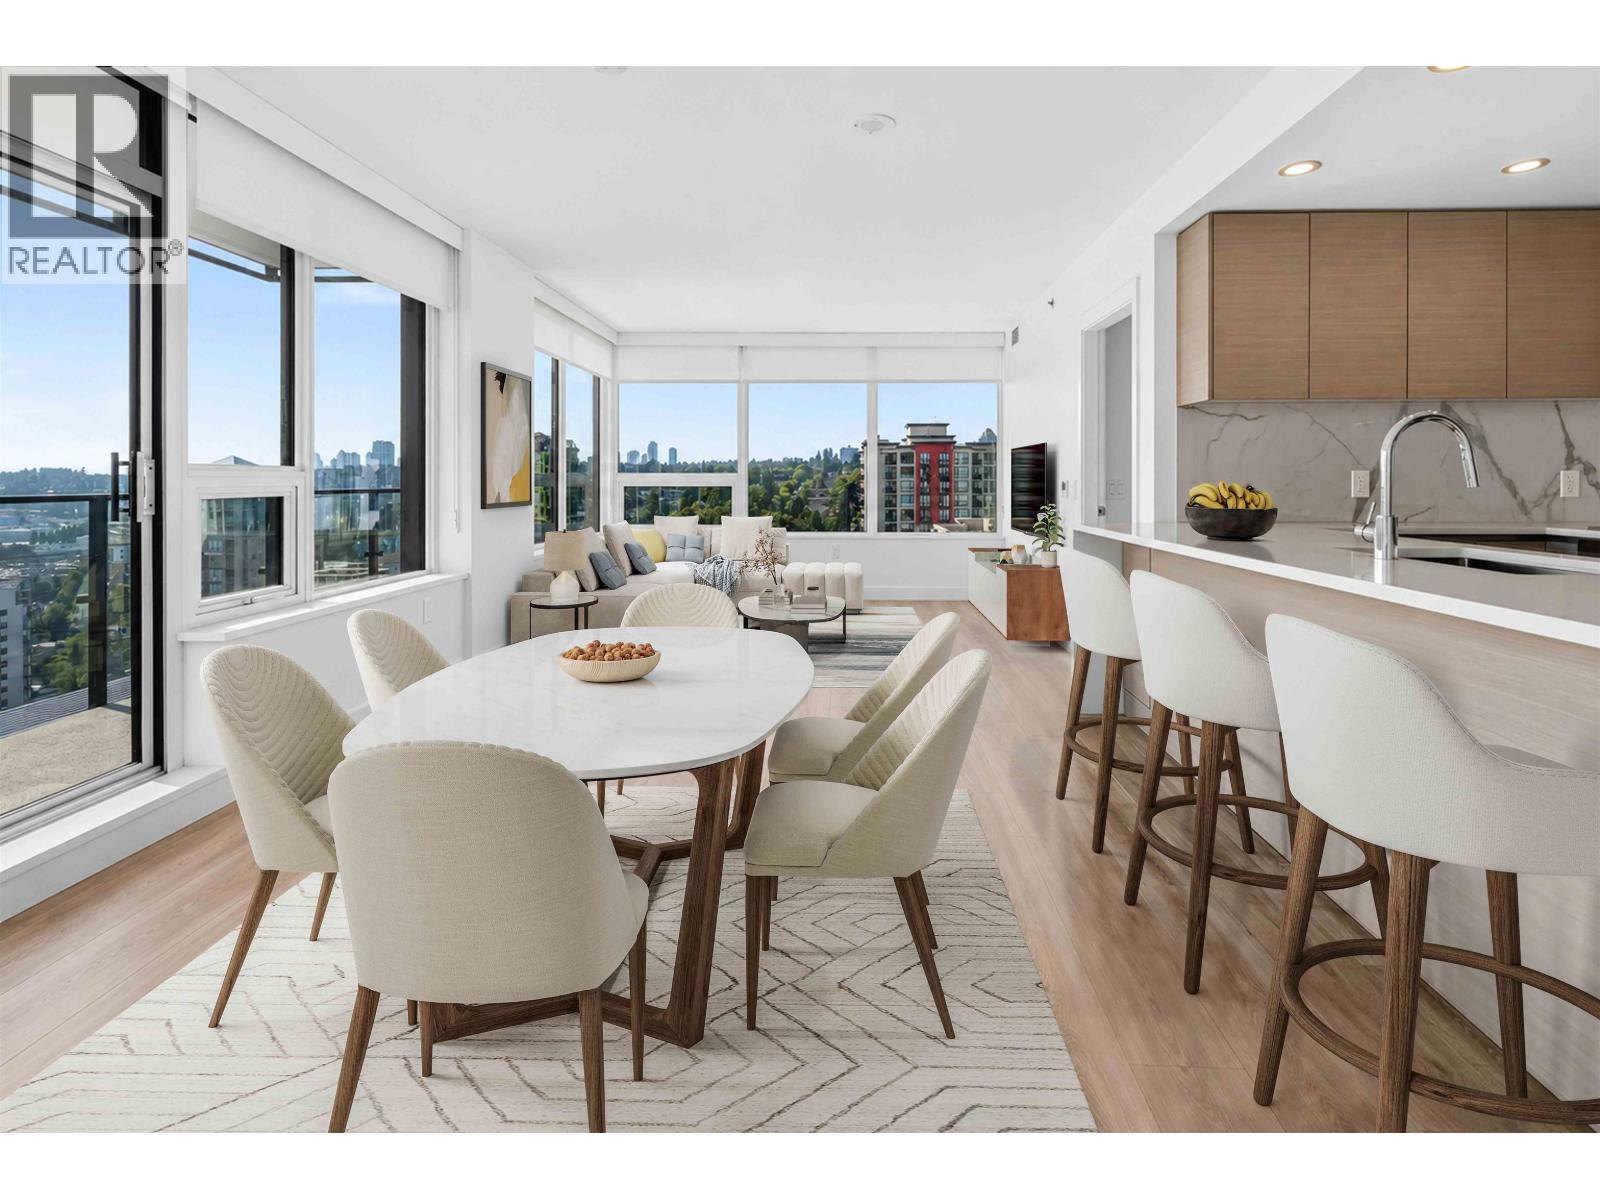
2402 823 Carnarvon Street
New Westminster, British Columbia
A home where you can truly enjoy life! This beautiful southwest-facing 2 bed, 2 bath condo offers one of the most desirable layouts and views in the building. The two bedrooms are thoughtfully separated for privacy, while floor-to-ceiling windows frame sweeping views of the Fraser River and city skyline. Enjoy the spectacular SKY CLUB with a rooftop hot tub, fitness centre, lounge, BBQ area and incredible views. The location couldn't be more convenient-SkyTrain is right across the street, providing direct access to Metrotown and Downtown Vancouver. Safeway, restaurants, shops and a movie theatre are just steps (id:63476)
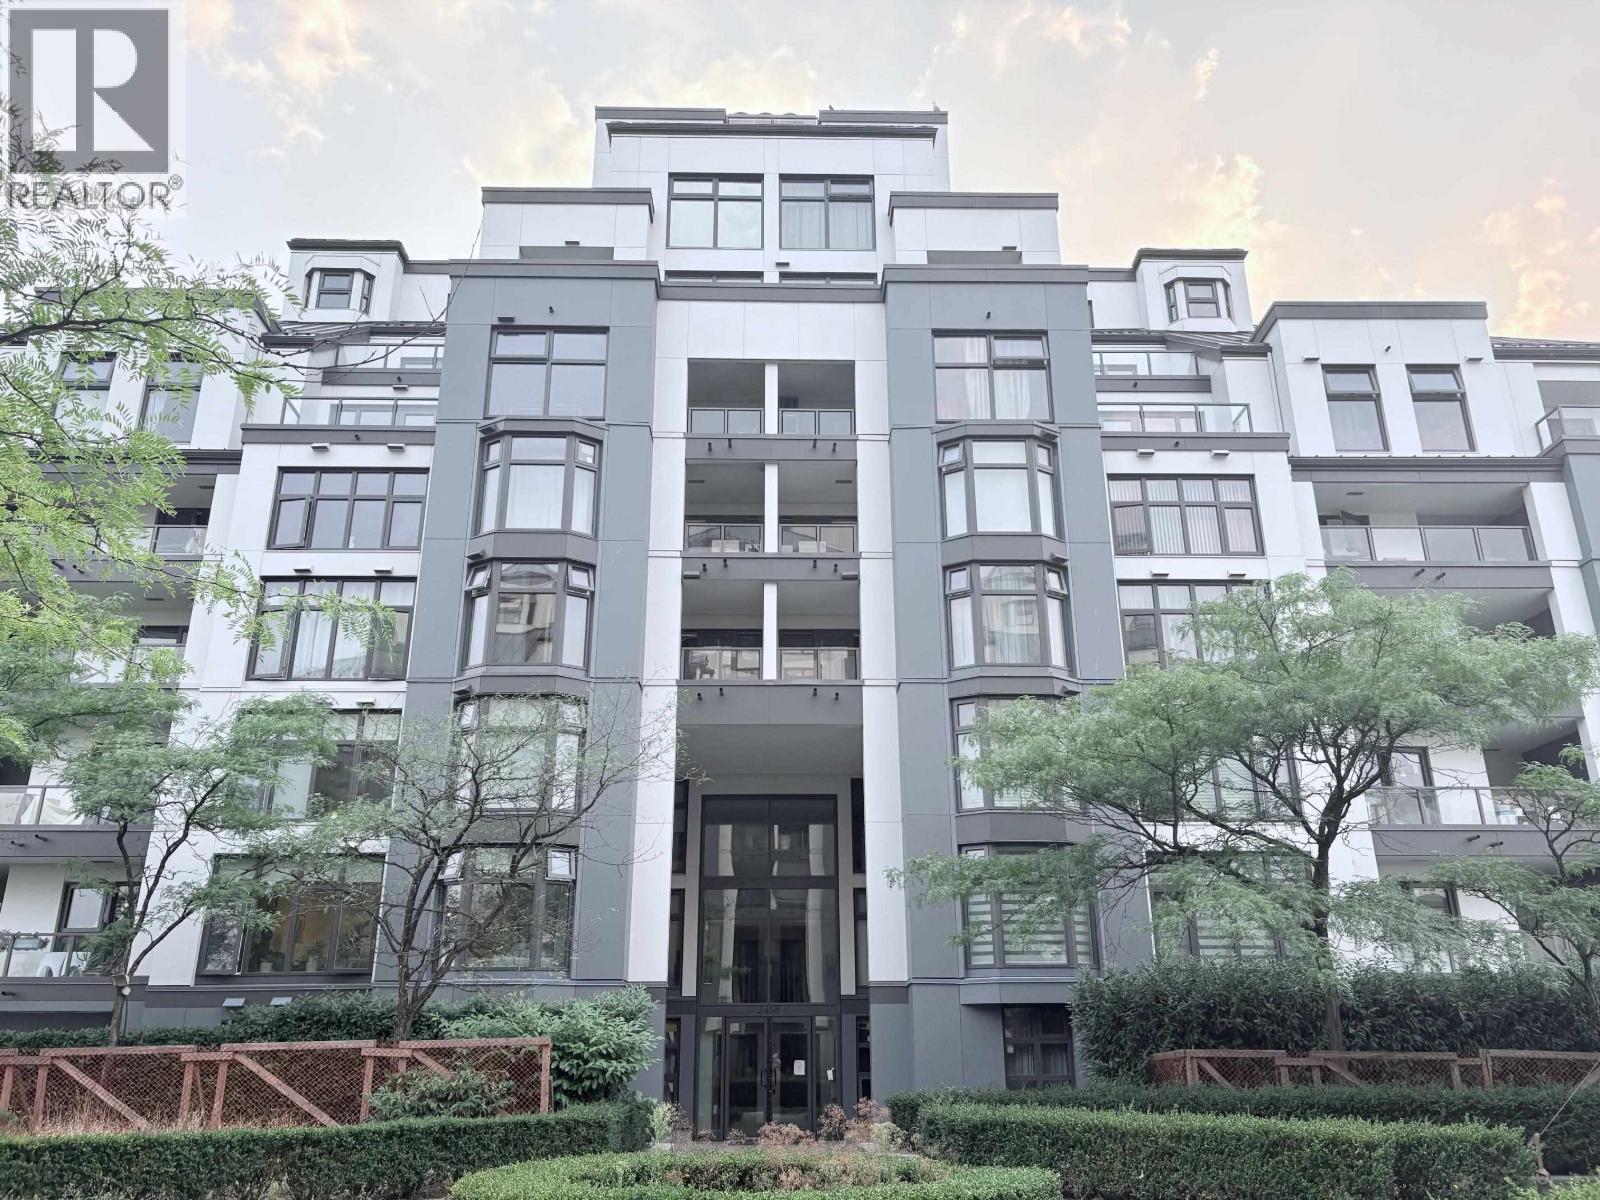
209 2468 E Broadway
Vancouver, British Columbia
BEAUTIFUL RECENTLY RENOVATED 2 BEDROOM AND DEN CONDO IN SOLID BUILDING.GREAT CENTRAL LOCATION WITH EASY ACCESS TO MANY AMENITIES INCLUDING SHOPPING, RESTAURANTS,COMMERCIAL -BROADWAY SKYTRAIN, DOWNTOWN AND HIGHWAY 1. 2 BATHROOMS AND 2 VALUABLE PARKING SPOTS! CONVENIENT FLOOR PLAN ON THE QUIET SIDE OF THE BUILDING.PRIVATE BALCONY OVERLOOKING THE COURTYARD.COMPLEX FEATURES OUTDOOR POOL, SAUNA AND EXERCISE ROOM.THE EXTERIOR HAS BEEN FULLY RAINSCREENED AND REMEDIATED AND SHOWS AS NEW. CERTIFICATE OF COMPLETION TO FOLLOW SHORTLY. (id:63476)
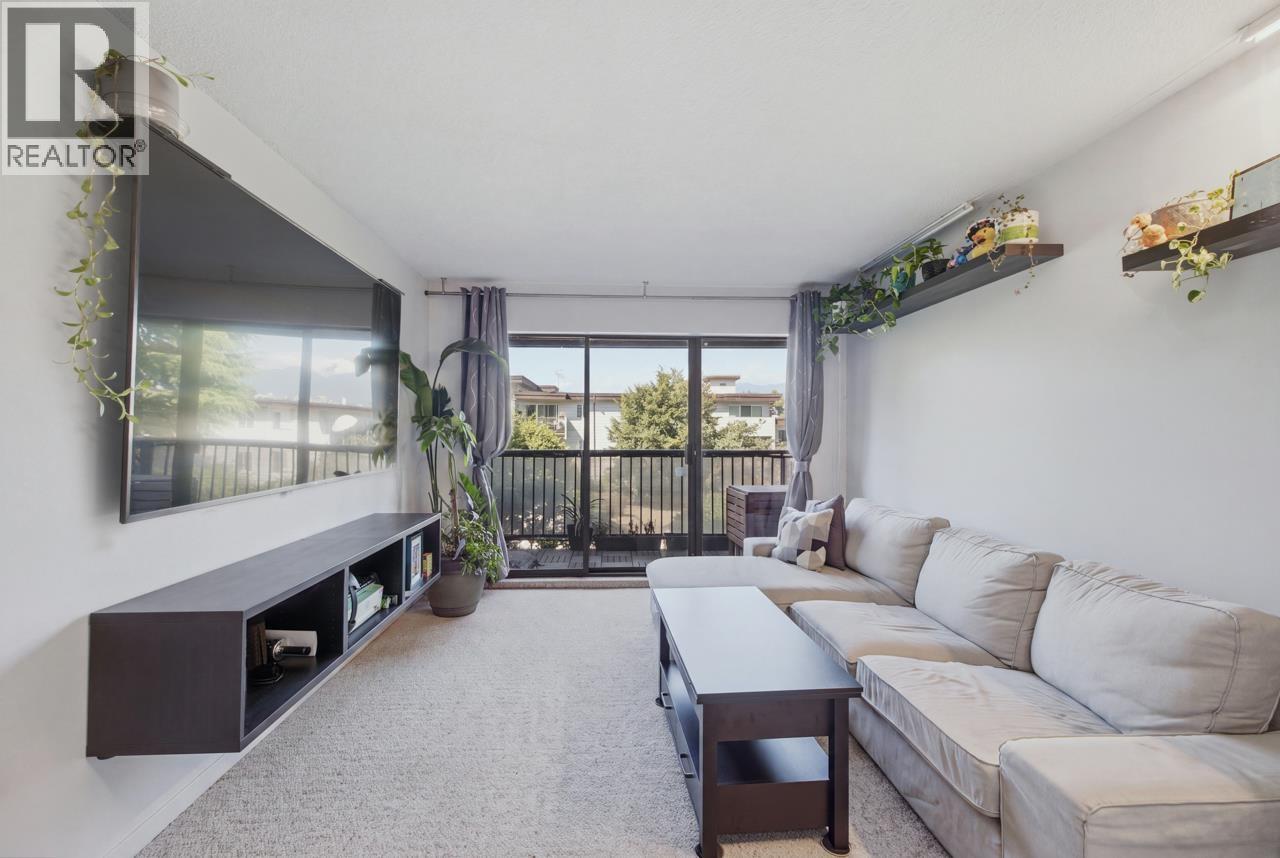
209 2120 W 2nd Avenue
Vancouver, British Columbia
NORTH KITS LIVING with beautiful MOUNTAIN VIEWS! This well-maintained home offers a highly functional floorplan that maximizes every square foot, with open-concept living & dining and no wasted space. Step onto your PRIVATE COVERED BALCONY to enjoy the North Shore mountain outlook year-round. Added conveniences include 1 secure underground parking, 1 storage locker, shared laundry on your floor, secure parcel lockers, sauna, and access to a ROOFTOP PATIO. Ideally located just steps to vibrant W 4th Ave boutiques, Be Fresh, Turf, Batch, and a short stroll to KITS BEACH, parks, bike routes & transit.Enjoy one of Vancouver´s most sought-after neighbourhoods! Open House Sat, Aug 29th 1-3pm (id:63476)