
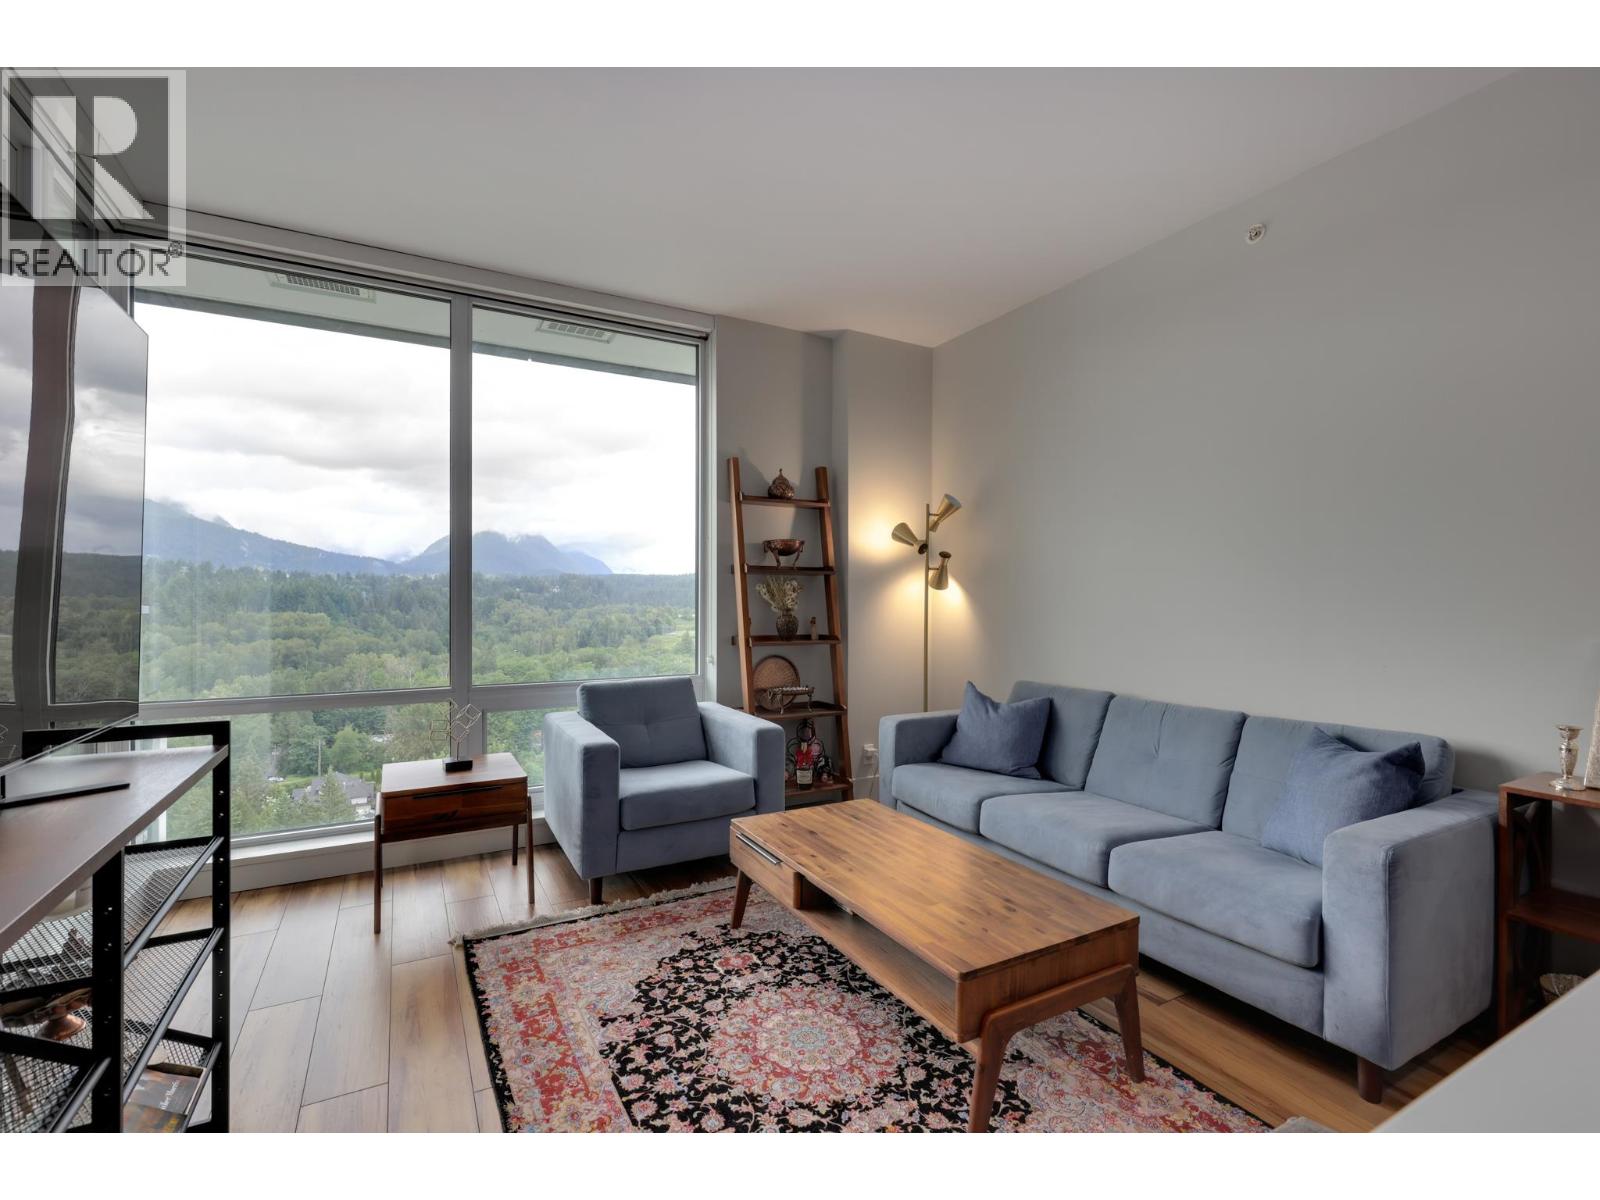
2601 680 Seylynn Crescent
North Vancouver, British Columbia
Enjoy North Shore living in this spacious 1-bedroom + den home at Seylynn Village, featuring stunning mountain views and a peaceful green outlook. The open-concept layout offers a modern kitchen with Bosch stainless steel appliances, gas cooktop, island, and generous storage. Bright living and dining areas are enhanced by triple-ply floor-to-ceiling windows, while the covered balcony includes a gas BBQ hookup. The versatile den is perfect for a home office or extra storage. Features include air conditioning, in-suite laundry, walk-in closet, storage locker, and elegant bathroom with soaker tub and rain shower. Enjoy access to the 13,000 sq. ft. Denna Club with indoor pool, hot tub, sauna, steam room, fitness centre, guest suite, party room, and concierge. Pet and rental friendly, steps to trails and minutes to downtown. (id:63476)
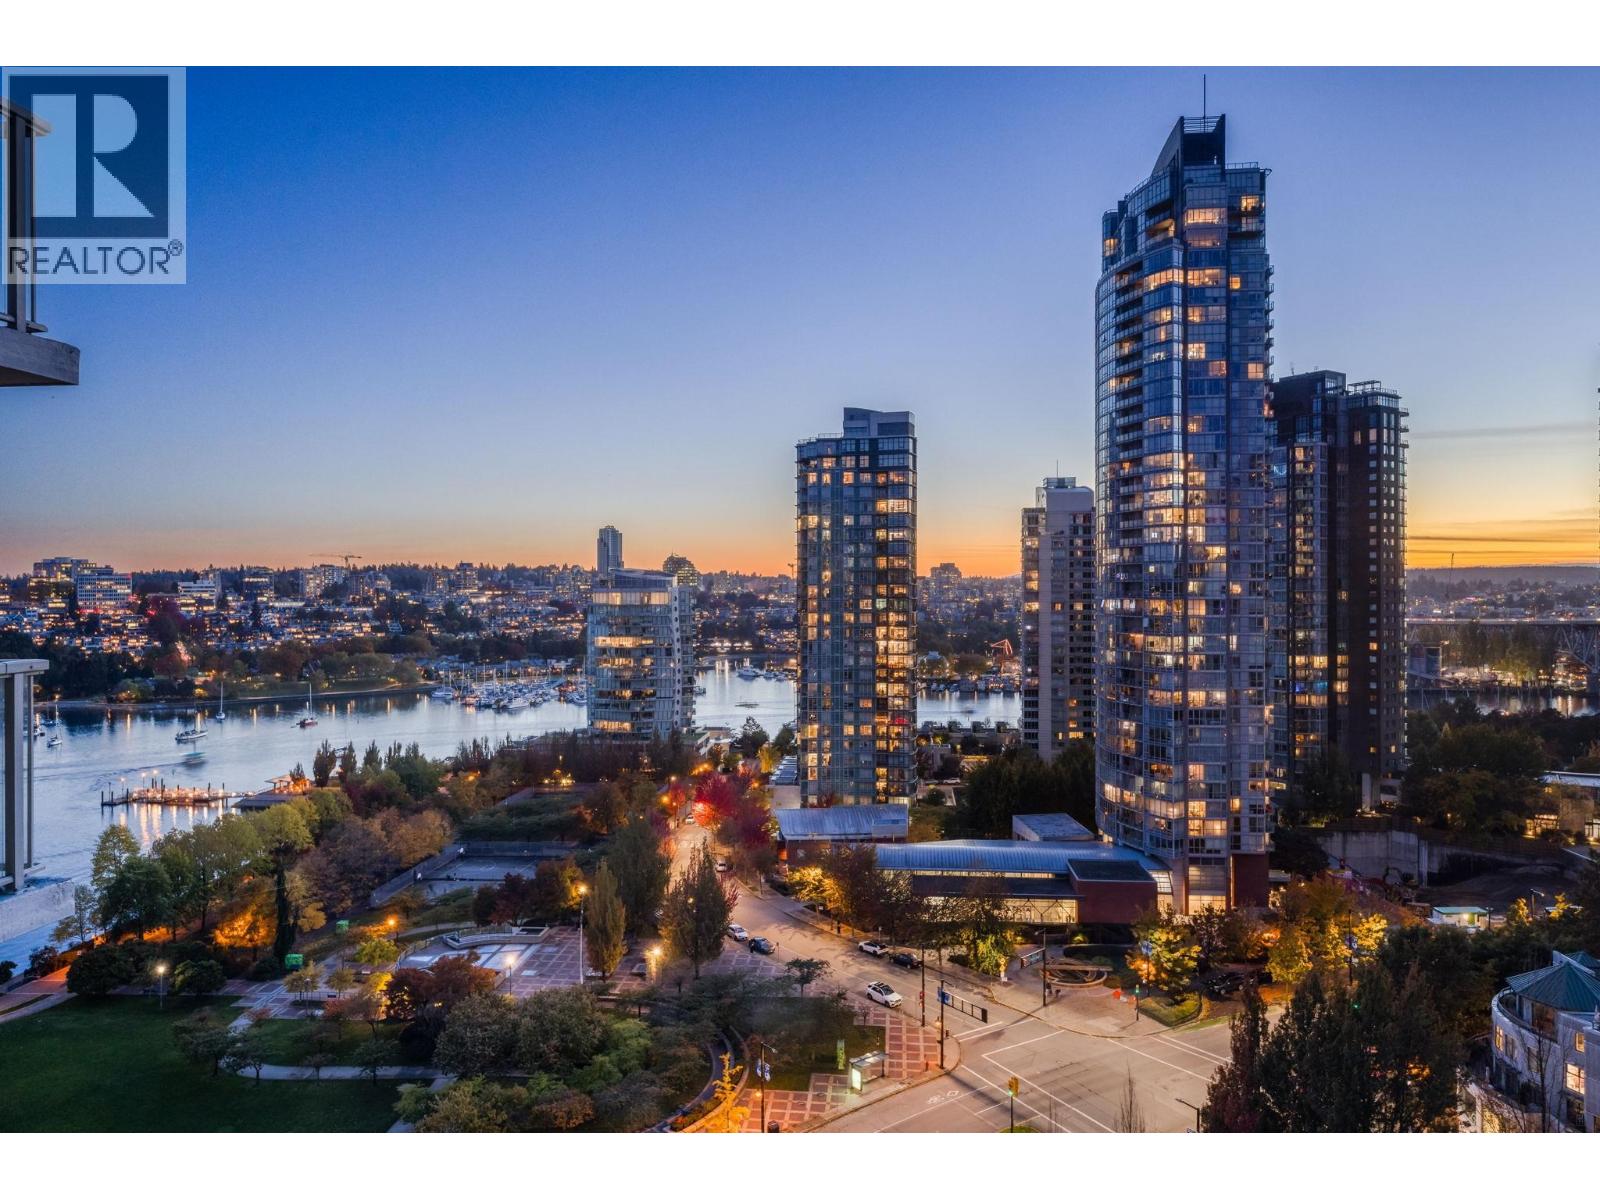
2101 388 Drake Street
Vancouver, British Columbia
Yaletown Living at Its Best! Welcome to Governor's Tower, an iconic, signature residence by Concord Pacific! This spacious 3 Bdrm / 2 Bath suite offers style, comfort & stunning False Creek, David Lam Park & city views. Previously renovated with quality materials & craftsmanship, featuring an open kitchen with quartz counters, Fisher & Paykel appliances, updated floors, spa-inspired baths & a large primary bdrm accommodating a king-size bed + walk-in closet. 1 parking & locker incld. Top amenities: concierge, newly renovated indoor pool, sauna, hot tub; gym & garden courtyard with play & seating areas. Located steps from the Seawall, Elsie Roy Elementary, Roadhouse Community Centre, Canada Line, and Yaletown's renowned shops and restaurants - this is urban waterfront living at its finest. (id:63476)
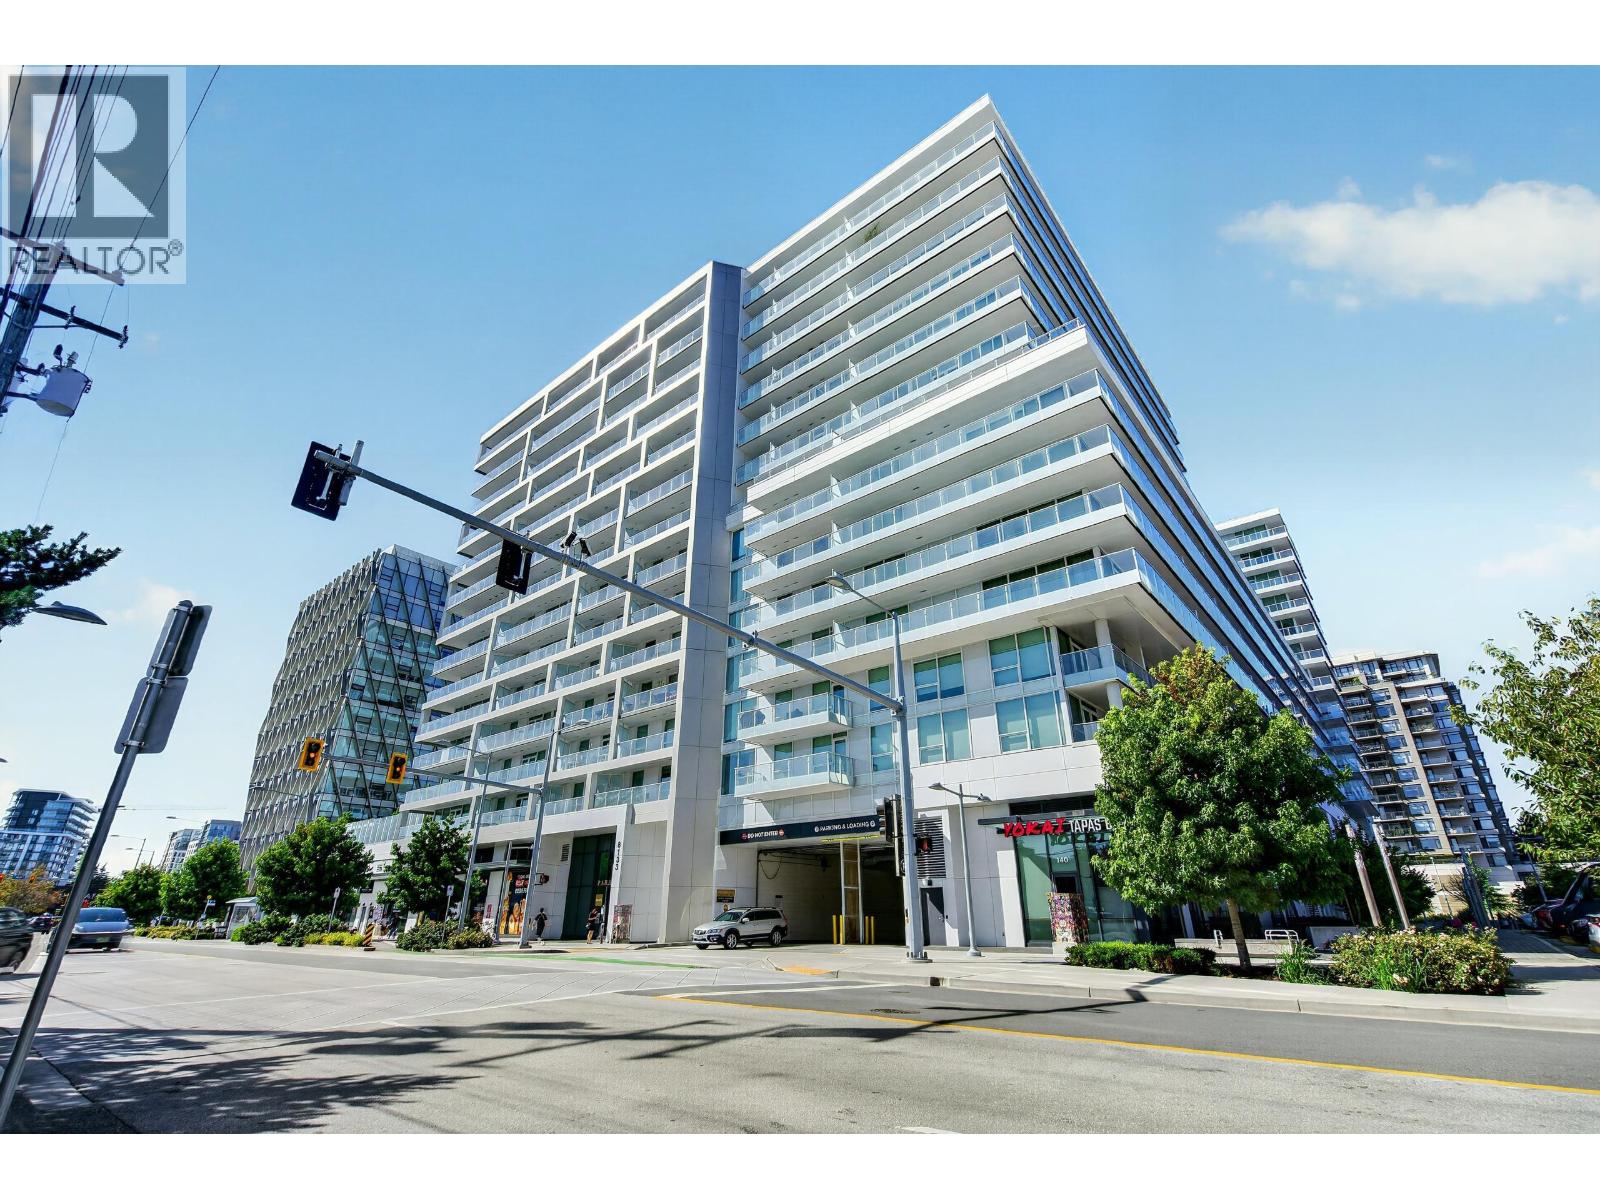
1410 8133 Cook Road
Richmond, British Columbia
ATTENTION FIRST TIME HOME BUYERS & INVESTORS. Welcome to Paramount! This stunning sub-penthouse junior 2-bedroom, 1-bath home offers 527 sqft of thoughtfully designed living space with a quiet west-facing exposure overlooking the beautifully landscaped rooftop garden. Floor-to-ceiling windows fill the home with natural light, while central A/C, sleek quartz countertops, and premium Miele appliances deliver modern comfort and luxury. Enjoy one of Richmond's most sought-after locations, directly across from Richmond Centre,Canada Line SkyTrain, and bus loop-putting shopping, dining, and transit just steps from your door. Residents enjoy world-class amenities including a fully equipped fitness centre, concierge, garden, BBQ area, guest suite, lounge spaces, and more. 1 Parking Included (id:63476)
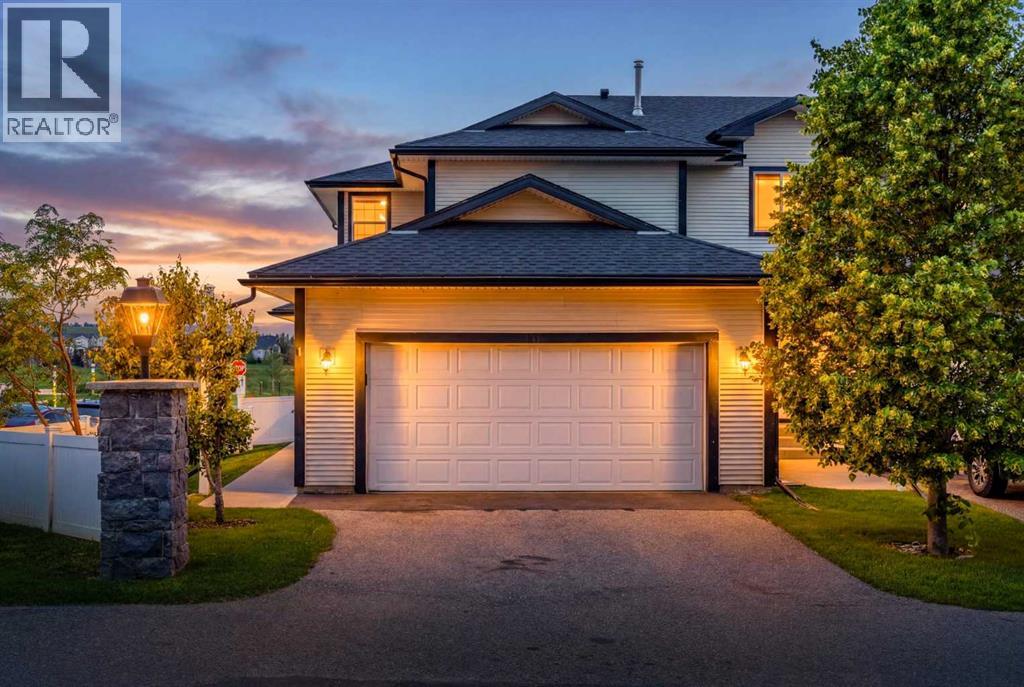
1, 12 Silver Creek Boulevard NW
Airdrie, Alberta
Welcome to this 3-bedroom end-unit townhome with a double attached garage, offering close to 2,000 sq. ft. of developed living space in the sought-after community of Silver Creek. This home combines exceptional value with one of the best locations in the complex.You'll enjoy peaceful west-facing views of the environmental reserve of Williamstown Nose Creek, walking trails, a playground, and stunning sunsets - all with no rear neighbours. As an end unit located at the edge of the complex, you'll also appreciate the added privacy of having no neighbours on one side.The bright main floor features a spacious living room with a cozy gas fireplace, a generous dining area perfect for entertaining, and a functional white kitchen with fridge and dishwasher updated in 2025, and direct access to the double attached garage and driveway providing extra parking. Step outside to the common green space, where landscaping and snow removal are taken care of through the condo fees for truly low-maintenance living.Upstairs, you'll find three spacious bedrooms, a cheater ensuite, and a versatile bonus room ideal as a home office, reading nook, yoga space, playroom, or homework station.The fully finished basement provides even more flexible living space with a large recreation room, full bathroom, laundry area, and plenty of storage.Recent updates include a new furnace (2024) and hot water tank (2023). The well-managed complex is overseen by a proactive condo board, with the siding and roof replaced in 2017 for added peace of mind.Enjoy easy access to walking paths leading to nearby restaurants, plus you're just minutes from Superstore, Canadian Tire, Deerfoot Trail, and the roads connecting directly to northwest Calgary.Offering an unbeatable combination of space, privacy, nature, and convenience, this is a rare opportunity in a complex where homes rarely become available. Book your showing today! (id:63476)
3603 1788 Gilmore Avenue
Burnaby, British Columbia
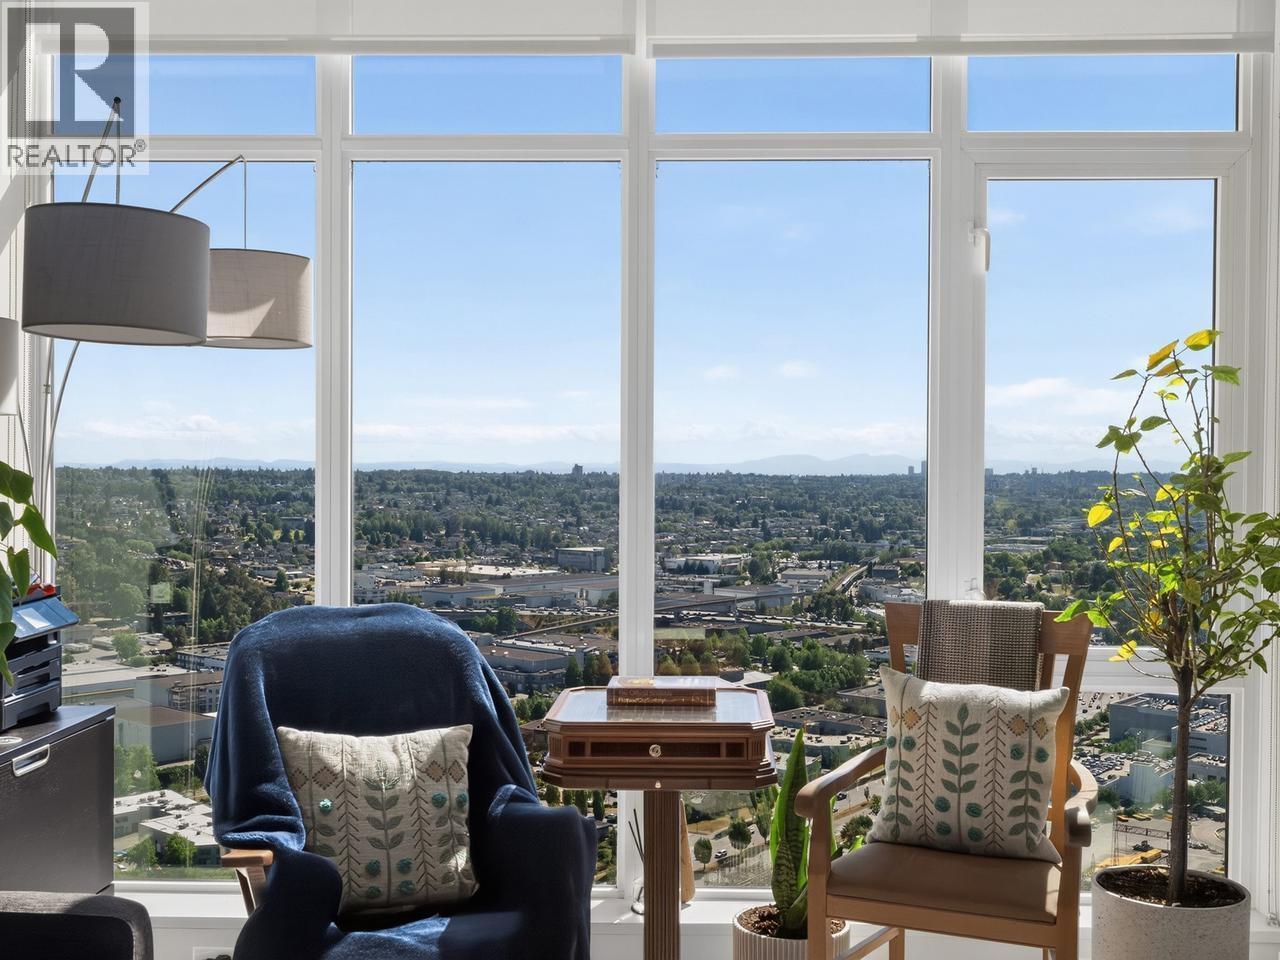
Enjoy breathtaking views of all of Vancouver, including the Downtown skyline and Oakridge, from this amazing suite on the 36th floor of Escala by Ledingham McAllister. Conveniently located a few blocks from Brentwood Mall and steps from Gilmore Station, surrounded by plenty of shopping, groceries, restaurants, and recreation. This modern one bedroom plus den is well appointed; s/s appliances, h/w floors, custom cabinets, designer fixtures. Large picture windows and high ceilings create a bright open feel. Other conveniences include, in-suite laundry, A/C, gas stove, walk-in closet, spacious covered balcony. Escala amenities; indoor pool/hot tub, sauna/steam room, gym, yoga studio, lounge/billiards, movie theatre, library/study room, guest suite, concierge. Includes parking and storage. (id:63476)
803 6611 Southoaks Crescent
Burnaby, British Columbia
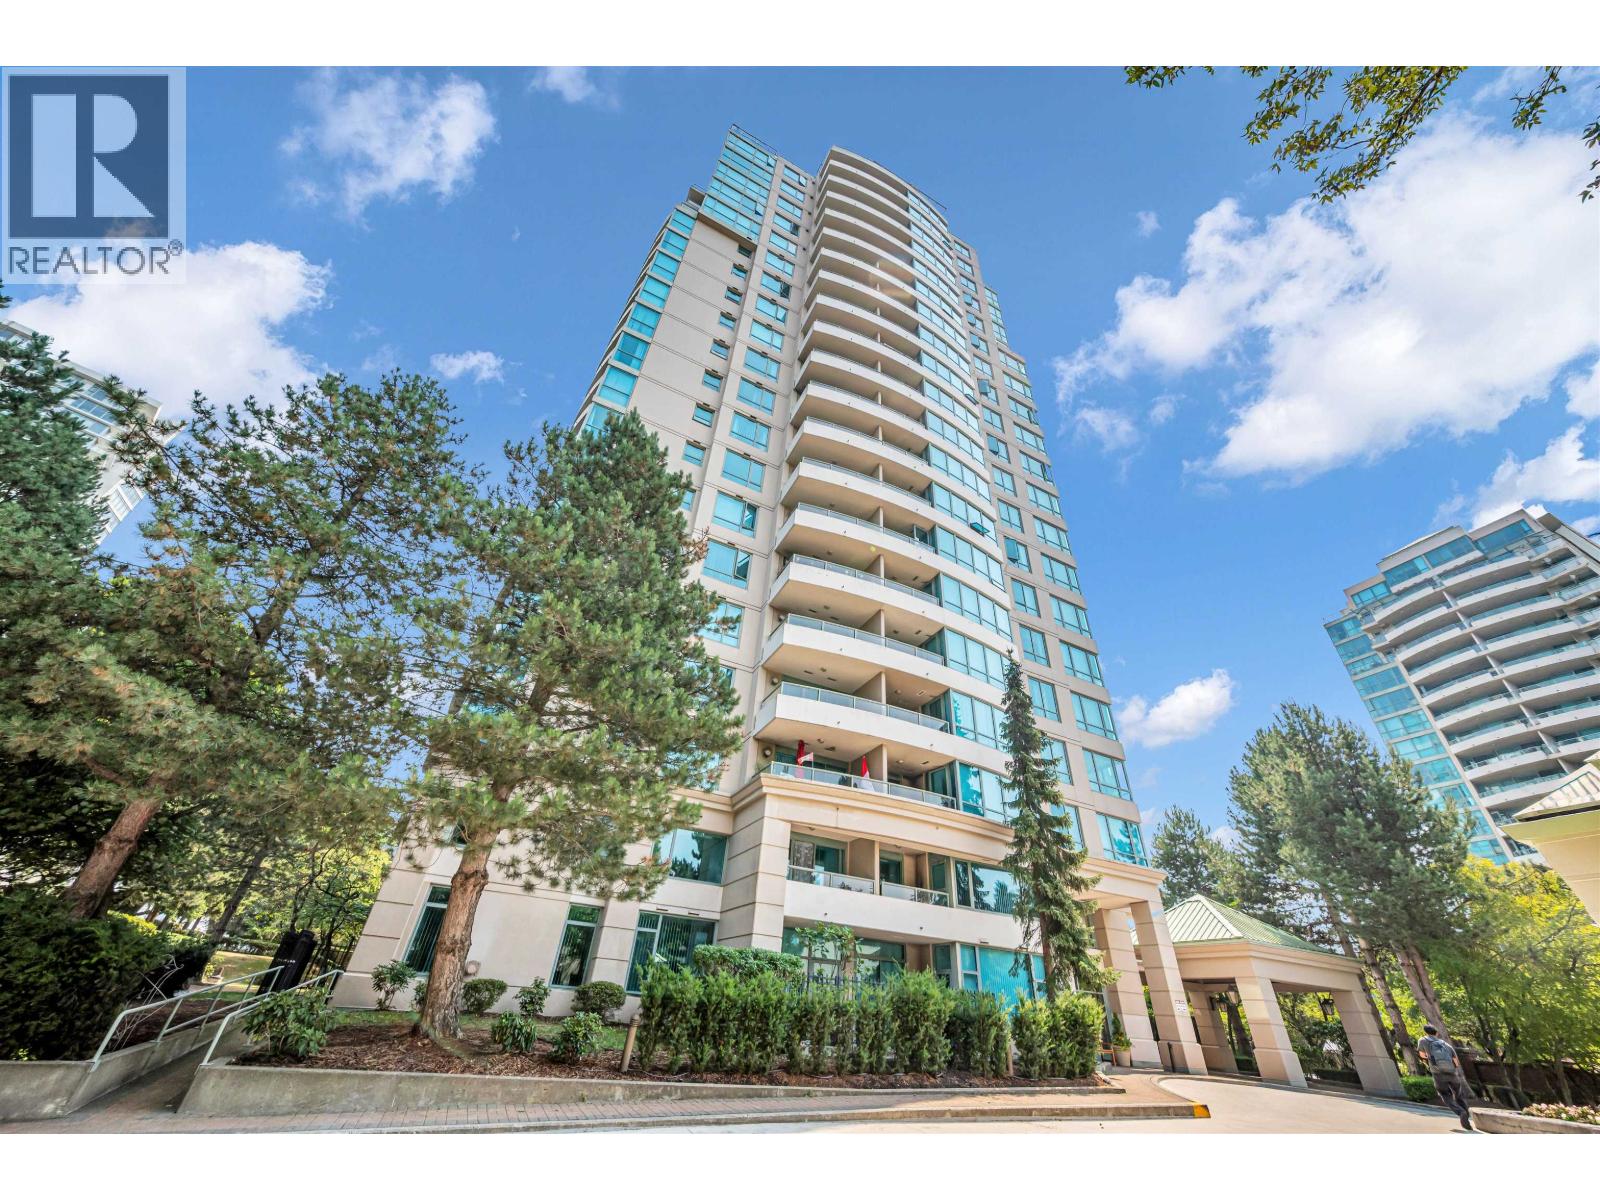
Welcome to Gemini I, a quality Bosa-built concrete high-rise in Burnaby´s desirable Highgate neighbourhood. This spacious corner unit features 2 bedrooms + 2 bathrooms on the 8th floor Enjoy an open floorplan, oversized windows, cozy gas fireplace and a large balcony with city views. Maintenance fees include hot water and gas fireplace and also includes 2 parking spots + 1 storage locker. Excellent building amenities include a gym, hot tub, sauna/steam room and party room. Cherry-blossom-lined street just steps to Highgate Shopping Centre, Nikkei Centre, tennis courts and transit, with Edmonds SkyTrain, Community Centre and library nearby. Close to Metrotown, restaurants, parks and major commuter routes. Exceptional value, space and location! OPEN HOUSE: Sunday August 30th 2PM-4PM. (id:63476)
192, 192 Crawford Drive
Cochrane, Alberta
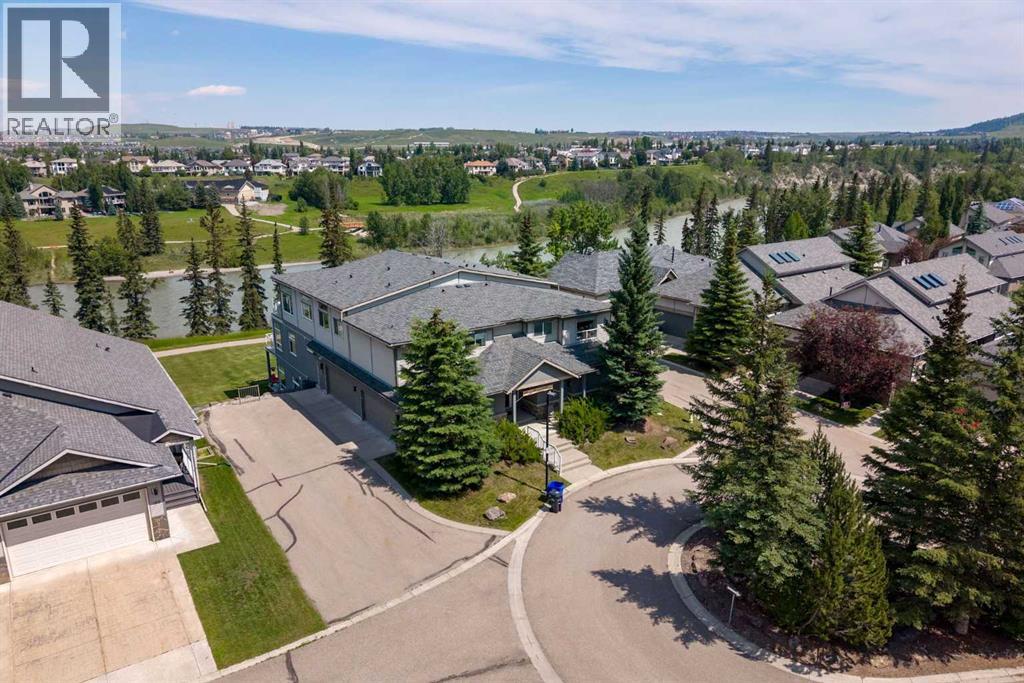
Welcome to maintenance-free living in the prestigious community of Crawford Ranch, where nature and convenience come together in one exceptional home. Backing directly onto the Bow River, picturesque walking paths, and the environmental reserve along Jumping Pound Creek, this rare bungalow-style condo offers an unbeatable location with incredible privacy and easy access to the outdoors.Designed for comfortable single-level living, this spacious home features two bedrooms, two full bathrooms, and an open-concept layout filled with natural light. The well-appointed kitchen flows into the dining and living areas, creating an inviting space for everyday living and entertaining. Two private terraces provide the perfect place to enjoy your morning coffee, unwind with a book, or simply take in the peaceful surroundings.A standout feature is the private elevator offering direct access from the oversized heated double attached garage to your suite, providing exceptional convenience, privacy, and accessibility.Whether you're downsizing, travelling more, or simply looking for a low-maintenance lifestyle without sacrificing space, this home offers the perfect balance. Enjoy immediate access to Cochrane's extensive pathway system, world-class fly fishing on the Bow River, and the natural beauty of Jumping Pound Creek, all while being just minutes from downtown Cochrane's shops, restaurants, and amenities. With quick access to Calgary and the Rocky Mountains, this is a rare opportunity to own in one of Cochrane's most desirable communities. (id:63476)
213 1940 Barclay Street
Vancouver, British Columbia
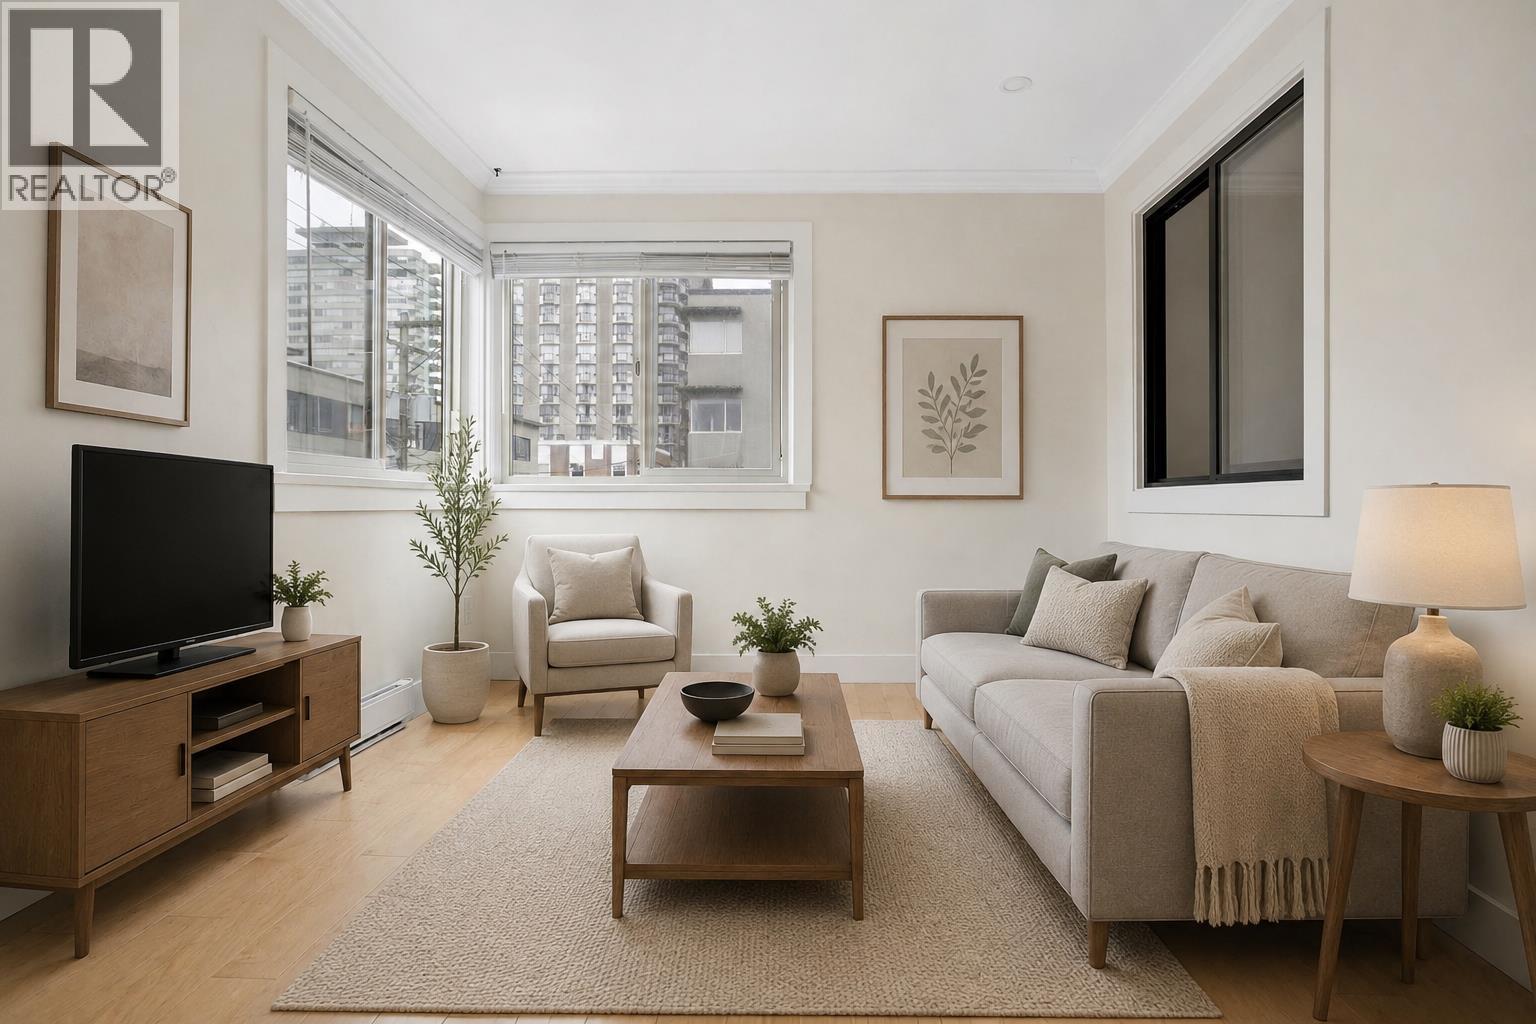
WEST OF DENMAN FREEHOLD under $400k, with parking! Charming renovated TOP FLOOR 1 bedroom home in the West End's Bourbon Court. Unbeatable west of Denman location. One block from iconic Stanley Park, steps to coffee shops and restaurants along Denman, and less than a 5 minute walk to groceries at Safeway. This New York style walk-up is an ideal starter home or pied-a-terre, with updated flooring, kitchen, and bathroom; completely move-in ready. Some photos virtually staged. Open house Sun Aug 30th 2-4PM (id:63476)
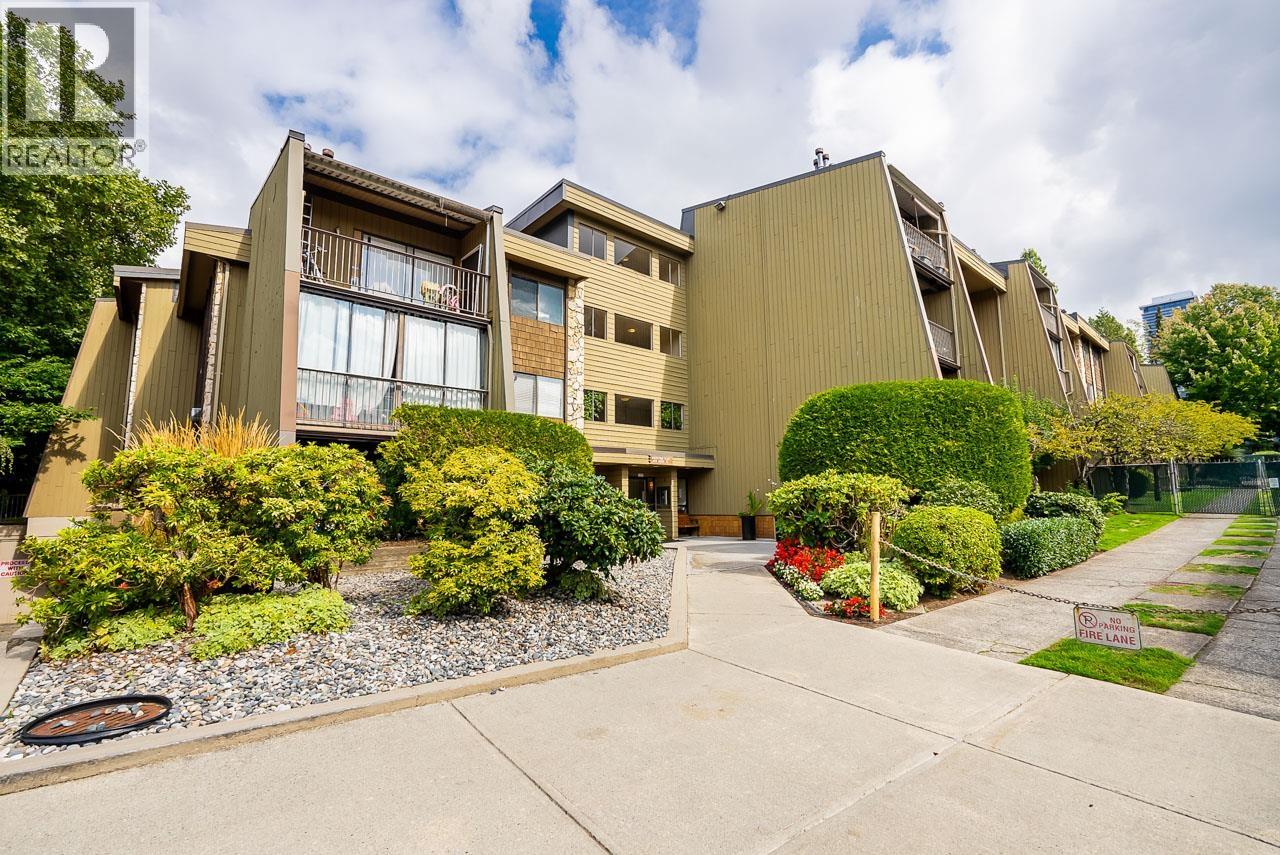
211 9101 Horne Street
Burnaby, British Columbia
Welcome home! This beautiful, large one-bedroom, one-bath condo steps away from Lougheed Mall and SKYTRAIN. This spacious & well-maintained condo is move-in ready! Updates include a RENOVATED BATHROOM, FLOORS, PAINT throughout, KITCHEN, IN-SUITE LAUNDRY and a cozy gas fireplace. Nothing to do but just move in! This unit is located in a QUIET area of the building with a PRIVATE BALCONY overlooking green space. Maintenance fee includes: Heat, Hot water, gas, and Amenities (indoor swimming pool, Jacuzzi, sauna, gym, games room, party room, wood workshop). Great value with reasonable maintenance fees. $1,200,000 in Contingency Reserve Fund (id:63476)
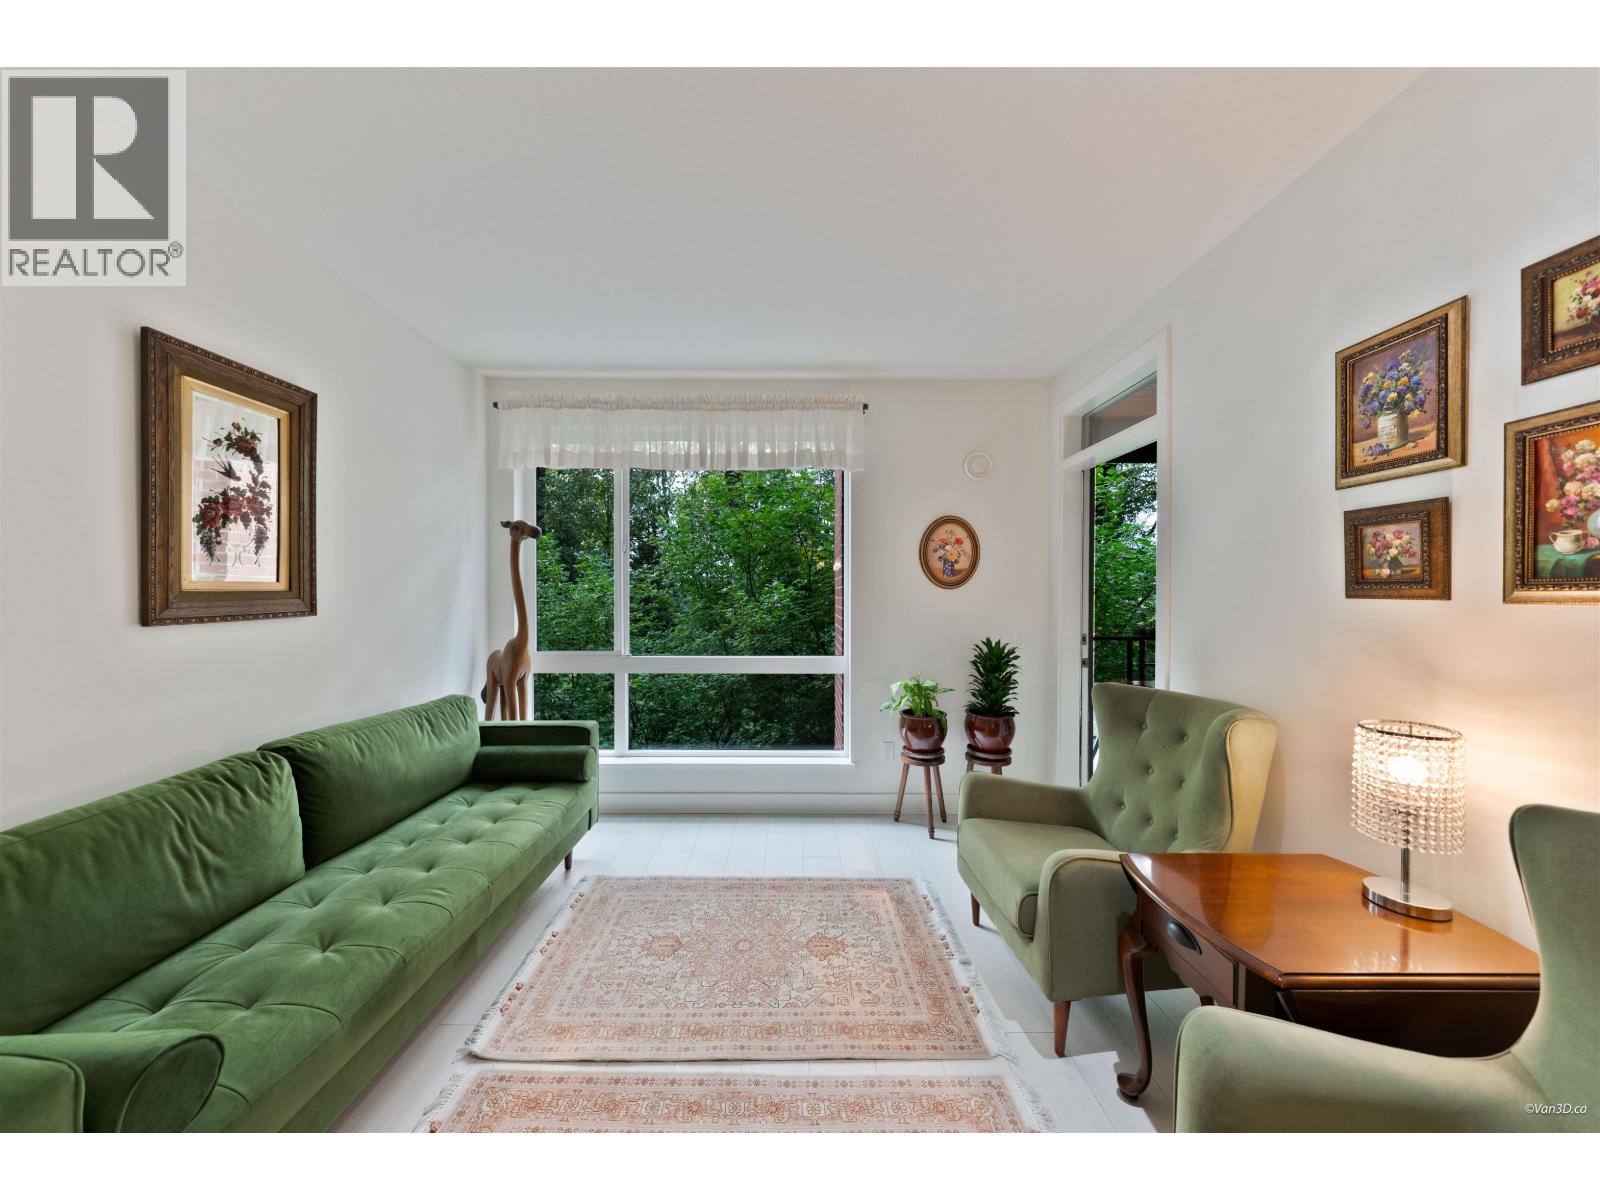
205 733 W 3rd Street
North Vancouver, British Columbia
Updated, best 2 bedrooms floor plan, Tucked away, yet conveniently near all of your everyday necessities and essentials! Bright, with a West & private exposure which faces towards the creek, this unit is a 2 Bed, 2 Bath home and features an efficient & functional floor plan. A master bedroom w/ensuite, & a 2nd bedroom with direct access to the 2nd bath! A kitchen with ample storage & counter space highlighted by a large kitchen island & stainless steel appliance package! An added bonus with this home is the oversized balcony of 129 Sqft, which offers ample room for all your BBQ'ing and outdoor summer dining wants! Located next to the shopping centre, enjoy Black Kettle Brewery, and Two Rivers Eatery. Welcome to The Shore by Adera! Showing by appointment! (id:63476)
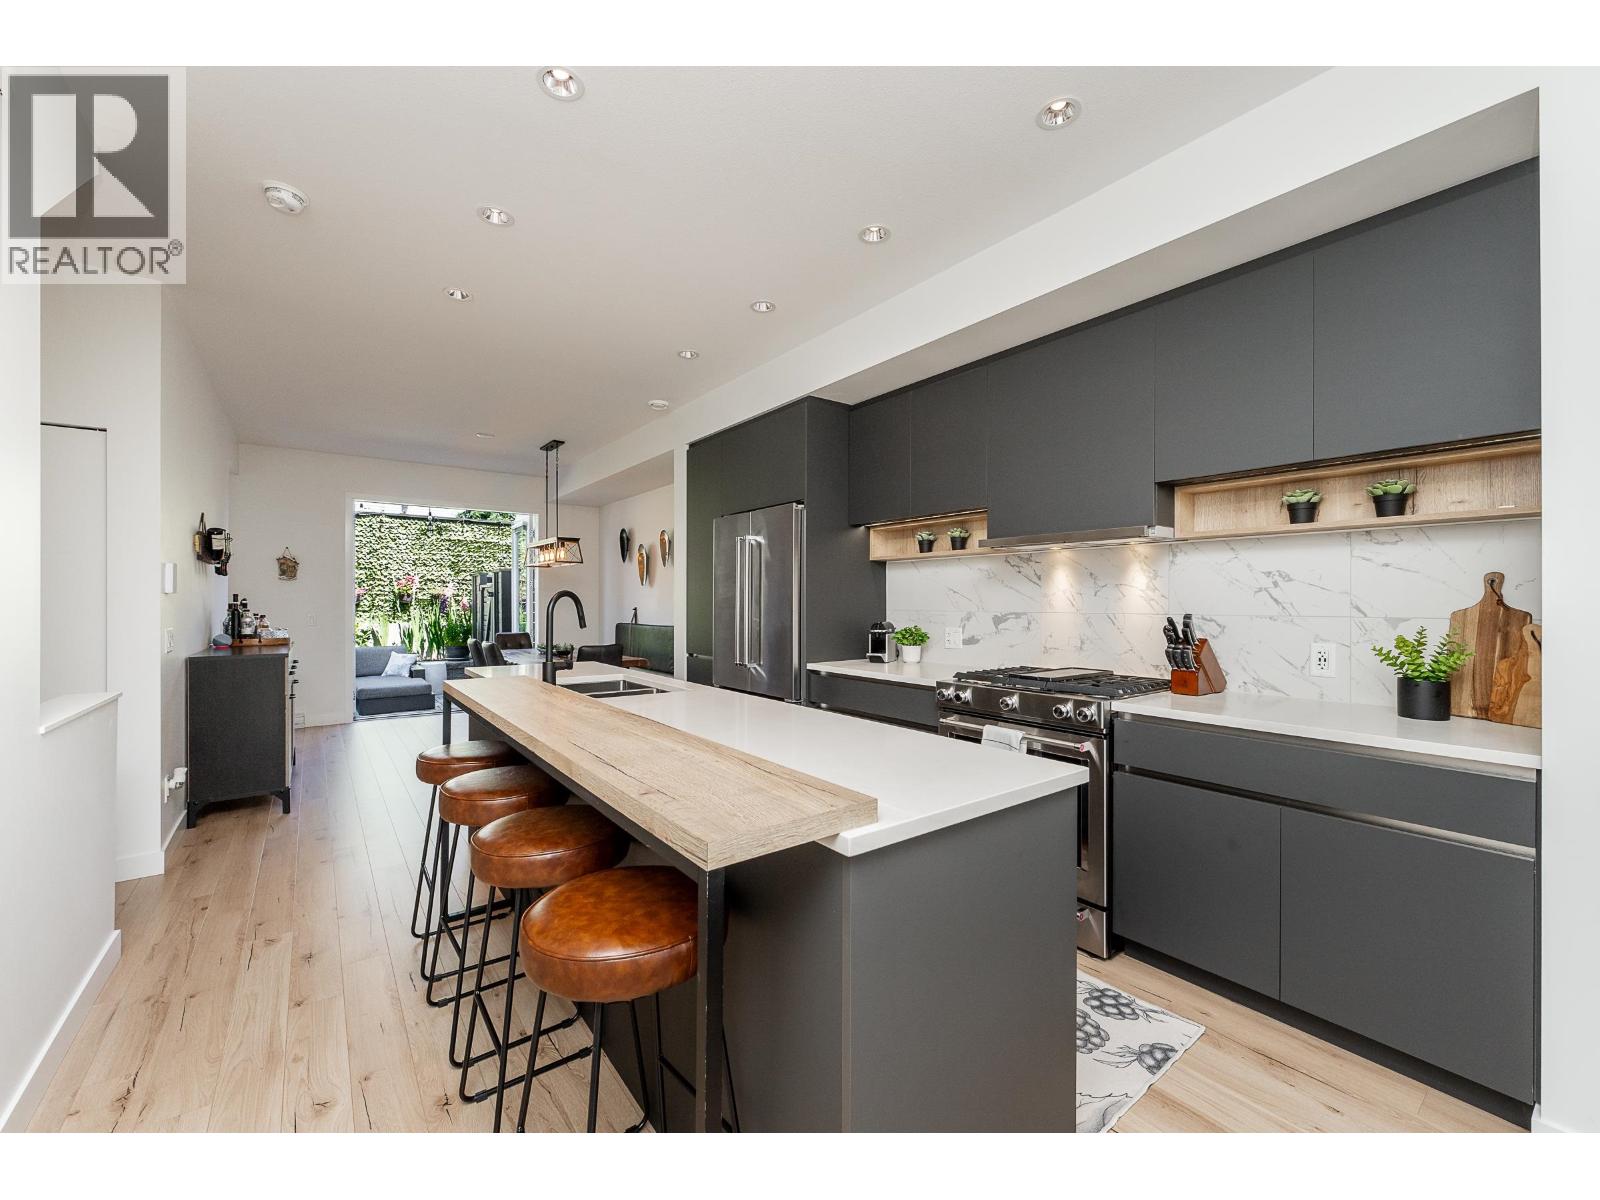
8 1228 Hudson Street
Coquitlam, British Columbia
Welcome to this Scandinavian-inspired 3 bed, 3 bath townhome at Aalto, offering modern, minimalist finishes with a functional layout in a prime location. The open-concept main floor features a sleek kitchen with gas range, large island, and seamless flow to the dining and living area. Enjoy indoor/outdoor living with french doors that lead to a private, fully fenced patio for effortless entertaining. A convenient powder room completes the main. Up the primary offers a walk-thru closet and ensuite, along with two additional bedrooms and a full bath. Epoxy floorings in the garage, Mysa Thermostats, Closet organizers and more! Robust amenities include a gym, lounge and outdoor gathering spaces. Conveniently located minutes to Coquitlam Centre, Lafarge Lake, parks, SkyTrain, and more. (id:63476)
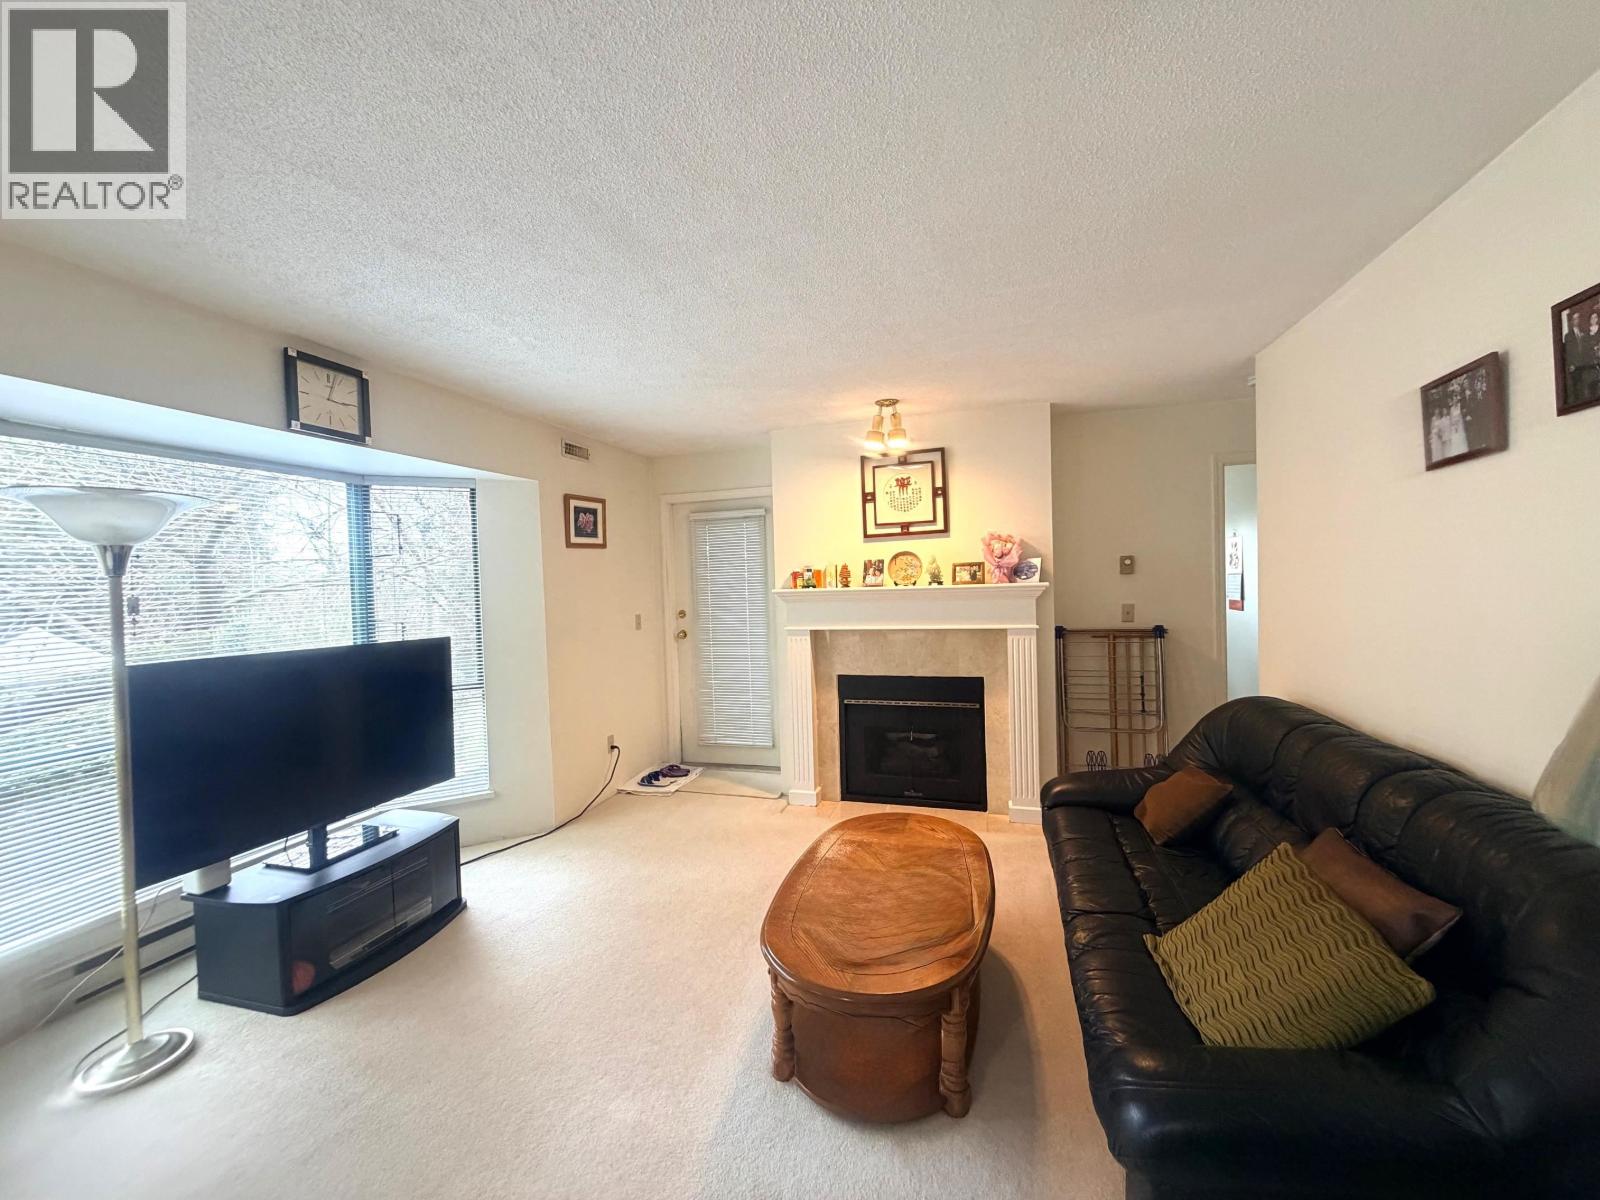
203 5250 Victory Street
Burnaby, British Columbia
Well maintained apartment located at Burnaby Metrotown area, corner of Royal Oak Avenue and Victory Street. Unbeatable location, one block to Royal Oak Skytrain. 975 s.f. NE corner unit, quiet unit facing inside. 2 bedrooms and 2 bathrooms has large balcony, this unit has its own hot water tank, price included one parking stall and one storage locker. School catchment: Nelson Elementary and Burnaby South Secondary. Close to Metrotown Centre, restaurants, neighbourhood shopping. All measurements are approx. buyer to verify if deem important. Immediate Possession. No showing : Sep 7-14. (id:63476)
3520 Bulyea Crescent NW
Calgary, Alberta
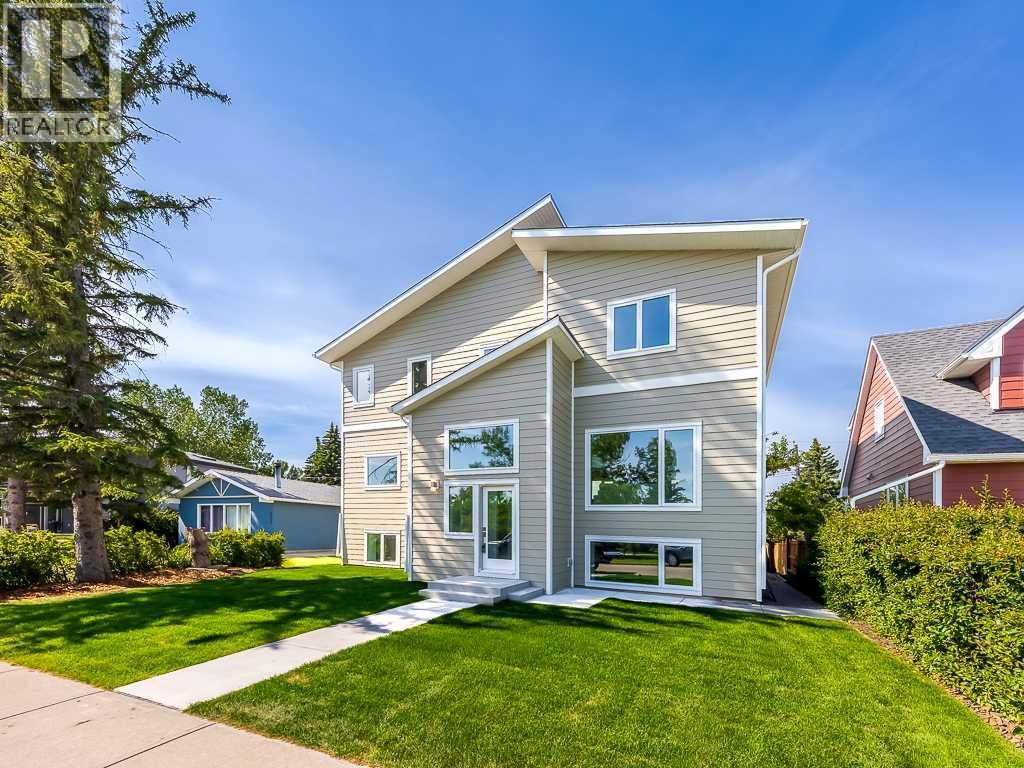
** OPEN HOUSE SUN AUG 23 200 - 400PM ** | Rarely does an opportunity like this present itself. Nestled in one of Brentwood's most exclusive and highly sought-after cul-de-sacs, this exceptional residence occupies a magnificent park-side lot with a sunny south-facing backyard, offering an extraordinary combination of privacy, natural light, and an unrivalled location. Just steps from the library, swimming pool, sportsplex, multiple schools, shopping, restaurants, and the LRT, and only minutes from the University of Calgary, Foothills Medical Centre, Alberta Children's Hospital, and downtown Calgary, this location offers exceptional convenience in one of the city's most desirable established communities. Beautifully renovated throughout, the home welcomes you with a spacious front foyer that leads into an outstanding open-concept living space. The spectacular kitchen is the heart of the home, featuring stainless steel appliances, quartz countertops, a tiled backsplash, a large centre island with an eating bar, and abundant cabinetry and workspace. Adjacent to the kitchen is a thoughtfully designed coffee bar with direct access to the expansive south-facing deck, creating the perfect space for indoor-outdoor entertaining while overlooking the beautifully landscaped backyard, detached garage, and additional parking pad. The dining area flows seamlessly into the bright front living room, where an oversized picture window captures picturesque park views while filling the home with natural light. The main level also offers a versatile family room that is equally suited as a television room, children's playroom, home office, or multi-generational living space. A convenient two-piece powder room, an exceptionally spacious laundry room complete with cabinetry and a folding station, and a practical rear mudroom with custom built-in storage further enhance the home's outstanding functionality. The upper level features three generously sized bedrooms and a beautifully appointed four-piece bathroom. The impressive primary retreat offers a spacious walk-in closet and a luxurious five-piece ensuite, creating a true private sanctuary. The fully developed basement provides exceptional additional living space, complete with a large family room, dedicated home office, fourth bedroom, and an additional four-piece bathroom, making it ideal for growing families, overnight guests, or those working from home. Combining an extraordinary park-side setting, extensive renovations, exceptional family functionality, and one of Brentwood's most coveted locations, this is a rare opportunity to own an outstanding home in one of Calgary's most prestigious and established neighbourhoods. (id:63476)
2137 E 2nd Avenue
Vancouver, British Columbia
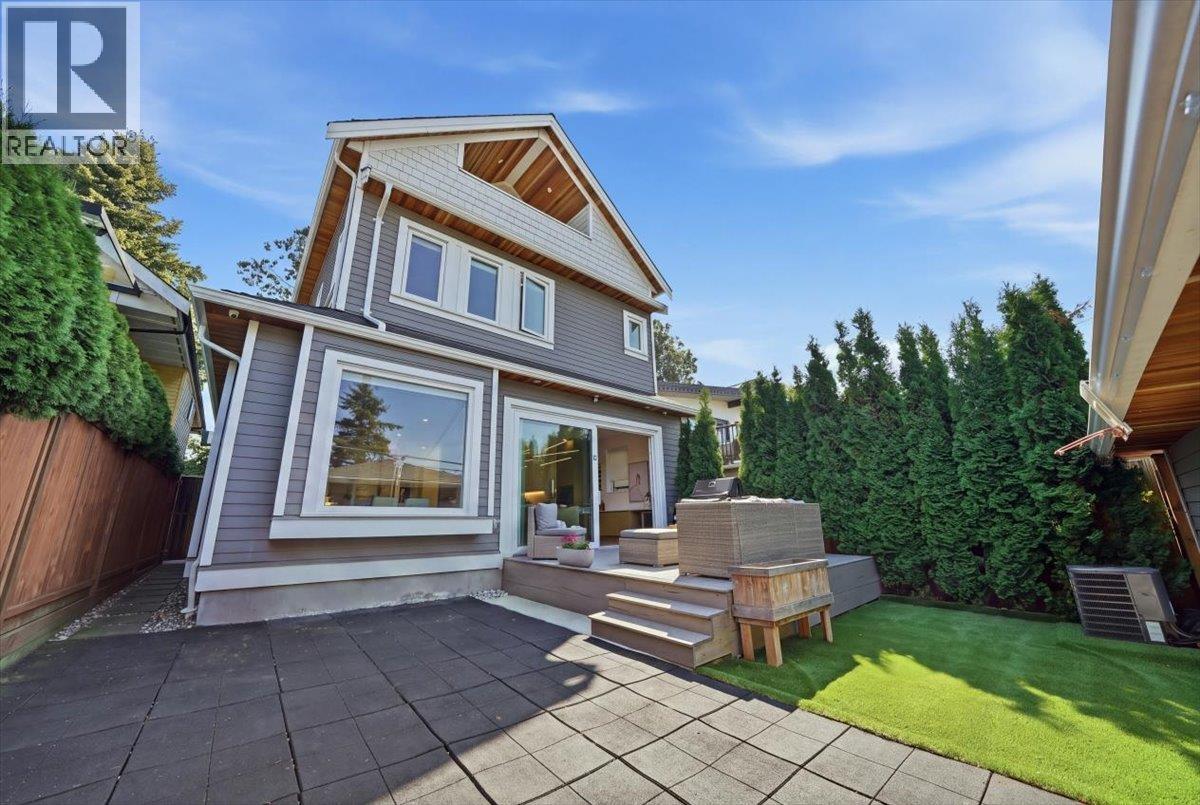
Ready to move in! LUXURY BACK ½ DUPLEX on one of Grandview's most desirable quiet streets! Steps to Garden Park, this 3-bed, 4-bath home offers open-concept living with slider patio doors opening to a spacious private deck and backyard-perfect for entertaining. The chef's kitchen boasts custom millwork, quartz counters, an oversized island with built-in table and integrated appliances. Upstairs, the primary retreat features a walk-in closet & spa-inspired ensuite, and stunning versatile upper bedroom with private balcony & mountain views. Too many upgrades to list! radiant in-floor heat, A/C, gas fireplace, triple-glazed windows, built-in security, crawl space storage, North Shore mountain views. Walk to parks, cafés, & vibrant Commercial Drive. School: Lord Nelson/Van Tech. O/H Sun2-4pm (id:63476)
1 2282 E 8th Avenue
Vancouver, British Columbia
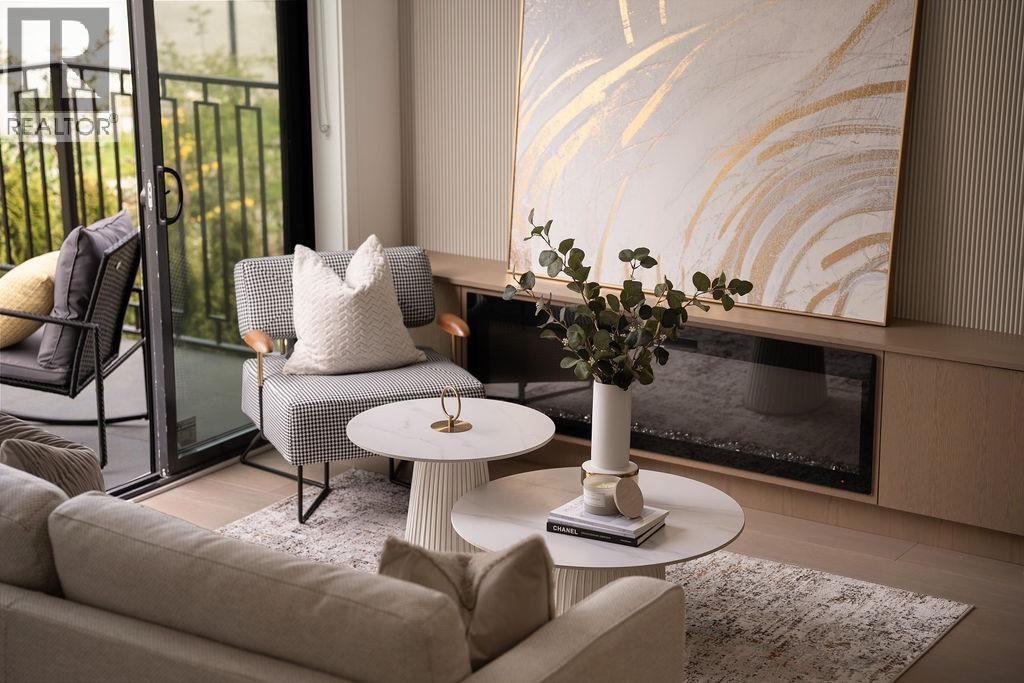
Stunning 3 beds, 3 baths with 400 sqft Rooftop Deck on iconic E. 8th Ave, just steps to Commercial Drive. Thoughtfully designed by Architrix with interiors by ETHEREAL DOMUS, this spacious home boasts engineered oak floors, custom fluted millwork, built-in closets, and a cozy fireplace. The gourmet kitchen impresses with Fisher & Paykel appliances, quartz counters, stone accents, and a waterfall island. Enjoy seamless indoor-outdoor living with oversized black sliding doors opening to a tiled balcony,and professional landscaping. Includes A/C with heat pump, EV-ready storage shed, walk-in pantry/den, and loads of natural light. Relax or entertain on the massive rooftop deck. Steps to SkyTrain, buses, Trout Lake, shops & dining. Includes 1 parking, bike room & storage. (id:63476)
312 828 Gauthier Avenue
Coquitlam, British Columbia
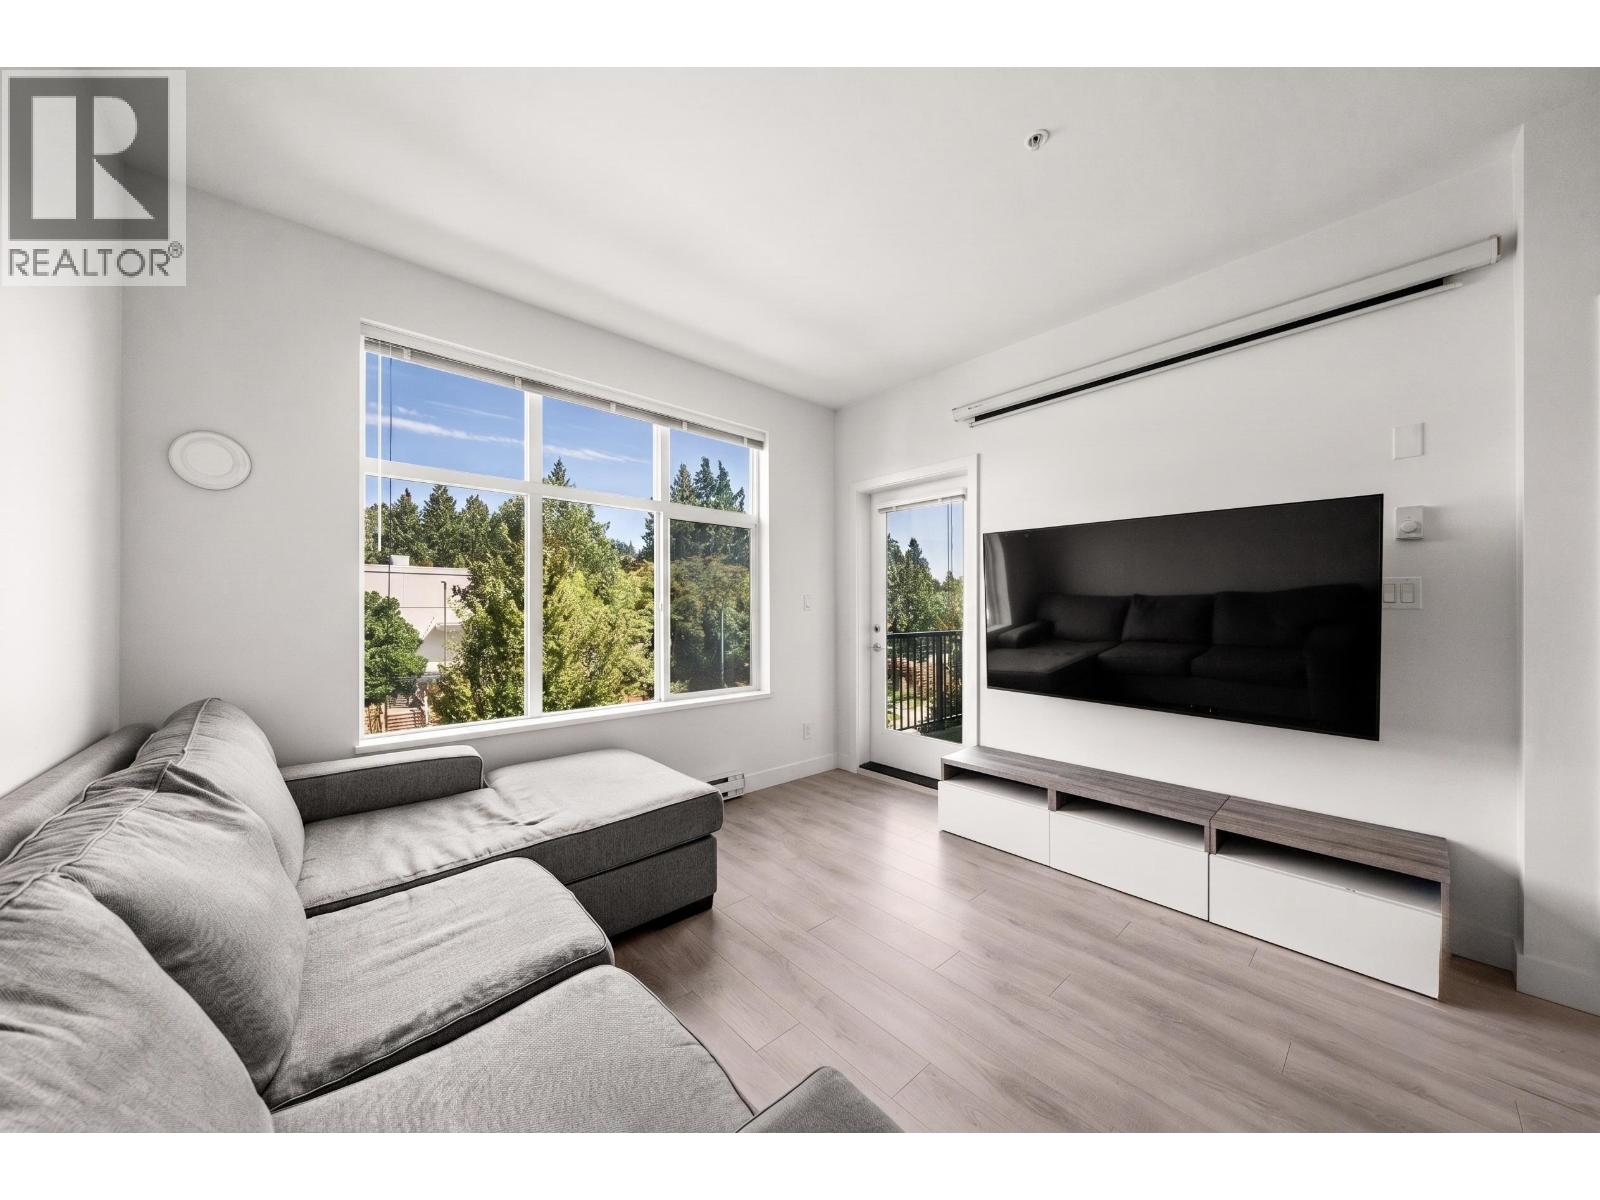
Welcome to "CRISTALLO" by Dolomiti Homes located in Coquitlam West. This north-facing 1-bedroom + den home features an functional open floorplan with S/S appliances, quartz countertops, 8'10" ceilings and laminate flooring throughout. Large covered patio perfect for entertaining family and friends. Enjoy the luxury of a personal fitness room with weights and cardio machines in the building. Close to Lougheed Town Centre, Superstore, IKEA, SilverCity´s VIP Cineplex, Highway #1, and the Evergreen Line. Don't miss your opportunity to own in one of Coquitlam's fastest growing neighbourhoods. 1 parking and 1 storage locker included. (id:63476)
3801 1480 Howe Street
Vancouver, British Columbia
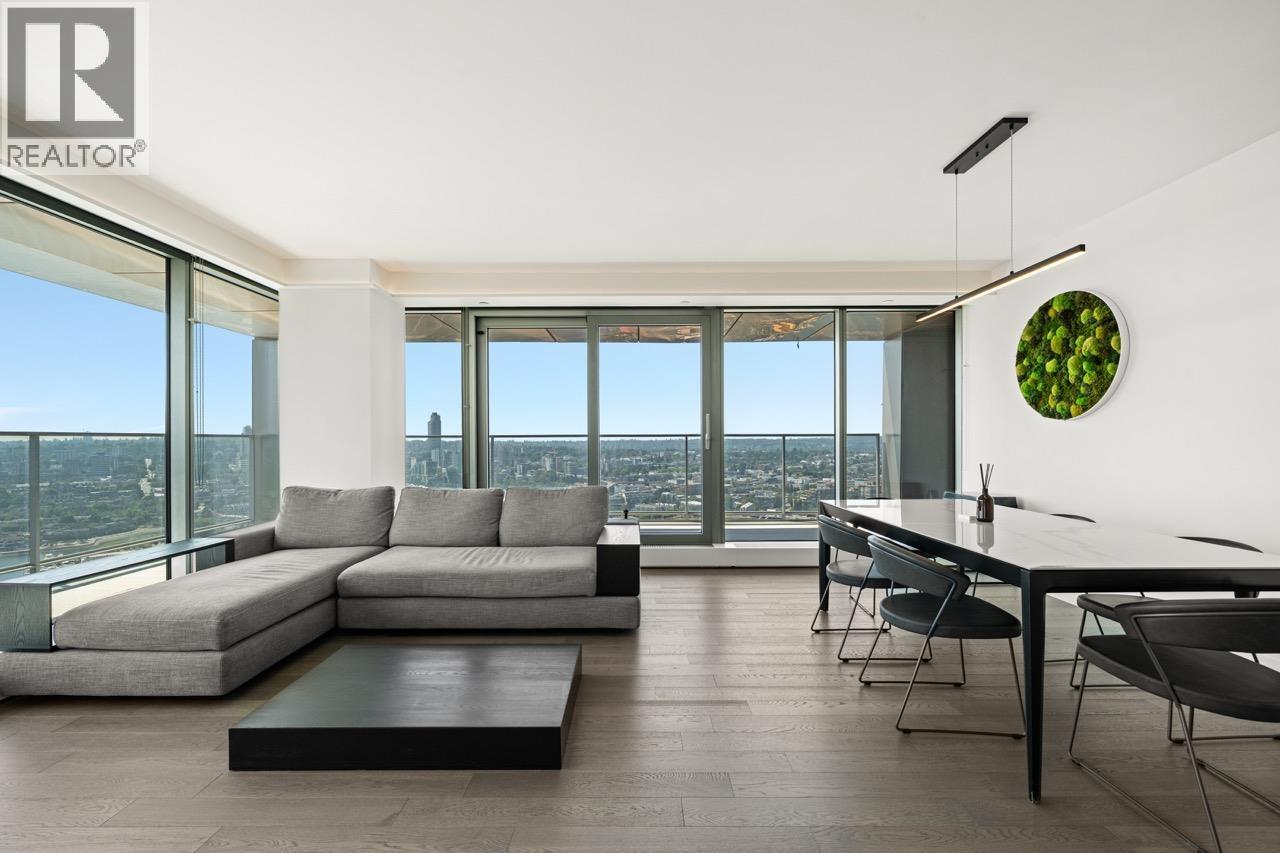
Welcome to Vancouver´s most distinguished buildings designed by Bjarke Ingels, Vancouver House. This incredible NE Facing 2-bedroom, 2-bathroom + den unit offers sweeping views of False Creek, the North Shore Mountains, and the city skyline. Expansive living and dining space features engineered hardwood floors, expansive floor to ceiling windows and air-conditioning for comfort. Kitchen includes Corian countertops, copper backsplash, stainless-steel Miele appliances and a large kitchen island perfect for entertaining family & friends. Over 10,000SF for amenities including a heated-lap pool, golf simulator, HOUSE Concept Fitness Centre and 24-hour concierge service. 2 Parking Stall + 1 Storage Locker Included (id:63476)
107 170 E 3rd Street
North Vancouver, British Columbia
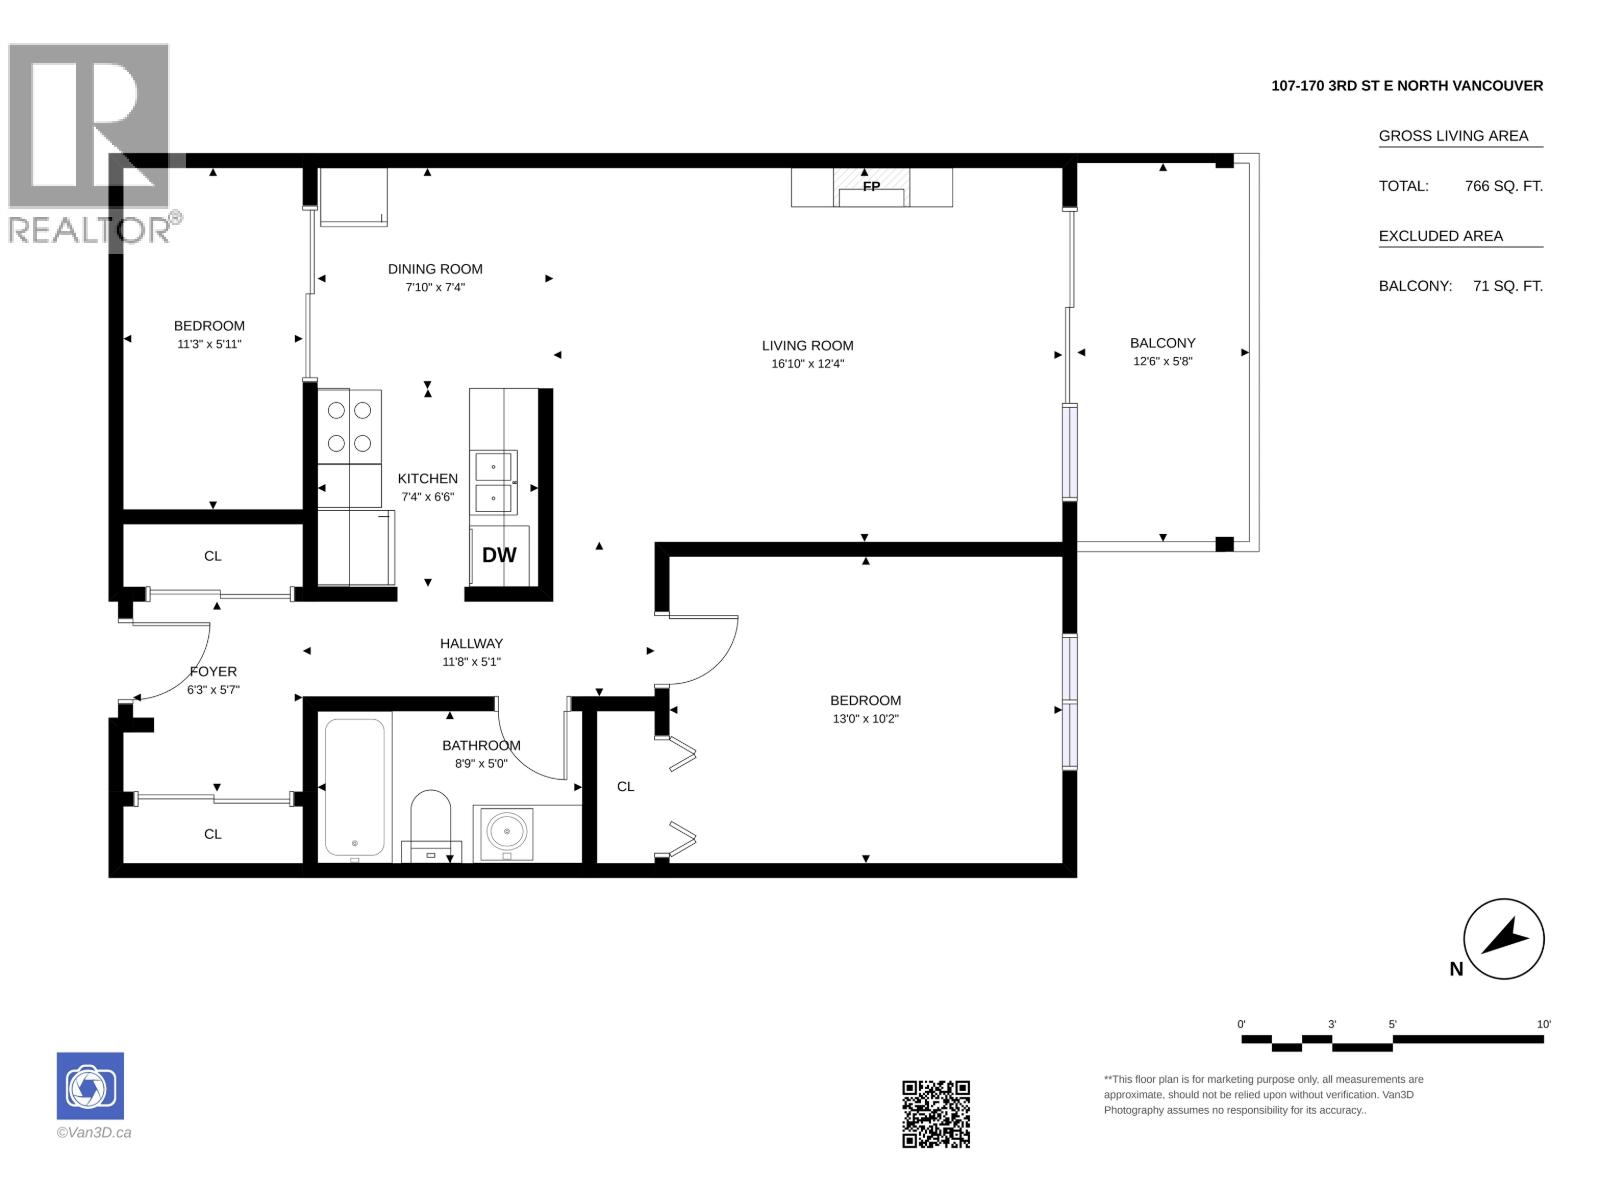
New refinished hardwood floors in 2 bedrooms (1 bedroom + large den/second Bedroom) !!Rare south facing suite, in vibrant Lower Lonsdale. Above ground, 2nd floor height. Lots of closets, Spacey entrance, and large separate den that can use as a second bedroom.72 Sqft covered balcony offers lots of sunshine and has new railings, with concrete floor and new ceiling. Building updates: hot water tanks, Fire Panel& Alarm, Interior flooring, elevator, decks/ balconies/ railings/ washer& dryer. Enjoy the convenience of living in the heart of lower Lonsdale, just steps to restaurants, shops, the Quay, and water. Includes 1 parking& 1 storage. Pet friendly and BBQ allowed. On bus route, easy walk to all of LOLO. No one lives under your home let children have fun! Showing By appointment (id:63476)
970 Rochester Avenue
Coquitlam, British Columbia
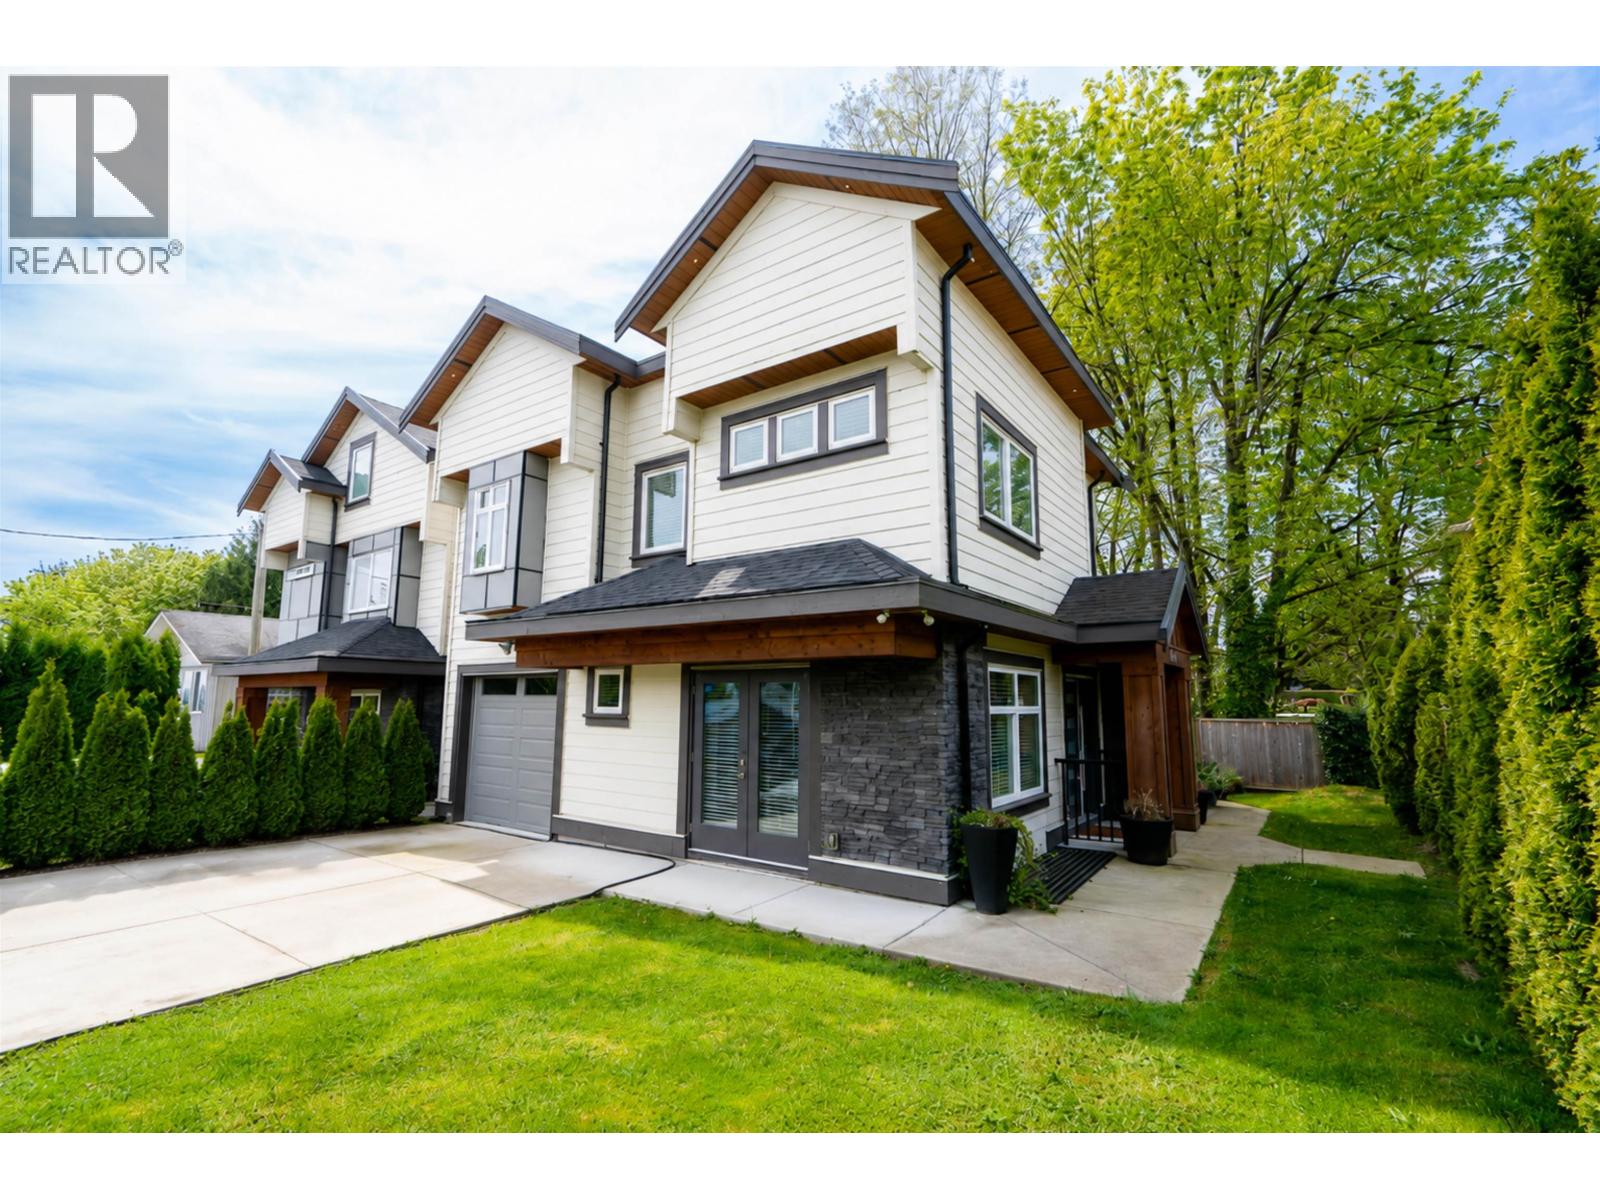
Gorgeous, 4 level DUPLEX situated on a PRIVATE corner lot surrounded by mature trees and backing onto a greenbelt. Featuring 5 bedrooms, 4 bathrooms and 2,405 square ft of thoughtfully designed living space. The main floor offers spacious living and dining areas, plus a gourmet kitchen with stainless steel appliances, gas range. Step out to a private, generous patio overlooking the serene greenbelt. The second level offers 3 bedrooms, including a generous primary with walk-in closet and ensuite with a soaker tub and separate shower. The upper loft with vaulted ceilings is ideal as a bedroom or flex space. The basement includes a rec room, 5th bedroom, powder room, and storage. Complete with A/C, radiant heating, ample storage, ATTACHED GARAGE with EV Charging and additional parking. (id:63476)
10 3088 Airey Drive
Richmond, British Columbia
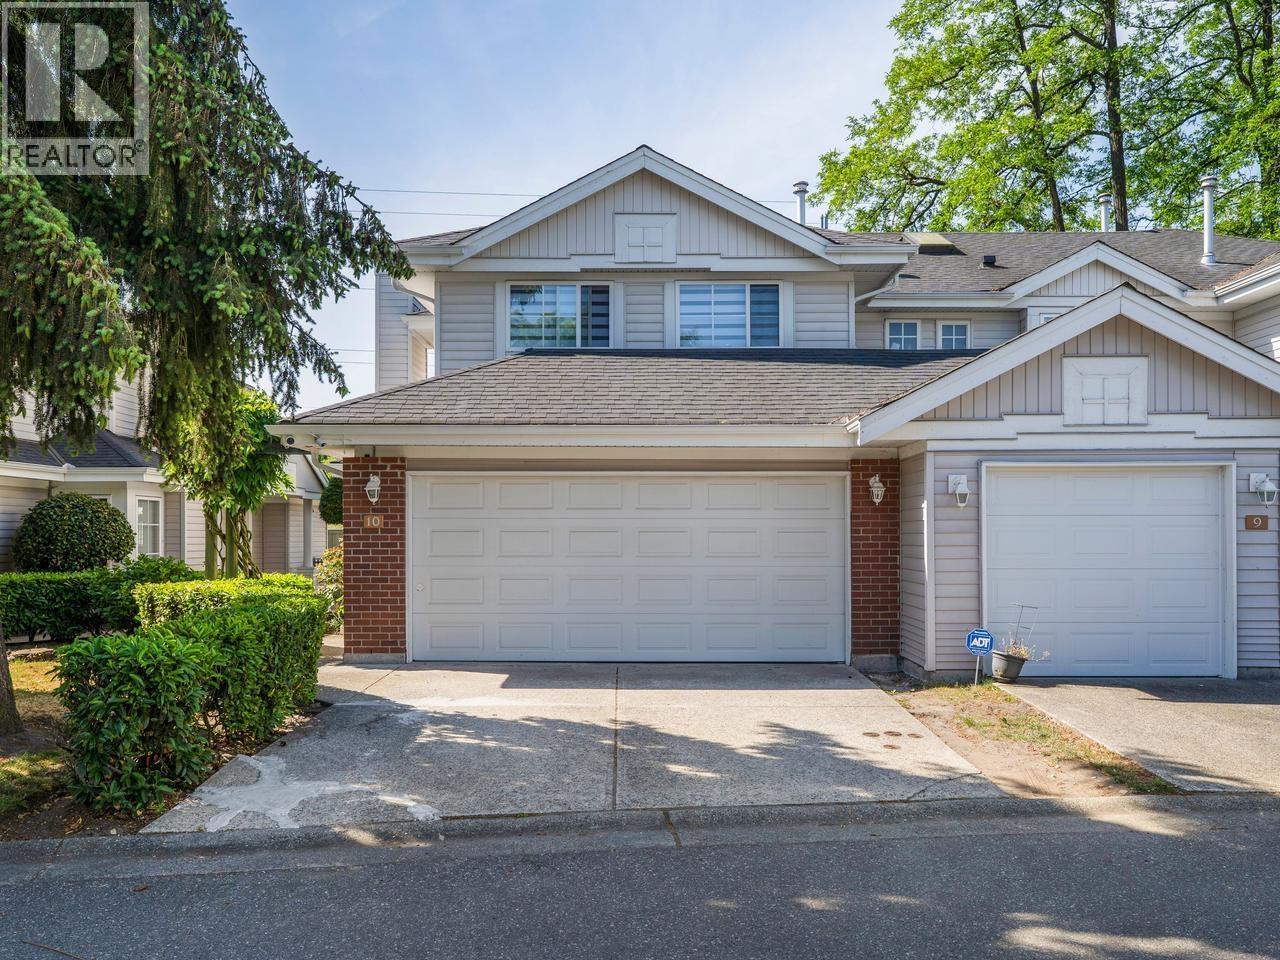
FOUR GOOD SIZE BEDROOMS and truly move-in ready. Rarely available 1,439 sq.ft. CORNER unit at Rich Hill Estate in West Cambie. 4 bedrooms, 3 bathrooms, and a 2 car side by side garage plus driveway parking. Every bedroom is generously sized with built in California closets. Extensively updated: kitchen with newer appliances, renovated bathrooms, new flooring, and fresh paint throughout. Smart lighting and thermostat, updated light fixtures, gas fireplace, heat pump A/C, and in suite washer and dryer. Private fenced backyard with patio. Gated complex with clubhouse and visitor parking. Catchment: Tait Elementary and Cambie Secondary. Steps to transit, minutes to Costco and Aberdeen Centre, with easy access to the Oak Street Bridge. Nothing to do but move in. OPEN HOUSE: AUG 30th (SUN) 2:30PM-4:30PM (id:63476)
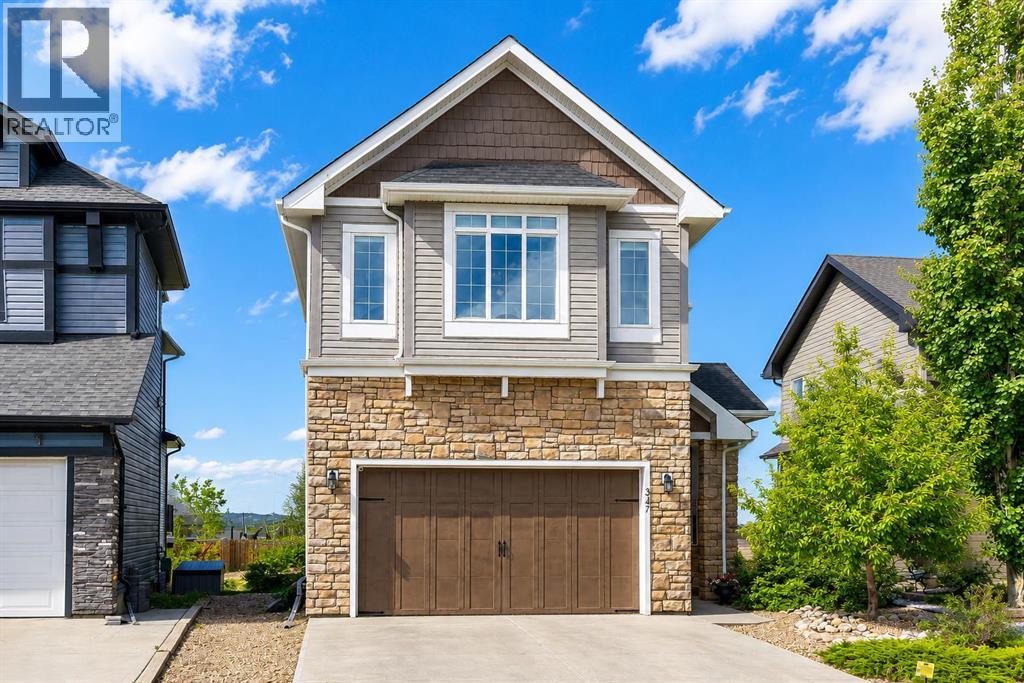
347 Hillcrest Heights SW
Airdrie, Alberta
This absolutely gorgeous WALKOUT home is located on the nicest street in Hillcrest, backing directly onto the park and green space. Located high on the hill, the views from this home are simply outstanding. This family-friendly community is a great place to raise your children with Northcott Prairie School just a short jaunt away. Inside, you'll love the neutral tones and the warm vinyl flooring. Large windows across the back of the home and 9 foot ceilings maximize the views and create a bright and airy atmosphere. The beautiful kitchen has full height cabinetry, a central island with stone counters and modern appliances. The living room is a cozy place to gather with a gas fireplace as the focal point. The dining area has sliding doors that to the full-width walkout deck, which has stairs that conveniently lead down to the yard. A bonus is the main floor nook that functions well as a home office. A large walk-through pantry and a 2 piece bath complete this level. Heading upstairs, you'll appreciate that the large bonus room divides the Master bedroom from the other 2 bedrooms creating a functional layout. The primary suite offers ample space with a luxurious 5 piece ensuite that includes an oversized tiled shower, a deep soaker tub and dual sinks. There is also an abundance of shelving for storage and a huge walk-in closet. The upper level also has two additional bedrooms, a 4 piece bath and upper laundry. The fully finished walkout basement has been intelligently laid out with a spacious rec area, a 4th bedroom and a 4-piece bath. Outside, the yard has everything you could possibly want with a full-width deck, a dog run, a playset and a gate that leads out to the park beyond. Hillcrest is an excellent community with quick access to Deerfoot, shopping, pathways and schools. (id:63476)
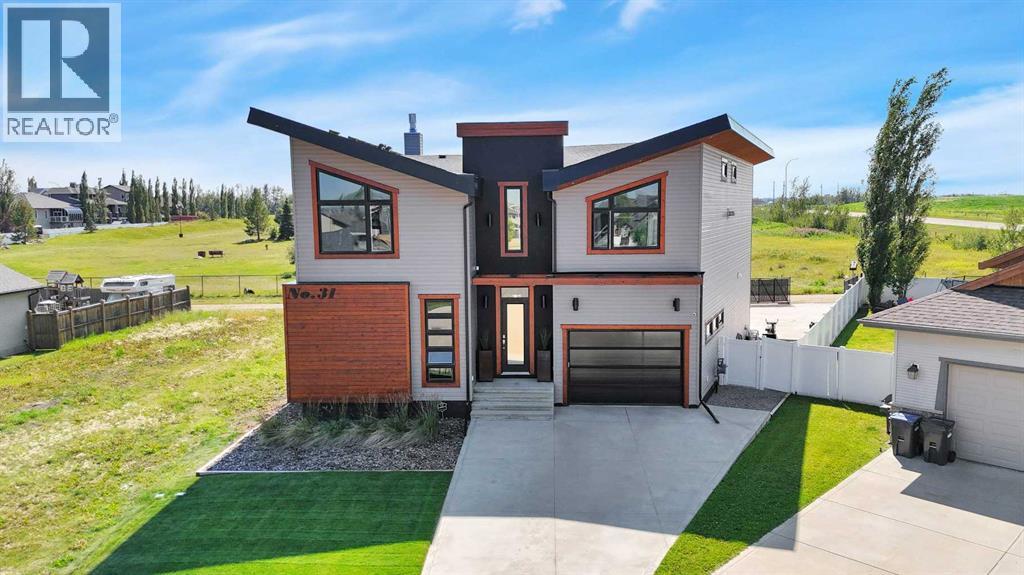
31 Leaside Crescent
Sylvan Lake, Alberta
Mornings start with espresso from the built-in Bosch in the butler's pantry. Evenings end in the swim spa or around the fire table. This 5-bed, 3-full and 2-half bath two-storey in Sylvan Lake's Lakeway Landing backs onto a city park on a 7,098-square-foot lot, with over 5,100 square feet of living space and high ceilings throughout. The kitchen does the heavy lifting: two sinks, an induction cooktop, two ovens, and a central island seating six, under high-gloss Italian cabinetry. The butler's pantry adds a second sink and beverage fridge. A double-sided fireplace connects the living room and sun room. A private dining room and a main floor office round out the level. The drive-through triple garage has 12-foot ceilings, a hot and cold water sink, radiant heat, and central air. A salt water softener, whole-home Sonos, monitored security with cameras, a 10-year roof warranty, and mostly replaced sealed windows keep the systems current. Upstairs, the primary suite takes the entire east side of the floor, tucked away and private, with its own double-sided gas fireplace, a 200-square-foot walk-in closet, and laundry next door. The 5-piece ensuite has a freestanding soaker tub, a double vanity, and a walk-through double shower. Three more bedrooms (two with built-in desks) and a family room with its own fireplace complete the floor. Downstairs, the finished basement adds a rec room with a wet bar, a gym, and a fifth bedroom. Outside, a 17-foot swim spa and covered deck under a pergola keep the backyard in use three seasons, with a gas line for the fire table. Built-in irrigation and zero-maintenance vinyl fencing mean less upkeep, more use. Walking distance to Gulls Baseball, in Lakeway Landing, Sylvan Lake, Alberta. (id:63476)
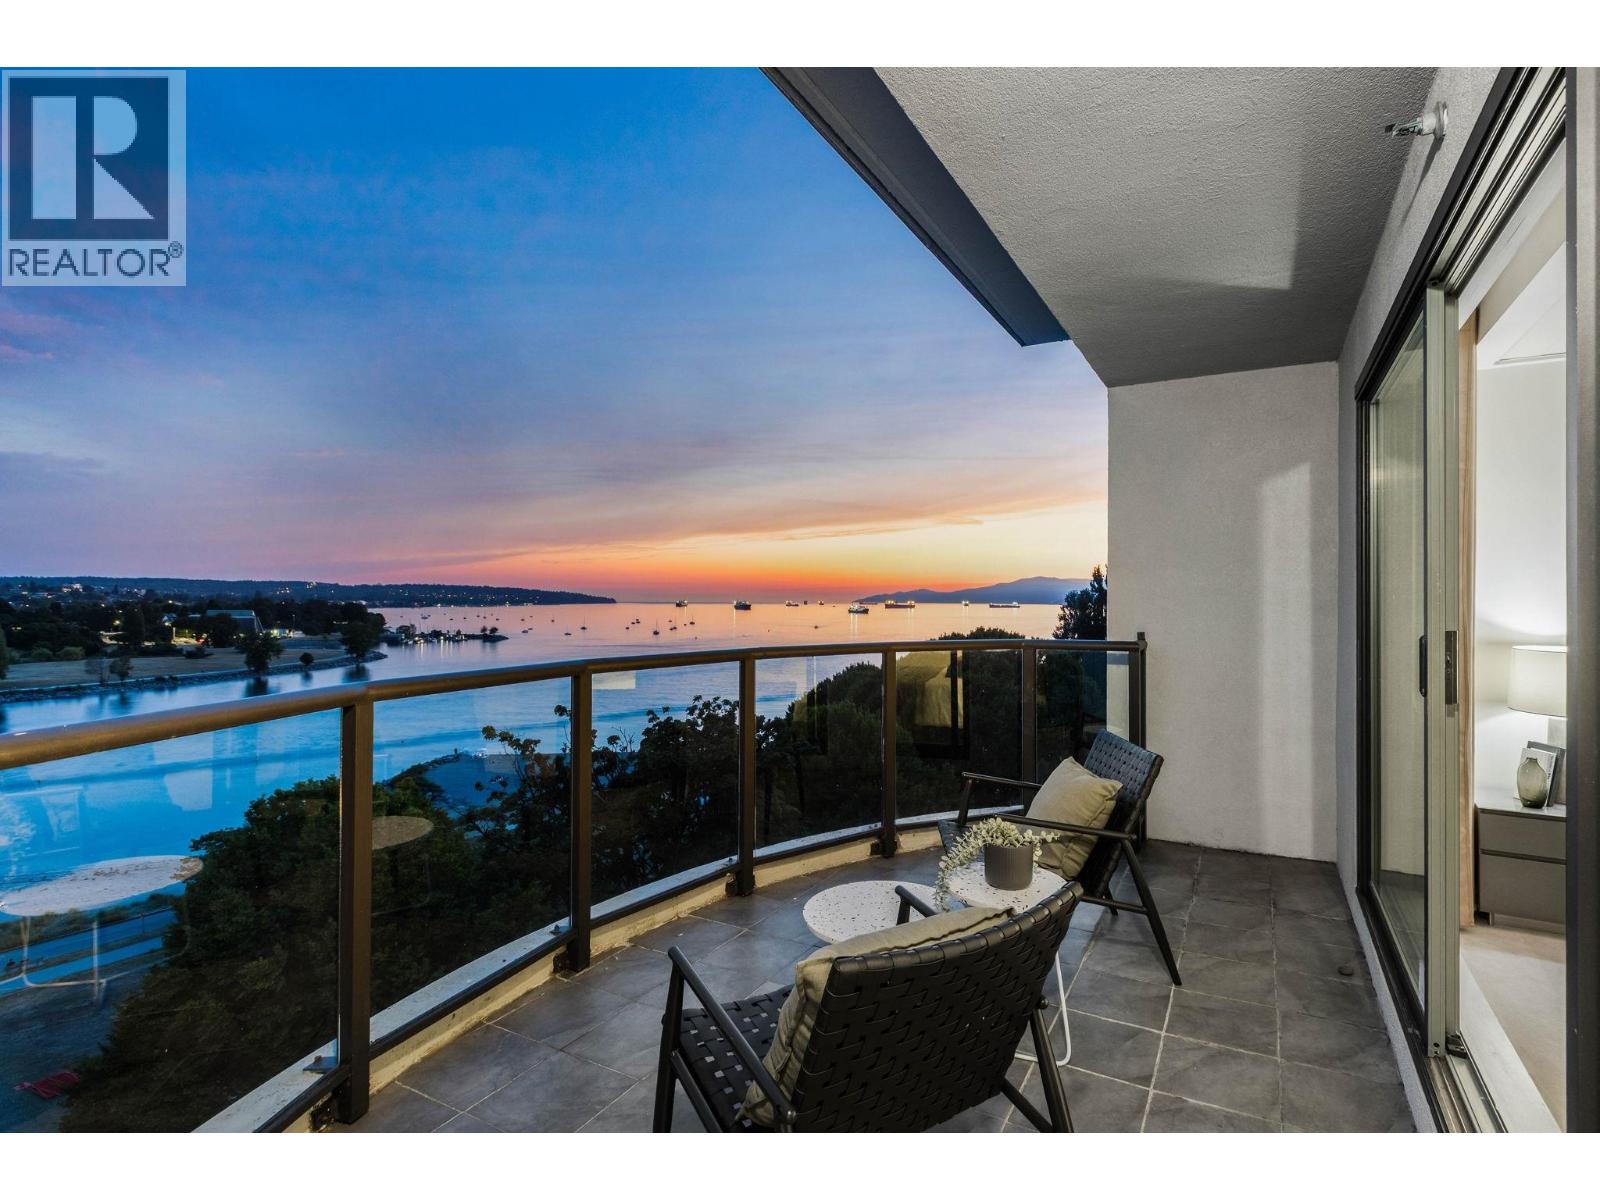
901 1233 Beach Avenue
Vancouver, British Columbia
Experience luxury PENTHOUSE waterfront living at 1233 Beach Avenue. This exceptional 3-bedroom, 2.5-bath residence offers approximately 2,200 sq. ft. of refined living space with breathtaking views of English Bay, False Creek, and the city skyline through expansive floor-to-ceiling windows. The open-concept layout features generous living areas, a gourmet kitchen, air conditioning, and seamless indoor-outdoor living with a spectacular 265 sq. ft. private rooftop deck. The luxurious primary suite offers stunning water views, a private balcony, walk-in closet, and spa-inspired ensuite. Complete with 2 parking stalls, a storage locker, and just steps to the Seawall, Sunset Beach, and world-class dining. (id:63476)
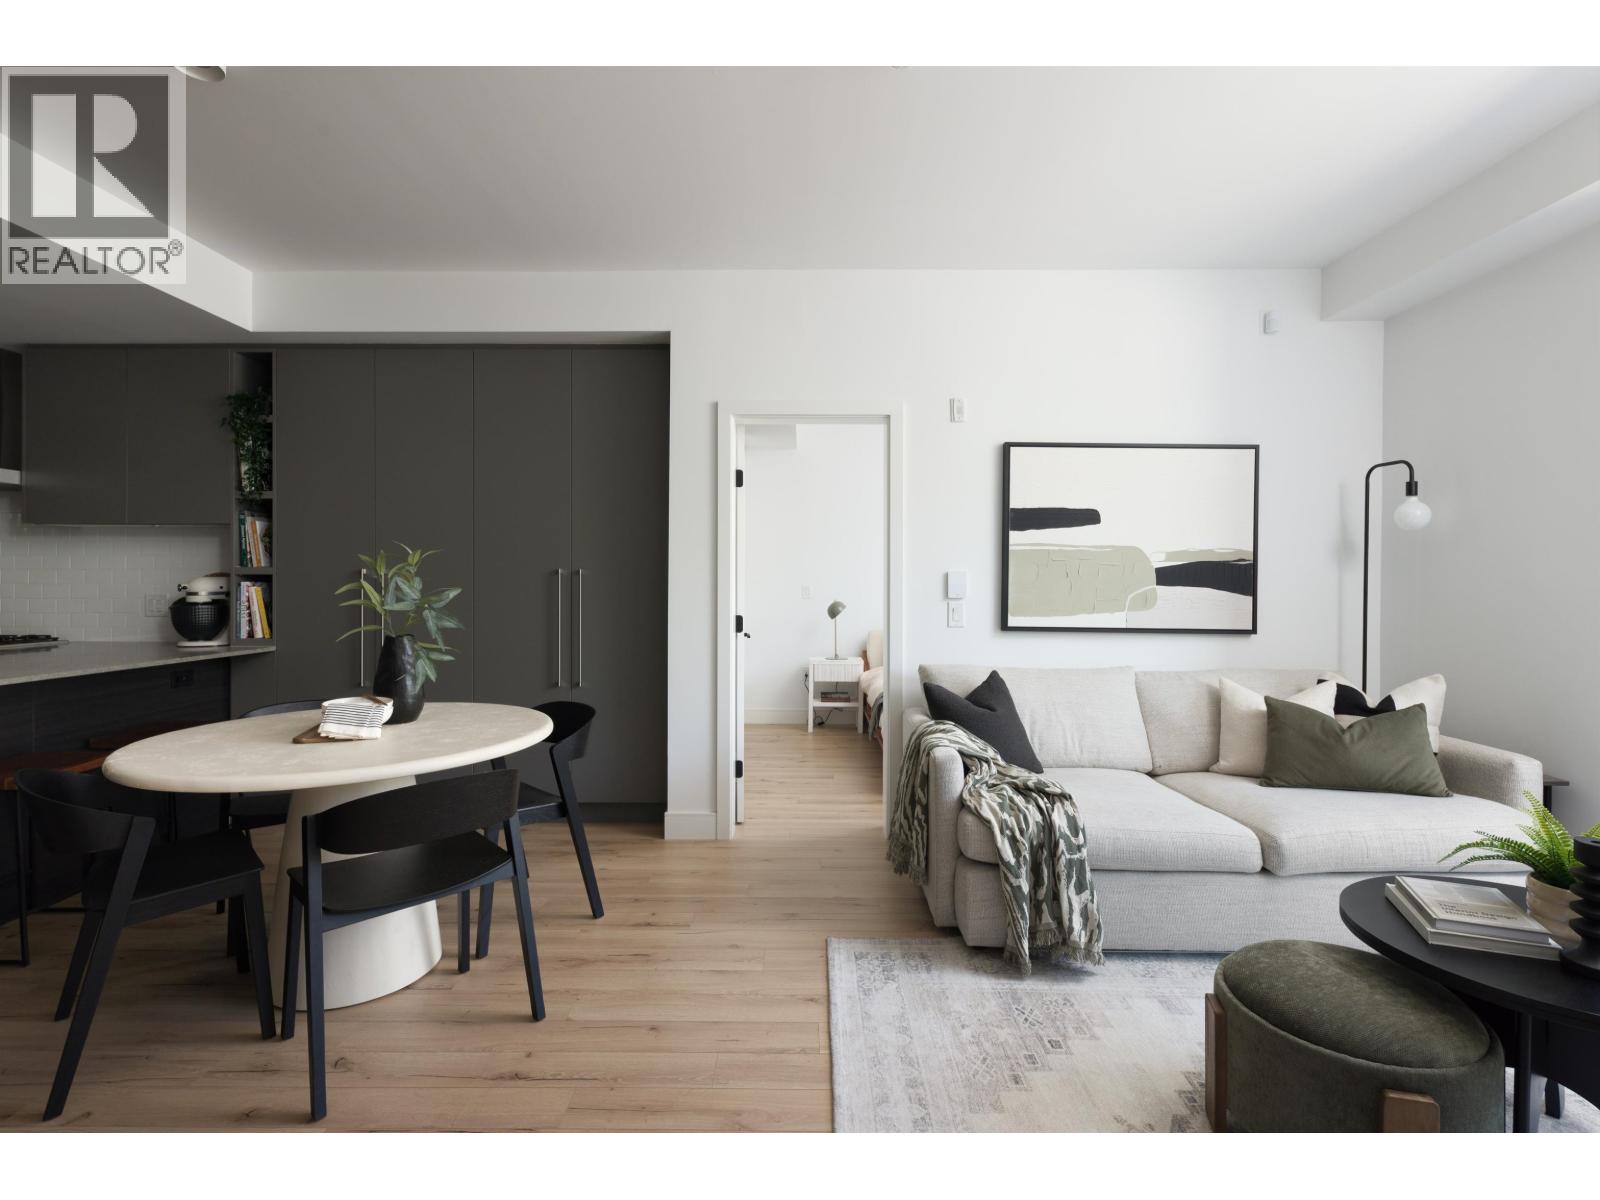
317 3131 Murray Street
Port Moody, British Columbia
WELCOME TO 50 ELECTRONIC AVENUE - Port Moody´s Premier Award-Winning Community! This oversized modern 2 bed + 2 bath home offers open-concept living with high ceilings, tall windows, and premium finishings throughout. Enjoy a chef-inspired kitchen with quartz waterfall island, gas cooktop, and custom pantry. The spacious bedroom features a large closet with organizers. Steps from Brewers Row, Rocky Point Park, Shoreline Trail, and Moody Centre SkyTrain - you're in the heart of Port Moody´s most vibrant, walkable neighbourhoods. Resort-style amenities include a full gym, co-working space, indoor/outdoor kids play areas, lounge, guest suites, dog wash, EV charging, and more. Don't miss this opportunity, contact for private showing! 2 SIDE-BY-SIDE EV PARKING STALL & 2 STORAGE LOCKERS INCLUDED (id:63476)
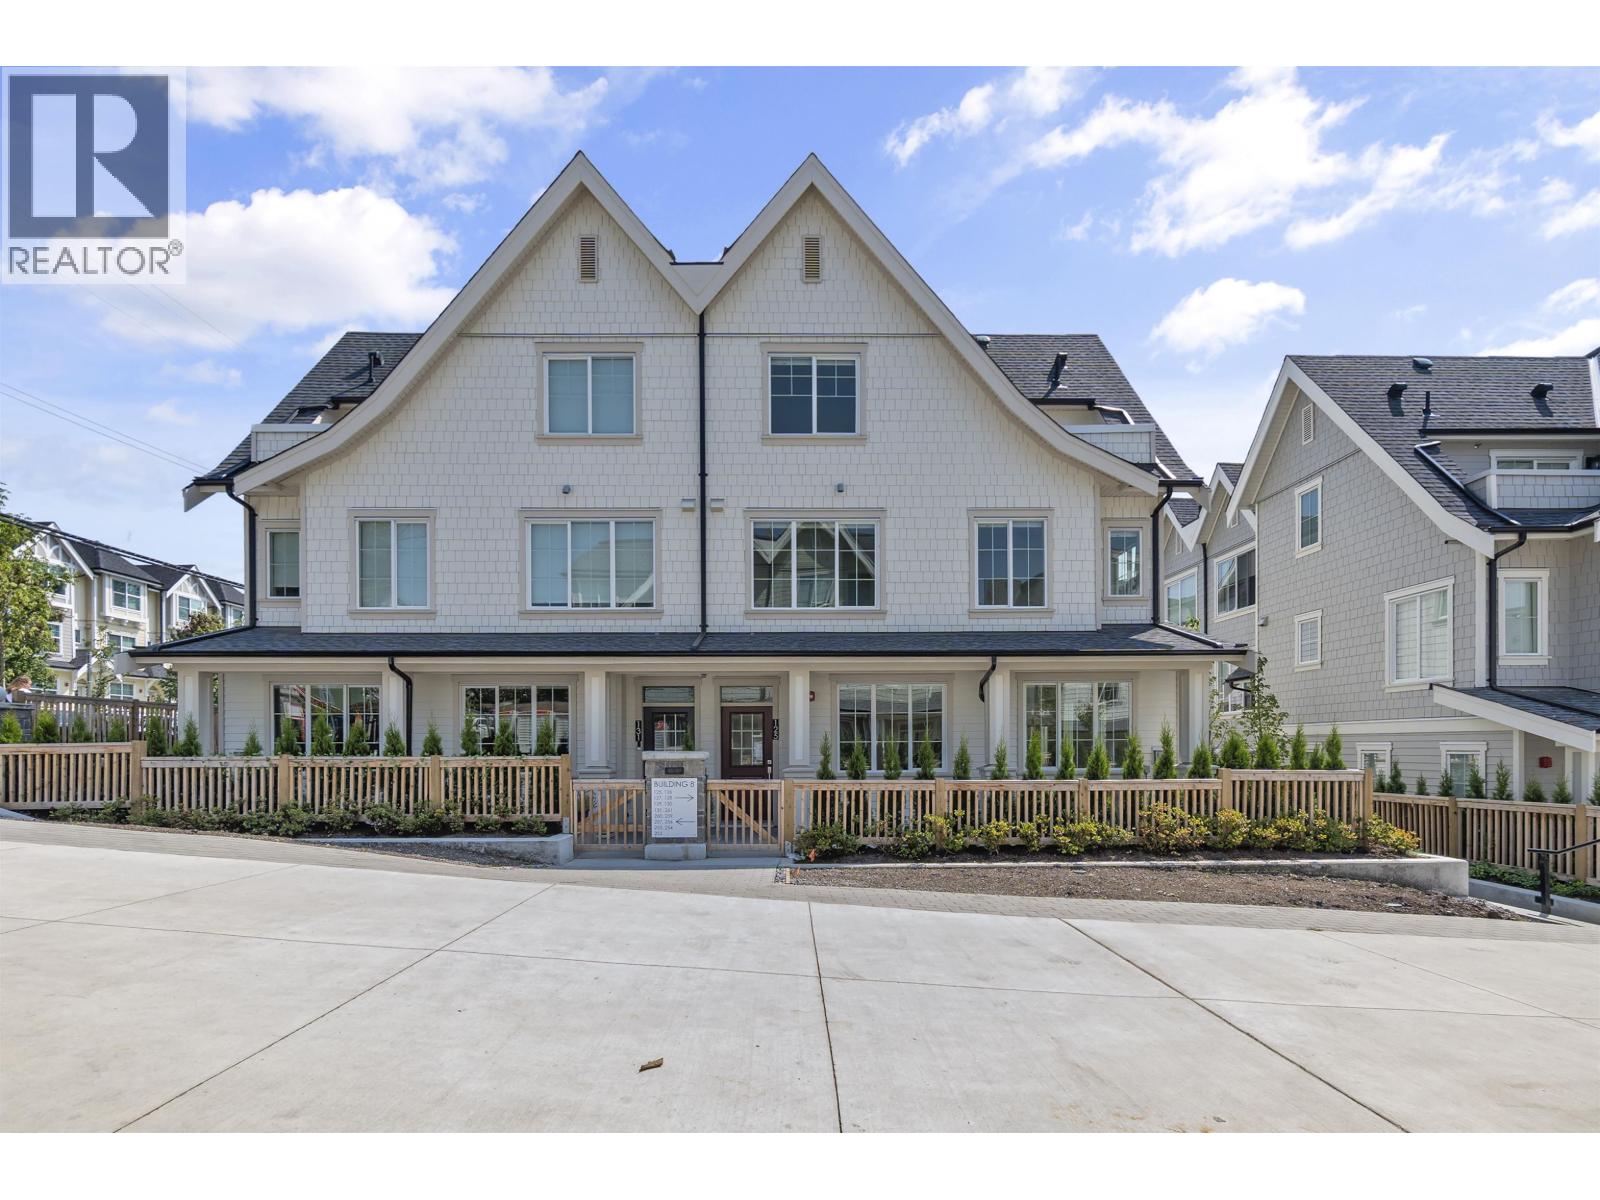
125 720 Robinson Street
Coquitlam, British Columbia
This brand-new, air-conditioned 3-bedroom, 3-bathroom townhouse offers 1,408 sq.ft. of thoughtfully designed living space across three levels. Includes 2 parking stalls (1 EV-ready) and 1 storage locker. Enjoy an additional 398 sq.ft. of balcony and patio space, perfect for outdoor living. The open-concept main floor features a stylish kitchen, spacious dining area, and bright living room, while the upper level offers generously sized bedrooms and modern bathrooms. Residents have access to over 5,600 sq.ft. of exceptional amenities, including a clubhouse with a rooftop terrace, yoga room, and inviting outdoor gathering spaces. Ideally located just steps from parks, schools, shopping, recreation, and the Burquitlam SkyTrain. Proudly built by Formwerks Boutique Properties, a highly respected developer with a long-standing reputation for quality craftsmanship, thoughtful design, and building exceptional communities across Metro Vancouver. Must see Some photos have been virtually staged.OPEN HOUSE August SAT 29 2- (id:63476)
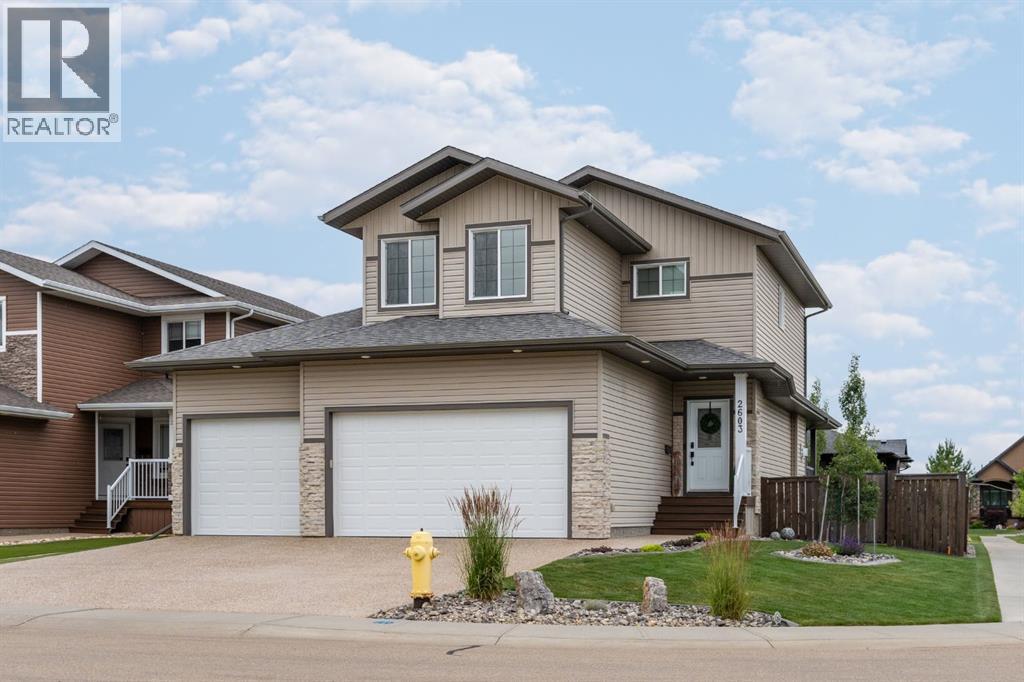
2603 63 Street
Camrose, Alberta
Welcome to this exceptional, immaculately maintained two-storey home, perfectly situated on a coveted corner lot in the prestigious community of Valleyview West. From the moment you arrive, the pride of ownership is unmistakable, this home presents like new and stands out as one of the most pristine offerings on the market.Thoughtfully designed for modern family living with a refined touch, the main floor welcomes you with a bright, airy foyer and striking open staircase that sets the tone for the space beyond. The open-concept layout seamlessly connects the living, dining, and kitchen areas, where expansive east-facing windows flood the home with natural light and beautifully frame the backyard like a living piece of art. A stunning gas fireplace anchors the living room, creating a warm and sophisticated gathering space, while high-end vinyl plank flooring adds both durability and style.The kitchen is as functional as it is beautiful, featuring crisp white cabinetry, gleaming quartz countertops, upgraded stainless steel appliances, and a spacious island perfect for everything from busy mornings to weekend baking. A walk-through pantry offers effortless access to the garage an everyday luxury you’ll appreciate time and time again.Step outside from the dining area to your covered deck, overlooking a professionally landscaped, fully fenced backyard designed for both relaxation and play. With a lower patio, storage shed, and ample green space, it’s the ideal setting for family time or effortless entertaining.The main floor is completed by a stylish powder room and a thoughtfully designed laundry and mudroom with direct garage access, perfectly suited to busy family life.Upstairs, a cozy bonus room offers the perfect retreat for movie nights or quiet evenings in. Three bedrooms include a serene primary suite featuring a walk-in closet and a spa-inspired ensuite, while a well-appointed 4-piece bathroom comfortably serves the additional bedrooms.The fully finished b asement extends your living space with a welcoming family room complete with wet bar, an additional bedroom, and a full 3-piece bathroom, ideal for guests or growing families, all finished to the same exceptional standard as the rest of the home.Additional highlights include central air conditioning, on-demand hot water, Dricore subflooring in the basement, and a beautifully curated outdoor space with covered deck and patio for year-round enjoyment.Located just steps from scenic valley views, parks, walking trails, and the new high school, this home offers a rare blend of executive style, thoughtful design, and true family comfort. (id:63476)
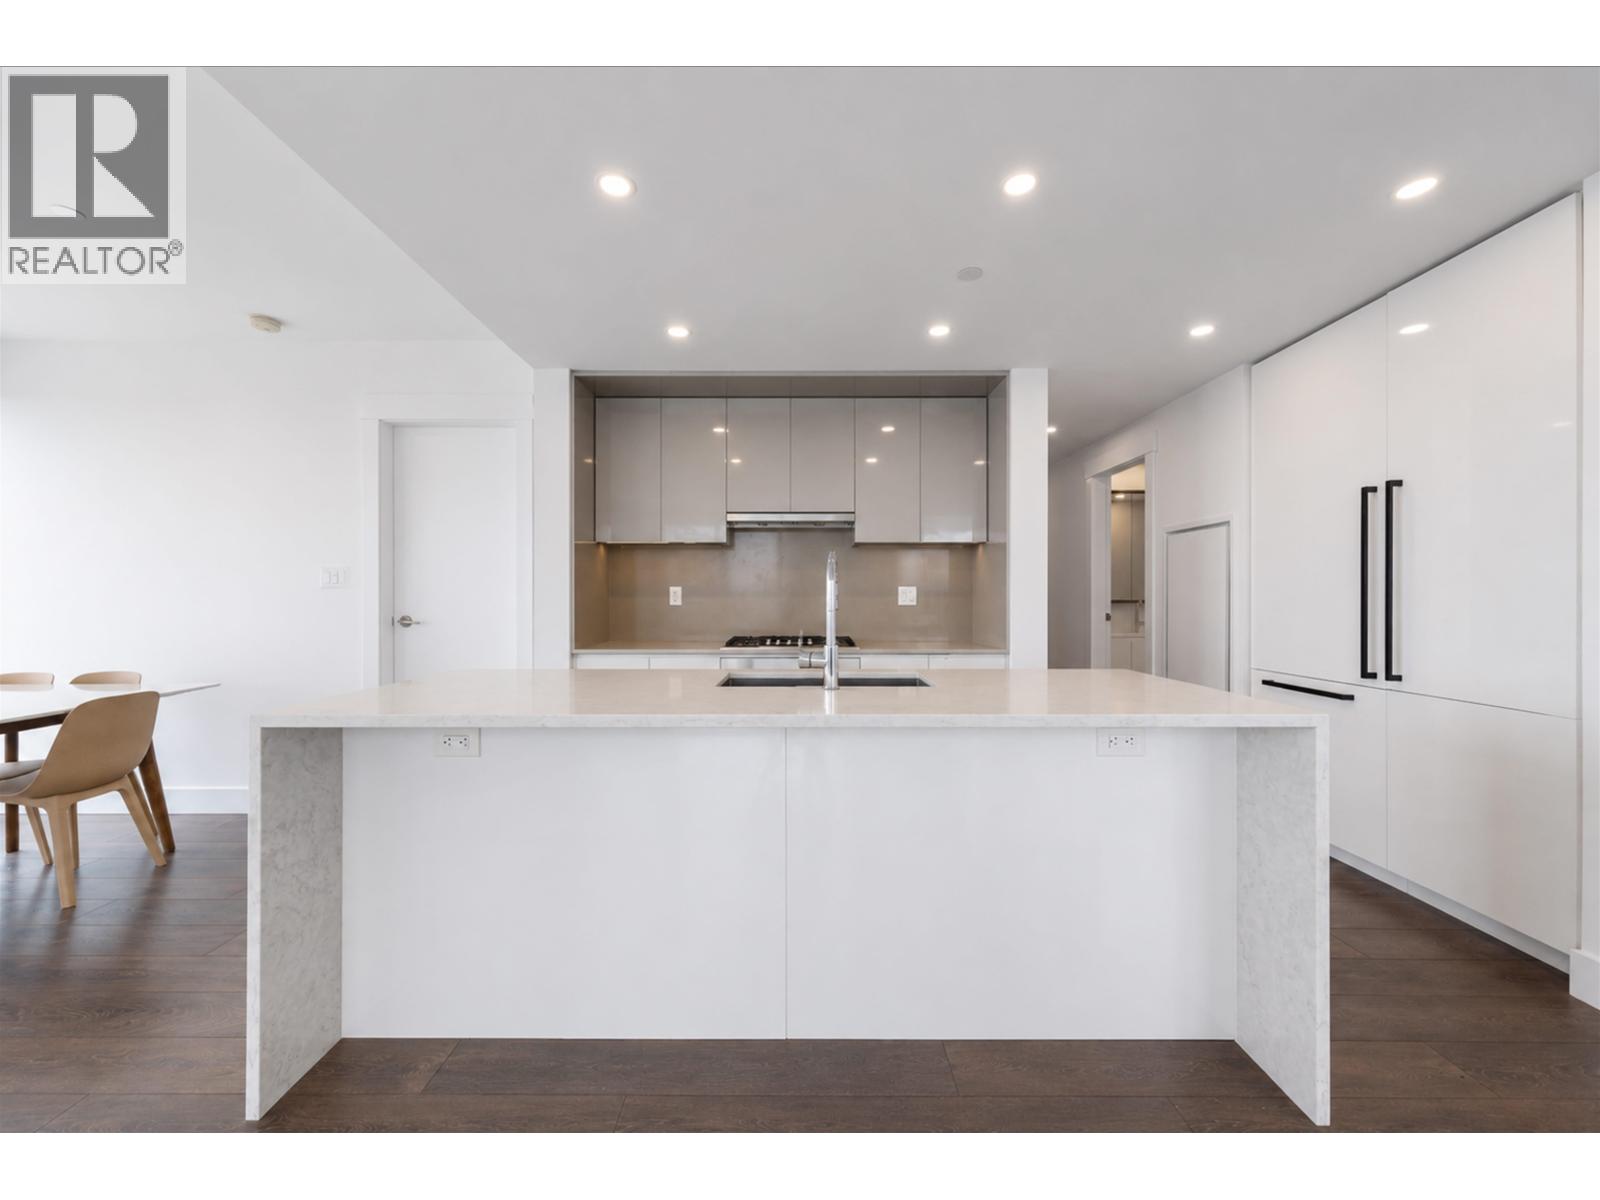
3108 4711 Hazel Street
Burnaby, British Columbia
720° NORTHWEST PANORAMIC VIEW CORNER UNIT! Welcome to Sussex by Townline. This corner unit features an open concept layout filled with natural light, complemented by premium Bosch and Blomberg appliances. you'll enjoy unparalleled convenience just steps from Metropolis at Metrotown, Crystal Mall, PriceSmart Foods, restaurants, and everyday essentials. With easy access to SkyTrain, public transit, and major transportation routes, families will appreciate being just a 10 min walk to Marlborough Elementary, a 5 min drive to Moscrop Secondary, and a 6 min drive to BCIT. Residents can enjoy resort-style amenities, including a bowling alley, fitness gym, party room, outdoor BBQ lounge, guest suite, and 24-hour concierge. Experience modern living in one of Burnaby's most desirable neighbourhood. (id:63476)
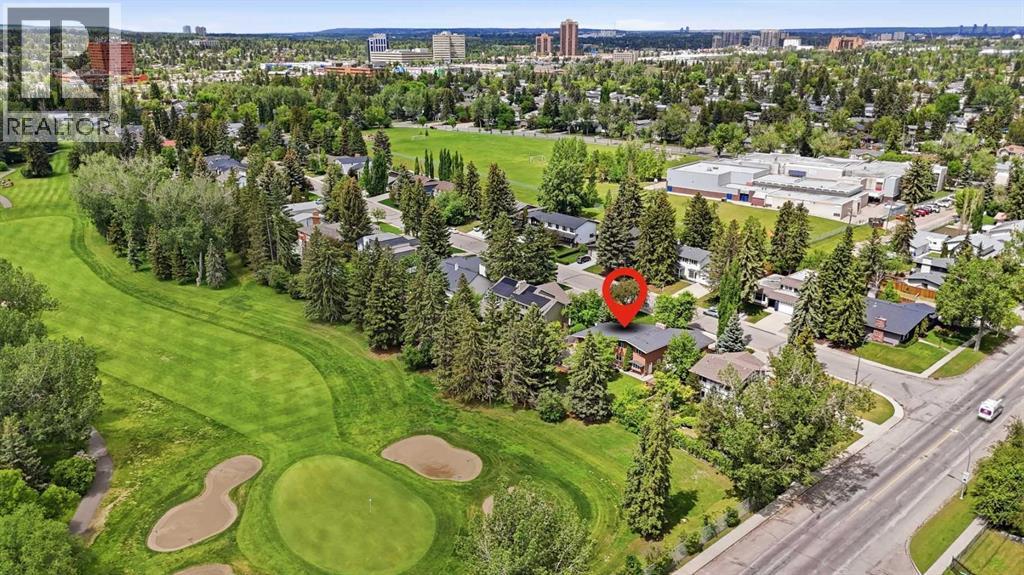
355 Willow Ridge Place SE
Calgary, Alberta
**** OPEN HOUSE Aug 22 Saturday 1-3pm & Aug 23 Sunday 11-1pm **** Welcome to this exceptional opportunity in the prestigious community of Willow Park! Situated on a rare 80’ x 125’ lot spanning over 10,000 SF. This spacious 2-storey split backs directly onto the 7th hole of Willow Park Golf & Country Club, offering outstanding views and a highly sought-after setting. Built in 1966 and offering over 2,200 SF of developed living space above grade, this well-maintained home features a versatile family-friendly layout with four bedrooms and four bathrooms. The upper level hosts two generous bedrooms, including a spacious primary retreat with a private ensuite and fire place, while an additional bedroom is conveniently located on the lower main level. The fully developed basement provides a fourth bedroom, an additional full bathroom, and flexible space for recreation, hobbies, or guests. Designed for both everyday living and entertaining, the home offers multiple gathering spaces and seamless access to the expansive sunny south-facing backyard, where mature landscaping and golf course views create an incredible outdoor setting. Relax in the hot tub and host your Stampede BBQ party just in time for the summer. Car enthusiasts, hobbyists, and those needing extra storage will appreciate the oversized 700 SF heated double attached garage. Significant updates include a complete sewer line replacement, vinyl windows, a newer hot water tank replaced in 2024 and classic stucco exterior. 3 mins drive to Anderson Station, Short walk to South Centre, Library, Trico Centre and Italian Market. All the amenities that make Willow Park one of Calgary’s most established and desirable communities, this is a rare chance to secure a premium golf course property and make it your own. (id:63476)
2708 2289 Yukon Crescent
Burnaby, British Columbia
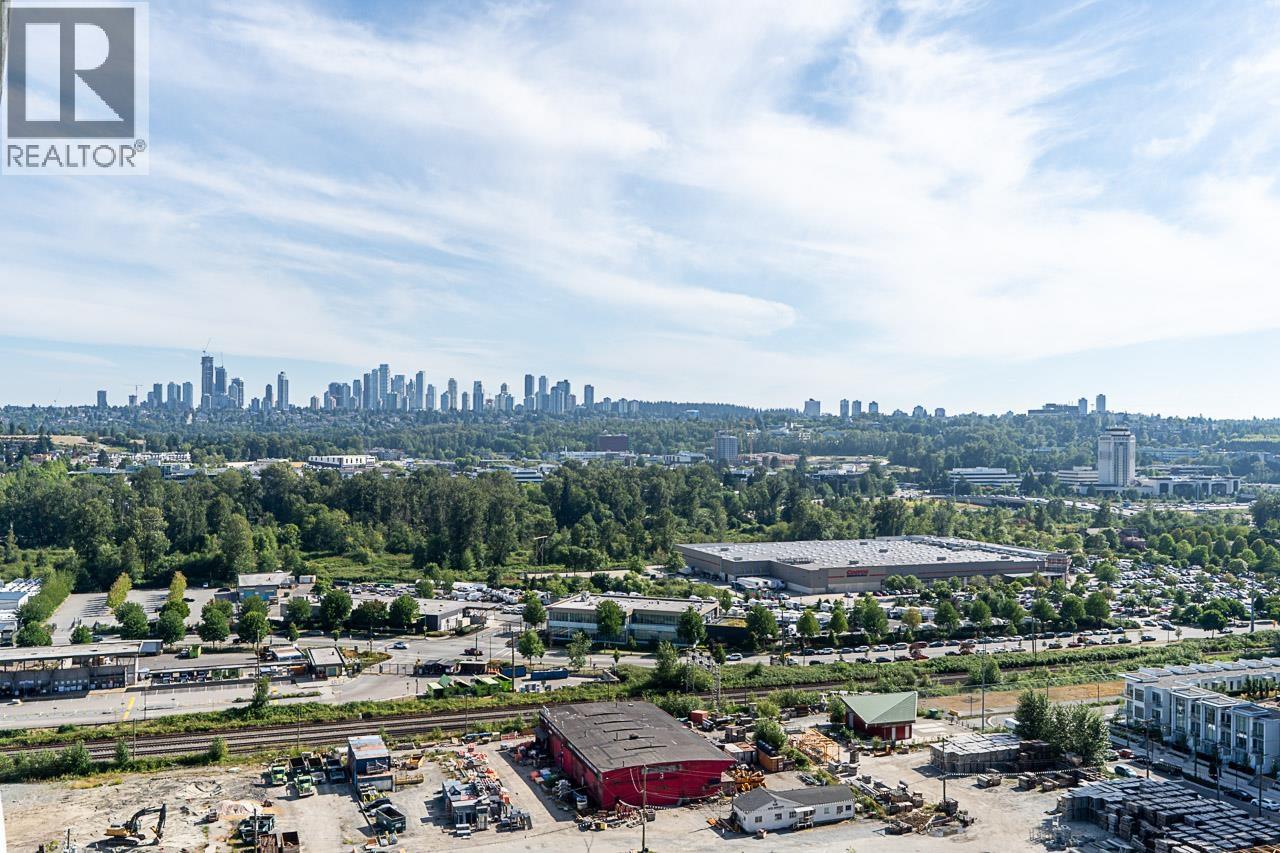
Welcome to Watercolours by Polygon! This well-maintained 27th floor home offers breathtaking views of Metrotown, Brentwood and the North Shore mountains, including stunning Grouse Mountain vistas. Enjoy an abundance of afternoon and evening sunlight and take in the spectacular scenery from your private balcony. This move-in ready 2 bedroom, 2 full bathroom residence features updated laminate flooring throughout, a functional open-concept layout, electric fireplace, gas stove, and a spacious primary bedroom with double-sink ensuite. Amenities include a gym, sauna, hot tub, bike room, and lounge with kitchen. Located in a well-maintained building just steps to The Amazing Brentwood and SkyTrain. Rentals allowed and 2 pets welcome. *OPEN: Sat Aug 29 @1-3pm (id:63476)
2718 89 Nelson Street
Vancouver, British Columbia
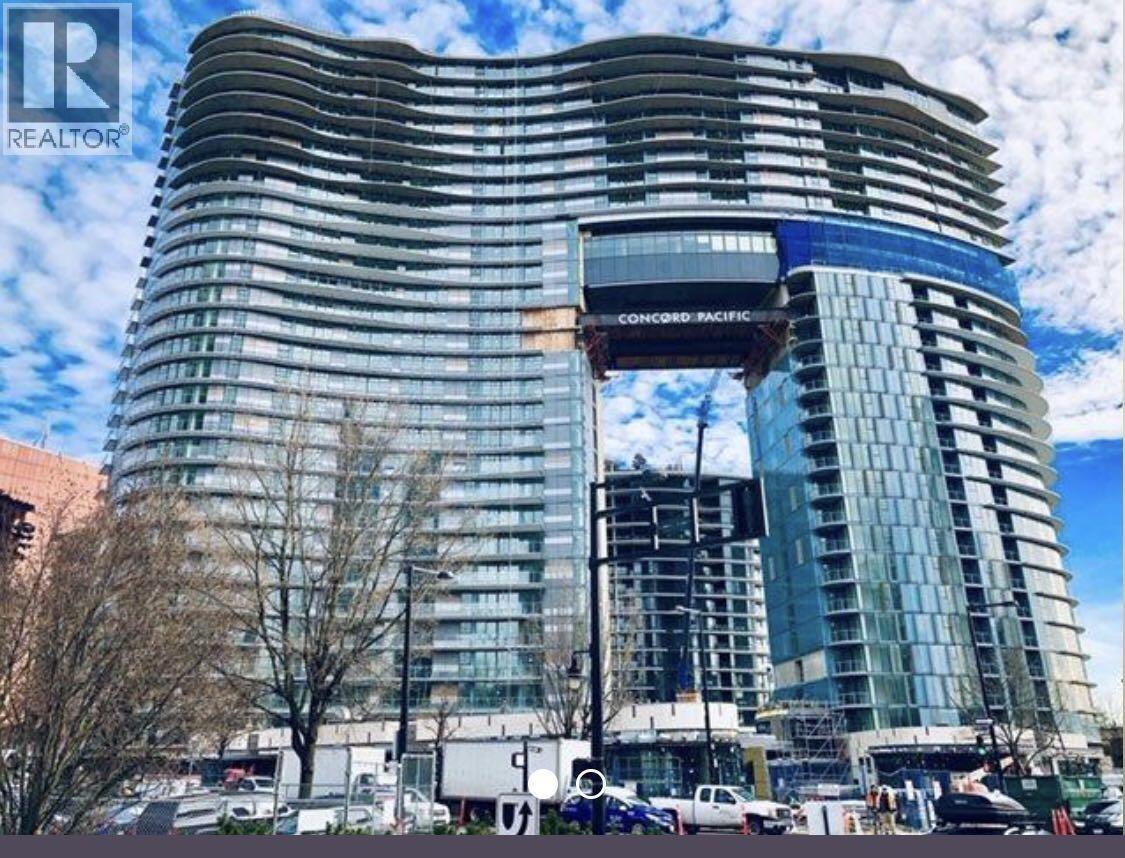
"The Arc" by Concord Pacific. This spacious and luxurious southwest corner sub-penthouse offers 1,408 sq. ft. of living space with 3 bedrooms, a den & 2.5 bathrooms plus huge balcony. Enjoy breathtaking views of Burrard Inlet, panoramic views of False Creek, and the city skyline. Residents have exclusive access to the Sky Club, featuring resort-style amenities, including a glass-bottom swimming pool, sauna, steam room, grand lounge, fitness centre, car wash station & 24-hour concierge service. Located in the heart of the vibrant Yaletown neighbourhood, this master-planned waterfront community is just steps from the Seawall, Coopers´ Park, the marina, BC Place, Rogers Arena, Parq Casino, restaurants,shops, and public transit. Includes two EV parking stalls. No showing : Sep 7-14 (id:63476)
1402 1661 Quebec Street
Vancouver, British Columbia
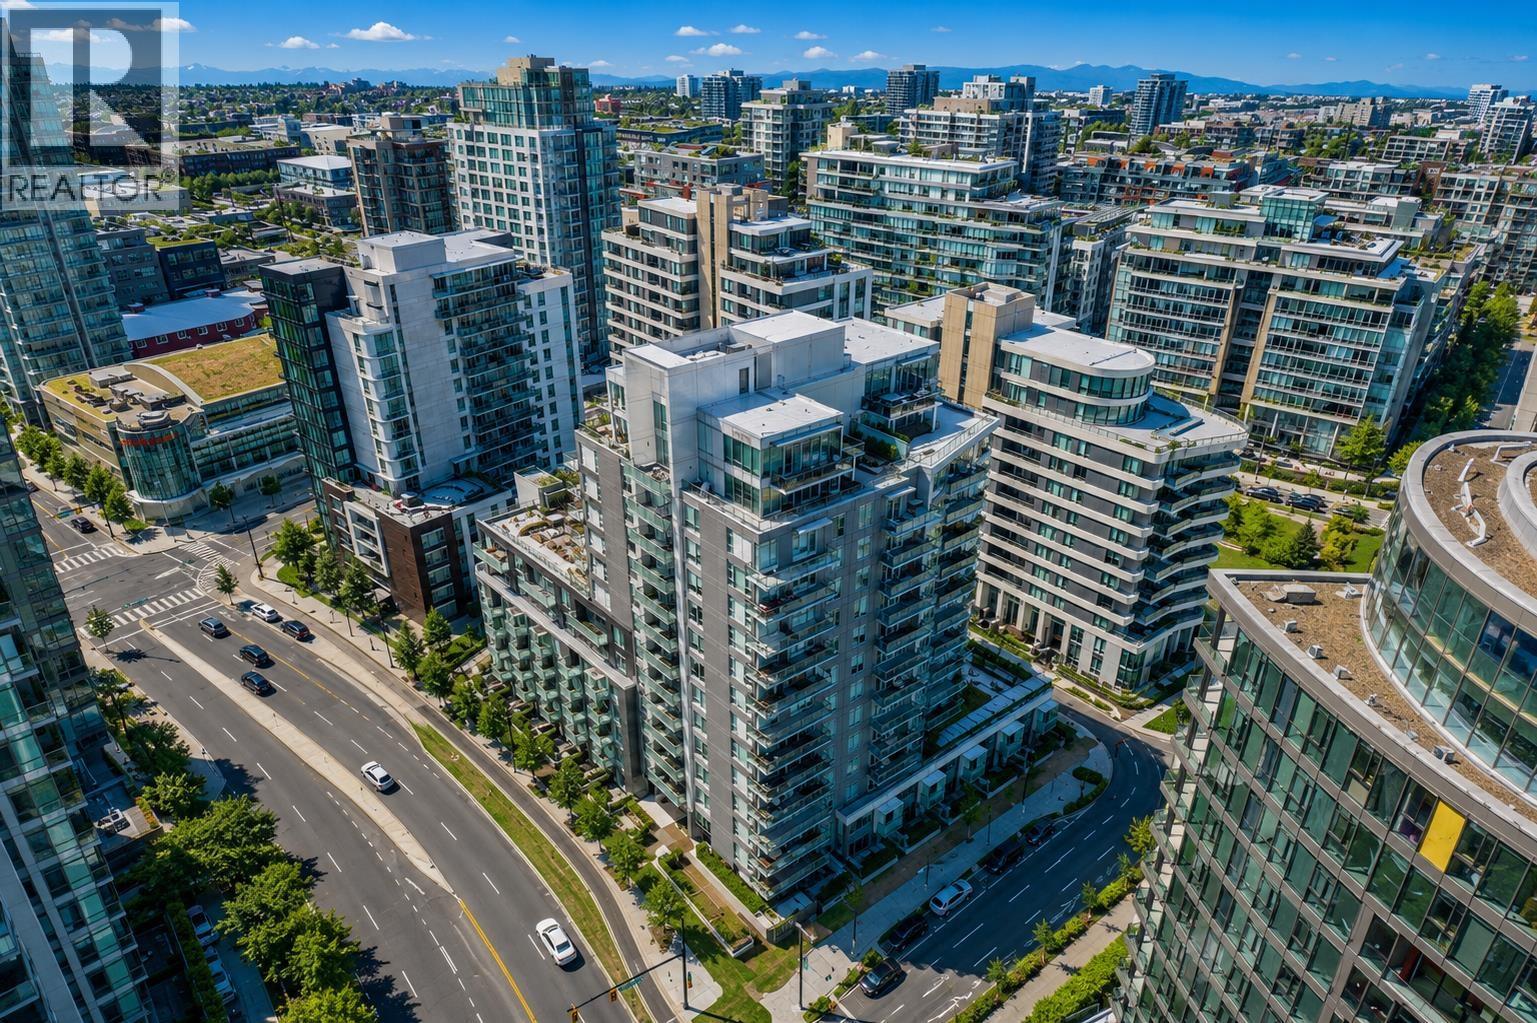
VODA at The Creek by Concert Properties - Welcome to this bright and efficiently designed 1 Bed+Den home in one of Vancouver's most vibrant waterfront communities, just steps from Science World and Olympic Village. This LEED certified & A/C home features open-concept living, dining, and kitchen layout, hardwood flooring, and a modern kitchen with high-gloss cabinetry and premium Bosch cooktop/oven appliances. Residents enjoy exceptional amenities of a spacious clubhouse for entertainment, sub-roof top garden and open-spaced BBQ area, with a fully equipped gym. Located centrally 2 mins away from Science World Skytrain Station & False Creek Seawall, shops, cafés, & restaurants, blending convenience & waterfront living in a highly connected neighborhood. OPEN HOUSE - Saturday Aug 29 @ 1-4pm. (id:63476)
1 2785 W 21 Avenue
Vancouver, British Columbia
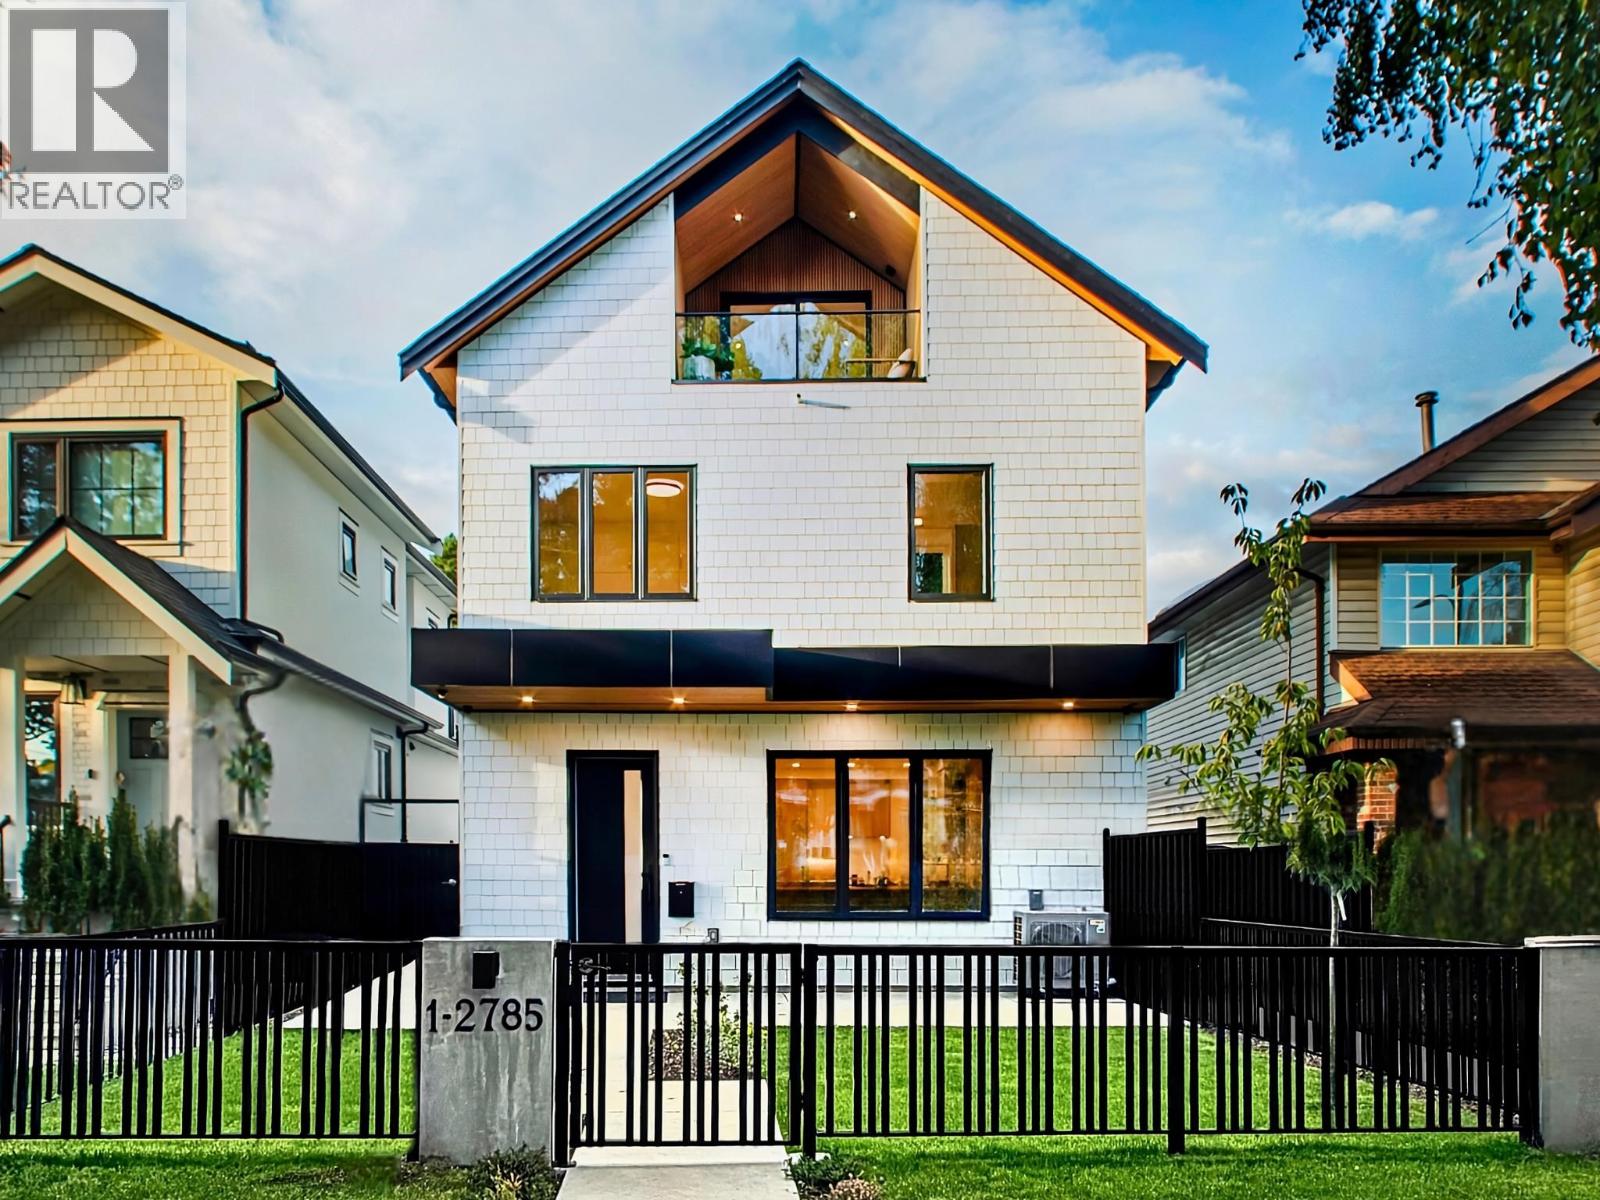
1,834 sq. ft. | 4 Beds | 4 Baths - Brand new Arbutus front duplex in Vancouver West´s highly desirable Arbutus neighbourhood. Thoughtfully designed for family living, this beautifully crafted home features a bright open floor plan with hardwood floors, a vaulted ceiling in the primary bedroom, and a large covered deck for year-round enjoyment. The home offers abundant storage on multiple levels, air conditioning, an HRV system, and a private landscaped yard. The gourmet kitchen is equipped with Fisher & Paykel award-winning luxury appliances. A true highlight is the detached garage-insulated, heated, EV-ready, and built with an impressive 12-ft vaulted ceiling, providing excellent additional storage. Located in top school catchments including Trafalgar Elementary, Prince of Wales Secondary, and Kitsilano Secondary (French Immersion), and close to parks, shopping, transit, and private schools. OPEN HOUSE: AUG 30th (SUN) 12PM-2PM (id:63476)
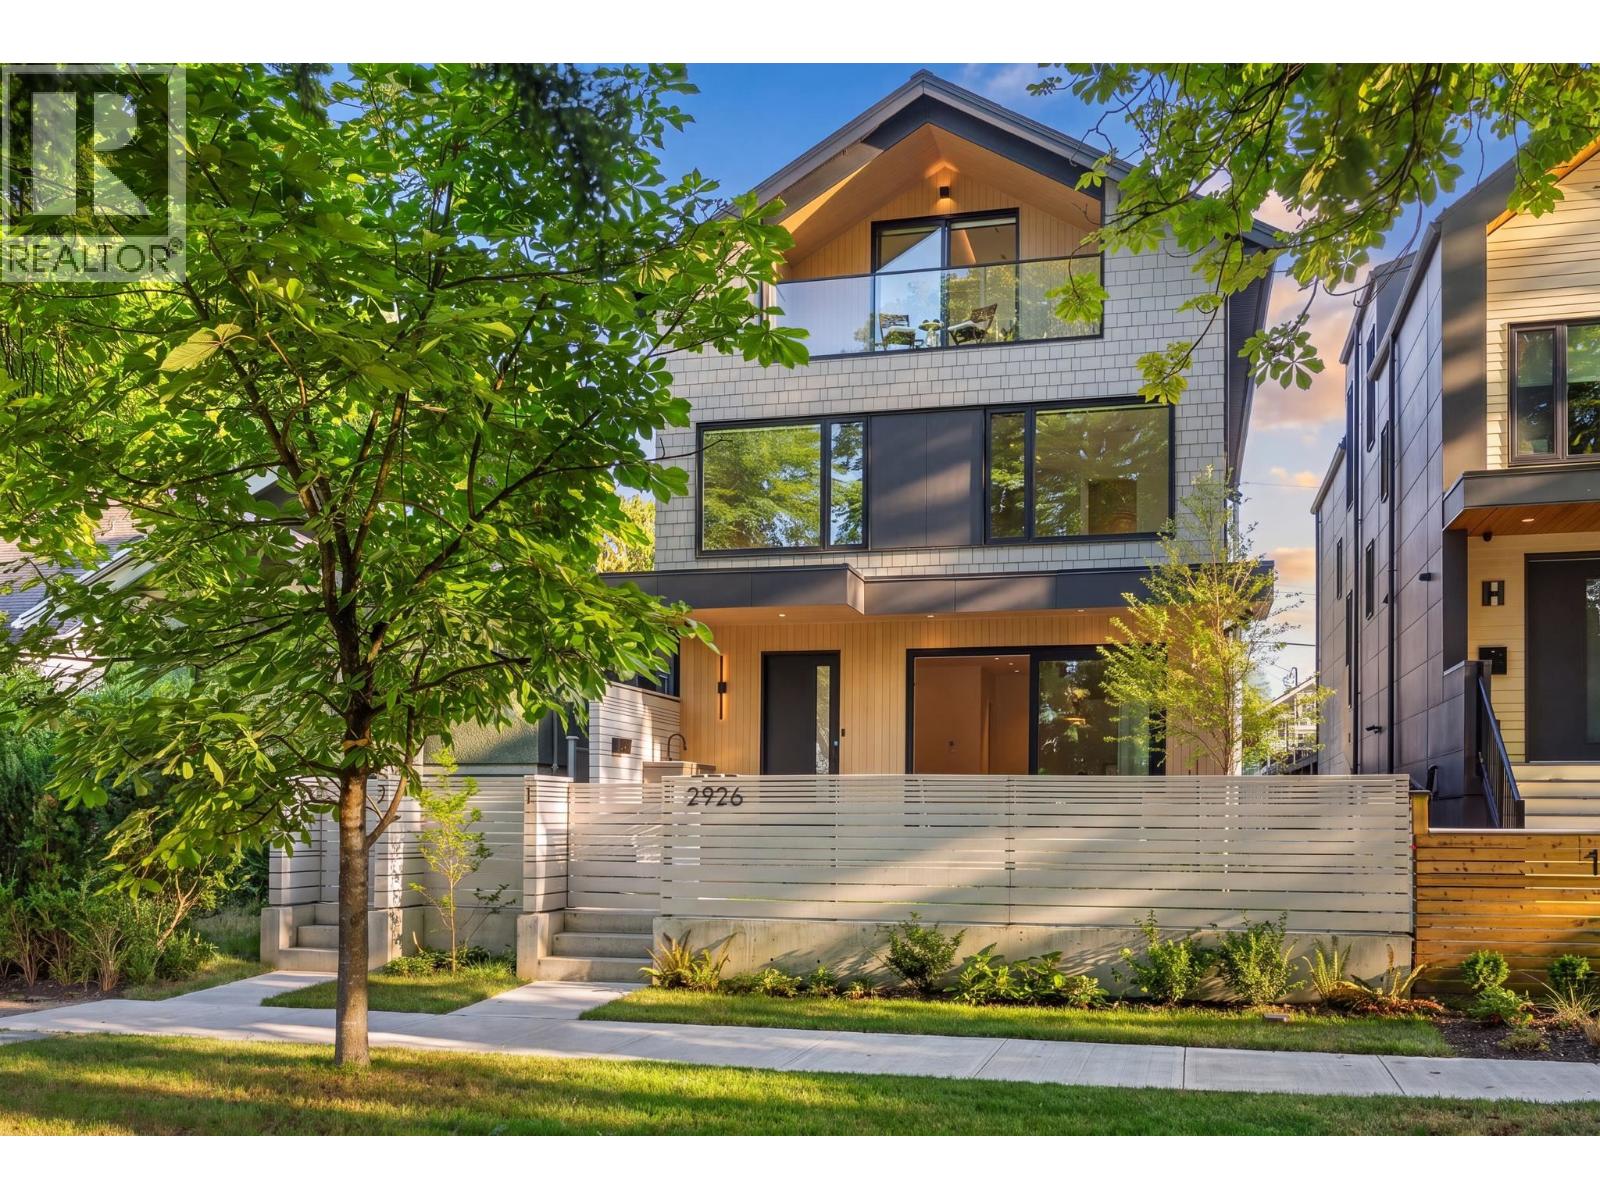
1 2926 W 12th Avenue
Vancouver, British Columbia
Where modern design meets Kitsilano lifestyle - this brand new front duplex delivers space, function, and refined finishes. The main floor offers open-concept living with seamless indoor-outdoor flow to a patio and private fenced yard, ideal for entertaining, kids, or pets. The kitchen features a full Miele appliance package and sleek modern design. Comfort is elevated with radiant in-floor heating and AC. Truly family-oriented floorplans like this remain exceptionally rare - offering light, openness, and privacy without compromise. The second level features two bedrooms, each with ensuite, plus laundry and a versatile den for office or study. The top floor is a private primary retreat with spa-inspired ensuite, walk-in closet, and flexible lounge or office space opening to a covered patio (id:63476)
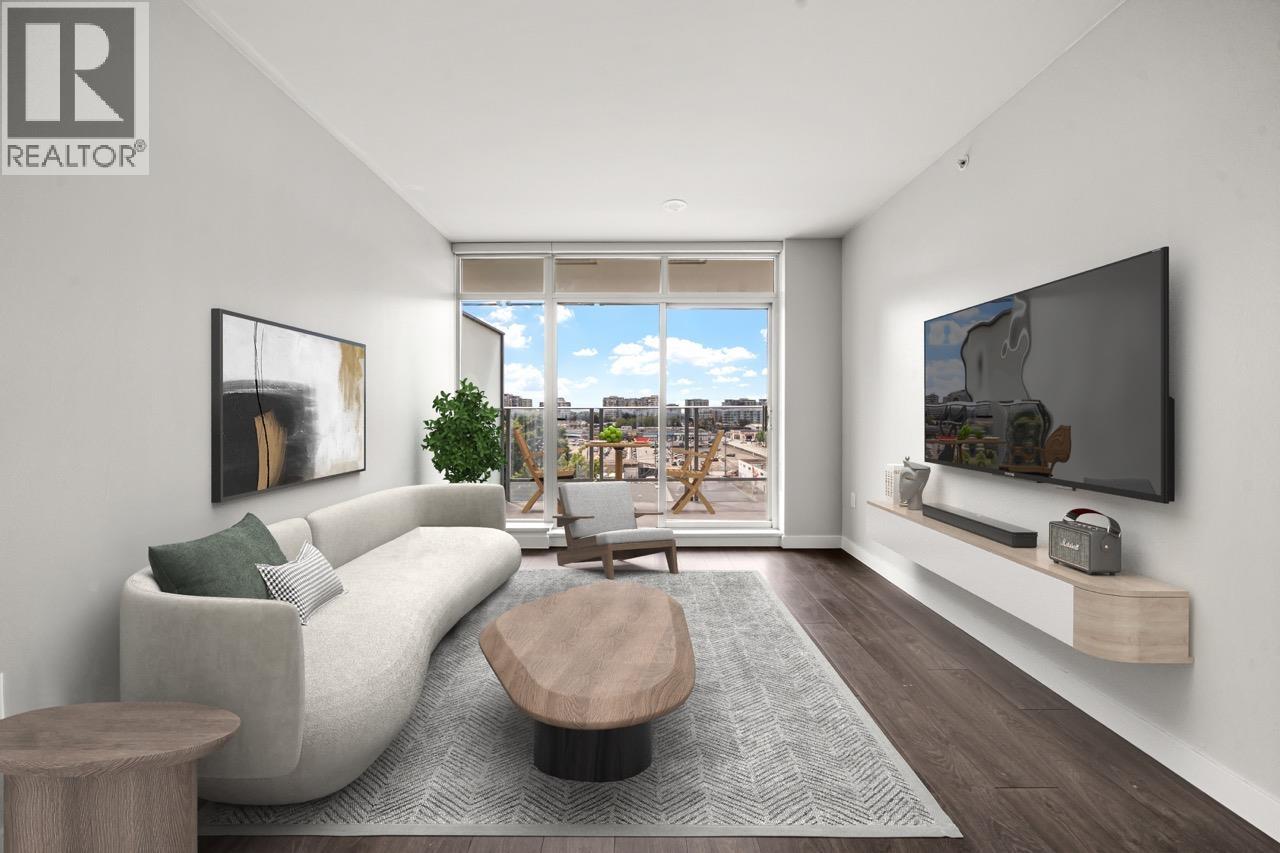
809 5580 No 3 Road
Richmond, British Columbia
Welcome to ORCHID by Beedie Developments located in Central Richmond, steps to Lansdowne Mall, the skytrain station, restaurants & tons of other amenities at your doorstep. This west-facing home features an functional open floorplan equipped with S/S Bosch appliances, stone counter-tops, 9ft ceilings, AIR CONDITIONING and laminate flooring throughout. The floor to ceiling windows look out on panoramic views of the mountains and city. Over 10,000 square feet of indoor and outdoor amenities which includes a dance studio, yoga room, gym, lounge, roof top garden and play ground. Don't miss your opportunity to own in one of Richmond's best neighbourhoods. 1 parking and 1 storage locker included. (id:63476)
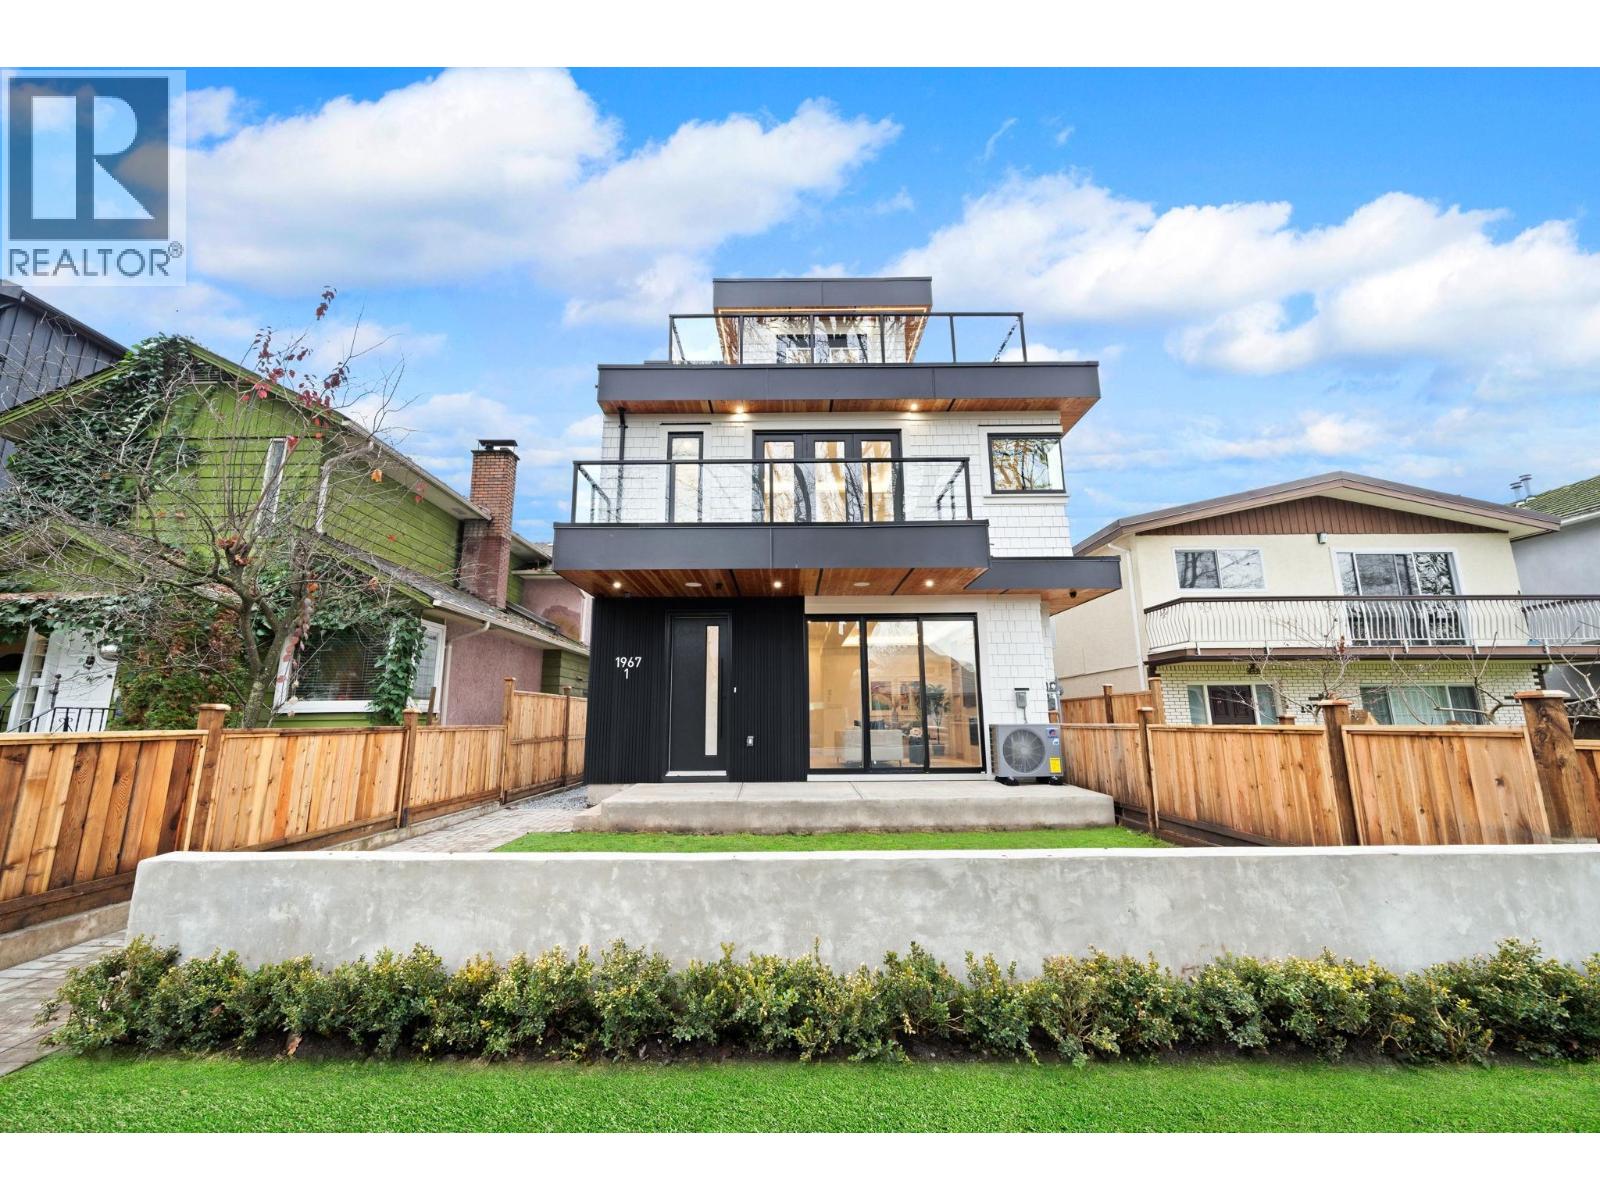
1 1967 E 13th Avenue
Vancouver, British Columbia
Welcome to this stunning, brand-new 3-bed, 3.5-bath half duplex built by reputable builder, Solid Foundation Homes and designed by LUXE Design located in the heart of Grandview-Woodland. This beautifully crafted home features an open-concept design with a spacious main floor, offering generous living and dining areas ideal for both everyday living and entertaining. The gourmet kitchen is equipped with premium Fisher & Paykel appliances, a gas range, and sleek quartz countertops. Enjoy year-round comfort with central A/C, an HRV system, and an energy-efficient heat pump. Additional features include full-home speakers, integrated surveillance cameras, and a private one-car garage. Ideally situated just steps from Trout Lake, Commercial Drive, schools, and shopping, with Downtown Vancouver only a 7-min drive (id:63476)
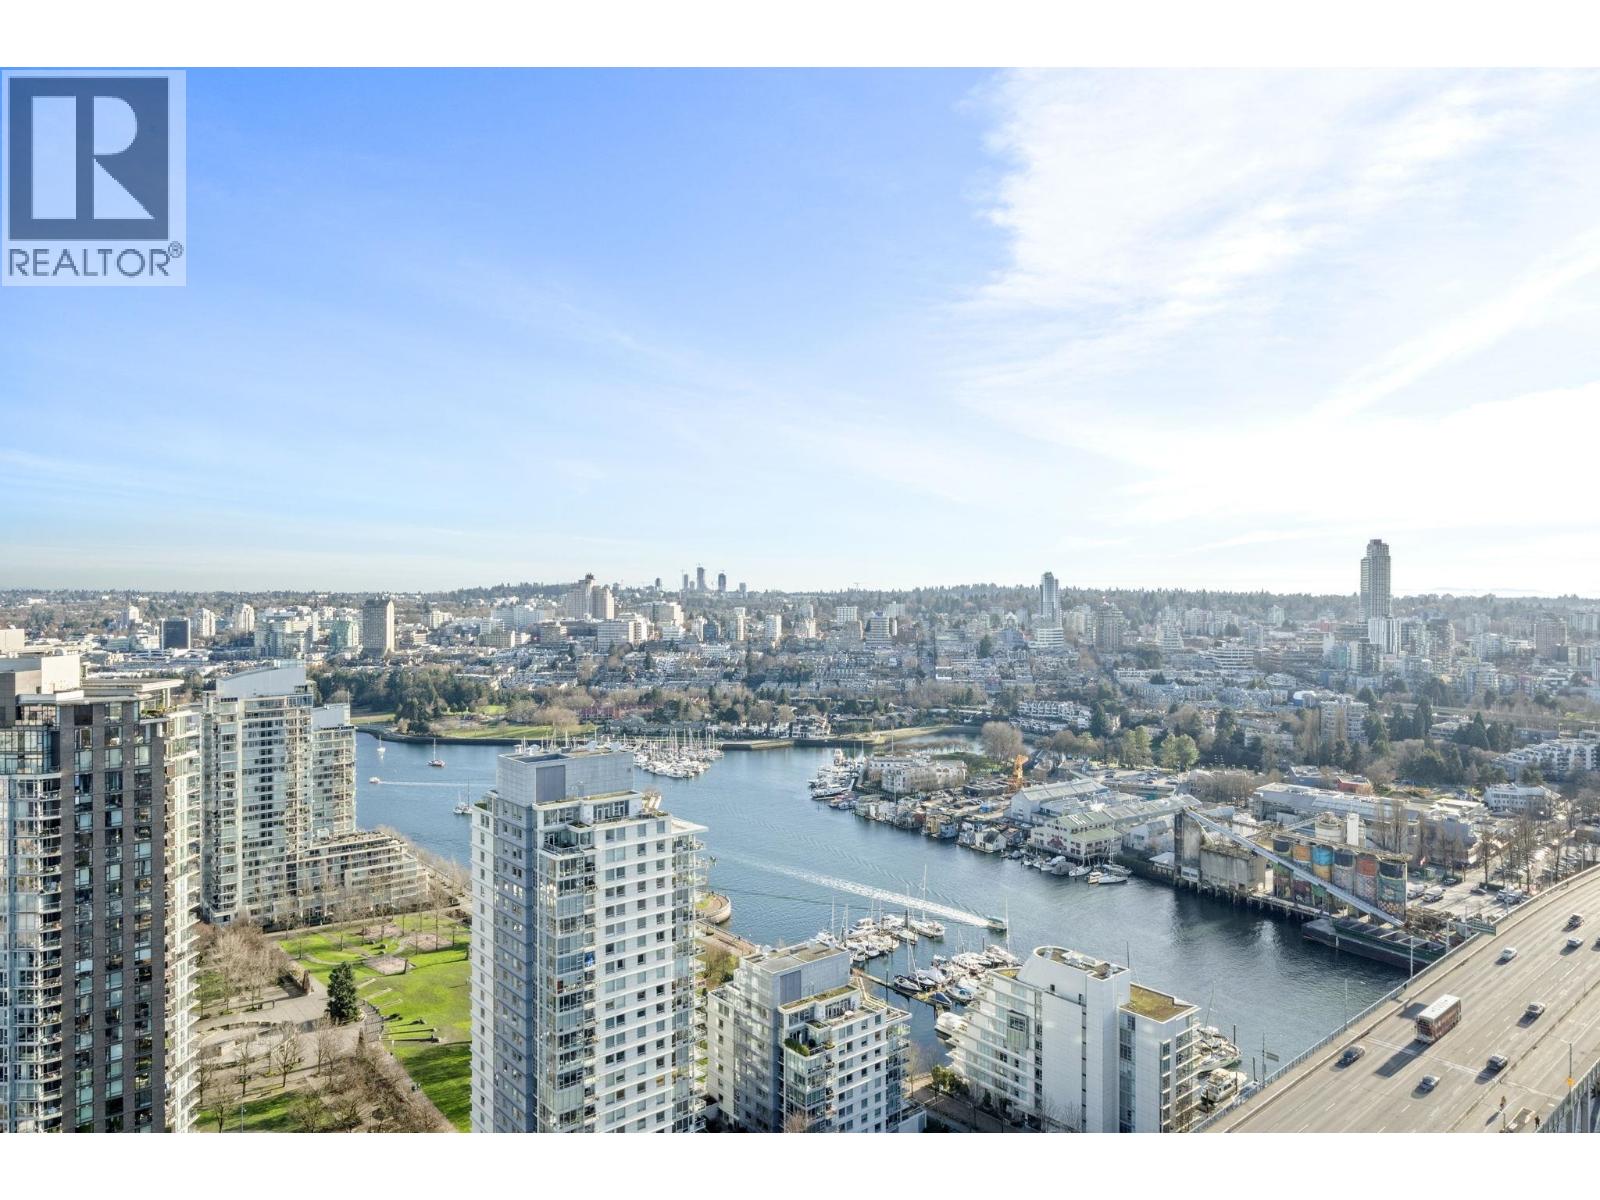
4001 1480 Howe Street
Vancouver, British Columbia
Welcome to Vancouver´s most distinguished buildings designed by Bjarke Ingels, Vancouver House. This incredible 2-bedroom, 1 bathroom unit offers sweeping views of False Creek, the North Shore Mountains, and the city skyline. Expansive living and dining space features engineered hardwood floors, expansive floor to ceiling windows and air-conditioning for comfort. Kitchen includes Corian countertops, copper backsplash, stainless-steel Miele appliances and a large kitchen island perfect for entertaining family & friends. Over 10,000SF for amenities including a heated-lap pool, golf simulator, HOUSE Concept Fitness Centre and 24-hour concierge service. 1 Parking Stall + 1 Storage Locker Included (id:63476)
2, 309 15 Avenue NE
Calgary, Alberta
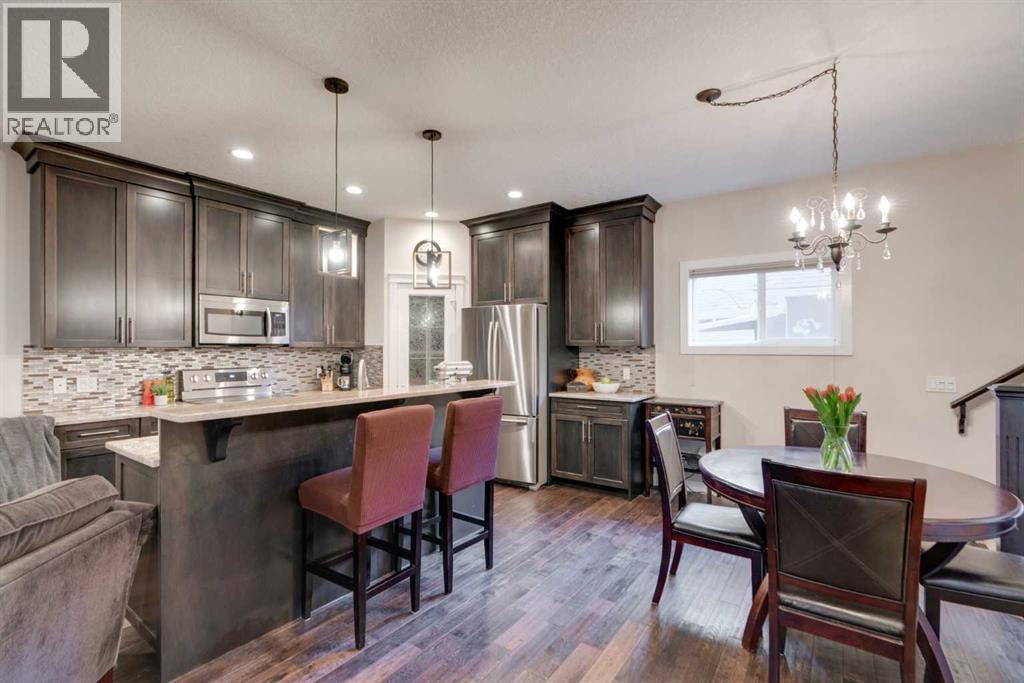
3 BEDS | 3.5 BATHS | FINISHED BASEMENT | GARAGE. Welcome to a beautifully maintained Crescent Heights townhome offering 1650 sqft of thoughtfully developed living space, extensive upgrades, and the convenience of an inner-city location. The main level features 9ft ceilings, warm African Oak hardwood flooring, and a stone gas fireplace for a comfortable, welcoming living space. The kitchen is both stylish and functional, with full-height espresso cabinetry, cream granite counters, pot drawers, a walk-in corner pantry, breakfast-bar island and upgraded stainless steel appliances, including newer appliances from 2020–2023. Recessed lighting, dimmer switches and cellular blinds add thoughtful touches throughout. Upstairs, a skylight brings additional natural light into the home. The spacious primary bedroom features double closets and a private ensuite with dual sinks, granite counters and a walk-in shower. Two additional bedrooms share a 4-pc bathroom with a soaker tub and granite counters. Heated floors in both upper-level bathrooms add an extra touch of comfort. The fully developed basement provides valuable additional living space, with a large family room, full bathroom with heated floor, and a flexible room ideal for a home office, gym, guest space or hobby room. A newer washer and dryer (2025), laundry sink, cabinetry and generous under-stair and utility-room storage add everyday functionality. Outside, enjoy your private deck for morning coffee or summer BBQs, while the detached single garage provides secure parking and additional convenience. Located in the heart of Crescent Heights, you're close to coffee shops, restaurants, groceries, Rotary Park and the Bow River pathways, with easy access to Centre Street, 16th Avenue, Memorial Drive and Deerfoot Trail. Downtown is just minutes away. Beautifully cared for, thoughtfully upgraded and move-in ready - this is a home designed for comfortable, low-maintenance living. (id:63476)
2102 290 Newport Drive
Port Moody, British Columbia
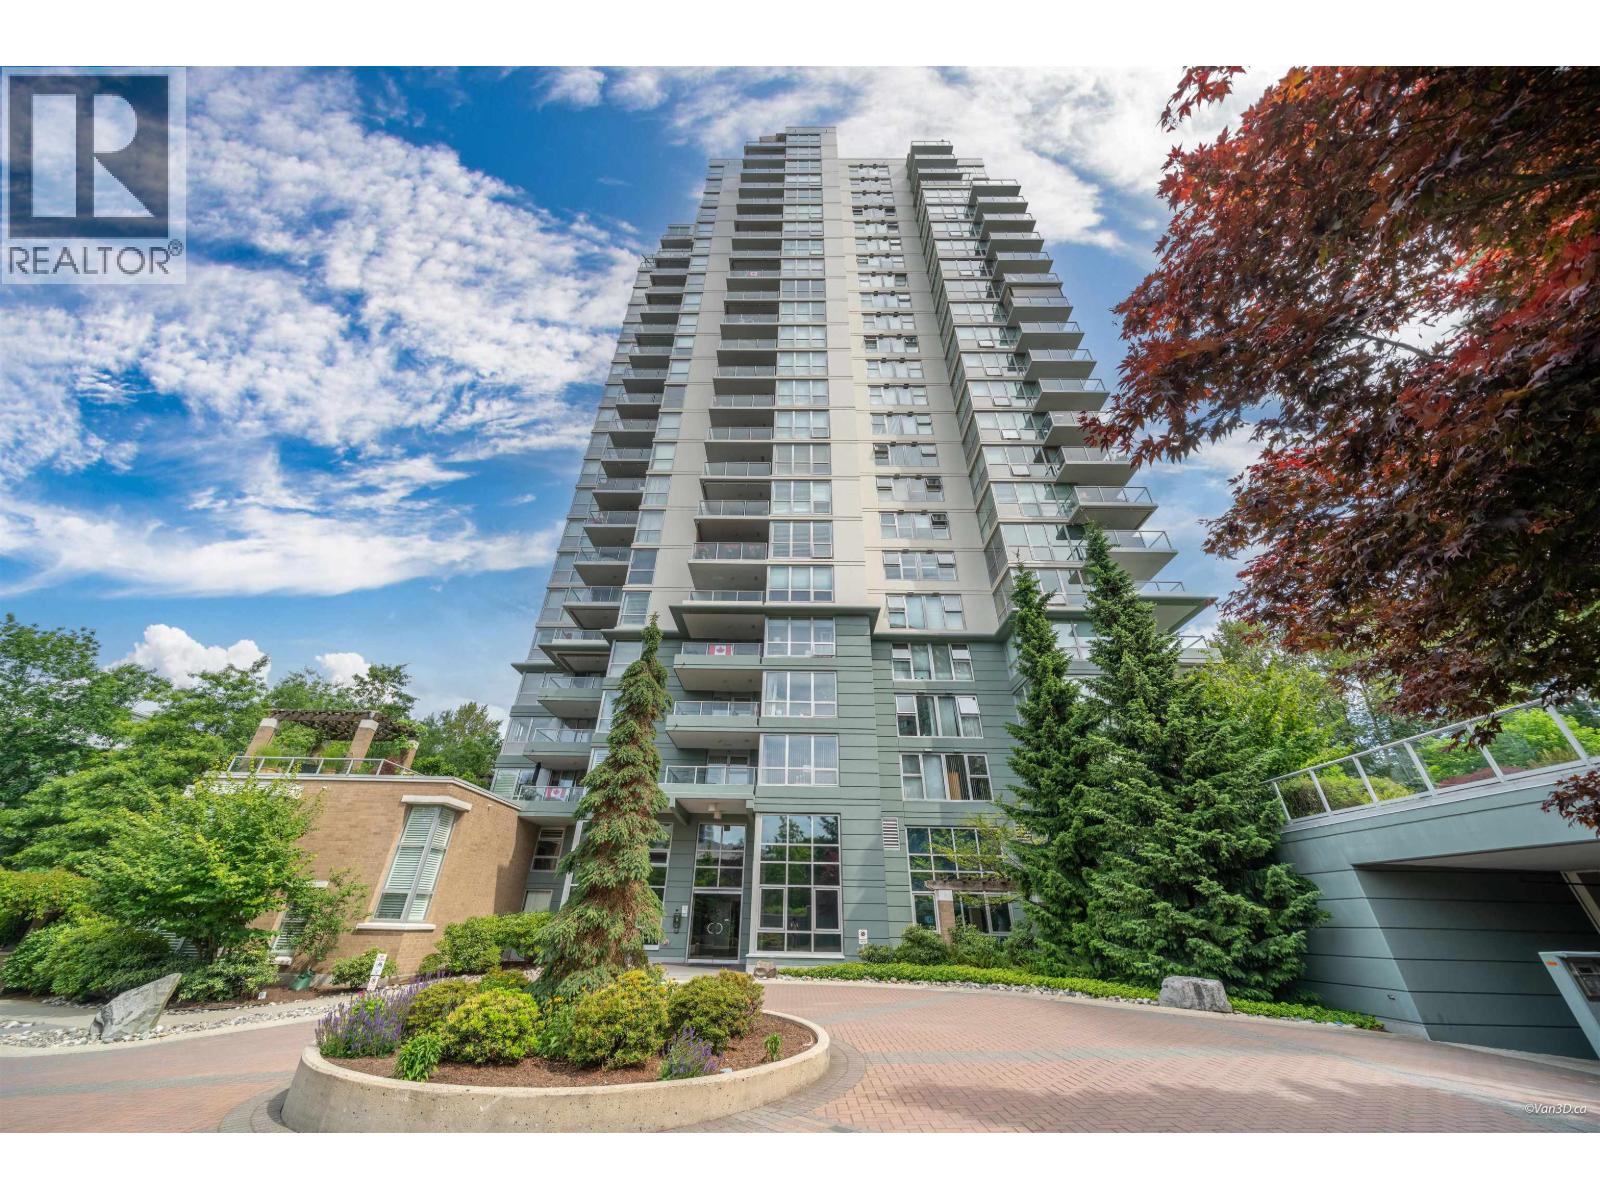
Welcome to this spacious and beautifully maintained 2-bedroom plus den, 2-bathroom home offering over 1,500 sq. ft. of comfortable living space. Enjoy breathtaking panoramic views from this bright and airy residence, featuring granite countertops, hardwood flooring, abundance of closet space. The thoughtfully designed floor plan provides generous room sizes, a den perfect for a home office or guest space, including a huge private storage room conveniently located behind your parking stall. Outstanding amenities, including a fully equipped fitness centre, whirlpool, sauna, and steam room. Ideally situated close to shopping, recreation facilities, restaurants, SkyTrain, and community centre, this home offers the perfect blend of luxury, convenience, and lifestyle. Don't miss this opportunity (id:63476)
205 158 W 13th Street
North Vancouver, British Columbia
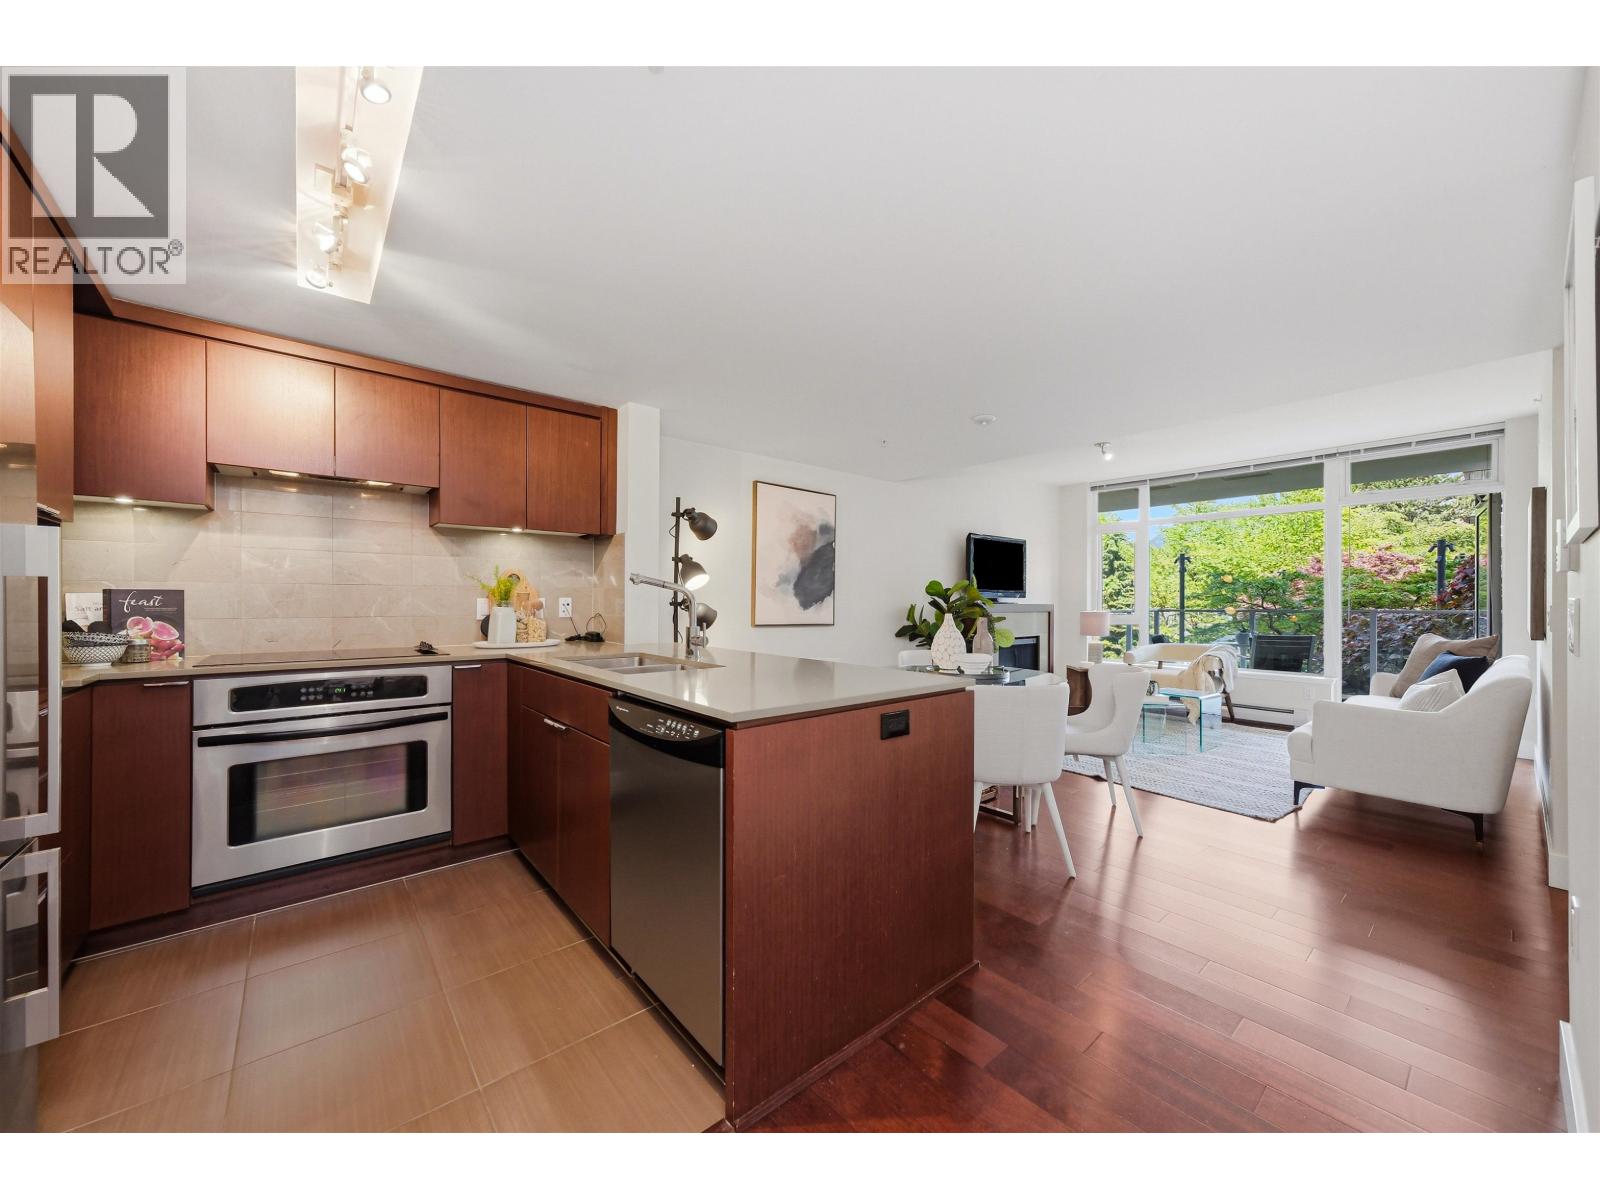
Welcome to Vista Place in the heart of vibrant Central Lonsdale! This spacious 1-bedroom plus den, with flex/nook area, home offers a bright, open-concept layout with plenty of room to live and work from home. Complete with 1 secure parking stall and a storage locker, this well-maintained LEED Silver concrete building by Intracorp features excellent amenities including a fitness centre, guest suite, party room, and ample visitor parking. Ideally located just steps to Whole Foods, restaurants, cafés, shopping, parks, transit, and everyday conveniences, this is an exceptional opportunity to enjoy one of North Vancouver's most sought-after neighbourhoods. (id:63476)
50 7488 Southwynde Avenue
Burnaby, British Columbia
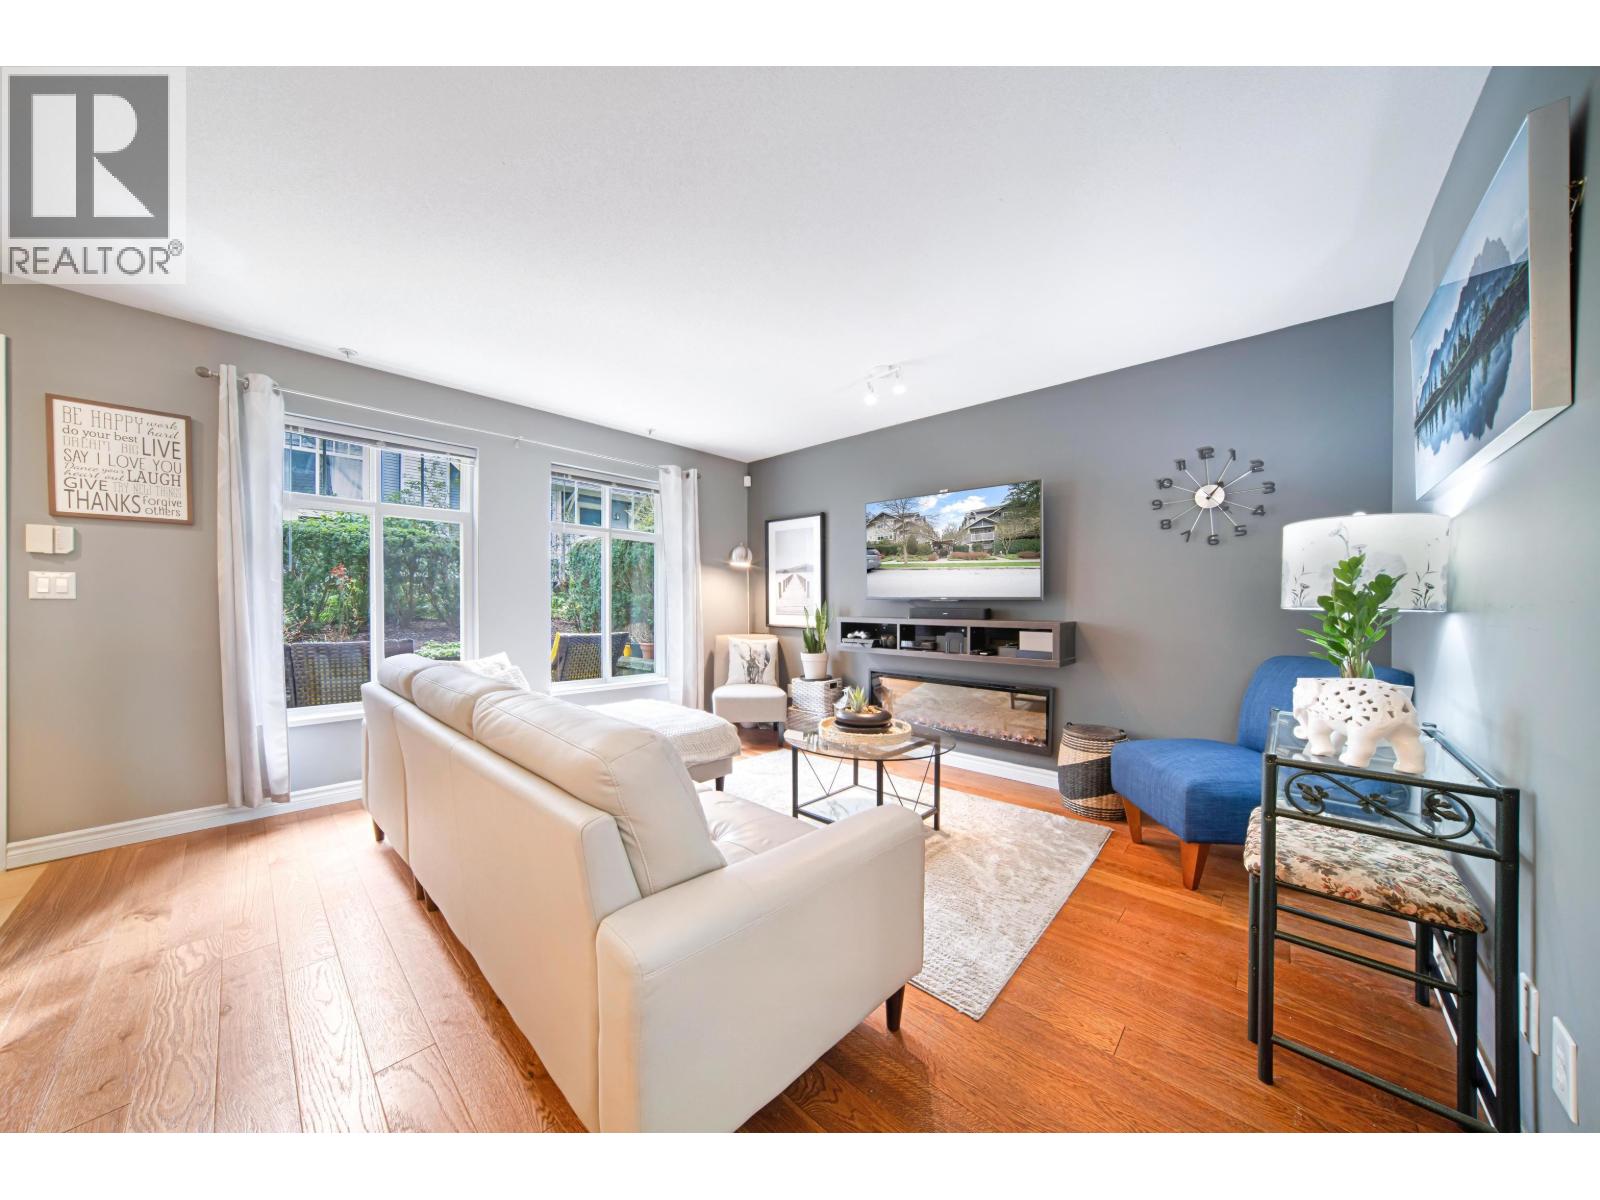
Welcome to Ledgestone by Adera! This move-in-ready garden-level 2 bed + study home offers the perfect blend of comfort and convenience. Surrounded by trails, parks, schools, shopping, and everyday amenities, it features updated flooring, a cozy fireplace, and a versatile study with built-in cabinetry-ideal for a home office. The modern kitchen boasts quartz countertops and stainless steel appliances. The spacious primary bedroom enjoys semi-ensuite access to a spa-inspired bath with double sinks and Toto fixtures. Bosch in-suite laundry, EV charging, and a well-designed layout including 2 large patios, perfect for BBQ or morning coffee. 1 Parking, 1 Locker and don't miss the low strata maintenance fee! (id:63476)
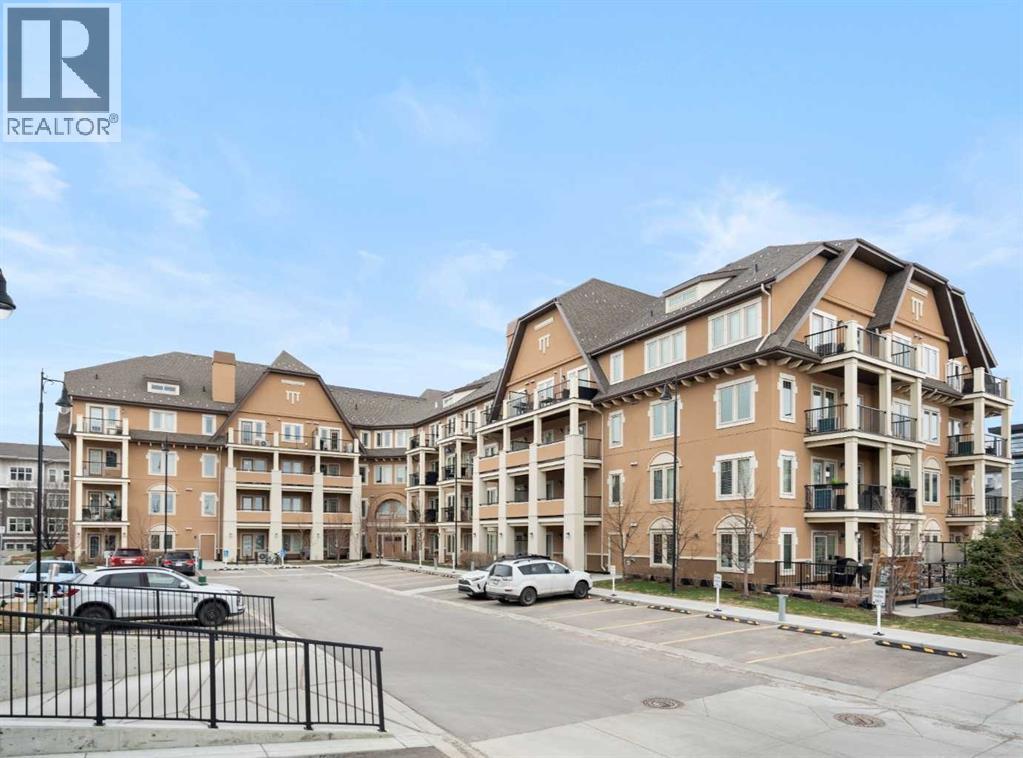
416, 30 Mahogany Mews SE
Calgary, Alberta
Your opportunity to make your next home in Sandgate, a great condo complex in the highly desirable lake community of Mahogany. This well designed and upgraded 2-bedroom, 2-bathroom corner unit with 900 sq. ft. of living space located on the top floor with a southwest exposure is a rare find. As you approach the unit, you will notice it is located at the end of the wide hallway, being one of 2 units sharing the entire end of the building. Open the door and you will experience the bright crisp freshness of this contemporary home. The 9’ knock down ceilings, laminate flooring, and 2 closets for plenty of storage are great features. A few steps forward and you will be in the open living area with a 10’ ceiling and many windows flooding the space with natural light. Take a look at the gourmet kitchen. There is a massive island with breakfast bar, white quartz counter tops, an abundance of upgraded shaker cabinets with tall upper cabinets, soft closing doors and drawers, an abundance of pot drawers with under-mounted rollers, stainless steel appliances and a water purifier. The generous living room opens to the south facing large balcony with gas line and barbeque. A wall mounted air conditioner with separate compressor keeps the living area comfortable on those wonderful summer days. Wide slat venetian blinds throughout the unit provide the option to block out the light and heat. The spacious primary bedroom features a large walk-through closet and a 3-piece en-suite bathroom with quartz counter, tile floor, walk-in shower and a medicine cabinet. On the opposite side of the unit there is a second bedroom located beside a 4-piece bathroom with quartz counter, tile floor and a medicine cabinet. The stacked front-loading washer/dryer complete this wonderful home. Lightly lived in and well maintained, this unit has been professionally repainted in neutral colours and is move-in ready. There is a titled underground parking stall with a caged storage locker just down the stair well beside this unit or take a short walk and ride the elevator. The complex offers a bicycle storage room, fitness center in building 10 and 2 guest suites. All this is located within walking distance of the heart of Mahogany with shops, services and all of the lake amenities including a clubhouse, swimming, skating, tennis courts, fishing and so much more. You have easy access to Stoney Trail and only minutes to the South Calgary Health Campus, Brookfield YMCA, public library and the future LRT station. Check it out today! (id:63476)
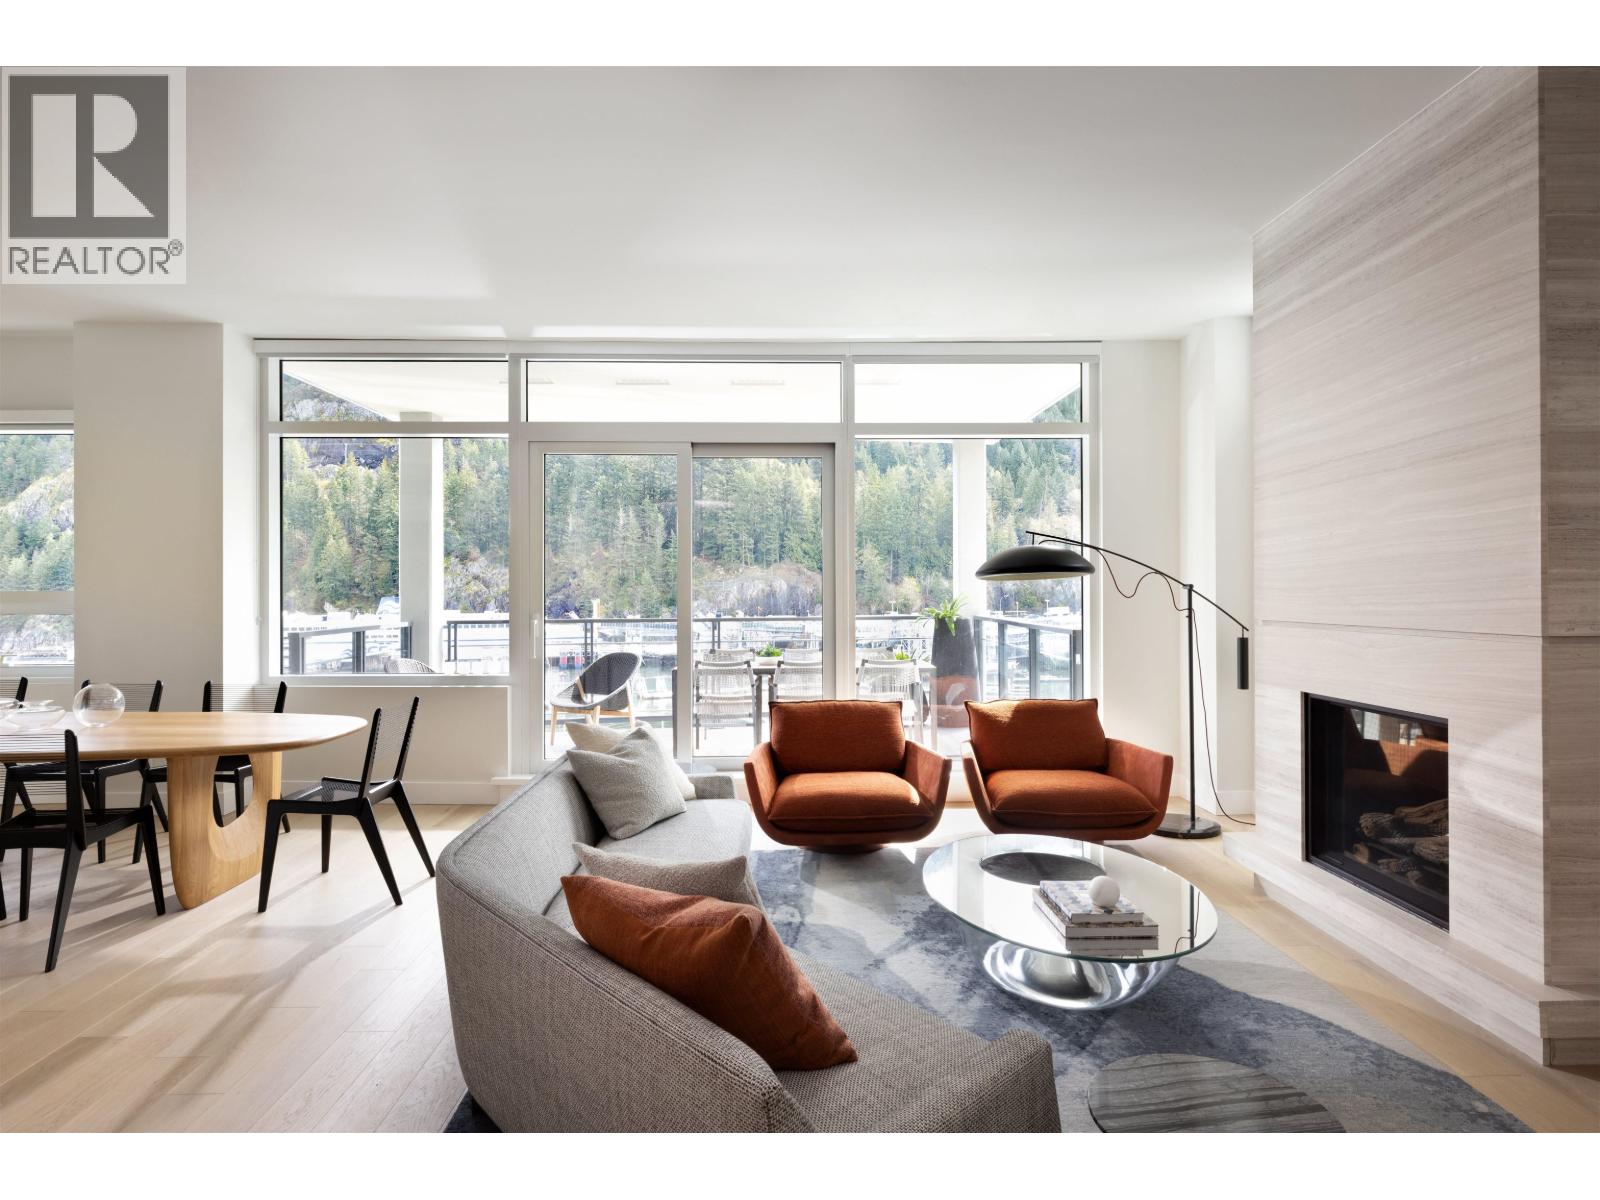
302 6707 Nelson Avenue
West Vancouver, British Columbia
Experience true waterfront living at Sanctuary by Westbank. This exceptional 3 bed/3 bath residence offers breathtaking ocean & mountain views, seamlessly blending indoor and outdoor living with an expansive terrace. Featuring wide-plank hardwood flooring, travertine fireplace, Italian cabinetry, granite slab countertops, Miele appliances, and energy-efficient geothermal heating & cooling. Enjoy exclusive amenities including a private Boat House w/access to a 24-ft Chris-Craft boat, kayaks & paddle boards, fitness facilities & concierge services. Situated on West Vancouver's coveted waterfront, just steps to Horseshoe Bay Village, restaurants, shops, beaches, scenic trails, Gleneagles Golf Course and ferry access. An amazing opportunity to own one of the best units at Sanctuary! (id:63476)
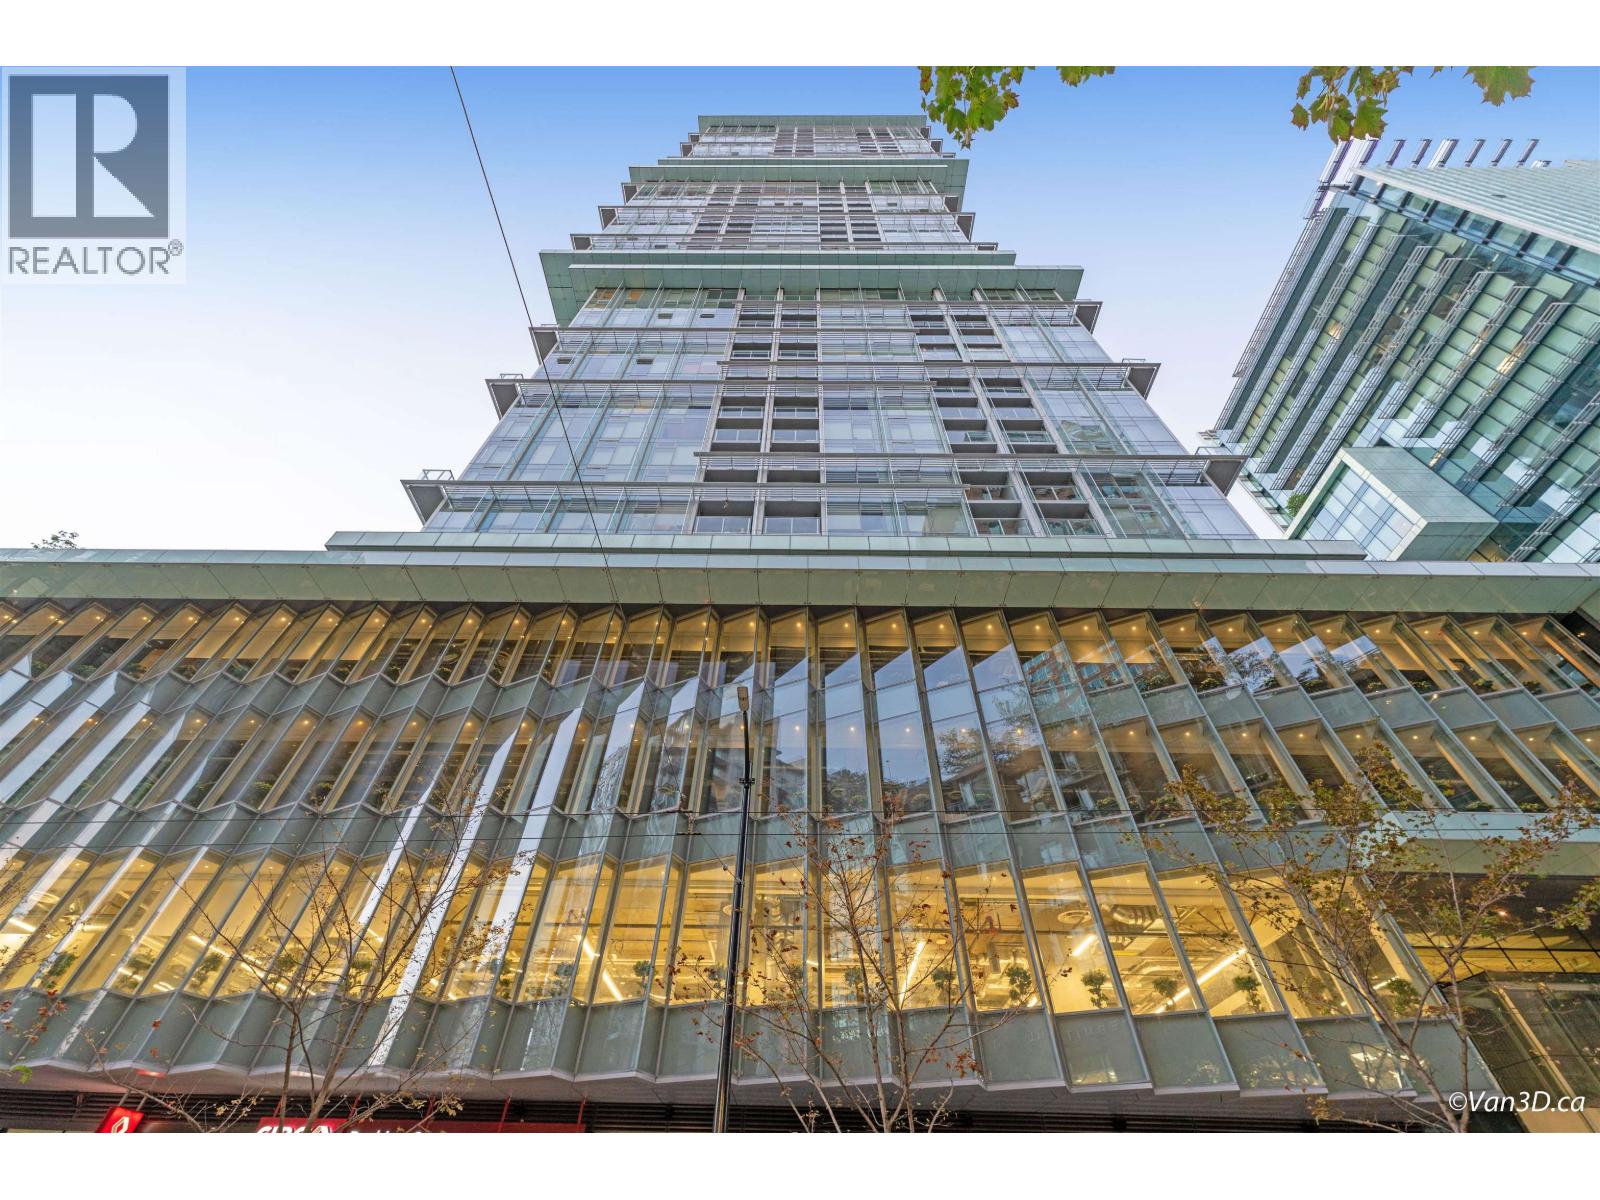
2008 777 Richards Street
Vancouver, British Columbia
Welcome to Telus Gardens by Westbank - an iconic LEED Gold Standard building located in Downtown Vancouver's tech-hub. This spacious 1 bed+den features a functional floor plan, floor-to-ceiling windows, a gourmet kitchen with Miele appliances, A/C, North-east balcony with great city views. Enjoy fantastic amenities including 24/7 concierge, fitness center, BBQ terrace, and heated pool, hot tub, sauna, gym, children's playground & a dog park. Located in the heart of Vancouver downtown, walking distance to skytrain, world-class restaurants, seawall, shopping and entertainment. Don't miss this great opportunity! (id:63476)
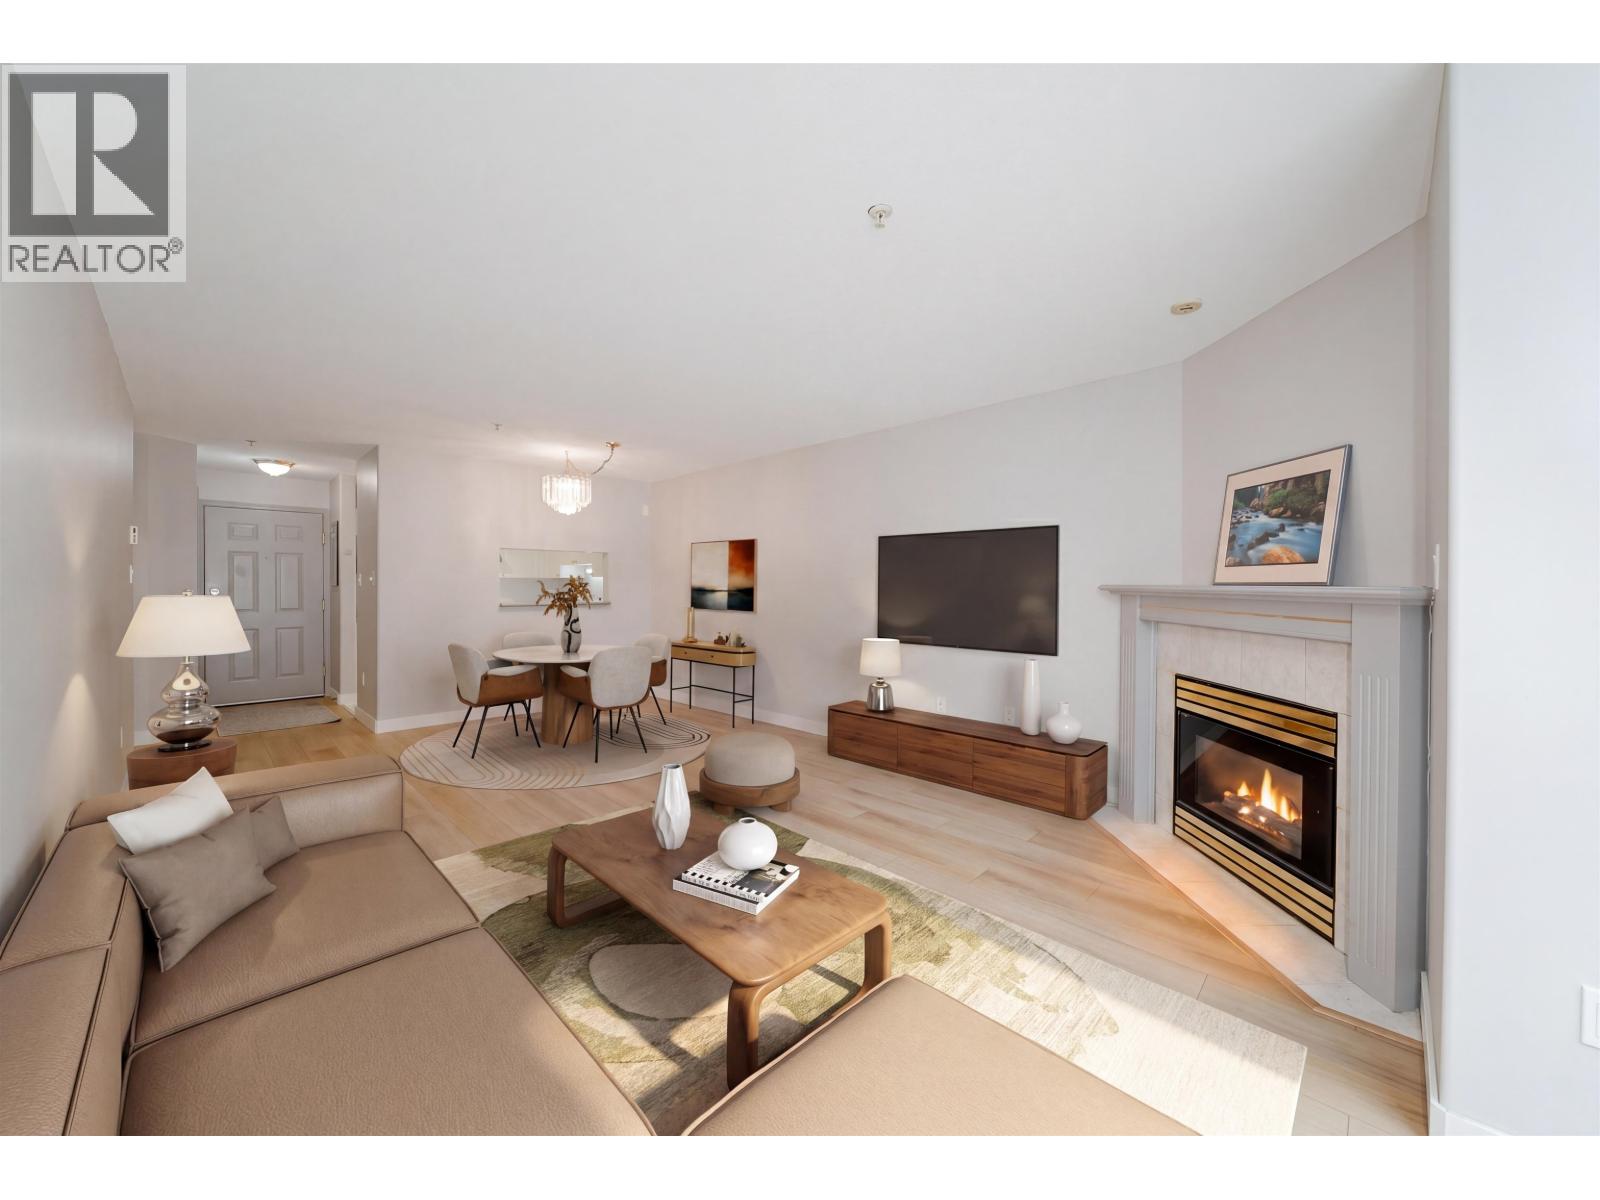
402 624 Agnes Street
New Westminster, British Columbia
FIRST TIME home buyers or investors, this spacious 835 square ft 1-bedroom condo is located in the heart of downtown New Westminster, steps to Douglas College, shops, restaurants, SkyTrain, Pier Park, River Market, and Landmark Cinemas. Functional open layout with a generous kitchen, gas fireplace, in-suite laundry, and oversized bedroom with space for a sitting area or home office. Enjoy access to a shared rooftop deck with great views. Includes 1 secure parking stall and 1 storage locker. Well-managed, pet-friendly building with rentals allowed and a proactive strata. Virtually Staged. (id:63476)
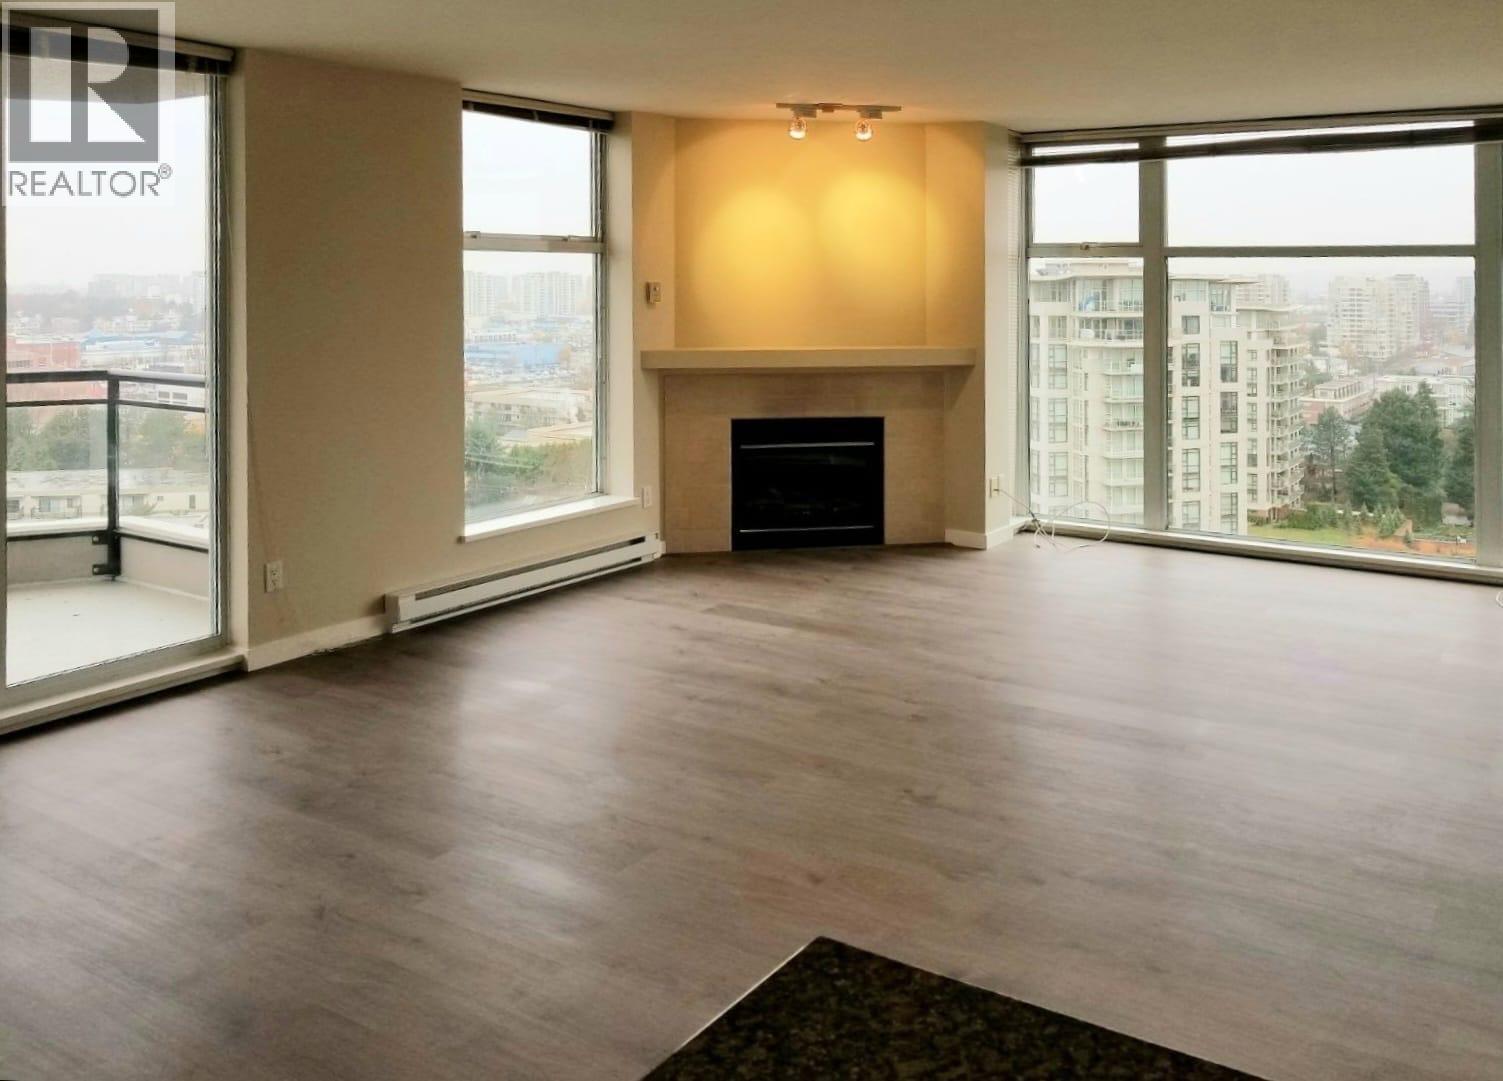
1805 8460 Granville Avenue
Richmond, British Columbia
"Coronado At The Palm" built by Bosa, sub-penthouse NE corner unit. 1,207 s.f. has 3 bedrooms, 2 bathrooms and one balcony with unobstructed panoramic 180 degree views of the mountains, city, and water. The price includes one parking and storage locker. Central location, close to Richmond Centre, Library, Skytrain, restaurants. Unit has been upgraded from carpet to laminated floor in living room / dining room / 3 bedrooms. Building has exercise center, lounge, hot tub, steam room, media room, car wash area. Good tenant since 2018 Mar 1, tenanted on m/m lease at $2,360/mo. School catchment : Currie Elementary and Palmer Secondary. All measurements are approx. buyer to verify if deemed important. No showing : Sep 7-14 (id:63476)
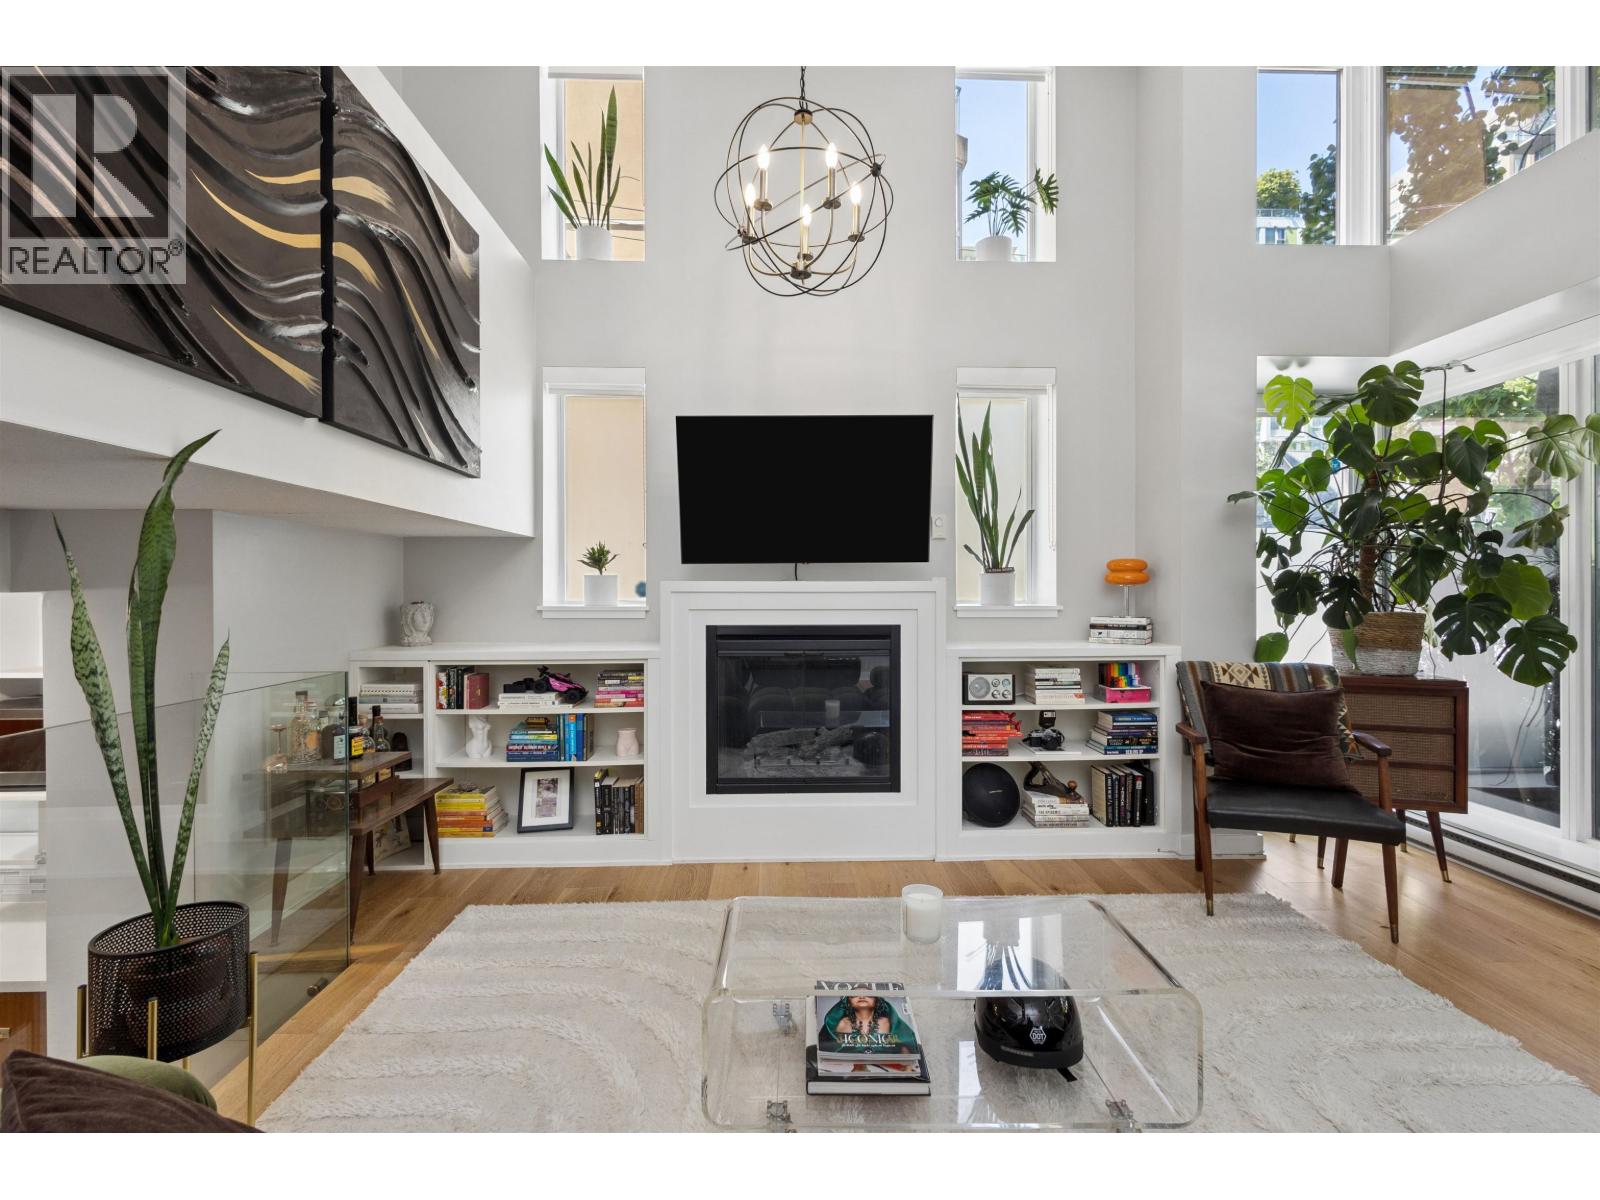
428 Helmcken Street
Vancouver, British Columbia
Step inside your own stylish sanctuary just steps from the heart of Yaletown. This chic loft-style corner townhome at the well-established & proactive H&H building features a rare 2 level split living design creating exceptional flow, separation, and an airy open-concept feel throughout. Soaring 13 ft ceilings & windows on 3 sides flood the home w/natural light while offering rare privacy in an urban setting. The split-level main floor leads into a chef-inspired kitchen w/integrated appliances, stone countertops, gas range, and a versatile den space ideal as a pantry, office, or extra storage and powder room on main. Upstairs features a built-in office w/Murphy bed for guests, while the spacious primary suite offers ample closet space and a spa-inspired ensuite with natural light, double sinks, separate shower & tub. Enjoy an 82 sqft patio and an unbeatable location steps to Yaletown´s renowned restaurants, cafes, shopping, seawall, parks & Canada Line. 1 parking. Pets & rentals ok. (id:63476)
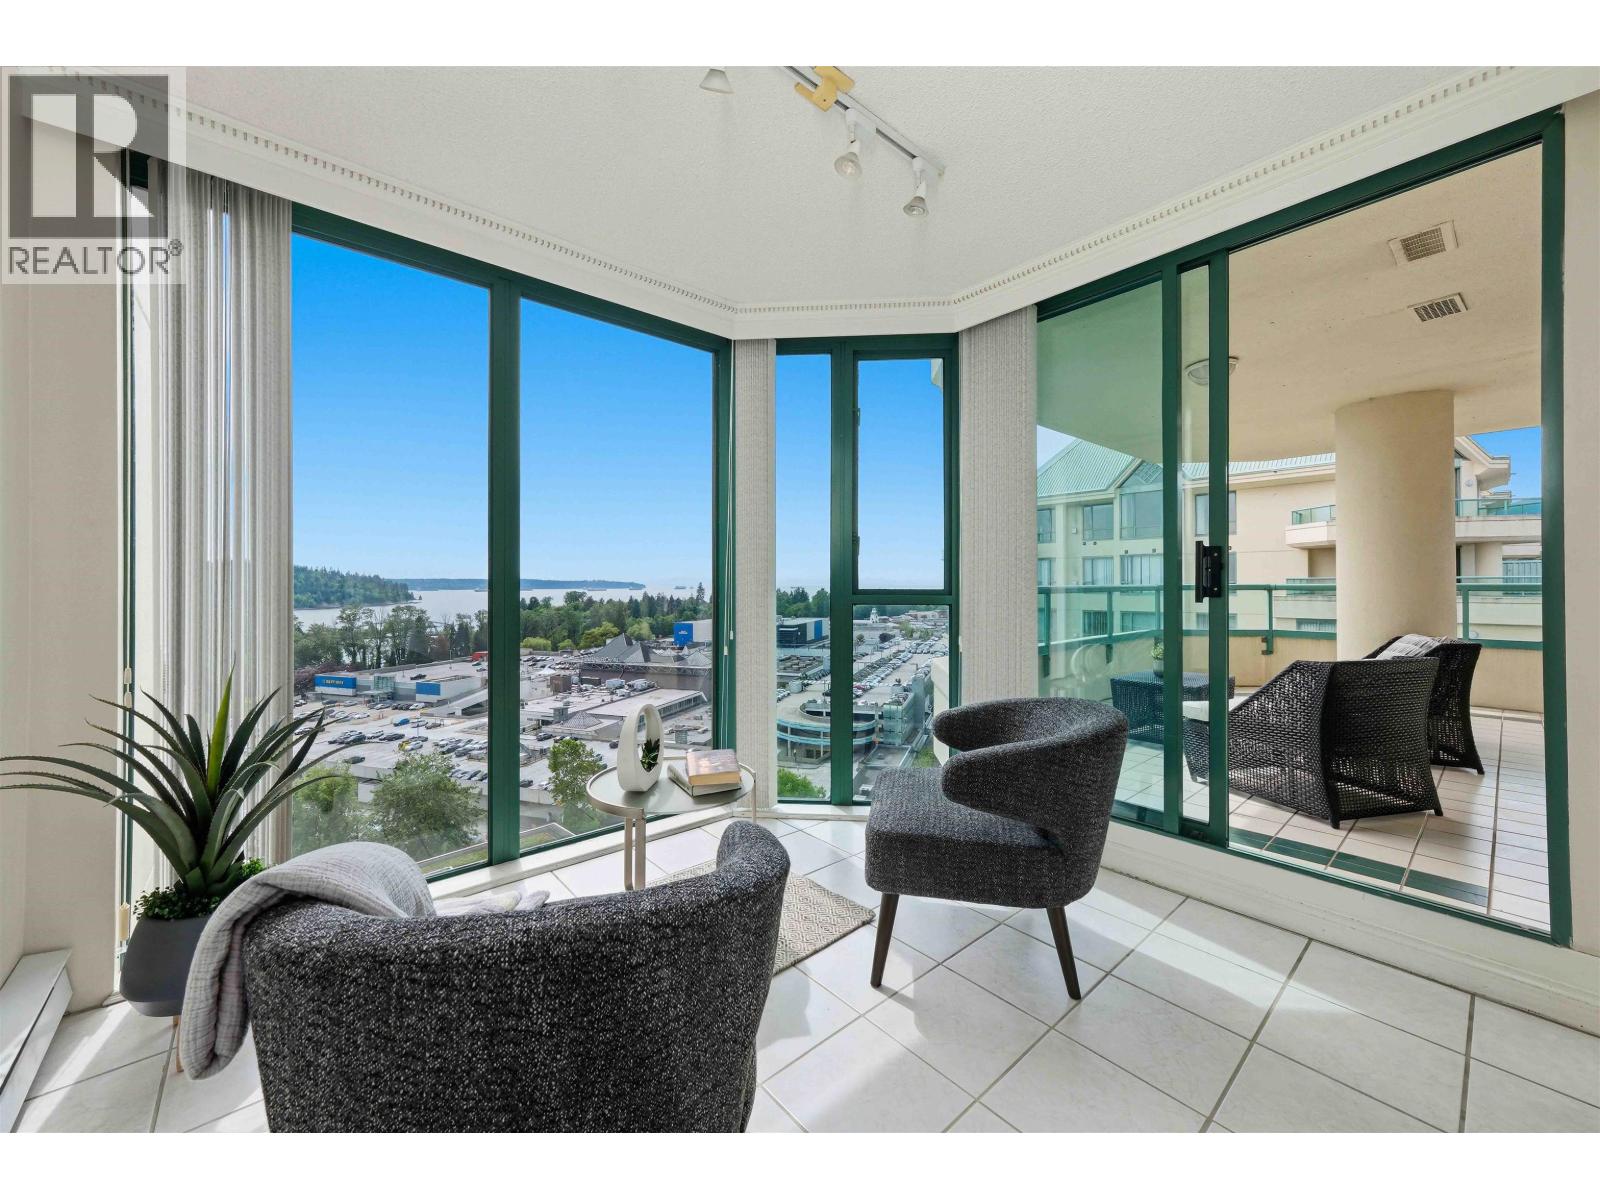
18d 338 Taylor Way
West Vancouver, British Columbia
Spectacular panoramic views of the Ocean, City, Lions Gate Bridge, and Stanley Park from this immaculate two-bedroom, two-bathroom residence at The WestRoyal. This spacious home easily accommodates house-sized furniture and features a generous walk-in closet, in-suite laundry, jetted soaker tub, cozy gas fireplace, and a large covered balcony perfect for year-round enjoyment of the breathtaking outlook. Enjoy beautifully manicured grounds and exceptional amenities including an indoor pool and spa, fitness centre, resident caretaker, workshop, freezer room, two parking stalls, and a large storage locker. Ideally located just steps to Park Royal´s premier shopping, minutes to Ambleside and Dundarave via the scenic seawall. (id:63476)
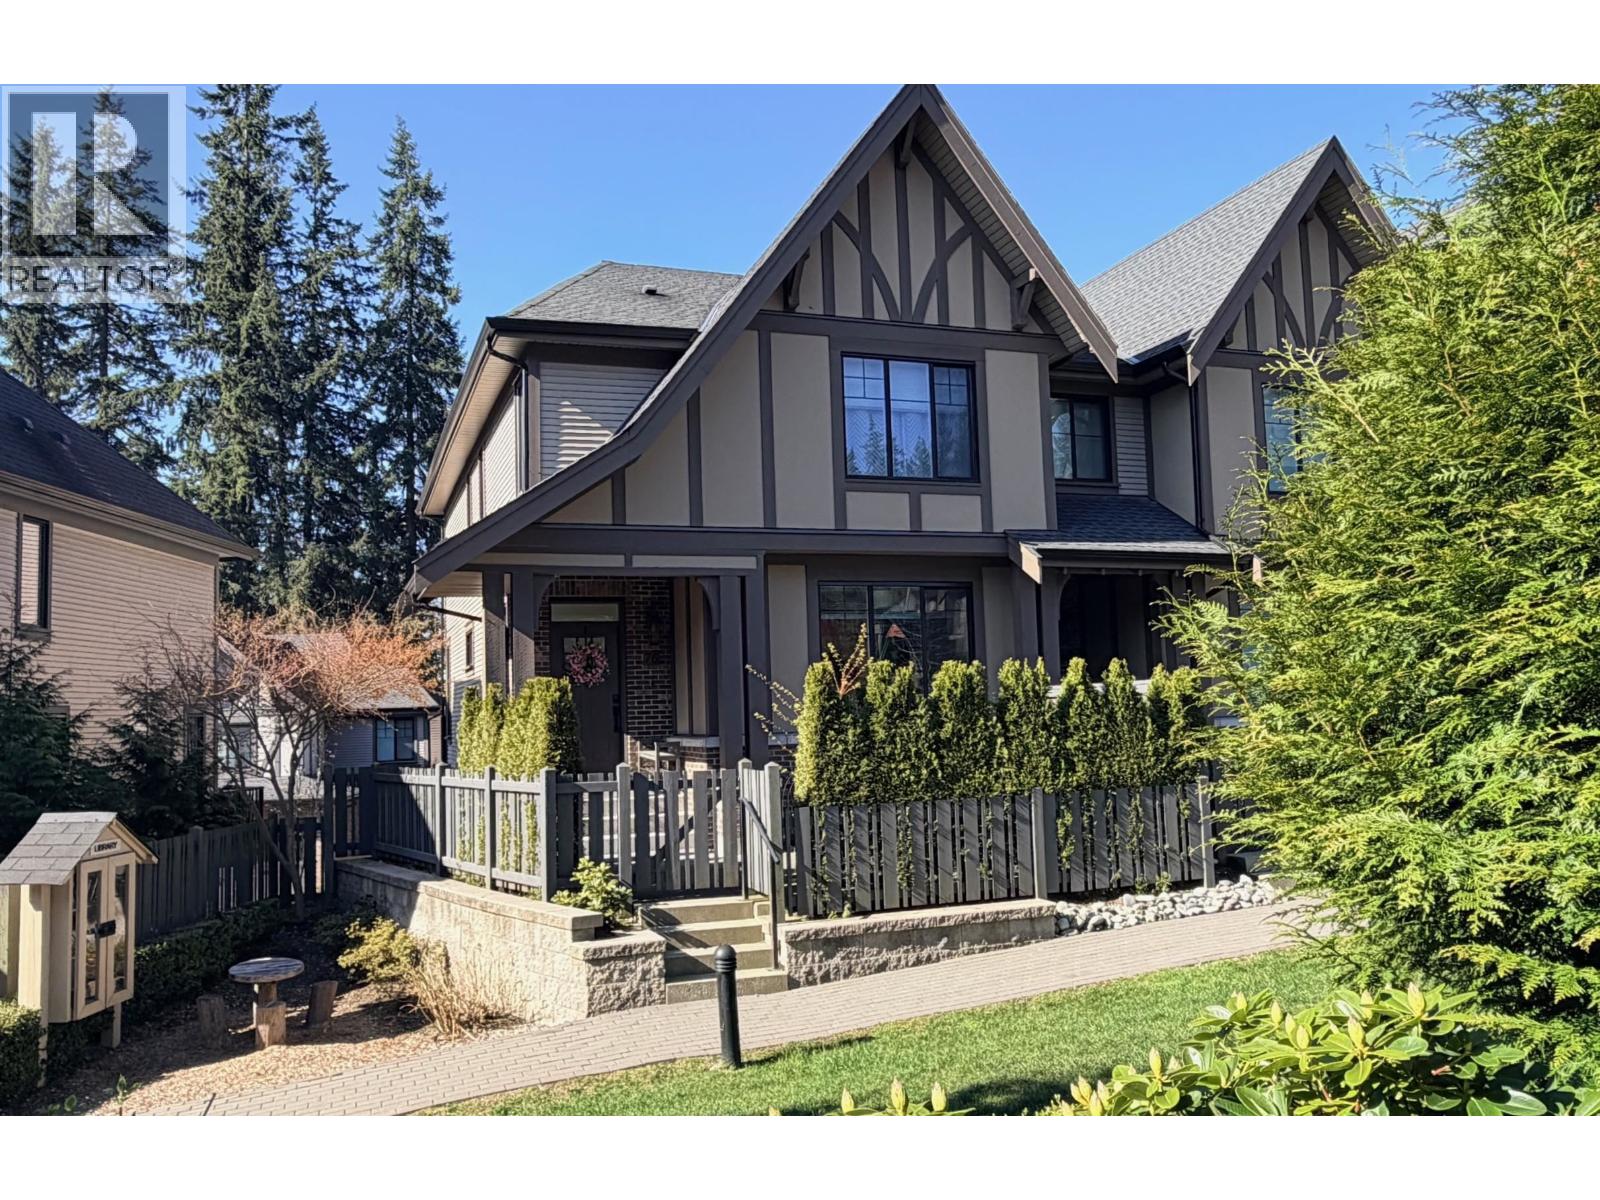
76 3306 Princeton Avenue
Coquitlam, British Columbia
HADLEIGH ON THE PARK, Well kept end unit townhouse built by Polygon located in one of the best locations in Burke Mountain. Features bright open main floor with expansive windows, engineered wood flooring and a deck off the kitchen, Inspiring kitchen boasts custom-crafted cabinetry, s/s appliances, engineered stone countertops and full-height marble tile backsplash. Upstairs offers 3 good size bedrooms, laundry and 3 baths of which 2 are ensuites. Lower level has a fourth bedroom , extra storage and a full bath. Fenced front yard , side by side double garage. Move-in condition. Open house Aug 30 Sunday 2:00 - 4:00pm. (id:63476)