
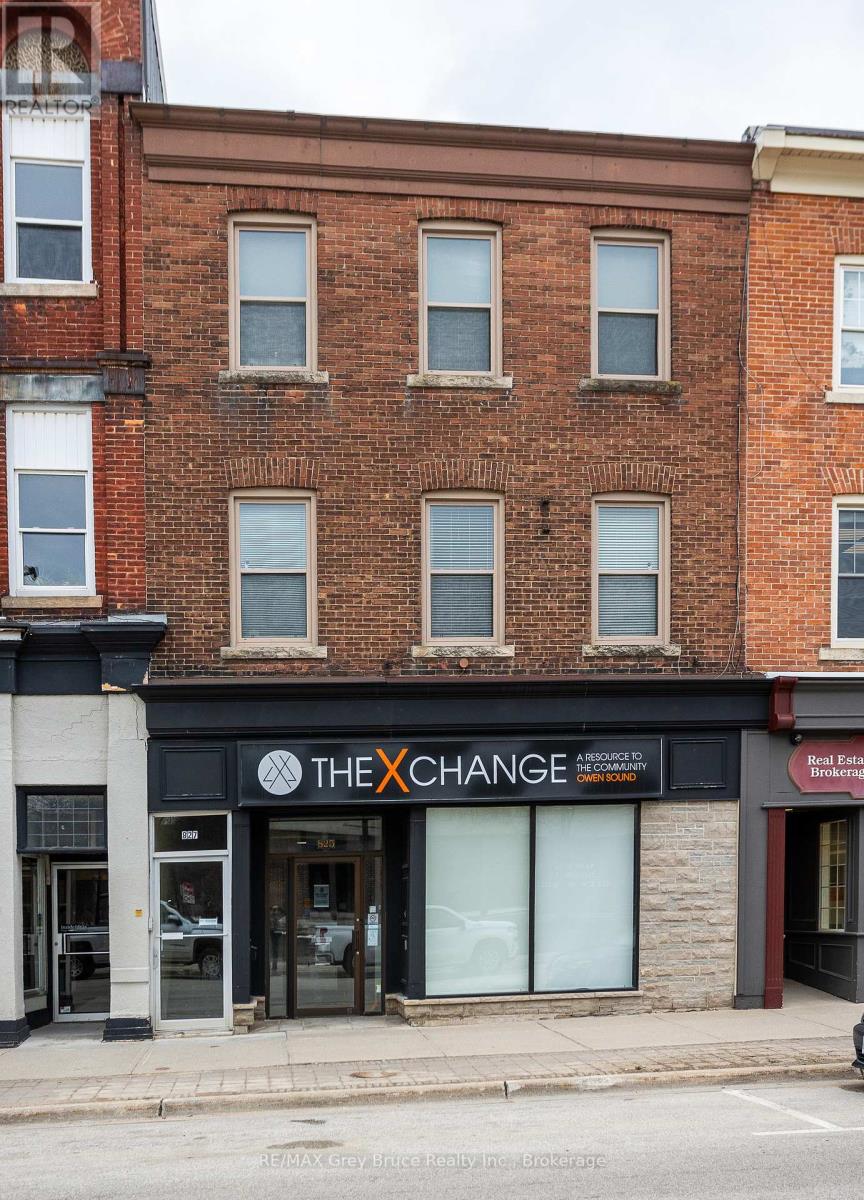
827 2nd Avenue E
Owen Sound, Ontario
Building featuring 4 apartments, with ground-floor commercial space located in an excellent downtown location. The property includes four self-contained apartments, with two units on the second floor and two units on the third floor. All residential units are currently leased to established tenants. Floor plans for each unit are available in the listing pictures. The main floor consists of approximately 2,400 sq. ft. of commercial space, currently vacant. The layout includes a front retail or reception area, open workspace, multiple private offices, a kitchenette/lunchroom, and rear storage area, offering flexibility for a range of commercial or mixed-use applications.The building also features a full unfinished basement providing additional storage, with access from two separate staircases. Heating is provided by a gas-fired mid-efficiency furnace, with central air conditioning serving the main commercial area. On-site parking is available at the rear of the building with space for approximately six vehicles. Located within the downtown core, directly across from City Hall and within close proximity to the Farmers' Market and other amenities, this property offers a combination of residential income and vacant commercial space for future leasing or owner use. (id:63476)
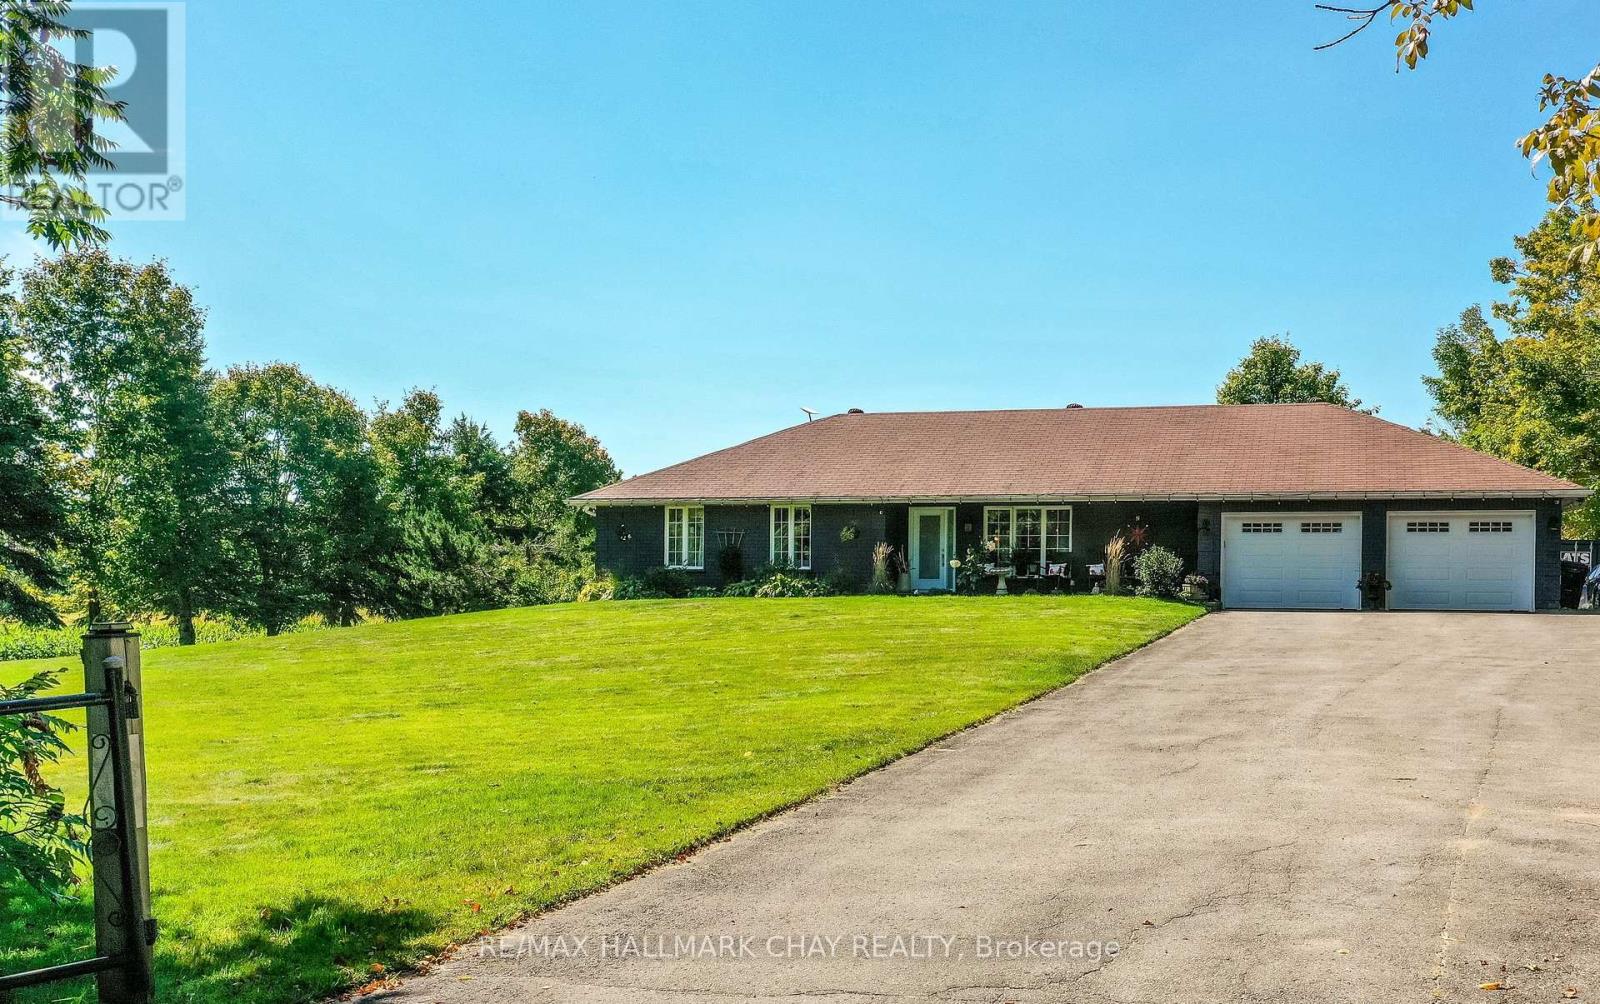
1440 2 Line N
Oro-Medonte, Ontario
Welcome to the dream home you've been searching for! This inviting 4 Bedroom, 3 bathroom bungalow offering open concept floor plan and versatile walk-out basement. Nestled on a private 1.2 acre lot in sought after rural Oro-Medonte. This well maintained home combines thoughtful living spaces ideal for family life or entertaining with a peaceful country setting, while remaining conveniently close to amenities, ski trails and Vetta Spa. The main floor features a stunning kitchen, new showpiece fireplace and main floor laundry for everyday convenience. A oversized double car garage that can be accessed from inside provides secure parking and ample storage. Downstairs provides endless options by providing a 2nd kitchen, living room, good size bedroom and bathroom - perfect as a secondary suite, or guest retreat. Step outside to enjoy expansive grounds and the relaxing hot tub and newly extended deck perfect for your summer BBQ. Sprinkler system for low maintenance lawn care. A wonderful opportunity to enjoy space, privacy and lifestyle in the country. * Other updates include new laminate floors in the basement, front interlock walkway, painted exterior brick, french doors in dining area, laundry room door, glass railing/deck extension. Plans available for 40x22 detached shop.* (id:63476)
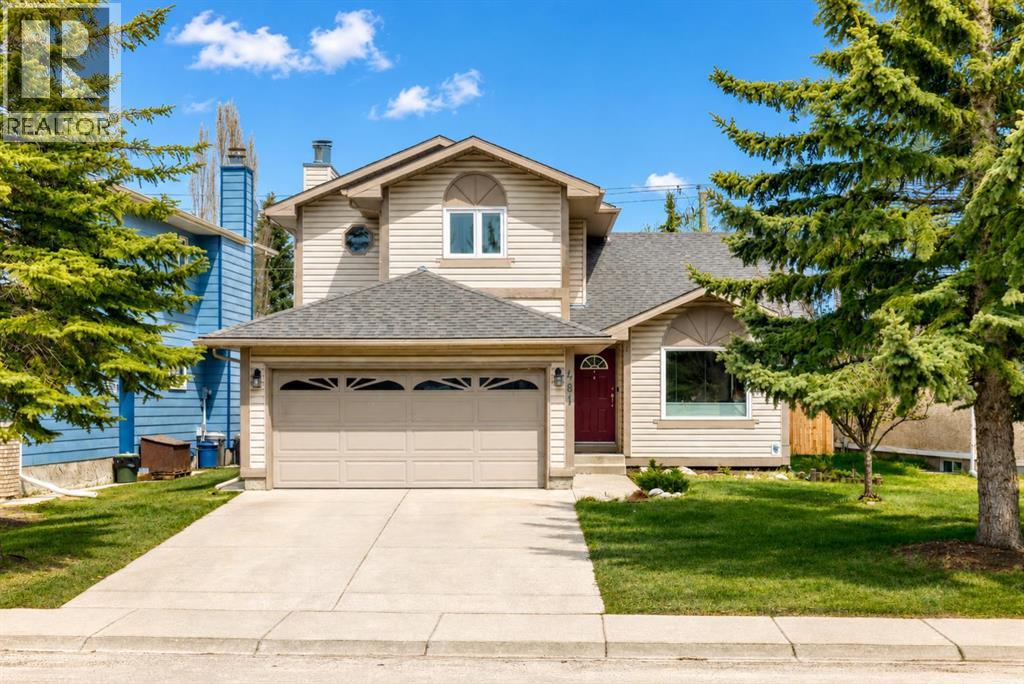
481 Sunmills Drive SE
Calgary, Alberta
** OPEN HOUSE: Sunday, August 23rd 12-2pm ** PRIVATE LAKE ACCESS, DOUBLE ATTACHED GARAGE, DOUBLE DETACHED HEATED GARAGE AND SPACIOUS RV PARKING —this rare property offers exceptional versatility and room for all your vehicles, toys, and storage needs!Welcome to this well-maintained 4 bedroom, 4 bathroom home in the highly desirable lake community of Sundance. Offering over 1,670 sq ft of developed living space and equipped with central A/C, this home blends comfort, functionality, and thoughtful updates throughout. The main floor features a bright and inviting layout with both a formal living room and a cozy family room complete with a gas fireplace—perfect for everyday living and entertaining. New vinyl plank flooring throughout the home adds a modern touch. The kitchen shines with newly installed countertops (2022), ample cabinetry, and updated windows throughout (2021). Upstairs, the spacious primary retreat includes a walk-in closet and a beautifully appointed 4-piece ensuite featuring a curbless shower. Two additional bedrooms and a full 4-piece bathroom complete the upper level. The fully finished basement offers incredible flexibility with new carpet (2025), a large recreation/games room, dry bar, flex space, a fourth bedroom, a recently renovated 3-piece bathroom, and a dedicated office—perfect for working from home or accommodating guests. Additional updates include a new hot water tank (2025) and roof replacement (2020), providing peace of mind for years to come. Step outside to enjoy the fully fenced and landscaped backyard, complete with a large deck, green space, and the standout feature of a detached heated double garage—ideal for hobbyists or additional parking. Located in the established and family-friendly lake community of Sundance, residents enjoy year-round access to Sundance Lake. The area is known for its excellent schools, parks, pathways, all while providing convenient access to major roadways, shopping, and amenities. This is a unique oppo rtunity to own a versatile, move-in ready home! (id:63476)
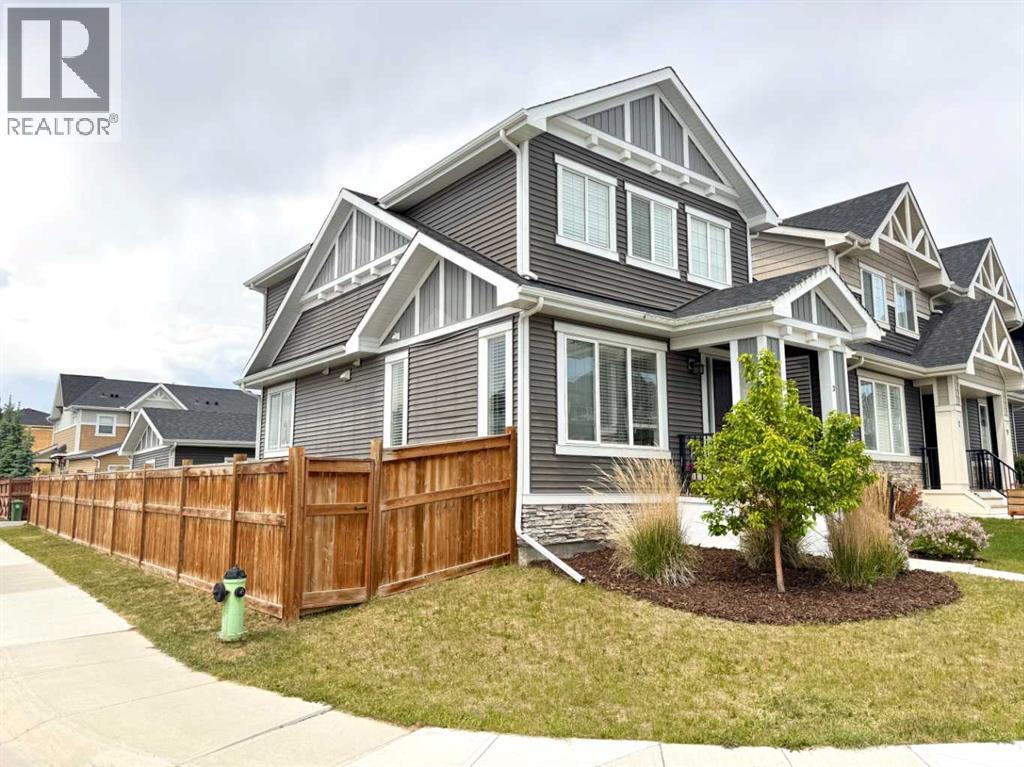
3 Sunrise Heights
Cochrane, Alberta
A Very Rare Find...Former Showhome...Wide Corner Lot...East Facing Front...South Side Exposure...West Facing Backyard...Sunshine All Day Long…Welcome to 3 Sunrise Heights in the beautiful community of Sunset Ridge in Cochrane. A total of 2,041 sqft of developed space. Situated on a wide corner lot and fully fenced, this thoughtfully designed home offers a rare combination of natural light, modern finishings, and functional living space. The main floor features 9’ ceilings, large bright windows, quartz countertops, a spacious kitchen island, stainless steel appliances, pantry, and a built-in electric fireplace that creates a warm and comfortable gathering space. Upstairs you’ll find 3 bedrooms, upper floor laundry, and a bright primary retreat complete with a private ensuite and walk-in closet. The fully developed basement adds tremendous flexibility with a very large bedroom, its own ensuite bathroom. Outside, enjoy the fully fenced yard, deck, landscaping, and the 20’ x 20’ detached garage with back lane access. RancheView K-8 School is just a few blocks away and St. Timothy High School is located at the south end of Sunset Ridge, only a short drive away. The future community centre and a third school will soon be within short walking distance when completed. From this location, you are approximately 30 minutes to Calgary, about 30 minutes to Costco, and roughly 45 minutes to the mountains by a scenic drive west. A beautifully maintained home with excellent value in one of Cochrane’s most sought-after family communities. (id:63476)
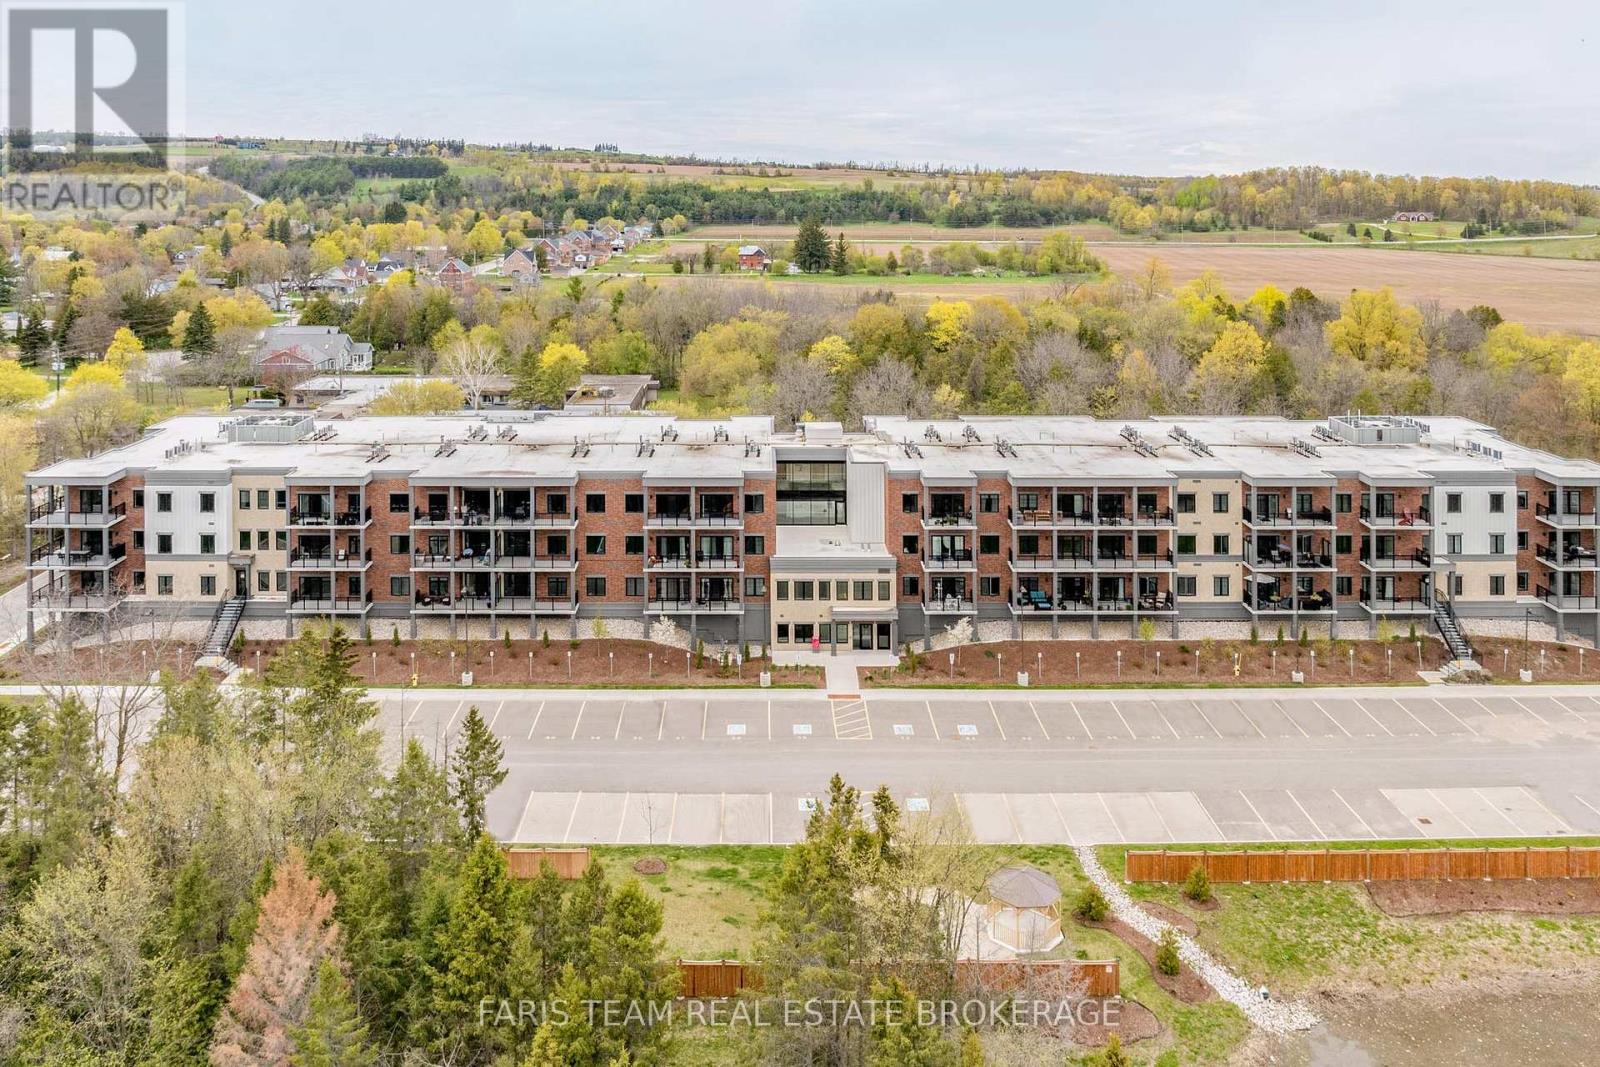
224 - 121 Mary Street
Clearview, Ontario
Top 5 Reasons You Will Love This Condo: 1) SELLER INCENTIVE: 12 MONTHS OF MAINTENANCE FEES PAID TO THE BUYER UPON SUCCESSFUL COMPLETION! Offering nearly 1,400 square feet of living space, this residence stands out as one of the largest layouts within the building, delivering the space and flexibility that is rarely found in condo living 2) Expansive wraparound terrace creating a seamless extension of the home, surrounded by peaceful treetop views and offering the perfect setting to relax, dine, or entertain outdoors 3) Bright open-concept layout thoughtfully designed for both everyday comfort and entertaining, featuring an oversized kitchen island, abundant natural light, and a warm, welcoming atmosphere throughout 4) Enjoy a turn-key, low-maintenance lifestyle complete with premium conveniences, including two dedicated parking spots and access to fitness and social amenities, without compromising on comfort or functionality 5) Ideally located in the heart of Creemore, one of Ontario's most beloved small towns, this unit delivers an exceptional four-season lifestyle with shops, trails, golf courses, ski hills, and a vibrant sense of community all just steps away. 1,327 fin.sq.ft. (id:63476)
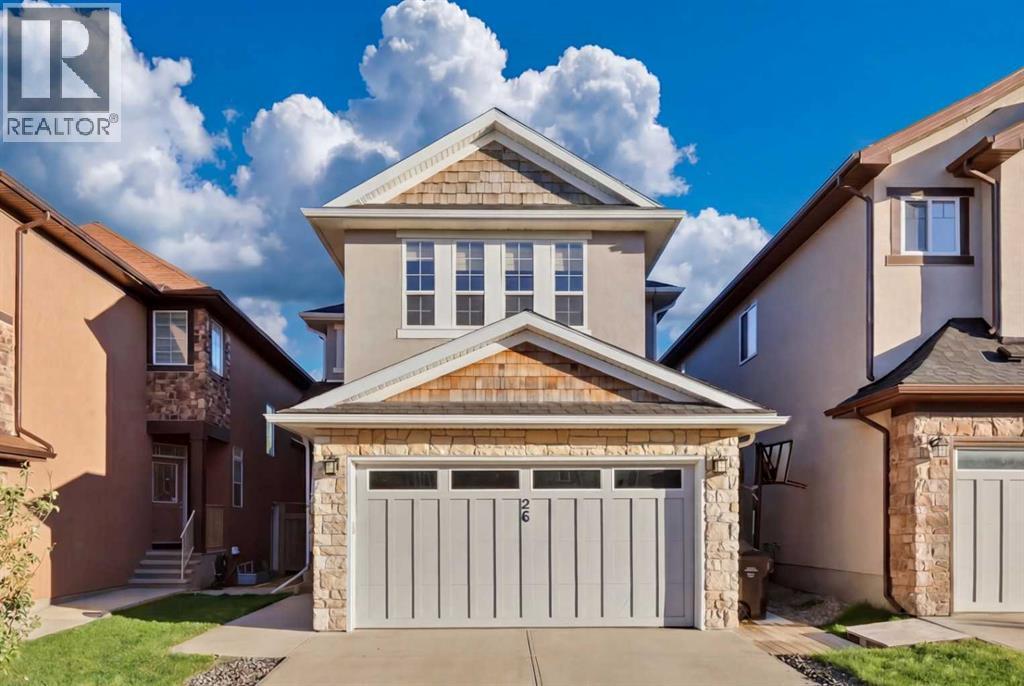
26 Sage Meadows Way NW
Calgary, Alberta
Welcome to this exceptional two-storey family home nestled on a quiet cul-de-sac in the sought-after community of Sage Hill. Offering an impressive 3,483 sq. ft. of fully developed living space with 9-foot ceilings on both the main floor and basement, plus a SIDE ENTRANCE, this beautifully maintained home combines comfort, functionality, and style for modern family living. Recent updates include a new roof, furnace, and air conditioner, providing added peace of mind for years to come.The bright and spacious main floor features an open-concept design with rich hardwood flooring, a dedicated home office, and a well-appointed kitchen complete with granite countertops, a large walk-in pantry, and ample cabinetry, perfect for everyday living and entertaining. Expansive windows fill the home with natural light and overlook the sunny backyard.Upstairs, the generous primary retreat offers a walk-in closet and a luxurious 5-piece ensuite. Two additional bedrooms, a full bathroom, and a spacious bonus room provide plenty of room for family gatherings, movie nights, or a children’s play area.The professionally finished basement adds incredible versatility, featuring luxury vinyl plank flooring, a stunning wet bar with granite countertops, built-in cabinetry, and a bar fridge. A large fourth bedroom and full bathroom create the ideal space for guests, extended family, or a private retreat.Step outside to enjoy the sun-drenched backyard, complete with a two-tiered deck, perfect for summer BBQs, entertaining, or simply relaxing outdoors.Conveniently located close to parks, pathways, shopping, schools, and everyday amenities, this outstanding home offers the perfect blend of space, comfort, and value in one of Calgary’s most desirable northwest communities. Don’t miss this incredible opportunity. (id:63476)
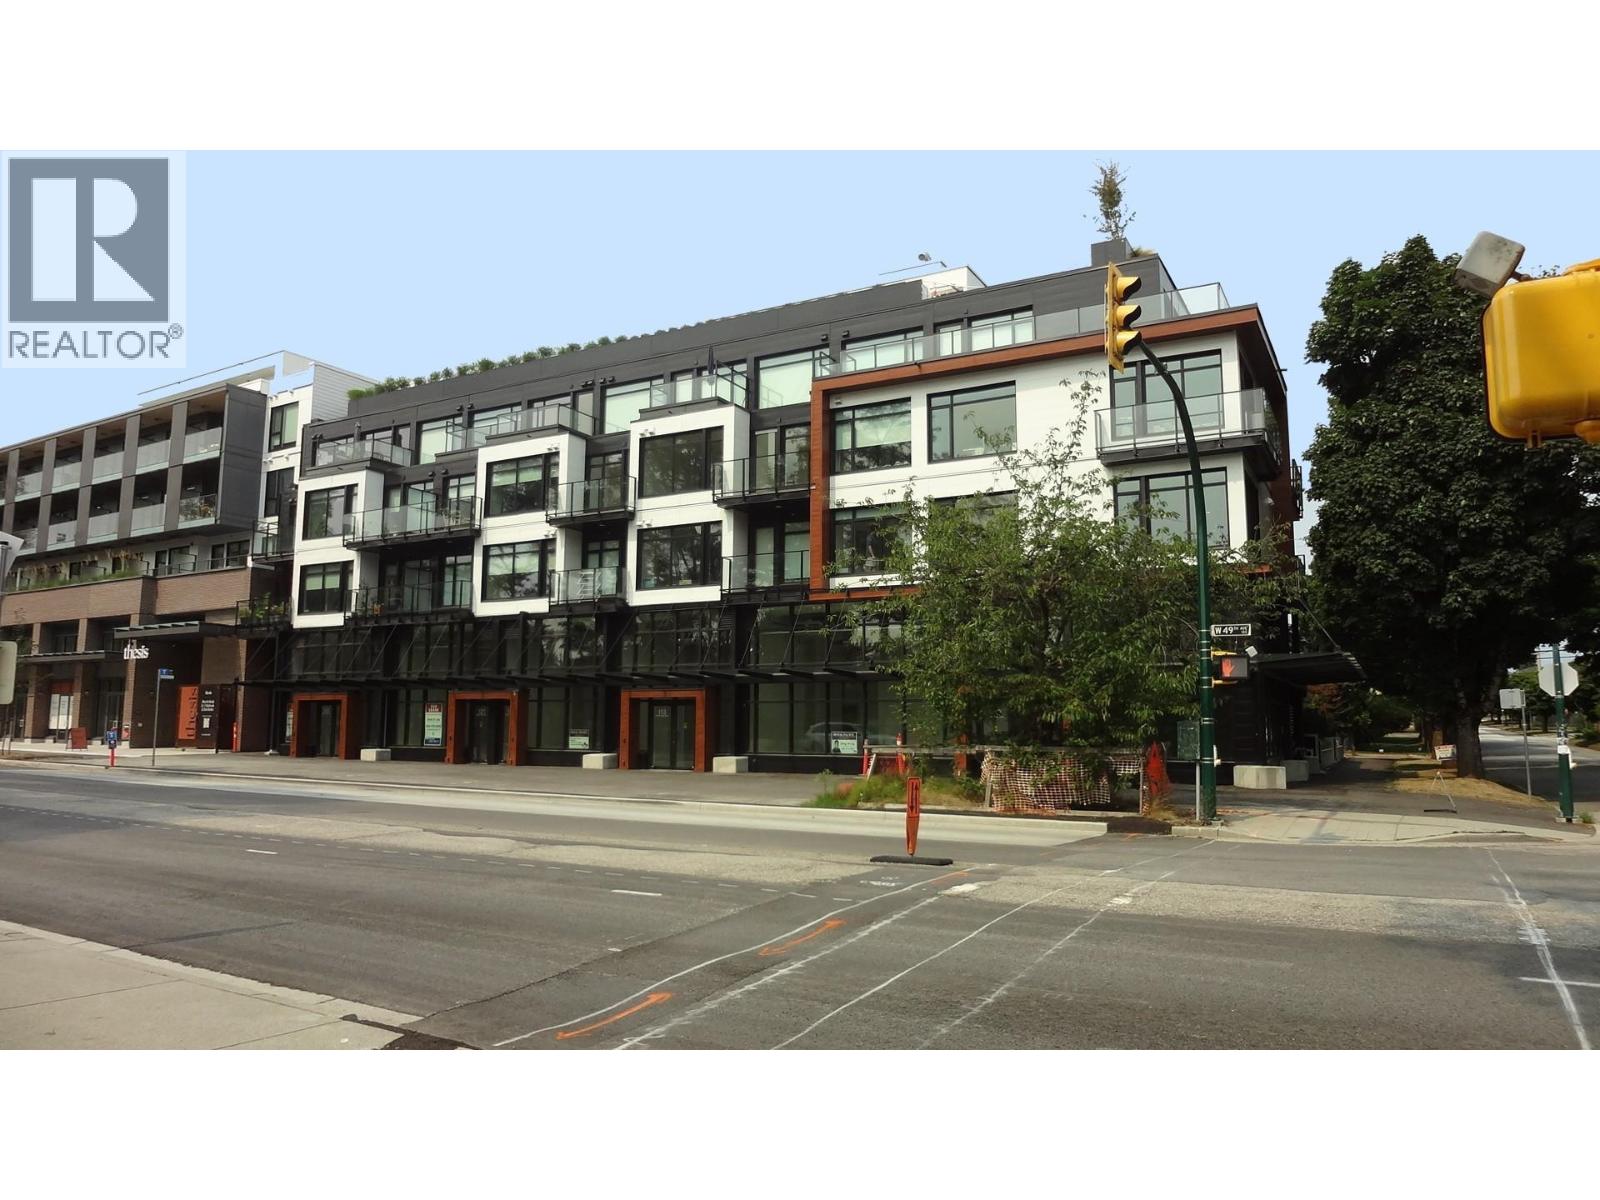
300 6485 Manitoba Street
Vancouver, British Columbia
Ava, a brand-new three-bed suite at Manitoba St. & W. 49th Ave, features a functional layout, high-end appliances, easy-to-care-for no-carpet flooring, centralized air conditioning & heating systems. Wraparound balcony provides more space for outdoor activities. Rarely TWO parking stalls. Amenities include a rooftop lounge, an outdoor terrace with a fire pit & BBQ area and a safe children´s play space. Steps to the New Oakridge Centre, Langara golf course & Canada Line. The two levels of schools are Sir William Van Horne Elem., Eric Hamber and Sir Winston Churchill Sec. Maximum occupants are FOUR. Apartment sharing or subletting is not allowed. FOR INQUIRIES, PLS EMAIL PHYLLISWFCHONG@GMAIL.COM WITH A BRIEF INTRODUCTION. NO PHONE CALL PLS. (id:63476)
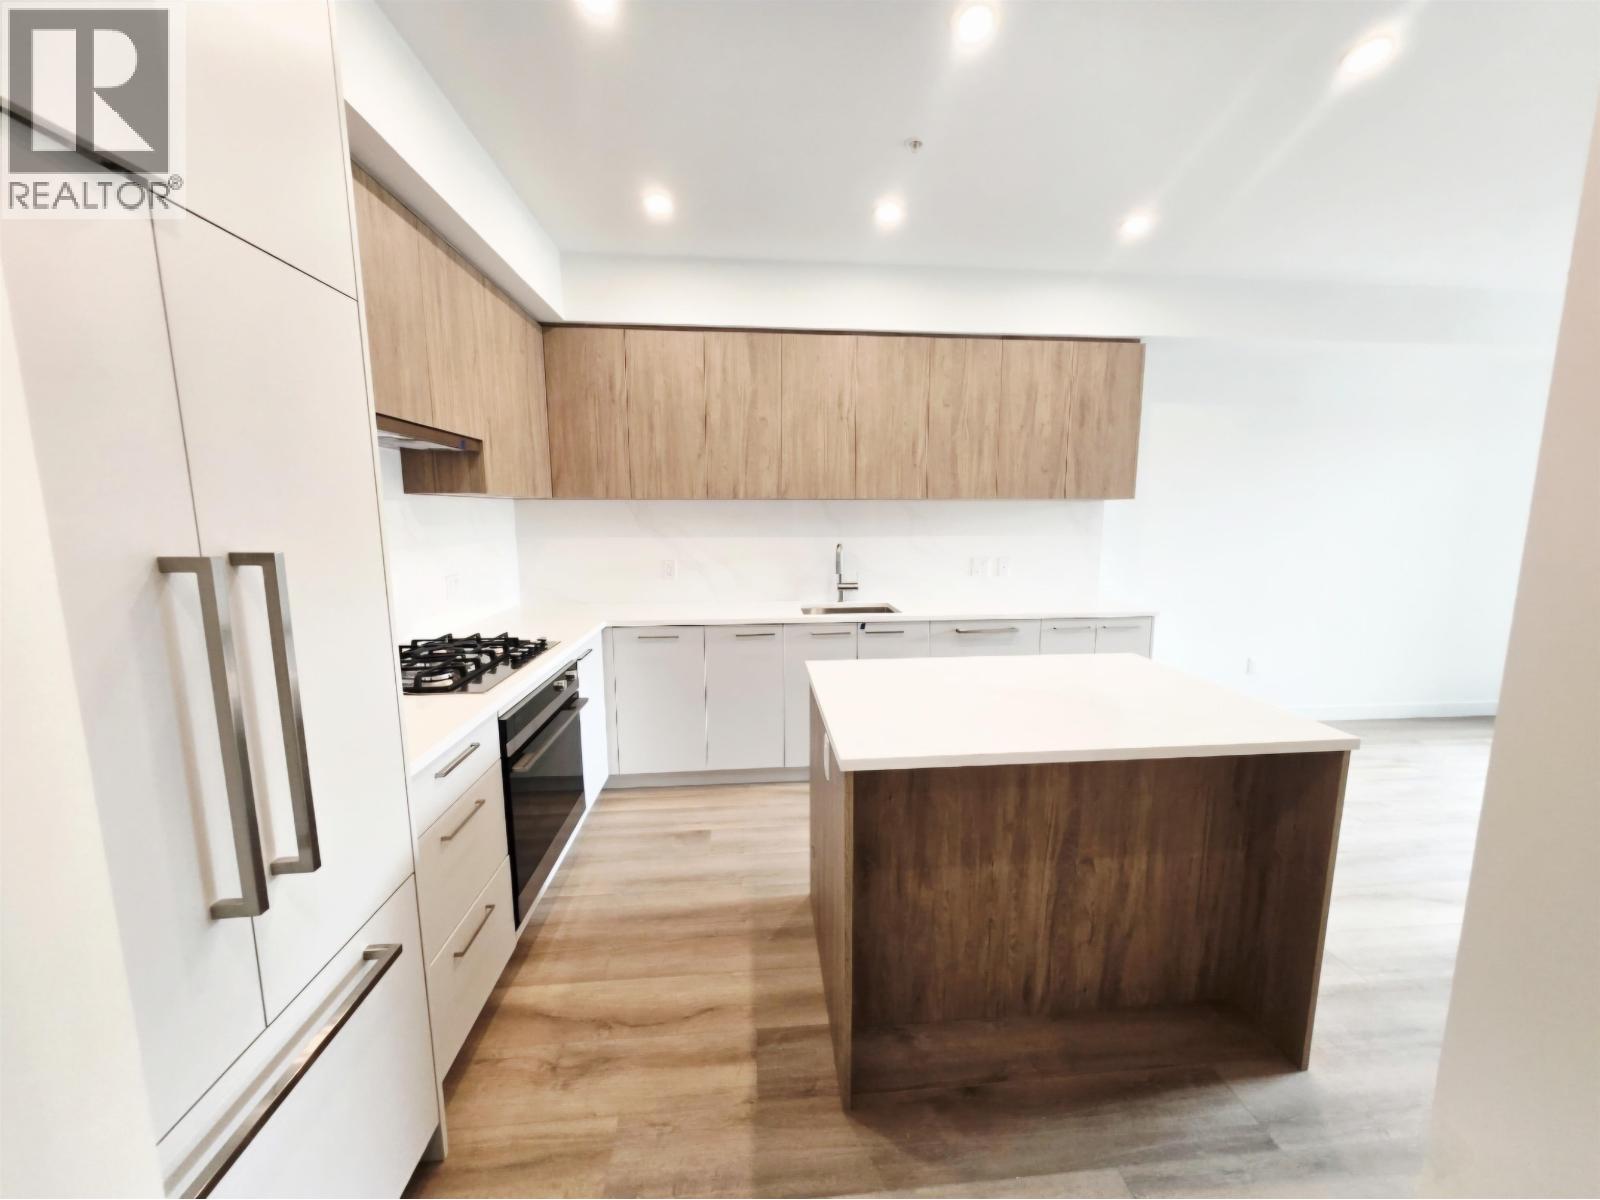
406 601 Rochester Ave
Coquitlam, British Columbia
Be the first to live in this brand-new 2 bedroom + den, 2 bathroom home at Lodana in West Coquitlam. Approx. 860 sq.ft. of thoughtfully designed living space featuring A/C, modern finishes and appliances, in-suite laundry, private balcony, and a versatile den ideal for a home office. Includes 1 parking stall and 1 storage locker. Conveniently located approximately 10 minutes' walk to SkyTrain Station, with easy access to Lougheed Town Centre, SFU, North Road shops and restaurants, and Highway 1. Building amenities include a heritage clubhouse, multi-purpose room with kitchen, outdoor amenity space, BBQ and dining area, children's play area, landscaped courtyard, and secure bike storage. Available September 1, 2026. Minimum 1-year lease. No smoking. No pets. (id:63476)
2xx 422 E 3rd Street
North Vancouver, British Columbia
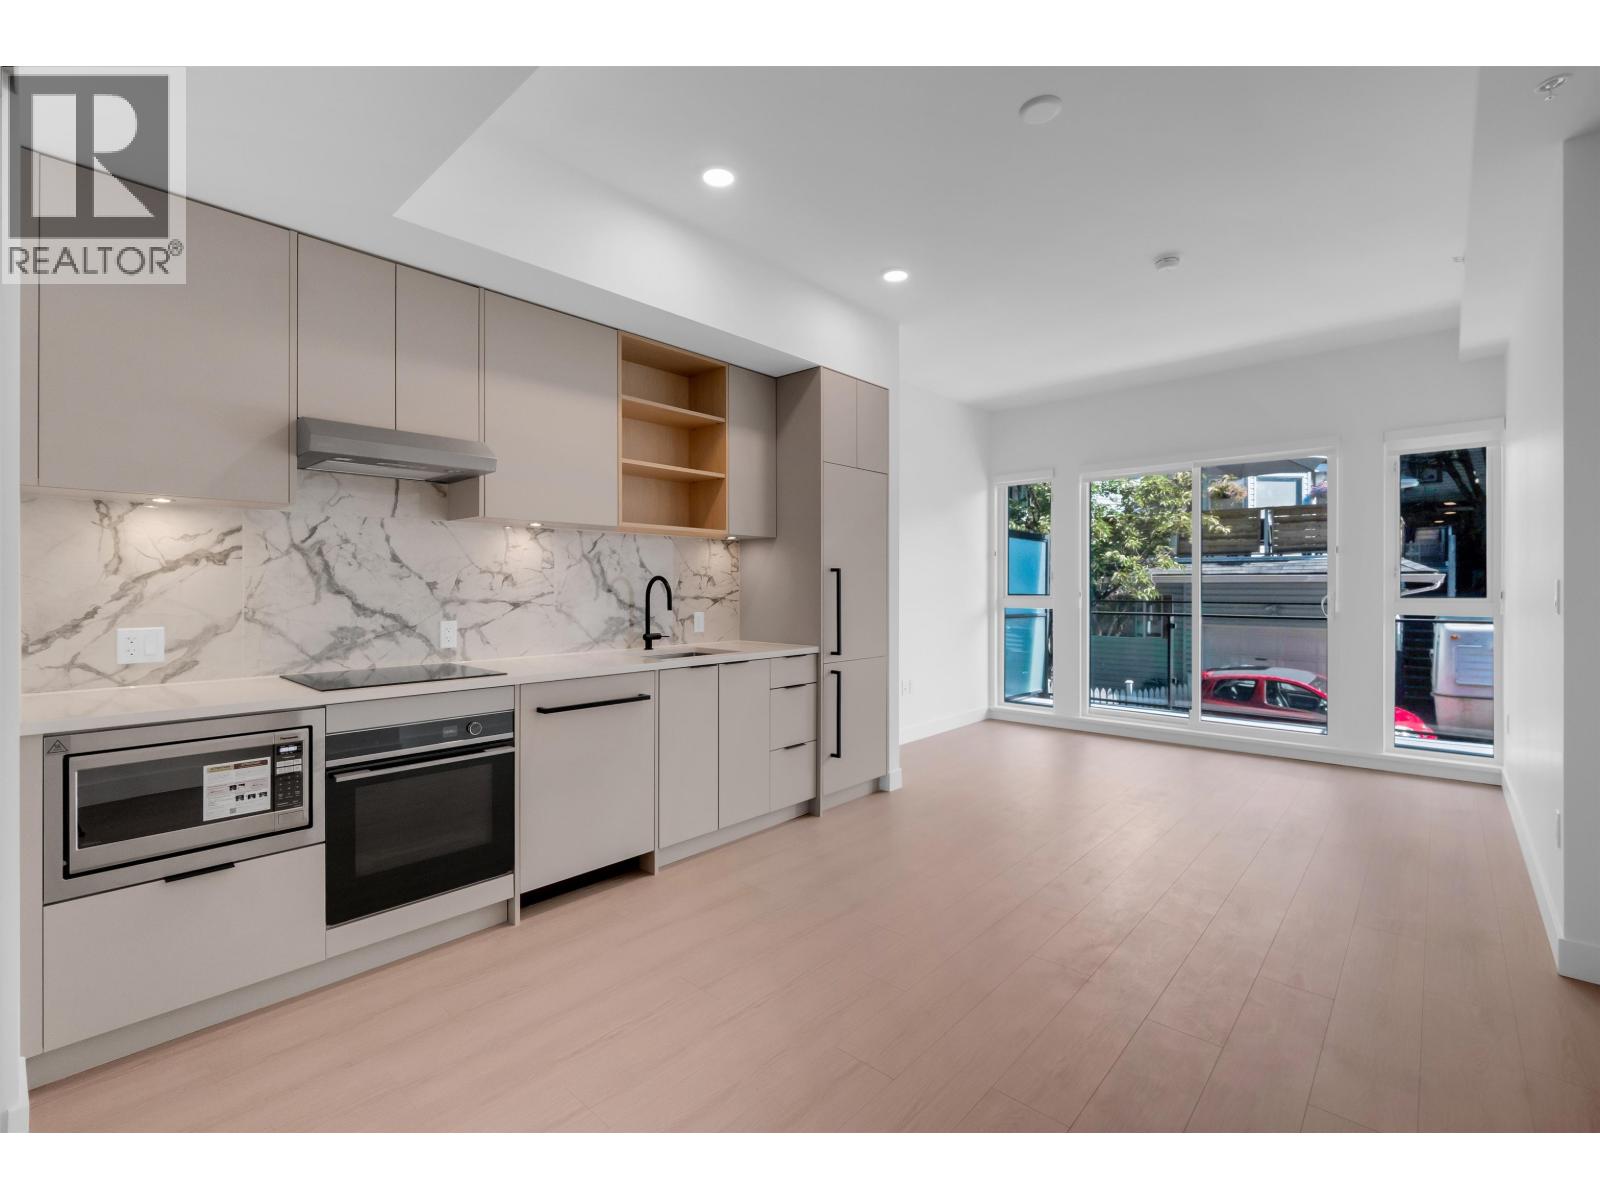
Available September 1. Welcome to INNOVA, a modern concrete residence in the heart of Lower Lonsdale. This unfurnished one-bedroom, one-bathroom home offers 514 sq. ft. of interior space plus a 64 sq. ft. balcony, central air conditioning, in-suite laundry, a designer kitchen with integrated panelled appliances, and a spa-inspired bathroom. Amenities include a rooftop terrace with BBQ area, community garden, panoramic mountain and city views, shared workspace, and clubhouse. Located above The BLOK, steps from cafés, restaurants, shops, and services. $2,300/month. One-year fixed term. No parking or storage. No smoking or subletting. Pets considered with landlord approval. Credit, employment, and reference checks and tenant insurance required. Contact Nader at (604) 786 - 5884. (id:63476)
682 Sperling Avenue
Burnaby, British Columbia
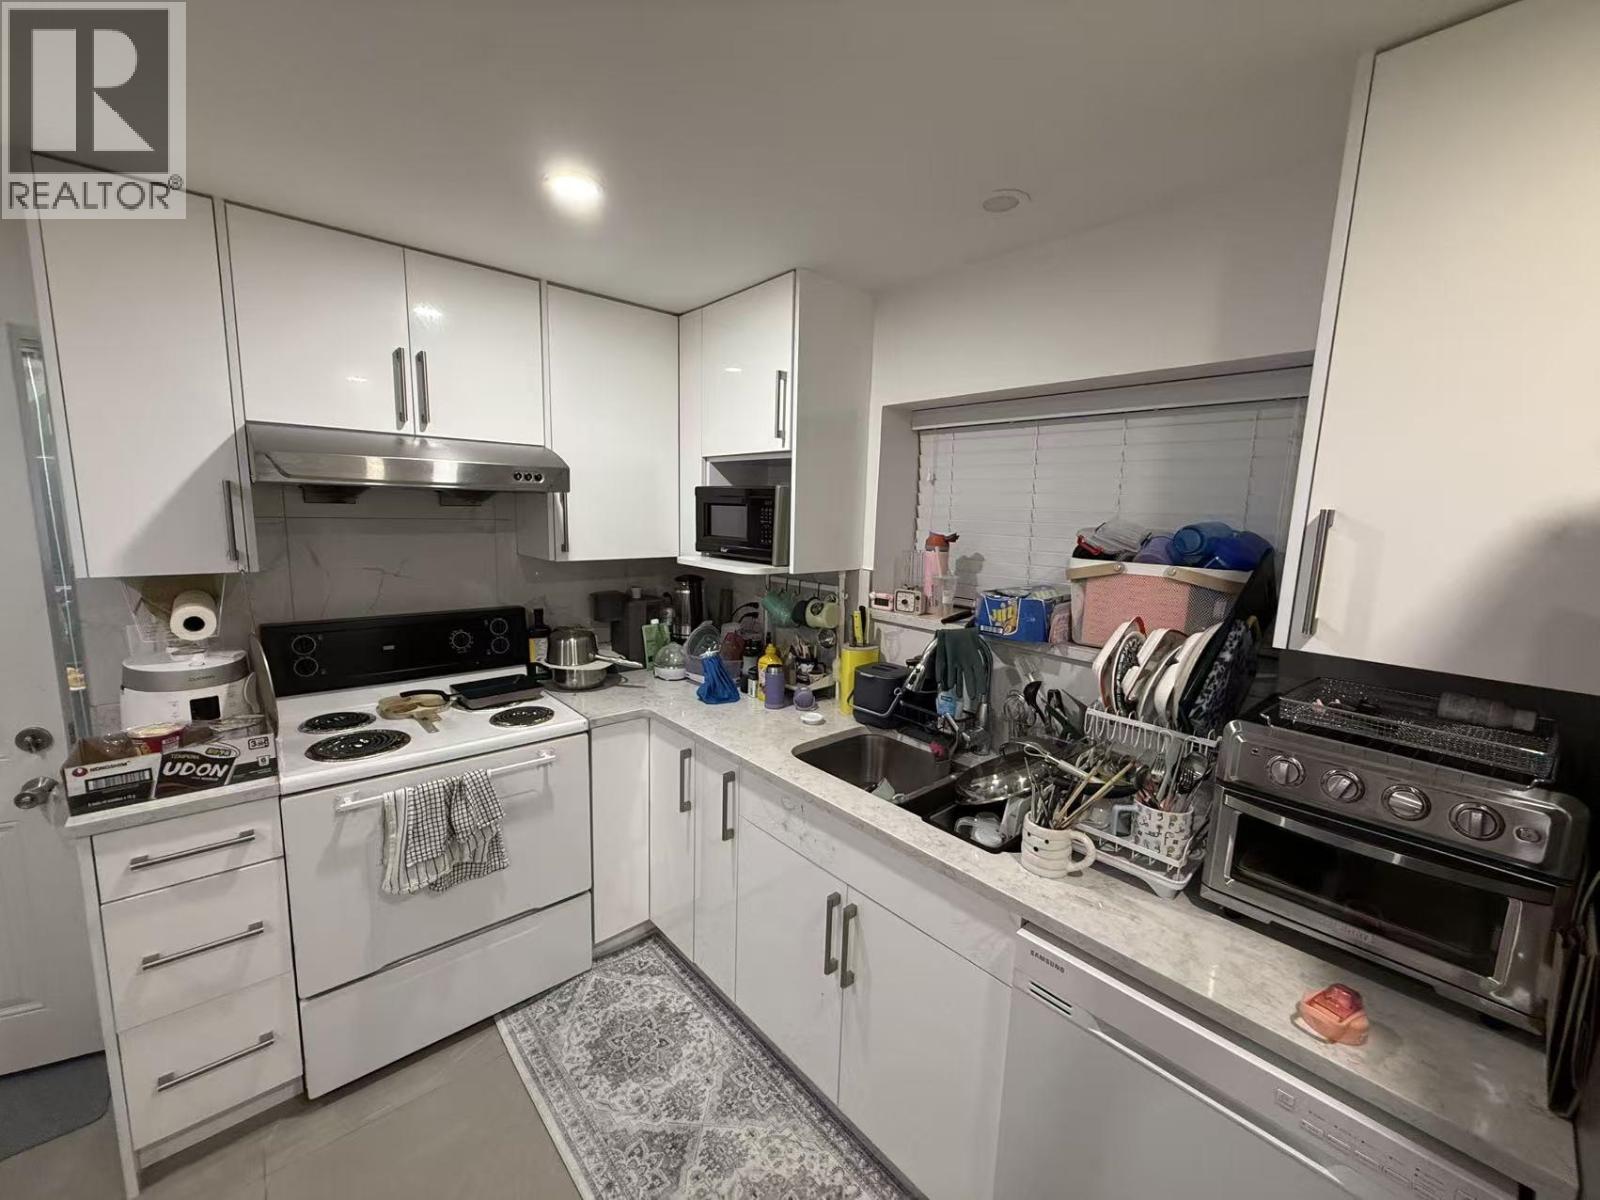
Spacious and well-maintained 2 bedroom, 1 bathroom basement suite at 682 Sperling Avenue, Burnaby, offering approximately 1,000 sq.ft. of comfortable living space. Available September 1, 2026. Rent is $2,200/month including utilities. The suite can be rented furnished or unfurnished to suit the tenant's needs. Convenient Burnaby location with easy access to transit, shopping and local amenities. Suitable for responsible tenants seeking a comfortable long-term home. No smoking. Tenant insurance and references required. Please provide a brief introduction, number of occupants, employment, desired move-in date and lease term when requesting a viewing. (id:63476)
47 Riverbrook Close W
Lethbridge, Alberta
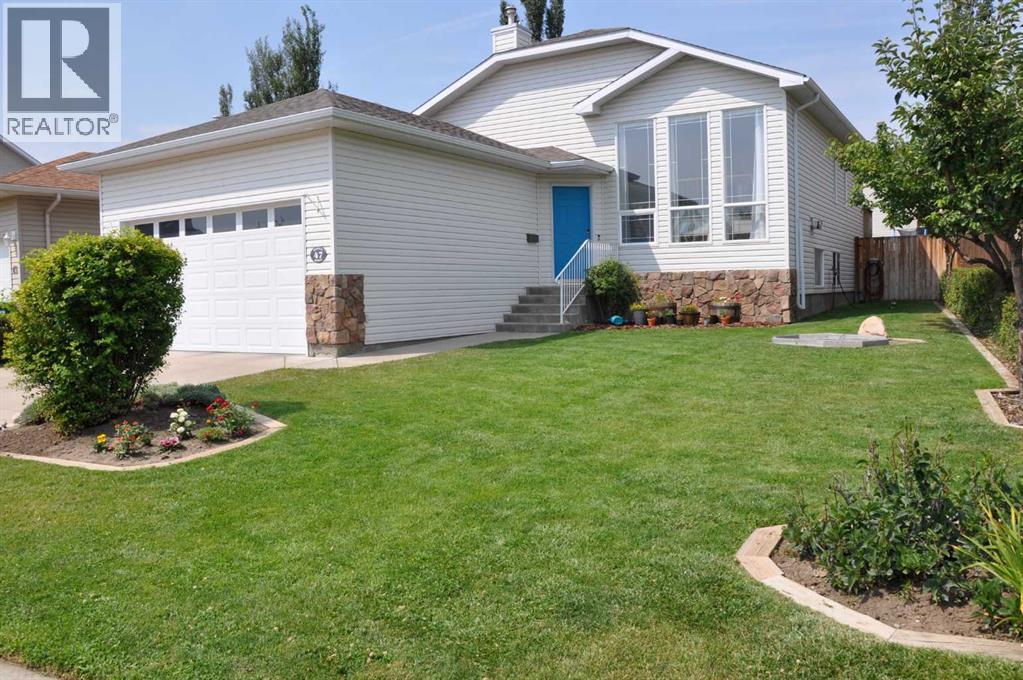
A great family home on a quiet street. A well cared for home on a large lot. Enter the home onto a spacious landing with garage access. The living room is graced with wall to ceiling windows that make it bright and inviting. The vaulted ceiling from the living room thru to the kitchen give it a felling of space and light. The kitchen has a generous amount of counter space with a central island and also a pantry. The dining nook is adjacent to the kitchen with room for a table that could easily seat 6/8. The primary bedroom is large enough for a king bed and is complemented with an ensuite and a walkin closed. A second bedroom and main bath finish the main floor. The lower floor has large windows that make it a bright space for children to play , to entertain or curl up infront of the TV. A fireplace also adds warmth to this room in the winter. There are 2 additional spacious bedrooms, both with a walkin closet. Another full bathroom and utility room with laundry are the remaining rooms on this level. The deck off the kitchen allows for easy access for barbecuing and summer entertaining. The back yard is big with several apple trees and has room for various childrens activities. The garage is a large 20 x 24.5 double with storage shelving along the walls. This home is within walking distance to an elementary school, preschool, church, and parks. It is within a 5 minute drive to the University. Come and see if this can be your next home. (id:63476)

2 - 3 Sawmill Road
Barrie, Ontario
Why rent when you can own? Welcome to 3 Sawmill Road, Unit 2, a bright and inviting 2-bedroom, 1-bathroom condo in Barrie's highly sought-after Timberwalk Community. Offering one of the larger two-storey floor plans in the complex, this home is a great opportunity for first-time buyers, investors, or downsizers looking for affordability without compromise. The sun-filled layout features large windows that flood the living and kitchen areas with natural light, creating a warm and welcoming atmosphere. Enjoy the unique benefit of two private balconies overlooking mature trees and peaceful greenspace. Sip your morning coffee surrounded by nature or unwind at the end of the day on the primary bedroom balcony, taking in the tranquil treetop views. This home offers outstanding value with condo fees that include access to amenities such as a fitness centre, outdoor pool, sports courts, and sauna. Located in popular South Barrie, you're minutes from Highway 400, schools, parks, community centres, shopping, restaurants, and public transit, making daily life convenient while still enjoying a peaceful setting. Bright, private, and surrounded by nature, this is an incredible opportunity to stop paying rent, start building equity, and enjoy a lifestyle that offers both comfort and convenience. Larger two-storey units in Timberwalk are always in demand, and at this price point, the value is hard to ignore. If this feels like the kind of place where you can begin your next chapter, let's make it happen. I'd love to show you around, answer your questions, and show you what this home has to offer. Reach out to book your private showing. *Check out the links for the iGuide Virtual Tour and Floor Plans + Measurements. (id:63476)
361 Quilchena Drive
Kelowna, British Columbia
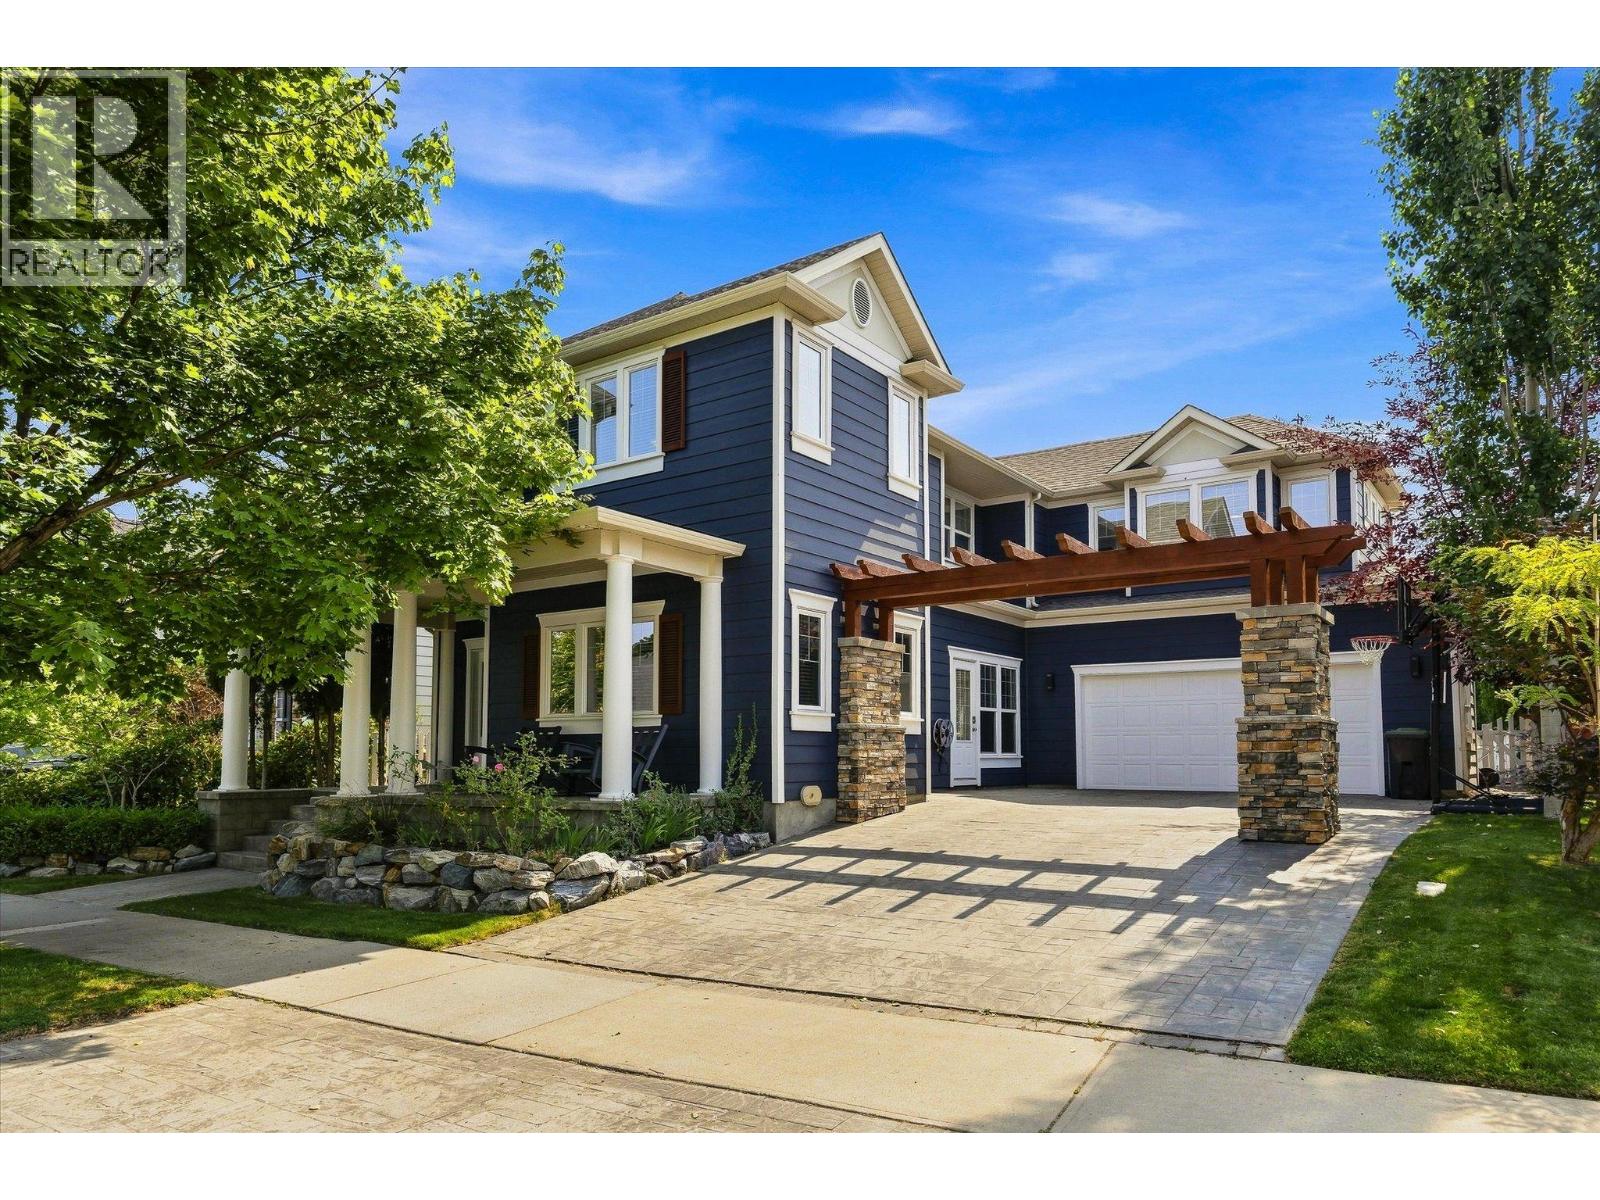
Backing onto Quilchena Park, this Kettle Valley home offers the family-friendly setting that makes this neighbourhood so special. The private, east-facing backyard is made for Okanagan living, with a heated in-ground pool, hot tub, covered patio, garden space and shed—plus direct park access. Enjoy morning sun without the intense late-day western heat, while the park becomes an extension of your backyard with a playground, splash park, field and tennis/pickleball court. Inside, the layout gives everyone room to spread out. Upstairs are three bedrooms, including a spacious primary with walk-in closet and ensuite, plus a full shared bathroom, laundry, a second home-office area and an open bonus/play space for kids. The main floor offers a dedicated office room with its own exterior entrance—perfect for working from home—along with a powder room and welcoming living spaces. The kitchen features quartz countertops and an updated backsplash, while oversized sliding glass doors connect the living area to the covered patio and pool. A double garage with EV-charging capability, front patio and backyard privacy complete the home. Walk to Chute Lake Elementary and neighbourhood favourites along Main Street, including Kettle Valley Scoops, pizza and the local pub, with school bus service to Canyon Falls Middle School and OKM Secondary. Surrounded by parks, pathways and trails, this is a home designed for family life in one of Kelowna’s most loved planned communities. (id:63476)
790 Torrs Court
Kelowna, British Columbia
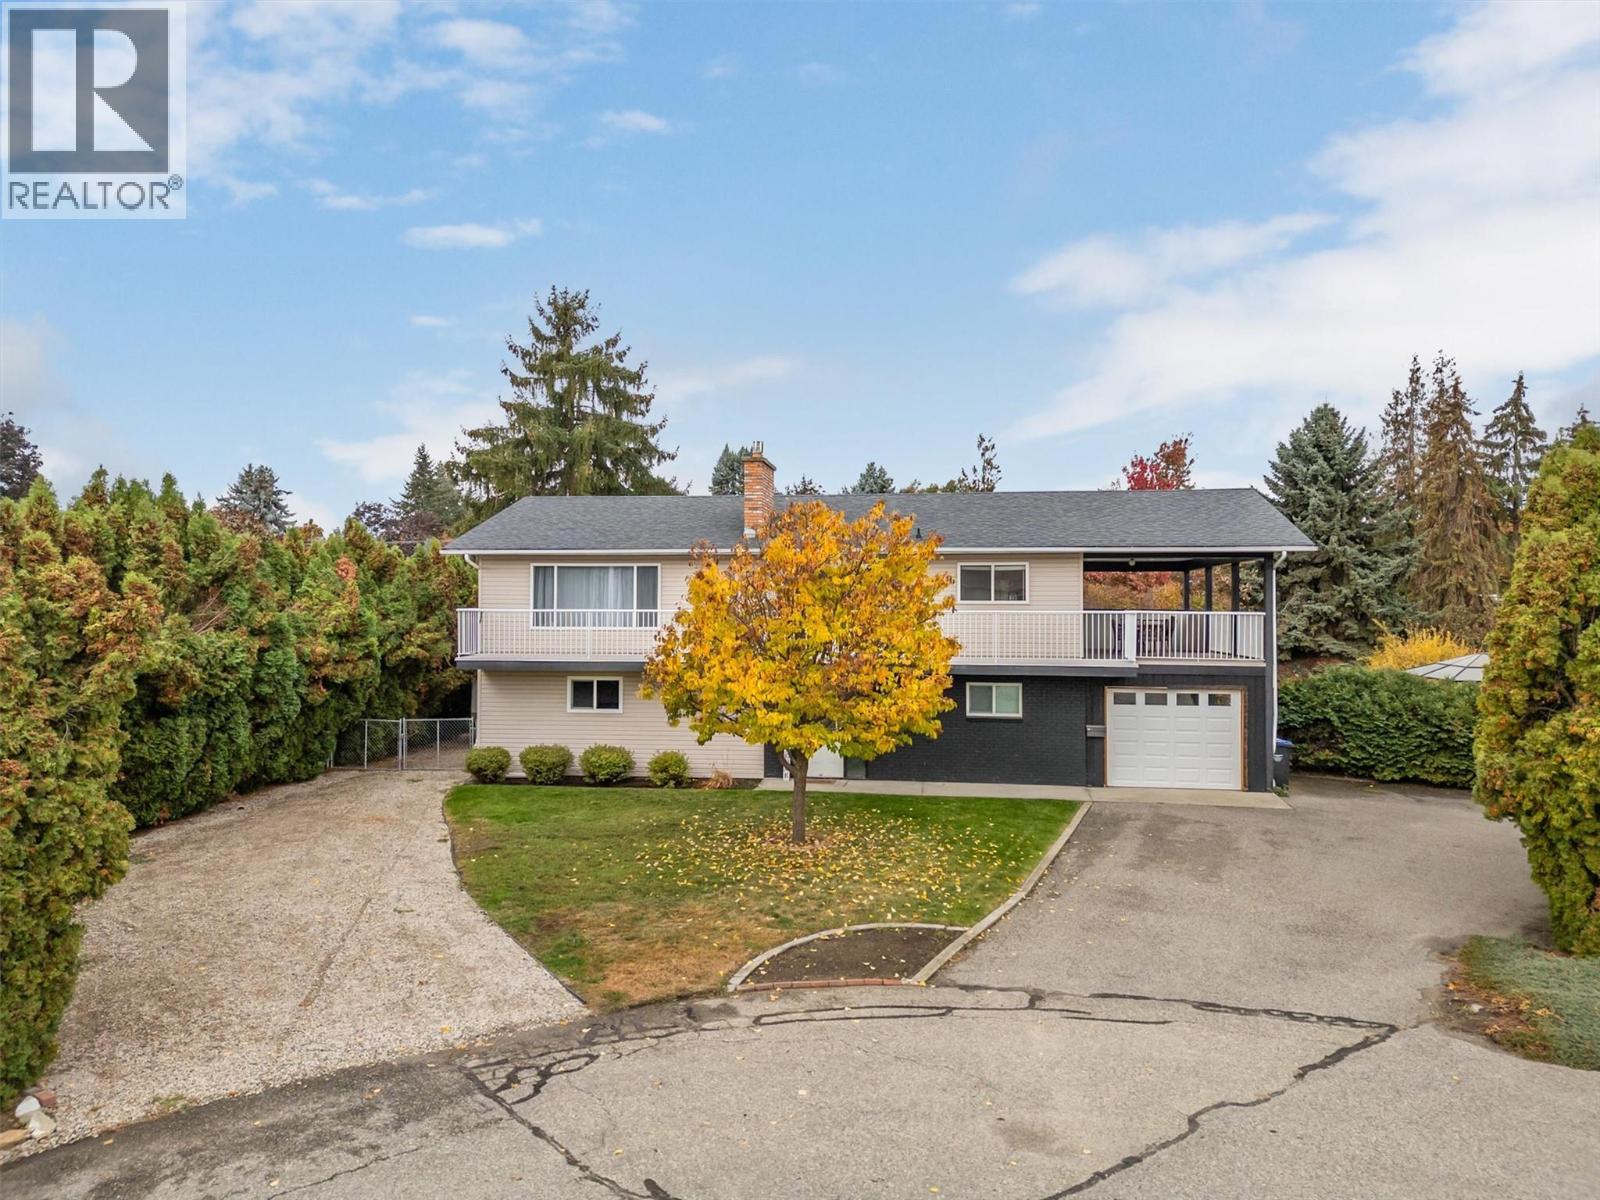
0.43-ACRE LOWER MISSION DEVELOPMENT & INVESTMENT OPPORTUNITY! Located at the end of a quiet cul-de-sac in one of Kelowna’s most sought-after neighbourhoods, this exceptional 18,731 sq. ft. property offers a rare combination of a beautifully finished home, substantial land, incredible privacy, and future development potential. Currently zoned RU1, new provincial housing regulations could allow up to 3 additional units, providing exciting flexibility for future density and design. The 2,484 sq. ft. home features 5 bedrooms, 3 bathrooms and a private in-ground pool, making it ideal for family living or rental income while future plans are explored. The main level offers 3 bedrooms, including a primary with walk-in closet and ensuite, plus access to a huge wrap-around deck with covered dining area. The lower level includes 2 bedrooms and a spacious rec room—perfect for the kids or additional living space. The very private, fully fenced yard is surrounded by mature landscaping and features the in-ground pool, hot tub, gardens and ample space for future additions such as a shop or detached garage. Just 1.5 km from Okanagan Lake and close to top-rated schools, parks, trails and amenities, this property offers an outstanding Lower Mission lifestyle with exceptional long-term upside. A rare opportunity to own a private 0.43-acre property with a beautiful home, in-ground pool and exciting future development potential. (id:63476)
204 5005 Ash Street
Vancouver, British Columbia
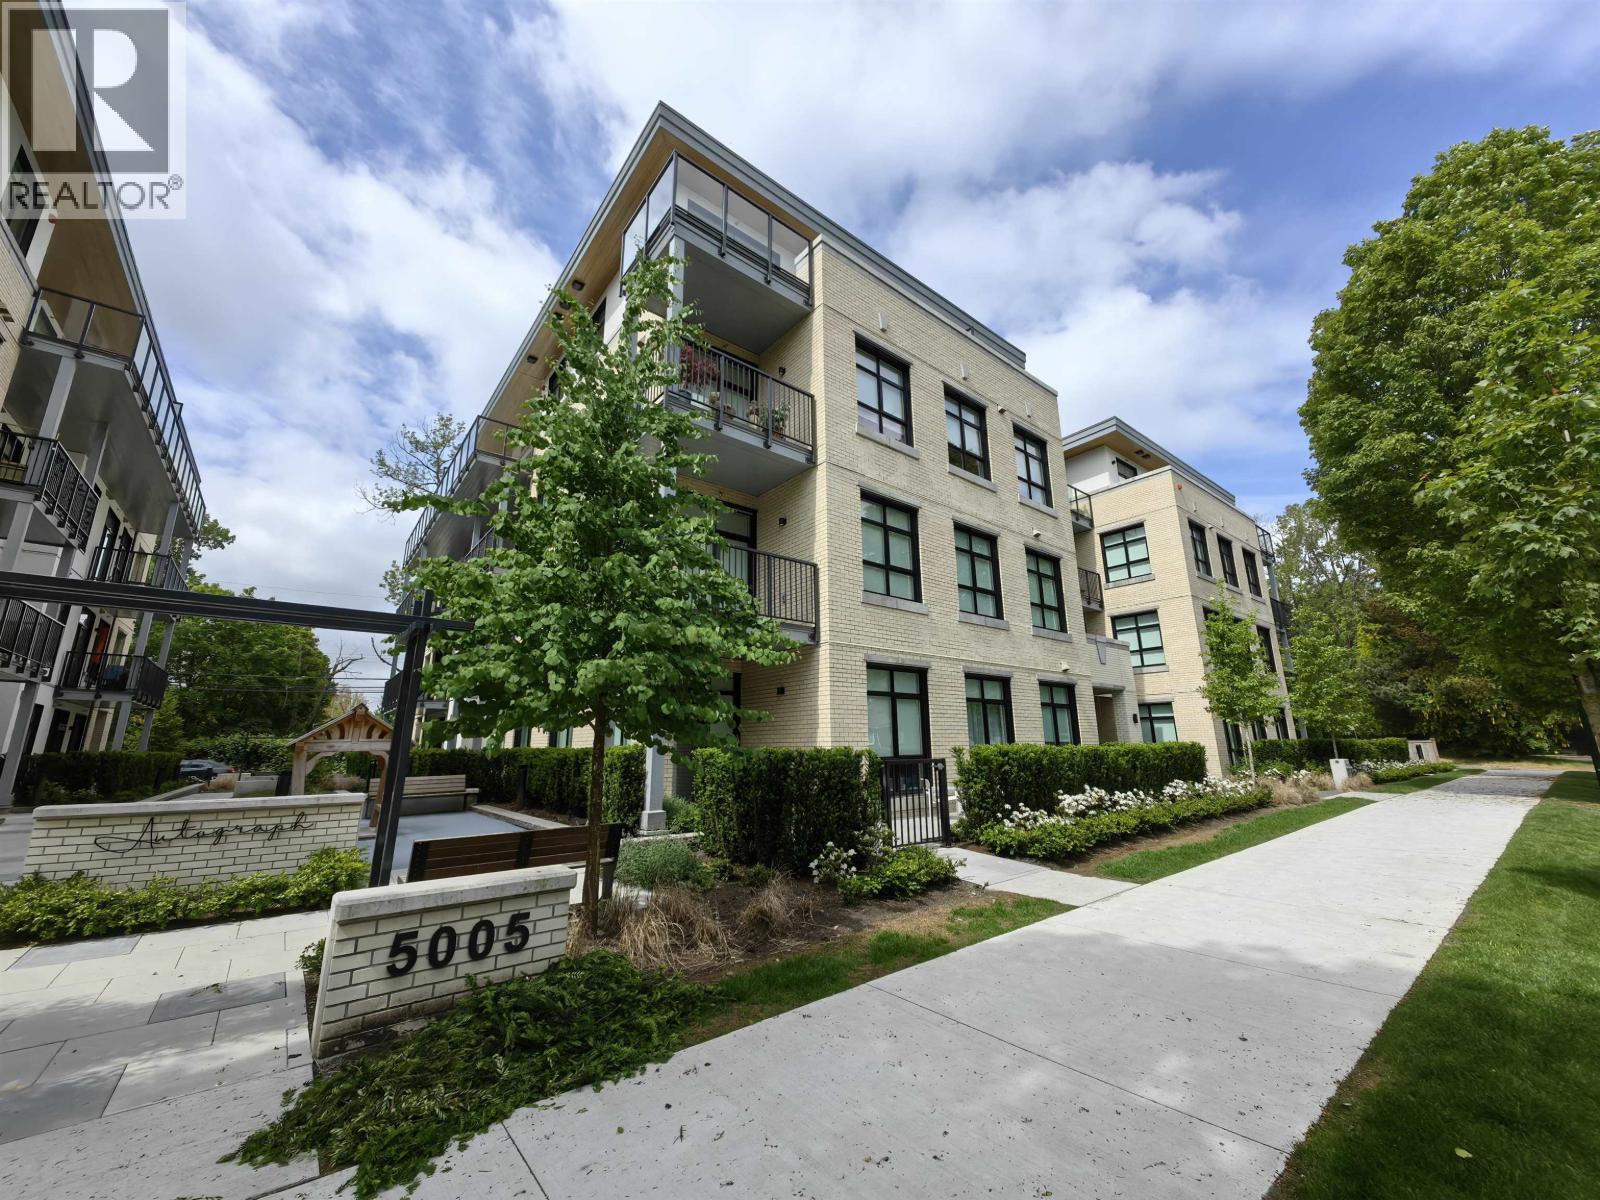
Pennyfarthing's latest addition to the Cambie Collection, Autograph, is a collection of 64 homes situated on Ash Street just minutes away from Queen Elizabeth Park, one block west of Cambie. Boasting up to 9´6" ceilings throughout ensures every homes feels like living in a penthouse. The North-East facing 1-bedroom home located on the 2nd level with approx 650 sqft of interior living space and 59sqft of patio space. This home features an open concept kitchen, dining, and living area, which makes for an ideal entertaining space with engineered hardwood flooring. Home comes with 1 parking stall. Exposure: Facing North-East Parking: 1 stall with AC. Tenancy: At least 12 months, Pets: Not allowed. (id:63476)
4002 Seasons Boulevard
Coaldale, Alberta
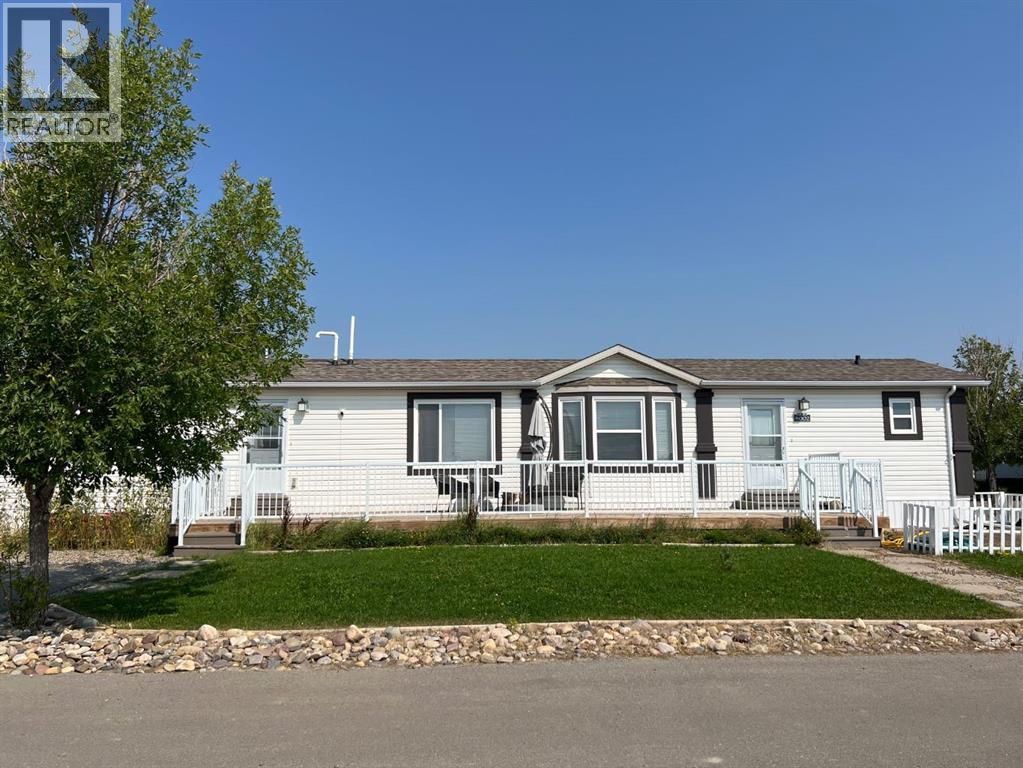
Are you looking for a home in Coaldale, AB, that gives you exceptional value, affordability and a great location? Welcome to 4002 Seasons Blvd, a 1,219 sq. ft. manufactured home on a large corner lot in The Seasons, one of Coaldale’s desirable manufactured home communities. Located on the quiet southeast edge of Coaldale this home offers a welcome break from highway and railway noise while keeping you close to recreation and amenities.The large south-facing deck, spacious yard and off street parking make it easy to enjoy the life both indoors and out.Step though the convenient laundry-room entry into a bright home with a spacious kitchen, dining area and living room. The kitchen features an island with storage, a corner pantry, dishwasher, stainless steel fridge and glass-top stove. The semi-open layout is great for everyday living, family gatherings, and entertaining. Two good-sized bedrooms and a 4-piece bathroom are located at one end of the home offering plenty of room for family, guests, a home office, studio or hobby room. At the other end the spacious primary suite provides a private getaway with a walk-in closet and 4-piece ensuite. Outside, the large corner lot is easy to maintain with a good sized lawn, fenced garden and a semi-mature trees. The Seasons also offer a large pond with a walking path, RV, boat or trailer parking and winter snow removal of the main roads. Coaldale’s walking/biking paths are a short walk away and so are the Soccer Fields and Baseball Diamonds. If you’ve been searching for a manufactured home in Coaldale, Alberta, with 3 bedrooms, 2 bathrooms, a large south facing deck, in a quiet setting, and close to amenities, this property deserves your attention. Come and see it before it’s sold! (id:63476)
805 Eastdale Drive
Wasaga Beach, Ontario
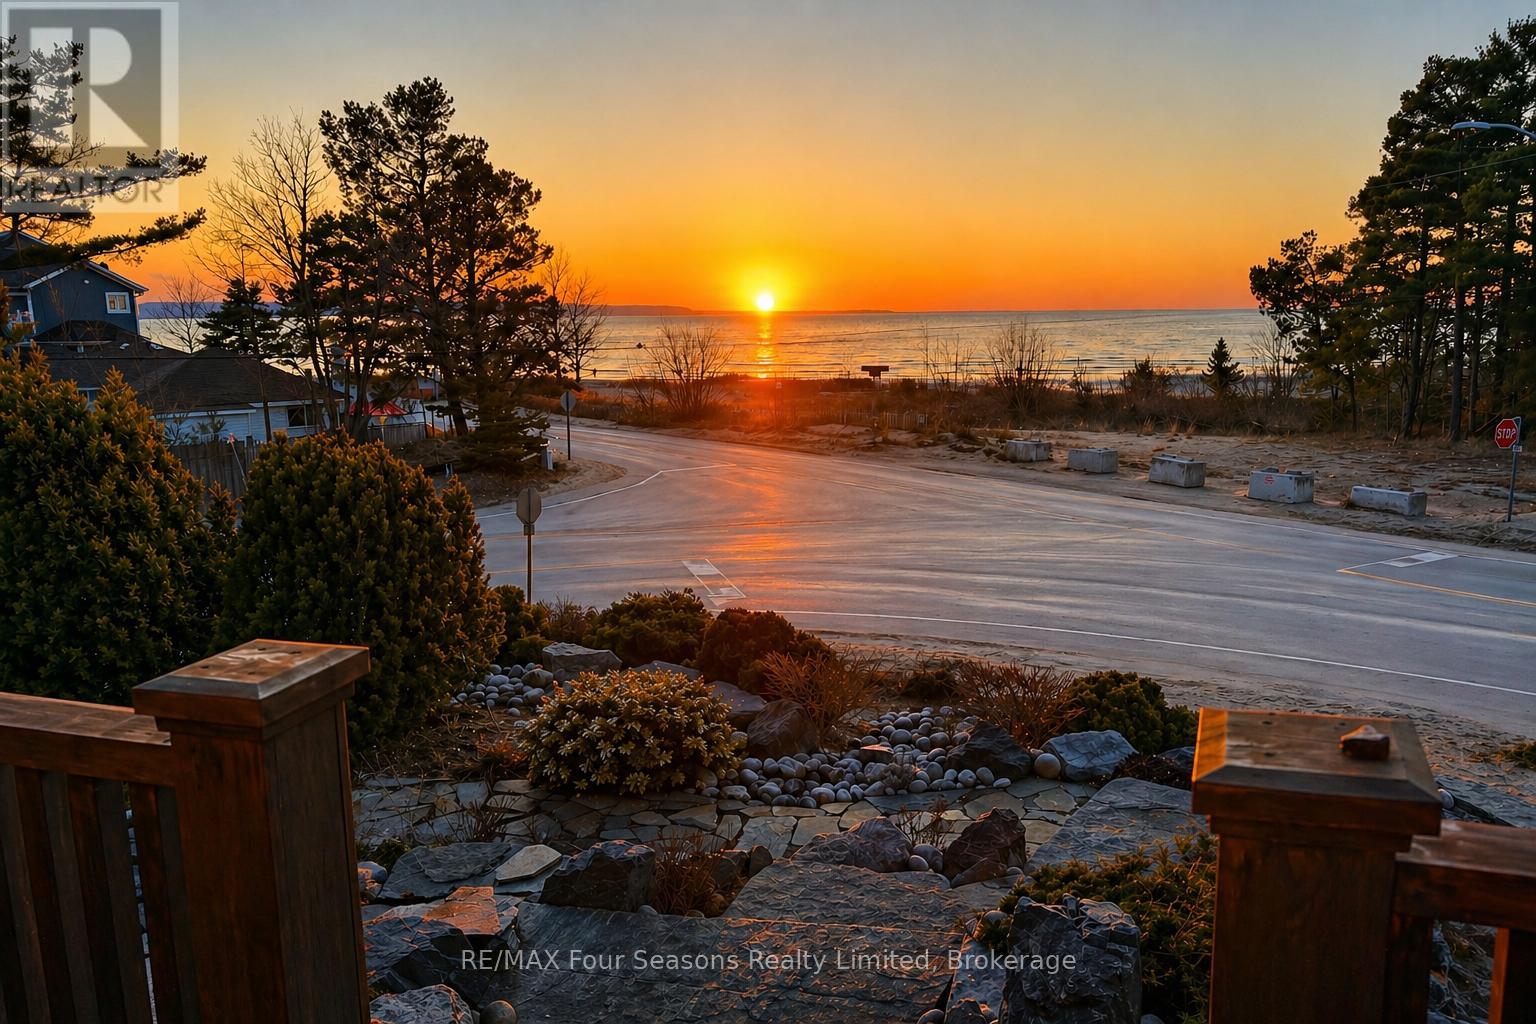
Enjoy life just steps from the white sandy shores of Allenwood Beach in this beautifully designed custom home, featuring 3,552 sq. ft. of finished living space crafted for comfort, quality, and an exceptional lifestyle. Enjoy spectacular water views and breathtaking sunsets, surrounded by mature trees for added privacy and serenity. With striking curb appeal, the exterior showcases Nordic granite, brick, and Muskoka-inspired landscaping with armour stone and jasper rock. Inside, soaring 23 pine-beamed ceilings and expansive windows flood the home with natural light. The main floor features a spacious primary suite and convenient laundry, making everyday living effortless. The chefs kitchen is built to impress with a 14' granite island, premium gas stove, travertine-tumbled marble flooring, and abundant storage. With six bedrooms and four full marble bathrooms, there's space for the whole family and guests. The finished basement offers in-floor heating, a wet bar, recreation area, and a garage door opening to a large storage space perfect for kayaks, paddle boards, or jet skis. Ideally located just steps to beaches, minutes to shopping, schools, and medical facilities, with easy access to Collingwood and Blue Mountain, this is exceptional beachside living. Book your private showing today and start every day with the sound of waves and unforgettable sunsets. (id:63476)
1106 1367 Alberni Street
Vancouver, British Columbia
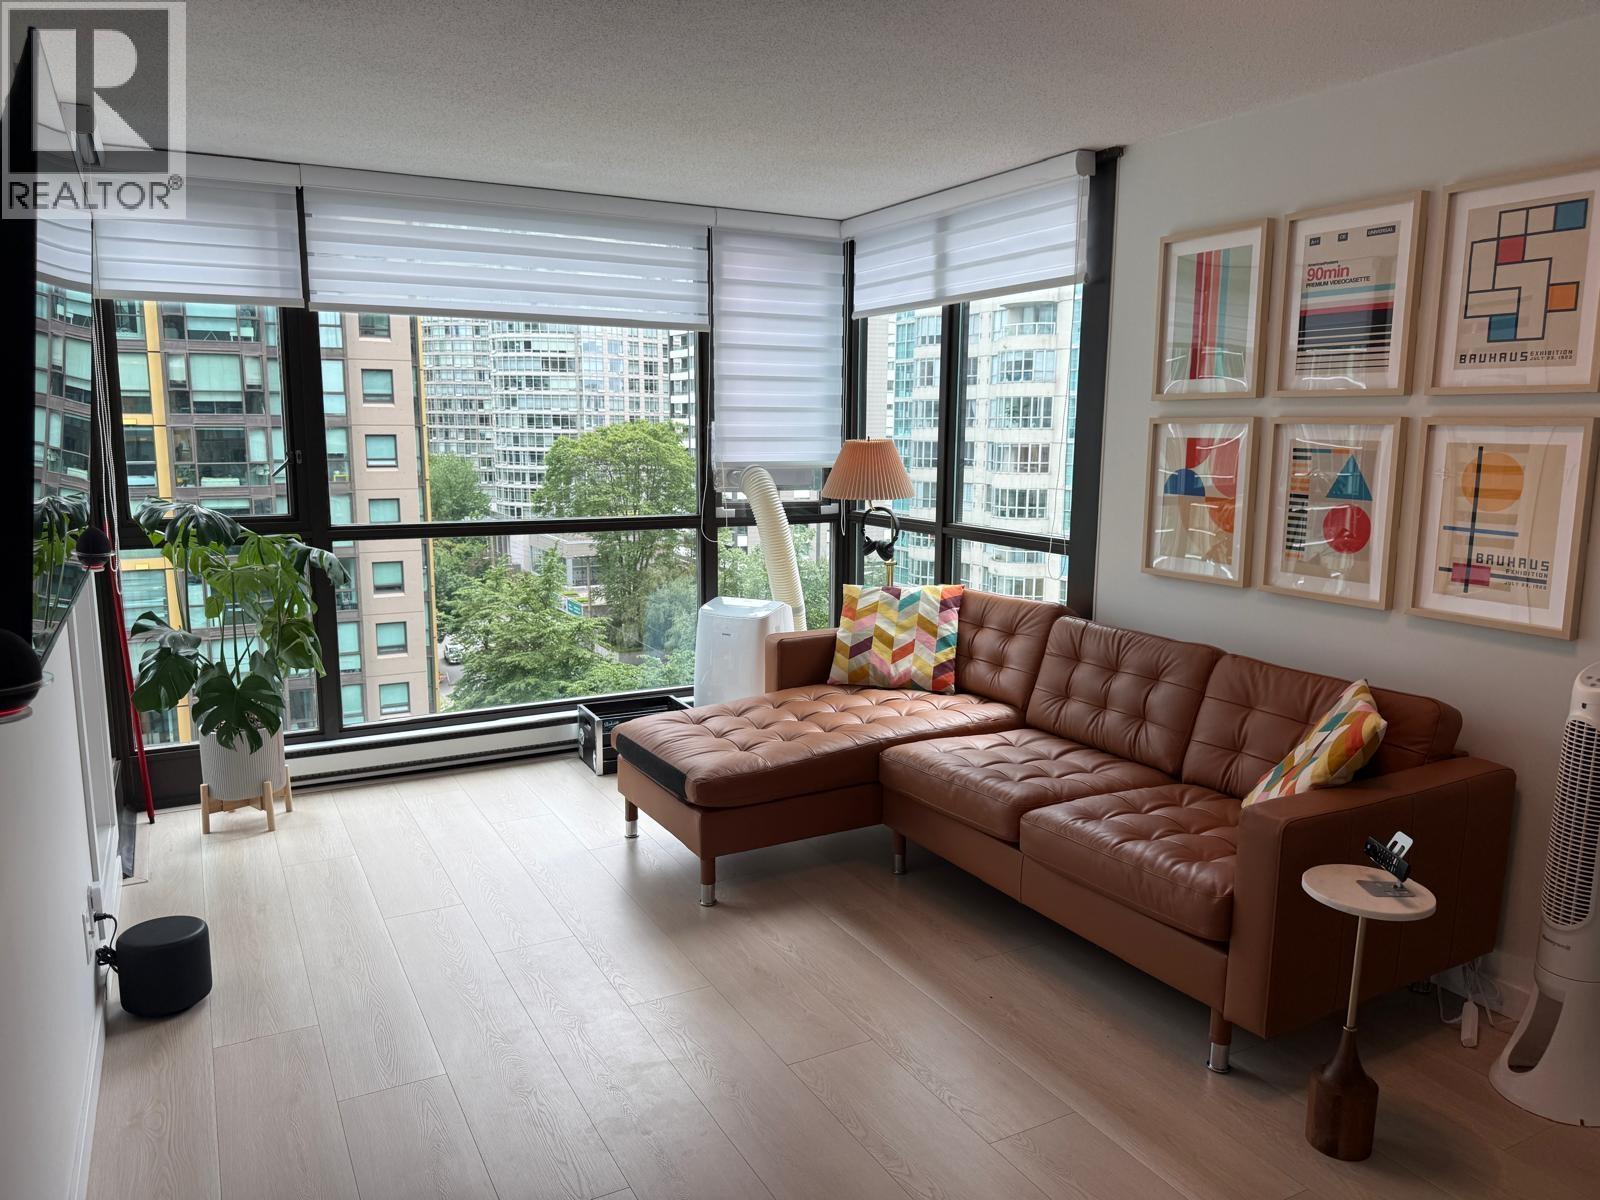
Welcome to this beautifully maintained 2 Bed 2 Bath plus Den suite at the prestigious Lions. Located in Coal Harbour, this Unfurnished home offers bright open-concept living with floor-to-ceiling windows. The modern kitchen features a breakfast bar with seating, a full-size fridge, and maple cabinetry. The den provides convenient extra storage or pantry space. Conveniently includes in-suite Laundry, Parking stall & Storage locker. Residents enjoy premium amenities including 24/7 concierge service, gym, sauna, media room, billiards room & EV charging stations. Just steps from the seawall, Stanley Park, Robson Street, restaurants, shopping, and transit. This is an exceptional opportunity to enjoy premium downtown Vancouver living at its best. **No Smoking - No Pets - Min One Year Lease** (id:63476)
14 Dalhousie Court W
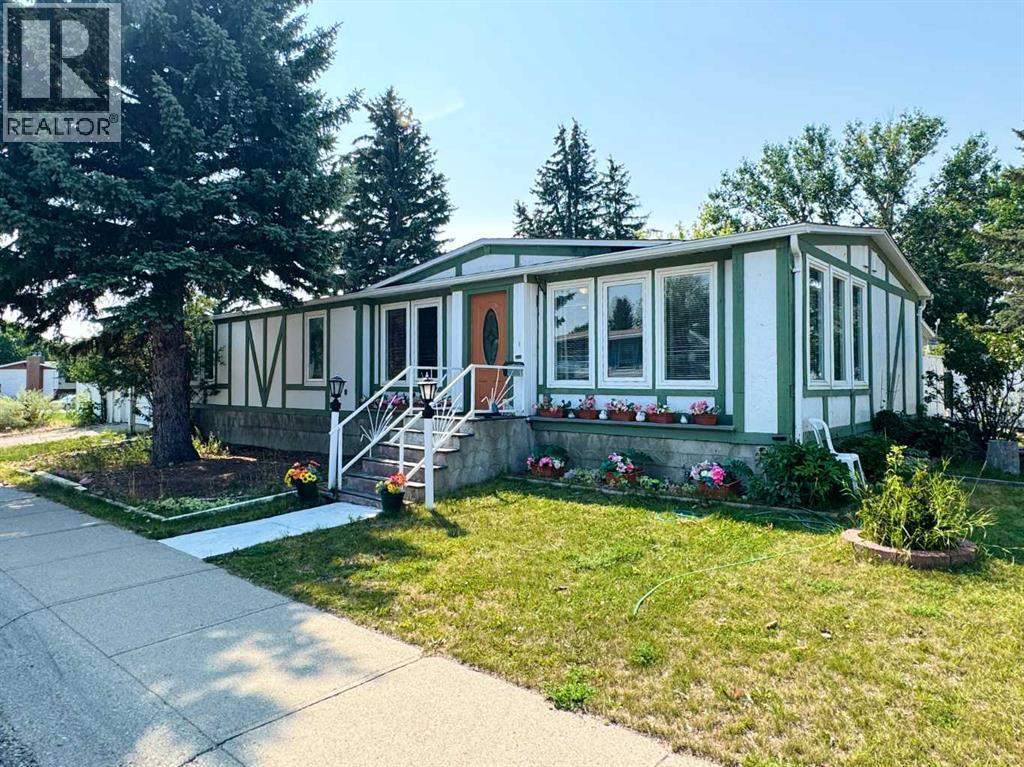
Lethbridge, Alberta
Welcome to 14 Dalhousie Court W, a spacious manufactured home offering a practical layout, plenty of living space, and a convenient location close to parks, amenities, and the University of Lethbridge. The home features 3 bedrooms and 2 bathrooms, including a large primary bedroom with dual closets and 4-piece ensuite bath. The main living area offers a spacious living room that flows into the dining room and kitchen, creating a comfortable space for everyday living and entertaining. The kitchen provides ample counter and cabinet space, with a breakfast nook and access to the patio and backyard. A separate den provides additional flexible space for a home office, sitting area, or hobby room. The mudroom/previously the laundry area is located near the side entrance and provides added storage and convenience. The backyard offers plenty of room to enjoy the outdoors and includes a greenhouse and storage shed. A super single garage provides additional parking, storage and workspace. With its spacious floor plan, 3 bedrooms, 2 bathrooms, and outdoor features, 14 Dalhousie Court W offers a comfortable home with room for a variety of needs. Be sure to check out the video walkthrough available in the links tab, or search the property address directly on YouTube. (id:63476)

302, 4180 Kovitz Avenue NW
Calgary, Alberta
WELCOME TO MAGNA. Magna by Jayman BUILT got its name from the Magna Cum Laude distinction. It is the crown jewel of University District. The best of the best. Not only are these buildings a standout in this community – they showcase the highest level of finishings Jayman has ever delivered in any product. From the stunning water feature at the entrance to the European-inspired kitchens that almost know what you want to do before you do, it simply doesn’t get any better. And that’s the rule we’ve given ourselves with Magna: if it’s not the best we’ve ever done, it’s not good enough. We haven’t done this to pat ourselves on the back though; we’ve done this to pat you on the back. To give you a reward that hasn’t been available before. The others haven’t quite been good enough. They haven’t been Magna level. Welcome to Magna by Jayman BUILT. Live it to its fullest. Magna is the shining gem in an award-winning urban community. University District offers a bold, new vision for living in northwest Calgary. The community gracefully combines residential, retail, and office spaces with shopping, dining, and entertainment, all with inspiring parks and breathtaking natural scenery. University District is a pedestrian-friendly community, using bike lanes and pathways to connect you to your community. Magna offers the highest level of finishing ever offered by Jayman. Our suites come standard with European-inspired luxury kitchens, smart home technology, and the freedom to personalize your home. Welcome to some of the largest suites available in the University District, as well as the only concrete constructed residences. This is the best of the best. Imagine a home where the landscaping, snow removal and package storage are all done for you. Backing onto a picturesque greenspace, even your new backyard is a maintenance-free dream. Magna’s location was impeccably chosen to fit your lifestyle, without the upkeep. Magna is where high-end specifications and smart home technology me et to create a beautiful, sustainable home. Smart home accessories, sustainable features like solar panels, triple pane windows, and Built Green certifications all come standard with your new Jayman home...Introducing the stunning Katherine I-B. Featuring the PLUS Specifications, Smoked Quartz palette, a 2 BEDROOM, Den, 2.5 BATHS, and 2 Indoor tiled parking stalls. Enjoy luxury in an exclusive and sophisticated space that harmoniously combines comfort with functionality. Highlights • Floor to ceiling windows • 10-foot ceilings • 262 SF outdoor balcony • underground visitor parking • Spa-inspired 5-piece ensuite with a large soaker tub with separate shower • Second bedroom with an attached ensuite • Connected living, dining, and great rooms designed for large families and entertaining • Expansive kitchen area with an island, a walk-in pantry, and a dedicated storage space. MAGNIFICENT! (id:63476)
525 E Braemar Road
North Vancouver, British Columbia
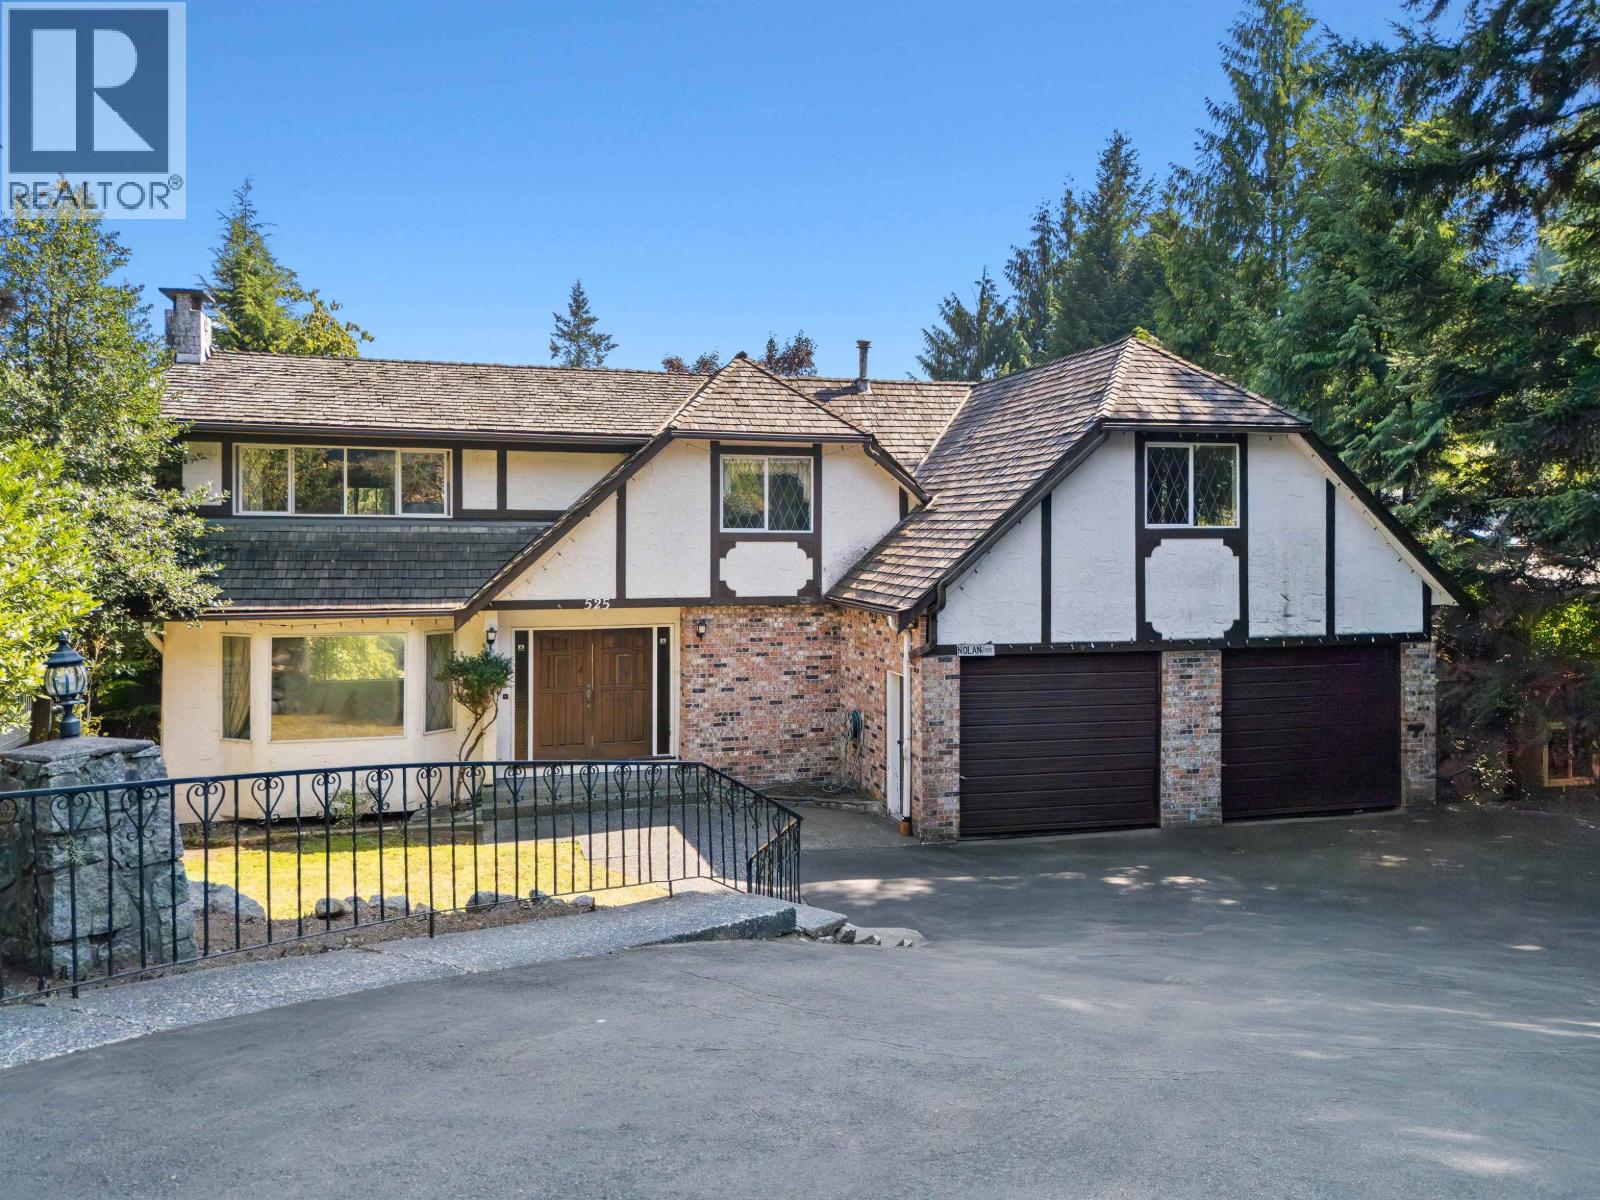
First time on the market! This large family home has been extremely well taken care of over the years. Sitting on almost 9500 sq/ft lot this 3600 sq/ft, 5 Bedroom, 4 bathroom home is waiting for your design ideas. The main floor boasts overheight ceilings with large living, dining and family rooms along with a large deck with southern exposure. Tons of natural light fill ever room in this house from the top to the bottom with 5 bedrooms on the upper floor, 2 bathrooms and a large laundry room. The bottom level is easily suitable with it's own entrance and utility sink. 2 car Garage with tons of storage, heated driveway, newer roof and high efficiency furnace and hot water tank, your design ideas await. (id:63476)

10211 No. 6 Road
Richmond, British Columbia
Discover an exceptional opportunity on nearly half an acre with a desirable 93' x 218' rectangular AG1-zoned lot. This spacious 2-storey residence offers 7 bedrooms and 7 bathrooms, ideal for large or extended families. Features include elegant tile flooring, a well-appointed kitchen with marble countertops and quality appliances, a dedicated home theatre, and air conditioning throughout. Enjoy beautiful mountain views from the balcony, a double garage, and generous additional parking for multiple vehicles. Conveniently located near golf courses, Highway 99, Ironwood Shopping Centre, schools, parks, and everyday amenities. A rare property offering space, comfort, and excellent potential in a sought-after Richmond location. (id:63476)
3527 Lakeshore Road
Kelowna, British Columbia
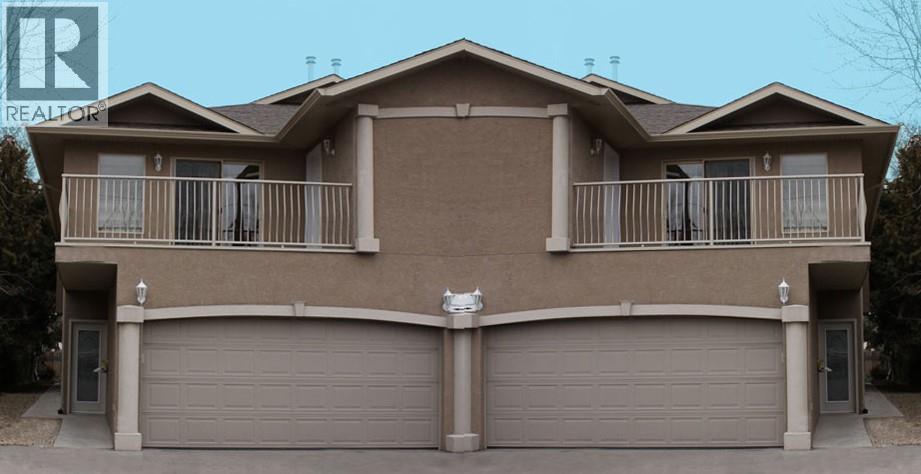
A development and investment opportunity. This one half duplex is a part of a 5 lot Land Assembly to the north on Lakeshore Road and a 4 lot assembly to the south. To be sold in conjunction with 3525 Lakeshore Road and 3517 Lakeshore Road. Positioned in the heart of Lakeshore's recreational corridor. Current MF-1 zoning offering flexibility for an upscale multi family development project . (id:63476)
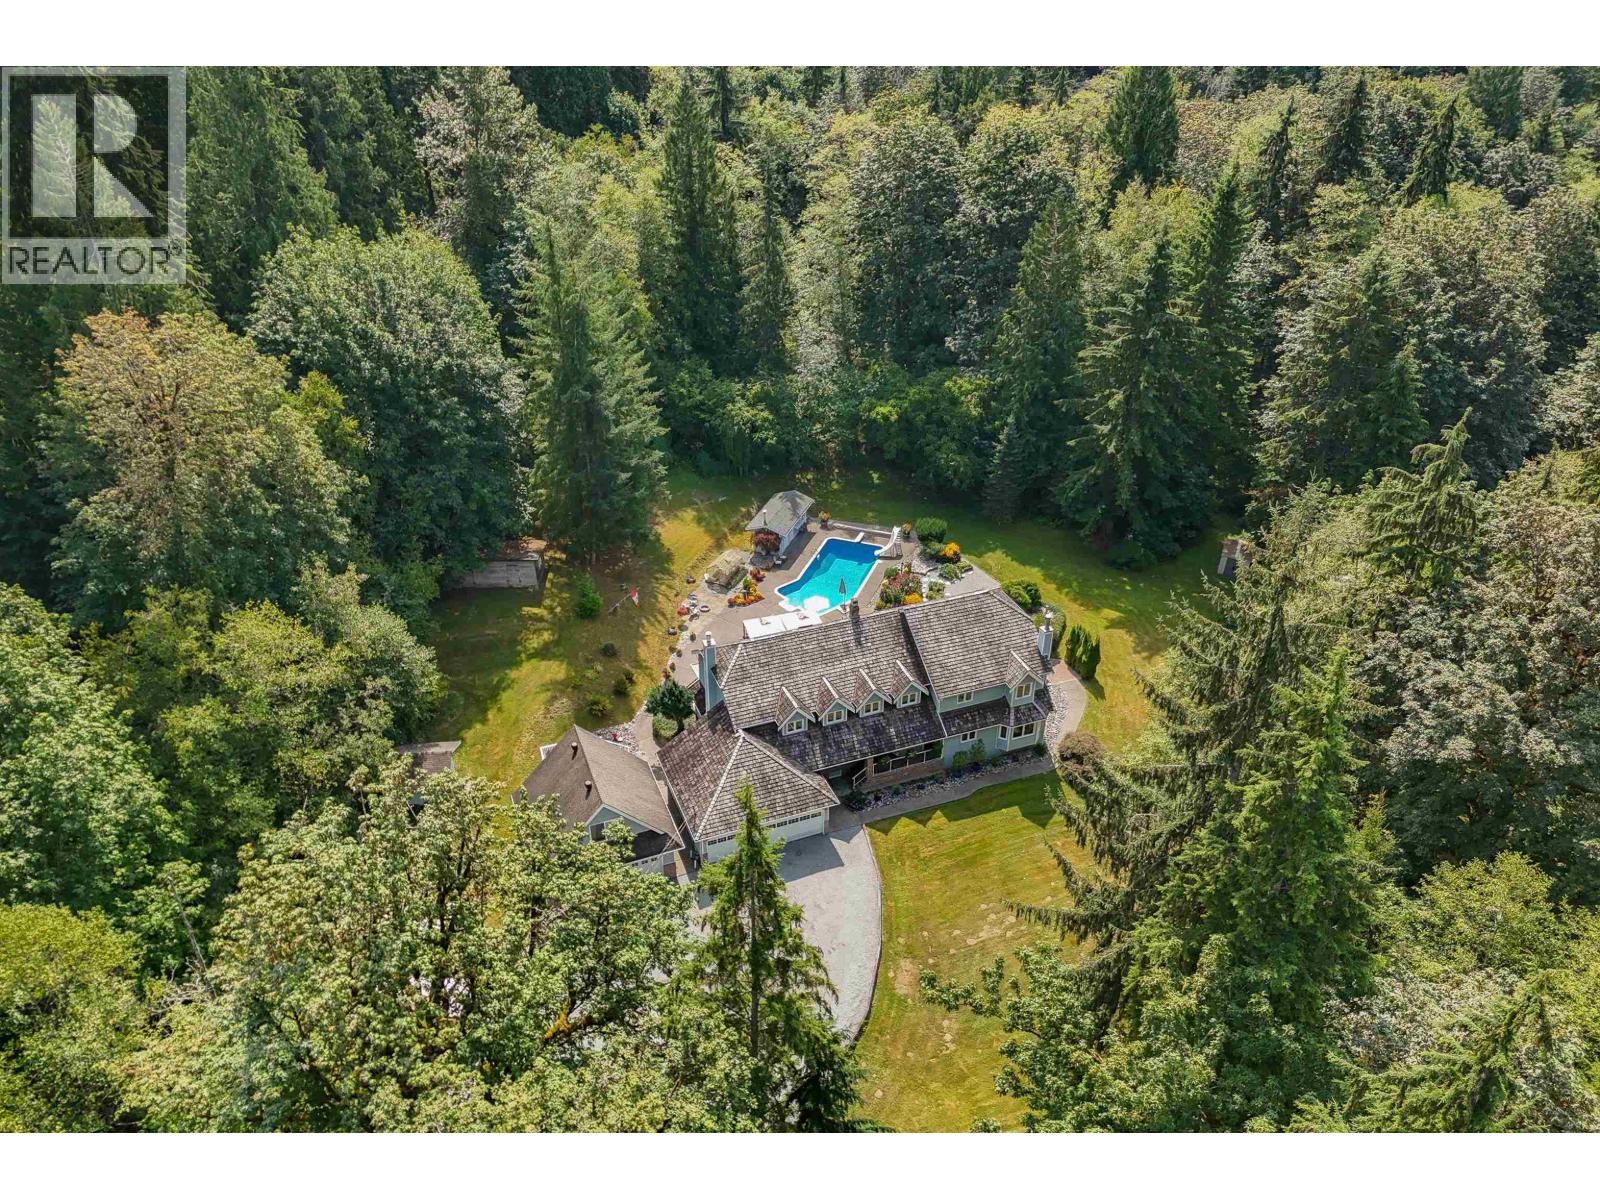
26070 116 Avenue
Maple Ridge, British Columbia
BREATHTAKING MULTI-GENERATIONAL ESTATE! A nearly 700' gated driveway sweeps past pastoral fields&mature forest, revealing a completely private 9.8 ACRE sanctuary backing Kanaka Creek Regional Park. A lovingly maintained+beautifully modernized country farmhouse offers a rare design: 2 spacious, equally impressive 3-storey family homes under one roof, connected by shared great room+dining for gathering together. All designed to meet in the magical outdoors - sprawling patio, in-ground pool+cabana bar surrounded by 30+ years of lush flower, fruit & veggie gardens. Add a charming detached A-frame guest suite, greenhouse, 5 garage bays, multiple outbuildings + acres of private forest to explore. City water! Minutes to town. An original owned legacy property awaits its loving next chapter. (id:63476)
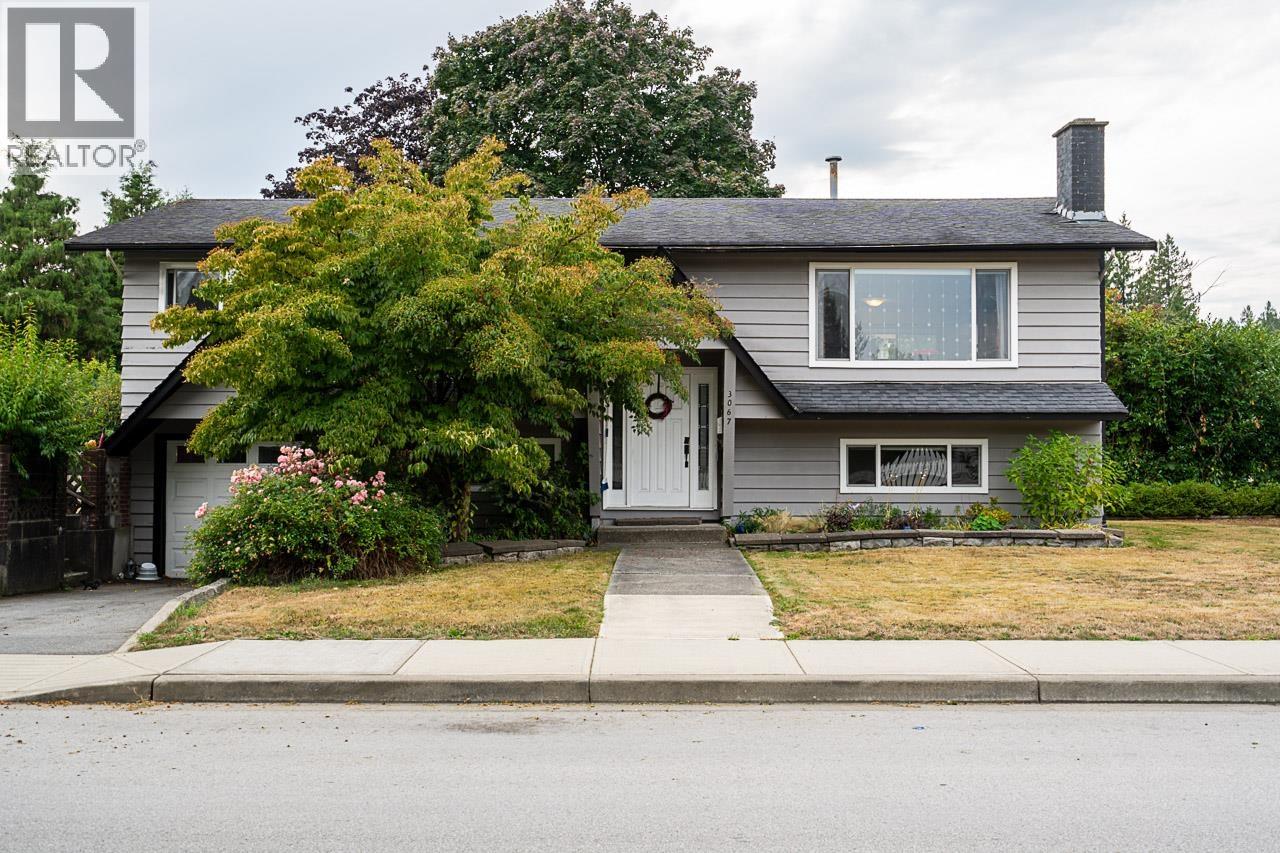
3067 Newberry Street
Port Coquitlam, British Columbia
Fantastic opportunity on a 7,752 sq. ft. corner lot! This massive 3,407 sq. ft. home offers space and flexibility. Upstairs features 3 bedrooms, 2 full bathrooms and an impressive 29'8" x 17'7" family room. Downstairs is a spacious 1,564 sq. ft. rental suite with 1 bedroom, den, rec room, kitchen, living and dining areas. Shared laundry serves both levels. Live upstairs with a mortgage helper or rent both levels as an investment. Enjoy a huge yard and a location steps from parks and Birchland Elementary. Close to Blakeburn Lagoons Park, Carnoustie Golf Club, Hyde Creek Rec Centre, Lougheed Hwy, Save-On-Foods, Starbucks, Home Hardware, restaurants and more. Catchments: Birchland Elementary, Minnekhada Middle and Terry Fox Secondary along with French immersion school options. (id:63476)
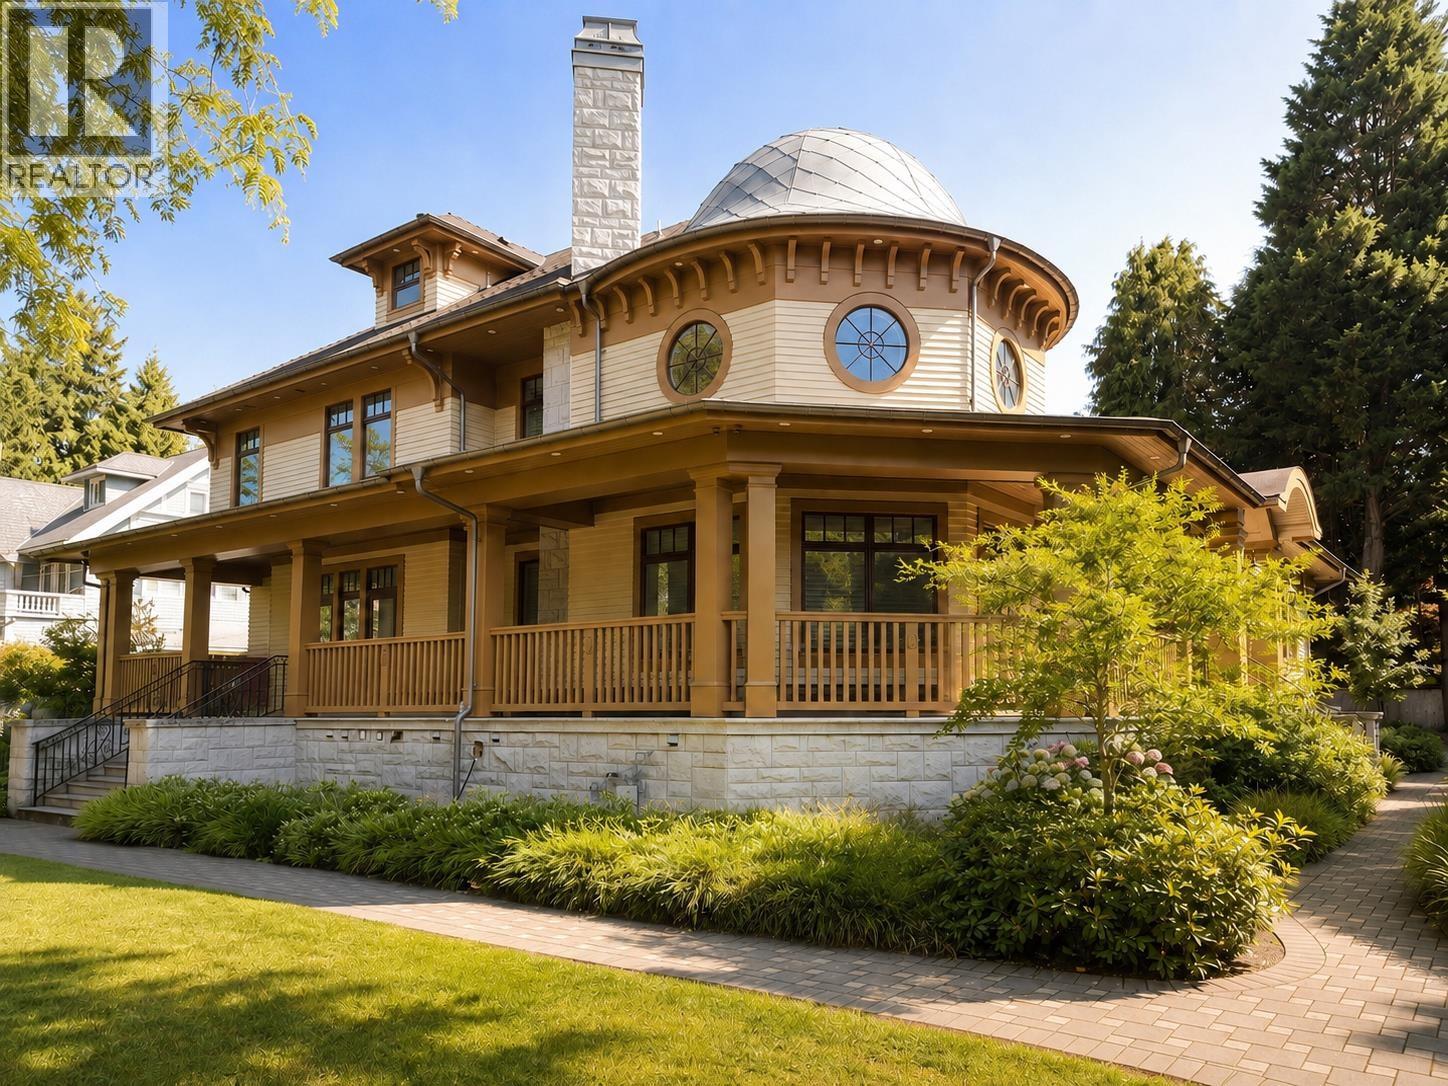
1198 Matthews Avenue
Vancouver, British Columbia
A truly exceptional estate in First Shaughnessy, showcasing timeless elegance, sophisticated architecture, and impeccable craftsmanship. Set on an expansive 15,000 sq. ft. lot, this magnificent residence offers nearly 10,000 sq. ft. of refined living space, creating an unparalleled lifestyle of luxury, privacy, and comfort. Corner lot. Quiet and Private. High-end custom home. Situated in one of Vancouver's most prestigious and coveted neighborhoods. (id:63476)
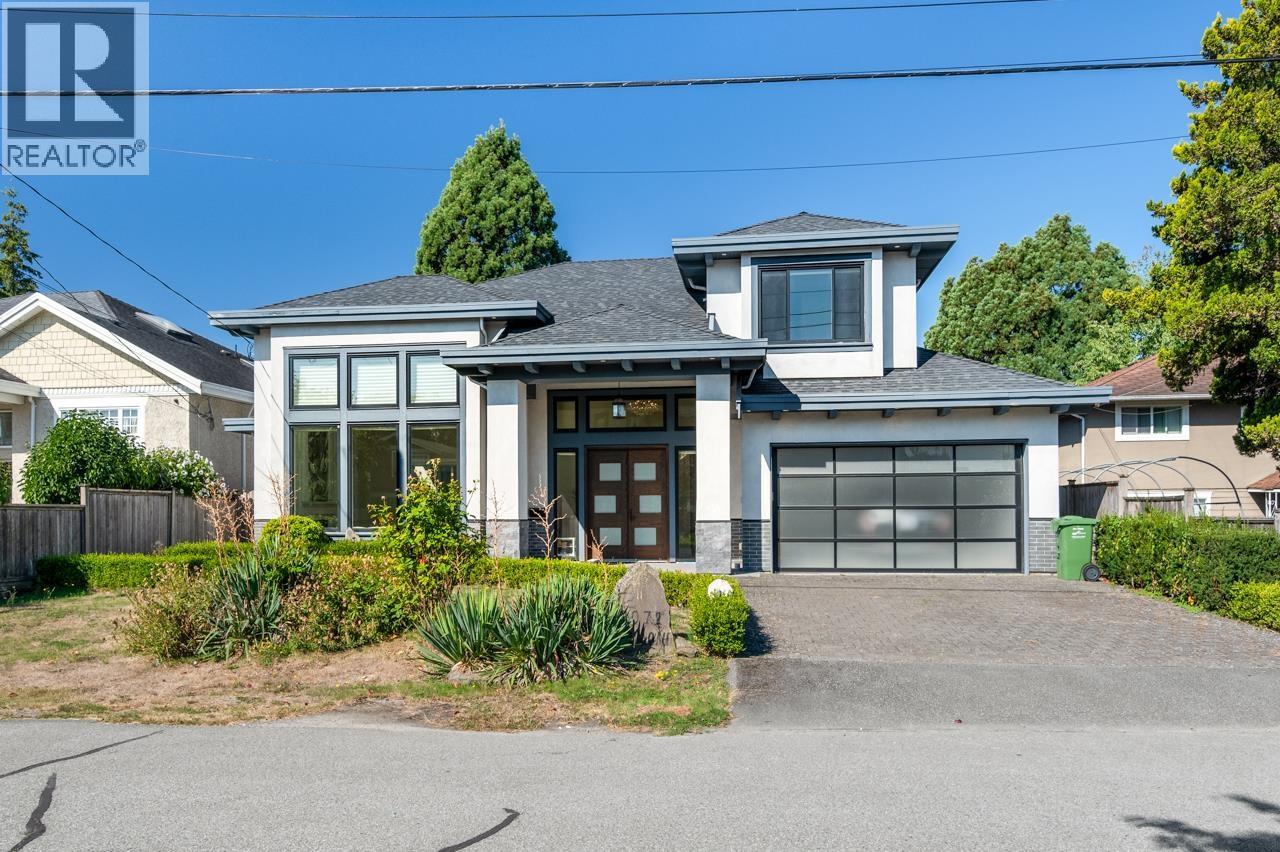
9071 Wellmond Road
Richmond, British Columbia
. (id:63476)

100, 274256 272 Street W
Rural Foothills County, Alberta
This EXTRAORDINARY 122.12 Acre COUNTRY ESTATE offers the ULTIMATE LUXURY LIFESTYLE w/the most SPECTACULAR MOUNTAIN VIEWS — perfectly positioned atop the rolling hills of Rural Foothills County near Millarville!!! An IMPRESSIVE 8,365 SQ FT of CUSTOM-BUILT LIVING SPACE w/6 BEDROOMS, 4 FULL BATHS + 2 HALF BATHS, CENTRAL A/C, an OVERSIZED HEATED ATTACHED 4 CAR GARAGE + WALK-OUT BASEMENT, this ONE-OF-A-KIND property also incl/an BARN w/8 STALLS for equestrian use, a FULLY Serviced SHOP, BEAUTIFUL PASTURELAND ideal for cattle + endless potential for a BED & BREAKFAST, WEDDING/EVENT VENUE, MULTI-GENERATIONAL COMPOUND or future SECOND RESIDENCE (subject to county approval). This property is to be SOLD TOGETHER w/the adjoining property located at #200 274256 272 Street W — creating an incredibly rare opportunity to own a multi-parcel COUNTRY ESTATE w/unmatched versatility, scale + income-generating potential. A GATED paved driveway welcomes you into this FULLY FENCED Estate w/STUNNING pond + fountain, a COVERED Front Porch incl/a VERANDA, HARDY BOARD siding, RUBBER ROOF + a 60 YEAR WARRANTY. Inside showcases SOARING vaulted ceilings, a dramatic CURVED STAIRCASE w/Custom water feature, rich OAK trim, HICKORY flooring, METAL + WOOD railings, built-in SPEAKERS Inside/Outside + ELEVATOR access connecting all levels. Designed for both EVERYDAY COMFORT + entertaining, the main level has a PRIVATE OFFICE w/CUSTOM BOOKCASE, a SPIRAL staircase to the PRIVATE STUDIO LOFT, + the LIVING ROOM incl/GAS FIREPLACE. The CHEF-INSPIRED KITCHEN has White Cabinets, GRANITE countertops + SS appliances + LARGE PANTRY, a PRIVATE FITNESS ROOM + SUNROOM w/WEST MOUNTAIN VIEWS!!! The PRIMARY RETREAT offers breathtaking views, SPA-INSPIRED 6 PC ENSUITE w/HEATED FLOORS + LARGE WALK-IN CLOSET, while a 2ND ACCESSIBLE Bedroom, 3 PC Bath, Laundry + MUDROOM complete the level. The BASEMENT is designed for ENTERTAINING, feat. a FAMILY ROOM w/GAS FIREPLACE, FULL 2nd KITCHEN, 3rd, 4th, 5th + 6th BEDROOM all w/w alk-in closets + WEST-FACING MOUNTAIN VIEWS, TWO 4 PC Baths, 2nd Laundry, Playroom, TEMP-CONTROLLED WINE CELLAR for 660 BOTTLES, THEATRE ROOM w/seating + 2nd mudroom w/private staircase access upstairs. Step outside + enjoy an AMAZING PERGOLA w/REMOTE CONTROL SCREENS, expansive WEST-FACING terraces, CHILDREN’S PLAYGROUND, flowing stream + 2 PONDS — creating the perfect setting for relaxing or entertaining. Beyond the luxury lifestyle appeal, this estate offers INCREDIBLE INCOME-GENERATING POTENTIAL as a LUXURY AIRBNB, BED & BREAKFAST, EVENT VENUE or WORKING RANCH. The BARN has 8 STALLS, WASH BAY, TACK ROOM, STORAGE + an UPPER EVENT SPACE w/a WET BAR, Two 2 PC bathrooms + WEST-FACING deck, while the MASSIVE TURN-KEY SHOP offers 16’ ceilings, TWO 14’ x 12’ OVERHEAD DOORS, HUGE STORAGE LOFT, workshop/headquarters space, 3 PC BATH + kitchen/lunch room. Whether you envision a WORKING RANCH, EVENT VENUE, AIRBNB BUSINESS or FAMILY LEGACY PROPERTY, this EXTRAORDINARY estate offers unmatched opportunity!!! (id:63476)
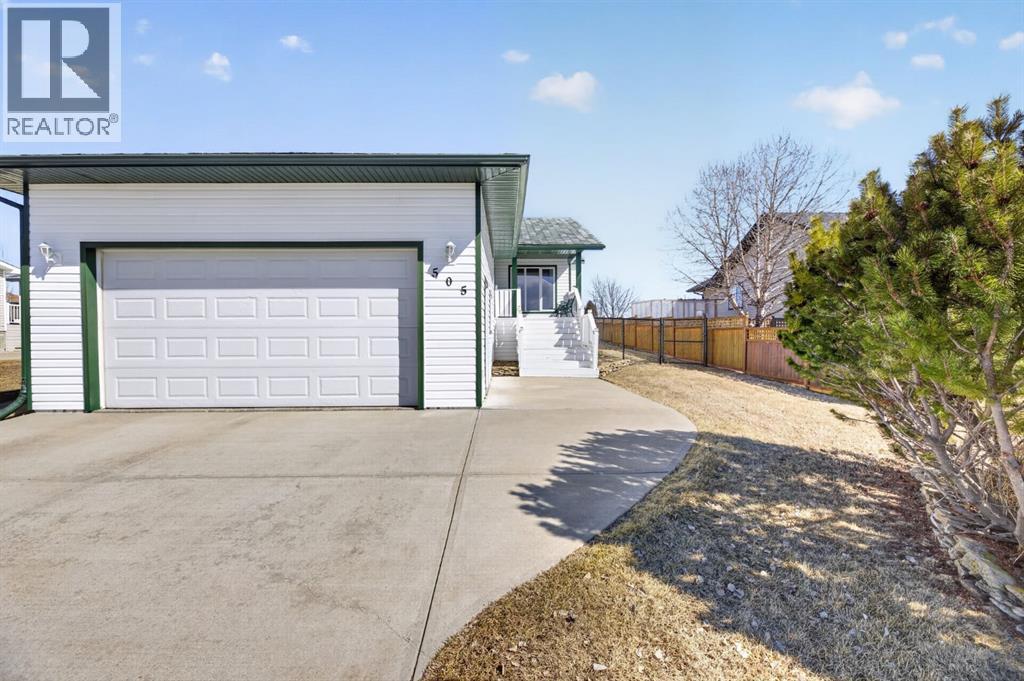
505 1 Street NW
Linden, Alberta
Experience the perfect blend of comfort and convenience in this meticulously maintained midsize gem, located in one of Linden’s most sought-after quiet neighborhoods. This home is truly "turnkey"—every detail has been attended to, so you can skip the renovations and start living from day one. Enjoy sun-drenched living spaces and a functional layout designed for modern life, all situated within a friendly, close-knit community where neighbors truly look out for one another. All appliances are included as well as window coverings. Possession is flexible. (id:63476)
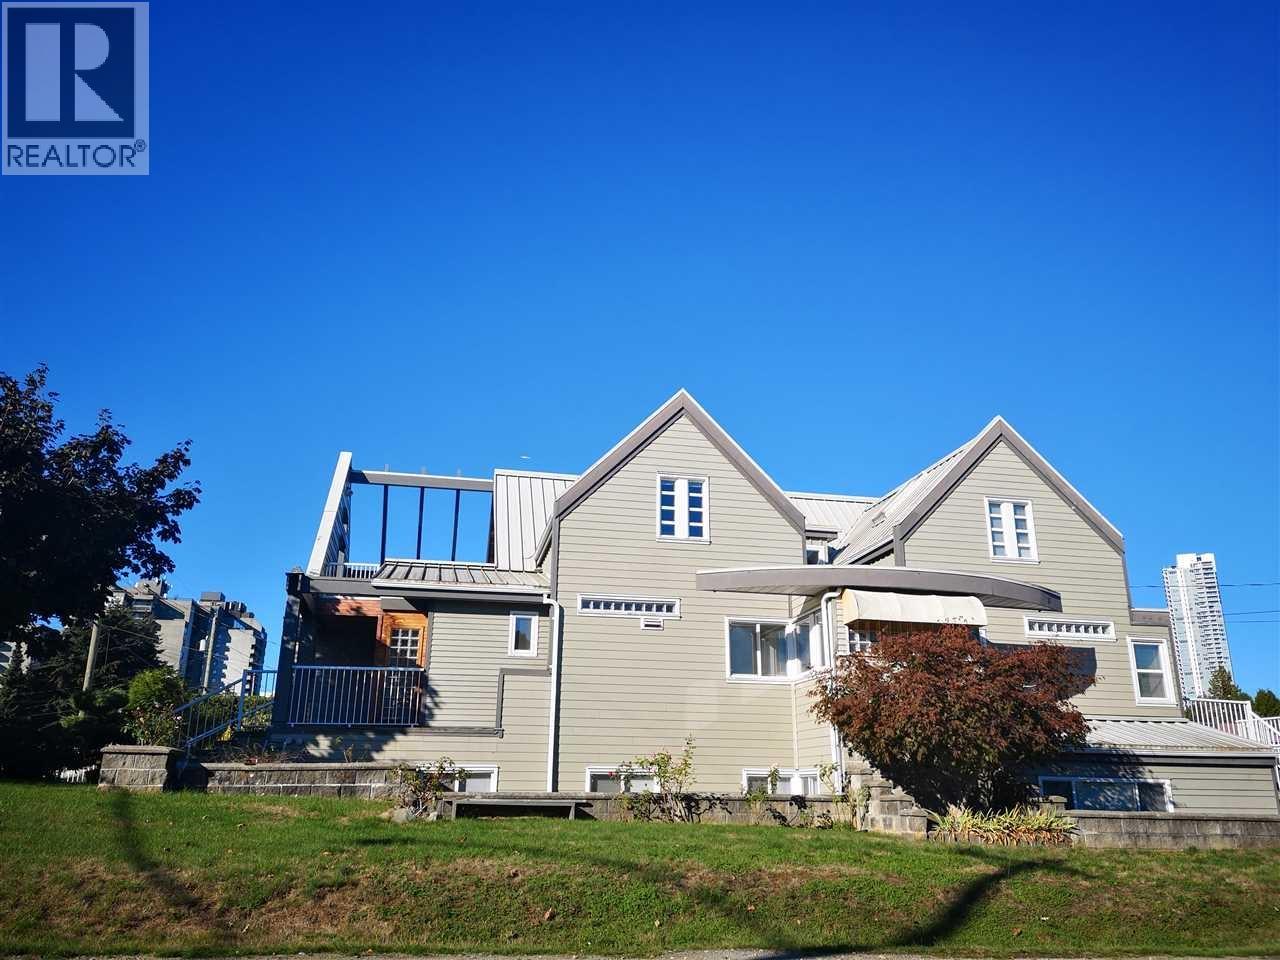
6990 Willingdon Avenue
Burnaby, British Columbia
Highly Sough after Metrotown Area, the most convenient area in greater Vancouver!!! Yet in quiet and peaceful environment. Walking distance to Skytrain station, bus loop, Metrotown, T & T, Walmart, banks, restaurants, library... Finest Euro craftsmanship & styling house on a 7480 sqf flat conner lot. Totally 7 bedroom + 6 bathrooms + 2 kitchen + 3 car garage (+ 6 extra carports) in a 3 levels 4775 sqf house. Entire above level dedicated to a master bedroom with an office (or baby room), a 6 piece ensuite bathroom and a large semi private sundeck with views. Main floor is 3 bedrooms and another huge sundeck for entertaining. Lower level has a large 2 bedroom, 1 Livingroom, 1 kitchen suite, plus another bedroom, living room, bathroom.Open house Aug 30 Sun 2-4 pm. (id:63476)
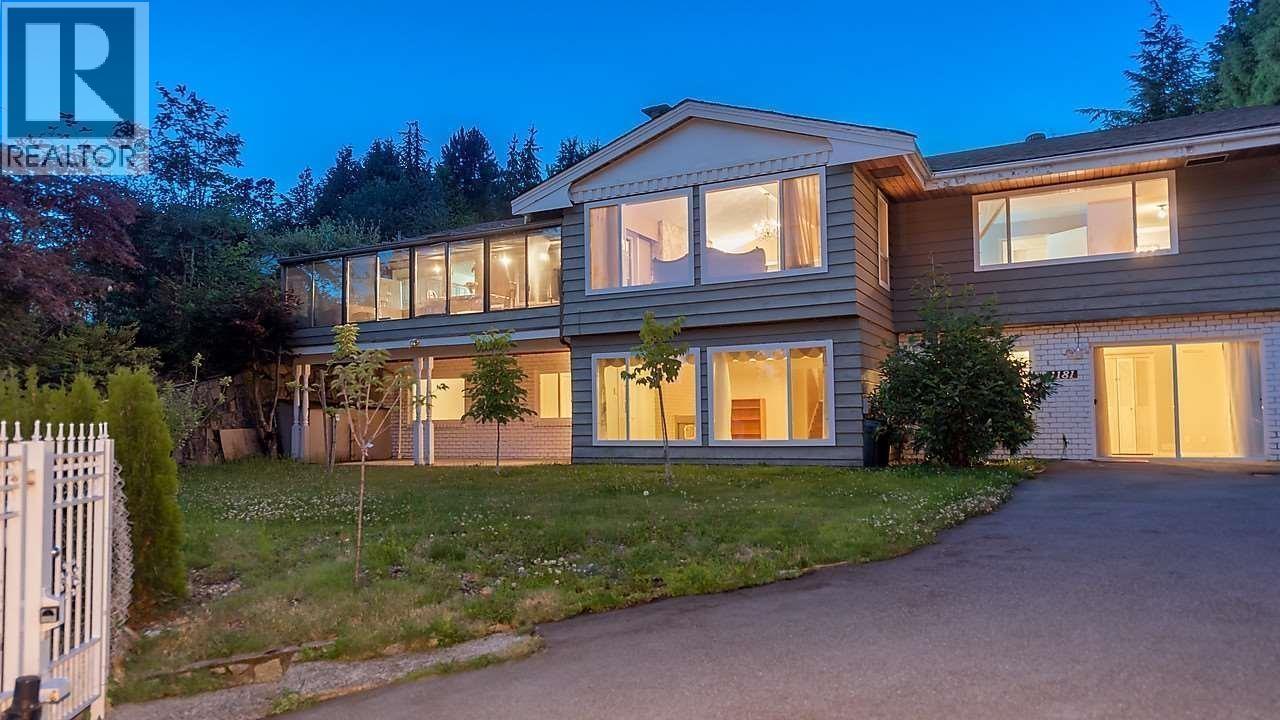
1181 Chartwell Drive
West Vancouver, British Columbia
Exceptional opportunity to own a beautiful Updated home in Prime Chartwell Drive. This residence situates on a 13,566 sf provides 4591sf LVN space with gated entrance. South facing ,Very bright 2 level home with spacious 7 bedrooms and 5 bathrooms. Large living, dining room and entertainment, solarium family room & nook off kit. Each self-contained level can be used independently or as one home. Walk out lower garden level suite with plenty of natural light. it features 4 bedrooms and 2 bathrooms. Recent updates to lower level & kitchen with current suite rental of $4000. . Enjoy luxury, comfort, & convenience to sentinel & Chartwell schools, Hollyburn Club. (id:63476)
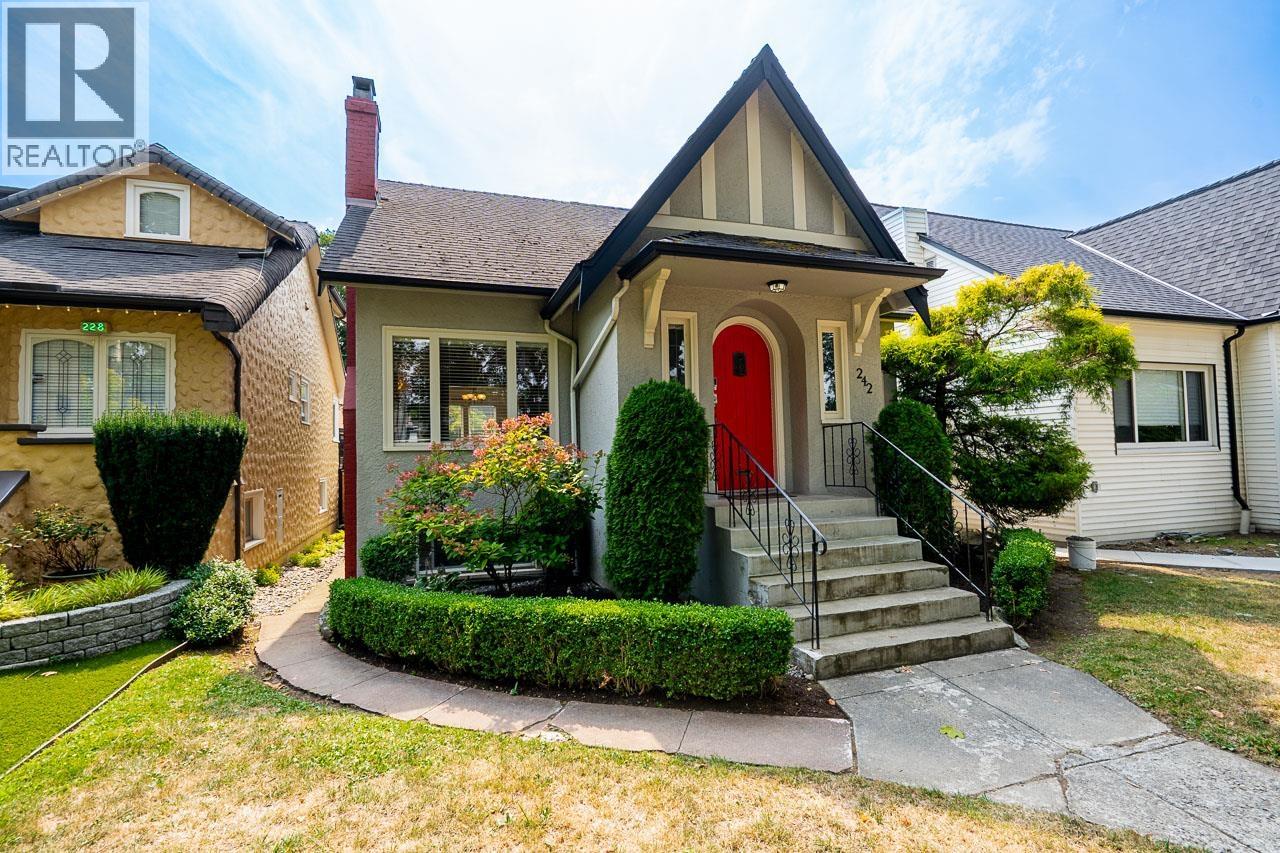
242 W 21st Avenue
Vancouver, British Columbia
Located in one of Vancouver´s most desirable Cambie neighborhood pockets, this beautifully maintained character home combines timeless charm with modern comfort. Rich hardwood flooring, elegant heritage details, and bright living spaces create a warm and inviting atmosphere throughout. The spacious main floor offers excellent family living, while the kitchen features vaulted ceilings, skylights, and direct access to a sunny south-facing entertainment deck and private fenced backyard. Upstairs includes 3 generous bedrooms and a spa-inspired bathroom. The completely renovated 2-bedroom suite below with modern kitchen and finishes offers excellent flexibility for rental income or extended family. Steps to Cambie Village, Main Street, Hillcrest Community Centre, parks, shopping, restaurants, and the Canada Line. (id:63476)
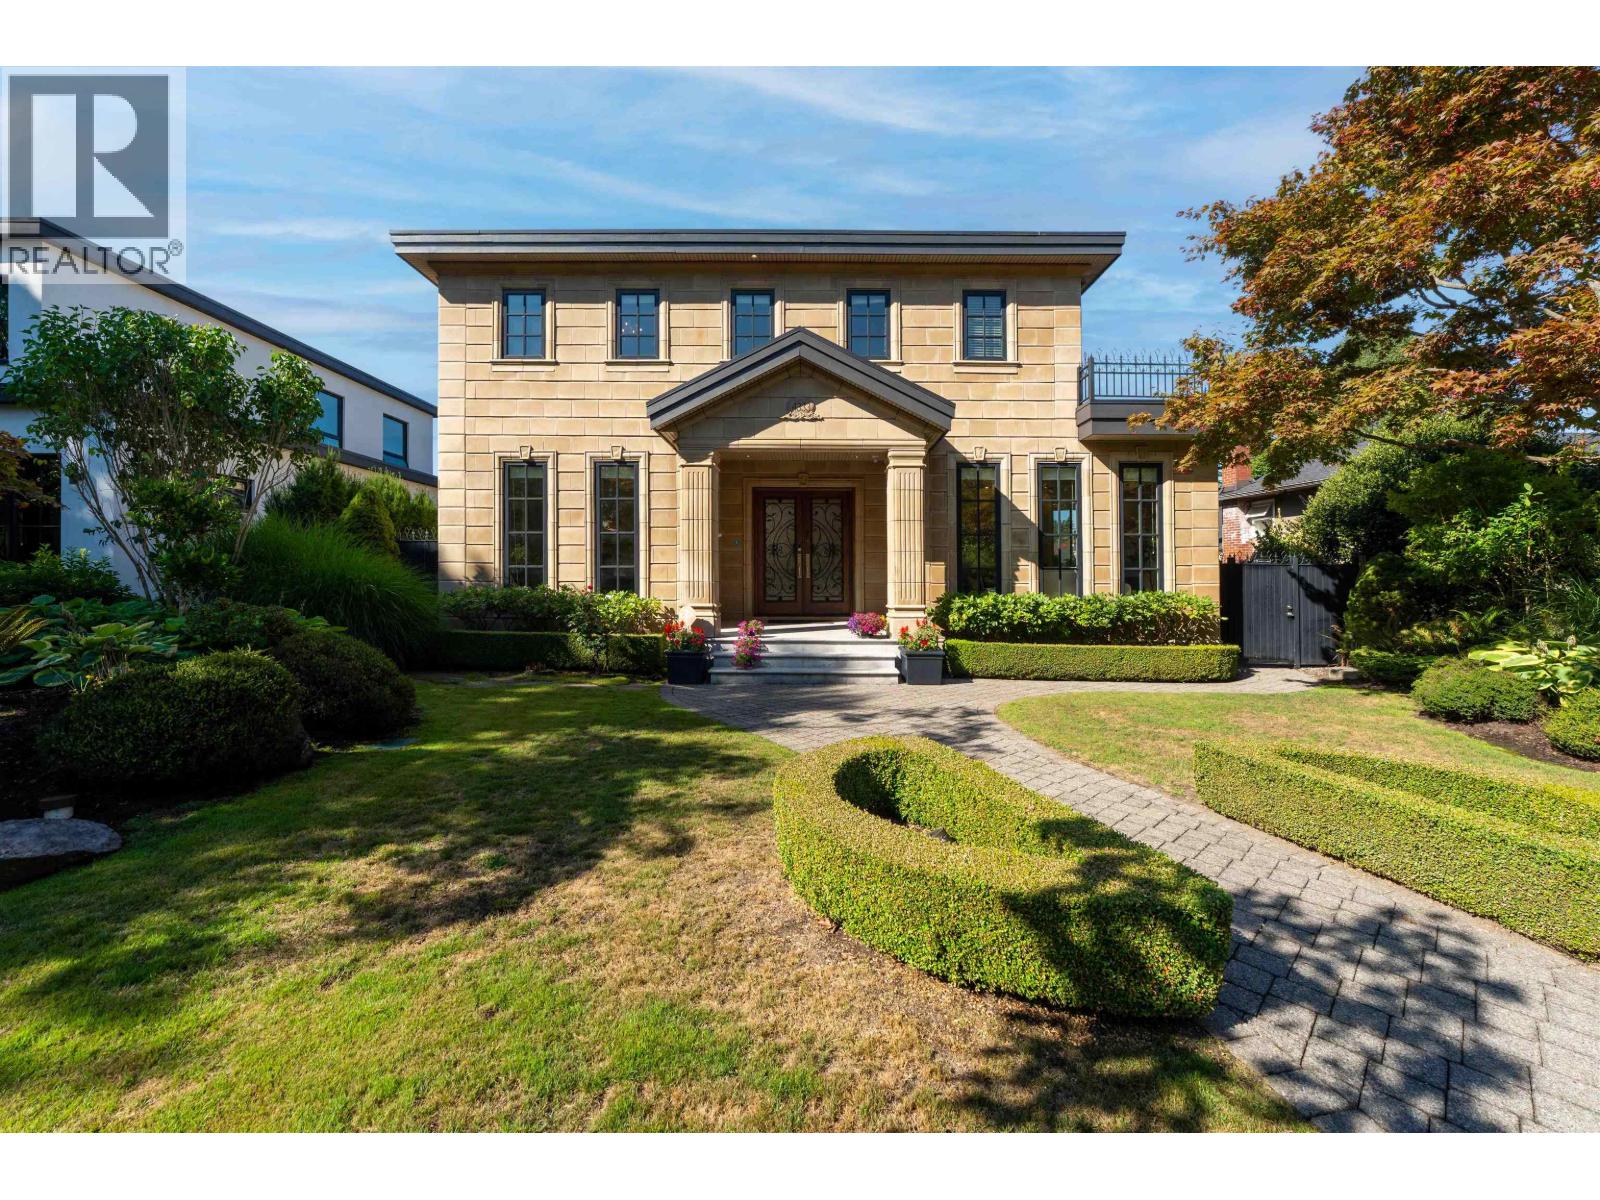
4333 Townley Street
Vancouver, British Columbia
ONE OF A KIND, ULTIMATE ELEGANCE! From the STONETILE palatial Georgian exterior, the classic faux-walled LR & DR, the 20+ SCHONBEK GEOMETRIX premium crystal lighting fixtures to the POGGENPOHL contemporary show kitchen on TRAVERTINE & MARBLE flooring throughout the main floor & hardwood floor throughout this 5 ensuited-BR residence showcases merged classicism & modernism. 7.1 Surround Sound in the 12' high ceiling ent-sized family/great room, & 5.1 Surround Sound in the bsmt rec room offer an unparalleled audio & home theatre experience. Other featured amenities include a wine cooler, wine storage, free-standing tub, spacious master WIC, steam shower, A/C, HRV, 4-car garage, Trafalgar PW catchment. Open house Aug 20 2-4. (id:63476)
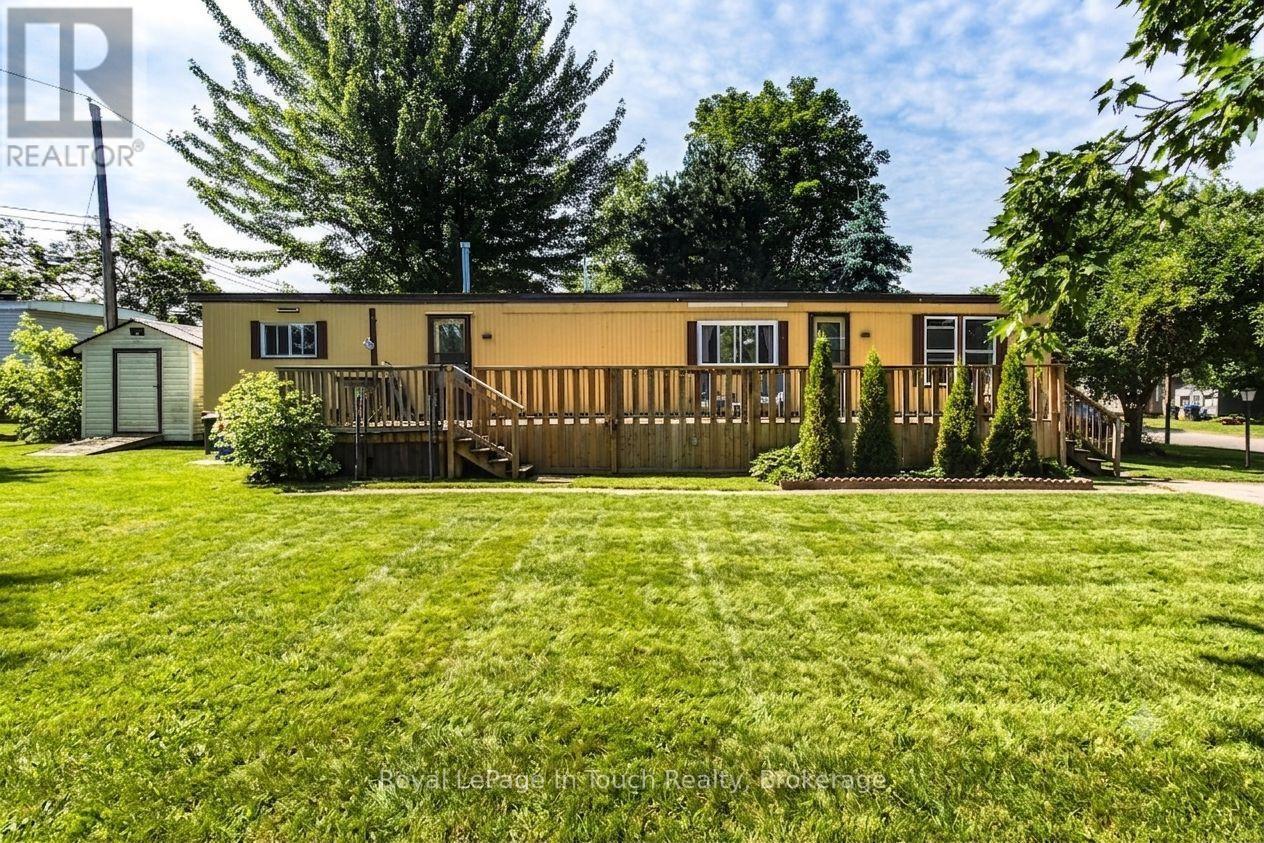
21 Vics Road
Midland, Ontario
Looking for an affordable starter home or the perfect place to retire? Welcome to 21 Vic's Road! This 3-bedroom, 1-bathroom home is nestled on a rare, premium double lot offering exceptional privacy and outdoor potential. Enjoy fantastic community living with access to an on-site swimming pool. Unbeatable location within walking distance to Little Lake Park's beaches and trails, and just minutes to Georgian Bay, scenic marinas, and Midland's best restaurants and amenities. Low-maintenance, resort-style living awaits! (id:63476)
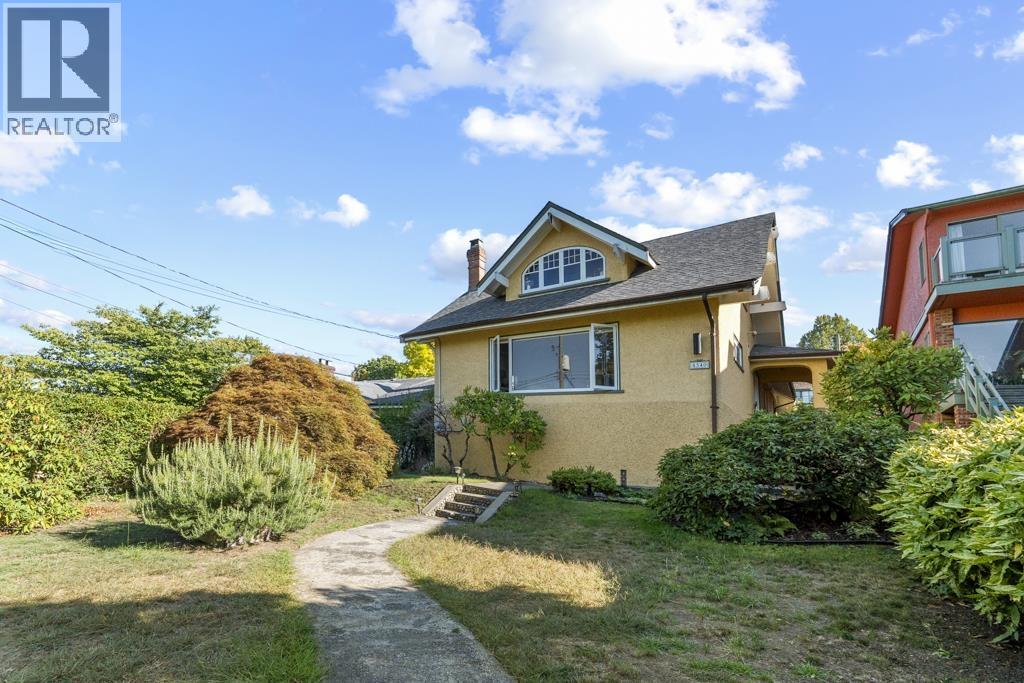
4540 W 3rd Avenue
Vancouver, British Columbia
Stunning ocean, mountain, & city views from this expansive 7905sqft (47 x 168.2ft) North of 4th, West Point Grey property. Southern facing back yard! A wonderful family home w/3 bdrms & den up incl. large primary bdrm. Charming original details throughout -leaded glass windows, lovely Fir & Oak floors w/inlay. Large windows w/gorgeous light from all sides. Expansive lower level w/guest bdrm, sep. entrance (suite potential), & abundance of storage space. Sunny, S facing fenced yard w/covered pkg for 2 cars. Excellent access to Spanish banks, Jericho Yacht Club, UBC, University Golf Club, & easy access to DT & YVR. Close to amazing schools - WPG Academy, Lord Byng, Queen Mary. A peaceful & safe community to enjoy a stroll of beautifully landscaped neighbourhood with stunning ocean view! (id:63476)
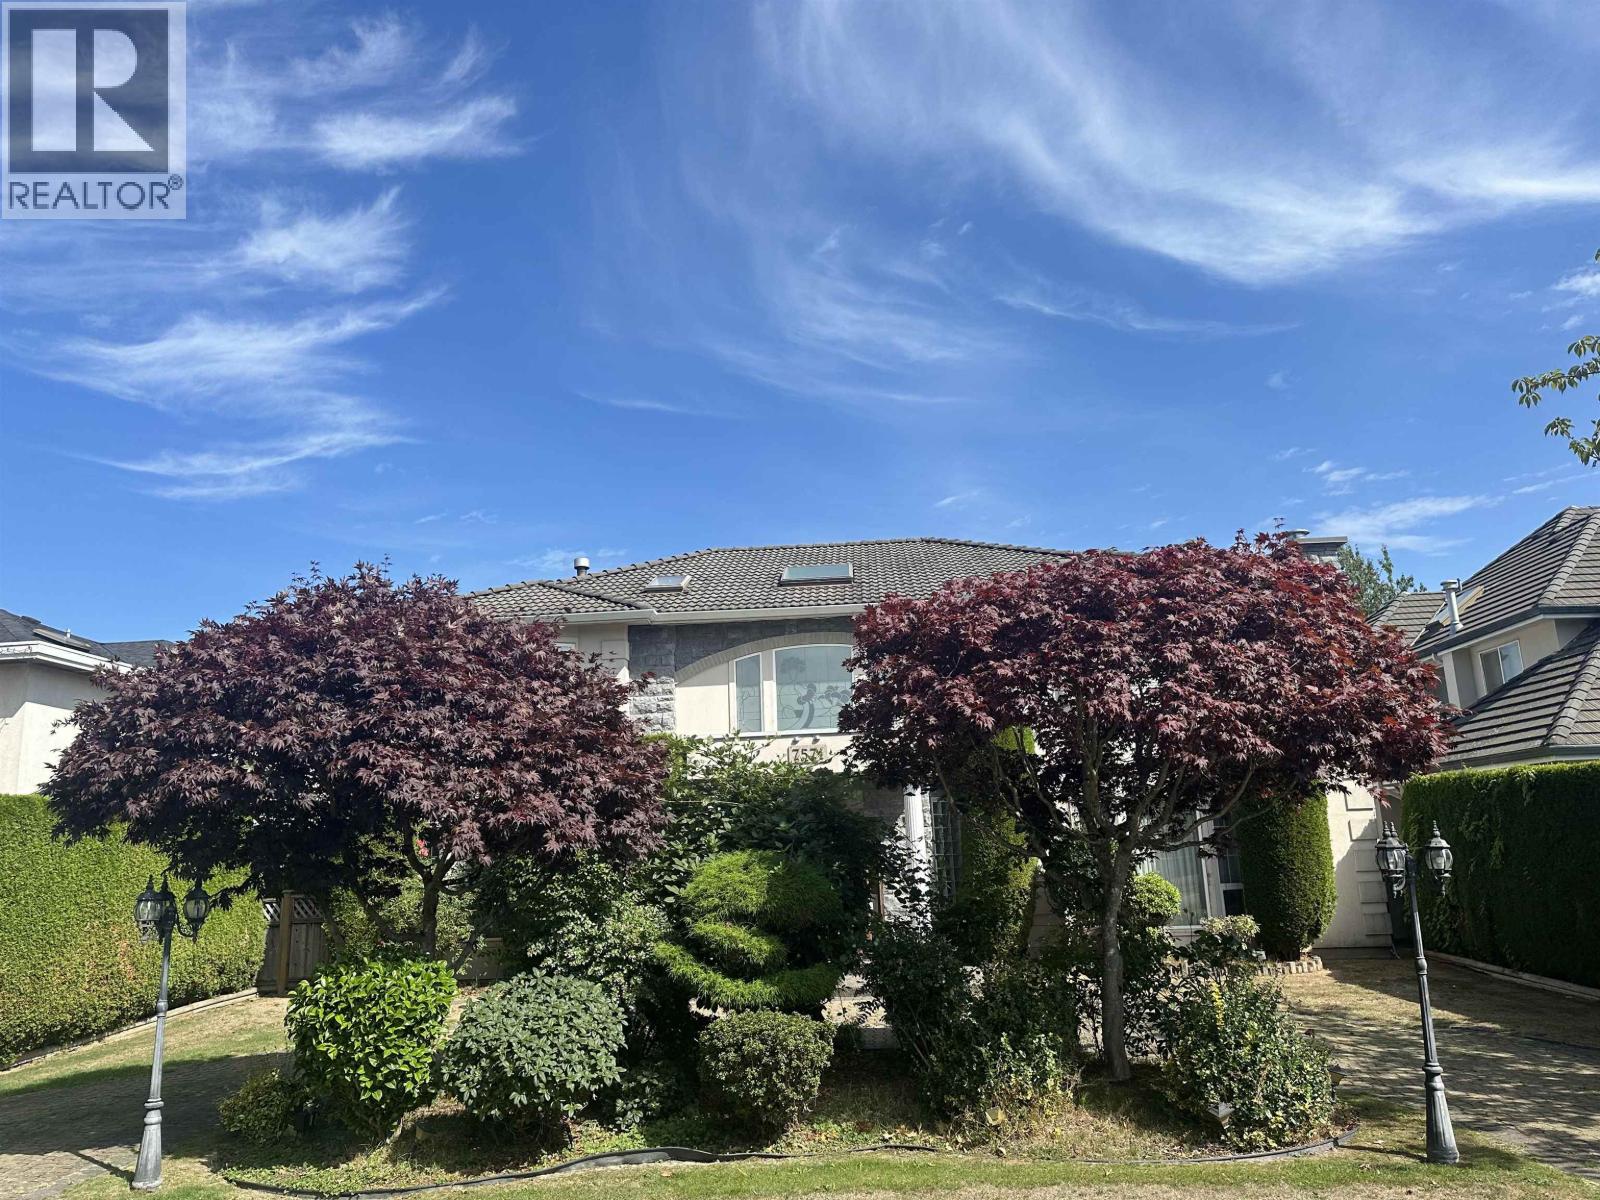
7571 Reeder Road
Richmond, British Columbia
Broadmoor - 8,821 square feet South Facing lot with lane access. Fenced backyard with full privacy. 3771 square feet home with 6 bedrooms, 6 bathrooms + office/den, full bath on the main floor for seniors, guest, or live-in nanny. Priced below assessment. Bring your own design to update to your satisfaction. walking distance to John T Errington Elementary and Stevenson-London Secondary Catchment. A true Timeless Classic. (id:63476)
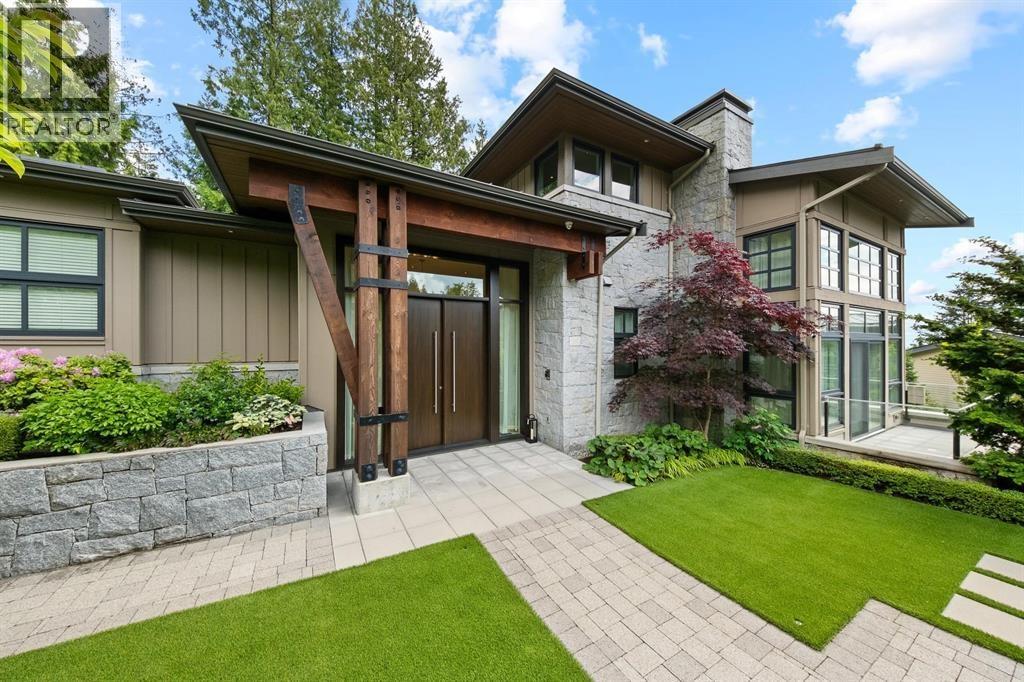
2972 Burfield Place
West Vancouver, British Columbia
STUNNING over the top DESIGNED home, located at the foot of Cypress Mountain, presents a rare and limited opportunity for a customized detached home adjacent to Cypress Village, the hottest development in the British Pacific Properties master-planned community. Designed by a team of award-winning architects and interior designers, this home takes full advantage of stunning ocean views and the lot's southern exposure. This spacious family residence features BP's signature high-quality finishes, an ELEVATOR, expansive outdoor terraces, a mini golf area, and a swimming pool. The owner has meticulously customized the garden and landscaping, surrounding the house with a beautiful yard and deck. Conveniently situated next to Mulgrave Private School and minutes from Collingwood Private School. (id:63476)

3307 7 Avenue NW
Calgary, Alberta
An outstanding opportunity in Parkdale for homeowners and investors alike. Set within a boutique four-plex, this thoughtfully designed two-storey infill offers 3 bedrooms upstairs plus a completely separate legal 1-bedroom basement suite, creating excellent potential for rental revenue, extended family, or mortgage support.The main floor is designed for everyday living and entertaining, featuring a generous kitchen with a large island, full appliance package including gas range, spacious dining area, powder room, and a comfortable family room anchored by a fireplace. Upstairs, the primary bedroom offers a walk-in closet with built-ins and a 4-piece ensuite with fully tiled shower. Two additional bedrooms, a full bathroom, and convenient upper-floor laundry complete the level.The legal lower suite provides a self-contained living space with its own full kitchen, family room, bedroom, 3-piece bathroom with tiled shower, and separate stackable laundry—an excellent feature for renters and added revenue potential.Location is a major highlight: directly across from highly sought-after Westmount Charter School and close to Foothills Medical Centre, Alberta Children’s Hospital, the University of Calgary, University District, Downtown, and the Bow River pathway system.Additional features include an HRV system, built-in shelving, thoughtful storage, and a rear wood landing . Currently in pre-sale, this is a rare opportunity to own a versatile new inner-city home in an exceptional Parkdale location with the added benefit of a fully legal revenue suite. Estimated Completion Fall 2026. (id:63476)
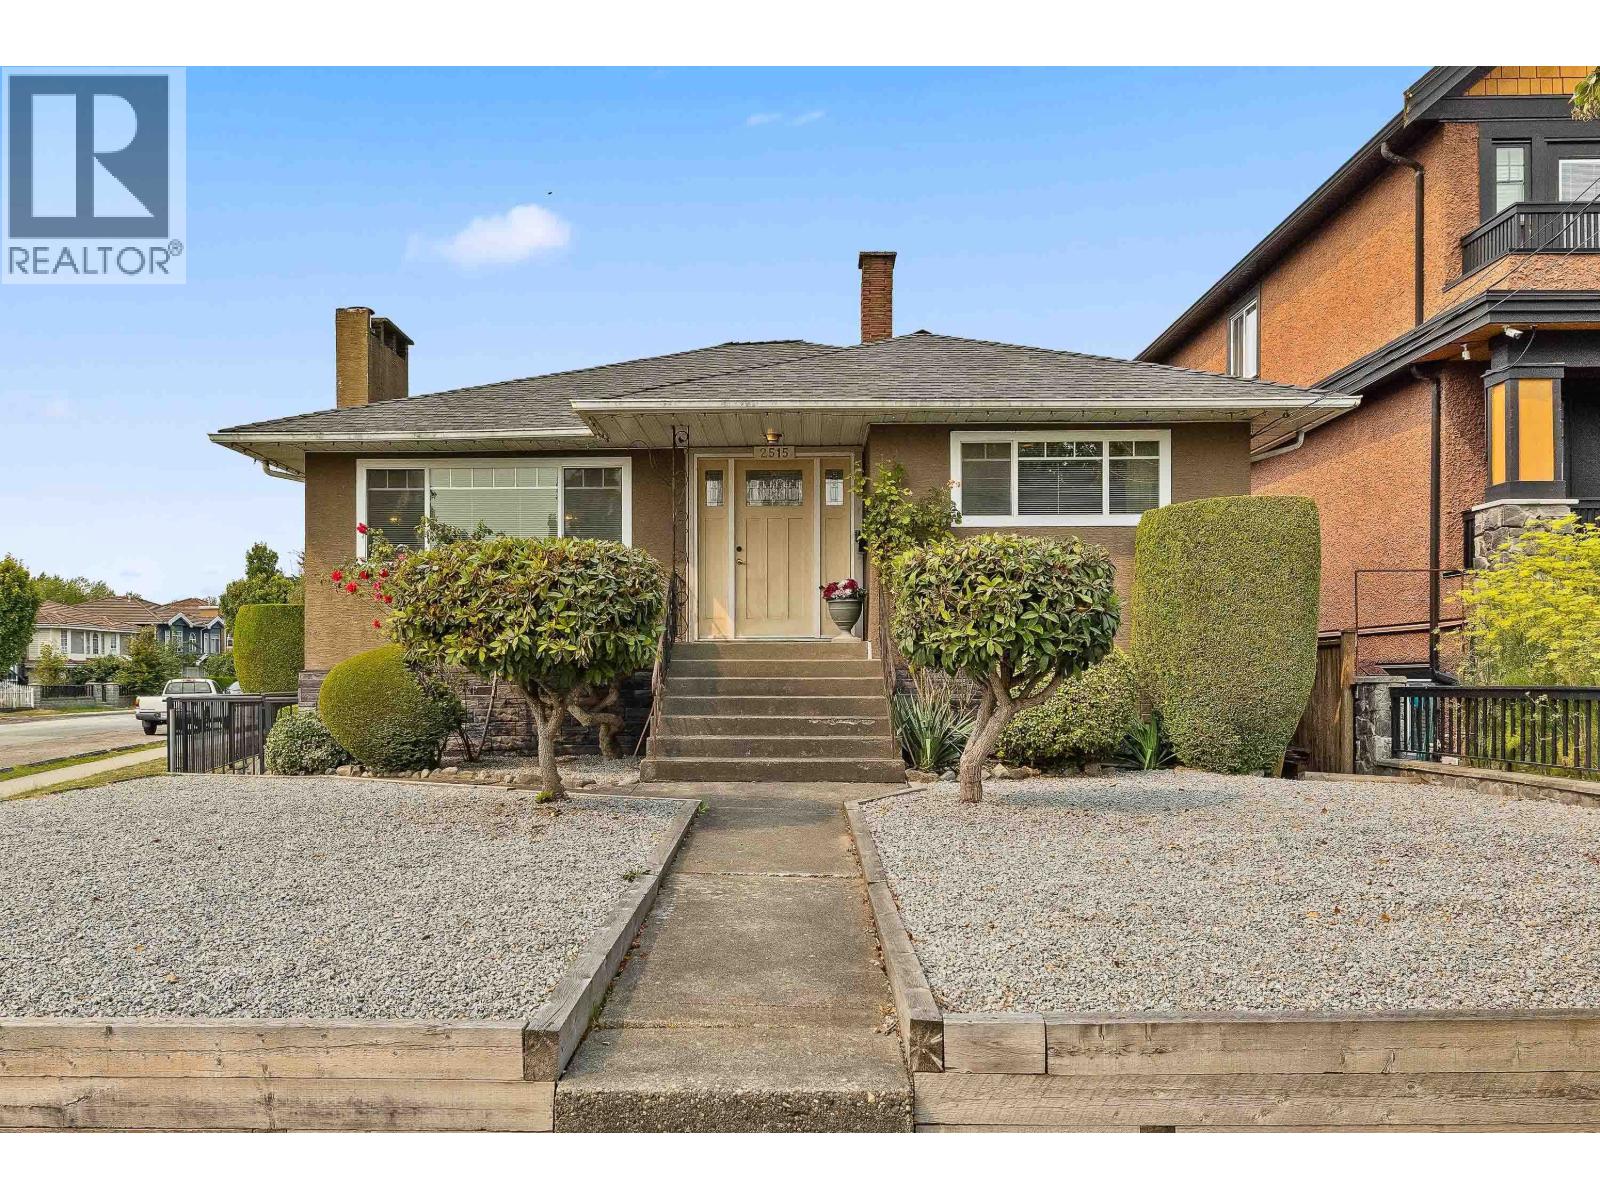
2515 E 45th Avenue
Vancouver, British Columbia
Beautifully renovated and refreshed family home with a large 5 car detached garage, a sunny corner lot with a back lane in the heart of Killarney. This spacious 4 bedroom, 2 bathroom home offers over 3,200 square ft of flexible living space, ideal for families. The main floor features a bright open living and dining area and an updated kitchen overlooking the private backyard. It includes 3 bedrooms, and 1 bathroom. Downstairs offers a bright family room, 2nd kitchen and TV room or flex space, 1 additional bedroom, and laundry. Set on one of the largest corner lots with lane access in the area. Don't forget the 1239 sq.ft. detached 5 car garage for all of your toys. Offering excellent future development potential. Come see your new home today before someone else calls it there's. (id:63476)
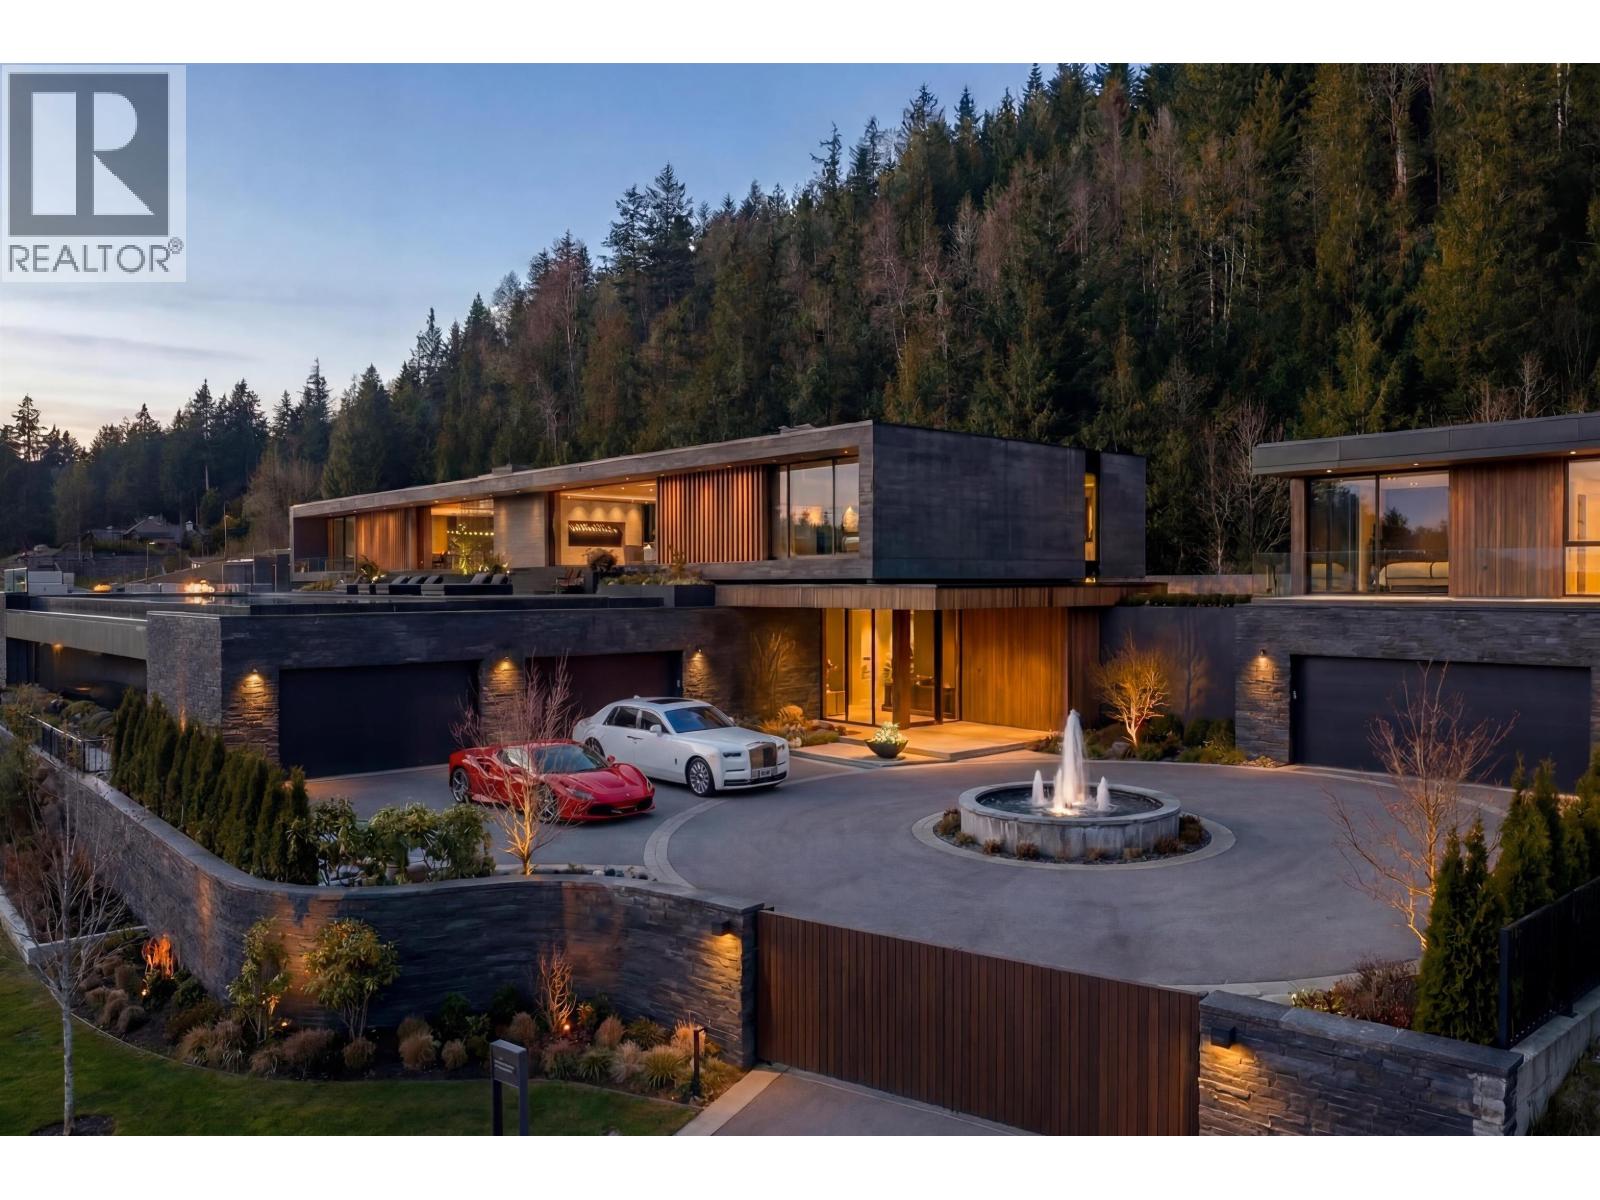
2345 Kadlec Court
West Vancouver, British Columbia
Build Your Dream Home. This is the last uniquely accessible 43,630 sqft ocean view crown jewel trophy lot available in Whitby Estates. Rare opportunity to own the most majestic 1-acre land featuring 365 ft of frontage, the width of four lots at the end of a quiet cul-de-sac. Be awestruck by the most spectacular south-facing, panoramic, unobstructed ocean views from Mt Baker, Downtown Vancouver UBC & beyond. NO FOREIGN BUYER BAN FOR LAND. RS7 Zoning. Embrace the majestic landscape located just below the Iconic Cypress Mountain ViewPoint, nestled against a green belt, surrounded by nature, fresh air & pristine water from the mountain. Close to Shops, Restaurants, Recreation, Ski Hills, Mulgrave School, & only 30 mins to Downtown. Collaborate with Vancouver's top global architectural, building & landscaping team. Plans available to the buyer by renowned Architect Amanat, and can update pre 2022 plans to comply to code & any changes since then. A Luxury Listings Global Partnership. Open House Sun 2-4 (id:63476)
Royal Pacific Lions Gate Realty Ltd.
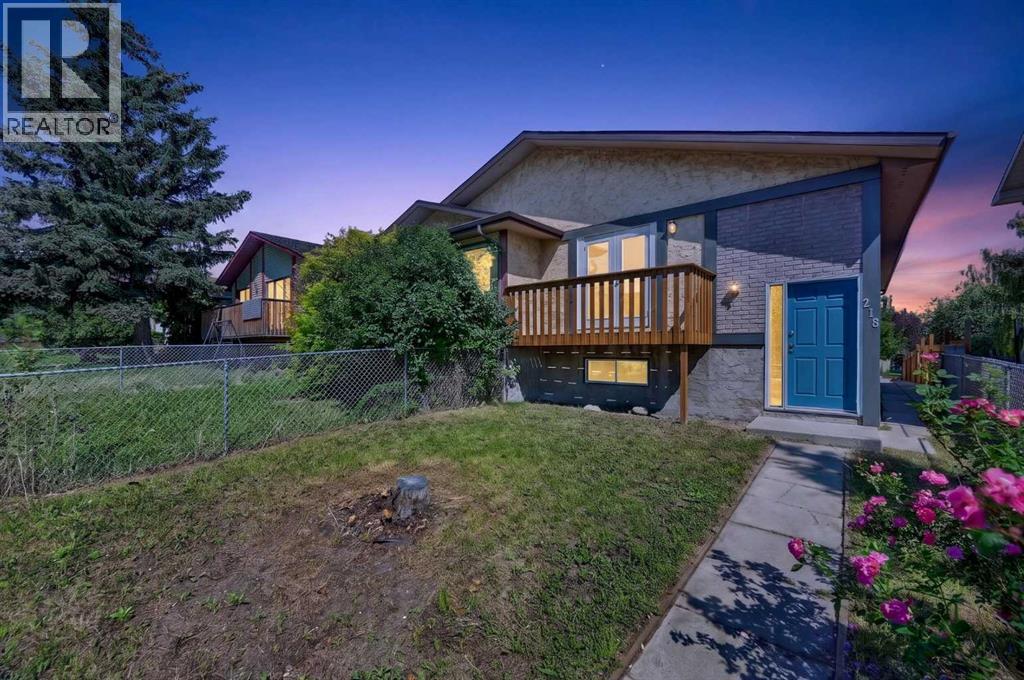
218 Bermuda Drive NW
Calgary, Alberta
Welcome to this extensively updated bi-level offering an exceptional combination of space, versatility, and value. With 5 bedrooms, 2 full bathrooms, two kitchens, and numerous upgraded throughout, this home is an excellent opportunity for first-time buyers looking to offset their mortgage or investors seeking a property with strong rental potential. The bright and spacious main level features a generous living room with access to a front balcony, creating a welcoming space to relax and enjoy the neighbourhood. The updated kitchen is designed for everyday functionality and features a central island, granite countertops, a stainless-steel stove, a microwave hood fan, and ample workspace. Three good-sized bedrooms, a full bathroom, a convenient laundry area, and new laminate and tile flooring complete the main level.The fully finished legal basement level offers incredible flexibility, with a large family room, a second kitchen, two additional bedrooms, a full bathroom, a separate laundry area, and laminate flooring. The lower level is currently configured as an legal basement suite, providing an excellent opportunity for additional living space or potential rental income. Situated in a convenient location close to schools, public transit (including Bus Route #3), shopping, and everyday amenities, this property offers easy access to everything you need. Whether you're a first-time buyer looking for a way to help with mortgage payments or an investor seeking a versatile income property, this extensively well-care for home offers an outstanding opportunity. (id:63476)
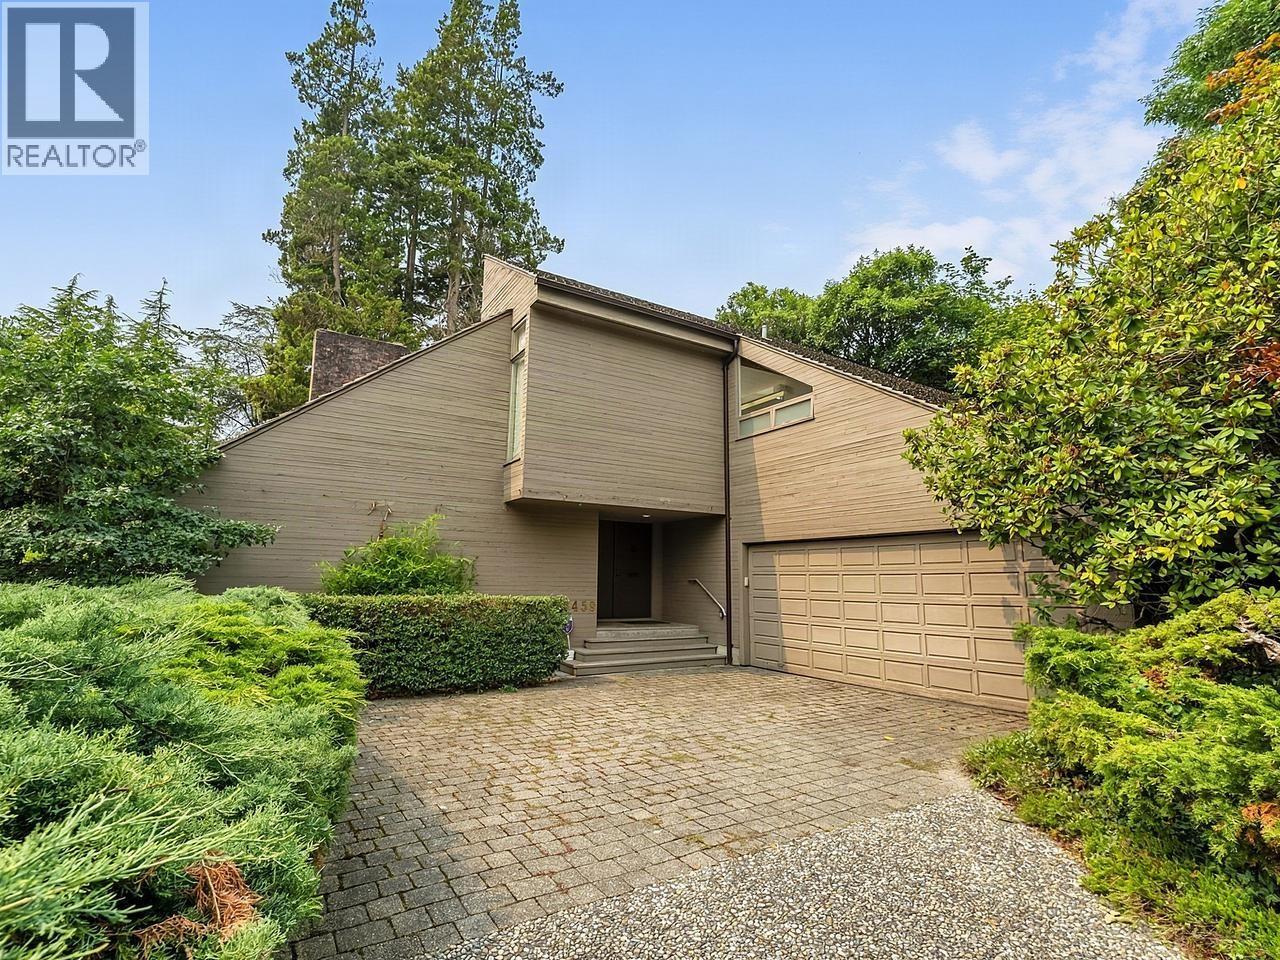
6459 Mccleery Street
Vancouver, British Columbia
A quality West Coast Contemporary designed by Peter Wardle. Big 60 x 132.66 lot! Spacious family home! Lots of natural light all through main connects to large sunny deck. Upper floor also wraps around a large sunny private deck. Features high vaulted ceilings, hardwood floors all throughout main, large windows framing mature outdoor greenery and garden. Awesome 3 or 4 bedroom with 3 bathrooms. Below is another living area with bedroom, solarium and full bathroom. Excellent area of Kerrisdale near Boulevard and 41st Ave retail and restaurants. Home is in original condition with great potential for a super makeover! Or this large property can be a future multiplex! OPEN SUN 3-5 AUG 30 (id:63476)
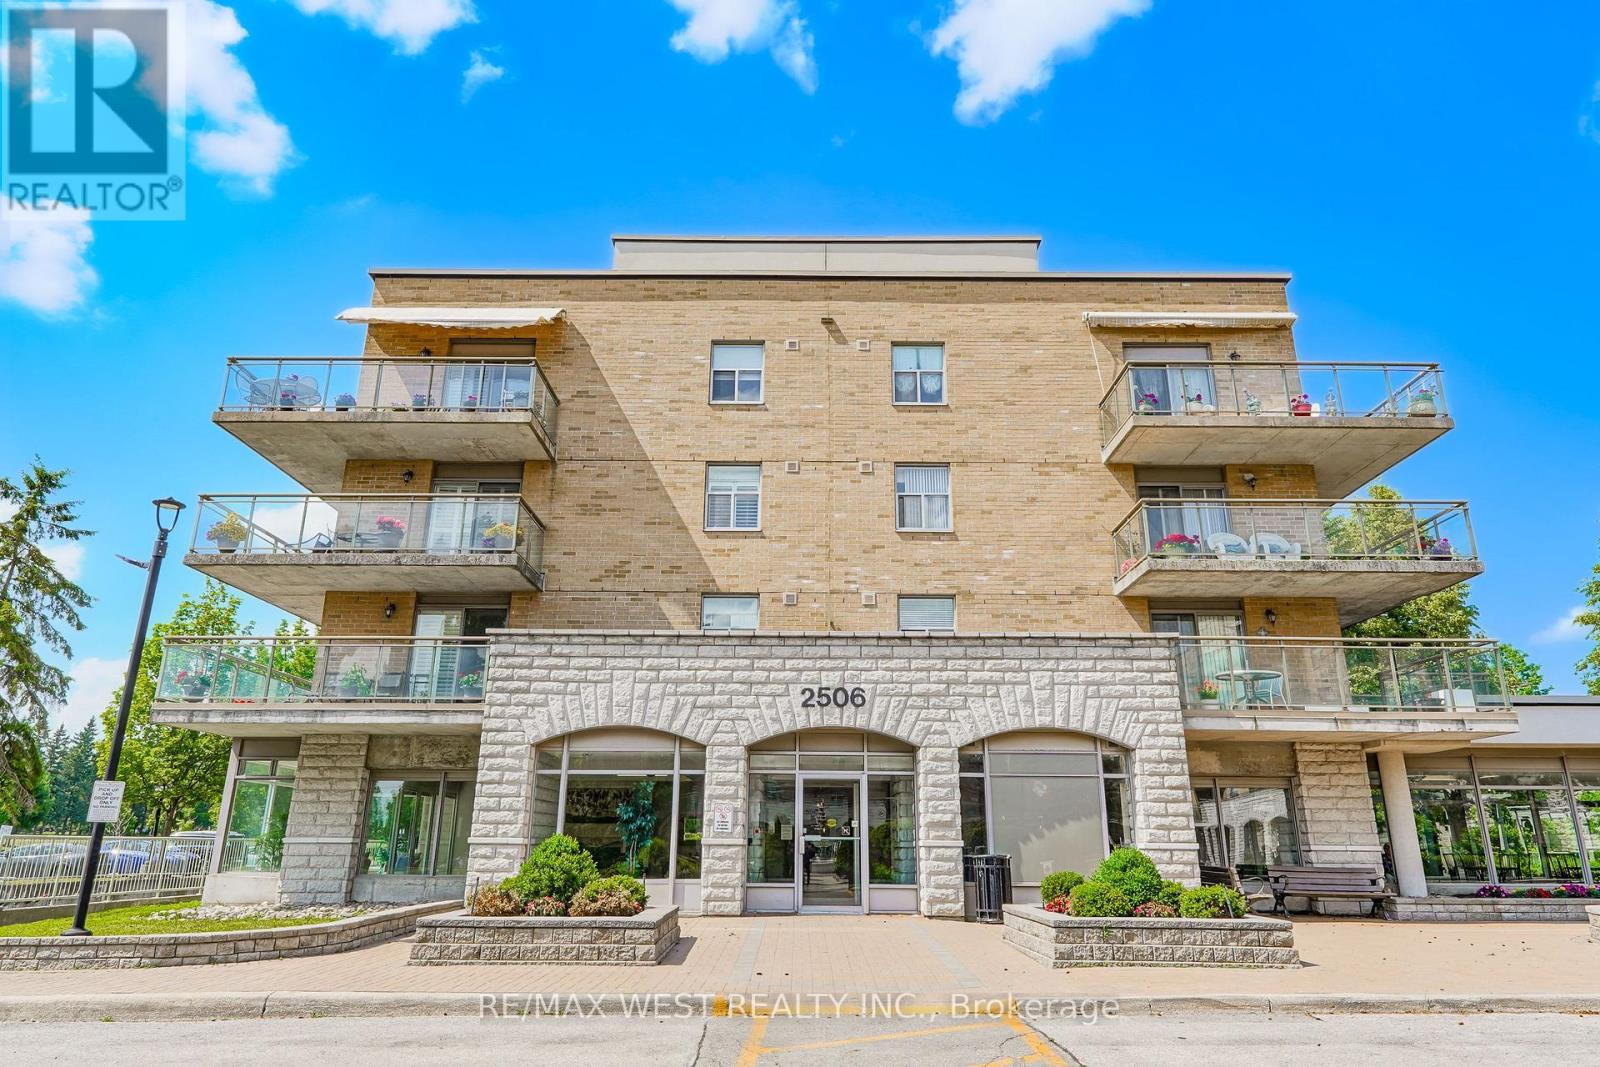
414 - 2506 Rutherford Road
Vaughan, Ontario
Welcome to Villa Giardino, one of Vaughan's most desirable adult lifestyle communities, where comfort, convenience, and community come together. This beautifully maintained suite offers a bright and spacious open-concept layout with generously sized principal rooms, creating the perfect space for everyday living and entertaining. The functional kitchen overlooks the living and dining areas, while large windows fill the home with natural light. The spacious primary bedroom provides a peaceful retreat with ample closet space, complemented by a well-appointed bathroom and in-suite laundry for added convenience. Enjoy maintenance-free living with exceptional building amenities, beautifully landscaped grounds, and a warm, welcoming community atmosphere. Ideally located close to shopping, restaurants, parks, transit, highways, and everyday conveniences, this is a wonderful opportunity to enjoy a relaxed and carefree lifestyle in one of Vaughan's most sought-after communities. Some photos are virtually staged (id:63476)
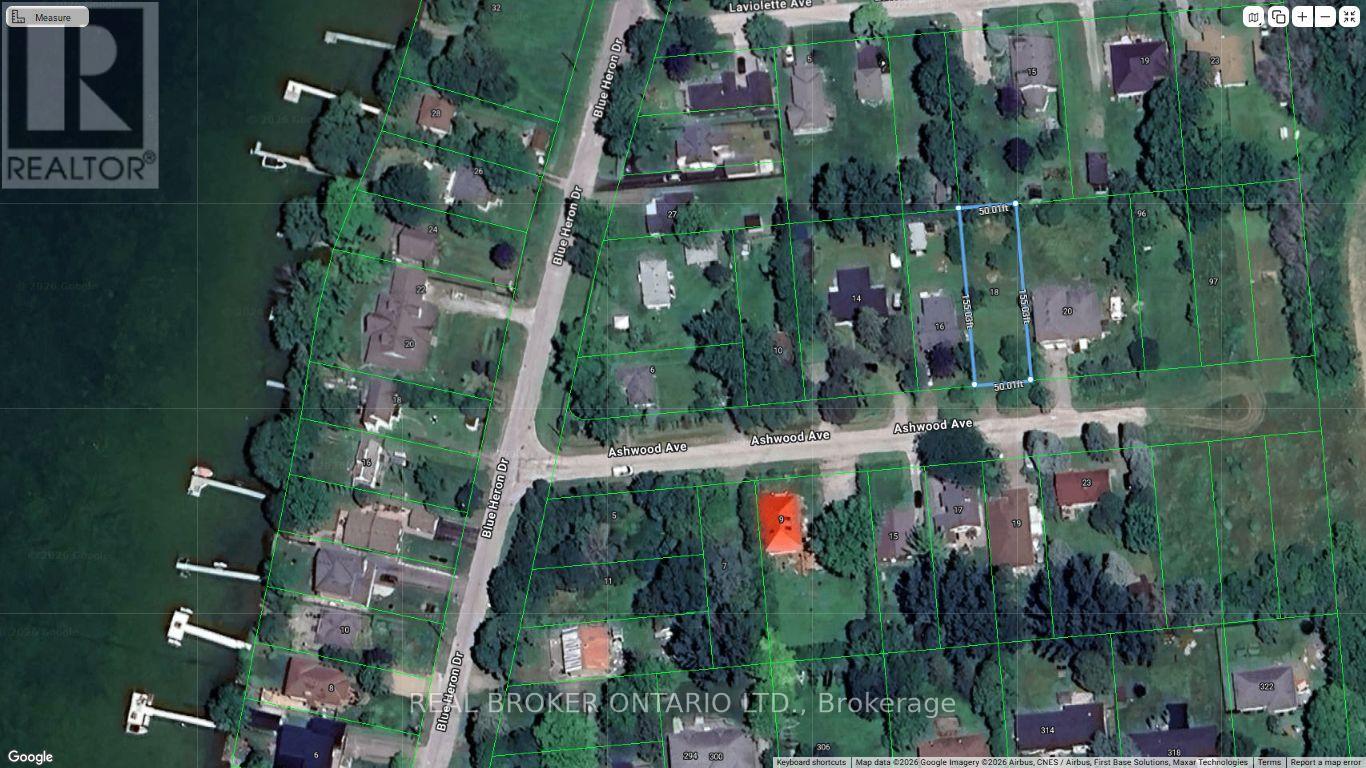
18 Ashwood Avenue
Georgina, Ontario
Discover one of the best-kept secrets on Lake Simcoe. This vacant lot offers an opportunity to build your dream lake house in the private waterfront community of McRae Beach, next door to Duclos Point. Tucked away on a quiet cul-de-sac, the property is a short walk from the residents-only private beach and boat launch, which includes communal docks residents share. Annual beach association fee only $60. Located approximately one hour from Toronto, this property offers the perfect balance of peaceful lakeside living and city convenience, allowing you to enjoy the dream cottage lifestyle year-round while still being within commuting distance of the city. Included are complete architectural plans and drawings for a raised bungalow, approx. 2500 sq. ft., stamped by an engineer, and septic system designs, HVAC plans and a land survey (Total value: $40,000). Drilled well, gas & hydro lines on frontage for easy hookup. (id:63476)
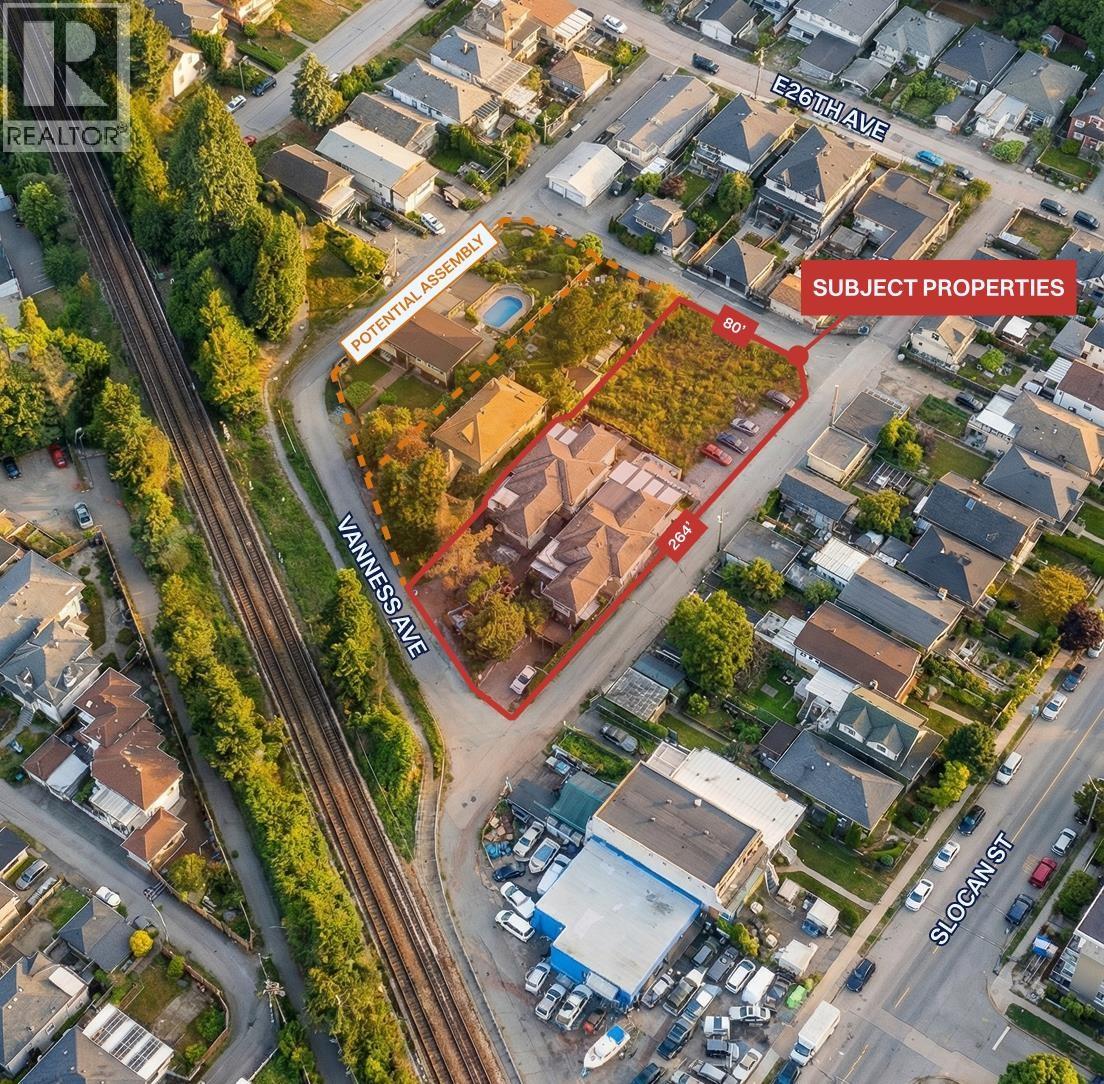
2669 Vanness Avenue
Vancouver, British Columbia
2669 Vanness Avenue presents a strong holding and redevelopment opportunity in Vancouver, B.C. The property sits on a 9,308 SF lot and offers the potential to assemble with the neighbouring property at 2675 Vanness Avenue (10,184 SF), creating a combined site of approximately 19,492 SF. The site falls within a Transit-Oriented Development (TOD) Tier 2 area, permitting density up to 4.0 FAR and building heights up to 12 storeys, making it well suited for future high-density residential development. (id:63476)
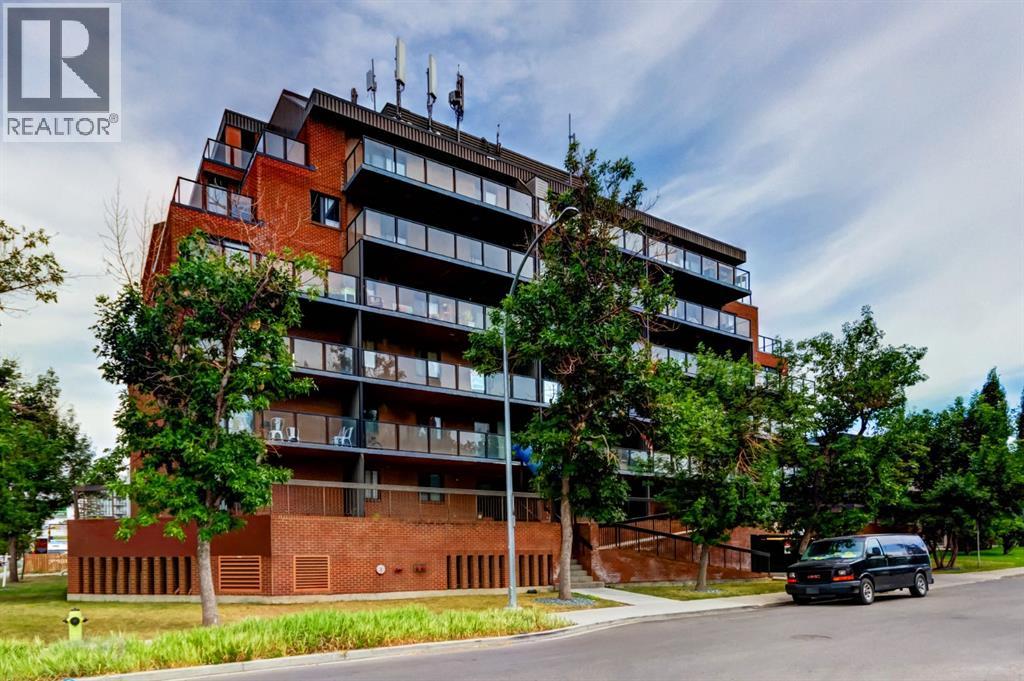
502, 1900 25a Street SW
Calgary, Alberta
Tastefully updated and move-in ready, this bright 2-bedroom corner unit offers exceptional value in the sought-after inner-city community of Richmond Hill/Killarney/Glengarry. Featuring luxury vinyl plank flooring, fresh paint, and a timeless neutral colour palette, this home provides the perfect backdrop to add your own personal style. Enjoy an expansive west-facing balcony with peek-a-boo mountain views and plenty of afternoon sunshine.The functional kitchen offers ample cabinetry and generous counter space, flowing into an open-concept living and dining area with flexibility for a home office or reading nook. Both bedrooms are generously sized with excellent closet space, while the 4-piece bathroom is conveniently located between them. An assigned heated underground parking stall adds year-round comfort and convenience.Situated just off vibrant 17 Avenue SW, this unbeatable location offers exceptional walkability to shopping, restaurants, cafés, transit, schools, and recreation. You're just a 5-minute walk to the Killarney Aquatic & Recreation Centre, Shaganappi LRT Station, Alexander Ferguson School, and the New Castle Pub, with easy access to downtown, Marda Loop, and the Bow Trail corridor.Ideal for first-time buyers, professionals, downsizers, or investors looking for a turnkey property in one of Calgary's most desirable inner-city neighbourhoods. (id:63476)

802 - 60 Inverlochy Boulevard
Markham, Ontario
Welcome to this bright and spacious 1,153 sq ft 3-bedroom corner unit offering stunning south and east exposures with lush green views. Designed for comfortable everyday living, the functional layout features open-concept living and dining spaces, both offering direct walk-outs to two oversized balconies ideal for outdoor relaxing. Set within a premier, well-managed complex, residents enjoy exceptional amenities through the Orchard Club including an indoor pool, sauna, tennis and basketball courts, and a complete sports facility. The all-inclusive maintenance fees generously cover all utilities, cable TV, high-speed internet, and full club membership. Complete with a dedicated underground parking and a prime location just steps from top-rated schools, public transit, shopping, and community centers, this home offers an incredible opportunity! (id:63476)
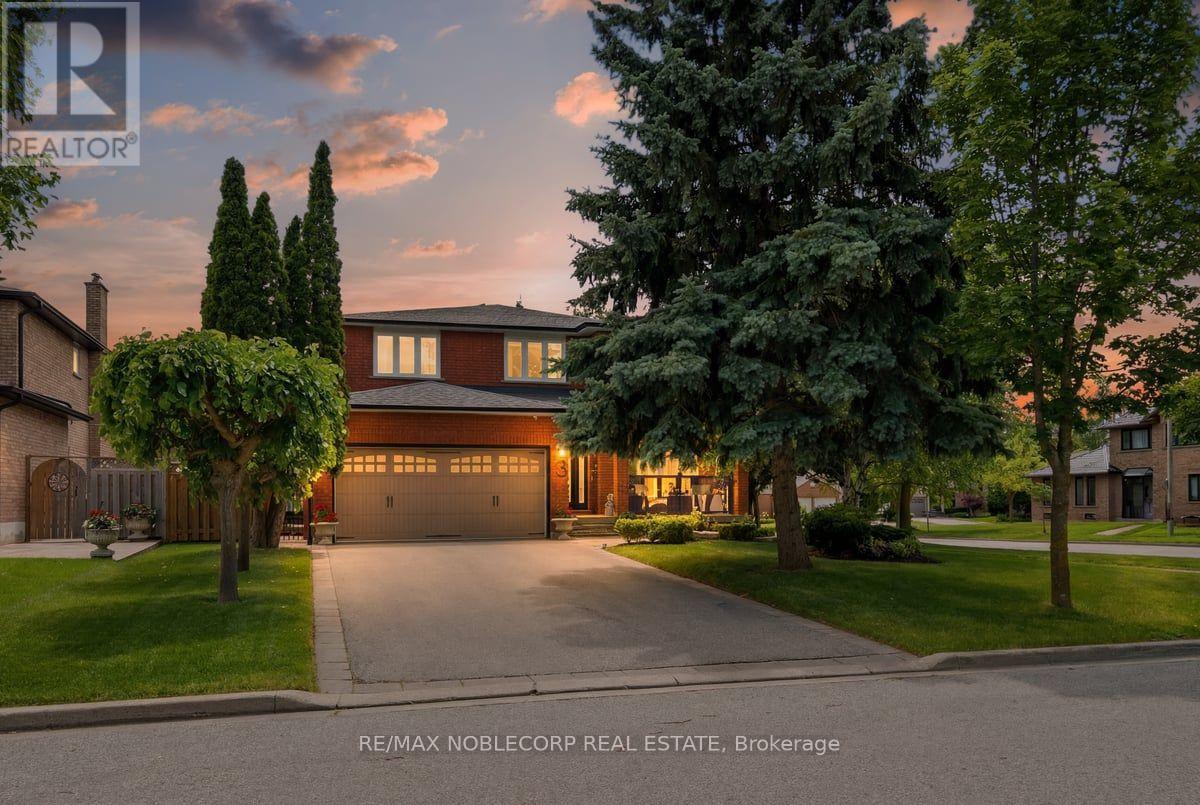
3 Castlehill Road
Vaughan, Ontario
Welcome To This Beautifully Maintained Greenpark Built Detached Home, Lovingly Cared For By It's Original Owners Since Day One. Offering 2,585 sq. ft. above grade, This Elegant 4-Bedroom Home Sits On An Impressive 62 Foot-wide, South-Facing Corner Lot, Providing Exceptional Privacy, Abundant Natural Light, And Outstanding Curb Appeal. Step Inside To A Bright, Open Foyer Where Neutral Décor, Solid Hardwood Flooring Throughout, Custom Wall Mouldings, And Beautifully Renovated Finishes Create A Warm Yet Sophisticated Atmosphere. The Spacious Family Room Features A Stunning Fireplace With Custom Mantle, While The Renovated Kitchen Is Equipped With Premium KitchenAid Stainless Steel Appliances, A Newer Bosch Dishwasher, And An Ideal Layout For Everyday Living And Entertaining. The Oversized Primary Retreat Offers A Peaceful Escape, Complete With A Generous Walk-In Closet And A Beautifully Appointed Ensuite. Large Sun-filled Bedrooms And Picturesque Views From Every Window Make Every Space Feel Bright, Inviting, And Private. The finished Basement Provides Exceptional Additional Living Space For Family Gatherings, Recreation, Or A Home Office. Outside, Enjoy Your Own Backyard Oasis. The Professionally Landscaped Grounds, Extensive Stonework, Custom Front Entry, Side Walkway, And Upgraded Railings On The Front, Side, And Rear Porches Showcase The Pride Of Ownership And Significant Investment Throughout The Property. Relax Beneath The Retractable Awning On The Expansive Two-tier Deck While Listening To The Birds In The Mature Trees That Surround This Peaceful Setting. Additional features include a fully fenced yard, long private driveway with no sidewalk, roof replaced approximately six years ago, French doors leading to the backyard, no carpet throughout, and meticulous landscaping from front to back. Located in one of Maple's most desirable family neighbourhoods, close to the hospital, Go Train and a ton of Amenities. (id:63476)