
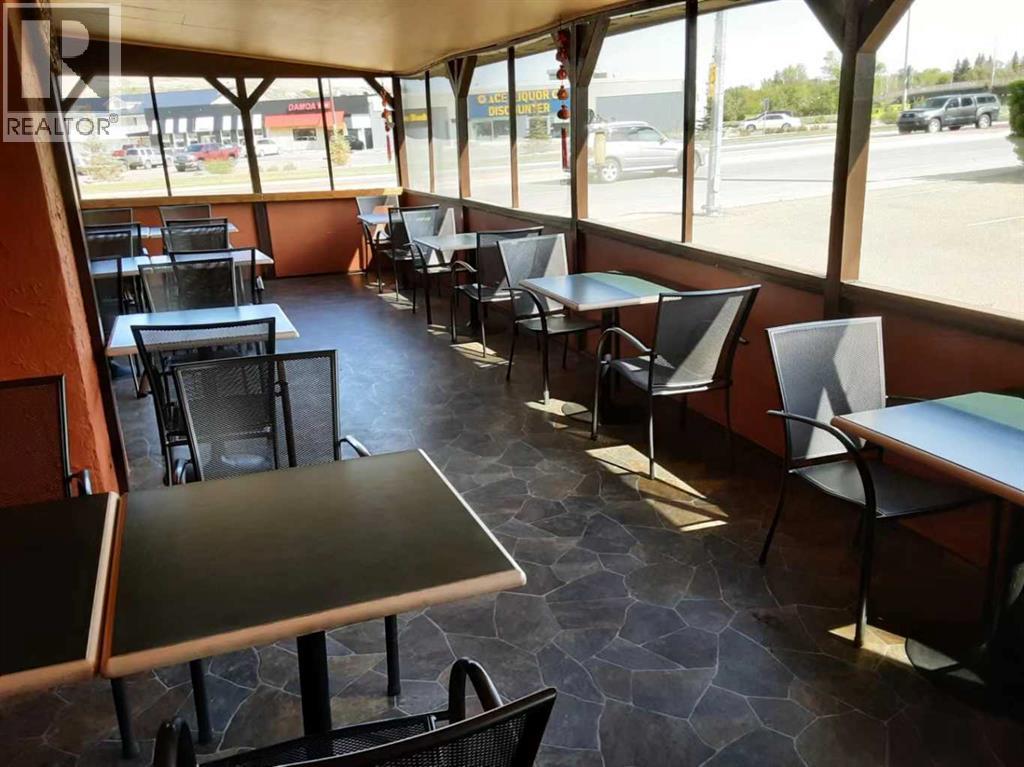
67-71 Bridge Street
Drumheller, Alberta
Exceptional commercial property, located in the heart of Drumheller, offers a lucrative investment opportunity. A generous 11,880 sqft of commercial space, providing ample room for various business ventures. Independent parking lot with 18 designated spaces, ensuring convenience for both clients and employees. Currently generating an annual rental income of $36,000, a testament to its value as a sound investment .Property tax and equipment & facility maintenance are the responsibility of the tenant. Strategically situated for optimal visibility and accessibility, attracting foot traffic and potential customers Commercial Zoning providing flexibility for different business types. 1.5 hours drive to Calgary (id:63476)
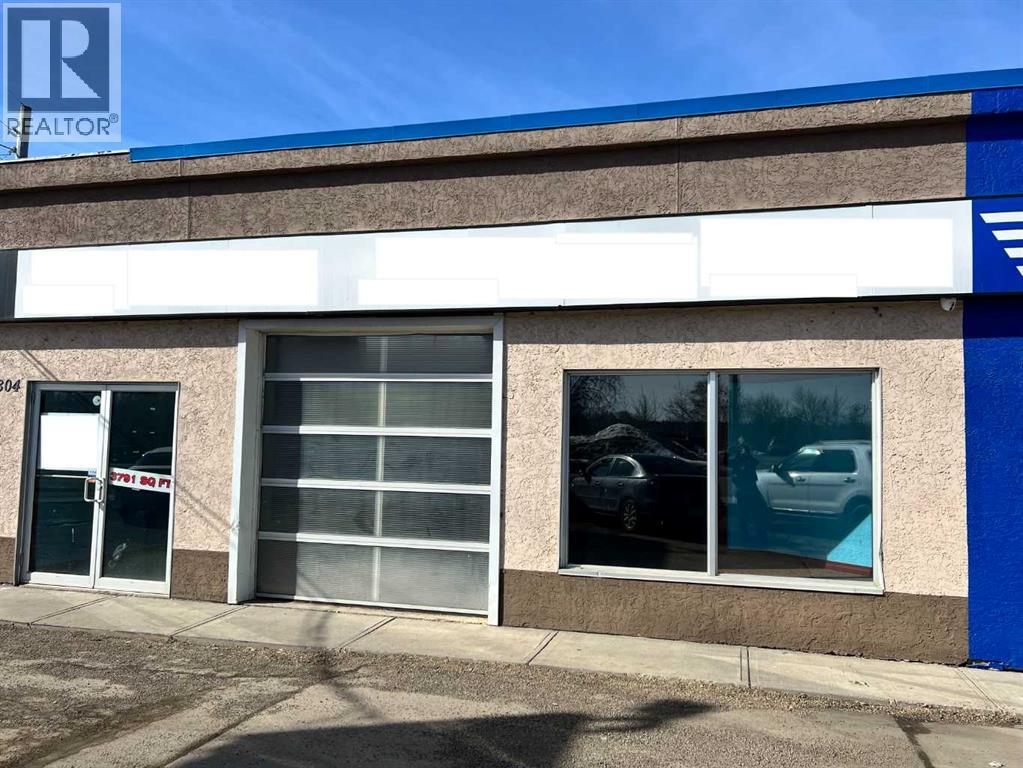
2, 5804 50 Avenue
Red Deer, Alberta
High traffic Gaetz Ave Commercial space has a front 8'x10' sunshine loading door. In the back, theres a loading dock! Such features make the space attractive for various businesses, such as housewares/furniture, mini distribution centers, retail stores, or even restaurants needing deliveries. With its convenient access points and prime location, it's no wonder this space is considered a "hot commodity." $5.60/sqft nnn. (id:63476)
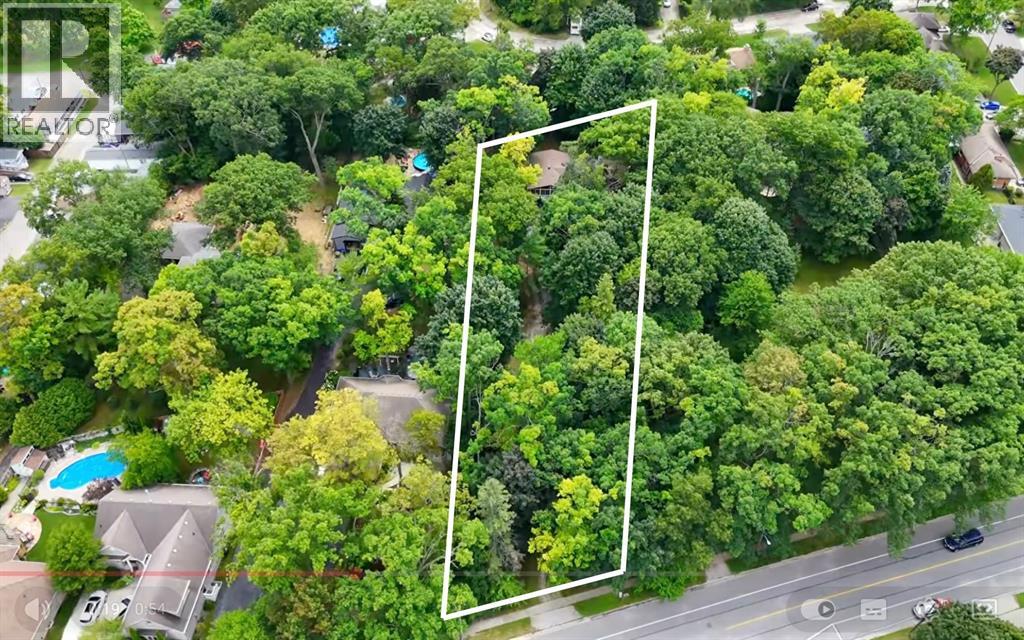
1065 Lakeshore Road
Sarnia, Ontario
RARE LAKESHORE ROAD DEVELOPMENT OPPORTUNITY! Ever dreamed of living the ultimate coastal lifestyle in Sarnia? This is your rare opportunity to secure a premier property defined by evening strolls down sandy beaches, biking along scenic trails & launching your kayak into Lake Huron on calm mornings. Situated in a sought-after corridor, 1065 Lakeshore Rd offers incredible development potential. Preliminary checks suggest the opportunity to sever into two deep front-&-back lots with laneway access, mirroring neighbouring developments to the east (Buyer to verify & complete due diligence with the City of Sarnia). Whether you choose to build a grand multi-generational estate or explore a severance project, municipal services are already available at the site. The lifestyle here is unmatched. Moments from your doorstep, you can enjoy sun-soaked beach days, swimming, paddle-boarding, or tennis & pickleball at nearby local courts. Active living is effortless with miles of connected nature trails nearby & a world-class golf course around the corner. Spend weekends at Canatara Park wandering the animal farm and taking in local events, or head into neighbouring Point Edward to watch freighter ships pass under the iconic Blue Water Bridge while enjoying famous ""bridge fries."" This unique lot offers the ultimate blend of privacy, prestige & location. Bring your plans & your builder to design a custom dream home—or two - in a location where land rarely becomes available! Plus, taking action now allows you to capitalize on Ontario’s temporary Enhanced HST Rebate program—a strict 1-year opportunity that can save you tens of thousands on your custom build! Existing home on the site is being sold in ""as-is"" condition, all utilities connected, not in showing condition but can be seen if necessary, value lies entirely in this incredible one-of-a-kind building lot. Don't miss your chance to join this coveted lakeside community and create something extraordinary! (id:63476)
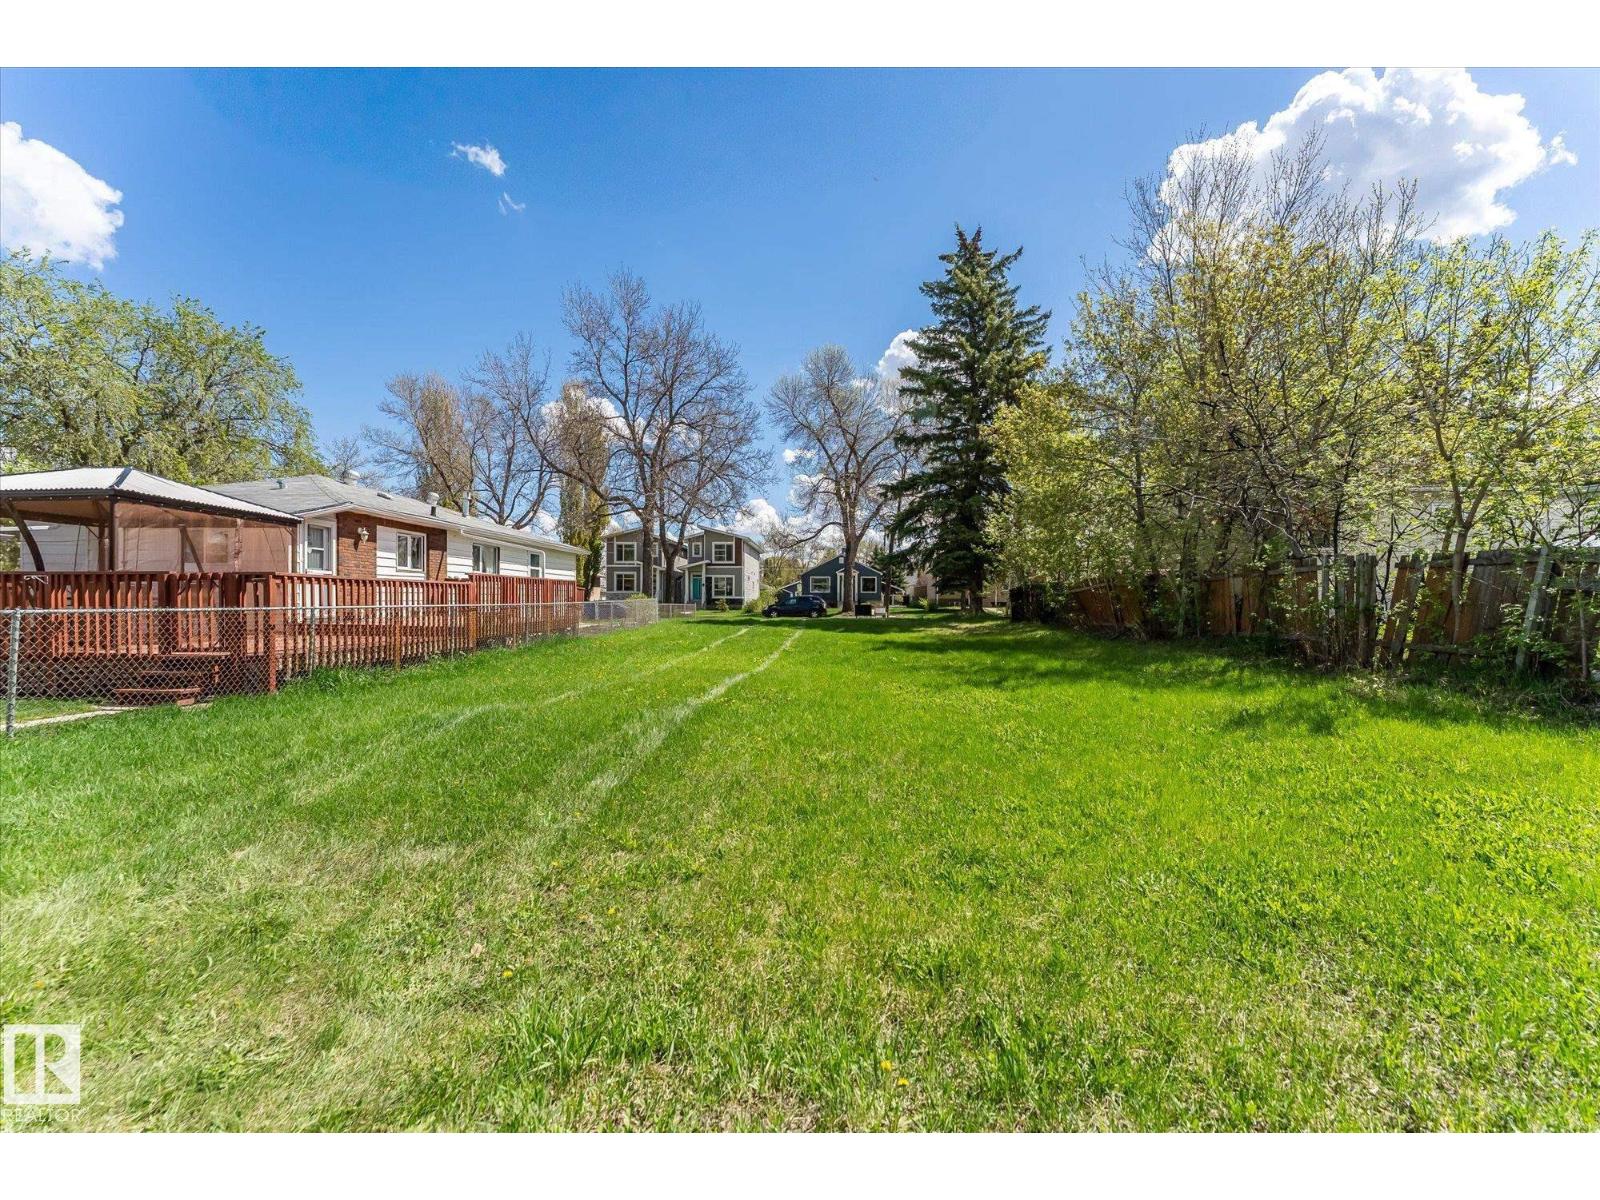
12122 45 St NW
Edmonton, Alberta
Fully serviced, ready-to-build 50' x 124' lot (576 m²) in Beacon Heights — level, rectangular, with rear alley access on a quiet, tree-lined street. Services are at the property line and there is no structure to remove: no demolition bill, no abatement, no as-is-where-is surprises. A Phase 1 Environmental Site Assessment is complete and included with the sale. RS Small Scale Residential zoning supports detached, semi-detached, duplex and row-style infill. Level and rectangular with rear alley access for a garage or garage suite, on a quiet tree-lined street. Established Edmonton infill pocket, minutes to Concordia University, Yellowhead Trail, schools, transit and shopping, where new duplex and multi-unit product is actively selling. Most land trading in this pocket arrives with a house to tear down, this one is ready to go! (id:63476)
197 Burbank Street
Acton, Ontario
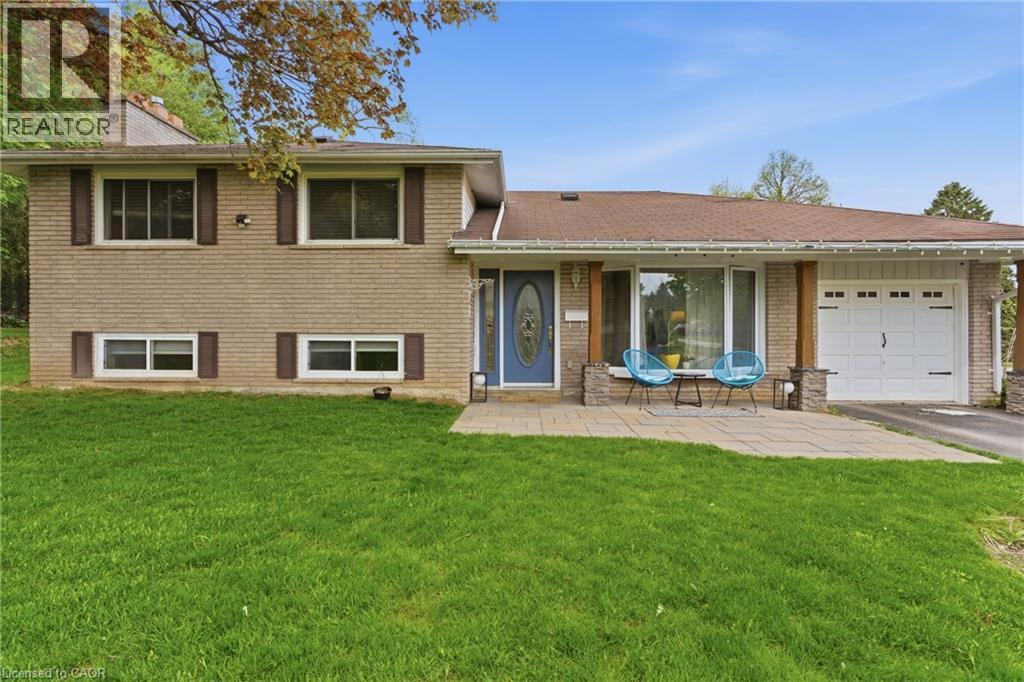
Tucked away on an exclusive road in Acton’s desirable Lakeview community, this beautifully maintained side-split offers the perfect blend of privacy, comfort, and outdoor space. Surrounded by mature trees and lush greenery, the home is set on an expansive lot that delivers a peaceful setting with a rare sense of seclusion and exceptional curb appeal. The main floor features a bright and welcoming layout designed for both everyday living and entertaining. Large windows fill the space with natural light, while the spacious living and dining areas flow seamlessly into the kitchen, creating a warm and functional atmosphere for family gatherings and daily life alike. Upstairs, you’ll find three generously sized bedrooms along with a bathroom, offering comfortable accommodations for families, guests, or those working from home. The finished lower level adds valuable additional living space with flexibility for a recreation room, home office, gym, or play area, complete with an additional bathroom for added convenience. Outside, the property truly shines. The expansive yard offers endless opportunities to relax, entertain, garden, or simply enjoy the privacy and tranquility of the surrounding landscape. Beautifully landscaped with mature greenery and multiple outdoor spaces to enjoy, this property is ideal for those seeking more room to unwind both inside and out. Located in one of Acton’s most established and family-friendly neighbourhoods, this home is just minutes from parks, schools, shopping, and commuter routes, offering an exceptional combination of charm, space, privacy, and everyday convenience. (id:63476)
111 Grand Ridge Drive
Cambridge, Ontario
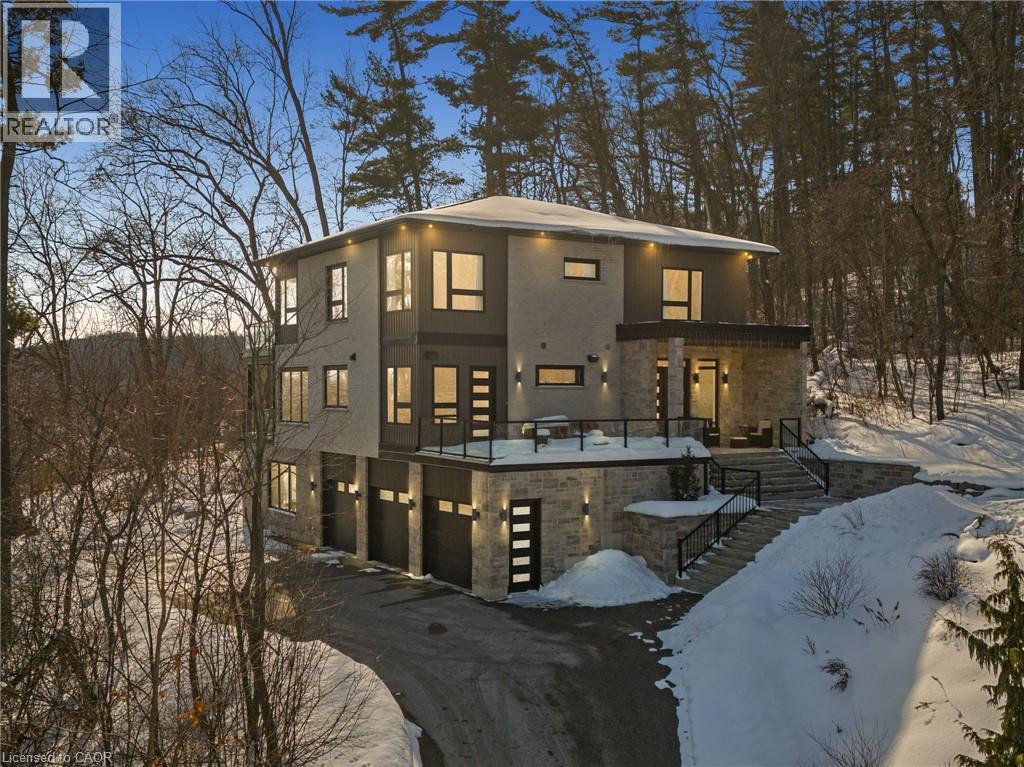
Welcome to 111 Grand Ridge Drive, an extraordinary 4,600 sq ft estate residence set on 3 acres of protected Carolinian forest, offering a rare combination of refined design and natural seclusion just minutes from the downtown core and highway access. This south-facing home is filled with natural light and elevated by 10-foot ceilings on every level, a fully carpet-free interior, and a private elevator providing effortless access throughout. The main level presents an elegant open concept layout designed for both grand entertaining and comfortable daily living. The chef inspired kitchen is a true focal point, featuring a striking granite waterfall island sourced via Latea Brazil, quartz surfaces, premium appliances, an expansive servery, and a generous butler’s pantry. A private main floor bedroom with its own ensuite offers ideal accommodations for guests or extended family. Two large decks extend the principal living areas outdoors, creating a seamless connection to the surrounding forest. Upstairs, four spacious bedrooms include a luxurious primary retreat complete with European windows, a substantial walk-in closet, a spa-like ensuite bath, and a private deck overlooking the treed landscape. The fully finished walk-out lower level adds exceptional versatility with an additional bedroom, full bath, and recreation space anchored by an impressive 12-foot sliding door leading to the landscaped grounds. Constructed with attention to quality and performance, this home features full spray foam insulation, 400 amp service with generator rough-in, an owned hot water heater with recirculating pump, owned soft water system, interior sprinkler system, hard-wired interior and exterior speaker system, and soffit lighting on a timer. The approximately 1,000 sq ft triple car garage offers oversized 10 ft wide by 9 ft high doors, EV rough-in, and Wi-Fi enabled openers, ideal for collectors or hobby enthusiasts. (id:63476)
8300 Aitken Road, West Chilliwack
Chilliwack, British Columbia
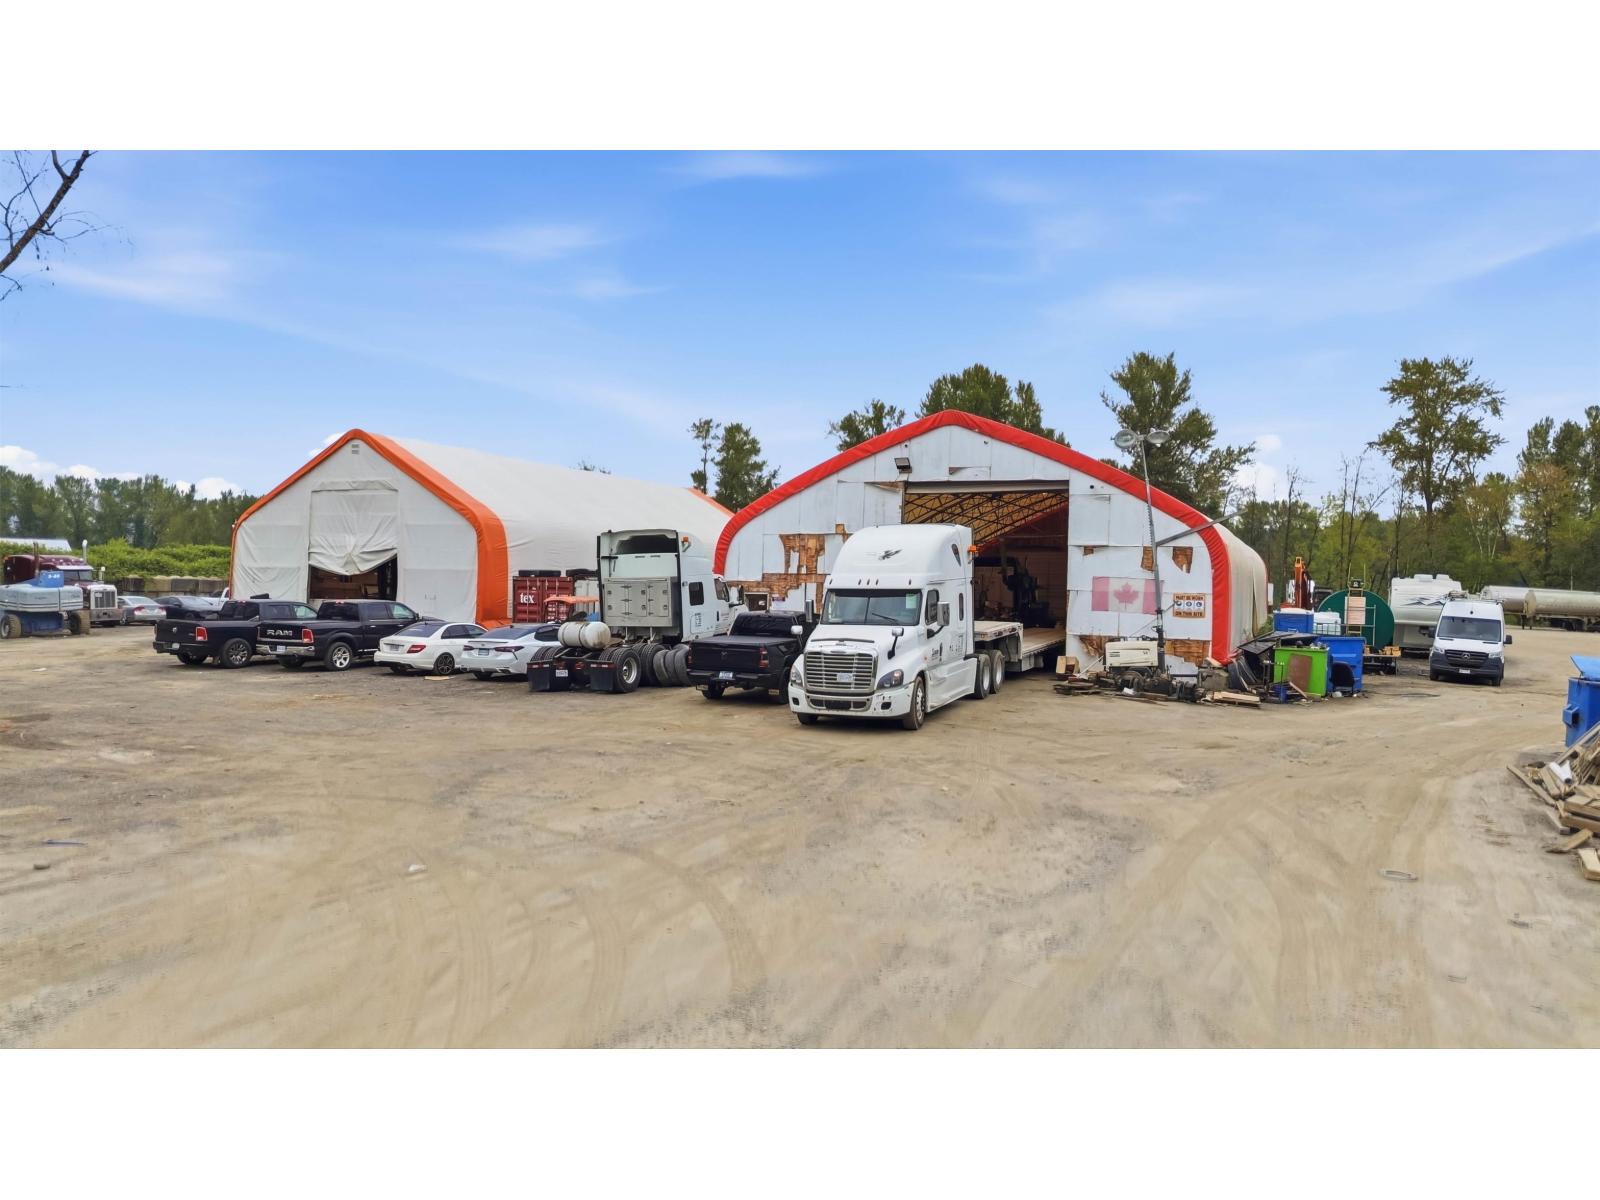
5.46-acre M-5 Zoned(Industrial Salvage) site ideally located near Hwy 1, offering a rare private setting with excellent accessibility. Great site for Auto Wrecking !! (id:63476)
Lower - 67 Brentwood Drive
Hamilton, Ontario
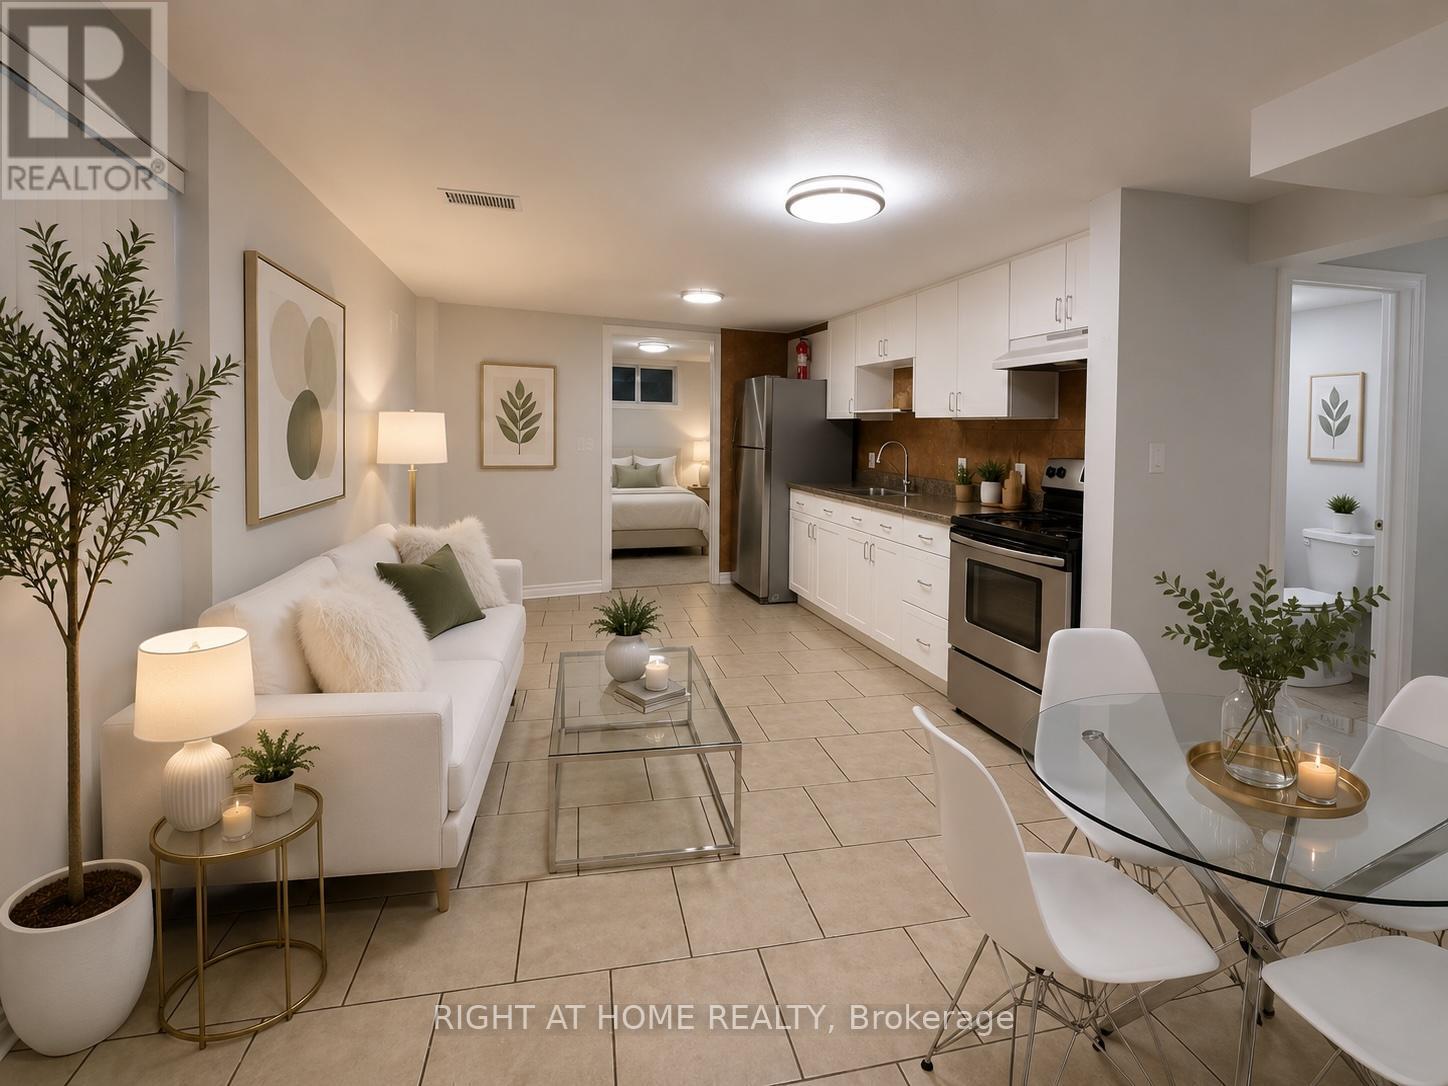
Bright, spacious, and beautifully renovated freshly painted throughout with natural deco color1-bedroom basement apartment with a separate side entrance, featuring one 3 piece bathroom, a full kitchen, and a comfortable living area. This well-maintained unit offers tile flooring, laundry with newer washer and dryer, newer LED lighting throughout, Includes 1 driveway parking space, with water, hydro, and gas all included in the rent. Equipped with a newer furnace and A/C for year-round comfort. Conveniently located near Huntingwood Park, St. Marguerite Bourgeoys Catholic Elementary School, shopping, and Huntingwood Park Recreation Centre. Pictures are virtually staged. (id:63476)
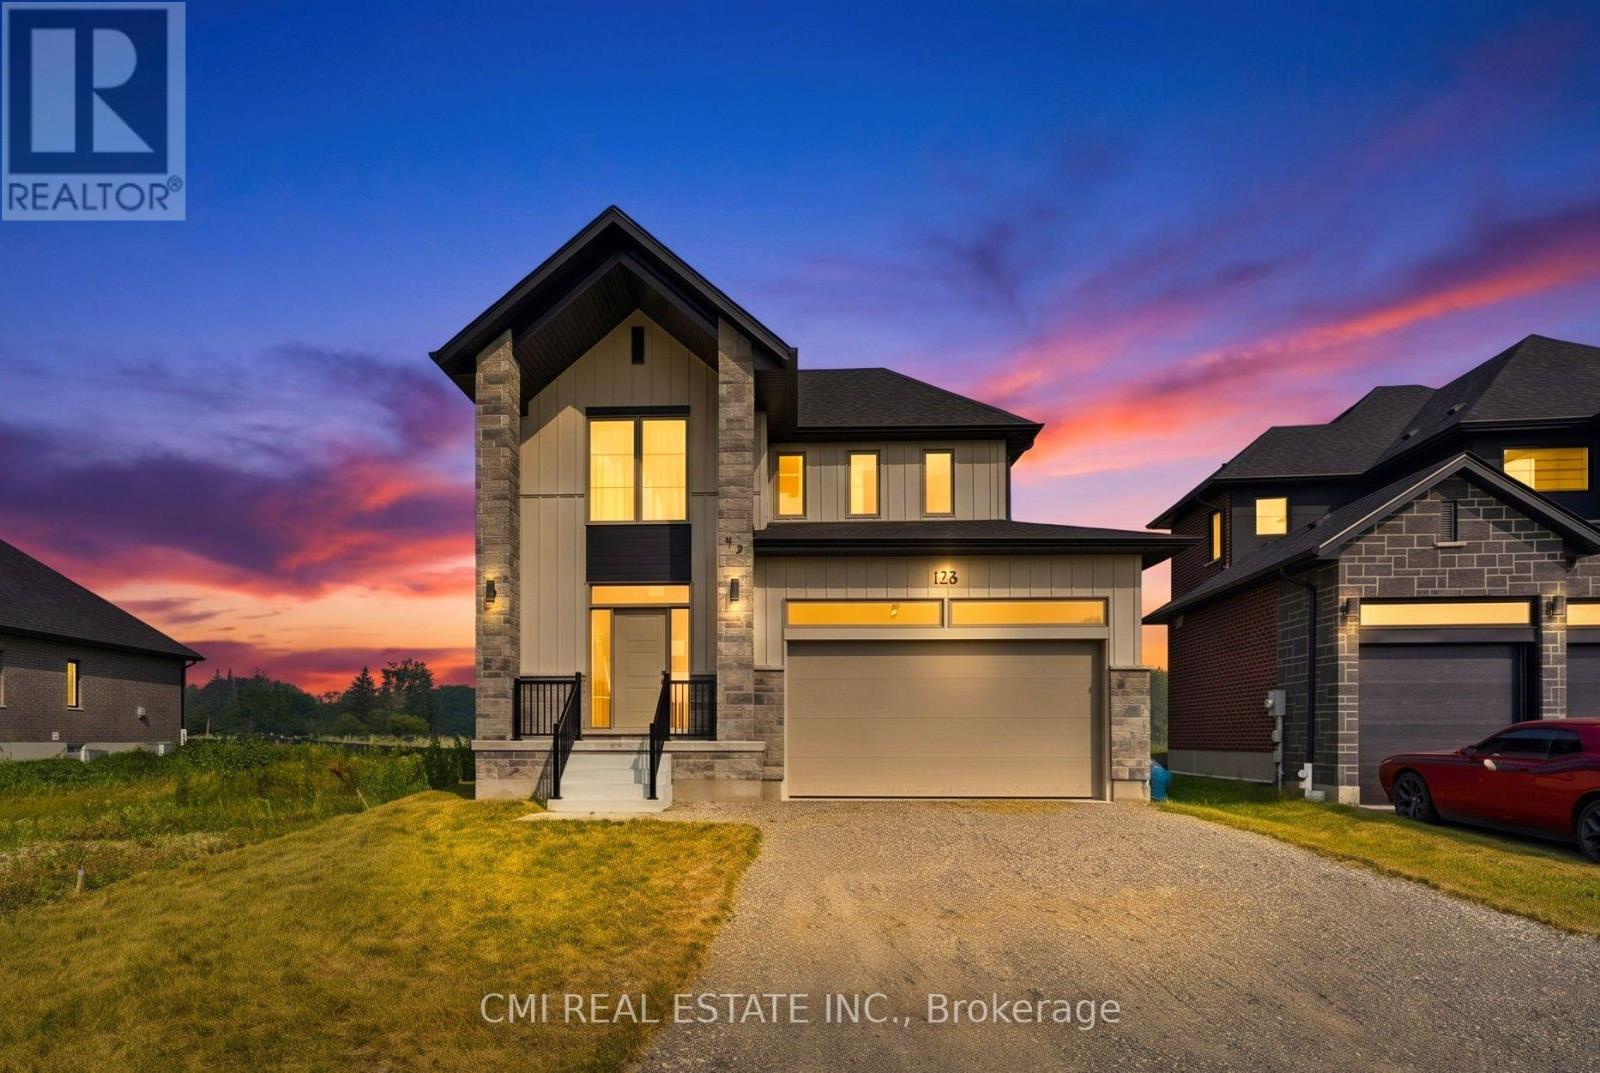
128 Dempsey Drive
Stratford, Ontario
Welcome to modern luxury in Stratford's desirable Knightsbridge community. This architecturally stunning single-detached home features a premium exterior crafted with stone, board and batten, and brick. Offering 1,851 sq. ft. of finely detailed living space, this home includes 3 spacious bedrooms, 4 bathrooms, a fully finished basement, and a double-car garage. Enjoy the best of both worlds: a peaceful setting on the quiet edge of town paired with quick access to local shops, dining, and vibrant downtown Stratford. Ideally situated just 30 minutes from Kitchener-Waterloo. (id:63476)

116-120 Barnesdale Avenue N
Hamilton, Ontario
A rare urban land opportunity with room to think big. 116-120 Barnsdale Ave N offers nearly one-third of an acre within Hamilton's city limits, currently improved with two 2.5 storey homes on one expansive parcel. Buy and hold for future potential, renovate and explore conversion of the existing buildings, investigate a possible severance, or reimagine the entire property as a new multi-residential development. The possibilities make this a compelling opportunity for builders, developers and long-term investors. The location adds to the promise. Enjoy convenient access to schools, parks, shopping, local transit and Hamilton Stadium, all within an established neighbourhood experiencing continued investment and renewal. The property is also close to the planned Hamilton LRT corridor, one of the city's most significant transit investments: a proposed 14-kilometre, 17-stop line connecting McMaster University to Eastgate Square through Hamilton's lower city, with links to HSR and GO Transit. Substantial land parcels of this size are increasingly difficult to find within the urban boundary. Whether your vision is to enhance what is already here, create additional residential opportunities, assemble a long-term landholding, or pursue a complete redevelopment designed to maximize the site, 116-120 Barnsdale presents an exciting foundation for what comes next. Seller is registered Real Estate Broker. (id:63476)
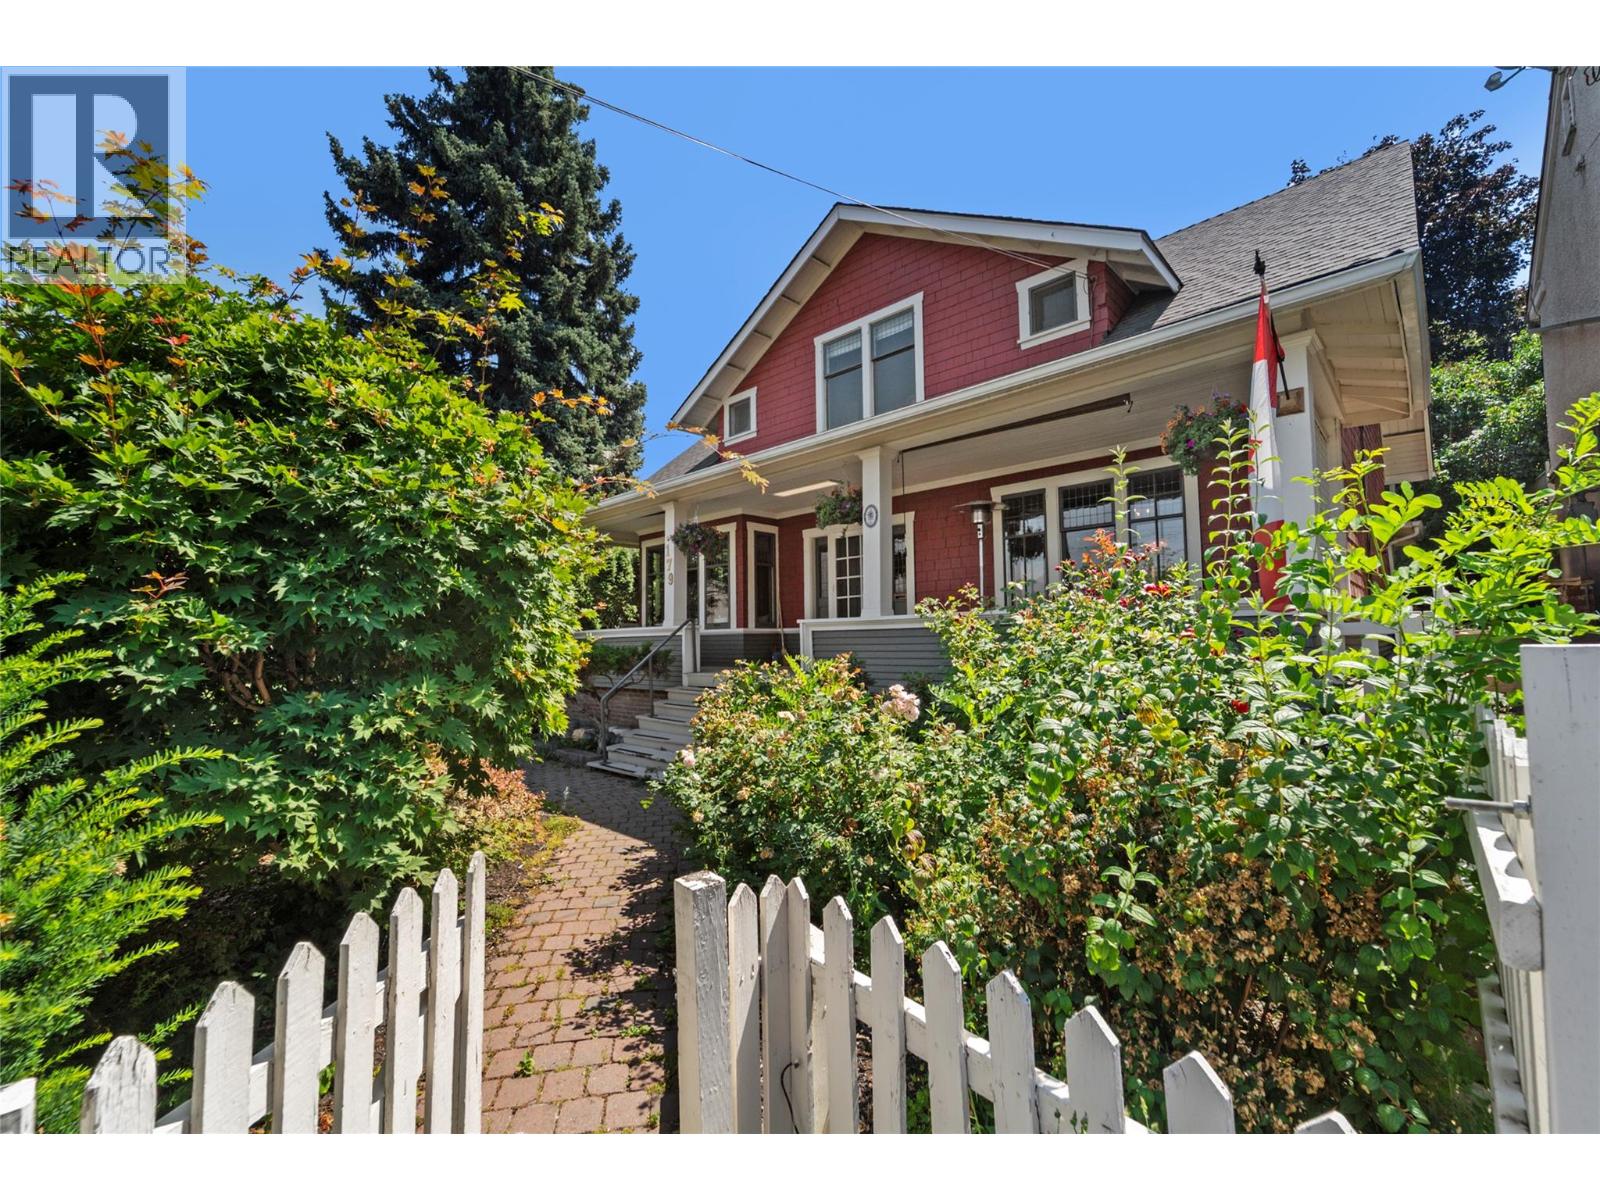
179 Battle St W Street
Kamloops, British Columbia
Motivated Seller. This meticulously maintained 1913 Arts and Crafts West End heritage home (no restrictions) is a true masterpiece. Situated on a rare .29 acre double frontage lot w/subdivision potential (subject to City approval). The property offers an unbeatable downtown location where you can easily walk to the beach, parks, sport events, shops, restaurants & the upcoming Performing Arts Centre. Spanning 3 storeys w/4 bds & 4 baths, the interior showcases exquisite historic details like a grand entry, high ceilings, solid fir doors, HWT flrs, original trim/casings & weighted sash windows w/lead pane waterfall glass. The main lvl features a spacious kitch w/granite countertops, island, solid wood cabinetry & SS appliances, formal din rm & a piano sized lvg rm w/gas FP& massive windows for nat light & framing the incredible views. Upstairs, you will find 3 spacious bds w/W/I closets, a 2pce and 4pce bath complete w/clawfoot tub, heated towel rack and flr. The fin bsmt has a sizable fam rm w/coffered ceilings and wainscoting, a 4th bd, bath & laundry/storage. Outside, a full-length covered veranda offers spectacular city, mountain and river views. The very private, extensively landscaped yard features fruit trees, walkways, irrigation, a paving stone courtyard perfect for entertaining and an 18’x12’ powered wrkshp + tons of parking. Major updates include roof, furnace, heat pump, HWT. This historic gem is a rare opportunity to own a piece of Kamloops history and live the Downtown lifestyle. (id:63476)
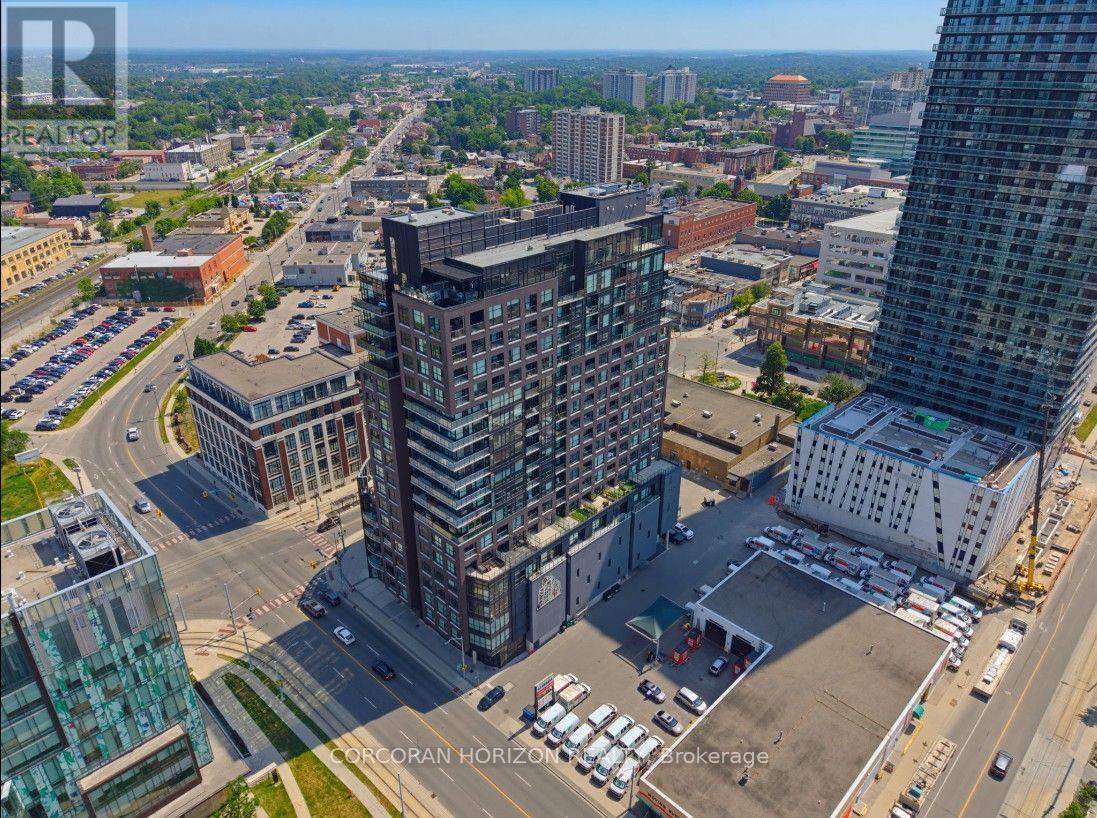
1903 - 1 Victoria Street S
Kitchener, Ontario
Welcome to Penthouse Suite 1903 - a 3-bedroom plus den, 2-bathroom penthouse with panoramic views of Victoria Park. At 2,249 square feet of interior living plus a 167-square-foot private terrace with a natural gas line, this is one of the largest and most elevated homes in Downtown Kitchener. The south-facing views reach across the city skyline and beyond - and on the terrace, at any hour, the views captivate. As soon as you walk into your front door you notice the open concept and panoramic views directly ahead! The suite is finished to a standard that reflects its position. Hand-scraped engineered hardwood floors run throughout. Ceilings rise to10 feet. Hunter Douglas smart blinds, Ecobee smart thermostats, and smart switches throughout. The chef's kitchen anchors the main living space with stainless steel appliances, an oversized island, crisp white cabinetry, and a reverse osmosis water filter system. The primary bedroom is a suite unto itself: two large walk-in closets and a five-piece ensuite with double vanity, a separate soaking tub, and a walk-in shower finished with river rock floors. Two additional bedrooms, a versatile den, and a second full bath complete a floor plan that lives more like a house than a condominium. Underground, two large reserved parking spaces - one already wired and ready for an EV charger - plus a spacious locker. Just steps from the ION LRT, GO Transit, Google, the School of Pharmacy, and Communitech. The Regional Transit Hub, currently under construction immediately adjacent to the building, completes by 2031 - integrating GO, ION, and intercity service into a single node one building away. The buyer who purchases Suite 1903today owns the top of the most connected address in the city's near future. (id:63476)