
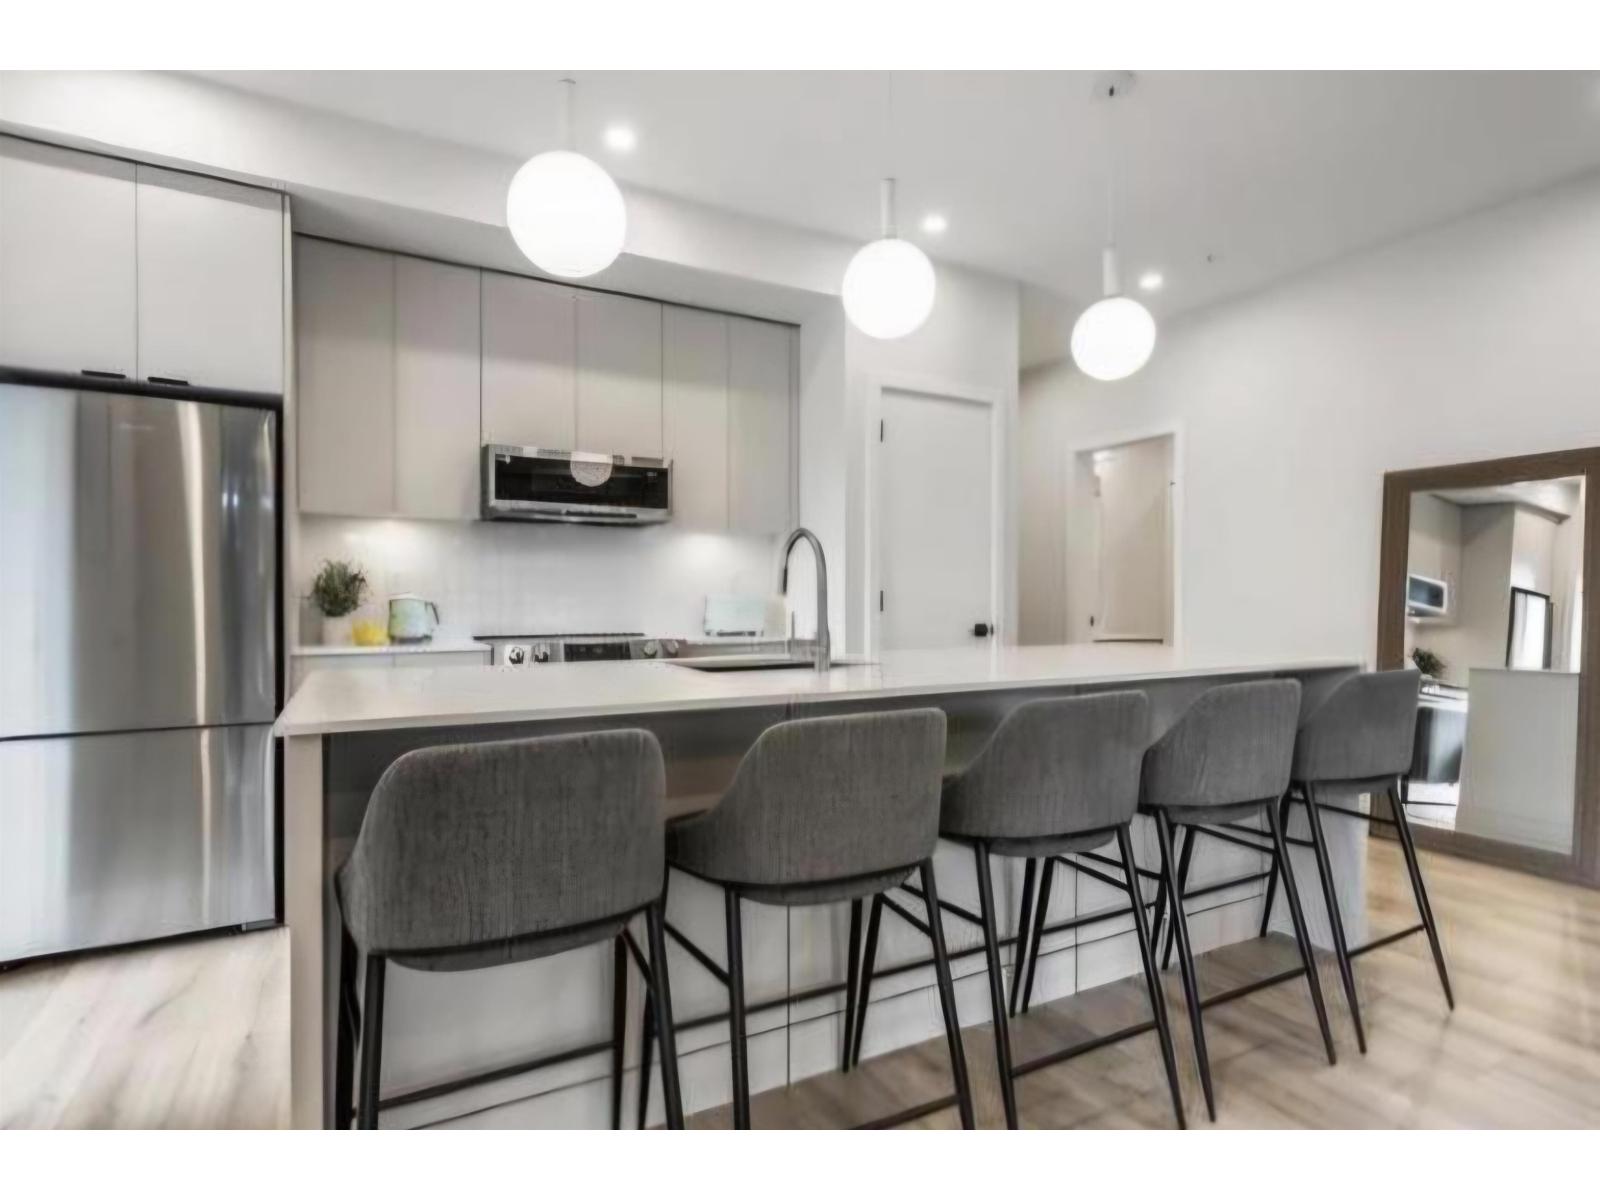
210 45505 Campus Drive, Garrison Crossing
Chilliwack, British Columbia
Live your best life!! NO GST ON THIS QUIET CORNER UNIT. 246 SQ FT EXTRA LARGE COVERED DECK. 2 BEROOMS AND A DEN. 2 FULL BATHROOMS. This unit boasts stunning PARK and MOUNTAIN views. Nestled in Sardis' charming Garrison Campus. This is a master-planned community designed to make life easy. "The York" by Diverse Properties is built by the same developers of Garrison Crossing and River's Edge. This community includes all amenities, the Canada Education Park, Vedder River, shops, restaurants and grocery store & pharmacy all within a 5 minute walk. This modern condo feature quartz countertops, stainless steel appliances and an efficient heat pump to keep you cool in the summer & warm in the winter. Further upgrades include built in closets and pantry and private frosted glass around patio. (id:63476)
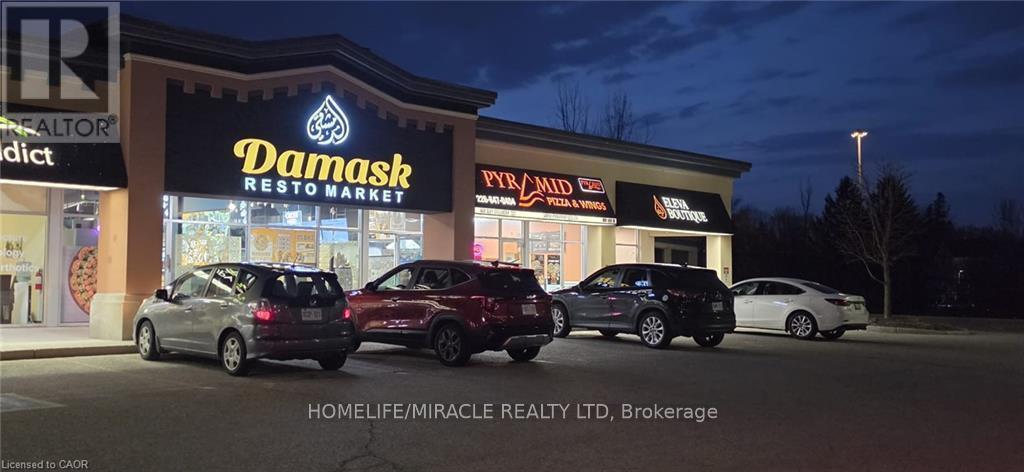
645 Westmount Road E
Kitchener, Ontario
Damask Resto Market has quickly established itself as a leading destination for those seekingauthentic Middle Eastern cuisine, operating as a dynamic quick service restaurant, market, andBakery. The venue features a newly constructed space with a thoughtfully organized layout,offering dedicated service counters tailored to each aspect of the business. Guests are greetedwith comfortable indoor seating for 24, ensuring a pleasant and relaxed dining experience. Thestate-of-the-art production kitchen is outfitted with top-tier amenities, including asubstantial 16-foot commercial hood and a separate 6-foot charcoal pit complete with its ownhood, supporting a diverse and efficient culinary operation. Every leasehold, piece ofequipment, and chattel remains in pristine condition, reflecting a commitment to excellencethroughout the establishment. For the privacy and convenience of the team, please avoidvisiting the premises directly or initiating contact with staff. (id:63476)
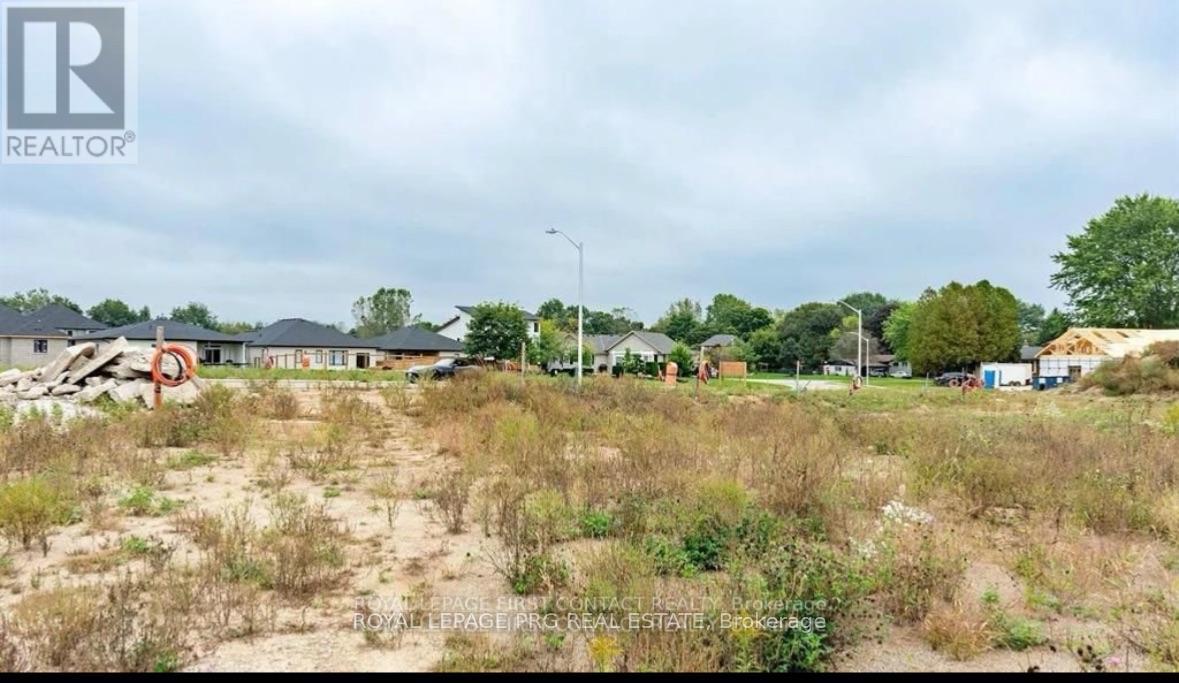
11 Hemlock Drive
Tillsonburg, Ontario
Exceptional opportunity in one of Tillsonburgs most desirable and fastest-growing communities The Oaks subdivision. This listing has 55.60 ft of frontage and 117 ft of depth, and is zoned R1A, with full municipal services available at the lot line including water, sewer, hydro, gas, and cable.Set in a quiet, family-friendly area surrounded by modern homes and wide streets, the location offers excellent access to amenities including schools, Tillsonburg Town Centre Mall, restaurants, hospital, community centres, and Lake Lisgar Water Park. Ideal for families, retirees, or investors looking for multi-unit potential or long-term value. Convenient access to Highways 19 & 401, with public transit and regional airport nearby. A rare offering with flexible development options live, invest, or build your dream project. (id:63476)
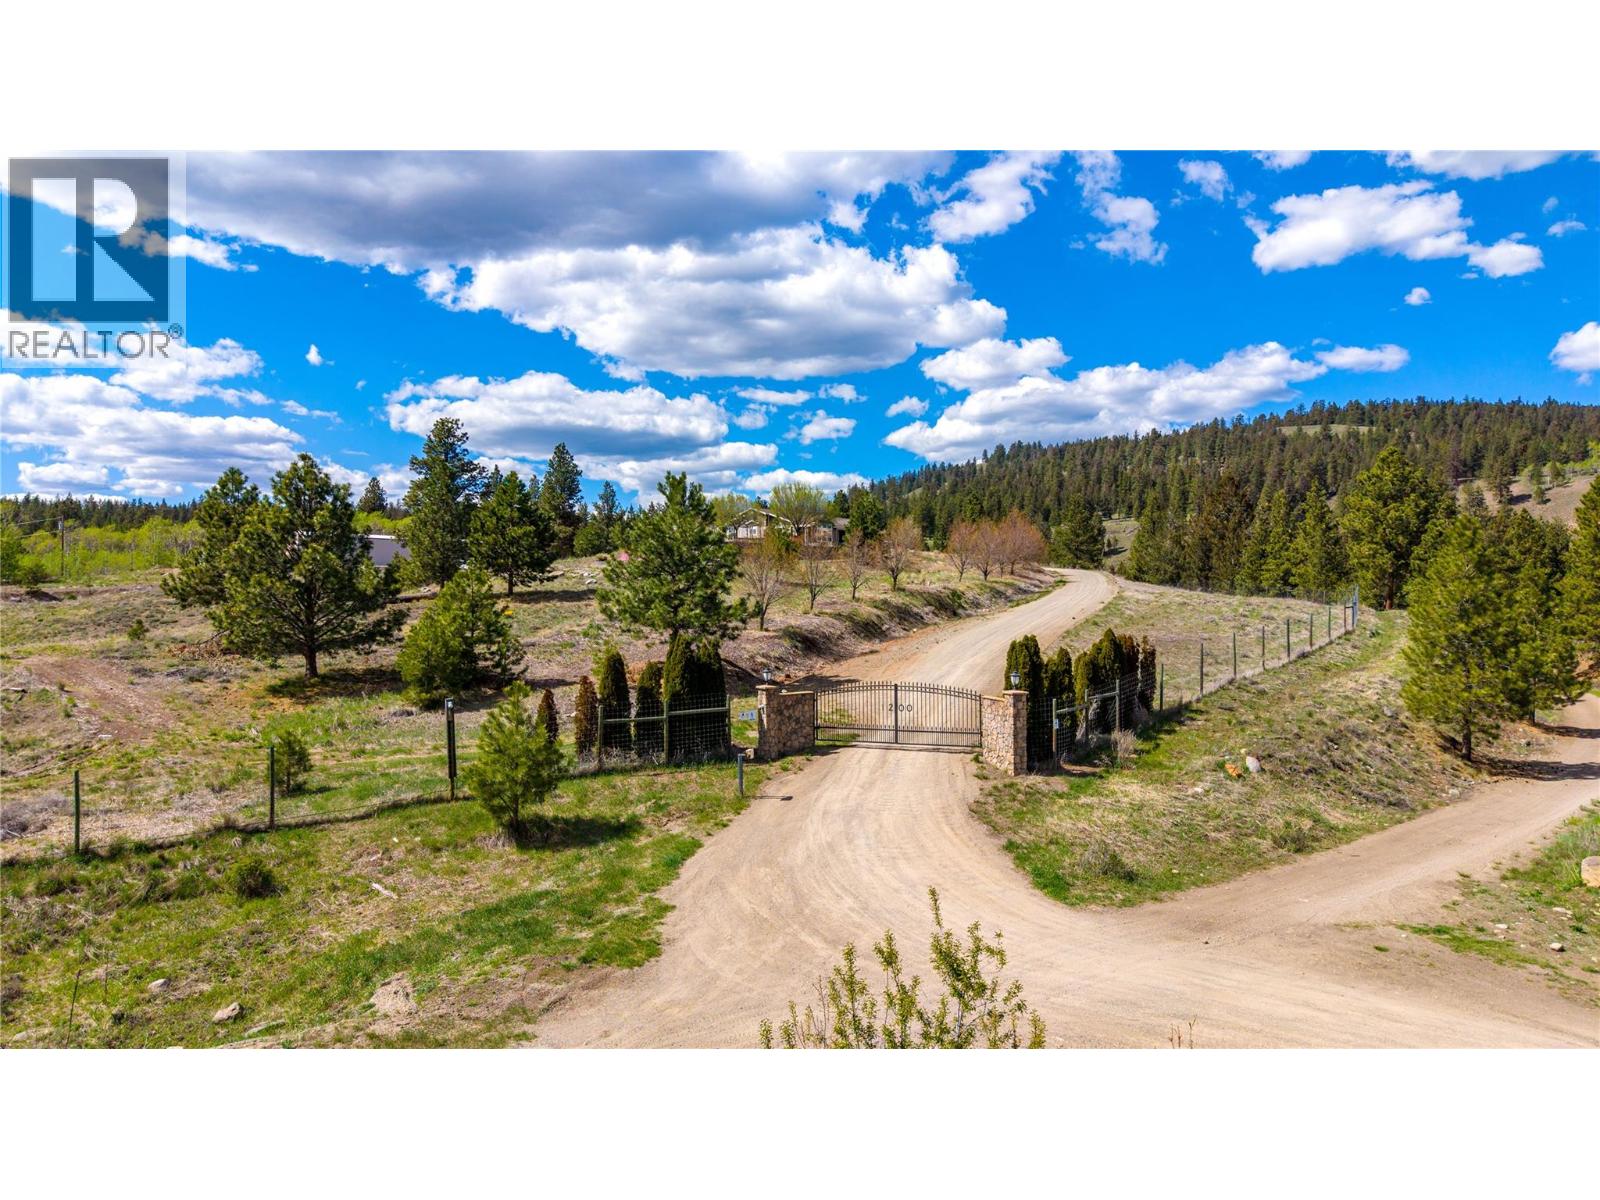
1200 Princeton Summerland Rd
Princeton, British Columbia
Spanning 55 acres within the ALR with active farm status, this expansive property offers a rare combination of industrial-grade infrastructure, residential luxury and agricultural paradise. The 5,400 sq. ft. residence features five bedrooms, three bathrooms, a professional-grade theater room, and a 13-foot bar. Enjoy the spa-like master suite, open concept kitchen/dining and living make this a family home. Panoramic valley views from the large south facing deck and multi tiered garden beds are bonus features! Substantial outbuildings include a 4,800 sq. ft. industrial shop with a 1,800 sq. ft. mezzanine, featuring a wood-fed forced air system and sani-dump. Agricultural assets include 35 acres of fenced pasture and a specialized 2-acre field of flat, prime soil within the 10 acre 8 ft fenced Home Compound. Security is paramount, managed by a 16-camera system and a remote-access electric gate. Unique features include two gravity-fed water licenses for domestic and agricultural use. Located minutes from downtown Princeton, this estate provides immediate access to the Kettle Valley Rail Trail and the Similkameen Valleys. It is an ideal transition for professionals seeking a high-utility homestead or an established agricultural operation without sacrificing modern amenities. (id:63476)
385073 4th Conc A Road
Grey Highlands, Ontario
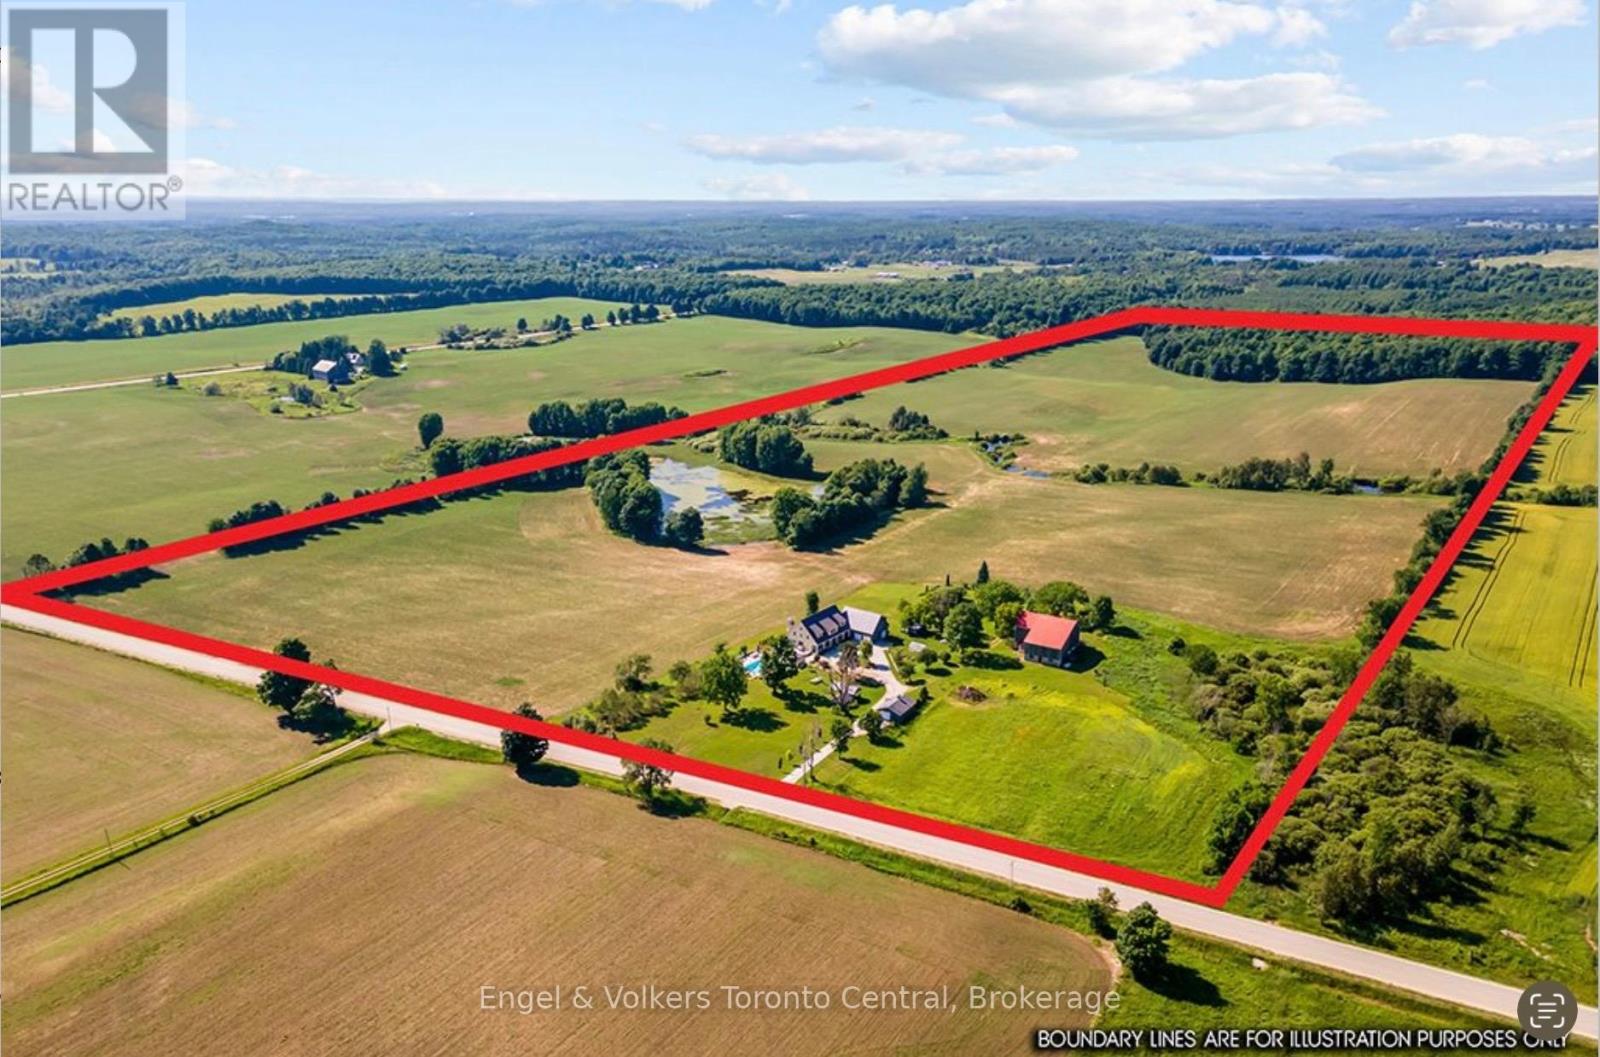
A rare offering where exceptional craftsmanship, architectural excellence, and breathtaking natural beauty come together on 99.6 acres of rolling countryside. At the heart of this remarkable estate is a custom-designed Yankee Barn Home, renowned for its superior post-and-beam construction, enduring quality, and timeless New England-inspired architectural design. Magnificent Douglas fir beams, soaring vaulted ceilings, and walls of glass create an extraordinary living environment filled with warmth, natural light, and spectacular views in every season.Designed for elegant entertaining and relaxed everyday living, the dramatic two-storey great room and dining area are anchored by a Rumford wood-burning fireplace, while the chef-inspired kitchen flows effortlessly into inviting gathering spaces.The main level offers luxurious single-floor living with a beautifully appointed primary suite, laundry, powder room, and direct access to the oversized triple-plus garage. Upstairs are a private ensuite bedroom, an additional bedroom, bunk room, full bath, and loft overlooking the great room. The finished walkout lower level features a family room with second fireplace, wet bar, cold cellar with wine storage, additional bedroom, full bath with steam shower, and ample storage. Bonus space above the garage includes a fifth bedroom, full bath, and media room with projector and large screen.Outdoors, a saltwater pool by Dream Pools of Oakville complements approximately 60 acres of productive farmland, a picturesque 5-acre natural pond, a spring-fed fishing pond, and 20 acres of mature hardwood forest with trails and abundant wildlife. A classic bank barn and detached garage complete this exceptional country estate lifestyle.Combining the renowned quality of Yankee Barn Homes with an extraordinary setting, this is a legacy estate offering exceptional privacy, timeless architecture, and an unmatched country lifestyle just minutes from the area's finest recreational amenities. (id:63476)
34a Claridge Drive
Richmond Hill, Ontario
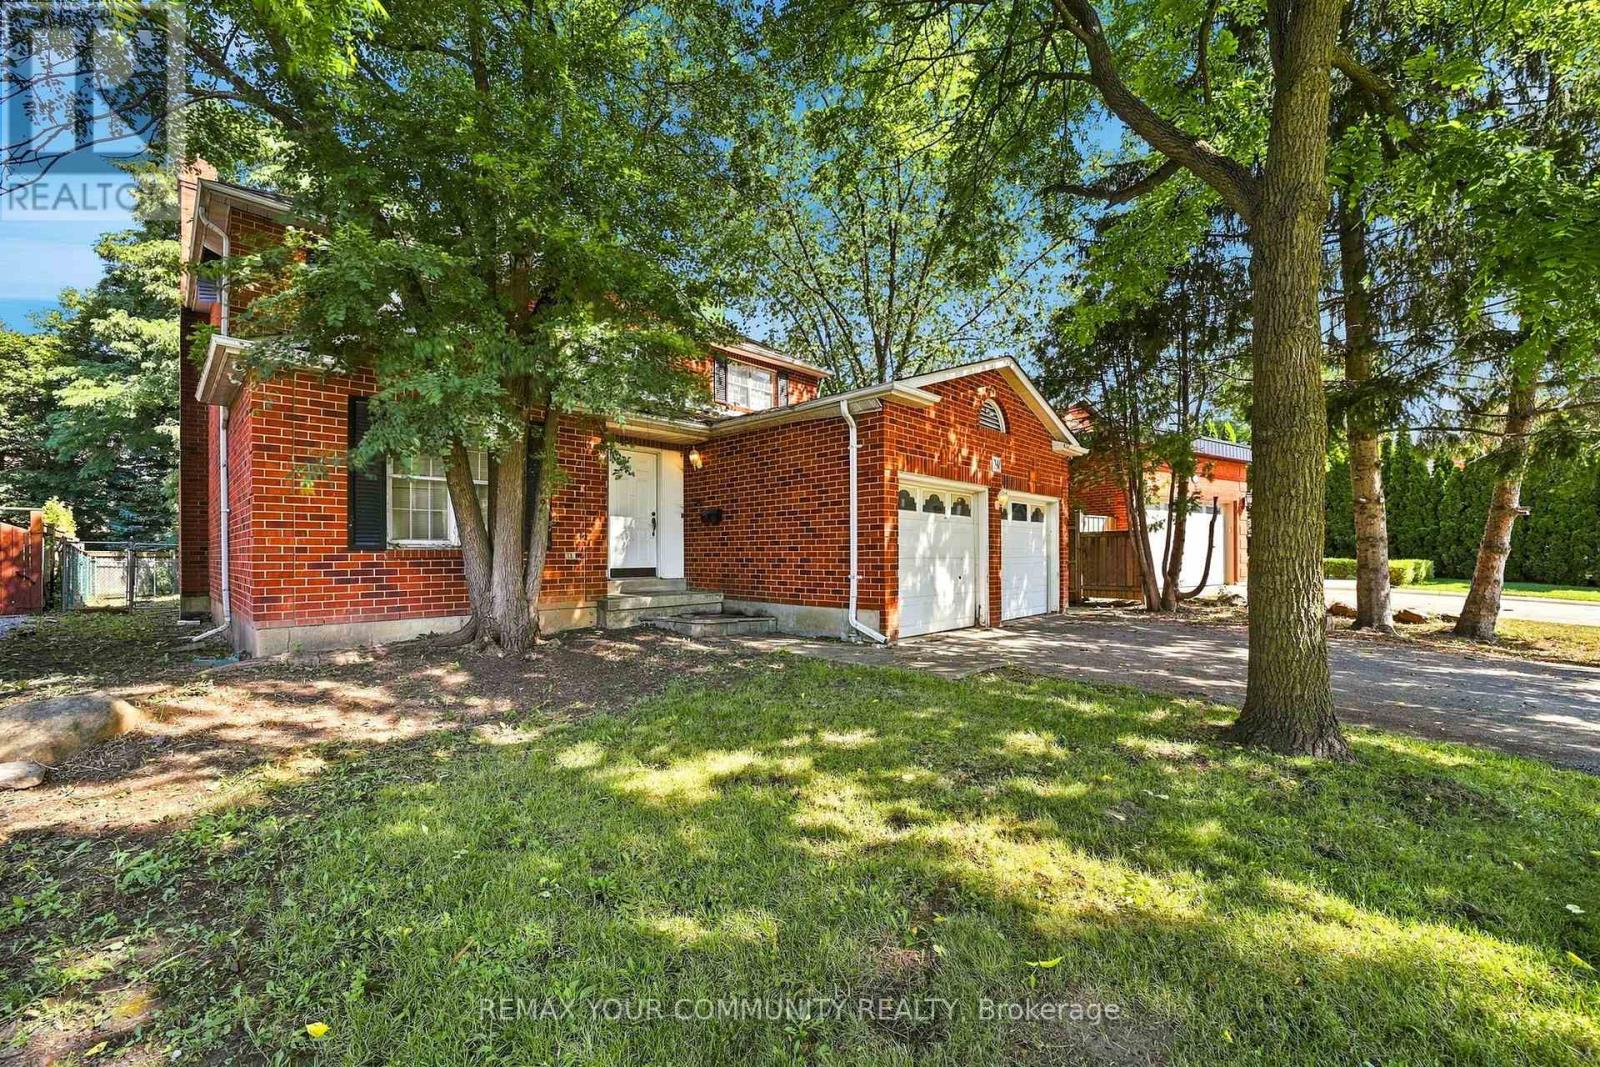
Every exceptional custom home begins with the right setting. Set within one of South Richvale's most established pockets, this south-facing 55 ft lot exceeding 8,000 sq. ft. provides the foundation for a residence defined by exceptional design, craftsmanship, and enduring quality. Surrounded by beautifully designed custom homes and an evolving collection of architecturally distinctive new builds, this is the type of property that allows a vision to become a legacy. South Richvale has quietly become one of the GTA's defining neighbourhoods for custom home living. Its evolution has never been driven by trends, but by a shared appreciation for architecture, quality, and homes thoughtfully designed to endure for generations. Each new residence contributes to the character of the community while respecting the mature setting that has long distinguished the neighbourhood. The home built here will become part of that story. Whether inspired by timeless elegance or contemporary design, it will stand within a neighbourhood defined by craftsmanship, attention to detail, and an enduring commitment to quality. Some addresses are chosen for convenience. Others are chosen because they inspire what comes next. (id:63476)
1160 Kemano Street
Kamloops, British Columbia
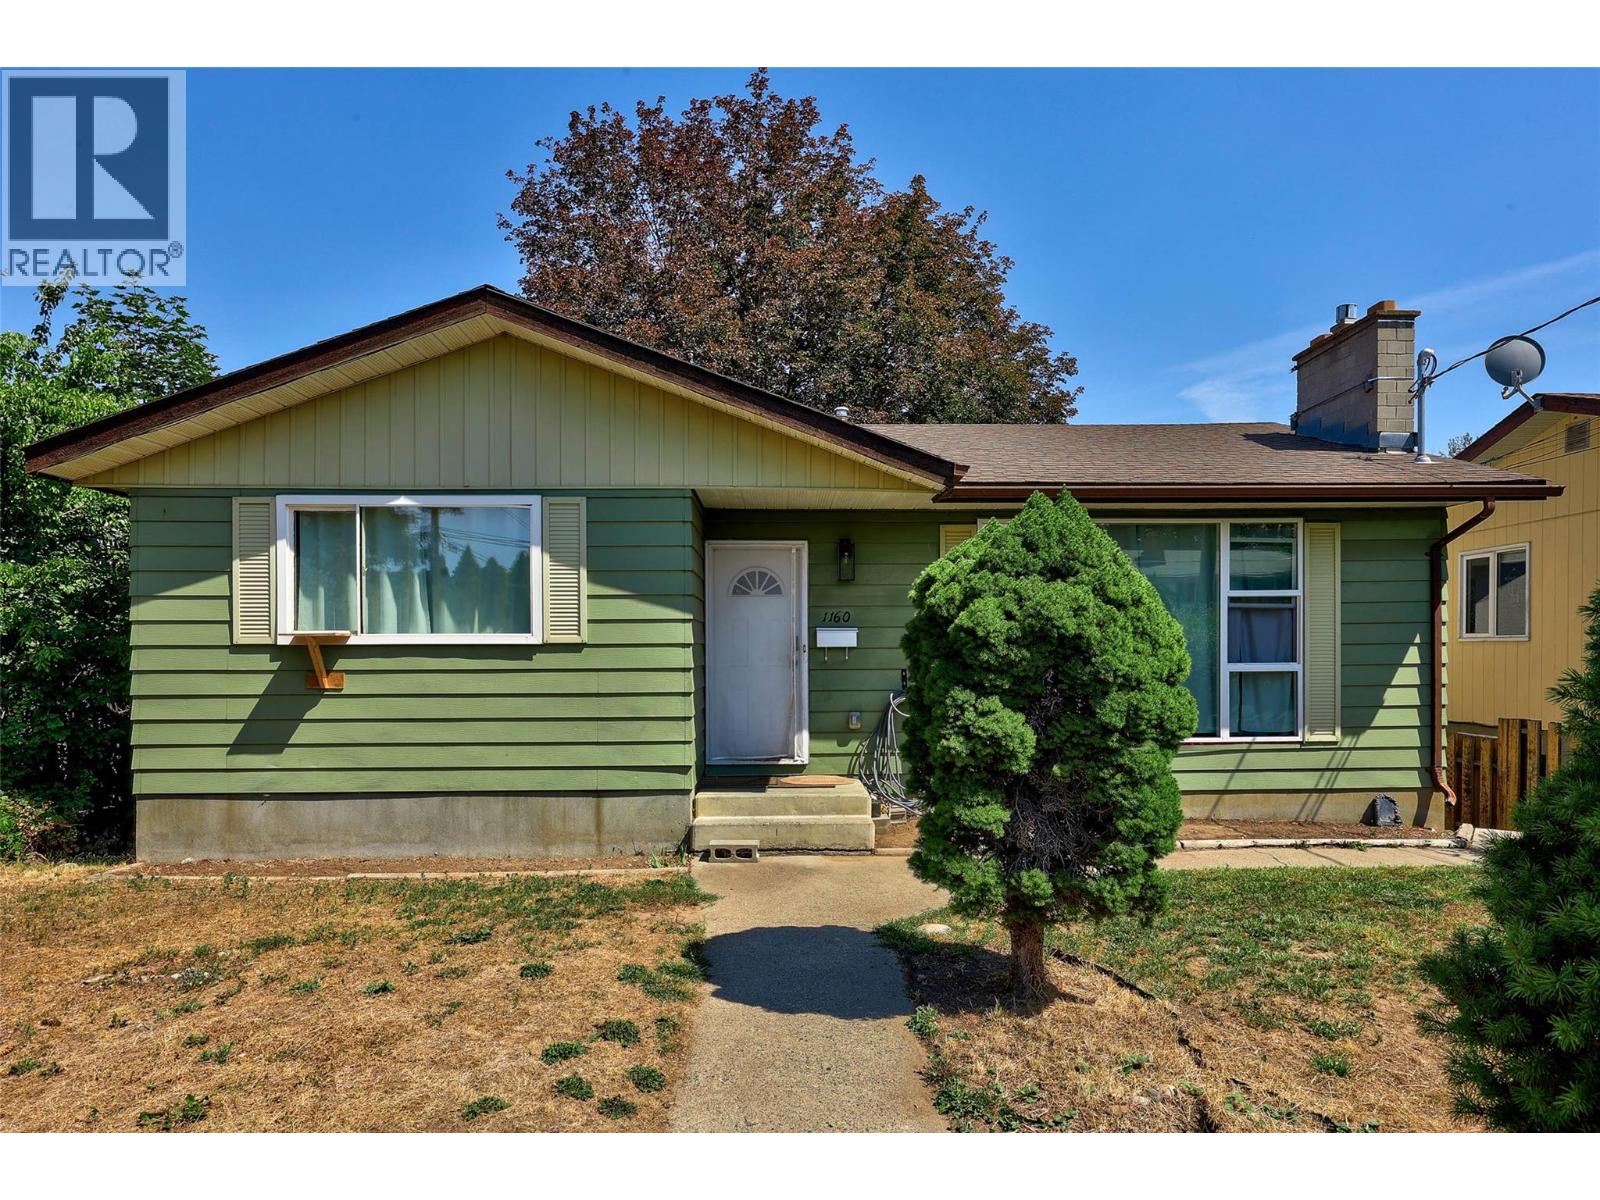
Fantastic R2-zoned home offering exceptional flexibility for families, first-time buyers, or investors! This well-maintained home features a functional floor plan with 5 bedrooms, including 3 bedrooms on the main level and a 2-bedroom in-law suite in the walkout basement, plus full bathroom on each level. The main-level entry with a walkout basement is ideal for multigenerational living, extended family, or accommodating elderly parents. The lower level offers its own rear driveway access along with a spacious bonus room off the utility area, providing excellent flexibility for a variety of uses. Numerous updates have been completed over the years, including 200-amp electrical service (2023), roof (2014), furnace (2018), split A/C system (2022), and a new washer, dryer, and laundry sink (2021). Outside, enjoy a flat backyard with lane access, RV parking, and plenty of additional off-street parking. Conveniently located close to the Rivers Trail, schools, shopping, parks, and public transit. A fantastic opportunity to own a versatile, move-in-ready home with excellent income potential in a desirable central location. Please allow 24 hours' notice for showings to accommodate the excellent tenants. (id:63476)
227 - 600 Dixon Road
Toronto, Ontario
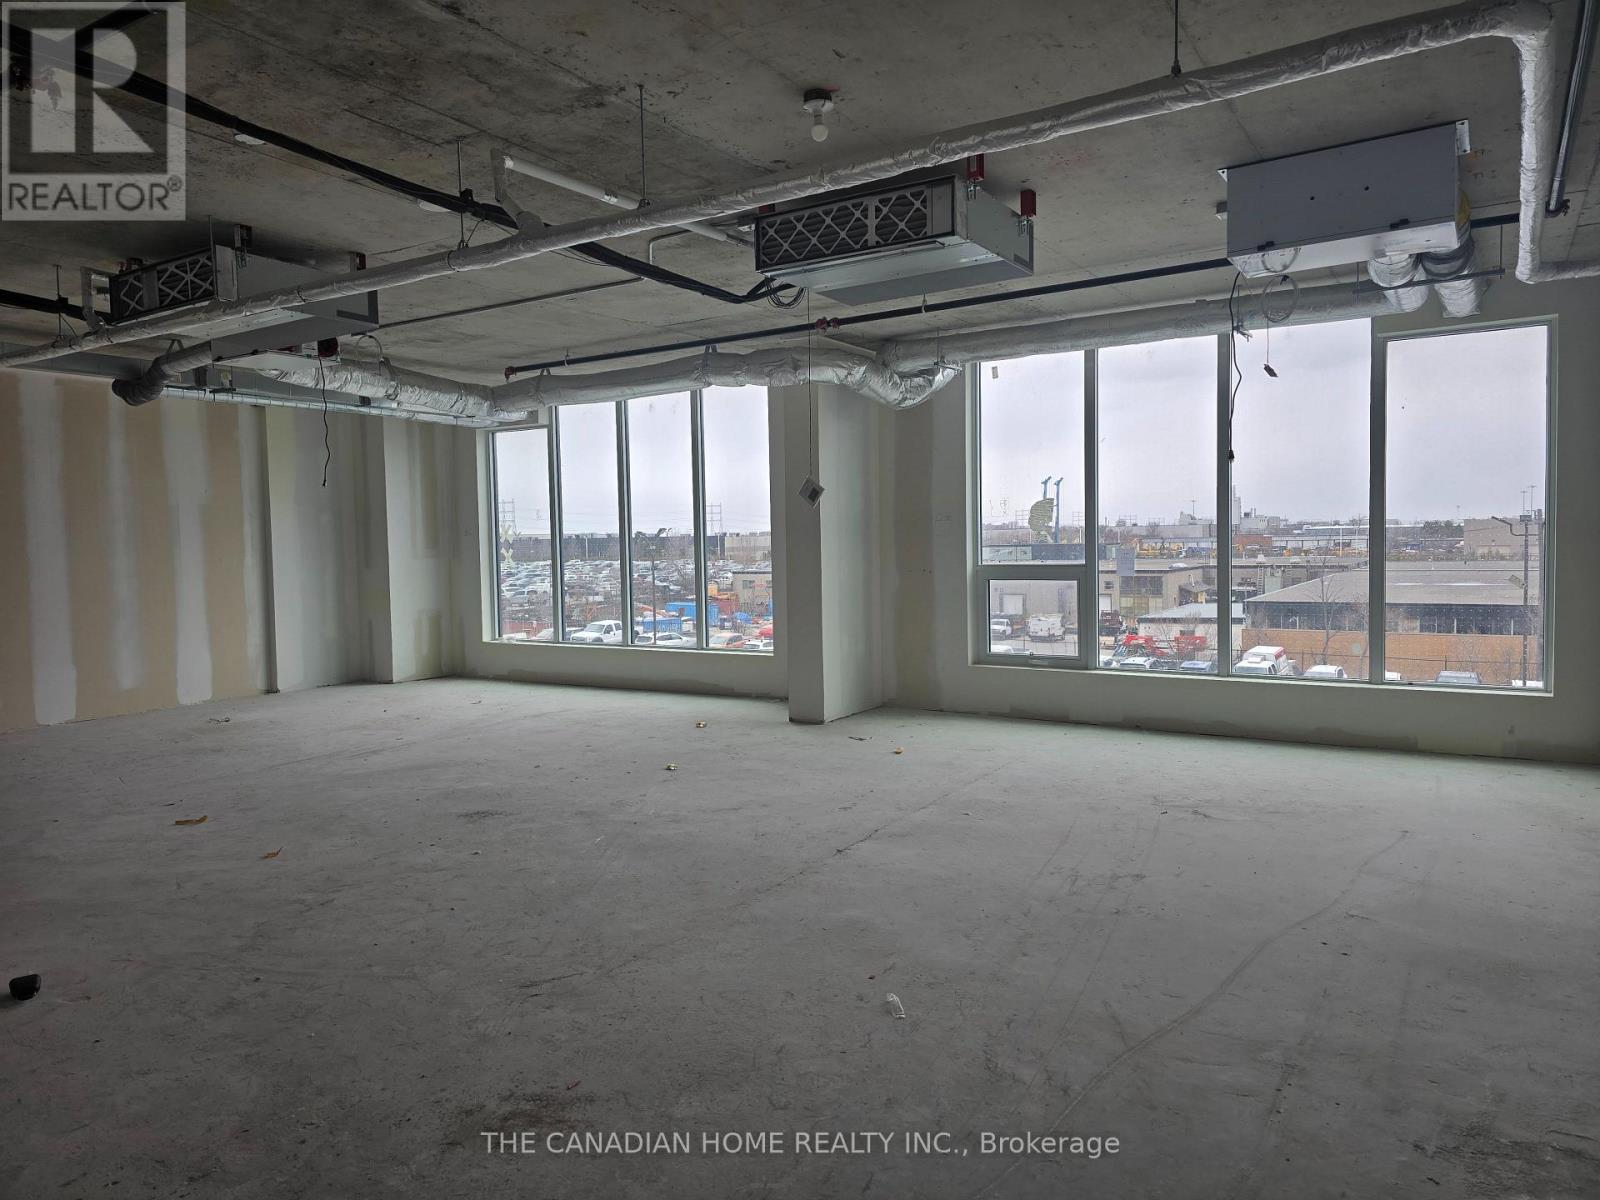
Establish your business in a premium, brand new office space at Regal Plaza, one of Etobicoke's fastest-growing commercial hubs. Strategically located at 600 Dixon Rd with immediate access to Highways 401, 409, 427 & 27, and just minutes from Toronto Pearson Airport and the Toronto Congress Centre, offering unmatched accessibility for both clients and staff. Approx. 667 sq. ft. second-floor unit featuring a bright and efficient layout, ideal for creating a professional office or service-based workspace tailored to your business needs. Delivered in shell condition with HVAC, electrical rough-ins, and plumbing provisions, allowing full customization. Suitable for a wide range of permitted uses including professional offices, consulting, medical-related, and service-based businesses (subject to approvals). Located within a modern commercial complex with retail at ground level, professional offices above, and ample visitor parking. Option to lease together with adjacent Unit 226 for a combined total of approx. 1,407 sq. ft., ideal for expanding businesses or teams requiring additional space. A strong opportunity for professionals seeking a clean, modern, and well-connected workspace in a high-growth commercial corridor. (id:63476)
1023 Strachan Point Road
Muskoka Lakes, Ontario
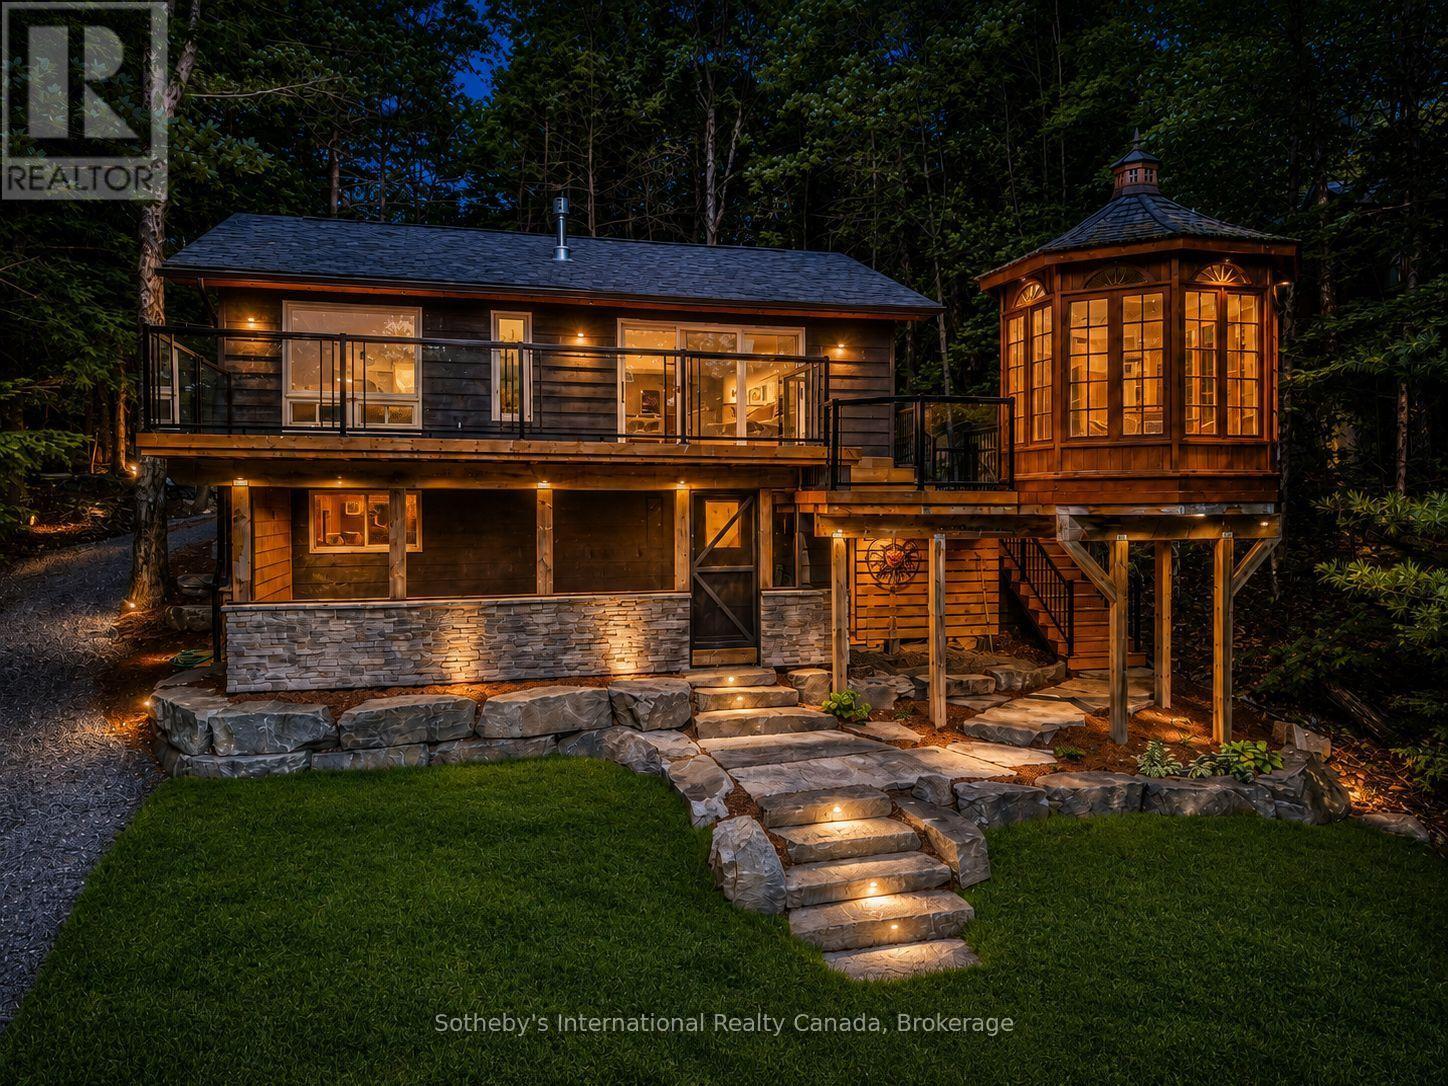
Recently reimagined through a comprehensive top-to-bottom renovation, this exceptional Moon River retreat presents a rare opportunity to acquire a Muskoka waterfront property where every detail has been thoughtfully curated. Privately positioned within a sheltered bay and surrounded by a mature forest canopy, this refined three-bedroom, two-and-a-half-bath residence was designed for effortless lakeside living. Open-concept principal spaces seamlessly connect the living, dining, and gourmet kitchen areas, featuring quartz surfaces, premium appliances, and an atmosphere that balances contemporary luxury with timeless Muskoka character. The main level is anchored by a tranquil primary suite complete with a private ensuite, while the walkout lower level offers two generously proportioned guest bedrooms, a four-piece bath, laundry, and a spacious family room designed for gathering with family and friends. Extending the living space outdoors, a three-season Muskoka room with custom bar creates the perfect setting for evening entertaining. Outside, professionally landscaped grounds blend natural granite accents with level lawns, granite pathways, and a coveted sandy shoreline. A traditional Muskoka gazebo, expansive decking, and a substantial dock system provide multiple spaces to relax, entertain, and enjoy the waterfront experience. The gentle approach to the water and level terrain make this property equally appealing for all generations. Located just minutes from Bala by boat or car, and offering convenient access to Highway 400, this remarkable retreat places Muskoka's most sought-after lifestyle within approximately 90 minutes of the GTA. Widely regarded as one of Muskoka's most desirable waterways, Moon River offers over 8.5 kilometres of navigable boating, exceptional swimming, fishing, and watersports opportunities. Coveted west-southwest exposure ensures all-day sunshine and unforgettable sunsets, creating the quintessential Muskoka experience. ** This is a linked property.** (id:63476)
920 320 Granville Street
Vancouver, British Columbia
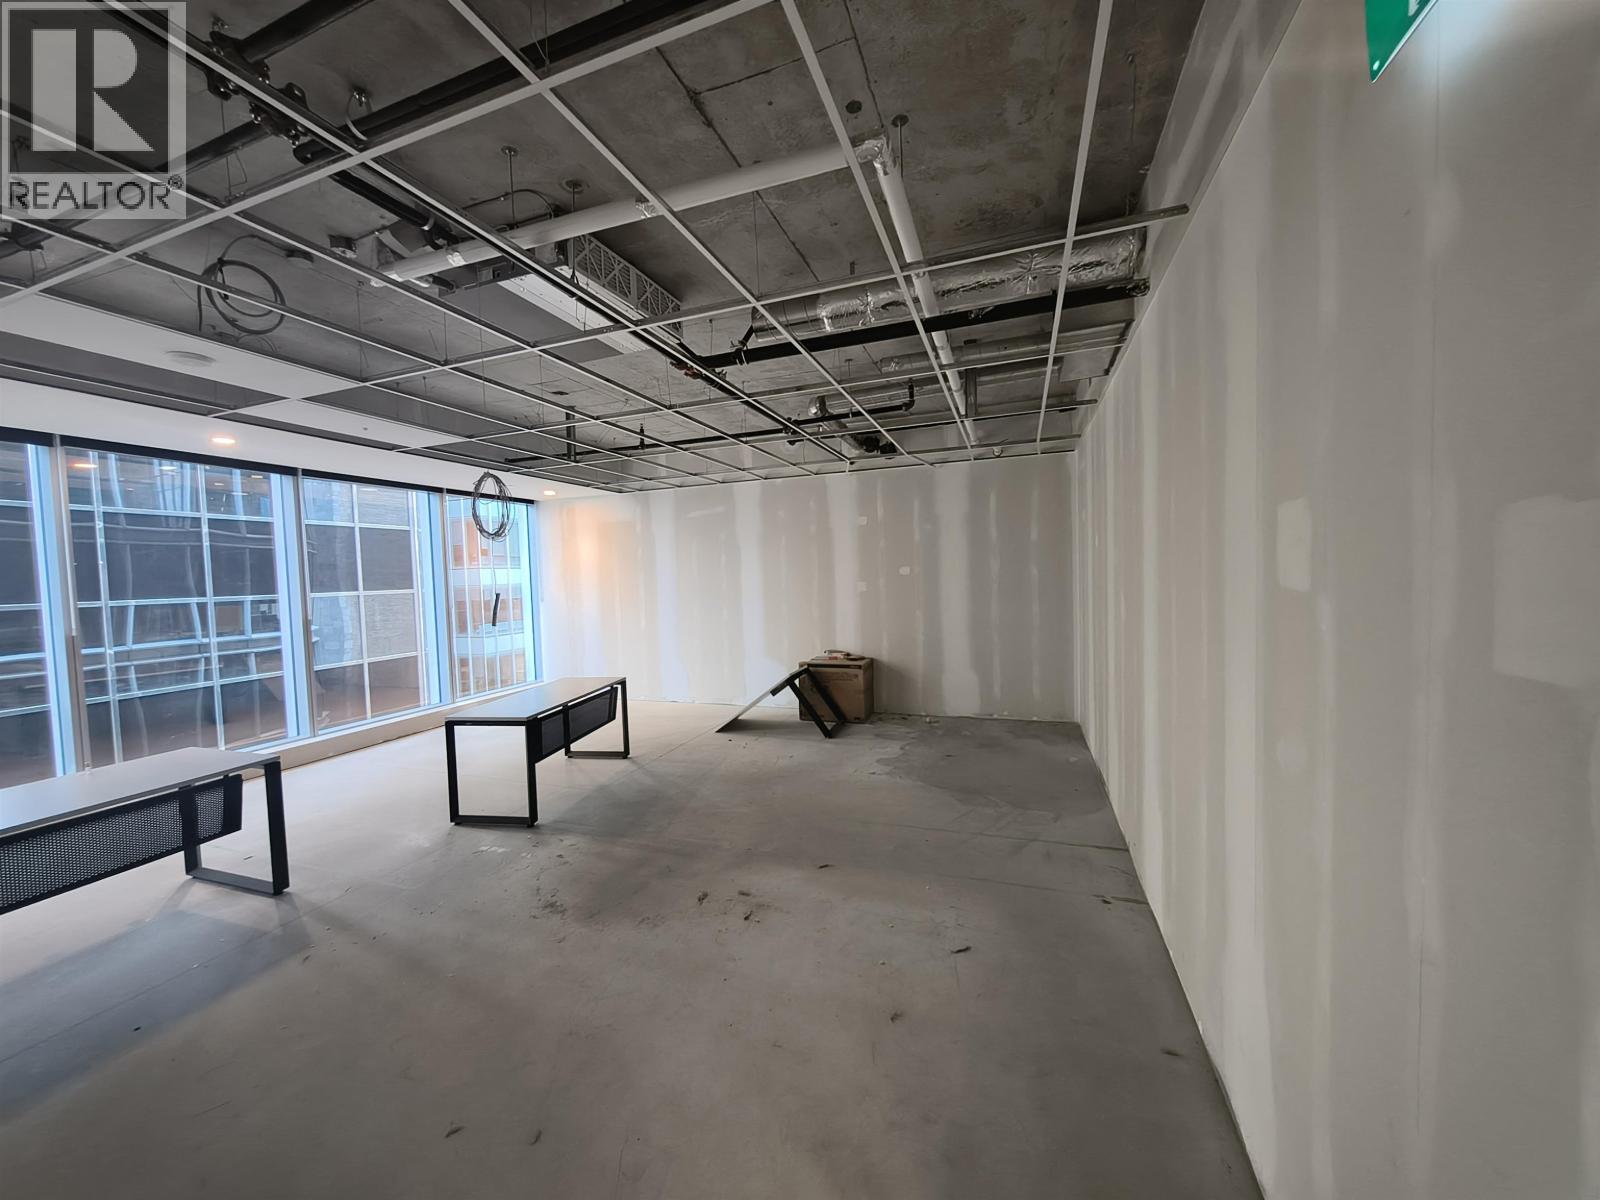
Office Space for Lease ' Bosa Waterfront Centre, Downtown Vancouver. Unit 920 offers 601 sq. ft. of shell office space with an exposed open ceiling, providing the opportunity to customize the space through tenant improvements. Located in a premier AAA office building, tenants enjoy access to exceptional amenities including a rooftop lounge, conference room, terrace, fitness centre with gym, showers, lockers, meditation and yoga/spinning rooms, plus one included parking stall. Please contact us for more information or to arrange a viewing. (id:63476)
8269 Oak Street
Vancouver, British Columbia
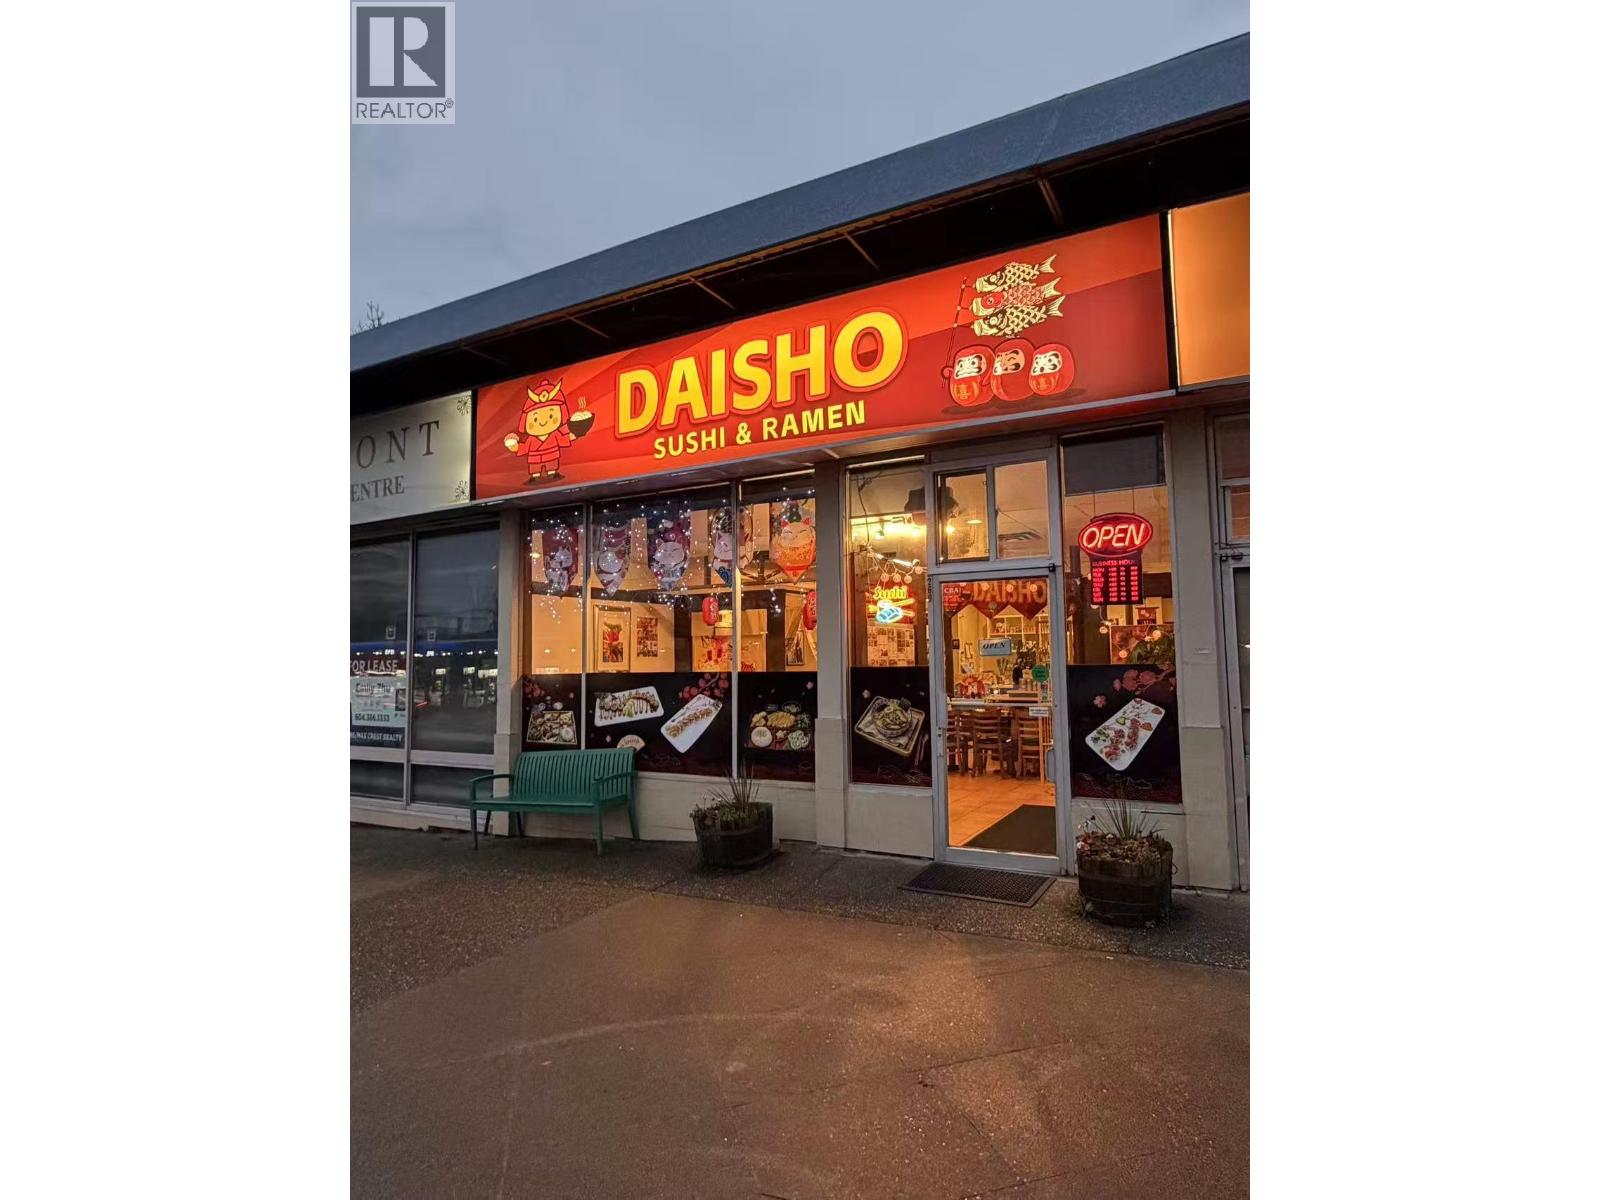
Prime Vancouver West Side Japanese Restaurant for Sale'An excellent opportunity to own a well-established Japanese restaurant operating for 18 years at the highly visible, high-traffic corner of Oak Street and 67th Avenue; recently renovated with a new sushi bar, updated kitchen equipment, and a professional commercial ventilation system, this 1,648+ sq. ft. space offers strong visibility and steady customer flow surrounded by residential apartments. The fully vented kitchen and efficient layout support easy day-to-day operation, with owner training available for a smooth transition. Set within a free-standing property with C1 zoning, the location provides exceptional exposure and convenience, including 22 free parking stalls and easy access to Richmond, YVR, and Highway 99'an outstanding retail opportunity with strong growth potential. Please contact us today for details or to arrange a private viewing; kindly do not approach the staff on-site. (id:63476)
1110 Ritchance Road
Alfred And Plantagenet, Ontario
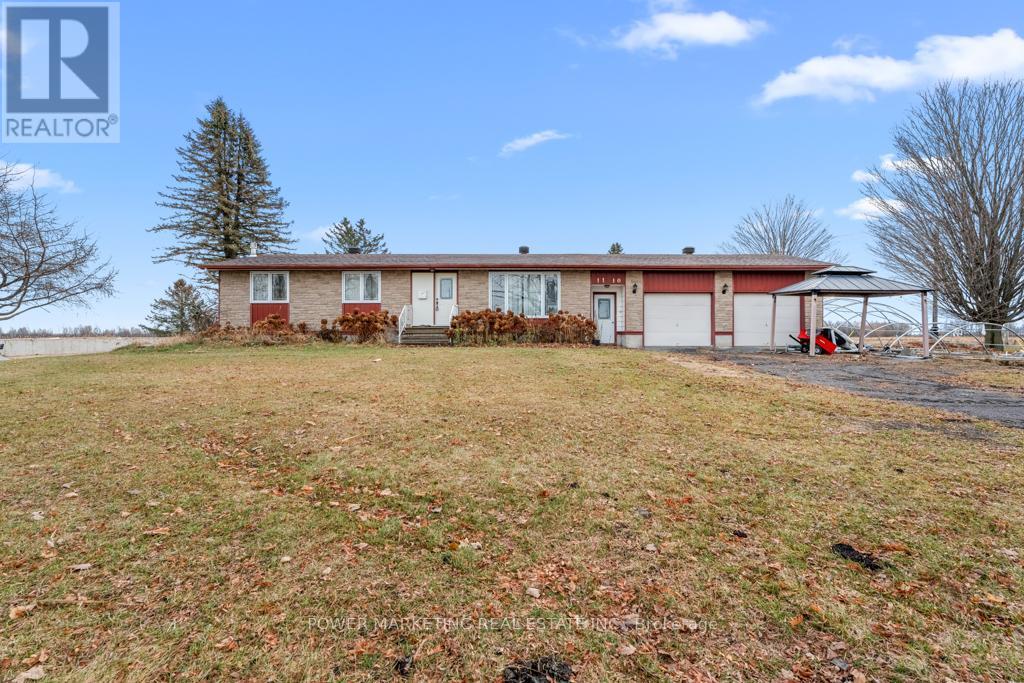
Opportunity Knocks! Gorgeous Country Home with 46 Acres of Organic Farmland Discover the perfect blend of country living and agricultural opportunity with this gorgeous bungalow on 46 acres in the heart of Eastern Ontario. Located just minutes from the Trans-Canada Hwy 17, Tim Hortons, Alfred Village, and only a short drive from Hawkesbury, this property combines convenience with the tranquility of rural life. Ideal for a farm-loving family, this property features 43 acres of fertile, open fields, currently growing garlic, saffron, and other in-demand herbs. this property presents an exceptional farming opportunity. Step inside to find a bright and inviting living room, complete with beautiful hardwood floors that flow seamlessly throughout the main floor. The updated kitchen boasts elegant white cabinetry, gracious countertops, and a stylish backsplash, perfect for both cooking and entertaining. The adjoining dining area includes built-in cupboards for extra storage. The main floor also includes a full bathroom and a convenient half bath. Outside, the large deck with a gazebo provides the perfect space to relax and take in the scenic views of the private, hedged yard and charming gardens. The fully finished basement is designed for both relaxation and entertaining. Featuring a spacious family room with cozy carpet, a wet bar, and a walk-in cold room, this area is ideal for family gatherings or quiet nights in. The basement also includes a large laundry room with ample cupboard space and a walk-in closet for extra storage With an attached double garage, a U-shaped driveway, and freshly painted interiors, this home is truly move-in ready. Whether you're seeking a peaceful retreat or an active farm operation, this property offers the best of both worlds. Don't miss out on this rare opportunity. schedule a viewing today! (id:63476)