
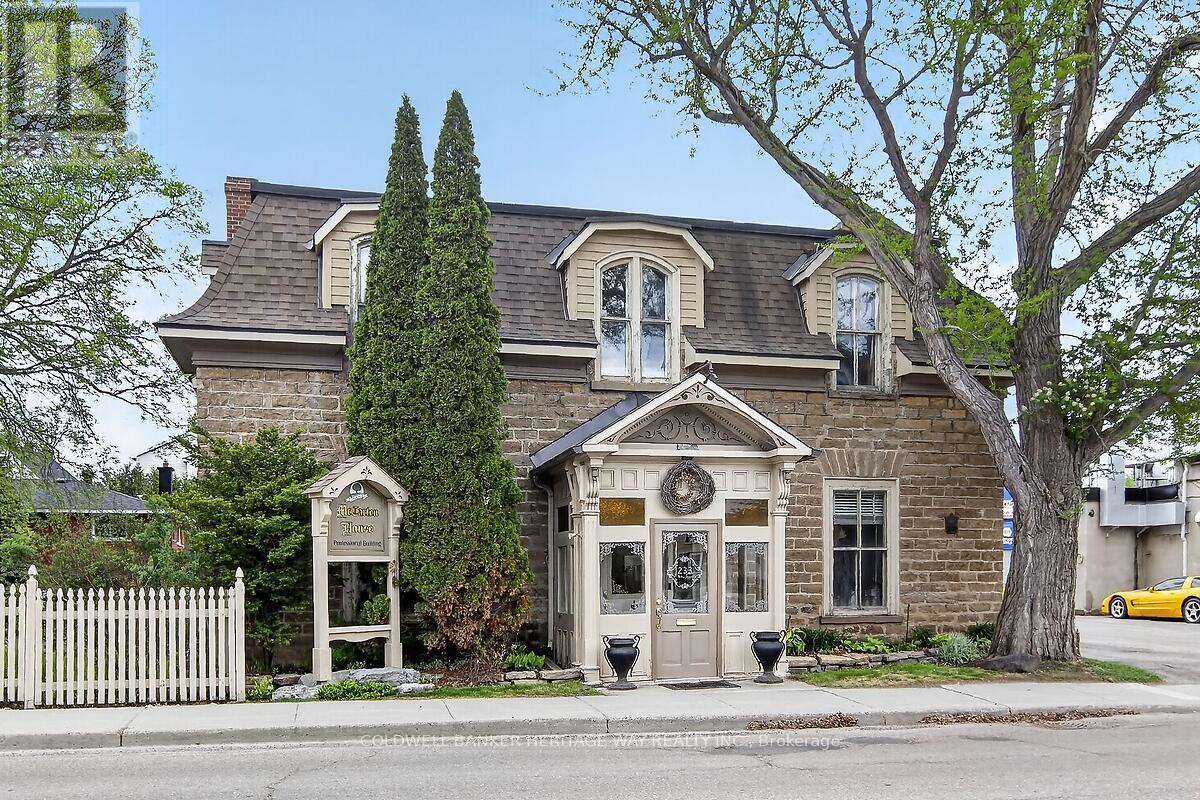
233 Bridge Street
Carleton Place, Ontario
A rare architectural treasure; welcome to the McCarten House. This beauty delivers an unparalleled blend of historic elegance and elevated modern living in the business district located close to the Mississippi River in Carleton Place. Stunning five (5) bedroom stone heritage home zoned commercial has been fantastically restored and was built in the 1830's. Excellent exposure in a high traffic route, the property provides outstanding visibility. A place where craftsmanship, history, and comfort come together beautifully, it features eight (8) executive offices, two washrooms, a large boardroom, great kitchen and plenty of storage. Elegant loft ceilings with crown mouldings, hardwood floors. Living room and parlor boast beautiful fireplaces and elegant dining room. Main floor family room can also be used as a spacious office with side entry. Original mouldings and staircase. Yesteryear charm throughout; this has been the home of two very successful businesses over the last several decades and has also served as efficient office spaces for accountants, lawyers and financial planners. Mature trees, perennial gardens, and a peaceful backdrop complete the setting, creating a property that feels both enduring and deeply welcoming. The grounds are awe-inspiring highlighted by formal English gardens and boast 10+ parking at the rear of the building. With its blend of heritage craftsmanship and contemporary upgrades, this property offers a rare combination of character, efficiency, and long-term value. (id:63476)
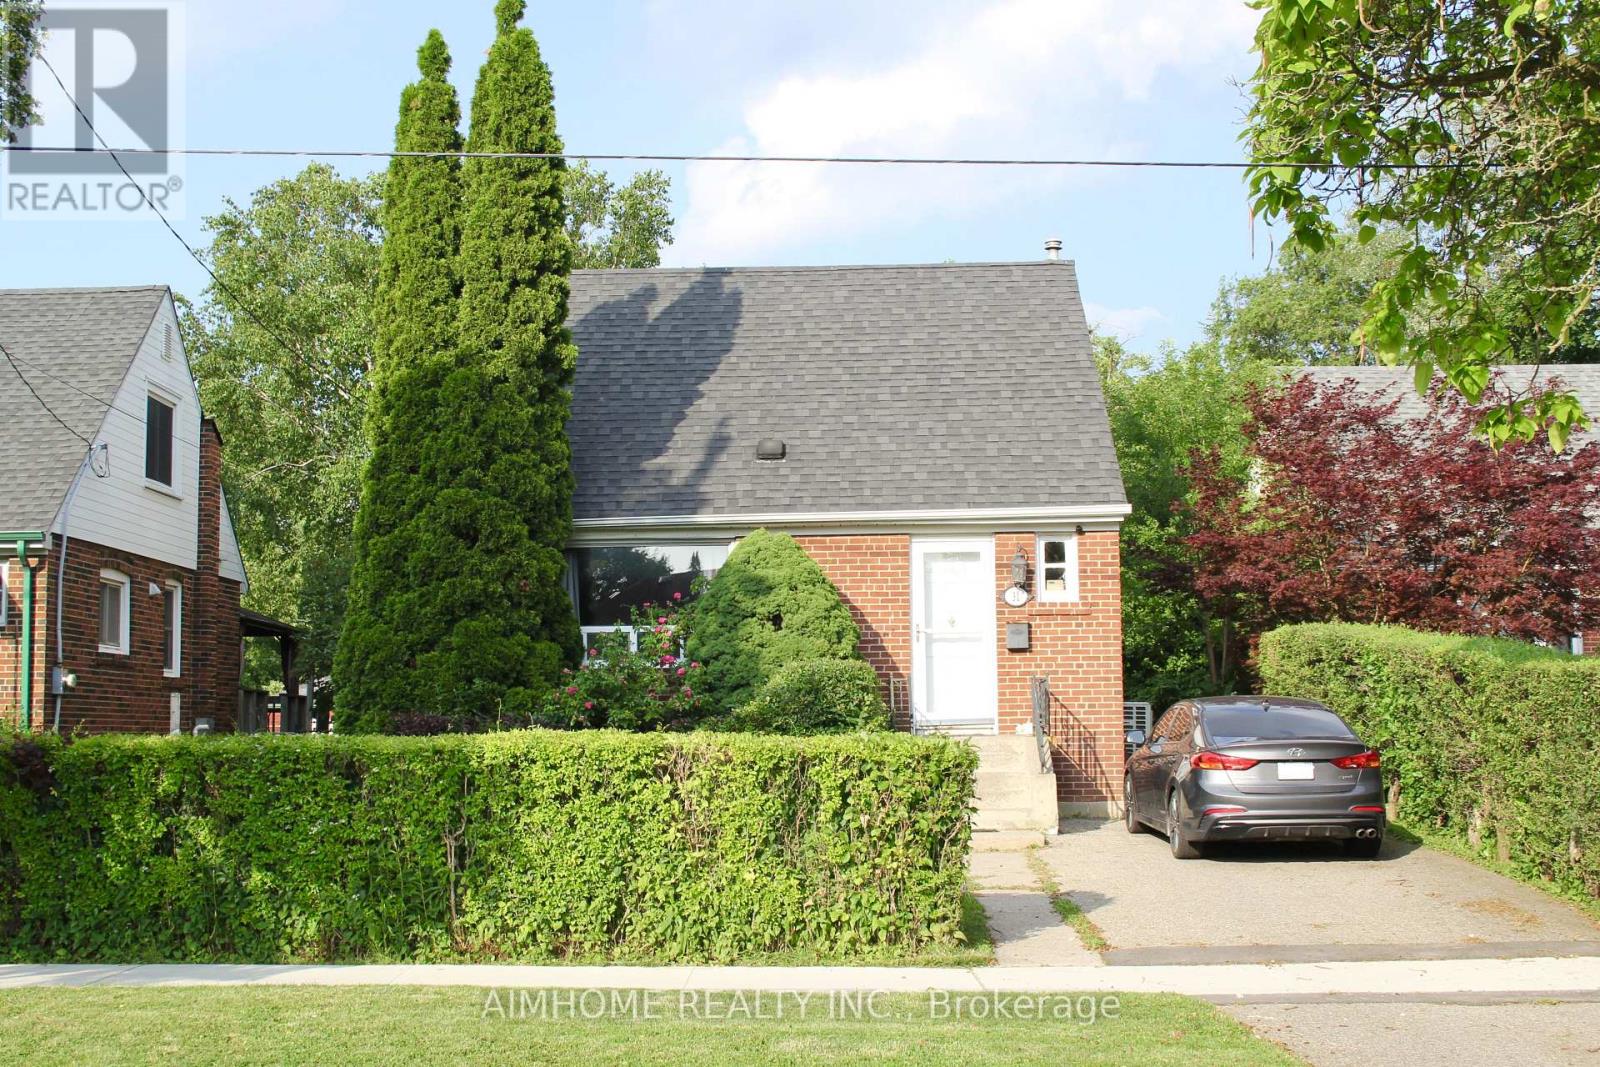
31 Camilla Crescent
Toronto, Ontario
Beautiful Well Maintained Home On Quiet Crescent, New Sunroom Roof 2026, All Renovations, Hardwood Flooring, Kitchen and Appliance are within Ten Years. Family Room Addition With Hardwood Floors Walk Out To Beautiful Backyard* 40X125 Ft Private Lot. Walk Down 5 Houses To Park Entrance. Walking Distance To Schools, Ttc & Subway Station, Shopping & 20 Minutes To Downtown!!! (id:63476)
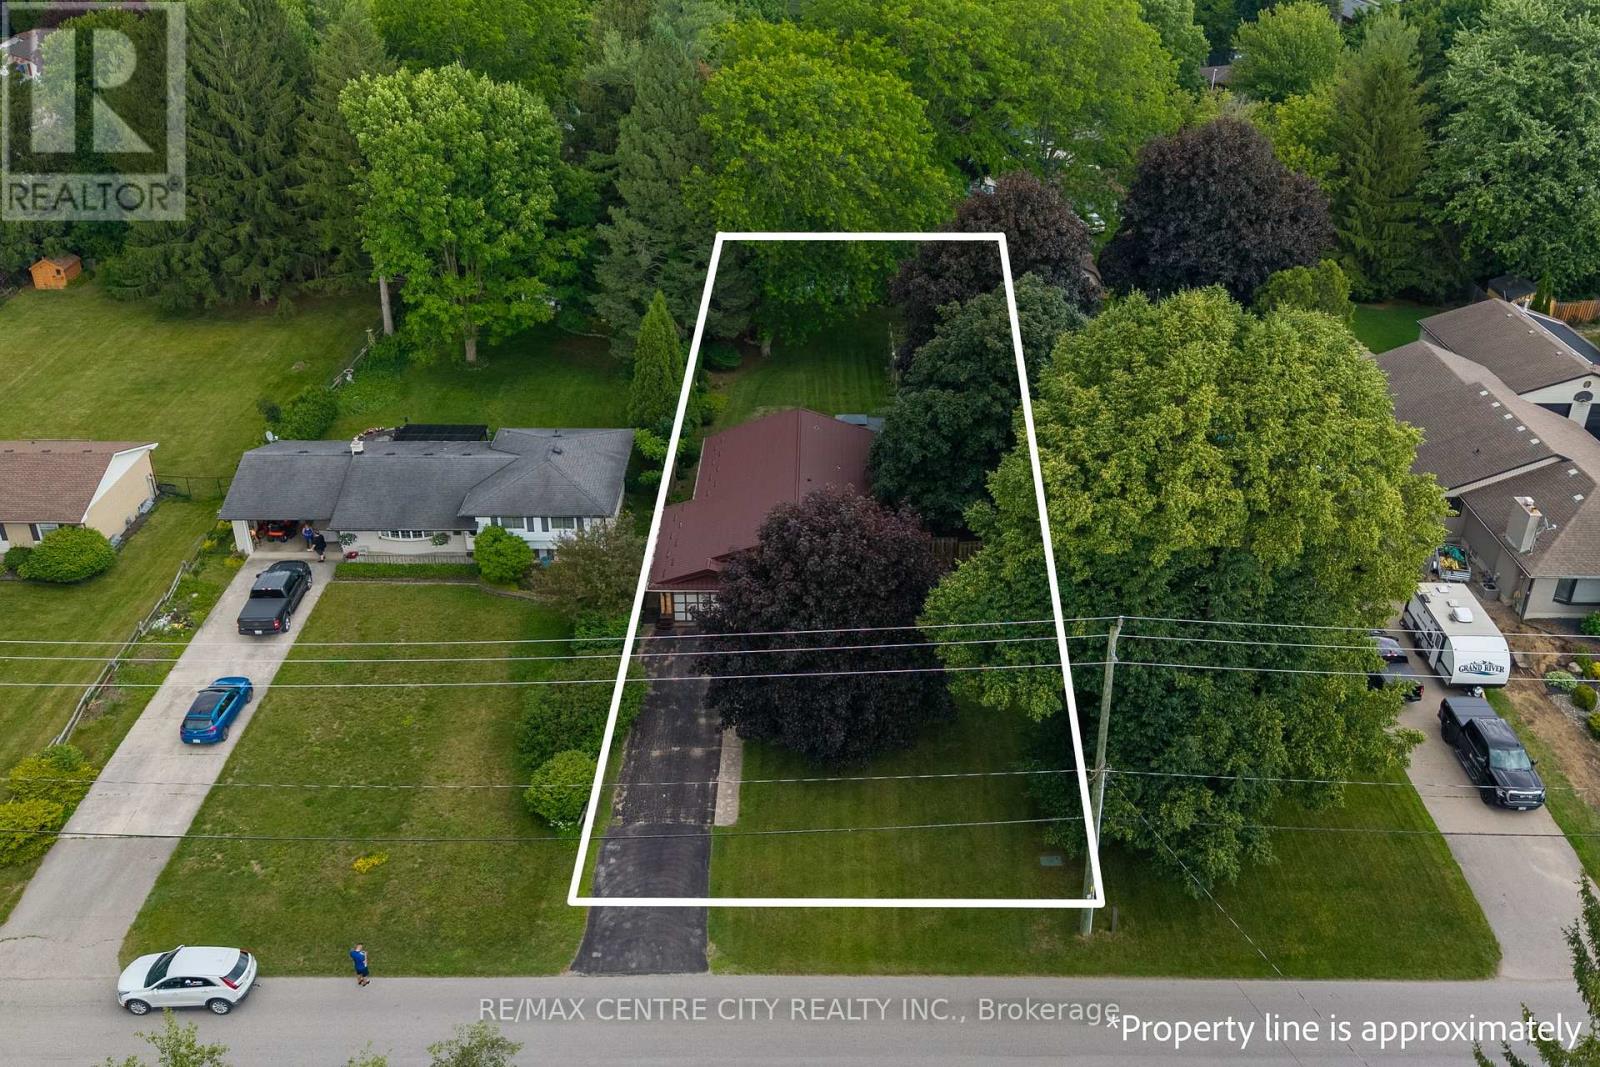
245 Dominion Street
Strathroy-Caradoc, Ontario
All-brick home located on a desirable, quiet, established street in Strathroy. Situated on an oversized 64 x 216 ft fully fenced lot with mature trees and plenty of outdoor space. The property features an attached garage and ample driveway parking.The main floor offers a bright kitchen with plenty of cupboard and counter space, overlooking the living room. Large windows provide plenty of natural light in both rooms and a door that access the side yard patio. Updated flooring runs throughout the main level. There are currently two bedrooms, with the dining room previously used as a third bedroom and easily converted back if desired. Renovated 5-piece bathroom featuring a double sinks.The finished lower level has a separate covered entrance from the backyard and includes two additional bedrooms. The larger room could also be used as a family room, recreation room, or home office, providing flexibility for different living arrangements.The fully fenced backyard includes multiple patio areas, a 10' x 20' storage shed, fenced vegetable garden, and gated side-yard access. There is plenty of room for outdoor activities, gardening, and entertaining.Recent updates include a steel roof (2019), eavestroughs (2019), windows (2012), updated electrical breaker panel, generator-ready wiring with transfer panel, radiant gas heating system (2017), and mini-split air conditioning units.A well-maintained home with a large lot, finished lower level, and flexible living space in a desirable Strathroy location. (id:63476)
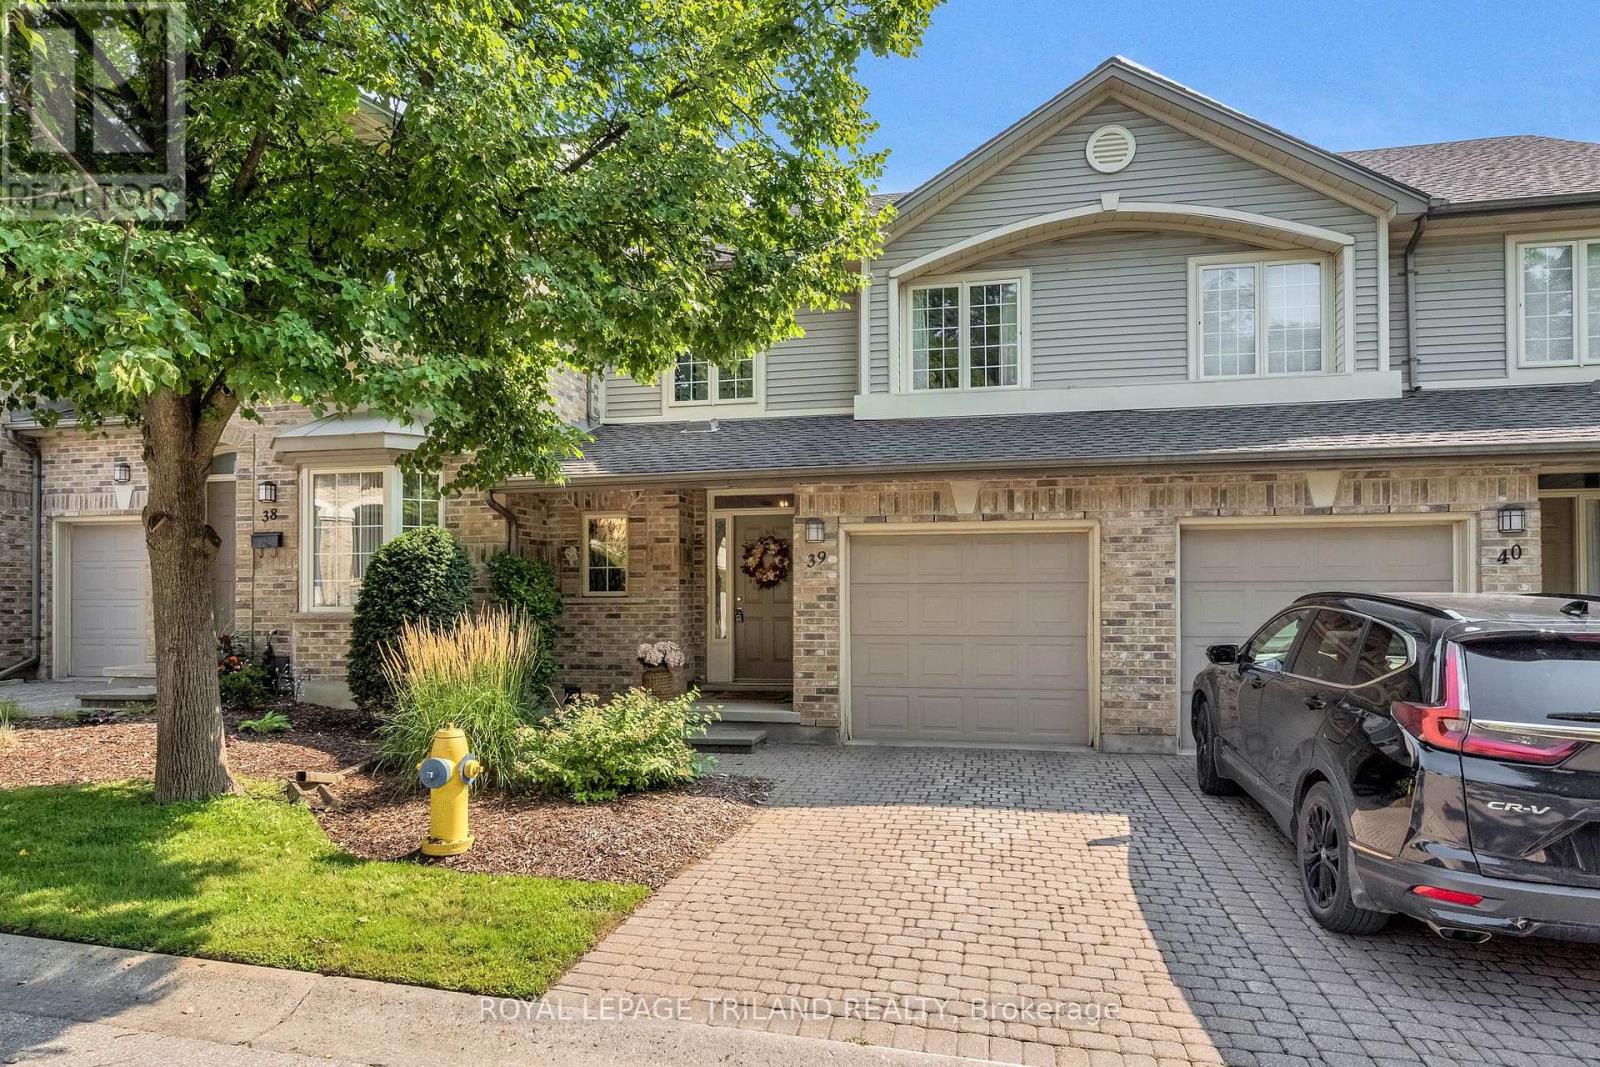
39 - 519 Riverside Drive
London North, Ontario
Welcome to Unit 39 at 519 Riverside Drive, a beautifully updated townhome nestled in a quiet setting within the sought-after Thames Crossing community in Oakridge. Originally built as a model home, this thoughtfully designed property offers a wonderful combination of comfortable living, tasteful updates, and a location surrounded by some of London's best natural amenities. Inside, the home has been exceptionally well cared for and tastefully decorated throughout. The bright main level features upgraded flooring and an inviting layout that flows naturally from the living, dining, and kitchen areas. The kitchen offers a fresh, modern feel and includes all appliances, making this home truly move-in ready. Upstairs, the spacious primary bedroom features a beautifully upgraded en suite. Comfortable bedrooms, abundant natural light, and quality finishes create a warm and welcoming atmosphere throughout the home. The unfinished lower level offers excellent storage with potential for buyers who want to create additional living space in the future. Whether you envision a family room, home office, gym, or guest space, it's a blank canvas ready to suit your needs. Step beyond the neighbourhood, and you're just minutes from the Thames River, Springbank Park, Thames Valley Golf Course, scenic walking and cycling trails, shopping, everyday amenities, and convenient access to Downtown London. (id:63476)
2564 Woodhull Road
London South, Ontario
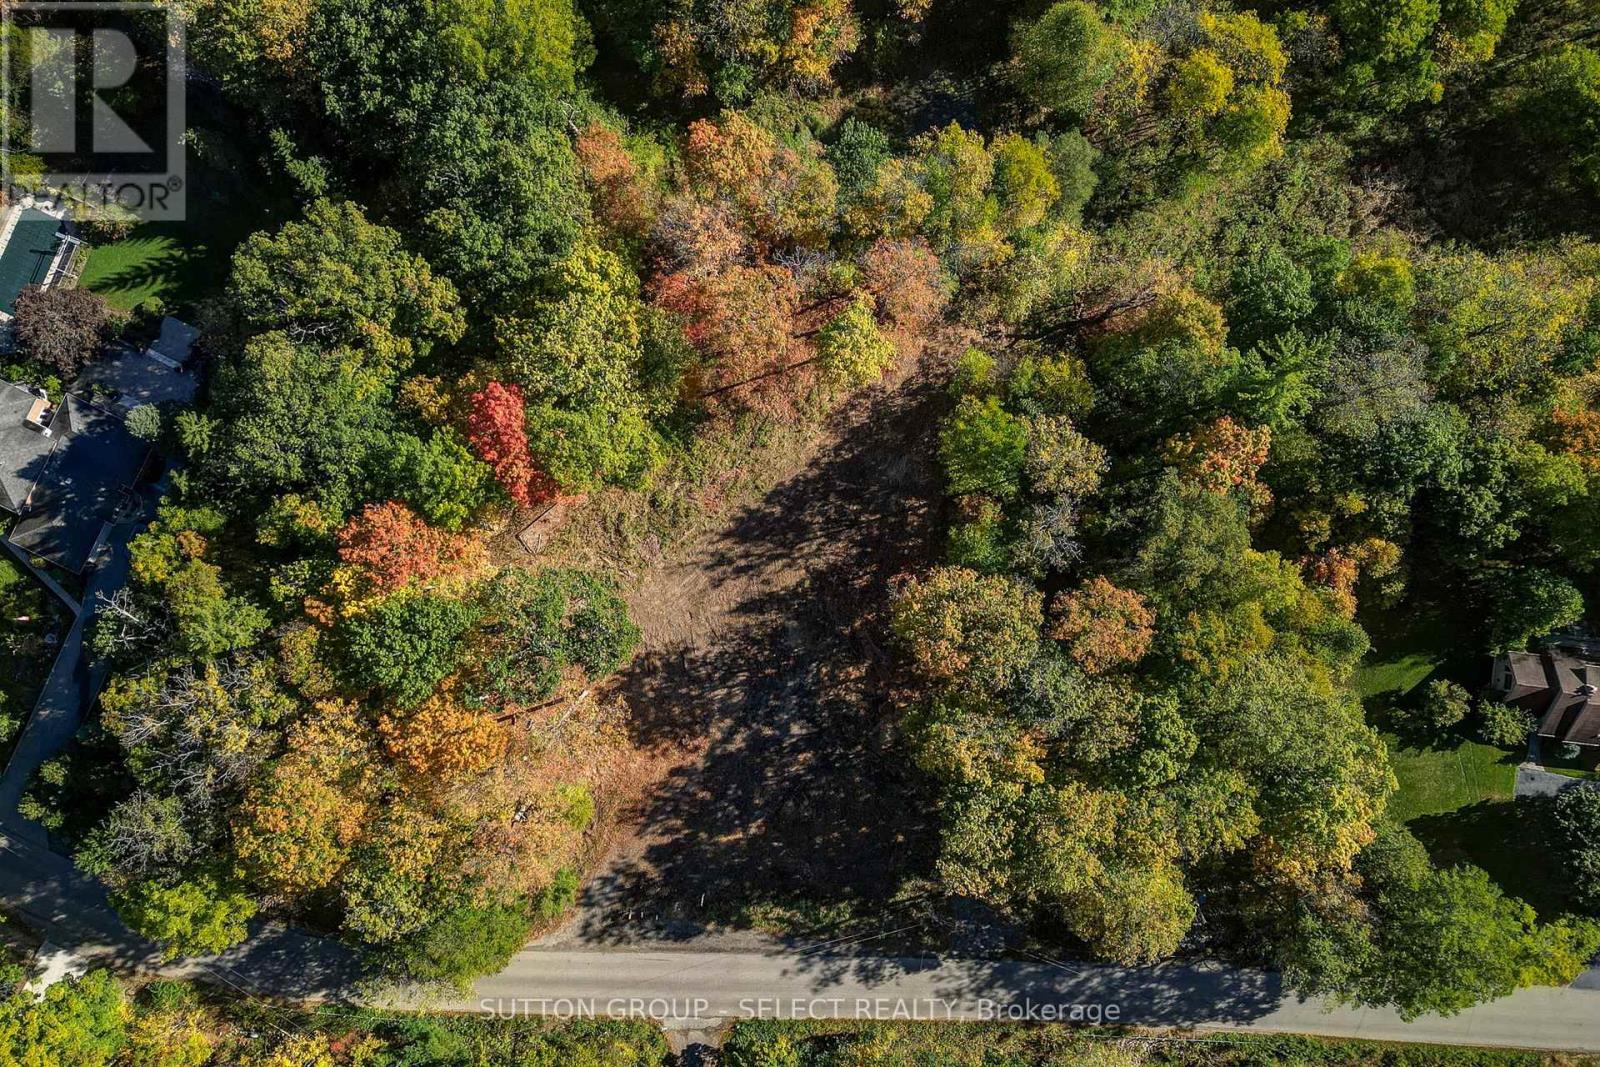
Located on the edge of West London, this 4 acre premium building lot has potential for the home of your dreams. Ravine and wooded on a peaceful paved road. The builder will custom design to your specifications. Grade for walkout or lookout basement. Our professional design team will help create your perfect home with high end finishes and oversized windows to capture the natural beauty of this lot. The price includes the home listed but will be adjusted to your personal design and finish choices. (id:63476)
34 Broadway Street
Newbury, Ontario
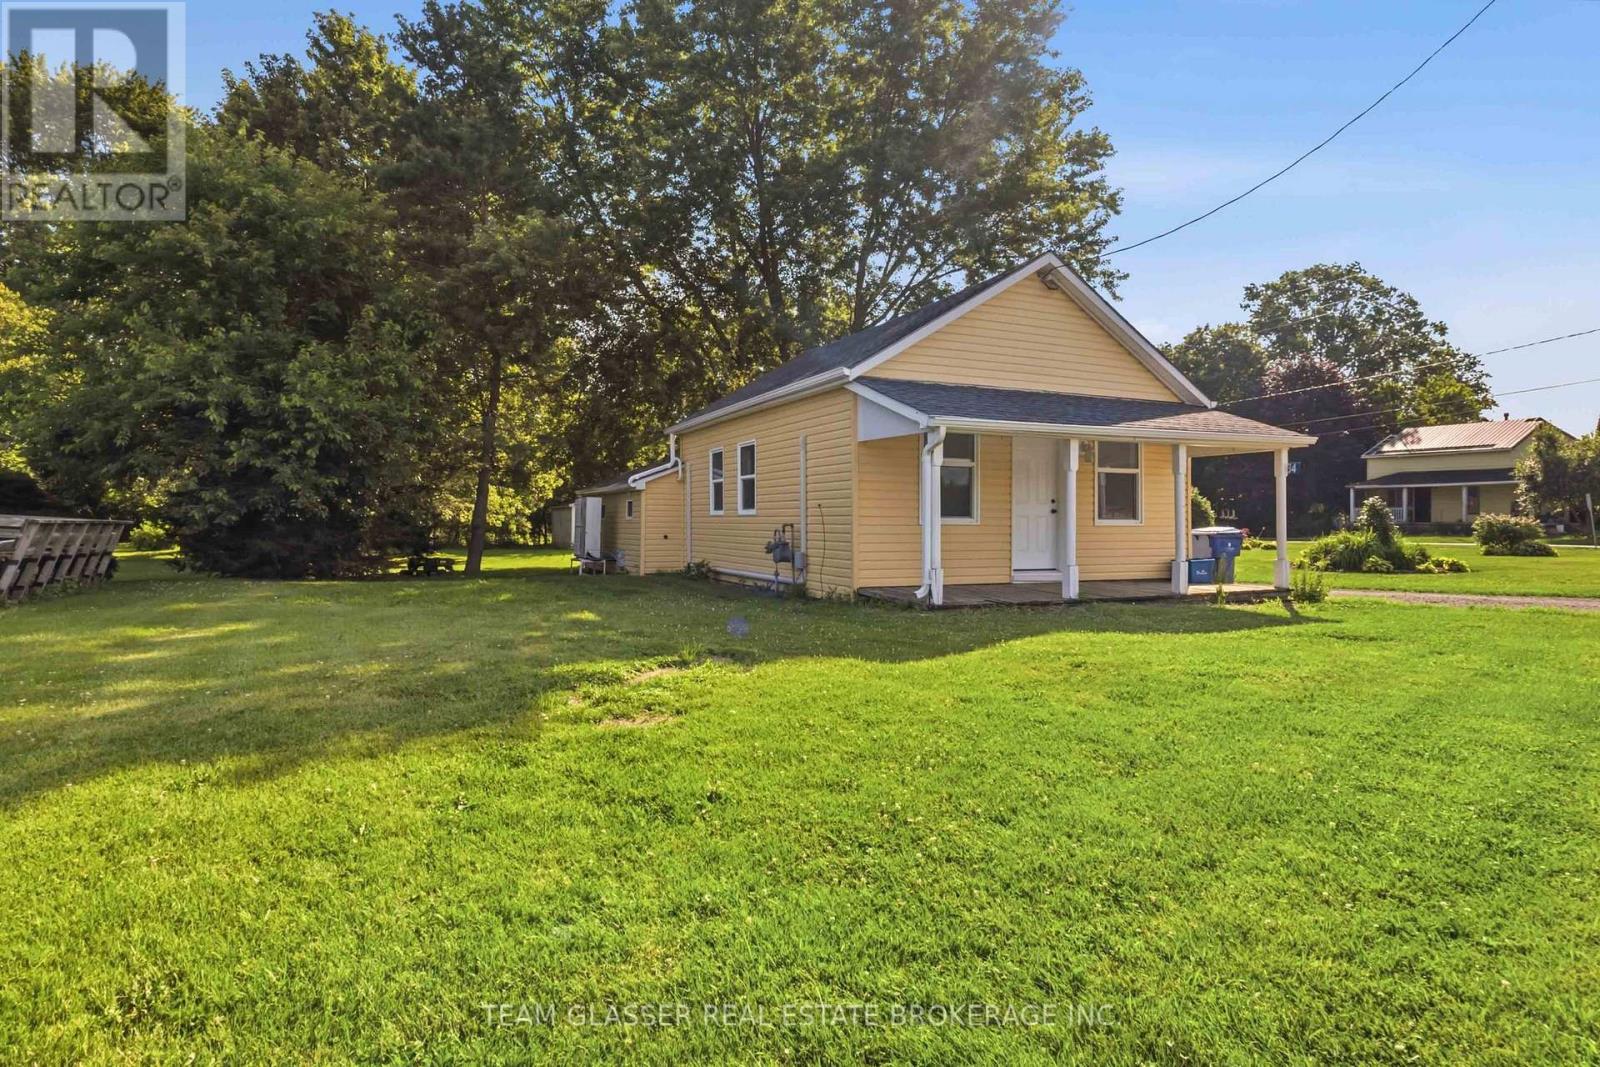
Escape the hustle and bustle of the city and enjoy the charm of small-town living in this carpet-free bungalow offering convenient one-floor living in the heart of Newbury. Bright and well-maintained, this home features a functional layout, spacious living areas, and comfortable bedrooms, making it an excellent choice for easy, low-maintenance living. Outside, you'll find a large yard and spacious driveway with plenty of room for parking and outdoor enjoyment. Move in anytime and experience the comfort and peaceful pace of small-town living (id:63476)
Lot 4 Queens Line
West Elgin, Ontario
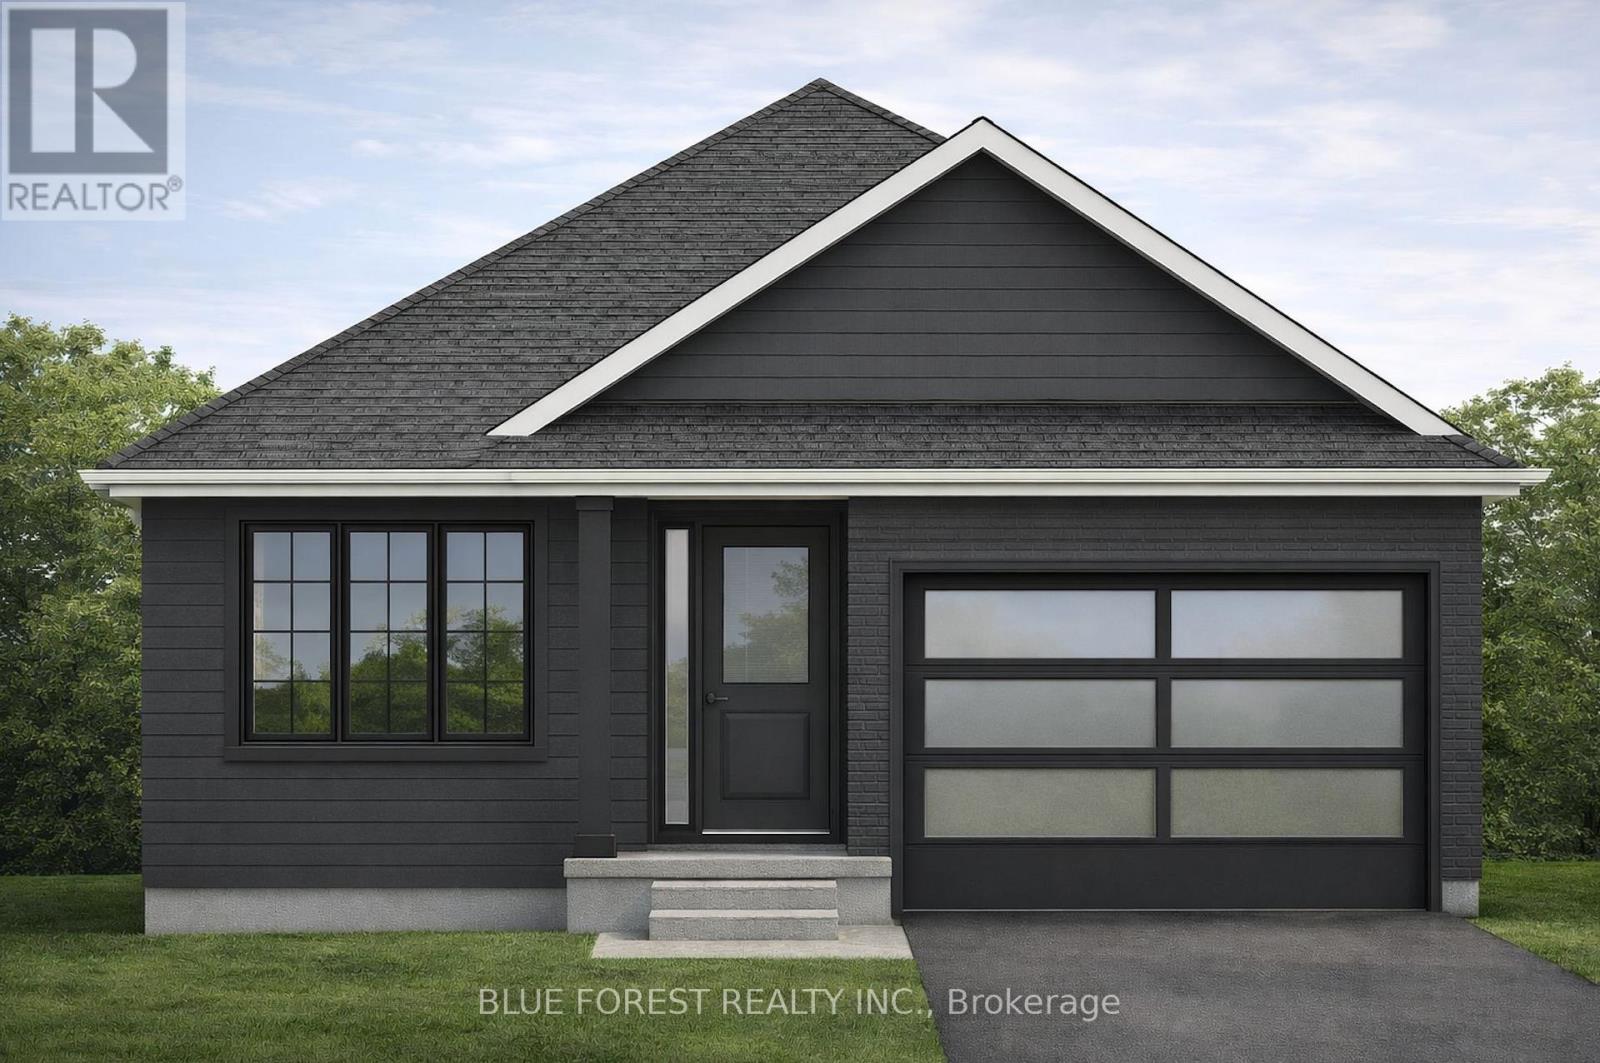
Introducing The Rosie, a thoughtfully designed 1275 sq. ft. home by Bakker Design & Build, offering smart use of space, functional flow, and elevated architectural details throughout. The main living area features an open-concept kitchen, dining, and living room designed for connection and comfort. A tray ceiling in the dining room adds character and dimension, while the kitchen is anchored by a central island and complemented by a walk-in pantry for added storage. Large windows bring in natural light, creating a bright and airy atmosphere. The private primary suite offers a comfortable retreat with a spacious closet and convenient access to a full bath 5-Pc bathroom. A second bedroom provides flexibility for guests, a home office, or growing families. Main-floor laundry and direct access to the garage add everyday practicality. TO BE BUILT! Other lots and designs are available. Price based on base lot, premiums extra. (id:63476)
614 Kenstone Beach Road
Kawartha Lakes, Ontario
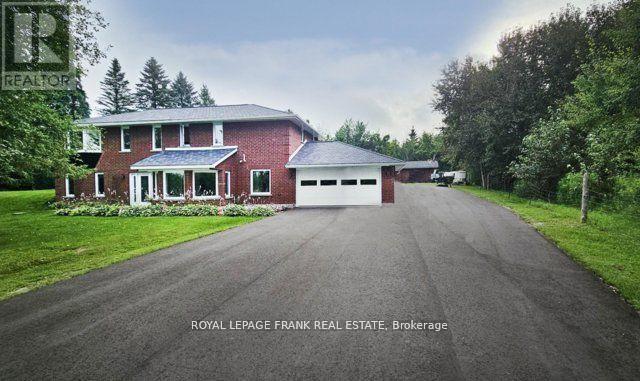
WELCOME TO THIS STUNNING COUNTRY RETREAT OFFERING SPACE, COMFORT AND UNFORGETTABLE VIEWS. THIS BEAUTIFULLY UPDATED 4 BEDROOM HOME IS PERFECTLY POSITIONED TO CAPTURE BREATHTAKING SUNSET VIEWS THAT PAINT THE SKY EACH EVENING. SET IN A FRIENDLY, WELCOMING COMMUNITY, THE PROPERTY COMBINES PEACEFUL RURAL LIVING WITH A STRONG SENSE OF COMMUNITY. OUTDOORS ENJOY SUMMER DAYS BY THE INGROUND HEATED POOL, IDEAL FOR ENTERTAINING OR RELAXING WITH FAMILY AND FRIENDS. A DEDICATED 20X32 WORKSHOPWITH HYDRO PROVIDES AMPLE SPACE FOR HOBBIES, STORAGE OR PROJECTS, MAKING THIS PROPERTY AS PRACTICAL AS IT IS PICTURESQUE. THIS IS COUNTRY LIVING AT ITS FINEST, WHERE LIFESTYLE AND LOCATION COME TOGETHER SEAMLESSLY. WITH APPROX 2400 SQ FT OF FINISHED LIVING SPACE AND AN ATTACHED 2 CAR GARAGE, YOU DON'T WANT TO MISS THIS ONE. MANY UPDATES DONE IN 2024 INCLUDING 40 YEAR ROOF WITH HIGHLAND SLATE SHINGLE TILES, VERY LARGE DRIVEWAY PAVED IN 2024, INSULATION UPDATED TO R24, CUSTOM KITCHEN, FLOORING, SPA STEAM SHOWER, GOLD PLATED FIXTURES IN BATHROOM, RAIN SHOWER HEAD, GLASS SHOWER DOORS, HEATED FLOORING IN THE MASTER BATHROOM, BASEMENT BEDROOM WITH AN ENSUITE BATHROOM, SEPARATE WORKSHOP WITH HYDRO AND SO MANY MORE EXTRA FEATURES, TOO MANY TO LIST (id:63476)
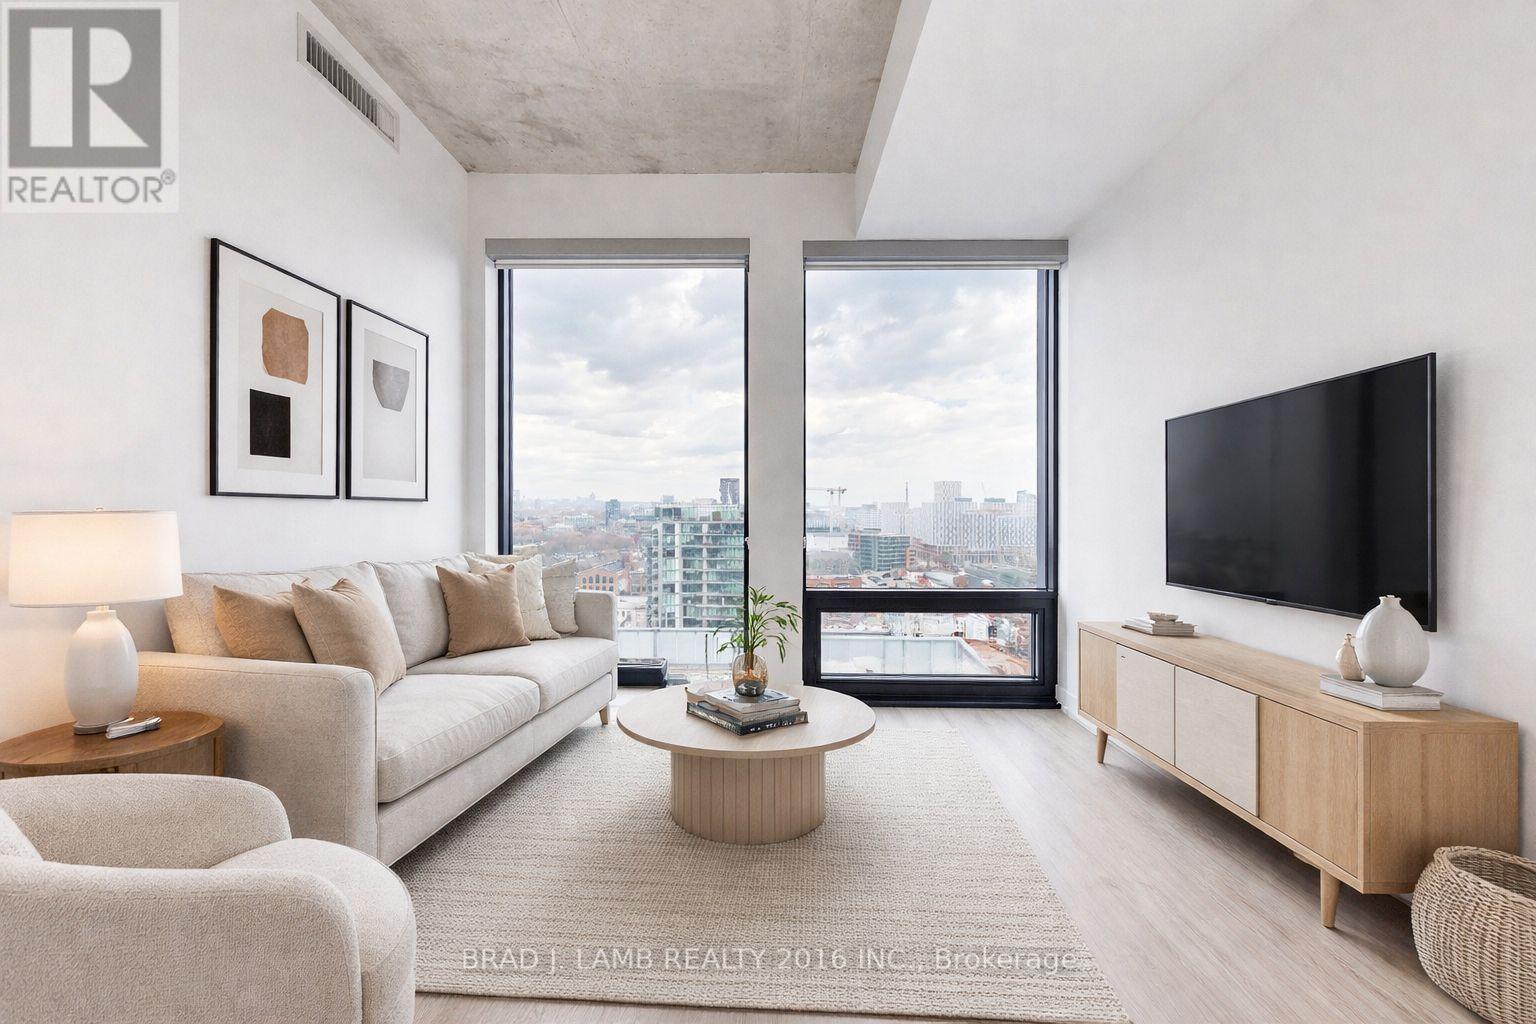
1101 - 284 King Street E
Toronto, Ontario
Welcome to Bauhaus! Never lived-in, brand new approx. One Bedroom floor plan, this suite is perfect! Stylish and modern finishes throughout this suite will not disappoint! 9 ceilings, floor-to-ceiling windows, exposed concrete feature walls and ceiling, stainless steel appliances and much more! The location is unbeatable. Situated in the heart of downtown, you're steps from the King streetcar, St. Lawrence Market, and the Distillery District. Enjoy easy access to Toronto's Financial District, vibrant nightlife, acclaimed restaurants, cafes, and everyday conveniences. Experience the best of urban living with everything you need right outside your door. Move in today and enjoy the energy of downtown Toronto! (id:63476)
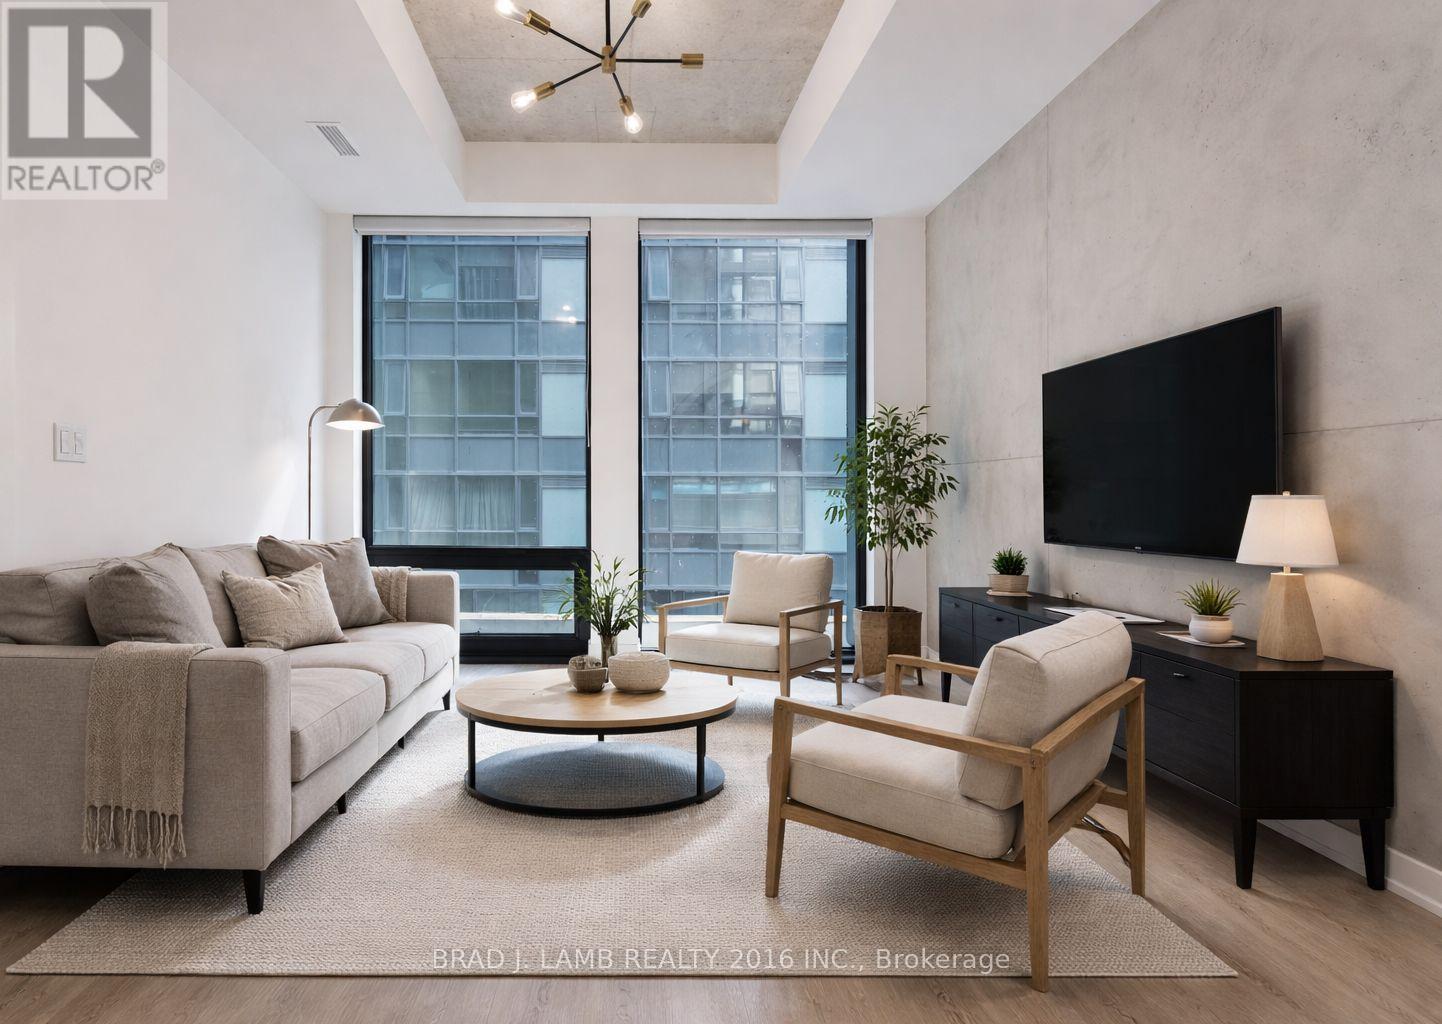
308 - 284 King Street E
Toronto, Ontario
Welcome to Bauhaus! Never lived-in, brand new approx. One Bedroom + Den floor plan, this suite is perfect! Stylish and modern finishes throughout this suite will not disappoint! 9 ceilings, floor-to-ceiling windows, exposed concrete feature walls and ceiling, stainless steel appliances and much more! The location is unbeatable. Situated in the heart of downtown, you're steps from the King streetcar, St. Lawrence Market, and the Distillery District. Enjoy easy access to Toronto's Financial District, vibrant nightlife, acclaimed restaurants, cafes, and everyday conveniences. Experience the best of urban living with everything you need right outside your door. Move in today and enjoy the energy of downtown Toronto! (id:63476)
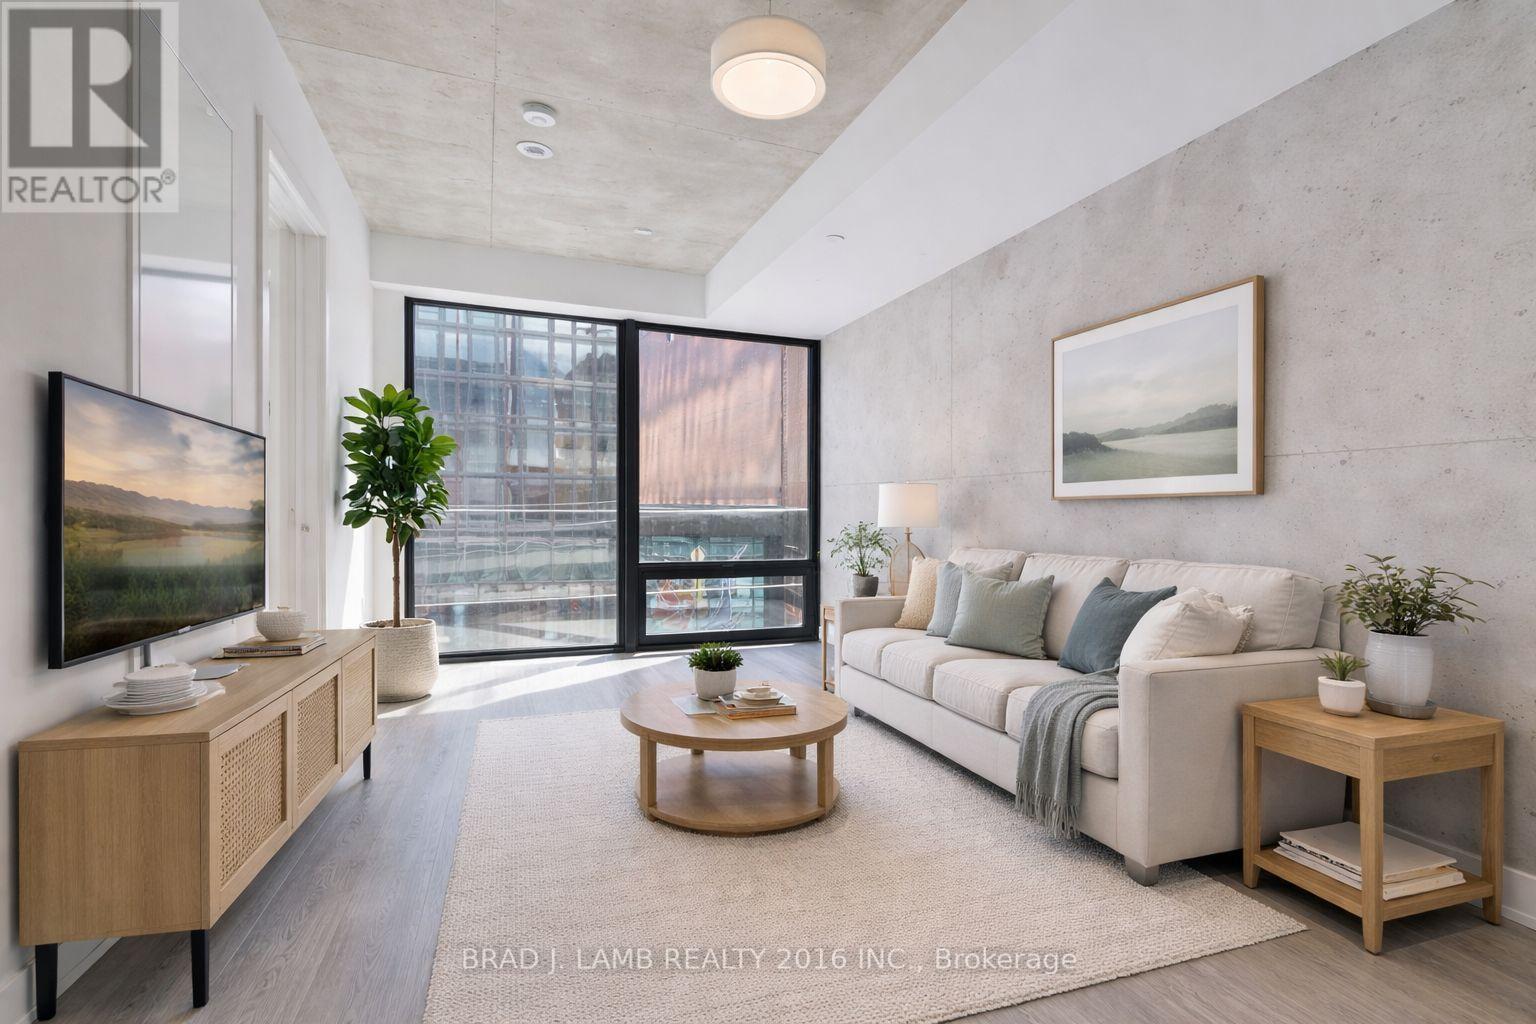
303 - 284 King Street E
Toronto, Ontario
Welcome to Bauhaus! Never lived-in, brand new approx. One Bedroom + Den floor plan, this suite is perfect! Stylish and modern finishes throughout this suite will not disappoint! 9 ceilings, floor-to-ceiling windows, exposed concrete feature walls and ceiling, stainless steel appliances and much more! The location is unbeatable. Situated in the heart of downtown, you're steps from the King streetcar, St. Lawrence Market, and the Distillery District. Enjoy easy access to Toronto's Financial District, vibrant nightlife, acclaimed restaurants, cafes, and everyday conveniences. Experience the best of urban living with everything you need right outside your door. Move in today and enjoy the energy of downtown Toronto! (id:63476)
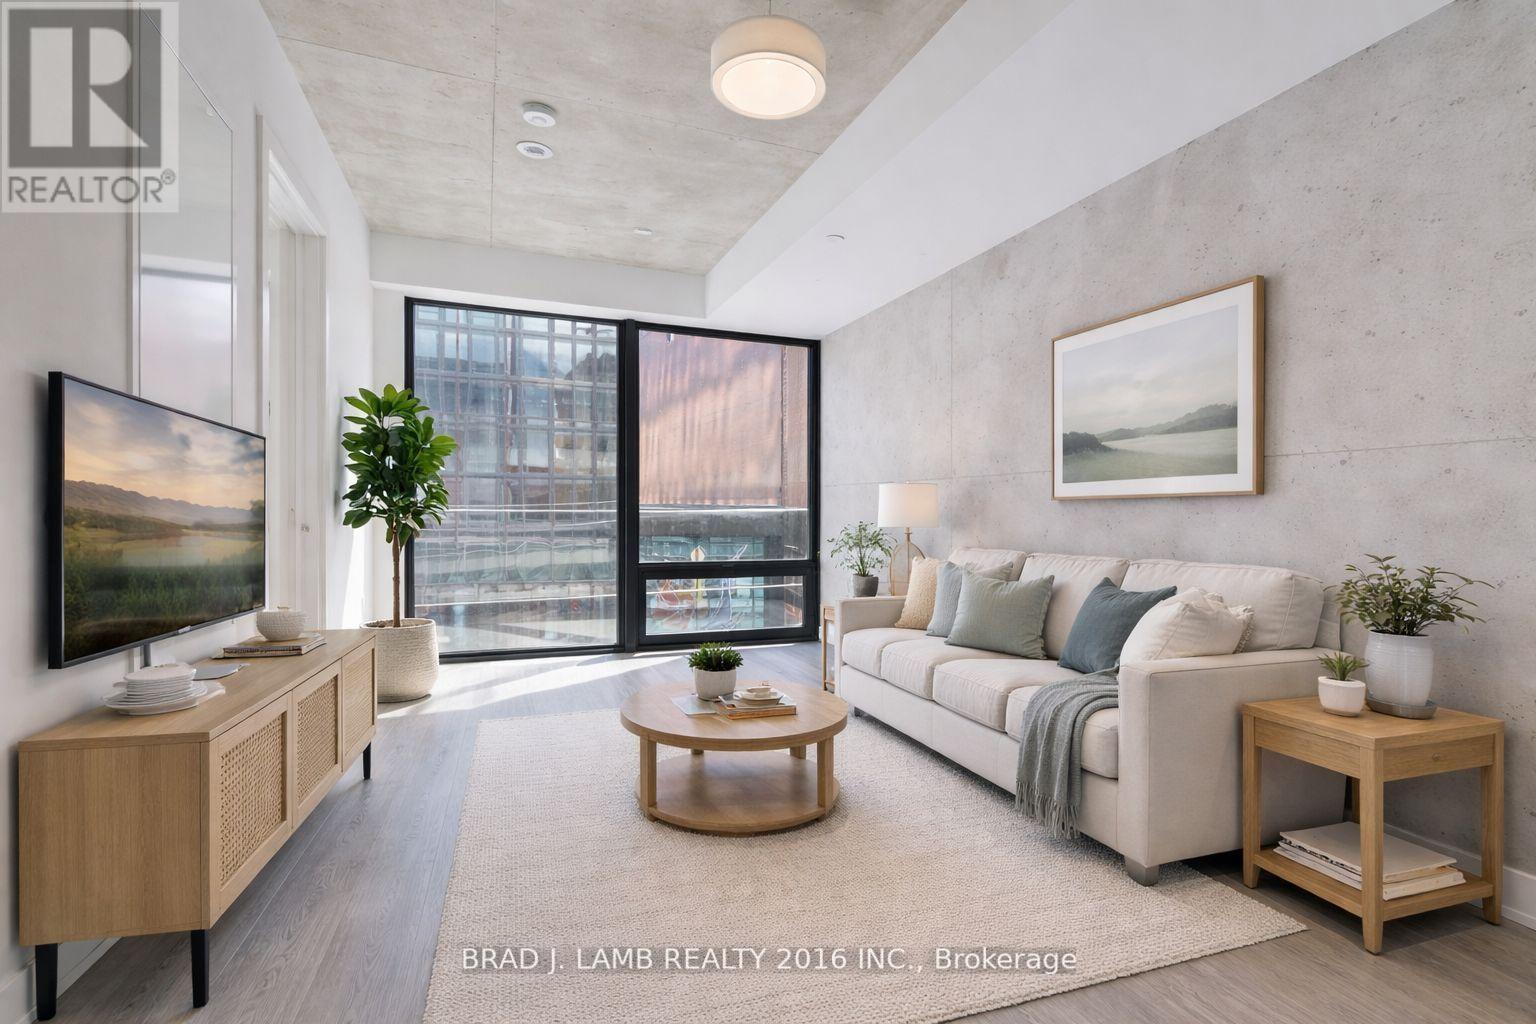
503 - 284 King Street E
Toronto, Ontario
Welcome to Bauhaus! Never lived-in, brand new approx. One Bedroom + Den floor plan, this suite is perfect! Stylish and modern finishes throughout this suite will not disappoint! 9 ceilings, floor-to-ceiling windows, exposed concrete feature walls and ceiling, stainless steel appliances and much more! The location is unbeatable. Situated in the heart of downtown, you're steps from the King streetcar, St. Lawrence Market, and the Distillery District. Enjoy easy access to Toronto's Financial District, vibrant nightlife, acclaimed restaurants, cafes, and everyday conveniences. Experience the best of urban living with everything you need right outside your door. Move in today and enjoy the energy of downtown Toronto! (id:63476)