
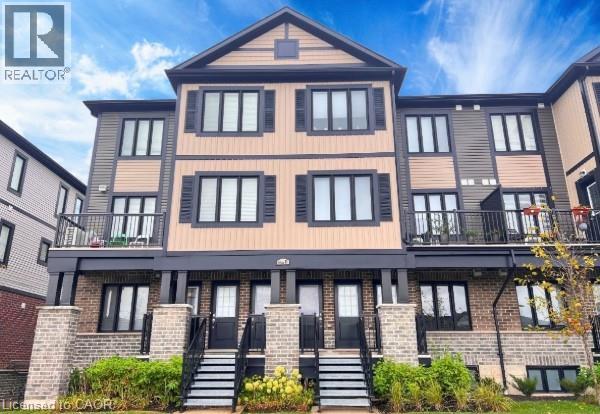
160 Rochefort Street Unit# B1
Kitchener, Ontario
Welcome to this exquisitely appointed 2-bedroom, 2-bathroom residence at 160 Rochefort St, situated in the coveted Huron Park community of Kitchener West. This meticulously designed 1,054 sq ft home offers an elevated, refined atmosphere throughout, highlighted by an open-concept living space, a sleek chef-inspired kitchen with stainless steel appliances, and premium finishes that create a truly elegant retreat. The expansive primary bedroom and generously sized second bedroom both offer exceptional proportions, while two full 4-piece bathrooms add a touch of everyday luxury and convenience. Step outside to your own private enclosed balcony — an idyllic setting to unwind, entertain, or savour the fresh air in refined comfort. Ideally located near downtown, hospital, parks, trails, and public transit, this home combines sophisticated living with an unbeatable address. Available September 1, 2026. This is the perfect opportunity to make this distinguished residence your own. (id:63476)
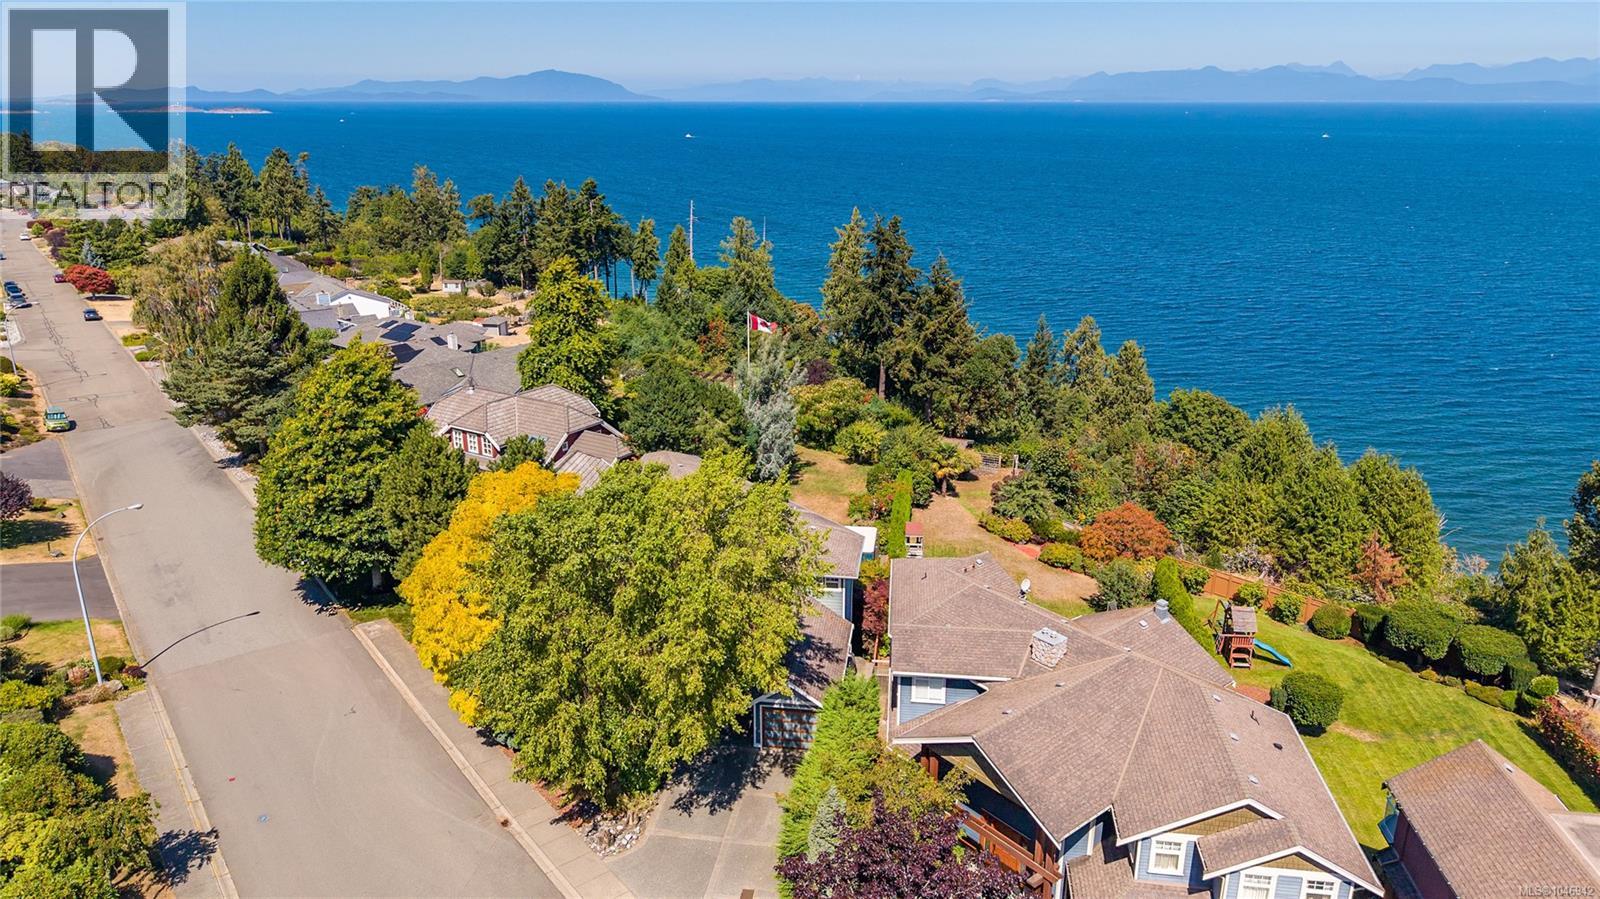
6002 Icarus Dr
Nanaimo, British Columbia
Set on a private .73-acre oceanfront lot in North Nanaimo, this nearly 4,800 sq.ft. custom home pairs exceptional space with sweeping views across the Strait of Georgia. The main level offers expansive living and dining areas, an ocean-view kitchen and family room, office, and a refinished deck overlooking the sun-soaked yard. Upstairs are four bedrooms, including a spacious primary suite with private deck, walk-in closet and 5-piece ensuite, plus an updated second bathroom and media/family room. The fully remodelled lower level adds a 5th bedroom, large rec room with new gas fireplace, den/gym and generous storage. Outside, enjoy mature landscaping and a 13-ft swim spa with motorized canopy. A substantial wood staircase, supported by concrete footings engineered into the bank, extends toward the waterfront; with restoration and rebuilding of sections, it offers unique possibilities along the slope. All this privacy and space, close to North Nanaimo’s shops, schools and amenities. (id:63476)
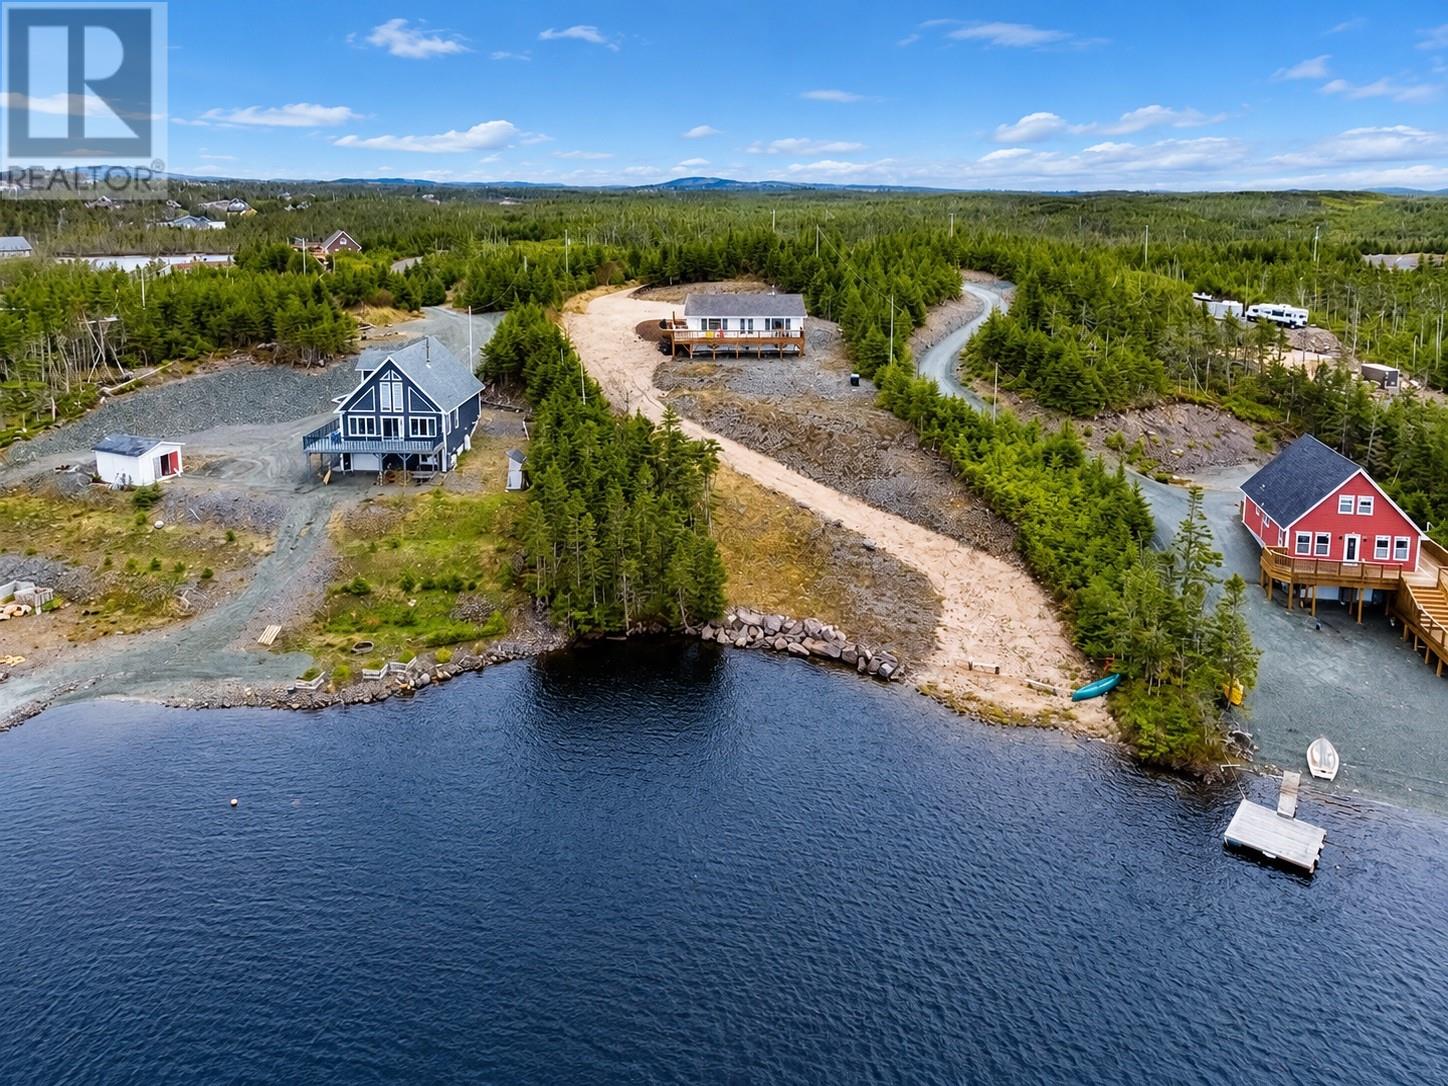
97 Penney Lane
Brigus Junction, Newfoundland & Labrador
Welcome to Cabin Country! Your private waterfront escape on beautiful Kennedys Pond. Tucked away on a quiet cul-de-sac, this charming property offers the perfect blend of relaxation, recreation, and natural beauty. Enjoy direct water access for swimming, kayaking, paddleboarding, or seadoo adventures right from your backyard. Inside, the home features 3 comfortable bedrooms, a 3-piece bathroom, and a bright open-concept kitchen and living area designed to capture the stunning pond views. A cozy wood stove adds warmth and charm, while the floor-to-ceiling windows flood the space with natural light and showcase breathtaking sunsets over the water. The undeveloped basement with attached garage provides plenty of storage space and future potential. Whether you’re searching for a year-round residence, weekend getaway, or vacation retreat, this property offers peaceful waterfront living with all-day sun in a truly scenic setting. (id:63476)
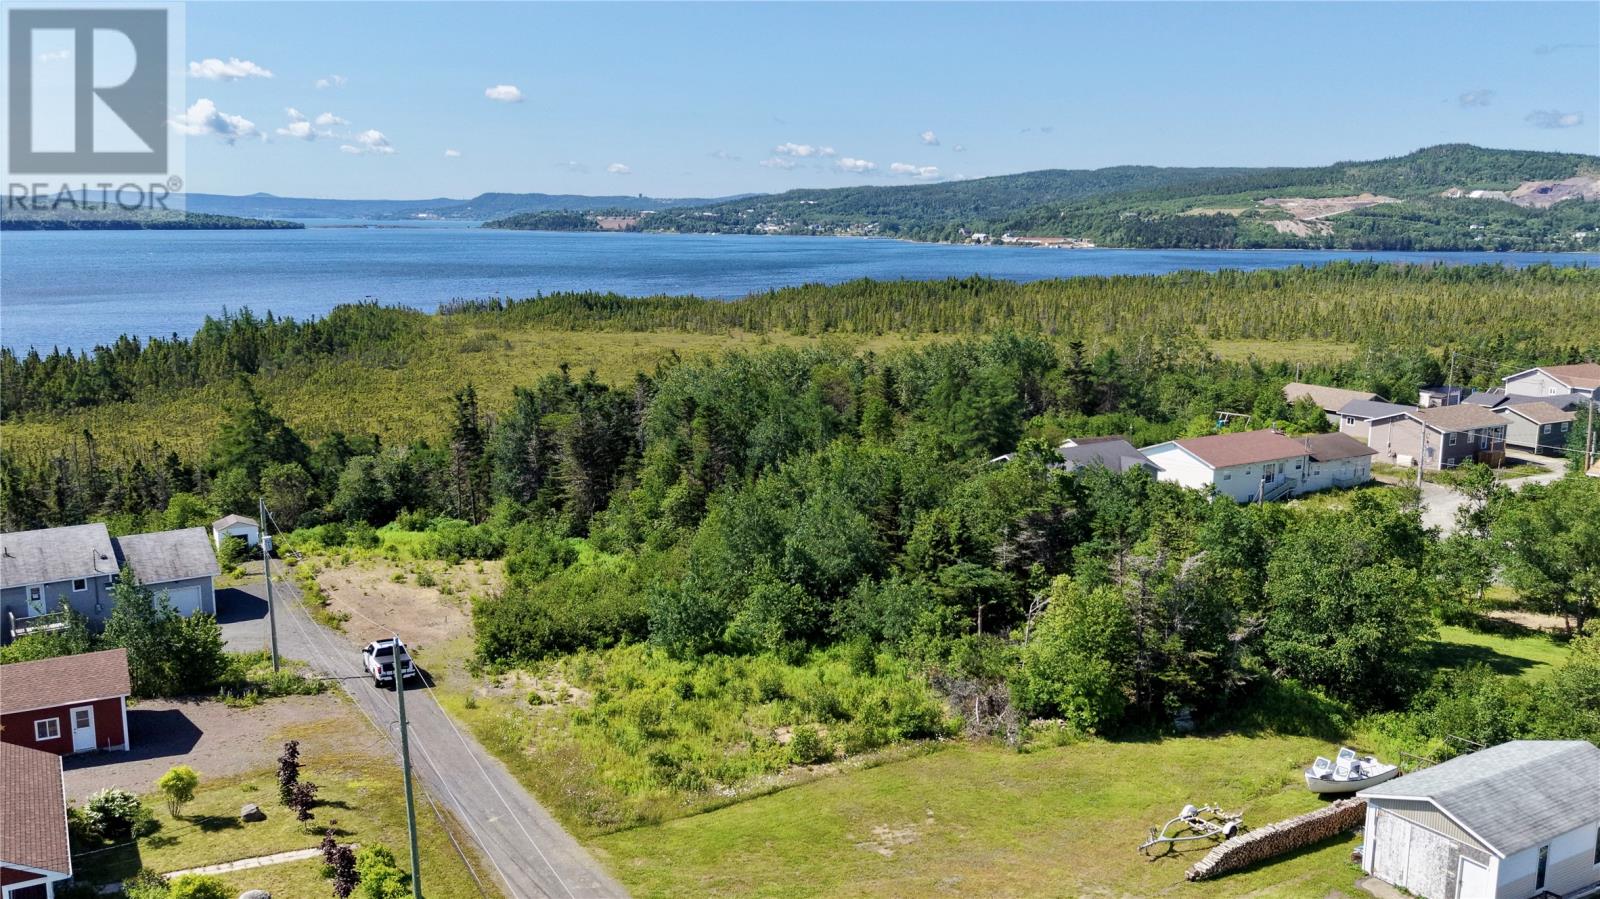
2 King's Lane
Georges Brook, Newfoundland & Labrador
Welcome to 2 Kings Lane in Georges Brook! This property offers vast opportunities to make your dream property. This property boasts 1.04 acres of mostly flat land, it wouldn't take much to develop the land to be ready to build on. This property is also in a great location as it's on a quiet side street, and is only about 5-10 minuets from Clarenville! Lots of value in this property! (id:63476)
1242 Willowgrove Court
Saskatoon, Saskatchewan
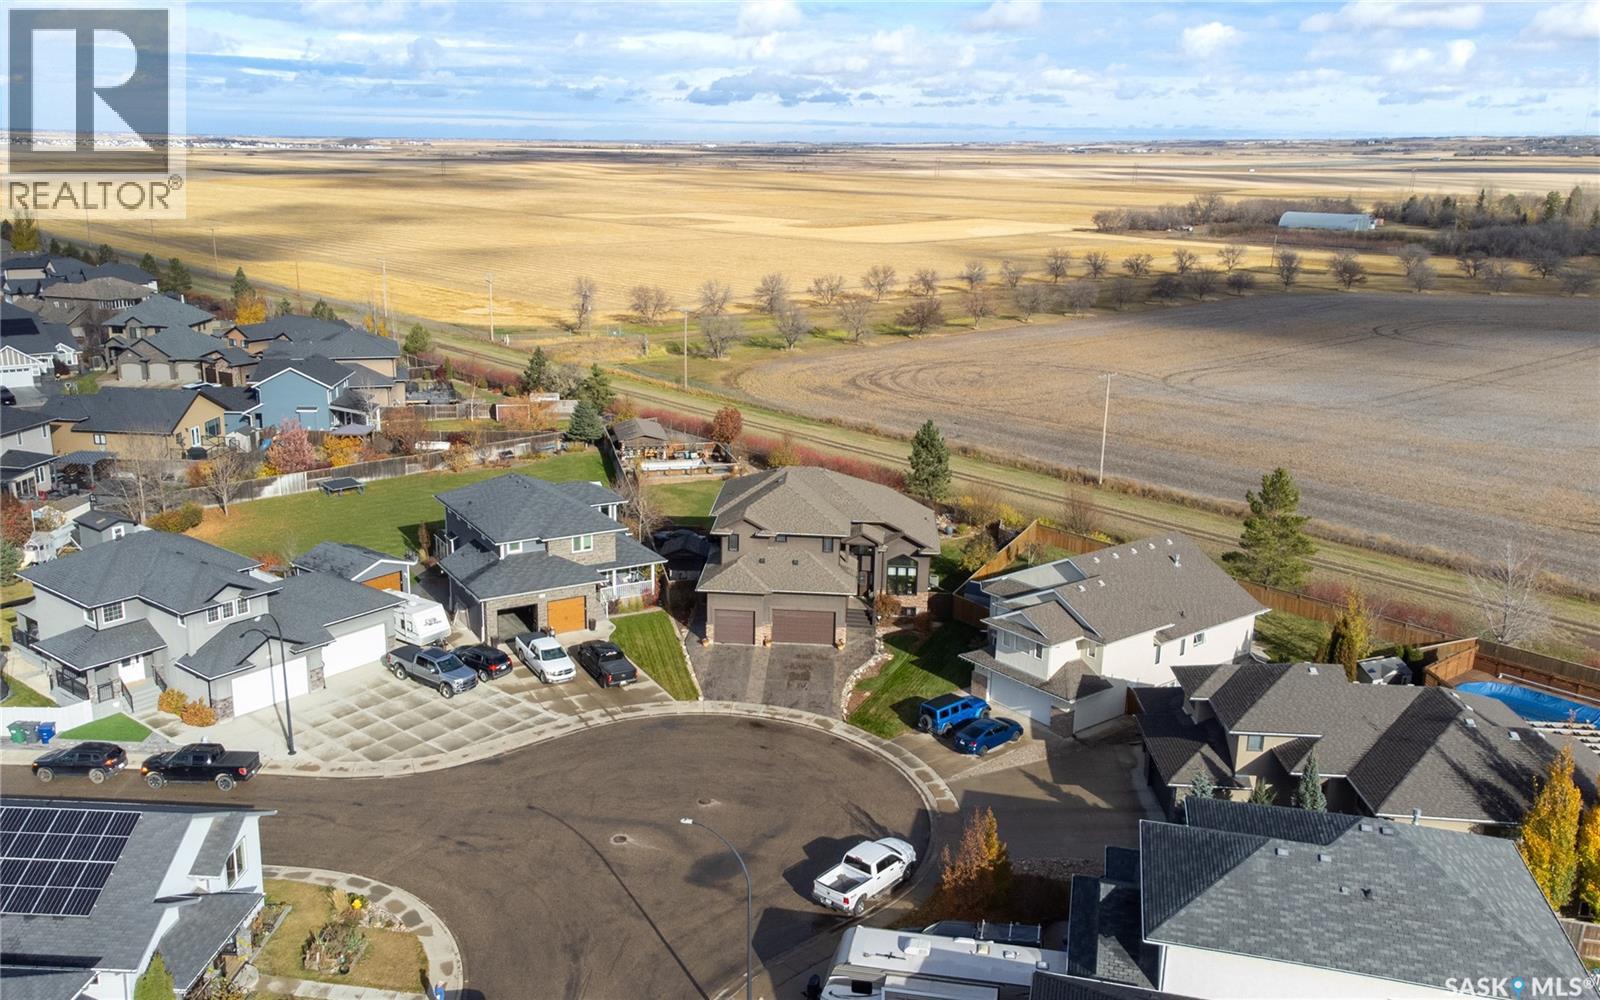
Welcome to 1242 Willowgrove Court, a one-of-a-kind custom-built 2-storey tucked away on a quiet court in one of Saskatoon's most desirable neighbourhoods. Offering 2,404 sq. ft. above grade, this original-owner home sits on a nearly 15,000 sq. ft. lot on the far east edge of Willowgrove, backing open green space and farmers' fields for a rare acreage-like feel without giving up city convenience. The 4-car garage is a dream setup, featuring a 3-wide layout with one tandem bay, plus a drive-through door to a rear pad—perfect for extra vehicles, boats, sleds, quads, trailers, or whatever "small hobby" has somehow taken over your life. The backyard is where this property really separates itself. Designed for entertaining and relaxing, it features a huge grass area, mature trees, perennials, a fountain, bridge, custom seating areas, outdoor kitchen, and an incredible pool area tucked into the back corner. Complete with a pool house, deck, safety fencing, swim-up bar, and pool swing seating, it has a fun Mexican pool party vibe that may cause guests to overstay their welcome. Inside is just as impressive, with space for family life, entertaining, work, workouts, and hiding from the people you invited over. The main floor features new engineered walnut hardwood through most of the level, plus a living room, family room, and great flow for hosting. Upstairs offers 3 bedrooms, including spacious second and third bedrooms with large walk-in closets, second-floor laundry, and a large primary suite with a private deck overlooking the backyard. The ensuite includes a unique tub/shower system that's less "standard bathroom" and more "personal spa experiment." The basement adds even more flexibility with a gym, family room, rec room/bar area with wet bar, 4th bathroom, and room to add a 4th bedroom if needed. Inside and out, this is an entertainer's delight and a must-see unlike anything else in Willowgrove. (id:63476)
4825 Snow Pines Road Unit# D
Big White, British Columbia
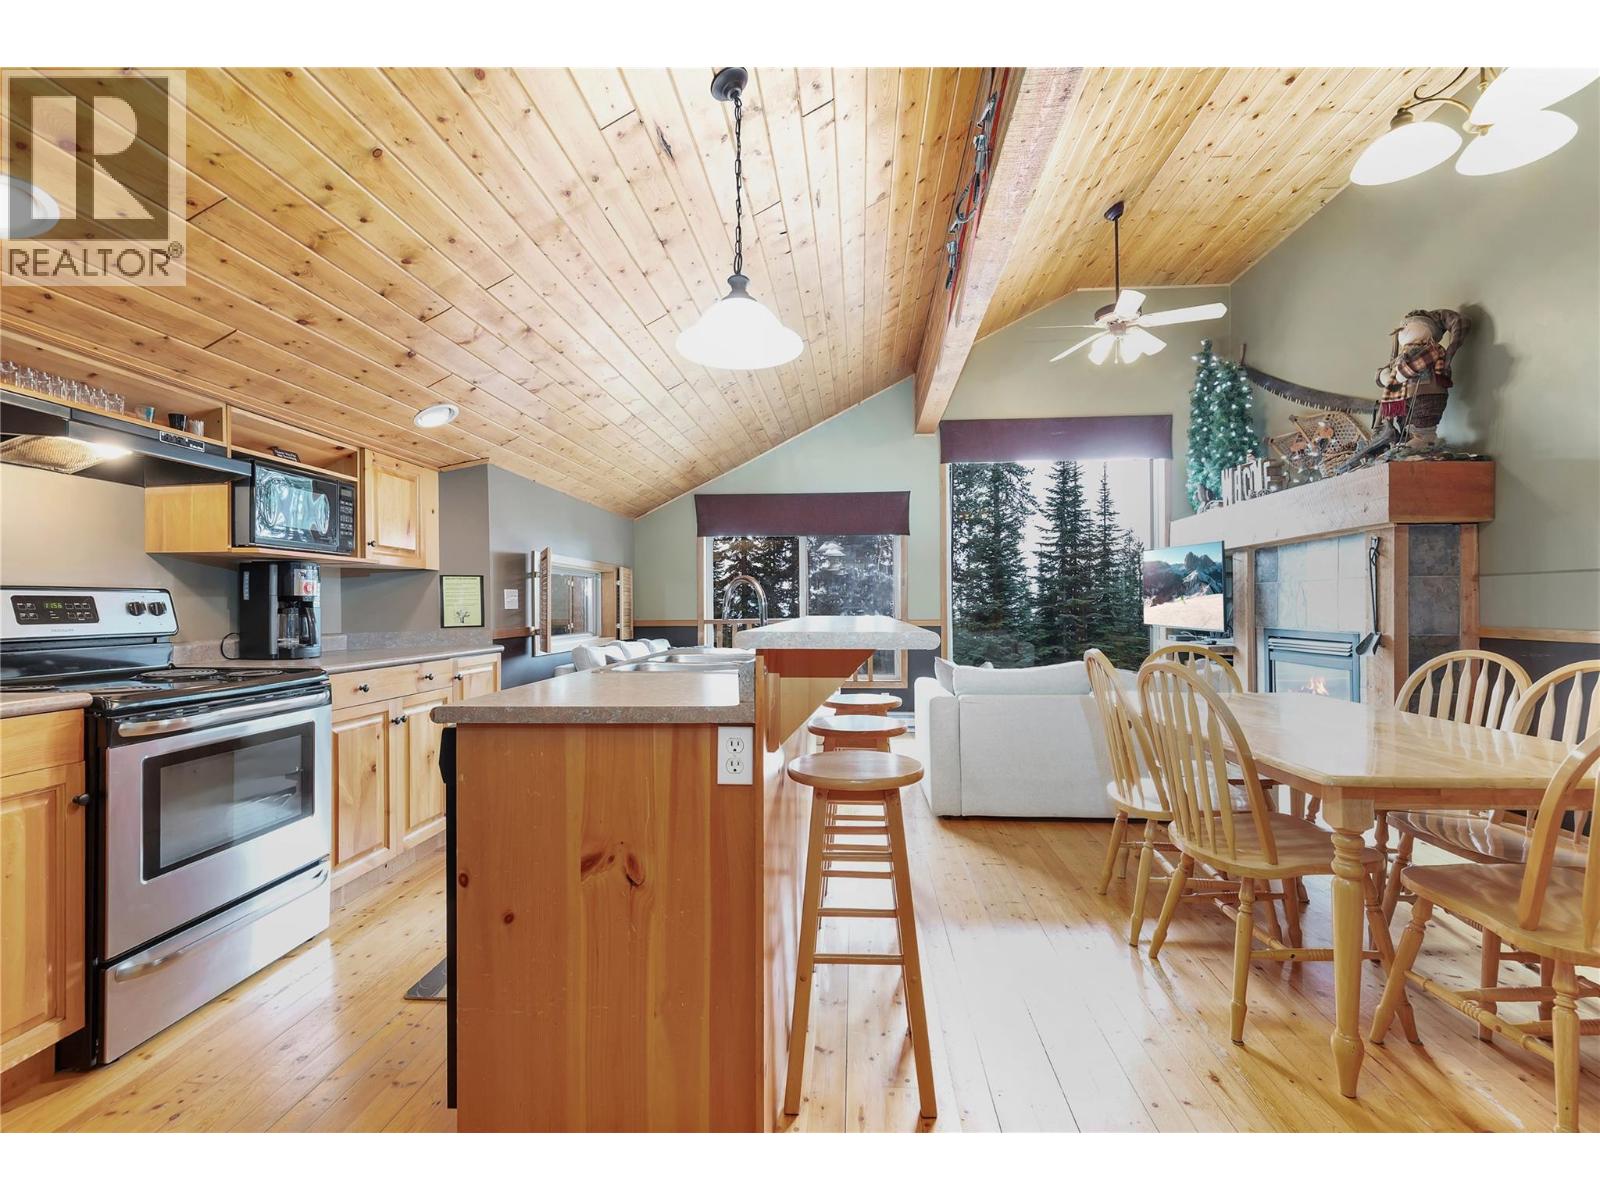
Welcome to Unit D at 4825 Snow Pines Road located in Snow Pines Estates at Big White Ski Resort. This furnished, turnkey 2-bedroom + loft chalet offers a rare sense of privacy and quiet, with a layout that feels much more like a duplex than a typical 4-plex. Because of the way the lot is sloped, this unit has no one above, giving it a peaceful cabin-like feel. Being on the lower side of the slope, enjoy true ski-in/ski-out access right outside your door, with the cat track to the lifts right out front and the ability to ski right back to the cabin. Inside, the bright upper living area features vaulted ceilings, large windows with awesome views of the mountains and trees, a loft with a queen bed, rustic wood accents, pine flooring, and a cozy fireplace, creating the perfect gathering space after a day on the mountain. The lower level has been thoughtfully updated with new vinyl plank flooring in the bedrooms, a new king bed in the primary bedroom, and a queen-over-queen bunk bed in the second bedroom. New smart TVs in living room and primary bedroom. The entry level offers direct entry into the unit, and practical space for unloading gear. The covered hot tub area adds to the full Big White experience. Whether you are looking for a personal ski retreat, family getaway, or rental-friendly mountain property that comfortably sleeps 8 people, this Snow Pines chalet is ready to enjoy from day one. GST has been paid. (id:63476)
#3001 11969 Jasper Av NW
Edmonton, Alberta
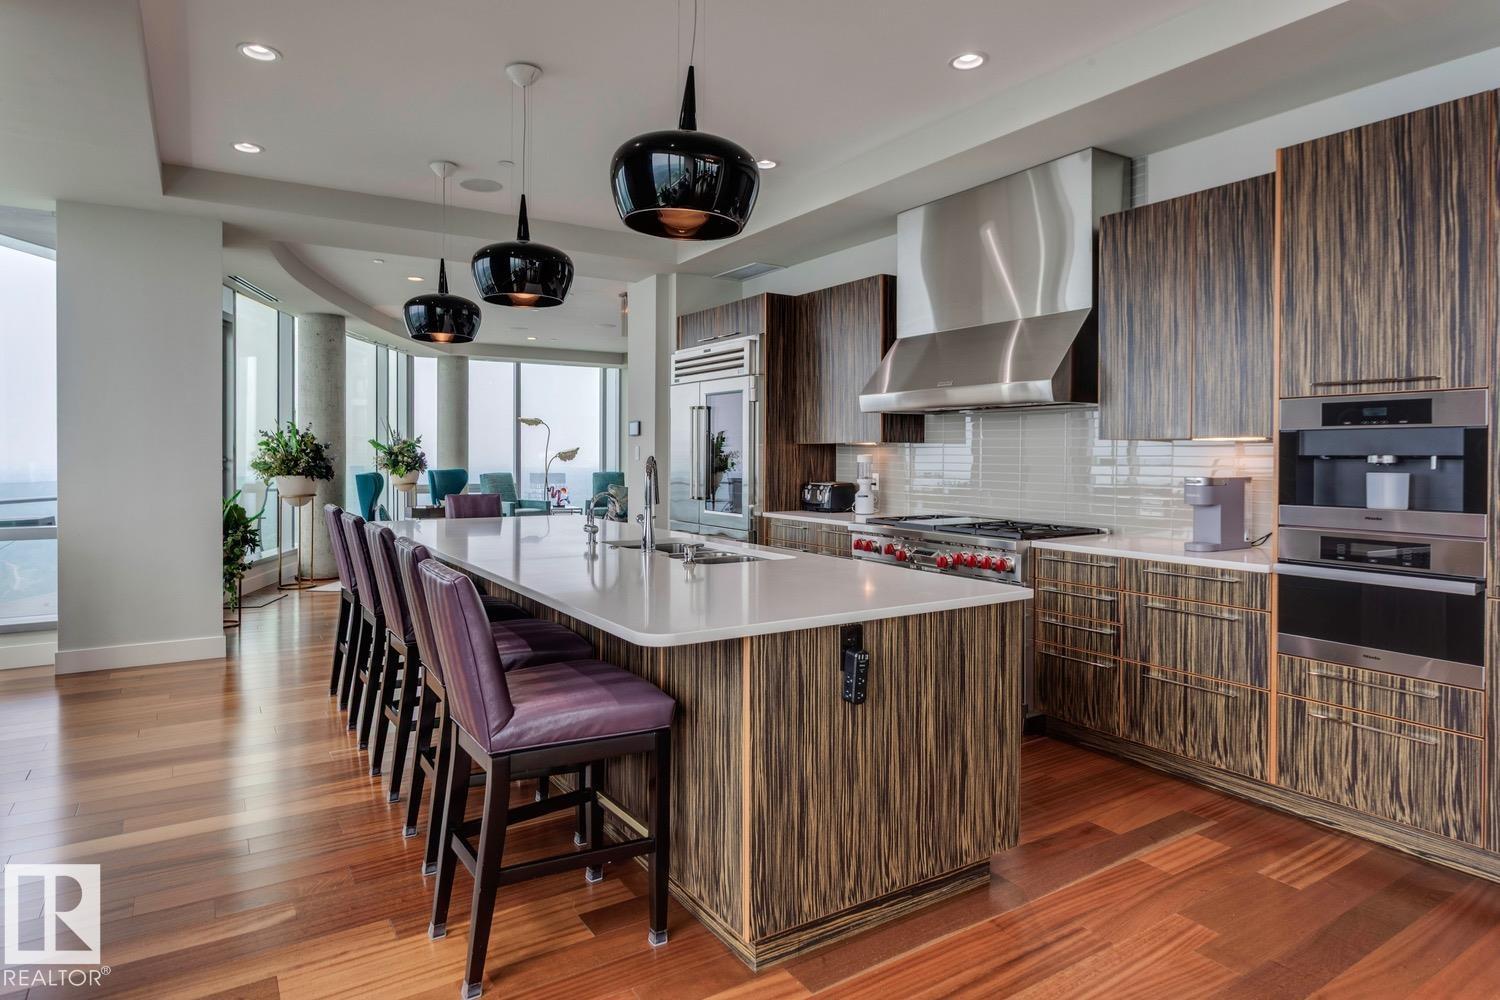
Own an entire floor and enjoy unmatched privacy with breathtaking 360° unobstructed city views in this 3733sqft masterpiece. This exceptional residence in the The Pearl Tower spans a full level and features premium upgrades beyond the developer’s original specifications. Offering 3 bedrooms + den, including two primary suites with spa-like ensuites and walk-in closets. Designed for entertaining, the home includes 3 living areas, a formal dining space and 3 fireplaces.The chef’s kitchen is equipped with Wolf and Sub-Zero appliances, quartz countertops, and refined finishes throughout. Additional highlights include: wet bar, wine room, a Savant automation controlling audio, lighting, climate, blinds and floor-to-ceiling windows capturing sunrise to sunset exposures. Complete with 4 underground stalls, 6 balconies, and a private elevator lobby, this one-of-a-kind unit offers true luxury living with panoramic city views including 24hr concierge service and the City at your doorstep. (id:63476)
414 Main Street E
Hamilton, Ontario
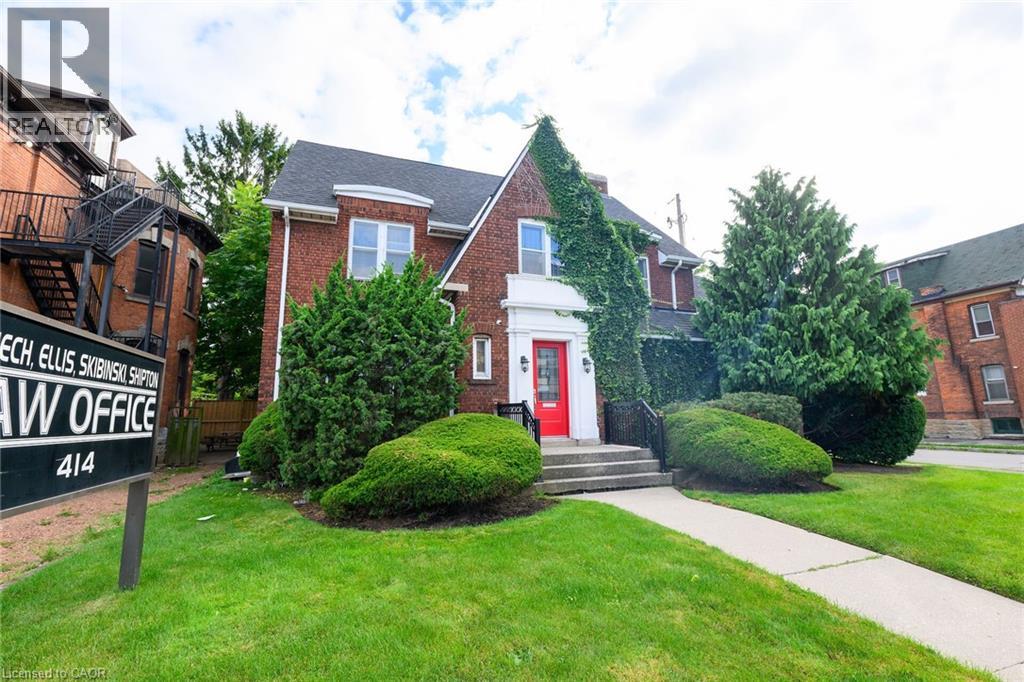
Built in 1925, this distinguished 3,300 sq. ft. office property offers a rare blend of historic charm, professional presence and functional design. Ideally located in the heart of Hamilton, the property provides an exceptional opportunity for professionals, business owners or investors seeking a prestigious and well-established address. Rich in character and architectural appeal, the building offers the warmth and distinction of a historic property while providing the space and flexibility required for today’s professional environment. Its generous square footage allows for a variety of office configurations, making it well suited to professional practices, private offices, collaborative workspaces or a growing organization. The central Hamilton location offers excellent visibility and convenient access to surrounding businesses, services, amenities and major transportation routes. With its substantial footprint, timeless character and adaptable layout, the property presents both immediate functionality and long-term value. Whether purchased for an owner-occupied professional office, an investment opportunity or a business seeking a distinctive headquarters, this unique 1925 property combines character, location and versatility in a way that is increasingly difficult to find. (id:63476)
42 Cooperstown Court SW
Airdrie, Alberta
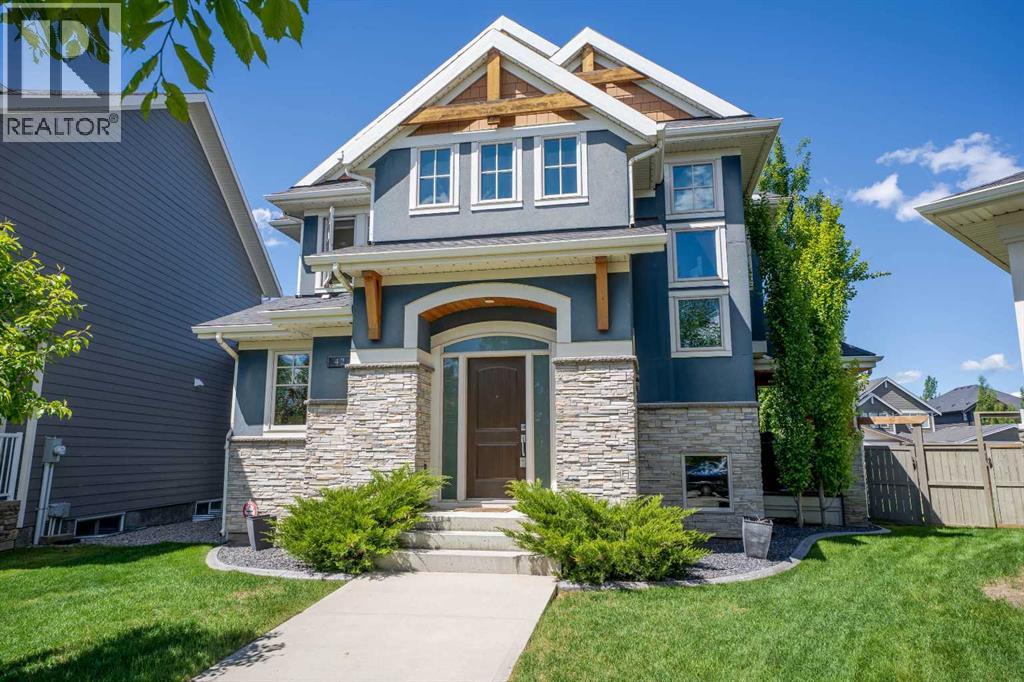
WELCOME HOME to a custom built 5-Bedroom masterpiece in the prestigious Estate Community of Coopers Crossing, Airdrie’s premier boutique-style neighbourhood. Nestled in an exclusive cul-de-sac of just 27 executive homes surrounding a central park, this property isn’t just a home—it’s a lifestyle designed for families who value togetherness while embracing independence. From the outside, the home’s curb appeal is undeniable, highlighted by its rare rear-attached oversized Double Garage. But it’s what’s above that garage that truly sets this home apart: a SECOND PRIMARY LIVING SPACE with over 550 Sq feet. More than just an addition, this studio-style retreat is a world of its own. Imagine a teenager ready for more independence, an aging parent who craves comfort and privacy, or a guest who deserves something extra special. With enough room for a king bed, desk, and couch, plus its own 3-piece bathroom, walk-in closet, and charming dinette, it offers the perfect blend of connection and autonomy. It’s not self-contained—it’s still part of the home—but it feels like its own sanctuary. Back in the heart of the house, the gourmet Kitchen steals the spotlight. With sleek quartz countertops, an induction cooktop, double wall ovens, built-in fridge, and custom cabinetry, this is where family meals turn into memories. The unique built-in dining table invites everyone to gather, while the spacious living room—with its fireplace, built-ins, and access to a fully enclosed deck—becomes the setting for late-night talks and weekend movie marathons. Upstairs, the main wing continues the story of family living, with three generous bedrooms and a primary suite that’s nothing short of a retreat. A 7-piece ensuite pampers with a freestanding soaker tub, dual vanities, an O/S glass-enclosed shower, and even an outdoor shower—luxury with a dash of adventure. The fully finished basement extends the possibilities: a large recreation room for games and laughter, another bedroom and bath for v isitors, and a workout room that could just as easily become a sixth bedroom if needed. Every corner of this home has been crafted with flexibility in mind, ready to grow and change with your family. Step outside to the west-facing backyard and you’ll find a private oasis framed by mature trees. There is a fantastic fenced dog run with perfect turf grass and a dedicated BBQ area just outside the side door. Whether it’s roasting marshmallows around the fire pit, hosting summer barbecues, or simply soaking in the evening sun, this space was made for connection. Set in Coopers Crossing—renowned for its lush parks, scenic pathways, highly regarded school, and boutique-style Promenade— where luxury and community meet. 42 Cooperstown Court isn’t just a house. It’s a home built for generations—where grandparents can stay close, teenagers can have their independence, and everyone can find their own space while still being together. Book your private showing before it’s too late! (id:63476)
6 - 469 Claridge Road
Burlington, Ontario
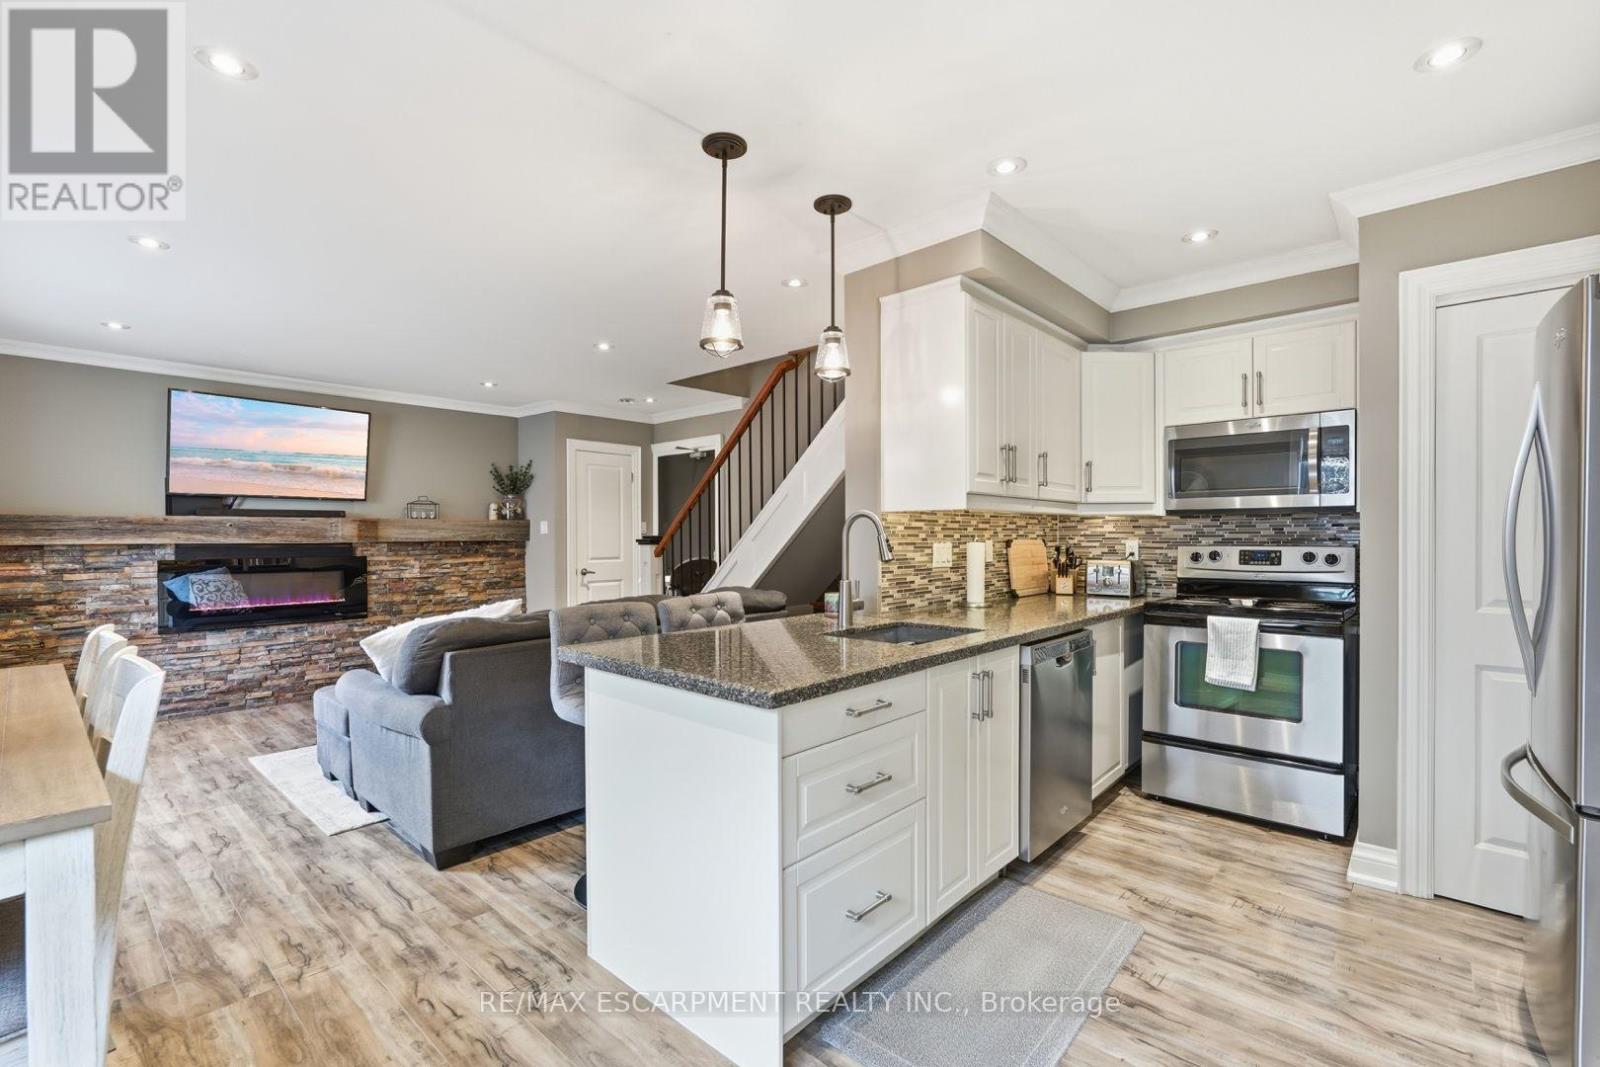
Welcome home to this beautifully updated two-bedroom townhome in sought-after south Burlington-the perfect place to start your homeownership journey. Renovated in 2017, the bright main floor showcases a striking brick accent wall with electric fireplace and beam mantel, pot lights and warm laminate flooring. The stylish kitchen shines with quartz counters, updated cabinetry and stainless steel appliances, while a clever finished nook under the stairs makes an ideal home office or reading spot. Walk out from the dining area to your own private, fenced backyard-made for morning coffee, summer BBQs, and entertaining. Upstairs offers two generous, light-filled bedrooms, an updated four-piece bathroom, and a separate laundry room with brand-new washer and dryer(2026). Additional upgrades include new parking lot (2023), fences (2025) and updated shingles (approx. 2021). Low-maintenance living made easy: condo fees cover water, landscaping, snow removal, and insurance, and exclusive parking. Unbeatable location minutes to the lake, Centennial Trail, downtown, shopping, transit, and highway access. Move-in ready -this is the one you've been waiting for! RSA. (id:63476)
9290 Disputed Road
Lasalle, Ontario
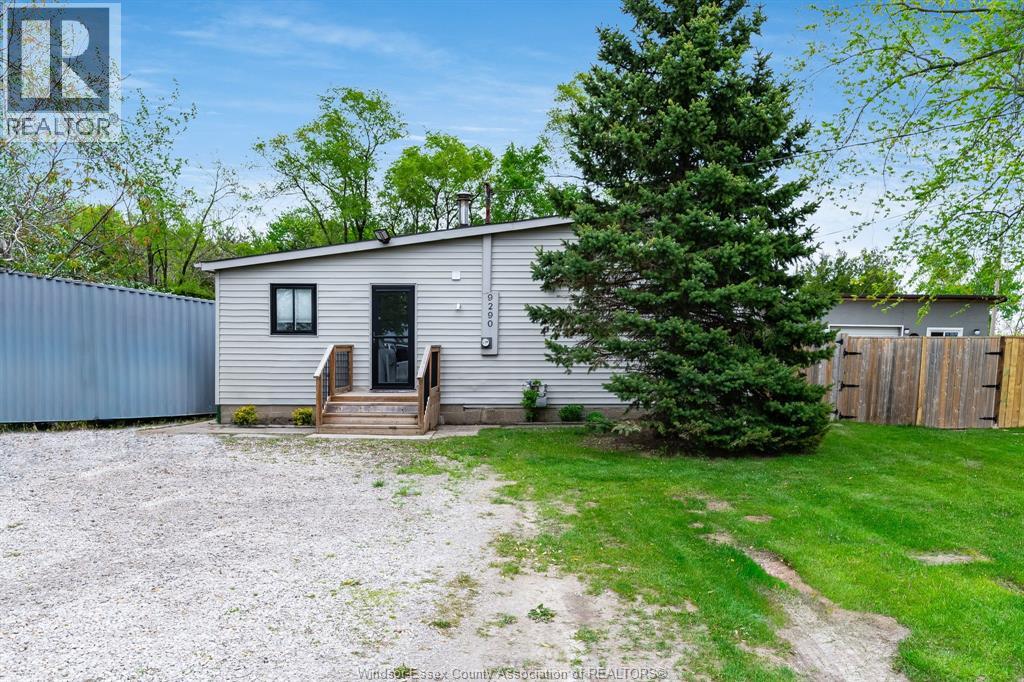
Fully fenced bungalow offers the perfect mix of charm and space. Featuring 3 bedrooms, 1 bath, and endless potential. Just minutes from St. Thomas Villanova High School and An-Noor Private School. Enjoy peaceful living, Available immediately. Credit check and employment/income verification are must (id:63476)
222-224 Lesperance
Tecumseh, Ontario
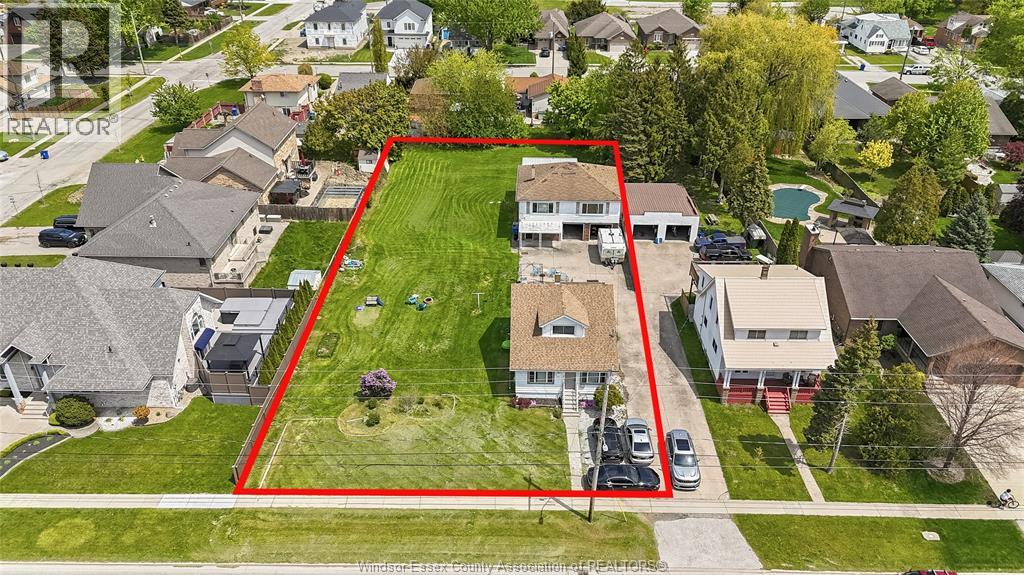
WELCOME TO 222-224 LESPERANCE! A RARE OPPORTUNITY IN THE HEART OF TECUMSEH OFFERING INCREDIBLE FLEXIBILITY FOR A WIDE RANGE OF BUYERS. THIS UNIQUE PROPERTY, APPROXIMATELY 100 X 240 FT, FEATURES TWO SEPARATE HOMES ON A LARGE LOT, INCLUDING A CHARMING 3 BEDROOM, 1 BATH MAIN HOME AND A SEPARATE 2 BEDROOM, 1 BATH SECOND HOME, PLUS A DETACHED 2-CAR GARAGE. PERFECT FOR MULTI-GENERATIONAL LIVING, LIVING IN ONE HOME WHILE GENERATING RENTAL INCOME FROM THE OTHER, RENTING BOTH AND ADDING TO YOUR INVESTMENT PORTFOLIO, OR EXPLORING FUTURE SEVERANCE(PREVIOUSLY APPROVED BY TOWN OF TECUMSEH) / DEVELOPMENT POTENTIAL (BUYER TO VERIFY). IDEALLY LOCATED CLOSE TO SCHOOLS, PARKS, SHOPPING, AND ALL AMENITIES. A TRULY HARD-TO-FIND PROPERTY WITH IMMEDIATE VALUE AND LONG-TERM UPSIDE. LAND AND PROPERTY LIKE THIS RARELY COME UP FOR SALE IN TECUMSEH SO DO NOT MISS THIS OPPORTUNITY! (id:63476)