
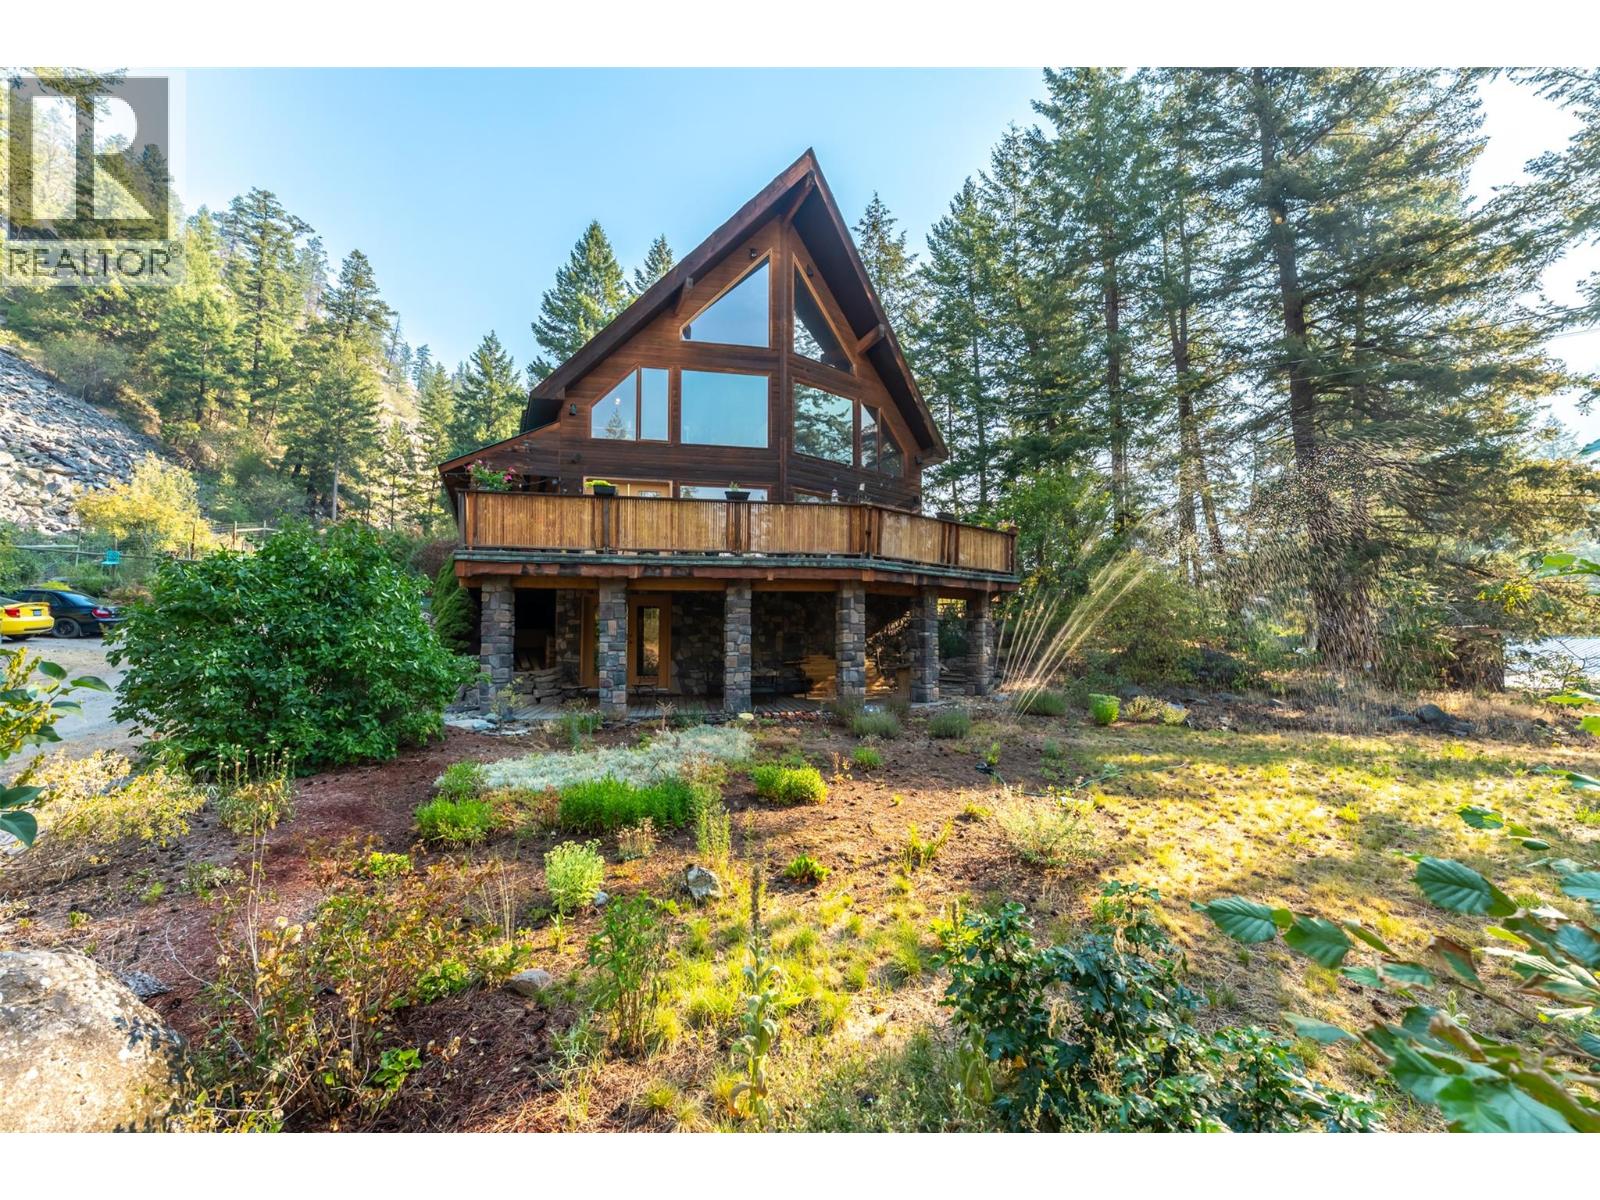
143 Stage Coach Road
Keremeos, British Columbia
Start enjoying your very own quiet paradise on over 6.5 acres of natural landscape (2-3 acres of which are west mountainside to hike and explore). This three storey bright spacious charming home with walkout basement has so much to offer. With 4,410 sq ft of living space, this home is ideal for a bed & breakfast or move in your family. Hardwood flooring and propane fireplace add warmth to the spacious living and dining room. Large kitchen with walk-in cooler is ready for you to model with new appliances. Large laundry room and ready setup for washer/dryer on upstairs floor. Home has built-in central vacuum on all floors. Property has several outbuildings, detached garage with insulated workshop. Embrace the peaceful nights under starry skies on a large 12' x 32' concrete deck at this serene countryside retreat. This property also has some land available to build onto in a build as you please zoning. Measurements taken from i-Guide. Please note - private road, appointments are a must. Call listing agent today for a viewing. (id:63476)
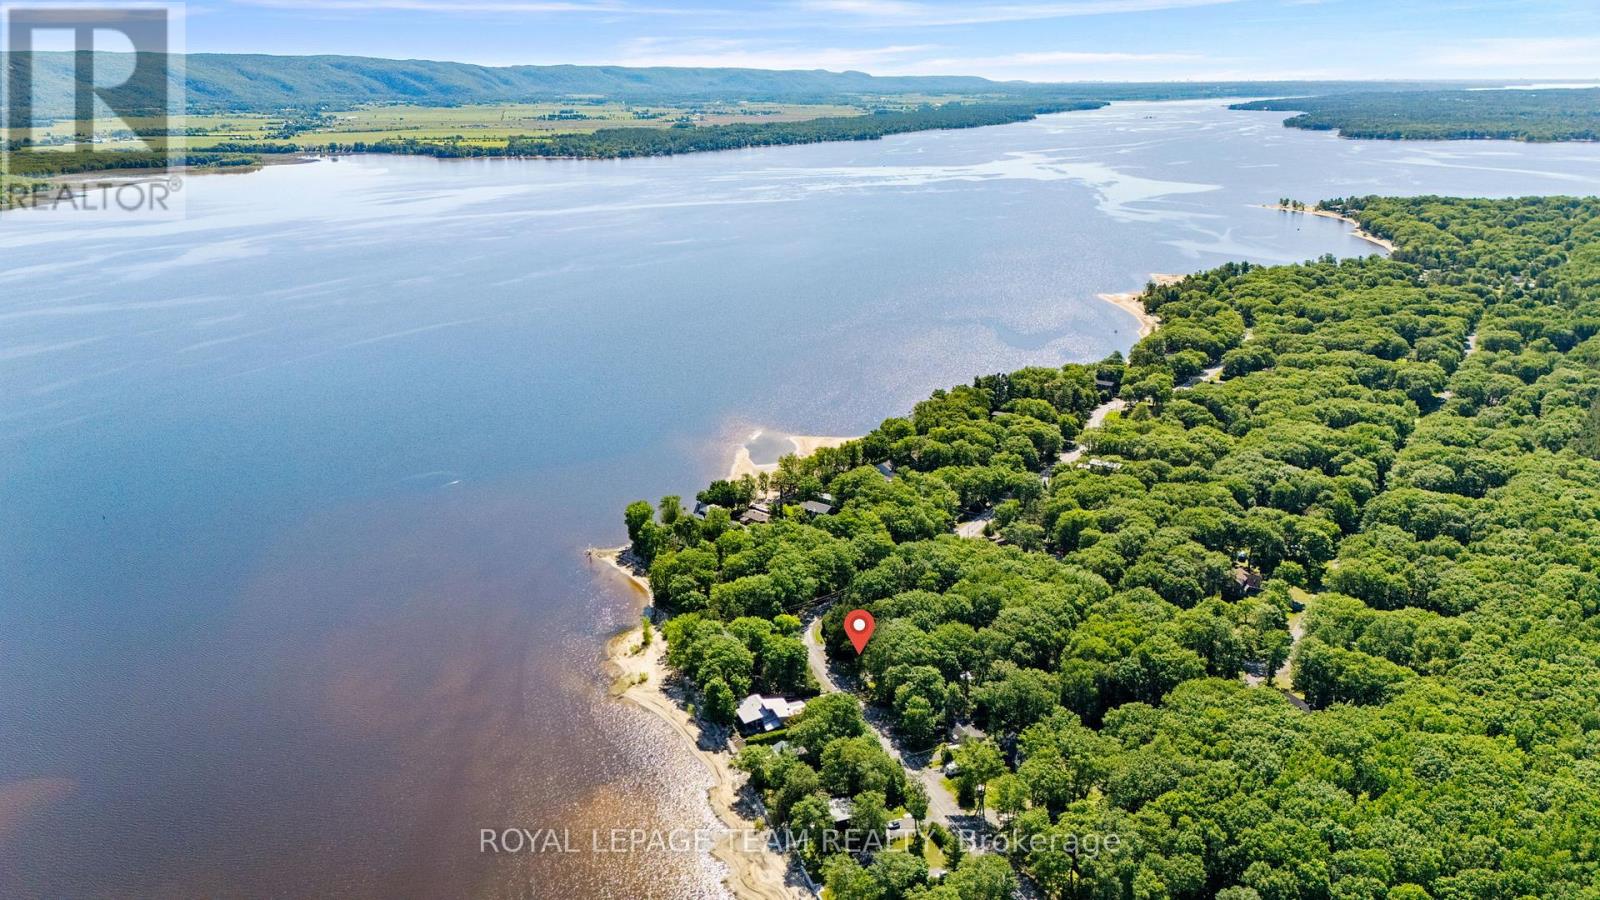
675 Bayview Drive
Ottawa, Ontario
Embrace the ultimate waterfront lifestyle at 675 Bayview Drive, a rare building lot for sale in the desirable community of Constance Bay, Ontario. Directly across from the Ottawa River, you're just a short walk from the community's popular public beach and sandy access points, making it effortless to spend your days swimming, paddleboarding, or relaxing by the water. Perfectly suited for an efficient, low-maintenance home, this property keeps your upkeep to a minimum while putting the Ottawa River right at your doorstep. A culvert has been installed and the building site has been prepped, leaving a beautiful canopy of mature trees, providing immediate natural privacy and a cozy, shaded setting for your build. Skip the high maintenance of massive acreage and focus entirely on premium river-side living; a perfect blend of peaceful, nature-infused living and an easy commute to Kanata and Ottawa. Residents enjoy the convenient access to nearby dining, a grocery store with LCBO, and a fitness/recreational facility. The area features the Torbolton Forest Trails, a 3-kilometer loop through a unique, sand-dune ecosystem, as well as a scenic shoreline walk combining forest paths with sandy beaches. In the winter, these same areas transform into a snowy playground, offering groomed cross-country skiing and snowshoeing trails alongside active snowmobiling routes. Come picnic for the day and design your building plans to start living the dream in Constance Bay. NOTE: There are residential construction restrictions (i.e. setback and elevation) due to the 100 yr flood plain. (id:63476)
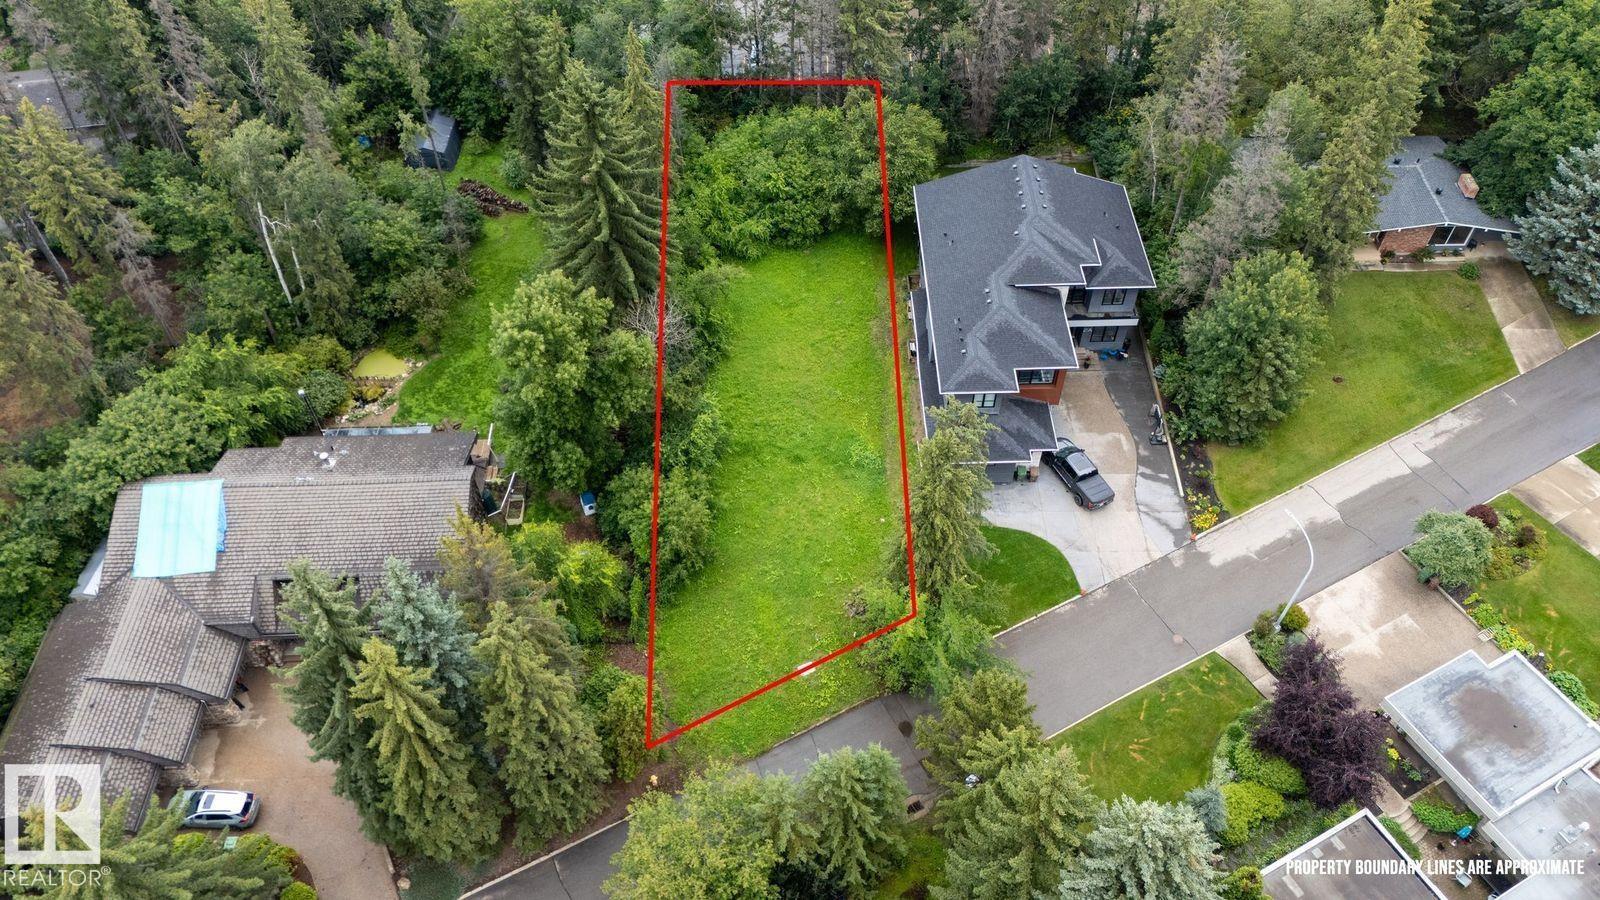
2 Garden Pl
St. Albert, Alberta
Very rare and amazing opportunity to build your dream home on a large cleared lot in the centre of St. Albert. This small culdesac is hidden behind large mature trees in the community of Grandin with only one entrance and no through road. All the homes and lots in this special pocket are larger in size and each have their own unique curb appeal. This property offers the unmatched opportunity of being tucked away out of sight to passers by, A quiet and serene feel and just a short walk to City center to take in the various restaurants,shopping outlets and the well known farmers market during the summer months. The plot dimensions in metric are as follows. Front: 19.97 Rear: 18.77 North P/L: 61.46 South P/L: 52.01 (id:63476)

73c Inner Pond Road
Ocean Pond, Newfoundland & Labrador
.83 acre lot with pond frontage on East pond, Ocean pond west area. Awesome location for fishing, hunting and beautiful family campfires on your own beach. Fabulous location to build your chalet overlooking the pond. HST extra. (id:63476)
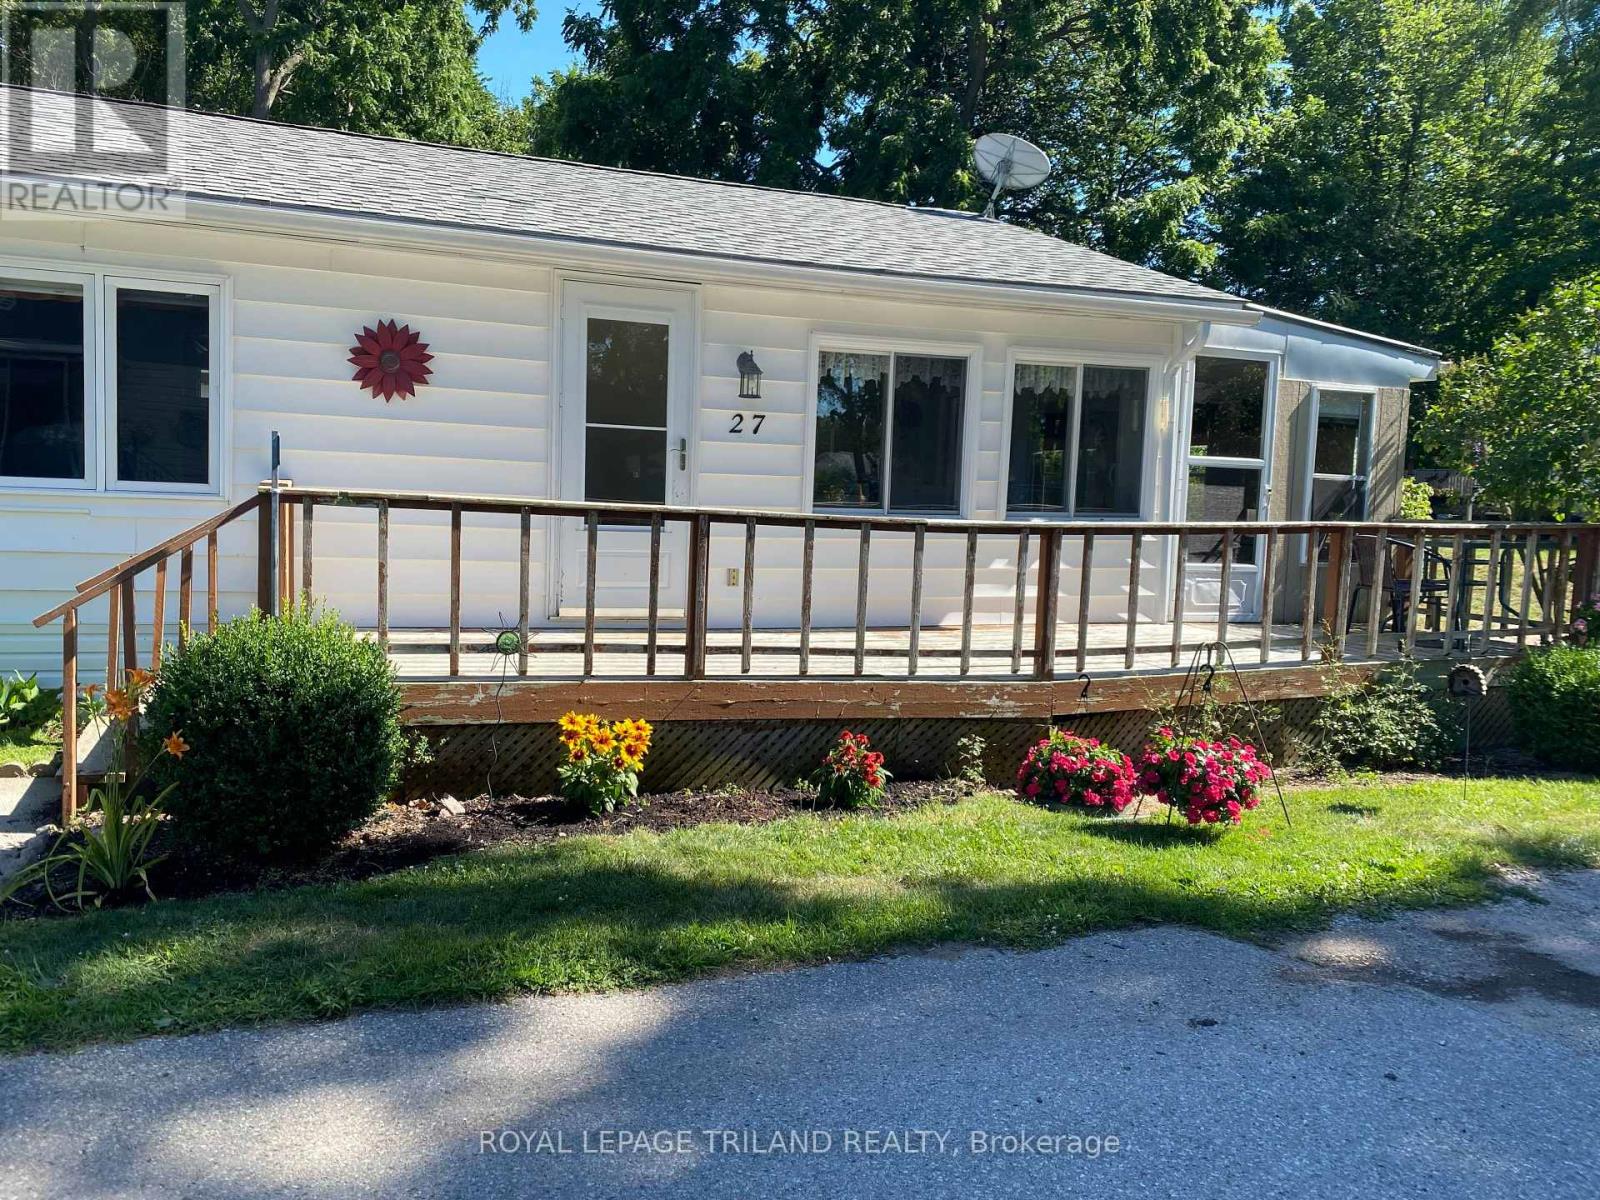
27 - 9385 Ipperwash Road
Lambton Shores, Ontario
FURNISHED FOUR SEASON Mobile Home For Sale in Woodhaven Resort...2 minute drive to Ipperwash Beach. Double Wide Unit with 3 Bedrooms. Kitchen includes lots of cupboards & counterspace and brand new propane gas stove. Spacious living room and dining room with lots of windows for natural light. Large primary bedroom with double closets. Medium-sized second bedroom. Cozy third bedroom would make a nice office. Four-piece bathroom with tub/shower combo and linen closet. Large bright laundry room includes washer & dryer. Insulated 3 season sunroom. Forced air propane furnace and Central Air (2022). HWT owned. Large front deck. Metal roof. Screened-in porch area. Shed with hydro. Land Lease is $575/month, Taxes are $41/month and Water is $20/month. There are many outdoor amenities including an inground pool, playground and tractor-train rides for the kids. This park is great for all ages! Approx. 45 minutes to London, 30 minutes to Sarnia, 20 minutes to Grand Bend and 10 minutes to Forest. (id:63476)
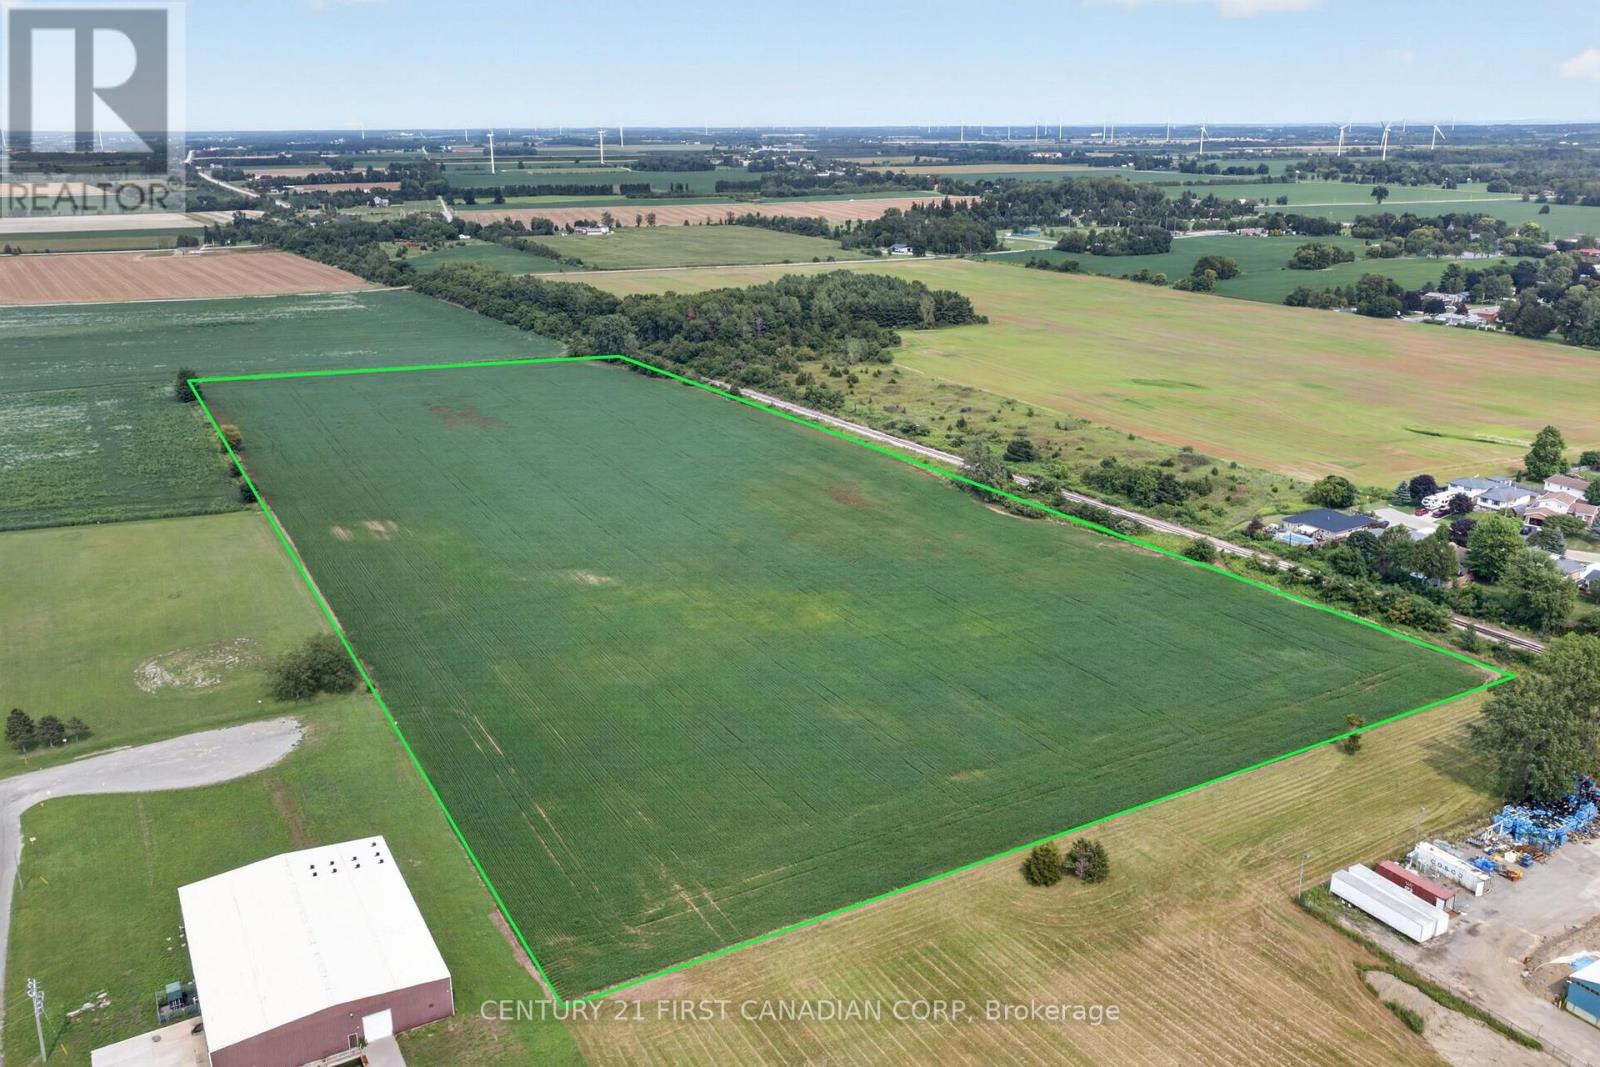
24 Solvay Drive
Chatham-Kent, Ontario
Prime 24.096-acre industrial building lot in Blenheim's growing industrial subdivision, located at the end of Story Street and Solvay Drive. This nearly-square parcel is currently under cultivation, presently planted in soybeans, and has been kept in clean, well-maintained condition by the current owner - bring your permits and get started. Natural drainage is strong throughout, with an open municipal drain running along the easterly edge of the property.Zoned M1 (General Industrial) by the Municipality of Chatham-Kent, the site supports a broad range of industrial uses. Water, Gas, Electricity at lot line. Full permitted-use details: chatham-kent.ca/business/building/Pages/Zoning.aspx. (id:63476)
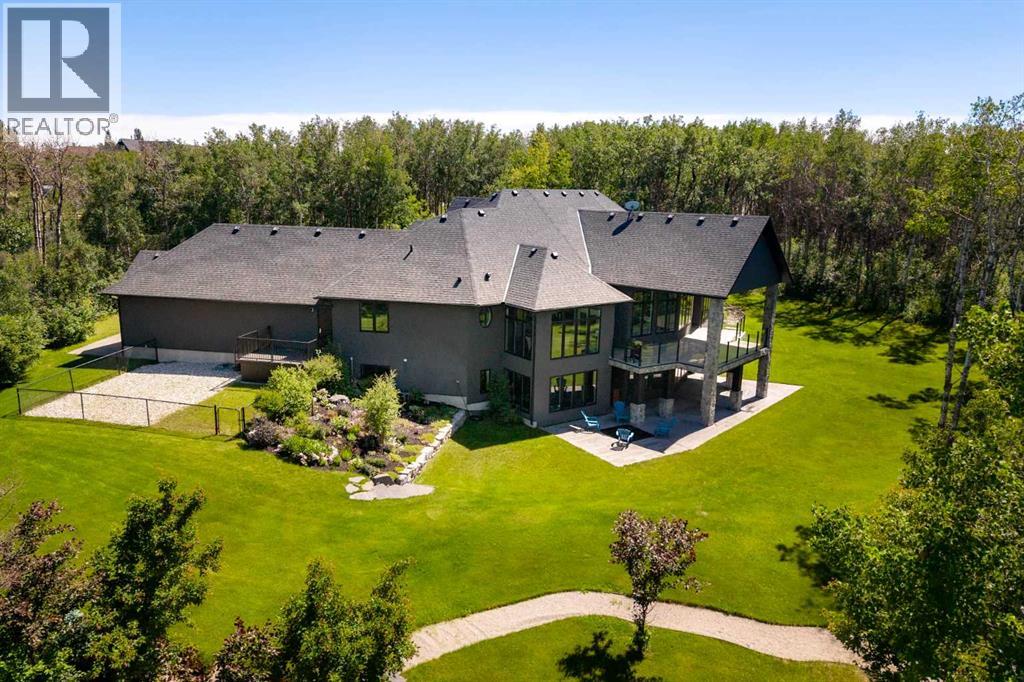
274097 Haven's Gate E
Rural Foothills County, Alberta
Set behind a gated entrance on 3.16 beautifully landscaped acres, this exceptional estate offers the privacy of country living just minutes from Calgary and only ten minutes from Okotoks. Bordered by environmental reserve and trails on two sides, the property feels secluded, peaceful, and immersed in nature.Inside, more than 3,400 square feet of thoughtfully designed main-floor living welcomes you with soaring 12-foot ceilings, expansive windows, and an abundance of natural light. Every room has been positioned to capture the beauty of the surrounding landscape, creating a home that feels bright, open, and connected to its setting. The kitchen is designed for both everyday living and effortless entertaining. A professional gas range with integrated grill, striking copper hood, built-in wall oven, warming drawer, and full-size refrigerator and freezer are beautifully integrated into custom maple-stained cabinetry. An oversized island naturally becomes the heart of the home, while the butler's pantry—with its own sink, generous storage, and prep space—keeps everything organized behind the scenes.Privately tucked away, the primary suite is a retreat of its own. A gas fireplace creates a warm focal point, while windows overlook the mature trees beyond. The ensuite offers a spa-like escape with marble finishes, a deep soaker tub beneath a picture window, an oversized glass shower, dual vanities, and a custom walk-in dressing room with illuminated built-in cabinetry. From here, step directly onto the covered deck and enjoy the quiet surroundings.The walkout lower level is ready to evolve with your lifestyle. Featuring 10-foot ceilings and rough-ins for three additional bathrooms, it offers endless possibilities for future living and entertaining. A dedicated podcast or music studio is already in place, providing an ideal workspace for entrepreneurs, executives, or creative professionals.Outside, the estate has been designed to make everyday living as effortless as it is beautiful. An oversized triple attached garage, paved driveway, RV parking, gated entrance, and discreet fenced dog run ensure the property is as functional as it is impressive.Offering the space and serenity of an acreage with the convenience of the city just moments away, this is a home where luxury feels comfortable, privacy feels effortless, and every day begins and ends surrounded by nature. (id:63476)

558 Lansdowne Drive
Oshawa, Ontario
Legal 6-Plex. 5.43 CAP%. Turnkey Investment in High-Demand Neighbourhood. Well-maintained, all-brick legal 6-unit building on a large 75' x 136' lot. Features 5 spacious 2-bedroom units and 1 one-bedroom unit, each with its own bathroom (five 4-piece and one 3-piece), private storage locker, and dedicated parking spot. Four units include private balconies.Recent updates include a new Goodyear White Membrane flat roof, some windows, flooring, appliances, paved driveway, glass sliding doors, and flooring. All units have 60-amp panels.Additional highlights: on-site coin laundry, solid terrazzo staircases (front & rear) with fire-code compliant doors/locks, and excellent access throughout. Tenants pay hydro & hot water: landlord pays heat. 7 parking spots total with room for more.This turnkey property is currently occupied by A++ long-term tenants and offers a 5.43% cap rate with strong upside potential for increased returns over time. Located in a quiet, highly desirable neighbourhood - walking distance to schools, Costco Plaza, and all amenities. (id:63476)
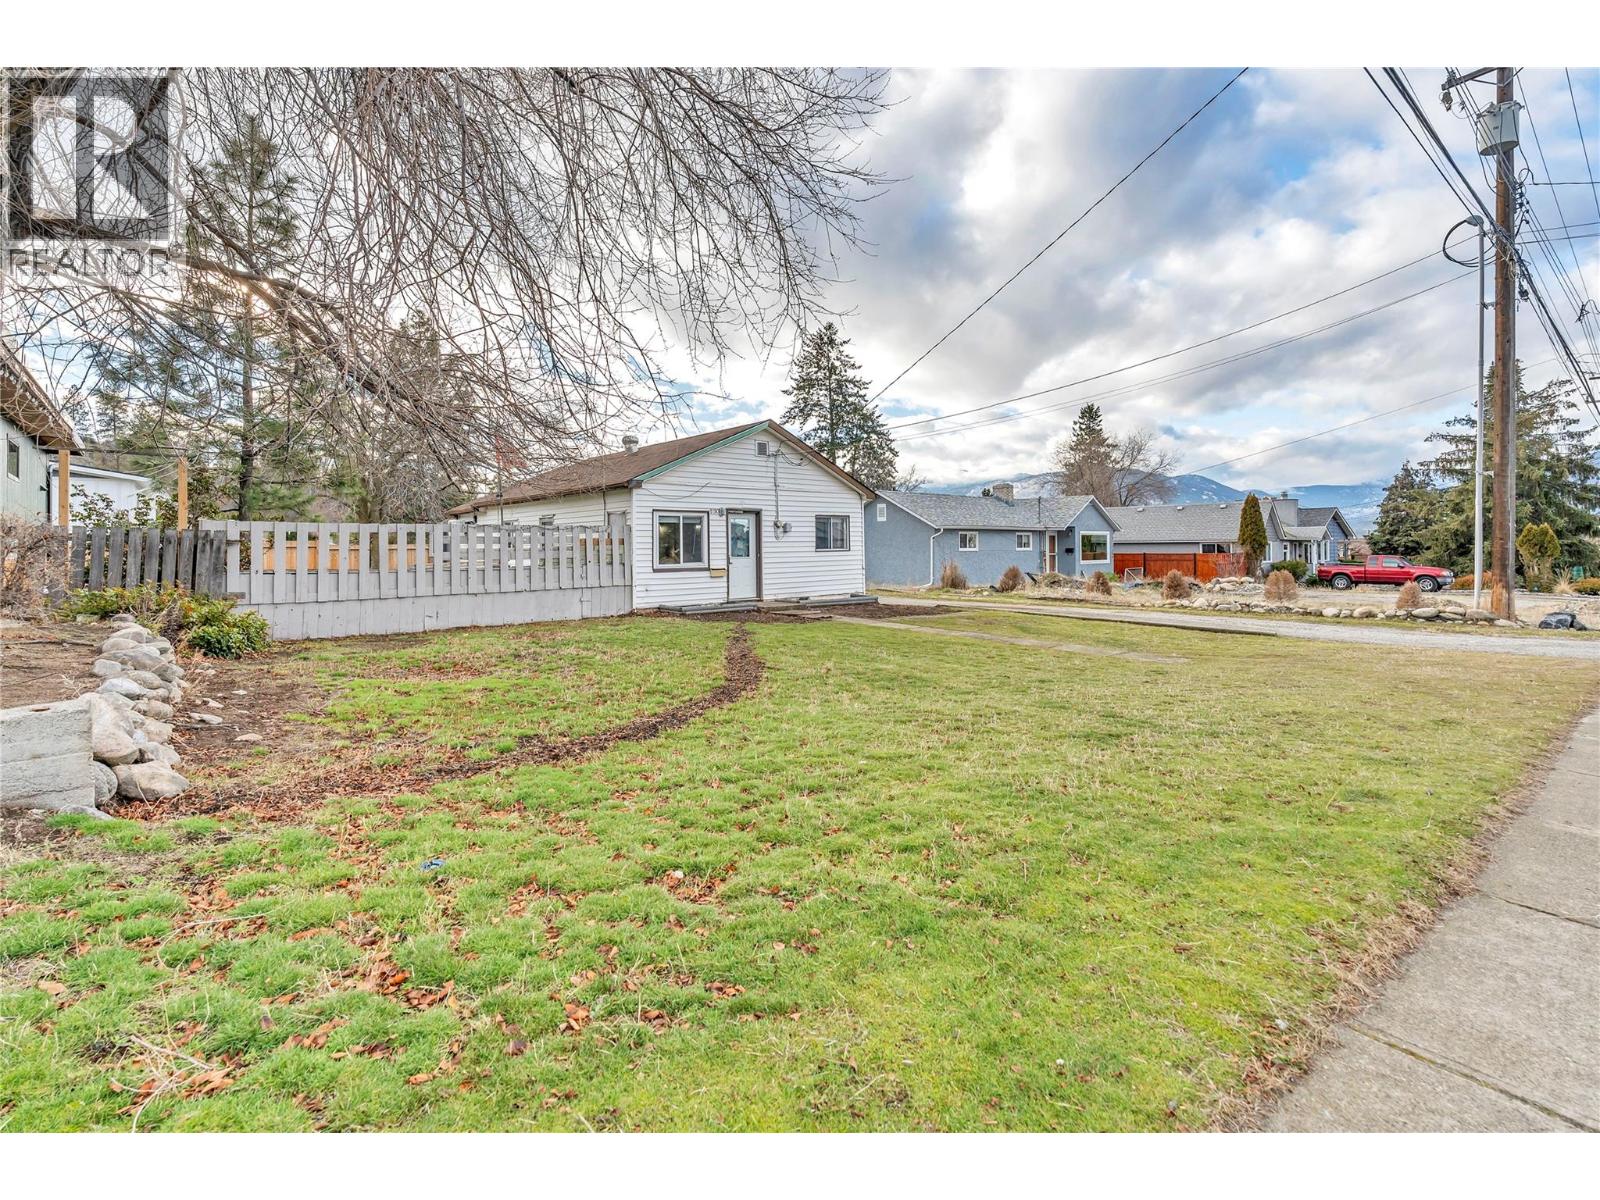
1190 Penticton Avenue
Penticton, British Columbia
This well-situated single-family home offers an excellent opportunity for first-time buyers, investors, or those considering future development potential. The property provides immediate livability with long-term upside, situated on a lot over 7,800 sq ft with frontage on Penticton Avenue and additional lane way access. The home functions well as a starter residence with a practical layout and convenient access to schools, shopping, and everyday amenities. Its location supports a comfortable, walkable lifestyle while offering flexibility as a personal residence, rental, or holding property. The property is well positioned for buyers seeking the Okanagan lifestyle, with lakes, beaches, wineries, and outdoor recreation all close at hand. (id:63476)
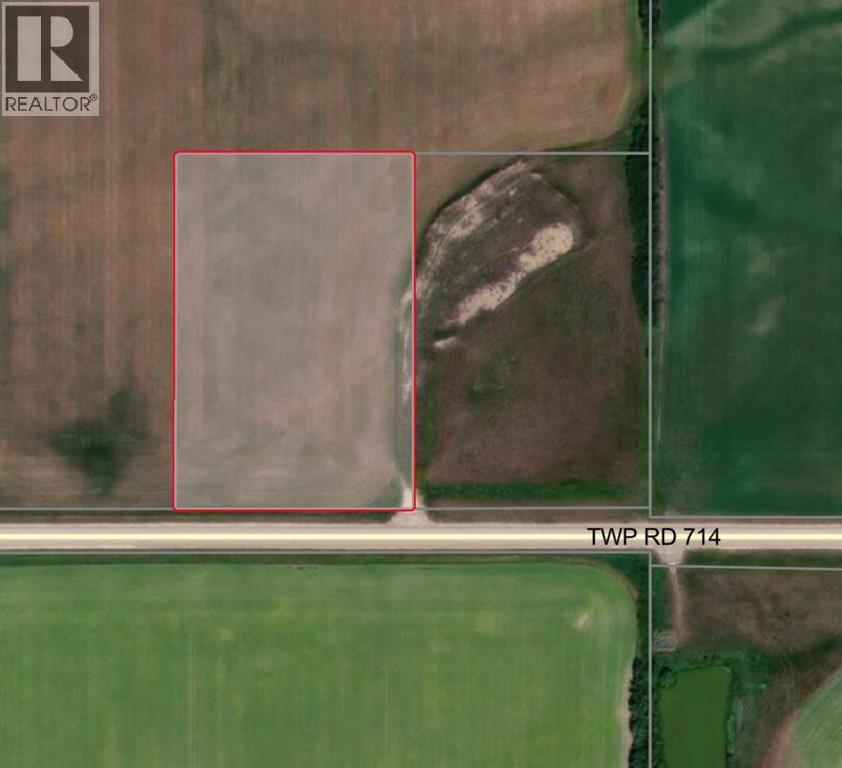
Rr, Lot 2 SW-28-71-10-W6
Beaverlodge, Alberta
6.65 acres of CR-3 zoned land just minutes from Beaverlodge, AB. Located on fully paved Township 714 with a paved approach already in. Ready to build, with power accessible from the west. Ideal for a new home or country living with the convenience of being close to town. Clean, build-ready lot in a great location—don’t miss it. Additional 6.65 acre lot for sale right next as well as potential to purchase adjoining 134.5 acres of Farm land (id:63476)
505b - 660 Sheppard Avenue E
Toronto, Ontario
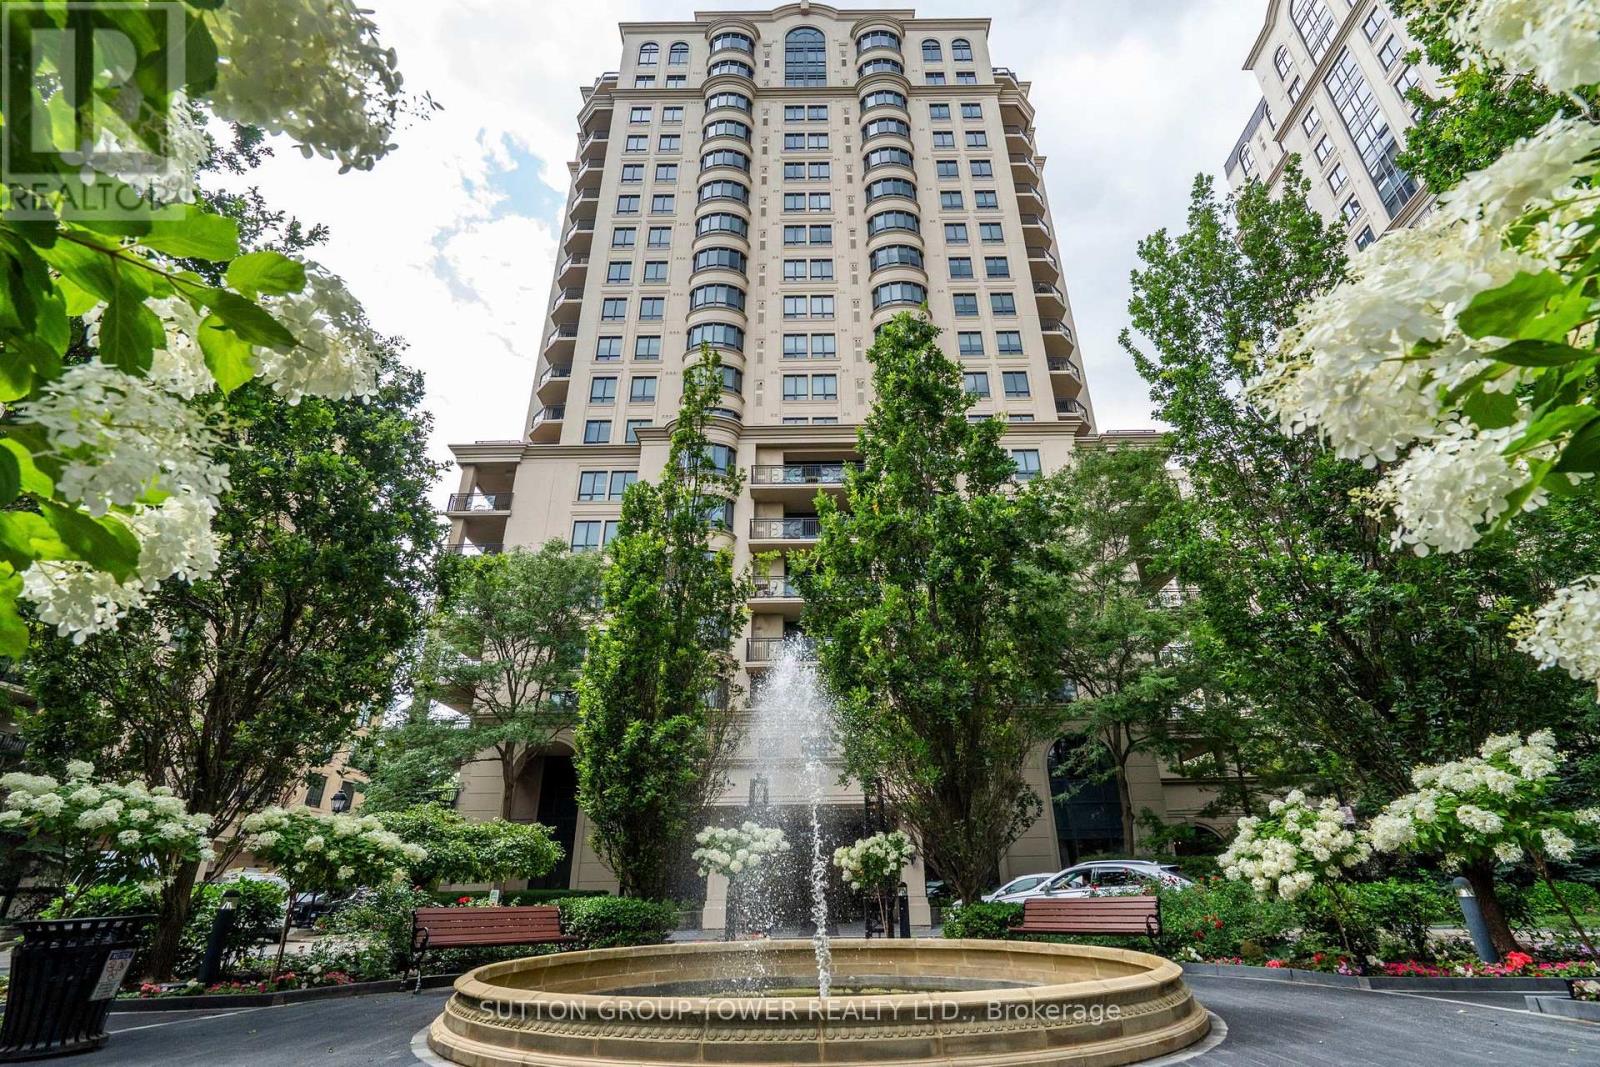
Luxury Living at Prestigious St. Gabriel Village by Shane Baghai. Experience refined living inone of North York's most distinguished communities. This exceptional 1,925 sq. ft. residence offers an elegant blend of space, comfort, and sophistication in the highly coveted St. Gabriel Village. Designed with an outstanding layout, this expansive 2-bedroom + den, 3-bathroom suite features grand principal rooms, a spacious eat-in kitchen with breakfast area, and an open-concept living and dining room that's ideal for both everyday living and entertaining. The inviting den/family room, complete with custom built-in bookshelves and walkout to the private balcony, offers the perfect space to relax, read and watch TV. The expansive balcony is an extension of your living space and features a natural gas BBQ hookup, making outdoor dining and entertaining effortless. The luxurious primary suite boasts a large walk-in closet and a spa-inspired 5-piece ensuite. A second spacious bedroom, oversized windows and a 4pc ensuite complete this remarkable home. Nestled within beautifully landscaped grounds, St. GabrielVillage is renowned for its resort-style atmosphere, exceptional craftsmanship, and impeccable management. Residents enjoy first-class amenities, including: 24-hour gated security and concierge, Elegant lobby and beautifully maintained common areas, Indoor swimming pool, Fully equipped fitness centre, Sauna and whirlpool, Party room, Library and meeting rooms, Guest suites, Landscaped gardens with walking paths, Visitor parking. Perfectly situated just steps to Bayview Village Shopping Centre, the Bayview Subway Station, fine dining, cafés, parks, and top-rated schools, with quick access to Highways 401 and 404, this prestigious address offers the ultimate combination of luxury, convenience, and lifestyle. A rare opportunity to own one of the largest and most desirable floor plans in one of North York's premier condominium communities. (id:63476)
813 Yonge Street
Toronto, Ontario
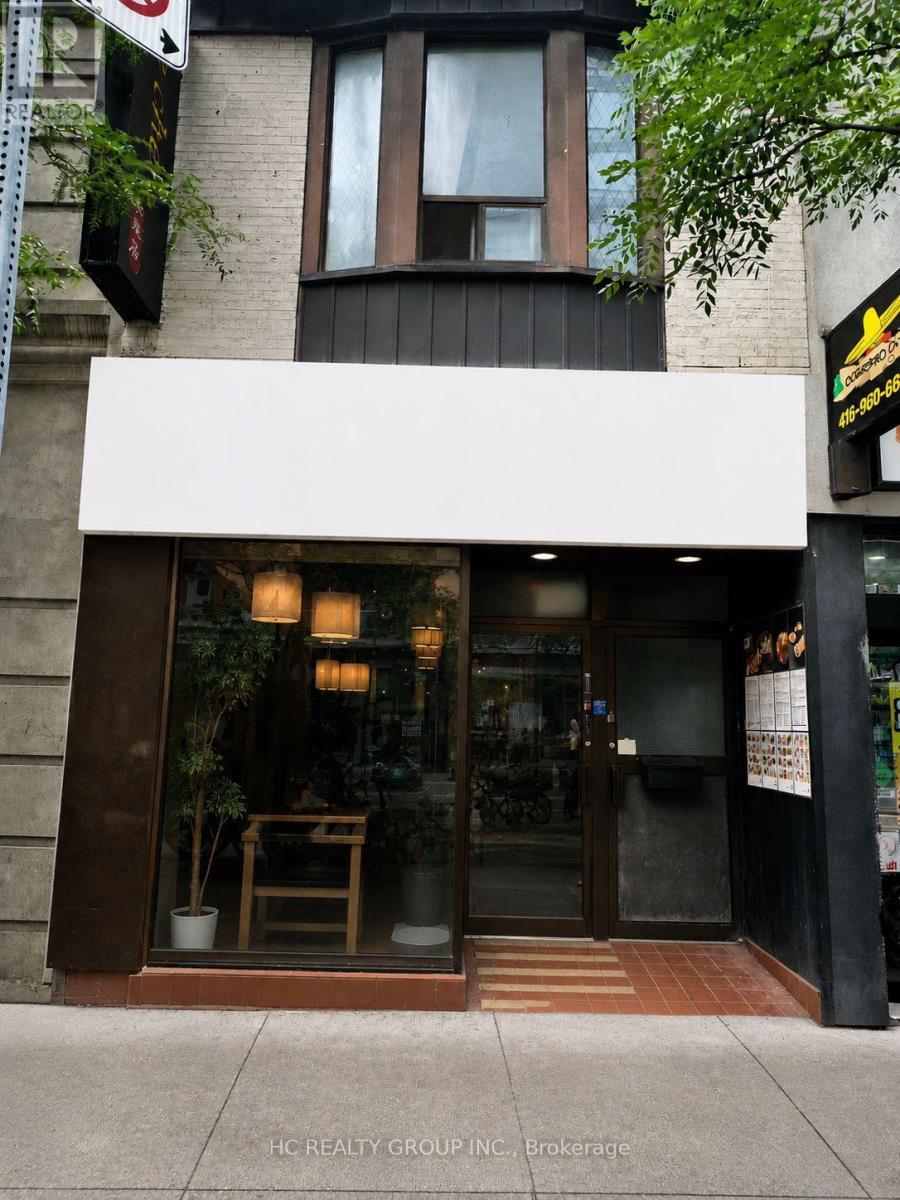
Excellent Location! Prime high-exposure location at the intersection of Yorkville Avenue and Yonge Street. This restaurant offers 1,288 sq. ft. in main floor plus additional 1000 sq ft basement space, with approximately 50 seats and an existing Liquor Sales Licence. Fully equipped, including a walk-in cooler, and ready for immediate operation. Ideal for fine dining or a variety of quick-service restaurant. Located in the heart of Yorkville, surrounded by luxury condominiums, upscale retail, the Library, and Bloor- Yonge subway station. A rare opportunity to establish your restaurant business in one of Toronto's most prestigious and vibrant neighbourhoods. (id:63476)