
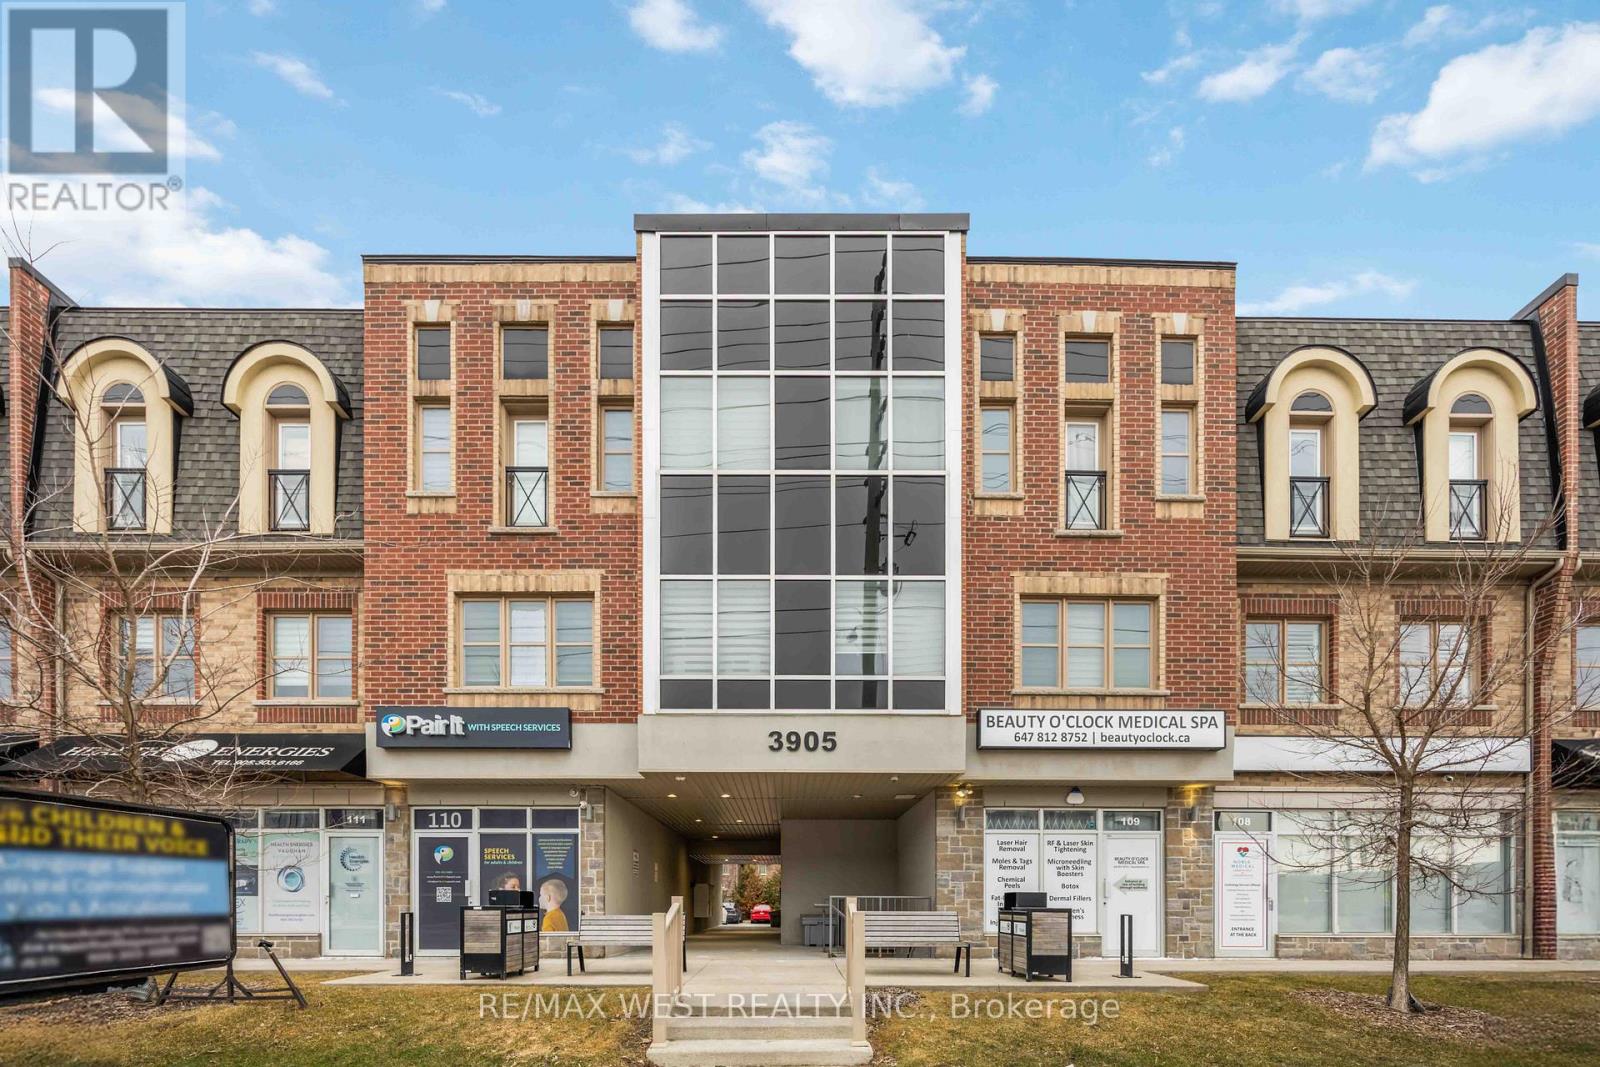
32 - 3905 Major Mackenzie Drive
Vaughan, Ontario
Location, Location, Location! Welcome to 3905 Major Mackenzie Drive West unit 32. This bright and spacious 2-story condo located in Vellore Village is a must see! A great opportunity for a first-time home buyer, anyone looking to downsize or invest in this sought after community featuring high ranking schools within walking distance, minutes to HWY 400, Vaughan Mills, plenty of restaurants, shops, parks, libraries, and more!! This home features a ton of natural light along with a spacious open concept main floor featuring a powder room, open concept kitchen, dining room, living room and an additional storage closet that can easily be converted into a pantry if you like! The kitchen features quartz countertops, stainless steel appliances, plenty of cabinet space and an island for additional dining and entertaining! Head upstairs to the beautiful spacious Master Bedroom featuring a juliet balcony, a small study nook along with a large walk-in closet that leads into a stunning 4-piece master bathroom! This is a must see if you are looking to get into Vellore Village on a budget! (id:63476)
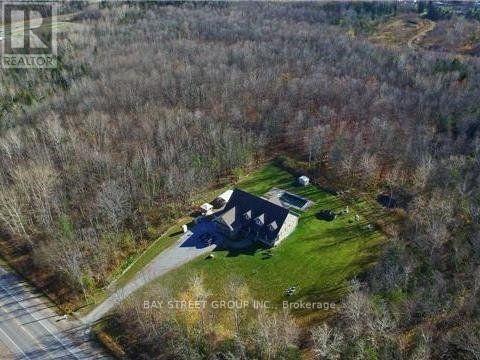
6289 Black River Road
Georgina, Ontario
Nature Lovers & Investors! Approx. 10-Acre Private Oasis Just 3 Minutes To Town (Survey Available Upon Request)! Directly Across From The Hedge Road Landing Community, Where Dozens Of New Detached Homes Have Already Been Built - An Exceptional Location With Excellent Future Potential.Fantastic Custom-Built Bungalow-Loft Offering Approx. 4,949 Sq. Ft. Of Total Living Space Per MPAC. Featuring A Main-Floor Primary Bedroom, 5 Bathrooms, Spacious Loft Overlooking The Impressive Great Room With Vaulted Ceiling, Plus A Massive Finished Basement With Direct Access From The Garage.Main Floor: 2,263 Sq. Ft.; Loft: 706 Sq. Ft.; Finished Basement: 1,980 Sq. Ft. (Total Basement Area: Approx. 2,263 Sq. Ft., Including A Large Cold/Storage Room). Additional Highlights Include A 2-Car Insulated & Heated Garage With Dust Filtration System, Extensive Driveway With Parking For Approximately 10 Vehicles, Fenced In-Ground Pool, Stamped Concrete Walkway & Expansive Front Porch Offering Incredible Curb Appeal.Enjoy The Privacy And Space Of Country Living Without Sacrificing Convenience - Just Minutes To Town, Approx. 15 Minutes To Hwy 404, And Only 20-25 Minutes To Costco & Major Shopping In Newmarket. A Rare Combination Of Acreage, Privacy, Space & Location! (id:63476)
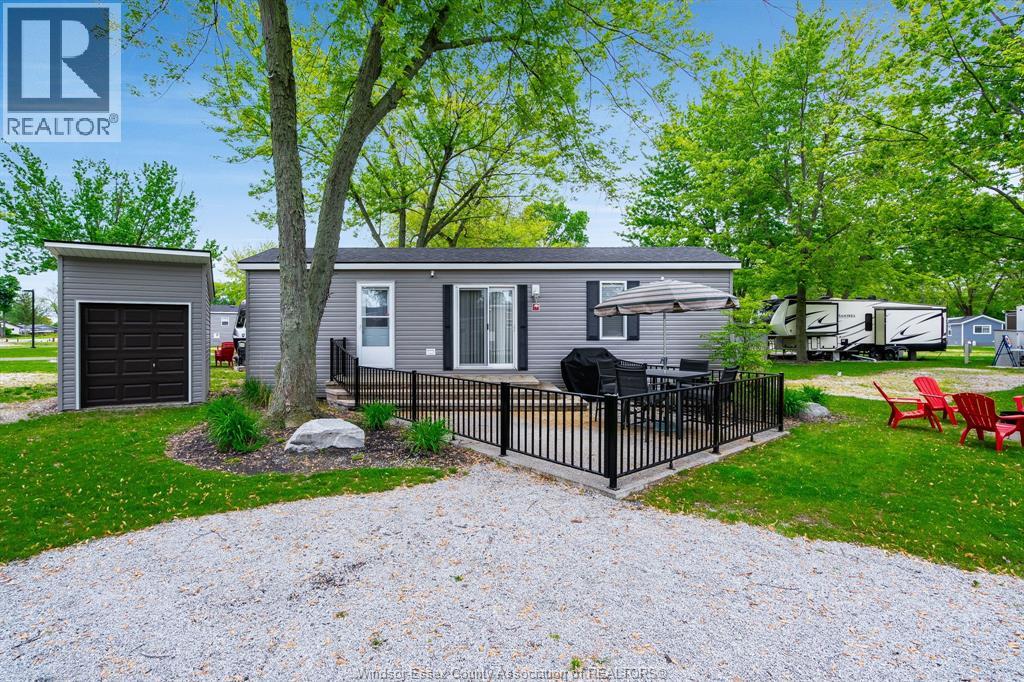
981 County Rd 2 Unit# 522
Lakeshore, Ontario
Escape to cottage life at Rochester Place in Lakeshore! This charming 3-bedroom, 1-bathroom cottage is the perfect seasonal retreat, open May through October. Thoughtfully laid out for comfort and relaxation, it offers plenty of space for family and guests to unwind after a day outdoors. Located in the sought-after Rochester Place cottage community, this property also presents excellent income potential, making it ideal for personal enjoyment and season rental opportunities. Enjoy the peaceful surroundings, whether you're sipping coffee in the morning or winding down in the evening - while your investment works for you. A fantastic opportunity to enjoy everything Rochester Place Resort has to offer. This property will come fully furnished. (id:63476)
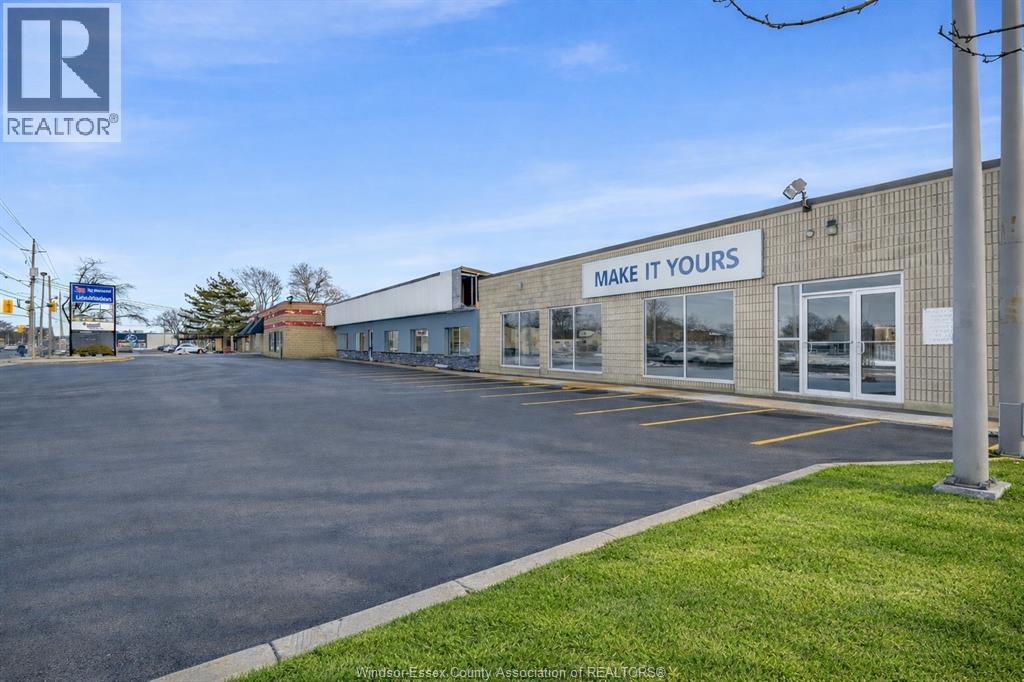
2451 Tecumseh Road West Unit# C
Windsor, Ontario
Exceptional leasing opportunity in a high-traffic commercial plaza with excellent visibility and convenient access to Hwy 401, E.C. Row Expressway, the Ambassador Bridge and the new Gordie Howe International Bridge. This 1384 sq. ft. Unit C offers a perfect size and flexible layout for a coffee shop, café, retail store, showroom, specialty shop, service business or other small business uses. Featuring a new bathrooms, new floor and a functional open layout that can be customized to suit your business needs. The unit offers ample on-site parking with convenient access for customers and deliveries. Tenant to verify zoning, permitted use, licensing, building code requirements and any required modifications with the City of Windsor. Call today to book your showing! (id:63476)
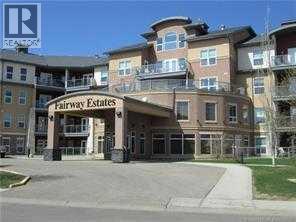
413, 5040 53 Street
Sylvan Lake, Alberta
Located in the prestigious Fairway Estates, this top-floor apartment offers stunning views of Sylvan Lake. This openly designed 2-bedroom, 2-bathroom unit features a spacious primary bedroom with a walk-in closet and a 4-piece ensuite. The kitchen boasts an island, stainless steel appliances, including a brand new refrigerator, and flows seamlessly into the living room, where a cozy gas fireplace and garden doors lead to a private balcony with breathtaking lake views and a gas hookup for your barbecue. Additional conveniences include in-suite laundry with a new washer and dryer, underground titled parking, a private storage unit, and access to a wash bay. Residents enjoy an array of premium amenities, including a theatre room, hot tub, exercise facility, and games room. Situated in a beautifully landscaped property with a gazebo and garden boxes, this property is just minutes from shopping, the lake, and scenic walking paths. Don't miss this rare opportunity to own a piece of Sylvan Lake’s finest living! Condo Fees $598.57/month No Pets (id:63476)
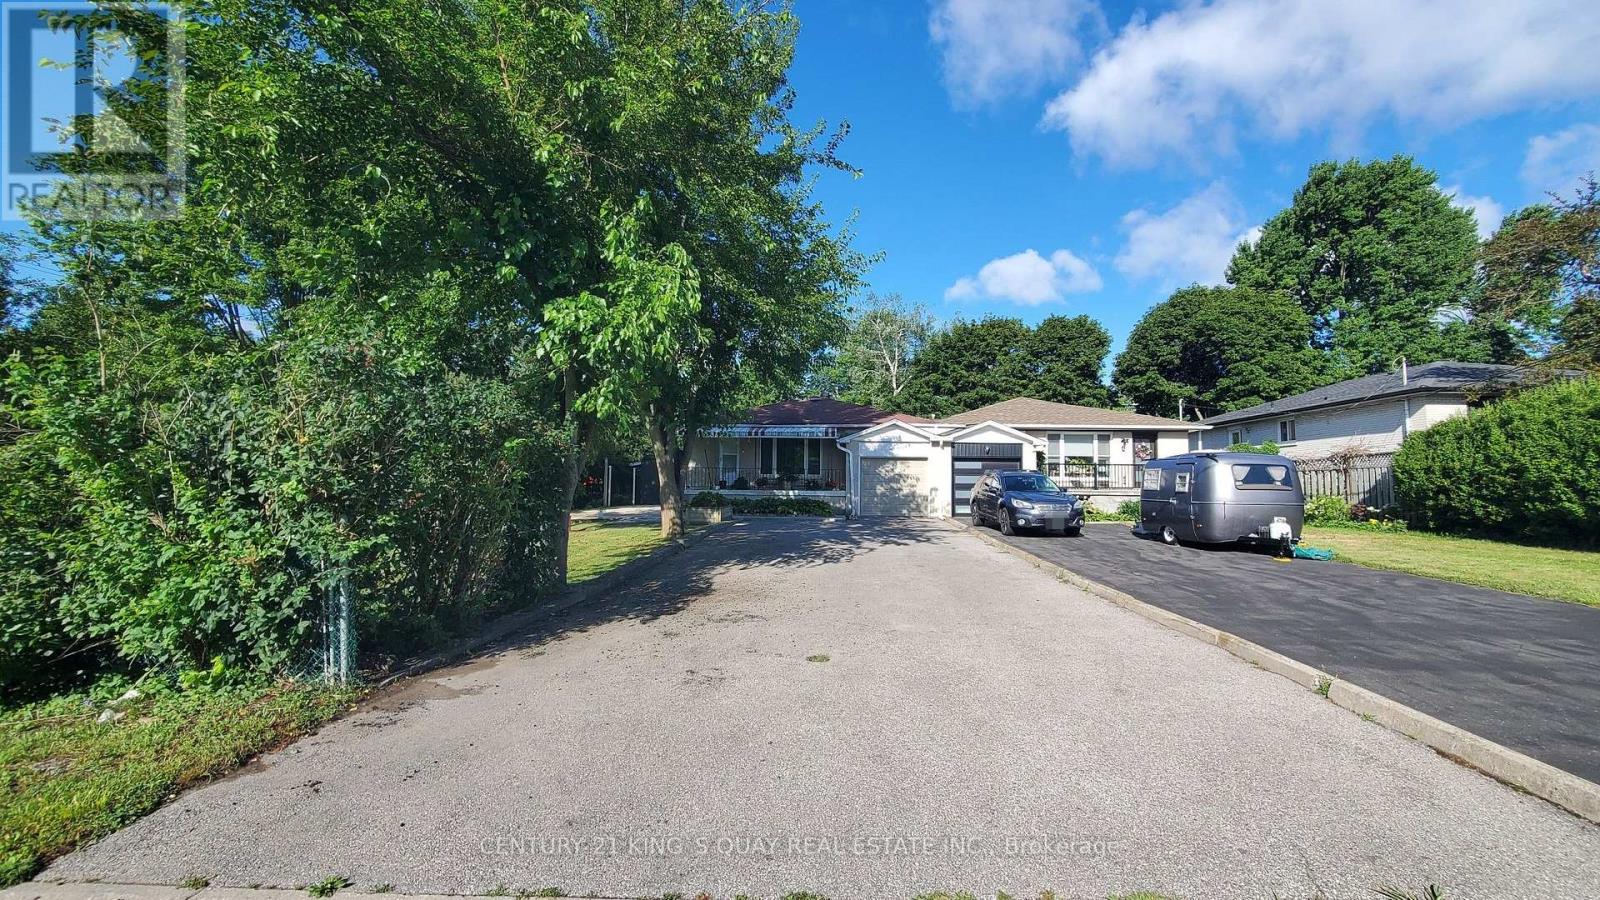
2 Robinson Street
Markham, Ontario
Welcome to 2 Robinson St. A rarely offered around 12,000 sqft big lot and 3+3 bedrooms semi-detached in hight demand bullock community. This sun-filled home is great layout and every room has window. The living room with 3 Pc bath and large window can be 4th bedroom. The open concept and functional kitchen with window. It's good size for dining room. The spacious primary bedroom features a large closet and comfortable layout. Other 2 bedrooms in main floor are good layout too. The finished basement with separate entrance, rec room + living room + kitchen + 3 bedrooms, one large bedroom with 3 Pc ensuite, good income for basement rent. Steps to park, school, plaza, restaurant, public transit. Closes to Markville Secondary School, Markville Mall, Centennial GO Train Station, restaurants, super market, Hwy 407, All Amenities You Need Nearby! (id:63476)
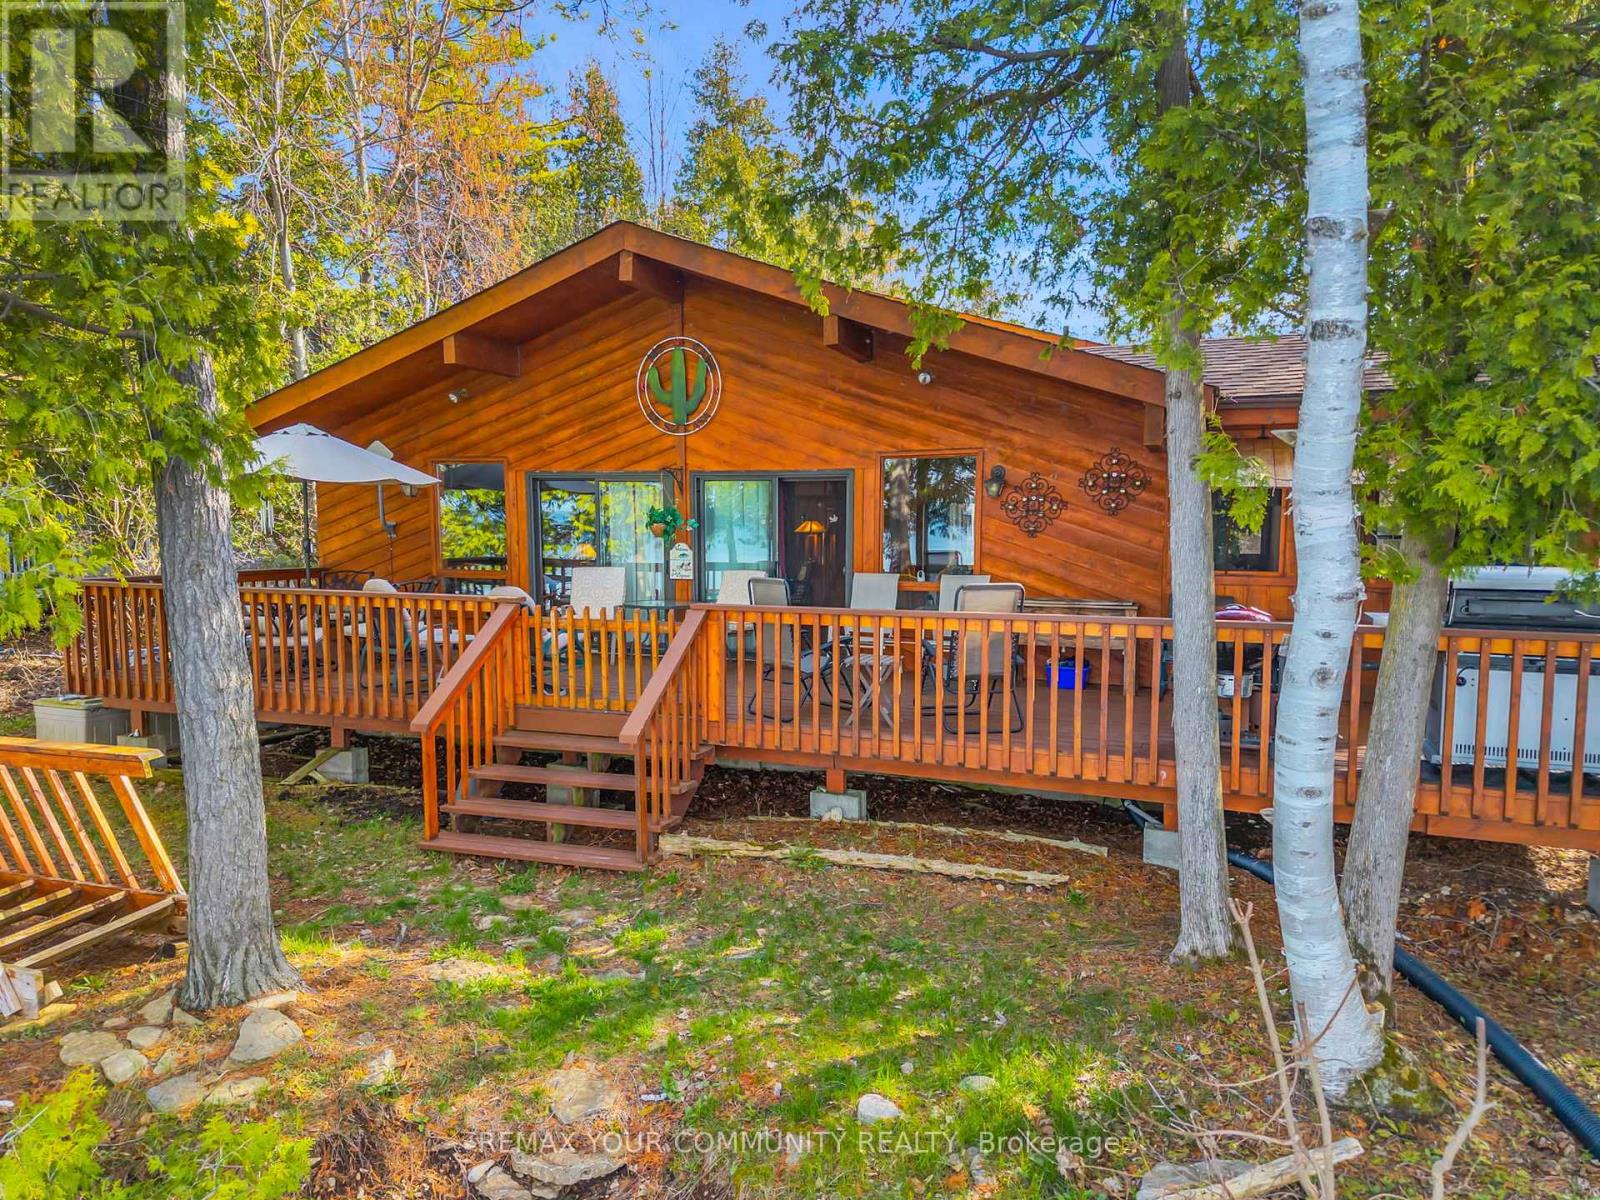
344 Loon Road E
Georgina Islands, Ontario
Experience the magic of this Lake Simcoe Direct Waterfront Family Cottage on the highly sought-after east side of Georgina Island. This charming winterized 3-season retreat is perfectly situated directly on your private shoreline, this 3-bedroom, 1-bath cottage is designed for making memories. Relax and watch the sunrise on the large sun-drenched deck with your morning coffee, or spend your days swimming and fishing in crystal-clear water. Inside, you'll find a spacious living area and a bright kitchen perfect for family gatherings. This is a rare opportunity to own a slice of paradise at an affordable price point. "Mortgage financing may be available to qualified buyers." Note: "Very Important" Cottage is on leased land ($5,500/year). Accessible via passenger/car ferry. (id:63476)
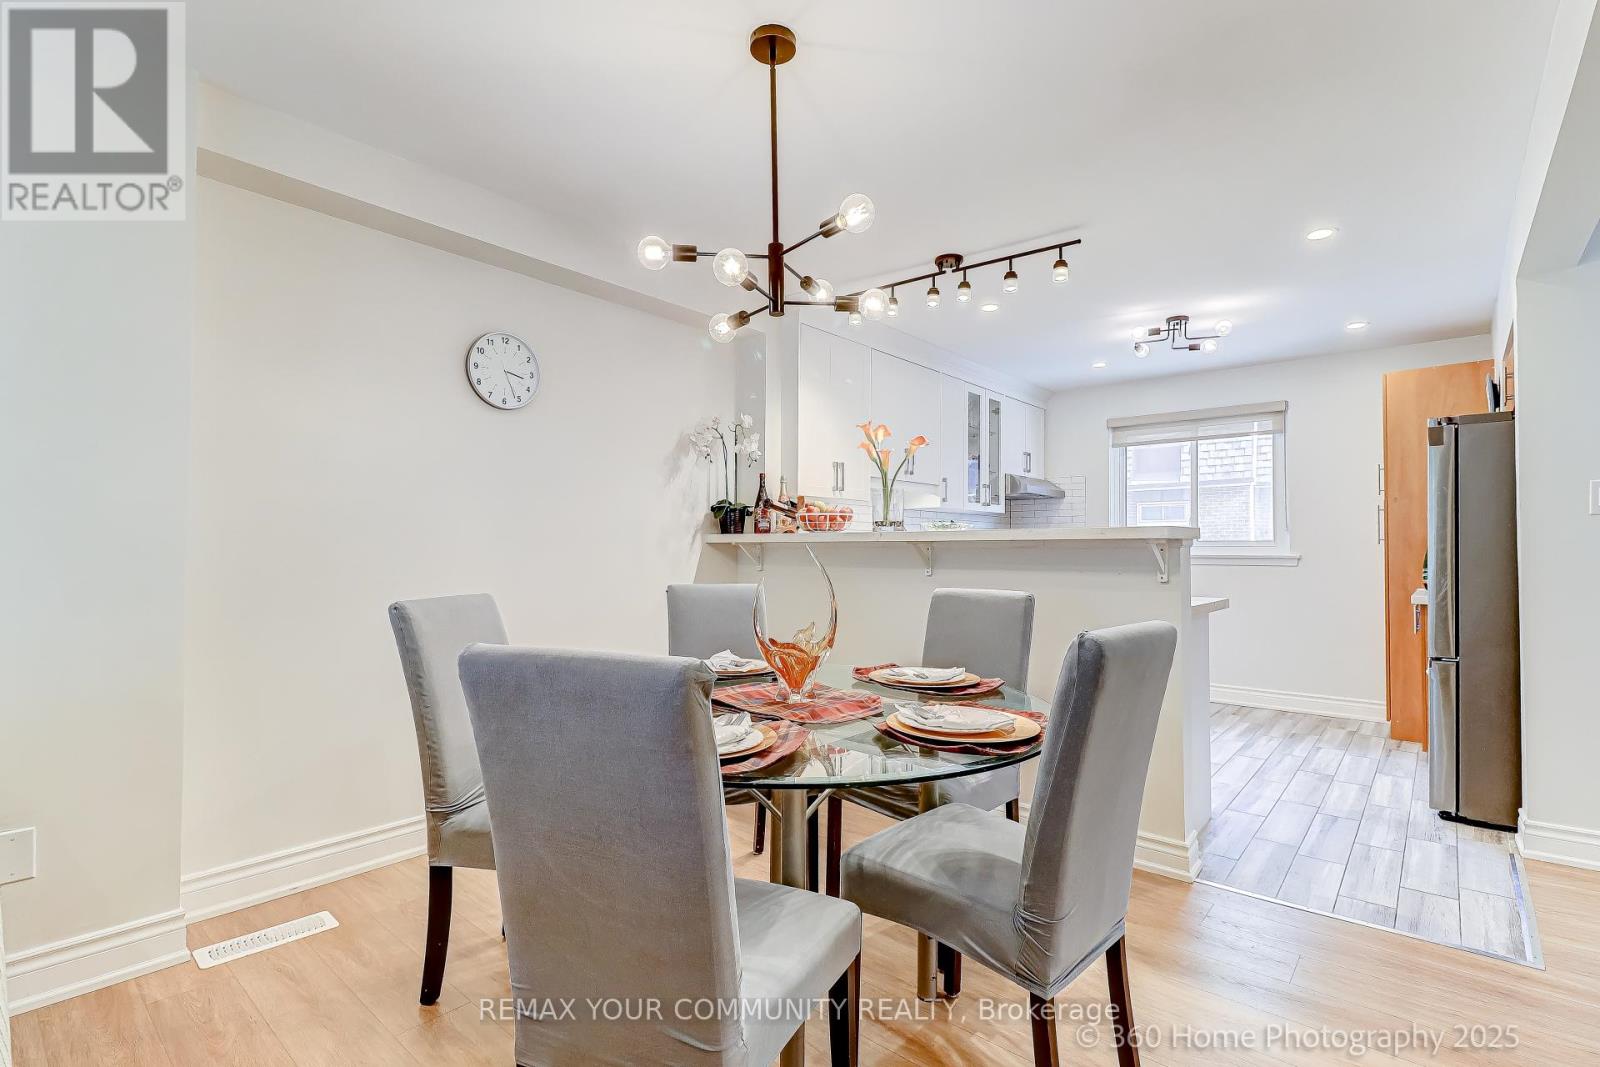
70 - 441 Military Trail
Toronto, Ontario
Beautiful, Quiet & Bright Townhouse! Elevated & Elegant Upgrades. 3+1 Bedrooms With 2 Full Newer Baths, Location Just 2 Minutes Away From Highway 401. Open Concept With Great Flow Layout. Newer Appliances & New Quartz Granite Countertops. Dimmable Pot Lights Perfect For Any Occasions. Bright Living Room With Large Floor To Ceiling Sliding Windows Walk-Out To Backyard and Common Playground. Spacious Den In The Lower/Basement Level, Perfect As An Office, Exercise, Game Room, Or In-Law Suite. Close To U of T Scarborough, Toronto Pan Am Sports Centre, Centennial, Morningside Campus, Centenary Hospital & Bus Stops, Schools, Supermarket and Shopping Mall. Short drive to Guildwood Go Station!The Ceramic Foyer Welcomes You With That Warm Homely Feeling, Great Place To Start Owning Your First Home and Raise The Family In This Quiet Town House Complex, professionally renovated Unit. New painting (2025), Spent in quality upgrades including open concept main living, dining & kitchen area. New Vinyl Waterproof & Scratch proof Flooring and Stairs(2024), New Kitchen Cabinets, Quartz Countertops & Kitchen Appliances (2024/2025), New Pot Lights (2023), Finished Private Laundry Room with Shelves, Washer (2020) & Dryer (2025), New Garage Door with Remote Opener (2025), Newly Replaced Windows and Patio Sliding Door (2020). Newer High Efficiency Furnace & A/C, Direct Access to Garage from Inside. Simply move in ready and enjoy the comfort and convenience - your peaceful family retreat in the city. Welcome home! (id:63476)
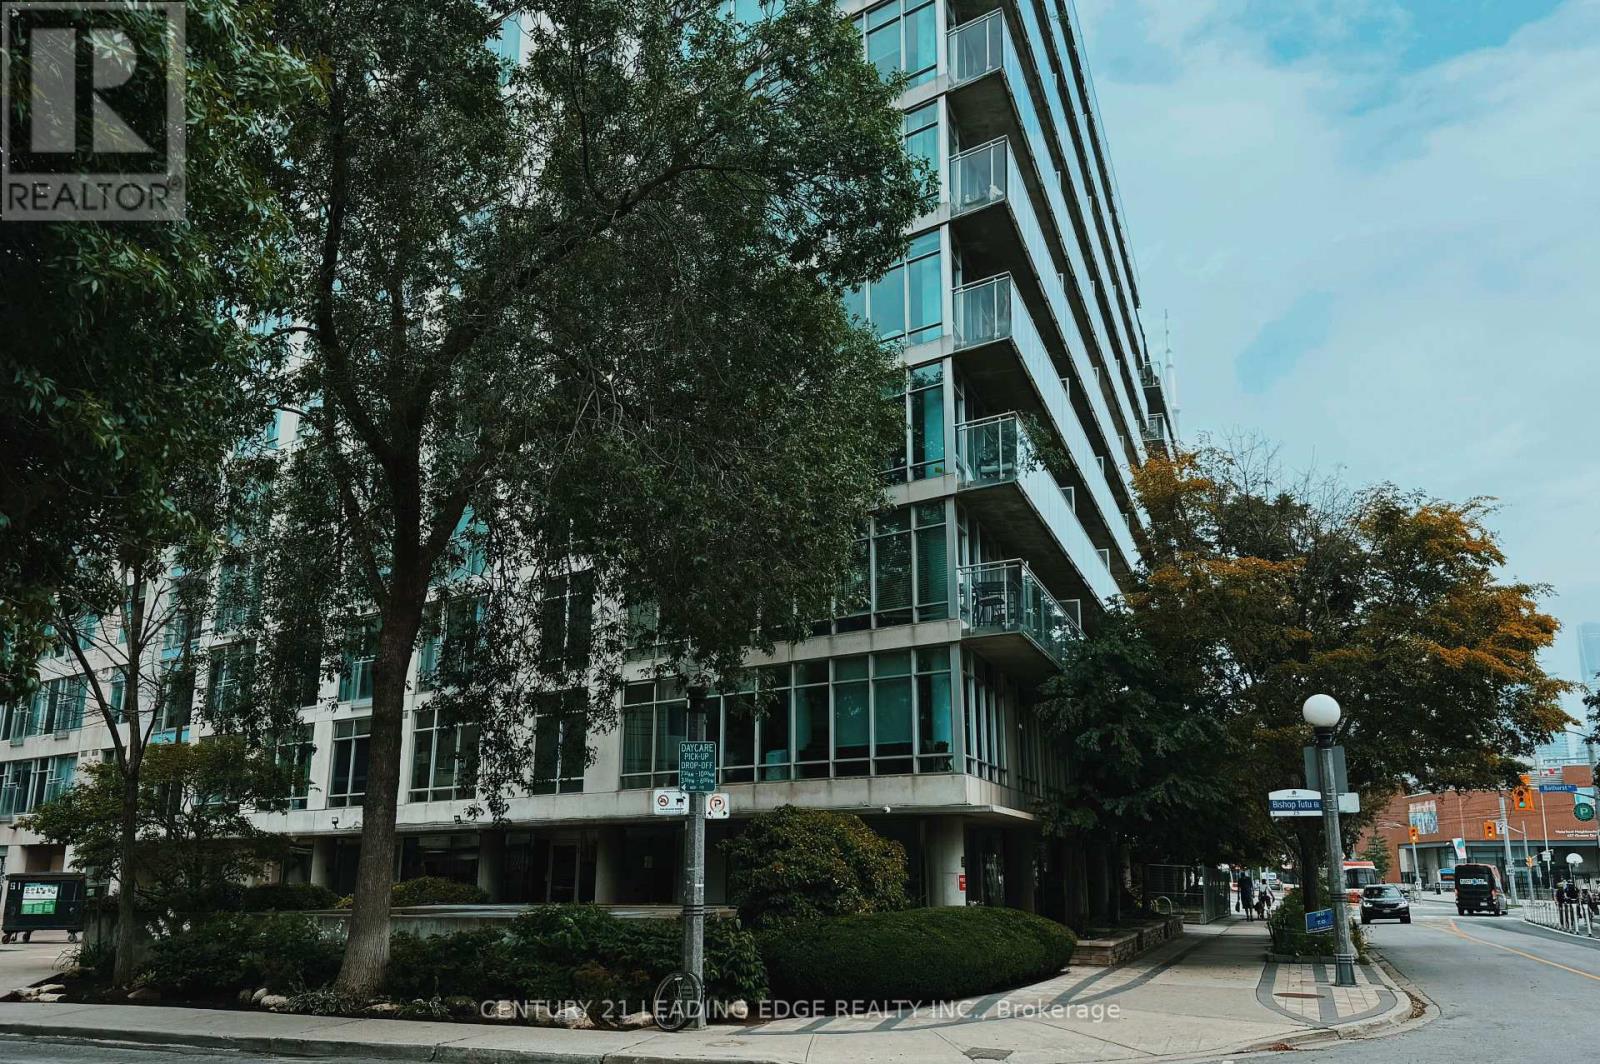
1821 - 650 Queens Quay W
Toronto, Ontario
Stunning Lake Views & Prime Harbourfront Living! Welcome to this exceptional studio suite at Atrium on Queens Quay, ideally situated in one of Toronto's most desirable waterfront communities. Enjoy beautiful lake views and a prime trail-front location, offering the perfect combination of urban convenience and waterfront lifestyle. This bright and well-designed suite features hardwood flooring, built-in storage, and a functional layout that maximizes every inch of space. Enjoy easy access to major highways, steps to Loblaws, waterfront trails, transit, dining, shopping, and entertainment, with vibrant downtown Toronto just minutes away. This pet-friendly building offers excellent amenities, including concierge service, a fitness centre, and a rooftop terrace. All utilities are included, except phone, cable, and internet. An excellent opportunity for first-time buyers, investors, or anyone looking to enjoy the bestof Toronto's waterfront lifestyle. (id:63476)
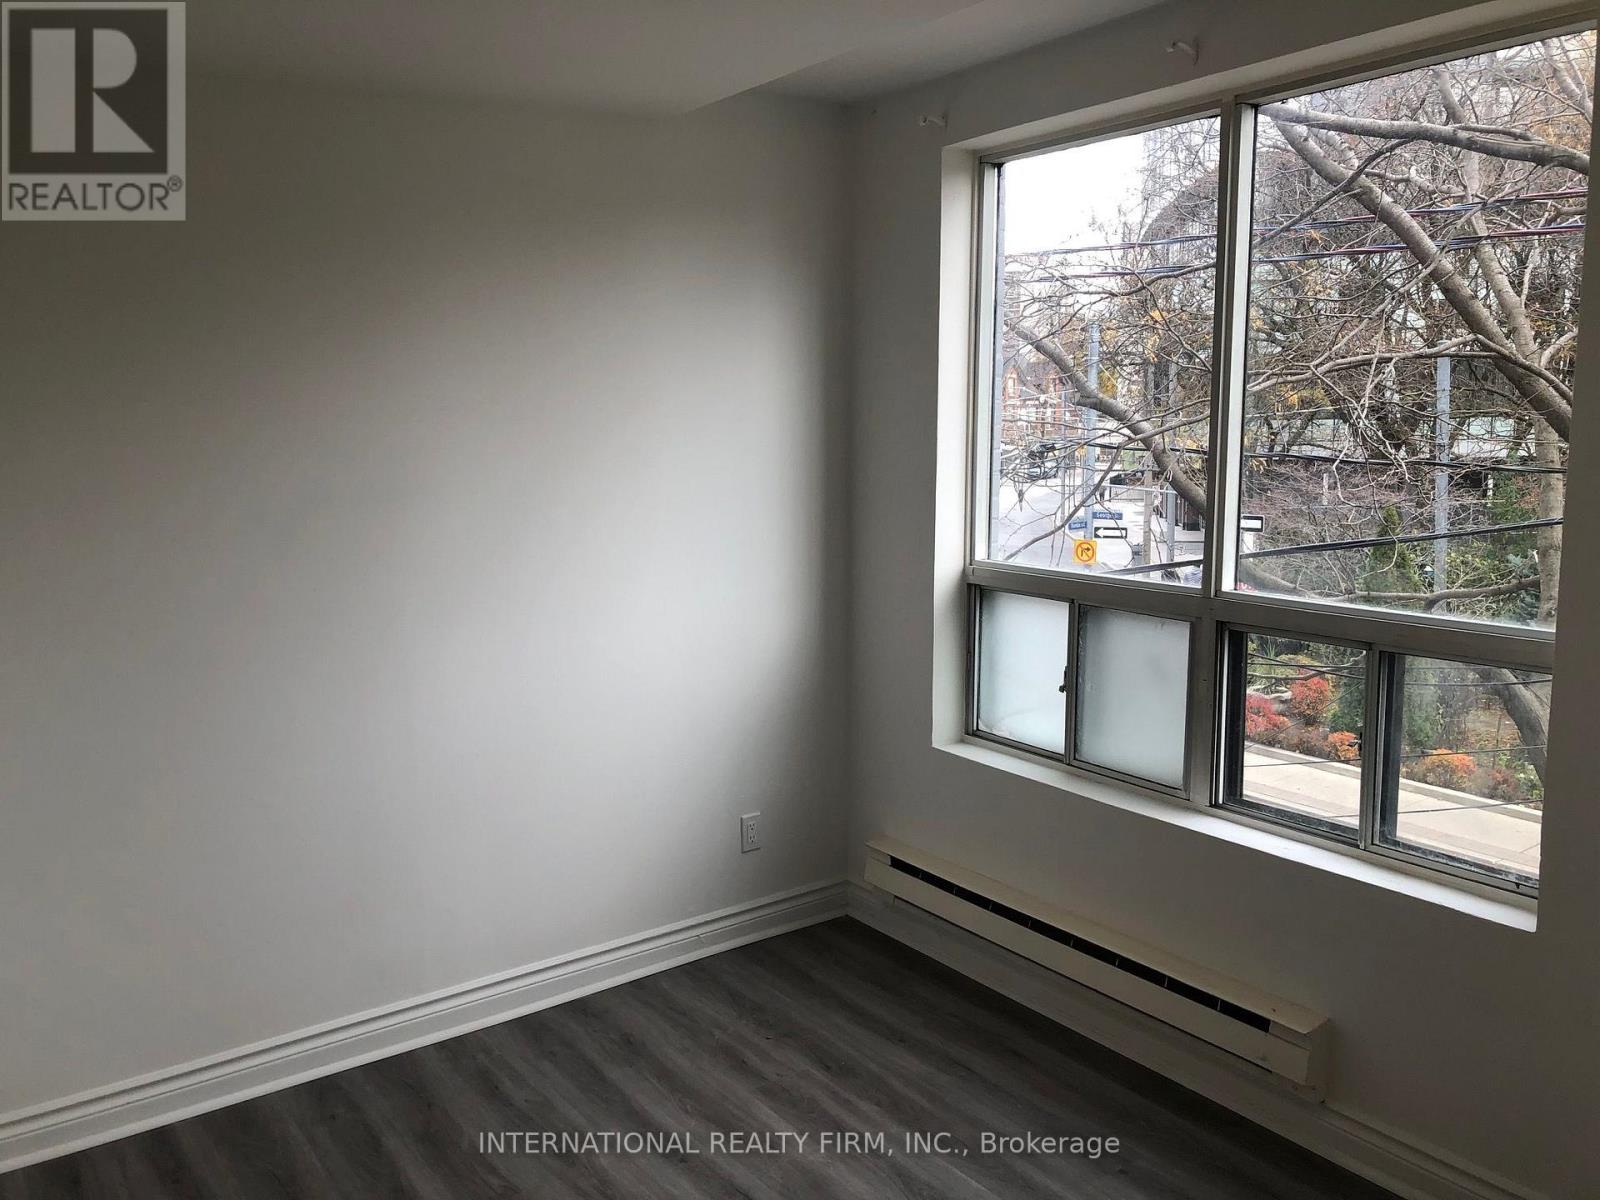
2a - 274 George Street
Toronto, Ontario
Spacious 2 Bedroom Apartment Located On The 2nd Floor With A Private Entrance. Excellent Downtown Location Just Minutes From Yonge/Dundas Square, Eaton Centre, Toronto Metropolitan University, Public Transit And A Variety Of Shopping, Dining And Entertainment Options. (id:63476)
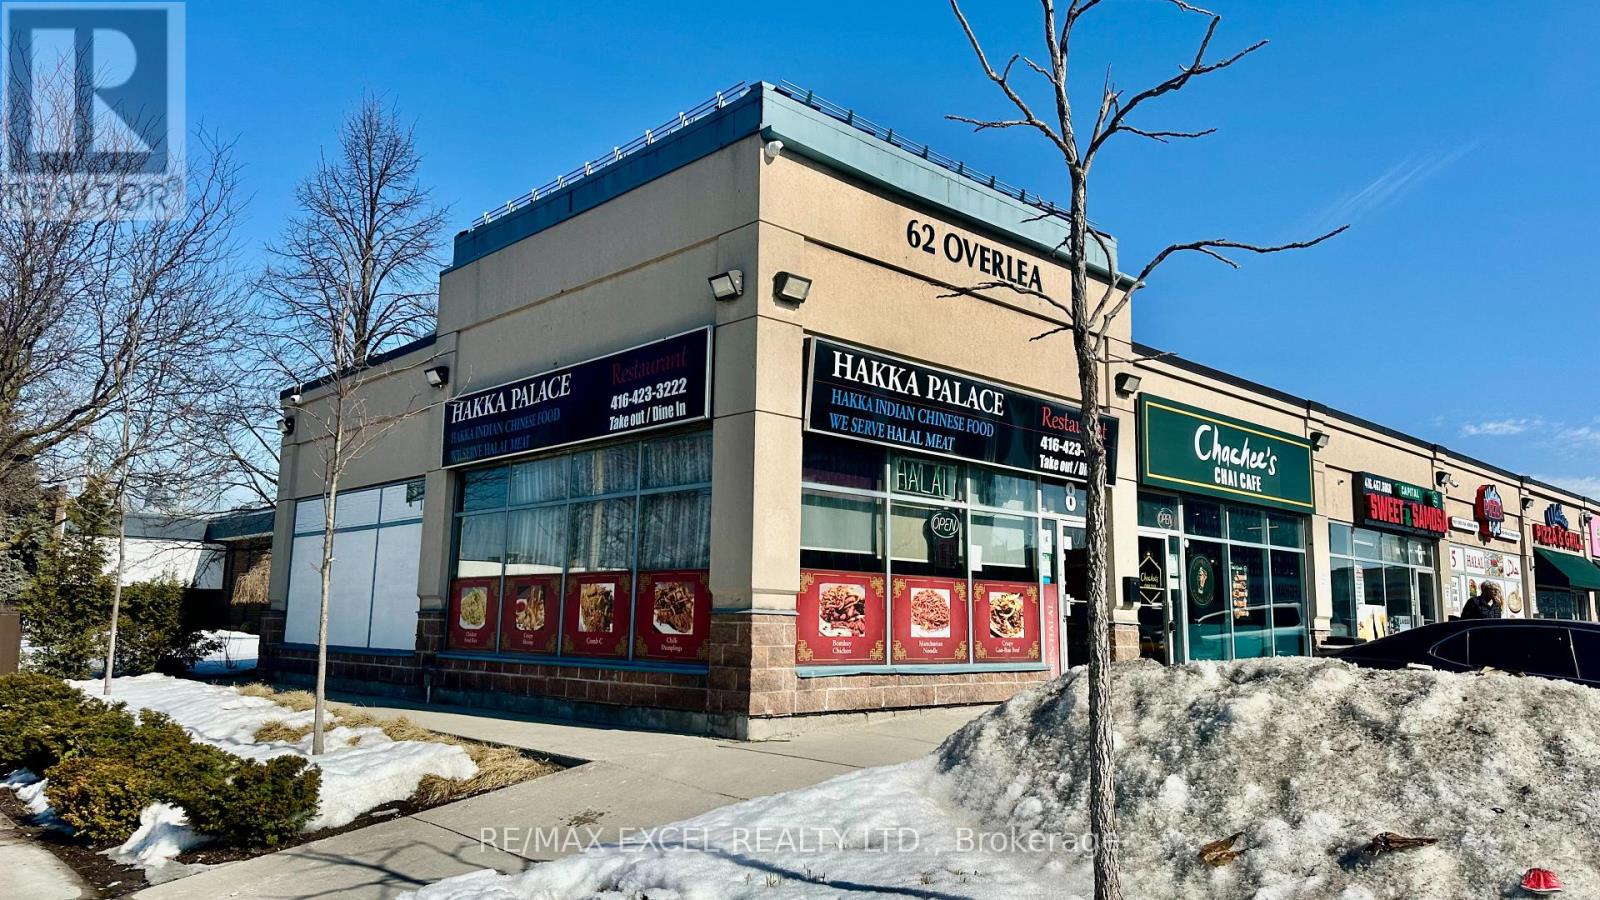
8 - 62 Overlea Boulevard
Toronto, Ontario
Situated in a strip plaza, this Chinese Hakka restaurant is available for a new buyer to take over or rebrand. It features ample sunlight andexcellent corner exposure. Conveniently located minutes from Don Valley Parkway and with Costco nearby. The surrounding area is undergoingsignificant development. The space includes a full kitchen equipped with a 16 to 18-foot hood and a walk-in cooler. (id:63476)
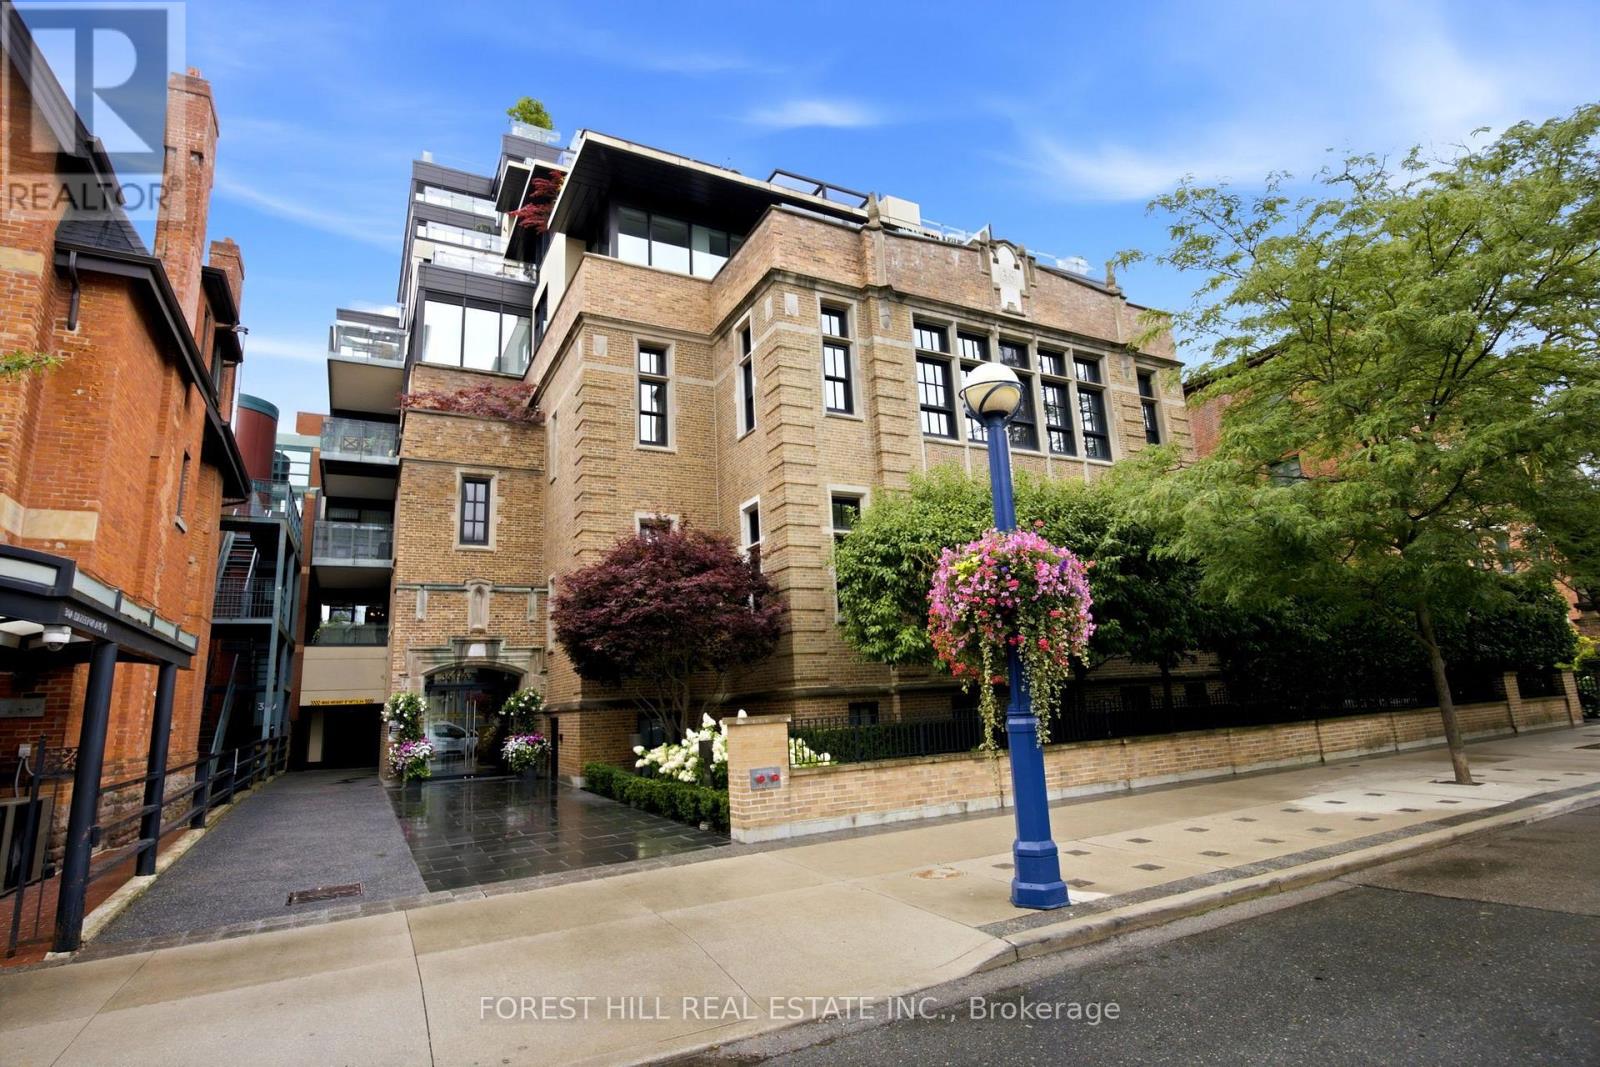
4c - 36 Hazelton Avenue
Toronto, Ontario
Welcome to one of the most ultra exclusive addresses in Yorkville. This 20 unit boutique building offers refined living with white glove services including 24hr concierge & valet parking. Suite 4C has been almost fully reimagined and rebuilt in 2020 with no detail overlooked. From The moment you enter the suite you are impressed by the Integrated cabinetry throughout which gives it a modern sleek feel. 10 foot ceilings, floor to ceiling windows, chevron hardwood floors, two walkouts to a private balcony from the living room and second bedroom are just some of the outstanding features of this suite. The 4.5' x 7' kitchen Island is the focal point of the open concept chef's kitchen equipped with Integrated Miele and Jennair appliances & breakfast bar for informal gatherings. The large open dining room area features a custom built in bar with open glass shelving, built in wine fridge with two temperature controls and a coffee station with a built in coffee maker. The living room offers the perfect setting to enjoy the large-screen TV while relaxing beside the open fireplace. The primary bedroom offers a retreat with an oversized walk in closet, a wall of custom closets that lead into a 5 piece spa like ensuite with make up table, marble floor and walls, separate water closet, oversized shower, freestanding tub and heated floors. The second bedroom has been converted into an office with custom built-ins, floor to ceiling glass entry doors, open fireplace, 3 piece ensuite and walk out to private balcony. (id:63476)