
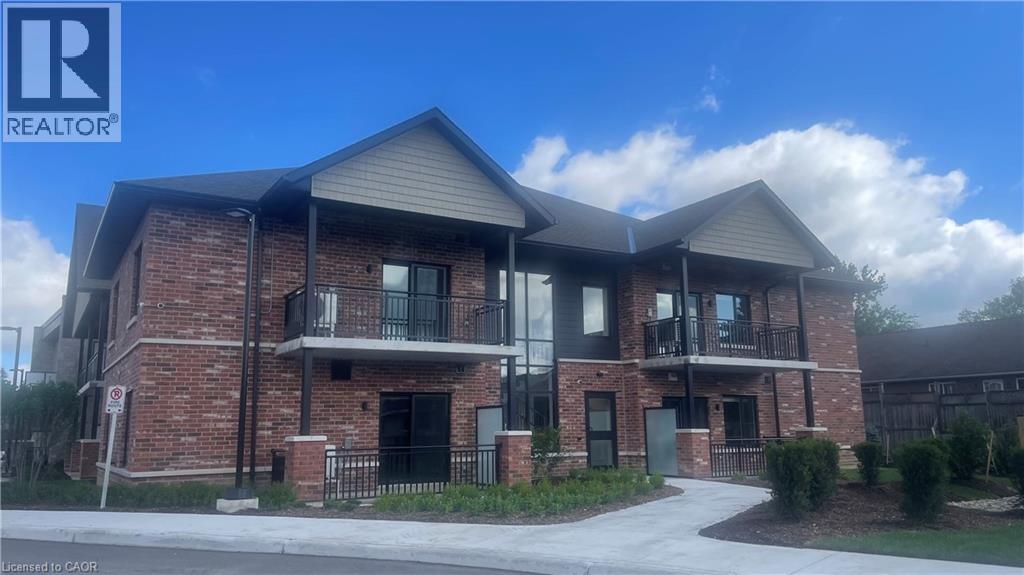
773 Princess Street Unit# 203
Mount Forest, Ontario
Welcome to The Forest Trail Suites, a modern two-level apartment building in Mount Forest offering 2-bedroom, 2-bathroom units across three distinct floor plans, ranging from 865–990 sq ft. All exposures currently available, if you act fast! Units feature tall ceilings, vinyl plank flooring, soft-close cabinetry, large windows, and air conditioning. Each suite includes five stainless steel appliances and in-suite laundry for your convenience. This secure, quiet building is well-suited to singles, couples, and seniors. Building amenities include a covered outdoor terrace with community BBQ and fire pit, and a main-floor recreation room. Conveniently located near walking trails, playgrounds, a pool, an outdoor rink, two ball diamonds, two sports fields, a track, a community centre, and a skateboard park, something for every kind of lifestyle. Special Offer: Lease Signing Bonus! Contact today to schedule a viewing. (id:63476)
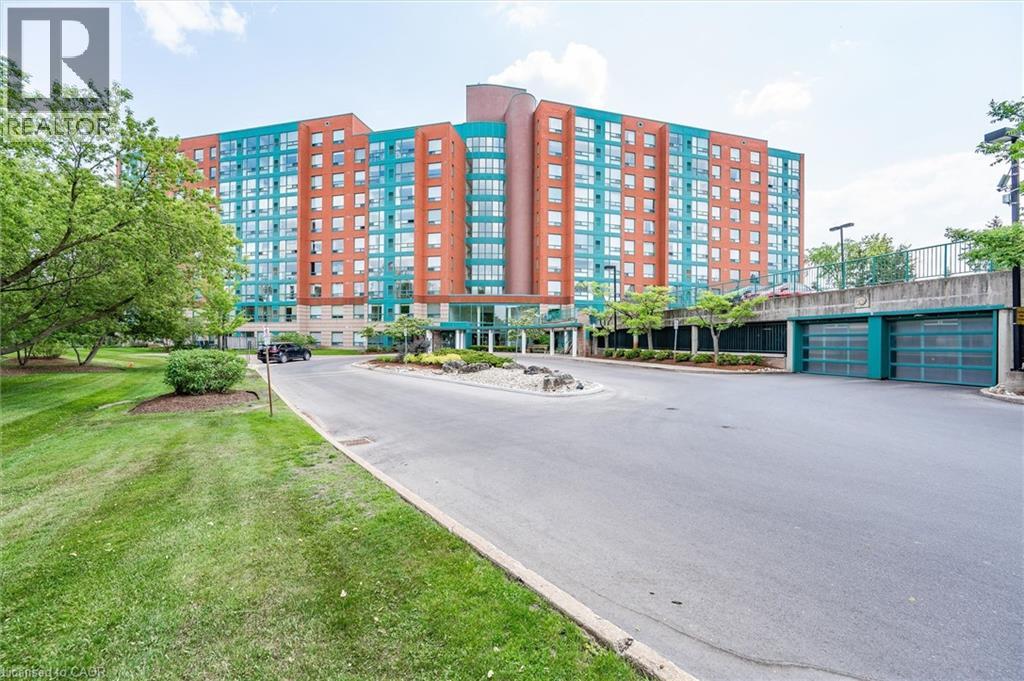
55 Blue Springs Drive Unit# 514
Waterloo, Ontario
The Atriums in Waterloo – a well-maintained and very clean condo building located at the end of a cul-de-sac and siding onto greenspace, walking trails and ponds. Unit 514 offers a pleasing layout with professionally and recently completed upgrades. The unit is carpet-free throughout with luxury vinyl flooring and new trim throughout the main living space (installed by Menno Martin, spring 2025). The spacious living/dining room is great for relaxing or entertaining. The gorgeous kitchen, updated by Cerwood in spring 2025, features quartz counters, under cabinet lighting, a great mix of drawers and cupboards (some with glass fronts), a large pantry and five newer appliances (all spring 2025) including an impressive side-by-side fridge/freezer. The living room and kitchen have floor to ceiling windows offering lots of natural light. There are motorized blinds on all the windows. The laundry/storage room has a convenient washer/dryer set (new in May 2025). The primary bedroom offers double closets and a 4-pc ensuite with tub updated by bath-fitter. The second bedroom is on the opposite side of the unit with the second bathroom right beside it (features stylish step-in shower). This unit comes with one parking spot which is conveniently close to the door to the building, and an owned locker. The building offers many useful amenities: party room, library, workshop on the main level; roof-top deck and party room on the penthouse floor. Great location - just minutes to Conestoga Mall, Uptown Waterloo, transit, and highway 7/8. (id:63476)
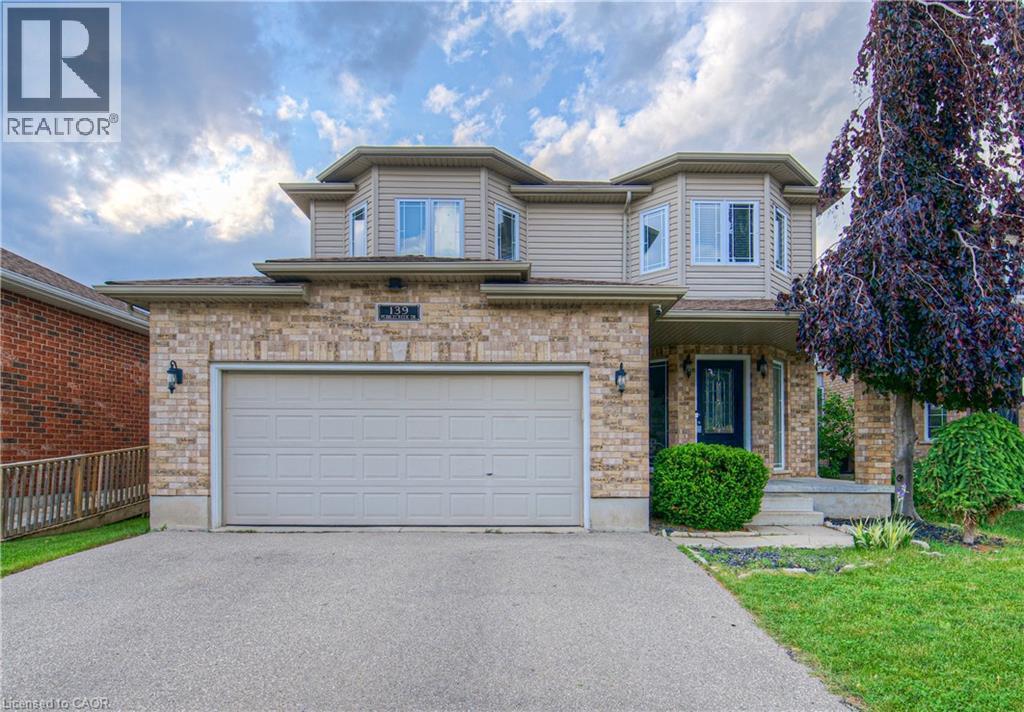
139 Pebblecreek Drive
Kitchener, Ontario
Rare opportunity in Kitchener's desirable Chicopee/ Lackner Woods neighborhood! This stunning 5-bedroom, 3.5-bathroom detached home offers over 3,300+ sqft of living space, an exceptional dual-kitchen layout perfect for multi-generational living or rental income potential. The main floor features an open-concept design with gourmet chef's kitchen boasting oversized island, stone counters, dark modern cabinets, and stainless steel appliances, plus a covered deck overlooking the professionally landscaped, fully-fenced backyard. Upstairs offers three generous bedrooms including a luxurious master suite with walk-in closet and spa-like ensuite. The fully finished basement is a showstopper with its complete secondary kitchen, large family room, two additional bedrooms, 3-piece bathroom with walk-in shower, and abundant storage including a cold room. Located minutes from Highway 401 and Fairview Mall with nearby schools and walking trails, this property also includes a double-car garage plus two additional driveway spaces. This unique home combines luxury, functionality, and prime location - truly a must-see property that offers incredible versatility for modern family living! (id:63476)
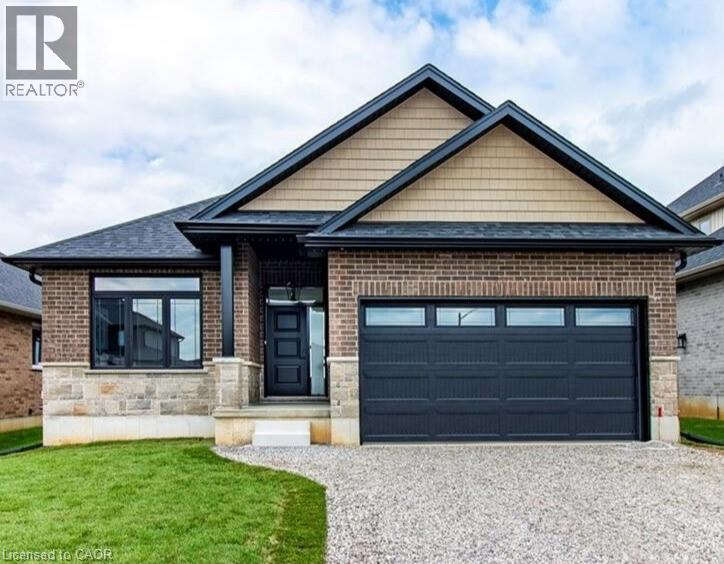
96 Craddock Boulevard
Jarvis, Ontario
To Be Built — This 1,495 sq. ft. home offers 2 bedrooms and 2 bathrooms with a bright, open-concept kitchen, dining, and living area enhanced by 9-foot ceilings and high-end standard finishes. The layout is ideal for everyday living and entertaining, with the opportunity to customize select finishes to suit your style. The primary bedroom features a walk-in closet and a private ensuite with a tiled shower. Patio doors from the dining area lead to a covered composite deck, perfect for outdoor enjoyment. Additional highlights include main-floor laundry, a 2-car garage with automatic door openers and hot/cold water taps, and a fully sodded lawn. Photos are of a similar model and are for illustration purposes only; fireplace not included. Home to be constructed. (id:63476)
219 Lafayette Street E
Jarvis, Ontario
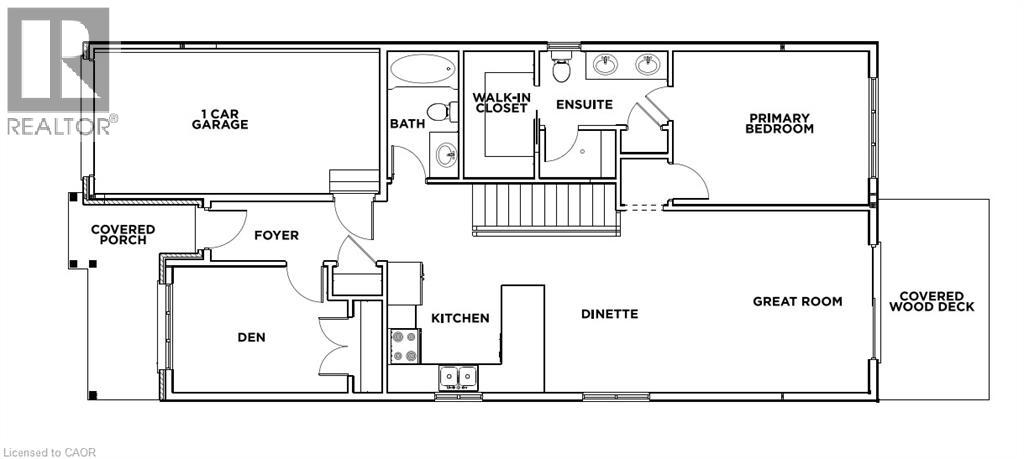
TO-BE-BUILT 2 bed, 2 bath bungalow in Jarvis Meadows subdivision. This home is perfect for starting out or downsizing! Master has 4pc ensuite with tiled shower and walk in closet. Open concept kitchen/dining/living room. Unfinished basement has rough in bath and is waiting for you to add your own personal touch. 1 car garage and private drive. Lawn is fully sodded. Covered front porch. Personalized this one for yourself with the help of a professional designer. Make an appointment today! (id:63476)
338 Robert Woolner Street
Ayr, Ontario
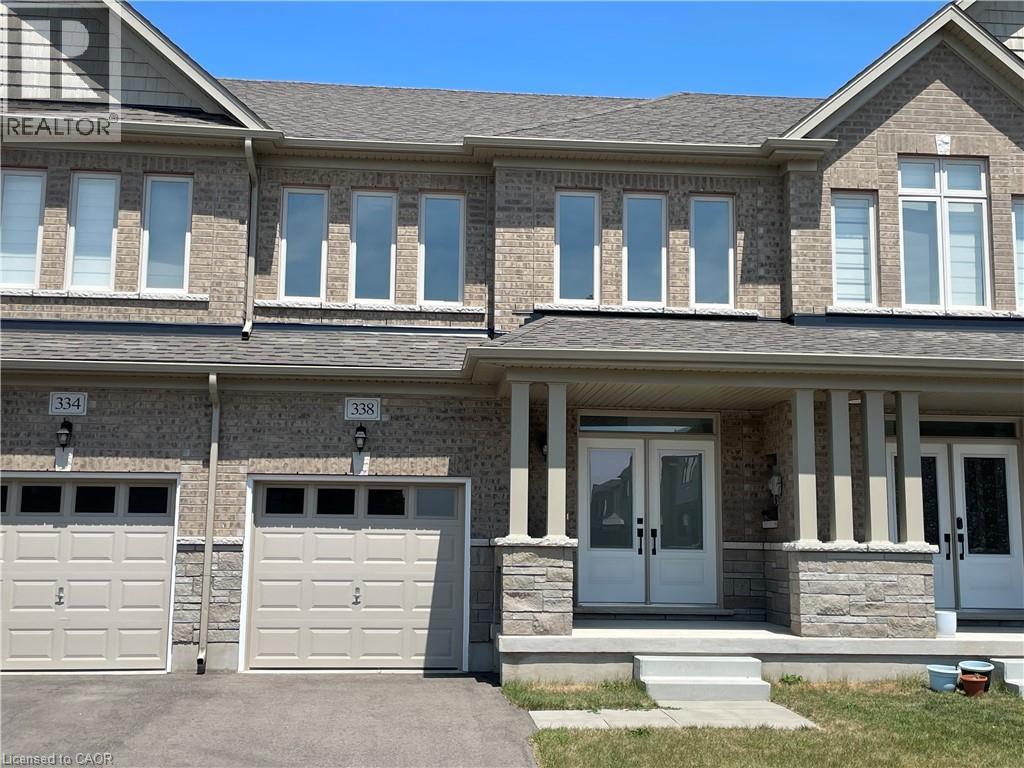
Welcome to Your Pristine New Rental Be the very first to live in this spectacular, never-been-lived-in residence. From the moment you step through the front door, you’ll notice the pristine, sparkling condition of a truly brand-new home. Embellished with soaring 9-foot ceilings and elegant, high-quality trim throughout, this is a space designed to inspire genuine pride. The Heart of the Home: Main Level A Chef-Ready Kitchen: Designed for effortless meal prep and entertaining, featuring abundant cabinetry, sleek solid-surface countertops for ultra-easy maintenance, and a brand-new dishwasher scheduled for professional installation. Sun-Drenched Living Space: The expansive living room boasts gorgeous, gleaming hardwood floors and seamless access to the outdoors. Slide open the glass doors to extend your living space directly into the backyard. Your Private Upper-Level Retreat The second floor is thoughtfully laid out to maximize privacy and daily convenience: The Primary Suite: A true sanctuary. You will love the generous scale of this room, complete with a private, spa-like en suite bath and a massive walk-in closet with plenty of room for your wardrobe. Ultimate Convenience: Two additional well-appointed bathrooms and a dedicated second-floor laundry room mean no more hauling heavy baskets up and down the stairs. Flexible Spaces & Smart Layouts Endless Potential Downstairs: The massive, cleanly swept unfinished basement is a blank canvas. It is the perfect footprint for a high-energy home fitness studio, a children's play area, or an incredible amount of seasonal storage. Effortless Outdoor Access: Skip the hassle of dragging muddy yard tools through the house. The garage features a highly convenient direct walkthrough door to the backyard, making lawn care, gardening, and outdoor hosting completely effortless. This home offers the perfect blend of modern luxury, functional design, and a fresh start. (id:63476)
183 Craddock Boulevard
Jarvis, Ontario
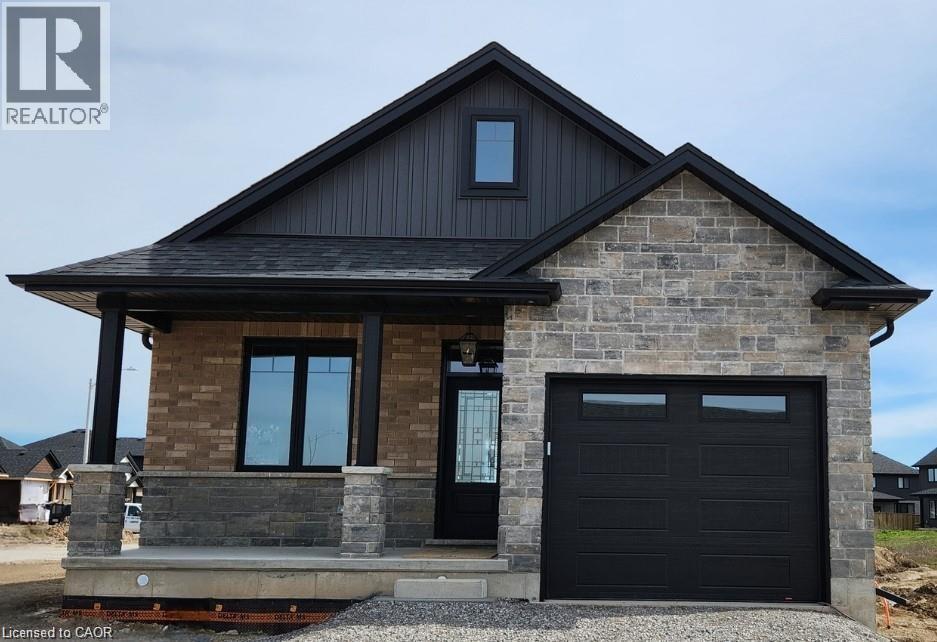
Check out this stunning TO_BE_BUILT 2 bedroom 2 bath brick and stone bungalow with loads of upgrades in Jarvis Meadows. Open concept kitchen, quartz counters, backsplash, trayed ceiling in family room with patio door leading out to covered composite deck. Principle bedroom ensuite with tiled glass shower, walk through closet and much more. This home provides lots of natural light with the larger windows and 9 foot ceilings. The garage is finished equipped with hot and cold water and quiet belt drive automatic door opener. Don't miss this one. Book your showing today! (id:63476)
88 Craddock Boulevard
Jarvis, Ontario
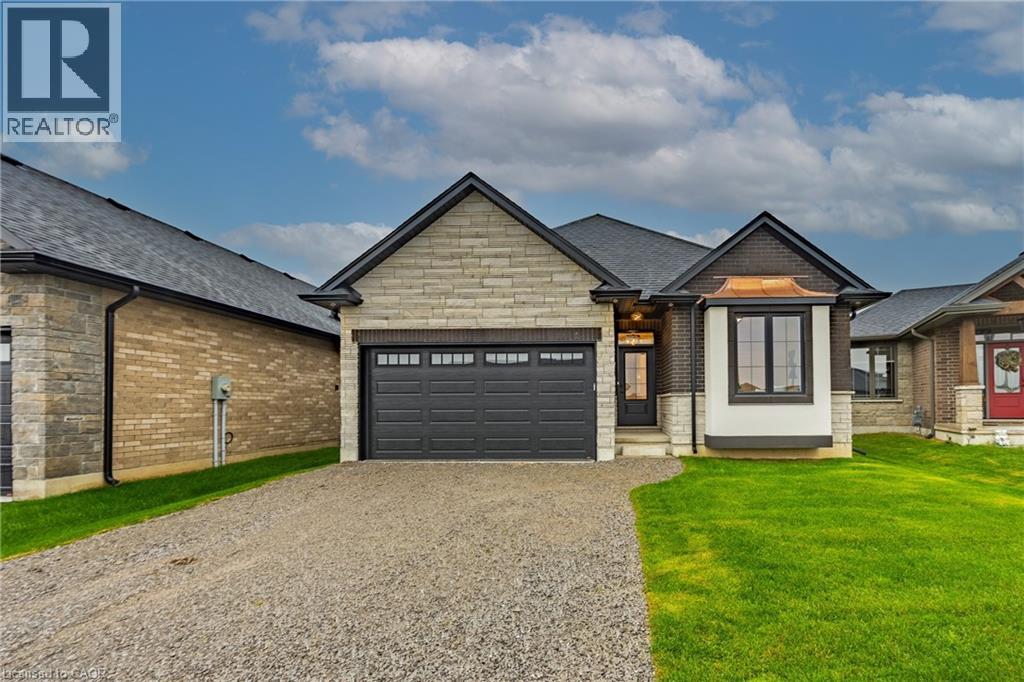
All brick and stone three bedroom, two bath bungalow located in Jarvis Meadows. Open concept kitchen, dining/living room with 9-foot ceilings, modern trim, kitchen includes an island and built in microwave, quartz counter tops, backsplash and undercounter lighting. The primary bedroom has a walk-in closet and 3- piece ensuite with tiled shower. Main floor laundry. Garage has hot and cold water with insulate garage door and belt drive opener. Book an appointment with our sales centre to find out more. (id:63476)
100 Craddock Boulevard
Jarvis, Ontario
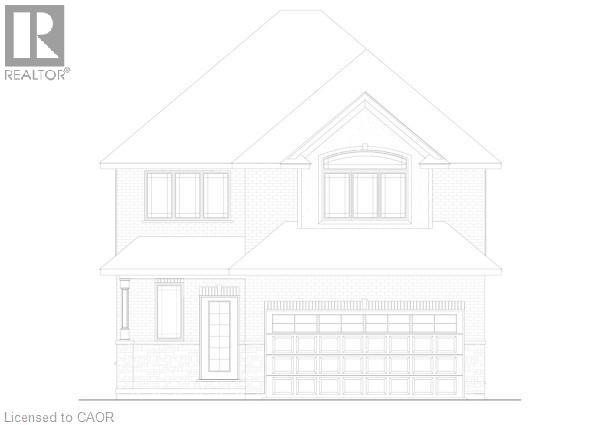
Check out this 2 storey TO-BE-BUILT 4 bedroom, 2.5 bath! Enjoy all the bells and whistles with this open concept, main floor laundry, large primary bedroom with walk in closet and ensuite with stand alone tub and 2 car attached garage. There is a bonus back covered deck, great for entertaining. This home features high end finishes such as quartz and back splash in the kitchen, composite decking, and modern trim included in the base price. (id:63476)
560 North Service Road Unit# 610
Grimsby, Ontario
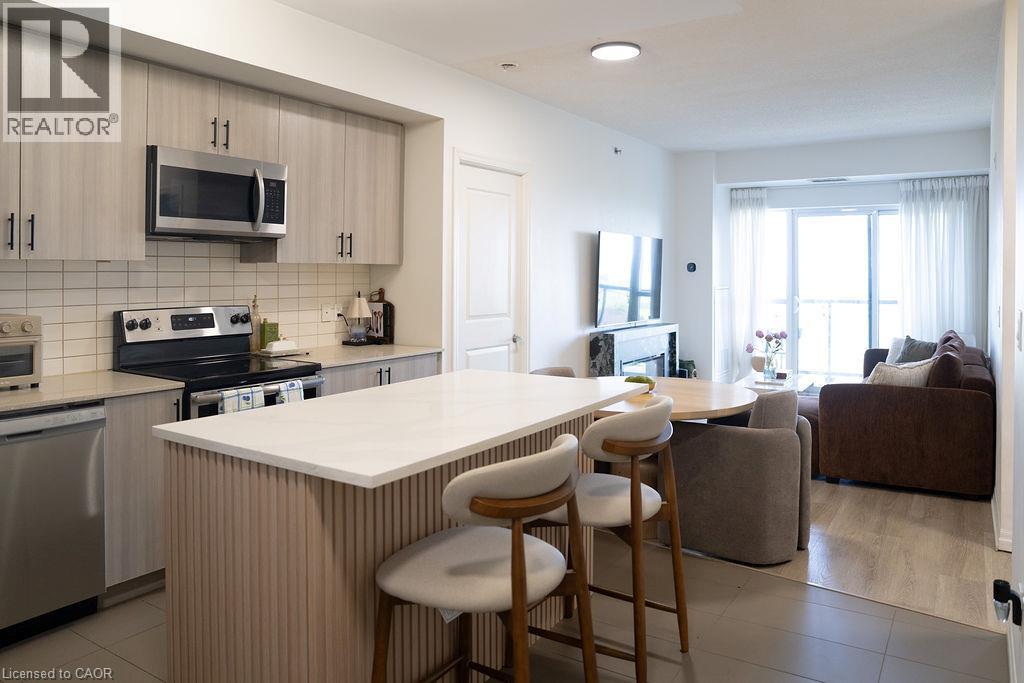
Experience waterfront living in this beautifully appointed 2 bedroom + den, 2 bathroom condominium offering 983 sq. ft. of thoughtfully designed living space in one of Grimsby's most sought-after lakefront communities. The open-concept layout is enhanced by expansive lake views and features a spacious living and dining area, a well-equipped kitchen, and a versatile den ideal for a home office, reading nook, or additional living space. The primary bedroom offers a walk-in closet and private ensuite, while a second bedroom and full bathroom provide comfortable accommodations for family or guests. One underground parking space is included.Residents enjoy an exceptional collection of amenities, including a rooftop terrace overlooking the lake, fitness centre, party room, games room, secure entry, and visitor parking. Ideally situated just steps from the waterfront and close to parks, trails, restaurants, shopping, and convenient QEW access, this is an outstanding opportunity to enjoy low-maintenance lakeside living in a vibrant and growing community. (id:63476)
24 Mooregate Crescent Unit# 103
Kitchener, Ontario
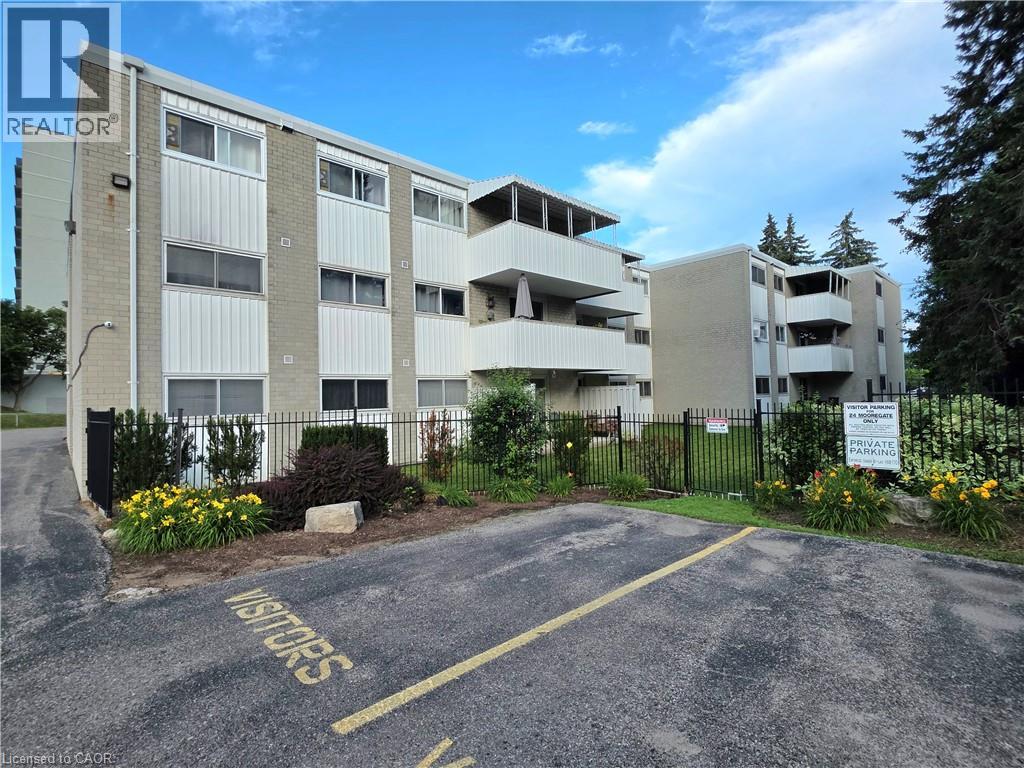
ATTENTION FIRST-TIME BUYERS, INVESTORS, DOWNSIZERS & THOSE SEEKING ACCESSIBLE LIVING! This bright, spacious, and move-in-ready 2-bedroom, 2-bathroom ground-floor condo offers exceptional value with the added convenience of stair-free living. Whether you're entering the market, adding to your investment portfolio, downsizing, or looking for a home with easy mobility access, this charming condo is a fantastic opportunity. Step inside to discover a functional open-concept layout featuring attractive laminate flooring, an updated kitchen with newer appliances, modern cabinetry, upgraded countertops, and plenty of workspace for everyday living. The inviting living room walks out to your own private patio—perfect for enjoying your morning coffee, relaxing outdoors, hosting friends with an electric BBQ, or giving your furry companion a convenient place to enjoy the fresh air. The spacious primary bedroom features its own 2-piece ensuite, while the second bedroom is ideal as a guest room, home office, or flex space for today's work-from-home lifestyle. Additional features include an assigned parking space, private storage locker, bike storage conveniently located beside the unit, shared laundry facilities, and nicely landscaped grounds that provide added privacy. Conveniently located close to shopping, schools, parks, walking trails, and everyday amenities, this home also offers quick access to major roadways and three bus routes, making commuting around the city simple and efficient. Affordable, updated, and offering the convenience of ground-floor living, this is a wonderful opportunity for homeowners and investors alike. (id:63476)
27 Sandy Road
Diefenbaker Lake, Saskatchewan
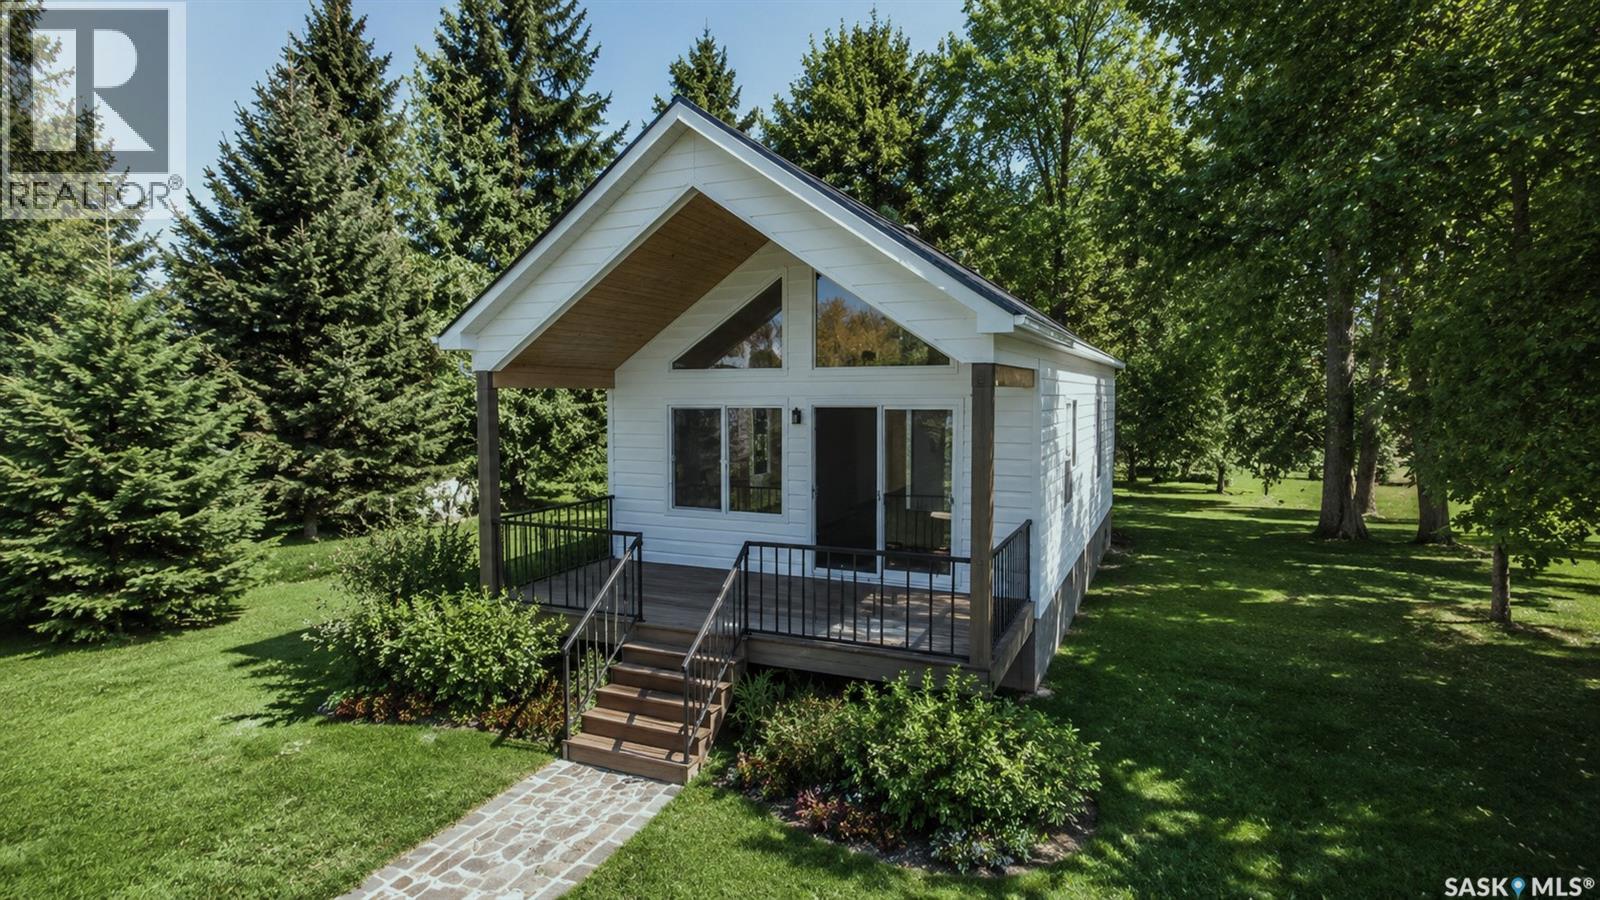
27 Sandy Road is a serviced and titled lot that INCLUDES a 2 year lease of a 20' marina slip! This is an Lot + RTM Package that has been created to make it easy for you to become part of Saskatchewan's next like-life resort village. Only one hour from Saskatoon! Welcome to Sandy Shores - a private oasis located at the North end of Lake Diefenbaker in Coteau Bay. Coteau Bay is a sheltered portion of Lake Diefenbaker where you can find calm waters when the rest of the lake is rough. Sandy Shores Resort & Marina is a short commute from Saskatoon where you will find titled and serviced lots, amenities, a private marina, recreational areas, and so much more. 27 Sandy Road is one of the few remaining lakeside lots in Phase 1 of the development. You have quick access to the large Marina where you can keep your boat all season long and enjoy everything Lake Diefenbaker has to offer. The two year marina slip lease that is included with this lot is a huge extra value. There are also other RTM options available to choose from if you decide you want something different delivered next spring! This lot is also available on its own if you choose to custom build your dream cabin. With so much more to come in this development, Sandy Shores is the next big Resort Village in Saskatchewan. Everything up north is feeling crowded and full so why not go south to Lake Diefenbaker?! You have world class fishing, sailing, the water is clear, and the beaches are vast and hardly every busy. What's not to love about Sandy Shores Resort & Marina? Contact your Realtor today and head out for a visit! (id:63476)