
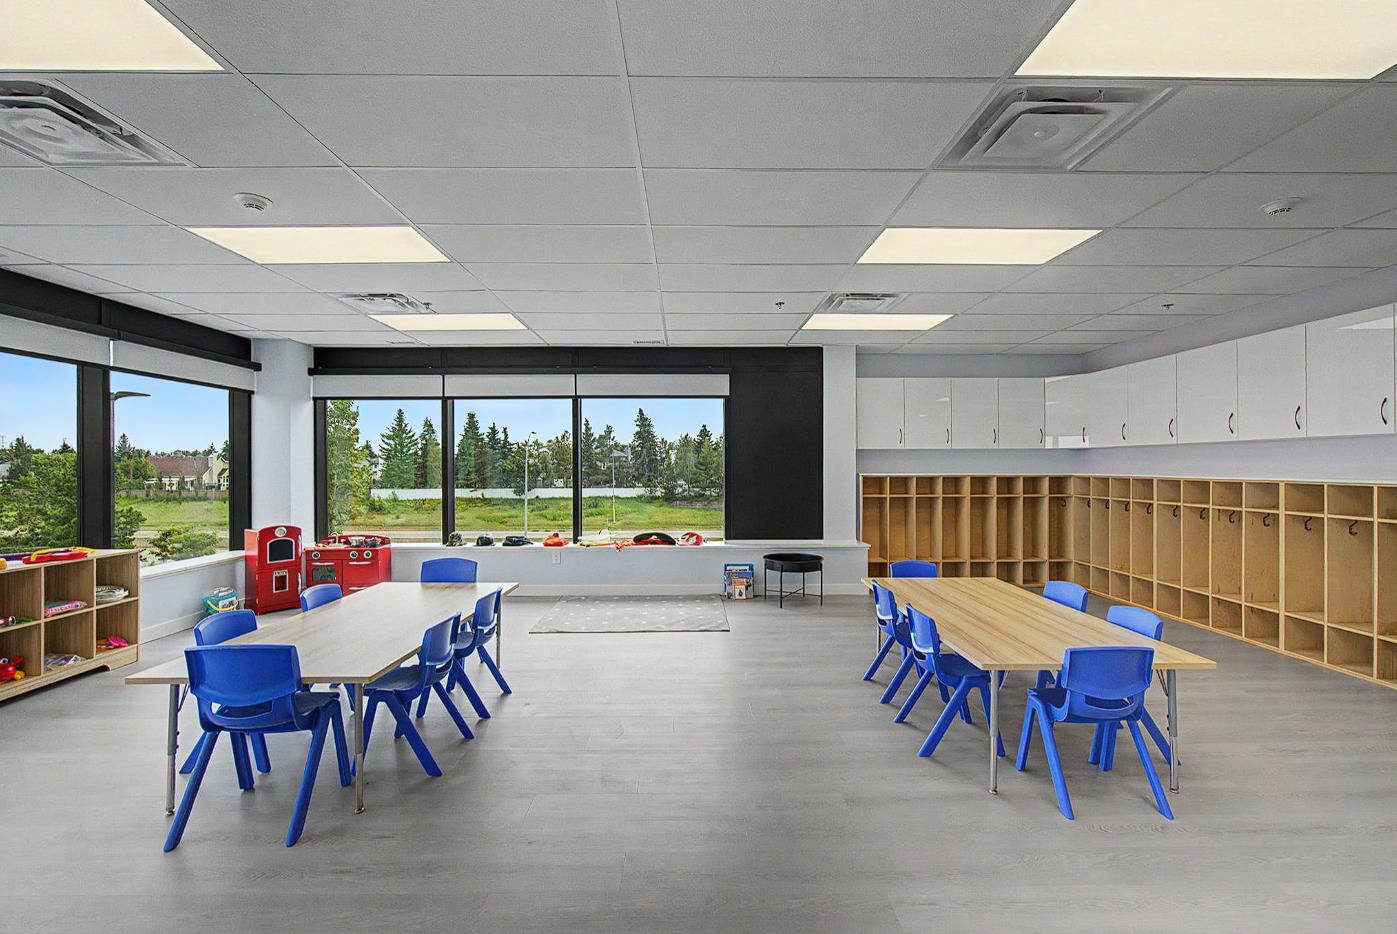
201 - 203, 201 - 2967 50 Ave NW, Edmonton, Ab T6p 0b5, Canada
Edmonton, Alberta
TURNKEY CHILDCARE AND OUT OF SCHOOL CARE - 4400 SF - 5 CLASSROOMS - 97 CHILD CAPACITY - Rare opportunity to acquire a brand new fully built out turnkey childcare facility in Edmontons growing southeast. Approximately 4400 SF with 5 classrooms and an approved capacity of up to 97 children. Fully finished and ready for operation with spacious classrooms indoor play areas a fully built out outdoor playground complete kitchen with appliances and brand new furniture toys and childcare equipment. Program Plan and staffing model are also in place. Excellent Whitemud Drive exposure with permanent high visibility LED signage providing strong visibility and branding opportunities. No major renovations playground construction or equipment purchases required. The hard work is already done. 5 Classrooms - 97 Children - Kitchen and Appliances - Outdoor Playground - New Equipment - Whitemud Drive Exposure - TRUE TURNKEY! An exceptional opportunity for an experienced operator owner operator or investor. (id:63476)
or rent
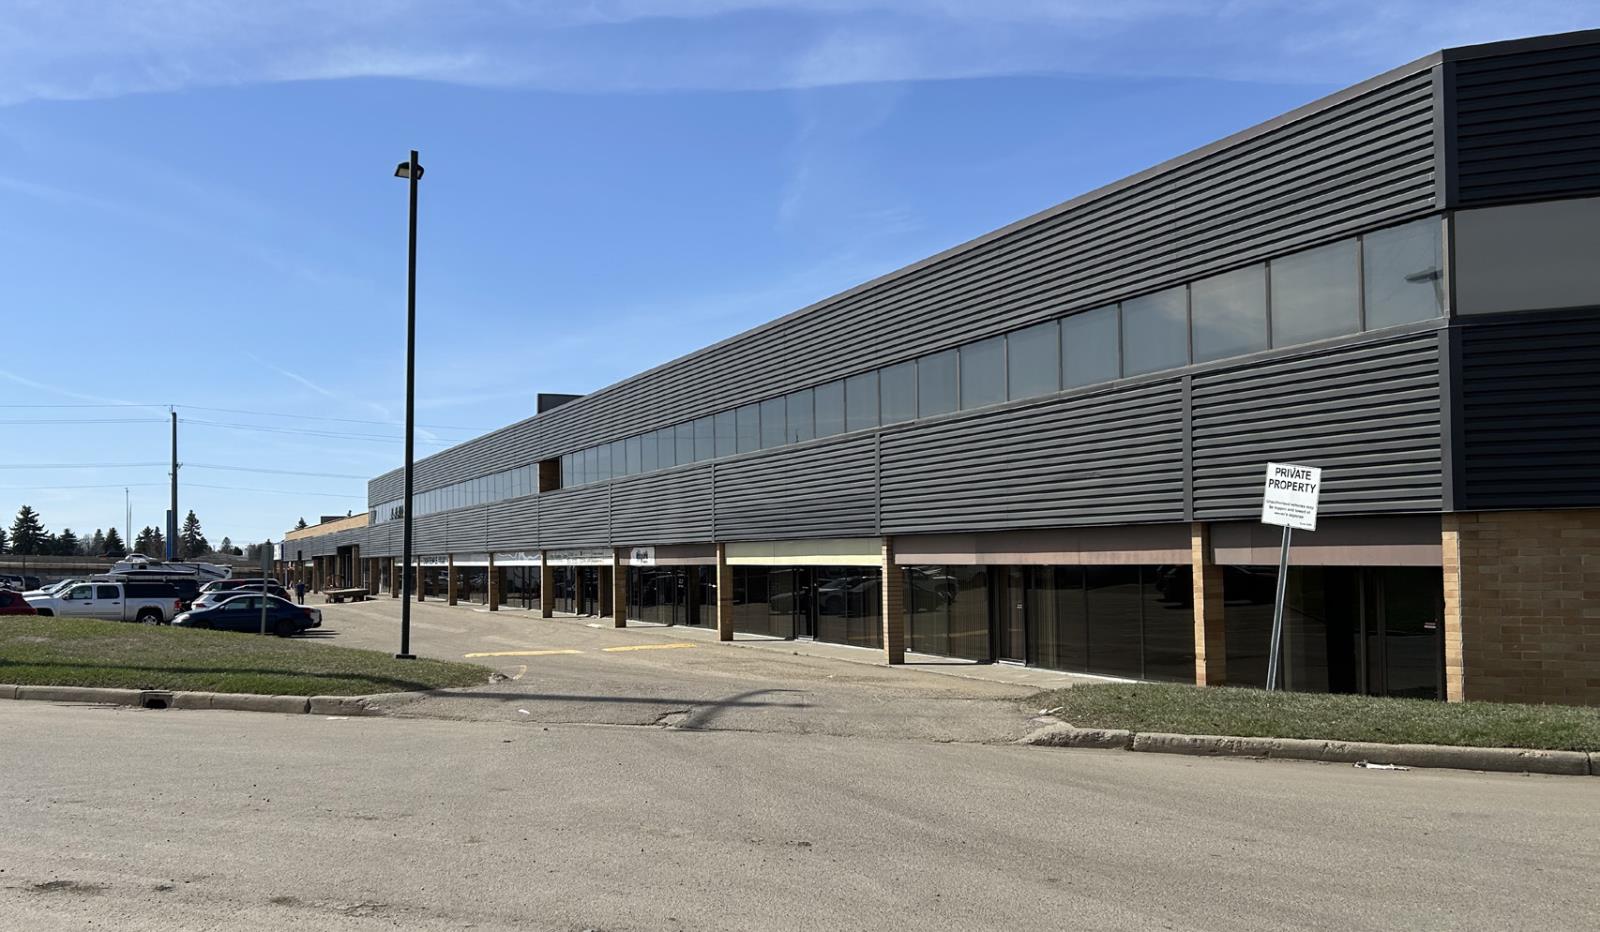
8705 - 50 Street
Edmonton, Alberta
• 2,765 sq. ft. of flex office/warehouse space available• Currently under renovation to provide a show suite with new paint, LED lighting, tbar, accessible washroom, and warehouse finishes (id:63476)
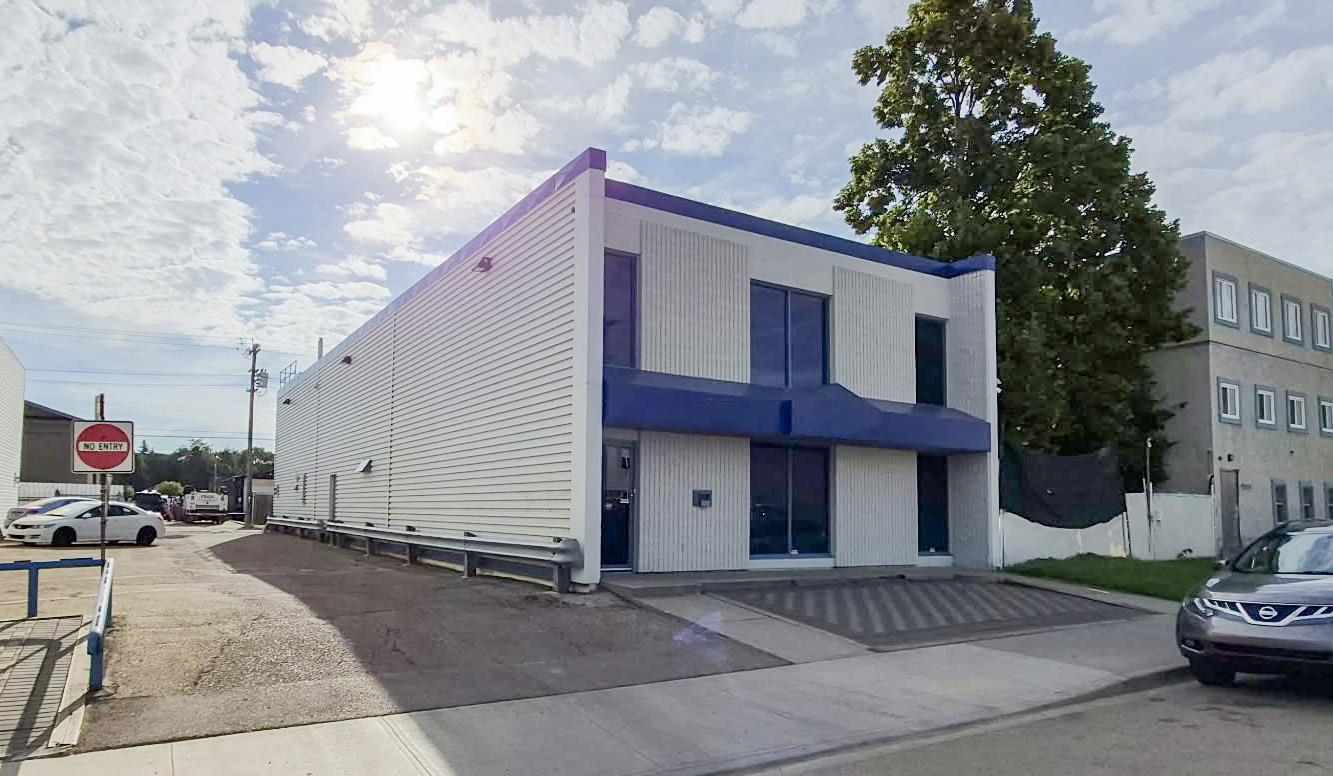
12133 - 67 Street
Edmonton, Alberta
• Rare 7,000 SF± 2-storey freestanding commercial building• Commercial kitchen on second floor• 9 dedicated surface parking stalls plus street parking• Convenient access to Yellowhead Trail and Wayne Gretzky Drive• Ideal for office, church, clubhouse or daycare (id:63476)
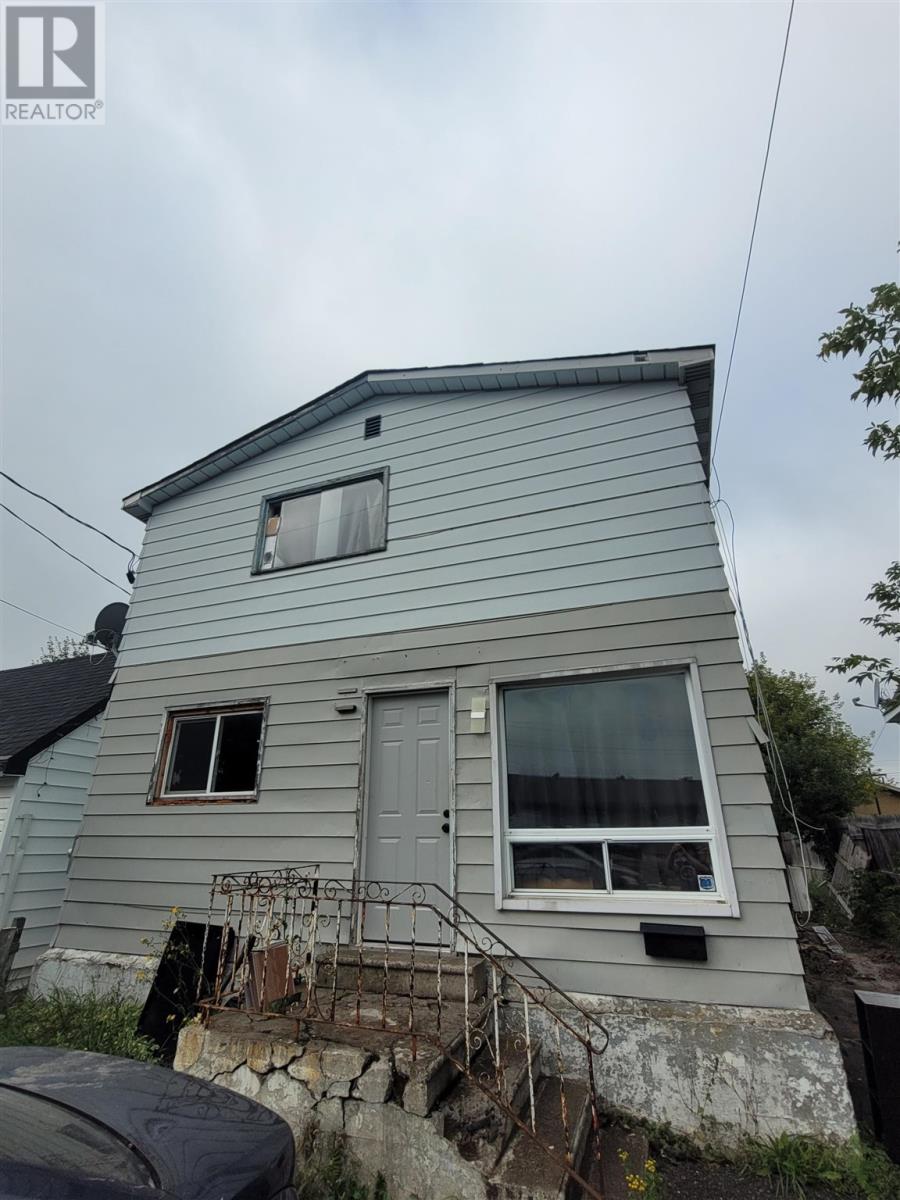
541 Dundas St
Sault Ste. Marie, Ontario
2 x 2 bedroom units. Upstairs rented for $2000. Main floor $1800 including everything. Great income. Quiet street. Upgrades include roof, drywall, insulation, plumbing, electrical, bathrooms, kitchen main floor, With some TLC, this property offers a great capitalization rate of approximately 16%. Sold 'as is, where is, without warranty or representation'. Expenses are rounded. (id:63476)
015 Paint Lake Rd
Wawa, Ontario
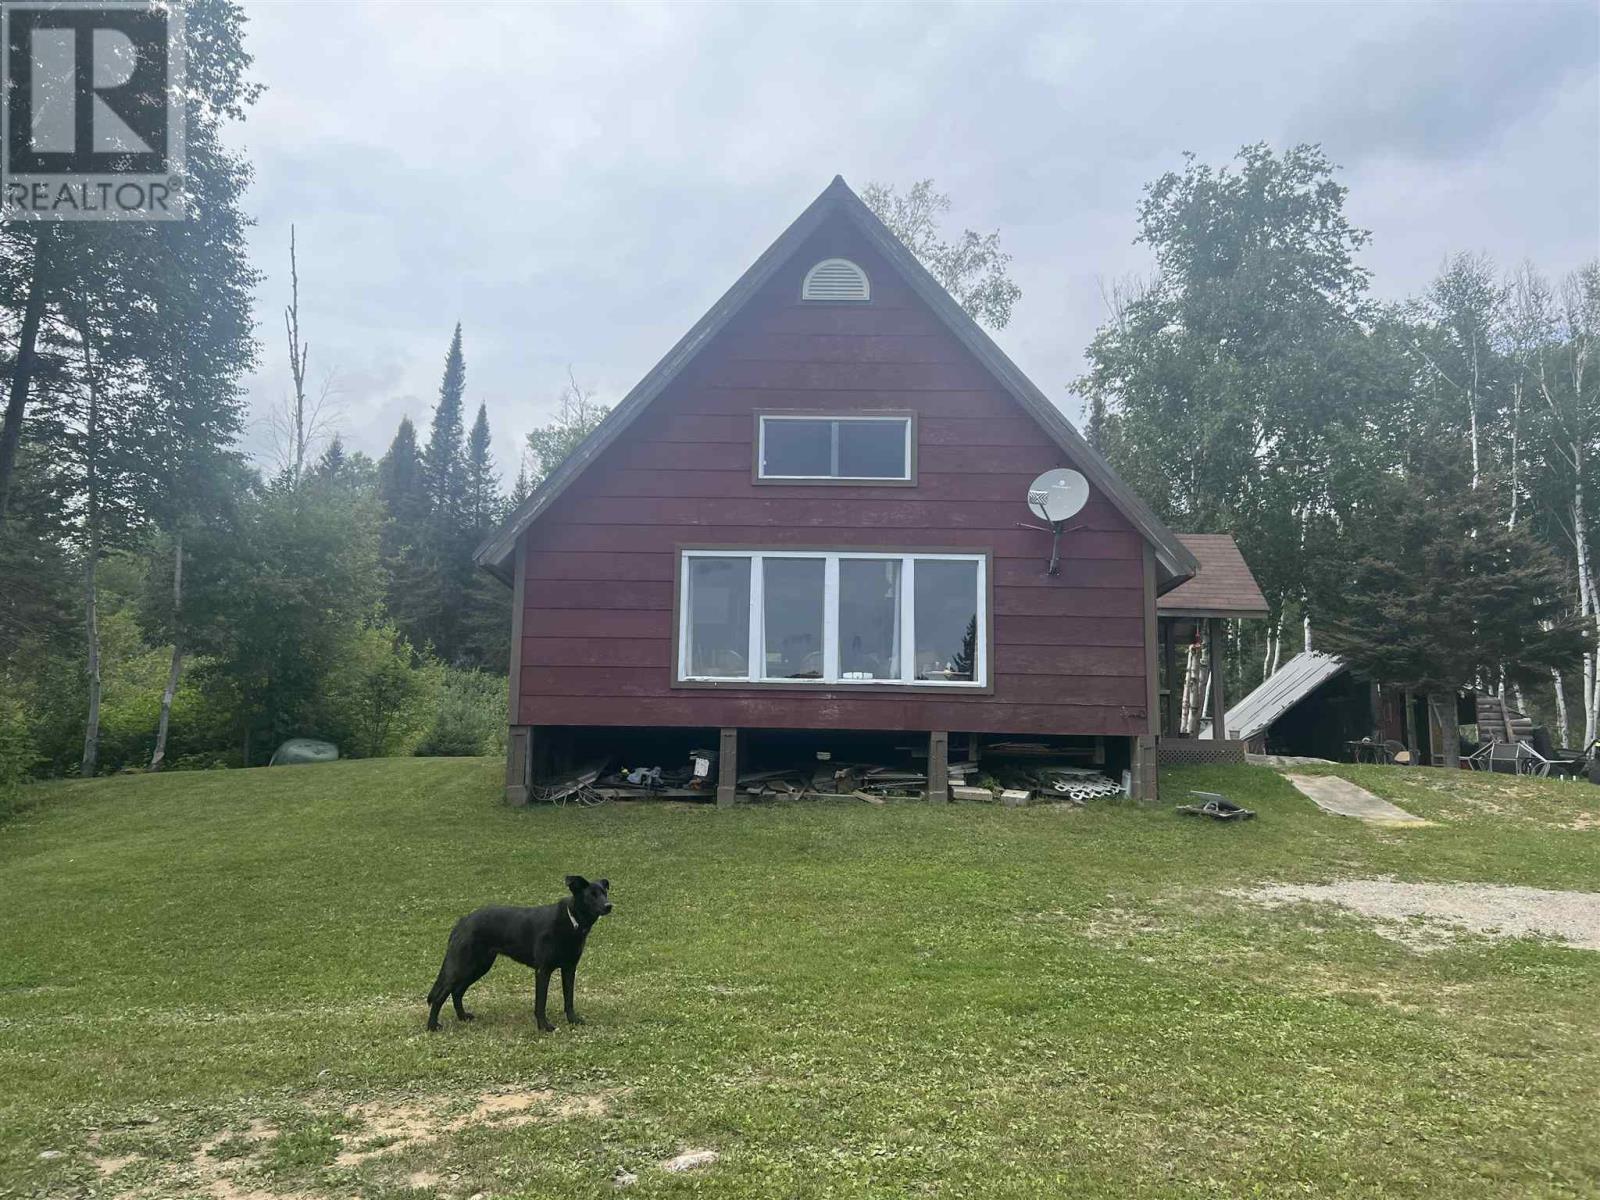
LEASED LAND - Enjoy the stunning view of Paint Lake all 4 seasons from the deck of this solar powered cottage. Four bedroom, a full bath, great kitchen with propane appliances, soaring cathedral ceiling in the open living/dining room, the access road is all season, excellent fishing, canoeing, ATV riding, snow mobiling plus the fabulous location with nature all around you and don't forget sunsets. (id:63476)
5125 Riverside Drive East Unit# 204
Windsor, Ontario
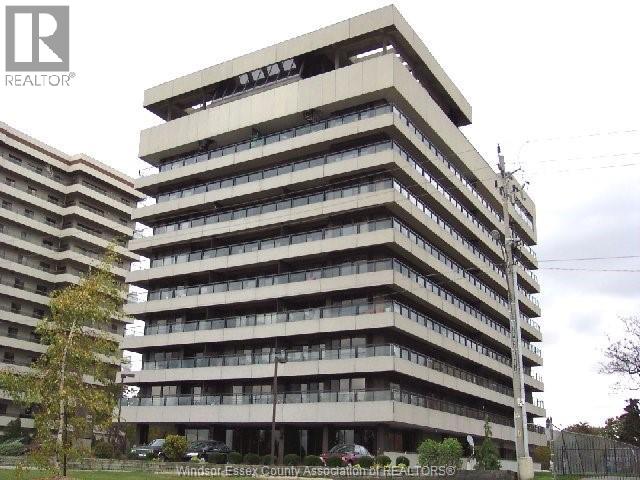
Welcome to Canterbury Place at 5125 Riverside Drive East, where generous living space, river views and a strong amenity package come together in this spacious 2-bedroom, 1.5-bath condo. Offering approximately 1,381 sq. ft., this well-maintained suite features a large living room with electric fireplace and direct access to an approximately 30-foot balcony with northwest views toward the Detroit River. A separate dining area provides plenty of room for entertaining, while the kitchen offers granite countertops and abundant cabinetry. Both bedrooms are generously sized, including a spacious primary with floor-to-ceiling closet storage, while the second bedroom features extensive custom built-in shelving and cabinetry, making it well suited as a bedroom, office or flex space. The main bathroom includes an updated glass-enclosed tile shower, while crown moulding and neutral finishes carry throughout the unit. A new HVAC system was installed in 2025. Shared laundry is conveniently located on each floor, with just seven units sharing the second-floor laundry room. Residents also enjoy an indoor pool, exercise centre, party room, billiards room and recently updated common areas. An excellent opportunity to enjoy substantial living space, a large balcony and a desirable Riverside Drive location. (id:63476)
929 Railway Avenue
Burstall, Saskatchewan
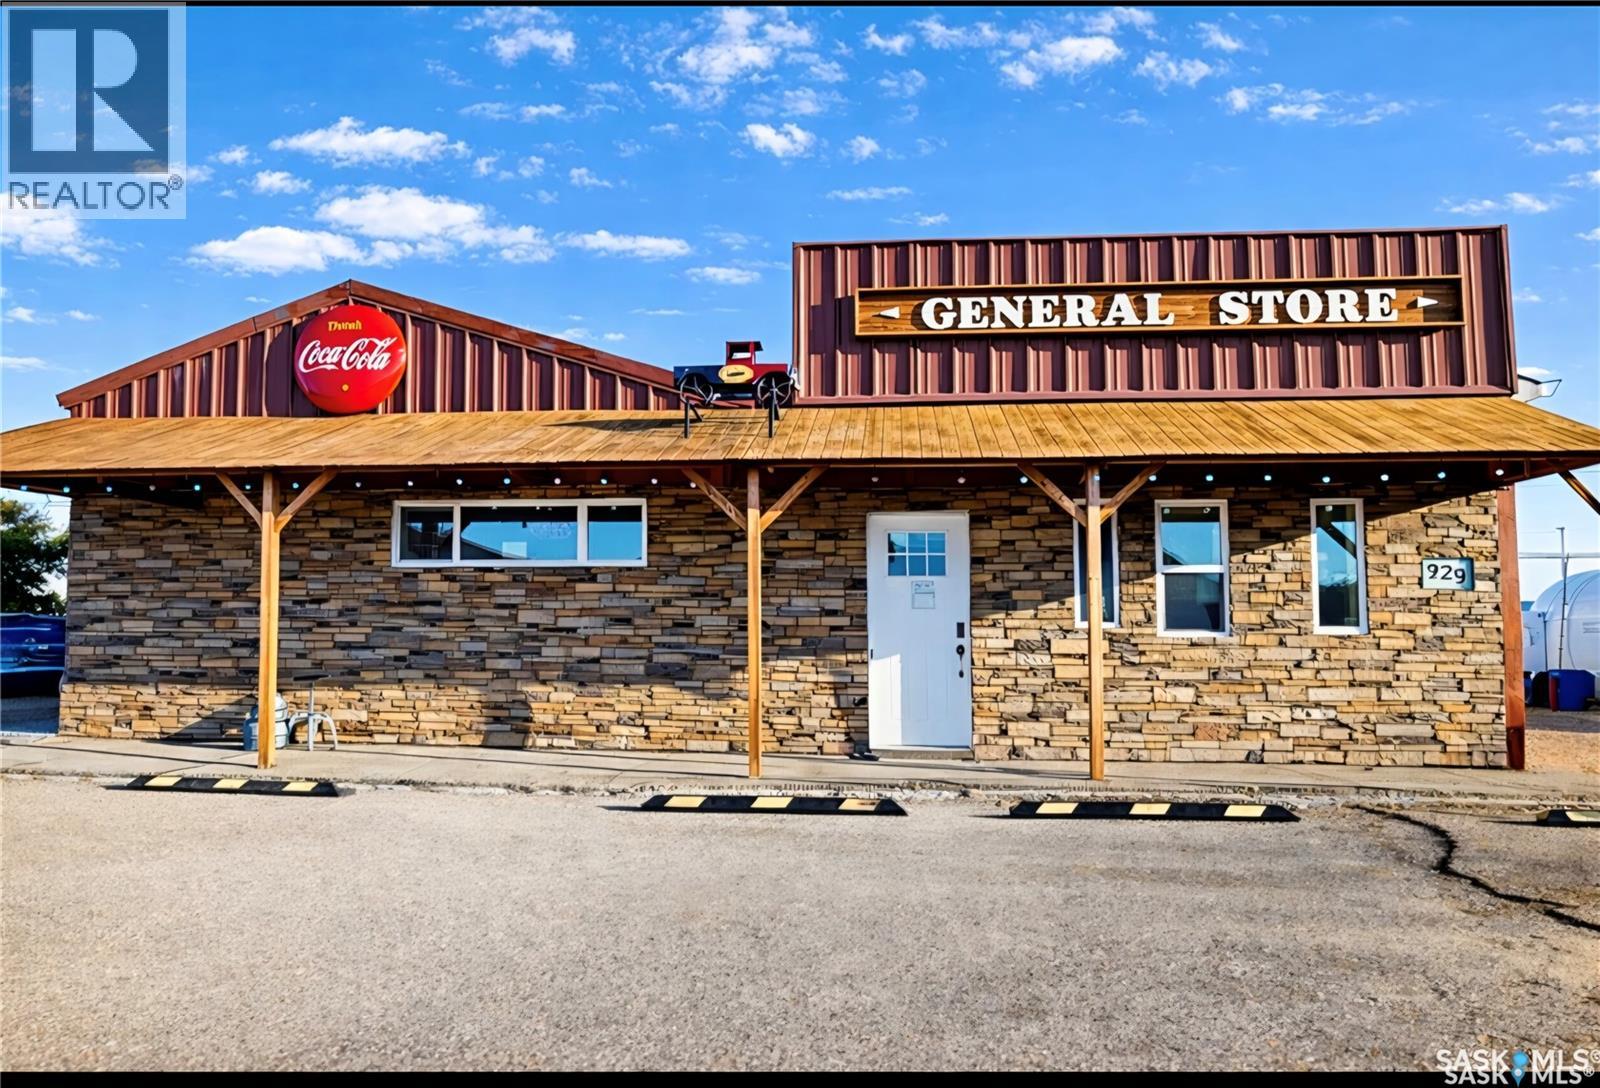
Burstall Fuels offers a rare investment opportunity in the heart of southwest Saskatchewan. Located in the beautiful small town of Burstall just inside the Saskatchewan–Alberta border, this well-known property is just minutes from the Burstall Compressor Station and benefits from the steady economic activity it brings, with hundreds of workers and contractors in the area creating a consistent demand for fuel, food, and convenience services. The operation is a busy, relatively self-sustaining 24/7 pay-at-the-pump fuel service, well advertised on the main access highways, and the pumps have been upgraded for reliability and efficiency. Situated on a corner lot for easy access, the station offers regular, diesel, and premium fuel. Attached is a charming convenience store with an old west general store façade that extends inside, offering snacks, beverages, essentials, and a unique selection of antiques, collectibles, giftware, souvenirs, and locally supplied products. There is exciting potential to expand the business even further, with space and opportunity to introduce a coffee shop, food service, or ready-to-eat meal offerings to generate additional revenue from the strong local workforce and passing traffic, while already offering homemade heat-and-eat meals, baking, snacks, and treats. A standout feature of the property is the inviting outdoor entertaining area, complete with picnic tables, a fire pit, and a cook house—perfect for hosting community events, car shows, special promotions, or simply providing a welcoming place for customers to relax. The property also includes a separate rental suite with its own entrance, offering added income potential or convenient on-site living. Whether serving locals, workers, or visitors exploring the Great Sand Hills and southwest Saskatchewan, this versatile property combines a thriving business, strong growth potential, and meaningful community connection—don’t miss your chance to own this exceptional property. (id:63476)
423 1st Street S
Wakaw, Saskatchewan
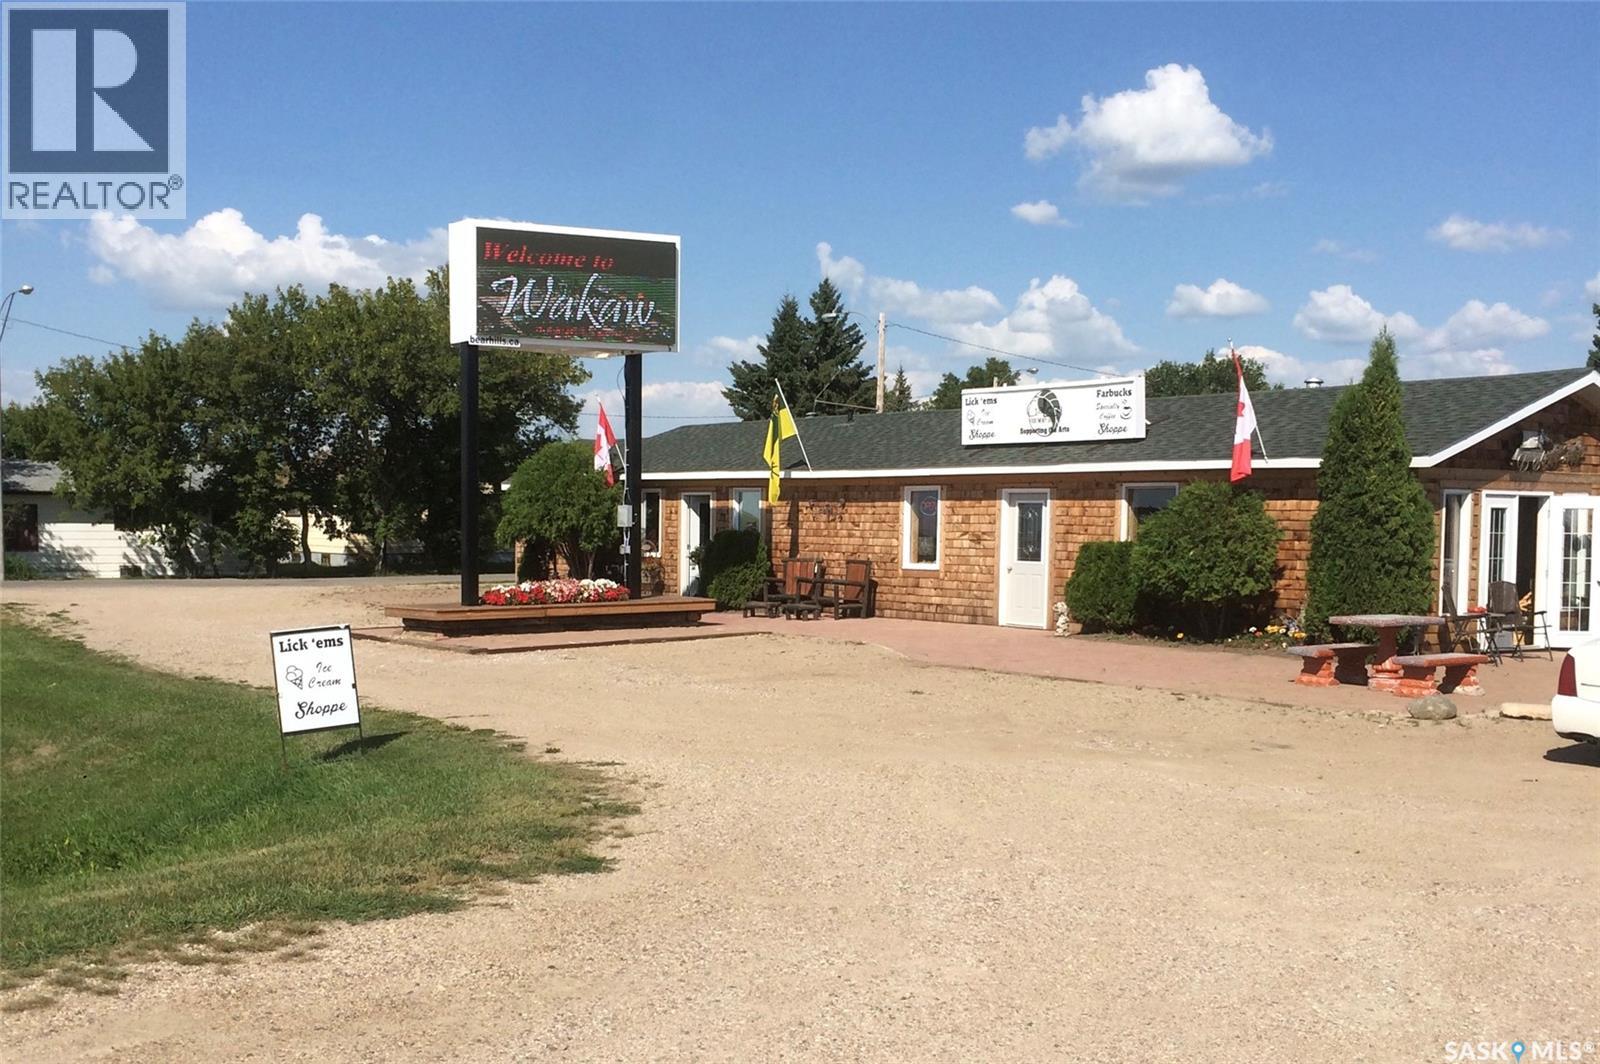
Rare opportunity to own a highly visible Highway 2 property in Wakaw featuring a privately owned digital advertising sign. The sign is situated on its own freestanding structure and represents a substantial asset, offering existing advertising income and future revenue potential. Combined with a spacious 1,418 sq. ft, open floor plan and kitchen , along with a 4 piece bathroom . residentially approved building, this property provides a unique opportunity for investors, entrepreneurs, or owner-operators seeking both living space and income-generating potential. (id:63476)
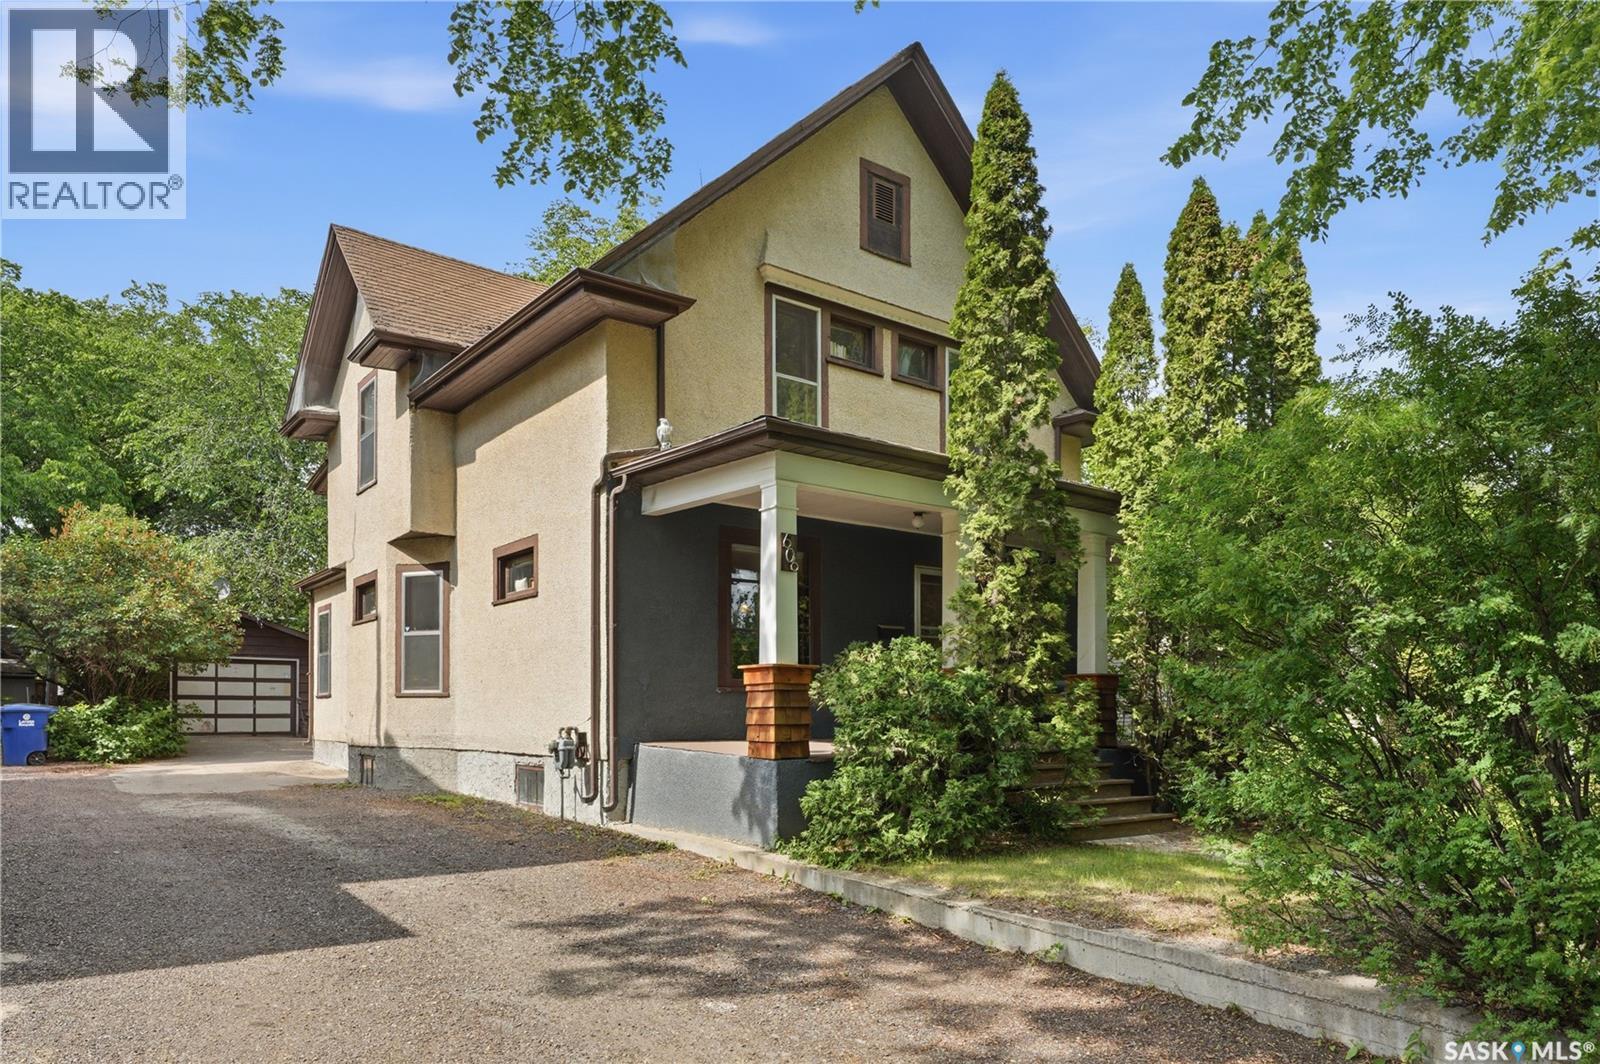
606 Bedford Road
Saskatoon, Saskatchewan
Elegant 1912 Heritage Home in the Heart of the City, close to parks, schools and amenities Step back in time without sacrificing modern convenience! This home perfectly blends classic architectural character with functional family living. From the moment you step inside, this 5-bedroom, 2-bathroom property invites intrigue. The main floor boasts an effortlessly flowing layout featuring spacious, light-filled living and dining rooms ideal for entertaining. Tucked away for ultimate convenience, you will also find a dedicated home office or it can be a bedroom with a main-floor laundry room. The unique layout includes two separate staircases—including a charming convenient staircase off the kitchen—adding a touch of historic mystery and seamless flow. Upstairs Retreat The upper level features three generously sized bedrooms, plus a versatile bonus room perfect for a nursery, reading den, or creative studio. A full main bathroom completes this floor. Endless Potential Below The basement features a second full bathroom and offers the ultimate blank canvas. Whether you envision a classic rumpus room, a home theater, or a private guest suite, the possibilities are endless. An Outdoor Oasis Step outside into your private backyard retreat! Professionally designed for maximum enjoyment and minimal effort, the yard boasts: Premium, recently installed low-maintenance turf (perfect for year-round green without the mowing) A dedicated firepit area ready for cozy summer evenings An extensive dog run, making it an absolute paradise for pet lovers A rare heated tandem garage, offering plenty of space for vehicles, a workshop, or extra storage This character home is truly a rare find that must be experienced in person to appreciate its full grandeur. Schedule your private viewing today and fall in love with your next chapter! (id:63476)
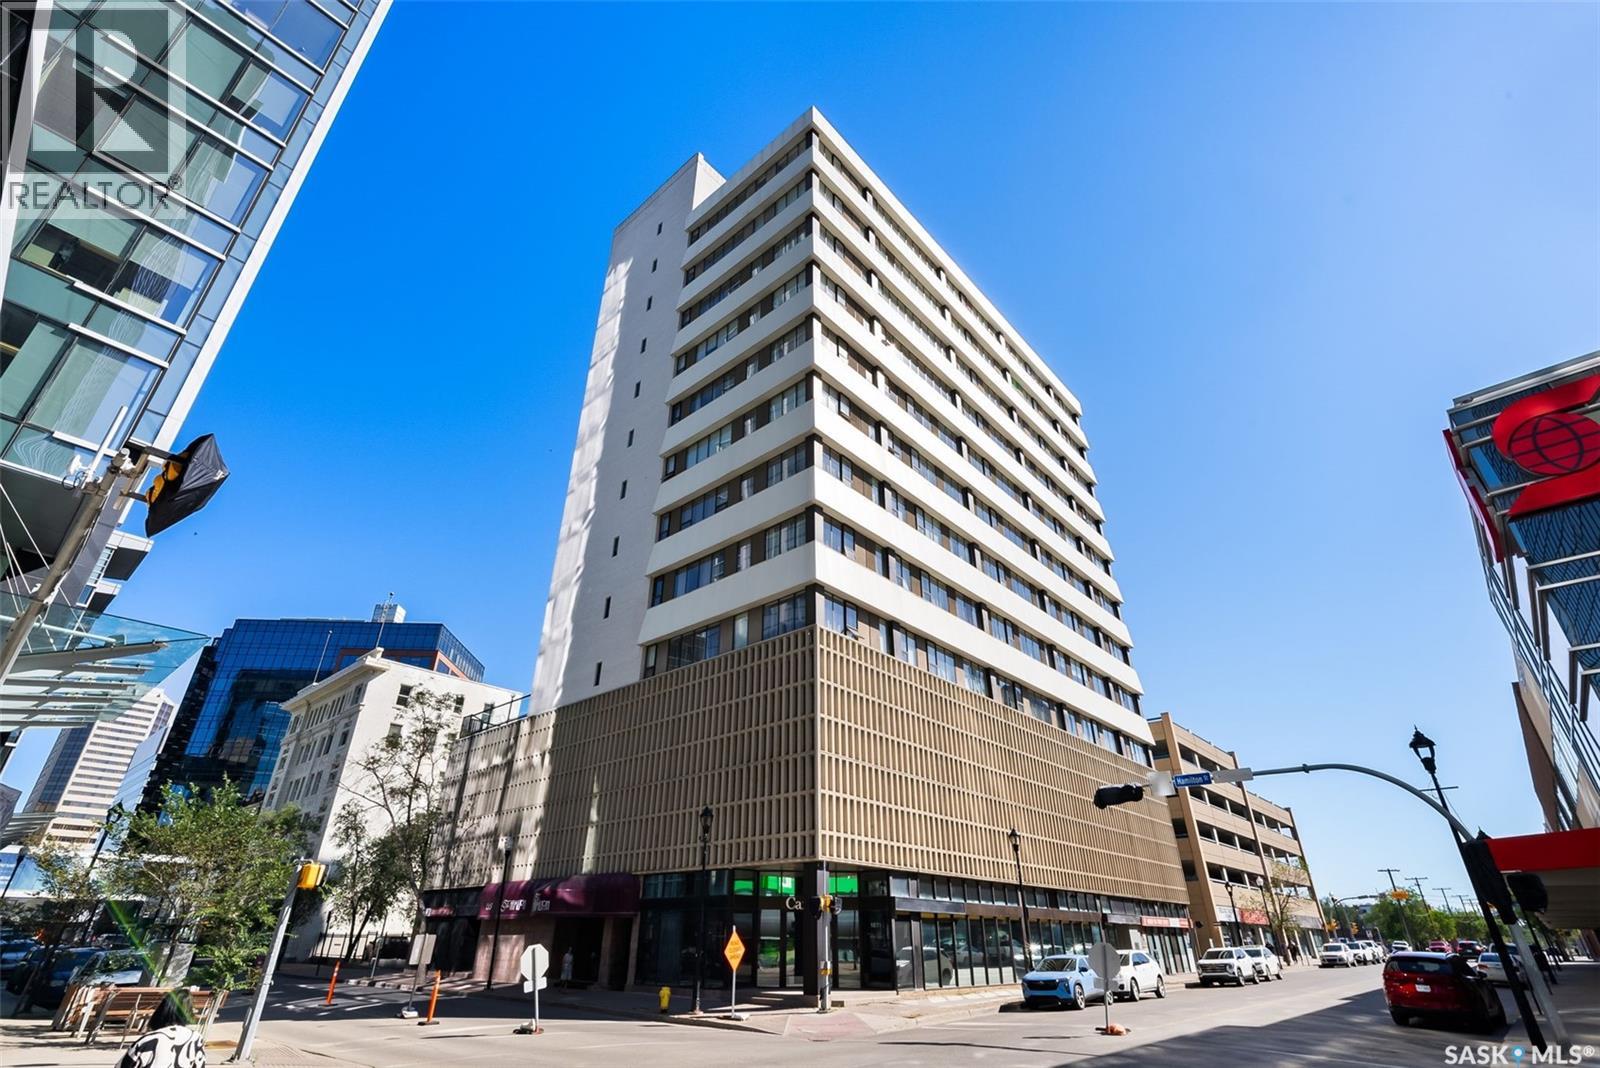
1103 1867 Hamilton Street
Regina, Saskatchewan
Welcome to this bright and spacious 2-bedroom, 2-bathroom condo located on the 11th floor of the sought-after Hamilton Building in the heart of downtown Regina. This well-maintained unit offers an open-concept layout with large windows that fill the living and dining areas with natural light while showcasing impressive city views. The functional kitchen features ample cabinetry, generous counter space, and a convenient breakfast bar that flows seamlessly into the main living area—perfect for everyday living or entertaining. The primary bedroom offers a walk-in closet and private 4-piece ensuite, while the second bedroom is generously sized with easy access to the second full bathroom, making it ideal for guests, family, or a home office. In-suite laundry with additional storage, one surface parking stall, and storage cage add to the convenience. Residents of The Hamilton enjoy an executive-style lifestyle with exceptional amenities including concierge service, a fitness centre, hot tub, social room with pool table, and a rooftop terrace. Condo fees include heat, water, reserve fund contributions, property management, common area maintenance and common area cleaning, plus access to the building amenities. An excellent opportunity for professionals, downsizers, or anyone looking to enjoy comfortable, low-maintenance living within walking distance of downtown offices, restaurants, shopping, and entertainment. (id:63476)
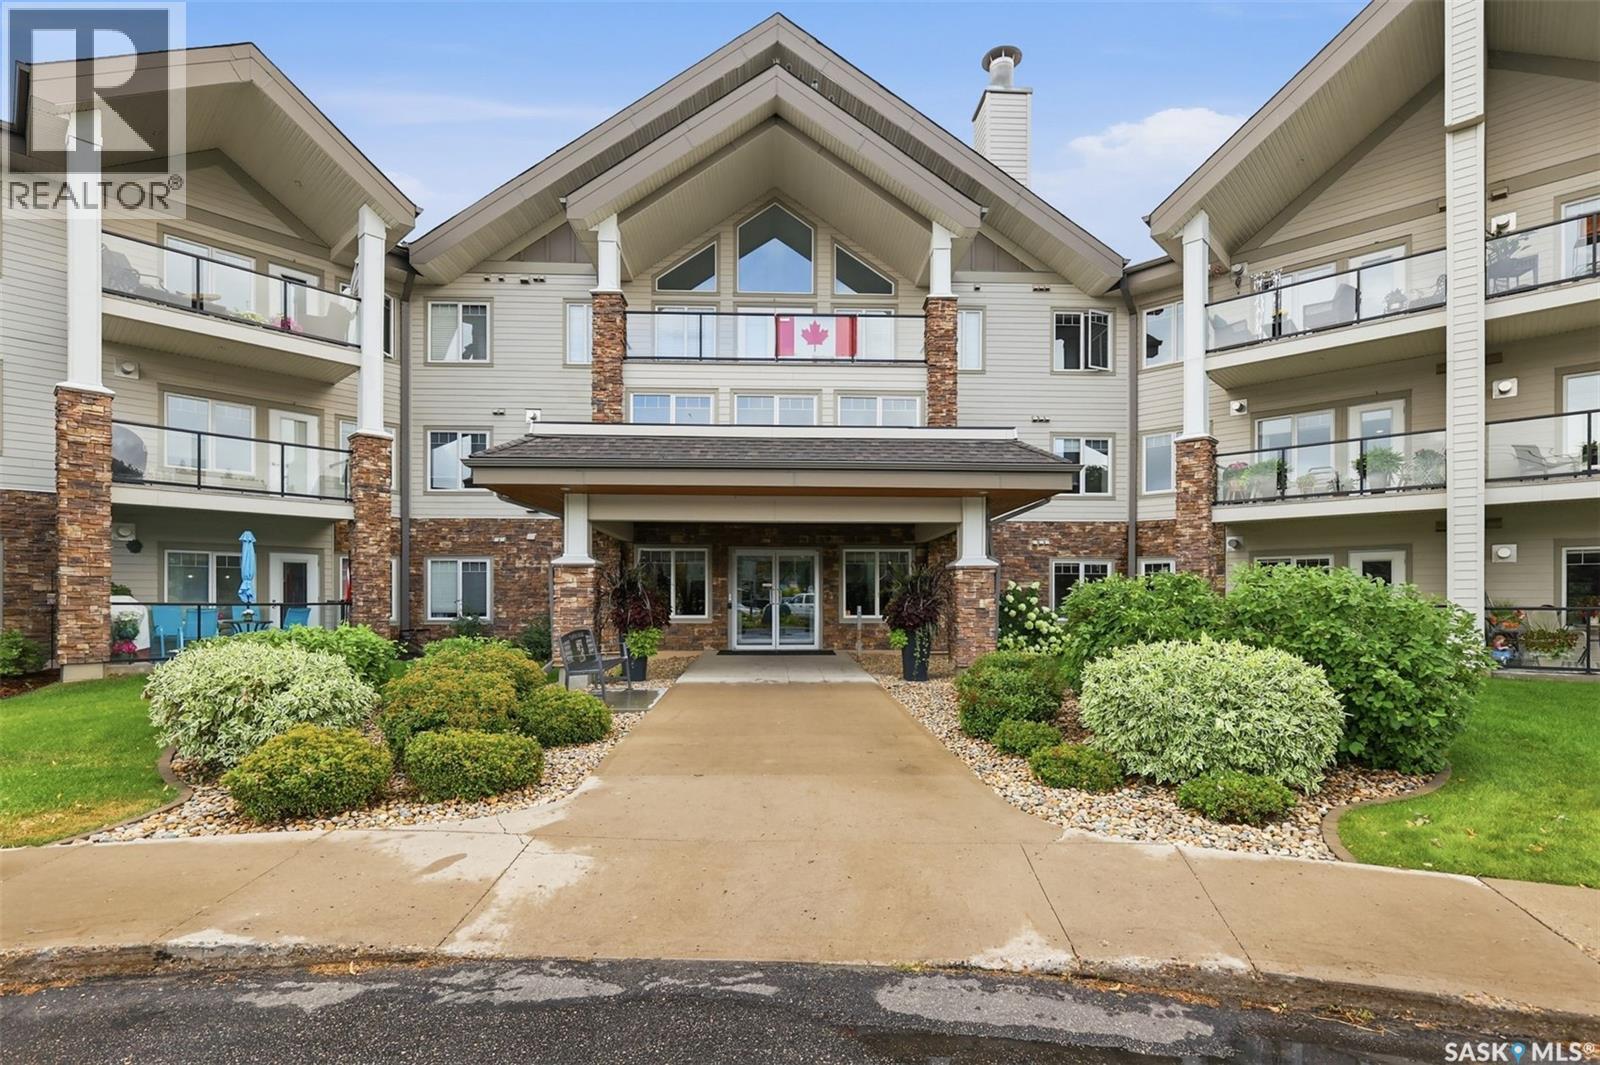
115 1010 Ruth Street
Saskatoon, Saskatchewan
Welcome to Churchill Gardens! This beautifully maintained, open-concept condo offers an impressive combination of comfort, quality finishes, and convenience—including the bonus of two underground parking stalls. Step inside to a bright and inviting floor plan featuring beautiful engineered sculpted walnut flooring throughout with no carpet. The spacious primary bedroom easily accommodates a king-size bed and features a well-appointed ensuite, fully wheelchair accessible with wheel-in shower and other accommodations including double sinks, and plenty of storage. The versatile den includes a closet and Murphy bed and offers enough space for a desk, making it ideal for guests, a home office, or both. The functional kitchen is designed with everyday living in mind and features lowered cabinets with full-extension soft-close drawers, quartz countertops, a stylish glass backsplash, corner pantry, and includes appliances. A generously sized laundry room provides excellent additional storage. Enjoy beautiful courtyard views right off your patio - Saskatchewan sunsets complete with a natural gas BBQ hookup—the perfect spot to relax at the end of the day. Ideally situated within the building, this quiet unit offers convenient access to the main entrance, elevator, and games room. Immaculately maintained by the original owner, this exceptional condo is truly move-in ready and offers comfortable, low-maintenance living in a fantastic setting. (id:63476)
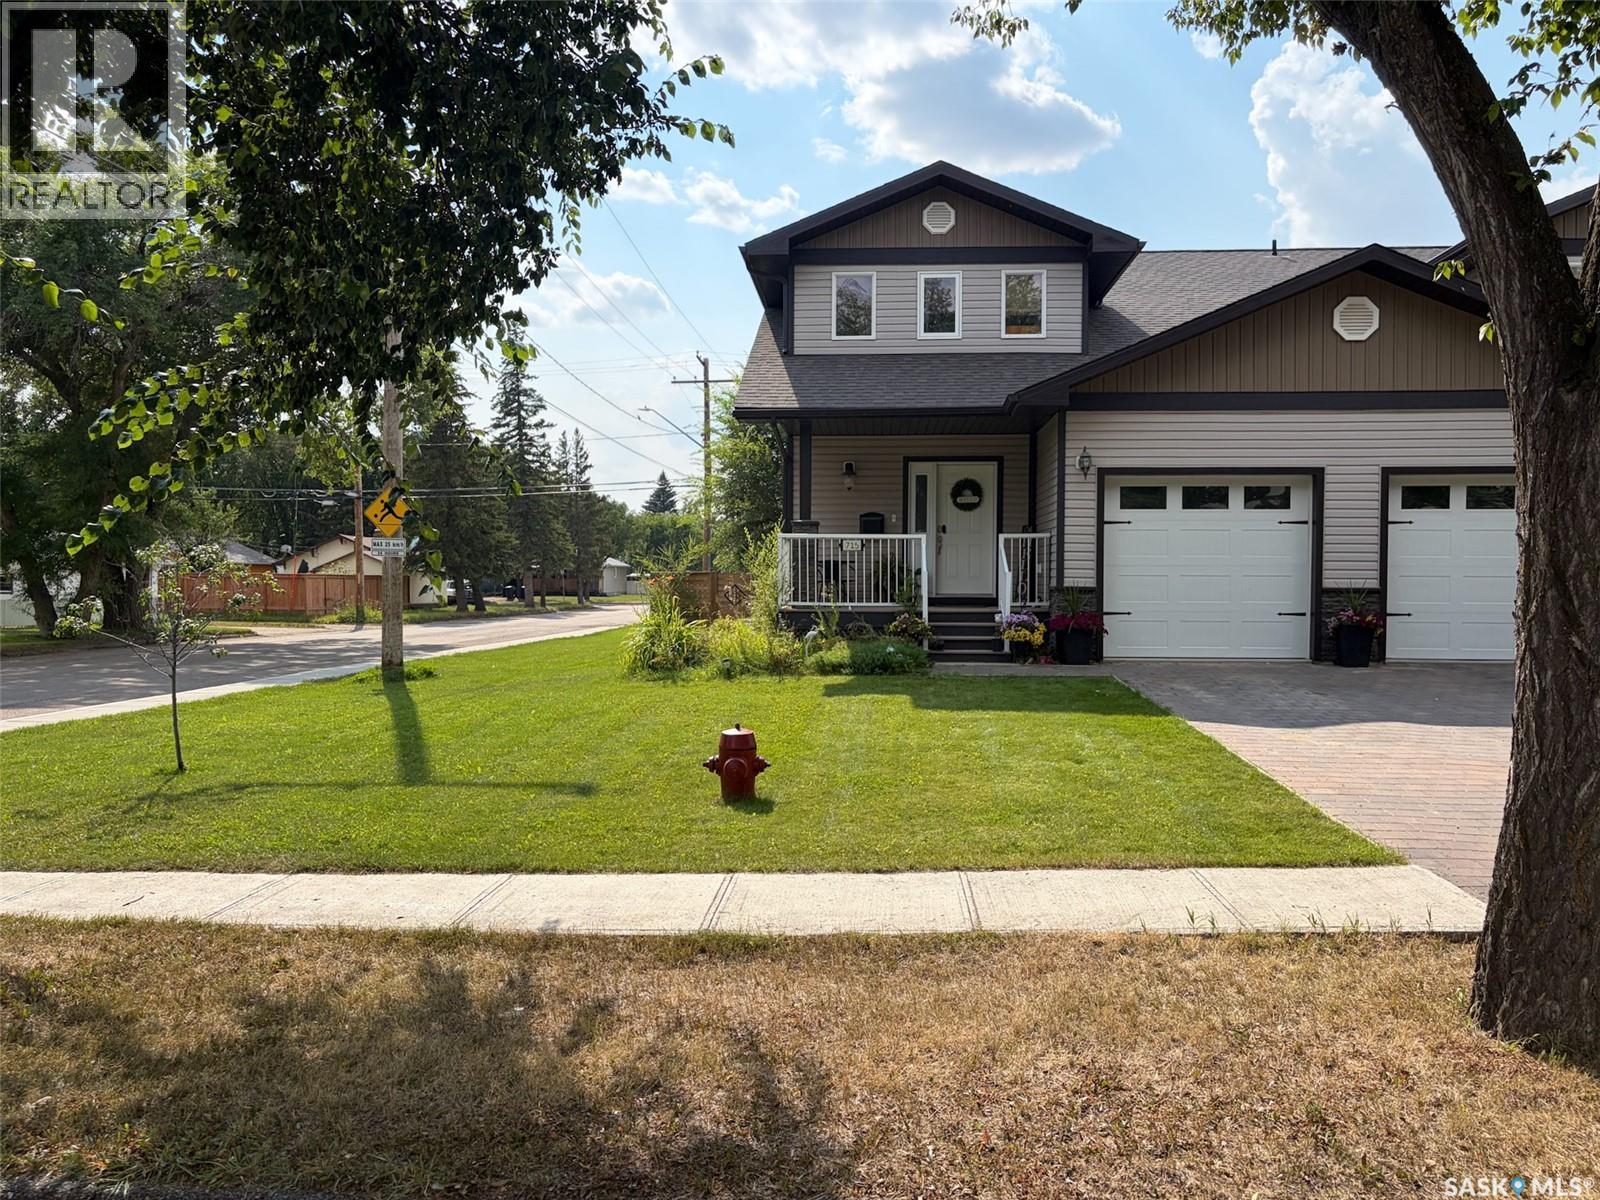
715 Centre Street
Shaunavon, Saskatchewan
Welcome to 715 Centre Street in Shaunavon, SK—where family life, modern comfort, and a fantastic location come together. Built in 2012, this 1,354.5 sq. ft. two-storey half duplex offers 4 bedrooms, 4 bathrooms, a finished basement, attached garage, and a backyard overlooking the school grounds. Step off the covered front deck into a spacious foyer with room for coats, shoes, and backpacks. From here, the 12.5 x 20 attached garage is just steps away, while straight ahead the home opens into a bright living room with warm hardwood floors and large windows. Garden doors lead to the backyard deck, and with no neighbours directly behind you, the school grounds create an open backdrop that's especially appealing for families. The kitchen is made for everyday life—from quick breakfasts around the large island to evenings spent cooking while everyone gathers nearby. Dark finishes, stainless steel appliances, tile flooring, and a generous pantry give the space a modern feel, while the sun-filled dining area offers plenty of room to bring everyone together. Main-floor laundry and a convenient 2-piece bathroom add to the practicality. Upstairs you'll find two spacious bedrooms, a 4-piece bathroom, and an impressive primary suite with a large walk-in closet and private 3-piece ensuite. When everyone needs a little more room, head downstairs. The fully developed basement offers a large rec room for movie nights or games, plus a fourth bedroom and another 4-piece bathroom—perfect for guests, teenagers, or additional family space. Outside, the fully fenced backyard, deck, corner-lot setting, and lane access complete the package. With the school just beyond the backyard and Shaunavon's parks, recreation, shopping, and amenities nearby, this is a home designed to make everyday family life a little easier. 715 Centre Street isn't simply about having more rooms—it's about having the right space for every stage of family life. (id:63476)