
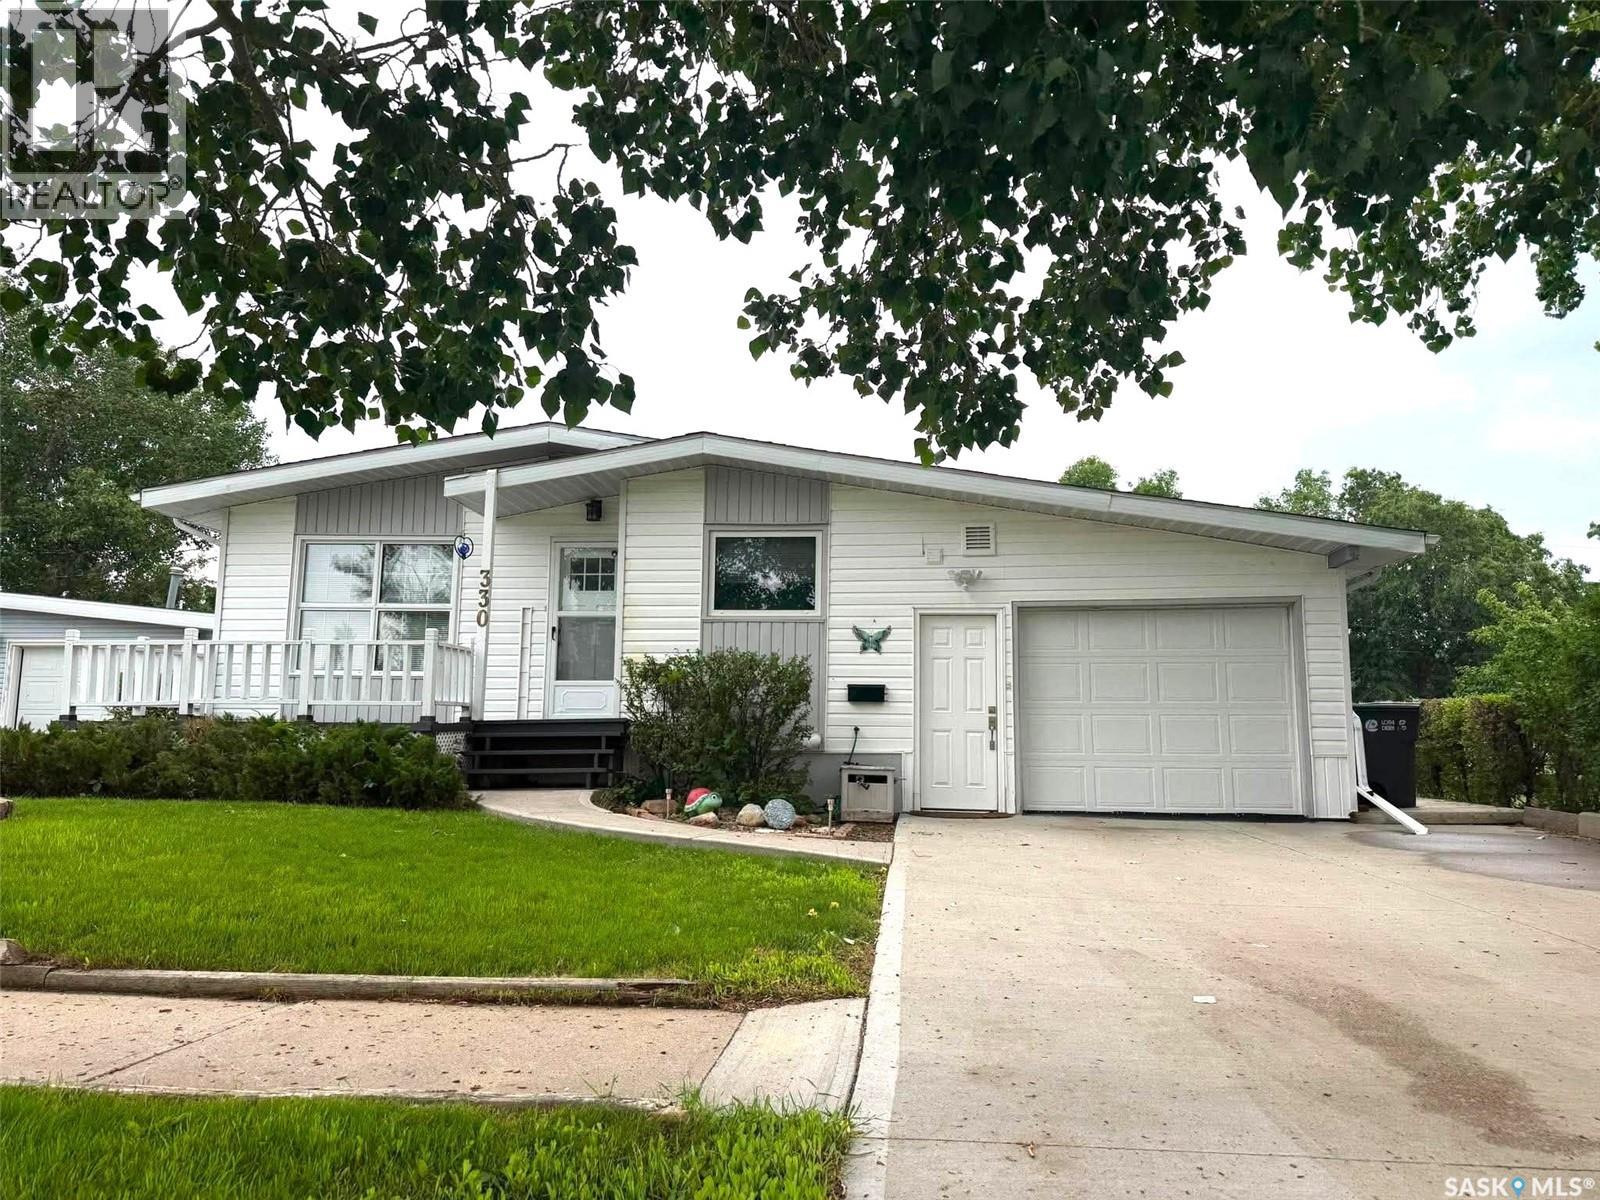
330 Coteau Street
Milestone, Saskatchewan
Located in the welcoming community of Milestone, just 35 minutes from Regina, this well-maintained bungalow offers 4 bedrooms, 2 bathrooms, a heated attached garage, and a functional layout designed for everyday living. Step inside to a spacious living room that offers a comfortable place to relax, while the adjoining kitchen and dining area create a welcoming space for everyday living and entertaining. The kitchen provides ample cabinetry and generous workspace. Neutral finishes and excellent storage throughout make the home both functional and easy to personalize. The main floor offers three bedrooms and a full bathroom. Downstairs you'll find a fourth bedroom, a large recreation room, a 3-piece bathroom, and a bonus room that's ideal for a home office, hobby room, or additional flex space. Built-in storage, an insulated basement floor, central air conditioning, radon mitigation system, and a heated attached garage add to the home's everyday comfort and functionality. The beautifully manicured yard has been thoughtfully maintained and offers multiple outdoor spaces to enjoy throughout the day. Relax with your morning coffee on the welcoming front deck overlooking the open prairie, or unwind in the quiet covered patio surrounded by mature landscaping, creating a private backyard retreat. Milestone offers the convenience of a K-12 school, parks, recreation facilities, swimming pool, Co-op grocery store, liquor store, RCMP detachment, and emergency services, all within a friendly community where you can enjoy the benefits of small-town living while remaining an easy drive to Regina. (id:63476)
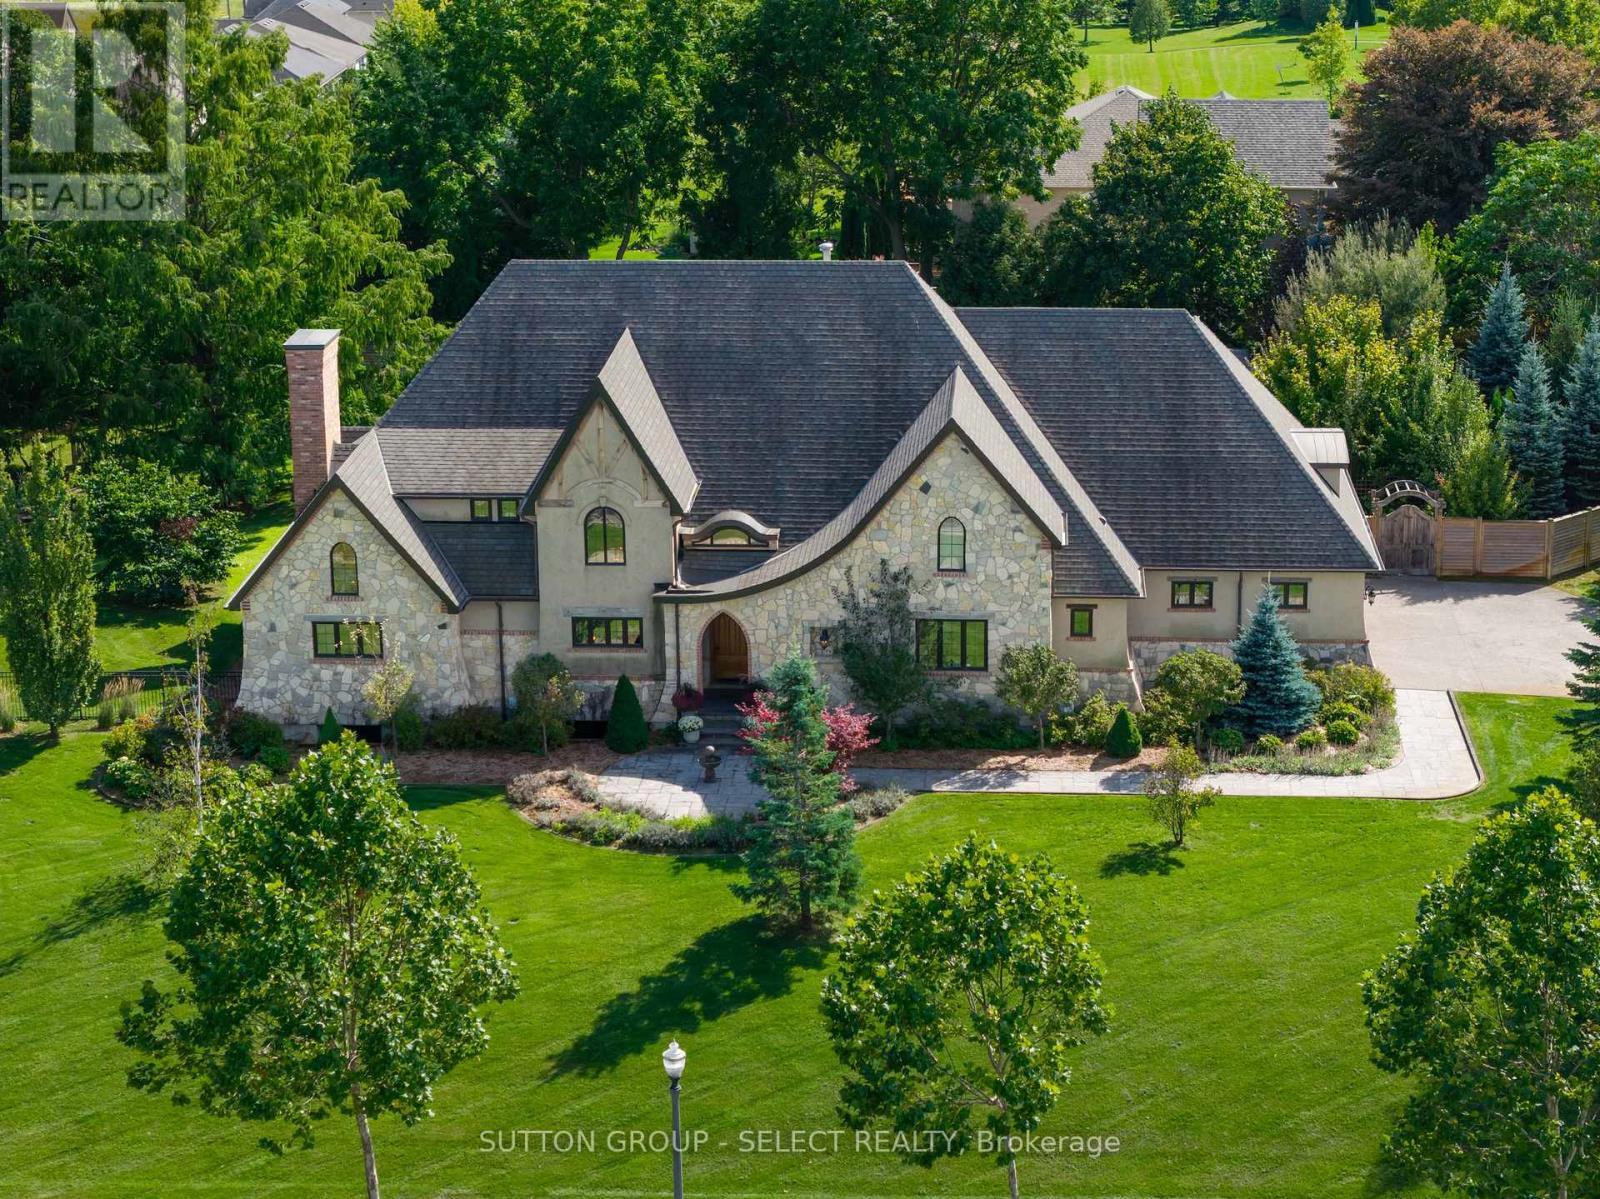
1039 Cherrygrove Drive
London South, Ontario
OLD-WORLD GOTHIC INFLUENCE meets organic contemporary design across approximately 6,000 sq. ft. of extraordinary finished living space, set on a 1.36-acre lot in coveted Cherrygrove Estates. Dramatic rooflines, distinctive flared stone plinth, copper eaves, substantial natural stone masonry and heated 3-car garage establish its presence. Inside, this rare architectural offering layers stone, timber, steel and glass with soaring ceilings, arched openings, walnut detailing, bespoke lighting, statement torched barn doors and exceptional millwork. The loft office showcases a 2-storey stone wall alongside a sculptural steel, wood and glass staircase, while the great room is anchored by a breathtaking stone-surround wood-burning fireplace, hand-dowelled timber beams & a gorgeous tufted leather banquette. The statement kitchen pairs artisanal cabinetry and industrial steel detailing with a beautifully curated walk-in pantry reminiscent of a luxury boutique. Warm hand-scraped hardwood, live-edge wood and natural textures bring warmth to the strong architecture, while hidden passageways reveal its extraordinary customization. Two main-floor bedroom suites offer exceptional flexibility, led by a primary retreat with show-stopping 6-piece ensuite incorporating an integrated red-light sauna & upscale walk-in closet with mirrored passage directly to the laundry room. The lower level is equally considered with huge windows, 2 bedrooms, expansive family room with gas fireplace, brick archway, billiards room, glass-front gym & hidden media room/lounge w/popcorn & cotton candy ready to go. Outside, resort-inspired grounds deliver a heated pool with swim-under interior entry from the pool cabana, impressive sport court, covered deck with built-in BBQ, hot tub, fire table and inviting firepit under the canopy of a majestic dawn redwood. Remarkable in scale and exceptionally considered in detail, extraordinary design and craftsmanship are matched by an unparalleled lifestyle. (id:63476)
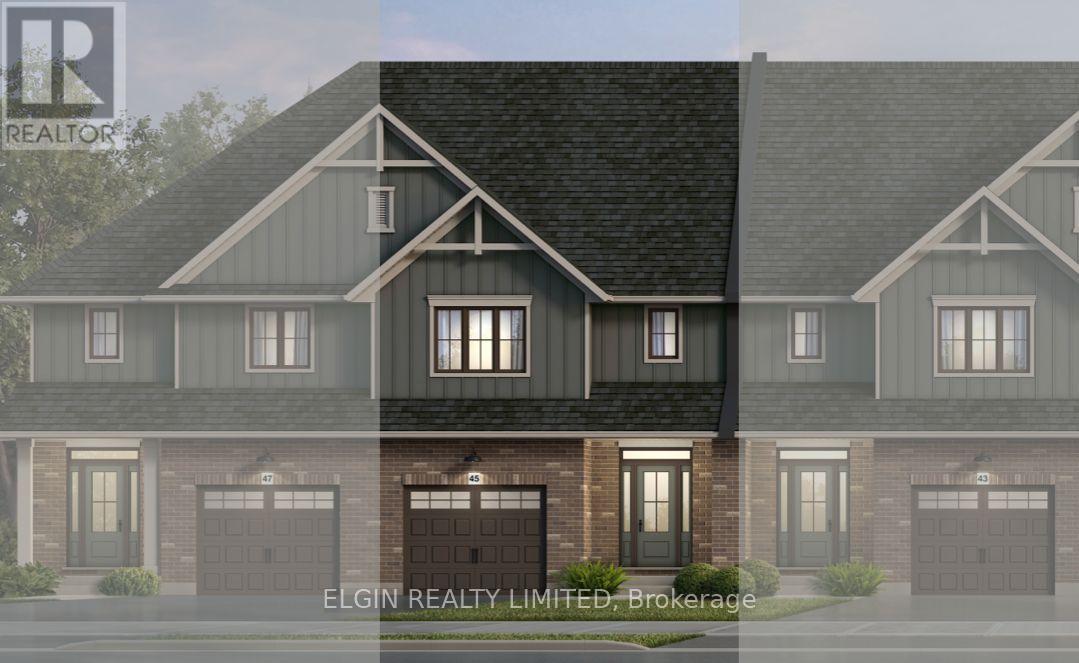
45 Whitethorn Crescent
Thames Centre, Ontario
HST Removed! UNDER CONSTRUCTION WITH A COMPLETION DATE OF FEBRUARY 2, 2027. This 2-storey interior Town unit by Hayhoe Homes offers 3 bedrooms, 2.5 bathrooms, and an attached single-car garage located in the Hawthorne Park community in Dorchester. The open-concept main floor features 9' ceilings and luxury vinyl plank flooring throughout, with a designer kitchen boasting quartz countertops, tile backsplash, and central island that flows seamlessly into the eating area and spacious great room with sliding patio door to the rear deck. Upstairs, the spacious primary suite includes a walk-in closet and private 5-piece ensuite with walk-in shower, freestanding soaker tub and double sinks, complemented by two additional bedrooms, a full bathroom, and convenient second-floor laundry room. The unfinished basement provides development potential to expand the living space for a future family room, 4th bedroom and additional bathroom. Highlights include a covered front porch, central air, HRV system, owned tankless hot water heater, Tarion New Home Warranty, and numerous upgrades throughout. Taxes to be assessed. (id:63476)
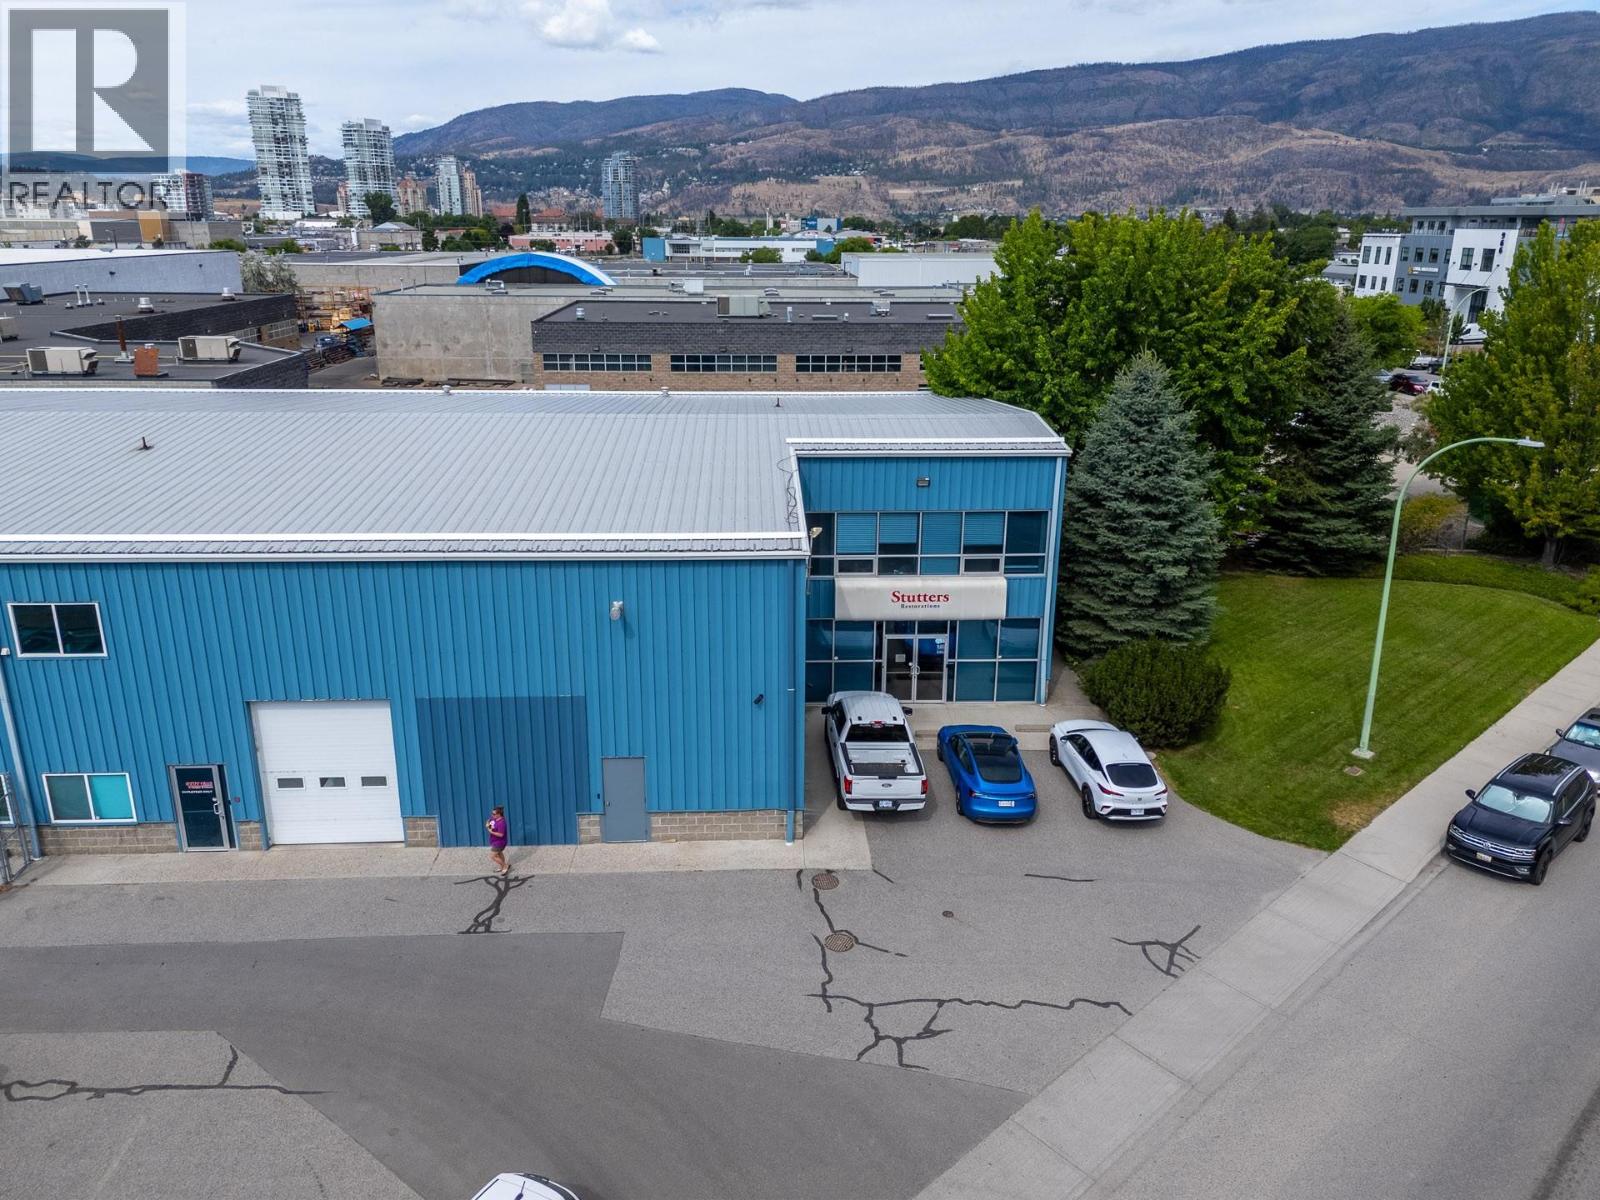
1025 Trench Place Unit# 101&102
Kelowna, British Columbia
1025 Trench Place benefits from a central Kelowna location near established industrial areas, Downtown Kelowna, service-commercial corridors and major transportation connections. The location may support businesses requiring convenient access to customers, employees, suppliers, couriers and delivery routes throughout Kelowna and the Central Okanagan. Its central position is particularly relevant for warehouse, distribution, storage, trades and light industrial operators that value operational convenience without moving to a more distant industrial area. (id:63476)
A 11122 80a Avenue
Delta, British Columbia
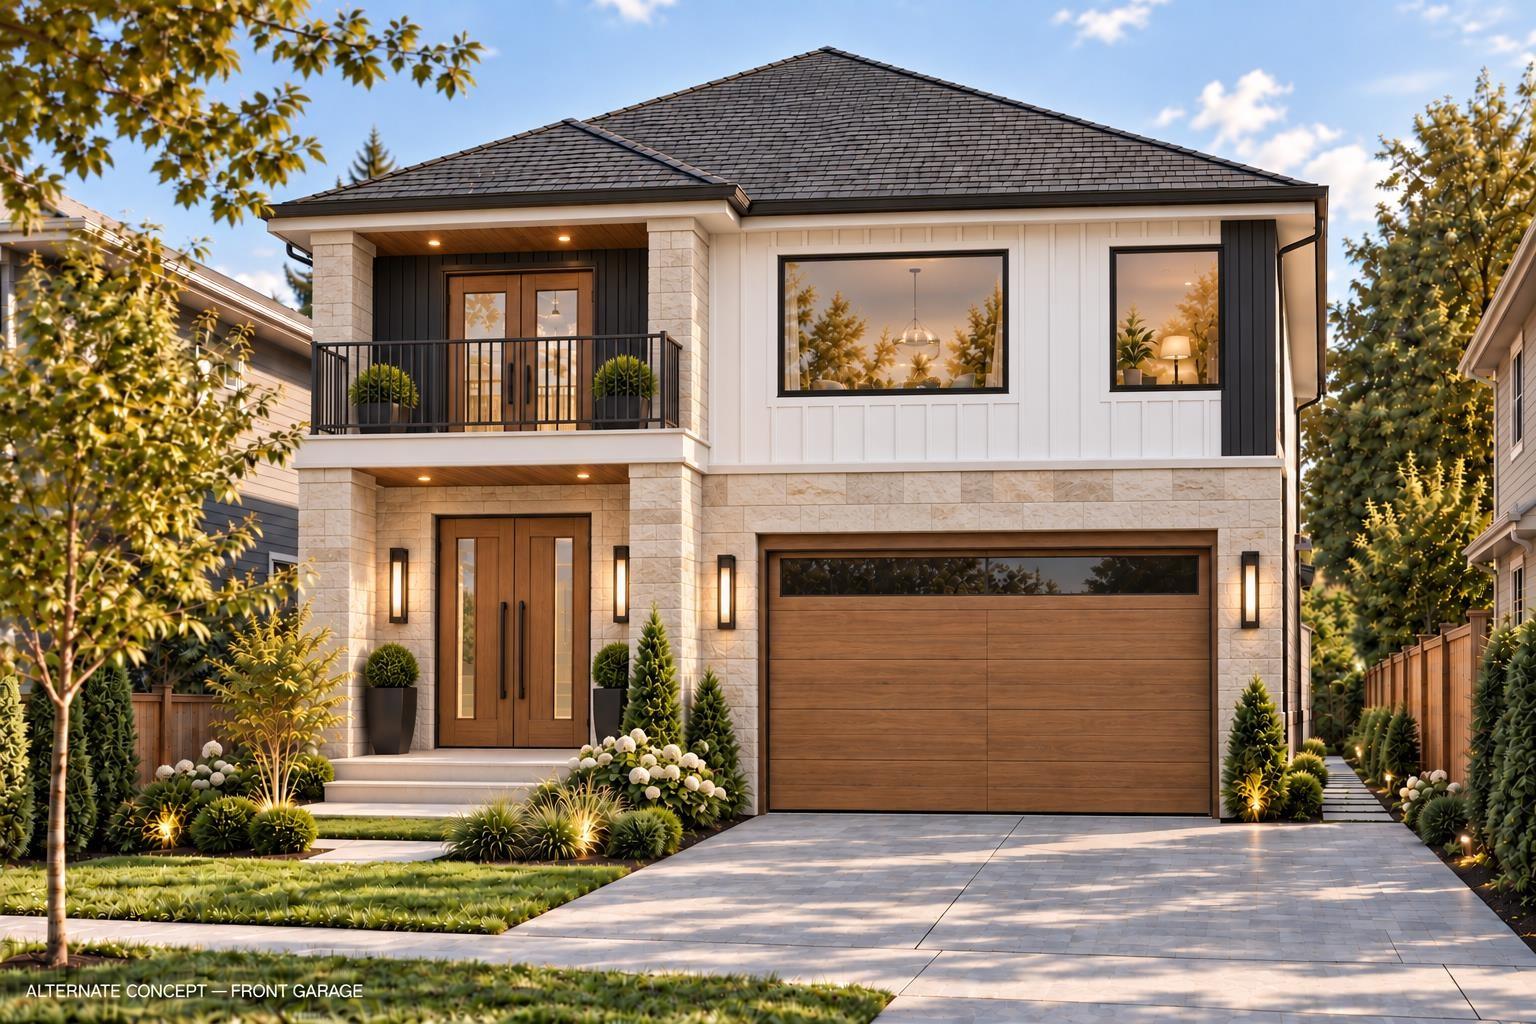
RARE FIND, CENTRAL LOCATION!! Build your dream home on this 5038 sq. ft lot in the heart of North Delta. Fully serviced ready to build 3 level Modern home with multiple mortgage helpers including legal 2 Bed basement suite and a 2 Bed coach home. Secondary Master on main floor. Pre-Approved plan allows 48% of the lot coverage for construction. No Sewer/storm pumps needed in the pre-approved plan. loads of street parking for your tenants and guests. Great Location walking distance to both level of Schools and sun god recreation centre. please contact for details and possible customizations in the plan. (id:63476)
212 - 563 Mornington Avenue
London East, Ontario
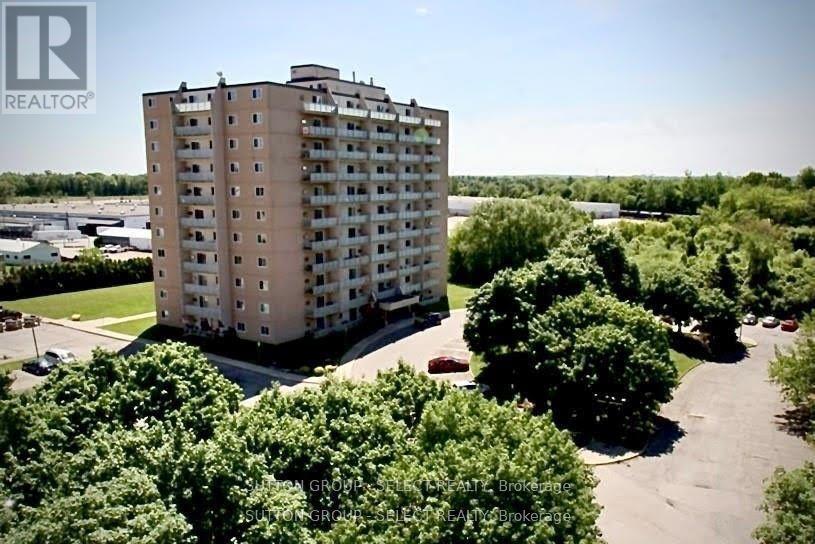
NEWLY RENOVATED LARGE North facing condo with a bright and spacious layout loads of storage! 1 Bedroom + Den or 2nd Bedroom. This move-in ready unit has a completely renovated kitchen featuring STAINLESS STEEL APPLIANCES. The fresh and warm 3-pc bathroom offers a large linen closet. The unit is freshly painted and has new luxury vinyl plank flooring throughout. Other features include modern track lighting, new hardware, and electrical fittings, including a walk-in closet/storage room. Walk out to a large covered balcony (gas BBQs allowed) ALL INCLUSIVE OF MAJOR UTILITIES (heat, hydro, and water). Family friendly neighbourhood, surrounded by mature trees and parks, close to Fanshawe College, walking distance to parks, shopping, and restaurants. 401 access nearby and bus stop at property entrance. Secure and safe building with security cameras and property management office on the ground floor. (id:63476)
2200 Blackwater Road
London North, Ontario
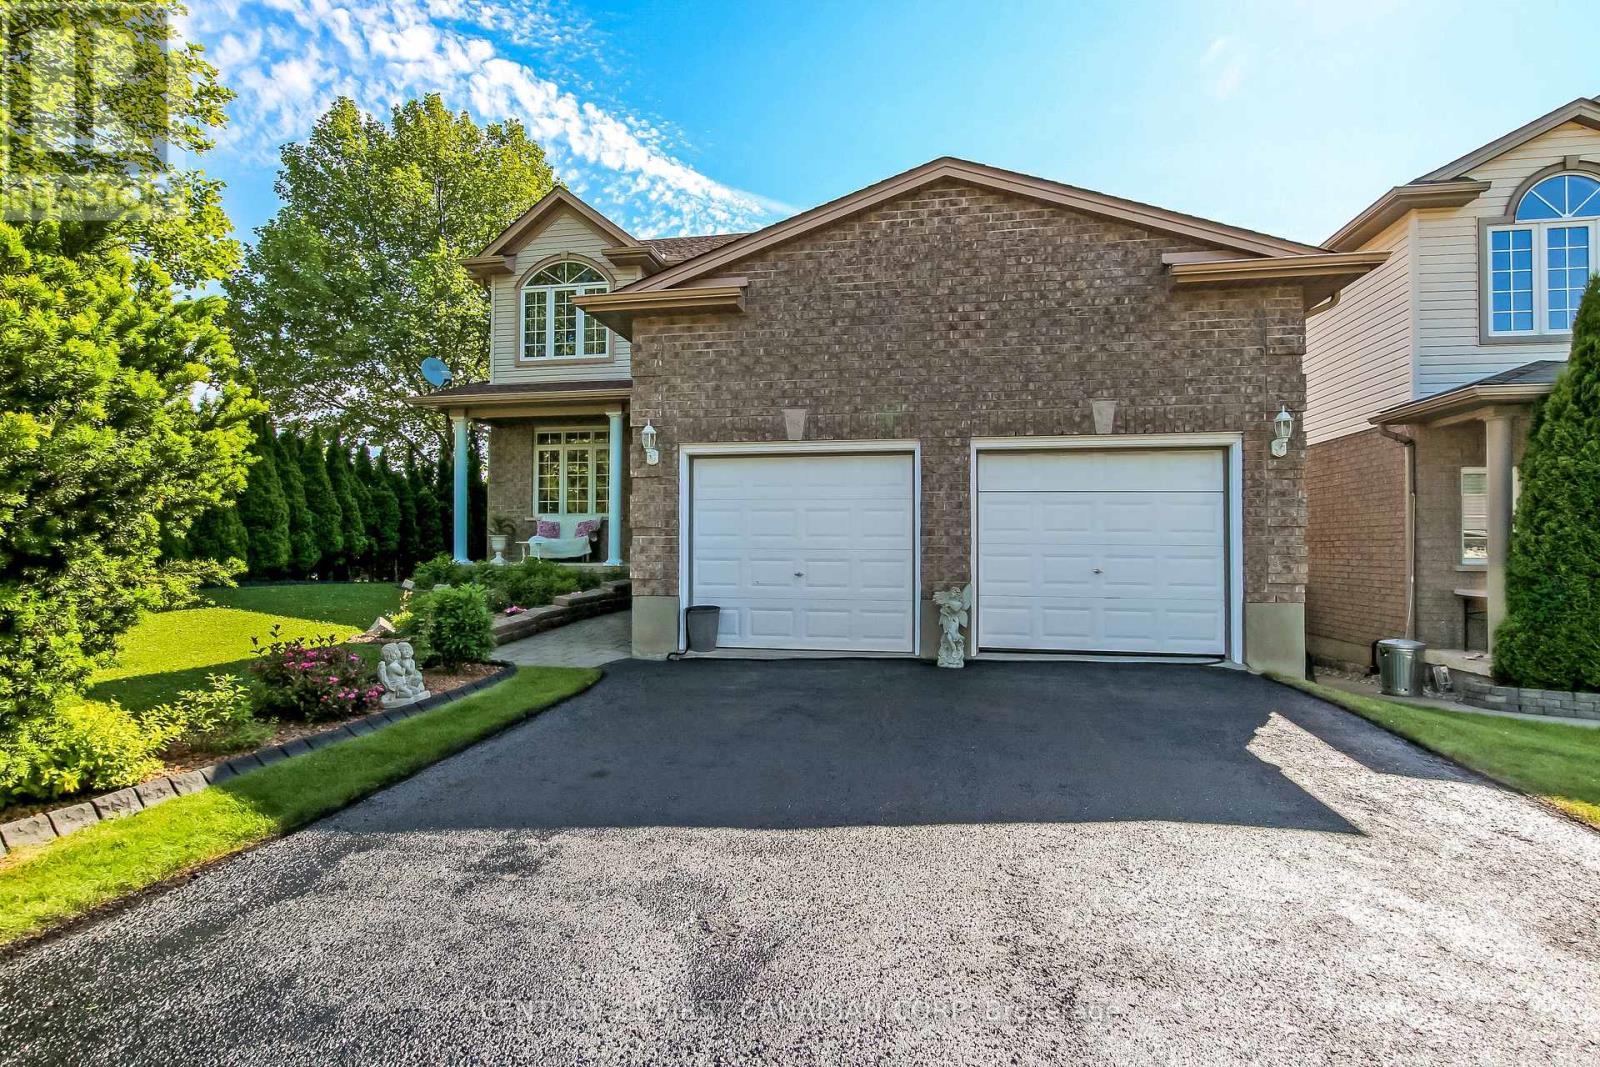
Great opportunity for families looking for space, comfort, and convenience in a desirable location. This beautiful home offers excellent in-law suite potential with a fully finished walk-out basement featuring full-size windows, high ceilings, laminate flooring, and ample space to add a kitchen. The basement can easily accommodate a separate entrance, has an additional bedroom, and a walk-in closet, making it ideal for multi-generational living or future flexibility. Enjoy your morning coffee on the covered front porch overlooking a private front yard framed by mature evergreen trees. The professionally landscaped Japanese-inspired garden features low-maintenance perennials, creating a peaceful outdoor retreat. Inside, you'll find high ceilings, an open-concept layout, spacious bedrooms, and an impressive open-to-above staircase. Hardwood flooring runs throughout the main and second levels, complemented by elegant crown moulding on the main floor. The oversized double-car garage offers abundant storage with extensive shelving. The sunny backyard is a true retreat, featuring a lower deck perfect for sunbathing, outdoor entertaining, or simply relaxing while enjoying tranquil views of the Zen-inspired garden. A second lower deck provides additional outdoor living space.Situated on a corner lot in a small, quiet neighbourhood, this home is within walking distance of parks, trails, and a playground. Conveniently located near schools with bus routes, public transit, the YMCA, banks, grocery stores, dental and medical offices, and all essential amenities.A rare combination of location, functionality, outdoor beauty, and in-law suite potential. This home is ready to welcome its next family. (id:63476)
1900 Ord Road Unit# 23
Kamloops, British Columbia
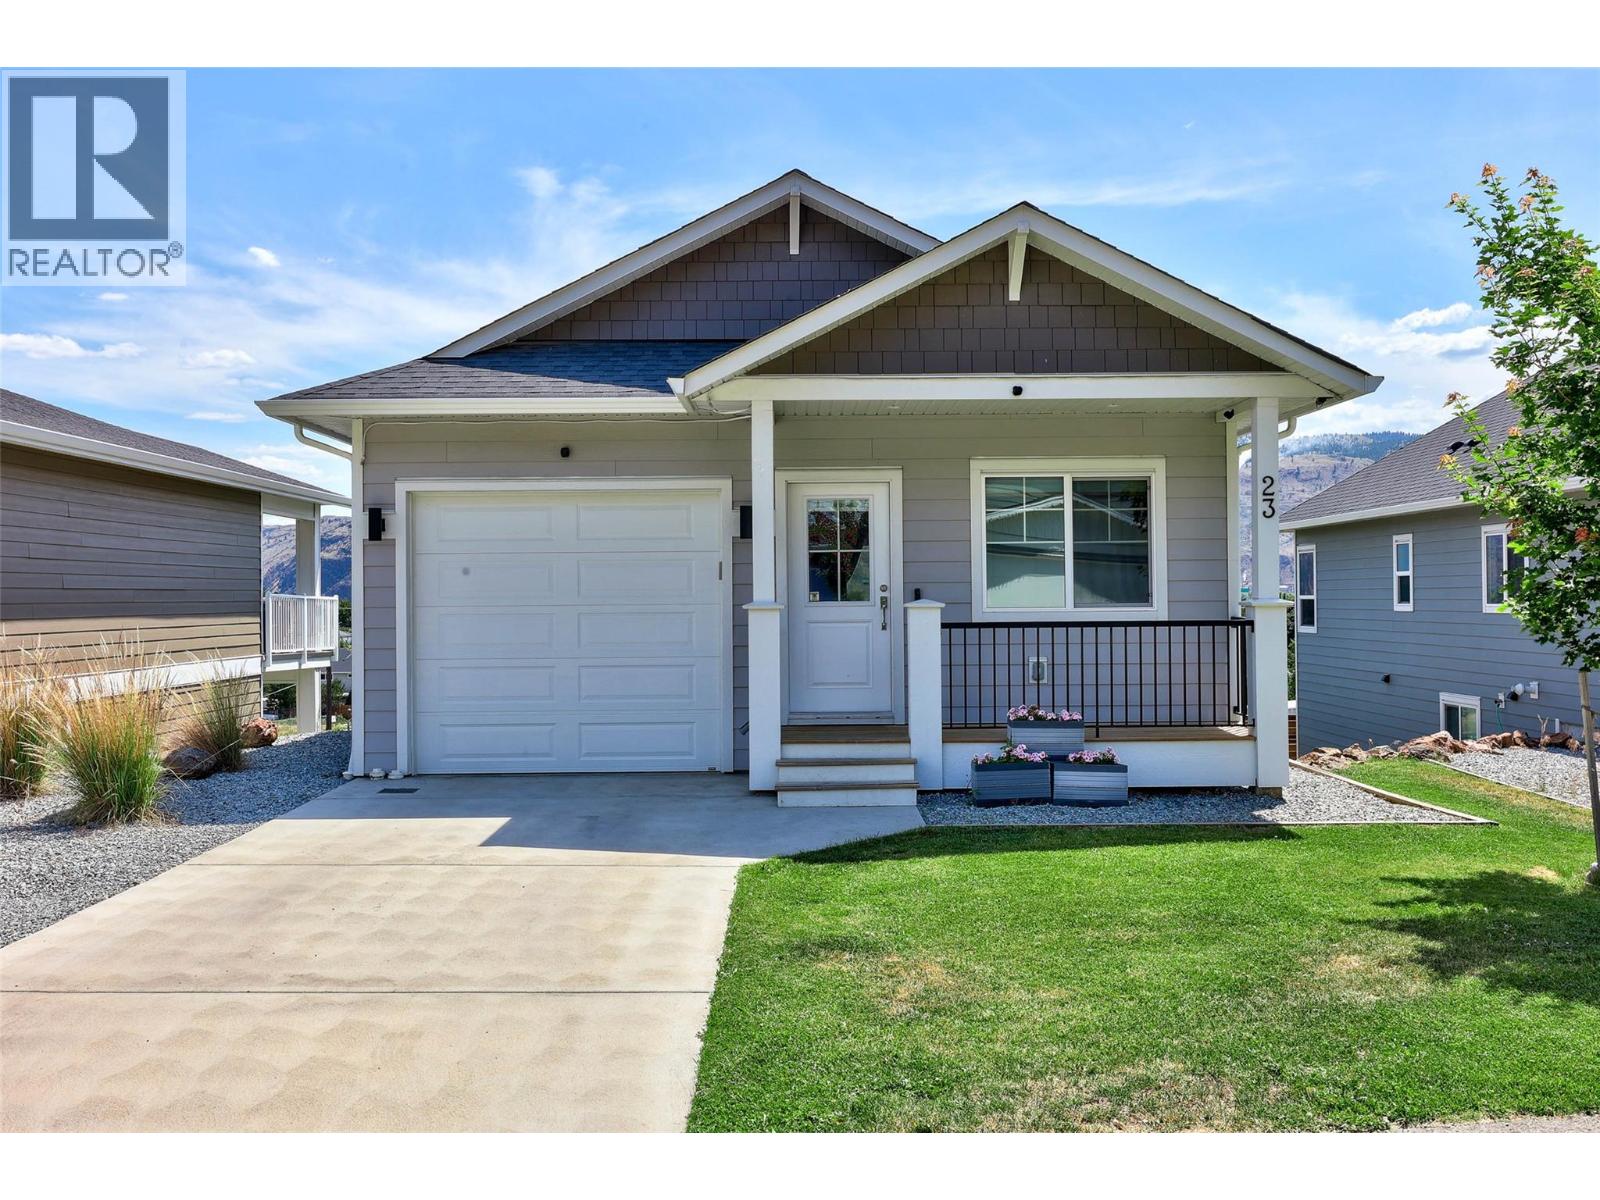
Looking for an affordable way to break into the market? This is one of the best-priced single-family homes available and the perfect opportunity for first-time home buyers, young families, or rightsizers seeking quality, comfort, and convenience. This well-designed 3-bedroom, 2-bathroom rancher offers level-entry living with a fully finished basement, providing plenty of space for growing families, guests, or even future suite potential for extended family. The bright open-concept layout features 9-foot ceilings, a functional kitchen, and a spacious living area that flows onto a sunny sundeck complete with a gas BBQ hookup. Enjoy easy access to the fully usable backyard from the daylight basement, creating the ideal space for kids and pets to play. Located in desirable Sunset Ridge, you're just minutes from schools, shopping, restaurants, parks, and everyday amenities. Plus, airport, golfing, hiking, and mountain biking are right outside your door. Affordable, move-in ready, and packed with value—this is the home you've been waiting for. Don't miss your chance to get into the market and start building equity today. Book your private showing before it's gone! (id:63476)
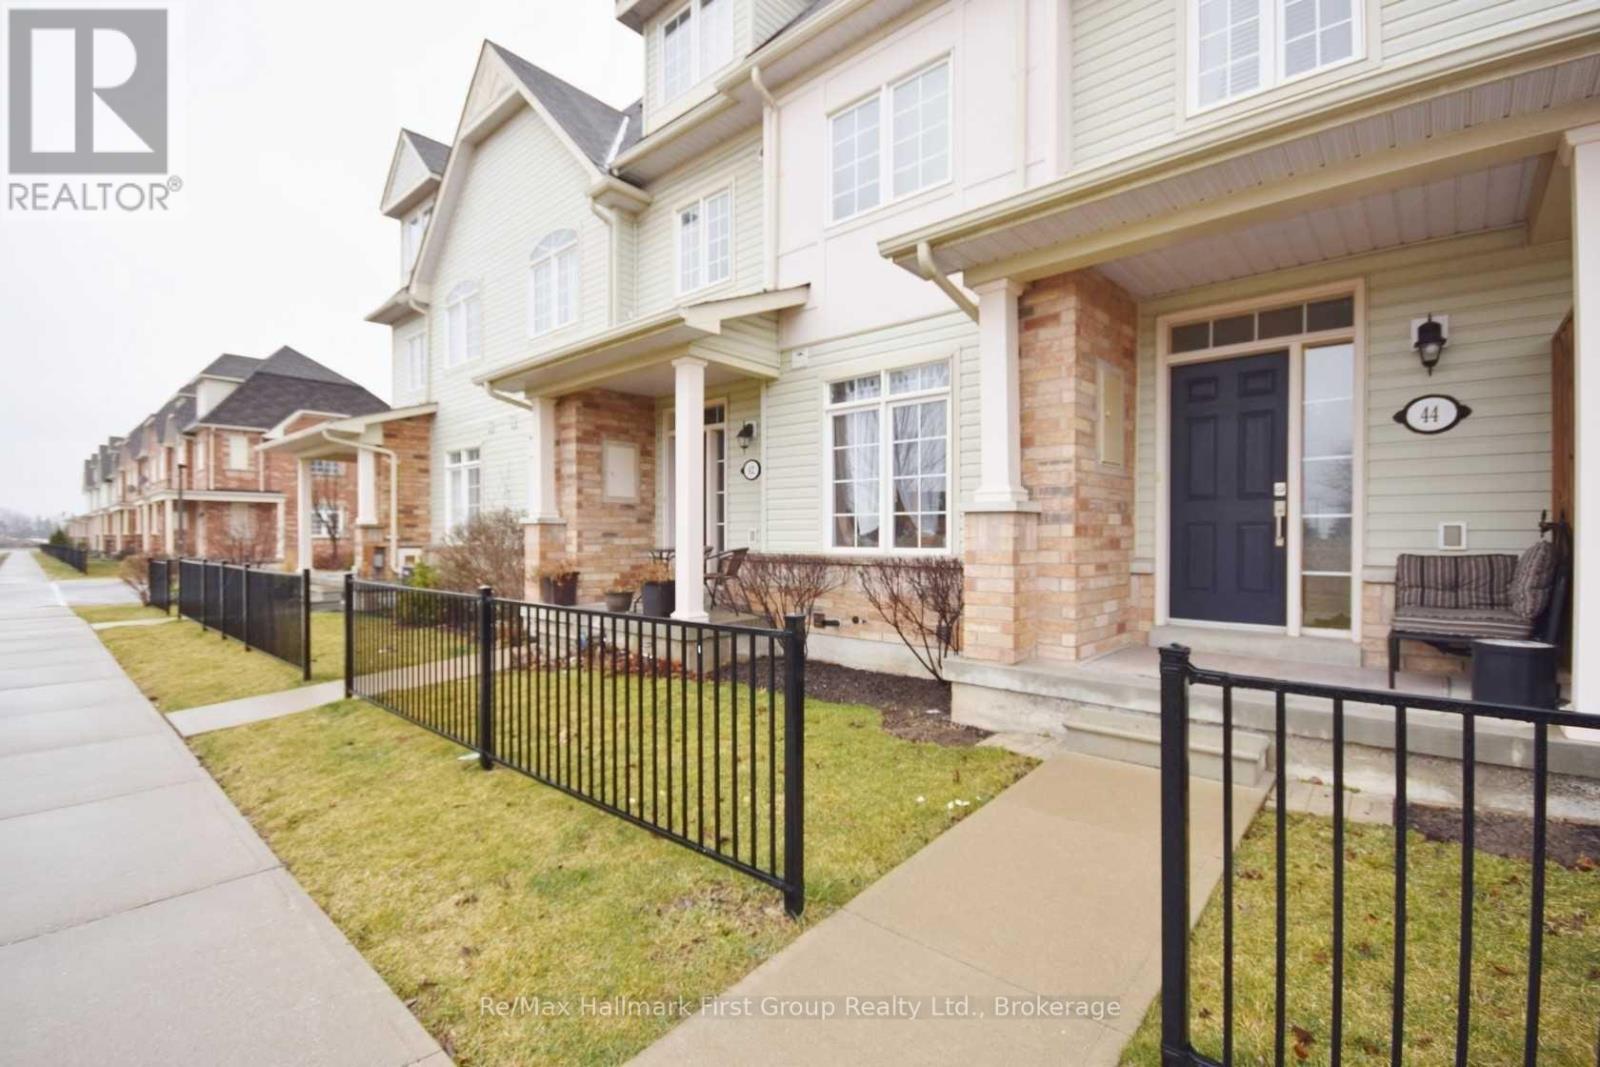
Bedroom - 44 Wicker Park Way
Whitby, Ontario
** Heat - Hydro - Water Included **Located In The Pringle Creek Community Of Whitby. This wonderful space is for the Primary Bedroom With Private 4 Pcs Ensuite Bathroom With 1 Garage Parking. Common Areas Shared With The Landlord ( Kitchen & Laundry). This Unit Is Central To All Amenities, Transit, Shopping, Banking, Dental, Restaurants, Downtown Whitby And 401 Is A Short Distance Away. Tenant Responsible For Cable/Internet/Phone. (id:63476)
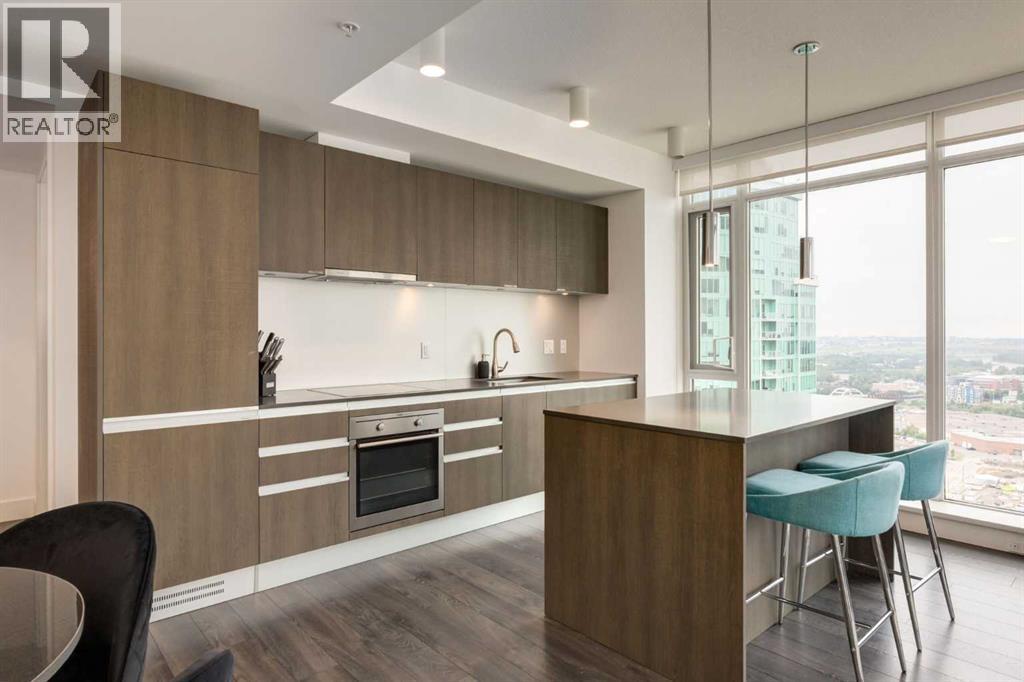
2802, 1188 3 Street SE
Calgary, Alberta
Luxury Living with Unobstructed Calgary Views Experience elevated downtown living in this stunning 2-bedroom, 2-bathroom residence in the highly sought-after Guardian South II. Perched high above Calgary on the 28th floor, this exceptional home captures sweeping panoramic views - An impressive backdrop throughout the day and an unforgettable setting. The bright, open-concept interior features floor-to-ceiling windows that flood the space with natural light, while the modern kitchen provides a stylish and functional hub for everyday living and entertaining. Step outside to your private balcony and take in the expansive city views or enjoy the spectacular Stampede fireworks from the comfort of home. The spacious primary bedroom offers a private ensuite, while the second bedroom provides excellent flexibility for guests, family, or a home office. Residents also have access to an impressive selection of amenities, including a fully equipped fitness centre, social lounge, and 24-hour concierge service. A titled underground parking stall adds valuable convenience. Ideally positioned in Calgary’s vibrant downtown core, this home puts you within easy reach of the Central Library, Studio Bell, East Village, Inglewood, the Saddledome, BMO Centre, restaurants, shopping, entertainment, and public transportation. Whether you’re looking for a stylish urban residence, a revenue property, or an investment opportunity, this condo offers an exceptional combination of views, amenities, and location. A rare opportunity to own a sophisticated downtown home with some of Calgary’s most iconic landmarks right outside your window. (id:63476)
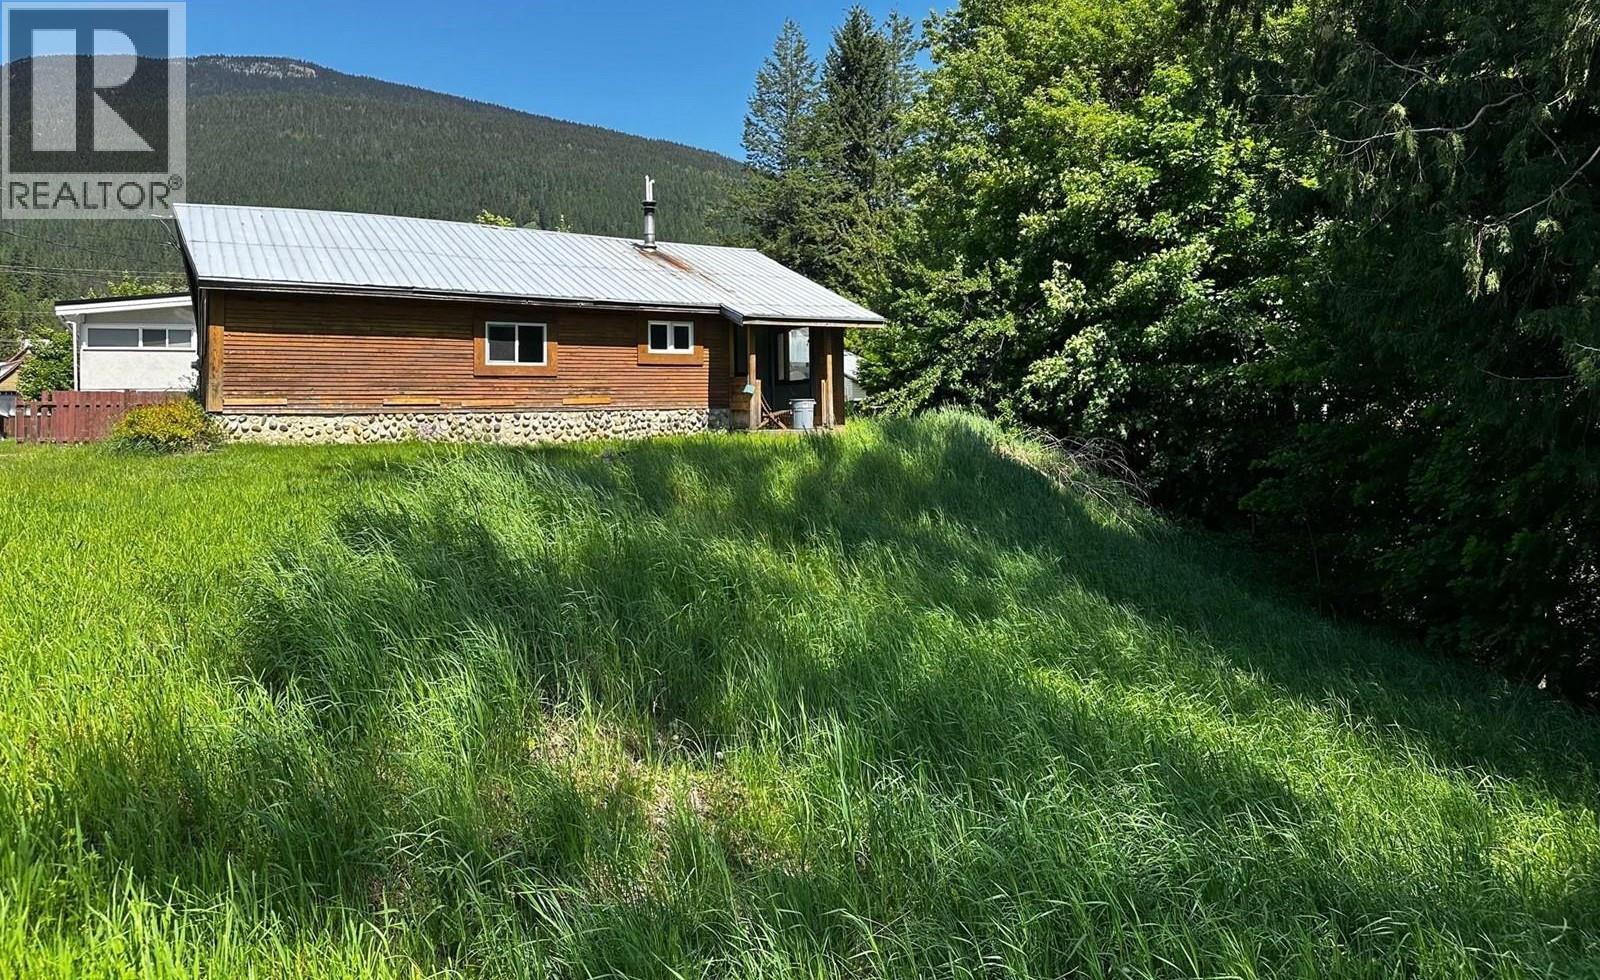
504 Needham Drive
Revelstoke, British Columbia
Income-generating property on one of the last downtown riverfront lots available for development. This home is currently rented for $2,200 per month, with the tenants responsible for their own utilities. The tenancy is fixed until May 2027. The property sits on one of Revelstoke’s most desirable potential development lots, offering breathtaking 180-degree views of the Columbia River Valley, Mount Begbie, and the Monashee Mountains. The 11,044 sq. ft. lot is located just minutes from downtown while still providing a private river-bluff setting. Needham Drive is a private access road serving only two homes. A private path leads from the property to a scenic, flat waterfront beach area. The existing rancher is basic but provides steady rental income, while the lot offers excellent potential. (id:63476)
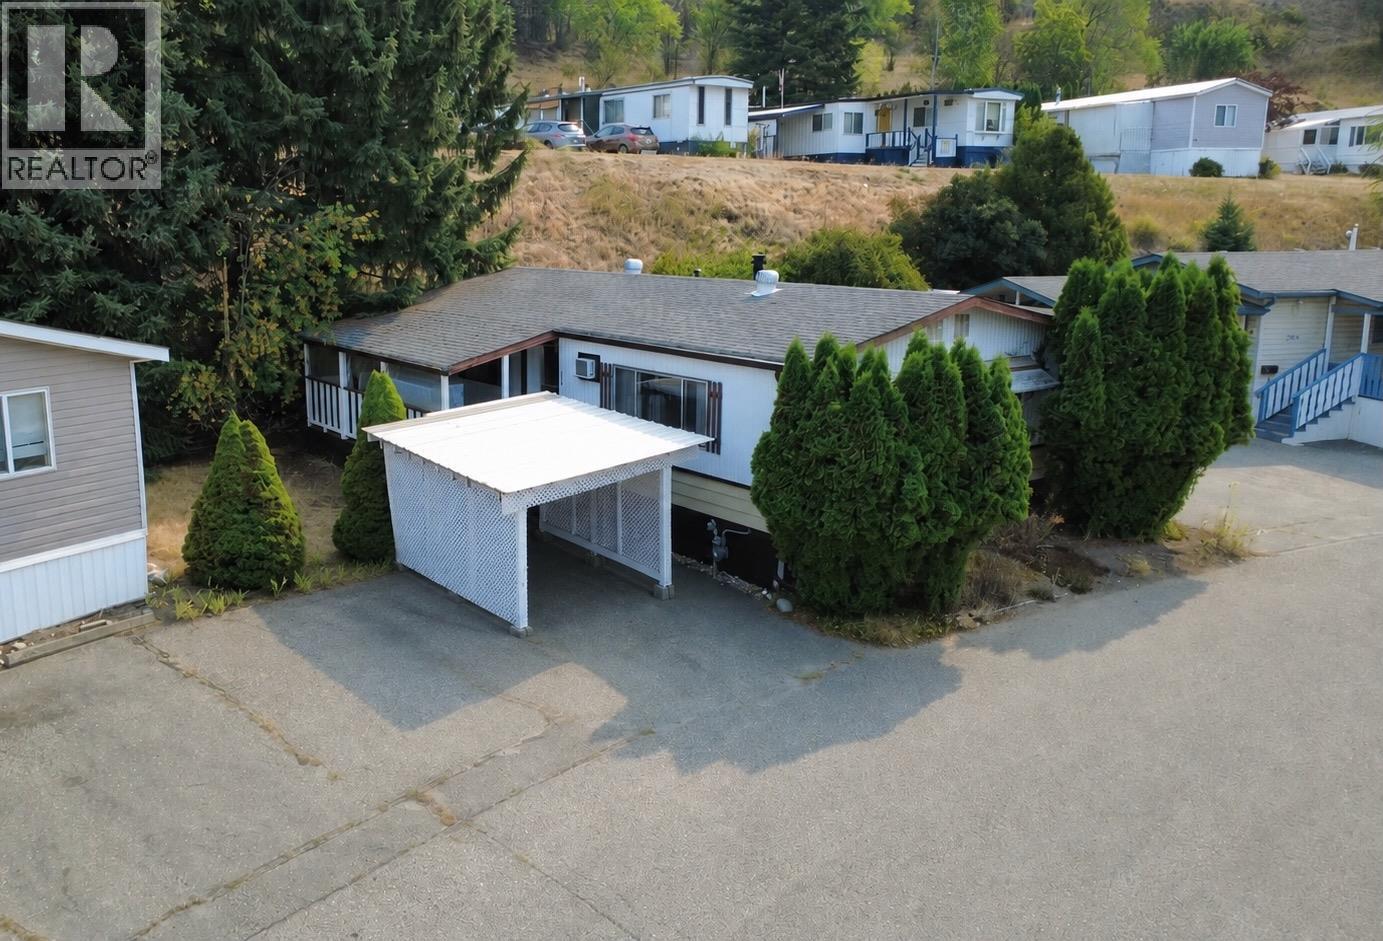
15401 Kalamalka Road Unit# 308
Vernon, British Columbia
Solid, affordable and ready for fresh inspiration, this 1,008 sq. ft. double-wide home offers a practical opportunity in a great location near the top of Lakeway Mobile Home Park. The comfortable one-level layout features 2 bedrooms, a 5-piece bathroom, a spacious 22-foot living room, dining area and functional kitchen. Important improvements include the asphalt-shingle roof completed in 2010 and hot water tank installed in 2024, along with copper and PEX plumbing. Forced-air natural gas heating and a wall-mounted air conditioner provide year-round comfort. Outside, there is parking for two vehicles, including a detached carport, fenced yard and attached shed The home sits on a rented pad with municipal water and public sewer. Pad rent will be $755 per month, and the park has no age restriction. Pets are permitted with landlord approval (size and breed restrictions). Bring your ideas and make this well-sized, affordable home your own. (id:63476)