
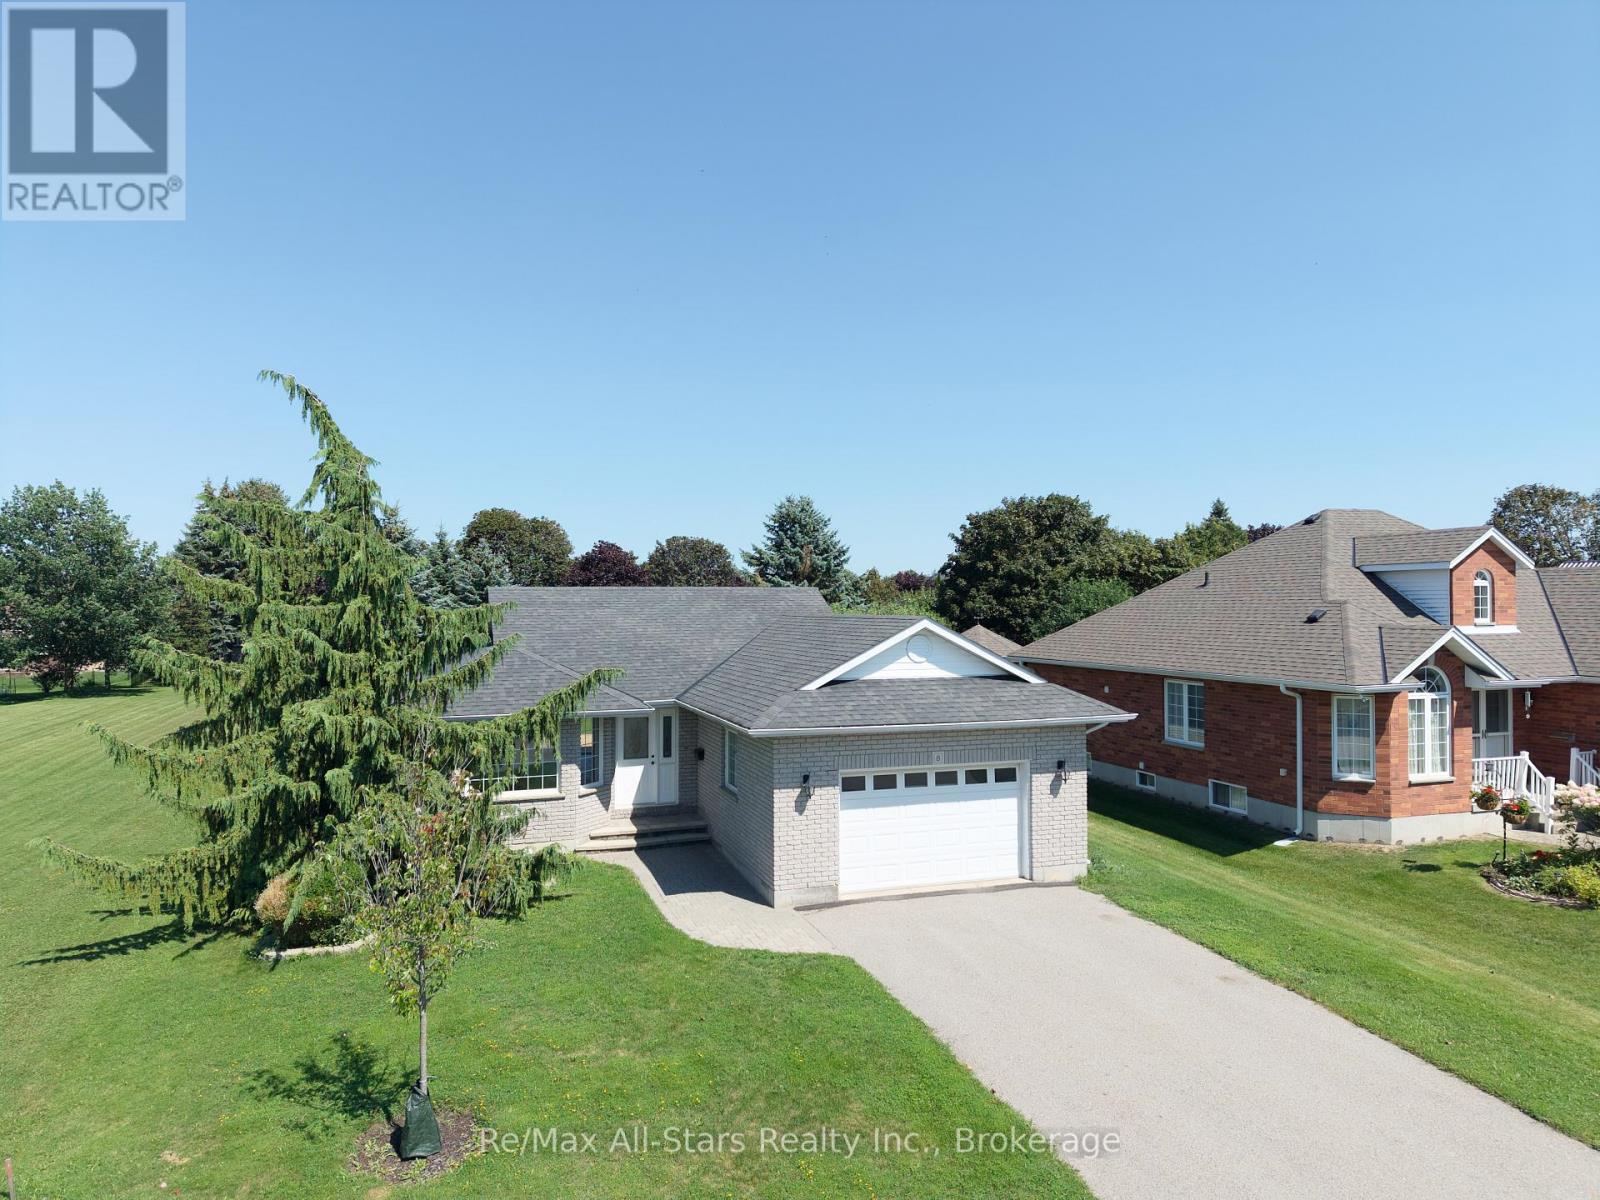
8 Whitney Court
Kawartha Lakes, Ontario
For Lease. Welcome to 8 Whitney Court in Lindsay - a bright and inviting home featuring an open layout, updated flooring, and a refreshed bathroom. Enjoy the convenience of a large garage, along with a backyard deck that's perfect for entertaining, relaxing and making the most of outdoor living. With easy, comfortable living in mind, this home offers thoughtful features that appeal to a wide range of lifestyles. (id:63476)
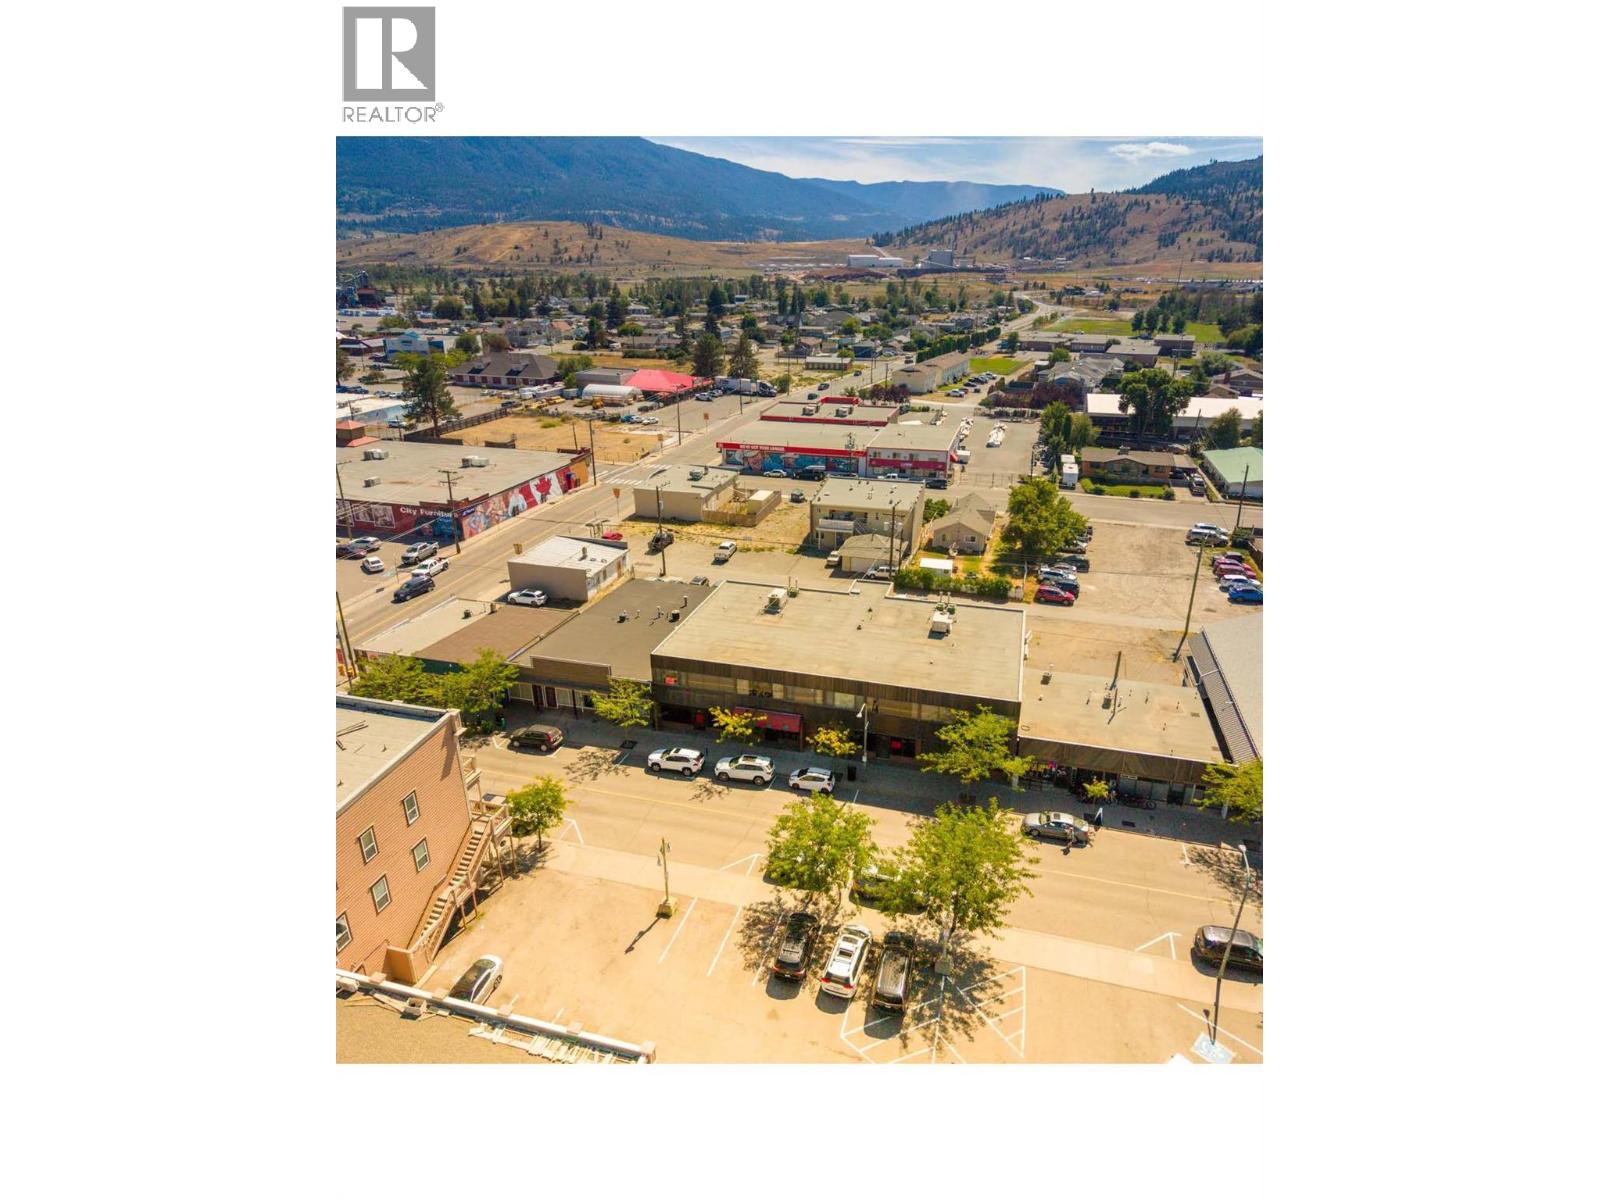
1964 Quilchena Avenue
Merritt, British Columbia
Prime downtown Merritt commercial property offering an excellent investment opportunity. This versatile building features retail and office spaces, ample on-site parking, and separate utility meters, making it ideal for multiple tenants or owner-occupiers seeking additional rental income. Whether you're expanding your investment portfolio or looking for a mixed-use commercial asset, this property offers strong income potential in a growing community. (id:63476)

Unknown Address
,
CONFIDENTIAL-AWARD-WINNING CRAFT BREWERY Outstanding opportunity to acquire an established craft brewery and tasting room in the Comox Valley. This turnkey operation features award-winning beer brewed on-site, a diverse lineup of year-round and seasonal products, an inviting taproom, commercial kitchen and two outdoor patios. The business offers multiple revenue streams through tasting-room sales, food service, packaged beer, growler fills, events and wholesale distribution. A strong community presence, experienced operating systems and a distinctive, professionally developed brand provide an excellent platform for continued growth. Ideally suited to an experienced hospitality operator, brewer, restaurant group or craft-beverage company seeking expansion on Vancouver Island. The business is fully equipped and positioned for a smooth transition. Financial and operational information available to qualified purchasers upon execution of a confidentiality agreement (id:63476)
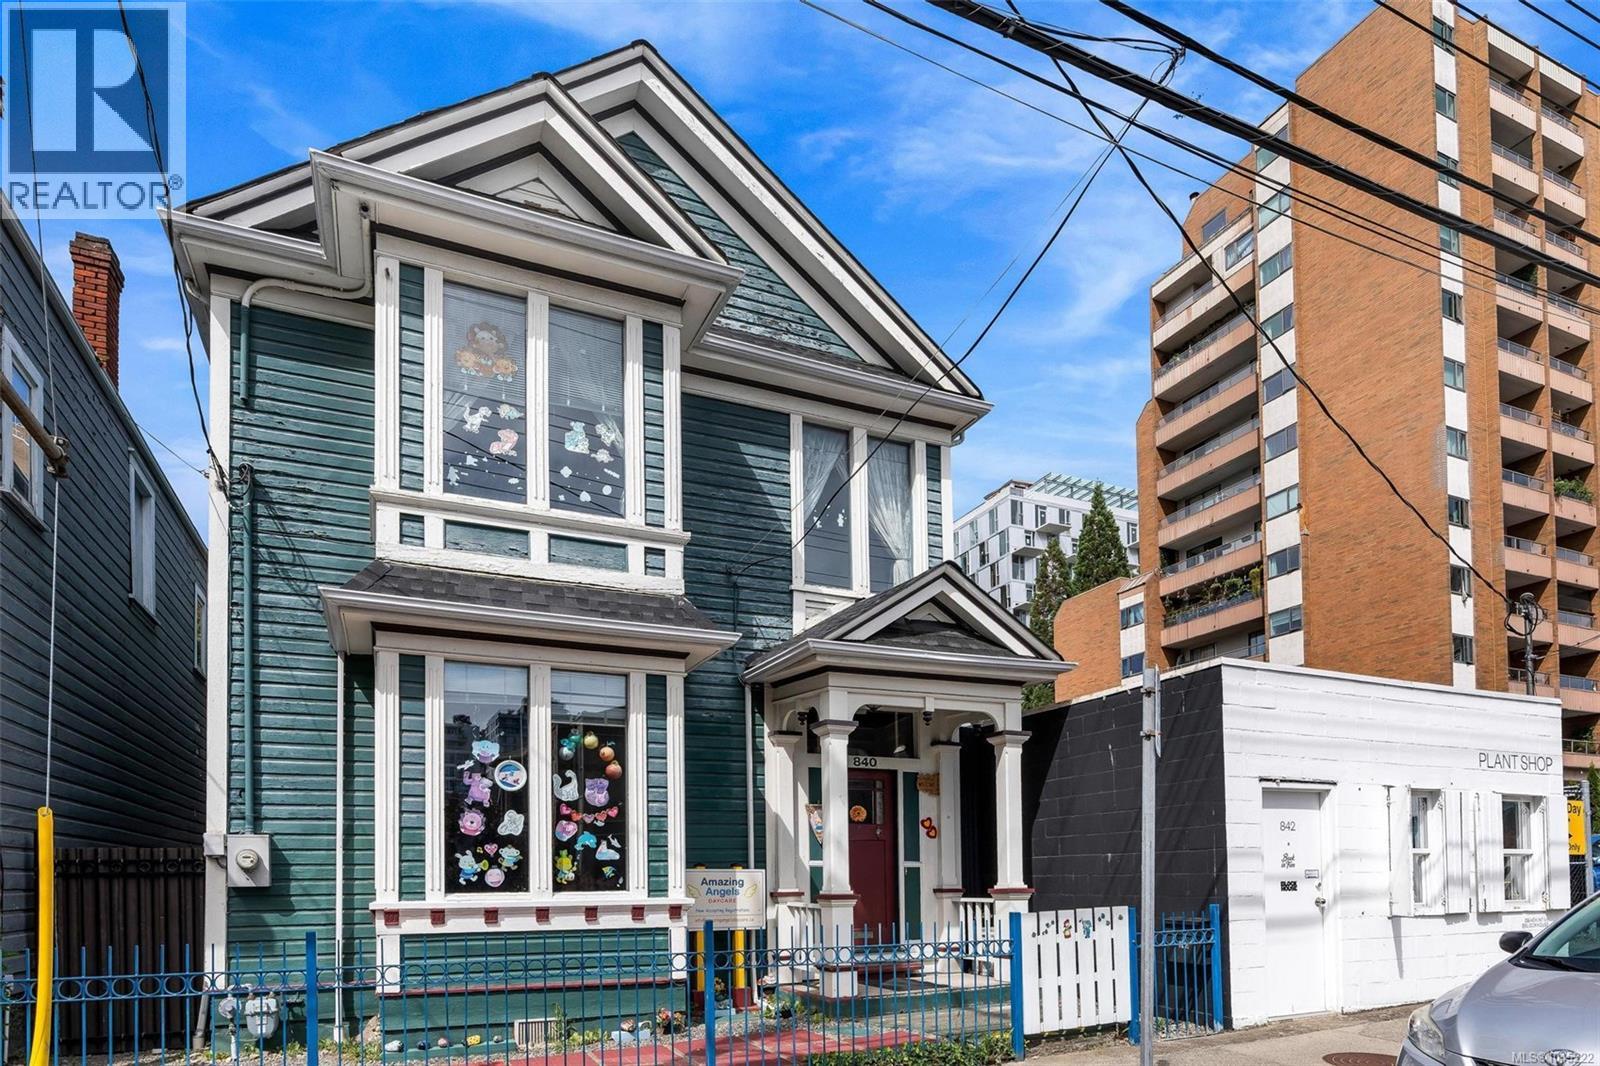
840 Cormorant St
Victoria, British Columbia
An opportunity to own a heritage-registered standalone freehold property in the heart of Victoria. Offering approximately 2,350 sq. ft. across three levels, the building features five rooms, an office, two bathrooms, multiple fireplaces, and storage. The 1,048 sq. ft. main floor offers 10-foot ceilings, while the 765 sq. ft. second floor features 9-foot ceilings. Above, an additional 537 sq. ft. offers a vaulted ceiling and flexible storage potential. Formerly operated as a daycare, the property includes secured access and fenced front and rear yards. The existing daycare licence may be available by separate negotiation. Set on a 2,550 sq. ft. lot, permitted uses under R3-C zoning include multiple dwellings, business or professional offices, retail stores, restaurants, places of recreation, and commercial care facilities, subject to applicable zoning provisions. (id:63476)
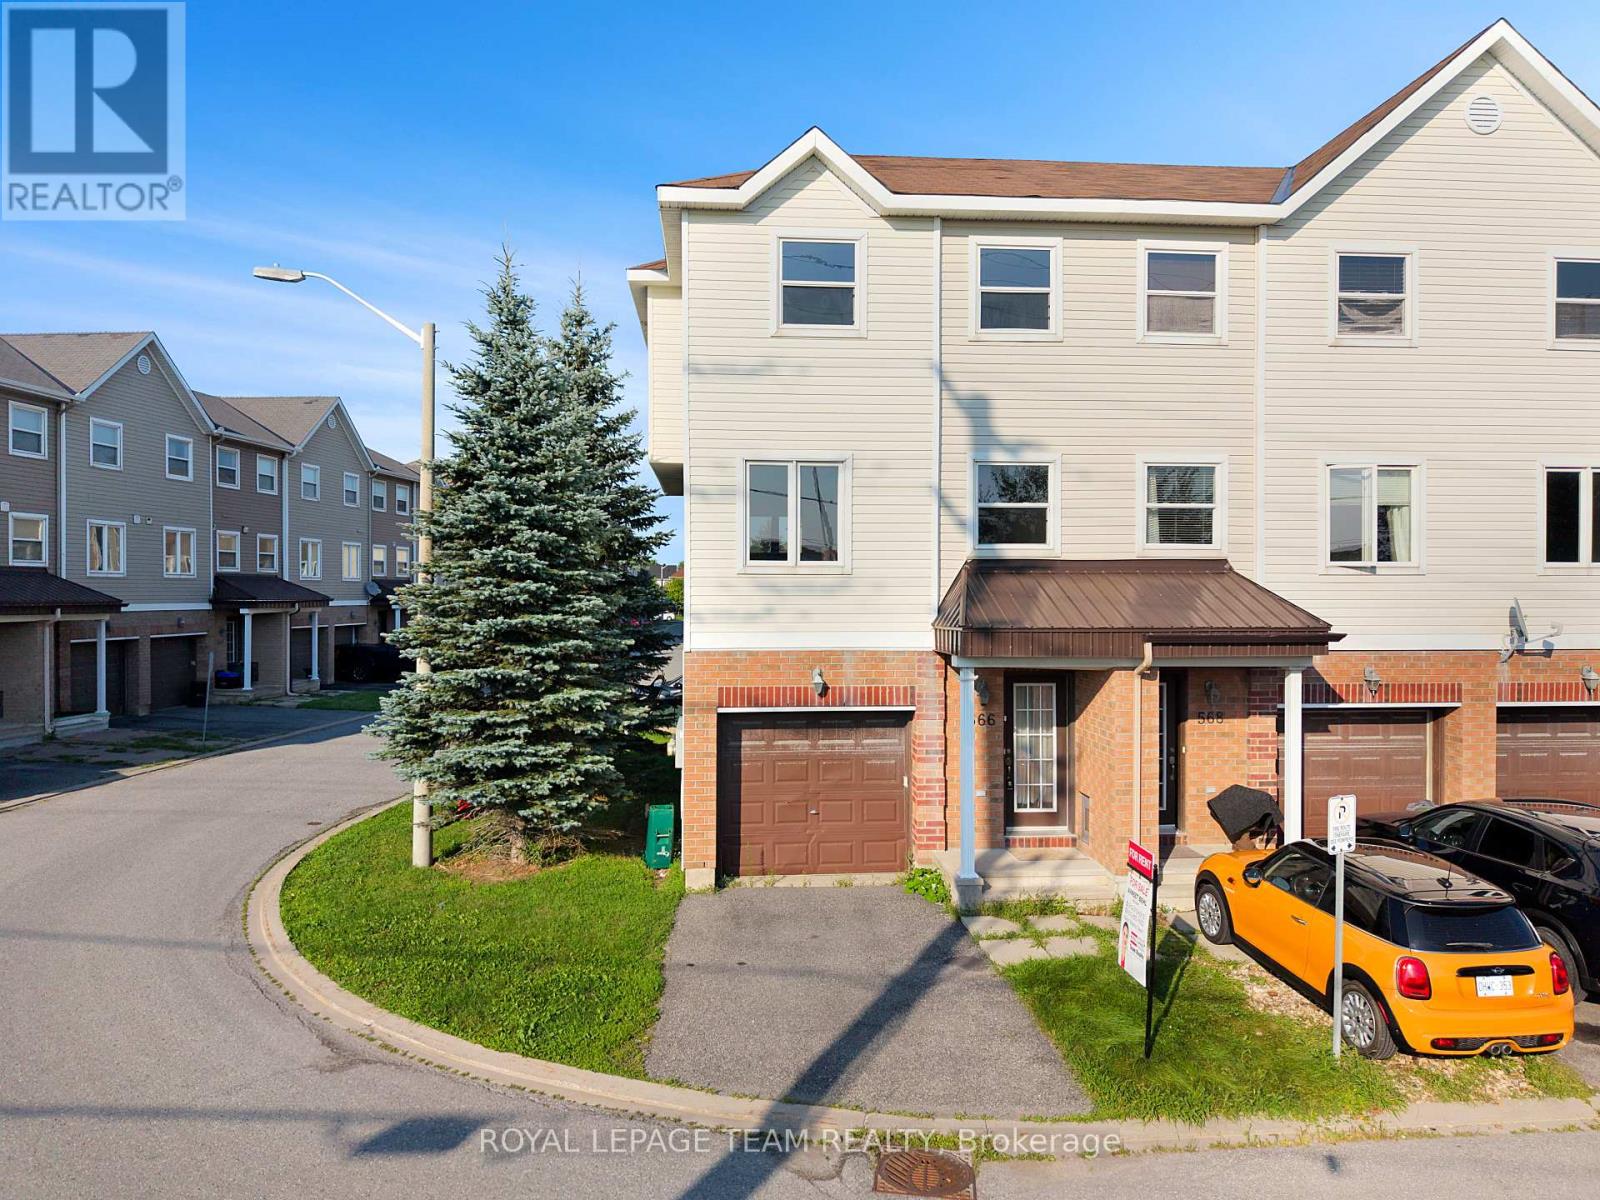
566 Simran Private
Ottawa, Ontario
Welcome to this beautifully maintained 3-bedroom, 3-bathroom end-unit townhouse with an attached garage, offering the perfect blend of comfort, style, and functionality for your family. Step inside through the welcoming foyer, which provides convenient interior access to the attached garage. Upstairs, the bright and spacious main living level features an open-concept layout designed for everyday living and entertaining. The stunning kitchen showcases rich, floor-to-ceiling chocolate cabinetry, stainless steel appliances, and an abundance of storage, seamlessly flowing into the dining and living areas. Patio doors off the dining room lead to the partially fenced backyard, providing the perfect space to relax, entertain, or enjoy outdoor dining. The third level offers the convenience of a dedicated laundry area and three generously sized bedrooms. The inviting primary suite provides a warm and comfortable retreat while maintaining a bright, airy feel. Two additional well-sized bedrooms and two full bathrooms complete this level. A charming den or reading nook provides the perfect spot to curl up with a good book, create a cozy workspace, or enjoy a quiet moment away from the main living area. Ideally suited for families or professionals, this exceptional rental combines modern finishes, a functional layout, and the added privacy of an end-unit location. Don't miss your opportunity to call this beautiful townhouse home yours! Some photos may be virtually staged. (id:63476)
5502 Talbot Trail
Merlin, Ontario
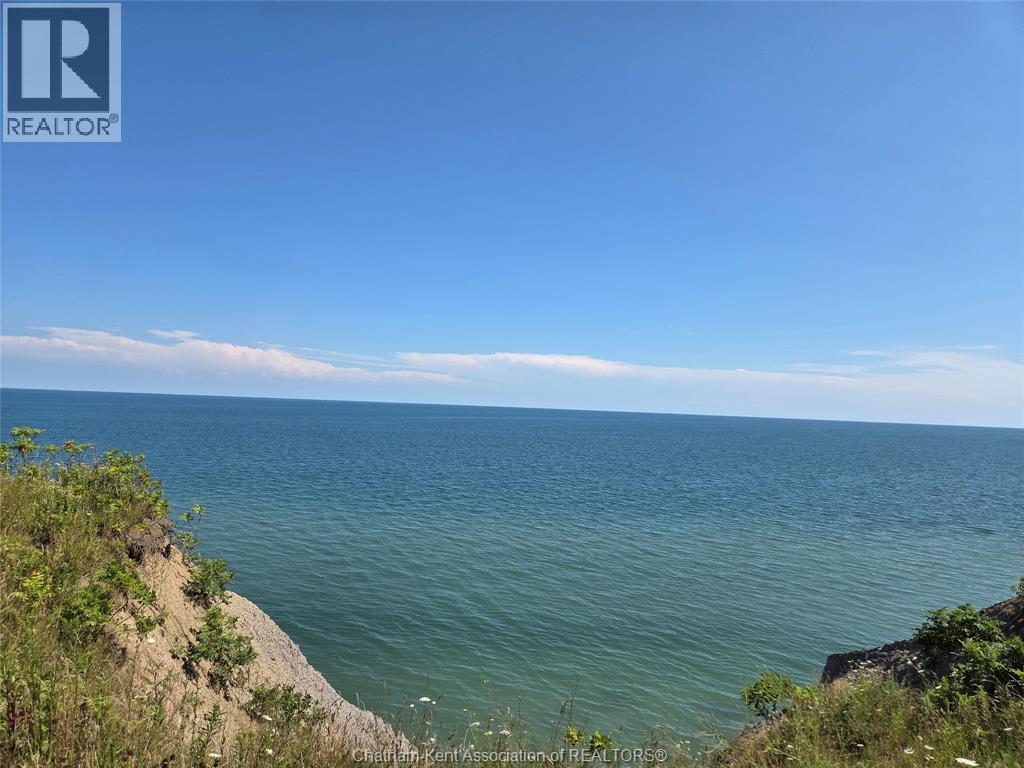
BUILD YOUR DREAM HOME OVERLOOKING LAKE ERIES BLUE WATER, AND PANORAMIC VIEW. CALL FOR LOWER THAMES VALLEY SETBACKS ETC. TAKE A DRIVE BY . THE PROPERTY IS LOCATED JUST WEST OF THE MERLIN TOWN LINE. OWNER HAS ALL DETAILS AND WILL BE MADE READIALY AVAILABLE SCHEDULE B IN DOCUMENTS MUST BE INCLUDED WITH ALL OFFERS. (id:63476)
124 Cranbrook Square SE
Calgary, Alberta
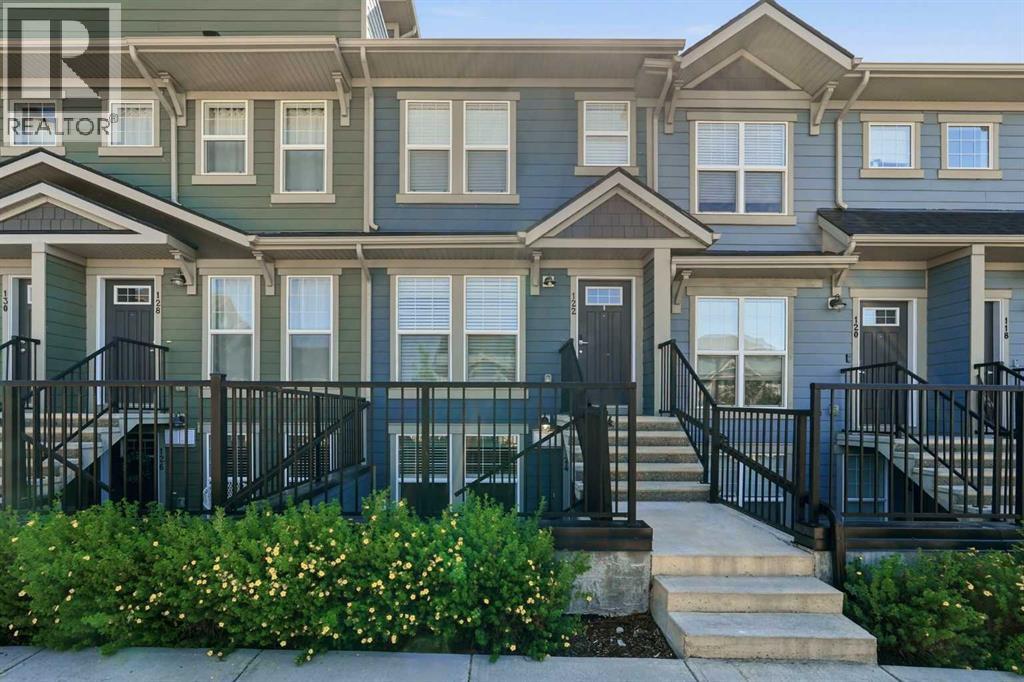
This move-in ready home pairs modern design with a peaceful courtyard setting just moments from the Bow River pathways. Bright, contemporary finishes and a large private patio create an inviting space to relax, entertain or simply enjoy your own outdoor retreat. Elevated entry steps lead into an open-concept layout where luxury vinyl plank flooring carries throughout the main living areas for both style and easy maintenance. Gather in the living room where oversized windows welcome natural light while an electric fireplace adds warmth and ambiance for quiet evenings at home. Preparing meals feels effortless in the modern kitchen finished with quartz countertops, full-height cabinetry, stainless steel appliances, subway tile and a peninsula breakfast bar that encourages casual dining and conversation. Daily routines become more convenient with in-suite laundry tucked neatly away to maximize living space. Unwind in the spacious bedroom where dual closets help keep everything organized while offering generous storage. Fresh, timeless finishes continue into the 4-piece bathroom, creating a clean and polished space designed for everyday comfort. Assigned parking and nearby visitor parking make coming and going easy for both residents and guests alike. Beyond your front door, exclusive access to the Cranston Residents Association clubhouse adds exceptional lifestyle value with sports courts, a spray park, skating rink and year-round programming for all ages. Scenic walking paths along the Bow River invite outdoor recreation while nearby Fish Creek Park expands your options for hiking and cycling. Shopping, restaurants, South Health Campus and the world's largest YMCA are only minutes away in neighbouring Seton, placing everyday essentials close at hand. Quick connections to Deerfoot Trail and Stoney Trail simplify commuting in every direction, making this an outstanding opportunity for first-time buyers, downsizers or investors seeking modern living in one of southeast Ca lgary's most connected communities. (id:63476)
229 Poplar Street
Wolseley, Saskatchewan
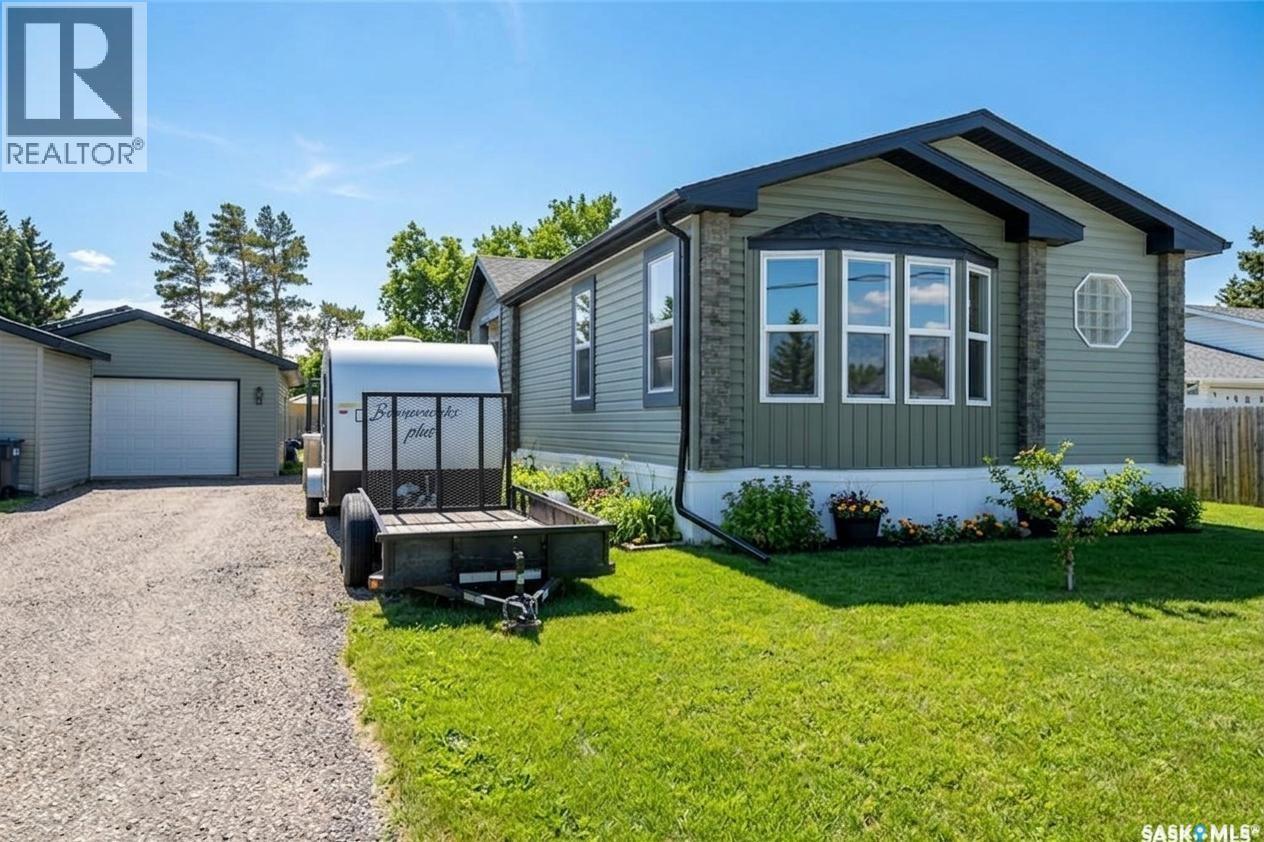
Welcome to 229 Poplar Street in the charming community of Wolseley, Saskatchewan — The Town Around a Lake — where history, natural beauty, and small-town warmth come together. This original owner, exceptionally well-maintained 2013 manufactured home, has an impressive 1,694 sq ft of thoughtfully designed living space. Vaulted ceilings and an open-concept layout create a bright, airy feel throughout the main living areas. The modern kitchen features a large island, abundant cabinetry, and seamless flow into the dining and living rooms, perfect for entertaining or everyday family life. The primary suite is privately positioned at the front of the home and includes a full 4-piece ensuite. Toward the back, you’ll find a spacious family room, two additional generously sized bedrooms, & another full bathroom, an ideal setup for family members or guests. A second entry leads into a convenient mudroom/laundry area, a practical bonus for busy households. Step outside and enjoy everything this beautiful lot has to offer. The yard is fully fenced with raised garden beds and a separate open green space perfect for extra parking, kids at play, or hosting gatherings. A custom-built firepit area adds charm and creates the perfect setting for relaxing summer evenings. The exterior features maintenance-free siding and a large deck spanning the side of the home — ideal for outdoor entertaining. The impressive 20' x 28' insulated detached garage is heat-ready and equipped with a 220 plug and 30-amp breaker for trailer parking. Two storage sheds provide even more functional space. Additional upgrades include: Solar panels installed on the garage, that power the entire property (2019), Reverse osmosis water system, New water heater (2024), Newer Fridge,Stove,Dishwasher,Washer, Triple pane windows in living room & family room, Home secured on 18 screw piles. This one-owner home truly shows pride of ownership, move-in ready. Schedule your showing today — you won’t want to miss this one! (id:63476)
2a Silver Beach Rd
Rural Wetaskiwin County, Alberta
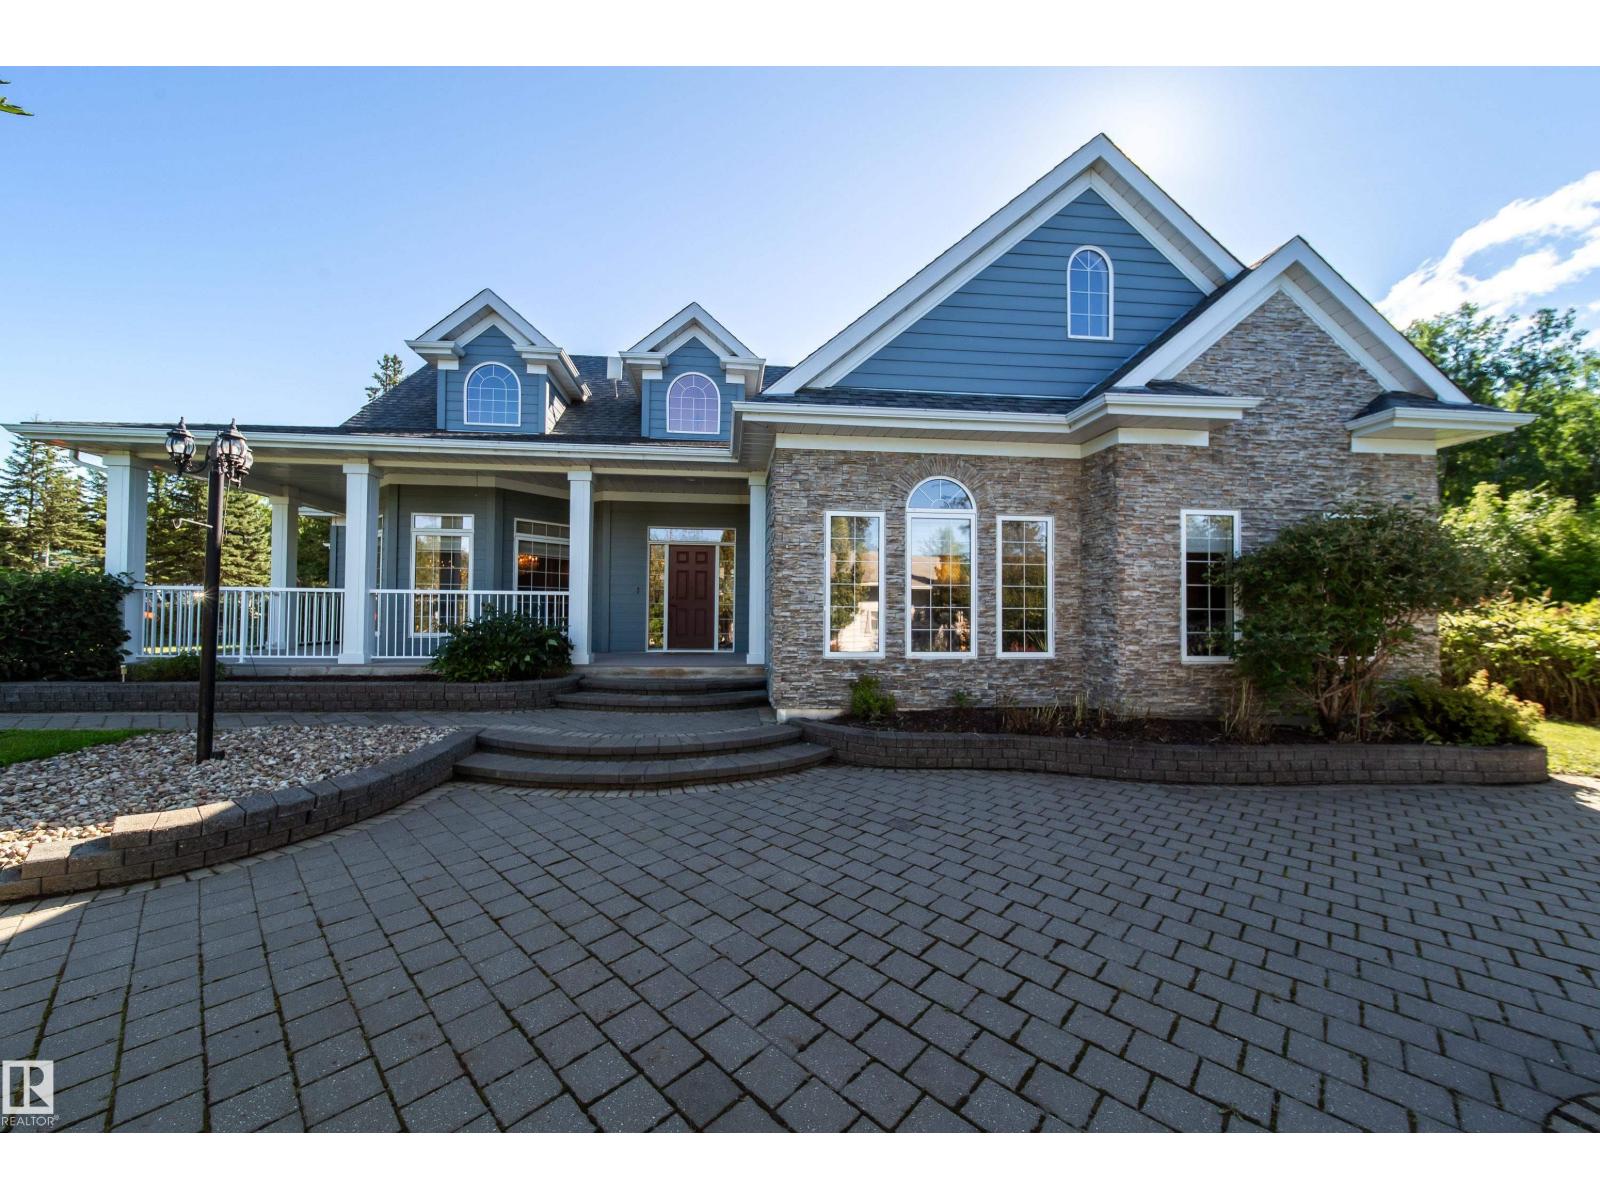
Luxurious Lakeside Living at Silver Beach Highly motivated sellers. Quick possession. This custom-built bungalow offers 2,785 sq.ft. of refined living space,including a finished loft, 3 bedrooms + office, 2.5 baths, and a heated double garage, all on a beautifully landscaped 1,638 sq.m. lot. Enjoy cherry hardwoodfloors, a gourmet kitchen, automated blinds, and a spacious living room with gas fireplace. The main-floor primary suite features copper sinks, customcabinetry, and French doors to the patio. Relax in the sunny backyard with hot tub, waterfalls, and a large deck, perfect for summer evenings. This isn’t just a house. It’s your next chapter. Come explore and you might just fall in love. (id:63476)
1622 210a St NW
Edmonton, Alberta
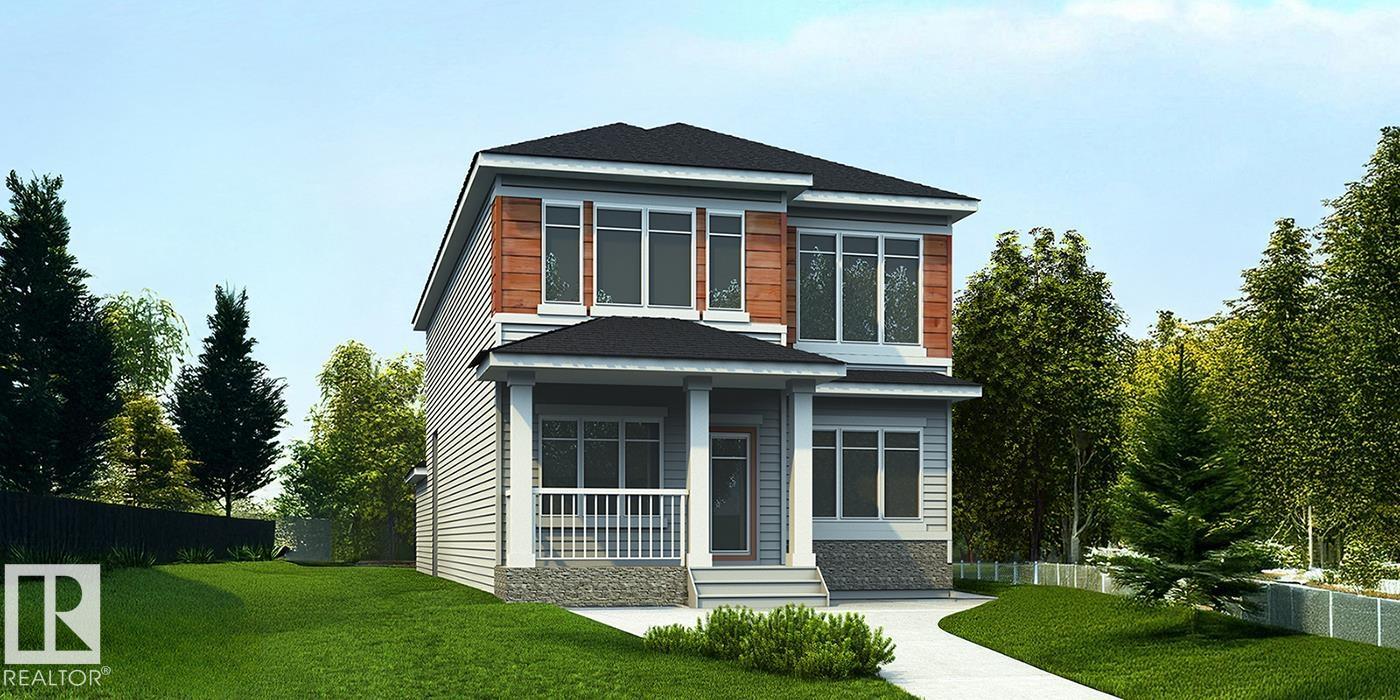
Stunning 2,208 sq ft home blending timeless style with modern function, featuring a rear-attached garage and charming covered front porch for standout curb appeal. The bright front entry opens to a spacious great room with fireplace and nook, enhanced by an impressive open-to-below design that fills the home with natural light. The chef-inspired kitchen offers quartz counters, a large island with eating ledge and pendant lighting, Silgranit undermount sink, built-in microwave, custom hood fan with full-height backsplash, upgraded Thermofoil cabinetry with soft-close doors/drawers, and a generous butler’s pantry. Main floor den with storage is ideal for a home office or playroom. Rear foyer, mudroom with garage access, half bath, and separate side entry add flexibility. Upstairs features a primary suite with 5-pce ensuite and walk-in closet, plus bonus room, laundry, two additional bedrooms, and a 3-pce bath. Black fixtures, upgraded railings, and basement rough-in plumbing complete the home. (id:63476)
103 - 253 Albert Street
Waterloo, Ontario
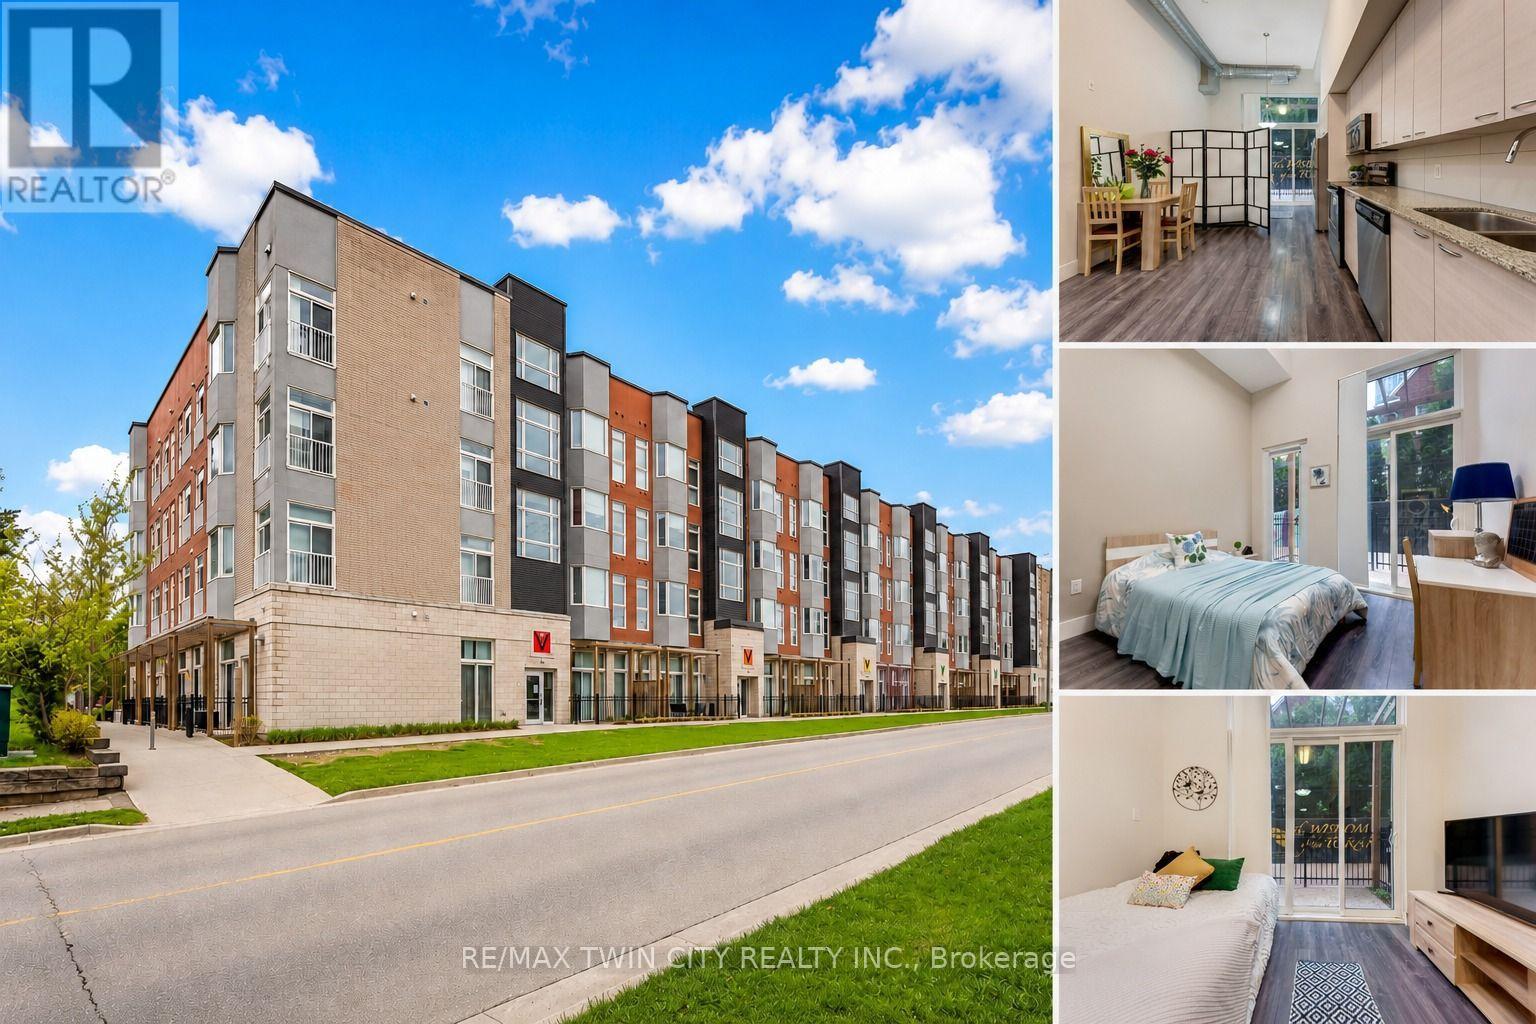
Welcome to Unit 103 at 253 Albert Street, Waterloo: Modern Living in the Heart of the University District! Experience this exceptional main-floor condominium located in one of Waterloo's most sought-after buildings. Nestled in the vibrant university district, this beautifully maintained 1-bedroom, 1 Bathroom residence offers an outstanding opportunity for Students, young professionals and investors alike. From the moment you step inside, you'll be captivated by the impressive 13-ft ceilings that create a bright, open and airy atmosphere rarely found in condominium living. The thoughtfully designed kitchen offers ample cabinetry and a functional layout ideal for everyday living and entertaining. Overlooking the main living area, it provides a seamless flow that makes hosting family and friends effortless. One of the standout features of this home is the rare 1.5-bathroom layout, offering added convenience and privacy for residents and guests. The spacious primary bedroom provides a comfortable retreat and enjoys direct access to the private outdoor patio. Step outside to your own fenced patio oasis, accessible through walkouts from both the living room and bedroom. Whether you're enjoying your morning coffee, reading a book, or unwinding after a long day, this private outdoor space offers a peaceful extension of your living area. Additional highlights include in-suite laundry, modern finishes and access to the building's rooftop terrace: an ideal space to relax, socialize and take in the surrounding city views. Situated just a walking distance from Wilfrid Laurier University and University of Waterloo, this property places you at the centre of everything: Restaurants, cafes, grocery stores, shopping and public transit are all just steps from your door. Don't miss your chance to own this rare and stylish condo offering exceptional location, impressive living space and outstanding investment potential in the heart of Waterloo. Book your showing Today! (id:63476)
1 - 1452 Byron Baseline Road
London South, Ontario
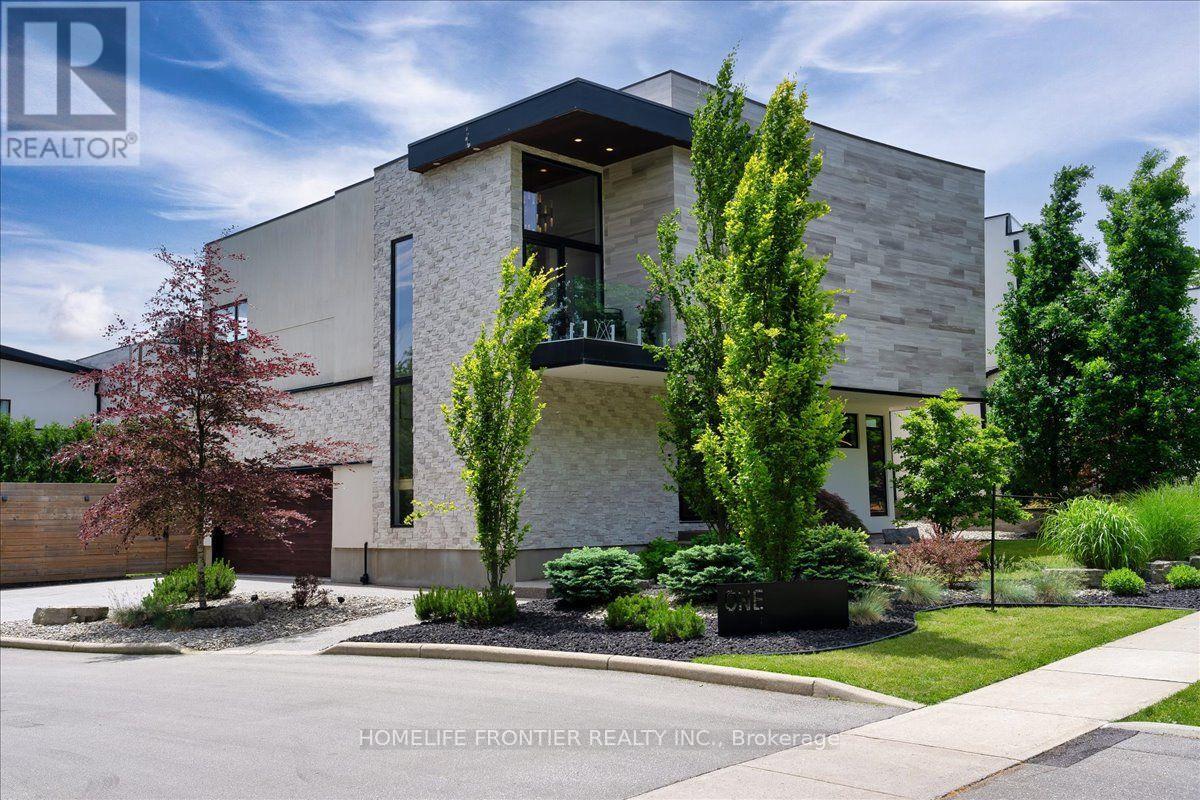
Welcome to this majestic luxury house, a true gem nestled in the coveted and family-friendly community of The Alcove in Byron! Approx. 4000 sqft of livable space! You are greeted by an inviting entrance with floor-to-ceiling closets for your storage needs. Featuring flowing architecture and an open-concept design, the spaces for living, cooking, and dining all seamlessly merge together. This stunning home boasts 4+1 large bedrooms and 4 bathrooms, including an oversized master suite with a 5-piece spa-inspired ensuite and an extra-large walk-in closet. The additional 863 sqft of living space in the finished basement can be used as an in-law suite, office, or entertainment area. The cozy living room creates a warm and inviting environment to enjoy year-round. The kitchen is a chef's dream, featuring built-in fridge, custom-made cabinets with pull-out shelves and push-to-open mechanism, quartz countertop islands, high-end Miele appliances. Other interior features include closet organizers in bedrooms, a liquid fireplace, a hidden TV cabinet in living room, 9 ft. ceilings, European windows and doors, and oak staircase and flooring on the main level. Exterior features include a heated driveway, garage floors, and walkway to the entrance, so you'll never have to shovel snow. The professional landscaping includes a 7-zone irrigation system and a drip watering system, ensuring that your garden is always well-maintained. The large backyard is enclosed by a green fence and offers an oversized deck with a pergola, electric retractable awning, and BBQ gazebo. Can you imagine spending your weekends in a backyard like this? Conveniently located near Boler Mountain Patio, skiing, snowboarding, tubing, Treetop Adventure Park, and hiking & biking trails, this home is situated in Southwestern Ontario's most dynamic destination for outdoor adventure. Just moments from highway, this home is perfect for commuters, offering quick and easy access to transportation routes. (id:63476)